

Search
Search
Search
Search For Your Next Property
Form submitted successfully!
You are missing required fields.
Dynamic Error Description
There was an error processing this form.
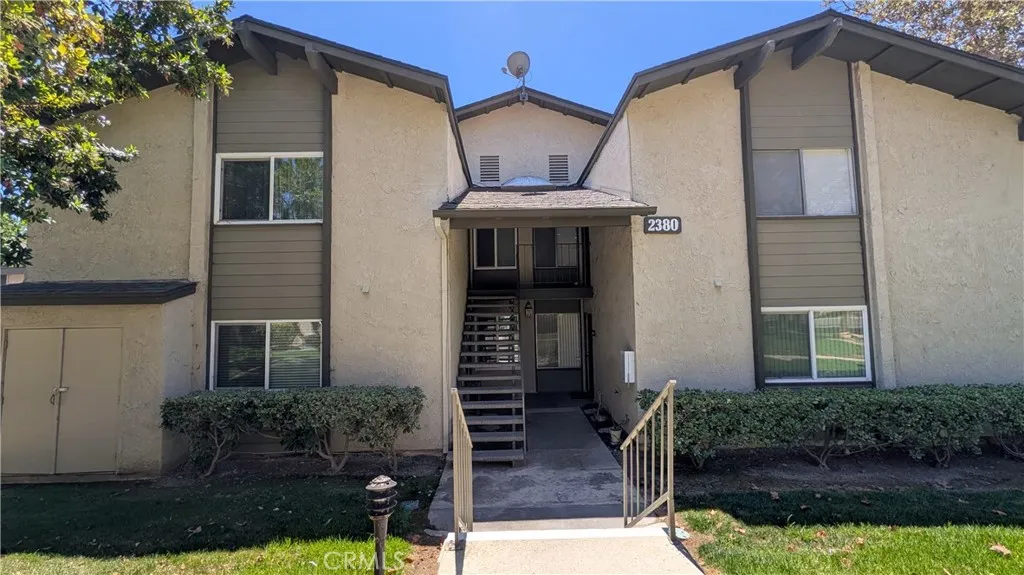
2380 Diamond Bar
Diamond Bar, CA 91765
AREA SQFT
970
BEDROOMS
2
BATHROOMS
2
Welcome to this cozy 2-bedroom, 2-bathroom condo located in a coveted South Diamond Bar neighborhood. This freshly painted, first-floor condo features laminate and tile flooring throughout, a spacious living room with a fireplace, a dining corner, and a complete kitchen. Both bedroom suites offer ample closet space and upgraded showers. Located within a well-maintained gated community, the property also includes access to a pool and laundry facilities. The condo is within walking distance of the award-winning Diamond Bar High School and Evergreen Elementary School. It is also conveniently located near shopping centers, restaurants, medical offices, and the 57 and 60 freeways.
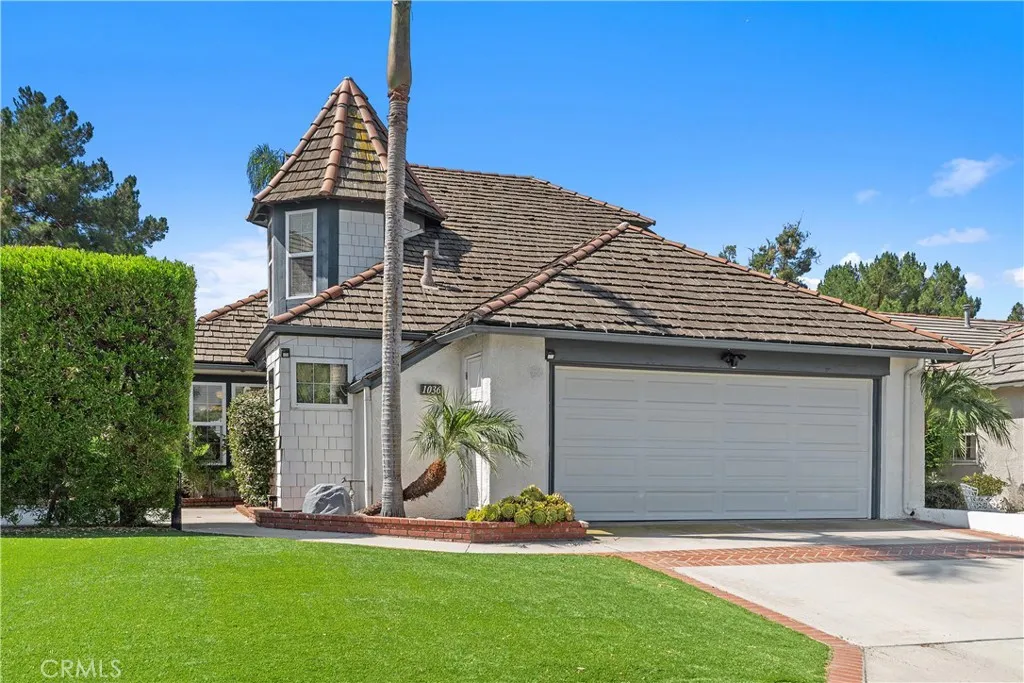
1036 Henrietta Circle
Placentia, CA 92870
AREA SQFT
1,673
BEDROOMS
3
BATHROOMS
3
Where Home Meets the Fairway! Welcome to 1036 Henrietta Avenue, a beautifully situated golf course home in The Greens at Alta Vista Country Club. With sweeping fairway views, a desirable downstairs primary suite, and a true three-bedroom floor plan, this move-in ready home offers an exceptional combination of comfort, convenience, and Southern California living. Step inside to a bright, inviting living space with updated laminate flooring and a cozy gas fireplace. The living room opens to the backyard and covered pergola, creating an effortless indoor-outdoor connection with the golf course as your backdrop. Relax outside, entertain with friends, or simply take in the fairway viewsand when the day heats up, step back inside and enjoy the comfort of the new A/C installed in 2024. The kitchen features granite countertops, ample cabinetry and prep space, and an easy connection to the main living and entertaining areas. The spacious primary suite is conveniently located on the main level and features an en suite bath with dual sinks and updated countertops. A separate powder room completes the first floor. Upstairs, two generously sized bedrooms share a full bath with dual sinks and plenty of counter space. Additional highlights include central heating and air conditioning, ample storage, and an attached two-car garage plus driveway parking. Outside, enjoy the scenery and relaxed atmosphere of living alongside Alta Vista Country Club. Residents of The Greens also enjoy a community pool and spa, beautifully maintained surroundings, low association dues, and convenient access to
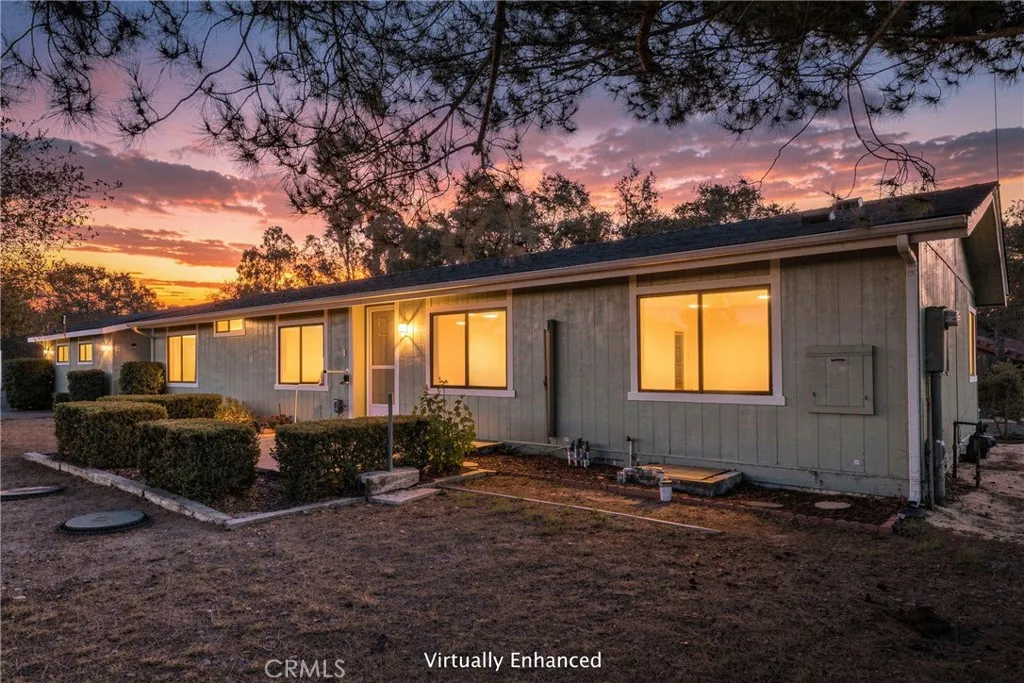
955 Olympic Way
Nipomo, CA 93444
AREA SQFT
1,344
BEDROOMS
2
BATHROOMS
2
Discover the space to create your own Central Coast lifestyle at 955 Olympic Way. Situated on approximately 0.92 acre in Nipomo, this two-bedroom, two-bath manufactured home offers 1,344 square feet of single-level living along with the land, storage and flexibility that are increasingly difficult to find. The home has a recorded 433A permanent foundation and features an open living and dining area, a generously sized kitchen, indoor laundry, a primary bedroom with its own private bathroom and a comfortable secondary bedroom. Select areas of the interior have been finished with drywall, while other portions retain their classic paneling, giving the next owner an opportunity to continue updating and personalizing the home over time. The floor plan also provides intriguing possibilities for a guest retreat or other flexible living arrangement. An interior door allows the secondary bedroom and nearby hall bathroom to be separated from the main living area, while the adjoining laundry and utility room features extensive counter space and a sink that could lend itself to a future refreshment or kitchenette-style area. Buyers should independently investigate the feasibility and permitting requirements for their intended use. A detached two-car garage, expansive driveway and multiple outbuildings provide abundant room for vehicles, equipment, tools and recreational gear. For equestrian-minded buyers, the terraced property includes a designated horse area with existing fencing, a round pen and additional animal enclosures. Multiple usable outdoor areas offer flexibility for horses,
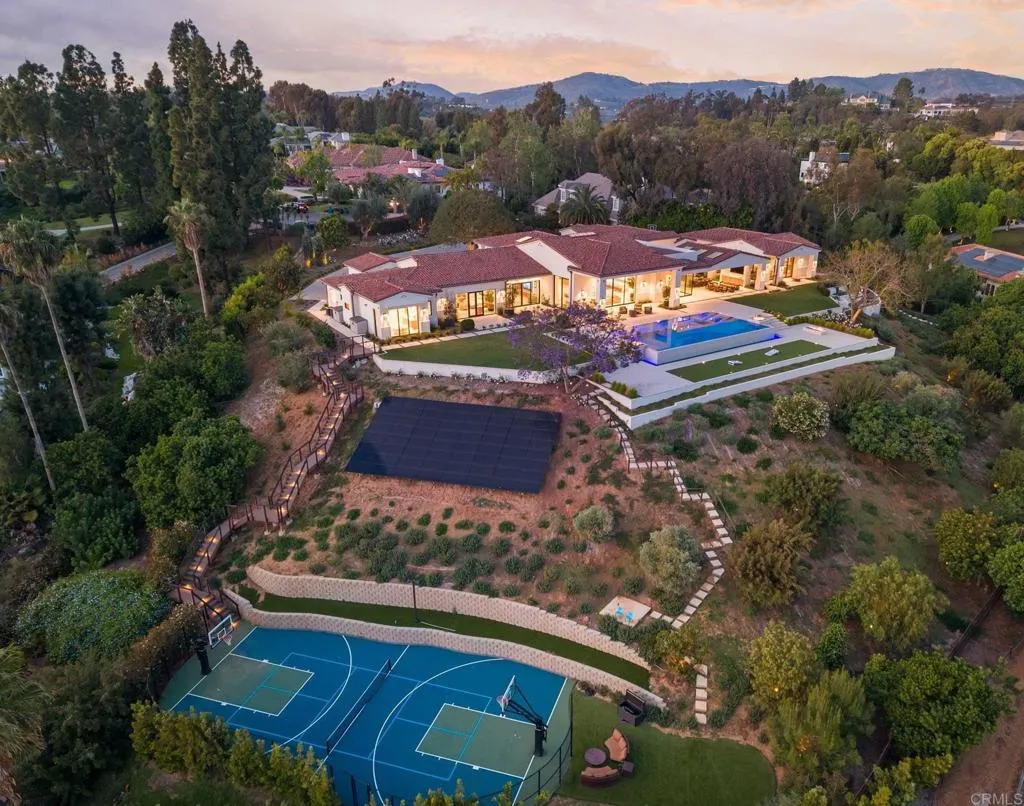
6497 Calle Del Alcazar
Rancho Santa Fe, CA 92067
AREA SQFT
8,878
BEDROOMS
6
BATHROOMS
8
Introducing The Jewel of Fairbanks, one of the most iconic and historically significant estates in all of Rancho Santa Fe. Originally selected by Douglas Fairbanks himself, this irreplaceable homesite occupies one of the communitys most coveted vantage pointsan exceptional north-side location offering breathtaking 270-degree panoramic viewsover the lake, clubhouse, and surrounding landscape. Completed in 2025 following an extensive three-year rebuild, this architectural masterpiece encompasses approximately 12,215 square feet of total estate area, including covered living spaces, a private ADU, and six garage spaces. Every element has been thoughtfully designed to maximize the propertys spectacular setting, with ideal southwest-facing exposure creating magnificent sunsets throughout the year. Privately gated and positioned at the end of one of Fairbanks Ranchs most desirable cul-de-sacs, the estate offers remarkable privacy while remaining directly connected to the best of the community. A rare private access point leads from the property to Fairbanks Ranchs picturesque walking trails, clubhouse, park, lake, and tennis courtsan extraordinary lifestyle advantage that is nearly impossible to replicate. The residence beautifully balances grand scale with sophisticated modern luxury. Exceptional amenities include two full interior kitchens, a fully equipped outdoor kitchen, a separate ADU kitchen, two powder rooms, three interior fireplaces, four outdoor fire features, and six garage spaces. The primary suite is a true private wellness sanctuary, anchored by a spa-inspired bath
5470 Amethyst Lane
Chino Hills, CA 91709
AREA SQFT
2,066
BEDROOMS
4
BATHROOMS
3
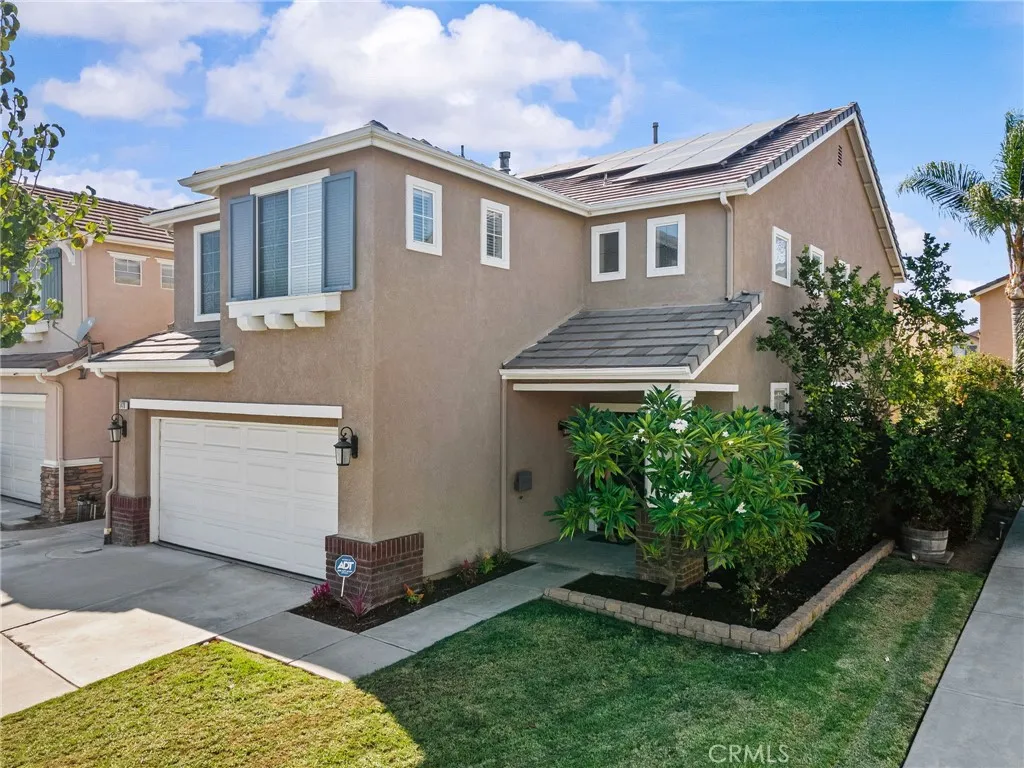
Solar-Powered and Move-In Ready in Chino Hills! Welcome to 5470 Amethyst in Chino Hills. This home comes with a 23-panel solar system that is fully paid off and backed by a 20-year warranty. Combined with a newer high-efficiency HVAC system, wireless whole-house fan, smart thermostat, and 220V garage circuit with a Level 2 EV charger, the home has been upgraded with efficiency in mind. A low HOA and low tax rate help keep ownership costs down as well. Other recent improvements include a remodeled downstairs full bath, smart belt-drive garage door opener, new dishwasher and range hood, and fresh exterior paint. Inside, the living room features a dramatic two-story ceiling with plenty of natural light and opens to the dining area. The kitchen has been remodeled by the current owner and features granite countertops, ample cabinet space, and newer stainless steel appliances. It overlooks the family room, with space for informal dining. A stone fireplace is the centerpiece of the family room. Also downstairs is a fifth bedroom (unpermitted) and the recently remodeled full bath with a shower/tub combination. Upstairs, the primary suite includes a large walk-in closet and en suite bath with a walk-in shower, separate soaking tub, and dual vanities. Three additional bedrooms, a second full bath with dual sinks, deep linen storage, and a separate laundry room round out the upstairs. The home also comes with city-permitted plans for an approximately 300 sq. ft. loft addition and a fourth upstairs bathroom. Save a trip to the farmers market with your own backyard bounty, including rai
140 Mesa Grande
Shandon, CA 93461
AREA SQFT
1,409
BEDROOMS
3
BATHROOMS
2
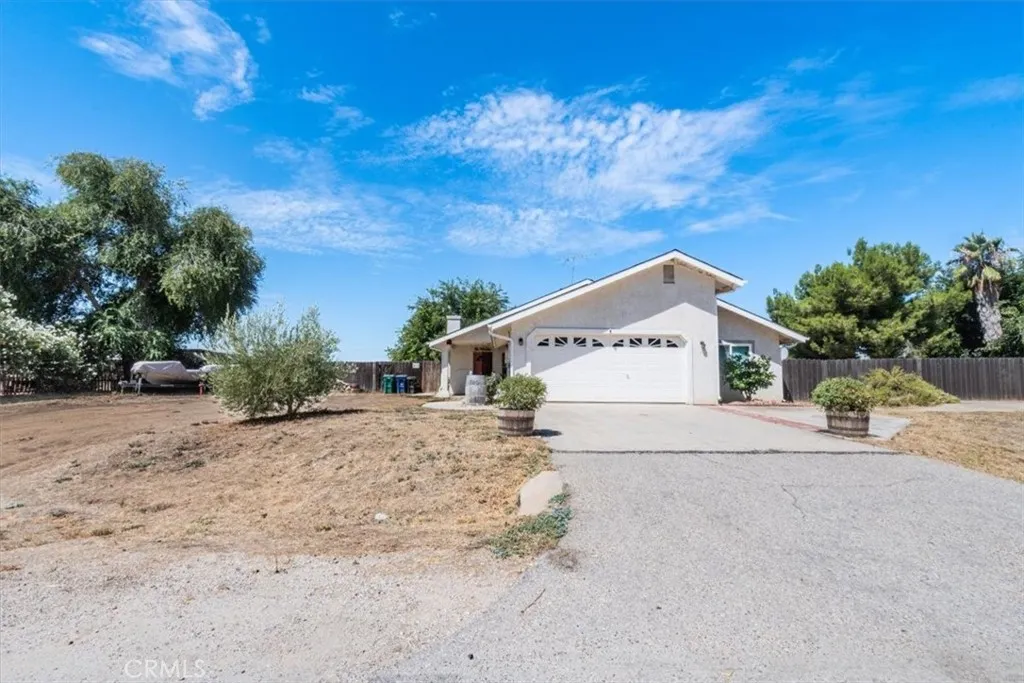
Welcome to 140 Mesa Grande Drive, where space, comfort, and thoughtful updates come together! Situated on nearly 1/2 an acre, this inviting home offers plenty of room to spread out, entertain, and enjoy the Central Coast lifestyle. Step inside to a bright, open layout designed for easy everyday living and gathering with family and friends. The living area features a cozy fireplace, creating the perfect spot to relax and unwind. Fresh interior paint, updated lighting, newer light switches and outlets, plus newer carpet and baseboards in the bedrooms give the home a refreshed, move-in-ready feel. Newer ceiling fans in the living room and primary bedroom add comfort, while a stylish barn door leading to the primary bathroom adds a touch of character. Newer windows and beautiful French doors bring in natural light and create an easy connection to the spacious backyard. With nearly 1/2 an acre, theres room for your kidshuman and/or furry babiesto run, play, and enjoy the outdoors, with plenty of space to create the backyard youve been dreaming of. The rear fence was also recently completed in June 2026. The home also features a tankless water heater, added rain gutters, and a 25-panel solar energy system powered on in October 2022 with a 10.125 kW system size. With an open layout, generous lot, cozy fireplace, energy-efficient features, and numerous recent updates already completed, this home has so much to offer. Come experience 140 Mesa Grande Drive for yourselfyoull want to see this one in person!
972 Creston
Beaumont, CA 92223
AREA SQFT
1,992
BEDROOMS
4
BATHROOMS
3
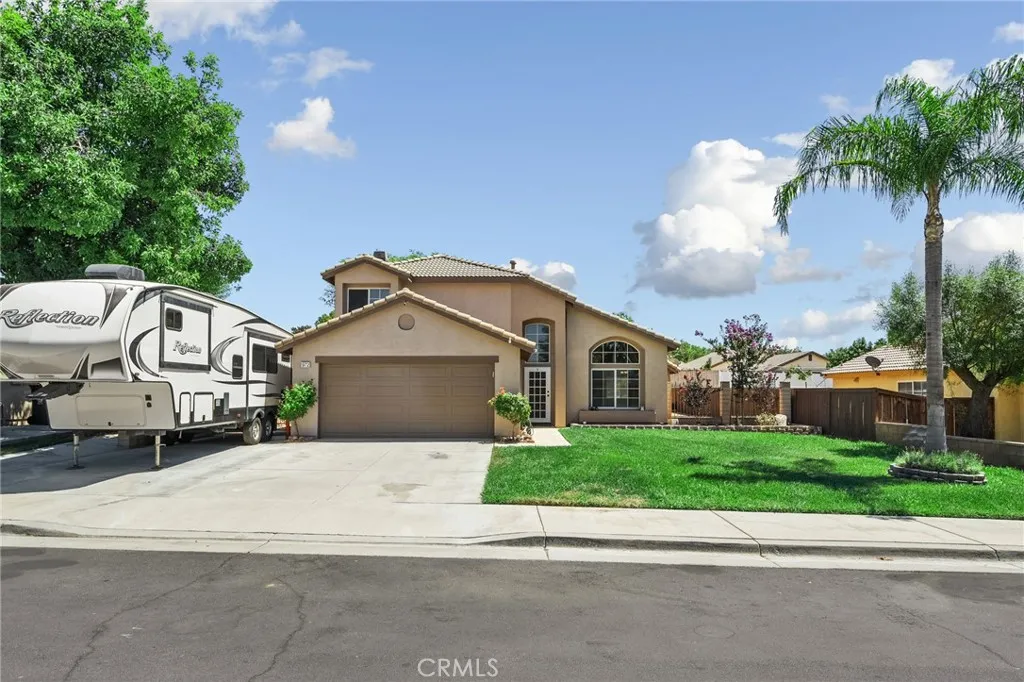
Turnkey home ready to be yours in the great community of Three Rings Ranch! This beautiful home located on a cul-de-sac has new paint inside and outside, and new luxury vinyl flooring and carpet inside! From the front door, you will step inside to the living area and dining room. The kitchen is open to a dining nook, family room, and sliding glass door to the backyard. Downstairs, you have a bedroom with a 3/4 bath just across the hall, for in-laws, or guests that come in from out of town. Head upstairs on the newly carpeted staircase that overlooks the living room where you will find 2 bedrooms that share a bath. The primary suite is also located upstairs with a nice large bathroom, closet and a view of the backyard, There is plenty of room in the backyard for entertaining! You can add your pool, or make it a nice grass area with a section to play yard games. The options are endless. BONUS is the space on the side of the home for RV parking. NO HOA OR MELLO ROOS!
6253 Hollywood
Los Angeles, CA 90028
AREA SQFT
1,100
BEDROOMS
1
BATHROOMS
1
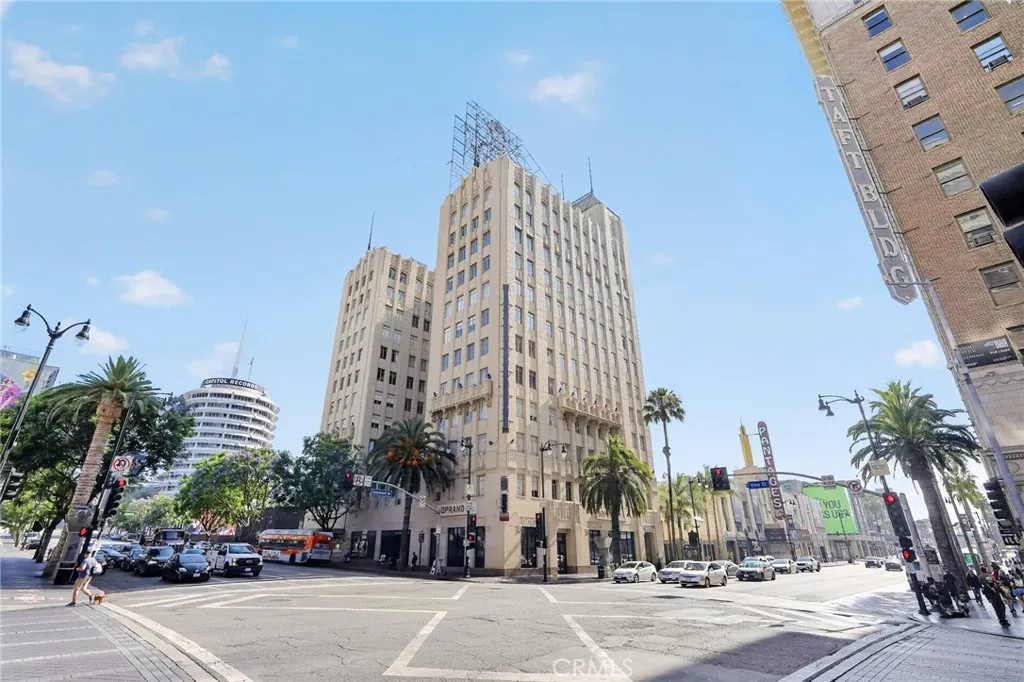
A rare opportunity to own in one of Hollywood's most storied addresses, the Lofts at Hollywood and Vine, a designated Los Angeles Historic-Cultural Monument built in 1929 and one of the few Mills Act properties in the city, delivering substantial ongoing property tax savings. This 1,100 square foot 1-bedroom loft features soaring ceilings, oversized windows with abundant natural light, in-unit laundry, and a turn-key finish that showcases the irreplaceable architectural character only a 1929 landmark can offer, all complemented by a rooftop deck with panoramic views from the Hollywood Sign to the ocean, fire pit, BBQ, and full-time doorman and valet service. Steps from Katsuya, the W Hotel, Pantages Theatre, Equinox, and Trader Joe's, with the Hollywood/Vine Metro B Line station directly across the street. Some images in this listing have been digitally altered.
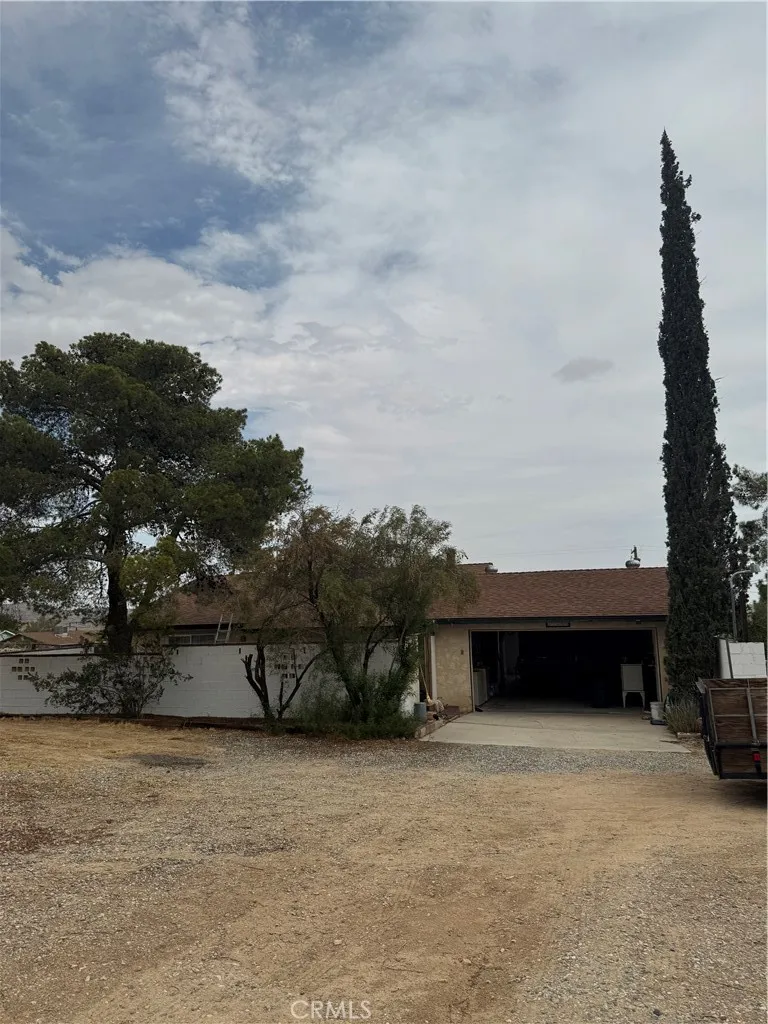
61488 Alta Mura Drive
Joshua Tree, CA 92252
AREA SQFT
1,224
BEDROOMS
3
BATHROOMS
2
This Joshua Tree property offers an incredible opportunity on 1.45 acres of land, featuring a 3-bedroom, 2-bathroom home with plenty of potential to create their own desert retreat or investment property. Located near some of Joshua Trees best hiking trails, outdoor adventures, and scenic destinations, this property combines space, privacy, and an ideal location for enjoying everything the high desert has to offer.
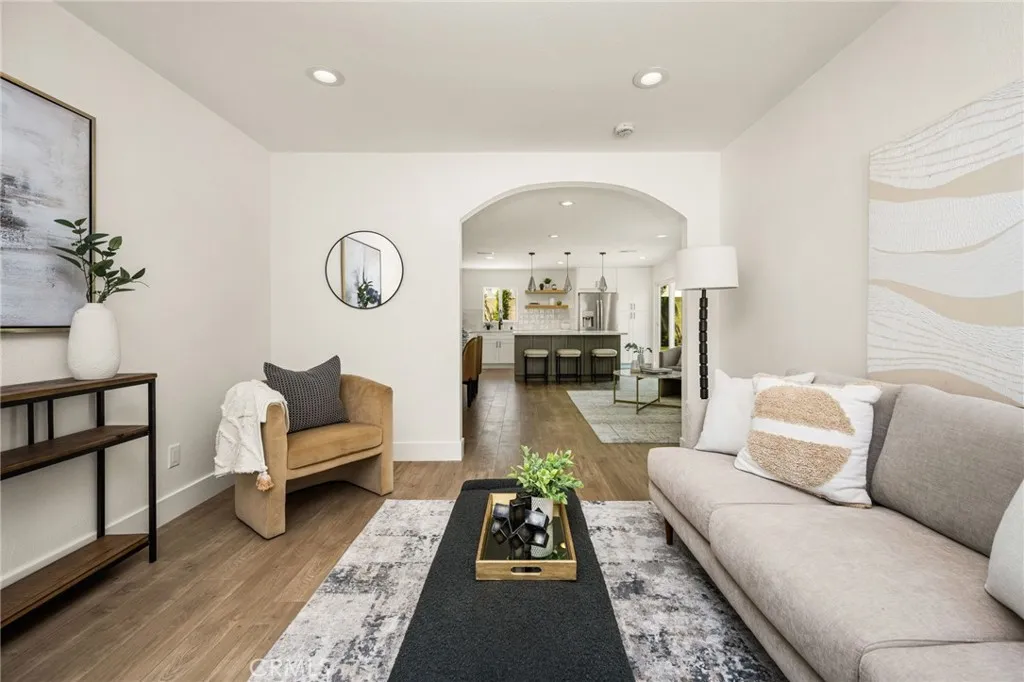
20031 Shorewood Circle
Huntington Beach, CA 92646
AREA SQFT
1,400
BEDROOMS
3
BATHROOMS
2
Prepare to fall in love with this spectacular, fully reimagined, single-level coastal retreat in coveted South Huntington Beach! Perfectly positioned on a peaceful cul-de-sac, this striking residence has been meticulously remodeled from top to bottom, blending elevated designer style with exceptional comfort and functionality. A gracious formal entry leads into a sun-drenched, expansive open-concept floor plan made for unforgettable entertaining and effortless everyday living. Gorgeous luxury vinyl flooring, crisp new interior and exterior paint, energy-efficient dual-pane windows, and air conditioning create a fresh, sophisticated atmosphere throughout. The dazzling chef-inspired kitchen is a true showpiece, featuring gleaming quartz countertops, an impressive center island with a built-in microwave, top-of-the-line appliances, and sleek self-closing cabinetry. Escape to the luxurious oversized primary suite, complete with plush new carpet, a spacious walk-in closet, and a stunning custom-designed bathroom with spa-like appeal. Outside, breathtaking new designer landscaping delivers exceptional curb appeal and inviting spaces to embrace the quintessential Southern California lifestyle. Located just 1.5 miles from the beach and minutes from vibrant Pacific City and iconic downtown Huntington Beach, this extraordinary home offers unbeatable access to premier shopping, dining, and entertainment. Situated within the award-winning Huntington Beach School District, this impeccable, move-in-ready masterpiece is the coastal dream youve been waiting forcome experience it today!
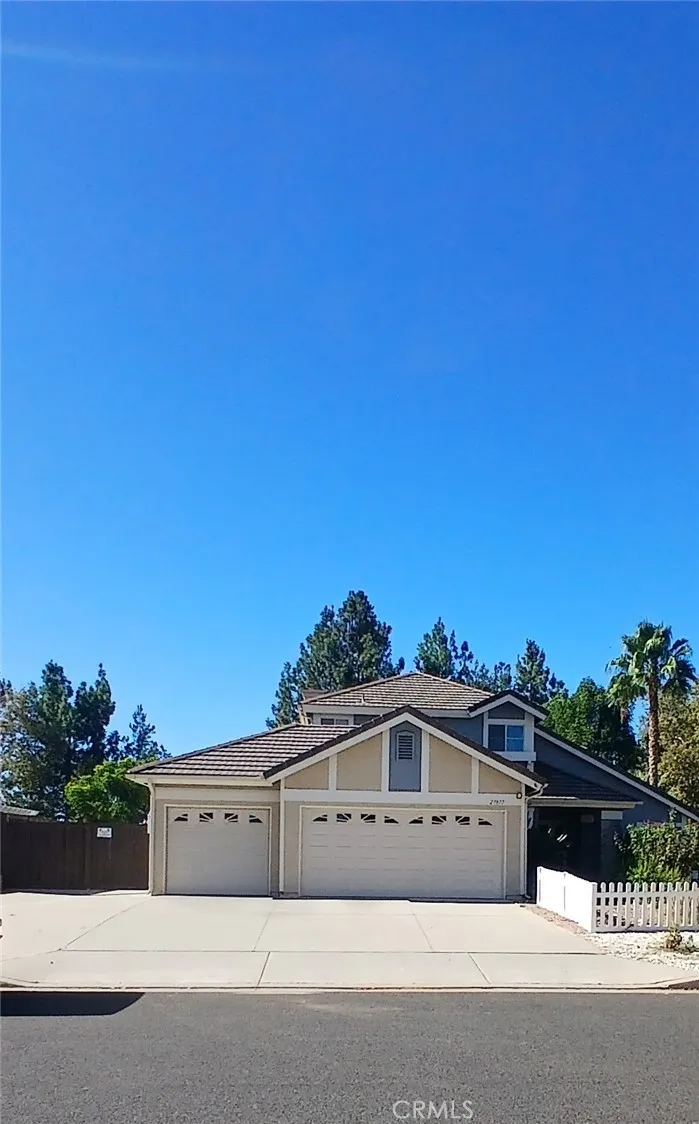
27877 Kalmia
Moreno Valley, CA 92555
AREA SQFT
2,580
BEDROOMS
4
BATHROOMS
3
wow, this is it, indoor pool and spa, 3 car garage, solar panels that are fully paid for, tankless water heater extra large storage shed, RV parking, corner lot, show great and ready to move in. a must see.
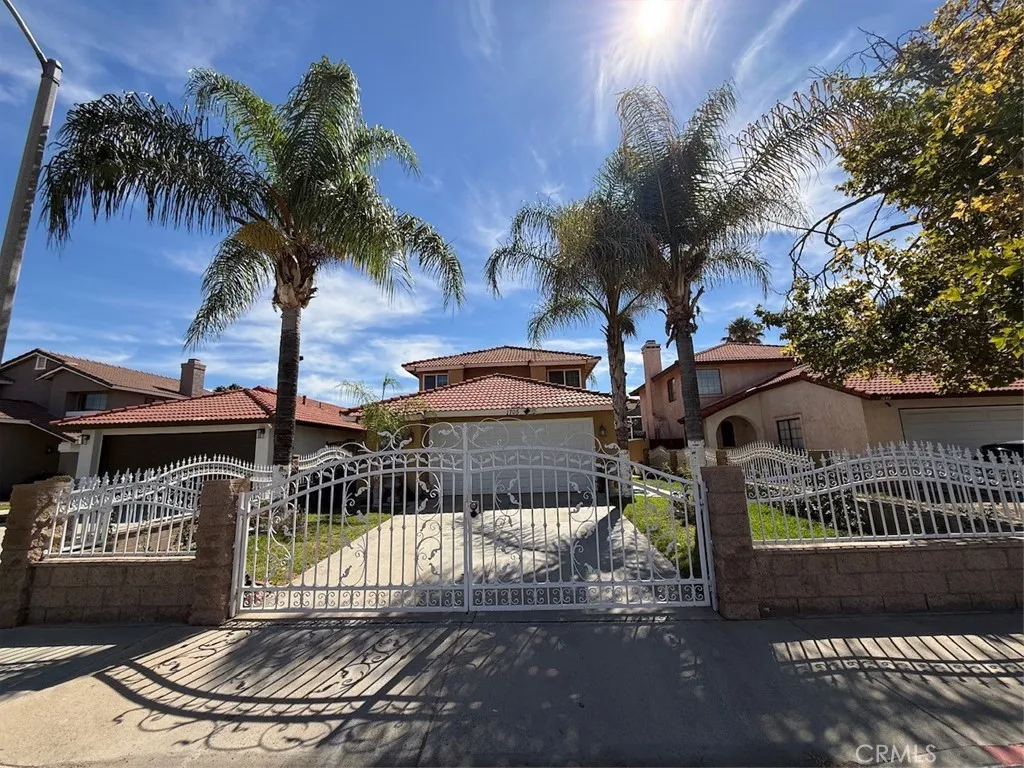
1705 Edgefield
Perris, CA 92571
AREA SQFT
1,634
BEDROOMS
4
BATHROOMS
3
This beautifully maintained home offers an open layout with spacious common areas and a backyard. Featuring a convenient downstairs bedroom and bathroom, this home offers a versatile floor plan. The home features durable flooring throughout, with carpet in the primary bedroom. The kitchen and all bathrooms have been updated and kept up throughout the years. Enjoy a convenient location near the 215 Freeway and the newly opened Target shopping center, with additional shopping, dining, fitness, and other amenities continuing to expand in the surrounding area. This home combines comfort, updates, and convenience and is ready for its next owner!
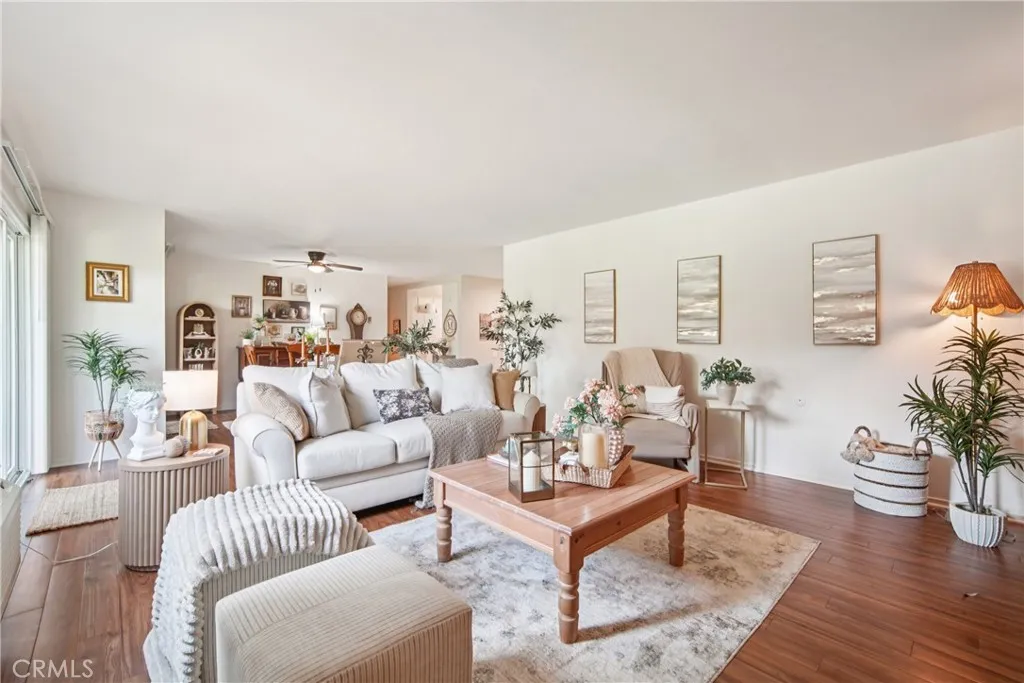
2402 Via Mariposa
Laguna Woods, CA 92637
AREA SQFT
1,199
BEDROOMS
2
BATHROOMS
2
Welcome to this beautifully updated, bright and move-in ready first-floor Villa Capri end unit. Featuring new windows and new wood flooring throughout, this home offers an airy, open layout filled with natural light from the moment you step through the double-door entry. The spacious living room is warm and inviting, seamlessly extending to a private patioperfect for indoor-outdoor living and entertaining. The open dining area flows effortlessly from the living space and includes a ceiling fan for added comfort. The kitchen shines with bright white cabinetry, abundant natural light, and a clean, refreshed feel. The primary suite serves as a relaxing retreat with generous mirrored closet space and a private en-suite bathroom. The secondary bedroom is equally bright and spacious, complemented by a convenient half bathroomideal for guests or a home office setup. Enjoy easy access with an elevator from the parking garage, plus the rare bonus of space for a golf cart. This highly sought-after community offers truly resort-style amenities, including multiple pools, tennis courts, golf courses, a fitness center, clubhouse activities, hobby and game rooms, a library, theater, garden center, and more. Dont miss this light-filled, open, and turnkey homeschedule your showing today!
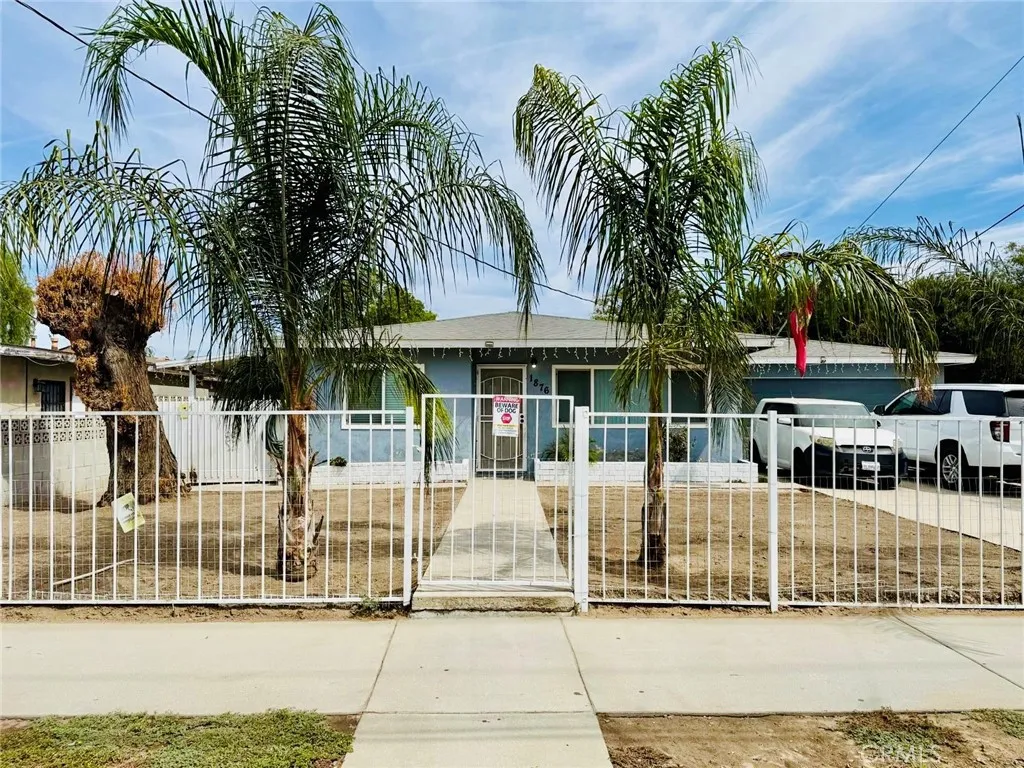
1876 9TH Street
San Bernardino, CA 92411
AREA SQFT
935
BEDROOMS
2
BATHROOMS
1
Welcome to 1876 W 9th St! This charming single-story home offers 2 bedrooms, 1 bathroom, and approximately 935 sq. ft. of living space on a spacious lot. The home features a comfortable living area, functional kitchen, two-car garage, and a large backyard with plenty of potential for entertaining, gardening, or future improvements. Conveniently located near schools, shopping, dining, and major transportation. A wonderful opportunity to own a home in San Bernardino with plenty of room to make it your own.
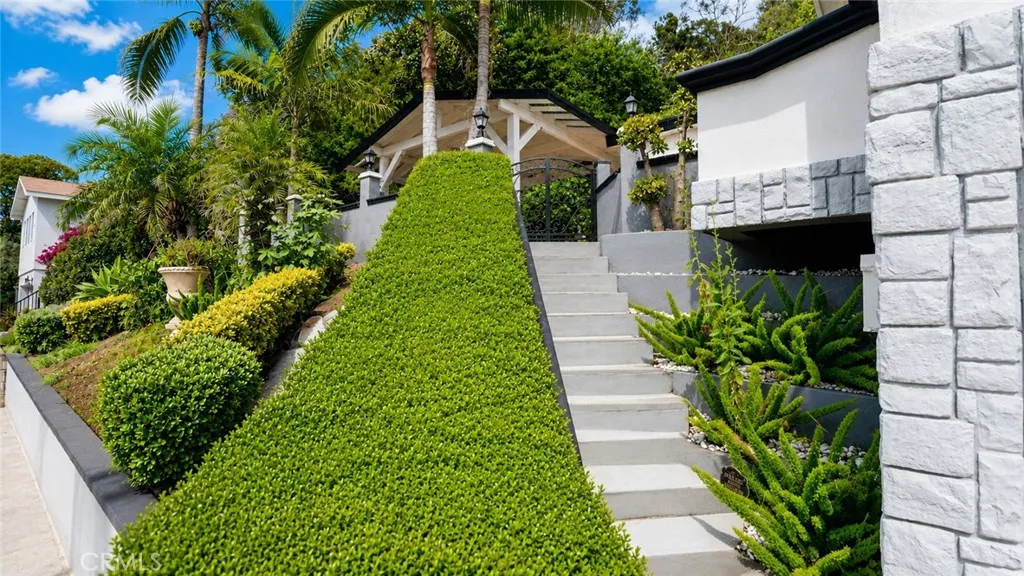
938 Mira Valle
Monterey Park, CA 91754
AREA SQFT
1,170
BEDROOMS
4
BATHROOMS
3
Beautiful 4-bedroom, 3-bath single-family home with stunning mountain views, located in a highly desirable Chinese community where land is truly at a premium. Situated in a top-rated school district, this home has been completely renovated and upgraded throughout, including a new HVAC system, remodeled bathrooms, new flooring, fresh interior paint, new range/stove, and upgraded range hood. Move-in ready and perfect for families seeking comfort, convenience, and excellent schools. All existing indoor furniture is included and will be gifted to the buyer with the purchase of the home!
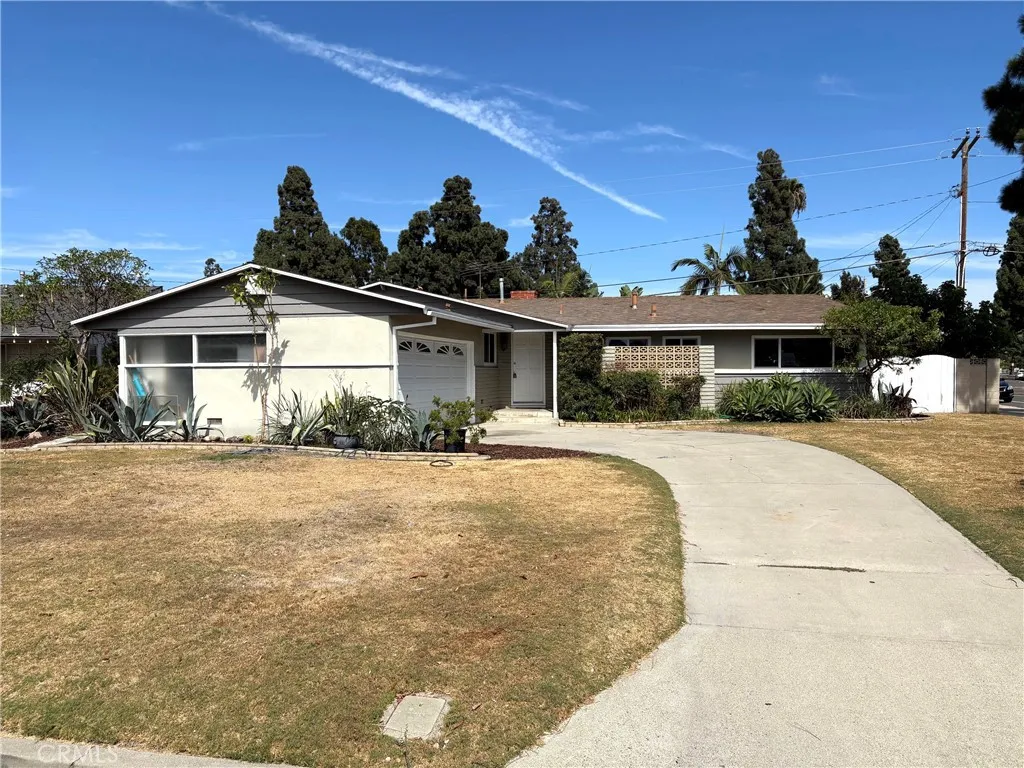
10445 Ballard
Garden Grove, CA 92840
AREA SQFT
1,335
BEDROOMS
3
BATHROOMS
3
Nestled in one of Orange County's most desirable neighborhoods, this bright and spacious single-story home offers exceptional indoor-outdoor living on a nicely landscaped lot. This beautiful 3-bedroom, 3-bathroom residence offers 1,335 square feet of completely refreshed living space, perfectly situated on an expansive 8325 square foot lot. From the front, ownership pride shines through with upgraded windows and fresh interior paint throughout. Step inside to discover a bright and huge living room that seamlessly flows into kitchen and dining room with sliding doors that opens up to side of house, rear patio as well as swimming pool. The remodeled kitchen with new marble-like flooring - a showstopper - boasts brand-new modern stove, sleek countertops, and plenty of cabinet space for all your culinary needs. Designed for both enjoyment and convenience, the home features beautiful refinished hardwood flooring, retaining its original character, a large patio by the pool side - a perfect spot for a home gym, playroom, or peaceful morning coffee lounge. Moreover, the massive lot size offers incredible versatility and value - adding potential with plenty of room to build an Accessory Dwelling Unit (ADU), perfect for multigenerational living or generating substantial rental income! Corner lot location delivers unbeatable convenience and ample parking on streets; located near top-rated schools, shopping, dining, parks, and major commuter routes, this is a rare opportunity to own a turnkey home with endless future potential in one of Garden Groves most accessible neighborhoods!
4817 136th Street
Hawthorne, CA 90250
AREA SQFT
1,398
BEDROOMS
3
BATHROOMS
2
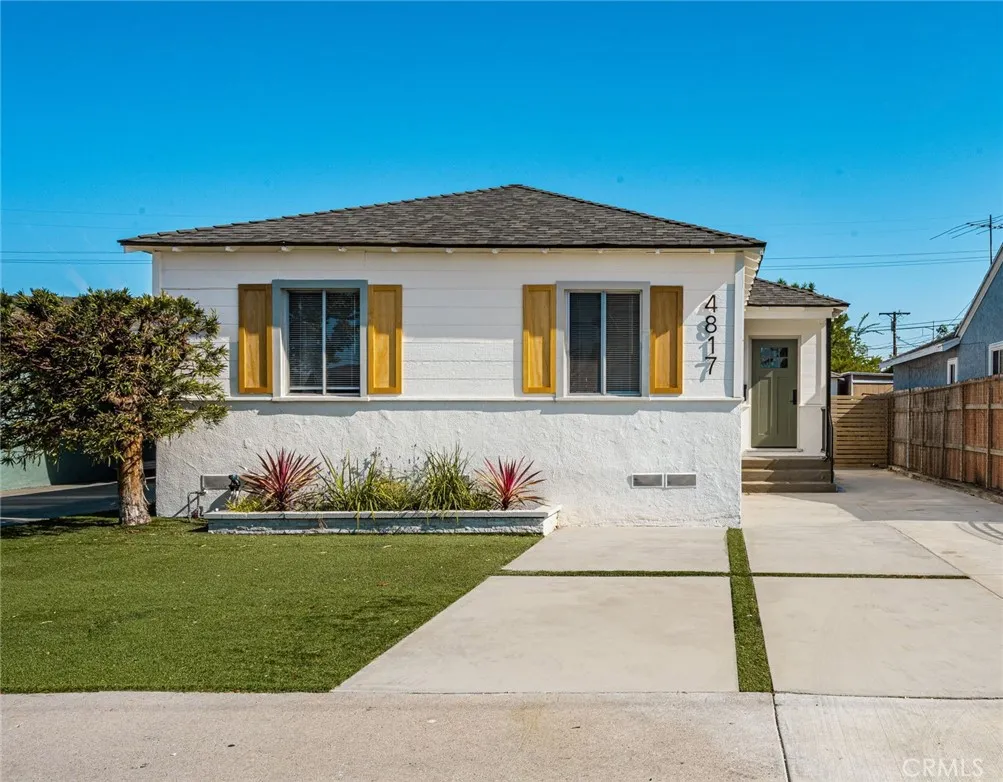
Located within the highly sought-after Wiseburn Unified School District and surrounded by top-rated Wiseburn schools, this beautifully redesigned Del Aire home combines modern style, thoughtful upgrades, and effortless South Bay living. Beautifully redesigned by Maverick Design, this 3-bedroom, 2-bath home offers 1,398 sq. ft. of living space and has been thoughtfully updated for todays lifestyle. The remodeled kitchen is the centerpiece of the home, featuring beautiful cabinetry, quartz countertops, a stylish tile backsplash, and open wood shelving. Warm wood-look flooring, recessed lighting, and abundant natural light create a bright and inviting atmosphere throughout. Step outside to the large backyard, ideal for gatherings, outdoor dining, entertaining, and enjoying the California sunshine. The spacious open patio and grassy area provide plenty of room for family, friends, and weekend get-togethers. A new roof adds valuable peace of mind, while the indoor laundry and detached garage provide everyday convenience. Ideally located near shopping, dining, major freeways, beaches, and South Bay attractions, this thoughtfully redesigned home offers the perfect combination of modern finishes, functionality, and location. A standout opportunity in one of the areas most desirable communities!
24244 Altdorf
Crestline, CA 92325
AREA SQFT
1,796
BEDROOMS
4
BATHROOMS
3
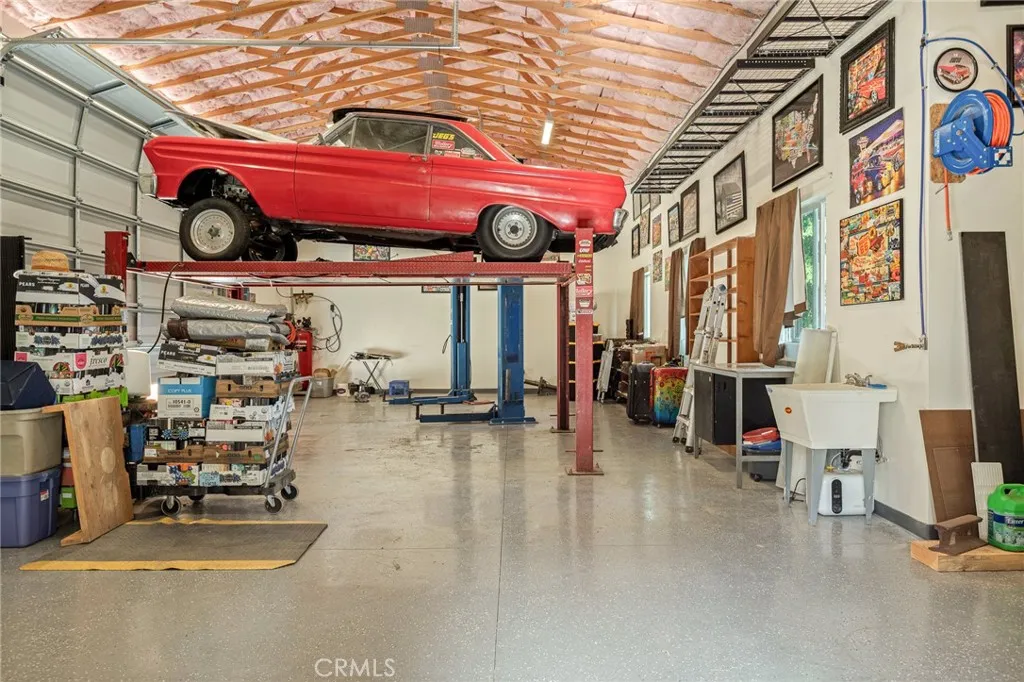
ATTENTION GEARHEADS, CAR COLLECTORS AND WEEKEND WRENCHERSTHIS IS THE ONE. A serious garage, room for the toys, and a mountain home to match. Set on a fully fenced 17,000 sqft lot in Crestlines sought after Switzerland Tract, this impeccably maintained 4-bedroom, 2.5-bath rustic gambrel delivers something nearly impossible to find in the mountains: space for up to 7 cars inside the garageand plenty more outside. The garage is the headline. Built for someone who actually uses it, it's equipped with a mechanic lift, parking lift, 110V & 220V power throughout, compressor plumbed to both sides, epoxy floors, heavy-duty wall shelving, exhaust fan and sink with instant hot water. Bring the classics, projects, motorcycles, boat or motorhome. There's room to work, wrench, store and collect. And it doesn't stop there. An office and studio are incorporated into the garage structure, with an additional finished room below offering even more usable space and future possibilities. Parking? Plenty of it. A newer concrete driveway provides nearly level parking for 2-3 vehicles, with approximately 2 more spaces in front of the garage and another 2 along the street frontage. That's a rare commodity in the mountains. Then theres the house. Level entry with just two steps opens to approximately 1,800 sq ft of warm, rustic mountain character. The main level brings everyone together with a comfortable living room anchored by a gas fireplace, a dining area and kitchen, all complemented by wood floors and plenty of mountain charm. Also on this level is a bedroom and beautifully remodeled full bath
6898 Cache Way
Jurupa Valley, CA 91752
AREA SQFT
2,803
BEDROOMS
5
BATHROOMS
3
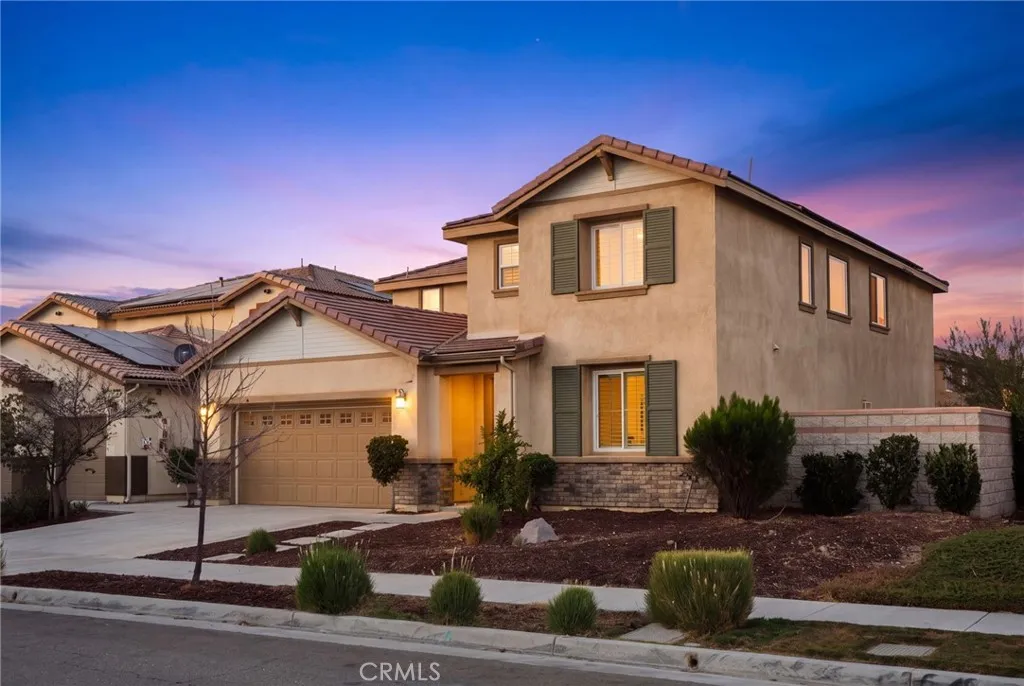
Welcome home! This spacious and beautifully maintained home located in the highly desirable River Bend community and within the **Corona-Norco Unified School District**. Offering a fantastic combination of space, location, and everyday convenience, this home is just minutes from schools, shopping, dining, parks, trails, and major freeways. Step inside to an impressive open floor plan featuring modern finishes, brand new engineered hardwood flooring throughout, abundant natural light, plantation shutters, recessed lighting, and plenty of room for both everyday living and entertaining. The spacious living area is anchored by a fireplace and flows seamlessly into the kitchen and dining areas, creating an inviting gathering space. At the heart of the home is a generously sized kitchen featuring granite countertops, stainless steel appliances, an oversized island with plenty of seating and prep space, and a **massive walk-in pantry** offering exceptional storage. A **downstairs bedroom** adds valuable flexibility for guests, extended family, a home office, or multi-generational living. Upstairs, you'll find additional living space along with a spacious primary suite and an impressive **oversized walk-in closet** with an abundance of storage. The outdoor space is equally inviting and designed for easy Southern California living. Extensive pavers create a low-maintenance entertaining area complete with a built-in **outdoor BBQ island and sink**. The side yard features **artificial turf** for additional usable outdoor space, while a mature **fig tree** adds a special touch to the l
472 Gadget Road
San Marcos, CA 92078
AREA SQFT
1,816
BEDROOMS
3
BATHROOMS
4
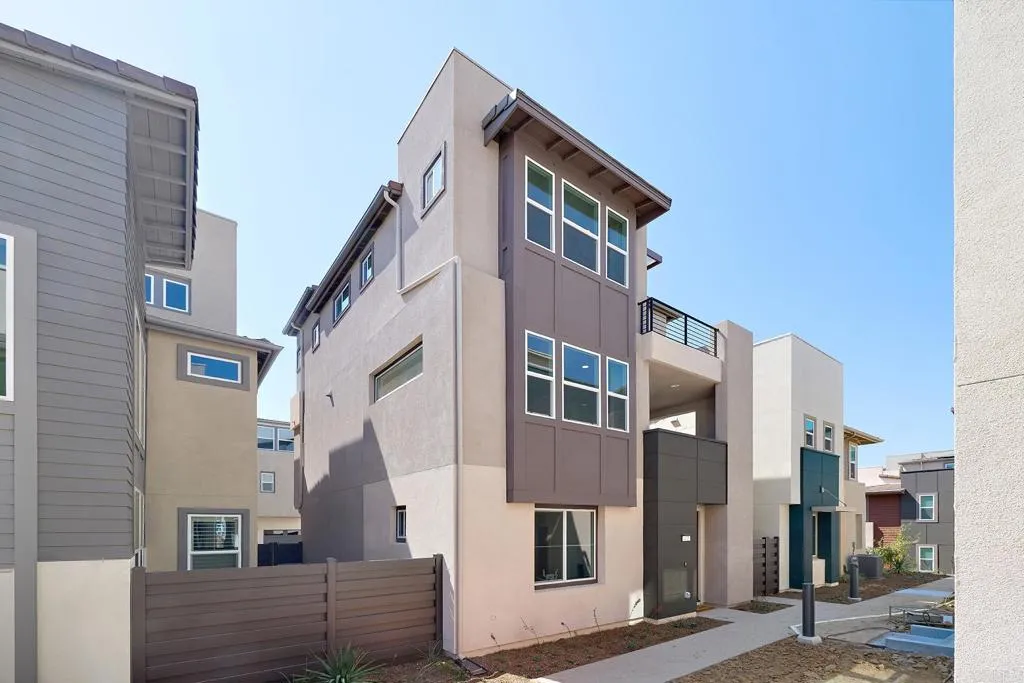
NEW CONSTRUCTION at Peak59 in The Hill District in North City, where elevated modern design meets a vibrant, walkable San Marcos lifestyle. Located adjacent to Cal State San Marcos, this connected North City setting offers convenient access to dining, shopping, entertainment, the community fitness center, coworking spaces and the SPRINTER, with future parks, trails and recreation amenities planned nearby. This stylish three-story Plan 1 offers approximately 1,816 sq. ft., 3 bedrooms, 3.5 baths and a two-car garage. Designer-selected interiors feature satin-white shaker cabinetry, Frost quartz countertops with mitered-edge detailing, a glossy Cielo Azule scallop tile backsplash and matte-black fixtures and hardware. The open-concept kitchen includes Bosch stainless-steel appliances, an induction range, French-door refrigerator and single-basin undermount sink. Upgraded flooring is included throughout. Additional features include a primary-suite barn door, contemporary open-rail staircase, Maytag washer and dryer, interior window coverings plus 3.6 kW solar purchase package!
1132 Summit Oak
Lake Forest, CA 92679
AREA SQFT
4,769
BEDROOMS
5
BATHROOMS
5
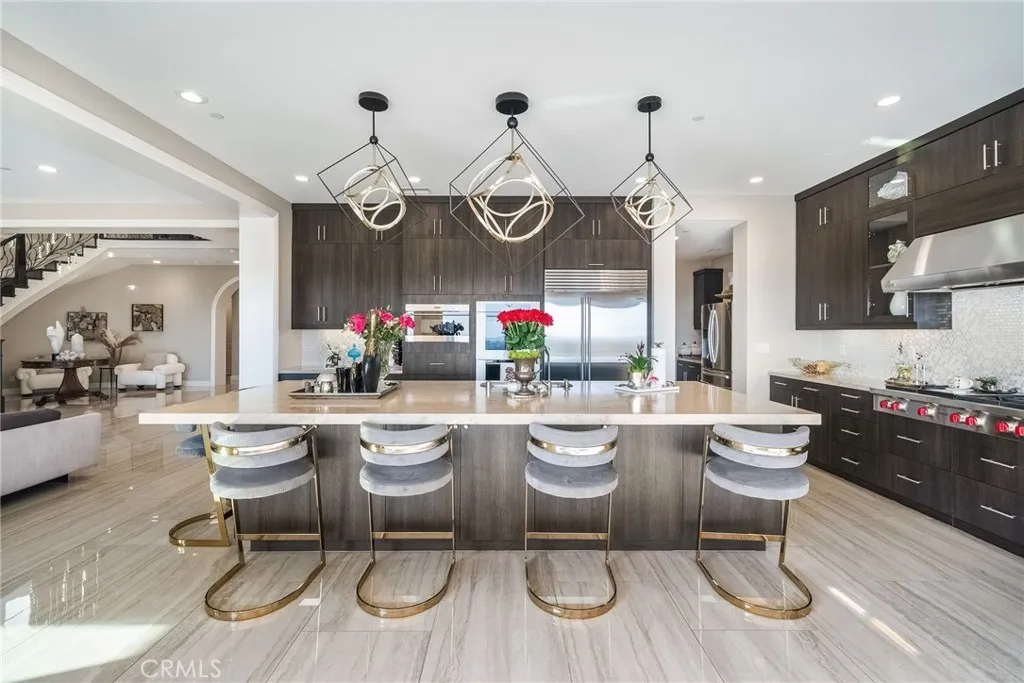
What a view!!! A true one of one. Welcome to one of the most captivating OC homes for salea Spanish-modern masterpiece nestled within the gates of The Oaks at Portola Hills. Pulling up to it, the curb appeal is immediate, featuring a beautifully designed tiled hardscape, waterless grass runners, and a clean driveway with matching pavers that create a seamless architectural flow. From the moment you step through the front door, pride of ownership is evident with high-end finishes including custom tile and wood flooring, a woven metal stair railing, and a striking mirrored entryway that sets the tone for the refined design throughout. Before you get to the stairs, the entertainers backyard and the views pull you in and doesnt let go. The unobstructed view stretches across south OC all the way to Catalina Island and Newport Harbor. Spanning approximately 4,769 square feet, this exceptional home offers 5 bedrooms and 5 bathrooms, blending timeless elegance with modern luxury at every turn. At the heart of the home is a chefs dream kitchen equipped with Sub-Zero and Wolf appliances, an oversized island, and seamless sightlines to the backyard and beyondperfect for both everyday living and entertaining. Open the California pocket doors to embrace true indoor-outdoor living. The main level also features a private guest suite with an en suite bathroom and walk-in closetideal for multi-generational living or visiting guests. Upstairs, youll find three additional guest bedrooms, a spacious loft with a walk-in closet (easily convertible to a sixth bedroom), and a luxurious primary sui
3567 Condalia Avenue
Yucca Valley, CA 92284
AREA SQFT
400
BEDROOMS
BATHROOMS
1
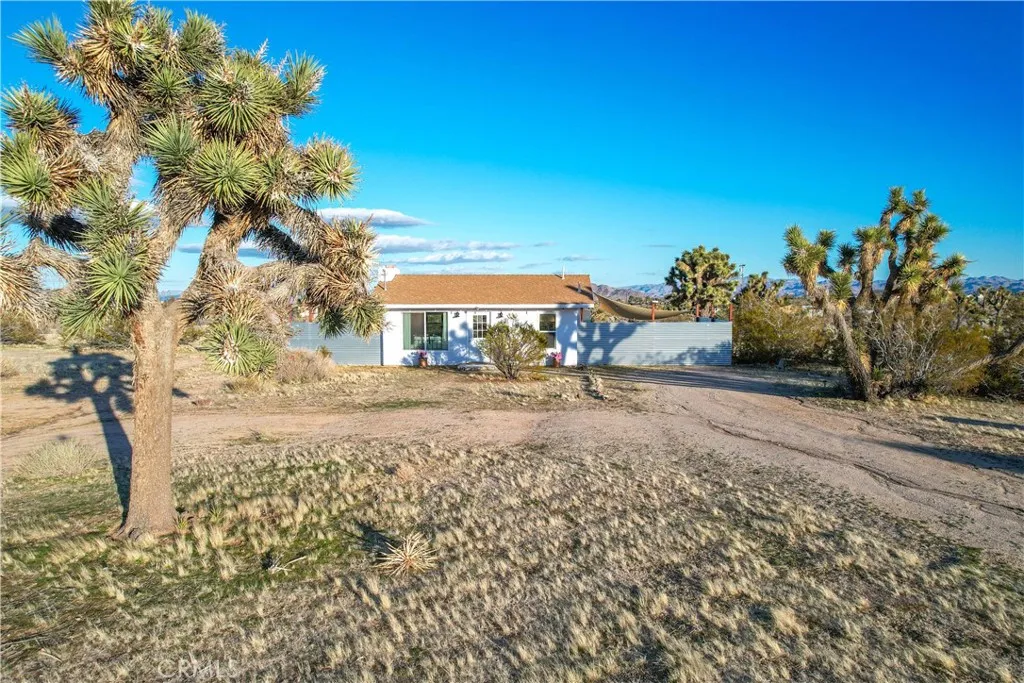
Welcome to your dream oasis nestled amidst the enchanting allure of Yucca Valley's desert landscape. This meticulously remodeled 400 square foot home is a testament to sophistication and charm. Situated on a 5-acre parcel, adorned with majestic Joshua Trees, this property offers a truly unique living experience. Step inside to discover a space that seamlessly blends modern elegance with rustic charm. Every detail of this home has been thoughtfully curated to create a warm and inviting atmosphere. The open-concept layout maximizes the space offering a serene retreat, with ample natural light and stunning views of the surrounding landscape. The fully renovated bathroom features modern fixtures and finishes, providing the perfect sanctuary to unwind after a long day. Step outside to discover your own private oasis. The expansive parcel is filled with breathtaking views, creating a tranquil and serene environment. Whether you're lounging in the back yard or stargazing under the vast desert sky, this outdoor space is sure to captivate your senses. Don't miss your opportunity to own this charming desert retreat.
1 Barbara
Aguanga, CA 92536
AREA SQFT
BEDROOMS
BATHROOMS
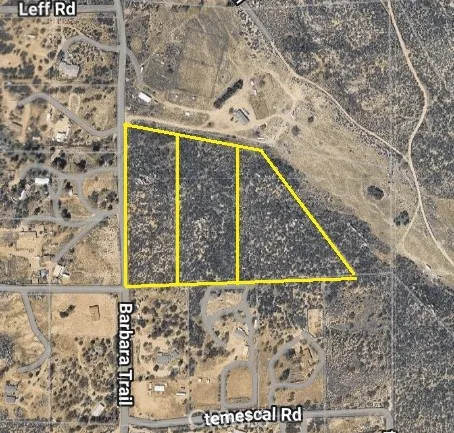
Three adjoining parcels totaling 13.95 acres, ready for your development project in the beautiful and rural community of Aguanga near Lake Riverside. Seller will entertain offers on all three or individually. Buyer and Buyer's Agents are responsible for conducting their own due diligence. Any information provided is deemed reliable but is not guaranteed to be accurate.
151 N Reservoir Street
Pomona, CA 91767
AREA SQFT
BEDROOMS
BATHROOMS
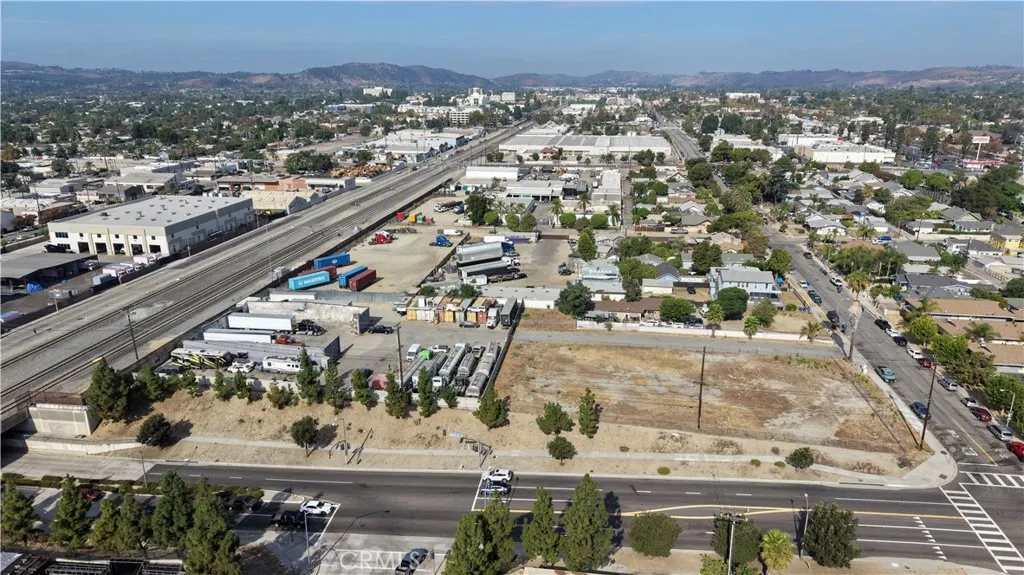
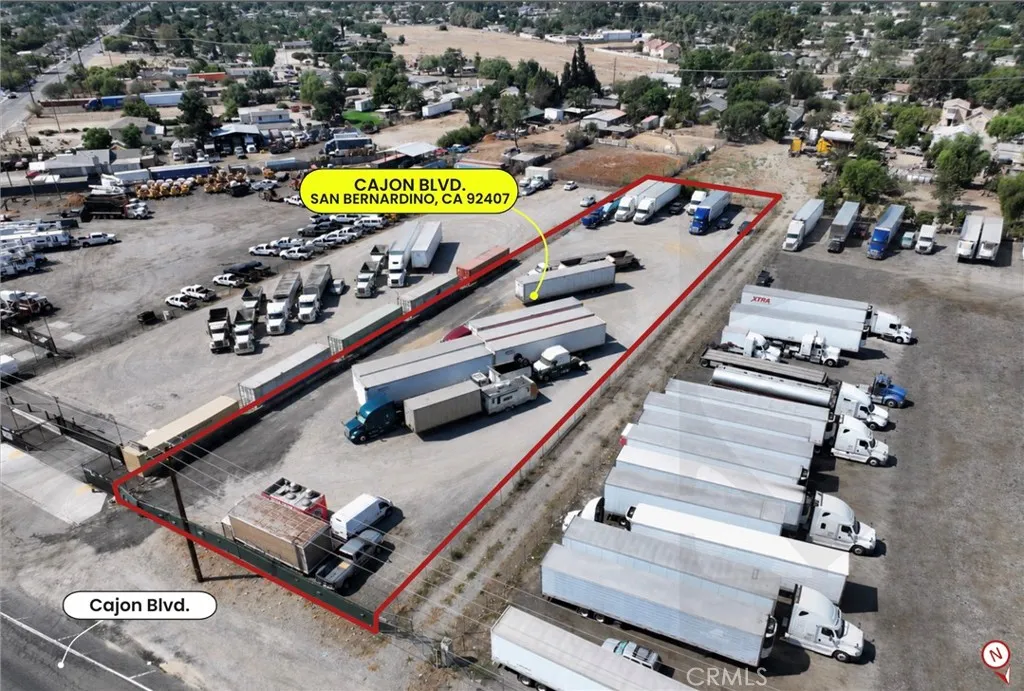
For Sale | 1.31 Acres Light Industrial Land | Pomona, CA Rare opportunity to acquire 1.31 acres of Light Industrial-zoned land in the heart of Pomona, strategically positioned for exceptional access to major transportation corridors, and regional distribution networks. Currently utilized as a trucking and equipment storage yard, the property offers immediate utility while presenting a compelling long-term redevelopment opportunity. The flexible industrial zoning accommodates a variety of permitted uses, making the site attractive to owner-users, investors, and developers seeking a well-located infill asset. Adding to its investment appeal, the property is located within the Workforce Housing Overlay District, which may allow for residential development at densities of up to 70 dwelling units per acre and four stories in height, subject to City approvals and verification. An adjacent 1.07-acre parcel with the same zoning and overlay designation can also be available for purchase at a higher price, creating a potential assemblage totaling approximately 2.38 acres. This unique combination of industrial utility and residential redevelopment potential makes the offering an exceptional value-add opportunity in one of the Inland Empire's most centrally located markets. Buyer to independently verify all zoning, land use, development standards, and entitlement possibilities. Contact us today for additional information.
145 Avenue N
Palmdale, CA 93550
AREA SQFT
BEDROOMS
BATHROOMS
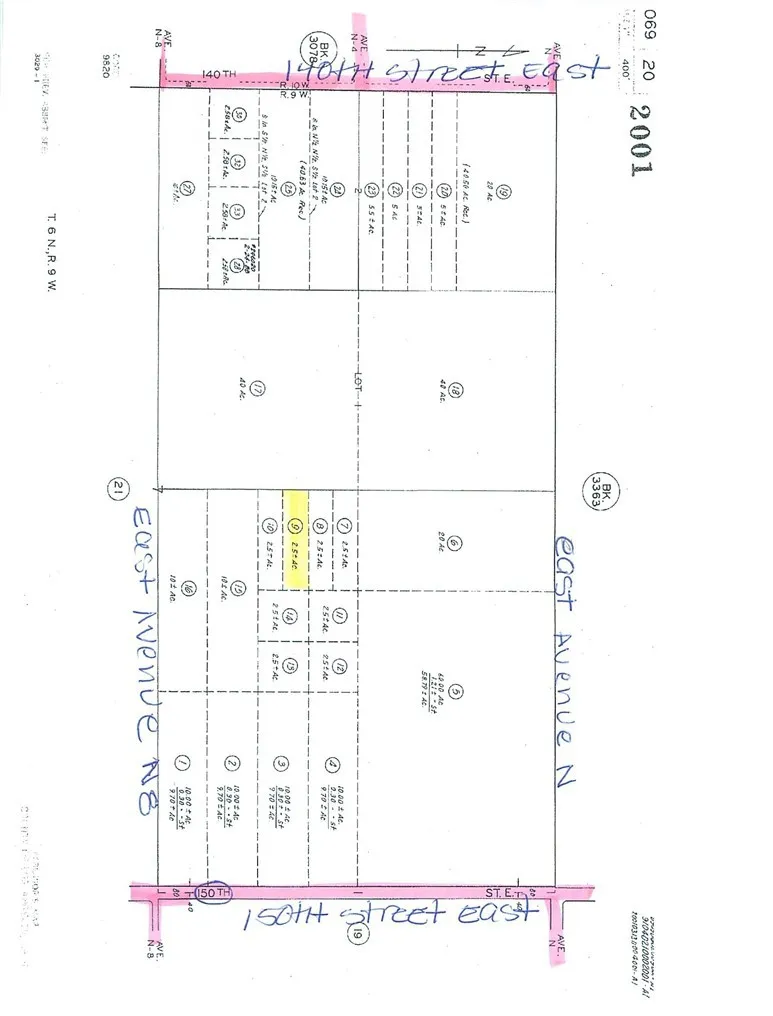
Are you dreaming of owning a piece of California's beauty? Look no further! This picturesque, 2.58-acre property in the heart of Los Angeles County is awaiting your vision. Located in the vibrant city of Palmdale, this parcel offers the perfect blend of tranquility and urban convenience. It provides a serene escape for a weekend getaway or year-round living, with ample space to build your dream home, create a peaceful retreat, or invest in your future. Don't miss out on this incredible opportunity to own a slice of California paradise. Contact us today to make this property yours and start living the life you've always dreamed of. Selected Property Location: Latitude: 34.631247 Longitude:-118.127234
801 Menlo
Big Bear Lake, CA 92315
AREA SQFT
BEDROOMS
BATHROOMS
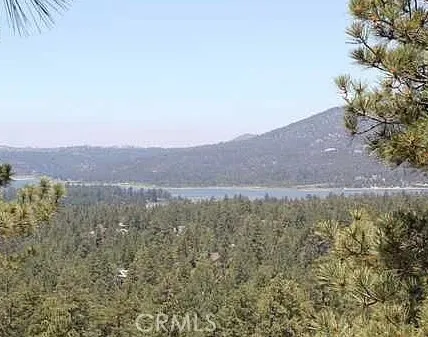
Big Bear Mountain Getaway Opportunity! Discover the potential of this approximately 10,077 sq. ft. residential lot located on Menlo Drive in beautiful Big Bear Lake. Surrounded by the natural beauty of the San Bernardino Mountains, this property offers an excellent opportunity to build your own mountain retreat, vacation getaway, or investment property. Enjoy the Big Bear lifestyle with easy access to year-round outdoor recreation, including skiing, snowboarding, hiking, biking, boating, fishing, and the many shops and restaurants throughout the Big Bear area. Whether you're looking to create a cozy mountain cabin or a custom vacation home, this parcel provides a blank canvas to bring your vision to life. Buyer to verify zoning, utilities, building requirements, access, and development potential with the appropriate governmental agencies. City Plans were submitted! Don't miss this opportunity to own a piece of Big Bear!
78 Ocaso Street
Rancho Mission Viejo, CA 92694
AREA SQFT
2,185
BEDROOMS
4
BATHROOMS
4
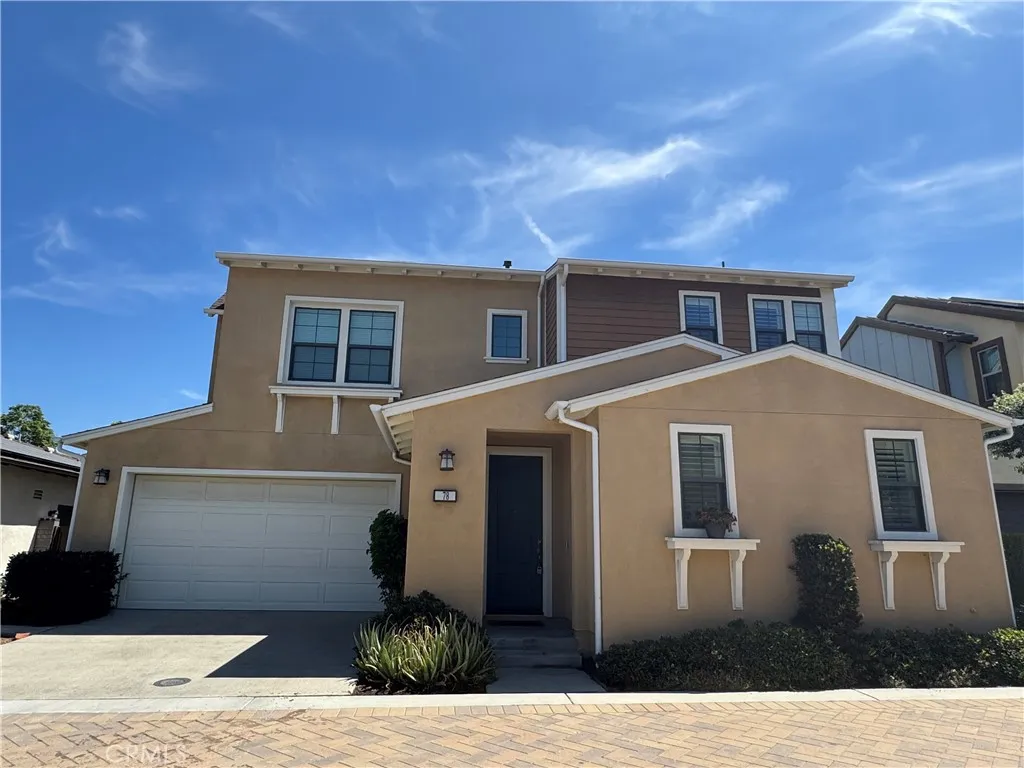
Welcome to your new home in Rancho Mission Viejo Esencia! Featuring an open floor plan that allows for an abundance of natural lighting to a spacious great room. First floor includes a gourmet kitchen, stainless steel appliances, large center island. This home offers dual master suites, one on each floor. Both master bedrooms feature en-suite bathrooms, including dual vanities and luxurious separate shower and tub. Enjoy numerous community amenities, including pools, spas, walking trails, playgrounds, etc. Easy access to fwy and toll roads.
1145 New Hampshire
Los Angeles, CA 90006
AREA SQFT
450
BEDROOMS
BATHROOMS
1
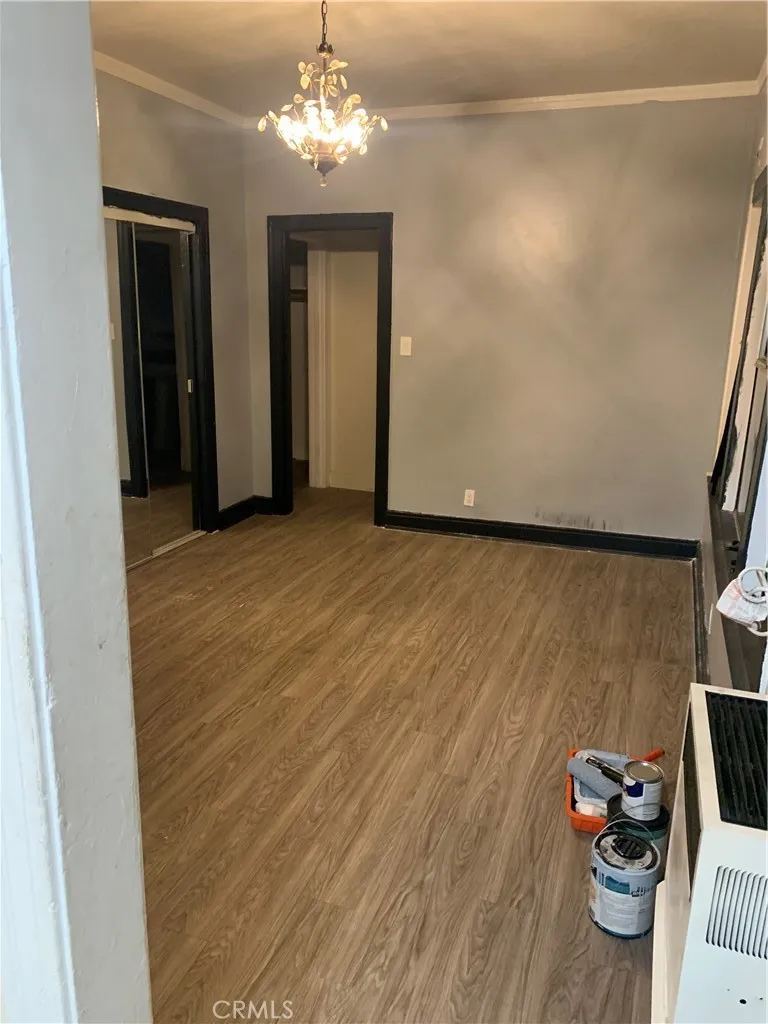
Discover this well-maintained, two-story building perfectly situated in the heart of the dynamic Korea-Town area, offering a blend of comfort and unparalleled urban accessibility. Each residence is a spacious unit, providing ample room for living and entertaining. Enjoy enhanced security and peace of mind with a secured access building, along with the convenience of on-site laundry facilities. This location is a true walker's paradise, placing transit, dining, boutique shops, and local shopping just steps away, and it's only a short drive to the iconic Crypto Arena and all the entertainment and business hubs Downtown Los Angeles has to offer. Minimum 12 month lease based on approved complete application.
6034 Craner Avenue
North Hollywood, CA 91606
AREA SQFT
1,601
BEDROOMS
3
BATHROOMS
3
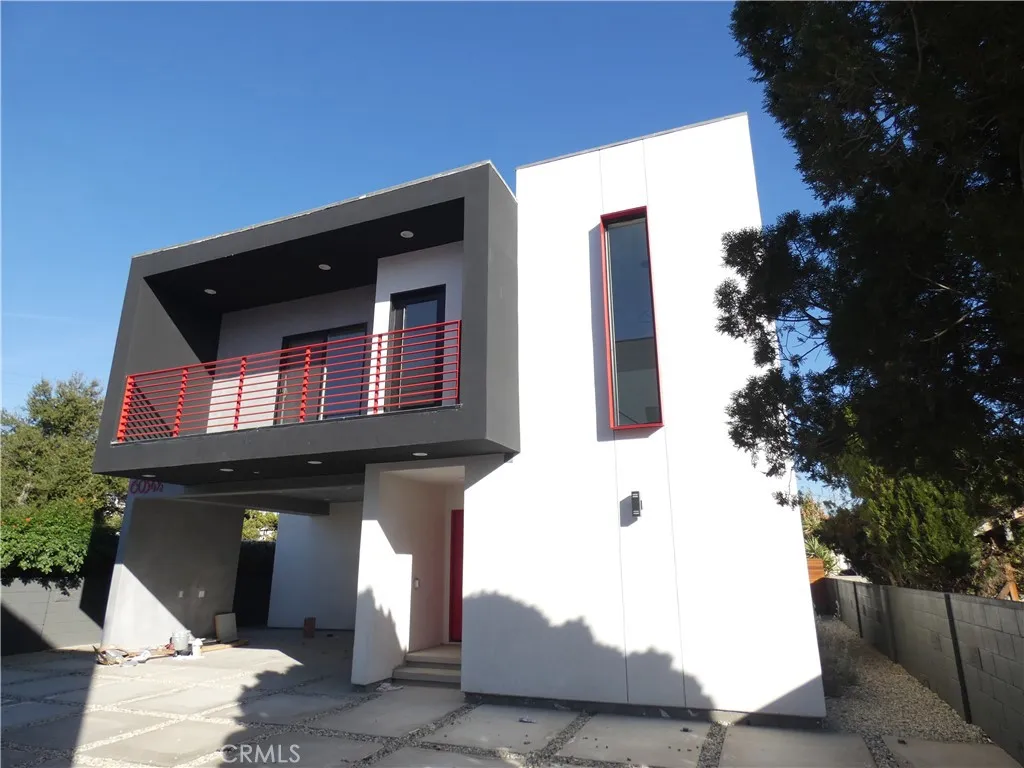
Stylish 3-Bedroom with Private Backyard in Prime North Hollywood Welcome to your new home in the heart of North Hollywood. This beautifully built, rare 3-bedroom comes with its own private backyard. Outdoor space this size is hard to come by in NoHo, and this one won't last long. Step inside to discover a thoughtfully designed floor plan filled with premium finishes. From the rich hardwood floors to the spacious living area and central air conditioning, every detail has been carefully upgraded for comfort and style. The kitchen is a showstopperfully equipped with sleek stainless steel appliances, custom cabinetry, and a designer tile backsplash that ties the whole space together. You'll also enjoy the convenience of an in-unit washer and dryer, updated bathrooms, and ample storage throughout. Located on a peaceful, tree-lined street, you're just minutes from all the best that North Hollywood has to offer. The NoHo Arts District is only 4 minutes awayeasily accessible by a quick Uber ridehome to Brickyard Pub, Republic of Pie, Tamashii, Fat Dog, El Tejano, The Laemmle Theater, HaHa Comedy Club, and much more. You're also close to the newly developed NoHo West, a dynamic shopping and entertainment destination with Trader Joe's, 24 Hour Fitness, a state-of-the-art movie theater, and dozens of trendy dining and retail options.

