

Search
Search
Search
Search For Your Next Property
Form submitted successfully!
You are missing required fields.
Dynamic Error Description
There was an error processing this form.
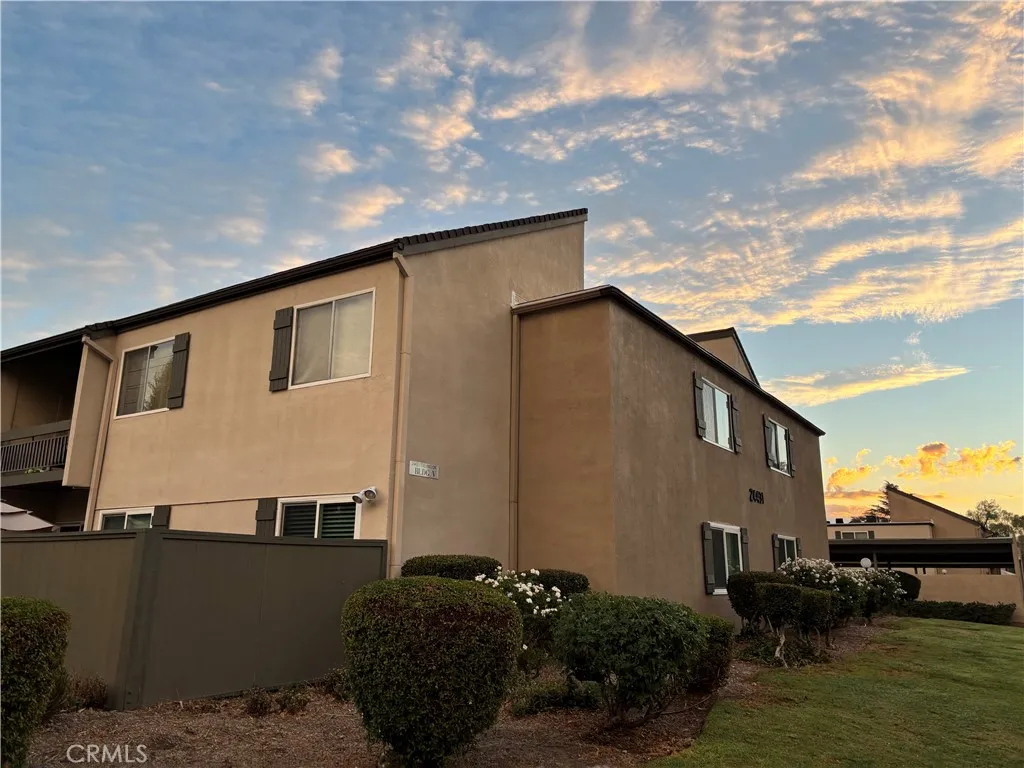
24431 Trevino Drive
Valencia, CA 91355
AREA SQFT
1,263
BEDROOMS
3
BATHROOMS
2
Condominium Valencia home with a patio overlooking The Valencia golf course with a beautifully maintained interior. This quiet end unit on the top floor offers over 1,200 square feet that fills the living space with natural light. The spacious living area is perfect for family time and hosting. The parking is always nice when people come to visit and easy to access. The master bedroom overlooks the golf course and has a recently upgraded bathroom with a spacious walk-in closet. Additional practical features include a laundry unit inside and a carport located directly in front. Both bathrooms are upgraded, as well as newer flooring installed in the main areas and newer painted walls. It is located near the I-5 freeway, shopping, dining, and Valencia amenities. It is also easy to access walking paths to the Summit and all the beautiful morning walks you could enjoy. This is a perfect starter home for any family! This home qualifies for the Hello Home Grant. Up to $20,000 toward closing costs, down payment or interest rate buy down.
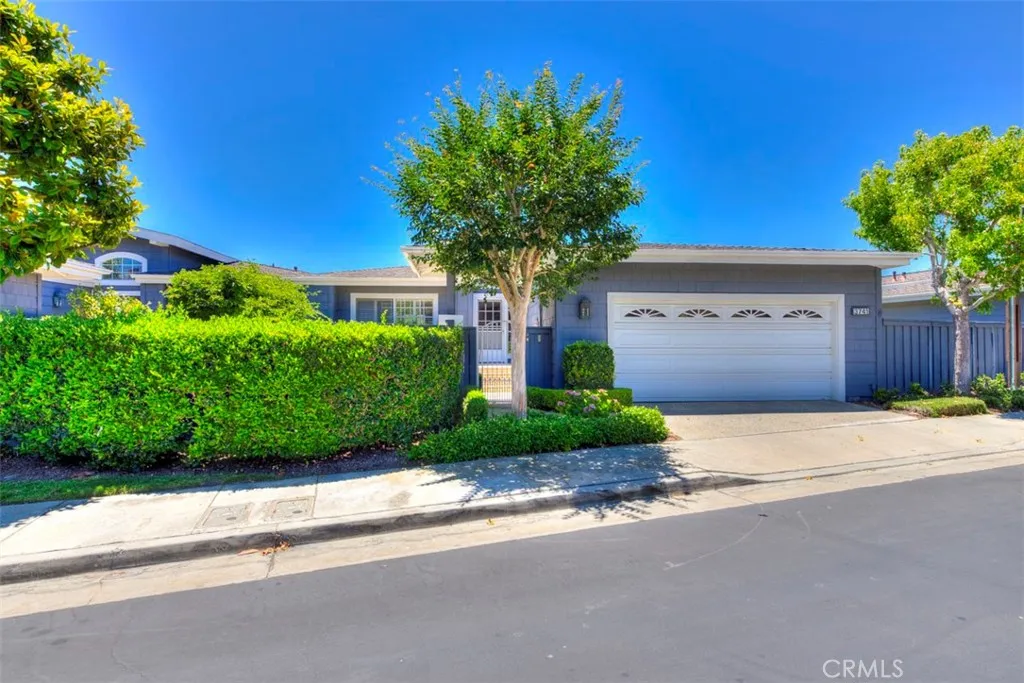
3741 Geranium
Corona Del Mar, CA 92625
AREA SQFT
1,800
BEDROOMS
2
BATHROOMS
2
Newly Upgraded Home. Rare opportunity to own on the most desirable street in the Terraces Geranium Avenue, a rarely available & highly sought-after location. Perfectly elevated View home on a single-loaded street, this upper-level single-story residence offers exceptional privacy, natural light, and panoramic coastal scenery. New dual paned Windows, New Blonde waterproof LVP Flooring, New Paint, New modern block Baseboards, New Door Hardware, New plumbing Fixtures & Toilets, New Lighting. This Terraces home located in a 55+ community features 2 bedrooms plus a versatile Den, ideal for a home office, reading room, or additional guest room. Enter through an oversized private brick courtyard with gated access and interior buzzer, creating a welcoming and secluded courtyard experience. Inside, the residence is light & bright, enhanced by 3 skylights, vinyl plank flooring, large windows that capture spectacular Catalina Island, CDM/NB lights and peek-a-boo ocean views from the main living areas. High ceilings create a luxury experience that pair well with the custom kitchen that features Heritage Wood Cabinets, Bosch DW, wine rack, stone counters & stone backsplash, kitchen island and cozy kitchen breakfast nook. The spacious primary suite includes a walk-in closet and dual vanity sinks, providing both comfort and functionality. Residents enjoy a relaxed coastal lifestyle with HOA-maintained landscaping and exterior building care, allowing for low-maintenance living. Further features include A/C, Epoxy Garage Floor, Polished Travertine Fireplace, Separate Dining Room, Electric
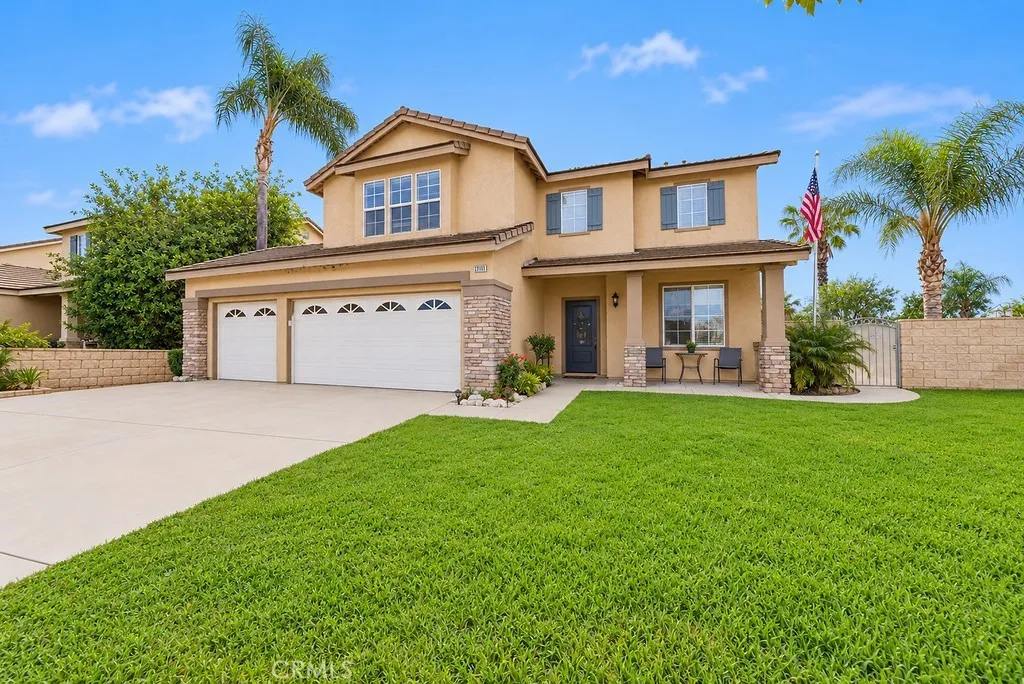
20101 Sedona
Riverside, CA 92508
AREA SQFT
2,283
BEDROOMS
4
BATHROOMS
3
Welcome to this beautiful 4-bedroom, 3-bathroom pool home situated on an expansive 12,000+ square-foot lot! As you step inside, you are greeted by a beautiful staircase that sets the tone for the open design. The spacious floor plan features a formal dining area and comfortable living spaces. Step outside to your own private backyard retreat featuring a sparkling swimming pool and plenty of outdoor space. Additional highlights include a three-car garage, along with a fully paid-off solar system. Situated within a highly desirable, top-rated school district and conveniently located near shopping, dining, parks, and major commuter routes. With its generous lot size, attractive features, and desirable location, this home offers an exceptional opportunity you won't want to miss!
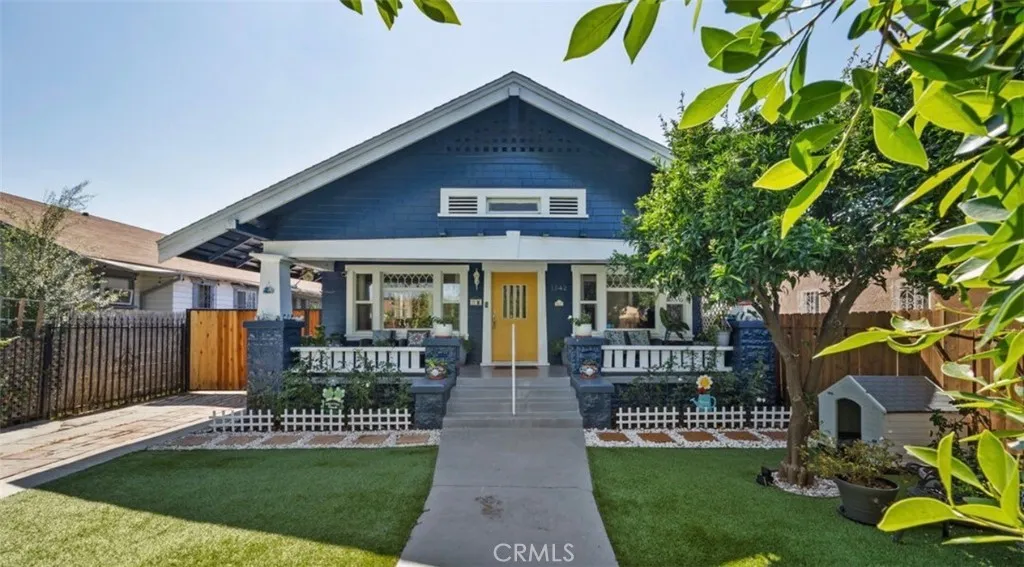
1542 52nd
Los Angeles, CA 90062
AREA SQFT
1,210
BEDROOMS
3
BATHROOMS
1
Charming Blue Bungalow Full of Character! Welcome to this inviting home, where timeless charm meets comfortable living! Featuring a beautiful blue exterior, classic architectural details, and a welcoming covered front porch, this property offers warmth and character from the moment you arrive. Inside, enjoy a bright and airy layout with an inviting living room that flows seamlessly into the dining area, creating an open-concept feel perfect for entertaining and gathering with friends and family. The light-filled kitchen offers an abundance of natural light and the convenience of an in-home washer and dryer. The updated bathroom features a gorgeous sink and vanity, ample linen cabinetry for extra storage, and a convenient bathtub and shower combination. The flexible floor plan offers versatility to fit your needs, with a front room featuring a closet that is currently being used as a third bedroom. Outside, enjoy a spacious backyard with plenty of room for entertaining, relaxing, or creating your own outdoor retreat. The gated property also features a long, private driveway, offering added privacy and convenient off-street parking. Full of charm, functional living spaces, and inviting indoor and outdoor areas, this home is a wonderful opportunity for buyers seeking character and versatility! Please note: Title records reflect a 2-bedroom, 1-bathroom home; however, the front room features a closet and is currently used as a third bedroom. Buyers are encouraged to independently verify bedroom count, square footage, and permitted use to their satisfaction.
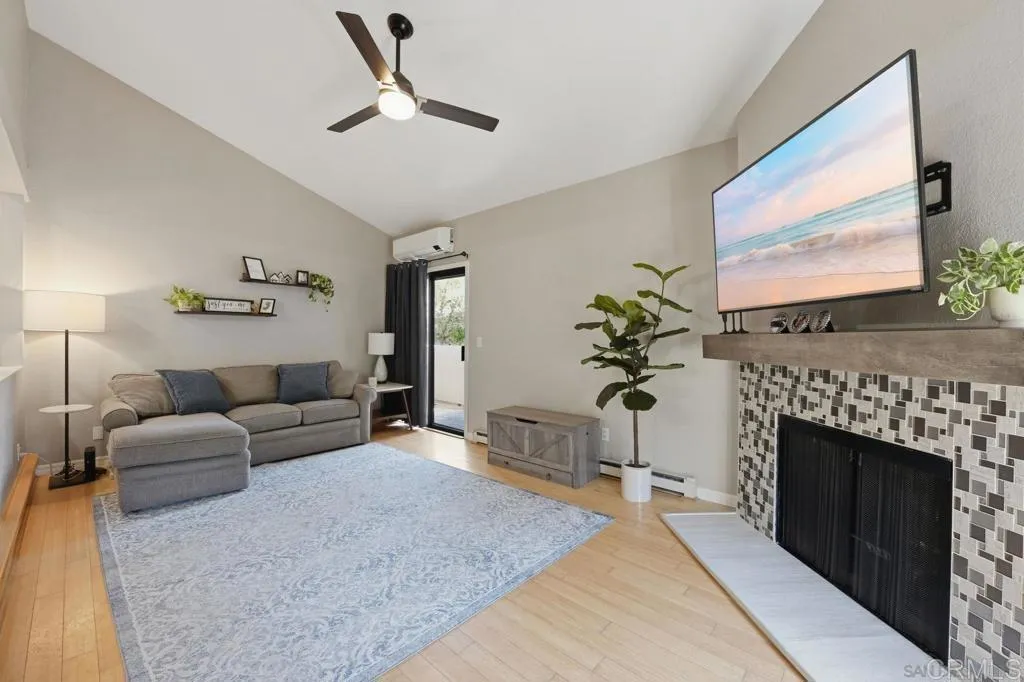
13768 Ruette Le Parc, Del Mar CA 92014
Del Mar, CA 92014
AREA SQFT
1,164
BEDROOMS
2
BATHROOMS
2
Recently updated, ideally located west of I-5, this inviting condo offers the perfect blend of comfort, convenience, and coastal living. Sliding glass doors fill the spacious living room with natural light and welcome refreshing ocean breezes. The open-concept living and kitchen area features a cozy fireplace, creating a warm setting for quiet evenings at home. Comfortable bedrooms provide restful retreats, while the private balcony is perfect for morning coffee, outdoor dining, or simply enjoying the coastal air. Additional highlights include a front-loading washer and dryer that convey, a private garage, and access to a well-sized community pool and spa. Enjoy close proximity to the beach, restaurants, shopping, highly regarded San Diego schools, and convenient I-5 access for travel north or south. Priced to sell quickly!! Call now!!
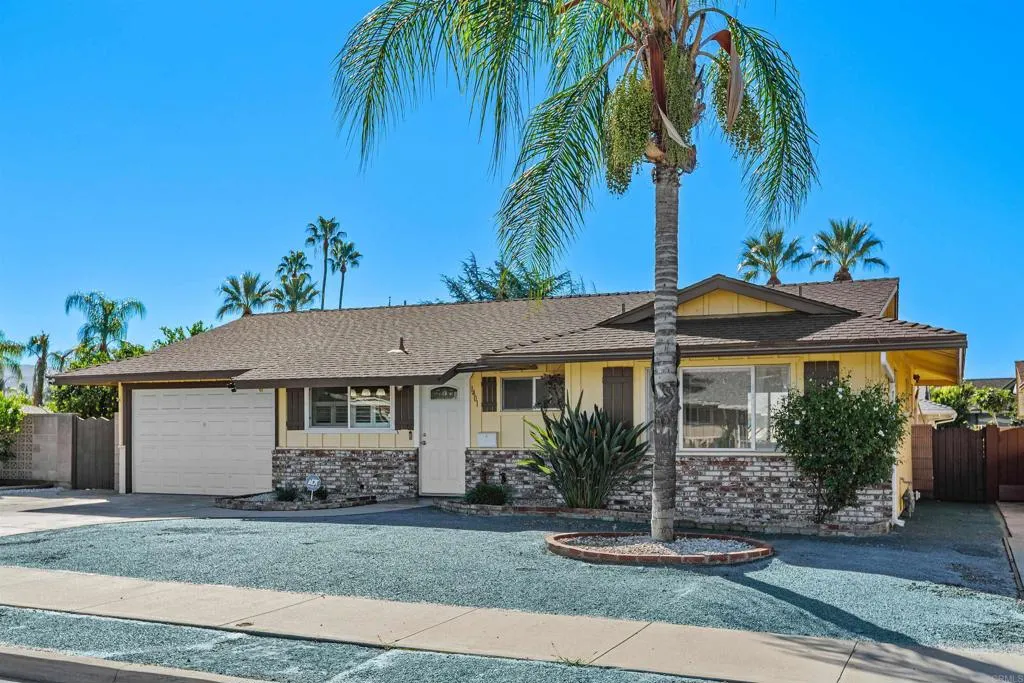
1401 Mayberry
Hemet, CA 92543
AREA SQFT
1,026
BEDROOMS
2
BATHROOMS
2
PAID-OFF SOLAR, corner-lot charm, and 55+ golf community living! This 2-bedroom, 2-bath home offers 1,026 sq. ft., a spacious kitchen with Corian counters, white cabinetry, a large island, plus a LARGE WALK-IN PANTRY. A rear bonus room with a brick fireplace adds cozy appeal. Enjoy central air, a NEW WATER HEATER, NEW WATER SOFTENER, and a NEW WASHER! Producing fruit trees and grapevines make life a little sweeter. Your next chapter starts here!
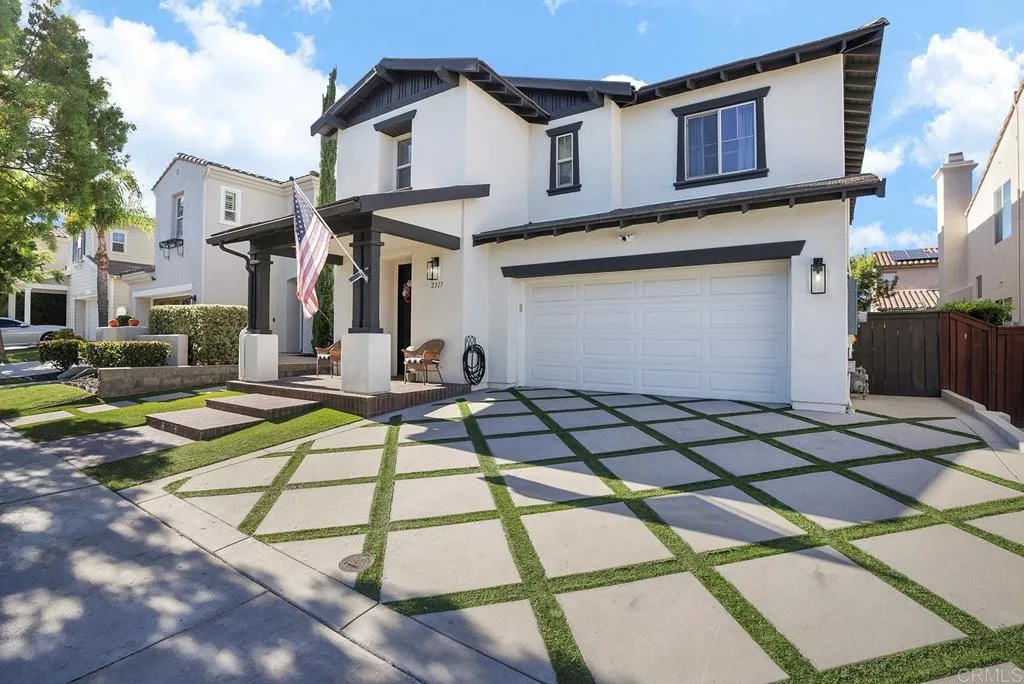
2317 Wander Street
Chula Vista, CA 91915
AREA SQFT
2,408
BEDROOMS
4
BATHROOMS
3
Welcome to 2317 Wander Street, a beautifully reimagined home that feels like BRAND NEW! Completely transformed just weeks before hitting the market, this stunning property showcases modern organic design, luxurious finishes, and upgrades galore! Step inside and fall in love with the gorgeous, brand-new kitchen featuring sleek modern organic cabinetry, beautiful quartz countertops, stainless steel appliances, and elegant under cabinet lighting that creates the perfect ambiance. Gorgeous new luxury vinyl plank flooring flows throughout the home, complemented by fresh interior paint and thoughtfully selected finishes. The showstopping primary bathroom has been completely transformed into a resort-inspired retreat, offering a luxurious, spa like experience right at home! An entertainer's dream, the outdoor spaces are just as impressive! Enjoy custom hardscaping in both the front and backyard, beautiful low-maintenance turf, and a custom outdoor barbecue area perfect for hosting family gatherings, weekend celebrations, or simply relaxing in your own private oasis. Fresh exterior paint adds to the home's stunning curb appeal, while solar provides an added energy efficient feature. Modern elegance, resort style living, and incredible indoor-outdoor entertaining this home truly HAS IT ALL! Move right in and enjoy the beauty of a newly renovated home without the hassle of doing the work yourself. A must see!
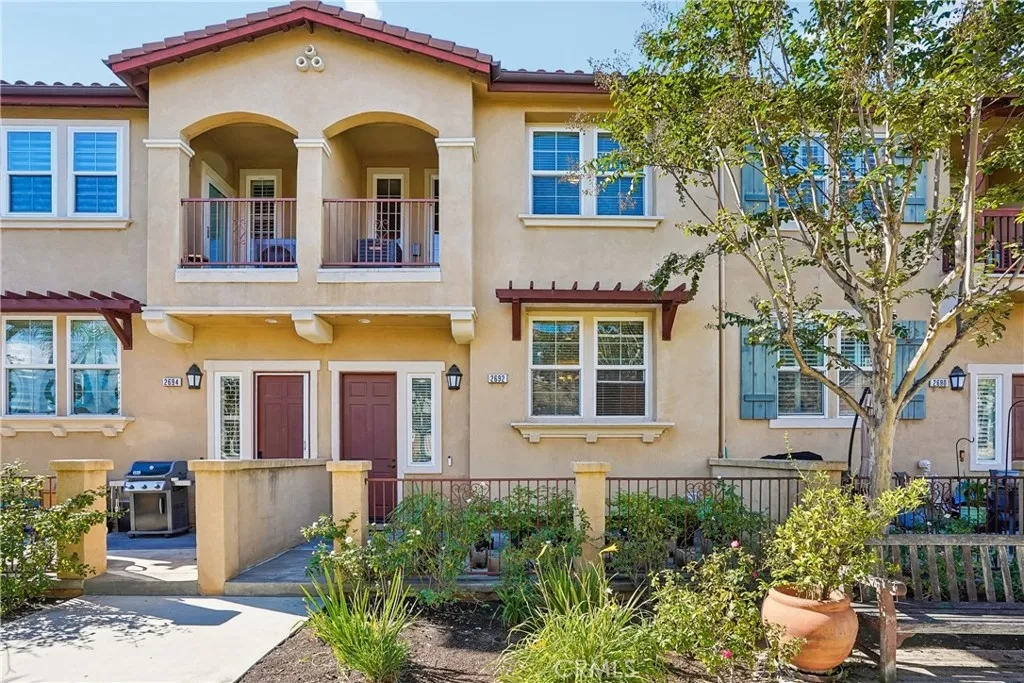
2692 Cabrillo Avenue
Torrance, CA 90501
AREA SQFT
1,690
BEDROOMS
3
BATHROOMS
3
This Cabrillo Walk townhome in the heart of Torrance checks all the right boxes! Built in 2006, this well-maintained gem offers 3 bedrooms, 3 bathrooms, and 1,690 sq ft of comfortable, well-designed living space. A charming garden walkway leads to a gated front patio ready for weekend BBQs and al fresco dining. Inside, the main level keeps things flowing with an inviting living area, dining space, and kitchen featuring granite countertops, a center island, and stainless steel appliances. A convenient powder room rounds out the floor. Upstairs, three bedrooms offer a little separation from the hustle and bustle. The primary suite features its own en-suite bathroom, complete with dual vanities and bonus storage to keep your daily essentials organized, while two additional bedrooms share a spacious hallway bath. And the real showstopper? A 4-car attached garage! Yes, FOUR. Room for your cars, bikes, gear, and all the things you swear you'll organize someday. Add low HOA fees, access to the award-winning Torrance Unified School District, and a location close to parks, schools, shopping, and major freeways, and youve got a whole lot to love. Comfort, convenience, and a garage that deserves its own introduction. This Torrance townhome is full of perks, so come see it before someone else pulls into your parking spot!
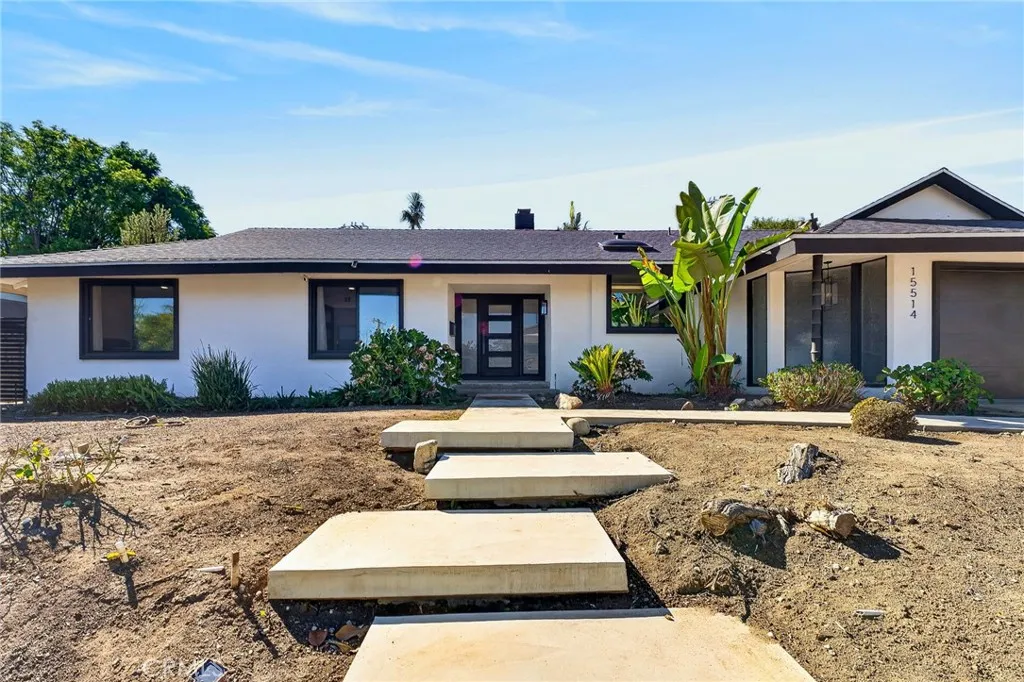
15514 LA Moine St
Hacienda Heights, CA 91745
AREA SQFT
2,171
BEDROOMS
3
BATHROOMS
3
Elevated interiors. Single-story living. A private pool retreat. Welcome to 15514 La Moine Street, where extensive updates bring fresh style to approximately 2,171 square feet of living space on an approximately 11,273-square-foot lot in Hacienda Heights. From the new front door to the raised ceilings throughout, the details make an impression. New windows and updated lighting complement new luxury vinyl plank flooring, creating a cohesive backdrop for everyday living and entertaining. All bathrooms have been refreshed with tile flooring, custom sinks and marble accents. Beyond the finishes, improvements include new insulation and a roof approximately three years old. A new garage door, new side gates and new outdoor lighting extend the updates outside. The kitchen provides an opportunity to introduce your own style and complete your vision. The private backyard centers around an inviting pool, with space to unwind, dine outdoors and gather with guests. Three bedrooms, a single-story layout and generous indoor and outdoor spaces complete this extensively updated home. Discover the detailsand picture the possibilities.
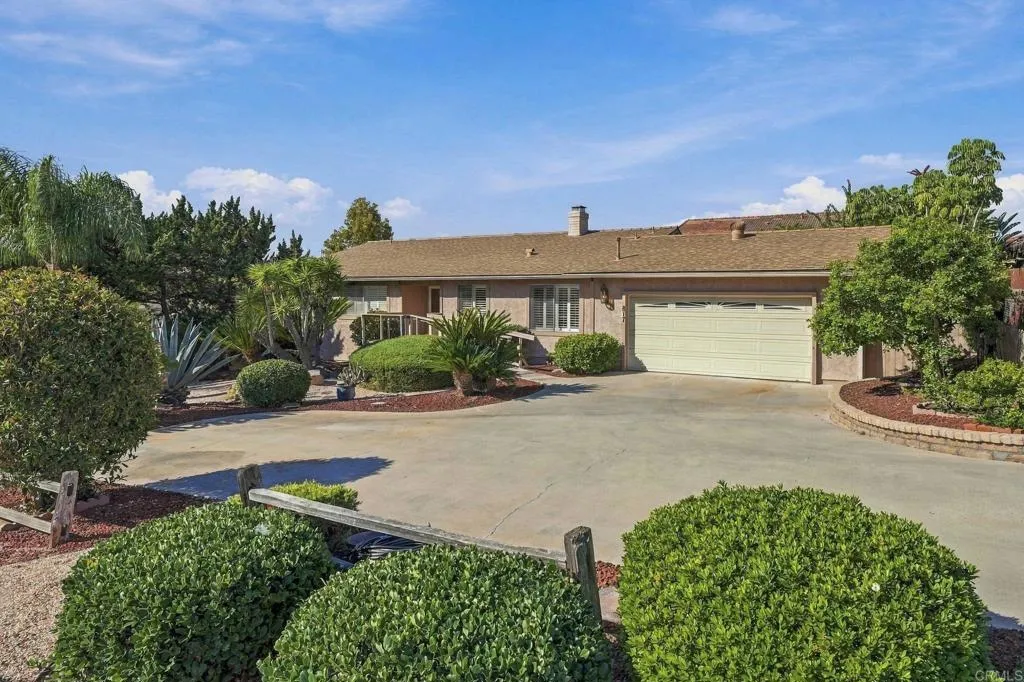
817 Crescent Drive
Vista, CA 92084
AREA SQFT
1,632
BEDROOMS
3
BATHROOMS
2
A Private Gem with Room to Make it Your Own! Discover the possibilities at this charming single-story home, privately tucked away on a spacious, approximately 1/4-acre flag lot. A long private driveway leads to the property creating a peaceful and secluded setting that is hard to find. Offering 3 bedrooms, 2 bathrooms with 1632 square feet, the home features a comfortable and functional floor plan with plenty of opportunity to personalize. Lovingly cared for over the years, this home provides a wonderful foundation for its next chapter and an opportunity for a new owner to add their own style and vision. Freshly painted and new carpeting throughout make it easy to move right in. Step outside and enjoy the beauty of mature landscaping and several established fruit-bearing trees, creating a lush and inviting outdoor environment. The generous lot offers space to garden, entertain, relax or simply enjoy the privacy of your own outdoor retreat. A convenient two-car garage and ample driveway provide excellent parking and storage. Built in 1977, this property offers the character of a well-established home with the opportunity to thoughtfully make it your own. No HOA and NO Mello-Roos!
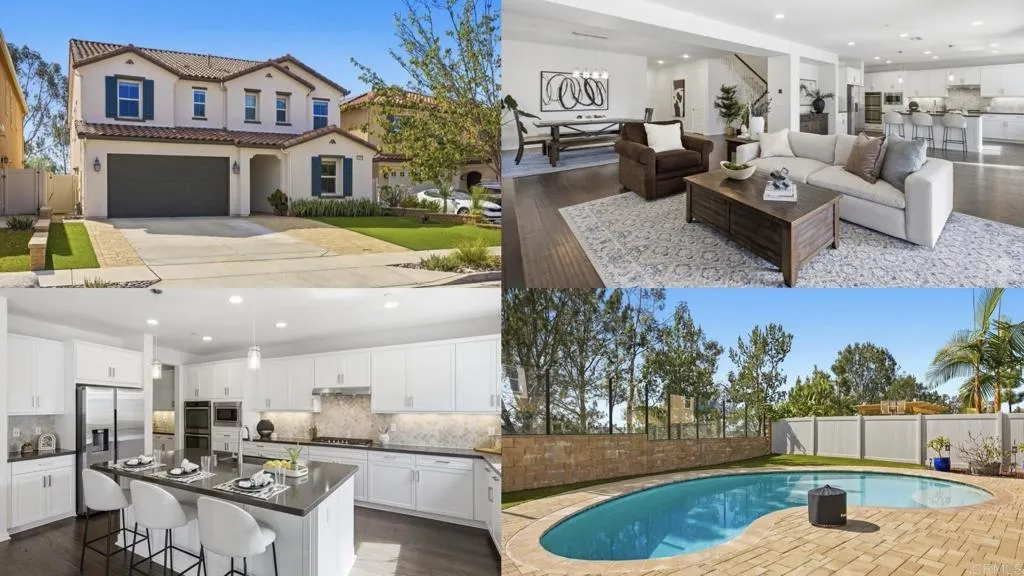
12655 Cloudbreak Avenue
San Diego, CA 92129
AREA SQFT
3,504
BEDROOMS
5
BATHROOMS
5
Discover refined living in this exceptional KB Home residence in the desirable Sea Cliff community. Situated on a peaceful cul-de-sac lot, this thoughtfully designed home offers 3,504 square feet, 5 bedrooms, and 4.5 bathrooms, blending versatile living spaces with an inviting indoor-outdoor lifestyle. Designed with entertaining in mind, the open-concept living areas flow seamlessly intoa minimal maintenancebackyard through expansive folding glass doors that open wide to connect indoor and outdoor spaces.Custom floor to ceiling curtains provides privacy when desired.The backyard is a true highlight, featuring a beautiful, sparkling in-ground swimming pool,a newabove-ground spa, and a charming teak tableset, lounger, and rocking chairthat conveys with the property. Framed by scenic bluff views, this inviting outdoor retreat is ideal for hosting gatherings, enjoying sunny afternoons, relaxing in the spa, or simply unwinding at home. Inside, the flexible floor plan offers alarge kitchen for entertaining with a new refrigerator and dishwasher and afirst-floor bedroom suite, ideal for guests or multigenerational living. Upstairs, the spacious primary suite provides a comfortable private retreat, while the expansive loft offers additional versatility as a secondary family room, media area, or playroom. One upstairs bedroom features extensive custom built-in cabinetry, creating a dedicated office and craft space complete with a workstation, wrapping paper drawers, and abundant storage. Rich, dark espresso-toned flooring, beautiful white shaker cabinetry, and under-cabinet kitchen
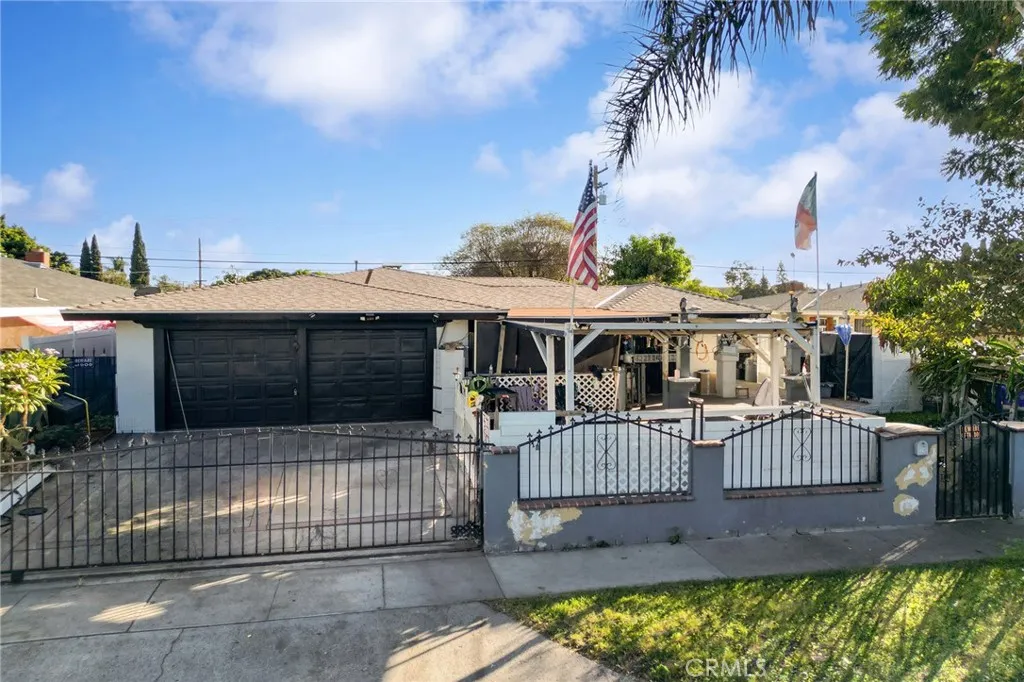
3314 Chestnut
Santa Ana, CA 92704
AREA SQFT
1,656
BEDROOMS
5
BATHROOMS
3
Discover the possibilities with this versatile duplex in Santa Ana, featuring two separate living units ideal for extended family living or investment potential. Solar panels add an energy-conscious feature to the property. The front residence offers 3 bedrooms and 2 bathrooms, along with an attached two-car garage for added convenience. The second unit features 2 bedrooms, 1 bathroom, a bonus room and a charming fireplace in the living room, adding warmth and character to the space. The second unit also has access to the backyard, offering additional outdoor enjoyment. Conveniently situated near shopping centers, major freeways, and everyday essentials, this property offers a desirable combination of flexibility, functionality, and accessibility. Don't miss this opportunity to own a multi-unit property in a convenient Santa Ana location!
2411 Grand
Covina, CA 91724
AREA SQFT
3,345
BEDROOMS
4
BATHROOMS
4
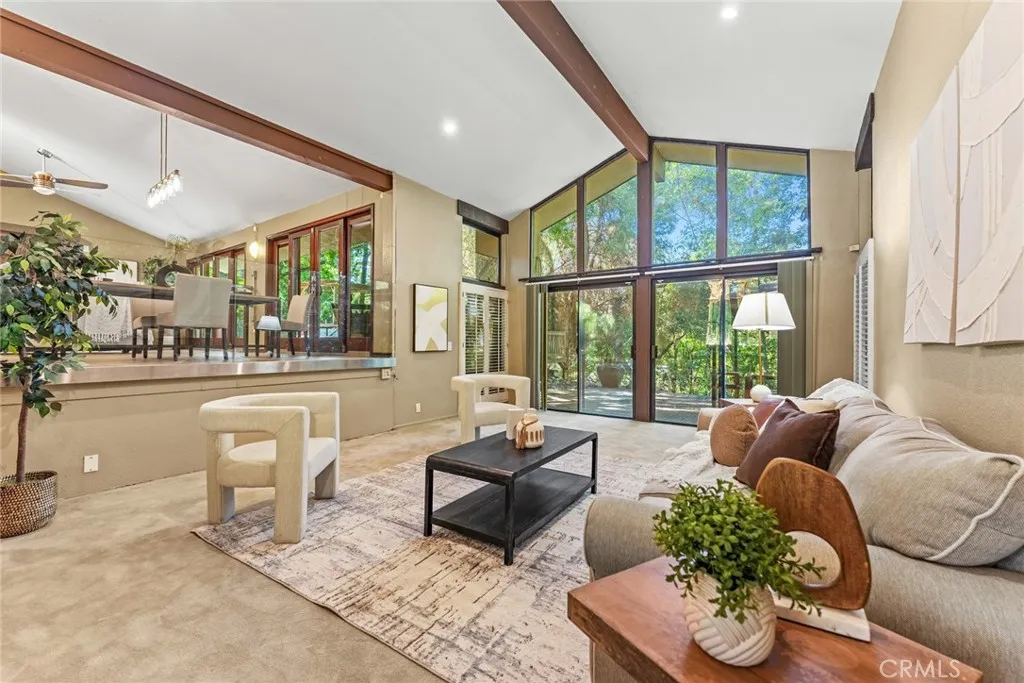
Tucked against the Covina foothills, this custom-built single-story estate sits on a horse property spanning over three-quarters of an acre. Manicured landscaping with water features in both the front and back yards sets a tranquil tone from the moment you arrive. Inside, the craftsmanship is in the details: custom front doors, casement windows, ceramic tile and hardwood floors, full trim and casing work on every door and down the hallways, recessed lighting paired with chrome fixtures for a clean, continuous flow. The open floor plan is lifted by vaulted ceilings and floor-to-ceiling windows, with surround-sound wiring throughout and a second family room anchored by a fireplace. The chef's kitchen is fitted with GE Monogram appliances, oak-stained paneled cabinetry with glass fronts, under-cabinet lighting, deep accessory drawers and pull-outs, and soft-close doors throughout. The master ensuite opens to a private balcony and includes a generous sitting area with two fireplaces, dual spa-like his-and-hers baths, a rainfall shower head, and individually designed his-and-hers closets. The additional bedrooms are generously sized with a mix of carpet and wood floors, mirrored closet doors, and room for sitting areas. Set in the highly rated Covina Valley Unified School District, at the junction of Covina, West Covina, and Walnut minutes from Mt. San Antonio College, with the freeway just to the north. Malls, restaurants, and five major freeways are all within easy reach, allowing convenient access to Orange and San Bernardino counties.
3860 Higuera
San Luis Obispo, CA 93401
AREA SQFT
1,454
BEDROOMS
3
BATHROOMS
2
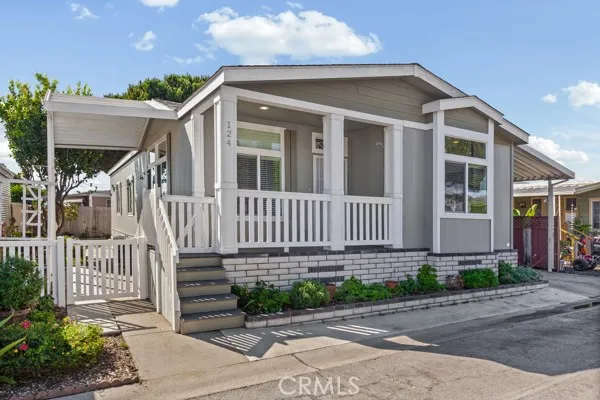
Built in 2018 and cherished by its original owner, this well-maintained home offers modern comfort, low wear-and-tear, and an inviting sense of care throughout. Location convenience to SLOs Public Market and Trader Joes, with quick access to freeway entrances, 10 minutes to downtown, major retail, and just 15 minutes to the beach. Cal Poly University is also nearby, making this an exceptional Central Coast location. Inside, the home features natural light, an open-concept living area, and a kitchen designed for those who love to cook. The oversized Corian top island with custom cabinetry seats up to four and anchors the space beautifully. A walk-in pantry is conveniently tucked behind the laundry room door, offering abundant storage. Ceiling fans in every room. The living room showcases a step-up inverted ceiling and a peaceful view of the quaint outdoor yard, softly lit in the evenings by solar strand lights. Down the hall are three bedrooms and two bathrooms, plus a hall closet. One bedroom features a custom hand-painted sunray accent wall, walk in closet and glow in the dark star gaze, while the primary suite mirrors the inverted ceiling detail, includes a walk-in closet, and offers a spacious bathroom. Outside, enjoy a gated yard, covered deck, grassy area with a lemon tree, an outdoor walk-in shed, and additional weather-resistant storageperfect for gardening, hobbies, or seasonal items. This low maintenance home is ideal as a primary residence or second home. Park approval is required.
781 Roscoe Street
Brea, CA 92821
AREA SQFT
2,104
BEDROOMS
3
BATHROOMS
3
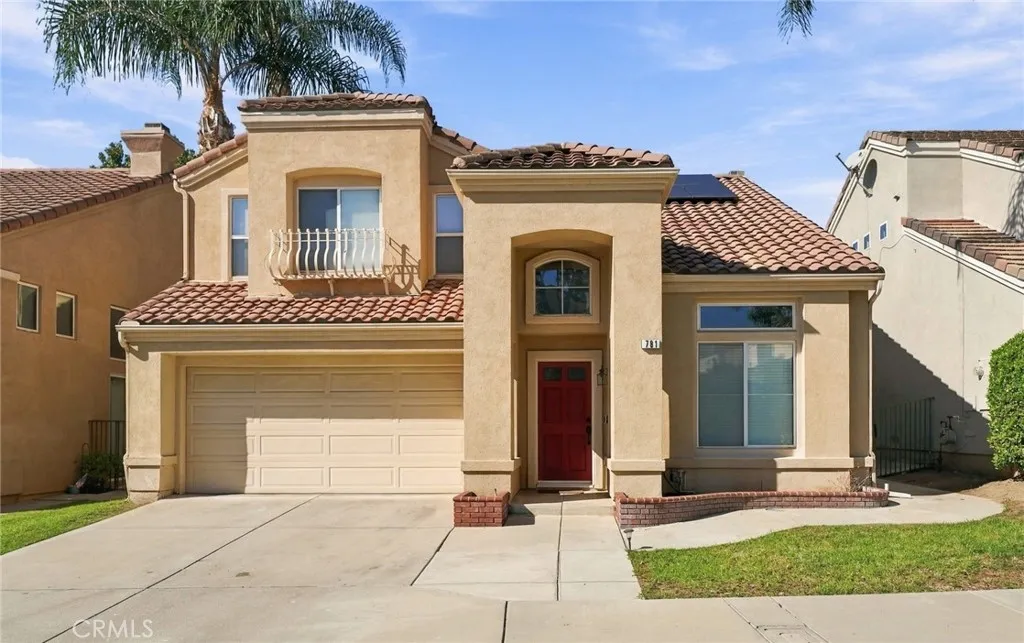
Welcome to this beautifully updated, move-in ready two-story home in Brea! Offering approximately 2,104 square feet of living space, this spacious home features 3 bedrooms, 3 bathrooms, and an attached two-car garage. Thoughtfully upgraded by the current owners, the home showcases beautiful flooring throughout, remodeled bathrooms, and fresh interior paint throughout, creating a bright, modern, and inviting atmosphere. The spacious floor plan features soaring ceilings, a welcoming living room, formal dining area, and a comfortable family room with a cozy fireplace. The previously updated kitchen opens to a casual dining area, offering a functional layout for everyday living and entertaining. Upstairs, you'll find a spacious primary suite and two additional bedrooms. Enjoy a convenient location near Brea Mall, shopping, dining, and nearby parks, with easy access to the 57 and 60 freeways. Combining stylish updates, comfortable living spaces, and a desirable location, this home is truly move-in ready. Just move in and enjoy!
34928 Amber Leaf Way
Yucaipa, CA 92399
AREA SQFT
2,692
BEDROOMS
4
BATHROOMS
3
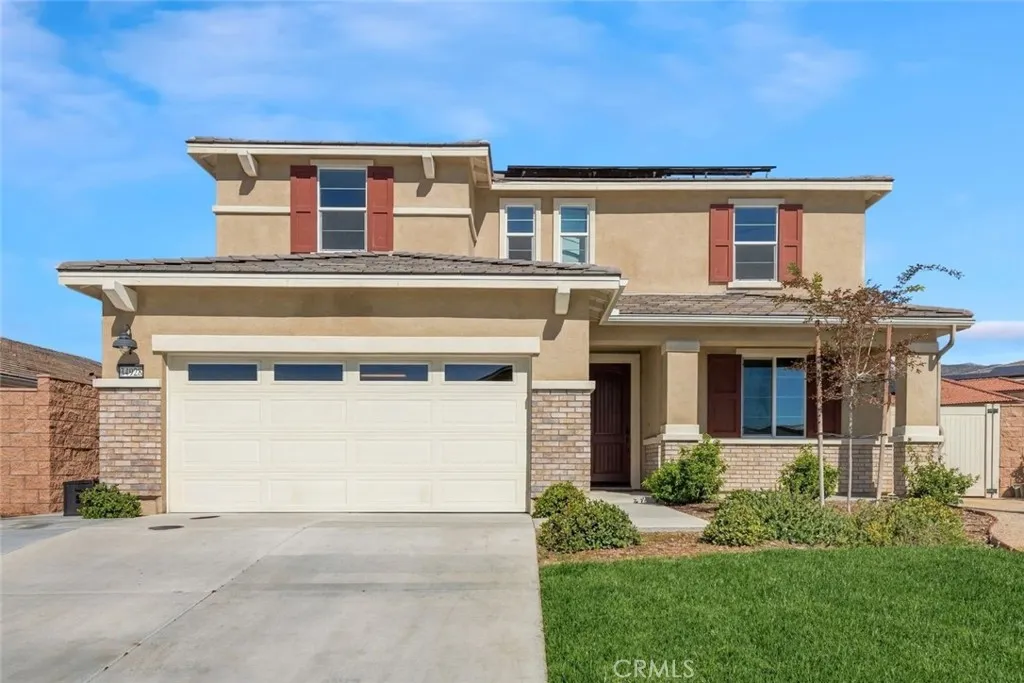
Welcome to this beautifully designed 4 bedroom, 3 bathroom home, built in 2023 and situated on a cul-de-sac street, offering 2,692 square feet of spacious living with no HOA fees and owned solar! Enjoy great curb appeal and a 3 car garage. Inside, the spacious and open floorplan features soaring two story ceilings, recessed lighting, and a combination of carpet and tile flooring. The kitchen is thoughtfully designed with a large center island featuring quartz countertops, breakfast bar seating for six, a full wall tile backsplash, pantry, and stainless steel appliances. The generously sized bedrooms provide comfortable retreats, while the primary suite features a huge walk in closet and private ensuite with dual sink vanity, soaking tub, and separate shower. Upstairs, a large bonus room or loft offers additional versatile space for a variety of uses. Step outside to your private backyard featuring a sparkling in ground pool and spa, custom stacked stone retaining wall, and decorative concrete and turf surrounding the pool. A fenced pool area provides added safety, while the spacious grass side yard offers additional outdoor enjoyment. With modern features, owned solar, a spacious layout, and inviting outdoor living, this home is ready to welcome its next owner!
5595 Foxtail Loop
Carlsbad, CA 92010
AREA SQFT
1,984
BEDROOMS
3
BATHROOMS
3
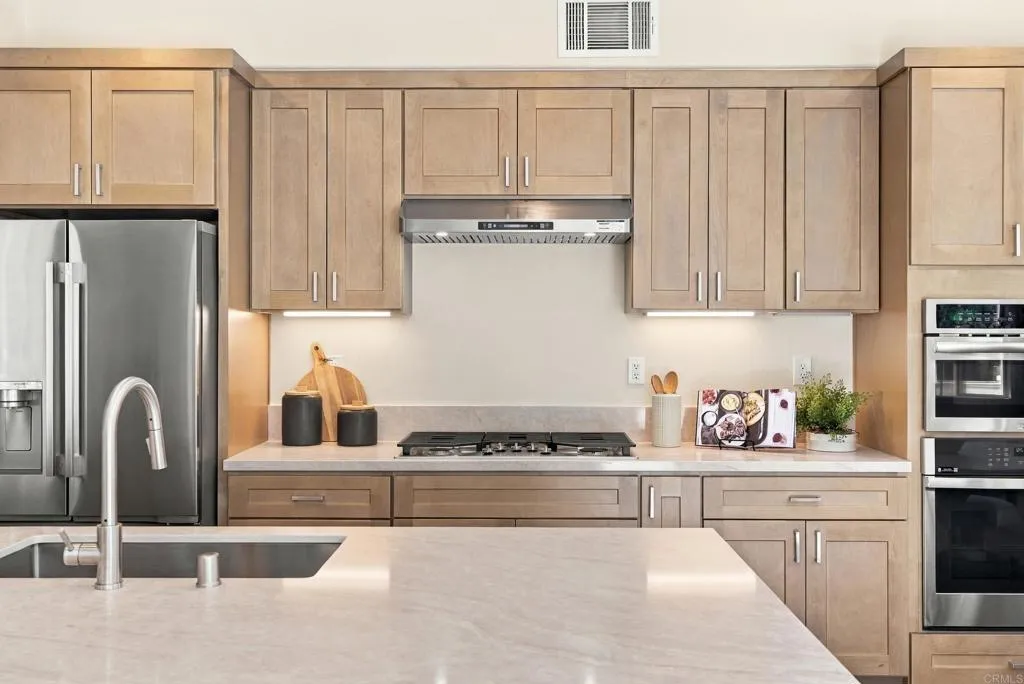
Welcome to the Terraces at Sunny Creek, a desirable gated Carlsbad community with remarkably low HOA fees. Situated on a quiet cul-de-sac on one of the community's largest lots, spanning over 17,000 square feet, this extensively renovated home offers a fresh, modern feel with the comfort of an established neighborhood. Thoughtfully reimagined for today's lifestyle, the newly opened floor plan flows seamlessly between the kitchen, dining, and family room, creating an open, welcoming space for everyday living and memorable gatherings. Imagine celebrating the holidays with family and friends in your brand-new 2026 culinary kitchen. Designed for effortless entertaining, this stunning space features an oversized quartz waterfall island, warm wood-tone Shaker cabinetry, elegant finishes, and all-new appliances. The renewed interior extends throughout and includes beautifully remodeled bathrooms, new flooring and windows, new HVAC, a 2023 solar system, and fresh interior and exterior paint. Upstairs, the primary suite offers vaulted ceilings, a beautifully remodeled bath with soaking tub and walk-in shower, and a generous walk-in closet. The expansive backyard offers a private setting for outdoor living, with a large patio, fire pit, and sprawling lawn. With its exceptional lot size, the possibilities are exciting, including the potential for a future pool, ADU, or additional outdoor amenities.
94 Siena
Laguna Niguel, CA 92677
AREA SQFT
1,920
BEDROOMS
3
BATHROOMS
3
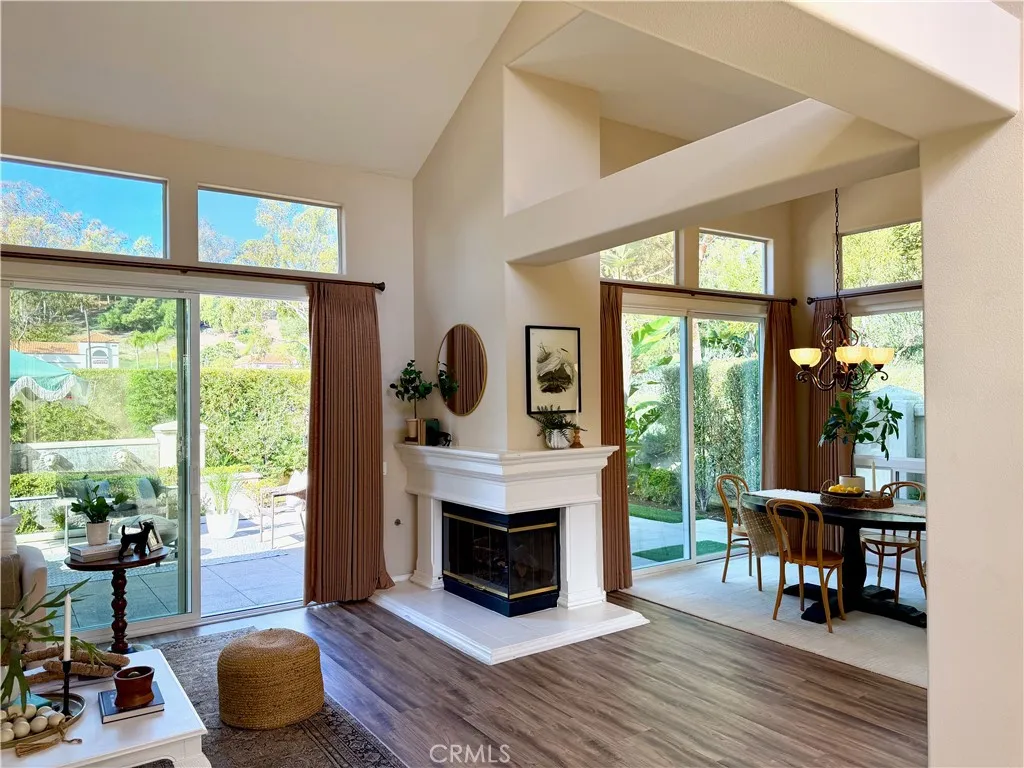
Welcome to 94 Siena, an inviting rarely available single level home in the Gated enclave of Siena in Marina Hills. Superb 3 bedroom 2.5 bath home is situated on an Ideal Corner Lot. Abundant light bathes this home main gathering rooms. Double entry doors greet you into the inviting open concept living room with vaulted ceilings, Quality remodeled kitchen in 2022 with sunny breakfast nook, white cabinets, ample counter and storage space. The primary suite acts as your personal sanctuary, complete with floor to ceiling custom wood shutters, French doors that open directly to the manicured, artificial turf yard. Walk-in closet with organizer. A generous second bedroom with bathroom nearby. The third bedroom now used as a study with double doors. Outdoors with soothing fountain in private wrap around low maintenance yard perfect for entertain and al fresco dining. Separate laundry room. Generous two car garage with plenty custom built in cupboards. Relax outdoors with soothing fountain in private wrap around low maintenance yard perfect for entertain and al fresco dining. Enjoy world-class resort amenities including a community pool, tennis courts, and nearby trails straight to Salt Creek Beach. Dont miss this opportunity single level home.
21575 Consejos
Mission Viejo, CA 92691
AREA SQFT
1,120
BEDROOMS
2
BATHROOMS
2
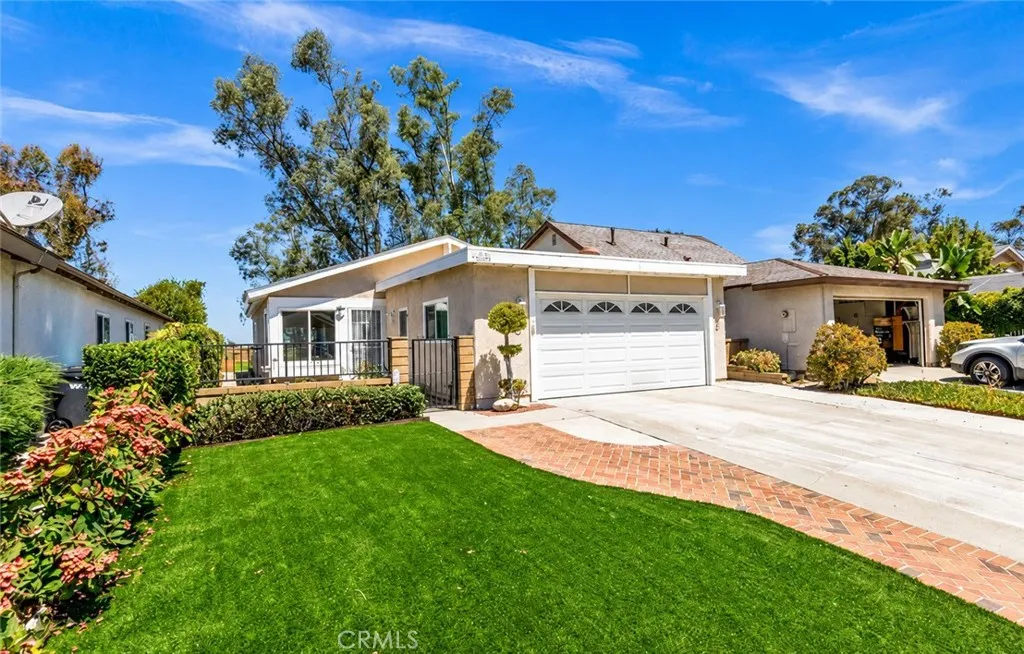
Welcome to this single-story home in Mission Viejo offering 3 bedrooms, 2 bathrooms, and approximately 1,120 square feet of living space. Recently painted throughout the interior, the home features upgraded windows, vinyl flooring, an updated air conditioning system, and upgraded bathroom vanities. The open floor plan connects the living room and kitchen, creating a comfortable layout for everyday living. The kitchen features wood cabinetry, a center island, dark tile countertops and backsplash, and direct access to the backyard through a sliding glass door. The primary bedroom includes its own sliding glass door with access to the backyard. Two additional bedrooms and a full bathroom complete the floor plan. Situated on a 5,438 square foot lot, the property includes a spacious front patio, a spacious grassy backyard with room to enjoy or personalize, and an attached two-car garage. Conveniently located near Lake Mission Viejo, parks, schools, shopping, and dining, this home presents a great opportunity in an established Mission Viejo neighborhood.

2867 Doheny
Dana Point, CA 92629
AREA SQFT
1,930
BEDROOMS
3
BATHROOMS
2
Enjoy OCEAN AND POOL VIEWS from this fabulous open floor plan featuring 3 bedrooms, 2 baths, 2 car garage, large balcony and a roof deck with OCEAN VIEWS. The La Cantina doors open from the living area of this open floor plan to let the ocean breezes in! All living spaces on one level plus a dumbwaiter for convenience. Large kitchen with tons of fresh white cabinets, large island and quartz counter tops throughout. GE Profile Series stainless appliances including refrigerator. Just bring your clothes! The 'South Cove' community is all about location, location, location and lifestyle, lifestyle, lifestyle! Just across the street from Doheny State Beach, Dana Point Harbor, restaurants and more. With outdoor activities like paddleboarding, kayaking, and surfing just a short stroll away, this home offers the ultimate California lifestyle. Available for move-in approx. 11/9/26, this turnkey, UNFURNISHED, townhouse is a perfect opportunity to experience laid-back luxury in one of Southern California's most charming beach towns.
76 Sunrise
Rancho Mirage, CA 92270
AREA SQFT
1,320
BEDROOMS
2
BATHROOMS
2
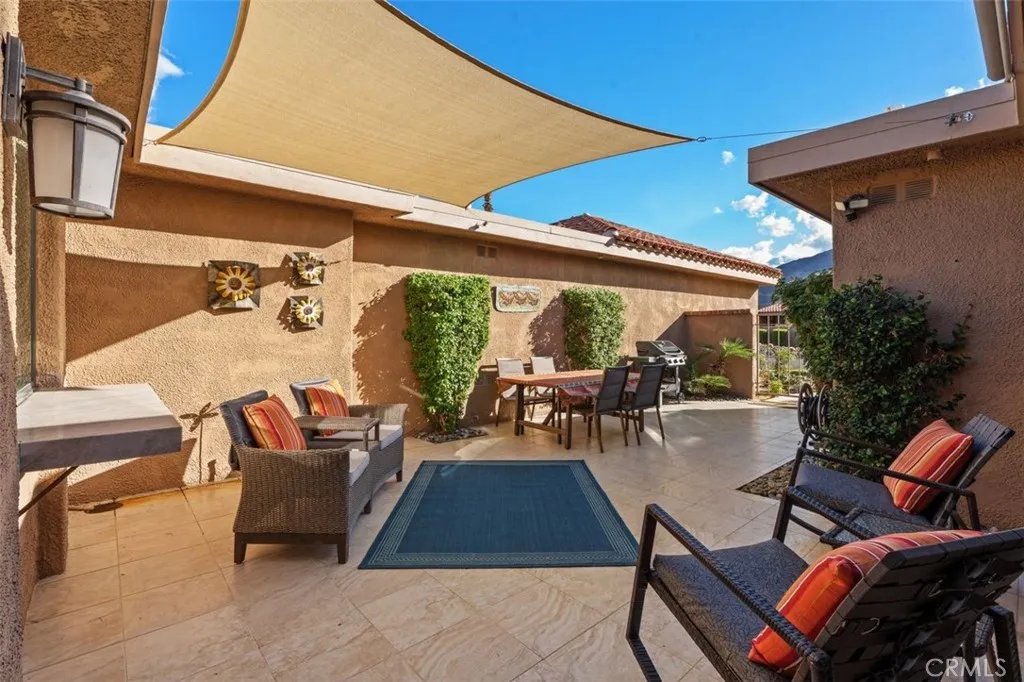
Step into a lifestyle defined by fresh air and pristine fairways. This stunning two-bedroom, two-bathroom residence has been thoughtfully reimagined from top to bottom, offering a modern aesthetic that perfectly complements its prime position on the golf course. The open-concept layout is immediately welcoming, featuring high-end finishes and a seamless flow that makes hosting a breeze. In the kitchen, youll find sleek cabinetry and appliances, while the primary suite serves as a true retreat with its updated ensuite bath and generous closet space. Every corner of this home feels crisp and intentional, from the wide-plank flooring to the designer lighting fixtures. Outside, the private patio serves as your front-row seat to the rolling fairways. Its the ideal spot for a morning coffee or an evening glass of wine as the sun dips below the horizon. With everything recently updated, theres nothing left for you to do but move in, relax, and enjoy the view.
29341 LAS CRUCES
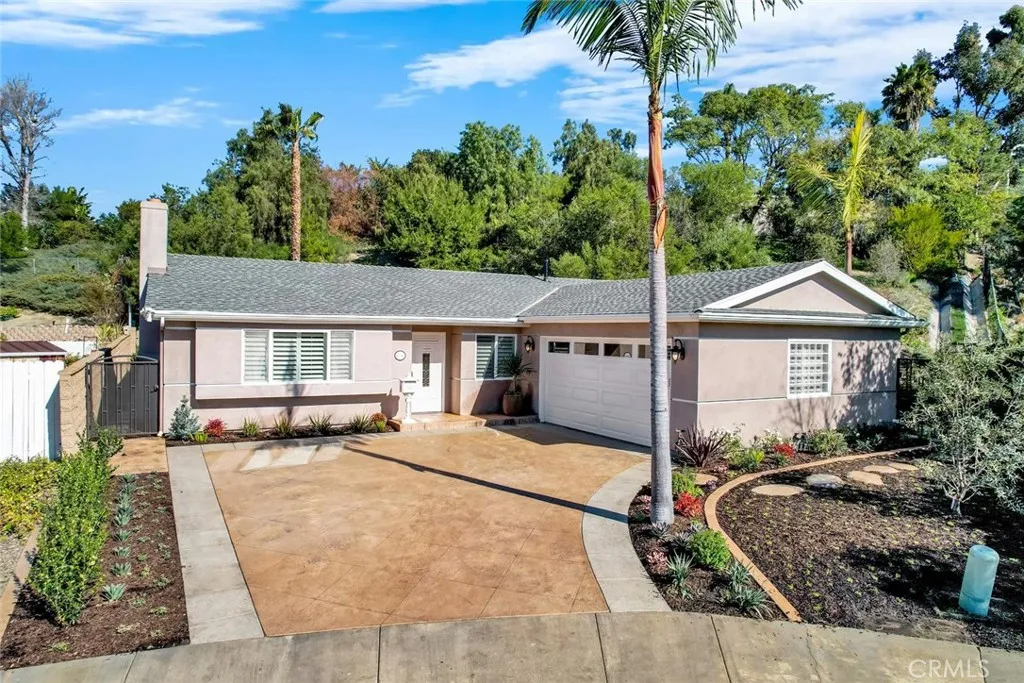
Laguna Niguel, CA 92677
AREA SQFT
1,970
BEDROOMS
4
BATHROOMS
3
Custom Single-Story Luxury Oasis on Rare Half-Acre Cul-de-Sac Lot And NO HOA ( Home Owners Association) Incredible value meets unparalleled privacy in this architectural masterpiece. An October 2025 appraisal values this property over $1.9 million with a rental value of $6,850, and the report is available for review. This rare single-story custom estate sits on a massive 27,000-square-foot cul-de-sac lot in a serene, peaceful, and exceptionally quiet neighborhood. The thoughtfully planned, sun-drenched floor plan offers four spacious bedrooms and three full baths, including two magnificent master suites, with oversized windows and sliding doors that invite abundance of natural light throughout. The expertly designed kitchen features a separate pantry area, premium cabinets topped with Ubatuba granite, and newer KitchenAid stainless steel appliances. Sophistication echoes through the custom marble baths and travertine natural stone flooring that graces the main living areas, walkways, kitchen, and dedicated interior laundry room. The living room and all four bedrooms feature elegant, wide-plank, distressed European white oak engineered flooring of varying lengths. Custom LED recessed can lighting with dimmers allows you to adjust the ambiance from warm to soft white, highlighting the home's striking architectural lines at night. Outside, the professionally designed hardscape and landscape seamlessly integrate with the interior to deliver an extraordinary indoor-outdoor living experience. The expansive grounds back to open space with no rear neighbors in the near vicinity, of
150 Commercial
San Dimas, CA 91773
AREA SQFT
1,754
BEDROOMS
3
BATHROOMS
4
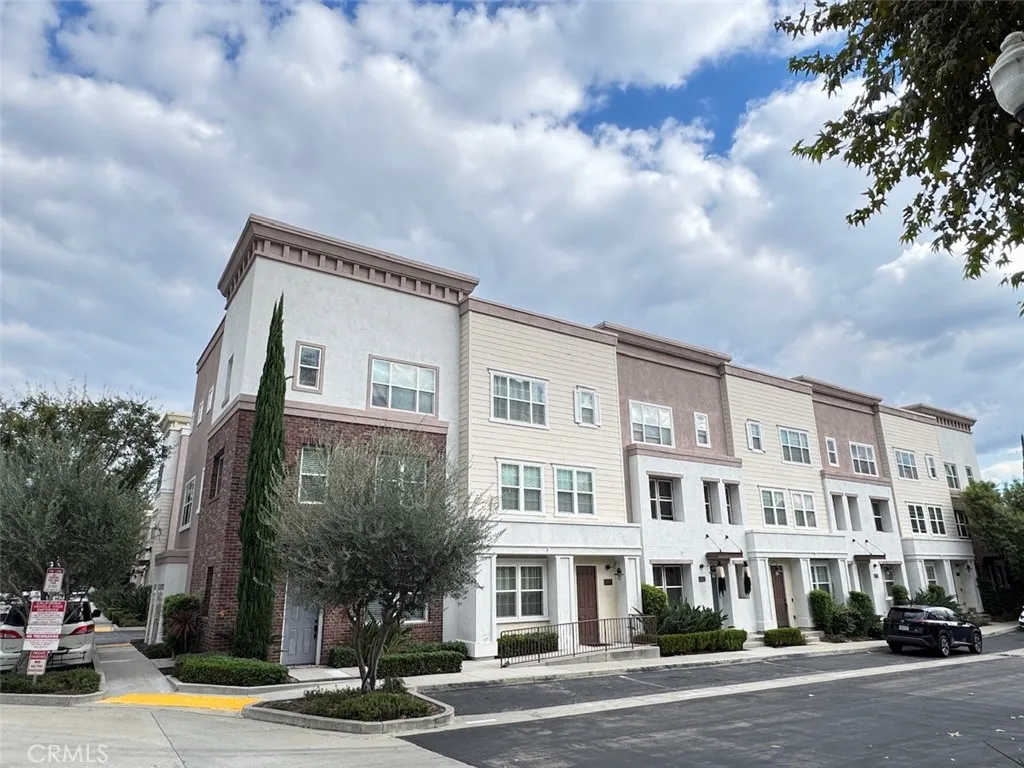
Welcome to this beautiful, move-in-ready, three-story END UNIT townhome-style condominium in the desirable Village Walk Community of San Dimas! Built in 2013, this spacious residence offers 3 bedrooms, 2 full bathrooms, 2 half bathrooms, and approximately 1,754 square feet of comfortable living space. As an end unit, the home enjoys abundant natural light through multiple windows, creating a bright and inviting atmosphere. The thoughtfully designed interior features elegant engineered wood flooring, recessed lighting, fresh interior paint throughout, and neutral tones. The spacious living and dining areas provide plenty of room for everyday living and entertaining. The bright and open kitchen features granite countertops, white cabinetry, stainless steel appliances, generous counter space, and a comfortable breakfast area surrounded by windows. The generously sized primary suite offers a private bathroom with a walk-in shower and a spacious walk-in closet. Two additional bedrooms provide flexibility for guests, a home office, or other personal needs. Additional highlights include indoor laundry hookups, an attached two-car garage, and a functional multi-level floor plan. The community offers a BBQ area, picnic tables, and a turf area for outdoor enjoyment. HOA dues cover water, trash, grounds maintenance, exterior building maintenance, and insurance. Located within the highly regarded Bonita Unified School District, this home is ideally situated near charming Downtown San Dimas, with convenient access to local restaurants, cafs, shopping, and entertainment. Enjoy nearby Bon
2785 Diana Street
Pasadena, CA 91107
AREA SQFT
2,282
BEDROOMS
3
BATHROOMS
3
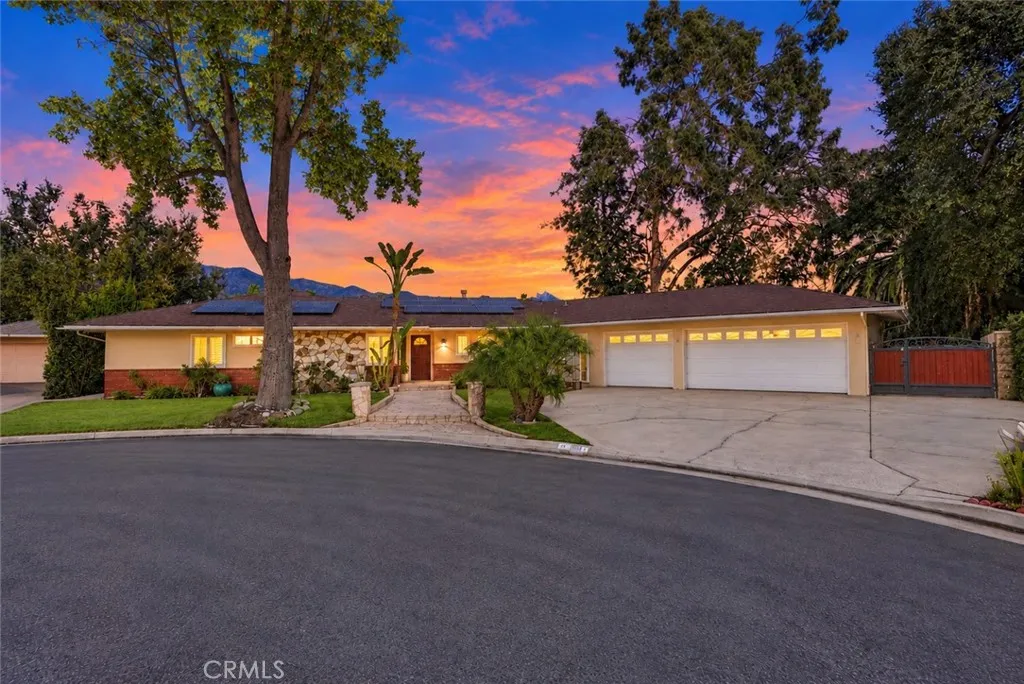
Beautifully Renovated & Move-In Ready! Nestled in a quiet Pasadena neighborhood, this thoughtfully upgraded residence underwent an extensive renovation in 2019, featuring quality materials and attention to detail throughout. Beautiful North American solid oak hardwood flooring adds warmth and timeless elegance, while Milgard double-pane windows with maple wood window grilles provide enhanced insulation, noise reduction, and classic appeal. The entire drainage plumbing system was replaced as part of the renovation. The fully remodeled kitchen features custom Diamond maple wood cabinetry and imported Italian quartz countertops, combining refined style with everyday functionality. The bathrooms were also completely renovated with quality Kohler fixtures and select TOTO toilets. Additional upgrades include a 5-ton central HVAC system with separate temperature controls for the living room and bedrooms, as well as a new water heater. A versatile bonus room converted from the garage, equipped with a dedicated 220V electrical meter, offers flexible space for a home office, studio, gym, media room, or additional storage. Come discover the comfort and quality for yourself!
4321 Paseo De Las Tortugas
Torrance, CA 90505
AREA SQFT
1,805
BEDROOMS
4
BATHROOMS
3
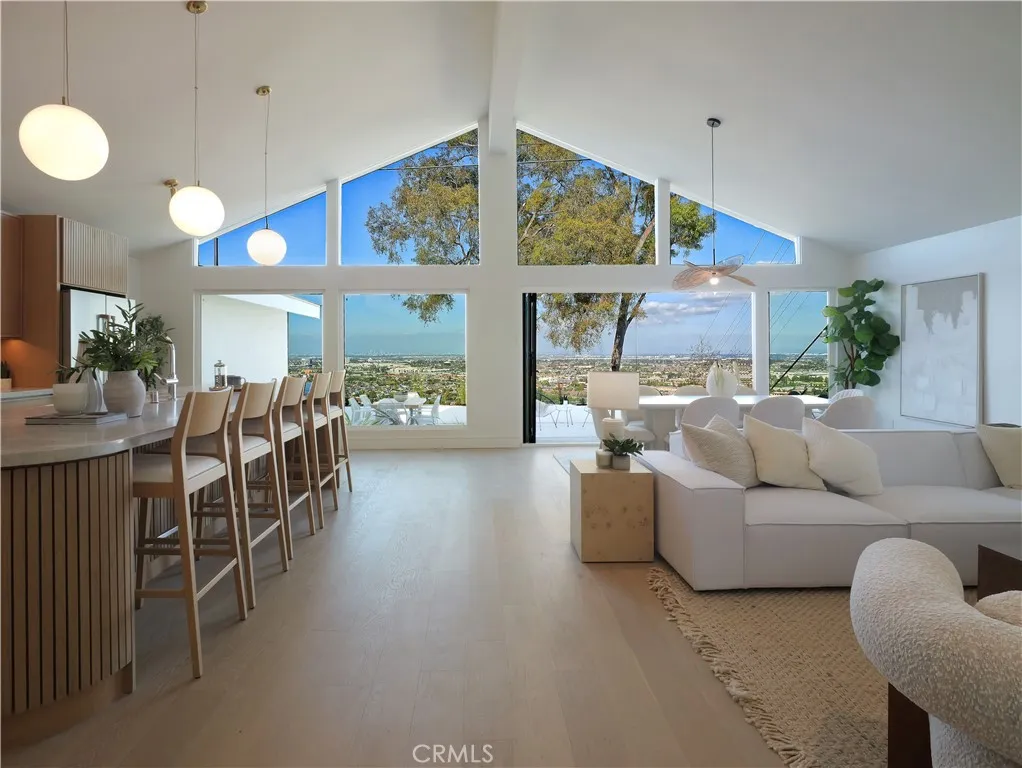
Perched high in the iconic Hollywood Riviera, this newly remodeled single-level, 4-bedroom, 3-bathroom residence offers an exquisite blend of high-end design, warm contemporary finishes, and breathtaking panoramic views. A long, private driveway leads to a sleek custom wood front door, welcoming you into an expansive, light-filled open layout anchored by wide-plank white oak flooring, Milgard windows, and a custom wood-slat mudroom drop zone with built-in storage. The impressive grand living area features soaring vaulted A-frame ceilings and a stunning floor-to-ceiling wall of glass with bi-folding glass doors opening seamlessly to the backyard, creating the ultimate indoor-outdoor setting for entertaining framed by sweeping views of the Queens Necklace, sparkling city lights, downtown LA and harbor views. At the center of the home is a designer chefs kitchen featuring a 12 foot island with a Taj Mahal quartz countertop, custom wood-grain and fluted cabinetry with brushed brass hardware, custom range hood, and premium Thor stainless steel appliances. The luxurious primary suite is a private retreat equipped with large windows framing sweeping downtown LA and city light views, a custom walk-in closet, and glass sliding doors opening to a private side patio with ocean and Queens Necklace views. Its spa-inspired en-suite bath features a custom fluted double vanity, pebble tile flooring, brushed brass fixtures, and a glass-enclosed walk-in rain shower. Guest bedrooms are equally refined with built-in mirrored closet doors, while additional bathrooms feature fluted wood vanities
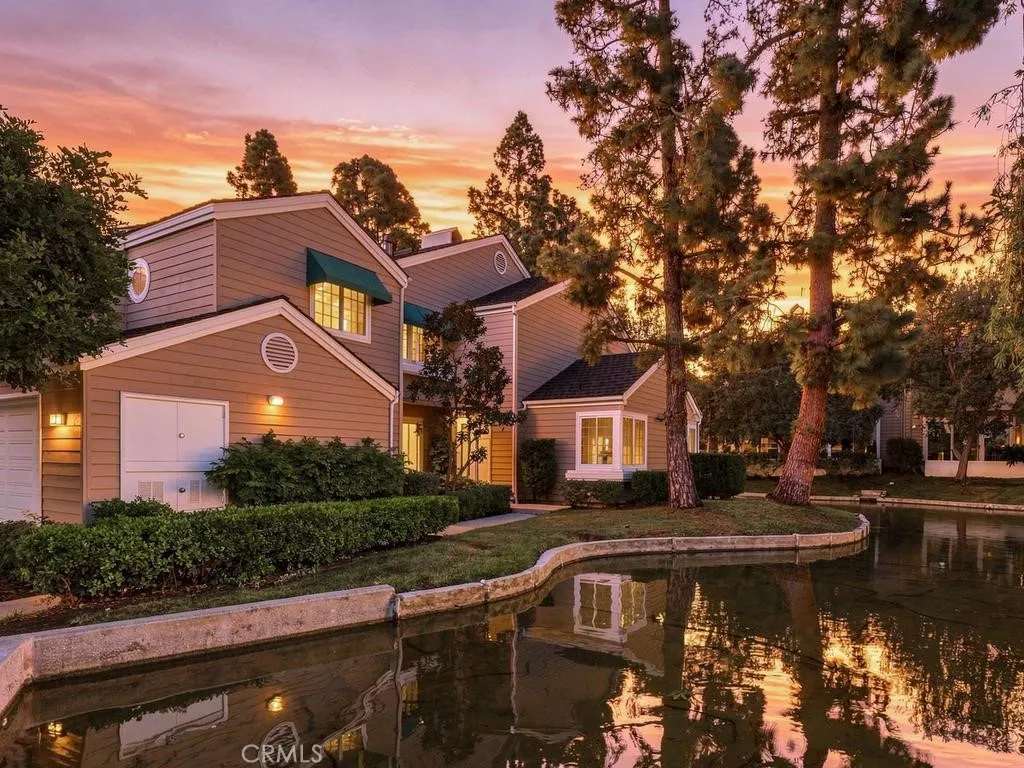
48 Lakefront
Irvine, CA 92604
AREA SQFT
2,233
BEDROOMS
3
BATHROOMS
3
Some homes offer a water view. This one surrounds you with it! Welcome to 48 Lakefront, a rare corner-location retreat in the private, gated community of Woodbridge Cove, where tranquil waterways wrap around the side and rear of the home. Enjoy soothing sounds of a flowing stream and fountain, picturesque water views from inside, and a private patio overlooking the water, all in the heart of Irvine! Offering approximately 2,233 square feet, this light-filled, two-story home features 3 bedrooms, 2.5 bathrooms, and an exceptionally spacious main-level office with potential to become a 4th bedroom or guest retreat. The versatile floor plan offers space and flexibility rarely found in Irvine condominiums. Lovingly maintained by its longtime owner, this 1985 home offers an opportunity to personalize while enjoying recent improvements, including fresh interior paint, new carpeting, and vinyl flooring in the bathroom vanity areas. Large windows invite abundant natural light and showcase the peaceful water setting, while mature trees and lush landscaping enhance the serenity of this special corner location. Woodbridge Cove is a hidden gem, offering gated access and a convenient pedestrian gate leading to North Lake's scenic walking paths. Residents also enjoy Woodbridge's resort-style amenities, including two lakes, sandy beach lagoons, boating, fishing, 22 pools, 20+ tennis courts, parks, playgrounds, sports courts, and miles of walking and biking paths. Conveniently located near shopping, dining, parks, and acclaimed Irvine Unified schools. A rare combination of space, serenity,
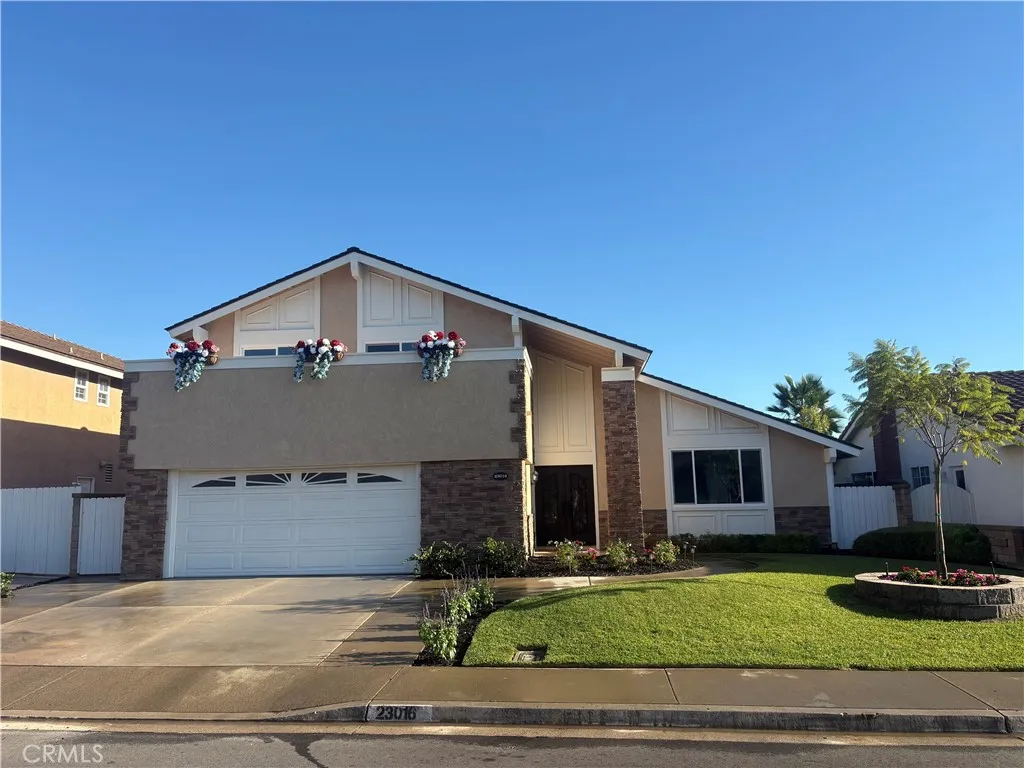
23016 CECELIA
Mission Viejo, CA 92691
AREA SQFT
2,250
BEDROOMS
4
BATHROOMS
3
GORGEOUS 4 BEDROOM 3 BATH HOME WITH MAIN FLOOR BEDROOM AND BATH DOWNSTAIRS. THIS HOME HAS BEEN REMODLED AND OWNER HAS SPENT NEARLY $200,000 IN UPGRADES. THE HOME HAS NEW WINDOWS THROUGHOUT, NEW KITCHEN CABINETS, NEW QUARTZ KITCHEN COUNTERTOPS. ALL SHOWERS AND TUB REMODLED, NEW PAINT THROUGHOUT, NEW FRONT DOORS, NEW MIRRORED BEDROOM WARDROBE DOORS AND A NEW EPOXY GARAGE FLOOR. AND ROOF, A/C, FURNACE AND WATER HEATER WAS REPLACED APPROX. 5 YEARS AGO. AND HOME WAS JUST TENTED AND HAS SECTION ONE CLEARANCE DONE 10/22/2026. ALL THIS AND THE HOME IS WALKING DISTANCE TO THE MISSION VIEJO LAKE, AND THE HOME CAN BE A MEMBER OF THE LAKE AMENTITIES IF BUYER SO DESIRES. THIS HOME IS CLOSE TO SCHOOLS, SHOPPING AND RESTURANTS. THIS HOME WILL NOT LAST LONG!!!
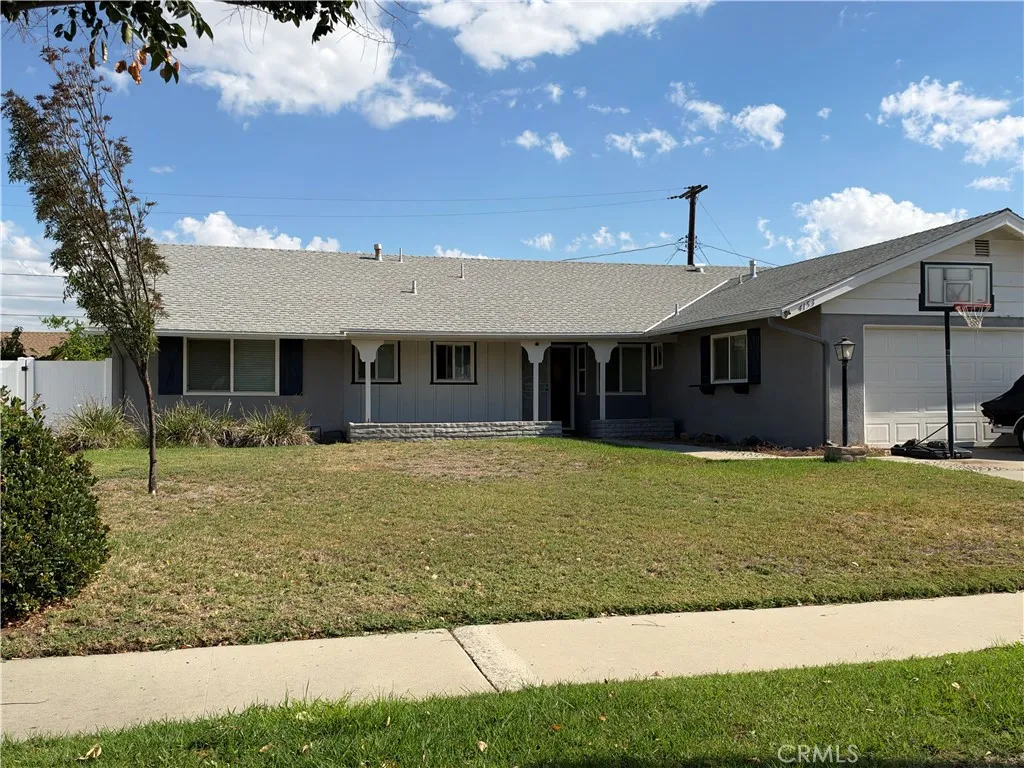
4153 Stotts
Riverside, CA 92503
AREA SQFT
1,488
BEDROOMS
4
BATHROOMS
3
Welcome Home! Nestled on an expansive 8,276-square-foot lot in the established Arlington community, this 1,488-square-foot residence offers a functional and welcoming layout featuring 4 bedrooms and 2.5 bathrooms. Built in 1965, the property combines classic character with a spacious backyard ideal for outdoor gatherings, gardening, or future personalization. Conveniently situated on a cul-de-sac near local schools. This home presents a quiet neighborhood feel with easy access to commuter routes and local amenities! Updates include: Roof and Windows done in 2016, AC & furnace in 2019, and new water heater as of 2025.
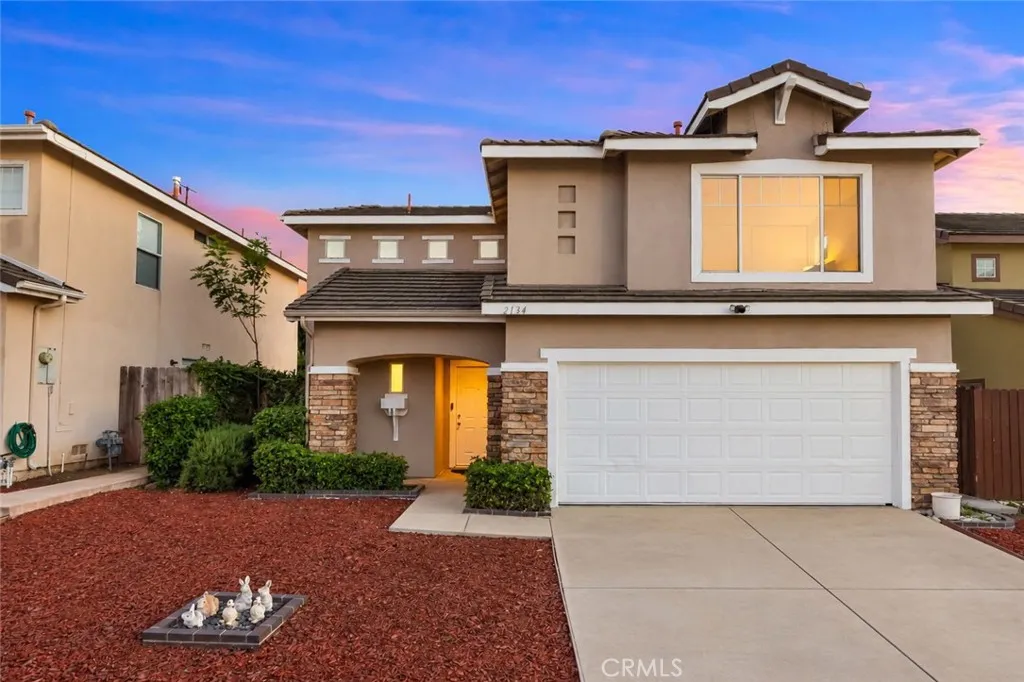
2134 Saint Andrews Way
Hawthorne, CA 90250
AREA SQFT
1,260
BEDROOMS
3
BATHROOMS
3
RARE OPPORTUNITY IN ONE OF HAWTHORNES MOST DESIRABLE GATED COMMUNITIES! Welcome to 2134 St. Andrews Way, nestled in the sought-after Traditions at the Greens community, adjacent to the Chester L. Washington Golf Course. This tastefully updated, move-in-ready home offers an exceptional blend of comfort, style, and convenience, featuring 3 bedrooms, 2.5 bathrooms, and 1,260 square feet of inviting living space. Recent enhancements include fresh interior paint, beautifully refreshed kitchen cabinetry, new countertops, updated kitchen flooring, and brand-new stainless steel appliances, including a gas range, over-the-range microwave, and dishwasher. Additional improvements include updated recessed lighting, new bathroom vanities, and refreshed backyard landscaping, creating an inviting space for relaxing or entertaining. High ceilings create a bright, open, and airy atmosphere, adding to the homes spacious appeal. Enjoy the added value of an exceptionally low HOA of just $90 per month. Ideally located just minutes from SoFi Stadium, SpaceX, shopping, dining, entertainment, and major commuter routes, this home puts you close to some of the South Bays most sought-after destinations. Whether youre looking for your first home, a convenient location, or a move-in-ready property in a desirable gated community, this is an opportunity you wont want to miss. Rarely does a home combine this location, lifestyle, and value so beautifully. Come see it for yourself and imagine making it your own! Schedule your private showing today!
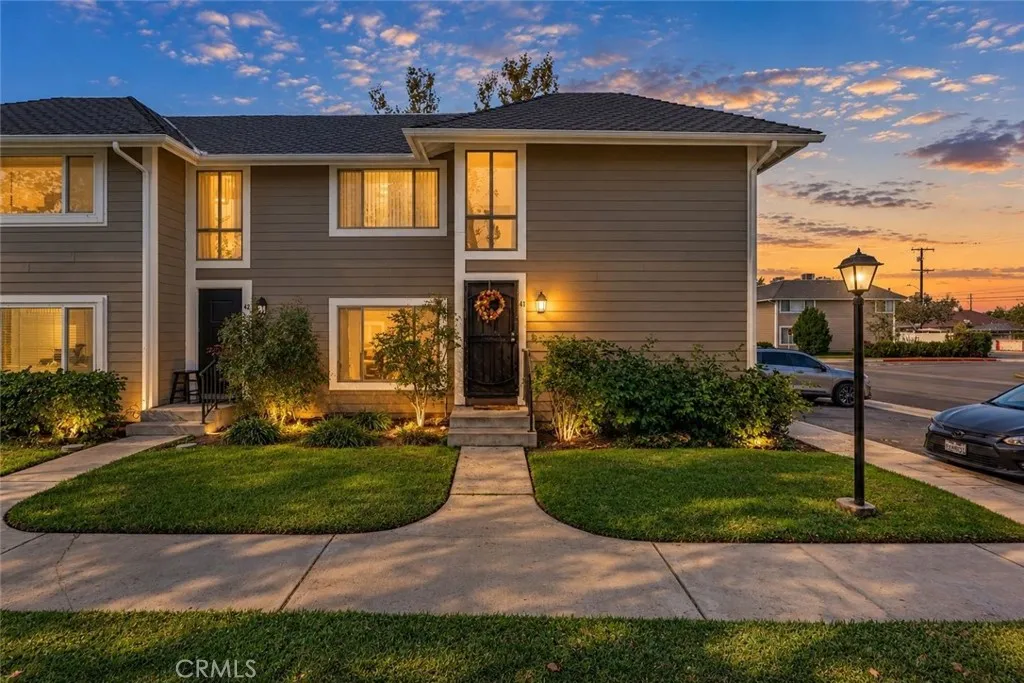
700 Walnut Ave
Orange, CA 92868
AREA SQFT
1,190
BEDROOMS
2
BATHROOMS
2
Welcome to the heart of Orange County living. Tucked away in the highly desirable Walnut Village community, this beautiful two-level, end unit condo offers a perfect blend of modern charm, privacy, and exceptional convenience. Featuring only one shared wall, you can enjoy total peace of mind with no neighbors living above or below you. Spanning over 1,100 square feet of bright and open living space, the home features 2 spacious bedrooms and 2 bathrooms. The thoughtful floor plan is designed for effortless daily living, highlighted by a top to bottom remodel in 2020, added breakfast bar, window shutters, an upstairs laundry area for ultimate convenience, and a new AC system replaced in 2023. Step outside to your own private back patio, the perfect spot for morning coffee or outdoor dining. This unit also includes a detached one-car garage along with an additional assigned parking space, making parking hassle-free. Best of all, you are just steps away from the sparkling community pool and spa, giving you resort-style amenities right outside your front door. Location is everything, and this home places you at the center of it all. Commuters will love the instant access to major freeways and the close proximity to local train stations, including the Orange Metrolink Station. When it comes to dining, entertainment, and sports, you are just minutes away from the historic Orange Circle, Angel Stadium, the Honda Center, and Disneyland. Completely updated and turn-key, this Walnut Village condo delivers the absolute best of Orange!

