

Search
Search
Search
Search For Your Next Property
Form submitted successfully!
You are missing required fields.
Dynamic Error Description
There was an error processing this form.
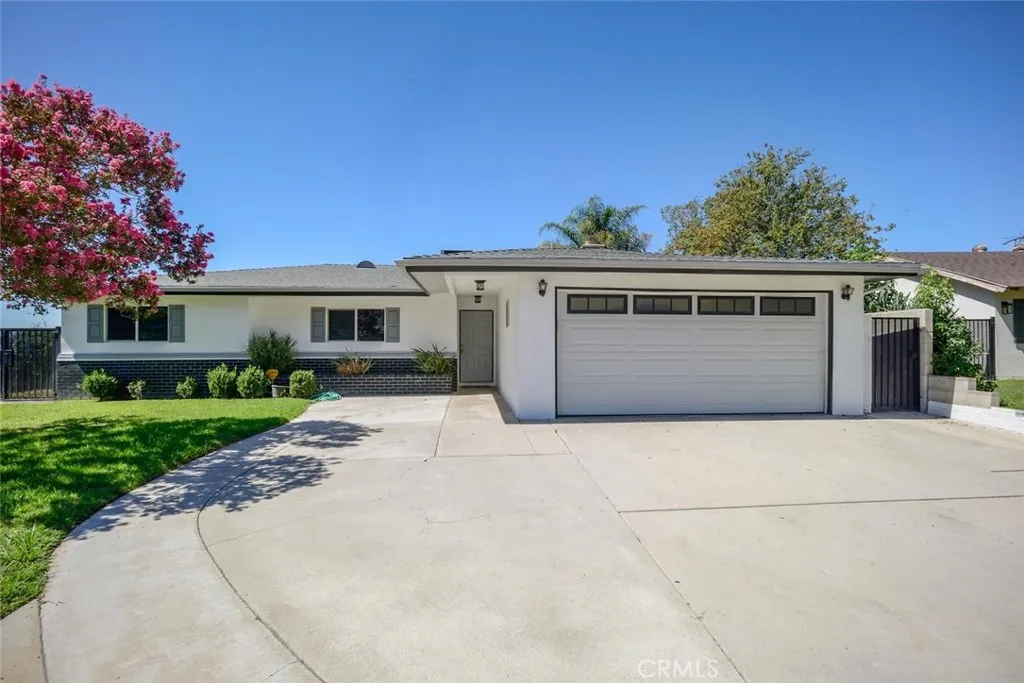
3803 Piedmont
Highland, CA 92346
AREA SQFT
1,552
BEDROOMS
3
BATHROOMS
2
Welcome to this spacious 3-bedroom, 2-bathroom home located in a quiet, established Highland neighborhood. Offering approximately 1,552 square feet of living space, this home features a comfortable, open layout with plenty of room to settle in and make it your own. Inside, you'll find a bright and spacious living area with recessed lighting, tile flooring, plenty of natural light, and a decorative fireplace that is for decorative purposes only and is not intended for use. The open kitchen flows nicely into the living space and features beautiful wood cabinetry, generous counter space, a breakfast bar, refrigerator, dishwasher, built-in microwave, and range. The bedrooms are nicely sized with updated flooring, ceiling fans, and plenty of natural light. The home also offers two bathrooms, including a spacious bathroom with a large tub and shower area and plenty of cabinet storage. The property is also equipped with solar, offering the added benefit of solar energy. Central heating and air conditioning provide year-round comfort, while the attached garage offers convenient parking and additional storage space. Laundry hookups are also available. Outside, you'll have even more space to enjoy. The home sits on an approximately 8,400-square-foot lot with a large backyard and a built-in outdoor BBQ/grill area with counter space, perfect for outdoor cooking and entertaining. A large covered parking area/carport provides additional off-street parking and shade, along with the attached garage. Conveniently located near shopping, restaurants, schools, parks, and everyday necessities,
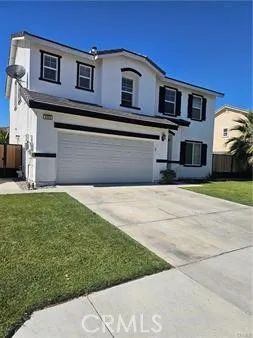
4206 Vahan Court
Lancaster, CA 93536
AREA SQFT
2,045
BEDROOMS
4
BATHROOMS
3
HOUSE FOR RENT! Two floors. On the second floor-House shows- Four bedrooms with 2 full bath & a hall with plenty space for storage or play area . On the first floor-House shows : Extra room by the entrance that can be use as Office, etc ; Nice open floor with kitchen , dining and living area with a chimney; one 1/4 bath as well & a Laundy room with washer and dryer . Two attached car garage. A/C around the property . Covered backyard for relaxing times. Nice and quite neighborhood. Close to all schools and shopping centers.
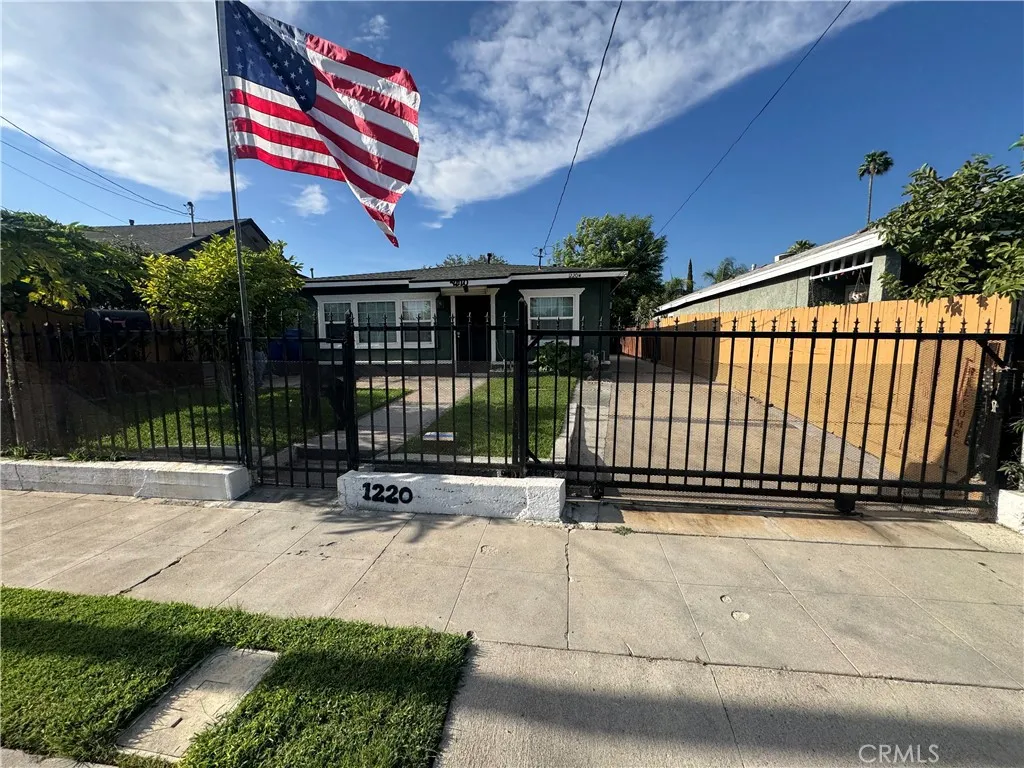
1220 Victoria
San Bernardino, CA 92411
AREA SQFT
1,268
BEDROOMS
3
BATHROOMS
2
Charming San Bernardino Home with Multiple Income Opportunities Beautiful home in good condition featuring 3 bedrooms and 2 bathrooms in the main house. The property also includes an additional private bedroom and bathroom located at the rear of the property, providing added flexibility and privacy. In addition, there is a separate, fully independent studio with 1 bedroom and 1 bathroom, completely detached from the main house. This additional living space offers an excellent opportunity for rental income, a guest suite, or extended family. Conveniently located near parks, schools, shopping, and everyday amenities. Dont miss this excellent opportunity to own a home with additional independent living spaces and potential rental income!
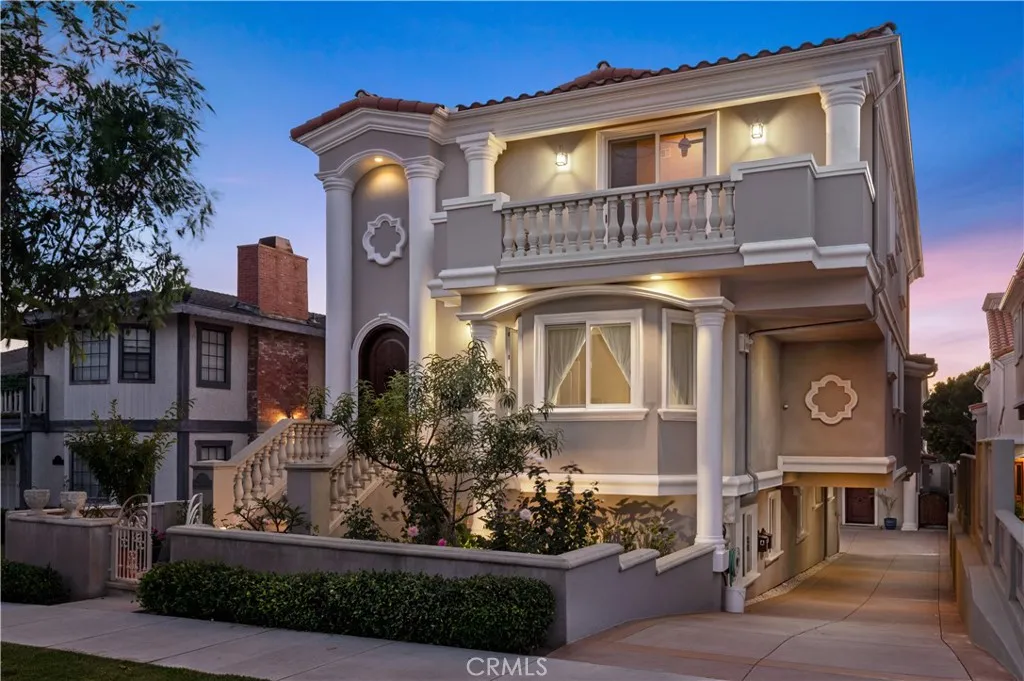
217 Irena Avenue
Redondo Beach, CA 90277
AREA SQFT
4,213
BEDROOMS
6
BATHROOMS
4
Built in 2008, this approximately 4,213 sq. ft. 6-bedroom, 4-bath townhome (5 bed, 3 bath main residence plus a private 1 bed, 1 bath guest suite with full kitchen) offers a flexible floor plan in a Redondo Beach location near the beach and Redondo Pier. Situated on a tree-lined street, the home includes a main-level bedroom and bath, four bedrooms plus a study/den upstairs, and a lower-level private guest suite with separate living area. The open-concept living space features vaulted ceilings, a fireplace, and a kitchen with center island, stainless steel appliances, granite countertops, and custom cabinetry. Additional features include hardwood and travertine flooring, central heating, tankless water heater, and low-maintenance outdoor space.
3208 74th Street
Park Hills Heights, CA 90043
AREA SQFT
3,112
BEDROOMS
6
BATHROOMS
4
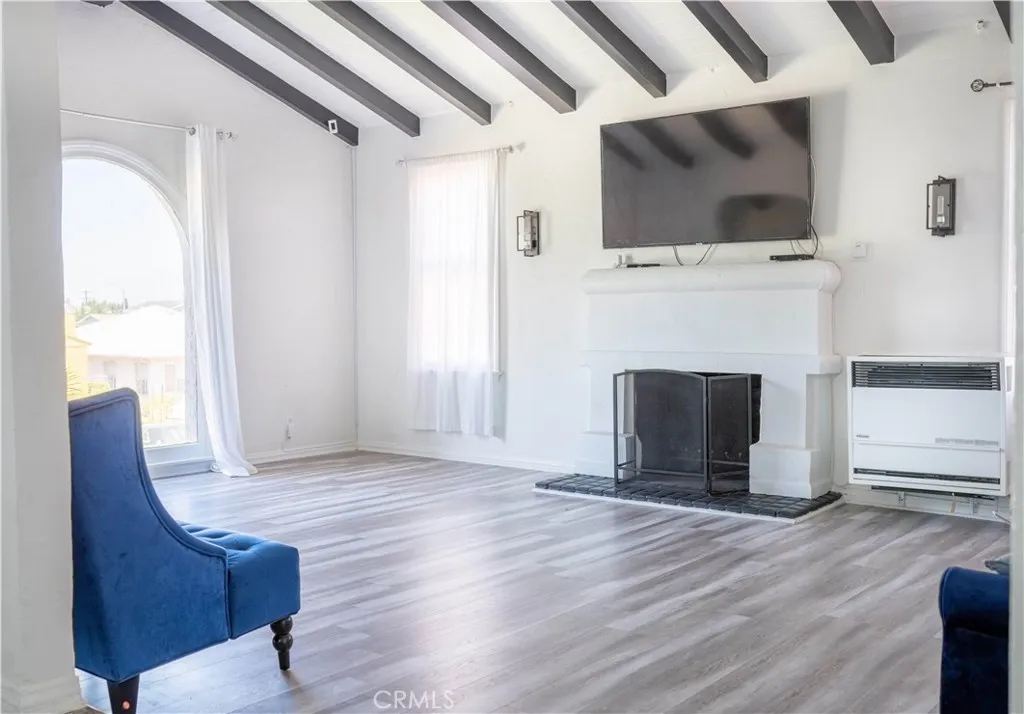
*4 Bedrm + 3 Bath Primary Home & *2 Bedrm + 1 Bath Home, upstairs Rear Home! Potentially live in one & rent the other! Welcome to this spacious, beautifully upgraded Spanish-style HOME, offering an exceptional floor plan and incredible flexibility for a large and/or extended-family living. Featuring 6 bedrooms and 4 bathrooms, this light-filled home has been thoughtfully updated throughout and offers multiple living configurations to accommodate a large family; multi-generational household; Home Office: Guest Quarters, etc... A Fabulous Chef's kitchen, featuring beautiful finishes, top-of-the-line appliances, and plenty of space for preparing meals and entertaining. A laundry closet. 4 Bedrooms 3 Baths, in Main Home. Which entails: 2 bedrooms plus 1 Bath at the back of the home- (One of the downstairs, Bedrooms and Bath is a lovely, primary en-suite), which features its own private entrance. (Owner previously utilized this portion of the property as an Airbnb, demonstrating the home's potential for accommodating guests or creating an additional excellent rental income potential. This separate-entry configuration offers rental-income potential, subject to applicable laws, permits, zoning. 2 Bedroom + 1 Bath in the front of Home, downstairs of the Home. *Upstairs, you'll find an exceptionally large additional room that can be transformed into a secondary suite, or spacious Home Office, entertainment room, creative studio, or private retreat, also a walk-in closet and a beautiful bathroom with a jacuzzi spa tub, creating SEPARATE UPSTAIRS APARTMENT-style suite at the rear of t
701 Willow Avenue
Compton, CA 90221
AREA SQFT
2,136
BEDROOMS
5
BATHROOMS
3
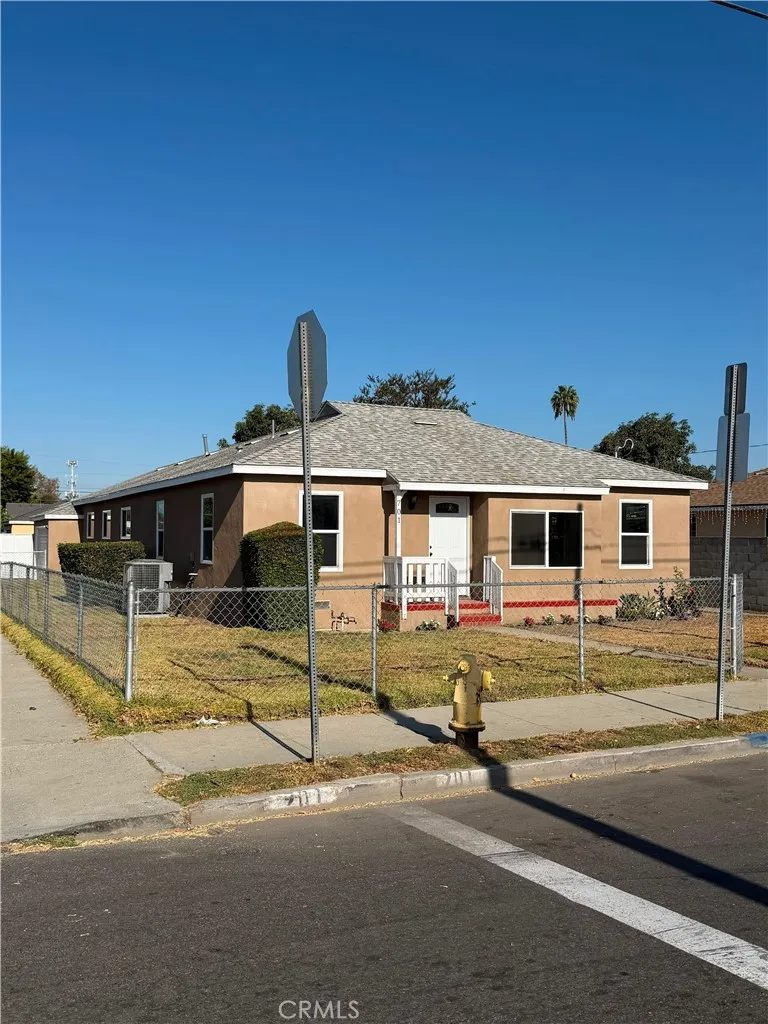
Expansive 2,136 sq ft, 5 BR 3 BA Estate with Premium Upgrades on a 7,135 sq ft lot Welcome to this sprawling, light-filled residence located on Willow Ave in the city of Compton.Offering an exceptional layout & an abundance of space, this massive home is perfect for large families or those who love to entertain. Every corner of this property blends functional design with premium upgrades, creating a truly unique living experience.Step inside to experience the impressive scale of this home. The main level offers designated spaces designed for both elegant gatherings & comfortable daily living: Formal Living Room: A welcoming space ideal for hosting guests. Formal Dining Room, Elegant area perfect for holiday dinners & family celebrations. Family Room & Bonus Space, A cozy family hub seamlessly connected to a large bonus room w/ a closet, perfect as a 6th BR, playroom, or home theater. Primary Suite Sanctuary The beautiful Primary bedroom serves as a true private retreat. Attached directly to the bedroom is a private home office, providing the ultimate convenience for remote work, a study, or a quiet reading nook away from the rest of the household. Four additional spacious bedrooms and three full bathrooms ensure everyone has plenty of space & privacy. This property has been meticulously updated w/ a Brand New Roof Newly installed to provide years of worry-free protection. Dual zoned climate control Equipped with 2 central AC units to keep the entire house perfectly cooled & energy-efficient. 2 water heaters ensure you never run out of hot water, even with a full house. The
2056 Owens
Fullerton, CA 92833
AREA SQFT
1,623
BEDROOMS
2
BATHROOMS
3
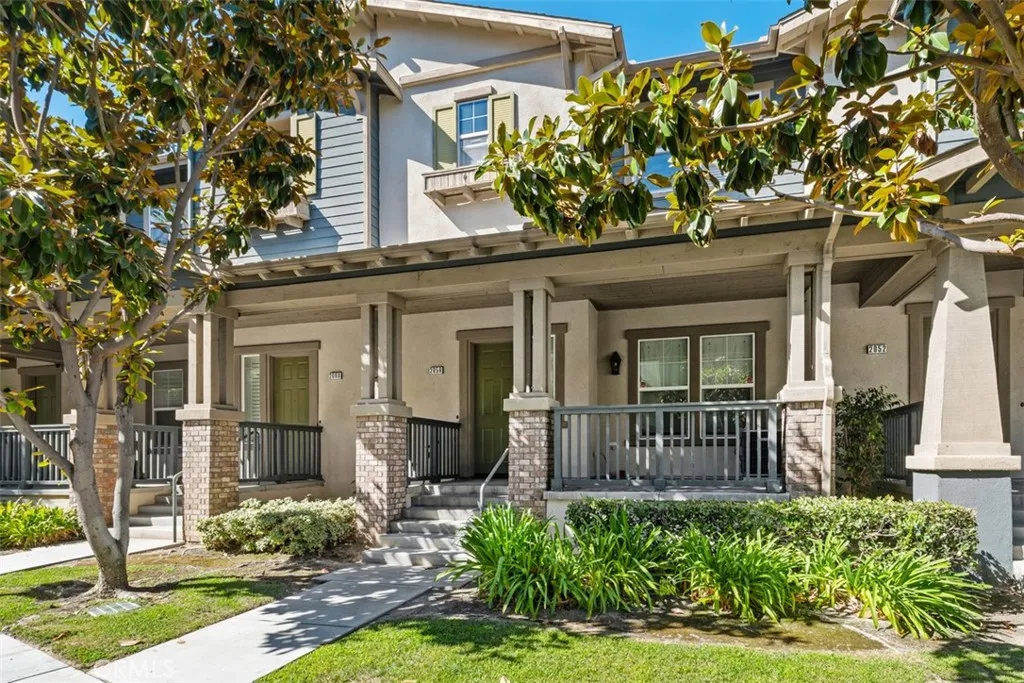
MOTIVATED SELLER BEAUTIFULLY RENOVATED AMERIGE HEIGHTS HOME! Welcome to 2056 Owens Drive, ideally located in the highly sought-after Amerige Heights community of Fullerton. Recently renovated throughout, this beautifully maintained 2-bedroom, 2.5-bath residence offers approximately 1,623 square feet of thoughtfully designed living space with fresh interior paint, new flooring, recessed lighting, and beautifully remodeled bathrooms. Step inside to a bright, inviting interior filled with natural light, soaring ceilings, and an exceptionally spacious and versatile floor plan. The home offers multiple living areas, including a formal living room, a separate family area adjoining the kitchen, and an additional upstairs loft-style living space between the bedroomsideal for a home office, media area, study space, or additional lounge. The well-appointed kitchen features stainless steel appliances, generous workspace, and an open connection to the surrounding living and dining areas, making it perfect for both everyday living and entertaining. Upstairs, both bedrooms offer privacy and comfort. The spacious primary suite provides a peaceful retreat, while the secondary bedroom is ideal for family, guests, or a dedicated work-from-home space. A separate laundry room with built-in cabinetry adds convenience, and the washer and dryer are included. Additional highlights include an attached side-by-side two-car garage with an oversized storage areaan exceptional feature for those needing additional room for storage, hobbies, or recreational equipment. Beyond the home itself, the Amerige
15714 Marwood Street
Hacienda Heights, CA 91745
AREA SQFT
1,220
BEDROOMS
4
BATHROOMS
2
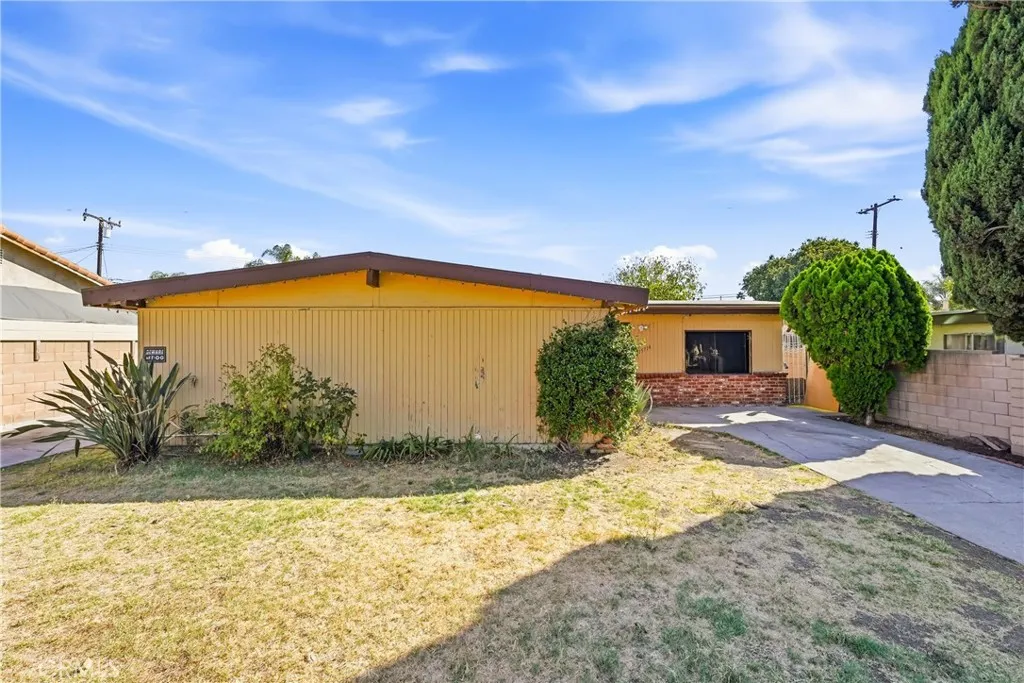
Fantastic opportunity to create your own vision in the beautiful community of Hacienda Heights. Offering space, versatility, and exciting future potential, this home is ready for its next chapter. As you approach the property, dual driveways on either side provide generous parking, while the front yard creates a welcoming arrival. Inside, the primary suite is conveniently positioned just off the entry and features a large window, abundant natural light, and an en-suite bath. Beyond the entry, a spacious living room opens through sliding glass doors to a covered, enclosed patioan ideal extension of the living space for entertaining, hobbies, or everyday enjoyment. Adjacent to the living room, one bedroom is currently being used as a den, offering flexibility for a home office, media room, or additional sleeping space. The nearby kitchen includes the home's laundry area for added convenience. Down the opposite hall are two additional spacious bedrooms and a full hall bath. Outside, the generous backyard offers even more possibilities and features an oversized workshop/garage structure with space for vehicles, storage, projects, or a variety of future uses. Conveniently located within the greater Los Angeles area, this is currently the lowest-priced home available in Hacienda Heights and presents a compelling opportunity for a buyer ready to bring their ideas and make it their own!
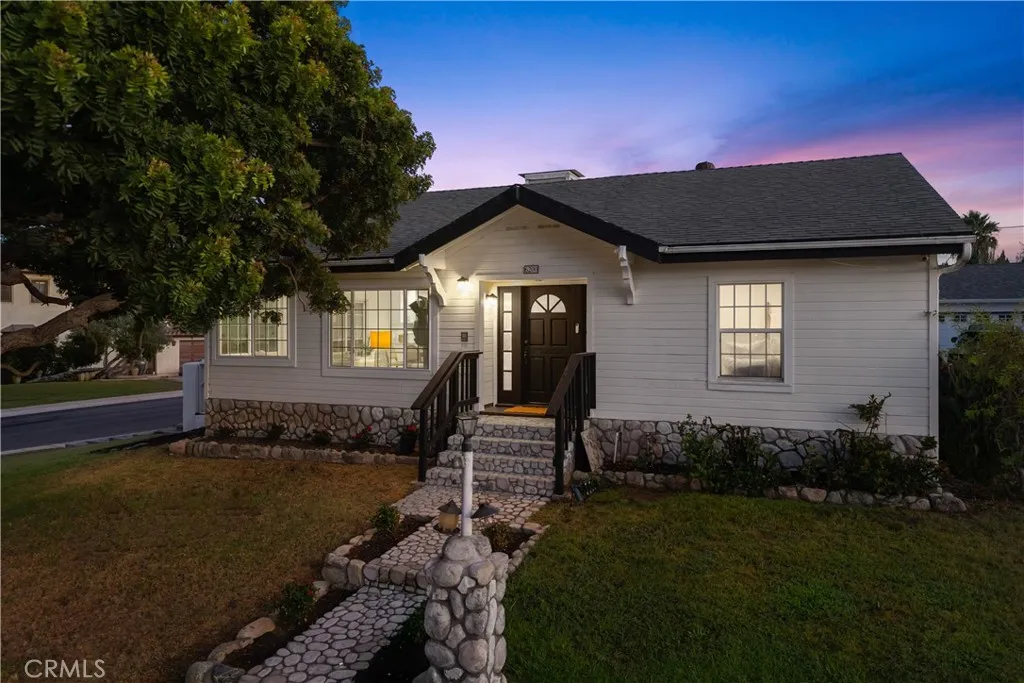
6200 77th Street
Los Angeles, CA 90045
AREA SQFT
2,003
BEDROOMS
4
BATHROOMS
4
Perched on an expansive 8,000 sq ft corner lot in one of Westchesters most sought-after neighborhoods, this fully reimagined residence delivers the perfect balance of luxury, functionality, and California indoor-outdoor living. Originally configured as a 3-bedroom home, the property has been legally expanded and fully permitted into a stunning 4-bedroom, 3.5-bathroom estate offering approximately 2,000 sq ft of thoughtfully designed living space. From the moment you enter, the home showcases a warm contemporary aesthetic with open-concept living, designer finishes, and seamless flow throughout. The chefs kitchen serves as the centerpiece of the home, featuring custom cabinetry, premium appliances, expansive counter space, and direct sightlines into the dining and living areas, creating an ideal environment for entertaining and everyday living alike. The primary suite offers a true retreat experience with spa-inspired finishes and direct access to the resort-style backyard. Step outside to your own private oasis complete with a sparkling pool, jacuzzi, sauna, multiple outdoor entertaining areas, and elevated patio spaces designed to capture beautiful neighborhood and sunset views. The oversized corner lot provides exceptional privacy and presence, while the detached 2-car garage presents additional flexibility and future potential. Additional highlights include central HVAC, fully permitted improvements, abundant natural light, excellent floor plan functionality, and location within a highly regarded school district. Positioned just minutes from Playa Vista, Silicon Beach, L
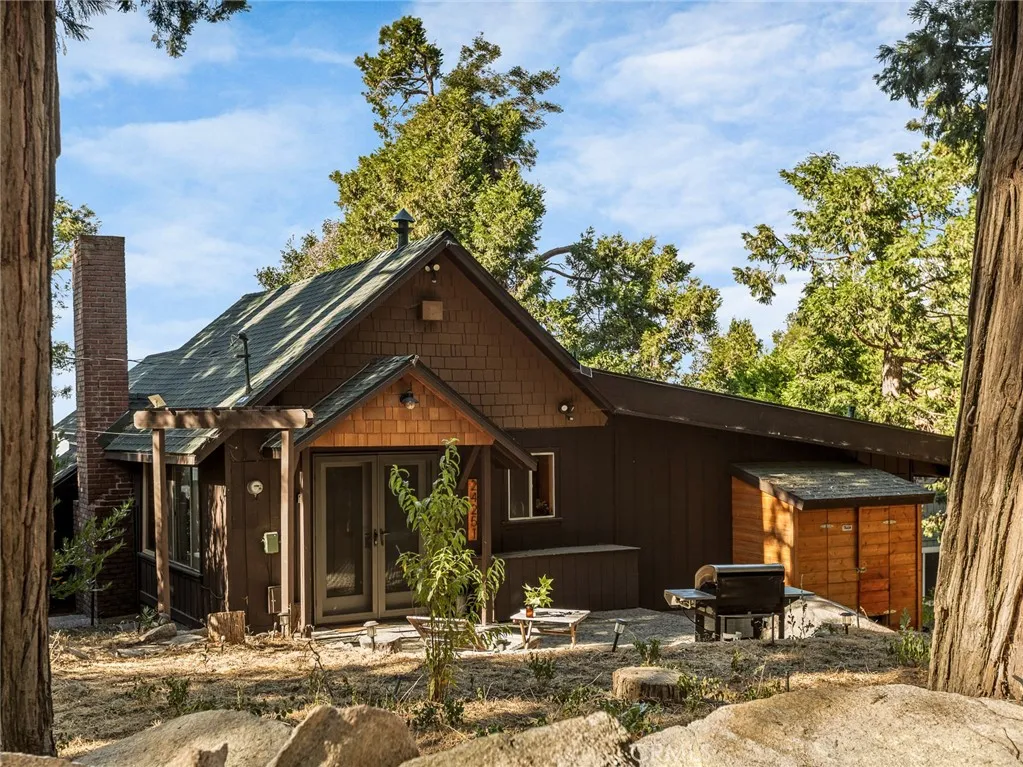
24251 Great View Drive
Crestline, CA 92325
AREA SQFT
1,565
BEDROOMS
2
BATHROOMS
3
Tucked along the edge of the National Forest, this true mountain cabin offers an exceptional combination of privacy, natural beauty, and expansive, unobstructed views. Surrounded by forested mountains and valley vistas, the home offers a rare sense of openness while maintaining the peaceful, private feel of a mountain retreat. Set on an 8,990-square-foot lot, the property features large natural boulders, and multiple outdoor spaces. Inside, the home is bright and open, with windows and multiple skylights bringing in natural light. Warm wood paneling, custom built-ins, and multiple fireplaces add to the classic mountain character. The main living and dining areas flow together in a bright, open layout with plenty of room to relax and gather. A charming window seat looks out toward the surrounding scenery, while the main living deck extends the living space outdoors with sweeping mountain and valley views. A conveniently located bath on the main level provides easy access for guests. The spacious primary bedroom is on the main level and features an en-suite bathroom and French doors that open to a few steps leading into the bedroom, creating a private, tucked-away feel while connecting the space to the outdoors. The layout also allows for easy single-story living, with the large laundry room conveniently located off the primary en-suite. Through a separate door, the second bedroom and bathroom feel like their own private retreat, with a separate outdoor entrance and beautiful views. Tucked away from the main living spaces, this space offers privacy for guests or extended sta
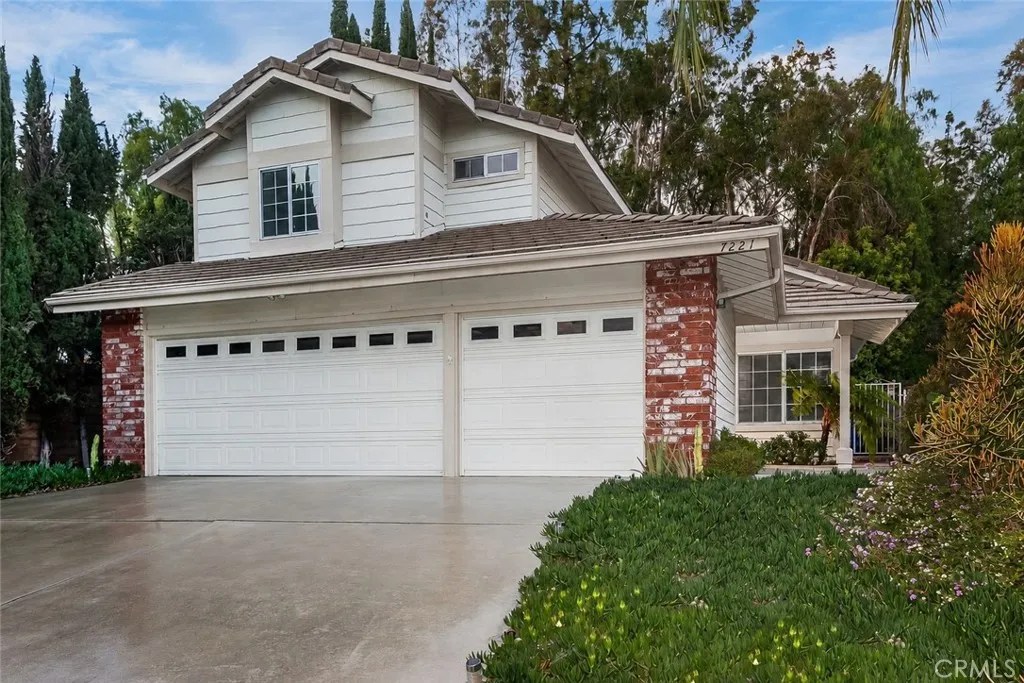
7221 Bouquet Drive
West Hills, CA 91307
AREA SQFT
1,970
BEDROOMS
3
BATHROOMS
3
Quietly tucked at the end of a West Hills cul-de-sac, this nearly 2,000 sq. ft. home feels bright, welcoming, and instantly comfortable from the moment you walk through the door. Located within walking distance of Chaminade College Preparatory and close to highly regarded schools, the home also enjoys easy access to shopping, dining, and everyday conveniences. The front yard features colorful flowerbeds, succulents, cactus, a rose hedge, and a covered front porch. Inside, soaring cathedral ceilings, a sweeping staircase, and natural light through mullioned windows create an open, airy feel. The living room features smart recessed lighting, while newer carpet throughout, dual pane windows, central air/heat, and a Nest thermostat add comfort and efficiency. The kitchen opens to the family room and breakfast nook, creating an inviting gathering space. Features include tile floors and counters, stainless steel appliances, GE gas range, Bosch dishwasher, Whirlpool microwave, Samsung refrigerator, pantry storage, trash compactor, and dual basin sink. Just off the kitchen, the dining room adds warmth with a sunburst fanlight window and chandelier lighting. The family room features a gas fireplace, wet bar, dual storage closets, and sliding doors leading directly to the private backyard with Cypress trees, raised flowerbeds, lush greenery, brick and concrete patio space, and natural gas hookup for a future BBQ. Picture movie nights by the fire, entertaining friends and family, or weekend mornings with the doors open to the backyard. Upstairs, the spacious primary suite features pit
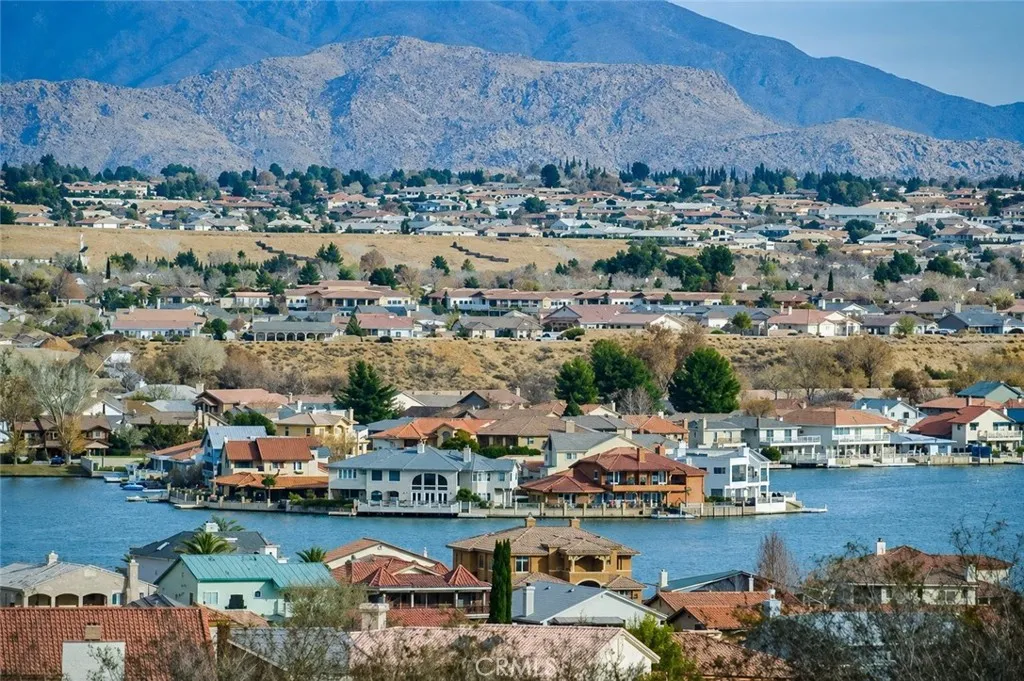
12825 Bermuda Dunes
Victorville, CA 92395
AREA SQFT
2,332
BEDROOMS
3
BATHROOMS
2
CHARMING HOME IN SPRING VALLEY LAKE. Charming 3-bedroom, 2-bathroom home offering approximately 2,333 square feet of living space on a nearly 7,500-square-foot lot. Located in the desirable Spring Valley Lake community, this inviting home features an attached 2-car garage, granite countertops, wood flooring, custom interior paint, and attractive low-maintenance rock landscaping accented by mature shrubs and trees. Conveniently located near Victor Valley College, shopping, dining, and other local amenities. Spring Valley Lake offers an exceptional lifestyle with a 200-acre waterski lake, marina with fuel, swimming beach, community building, three parks, fourteen fishing areas, and an equestrian center. The community is also surrounded by a Robert Trent Jones-designed 18-hole golf course. Additional amenities, including tennis, racquetball, a fitness center, swimming pool, sauna, and more, are available through private country club membership. With a low property tax rate, this home presents a wonderful opportunity to own in one of the High Deserts most desirable communities! More professional photos to come .
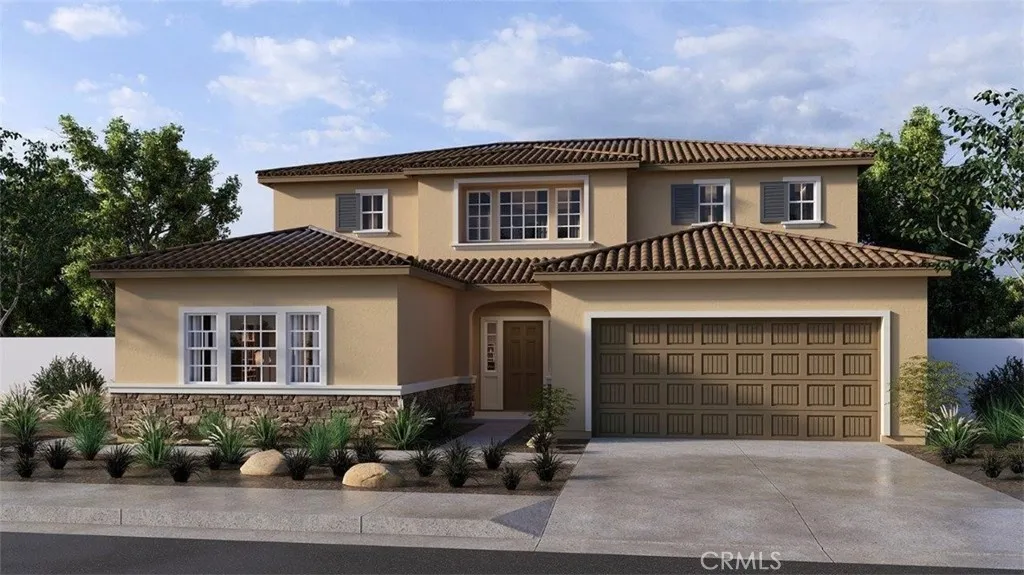
28693 Via De Manzana
Winchester, CA 92596
AREA SQFT
2,946
BEDROOMS
5
BATHROOMS
4
This Plan 2946 square foot MultiGEN suite home has a Tuscan facade and 34' deep back yard space. Features include a separate private entry off the front side of the home that leads to the suite's lounging area with kitchenette, a stackable laundry closet and bedroom with full bathroom. Also downstairs in the main home is an open concept Great room, dining area, island kitchen with breakfast bar, Quartz counter tops, stainless steel appliances, and pantry closet, a guest bedroom and full bathroom. Upstairs, the primary bedroom has an ensuite bathroom and walk-in closet, a large loft, laundry room with folding counter, two additional bedrooms and full bathroom. There is white shaker-style cabinetry throughout and the buyer still has time to select the flooring until September 15, 2026. This home has Smart Home technology, solar mandatory, and a 2-car garage pre-plumbed for an electric car. The home is also fully irrigated and landscaped in the front yard. This home also has a Move-in Ready Package that includes a refrigerator, washer & dryer, and blinds window treatments through 9/20/26. We anticipate the home will be ready for move in mid-December 2026. This is an all-electric community without an HOA.
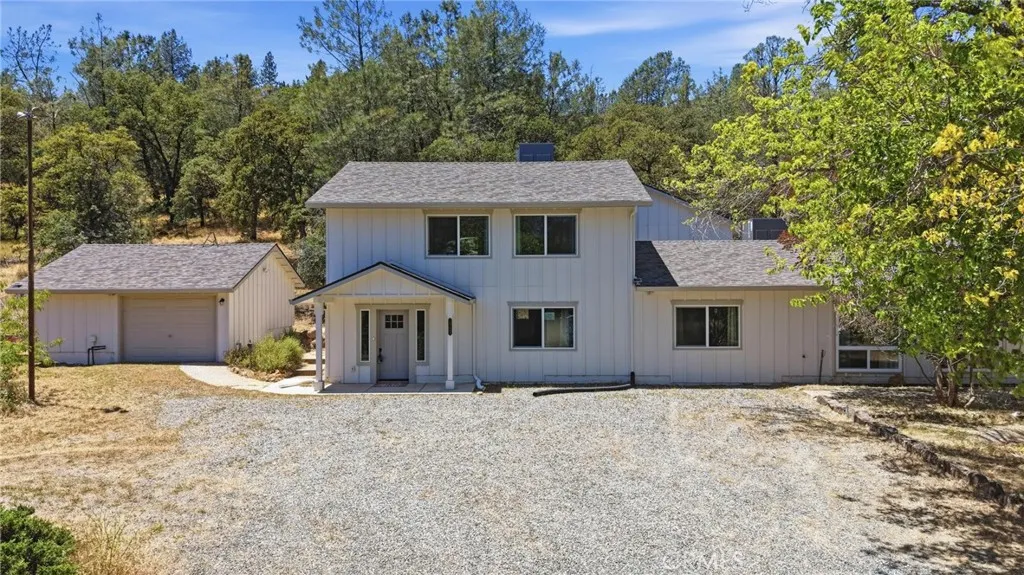
16153 Indian Springs Road
Penn Valley, CA 95946
AREA SQFT
3,511
BEDROOMS
4
BATHROOMS
4
Welcome to your own private retreat where acreage, versatility, and thoughtful updates come together in one exceptional package. Set on 9.35 gently usable acres with a 2020s effective age, this 3,511 sq. ft. property delivers two fully independent living spaces under one roof a compelling opportunity for buyers seeking multi-generational living, rental income, or simply extra space to grow into. The upper level showcases a stunning designer kitchen that will impress even the most discerning buyer. Floor-to-ceiling white shaker cabinetry with crown molding detail, a dramatic topped island, stainless gas range, French door refrigerator, dishwasher, and a window above the sink create a space that is both functional and beautiful. The open-plan living and dining area flows naturally from the kitchen into the living space. The primary suite is a standout large and peaceful, with a sliding glass door opening to a private deck. Updated baths throughout the home are finished with white vanities, and brushed nickel fixtures. The lower level features its own modern kitchen with white cabinetry, stainless appliances, and dedicated interior laundry completely self-contained and ready for occupancy. Central heating and air conditioning serves the entire property for comfort in every season. Outside, the land truly sets this property apart. A detached garage, and extra space for RV and recreational vehicles. Plenty of room for livestock, gardening, farming or simply enjoying wide-open acreage in a stunning natural setting. Despite its peaceful seclusion, you are just minutes from town
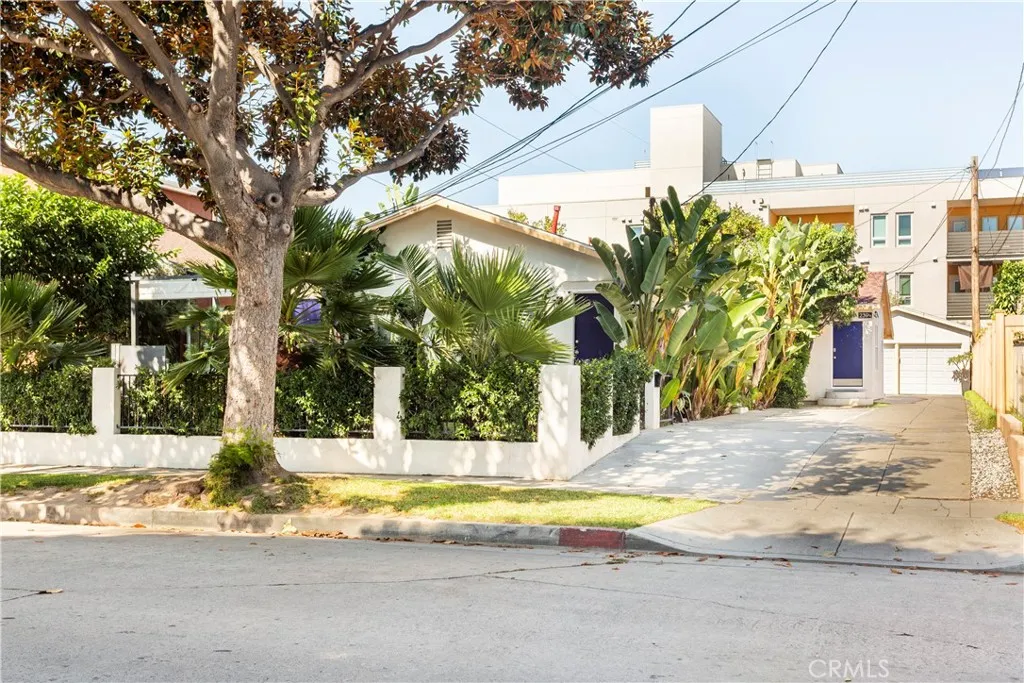
239 Hillcrest
Inglewood, CA 90301
AREA SQFT
2,506
BEDROOMS
6
BATHROOMS
4
RARE FULLY RENOVATED QUADPLEX IN THE HEART OF INGLEWOOD. 239 W Hillcrest Blvd is a fully renovated Inglewood quadplex, a rare setup that lets you move in and set market rents from day one. Fully remodeled with modern upgrades including wall insulation, dual-pane windows, new plumbing, electrical, and roof as well as all new appliances, this is a true turnkey building in one of Inglewoods most desirable neighborhoods. The unit mix consists of two 2-bed/1-bath and two 1-bed/1-bath units appealing to Inglewood's deepest renter pools. All of this sits minutes from SoFi Stadium, the Intuit Dome, the Kia Forum, and the expanding Hollywood Park retail and entertainment district, with the Metro K Line's Downtown Inglewood station nearby and the 2028 Olympic Games on the horizon.
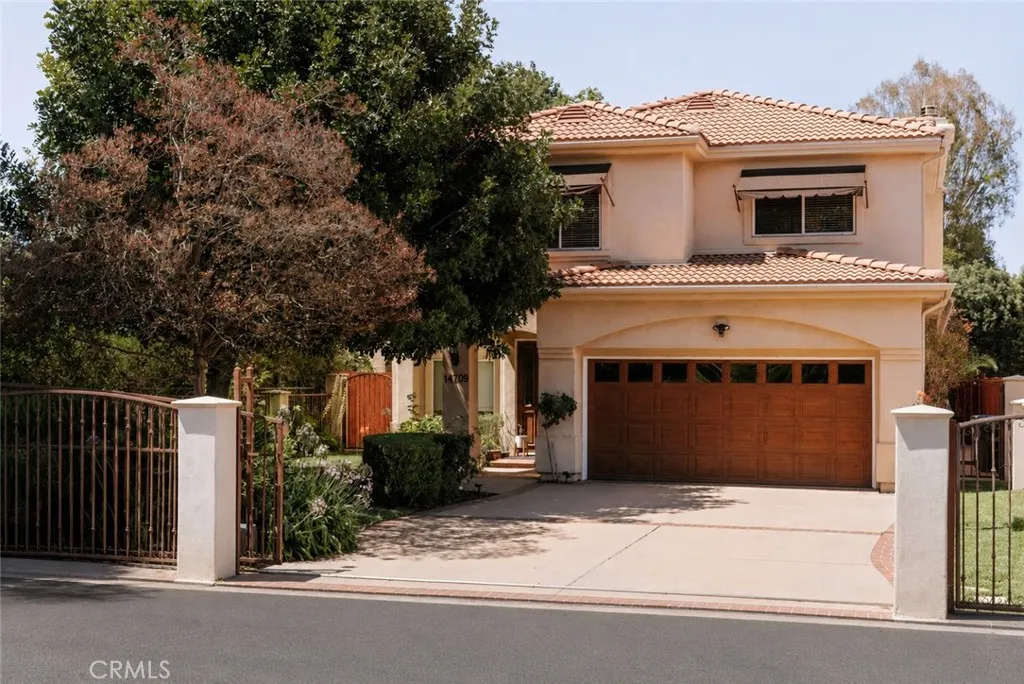
14709 Otsego
Sherman Oaks, CA 91403
AREA SQFT
2,970
BEDROOMS
5
BATHROOMS
5
Set behind a private gated entry in the heart of Sherman Oaks, this two-story home pairs timeless architecture with a warm, livable interior across 2,970 square feet. Inside, a curved staircase and blonde hardwood floors greet you at entry, opening to a dramatic two-story living room anchored by a columned cast-stone fireplace and wrapped in natural light from soaring windows. The formal dining room pairs a recessed ceiling with a sculptural iron chandelier, opening through glass doors to the pool and patio beyond. At the heart of the home, the kitchen centers on a waterfall-edge island with a gas cooktop and seating, framed by custom cabinetry, a terracotta tile backsplash, and stainless appliances including double wall ovens. Just off the kitchen, the family room offers a second cast-stone fireplace and French doors that open to the backyard, keeping everyday living connected and bright. Upstairs, the primary suite provides a private retreat with a sitting area, blonde hardwood floors, and French doors opening to a private balcony. The spa-inspired primary bath features a freestanding soaking tub, a glass-enclosed shower, and dual vanities. Well-proportioned secondary bedrooms complete the layout, served by an open gallery landing and abundant natural light. The entertainer's backyard offers a sparkling pool and spa with a waterfall, a pergola-covered dining area with string lights, and a built-in barbecue surrounded by established greenery. Ideally located in the heart of Sherman Oaks, the home offers close proximity to schools, shopping, and dining, with convenient acce
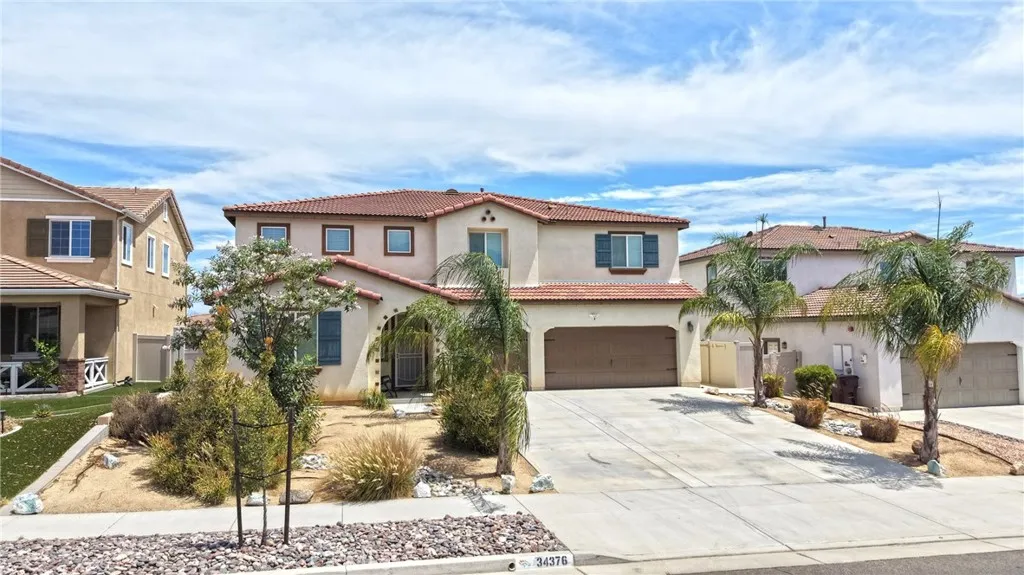
34376 Prairie Creek
Murrieta, CA 92563
AREA SQFT
3,401
BEDROOMS
5
BATHROOMS
3
Beautifully maintained 5-bedroom, 4-bath home built in 2019 offering a spacious, open-concept floor plan designed for comfortable everyday living and entertaining. The expansive kitchen is the heart of the home and features a large center island with stainless steel single-bowl sink, granite countertops, abundant cabinetry, and generous workspace, all opening to the family room. A separate office provides additional flexibility for working from home or study space. Additional upgrades include upgraded flooring, ceiling fans, wood blinds, and thoughtfully completed landscaping. PAID-OFF SOLAR is included, offering tremendous added value with no solar lease to assume. NO HOA! The home has been exceptionally well cared for and is truly move-in ready. Excellent location near Clinton Keith Road and the I-215 freeway, providing convenient access for commuters and everyday necessities. Just minutes from the rapidly growing Clinton Keith retail corridor featuring Costco, Costco Gas, Home Depot, Tractor Supply Co., Target, restaurants, shopping, and numerous new commercial developments. Enjoy the convenience of having major shopping, dining, home improvement, and everyday services all close by. A spacious newer home with paid solar, no HOA, and outstanding freeway and shopping accessthis one is a must-see!
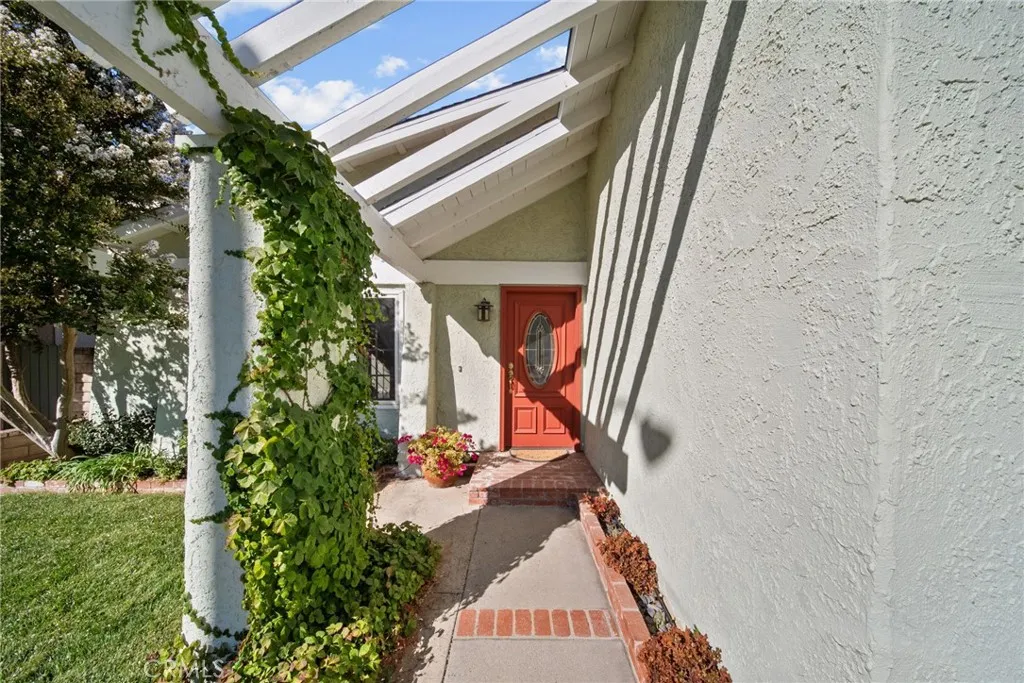
25415 Via Impreso
Valencia, CA 91355
AREA SQFT
1,384
BEDROOMS
3
BATHROOMS
2
This home checks all the boxes: a wonderful location on a cul-de-sac, central to everything, move-in ready, and well maintained. Great layout with great usable space, both indoor and out. There's also no Mello Roos here, and no HOA. The bright living room, with hardwood flooring and tall ceilings, gives a great feeling to the space. The kitchen has a great layout too, with the appliances and cabinets set right near an island with seating. There's a large area for a table and more just in front of the window and sliding door. Bonus: the 2-car garage enters right into the kitchen, so no carrying groceries too far. Down the hall from the living room are the three being modern. The two secondary bedrooms both have good space and light, and the main bedroom is well sized with a sliding door out to the backyard. This neighborhood is all interconnected with paseos, and you'll find plenty of neighbors, pets, and kids using them a great place to stroll and get to know the community. A large public park and tennis courts sit about five blocks down, right in the center of the neighborhood. Come see for yourself. A few nice things to note here ------ roof was replaced in/about 2022--------pergola replaced in/about 2022---------exterior of house painted in/about 2024----facias replaced in/about 2024-------in-ground fire pit installed in/about 2024--------raised garden beds installed in/about 2024-------circuit breaker replaced in/about 2021--------dishwasher replaced 2025. Please note, the fireplace is for decoration purposes only.
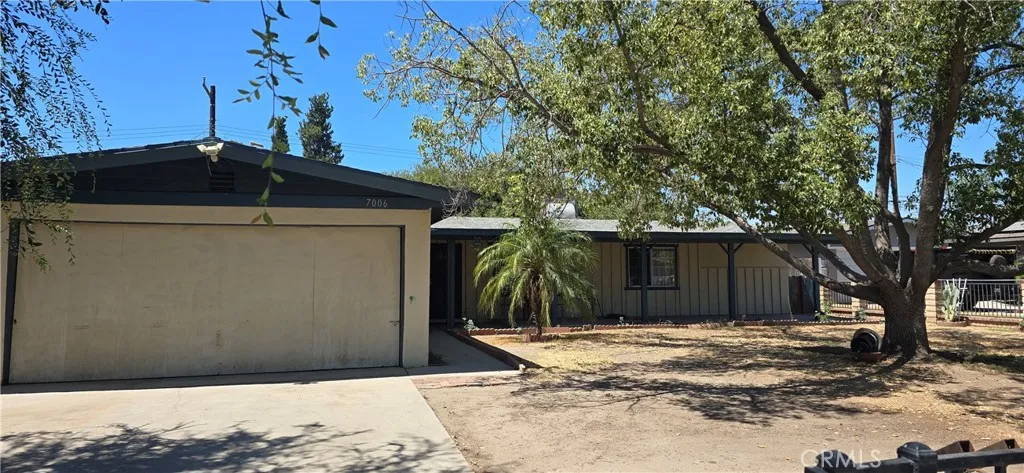
7006 Elm
San Bernardino, CA 92404
AREA SQFT
1,300
BEDROOMS
4
BATHROOMS
2
Charming North San Bernardino family home, This beautiful property offers 4 bedrooms and 2 bathrooms, including a primary suite. Features include an open kitchen, separate dining room, dedicated laundry room, detached two-car garage, and an expansive 8,591 sq. ft. lot with excellent ADU potential. The spacious backyard is perfect for entertaining, relaxing, and enjoying the California sunshine. Conveniently located near local parks, schools, shopping centers, restaurants, and everyday amenitiesplus much more!
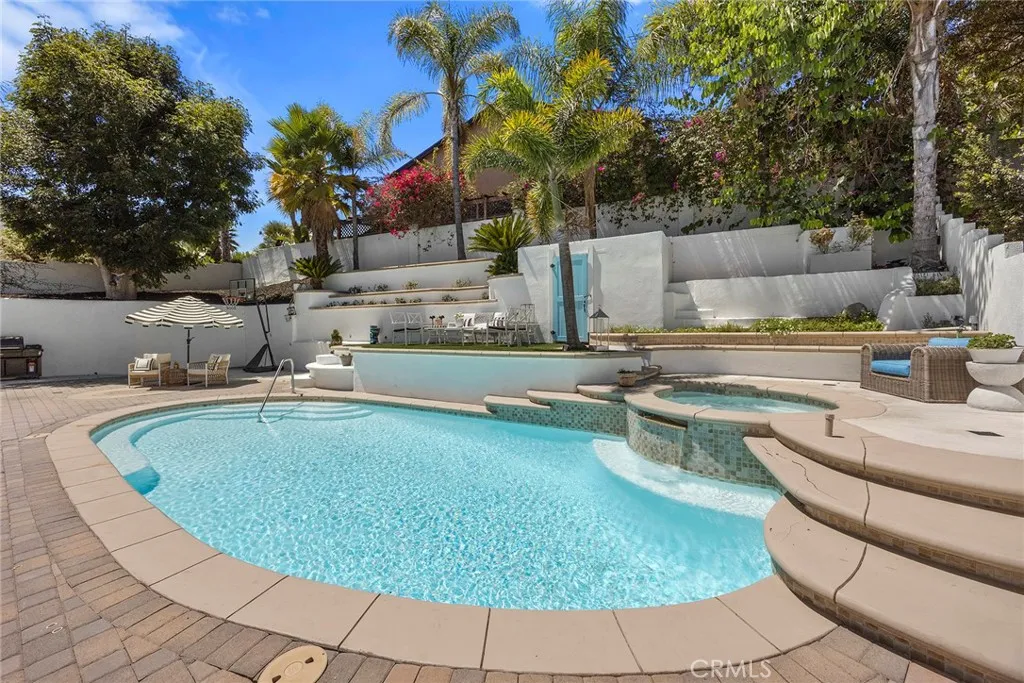
24271 La Pala Lane
Mission Viejo, CA 92691
AREA SQFT
1,939
BEDROOMS
4
BATHROOMS
2
Modern Flair Meets Resort-Style Living! From the inviting front porch, through the gorgeous glass entry doors, to the private backyard retreat, this beautifully updated single-story home is the perfect blend of sophisticated style, comfort, and California indoor-outdoor living. Pristine throughout, the home showcases luxury vinyl plank flooring, an open great-room concept, soothing neutral tones, and thoughtful designer touches at every turn. The stunning quartz kitchen is truly the heart of the home, featuring crisp white cabinetry with classic gold hardware, premium stainless-steel appliances, a built-in refrigerator, six-burner range with double ovens, designer range hood, convenient pot filler, and a fun farmhouse sink. As a bonus, a separate walk-in pantry area offers plentiful organized storage, plus a convenient meal planning desk to organize the week ahead. Oversized windows frame serene backyard views, while the separate dining area features slide-aside windows that open directly to the rear patioperfect for effortless entertaining. The primary suite is a peaceful retreat with French doors opening to the backyard, generous closet space, and a beautifully updated bath with dual vanities and an oversized shower. Three additional bedrooms, an oversized full bath, and a spacious laundry room with direct garage access complete the living spaces. Step outside and feel transported to a private Greek-inspired retreat. The secluded backyard features an inviting pool and spa, expansive sun-soaked patio areas, and a side yard with artificial turf and its own private seating a
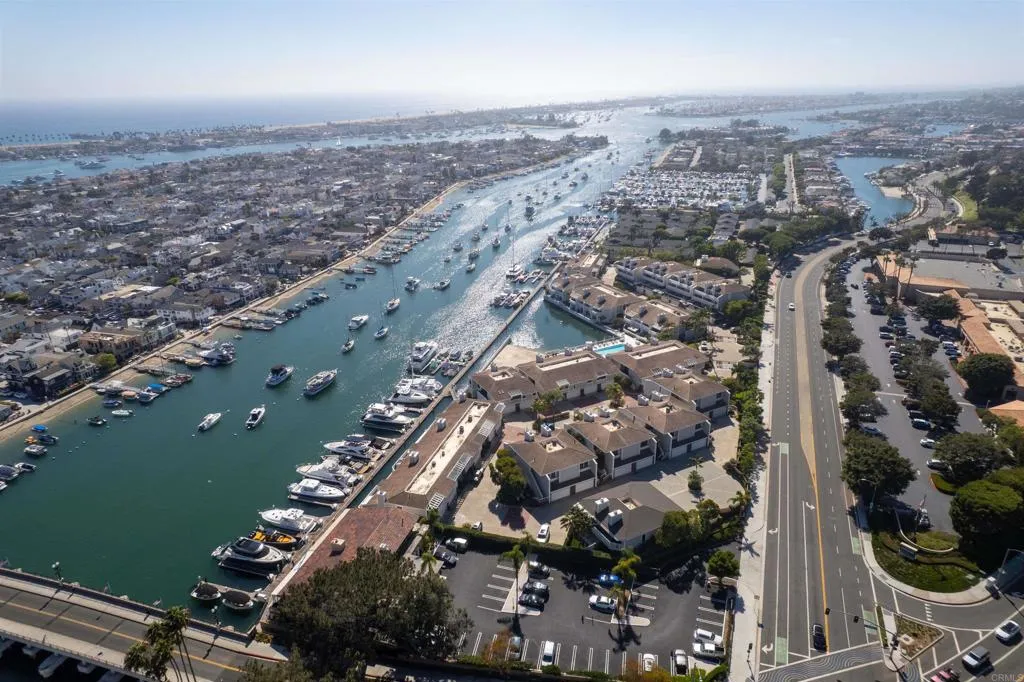
1022 Bayside
Newport Beach, CA 92660
AREA SQFT
1,533
BEDROOMS
2
BATHROOMS
2
Welcome to Bayside Cove, a gated bayfront community in Newport Beach just a short walk from Balboa Islands restaurants and shops. The sellers purchased the home in 2013 and extensively rebuilt it, taking portions down to the studs and updating the electrical, plumbing, cabinetry, appliances, flooring, and doors to todays standards. The result is essentially a new homenot a dated 1970s property. As you enter your new home, youre immediately drawn to the updated kitchen, complete with Thermador appliances, a spacious marble countertop, and a farmhouse double sinka true chefs kitchen. Continuing downstairs, the expansive window captures glimpses of boats sailing by, reminding you just how close you are to the water. The downstairs bedroom offers a peaceful space to work remotely while enjoying the beauty and calm of this coastal oasis. Upstairs, a spacious primary bedroom welcomes you with abundant natural light. The renovated bedroom and bathroom feature a large walk-in shower with marble subway and mosaic tile, a wall-to-wall double vanity with ample storage, and marble flooring throughout. Expansive windows open to a generous balconythe perfect place to enjoy your morning cup of coffee or watch the sunset over the bay with your favorite beverage. This bayfront community recently renovated its waterfront pool, ideally situated near a private sandy beach where you can watch local yachts sail by. Local shops are just across the street. Fashion Island shopping is just short drive away, and remember Balboa Island is only a short walk from your new home.

10826 Maidstone
Santa Fe Springs, CA 90670
AREA SQFT
1,492
BEDROOMS
3
BATHROOMS
1
Charming Santa Fe Springs Home with Pool & Great Potential Welcome to this charming 3-bedroom, 1-bath home in a desirable Santa Fe Springs neighborhood, offering a fantastic combination of comfort, location, and potential. The home features an additional office room, which provides flexibility for a home office, guest space, or other uses. The primary bedroom overlooks the backyard and pool and features beautiful French doors that provide easy access and bring in plenty of natural light. Enjoy multiple living spaces, including a comfortable living room and a separate TV/family room. The recently remodeled kitchen offers plenty of cabinet space, stone countertops, and a beautiful tile backsplash, making it both functional and inviting. Laminate flooring throughout adds a clean, modern touch, while central air conditioning provides year-round comfort. Outside, enjoy a great swimming pool and spacious backyard, perfect for entertaining and relaxing. The property also offers a long driveway, extended garage, and plenty of parking. Located on a quiet, low-traffic street within walking distance of a nearby Lake Center Athletic Park. Conveniently located with easy freeway access. This home is a must-see! With its great location, pool, flexible living spaces, and excellent potential, there is an opportunity to make this home your own and potentially convert it into a 4-bedroom, 2-bath home, subject to the appropriate permits and approvals. Dont miss this opportunity in Santa Fe Springs!
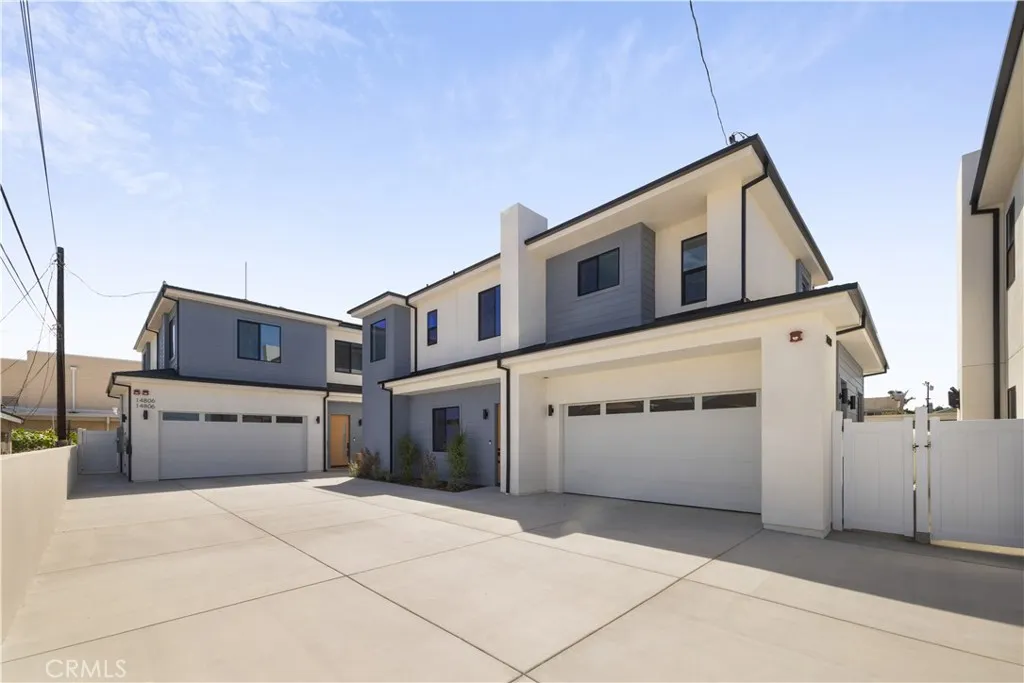
14806 Eastwood Avenue
Lawndale, CA 90260
AREA SQFT
2,777
BEDROOMS
3
BATHROOMS
4
Brand-new, beautifully designed, and an investment opportunity you dont want to miss. Experience modern living in the heart of Lawndale with these thoughtfully designed new-construction townhomes. Each residence offers a bright, open-concept floor plan filled with natural light, creating a stylish and welcoming atmosphere. At the center of the home is a chef-inspired kitchen featuring contemporary finishes, generous counter space, ample cabinetry, and a large island perfect for entertaining and everyday dining. The kitchen flows seamlessly into the spacious living and dining areas, while a private two-car garage provides convenience and additional storage. Located on a wide street near shopping, dining, parks, major freeways, and the South Bays best beaches, these homes offer strong appeal for both homeowners and renters. Whether youre looking for a modern primary residence or a valuable addition to your real estate portfolio, this is an exciting opportunity to own brand-new construction in a centrally located and growing neighborhood. Live in it, rent it out, or invest for the futurethe opportunity starts he
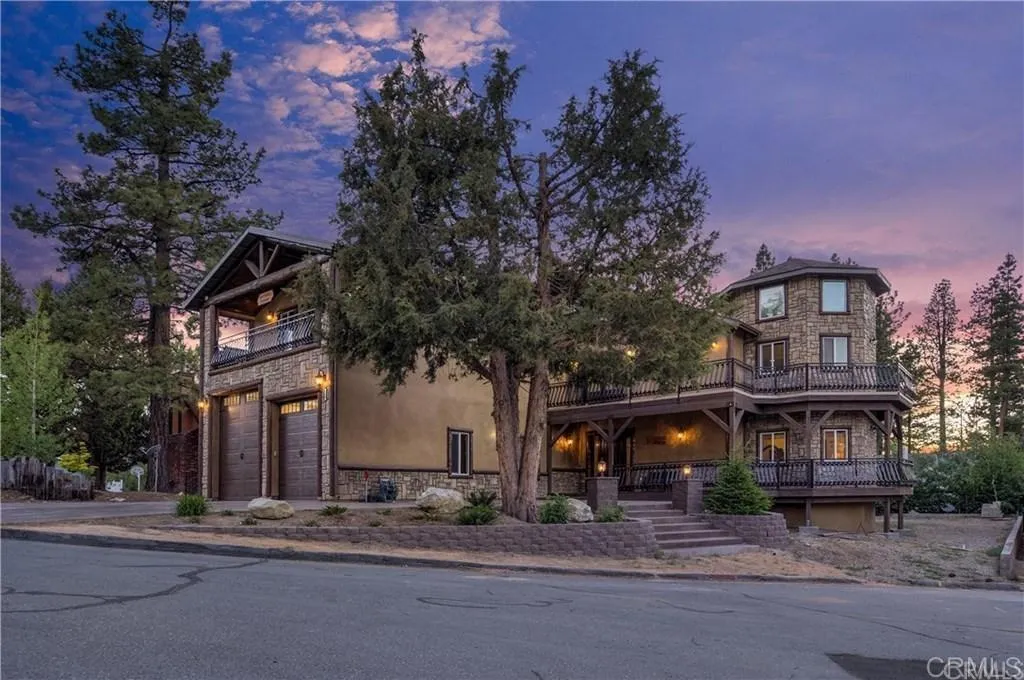
216 Alp Court
Big Bear Lake, CA 92315
AREA SQFT
5,248
BEDROOMS
5
BATHROOMS
7
Welcome to 216 Alpine Court, a charming mountain retreat tucked away on a quiet Big Bear cul-de-sac. This well-maintained home offers a warm, inviting interior with generous natural light, an open living area, and a classic mountain-style fireplace perfect for cool evenings. The spacious lot provides room to enjoy the outdoors with mature trees and ample parking. Ideally located near the lake, Village, ski resorts, and year-round recreation, this property is well-suited for full-time living, a weekend getaway, or a versatile investment opportunity. A beautifully situated Big Bear home ready for its next owner.
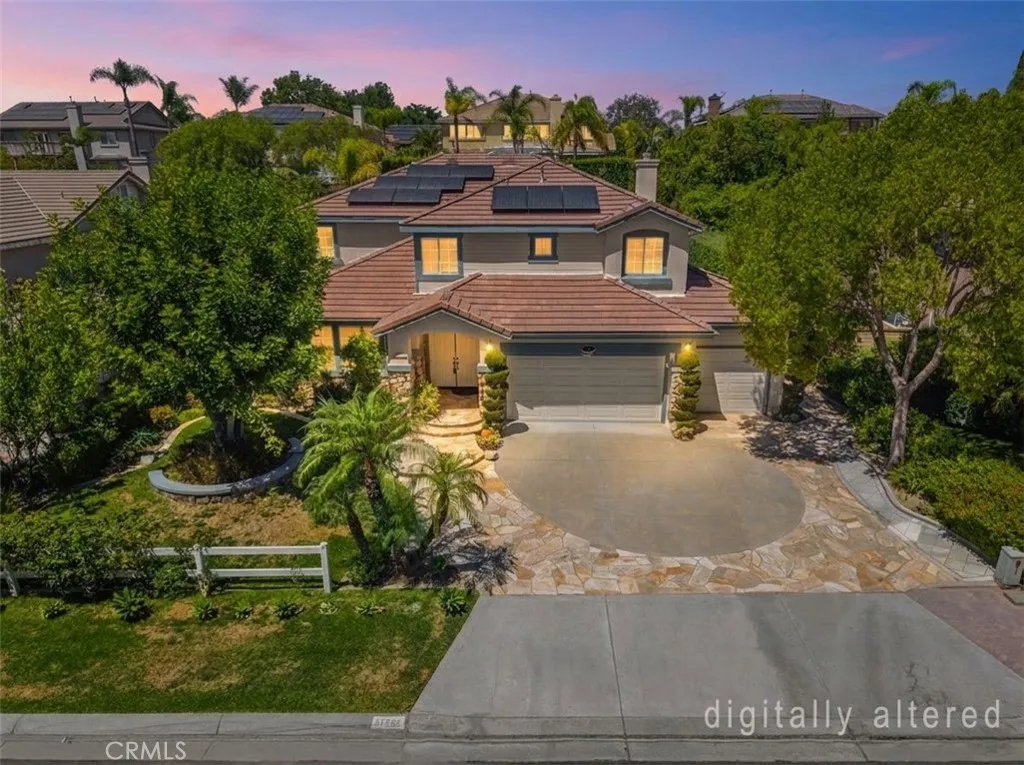
17887 Mariposa Avenue
Yorba Linda, CA 92886
AREA SQFT
3,610
BEDROOMS
5
BATHROOMS
4
THIS HOME IS A MUST SEE! Beautiful home located ON A 1/4 ACRE LOT in a highly sought after Yorba Linda neighborhood! This home features a bright and open floor plan with 5 bedrooms, 4 bathrooms with 3,610 square feet of spacious living space. You are welcomed at the entry into the expansive living room that features multiple windows for natural lighting, crown molding, wainscoting and is adjacent to the formal dining room. The beautifully designed kitchen has plenty of cabinetry for storage, beautiful granite countertops, gas cooktop, stainless steel appliances, island with storage, butlers pantry, casual dining area and overlooks the family room which makes it great for entertaining. The spacious family room features crown molding, beautiful stone fireplace, built-in media center and large windows with beautiful views of the backyard. The main floor also features a DOWNSTAIRS BEDROOM and is next to a full-sized bathroom. Upstairs features a Primary Suite that includes a large bedroom area, HUGE walk-in closet with organizers and an ensuite bathroom that includes a double sink vanity, jacuzzi tub and walk-in shower. Down the hall are 3 additional spacious bedrooms with walk-in closets, 2 beautiful hall bathrooms and large loft area. This backyard is made for entertaining! Large, private backyard that includes covered patio area with stone flooring, beautiful 9ft stone fireplace and fountain area, BBQ island and mature landscaping. Additional features of the property include a 3-car garage with storage, extended driveway for additional parking, Solar Panel System with EV Cha
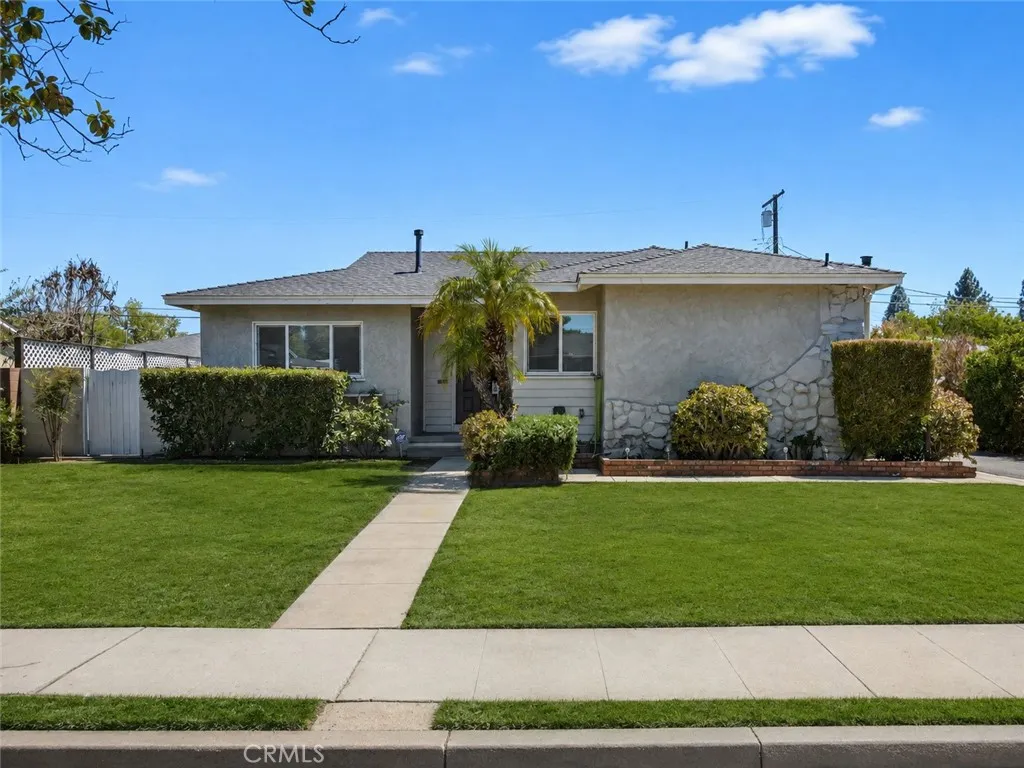
16250 Bermuda Street
Granada Hills, CA 91344
AREA SQFT
1,913
BEDROOMS
3
BATHROOMS
2
Perfectly situated on a peaceful cul-de-sac along a charming tree-lined street, this beautifully remodeled Granada Hills residence offers the perfect blend of modern style, comfort, and functionality. Expanded to nearly 2,000 square feet, the thoughtfully designed floor plan features three bedrooms, two bathrooms, and generous living spaces ideal for both everyday living and entertaining. From the moment you arrive, pride of ownership is evident. A brand-new roof installed in May 2026 and attractive curb appeal set the stage for what awaits inside. Light-filled interiors showcase wide-plank luxury vinyl flooring, designer paint selections, modern baseboards, and updated door casings that create a fresh, contemporary feel throughout. At the heart of the home is a stunning open-concept living area designed for gathering and entertaining. The spacious great room features a beautiful brick-accented fireplace and flows seamlessly into the remodeled kitchen, complete with quartz countertops, stainless steel appliances, abundant cabinetry, and a layout that keeps everyone connected. The oversized primary suite serves as a private retreat, offering a spacious bedroom, abundant closet space, and a beautifully appointed en-suite bathroom. Two additional bedrooms provide flexibility for family, guests, or a home office. An indoor laundry room with a folding counter adds convenience to everyday living. Step outside to a professionally landscaped backyard designed for year-round enjoyment. Mature trees, lush plantings, water-conserving turf, and a covered patio create the perfect settin
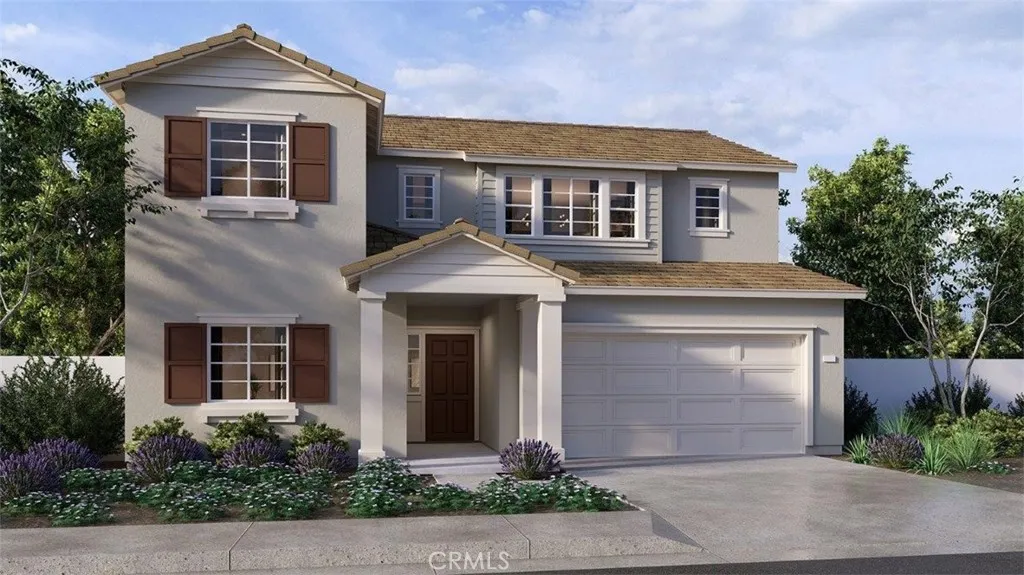
28669 Via De Manzana
Winchester, CA 92596
AREA SQFT
2,259
BEDROOMS
4
BATHROOMS
3
This 2,259 square foot California Ranch facade home on a corner lot has a 14' side yard with no neighboring home on one side and features a downstairs bedroom and full bathroom. The home has an open concept floor plan with a great room, dining area, and kitchen island with built-in stainless steel appliances, Quartz countertops, and White shaker-style cabinetry throughout the home. Upstairs is the primary bedroom with ensuite and walk-in closet, two additional bedrooms, a large loft, and a laundry room with extra storage. The buyer still has time to select flooring until September 15, 2026. There is Smart Home technology throughout, solar mandatory, and a 2-car garage pre-plumbed for an electric car. The home is fully landscaped and irrigated in the front yard. This home also has a Move-in Ready Package that includes a refrigerator, washer & dryer, and blinds window treatments through 9/20/26. We anticipate the home will be ready to move in mid-December of 2026. This is an all-electric community without an HOA.
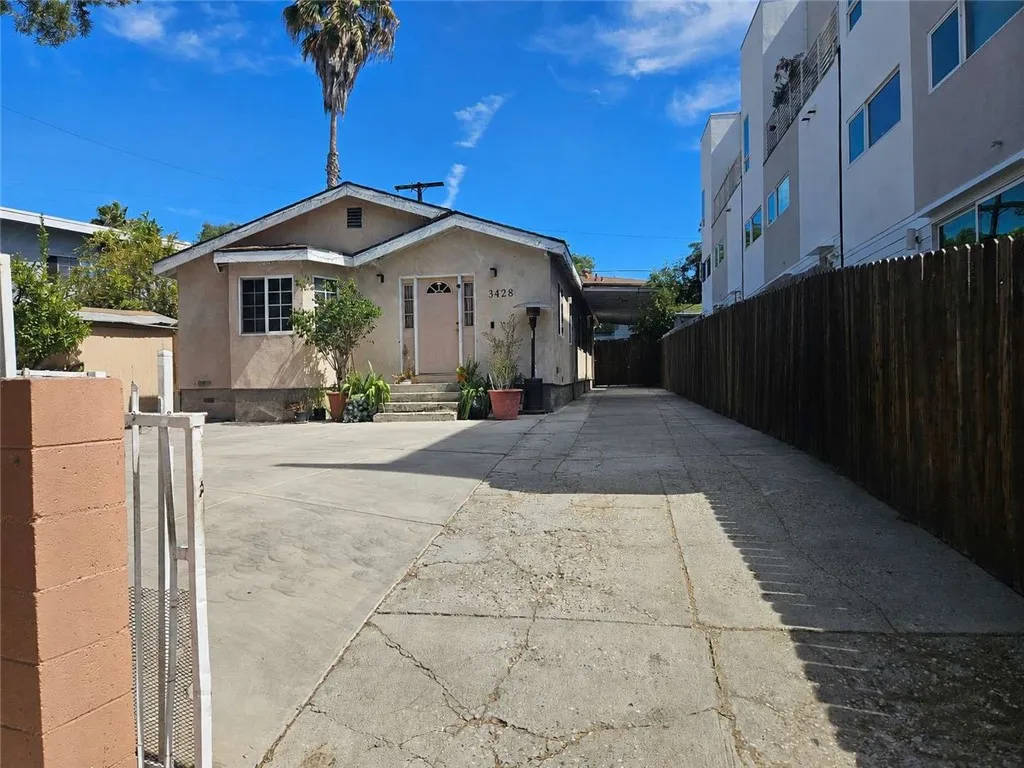
3428 Fletcher Drive
Los Angeles, CA 90065
AREA SQFT
1,850
BEDROOMS
3
BATHROOMS
3
Welcome to 3428 Fletcher Drive, a character-filled Los Angeles residence offering 3 bedrooms, 3 bathrooms, and approximately 1,850 square feet of living space. Built in 1927, this spacious home offers a versatile floor plan with plenty of opportunity to personalize, improve, and make it their own. Conveniently located near Glassell Park, Atwater Village, Highland Park, Silver Lake, Downtown Los Angeles, local dining, shopping, and major freeways.
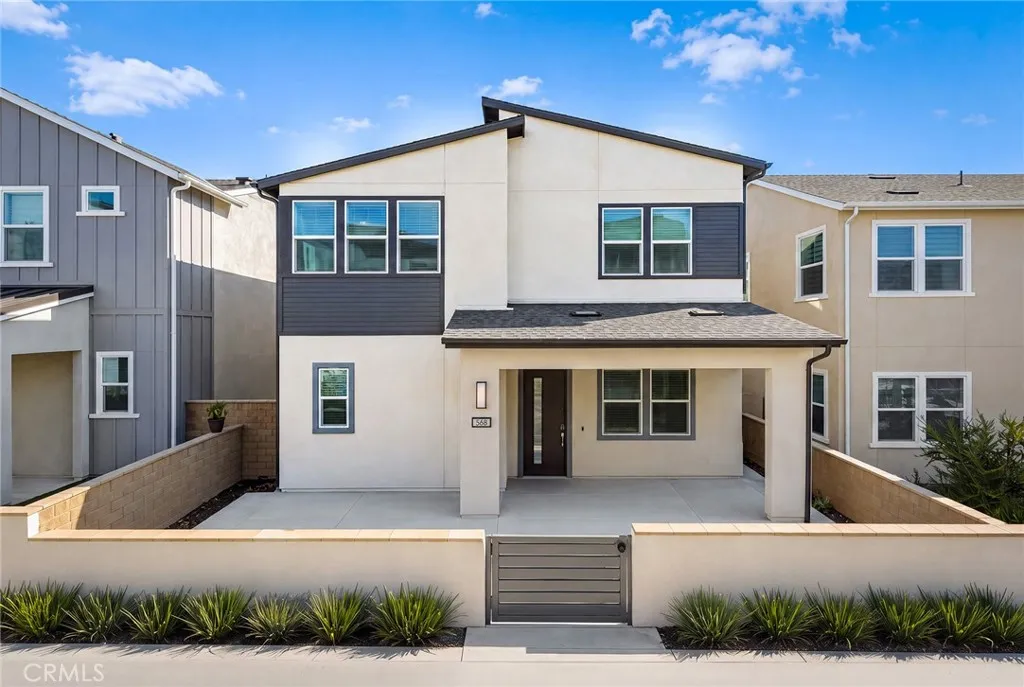
568 Mulligan
Irvine, CA 92618
AREA SQFT
3,551
BEDROOMS
5
BATHROOMS
5
Welcome to 568 Mulligan, a beautifully upgraded 2024 Lennar home from the Lyra Collection, located in Luna Park within Irvines Great Park Neighborhoods. This two-story home offers a bright, open floor plan with modern finishes and flexible living spaces.The main level features an open kitchen, dining area, and living room designed for everyday living and entertaining. The kitchen offers an oversized center island, white cabinetry, sleek countertops, a professional-style Monogram gas range with a large vent hood, built-in wall ovens, and a walk-in pantry. Large sliding glass doors bring in abundant natural light and open to the patio and courtyard for easy indoor-outdoor living. A private en-suite bedroom on the main level is ideal for guests or extended family.Upstairs, a spacious loft provides a second living area, while a separate light-filled space is ideal for a home office or study. The spacious primary suite includes a flexible sitting or work area and a large walk-in closet. The upgraded primary bath features dual vanities, a freestanding soaking tub, and an oversized walk-in shower with a rainfall showerhead, handheld shower, built-in bench, and recessed niche. Three additional bedrooms and a dedicated laundry room with a utility sink and ample cabinetry complete the second floor.Recent flooring and interior wall updates give the home a fresh, modern feel. A covered front porch, enclosed courtyard, and private outdoor spaces add even more room to relax and enjoy Southern California living. Luna Park offers pools, pickleball and basketball courts, playgrounds, BBQ ar
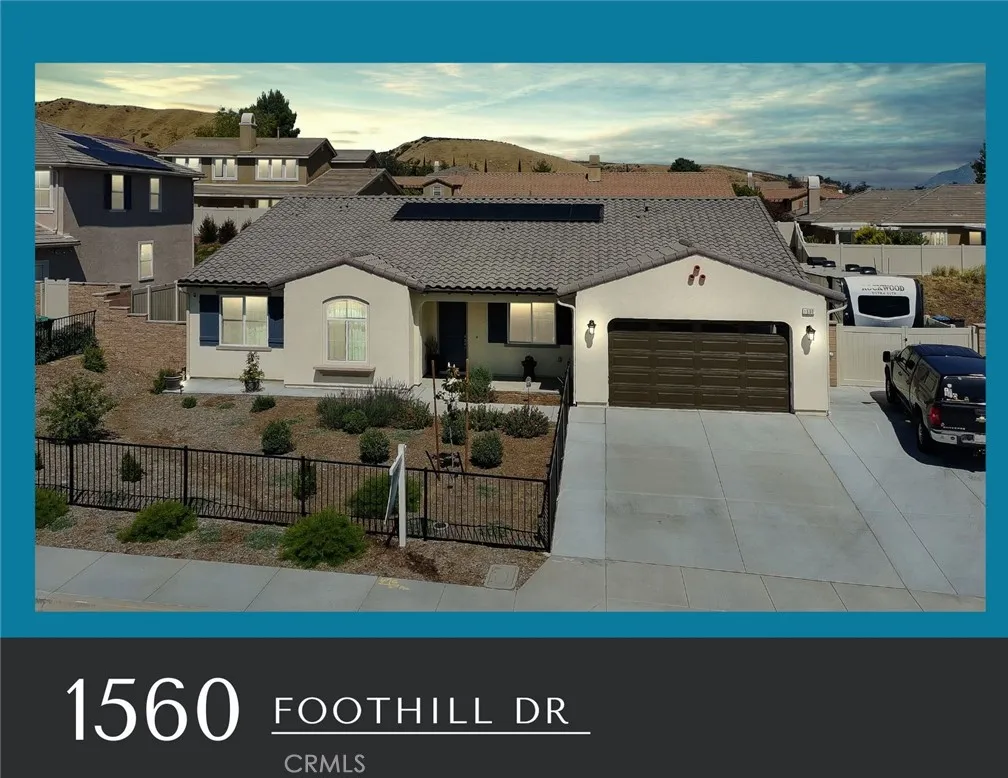
1560 Foothill Drive
Banning, CA 92220
AREA SQFT
2,320
BEDROOMS
3
BATHROOMS
3
One lucky Buyer will own this BETTER THAN NEW home built just last year and beautifully upgraded! It checks all the boxes - and raises the standard with over $135,000 in upgrades and premium finishes, offering the rare opportunity to enjoy new construction without the wait, expense, and hassle surrounded by thoughtful enhancements already in place. From the moment you arrive, youll notice the expanded functionality and curb appeal, including a widened driveway, a dedicated concrete RV slab with a 50-amp plug, and a fully fenced front yard. A whole-home water filtration system, PAID-OFF SOLAR panels gives you lower energy bills. Add to that an integrated Wi-Fi, and a comprehensive security setup with cameras and alarm system that add both comfort and peace of mind for years to come. Inside, the home showcases a blend of modern style and smart design. The main living areas feature upgraded tile flooring, complemented by a stylish kitchen with enhanced tile backsplash, under-cabinet lighting, and upgraded smart appliances, including the stove, microwave, and dishwasher. Solid core interior doors elevate the feel throughout, while bedrooms are prewired for ceiling fans or lighting. Convenience continues with added cabinetry in the laundry room and hallway, plus prewired wall-mounted TV connections in the living room, primary bedroom, and bonus roomperfectly positioned for seamless entertainment. Also has a POSSIBLE 4th BEDROOM/home office or formal Living Room. Step into the backyard and discover a space designed for both relaxation and entertaining. A covered patio with reces

