

Search
Search
Search
Search For Your Next Property
Form submitted successfully!
You are missing required fields.
Dynamic Error Description
There was an error processing this form.
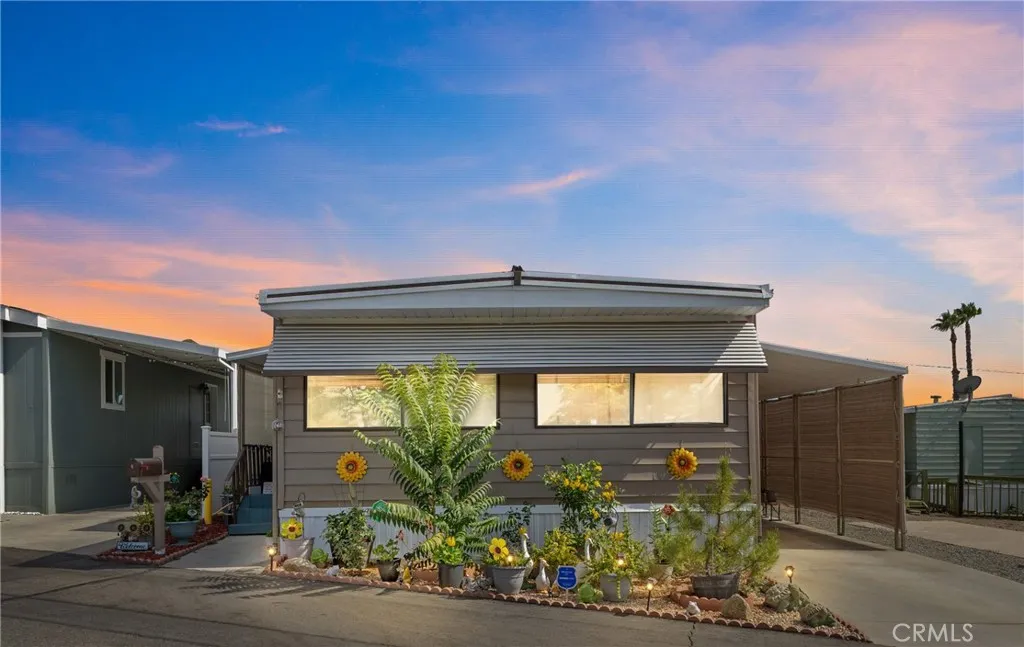
1700 State
Hemet, CA 92543
AREA SQFT
1,120
BEDROOMS
2
BATHROOMS
2
Charming Home in a 55+ Community with Low Space Rent! Welcome to 1700 S State St, Space 6! This inviting manufactured home offers a comfortable living space with wood-look flooring, abundant natural light, ceiling fans, and a spacious living room perfect for relaxing or entertaining. Enjoy the beautifully landscaped front yard, covered entry, and covered side patio for additional outdoor living space. Located in a 55+ community with low space rent, this home offers an affordable opportunity to enjoy comfortable living in Hemet. Come see all this charming home has to offer!
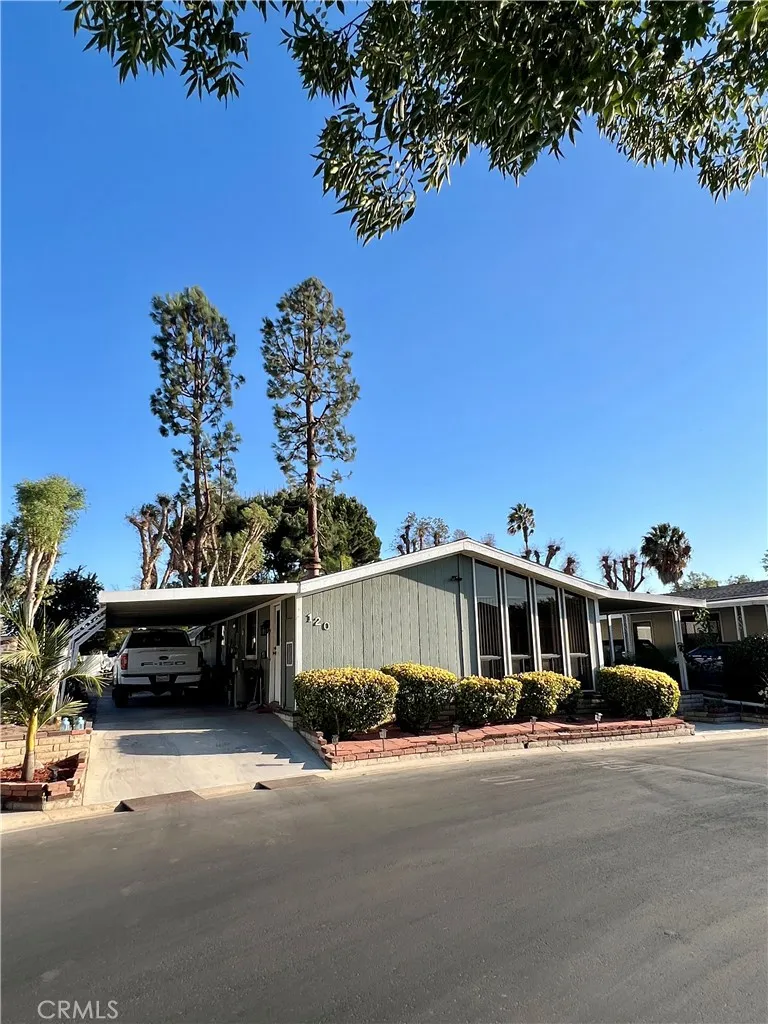
1601 Garey
Pomona, CA 91766
AREA SQFT
1,936
BEDROOMS
3
BATHROOMS
2
Welcome to Park Vistas Estates and this well-maintained 3-bedroom, 2-bath manufactured home offering 1,936 sq. ft. of comfortable living space in a secure, gated community in the heart of Pomona. This spacious home features several recent improvements, including new flooring in the bedrooms and bathrooms, new bathroom exhaust fans, and updated interior doors throughout. The kitchen has been refreshed with a new stove, range hood, and dishwasher, while the washer and dryer are included for added convenience. A new HVAC system provides year-round comfort. The generous floor plan offers plenty of natural light and comfortable living areas, along with a versatile den that can be used as a home office, family room, or additional living space. The spacious layout provides ample room for everyday living and entertaining. Covered parking offers convenient space for multiple vehicles. Ideally located near the 60 and 71 freeways, the home provides easy access to shopping, dining, Cal Poly Pomona, the Fairplex, and local schools. Residents of Park Vistas Estates enjoy access to a variety of community amenities, including a pool, spa, clubhouse, tennis courts, and basketball courts. With 1,936 sq. ft. of living space, recent updates, a versatile den, and a convenient Pomona location, this home offers an excellent opportunity to enjoy comfortable living in a gated community. Schedule your private showing today!
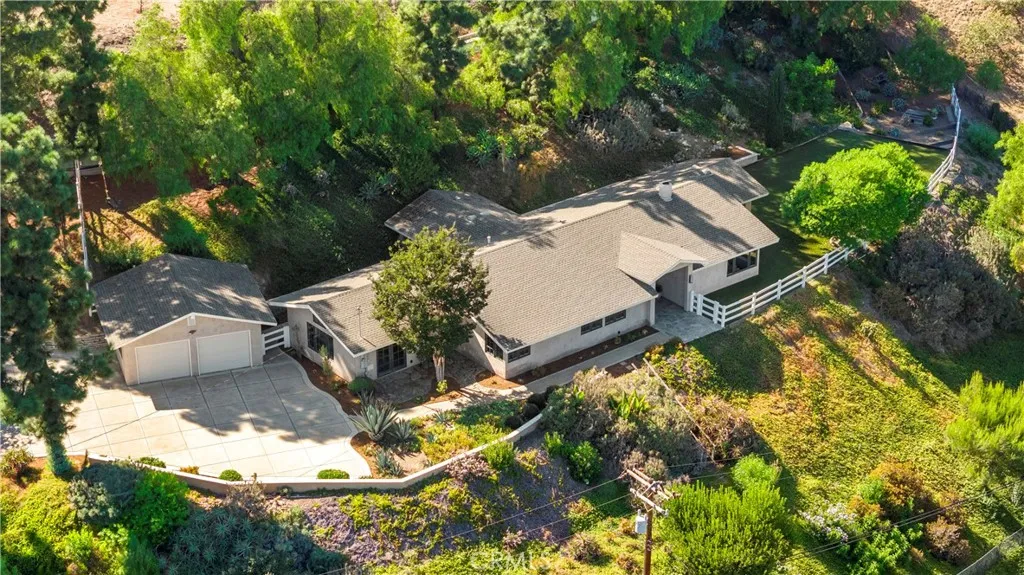
2201 Skyline Dr.
Fullerton, CA 92831
AREA SQFT
2,544
BEDROOMS
4
BATHROOMS
2
Set high above the hillside on over an acre, 2201 Skyline Dr. is a rare view property on one of Raymond Hills most coveted streets. An automated gate opens to a long private drive leading to a single-level residence of around 2,500 square feet. Originally built in 1962 and taken down to the studs in a recent comprehensive renovation, the home was rebuilt with an artisans hand: grand wood entry doors, hand-troweled plaster inside and out, vaulted and beamed ceilings, wide-plank hardwood floors, Sierra Pacific energy-efficient windows and doors, and updated electrical, plumbing and lighting. The custom kitchen features granite counters, a six-burner range, double ovens, built-in refrigerator and generous counter seating overlooking the living and dining areas surrounding a dramatic dual-sided stone fireplace. Stackable glass doors open to a large covered patio, sweeping lawn, white ranch fencing, mature trees and mountain views. A built-in barbecue island with grill, Big Green Egg, vented hood and seating creates an outdoor kitchen of its own. The vaulted primary suite opens through French doors to a private patio. Both bathrooms showcase extensive stonework and richly finished surfaces. The primary bath features a floating dual vanity, jetted tub, oversized frameless glass shower, private water closet and walk-in dressing room with custom built-ins. A fourth bedroom currently serves as a study with custom wood built-ins. Private, beautifully crafted and surrounded by panoramic hillside views, 2201 Skyline is a property of uncommon scale and presence. Its 45,040-square-foot s
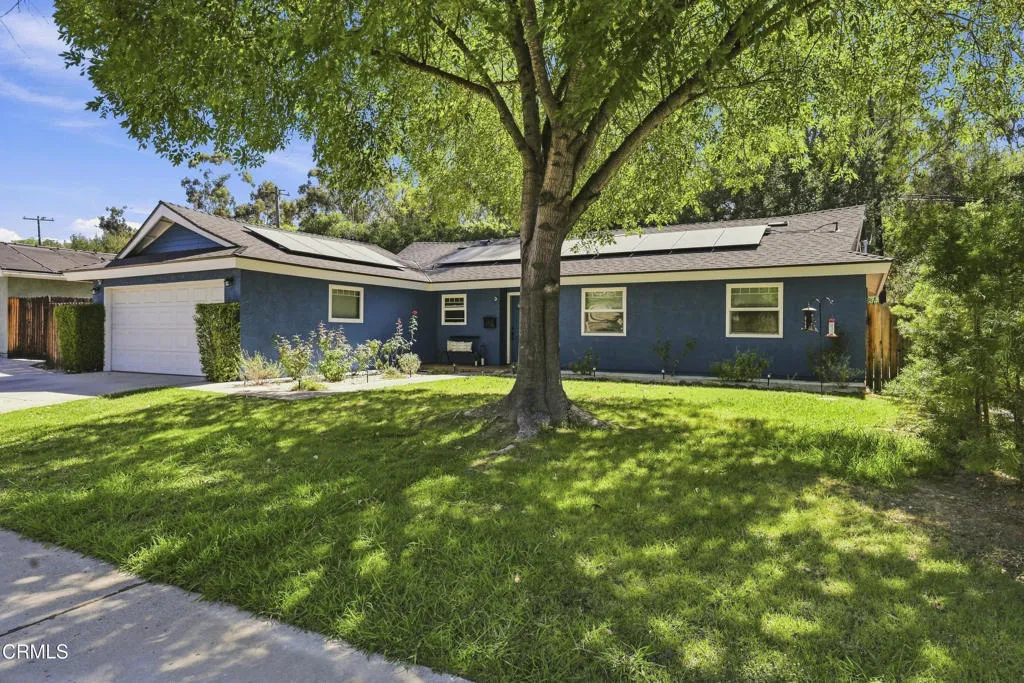
418 Descanso Avenue
Ojai, CA 93023
AREA SQFT
1,350
BEDROOMS
3
BATHROOMS
2
Welcome home to this beautifully updated three-bedroom, two-bathroom home offering natural light, comfortable living spaces, and a warm, inviting atmosphere. The well-designed floor plan flows effortlessly from the living room into the kitchen and dining area, making everyday living and entertaining easy and enjoyable. An additional den/bonus room provides flexible space for a home office, media room, playroom, or whatever suits your lifestyle.Thoughtfully updated throughout, the home features fresh interior and exterior paint, a remodeled primary bathroom, newer HVAC and water heater, reverse osmosis filtration system, new irrigation system, and an updated electrical panel. All appliances are included, making this home truly move-in ready.Step outside to the spacious, fully fenced backyard, recently leveled to create even more usable space. The generous patio is ideal for outdoor dining, weekend gatherings, or simply relaxing and enjoying the beautiful Ojai weather. The spacious garage offers a separate entrance and presents the possibility of conversion to a junior ADU, providing an exciting opportunity for additional living space or future value.Ideally located just minutes from downtown Ojai, you'll have easy access to local shops, restaurants, entertainment, hiking trails, and the outdoor recreation that makes Ojai such a special place to call home. A wonderful opportunity to enjoy a beautifully updated home in the heart of the Ojai lifestyle.
18429 La Guardia
Rowland Heights, CA 91748
AREA SQFT
1,080
BEDROOMS
3
BATHROOMS
2
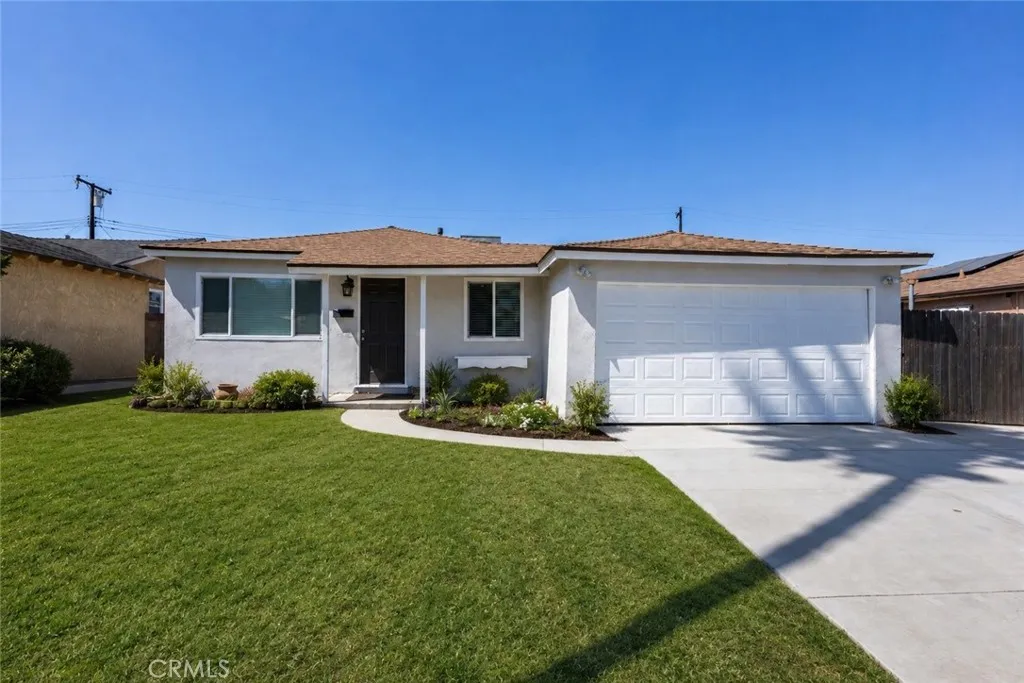
Welcome home to 18429 LaGuardia St., a freshly updated 3-bedroom, 2-bathroom home featuring a bright, open-concept layout with a clean, modern feel. Recent improvements include laminate flooring, fresh interior and exterior paint, beautifully updated bathrooms, a newer roof and windows, and a brand-new concrete driveway! Sitting on a generously sized lot, the home offers a spacious backyard, RV parking, and plenty of room to make the property your own. The property is also well-suited for the potential conversion of the existing garage into an ADU, along with the addition of a ADU/JADU in the rear, creating exciting possibilities for multigenerational living or additional rental income. Conveniently located near the 60 Freeway, parks, and the popular Fullerton and Colima shopping corridors. Enjoy easy access to Michelin-rated dining, movie theaters, Costco, Target, and an abundance of shopping and restaurants. Move-in ready, thoughtfully updated, and ready to welcome its next owner.
7691 Messina Heights
Highland, CA 92346
AREA SQFT
2,628
BEDROOMS
4
BATHROOMS
3
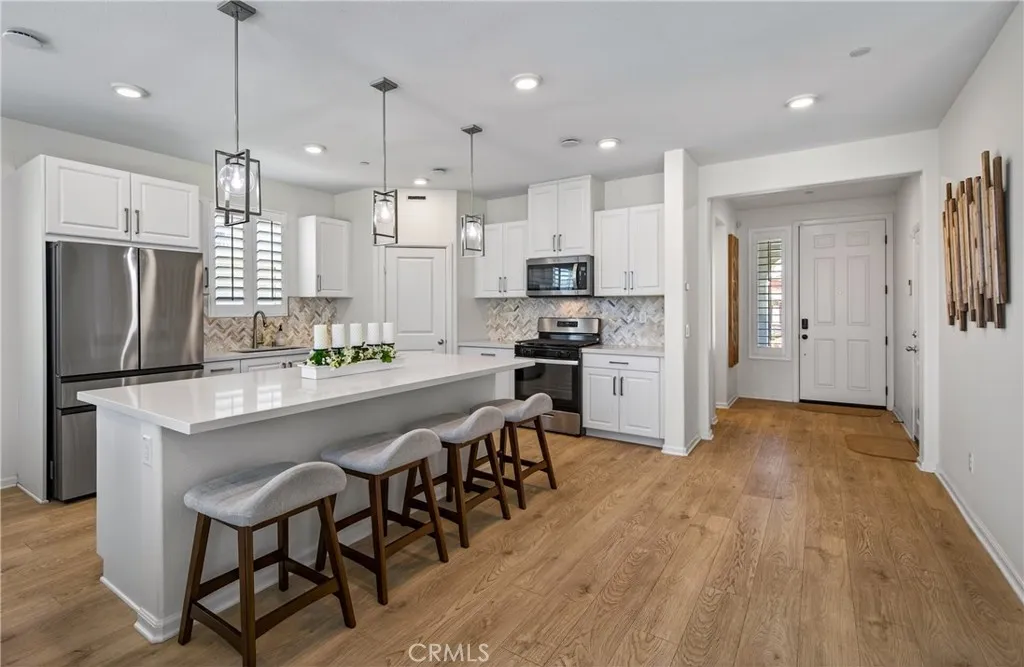
PAID SOLAR!!Stunning 4 Bedroom, 3 Bathroom home. Turnkey & Better than new! This home offers 2,628 sq ft of upgraded living space on n oversized 10,000+ sq ft lot! Built in 2023, this home has upgrades throughout. Features include paid solar, quartz countertops, custom backsplash, upgraded flooring, stainless steel appliances, recessed lighting, ceiling fans, pendant lighting, tankless water heater, a built-in-air filtration system & so much more. The spacious layout offers a downstairs bedroom and full bathroom, large family room, and oversized walk-in closets. Step outside to enjoy the expansive backyard, offering endless possibilities for entertaining, relaxing, gardening, or creating your own private outdoor oasis. With its modern upgrades, spacious floor plan, generous lot, and move-in-ready condition, this exceptional home truly has it all. Dont miss the opportunity to make this beautiful home yours!
423 Via Lido Soud
Newport Beach, CA 92663
AREA SQFT
2,691
BEDROOMS
5
BATHROOMS
3
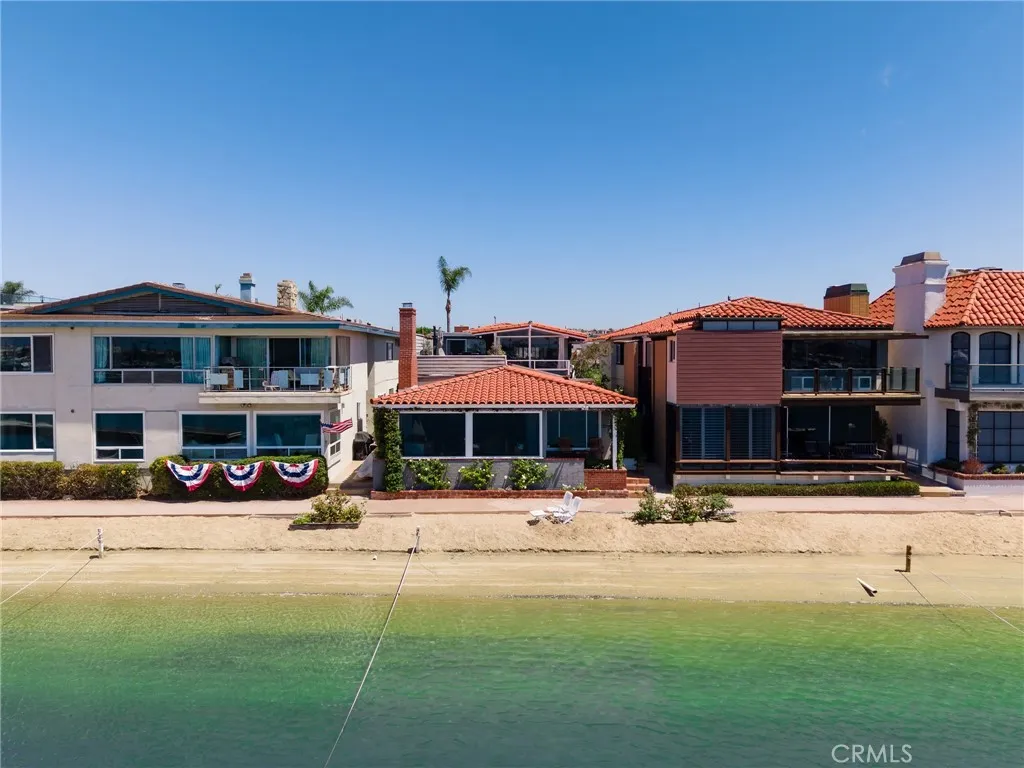
Experience the quintessential Lido Isle lifestyle with this rare bayfront duplex, ideally positioned along the sand to capture the very best of coastal Newport Beach living. Featuring two distinct residences, desirable outdoor spaces, flexible living arrangements, and income-producing potential, the property presents an exceptional opportunity for both owner-users and investors. The lower residence offers three bedrooms and two baths, with one bedroom well suited as a den or office. An inviting living room with fireplace creates a warm focal point, complemented by an eat-in kitchen and separate dining area ideal for both everyday living and entertaining. Plantation shutters, marble countertops, abundant built-in storage, and thoughtful updates enhance the homes timeless coastal appeal. Outside, a private patio opens toward the sand and bay, creating an effortless connection to the waterfront lifestylewhether launching a paddleboard, heading out by kayak, or simply relaxing and enjoying the coastal setting. Above, the 2-bedroom, 1-bath upper residence offers its own private retreat, highlighted by a rooftop deck with beautiful bay views. This elevated outdoor space captures the relaxed sophistication and coastal atmosphere that make Lido Isle so sought after. With two separate living spaces, the duplex offers exceptional versatility. An owner may choose to occupy one residence while leasing the other for supplemental income, retain both as rental residences, accommodate guests or create a multi-generational coastal home. This flexibility, combined with its exceptional bayfro
28315 Maitland
Saugus, CA 91350
AREA SQFT
1,887
BEDROOMS
3
BATHROOMS
2
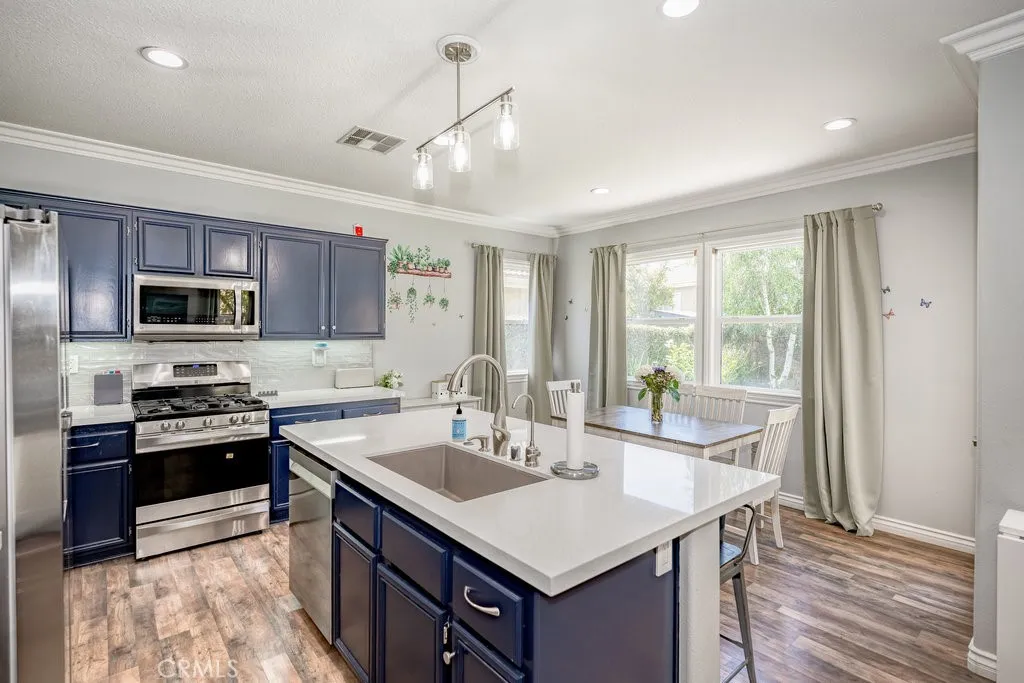
Welcome to this beautifully updated 3-bedroom home with a versatile office space, located in the heart of Saugus. Step inside to find stylish laminate flooring throughout the main level and a dedicated downstairs officeperfect for remote work or quiet study. The recently remodeled kitchen features sleek stainless steel appliances and a modern layout, ideal for both casual meals and entertaining. Upstairs, you'll find all bedrooms thoughtfully equipped with ceiling fans, alongside a convenient laundry area. Elegant hardwood shutters add a sophisticated touch throughout the home. Retreat to the luxurious primary bathroom, showcasing honeycomb tile flooring, a standalone soaking tub, and refined mirrorsyour private spa oasis. Outside, enjoy a beautifully landscaped backyard perfect for relaxing or gathering with guests. The home is equipped with money-saving solar panels and is just minutes from one of Santa Claritas premier shopping centers. As part of a vibrant community, you'll have access to a sparkling pool, basketball courts, and proximity to award-winning schools.
12955 Plumas Street
Clearlake, CA 95422
AREA SQFT
1,740
BEDROOMS
3
BATHROOMS
2
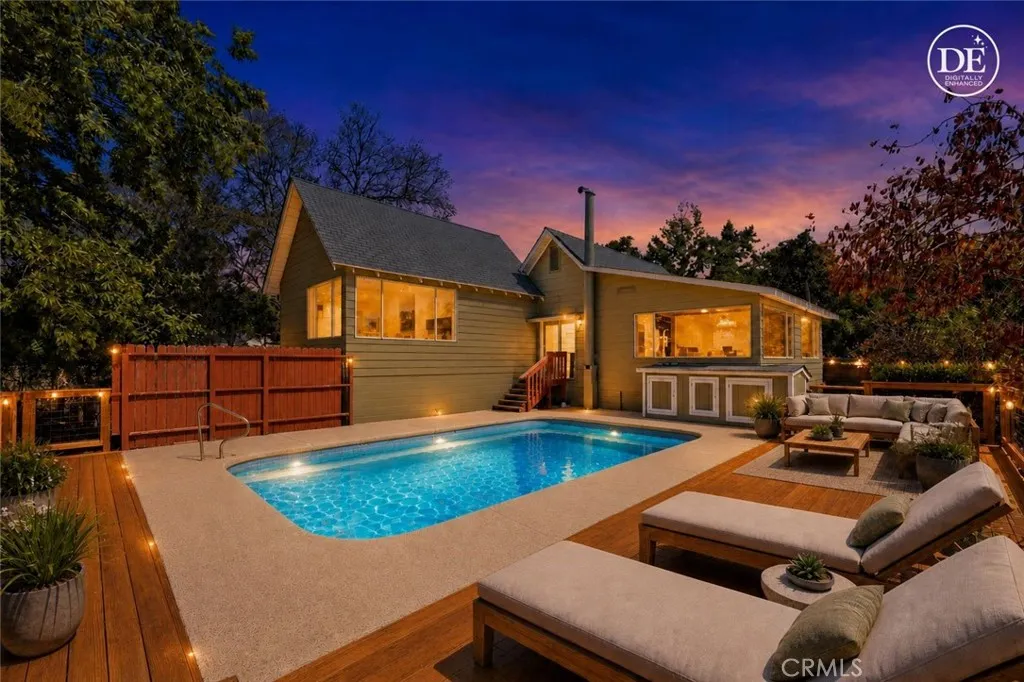
202 Feet of Waterfront Your Clear Lake Escape Awaits Some homes are simply a place to live. Others are a place to truly get away. Set along an impressive 202 approx. feet of Clear Lake waterfront, this one-of-a-kind property offers the space, character and waterfront lifestyle that are becoming increasingly hard to find. Designed for days spent by the water and evenings relaxing away from the hustle and bustle, this property has been a cherished retreatand now it's ready for its next chapter. The 3-bedroom, 2-bath main home is filled with vintage charm, including beautiful original hardwood floors, built-ins while a new roof adds an important recent improvement. A separate studio-style guest/in-law unit provides additional flexible space for visitors, hobbies, a creative studio or extended stays. Outside is where this property really comes alive. Spend summer afternoons around the in-ground swimming pool, then wander down to the lake where approximately 202 feet of waterfront provides an incredible setting to enjoy the Clear Lake lifestyle. The property also features an existing dock, pier and covered boat lift, all currently in need of repair and restoration, offering the next owner an opportunity to bring these waterfront amenities back to life. A two-car garage provides additional parking and storage for all the toys that naturally come with lake living. Whether you're searching for a full-time waterfront home, weekend escape or a place where family and friends can gather, this property offers something special: room to slow down, unplug and enjoy life at the lake. Come
12903 Paradiso Drive
Eastvale, CA 92880
AREA SQFT
1,494
BEDROOMS
3
BATHROOMS
2
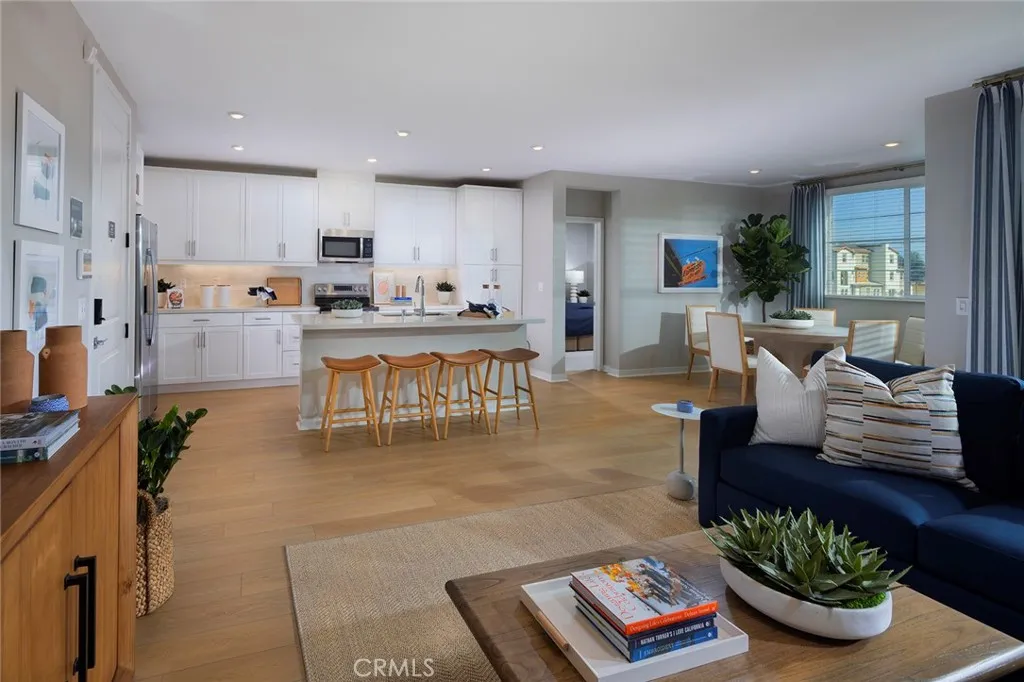
Discover modern living at its finest in this beautifully designed single-story home. The open floor plan includes a spacious great room that flows seamlessly into a gourmet kitchen with an island and adjacent dining area, perfect for hosting gatherings. The primary bedroom features an en-suite bathroom and a walk-in closet with linen storage. Two additional bedrooms, including one with a walk-in closet, provide ample space for family or guests. A second full bathroom and a convenient laundry area enhance functionality. Step outside to enjoy a covered deck, ideal for outdoor entertaining. This home combines style and practicality, making it a perfect place to create lasting memories.
9511 Capitan Court
Riverside, CA 92508
AREA SQFT
4,015
BEDROOMS
4
BATHROOMS
5
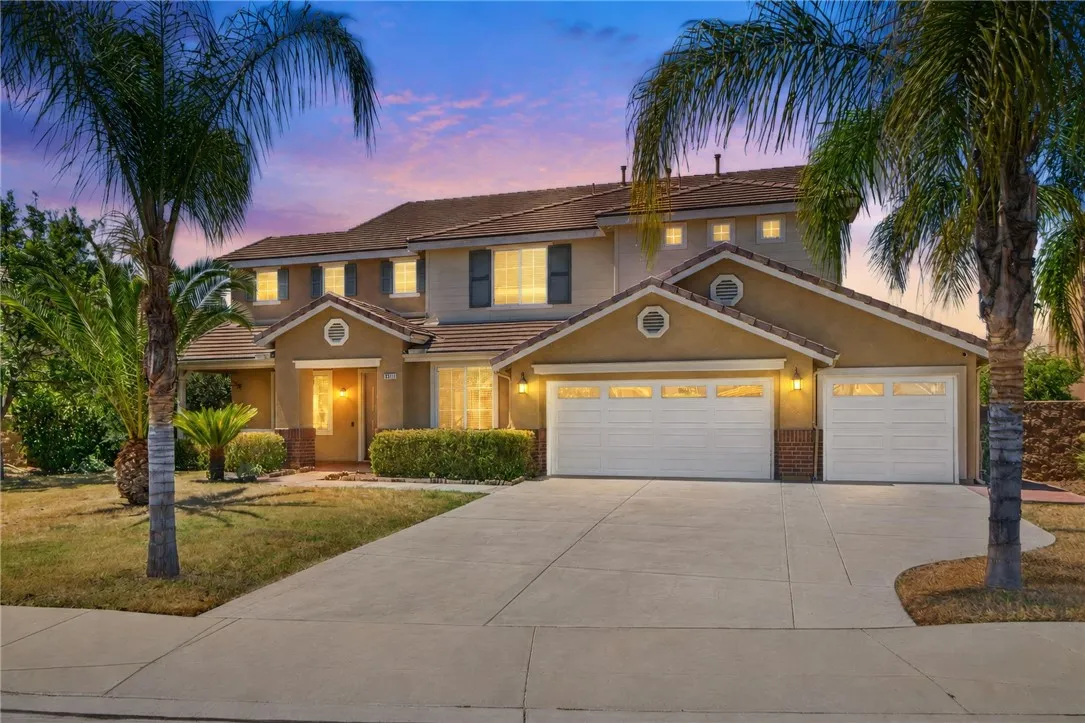
Welcome to this spacious home in the desirable Windsong at Mission Ranch community of Orangecrest, tucked away on a cul-de-sac in Riverside. Offering more than 4,000 sq. ft. of living space on a flat 12,000+ sq. ft. lot, this impressive home features 4 bedrooms, 4.5 baths, a loft, office/flex space, and a versatile floor plan designed for comfortable everyday living. Fresh interior paint gives the home a clean, updated feel, while double entry doors, soaring ceilings, abundant natural light, and wood-look flooring create a welcoming first impression. A main-level guest suite with its own full bath adds flexibility for visitors or multigenerational living. At the heart of the home is the expansive kitchen featuring a large granite-topped center island, abundant cabinetry, walk-in pantry, recessed lighting, and plenty of workspace. The kitchen opens to the family room with a cozy fireplace, creating an easy gathering space for both everyday living and entertaining. Nearby doors provide convenient access to the backyard and covered patio areas. Upstairs, the generously sized primary suite is a true retreat, complete with a separate sitting area perfect for relaxing, reading pr exercising.. The spacious primary bath features a soaking tub, walk-in shower, dual vanities, and large walk-in closet. Additional bedrooms are well sized, along with a Jack-and-Jill bath and an open loft offering even more flexible living space. The large backyard offers plenty of room to entertain, garden, play, or create your own outdoor retreat, with raised garden beds, mature fruit trees, covered pa
3069 Brea Boulevard
Fullerton, CA 92835
AREA SQFT
1,055
BEDROOMS
2
BATHROOMS
2
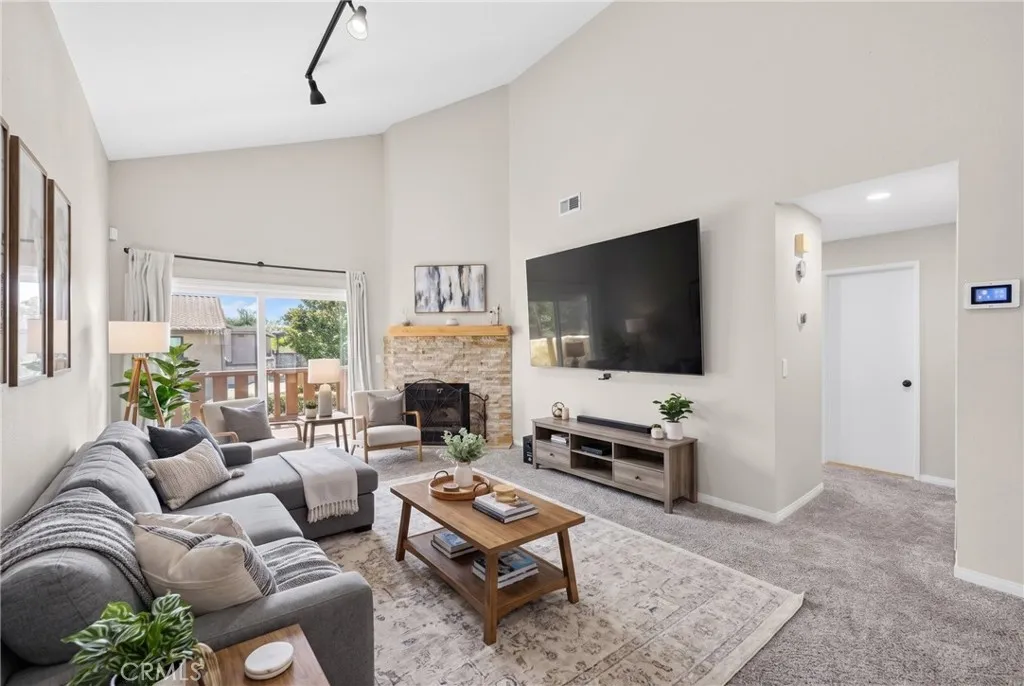
Welcome Home to this move-in ready upper-level, single-story 2 bed, 2 bath condo in the peaceful Via Valencia community near downtown Brea. Light and bright with high ceilings, an open floor plan, upgraded Kitchen with Quartz counters, gas cooktop, built-in microwave, and a breakfast bar that opens to the living and dining areas. The living room features vaulted ceilings, a cozy fireplace, and sliding door access to a private balcony overlooking the pool and spa. Both bedrooms offer mirrored closet doors and built-in shelving for excellent storage. The primary suite includes an open vanity area with a separate step-in shower and restroom. Enjoy the inside laundry, central air and heat, and all appliances included: refrigerator, stove, dishwasher, washer, and dryer. A rare 2-car garage with built-in storage adds exceptional value. With only 38 units, Via Valencia offers a quiet setting with a pool, spa, and ample guest parking. Located within the Beechwood School attendance area (buyer to verify) and near shopping, dining, entertainment, Brea Mall, and major freeways. This is a wonderful opportunity you wont want to miss.
9 MacArthur Place
Santa Ana, CA 92707
AREA SQFT
1,198
BEDROOMS
1
BATHROOMS
1
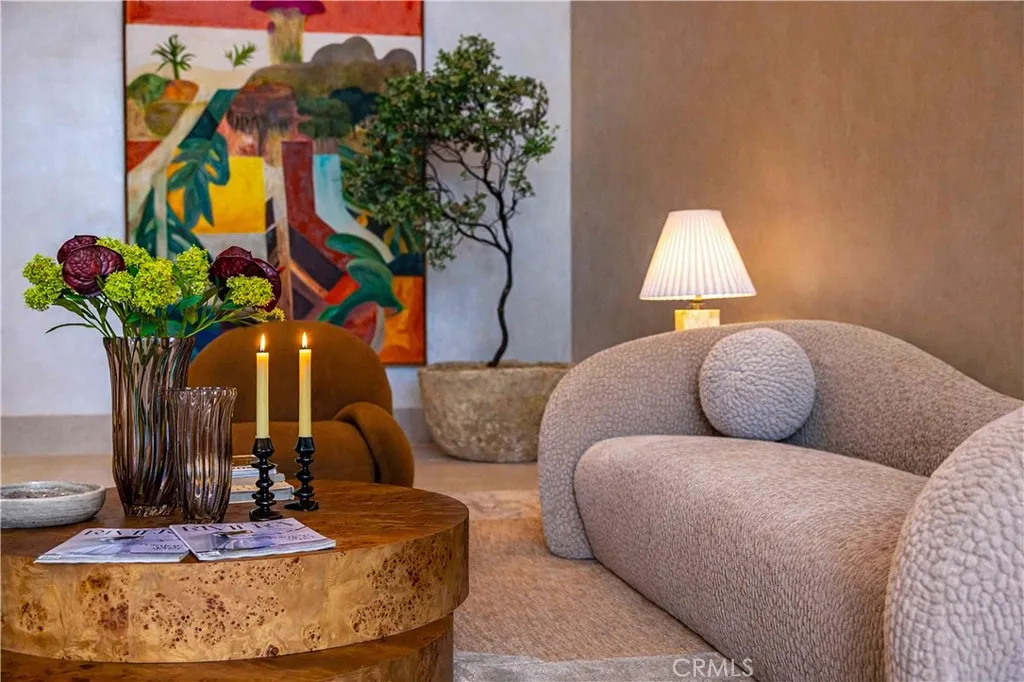
Introducing Skyline OC the tallest residence in Orange County and South Coast's boldest condo transformation, where timeless design meets coastal energy. Ideally located in the heart of Orange County, Skyline OC offers the perfect balance of urban convenience and resort-style tranquility. Just moments from South Coast Plaza, world-class dining, performing arts, and major business hubs, this exceptional address puts everything within easy reach, while the 60,000-sq-ft amenity collection still creates a daily resort-style retreat. Modern and efficient, Residence N404 is an F Plan 1-bedroom plus den with ~1,193 square feet and views that stretch out over the pool and toward the lake. The layout includes a private terraceperfect for a morning coffee or evening glass of wine. this residence offers an adaptable floor plan with room to work, relax, and entertain. A rare opportunity for buyers seeking open-concept luxury in a smaller footprint without sacrificing lifestyle or views.
9124 Shadow Hill
Santee, CA 92071
AREA SQFT
3,717
BEDROOMS
3
BATHROOMS
4
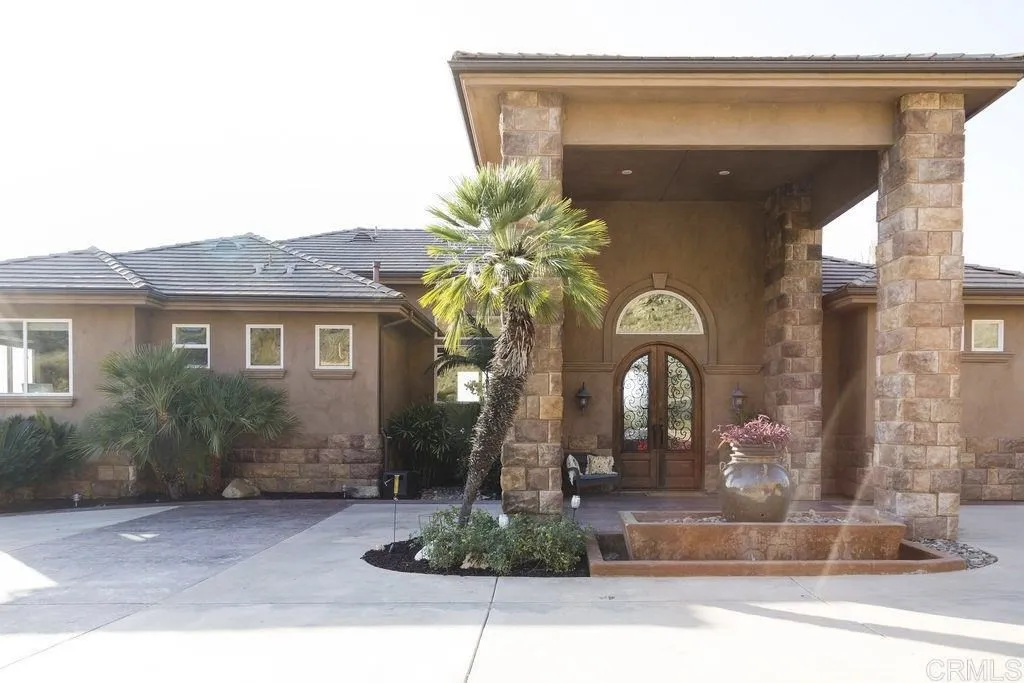
Stunning private custom estate perched above Santee with expansive views and approximately one acre of space. The 3,717 sq. ft. residence offers 4 bedrooms and 4 baths per the prior MLS, including flexible main-level living, generous great and family room areas, an entertainer's game room with custom bar, and a chef-style kitchen with granite counters, pantry, 6-burner gas cooking and double ovens. Outside, enjoy a gated circular drive, oversized 3-car garage, RV parking, broad patio areas and a private saltwater pool with waterfall and slide. Additional features include dual central air, solar power, interior laundry, mature landscaping, fruit trees and sunset views from the expansive balcony. A distinctive Santee property offering privacy, space and resort-style entertaining.
867 Sweetpea Street
Hemet, CA 92545
AREA SQFT
1,367
BEDROOMS
3
BATHROOMS
2
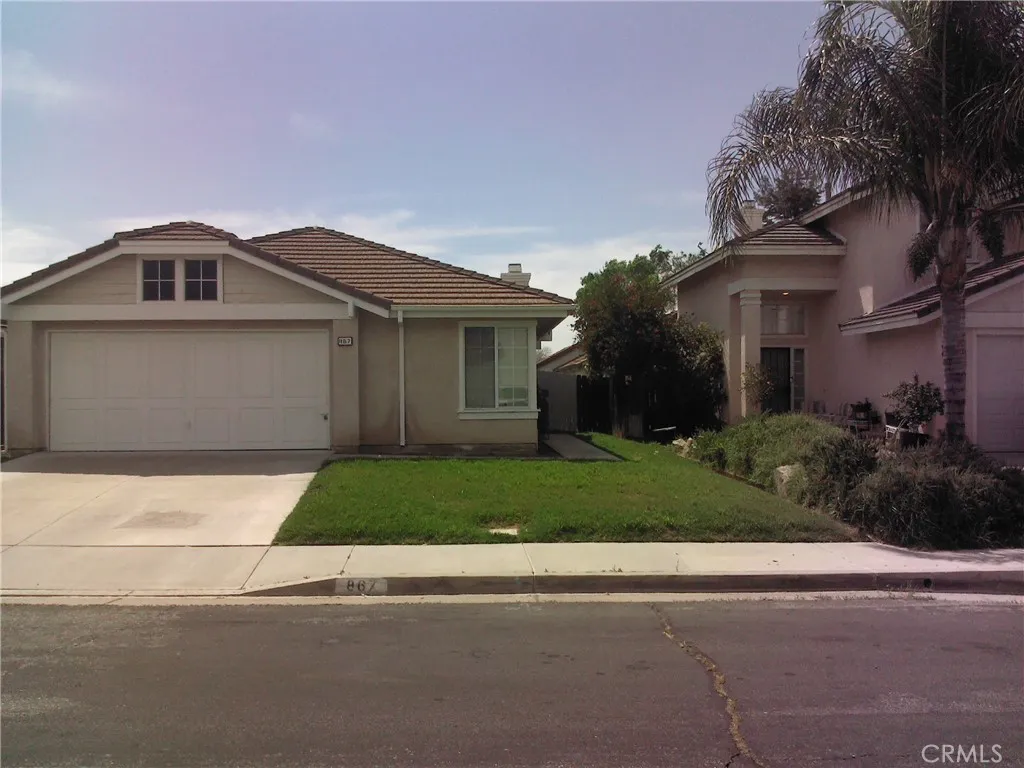
3Bdr 2Bth home features 1367 Sq Ft of living space, a master bedroom with walk in closet, walk in shower, large oval tub, double sinks and separate toilet room. Other features include a second full bath with tub, shower, toilet and sink, indoor laundry, formal dinning, separate kitchen dinning area, living room with a like new unused fire place with mantle, concrete patio slab, with access from living room or master bedroom, good size front and back yards, tiled roof, approximately 400 Sq Ft 2 car garage completely dry wall finished with electric outlets and private entry to the home.This home is located in a planned community with No Home Owners Association Fees and with in walking distance to schools, shopping, restaurants and more. Diamond Valley Lake and Museum, and Soboba Casino are only a few minutes away.
14605 Kokomo
Apple Valley, CA 92307
AREA SQFT
2,015
BEDROOMS
3
BATHROOMS
3
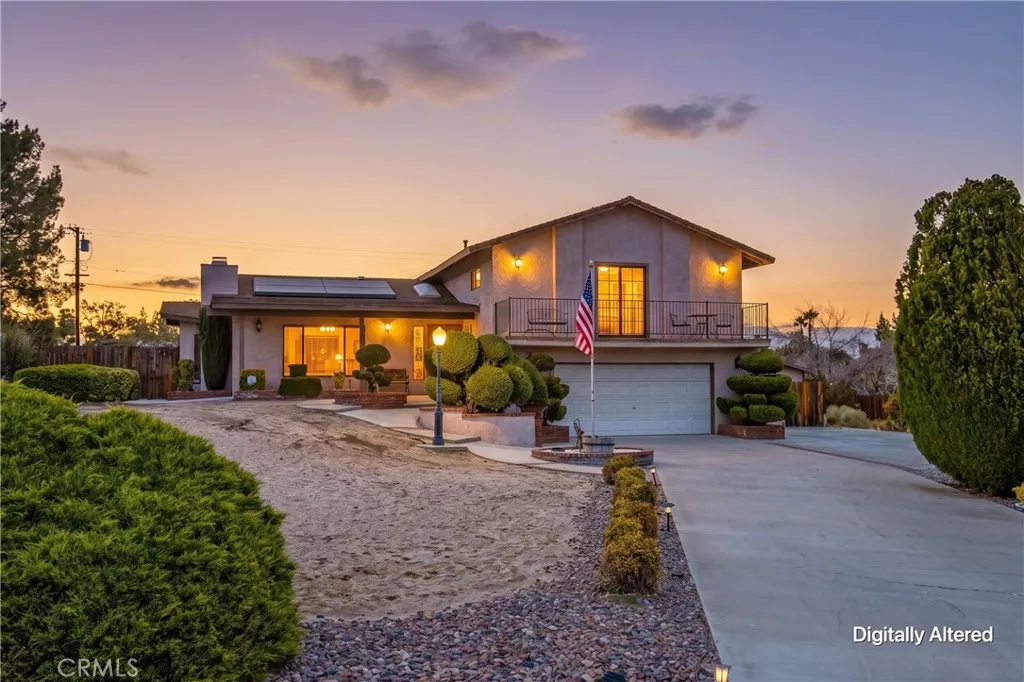
Looking for a truly custom designed home? A beautiful back yard with a pool and spa that looks out over the desert to the mountains? Split level floor plan with forever views from all front rooms? HERE IT IS! This home was custom built by the same owners who are selling now. Hard to find 2 x 6 framing with additional insulation, dual pane windows, newer roof and patio roof. Updated kitchen, wood laminate flooring and new carpeting. Master bath remodeled, new sliding glass door, whole house vacuum and hose, and new water heater installed in the last few years. In addition, PAID SOLAR! Seller states no Edison bills past 5 years! This home has been lovingly cared for since owned and on the market for the first time! Great location in Desert Knolls, Apple Valley. Close proximity to St. Mary's Hospital, schools, shopping, and easy commute to the freeway. Great front and rear rock landscaping, fully fenced back yard, and lots of concrete parking areas for all the toys. 2 Large sheds and concrete tables are included. So much home for the money and completely turn key. If you're tired of the same basic homes on the market and are looking for something more, be sure to check this one out!
1843 Canyon Heights Road
Fallbrook, CA 92028
AREA SQFT
850
BEDROOMS
2
BATHROOMS
2
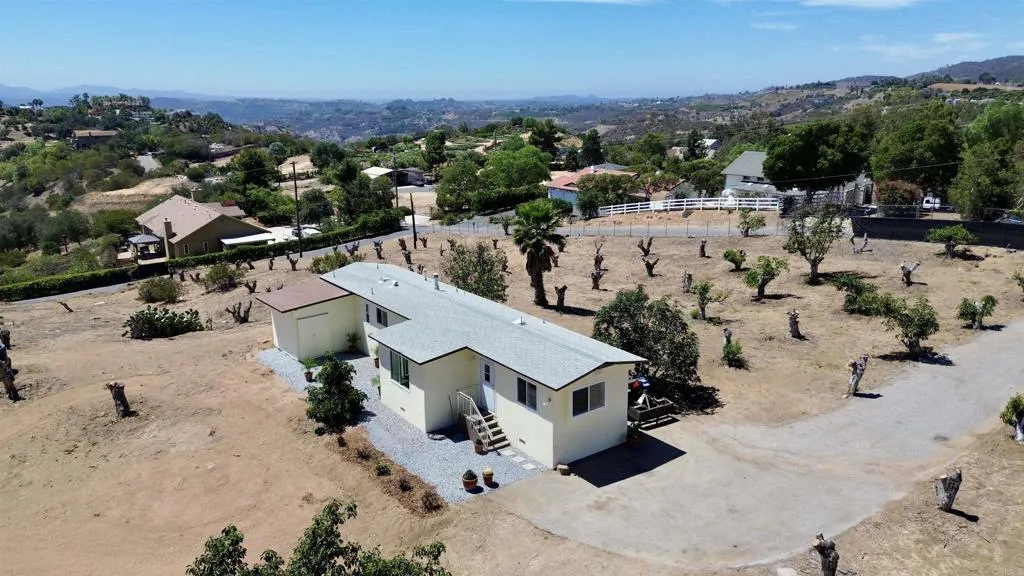
A picture-perfect 2-bedroom, 2-bath mobile home on 2.75 usable acres, offering an incredible opportunity to create your dream property. Tastefully remodeled and move-in ready, this property is an ideal place to live comfortably while you plan and build your future dream home. The home features new interior and exterior paint, new flooring, new appliances, updated fixtures, and dual-pane windows, along with a solid composition shingle roof. The property is equipped with water, power, and a septic pump-chamber system designed to accommodate up to a 4-bedroom home. Enjoy dual access from paved roads, nearby fire hydrants, and a mostly fenced, highly usable parcel with tremendous panoramic views. An approximately 10 x 8 storage shed provides additional storage space. Ideally located just minutes from the I-15 freeway, downtown Fallbrook, downtown Temecula, Temecula wine country, casinos, and the Southern California coast. Enjoy the privacy and space of country living while remaining close to shopping, dining, entertainment, wineries, and the beach. A rare opportunity to get a head start on creating your own private homestead, ranch, or dream estatewith a move-in-ready home already in place. No HOA no CC&RS
1090 Huff Street
Rialto, CA 92376
AREA SQFT
1,923
BEDROOMS
4
BATHROOMS
3
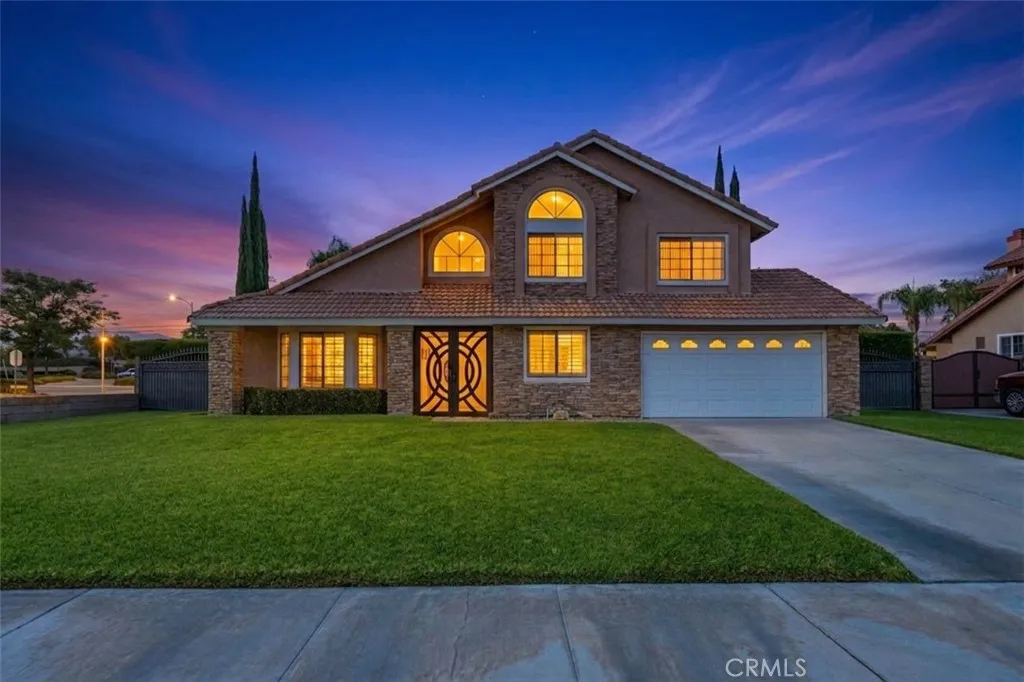
**OWNER OCCUPIED, DO NOT VISIT the property without an appointment** High ceilings and an open layout give this 5-bedroom as recorded with the county and 3-bath home a spacious feel from the moment you step inside. A roomy living room flows into the dining area and kitchen, which shares an inviting space with the family room and fireplace. Large windows bring plenty of natural light into the backyard and main living areas. The downstairs bedroom has its own private bathroom with a shower/tub combination, making it a flexible space for an office, playroom, guests, or multigenerational living. Upstairs, the primary suite features an attached bath with dual sinks and an additional bathroom closet. Two more bedrooms sit near the third bathroom, which offers generous counter space and another shower/tub combination. One of the standout features is the automated security gates covering the rear windows and doors. Remote controlled for convenience, they can provide added security and privacy while also helping keep the home shaded during the warmer months. Outside, the expansive backyard is made for enjoying the California lifestyle, with a large pool and spa, covered patio, grassy areas for pets or play, a storage shed, and direct access to the garage, plus the option for available RV parking along the side. The two-car garage also includes a builder-optional carpeted fifth bedroom. Broker and agents do not represent or guarantee the accuracy of the square footage, income, expenses, condition, development potential, bedroom/ bathroom count, lot size or lot lines, dimensions, perm
36000 Tenaja Truck Trail
Ortega Mountain, CA 92530
AREA SQFT
1,500
BEDROOMS
2
BATHROOMS
2
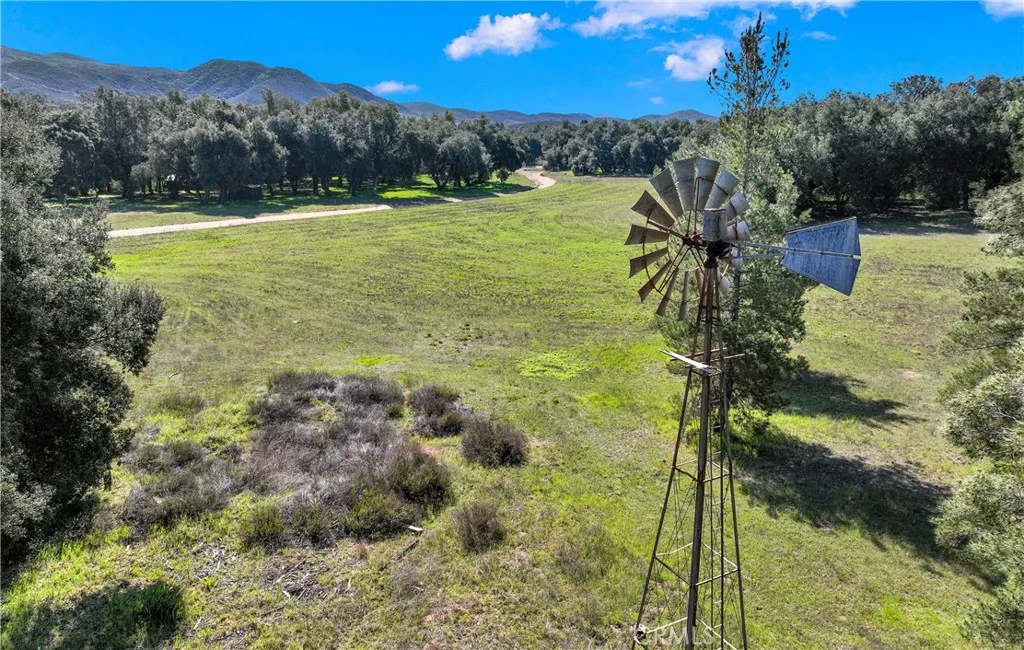
Welcome to an extraordinary, once-in-a-lifetime backcountry sanctuary where peaceful seclusion meets endless opportunity. Oaks, creek, and pines with wildlife are abundant on this gorgeous ranch! Perfectly situated just off the historic Ortega Highwayonly minutes to San Juan Capistrano and close to Lake Elsinorethis pristine approximately 370-acre ranch land with home and 20,000 ft garage, offers an irreplaceable blend of off-grid autonomy, natural splendor, and rare coastal-adjacent convenience. Historic Heritage & Open Sunlit Valleys Bordered by Cleveland National Forest on three sides, this expansive property rests under brilliant blue skies, surrounded by spectacular mountain views with an abundance of wildlife. Featuring 90% usable terrain, the land provides a vast, versatile canvas tailored for pursuits permitted under Riverside County Rural Residential (RR) zoningwhether you envision a premier equestrian facility, working cattle ranch, organic agricultural venture, or a serene private estate. Established Footprints & Camp Legacy Once home to a historic Girl Scouts of America camp, the property comes equipped with invaluable existing improvements: Refurbished Residence: A fully updated 2-bedroom, 2-bathroom home serves as an immediate primary dwelling, ranch foremans quarters, or comfortable weekend lodge. Legacy Outbuildings: Multiple accessory structures from the original camp offer exceptional operational potential to convert into barns, tack rooms, creative workshops, or storage hubs. Usable Pastures: Broad, open pastures provide ideal ground for livestock, riding
576 Bellflower
Long Beach, CA 90814
AREA SQFT
693
BEDROOMS
1
BATHROOMS
1
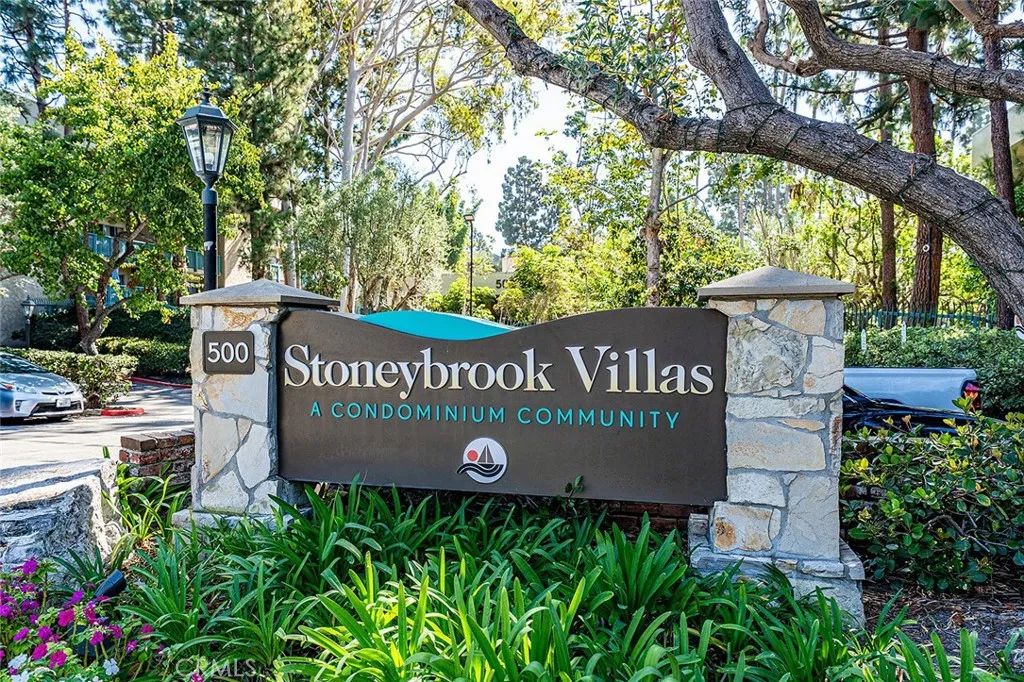
Welcome to this beautifully refreshed 1-bedroom, 1-bathroom condo in the sought-after Stoneybrook Villas community, offering a comfortable layout, fresh updates, and the convenience of resort style living. Newly installed carpet in the living room and bedroom creates a warm, inviting feel, while fresh paint in the bedroom adds a clean, updated touch. Tile flooring in the kitchen and bathroom provides a clean, durable finish. The kitchen features quartz countertops and opens naturally to the living and dining areas, creating an easy space for everyday living and entertaining. Sliding doors lead to a private balcony, the perfect spot to enjoy your morning coffee or unwind at the end of the day. The bathroom has been freshly painted and updated with a new mirror, adding a crisp, modern touch. Additional features include central air and heat and one assigned parking space in a secure, gated garage. Stoneybrook Villas offers an impressive collection of amenities, including two pools, spas, tennis courts, a fitness center, BBQ areas, walking paths, mature landscaping, ponds, and clubhouse and recreation spaces. Ideally located just minutes from the beach, Belmont Shores vibrant 2nd Street, shopping, dining, golf, parks, and major freeways, this home offers an inviting combination of comfort, convenience, and Southern California lifestyle.
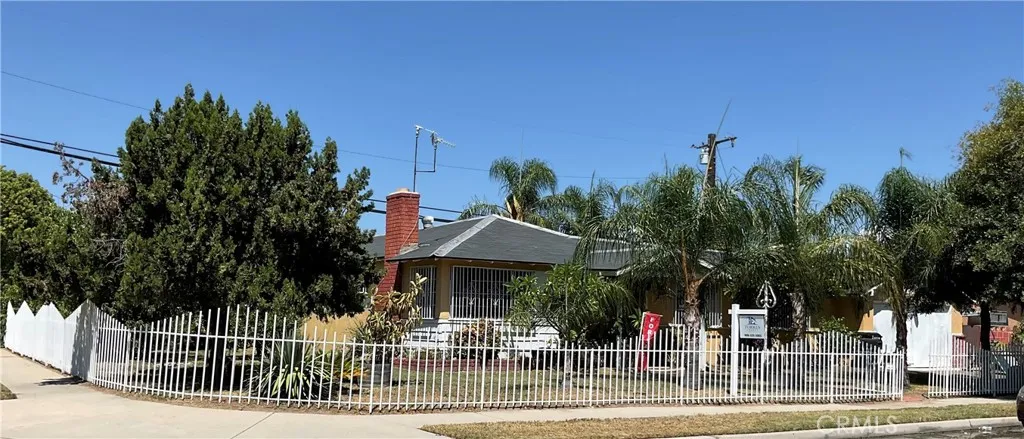
2454 7th Street
San Bernardino, CA 92410
AREA SQFT
1,367
BEDROOMS
3
BATHROOMS
2
Three bedroom two bath home is great for first time homebuyer that is ready to put in a little TLC or possibly investors. Nice fenced in yard with fruit trees and plenty of space for kids to play. Back yard is nice size for family gatherings and BBQ's. Garage has direct access to house. Property is to be sold in AS IS Condition.
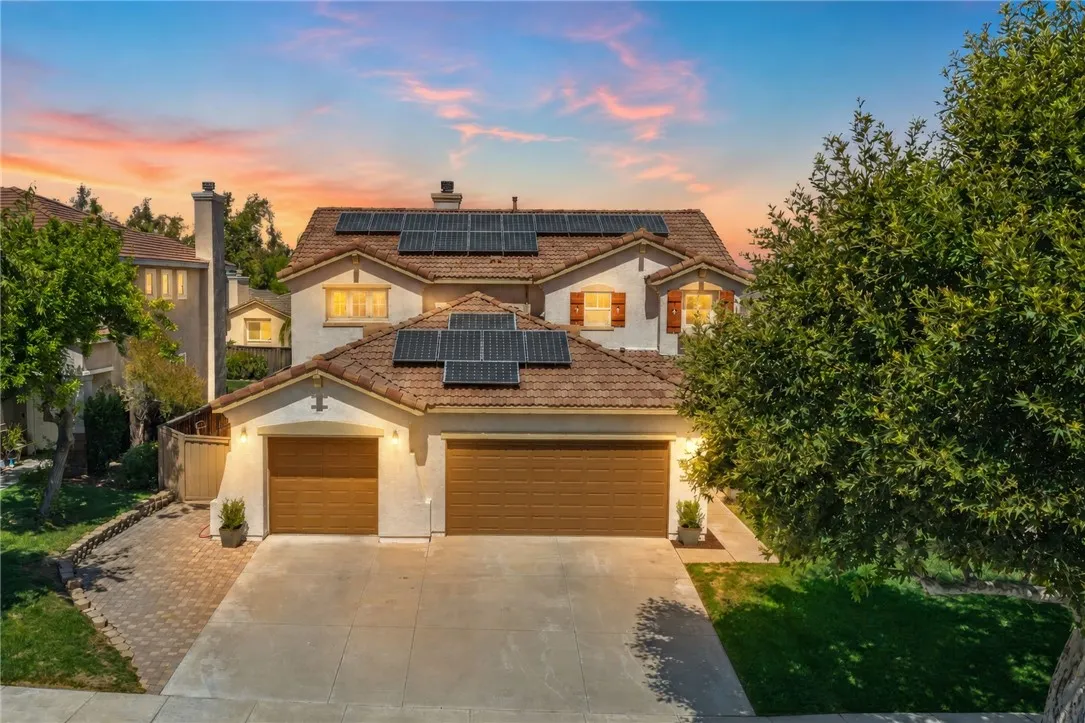
32546 Lost Rd.
Lake Elsinore, CA 92532
AREA SQFT
2,473
BEDROOMS
3
BATHROOMS
3
Welcome to this beautifully upgraded pool home in the highly desirable community of Canyon Hills! This spacious two-story residence offers three bedrooms, three bathrooms, and a versatile space downstairs with the potential to become a fourth bedroom. The updated kitchen provides a stylish and functional centerpiece for the home, while new carpet and new flooring add a fresh, move-in-ready feel. Major improvements include a complete re-pipe, a new water heater, and fully paid-off solar, offering added efficiency and long-term savings. Step outside to your private backyard retreat featuring a sparkling pool and a custom-built storage shed for added convenience. With thoughtful upgrades, flexible living space, and an exceptional Canyon Hills location, this home delivers the perfect combination of comfort, value, and Southern California living!
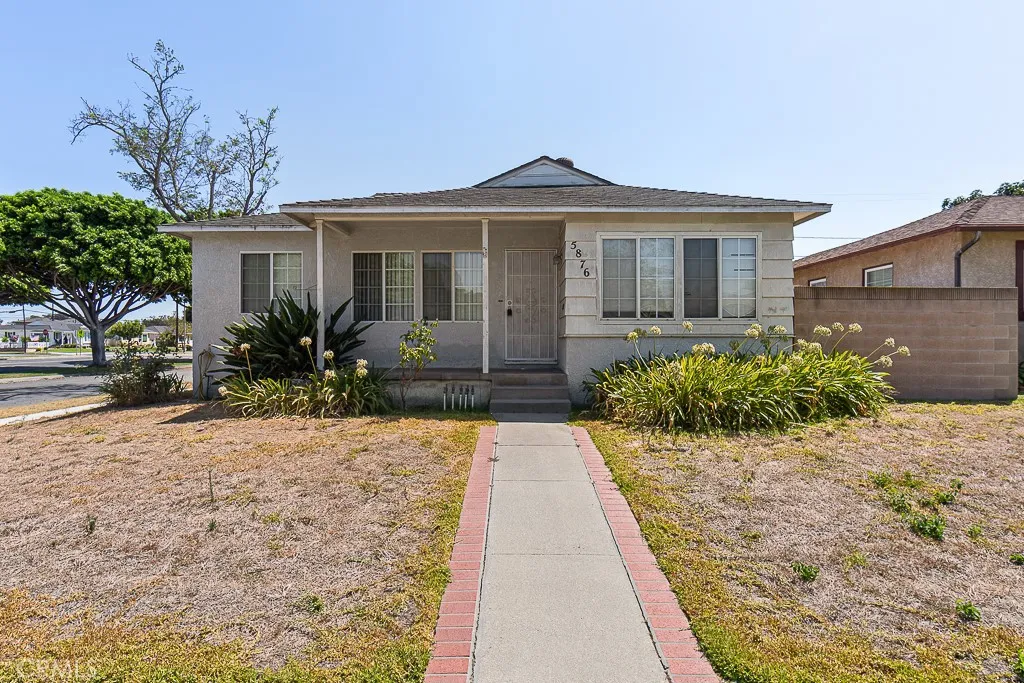
5876 Denmead
Lakewood, CA 90713
AREA SQFT
1,388
BEDROOMS
3
BATHROOMS
2
Lakewood Park mid century home. Corner lot. 3 bedrooms, 2 full baths, central air and heat. Hardwood flooring throughout the living room, hallway and one bedroom. Ceiling fans in each bedrooms plus the dining room. Linoleum flooring in each bathrooms, kitchen and dining area off of the kitchen and laundry area. 2 car detached garage with roll up door and garage door opener. Within walking distance to Gompers elementary and San Martin Park.
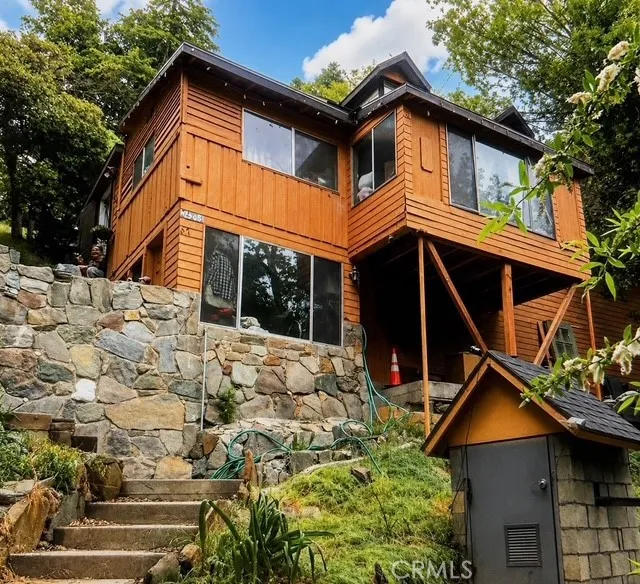
34256 Bouquet Canyon Road
Saugus, CA 91390
AREA SQFT
1,400
BEDROOMS
2
BATHROOMS
1
CASH ONLY SALE!! Nestled in the Angeles National Forest, this charming mountain getaway offers the perfect escape surrounded by nature and tranquility. A beautiful running stream flows through the front of the property beneath a charming bridge, creating a peaceful and picturesque setting. Enjoy spectacular mountain views from the open-concept living area, featuring a cozy wood-burning fireplace that makes the home especially inviting. The second bedroom opens to a beautiful deck, perfect for enjoying the fresh mountain air and scenic surroundings. A versatile loft provides additional space for guests, an office, or a cozy retreat. Whether you're looking for a weekend escape or a peaceful place to call home, this property offers a rare opportunity to enjoy the beauty and serenity of the mountains.
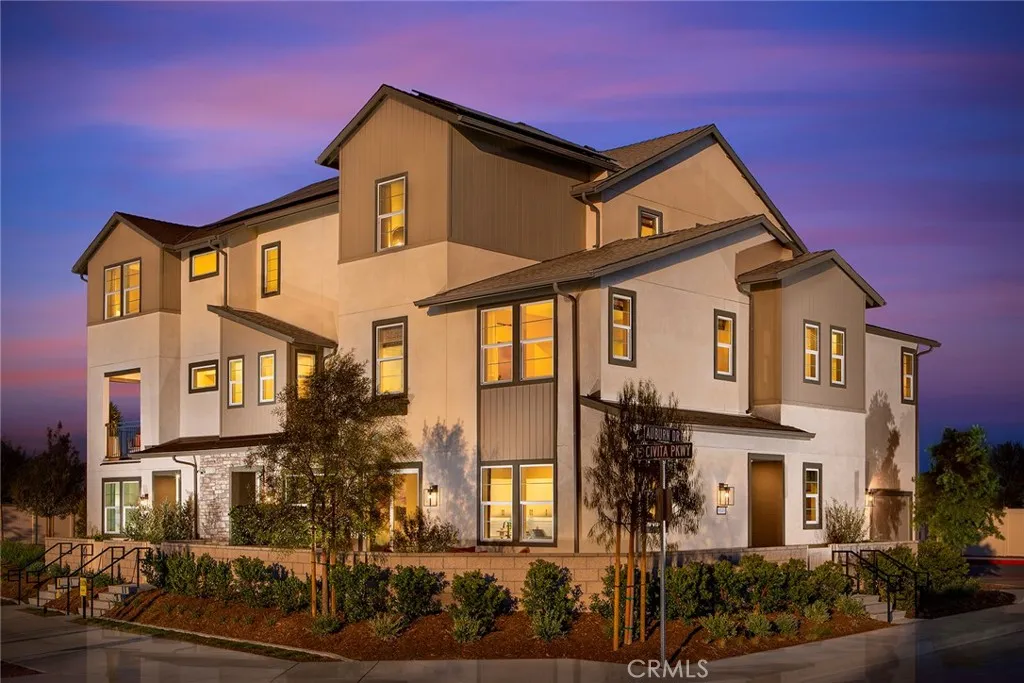
12829 Glacier Way
Eastvale, CA 92880
AREA SQFT
1,977
BEDROOMS
4
BATHROOMS
4
This thoughtfully designed multi-story residence offers a versatile and spacious layout tailored to modern living. The main level features an open-concept design seamlessly integrating the living room, dining area, and kitchen, creating an inviting space for entertaining and daily life. A covered deck extends the living area outdoors. The primary bedroom suite, located on the third floor, provides a private retreat with a well-appointed bathroom and ample walk-in closet space. Two additional bedrooms on the third floor, and hall bathroom, offer comfortable accommodations for family or guests. The first floor offers further flexibility with a bedroom and full bathroom, ideal for a home office or guest quarters. Completing this impressive package is a two-car garage and enclosed front courtyard making this residence a truly functional and stylish choice.
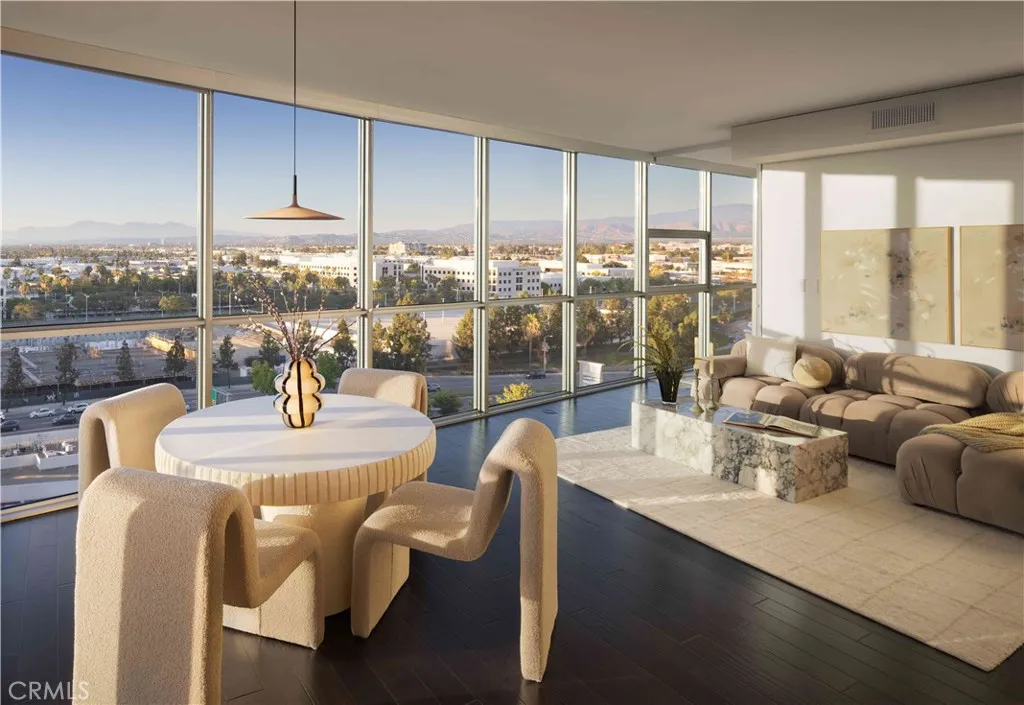
9 MacArthur Place
Santa Ana, CA 92707
AREA SQFT
1,445
BEDROOMS
2
BATHROOMS
2
Welcome to Skyline OC the tallest residential building in Orange County and South Coast's boldest condo transformation, where timeless design meets coastal energy. Ideally located in the heart of Orange County, Skyline OC offers the perfect balance of urban convenience and resort-style tranquility. Just moments from South Coast Plaza, world-class dining, performing arts, and major business hubs, this exceptional address puts everything within easy reachwhile still feeling like a private retreat. Residence N908 is a corner home with a wraparound terrace and northwest-facing views of the city skyline and dreamy sunsets. At ~1,445 square feet, this A Plan residence offers an open split floor plan with bedrooms on opposite sides, plus a versatile den for work or leisure. Floor-to-ceiling windows flood the space with natural light along with dark wood flooring. Designer wall coverings throughout accentuate this model residence with upgraded closets.
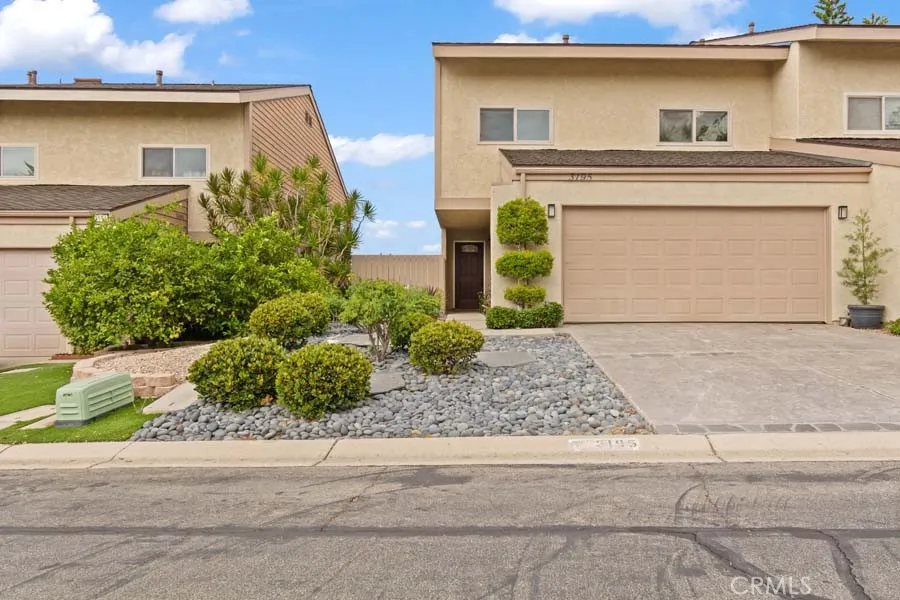
3195 Sunburst
Thousand Oaks, CA 91360
AREA SQFT
1,983
BEDROOMS
3
BATHROOMS
3
Look no further! Welcome to one of the largest and most desirable townhomes in the highly sought-after Northwood community of Thousand Oaks. This move-in-ready home offers 3 bedrooms, 2.5 bathrooms, and 1,983 square feet of thoughtfully designed living space, with direct access from the garage, is ideally situated on one of the communitys most desirable streets. A true pride-of-ownership home, it showcases quality and attention to detail throughout, with a light-filled floor plan, vaulted ceilings, large windows, and seamless indoor-outdoor flow. The spacious layout features a generous loft area and a unique bonus youll lovea large, insulated attic providing exceptional storage for all your extras. Easily accessed from the primary bedroom by a convenient pull-down staircase, this versatile space is a rare and valuable feature. The updated kitchen offers abundant solid-wood cabinetry, quality craftsmanship, ample workspace, and a convenient breakfast bar. Just off the kitchen, the dining area features a cozy fireplace, creating a warm and inviting setting for everyday meals and entertaining. The main living area opens to a private backyard patio, creating an ideal space for relaxing or entertaining. Enjoy a peaceful outdoor setting surrounded by privacy and beautiful seasonal flower pots, all maintained with a convenient drip irrigation system for easy care. The HOA truly enhances the lifestyle, offering resort-style amenities including a sparkling pool and spa, tennis courts, pickleball, basketball, and beautifully maintained greenbeltsperfect for morning walks and outdoor
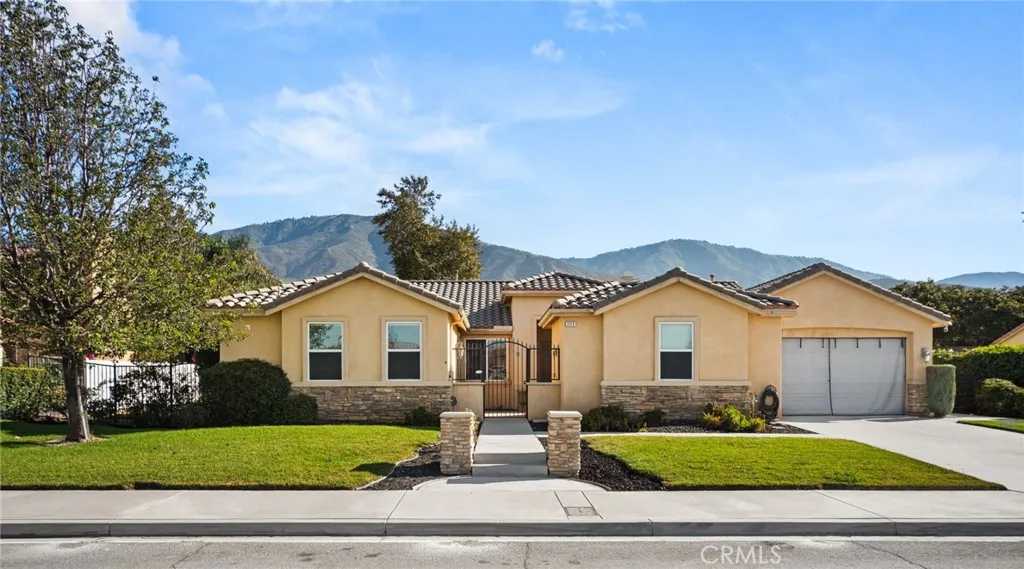
3318 Jeanette
San Bernardino, CA 92407
AREA SQFT
2,793
BEDROOMS
4
BATHROOMS
4
Stunning home available in Verdemont Heights! This move-in-ready 4-bedroom, 3.5-bath home offers a spacious and thoughtfully designed floor plan with plenty of room to live, work, and entertain. A charming gated courtyard welcomes you inside, where you'll find a formal dining room and expansive great room that flows into the kitchen and adjoining breakfast nook. An additional versatile room, currently used as a billiards room, can easily serve as a den, home office, or flex space to suit your needs. The desirable split-bedroom layout provides added privacy. On one side of the home is a spacious primary suite featuring an ensuite bathroom with dual vanities, soaking tub, separate shower, and generous storage. On the opposite side are three additional bedrooms and two bathrooms, including a second primary bedroom with its own ensuite bathideal for guests, extended family, or multigenerational living. An indoor laundry room with abundant cabinetry, utility sink, and counter space adds everyday convenience. The backyard is accessible from the great room, breakfast nook, and primary bedroom, creating an easy indoor-outdoor flow. With no rear neighbors, mature fruit trees, and plenty of room for outdoor entertaining, the backyard offers a wonderful sense of privacy and space. A 3-car attached garage provides ample parking and storage. The generous property may also offer potential for a pool and RV parking; buyer to verify feasibility, requirements, and permitted uses. With its two primary suites, flexible living spaces, private backyard, no rear neighbors, and desirable Verdemon
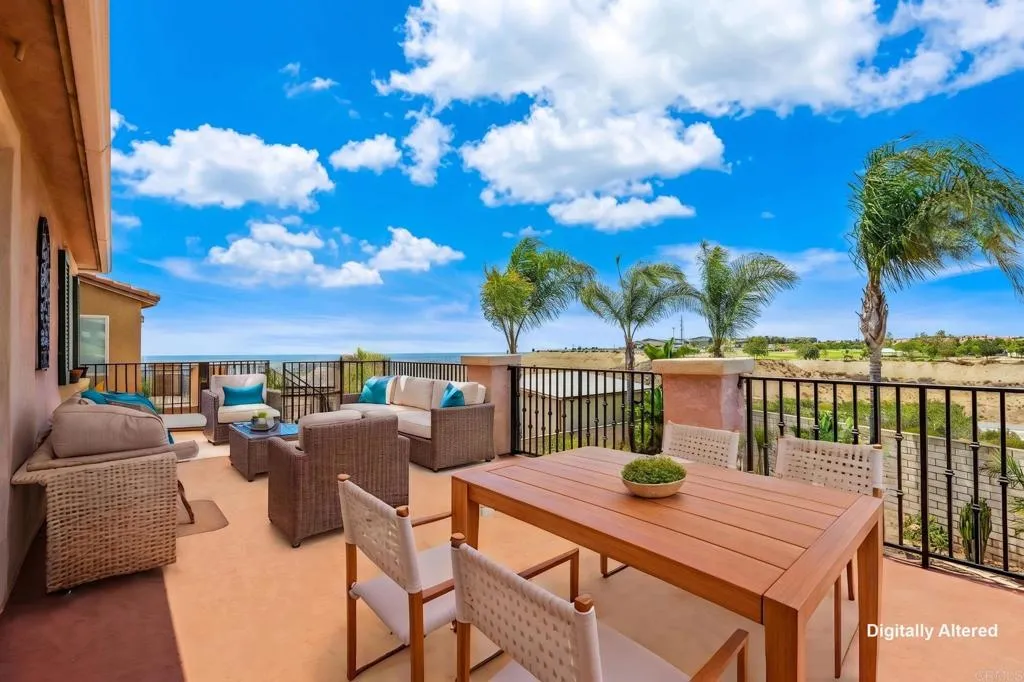
5168 Bay Crest Lane
San Diego, CA 92154
AREA SQFT
3,099
BEDROOMS
5
BATHROOMS
3
OCEAN VIEW to the ocean HOME, 5 BED .3 BATH .3099 SQ FT HUGE 14X35 APROX BALCONY with STAIRS, INCLUDES A/C. Paid Solar .3 car garage .Welcome to this Beautiful, maintained newer construction and generous living space the bright, open floor plan features separate living and family room, a cozy fireplace and a spacious kitchen with granite countertops a center island and abundant cabinetry upstairs enjoy a large loaf with new carpet, and an expansive primary suite featuring a walk-in- closet dual sinks and relaxing soaking tub. step onto the approximately 14x35 balcony with exterior stairs --the perfect place to entertain relax and enjoy the coastal views additional highlights conveniently located near freeways and Coronado military bases. this spacious home offers comfort, value an exceptional southern California lifestyle. this home delivers an incredible amount of real estate for the money from the ample interior square footage to the thoughtfully, buyers will immediately recognize the value pride of ownership and opportunities this property offers from the moment you arrived, the home's exceptional curb appeal stands out very spacious home, living room & family room with a fireplace, beautiful kitchen, granite and island. upstairs offer the expansive master bedroom with a walking closet, new carpet, dual sink soaking tub private bath with a separate stand-up shower. offer a spacious layout and provide comfortable accommodations... and the convenience of an upstairs laundry room. A convenient bedroom and /full bathroom on the main level offer added flexibility for guess or
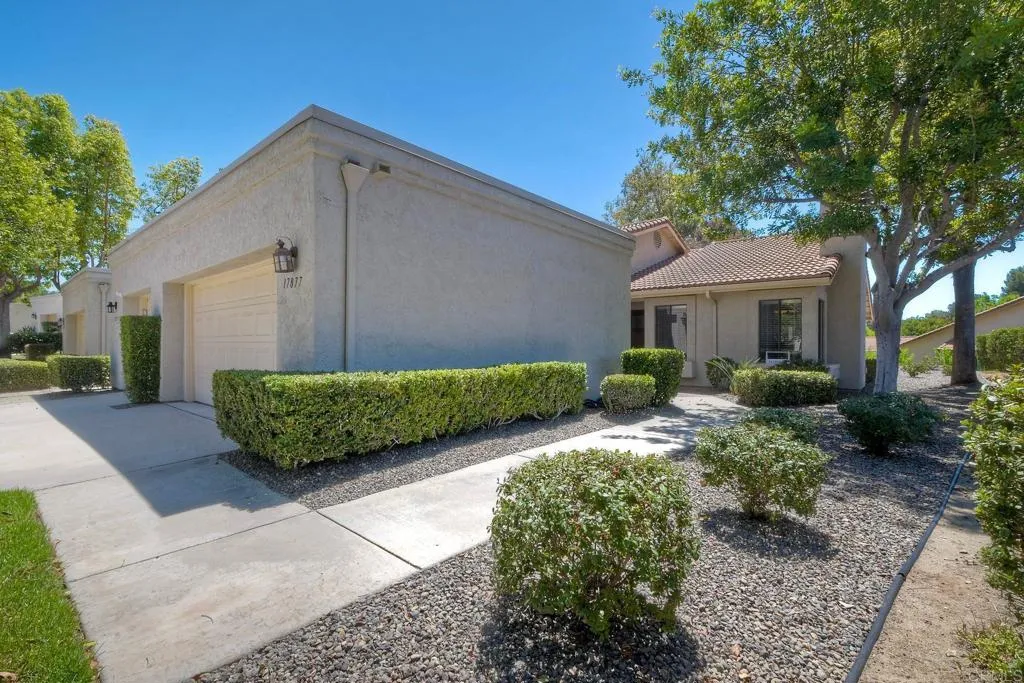
17877 Avenida Cordillera
Rancho Bernardo (san Diego), CA 92128
AREA SQFT
1,388
BEDROOMS
2
BATHROOMS
2
Single-level, 2-bedroom, 2-bath, 1,388-square-foot attached end-unit in the highly desirable 55+ community of Oaks North Villas in Rancho Bernardo. The bright, open floor plan features vaulted ceilings, a fireplace, formal living and dining areas, a beautifully remodeled kitchen with abundant built-in storage, and a family room that opens to a private, low-maintenance patio. Engineered wood-plank flooring runs throughout the home. The spacious primary suite offers a large walk-in closet and en-suite bath with a step-in shower and separate toilet room. Additional features include a dedicated laundry room with cabinetry, generously sized second bedroom with mirrored closet doors, guest bath with shower/tub combination, and attached 2-car garage. The $420/month HOA includes common area maintenance, Spectrum internet, and extensive exterior maintenance, including painting, landscaping, roof and patio maintenance, pest control, and annual gutter and garage door cleaning. For an additional $595 annually, residents can enjoy the Oaks North Community Center, offering a heated pool and spa, fitness center, tennis and pickleball courts, lawn bowling, library, woodworking and ceramics studios, art and sewing room, billiards and game rooms, auditorium with kitchen, locker rooms with dry saunas, and a full calendar of clubs, classes, and social activities. The public 27-hole Oaks North Golf Course is also nearby.

