

Search
Search
Search
Search For Your Next Property
Form submitted successfully!
You are missing required fields.
Dynamic Error Description
There was an error processing this form.
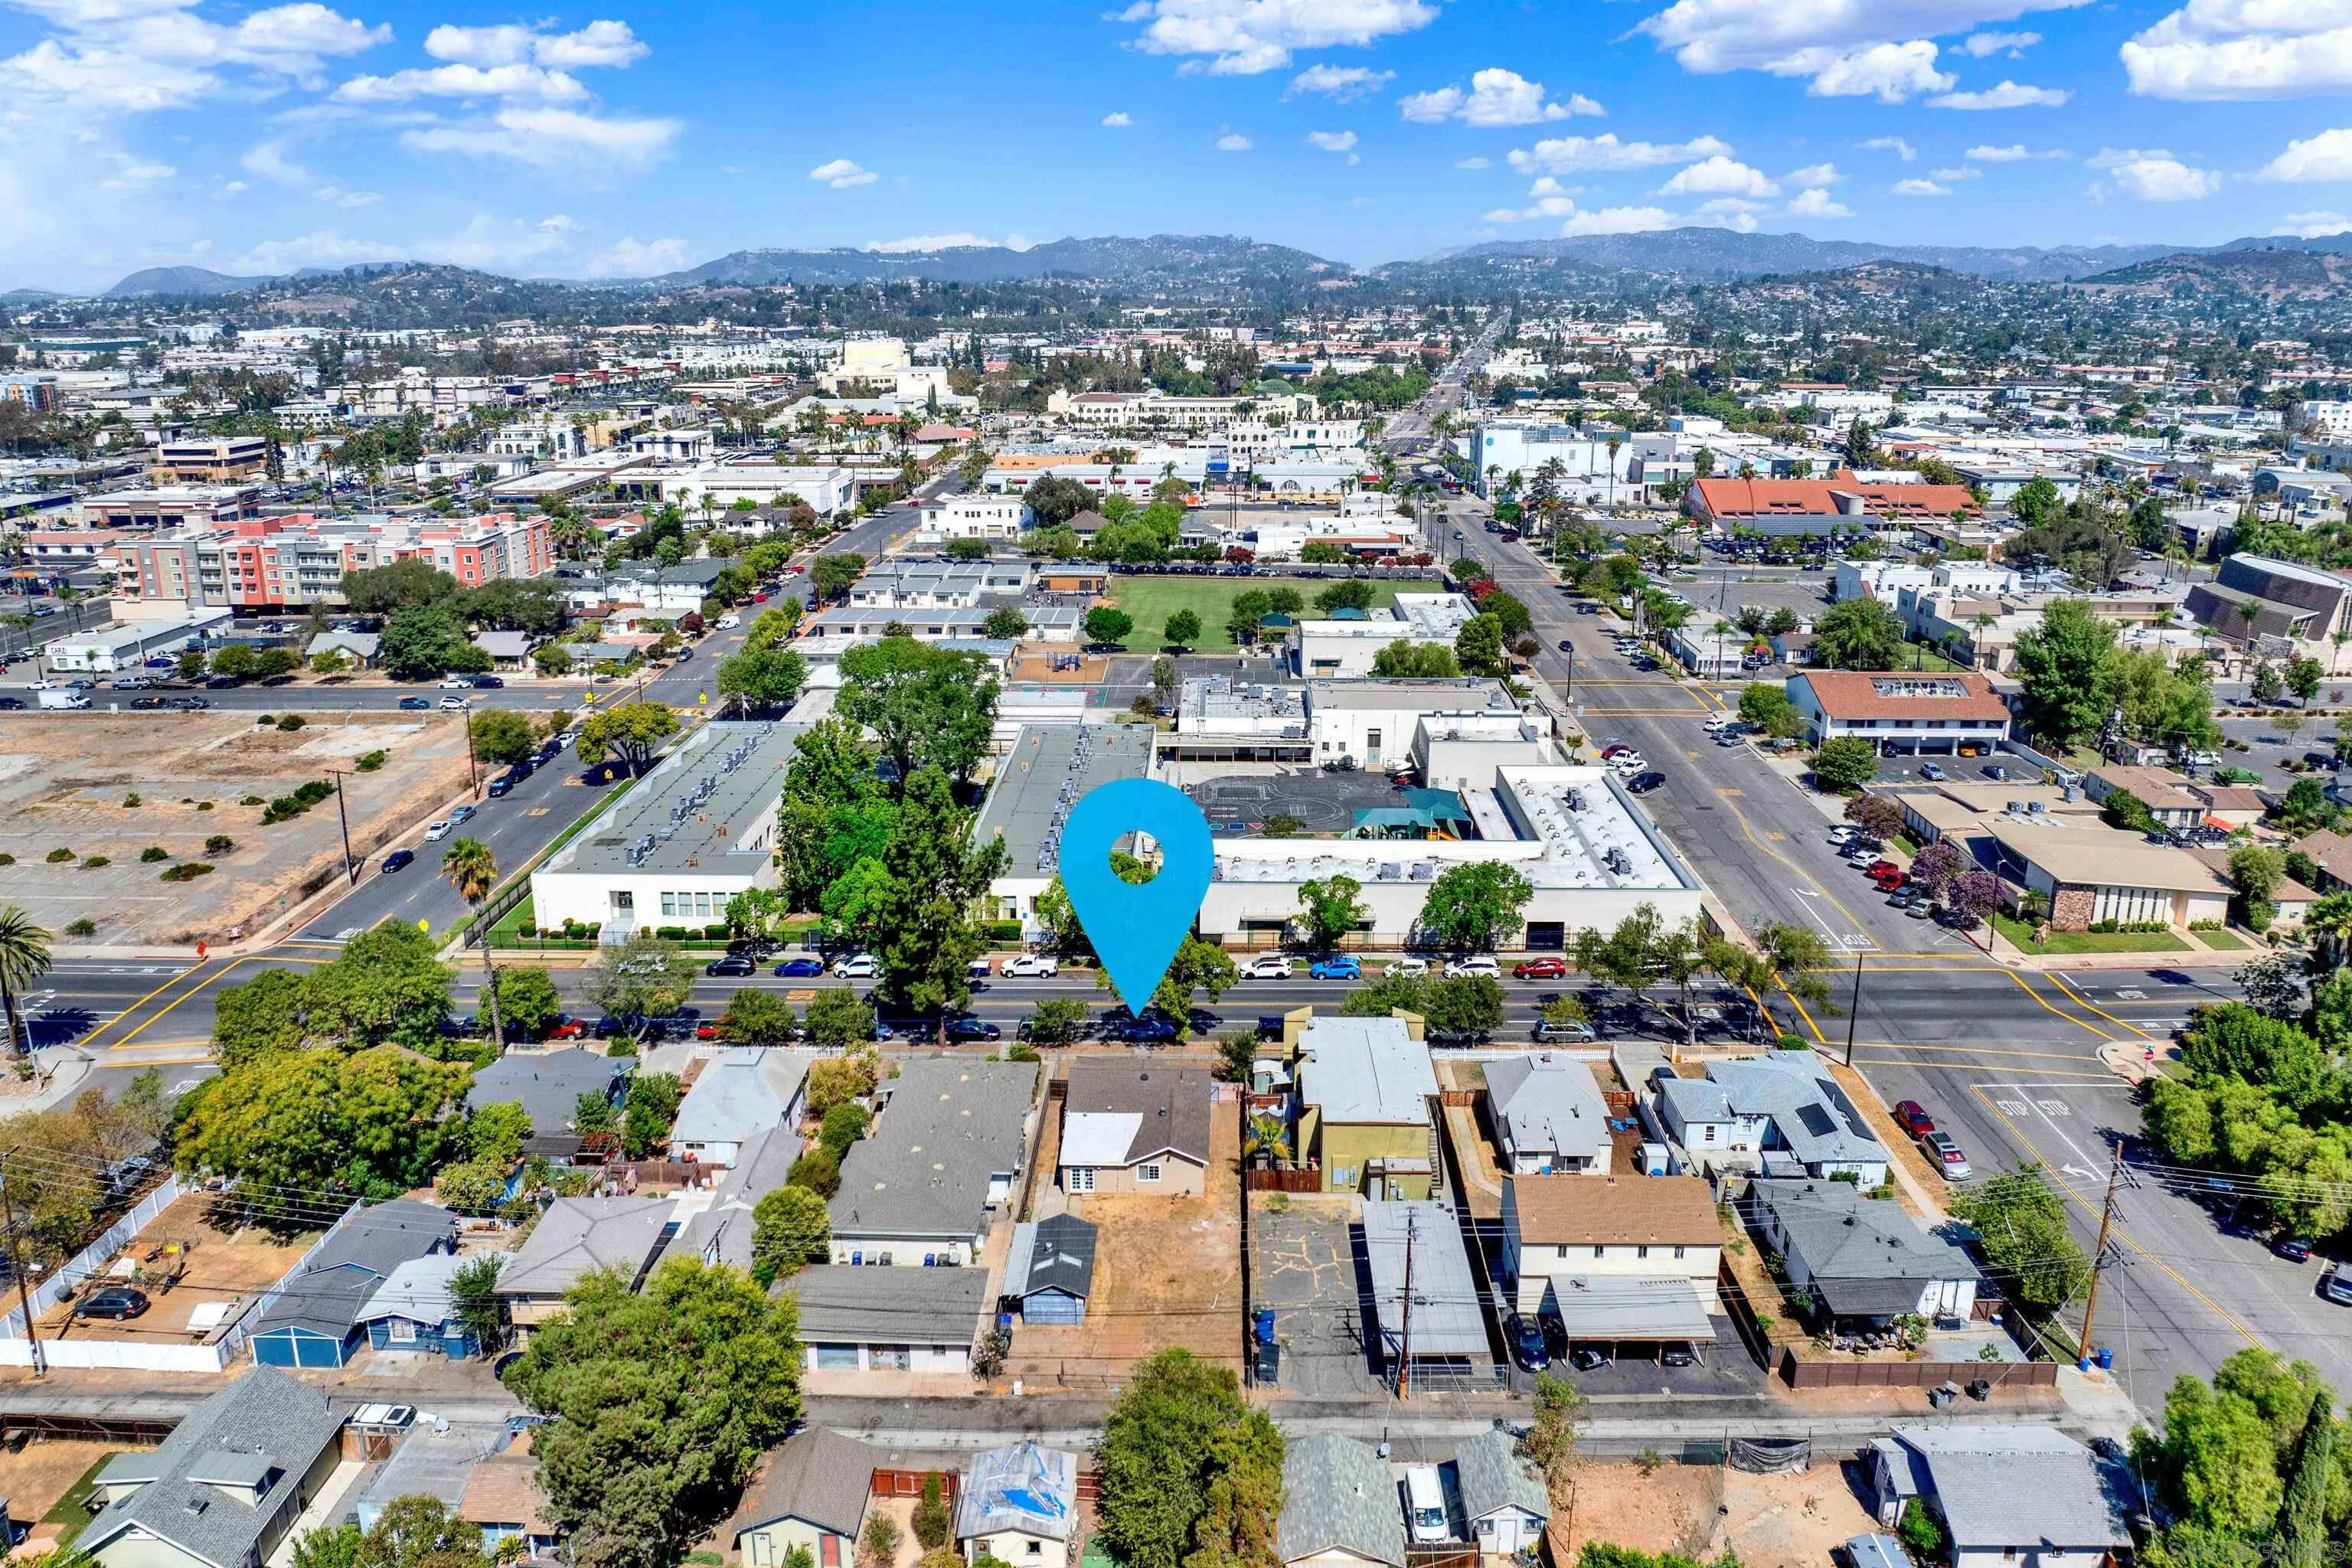
127 5th Ave
Escondido, CA 92025
AREA SQFT
1,565
BEDROOMS
3
BATHROOMS
2
Whether you’re an investor or a multigenerational end user, this could be your dream property. A rare opportunity to own a fully renovated two-unit property on an impressive 6,980-square-foot double-frontage lot, offering flexibility, income potential, and room to grow. Both residenceshave been thoughtfully renovated from top to bottom with new kitchen cabinetry, plumbing, roofing, flooring, light fixtures, A/C systems, andappliances. Each unit also features its own brand-new indoor laundry and dedicated water heater, providing the privacy, convenience, andindependence that tenants and owner-occupants appreciate. The expansive double-frontage lot provides excellent access and excitingpossibilities for additional parking, outdoor living, or future development. Subject to city approval, there may also be an opportunity to add anADU, creating even greater long-term value and rental potential. Live in one unit and rent the other, accommodate extended family whilemaintaining separate living spaces, lease both units for income, or explore the property’s future development possibilities. With the majorimprovements already completed, this is a truly turnkey property offering modern finishes, independent living conveniences, a substantial lot,and exceptional flexibility for years to come.
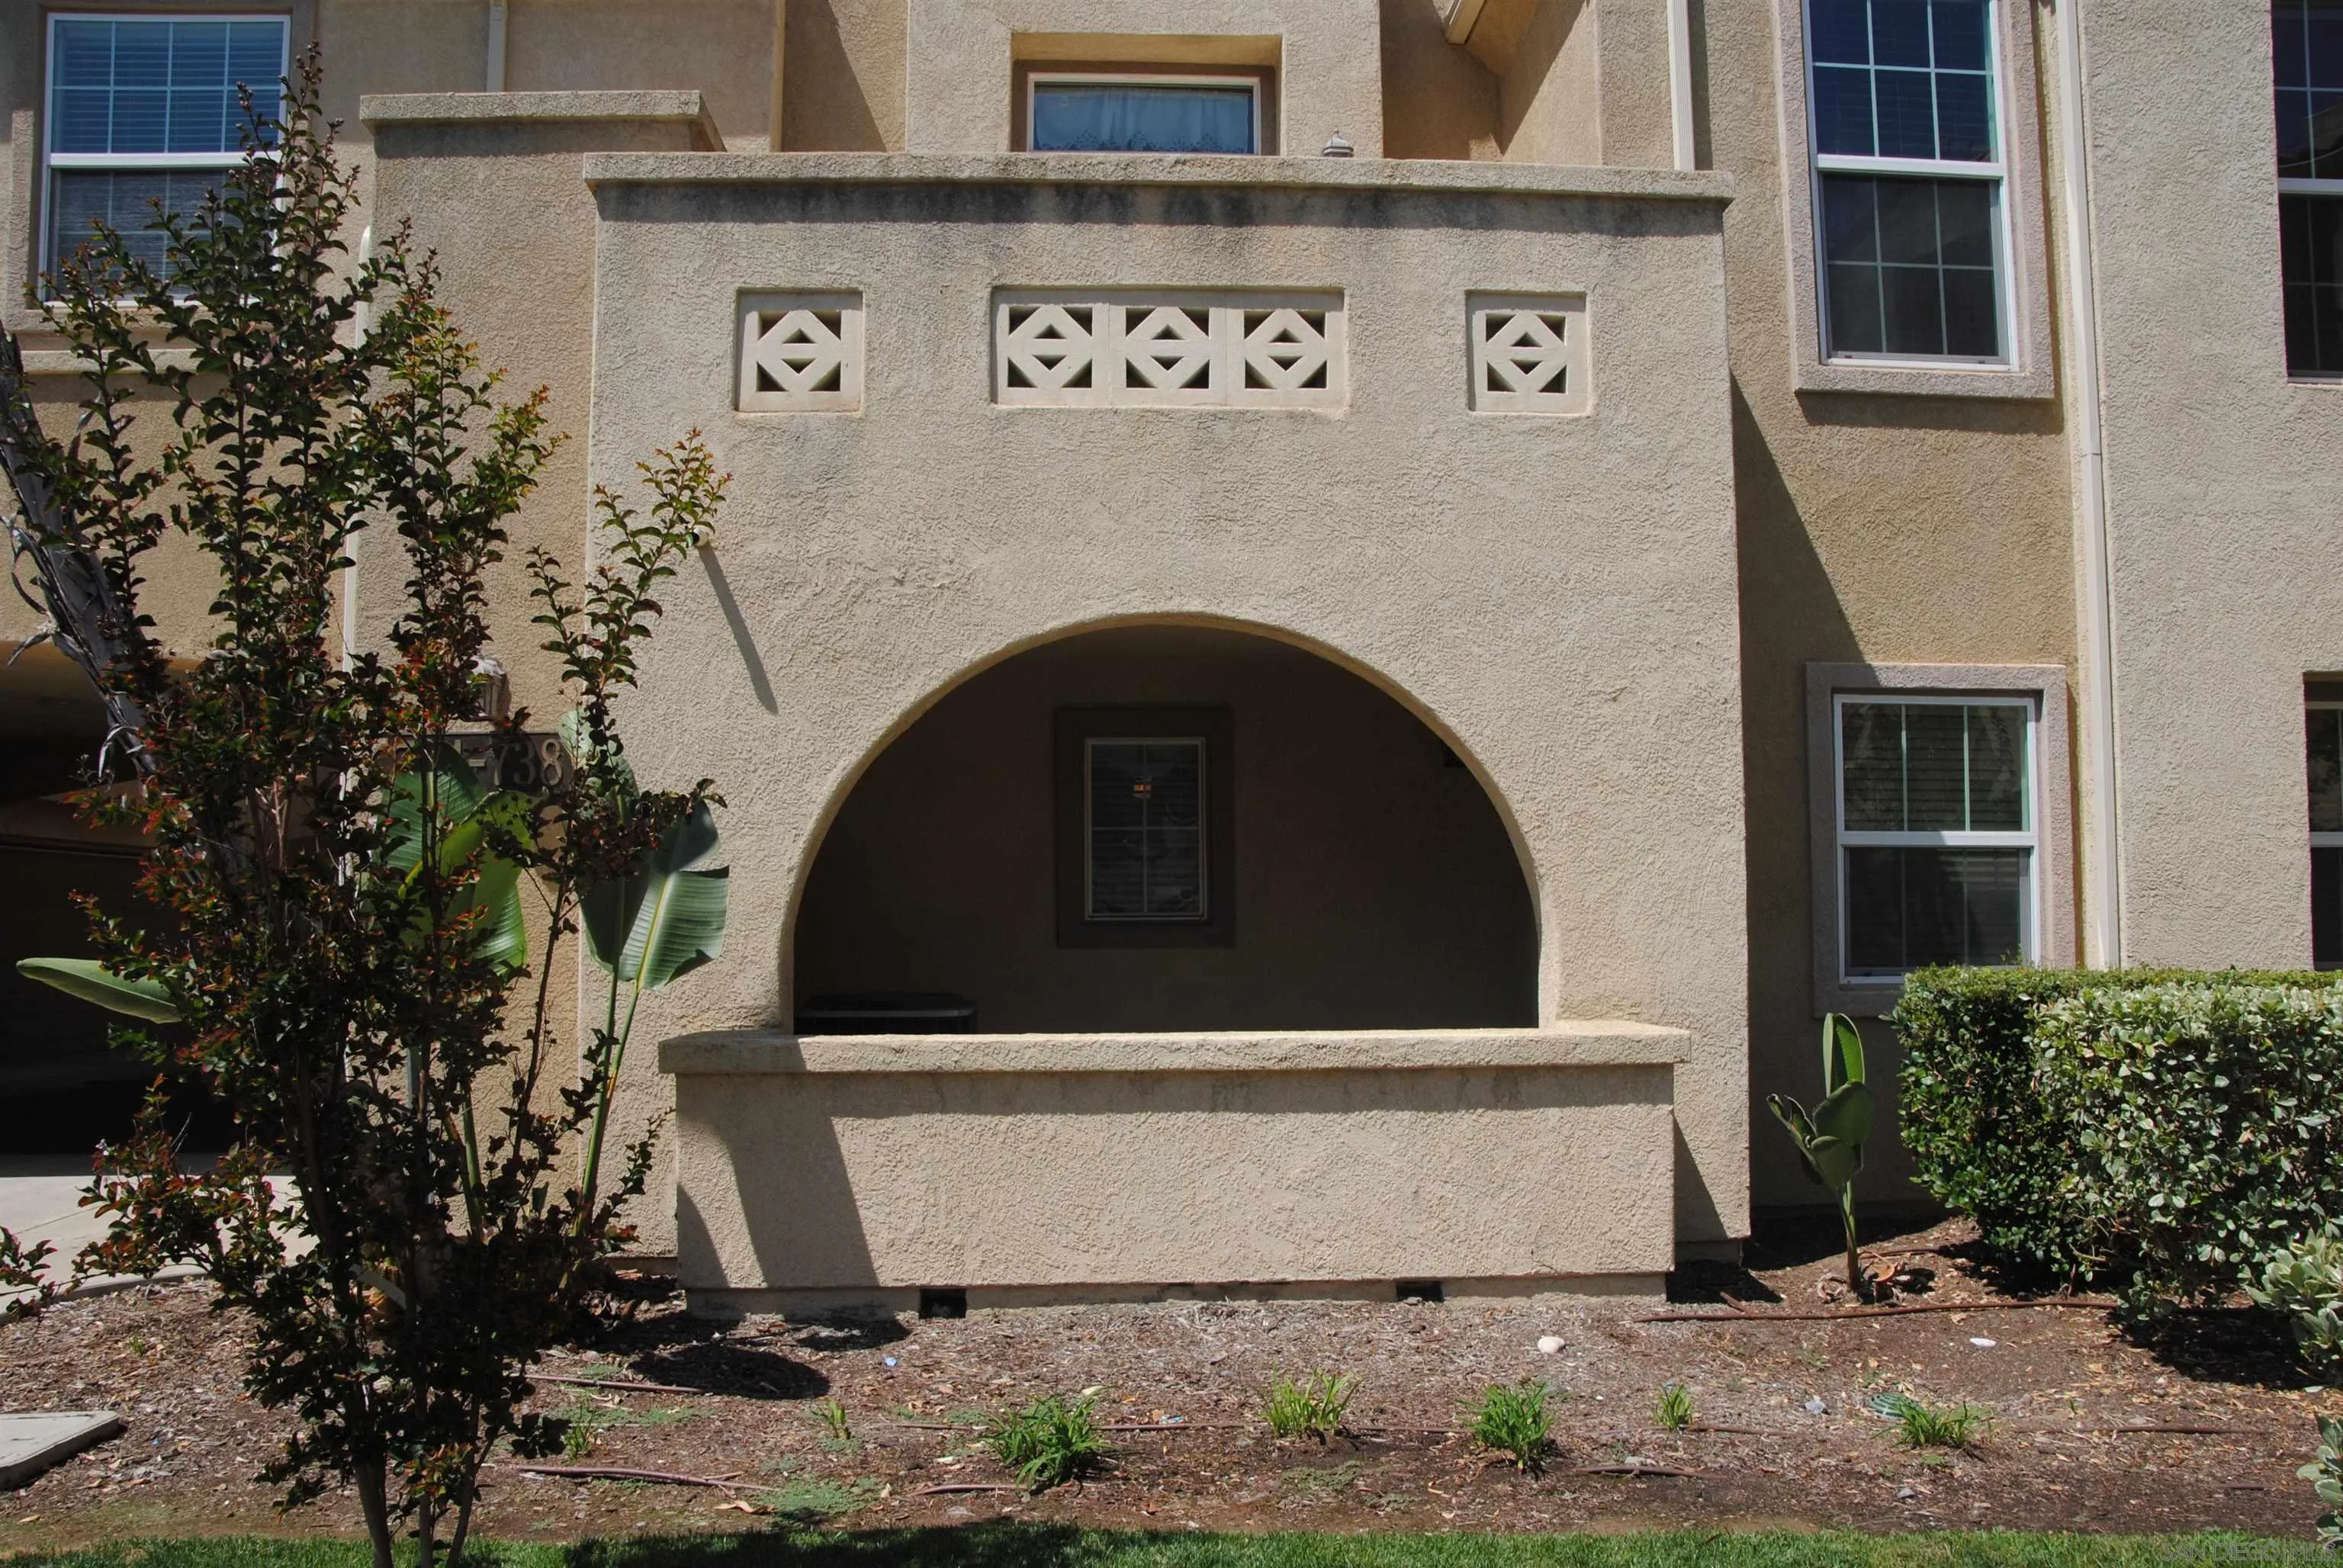
738 Hatfield
San Marcos, CA 92078
AREA SQFT
1,866
BEDROOMS
3
BATHROOMS
4
Long term rental with 3 stories. Bedroom on each level with 2 car attached garage, Central AC/Heat. Close to Schools and shopping
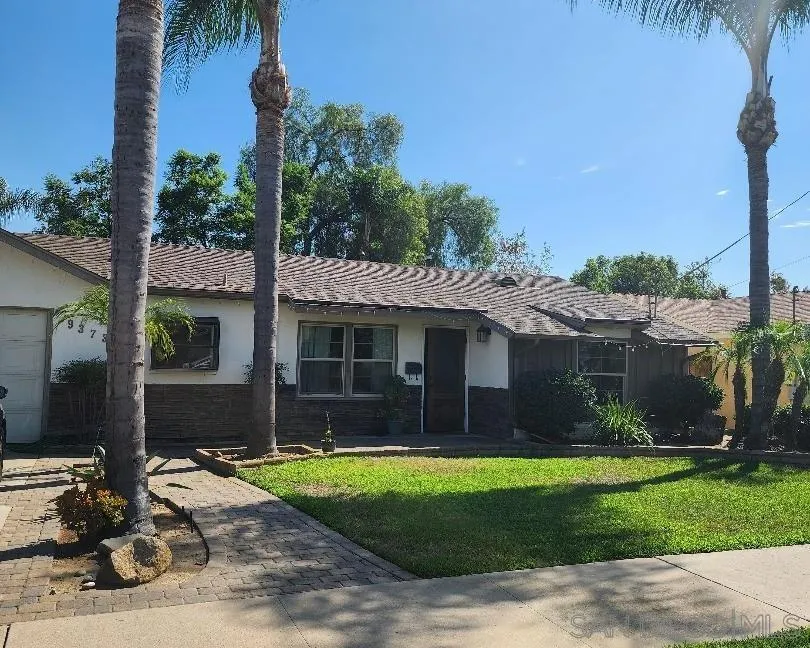
9373 Willowgrove Ave
Santee, CA 92071
AREA SQFT
1,100
BEDROOMS
3
BATHROOMS
1
You're going to like this beautiful home with great curb appeal on an almost private like street...not a thru street! This home has lot's of upgrades including a remodeled kitchen, w/ Samsung stainless steel appliances, ceramic tile, dual pane windows, newer LXP flooring in living room, Kitchen, dining room, fresh paint throughout.... Huge 29' x 12' covered patio, BBQ Island (w/ needs some tlc) ... Huge backyard all useable space w/ private concrete alley way. Ideal for adding an ADU...like one located two doors down the street... You're going to like the amazing backyard w/studio 10'x10'shed, and lot's of Mature trees in backyard including, four Queen Palm trees, three mini Palms, Jackaranda trees, several mature Giant Bird of Paradise plants, Lemon tree, Apple, and Orange trees, mini Palm trees. This backyard has the Potential for a large resort type backyard.....room to add an ADU, and still have alot of useable space for large garden, etc. Home conveniently located on a dead end street...mins to shopping, dining, Popular Santee Lakes, major freeways, easy access to all you may want...while still maintaining a peaceful quiet neighbor to come home to.
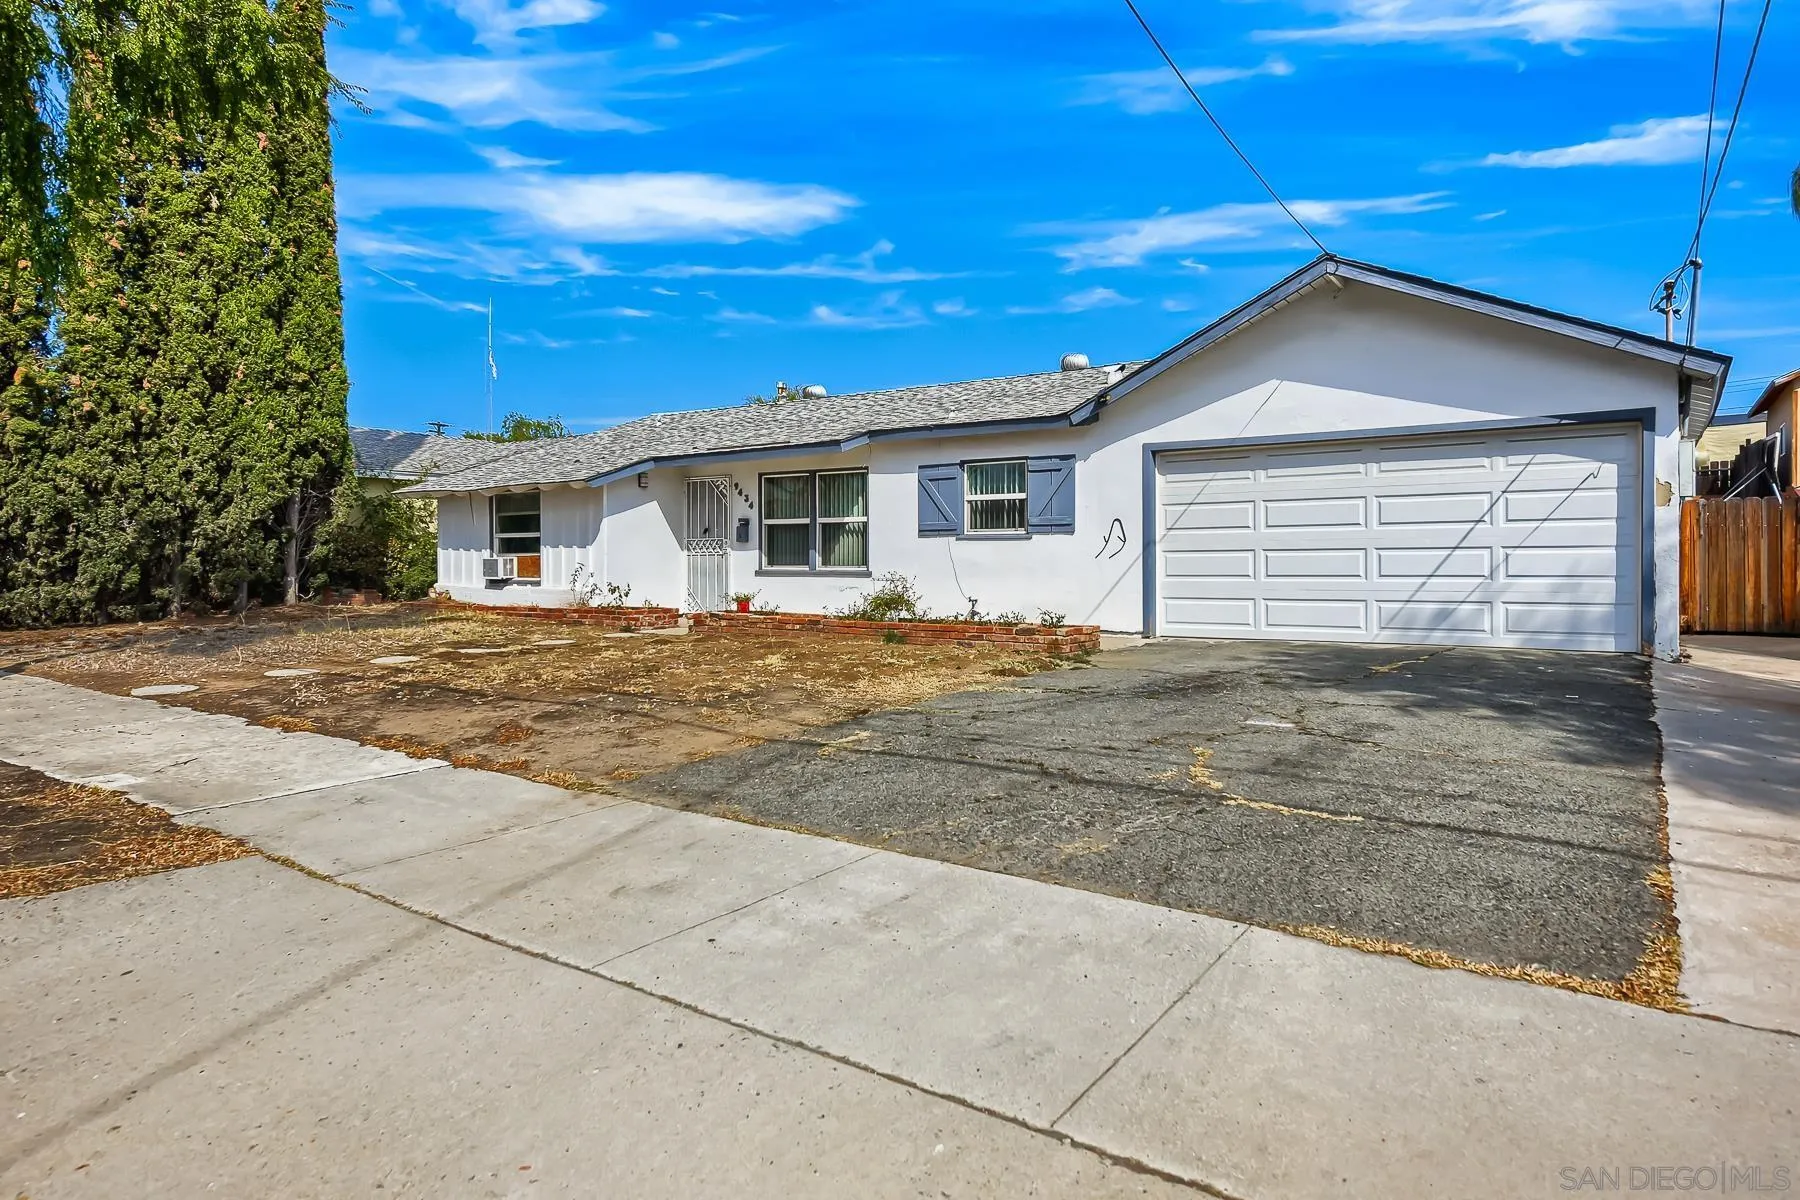
9434 DOMER ROAD
Santee, CA 92071
AREA SQFT
950
BEDROOMS
3
BATHROOMS
1
Quiet location..3 Bedroom, 1 bath home features light snd bright kitchen +Dining area.. Separate entertainment size living room,.. Private rear yard.. 2 Car garage with direct access to home.
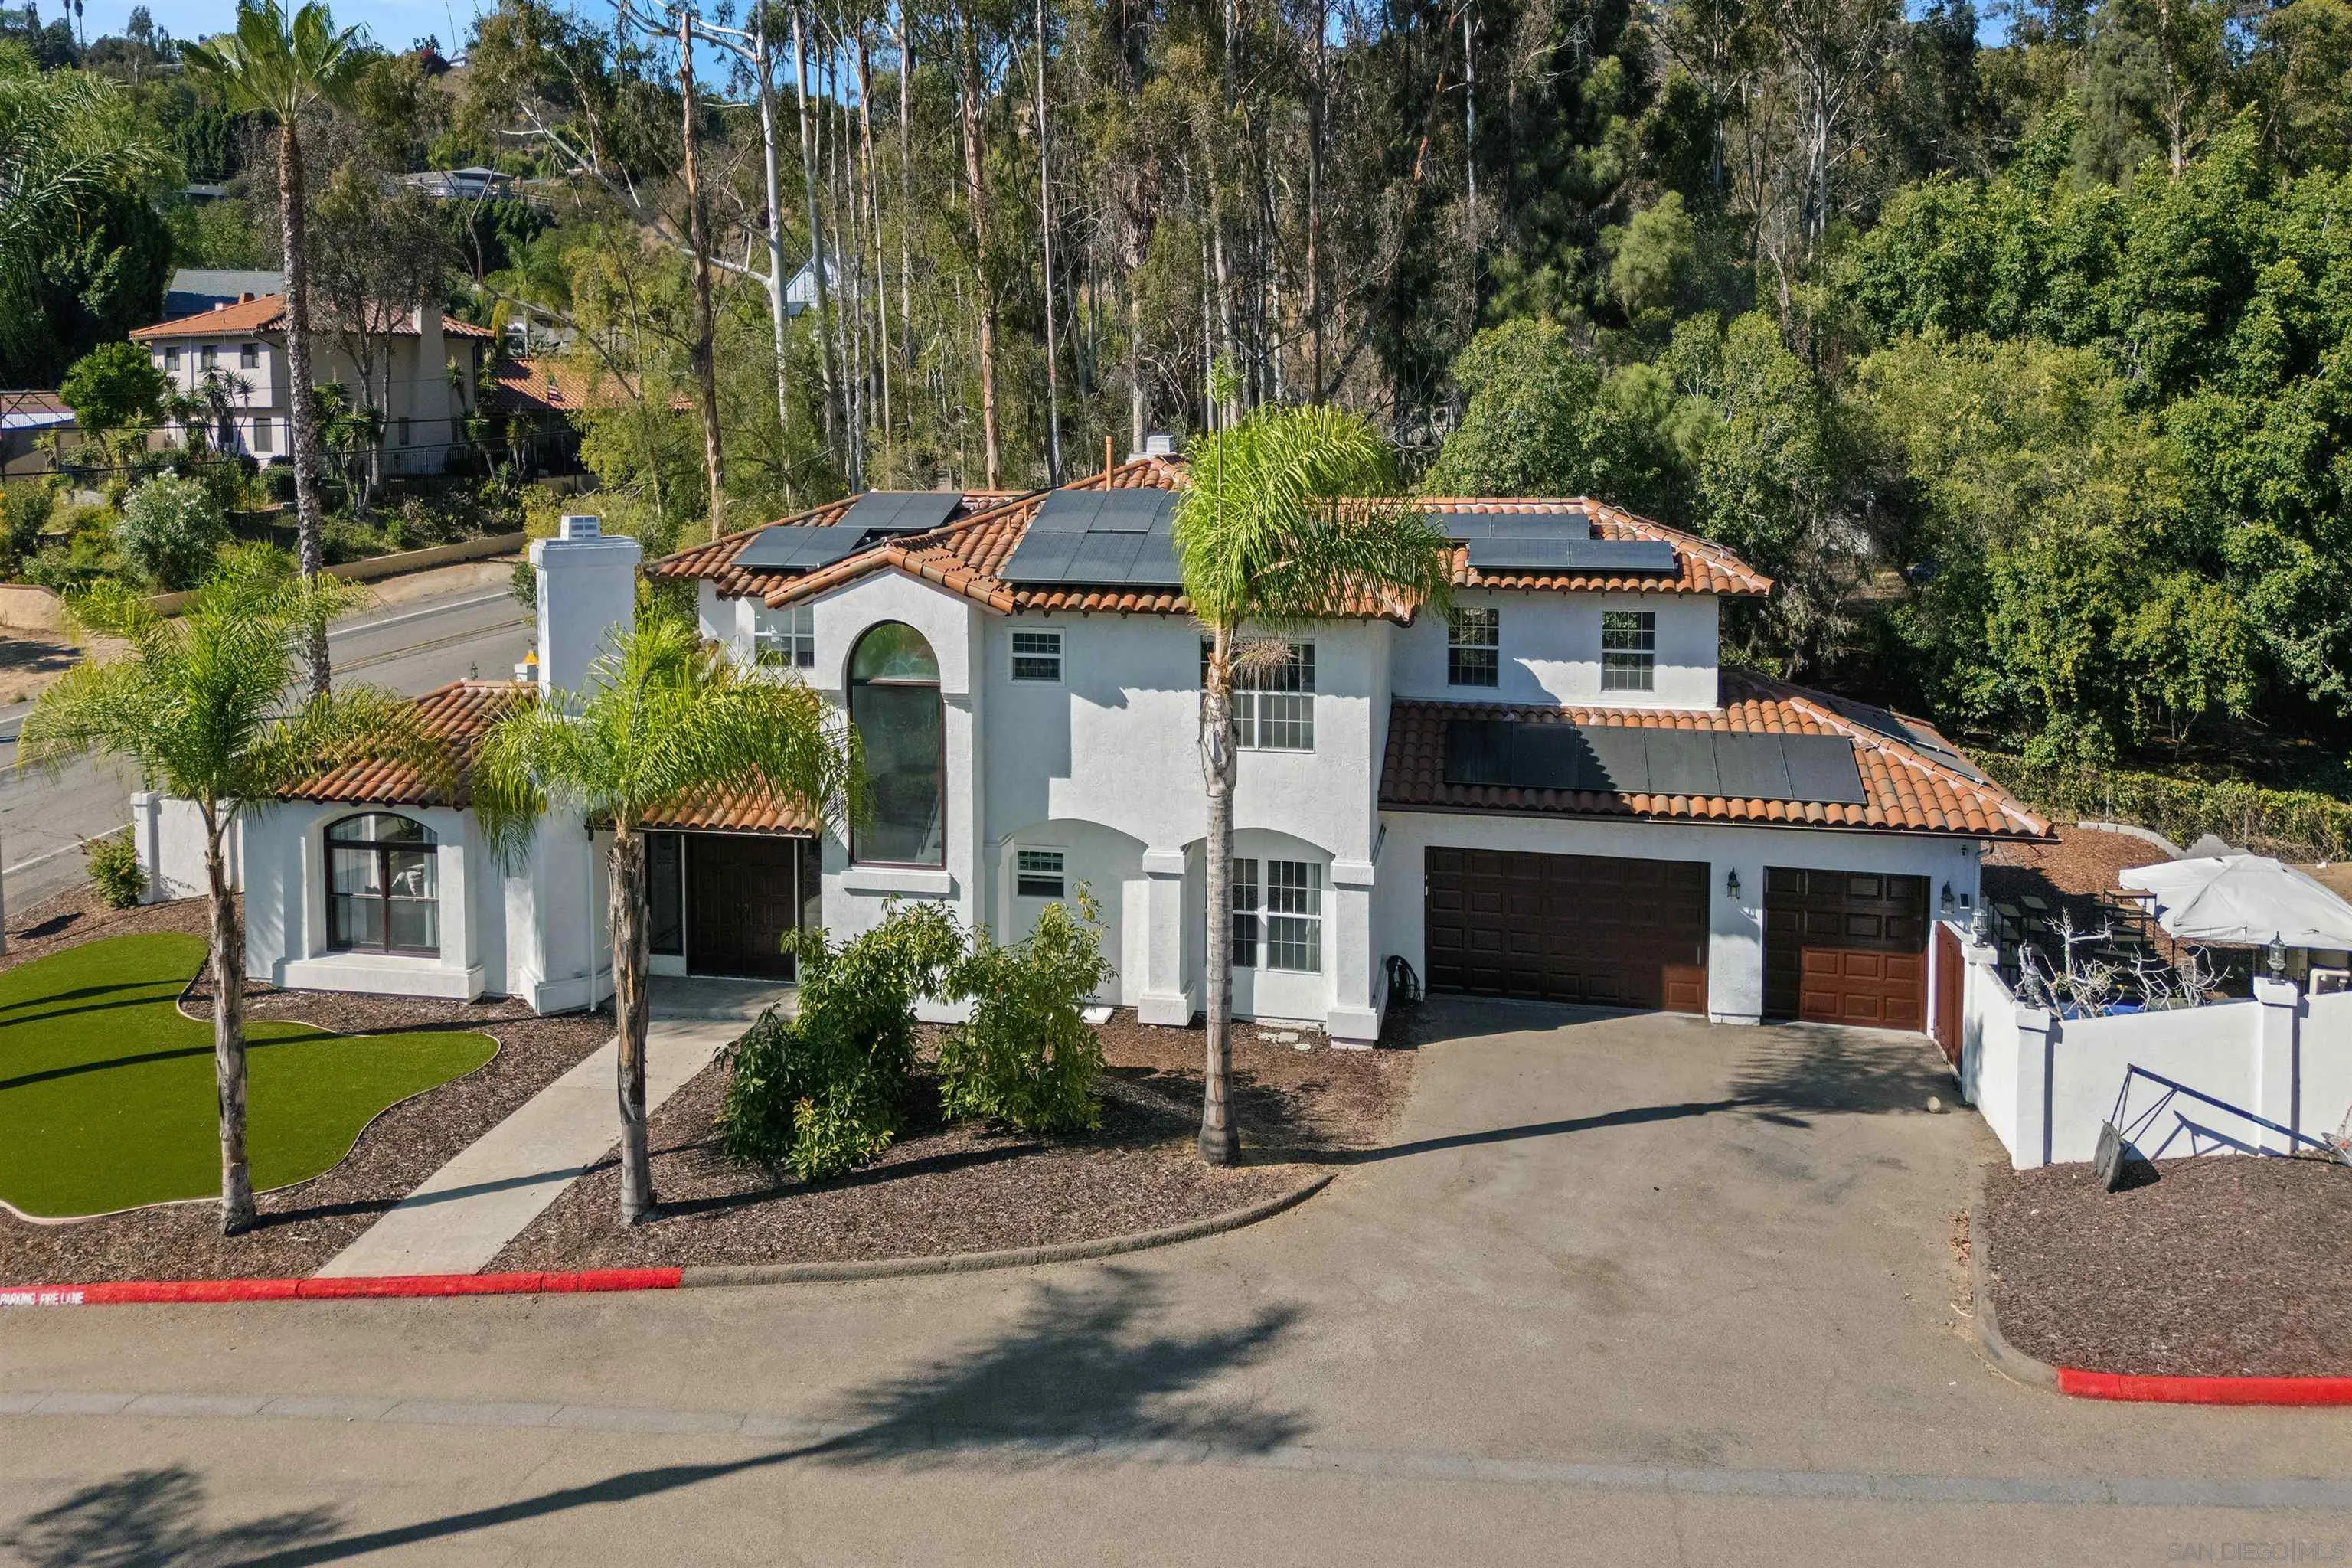
9742 Raspberry Ice Lane
La Mesa, CA 91941
AREA SQFT
3,274
BEDROOMS
5
BATHROOMS
3
WELCOME TO THE FOOTHILLS OF MOUNT HELIX! THIS EXCEPTIONAL SPANISH MEDITERRANEAN STYLE HOME OFFERS THE PERFECT BLEND OF SPACIOUS LIVING, AND RESORT STYLE ENTERTAINING. SITUATED ON A FLAT, OVERSIZED LOT ALONG A QUIET PRIVATE QUIET CUL-DE-SAC, THIS 5 BEDROOM HOME IS ONE OF JUST THREE PROPERTIES ON THE STREET AND FEATURES OVER 3,200 S/FT OF THOUGHTFULLY DESIGNED LIVING SPACE. THE BACKYARD IS TRULY THE CENTERPIECE OF THE PROPERTY, WITH OVER $235,000 INVESTED IN IMPROVEMENTS. ENJOY A BRAND NEW POOL & JACUZZI WITH CHILD SAFETY COVER. A CUSTOM PATIO COVER WITH BUILT IN BBQ AND AN EXPANSIVE ASTRO TURF AREA GREAT FOR OUTDOOR GAMES WITH FAMILY AND FRIENDS. ENERGY CONSCIOUS BUYERS WILL APPRECIATE THE OWNED SOLAR SYSTEM WITH OVER 10KW OF CAPACITY AND NET METERING 2.0. ADDITIONAL UPGRADES INCLUDE AN UPSTAIRS NEW HVAC SYSTEM, FRESH INTERIOR AND EXTERIOR PAINT. THE VERSATILE FLOOR PLAN INCLUDES A SPACIOUS PRIMARY SUITE WITH WALK IN CLOSET AND A DOWNSTAIRS BEDROOM WITH ATTACHED BATHROOM. CONVENIENT LOCATION CLOSE TO LA MESA VILLAGE SHOPPING, DINING AND EASY ACCESS TO FREEWAYS.
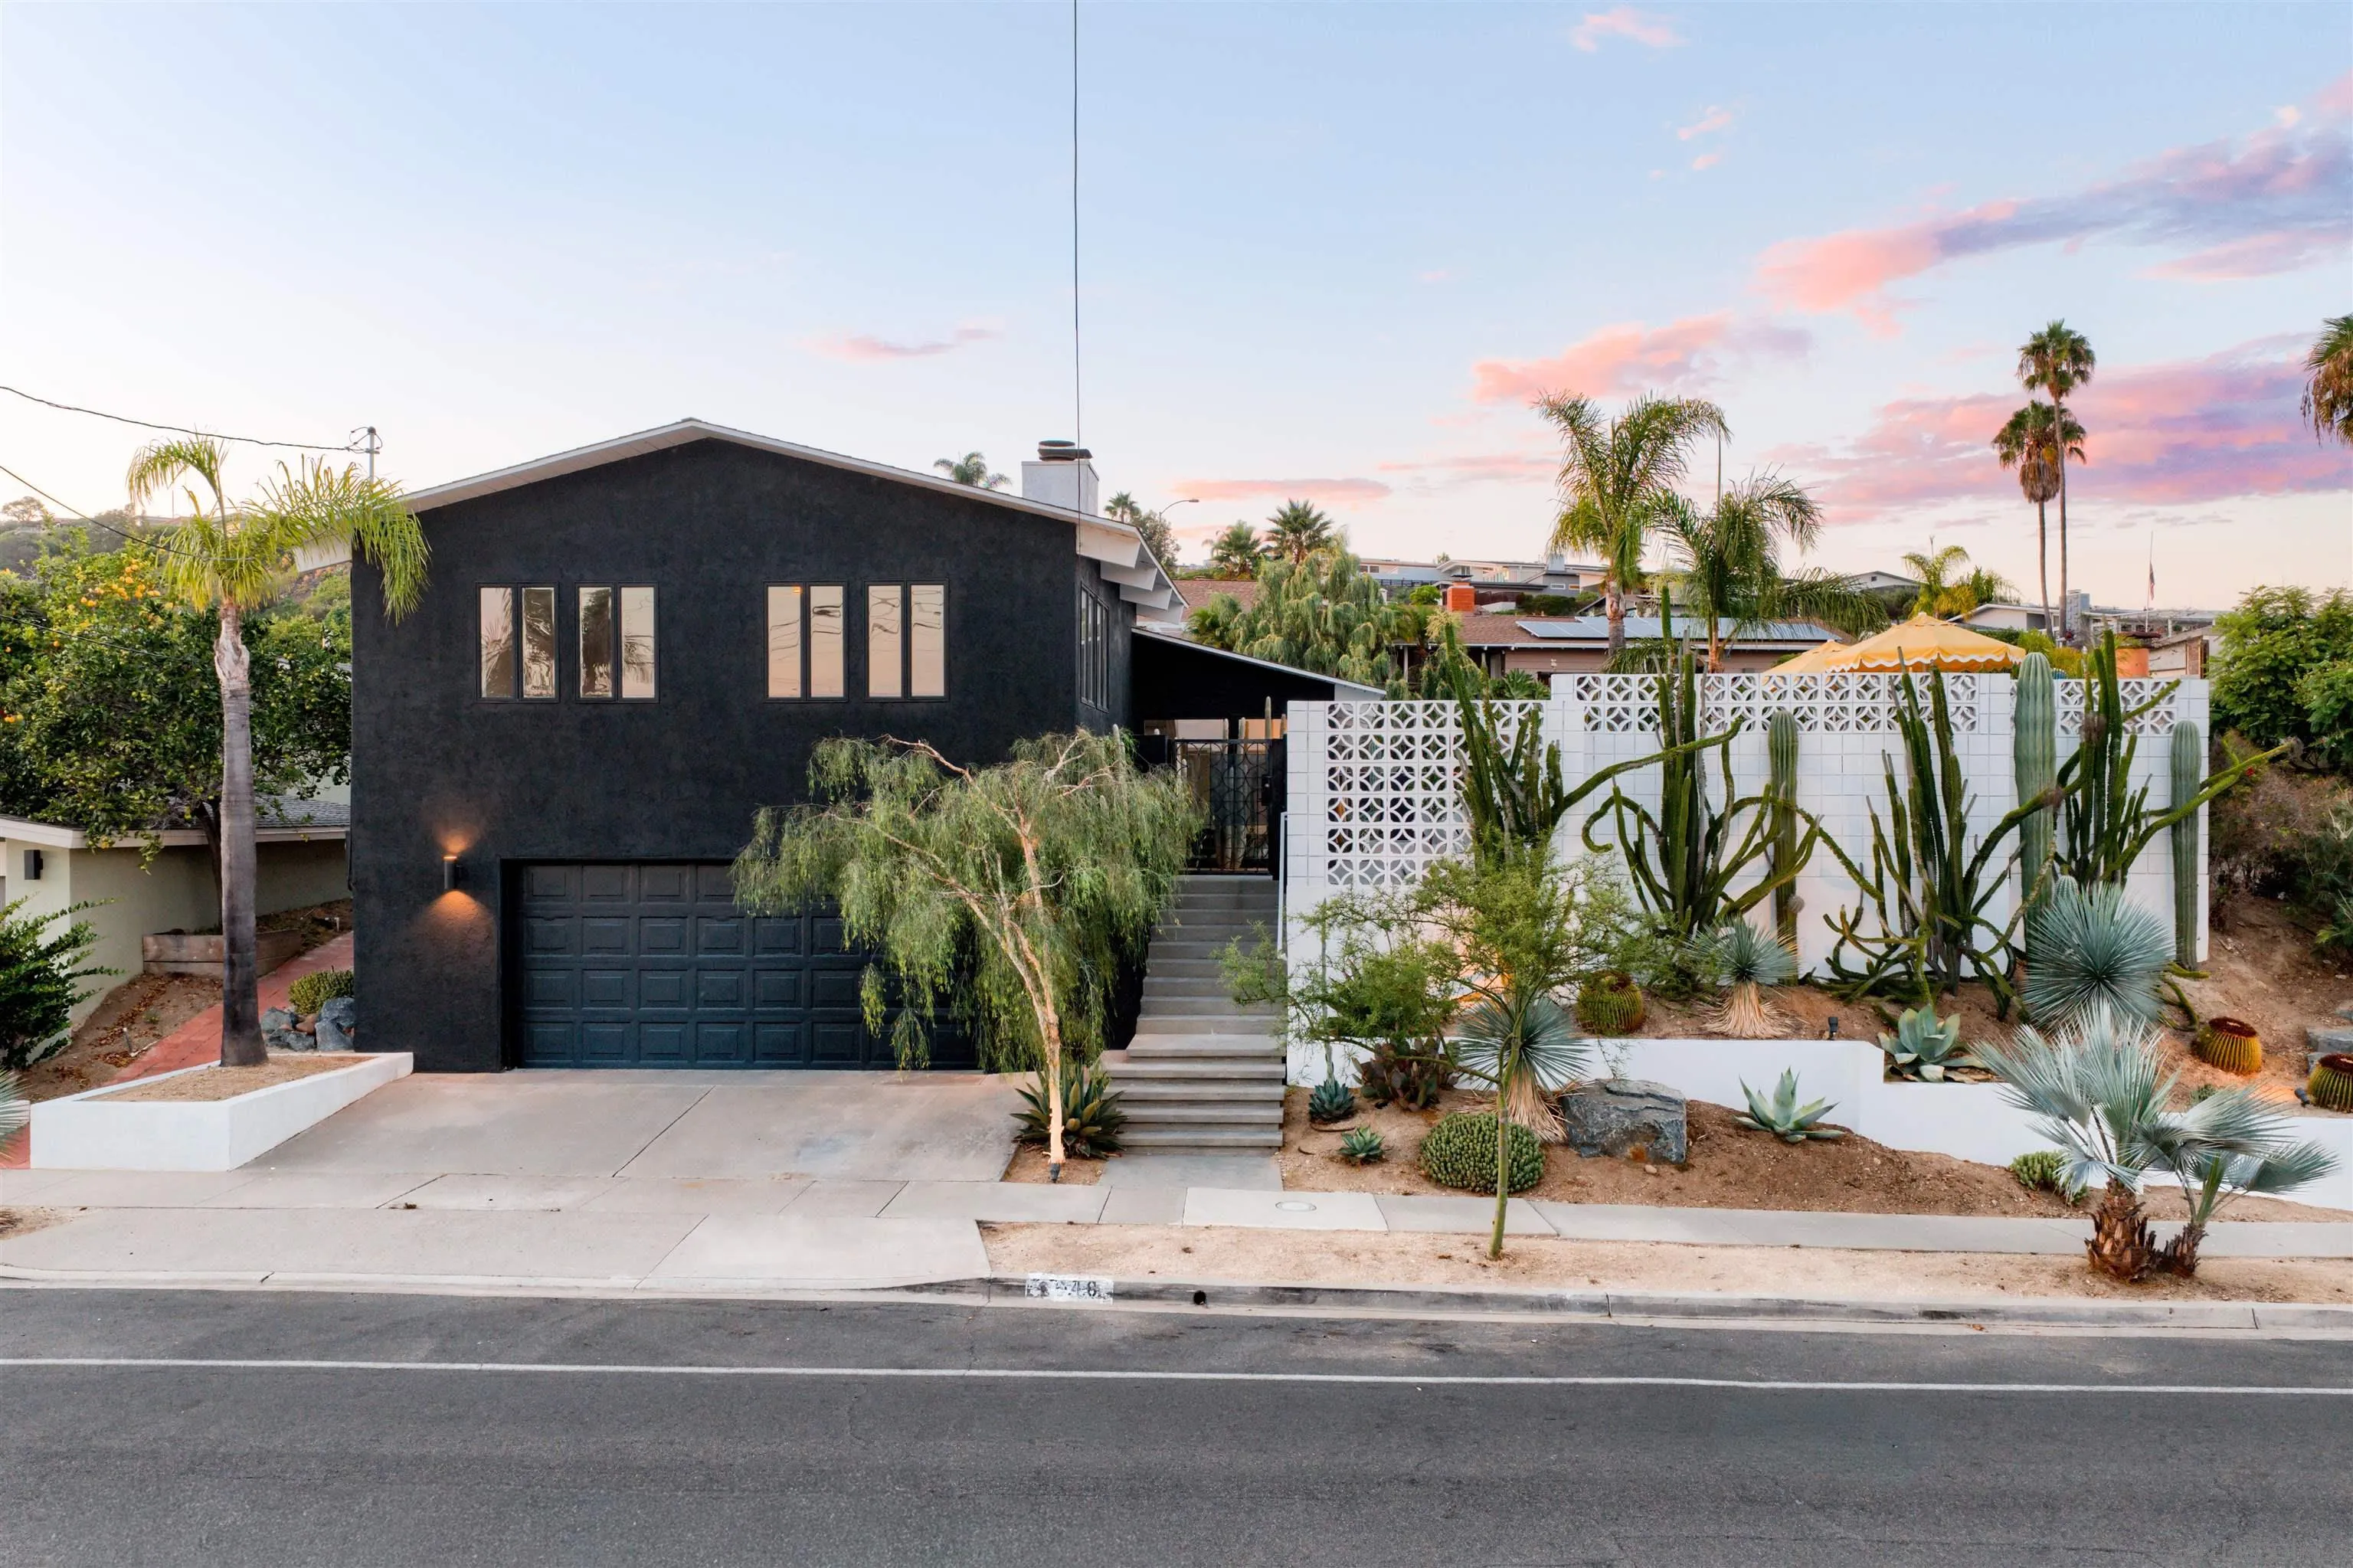
2648 Loring St.
San Diego, CA 92109
AREA SQFT
2,144
BEDROOMS
3
BATHROOMS
2
Welcome to this inviting home in the highly desirable Pacifica neighborhood of Pacific Beach, originally designed by renowned architect William Krisel. Featuring abundant natural light, wood-beam ceilings, and panoramic ocean-to-bay views from a versatile bonus room, the interior is pure comfort. All bedrooms provide exterior access, creating a seamless connection to the private garden, featuring a heated saltwater lap pool, spa, fireplace, and sun deck. The landscape was designed by a local horticulturist to showcase unique drought-tolerant succulents and cacti, complemented by distinctive breeze-block details. Ideally located near beaches, Mission Bay, Kate Sessions Park, with convenient access to UCSD, Scripps Hospital, and the tech hubs of UTC and Sorrento Valley.
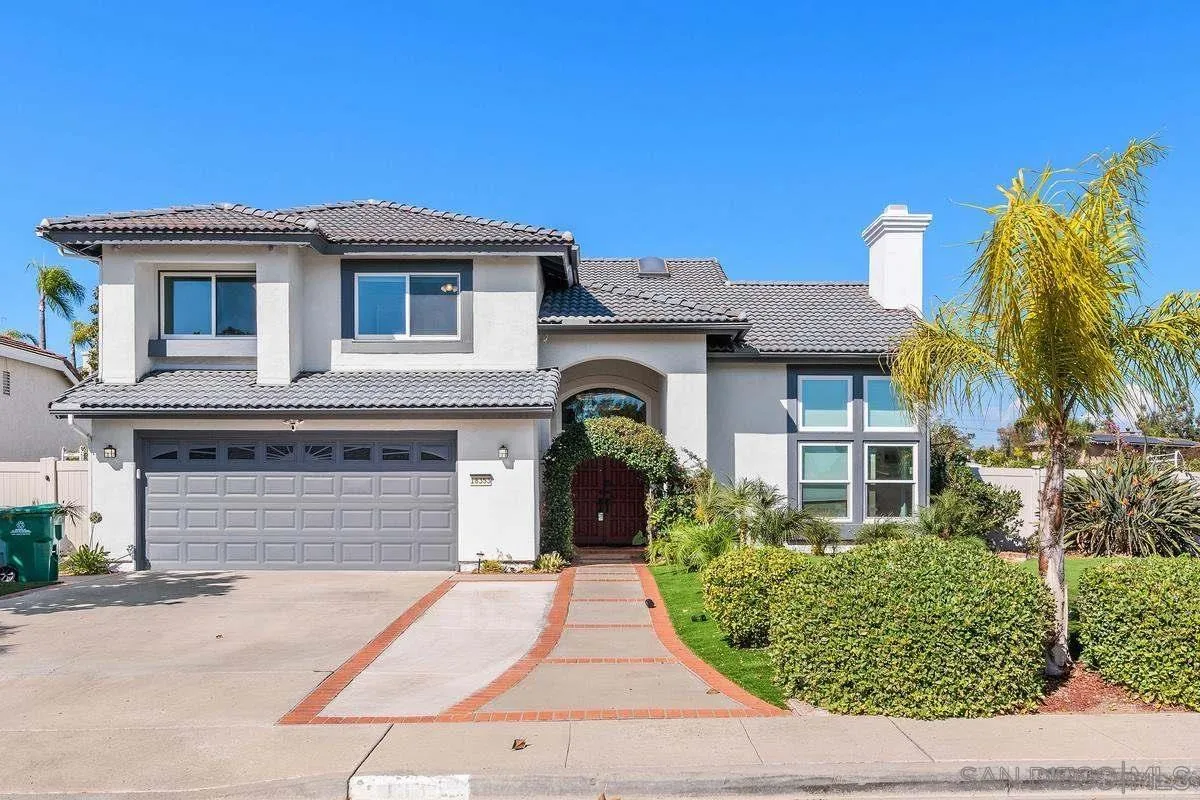
18353 Camberwell Ln
San Diego, CA 92128
AREA SQFT
2,480
BEDROOMS
4
BATHROOMS
3
Rarely seen RB rental Gem! Nestled in the prestigious RB Swim & Tennis Club, this exquisite 4 bed house seamlessly blends timeless elegance with modern luxury. Tucked within the heart of Rancho Bernardo, this house offers the perfect balance of privacy and prestige while keeping you close to premier amenities, upscale shopping, fine dining, and award-winning schools & the renowned The RB Swim & Tennis Club!. Almost 2500 square feet, this sophisticated 4-bedroom, 2.5-bathroom residence features an Epicurean delight ultra modern Chef's kitchen with quartz counters while the gourmet kitchen, equipped with premium appliances, flows effortlessly into the expansive family and living areas, creating an ideal space for both relaxation and entertaining. Step outside into a serene backyard with mature fruit trees and and low maintenance artificial turf with a pergola equipped with irrigation system can be controlled by a few finger taps from your cellphone across the pond. The house is an epitome of quiet living, luxury, elegance and modern technology.
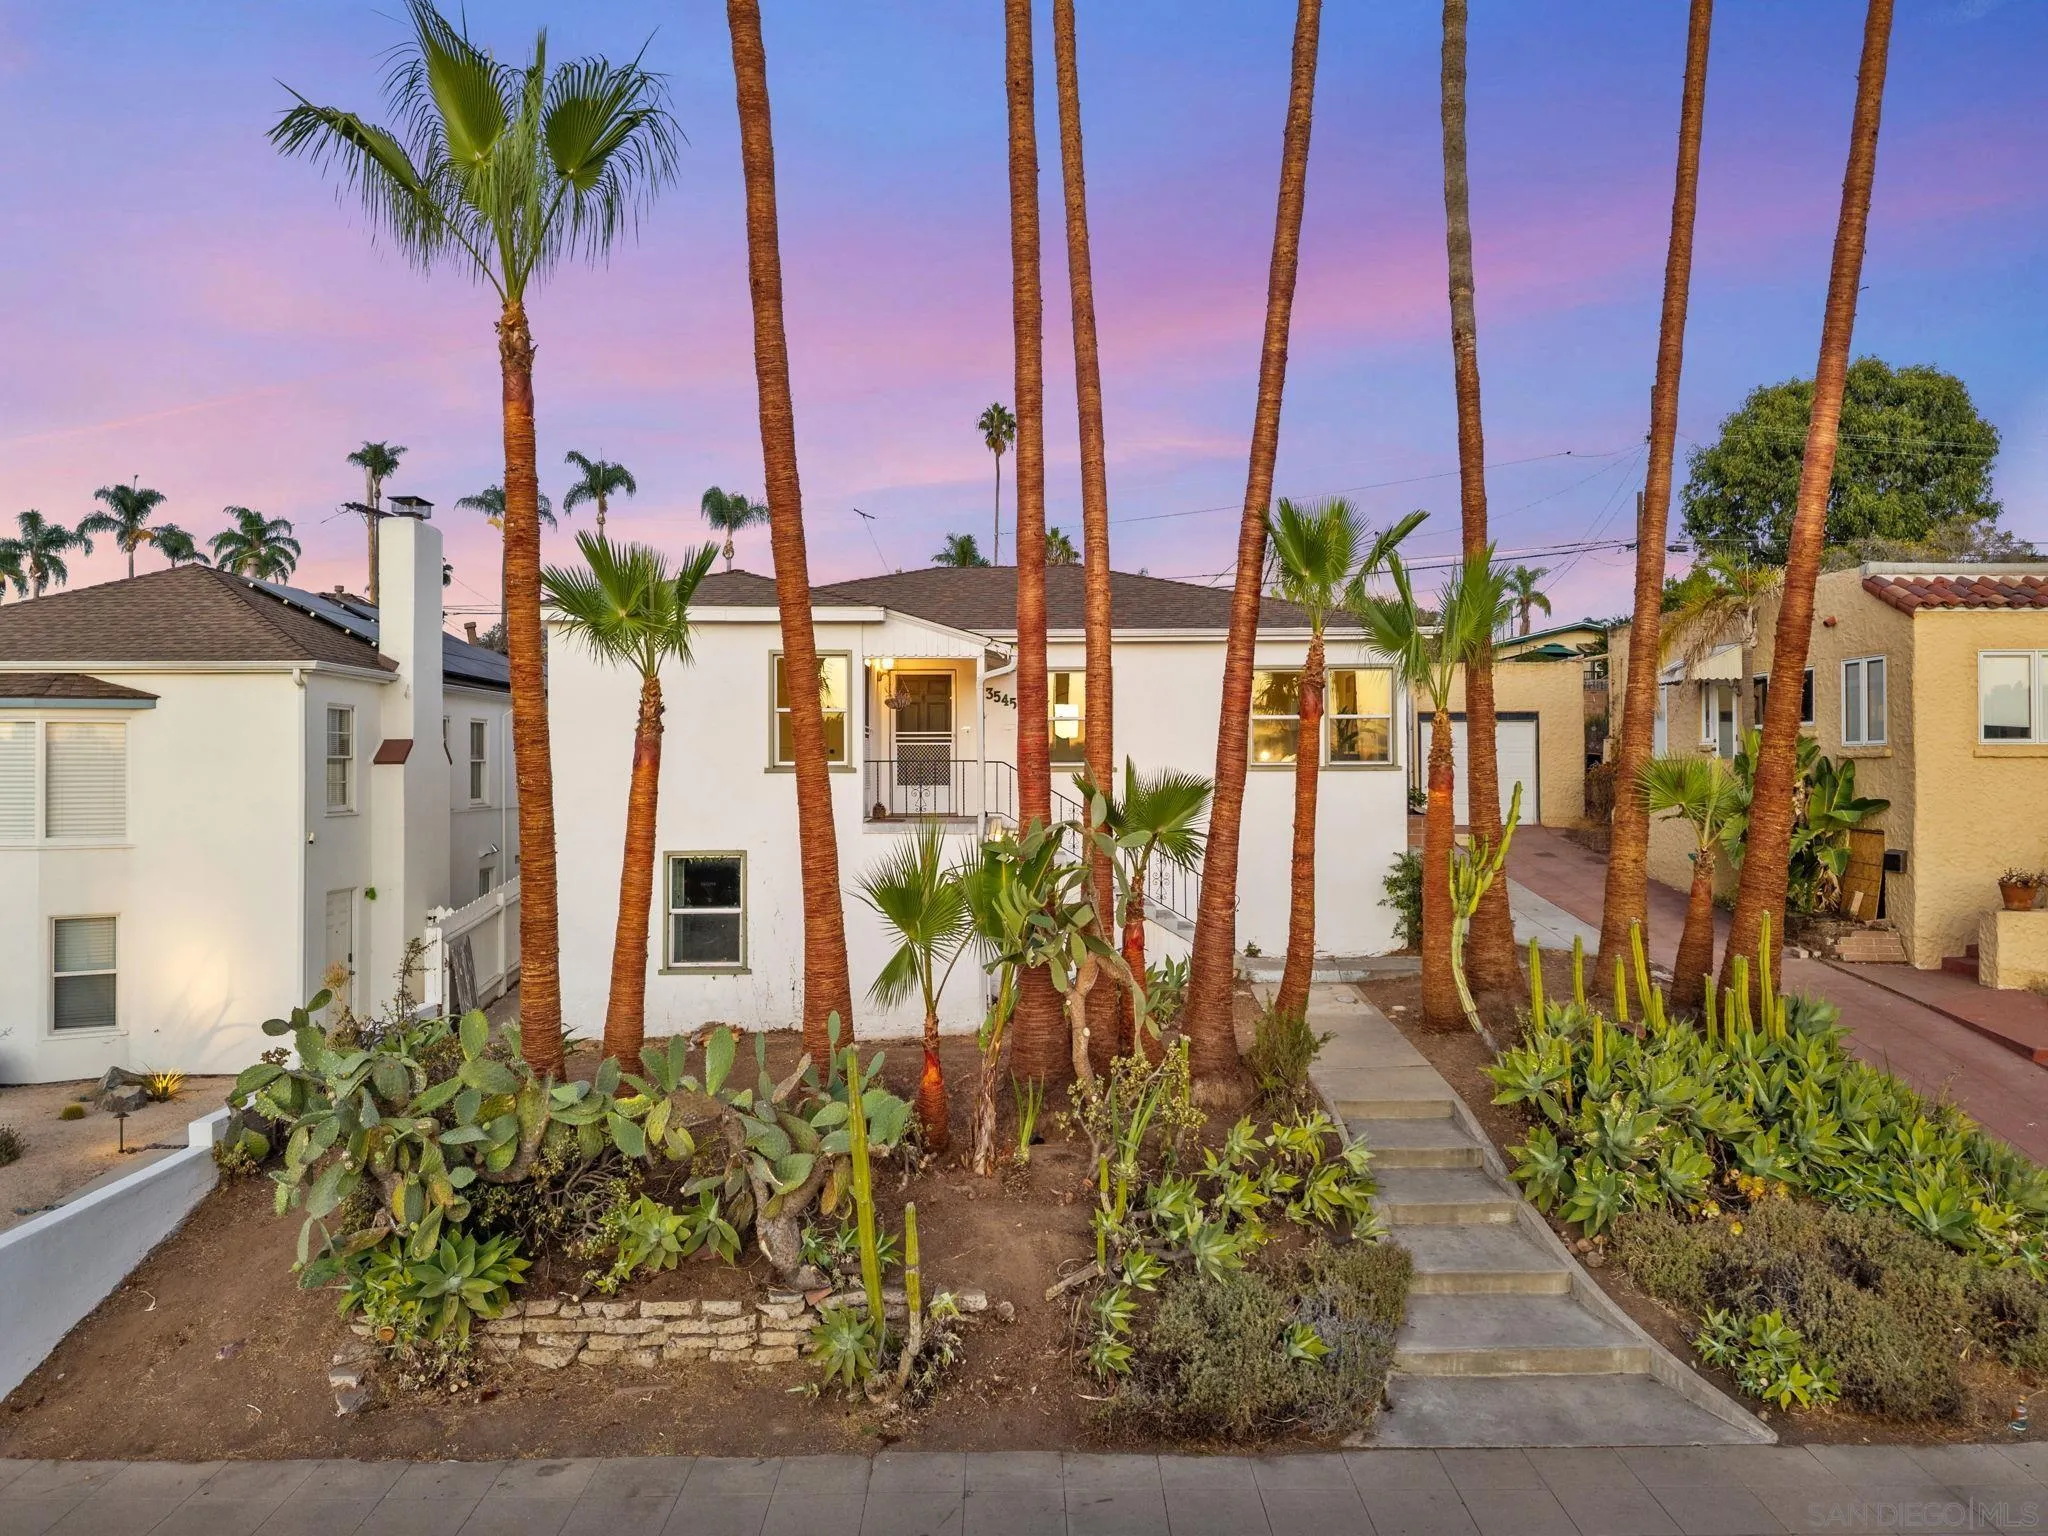
3545 Villa Terrace
San Diego, CA 92104
AREA SQFT
1,455
BEDROOMS
3
BATHROOMS
4
Just one block from Morley Field and Balboa Park, this North Park home offers an incredible location with west-facing views and a generous 6,300 SF lot. The 3-bedroom, 3.5-bath home features 1,445 SF of living space with two en-suite bedrooms and a detached two-car garage. Inside, hardwood floors and great natural light create a warm and inviting feel. The living room is bright and comfortable while the dining room features built-in cabinetry that adds character to the space. Multiple sets of French doors open to the private backyard and create a great connection between the indoor and outdoor living spaces. The backyard offers plenty of room to entertain, garden or simply relax and enjoy the privacy. Mature landscaping and western views add to the setting while the covered front porch provides another inviting outdoor space. The home is very livable today with the opportunity for the next owner to make it their own over time. Morley Field is just down the street with tennis courts, swimming, trails and recreation all within a short walk. Balboa Park is just beyond that with acres of open space, museums and gardens to enjoy. North Park’s restaurants, coffee shops and neighborhood favorites are also just minutes away. With its large lot, private backyard, western views and immediate proximity to Morley Field and Balboa Park, this is a great opportunity in one of North Park’s best locations.
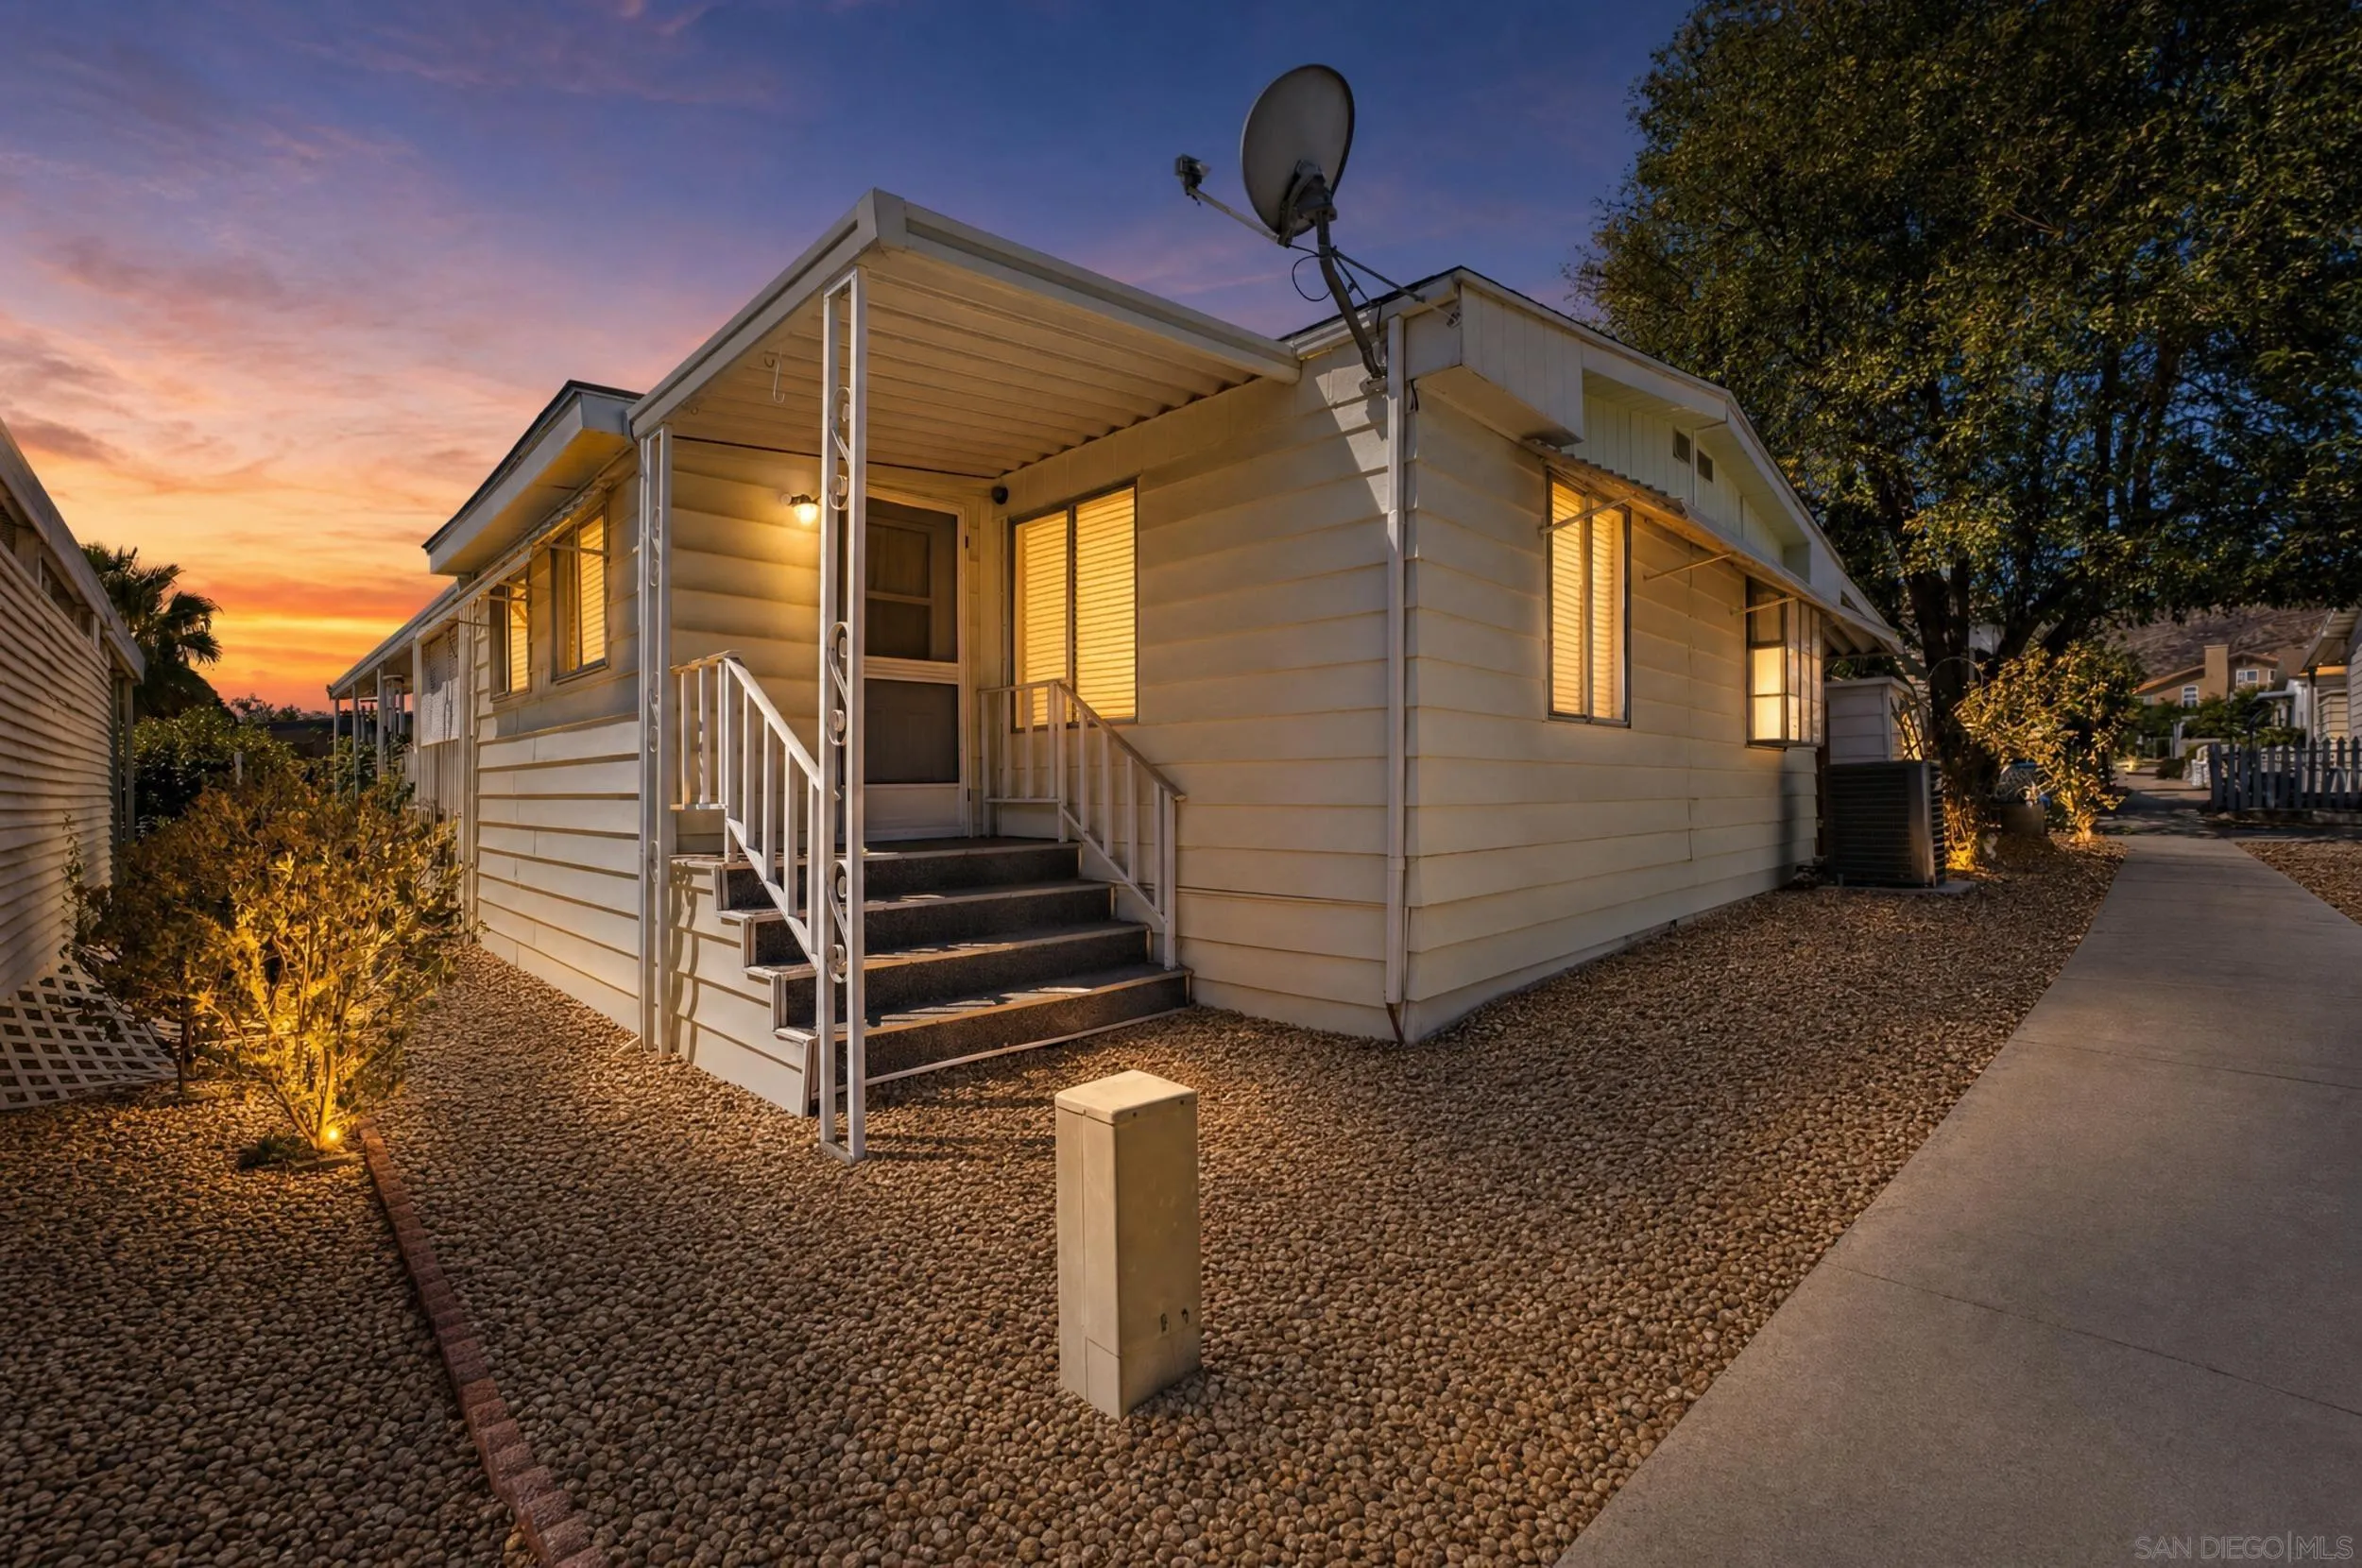
27701 Murrieta
Menifee, CA 92586
AREA SQFT
1,440
BEDROOMS
3
BATHROOMS
2
Welcome to this charming manufactured home nestled in the serene community of Hillside Mobile Home Estates. This delightful residence offers three spacious bedrooms providing ample space for both relaxation and productivity. Recently remodeled with a brand new AC!, this home is move-in ready and boasts modern upgrades that enhance its appeal and functionality. The open floor plan seamlessly connects the living, dining, and kitchen areas, creating a warm and inviting atmosphere perfect for entertaining or family gatherings. Outside, you'll find an inclosed patio, offering privacy and a perfect spot for outdoor activities, gardening, or simply enjoying the tranquility of your surroundings. A convenient shed provides extra storage space for tools and equipment, ensuring everything has its place. This home represents a perfect blend of comfort, style, and convenience, making it an ideal choice for those seeking a peaceful retreat in a welcoming community.
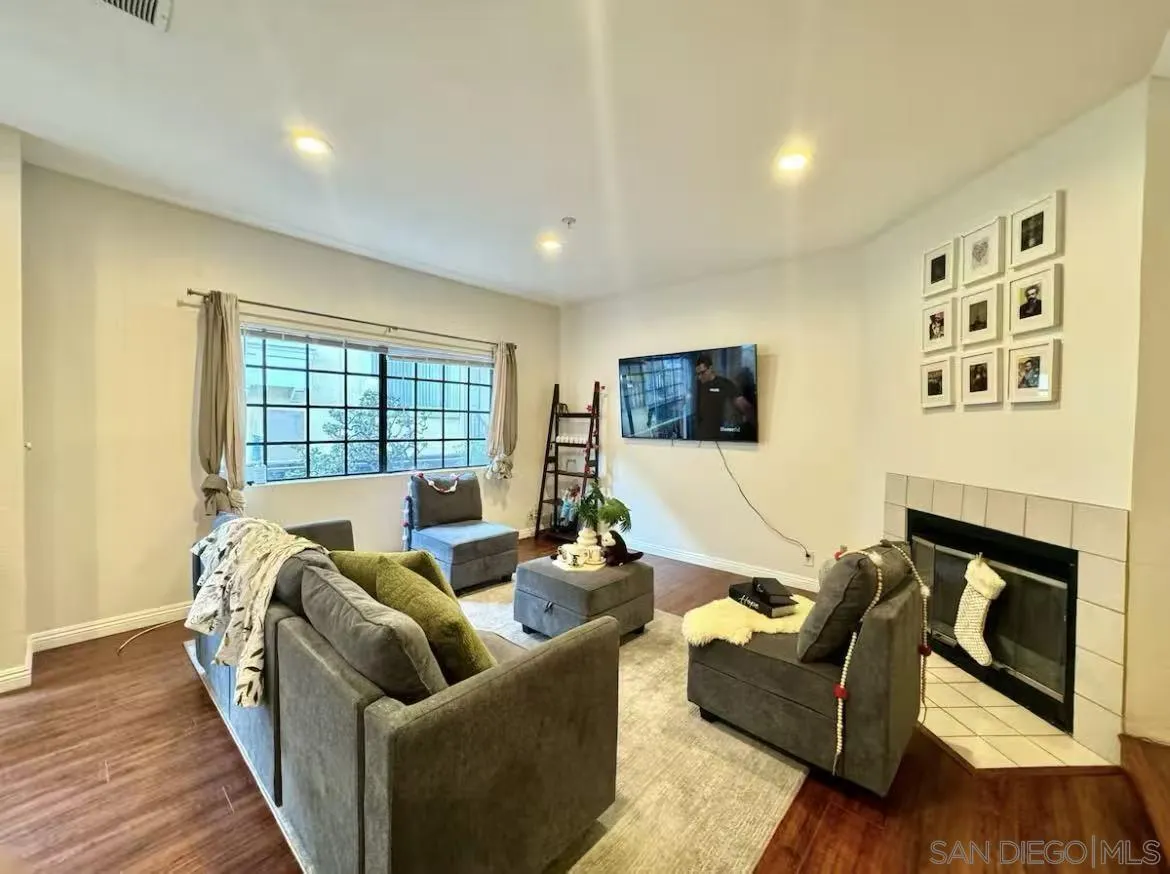
408 Curtis Ave
Alhambra, CA 91801
AREA SQFT
1,572
BEDROOMS
4
BATHROOMS
3
Spacious 1,572 sq ft townhome offering four bedrooms and three full bathrooms — a rare, genuinely usable floor plan for families, roommates, or anyone who needs a home office without giving up a bedroom. The interior features hardwood flooring throughout, central air conditioning and forced-air heating, and a full appliance package including refrigerator, oven, microwave, and dishwasher. Washer and dryer are in the unit — no shared laundry, no laundromat runs. An attached garage provides secure, direct-access parking plus storage. Located on a quiet residential street in the heart of Alhambra, the home is within walking distance of Garfield Elementary (0.4 mi) and Alhambra High School (0.5 mi), both highly rated. Main Street's restaurants, markets, and shops are minutes away, and the 10, 710, and 110 freeways put Downtown LA, Pasadena, and the San Gabriel Valley all within easy reach.
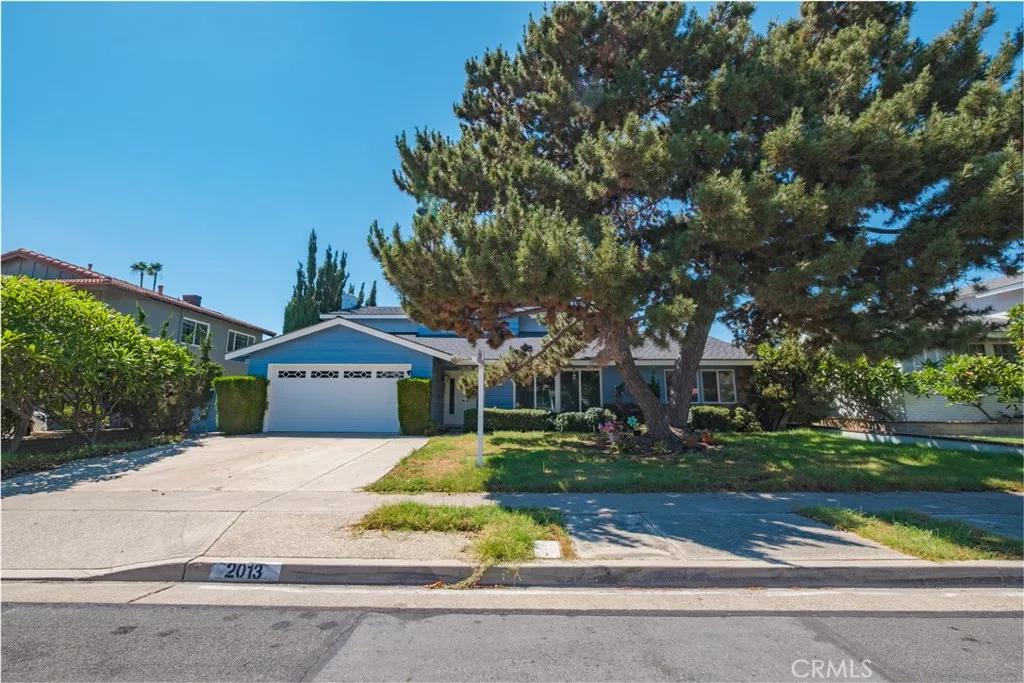
2013 Prowse Street
Placentia, CA 92870
AREA SQFT
2,687
BEDROOMS
5
BATHROOMS
3
Welcome to this spacious 5-bedroom, 3-bathroom home in Placentia, offering approximately 2,687 square feet of living space. The versatile floor plan provides plenty of room for everyday living, entertaining, a home office, or accommodating guests. Recent improvements include a new A/C system, New Double pane windows and new furnace. The spacious backyard offers plenty of possibilities for outdoor enjoyment, gardening, or entertaining. Conveniently located near parks, shopping, dining, schools, and major commuter routes, this home is ready for you to make it your own and create lasting memories.

800 Ocean
Long Beach, CA 90802
AREA SQFT
843
BEDROOMS
1
BATHROOMS
1
Breathe in the sea air and take in FULL OCEAN VIEWS from every room in this gorgeous one-bedroom residence at the historic Villa Riviera, a French Chateauesque masterpiece directly on the sand. Perched on the 12t floor, this sought-after 03 stack, Also is considered by many to be one of the best one-bedroom floor plans in the building. Original character details include, coved ceilings, plaster walls, deco tile bath, two bay windows in the living area and spacious bedroom with plantation shutters throughout,. The galley kitchen has been tastefully updated with French mullioned-style casement windows. Newer stainless steel appliances and retro charm. A formal-style foyer, extra-large closet, abundant storage, wonderful cross breezes, Stunning Pacific Ocean views complete the home. Enjoy Queen Mary fireworks right from the unit. The HOA includes ALL utilities: gas, electricity, water, hot water, heat, cable TV, and internet. The home also benefits from the Mills Act, providing significant property tax savings that are transferable to the next owner. (approx $5600 TAX SAVINGS per year with Mills Act tax reduction) This census tract may also qualify for first-time homebuyer grant programs up to $20K. The Villa Riviera is listed on the National Register of Historic Places and is one of Long Beachs most iconic landmarks, recognized with numerous historic preservation awards. With a Walk Score of 97, enjoy easy access to the beach, bike path, East Village Arts District, Shoreline Village, Downtown Long Beach, the Aquarium of the Pacific, restaurants, shopping, and entertainment. A
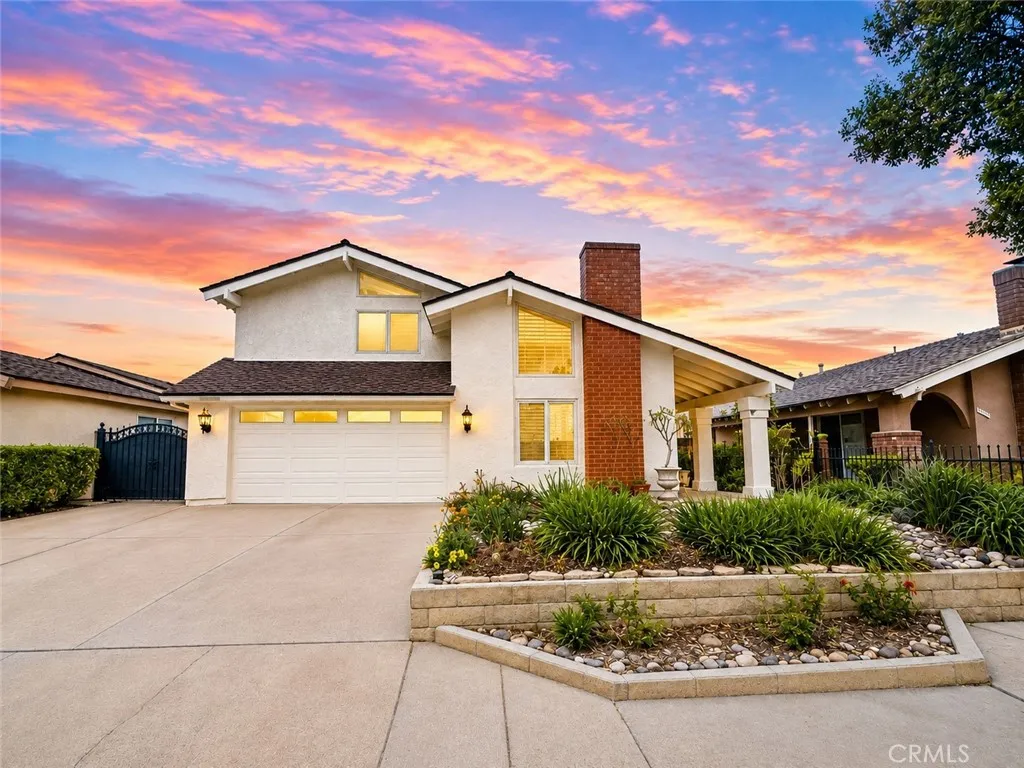
19701 Bluefield
Yorba Linda, CA 92886
AREA SQFT
1,965
BEDROOMS
4
BATHROOMS
3
Professional Photos coming soon :PAID SOLAR, Welcome to 19701 Bluefield Plaza in Yorba Linda. This is a move-in-ready 4-bedroom, 3-bath home in a prime commuter location with easy freeway access. The downstairs master suite offers rare single-level convenience, hardwood flooring runs throughout the main living areas and brand-new carpet in the living room and all bedrooms. The kitchen features new quartz countertops, and all three bathrooms have been fully remodeled. Upgraded windows throughout for added efficiency, and paid solar means immediate savings. Out back, enjoy a private backyard with a solid patio cover, a garden area, and new vinyl fencing. Updated, efficient, and perfectly located, this one is truly turnkey.

13548 Aspen Grove Road
Eastvale, CA 92880
AREA SQFT
3,086
BEDROOMS
5
BATHROOMS
3
Welcome to this beautifully turn-key Eastvale pool home, offering the perfect blend of style, comfort, and resort-style outdoor living. At the heart of the home is the fully renovated kitchen, featuring gorgeous sage green cabinetry, expansive countertops, stainless steel appliances, abundant storage, modern pendant lighting, and an oversized center island perfect for gathering and entertaining. The thoughtful updates continue into the bathrooms, with modern vanities, updated fixtures, dual sinks, and stylish finishes. Light wood-look flooring and a fresh, neutral color palette create a bright and inviting feel throughout the home. Step outside to your own private backyard retreat, complete with a brand-new pool and spa and a beautiful outdoor fireplace where you can relax and entertain year-round. The freshly painted exterior adds to the homes curb appeal and truly move-in-ready presentation. Located in the highly desirable city of Eastvale, this turnkey home has been beautifully cared for and thoughtfully upgraded inside and out. This is the one youve been waiting for!
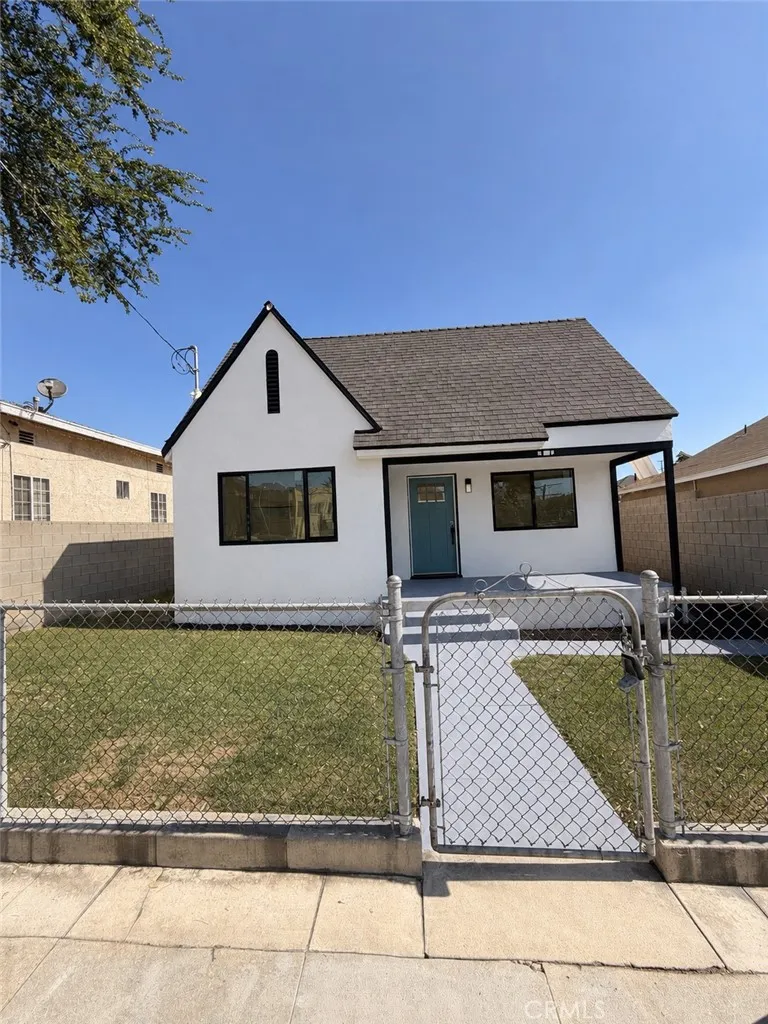
3081 Guirado
Los Angeles, CA 90023
AREA SQFT
798
BEDROOMS
2
BATHROOMS
1
Welcome to a beautifully renovated 2-bedroom, 2-bathroom residence combining modern finishes with comfortable single-level living. The bright interior features wide-plank flooring, recessed lighting, ceiling fans and a contemporary kitchen with two-tone cabinetry, quartz-style countertops, quartz-inspired backsplash, matte-black hardware and a spacious peninsula. Both bathrooms offer stylish tilework and black fixtures, including a tub-and-shower combination and a separate walk-in shower. Additional highlights include indoor laundry hookups, updated windows, a tankless water heater, a covered front porch, extended driveway and detached one-car garage. Convenient access to Downtown Los Angeles, neighborhood shopping, dining, public transportation and major freeways. Thoughtfully refreshed from the inside out and ready for its next owner

3550 Ridge Line
San Bernardino, CA 92407
AREA SQFT
2,920
BEDROOMS
4
BATHROOMS
3
You may think you know San Bernardino. Then you arrive here. High above the valley, the city gives way to open hillsides, sweeping mountain views and a horizon that seems to go forever. Built in 2020 and positioned along the ridgeline on an approximately 16,000-square-foot lot, this four-bedroom, three-bath home takes full advantage of its remarkable setting. From morning light across the mountains to the city glowing below after dark, the view isn't something you occasionally noticeit's part of the experience of living here. Inside, the open-concept floor plan brings the living, dining and kitchen spaces together, creating an inviting setting for everyday living and entertaining. The kitchen is anchored by a large quartz-topped center island, stainless steel appliances and generous cabinetry. A large dedicated laundry room adds valuable storage and workspace. Upstairs, the primary suite becomes its own escape with a soaking tub, dual vanities, walk-in closet and private balcony overlooking the surrounding hills and valleya perfect place for morning coffee or a quiet end to the day. And then there's the pool. Set apart from the home and tucked higher into the hillside is an outdoor retreat that feels almost like discovering a second property. Follow the path up the ridge and you're greeted by a custom cocktail pool, gas fire bowls and a covered lounge area surrounded by sweeping views. This isn't simply a pool in the backyard. It's a destination. Spend an afternoon in the water, gather around the fire as the sun goes down, or settle beneath the covered patio as the lights b
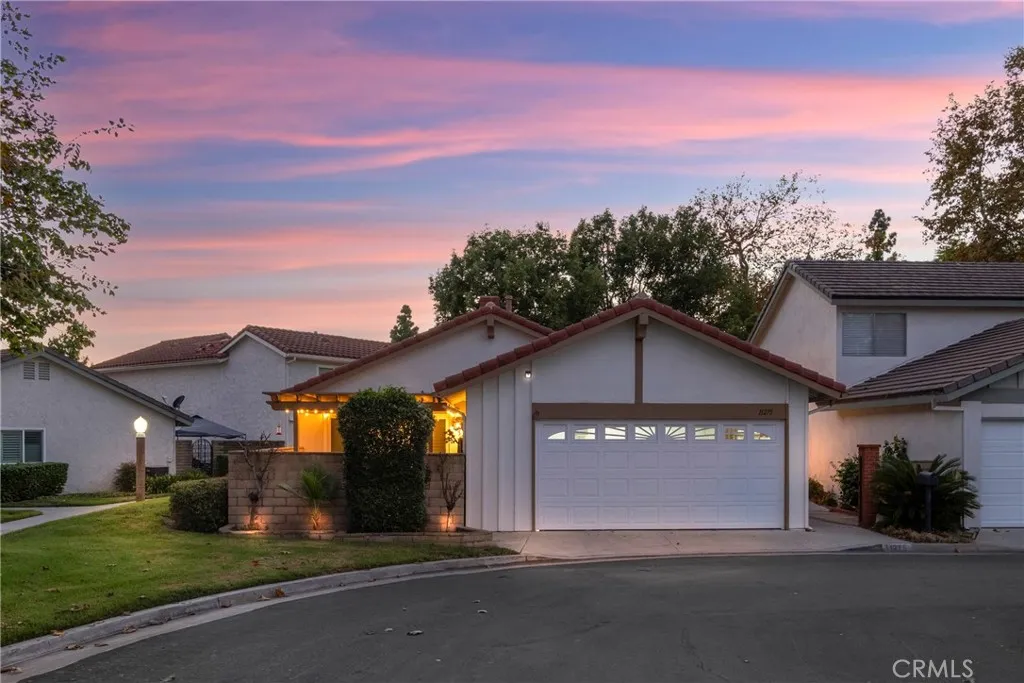
11275 Lowell Court
Cypress, CA 90630
AREA SQFT
1,248
BEDROOMS
3
BATHROOMS
2
BEAUTIFULLY REMODELED SINGLE-STORY HOME WITH VAULTED CEILINGS, TWO PRIVATE PATIOS & RESORT-STYLE AMENITIES IN CYPRESS VILLAGE! Ideally situated on a desirable corner location, this exceptional 3-bedroom, 2-bath residence offers approximately 1,246 square feet of thoughtfully updated living space in one of Cypress's most sought-after communities. Step inside to a bright, open interior where soaring vaulted ceilings, abundant natural light and a welcoming fireplace create an impressive sense of space. Extensive upgrades include luxury vinyl plank flooring, recessed lighting, updated windows and plantation shutters throughout, giving the home a fresh, cohesive and move-in-ready feel. The beautifully remodeled kitchen features crisp white shaker cabinetry, quartz countertops, classic white subway tile backsplash, farmhouse-style sink, recessed lighting and generous cabinet and counter space. The kitchen flows seamlessly into the dining and living areas, creating an inviting setting for everyday living and entertaining. Both bathrooms have also been tastefully updated with shaker-style vanities, quartz countertops and contemporary finishes. Two private enclosed patios extend the living space outdoors and provide multiple areas to entertain, dine, garden or unwind. The inviting front patio features a covered pergola with string lighting, creating a charming setting for outdoor dining and relaxing, while the second private patio offers additional flexibility and outdoor space. An attached 2-car garage adds convenience and storage. Cypress Village is known for its beautifully maint

27150 Shadel
Menifee, CA 92586
AREA SQFT
1,296
BEDROOMS
2
BATHROOMS
2
Great Location. on the last street in the neighborhood and very quiet. There is a nice sized front porch big enough for a rocking chair and more. The kitchen is the heart of this home and is very large. with lots of countertops, one of which is a eat up bar and there are plenty of cabinets. The stainless refrigerator is sold with the home as well as the washer and dryer. The living room is also very large and there is a separate dining room. The guest bathroom is just off of the living room and has a shower. The oversized Main bedroom has a Walk-in closet, and the attached bath has a shower and a large soaking tub. There is a rear yard that is VERY low maintenance and includes a good-sized storage shed. This home is turnkey and ready for its new owner. You will also enjoy the many amenities in the senior complex which include a swimming pool and spa, a club house and more. Shopping and grocery stores and just down the street.
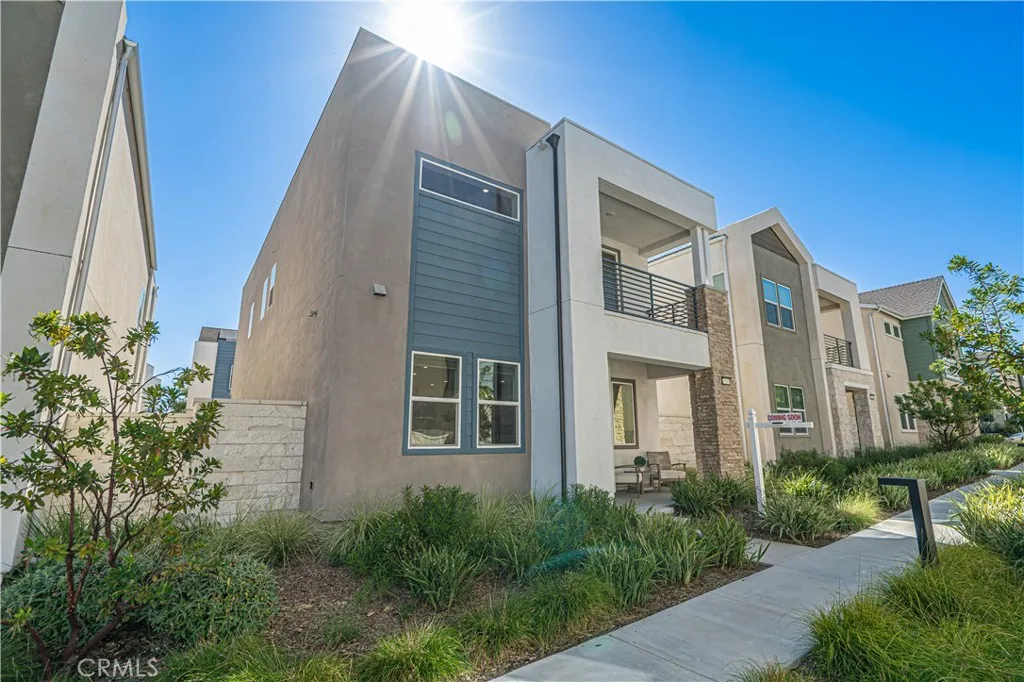
27513 Feathery Cassia
Valencia, CA 91381
AREA SQFT
2,332
BEDROOMS
4
BATHROOMS
4
Welcome to this beautiful newer-construction home in the highly desirable FivePoint Valencia community! Built in 2022, this 4-bedroom, 3.5-bathroom home offers approximately 2,332 sq. ft. of modern living space with an open floor plan, high ceilings, and abundant natural light. The gourmet kitchen features quartz countertops, stainless steel appliances, a spacious center island, and brand-new appliances included with the sale. The home is energy efficient with OWNED SOLAR panels and a tankless water heater, plus smart-home technology for added convenience. The spacious primary suite offers a walk-in closet and luxurious private bath. Additional highlights include a convenient attached 2-car garage with direct access and a low-maintenance yard. Enjoy FivePoint Valencia amenities, including Confluence Park with resort-style pools, community garden, playgrounds, BBQ areas, fire pit, parks, and walking trails. Ideally located near Six Flags Magic Mountain, shopping, dining, entertainment, and major freeways. A wonderful opportunity to enjoy modern, energy-efficient living in one of Valencia's most desirable communities!

4931 Ashford Avenue
Orange, CA 92867
AREA SQFT
1,932
BEDROOMS
4
BATHROOMS
3
Welcome to 4931 E. Ashford Avenue, a Dream Home Located within the Terraces at Belmont Community of Orange. This Remodeled Home is Nestled on an Oversized Lot, Showcasing Four Bedrooms, Two and a Half Bathrooms, Soaring Ceilings, Newer Whole House Fan, and Custom Upgrades Throughout. As You Enter the Home, You are Greeted by an Abundance of Natural Light Throughout the Living Room and Dining Room, Complete with Plantation Shutters. The Thoughtfully Designed Kitchen Boasts Custom Ceiling-Height Cabinetry, Quartz Counters, Island with Waterfall Edge, Blanco Sink, and High-End Appliances. The Family Room Features a Cozy Fireplace, Built-Ins, Plantation Shutters, and Backyard Views. The Master Suite Includes a Vaulted Ceiling and Ensuite Bathroom with Dual Vanities, Walk-In Shower, Soaking Tub, and Walk-In Closet. Indoor Laundry Room with Built-In Cabinets. The Exceptionally Large Yard Showcases a Patio, Large Grass Area, and Maximum Privacy. Direct Access Two Car Garage Finished with Drywall and Built-In Shelving. HOA Amenities Include a Community Pool, Spa, and Greenbelts. Walk to Belmont Park/Playground and Centrally Located to Canyon High School, Villa Park High School, and Orange Lutheran High School. Short Drive to Santiago Oaks Regional Park and Nohl Plaza Shopping/Entertainment. 4931 E. Ashford Avenue is a Must See!
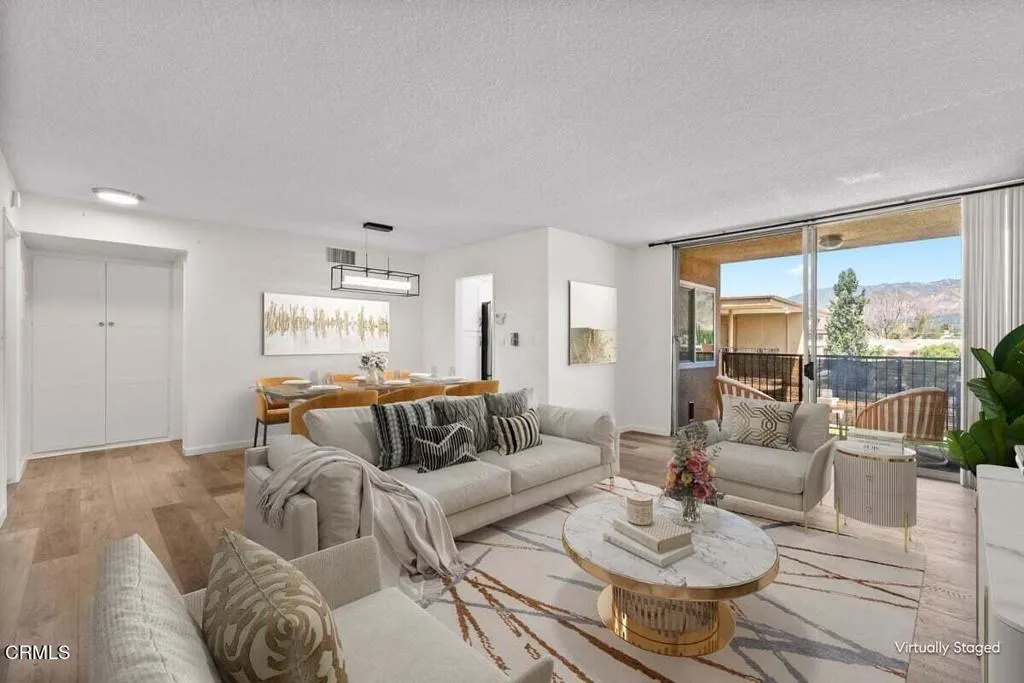
1115 Cordova Street
Pasadena, CA 91106
AREA SQFT
768
BEDROOMS
1
BATHROOMS
1
HOA dues include water and trash. The HOA is currently in the process of completing exterior stucco work and painting. The special assessment is due in September, and the seller will pay it in full.Thoughtfully designed 1-bedroom, 1-bathroom home spans 768 square feet and is located within a stylish low-rise building.Inside, the renovated kitchen and bathroom shine with contemporary updates and sleek finishes, while dual pane windows provide a peaceful atmosphere and energy efficiency. Offers a private balcony with mountain views.Cordova East building itself is equipped with fantastic amenities, including a communal pool, a barbecue area, courtyard, and common outdoor space. For added convenience, enjoy the use of an elevator, and attached carport. Security features such as a gated entry provide extra peace of mind.Additional community perks include a common media/recreation room perfect for gatherings and building laundry facilities for extra flexibility.Conveniently located near South Lake Avenue with easy access to Trader Joe's, Target, local coffee shops, and great dining options. The neighborhood offers a peaceful residential feel while being perfectly situated between two iconic hubs: Caltech is a quick stroll south, offering beautiful historic grounds, while Pasadena City College is just down the road to the east. With Old Town and the Metro nearby, it is simple, connected living in the best part of town.

5340 Wilkinson Avenue
Valley Village, CA 91607
AREA SQFT
1,485
BEDROOMS
2
BATHROOMS
3
Welcome to 5340 Wilkinson Ave #5, a 2-bedroom, 2.5-bath towhhome in Valley Village with 1,485 square feet across two levels. Recent updates bring a fresh feel to the interior, including a fully remodeled kitchen with quartz countertops, new cabinetry, garden window and high-end appliances. Wood-look flooring with upgraded baseboards runs through the downstairs living areas, while wood flooring continues up the stairs and throughout the upper level. The light and bright living area has a ceiling to floor corner fireplace. The primary suite features a vaulted ceiling, balcony, en suite bath, and walk-in closet. Side-by-side laundry is conveniently located upstairs. Additional features include two parking spaces in the gated garage, a huge private storage room, and a gated complex with a pool. This home combines updated finishes with practical amenities and a well-planned two-level layout.
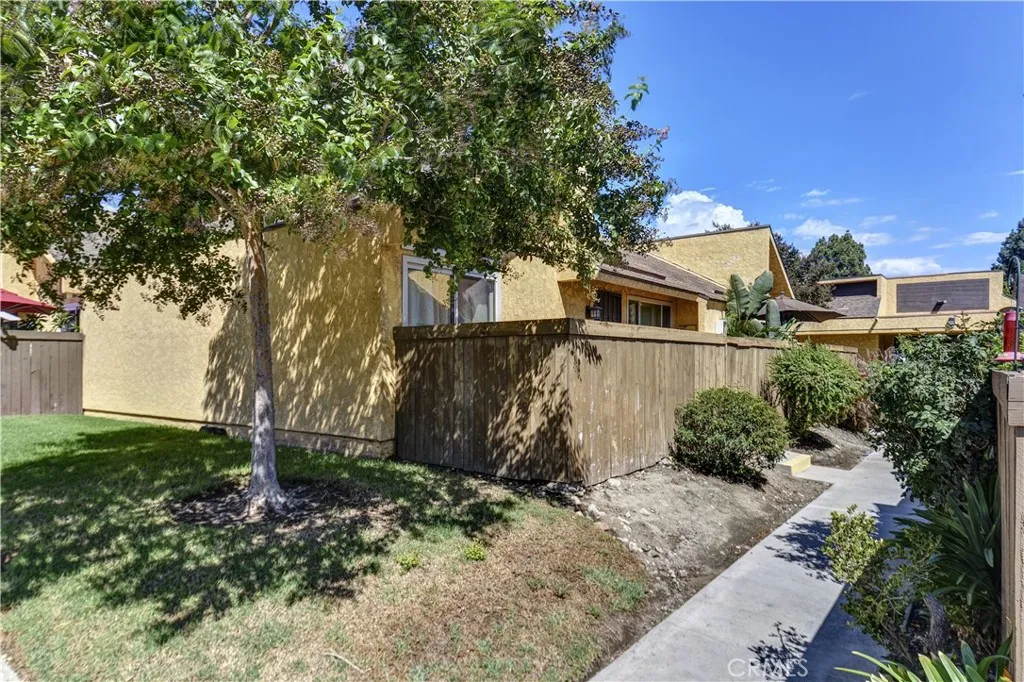
435 9th
Upland, CA 91786
AREA SQFT
951
BEDROOMS
2
BATHROOMS
2
435 E. 9th Unit E1.......Located towards the back of the community.....LOOK AT THIS PRICE!! This charming 2 bedroom, 2 bathroom is the perfect opportunity to buy a gorgeous home in Southern California. This home offers 1 bedoom, 1 bathroom downstairs and one bedroom with bathroom upstairs. Some recent upgrades are new paint, vanity and tile. A few features central air conditioning, forced heat, ample kitchen cabinets, high ceilings, 2- car detached garage with remote, enclosed patio area, and more. The complex is extremely well maintained and offers open space, pool, club house, and a laundry facility. This home is conveniently located north of the 10 freeway, near Downtown Upland, parks, restaurants, and entertainment.
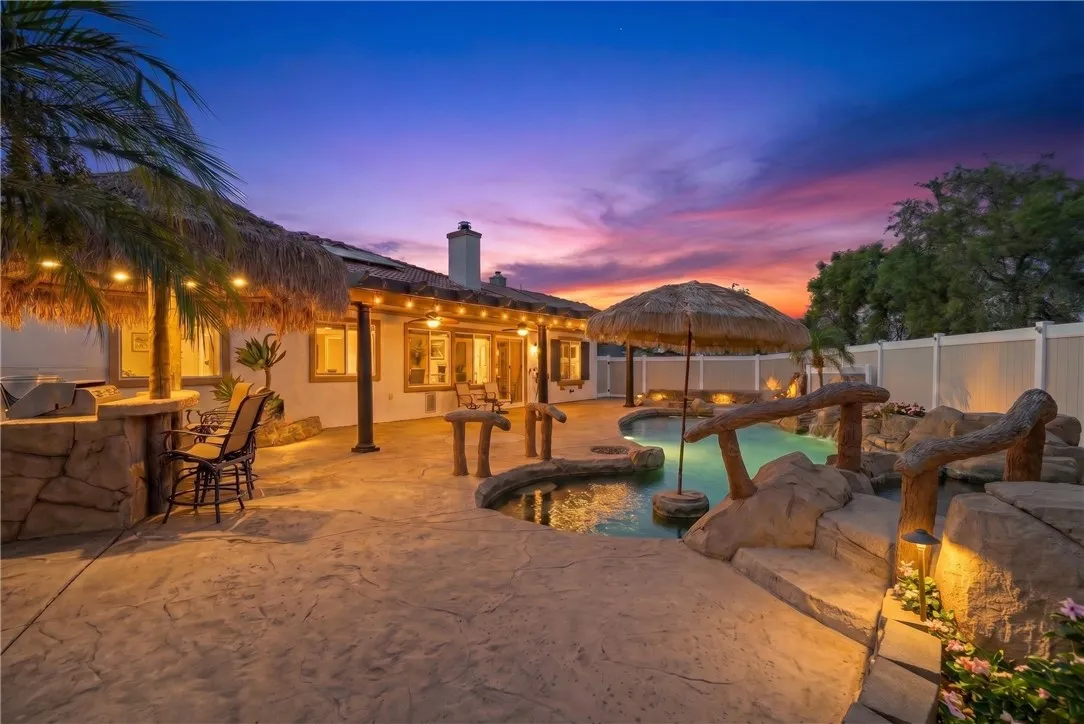
33948 Impatien Place
Murrieta, CA 92563
AREA SQFT
2,579
BEDROOMS
4
BATHROOMS
3
Highly upgraded and exceptionally maintained, this single-story Murrieta home is ideally situated in the Mapleton community, on a peaceful cul-de-sac with no homes located behind the property, offering beautiful sunrise views and a private, resort-style backyard. The home features an open-concept floor plan, tile flooring throughout most of the living areas, and a desirable layout with the primary suite on one side of the home and three additional bedrooms and two full baths on the other. The backyard is designed for entertaining and relaxation, featuring a sparkling pool with two waterfalls, including an oversized hot tub with a waterfall, a rare 8-foot-deep pool end, next to a relaxing koi pond/water garden with another peaceful waterfall, a Alumawood patio with lights and fans, and a palapa-style entertaining area with bar, built-in grill, and refrigerator. A School and a park are within walking distance. The extensive recent upgrades include over $150,000 in improvements, including the paid off 50 solar panel system. with backup battery, upgraded HVAC system, custom garage doors, garage mini-split, epoxy garage flooring, 220V garage outlet, custom front security door, new screens, new vinyl fencing, Level 2 EV charger with 220V wiring, and recently purchased high-end Samsung Bespoke appliances and LG washer and dryer. Additional features include an 85-inch Sony TV and surround sound serving the living room and pool area. Exceptional Location: Conveniently located near major medical facilities, making this an especially attractive opportunity for healthcare professionals
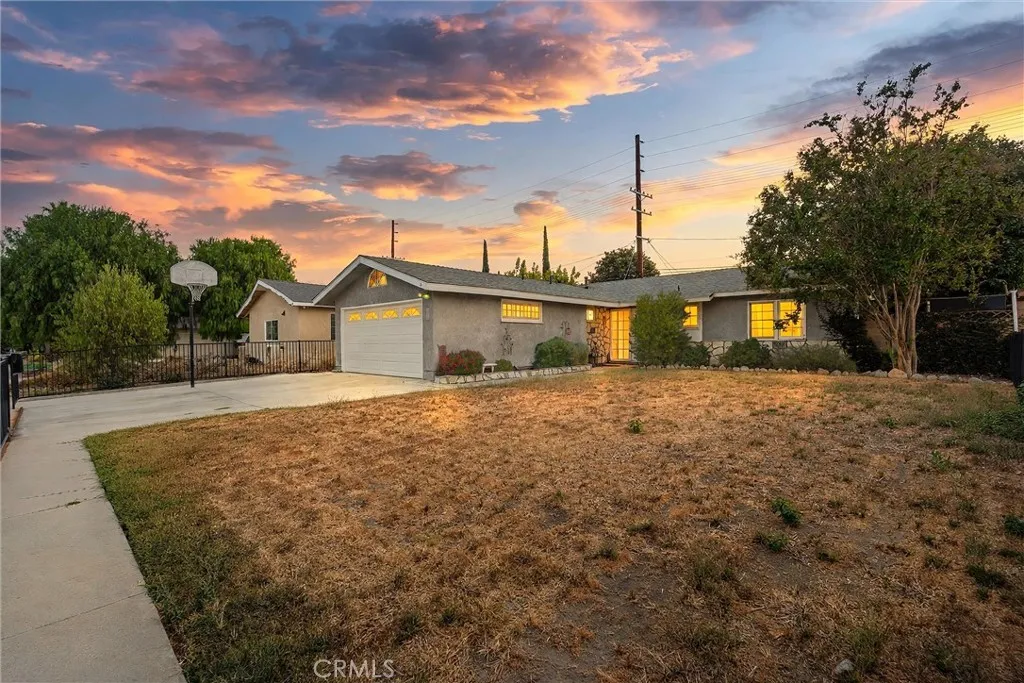
23328 Gilmore Street
West Hills, CA 91307
AREA SQFT
1,160
BEDROOMS
3
BATHROOMS
2
Welcome to 23328 Gilmore Street, a 3-bedroom, 2-bath pool home in West Hills offering an incredible combination of location, lifestyle, and opportunity. Whether youre looking to make a few updates and move right in or bring your vision and transform the property into something truly your own, this home is priced with improvements in mind and offers endless potential for its next owner. Step outside and discover a backyard made for Southern California living. The sparkling pool, complete with a waterfall feature, creates a private setting for summer afternoons, weekend gatherings, and relaxing at home. The property also features RV parking with convenient alley access, a gated driveway, central air conditioning, and plenty of flexibility for your vehicles, toys, and storage. Location is another major highlight. The home is near highly rated local schools, including Welby Way Elementary Charter, George Ellery Hale Charter Academy, and El Camino Real Charter High School, along with an abundance of nearby shopping, dining, parks, recreation, and everyday conveniences. Adding even more excitement to the area is the continued transformation of nearby Warner Center. The Los Angeles Rams have already established their Woodland Hills practice headquarters, with plans underway for Rams Village at Warner Center, a major mixed-use development proposed to include the teams permanent headquarters and training facility, new restaurants and retail, entertainment venues, residences, and acres of public open space. With a pool and waterfall, RV parking, gated driveway, central A/C, convenien
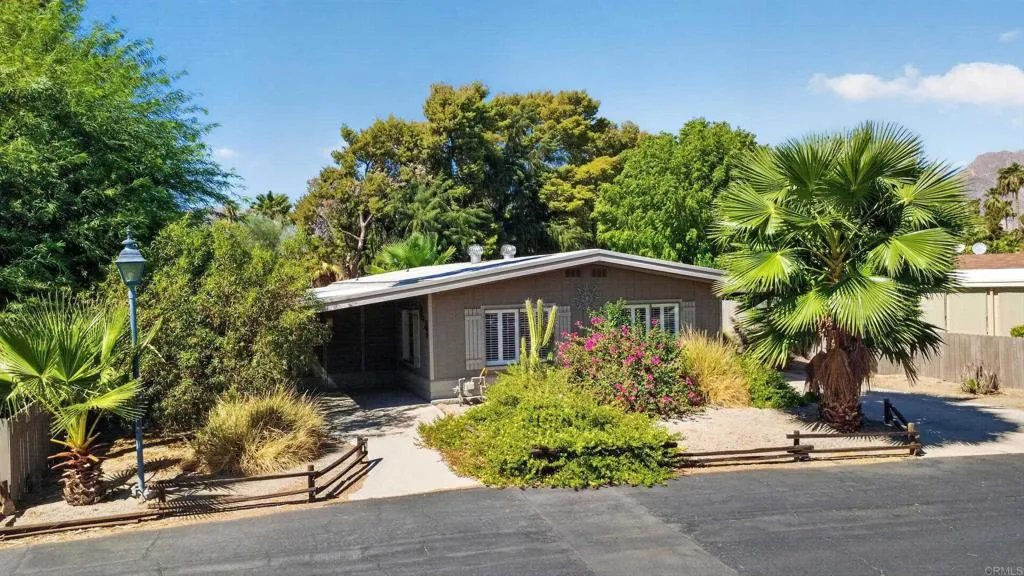
1010 Palm Canyon Dr #333
Borrego Springs, CA 92004
AREA SQFT
1,440
BEDROOMS
2
BATHROOMS
2
Welcome to your ideal retreat in the highly desirable RoadRunner Club, a premier 55+ community designed for an active, relaxed, and resort-inspired lifestyle. Beautifully updated and thoughtfully situated on a private greenbelt location, this inviting 2-bedroom, 2-bath home offers the perfect blend of comfort, style, and easy living. Step inside to discover a spacious open floorplan that creates a bright, welcoming atmosphere and makes entertaining effortless. Whether you're looking for a full-time retirement residence, a seasonal escape, or the perfect home base for snowbird living, this property offers an exceptional opportunity to enjoy the best of the RoadRunner lifestyle. Residents enjoy an impressive collection of resort-style amenities, including a heated saltwater pool, expansive 2-acre dog park, bocce ball, pickleball, clubhouse, fitness center, and much more. With an active social atmosphere and amenities designed for recreation and relaxation, every day can feel like a vacation.
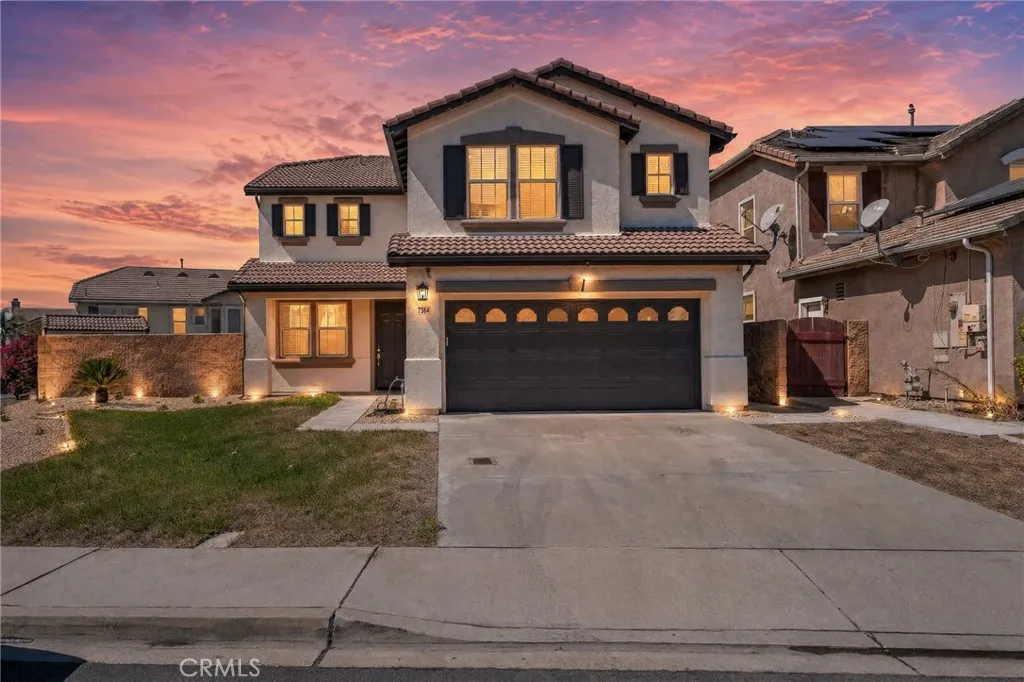
7364 Meade Court
Fontana, CA 92336
AREA SQFT
2,758
BEDROOMS
4
BATHROOMS
3
Welcome to 7364 Meade Court, a spacious two-story home offering 4 bedrooms, 2 bathrooms, and approximately 2,758 square feet of living space on a 6,149-square-foot lot. The thoughtfully designed floor plan includes a dedicated office that provides excellent flexibility and can be utilized as a fifth bedroom, home office, study, or additional living space. Built in 2000, this residence features an attached two-car garage and plenty of room for everyday living, entertaining, and relaxation. Ideally situated in Fontana, this property presents a wonderful opportunity for buyers seeking space, versatility, and convenience in a desirable residential setting.
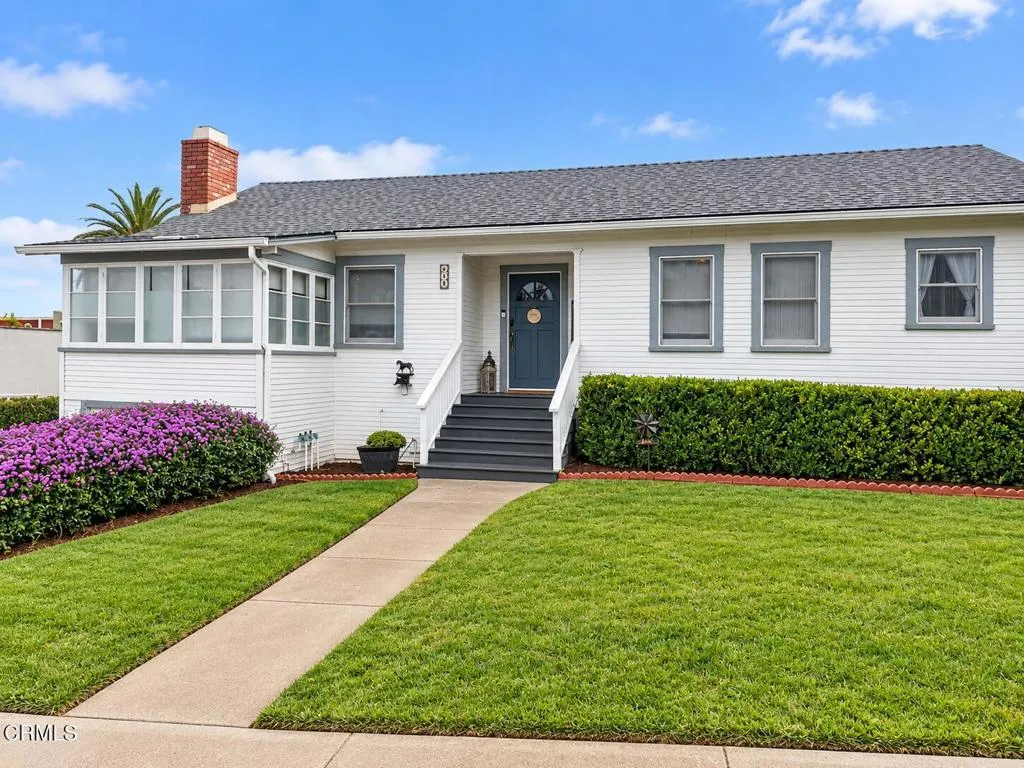
11 Palm Court
Santa Paula, CA 93060
AREA SQFT
1,034
BEDROOMS
2
BATHROOMS
1
Charmin Craftsman- style bungalow located on a quiet cul-de-sac in Santa Paula. This well -maintained home offers beautiful wood-look laminated flooring, crown molding smooth ceilings and plenty of natural light throughout. The inviting living room features a classic brick fireplace, while the remodeled kitchen offers quarts countertops, recessed lighting and convenient access to indoor laundry area. An added detached bonus room provides flexible space for a game room, home office hobby room or additional living area. A MUST SEE!!

15 Julia Street
Ladera Ranch, CA 92694
AREA SQFT
3,227
BEDROOMS
4
BATHROOMS
3
Impeccably maintained and extensively upgraded, this residence is offered for the first time by its original owners. Located on a quiet cul-de-sac street in Segovia, one of the most desirable neighborhoods within the guard gated community of Covenant Hills. An extended driveway leads to a rare three and a half car garage with uncommon depth. A deep covered porch spans the entry beneath a beamed ceiling with columns and lantern lighting. Italian porcelain flooring extends throughout the main level. The remodeled gourmet kitchen features quartz countertops, marble backsplash, double ovens, a new built in refrigerator, a center island with seating, and a charming breakfast nook framed by windows. The kitchen opens to on oversized family room with gas fireplace. The formal living room rises beneath dramatic two story ceilings with a stone faced fireplace and double doors opening to the front porch. The dining room accommodates large gatherings and opens through double doors to a private courtyard. A main level bedroom and full bath complete the first floor. Abundant windows throughout, balanced by generous wall space suited to art. Ceiling fans throughout. Upstairs, every bedroom includes a built in desk, and the landing holds a dedicated built in office. Plush upgraded carpeting throughout the bedrooms. An oversized primary suite features a marble appointed bath with stone floors, walls, and counters. The private rear grounds are designed for al fresco dining and entertaining. Features include an oversized raised spa set in stone with waterfall, a covered gazebo, a built in ba
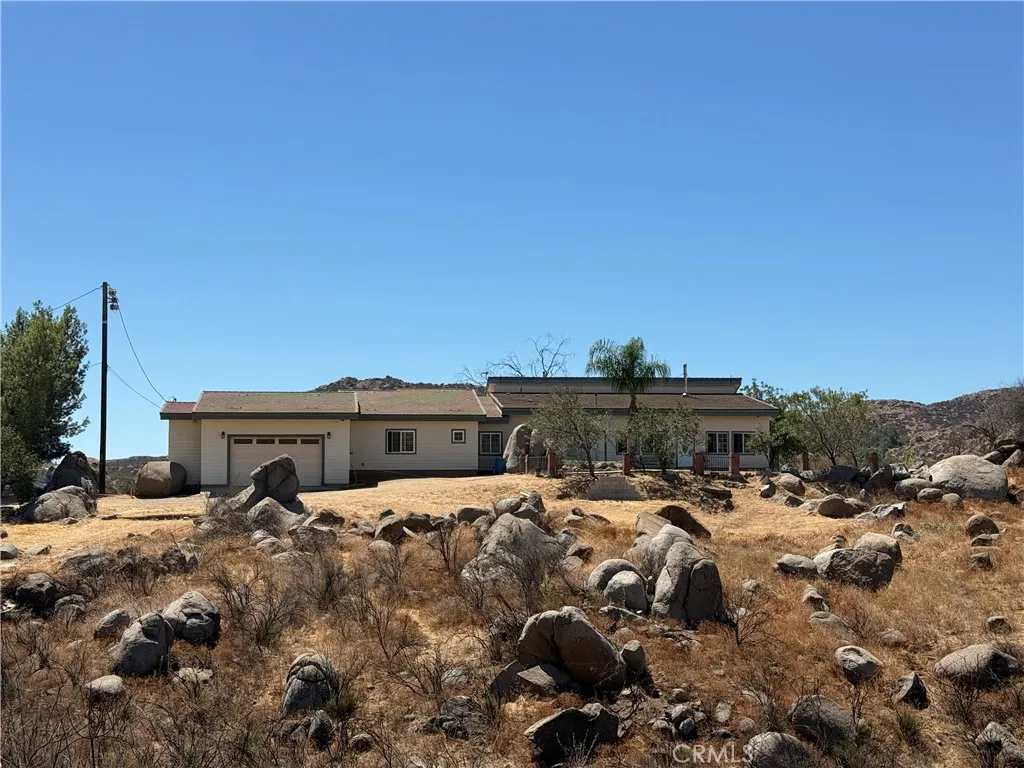
19862 Starmist
Perris, CA 92570
AREA SQFT
3,263
BEDROOMS
3
BATHROOMS
3
Discover ultimate privacy and wide-open space in the Gavilan Hills with this custom single-story home sitting on about 17.77 acres across two separate parcels. Built to be energy efficient, this 3,263-square-foot layout gives you 4 bedrooms, 2.5 baths, and a versatile bonus room with plenty of space to spread out. The main living area feels huge with 15-foot vaulted ceilings and a wood-burning stove to keep things cozy. The kitchen is set up right for cooking with a big island, a 48-inch Wolf range, a 2-drawer dishwasher, and quartz counters. Theres also a formal dining room with a built-in buffet and a butlers pantry for extra storage. Every bedroom is a great size and comes with a walk-in closet. Down the hall, the oversized 715-square-foot garage features high ceilings and a handy loading dock right into the house. Outdoors, you get total privacy, great views, and plenty of room for horses, hiking trails, or setting up a self-sufficient, off-grid setup. It's a solid, well-built property with tons of potential.

