

Search
Search
Search
Search For Your Next Property
Form submitted successfully!
You are missing required fields.
Dynamic Error Description
There was an error processing this form.
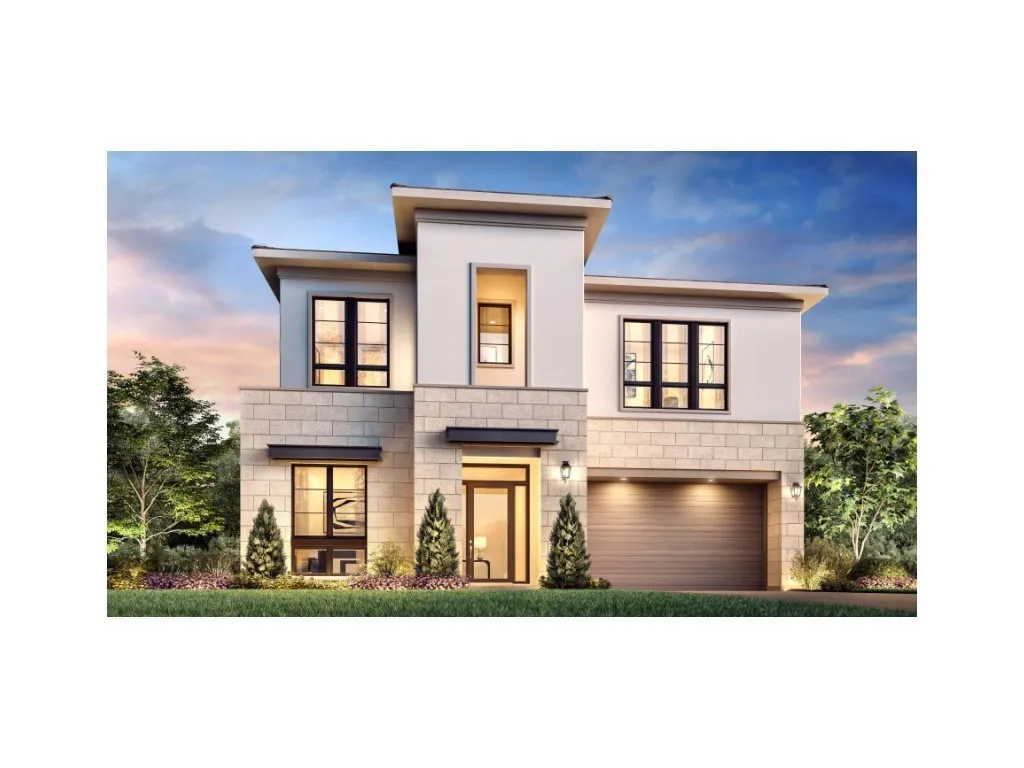
425 Narcissus
Irvine, CA 92602
AREA SQFT
4,608
BEDROOMS
5
BATHROOMS
6
Welcome to Pinnacle at Summit at Orchard Hills by Toll Brothers, an exclusive new, guard-gated community in Irvine. Homesite 106 is a premier new construction residence with beautiful city light views located on a single-loaded street, offering a private and serene location. The Huxlee floor plan features 5 en-suite bedrooms, 5.5 baths, and approximately 4,608 square feet of thoughtfully designed living space on a large 6,432 square foot homesite, complete with a 2-car garage. Upon entering, the expansive great room connects seamlessly to the outdoor living area. The kitchen features a striking large kitchen island, Wolf stainless steel appliances, 48" Subzero built-in refrigerator, and prep kitchen with appliances. The serene primary suite offers a large walk-in closet and a spa-like bath with dual vanities, soaking tub, and luxe shower with seat. Additional highlights include a first-floor powder room, second-floor laundry, and abundant storage throughout. Estimated completion is Fall 2027. The Summit at Orchard Hills is one of Irvines most desirable staff-gated hillside communities. Residents enjoy resort-style amenities and access to highly acclaimed Irvine schools. Photos provided are of the model home and actual home is under construction.
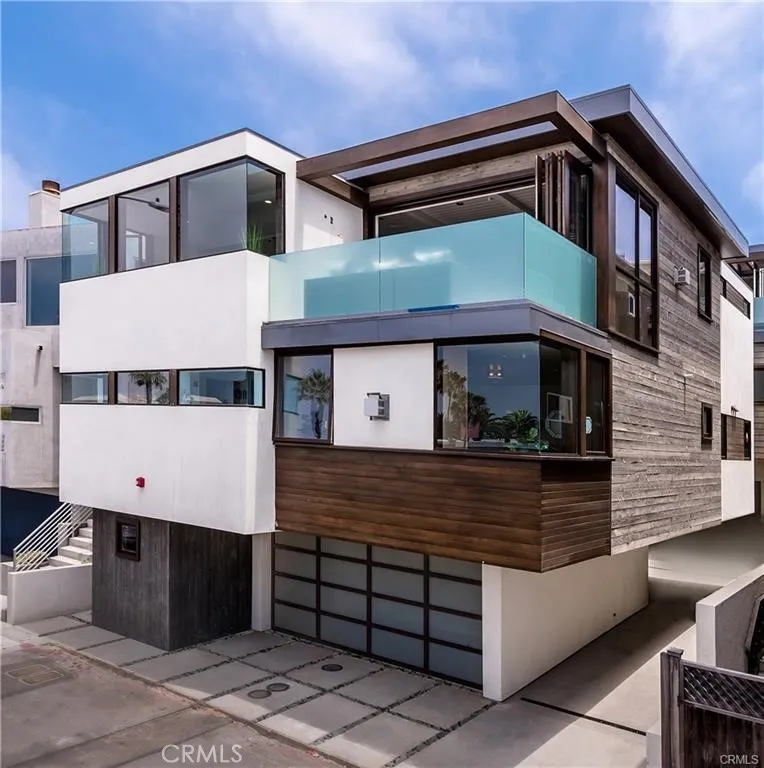
1120 Palm Drive
Hermosa Beach, CA 90254
AREA SQFT
2,776
BEDROOMS
4
BATHROOMS
5
The Urban Beach House a signature Jon Starr design where modern architecture meets the warmth and ease of Hermosa Beach living. Just one block from the sand and steps to downtown, this approximately 2,800-square-foot detached front townhome offers 4 bedrooms, 4.5 baths, a 3-stop elevator and panoramic ocean views that steal the show. Light pours in from every direction, shifting throughout the day and bringing the home to life. Walls of glass frame the Pacific, while clean architectural lines, floating staircases and open spaces give the home a fresh, modern edge. Warm textures and natural finishes soften the design, creating a home that feels sophisticated without ever feeling too formal. The main floor is made for gathering, with an open kitchen, great room and dining area. A generously sized island anchors the kitchen, complemented by a walk-in pantry and high-end appliances from Sub-Zero, Wolf, Viking and Bosch. And then theres the rooftop. Perched above it all, the deck delivers sweeping ocean viewsblue water by day, colorful skies at sunset and a sparkling coastline after dark. Dine under the stars, lounge in the sun (under an umbrella) or simply watch the waves roll in. Step outside and the heart of Hermosa is at your feetthe beach, surf, restaurants, cafs, shops, farmers market, concerts and volleyball. Pinch me. Modern with warmth. Luxury without pretense. Incredible views and the best of Hermosa outside your door.
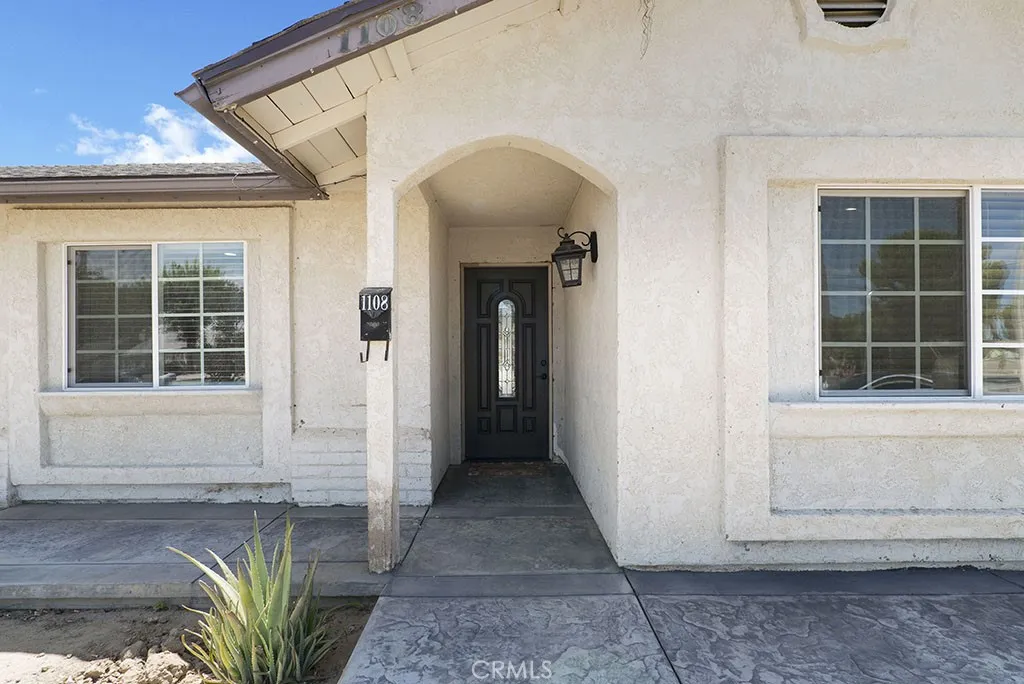
1108 Lancaster
Lancaster, CA 93535
AREA SQFT
1,383
BEDROOMS
3
BATHROOMS
2
Discover the potential in this charming pool home, offering a great opportunity to personalize and make it your own. The backyard is designed for easy maintenance and features a pool with an existing safety fence, plus an iron gate and additional parkingperfect for entertaining or accommodating extra vehicles. Inside, you'll find crown molding, a cozy living room fireplace, and durable tile flooring throughout to help keep the home feeling cool during the warmer months. The kitchen features beautiful quartz countertops and custom cabinetry, creating a functional space with plenty of character. Major upgrades provide added peace of mind, including a newer air conditioning system, roof, electrical, water heater, and sewer line. Bring your paintbrush and vision to add your personal style and turn this home into the one you've been waiting for!
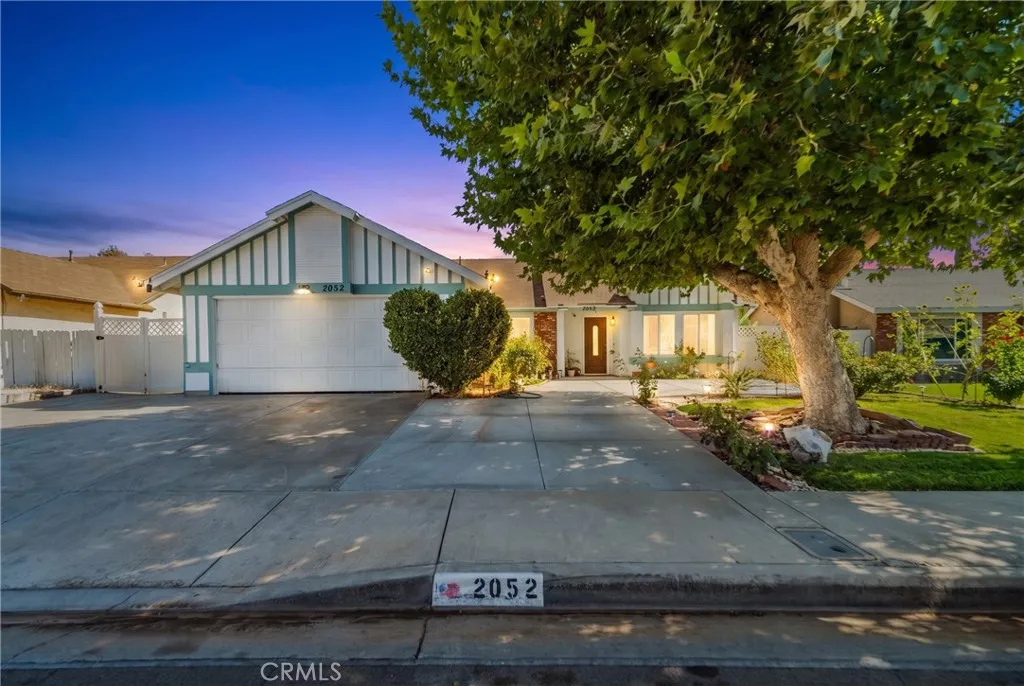
2052 Avenue R12
Palmdale, CA 93550
AREA SQFT
1,502
BEDROOMS
3
BATHROOMS
2
East Palmdale 3 Bed 2 Bath Charmer, with Pool! Located in a well established neighborhood, this home offers 1,502sqft and a great layout. Entering the home, you are greeted with high ceilings, great natural light and a cozy fireplace in a large living room, perfect for entertaining. To your left, you will find the hall leading to the first of 3 bedrooms, a dedicated laundry room, the second well appointed bedroom and a shared bath. Rounding out the bedrooms is the primary suite, complete with ample closet space and en-suite bathroom. Moving back to and through the living room, you enter the heart of the home that is made up of the kitchen, breakfast nook and family room. This is a fantastic space made for a bustling family or gatherings. The kitchen boasts ample storage and counterspace, with open sightlines to the nook and family room, ensuring the cook will never feel left out of the action. Outside, get ready for summer BBQs in the tidy yard, covered patio and pool with a relaxing spa. Making this an especially great opportunity is the included refrigerator, washer, dryer and furniture! Come see this great home today and start imagining the memories to be made.
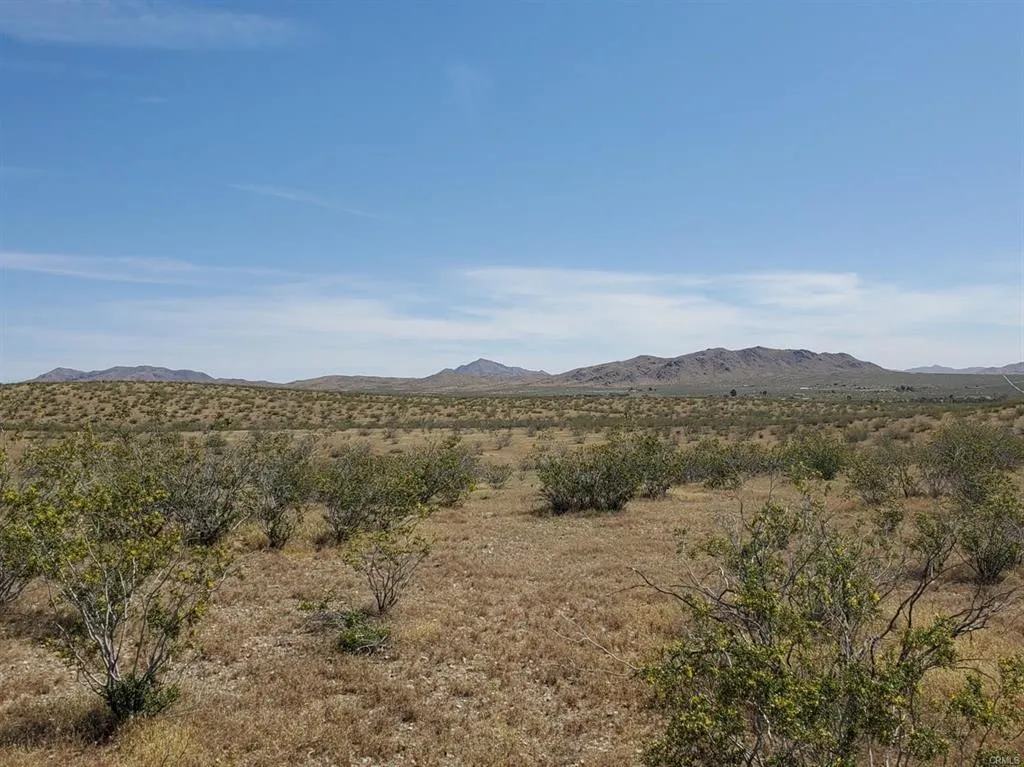
Fairfield Rd.
Apple Valley, CA 92307
AREA SQFT
BEDROOMS
BATHROOMS
Nearly 10 acres in Apple Valley offering wide-open space, beautiful desert and mountain views, and plenty of possibilities! Located along Fairfield Avenue, this expansive parcel offers a great opportunity to own a sizable piece of land in an area with convenient access to Dale Evans Parkway and Stoddard Wells Road. The property is zoned Planned Industrial, making it an attractive option for those looking toward future development, investment, or simply securing land in the growing Apple Valley area. Its location provides easy access to major transportation routes while still offering the open desert setting the High Desert is known for. With 9.38 acres to work with, this is an opportunity to own a substantial parcel with room to explore your vision. Whether you're looking for your next investment, planning for the future, or adding land to your portfolio, this Apple Valley property is worth a closer look. Buyer to verify zoning, permitted uses, boundaries, access, utilities, and development requirements with the appropriate agencies.
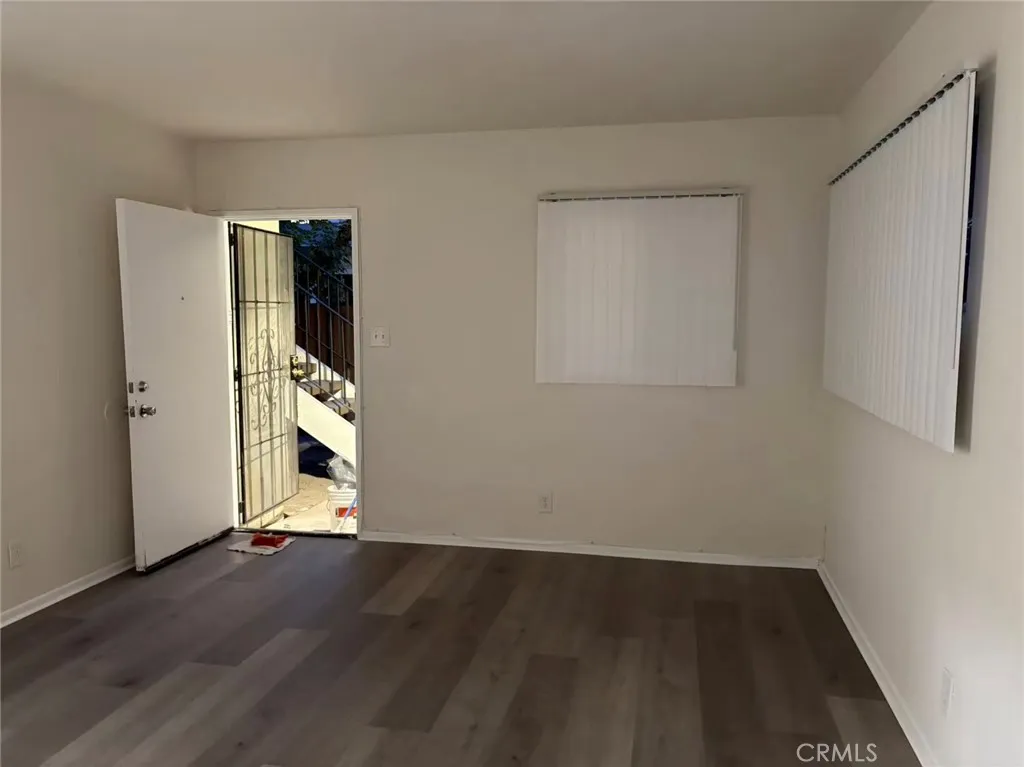
327 Kroeger Street
Anaheim, CA 92805
AREA SQFT
650
BEDROOMS
1
BATHROOMS
1
Welcome to this beautifully renovated downstairs 1-bedroom, 1-bathroom apartment in Anaheim. This desirable corner unit has been completely refreshed with modern finishes and offers a bright, clean, and comfortable living space with a private outdoor balcony. Be the first to enjoy this newly updated home! Property Highlights: * Private outdoor balcony * 1 private garage + 1 assigned carport * Gated parking area * Brand-new waterproof luxury vinyl plank flooring * Updated kitchen with new countertops & refreshed cabinets * Fresh paint throughout * Brand-new window blinds * Water included * Convenient location near shopping, dining & major freeways Ready to move-in. Tenant may bring his/her own Refrigerator, Washer and Dryer.
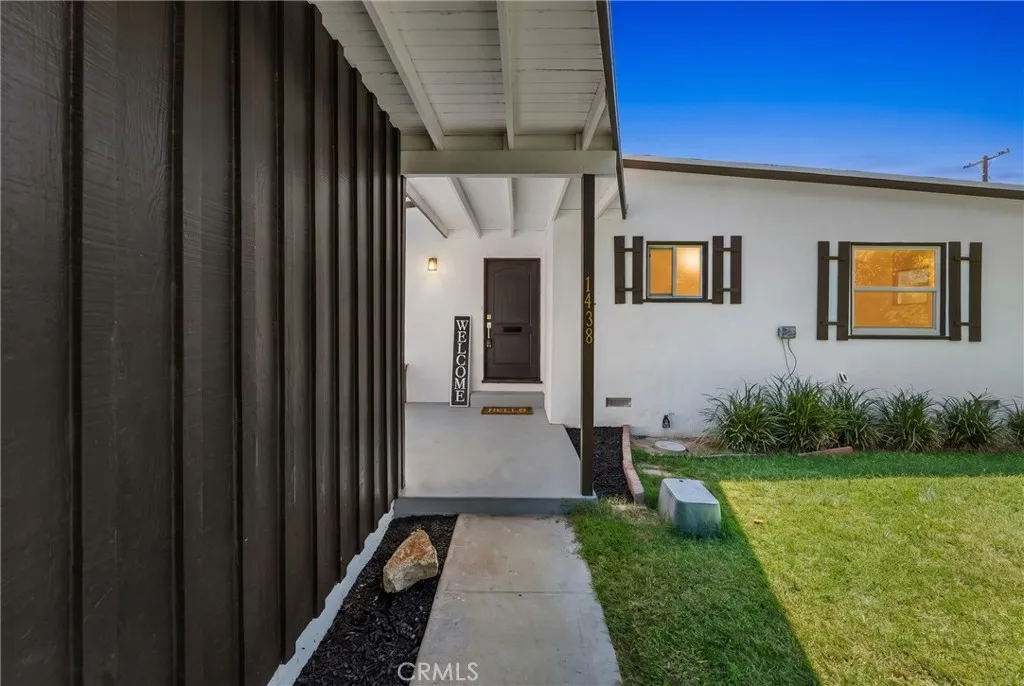
1438 Ivyton Street
Lancaster, CA 93534
AREA SQFT
1,201
BEDROOMS
3
BATHROOMS
2
Welcome to this beautifully remodeled single-story home in desirable West Lancaster! This move-in-ready property features three spacious bedrooms, two newly renovated bathrooms, and a bright, open floor plan designed for comfortable living and entertaining. The stunning kitchen showcases new white shaker cabinets, elegant quartz countertops, brand-new stainless-steel appliances, and a large center island perfect for meal preparation and gathering with family and friends. Additional upgrades include new flooring, recessed lighting, modern fixtures, and stylish finishes throughout. The beautiful front yard adds excellent curb appeal and creates a warm welcome. Conveniently located near schools, shopping, dining, and freeway accessthis gorgeous home is a must-see!
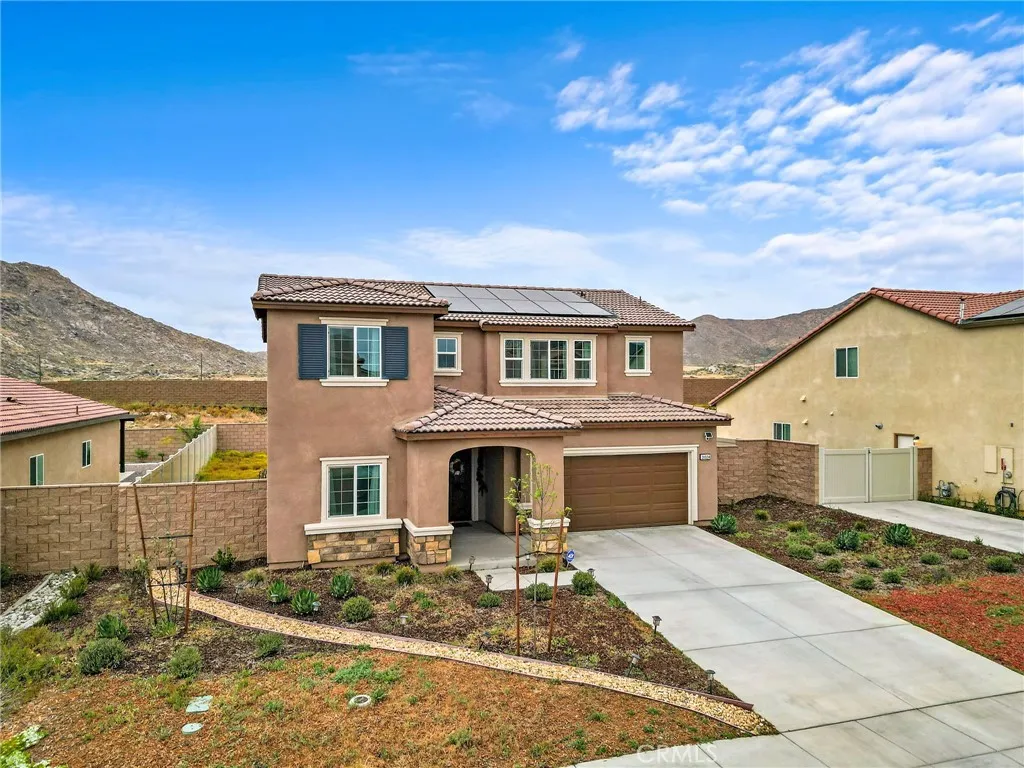
31324 Scrub Jay Rd.
Winchester, CA 92596
AREA SQFT
2,239
BEDROOMS
4
BATHROOMS
3
Shopping new construction in Winchester? Check out this move-in-ready 2024 built home, with all the gorgeous and energy efficient upgrades before you decide. Offering modern comfort, premium upgrades, and a versatile floor plan, and NO HOA! This bright open concept home is ideal for everyday living and entertaining. Spacious kitchen with an oversized island, quartz countertops, stainless steel appliances, upgraded cabinetry, recessed lighting, and luxury vinyl plank flooring, and Solar! There is also a convenient main level bedroom with a full bathroom. Upstairs features generously sized bedrooms, a versatile loft, and a spacious primary suite with a walk-in closet, dual sink vanity. Tankless water heater, energy efficient ERV system, and a 2-car garage pre-plumbed for an electric vehicle. The backyard offers over 5,000 Sq. Ft. of outdoor space with plenty of potential. Conveniently located near parks, shopping, dining, and freeway access. Why wait for new construction when this beautifully upgraded, move-in-ready home is ready now? Come experience everything this stunning property has to offer, and make it yours.
22545 Breakwater Way
Saugus, CA 91350
AREA SQFT
3,403
BEDROOMS
4
BATHROOMS
4
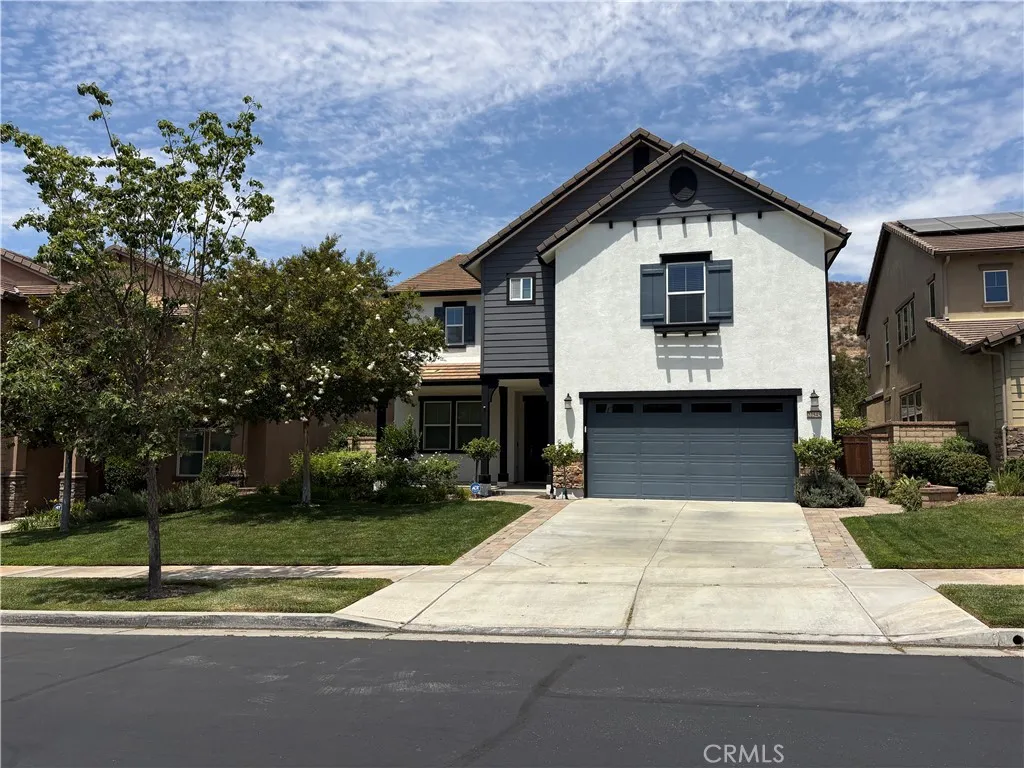
Welcome to this beautifully appointed, turnkey 4-bedroom, 3.5-bath River Village home offering over 3,400 square feet of spacious, comfortable living. Fresh interior paint and an flexible open floor plan create a bright, inviting atmosphere that's ideal for both everyday living and entertaining. The kitchen features quartz countertops, high-end stainless steel appliances, ample cabinetry with stylish and functional under-cabinet lighting, and generous prep space, all flowing seamlessly into the main living areas. Upstairs, you'll find a convenient laundry room, and a versatile loft/bonus room perfect for a media room, playroom, or additional lounge space. The expansive primary suite provides a true retreat with a spacious en-suite bath and dual closets, including a walk-in. Two secondary bedrooms share a Jack-and-Jill bathroom, while a fourth bedroom and additional full bathroom round out the package. Both the front and backyards feature thoughtful landscaping and plenty of space for entertaining guests, or just relaxing outdoors. Additional highlights include a dual-zone Trane HVAC system, exterior paint completed in 2022, and a 3-car garage offering plenty of room for vehicles, storage, and more. Enjoy access to the association pool and spa, along with nearby hiking trails and walking paths. Centrally located near Central Park, shopping, dining, and everyday conveniences, this move-in-ready home combines generous space, a thoughtful layout, and an excellent location in a highly sought-after neighborhood.
5871 Camino El Dorado
Encinitas, CA 92024
AREA SQFT
1,866
BEDROOMS
3
BATHROOMS
3
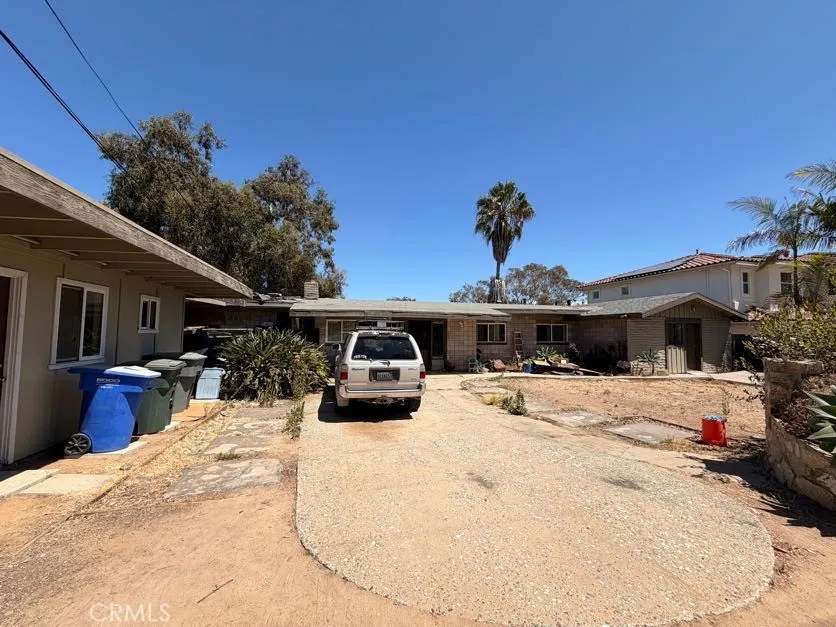
Rare opportunity in one of Encinitas' most sought-after pockets, just steps away from the newly approved Ocean Bluff Way residential project. Built in 1960, the home sits on a generous half-acre lot surrounded by homes valued at $3M-$4M+. This property presents outstanding upside for renovation, redevelopment, or new construction in a fast-appreciating coastal corridor. Property sold as-is. Buyer to verify all information including square footage, permits, and development potential.
13831 Bessemer
Valley Glen, CA 91401
AREA SQFT
2,506
BEDROOMS
6
BATHROOMS
4
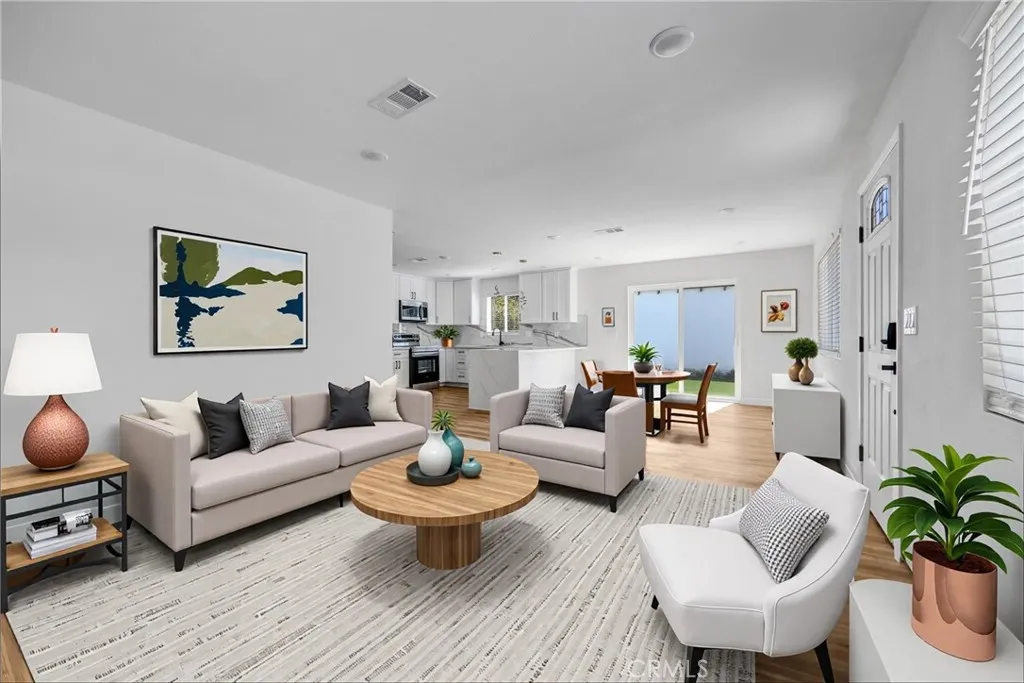
Attention Investors!!. Two houses on one lot. Front House was renovated in 2023. It's currently rented long term for $3850 until 3/2027. It has it's own yard and electric gate. fully fenced and secluded from the back one. Back house was built in 2025 fully permitted ADU 3bd/2bth and is rented for $3950 on a month to month can be delivered vacant or with tenants. Solar Panels fully paid off. Each has its own yard and separate entrance. Live in the brand new one and rent the other or rent both and enjoy a Valley Glen property that generates a positive cash flow. Sellers willing to offer credit towards rate buy downs . Loan partner can offer rates in the range of 5.75% for owner occupied and 6.125% for investors with 20k buy down paid for by sellers.
12441 Mountain Trail Street
Moorpark, CA 93021
AREA SQFT
1,970
BEDROOMS
4
BATHROOMS
3
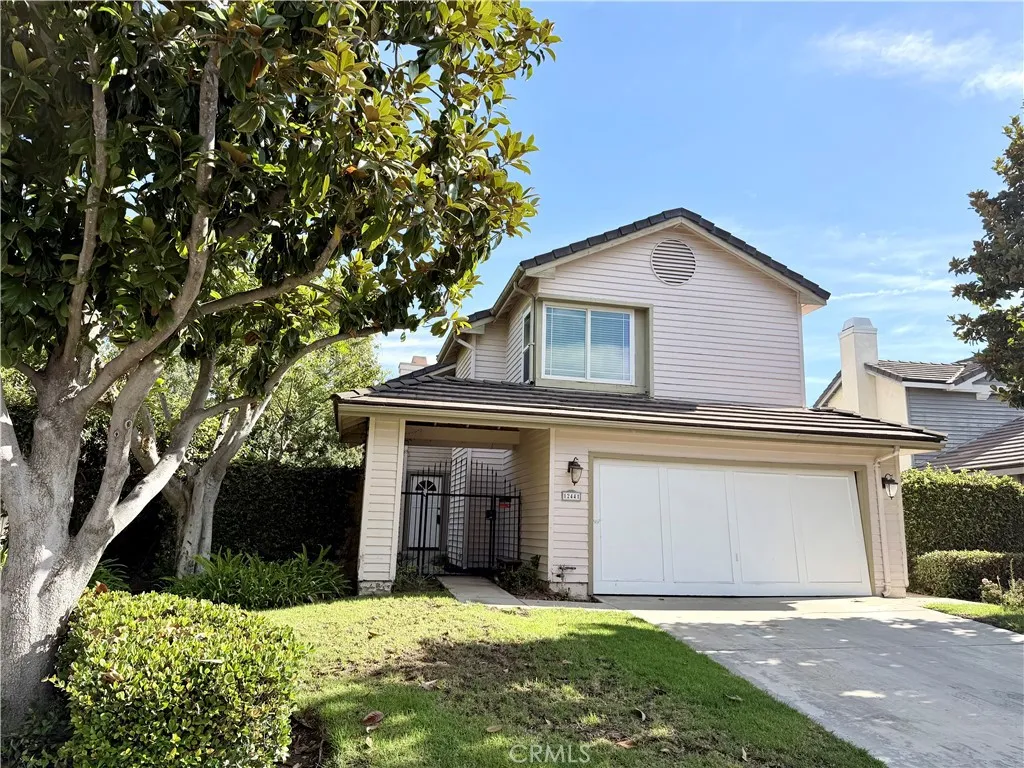
Location, Location, Location!!! Welcome to 12441 Mountain Trail St. Moorpark! The home is situated in a highly desired neighborhood and is across the street from Mountain Meadows Park, Creekside ll Community Pool and is walking distance to Mountain Meadows Elementary School. FIX & SAVE!! This spacious, 2 story Cosmetic Fixer is very livable and offers an excellent opportunity for a buyer ready to bring their vision and personal style to life. Featuring 4 bedrooms, 2.5 bathrooms, and nearly 2,000 sq. ft. of living space on an approximately 7,000 sq. ft. lot (one of the biggest lots in the community). This home offers a great floor plan and plenty of potential. The light filled living room features soaring ceilings and a cozy fireplace, while the separate dining room provides an inviting space for gatherings. The kitchen offers tile countertops, stainless steel appliances, a breakfast nook, and a convenient breakfast bar, and opens to a comfortable family room. Additional features include newer HVAC and updated dual pane windows. All four bedrooms are located upstairs, including a generously sized primary suite with his-and-her closets and a private en-suite bathroom featuring dual sinks. The secondary bedrooms are nicely sized and share a full hall bathroom, with a convenient guest bath located downstairs. Step outside to a backyard shaded by mature trees with an expansive patio area, offering plenty of space to relax, entertain, or create your own outdoor retreat. With some imagination and updates, this backyard has the potential to become a wonderful private oasis. A gated
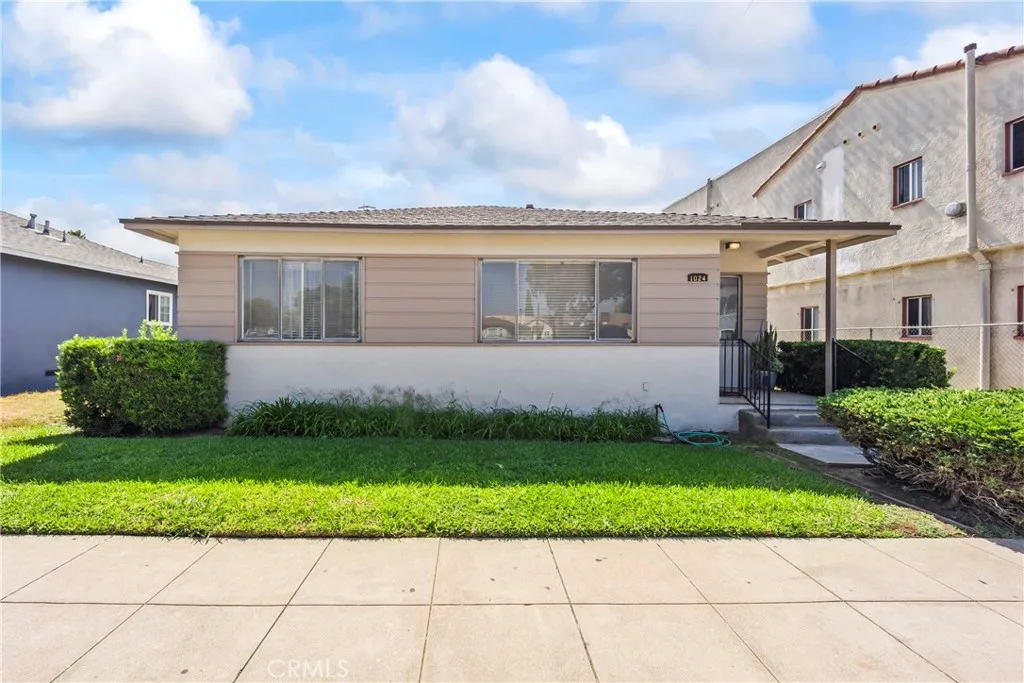
1024 Leonard Avenue
Los Angeles, CA 90022
AREA SQFT
993
BEDROOMS
2
BATHROOMS
1
Charming Family Home --> First time on the market in over 50Yrs located in an Excellent Established Residential East Los Angeles Neighborhood. Features : 2 Spacious Bedrooms, 1 Fully Remodeled Bathroom, Recently Remodeled Kitchen w Granite Counter Tops, Fresh Interior & Exterior Paint, Copper Plumbing Through, New Carpet, Newly installed Cam/Recessed Lights, Built in Gas Cooktop & Oven, Washer & Dryer Hook-Ups, Detached 2Car Garage, and Luscious green grass Backyard. Centrally located within walking distance of Market, Variety of Restaurants and Stores, Schools, Parks, and Public Transportation. Approximately 10Mins from Commerce Casino, Citadel Outlets, Montebello Town Center, and about 30Mins from Downtown Los Angeles and so much more. Hurry this Jem wont last !!
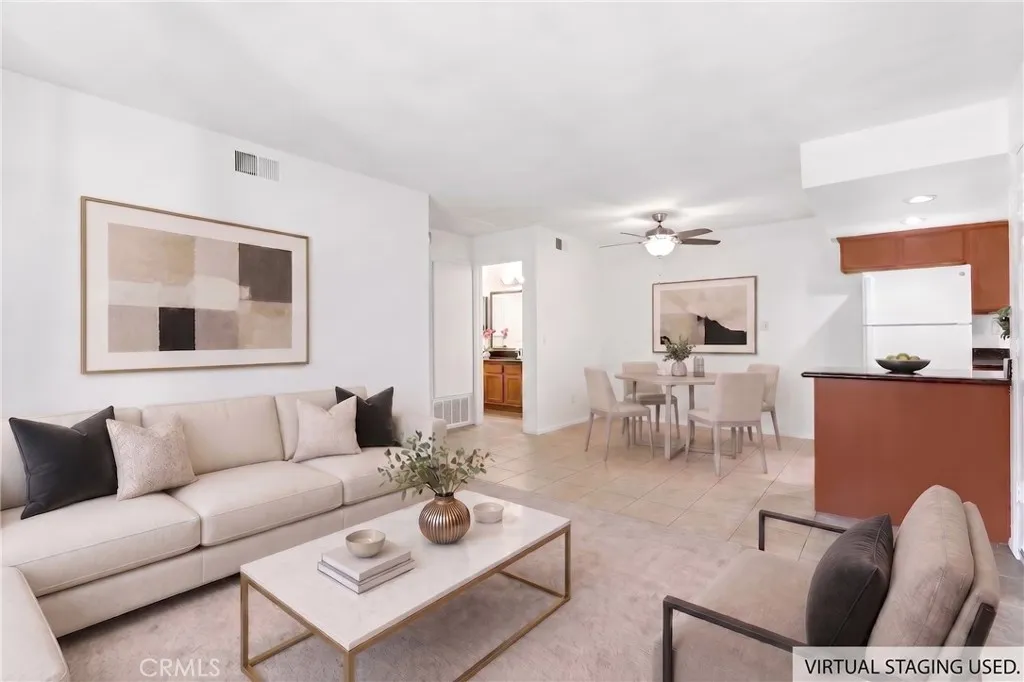
1118 Blaine
Riverside, CA 92507
AREA SQFT
616
BEDROOMS
1
BATHROOMS
1
Enjoy walking into your freshly painted, spacious open floorplan where the living room and dining room seamlessly flow from the kitchen overlooking everything. Located on the top floor filled with natural light and peaceful views looking out an oversized sliding glass door off the living room to the private balcony patio with tree views, perfect for entertaining or relaxing outside. The kitchen has granite countertops, stainless steel sink, tile flooring and all kitchen appliances. Updated bathroom offers plenty of cabinet storage, granite countertop sink area, tile flooring with a privacy door separating the toilet, shower/bathtub combo. Retreat to the spacious primary bedroom with two separate grandiose closets that are double mirrored! A detached 1car garage (#394) perfect for parking with extra storage built in. Residents of The Woodlands Community features; gated car and pedestrian access, pool & jacuzzi, laundry, clubhouse and well-maintained grounds. Just a short walk from the University of California, Riverside (UCR) and walking distance to student recreation center, parking lot 26, dining, shopping and the 91fwy & 215fwy.
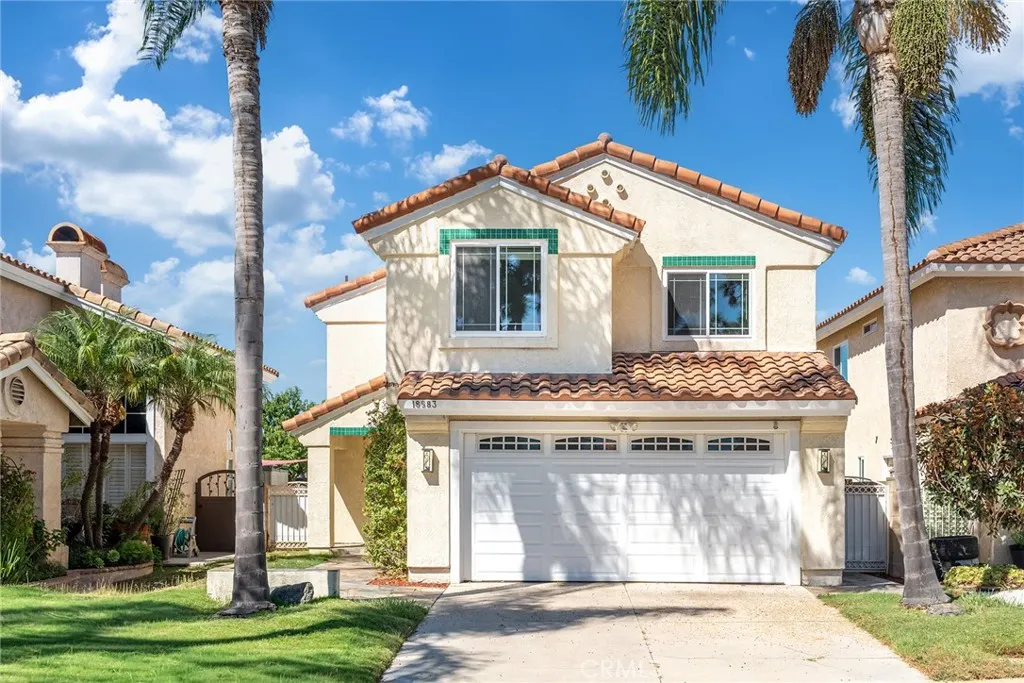
18583 Callens Cir
Fountain Valley, CA 92708
AREA SQFT
2,352
BEDROOMS
4
BATHROOMS
3
Beautifully upgraded home located south of Ellis in Fountain Valley, just a few miles from the beach. This home features an updated AC system and a beautiful kitchen with granite countertops, limestone backsplash, custom cabinetry, and stainless steel Viking appliances. Brazilian travertine tile extends through the kitchen and entry, while rich mahogany hardwood floors flow throughout both levels. The inviting family room features a stacked-stone fireplace with a granite hearth and wood mantel, complemented by crown molding, recessed lighting, plantation shutters, and other refined details. The spacious primary suite offers a private retreat with a view deck, oval soaking tub, separate shower, and built-in closet storage. The finished garage includes custom cabinetry and epoxy flooring. Step outside through custom French doors to a private backyard, currently with no neighboring homes directly behind for added privacy. The home also sits on a quiet cul-de-sac lined with palm trees, adding to the neighborhood's Southern California charm. Being close to the ocean, the area enjoys one of the most amazing year-round climates in Southern California.
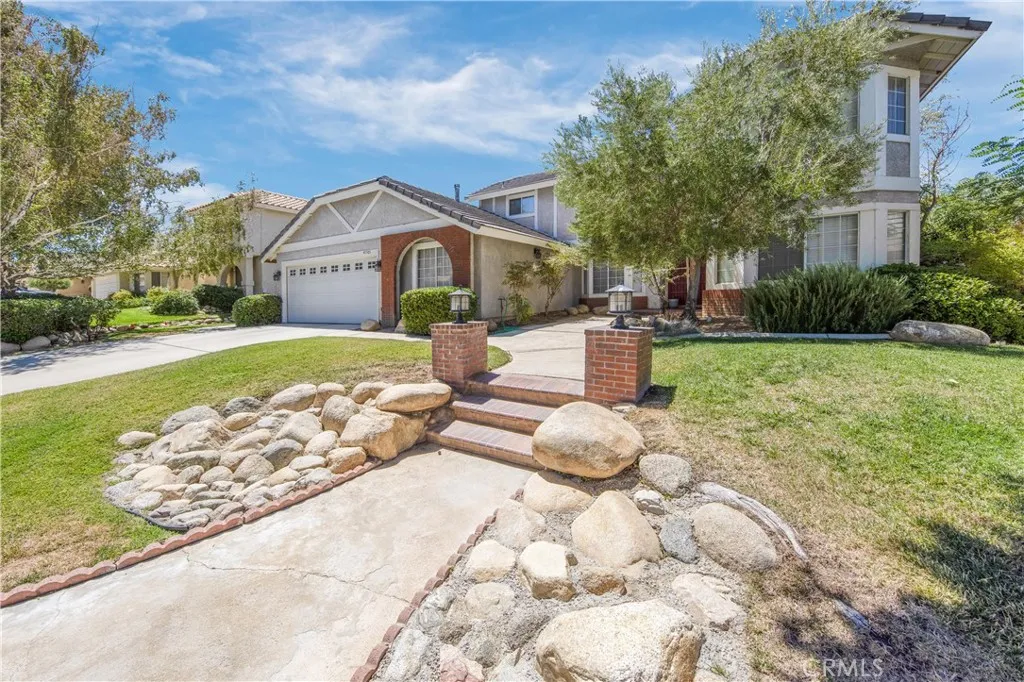
41501 Prairievista Place
Quartz Hill, CA 93536
AREA SQFT
2,292
BEDROOMS
4
BATHROOMS
3
Turn-Key Entertainers Dream in Coveted Quartz Hill! Welcome home to this beautiful, turn-key two-story residence featuring 4 bedrooms and 3 bathrooms in the highly desirable Quartz Hill community. With no HOA, this home offers both comfort and convenience. Step inside to vaulted ceilings and a bright, open layout designed for everyday living and entertaining. The spacious kitchen seamlessly connects to the den area, while the open dining and living rooms create the perfect setting for family gatherings, entertaining friends, and making lasting memories. Enjoy the same inviting feel outdoors with a spacious backyard offering plenty of room to entertain, relax, and enjoy gatherings with family and friends. This must-see home combines inviting living spaces, thoughtful design, and a fantastic location. Come see all that this Quartz Hill gem has to offer!
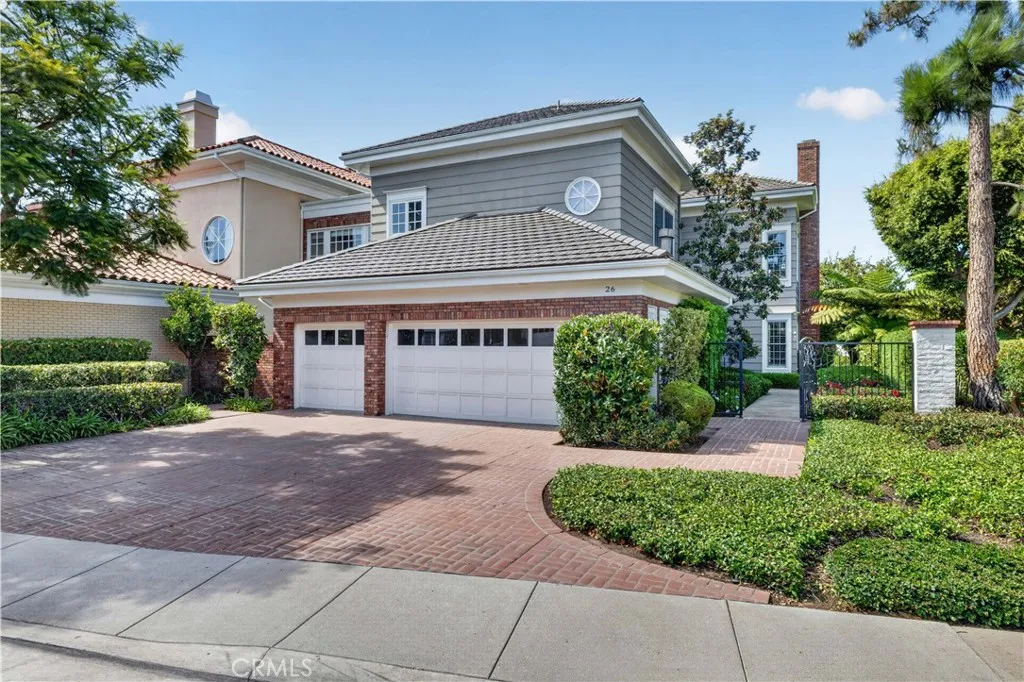
26 Belcourt
Newport Beach, CA 92660
AREA SQFT
4,568
BEDROOMS
4
BATHROOMS
5
Set on a desirable corner within Belcourts idyllic 'Towne Collection', this 4,568-square-foot residence has been stylishly remodeled in recent years and meticulously maintained throughout the current owner's tenure. Always known for their impressive size and scale, these homes are among the most sought-after in Newport Beach. This home is surrounded by an expansive and sun-filled private garden. Double-hung windows and French doors bring natural light from the garden into the principal rooms, establishing a direct relationship between the interior and the landscape. The main level includes spacious formal living and dining rooms, a bright kitchen with a breakfast area, and a dramatic two-story family room anchored by a fireplace and an adjoining bar. A ground-floor office, suitable for use as a bedroom suite, opens to a secluded courtyard with a spa. A guest bath, a laundry and service room, and a three-car garage complete this floor. Upstairs, a loft office forms part of a private wing devoted to the primary suite, which includes a generous sitting room, a fireplace, an expansive bath, and a substantial walk-in closet. Two additional bedroom suites occupy the balance of the second floor; one incorporates its own sitting room. This is the largest residence J.M. Peters created for the Towne Collection, distinguished by its scale, corner setting, and uncommon degree of privacy. Belcourt is a private, 24-hour guard-gated community with a highly desirable central Newport Beach location. Its residences are set among acres of spectacular mature gardens and secluded walking paths.
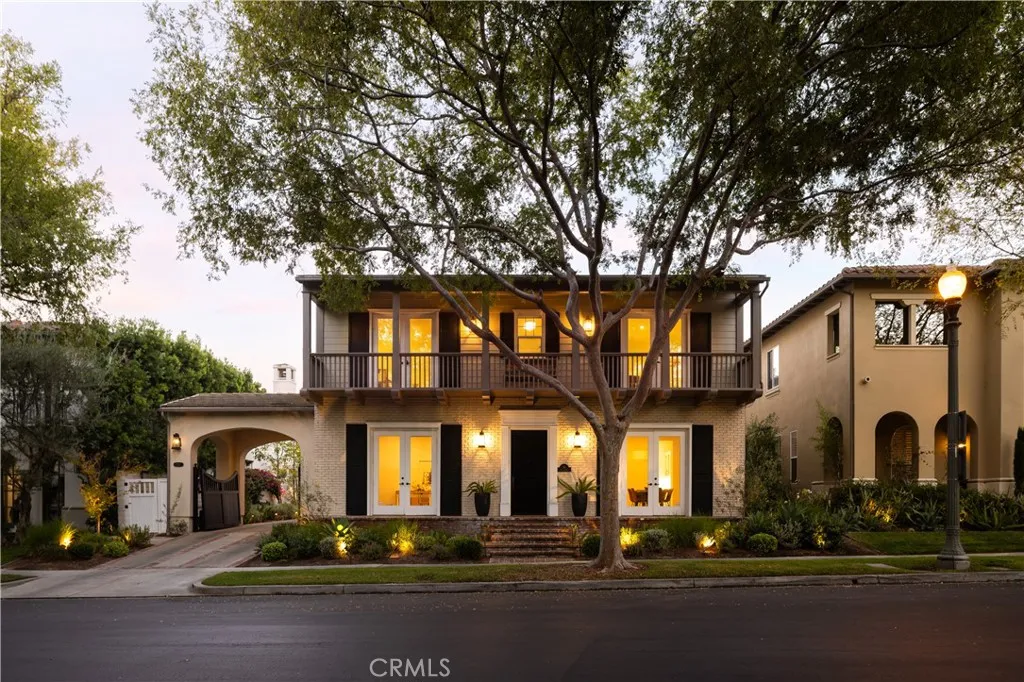
26 Peppertree
Newport Beach, CA 92660
AREA SQFT
4,510
BEDROOMS
5
BATHROOMS
6
Nestled within the prestigious 24-hour guard-gated community of Bonita Canyon, 26 Peppertree is a beautifully updated residence ideally situated on a quiet cul-de-sac. Timeless architecture, charming balconies, classic brick accents, lush landscaping, and an inviting covered porte-cochre create an impressive first impression. Inside, expansive living spaces are filled with natural light and designed for both elegant entertaining and comfortable everyday living. Rich hardwood flooring, custom millwork, plantation shutters, designer lighting, and refined finishes are showcased throughout. Formal living and dining rooms offer gracious entertaining spaces, while the open-concept family room and gourmet kitchen create the heart of the home. The beautifully renovated chef's kitchen features crisp white cabinetry, quartz countertops, professional-grade stainless steel appliances, a large center island with seating, extensive storage, and an adjacent butler's pantry with built-in wine refrigeration. The kitchen opens to the spacious family room with a striking stone fireplace, custom built-in media center, and French doors leading outdoors. A main-level office with custom built-ins provides an ideal work-from-home space. Adding exceptional versatility is a separate casita with a full bath and private entrance, perfect for guests, extended family, or a private office. Upstairs, generously sized bedroom suites offer comfort and privacy, while beautifully remodeled bathrooms feature custom cabinetry, designer tile, quartz and marble surfaces, and spa-inspired finishes. The private bac
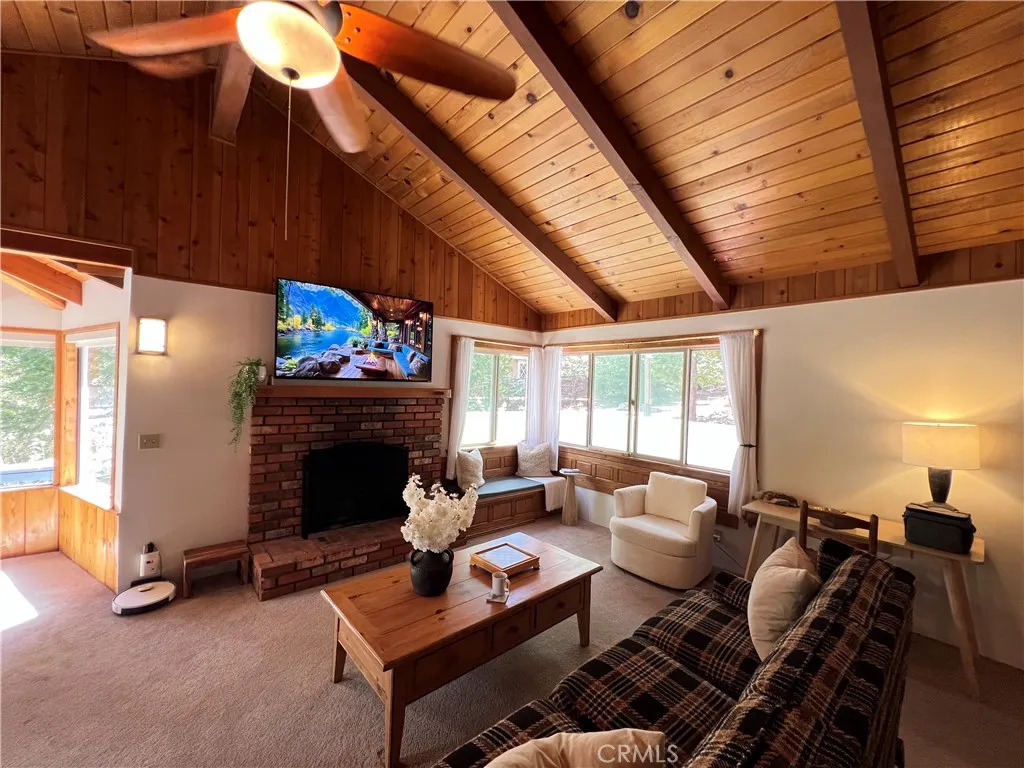
253 La Casita
Twin Peaks, CA 92391
AREA SQFT
952
BEDROOMS
2
BATHROOMS
1
Charming mid-century Ranch-style mountain home ideally located in Twin Peaks between Lake Arrowhead and Lake Gregory. Tucked away on a quiet cul-de-sac, this 952 sq. ft., 2-bedroom, 1-bath home sits on approximately ? of an acre with a gentle slope, mountain views, mature trees, and plenty of usable outdoor space. Inside, a vaulted living-room ceiling creates an open, airy feel while highlighting the homes original 1960s mountain character. Modern comforts include upgraded windows, central heating, a newer roof, and thoughtful updates throughout. Outside, enjoy plenty of parking plus additional space with potential for a future garage or other improvements. Peaceful mountain living with room for entertaining, gardening, and stargazing, conveniently located near Lake Arrowhead, Lake Gregory, hiking, dining, shopping, and year-round recreation. A special property combining mid-century character, mountain views, usable land, privacy, and room to grow.
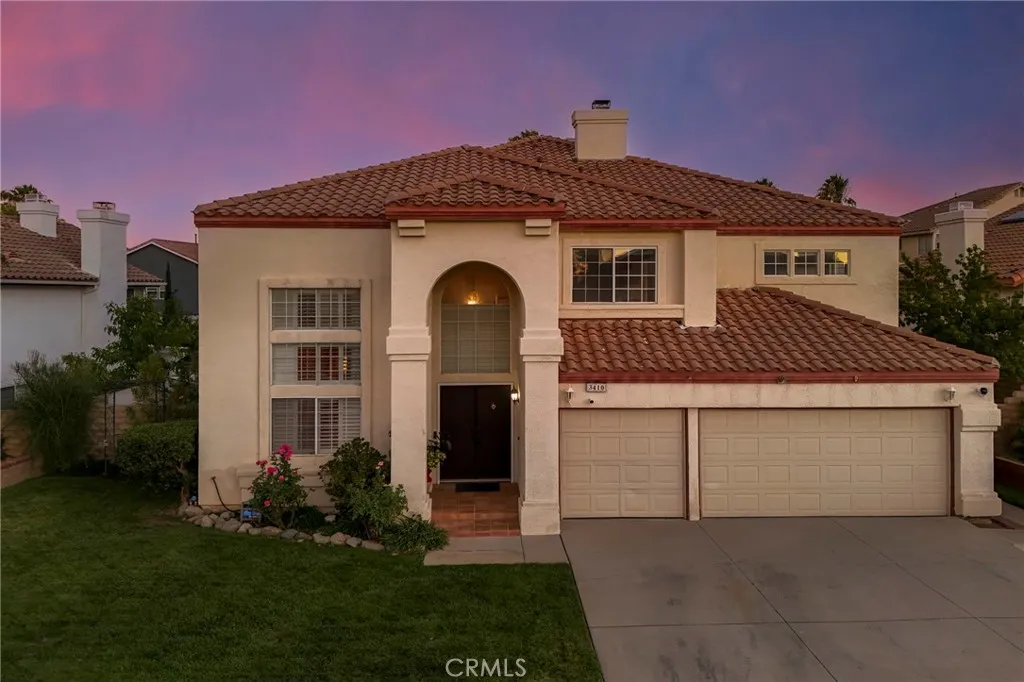
3410 Genoa Place
Palmdale, CA 93551
AREA SQFT
3,048
BEDROOMS
5
BATHROOMS
3
Welcome to your turnkey West Palmdale Home. Situated in a highly desirable neighborhood just steps from Marie Kerr Park, this spacious 5-bedroom, 3-bathroom home spans 3,048 square feet of beautifully designed living space, NEW carpeting all upstairs, master bathroom has hotel grade grade tempered glass, patio has NEW gazebo, vines and apricot trees. Inside you will find grand high ceilings and an abundance of natural light that creates an immediate sense of warmth and openness. Perfect for everyday living and effortless entertaining, the layout seamlessly flows from comfortable living areas to a backyard retreat built for relaxation. Step outside to your private outdoor haven, featuring a sparkling pool ideal for cooling off on warm summer days. With 5 generous bedrooms, there's plenty of space for a home office, guest suite, or growing household. Fully move-in ready and prime location close to top local shopping, dining, and freeway access--this West Palmdale gem is one you won't want to miss!
647 tumble creek Lane
Fallbrook, CA 92028
AREA SQFT
3,731
BEDROOMS
4
BATHROOMS
4
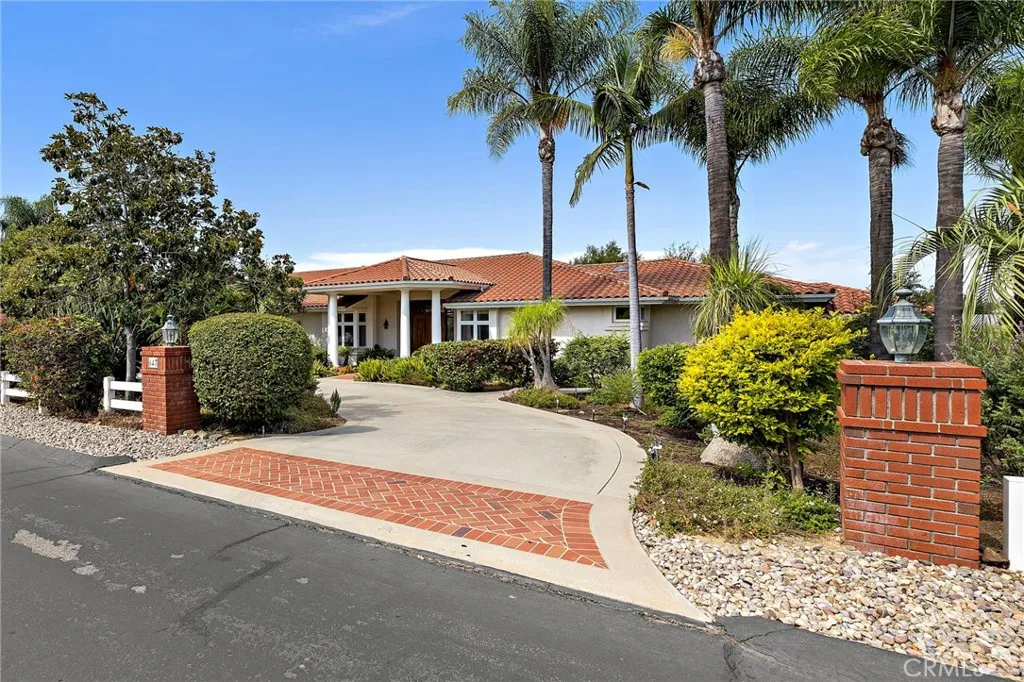
Set on 1.16 acres of beautifully established grounds, this 3,731 ft. single level Mediterranean residence offers an estate like setting with elevated westerly views, rolling hills and spectacular sunsets. A sweeping horseshoe driveway framed by mature palms, lush landscaping, plumerias and lighted entrance pillars creates an impressive arrival, with ample parking and an attached 4 car garage with generous storage. Double entry doors open to a spacious interior with vaulted ceilings throughout. The thoughtfully designed floor plan includes 4 bedrooms and 4 baths, formal living and dining rooms, and a family room with gas fireplace. A new gourmet built in refrigerator and skylights in select areas add to the homes features. The primary suite enjoys westerly views, direct patio access and an exceptionally large walk in closet. The primary bath features dual sinks, separate bathtub and shower, and a private water closet. Two additional bedrooms share a Jack and Jill bath, while the fourth bedroom, with closet and its own bath, offers flexibility as a private home office. An additional guest bath includes a shower. Multiple flagstone patios create outdoor sitting, dining and entertaining areas along the rear of the residence, with access from the main living areas and primary suite. Decades of established landscaping, meticulously maintained by a dedicated groundskeeper, give the property a beautifully manicured character that simply takes time to create. Mature palms form impressive groves throughout the grounds, complemented by an established rose garden, two mature plumerias
5693 Feather River Place
Paradise, CA 95969
AREA SQFT
1,100
BEDROOMS
2
BATHROOMS
2
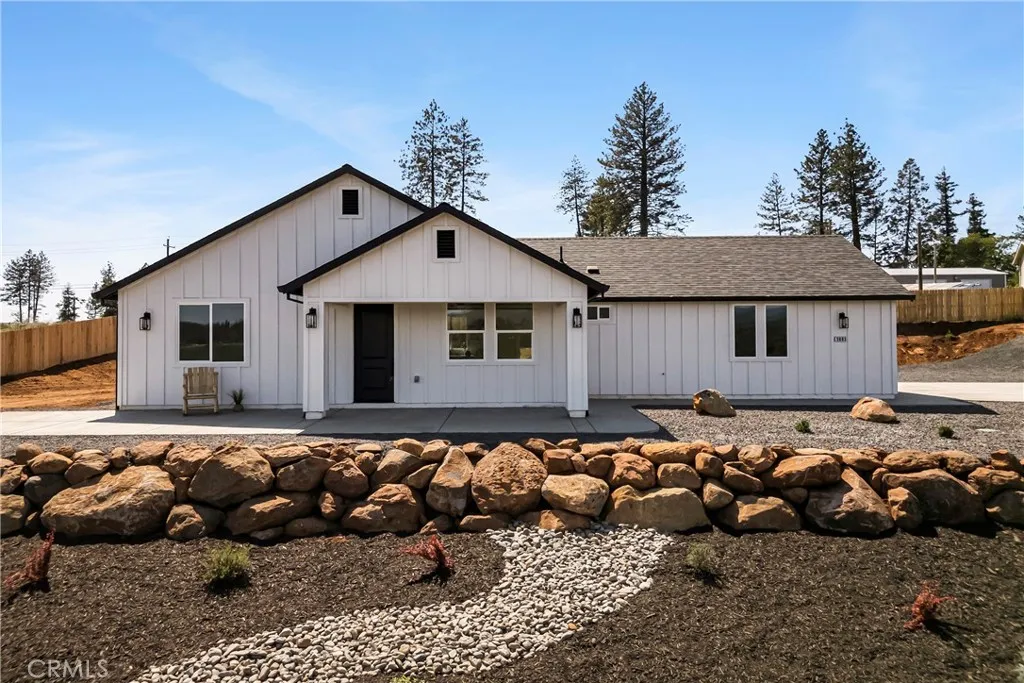
Here is your opportunity to wake up each morning to breathtaking canyon views, soaring birds, and scenery that stretches as far as the eye can see. This house is truly a dream with a million-dollar view offered at an incredible value. Located just minutes from Lime Saddle Marina, this home is a paradise for outdoor enthusiasts. Whether you enjoy boating, fishing, hiking, or simply soaking in natures beauty, this property delivers the lifestyle youve been searching for. Tucked away in a peaceful setting, this 2 bedroom, 2 bath home features a bright open-concept floor plan filled with natural light, modern country charm, and custom design touches throughout. The cozy living room fireplace creates the perfect space for relaxing evenings and family gatherings. The spacious kitchen offers quartz countertops, soft-closing cabinet doors, stainless steel appliances, and plenty of room for entertaining. Paid-off solar adds even more value and efficiency. This home combines comfort, recreation, and unforgettable views in one amazing package. If youve been dreaming of peaceful mornings, outdoor adventure, and a million-dollar canyon view without the million-dollar price tag, this may be the home youve been waiting for.
Panorama
Whitewater, CA 92282
AREA SQFT
BEDROOMS
BATHROOMS
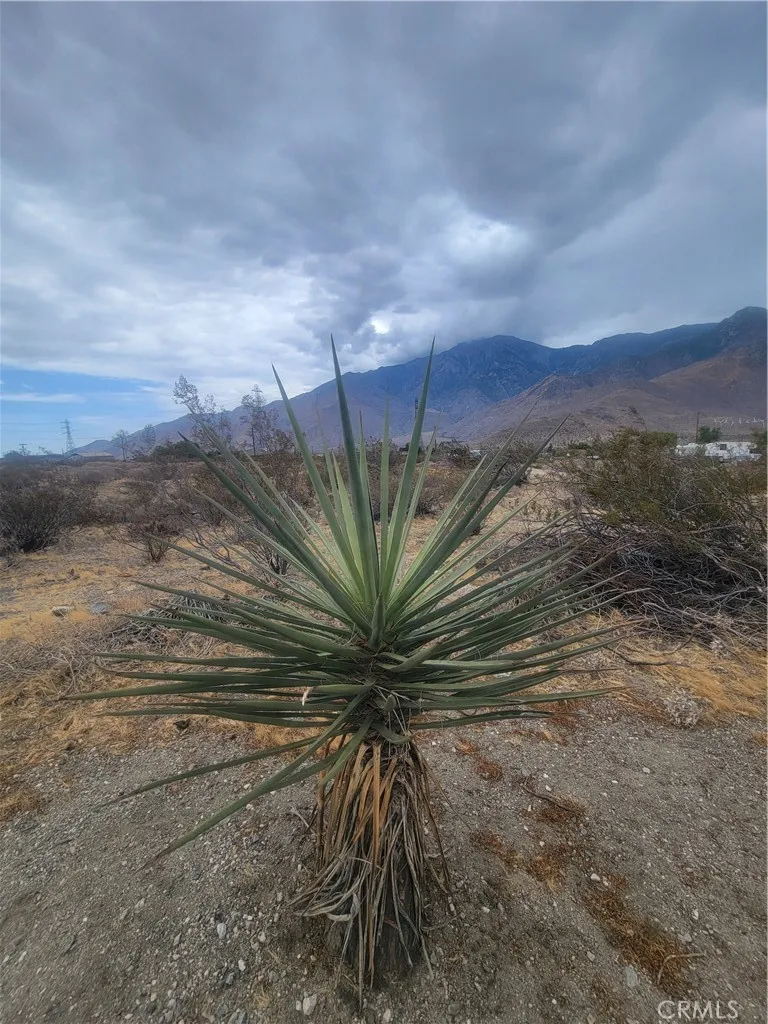
A great opportunity at this price, to build on, or invest. close to Morongo Casino and Palm Springs Aerial Tramway. Utilities are nearby. Mountain Views and desert views.
Mayberry
Hemet, CA 92543
AREA SQFT
BEDROOMS
BATHROOMS
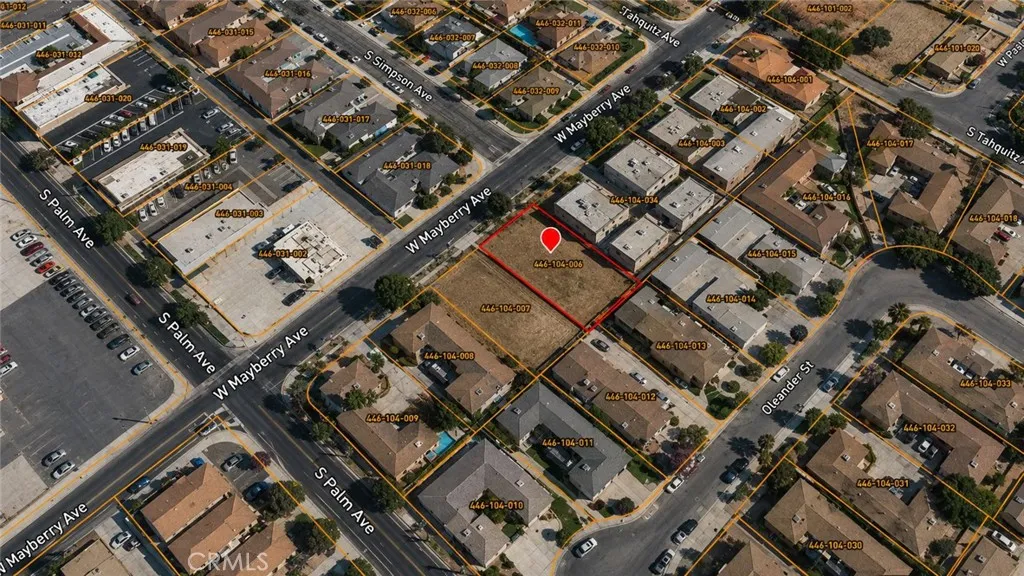
0.20 0.20-acre (8712 SF) vacant lot in Hemet, Riverside County. Zoned R3 with potential for residential development subject to approval. Located in an established neighborhood with paved street access. Mappin indicates no wetland coverage and the parcel is outside a FEMA-designated flood hazard area. APN 446-104-006. Located directly west of 791 w mayberry ave, Hemet CA 92543 which is for reference only.
38636 152nd Street
Palmdale, CA 93591
AREA SQFT
1,324
BEDROOMS
3
BATHROOMS
2
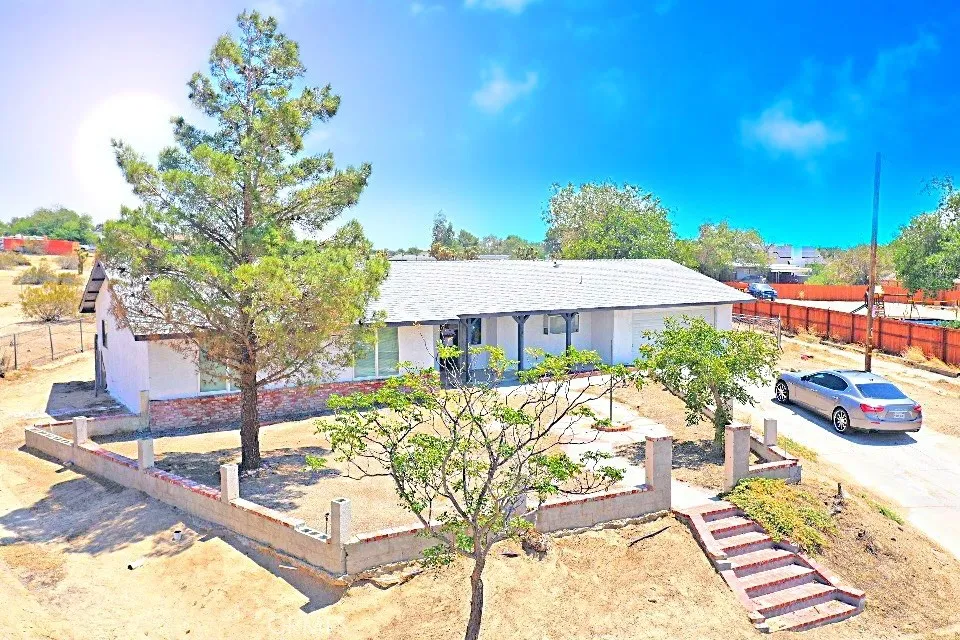
Welcome to Palmdale Lake Los Angeles this charming single-story Ranch-style home offering 1,324 square feet of comfortable living space. Inside, youll find three cozy bedrooms and two well-appointed bathrooms, perfect for families or those seeking extra space. The inviting living room features a warm fireplace, ideal for relaxing evenings, while the kitchen has been beautifully updated with brand new quartz countertops and modern appliances. Step outside to an expansive 47,254 square foot lotplenty of room to entertain, garden, or simply enjoy the outdoors. A covered patio provides the perfect shaded retreat during warm summer days. Located in an excellent neighborhood, this home offers both space and serenitytruly a great place to call home.
2654 The Strand
Hermosa Beach, CA 90254
AREA SQFT
3,180
BEDROOMS
4
BATHROOMS
5
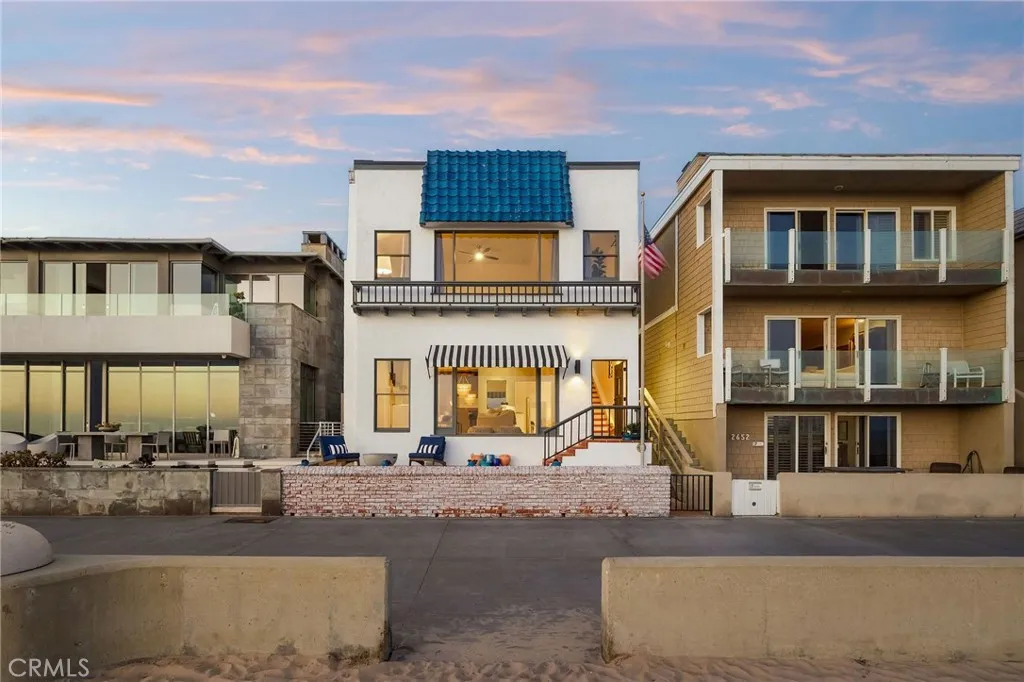
Welcome to the closest thing to a private beach in the Beach Cities. This beautifully maintained, recently remodeled classic beach bungalow was handcrafted in 1932. Bask in all the quality and timeless charm of the 1930s, including peg and groove oak hardwood flooring, lath and plaster finished walls and ceilings, hand hewn wood beamed ceiling in the living room, two gas lit wood burning fireplaces, art deco tile, classic metal railings, three car, side by side garage parking+. Beneath the garage & accessed from a private brick patio, find charming his and hers dressing rooms, plus a handy workshop that may have doubled as an old school bomb shelter back in the day. Enjoy the elevated deck above the Strand w/the best viewing of beach life, wild life and people strolling by. This legendary home sits on Shakespeare Beach Tract, on the world famous Strand, consists of 3150sf, 4 bedrooms, 4.5 baths + a large guest quarters w/its own entry stairwell from the east. The owners have remodeled and updated the kitchen with new custom cabinetry, quartz counters, designer tile backsplash, designer plumbing fixtures and double sink, pendant and recessed lighting, large tile floors, stainless steel appliances and casement windows. All bathrooms have been beautifully remodeled, new painted inside and out, keeping it in meticulous condition. This home is turnkey and provides the new a foothold in arguably the best Strand location, on a stretch of beach that feels almost private, where there are no beach access points north of 26th until 30th St. Additionally, it is ideally located between
1119 Mayflower
Arcadia, CA 91006
AREA SQFT
2,825
BEDROOMS
4
BATHROOMS
5
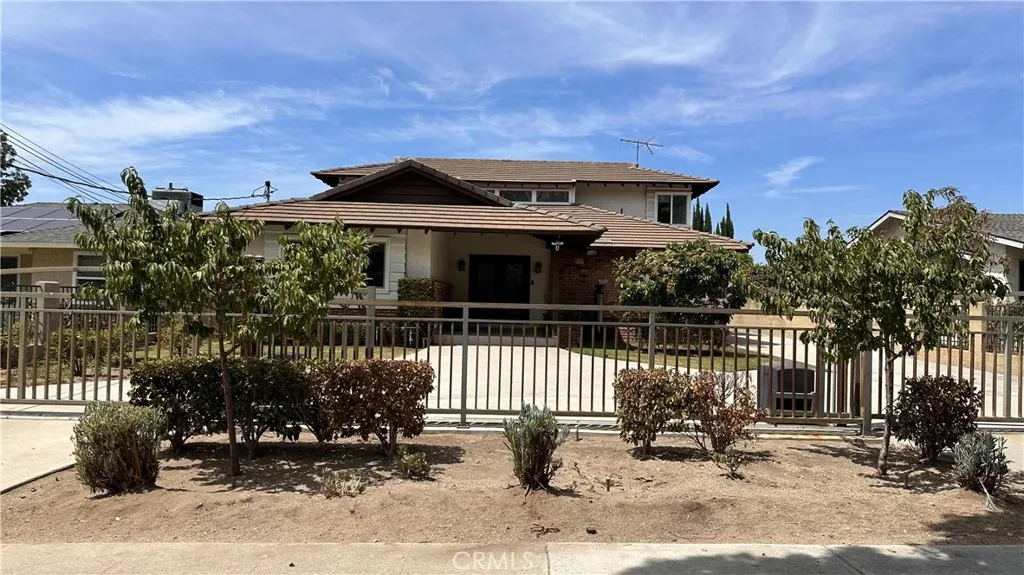
Two-story home situated on a tree-lined street in one of Arcadias most sought-after neighborhoods, with the award-winning Arcadia Unified School District. This residence beautifully blends classic charm with modern upgrades. Features 4 bedrooms and 4.5 beautifully upgraded bathrooms, uniquely configured with two private en-suites downstairs and two private en-suites upstairs.Primary bedroom complete with a generous walk-in closet. Step inside, a welcoming foyer adorned with a sparkling chandelier sets a luxurious tone. Spacious living room featuring modern recessed lighting. Formal dining room. Gourmet kitchen with premium Thermador appliances, ample custom cabinetry, and sleek finishes. Wood flooring flows beautifully throughout the living room and all bedrooms. Central A/C & Heating. An individual dedicated laundry room equipped with its own convenient half bath. Front yard with electric security gate. Conveniently located close to schools, supermarkets, dining, parks and shopping hubs. A must-see!
1901 Dayton
Chico, CA 95928
AREA SQFT
871
BEDROOMS
2
BATHROOMS
2
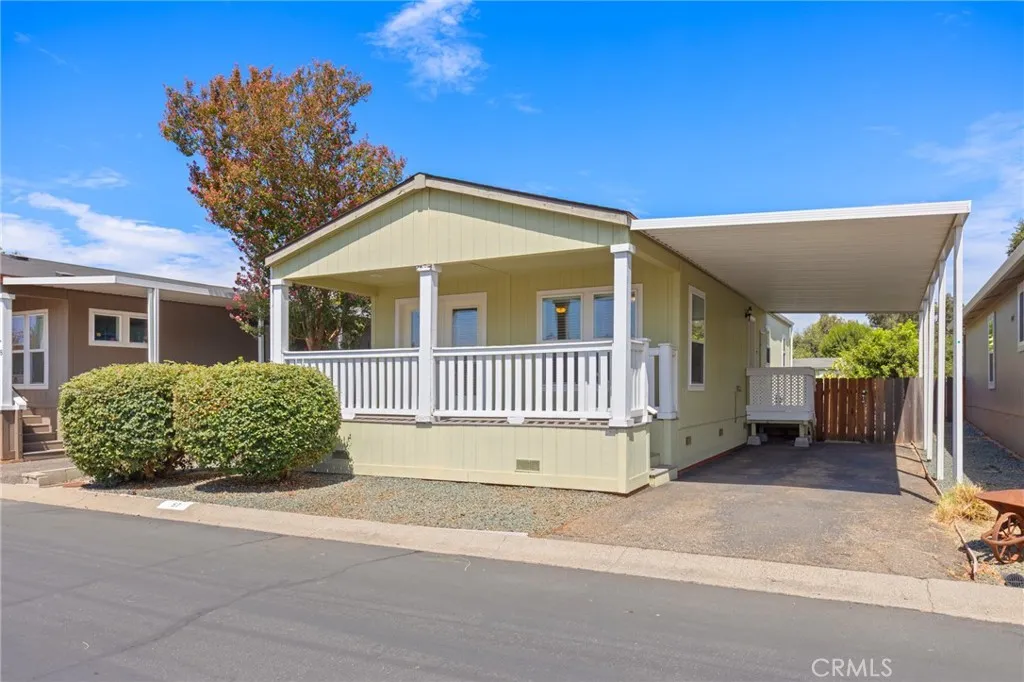
This well-maintained home is located in one of Chicos desirable 55+ manufactured home communities. Built in 2015, it offers 2 bedrooms, 2 bathrooms and a convenient indoor laundry area. French doors open to the welcoming front porch, while the kitchen features stainless steel appliances and plenty of space for everyday living. Both bathrooms include tile backsplash details and updated fixtures, and central heating and air along with ceiling fans keep the home comfortable year-round. Outside, the spacious side yard provides additional room to enjoy, along with well-built storage sheds designed to complement the home. Residents also have access to a variety of community amenities, including a pool and spa, fitness room, covered car wash area and more.
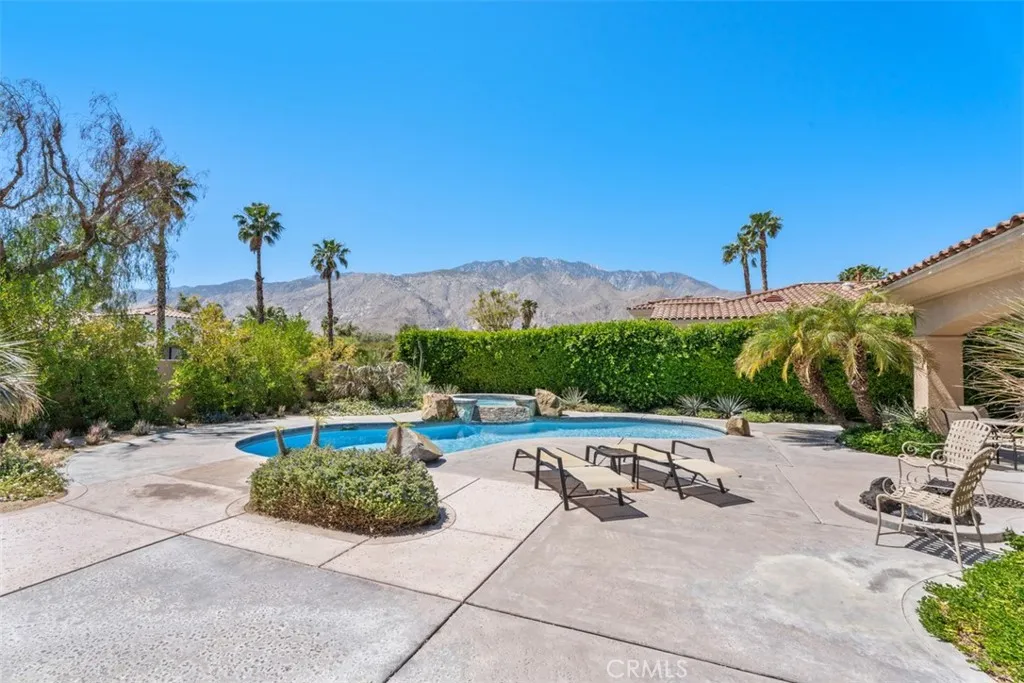
1228 Verdugo
Palm Springs, CA 92262
AREA SQFT
3,440
BEDROOMS
3
BATHROOMS
4
Stunning single-story pool home showcasing breathtaking mountain views, located in the private gated enclave of **The Colony at El Mirador**. This spacious and beautifully designed residence offers **3 bedrooms plus a den (optional 4th bedroom)** and a **3-car attached garage**. With **3,440 square feet of living space** situated on a generous **15,000-square-foot lot**, this home seamlessly blends luxury and comfort. Highlights include a **gourmet kitchen with center island**, **formal living room with fireplace**, **formal dining room**, and a **family room off the kitchen with its own fireplace**ideal for both entertaining and everyday living. A **grand entry** welcomes you the moment you step through the front door, setting the tone for the elegant design through out.
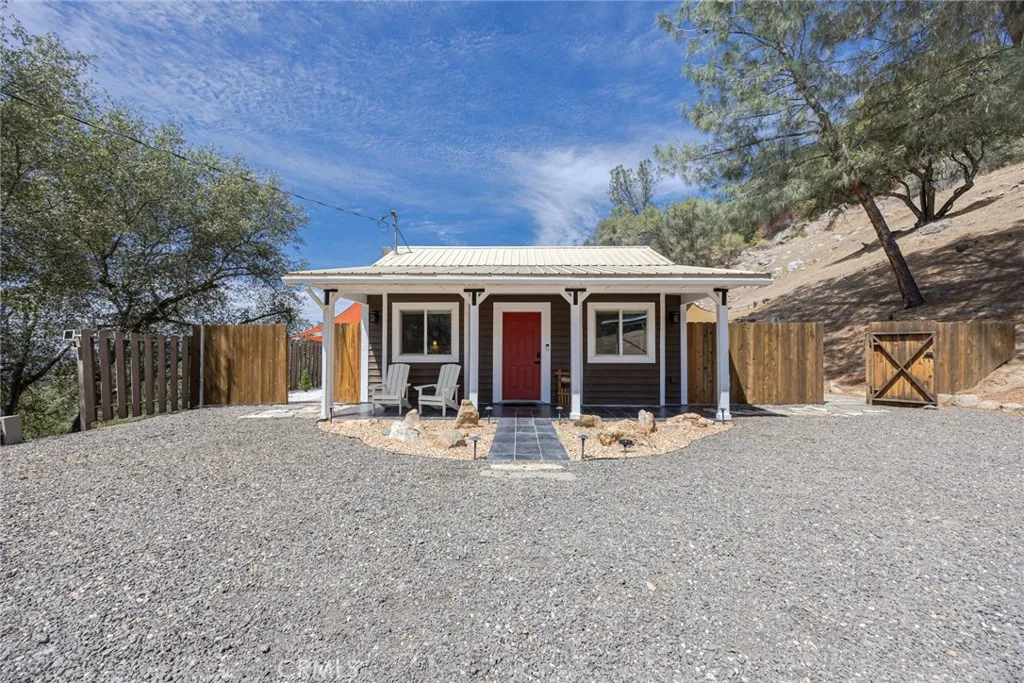
44041 Trabuco
Coarsegold, CA 93614
AREA SQFT
576
BEDROOMS
1
BATHROOMS
1
***OPen HOUse 1 day only! 9-19-26 11am-2PM*** Welcome to **44041 Trabuco Rd in Coarsegold**, a private mountain cabin that comes **FULLY FURNISHED**, turnkey and less than an hour's drive from Yosemite National Park! A motorized **WiFi-controlled gated entrance** welcomes you to the property with plenty of parking and a lighted two-car carport. Whether you're a first-time buyer, looking for a weekend getaway, or considering a short-term rental, this property offers comfort and convenience. Enjoy a backyard built for entertaining with a **large hot tub, lighted patio, outdoor theater screen, and propane outdoor shower**perfect for relaxing or movie nights under the stars. Modern upgrades include a **new well pump, Starlink internet, Rinnai tankless water heater, WiFi-controlled A/C and heat, door access, lights, locks, and gate**, making it easy to manage the home from near or far. A detached laundry outbuilding provides additional space and flexibility, while a separate storage shed offers room for tools, equipment, and outdoor gear. With gated privacy, generous parking, smart-home features, outdoor amenities, and useful outbuildings, this Coarsegold retreat offers a unique combination of **comfort, technology, functionality, and foothill/mountain living. less than an hour's drive from Yosemite National Park

