

Search
Search
Search
Search For Your Next Property
Form submitted successfully!
You are missing required fields.
Dynamic Error Description
There was an error processing this form.
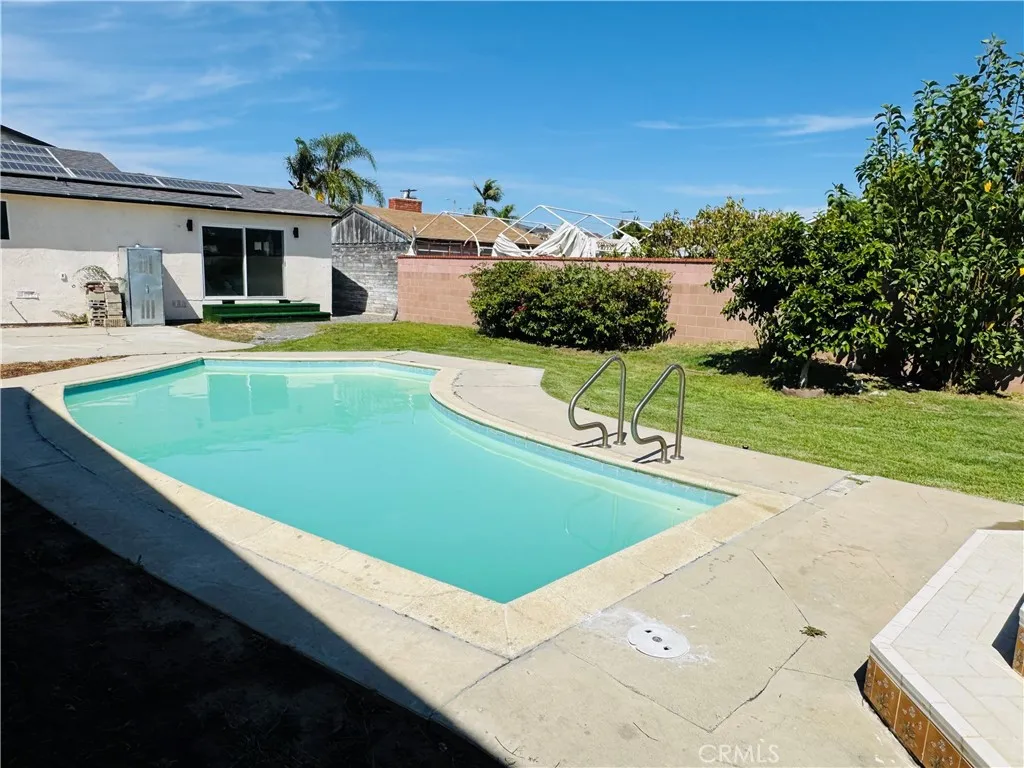
1632 221st
Torrance, CA 90501
AREA SQFT
2,414
BEDROOMS
5
BATHROOMS
4
Welcome to this beautifully updated 5-bedroom, 4-bathroom home offering 2,414 sq ft of living space on a generous 7,202 sq ft lot. This move-in-ready property features a brand-new kitchen complete with modern cabinetry, sleek finishes, and all-new appliancesperfect for both everyday living and entertaining. Enjoy the comfort of two spacious primary suites, ideal for multi-generational living or added flexibility. The home boasts newly renovated bathrooms, fresh interior paint, and brand-new flooring throughout, creating a bright and contemporary feel. Step outside to your private backyard featuring an in-ground pool and spaperfect for relaxing or hosting gatherings. With a little enhancement, the yard has incredible potential to be transformed into a true outdoor oasis. This property combines space and updates.
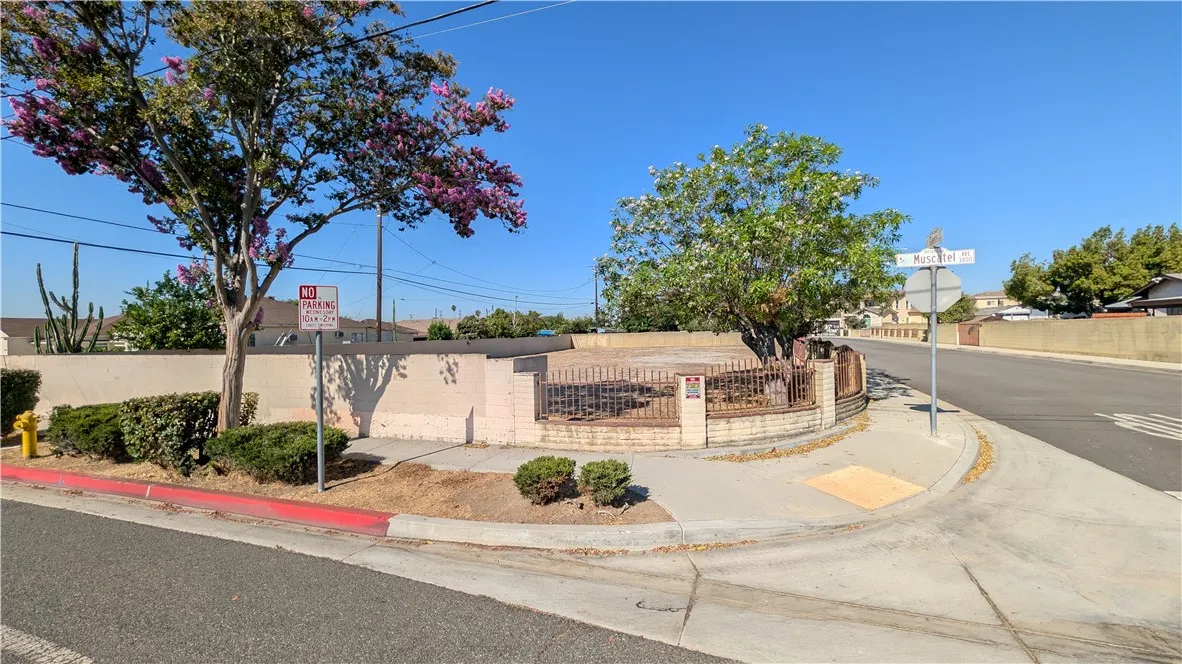
8780 Guess
Rosemead, CA 91770
AREA SQFT
BEDROOMS
BATHROOMS
Vacant land opportunity in a desirable Rosemead cul-de-sac! This approximately 6,254 sq. ft. lot is one of two separate parcels available and may be purchased individually or together. Conveniently located near shopping, dining, schools, and major freeways. Buyer to verify zoning, permitted uses, utilities, lot dimensions, and development requirements with the City of Rosemead and all appropriate agencies.
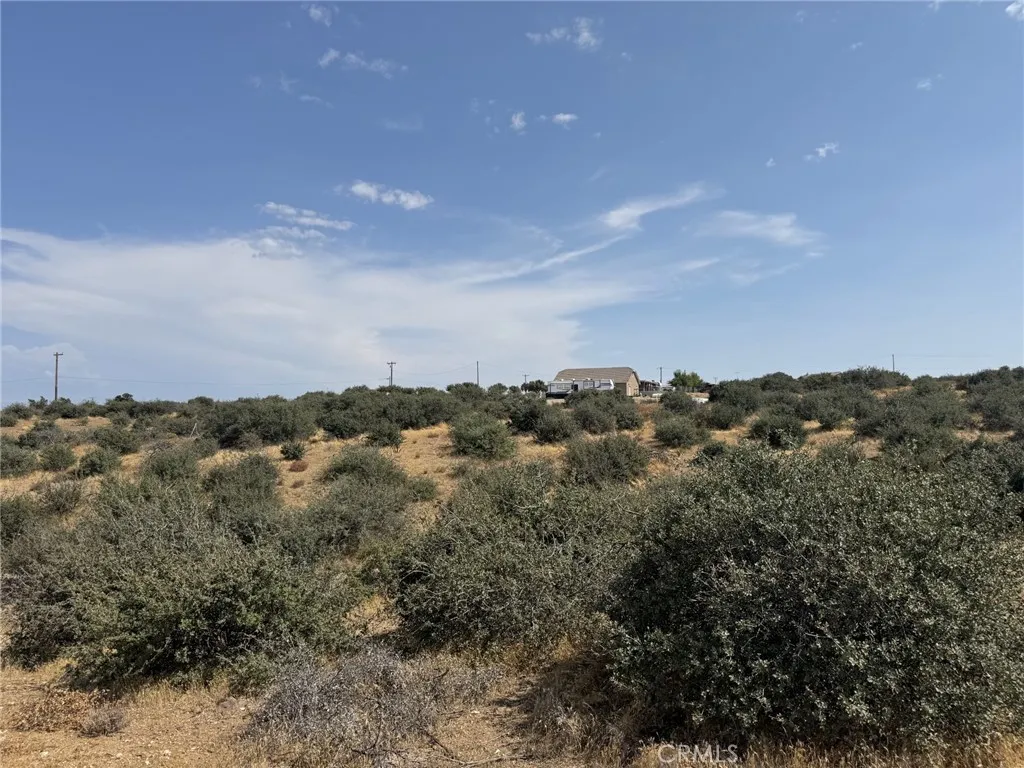
Starlight Ridge
Phelan, CA 92371
AREA SQFT
BEDROOMS
BATHROOMS
Beautiful Valley and Mountain views! 2.37-acre lot in the Phelan area. Close to Oak Hills. New custom-built homes are being built in the area. 3/4th of a mile west of pavement; access to this property via well-maintained dirt roads. This Property is in the Snowline School District. BUILD YOUR DREAM HOME!!
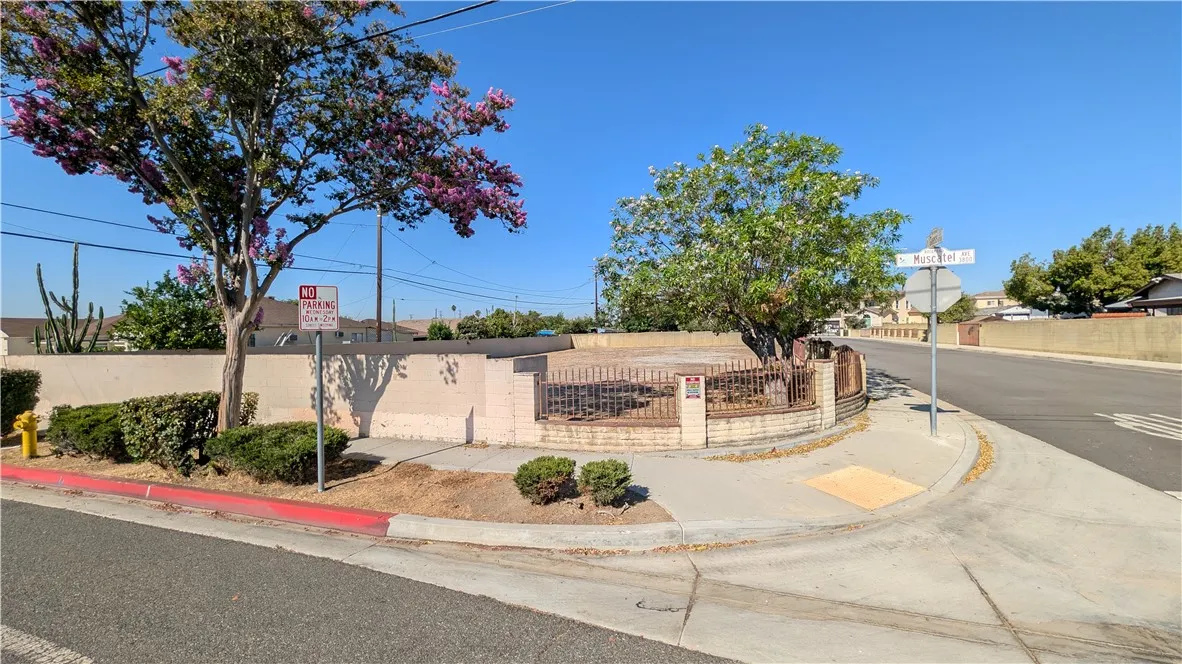
8774 Guess
Rosemead, CA 91770
AREA SQFT
BEDROOMS
BATHROOMS
Vacant land opportunity in a desirable Rosemead cul-de-sac! This approximately 6,196 sq. ft. lot is one of two separate parcels available and may be purchased individually or together. Conveniently located near shopping, dining, schools, and major freeways. Buyer to verify zoning, permitted uses, utilities, lot dimensions, and development requirements with the City of Rosemead and all appropriate agencies.
Mesquite
Phelan, CA 92371
AREA SQFT
BEDROOMS
BATHROOMS
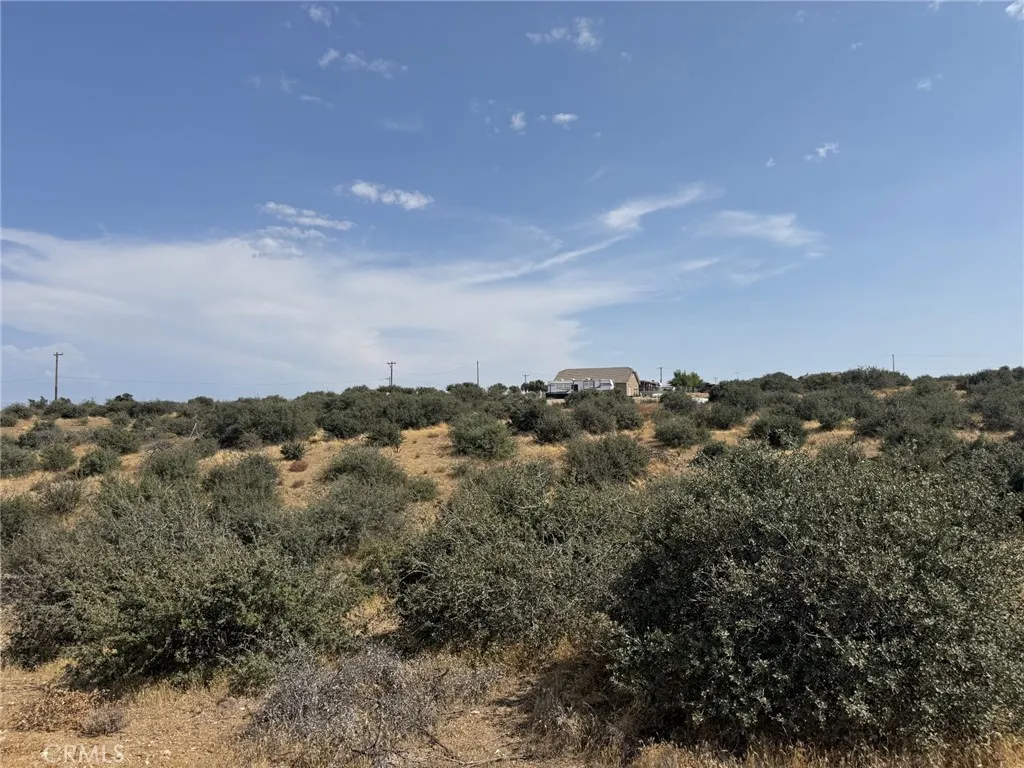
Located on the Southwest corner of Shasta Rd. and Mesquite Rd. in the Phelan area, this property offers approximately 9.18 acres of land, with access via well-maintained dirt roads and located only about 3/4 mile west of pavement. Power and water are available in the area and currently serve neighboring homes. Surrounded by beautiful estates in this immediate area. This site is perfect for your custom home. Enjoy breathtaking sunsets, wide-open spaces, and star-filled night skies. A road easement appears to run through the center of the property, dividing it into 4.75 acres and 4.43 Acres. Buyers are encouraged to contact San Bernardino County regarding the easement and any requirements to potentially separate the parcels. Additional adjacent lots may also be available. Ask about APN # 3038-481-11 and 3038-481-12.
Chateau
Phelan, CA 92371
AREA SQFT
BEDROOMS
BATHROOMS
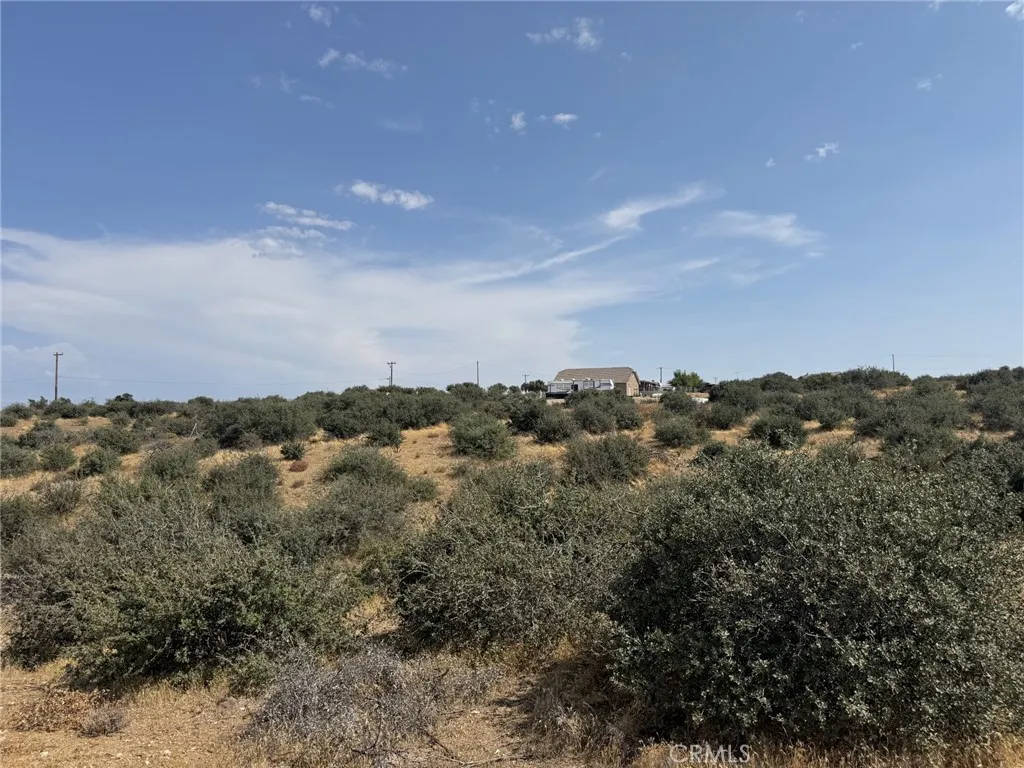
Beautiful Valley and Mountain views! 2.37-acre lot in the Phelan area. Close to Oak Hills. New custom-built homes are being built in the area. 3/4th of a mile west of pavement; access to this property via well-maintained dirt roads. This Property is in the Snowline School District. BUILD YOUR DREAM HOME!!
468 Zermatt
Crestline, CA 92325
AREA SQFT
2,546
BEDROOMS
3
BATHROOMS
3
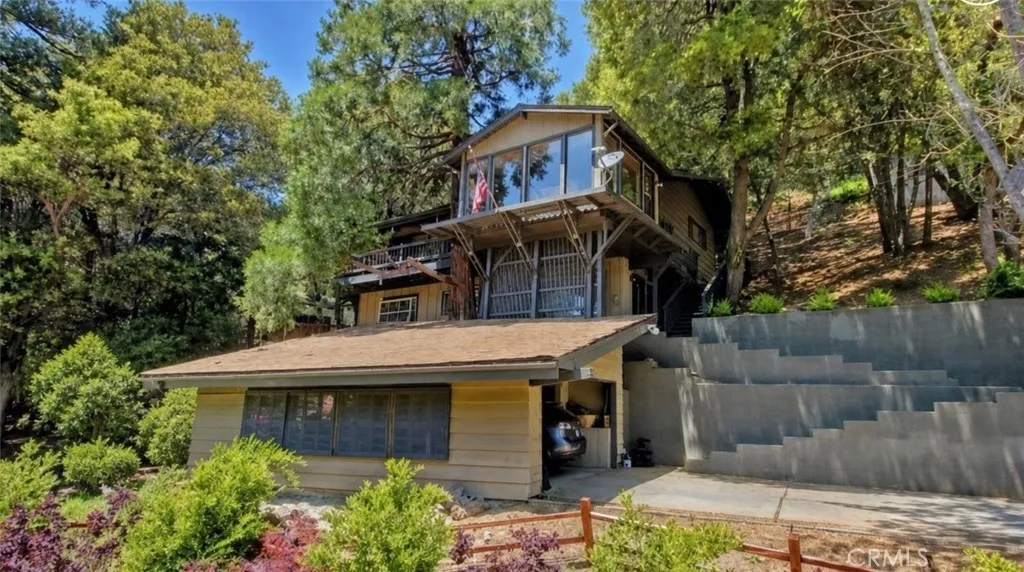
LOCATION,LOCATION,LOCATION! Experience mountain living with peek a boo lake views and an unbeatable location just one block from the shoreline of Lake Gregory. Whether you're enjoying your morning coffee overlooking the water or taking a short stroll to the lake, this home offers the perfect blend of comfort, style, and convenience. Thoughtfully designed and extensively upgraded, the interior showcases Italian porcelain countertops, custom wrought iron accents, Saltillo tile flooring, natural wood-beam ceilings, and timeless finishes throughout. The spacious custom kitchen is a dream for both everyday living and entertaining, featuring rich maple cabinetry, multiple pantries, elegant glass-front cabinets, and a full suite of stainless steel appliances. Each bedroom and bathroom has been beautifully appointed to create a welcoming retreat, while the peaceful primary suite provides a relaxing escape. The expansive family room offers incredible flexibility with its own fireplace and large adjoining bathroom, making it an ideal second primary suite, guest quarters, or private living space. Storage is abundant with an oversized hobby and storage room that's large enough to accommodate projects, seasonal items, or even a workshop. Outside, the tandem carport comfortably fits two vehicles, while the circular driveway provides parking for four additional cars. Surrounded by mature oak and pine trees, the lush, park-like setting enhances the home's tranquil mountain atmosphere. With its versatile floor plan, quality craftsmanship, and exceptional location near Lake Gregory, this is
22801 Norbert Street
Lake Mathews, CA 92570
AREA SQFT
3,400
BEDROOMS
3
BATHROOMS
5
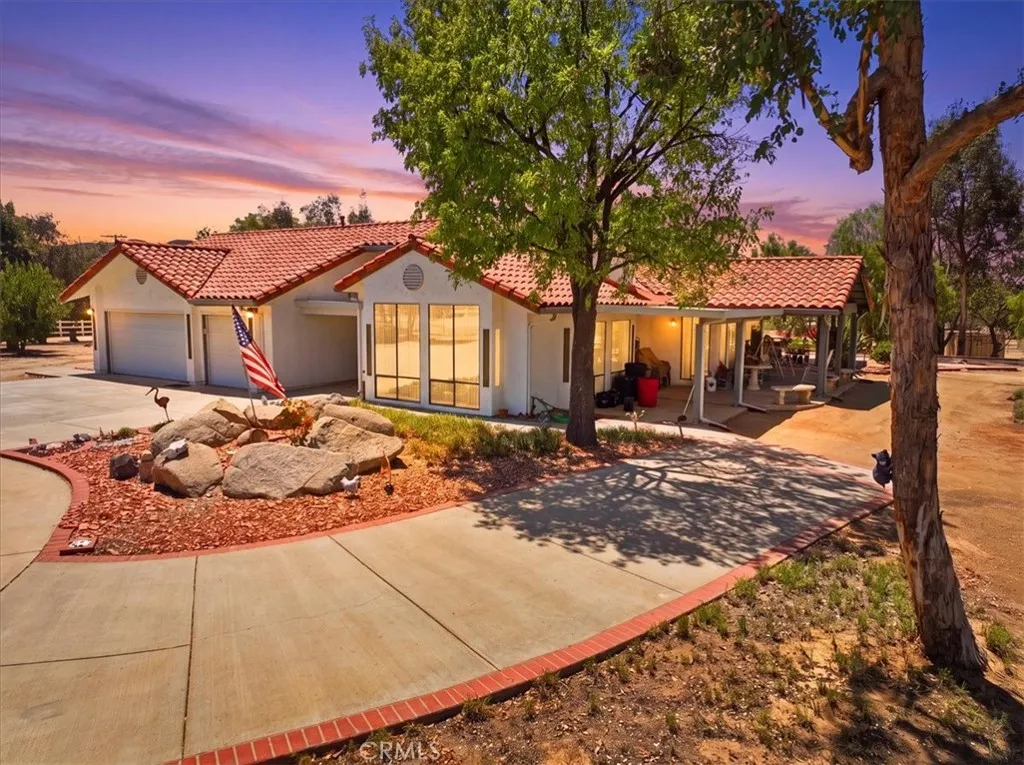
***BEAUTIFUL Single Story Custom Built Home on 2.06 Acres of USABLE Land with Horse Stables & Solar Panels (PAID OFF)*** This Custom Built Spanish Style Home is located in the Highly Desirable Community in Lake Mathews and is 3400 Sq. Ft., 3 Bedrooms, 3 Baths and two 1/2 Baths, 3 Fireplaces, 3 Car Garage, 3 Stall Mare Hotel, Arenas, Tack & Hay Room, Two Steel Containers, Large and 27 SOLAR PANELS (Paid Off) providing Huge Savings. This is a HORSE ENTHUSIAST DREAM with Riding Trails right off your property and near a Horse Arena Complex and located in the Hills adjacent to Corona. Upon arriving there are shade trees, landscaping, and beautiful flowers in the spring with tons of Usable Land. Step inside to a stunning atrium that fills the home with natural light and serves as the centerpiece of the formal living room, formal dining room, and separate family room. The spacious kitchen offers abundant cabinetry and overlooks the family room and fireplace, creating an ideal space for entertaining. There are two separate dining areas and a wet bar along with 3 Fireplaces. The private primary suite features its own sitting area with fireplace, views of the atrium, a large walk-in closet, and a spacious bathroom with a soaking tub. Two additional oversized bedrooms share a full bath, while the convenient half bath is perfect for guests. Outside, enjoy an expansive covered patio with exposed wood beams and beautiful mountain views. Equestrian amenities include three covered mare stalls with outdoor runs and arenas, tack & hay room and two steel storage containers. The best part is t
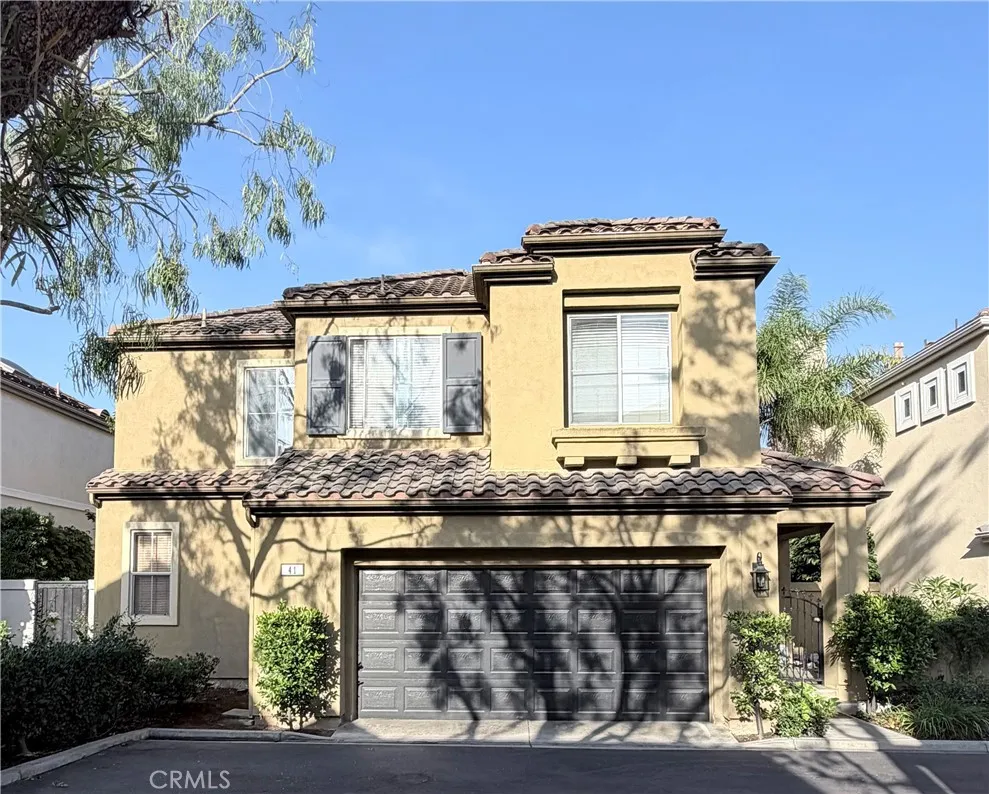
41 Lessay
Newport Coast, CA 92657
AREA SQFT
1,716
BEDROOMS
3
BATHROOMS
3
A Rare Offering in Newport Coast's gated community of Sancerre. *Professional photos soon. This is your chance to own the best value in the most prestigious ZIP code in Orange County. Welcome to 41 Lessay, a distinctive detached residence in the renowned Newport Coast community, uniquely positioned as the lowest detached home in Newport Coast. This special location, combined with an unusually generous yard and upgrades, creates a sense of privacy and indoor-outdoor living that is difficult to find in the area. From the moment you enter through the private gated courtyard, you are welcomed by the soothing sound of flowing water from the koi pond. The gentle, melodic trickle creates a tranquil backdrop and an immediate sense of serenitybringing a touch of resort-like living to your own private outdoor space. The home is filled with beautiful natural light, enhanced by soaring cathedral ceilings and custom light fixtures. Warm bamboo flooring adds character and sophistication while creating an inviting flow throughout the living spaces. A standout feature is the home's gated courtyard entry. From the moment you enter through the private gated courtyard, you are welcomed by the soothing sound of flowing water from the koi pond. The gentle, melodic trickle creates a tranquil backdrop and an immediate sense of serenity, bringing a touch of resort-like living to your own private outdoor space. The home is filled with beautiful natural light, enhanced by soaring cathedral ceilings and custom light fixtures. Warm bamboo flooring adds character and sophistication while creating an in
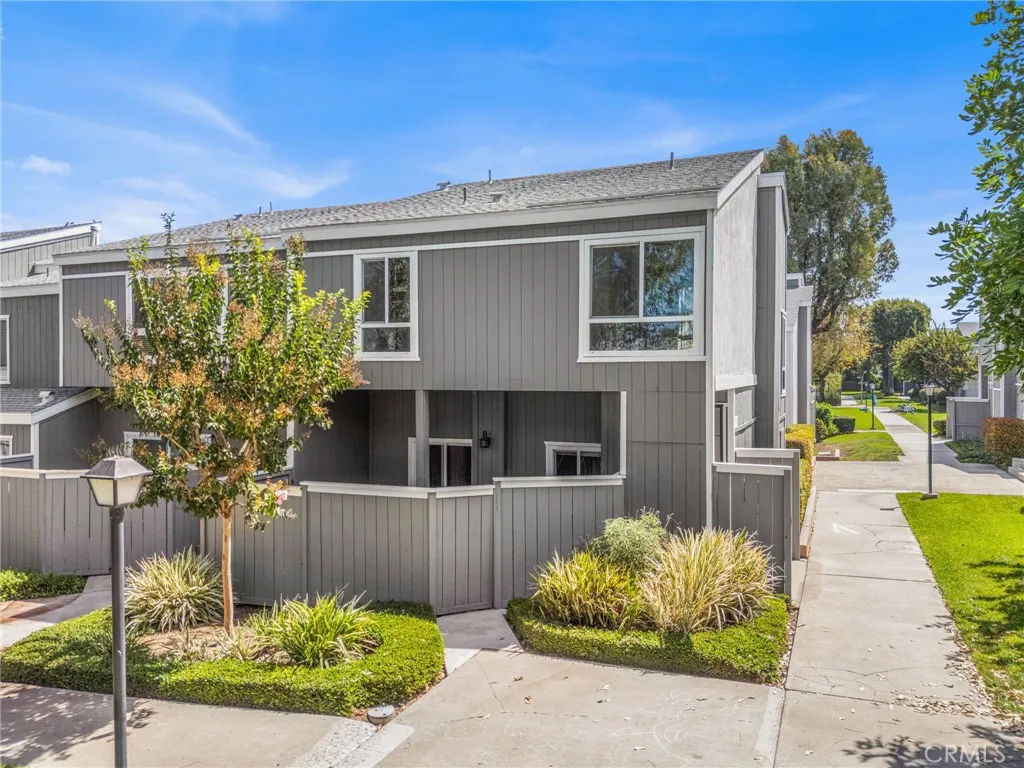
2710 Segerstrom Avenue
Santa Ana, CA 92704
AREA SQFT
1,350
BEDROOMS
4
BATHROOMS
3
NEAR SOUTH COAST PLAZA! Discover one of the largest floor plans in the community. Spacious 2-story townhome featuring 4 bedrooms, 3 bathrooms, and an oversized two-car attached garage with direct access and washer and dryer hookups. Tucked away in a quiet interior location, away from street noise, this home offers high vaulted ceilings, central air conditioning and heating, and abundant natural light. The large family/flex room features a 10-foot ceiling and is currently configured as the 4th bedroom with a large closet. The primary bedroom includes floor-to-ceiling closet doors and private bathroom. Enjoy a spacious covered patio, great for gathering with friends and family. Private deck off the living room to enjoy your moning coffee. The beautifully maintained community features lush greenbelts and two sparkling swimming pool areas. The HOA covers water and trash. Ideally situated near the 405 Freeway, South Coast Plaza, and the borders of Costa Mesa and Fountain Valley. An exceptional opportunity to own one of the most spacious townhomes currently available in the area!
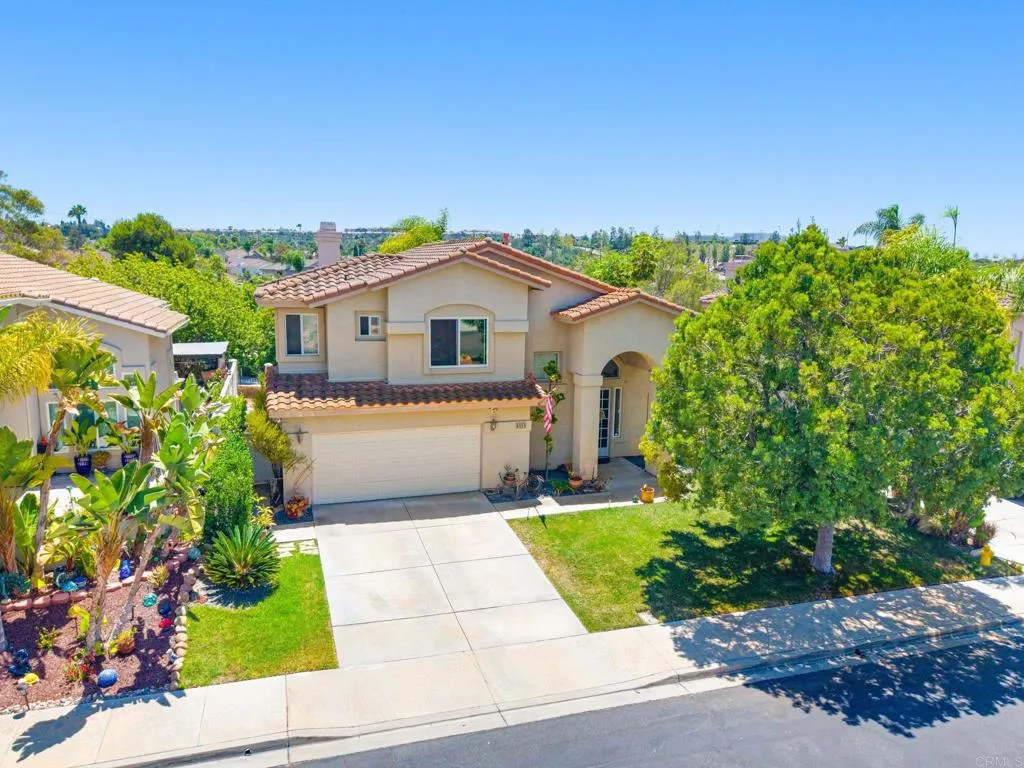
4555 Avenida Manessa
Oceanside, CA 92057
AREA SQFT
1,860
BEDROOMS
3
BATHROOMS
3
Welcome to this beautifully maintained 3-bedroom, 2.5-bath home in the highly desirable gated community of Versailles at Ivey Ranch. This move-in ready home features soaring ceilings, formal living and dining rooms, and an open-concept family room with a cozy fireplace. The light and bright kitchen features quartz countertops, a stylish tile backsplash, stainless steel appliances, a breakfast bar, walk-in pantry, and a bay window overlooking the private backyard. Upstairs, the spacious primary suite offers double-door entry, a large walk-in closet, and a remodeled spa-inspired bath with dual vanities, a soaking tub, and a walk-in shower. Laminate flooring flows throughout the home with no carpet. Enjoy a charming, low-maintenance backyard that offers privacy with no rear neighbors. Additional highlights include an attached garage with built-in cabinetry and laundry hookups. Residents enjoy resort-style amenities, including a gated community, pool, spa, park, and no Mello-Roos. Conveniently located just 4.5 miles from the beach with easy access to Highways 76, 78, and I-5. Walking distance to Ivey Ranch Elementary, King Middle, El Camino High schools. Additionally, conveniently close to shopping, dining, parks, & skate parks. Nearby attractions Frontwave Arena, the SoCal Sports Complex, and the William A. Wagner Aquatic Center. This home offers the perfect blend of coastal convenience and everyday comfort.
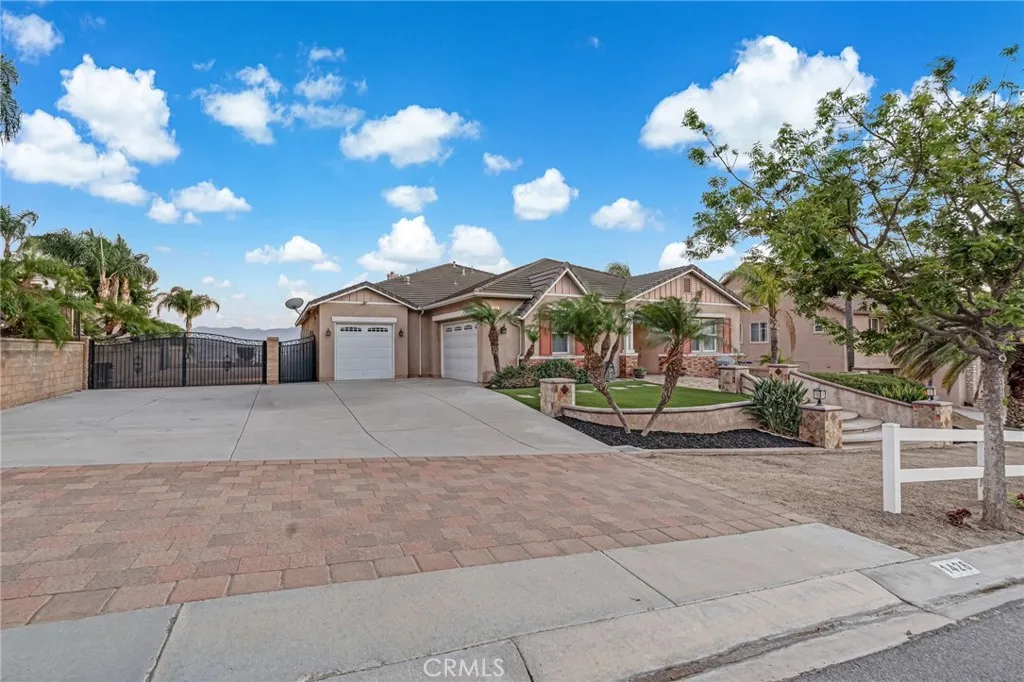
1426 Valley Drive
Norco, CA 92860
AREA SQFT
3,087
BEDROOMS
4
BATHROOMS
3
Exceptional single-story ranch on a spacious .47-acre lot, perfectly positioned for panoramic city views. Step into an open, light-filled floor plan featuring a beautifully remodeled kitchen with high-end finishes, ample counter space and a functional layout that flows seamlessly to the living and dining areas. The home offers a thoughtful bedroom arrangement: a separate guest bedroom with a full bathroom located away from the primary sleeping quarters for privacy, plus three additional bedrooms ideal for family or office use. Outdoor living is spectacular a large covered back patio overlooks a sparkling pool and one of the best vantage points in the city, creating an ideal setting for entertaining or quiet relaxation. Property highlights include extra-spacious gated RV parking, true horse property, and a generous 3-car garage providing abundant storage and workspace. This home combines thoughtful updates with equestrian- and RV-friendly functionality a rare Norco offering with outstanding indoor/outdoor lifestyle appeal for your family to enjoy for years to come. Homes like this rarely come up for sale in Norco Hills. Come see if this is your next home and start making your family memories in the beautiful Norco Hills community.
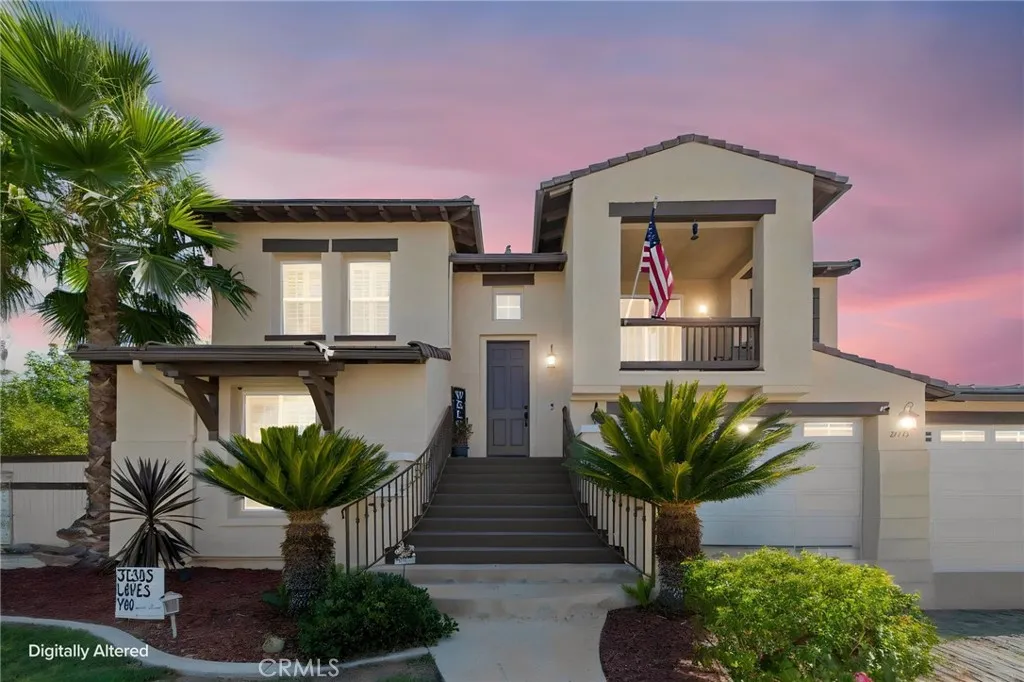
21713 Front Street
Wildomar, CA 92595
AREA SQFT
3,051
BEDROOMS
5
BATHROOMS
4
Experience luxury living in this stunning two-story home located in the desirable Autumnwood community. The spacious living room features a cozy fireplace and a large glass sliding door that opens to the patio, creating the perfect indoor-outdoor living experience. The modern open-concept kitchen overlooks the dining area and offers pull-up bar seating, beautiful wood cabinetry, stainless steel appliances, and plenty of space for entertaining. A convenient first-floor bedroom with an en-suite bath is ideal for guests, multigenerational living, or a home office. Upstairs, all bedrooms are generously sized, and the bathrooms have been tastefully updated with modern finishes. The luxurious primary suite features a spa-inspired en-suite bath with a soaking tub, walk-in shower, and dual vanities. Step onto the private balcony to enjoy beautiful mountain views and a covered space perfect for outdoor dining or relaxing. The backyard is designed for entertaining, complete with a putting green, fire pit, and a covered patio that's ideal for outdoor dining and lounging. Don't miss this incredible opportunityschedule your private tour today! PAID OFF SOLAR!
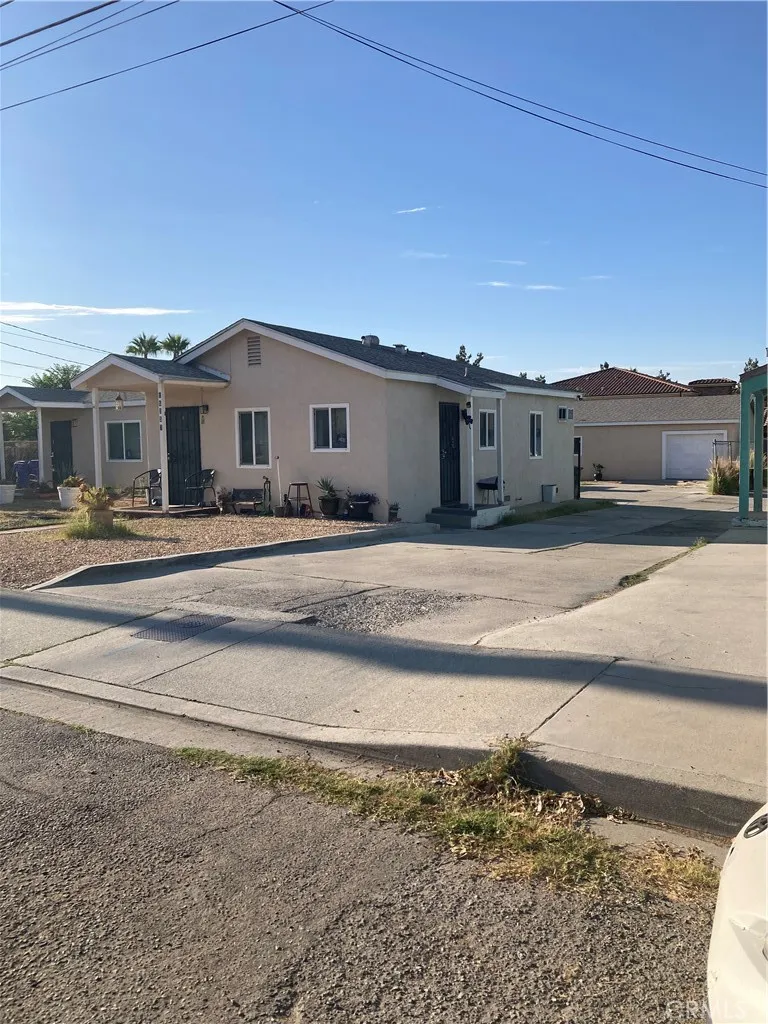
16859 Fairfax Street
Fontana, CA 92336
AREA SQFT
800
BEDROOMS
1
BATHROOMS
1
WOW!! Charming one-story individual back home in a triplex property. Located on the lot with 2 separate homes. 1 bedroom,1 bath house in the heart of Fontana city. Open and bright floor plan. Family room with dining area. MANY UPGRADES. Elegant bathroom, beautiful kitchen countertop, wall a/c and etc. Private 1 car nice size garage. There is a lot of concrete area on the ground, ready for family gatherings and relaxing entertainments. Very convenient location. Walking distance to bus stop, shopping, entrepreneur high school. Close to 210 freeway, Kaiser hospital, Walmart. Near new homes developments. ****** PLEASE, ONLY SERIOUS INQUIRES CALLS ******. Please, don't disturb the tenants in the 2 front homes. Please, read the remarks below. Call and come to see it!!!
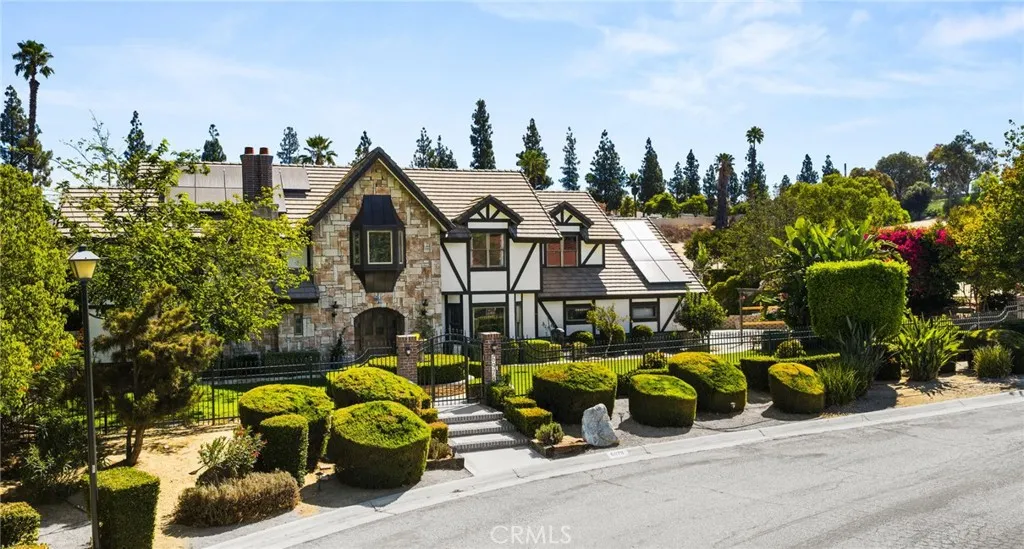
6978 Withers
Riverside, CA 92506
AREA SQFT
3,324
BEDROOMS
4
BATHROOMS
3
Welcome to this exceptional Canyon Crest property, offering the rare combination of space, privacy, and convenience on an expansive 0.81-acre lot. This beautifully maintained two-story home features approximately 3,324 square feet of living space with 4 bedrooms and 2.5 bathrooms. A formal entry opens to generous living and entertaining spaces, including a welcoming living room with a gas fireplace, spacious family room, and versatile upstairs loft. The well-appointed kitchen provides ample cabinetry, counter space, and room for everyday living or entertaining. The private primary suite offers a walk-in closet and a comfortable retreat, while all bedrooms are located upstairs for added privacy. Additional features include central heating and air conditioning, an interior laundry room, and a convenient three-car attached garage. Outside, the expansive grounds provide plenty of room to create your ideal outdoor retreat, with landscaped front and rear yards, a private setting, neighborhood views, and RV access/parking. With no HOA and a generous lot rarely found in this area, this property offers exceptional flexibility for homeowners seeking space, privacy, and an established Riverside location. A distinctive Canyon Crest opportunity ready to welcome its next owner.
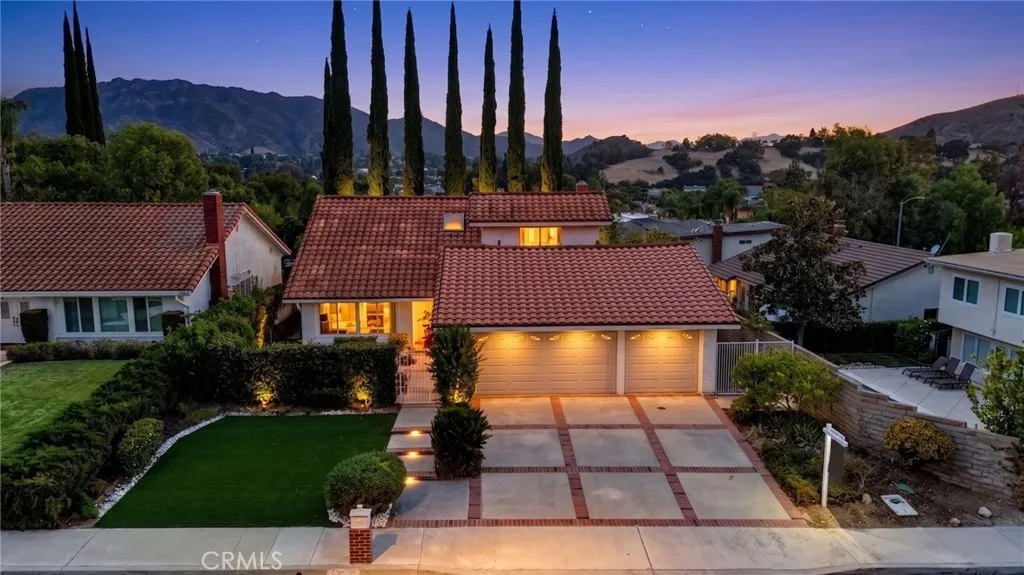
5917 Carell Avenue
Agoura Hills, CA 91301
AREA SQFT
2,491
BEDROOMS
5
BATHROOMS
3
Motivated seller - Light-filled and spacious two-story home in a desirable Agoura Hills location, offering approximately 2,491 square feet of comfortable living space with beautiful views of the vast Agoura hills. The first floor features a large bedroom/office, formal living and dining areas, a generous great room, and a versatile additional room ideal for everyday living, entertaining, a den, or game room. The large kitchen has been refreshed with a new range, hood, sink, and dishwasher. Hardwood and marble flooring enhance the first floor, while brand-new carpeting has been installed in the upstairs bedrooms and newly added recessed lighting and paint brightens the home throughout. Upstairs, the spacious primary bedroom enjoys a bright sitting area with access to a large balcony overlooking scenic hills, with each bedroom offering ample closet space. The gated front entry provides privacy, while the backyard offers pleasant seating areas perfect for everyday entertaining and a charming small greenhouse. A direct entry three-car garage provides ample parking and storage. Ideally located just steps from award-winning Willow Elementary and Agoura High School and close to parks, restaurants and shops, this home offers a wonderful combination of space, light, views, and convenience.
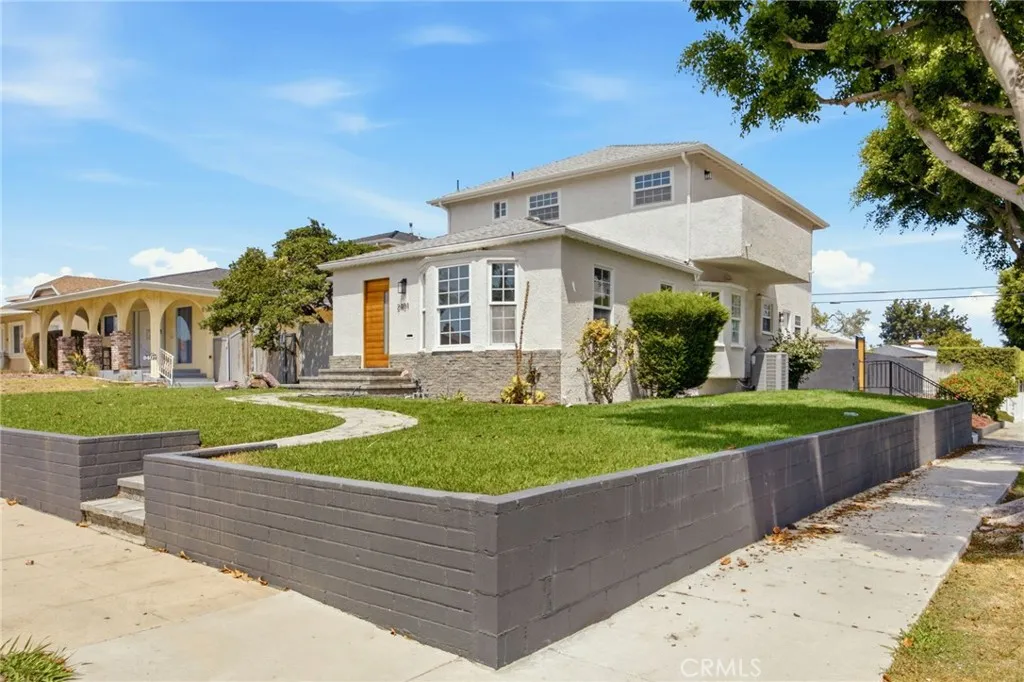
2401 78th
Inglewood, CA 90305
AREA SQFT
2,315
BEDROOMS
4
BATHROOMS
3
Welcome home! A stunningly reimagined Inglewood retreat where no detail was overlooked. Step inside to discover all-new flooring, updated plumbing, and updated electrical systems flowing throughout an impressively spacious layout featuring two generous living rooms, perfect for both everyday living and elevated entertaining. Retreat to the expansive primary suite, a true private sanctuary boasting three closets for exceptional storage. Indulge in three beautifully remodeled bathrooms, each finished with a designer's eye, and a stunning brand-new kitchen destined to become the heart of the home. Ideally situated just minutes from LAX, SoFi Stadium, and the Kia Forum, this rare offering pairs premium updates with an unbeatable location a true must-see for the discerning buyer. property also has a detach two car garage
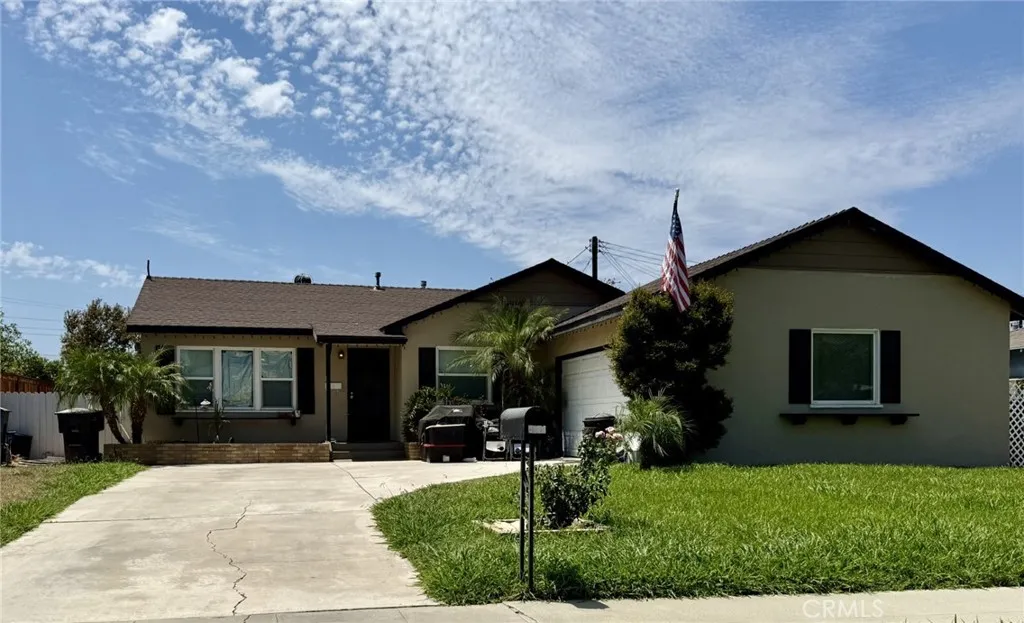
3946 Shelby Drive
Riverside, CA 92504
AREA SQFT
1,088
BEDROOMS
3
BATHROOMS
2
Prime location meets incredible opportunity! This 3-bedroom, 1-full-bath and 1-half-bath home is situated in a highly desirable area within walking distance of California Baptist University, making it an excellent opportunity for student housing, investors, or those looking for a convenient location near campus. The property is also conveniently located near the 91 Freeway, shopping centers, schools, parks, dining, and everyday amenities. With its desirable location and proximity to the university, this property offers excellent potential in a sought-after area. More photos and additional property information will be available as the active date approaches. Don't miss the opportunity to explore this promising property!
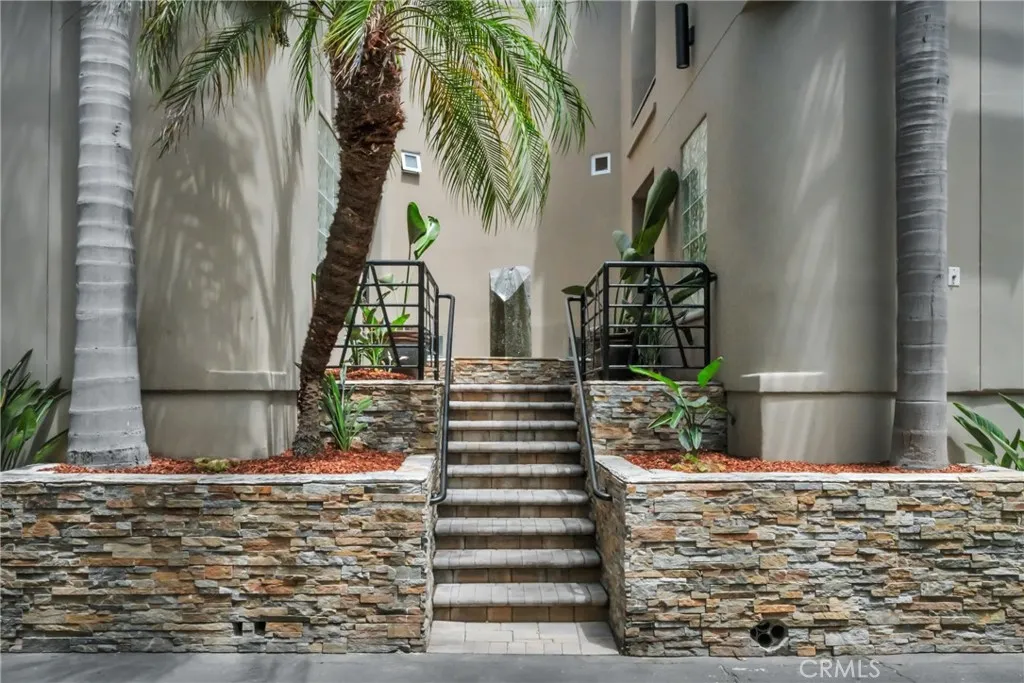
417 23rd Street
Manhattan Beach, CA 90266
AREA SQFT
1,895
BEDROOMS
3
BATHROOMS
4
BEST Sand Section VALUE! And, READY FOR MOVE-IN! This home is conveniently located between DOWNTOWN and the NORTH END in the sought-after SAND SECTION of MANHATTAN BEACH. This location is ideally located for walking to all the city has to offer. In addition, you are just a few blocks from THE STRAND the paved walkway that runs parallel to the beach for walking, biking, jogging, and more. A quick walk to Grandview Elementary School is a big plus! The PREFERRED CORNER LOCATION, on a desirable neighborhood street, allows for additional light and an open space feel. Upon entering the home, there is a dramatic multi-story open floor plan that allows light to flood the space, maximizing the bringing of the outdoors indoors. (WATCH the VIDEO in this LISTING). The generously sized kitchen has recently been remodeled with new cabinetry and appliances, as well as a window and glass door to the RARE FIND ... an adjacent exterior BBQ deck. This helps make your daily meal plans and entertaining ideal. The living space is spacious and open. A bi-fold door in the living space allows you to further open up the area, bringing the outside deck into the home. In addition, there are double doors off the dining room area that further allow you to open doors for easy access to the outdoor space and the ocean breeze. In addition, another RARE FIND is a separate entrance/stairs that allow you to access the main living floor from outside the home. The OUTSIDE YARD is also a RARE FIND for this area. This SPACE offers so many options to create what works best for your lifestyle. This makes it more c
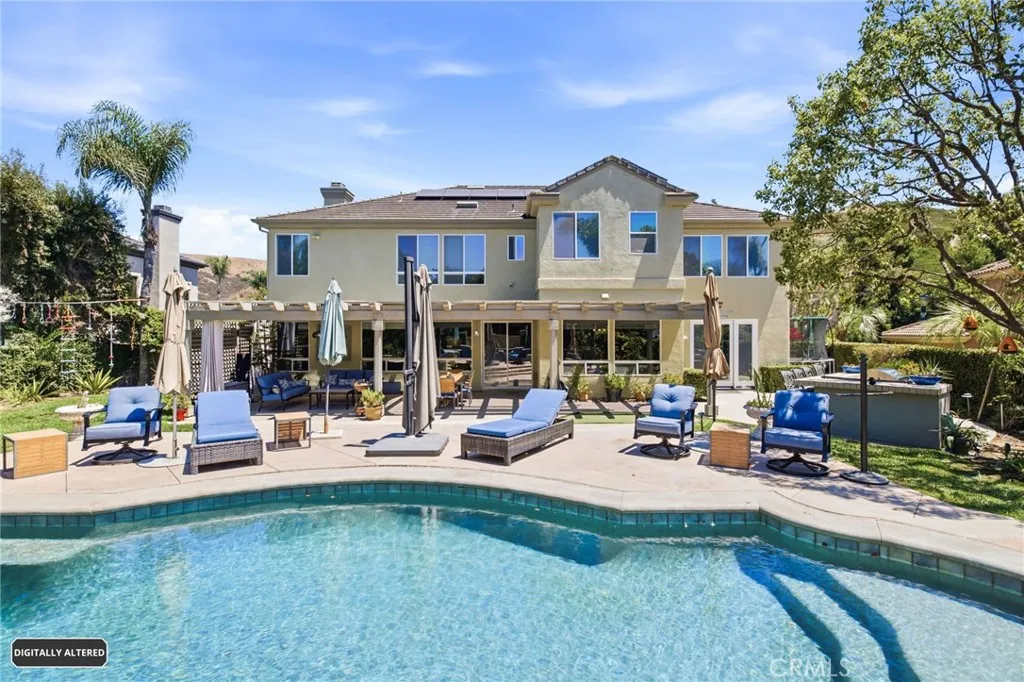
28382 Calle Pinon
San Juan Capistrano, CA 92675
AREA SQFT
4,473
BEDROOMS
5
BATHROOMS
5
Located on a prime lot in the upper hills of gated Capistrano Estates, this expansive residence seamlessly combines luxury, functionality, and timeless design. Featuring 5 bedrooms, 4.5 baths, PLUS a den/office, AND a flexible bonus room - along with a rare 4-car garage - this estate leaves nothing to be desired. A dramatic foyer with a sweeping staircase welcomes you into light-filled formal living and dining rooms adorned with crown molding, a cozy fireplace, and an ornate chandelier. The remodeled gourmet kitchen serves as the heart of the home, featuring top-of-the-line stainless steel appliances, custom cabinetry, Caesarstone countertops with a full slab backsplash, a walk-in pantry, a massive entertainer's island, and recessed lighting. It opens seamlessly to a spacious family room equipped with custom built-ins, dedicated wine storage, and a second fireplace. The main level also conveniently hosts a full guest suite, a versatile den that can serve as a 6th bedroom, a primary laundry room, and a secondary rear staircase. Upstairs, the expansive primary suite acts as a private sanctuary, complete with a dedicated sitting retreat, high ceilings, a third fireplace, a multi-blade ceiling fan, and a spa-inspired bath offering a deep soaking tub, walk-in shower, dual vanities, a walk-in closet, and an additional laundry setup. Three secondary bedrooms, two full baths, and a large bonus activity room - easily convertible to a 6th or 7th bedroom - complete the upper level. Outside, the resort-style backyard is designed for high-end entertaining and everyday relaxation, featur
607 Santa Cruz Court
San Dimas, CA 91773
AREA SQFT
1,287
BEDROOMS
2
BATHROOMS
3
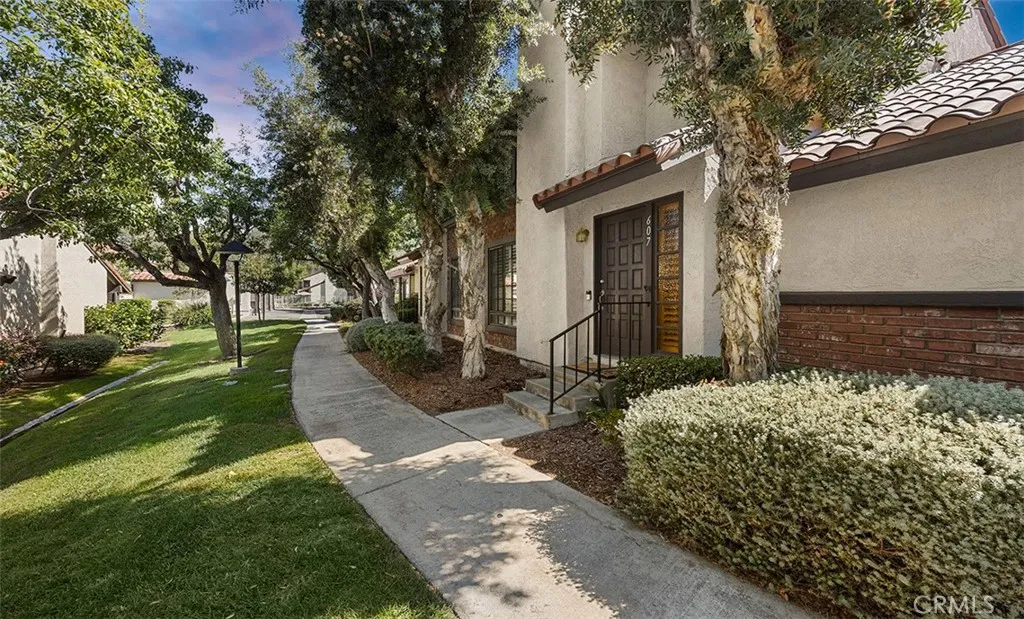
Welcome to this spacious two-bedroom, 2.5-bath attached single-family home offering just under 1300 square feet of comfortable living space. Located in the friendly foothill area of San Dimas in the desirable community of La Cuesta Encantada. The roomy kitchen offers granite counters, plenty of storage cabinets, tile flooring, recessed lighting, a sit-up bar, and a window overlooking the rear patio. The adjoining dining area includes a ceiling fan and sliding glass doors providing access to the private courtyard. The inviting living room features brick-faced fireplace, window shutters, and recessed lighting. A guest bath and convenient entry closet complete the downstairs. One of the home's standout features is its two exceptionally spacious bedrooms. The primary suite features double-door entry, vaulted ceilings, ceiling fan, window shutters, and two sets of mirrored wardrobe closets. The private primary bath includes a walk-in shower. The oversized secondary bedroom also features vaulted ceilings, window shutters, and a large closet with built-in storage. The hall bathroom offers a tub/shower combination, large vanity area, and granite countertop. Additional hallway storage provides even more convenience. Newer gas stove and dishwasher. The two-car garage offers direct access to the rear courtyard and includes washer and dryer hookups, a storage closet, and the water heater. Community amenities include an association pool and clubhouse. Owners may also have access to an RV parking lot for boats, boat trailers, motor homes, or an oversized third vehicle, subject to availab
28221 Paseo El Siena
Laguna Niguel, CA 92677
AREA SQFT
1,343
BEDROOMS
2
BATHROOMS
2
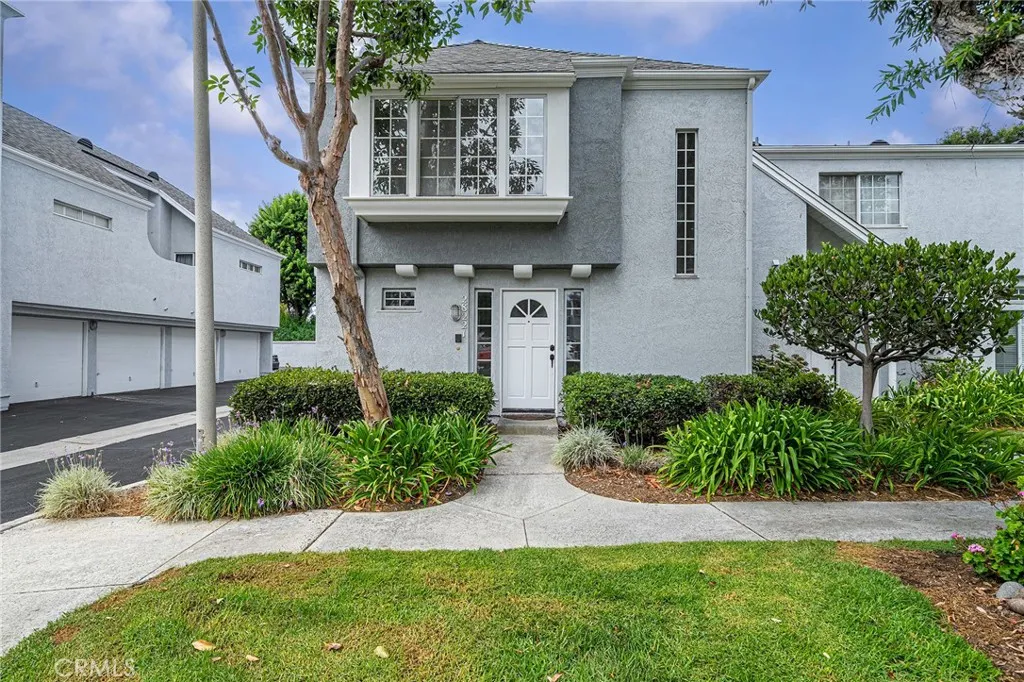
Welcome to Bridgeport Terrace! This move-in ready, turnkey townhome is located within the gated community of Bridgeport Terrace in the highly desirable Laguna Niguel area. With only 48 residences, this peaceful community is surrounded by beautifully maintained landscaping and tranquil greenbelts. This spacious 2-bedroom, 2-bath home features two generously sized primary suites, each complete with a private ensuite bathroom and walk-in closet. The beautifully remodeled interior offers a modern, stylish feel throughout. The new kitchen features white shaker cabinetry and quartz countertops, and stainless steel appliances. New paint and luxury vinyl plank flooring, while the inviting living room features a cozy wood-burning fireplace and opens to a private patioperfect for relaxing, dining, or entertaining. Additional highlights include a convenient interior laundry area and a direct-access garage plus an extra parking space. Residents of Bridgeport Terrace enjoy gated access, a community pool and spa. HOA dues include basic AT&T cable, trash service, exterior maintenance, landscaping, and structure insurance. The community is also FHA and VA approved. Ideally located near the 73 Toll Road and I-5, with easy access to shopping, dining, entertainment, Saddleback College, and some of Orange Countys beautiful coastal destinations. Just a short drive to the beaches and Dana Point Harbor, this home offers the perfect combination of comfort, convenience, and coastal lifestyle.
20662 Lemay Street
Winnetka, CA 91306
AREA SQFT
420
BEDROOMS
1
BATHROOMS
1
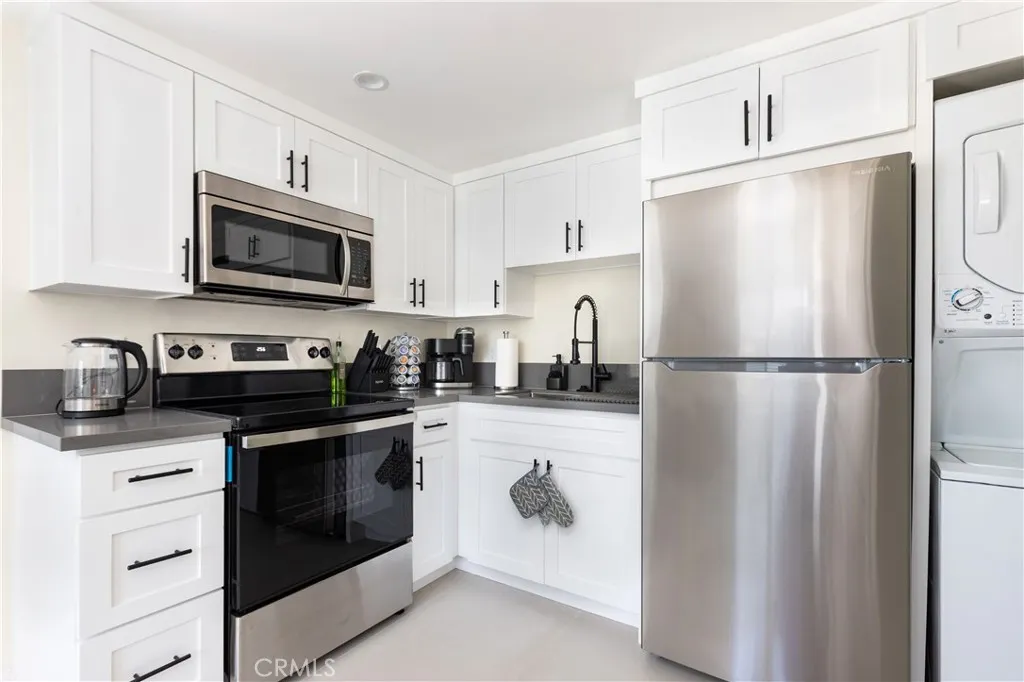
Located in the heart of Winnetka at 20662 Lemay St, this beautifully remodeled 1-bedroom, 1-bathroom attached ADU offers approximately 420 sqft of comfortable living space with its own private entrance and separate address. Fully furnished and move-in ready, the unit includes a dedicated driveway parking space, TV, kitchen appliances and utensils, mattress and bed linensjust bring your suitcase! Clean, modern, and thoughtfully equipped for easy living. Available for move-in at the end of August.
15 Corte Cabrito
San Clemente, CA 92673
AREA SQFT
4,002
BEDROOMS
5
BATHROOMS
6
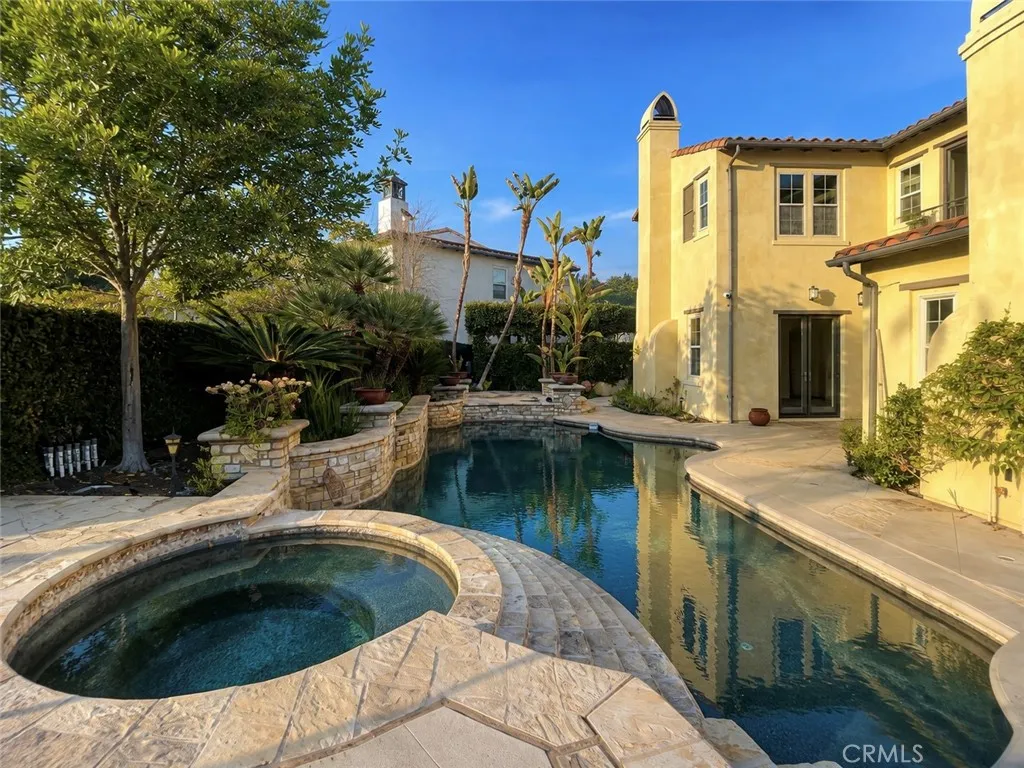
Tucked away on a cul-de-sac in the beautiful neighborhood of Carillon with GORGEOUS OCEAN VIEWS in Talega community, this warm and inviting residence features spacious living and family rooms with upgraded hardwood and travertine flooring, wood beams, and crown molding throughout. The expansive chef's kitchen boasts long granite countertops, a center island with sink, stainless steel appliances, an 8-burner cooktop, built-in refrigerator, wine refrigerator, and the new double oven. The upper level includes a bonus room, built-in office alcove, and three guest bedrooms with ensuite bathrooms. The primary upstairs suite offers a luxurious bath with a jetted tub, dual vanities, and two walk-in closets. There is a guest bedroom and a its bathroom on the first floor, which is very convenient for grandparents or guest. Enjoy outdoor living in the backyard featuring a saltwater pool, Jacuzzi, and built-in BBQ island with a big beautiful granite countertop, warming drawer, the new refrigerator. Close to top-rated schools, parks, hiking trails, community pools, shopping, dining, and beaches. The Talega has a lot of activies and four summer music concerts. Beautifully maintained home with a freshly painted interior and newly painted kitchen cabinets. The home features a convenient first-floor guest bedroom and bathroom, ideal for guests or multi-generational living. Enjoy the added convenience of a security camera system covering the interior common areas and yard, available at no additional cost. The homeowner-owned solar system can help reduce electricity costs. Two Tesla charging
177 Dart Canyon Road
Crestline, CA 92325
AREA SQFT
3,232
BEDROOMS
5
BATHROOMS
4
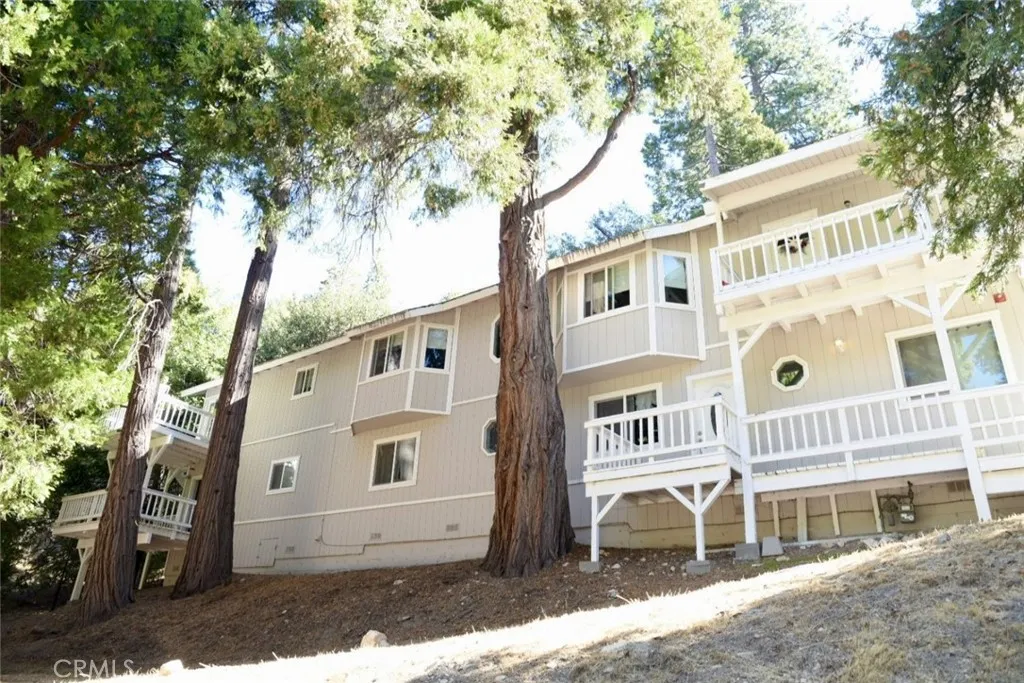
Welcome to this beautifully updated Crestline property featuring both a spacious main home and a fully renovated attached ADU/in-law suite, perfect for multi-generational living or income potential. The main home offers approximately 1,918 sq. ft. with 3 bedrooms, each featuring its own walk-in closet, and 2 bathrooms. The primary suite is generously sized to accommodate a king bed and sofa, complete with a large walk-in closet and en-suite bathroom. The kitchen has been upgraded with quartz countertops and opens seamlessly to the living room, highlighted by a cozy fireplace. Additional features include an indoor laundry room and numerous updates within the last 7 years, including dual-pane windows, refreshed bathrooms and kitchens, new flooring, interior paint, and a new main water line. The attached ADU/in-law suite spans approximately 1,280 sq. ft. with 2 bedrooms and 2 bathrooms. Its open-concept kitchen features a large island, updated stainless steel range, microwave, and dishwasher, and flows into the living area. The primary suite boasts two large double closets, an en-suite bath, and access to a private walk-out deck. This unit also includes indoor laundry. The property sits on a large lot with a concrete and asphalt pull-through driveway, providing ample parking and convenience.
7636 Oxford
Hesperia, CA 92345
AREA SQFT
2,180
BEDROOMS
4
BATHROOMS
3
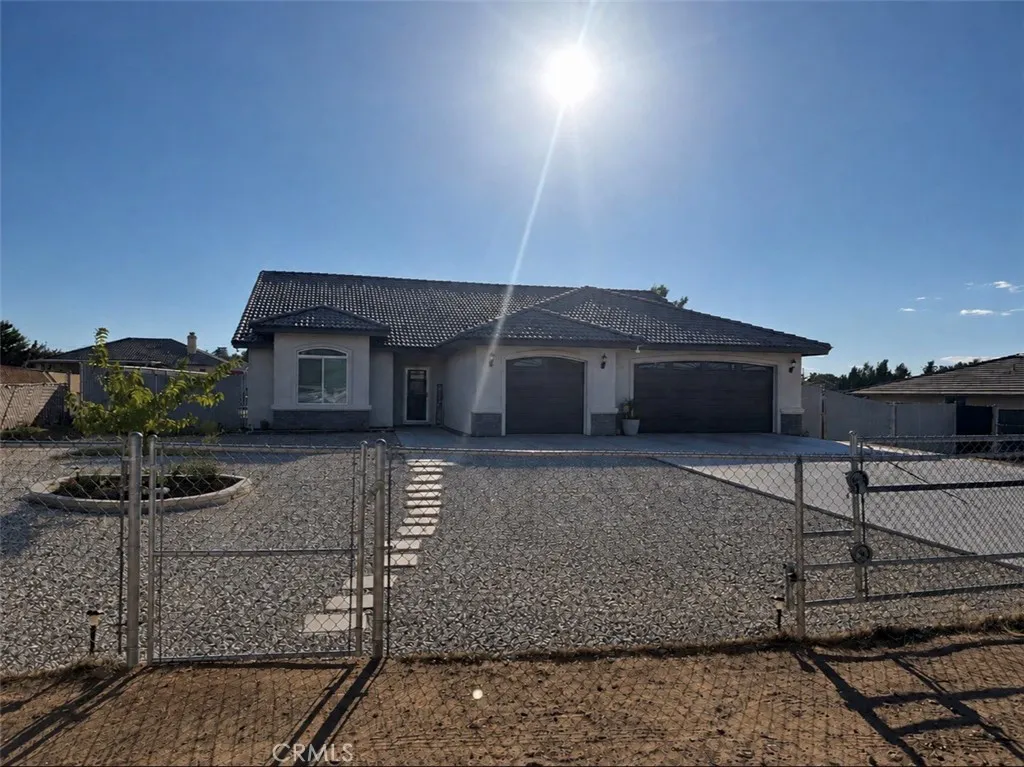
STUNNING HOME, FEATURES 4 BEDROOMS, 3 FULL BATHS, 3 CAR GARAGE, KITCHEN QUARTZ COUNTERS TOPS, STAINLESS-STEEL APPLIANCES, PAID OFF SOLAR INCLUDED IN SALE, EXTERIOR IS ENHANCED BY UPGRADED SALTWATER POOL, EXPANDED CUSTOM JACUZZI, FIRE PIT, TURF GRASS PLAY AREA, 2 PERGOLAS CLOSE TO STUCCO PATIO, CUSTOM SECURITY SCREEN DOORS, OUTDOOR CEILING FAN, PRIVACY FENCING ALL AROUND BACK YARD, FIRE SPRINKLER SYSTEM, CONCRETE BACKYARD, RV PARKING WITH A THRU GATE, close to all schools, TURN-KEY READY!!! SHOW AND SELL!!!
2700 Olive Avenue
Fullerton, CA 92833
AREA SQFT
1,398
BEDROOMS
4
BATHROOMS
3
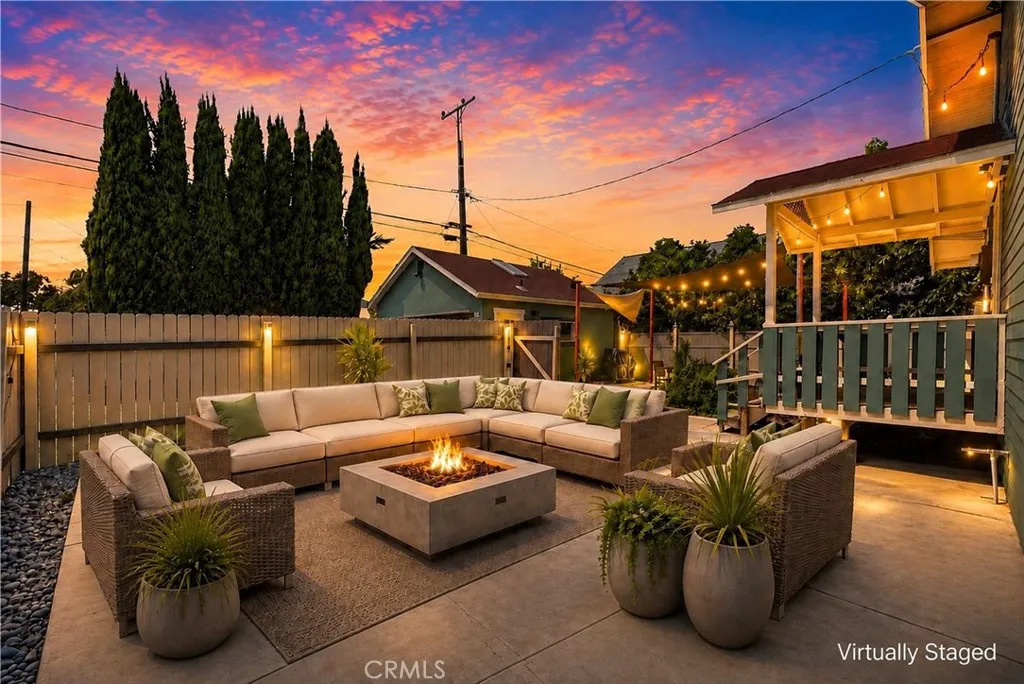
RE-IMAGINED CRAFTSMAN HOME | RCFE-READY | SINGLE STORY | NO HOA | LOW TAXES | CORNER LOT | A rare opportunity for an entrepreneur or established operator to own a beautifully renovated Craftsman home thoughtfully designed for Residential Care Facility for the Elderly (RCFE) use while also offering exceptional appeal as a private residence. The current owners obtained RCFE approval for 6 residents across 4 bedrooms and with accessibility improvements already completed this is a turnkey opportunity to establish or expand an assisted living business (buyer to verify licensing requirements). Thoughtfully designed to provide comfort, accessibility, & peace of mind, this beautifully renovated home offers a warm residential setting where seniors can enjoy independence while receiving personalized care. Bright, open living spaces, accessible bathrooms, wide hallways, & inviting outdoor areas create spaces that feel like home while meeting needs of residents, caregivers, & visiting family. Originally built in 1940, the home blends timeless Craftsman character with modern upgrades. Covered front porch, large windows, custom door & window moldings, & elegant wainscoting create warmth & sophistication. Spacious living and dining rooms are filled with natural light and a remodeled kitchen features white shaker cabinetry, quartz countertops, soft-close doors/drawers, filtered water, tile backsplash, & stainless steel appliances. Primary suite includes a remodeled en-suite with walk-in shower. 3 additional bedrooms, one with adjoining powder-room, and a 3rd remodeled bathroom with a roll-
12560 Mineola
Pacoima, CA 91331
AREA SQFT
1,006
BEDROOMS
3
BATHROOMS
1
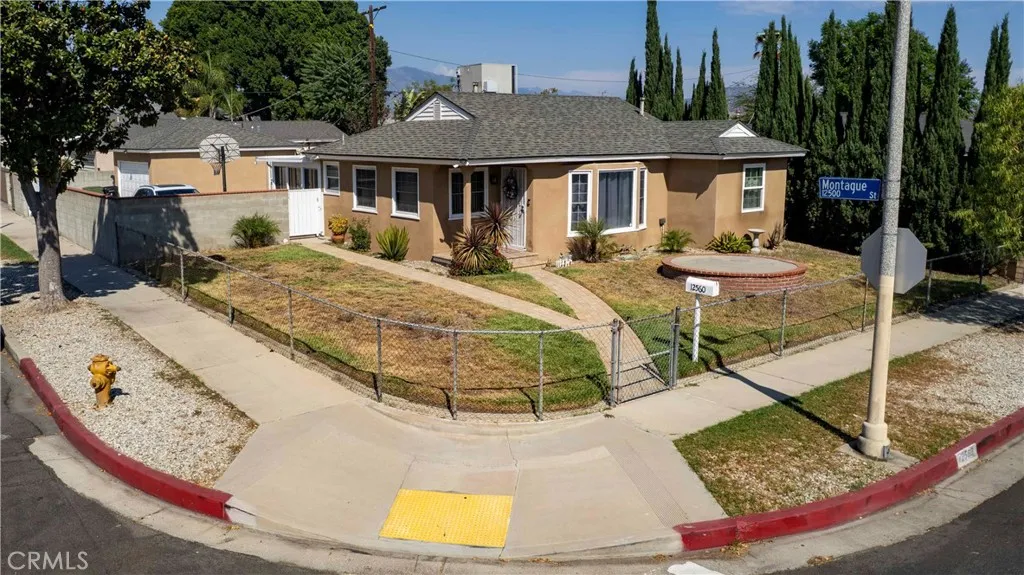
WELCOME HOME! This well-maintained corner lot property features 3 bedrooms, 1 bathroom, and 1,006 sq. ft. of comfortable living space. Offering one of the best values for a detached home in this area, this is an excellent opportunity for buyers seeking affordability without compromising location. Key features include proximity to local dining, shopping, restaurants, and essential amenities. The home is also located near high performing schools and provides easy freeway access, making daily commuting convenient. This property is ideal for first time buyers, investors, or anyone looking for a home with strong potential in a desirable neighborhood. this property is ready for an ADU plans already approved.
24 Atherton
Irvine, CA 92620
AREA SQFT
1,200
BEDROOMS
2
BATHROOMS
2
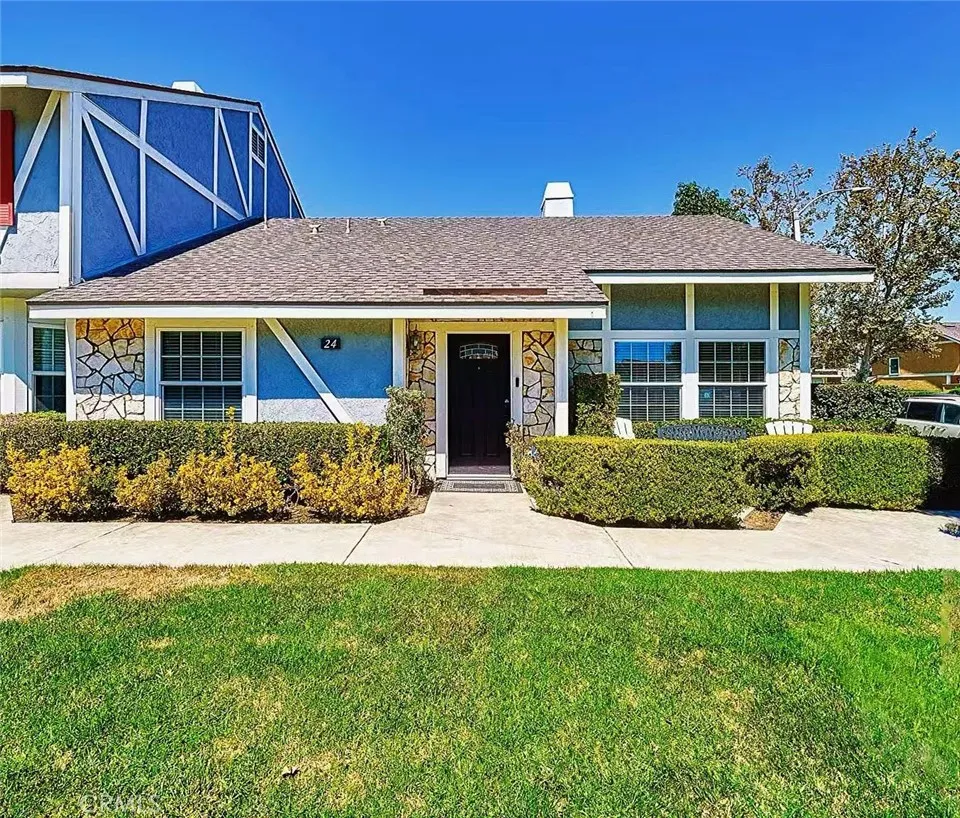
Rare Single-Story Gem in Northwoods Desirable Sheffield Manor! Welcome to 24 Atherton, a charming and private residence tucked away in one of North Irvines sought-after neighborhoods. This unique single-story floor plan is one of only two homes of its model ever built, offering an exceptional opportunity for buyers seeking privacy, convenience, and an inviting indoor-outdoor lifestyle. Ideally positioned on a desirable corner lot surrounded by a lush greenbelt, this light-filled home features an open and functional floor plan with approximately 1,200 square feet of living space, two bedrooms, and two bathrooms. The spacious living room showcases soaring ceilings, abundant windows, and a cozy fireplace, creating a warm and welcoming setting with beautiful greenbelt views. The beautifully remodeled kitchen, completed approximately one year ago, features quartz countertops and approximately one-year-new stainless steel appliances, including a stove, microwave and refrigerator. The modern kitchen flows seamlessly into the dining and living areas, creating an open and inviting space ideal for both everyday living and entertaining. The primary suite offers high ceilings, generous closet space, and a private bathroom. The secondary bedroom is bright and inviting, featuring beautiful views overlooking the surrounding greenbelt and providing a peaceful, picturesque backdrop.Both bedrooms have been newly upgraded with stylish wood flooring, adding warmth and elegance to the living spaces. Additional highlights include a private patio, inside laundry, central A/C, dual-pane windows, a
515 Burton Way
Palm Springs, CA 92262
AREA SQFT
1,270
BEDROOMS
3
BATHROOMS
2
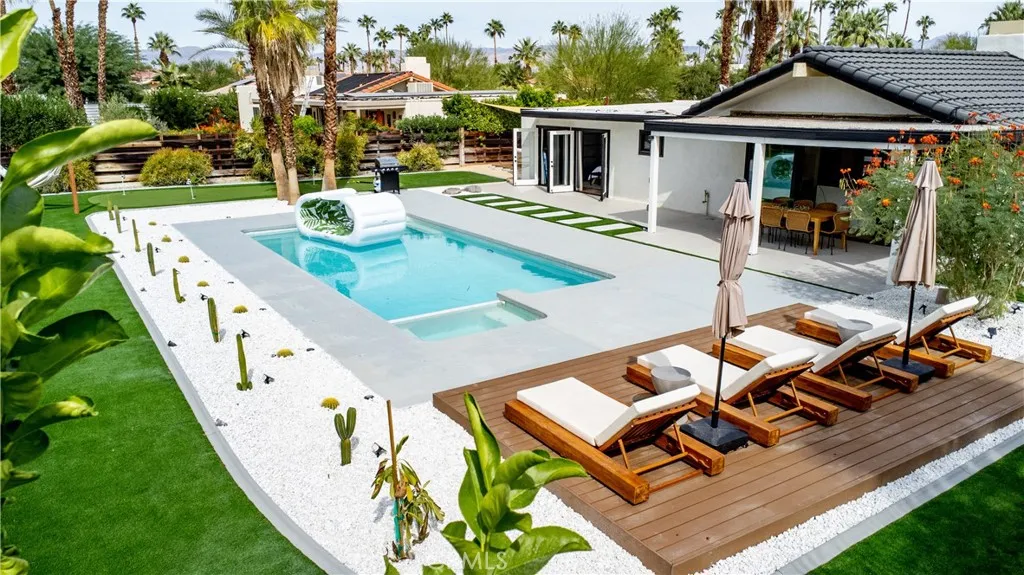
Welcome to 515 N Burton Way, a fully furnished Palm Springs retreat where modern design, resort style outdoor living, and effortless desert luxury come together. Tucked inside a quiet cul de sac in the desirable Oasis Del Sol neighborhood, this beautifully renovated 3 bedroom, 2 bathroom home offers approximately 1,300 square feet of thoughtfully designed living space on a generous 0.27 acre lot. The bright, open concept interior features vaulted ceilings, designer finishes, custom wood accents, a sleek modern fireplace, and a stunning kitchen with quartz countertops, custom cabinetry, stainless steel appliances, and stylish pendant lighting. Both bathrooms have been beautifully updated with spa inspired finishes, custom vanities, designer fixtures, and tiled showers. The home is being sold turnkey furnished, including the furnishings and dcor shown, making it ready to enjoy from day one. The expansive backyard is the true centerpiece. Designed for entertaining and relaxation, this private outdoor oasis features a sparkling pool and spa, oversized sun deck, artificial turf, modern desert landscaping, multiple lounge areas, and a dedicated putting green. Mature palm trees frame the property, while unobstructed views of the San Jacinto Mountains create a spectacular backdrop for sunny afternoons and unforgettable desert sunsets. Oasis Del Sol is currently below the City of Palm Springs vacation rental cap, presenting an exciting opportunity for investors seeking potential rental use, second home buyers looking for a turnkey desert escape, or those ready to embrace the Palm Sp

