

Search
Search
Search
Search For Your Next Property
Form submitted successfully!
You are missing required fields.
Dynamic Error Description
There was an error processing this form.
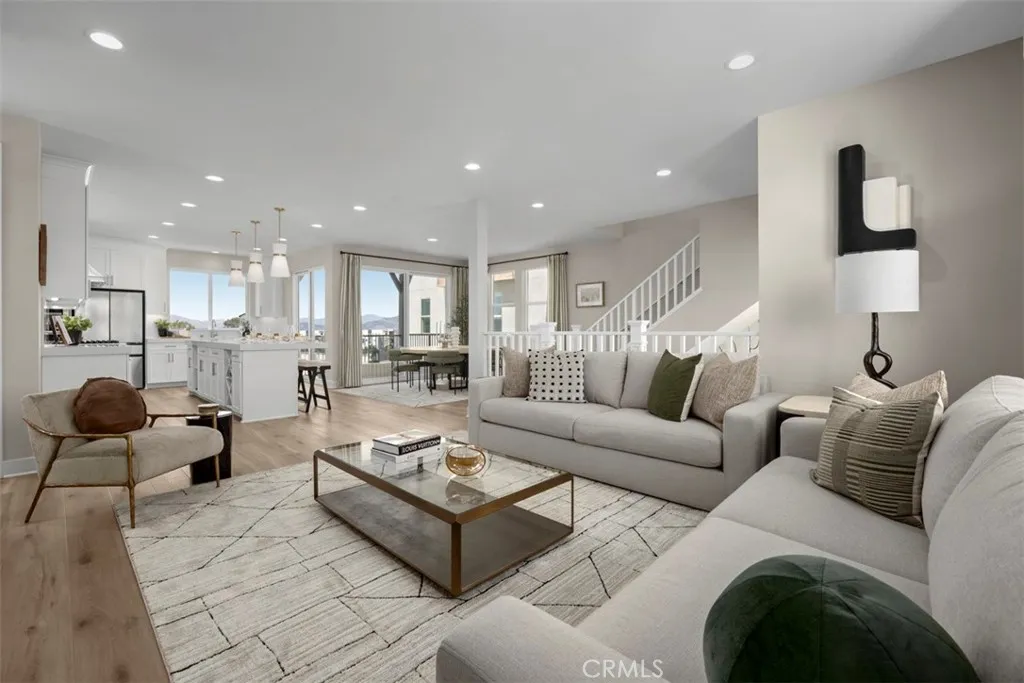
312 Pluto
Irvine, CA 92618
AREA SQFT
2,697
BEDROOMS
4
BATHROOMS
5
Moonlight at Luna Park by KB Home offers an exceptional opportunity to own in a vibrant master-planned Irvine community with resort-inspired amenities. The modern open floor plan is 2,697 square feet, with four bedrooms and 4.5 bathrooms, energy-efficient features to help save you money. Outdoor leisure and recreation are abundant. Homeowners will enjoy the community pools, parks, playgrounds, clubhouses, picnic areas and extensive walking paths. Additional on-site amenities include sand volleyball, basketball and shuffleboard courts. Favorite destinations nearby for shopping, dining and entertainment include Irvine Spectrum Center, Great Park Ice & Five Point Arena, Great Park Balloon and Wild Rivers Waterpark. The commuter-friendly location offers convenient access to I-5 and I-405 for business and weekend travel throughout Orange County. Pictures are of the model home.
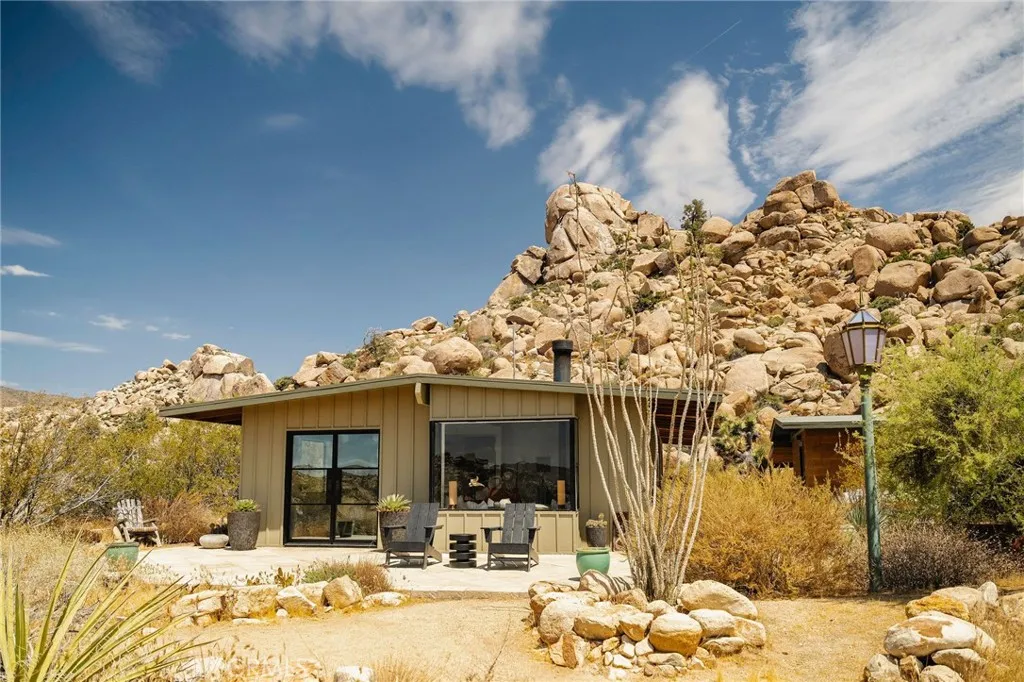
51222 Gamma Gulch Road
Pioneertown, CA 92268
AREA SQFT
1,708
BEDROOMS
2
BATHROOMS
2
Set among massive boulders, native wildflowers, and old-growth Joshua Trees, this property in Gamma Gulch feels like something you stumble upon once and never forget. Quiet, cinematic, and deeply peaceful, its the kind of place where the desert shows offsunrises, long shadows, and sweeping views that stretch all the way to Joshua Tree National Park, and the snow-capped peaks of San Jacinto. Now, the adjacent 4.6-acre parcel is included in the purchase price, bringing the total offering to approximately 9.6 acres and creating an exceptional sense of space, privacy, and possibility. The main home is a thoughtfully updated 1-bedroom, 1-bath with just over 1,000 square feet, designed to frame the landscape from every room. Enter through custom iron doors by Pinkys into a welcoming space that blends craftsmanship with comfort. The kitchen is a dream for anyone who loves to cook, featuring a Viking range and walk-in pantry. A wood-burning stove anchors the living room, creating a cozy place to unwind on cool desert evenings. The bathroom has been recently refreshed with modern fixtures, and the home has been newly painted throughout. Outside, a private garden with mature landscaping feels like a hidden oasis, while the patio is perfect for entertaining under the stars. Just off the main house is a studio currently used as a second bedroom, along with a finished two-car garage that offers excellent storage or creative space. At the opposite end of the landcompletely private and visually separatedis a second, remodeled 700-square-foot home. With an open-concept layout, full bathroo
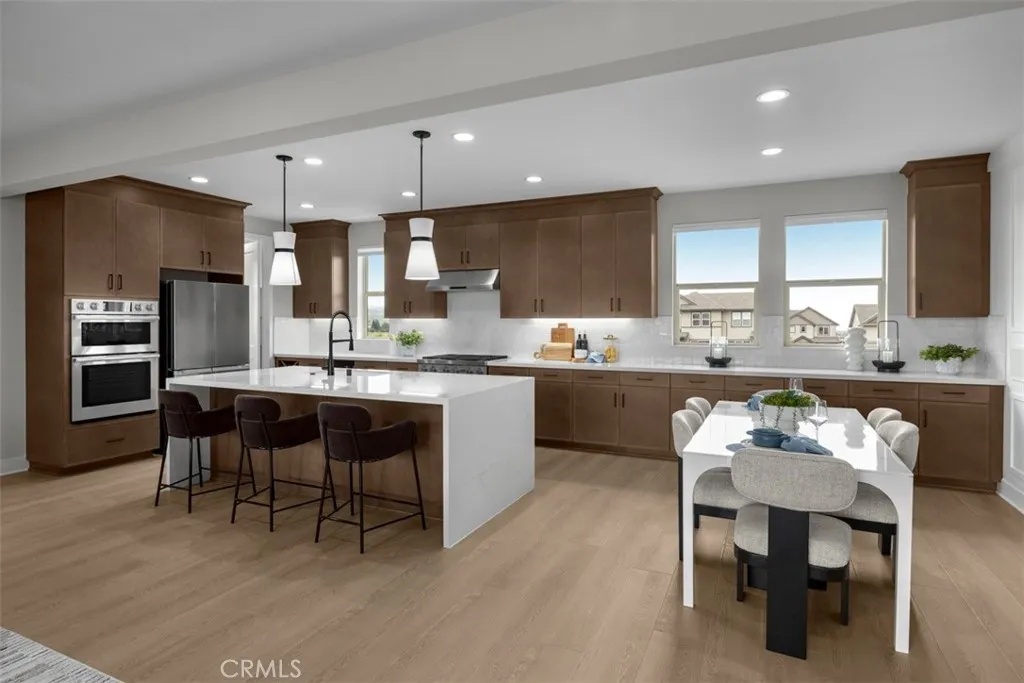
316 Pluto
Irvine, CA 92618
AREA SQFT
2,638
BEDROOMS
4
BATHROOMS
5
Moonlight at Luna Park by KB Home offers an exceptional opportunity to own in a vibrant master-planned Irvine community with resort-inspired amenities. The modern open floor plan is 2,638 square feet, with four bedrooms and 4.5 bathrooms, energy-efficient features to help save you money. Outdoor leisure and recreation are abundant. Homeowners will enjoy the community pools, parks, playgrounds, clubhouses, picnic areas and extensive walking paths. Additional on-site amenities include sand volleyball, basketball and shuffleboard courts. Favorite destinations nearby for shopping, dining and entertainment include Irvine Spectrum Center, Great Park Ice & Five Point Arena, Great Park Balloon and Wild Rivers Waterpark. The commuter-friendly location offers convenient access to I-5 and I-405 for business and weekend travel throughout Orange County. Pictures are of the model home.
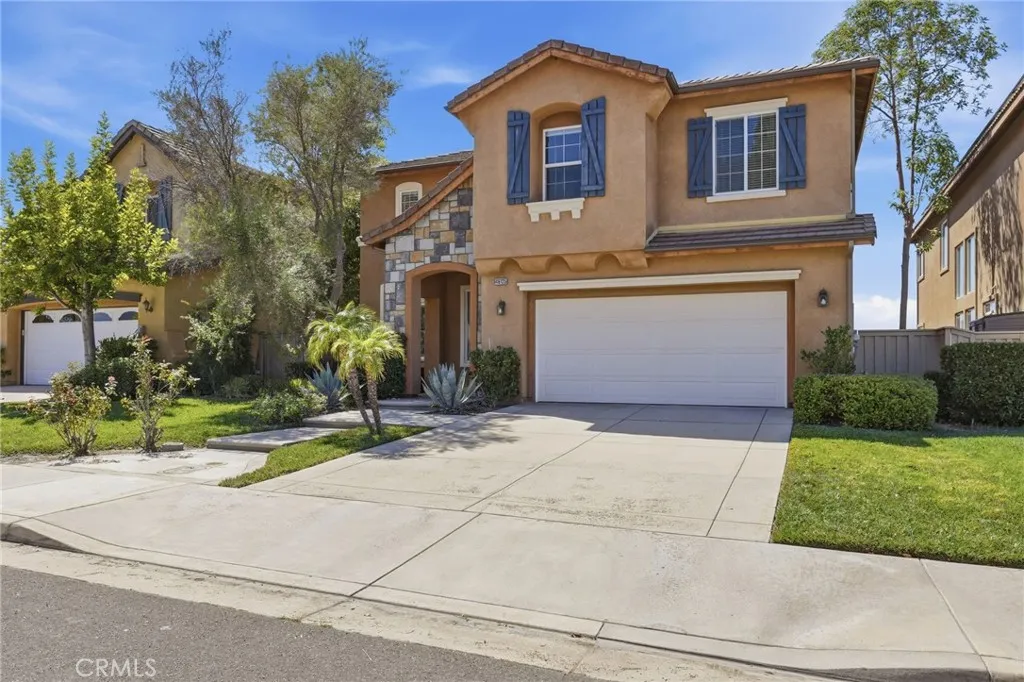
46125 Grace Court
Temecula, CA 92592
AREA SQFT
3,360
BEDROOMS
4
BATHROOMS
3
Luxury Golf Couse Living in Temecula! Welcome to 46125 Grace Court, a stunning former model home ideally situated on the prestigious Redhawk Golf Course in Temecula. This beautifully appointed residence blends elegant living spaces, thoughtful design, and exceptional outdoor amenities to create the ultimate Southern California lifestyle. From the moment you arrive, the homes model-quality presentation is evident. The spacious floor plan offers a dedicated office, a large upstairs loft, Plantation Shutters, Multiple Custom Built-ins, and an upstairs laundry room for everyday convenience. The expansive 3-car tandem garage provides abundant parking and storage, while the owned solar panels offer an energy-efficient advantage. Step outside to your own private retreat. The fully landscaped, resort-like backyard is designed for entertaining, relaxing, and enjoying the beautiful golf course surroundings. With its serene setting and impressive outdoor space, it provides the perfect backdrop for everything from quiet mornings to memorable gatherings with family and friends. Located in the highly desirable Redhawk community, this exceptional home offers the opportunity to enjoy golf course living, spacious interiors, and a backyard that feels like a private resortall in one of Temeculas sought-after neighborhoods.
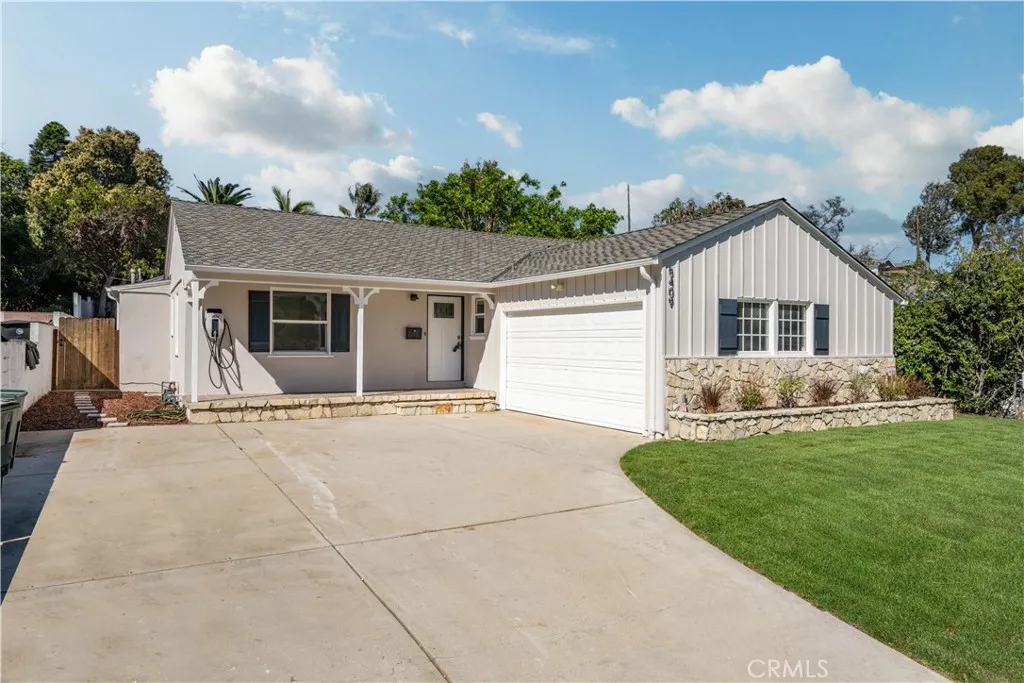
5409 Calle Mayor
Torrance, CA 90505
AREA SQFT
1,976
BEDROOMS
5
BATHROOMS
3
Fabulous 5 bedroom, 3 bath family compound on incredible all usable approx. 9,658 lot. Check with city for guest house, ADU, and/or pool possibilities. The bathrooms and kitchen all have been updated with a open floorpan . formal living room, dinning room and family room with gas fireplace. This wonderful home has a new Presidential 3 dimensional comp roof, new rain gutters, fresh interior & exterior paint, electric car charger and great curb appeal with city light view.
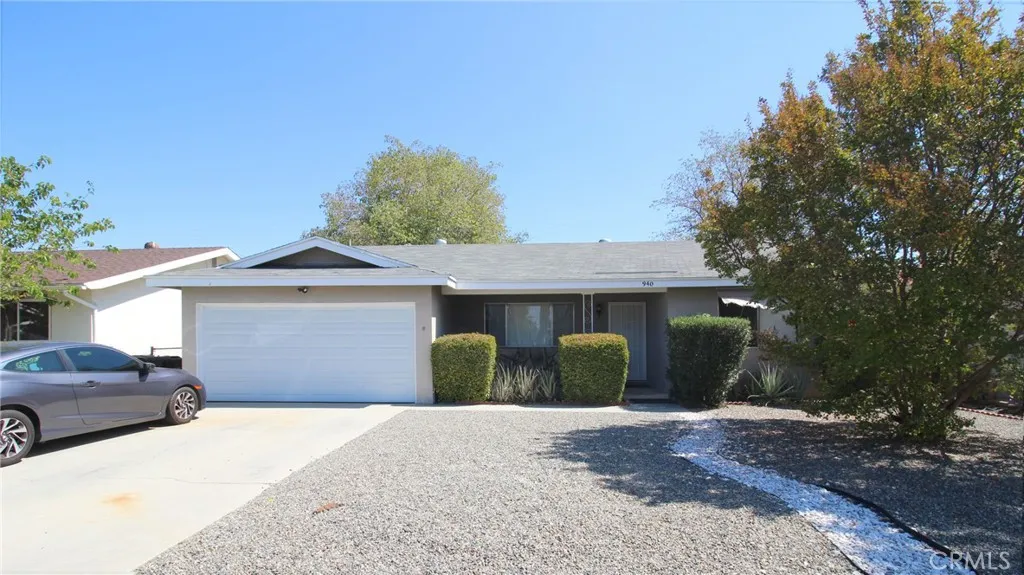
940 Taylor
Hemet, CA 92543
AREA SQFT
1,112
BEDROOMS
2
BATHROOMS
2
NOT in 55+, NOT Senior HOA Community. California Ranch style, Single-story layout, low-pitched roofline, integrated forward-facing garage, and minimalist ornamentation on a suburban block. Two decent-sized bedrooms, one full bath, one half bath, dining area, living room, and laundry and linen storage in the hallway. Attached garage access and a large backyard. Recent updates include a new garage door and a new water heater.
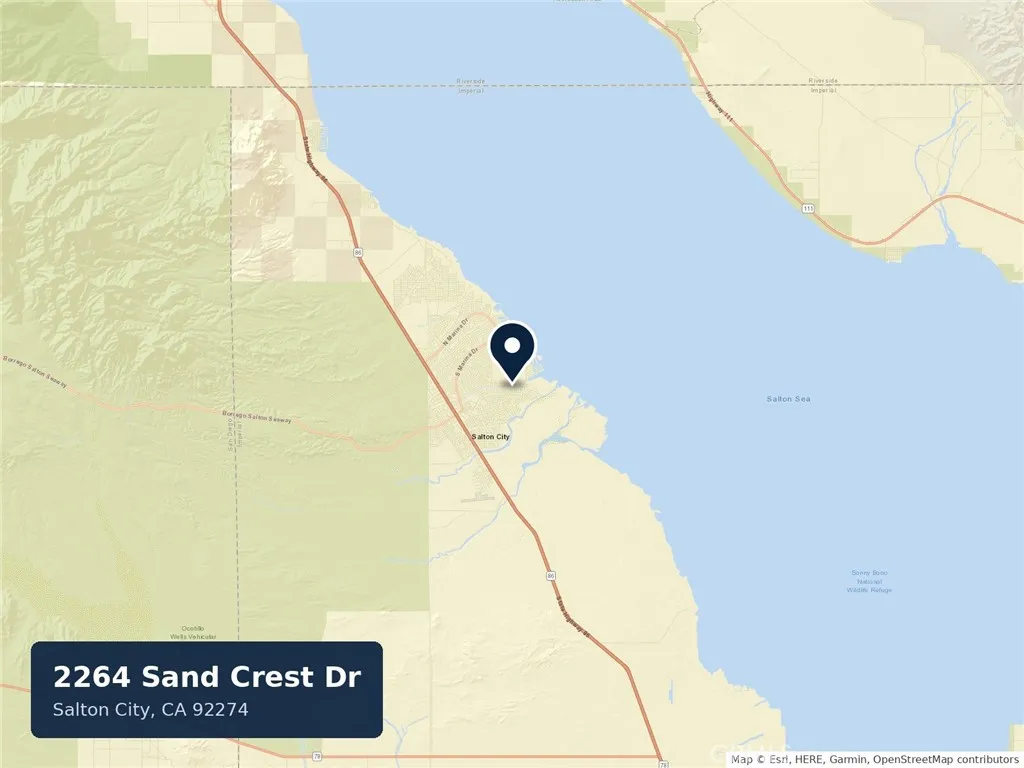
2264 Sand Crest
Thermal, CA 92274
AREA SQFT
BEDROOMS
BATHROOMS
Build your desert getaway at 2264 Sand Crest Dr. This approximately 10,571 sq ft lot (about a quarter acre) sits on a paved, curving street in an established Salton City neighborhood, with homes already built nearby and open desert views. It can be a primary home, a vacation retreat, or a long term land hold. You're minutes from the Salton Sea and Highway 86, with Anza Borrego Desert State Park and the Coachella Valley within easy driving distance. Salton City lots are one of the most affordable ways to own land in Southern California.
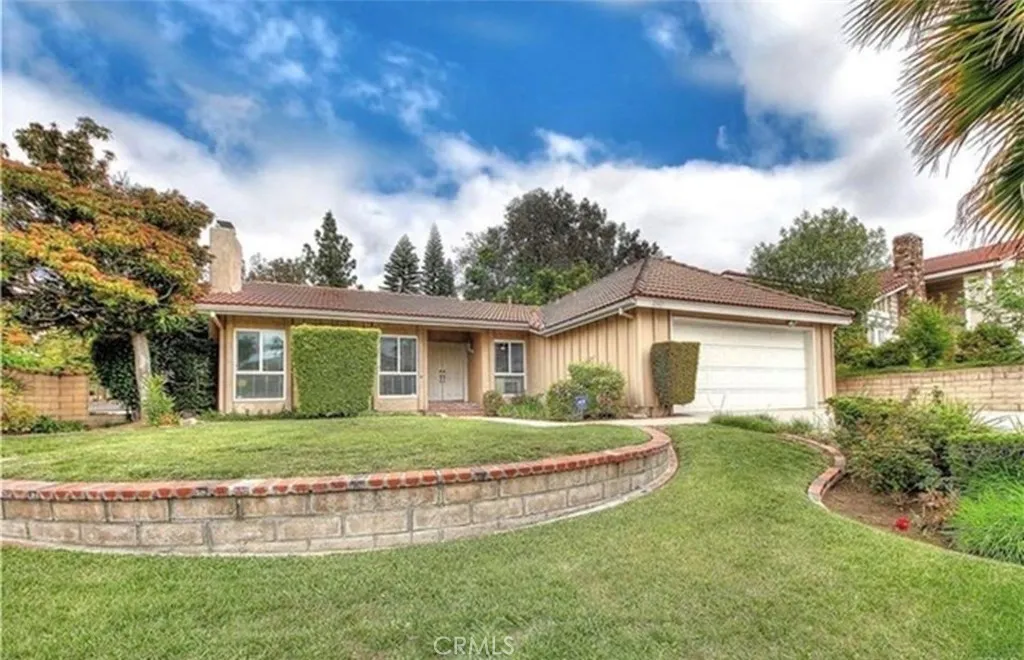
25225 Eldorado Meadow Road
Hidden Hills, CA 91302
AREA SQFT
8,621
BEDROOMS
6
BATHROOMS
7
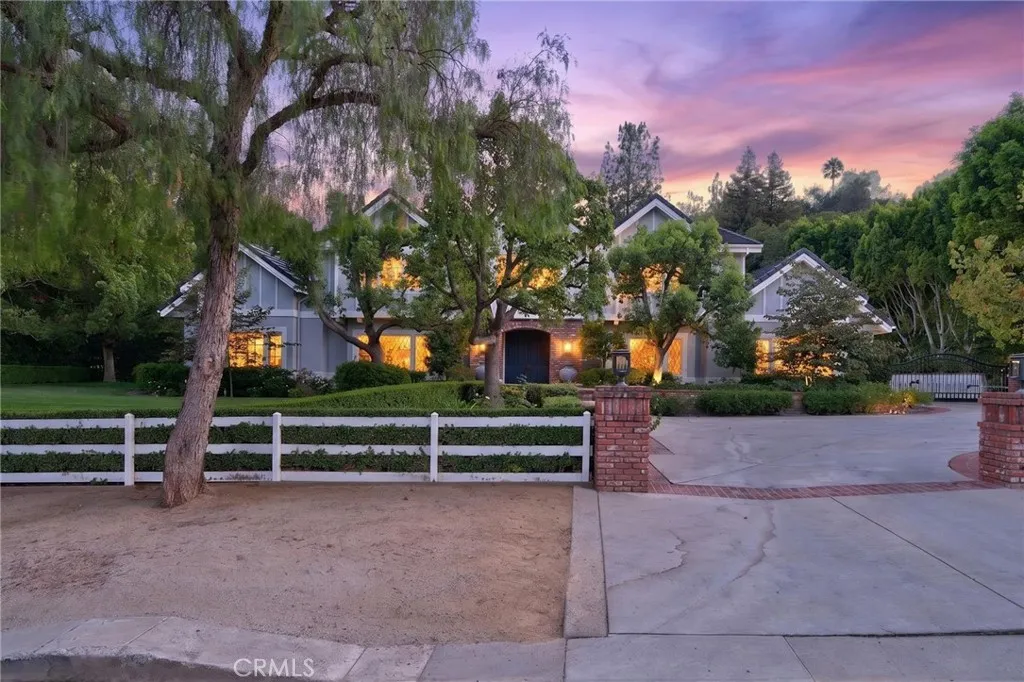
Beyond the gates of prestigious Hidden Hills, this breathtaking English Country Tudor estate is even more impressive in person. Its exceptional craftsmanship and architectural details are difficult to fully capture in photographs. Set on more than one flat acre, the property offers privacy, elegance, and resort-style living, with a 7,131-square-foot main residence and a detached pool house of more than 1,000 square feet. A dramatic foyer with soaring ceilings introduces interiors that feel both grand and inviting. Beautiful millwork, custom ceilings, and finely crafted finishes enhance the formal living room, magnificent dining room, and expansive family room with a full wet barideal for entertaining and everyday living. At the heart of the home is a center-island kitchen featuring premium Wolf appliances, custom cabinetry, and generous space for cooking, dining, and gathering. A formal office and library provide a distinguished workspace, while the temperature-controlled wine cellar accommodates more than 1,500 bottles. The main residence offers six generously sized bedroom suites, each with its own beautifully appointed full bathroom, creating private retreats for family and guests. Separate from the main residence, the pool house features a full bathroom, closet, and expansive living area. This versatile retreat is ideal for extended-stay guests, recreation, a home office, fitness studio, or additional accommodations. The resort-inspired grounds feature manicured lawns, lush landscaping, and majestic mature trees. A custom pool and spa, bocce ball court, outdoor kitchen,
25611 Quail Run
Dana Point, CA 92629
AREA SQFT
600
BEDROOMS
1
BATHROOMS
1
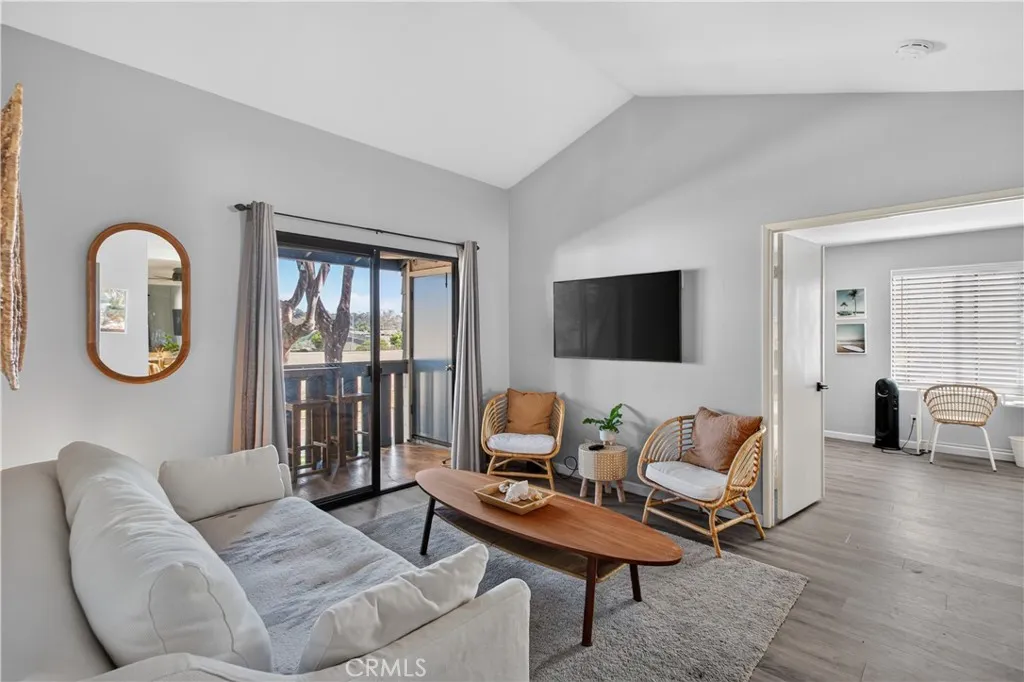
Enjoy coastal living in this fully furnished, upper-level end-unit condo in Dana Points Spinnaker Run community, approximately half a mile from Doheny State Beach and one mile from Dana Point Harbor. This inviting one-bedroom, one-bath home offers approximately 600 square feet of living space, with vaulted ceilings, recessed lighting, and no neighbors above. Thoughtfully furnished with a relaxed coastal feel, the home provides a comfortable setting to settle in and enjoy life near the beach. The kitchen includes a refrigerator, dishwasher, electric range, oven, and microwave for convenient everyday cooking. A private deck offers a spot to enjoy your morning coffee and the coastal breeze, while the bedroom and full bathroom with a shower/tub combination complete the home. Spinnaker Run amenities include a community pool, spa, sauna, and gated parking area. Nearby recreation offers tennis, basketball, handball, and an outdoor exercise area, while the San Juan Creek Trail provides a scenic route for walking and biking toward the beach or inland toward San Juan Capistrano. With beaches, harbor activities, local shops, and dining close by, this furnished condo offers a welcoming home base for enjoying Dana Points coastal lifestyle.
27835 BERWICK
Mission Viejo, CA 92691
AREA SQFT
1,223
BEDROOMS
2
BATHROOMS
3
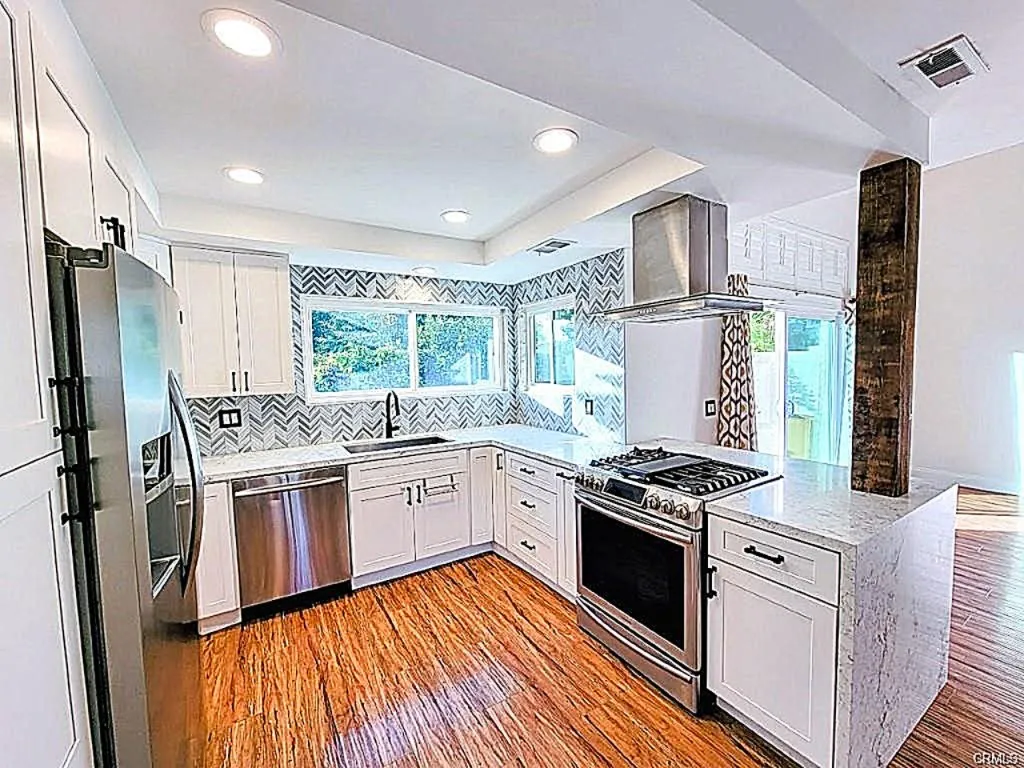
Welcome to Highland Park , Prime Location, Mission Viejo best place to live, career development, educational enhancement and to start a family. Gorgeous complete Remodeled Home with open private backyard, open floor plan, Light, Bright & Airy, high cathedral ceiling, Wood flooring entire home. New interior paint. 2 car attached garage with EV charger, Re-Piped Plumbing. REPLACED updated HVAC, Upgraded Electrical Panel. 2 large masterbed. Formal dining . Modern updated kitchen enhanced with timeless Quartz Counter top, Shakers white self closing cabinet, coffered ceiling, recessed lights, Outstanding beautiful custom Carrara Herringbone polished marble mosaic tile backsplash. Stainless Refrigerator with ice-maker, stainless Dishwasher, Stainless vented modern range hood with led lights, stainless Samsung smart dial front control-induction gas range. Creative Fireplace designed by nature attractive wood grain mosaic panel all the way up to the ceiling in living room. Large living room sliding glass door open to private backyard. Remodeled bathrooms features Dual Vanity Granite Counters, Single vanity Quartz Counters, Custom Subway tiles on shower over tub, premium grade white marble hexagon floor tiles, walk-in shower, Ceiling fans. Window blinds, Curtains. Private metal gated front Porch. Laundry in garage. Heated In-Ground Pool, Spa , BBQ , outdoor dining at the community clubhouse. Plenty of Guest parking. 20 minutes drive to the beach !, easy access to Fwy. Close to Amazon Fresh grocery, Home depot across the street, Banks, Healthcare facilities and colleges. Its your dre
6212 Twin Peak
Anaheim Hills, CA 92807
AREA SQFT
1,464
BEDROOMS
3
BATHROOMS
3
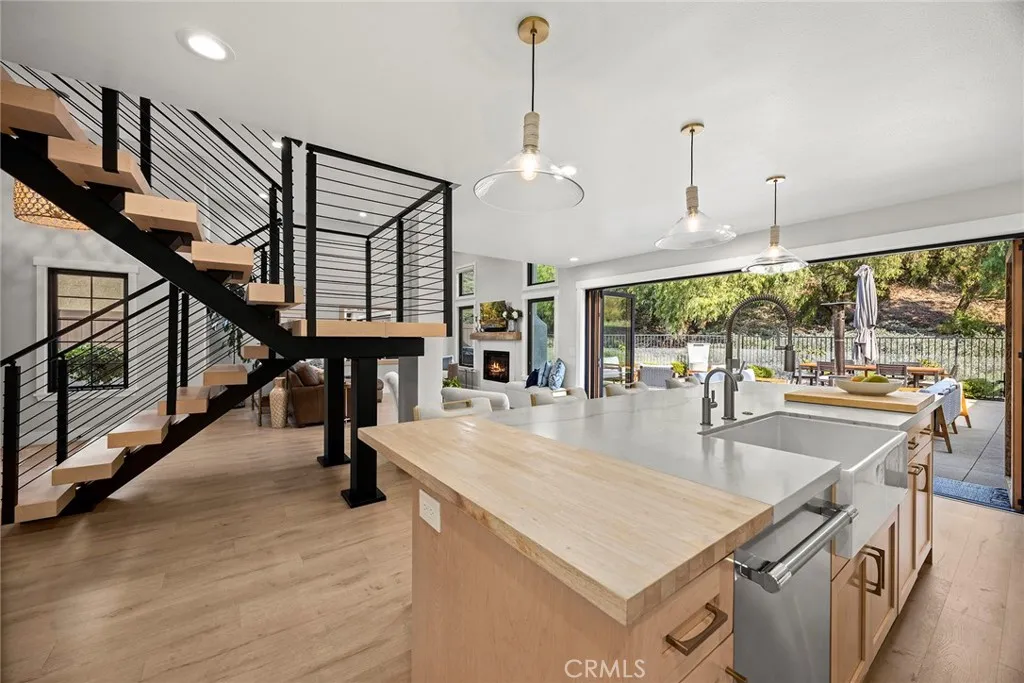
GET READY FOR ONE OF THE MOST IMPRESSIVE "LOCK AND LEAVE" HOMES YOU HAVE EVER SEEN!!! It not only sits on one of the best lots and locations, but the home was taken down to the studs and completely re-imagined into the most impressive contemporary redesign of its kind. Built around the largest lot in the Gramercy Park community, this home has a spectacular view and private surroundings of everyday nature. It is a home and property that no words or photos will live up to. Walk through the door in astonishment and admiration at a design and vision mostly only seen in luxury home magazines. Inside, the entire main level has been transformed into a dramatic open-concept great room, anchored by a striking floating steel staircase rarely seen outside of luxury estates. The chefs kitchen is nothing short of spectacular, showcasing custom white oak and shaker cabinetry extending to the ceiling, bespoke lighting, top-of-the-line Thermador appliances, a built-in refrigerator/freezer, and luxurious brushed Mont Blanc quartzite. A statement island combines natural white oak and butcher block with expansive bar seating, flowing seamlessly into the light-filled living area and inviting fireplace. Brand-new Andersen windows flood the home with natural light, while an impressive bi-fold door completely opens the rear of the residence, dissolving the boundary between indoors and out. Beyond lies the true magic of the property, an extraordinary private natural setting surrounded by mature trees, peaceful views, and unparalleled privacy. A dedicated BBQ area fit for a pitmaster and plenty of
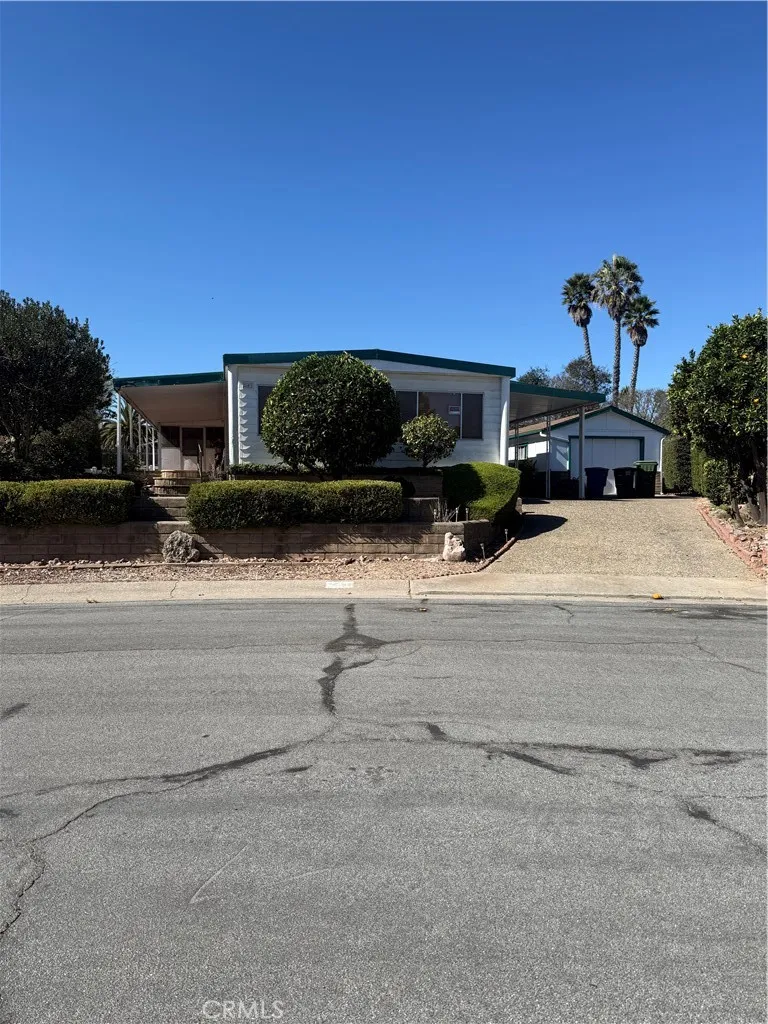
241 Lema Court
Nipomo, CA 93444
AREA SQFT
1,440
BEDROOMS
2
BATHROOMS
2
Location location, location Manufacture home on a lot. No H O A. Sunroom on the porch and garden area in back some trees already planted. The room in the back of the garage could be a perfect workshop. This is a must see. Great lot and home.
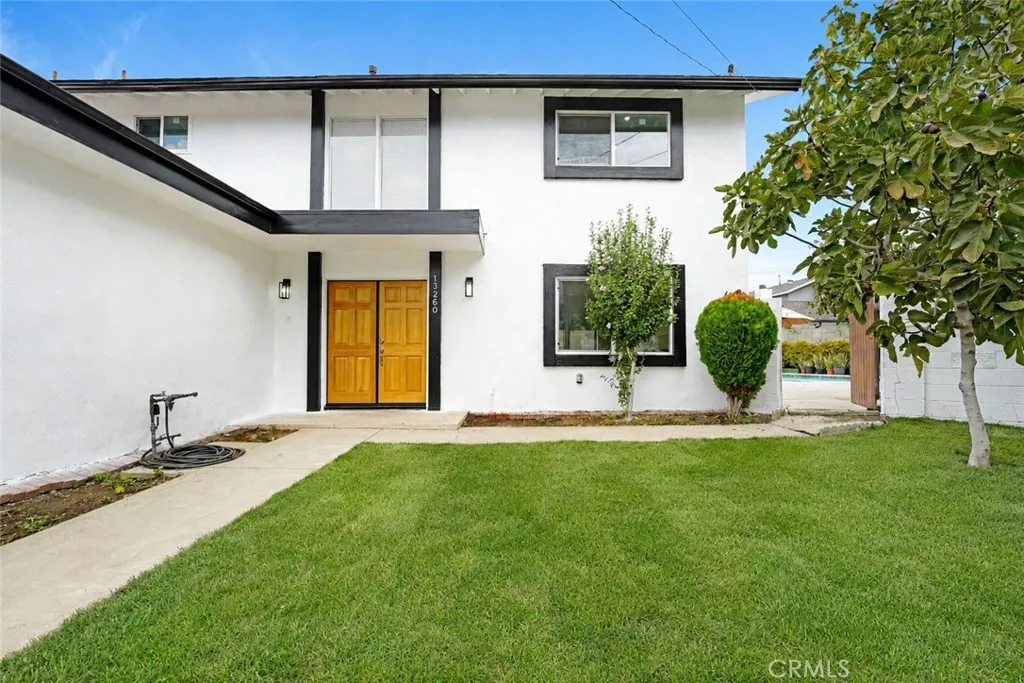
13260 Winfield
Panorama City, CA 91402
AREA SQFT
1,514
BEDROOMS
5
BATHROOMS
2
This stunning two story property has been thoughtfully remodeled with modern finishes and fresh, updated look. The home offers spacious living room, living area, an updated kitchen and bathrooms, new flooring, fresh interior and exterior paint, and beautifully refreshed details throughout, and also remodeled pool. The combination of style, functionality, and generous space makes this property an excellent opportunity for a big family or investors looking for a move in ready home.. An oversize garage space easy to make it into a guest house with a downstair bathoom next to it, plus there is also a bedroom in the 1st floor. Nothing to do just move in. Adu easy to do also, sewer line is in front of garage etc.. this one has a lot of potential..
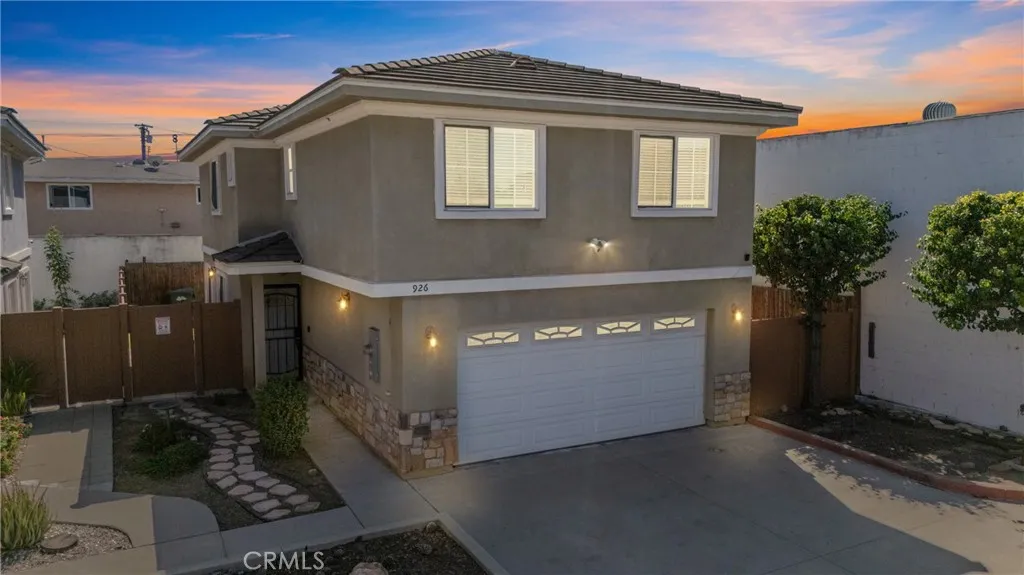
924 Montebello
Montebello, CA 90640
AREA SQFT
1,712
BEDROOMS
4
BATHROOMS
3
Welcome to this beautifully renovated Montebello townhome, thoughtfully updated and move-in ready for its next owner. This inviting home offers comfortable living spaces, a functional two-story floor plan, and a private patio, creating an ideal setting for everyday living and entertaining. The renovated interior features a fresh, modern feel while maintaining a practical layout designed for comfort and functionality. The end-unit location offers an added sense of privacy, while the private patio provides a great space to relax or enjoy outdoor living. Enjoy the convenience of no HOA and no solar, providing simplicity and fewer ongoing ownership considerations. Conveniently located near shopping, dining, schools, everyday amenities, and major transportation routes, this home offers an excellent combination of location and convenience. Whether you're looking to establish a home for your family or seeking a rental property with long-term potential, this renovated Montebello townhome presents an excellent opportunity. Move-in ready and thoughtfully updated, this home is ready for its next chapter. Don't miss the opportunity to make this Montebello property your new home or investment!
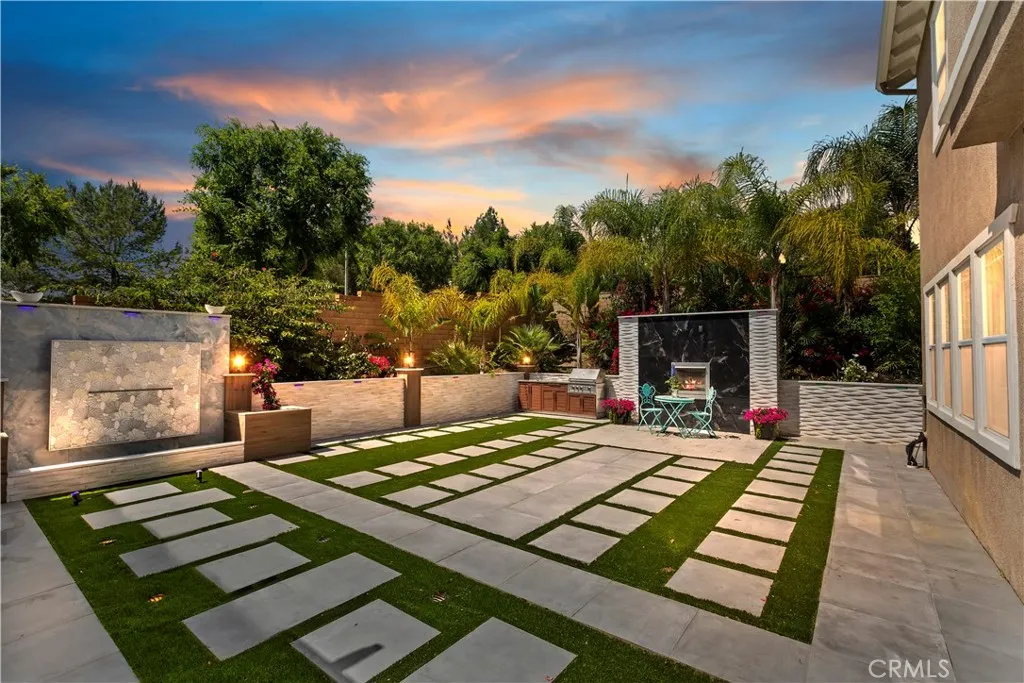
8851 Soothing Court
Corona, CA 92883
AREA SQFT
3,333
BEDROOMS
4
BATHROOMS
3
Seller says sell!! $50,000 price cut ! Absolutely Stunning 3,333 Sq Ft Estate in The Retreat Coronas Premier Gated Community! Nestled on a peaceful cul-de-sac within The Retreat, this exceptional residence showcases timeless architecture, no-expense-spared owner has spent more than $275,000 on recent high end finishes, and the home has a thoughtfully designed floor plan perfect for modern living. This exquisite home offers 4 bedrooms, a spacious loft/game room, and a chefs dream island kitchencomplete with quartz counters, double ovens, white cabinetry with glass inserts, designer pendant lights, a built-in desk, a walk-in pantry, and under-cabinet accent lighting. Step through the elegant double-door entry into a grand living space featuring a step-down living room, formal dining room, large family room with a gorgeous porcelain tile fireplace, and a large laundry room with sink. Upstairs, the master suite is a true retreat, boasting a coffered ceiling, dual walk-in closets, and a spa-like bath adorned with marble and porcelain finishes on the vanities, tub, and showerdesigned for pure indulgence. The Zen-inspired backyard is an entertainers dream, complete with a beautiful marble fountain, porcelain fireplace, all marble walls, brand-new built-in BBQ, full-size patio cover, and LED accent lighting that sets the mood throughout. Additional luxury features include:Mosaic-tiled front porch with fountain, Plantation shutters, crown molding, elegant drapes, 10,454 Sq/Ft lot with perimeter block walls, 3-car garage,and Breathtaking mountain views throughout the community. This
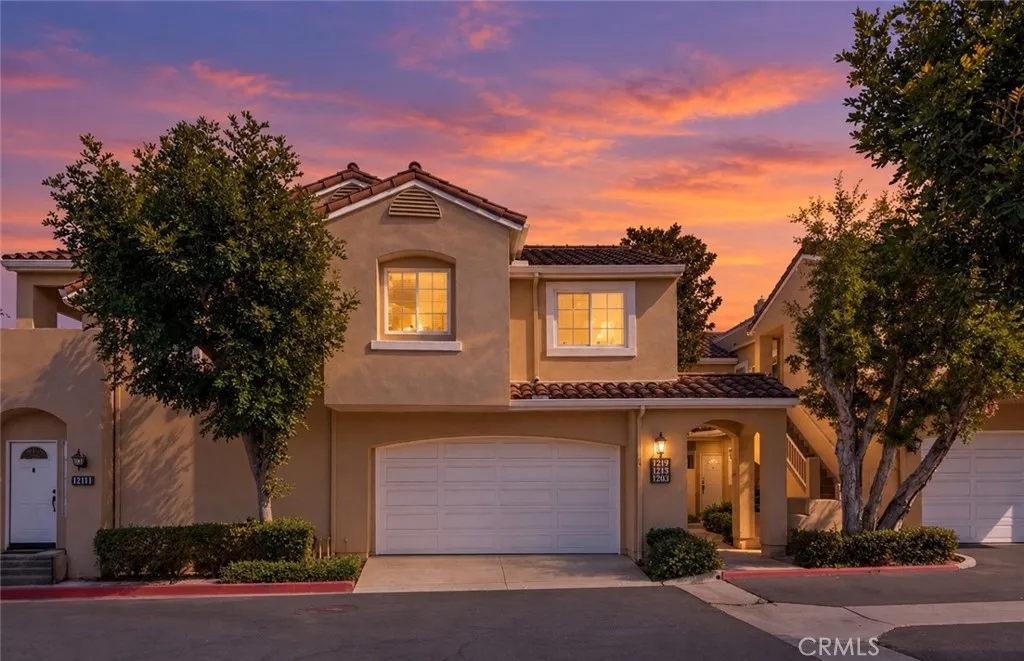
2410 Mira Monte Court
Tustin, CA 92782
AREA SQFT
1,692
BEDROOMS
3
BATHROOMS
3
Charming townhome in the gated community of Estancia in Tustin Ranch. Main-level bedroom and full bath, plus two en-suite bedrooms upstairs. Private patio opens directly to a spacious greenbelt, and the home is steps from the community pool. Direct-access 2-car garage with laundry inside the home. Low $315/mo HOA and award-winning Tustin Unified schools. Schedule your tour today!
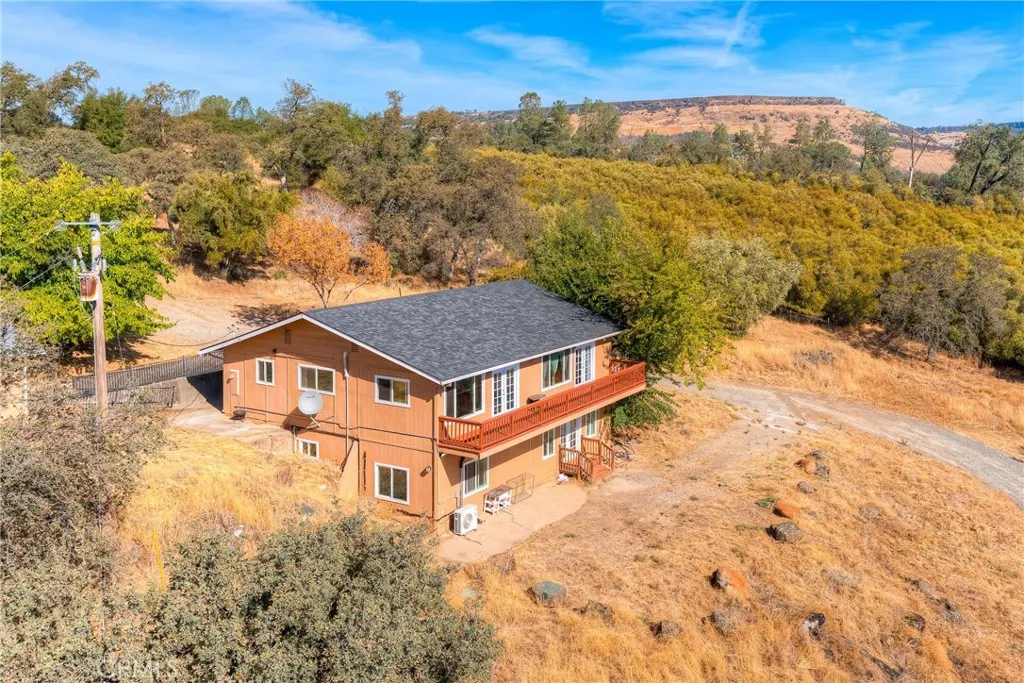
5967 Golden Feather
Oroville, CA 95965
AREA SQFT
2,688
BEDROOMS
3
BATHROOMS
2
Feather River views, 2.35 acres, and a separate guest cottagetheres so much to discover at 5967 Golden Feather Drive! Set above the river, this Oroville property captures beautiful views of the water, surrounding hills, and natural landscape, with room to spread out both inside and out. The open-concept kitchen and living room create an inviting space for entertaining, allowing guests to gather and conversation to flow easily. Main level offers a spacious primary bedroom with deck access. Downstairs, additional bedrooms, a bathroom, and den space offer a versatile layout, while a large open area presents endless possibilities for a playroom, workout room, craft room, or your own creative vision. The separate guest cottage features a bedroom, bathroom, and space for a living room, offering a welcoming retreat for visitors or potential in-law quarters with privacy from the main home. A barn and additional covered space provide room for storage, equipment, and projects, while mature trees and open acreage complement the scenic river setting. With its views, acreage, and variety of spaces, this property offers an opportunity to create a place that fits your lifestyle. This is not a drive-by property; access is through a locked gate, and video surveillance is in use. Please do not enter without your REALTOR and a scheduled appointment. Total square footage noted includes the guest cottage and lower level with additional bedrooms. Please note, the lower-level improvements were completed prior to the current owners purchase of the property and have not received final permit approv
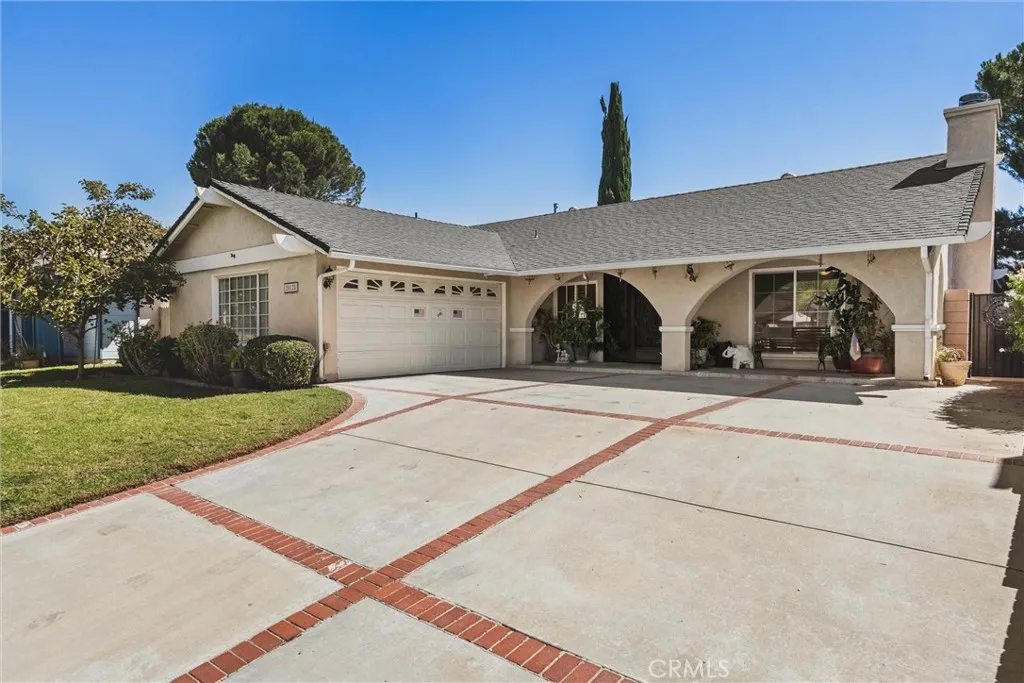
28128 Winterdale Drive
Canyon Country, CA 91387
AREA SQFT
1,400
BEDROOMS
3
BATHROOMS
2
Welcome to 28128 Winterdale Drive, a cared-for three-bedroom, two-bath home of approximately 1,400 square feet, Located in an established Canyon Country neighborhood within the City of Santa Clarita. The long, wide driveway leads to a double-door entry that opens to a comfortable floor plan. Fresh interior paint gives a clean feel, with travertine at the entry and warm wood like laminate in the living room. That living room centers on a charming adobe-style fireplace and flows into the dining and kitchen areas. The kitchen features granite counters, maple cabinetry, updated appliances, a breakfast bar counter area for casual meals, plus a formal dining area. The layout creates an easy rhythm between living, cooking, and gathering. Step outside to a covered patio and a tidy backyard that works for outdoor dining, play, or downtime. Additional highlights include PAID solar panels, a two-car attached garage with an automatic opener, and an additional bonus bathroom for added convenience, buyer to verify permits. The location adds everyday convenience with nearby parks, community trails, local schools, shopping, and dining. Easy access to Soledad Canyon Road connects you across the valley, often with wide canyon skies and those colorful Santa Clarita sunsets. Clean, comfortable, and move-in ready.
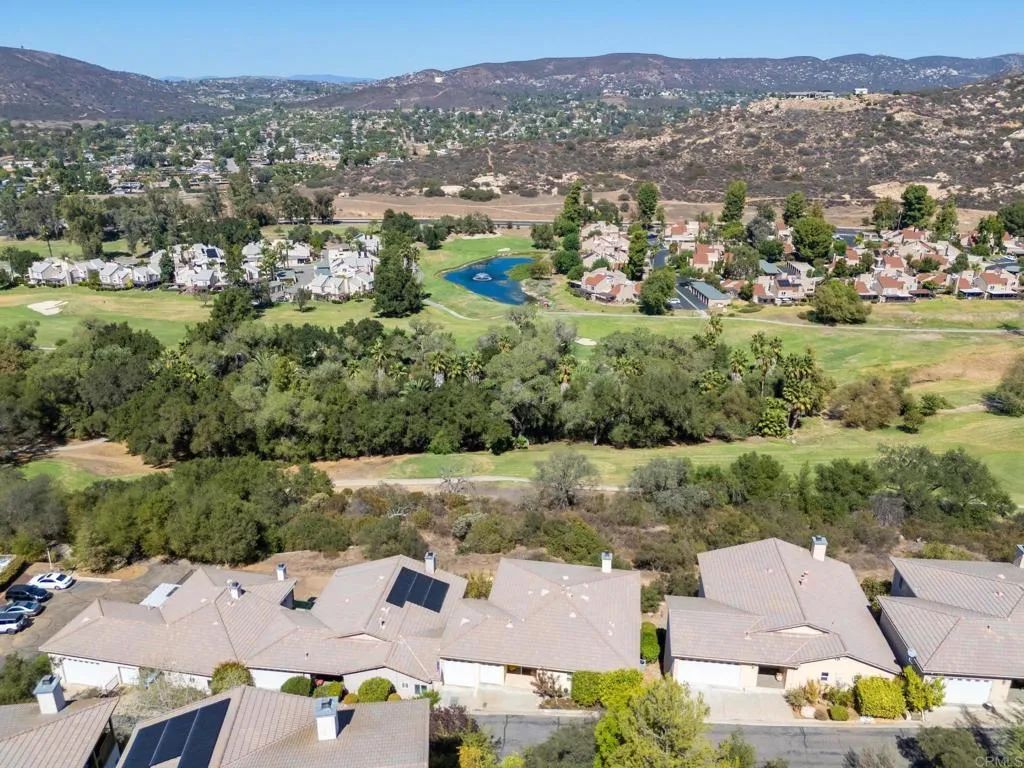
15615 Vista Vicente
Ramona, CA 92065
AREA SQFT
2,640
BEDROOMS
3
BATHROOMS
3
Panoramic golf course and mountain views set the stage for this spacious 3-bedroom, 2.5-bath home overlooking the San Vicente Golf Course in San Diego Country Estates. Built in 2006 and offering approximately 2,640 sq. ft. of living space, the home features an open, comfortable layout with new carpet throughout, generous room sizes, whole house fan and an impressive amount of storage. Two separate garages provide parking for your vehicles along with plenty of additional space for golf carts, recreational gear, a workshop, or storage. The setting is what truly makes this property special. Enjoy sweeping views of the San Vicente Golf Course and surrounding Ramona mountains, along with direct access to the golf course and the outdoor lifestyle San Diego Country Estates is known for. Residents have access to an incredible list of community amenities, including three swimming pools, approximately 55 miles of hiking, biking, and equestrian trails, two equestrian centers, and much more. With its combination of space, storage, panoramic views, and access to some of Ramonas best outdoor amenities, this home offers a unique opportunity to enjoy the San Diego Country Estates lifestyle.
197 Garfield Avenue
Pomona, CA 91767
AREA SQFT
3,333
BEDROOMS
4
BATHROOMS
3
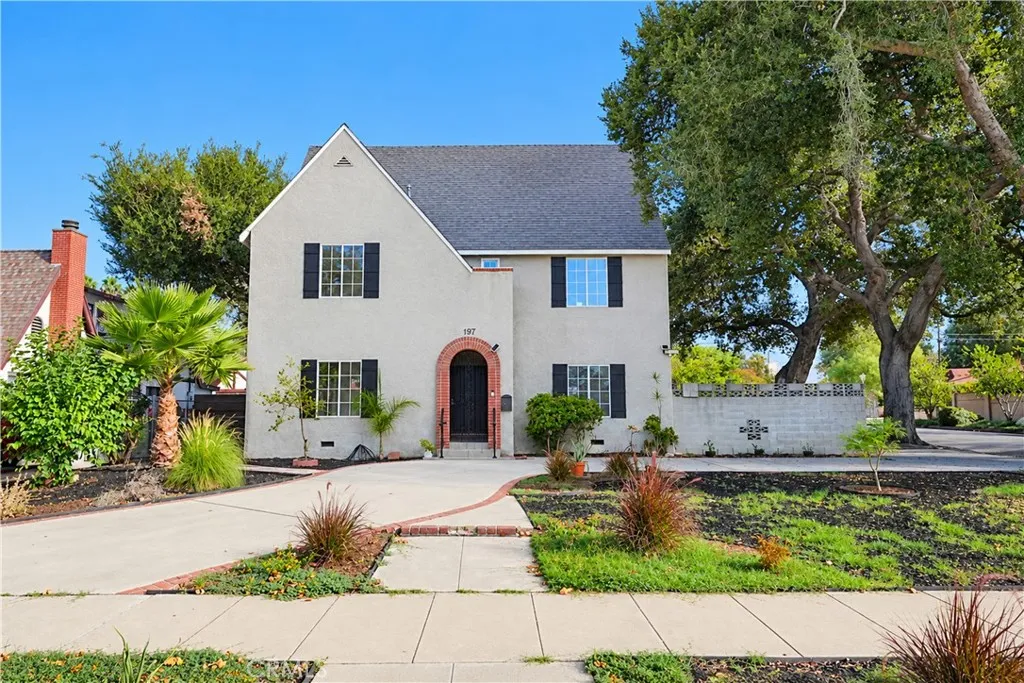
Turnkey three-story home on a corner lot in Pomona, offering 4 bedrooms, 3 bathrooms and approximately 3,333 square feet of living space on a 9,668-square-foot lot. This home welcomes you with a brick-trimmed arched entry, distinctive arched openings, wood flooring and built-in storage. The spacious living room features a fireplace, new carpet and sliding door access to the side yard. A separate dining room leads to the large kitchen, complete with an eating area, abundant cabinetry and generous counter space. The family room/sunroom is filled with natural light from skylights and multiple windows, with backyard access extending the living space outdoors. An individual laundry room and a bathroom off the kitchen complete the main level. Upstairs, the primary bedroom features a full ensuite bathroom. Two additional bedrooms, including a large bedroom with a spacious walk-in closet, share a full hall bathroom. The third level offers an extra-large fourth bedroom with sloped ceilings and wood flooring, providing additional space for a sitting or work area. The spacious backyard features expansive patio areas and mature trees, creating an inviting setting for outdoor dining and entertaining. A pull-through driveway, RV parking and a detached 2-car garage with additional storage above add convenience. Generous indoor and outdoor spaces complement the architectural charm, making this turnkey home a distinctive Pomona offering.
40208 Corte Lorca Road
Murrieta, CA 92562
AREA SQFT
2,161
BEDROOMS
3
BATHROOMS
3
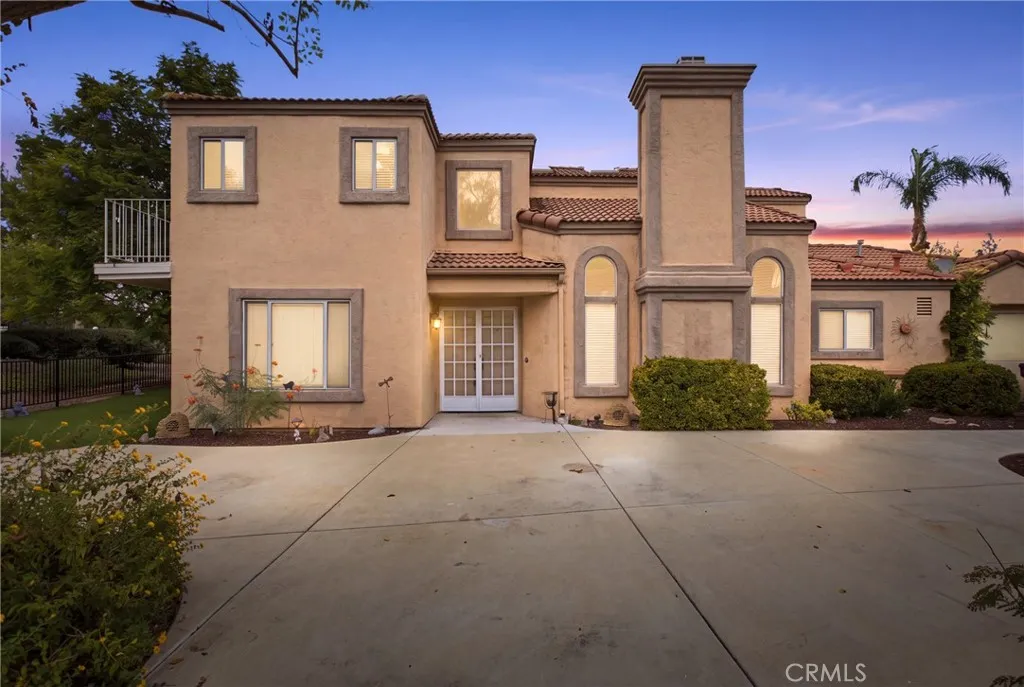
Amazing opportunity to own this impressive 2,161 sq. ft., two-story home featuring three bedrooms and 2.5 bathrooms, ideally situated on a desirable cul-de-sac within the highly sought-after gated 55+ community of The Colony at California Oaks! Pulling into the driveway, youll immediately notice the mature shade tree and thoughtfully designed landscaping. Step through the gate and discover an expansive courtyard, perfect for get-togethers, barbecues, or creating your own outdoor sanctuary. Through the charming double-door entry, an inviting foyer with a beautiful chandelier and accent tile welcomes you inside. The spacious living area features high ceilings, tile flooring, a fireplace, and abundant windows that fill the home with natural light. Designed with entertaining in mind, the kitchen opens to the dining area and features plenty of cabinetry, granite countertops, stainless steel appliances, and a double sink. A sliding glass door provides easy access to the patio for indoor/outdoor dining. The home offers two generously sized primary suites plus a spacious third bedroom. The first-floor primary suite includes a private bathroom with dual vanity and walk-in shower. Upstairs, youll find a versatile guest bedroom perfect for a home office or gym. The second primary suite features a private bathroom with dual vanity, walk-in shower, soaking tub, and a balcony perfect for relaxing and enjoying the view. The backyard offers a covered patio, mature shade tree, grassy yard, and even room to practice your putting! Additional features include a tile roof, dual-pane windows, HV
162 Rivo Alto Canal
Long Beach, CA 90803
AREA SQFT
2,365
BEDROOMS
3
BATHROOMS
3
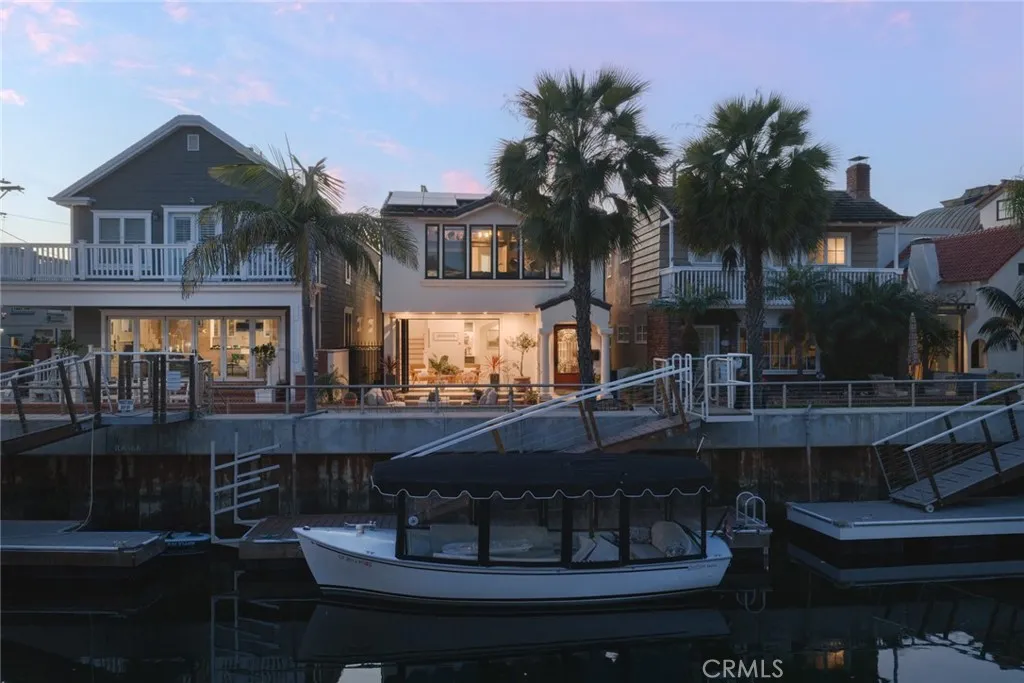
Welcome to 162 Rivo Alto Canal, a timeless expression of luxury waterfront living in the heart of Naples Island, where refined design, modern upgrades, and an effortless indoor-outdoor lifestyle come together along one of Long Beachs most coveted waterways. Arrive by land or by sea and experience the ease of true coastal living, complete with a renovated 24-foot private dock and brand-new gangway, offering seamless access for boating, paddleboarding, or sunset cruising right from your backyard. The canal-front patio sets the tone for relaxed elegance, inviting you into a home designed for both intimate moments and elevated entertaining. Inside, the residence unfolds with an open-concept floor plan enhanced by newly laid wide-plank white oak flooring throughout, creating warmth, continuity, and a sophisticated coastal aesthetic. The recently renovated custom kitchen anchors the main level, blending style and function for everyday living and hosting alike. Expansive cantina doors dissolve the boundary between indoors and out, allowing natural light and ocean breezes to flow effortlessly through the space, while a beautifully appointed wine cellar/closet adds a layer of luxury for the discerning entertainer. Upstairs, a versatile front roomcurrently styled as a secondary living lounge but deeded as a fourth bedroomcaptures abundant natural light, beamed ceilings, and picturesque canal views. As you move through the home, a dramatic glass ceiling hallway creates a stunning architectural experience, guiding you toward the primary suite. Heading into the primary quarters, this en
24212 Taylor
Moreno Valley, CA 92553
AREA SQFT
BEDROOMS
BATHROOMS
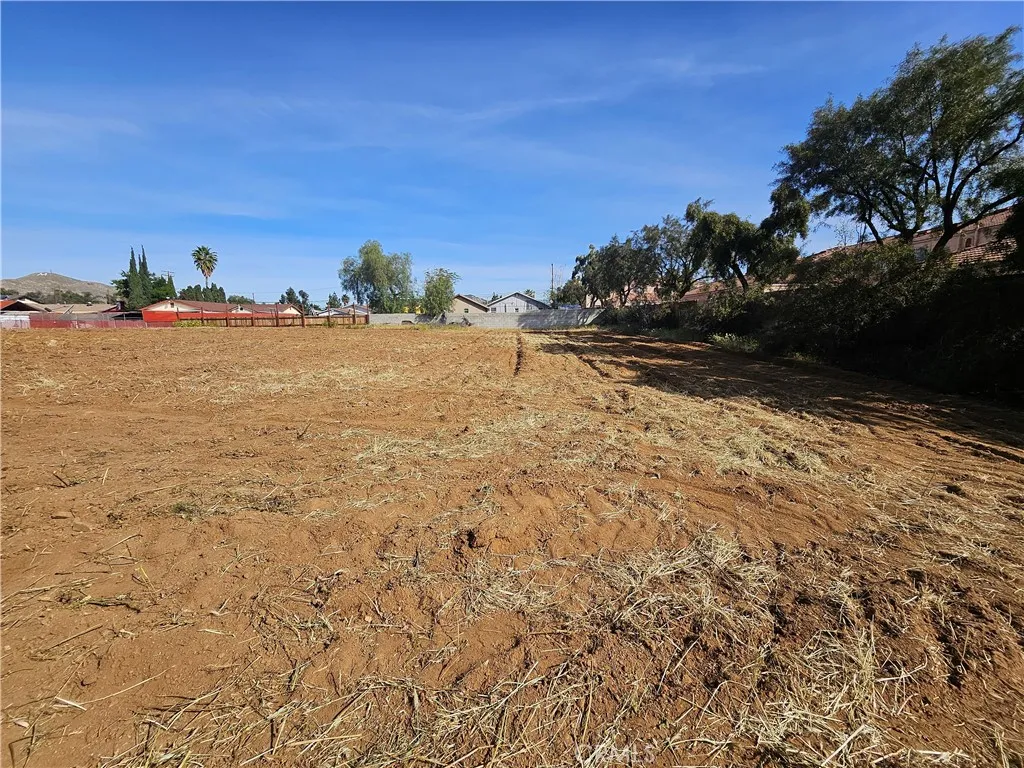
This .45 acre lot is perfect for your Multi-Family project or SFR. Current zoning will allow up to 7.5 units, please contact the city planning dept. to verify and ask for building requirements. Seller is willing to finance with acceptable terms.
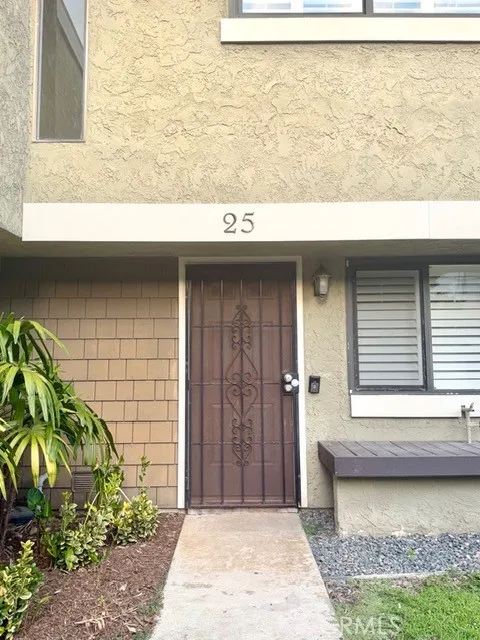
25 Sand Dollar Court
Newport Beach, CA 92663
AREA SQFT
1,164
BEDROOMS
2
BATHROOMS
3
Welcome to 25 Sand Dollar located in one of Newport Beachs desirable coastal communities of Newport Terrace. This spacious and upgraded two-bedroom, 2.5-bath townhome offers comfortable two-level living with no one above or below. The main level features beautiful wood flooring, a spacious living room with fireplace and built-in accent shelving, a generous dining area, abundant natural light and a convenient powder room. The upgraded kitchen is a chefs delight, with white cabinetry, a gas range, microwave, stainless steel refrigerator, stainless steel farmhouse sink and tile flooring. A window overlooks the private patio. The adjoining laundry room accommodates a full-size washer and dryer, with shelving that can also serve as pantry storage. Upstairs are two large ensuite bedrooms with high ceilings. The impressive extra large primary suite features wall-length mirrored closets with built-in shelving and organizers, plus a private bath with a tub/shower combination. The second bedroom also offers a mirrored closet and additional built-in cabinetry and shelves. The enclosed brick patio provides a wonderful place to relax, barbecue or entertain. A private garage plus carport provide parking for two vehicles. You'll love the combination of convenience, quiet, serenity. Walks, relax at the pool, ocean breezes, peek-a-boo ocean view from the bedrooms. Enjoy the Newport Terrace community pool and walking paths, all just minutes from the beach, shopping, dining and everything that makes Newport Beach such a desirable place to call home. If you're looking for space, room to spread
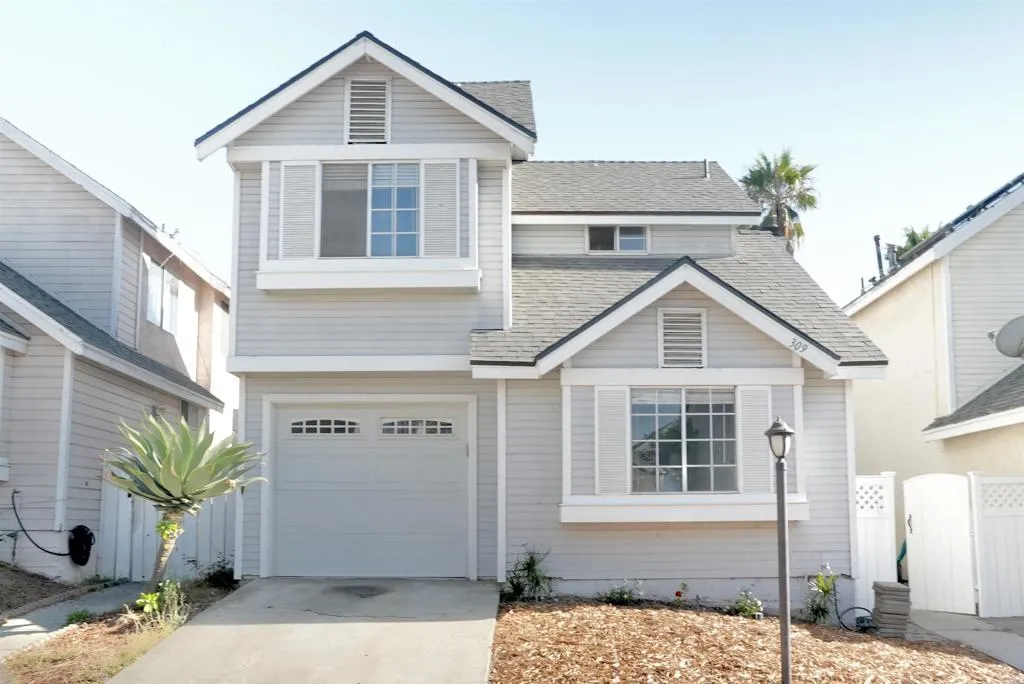
309 61st Street
San Diego, CA 92114
AREA SQFT
1,307
BEDROOMS
3
BATHROOMS
2
Welcome to 309 61st St, a beautifully maintained 3-bedroom, 2-bathroom home offering 1,307 sq. ft. of comfortable living space in a gated community. The thoughtfully designed layout includes a full bedroom and bathroom on the main level, providing flexibility for guests, a home office, or multigenerational living. A bright sunroom adds versatile additional space, while the small side patio offers a private area to enjoy the outdoors. The property also features both a 1-car garage and 1-car carport for convenient parking and storage. Ideally situated near shopping, dining, schools, parks, and major transportation routes, this home offers a comfortable San Diego lifestyle in a convenient setting. Showings available by owner on Tuesday October 6th between 10am-6pm. Rent includes Solar and Trash. Tenant pays for water and gas. 6 Months lease, then Month-to-Month! $200 Special for 1 year lease
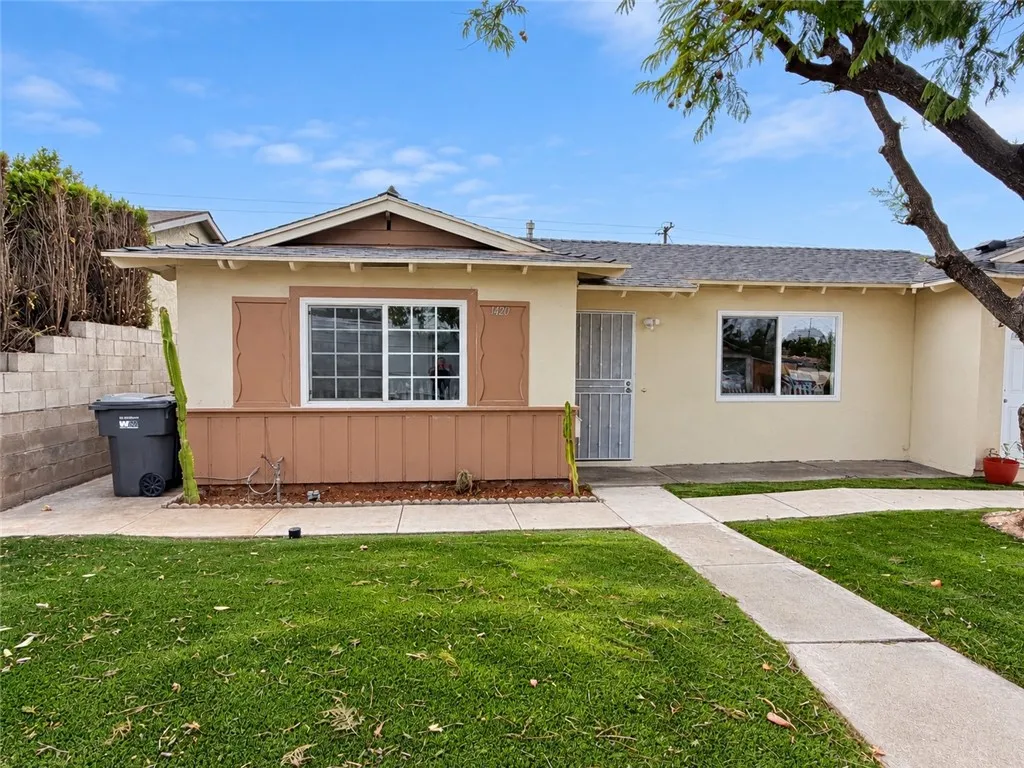
1420 Avenida Del Vista
Corona, CA 92882
AREA SQFT
1,620
BEDROOMS
4
BATHROOMS
3
Welcome to this beautifully remodeled single-story residence offering approximately 1,630 SF of living space with 4 bedrooms, 1 full bathroom, and 2 three-quarter bathrooms. The home features a bright, modern kitchen with gray shaker-style cabinets, quartz countertops, tile backsplash, recessed lighting, and brand-new stainless-steel refrigerator and stove/oven. The open, flowing layout is complemented by durable wood-style flooring throughout and fresh interior paint. The spacious primary bedroom features dual closets and a remodeled modern shower. A second bedroom includes its own remodeled modern bathroom, while two additional spacious bedrooms share a beautifully remodeled bathroom with a bathtub. Outside, enjoy a front and back yard finished with attractive artificial turf, providing a low-maintenance outdoor space without the need for regular lawn mowing. The property also offers a large covered patio and storage area, making it ideal for outdoor entertaining, relaxing, and additional storage. Conveniently located near shopping, schools, and major freeways, including the 91 and 71, providing easy access to surrounding cities and amenities.
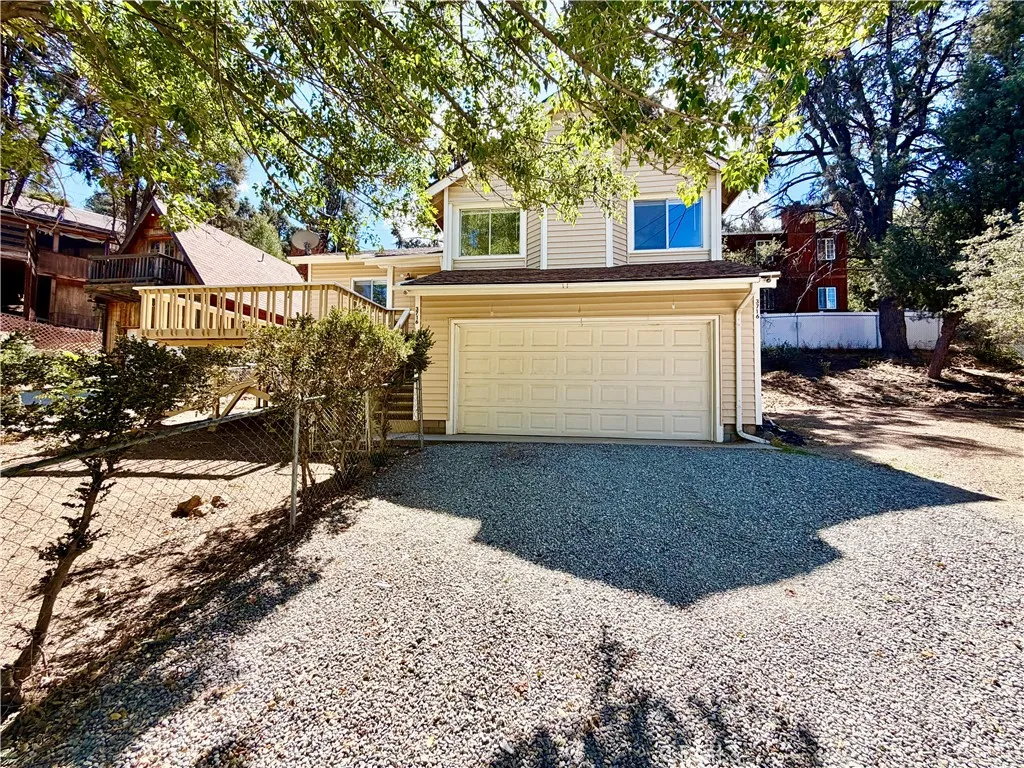
3716 Kiwanis
Frazier Park, CA 93225
AREA SQFT
1,200
BEDROOMS
3
BATHROOMS
2
LOVELY 3 BEDROOM, 2 BATH IN A GREAT LOCATION!! This light and bright 3 bedroom 2 full bath home is located within walking distance to the park and library. As you enter you'll notice the beautiful laminate flooring and lighting, as well as the high ceilings and large windows throughout that give it a spacious and open feeling. The living room has a cozy fireplace and a sliding glass door leads to the side deck. Just off the living room is the dining area and kitchen with breakfast bar. Up a few stairs you'll find the hallway that leads to 2 bedrooms on the right and a full bathroom. Across the hall is the primary suite with a walk-in closet and a charming window seat. Down the stairs you'll find a laundry area that leads to the 2-car garage with work bench and lots of cabinetry for storage. Forced air heating and A/C. The yard is oversized and fully fenced with a sliding gate that leads to the driveway. You'll enjoy the inviting front wraparound deck for outdoor dining. Located in a quaint mountain community where you can enjoy 4 seasons of nature and a slower paced lifestyle. Just a 40 minute commute to Santa Clarita and Bakersfield. Minimum credit score of 650. Pets Negotiable.
327 Wilson
Costa Mesa, CA 92627
AREA SQFT
1,088
BEDROOMS
2
BATHROOMS
2
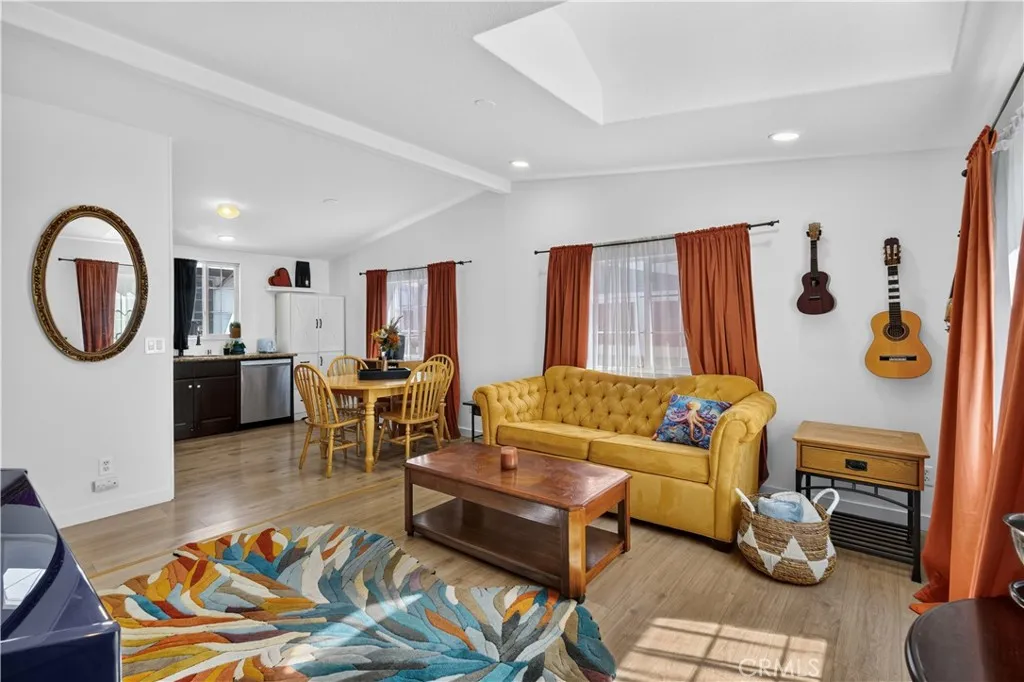
Move-in ready in Costa Mesa Mobile Estates, an all-ages community located within the Newport-Mesa Unified School District! This 2-bedroom, 2-bathroom home offers 1,088 square feet of comfortable living space and approximately $30,000 in improvements completed since 2024. Step inside to water-resistant luxury vinyl plank flooring throughout much of the home, fresh interior paint, new baseboards, updated window coverings, and a refreshed kitchen featuring granite countertops and stainless-steel appliances. The improvements go well beyond cosmetics, including plumbing upgrades, replaced subflooring in multiple areas, upgraded under-floor and in-wall insulation, waterproofing improvements, roof maintenance, exterior paint, pest treatment, and additional repairs throughout the home. The functional floor plan features two comfortable bedrooms, two full bathrooms, and a dedicated parking space. With so much work already completed, the next owner can move in and enjoy the home without starting with a long list of projects. Located in an all-ages community with space rent that is competitively priced for the area, this is a great opportunity to own in Costa Mesa near shopping, dining, entertainment, and Orange County beaches. Priced to sell with a motivated seller! Homes offering this level of improvements at this price point are hard to find. Schedule your showing and come see everything this home has to offer.
8191 Calabash Ave
Fontana, CA 92335
AREA SQFT
1,176
BEDROOMS
3
BATHROOMS
2
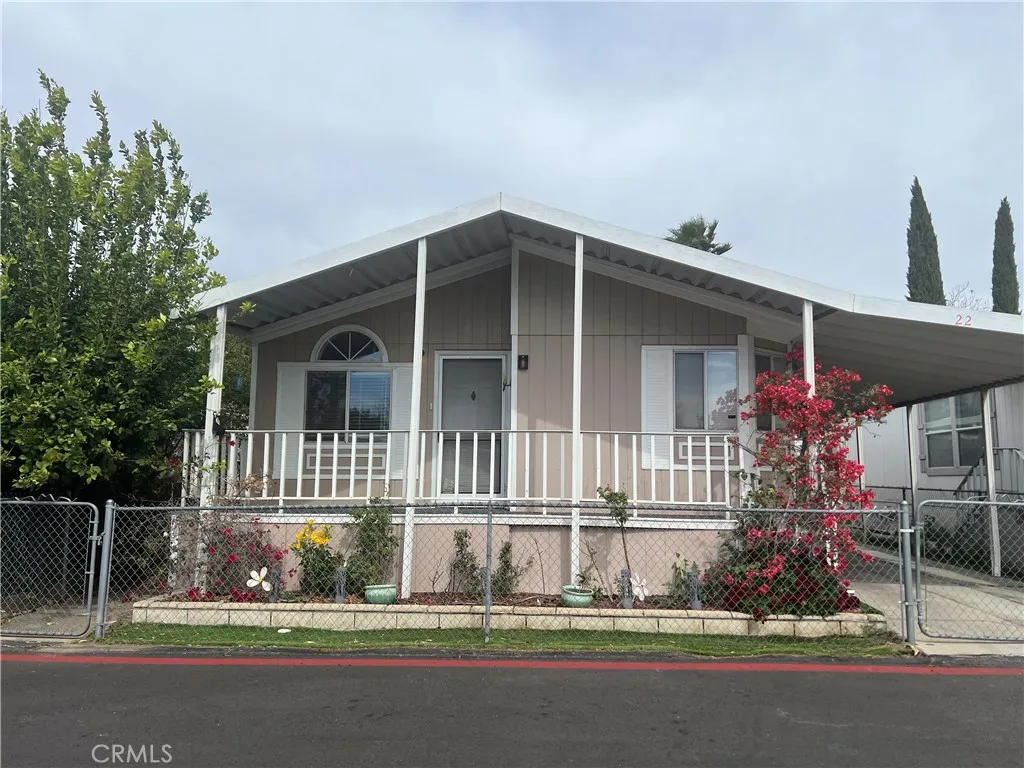
BACK ON THE MARKET! Welcome home! 8191 Calabash Avenue, space 22, is located in the Fontana Sierra Vista Mobile Home Gated Community. This stunning mobile home has high ceilings that create a great look. The spacious living room leads into the kitchen and dining area, and this well-kept three-bedroom, Two-bathroom home features an indoor laundry area for added convenience, central A/C and heating, and a covered carport. Dont miss this opportunity to enjoy comfort, with shopping centers, restaurants, schools, and major freeways nearby. Just minutes from Victoria Gardens and Ontario Mills. Homes in this desirable community sell FASTdont miss your chance to own this turnkey beauty!

