

Search
Search
Search
Search For Your Next Property
Form submitted successfully!
You are missing required fields.
Dynamic Error Description
There was an error processing this form.
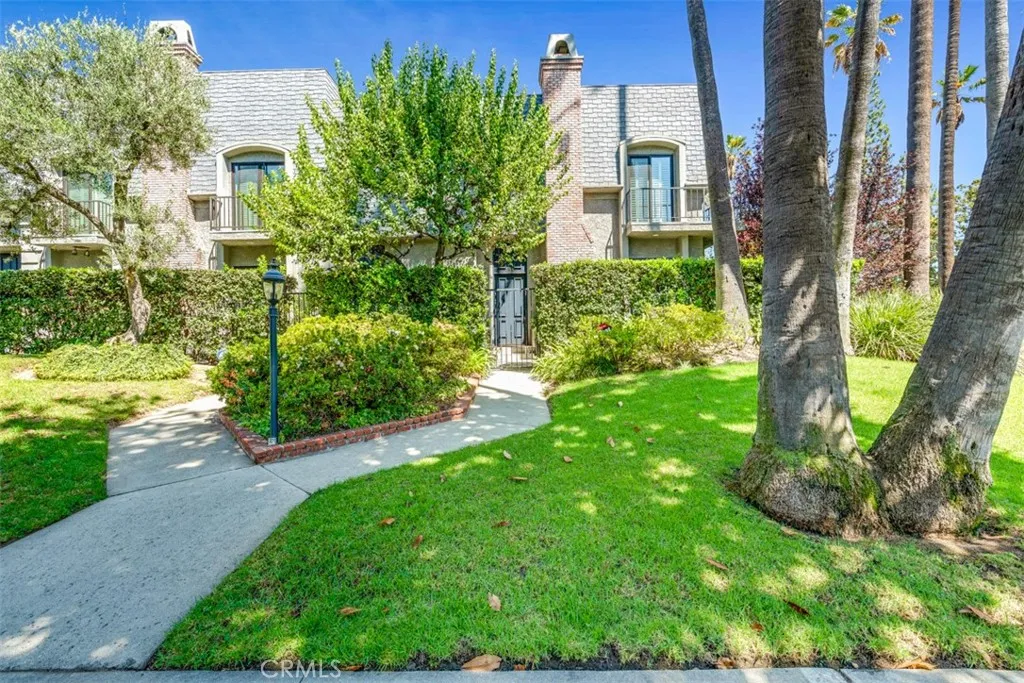
338 Orange Grove
Pasadena, CA 91105
AREA SQFT
2,295
BEDROOMS
2
BATHROOMS
3
Chateau de Ville presents an elegant Pasadena lifestyle along coveted S. Orange Grove Blvd. Across from the historic Tournament of Roses Mansion, this distinguished front-corner townhome is surrounded by gracious residences, premier condominiums, and mature landscaping. Abundant tall windows fill the unit with natural light and frame leafy neighborhood views. The living room has a fireplace and and opens to a spacious enclosed patio - super for entertaining. The generously sized dining room flows into the remodeled kitchen which features white cabinetry, granite countertops, stainless steel appliances, and a large center island. A first-floor den/office with closet and adjacent half bath offers exceptional flexibility as it could also be used as a guest room. Upstairs, two spacious bedroom suites include the luxurious primary retreat with fireplace, tall windows, and oversized en suite bath, plus a second suite with its own three-quarter bath. Beautiful architectural details, newer dual pane windows/doors, and an oversized attached two-car garage with built-in cabinets for storage complete this residence in one of Pasadenas most sought-after settings.
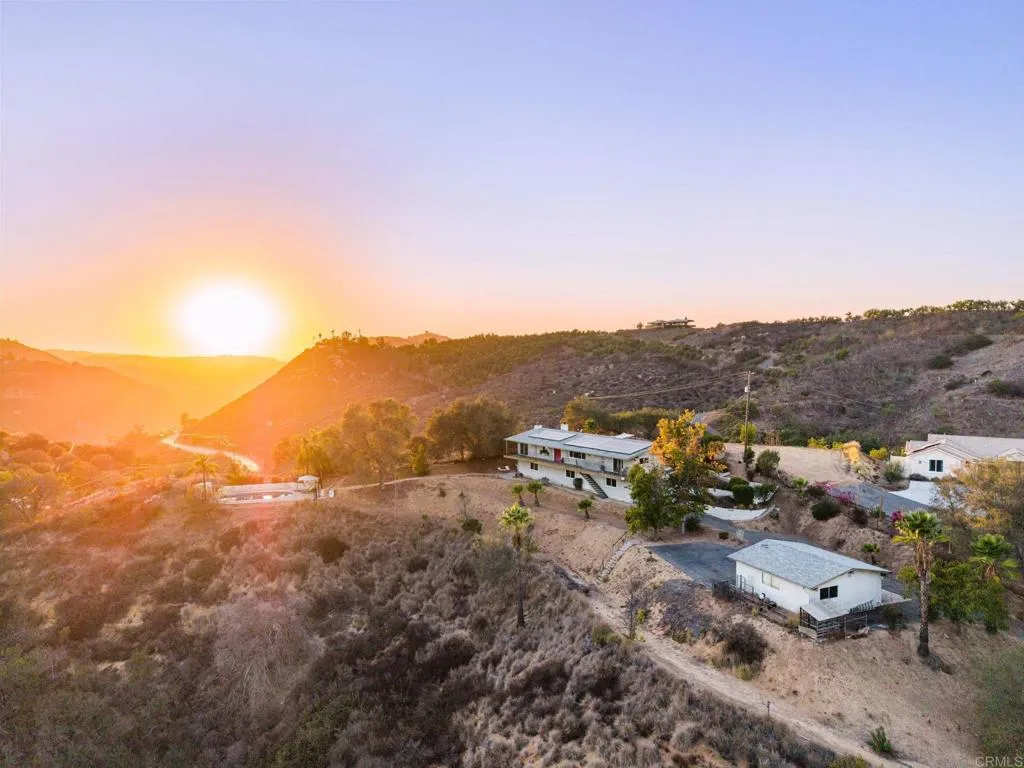
30126 Castlecrest Drive
Valley Center, CA 92082
AREA SQFT
3,150
BEDROOMS
4
BATHROOMS
3
Welcome home to this exceptional 3-acre Valley Center retreat, where breathtaking hillside views, spectacular sunsets, and peaceful outdoor living come together in a truly special setting. Tucked away from the hustle and bustle of city life, this private sanctuary offers a peaceful escape where you can slow down, relax, and enjoy the beauty of your surroundingsyet remains conveniently located just five minutes from the freeway, making everyday commuting and access to nearby amenities remarkably easy. Inside, the warm and inviting kitchen takes center stage, featuring a generous island with gleaming countertops and an open-concept design that flows seamlessly into the grand room, encompassing spacious family and dining areas. Large windows bring in abundant natural light while showcasing the beautiful surrounding landscape and breathtaking westerly views. The spacious primary suite offers a private retreat with beautiful views and a recently remodeled bathroom featuring a luxurious, oversized walk-in shower. A private entrance from the primary suite leads directly to the view balcony, creating the perfect spot to enjoy your morning coffee or unwind while taking in the sweeping hills and spectacular sunsets. The lower level offers exceptional flexibility with a spacious, renovated basement complete with a kitchenette, full bathroom, and a beautiful wood-paneled office that can also serve as an optional bedroom, guest suite, or private retreat.This space also has a private entrance and patio, making it perfect for multi-generational living or income producing rental.Step outsi
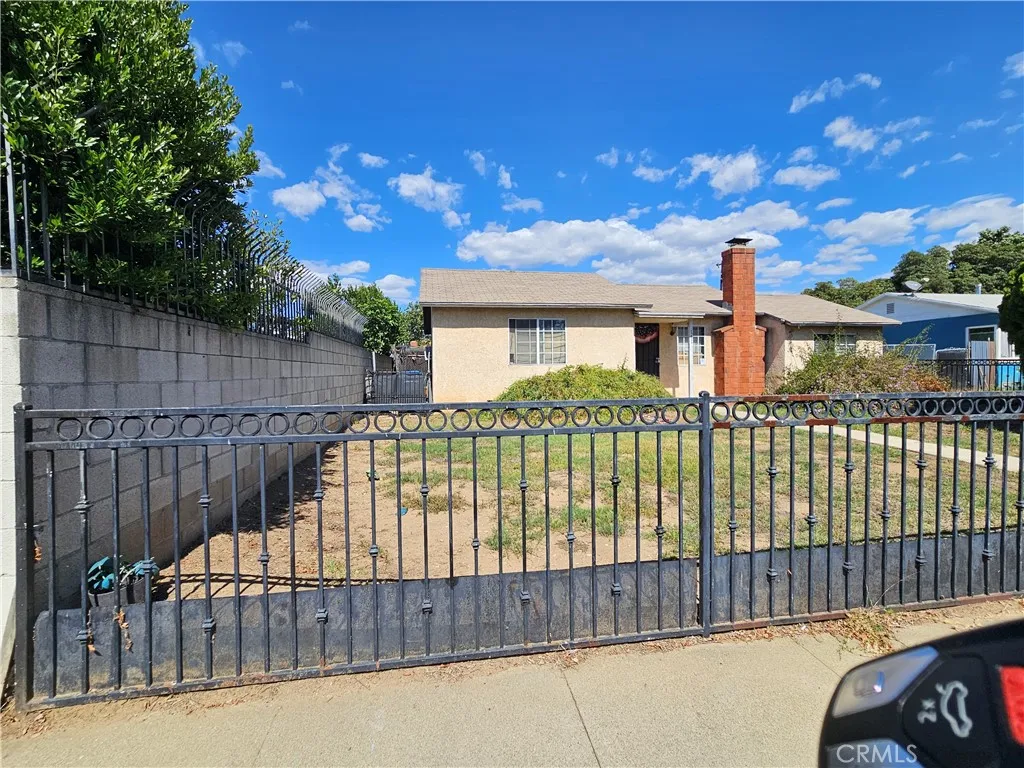
141 Magnolia
Pomona, CA 91767
AREA SQFT
971
BEDROOMS
3
BATHROOMS
1
Bonus RV parking in the backyard with hookups perfect for your RV, boat, or extra vehicles. Rare find in Pomona! PRICED TO SELL. Great opportunity for investors and contractors. Single-Story Home on a large lot. This property located in the very desirable of North Pomona neighborhood. Large Front Yard, Large Back Yard on 6,102 Sq Ft. Lot. Living Space with 971 Sq Ft. Featuring 3 Bedrooms, 1 Full Bathroom. Spacious Live Room, Good size Kitchen and Fire place. Fruit trees, oversized Gazebo in backyard, and convenient alley access that could allow for extra parking and parking access to the backyard. Conveniently located near schools, parks, shopping, restaurants, and major transportation routes. Especially located between the University of La Verne and the renowned Claremont Colleges, including Pomona College. Just minutes from historic Route 66, and with easy access to the 10, 57 and 210 freeways. Great Location! Its a rare opportunity for Investors or Contractors or Buyers looking to create their dream space. PROPERTY TO BE SOLD "AS IS" WITH NO REPAIRS BY SELLER.
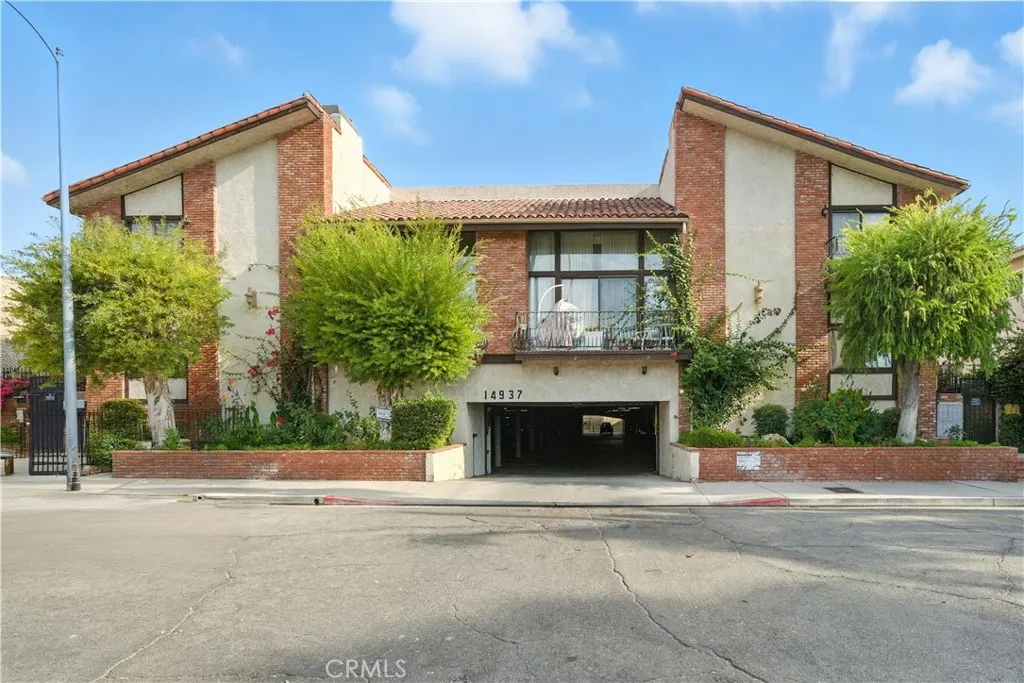
14937 Sherman Way
Van Nuys, CA 91405
AREA SQFT
1,394
BEDROOMS
3
BATHROOMS
3
This two-story Van Nuys condo offers 3 bedrooms, 2.5 bathrooms and approximately 1,394 square feet with an open, split-level floor plan, vaulted ceilings and abundant natural light. The living room welcomes you with a fireplace, wide-plank flooring and tall windows, while the elevated dining area overlooks the living space, creating a connected setting for everyday living and entertaining. The updated kitchen features quartz countertops, a center island with a cooktop, stainless steel appliances and recessed lighting. A wide sliding glass door opens from the kitchen to a private tiled patio, extending the living space outdoors for dining, or relaxing. A half bathroom and in-unit laundry closet add convenience to the main living levels. Upstairs, the primary bedroom features a vaulted ceiling, upgraded three-quarter bathroom and sliding glass door to a private balcony. Two additional bedrooms and a full hall bathroom with a separate vanity area complete the upstairs layout. Two-car detached garage parking is located in the gated subterranean garage. The community offers an association pool and spa, and controlled-access entry. Located in the San Fernando Valley near shopping, dining, markets and coffee shops.
35111 Tavel
Winchester, CA 92596
AREA SQFT
2,641
BEDROOMS
6
BATHROOMS
3
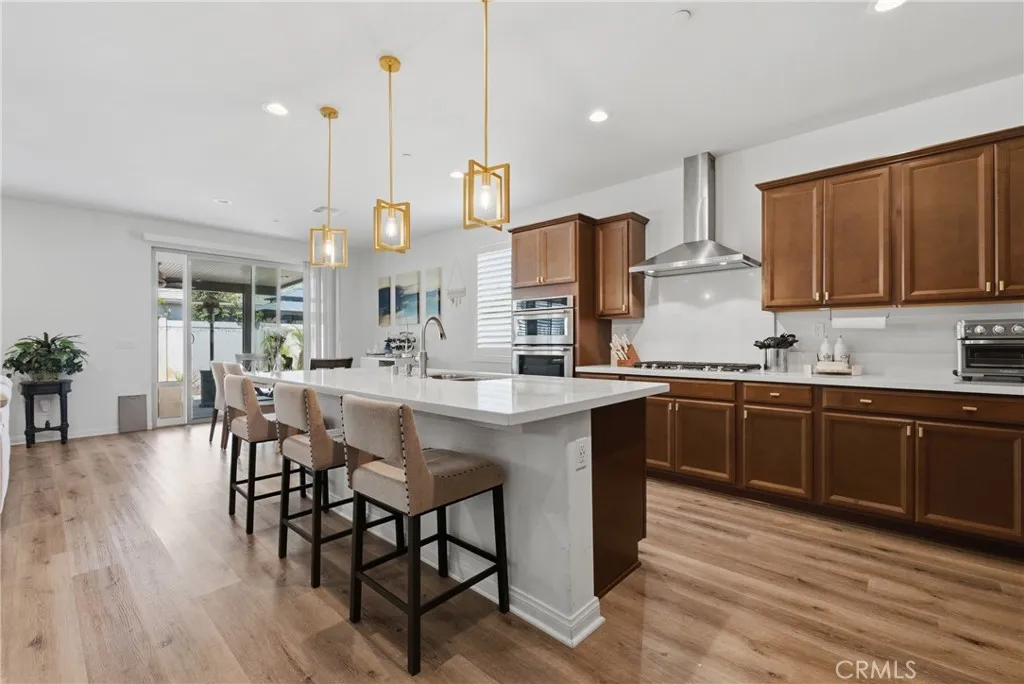
PRIVATE NEXT-GEN SUITE WITH SEPARATE ENTRANCE | SINGLE-STORY HOME | NO HOA! Discover the flexibility and comfort of this desirable single-story Winchester home offering approximately 2,641 sq. ft., 5 bedrooms, 3 bathrooms, and a versatile den or home office that can serve as a potential 6th bedroom. A standout feature is the private attached Next-Gen suite with its own separate entrance, ideal for multigenerational living, extended family, guests, a private workspace, or exploring potential rental opportunities. Designed for modern living, the open-concept floor plan seamlessly connects the spacious living and dining areas with a chef-inspired kitchen featuring upgraded cabinetry, luxury countertops, stainless steel appliances, and an oversized center islandperfect for meal preparation, casual dining, and entertaining. Upgraded flooring, designer finishes, ceiling fans throughout, beautifully appointed bathrooms, and energy-efficient features add comfort and style throughout the home. Step outside to a low-maintenance backyard with a covered patio, creating an inviting space for outdoor dining, weekend gatherings, entertaining, or relaxing in the Southern California sunshine. The convenient single-story layout offers comfortable everyday living, while the flexible floor plan adapts to a variety of household needs. Ideally located in Winchester within the Temecula Valley Unified School District, this home offers convenient access to Temecula Wine Country, shopping, restaurants, parks, entertainment, and everyday amenities. With NO HOA, generous living space, a private Next-G
33 Fuente
Rancho Santa Margarita, CA 92688
AREA SQFT
1,777
BEDROOMS
3
BATHROOMS
3
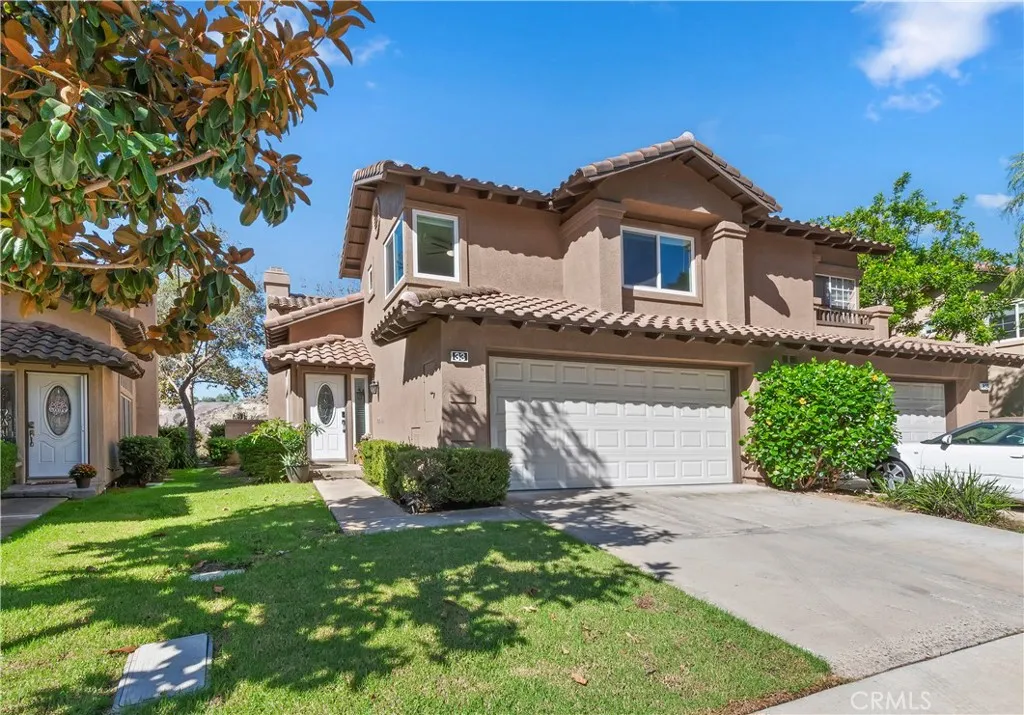
Welcome To 33 Fuente, A Beautifully Updated Residence In The Highly Desirable Tierra Linda Community Of Rancho Santa Margarita. Offering The Space, Privacy And Functionality Of A Single-Family Home, This Spacious 3-Bedroom, 2.5-Bath Residence Features 1,777 Square Feet Of Thoughtfully Designed Living Space, A Direct-Access Two-Car Garage, And Beautiful Hills, Mountain And Valley Views. **A New Roof Is Included With The Sale, HOAs Scheduled Roof Replacement Is Taking Place In Late October/Early NovemberProviding The Next Owner With An Important New Upgrade And Added Peace Of Mind.** Step Inside And Youre Welcomed By An Open, Light-Filled Floor Plan With Soaring Ceilings, Recessed Lighting And A Comfortable Flow Between The Living, Dining And Kitchen Areas. The Remodeled Kitchen Is Designed For Both Everyday Living And Entertaining, Featuring Quartz Countertops, A Gas Cooktop, Double Oven, & an Expansive Breakfast Counter. The Living Rooms Gas Fireplace Creates A Warm And Inviting Focal Point, Lacking No Privacy, The Homes Elevated Position & Ne Rear Neighbors Takes Full Advantage Of The Peaceful Surrounding Views. Upstairs, Three Spacious Bedrooms Offer Privacy And Comfort, Including A Generous Primary Suite With A Walk-In Closet And An Updated Primary Bath Featuring Dual Sinks And Quartz Countertops. Central Air & Whole-House Fan Provide Year-Round Comfort, While The Attached Two-Car Garage With Direct Access & Long Enough Driveway to Park In Also Adds The Everyday Convenience Buyers Appreciate. Beyond The Home, Tierra Linda Lifestyle Makes Rancho Santa Margarita So Desirab
1414 Pomeroy
Arroyo Grande, CA 93420
AREA SQFT
2,295
BEDROOMS
5
BATHROOMS
3
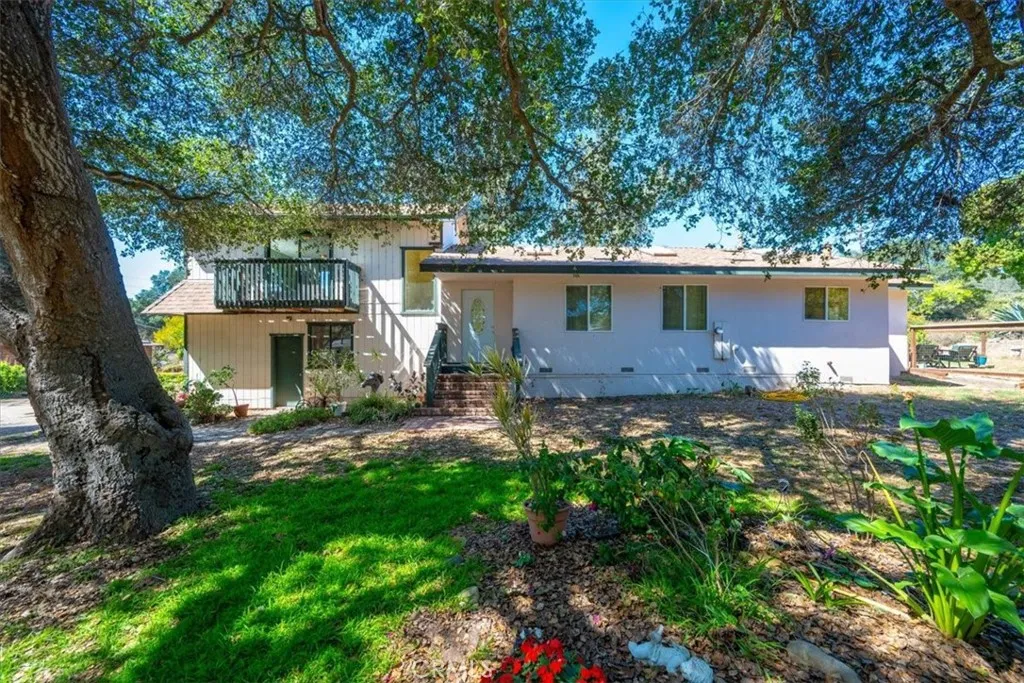
Discover the possibilities of country living with TWO HOMES on nearly TWO ACRES close to town and freeway access. A gated entry welcomes you to this versatile property, offering wide-open space and plenty of potential. The main home is mostly new construction as a large portion of the main home was recently rebuilt from the ground up with upgrades that include electrical, plumbing, windows, roof and septic tank. This open and airy home features three bedrooms and two bathrooms, including an upstairs primary suite. A separate two-bedroom, one-bathroom log cabin ADU adds charm and flexibility. With multiple RV hookups and a setup for horses and/or other animals, theres room to embrace the country lifestyle and make this property your own. The square footage pulled from public records. is likely a combination of main home and ADU. Main home is approximately 1600 ft. and ADU is approximately 700 ft..
56 Monticello
Irvine, CA 92620
AREA SQFT
2,366
BEDROOMS
3
BATHROOMS
3
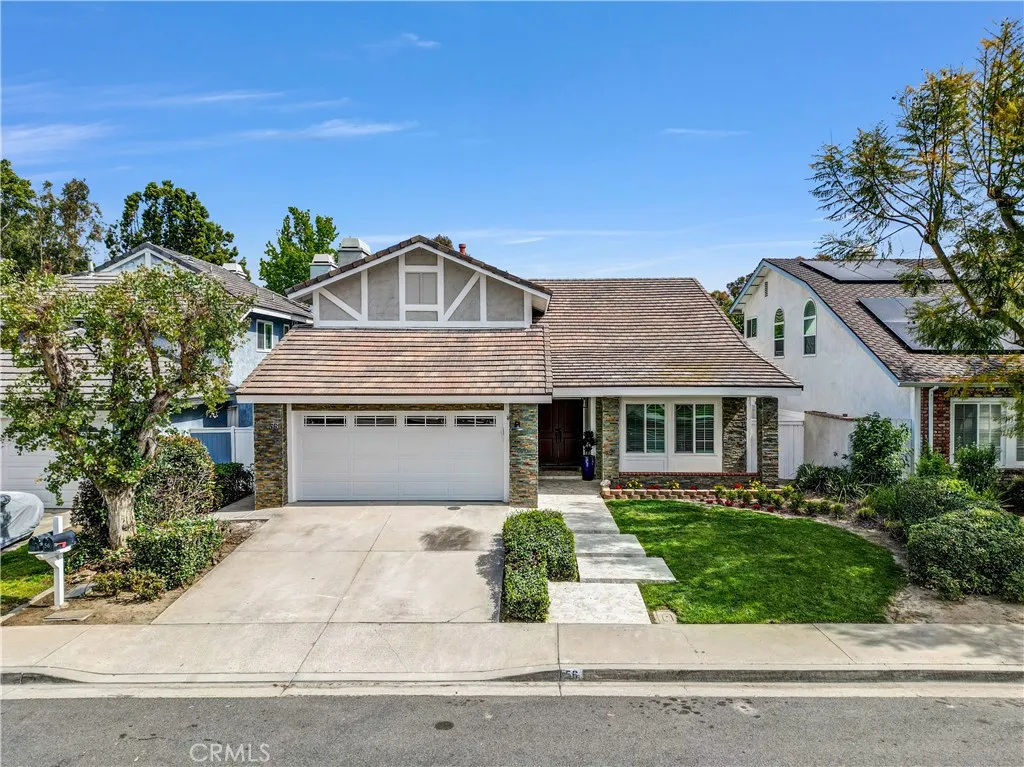
NO HOA,NO MELLO-ROOS,REMODELED AND TURNKEY! 3 BEDROOMS PLUS DEN.THE WHOLE HOUSE REPIPING WITH 25 YEAR WARRANTEE. Fully renovated home is nested in the desirable Northwood of Irvine. Sophisticated upgraded throughout. This home features luxury Vinyl flooring, Recessed and elegant lighting, Dural-panel windows. All the bathrooms have been remodeled with high-end porcelain tile, quartz countertops and vanities. Upon entering, you are greeted by a bright and airy living room with high ceiling, add to the sense of openness. The family room with a cozy fireplace opening directly to the backyard though sliding glass door. The fully remodeled kitchen overlooking the backyard and swimming pool features elegant quartz countertops, white cabinetry,Kitchen-Aid brand stainless steel appliances. The main floor offers a room and a renovated bathroom, this space can serve as a dinning room, home office ,guest room or a private retreat for family members. The impressive large primary suite overlooking the swimming pool serves as a private retreat. The luxury primary bathroom features high-end porcelain tile finishes, quartz countertops, walk-in shower and free standing bathtub.The property ideally located within Sierra Vista Middle School and Northwood High School, walking distance of Northwood Community Park, convenient access to Shopping,Dinning and Major Freeways.
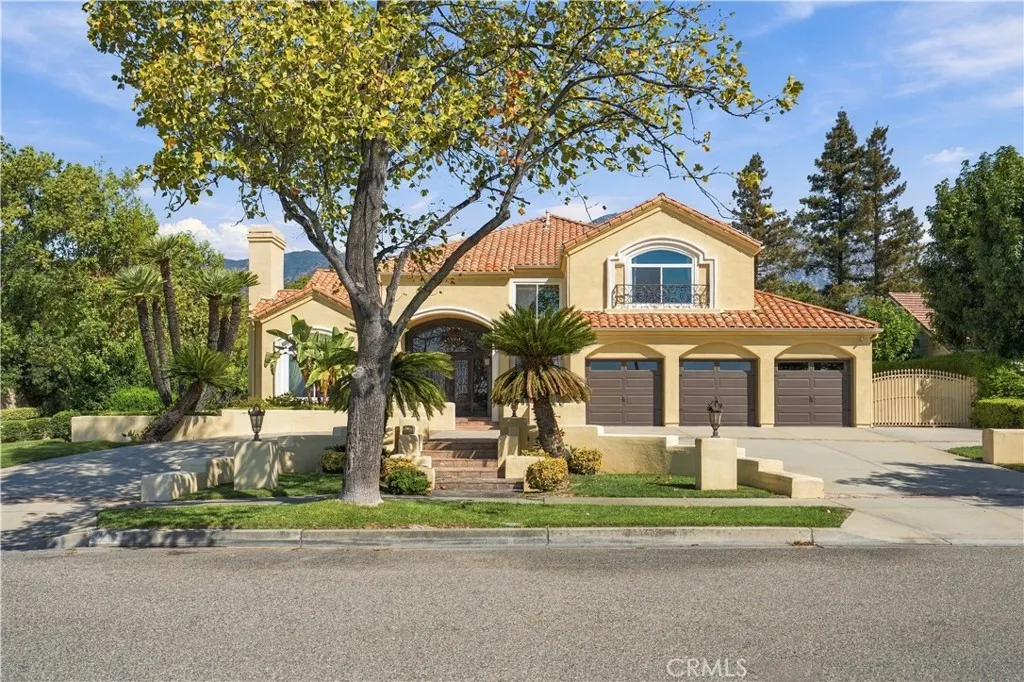
421 21st
Upland, CA 91784
AREA SQFT
3,868
BEDROOMS
4
BATHROOMS
5
ENTERTAINERS DREAM HOME!!! This gorgeous corner lot home in the highly desirable area of Upland - Offering a perfect blend of inviting living areas, tasteful elegance and an abundance of natural light giving a radiant warmth all throughout the day. This double level layout welcomes you into an attractive entrance which flows beautifully into the family / dining area which then opens into the gourmet kitchen / family room area. The gorgeous kitchen features stainless steel appliances, granite counter-tops and stunning custom cabinets. There is one bedroom and an office downstairs and the remaining bedrooms are situated upstairs and are all generous in size. The upstairs is enriched with an oversized entertainment / great room. The back terrace is designed for enjoyment of every season accented with an extensive patio. The shimmering pool is welcoming for these hot days and the jacuzzi to enjoy at the end of the day! The house was built by a custom home builder with specific attention to every detail and then some. This amazing home is ready for the perfect family to begin making memories to last a lifetime!!
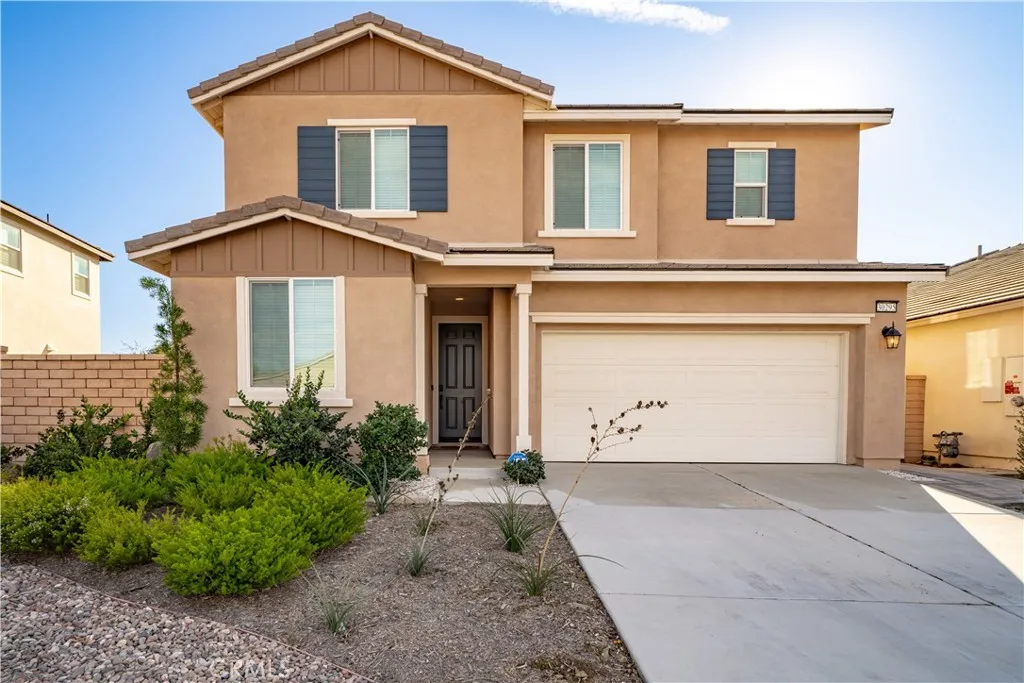
30295 Singer
Menifee, CA 92584
AREA SQFT
2,371
BEDROOMS
4
BATHROOMS
4
PAID OFF SOLAR AND 4.75% ASSUMABLE LOAN! A rare opportunity to take advantage of an assumable loan at an attractive 4.75% interest rate while owning a beautifully upgraded 4-bedroom, 3-bath home with custom features throughout. Thoughtfully designed and meticulously maintained, this home offers a combination of style, functionality, and quality that is hard to find. From the moment you step inside, you'll notice the attention to detail and custom touches that set this property apart. The spacious floor plan provides plenty of room for everyday living and entertaining, while the upgraded finishes throughout create a warm and elevated feel. With generously sized bedrooms, well-appointed bathrooms, and thoughtfully designed living spaces, this home is ready to be enjoyed from day one. Don't miss the opportunity to own a truly special home with extensive upgrades and a 4.99% assumable VA loan.
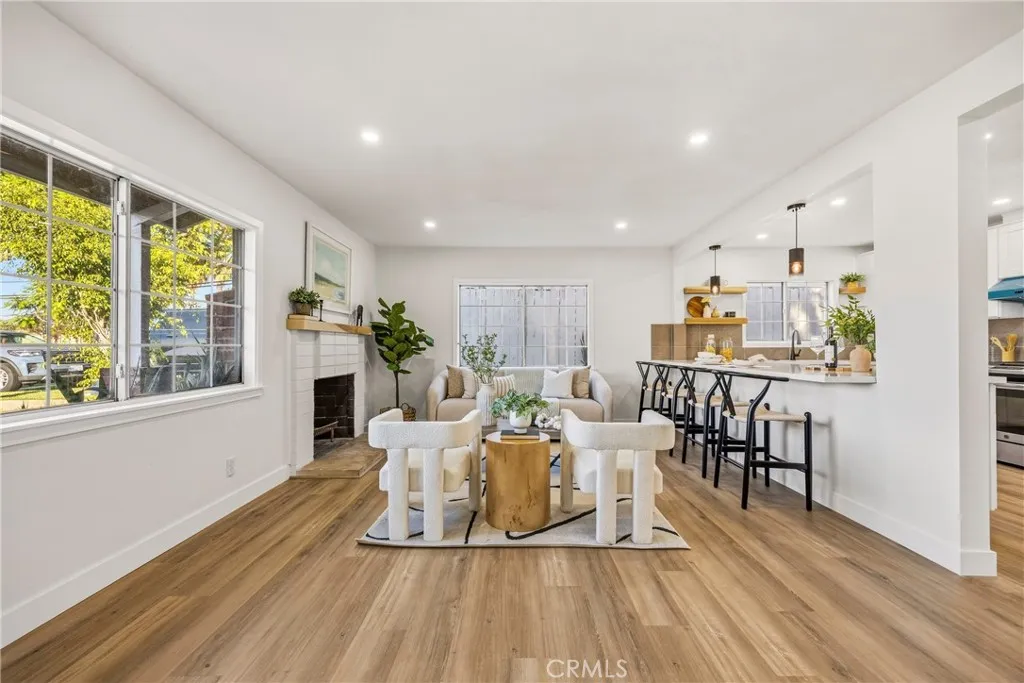
5976 Los Feliz
Buena Park, CA 90620
AREA SQFT
2,064
BEDROOMS
5
BATHROOMS
3
Welcome to 5976 Los Feliz Dr, a beautifully renovated Buena Park home offering 2,064 sq ft of living space on a 6,000 sq ft lot. Featuring a fresh, modern look, the home has been thoughtfully updated with brand-new LVP flooring, new lighting, fresh paint, updated fixtures, new HVAC, new electrical panel, renovated bathroom finishes, a new shower and tile, and updated countertops in select areas. The kitchen has been opened up and enhanced with a new peninsula, creating a more functional and inviting living space. The versatile layout includes a separate entrance to the second level from the backyard, making the home especially well-suited for multigenerational living, guests, or a private workspace. Enjoy spacious living areas, modern updates, and a convenient location near shopping, restaurants, Cypress College, and major freeways including the 5, 91, and 605. A turnkey opportunity with flexibility, comfort, and style. Come experience the comfort, convenience, and versatility of this beautifully updated Buena Park home. Schedule your tour today or come check out our open house!
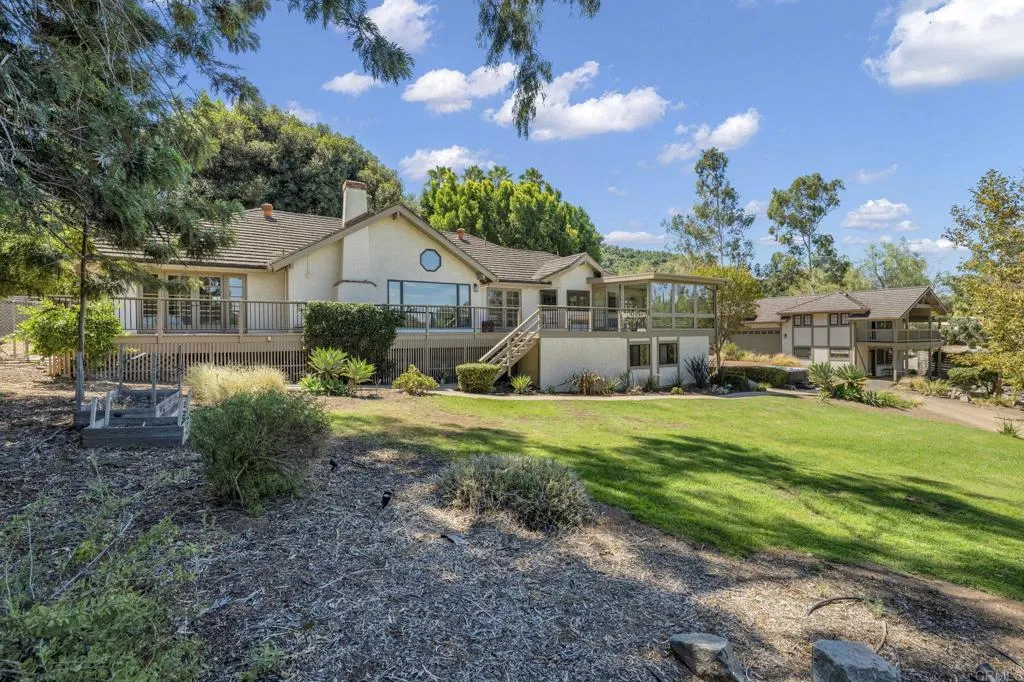
2730 Mountain View Drive
Escondido, CA 92027
AREA SQFT
4,317
BEDROOMS
5
BATHROOMS
5
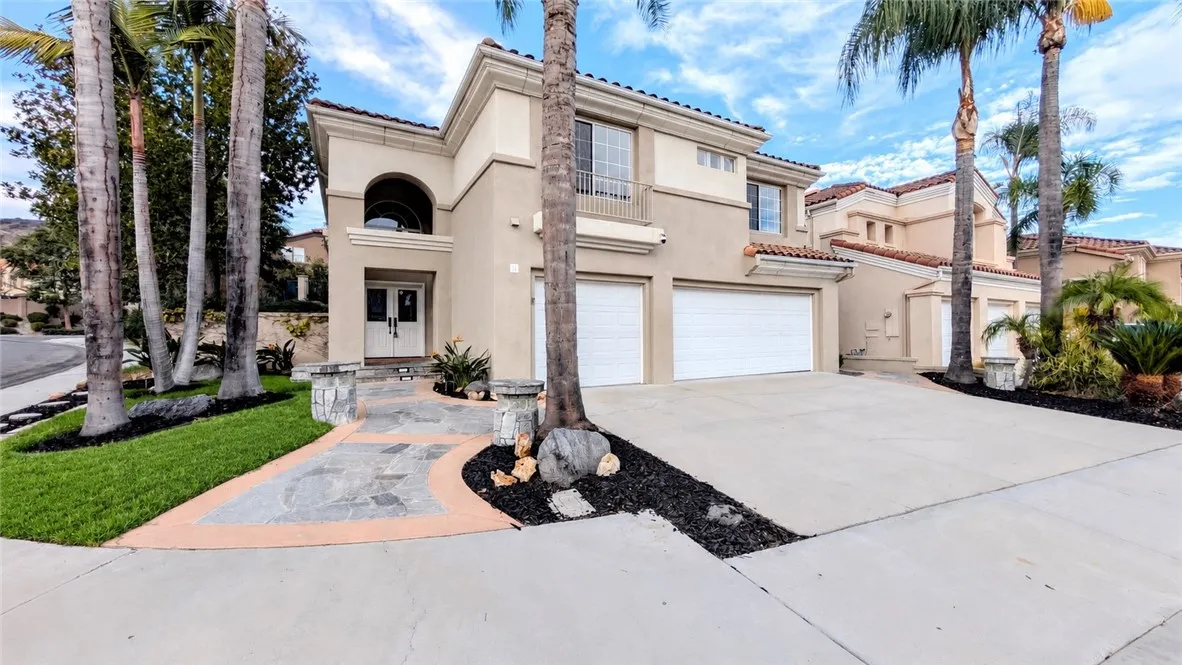
2730 Mountain View Dr, Escondido, CA 92027 The Ultimate Lifestyle Estate: Tudor Luxury, ADU, and Premier Workshop Experience the ultimate "Lifestyle Estate" on 2.04 fully gated and private acres in Escondido. This premier Tudor-style masterpiece is a rare North County San Diego find, perfectly optimized for multigenerational living, sustainable energy, and high-end hobbyist utility. The Ultimate Workshop & Garage Suite A true destination for car enthusiasts, makers, and creative entrepreneurs. The property features a massive 42' x 40' detached workshopideal for classic car restoration, a professional art studio, or a high-tech innovation hub. This is complemented by an additional detached 4-car garage, providing unparalleled space for collections and equipment. Luxury Living & Income Potential The 3,400+ sq. ft. main residence offers an open, airy floor plan with soaring vaulted ceilings, premium luxury vinyl plank flooring, and a sun-drenched sunroom overlooking the grounds. For guests or secondary income, the private detached ADU includes its own bedroom, full bath, and scenic balcony, offering a turnkey solution for rental income or long-term guest housing. Sustainable & Eco-Friendly Assets Command your utility costs with 36 fully paid solar panels, providing massive energy efficiency for the entire estate. The lush, 2-acre grounds feature a mature, productive orchard including 4 avocado trees, macadamia nut trees, citrus, Asian pear, and pomegranate. Property Highlights Total Living Space: 4,317 Sq. Ft. (5 Beds / 5 Baths) Acreage: 2.04 Gated Acres Hobbyist Hub: 1,680
15 Bell
Lake Forest, CA 92610
AREA SQFT
2,140
BEDROOMS
4
BATHROOMS
3
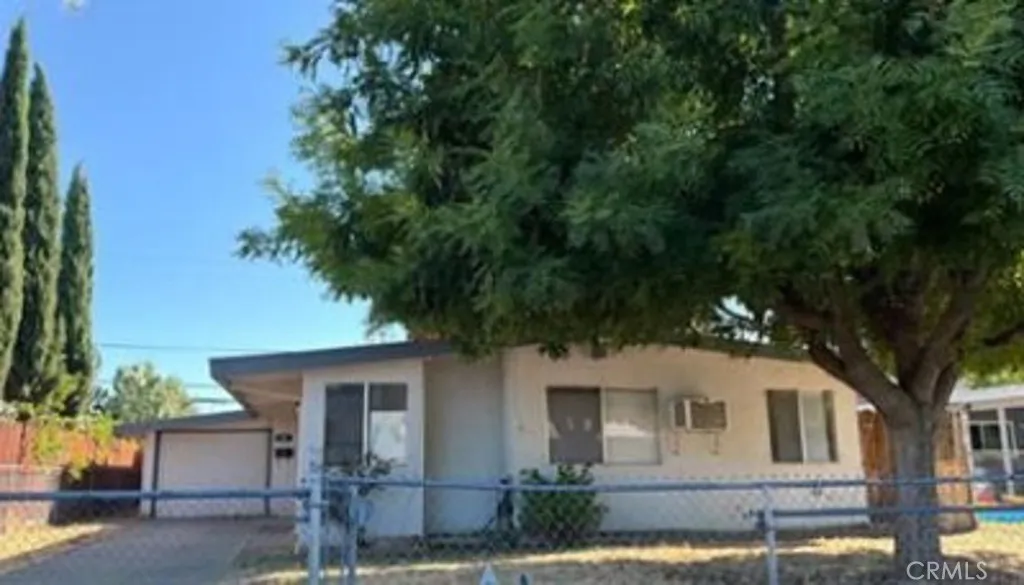
Set on a corner lot in Foothill Ranch's Belwood Park neighborhood, this Mediterranean-style home pairs a bright, open home with a true backyard retreat. Step inside to soaring ceilings in the living and dining rooms, finished with dark hardwood floors and plantation shutters. The large windows throughout keep the home bright and airy all day, and travertine tile continues through the rest of the main level. The family room, with its high ceilings and fireplace, opens to the kitchen, making it perfect for conversation and gatherings. A large island with cooktop and downdraft vent offers generous counter space for prep and ample storage below. At the sink, a large window looks out to the landscaped backyard where you can view the spa and water feature. A half bath and laundry room sit near the attached 3-car garage. On the second floor, you'll find all four bedrooms and new LVP flooring. Double doors open into the primary suite, with a vaulted ceiling and plantation shutters, and a bathroom featuring a high ceiling, tile floors, dual vanities, a glass-enclosed tiled shower, separate tub, and private toilet room. Down the hallway, lined with built-in cabinets, there is another shared bathroom with dual vanities and a shower/tub combo. When you feel the urge for some outdoor relaxation, step out back to the landscaped grounds where you will find a built-in BBQ island, fire pit, and spa with a waterfall feature. It's an easy place to host a weekend barbecue or unwind by the fire after a long day. Foothill Ranch residents enjoy a community pool, spa, wading pool, and clubhouse, p
1403 Noyes Road
Arroyo Grande, CA 93420
AREA SQFT
4,450
BEDROOMS
4
BATHROOMS
6
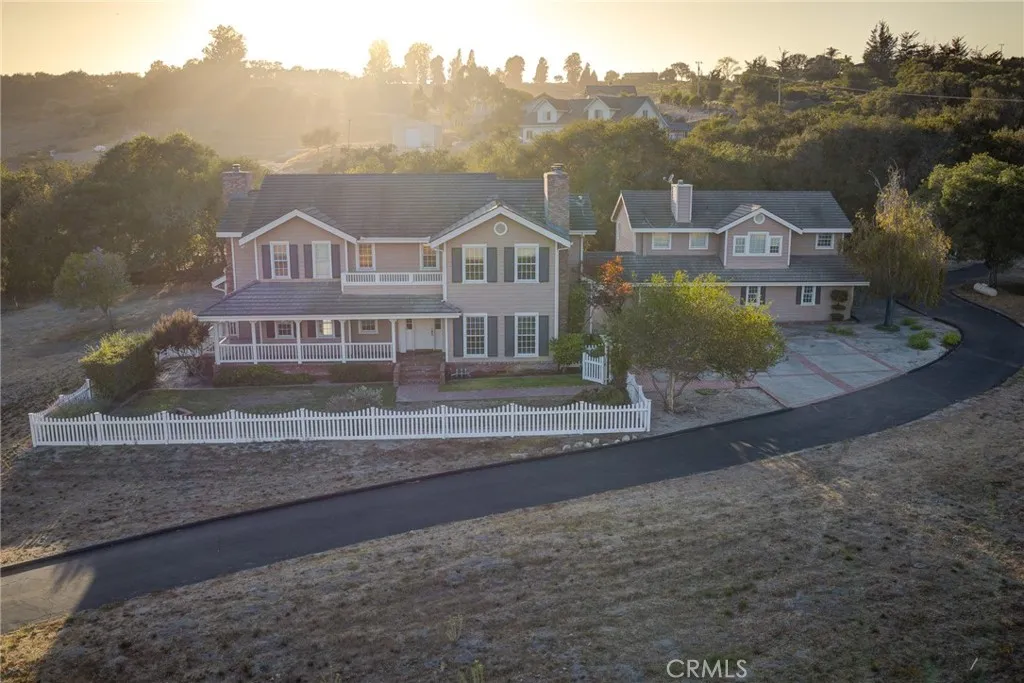
NEW PRICE! Welcome to your own slice of country living in East Arroyo Grande! Set on approximately 5 mostly level, fully fenced acres just off Noyes Road, this special property features a charming 3,574-square-foot main home plus a 876-square-foot 1-bedroom, 1-bath ADU above the detached 3-car garageoffering exceptional flexibility for multi-generational living, guests, rental income, or simply having space for those you love. With its idyllic setting, original character, and incredible potential, this is a rare opportunity to create the lifestyle youve been dreaming about. Built in 1988 and retaining its original charm, the two-story traditional home offers a wonderful opportunity to update and personalize while preserving its timeless character. A wrap-around porch, charming shutters, tile roof, high ceilings, hardwood floors, recessed lighting, and abundant windows create a warm and inviting feel. Upstairs are 3 bedrooms plus an office, including a spacious guest suite with walk-in closet and guest bath. The primary suite offers a private retreat with its own deck, fireplace, and primary bath featuring dual sinks, walk-in shower, soaking tub, and a large walk-in closet. The main level features a living room with fireplace and tall windows, a family room with fireplace, built-ins and French doors opening to the porch, plus a formal dining room with French doors. The charming kitchen offers custom cabinetry, Corian countertops, wood-block center island, double ovens and a cozy breakfast nook. An indoor laundry room with utility sink and abundant cabinetry adds convenience.
1230 Via Vallarta
Riverside, CA 92506
AREA SQFT
2,568
BEDROOMS
4
BATHROOMS
3
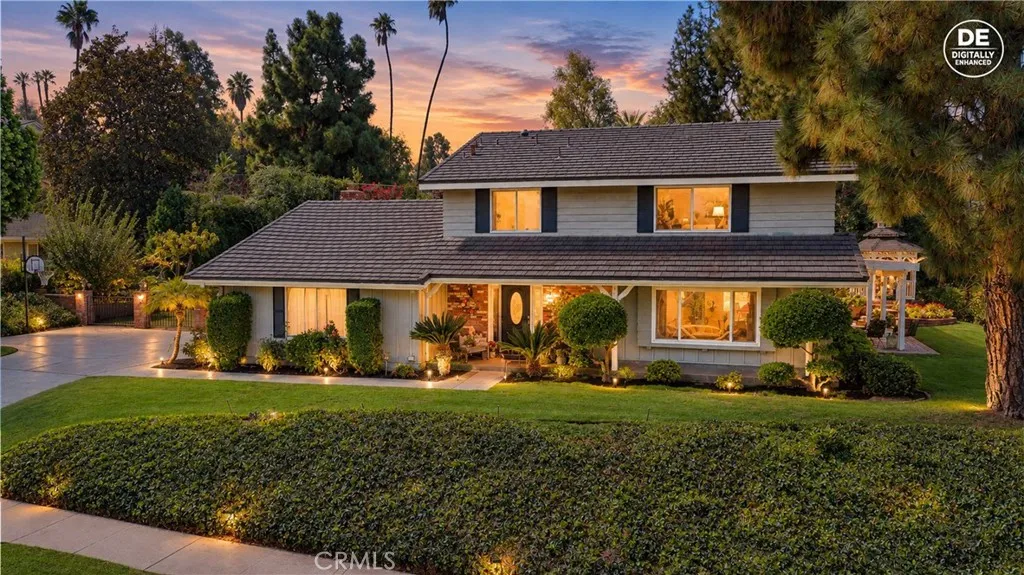
A rare golf course find in Canyon Crest! This exceptional property is positioned along the 17th fairway of the Canyon Crest country club where beautiful golf course views and lush surroundings create a peaceful backdrop for every day living. Inside, the thoughtfully designed floorplan offers the space and flexibility today's families desire. A beautifully remodeled kitchen serves as the heart of the home and opens seamlessly to the spacious family room, creating the perfect gathering space. All bedrooms and full baths are located on the upper level. The primary suite is oversized and offers great views through the large picturesque windows. Step outside and the setting becomes even more special. With only one neighboring home, the backyard enjoys an uncommon sense of privacy while overlooking the golf course. Lush landscaping surrounds the property, creating a beautiful tranquil outdoor space where you can unwind, entertain, or simply enjoy the views. This home offers location, privacy, views, a great floor plan, remodeled kitchen and generous living spaces.
11231 Campbell
Riverside, CA 92505
AREA SQFT
1,236
BEDROOMS
4
BATHROOMS
2
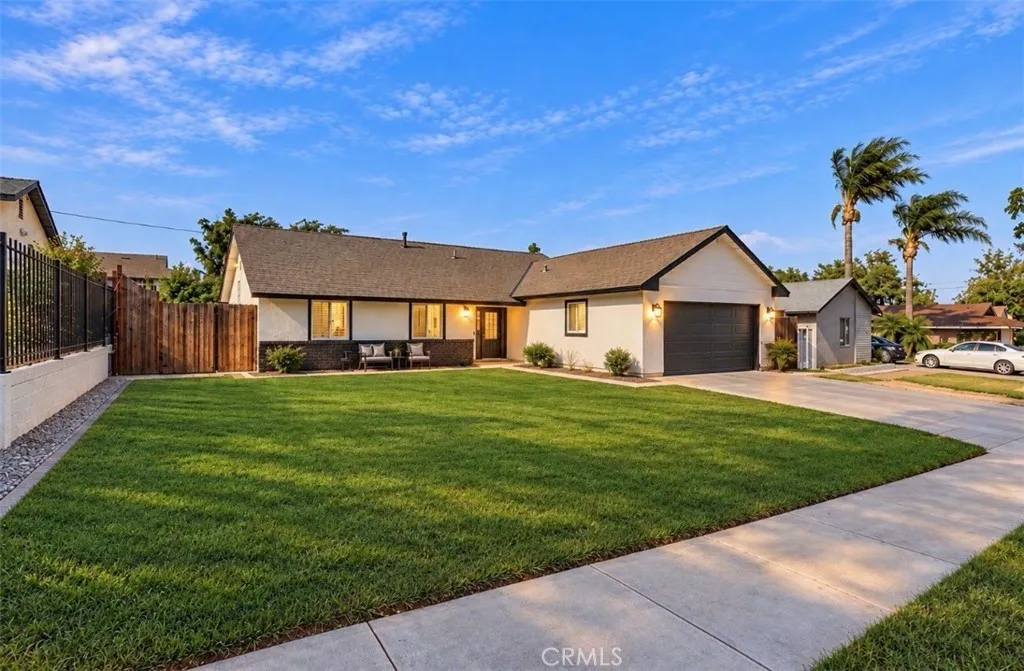
Welcome to this beautifully updated 4-bedroom, 2-bathroom home, perfectly situated on a quiet, family-friendly street! From the moment you walk in, you'll love the spacious open-concept floor plan featuring an oversized living room that's perfect for relaxing, entertaining, or creating lasting memories with family and friends. The heart of the home is the stunning, updated kitchen, offering an abundance of cabinetry, generous counter space, and a large center island that's ideal for meal prep, casual dining, and entertaining guests. Just off the kitchen, you'll find a family room with cozy fireplace for those winter nights. Step outside to a spacious backyard with endless possibilitiesperfect for family gatherings, summer BBQs, kids, pets, or even creating your dream outdoor retreat. Conveniently located near schools, shopping, dining, parks, and commuter routes, this exceptional home offers comfort, style, and convenience all in one. Don't miss your opportunity to make this beautiful home yoursschedule your private showing today!
14764 Alexander
Mission Hills (san Fernando), CA 91345
AREA SQFT
1,039
BEDROOMS
2
BATHROOMS
2
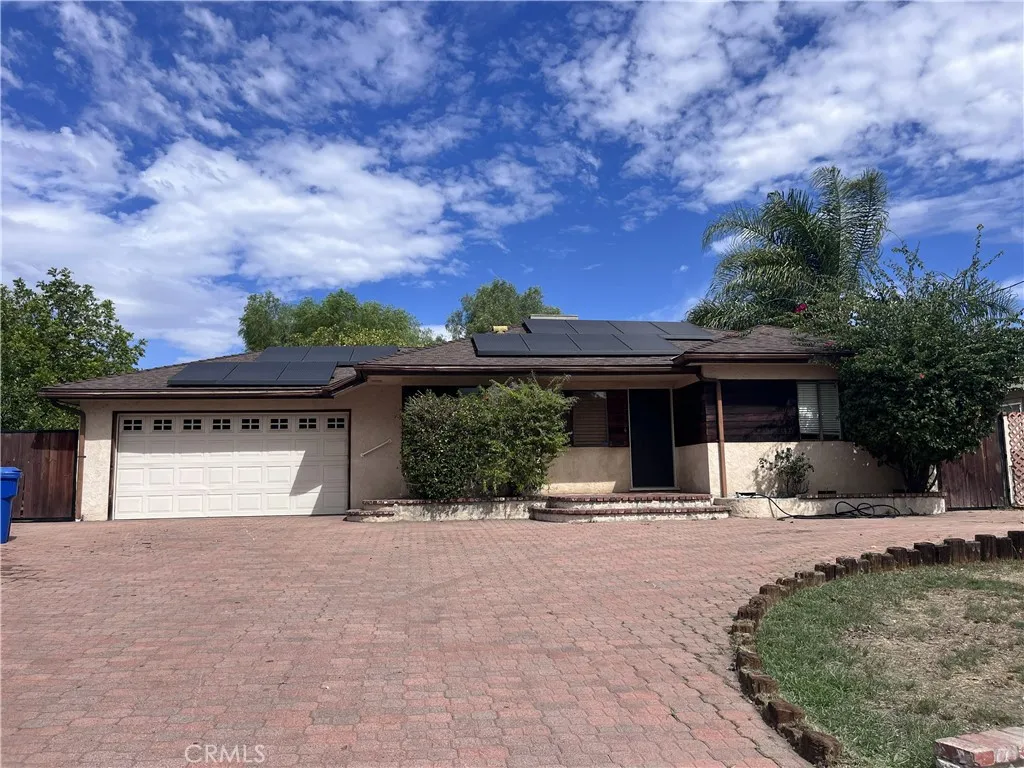
A private cul-de-sac setting with 2 bedrooms, 2 baths on a highly desirable corner-lot in Misson Hills is just waiting for some TLC to restore it to its former beauty. Charming curb appeal and a large private driveway that leads up to a 2-car attached garage with RV access through a second garage door in the back. Property also comes with solar panels. The very spacious and private backyard is large enough for any type of family get to together. Conveniently located near the 5 freeway, and close to numerous restaurants, shopping centers, the Mission and Brand Park. Do not miss this chance to make this the home of your dreams, it wont last long.
533 St Andrews Place
Los Angeles, CA 90020
AREA SQFT
1,112
BEDROOMS
2
BATHROOMS
2
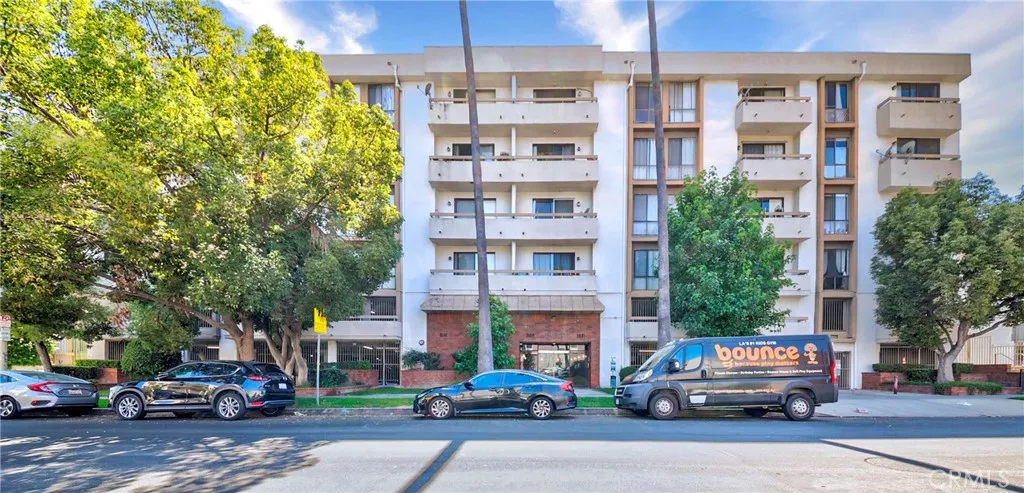
Welcome to this beautifully maintained top-floor condo in the highly desirable Mid-Wilshire and Hancock Park neighborhood. Filled with natural light and featuring soaring ceilings, this spacious 2-bedroom, 2-bath residence offers an open and airy floor plan designed for comfortable everyday living. Thoughtfully upgraded after purchase, the home showcases tasteful finishes and is in excellent turnkey condition, allowing you to move right in and enjoy. Relax on your private balcony, and appreciate the comfort of central heating and air conditioning, along with the convenience of two assigned tandem parking spaces. This secure, well-maintained community features gated access, a sparkling pool, a beautifully landscaped courtyard, laundry facilities on each floor, and a peaceful atmosphere. Ideally located near Hancock Park, Koreatown, popular restaurants, cafs, shopping, and entertainment, this home offers exceptional convenience with easy access to everything Los Angeles has to offer. Aggressively priced for today's market, this is an exceptional opportunity to own a beautifully maintained turnkey home in one of Los Angeles' most sought-after neighborhoods. Seller is motivated and welcomes reasonable offers.
4398 Bonnyview Road
Redding, CA 96001
AREA SQFT
1,082
BEDROOMS
3
BATHROOMS
2
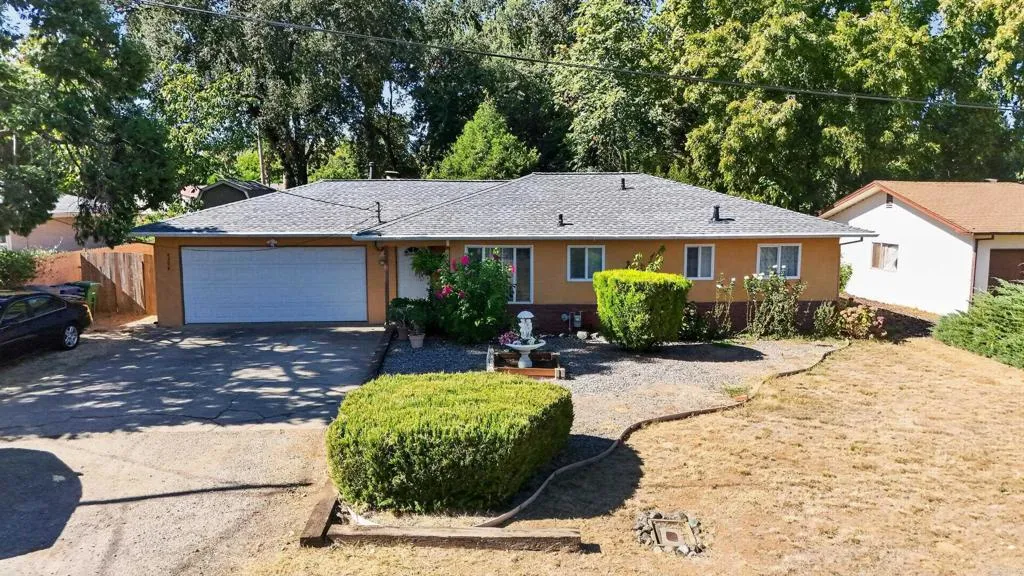
New roof installed last year! Wonderful starter home in the Cerro Vista Subdivision/Bonnyville Community of Redding near Sacramento River (see aerial shot). Lot is almost one quarter of an acre! Big backyard that's perfect to watch the hawks for nature lovers! Property has been well maintained by a couple that purchased it just 10 years ago. On tax records, home is listed as 3 bedrooms and 2 bathrooms. Please note that home includes one full bath in the primary residence and a "mudroom" style 3/4 bath in the garage leading to the backyard. This affordable property won't last long. Two car attached garage is ready for your future projects. Septic on property. New roof installed by Da Bella has already been prepped for future solar installations. No solar currently installed on property.
108 Manzanella Ct
Oroville, CA 95966
AREA SQFT
2,837
BEDROOMS
4
BATHROOMS
3
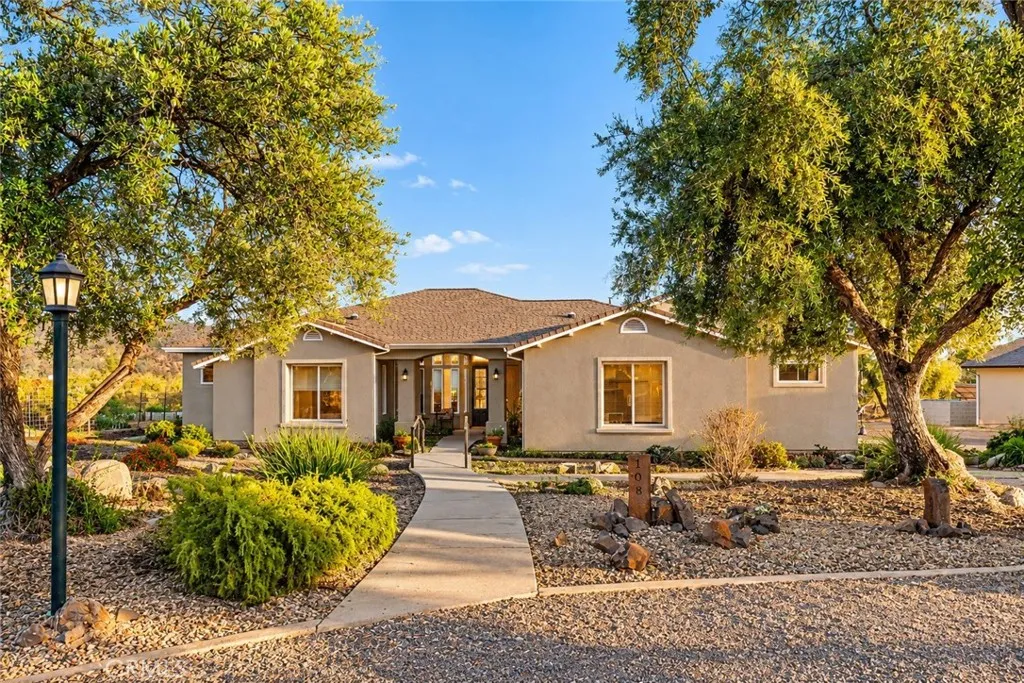
COUNTRY LIVING AT ITS FINEST in Orovilles beautiful East Foothills, just approximately 10 minutes from Lake Oroville with Owned solar and 2 shops! Situated on 5 fenced acres with a gated entrance, olive trees and room for your animals this property offers space, privacy and room for all your toys. Step inside to an impressive open-concept floor plan with soaring 12-foot ceilings in the living and formal dining areas and thoughtful details throughout. The gourmet kitchen is made for entertaining with granite countertops, a large island, breakfast bar, gas cooktop, abundant cabinetry and plenty of prep space. The oversized primary suite is privately located on one side of the home, while three additional bedrooms are situated on the opposite side, creating a functional layout with virtually no wasted space. Outside, enjoy a large covered patio perfect for entertaining and relaxing. Need room for projects, boats, RVs or toys? This property delivers with a large workshop, an additional oversized detached garage, plus an extra-deep attached 2-car garage. Beautifully designed, spacious and surrounded by the peaceful foothill lifestylethis is the kind of property that gives you room to live, work and play!
2845 Avila Beach
Avila Beach, CA 93424
AREA SQFT
2,262
BEDROOMS
4
BATHROOMS
4
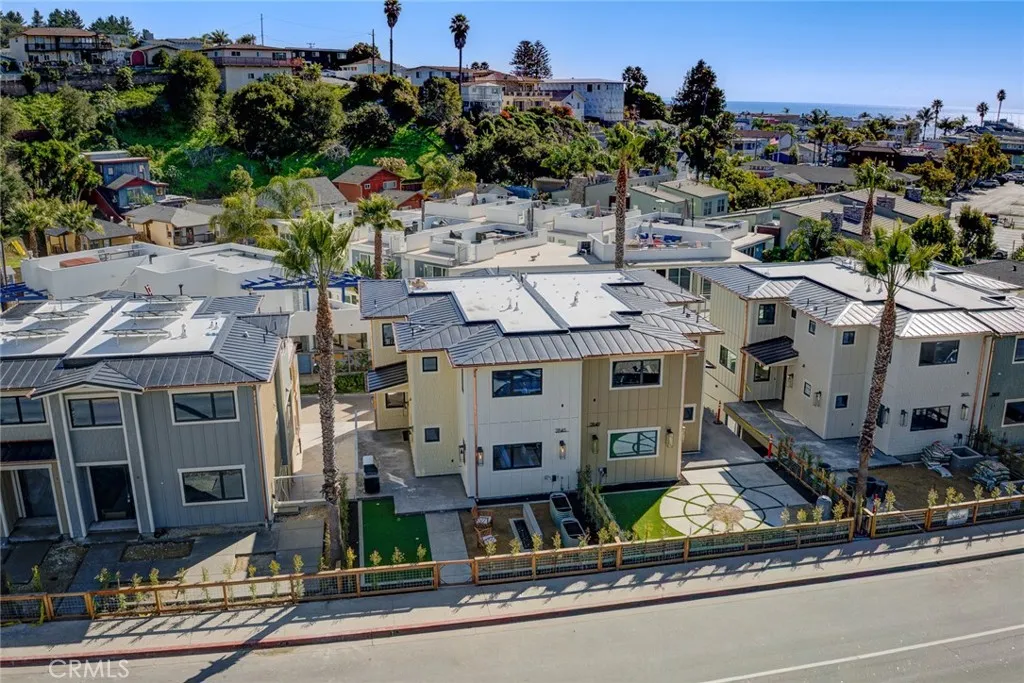
Your thoughtfully designed coastal-modern residence in The Colony awaits. Located in the perfect setting in downtown Avila Beach offering the perfect beach retreat, income property or primary residence. Only a few blocks from the sand and surf, this exceptional home offers walkable access to the Avila Beach Golf Resort, local market, restaurants, wine bars, the Central Coast Aquarium, and Avila Beach Park. The 1,874-square-foot primary residence is paired with a fully finished 388-square-foot junior ADU on the lower level, complete with private access. With four bedrooms and four bathrooms overall, this flexible layout is ideal for extended family, guests, or generating rental income. The open-concept main living area features an electric fireplace, designer-selected finishes, and large sliding doors that open to an expansive walk-out deckcreating a seamless indoor-outdoor living experience. The chefs kitchen is appointed with quartz countertops, custom cabinetry with designer hardware, and a professional appliance package, including a Wolf oven with six-burner cooktop, Bosch dishwasher, and Sharp microwave. Designed for effortless entertaining, the home also features a custom wet bar with a 24-inch dual-zone, 45-bottle wine cooler and a 15-inch KitchenAid ice maker. The primary suite offers its own electric fireplace and private deck, creating a peaceful retreat. Each bedroom includes premium ceiling fans and recessed lighting, while tinted glass windows provide added privacy and comfort. The bathrooms showcase luxurious finishes and contemporary design. Additional highlig
19228 Avenue Of The Oaks
Newhall, CA 91321
AREA SQFT
806
BEDROOMS
2
BATHROOMS
1
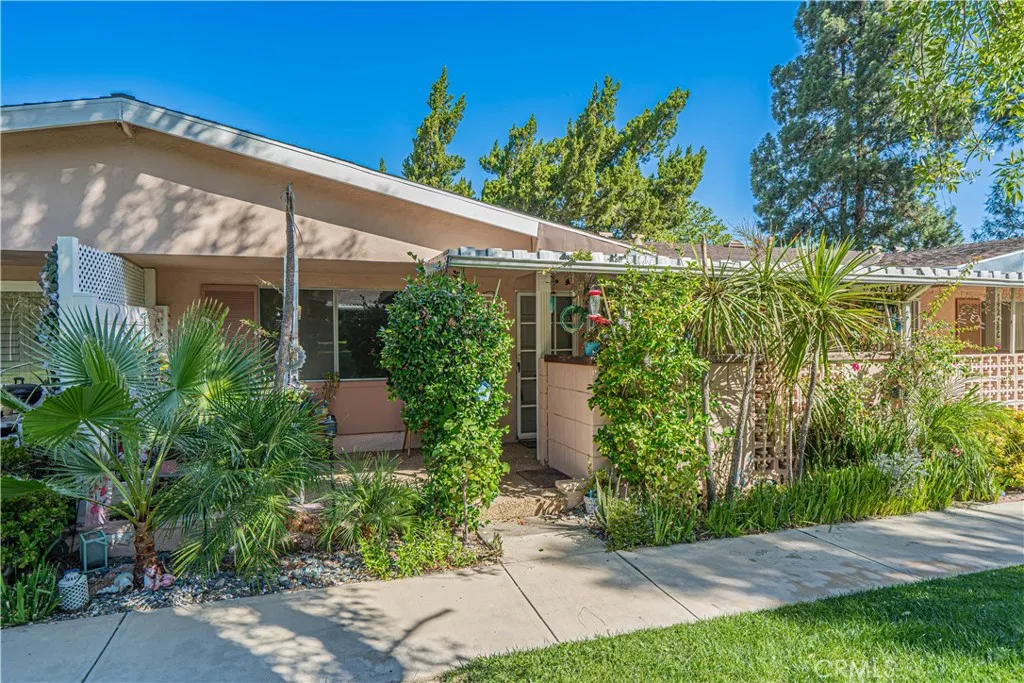
Enjoy this freshly painted 2 bedroom + 1 bath home inside the beautiful adult-only (ages 55+) community called Friendly Valley. Walking up to the unit you will be greeted with a large greenbelt front yard which can be your view when enjoying cool evenings and days on your lovely Pebble Tec porch. Upon entering the home you will be greeted with low-maintenance wood-look floors, which extend throughout the home, and soaring vaulted ceilings. The dining area is on your right, with large windows to not only let light in but to enjoy the greenbelt views while dining. The kitchen is located at the dining area and offers a full-size stove (not always available in these homes!), fridge, dishwasher and microwave, and it has a pocket-door if you ever want to close off the area. All appliances will stay with the sale. Both bedrooms have upgraded dual paned vinyl windows. Your HOA fee includes water, trash, a cable package, internet, exterior maintenance of main home & main roof, a guard-gated entrance and security patrol, 2 golf courses, miles of greenery to walk if you don't golf, community rooms, social clubs, card rooms, billiards room, ceramics room, wood-working room, a large community pool, community spa, lawn bowls & SO MUCH MORE. There is even community RV parking for a nominal fee. Where else, in LA County, can you find such a wonderful community at this amazing price?
800 Hobart
Los Angeles, CA 90029
AREA SQFT
2,142
BEDROOMS
4
BATHROOMS
3
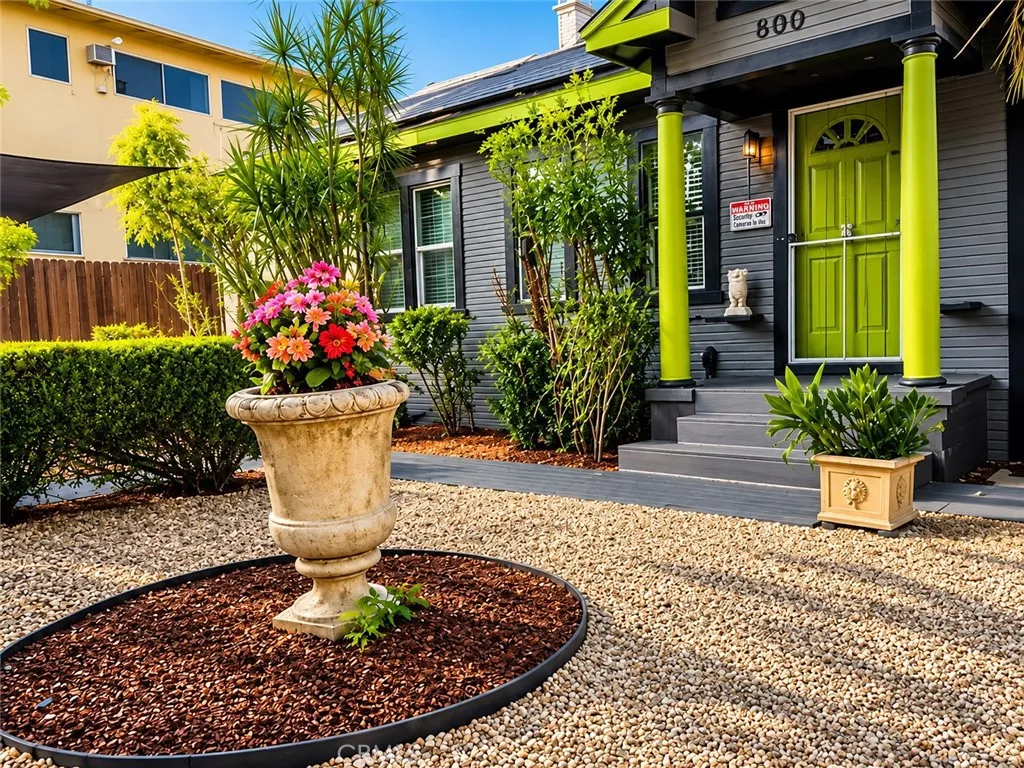
800 & 802 N Hobart Blvd presents a rare opportunity to own a character-filled duplex in the heart of Los Angeles' highly sought-after Melrose Hills neighborhood. Combining classic architecture, income potential, and an unbeatable central location, this property offers the versatility today's buyers are searching for. The front residence (800) features approximately 1,400 square feet with 3 bedrooms and 2 bathrooms, offering spacious living areas, abundant natural light, and the timeless charm that defines classic Los Angeles homes. The rear residence (802) includes approximately 740 square feet with 1 bedroom and 1 bathroom, creating an ideal setup for rental income, multi-generational living, a private guest residence, or a dedicated work-from-home space. Each home enjoys the convenience of its own private garage and separate living quarters, providing privacy and functionality rarely found in urban properties. Both residences are equipped with solar systems, offering added energy efficiency benefits. Positioned just minutes from Hollywood, Larchmont Village, Koreatown, Downtown Los Angeles, and some of the city's most celebrated restaurants, entertainment venues, shopping destinations, and nightlife, this location places the very best of Los Angeles at your doorstep. Whether you're looking to offset your mortgage by renting one unit while living in the other, create a comfortable setup for extended family, or acquire a prime investment property in a high-demand rental market, this duplex delivers exceptional flexibility and long-term value. Opportunities like this are inc
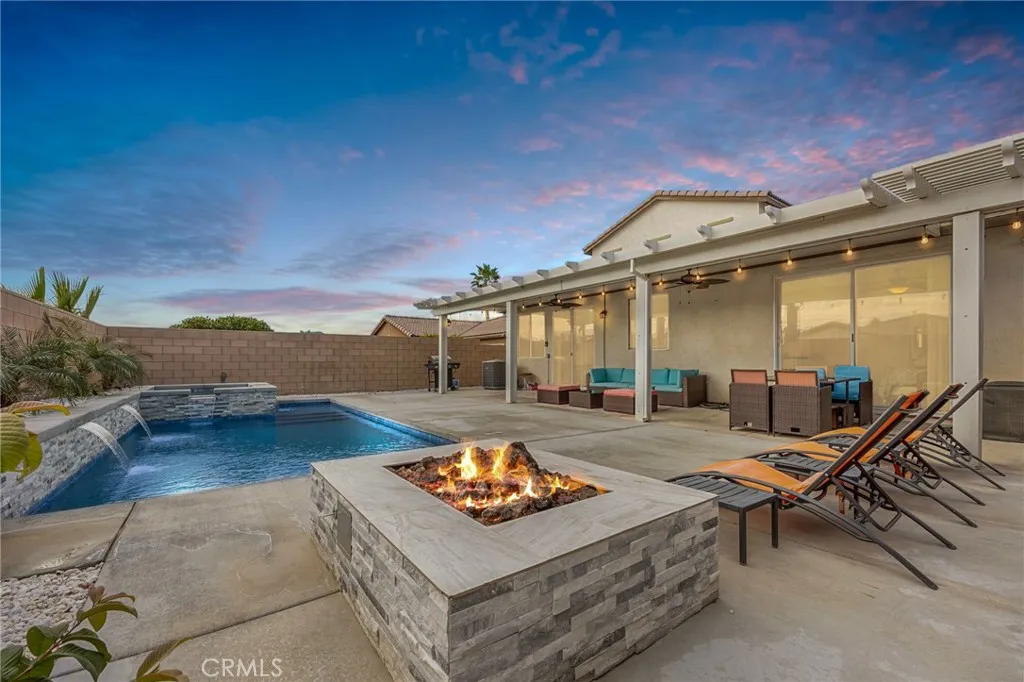
84155 Tramonto
Indio, CA 92203
AREA SQFT
2,297
BEDROOMS
4
BATHROOMS
3
Welcome to The Breeze, an active and successful short-term rental offered fully furnished and located in the gated Terra Lago community of Indio. The property offers gross revenue potential of $87,000+ annually, with estimated cap rates up to 7% self-managed or approximately 5.5% with professional management, making it a standout opportunity for investors while remaining well suited as a primary residence or second home. This stylish 4-bedroom, 3-bath home features three bedrooms and two bathrooms on the main level for convenient single-story living, plus a private upstairs bedroom with its own bathroomideal for guests, multigenerational living, or an owners retreat. Designed for comfort and connection, the open-concept floor plan includes spacious living areas, a modern fully equipped kitchen, central A/C, and smart TVs throughout. The private resort-style backyard is perfect for relaxing or entertaining and features a heated pool, spa, outdoor fire pit, and dining area with scenic mountain views. Located near golf, shopping, dining, casinos, hiking, and major music festivals, this property checks every box for a turnkey income property, vacation home, or full-time residence in one of the Coachella Valleys most desirable STR zones.
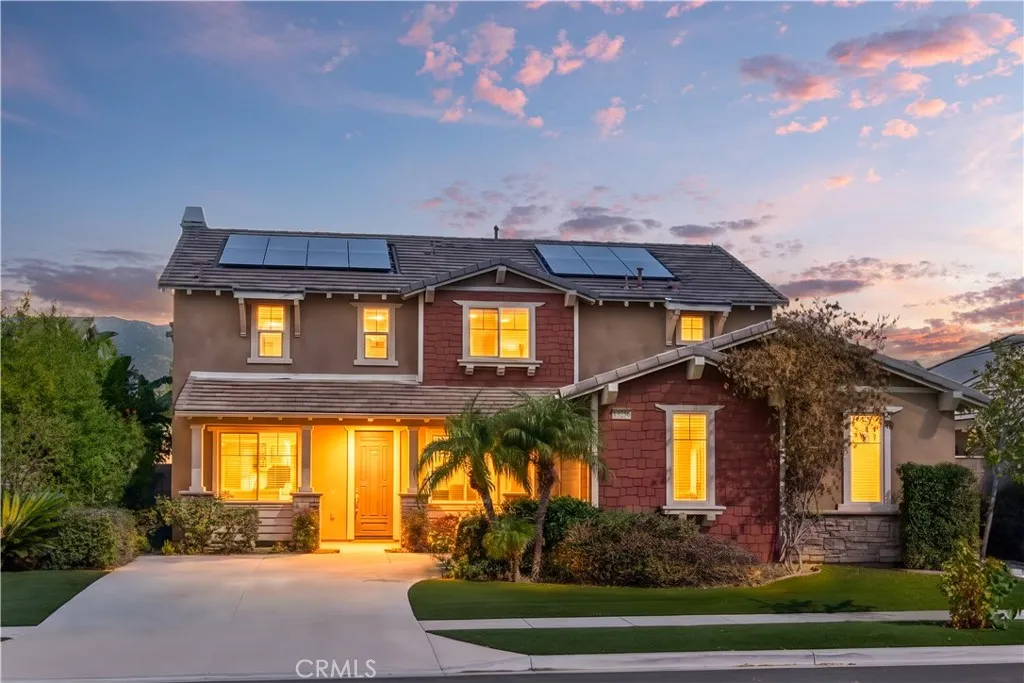
13256 Joliet
Rancho Cucamonga, CA 91739
AREA SQFT
3,286
BEDROOMS
4
BATHROOMS
3
Priced to SELL! Welcome to this beautifully maintained two-story home in the gated Cornerstone community of Rancho Cucamonga. This spacious residence features 4 bedrooms, 3 bathrooms, a downstairs bedroom with full bath, private office, versatile den, and an exceptionally large upstairs loftan ideal layout for multi-generational living, guests, or working from home. The bright interior offers LVP flooring throughout, a north-facing front, and south-facing backyard. The well-appointed kitchen features an oversized center island, granite countertops, abundant cabinetry, and a walk-in pantry. Upstairs, the spacious loft offers flexible space for a media room, playroom, home gym, or additional living area. The primary suite includes a private retreat and an en-suite bath with dual vanities, separate shower and soaking tub, and oversized walk-in closet. An oversized laundry room with abundant upper and lower cabinetry, utility sink, and extra storage adds convenience. The extra-large two-car garage provides ample parking and storage, while solar panels offer energy efficiency. The private backyard features low-maintenance artificial turf and mature fruit trees. Residents enjoy amenities including a clubhouse, swimming pool, BBQ area, and community park. Located in the award-winning Etiwanda School District and minutes from Victoria Gardens, Walmart, grocery stores, and major shopping and dining. Easy access to the 15 and 210 freeways makes commuting convenient. You cant miss this spacious, versatile home offering comfort, functionality, and an excellent Rancho Cucamonga location
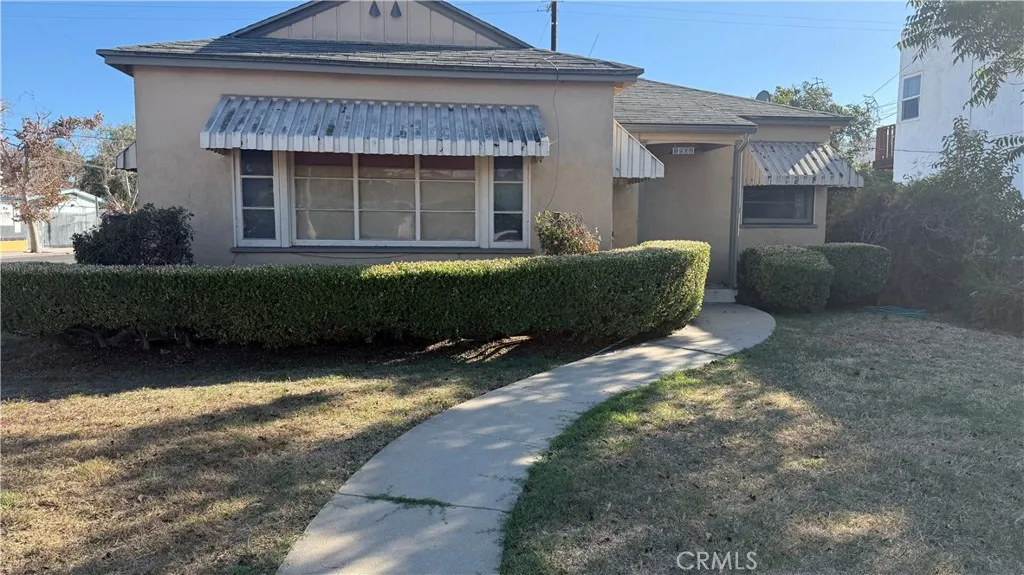
1802 35th Place
Los Angeles, CA 90018
AREA SQFT
1,057
BEDROOMS
2
BATHROOMS
1
(((CASH SALE ONLY))))!!! Welcome to this Ranch-style home in the Exposition Park area of Los Angeles. Set on a corner lot, this two-bedroom, one-bath home offers a bonus room, a generous front yard with landscaping potential, and a backyard also with the potenial for outdoor gatherings.Hardwood floors run through much of the home, including the living room and bedrooms. Natural light fills the bedrooms, while the spacious kitchen features a walk-in pantry. The home retains a floor furnace and offers an opportunity for a buyer to make thoughtful updates and bring out its potential.The location provides convenient access to USC, Downtown Los Angeles, the Fashion District, Crypto.com Arena, and the 10, 110, and 60 freeways.
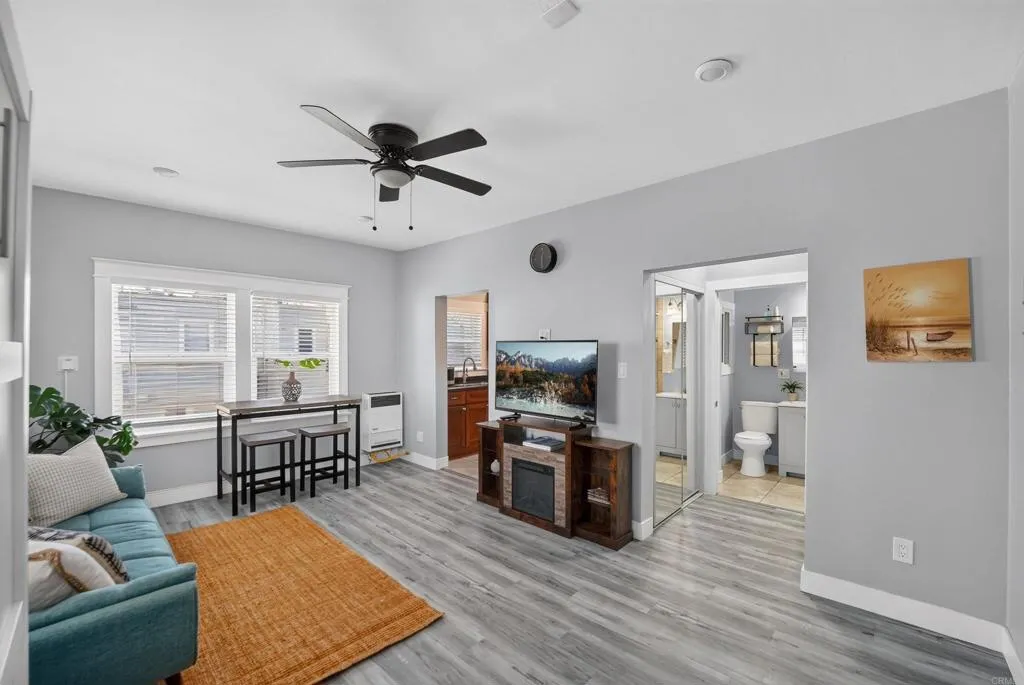
323 4Th Street
Long Beach, CA 90802
AREA SQFT
358
BEDROOMS
BATHROOMS
1
Turnkey second-floor corner studio in the heart of Long Beach, offering an updated interior and a convenient location near Downtown. The home features laminate flooring throughout the living area, an upgraded kitchen with quartz countertops, updated cabinetry and tile flooring. The corner-unit location provides added privacy, while the efficient layout makes great use of the space. Located within walking distance of Downtown Long Beach, with easy access to restaurants, shops, entertainment and more. Move-in ready and a great opportunity to enjoy convenient Long Beach living.
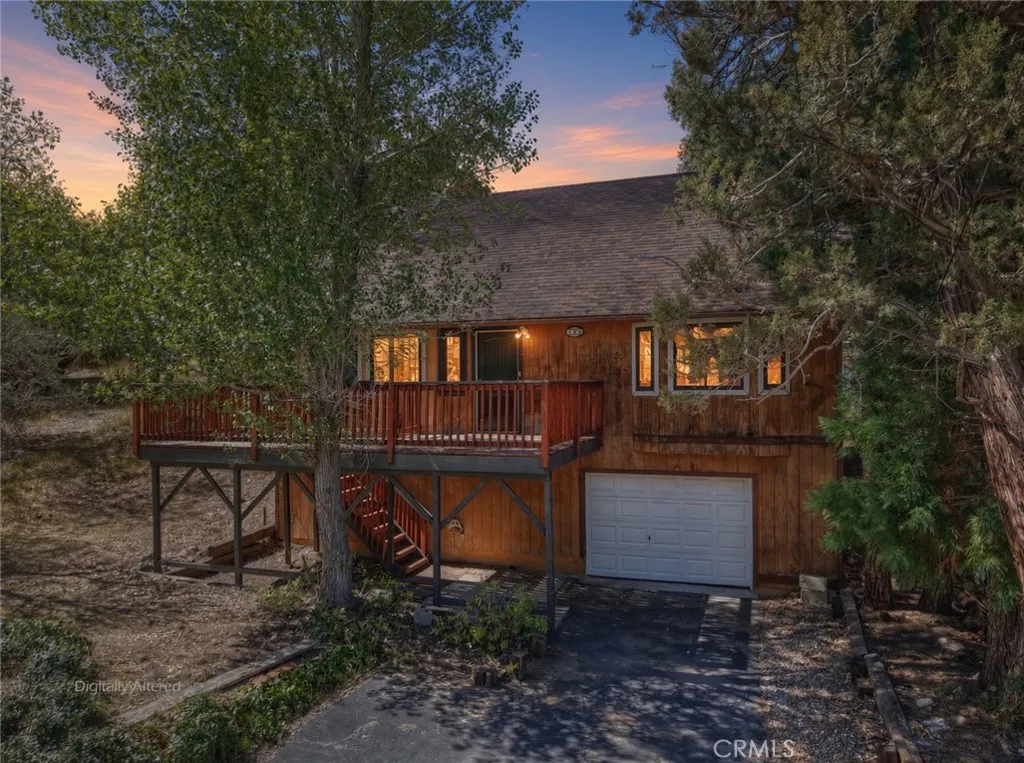
248 Vista Avenue
Sugarloaf, CA 92386
AREA SQFT
1,750
BEDROOMS
4
BATHROOMS
2
Welcome to 248 Vista Ave! ~ Completely renovated inside and offering approximately 1,750 square feet of living space, this spacious 4-bedroom, 2-bathroom Sugarloaf home combines modern updates with classic mountain charm ~ Situated on a 5,000 square foot lot, the home features a beautifully remodeled interior with quartz countertops and tile backsplash in the kitchen that is open to the dining room, remodeled bathrooms, and a refinished brick fireplace that creates a warm focal point in the living room ~ Forced-air heating, tankless water heater, and dual pane windows provide year-round comfort ~ One of the property's standout features is the expansive buildup area, accessible through an exterior garage door, offering approximately 36' x 11' of additional space for a home gym, game room, workshop, gear storage, or whatever your mountain lifestyle requires ~ Recessed lighting ~ Luxury vinyl plank flooring throughout the main floor common areas and bedrooms ~ With 2 bedrooms and a bathroom downstairs, 2 bedrooms and a bathroom upstairs, generous living space, and an abundance of flexible bonus space below, this fully renovated mountain home is ready to enjoy as a full-time residence, a mountain retreat, or an investment property for short-term or long-term rents ~ Come experience everything 248 Vista Ave has to offer!
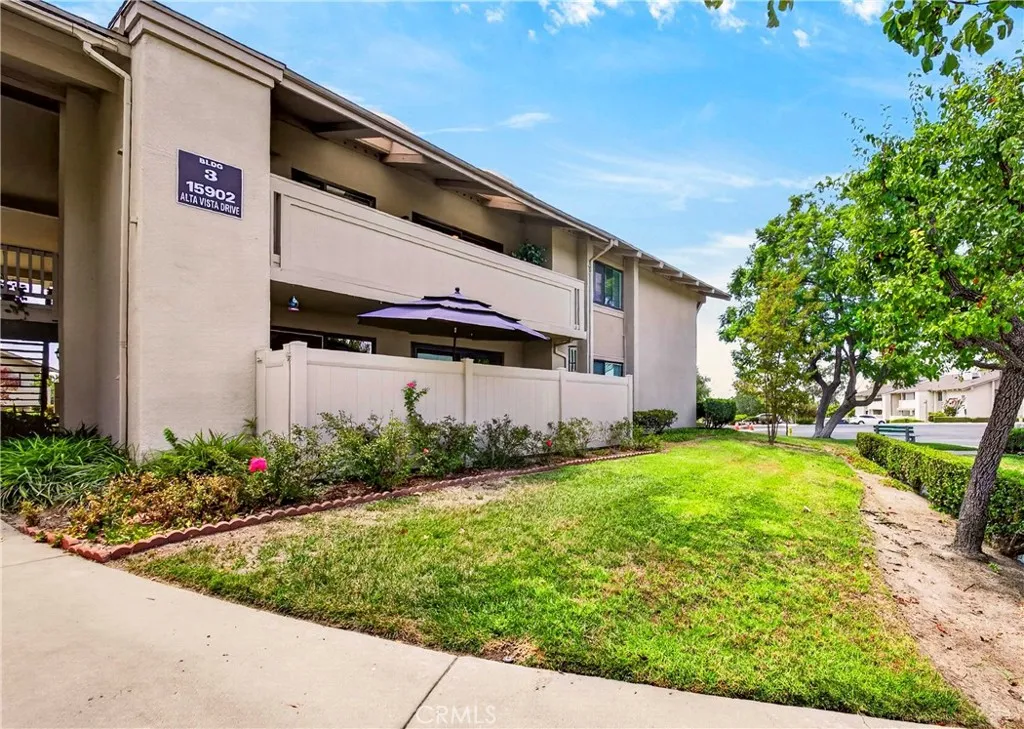
15902 Alta Vista Drive
La Mirada, CA 90638
AREA SQFT
1,334
BEDROOMS
3
BATHROOMS
2
Welcome to resort-style living in the prestigious, 24/7 guard-gated Landmark community! This beautifully maintained upper-level condo features 3 bedrooms, 2 bathrooms, and 1,334 sq. ft. of bright, comfortable living space. Step inside to an open floor plan with stylish wood flooring throughout and a spacious living room that flows seamlessly onto a large private balcony featuring a stackable washer and dryer, which are included in the sale. The kitchen offers granite countertops, custom cabinetry, and modern appliances. All bedrooms feature ceiling fans and generous closet space. Complete with 2 assigned detached garage spaces. The HOA fee conveniently covers water and trash, while residents enjoy exceptional community amenities including an activity center, pool, spa, tennis and pickleball courts, clubhouse, and peaceful walking paths. Prime location close to golf courses, shopping, and dining!

