

Search
Search
Search
Search For Your Next Property
Form submitted successfully!
You are missing required fields.
Dynamic Error Description
There was an error processing this form.
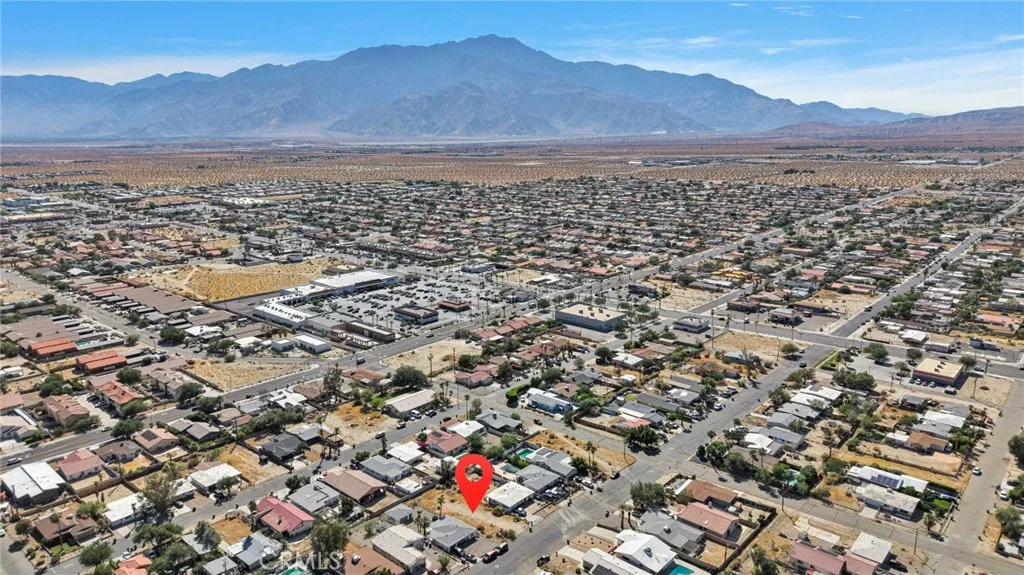
Flora
Desert Hot Springs, CA 92240
AREA SQFT
BEDROOMS
BATHROOMS
Imagine building your dream custom home, an income producing rental, or a spec project on this versatile residential lotgiving you over 6,000 square feet of clean desert canvas to bring your vision to life. With utilities right at the street, the prep work is already streamlined so you can get straight to planning. Desert Hot Springs helps provide a resort-style vibe with relaxed living without sacrificing convenience! You get the peace and affordability of a close-knit desert community, yet youre just a short drive from Palm Springs dining, shopping at the Cabazon Outlets, or weekend hikes in Joshua Tree National Park. Whether you're looking to invest, build for a client, or settle down in the valley yourself, this lot is a fantastic place to start
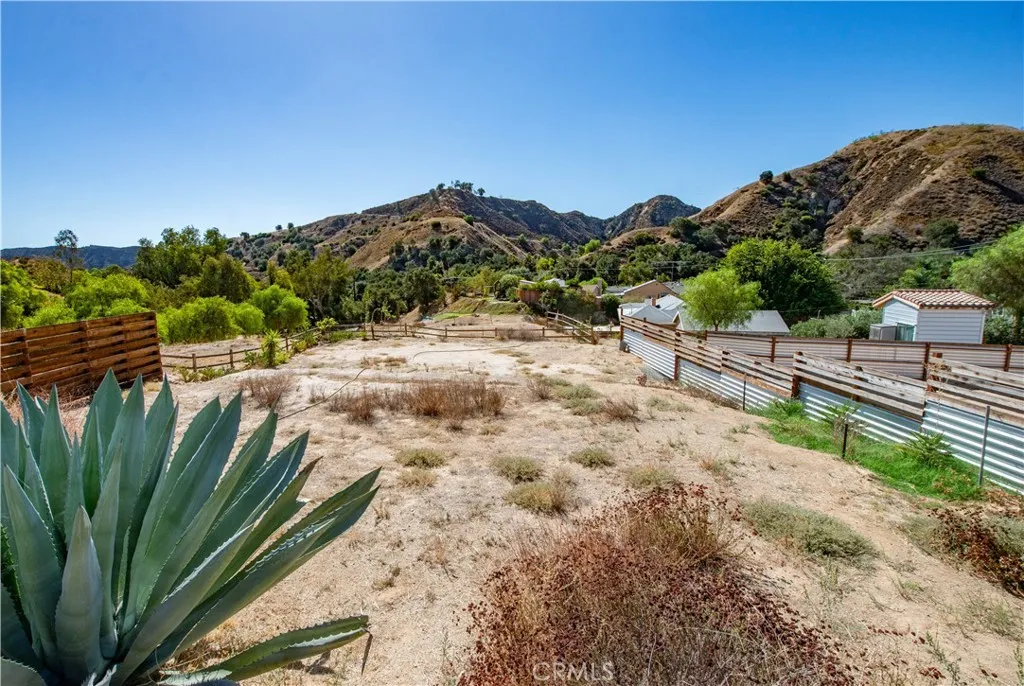
Eveningside
Val Verde, CA 91384
AREA SQFT
BEDROOMS
BATHROOMS
DOUBLE LOT OPPORTUNITY WITH BIG VIEWS & BEAUTIFUL SUNSETS! Discover a rare opportunity to own two residential lots in the charming community of Val Verde, surrounded by expansive views, incredible sunsets, and a peaceful small-town atmosphere. Enjoy the best of both worlds, a relaxed, scenic setting with local shops and convenient access to nearby communities and city amenities. A tremendous amount of groundwork has already been completed for this property. Extensive reports, plans, engineering, and site work are available, including Topographic survey and mapping, Geotechnical/soil report, Septic percolation testing and engineering, Architectural and structural plans, Grading plans, Landscape plans, Fire protection engineering, Fire hydrant upgrade engineering and drawings. Water and power are located just feet from the property. Additional improvements include perimeter fencing, approximately 6 mature trees, 40+ native plants, and a permitted 10' x 12' garden shed. Building, Grading, and Fire Department reviews/approvals have been obtained for certain completed work and submitted plans, providing a strong foundation for continued development. Buyer to independently verify the current status and applicability of all plans, permits, approvals, utilities, lot configuration, and development requirements with the appropriate agencies. Bring your vision and take advantage of the extensive work already completed on this unique Val Verde property!
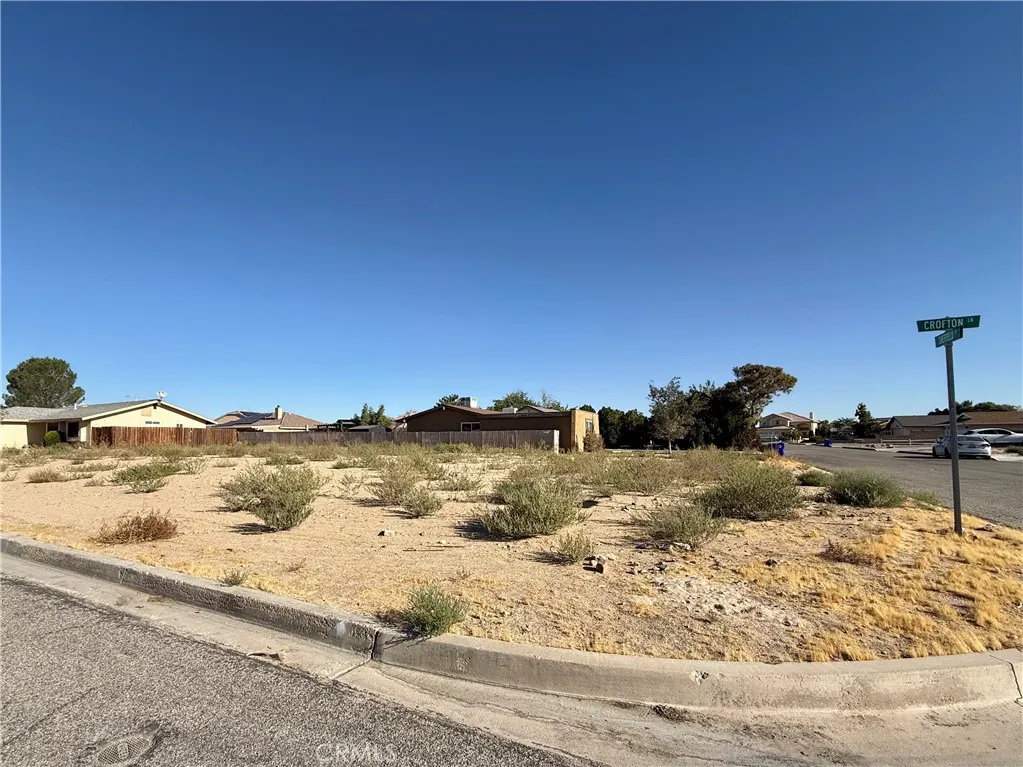
26784 Sheffield
Helendale, CA 92342
AREA SQFT
BEDROOMS
BATHROOMS
Welcome to 26784 Sheffield Ln in the resort living community of Silver Lakes! This corner lot features 9,100 SqFt of possibilities for your future home. HOA dues include the use of the 27-hole golf course, 2 large lakes, parks, pickleball/tennis courts, pool/spa, and more! Add this one to your portfolio and enjoy the amenities after you do! Buyer to verify all information including zoning, usage, lot dimensions, etc.
15050 Monte Vista
Chino Hills, CA 91709
AREA SQFT
1,968
BEDROOMS
3
BATHROOMS
2
RARE FIND! This 1,968 sq. ft. home sits on a desirable corner lot with neat curb appeal and generous side and rear yardsoffering plenty of room to roam for outdoor enjoyment, gardening, entertaining, and family gatherings. A welcoming front entry deck opens to its serene and versatile side yard. Inside, the inviting and expansive Living Room flows seamlessly into the Dining area and Kitchen, featuring a convenient pass-through counter. The private bedroom wing includes a spacious Primary Suite with walk-in closet and dual-sink ensuite bath, two well-proportioned secondary bedrooms, a full hallway bathroom and a dedicated Laundry Room. Upgrades include NEWER double-pane windows, gas water heater, laminate and linoleum flooring, kitchen sink, ceiling fans throughout. Additional features include central HVAC plus a split-type A/C in one bedroom, a 3-vehicle attached carport, built-in solar lighting on top of the perimeter fence, and an adjacent open space for multi-use along the rear of the property, with a convenient direct access to the side street of this desirable corner location and more!! A rare opportunity to enjoy space, comfort, privacy, and pride of ownership!!!
23483 Park Colombo
Calabasas, CA 91302
AREA SQFT
10,059
BEDROOMS
6
BATHROOMS
9
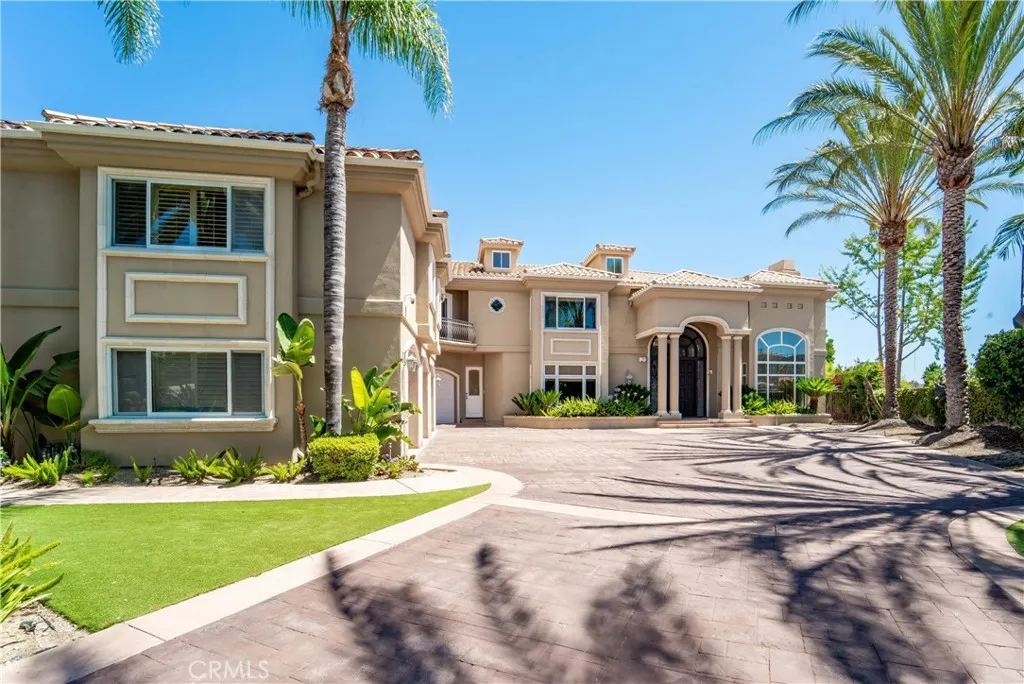
Spectacular Hilltop Calabasas Estate with Panoramic Views. Commanding an exceptional top-of-the-hill setting with expansive panoramic views, this impressive Calabasas estate is privately positioned on a cul-de-sac and is one of the largest designed homes within the community. Fully renovated in 2015, the residence combines grand-scale architecture, elegant interiors, exceptional outdoor space, and a resort-inspired lifestyle. A long, palm-lined approach opens to an expansive motor court and dramatic architectural entrance. Inside, soaring ceilings, abundant natural light, elegant finishes, multiple fireplaces, and generously proportioned rooms create an impressive yet comfortable environment for everyday living and entertaining. Formal living and dining spaces are complemented by spacious bedroom suites, balconies, and numerous windows and doors that take advantage of the home's elevated position and remarkable views. The backyard is a destination of its own. Surrounded by mature tropical landscaping, the sprawling grounds feature a resort-style pool and spa, expansive patios, large lawn areas, and abundant space for outdoor dining, entertaining, recreation, and relaxation. The property's elevated hilltop position provides a dramatic backdrop and a wonderful sense of openness and privacy. From the impressive scale of the residence to its spectacular grounds and commanding views, 23483 Park Colombo offers a rare combination of size, setting, privacy, and Southern California indoor-outdoor living in Calabasas.
10245 Canyon Vista
Moreno Valley, CA 92557
AREA SQFT
1,921
BEDROOMS
4
BATHROOMS
2
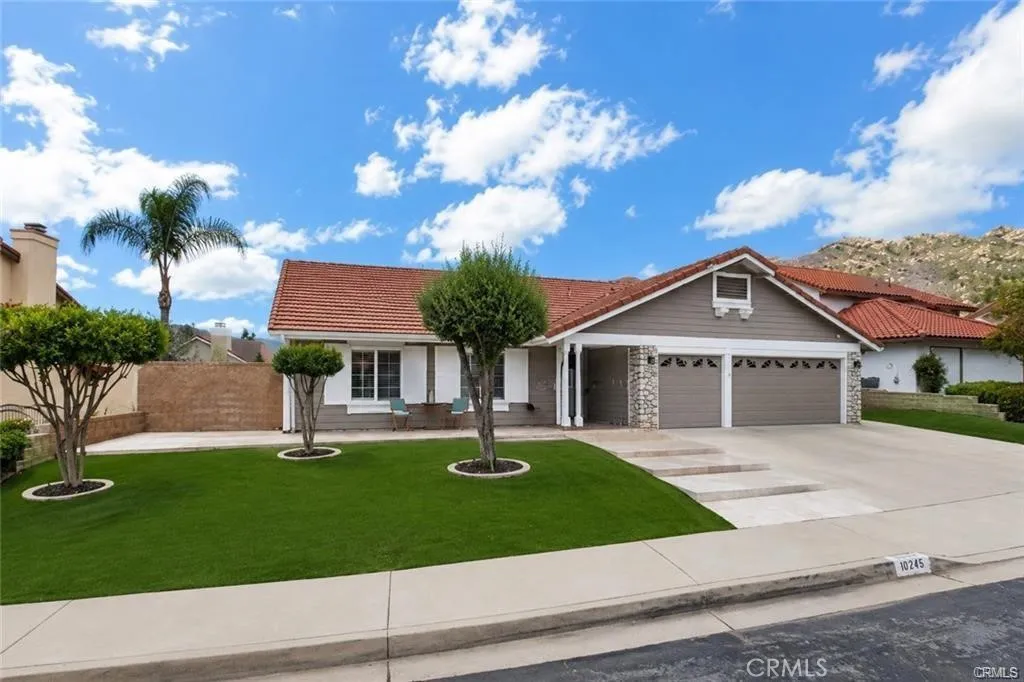
Welcome to this beautifully updated home located in the highly desirable Sunnymead Ranch community! This move-in-ready property has been thoughtfully updated throughout, offering a fresh, modern feel while maintaining a warm and inviting atmosphere. Enjoy a beautifully refreshed interior, spacious living areas, and newly updated landscaping that enhances the homes curb appeal and outdoor space. Located within the sought-after Sunnymead Ranch community, residents enjoy access to an impressive collection of amenities, including the lake, clubhouse, pool, parks, walking trails, and recreational areas. Conveniently located near shopping, dining, schools, and freeway access. A beautifully updated home in one of Moreno Valleys most established communities come see everything this property has to offer!
398 Montechico
Monterey Park, CA 91754
AREA SQFT
2,264
BEDROOMS
3
BATHROOMS
3
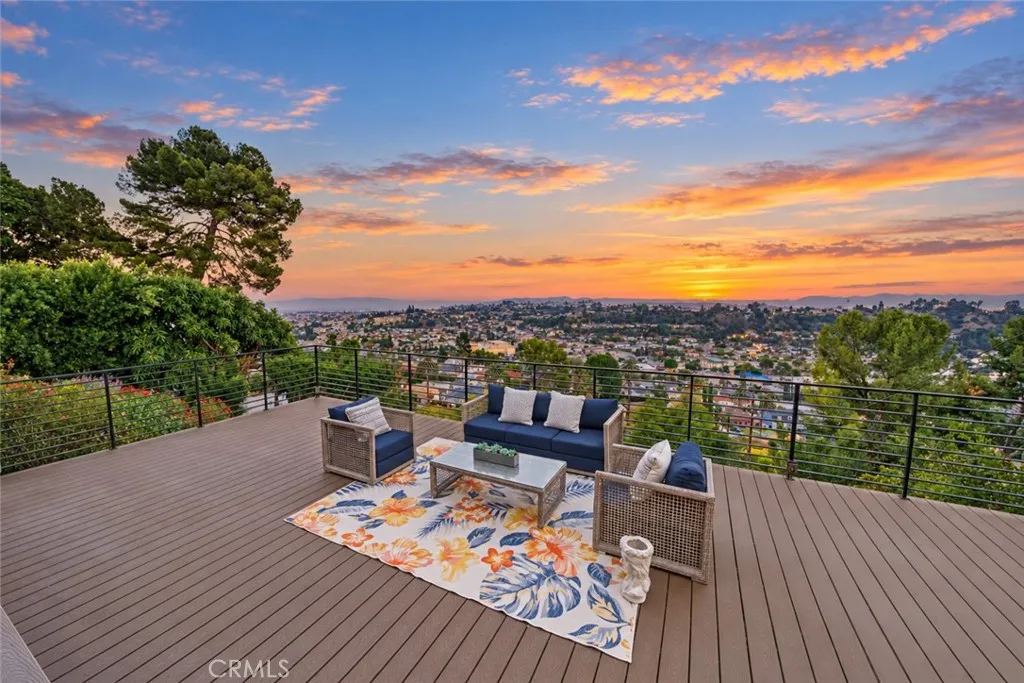
Welcome to 398 Montechico Drive, a private hillside sanctuary thoughtfully modernized with hundreds of thousands in seller improvements. Perched on one of Monterey Parks most desirable hillsides, this exceptional residence showcases incredible city-light and mountain views, with visibility extending toward Long Beach on a clear day. Set on an expansive 18,399-square-foot lot, the 3-bedroom, 3-bath home offers approximately 2,274 square feet of refined living space and seamless indoor-outdoor living. Fully retractable folding glass doors open the interior to beautifully redesigned grounds featuring retaining walls, two-tiered flower beds, an awning, extensive concrete pathways, privacy landscaping, outdoor lighting, permanent roofline holiday lighting, multiple wooden gates, and a glass-enclosed workout room with a dedicated mini-split system. The home blends luxury, comfort, and smart technology with motorized 3D window blinds, a Google Nest system, MyQ-controlled garage door, a Sonos whole-home sound system with built-in speakers, soft-close cabinetry, and a hardwired security system with seven Ring cameras and ADT equipment. Major upgrades include a new roof installed in 2024, a new three-zone central HVAC system installed in 2025, two tankless water heaters, a LifeSource whole-house water filtration and conditioning system, and under-sink reverse-osmosis drinking water. The sloped backyard was extensively redesigned to enhance the views, while privacy trees and fencing create a peaceful setting for relaxing and entertaining. Additional improvements include a completed ge
10267 Tujunga Canyon Boulevard
Tujunga, CA 91042
AREA SQFT
1,736
BEDROOMS
3
BATHROOMS
2
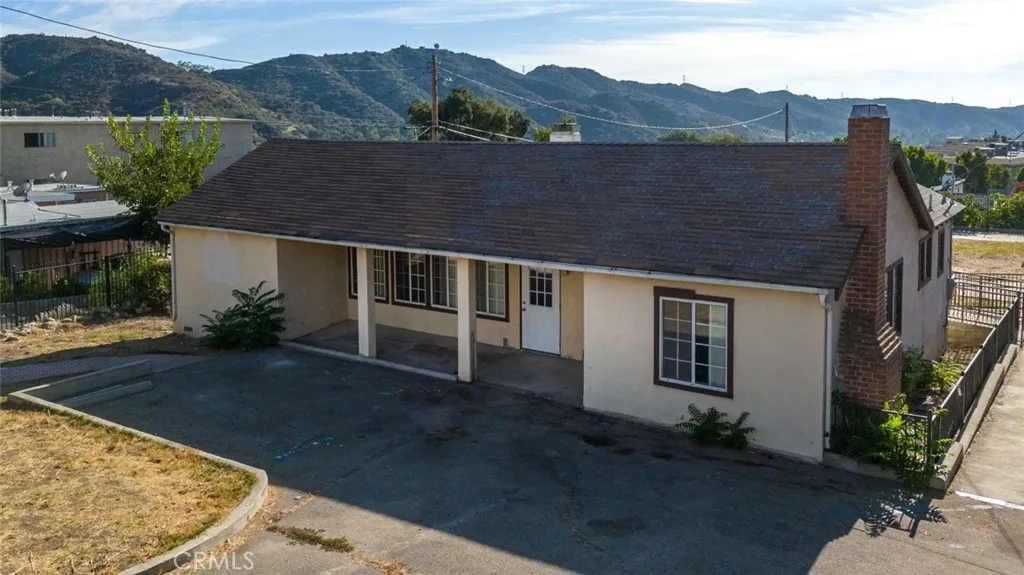
Nearly 15,000 square feet of flat land. One property. Countless possibilities. Welcome to 10267 Tujunga Canyon Blvd, a truly unique opportunity situated on an expansive, nearly 15,000 sq. ft. flat and usable lot in the foothills of Tujunga, with beautiful views of the surrounding mountains. Whether your vision is to create a private residential compound, design the ultimate multigenerational property, expand and reimagine the existing residence, add additional living space, or explore future development potential, this is the kind of property that invites you to think bigger. The property features an existing approximately 1,736 sq. ft. structure, providing a solid starting point while still leaving an exceptional amount of usable land to bring your vision to life. Imagine creating your dream home with a resort-style backyard, pool, guest house, ADU, expansive entertaining areas, workshop, studio, or other personalized spaces, all on one oversized property. For buyers looking beyond a traditional single-family residence, the LARD2 zoning adds another layer of opportunity. According to information provided to the Seller by the City, the property may have the potential to accommodate up to 14 residential units utilizing applicable density bonus provisions. Investors and developers may explore this and other potential multifamily or affordable-housing opportunities, while owner-users can consider creative ways to maximize the property's size, layout, mountain views, and long-term potential. Buyer is advised to independently verify all zoning, density bonus, development, and la
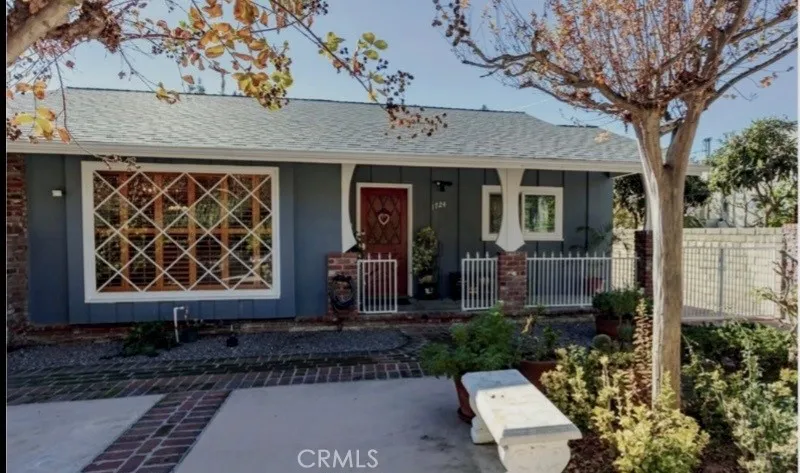
1724 Sombra Drive
Glendale, CA 91208
AREA SQFT
1,640
BEDROOMS
3
BATHROOMS
3
This Mid Century Home is Nestled on a Cul-de-sac Street in the Verdugo Woodlands in North Glendale. This Charming well kept Mid Century Home have 3 bedrooms and 3 Bathrooms. The Home features a Living Room with Brick Fireplace, an Open Floorplan with hardwood floors and Large Windows, and It is equipped with a fully paid off Solar System. The side Patio comes with large natural Firewood pizza Oven Perfect for entertaining Guest. Comes with a long Driveway that goes to the back of the property Next to the Park and very close to Glendale Community College and Montrose.
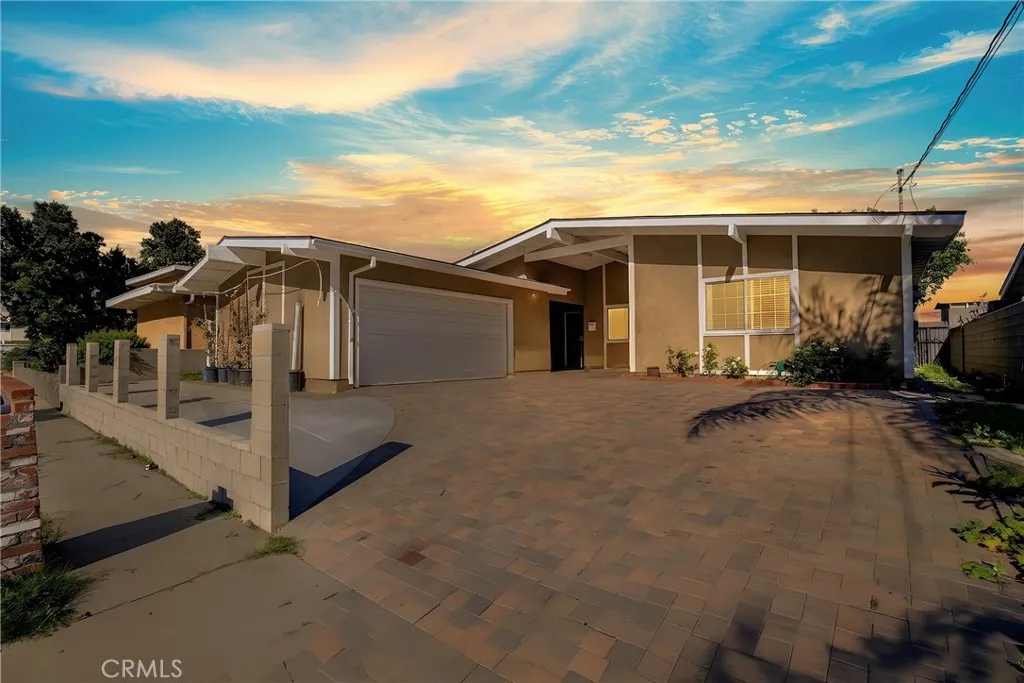
12647 Terra Bella
Pacoima, CA 91331
AREA SQFT
1,624
BEDROOMS
5
BATHROOMS
2
Unmatched Panoramic Views & Modern Luxury: Your Dream Home Awaits. Experience breathtaking, multi-million-dollar jetliner views from this magnificent single-story hilltop estate. Overlooking the city of San Fernando and the majestic Kagel Canyon mountains, this expansive property offers a rare opportunity to own a premium view home at an exceptional new value, priced intentionally for a swift sale. Sophisticated Living Spaces: A formal entryway welcomes you into a vast, light-filled open-concept living and dining area featuring contemporary laminate hardwood flooring. The beautifully upgraded kitchen is a chefs delight, complete with sleek granite countertops and a spacious layout perfectly suited for a center island. The home comfortably accommodates family and guests with five generously sized bedrooms and two bathrooms. The expansive primary suite serves as a private retreat, complete with a walk-in closet. From the main living areas and select bedrooms, endless vistas stretch across the horizon, transforming into a dazzling blanket of city lights each evening. An Outdoor Entertainers Paradise: Step outside into a private backyard sanctuary designed for memorable gatherings, summer barbecues, and outdoor relaxation. The exterior appeal is elevated by a newly upgraded paver driveway, offering clean lines and modern curb appeal. Parking is effortless with a two-car garage supplemented by an expansive driveway for additional vehicles. Forward-Thinking Technology & Sustainability: Embrace modern efficiency with valuable eco-friendly upgrades that are completely paid off. The
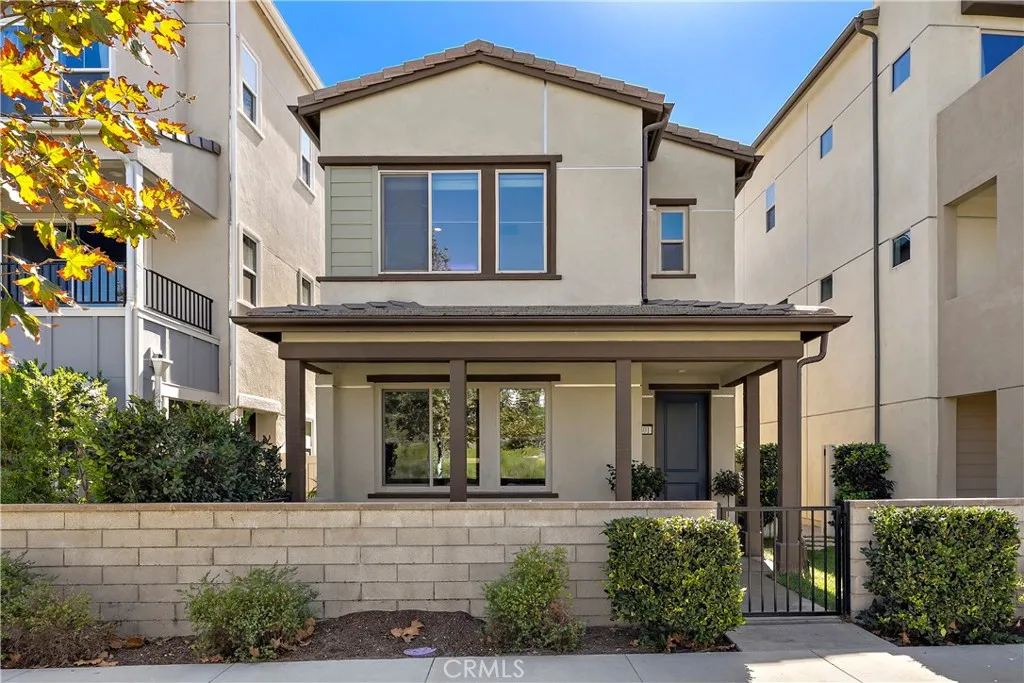
2401 Horseback
Rancho Mission Viejo, CA 92694
AREA SQFT
1,341
BEDROOMS
2
BATHROOMS
3
Welcome to 2401 Horseback Road, a sophisticated detached home in the Wildrose by Tripoint neighborhood of Rancho Mission Viejo. Perfectly positioned with a front courtyard entry that faces a lush greenbelt, this residence offers a rare sense of openness and separation from neighboring homes. This premium location provides the privacy and spacious feel buyers are looking for while maintaining a true neighborhood atmosphere Inside, the home is defined by impeccable design and modern luxury. This two-bedroom, two-and-a-half-bath residence features a primary and guest bedroom, both designed as en-suites. The open-concept floor plan is filled with natural light and designed for comfortable everyday living and entertaining alike. The interior features a high-demand finish package, including a combination of white birch carpet and luxury vinyl oak flooring, white cabinetry, and quartz slab countertops paired with a chevron-beveled white tile backsplash. Polished nickel fixtures and LED lighting add a refined touch throughout, while the kitchen is anchored by a brushed stainless farmhouse sink and gas cooktop. With a two-car garage and direct interior access, this home is designed for effortless living. Just outside your door, you'll enjoy the greenbelt, nearby trails, the lake, and Rancho Mission Viejo's incredible collection of resort-style amenities, including pools, fitness centers, parks, clubhouses, and community events. This is a rare opportunity to own a detached home with one of the most desirable locations in the neighborhood. Living in Rancho Mission Viejo means enjoying
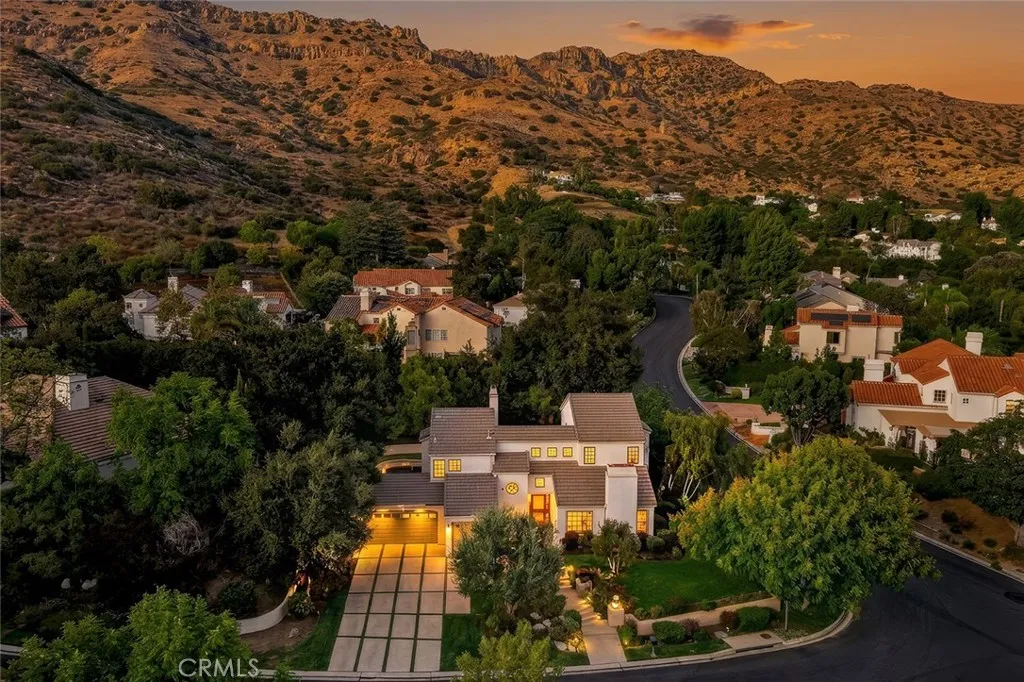
5623 Hidden Glen Court
Westlake Village, CA 91362
AREA SQFT
2,700
BEDROOMS
4
BATHROOMS
3
Reduced, don't miss out! Embrace the elevated lifestyle offered by this extensively upgraded Crescent Oaks property, nestled in the sought-after North Ranch neighborhood. This turn-key residence showcases impeccable craftsmanship and premium finishes at every turn. Step inside to an immediate impression of spaciousness, highlighted by dramatic cathedral ceilings and breathtaking chandeliers. The living area provides a sophisticated sanctuary, featuring a stylish modern fireplace, abundant natural light, and distinctive architectural accents. Aspiring chefs will appreciate the professional-grade kitchen, equipped with a top-of-the-line Wolf range, dual Wolf ovens, Sub-Zero refrigeration, a Bosch dishwasher, and stunning Quartz countertops that extend to an expansive island. The primary bedroom suite offers a private escape, complete with vaulted ceilings and contemporary lighting. Its en-suite bath is a true haven, boasting a chic tiled shower, a generous soaking tub, and upscale vanity cabinetry. A convenient secondary bedroom and bathroom are also located on the ground floor. Outdoors, the entertainer's paradise awaits, featuring a beautiful pebble-tec pool and spa, an inviting stone fireplace, and a custom putting green. Additional amenities include dual-zone air conditioning, comprehensive security cameras, and a spacious three-car garage. Situated on a prominent corner lot, this home enjoys proximity to the prestigious North Ranch Country Club. This is more than a home; it's a lifestyle.
14031 Astoria
Sylmar, CA 91342
AREA SQFT
1,649
BEDROOMS
3
BATHROOMS
3
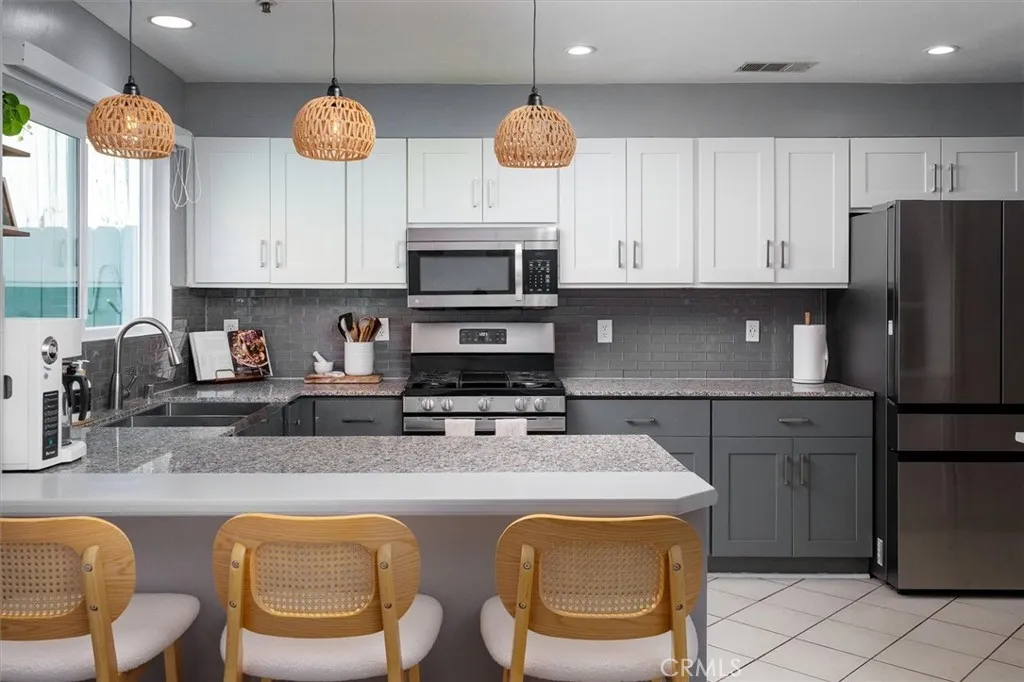
New windows, a new HVAC system, and a tankless water heater were all completed in 2025. This 1,649 sq ft townhome spans three levels in a boutique 12-home gated community in Sylmar and already addresses the items buyers ask about first. The entry opens to a living room with a vaulted ceiling, clerestory windows, plantation shutters, and a fireplace. A dining area sits just beyond and leads to a family room that opens directly to the kitchen. White upper and gray lower shaker cabinets pair with granite counters, a subway tile backsplash, a stainless farmhouse sink, and a stainless gas range. A breakfast bar offers counter seating, and a separate run of pantry cabinetry makes a natural coffee station. A remodeled powder room completes the main level. Upstairs, an open loft overlooks the living room and adds flexible space for an office, reading nook, or guest area. The primary suite has a vaulted ceiling, a walk-in closet, and an updated bath with dual sinks, a separate tub and shower, and a private water closet. Two additional bedrooms, the larger measuring nearly 15 by 12 feet, share a hall bath. New blackout shades (2025) run throughout the home. Outdoor space is a genuine advantage here. A new sliding door off the family room opens to a private, walled patio with a concrete sitting area, low-maintenance artificial turf, and a mature fruit tree. A third-level balcony, reached by its own staircase, gives additional open-air space with mountain views, an easy spot for morning coffee or a quiet evening. Beyond the 2025 windows, HVAC, and tankless water heater, the home also i
9115 Yucca Hills
Agua Dulce, CA 91390
AREA SQFT
1,738
BEDROOMS
3
BATHROOMS
3
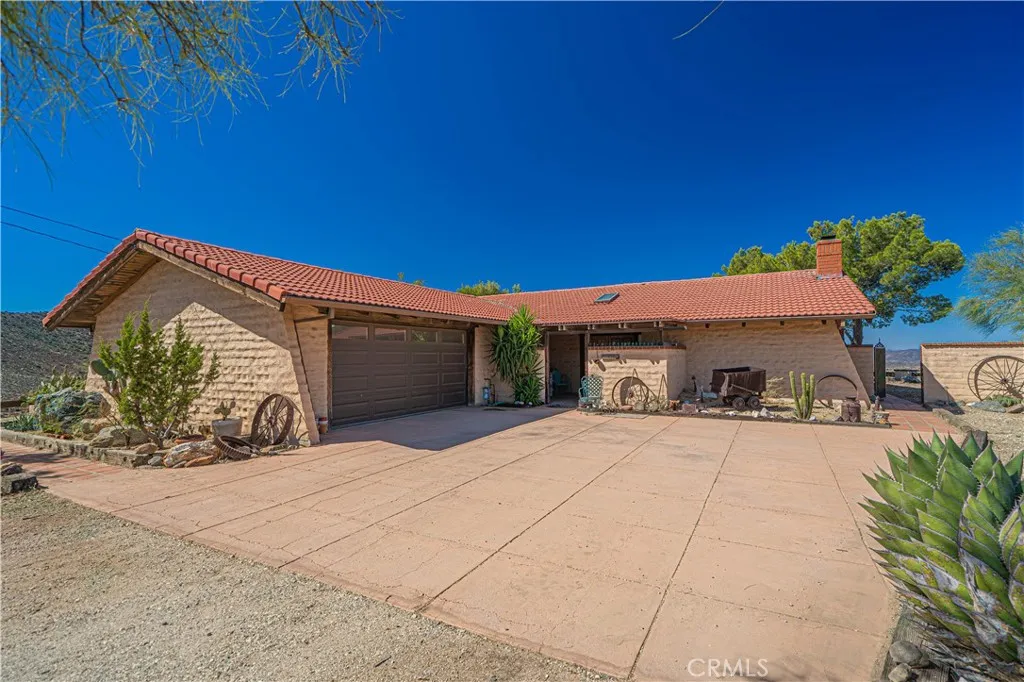
Hilltop hacienda with breathtaking panoramic views on over 7 acres! This Spanish-style block home is perched high above Agua Dulce, offering approximately 240-degree views of the surrounding valley and mountains. A charming courtyard entrance welcomes you into this truly unique property. The main residence features 2 bedrooms, 2 bathrooms and over 1,700 sq. ft. of living space, plus an attached 2-car garage and convenient indoor laundry room. The property is all-electric and equipped with solar panels. The spacious living room showcases vaulted tongue-and-groove wood ceilings and a real brick wood-burning fireplace. The kitchen features a breakfast bar and opens to an Arizona sunrooma wonderful spot to relax and take in the surrounding views. There is a large primary bedroom and the primary bathroom has dual vanities, a separate tub and shower. Step outside to a fully fenced backyard offering amazing views and incredible sunsets. A large covered patio provides the perfect setting for outdoor dining, entertaining, or simply relaxing and enjoying the spectacular Agua Dulce scenery. Below the main residence, a large lower pad features an detached 3-car workshop with an attached 1-bedroom, 1-bath guest house complete with its own kitchenideal for guests, extended family, office or studio space. The lower property also includes an additional detached 1-car garage, storage shed and a large parking area with plenty of room for vehicles, equipment and toys. A unique Agua Dulce property offering privacy, incredible views, abundant garage and workshop space, and room to spread out. A
525 Gretta Avenue
West Covina, CA 91790
AREA SQFT
1,716
BEDROOMS
3
BATHROOMS
2
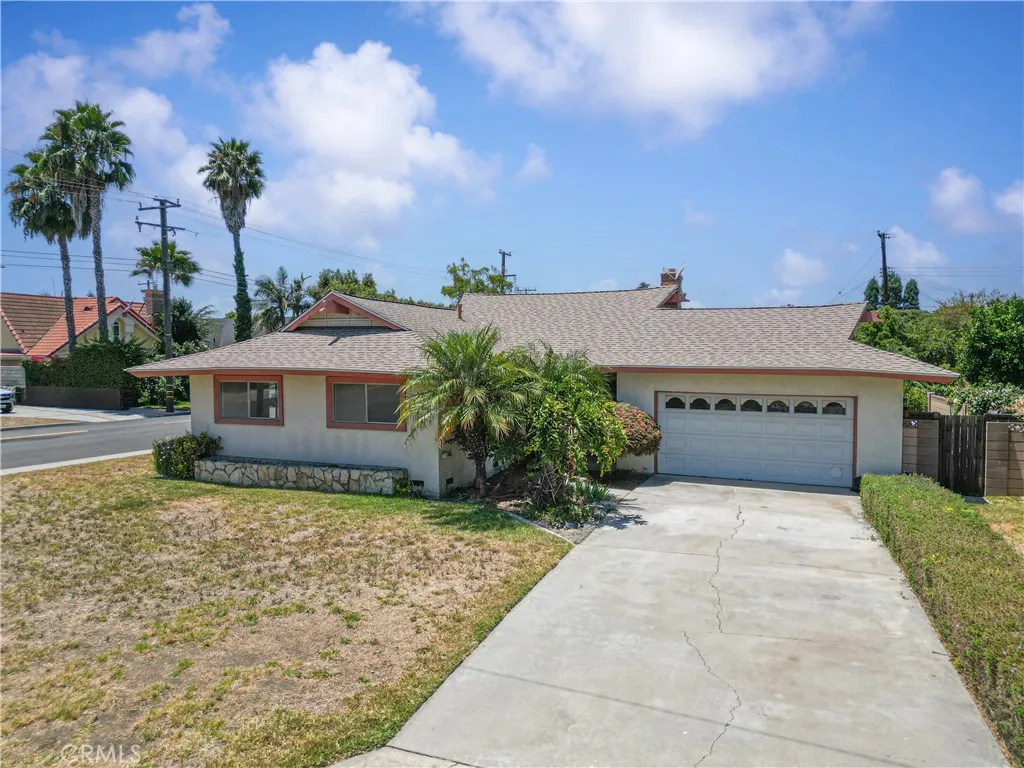
Beautifully updated 3BR/2BA single family home offering 1,716 sq. ft. of thoughtfully designed living space on an oversized 8,888 sq. ft. corner lot, tucked away in a quiet cul-de-sacan ideal opportunity for both homeowners and investors alike. Step inside to a spacious, inviting floor plan that seamlessly blends modern comfort and functionality, featuring a formal dining room, a generous family room, and a warm living room anchored by a classic brick fireplace. The remodeled kitchen stands out with elegant off-white cabinetry and sleek quartz countertops, delivering a bright, modern space perfect for everyday living and entertaining. Outside, the expansive backyard unlocks exceptional potentialcreate your dream outdoor retreat, add a pool, design the ultimate entertaining space, or explore the possibility of an ADU buyer to verify with City for future income or multigenerational living. The possibilities are wide open. Additional highlights include a 2-car attached garage and a well-cared-for neighborhood that reflects true pride of ownership. Ideally located in a highly sought after West Covina neighborhood, near shopping, dining, schools, parks, and major freeways, this home delivers the perfect balance of lifestyle convenience and long-term value in a highly sought-after area. Property is being sold AS-IS and All information deemed reliable nut not guaranteed.
108 229th Place
Carson, CA 90745
AREA SQFT
2,188
BEDROOMS
4
BATHROOMS
2
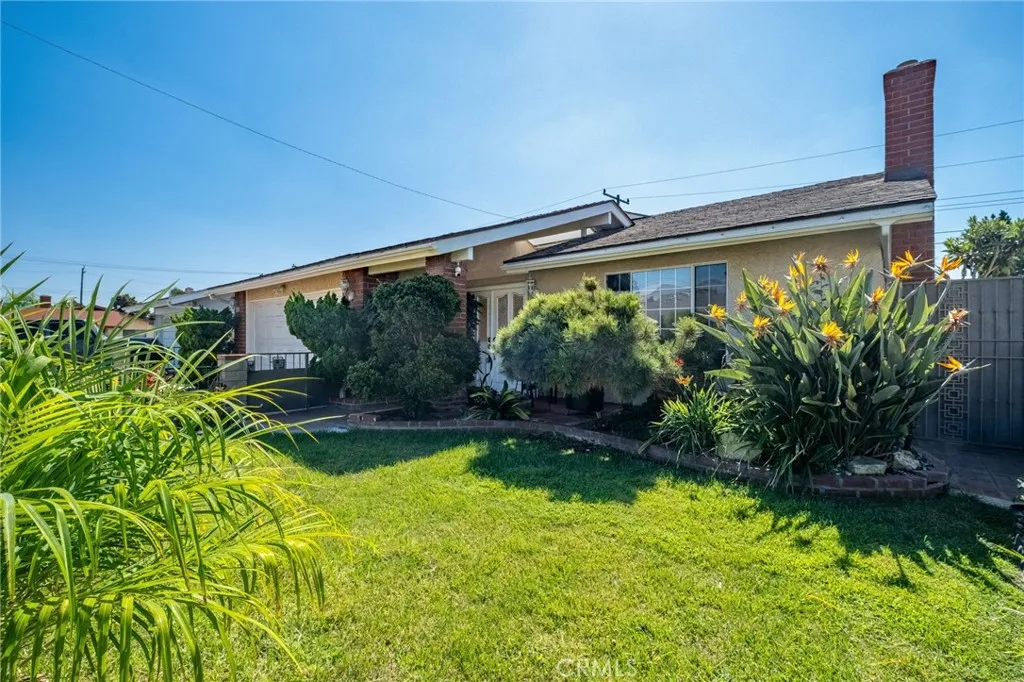
Newly remodeled home located on a quiet cul-de-sac street with ample street parking. This single-story, 4-bedroom, 2-bathroom home with 2,188 square feet home has been recently updated throughout, offering modern finishes, thoughtful improvements, and a comfortable contemporary feel. Well-manicured landscaping and an updated sprinkler system create an inviting outdoor setting with a relaxed, resort-like atmosphere. Inside, the spacious floor plan provides an open and versatile living environment. The main living room features vaulted ceilings and a gas-log fireplace, while newer energy-efficient windows throughout the home provide abundant natural light. The kitchen serves as the centerpiece of the home, featuring modern cabinetry, upgraded appliances, premium stainless-steel finishes, quartz countertops, and ample storage. The open-concept design connects the kitchen, dining area, and living spaces, creating a practical setting for everyday living and entertaining. The home is equipped with a four-year-old central HVAC system. The modest backyard offers a comfortable space for outdoor enjoyment, with room for a BBQ grill and patio seating surrounded by mature greenery. The spacious primary bedroom is particularly versatile, with double-door entry and two separate closet spaces for convenient organization. The updated primary bathroom features a floor-to-wall tiled shower and a single quartz vanity with generous countertop space. The guest bathroom includes a shower/tub combination, tiled flooring, and a single vanity. Additional features include a smart, quiet chain-drive
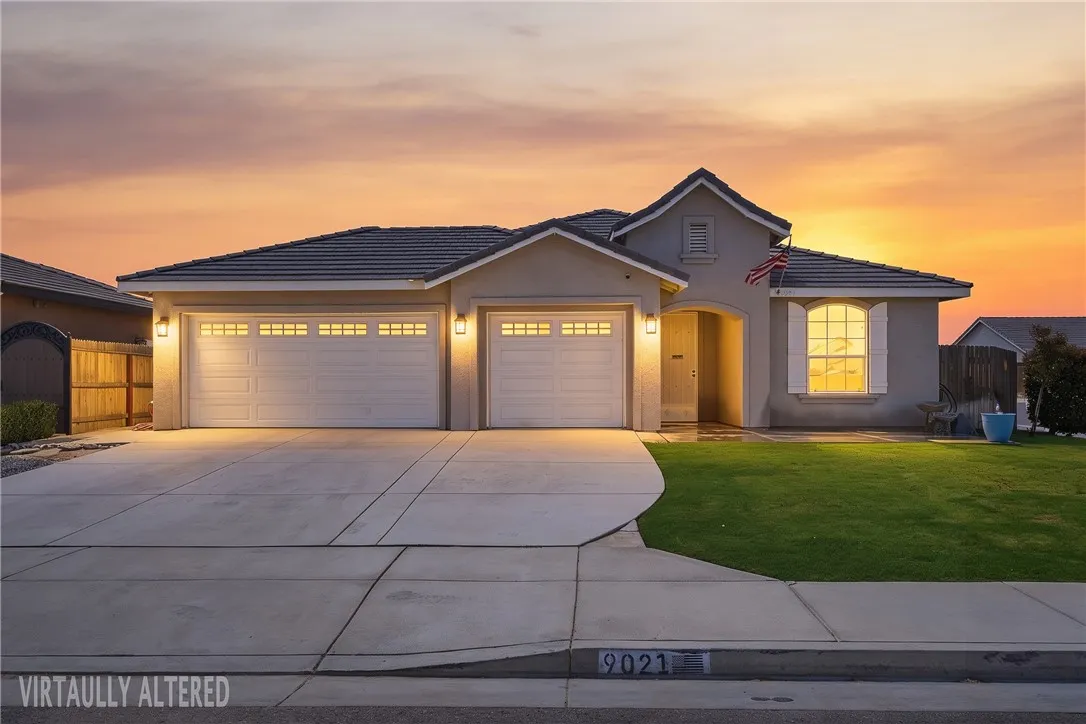
9021 Drovers Run
Bakersfield, CA 93311
AREA SQFT
2,133
BEDROOMS
4
BATHROOMS
3
Welcome to this stunning 4-bedroom, 3-bathroom home situated on a corner lot. From the moment you step inside, the quality of the finishes sets this home apart from the rest. Stained alder wood cabinets, granite and quartz countertops throughout, travertine in the master bathroom, and wood tile flooring in all wet areas combine to create a rich, cohesive aesthetic that feels both luxurious and livable. Built-in stainless steel appliances, recessed can lighting, and ceiling fans throughout complete the polished interior. Practical upgrades include a tankless water heater and a finished garage with baseboards, adding everyday comfort and long-term value. Outside, a sparkling pool and covered patio deliver the perfect setting to relax and entertain, while the pull-through 3-car garage offers exceptional convenience and flexibility. Built with care, finished with style, and ready for its next owner.
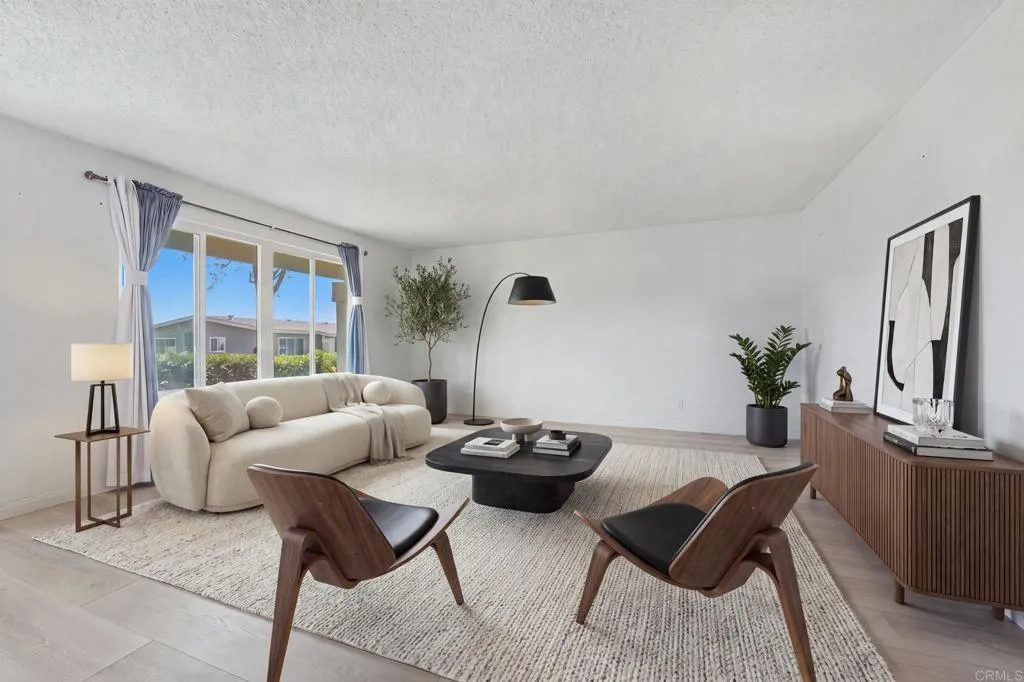
3631 Brandywine Street
Oceanside, CA 92057
AREA SQFT
1,050
BEDROOMS
2
BATHROOMS
2
NEW PRICE NOW OFFERED AT JUST $412,500! EXCEPTIONAL VALUE IN OCEANA 3! Why pay more when you can enjoy comfortable coastal-close living with LOWER MONTHLY OWNERSHIP COSTS? Here's another advantage: HOA FEES APPROXIMATELY $100/MONTH LOWER THAN MANY COMPARABLE HOMES CURRENTLY FOR SALE IN OCEANA! That's roughly $1,200 in potential annual savings! Welcome to this charming SINGLE-STORY, 2-bedroom, 1.5-bath home in Oceanside's desirable 55+ Oceana 3 community! Offering approximately 1,050 sq. ft. of comfortable living space, this inviting home features an open, light-filled layout, updated flooring, dual-pane windows, and a refreshed primary bathroom. Step outside to your private covered patio, an ideal setting for morning coffee, afternoon relaxation, or entertaining friends while enjoying refreshing coastal breezes. An attached garage PLUS additional covered parking provides convenience and flexibility. LOCATION MATTERS! Enjoy quick and easy access in and out of the neighborhood without navigating numerous interior streets. Residents also enjoy community amenities, including a clubhouse, swimming pool, recreation areas, and social activities. Conveniently located near shopping, dining, golf, medical services, and everything Oceanside has to offer, this home delivers the lifestyle so many buyers are looking for. DOWNSIZING? SIMPLIFYING? LOOKING FOR A LOCK-AND-LEAVE LIFESTYLE? At its NEW PRICE OF $412,500, this home offers a compelling combination of comfort, convenience, desirable community amenities, and potentially lower monthly ownership costs.
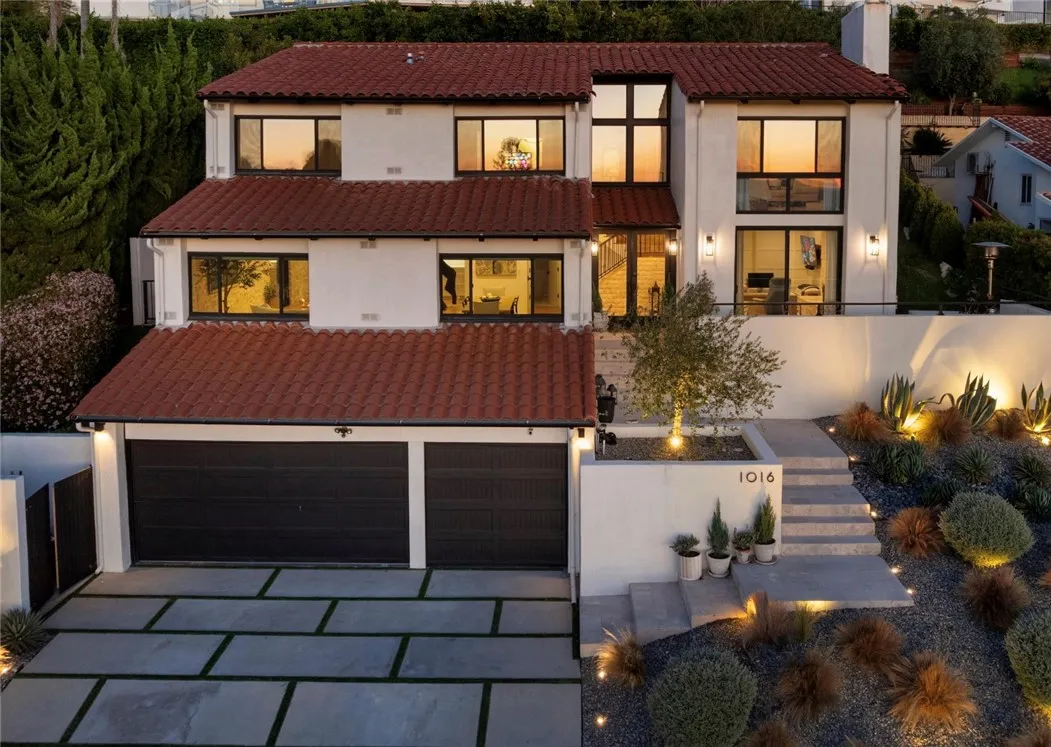
1016 Via Romero
Palos Verdes Estates, CA 90274
AREA SQFT
3,097
BEDROOMS
4
BATHROOMS
3
Designer-finished and move-in ready in Upper Lunada Bay, this Spanish contemporary home has ocean views from the stair landing, living spaces, and primary suite. This fully renovated home stands out from the street with a white stucco facade, terracotta tile roof, olive trees, and a lantern-lit stone entry. Inside are wide-plank hardwood floors throughout, vaulted beamed ceilings, and black-framed windows and doors. The living room has a whitewashed stone fireplace, stone walls, and a built-in wine bar with a beverage fridge, plus a 100+ bottle built-in wine fridge. The renovated kitchen has Viking appliances, a waterfall-edge island seating four, white shaker cabinets, and brass pendant lights. The primary suite has a vaulted beamed ceiling, a fireplace, and a spa bath with a Mr. Steam shower, freestanding soaking tub, marble tile, dual vanity, and a custom wood closet corridor. The lower-level family/media room has an arched-brick fireplace and sliders to the yard. All bedrooms have custom closets. Outdoors: Italian marble stairs, two patios with drainage, a turfed backyard, a retaining wall, and a grill gas line. Upgrades include a tankless water heater, new downstairs furnace, whole-house water filtration, French drains and waterproofing across the rear of the property, central station alarm, EV charger, and a new electrical panel. Also includes a safe room, gym, office, and 3-car garage. Close to top-rated schools, the Lunada Bay cliffs, and the Plaza!
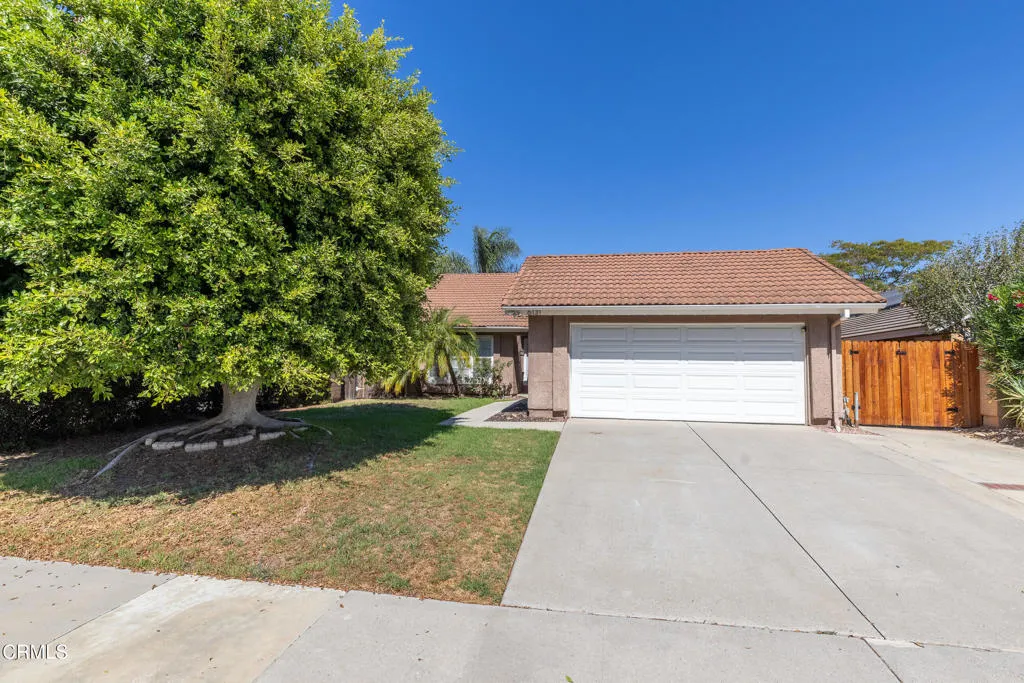
6131 Fremont Circle
Camarillo, CA 93012
AREA SQFT
1,459
BEDROOMS
3
BATHROOMS
2
Beautifully updated single story home located on a quiet cul-de-sac in Mission Oaks. Fresh interior paint and new laminate flooring throughout create a bright, modern feel, while soaring vaulted ceilings and abundant natural light enhance the spacious living areas. The open living and dining room provides an inviting space for entertaining, and the separate family room features a fireplace and opens to the kitchen and backyard. The kitchen has been refreshed with a new microwave hood, new dishwasher, new sink, and ample cabinet and counter space. The primary suite offers mirrored wardrobe doors, dual vanities, and an oversized soaking tub that was replaced approximately one year ago. Two additional bedrooms and a full hall bath provide flexibility for family, guests, or a home office. The private backyard features a covered patio, low maintenance landscaping, and mature trees, creating a comfortable setting for outdoor dining, entertaining, or simply relaxing. Conveniently located near parks, schools, shopping, restaurants, and easy access to the 101 Freeway, this move-in ready home offers an exceptional opportunity in the heart of Camarillo.
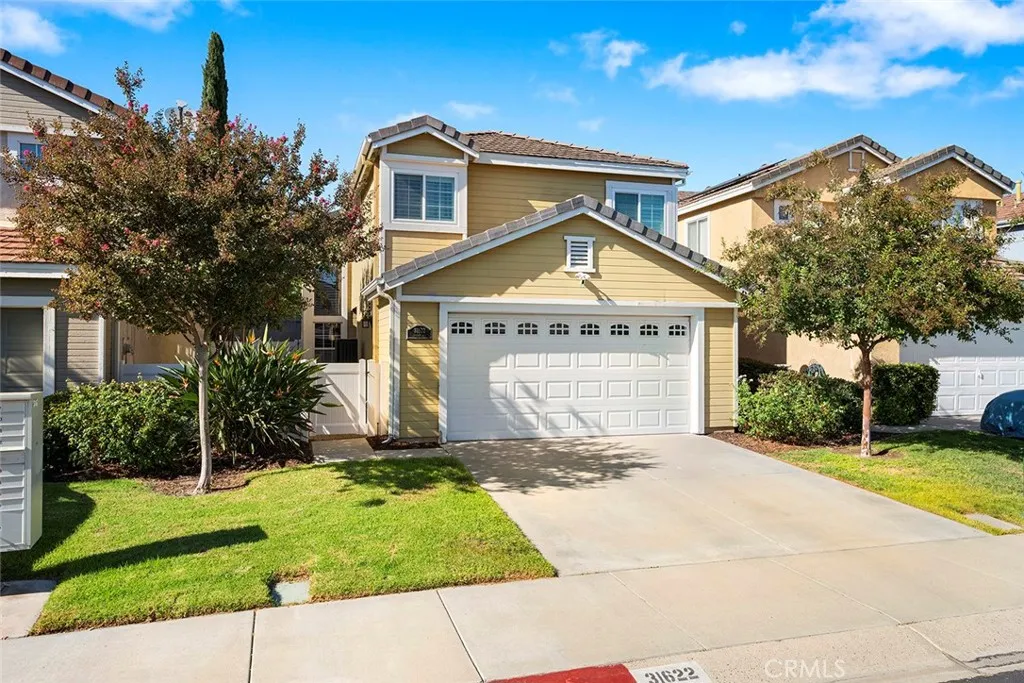
31622 Heather Way
Temecula, CA 92592
AREA SQFT
1,332
BEDROOMS
3
BATHROOMS
3
ATTENTION VA BUYERS ***VA Assumable Loan***LOW INTEREST RATE BELOW 3% Welcome to this inviting two-story home in the desirable Country Glen gated community of Temecula, where comfort, convenience, and Southern California living come together. Offering 3 bedrooms, 2.5 bathrooms, and approximately 1,332 square feet, this beautifully maintained residence features thoughtful upgrades and warm, welcoming spaces designed for everyday living and entertaining. Step inside to discover attractive upgraded flooring, plantation shutters, and a cozy fireplace that creates the perfect setting for relaxing evenings at home. Additional highlights include a tankless water heater and a two-car garage, adding both convenience and functionality. Enjoy your own outdoor space for morning coffee, weekend BBQs, or unwinding after a busy day. Residents also appreciate the community amenities, including a pool, spa, and playground, along with the convenience of front-yard maintenance. Ideally situated across from Temecula Valley Hospital, with convenient access to shopping, dining, schools, and major commuter routes, this home offers an appealing combination of location, lifestyle, and value. Whether you are a first-time buyer, looking to simplify your lifestyle, or searching for a home in a gated community, this is an opportunity to enjoy all that Temecula has to offer. Discover the comfort, convenience, and lifestyle waiting for you at Country Glen. Schedule your private showing today! The gated Country Glen community offers wonderful amenities, including a fenced pool/spa, and a playground. The H
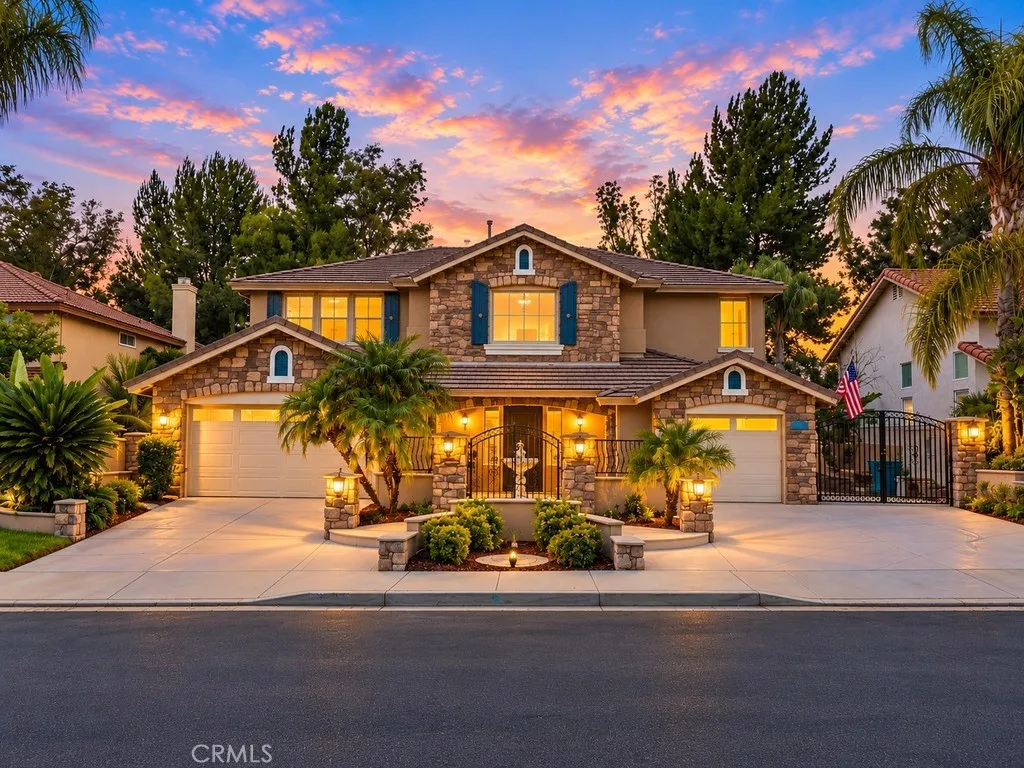
43951 Barletta
Temecula, CA 92592
AREA SQFT
3,432
BEDROOMS
5
BATHROOMS
3
5 Bedrooms | 3 Full Bathrooms | 3-Car Garage | 3,432 Sq. Ft. | Pool & Spa | Extensively Updated Throughout Positioned in South Temeculas celebrated Vista Montana Collection within Paseo Del Sol, this turn-key residence pairs low HOA fees and favorable tax rates with an exceptional lifestyle location. Enjoy effortless access to top-tier schools like Abby Reinke Elementary, nearby dining and shopping hubs, Southern California wine country, and major commuter routes. From the moment you enter, a dramatic two-story foyer sets the tone for this beautifully upgraded home. Soaring ceilings, an elegant sweeping staircase, designer-style chandelier, warm wide-plank flooring, and expansive open sightlines create a sophisticated yet inviting entrance. The impressive architectural scale and natural light immediately showcase the home's spacious open-concept design. Designed for flexible modern living, the main floor includes a dedicated bedroom and full bath, ideal for accommodating guests, multi-generational needs, or a quiet work-from-home setting. The rest of the home has undergone a comprehensive high-end refresh, featuring fresh interior and exterior paint, updated recessed and accent lighting, and fully remodeled bath spaces. The fully updated chefs kitchen highlights sleek quartz surfaces, custom modern cabinetry, and high-performance appliances, flowing effortlessly into the main living areas. Upstairs leads directly onto an oversized private balconya perfect vantage point for enjoying sunset views over the mountains. Out back, relax or entertain in your own secluded retreat fe
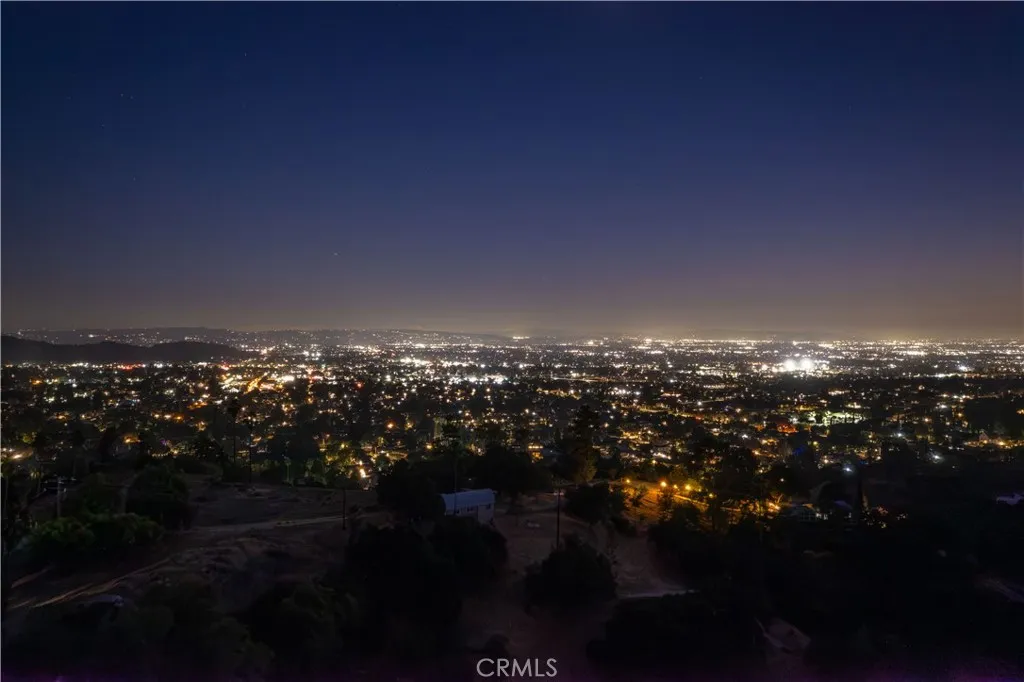
947 Glendora Avenue
Glendora, CA 91741
AREA SQFT
1,364
BEDROOMS
2
BATHROOMS
2
This AMAZING property is nestled at the TOP OF THE HILL on an over 5 ACRES LOT surrounded by trees and 360 Degrees CITY LIGHTS VIEWS!!! A true opportunity for developers and investors with potential for subdivision or homeowners to build a spectacular dream home. THE MAIN HOUSE has living room with stone fireplace, one bedroom with one bathroom and the large bonus room can be converted into an additional bedroom, plus enclosed patio. There is also a large basement with storage and laundry area. Upgrades included dual pane windows and fully paid solar system. DETACHED GUEST HOUSE with kitchen, family room, full bath and large loft used for bedroom, perfect for as a rental unit or for extended family living. Huge flat lot has many RV parkings, room for pool/spa, chickens or horses. This is ONE OF THE KIND property offering endless possibilities. It is a dream home for someone looking to get away from it and enjoy living in their own private.
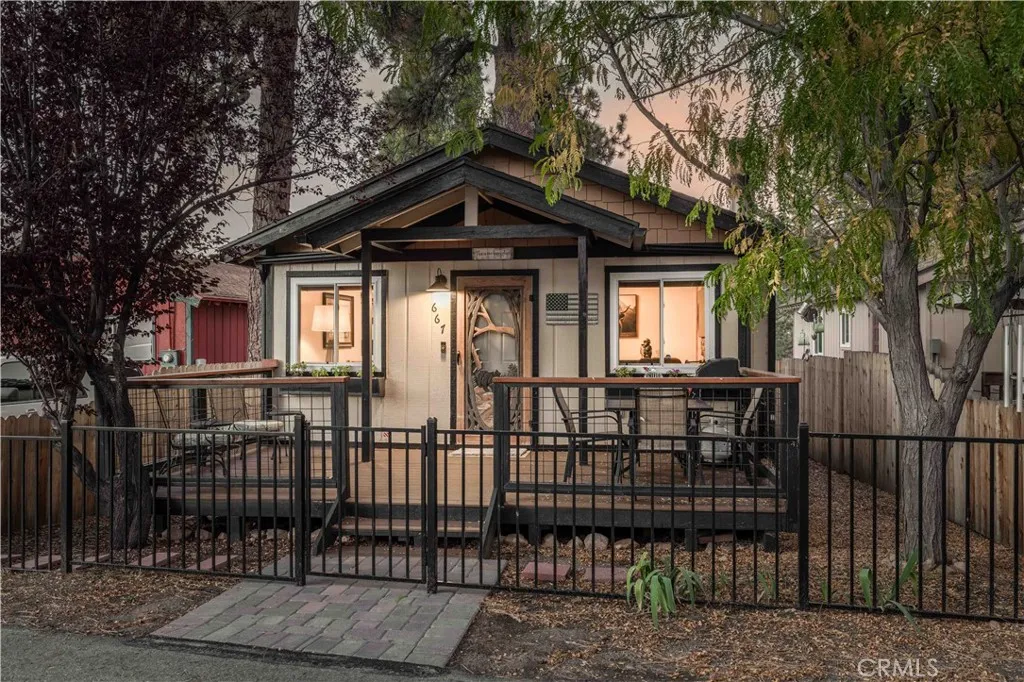
667 Lintner Road
Big Bear Lake, CA 92315
AREA SQFT
760
BEDROOMS
2
BATHROOMS
1
Charming Big Bear Mountain Cabin with Street-to-Street Access! Just one block from Big Bear Lake, this beautifully updated 2-bedroom, 1-bath cabin offers the perfect blend of mountain charm and modern comfort. The open-concept interior features vaulted tongue-and-groove ceilings, a classic brick fireplace, updated flooring, remodeled bathroom, newer appliances, and fresh interior paint. A custom-carved wood front door adds a unique mountain touch. Step outside to the newly built deck and enjoy the alpine sunshine with a peek of the lake. The street-to-street lot provides convenient rear access and parking, while the freshly fenced yard adds privacy and space to enjoy the outdoors. Located minutes from the Village, Boulder Bay Park, ski resorts, dining, and year-round recreation. This cabin is ready for you, all you need is your toothbrush!
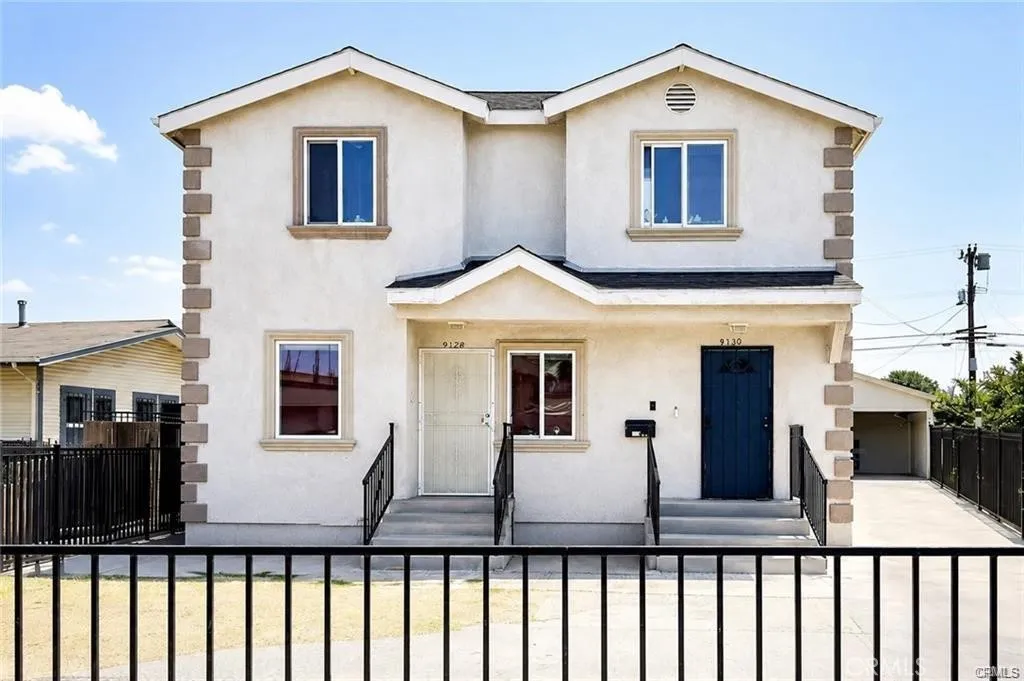
9128 Menlo
Los Angeles, CA 90044
AREA SQFT
2,546
BEDROOMS
8
BATHROOMS
4
Exceptional Investment Opportunity in Los Angeles! Built in 2010, this well-maintained duplex offers two spacious units, each featuring 4 bedrooms and 2 bathrooms, an uncommon and highly desirable configuration in today's rental market. Whether you're an investor seeking strong cash flow or an owner-occupant looking to offset your mortgage with rental income, this property delivers outstanding flexibility and long-term potential. Both units feature functional open layouts, updated flooring, fresh interior paint, and in-unit laundry hookups designed for modern convenience. The property offers ample parking with a detached garage, a long driveway, and additional on-site parking accommodations. Situated in a high-demand rental area, this property enjoys a prime location with convenient access to the 110 Freeway, SoFi Stadium, USC, Downtown Los Angeles, LAX, shopping centers, schools, public transportation, and major employment hubs. The spacious units, newer construction, and desirable location make this an attractive opportunity for both tenants and homeowners alike. With strong rental demand, excellent income-producing potential, and the versatility to accommodate a variety of living arrangements, this is a rare opportunity to acquire a newer-built duplex in the heart of Los Angeles. Don't miss your chance to own a high-performing multifamily property with tremendous upside and long-term value.
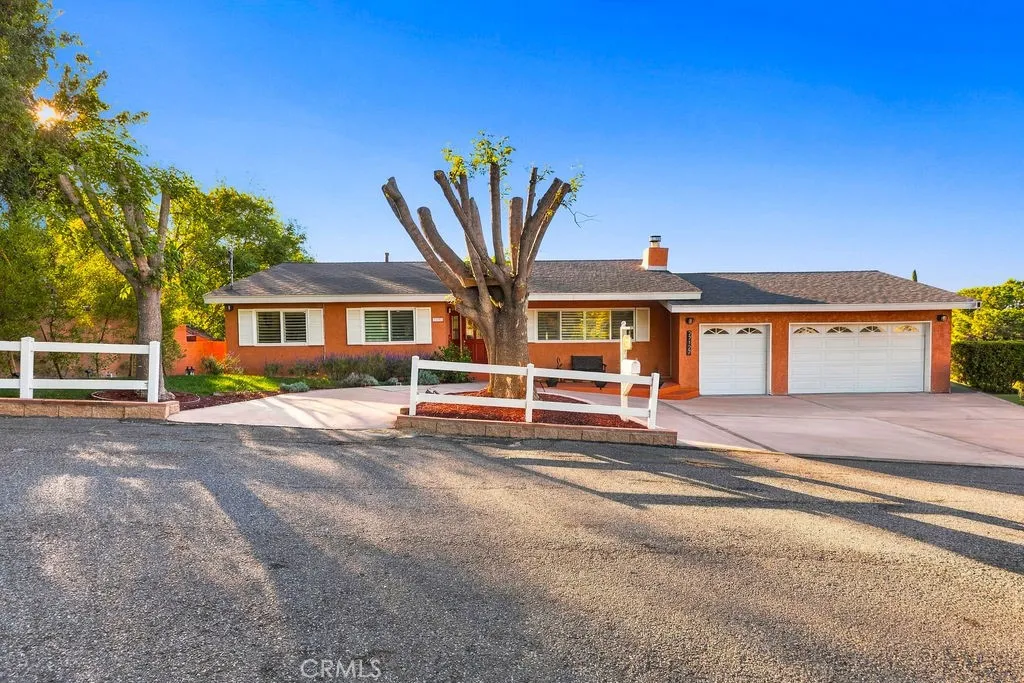
27127 Travis Lane
Palos Verdes Peninsula, CA 90274
AREA SQFT
1,940
BEDROOMS
3
BATHROOMS
3
Welcome to 27127 Travis Lane, a beautifully maintained California ranch-style home nestled in the desirable Westfield community of the Palos Verdes Peninsula. Tucked away on a peaceful cul-de-sac, this inviting residence offers a wonderful blend of timeless character, comfortable living spaces, city views, and exceptional indoor-outdoor living. The home welcomes you with mature landscaping, a spacious driveway, and charming curb appeal. Inside, warm hardwood floors, vaulted and beamed ceilings, recessed lighting, and abundant natural light create an inviting atmosphere throughout. The spacious living room features a fireplace and dramatic vaulted ceiling, flowing naturally into the dining area and creating an ideal setting for both everyday living and entertaining. The well-appointed kitchen features custom wood cabinetry, generous counter space, stainless steel appliances, a professional-style range and hood, and a bright, functional layout. The comfortable bedrooms include a spacious primary suite, while the beautifully updated bathrooms feature contemporary finishes. One of the home's standout features is the expansive covered deck, offering the perfect setting for outdoor dining, entertaining, or simply relaxing while enjoying the city views and surrounding nature. French doors create a seamless connection between the indoor and outdoor living spaces. The septic system was replaced approximately two years ago, offering a significant recent improvement and the benefit of a newer system designed for long-term use. The property also offers a versatile second-floor bonus ro
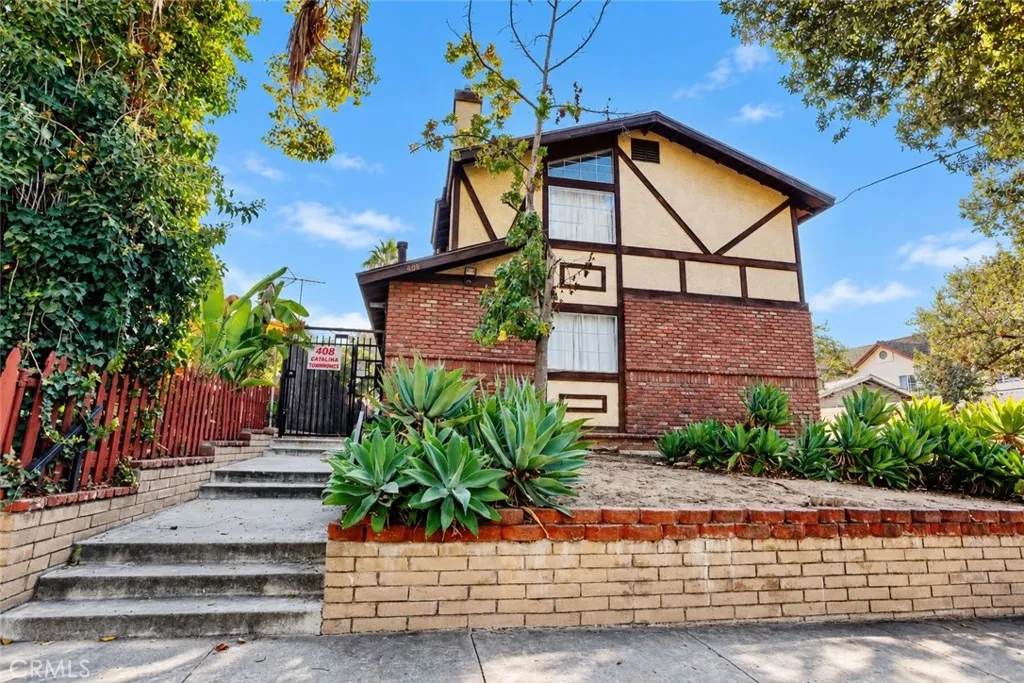
408 Catalina
Pasadena, CA 91106
AREA SQFT
863
BEDROOMS
2
BATHROOMS
2
Enjoy the convenience of a central Pasadena location in this two-story townhouse, inside a private gated community of just eight units. Close to Old Pasadenas shopping and dining, Caltech, Pasadena City College, the Lake, and Allen Metro stations, with easy freeway access. The home features 2 bedrooms, 2 bathrooms, a living room with a fireplace, recessed lighting, and laminate wood flooring downstairs. The dining area opens to a kitchen with a breakfast nook, garden window, ample cabinetry, gas stove, and freshly painted white walls. A new ceiling light/fan adds to the kitchens updates. The refrigerator, dishwasher, washer, and dryer are included and in working condition. A half bath completes the first floor. Upstairs, both bedrooms feature new carpet and ample closet space. The primary bedroom has double doors, a vaulted ceiling, and crown molding. Additional features include central heating and air conditioning, wide-slat blinds, and crown molding on both levels. The laminate flooring was installed approximately five years ago, and all rooms were repainted around the same time. The property includes one gated parking space and a large private storage room. The community courtyard offers space for outdoor gatherings. A new roof and fence were installed in 2025, and the HOA fee is very low.
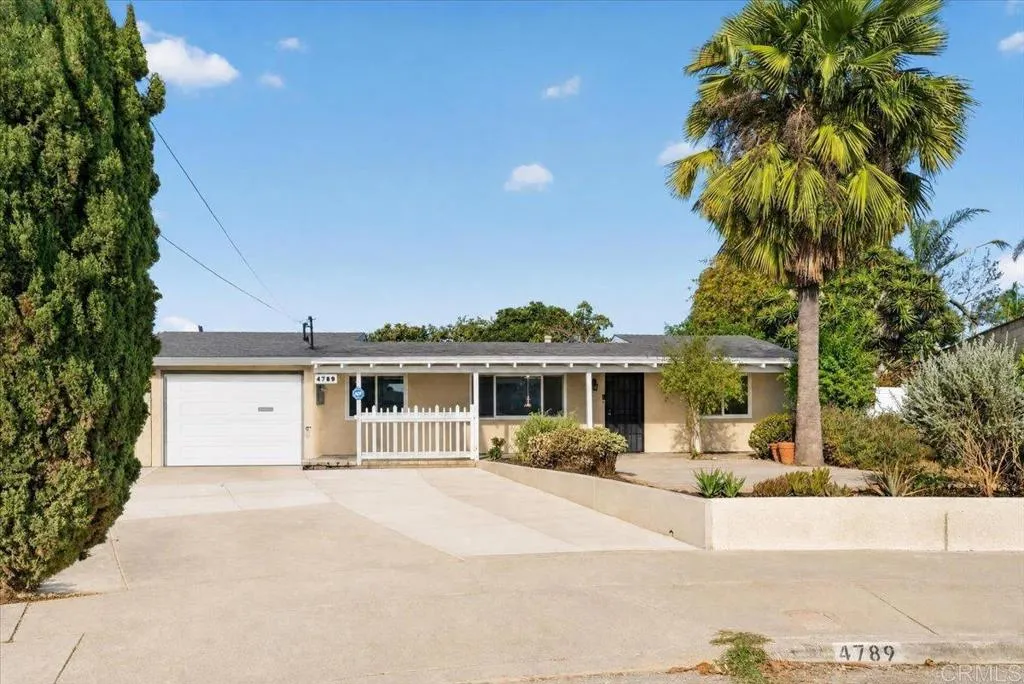
4789 Andalusia Avenue
San Diego, CA 92117
AREA SQFT
2,215
BEDROOMS
3
BATHROOMS
2
Premium designer upgrades and a canyon backdrop in Clairemont! Nestled at the end of a quiet cul-de-sac, this beautifully customized single-family home offers a rare blend of modern luxury. Step inside to find a sleek, newly upgraded interior illuminated by brilliant recessed LED lighting that showcases the stunning tile flooring running seamlessly throughout the house. The chef's kitchen serves as the ultimate showpiece, boasting premium European style glossy white cabinets, brand-new quartz countertops, and a professional-grade, matching stainless steel appliance suite highlighted by a jaw-dropping, custom red 48-inch range hood, matching stove range, and dishwasher. The home also features fully modernized kitchen and bathrooms, alongside a newly paved driveway out front. The living space opens up into an extra-large 25x19 family room addition that is perfect for entertaining, hosting large gatherings, or creating an expansive media lounge. The backyard also boasts a detached, 400+ square foot permitted accessory building that offers endless potential as a home studio, hobby space, or a future accessory dwelling unit (ADU) conversion. Located in a highly convenient pocket close to shopping, dining, local community amenities, and everything San Diego has to offer this unique property is an absolute must-see!
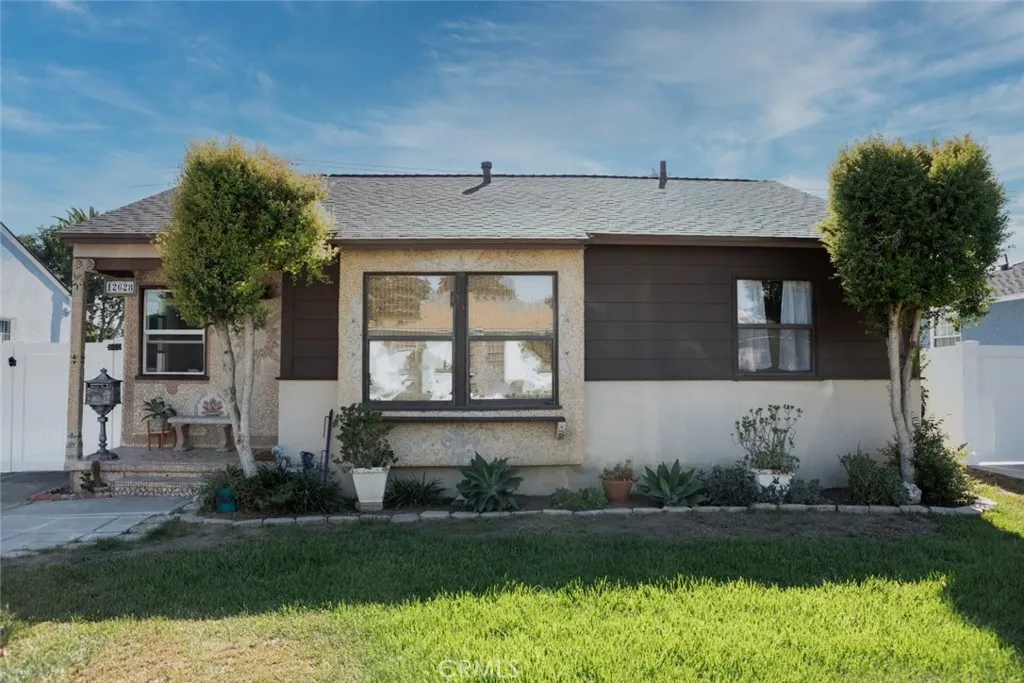
12628 Putnam Street
Whittier, CA 90602
AREA SQFT
1,049
BEDROOMS
3
BATHROOMS
1
Welcome to this charming 3-bedroom Whittier home filled with character and thoughtful updates! Original hardwood floors run throughout much of the home, complemented by waterproof laminate flooring in the beautifully remodeled kitchen and updated bathroom. The kitchen features an oversized stainless-steel farmhouse sink and a classic vintage Wedgewood stove, adding the perfect blend of modern convenience and vintage charm. One of the homes standout features is the huge enclosed patio, offering an abundance of additional space and showcasing custom mosaic tilework created by the homes previous owner, an artist. More one-of-a-kind mosaic details welcome you on the front porch, giving this home personality you simply wont find everywhere. Additional features include central air conditioning, an indoor laundry area, newer roof, detached garage, and a long gated driveway with plenty of room for multiple vehicles, an RV, boat, or other recreational toys. Several windows have also been upgraded to double-pane vinyl. The lush backyard includes mature avocado trees. Conveniently located near schools, shopping, dining, parks, and all that Whittier has to offer, this special home combines vintage character with modern updates and plenty of usable space. Dont miss the opportunity to make it your own!
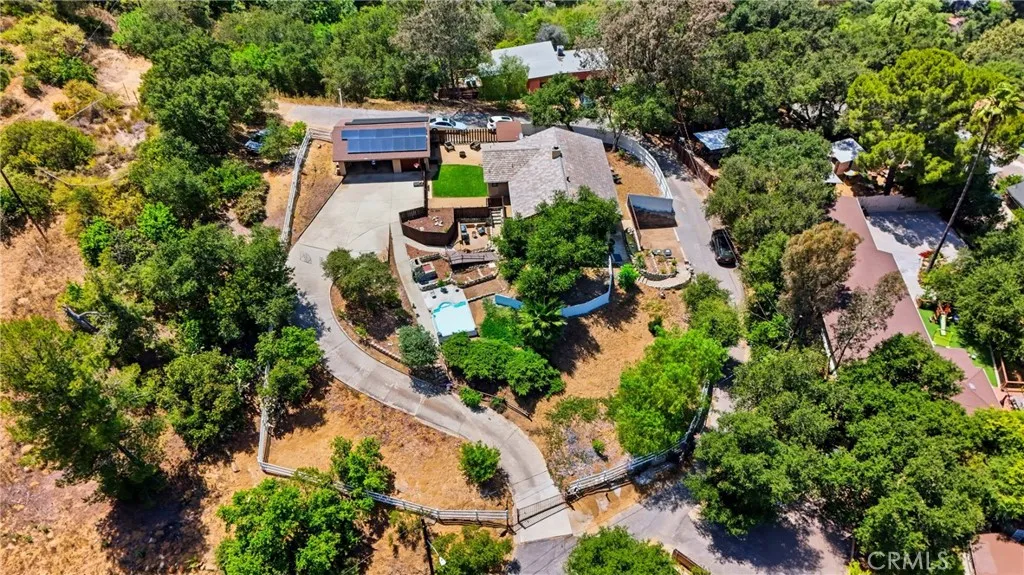
1225 Grand View
Chino Hills, CA 91709
AREA SQFT
1,567
BEDROOMS
2
BATHROOMS
3
Perched on a nearly half-acre usable hilltop lot in the highly sought-after Sleepy Hollow community of Chino Hills, this exceptional property offers a rare combination of breathtaking panoramic views, remarkable privacy, generous outdoor space, and a peaceful canyon setting. The home features a versatile floor plan with spacious living areas, including a unique lower-level guest suite with its own private entrance and full kitchenideal for extended family, guests, multi-generational living, or anyone seeking additional privacy and flexibility. Step outside and experience the spectacular 360-degree views from an expansive lot with plenty of usable outdoor space. Whether you envision entertaining, gardening, relaxing, or creating your own private retreat, this property offers tremendous possibilities. Ample on-site parking provides additional convenience for residents and guests. Enjoy the tranquility and privacy of canyon living while remaining just minutes from Carbon Canyon Road, providing convenient access in and out of the community. The neighborhood is also positioned to benefit from the City-approved Sleepy Hollow Pavement Rehabilitation and Water Main Replacement Project, bringing planned infrastructure improvements to the area. With its rare combination of nearly half an acre of usable land, panoramic views, flexible living arrangements, privacy, ample parking, and tremendous potential, this is a unique opportunity to own a truly special property in one of Chino Hills most distinctive communities. Come experience the views, space, privacy, and possibilities this exce

