

Search
Search
Search
Search For Your Next Property
Form submitted successfully!
You are missing required fields.
Dynamic Error Description
There was an error processing this form.
1976 Fairlee Drive
Encinitas, CA 92024
AREA SQFT
936
BEDROOMS
2
BATHROOMS
2
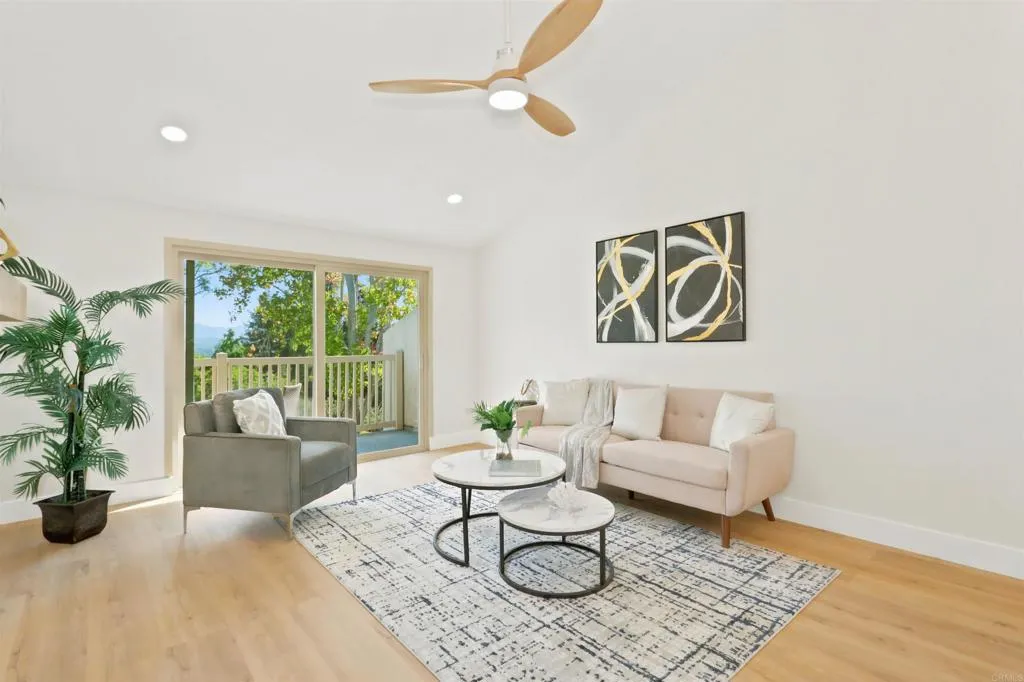
This beautifully upgraded two-bedroom, two-bath residence is located in the highly desirable 55+ community of High Country Villas in Encinitas. Ideally positioned in a private and exceptionally quiet setting, this home combines designer finishes, an open and spacious interior, and sweeping views toward the open space and Rancho Santa Fe. The interior has been extensively updated with a sophisticated, contemporary design. The remodeled kitchen features new white oak shaker cabinetry, complemented by designer fixtures and finishes. Additional upgrades include durable LVP flooring throughout, designer tile in both bathrooms, recessed lighting, designer ceiling fans, and a striking fireplace in the living room. While this is an upstairs residence, don't let that deter youthe approach is remarkably gradual, with the stairs ascending more like a gentle ramp than a traditional staircase. Once inside, the dramatic vaulted ceilings immediately create an expansive sense of volume, making the home feel substantially larger than its footprint. The spacious living area opens through an oversized slider to the surrounding open space and beautiful views toward Rancho Santa Fe. With no power lines in sight, the outlook feels remarkably open, peaceful, and private. The elevated position provides a wonderful sense of separation and tranquility that is difficult to find. Beyond the residence, High Country Villas offers an exceptional lifestyle with a wide range of community amenities and a welcoming 55+ environment, all within the highly sought-after Encinitas area. Private, quiet, extensivel
37446 Umbrella Terrace
Palmdale, CA 93551
AREA SQFT
2,539
BEDROOMS
4
BATHROOMS
4
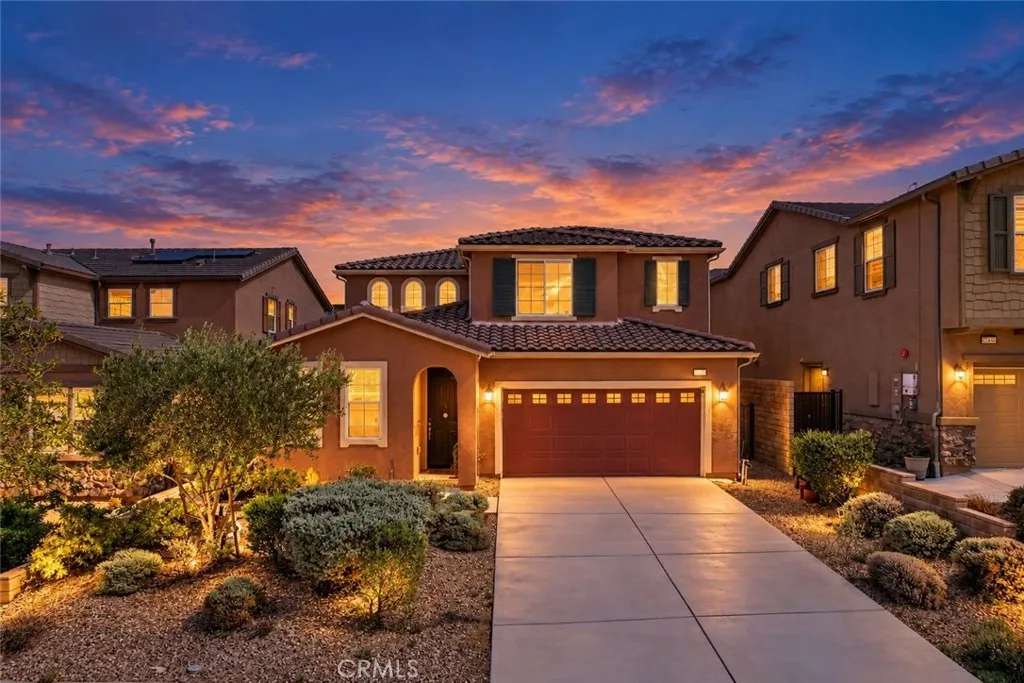
Welcome to this spacious 4-bedroom, 4-bathroom home offering approximately 2,539 square feet of well-designed living space. The generous floor plan provides the flexibility today's buyers are looking for, with a fifth bonus room on the lower level of the home. The downstairs level features a large generously-sized suite with full bathroom, and a renovated kitchen with quartz countertops and walk-in pantry. Four bedrooms offer versatility for a growing household, guest rooms, or dedicated office space, while four bathrooms provide added convenience and privacy. The spacious living areas create an inviting setting for gatherings and everyday moments, while a fully landscaped backyard offers a tranquil retreat. The Ana Verde community features parks, local schools, scenic mountain views, and neighborhood walking trails, all just minutes from the freeway. If you are looking for more room to spread out or a home that can adapt as your needs change, this property offers an excellent combination of size, functionality, and flexibility. Come see the space and possibilities this home has to offer.
10639 Fairway
Kelseyville, CA 95451
AREA SQFT
1,104
BEDROOMS
2
BATHROOMS
2
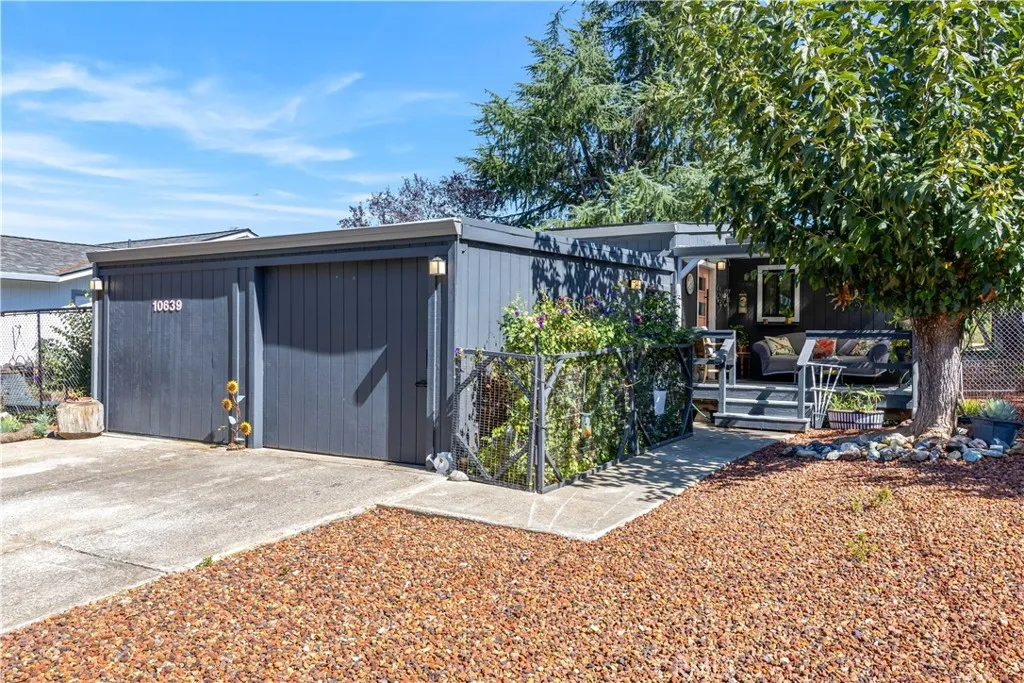
Turn-key, tastefully remodeled and ready to enjoy! This beautifully updated 2-bedroom, 2-bath home offers 1,104 sq. ft. of living space plus an attached 2-car garage. Thoughtfully remodeled over the last several years, improvements include the roof, windows, kitchen, bathrooms, HVAC, flooring and much more. The stylish kitchen features quartz countertops, updated cabinetry, stainless steel appliances and modern finishes, opening into a bright and comfortable living and dining area with large windows and sliding door that bring in plenty of natural light. Step outside and you'll find just as much to love. The covered backyard patio provides a great space for year-round entertaining, relaxing or outdoor dining, surrounded by mature trees and easy-care landscaping. The fenced backyard offers plenty of space to enjoy outdoors, along with designated garden areas. Since the property borders the golf course, it feels like it has additional land without the maintenance responsibilities. Leased solar adds energy efficiency, while the garage and drive-way area provides convenient parking and storage. With so many of the major improvements already completed, this home is truly move-in ready. Whether you're looking for a full-time home, weekend getaway or simply something that doesn't come with a long list of projects, this one is worth a look!
41775 Petersfield Road
Bermuda Dunes, CA 92203
AREA SQFT
1,413
BEDROOMS
4
BATHROOMS
2
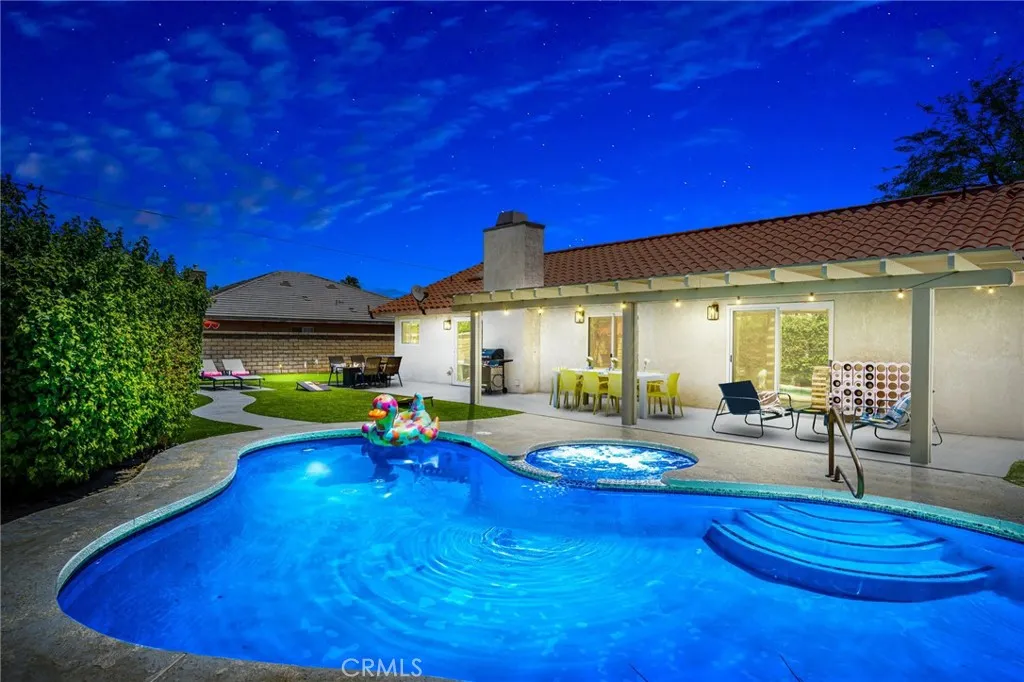
Say hello to sunshine, pool days, and desert fun at The Hello House! Located on Petersfield Road in Bermuda Dunes, this four-bedroom, two-bath desert retreat brings vacation vibes to everyday living. Whether youre looking for a primary home, a weekend escape, or an active short-term rental with a strong revenue history, this home is ready for its next chapter. Spend sunny afternoons by the private pool, host backyard gatherings, and keep the fun going in the garage game room, complete with a new mini-split system for year-round comfort. The oversized lot offers plenty of space to spread out, with room to explore adding a pickleball court for even more desert fun. New pool equipment and lower-cost utilities add practical appeal. Set in an established neighborhood with no through traffic, The Hello House offers a relaxed home base close to Palm Deserts shopping and dining, Coachella festival grounds, Indian Wells Tennis Garden, and Acrisure Arena. From concerts and tennis to dinner out or a quiet night at home, youre perfectly positioned to enjoy the desert lifestyle. Offered turnkey furnished with inventory included, The Hello House makes it easy to settle in and start enjoying. Bring your suitcase, invite your favorite people, and make every day feel a little more like vacation.
12574 Westway Lane
Victorville, CA 92392
AREA SQFT
2,515
BEDROOMS
4
BATHROOMS
3
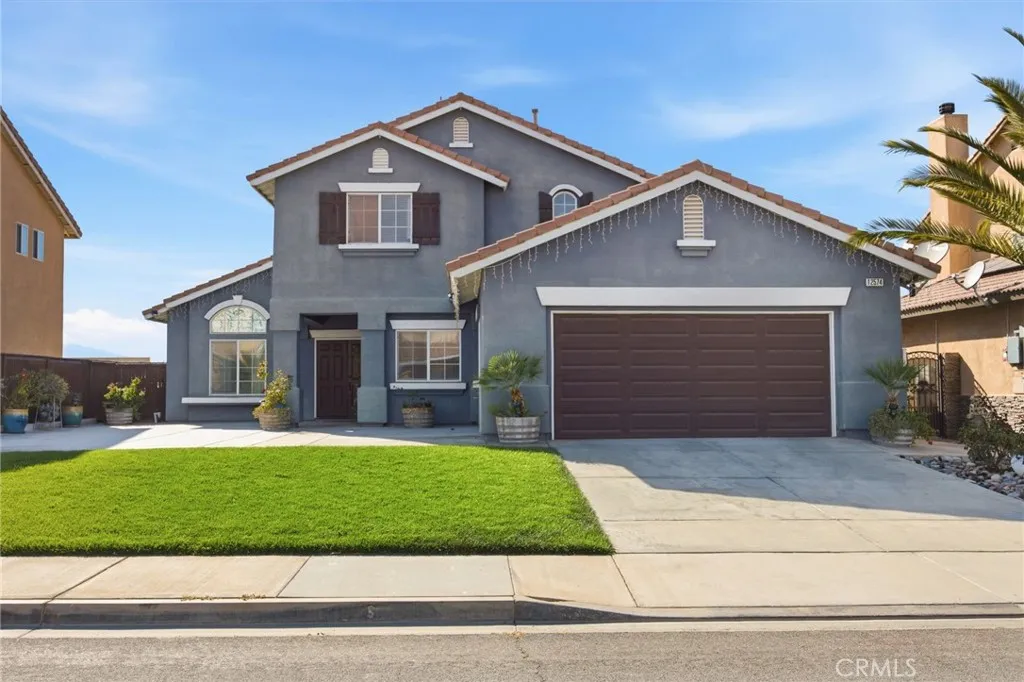
Welcome to this beautifully maintained 4 bedroom, 3 bathroom home featuring thoughtful updates and inviting indoor and outdoor spaces. The home offers a flexible layout with generously sized rooms and comfortable living areas that provide plenty of opportunity to personalize the space to fit a variety of needs. Recent improvements include four ceiling fans installed within the past year, adding comfort and functionality throughout the home. The entryway features two brand-new lamps that complement the welcoming front entrance, along with a beautiful metal security door. The exterior has been thoughtfully enhanced with well-finished concrete in both the front and rear areas of the property, creating functional outdoor spaces for everyday enjoyment and entertaining. The home also features a fresh, well-maintained paint finish and extensive landscaping improvements that add to the property's curb appeal. A wonderful opportunity to enjoy a home that has been cared for and enhanced with numerous practical and aesthetic improvements.
2326 Loy Lane
Los Angeles, CA 90041
AREA SQFT
2,668
BEDROOMS
5
BATHROOMS
4
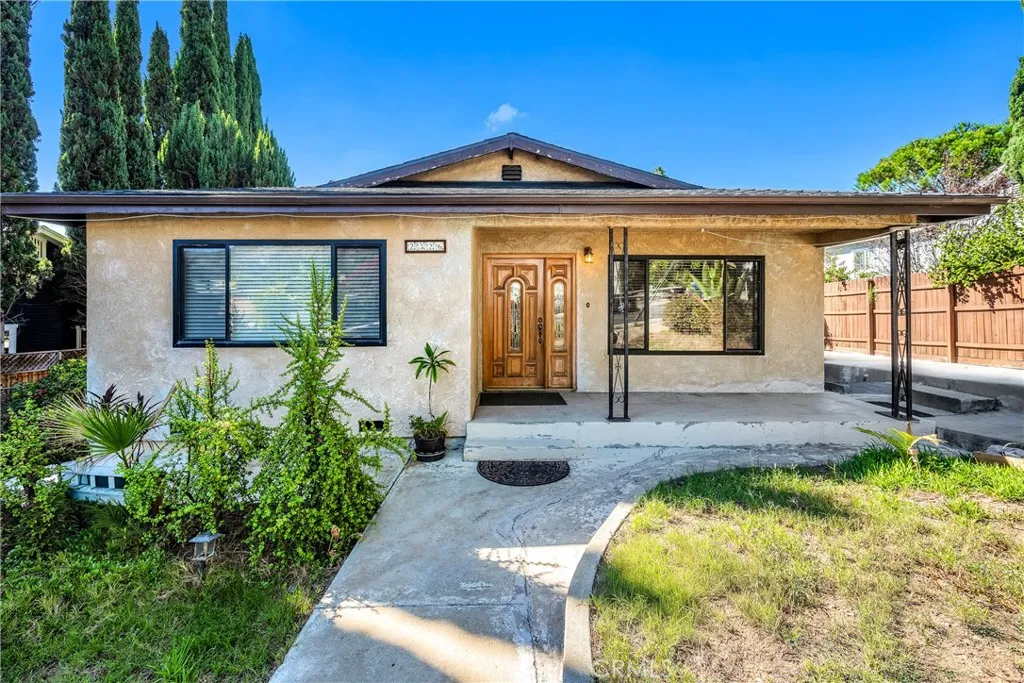
Price Improvement! Opportunity awaits in the heart of Eagle Rock! Located on an expansive 9,447-square-foot lot, 2326 Loy Lane is a spacious 5-bedroom, 4-bathroom residence offering approximately 2,668 square feet of living space and tremendous potential for renovation and transformation. This property presents a unique opportunity for an owner-user, investor, or visionary buyer looking to create a personalized home in a highly desirable Northeast Los Angeles location. The generous floor plan offers abundant space and flexibility, while the substantial lot provides an exceptional canvas for future improvements and outdoor living. Bring your imagination and design vision to unlock this property's full potential. With its impressive lot size, spacious interior, and sought-after location, this is an opportunity to create something truly special. Enjoy the character and convenience of the Eagle Rock area, with its popular restaurants, cafs, boutiques, parks, and neighborhood amenities. Conveniently located near Colorado Boulevard and with easy access to Glendale, Pasadena, Highland Park, Silver Lake, and Downtown Los Angeles. A rare opportunity to transform, renovate, and create your own vision in one of Northeast Los Angeles' most desirable areas. The property is being offered in its present condition.
527 Lincoln Avenue
Fullerton, CA 92831
AREA SQFT
2,078
BEDROOMS
4
BATHROOMS
2
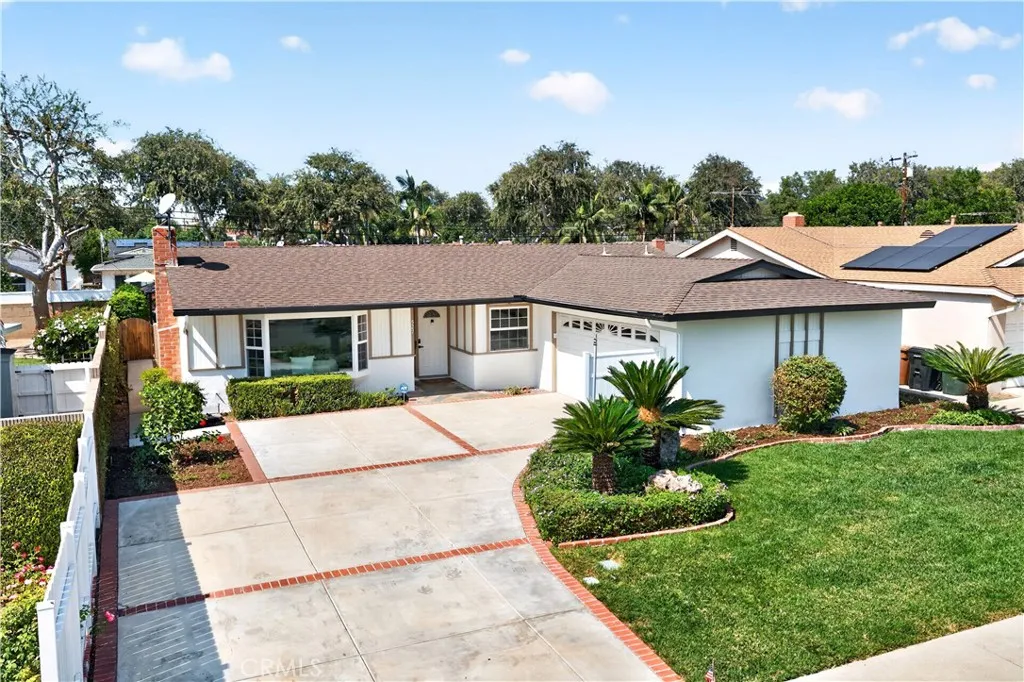
Welcome to 527 N Lincoln Ave, a refreshed single-level residence in Fullerton offering approximately 2,078 square feet of living space on a 7,500-square-foot lot. The home features four bedrooms and two bathrooms, along with a versatile floor plan with generous living and entertaining spaces. A fresh coat of interior and exterior paint, new carpet, and new light fixtures provide a clean, updated feel throughout. The living room features a classic bay window and fireplace, adding character and warmth to the space. A skylight in one of the bedrooms brings in additional natural light, while the separate family room offers additional space for relaxing, entertaining, or everyday activities. The spacious kitchen features an island and connects conveniently to the indoor laundry area, which provides direct access to the backyard. The family room also offers direct access to the backyard, providing convenient access to the outdoor space. The backyard features a gazebo, fire pit and ample space for outdoor dining, entertaining, gardening, or simply enjoying the beautiful California weather. Additional highlights include owned and paid-off solar, a two-car garage, and a driveway providing additional parking. Located in Fullerton, the property is near shopping, restaurants, parks, schools, and major transportation routes, with access to nearby freeways and surrounding Orange County communities. With its spacious lot, refreshed interiors, generous living spaces, and owned solar, 527 N Lincoln Ave offers a combination of functionality and outdoor space in a convenient Fullerton locatio
7 Medici Ais
Irvine, CA 92606
AREA SQFT
1,575
BEDROOMS
4
BATHROOMS
3
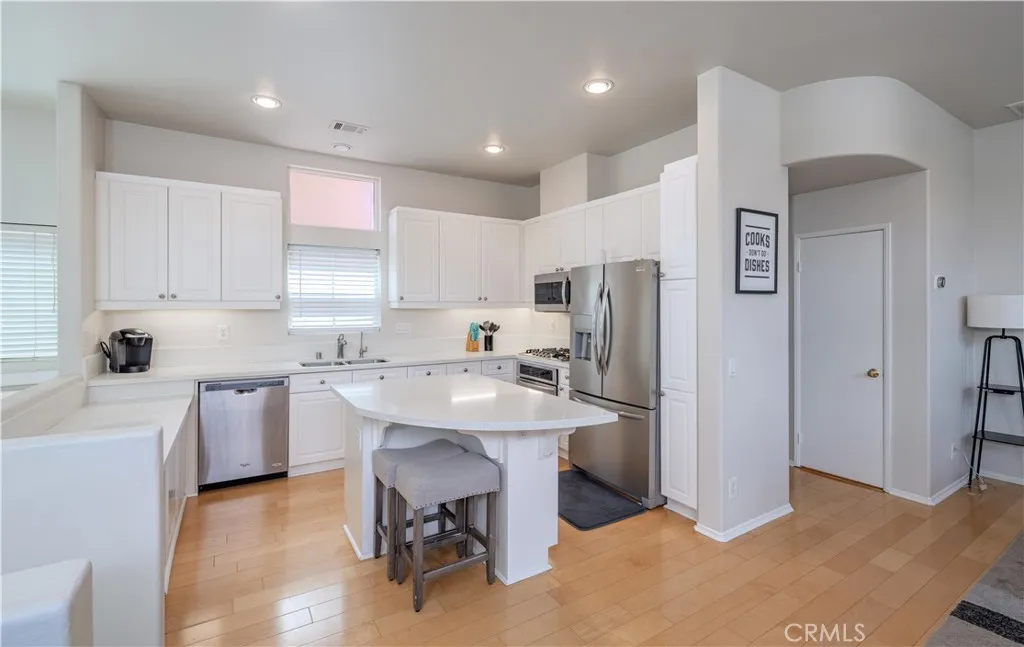
Detached home with plenty of natural light. Welcome to Corte Bella, a gated community where the charm of timeless European-inspired architecture beautifully merges with modern luxury in this exquisite, detached end unit. As you enter, you'll find a cozy private bedroom on the first level, perfect for hosting family members or guests, offering both comfort and privacy. Ascend to the second level, where the spacious living room beckons you to unwind. It seamlessly opens to a large private patio that overlooks the serene pool and soothing fountainan idyllic setting for relaxation and outdoor gatherings. The heart of this home is undoubtedly the modern kitchen, featuring a stylish island, bright white cabinetry, and generous counter space, ensuring your culinary adventures are both enjoyable and convenient. The kitchen flows effortlessly into a welcoming family room complete with a cozy fireplace, inviting you to create lasting memories. Adjacent to this space is a charming dining area, perfect for intimate dinners and cozy evenings. Completing this floor is a conveniently located half bathroom. On the upper level, you'll discover the luxurious primary suite, designed for tranquility and comfort. This sanctuary boasts an ensuite bathroom equipped with dual sink vanities, a spacious walk-in closet for all your essentials, and a walk-in shower alongside a private toilet closetcreating a perfect retreat as you prepare for the day ahead. This floor further includes a secondary bedroom, ideal for guests or family, an office space to inspire your productivity, and a full bathroom. En
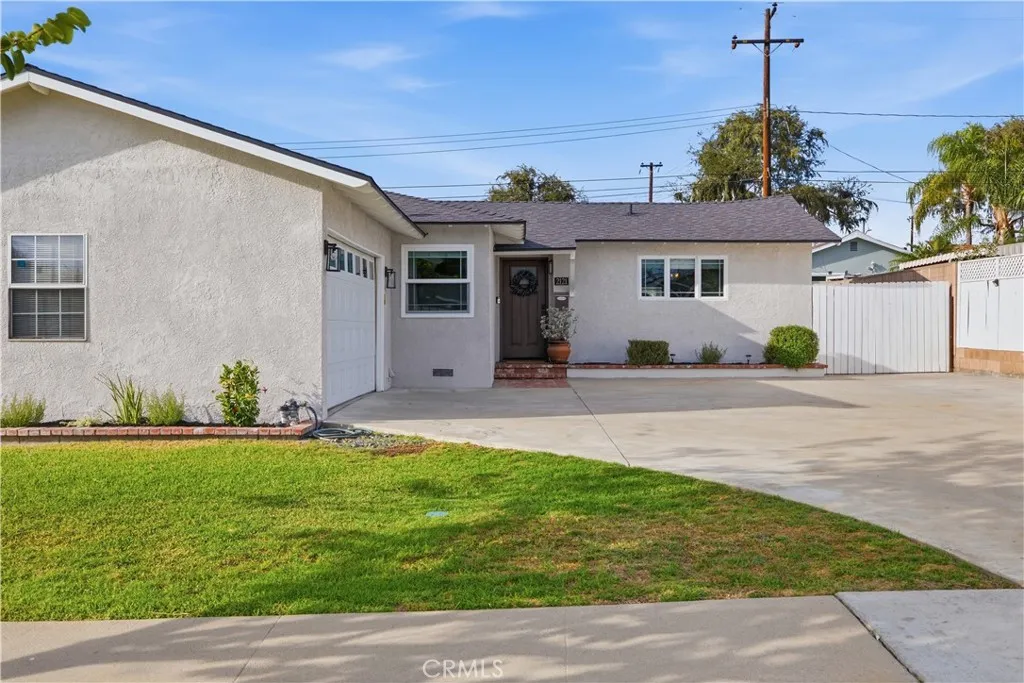
2121 Merced
La Habra, CA 90631
AREA SQFT
1,435
BEDROOMS
4
BATHROOMS
2
Welcome to 2121 Merced Avenue, an inviting single-story La Habra home blending open living spaces, stylish finishes, and a backyard made for gathering. Offering four bedrooms and two bathrooms across approximately 1,435 square feet on a 6,490-square-foot lot, the home features a new roof and fresh paint. Natural light fills the connected living and dining areas, complemented by wood-look flooring and recessed lighting. At the heart of the home, the kitchen showcases rich dark cabinetry, stainless steel appliances, a decorative tile backsplash, and a generous waterfall-edge island with bar seating. Sliding glass doors open to a pergola-covered patio, lawn, and mature landscaping, creating a welcoming setting for outdoor dining and relaxed afternoons. The primary bedroom features an adjoining bathroom with a tiled shower, while three additional bedrooms provide flexibility for guests, a home office, or everyday living. An attached two-car garage and expansive driveway add convenience. Located near the vibrant new Mercado by Northgate Market and nearby shopping and dining, the home also offers convenient access to Beach Boulevard for freeway connections and a direct drive to the beach.
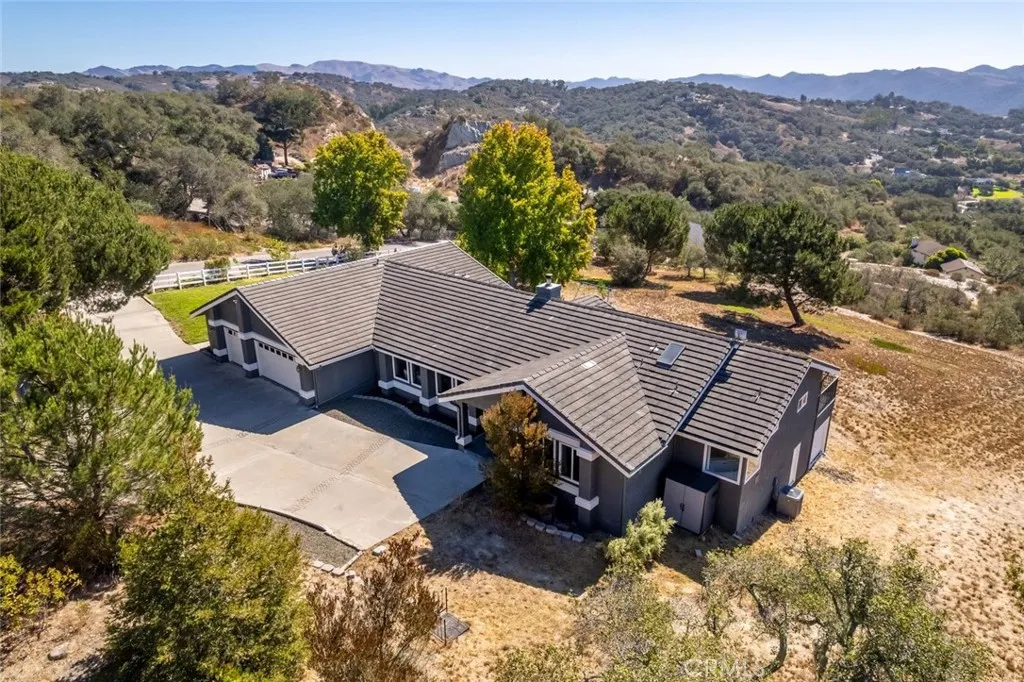
1075 Fox Canyon Lane
Arroyo Grande, CA 93420
AREA SQFT
3,886
BEDROOMS
5
BATHROOMS
4
Set on 3.5 acres with panoramic views, this distinctive single-level dual-home property delivers an impressive combination of privacy, scale and setting. The 2,686-square-foot main house features three bedrooms, three bathrooms and two expansive living spaces, with high ceilings, wood floors and windows that keep the views front and center. The main living area opens to a large deck overlooking the surrounding landscape, creating an inviting setting for morning coffee, sunset gatherings or entertaining guests. Inside, a fireplace anchors the dining room while the open kitchen features a five-burner gas cooktop, built-in wall oven and microwave, granite countertops, generous workspace, island and breakfast bar seating. The views continue into the primary suite, complete with a walk-in closet and spacious ensuite featuring dual vanities, a soaking tub and walk-in shower. Two additional bedrooms, two additional bathrooms and a dedicated laundry room complete the main residence. Then there is the guest house. Added in 2023, this 1,200-square-foot residence offers a polished complement to the main home. Vaulted ceilings, luxury vinyl plank flooring and an open kitchen with island seating and stainless steel appliances create a fresh, sophisticated interior. Two well-appointed bedrooms feature vaulted ceilings, with one offering direct outdoor access and stunning views. Mini-split systems provide heating and cooling in the kitchen and bedrooms, while a full bathroom and laundry add comfort for extended stays. The guest house offers an elegant solution for visiting guests, multi-g
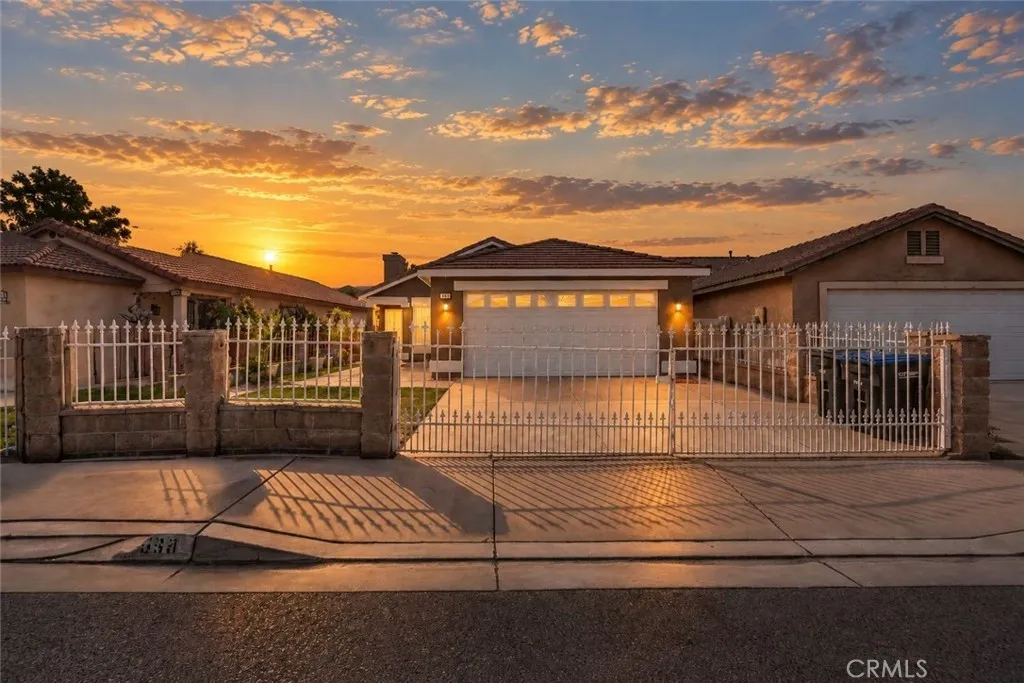
569 Award Drive
Colton, CA 92324
AREA SQFT
1,122
BEDROOMS
3
BATHROOMS
2
Fresh, inviting, and ready for its next chapter! This charming 3-bedroom, 2-bathroom home offers approximately 1,122 square feet of comfortable living space on a 3,600-square-foot lot. Step inside to discover a refreshed kitchen that adds a fresh touch to the heart of the home, while the cozy living room fireplace creates a warm and welcoming atmosphere. The functional floor plan offers a seamless blend of comfort and convenience, complemented by central heating and air conditioning, indoor laundry, and an attached two-car garage. Outside, enjoy the fresh look of recently painted exterior finishes and a covered patio overlooking a low-maintenance backyardperfect for relaxing or enjoying time with family and friends. Conveniently located near shopping, dining, and major freeway access, this home is a wonderful opportunity for first-time buyers, down-sizers, or anyone looking for a place to call home. Come see all that this Colton gem has to offer!
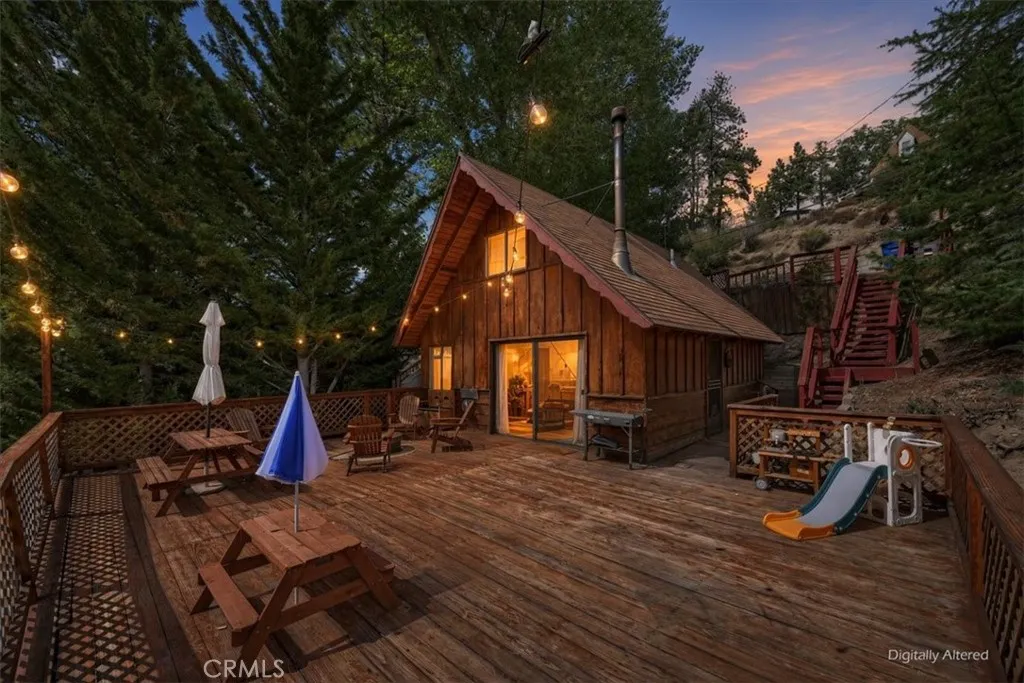
43051 Monterey
Big Bear Lake, CA 92315
AREA SQFT
560
BEDROOMS
2
BATHROOMS
1
Cute as a button and full of mountain charm! This adorable Moonridge chalet-style cabin offers beautiful mountain and ski slope views, creating the perfect Big Bear getaway. Featuring 1 bedroom plus a loft and 1 beautifully updated bathroom, this cozy retreat has been tastefully refreshed while maintaining its classic mountain character. Enjoy newer vinyl flooring, updated furnishings, and a refreshed kitchen with attractive cabinetry and granite countertops. After a day on the slopes, cozy up by the fireplace and unwind while taking in the peaceful mountain views. Step outside onto the huge deck to soak up the fresh mountain air, enjoy your morning coffee, or relax under the stars. You'll love the peaceful, serene setting and warm, inviting feel of this charming cabin. The location puts you close to the golf course, Big Bear Alpine Zoo, and all the fun Moonridge has to offer. Skiing and snowboarding are just a short shuttle ride away, making it easy to enjoy the nearby ski resorts without the hassle of driving and parking. With so much to do year-round, this is the perfect mountain escape, weekend getaway, or vacation rental opportunity. Lots to enjoy, a great location, and a price that makes Big Bear ownership within reach!
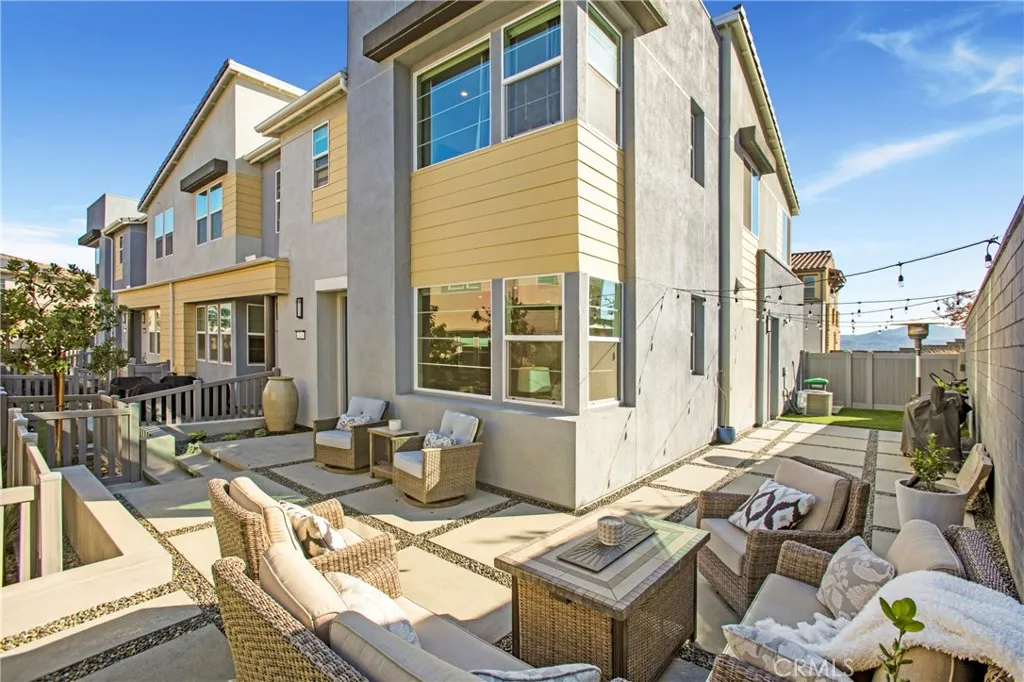
745 Hazel Dr
Rancho Mission Viejo, CA 92694
AREA SQFT
1,540
BEDROOMS
3
BATHROOMS
3
Nestled amid rolling hills, oak groves, and wide-open landscapes, Willow is a distinctive enclave of modern, thoughtfully crafted two-story townhomes designed to connect you with nature. Life feels different here calmer, brighter, and more fulfilling because time spent outdoors truly lifts the spirit. At Rancho Mission Viejo, youll experience ranch life at its finest, surrounded by open-air amenities including scenic trails, neighborhood parks, community gardens, sparkling pools, and family-friendly playgrounds. Its a lifestyle that blends serenity with adventure and Willow is at the heart of it all. Plan Three at Willow offers abundant space and endless possibilities. The open-concept main floor includes a spacious great room that flows effortlessly into a sleek, modern kitchen perfect for entertaining or relaxing with loved ones. As an always-coveted end unit with one of the largest yards in the development, this plan features a HUGE wrap-around yard ideal for morning coffee, an herb garden, or a play area for your four-legged friend. Upstairs, unwind in a luxurious primary suite complete with a beautifully appointed bath. Two additional bedrooms and a full bathroom provide comfort for family or guests, while a versatile loft offers the perfect space for a home office, gym, or creative retreat. Discover the joy of living surrounded by nature. Welcome to Willow where every day feels a little more open, fresh, and inspired.
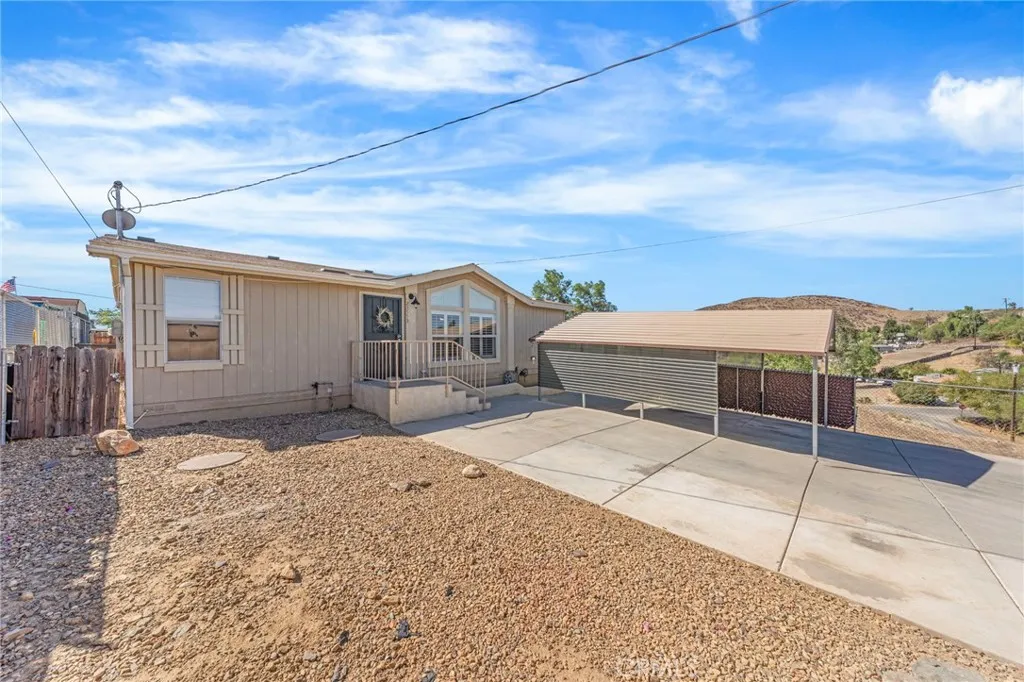
23553 Lucas
Menifee, CA 92587
AREA SQFT
1,120
BEDROOMS
3
BATHROOMS
2
Welcome to this charming 3-bedroom, 2-bath manufactured home in the Quail Valley area of Menifee!!! Situated on a fully fenced lot, this property offers privacy, and the added benefit of no HOA, low taxes and a new roof. Step inside to find high ceilings, wood plank laminate flooring throughout, a large picture window with custom shutters that fills the living area with natural light. The kitchen features crisp white cabinetry, granite countertops, and plenty of space for everyday living. The home sits slightly elevated, allowing you to enjoy views of the surrounding area. Outside, the fully fenced property features a gated entrance, cement driveway, detached carport, and a storage shed that will remain with the property. Whether youre looking for a place to call home, room for your vehicles and outdoor space, or an affordable opportunity to own both the home and the land, this property has plenty to offer. This is an opportunity you wont want to miss!!!
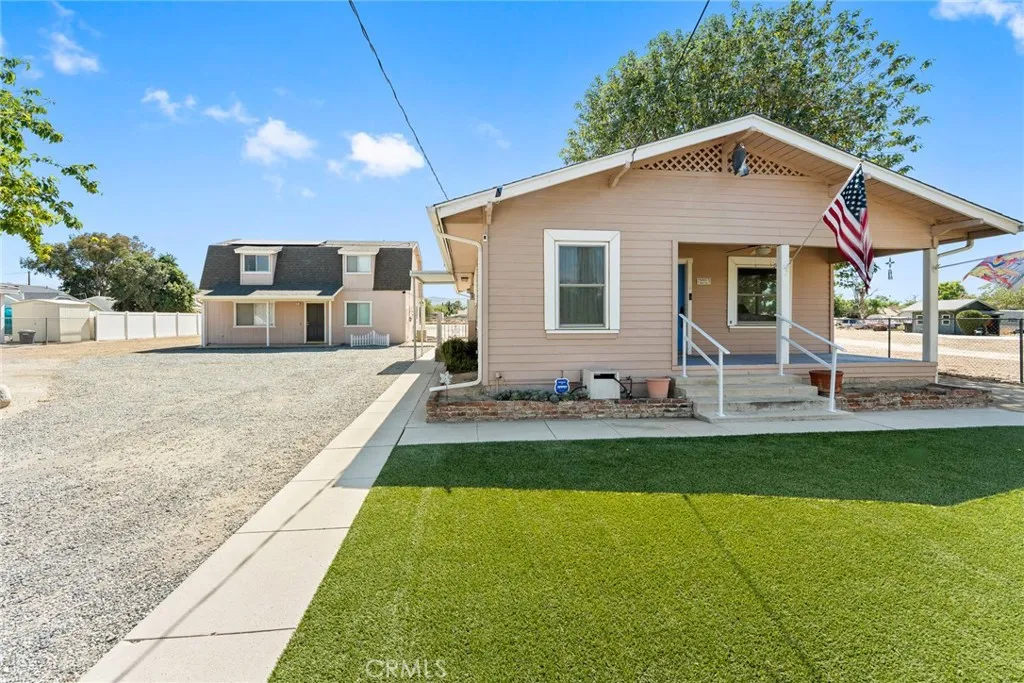
4807 Berkley Avenue
Hemet, CA 92544
AREA SQFT
2,200
BEDROOMS
6
BATHROOMS
3
What a great opportunity to own two homes on one flat .80ac lot. This property offers so much potential for plenty of different possibilities. Flat lot can be used for rv's, toys, trailers, boast or additional living. The main home offers 3 bedrooms and 1 bathroom with laminate wood flooring and newer double pane vinyl windows throughout, custom honeycomb shades, energy efficient fiberglass door with security screen door. Bright galley kitchen with remodeled cabinets, countertops, sink and vinyl flooring. Remodeled main bathroom with walk in shower, vanity, sink and upper cupboards and vinyl flooring. All 3 bedrooms have carpet, ceiling fans and blinds. The permitted barn/guest home has 3 bedrooms and 1 bathroom completed, with an unfinished living room, kitchen and bathroom which are already plumbed. Working newer a/c and heating system, newer Noritz tankless water heater, laundry is located on the back of the property. Paid Off Solar with 8 solar panels and a 30amp receptacle and RV hookup. Both properties share all utilities and septic. Truly a must see !!!!
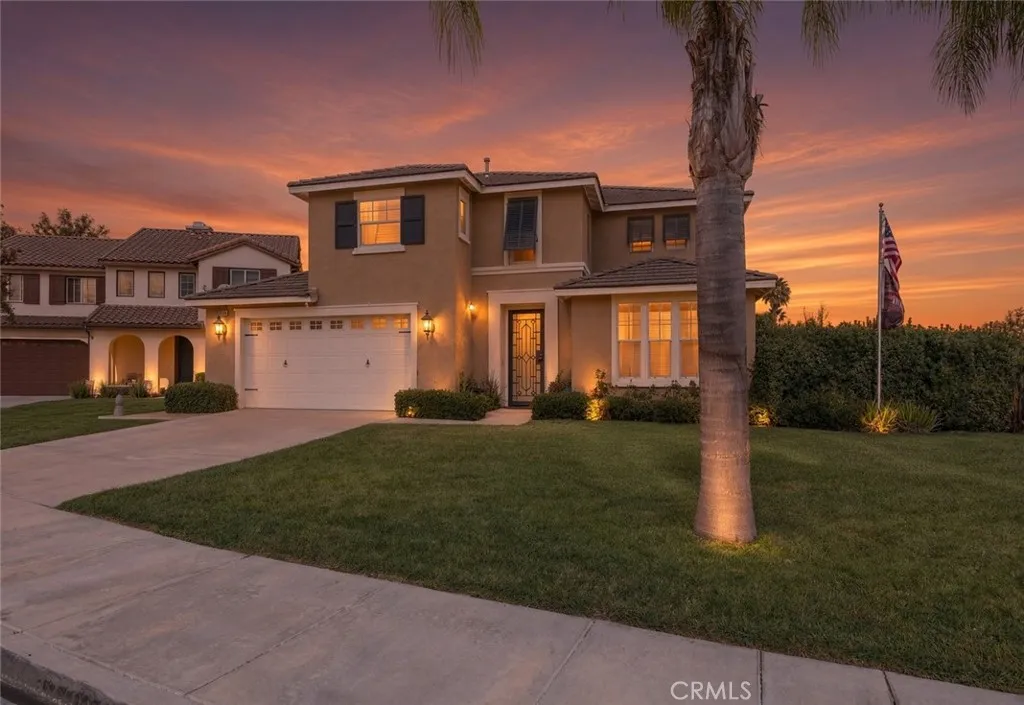
30546 Marlow Court
Murrieta, CA 92563
AREA SQFT
3,348
BEDROOMS
5
BATHROOMS
4
Spacious and versatile with room to live, work, and entertain. This impressive 5-bedroom, 3.5-bathroom home boasts 3,348 sq. ft. of living space on a 7,405 sq. ft. corner lot tucked into a cul-de-sac. The floor plan provides the flexibility for Multigenerational living. The main level provides exceptional versatility with a full bedroom and bathroom, plus a bonus room that could be converted into a 6th bedroom, along with an additional half powder room. The impressive entry features soaring ceilings and opens to multiple living and gathering spaces, including a formal dining area, living room, spacious family room with a fireplace. The well-appointed kitchen showcases a large island, a breakfast nook, and plenty of space for dining and entertaining. The oversized primary suite welcomes you to a private retreat with an additional living space and a secondary fireplace for added comfort and ambiance. The en suite bathroom presents a large soaking tub, a separate shower, and two vanities. The huge walk-in closet provides ample storage and completes this inviting suite. Additionally, upstairs includes a dedicated office with a built-in desk area, a Jack-and-Jill bathroom serving the four additional bedrooms, and a convenient laundry room creating a functional and comfortable layout. Outside, enjoy your own private backyard getaway, complete with a pool and spa with updated equipment, an outdoor patio, a turf area, Clementine and lime trees, and a dedicated dog run. Enjoy peek-a-boo hillside views and space for an inviting extension of the home. Adding even more flexibility, the
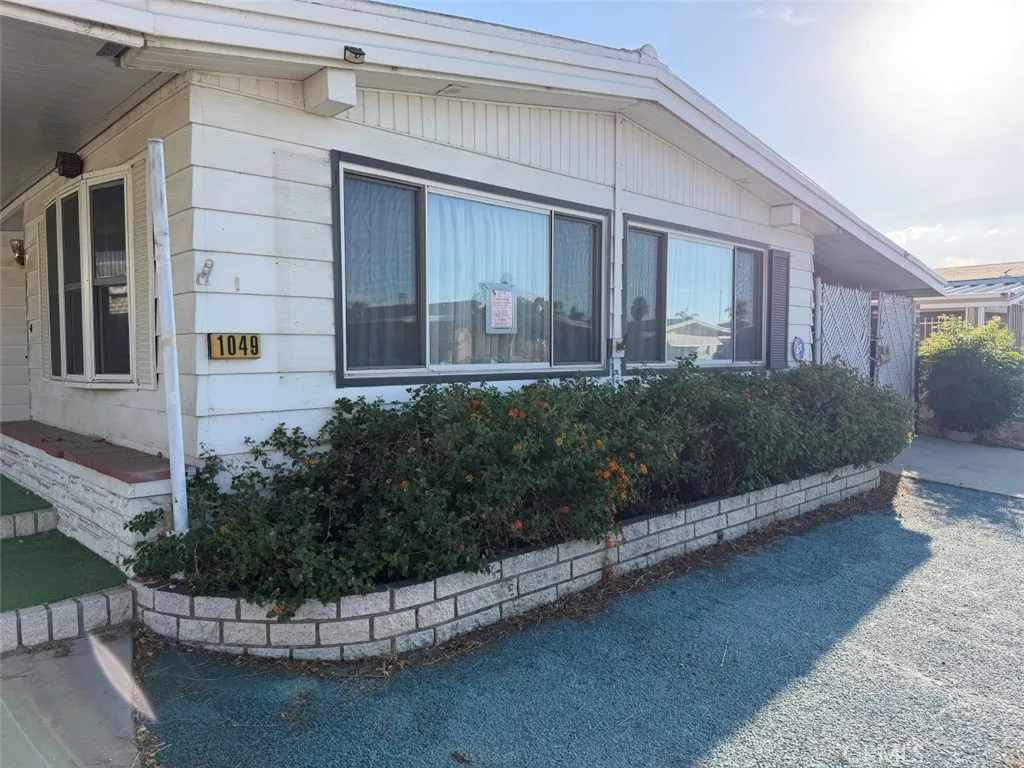
1049 San Marcos Dr
Hemet, CA 92543
AREA SQFT
1,440
BEDROOMS
2
BATHROOMS
2
Opportunity in a 55+ Community in Hemet! This property offers great potential for a buyer looking to renovate, update, and make it their own. The home is in outdated condition and needs repairs and improvements, providing an opportunity for customization and added value. Property is being sold in its current AS-IS condition. Seller will not make repairs or provide credits for property condition. Buyer is advised to conduct their own inspections, investigations, and due diligence regarding the propertys condition, community requirements, age restrictions, and all other aspects of the sale.
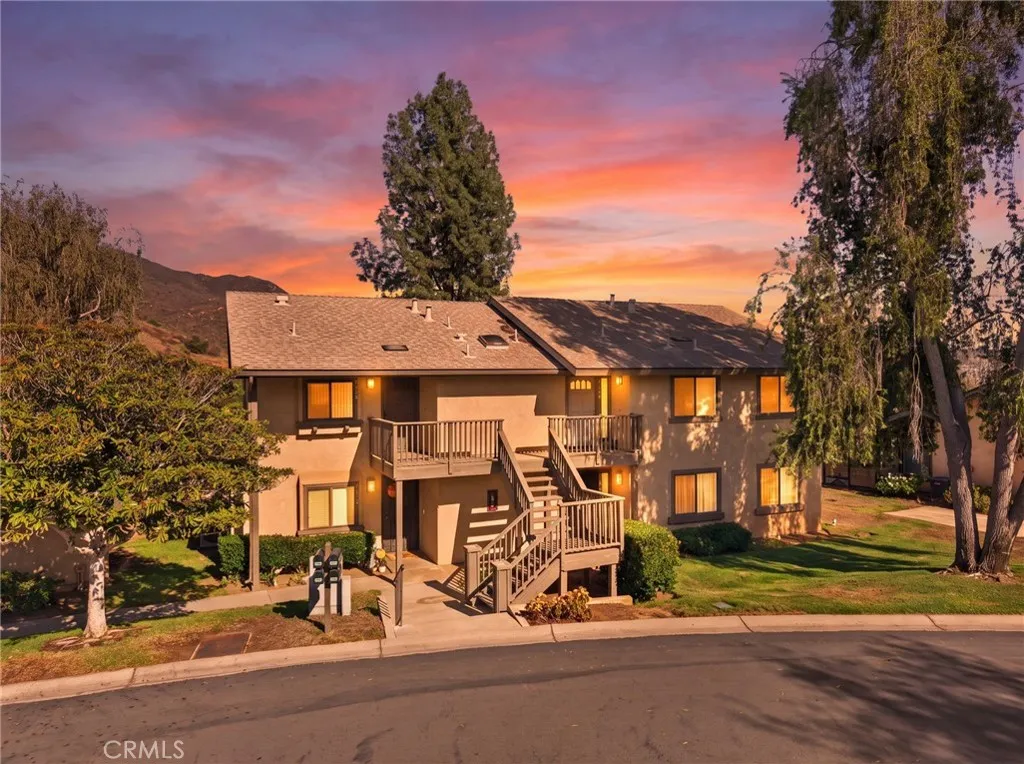
1620 Pala Lake
Fallbrook, CA 92028
AREA SQFT
729
BEDROOMS
1
BATHROOMS
1
Welcome to this beautifully appointed 1-bedroom, 1-bath condo in the heart of Fallbrook, offering breathtaking mountain and golf course views from its desirable second-floor location. With 729 square feet of thoughtfully designed living space, this home features an open and inviting floor plan with beautiful flooring, soaring ceilings, and an abundance of natural light. The spacious living room and bedroom each provide direct access to the private balcony, creating a seamless indoor-outdoor feel and the perfect spot to enjoy your morning coffee, unwind after a long day, or take in the peaceful golf course and surrounding mountain scenery. Additional highlights include a private garage, convenient community pool and spa, and easy freeway access. Surrounded by incredible wineries in both Temecula and Fallbrook, there are endless options. Also ideally located near Camp Pendleton, this home offers a wonderful combination of comfort, convenience, and Southern California lifestyle. Whether you're looking for a full-time residence, weekend retreat, or investment opportunity, this charming Fallbrook condo is ready to welcome you home.
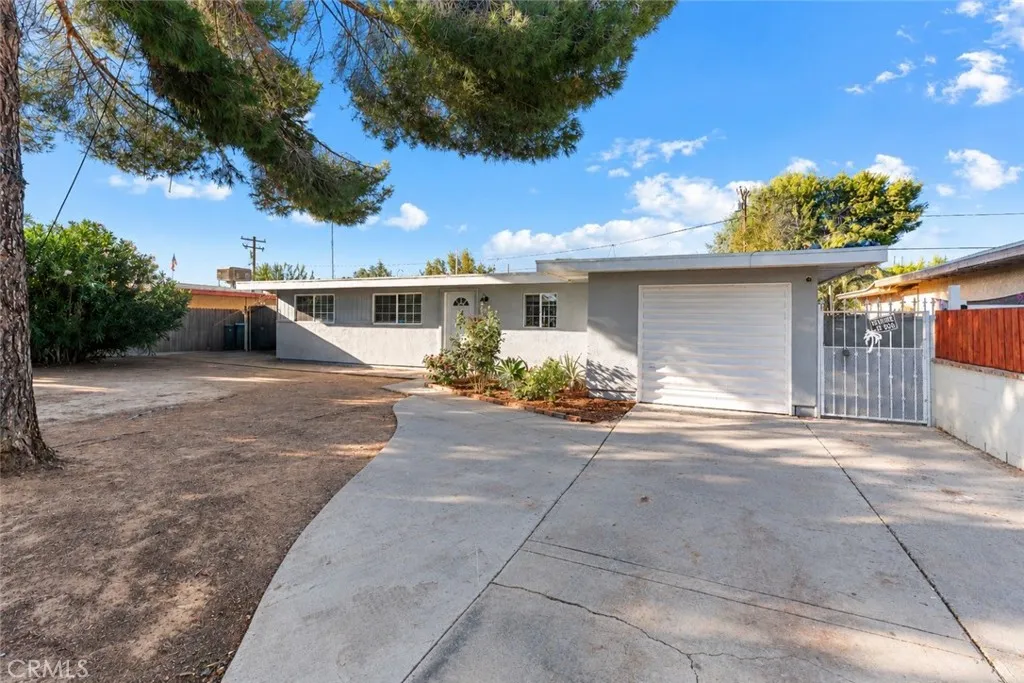
1027 Avenue J12
Lancaster, CA 93534
AREA SQFT
1,311
BEDROOMS
4
BATHROOMS
1
Welcome to 1027 W Avenue J12 in Lancaster Westa well-maintained 4-bedroom, 1-bathroom single-family home offering 1,311 sq ft of living space on a spacious 7,176 sq ft lot, complete with a private backyard pool and plenty of room to entertain. From the moment you arrive, youll appreciate the homes inviting curb appeal, mature shade tree, and expansive front lot offering plenty of space for multiple vehicles. Adding both convenience and privacy, the property features an automatic entry gate with remote-controlled access, allowing you to easily open and close the gate without ever leaving your vehicle. Step inside to a bright and functional floor plan featuring a spacious living room, open dining area, and an upgraded kitchen with generous cabinetry and counter space. Recessed lighting throughout the home, including remote-controlled lighting, adds a modern touch, while dual-pane windows provide additional comfort and efficiency. All four bedrooms are generously sized, providing plenty of flexibility for family, guests, or a home office. The home also features an upgraded bathroom and its own dedicated laundry area. The backyard is where this property truly stands out. A new dual-pane sliding glass door creates a seamless connection between the interior and outdoor living spaces, leading directly to a large covered patio designed for gatherings, BBQs, and relaxing with friends and family. Beyond the patio, enjoy your own large swimming pool, recently replastered and ready for those warm Antelope Valley days, all within a private backyard setting. Additional improvements inclu
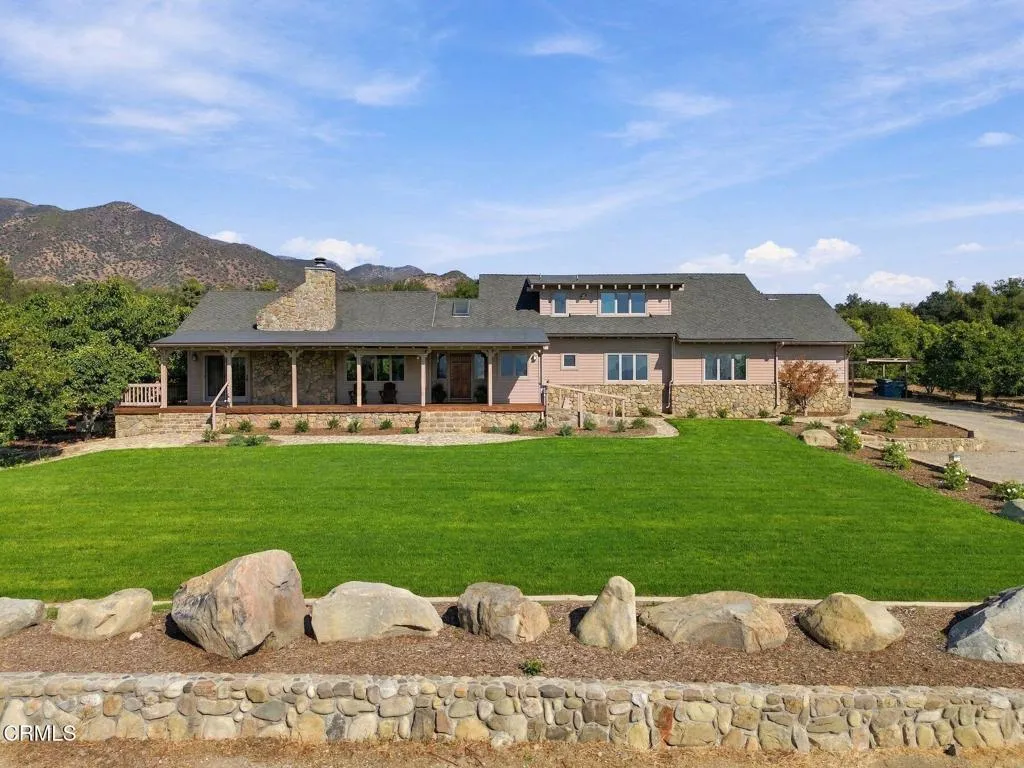
1108 Mcnell Road
Ojai, CA 93023
AREA SQFT
2,692
BEDROOMS
3
BATHROOMS
3
Situated on 9 acres in Ojai's highly sought-after East End, this incredible estate property has unrivaled views of the lower Ojai Valley and surrounding mountains. Located at the end of a quiet and private lane (Hendrickson Road), the entry winds through the mature orange orchard which creates a scenic and grand entrance upon arriving to the home. The home features generously sized rooms and a versatile floor plan, with views from almost every window. In addition to the bedrooms, there are two separate and adjacent home offices that afford a variety of uses including: additional guest rooms, a home gym, creative space or whatever best suits your lifestyle. A downstairs primary suite adds comfort and convenience, while the acreage, established orchards, and East End location make this a special and unique Ojai estate property. With a vast area of useable space, the grounds allow for plenty of space for the addition of a guest house, pool and pool house, or what your personal dreams might be - all to maximize your Ojai lifestyle experience.
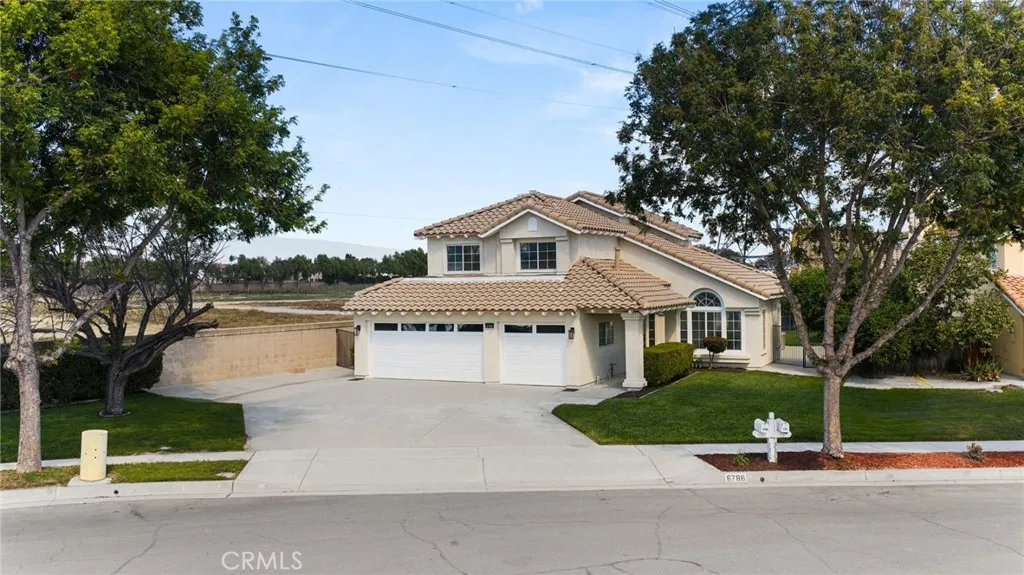
6786 Star Pine Court
Chino, CA 91710
AREA SQFT
1,942
BEDROOMS
4
BATHROOMS
3
Welcome to 6786 Star Pine Court, a spacious 4-bedroom, 3-bathroom home situated on a generous lot at the end of a quiet cul-de-sac. With no HOA and no Mello-Roos, this beautifully refreshed property offers comfort, flexibility, and an exceptional opportunity to make it your own. Step inside to discover brand-new luxury vinyl plank flooring, fresh interior paint, soaring ceilings, and an abundance of natural light throughout. The open kitchen features quartz countertops, stainless steel appliances, ample cabinetry, and plenty of workspace for everyday living and entertaining. The thoughtfully designed floor plan provides generous living areas, well-proportioned bedrooms, and excellent indoor-outdoor flow. Outside, the expansive lot offers plenty of room to enjoy, entertain, or customize to fit your lifestyle. The wide front/side yard provides exciting potential to expand the driveway or create RV and recreational vehicle parking. A three-car garage adds even more parking, storage, and workspace. Conveniently located near shopping, dining, parks, schools, and major commuter routes, this move-in-ready Chino home combines a desirable cul-de-sac location, valuable upgrades, and outstanding future potential.
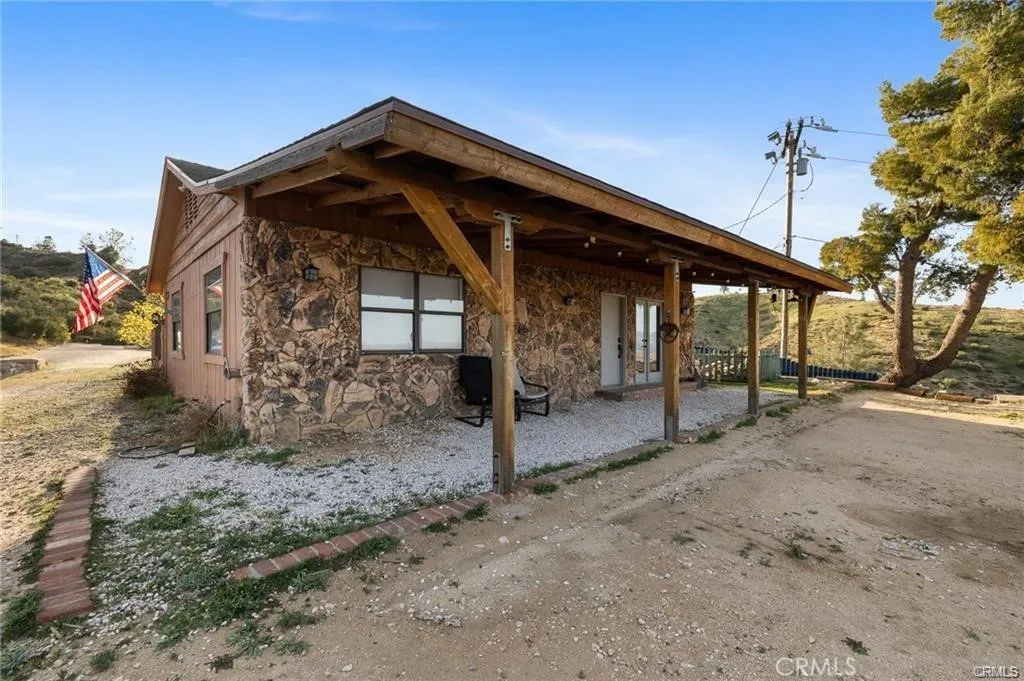
46417 Kings Canyon Road
Lancaster, CA 93536
AREA SQFT
864
BEDROOMS
2
BATHROOMS
1
Expansive 5-acre property with incredible potential in West Lancaster! This is a rare opportunity to own a move-in-ready home on a sprawling lot in one of the areas most sought-after rural communities. Offering space, privacy, and flexibility, this property is ideal for those looking for a peaceful retreat with room to expand, build, or invest. The home features a welcoming interior with multiple living areas, a functional kitchen, and generously sized bedrooms designed for comfortable everyday living. It also includes solar panels, adding energy efficiency and long-term savingsan excellent benefit for todays homeowners. Step outside to take in the stunning desert views and wide-open surroundings. The flat, usable 5-acre lot provides endless possibilitieswhether you envision adding another home, building a workshop or barn, creating equestrian facilities, or simply enjoying the freedom of open space. It also presents a strong opportunity for investors interested in future development or subdivision. Located in a quiet and private setting, yet just minutes from shopping, dining, local amenities, and easy access to the 14 Freeway, this property offers the perfect balance of rural living and city convenience.
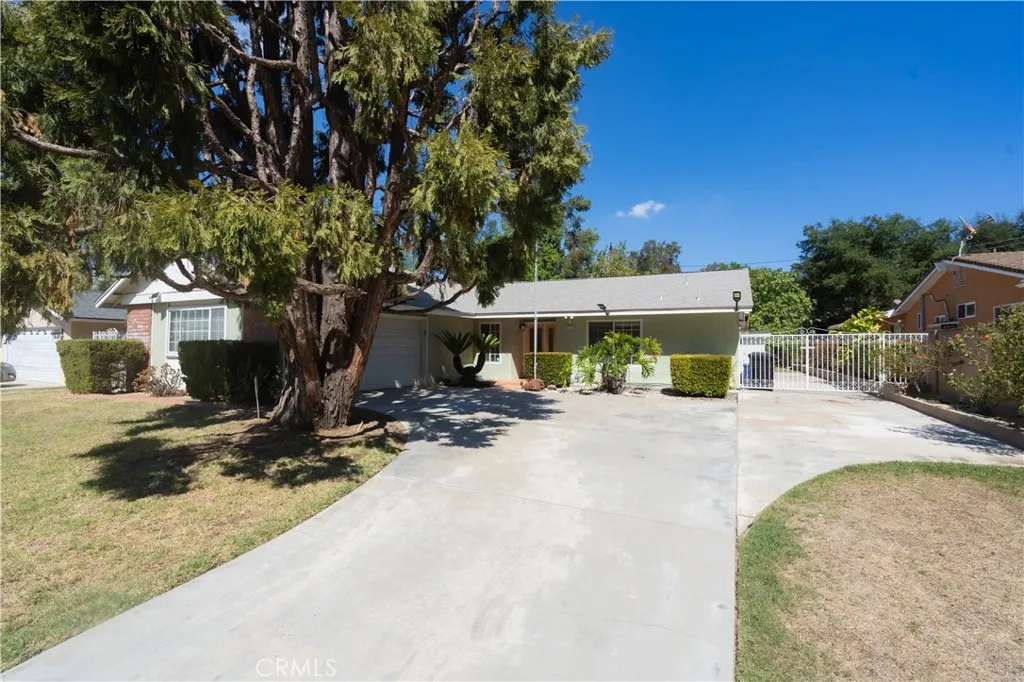
1421 Harvest Moon
West Covina, CA 91792
AREA SQFT
1,690
BEDROOMS
3
BATHROOMS
3
Welcome to 1421 E Harvest Moon Street, tucked away on a quiet cul-de-sac in West Covina! This spacious home offers 3 traditional bedrooms plus a versatile bonus room that can be used as a 4th bedroom, home office, gym, playroom, or additional living space, along with 2.5 bathrooms and approximately 1,690 square feet of living space. Inside, you'll find a functional floor plan with plenty of natural light and comfortable living and dining areas. An added sunroom provides even more space to relax, entertain, or create an indoor-outdoor living area overlooking the backyard. Step outside and you'll immediately appreciate the oversized lot, offering plenty of room for entertaining, kids, pets, gardening, or future possibilities. RV parking adds even more flexibility for recreational vehicles, additional cars, or toys a feature that's hard to find. Located near Galster Wilderness Park, Walnut Creek Community Regional Park, shopping and dining along Amar Road, and with convenient access to the 10, 57 and 60 freeways, the home is well positioned for commuting throughout the San Gabriel Valley and surrounding areas. With its cul-de-sac location, large lot, RV parking, sunroom, flexible bonus room, and convenient West Covina location, this home offers a combination of space and versatility that's ready for its next owner. Schedule your private showing and come see the possibilities at 1421 E Harvest Moon Street!
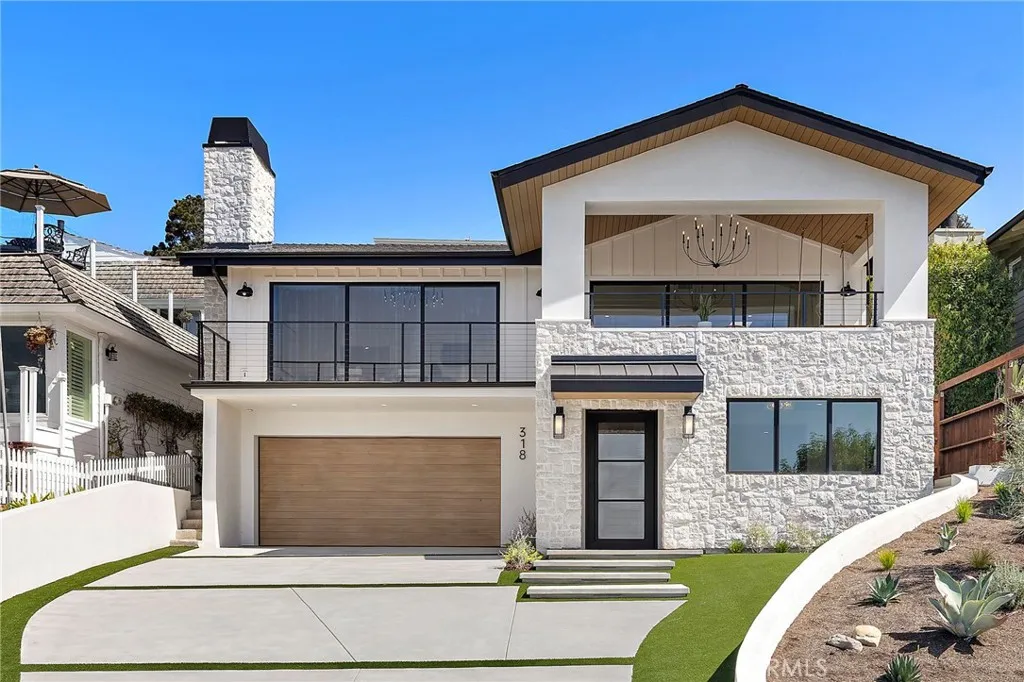
318 Avenida Costanso
San Clemente, CA 92672
AREA SQFT
2,676
BEDROOMS
4
BATHROOMS
4
Panoramic ocean and golf course views, a brand-new high-end remodel, and a rarely available Southeast San Clemente location come together at 318 Avenida Costanso. Perched above the San Clemente Municipal Golf Course, this 4-bedroom, 4-bath residence has been completely reimagined from top to bottom and has never been lived in since completion. Expansive views stretch across the golf course and Pacific Ocean from the Dana Point Headlands to Cottons Point. The home makes a striking first impression with incredible curb appeal and a coastal contemporary mid-century design that complements its surroundings. An all-new exterior, roof, windows, doors, and architectural details set the tone for what awaits inside. The main level begins with a formal entry providing access to the oversized two-car garage and an attached private casita. The casita features its own bedroom, living area, kitchenette, full bathroom, walk-in closet with laundry hookups, and private sauna. This unique space can function as guest quarters, a home office, gym, wellness retreat, or combination of uses. Upstairs, the home opens into a spacious great room with vaulted ceilings and panoramic Pacific Ocean and golf course views. The open-concept kitchen, dining, and living areas come together as the heart of the home, framed by large multi-slide doors connecting to the west-facing deck and California roomideal for dining, entertaining, or relaxing while taking in the coastal setting. Adjacent to the kitchen, a covered backyard patio creates another outdoor living space overlooking the private rear yard. Three a
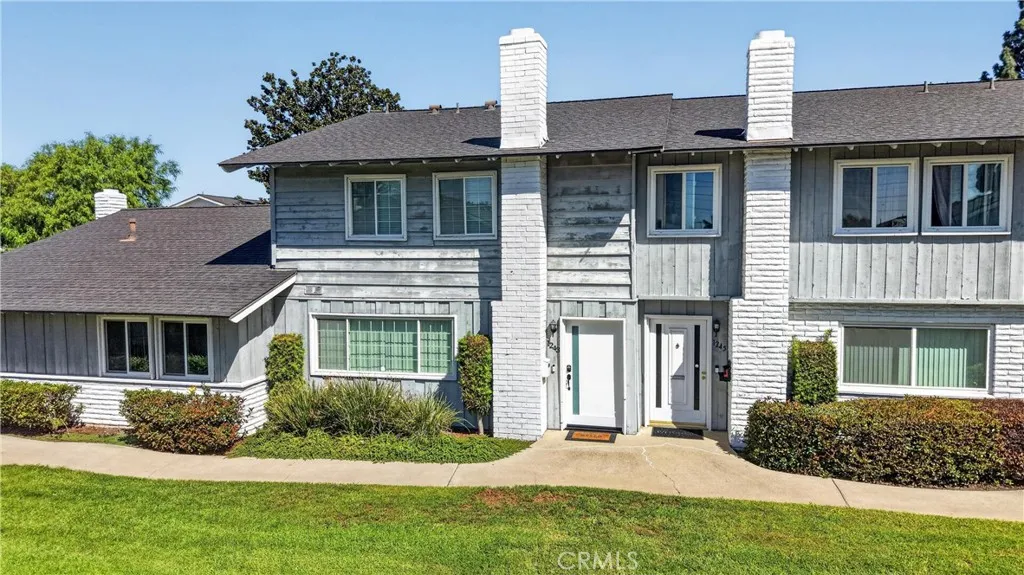
1243 Cameo Lane
Fullerton, CA 92831
AREA SQFT
1,776
BEDROOMS
4
BATHROOMS
3
Welcome to 1243 Cameo Lane, a spacious four-bedroom, 2.5-bath home offering 1,776 square feet of comfortable living in the desirable Foothill Village community of Fullerton. From the moment you arrive, the expansive floor plan and three separate entry points create a welcoming sense of space, including a beautiful formal entry overlooking a tree-lined grassy greenbelt. Indoor Laundry Attached Garage + Carport Outdoor Entertaining Inside, large picture windows fill the main living area with natural light, while the open layout provides plenty of room to gather, relax and entertain. The kitchen features timeless shaker-style cabinetry, stone countertops, a generous prep island and breakfast bar, with additional storage and a spacious dining area that flows naturally into the main living space. A sliding door opens directly to the outdoor living area, creating an easy indoor-outdoor connection with room for a BBQ, lounging and entertaining. A downstairs powder room, dedicated indoor laundry room and two additional storage closets add everyday convenience. Upstairs, the open staircase and catwalk-style hallway continue the bright, open feel. The spacious primary suite features an ensuite bath with dual sinks and a seamless glass shower, while three additional bedrooms and a generously sized secondary bath provide flexibility for family, guests, work-from-home space or hobbies. Newer HVAC, Water Heater and updated lighting..Ready for your move-in! Beyond the home itself, Foothill Village offers a lifestyle that is difficult to duplicate. Residents enjoy two pool areas, includi
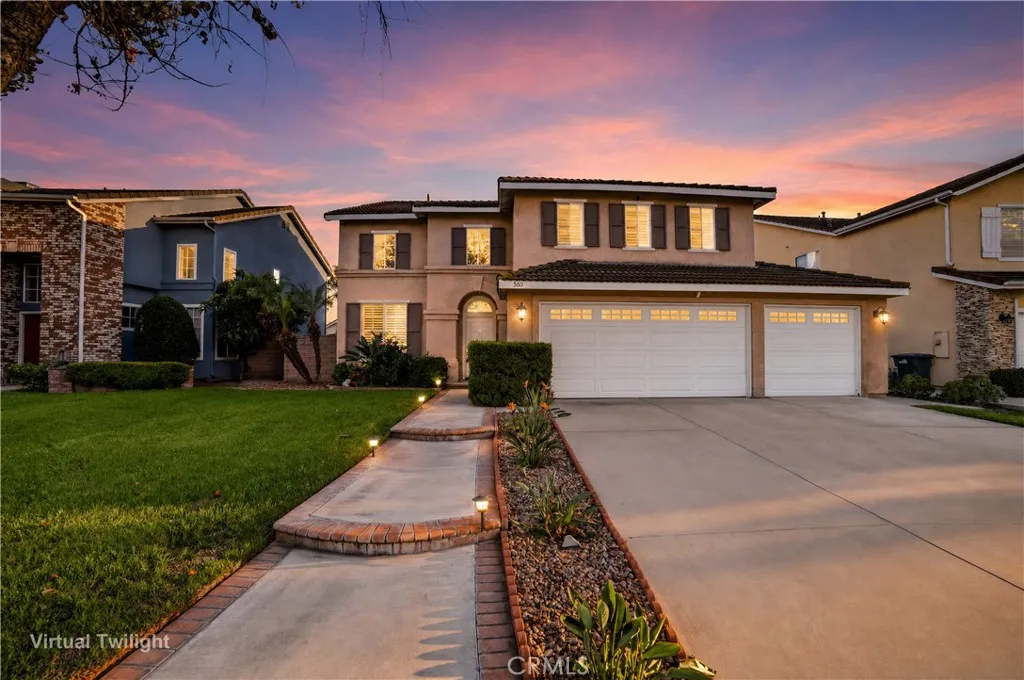
580 Hazeltine
Ontario, CA 91761
AREA SQFT
2,519
BEDROOMS
5
BATHROOMS
3
Welcome to this inviting Ontario home featuring a bright, open layout and thoughtful details throughout. As you enter, youre greeted by soaring ceilings downstairs, creating an airy and spacious feel. Plantation-style shutters throughout the home add timeless style and provide privacy and light control. The kitchen offers a functional center island and a window overlooking the backyard, bringing in natural light while keeping the space connected to the outdoor living area. The primary suite features dual sinks for added convenience. Step outside to the backyard, where a small covered patio and grassy area provide a comfortable space for relaxing, entertaining, or enjoying your morning coffee. This home combines comfortable living spaces with desirable indoor-outdoor flow in a convenient Ontario location.
Waalew
Apple Valley, CA 92307
AREA SQFT
BEDROOMS
BATHROOMS
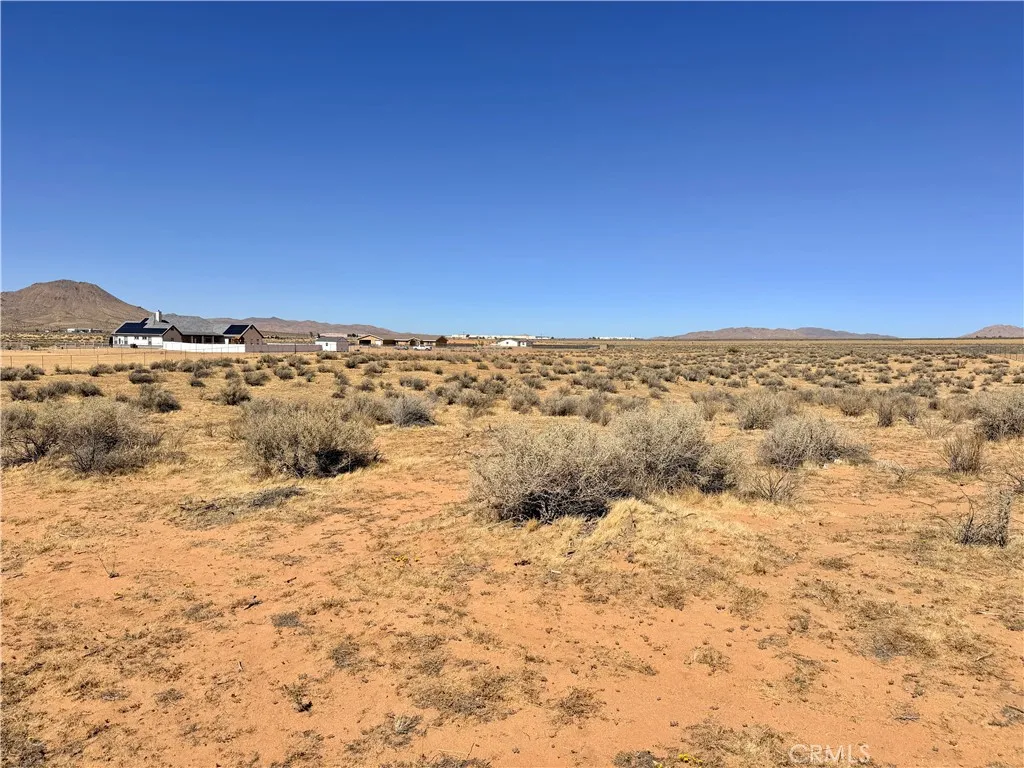
Beautiful vacant lot in Apple Valley with views of the Sycamore Rocks mountains and several new homes built nearby. This could be the next location of your new home build - don't hesitate on this 2.266 acre parcel located off of pavement!
111 Pritchett
Berry Creek, CA 95916
AREA SQFT
BEDROOMS
BATHROOMS
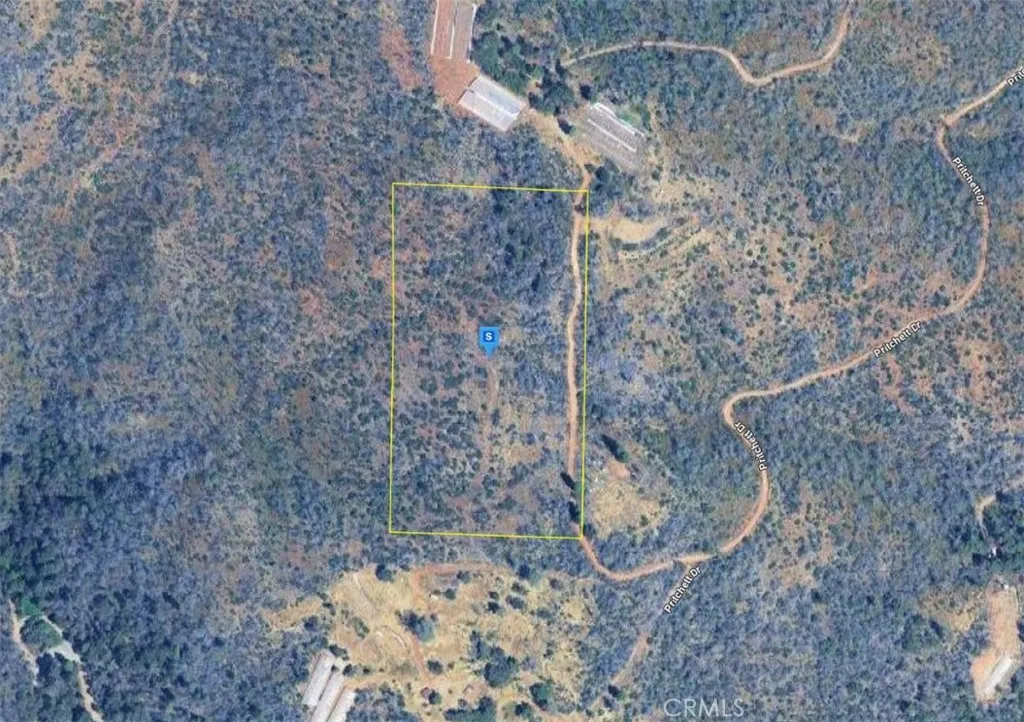
Please note- seller has lowered the price several times and are now firm at the asking price. This vacant lot offers an excellent opportunity to build your future home or make a smart investment. Situated in Berry Creek, the property features 9.34 acres of rolling terrain. Enjoy a peaceful setting while remaining conveniently located near shopping, dining, schools, and major highways, providing easy access to city amenities. Whether youre looking for a private retreat, a development opportunity, or a long-term investment, this lot provides the flexibility and location to suit your needs. Listing is for land only and comes As Is.
4415 Woods
Mckinleyville, CA 95519
AREA SQFT
BEDROOMS
BATHROOMS
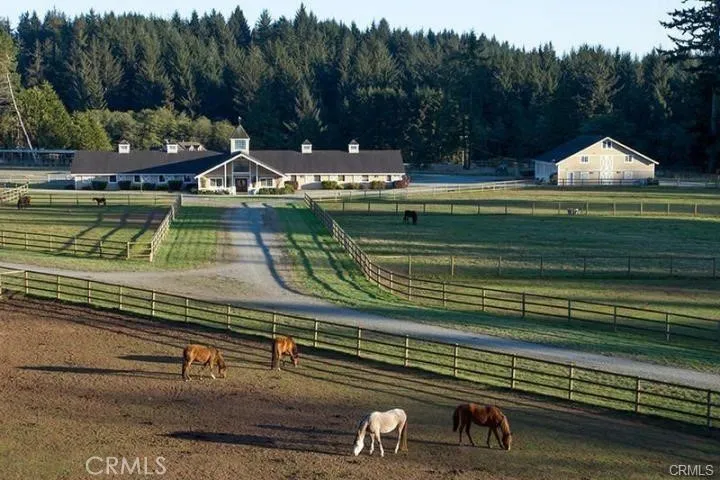
A Northern California Legacy Estate Where Land, Sea, and Sky Converge Some places feel discovered rather than purchased landscapes that seem to wait for the right steward. Along the Northern California Redwood Coast, just minutes from the Arcata-Eureka Airport (ACV) yet worlds apart in atmosphere, lies a 67-acre sanctuary unlike anything else available today. Overview A rare international offering: 67 acres of coastal Northern California where redwoods, ocean air, and open prairie meet. Close to town and services, a short walk to Clam Beach, and exceptionally private, this estate is ideal for a retreat, equestrian property, agricultural venture, or multi-use development. Key Advantages for Global Buyers Minutes from the regional airport with connections to major hubs Direct access to miles of riding trails Walkable to Clam Beach for horseback riding Located in the iconic Pacific redwood region Secluded yet close to amenities Residences & Living Spaces Striking duplex home with elevator and forest-view deck 1,000 sq. ft. basement Additional duplex double-wide for guests, staff, or rental income Canning room and extensive storage Equestrian & Agricultural Facilities 20-stall stable 5,000 sq. ft. barn with large office Hay barn with caretaker apartment Cow-weighing building Secluded creek side bungalow Large greenhouse, workshops, storage tanks, and multiple utility buildings Miles of riding trails connecting to thousands of acres Garages & Income-Producing Structures 2,000 sq. ft. garage with car pit Multiple shops, equipment buildings, and storage structures Several outbuil
Verbena
Oak Hills, CA 92344
AREA SQFT
BEDROOMS
BATHROOMS
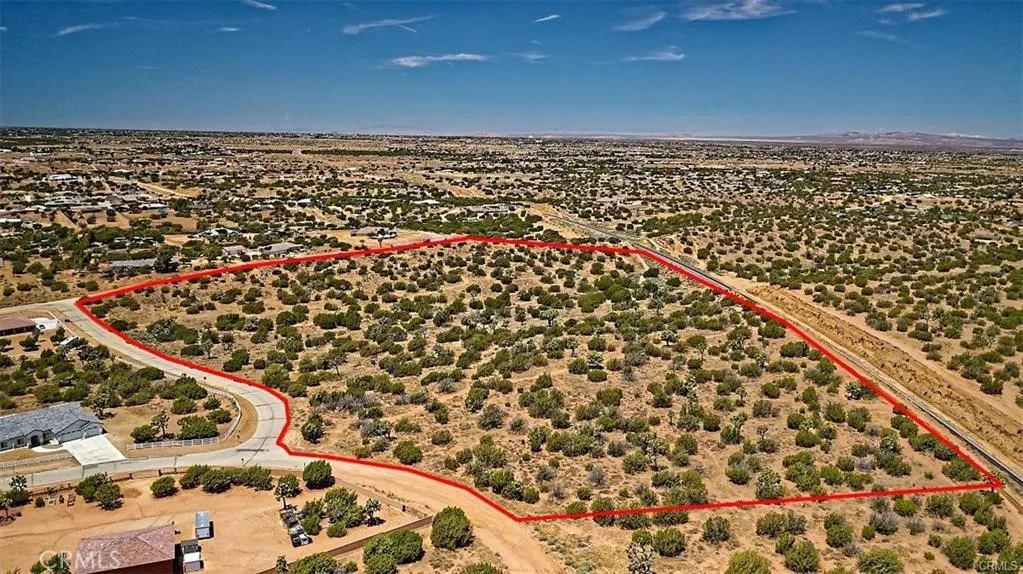
Create Your Own Private Retreat in West Oak Hills Discover 23.54 acres of opportunity in the highly sought-after West Oak Hills community. Zoned for rural-residential use, this expansive parcel offers limitless potentialwhether you're planning to build your dream home, establish a working ranch or charming farm, or explore the possibilities of a future subdivision. With paved road access, available water and power, and stunning open space, this property is the ideal canvas for your vision. Seize the chance to invest in one of the area's most desirable locationsyour dream lifestyle starts here.

