

Search
Search
Search
Search For Your Next Property
Form submitted successfully!
You are missing required fields.
Dynamic Error Description
There was an error processing this form.
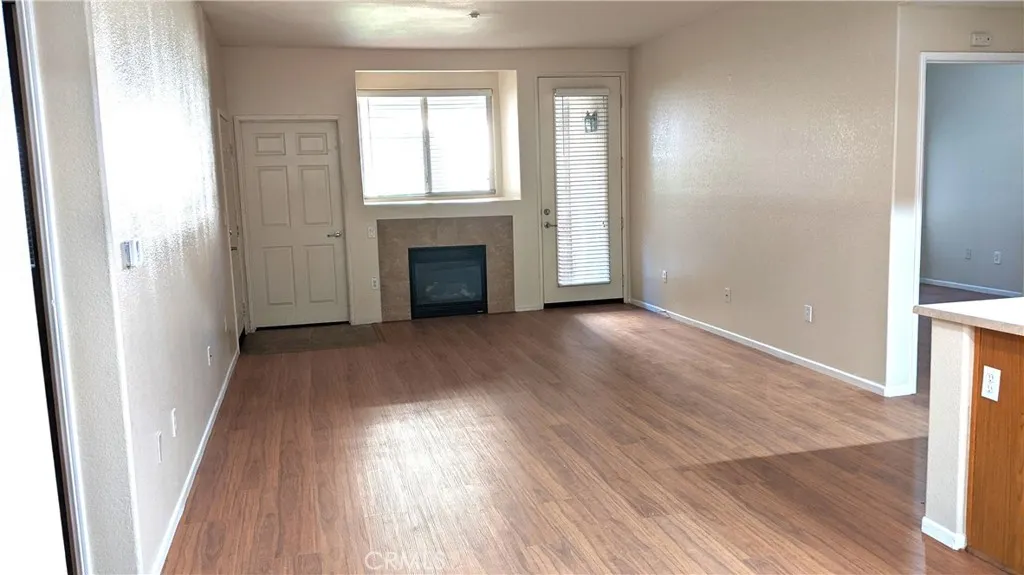
41410 Juniper Street
Murrieta, CA 92562
AREA SQFT
1,159
BEDROOMS
2
BATHROOMS
2
This lovely ground floor condo in The Reserves at Madison park has an attached 1-car garage with direct access into the unit plus an assigned carport. Interior has wood laminate flooring throughout, ample laundry room with washer and dryer, split floor plan with spacious living room, dining area, and built-in computer desk/work area off the kitchen. Living room boasts a cozy fireplace and opens to a covered patio. Indoor utility/storage room. Walk-in closets in both generously sized bedrooms, ceiling fan in primary bedroom, new faucets and toilets in both bathrooms. Community amenities include pool, spa, clubhouse, picnic area, playground, racquetball court and fitness center. Owner pays for HOA fees (including trash removal), tenant pays for electric, gas, water, sewer, cable/internet. Conveniently located, near freeways, shopping, dining and entertainment.
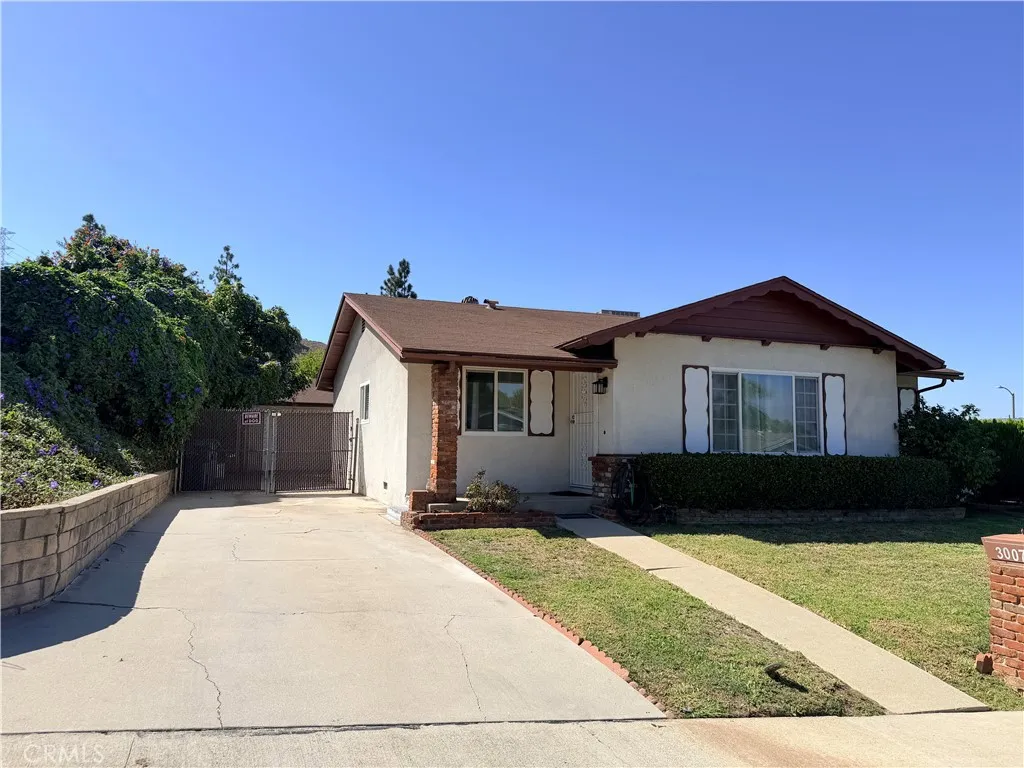
3007 Norsewood Drive
Rowland Heights, CA 91748
AREA SQFT
1,240
BEDROOMS
3
BATHROOMS
2
Welcome to this well-maintained 3-bedroom, 2-bathroom single-family home located in a quiet and desirable Rowland Heights neighborhood. The home offers a comfortable and functional layout with great natural light and is conveniently located near shopping, dining, schools, and everyday amenities. A long driveway provides plenty of parking space, along with a private detached garage. The spacious and well-shaped backyard offers plenty of room for outdoor activities, entertaining, or simply relaxing with family. A wonderful rental opportunity in a convenient and peaceful location.
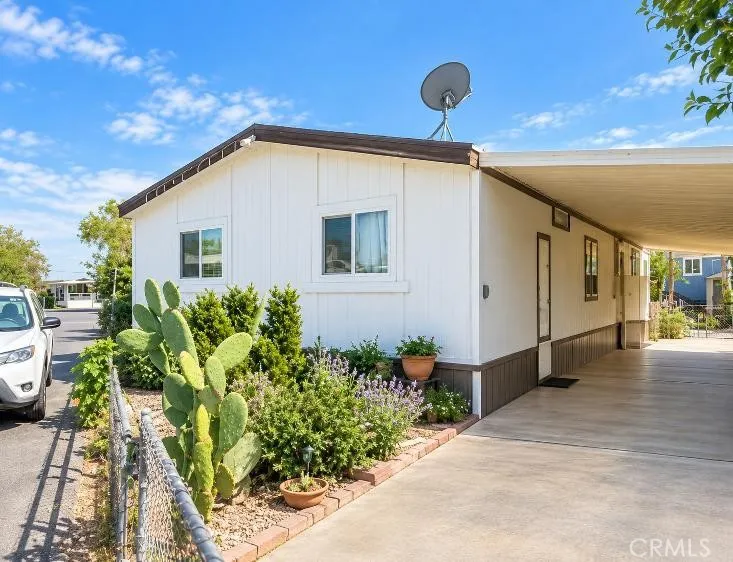
37311 47th
Palmdale, CA 93552
AREA SQFT
1,536
BEDROOMS
3
BATHROOMS
2
Motivated seller! All offers will be considered Double wide home, well-maintained 3-bedroom, 2-bathroom mobile home. In a Senior Park Community, for seniors 55 and over! Offering 1,536 sq ft of comfortable living lifestyle, The open floor plan allows for plenty of natural light, Community Amenities: swimming pool, on-site laundry facility, country clubhouse/recreational center. Ample RV, boat, and guest parking Prime Location: Just a short walk from shopping-Walmart & Stater Brothers and Walgreens. Just walking distance from restaurants and IN SHAPE gym. Schedule your showing today!
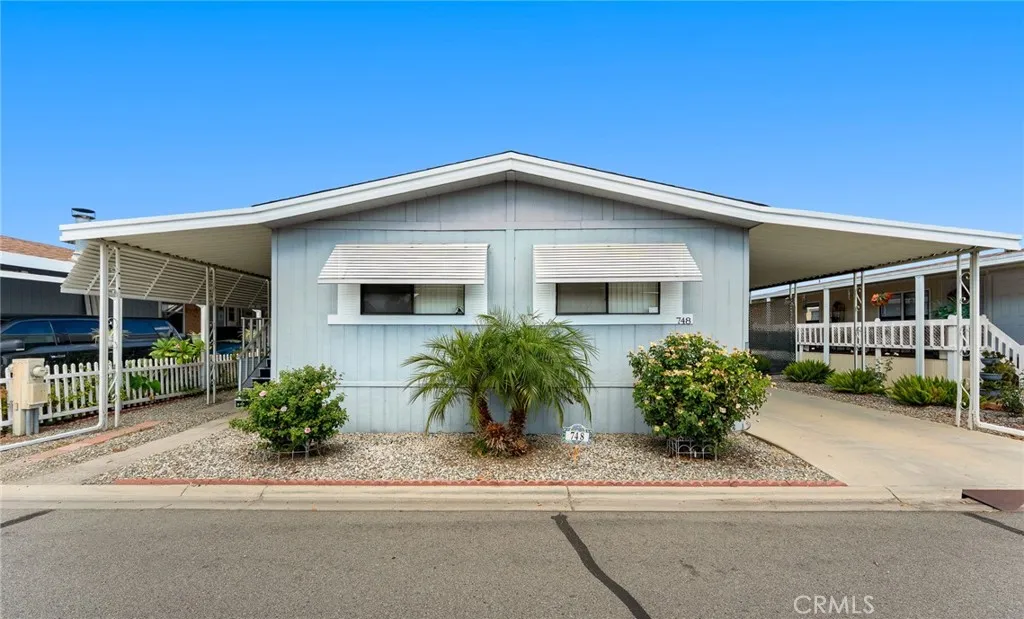
5001 Florida
Hemet, CA 92545
AREA SQFT
1,344
BEDROOMS
3
BATHROOMS
2
BACK ON THE MARKET AT NO FAULT TO THE SELLER! The buyer could not perform. Welcome home to this charming three-bedroom, two-bath manufactured home located in the desirable 55+ golf resort community of The Lakes at Hemet West, where your golden years can be enjoyed in comfort, style, and community. Every part of this home has been lovingly maintained, and pride of ownership is evident throughout. The large, comfortable living room provides a welcoming space to relax and gather with family and friends. Just beyond is a dedicated formal dining area featuring built-in cabinetry, perfect for displaying treasured knickknacks, china, or special keepsakes. The substantial kitchen offers plenty of cabinet storage and generous countertop space, making meal preparation and entertaining a breeze. Included is the dishwasher, gas range, and refrigerator. An indoor laundry area with washer and dryer add even more everyday convenience. The spacious primary bedroom offers extensive storage and a huge walk-in closet, while the generous primary bathroom features a linen closet and convenient shower/tub combination. The two additional bedrooms provide wonderful flexibility and are perfect for visiting out-of-town guests, a craft room, home office, hobby space, or whatever best fits your lifestyle. Step outside onto the inviting front porch and imagine peaceful mornings with coffee, relaxing afternoons with iced tea, or cool evenings spent watching the world go by. The spacious lot also offers room to create an enclosed yard with a few modifications, giving your four-legged companion a place to
1127 Crags Lane
Fawnskin, CA 92333
AREA SQFT
1,286
BEDROOMS
3
BATHROOMS
2
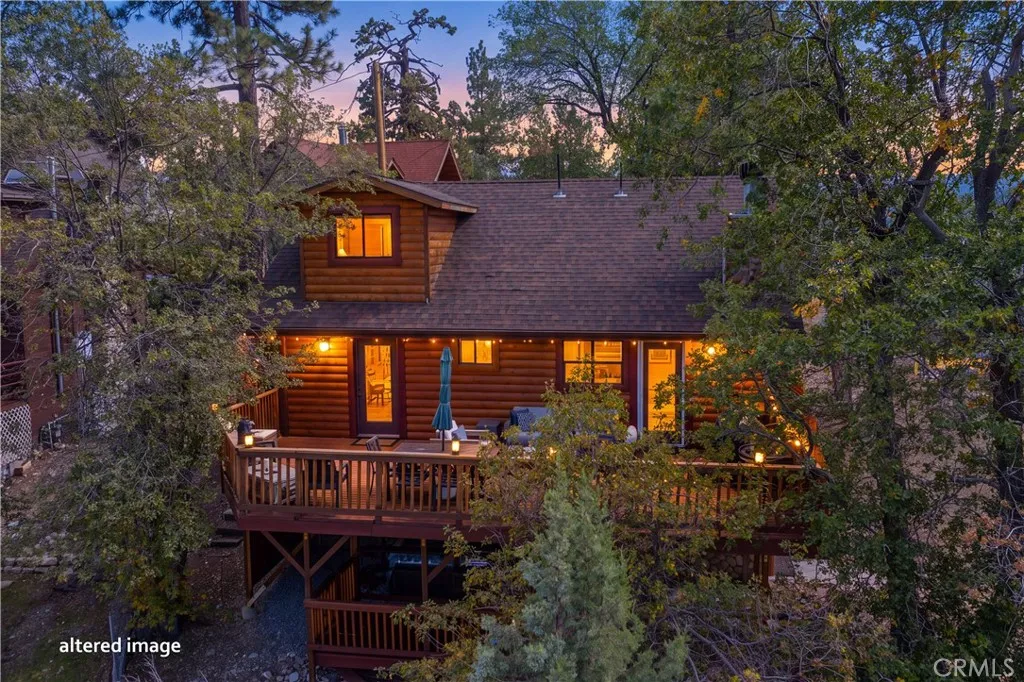
Close Before The Holidays & make this Fawnskin cabin your own winter retreat! Imagine celebrating the season surrounded by tall pines, mountain views, falling snow, and the warmth of a crackling rock fireplaceall just a short stroll from the lake. This picture-perfect 3-bedroom, 2-bath log-style cabin blends classic mountain charm with modern comfort and plenty of indoor/outdoor living. Rich wood details and custom touches create a warm, inviting atmosphere, while the vaulted loft bedroom upstairs offers a cozy private hideaway with treetop views.Step outside to approximately 480 sq. ft. of upper deckingperfect for morning coffee, sunset views, stargazing, or aprs-ski gatheringsplus a second lower deck with a relaxing spa waiting after a day on the slopes or trails. Looking for more than a weekend escape? Fawnskin's elevation and access to nearby hiking, biking, and mountain trails also make this an ideal high-altitude training base for outdoor and endurance enthusiasts. From snowy postcard winters and crisp fall colors to sun-filled summer days at the lake, this is a home designed to be enjoyed in every season. Turnkey and ready for your first mountain weekend, with furnishings potentially available. Come for the holidays, stay for the lifestyle, and start making your Big Bear memories here.
393 Brentwood
Lake Arrowhead, CA 92352
AREA SQFT
2,464
BEDROOMS
4
BATHROOMS
4
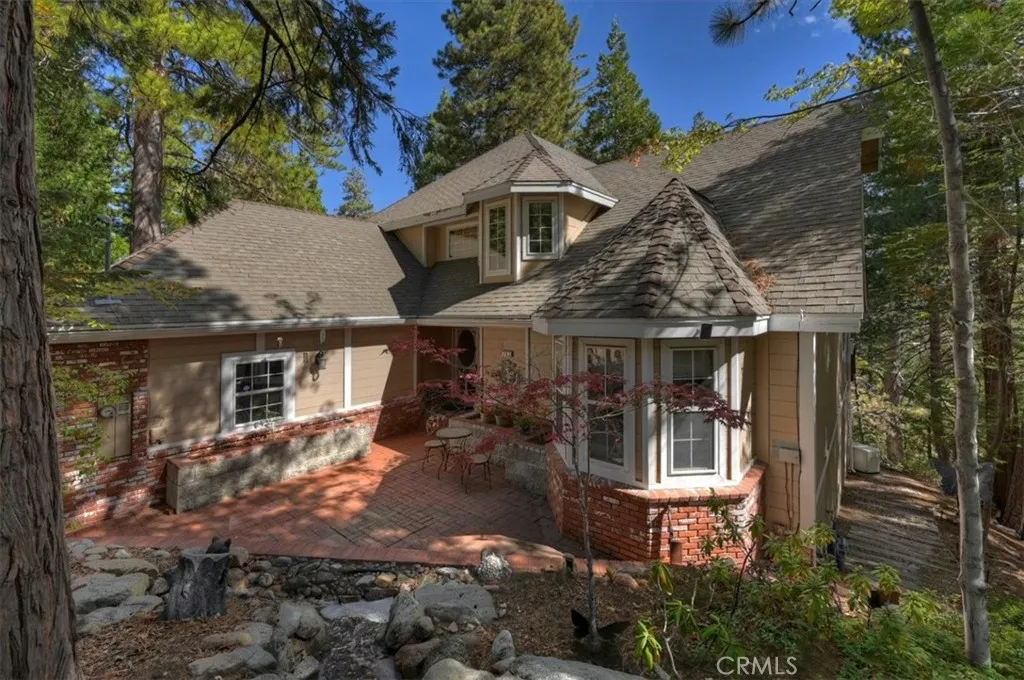
Checking so many boxes! From the charming brick courtyard, enjoy level entry into an open living space featuring primary ensuite on the main level. The main floor also offers a custom kitchen, laundry room, guest bath, vaulted ceilings, fireplace, and access to a spacious back deck surrounded by the serenity of the pines & cedars. Peek-a-boo ridgeline views through the trees add to the peaceful settingsome of those towering trees may even be redwoods! Upstairs, a balcony-style loft overlooks the entry and living room and leads to the additional bedrooms. A second ensuite bedroom is privately situated on one side, while two additional bedrooms and a full bath are located on the other. The brick courtyard creates a lovely setting for entertaining, complete with a lighted, babbling water feature, mature trees, and lush gardens. Out back, the shaded, spacious deck offers plenty of room for BBQs, outdoor dining, and relaxing among the trees. Additional features include plenty of parking, incuding the framework for additional covered parking, A/C, built in generator, Smart home technology, custom wood built-ins, and jetted tub in the main-level primary suite. With furnishings negotiable, this clean, turnkey property offers a wonderful sense of seclusion and comfort. Keep in mind this property has those coveted Lake Rights and convenient proximity to the golf course!
751 Birchpark Circle
Thousand Oaks, CA 91360
AREA SQFT
825
BEDROOMS
1
BATHROOMS
1
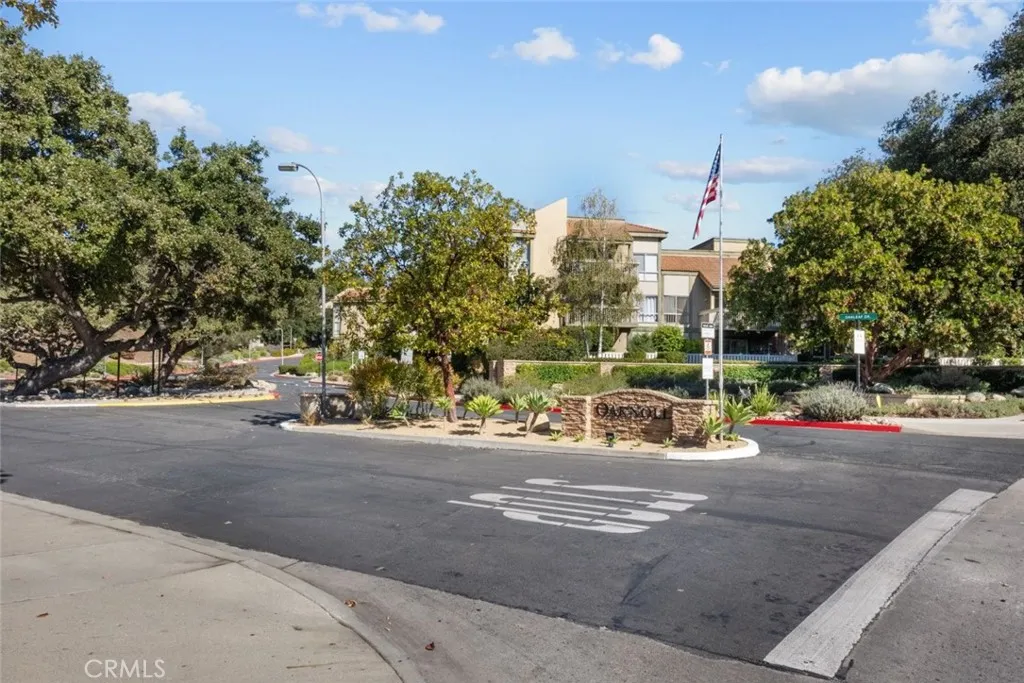
Welcome to this top-floor 1-bedroom, 1-bathroom condo in a desirable 55+ community in Thousand Oaks. Offering approximately 825 square feet of living space, this home provides a fresh starting point with newly installed flooring throughout, fresh interior paint, and a functional layout ready for its next chapter. Enjoy peaceful treetop views from the upper-level setting, creating a pleasant backdrop for everyday living. The kitchen includes a stove, dishwasher, and refrigerator, while a washer and dryer are also included for added convenience. A designated carport space is also included. This home is a fresh blank canvas with the opportunity to bring your own style, vision, and finishing touches. The community offers an impressive collection of amenities, including a pool, spa, barbecue and outdoor cooking area, shuffleboard courts, clubhouse, billiard room, recreation and meeting rooms, fitness center, dog park, and maintained grounds. HOA dues also include building and earthquake insurance, trash, cable TV, and internet/WiFi. Conveniently located near shopping, dining, services, and everyday conveniences, this home offers an inviting opportunity to create a space that feels uniquely your own.
5168 Blue Sage Road
Palmdale, CA 93552
AREA SQFT
1,832
BEDROOMS
4
BATHROOMS
2
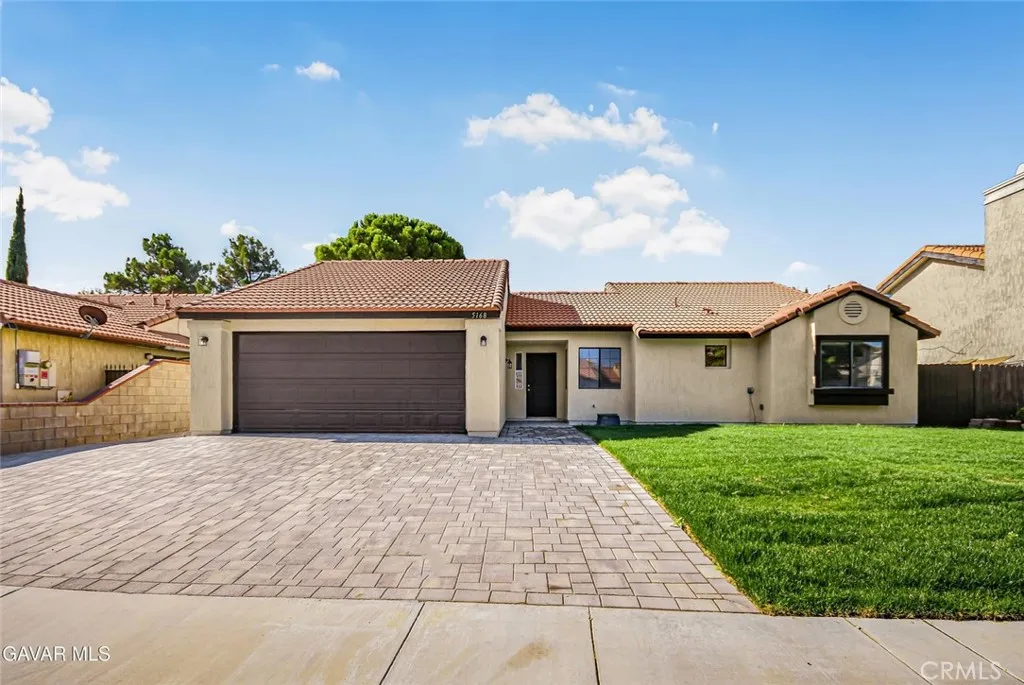
Beautiful move-in-ready property that has been renovated from top to bottom, starting with brand-new interior paint throughout the entire home along with fresh new exterior paint that gives the property a clean, updated look from the moment you arrive. Step inside to a completely redone kitchen featuring brand-new kitchen cabinets, beautiful quartz countertops, a brand-new stainless steel undermount sink, brand-new stainless steel appliances, new fixtures, and new flooring, plus a convenient breakfast nook that creates the perfect space for casual dining. The entire property has been upgraded with brand-new plank flooring throughout, giving the home a seamless, modern feel from room to room. Each bathroom has also been meticulously renovated with new flooring, new fixtures, a new vanity, an undermount sink, and quartz countertops, creating fresh and stylish spaces that look fantastic. The spacious primary bedroom offers private access directly to the backyard, his-and-hers sinks, and beautiful custom tile work. Additional features include a warm and inviting living room with a wood-burning fireplace and a desirable indoor laundry room for added convenience. Outside, the front yard has been upgraded with brand-new landscaping that adds excellent curb appeal and helps complete the freshly renovated exterior. The large backyard provides plenty of room to relax, entertain, or enjoy the outdoors and features custom pavers along with beautiful decorative brickwork that adds character and creates an attractive outdoor setting. The property is situated in an excellent location with
4755 Burnet
Sherman Oaks, CA 91403
AREA SQFT
2,862
BEDROOMS
4
BATHROOMS
4
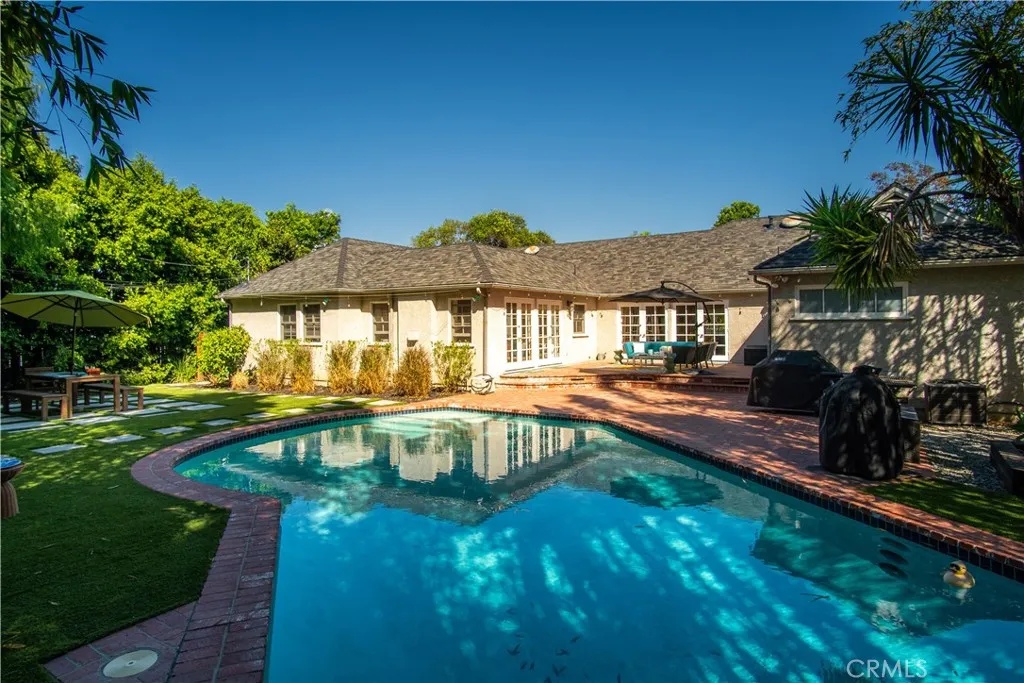
Discover the quintessential California lifestyle in this inviting single-story ranch home, ideally situated in one of Sherman Oaks most sought-after neighborhoods. Set on an oversized, flat 11,912-sf lot just moments from Ventura Boulevard, this rare property offers an exceptional combination of space, privacy, convenience, and effortless indoor-outdoor living.Filled with natural light, the approx. 2,862-sf home features four bedrooms and four bathrooms with a thoughtfully designed floor plan. A welcoming formal entry opens to the expansive, airy living room, where beautiful wood floors, an oversized picture window, and a wall of French doors frame views of the lush backyard and invite seamless indoor-outdoor entertaining.At the heart of the home, the spacious island kitchen is equipped with sub-zero fridge, five-burner cooktop, double ovens, pantry, and abundant tiled counter space. It flows naturally into a comfortable family room with a fireplace and custom built-ins, creating a warm gathering place for everyday living. Nearby, the intimate formal dining room offers slate floors and recessed lighting, providing an elegant setting for entertaining.The homes distinctive layout places two bedrooms in each wing, separated by the main living spaces. The light-filled primary suite offers two closets and a generous bath with dual sinks, a separate soaking tub, and stall shower. Custom bookshelves, plentiful linen storage, an additional hallway bath, and a nearby bedroom complete this side of the home.The opposite wing features two additional bedrooms sharing a full bath, along
7940 University Avenue
La Mesa, CA 91942
AREA SQFT
990
BEDROOMS
2
BATHROOMS
2
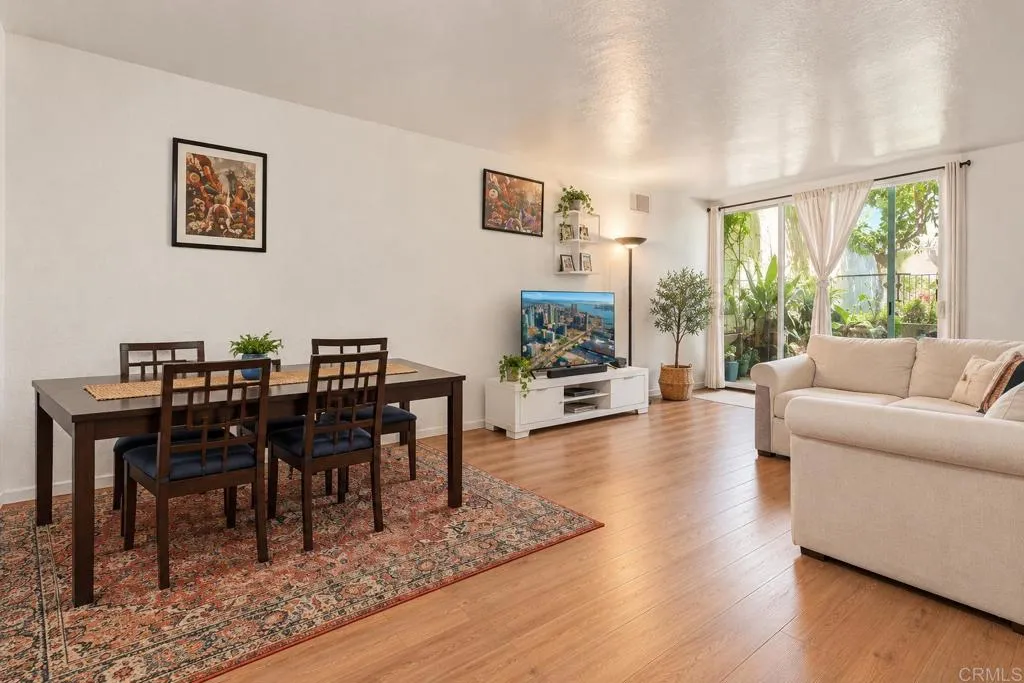
Welcome to this inviting 2 bedroom, 1.5 bathroom townhome in a gated La Mesa community. Offering a comfortable layout, vaulted ceilings and a private outdoor patio, this residence combines everyday functionality with a convenient location. The main level features a bright and spacious living area that flows naturally into the kitchen and private patio, creating an ideal setting for relaxing or entertaining. The kitchen features sleek cabinetry, modern countertops and stainless steel appliances. A dual pane sliding glass door opens to the patio and fills the living space with natural light. Upstairs, both generously sized bedrooms feature vaulted ceilings, large windows and ample closet space, with pleasant views from each room. Washer and dryer hookups are conveniently located upstairs. The 1.5 bathrooms offer contemporary fixtures and finishes, with updated countertops, lighting and flooring. Enjoy access to the community pool and the convenience of being close to a variety of shopping, dining and everyday amenities. Downtown La Mesa and the trolley station are also within easy walking distance, offering additional restaurants, shops and neighborhood conveniences. With easy access to CA 8, CA 94 and CA 125, this home offers a convenient location for commuting throughout San Diego County. A welcoming opportunity to enjoy comfortable living in a well connected La Mesa community.
10975 Old Oak Holler
Valley Center, CA 92082
AREA SQFT
2,428
BEDROOMS
5
BATHROOMS
2
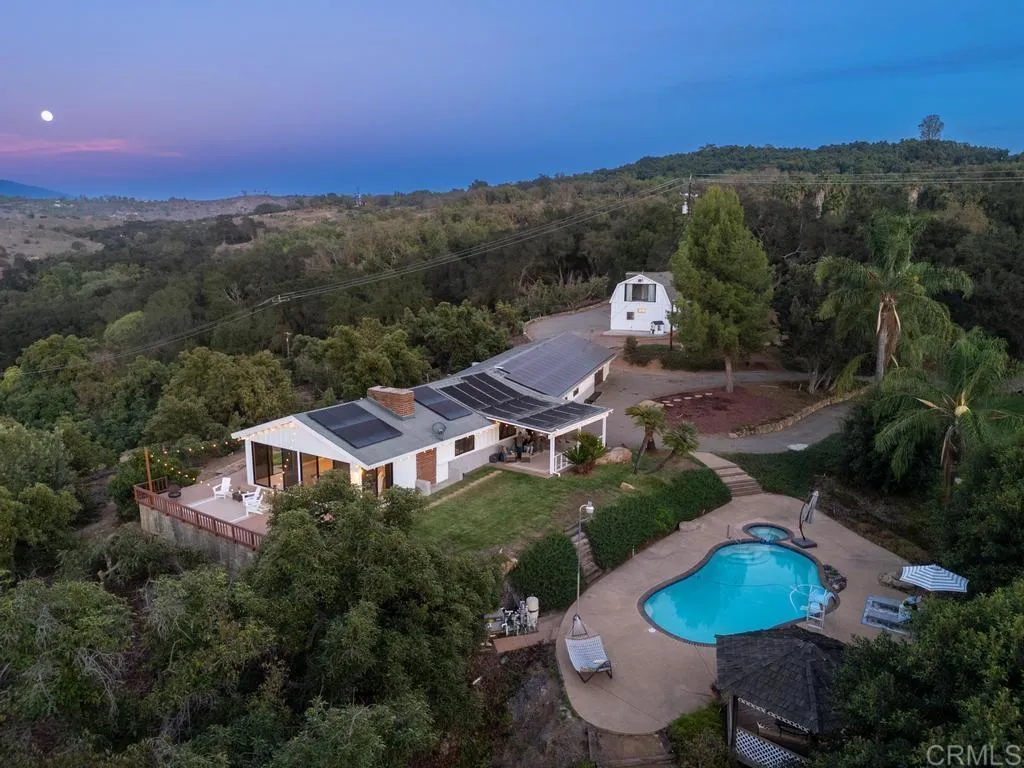
Turn off the road and let the world fall away. The Grove at Old Oak Holler rises above 45.31 acres of thriving avocado and grapefruit groves, offering a rare blend of agricultural lifestyle, privacy, and modern country living. At the crown of the property, a beautifully renovated 5-bedroom, 2-bath contemporary ranch home captures sweeping valley and hillside views. The expansive single-level design brings together open living, dining, and kitchen spaces around a dual-sided fireplace, while floor-to-ceiling doors open to a wraparound patio and deck for effortless indoor-outdoor living. A resort-style pool, lush lawn, sunrise views, and colorful evening skies complete the hilltop setting. At the heart of the property is the productive grove operation, complemented by a family fruit orchard with apricot, mandarin, Valencia orange, persimmon, pomegranate, blood orange, guava, and Mexican lemon. A detached barn with workshop and equipment storage supports grove operations, along with additional storage buildings. Agricultural infrastructure includes a newly drilled, solid-producing well (needs a pump), public water serving the property, an owned 25 kW solar system with Tesla battery backup, a seasonal pond basin with potential for irrigation storage, and a large existing concrete pad offering possibilities for a future agricultural building, greenhouse, or other improvements. Adding further versatility, the barn includes a 1-bedroom, 1.5-bath apartment awaiting renovation with incredible views, while a separate 3-bedroom, 2-bath farm labor housing unit (needs TLC) provides addit
10247 Jackson Avenue
South Gate, CA 90280
AREA SQFT
1,101
BEDROOMS
2
BATHROOMS
1
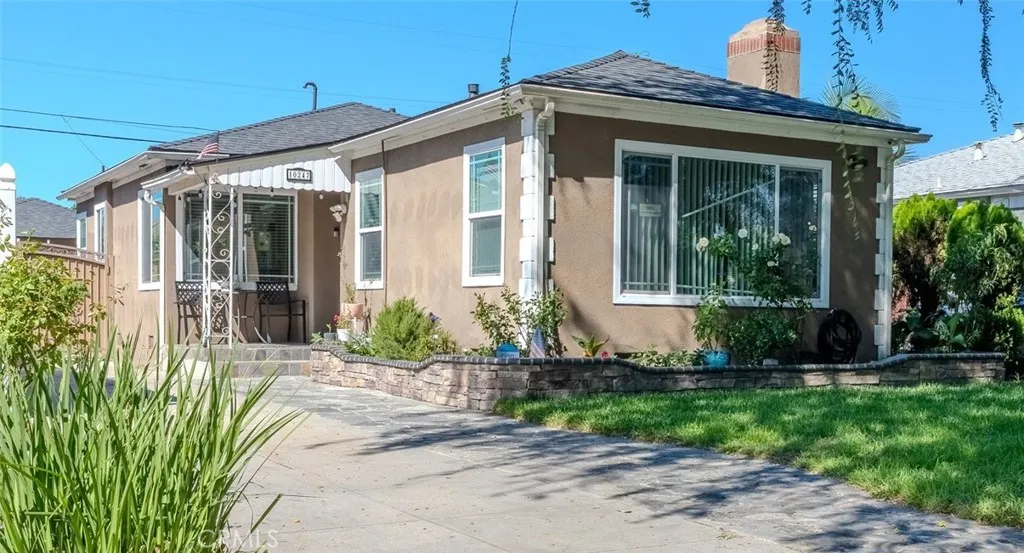
Welcome home to this turnkey South Gate charmer! Beautifully cared for and move-in ready, this inviting 2-bedroom, 1-bath home blends classic character with thoughtful updatesand offers plenty of space to enjoy today with room for future possibilities. Curb appeal welcomes you with a flagstone walkway, covered front patio, and slate-tile entry. Inside, the comfortable living room features a cozy gas fireplace and crown molding, creating a warm setting for relaxing or entertaining. The updated kitchen features stone flooring, solid-surface countertops, a tile backsplash, and stainless-steel appliances. The updated bathroom offers dual sinks and a spa-like walk-in shower. Major updates add everyday comfort and peace of mind, including central A/C and heat, a newer A/C unit, newer water heater, newer insulation, and newer double-pane windows. The 2022 roof on both the home and detached garage is another valuable improvement. Outside, the long driveway provides potential RV parking, while the private backyard offers a covered patio and mature fruit treesan inviting space for outdoor dining, morning coffee, or simply unwinding at home. The detached 2-car garage adds valuable parking and storage. Turnkey, comfortable, and thoughtfully updated, this South Gate home is ready for its next chapter. Come see all it has to offer!
12008 Ernestina Court
Bakersfield, CA 93306
AREA SQFT
2,139
BEDROOMS
4
BATHROOMS
3
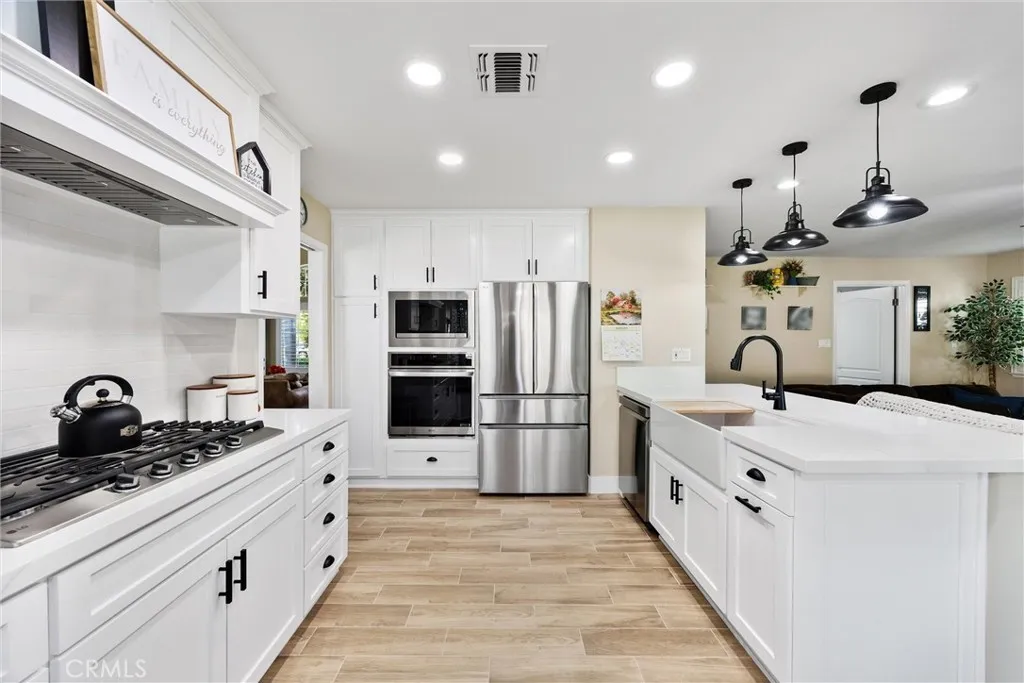
Big-ticket upgrades already done! OWNED solar, newer roof & HVACall installed in 2023make this updated cul-de-sac home a must-see! Inside, enjoy formal living & dining areas plus a separate family rm off the kitchen w/fireplace. The updated kitchen features quartz countertops, updated cabinetry, farmhouse sink, stainless steel appliances, ample storage & a convenient built-in dining nook. A downstairs bedroom & updated bath with stylish countertop and shower offer added convenience and flexibility for guests, extended stays, a home office, or those who prefer main-level living. Upstairs, the spacious primary retreat features a second cozy fireplace, private balcony, and ensuite bath with dual sinks, separate soaking tub & walk-in shower. An oversized laundry rm with built-in cabinetry & quartz counter space adds valuable storage and workspace to help keep everyday essentials organized. Step outside to a spacious backyard featuring a covered patio, expansive lawn & mature landscaping.
1150 Bear Springs
Rimforest, CA 92378
AREA SQFT
1,120
BEDROOMS
2
BATHROOMS
1
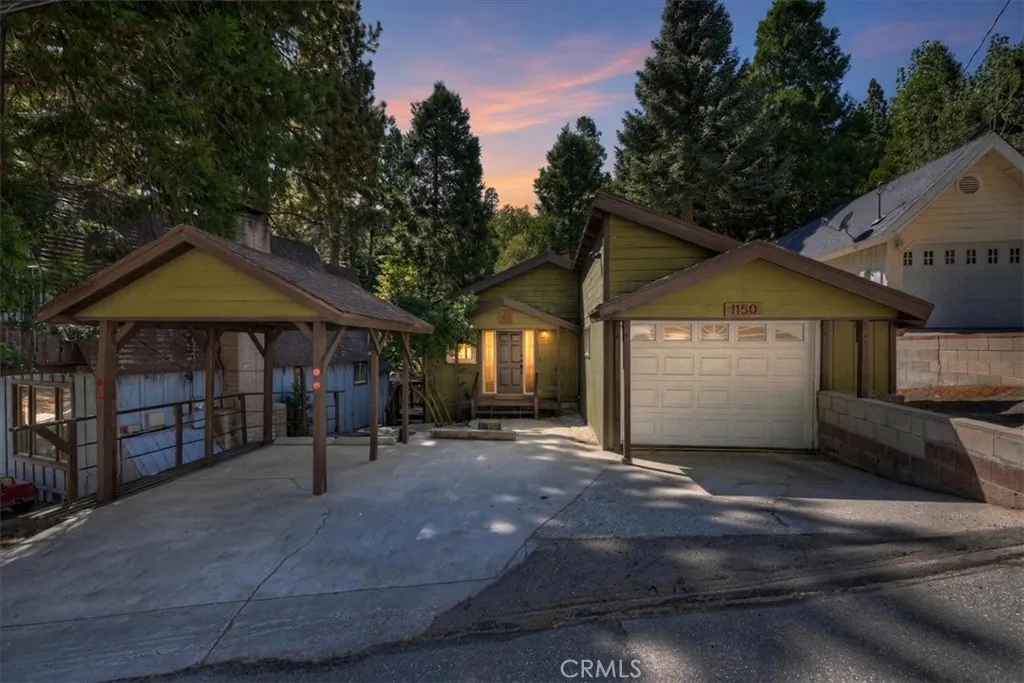
Welcome to Lazy Bear Lodge, a charming mountain retreat nestled in the peaceful community of Rim Forest, just minutes from Lake Arrowhead, Lake Gregory, shopping, dining, and convenient commuter routes. Offering approximately 1,120 square feet of single-level living space, this 2-bedroom, 1-bath home combines mountain character with modern comfort. The updated interior features a warm and inviting living area, perfect for relaxing after a day of hiking, skiing, or exploring the surrounding forest. The functional floor plan makes excellent use of space, creating a comfortable setting for full-time living, a weekend getaway, or an income-producing investment property. For added convenience, the home is being offered fully furnished, allowing you to start enjoying mountain living immediately. Situated on a level lot in a quiet neighborhood, Lazy Bear Lodge provides easy year-round access and the opportunity to experience all four seasons in the San Bernardino Mountains. Whether you're seeking a primary residence, vacation home, or short-term rental opportunity, 1150 Bear Springs Road offers the perfect blend of comfort, convenience, and mountain charm.
29802 Camino La Cumbre
Valencia, CA 91354
AREA SQFT
4,615
BEDROOMS
4
BATHROOMS
5
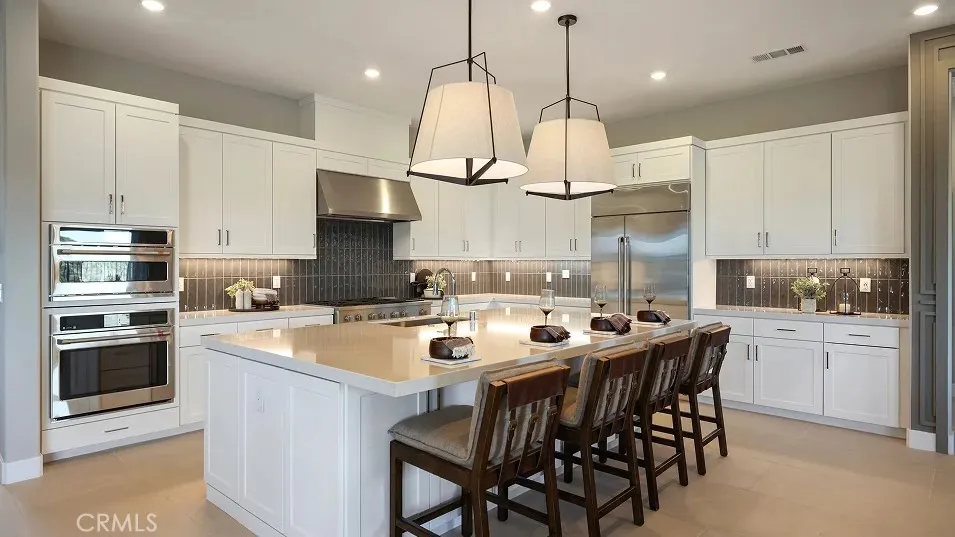
This new two-story Next Gen home features a private suite on the first level, complete with a separate entrance, living area, bedroom and bathroom for seamless independent living. The main home features a spacious open-concept floorplan with access to an inviting California Room, and a convenient flex space is tucked away into a private rear corner. On the second floor, a versatile bonus room is easily accessible from two bedrooms and a luxurious owners suite, which offers direct access to a private bathroom, walk-in closet and covered deck.
5102 Obispo Avenue
Lakewood, CA 90712
AREA SQFT
1,722
BEDROOMS
3
BATHROOMS
2
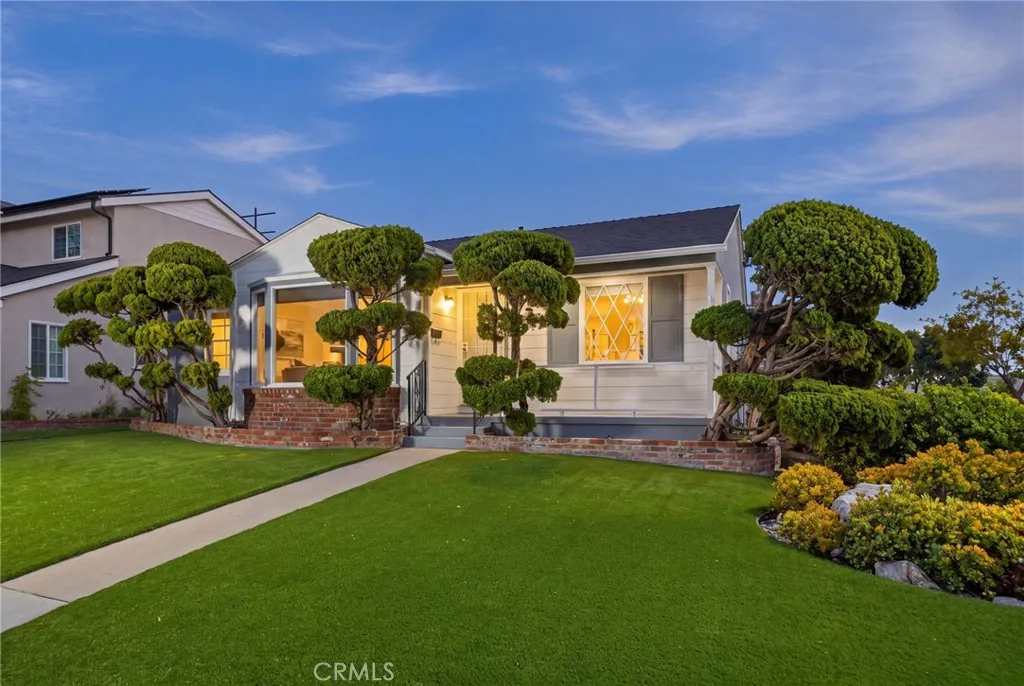
More space. More light. A true primary suite. A floor plan made for gathering. Perfectly positioned on a sun-filled corner lot in the highly desirable Lakewood Mutuals, 5102 Obispo brings together so many of the things buyers hope to find a coveted three-bedroom, two-bath configuration, approximately 1,722 square feet of living space, an en-suite primary bedroom, and an exceptional expanded floor plan that lives beautifully. Inside, refinished hardwood floors bring warmth and character, while separate formal living and dining rooms and an eat-in kitchen create distinct spaces that still feel connected. Theres an ease to the layout room to gather, room to retreat, and room for life to evolve. And then comes the space that changes everything. Just beyond the kitchen, a massive, seamlessly integrated family room addition dramatically expands the heart of the home. Anchored by a wood-burning fireplace and opening directly to the backyard, its made for the moments that become memories movie nights by the fire, birthday parties spilling outside, holiday mornings, homework at the table, and a house full of friends. Its the kind of generous, flexible living space so rarely found in the neighborhood. The corner setting makes the home feel even more special, capturing abundant southern light while giving the property a wonderful sense of openness. Outside, beautiful curb appeal is framed by professionally installed turf, drought-tolerant landscaping, mature cypress trees, and automatic irrigation. A two-car garage provides everyday convenience, while modern central heating and air
545 Indiana
Los Angeles, CA 90063
AREA SQFT
822
BEDROOMS
3
BATHROOMS
1
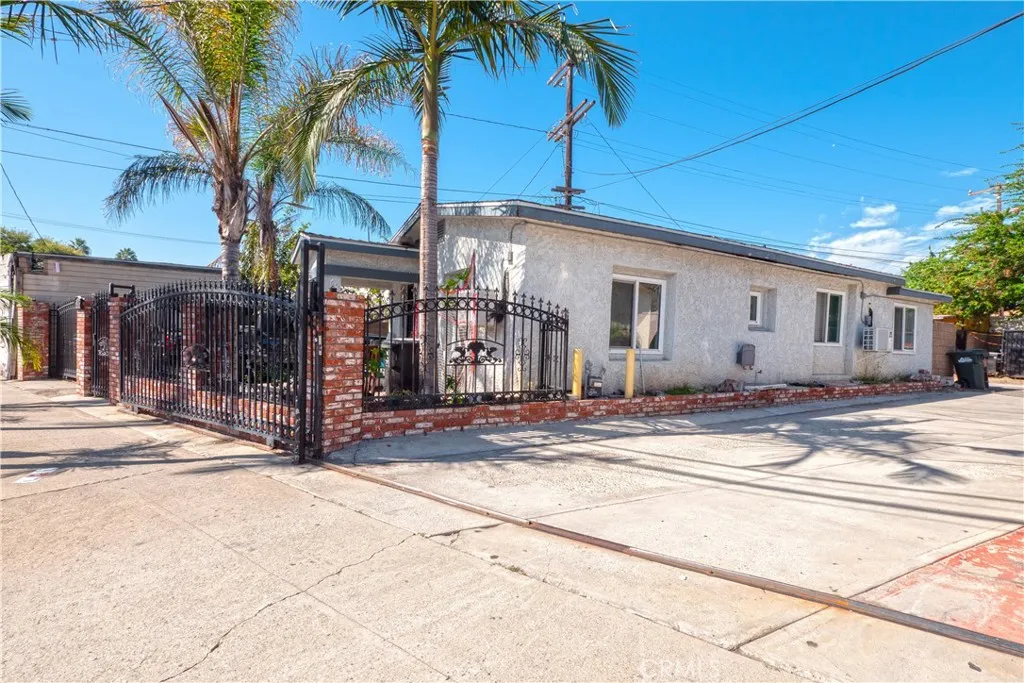
Rare opportunity to acquire two adjacent commercial properties being sold together or separately, each situated on separate parcels with individual APNs, offering flexibility and multiple use options. Combo sale pricing offered. 541 S Indiana St is currently operating as a restaurant, while 545 S Indiana St is utilized as residential/office space, creating a unique mixed-use investment with diversified income potential. Properties are owned by the same seller and present an ideal opportunity for an investor or owner-user seeking two buildings on two lots in a centrally located East Los Angeles corridor. Potential for continued use, repositioning, or value-add (buyer to verify zoning and permitted uses). Prime location with convenient access to major streets, surrounding residential neighborhoods, and local businesses. Strong opportunity for long-term growth and income in a high-demand area. youtube.com/watch?v=CTq8X8wKCRA&feature=youtu.be
13668 Canyon View Drive
Yucaipa, CA 92399
AREA SQFT
2,904
BEDROOMS
5
BATHROOMS
3
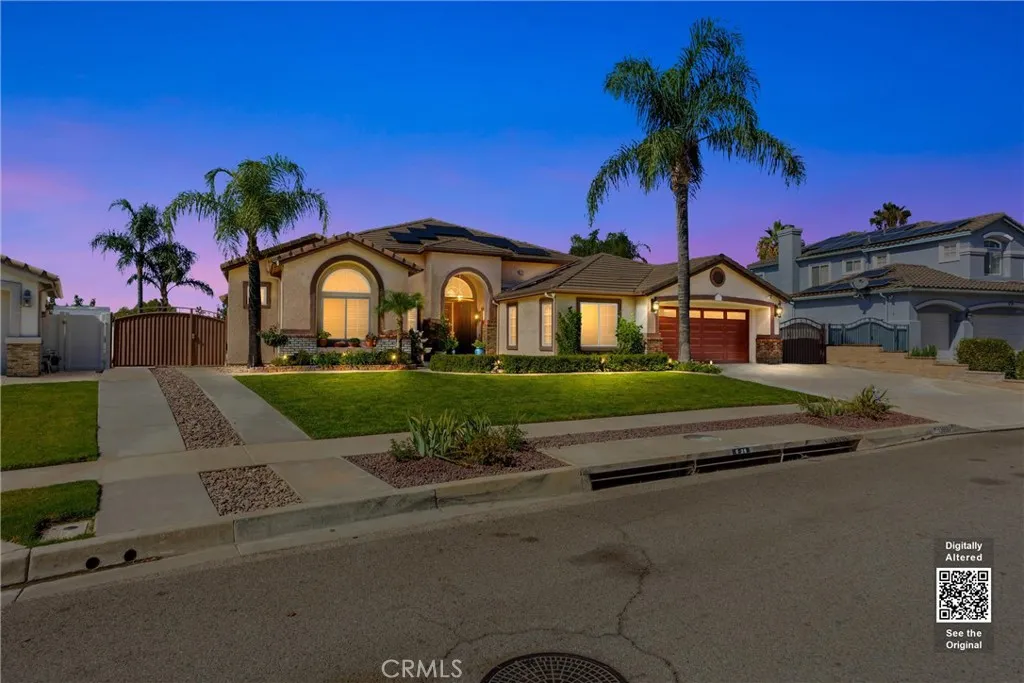
Welcome to single-story resort living in Whisper Ranch. This five-bedroom, two-and-a-half-bath home offers 2,904 square feet on a 10,000-square-foot lot, with gated RV parking and a backyard made for entertaining. High ceilings, natural light, and beautiful arched windows greet you in the formal living and dining areas. Hardwood floors run through the main living spaces, while the bedrooms feature new carpet and ceiling fans. Plantation shutters, crown molding, recessed lighting, and surround-sound speakers add thoughtful touches throughout the main living areas. The family room opens to the kitchen, with a stone-faced fireplace as its focal point. The kitchen features an island, granite countertops, stainless steel appliances that are all within three years old, a Wi-Fi-connected smart oven, a bay-window seat, and pull-out pantry drawers. A split floor plan places the primary suite on one side of the home and the guest bedrooms on the other. The remodeled primary bath features a clawfoot tub and walk-in shower. Outside, enjoy a PebbleTec pool with a waterfall and slide, a covered entertaining area with an outdoor TV, barbecue, sink, refrigerator, and fireplace, plus a separate fire pit and gazebo. Additional features include dual HVAC systems, a tankless water heater, water softener, epoxy garage flooring, garage cabinets, two sheds, and a washer and dryer that are only a few months old. The exterior was painted within the last two years. With its inviting interiors, thoughtful upgrades and resort-style backyard, this Whisper Ranch home makes everyday living feel like a ge
130 Barranca
West Covina, CA 91791
AREA SQFT
1,005
BEDROOMS
2
BATHROOMS
2
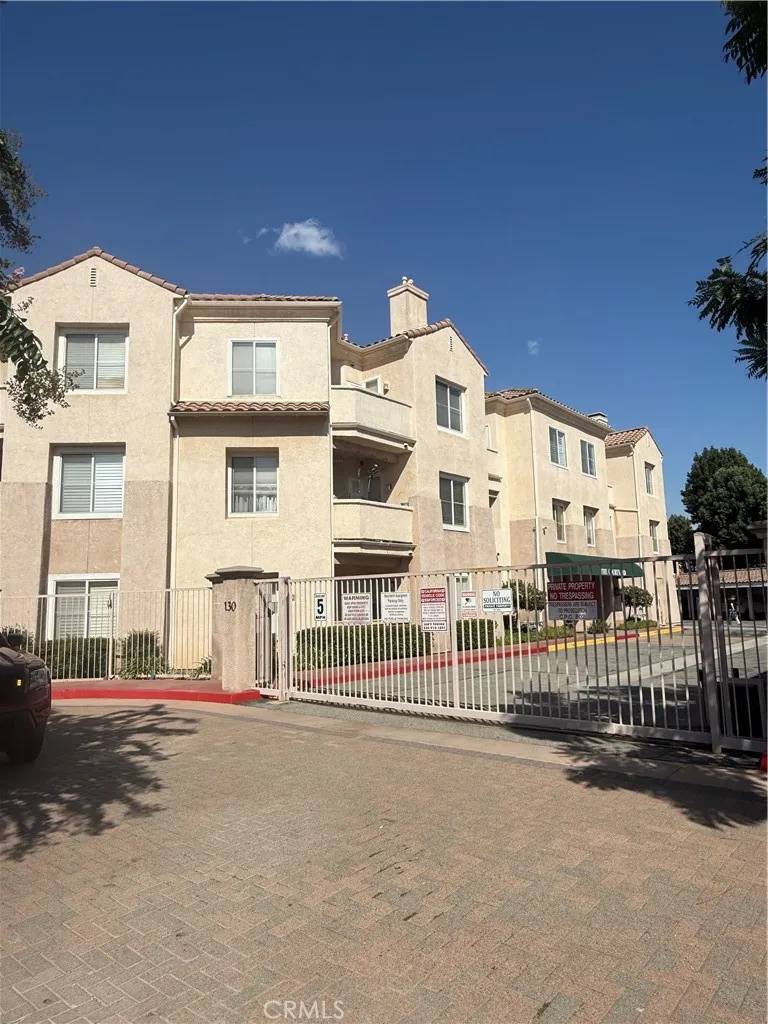
Welcome to 130 S Barranca Street #314, located in the Courtyard of South Hills, a 62+ community in West Covina. This spacious and beautifully updated residence is move-in ready and offers a comfortable, low-maintenance lifestyle. Ideally situated on the top floor, there is no unit above, providing added privacy and eliminating the noise of footsteps from an upstairs neighbor. The interior has been refreshed with fresh paint, new appliances, and new tile flooring in both bathrooms. The home features two generously sized bedrooms, each with its own walk-in closet, providing plenty of storage. Both bathrooms are full bathrooms featuring convenient walk-in showers. Additional highlights include indoor laundry and elevator access within the complex, providing convenient access to the top-floor location and making everyday living comfortable and accessible. Ideally located in the desirable South Hills area of West Covina, this updated home offers a wonderful opportunity for buyers looking for a spacious residence in an established 62+ community, conveniently located near shopping, dining, medical services, and everyday amenities.
14144 Cortez
Victorville, CA 92392
AREA SQFT
1,765
BEDROOMS
4
BATHROOMS
2
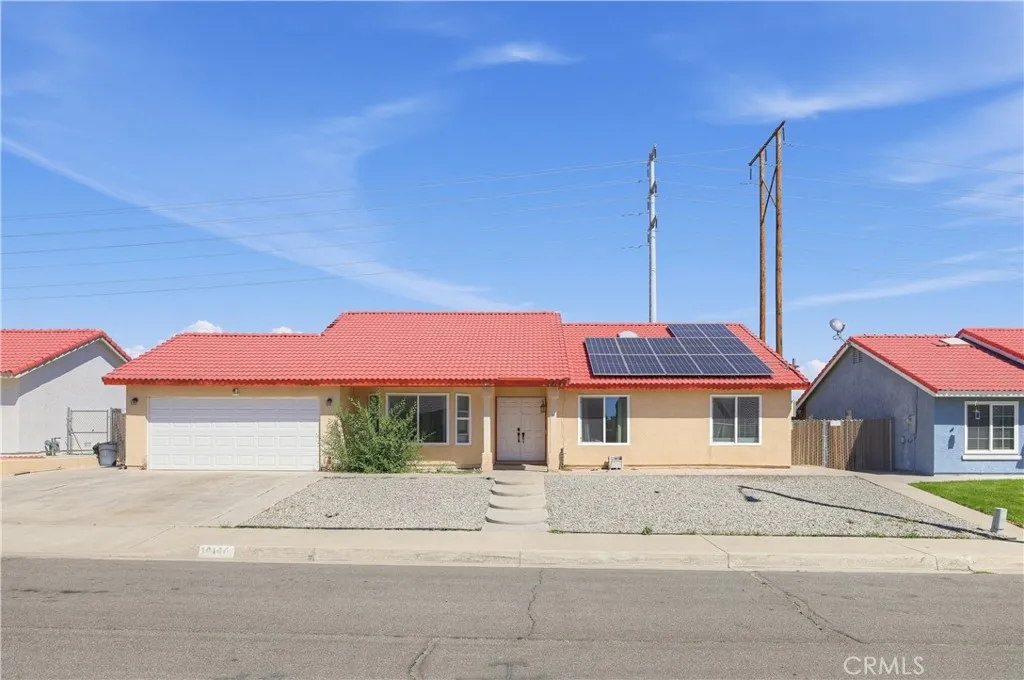
Welcome to 14144 Cortez Drive in Victorville! This spacious 4-bedroom, 2-bath home offers 1,765 sq. ft. of comfortable living space and a great opportunity for buyers looking for space and value. The home features an open living and dining area with vaulted ceilings, a fireplace, and plenty of natural light. The kitchen offers generous counter space, ample cabinetry, stainless steel appliances, and a breakfast bar perfect for everyday dining. The primary bedroom features direct backyard access and an en-suite bath with dual sinks. Additional highlights include updated flooring, solar panels, an attached 2-car garage, and a large backyard with plenty of room to create your ideal outdoor space. With its functional floor plan, spacious lot, and attractive price point, this home offers plenty of potential for its next owner. Dont miss this opportunity!
435 Leverett
La Puente, CA 91744
AREA SQFT
1,428
BEDROOMS
3
BATHROOMS
2
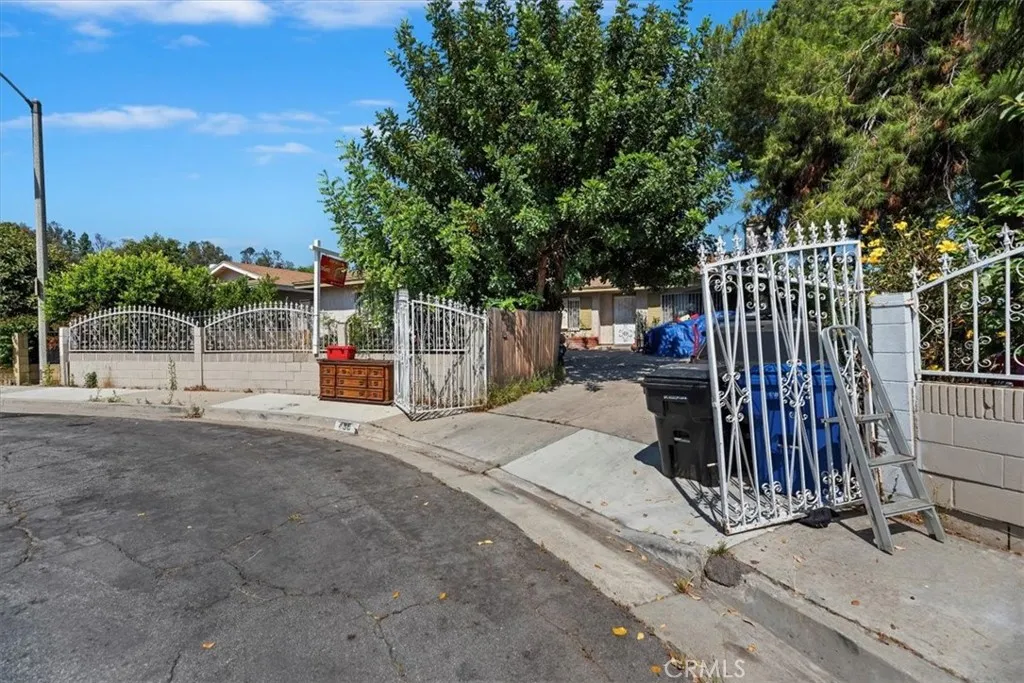
Great Opportunity in La Puente! This 4-bedroom, 2-bathroom home with a den, offers approximately 1,400 sq. ft. of potential in a desirable location on 435 Leverett Ave. With a spacious layout and great bones, this property is perfect for buyers looking to make it their own. Conveniently located near schools, shopping, and major freeways. Other similar homes have sold for $785,000.00 dont miss your chance to invest in a prime SoCal neighborhood!
8772 Prince Avenue
Los Angeles, CA 90002
AREA SQFT
1,153
BEDROOMS
3
BATHROOMS
1
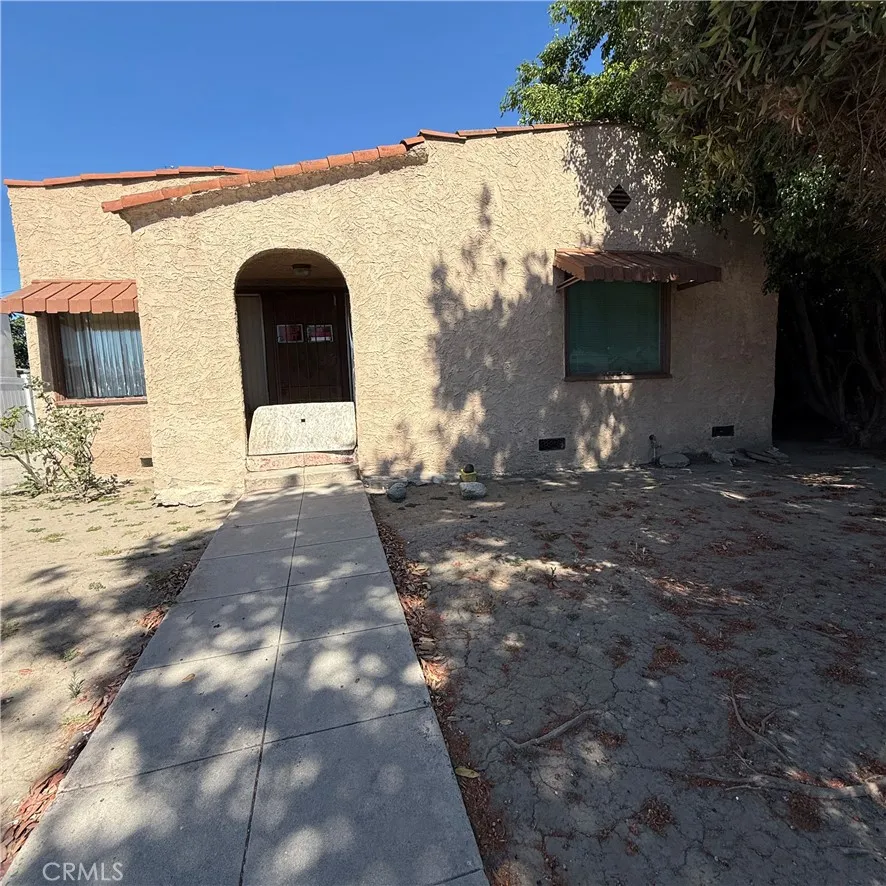
Perfect Opportunity for a project. This home has not been on the market in over 65 years. This home has 3 beds and 1 bath. This property has great potential for customization. The property is being sold as-is.
29688 Via Naravilla
Sun City, CA 92586
AREA SQFT
1,323
BEDROOMS
3
BATHROOMS
2
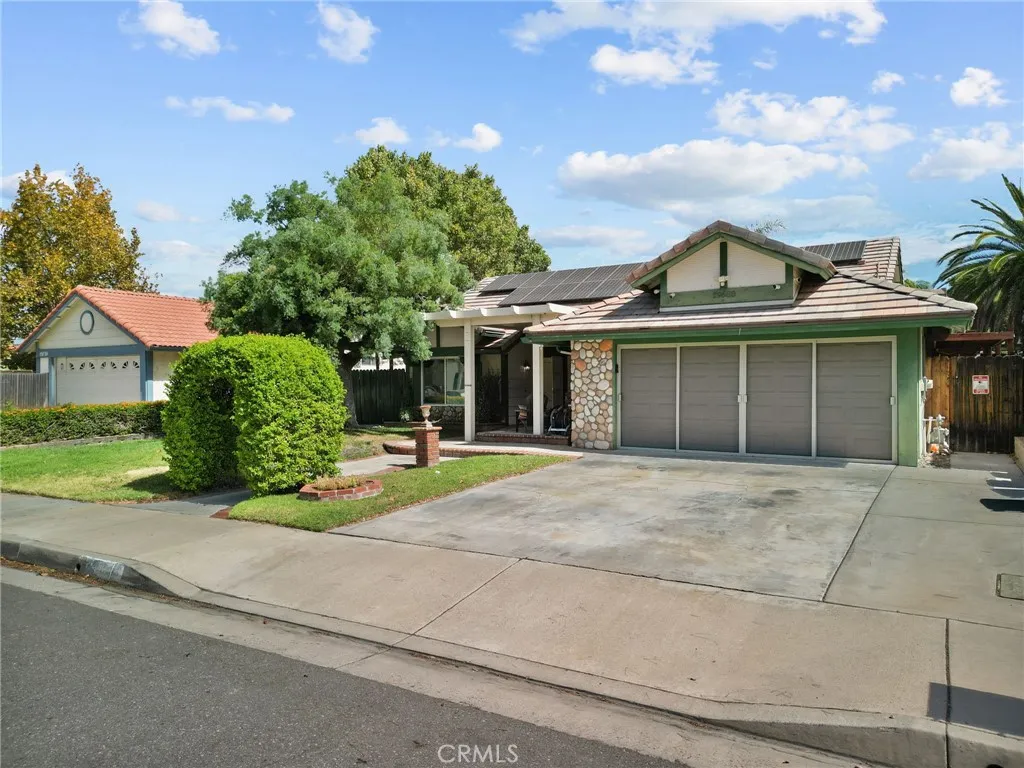
Welcome to this beautifully maintained 3-bedroom, 2-bath home offering 1,323 square feet of comfortable living space on a spacious 7,405-square-foot lot. Located in a quiet, established neighborhood with no HOA and low taxes, this property reflects true pride of ownership and features numerous valuable upgrades throughout. Major improvements include a newer HVAC system with whole house fan, newer roof, new water heater with a recirculating pump for convenient on-demand hot water, all-new plumbing throughout, a new electrical panel, sockets and switches, and fully PAID OFF solarproviding added efficiency and long-term value. Inside, the inviting farmhouse-style kitchen features a charming built-in breakfast nook, creating the perfect place to enjoy morning coffee or gather for casual meals. The insulated garage is finished with durable epoxy flooring and offers generous attic storage above, providing plenty of space for seasonal items and more. Step outside to a backyard designed for relaxation, entertaining, and functionality. Alumawood patio covers provide ample shade, while custom pergolas with UV shade protection create additional comfortable outdoor living spaces. The backyard is wired for a 240V Jacuzzi and features planters for garden beds along with two spacious sheds/workshopsideal for hobbies, projects, storage, or a dedicated workspace. RV parking on side yard offers space and convenience. Ideally located near shopping, dining, entertainment, and everyday amenities, this well-cared-for home combines thoughtful upgrades, energy efficiency, excellent outdoor living,
2805 Avenue K12 Apt#143
Lancaster, CA 93536
AREA SQFT
1,143
BEDROOMS
3
BATHROOMS
2
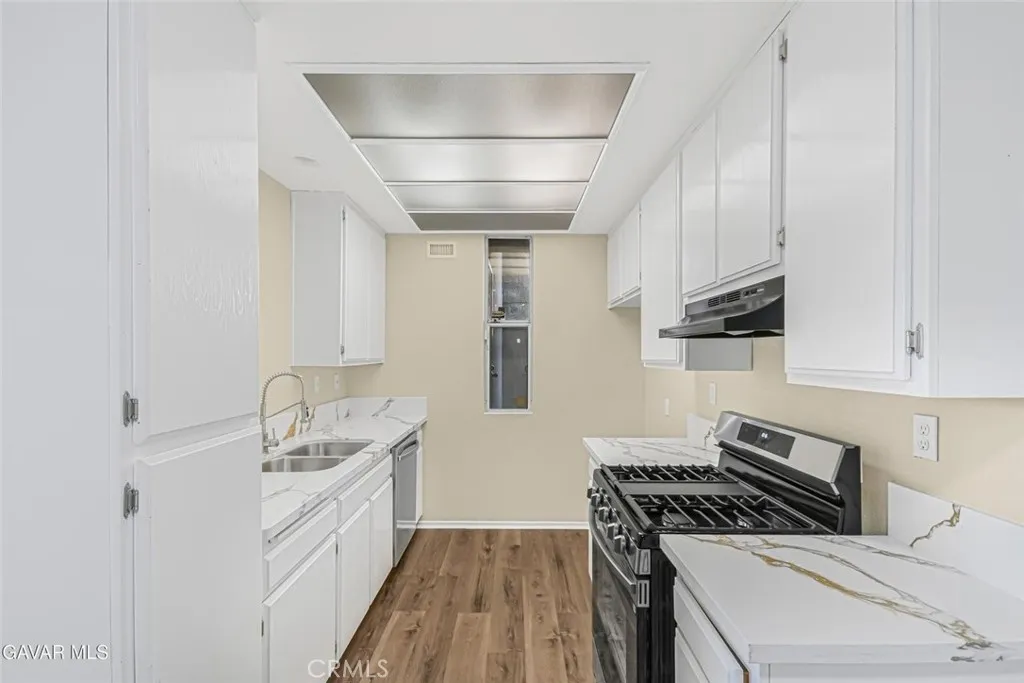
Located in highly desirable West Lancaster, this move-in-ready home features fresh full interior paint that creates a clean, modern feel throughout and sets the stage for comfortable everyday living. The kitchen has been updated with brand new countertops, new stainless steel appliances, a new sink and faucet, and refreshed finishes that make the space functional and easy to enjoy. Brand new vinyl plank flooring runs through the common areas, complemented by new carpet in both bedrooms for added comfort. Additional upgrades include new LED light fixtures throughout and select new plumbing fixtures, adding efficiency and style. The floor plan offers a single living area with a cozy gas fireplace, a dedicated dining area, a full master suite featuring a walk-in closet plus an additional mirrored closet and a tub-shower combo, a secondary bedroom with convenient access to a shared bathroom, and the convenience of indoor laundry. Outdoors, the property features a private back patio accessible through a sliding glass door, creating a quiet retreat ideal for relaxing or entertaining with minimal upkeep. Residents enjoy resort-style on-site amenities including a pool, clubhouse, fitness center, tennis court, children's play area, picnic tables, and the added security of a gated community. With central heat and air, a detached two-car garage, and close proximity to shopping, dining, and everyday essentials, this is a rare opportunitycome see this property in person before it's gone.
11111 Iris
Garden Grove, CA 92840
AREA SQFT
1,020
BEDROOMS
3
BATHROOMS
1
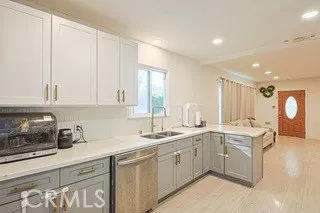
Welcome to 11111 Iris Drive, a charming 3-bedroom, 2-bathroom home in the heart of Garden Grove. Featuring central air conditioning and a covered patio, this home offers comfortable living with inviting space for outdoor dining and entertaining. The large lot provides room to enjoy today and potential to build an ADU, subject to city approval. A separate side walkway offers convenient backyard access, while the spacious driveway provides ample parking. Located within the Garden Grove Unified School District and near Garden Grove High School, the home is close to Historic Main Street, local restaurants, parks, Costco, and Home Depot. Convenient access to the 22 Freeway adds to the appeal of this central location. A wonderful opportunity to enjoy comfort, convenience, and future possibilities!
1432 J
Ontario, CA 91762
AREA SQFT
1,500
BEDROOMS
3
BATHROOMS
2
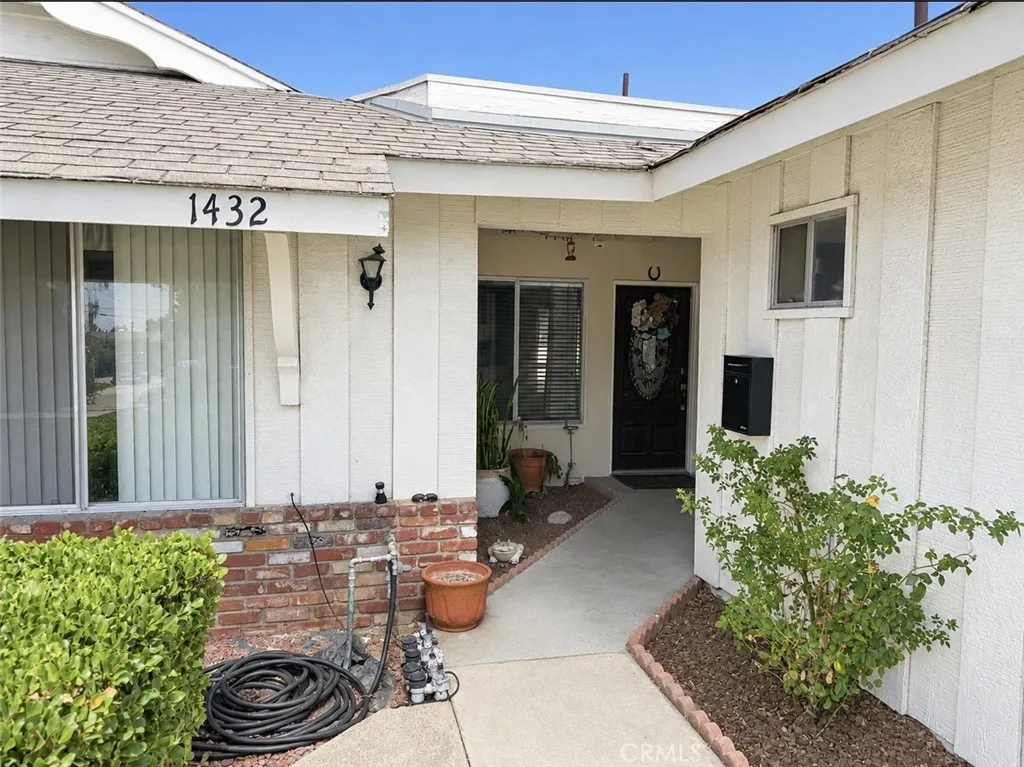
Price Adjustment :) Welcome to 1432 W J Street, Ontario! Discover the potential of this charming 3-bedroom, 2-bathroom home, offering approximately 1,500 square feet of living space on a spacious 7,620-square-foot lot. Untouched for the past two decades, this property presents a wonderful opportunity for a buyer looking to personalize and transform a home to their own vision. The thoughtfully layout provides comfortable living spaces and plenty of potential for updating and customization. Step outside to the backyard, where a covered patio and dedicated jacuzzi area create a relaxing space for entertaining guests, enjoying your morning coffee, or unwinding at the end of the day. Located in the desirable city of Ontario, this home is conveniently situated near schools, parks, shopping, dining, and major freeway access, making everyday living and commuting convenient. With its spacious lot, functional floor plan, and excellent potential, 1432 W J Street is a property worth seeing in person.
1910 Grant
Corning, CA 96021
AREA SQFT
1,418
BEDROOMS
4
BATHROOMS
2
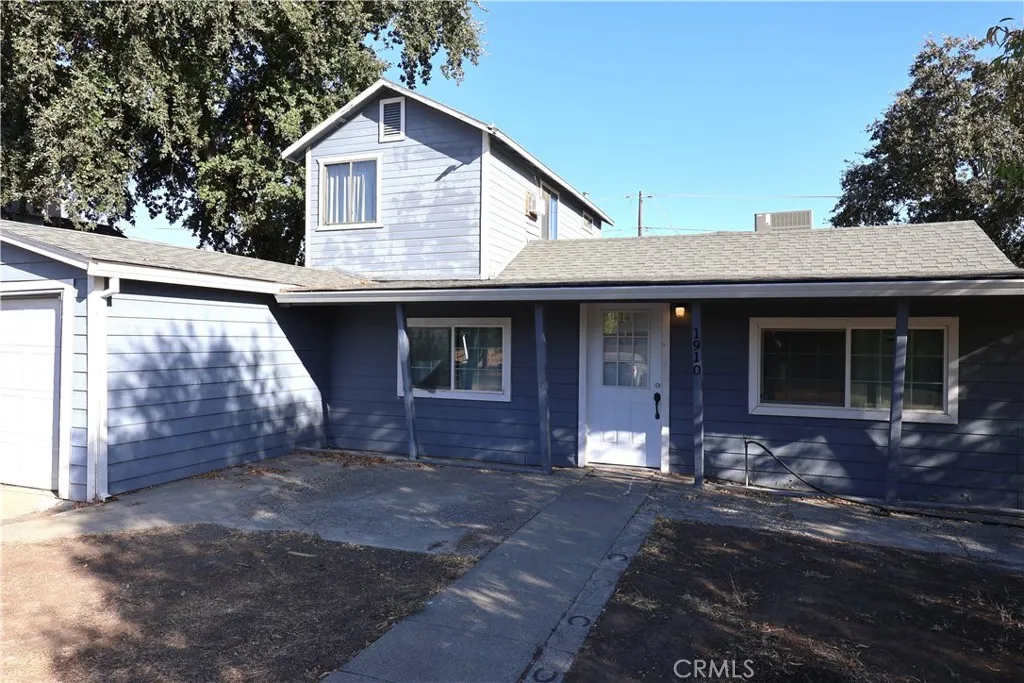
Welcome to 1910 Grant Ave in Corning. Plenty of parking spaces on a very quiet street with very little traffic. As you enter this home you will find a functional mud room that will lead you to a beautiful kitchen with matching appliances. The remodeled kitchen is perfect for those home cooked meals and holiday gatherings. With an open plan, the dining area and family room feel very welcoming. This home is perfect for a large family. With many rooms available, also included is a bonus room. Take the spiral stairs to the master bedroom located upstairs with its own bathroom and access to a deck. Overlook the backyard while having coffee on your second-floor deck. A one car garage is attached to the home. Fenced backyard. Walking distance to stores and downtown. Minutes away from the skate park and soccer fields.
26732 Carretas
Mission Viejo, CA 92691
AREA SQFT
2,103
BEDROOMS
4
BATHROOMS
3
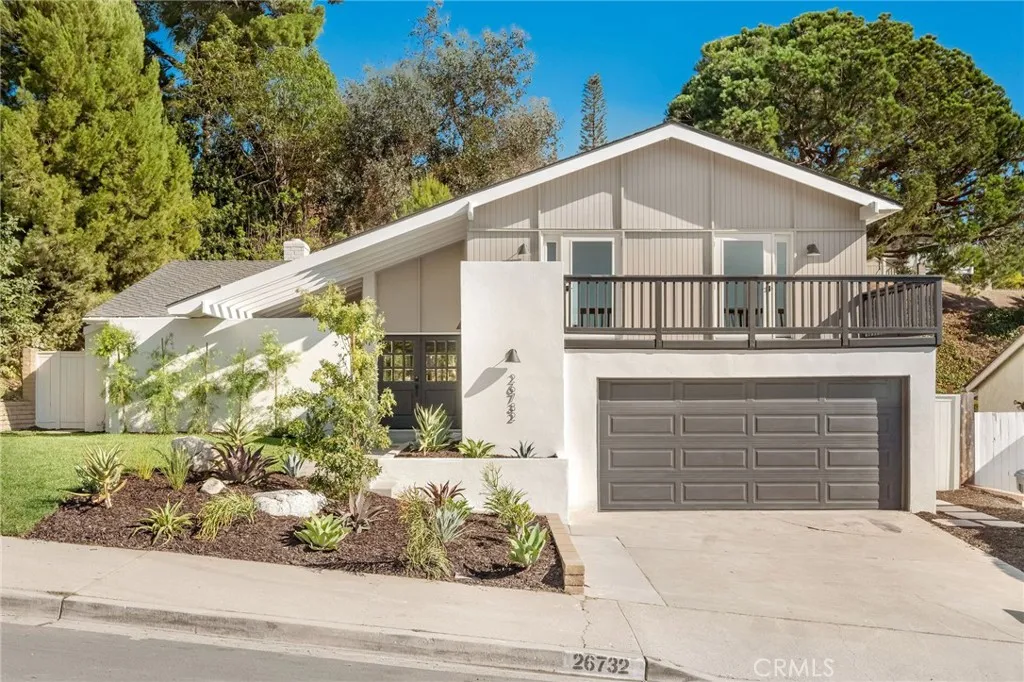
On a spacious lot in one of Mission Viejo's established, tree-filled neighborhoods, this fully reimagined split-level residence pairs striking curb appeal with distant mountain views and walls of glass that blur the line between indoors and out. Double entry doors open to a light-filled main level where vaulted ceilings, clerestory windows, and a sculptural stucco fireplace anchor the living room, with wide-plank light oak-toned flooring flowing throughout. A floor-to-ceiling slider extends the space to the backyard patio. At the heart of the home, the kitchen pairs white oak slim shaker cabinetry with veined quartz countertops and a full-height backsplash, a floating ledge, and a clean-lined range hood, while antique brass sconces glow above wraparound windows framing the backyard. Nearby, the dining area overlooks the courtyard and is complemented by a built-in dry bar with custom mirror, wine refrigerator, and long inset cabinetry. Upstairs, the primary suite opens to a private balcony above the backyard and offers two walk-in closets. Its spa-inspired bath is highlighted by a vaulted skylit ceiling, Sand Dollar gloss wall tile, taupe herringbone flooring, a frameless glass rain shower, and a reeded natural oak double vanity beneath gold-toned mirrors. Two additional bedrooms open to a generous front balcony overlooking the mountain range and share a vaulted, skylit hall bath with textured square glazed tile, a deep soaking tub, basketweave flooring, and a walnut vanity with gold-toned hardware. On the lower level, a spacious rec room and a bedroom suite create flexible
1789 Pinnacle Ct
Vista, CA 92081
AREA SQFT
2,392
BEDROOMS
4
BATHROOMS
3
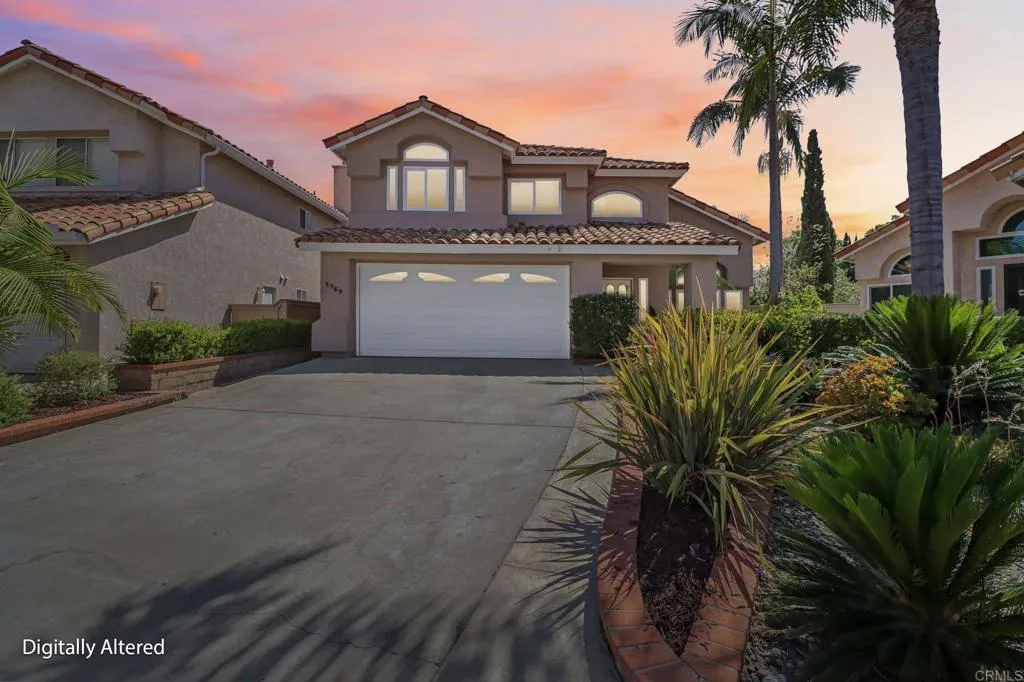
Welcome to Shadowridge! Located on a great cul-de-sac lot, this beautifully maintained 4-bedroom, 3-bath home offers vaulted ceilings, great natural light, an oversized yard, fully owned solar, and a functional floor plan with plenty of space inside and out. The upgraded LVP flooring throughout is a standout feature, giving the home a clean, updated, and move-in ready feel. The kitchen features granite countertops, painted cabinetry, dual-pane windows, and opens to a bonus room off the kitchen and patio, creating flexible space for everyday living, entertaining, a playroom, office, or extra lounge area. The primary suite is another highlight, featuring a recently remodeled bathroom with a soaking tub, custom tile shower, upgraded finishes, and a spacious walk-in closet. The home also includes its own interior laundry room and a 2-car attached garage for added convenience. The backyard is one of the best youll find in Shadowridge, with a large pergola, generous grassy area, and plenty of room to entertain, play, garden, or simply enjoy the space. Low HOA, great cul-de-sac location, and close to schools, shopping, parks, and everything Shadowridge has to offer. A great home with a yard that truly sets it apart.
820 Emerald Bay
Laguna Beach, CA 92651
AREA SQFT
5,875
BEDROOMS
6
BATHROOMS
7
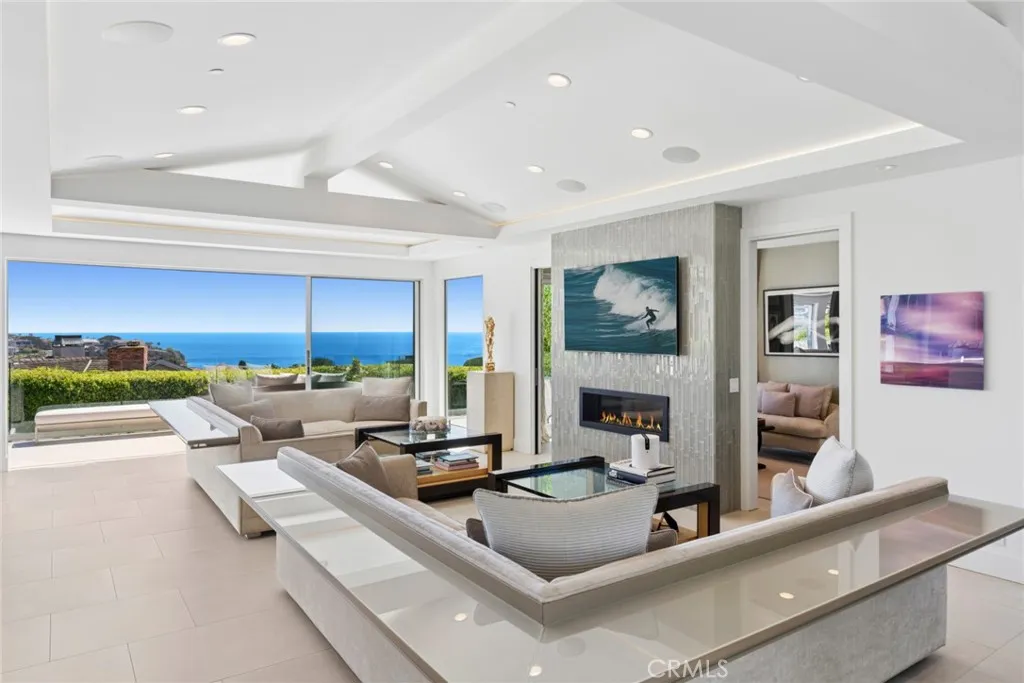
Commanding sweeping ocean, coastline and sunset views from a private cul-de-sac setting, this exceptional residence, completed in 2012 offers sophisticated coastal living within Emerald Bay, one of Southern Californias most prestigious guard gated beach communities. Encompassing approximately 5,875 square feet on an expansive 10,260 square foot homesite, the residence showcases refined design, generous proportions and meticulous attention to detail. The coveted cul-de-sac location further enhances privacy while providing ample parking for residents and guests. Designed for seamless indoor outdoor living and effortless entertaining, the open-concept interiors are bathed in natural light, while expansive glass doors frame the coastal landscape and open the main living area to a spacious ocean view deck. The main level features a generously proportioned primary suite and two private offices, offering the convenience of single-level living. The chefs kitchen is centered around two oversized islands positioned to capture the ocean views and is complemented by a butlers pantry. A suite of premium Wolf, Miele and Sub-Zero appliances, including a six burner cooktop, dual ovens and dual dishwashers, creates a refined culinary environment that reflects the same uncompromising standard found throughout the home. Six bedrooms, each with an en-suite bathroom provide exceptional privacy and flexibility. An elevator connects the homes two levels, and an additional living room on the lower level creates a versatile space for entertaining, movie nights or quiet relaxation. The lower level o

