

Search
Search
Search
Search For Your Next Property
Form submitted successfully!
You are missing required fields.
Dynamic Error Description
There was an error processing this form.
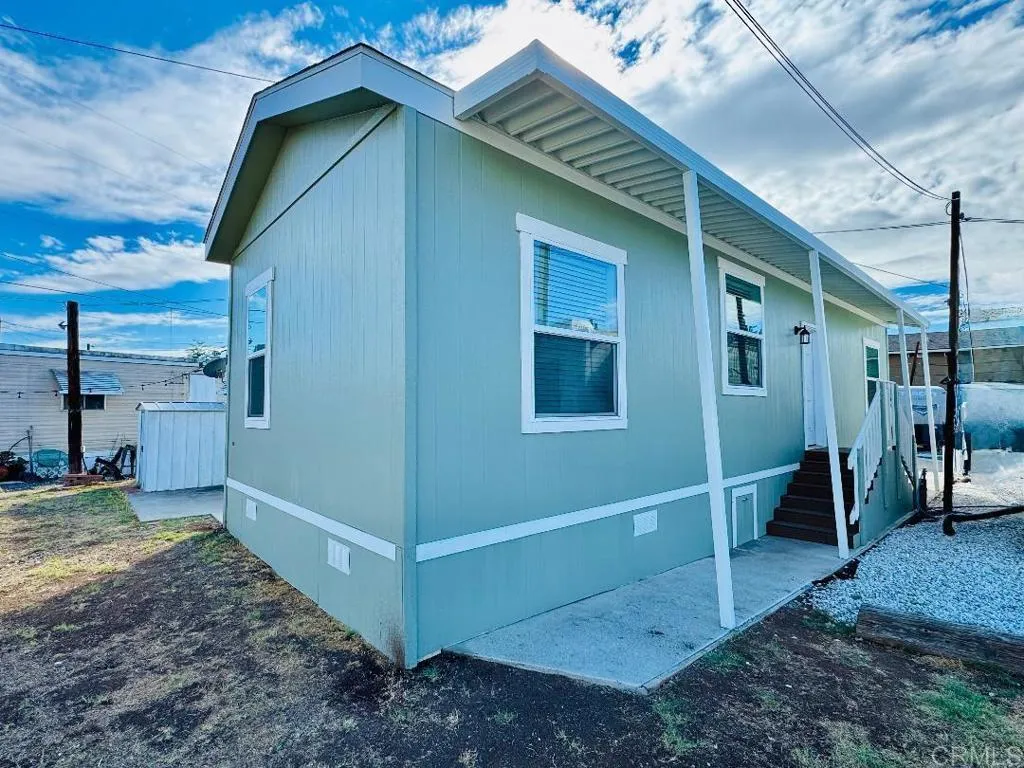
244 Shady
El Cajon, CA 92021
AREA SQFT
674
BEDROOMS
2
BATHROOMS
1
Welcome to this cozy and economical 2025 Champion manufactured home located in the desirable Shady Lane Community, an ALL-AGE community with no age restrictions! This beautiful 2-bedroom, 1-bath home offers a comfortable and easy-to-maintain floor plan and is perfect for someone downsizing, a college student, or a small family. Features include high ceilings, central heating and air conditioning, vinyl flooring throughout, and a functional kitchen with a stove and refrigerator included. The home also includes washer and dryer hookups for your convenience. Enjoy the benefits of a well-maintained community with low space rent of only $900 per month. Conveniently located near grocery stores, shopping malls, restaurants, banks, the post office, public transportation, and major freeways. Dont miss this opportunity to own an affordable, newer manufactured home in a convenient ALL-AGE community! Schedule your personalized showing today before its gone!
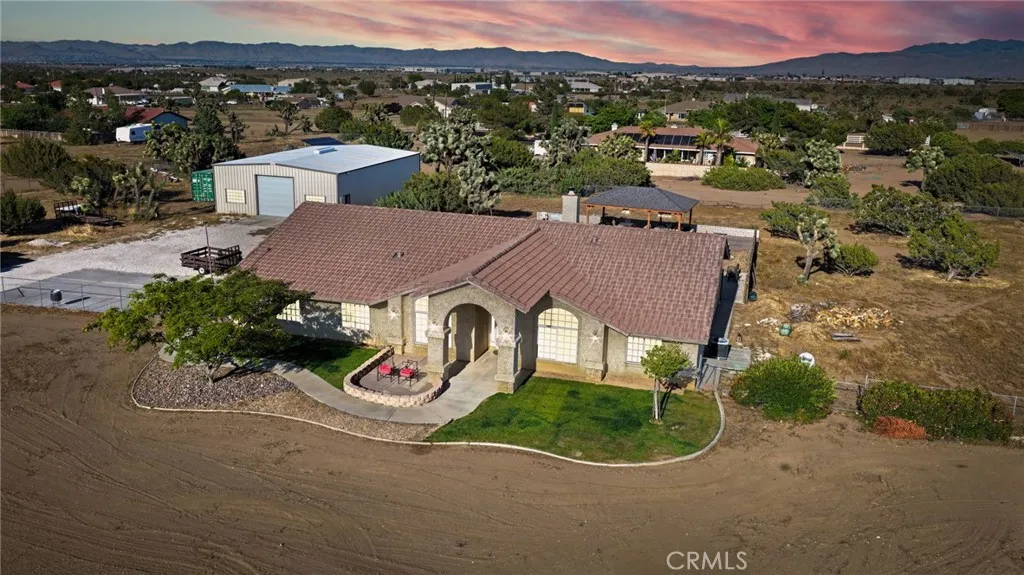
8755 Kittering
Oak Hills, CA 92344
AREA SQFT
2,789
BEDROOMS
3
BATHROOMS
3
Stunning single-story estate offering space, style, and resort-style living on a sprawling lot with breathtaking mountain views. This beautifully maintained home features a versatile floor plan with a flexible den/office that can easily serve as a 4th bedroom, ideal for todays work-from-home needs. Step inside to an inviting open great room centered around a cozy fireplace, seamlessly flowing into the expansive kitchen. Designed for both everyday living and entertaining, the kitchen boasts a large island with bar seating, ample cabinetry, and generous counter space. A formal dining room provides the perfect setting for gatherings and special occasions, while a convenient bathroom off the garage adds everyday functionality. The spacious primary suite offers a private retreat with an en-suite bathroom featuring a separate soaking tub and walk-in shower. Two additional bedrooms are well-sized and share a full hall bath, providing comfort and flexibility for family or guests. Outdoors, enjoy your own private oasis complete with a sparkling pool and spa, perfect for relaxing or entertaining under the open sky. The expansive property offers endless possibilities with room for toys, RV parking, or future enhancements, all set against a backdrop of stunning desert and mountain views. This is the perfect blend of comfort, space, and lifestyle, dont miss it.
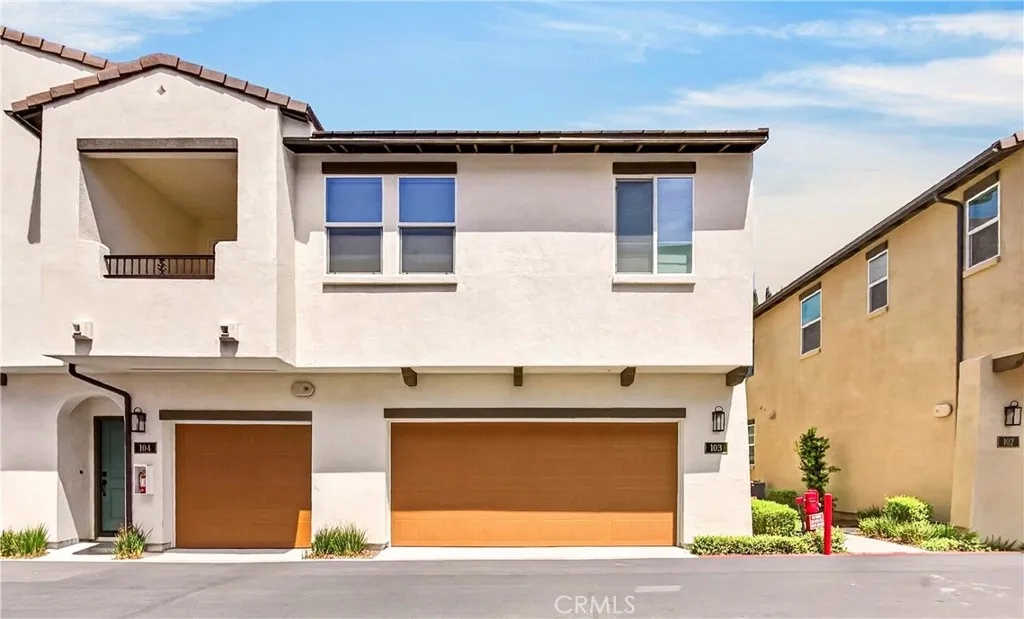
306 Vista Drive
La Habra, CA 90631
AREA SQFT
1,607
BEDROOMS
3
BATHROOMS
3
Rare opportunity to own a two-story end unit townhome in the gated Vista Walk community, a modern development built in 2024. Located at 306 Vista Dr #103, this highly sought-after Plan 9A floor plan sits along the back row on a premium corner lot. Notably, this back row is the only section within the community featuring homes with a private backyard, providing an exceptional level of privacy. This 3-bedroom, 2.5-bathroom residence boasts a bright, open-concept floor plan filled with abundant natural light. A major standout feature of this unit is the fully paid-off solar panel system, offering massive energy savings from day one. The modern kitchen is appointed with sleek quartz countertops, stainless steel appliances, and ample cabinetry, seamlessly connecting to the dining and living areas. Bathrooms showcase clean, contemporary finishes, and additional high-value upgrades include a built-in water softener system. Direct interior access is provided by an attached 2-car, side-by-side garage. Outside, the private back lot offers a comfortable, tranquil space ideal for relaxing or entertaining guests. Vista Walk is a well-maintained gated community offering premium amenities, including a dog park, fire pit, ping pong table, and cornhole area. Combining paid-off solar energy, modern design, a premier corner lot, and top-tier privacy, this move-in-ready home is one of the finest properties in La Habras newest gated community.
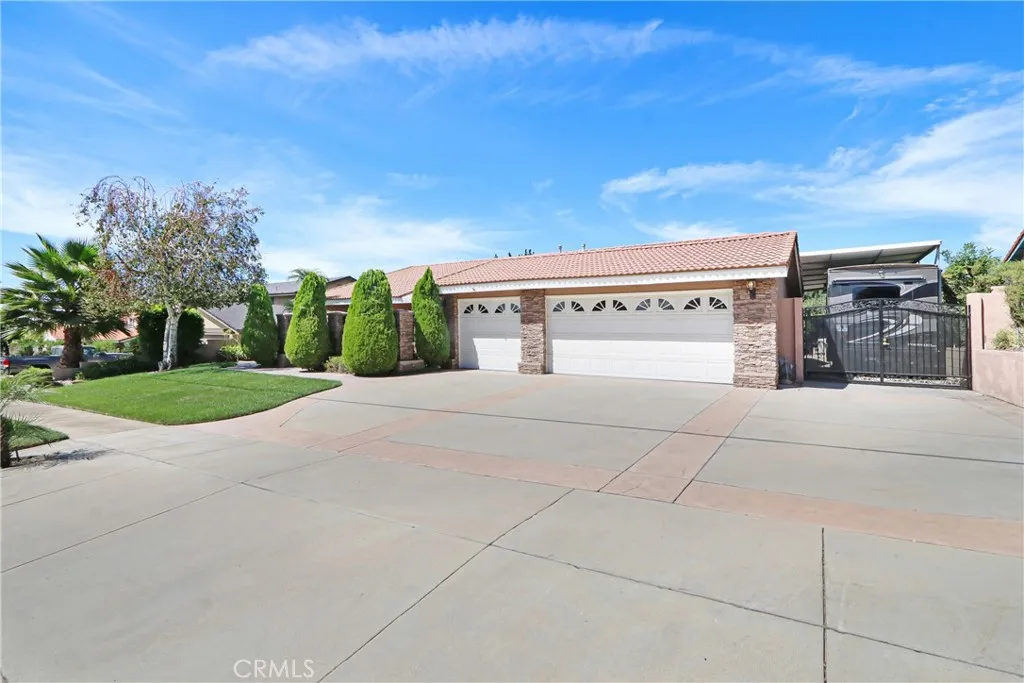
6192 Hellman Avenue
Rancho Cucamonga, CA 91701
AREA SQFT
2,059
BEDROOMS
4
BATHROOMS
2
6192 Hellman Avenue, Rancho Cucamonga, CA offers the space, parking, and single-story layout that are getting harder to find at this price point. This 4-bedroom, 2-bathroom home sits on a large, flat lot with great curb appeal, a three-car garage, and gated covered RV parking with room for vehicles, toys, or a trailer. Solar panels help keep electricity costs down, while the usable lot gives you flexibility inside and out. Priced to sell fast and ready for its next owner. The photos dont fully do this property justice, so come see it in person before you pass it by. Opportunities with this much usable space dont last long.
6013 Lubao Avenue
Woodland Hills, CA 91367
AREA SQFT
2,655
BEDROOMS
4
BATHROOMS
3
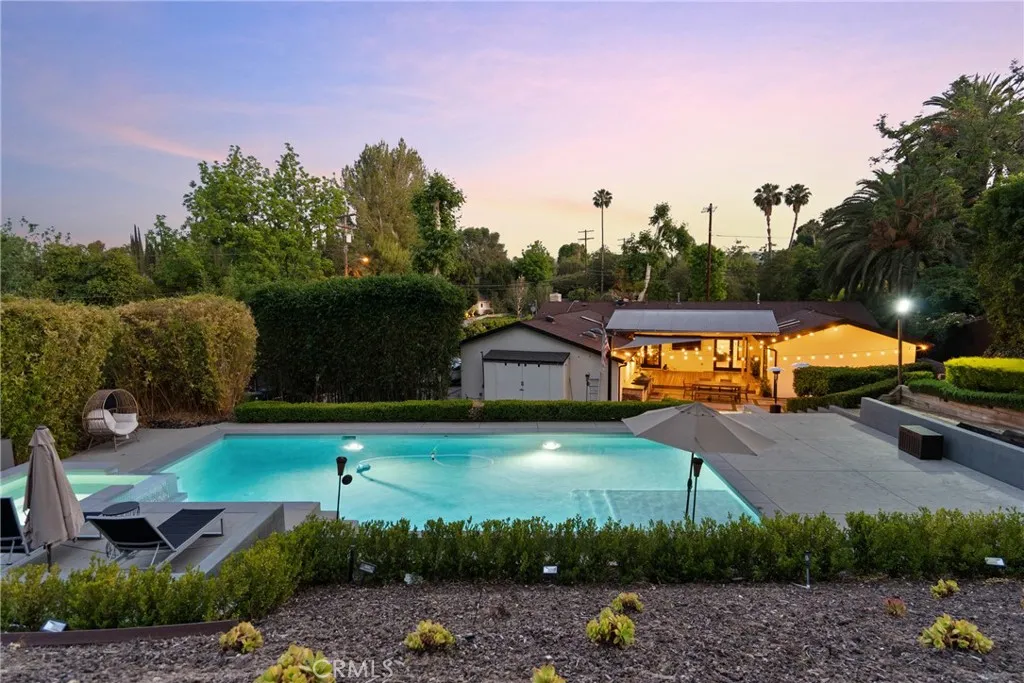
Discover 6013 Lubao Ave, a private and beautifully appointed residence in the heart of Woodland Hills, where timeless character meets modern luxury. This impressive 4-bedroom, 3-bathroom single-story home offers an exceptional blend of comfort, privacy, and effortless indoor-outdoor California living. Designed in a unique U-shaped layout, the home embraces its enchanting backyard, with French doors opening from multiple rooms to create a seamless connection between indoor and outdoor spaces. At the center of it all is a spectacular new Olympic-style saltwater pool, spa, and waterfall, all conveniently controlled with the touch of your phone. Tall hedges and an electric privacy gate enhance the sense of privacy, while mature fruit trees and expansive outdoor spaces create the perfect setting for relaxing and entertaining. The outdoor living area is designed for unforgettable gatherings, featuring a TV, outdoor kitchen, built-in barbecue, and smokerperfect for everything from quiet evenings at home to weekend entertaining. Inside, soaring vaulted and beamed ceilings, skylights, and abundant natural light create a warm yet impressive atmosphere. The chef-inspired kitchen is a culinary enthusiasts dream, showcasing quartz countertops, a large center island, stainless steel appliances, wine refrigerators, and a walk-in pantry. A separate formal dining room sets the stage for elegant dinners and special occasions, while the grand living room features vaulted ceilings and a fireplace, creating an inviting space to gather. The primary suite is a destination of its own, highlighted
540 Mountain House
Riverside, CA 92506
AREA SQFT
4,113
BEDROOMS
5
BATHROOMS
4
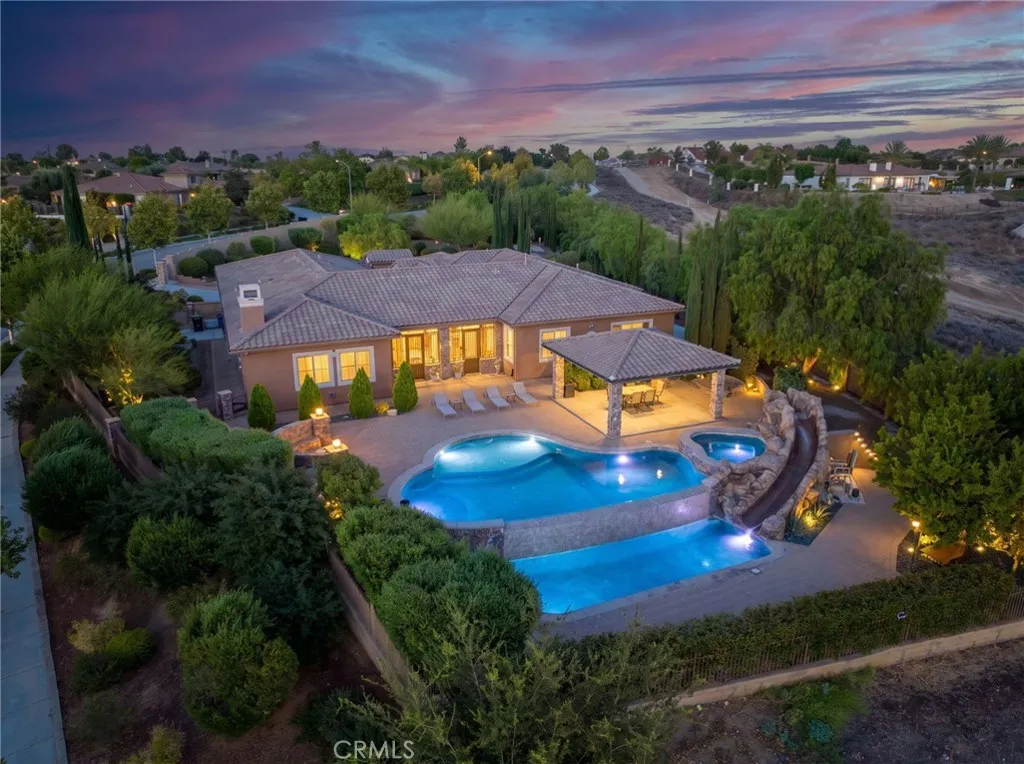
ALESSANDRO HEIGHTS | STELLAN RIDGE- ***ASSUMABLE FIRST LOAN OF $865,000 AT 2.25% FIXED RATE UPON APPROVAL*** Perched atop prestigious Stellan Ridge in Alessandro Heights, this secluded hilltop estate offers a masterclass in design, scale, and panoramic views. Surrounded by open space and framed by sweeping city lights and mountain vistas, the property is a true sanctuary crafted for both refined entertaining and effortless daily living. Beyond the private gates, a circular paver motor court and lush Mediterranean landscaping set a sophisticated tone. The journey begins in the front courtyard, leading into an expansive foyer where formal living spaces immediately draw the eye through to the rear of the home, framing the pool and the horizon beyond. The heart of the residence is a massive island kitchen that flows seamlessly into the Great Room, with a butlers pantry providing a graceful transition to the formal dining room. The layout is thoughtfully divided to prioritize privacy. One wing houses a quiet study and a secluded primary suite, featuring a completely remodeled bath and an impressive walk-in closet. In the opposite wing, youll find a state-of-the-art home theaterthoughtfully created by combining two bedrooms (easily reversed)alongside additional guest quarters and two beautifully updated baths. The outdoor living spaces rival the worlds finest resorts. An enclosed loggia opens to a spectacular pool and spa area, complete with a cabana, fire pit, and a separate jacuzzi. A slide leads to a lower plunge and lap pool, creating a tiered oasis of relaxation. The grounds
455 Columbia
Merced, CA 95340
AREA SQFT
1,175
BEDROOMS
3
BATHROOMS
2
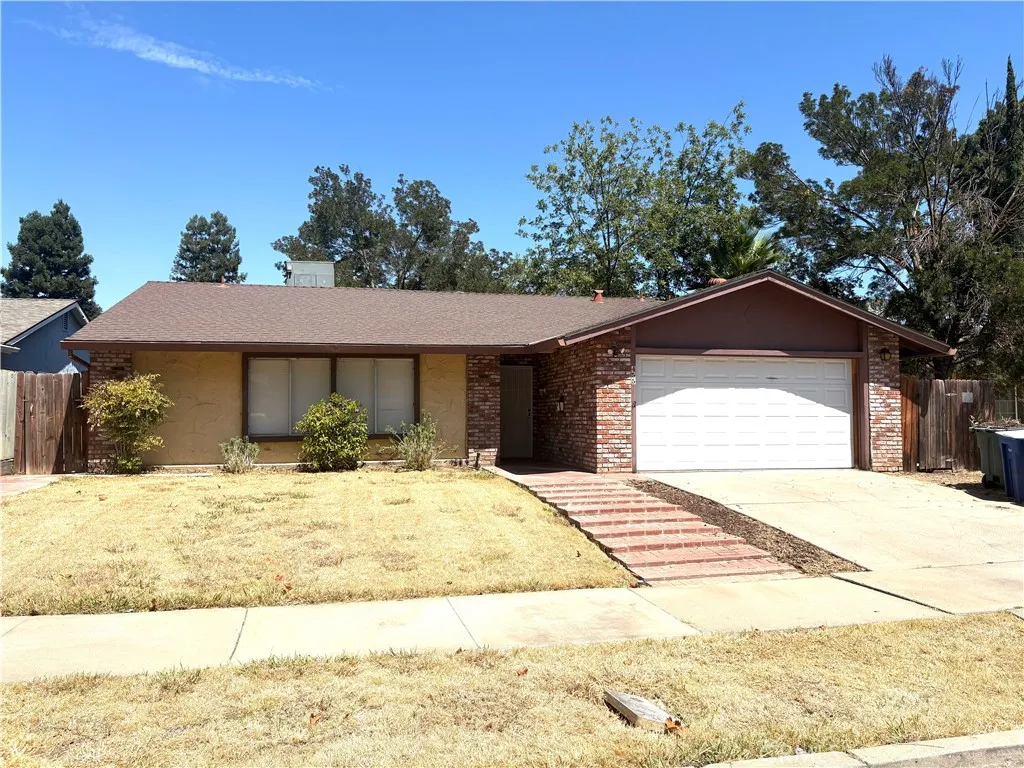
FANTASTIC OPPORTUNITY TO OWN 2 FOR ONE! Single family home with 3 bedrooms, 2 bathrooms, skylights in the living room, tile throughout, spacious kitchen and a slider door heading out to covered patio. Separate there is a studio in the back, tile floors, full kitchen, and bath. Lots and Lots of potential! Close to bike path, parks, good schools and shopping! Call to set a viewing!
622 Park Shadow Court
Baldwin Park, CA 91706
AREA SQFT
856
BEDROOMS
2
BATHROOMS
2
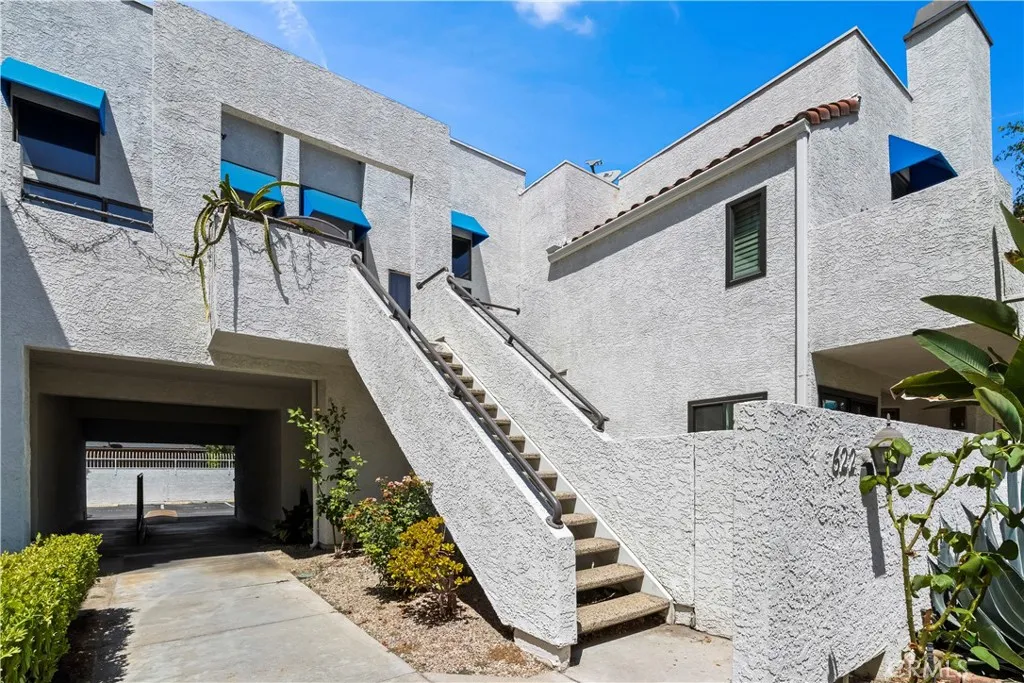
Welcome to 622 Park Shadow Ct, a charming 2 bedroom, 2 bathroom home ideally situated in Baldwin Park. Includes a one car garage plus an additional assigned parking space. This inviting property offers a comfortable layout with plenty of potential to make it your own. Conveniently located near a variety of restaurants, shopping, everyday conveniences, and local amenities, this home offers both comfort and accessibility. With its desirable location and practical 2 bedroom, 2 bathroom floor plan, 622 Park Shadow Ct is a wonderful opportunity for first-time buyers, downsizers, or anyone looking to enjoy the convenience of Baldwin Park living. Don't miss the opportunity to make this home your own!
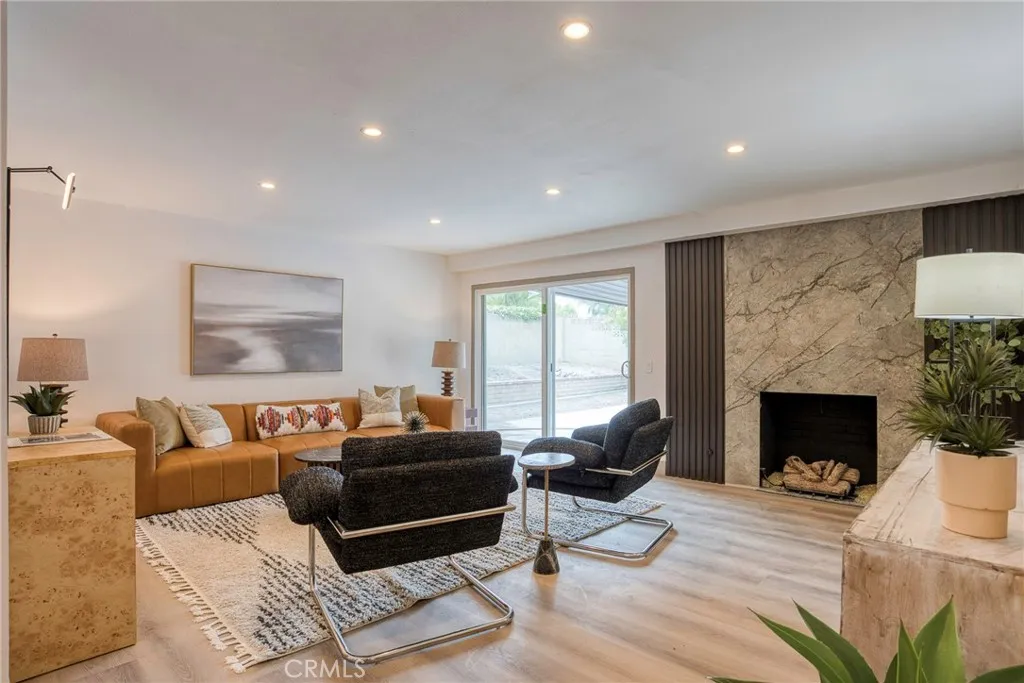
25112 Northrup Drive
Laguna Hills, CA 92653
AREA SQFT
2,134
BEDROOMS
5
BATHROOMS
3
Welcome to 25112 Northrup, a beautifully Renovated two-story home in the desirable community of Laguna Hills w/ 4 Main Floor Bedrooms, situated on a Generous 7,840-Square-Foot Lot! Must see in person to really appreciate this turnkey residence that offers five bedrooms and three full bathrooms, thoughtfully designed for comfortable living and entertaining. The Main Level features a spacious living room with a cozy fireplace and direct access to the expansive backyard, creating an inviting setting for gatherings and outdoor enjoyment. A private Main-Level Bedroom with an En-suite Bathroom provides flexibility for guests, extended family, or multigenerational living, while three additional bedrooms complete the first floor. Upstairs, discover a Spacious Primary Suite featuring an approximately 200-square-foot walk-in closet and private En-suite bathroom, offering a peaceful retreat at the end of the day. Additional highlights include Upgraded Central Air Conditioning system and an attached two-car garage for added convenience. This is the best of the Laguna Hills lifestyle with a very friendly neighborhood hosting a 4th of July parade, along with convenient access to distinguished schools, neighborhood parks, beaches, shopping, dining, and the Village at Laguna Hills. Blending modern updates, versatile living spaces, and a prime Orange County location, this exceptional home is ready to welcome you. Come live the Laguna Hills Lifestyle!
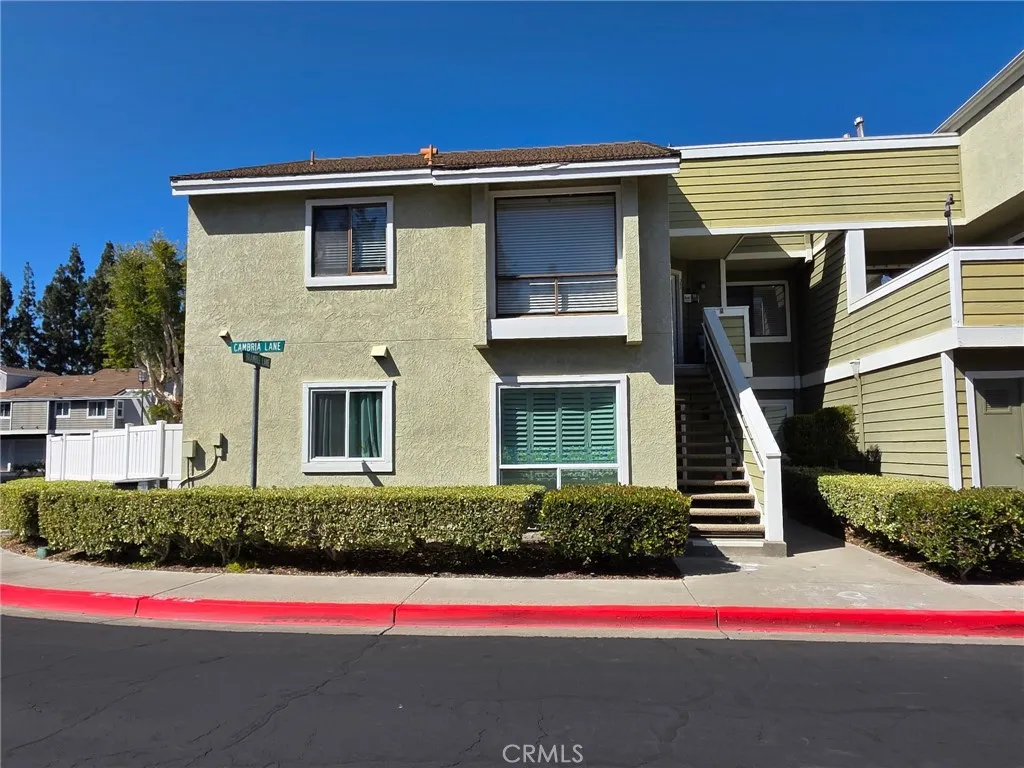
21 CAMBRIA Lane
Aliso Viejo, CA 92656
AREA SQFT
1,022
BEDROOMS
2
BATHROOMS
2
Welcome to 21 Cambria Lane!! Ideally situated END UNIT with LARGE YARD and Lots of PRIVACY. This Condo is GROUND LEVEL and is on a CORNER LOT that provides Ultimate PRIVACY. Its in a great area of the Heather Ridge, close to the Community Pool, Spa & Tennis Courts. NEW VINYL WINDOWS with Energy Efficient Double-Panes are installed throughout the Unit. NEW LUXURY VINYL PLANK FLOORING are in the Living Room, Dining Room, Second Bedroom, Entryway & Hallway. Plantation Shutters are White & Bright in the Dining, Living & Bedrooms. The Living Room can accommodate a 85 inch TV on wall. Ceiling fan. Dining Room has a Beautiful Chandelier Light Fixture. Sliding Glass door leads out to the Private Backyard. This Low Maintenance yard has drip irrigation. The Patio Includes a Wicker Love Seat & Chair, Umbrella, Storage Chest and BBQ. The Remodeled Kitchen has Updated Corian Countertops Subway Tile Backsplash. White Kitchen Cabinets with lots of Storage. Large Farmhouse Stainless Sink, Stainless Stove, Refrigerator, Dishwasher and Built-In Microwave are included. Inside Washer & Dryer is Included. Fresh Paint is in the Kitchen, Living & Dining Room areas. Smart Nest Thermostat & RING Doorbell. Large Primary Bedroom has Newer Wood Laminate Flooring, and Ceiling Fan, 2 Spacious Closets with Custom Shelving, Storage Cabinets and its Own Vanity Sink adjacent to the Hallway Bathroom. Second Bedroom has Large Closet & NEW Vinyl Flooring and has convenient DIRECT ACCESS to the 1-Car Garage.Garage has Overhead Storage Rack for extra storage. This is your opportunity to own a Move-In ready Unit
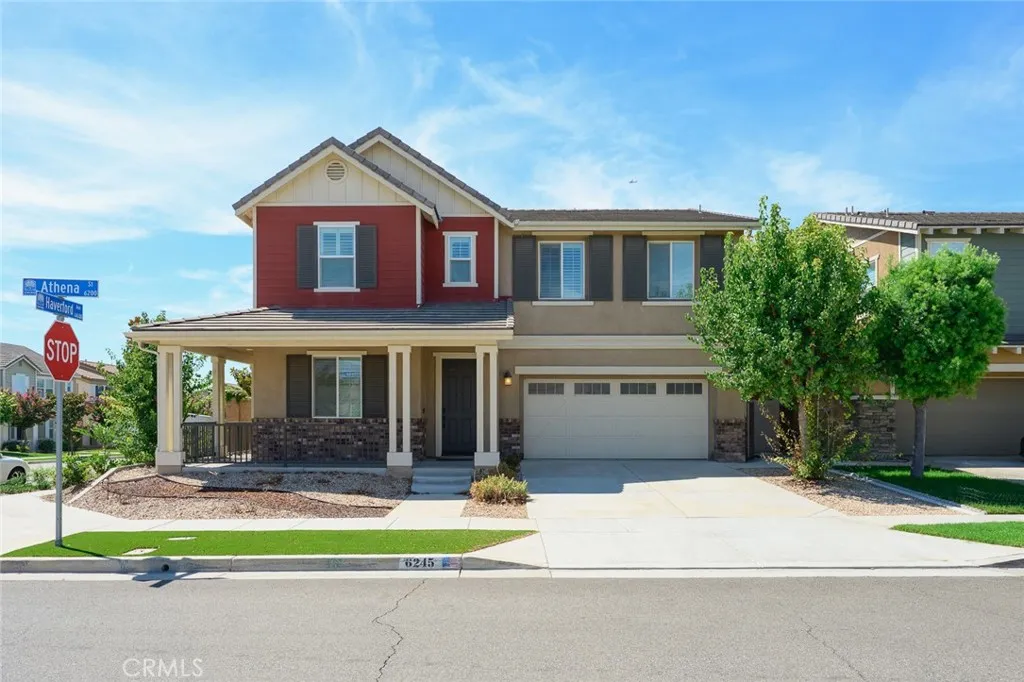
6245 Athena Street
Chino, CA 91710
AREA SQFT
2,862
BEDROOMS
5
BATHROOMS
3
Welcome to this beautifully designed, move-in-ready, competitively priced GEM in College Park, where an open floor plan, abundant natural light, and inviting spaces create the perfect blend of comfort and style. Exceptional curb appeal welcomes you with a charming front porchideal for relaxing and enjoying the neighborhood. Inside, the entry flows into a cozy living room with a fireplace and seamlessly into the heart of the home: a stylish open-concept kitchen featuring a large island with seating, dark cabinetry, stainless steel appliances, and generous counter space. A separate and enclosed cooking area allows your family to enjoy the tasty home cooking without the smell of grease. Upstairs, an open loft and built-in workspace provide flexible space for work, study, or relaxation. The spacious primary suite offers a private retreat with dual sinks, a vanity area, a soaking tub, a walk-in shower, and a generous walk-in closet. Each bedroom is equipped with fixed ceiling lights, and the downstairs bedroom is the perfect room for either guests or multi-generational families. Enjoy a low-maintenance backyard with artificial turf, and plenty of space for outdoor dining and gatherings. The home also includes a two-car garage with spacious driveway parking, and leased solar panels to help reduce energy costs. Recent upgrades include new paint throughout, an updated backyard, a new 10-year warranty water heater. As a College Park resident, enjoy an exceptional resort-style lifestyle with two pools, fitness center, clubhouse, parks, playgrounds, and sports courts. Conveniently loc
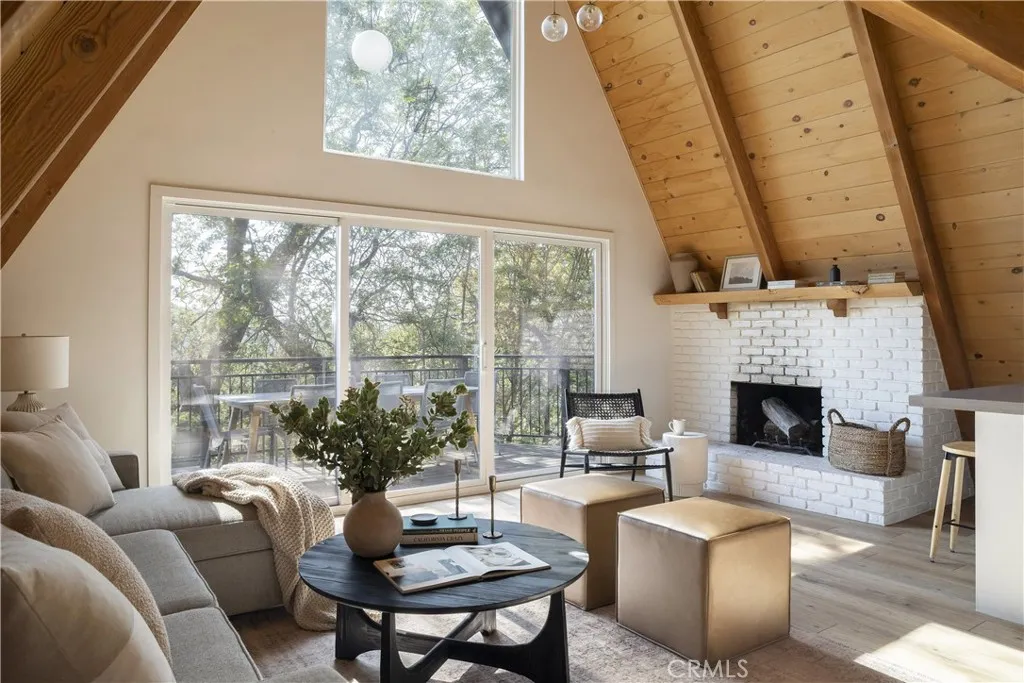
1340 Yosemite
Lake Arrowhead, CA 92352
AREA SQFT
1,680
BEDROOMS
3
BATHROOMS
3
Tucked into the trees in Arrowhead Woods, this fully renovated A-frame has panoramic ridge views, incredible sunsets, and lake rights. Designed by Emily LaMarque and featured in Dwell, the home is offered fully turnkey and ready to enjoy. The open main level flows to a large deck overlooking the mountains, with two bedrooms and a full bath. Upstairs, a loft and beautiful primary suite with an en suite bath create a private retreat. Downstairs, a second living space with a built-in bar opens to the lower deck and fire pit. Just minutes from Tavern Bay Beach Club, Lake Arrowhead Village, and nearby off-roading trails. Currently operating as a successful short-term rental.
20230 Keswick
Winnetka, CA 91306
AREA SQFT
1,463
BEDROOMS
3
BATHROOMS
3
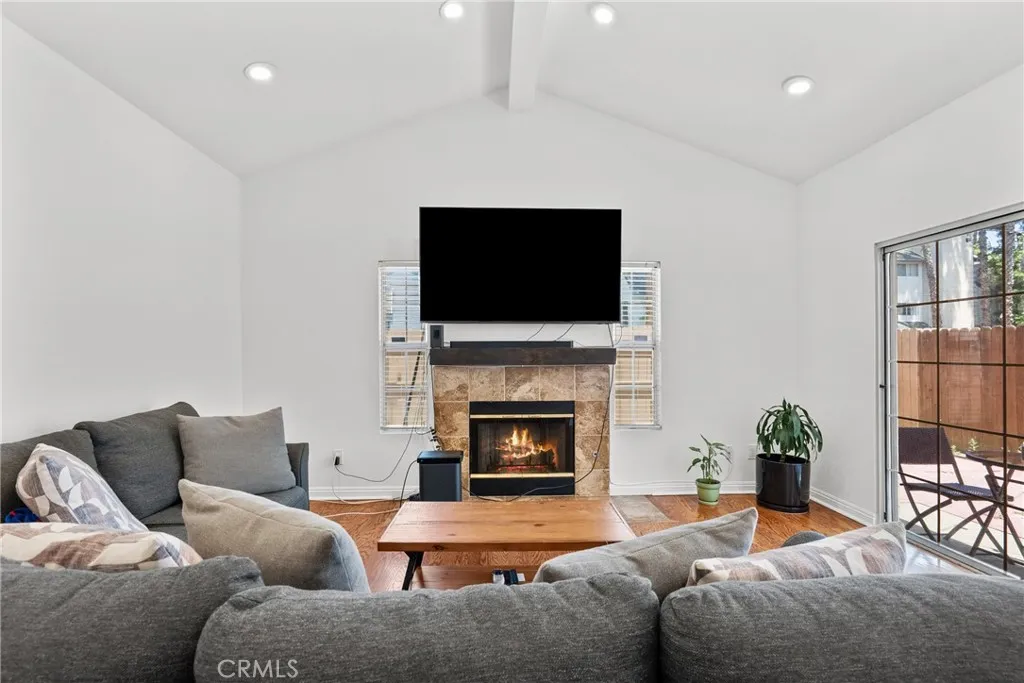
Home may qualify for up to $15,000 towards down payment assistance or closing costs! Where can you find a detached home in a gated community with an HOA of only $70 per month? Right here at 20230 Keswick #3! Add in a low $87 monthly solar lease, thoughtful upgrades, and a desirable Winnetka location, and this home offers a combination of value, comfort, and convenience that is hard to find. This beautifully updated 3-bedroom, 3-bathroom detached home has no common walls and has been thoughtfully improved to create a bright, modern, and welcoming living space. The kitchen has been opened up to create an inviting open-concept floor plan, allowing the kitchen, dining, and living areas to flow effortlessly togetherperfect for everyday living and entertaining. Inside, you'll find hardwood flooring, fresh interior paint, recessed lighting, upgraded electrical, new plumbing, a cozy fireplace, and appliances included. The kitchen offers generous counter and cabinet space while opening directly into the main living areas, creating a spacious and connected feel. All three bedrooms are located upstairs, offering privacy and separation from the main entertaining spaces. With three bathrooms, including a convenient guest bathroom on the main level, the layout is as functional as it is comfortable. Step outside to your private patio, a space ready for morning coffee, weekend BBQs, entertaining friends, or simply creating memories with the people you love. Additional upgrades and conveniences include a new garage system, new washer and dryer, refrigerator, attached 2-car garage, solar pan
1886 Pele Way
Corona, CA 92882
AREA SQFT
3,423
BEDROOMS
5
BATHROOMS
3
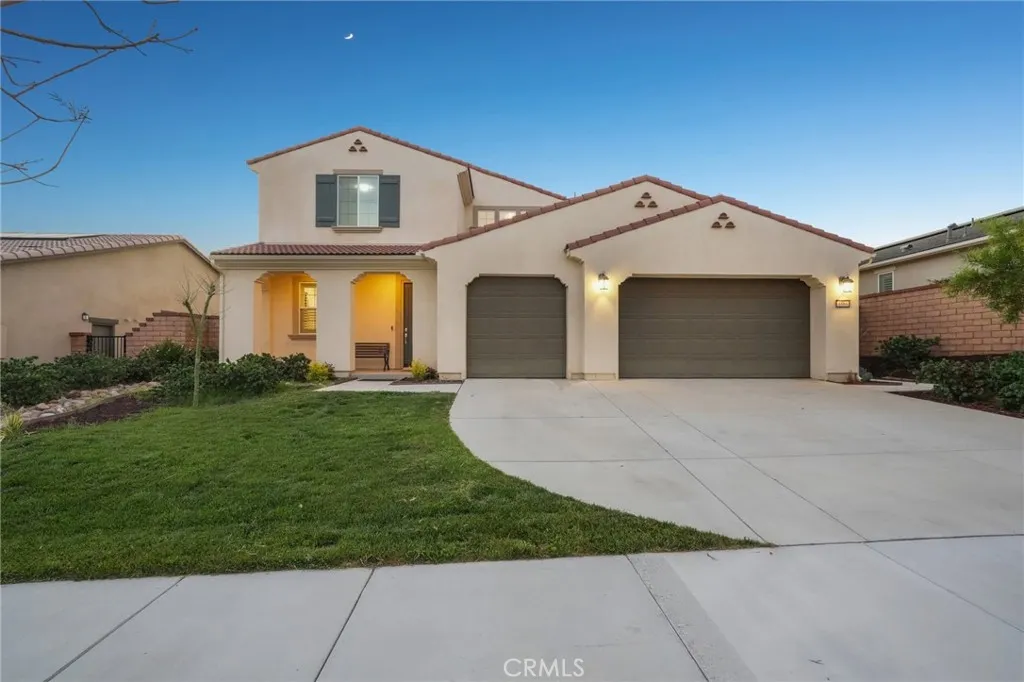
Perched high in the exclusive, 24-hour gated hilltop enclave of Sierra Bella community, this breathtaking 2021-built residence sits on a premier corner lot capturing unobstructed, sweeping vistas of rolling hills, city lights, and majestic Mount Baldy. Spanning an expansive 3,423 square feet, the light-filled, open-concept floor plan exudes contemporary luxuryhighlighted by high ceilings, rich French Oak hardwood flooring, recessed lighting, and expansive windows fitted with custom plantation shutters. Designed with supreme flexibility, the main level hosts a dedicated home office complete with custom built-in shelving, a full guest or in-law bedroom, and an adjacent full bathroom featuring a relaxing soaking tub. At the center of the home lies a true chefs kitchen, crafted with custom cabinetry, glowing quartz countertops, a wide subway tile backsplash, and an oversized center island anchored by designer pendant lighting. Culinary enthusiasts will love the high-end stainless steel appliance package, featuring a high-heat 5-burner gas cooktop and a high-performance range hood. Oversized sliding glass doors open directly to the homes defining crown jewela professionally custom-landscaped backyard crafted as the ultimate view-centric entertaining oasis, offering generous hardscape and lounge seating designed for al fresco dining against a backdrop of glowing sunsets and twinkling city lights. Upstairs, a spacious central loft provides a versatile secondary living room, media hub, or potential 6th bedroom. Three additional well-proportioned bedrooms are thoughtfully arranged f
9731 Capiland
Desert Hot Springs, CA 92240
AREA SQFT
BEDROOMS
BATHROOMS
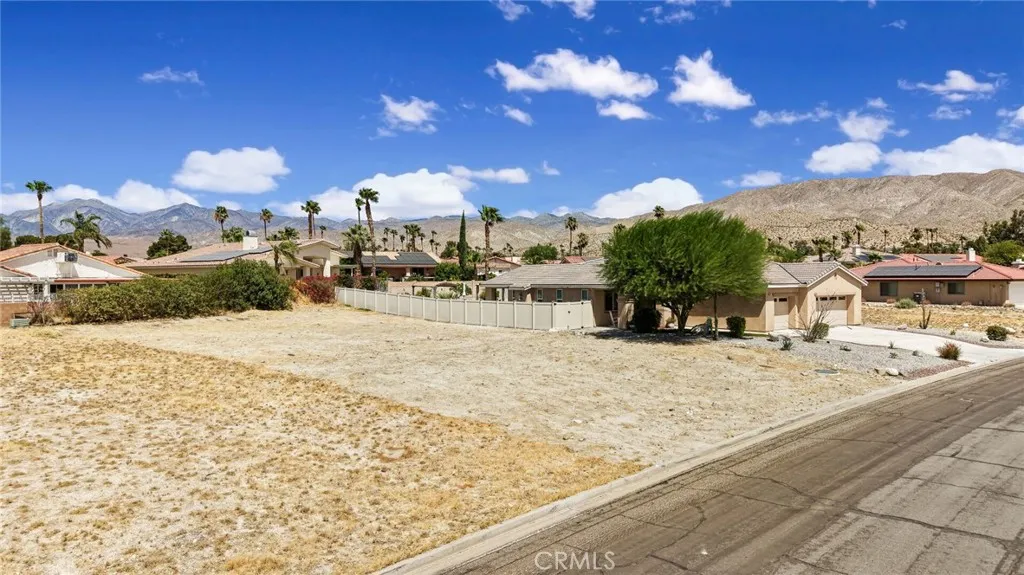
Large and spacious Lot almost 10K Square feet! This lot is in the Mission Lakes Country Club and is available for you to build your very own Golf Course Community Home! This vacant lot is located in a well-kept and desirable neighborhood that provides residents with amenities like UNLIMITED GOLF for 2 people on title on their championship Ted Robinson designed golf course! Additionally, there is a community Riviera style pool, 2 spas, a recreational gym, pickle ball courts, tennis courts, a cafe/restaurant, social events & events meeting space, discounted rates on the community Hotel. Community has a convenient location near the 10 freeway, just minutes to downtown Palm Springs and Palm Springs International Airport.

1000 54
Los Angeles, CA 90011
AREA SQFT
800
BEDROOMS
2
BATHROOMS
1
Beautifully Remodeled Los Angeles Duplex Move-In Ready Welcome to this beautifully updated Los Angeles duplex featuring a fresh, modern interior and thoughtful upgrades throughout. This home features new flooring, fresh interior paint, and new stainless-steel appliances, creating a clean and contemporary living space. The updated kitchen offers white shaker-style cabinetry, sleek countertops, a gas range, built-in microwave, refrigerator included, and modern fixtures. The remodeled bathroom features beautiful marble-look tile, a spacious glass-enclosed shower, built-in shower niche, contemporary black fixtures, and an updated vanity. The bright living areas offer plenty of natural light and mini-split heating and air-conditioning units for year-round comfort. For added convenience, the home features a dedicated inside laundry area with washer and dryer included. The property also offers off-street parking inside the property, shared with the current tenants occupying the rear unit. Property Highlights New stainless-steel appliances Refrigerator included New flooring throughout Fresh interior paint Remodeled bathroom Updated kitchen Mini-split heating and air-conditioning units Inside laundry with washer and dryer included Abundant natural light Off-street parking inside the property, shared with the rear-unit tenants Freshly updated and move-in ready, this Los Angeles rental offers modern finishes, comfortable living spaces, inside laundry, heating and air conditioning, included appliances, and convenient on-site parking.
24218 Ontario Lane
Lake Forest, CA 92630
AREA SQFT
1,392
BEDROOMS
3
BATHROOMS
2
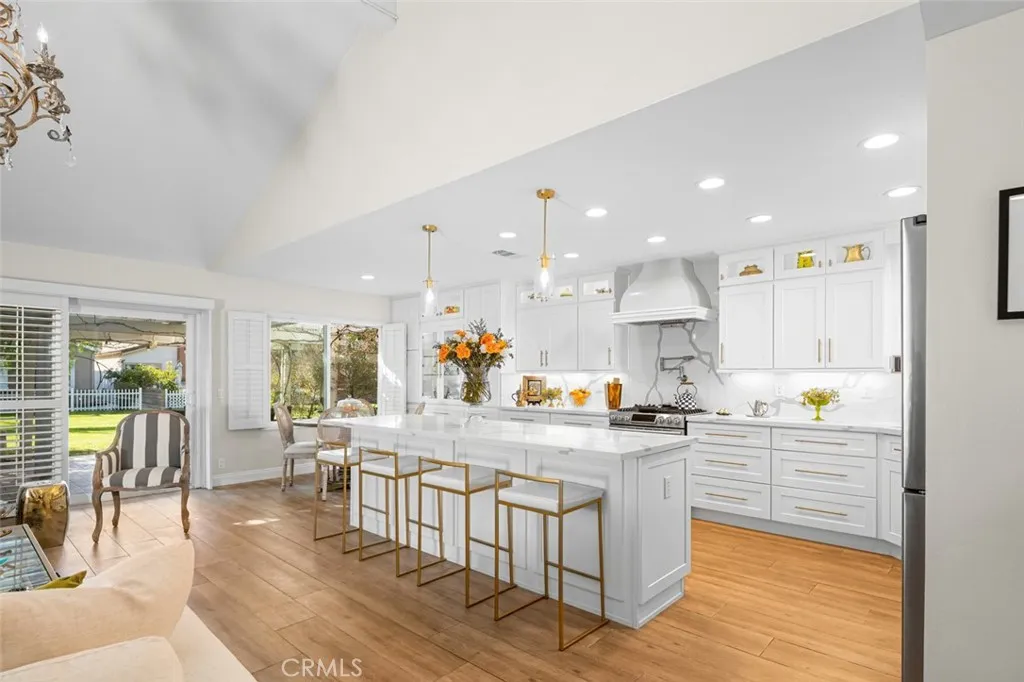
Drawing on clear principles, the owners created sophisticated spaces characterized by muted tones, rich textures and vintage pieces that span throughout the property. The home is a blend of old and new with a refined yet contemporary lens. Inside, this effortless layout consists of three bedrooms and two full bathrooms, along with a collection of formal and informal areas for dining, relaxation, and entertaining. Immediately upon walking in, the vast ceiling heights give the properties great room a sense of grandeur, this sets the stage for the remainder of the property. The kitchen acts as the families main gathering place, with its open access to both living and dining areas, its setting truly acts as the heart for entertaining. Its custom cabinetry, immense center island, and classic styling only add to the significance of the room. Outside, the open but private patio is perfect for entertaining or simply basking in the lakeside ambiance which is only steps away from the water. In the primary bedroom, the owner created a sense of calm with a soft color palette, while the primary bathroom features an updated space with its sizable walk-in shower as the centerpiece. On this side of the property, you'll also find two additional bedrooms apart from another full bathroom. Every facet of this property has been thoughtfully curated to offer a living experience that is not only practical but warm, inviting and visually striking. The result is a dynamic, contemporary family home that perfectly responds to its lakeside locale.
213 Guinida
Anaheim, CA 92805
AREA SQFT
730
BEDROOMS
1
BATHROOMS
1
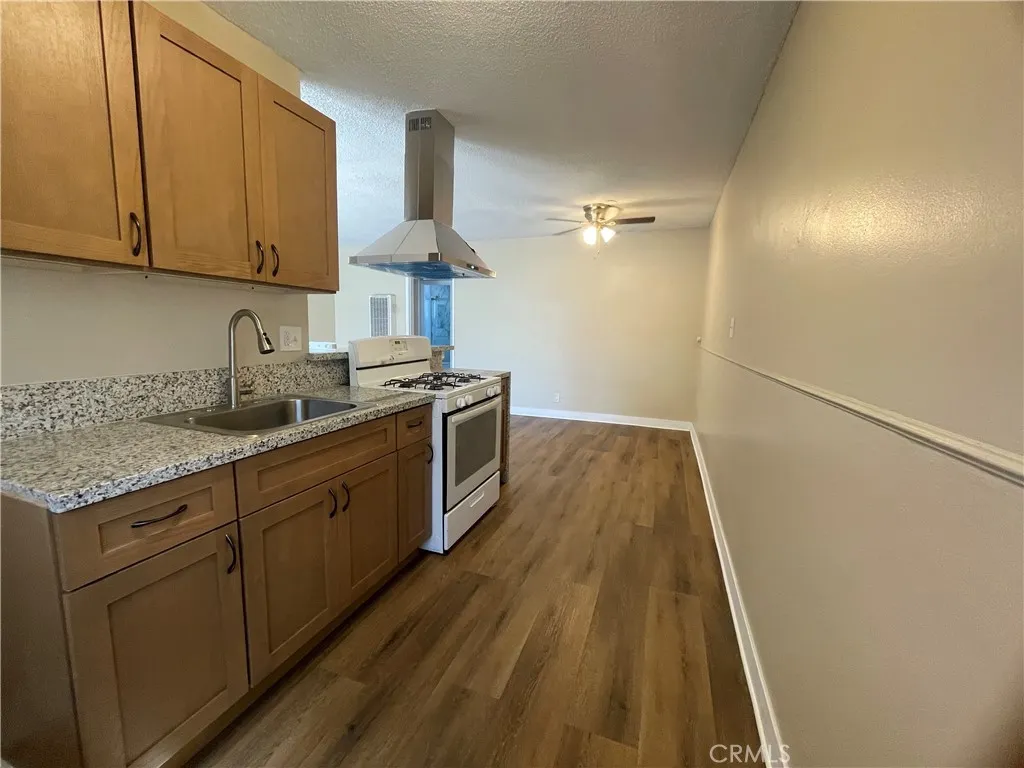
1-bedroom, 1-bathroom, Two units available. Recently renovated with new tile flooring, remodeled bathrooms, and fresh interior and exterior paint. Each unit has separate electric and gas meters and includes two parking spaces. New AC/Heat. Conveniently located near the 5 Freeway and approximately mile from Disneyland. No pets. Housing vouchers accepted.
10824 Los Pueblos
Atascadero, CA 93422
AREA SQFT
1,440
BEDROOMS
2
BATHROOMS
2
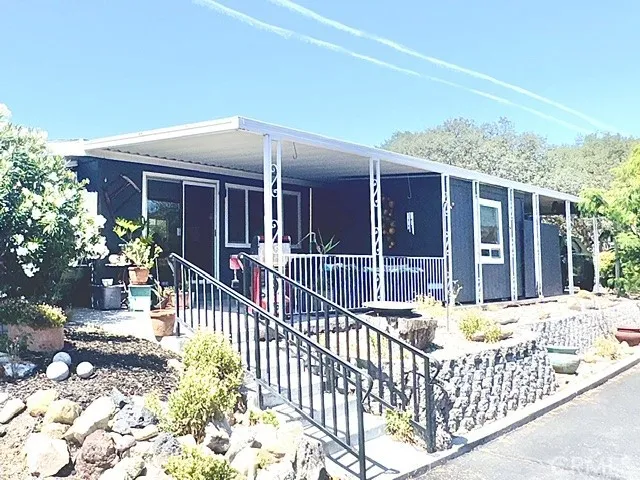
This spacious manufactured home is move-in ready. Recently updated with plank flooring. The remodeled kitchen with new cabinets and butcher-block countertops adds quality and warmth to your home-cooked meals. All appliances included are nearly new and gently used. Stay warm this winter with the modern, efficient pellet stove in the comfortable living room. You may even look forward to laundry day with the laundry room smartly located in the center of the home. Retire to the comfort of the master suite, which features a Roman-style tub AND a separate shower. For the hobbyist, there is a separate shop/studio/she-he-shed/storage room just off the covered carport, perfect for creative pursuits. If you are 55+, this could be your next smart move.
623 Mistletoe Avenue
San Jacinto, CA 92583
AREA SQFT
1,100
BEDROOMS
3
BATHROOMS
1
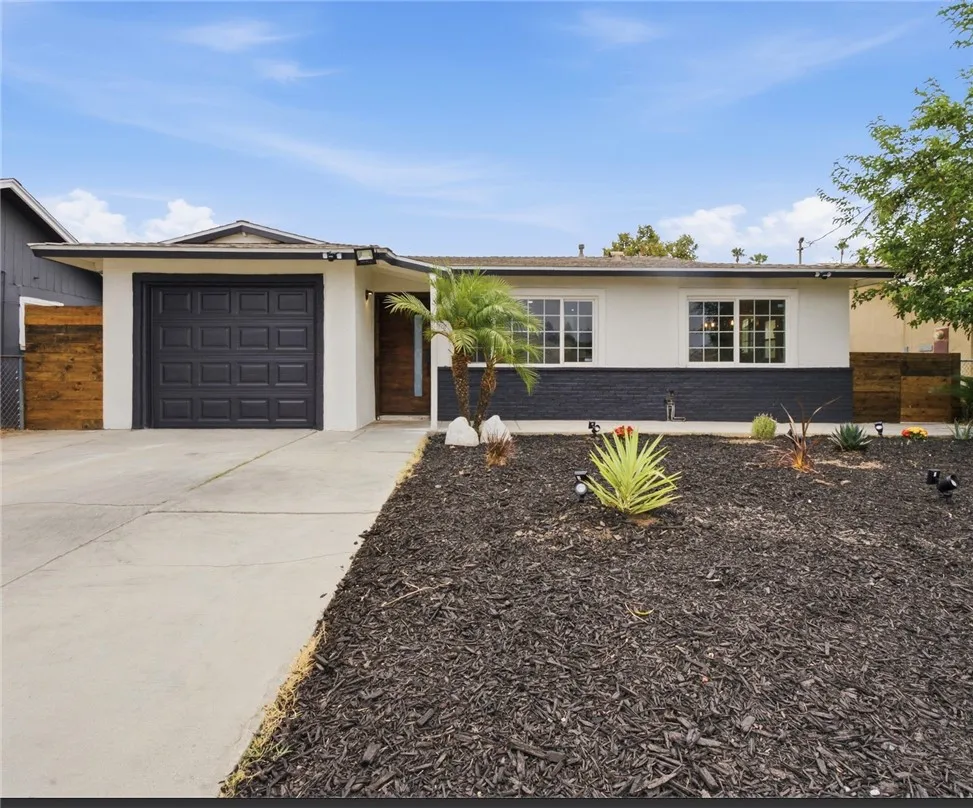
FHA OFFERS BEING ACCEPTED NOW!!! Welcome to 623 S. Mistletoe Ave. in San Jacinto! This beautifully renovated 3-bedroom, 1-bath home offers modern updates throughout and sits on an oversized lot with incredible potential. Recent improvements include new interior and exterior paint, flooring, baseboards, power outlets, interior and exterior doors, garage door, and updated ceiling fans. The remodeled kitchen features brand-new cabinets, sink, faucets, and garbage disposal, creating a fresh and functional space for everyday living. The updated bathroom includes a new toilet and remodeled shower. Energy-efficient mini-split systems provide year-round comfort. Step outside to enjoy newly landscaped grounds and a spacious backyard ready for your vision. The oversized lot offers plenty of room for an ADU, swimming pool, outdoor entertainment area, additional parking, or future expansion, subject to applicable approvals and requirements. Conveniently located near downtown San Jacinto, shopping, dining, schools, and Soboba Casino Resort, this move-in-ready home combines modern upgrades with exceptional outdoor space and room to grow. Dont miss this fantastic opportunity to own a turnkey home with endless possibilities!
8780 Ussel
Riverside, CA 92503
AREA SQFT
1,706
BEDROOMS
4
BATHROOMS
3
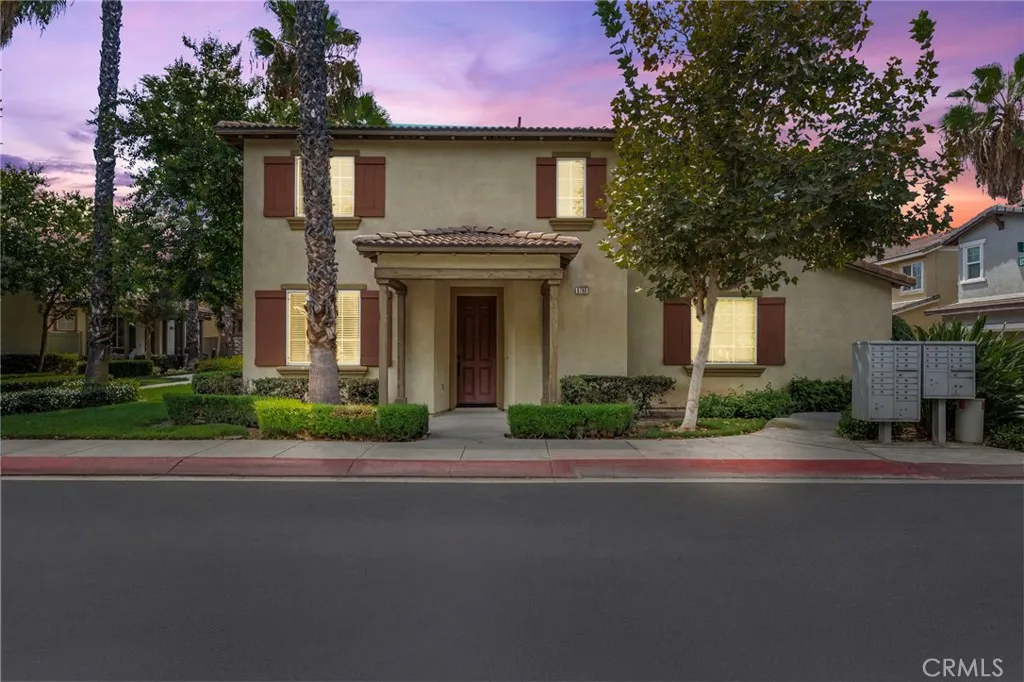
Welcome to 8780 Ussell Lane, located within a desirable gated community in Riverside. Offering 4 bedrooms, 2.5 bathrooms, and 1,706 sq. ft. of living space, this residence features the largest floor plan in the community and is ideally situated near the community pool and spa. Upon entry, a charming dual-sided fireplace creates a warm and inviting focal point between the living and dining areas, offering an appealing setting for both everyday living and entertaining. The kitchen features oak raised-panel cabinetry, granite countertops in warm brown, cream, and charcoal tones, and ample cabinet and counter space. A convenient guest bathroom and direct access to the attached two-car garage complete the main level. Upstairs, the spacious primary suite offers abundant natural light and a comfortable private retreat. The primary bathroom features dual sinks, a separate soaking tub, glass-enclosed walk-in shower, and generous walk-in closet. Two additional bedrooms share a full bathroom with dual sinks, while the conveniently located upstairs laundry area adds functionality and ease to everyday living. Residents enjoy access to the gated communitys pool and spa, with this home positioned nearby for easy enjoyment. Conveniently located near shopping, dining, parks, schools, and everyday amenities, the home also offers easy access to the Galleria at Tyler and the 91 Freeway. 8780 Ussell Lane presents a wonderful opportunity to enjoy comfortable and convenient Riverside living.
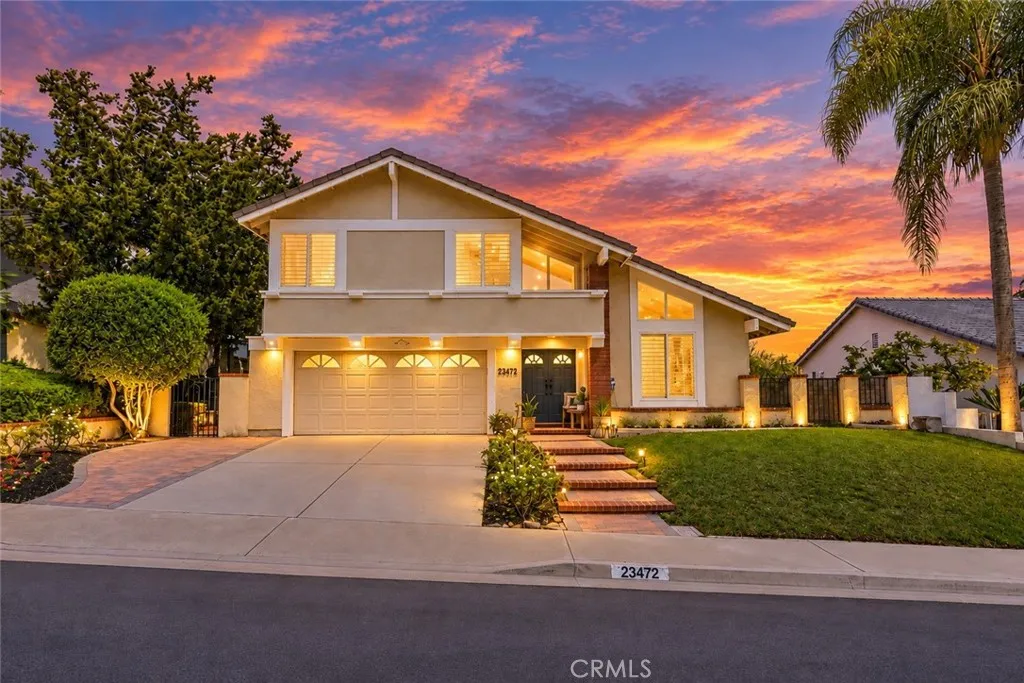
23472 Via Chiripa
Mission Viejo, CA 92691
AREA SQFT
2,558
BEDROOMS
4
BATHROOMS
3
Welcome to an exceptional Mission Viejo residence, rarely available on a peaceful, private, single-loaded street with sweeping PANORAMIC MOUNTAIN VIEWS. Offering four bedrooms PLUS a dedicated office, this bright and spacious home blends comfort, privacy, and thoughtful design. EXPERIENCE IT NOWCLICK the MATTERPORT VIRTUAL TOUR LINK for an immersive 3D walk-through and explore every room from the comfort of home! Soaring vaulted ceilings and rich Brazilian cherry hardwood flooring create an immediate sense of warmth and sophistication. Quality upgrades continue throughout, including dual-pane windows and sliding doors, plantation shutters, recessed lighting, ceiling fans, central air conditioning, and a tankless water heater. At the heart of the home, the fully remodeled gourmet kitchen is thoughtfully designed for both everyday living and effortless entertaining. It features custom cabinetry, granite countertops, pendant lighting, stainless steel appliancesincluding a chef-preferred Thermador stove and double ovenan oversized center island with bar seating, and a built-in display area with wine chiller. Expansive windows frame the breathtaking views while filling the space with natural light. Beautifully remodeled bathrooms showcase elegant stone accents, while the spacious primary suite offers a custom air-jetted tub for a relaxing, spa-inspired retreat. All secondary bedrooms are generously sized and ideally situated along the view side of the home. The third bedroom also features a private balcony with sweeping mountain viewsthe perfect place to savor the peaceful surro
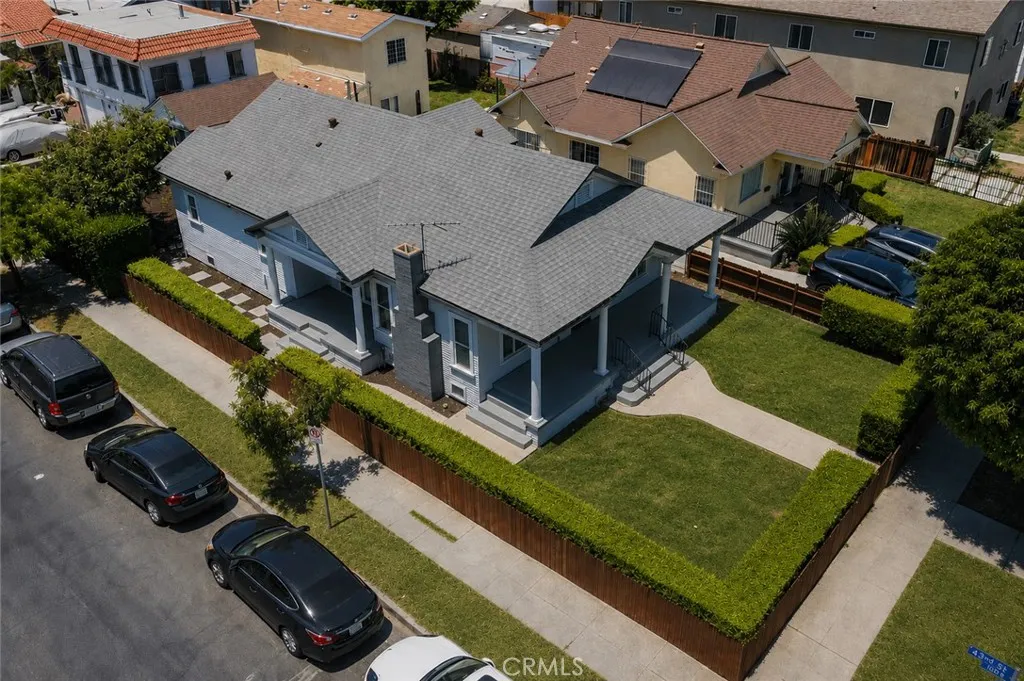
4279 Walton Avenue
Los Angeles, CA 90037
AREA SQFT
1,411
BEDROOMS
4
BATHROOMS
3
Exceptional opportunity just minutes from the University of Southern California (USC)! Situated on a spacious corner lot, this beautifully renovated 4-bedroom, 3-bath home offers a versatile floor plan well suited for owner-occupants while also presenting compelling investment potential. Investors can take advantage of the areas strong rental demand with opportunities for traditional or rent-by-the-room student housing. Extensively updated, the property features updated plumbing and electrical wiring, central HVAC with air conditioning and heating, remodeled bathrooms, and an updated kitchen with newer cabinetry, quartz countertops, and modern appliances. Additional upgrades include dual-pane windows, updated lighting fixtures, beautifully installed wood flooring, dishwasher, and more. The property also features a large detached storage shed, formerly used as a garage, offering significant potential for future use or redevelopment. The owner had architectural plans drafted to convert the existing shed into a two-story, 4-bedroom/2-bath ADU with kitchens and living areas on both levels and private second-story access. Architectural plans can be provided upon request; buyers are advised to conduct their own due diligence with the city regarding feasibility. The location offers convenient access to USC and Exposition Park, home to BMO Stadium, the LA Memorial Coliseum, and the highly anticipated Lucas Museum of Narrative Art. With Los Angeles preparing to host the 2028 Olympic Games, the property is positioned near one of the city's most prominent cultural, educational, and en
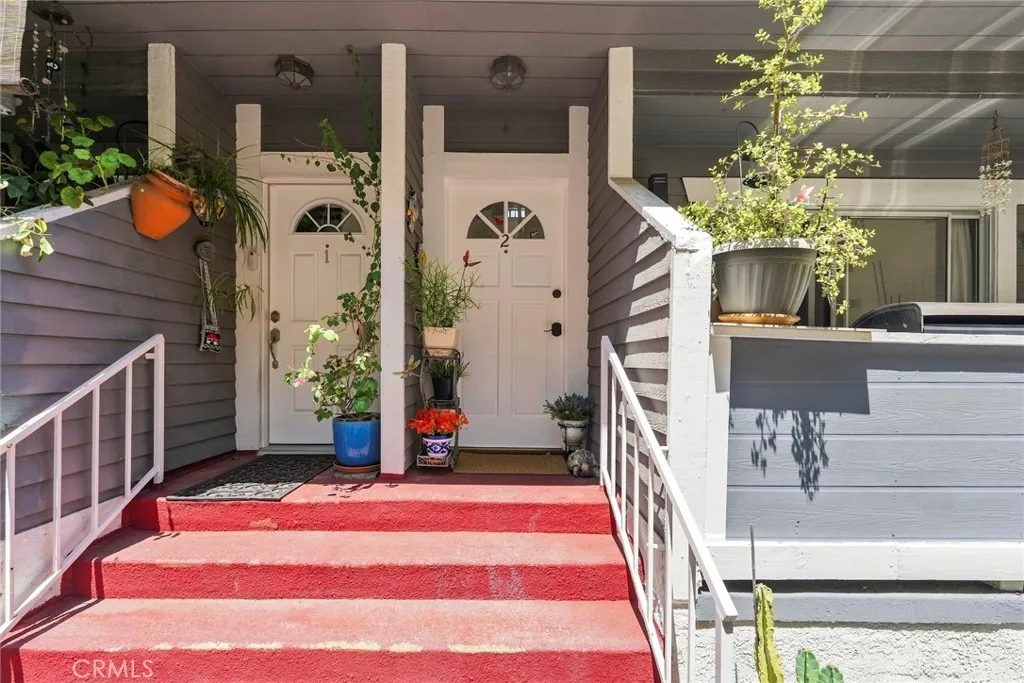
6926 Kester Avenue
Los Angeles, CA 91405
AREA SQFT
1,250
BEDROOMS
2
BATHROOMS
3
Price Adjustment! This beautiful three story condo has 2 bedroom, 2.5 bathrooms, a lower level with laundry hookups in closet can easily become a third bedroom, and an attached 2 car garage with may upgrades. Main entrance is on the second floor and opens to the living room that includes a fireplace and sliding glass doors to a patio. Just a few steps up to the spacious dinning room with a ceiling fan. The kitchen features granite counter tops and an eat in breakfast area, and a large windows that provide great cross breezes. There is also a half bath and storage closet on this level. Upstairs features two large bedrooms. The primary bedroom includes an attached bathroom with a walk in shower and double sinks, a walk in closet, high ceilings, and a sliding glass door leading to the balcony. Bedroom #2 is spacious. There is a second full bathroom on this level. The bottom level has garage access and laundry hook ups that could easliy be converted to a third bedroom, bonus room or office. HOA covers: Insurance of the exterior, exterior maintenance, trash, sewer, and water.
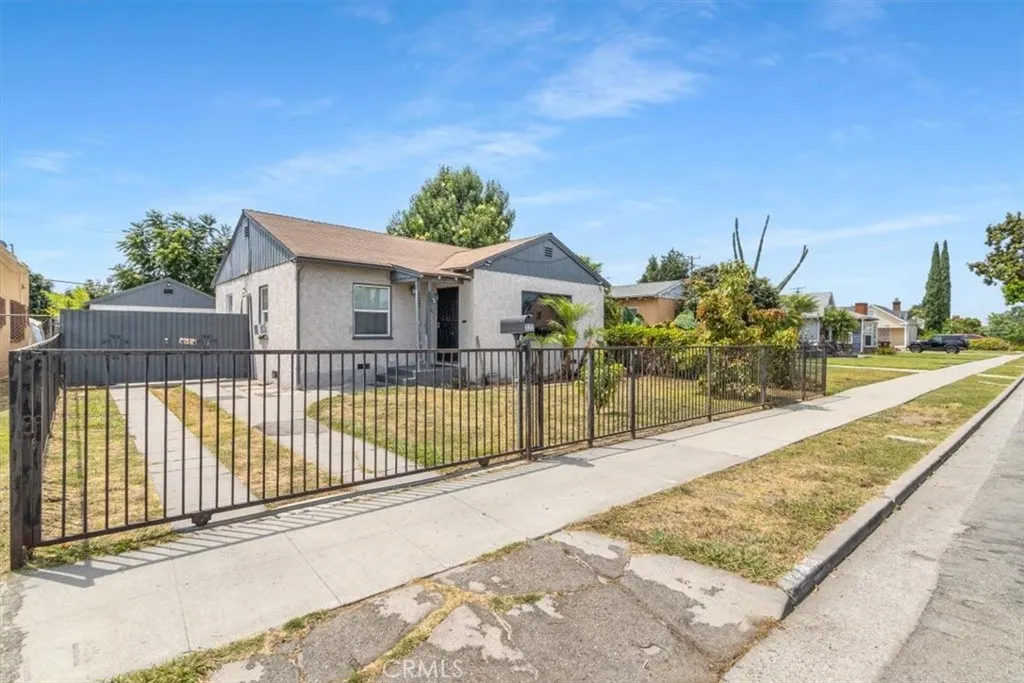
322 School Street
Compton, CA 90220
AREA SQFT
1,378
BEDROOMS
4
BATHROOMS
2
Beautiful home with Modern Upgrades throughout. Including PAID-OFF solar panels, 4 Br. 2 baths. Fresh interior paint, a beautifully renovated kitchen, stylishly updated bathrooms. The home offers comfort, functionality, and modern touches throughout. Located centrally to shopping, schools, dining, and everyday conveniences, this home is ideally situated for easy living. With its spacious layout, desirable upgrades, and convenient location, this home is a true opportunity. Dont miss your chance to see it in personthis listing will not last!
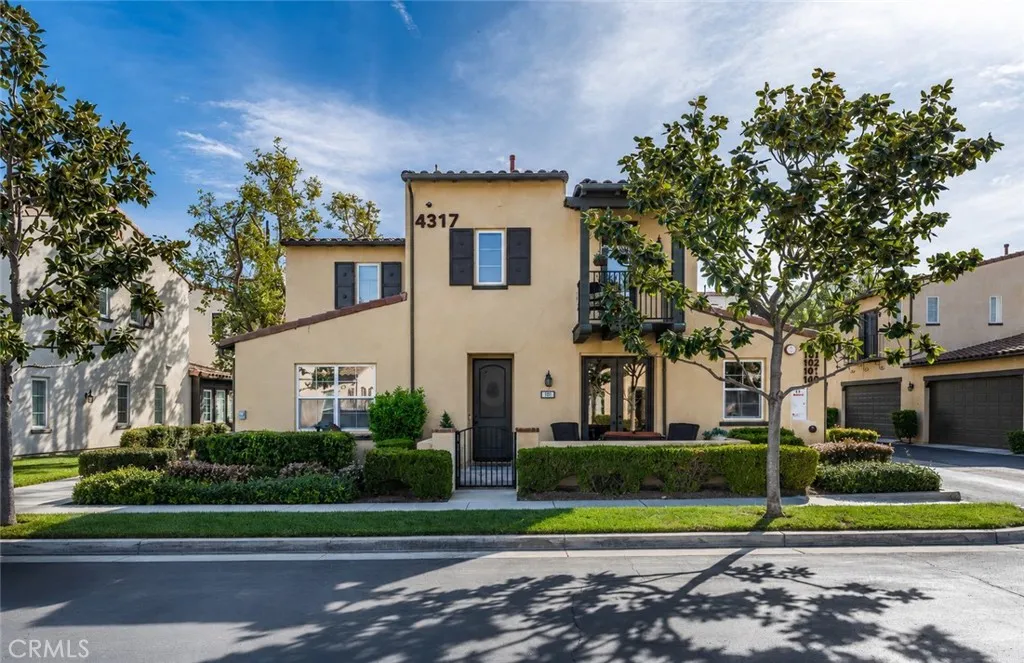
4317 Junction
Corona, CA 92883
AREA SQFT
1,722
BEDROOMS
3
BATHROOMS
3
ABSOLUTELY STUNNING TURNKEY HOME. Located in the highly sought-after Los Dos Lagos Community, within a desirable 55+ SENIOR COMMUNITY . This charming home features 3 bedrooms and 2 1/2 bathrooms, with the third bedroom currently being used as an open loft. The spacious primary suite is conveniently located downstairs and includes a private bathroom and walk-in closet, offering both comfort and convenience. A dedicated laundry room is also located on the first floor for added ease. This is the most desirable front unit, featuring its own private balcony and an open patio, perfect for relaxing and enjoying the surroundings. The home also includes a two car garage, providing secure parking and additional storage space. As you enter, you are welcomed by soaring high ceilings and warm, inviting living room that flows seamlessly into a well appointed kitchen featuring stainless steel appliance ideal for both everyday living and entertaining. Located just steps away from the resort style pool, spa and clubhouse, this home is situated in a beautifully maintained gated community offering exceptional amenities and lifestyle. Don't miss this incredible opportunity to own a stunning home, This is a must see!!!!
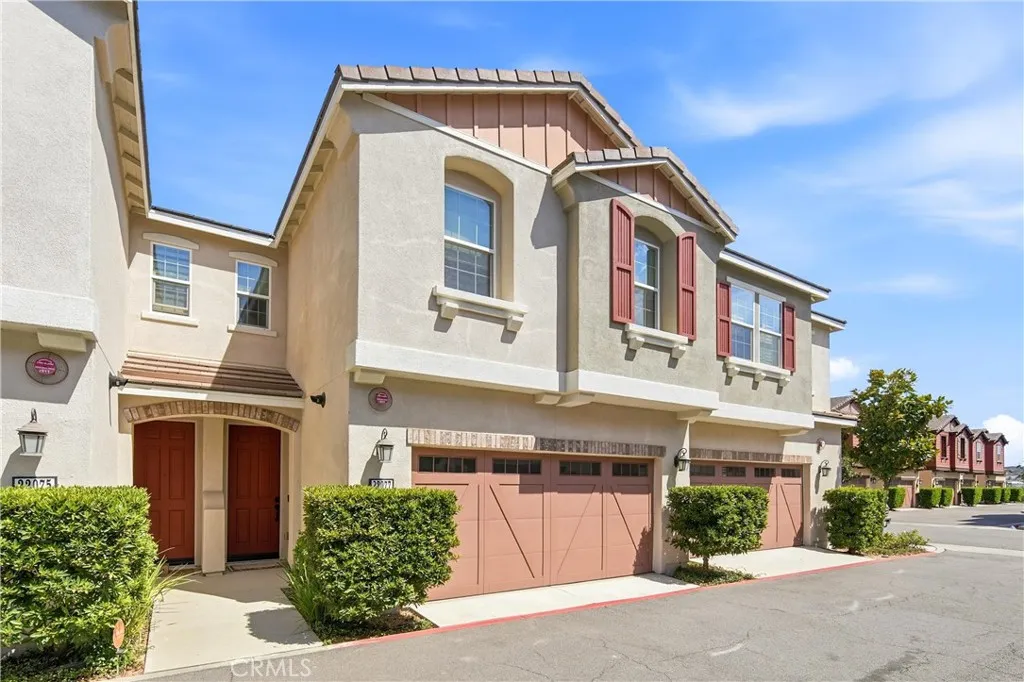
22077 Barrington
Saugus, CA 91350
AREA SQFT
1,690
BEDROOMS
3
BATHROOMS
3
FHA and VA Approved Condo! Step into this beautifully maintained home located in the gated River Village Community in the city of Santa Clarita. Where an open concept floor plan creates seamless flow between living, dining, and kitchen spaces. Perfectly fitting for both entertaining and relaxed daily living. Luxury vinyl plank flooring throughout the home with no carpets, complemented by crown molding, recessed lighting, and modern fixtures that elevate every room. The kitchen features white cabinetry with beadboard detailing, granite countertops, subway glass tiles for the backsplash, and stainless steel appliances. Enjoy the spacious center island with bar seating and pendant lighting. The living room offers an abundance of natural lighting and plantation shutters. Upstairs you will find a generous amount of storage in the landing and the laundry room. The serene primary suite is completed with a spa like bathroom featuring dual vanities, a soaking tub, a separate glass-enclosed shower, and a large walk in closet. All bedrooms are equipped with ceiling fans. A notable mention of a downstairs powder room for your guests. This move in ready home combines contemporary style with functional living space. All in a sought-after location and conveniently located near shopping centers, freeways and parks.
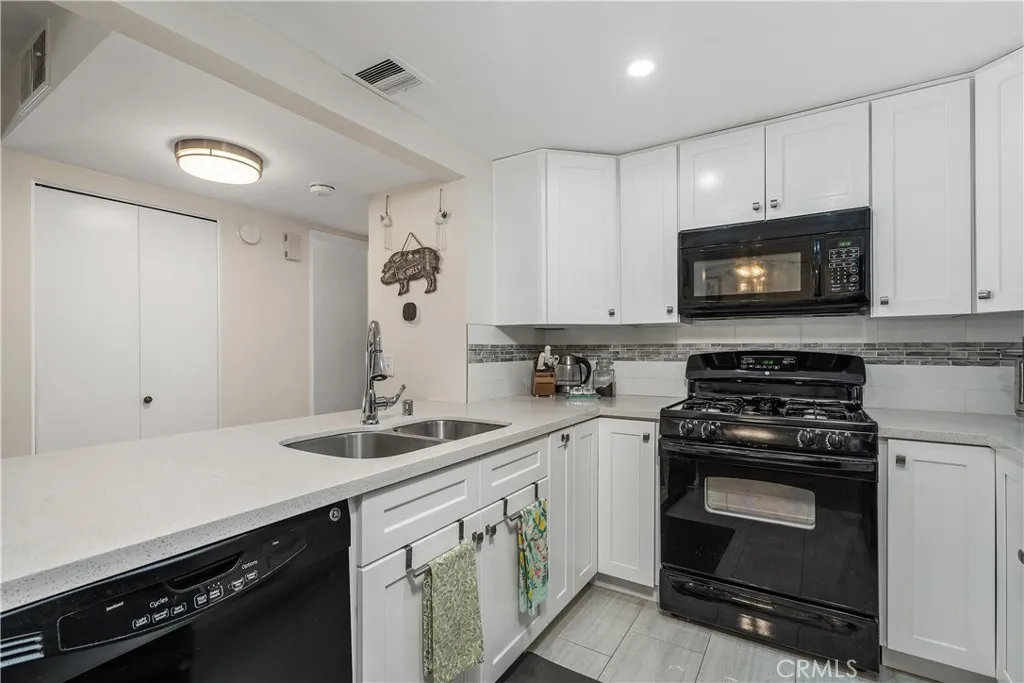
15155 Sherman Way
Van Nuys, CA 91405
AREA SQFT
882
BEDROOMS
1
BATHROOMS
2
One bedroom-1.5 bath top floor condo unit with over 875 square feet of living space in Van Nuys, near Sepulveda Blvd, the 405 freeway, Target and Costco. The layout is spacious, with abundant natural light. Laminate flooring throughout creates a warm and inviting atmosphere. The living room with a decorative fireplace is quite spacious and currently being used as living space and an office. Balcony off the living room is great for sitting outside and enjoying a cup of coffee or a bowl of ice cream. The kitchen is well-designed and was updated in 2019, featuring ample countertop space and modern appliances, including breakfast bar that comfortably sits 2-3, a built-in microwave and recessed lighting. There is a ceiling fan in the living room and dining room. The primary bedroom is generously sized, with a ceiling fan as well to provide comfort and circulation. The unit has been updated, including a newer HVAC system. No one above you! Come take a look!
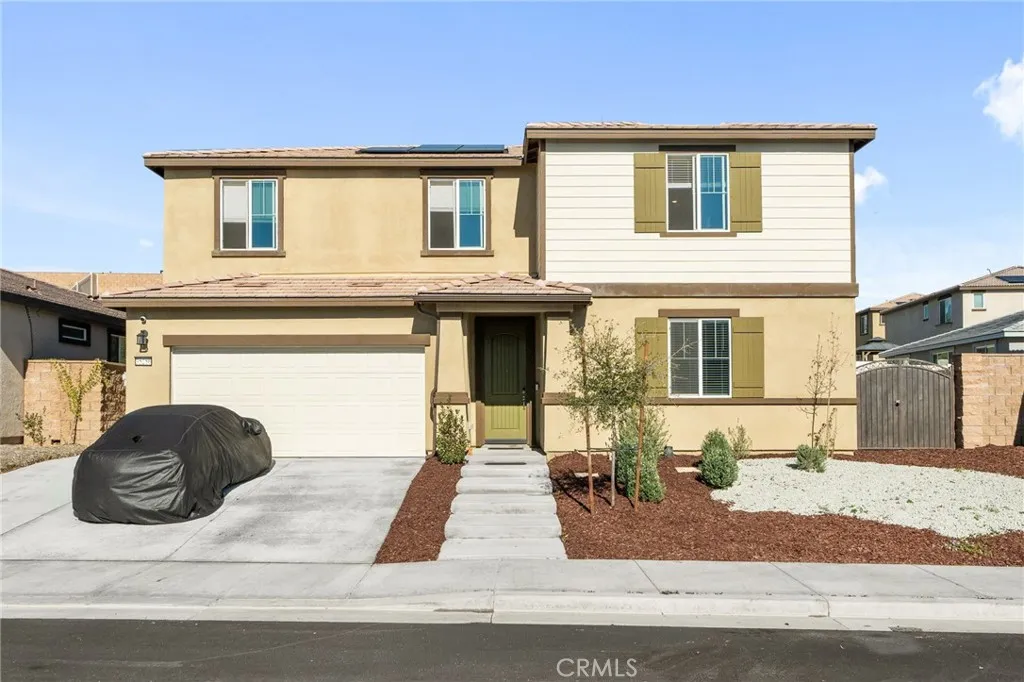
35256 Lopez
Beaumont, CA 92223
AREA SQFT
2,493
BEDROOMS
4
BATHROOMS
3
Built in 2023 and located on a premium lot in Magnolia at The Fairways. Open-concept kitchen with a large island, granite countertops, plenty of cabinetry, and opens to a spacious family room. A downstairs bedroom and full bathroom are ideal for guests, multigenerational living, or a home office. Upstairs, youll find a spacious loft, laundry room, secondary bedrooms, and a private primary suite with a walk-in closet, dual vanities, and a spa-inspired bathroom. The backyard has over $30,000 in improvements, including a concrete patio, walkways, retaining walls, and expanded outdoor space ready to enjoy. Fully paid-off solar panels, no solar lease or monthly solar payment. Low HOA and a great location within walking distance to the community park and close to the resort-style pool, fitness center, nearby golf courses, shopping, dining, and freeway access. Newer construction, paid-off solar, and plenty of space, all without waiting for a new build. Plus, theres no need to spend thousands after closing to finish the backyard, the improvements are already done and ready to enjoy.
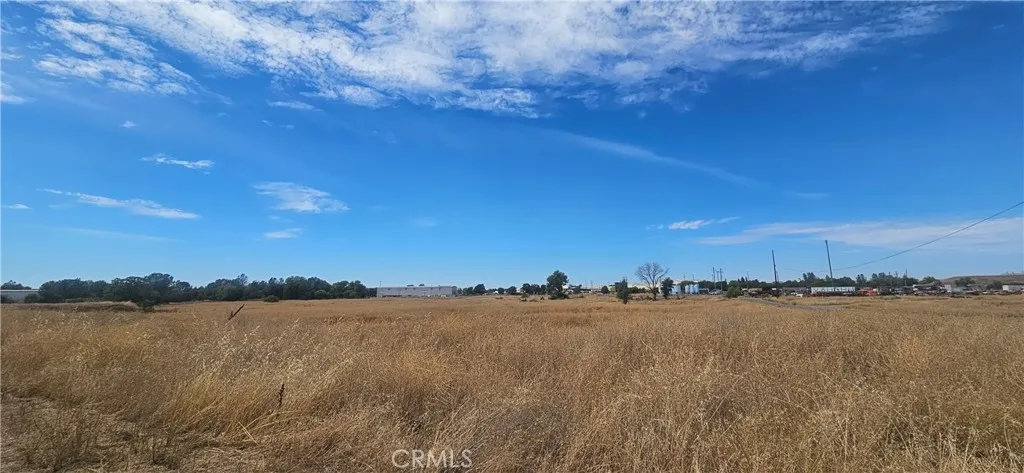
Baggett Marysville
Oroville, CA 95965
AREA SQFT
BEDROOMS
BATHROOMS
Discover the possibilities offered by this 9.73-acre parcel in Oroville. This undeveloped property features level, usable ground with ample space to accommodate a future commercial or industrial vision. Its location near State Highway 70 provides convenient regional access and connectivity for business operations, equipment, storage, or future development. Situated in an unincorporated area, the property offers a rare combination of acreage, accessibility, and versatility. Whether you're looking to expand, develop, or hold for future investment, this sizable parcel presents an opportunity worth exploring.

