

Search
Search
Search
Search For Your Next Property
Form submitted successfully!
You are missing required fields.
Dynamic Error Description
There was an error processing this form.
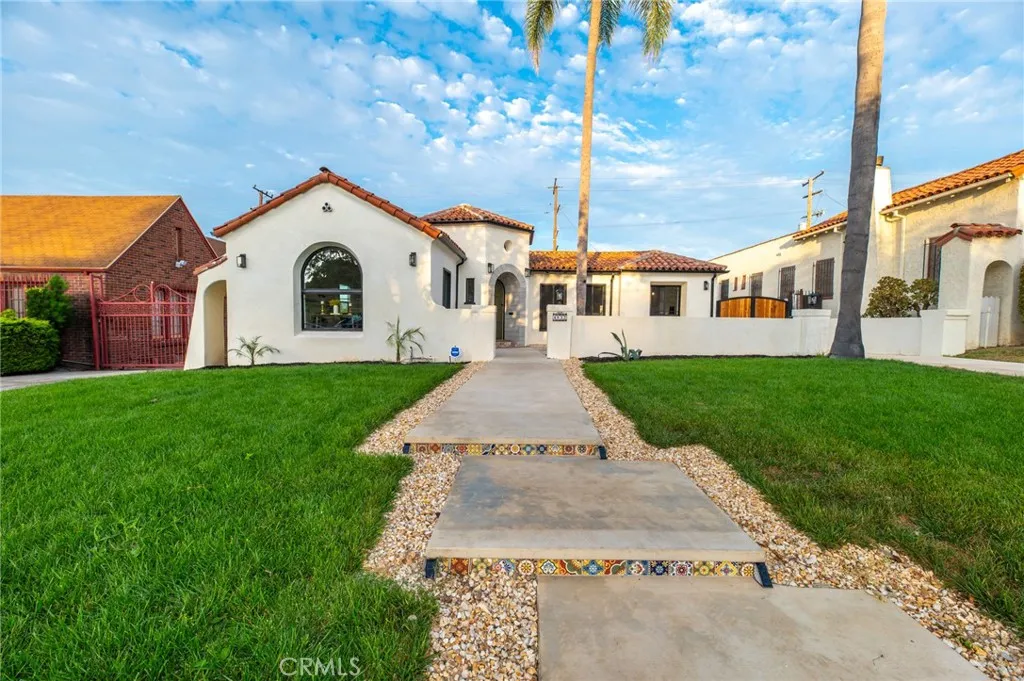
4832 Victoria
View Park, CA 90043
AREA SQFT
2,148
BEDROOMS
3
BATHROOMS
3
CLASSIC LOS ANGELES CHARACTER, BEAUTIFULLY REIMAGINED! Welcome to 4832 S Victoria Ave, an extensively renovated residence where timeless architectural charm meets modern comfort and thoughtful design. From the moment you arrive, the homes beautiful Spanish-inspired architecture, arched details and inviting curb appeal set the tone. Inside, youll find a bright, sophisticated interior featuring updated plumbing and electrical, central A/C and heating, new flooring, fresh interior finishes and plaster, new lighting, and a beautifully remodeled kitchen complete with new appliances, including refrigerator, range and dishwasher. One of the homes most impressive features is its TWO SPACIOUS PRIMARY SUITES, each offering its own beautifully remodeled private bathroom. Designer tilework, glass-enclosed showers, contemporary fixtures and carefully selected finishes give each bathroom its own personality. The third bedroom includes a closet and is currently staged as an elegant home office, showcasing the flexibility of the floor plan. A dramatic skylight fills the central hallway with natural light, while warm wood tones and architectural details throughout create a wonderful balance between the homes original character and its modern renovation. Step outside to a private backyard featuring lawn space and a spacious covered entertaining patio anchored by an impressive masonry fireplacean ideal setting for gatherings, relaxing evenings or creating your future outdoor kitchen and BBQ area. A detached two-car garage provides additional parking and storage, along with potential for a fut
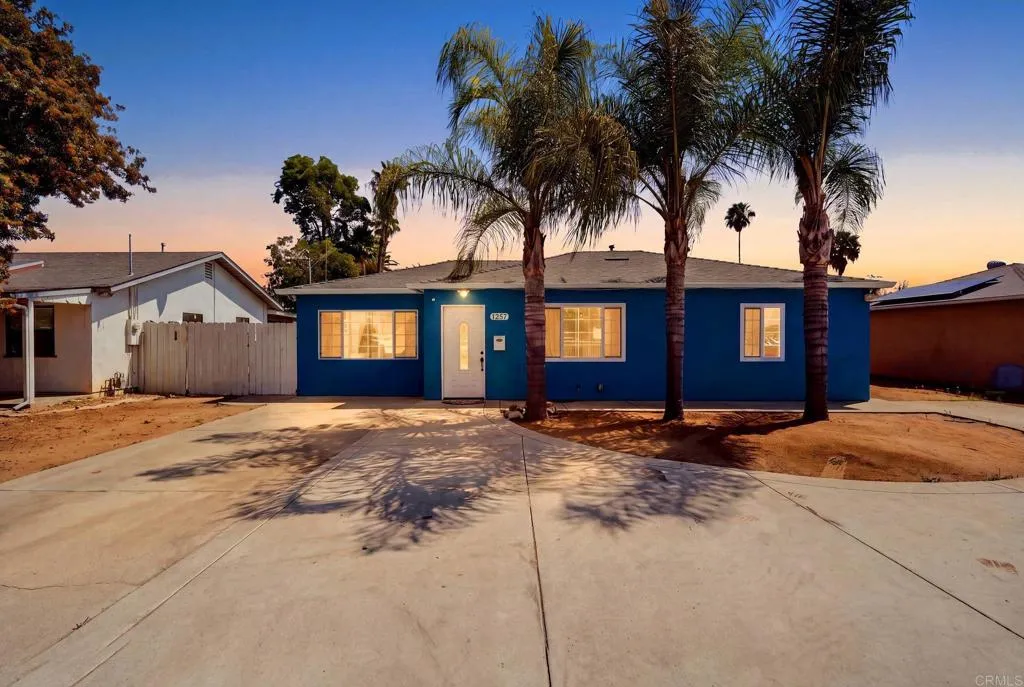
1257 Lexington Avenue
El Cajon, CA 92019
AREA SQFT
2,076
BEDROOMS
4
BATHROOMS
2
Welcome to your own private oasis in El Cajon! Set on a large 0.26 acre lot, this home offers a sparkling pool and a lush yard filled with grapefruit, lemon, and other fruit trees, perfect for gardening enthusiasts and those who love fresh fruit right off the branch. The spacious lot offers exciting potential for an ADU, a garden, or additional outdoor living space. Whether you're hosting summer pool parties or quiet evenings under the citrus trees, this property is built for entertaining. A rare opportunity to own a slice of California indoor-outdoor living!
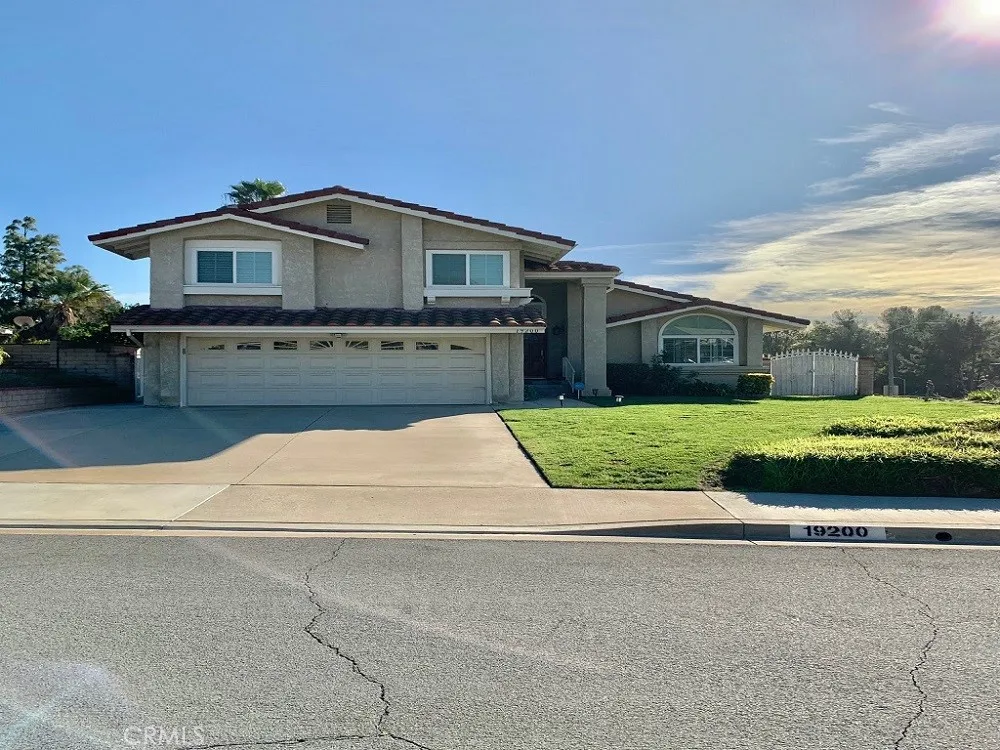
19200 Kamlyn Lane
Walnut, CA 91789
AREA SQFT
1,752
BEDROOMS
4
BATHROOMS
3
Back in the market. Welcome to your dream home in the highly desirable Walnut area perfectly situated close to the family-friendly Shadow Oak Park. This beautifully maintained 4 bedroom, 2.5 bath residence offers 1,752 sq ft of living space on a generous 9,828 sq ft lot offering outstanding ADU potential. Step inside to an inviting open floor plan enhanced by a soaring cathedral ceiling that fills the home with natural light and creates a welcoming sense of space. The heart of the home is the upgraded kitchen, featuring granite countertops and excellent flow into the living and dining areas perfect for everyday living and entertaining. Split level home with a comfortable family room with a fireplace. Windows throughout are accented with shutters , offering privacy and a classic look. Seller is very motivated.
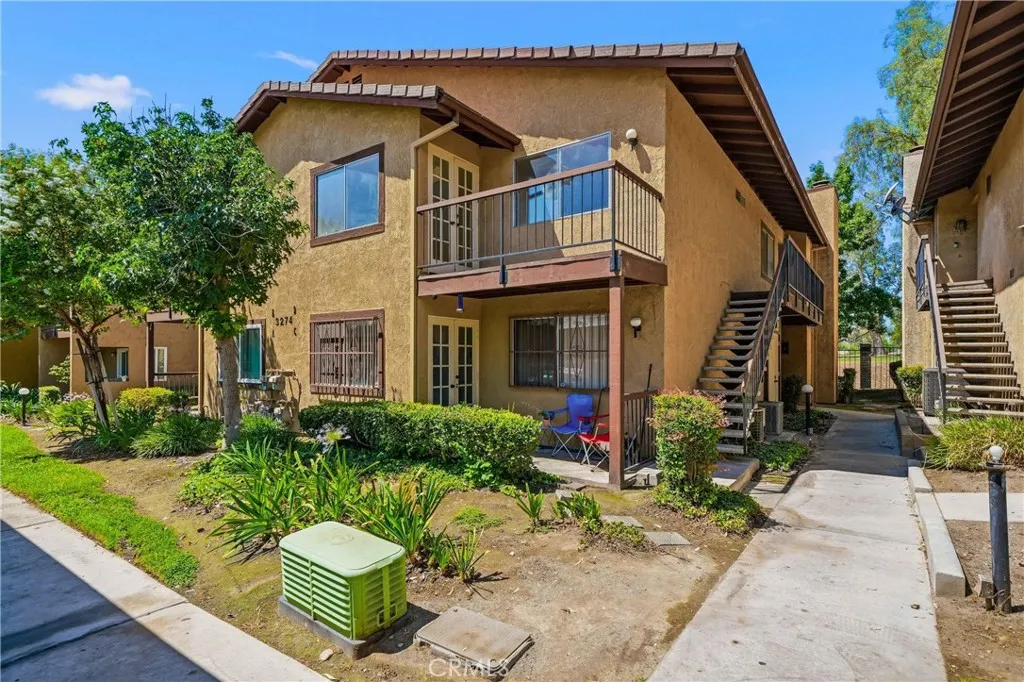
3274 Little Mountain
San Bernardino, CA 92405
AREA SQFT
1,301
BEDROOMS
3
BATHROOMS
2
Bring your vision and creativity to this property located next to Shandin Hills golf club. This home needs some updates, but offers an excellent opportunity for a buyer looking to create a space that fits their style and needs. With the right improvements, this property has the potential to become a comfortable owner-occupied home and build equity over time. Whether you're a first-time buyer looking for an affordable opportunity, an owner-occupant ready to take on a project this property is worth a look. Don't miss the chance to turn this property into something special!
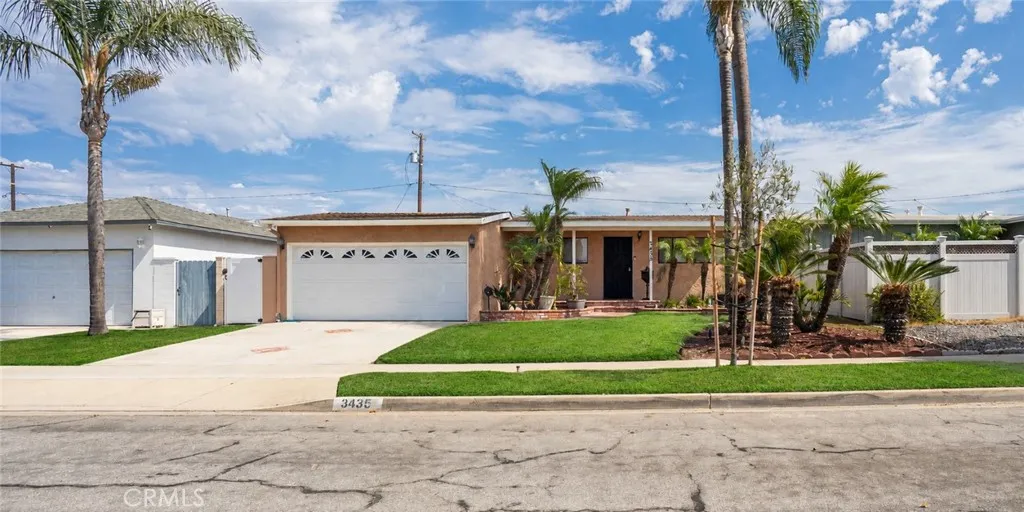
3435 227th Street
Torrance, CA 90505
AREA SQFT
1,625
BEDROOMS
4
BATHROOMS
2
A rare opportunity to own a home in one of Torrances desirable neighborhoods, this 4-bedroom, 2-bathroom residence is rarely available on the market. Freshly painted inside and out, the home offers a spacious primary bedroom, a welcoming living room near the entry, and a separate family room near the garage with direct access to the backyard. Step outside to enjoy a private pool and jacuzzi, creating an inviting setting for relaxing and entertaining. Ideally located within the highly regarded Torrance Unified School District and close to schools, shopping, dining, parks, and everyday conveniences, this well-located home is ready for its next chapter.
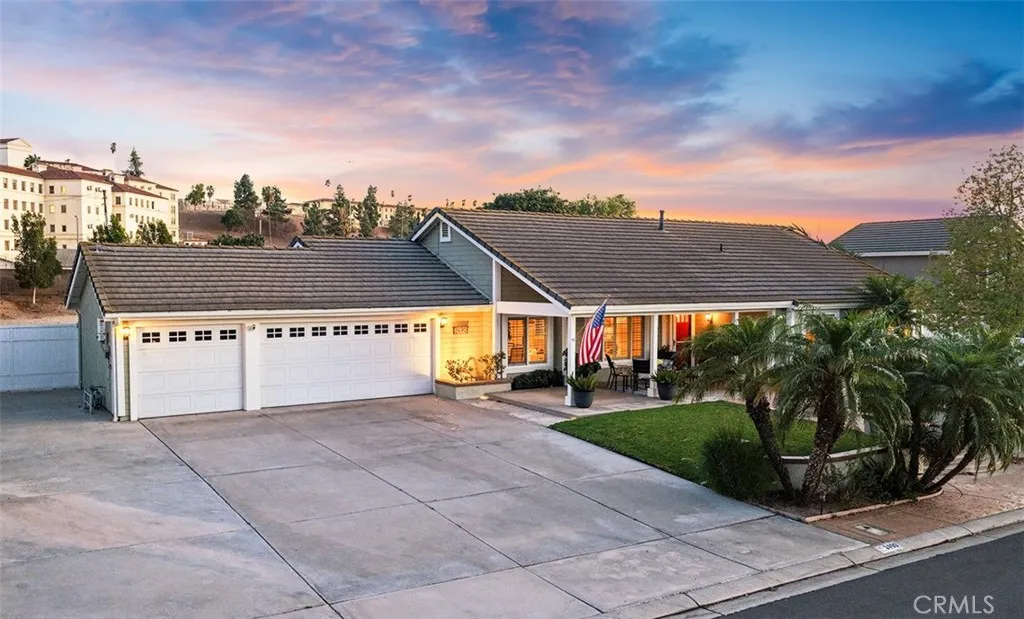
2490 Broken Lance
Norco, CA 92860
AREA SQFT
1,888
BEDROOMS
4
BATHROOMS
2
Welcome to 2490 Broken Lance Drive, where mornings move at a relaxed pace, horses remain part of everyday life, and country living stays close to everything Southern California has to offer. Located in one of Norcos most sought-after neighborhoods, this updated single-level home captures the lifestyle that has made the community known as Horsetown USA. Offering 1,888 square feet, four bedrooms, two full bathrooms, a three-car garage, RV parking, and an almost half-acre flat lot, this property provides space to live, gather, ride, and grow. Begin the day beneath mature king palms and ficus trees, saddle up from your own MD Barn, and explore Norcos equestrian trail network connecting neighborhoods, parks, arenas, and recreational areas. Staging areas and the Ingalls Event Center make horseback riding and Western traditions part of everyday life. Inside, the home feels open and inviting. The remodeled kitchen features widened openings, professional-grade appliances, and a layout that flows naturally into the living and dining areas. Both bathrooms were remodeled down to the studs with quality fixtures and finishes. Porcelain tile flooring extends throughout, while custom closet systems provide organized storage. The outdoor spaces feature updated retaining walls, fencing, concrete work, landscaping, and a refreshed sprinkler system. Mature king palms and ficus trees add greenery and privacy. An Alumawood patio cover stretches across the back of the home and features ceiling fans, integrated lighting, a sound system, and an included Weber Summit grill, perfect for entertaining
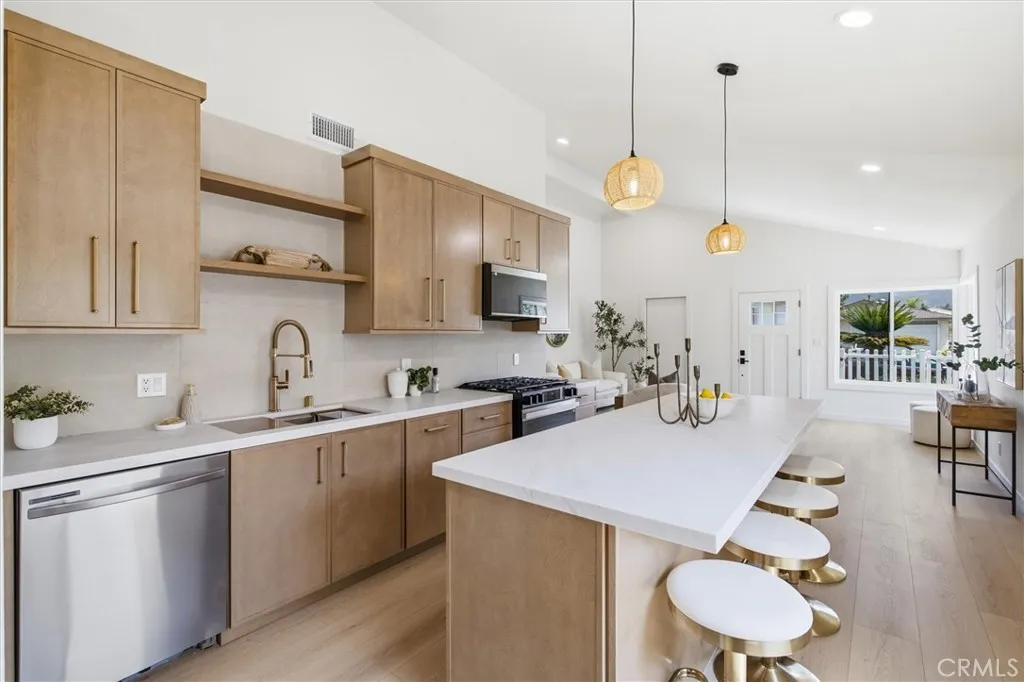
27332 Las Nieves
Mission Viejo, CA 92691
AREA SQFT
1,472
BEDROOMS
3
BATHROOMS
2
Welcome to 27332 Las Nieves, a beautifully reimagined single-story residence set on one of Mission Viejo's most coveted streets, where elevated finishes, thoughtful design, and effortless California living come together in a completely transformed 3 bedroom, 2 bathroom home that rises above anything else available in its class right now. From the moment you arrive, the fresh interior and exterior paint, new energy-efficient dual-pane windows, and clean modern presence signal that no detail was overlooked in this comprehensive full renovation. Inside, new luxury vinyl plank flooring runs throughout the entire home, complemented by recessed LED lighting and an updated HVAC system, while the open-concept layout creates a natural and seamless flow between living, dining, and entertaining spaces filled with natural light. The kitchen is the centerpiece of the home, showcasing quartz countertops, a large center island, semi-custom soft-close cabinetry, premium stainless steel appliances, and abundant storage that opens directly into the living and dining areas, making it as functional for everyday living as it is for entertaining. The oversized primary suite is a genuine retreat, made possible by an intelligent conversion that recaptured square footage into a bedroom rarely found at this size home, anchored by a spa-inspired ensuite bathroom featuring designer tile selections, dual upgraded vanities, premium fixtures, and a beautifully appointed walk-in shower, with a second fully remodeled bathroom matching the same elevated standard throughout. Outside, a covered stone patio ov

38178 Hazelwood
Murrieta, CA 92562
AREA SQFT
2,588
BEDROOMS
4
BATHROOMS
3
EXTREMELY UPGRADED COPPER CANYON POOL & SPA HOME with NO HOA! Meticulously maintained and thoughtfully designed from ceiling to floor, this stunning 4-bedroom, 3-bathroom, OWNED SOLAR home showcases an elevated transitional style with modern-chic neutral tones and upgrades at every turn. The beautifully appointed interior offers a seamless flow with light, airy finishes and gorgeous LVP flooring throughout both levels. The chefs kitchen is the heart of the home, featuring Quartz countertops, custom cabinetry, a dedicated three-person workstation with built-ins, and an open-concept design that flows effortlessly into the family roomperfect for everyday living and entertaining. Upstairs, youll find all four bedrooms, offering a functional layout with plenty of space and privacy. The three-car garage is equally impressive, complete with epoxy flooring and multiple built-ins, creating an ideal space for storage, hobbies, a home gym, or the ultimate guys or teen hangout. Step outside to your own private backyard retreat featuring a sparkling POOL & SPA, beautifully manicured landscaping, and a built-in barbecue area designed for effortless outdoor entertaining. Whether youre hosting friends and family or enjoying a quiet evening poolside, this backyard delivers the perfect Southern California lifestyle. Located in highly desirable Copper Canyon, this exceptional home combines meticulous maintenance, thoughtful design, incredible indoor-outdoor living, and extensive upgrades into one truly special property. Every detail has been carefully consideredthis is a home that truly needs
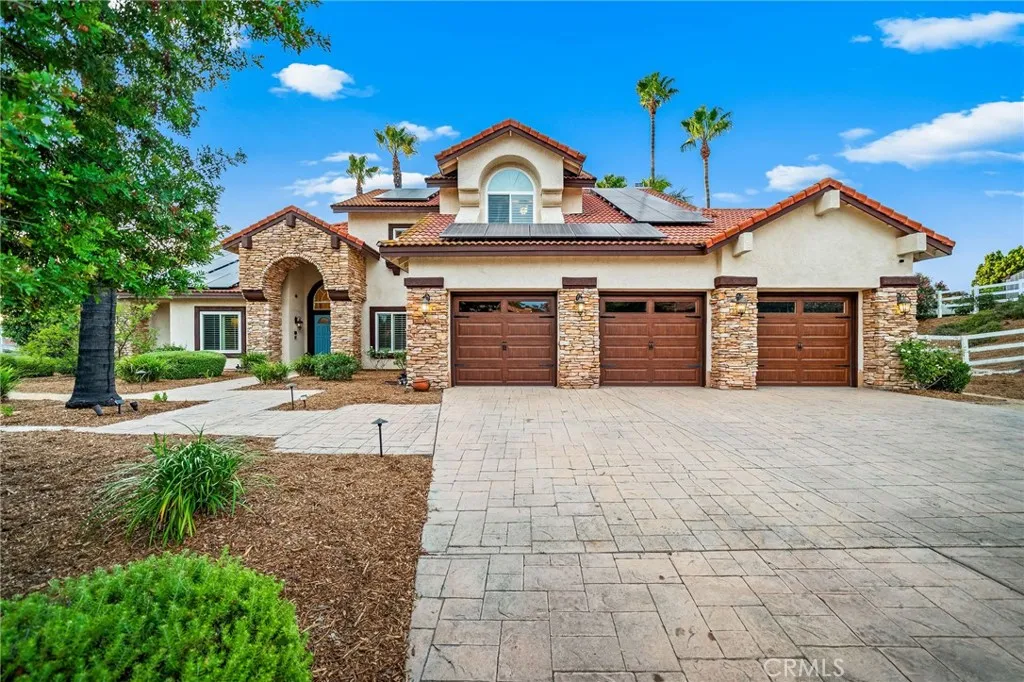
30226 Corte Cantania
Temecula, CA 92591
AREA SQFT
3,500
BEDROOMS
5
BATHROOMS
4
Welcome to 30226 Corte Cantania, a meticulously upgraded MEADOWVIEW POOL HOME ON OVER 1/2 ACRE WITH 3 GAS FIREPLACES, PAID SOLAR & DETACHED CASITA POTENTIAL! This sanctuary is situated on a quiet cul-de-sac in the heart of Temecula. Living like a single story, the main level features a primary suite, a second guest bedroom/office, formal living and family rooms, and a custom kitchen equipped with cabinetry pull-outs and a built-in banquette with seating for 8. A retractable NanaWall glass door system seamlessly connects indoor living to the lush backyard. Upstairs offers a large loft with built-in workstations, a junior suite with a private bath and walk-in closet, plus two additional bedrooms and a full bath. Fully paid-off solar, new A/C, new water heater, whole-house fans, new windows, new doors, new flooring, multiple barn door accents, and a whole-house water softener and filtration system are just some of the upgrades you will love in this home. Unlike many Meadowview properties, this is connected to city water and sewer! At the back is a sparkling pool with a new hot tub heater, a detached pool room ready for ADU/casita conversion, fruit trees, and a gated garden with raised beds. On top of that, enjoy Meadowview HOA amenities including riding/walking trails, two community pools, tennis, pickleball, basketball, and playgrounds. Every inch of this estate has been thoughtfully curated for effortless living. Rare cul-de-sac pool properties with paid solar in Meadowview do not last longschedule your tour today!
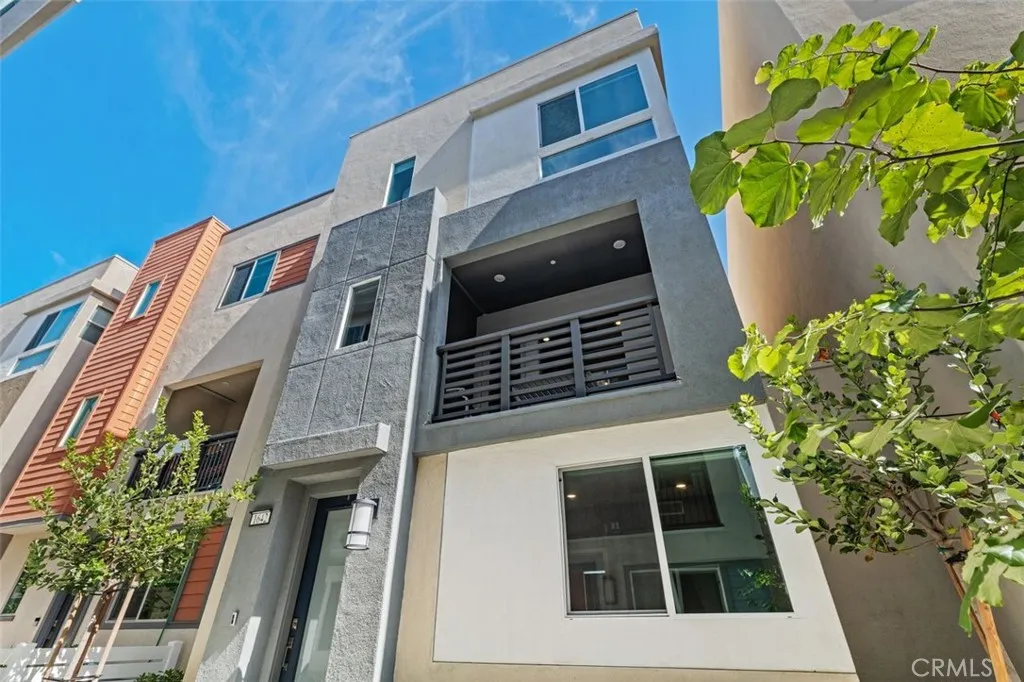
1642 Saratoga Lane
San Pedro, CA 90732
AREA SQFT
1,873
BEDROOMS
4
BATHROOMS
4
Welcome to 1642 Saratoga Lane at the Ponte Vista Gated Community. This beautifully upgraded detached townhome offers 4 bedrooms, 3.5 bathrooms and approximately 1,873SF across a thoughtfully designed tri-level. With no shared walls, lower monthly HOA dues, a private two-car attached garage, ample guest parking, pet-friendly surroundings and resort-inspired community amenities, Step inside to a bright, designer-inspired interior where thoughtful upgrades create a stylish yet comfortable atmosphere. The open-concept main living level is ideal for everyday living and entertaining, featuring durable LVP flooring, updated lighting and easy access to a covered outdoor patioperfect for morning coffee, relaxing outdoors or weekend BBQs. At the heart of the home is a beautifully appointed kitchen featuring quartz countertops, white shaker cabinetry, designer tile backsplash, s/s appliances, pantry storage and chic pendant lighting. A spacious center island with seating for four creates the perfect gathering place for casual dining and entertaining. The flexible tri-level layout offers excellent separation of space, including a lower-level junior suite ideal for guests, extended family or a private home office. Upstairs, the primary suite provides a relaxing retreat enhanced by updated lighting, custom closet organizers, roller window shades and a coastal-inspired shiplap accent wall. Additional bathroom upgrades include modern lighted mirrors, glass shower doors and an upgraded full-size vanity in the main-level powder room. Everyday convenience has also been carefully considered wi
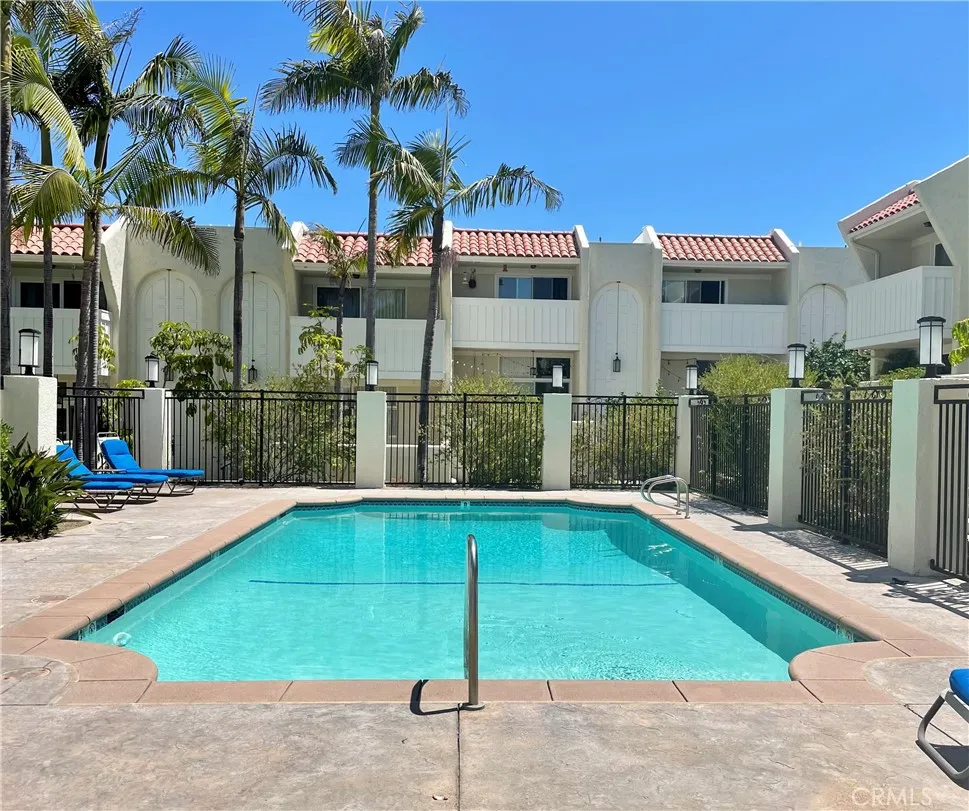
415 2nd
Hermosa Beach, CA 90254
AREA SQFT
1,840
BEDROOMS
3
BATHROOMS
3
Remarkable $100,000 Price Reduction Motivated Seller! Presenting a rare and extraordinary opportunity to acquire a premier property at an incredible value. The seller is highly motivated and ready to entertain offers, making this the perfect time for savvy buyers to step in and secure a great deal.This home offers a spacious and versatile layout, serving as the ultimate blank canvas. It is a rare find in sand section Hermosa Beach that allows you to bring your own design ideas, customize the finishes, and add your personal touch to create the home of your dreams. Located in desirable Pacifica Villas , a price improvement of this magnitude is exceptionally rare. Do not miss your chance to build immediate equity and design a home tailored exactly to your lifestyle. Schedule your private tour today and explore the endless possibilities before this opportunity is gone. This south facing townhome with pool views offers 1,840 Sq.ft of living space, 3 bedrooms and 2.5 bathrooms All three bedrooms are located upstairs, along with a unique upstairs atrium that brings additional light or can be turned into a private office space. First time in the market since 1978. HOA includes water, insurance, landscaping, heated pool & spa Located just steps from the beach and close to South Park. Come enjoy the Hermosa Beach lifestyle with an unbeatable location. With its generous size, desirable 3-bedroom layout, attached 3 car parking garage with plenty of storage and proximity to the ocean. Bring your vision and make this beach townhome your own! Blue ribbon hermosa beach school district
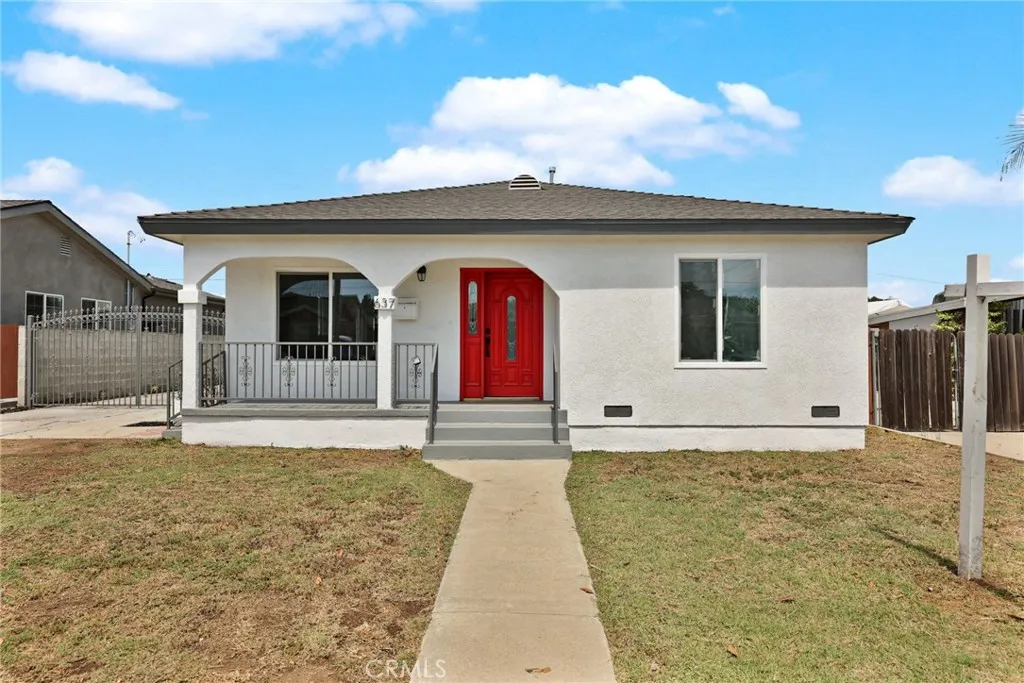
637 121st Place
Los Angeles, CA 90059
AREA SQFT
1,283
BEDROOMS
3
BATHROOMS
2
Beautifully Remodeled Home with Detached 2 car Garage & Versatile Bonus Space with approximately 130 sq feet! This thoughtfully upgraded Los Angeles home offers a modern open-concept layout, seamlessly connecting the living room and beautifully remodeled kitchen. The kitchen features an island with a modern ceiling-mounted range hood, white shaker cabinetry with black accents, quartz countertops, and a dishwasher. Enjoy the comfort and style of dual-pane vinyl windows, water-resistant vinyl flooring, recessed lighting, mirrored closet doors, and beautifully tiled bathrooms with lighted mirrors. The primary bathroom offers a tub plus a separate stand-up shower, while the second bathroom includes a tub. Public records/title reflect approximately 806 square feet of living area, with approximately 447 square feet of permitted additions. The home is currently configured as a three-bedroom with the third bedroom created through an interior reconfiguration within the existing square footage/footprint. The home measures approximately 1,283 square feet. Buyer to independently verify all permit information, square footage, bedroom/bathroom configuration, and all property information to buyer's satisfaction. A long driveway provides ample parking and leads to a detached two-car garage with an approximately 130-square-foot finished bonus/rumpus room featuring flooring, drywall, and lighting ideal for a home office, hobby room, gym, or additional storage. Buyers may explore future conversion possibilities subject to applicable permits and approvals. Conveniently located near parks, shop
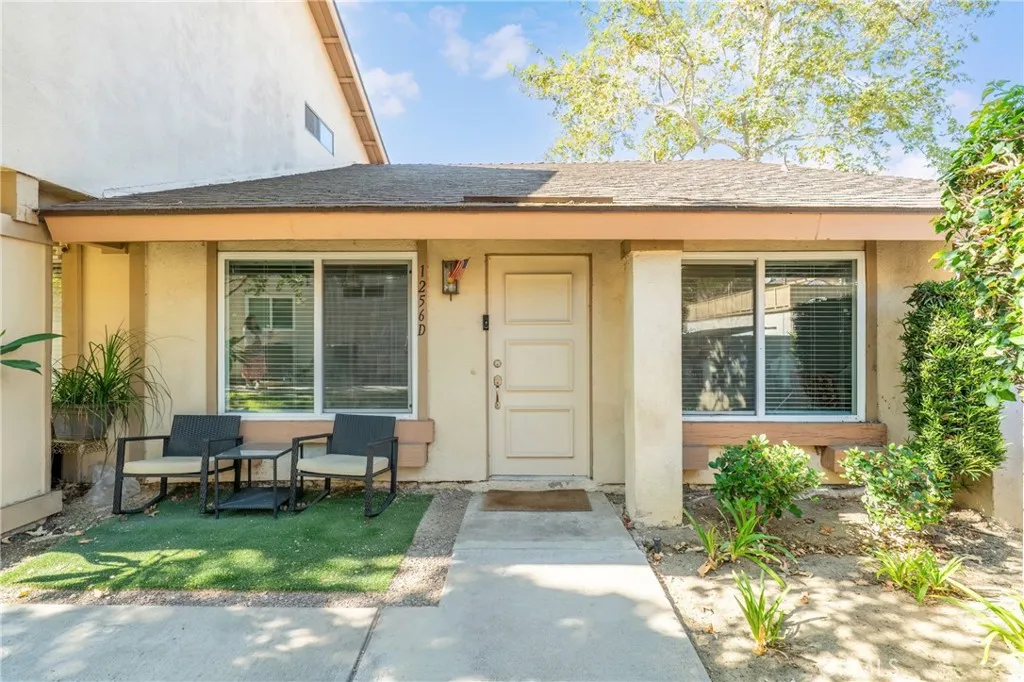
1256 Diamond Bar Blvd
Diamond Bar, CA 91765
AREA SQFT
820
BEDROOMS
2
BATHROOMS
1
Listed at only $470,000motivated seller and an incredible value! Beautifully updated end-unit condo in the desirable Allegro community, offering single-story living with two spacious bedrooms. Renovated approximately three years ago with a modern kitchen, soft-close cabinets, stylish flooring, recessed lighting, dual-pane windows, fresh paint, updated fixtures, appliances, smart lighting, and a security system. Located in a highly rated 9/10 /10 school district and close to Mt. SAC, Cal Poly Pomona, shopping, and dining. Move-in readyschedule your tour today!
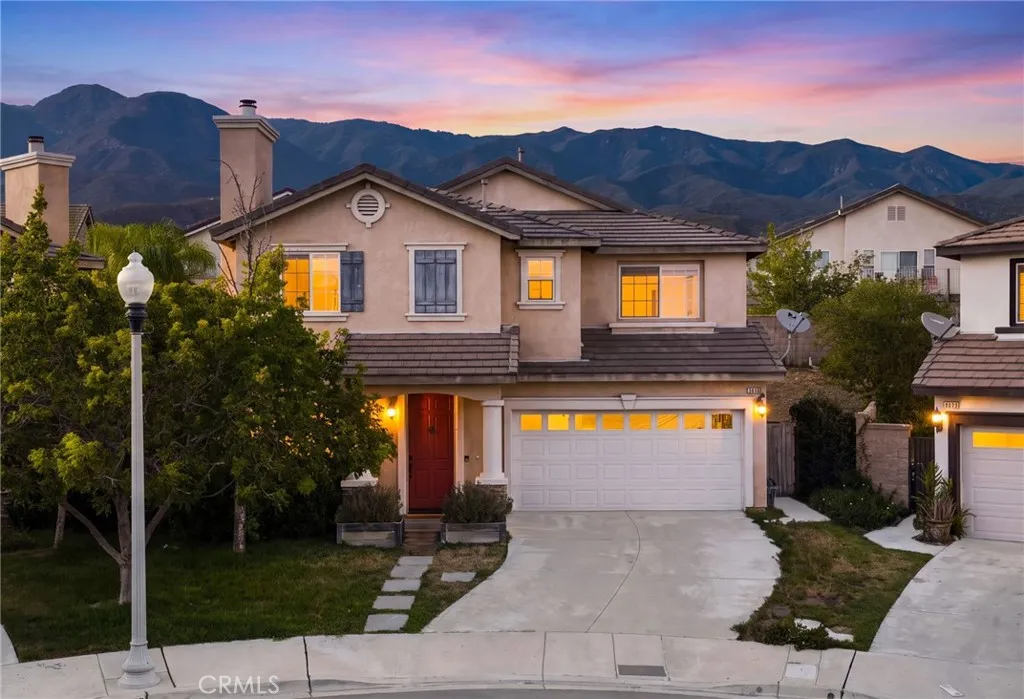
5200 Archery Court
Fontana, CA 92336
AREA SQFT
2,540
BEDROOMS
4
BATHROOMS
3
Welcome to one of the most sought-after communities in FontanaHunter Ridge! Perfectly positioned just minutes from Rancho Cucamonga, this exceptional neighborhood offers the lifestyle you want with the value of Fontana pricing. Enjoy highly rated schools, beautiful parks, convenient shopping, and quick access to the 210 and 15 freeways, making commuting and everyday living a breeze. This spacious home features 4 bedrooms and 3 full bathrooms, including a desirable downstairs bedroom and full bathideal for guests, extended family, or a home office. Inside, youll find a formal living room and dining room, an inviting kitchen that opens to the family room, a cozy breakfast nook, and a large upstairs loft offering endless possibilities for a game room, media room, or additional living space. Whether youre a first-time buyer or a growing family looking for room to spread out, this move-in ready home checks all the boxes. Located in one of Fontanas most desirable neighborhoods, this is an incredible opportunity you wont want to miss. Schedule your private showing today and make this beautiful Hunter Ridge home yours!
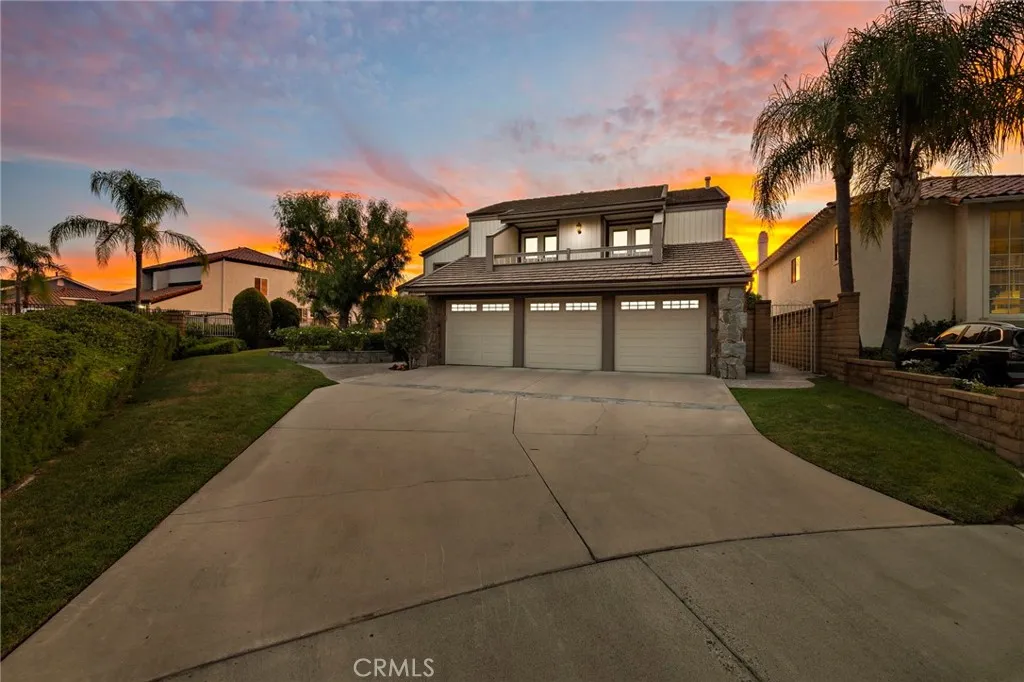
22671 Puntal Lana
Mission Viejo, CA 92692
AREA SQFT
3,415
BEDROOMS
5
BATHROOMS
3
RESORT-STYLE LIVING, LAKE VIEWS & SPECTACULAR SUNSETSTHIS IS MISSION VIEJO LIVING AT ITS BEST. Welcome to an exceptional Mission Viejo residence where spacious interiors, resort-inspired outdoor living, and an enviable Southern California lifestyle come together. Set on an approximately 8,750-square-foot lot, this five-bedroom, three-bath home offers approximately 3,415 square feet of living space, a three-car garage, and an impressive collection of indoor and outdoor amenities designed for everyday living and entertaining. Inside, generous living spaces are complemented by an upgraded kitchen, fresh interior paint, and new carpeting upstairs. Thoughtful improvements include two newer air-conditioning systems and two furnaces, providing enhanced comfort and efficiency throughout the home. The backyard is a destination of its own. Designed for year-round enjoyment, the expansive outdoor environment features a private swimming pool, two spas, an integrated fire feature, and extensive covered patio areas that create multiple settings for relaxing and entertaining. A separate covered dining area provides an inviting setting for alfresco meals, while the wraparound outdoor living spaces transition effortlessly from intimate gatherings to larger-scale entertaining. Pool automation provides the convenience of app-based control, bringing modern functionality to the resort-style setting. Yet one of the home's most memorable experiences awaits above. The primary suite opens directly onto an expansive elevated private deck showcasing sweeping views across Lake Mission Viejo, the water
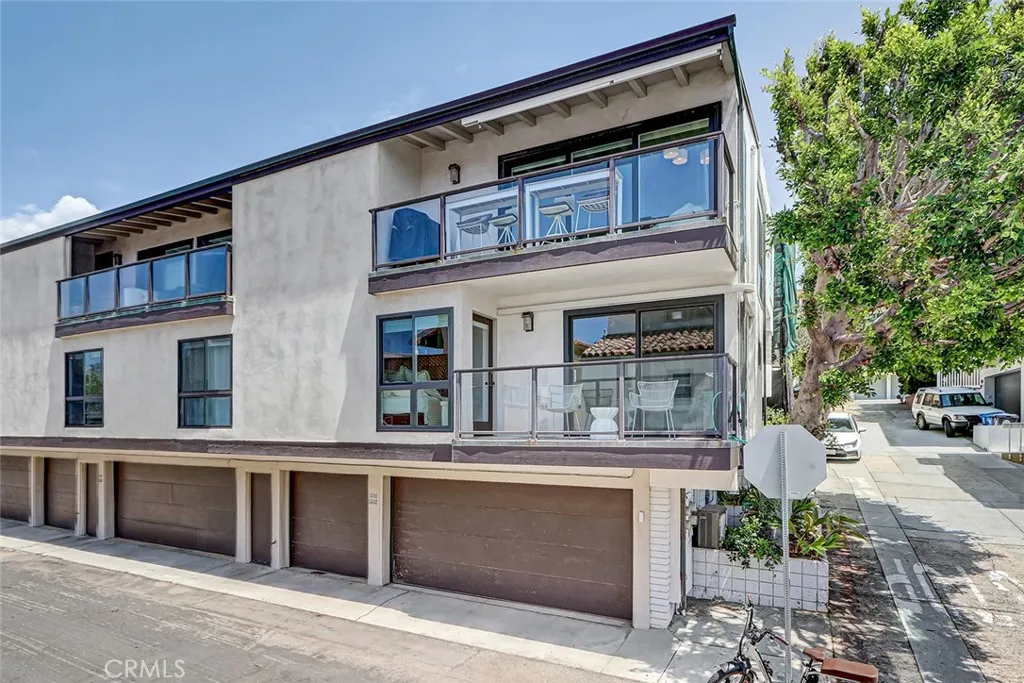
2512 Ocean
Manhattan Beach, CA 90266
AREA SQFT
1,163
BEDROOMS
3
BATHROOMS
3
Welcome to 2512 Ocean Drive, a beautifully remodeled coastal-inspired end-unit condominium offering approximately 1,163 square feet of thoughtfully designed living space in one of Manhattan Beachs most sought-after coastal neighborhoods. With only one common wall, located along the office, the residence offers an exceptional level of privacy rarely found in a condominium. The home has been thoughtfully updated with a clean, sophisticated coastal aesthetic and a focus on both style and functionality. The open living spaces are complemented by a dedicated office, 2 beds, 2.5 baths. The kitchen features refinished cabinetry, a refreshed backsplash, and elegant Caesarstone countertops with a striking waterfall edge. Windows and flooring were replaced in 2020, along with a full interior repaint, while automatic shades were added to the top level that same year. Comfort extends throughout the home with mini-split air conditioning in both bedrooms and the top floor. The upper-level living space opens to a private deck with an awning, gas connection and a peak a boo ocean view, creating an inviting setting for outdoor dining, entertaining, or enjoying the coastal surroundings. Adding to the homes exceptional functionality is a rare three-car, side-by-side-by-side garage, providing abundant parking and storage. Combining coastal design, thoughtful renovations, exceptional privacy, and an unmatched three-car garage, 2512 Ocean Drive is a rare Manhattan Beach opportunity in a prime setting
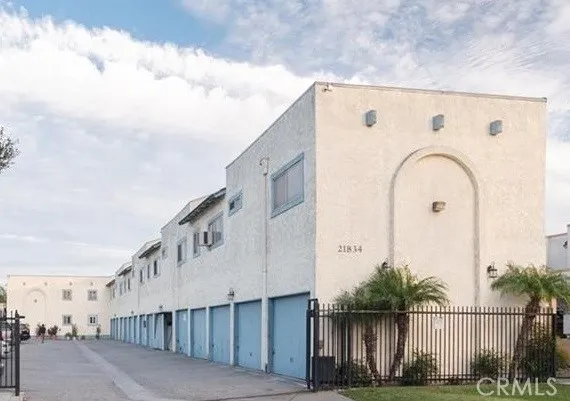
21834 Belshire
Hawaiian Gardens, CA 90716
AREA SQFT
806
BEDROOMS
2
BATHROOMS
1
Tenant-occupied 2-bedroom, 1-bath upstairs unit in a secure gated community in Hawaiian Gardens an ideal addition for investors seeking to expand their rental portfolio. This well-maintained home has been held as a long-term rental during the current ownership and was thoughtfully updated during that time, offering solid appeal for continued occupancy. Residents benefit from on-site community laundry, a dedicated 1-car garage, and one assigned parking space. The complex provides a low-maintenance, gated environment that attracts reliable tenants. Prime Southeast Los Angeles County location near shopping, schools, public transportation, close to the 605, 91, and 405 freeways delivering strong rental demand and convenient access. A straightforward opportunity for a housing provider looking to acquire a performing asset and hold for long-term cash flow and equity growth. Dont miss this chance to add a tenant-occupied unit in Hawaiian Gardens to your portfolio.
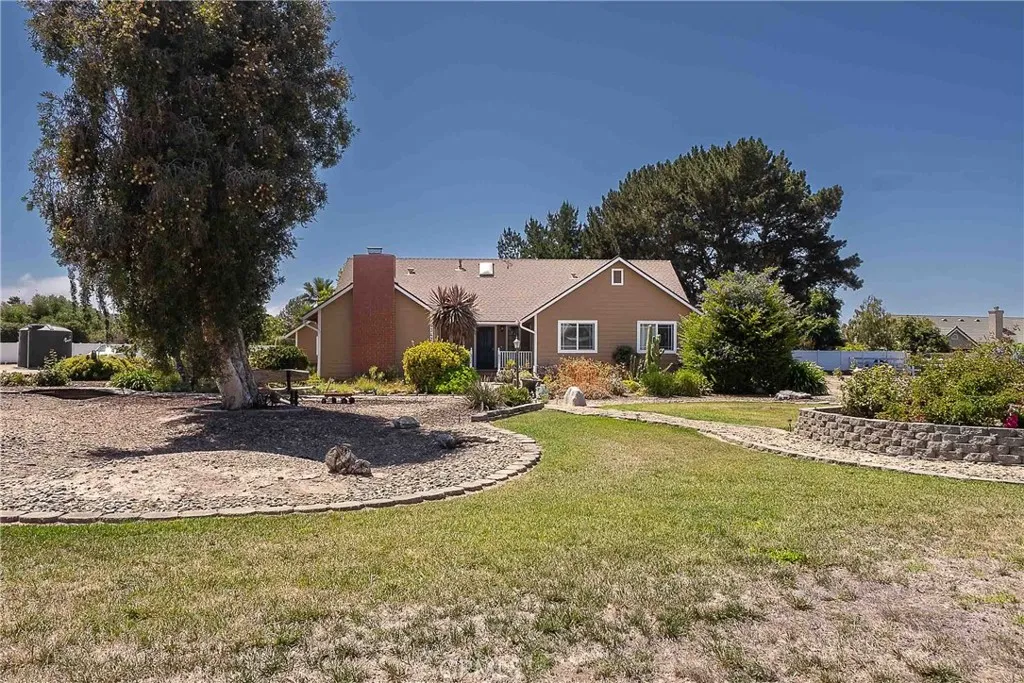
4343 Crew
Santa Maria, CA 93455
AREA SQFT
1,856
BEDROOMS
3
BATHROOMS
2
Experience ranch-style living just outside of Old Town Orcutt! Situated on approximately 1.5 acres, this well-maintained property offers privacy, space, and a peaceful country setting while still keeping you close to everything Orcutt has to offer. The approximately 1,800-square-foot home features 3 bedrooms and 2.5 baths and has been thoughtfully updated throughout the years. Lovingly cared for by its original owner, the pride of ownership is evident throughout. A separate indoor laundry room is conveniently located just off the garage, while the oversized garage includes an additional room that offers flexible space for storage, a home office, workout room, hobby area, or whatever best fits your needs. One of the unique features of the property is a detached workshop built by a licensed contractor and currently unpermitted. Fully insulated and finished with wood flooring, electrical and heat, it has served as a functional workshop and provides additional usable space with plenty of possibilities. Outside, the approximately 1.5-acre setting offers room to spread out and enjoy the peace and quiet that comes with living beyond the confines of a traditional neighborhood. The generous lot may also offer potential for an additional residence or ADU, making it an intriguing option for multigenerational living or those simply looking for more space. Buyers are encouraged to verify allowable uses, permitting, and development possibilities with the appropriate agencies. The property is served by a shared well, propane and septic system, adding to its country-living appeal. And whil
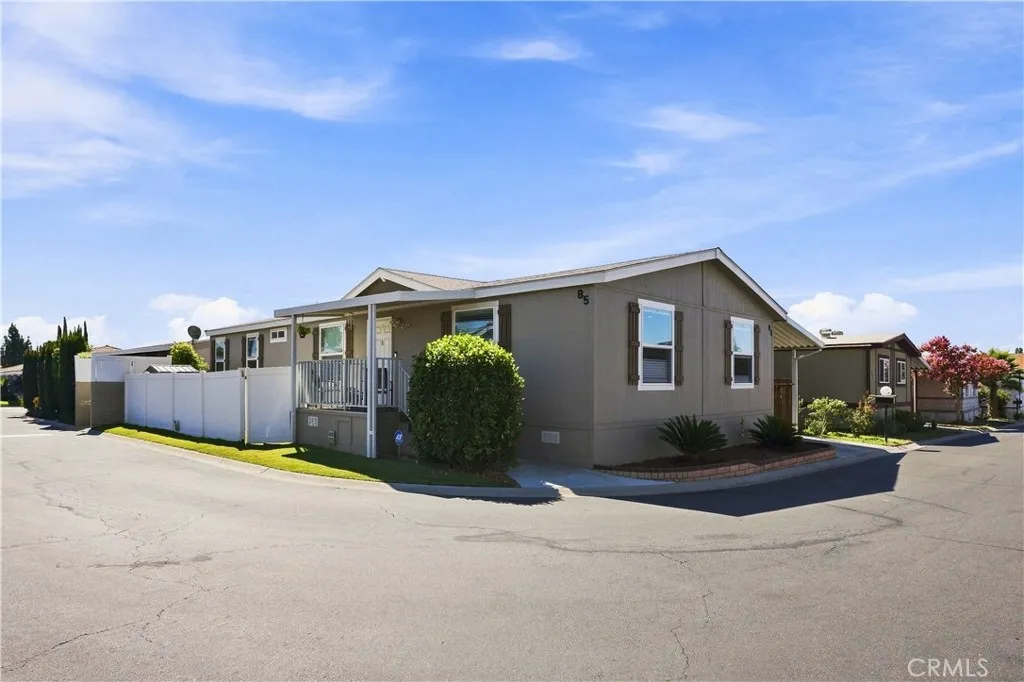
2151 Rialto
San Bernardino, CA 92410
AREA SQFT
1,512
BEDROOMS
3
BATHROOMS
2
Welcome to All Age Santiago Hillside Estates! Come make this Beautiful 2019 Manufactured Home your own. Situated on a Desirable Corner Lot, this Spacious 3 Bedroom / 2 Bathroom Home Offers Plenty of Room for Comfortable Living and Family Gatherings. Inside, youll find New Interior Paint, New Carpet, Remodeled Vinyl Plank Flooring which Offers a Fresh and Inviting Atmosphere. Generously Sized Bedrooms provides Plenty of Space for Everyone. Outside, Enjoy the Extended Driveway, Vinyl Fencing, 2 Sheds for added Convenience & Storage. Additional Features Include: Water Fltration System & a Newly Installed ADT Alarm System for added Peace of Mind. With its Spacious Layout, Updates, Corner Location, this Home is ready for you to Move in & Enjoy!
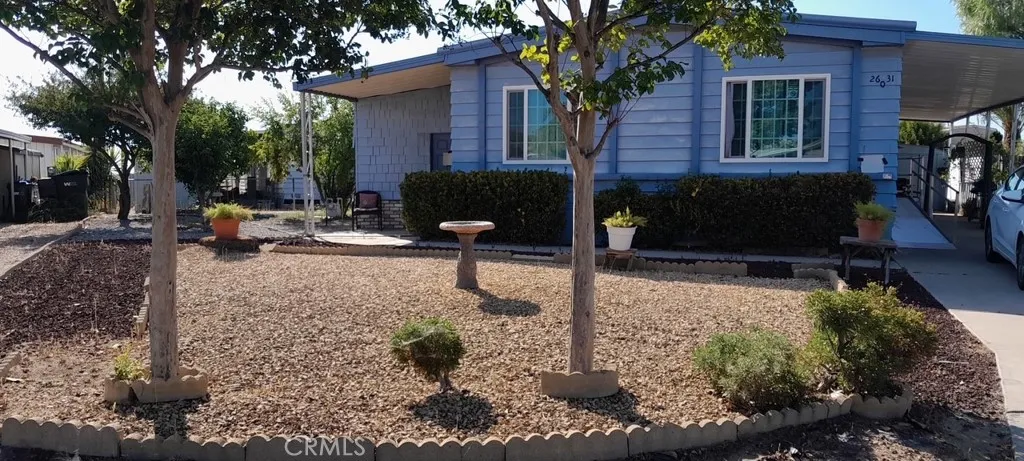
26031 Kentia Palm
Homeland, CA 92548
AREA SQFT
1,200
BEDROOMS
2
BATHROOMS
2
Enjoy resort-style living in this manufactured 2 bedroom and 2 bath + den/family room home where YOU OWN THE LAND NO SPACE RENT! This property is situated in a well-established active 55+ adult neighborhood just north of Menifee, conveniently located near shopping, dining, medical facilities, and major freeways (including Hwy 74 access).Highland Palms amenities feature a private 9-hole USGA-rated executive golf course, pickle ball, heated pool and spa, sauna, fitness room, clubhouse with kitchen, billiard room, card room, library, banquet/gaming/multipurpose rooms, RV/boat parking, and more. The community offers an active lifestyle with social events in a peaceful setting.
3909 Julene Drive
Modesto, CA 95357
AREA SQFT
1,422
BEDROOMS
3
BATHROOMS
2
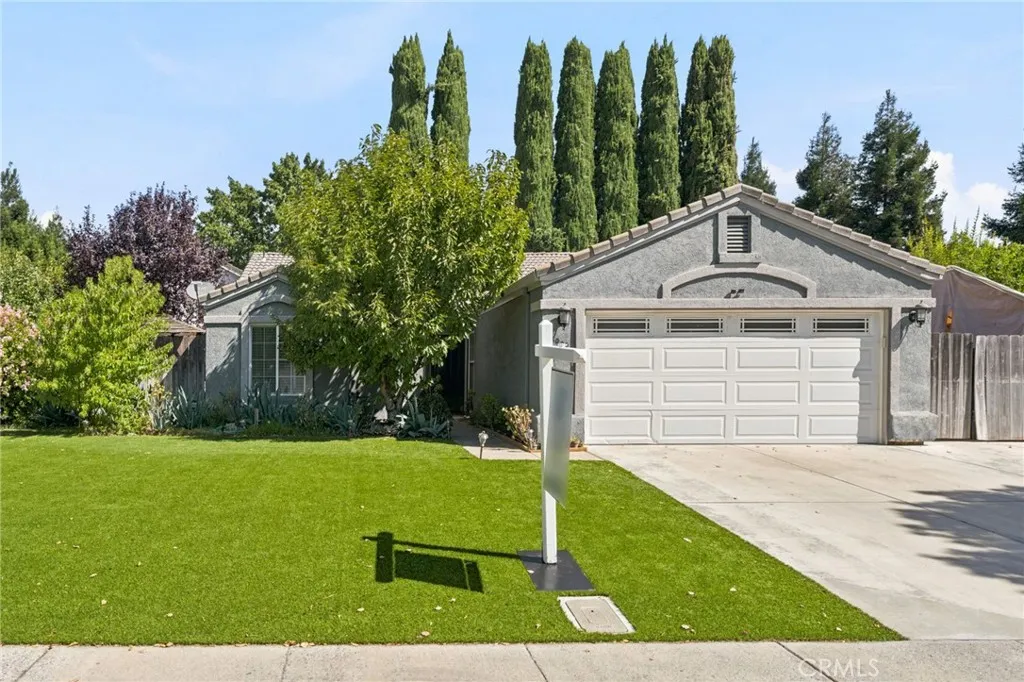
Welcome to 3909 Julene Drive in Modesto, a well-maintained 3-bedroom, 2-bathroom home offering approximately 1,422 square feet of living space, a 2-car attached garage, and a spacious cul-de-sac lot with plenty of outdoor flexibility. Step inside to a bright, open living area featuring tall ceilings, updated flooring, and a fireplace, creating a comfortable central space for everyday living and entertaining. The open-concept design connects naturally to the updated kitchen, which features quartz countertops, stainless steel appliances, generous workspace, and views of the backyard. The home offers three comfortable bedrooms and two bathrooms, including a walk-in shower. A dedicated indoor laundry room adds convenience and functionality to the layout. Outside is where this property really stands out. The large backyard features a covered patio, dedicated garden area, and space for RV parking, providing plenty of room for outdoor dining, entertaining, gardening, recreation, or future customization. Located on a cul-de-sac with a generous lot, this home combines updated interior features with the outdoor space and functionality many buyers are looking for. If you're searching for a 3-bedroom home in Modesto with an updated kitchen, large backyard, covered patio, 2-car garage, and RV parking potential, 3909 Julene Drive deserves a closer look. Call today to schedule your private showing.
30 Wild Rose
Lake Forest, CA 92630
AREA SQFT
2,301
BEDROOMS
4
BATHROOMS
3
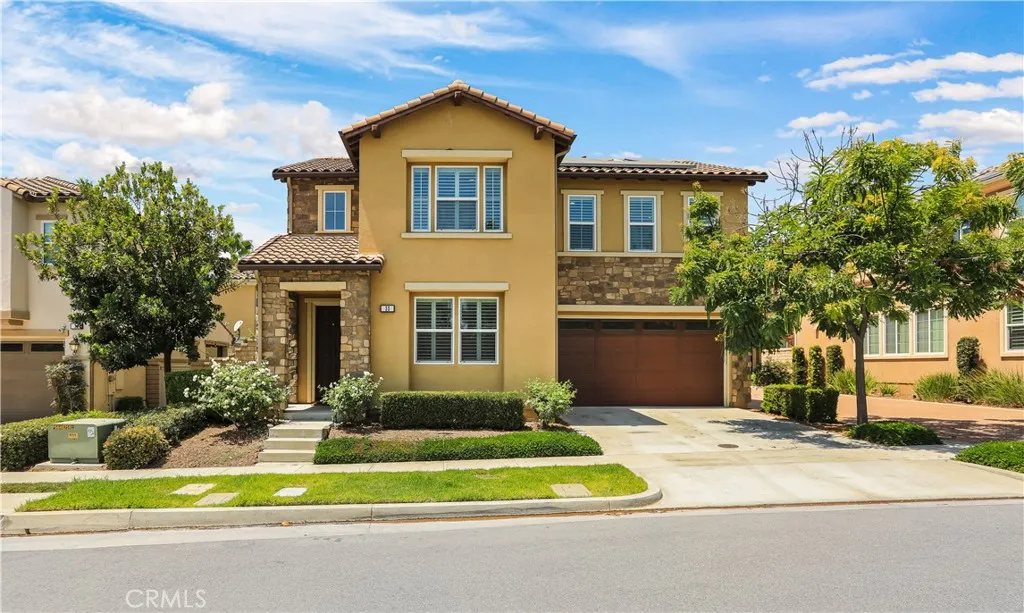
*No Mello-Roos*Low HOA* Paid-Off Solar* Welcome to this beautifully designed 4-bedroom, 3-bathroom detached home in the highly sought-after Baker Ranch community of Lake Forest. Ideally situated on a desirable corner lot in a peaceful neighborhood, this bright and airy residence offers an inviting open-concept floor plan with soaring ceilings, abundant natural light, and thoughtful upgrades throughout. The main level features a spacious great room that seamlessly connects to the dining area and gourmet kitchen, complete with granite countertops, stainless-steel appliances, pantry, breakfast bar, recessed lighting, and soft-close cabinetry. A downstairs bedroom with a full bath provides an ideal space for guests or a home office. Upstairs, a versatile loft offers additional living space, while the convenient second-floor laundry room adds everyday functionality. The spacious primary suite features an elegant bath with dual vanities, soaking tub, glass-enclosed shower, and a generous walk-in closet. Additional highlights include beautiful wood flooring, custom wood shutters, central A/C and heating, surround sound, and an attached 2-car garage. Enjoy California outdoor living in the private backyard with a covered California room and low-maintenance paved patioperfect for relaxing or entertaining. As a Baker Ranch resident, enjoy an exceptional resort-style lifestyle with multiple pools and spas, splash zones, clubhouses, parks, playgrounds, BBQ areas, basketball, tennis, and beach volleyball courts. The home is conveniently located near The Grove Clubhouse, parks, and sports
4499 Via Marisol
Los Angeles, CA 90042
AREA SQFT
1,015
BEDROOMS
2
BATHROOMS
1
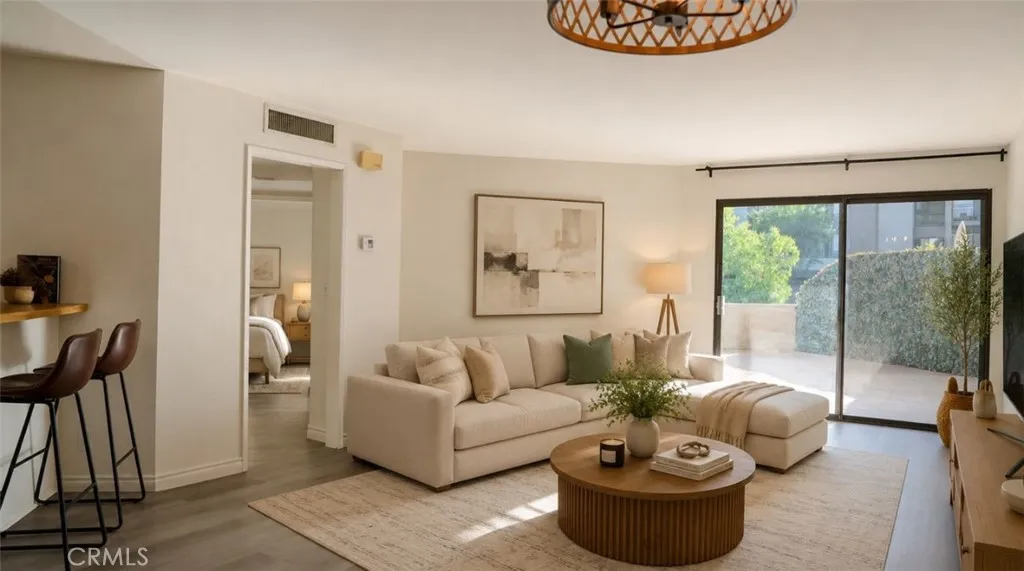
Welcome to Eaton Crest, nestled in the desirable Monterey Hills community! This beautifully upgraded 2-bedroom, 1-bath condo offers a spacious and inviting floor plan with an exceptional private patio overlooking the community pool. The expansive outdoor space provides a wonderful extension of the living area and is perfect for relaxing, entertaining, or enjoying the Southern California lifestyle. Inside, the open layout features a comfortable living room and dining area with easy access to the patio. The generously sized primary bedroom offers excellent built-in closet, while the second bedroom includes a built-in closet and direct patio access. Recent upgrades include stylish flooring, central A/C, an updated kitchen with white cabinetry, wood countertops, and newer appliances, plus the convenience of an in-unit washer and dryer. Additional amenities include two designated parking spaces in the secured underground garage and secure bike storage. Residents enjoy access to a resort-style pool, spa, recreation room, sundeck, private park with walking paths, and 24-hour security. Ideally located near Downtown Los Angeles, Pasadena, Highland Park, USC Keck Hospital & Medical campus, Huntington Medical Hospital in Pasadena, restaurants, coffee shops, shopping, and convenient freeway access. A fantastic opportunity to own a turnkey home in one of Monterey Hills' desirable communities!
8505 Columbus Avenue
North Hills, CA 91343
AREA SQFT
717
BEDROOMS
1
BATHROOMS
1
Priced for immediate action! Experience incredible value in this newly remodeled, ground-level end unit. Nestled in a secure, gated community, this spacious 1-bedroom corner condo has been beautifully updated and meticulously maintained. The open layout features a cozy fireplace, ample storage, and functional security blinds for complete peace of mind. All appliances stay, including the stove, refrigerator, dishwasher, and the convenient in-unit washer and dryer. Complete with one assigned parking space, plentiful guest parking, and a central community pool. Unbeatable location close to shopping, dining, public transit, and freeways. FHA & VA approvedthe seller is highly motivated for a swift transaction, so view this weekend and bring your offers!
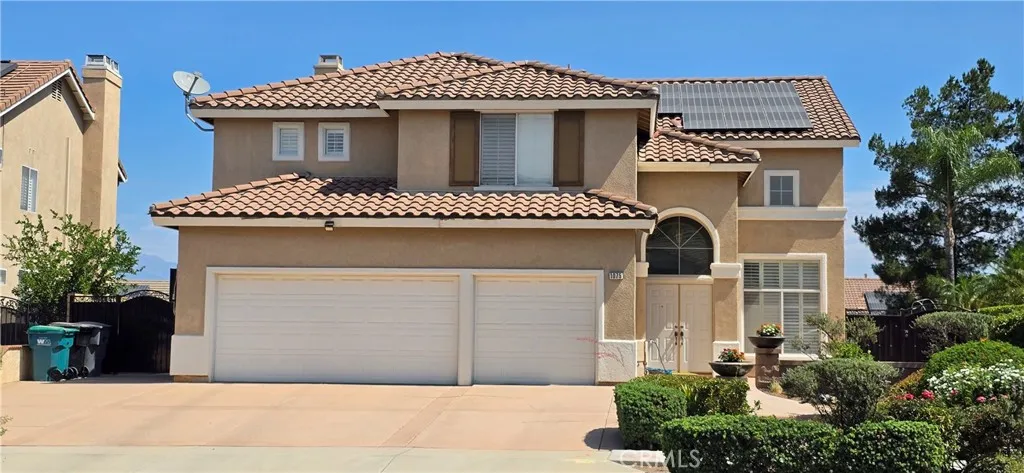
1075 Nighthawk
Corona, CA 92881
AREA SQFT
2,940
BEDROOMS
4
BATHROOMS
3
SPACIOUS SOUTH CORONA HOME VALUE $998,000 | NEARLY 3,000 Sq. Ft. | LARGE LOT| NO HOA Welcome to this beautifully designed 4-bedroom, 3-bath South Corona home offering approximately 2,940 sq. ft. on a 7,841 sq. ft. lotwith NO HOA! This flexible floor plan features soaring cathedral ceilings, an open living and dining area, spacious family room with fireplace, and a well-appointed kitchen with center island, abundant cabinetry, pantry, and desk nook. The main-floor bedroom and bath offer excellent flexibility for guests, multigenerational living, or an office. Upstairs, a generous loft/study area provides additional space for work, school, or relaxation. The expansive primary suite includes a private office that could easily serve as a fifth-bedroom alternative. Outside, enjoy a large private backyard with covered patio, built-in BBQ, waterfall fountain, and generous side yards. A 3-car garage with side-yard access adds valuable parking and storage. Located on a newly paved cul-de-sac and close to excellent schools, parks, shopping, dining, and freeway access, this home delivers the space and features buyers want in South Coronaat an attractive price relative to comparable homes in the area. If you're looking for a well-priced home with exceptional space, flexibility, and no HOA, this is one you won't want to miss.
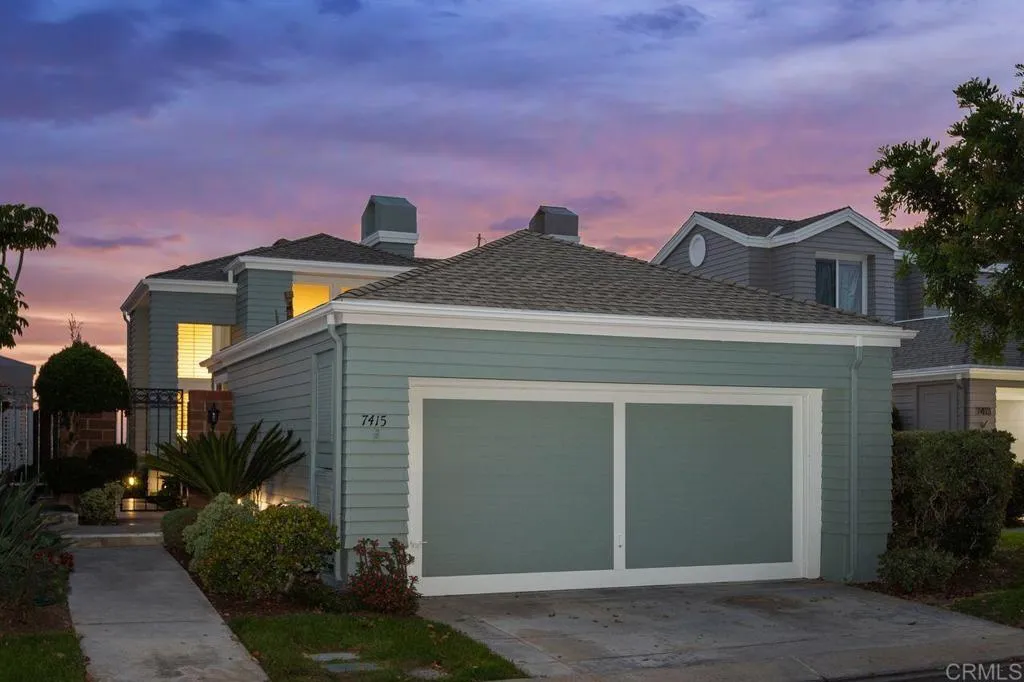
7415 Linden
Carlsbad, CA 92011
AREA SQFT
1,339
BEDROOMS
3
BATHROOMS
2
Enjoy spectacular ocean and sunset views from this beautifully updated, detached single-level home in the gated Sea Cliff community, one of Carlsbad's premier coastal neighborhoods. Featuring the highly sought-after Cardiff "C" floor plan, the largest single-level model in the community, this home offers soaring vaulted ceilings, abundant natural light, and a fireplace that anchors the spacious living room. The updated kitchen features custom cabinetry, granite countertops, abundant storage, and opens seamlessly to the dining and living areas while taking full advantage of the ocean views. The primary suite offers vaulted ceilings, a walk-in closet, dual-sink vanity, custom seamless glass shower, and direct access to the backyard and breathtaking views. The second bedroom opens to a private patio, while the third bedroom (no closet) is ideal as a den or home office. Additional highlights include plantation shutters, newer vinyl windows and sliding doors, and tasteful updates throughout. The private backyard features multiple patios, a covered patio, a glass-panel view fence, and sweeping 180-degree ocean and sunset viewsperfect for relaxing or entertaining. Sea Cliff offers an exceptional coastal lifestyle with over 14 acres of beautifully landscaped grounds, scenic walking paths, tranquil lakes, ponds, and flowing creeks. Resort-style amenities include two saltwater pools and spas, lighted tennis courts, a clubhouse, and an outdoor entertainment pavilion. Ideally located less than one mile from Ponto State Beach and just minutes from Batiquitos Lagoon, shopping, dining, to
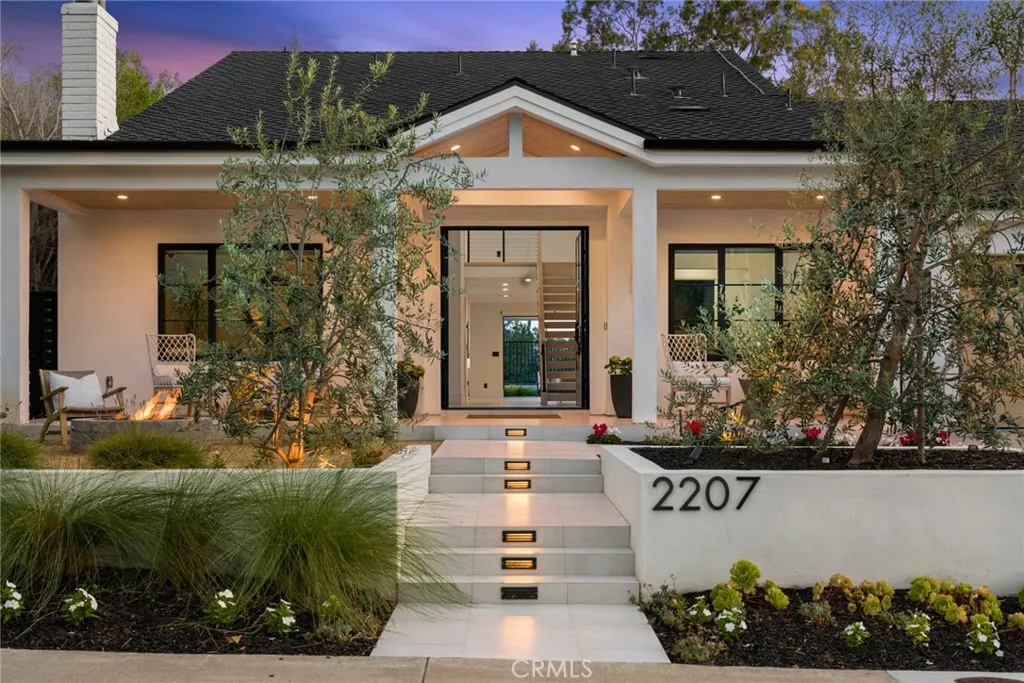
2207 Port Harwick
Newport Beach, CA 92660
AREA SQFT
3,640
BEDROOMS
4
BATHROOMS
5
Welcome to coastal luxury in the highly sought-after Port Streets Seawind community, ideally located within the award-winning Andersen Elementary school zone. Completely taken down to the studs and masterfully rebuilt, this exquisite home pairs flawless modern amenities with elegant, high-quality finishes throughout. The thoughtful layout offers four spacious bedrooms, each featuring its own private en-suite bathroom for ultimate privacy and comfort. At the heart of the home is a chefs dream kitchen fully equipped with top-tier appliances, including a 48-inch SubZero refrigerator, a 48-inch Wolf gas range, a Wolf microwave, and a Cove dishwasher. A custom wet bar makes entertaining effortless, boasting a 100-bottle SubZero wine cooler alongside built-in refrigerator and freezer drawers. Step outside to discover a true outdoor oasis. You can enjoy breathtaking sunset views from both the master suite and the thoughtfully landscaped backyard. Entertaining is a breeze year-round under the covered patio by the gas fireplace, soaking in the spectacular 10-person spa, or gathering around the built-in gas firepit seamlessly integrated into the manicured front landscaping. Designed for smart and sustainable living, this property is energy-efficient and future-proofed with a Panasonic solar panel system, a Tesla Powerwall backup, and a dedicated EV charging outlet. To complete this unparalleled SoCal lifestyle, residents are just a short stroll away from Seawinds exclusive amenities, which include a pool, spa, and tennis court.
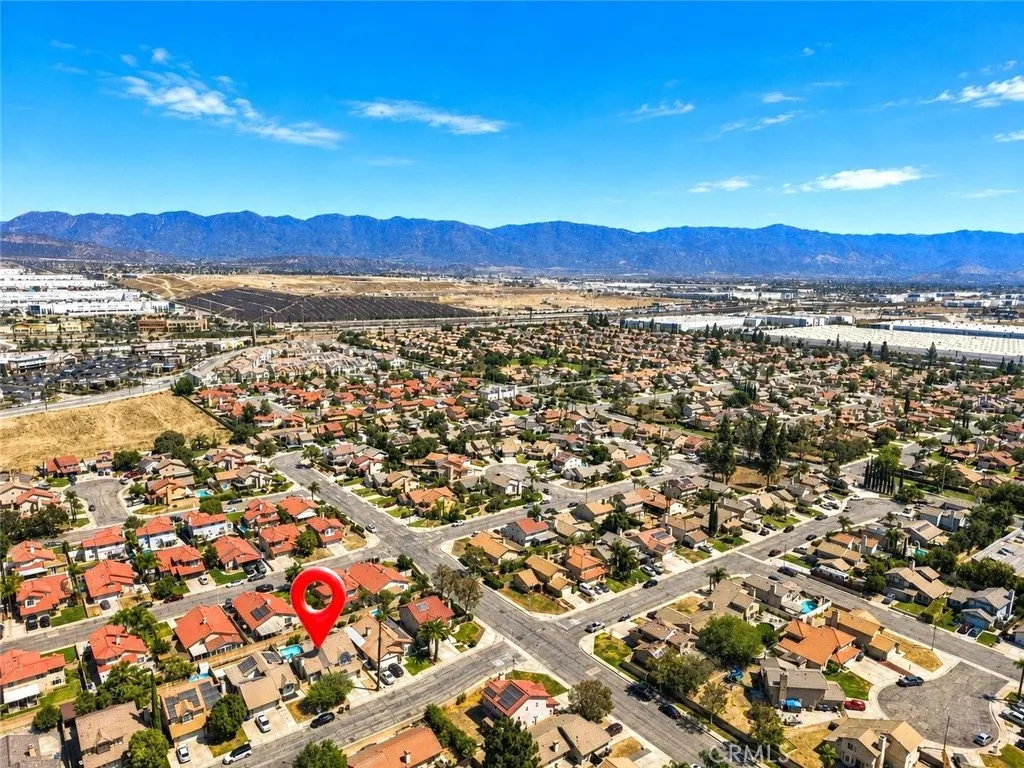
16970 Lurelane Street
Fontana, CA 92336
AREA SQFT
1,415
BEDROOMS
4
BATHROOMS
3
OPEN HOUSE SUNDAY 9/20/26 12PM3PM.....Welcome to 16970 Lurelane Street, a beautifully appointed 4-bedroom, 2.5-bath home offering comfort, style, and the perfect setting for Southern California living! Step inside to a warm and inviting interior featuring a thoughtfully updated kitchen with quartz countertops, beautifully updated bathrooms, and a functional floor plan designed for both everyday living and entertaining. The true highlight awaits outdoorsyour own private backyard retreat featuring a sparkling in-ground pool and spa! Whether you're enjoying a quiet evening in the jacuzzi, cooling off on a warm summer day, or entertaining family and friends beneath the covered patio, this backyard was made for relaxation and memorable gatherings. French doors enhance the indoor/outdoor flow, while the attached 2-car garage provides additional convenience and storage. Ideally situated in an established Fontana neighborhood, this home combines approximately 1,415 square feet of living space, four bedrooms, desirable upgrades, and a resort-inspired backyard into one inviting package. Move-in ready and made to enjoycome experience the lifestyle this beautiful pool home has to offer!
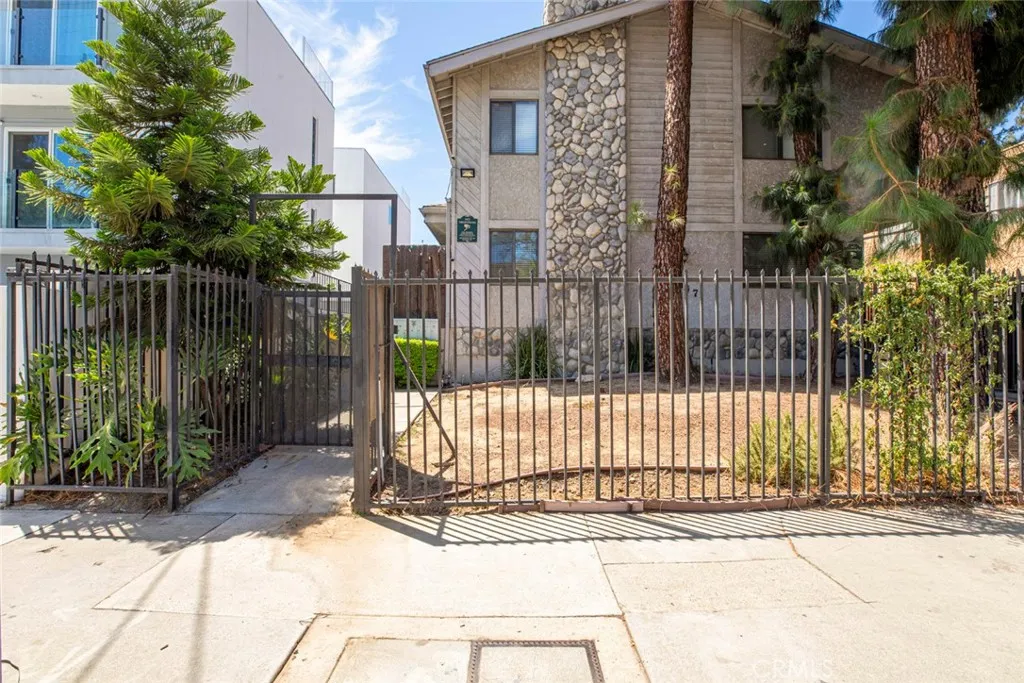
6847 Haskell Avenue
Van Nuys, CA 91406
AREA SQFT
1,370
BEDROOMS
2
BATHROOMS
3
Beautifully maintained two-story townhome offering approximately 1,400 square feet of bright and comfortable living space. This inviting residence features 2 bedrooms, 3 bathrooms, and an open-concept floor plan designed for both everyday living and entertaining. The modern kitchen flows seamlessly into the spacious living and dining areas, creating a warm and welcoming atmosphere filled with natural light. The living room features a cozy fireplace and opens to a nice-sized private patio, perfect for relaxing or enjoying outdoor dining. Upstairs, two generously sized bedrooms provide comfort and privacy, with each bedroom featuring its own en-suite bathroom. A convenient powder room is located on the first floor. Additional features include laminate flooring throughout, recessed lighting, in-unit laundry, two parking spaces. A secured building. A wonderful opportunity to enjoy comfortable, low-maintenance townhome living in a thoughtfully designed space.
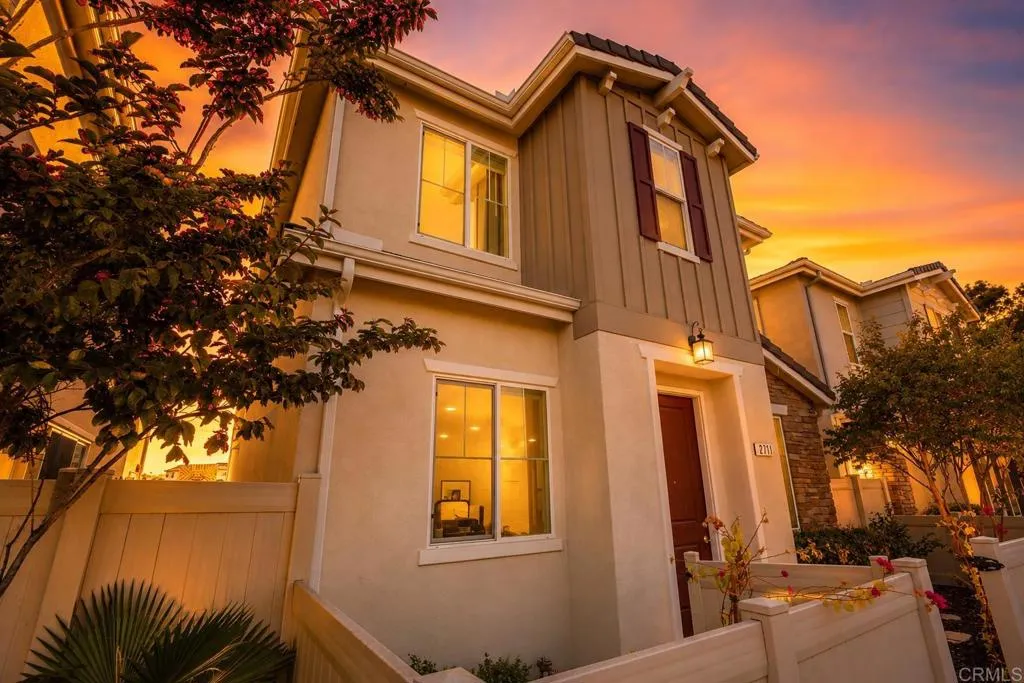
2711 Jujube Street
Spring Valley, CA 91977
AREA SQFT
1,737
BEDROOMS
3
BATHROOMS
3
Discover the perfect blend of modern luxury, energy efficiency, and exceptional value in this stunning 2022 KB Home in Crestline! This beautifully designed 3-bedroom, 3-bath residence delivers an inviting open-concept design with upgraded flooring, soaring natural light, and a seamless flow between the spacious living, dining, and kitchen areas. The show-stopping kitchen features granite countertops, stainless steel appliances, a large center island with storage, and oversized pantryideal for everything from casual mornings to effortless entertaining. Upstairs, a versatile bonus loft creates a desirable separation between the primary suite and secondary bedrooms, while the conveniently located laundry room adds everyday ease with oversized washer and dryer. The spacious primary retreat boasts a built-in desk, statement accent wall, walk-in closet, and spa-inspired bath with both a walk-in shower and soaking tub. Enjoy fully paid solar, modern systems, low-maintenance living, and beautiful canyon and reservoir views from the upper level. Nestled in the desirable Crestline community with playgrounds and BBQ areas, this home offers an idyllic setting with unbeatable conveniencejust minutes from shopping, dining, parks, freeways, and less than 20 minutes to Downtown San Diego. Newer construction with transferable warranties, paid solar, incredible views, thoughtful upgrades, and a compelling price pointthis is the San Diego opportunity you've been waiting for!

