

Search
Search
Search
Search For Your Next Property
Form submitted successfully!
You are missing required fields.
Dynamic Error Description
There was an error processing this form.
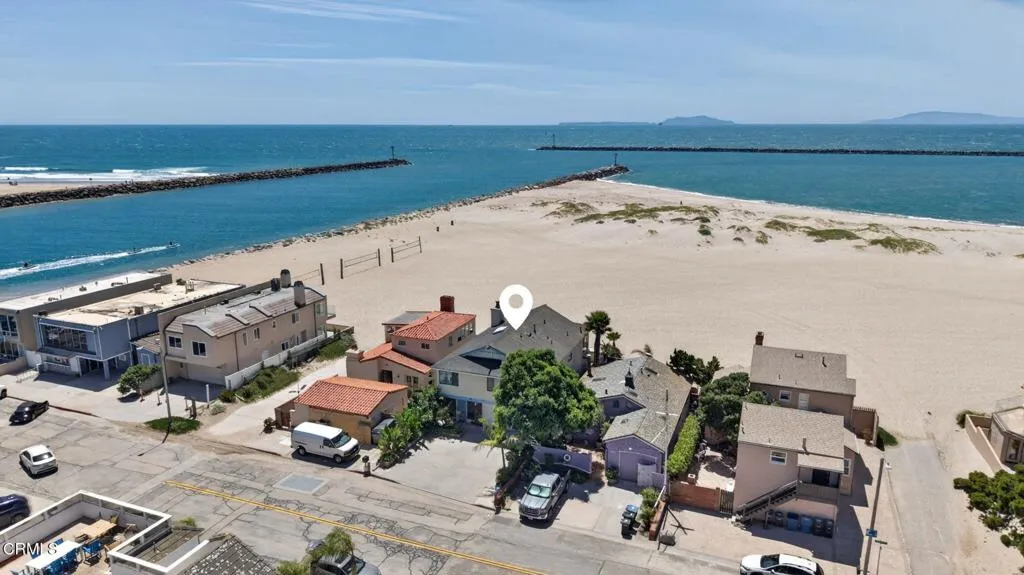
3009 Ocean Drive
Oxnard, CA 93035
AREA SQFT
2,468
BEDROOMS
3
BATHROOMS
2
Welcome to one of Hollywood Beach's most compelling opportunities, currently the lowest-priced oceanfront home available on Hollywood Beach. Offering breathtaking views of the Pacific Ocean, Channel Islands, harbor entrance and breakwater, this is a rare chance to own a front-row seat to one of Southern California's most spectacular coastal settings. Perfectly positioned between Malibu and Santa Barbara and just steps from Channel Islands Harbor, this exceptional location offers easy access to boating, kayaking, paddle boarding, waterfront dining, and miles of sandy beach right outside your door. Spanning approximately 2,500 square feet, this three-bedroom, two-bath residence features a flexible two-level floor plan designed to maximize comfort, entertaining, and the incredible views. An elevator provides convenient access between levels, making the home enjoyable for all ages and stages of life. The lower level includes a spacious bedroom and bath, a welcoming family room, and a kitchenette/bar area that opens to a large beachfront patio. Whether hosting guests or relaxing after a day on the water, this level offers the perfect blend of comfort and functionality. Upstairs, floor-to-ceiling windows showcase sweeping ocean, island, harbor entrance and breakwater views. The open-concept living and dining areas are designed around these stunning vistas, creating a light-filled space ideal for both everyday living and entertaining. A fireplace adds warmth and ambiance while allowing the views to remain center stage.Direct beach access leads from the property to the sand, making
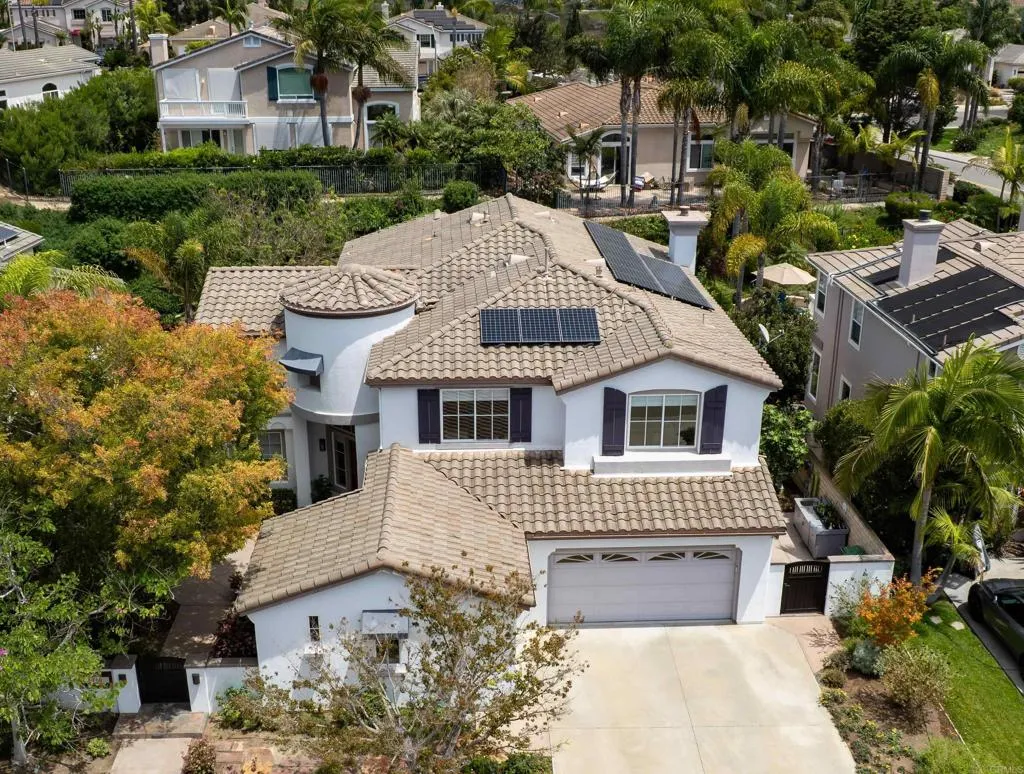
6740 Camphor Place
Carlsbad, CA 92011
AREA SQFT
3,324
BEDROOMS
4
BATHROOMS
3
Welcome to a truly distinctive Carlsbad residence where dramatic architecture, thoughtful upgrades, and extraordinary outdoor spaces come together. Meticulously maintained and thoughtfully cared for, this special property offers a rare combination of character, flexibility, and exceptional indoor-outdoor living. A gated front courtyard with a spacious sitting area welcomes you inside, where soaring two-story ceilings and expansive windows fill the home with natural light. The extensively remodeled kitchen is a chefs dream, featuring a six-burner Dacor cooktop, built-in oven, dishwasher and microwave, built-in Sub-Zero refrigerator, abundant cabinetry, generous prep space, pantry storage, and garden views. Two sets of French doors open directly from the kitchen to the backyard, creating an effortless connection to the outdoors. The flexible floor plan offers three bedrooms plus a generously sized bonus room that can easily function as a fourth bedroom, office, media room, or creative space. A spacious bedroom and recently remodeled full bath on the first floor create a wonderful private space for guests, family members, or everyday living. A former doorway between the bedroom and bath was closed off and could easily be reopened to create an en suite. A private exterior entrance through the courtyard could also be added, making the space ideal for a home office, guest space, or separate living area. A generously sized laundry room offers abundant cabinetry, excellent storage, and a convenient wash basin. Upstairs, the bonus room enjoys peek-a-boo ocean views. The expanded pri
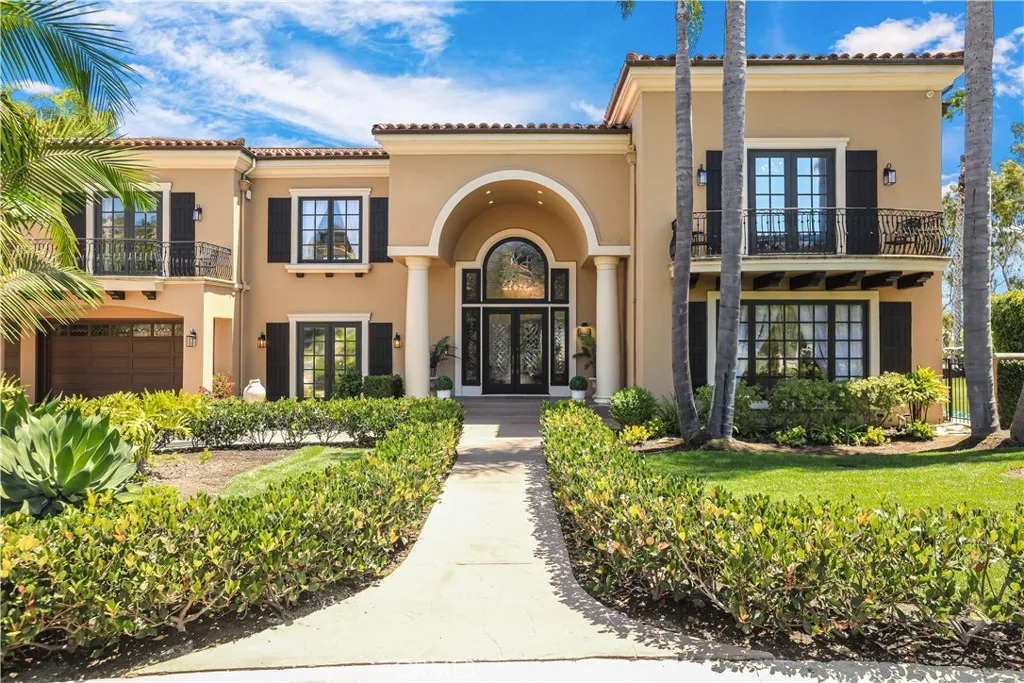
6 Riverstone
Laguna Niguel, CA 92677
AREA SQFT
8,041
BEDROOMS
6
BATHROOMS
7
Commanding ocean views and grand Mediterranean architecture define this exceptional residence within the guard-gated and highly prestigious community of Bear Brand Ranch. Encompassing approximately 8,041 square feet, the home offers six bedrooms, five-and-one-half baths, and an impressive collection of spaces for entertaining, working, relaxing, and hosting extended family. The current owners have made substantial enhancements throughout the property, including oversized metal exterior doors, wood flooring across the upper level, and elegant marble flooring along the staircase and throughout much of the main floor. Several bathrooms have also been renovated, while extensive custom carpentry, built-ins, and finely crafted details bring warmth and character to the expansive interiors. At the center of the home is a generously proportioned kitchen appointed with marble countertops, custom cabinetry, a butlers pantry, and an exceptional array of appliancesincluding two dishwashers, two double ovens, with ample storage. The adjoining living and entertaining areas are equally impressive, with a wet bar and two spacious bonus rooms, each featuring a fireplace, custom built-ins, and captivating views. Ocean vistas can be enjoyed from numerous areas of the residence, including the yard, kitchen, kitchen nook, large office and the beautifully scaled primary suite. Designed as a private retreat, the primary bedroom includes a sitting area, fireplace, built-ins, dual cedar-lined walk-in closets, and a private balcony overlooking the coastline. Additional highlights include a main-level
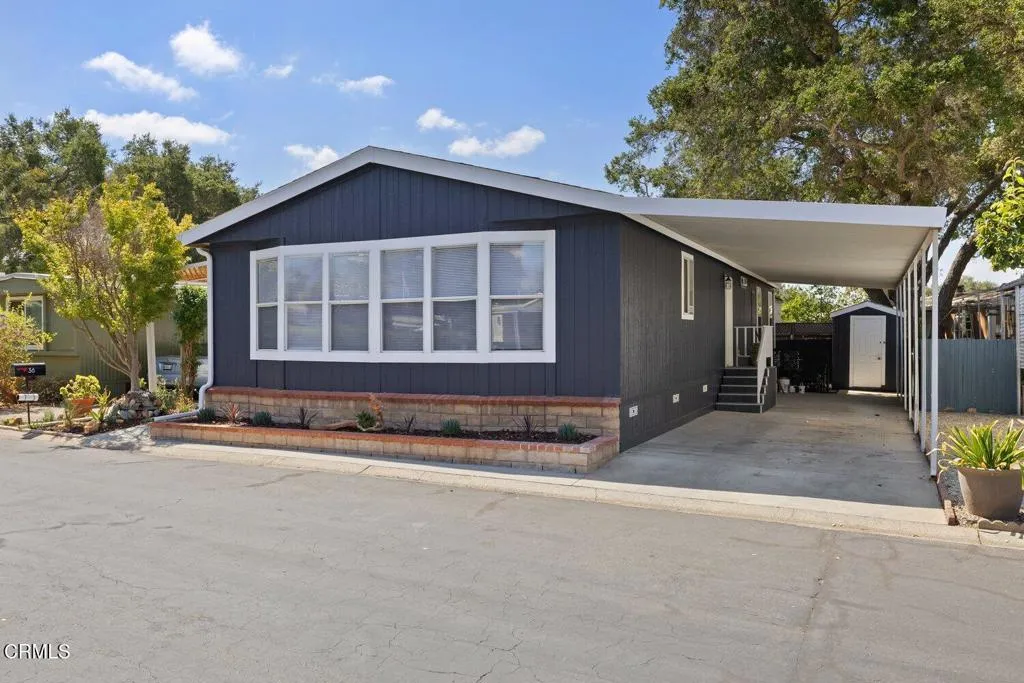
1225 Rice
Ojai, CA 93023
AREA SQFT
1,344
BEDROOMS
3
BATHROOMS
2
Welcome to El Sereno Mobile Home Park, a highly desirable 55+ community with swimming pool and nestled in the natural beauty of Ojai. 3rd bedroom can be used as an office or art/meditation room. Surrounded by nature and ideally located near the Ventura River, enjoy breathtaking sunsets, a relaxed lifestyle, nearby hiking trails and swimming holes, and easy access to downtown Ojai.Some photos have been virtually stages.This beautifully remodeled home has been updated inside and out and has never been lived in since the remodel. Fresh, clean, and move-in ready, this is a wonderful opportunity for those looking to downsize and embrace a simpler, slower-paced lifestyle in one of Ventura County's most charming communities.Enjoy convenient access to Ojai's historic Arcade, Libbey Bowl concerts, Art in the Park, Ojai Day, local dining, and the nearby bike trail for walking or cycling. Perfectly positioned between Ojai, Ventura's beautiful beaches, and Santa Barbara, this location offers the best of nature, community, and convenience.Come see all this special home and community have to offer and discover if the relaxed Ojai lifestyle is the right fit for you!
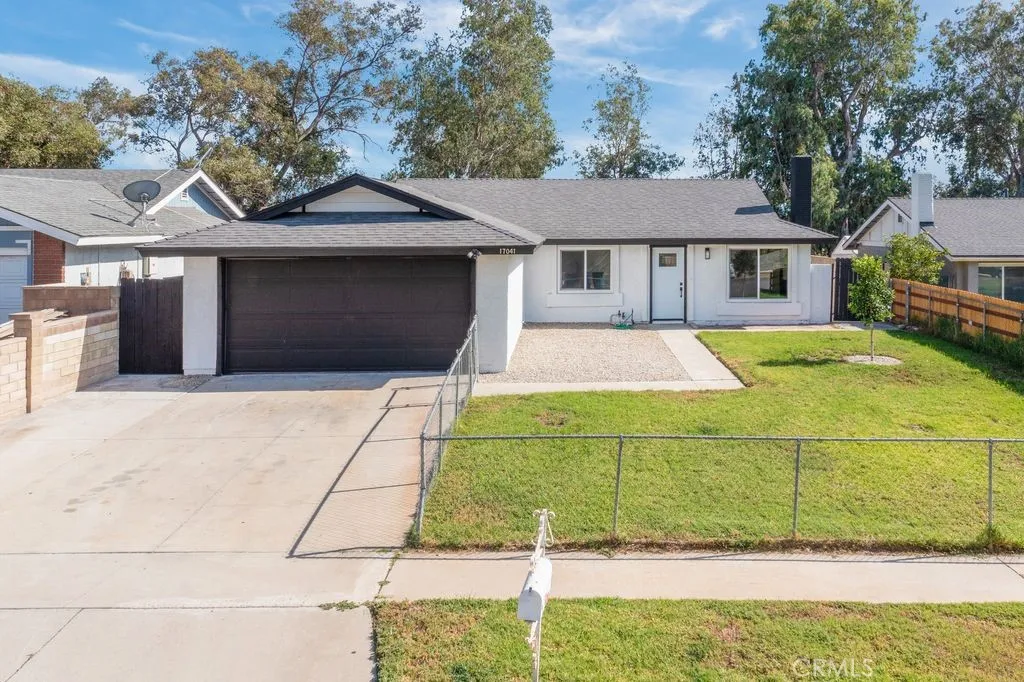
17041 Fairfax
Fontana, CA 92336
AREA SQFT
1,354
BEDROOMS
4
BATHROOMS
2
Welcome to this beautifully refreshed 4-bedroom, 2-bathroom home in Fontana, offering a comfortable and move-in-ready space. The interior has been newly renovated with fresh finishes throughout, creating a clean and modern feel. The exterior has also been freshly painted, giving the home a bright and welcoming curb appeal. Situated on a spacious lot, the property offers plenty of room to enjoy both indoor and outdoor living. Conveniently located near schools, parks, shopping, dining, and major freeways, this is a home you wont want to miss! Buyers/buyer's agent please do your own due diligence in investigating further, thank you.
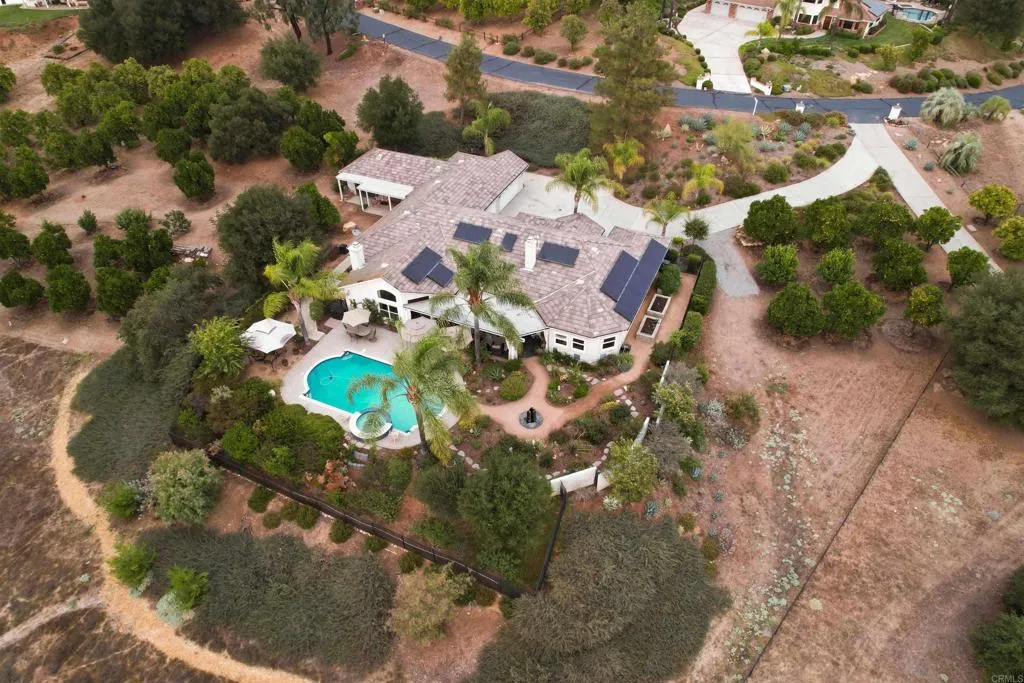
12711 Big Bend Way
Valley Center, CA 92082
AREA SQFT
3,560
BEDROOMS
4
BATHROOMS
4
This gorgeous single story estate is located on the west side of Valley Center in the private and gated community of "The Ranch" which is comprised of rarely available custom built homes on acreage. This expansive property sits on just over 2 acres and boasts a fully fenced resort-style pool and spa surrounded by a selection of mature and fully irrigated fruit trees. Immaculately maintained throughout, this 4 bedroom and 3.5 bath home offers easy living tucked into a picturesque natural setting. Filled with natural light, the spacious interior is complimented with wide hallways, wide doors and lever handles for convenience. Additionally, this property includes a detached bonus/exercise room and 3/4 bath that is approximately 400 sq. ft. and can easily be converted to an ADU. This turn key home has been recently painted inside and out and a new HVAC unit with Smart Thermostats has been installed. Additional features include; Fully owned 30 panel solar electric system with the invertors warrantied until 2040, underground utilities including natural gas, drought tolerant landscaping, two natural gas burning fireplaces, an office/library, Waterboy filtration and softening system, whole house fan, swimming pool replastered, updated kitchen, bathrooms and windows.
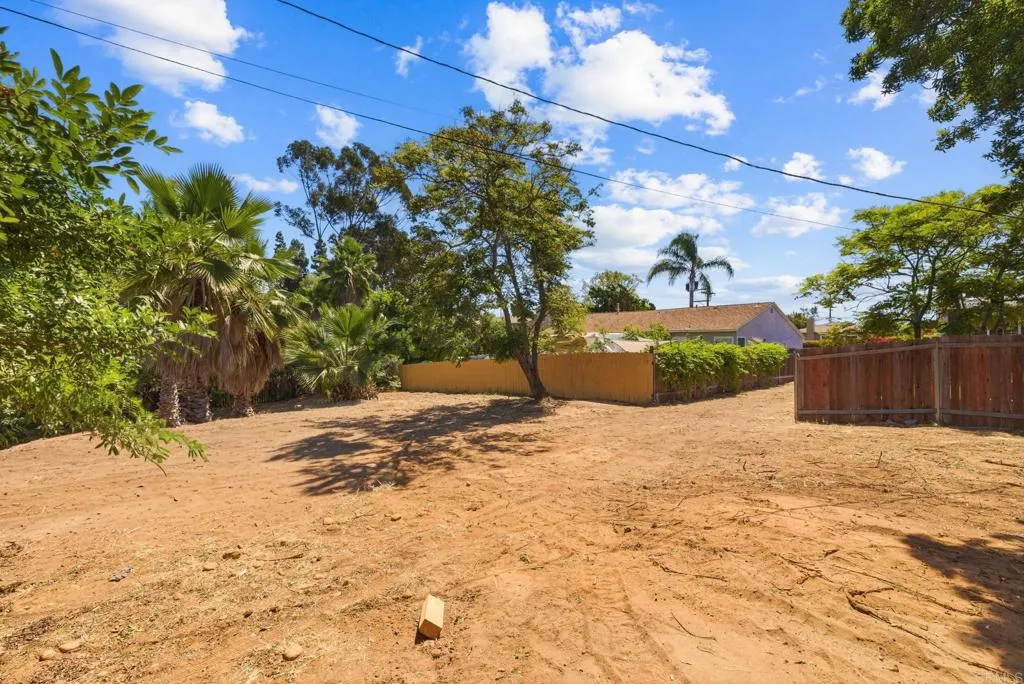
70th
San Diego, CA 92115
AREA SQFT
BEDROOMS
BATHROOMS
Two contiguous vacant lots in San Diego's College Area, offered together, walking distance to San Diego State University. Combined lot size +/- 9,440 SF (buyer to confirm) across two separate APNs. Mostly flat, usable topography with no significant grading required. Zoned RS-1-7 and located within a Transit Priority Area, this site is a rare opportunity for a builder, developer, or investor to design and entitle their own infill project from the ground up. Property is being sold as vacant land only. It does not come with existing entitlements, approved plans, or permits. The two contiguous parcels carry separate APNs, 468-112-38-00 and 468-112-36-00, and can be developed together or independently. The site is mostly flat and usable, zoned RS-1-7, and located within a Transit Priority Area, just minutes from SDSU, Lake Murray, and Mission Valley. Current zoning may allow for additional density including ADUs in one of San Diego's best rental markets. Buyer to independently verify lot size, zoning, utilities, and all development potential with the City of San Diego.
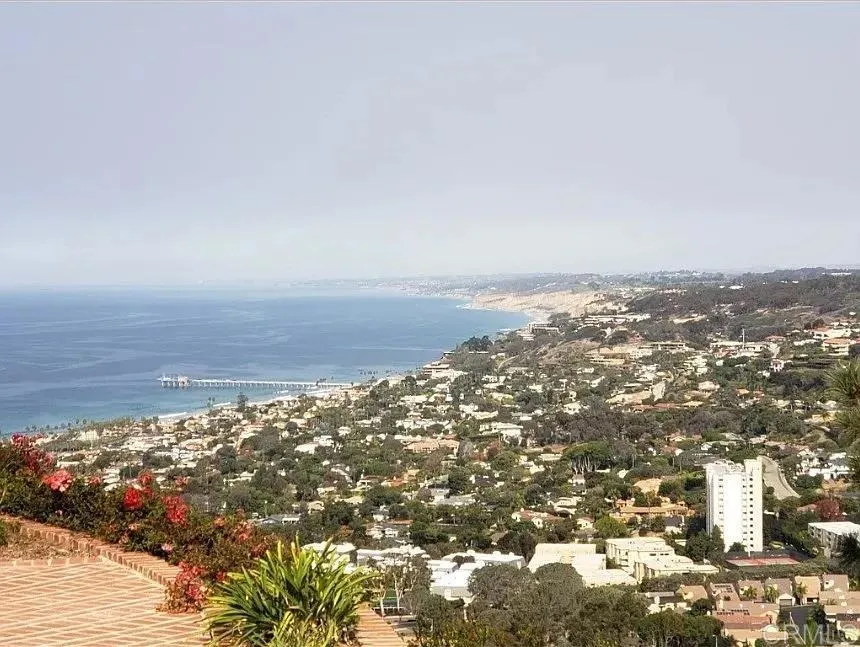
7311 Rue Michael
La Jolla, CA 92037
AREA SQFT
3,108
BEDROOMS
4
BATHROOMS
3
Jaw-dropping panoramic views stretch from the hillsides of Hidden Valley to the La Jolla coastline from this beautiful Spanish style home. Situated on a quiet street with very little through traffic, the home is tucked away while still providing easy access in and out of La Jolla. Situated on a sprawling 0.67-acre lot, one of the standout features is the variety of outdoor spaces. A charming brick front courtyard entry, accented by potted plants on a convenient drip irrigation system, welcomes you in. An oversized balcony off the living room is the perfect place to take in the sweeping views, while multiple French doors create an effortless connection between indoors and out. Leave the doors open to enjoy the coastal breeze and fresh, salty ocean air, or unwind in the Jacuzzi while soaking in the spectacular views. Inside, the home is filled with natural light, enhanced by skylights and large picture windows. An open floor plan and multiple dining and seating areas make this a wonderful entertaining home. Large living room features wood-beamed ceilings. Kitchen features quartz countertops, a gas range, and a beautiful built-in refrigerator, along with a charming breakfast nook. Abundant storage throughout. A main-floor bedroom and bathroom offers flexibility, while the remaining bedrooms and bathrooms are located downstairs. The lower level continues the homes indoor-outdoor flow, with direct access to additional outdoor living spaces and the expansive backyard. The backyard features low-maintenance turf, charming side yards, and additional view terraces. With room for kids
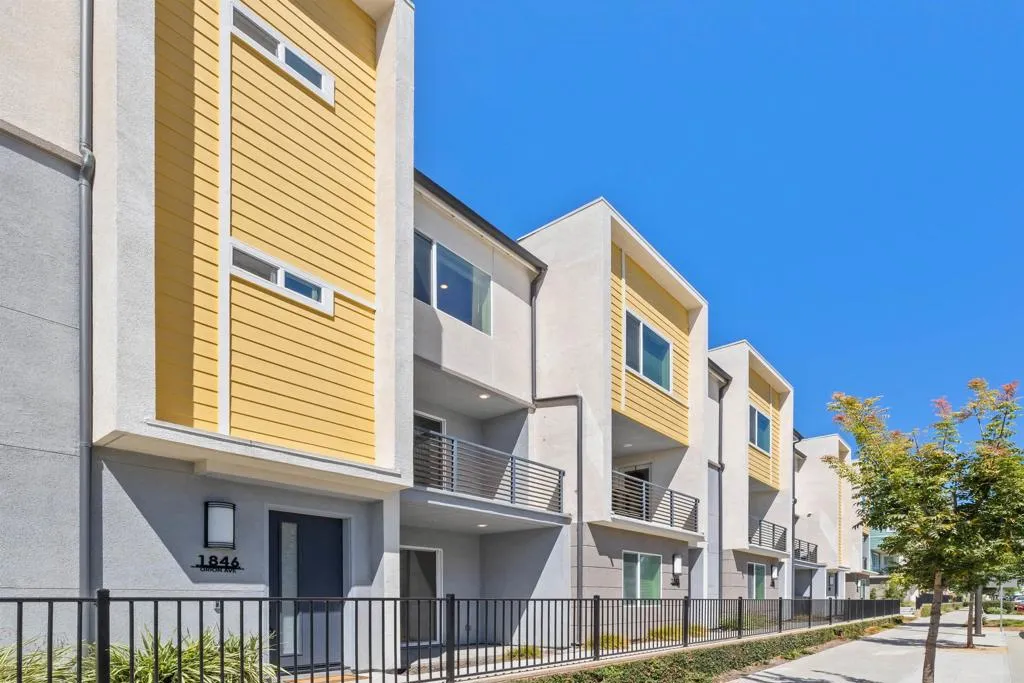
1846 Orion Avenue
Chula Vista, CA 91915
AREA SQFT
1,616
BEDROOMS
3
BATHROOMS
3
Just Reduced! Priced to Sell! Gorgeous (Cleo) townhome in MILLENIA! Take evening walks, weekend shopping at Otay Ranch Mall and favorite local spots are all close to home. Built in 2021, this 3-bedroom, 2.5-bath home has Brand New Vinyl Wood Planks throughout the entire home including stairs. Brand New Appliances in Kitchen. The main level is bright and open, with the kitchen at the center featuring quartz countertops, shaker-style cabinetry and plenty of space to gather. Step outside to your PRIVATE BALCONY for a little fresh air, or make the first level your home office, workout room, playroom or whatever fits your life. State of the art Tankless water heater. Upstairs is the Primary Suite and offers a walk-in closet and dual-sink bath, with two additional bedrooms and laundry conveniently nearby. An attached 2-CAR GARAGE with direct access and Fully Paid Solar System brings even more everyday practicality. When it's time to get outside, the Community Pool, neighborhood parks and walking paths are right nearby, with Otay Ranch Town Center, dining, coffee and shopping just minutes away. Easy access to Olympic Parkway and SR-125 keeps the rest of San Diego within reach. Incredible MILLENIA lifestyle.
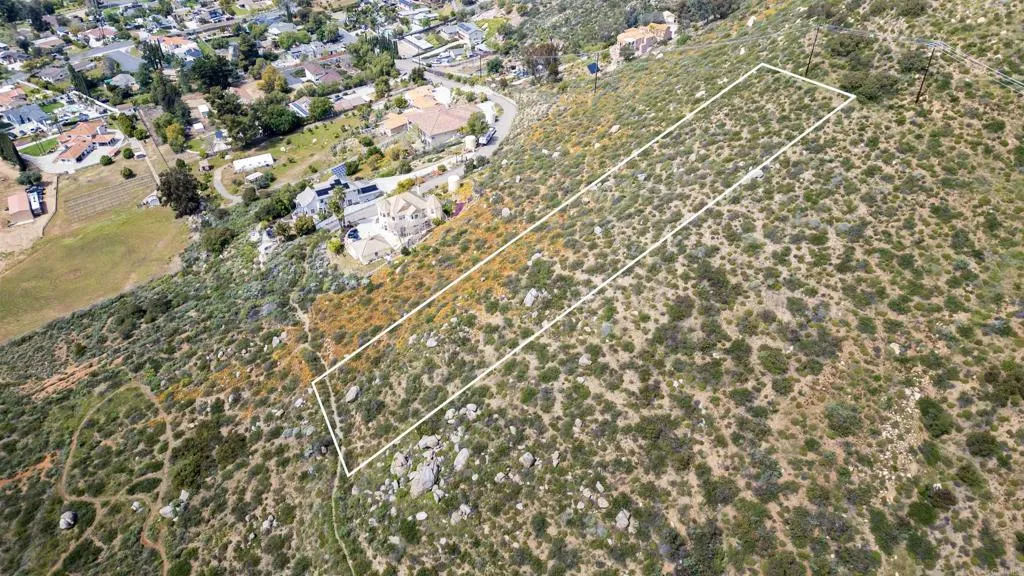
East of Twin Peaks Road Lot 12
Poway, CA 92064
AREA SQFT
BEDROOMS
BATHROOMS
Enjoy private, scenic, and peaceful! Hills and Mountain views! Just over an acre vacant land in Poway located minutes from schools, shopping and all that Poway has to offer! Great investment property for future development. It is just north of Poway Road, the main road leading into the town and close to the I-15. Lot is a little off the beaten path. Lot Survey has been completed by Seller. This parcel is also available for sale along with another Lot 26, MLS #PTP2606330.
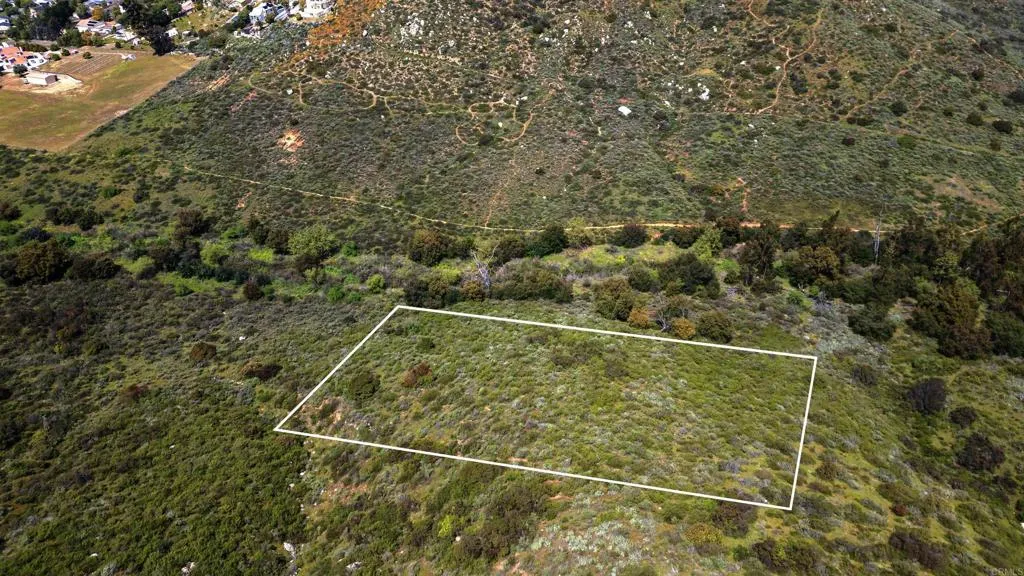
East of Twin Peaks Road Lot 26
Poway, CA 92064
AREA SQFT
BEDROOMS
BATHROOMS
Just over 2 acres of residential zoned land east of high end subdivision in Poway, CA. Great investment property for future development or for possible recreational uses today. Poway vacant lot offering mountain and city views. It is just north of Poway Road, the main road leading into the town and close to the I-15. Lot is not surrounded by Residential homes. Lot Survey has been completed. This property is also available for sale as a bundle along with Lot 12, MLS #PTP2606329.. .
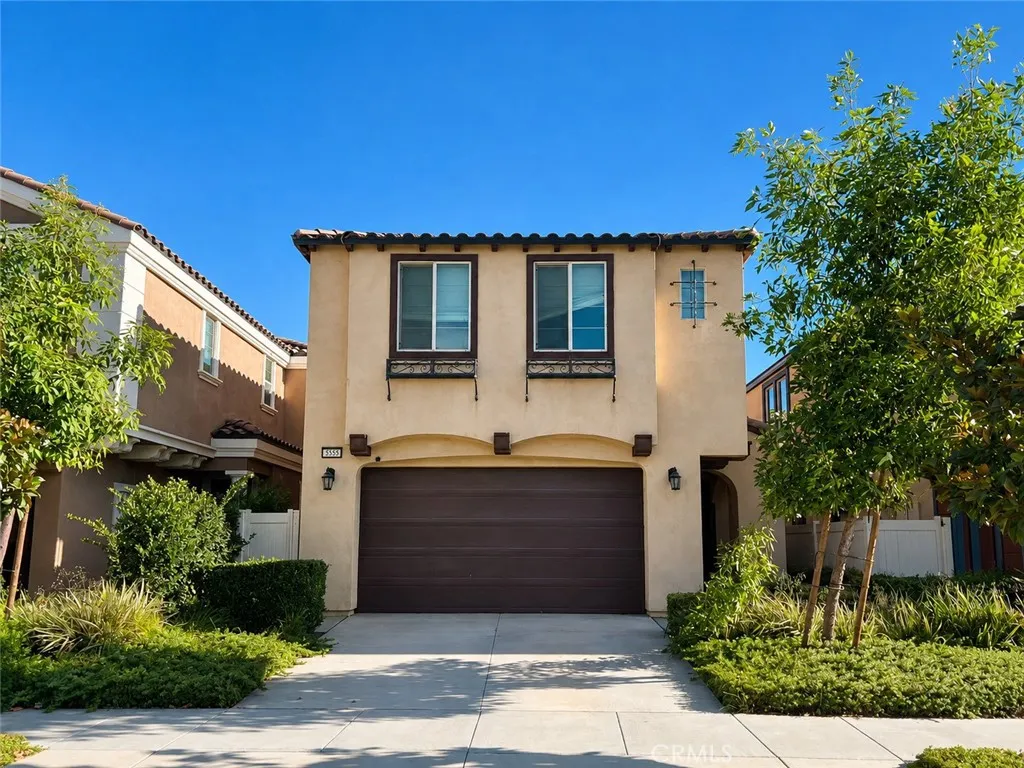
7555 Botany Street
Chino, CA 91708
AREA SQFT
2,010
BEDROOMS
4
BATHROOMS
3
Welcome to 7555 Botany St, a spacious and beautifully designed 4-bedroom, 3-bathroom home located in Chinos desirable Preserve community. The open-concept floor plan seamlessly connects the living and dining areas with a gourmet kitchen featuring stainless steel appliances, quartz countertops, ample cabinetry, and a large center island ideal for everyday living and entertaining. A desirable first-floor bedroom offers flexibility for guests, extended family, or a home office, while the spacious upstairs loft provides an additional living, study, or entertainment area. The home is also equipped with solar panels, adding to its energy-efficient design. The backyard provides a comfortable outdoor space for relaxing, entertaining, or enjoying Southern California living. Residents enjoy access to The Preserves resort-style amenities, including pools, clubhouses, parks, playgrounds, and more. Conveniently located near schools, shopping, dining, and major freeways, 7555 Botany offers an ideal combination of modern comfort, functionality, and convenience.
1684 Hubbard Place
Escondido, CA 92027
AREA SQFT
2,880
BEDROOMS
4
BATHROOMS
4
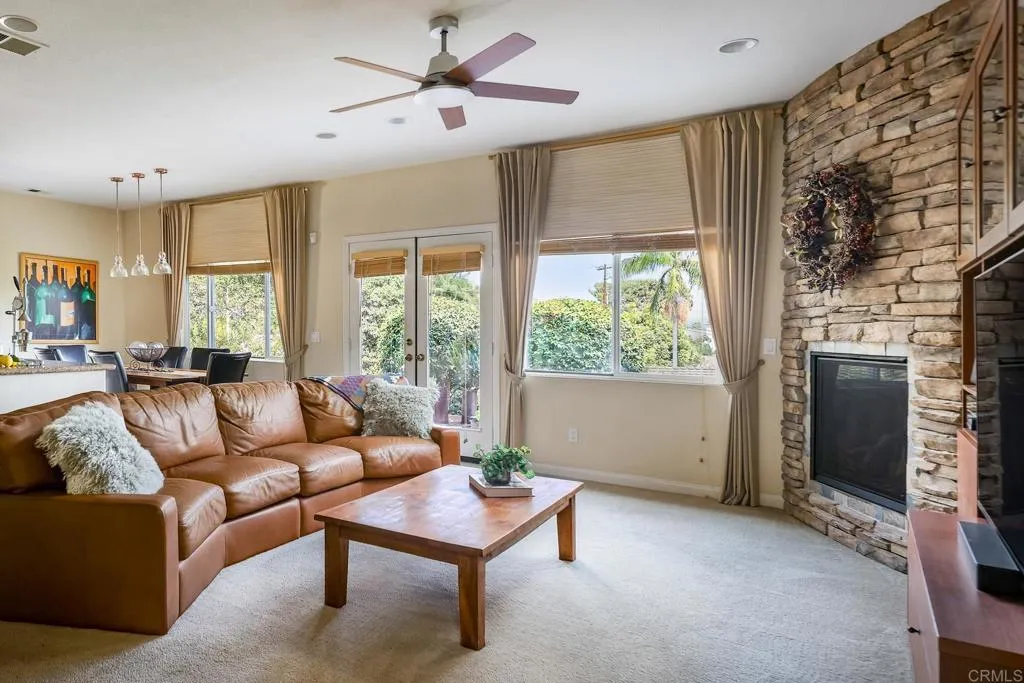
Update 9/16: Seller is updating flooring 9/18-9/22! Views from every room! This spacious 4 bedroom, 3 1/2 bath estate home sits on nearly half an acre and offers a fantastic, flexible floor plan designed for both everyday living and entertaining. The open-concept kitchen features a large island, slate flooring, pantry, double oven, convection oven, plus a double wine fridge, flowing easily into the main living areas. The downstairs primary suite provides convenient single-level living, while upstairs youll find three additional bedrooms plus a generous loftperfect for bean bags, movie nights, gaming, or a second family room. Step outside to enjoy the enclosed backyard, evenings around the outdoor firepit, or dining beneath the pergola while taking in the surrounding views. Car enthusiasts, hobbyists, and home-business owners will appreciate the 2-car garage plus an additional separate 1-car garage, ideal for a workshop, studio, storage, or workspace. With no HOA, abundant onsite parking, and dedicated RV/boat parking, there is plenty of room for all your toys. Even better, the property is not located in a high fire hazard zone, helping eliminate some of the insurance concerns common to many rural and hillside properties. A rare combination of views, space, flexibility, parking, privacy, and lifestyleall in one exceptional property.
East of Twin Peaks Road Lot 12 and 26
Poway, CA 92064
AREA SQFT
BEDROOMS
BATHROOMS
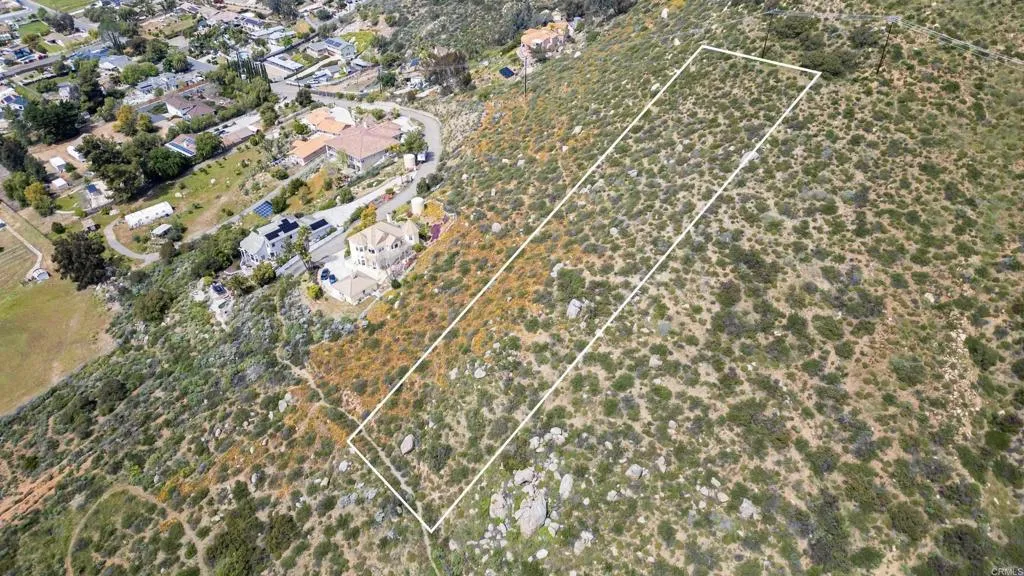
2 vacant lots for one bundle price! Private, scenic and peaceful. Hills and Mountain views! Located near each other, but not next to each other. Lot 12 is 43,995 sqft. and closer to other residential homes. Lot 26 is 87,991 sqft and closer to Poway rd and other vacant lots. Great investment property for future development or possible recreational uses today! Located just North of Poway road, the main road leading into the town and I-15. Lot is not directly surrounded by residential homes. Lot Survey has been completed. Raw land, no utilities. Lots are listed as a bundle but is also listed and can be sold separately MLS #PTP2606329 and MLS #PTP2606330.
361 1st Street
Blythe, CA 92225
AREA SQFT
1,330
BEDROOMS
3
BATHROOMS
1
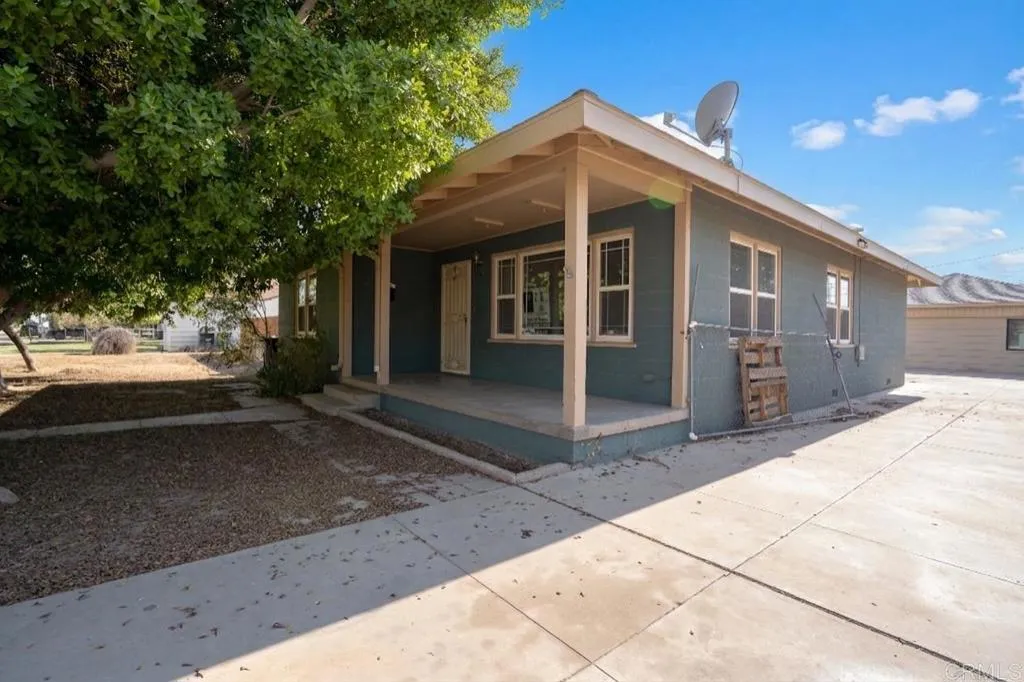
Equipped with energy-efficient solar panels, this property helps keep utility costs low year-round. Positioned just one block from Palo Verde Hospital and the Blythe Police Department, this home offers a blend of classic character, convenience, and versatile living spaces. Spanning 1,330 square feet, the primary home features a functional 3-bedroom, 1-bathroom layout with solid bones and great natural light.The highlight of this property is A separate studio space provides flexible options for a home office, private guest quarters, or potential rental income. Additionally, the covered RV parking ensures plenty of shaded space to store a motorhome, boat, or recreational vehicles securely out of the desert sun.
503 2nd
Hermosa Beach, CA 90254
AREA SQFT
1,743
BEDROOMS
3
BATHROOMS
2
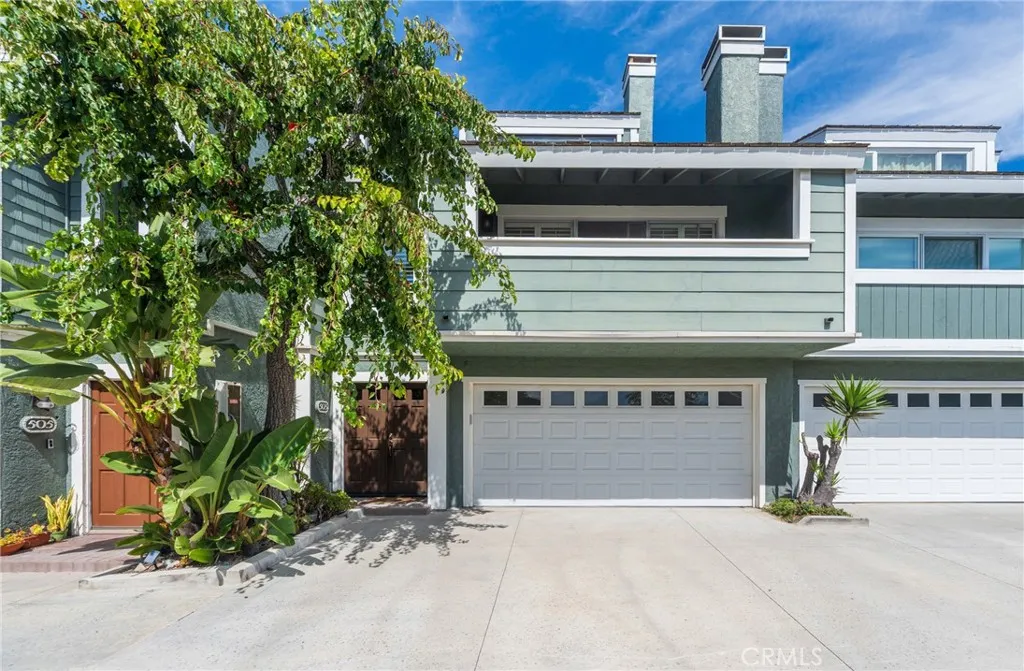
Beach-Close Coastal Living with Privacy and Peek-a-Boo Ocean Views Just four blocks from Hermosa Beach, this spacious 3-bedroom, 2-bath townhome offers 1,743 square feet of comfortable coastal living in a peaceful and private setting. Facing the ocean and adjacent to a greenbelt with mature trees, the home enjoys a tranquil outlook and a wonderful sense of privacy. The remodeled kitchen features built-in stainless-steel appliances, a breakfast bar and opens to the dining area, creating an inviting space for everyday living and entertaining. The living room features a fireplace and opens to a balcony with a cozy sitting area overlooking the greenbelt. A charming window seat between the staircases adds character and a special touch to the home. The spacious top-level primary suite is a true retreat. Remodeled in 2011, it features a fireplace with a granite hearth, a generous sitting area and a peek-a-boo ocean view. The large primary bath offers dual sinks, a freestanding shower and jacuzzi tub, with an adjoining walk-in closet. Additional features include newer windows, new flooring, forced-air heating and air conditioning, and a two-car garage with shelving and washer/dryer hookups. Significant system improvements were completed in 2026, including replacement of accessible copper piping in the crawlspace area toward the rear of the garage and replacement of the main electrical panel in July 2026. The monthly HOA fee includes insurance, landscaping, water and parking area maintenance. Ideally located just minutes from the beach, this home offers the opportunity to enjoy the
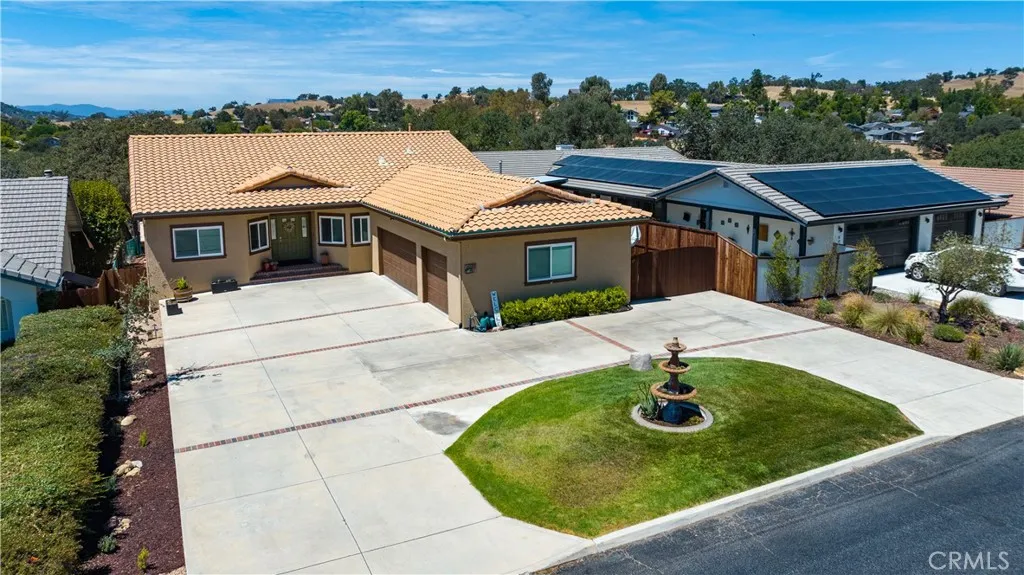
5039 Northfork Place
Paso Robles, CA 93446
AREA SQFT
2,348
BEDROOMS
3
BATHROOMS
3
Welcome to this beautifully maintained, custom-built home nestled in one of the most desirable neighborhoods within the gated community of Heritage Ranch. Offering approximately 2,348 square feet, this spacious 3-bedroom, 2-bath home sits on a generous 1/3-acre lot & combines comfort, functionality, and exceptional indoor-outdoor living. From the moment you enter, the beautifully tiled entry opens to a bright, inviting formal living & dining areaperfect for entertaining or enjoying family gatherings. The well-appointed kitchen has been recently updated with quartz countertops & GE Caf appliances, along with ample cabinetry, an eating area, and a convenient breakfast bar. The heart of this home is the large covered deck, an entertainers dream! Featuring a fantastic outdoor kitchen and generous seating area, this inviting space is perfect for everything from relaxing evenings to large gatherings, all while enjoying views of the natural surroundings and spectacular sunsets. The separate family room features built-in cabinetry, a ceiling fan, pellet stove, and direct access to the deck. The spacious primary suite offers a huge walk-in closet, ceiling fan, and deck access. The primary bathroom features dual sinks, a walk-in shower, and a large jetted soaking tub. Two generously sized guest bedrooms, a full guest bathroom, a convenient half bath, and an indoor laundry room with sink provide plenty of comfort and functionality. Step outside and discover even more. Lighted stairs lead from the deck to a large backyard featuring a stamped-concrete patio, hot tub, extensive storage,
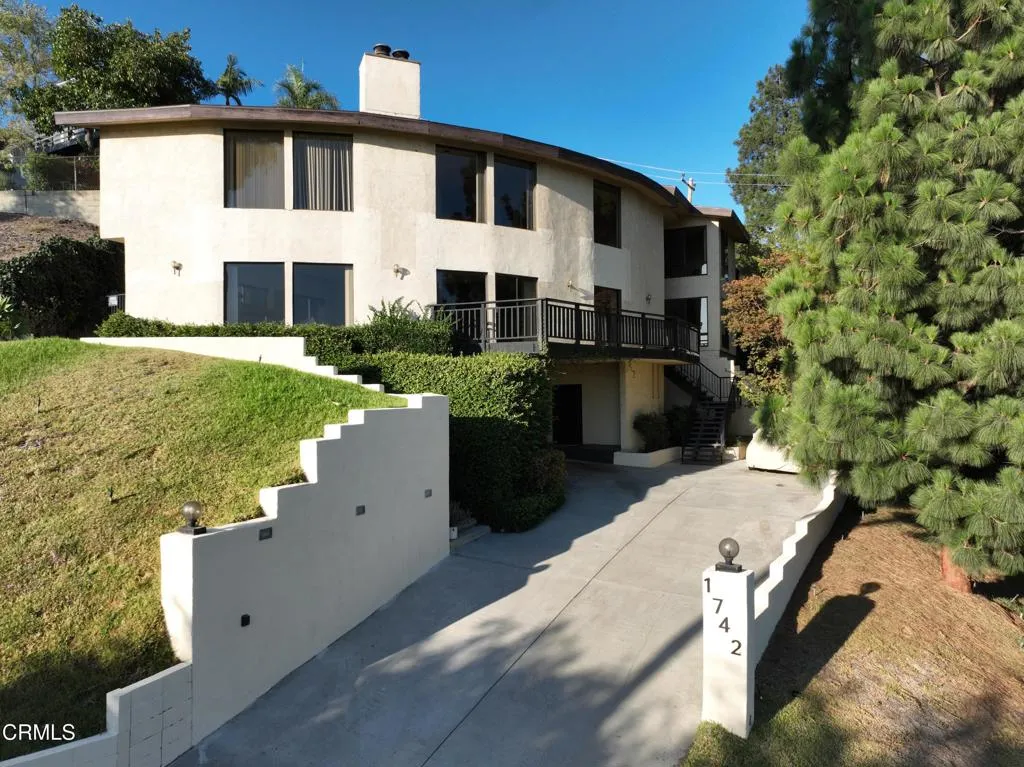
1742 Hill Drive
South Pasadena, CA 91030
AREA SQFT
5,452
BEDROOMS
4
BATHROOMS
4
Set against sweeping hillside vistas in the heart of sought-after South Pasadena, this distinctive residence offers an exceptional blend of space, versatility, and indoor-outdoor living. With four bedrooms, including a flexible bedroom suite ideal for extended family, guests, or an in-law setup, the home is designed to adapt to a variety of lifestyles. Multiple decks provide an inviting backdrop for morning coffee, sunset entertaining, or simply taking in the surrounding landscape. Thoughtfully arranged across three levels with three bedrooms located on the third level, the home offers excellent separation between living, entertaining, and private spaces. The generous living room features a fireplace and an open, airy feel, complemented by a sophisticated dining area and seamless connection to the outdoor spaces. The peaceful setting, mature landscaping, abundant windows, and spectacular views create a rare sense of privacy and tranquility, while the home's flexible floor plan offers endless possibilities.
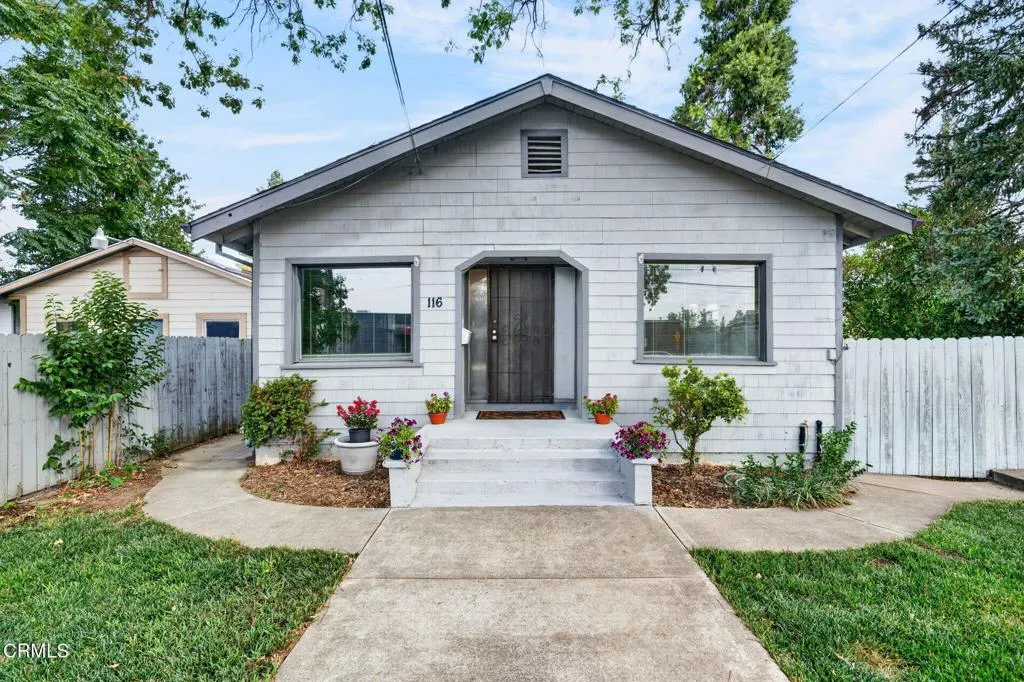
116 Clara Avenue
Ukiah, CA 95482
AREA SQFT
1,700
BEDROOMS
3
BATHROOMS
3
This home is filled with charactor and uniqueness, and has a Classic 1940s A rare find in Ukiah, this charming home offers wonderful vintage character, flexible living possibilities, and the added advantage of mixed-use zoning, opening the door to a variety of potential residential and business opportunities.Built in the 1940s, the larger front home features 2 bedrooms and 1.5 bathrooms, with classic architectural details that give the home warmth and personality. Beautiful trim and molding details along the ceilings add to its timeless character, while a quaint dining room and open kitchen create an inviting space for everyday living and entertaining. A generous pantry--something every cook dreams of course provides excellent additional storage.The second unit has its own access and parking and a yard as well. Outside, a large yard offers plenty of room to relax, garden, entertain, or simply enjoy the Ukiah sunshine.The private back unit is equally appealing, featuring 1 bedroom and 1 bathroom, including a distinctive mid-century-style bathroom and an impressively spacious bedroom. The separate unit creates excellent possibilities for rental income, extended family, guests, or a private home office.Adding even more versatility, the property is, making it an especially intriguing opportunity for buyers looking for a property that may accommodate your needs. Buyers should verify permitted uses and development possibilities with the appropriate local agencies.With its combination of 1940s charm, two separate living spaces, a spacious yard, and income potential, this unique Uk
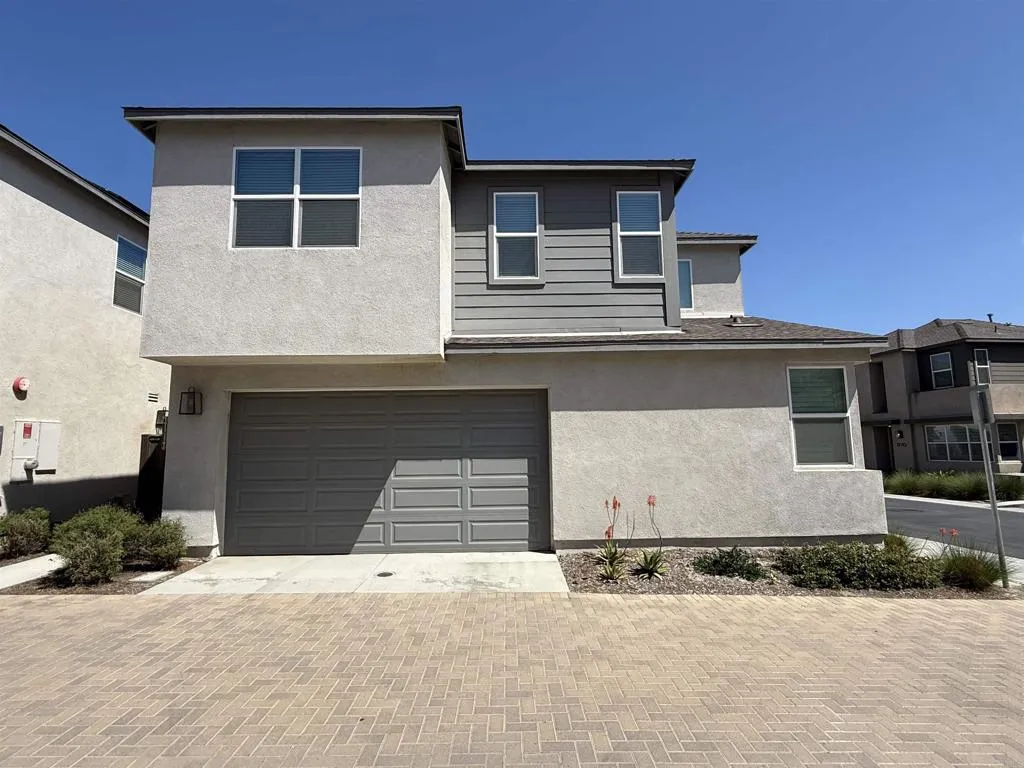
1767 Whitmore Loop
Chula Vista, CA 91913
AREA SQFT
2,012
BEDROOMS
4
BATHROOMS
3
Cta Vera Home for Rent! Newer home built in 2022 in the Cta Vera community of Otay Ranch. This 4-bedroom, 3-bath detached home offers 2,100 sq. ft. with a great floor plan that includes a bedroom and full bathroom downstairs. The main level has an open layout with luxury vinyl plank flooring and a modern kitchen featuring quartz countertops, white cabinets, a large center island, and refrigerator included. The kitchen opens to the dining and living areas, making the space great for everyday living and entertaining. Upstairs you'll find the additional bedrooms, a versatile loft, and a convenient laundry room with washer and dryer included. The loft provides extra living space that can be used as a family room, home office, playroom, or study area. Step outside to a cozy yard that's easy to maintain - a great space to relax and enjoy the outdoors. Other features include central A/C, solar panels, an attached 2-car garage, and a corner location. Cta Vera offers plenty of community amenities, including The Lido Swim & Social with community pools, Central Square Park, playgrounds, a dog park, walking and biking trails, basketball and pickle ball courts, and community events throughout the year. Conveniently located near shopping, dining, parks, schools, and major commuter routes. A great opportunity to rent a newer home and enjoy all that Cta Vera has to offer.
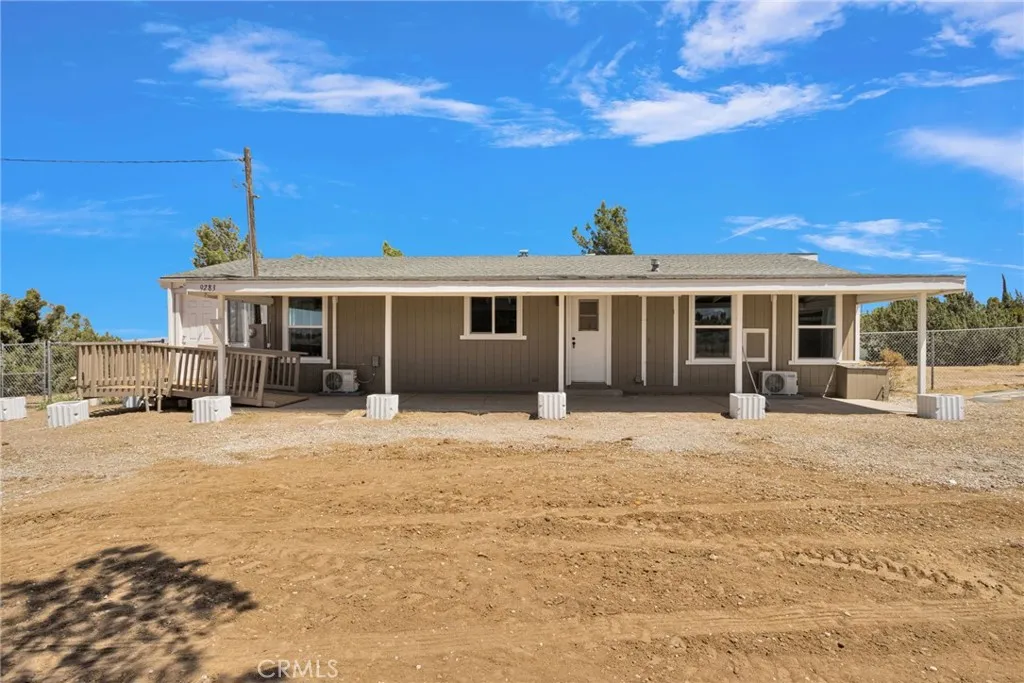
9283 Atsina
Phelan, CA 92371
AREA SQFT
1,576
BEDROOMS
3
BATHROOMS
2
Ranch-Style Living on Over 2 Acres! Welcome to this FULLY REMODELED manufactured home on a permanent foundation three bedrooms and two bathrooms, offering the perfect blend of comfort, space, and country living. Situated on over 2 fully fenced acres, this property features a HUGE workshop, two storage sheds, and plenty of room for RVs, toys, animals, or future projects. Located approximately mile from a paved road, you can enjoy privacy and that peaceful ranch atmosphere while still having convenient access.
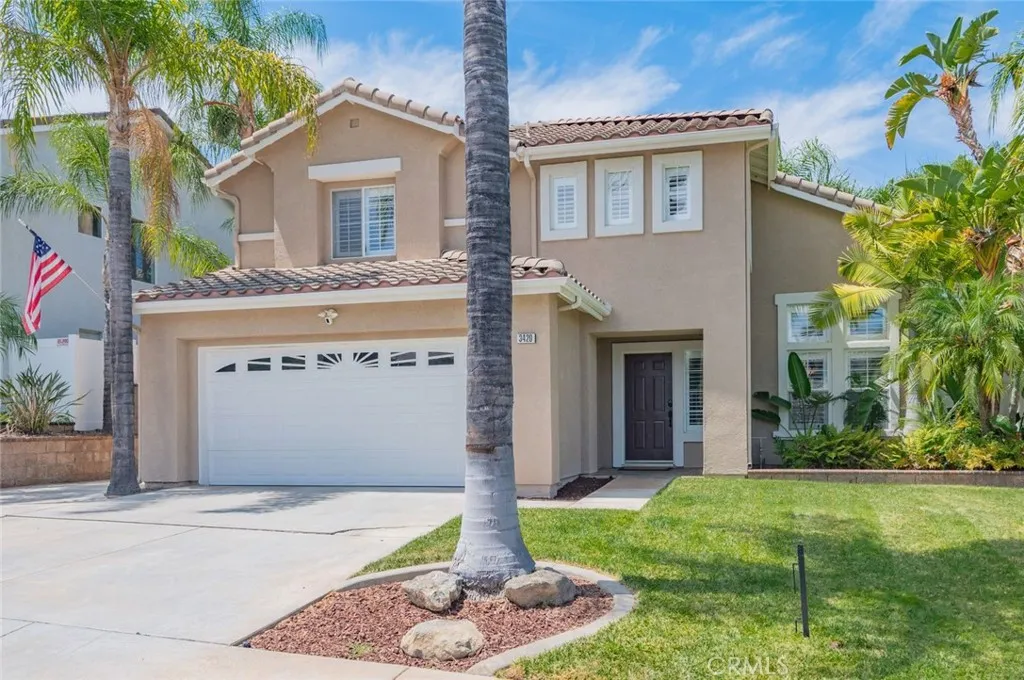
3420 New York
Corona, CA 92882
AREA SQFT
1,885
BEDROOMS
4
BATHROOMS
3
Gorgeous South Corona Pool Home! Welcome to "Sutton Place" Community. Gorgeous Open Floor Plan; Open Kitchen to Family Room with Granite Counter Tops. Formal Dining Room and Living Room with High Ceilings. 2 Car Attached Garage with lots of Storage and Work Bench. 4 Bedroom 2.5 Bathroom Home shows Beautifully. Welcome to Your New Backyard Paradise which includes A Sparkling Pool, Spa, Waterfall and Professionally Built Patio! Updated Shutters throughout the entire home. A MUST SEE!!!
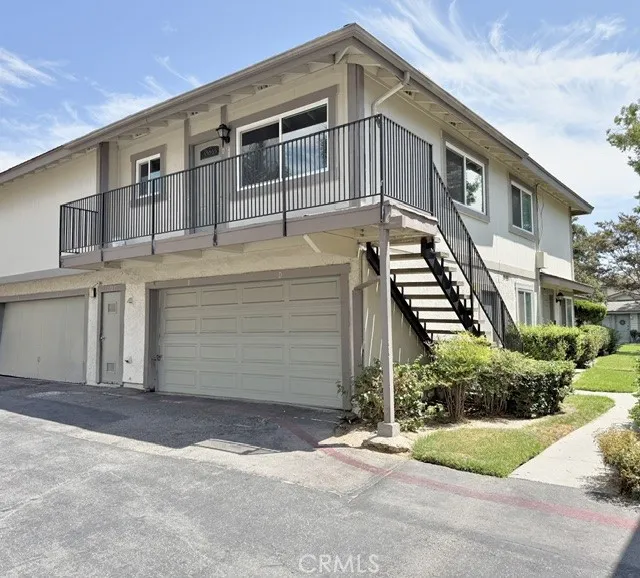
1707 Normandy
Santa Ana, CA 92705
AREA SQFT
804
BEDROOMS
2
BATHROOMS
1
Newly remodeled 2-bedroom, 1-bath condominium located in a desirable area of Santa Ana. This move-in-ready, second-floor unit offers added privacy with no neighbors above or below. The community features a pool, a downstairs laundry room and expansive greenbelts perfect for walking or pets. The property includes a one car garage and one additional assigned parking.
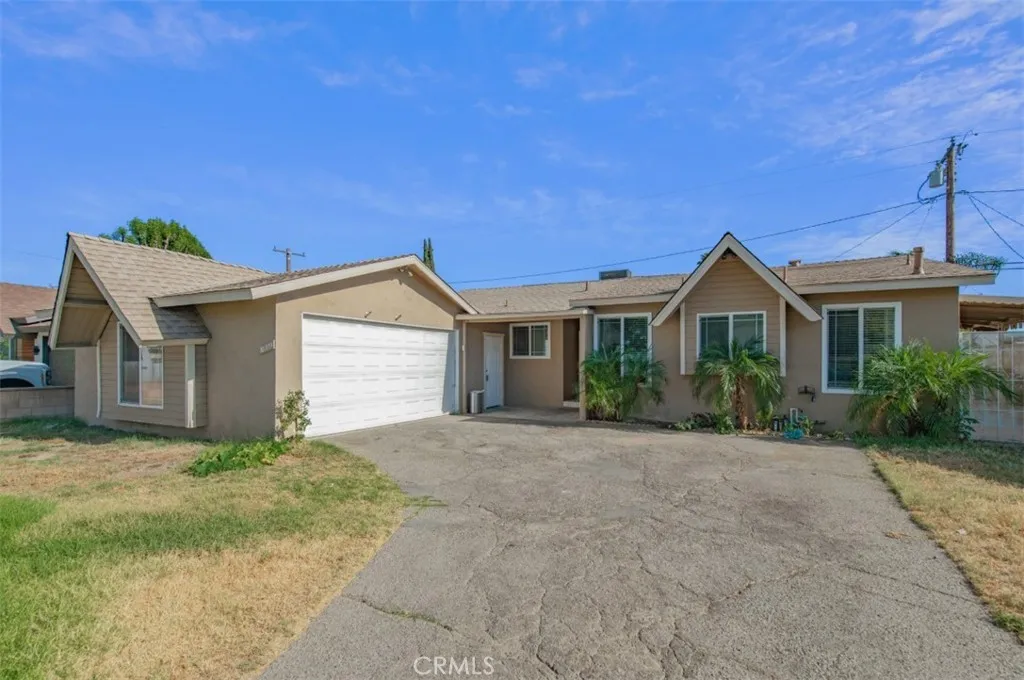
10219 Effen Street
Rancho Cucamonga, CA 91730
AREA SQFT
1,376
BEDROOMS
3
BATHROOMS
2
A turnkey move-in ready, 3 bedrooms and 2 bathrooms home offering the perfect blend of modern comfort, style, and convenience in a desirable Rancho Cucamonga neighborhood. Step inside to a bright, inviting interior enhanced by fresh interior paint, wood flooring, recessed lighting, and abundant natural light that creates a warm and welcoming atmosphere. The thoughtfully designed floor plan features a spacious living room that flows seamlessly into the dining area and remodeled kitchen, creating the ideal setting for both everyday living and entertaining. The updated kitchen showcases white shaker cabinetry, granite countertops, ample cabinet storage, and a functional layout that any home chef will appreciate. The roomy primary suite offers your own bathroom, while the additional bedrooms provide comfortable accommodations with generous closet space and plenty of natural light. An indoor laundry area, central heating and air conditioning, and an attached two-car garage. Situated on a generous lot, the backyard provides endless possibilities for outdoor entertaining, gardening, play, or future customization, while the attractive front yard enhances the home's curb appeal. Conveniently located near Victoria Gardens, Ontario Mills, shopping, dining, parks, schools, Ontario International Airport, and major freeways including the 10, 15, and 210, this beautifully updated Rancho Cucamonga home offers the perfect combination of comfort and convenience. Perfect for first time home buyers!!
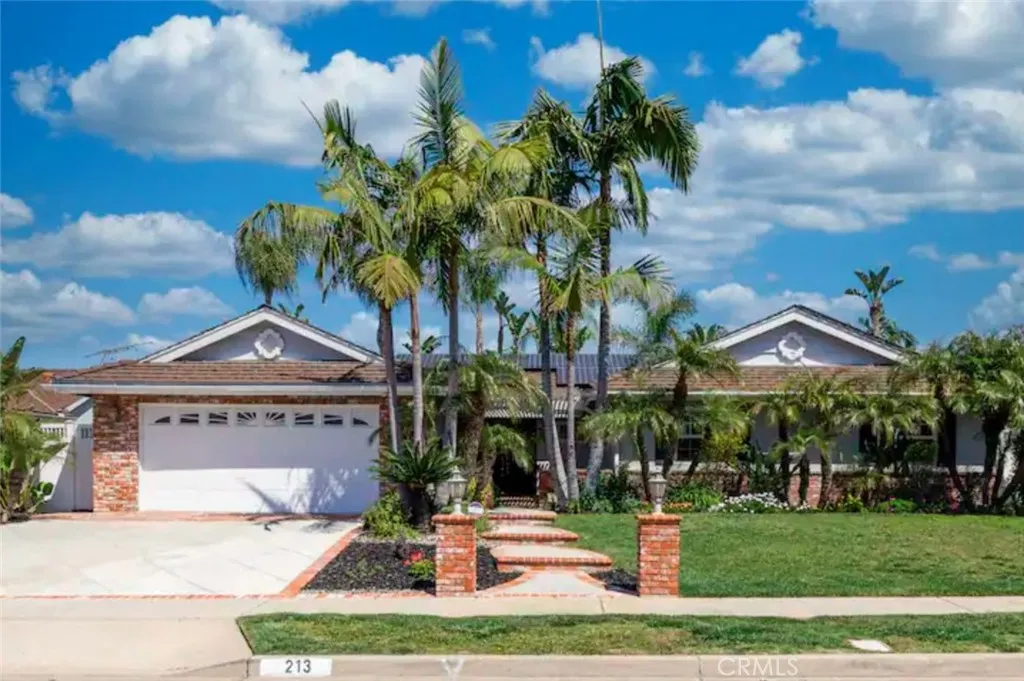
213 Louise Dr
Placentia, CA 92870
AREA SQFT
2,050
BEDROOMS
5
BATHROOMS
3
Welcome to this beautiful **5-bedroom, 3-bathroom pool home** in the heart of Placentia, offering an exceptional combination of space, privacy, convenience, and Southern California lifestyle. Designed for both comfortable everyday living and entertaining, this spacious residence features **designer touches throughout**, a versatile floor plan, and **two bedrooms with private en-suite bathrooms**ideal for extended family, guests, or a home office setup. Step outside to an impressive **oversized backyard featuring a sparkling swimming pool and spa**, creating your own private retreat for relaxing, entertaining, and enjoying year-round California sunshine. With **no neighbors directly behind the property**, the backyard offers an added sense of privacy that is increasingly hard to find. The location is another major highlight. The home is conveniently situated near everyday shopping, dining, and services, with **Ralphs, CVS, Kohls, Marshalls, Daiso, UPS, McDonalds, Popeyes, and more nearby**. **Easy access to the 57 Freewayapproximately 3 minutes away**makes commuting throughout Orange County and surrounding areas especially convenient. Families will appreciate convenient access to **local schools, parks, recreation, and community amenities**, all within a peaceful and established residential neighborhood. And for those who love everything Orange County has to offer, **Disneyland Resort is approximately 9.9 miles awayabout a 16-minute drive**while Fullerton, Anaheim, Brea, Yorba Linda, Cal State Fullerton, shopping, dining, and entertainment are all within easy reach. Whether
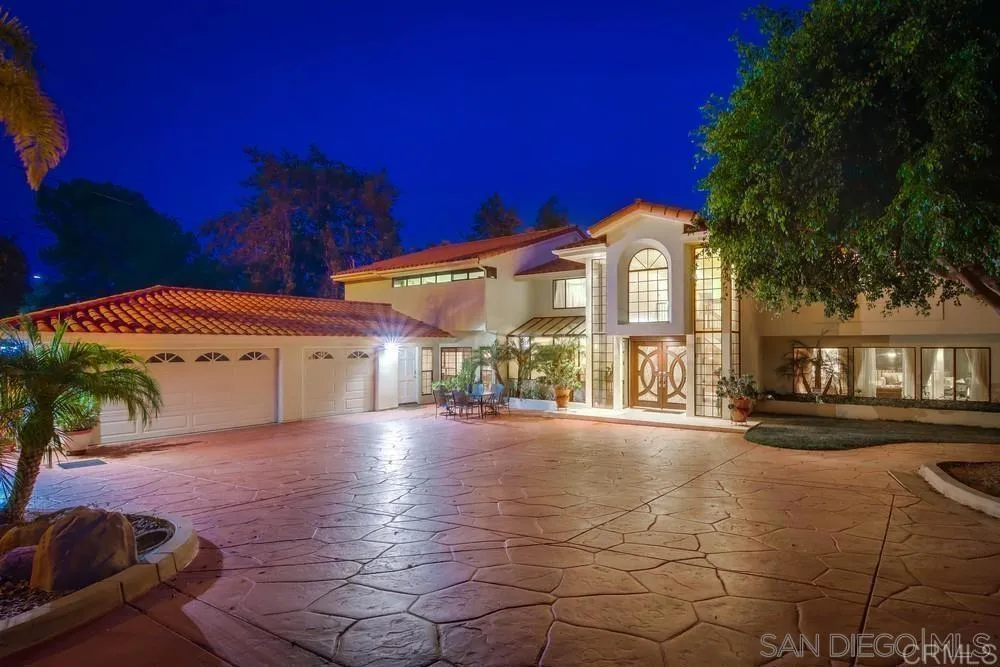
5274 Margaret
Bonita, CA 91902
AREA SQFT
5,910
BEDROOMS
5
BATHROOMS
8
Nearly 6,000 square feet. Five en-suite bedrooms. A private resort backyard. Flexible guest accommodations. Behind the gates of this distinctive estate in Bonitas Sweetwater Manor area, everyday living feels anything but ordinary. Set on approximately half an acre, the 5,910-square-foot residence was created for grand entertaining without sacrificing privacy or comfort. Impressive gathering spaces include an expansive living and family room with a full bar, a formal dining room, and an oversized game and media lounge. Whether hosting an intimate dinner or a large celebration, this home is ready for the occasion. Improvements include interior and exterior paint, LVP flooring, upgraded lighting, updated appliances, enhanced landscaping and an integrated whole-home audio system. Three fireplaces add warmth and character, while abundant storage makes the homes generous scale remarkably functional. Every bedroom offers an en-suite bathroom. The spacious primary retreat features a private deck, oversized soaking-tub area and custom sauna. Two upper-level suites include walk-in closets, expansive balconies and sweeping hillside views. The attached guest suite, currently configured as an ADU, includes a living area, kitchenette, sleeping quarters and full bathrooman exceptional space for extended stays, multigenerational living, a private office or creative pursuits. Step outside to a secluded resort setting framed by mature landscaping. A private pool and spa, generous entertaining areas and integrated outdoor audio create the perfect backdrop for sun-filled afternoons, celebratio
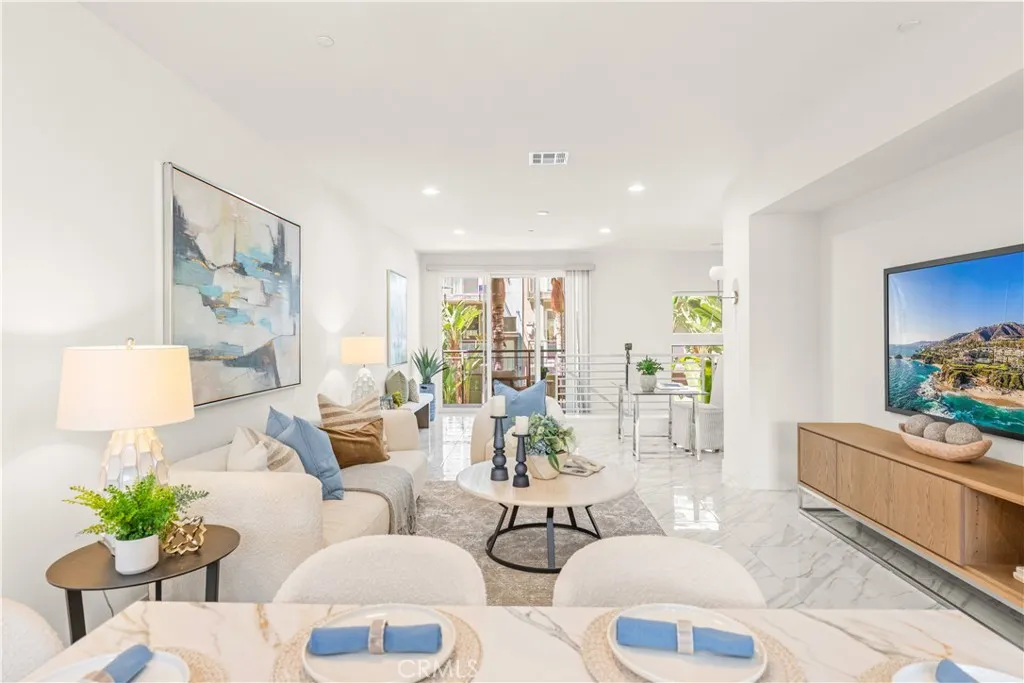
248 Rockefeller
Irvine, CA 92612
AREA SQFT
2,349
BEDROOMS
3
BATHROOMS
4
Steps to the pool and clubhouse! Soaring double-height ceilings in the primary suite! Three private outdoor spaces! Welcome to the largest and most sought-after Manhattan model in Central Park West 2,349 square feet of thoughtfully designed living space with no units above or below, delivering the rare privacy and quiet of a contemporary townhome alongside the ease of resort-style living. The ground level offers an en-suite bedroom opening to its own private zen courtyard ideal for guests, extended family, or a serene home office. The second level opens to expansive open-concept living and dining areas filled with natural light and finished in luxurious tile. The chef-inspired kitchen is a true showpiece: a large center island, built-in microwave and ovens, a professional six-burner gas cooktop with stainless hood, a glass mosaic tile backsplash, sleek European cabinetry, generous counter space, and custom storage shelving that keeps everything beautifully organized. Above the main living spaces, the spectacular primary suite makes a dramatic impression with soaring double-height ceilings and a wall of windows that fills the room with natural light. Generously sized with room for a full sitting area, the suite opens to a private balcony overlooking the resort-style pool. Its spa-like bath features an extended dual quartz vanity and an oversized walk-in shower wrapped in full stone tile, opening to a room-sized walk-in closet outfitted with a complete custom built-in system. A dedicated laundry room with utility sink adds everyday convenience. Privately positioned above, t
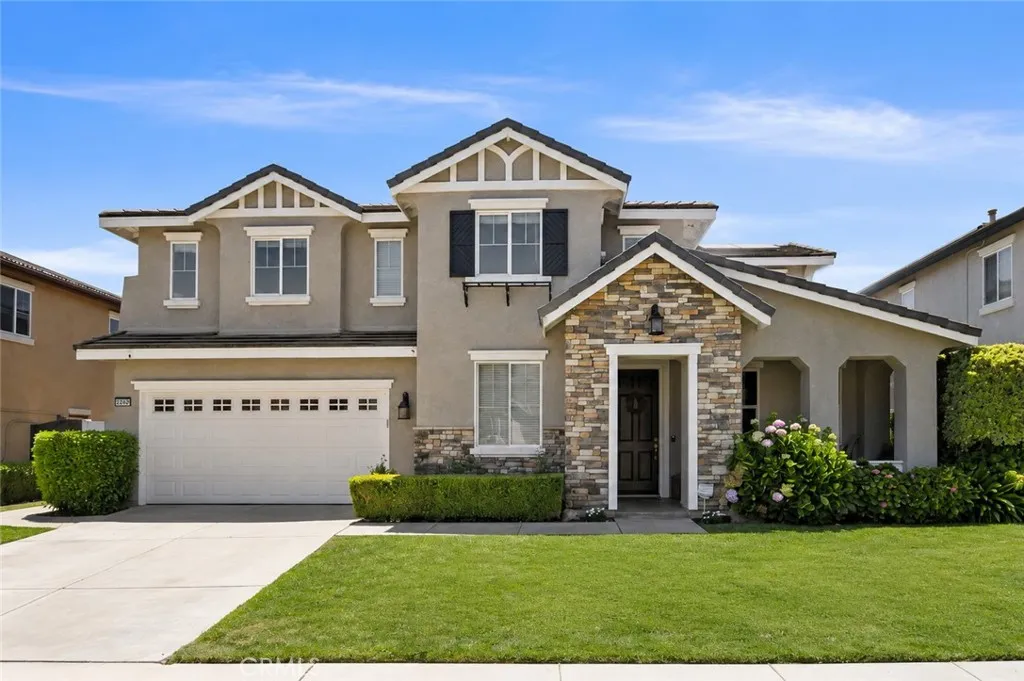
27329 Sweetspire Terrace
Murrieta, CA 92562
AREA SQFT
3,668
BEDROOMS
5
BATHROOMS
4
Spacious and beautiful immaculate home nestled in the sought-after Murrieta Oaks community. Offering approximately 3,668 square feet of living space with 5 bedrooms, 4 bathrooms, a giant and versatile upstairs loft and 3-car garage. Space and flexibility today's buyers are looking for! Step inside to soaring ceilings, abundant natural light and an inviting open floor plan featuring separate formal living and dining areas and a spacious family room with fireplace. The heart of the home is the upgraded kitchen, featuring granite countertops, a large center island, abundant cabinetry, stainless steel appliances, large walk-in pantry and convenient butler's pantryperfect for everyday living and entertaining. A main-level bedroom and full bathroom provide an ideal option for guests, extended family or a private home office. Upstairs, the expansive primary suite offers a relaxing retreat with a generous walk-in closet, dual vanities, soaking tub and separate shower, while the oversized loft provides additional space for a media room, playroom, office or second family room, or possibly even a huge 6th bedroom. Outside, enjoy a retreat style backyard with a newly built sparkling pool and spa with gas fire pit, lawn and beautiful valley and hillside views, creating the perfect setting for outdoor dining, entertaining or simply relaxing. Additional highlights include dual-zone air conditioning, a whole-house fan, indoor laundry room and amazingly high producing solar panels leased at less than 1/2 the monthly price of the local utility company!. Did I mention every room has a walk-in
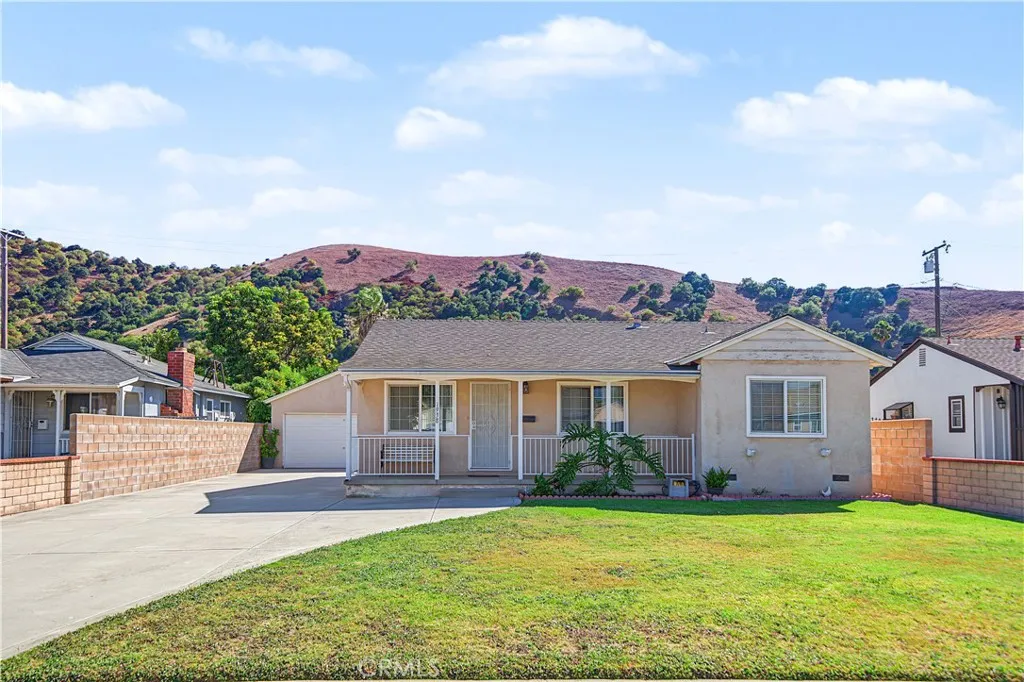
1938 Grier
Pomona, CA 91766
AREA SQFT
960
BEDROOMS
3
BATHROOMS
1
I'm excited to share this beautiful, move-in-ready Pomona property, that would be absolutely perfect for a first-time home buyer! This lovely, well-maintained home welcomes you with a spacious driveway and a charming covered front porch. Inside, you'll love how the cozy living room flows right into the dining area. Down the hall, there are three comfortable bedrooms and a full bathroom. The kitchen is beautifully equipped with solid oak cabinets, gorgeous quartz countertops, a large single basin stainless steel sink, and leads up to a wonderful covered back patio. Here are some fantastic upgrades you're sure to appreciate: Modern laminate flooring throughout-Energy-efficient tankless water heater-Upgraded electrical panel -HVAC system- quality copper water supply line from the main and upgraded Pex piping. The backyard is a wonderful space for family gatherings and playtime. Plus the home is super conveniently located near great schools/colleges, shopping, and freeways. Come view this beautiful gem. schedule your appointment today.
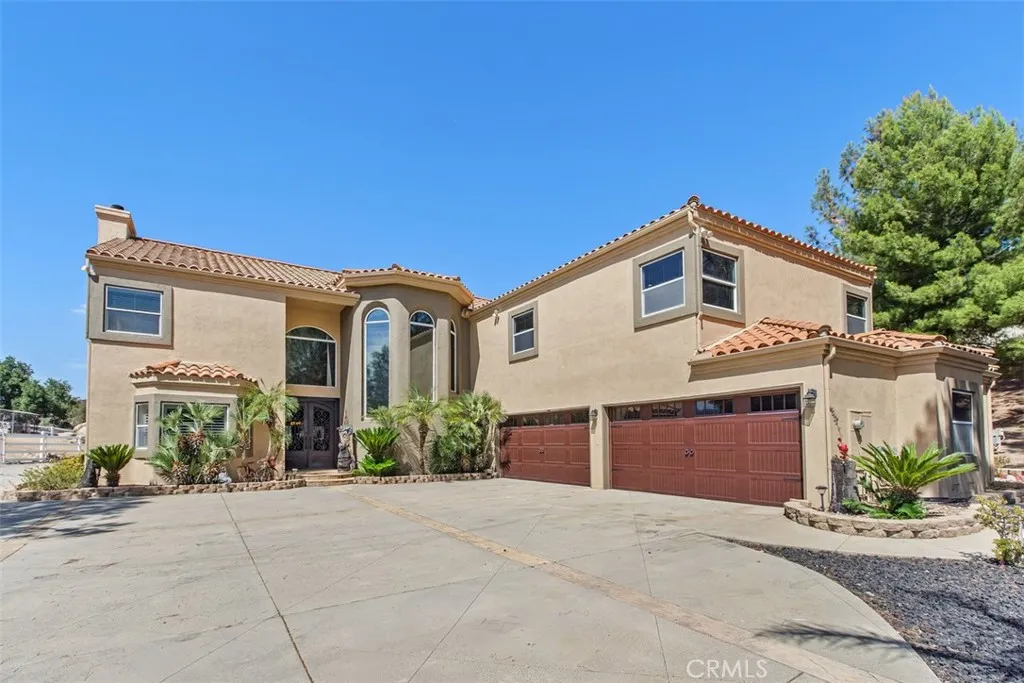
34744 Ortega Highway
Lake Elsinore, CA 92530
AREA SQFT
5,620
BEDROOMS
5
BATHROOMS
5
Escape to your own private retreat on approximately 5.10 acres bordering the Cleveland National Forest, where incredible 360-degree views, privacy, and self-sufficient living come together in a truly special setting. This spacious 5-bedroom, 5-bath, two-story residence offers an exceptional combination of comfort, functionality, and wide-open space, all reached by a picturesque drive beneath a canopy of mature oak trees. A standout feature of the property is the impressive 80' x 35' fully insulated shop, equipped with approximately 160 amps of power, copper air lines, an incredible space for the enthusiast, collector, craftsman, or anyone needing substantial workspace and storage. 45 solar panels located on the shop roof supply power to both the residence and shop, while a private well, two 5,500-gallon water holding tanks providing 11,000 gallons of total storage, propane, and a newer backup generator further enhance the property's self-sufficient capabilities. Inside, the home has been refreshed with new luxury flooring, soft neutral interior paint, pet-friendly carpeting, and ceramic tile in the guest bathrooms. The upgraded kitchen features high end newer appliances by Decor and Kitchen Aid, while custom iron entry doors invite the mountain breeze inside. The spacious primary suite opens to a newly tiled private deck showcasing a truly spectacular view of the surrounding forest. Outdoors, enjoy a gorgeous swimming pool with beach entry, newer pool equipment, relaxing spa, shaded hammock sitting area, and drought-resistant, fire-conscious landscaping designed with limite

