

Search
Search
Search
Search For Your Next Property
Form submitted successfully!
You are missing required fields.
Dynamic Error Description
There was an error processing this form.
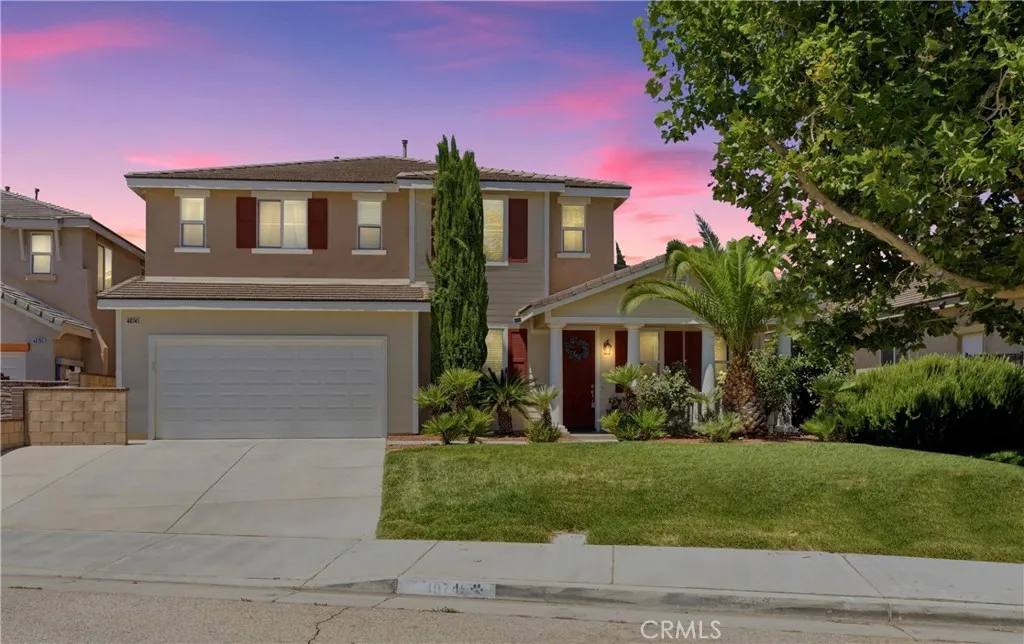
40741 Turnberry Court
Palmdale, CA 93551
AREA SQFT
3,482
BEDROOMS
5
BATHROOMS
4
Discover your dream home in the prestigious Rancho Vista Golf Course community of Palmdale, CA! This stunning 3,482 square foot residence, built in 2003, boasts five spacious bedrooms and four luxurious bathrooms, all nestled in a serene cul-de-sac location. Enjoy the convenience of nearby schools and shopping while relishing the tranquility of this beautiful neighborhood. Step inside to find a large kitchen that is a chef's delight, featuring ample counter space, abundant cabinetry, and a generous walk-in pantry. The inviting layout includes a second large upstairs bedroom complete with its own full bathroom, perfect for guests or as a private retreat. The expansive downstairs fifth bedroom, currently configured as a den or home office, offers versatile space to suit your lifestyle needs. Retreat to the magnificent large primary suite, which includes a cozy attached sitting room with a fireplace, ideal for relaxation. Step out onto the private balcony overlooking the backyard, perfect for enjoying morning coffee or evening sunsets. The opulent primary bathroom features a jacuzzi-style bathtub, a separate walk in shower, and a spacious walk-in closet. This exceptional home combines comfort, style, and functionality in a prime location. Don't miss the opportunity to make this exquisite property your own--schedule a viewing today
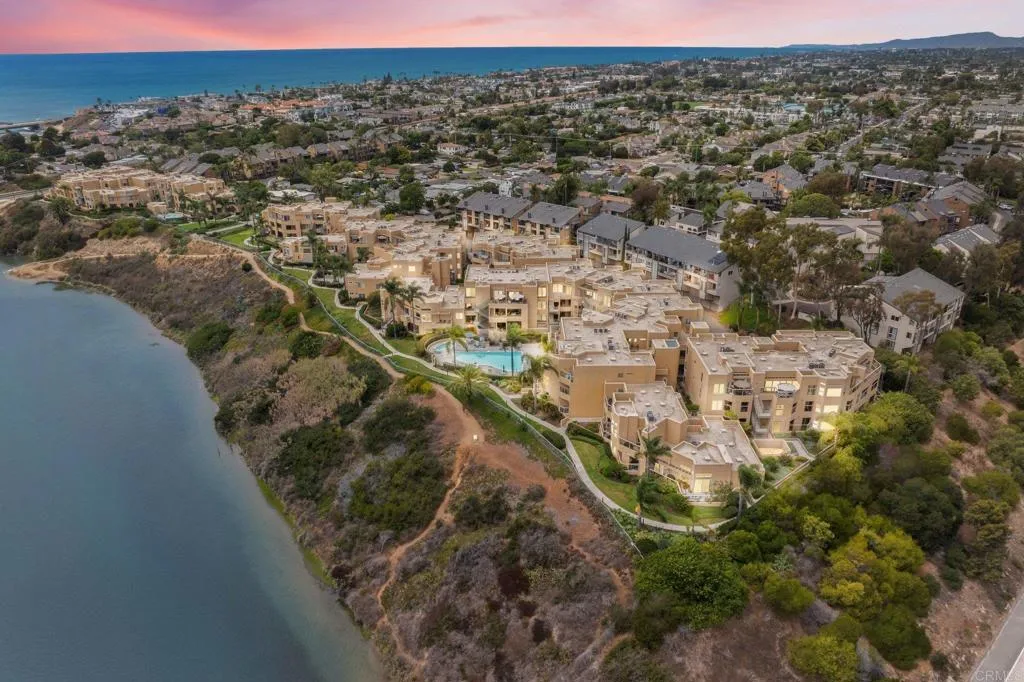
817 Kalpati Circle
Carlsbad, CA 92008
AREA SQFT
1,660
BEDROOMS
2
BATHROOMS
2
Enjoy coastal living in the highly sought-after gated community of Ocean Pointe, west of I-5 in Carlsbad. This first-floor residence offers 2 bedrooms, 2 baths and approximately 1,660 sq. ft. of comfortable single-level living. High ceilings and an open floor plan create an inviting feel throughout. The generous kitchen offers ample counter and cabinet space and opens to the dining and living areas, perfect for everyday living and entertaining. The living room features a cozy fireplace and opens to a private patio. The spacious primary suite includes dual closets and an ensuite bath with dual sinks, soaking tub and separate shower. Additional features include central A/C, in-unit laundry, two assigned spaces in the gated underground parking garage and additional storage. Ocean Pointe also offers a beautiful pool and spa. Perfectly situated near the beach, lagoon trails, Carlsbad Village, shopping and restaurants, this coastal retreat puts the best of the Carlsbad lifestyle right at your doorstep.
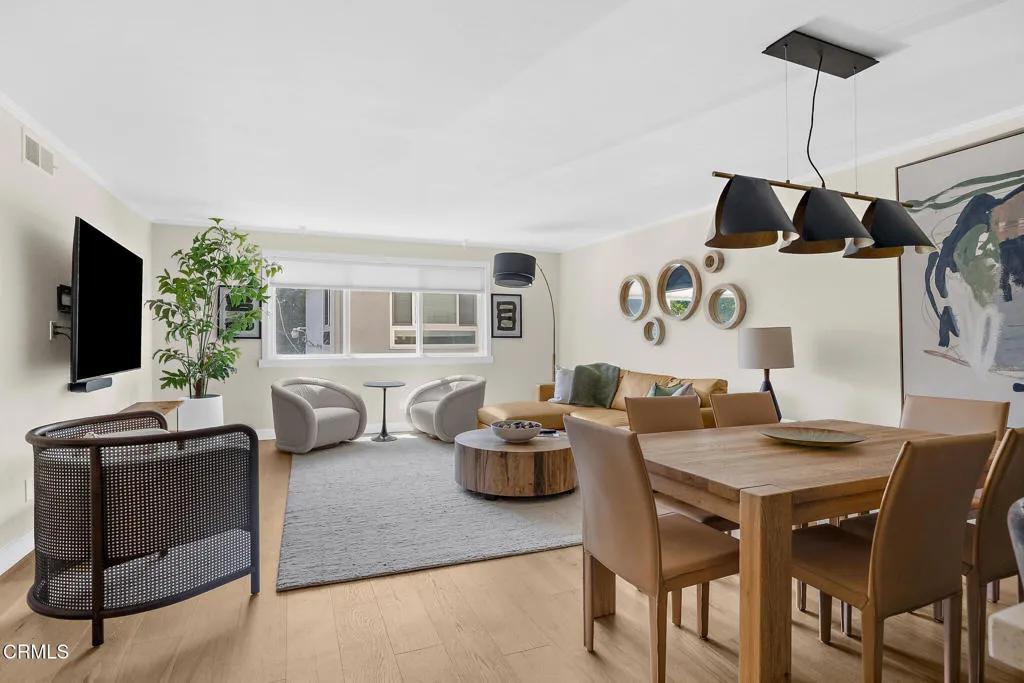
3762 Hughes Avenue
Los Angeles, CA 90034
AREA SQFT
997
BEDROOMS
2
BATHROOMS
2
Brilliantly upgraded condo just moments from Downtown Culver City! Situated in a highly desirable building near trendy dining, shopping, entertainment, and everyday conveniences, this beautifully updated 2BR/2BA, 997 sqft residence offers stylish living with exceptional modern upgrades throughout. Move-in ready and thoughtfully redesigned, the interior welcomes you with an organically flowing floorplan, abundant natural light, crown moulding, neutral tones, and all new luxury vinyl flooring throughout the entire unit. Brand-new windows and a new sliding glass door enhance both brightness and energy efficiency, while the spacious living room creates the perfect setting for relaxing or entertaining. The semi-open concept kitchen features all new cabinetry with convenient pull-out shelves, quartz countertops, stainless-steel appliances, pantry storage, breakfast bar seating, dining area, and a brand-new refrigerator with ice maker. The spacious primary suite boasts custom-designed closets and a completely remodeled en suite bathroom with a luxurious walk-in shower, new cabinetry, updated lighting, and designer finishes. A generously sized guest bedroom offers a deep walk-in closet and private balcony access. Additional highlights include all new fans and lighting fixtures, new window treatments throughout, updated guest bathroom, in-unit laundry, central A/C, and two parking spaces. Ideally located near schools, parks, public transportation, highways, and the vibrant heart of Culver City, this turnkey condo perfectly blends comfort, convenience, and modern design in one except
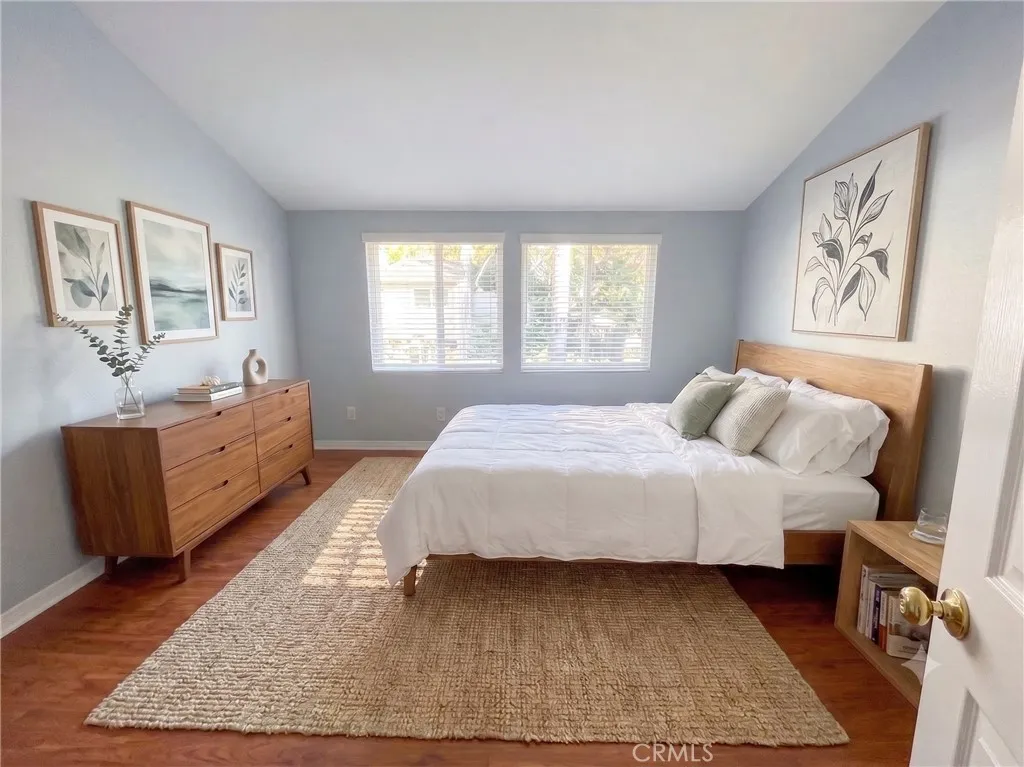
3709 Las Flores Canyon Road
Malibu, CA 90265
AREA SQFT
873
BEDROOMS
2
BATHROOMS
1
Welcome to beautiful Las Flores Canyon. This amazing upstairs condo offers two bedrooms and one bathroom, complete with a large private deck featuring views of the surrounding mountains. Upon entering, you will notice wood-like flooring throughout, a spacious living area with a cozy fireplace, a well-proportioned galley kitchen, two generous bedrooms, and abundant storage space. Enjoy an unbeatable location with close proximity to everything Malibu and Santa Monica have to offer. Lease Details: Monthly rent includes trash, gardener, on-site laundry, and designated parking. Water and gas are billed separately by the building. Note: This is an unfurnished lease. Some photos have been virtually staged or digitally enhanced.
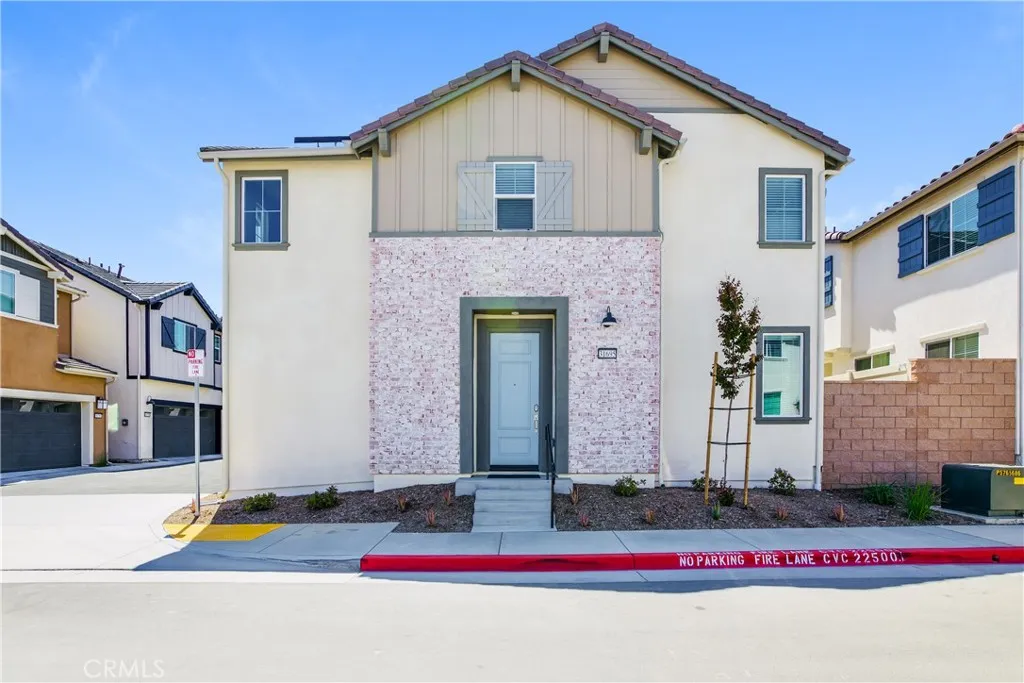
31695 Hans Drive
Menifee, CA 92584
AREA SQFT
1,524
BEDROOMS
3
BATHROOMS
3
This home is professionally managed by Tricon Residential, dedicated to creating exceptional rental experiences. Featuring three bedrooms, two and one half bathrooms, and approximately 1,524 square feet, this well-maintained home offers a high standard of rental living, supported by a team that puts residents first. Tricon Menifee is a secure gated rental community nestled between San Diego and Orange County. Enjoy virtually maintenance-free living with the conveniences of smart home technology including automatic thermostat control and keyless front door entry. Every home offers open concept designs including stainless steel appliances, quartz countertops, two-car attached garages, and in-home washer and dryer. Enjoy well-maintained community amenities including a lap pool and spa, sundeck with ample seating, dog park, tot lot/playground, fire pit, BBQ area, fitness center and clubhouse.
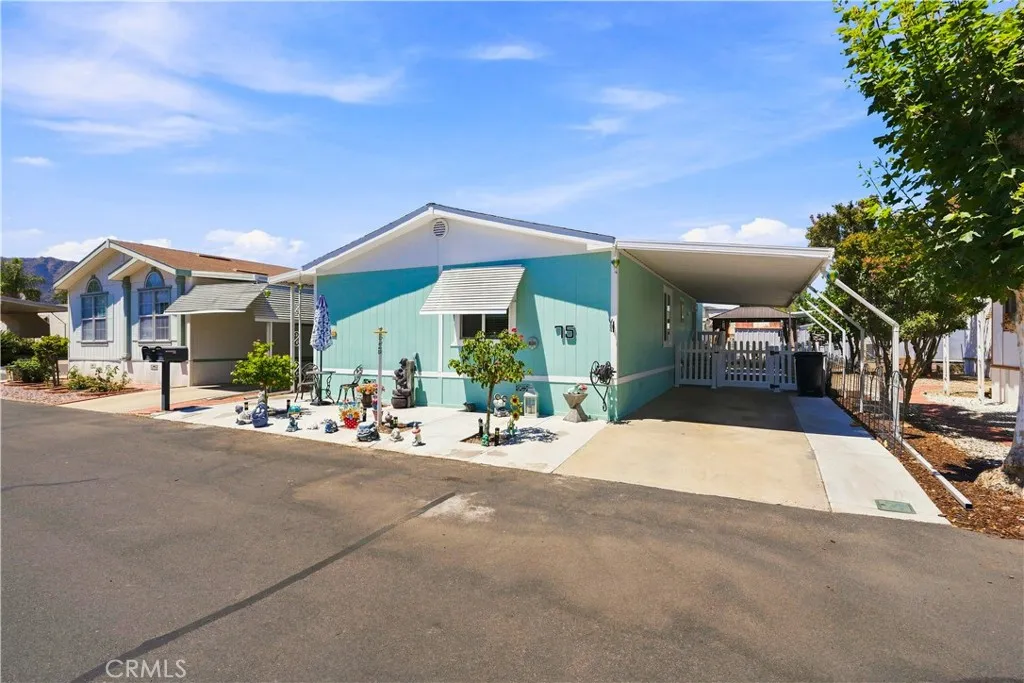
31750 Machado
Lake Elsinore, CA 92530
AREA SQFT
1,152
BEDROOMS
2
BATHROOMS
2
Welcome home to this Beautifully Updated 1,152 sq. ft. Residence Featuring 2 Bedrooms and 2 Bathrooms in a Desirable 55+ Gated Community. This Home Offers an open-concept floor plan with two Spacious Primary Bedrooms, each Featuring an Ensuite Bathroom and Walk-in Closet. Enjoy an Extensive List of Upgrades, Including: New Windows, New Acrylic Interior & Exterior Paint, Tinted Windows, New Bathrooms, New Walk-in Shower, New Water Heater, Updated Electrical Wiring, New Lighting Fixtures, New Ceiling Panel Tiles, Rustic Vinyl Plank Flooring, Wainscoting, New Panel Doors, New Standalone Dishwasher, Kitchen Pantry, New Skirting & Hardie Board Durable Siding. Step Outside to Enjoy the Beautifully Improved Outdoor Living Spaces: Extended Poured-concrete Carport, New 12x8 storage shed, BBQ Deck area, Gazebo Deck area, Vinyl Fencing & Handrails, Low Maintenance Gravel & Turf Landscaping, Concrete Front with Flagpole. With its Stylish Updates, Spacious Layout & Abundant Outdoor Amenities this Home is Move-in Ready & Waiting for you!
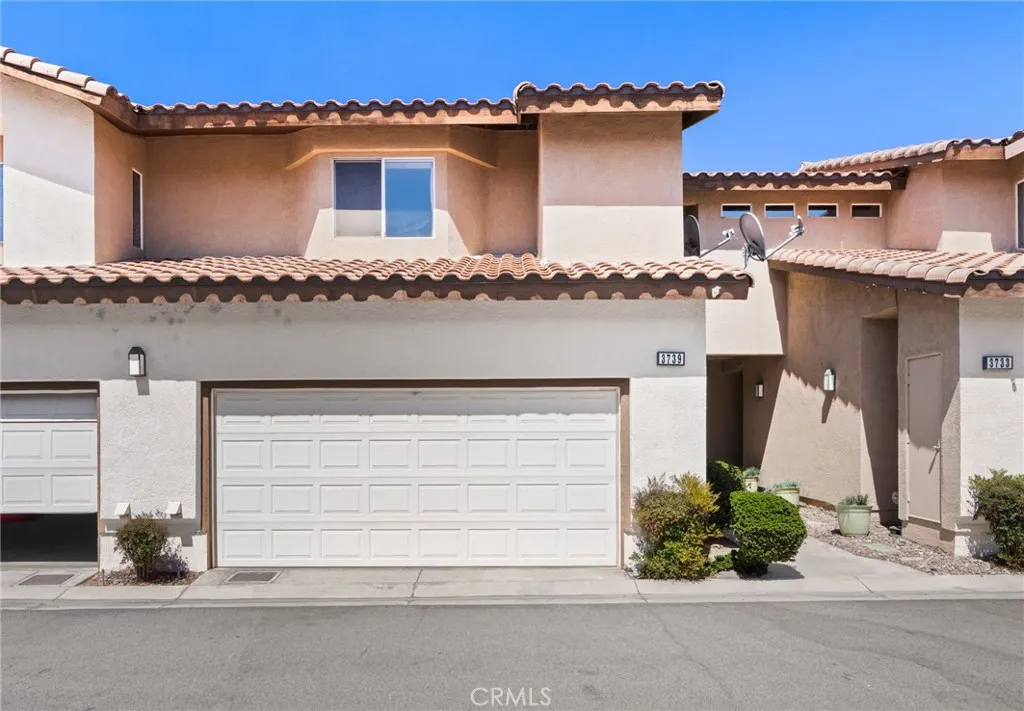
3739 Avenida Veracruz
Riverside, CA 92503
AREA SQFT
1,300
BEDROOMS
3
BATHROOMS
3
LOCATION, LOCATION, LOCATION - This is a GREAT 2-Story Townhome located in the FOUR SEASONS Community and Minutes to ALL AMENITIES!! Great Location is on the Corona/Riverside Border off McKinley!! This is a WONDERFUL Home offering a SPACIOUS Floor-Plan of 1300sqft with 2 LARGE Bedrooms, Upstairs Loft (could be 3rd Bedroom) and 2.5 Bathrooms * * Great Kitchen with GRANITE SLAB Counter Tops & Back-Splash, Stainless Steel Appliances, TILED Flooring, In Kitchen Dining Area and Raised Breakfast Counter for the Kids * * Family Room with Fireplace, HIGH-VOLUME Ceilings, Fireplace and Diagonally Laid Tiled Flooring Throughout * * SPACIOUS Primary Bedroom Suite with a Large Walk-In Closet - AND - Primary Bathroom with Dual Sinks and Tiled Flooring * * 2nd Nicely Appointed Bedroom * * UPSTAIRS LOFT is the PERFECT In-Home Office or Kids Play Area * * (2) Car Attached Garage with Laundry Hook-Ups * * Terrific Backyard is PERFECT for BBQs and has Plenty of Space for the Kids to Play * * UPGRADES Include Custom 2-Toned Interior Paint, Tiled Flooring, Vinyl Fencing, Ceiling Fans, Raised Panel Doors & Recessed Lighting, Stainless Steel Appliances, Granite Counters and MORE * * GREAT Location is on Corona/Riverside Border and offers Community Pool & Spa - AND - Close to Schools, Shopping, Dining/Restaurants, Parks, Costco/Home Depot/Wal Mart & EZ Freeway Access for the Commuter!!
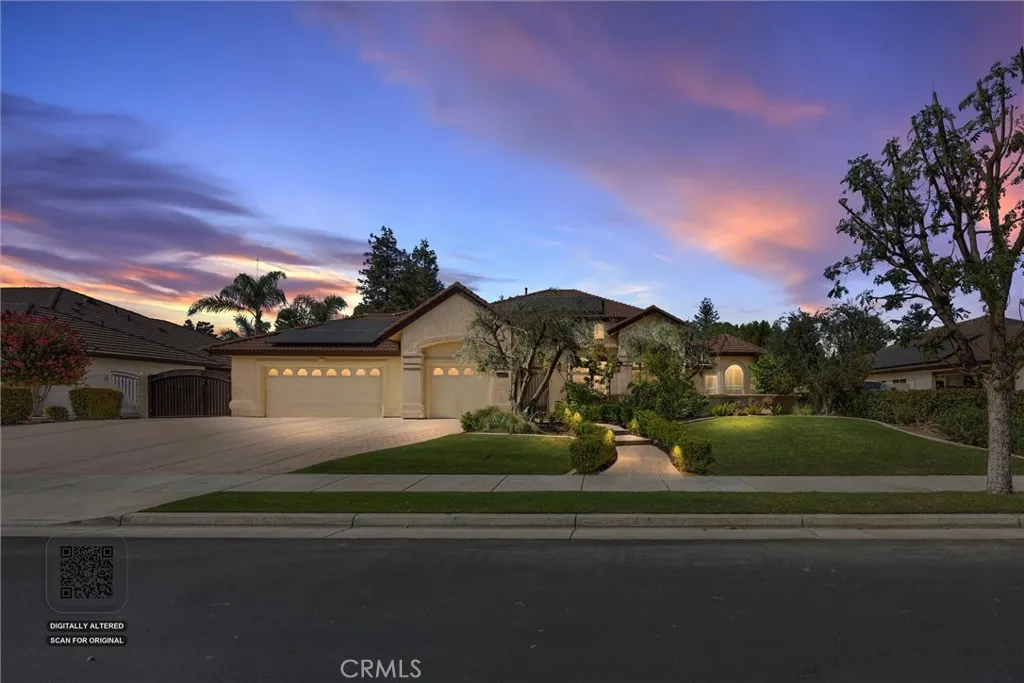
12614 Clay Creek Court
Bakersfield, CA 93312
AREA SQFT
3,126
BEDROOMS
3
BATHROOMS
3
Welcome to Trinity Estates at the Villages of Brimhall, where custom craftsmanship meets elevated design. Located within one of Bakersfield's premier gated communities, this custom residence has been thoughtfully redesigned. The bright, open-concept floor plan showcases custom cabinetry, luxury vinyl plank flooring, elevated finishes and carefully selected fixtures, creating a sophisticated space designed for both everyday living and entertaining. The split-wing layout features a private primary retreat with a spa-inspired bath, walk-in closet and dual-sided fireplace, along with spacious guest bedrooms and an impressive flex space with wet bar and wine coolers. Outside, the transformation continues with redesigned landscaping, a resort-inspired pool with rock waterfall, spa, expansive patio and lush lawn. Plus, owned solar adds efficiency and long-term value. Elegant. Intentional. Meticulously executed. Welcome to Trinity.
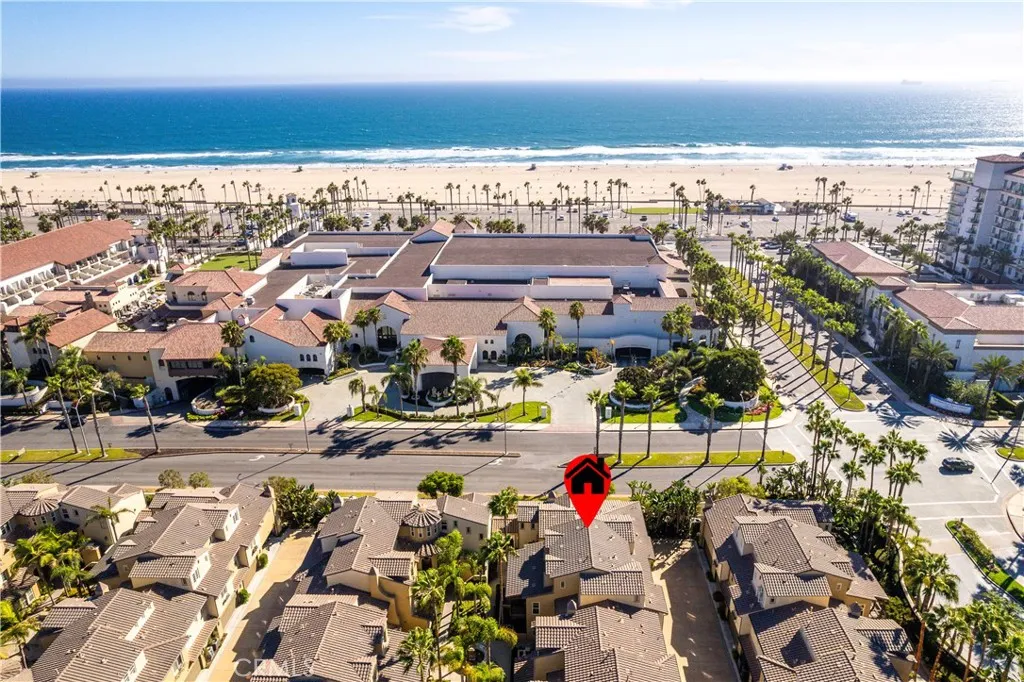
21336 Veleta Circle
Huntington Beach, CA 92648
AREA SQFT
1,843
BEDROOMS
2
BATHROOMS
3
Former model with an abundance of luxury finishes and even more recent top-tier upgrades. This impressive Sea Cove residence is nestled within the exclusive gated resort community of The Waterfront, just steps from the beach, Hilton & Hyatt beachfront resorts. Breathtaking 2-bedroom home with office w/custom built-in desk/cabinetry, 2.5 baths & 1,843 SF of luxury living. A bedroom & bath are on the lower level with custom-organized mirrored closet & French doors opening to a large patio overlooking the tropical courtyard w/fountains. The remodeled bath boasts 2' X 4' porcelain tile flooring, white marble vanity, wave-pattern tile walls, Kohler fixtures, lighted anti-fog mirror & shower w/octagonal mosaic tile floor and frameless glass enclosure w/brass hardware. Endless custom upgrades include volume ceilings, LED recessed lighting, dual-pane windows, plantation shutters, French doors, custom moldings, new water heater, whole-house 3-stage water filtration w/UV treatment, water softener, under-sink reverse osmosis, custom interior paint, handcrafted wood staircase railings, raised-panel doors, wood laminate flooring downstairs, newly installed hardwood upstairs, arched passages, dual-zone A/C, Nest smart thermostat w/app control, SimpliSafe security, electronic smart locks & video doorbell. The 2nd level features a captivating living room & formal dining room with custom fireplace, handcrafted built-in entertainment center w/sound system, and French doors opening to a tranquil covered balcony/patio with soft ocean breezes. The chef-inspired kitchen features center island, g
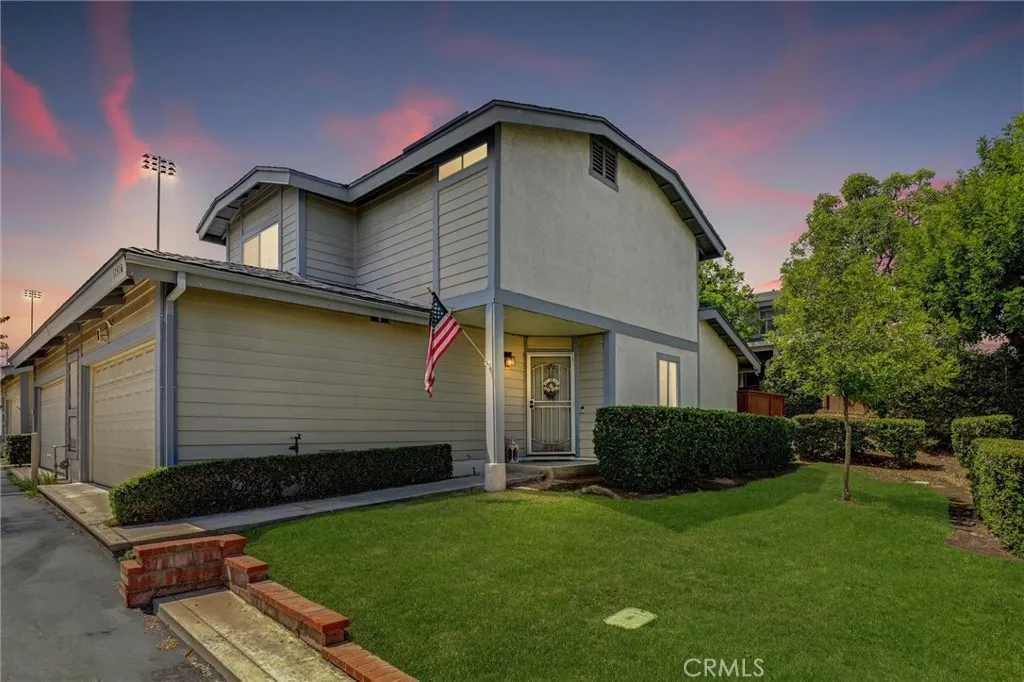
1742 Forum
Corona, CA 92881
AREA SQFT
1,254
BEDROOMS
3
BATHROOMS
3
PRICE IMPROVEMENT on this FABULOUS LOCATION WITHIN THE GALLERY! Welcome to this desirable END-UNIT home, ideally situated within this well-maintained Corona community. Offering 3 bedrooms, 2.5 bathrooms and a functional two-story floor plan, this home combines comfortable living with a fantastic central location. Step inside to find laminate and tile flooring throughoutNO CARPETwith the laminate flooring updated approximately 2022. The main level features the living and dining areas, kitchen, convenient half bathroom, and access to a PRIVATE BACK PATIOperfect for relaxing, outdoor dining or entertaining. All three bedrooms are located upstairs, including the primary suite, along with two bathrooms. Enjoy DIRECT ACCESS to the attached 2-CAR GARAGE with automatic opener, plus the added convenience of a PRIVATE DRIVEWAY with parking for TWO ADDITIONAL VEHICLESa great feature for guests or multi-car households. The Gallery community offers a POOL AND SPA, beautifully maintained greenbelts and walking paths throughout the neighborhood. Centrally located in Corona with convenient access to shopping, dining, highly regarded schools and nearby freeways for commuters. A wonderful opportunity to own an end-unit home in a terrific location within The Gallery! This is Not a Condo, it is a PUD (planned unit development).
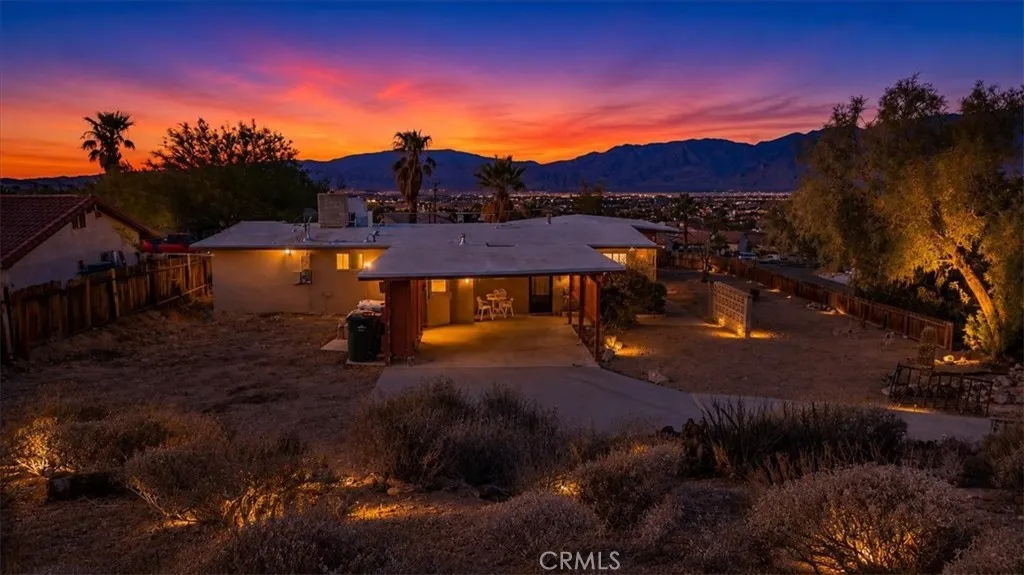
12550 Hidalgo Street
Desert Hot Springs, CA 92240
AREA SQFT
1,409
BEDROOMS
3
BATHROOMS
2
Welcome to 12550 Hidalgo Street, a refreshed three-bedroom, two-bathroom home offering approximately 1,409 square feet of living space in Desert Hot Springs. From the moment you arrive, this inviting residence captures the relaxed character of desert living, enhanced by views that can be enjoyed throughout the home. Step inside to discover newly installed flooring that gives the interior an updated appearance and creates a seamless flow from room to room. The arranged floor plan offers spaces for relaxing, dining, and entertaining. Large windows bring in natural light while framing the surrounding desert landscape and mountain scenery, allowing the views to become part of your everyday experience. The three bedrooms provide flexibility for a variety of needs. Create private retreats, a welcoming guest room, a productive home office, or a dedicated fitness or hobby space. Two bathrooms offer added comfort and convenience, making the home well suited for everyday living as well as hosting guests. The outdoor area is ready to complement your preferred desert lifestyle. Imagine creating a peaceful patio for morning coffee, evening gatherings, or simply relaxing while taking in the open skies, sunsets, and mountain backdrop. The property offers plenty of potential for personalized landscaping and outdoor enjoyment. Located in Desert Hot Springs, the home provides convenient access to local shopping, dining, schools, parks, and the areas famous natural mineral-water spas. Nearby hiking trails, golf courses, and scenic outdoor destinations offer year-round recreation, while downto
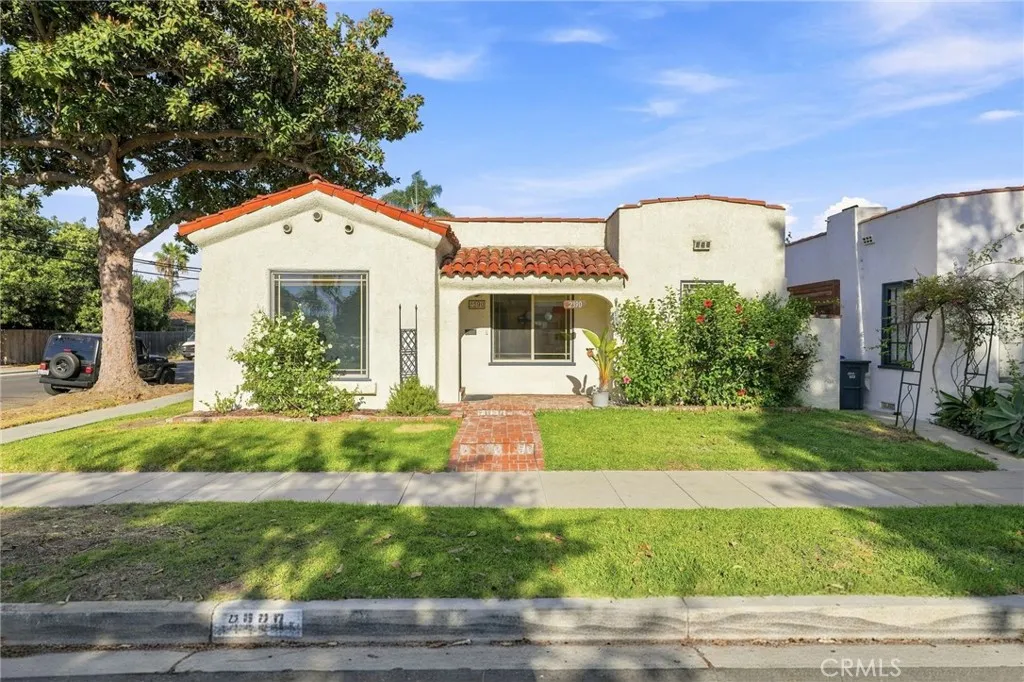
2390 Oregon
Long Beach, CA 90806
AREA SQFT
944
BEDROOMS
2
BATHROOMS
1
Charming Spanish-Style Home with Timeless Character & Recent Updates. Blending classic architectural character with important modern updates, the inviting exterior features a distinctive clay tile roof, stucco finish, brick accents, mature landscaping, and a welcoming front entry. Inside, the home offers an abundance of natural light, spacious living areas, coved ceilings, and beautiful architectural details throughout. The living room features a classic decorative fireplace and large windows overlooking the front yard, while the adjacent dining area provides a comfortable space for everyday living and entertaining. The kitchen retains its original character with warm wood cabinetry, tiled countertops and backsplash, a gas range, and ample storage. Both bedrooms offer generous natural light and functional living space. Recent improvements include newer copper plumbing, newer interior/exterior paint, waterproof vinyl flooring and newer roofing, providing valuable updates while preserving the homes original charm. The property also offers a private rear/side patio area with concrete hardscape, mature landscaping, and plenty of room for outdoor entertaining or relaxation. A wonderful opportunity to own a character-filled Spanish-style home with a desirable combination of charm, functionality, and key system updates.
1075 N. Maclay Avenue
San Fernando, CA 91340
AREA SQFT
1,340
BEDROOMS
2
BATHROOMS
3
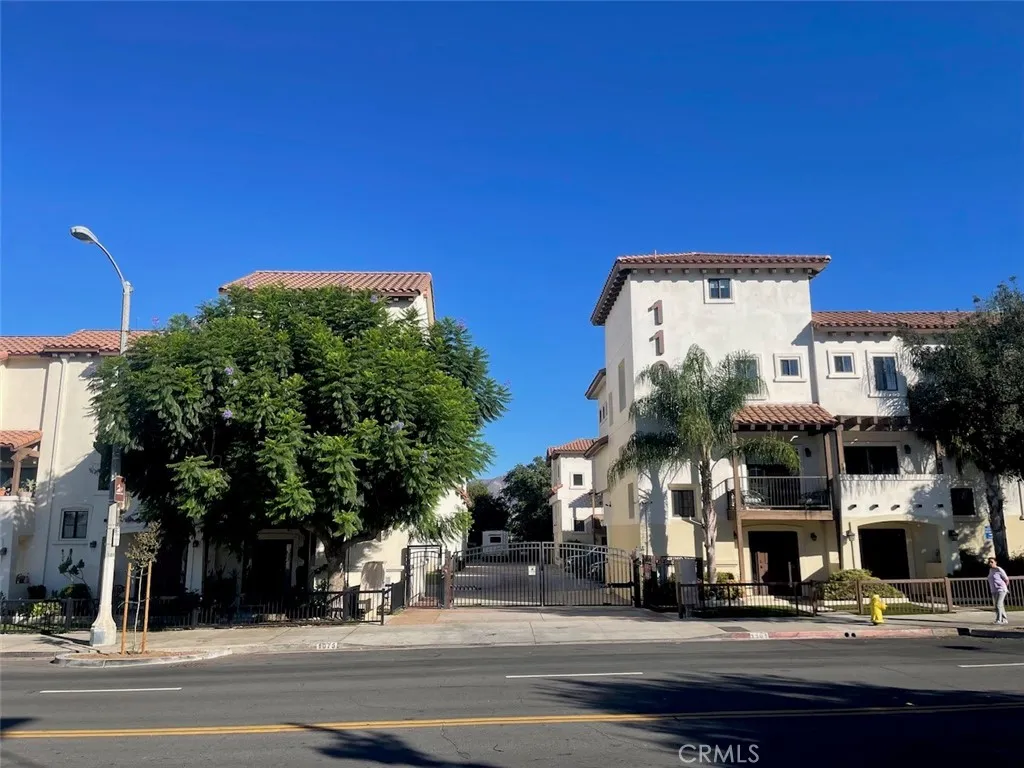
Beautiful Townhome located within a private gated community in the heart of San Fernando Valley. With 2 bedrooms and 3 bathrooms. This 1340 sqft. home offers spacious living spaces with a beautiful design. Upstairs features dual master-bedroom suites each with their own full bathroom and spacious walk-in closet. Downstairs, the sprawling living room provides ample space for hosting providing beautiful natural sunlight. fully equipped kitchen with nice dining area and a balcony overlooking the courtyard. This home pops! with a brand-new HVAC unit and fresh paint, this home is move-in ready with attaches 2 car garage and entry into the foyer plus an additional study nook. This unit is conveniently located near FWY #210. #118 and FWY#5.
168 Crossover
Irvine, CA 92618
AREA SQFT
3,507
BEDROOMS
5
BATHROOMS
6
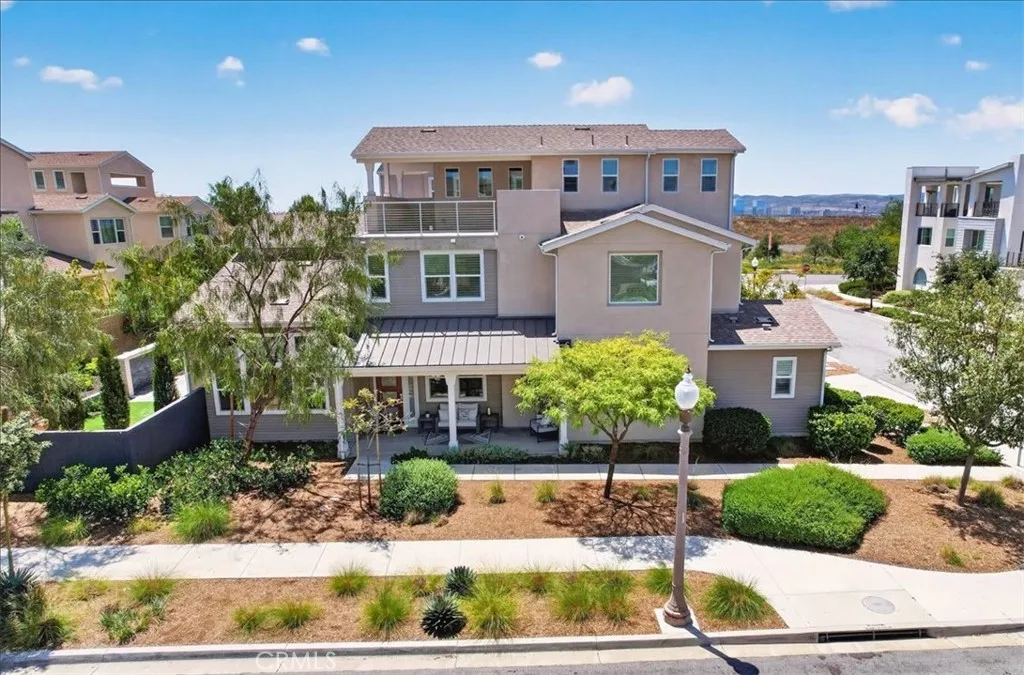
Welcome to this beautiful mountain-view corner-lot home with a full driveway, offering exceptional privacy, space, and a rare 5-bedroom layout. Each bedroom features its own private bathroom, plus a convenient powder room on the first flooran exceptionally functional layout for families, guests, and multi-generational living. The bright, open-concept floor plan features soaring ceilings in the living room and an abundance of natural light. The chefs kitchen offers a large center island, contemporary quartz countertops, built-in refrigerator, and walk-in pantry, flowing seamlessly into the dining area and great room for easy everyday living and entertaining. The fully permitted 3rd-floor bedroom and full bathroom provide a private and versatile space that can be used as a guest suite, home office, or additional living area. A spacious patio extends the living space outdoors, offering a wonderful spot to relax or entertain while enjoying the mountain views. Recent upgrades include brand-new upgraded carpet, upgraded flooring, contemporary quartz countertops, and solar panels for energy efficiency and long-term savings. Refrigerator, washer, and dryer are included. Located in the award-winning Irvine Unified School District, with Cadence Park K8 and Portola High School. Enjoy resort-style Great Park amenities including pools, spa, clubhouse, sports complex, five-acre lawn, and outdoor entertainment spaces. Conveniently located near I-5 and I-133, with easy access to Laguna Beach and Newport Beach. A rare opportunity to own a 5-bedroom home with 3rd floor suite, mountain views,
1321 Oregon
Merced, CA 95340
AREA SQFT
1,700
BEDROOMS
3
BATHROOMS
2
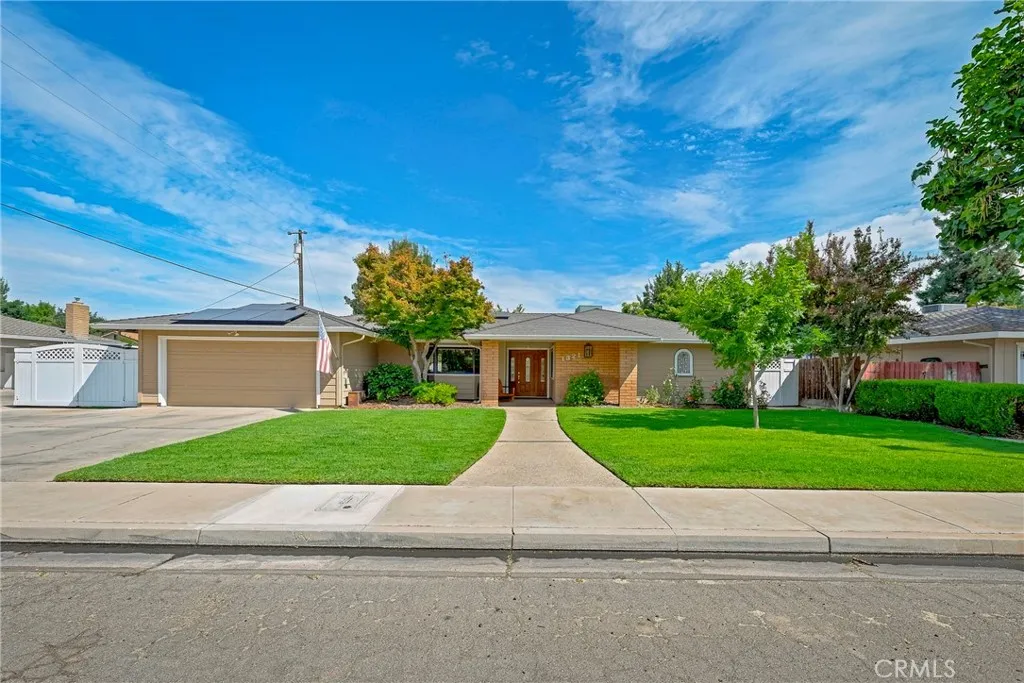
Located in Mission Trails, this custom 3-bedroom, 2-bath home combines a spacious lot, thoughtful upgrades, and an unusually capable home energy system. The interior feels bright and open, with large rear-facing windows bringing natural light into the main living spaces. The kitchen offers Corian counters, oak cabinetry, a gas cooktop, subway tile backsplash, and built-in trash and recycling storage. The primary suite includes an updated bath with a generous walk-in shower, while the secondary bath has also been refreshed. One of the homes biggest highlights is the solar and battery setup. The system includes 21 Mitsubishi solar panels, Enphase microinverters, approximately 20 kWh of battery storage, and an Enphase meter collar that allows the home to disconnect from the grid and operate on stored power at any time (including during outages). The Enphase app provides energy monitoring, usage tracking, and system controls from your phone. A newer 200-amp electrical panel and 50-amp garage subpanel also provide added capacity for EV charging and other equipment. The oversized backyard leaves room for entertaining, gardening, or a future pool, and the property also offers RV parking, a storage shed, outdoor barbecue gas connection, central vacuum, and a treehouse play structure. Its a hard-to-find combination of space, established neighborhood, and upgraded energy infrastructure in one of Merceds most desirable areas.
7609 El Cerrito Rd
Corona, CA 92881
AREA SQFT
1,300
BEDROOMS
4
BATHROOMS
2
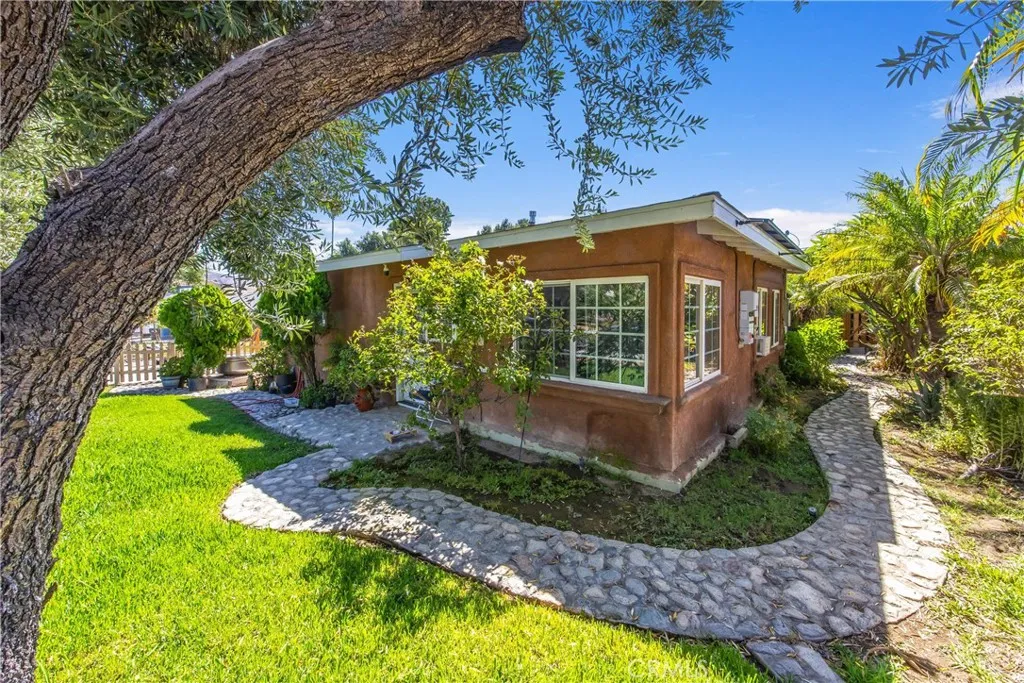
**4-Bedroom Home on an Expansive 0.33-Acre Lot with Solar!** Welcome to 7609 El Cerrito Rd! Situated on an expansive approximately 0.33-acre lot, this 4-bedroom, 2-bathroom home offers the space and versatility you've been looking for. In addition to the four bedrooms, the home features two bonus rooms, providing extra space for a home office, gym, playroom, hobby room, guest space, or whatever best fits your needs. Also includes a detached 2-car garage, providing convenient parking and ample additional storage. The home also features a solar panel system, and the seller is offering to pay off the solar system for the buyer. This gives the next homeowner the opportunity to enjoy the benefits of solar without taking on the existing solar financing obligation! The location adds even more appeal, with convenient access to schools, shopping, dining, entertainment, and major transportation routes. El Cerrito Middle School, Woodrow Wilson Elementary, and Centennial High School are all nearby! The Crossings at Corona and The Shops at Dos Lagos are also just a short distance away, offering a variety of shopping, dining, and entertainment options. With four bedrooms, two bonus rooms, a detached 2-car garage, an expansive approximately 0.33-acre lot, and solar, 7609 El Cerrito Rd offers plenty of space, flexibility, and convenience. Come see all this property has to offer!
416 Francis Street
Ontario, CA 91762
AREA SQFT
445
BEDROOMS
1
BATHROOMS
1
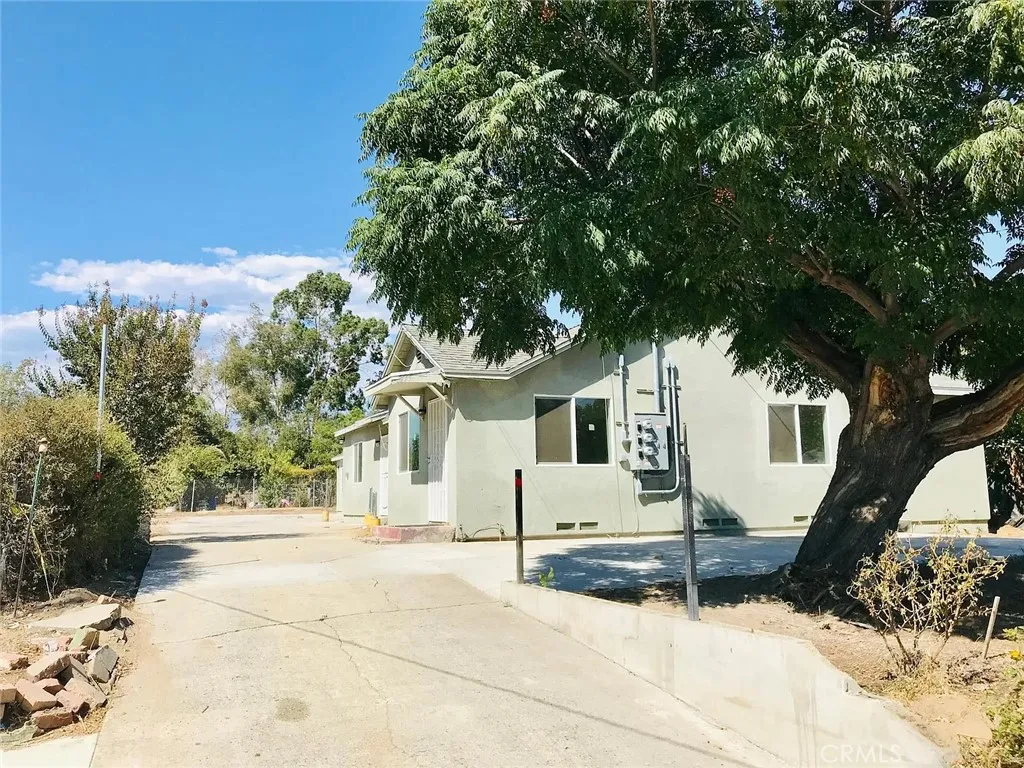
Lovely 1 bed 1 bathroom unit in Ontario. This home has many desirable features, beginning with a private and quiet location with a driveway to the back house. A private back yard and side yard provides space for gatherings. The attached back house has a fully equipped kitchen and appliances. Continuing into the house, you enter the spacious bedroom, which gives you a place separate from the home, and a walk-in closet for storage and clothing. Each unit has their own designated parking area. Tenants pays for electricity. Owner pays for water, trash, and gas.
5545 Coral Reef Avenue
La Jolla, CA 92037
AREA SQFT
3,327
BEDROOMS
5
BATHROOMS
3
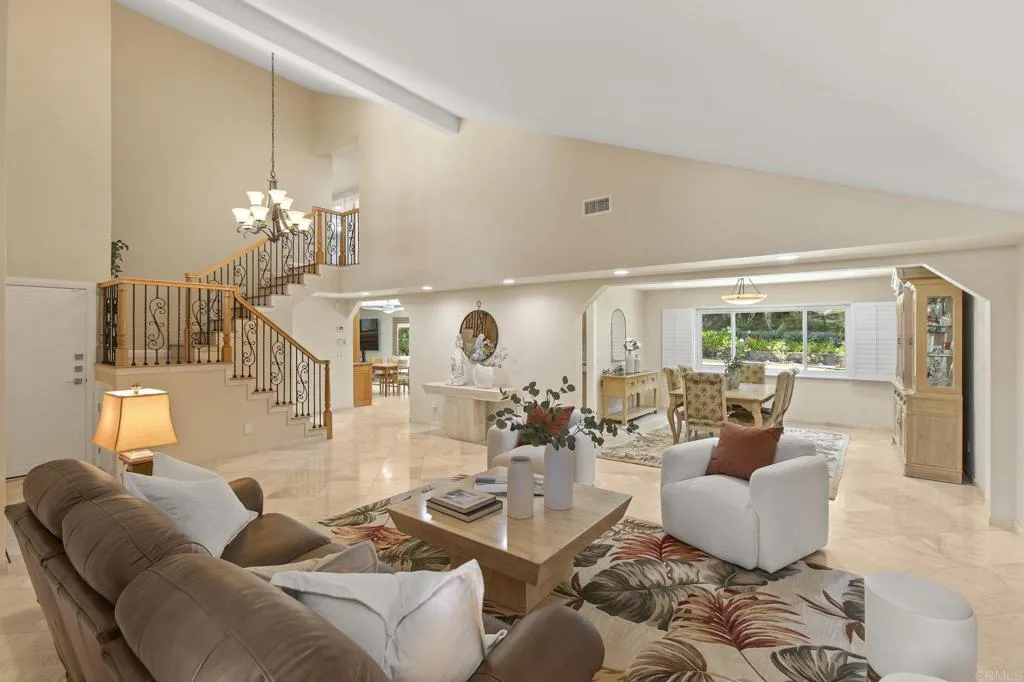
Welcome to this beautifully remodeled two-story traditional, lovingly updated inside and out over the last decade. A covered porch leads through double doors into a gracious entry with soaring ceilings. Travertine flooring runs throughout the downstairs, connecting an entertainment-sized living room and dining room that open to each other for effortless hosting. The kitchen offers rich wood cabinetry, granite counters, and a large island, opening to a sunny breakfast room and family room with a wall of built-in cabinetry and a dual desk workstation, perfect for homework or working from home while staying in the heart of it all. A full bathroom and a three-car garage with laundry complete the main level. Upstairs, warm maple hardwood floors lead to a spa-like primary suite with a stunning marble bath and glass shower. Three additional bedrooms and a spacious bonus room offer flexibility as a game room, office, bunk room, or home gym. Out back, enjoy a sparkling pool and spa surrounded by paver decking and lush lawn, framed by mature landscaping for total privacy.
12 Latitude Court
Newport Beach, CA 92663
AREA SQFT
1,129
BEDROOMS
3
BATHROOMS
3
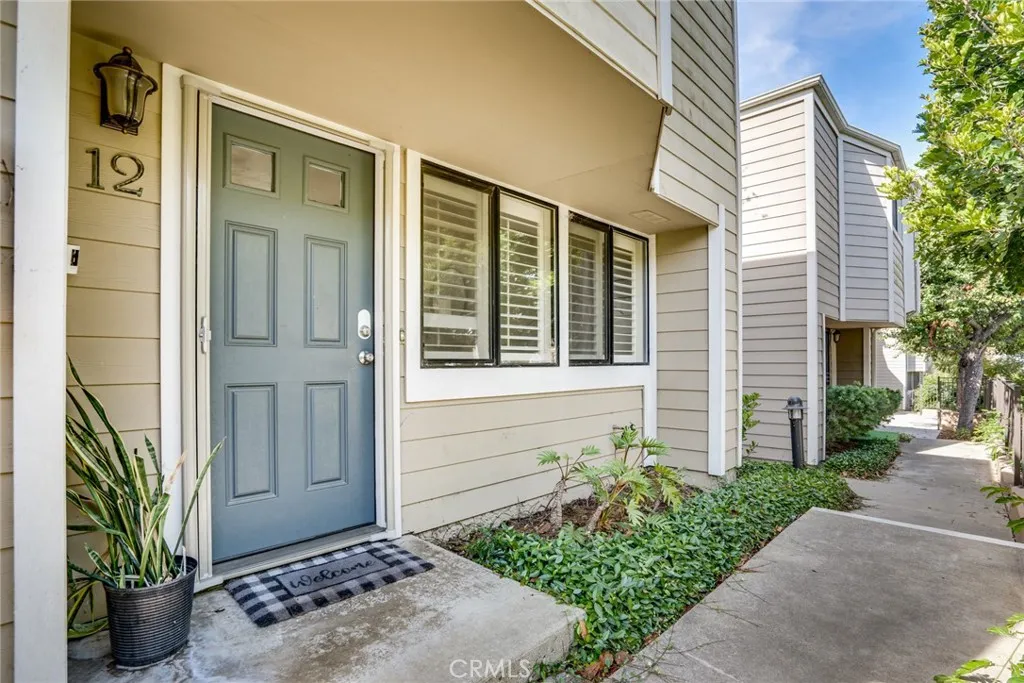
Get ready to make your next move at Newport Terrace! This serene and luxurious 3-bedroom, 2-bath townhome-style condo is the perfect launchpad for an active Southern California lifestyle. Step outside and start your adventureTalbert Regional Park trails are just minutes away, offering miles of opportunities to walk, explore, bike, and enjoy the outdoors. When you're ready to unwind, come home to your peaceful private patio, perfectly positioned between the kitchen and garage where you can relax and catch the refreshing ocean breeze. Inside, the kitchen features granite countertops and tile flooring, creating a bright and practical space for everyday living and entertaining. Upstairs, the spacious primary suite is your private retreat, featuring cathedral ceilings, a beautiful view, and its own private bathroom. One of the biggest perks? This is an end unit with only ONE shared wall, giving you added privacy and a wonderful sense of separation from the neighbors. Parking and convenience are covered with your own 1-car garage, an additional 1-car carport, and plenty of guest parking. The well-maintained Newport Terrace community adds even more ways to enjoy life with a sparkling pools, jacuzzi, BBQ area, and basketball court. Whether your ideal day means hitting the trails, catching an ocean breeze, relaxing by the pool, or simply coming home to a quiet retreat, this Newport Terrace townhome puts adventure and relaxation right outside your door. Your next chapter starts here. Come explore it!
257 Ohio St
Lake Elsinore, CA 92530
AREA SQFT
1,636
BEDROOMS
4
BATHROOMS
3
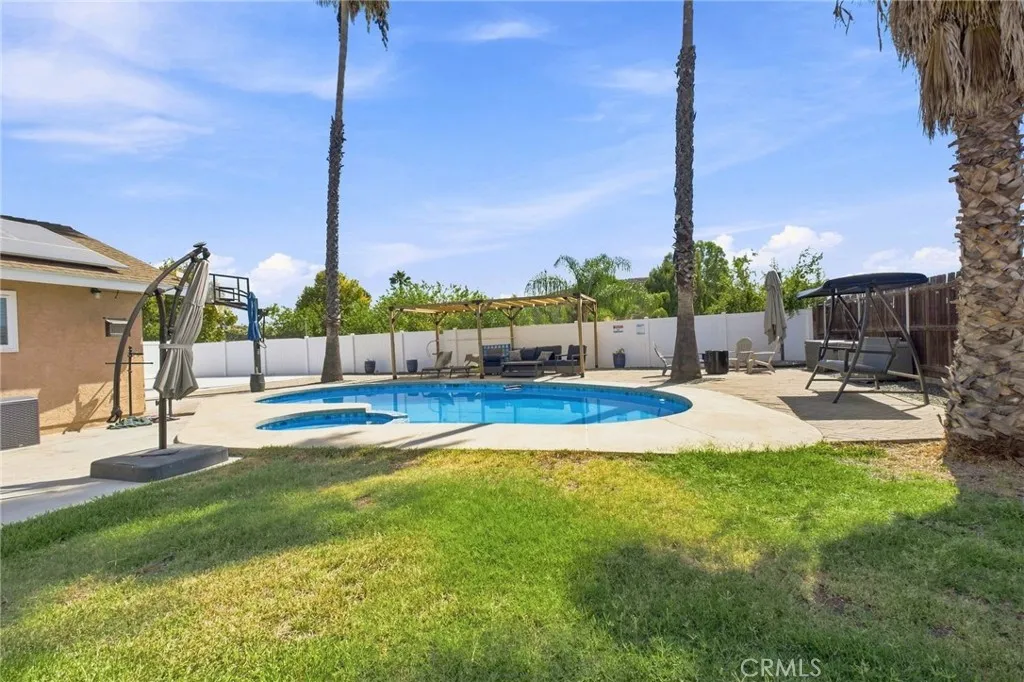
Welcome to this spacious single-story pool home in Lake Elsinore! Featuring 4 bedrooms, 3 full bathrooms, and approximately 2,035 sq. ft. of living space, this home offers a versatile layout with both a primary suite and a junior suite, each with its own private bathroomideal for multigenerational living, guests, or extended family. Situated on a generous quarter-acre lot, the backyard is designed for entertaining and features a private pool and spa, putting green, RV parking, and plenty of space to relax, entertain, or explore the potential for a future ADU. Inside, you'll find remodeled bathrooms, tile flooring, central air and heat, and a fireplace. Additional highlights include an attached 2-car garage with 220V power and 13 paid-off solar panels. Currently being used as an Airbnb, this property also offers an exciting opportunity for buyers looking for a primary residence, vacation home, or potential income-producing investment property.
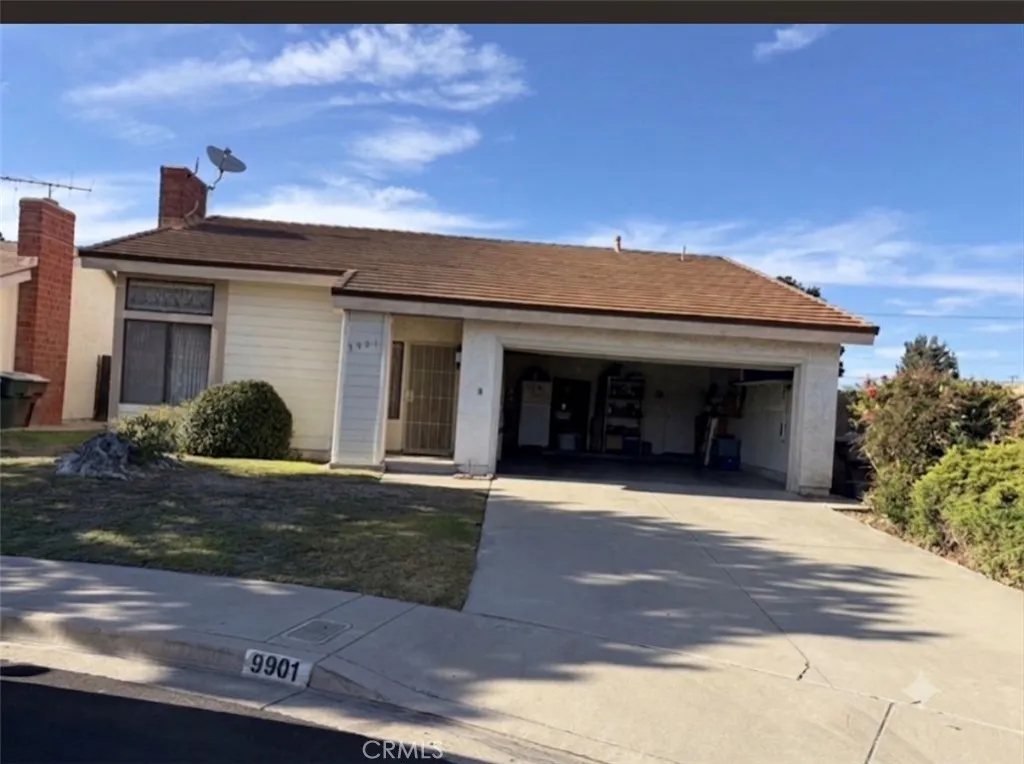
9901 Cedar
Garden Grove, CA 92841
AREA SQFT
1,729
BEDROOMS
3
BATHROOMS
2
Welcome to 1,729 sq. ft. of boundless potential in one of Garden Groves most sought-after pockets! Situated near the prime intersection of Lampson Ave & Brookhurst St, this solid 1977 single-family residence offers a generous, versatile floor plan ready for a buyers personal touch or a high-upside renovation. The Home & Layout: Featuring 3 spacious bedrooms and 2 full bathrooms, this home is built with living and entertaining in mind. Step inside to discover a dedicated dining area seamlessly flowing into an expansive, light-filled family roomoffering the ideal foundation for an open-concept layout. The attached 2-car garage adds everyday convenience, while the generous 6,000 sq. ft. lot provides a private backyard space perfect for outdoor dining, gardening, or creating your dream outdoor retreat. Unbeatable Location & Convenience: Nestled in the acclaimed Garden Grove Unified School District, this property puts you minutes from top-rated schools, local parks, and vibrant dining/shopping hubs. Shopping & Dining: Quick access to the bustling Asian garden districts, Target, Costco, and local favorite eateries along Brookhurst and Chapman. Commuter-Friendly: Seamless connection to the 22, 5, and 405 freeways makes commuting throughout Orange County or heading to Disneyland and Little Saigon a breeze. Endless Opportunities: Whether you are an end-user looking to customize a spacious home in a stellar neighborhood or an investor seeking a strong asset in a competitive Southern California market, the square footage and lot size here present exceptional value and endless expansio
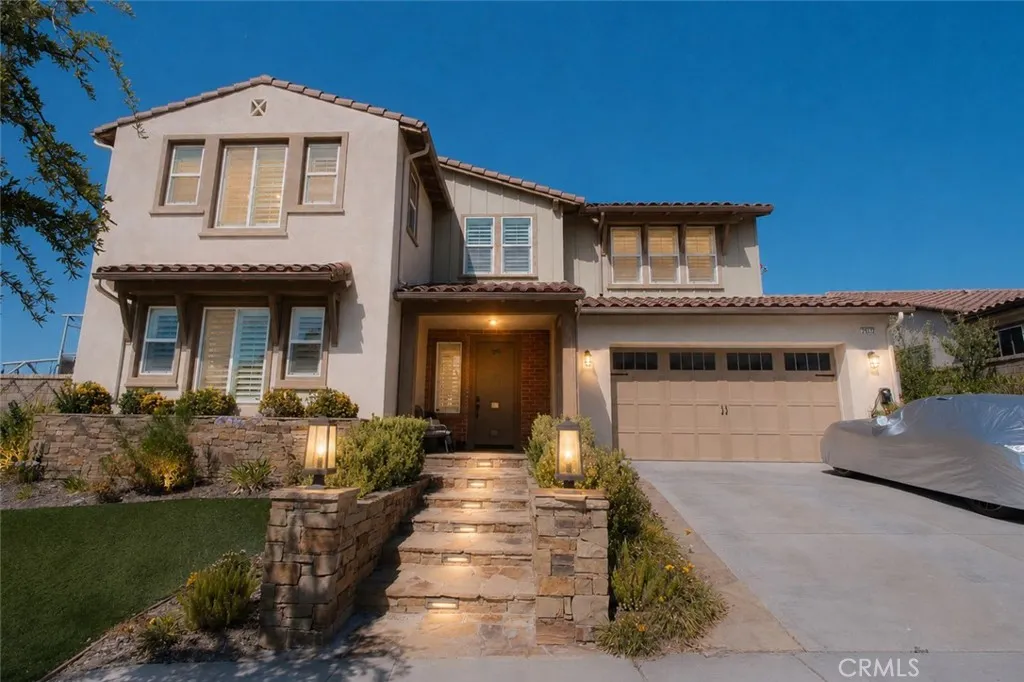
25172 Cypress Bluff Dr.
Canyon Country, CA 91387
AREA SQFT
3,748
BEDROOMS
5
BATHROOMS
5
Welcome to 25172 Cypress Bluff Drive, an extraordinary luxury estate with tons of upgrades that showcases impeccable craftsmanship, designer finishes, and resort-style living at its finest. Situated on a sprawling 9,797 sq. ft. lot, this exceptional 3,748 sq. ft. residence offers 5 bedrooms plus a dedicated office, including a highly sought-after downstairs bedroom and office, providing ideal flexibility for guests, multigenerational living, or a private executive workspace. From the moment you enter, you are greeted by magazine-worthy interiors featuring premium designer materials, elegant high-end tile flooring, soaring ceilings, and a breathtaking custom glass staircase that serves as a stunning architectural centerpiece. Every detail of this home has been thoughtfully selected to create a sophisticated yet comfortable living experience. The heart of the home is a spectacular chef's kitchen appointed with luxurious quartz countertops, custom cabinetry, and top-of-the-line Sub-Zero and Wolf appliances, delivering professional-grade performance and timeless elegance for both everyday living and grand-scale entertaining. The resort-inspired backyard is truly a private paradise. Enjoy a spectacular zero-edge pool that creates a seamless visual masterpiece, complemented by an outdoor entertainment area featuring a premium-built-in Sedona by Lynx luxury BBQ kitchen, ideal for hosting unforgettable gatherings. The expansive outdoor space offers the perfect blend of luxury, privacy, and California indoor-outdoor living. Adding tremendous value and efficiency, the property is equ
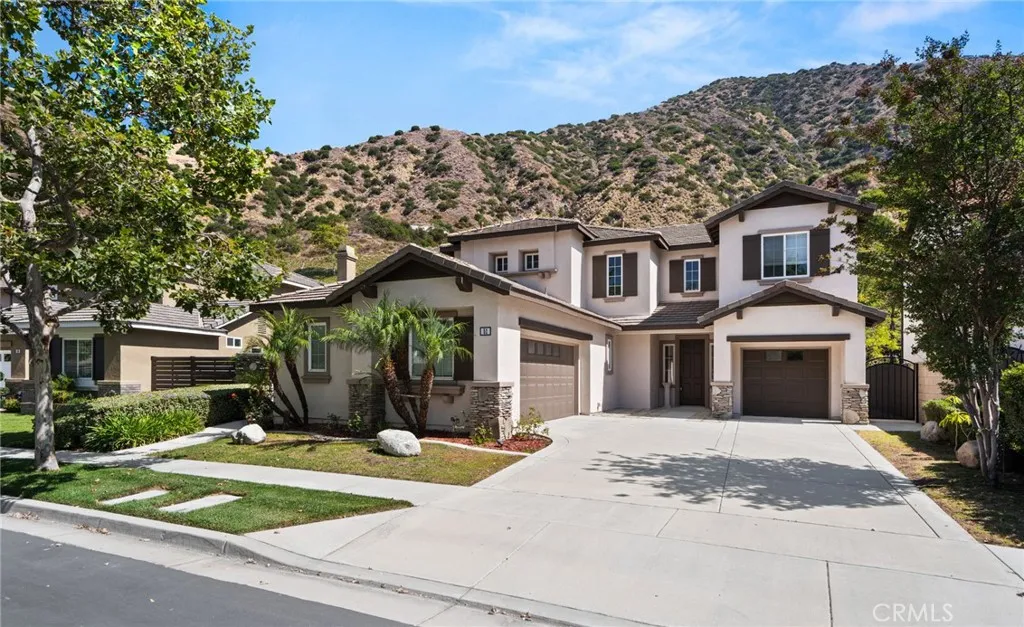
51 Mountain Laurel
Azusa, CA 91702
AREA SQFT
2,648
BEDROOMS
4
BATHROOMS
3
WOW - INCREDIBLE LOCATION with SCENIC VIEWS of the Surrounding Hills, LOTS of PRIVACY and NO REAR Neighbors!! Nestled in the HIGHLY DESIRABLE Mountain Cove Gated Community and sitting on a HUGE LOT!! Come Enjoy this SPACIOUS Floor-Plan offering 2647sqft with 3 LARGE Bedrooms, Upstairs LOFT/Bonus Room (could be 4th bedroom) and 3 Bathrooms * * FORMAL Living Room and Formal Dining Room is PERFECT for Family Gatherings * * ISLAND Kitchen with GRANITE SLAB Counters, Beautiful Tiled Floors, Pantry & In-Kitchen Dining Area * * Wonderful FAMILY ROOM with Stone-Face Fireplace, Recessed Lighting and Media Niche * * TERRIFIC Backyard offers Serene Views of the Mountain-Scape with Lots of Privacy, Covered Patios with Built-In BBQ Island and Lots of GRASS for the Kids to Play or add Your CUSTOM POOL * * Spacious Primary Bedroom Suite with XTRA LARGE Walk-In Closet - and - Primary Bathroom offers His & Her Vanities, Walk-In Shower and ROMANTIC Garden Tub * * (2) Additional Nicely Appointed Bedrooms each with Ceiling Fans * * UPSTAIRS Loft or Bonus Room is the Perfect PLAYROOM or TEEN-ROOM * * Inside Laundry Room with Built-In Cabinets * * GREAT Curb Appeal with Ledger Stone Accents, 3 Car Split Garage and Nicely Landscaped * * The Community is known for its Peaceful Canyon Atmosphere, Natural Surroundings and Resort-Style Amenities including a Pool & Spa, Playground, Clubhouse, Picnic Areas and Expansive Greenbelts - The Neighborhood is Surrounded by Natural Beauty with nearby Walking Paths, River Views & Access to Hiking trails in the San Gabriel Mountains...and close to Parks, Shoppin
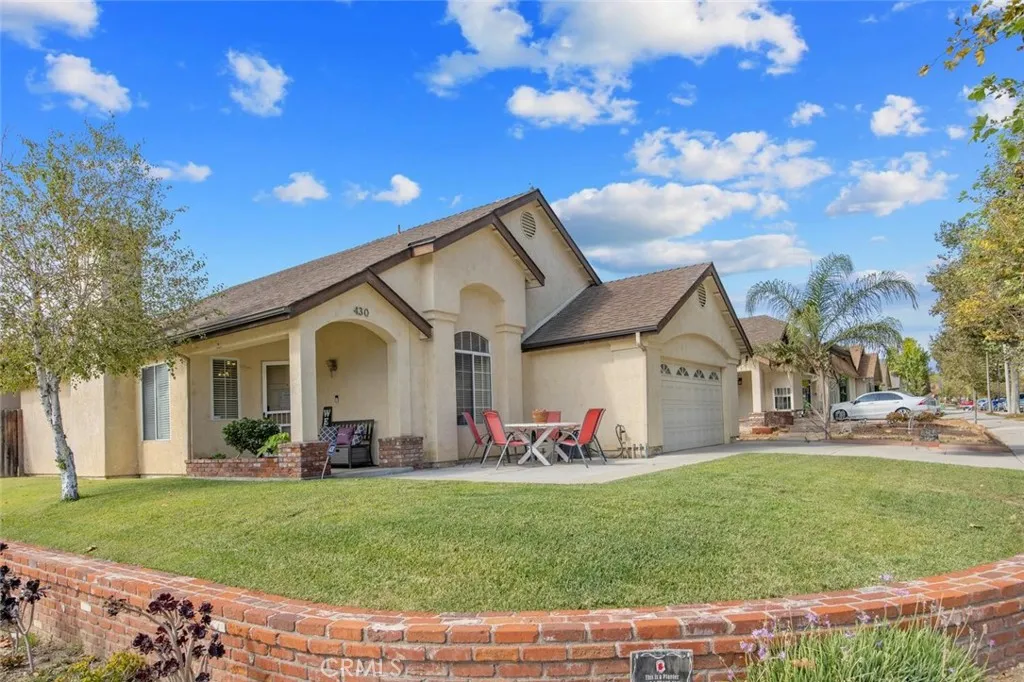
430 River Street
Fillmore, CA 93015
AREA SQFT
1,346
BEDROOMS
3
BATHROOMS
2
Welcome to this inviting single-story home in Fillmore, offering 3 bedrooms and 2 bathrooms with a bright, open layout and vaulted ceilings. The spacious living and dining areas flow into the kitchen and out to the backyard, creating a comfortable setting for everyday living and entertaining. The primary bedroom features an en-suite bath and walk-in closet, while two additional bedrooms provide flexibility for family, guests, or a home office. Outside, enjoy a large grassy backyard, covered patio, and vegetable garden with plenty of room to relax, play, or entertain. Additional highlights include a new HVAC system, newer fencing, attached two-car garage, generous outdoor space, and possible RV storage. Conveniently located near local restaurants, shopping, parks, and everyday amenities, this home offers comfortable single-story living in the heart of Fillmore.
950 Kings Road
West Hollywood, CA 90069
AREA SQFT
944
BEDROOMS
2
BATHROOMS
2
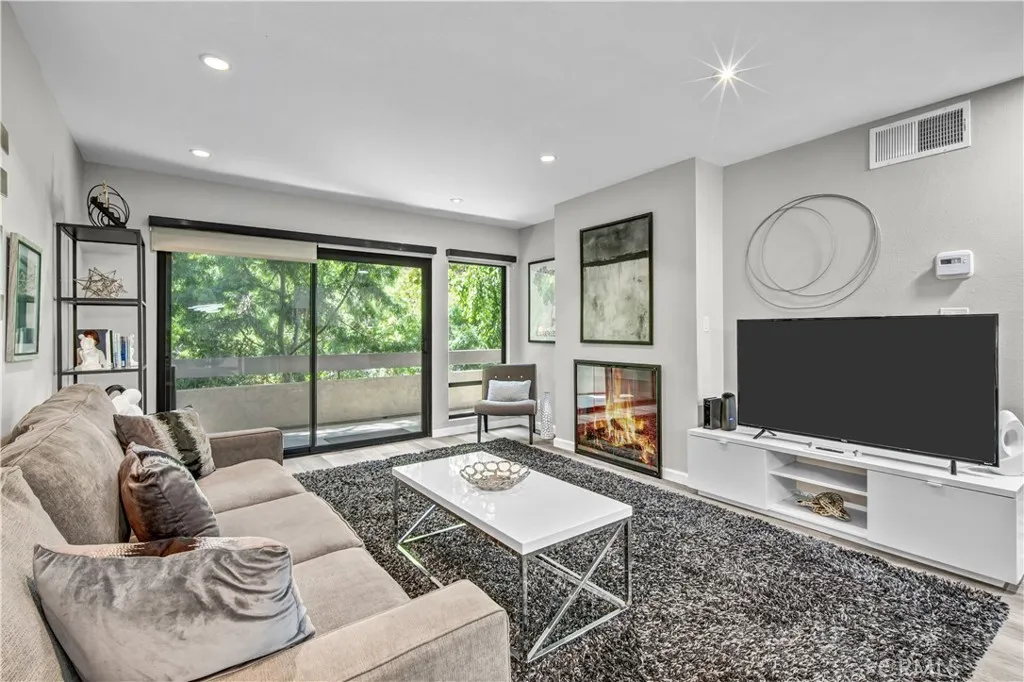
This is the one youve been waiting for! Perfectly located in the coveted Courtyards of West Hollywood, this beautifully updated first-floor, elevated home is ideally situated within a nearly 3-acre lush and tropical gated complex. Enjoy your morning coffee or unwind after a long day on the expansive 30-foot balcony overlooking a beautifully landscaped, treed area with a pond and waterfall. And theres nothing to buy, just bring your toothbrush! This condo comes completely furnished from top to bottom and is ready for you to move in and enjoy. The desirable 2-bedroom split-plan layout offers two spacious bedrooms, each with its own full bath. Theres nothing to do here, the home was completely updated just a few years ago, including the air conditioning, smooth ceilings throughout (no popcorn or acoustic texture), recessed lighting, fresh paint, new doors and hardware, updated lighting, and luxury vinyl flooring. The beautiful kitchen features all-wood Shaker-style cabinets, tongue-and-groove, self-closing drawers and doors, stunning quartz countertops, and stainless-steel appliances, including a gas range and French-door refrigerator. Spacious dining and living areas feature a gas fireplace, while two fully updated baths offer wood vanities, tubs and porcelain tile. Additional upgrades include recessed lighting throughout, fresh paint, new doors and hardware, updated lighting, and luxury vinyl flooring. With six closets, theres plenty of storage. A washer and dryer can be added with board approval, or the laundry facilities are just steps outside your door. The gated undergro
12320 Cattle King Drive
Bakersfield, CA 93306
AREA SQFT
2,393
BEDROOMS
3
BATHROOMS
2
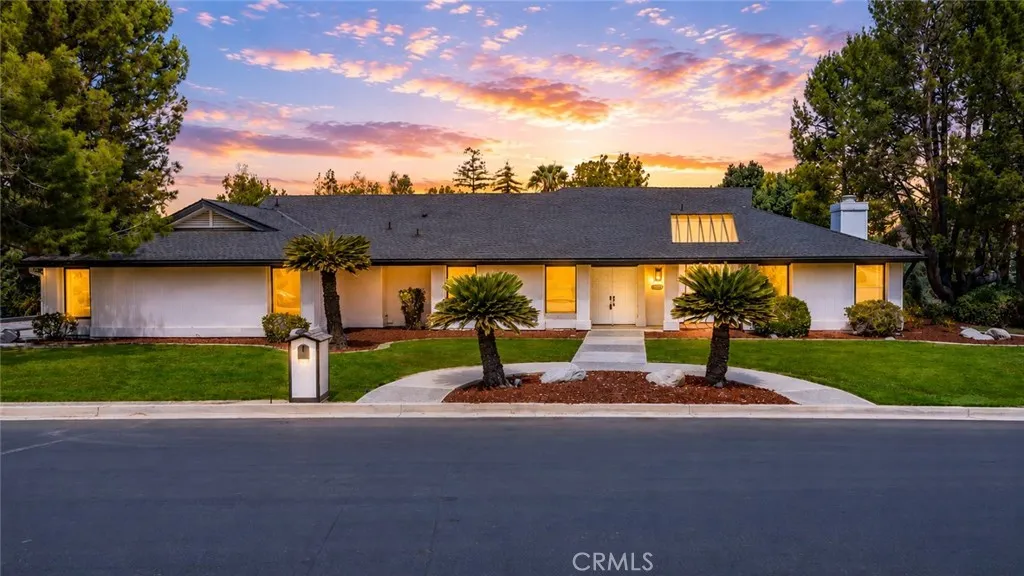
Welcome to 12320 Cattle King Dr. This recently updated home is move-in ready and features fresh interior and exterior paint, new flooring, and updated fixtures throughout. The improvements give the home a clean, refreshed feel while keeping it comfortable and inviting. With the work already done, this home is ready for its new owners to move in and enjoy. Schedule your showing today!
50008 Three Points
Lancaster, CA 93536
AREA SQFT
1,594
BEDROOMS
3
BATHROOMS
2
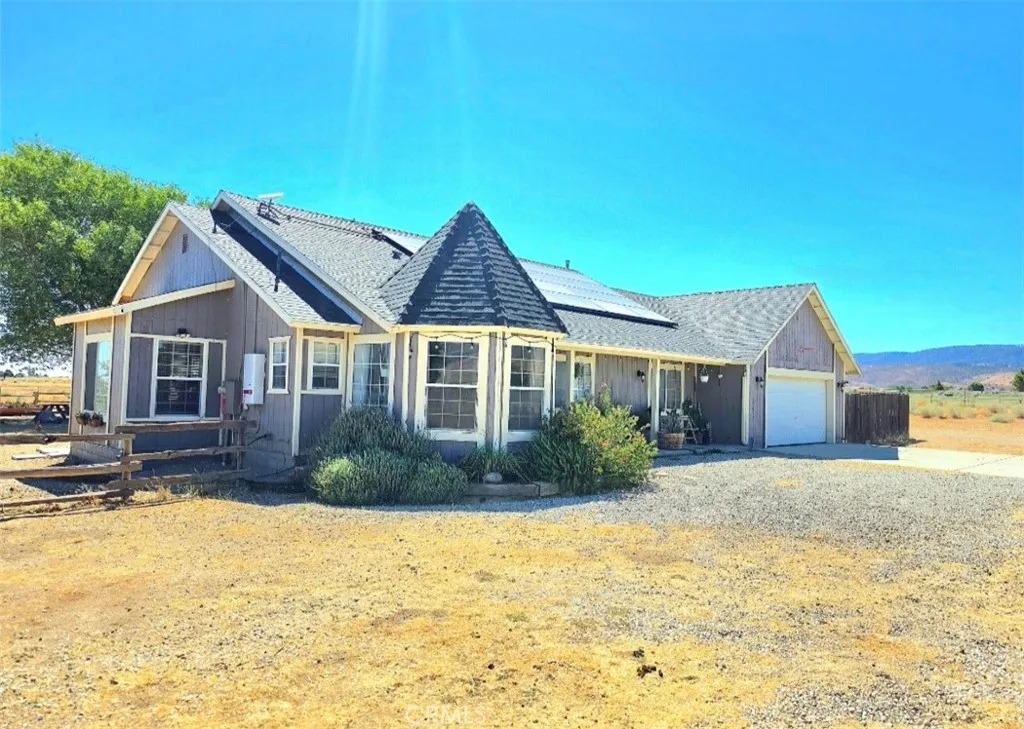
This charming 3-bedroom, 2-bathroom homestead offers 1,594 square feet of living space on 2.16 acres, with the unique opportunity to own an additional 2.54-acre parcel. Inside, the kitchen blends functionality and warmth, featuring ample cabinetry, a breakfast nook, counter-height bar, quartz countertops, and a solid copper sink. Throughout the home, large windows fill the living space with natural light & beautiful seasonal views. The cozy living room features a pellet stove, creating a warm and inviting space to relax & enjoy the changing seasons. The primary suite has been thoughtfully designed with a large sliding glass door overlooking the scenic yard. Attached is the ensuite bathroom with a sleek glass panel shower, soaking tub, vanity, and walk-in closet. The two additional bedrooms offer ample space for family or guests. A dedicated family bathroom and Indoor laundry room line the hall. Outside, the property is enhanced by raised garden beds filled with seasonal florals, Decorative landscaping, and mature trees. Primary Parcel: The main property includes the residence, security fencing, designated livestock areas, a fenced paddock, and a corral with a stall suitable for horses, donkeys, goats, or sheep. Smaller, secure enclosures provide additional space for chickens, ducks, pigs, and other animals. Additional features include water access, a spacious henhouse with automatic solar-timed doors, leased solar panels, a gated entry, and a solar-powered security system. Adding to the property's unique character is a rare piece of American historyan original WWII-era bunk
17412 Harlan Dr
Yorba Linda, CA 92886
AREA SQFT
3,785
BEDROOMS
4
BATHROOMS
4
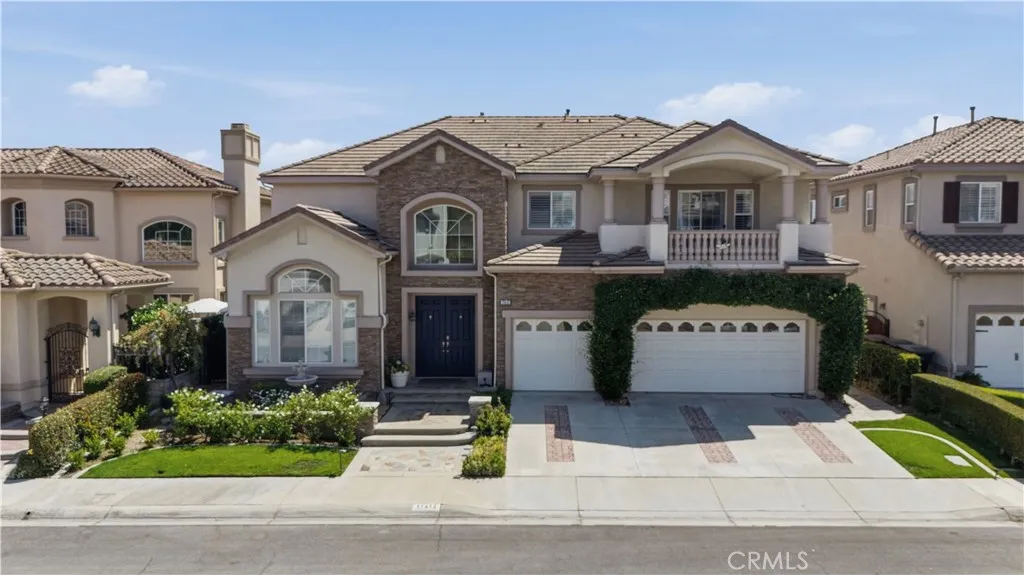
Welcome to this beautifully reimagined Toll Brothers luxury residence in the highly desirable Vista Verde community of Yorba Linda. Thoroughly remodeled in 2024, this exceptional home combines a fresh, modern aesthetic with spacious living, dramatic architecture and sweeping panoramic views. Offering approximately 3,785 square feet, the home features 4 bedrooms, 3.5 bathrooms, a downstairs primary suite, private office (room 5) and expansive upstairs loft. A standout feature is the rare builder-upgraded loft option selected by the original owner, adding approximately 500 square feet of living space compared with the standard configuration of this model. This valuable upgrade creates a versatile second-floor retreat ideal for a game room, media room or additional loungea feature rarely found in this floor plan. Step inside to soaring ceilings, abundant natural light and a bright, open interior extensively transformed with wide-plank flooring, contemporary finishes, updated lighting and a clean, modern design throughout. The beautifully remodeled kitchen serves as the heart of the home, showcasing crisp white cabinetry, expansive stone countertops and backsplash, premium stainless-steel appliances, generous storage and an oversized island ideal for everyday living and entertaining. The open-concept family room features dramatic ceilings, a fireplace and walls of windows that fill the space with natural light while showcasing the surrounding views. The spacious downstairs primary suite offers comfort and privacy, while the dedicated office and upgraded upstairs loft provide ex
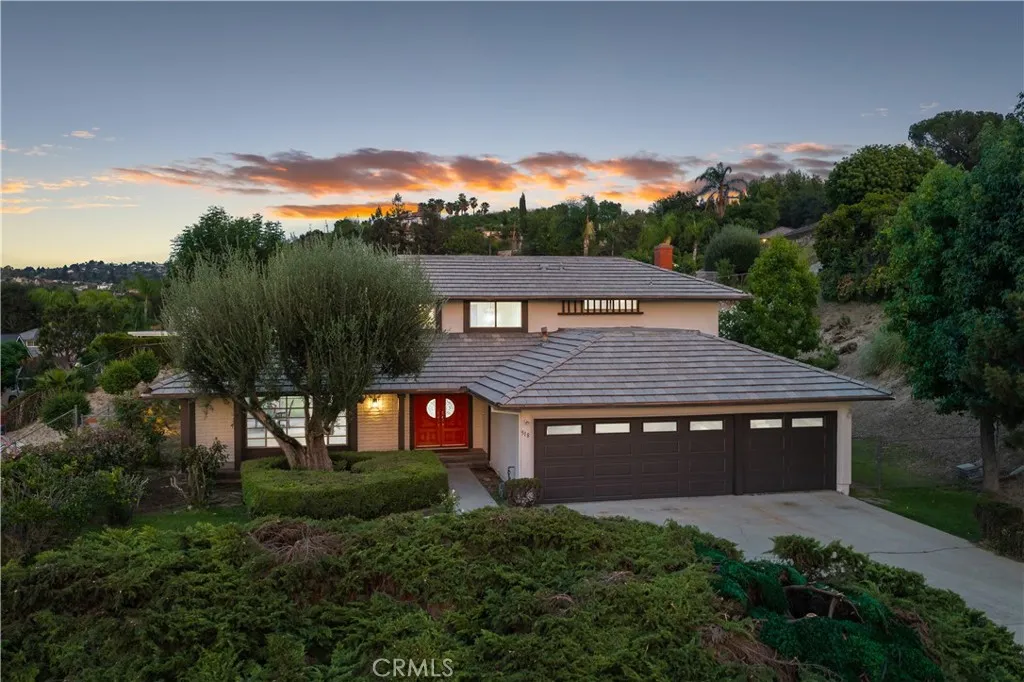
518 Rancho Los Nogales Drive
Covina, CA 91724
AREA SQFT
2,881
BEDROOMS
5
BATHROOMS
3
Located in the highly desirable Covina Heights neighborhood, this beautifully maintained two-story home offers an elevated setting, mature landscaping, generous grounds, and picturesque mountain and foothill views that create a memorable backdrop from both inside and out. A wide driveway, three-car garage, established landscaping, and distinctive double-door entry welcome you inside. New interior and exterior paint gives the home a clean, refreshed appearance from the moment you arrive. The foyer opens to a spacious formal living room filled with natural light, highlighted by an oversized picture window and fireplace. Just beyond, the adjacent formal dining room offers sliding doors to the backyard and direct kitchen access. The kitchen is bright and functional, featuring crisp white cabinetry, granite countertops, stainless appliances including double ovens, recessed lighting, and a large peninsula. Expansive windows frame the backyard and surrounding hills, while the adjoining breakfast area is wrapped in glass and opens directly outdoors. Nearby, the separate family room provides another generous gathering space with a second fireplace and sliding doors leading to the patio and yard. Also on the main level is a versatile room ideal for a home office, guest space, or den, along with a nearby bathroom featuring a tiled walk-in shower. A dedicated laundry room with built-in storage and utility sink adds everyday convenience. Upstairs, the spacious primary retreat offers a comfortable escape with plantation shutters, a separate dressing and vanity area, generous storage, dua
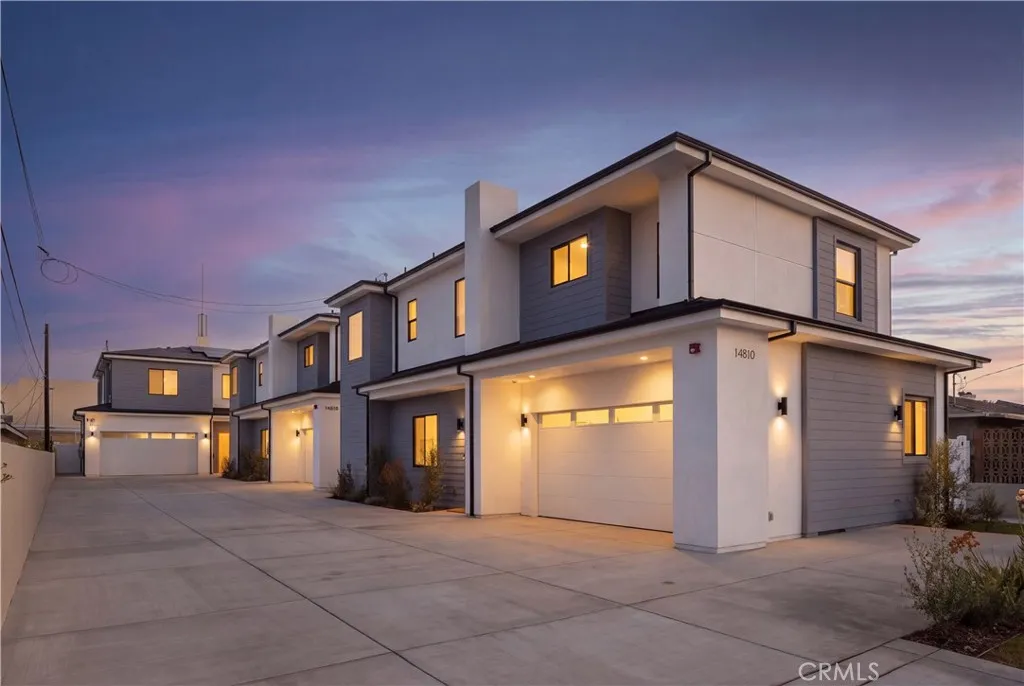
14810 Eastwood Avenue
Lawndale, CA 90260
AREA SQFT
1,855
BEDROOMS
3
BATHROOMS
4
Brand-new, beautifully designed, and an investment opportunity you dont want to miss. Experience modern living in the heart of Lawndale with these thoughtfully designed new-construction townhomes. Each residence offers a bright, open-concept floor plan filled with natural light, creating a stylish and welcoming atmosphere. At the center of the home is a chef-inspired kitchen featuring contemporary finishes, generous counter space, ample cabinetry, and a large island perfect for entertaining and everyday dining. The kitchen flows seamlessly into the spacious living and dining areas, while a private two-car garage provides convenience and additional storage. Located on a wide street near shopping, dining, parks, major freeways, and the South Bays best beaches, these homes offer strong appeal for both homeowners and renters. Whether youre looking for a modern primary residence or a valuable addition to your real estate portfolio, this is an exciting opportunity to own brand-new construction in a centrally located and growing neighborhood. Live in it, rent it out, or invest for the futurethe opportunity starts he

