

Search
Search
Search
Search For Your Next Property
Form submitted successfully!
You are missing required fields.
Dynamic Error Description
There was an error processing this form.
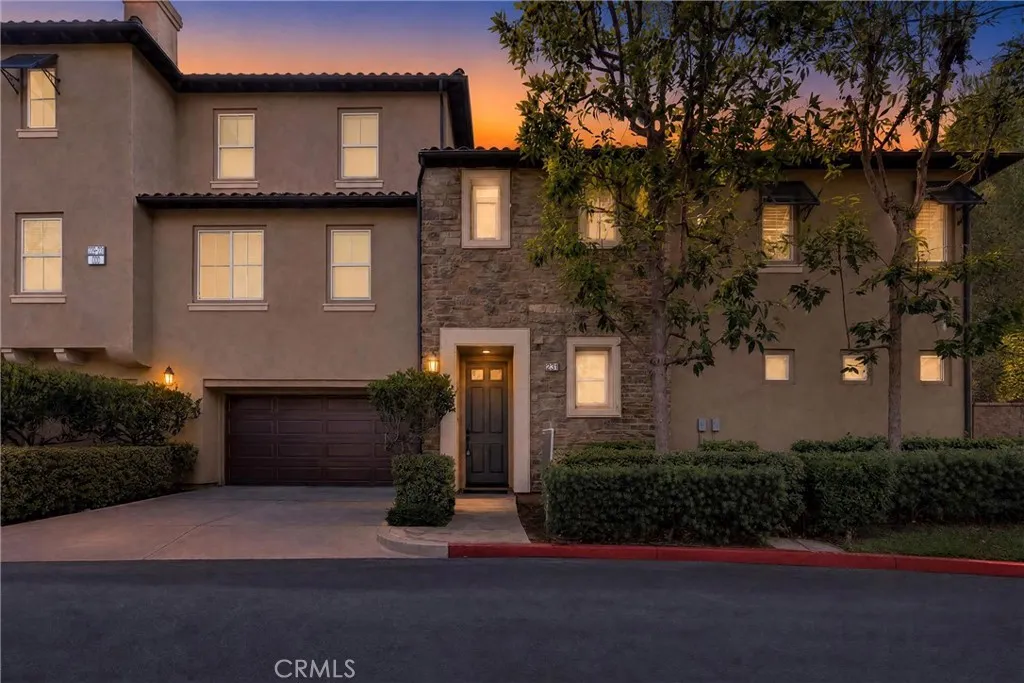
231 Lonetree
Irvine, CA 92603
AREA SQFT
1,859
BEDROOMS
3
BATHROOMS
2
Exceptional opportunity in the highly desirable Turtle Ridge community of Irvine! This rare and highly sought-after three-bedroom, two-bath residence offers approximately 1,859 square feet of spacious, single-level living, with the entire home conveniently situated on the second floor. Freshly updated with new interior paint and recessed lighting, the home feels bright, open, and move-in ready. The thoughtfully designed floor plan places the primary suite on the opposite side of the residence from the secondary bedrooms, creating an exceptional sense of privacy. The spacious primary retreat features a walk-in closet and a large private bath area with dual sinks. At the heart of the home is an open-concept kitchen, dining, and family roomperfect for both everyday living and entertaining. The kitchen opens seamlessly to the living spaces, creating a roomy and inviting environment for gathering with family and friends. Just beyond the main living area, a large private balcony overlooks a peaceful natural greenbelt. With no immediate homes directly behind, the setting feels quiet and secludedan ideal place to enjoy morning coffee, entertain guests, or relax with a glass of wine while enjoying the natural greenbelt. Residents of Turtle Ridge enjoy resort-style amenities including pools, spas, parks, and scenic walking trails, all within one of Irvines most sought-after communities. Conveniently located near shopping, dining, major transportation routes, and Orange Countys beautiful beaches. Rarely available, this spacious three-bedroom residence combines privacy, functionality,

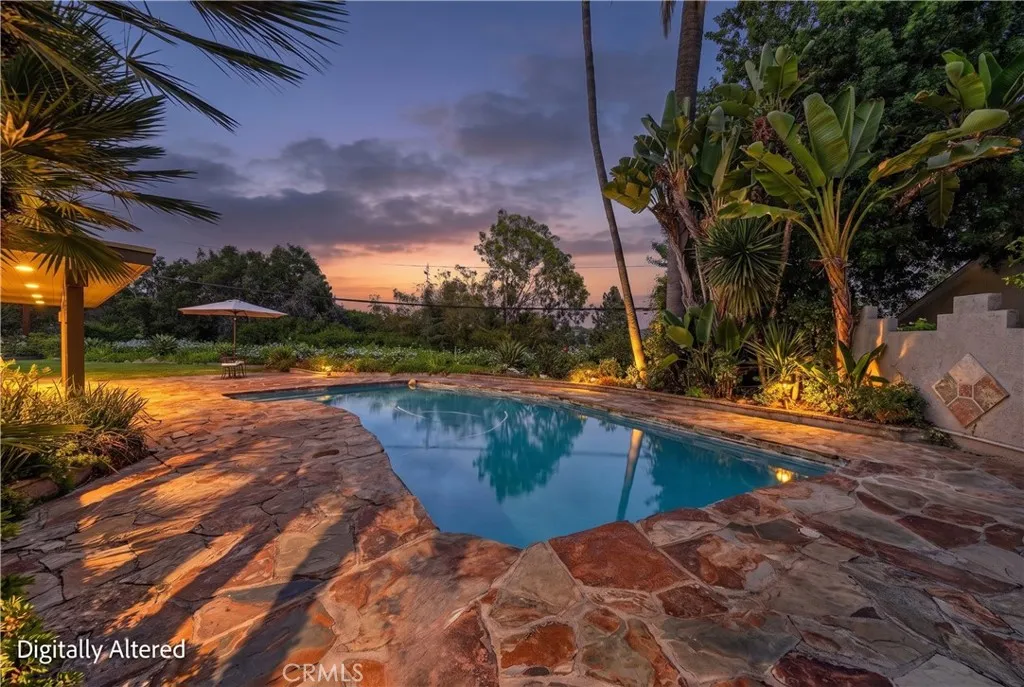
9804 Capulet
Whittier, CA 90603
AREA SQFT
1,485
BEDROOMS
3
BATHROOMS
2
Welcome to 9804 Capulet Avenue, tucked away on a quiet cul-de-sac in one of Whittiers desirable hillside neighborhoods. Set on an impressive 18,506 sq ft lot, this single-story 3 bedroom, 2 bath home offers something increasingly hard to find... space, privacy, views and room to make it your own. One of the homes impressive features is the floor-to-ceiling windows throughout, providing scenic views throughout the home bringing in natural light and creating a strong connection between the interior spaces and the surrounding landscape. The home features a comfortable and functional floor plan with a spacious living area, family room with fireplace, galley-style kitchen with breakfast counter, and a primary suite. Step outside and the property really begins to shine. The expansive backyard offers a private pool, multiple areas to relax or entertain, and elevated views across the surrounding hills and city lights. With nearly half an acre, there is plenty of room to enjoy the property as it is while still imagining what could come nextexpanded outdoor living, gardens, play areas, or simply more breathing room. Central air, a two-car garage, tankless water heater add to the everyday convenience. Located just minutes from shopping, dining, parks and everything Whittier has to offer, this unique home combines a peaceful residential setting with easy access to everyday essentials. If youve been waiting for a home where the lot, natural light, privacy and setting are every bit as important as the house itself, this one deserves a closer look.
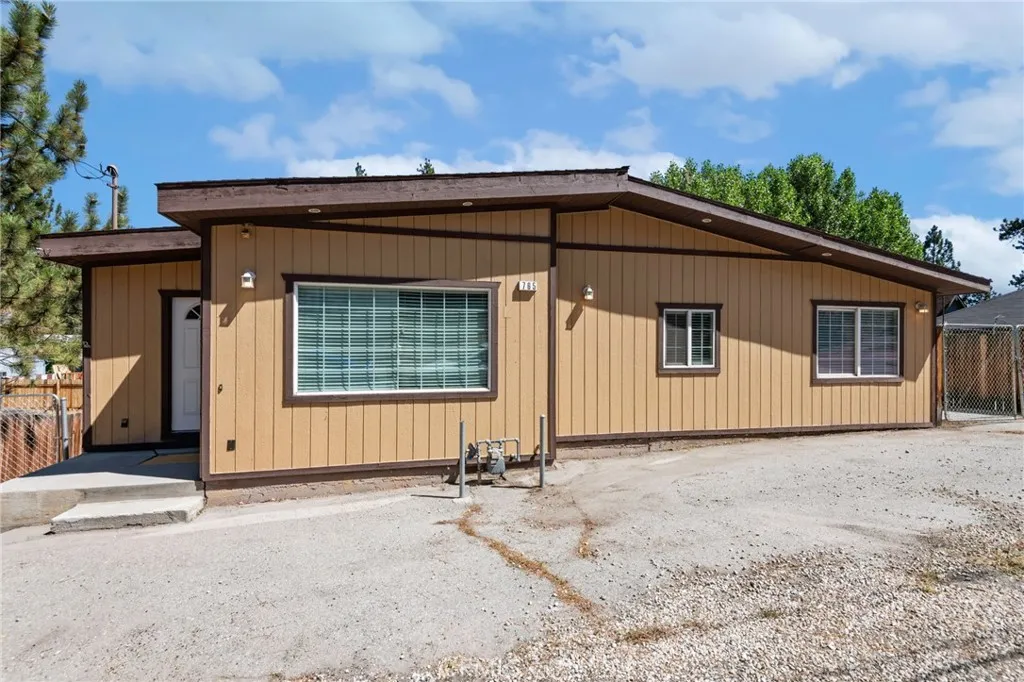
765 Big Bear Boulevard
Big Bear City, CA 92314
AREA SQFT
1,764
BEDROOMS
3
BATHROOMS
3
Positioned for maximum convenience, this spacious 3-bedroom, 3-bathroom mountain home offers 1,764 square feet of flexible living with unbeatable accessibility for commuters and outdoor enthusiasts alike. Freshly Painted & Maintained: Recently refreshed with new interior and exterior paint, showcasing established updates from previous renovations including laminate flooring, double-paned windows, and modern fixtures. Abundant Parking & RV/Boat Storage: Prime boulevard location with convenient access and a deep blacktop driveway offering dedicated parking for up to 4 vehicles plus ample room for a boat or RV. Versatile Backyard Potential: Step outside to a fenced backyard and deck area with tons of potential to design your dream outdoor retreat, garden, or entertainment space. Flexible Lower-Level Suite: The downstairs features its own bedroom, full bath, laundry hookups, and a separate entranceperfect for guests, an extended family setup, or a private rental opportunity. Easy access for daily commuting, local schools, hiking, and mountain resort activities. Whether you are seeking a full-time mountain home, a flexible retreat, or an investment property, this versatile home is ready for its next owner.

17911 Paseo Del Sol
Chino Hills, CA 91709
AREA SQFT
2,205
BEDROOMS
4
BATHROOMS
3
WELCOME TO 17911 PASEO DEL SOL, A BEAUTIFULLY MAINTAINED VIEW HOME in the highly desirable BUTTERFIELD RANCH area of CHINO HILLS! Offering 4 BEDROOMS, 3 FULL BATHROOMS, 2,205 SQ. FT. OF LIVING SPACE, and a 5,562 SQ. FT. LOT, this home delivers comfort, function, location, and breathtaking scenery. From the moment you arrive, the EXCELLENT CURB APPEAL, REFINISHED SOLID WOOD FRONT DOOR, and freshly painted exterior create a warm first impression. Step inside to a bright, open layout featuring a LARGE FORMAL LIVING ROOM, separate FAMILY ROOM, and a spacious kitchen that opens to the main living area perfect for everyday living and entertaining. The home also offers the convenience of a DOWNSTAIRS BEDROOM AND FULL BATHROOM with a WALK-IN SHOWER, ideal for guests, extended family, or flexible living needs. An individual laundry room provides convenience and leads directly to the attached two-car garage. Throughout the home, youll find thoughtful updates including BRAND-NEW PLUSH CARPET, LED LIGHTING, WHOLE-HOUSE DUAL PANE WINDOWS, newer blinds in many areas, fresh interior paint in several rooms and spaces, and a WIFI THERMOSTAT paired with a newer EXTRA-LARGE 5-TON A/C UNIT. The kitchen and family room capture beautiful views of the mountains and surrounding city lights, making daily routines feel elevated. Upstairs, the PRIMARY SUITE is a true retreat, complete with a LARGE WALK-IN CLOSET, dual sink vanity, WALK-IN SHOWER, separate soaking tub, and direct access to a private balcony deck with newer Trex-style finish the perfect place to take in the MAGNIFICENT MOUNTAIN, CITY
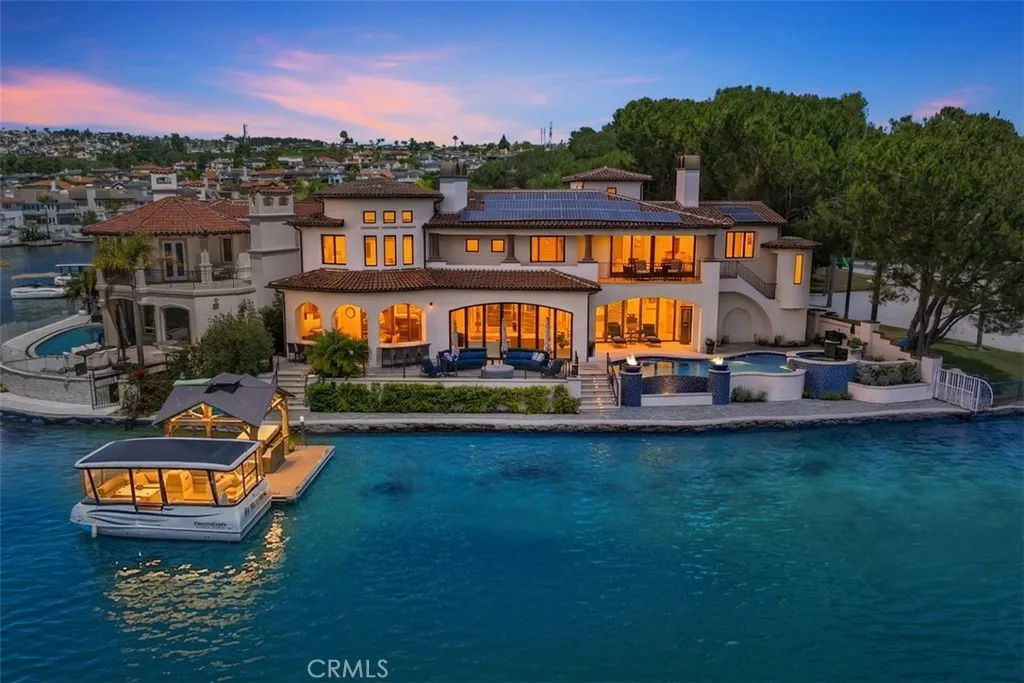
22865 Tindaya
Mission Viejo, CA 92692
AREA SQFT
6,072
BEDROOMS
5
BATHROOMS
6
Experience one of Lake Mission Viejo's most extraordinary waterfront homes, where timeless architecture, refined luxury, and an unrivaled setting come together to create a truly exceptional offering. Perfectly positioned on one of the lake's most coveted waterfront locations, this custom residence captures breathtaking panoramic open-water and sunset views with an unmatched Southern California lifestyle. Designed for both grand-scale entertaining and comfortable everyday living, the home features five spacious bedroom suites, five full baths, one half bath, flexible space off the primary for a home office or fitness area, a theater room, loft area and thoughtfully designed spaces that seamlessly blend refined aesthetics with exceptional function. Completed in 2020, this ground up custom built residence has uncompromising attention to detail, showcases designer finishes, custom millwork, dramatic architectural elements, and incorporates walls of glass that frame spectacular lake views from nearly every major room. The chef's kitchen opens to expansive living and dining spaces, creating an ideal environment for entertaining while embracing the beauty of the waterfront beyond. Step outside to a private resort unlike any other. The outdoor living experience rivals the finest Coastal estates, featuring a sparkling pool and spa, expansive covered California room, outdoor kitchen and barbecue, multiple conversation and dining areas, beautiful grounds, and seamless indoor-outdoor living designed for year-round enjoyment. A private dock provides direct access to Lake Mission Viejo f
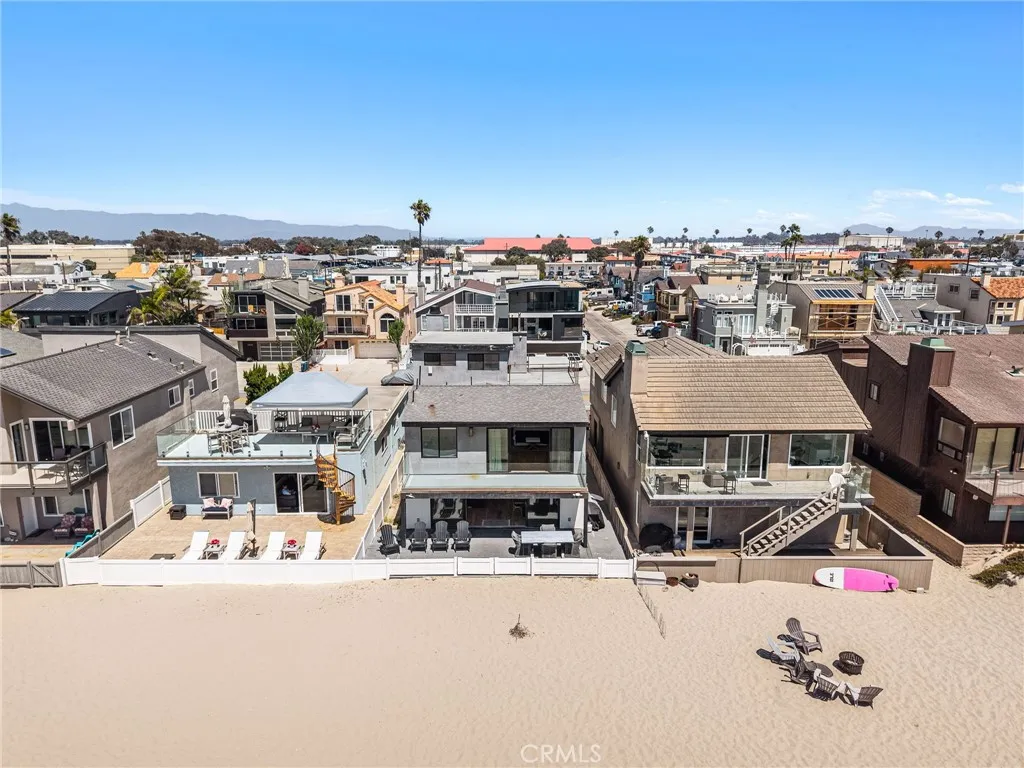
1505 Ocean Drive
Oxnard, CA 93035
AREA SQFT
3,226
BEDROOMS
4
BATHROOMS
3
Discover the extraordinary opportunity to own a stunning 4-bedroom, 3-bath single-family residence positioned directly along the sought-after Silver Strand coastline. Framed by sweeping ocean views, this exceptional property captures the essence of sophisticated coastal living, with the Pacific Ocean showcased from the private balcony and select interior windows. Beautifully remodeled, the home blends effortless coastal elegance with modern comfort. The updated kitchen features refined finishes and a stylish design, while the remodeled bathrooms add an elevated touch throughout. Thoughtfully designed living spaces provide an inviting setting for entertaining, relaxing, and enjoying spectacular sunsets and the ever-changing beauty of the coastline. Beyond its exceptional lifestyle appeal, this property presents a compelling investment opportunity. Its prime beachfront setting and desirable floor plan offer potential for short-term rental income, subject to local regulations and requirements. Whether envisioned as a luxurious coastal retreat, primary residence, or income-producing asset, this rare Silver Strand offering represents an exceptional opportunity to own beachfront real estate in one of Ventura Countys most coveted coastal destinations. Call today for a private showing!
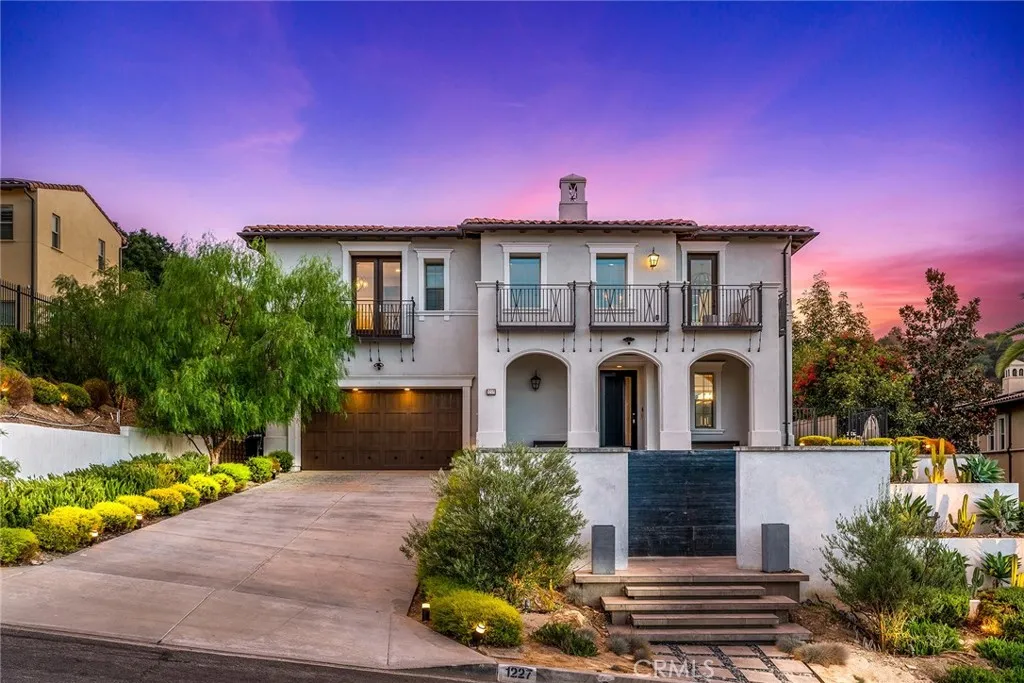
1227 Inspiration
West Covina, CA 91791
AREA SQFT
4,449
BEDROOMS
5
BATHROOMS
6
A breathtaking hilltop luxury estate in prestigious South Hills, showcasing panoramic mountain and valley views, dramatic infinity-edge pools, cascading waterfalls, and an extraordinary resort-style backyard. Designed to embrace its elevated setting, this exceptional residence offers the privacy and atmosphere of a five-star retreat. Built in 2016 and meticulously maintained, the home offers approximately 4,449 SF of living space on an expansive 0.49-acre lot, featuring 5 bedrooms and 6 bathrooms, with every bedroom designed as a private en-suite. More than $1M has been invested in extensive interior, exterior, and landscape upgrades. Premium features include a whole-house water softening and filtration system, SST security alarm, motorized window shades, and 32 solar panels. The professionally designed grounds are the true centerpiece of the property. Both the front and rear yards feature stunning infinity-edge pools, cascading waterfalls, and flowing water features. The expansive backyard is an entertainers dream, complete with a Jacuzzi, fire pit, multiple lounge areas, and a private observation deck overlooking the surrounding mountains and valley. Perched high above the neighborhood, the home enjoys breathtaking views from nearly every corner of the property, with the South Hills Country Club golf course nestled just below the hillside. The elevated setting creates an exceptional sense of openness, privacy, and tranquility. More than a luxury residence, this is a private South Hills hilltop resort offering an extraordinary Southern California lifestyle.

4235 Harbour Island
Oxnard, CA 93035
AREA SQFT
2,164
BEDROOMS
2
BATHROOMS
2
This 3-floor condo offers amazing views and a single-story, open floor plan. It features 2 bedrooms, 2 full bathrooms, a den, and both formal living and dining rooms. There's a separate family room that is adjacent to the living room. The upper unit boasts high, vaulted ceilings, enhancing the sense of spaciousness. Enjoy the popular Harbour Island lifestyle, with convenient access to shopping and waterfront restaurants. The condo includes a two-car garage and two balconies, and an elevator is available for your convenience. Association amenities comprise a clubhouse, pool, spa, landscaping, security, trash removal, pest control, and exterior maintenance.
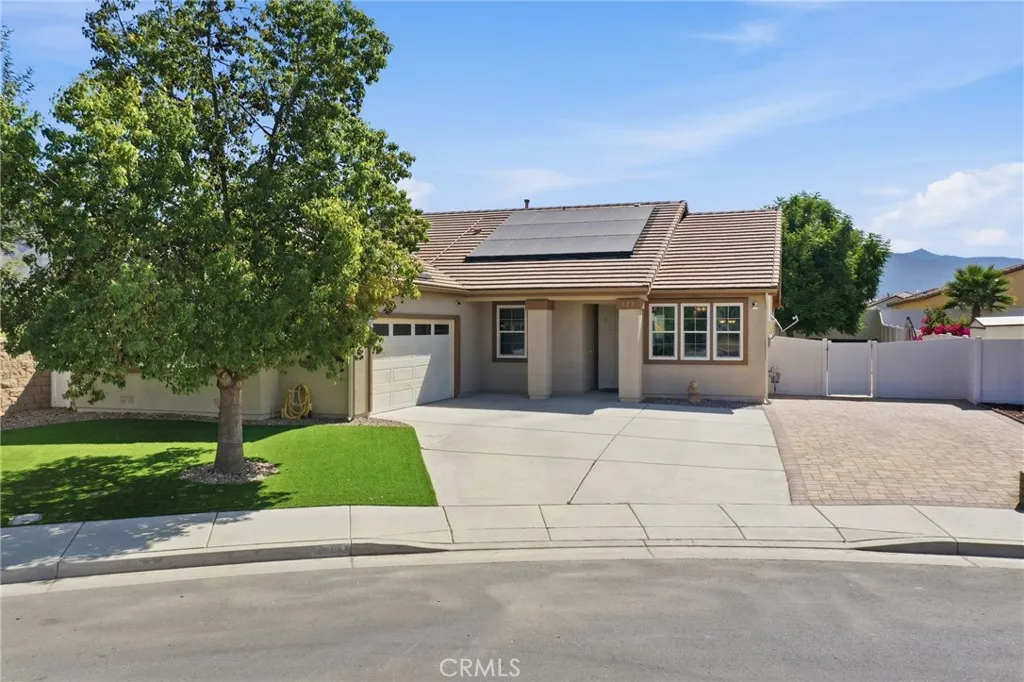
123 Lily
San Jacinto, CA 92583
AREA SQFT
2,087
BEDROOMS
4
BATHROOMS
2
Welcome to this beautifully maintained single-story home offering 4 bedrooms and 2 bathrooms with a thoughtfully updated interior and inviting outdoor spaces. Fresh interior paint and updated flooring create a clean, move-in-ready feel, while updated windows and gutters add to the home's appeal. Both bathrooms feature remodeled showers completed with permits. The open-concept living and kitchen area offers convenient countertop seating, along with an additional living space near the entry providing plenty of room for everyday living and entertaining. The spacious front and rear yards feature updated turf and pavers for low-maintenance outdoor living. The backyard offers a great setting for gatherings, entertaining, or relaxing while enjoying scenic mountain views. A side-yard dog run provides added convenience, and the other side yard offers potential space for RV or trailer parking. Additional driveway parking is available along with an attached two-car garage. Additional features include indoor laundry, an installed home security system, and leased solar panels. The exterior has been updated with a thermal coating intended to help improve energy efficiency. Conveniently located next to a walking park, the property benefits from having no immediate neighbor on one side. Well maintained, clean, and ready for its next owner, this home offers a combination of comfortable living spaces, functional upgrades, and inviting outdoor areas.
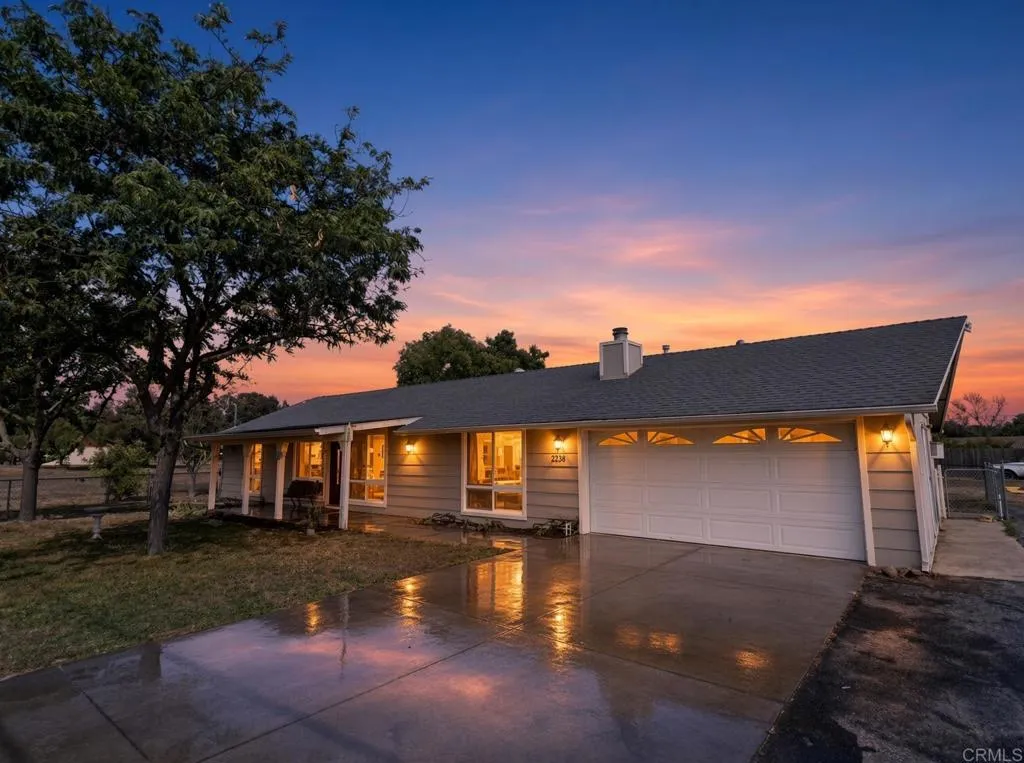
2238 Kelly Avenue
Ramona, CA 92065
AREA SQFT
1,352
BEDROOMS
3
BATHROOMS
2
Welcome to 2238 Kelly Avenue a well-maintained 3-bedroom, 2-bath single-family home offering 1,352 square feet of comfortable living space on a usable 0.51-acre lot. Built in 1972 and thoughtfully refreshed, this property delivers solid bones, recent updates, and excellent outdoor potential in a convenient Ramona location. Inside youll find a clean, move-in-ready interior featuring updated paint throughout, brand-new carpet, a new master bathroom vanity, and new toilets in both baths. The attached 2-car garage has been fully upgraded with epoxy flooring and complete drywall ready for vehicles, storage, or a workshop. The half-acre lot provides room to expand outdoor living, gardening, play space, or hobby areas. Two shipping containers on the property (equipped with roll-up doors and full electrical) offer outstanding flexible storage, workshop, or project space a rare and valuable bonus. Located on Kelly Avenue, youre close to Ramonas everyday conveniences while still enjoying the space and quieter pace that makes the area so desirable. This is a practical, low-maintenance home with meaningful updates already completed and clear upside for the next owner. Ideal for buyers seeking value, usable land, and move-in readiness in Ramona.
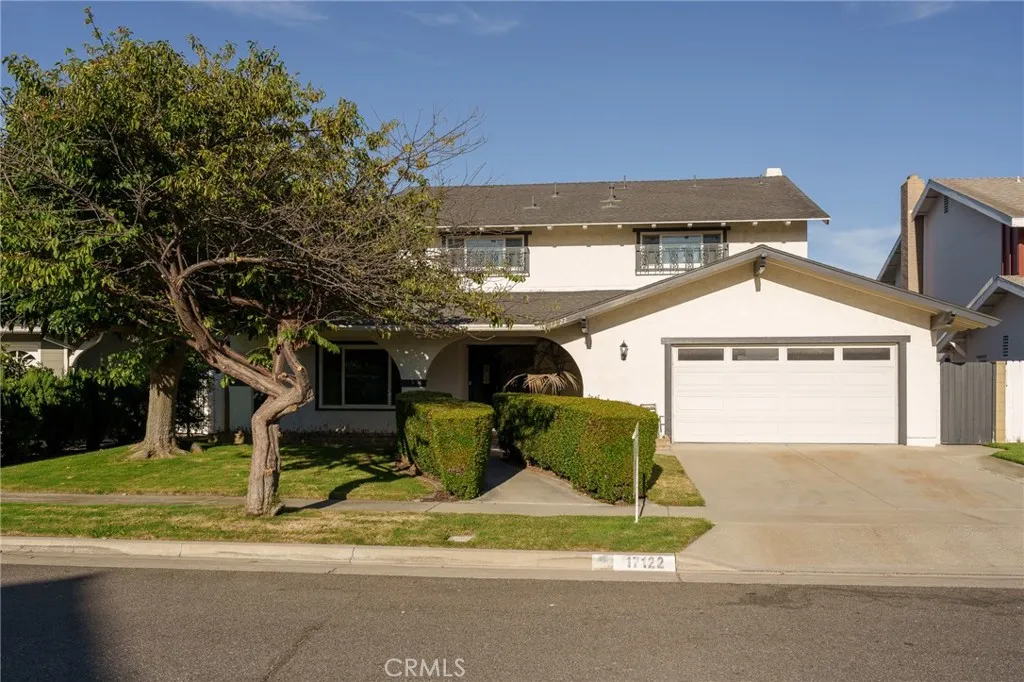
17122 Pleasant Circle
Huntington Beach, CA 92649
AREA SQFT
2,293
BEDROOMS
4
BATHROOMS
3
Charming family home nestled on a quiet cul-de-sac in a nostalgic Huntington Beach neighborhood. Lovingly owned by the same family since the home was built, this two-story residence offers 4 bedrooms and 2.5 baths, with all bedrooms upstairs. The primary suite features a private bath, while the second full bath offers double sinks. Downstairs includes a comfortable living area with fireplace, convenient half bath, and access to the large backyard. Additional features include central A/C, 2-car garage, new interior paint, and new carpet. Ideally located near Bolsa Chica and Sunset beaches, shopping, restaurants, local breweries, wetland walking trails, parks, and Meadowlark Golf Club. A wonderful opportunity to own a well-loved home in a peaceful, residential neighborhood with an exceptional coastal lifestyle minutes away.
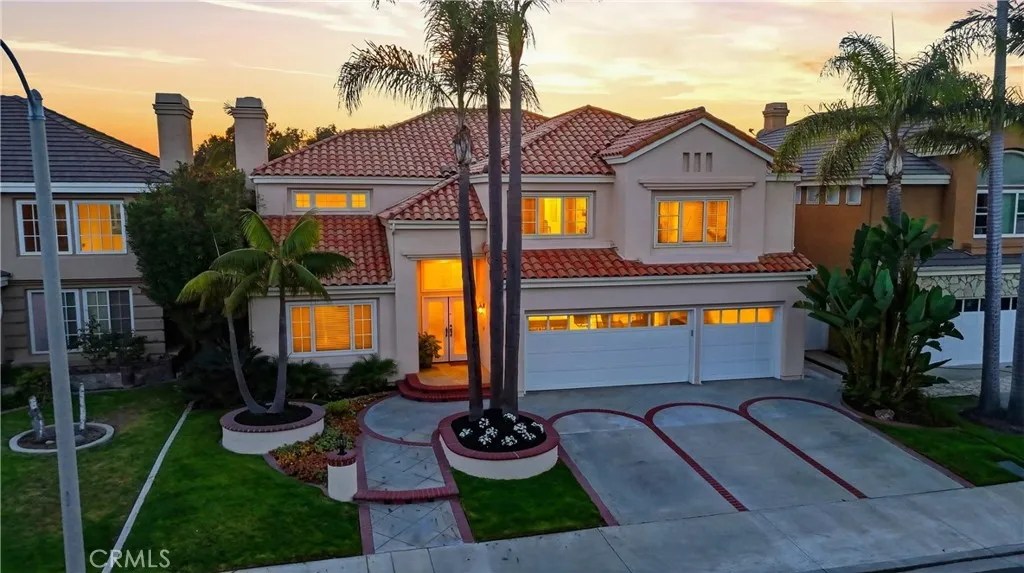
21171 Hillsdale Lane
Huntington Beach, CA 92646
AREA SQFT
3,938
BEDROOMS
4
BATHROOMS
5
Nestled within the exclusive gated community of Huntington Place, this breathtaking 4-bedroom, 4.5-bathroom residence is a true embodiment of luxury, boasting the largest floor plan in the neighborhood at an impressive 3,938 square feet. As you step through the grand entrance, the beauty of the main floor unfolds before you with soaring ceilings that create an airy ambiance and an abundance of windows that bathe the space in natural light. The exquisite travertine and tile flooring adds a touch of sophistication. At the heart of this residence lies a chefs kitchen, featuring expansive marble countertops, generous cabinetry, a sizeable cooking island, and a large walk-in pantry. Adjacent to the kitchen, the cozy eat-in area serves as a delightful spot for casual family meals, while the family room is a sanctuary of comfort, complete with a built-in rustic bookshelf that blends charm and functionality. This main level also includes a thoughtfully designed bedroom and bathroom, ideal for guests or multi-generational living arrangements, and a dedicated office space for productivity or creative pursuits. Completing this first floor is a well-appointed laundry room, a half bathroom, and a stylish 5-seat entertainer's bar area, complete with an ice maker. Venturing upstairs, you will discover the primary suite, a true retreat with its high ceilings and cozy sitting area, a fireplace, and two spacious walk-in closets with built-in storage. The primary ensuite features a walk-up soaking tub and a generously sized walk-in shower that offers a refreshing escape. Additionally, there a
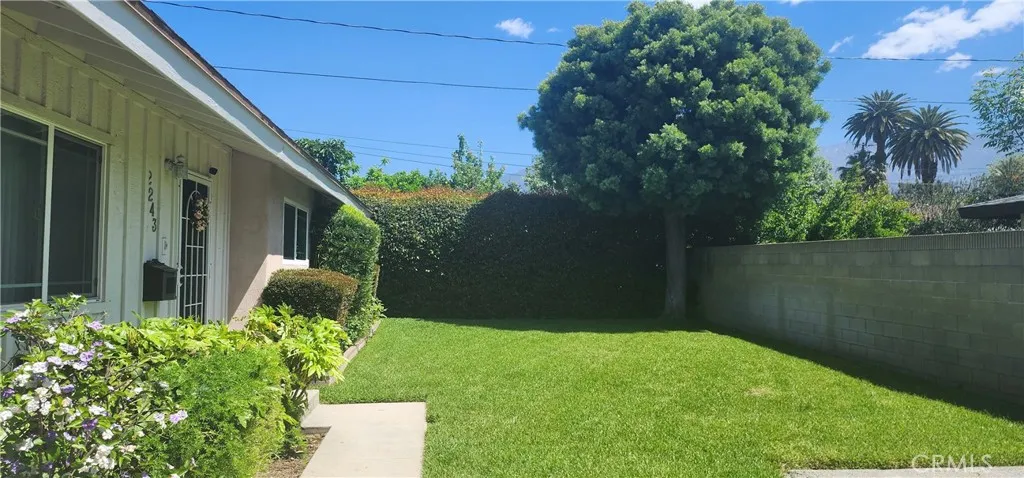
2243 Casitas
Altadena, CA 91001
AREA SQFT
1,358
BEDROOMS
3
BATHROOMS
2
Nestled in a nice area in Altadena, this beautifully maintained home offers a spacious, inviting layout designed for comfortable living and seamless entertaining. The expansive living room flows into a designated dining area, complemented by a versatile bonus space off the kitchenideal for an extended creative space or expanded dining area. The home features three generously sized bedrooms and two full bathrooms, including a primary suite complete with a walk-in closet. Enjoy the convenience of a dedicated indoor laundry space. Outside the private backyard serves as a peaceful retreat featuring a serene, partially covered patio and a meticulously manicured lawn. Conveniently located near the Freeway for an easy commute.
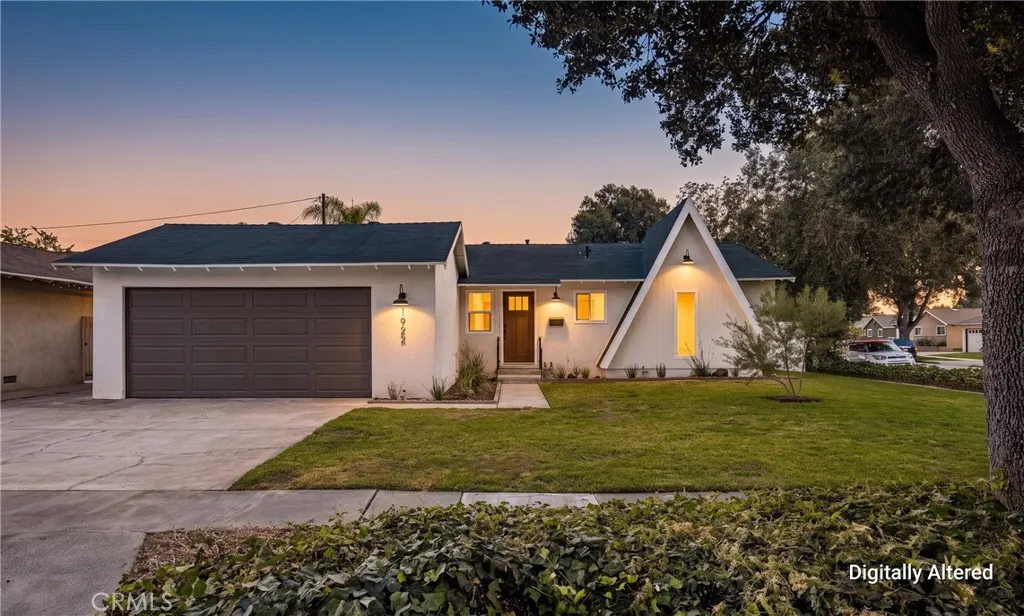
1922 Flora Street
Santa Ana, CA 92704
AREA SQFT
1,689
BEDROOMS
4
BATHROOMS
2
Large corner lot. Beautifully remodeled from top to bottom, 1922 W Flora St presents an exceptional turnkey opportunity on a desirable large corner lot. Every inch of this single-level 4-bedroom, 2-bathroom residence has been thoughtfully updated, creating a cohesive blend of contemporary design, quality materials, and modern functionality. Inside, the spacious floor plan features generously sized bedrooms, waterproof LVP flooring throughout, recessed lighting throughout, and a fresh designer aesthetic. All interior doors, trim, and molding are new, adding a polished, cohesive finish throughout the home. The inviting living area is highlighted by a new designer electric fireplace, creating a sophisticated focal point for relaxing and entertaining. The stunning remodeled kitchen features elegant Cashmere cabinetry, a striking Bedrosian tile backsplash, and high-end commercial-style Forno appliances that deliver a professional culinary experience. Every detail was selected to create a kitchen that is both beautiful and highly functional. Both bathrooms have been completely remodeled with luxurious Bedrosian tile and furniture-quality double vanities, delivering a refined, spa-inspired feel. Major system upgrades include a new air conditioning system with new ductwork, new windows, updated lighting, and extensive improvements throughout the property. The finished garage has been upgraded with new epoxy flooring, a new garage door, and a new garage door opener, creating a clean, polished, and functional space for parking, storage, or hobbies. Outside, the large corner lot has b
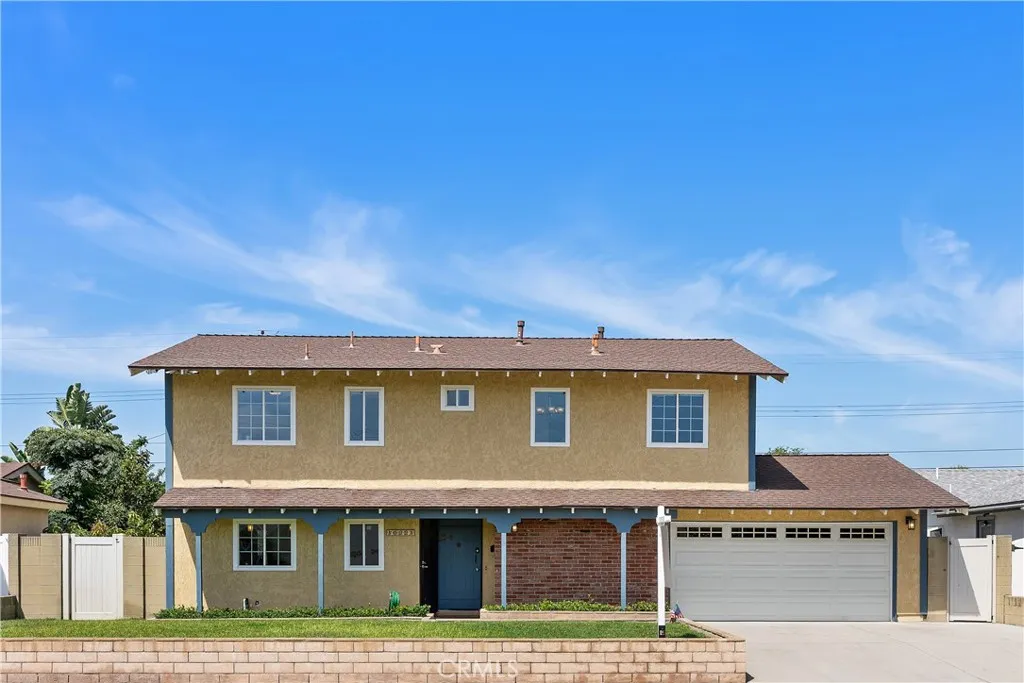
10221 Julie Beth Street
Cypress, CA 90630
AREA SQFT
2,119
BEDROOMS
5
BATHROOMS
3
Beautifully updated Cypress home offering 2,119 sq ft of living space on a generous 6,500 sq ft grassy interior lot. This spacious floor plan includes 5 Bedrooms and 3 Full Baths, a separate family room, living room, and formal dining room. This home comes with a freshly painted interior, vinyl flooring throughout, recessed lighting, newer gridded dual-pane windows with custom shades and a stunningly remodeled kitchen with a peninsula breakfast bar, quartz countertops, shaker cabinets, massive pantry area, and a dual-basin stainless steel sink. Additional highlights include remodeled bathrooms, brand-new mirrored closet doors in all bedrooms, a finished garage, and covered backyard patio and front porch newer heat and AC, and automatic sprinklers. This home is conveniently located near highly regarded Cypress schools, shopping, dining, and easy freeway access.
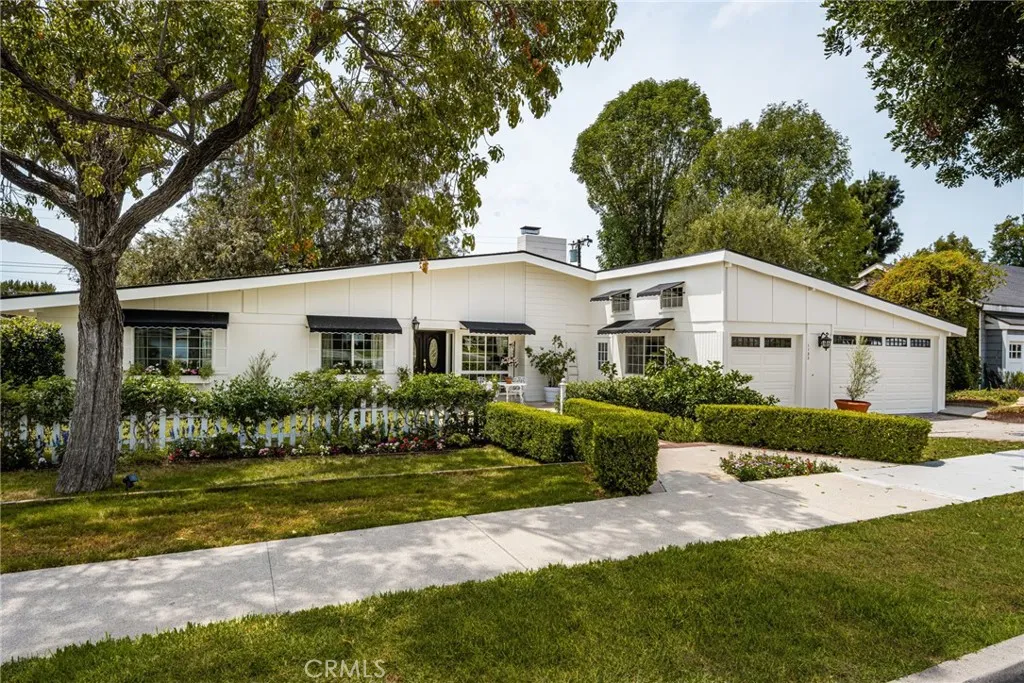
1132 Foothill Boulevard
North Tustin, CA 92705
AREA SQFT
2,400
BEDROOMS
4
BATHROOMS
3
This beautiful mid century ranch home has been lovingly cared for and recently refreshed with numerous updates, while maintaining the warmth and character that make it feel like home. The open floorplan and high ceilings fill the home with natural light, creating a comfortable and inviting living space with fresh interior and exterior paint and new carpeting throughout. The large kitchen opens to the family room, creating an easy flow for cooking, gathering and entertaining. New kitchen appliances add to the appeal, while the spacious layout provides plenty of room for everyday living. The spacious primary bedroom features a large walk-in closet, vanity area, updated private bathroom and sliding glass door opening directly to the backyard. Two additional bedrooms each offer generous closets and share an updated hall bathroom. As a wonderful bonus, the attached fourth bedroom offers a private entrance, remodeled bathroom and new flooring, making it especially well suited for multigenerational living. It has also served as a home office and provides a comfortable, private space for extended family or guests. The backyard is a peaceful retreat and one of the special features of this home. Mature lemon, kumquat, fig and grapefruit trees surround a colorful butterfly garden filled with flowers and vibrant blooms. A shaded sitting area beneath the mature trees offers a quiet place to read or relax, while the large patio provides space for entertaining and enjoying meals al fresco. Improvements include a new electrical panel with EV charging plug, tankless water heater, and new aw
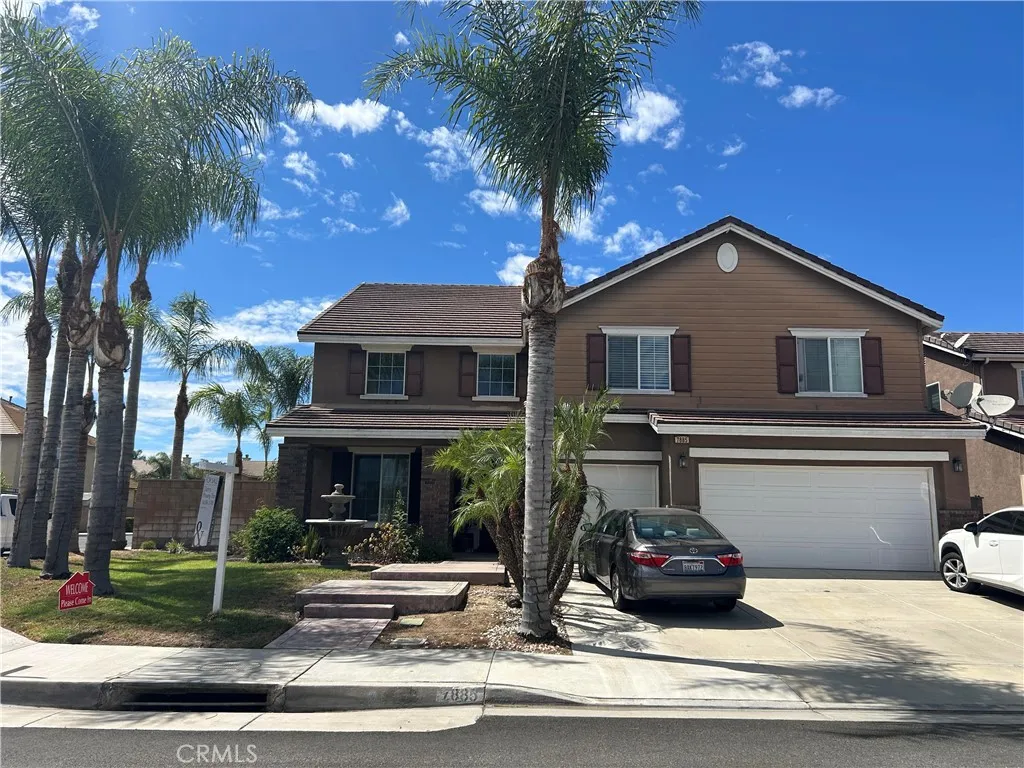
7885 RETRIEVER Street
Eastvale, CA 92880
AREA SQFT
3,813
BEDROOMS
6
BATHROOMS
4
Location Location Location, Great neigberhood surrounding, It is best place to growth large family. The lay at the lagre coner lot in quite neigberhood. Beautifull two store home in City Of Corona( Eastvale), 6 bedrooms, 4 bathrooms, with 3 car garage attached. Beatifull Living room. Large open island Kitchen with wood cabinet. Cozy family room with big fireplace great for family gatherings. Selle keeping great maintain conditions. Must See It ! BIG REDUCE, REDUCE, REDUCE !!!
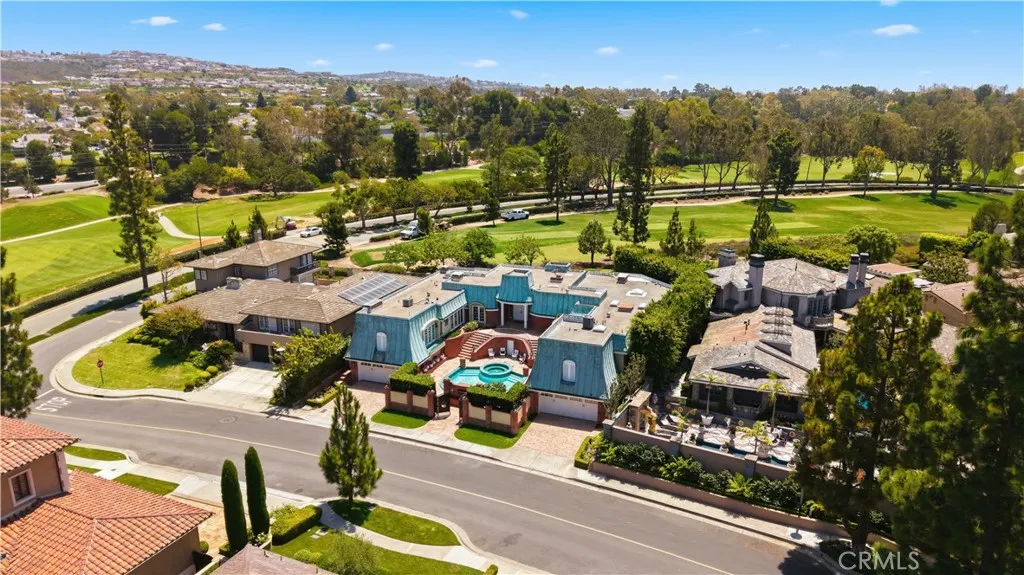
81 Royal Saint George Road
Newport Beach, CA 92660
AREA SQFT
6,894
BEDROOMS
5
BATHROOMS
7
Privacy, views & leisure time are paramount on this stunning luxury compound on the edge of the 9th hole of the Big Canyon Country Club featuring expansive, unobstructed golf course views. The 6,894 sqft curved brick home features a one-of-a-kind copper mansard roof and a private front courtyard that welcomes you to the property with a beautiful swimming pool & spa. Inside the double front doors youll find miles of custom millwork including shadow boxes, chair rails and crown molding. The spacious and functional floorplan offers generous living and entertaining spaces. There are 5 bedrooms & 7 baths, complete with soaring ceilings, 5 marble fireplaces and elegant high-end finishes throughout. The kitchen features commercial-style stainless steel appliances, custom cabinetry, a skylight, a center island and a breakfast nook overlooking the backyard. The layout offers seamless indoor-outdoor living. On the expansive back paver patio, you can entertain large groups and enjoy the Southern California climate year-round. The backyard also offers mature landscaping, a tiled fountain, an outdoor kitchen, a pergola and a private putting green overlooking the golf course. Back inside, the isolated primary suite wing of the home boasts golf course views and dual cedar-lined walk-in closets. The massive ensuite bathroom includes a dressing room, double sinks, a makeup vanity, a frameless glass shower and a soaking tub. The guest rooms on this level offer big closets and upgraded ensuites. On the lower level, youll find a dedicated recreation room and pool bathroom, plus a guest room
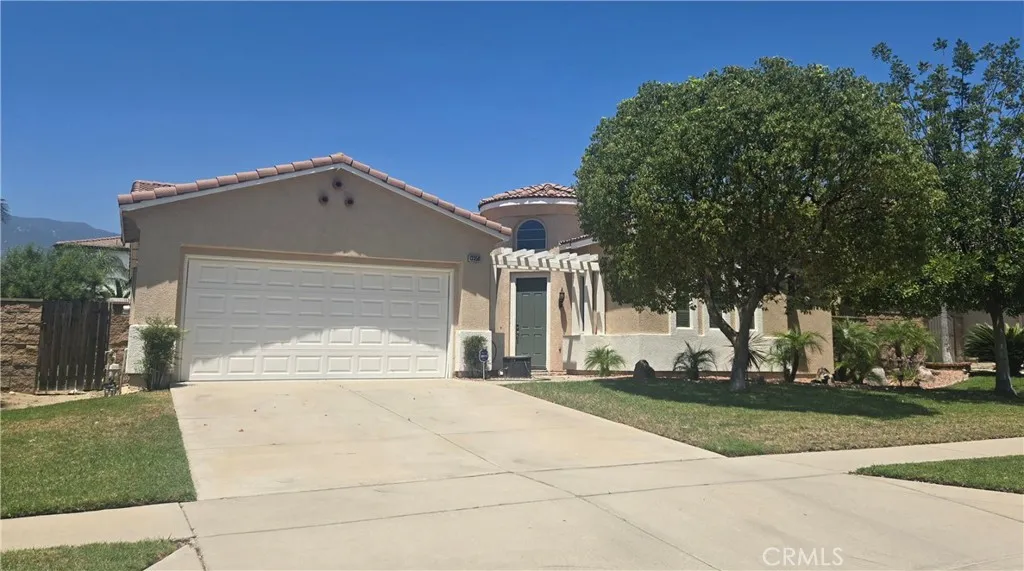
13356 Redwood Drive
Rancho Cucamonga, CA 91739
AREA SQFT
2,809
BEDROOMS
3
BATHROOMS
3
Located in the Gated Rancho Vista Community - In Etiwanda. . Perfect executive, spacious 2809 SqFt single story home. 3 Bedrooms, 3 full baths with a Jack and Jill bedroom / bathroom. This home also contains one separate custom Home Office. The home also contains an expanded FLEX Space area. perfect for a home GYM and/or a game room. Spacious living room area with high ceilings. The Kitchen area contains an island and lots of room for the perfect cooking experience. The home also features a cozy Tv / entertainment viewing area. The home sits ona generous 9200 sqft lot. Must see to appreciate. Close to Etiwanda High School, Near Shopping centers, restaurants, Victoria Gardens, Movie theatres and next to the walking trail that runs through Upland, Ca. Perfect quiet neighborhood! Rare opportunity to live in the much-desired Rancho Vista Community.
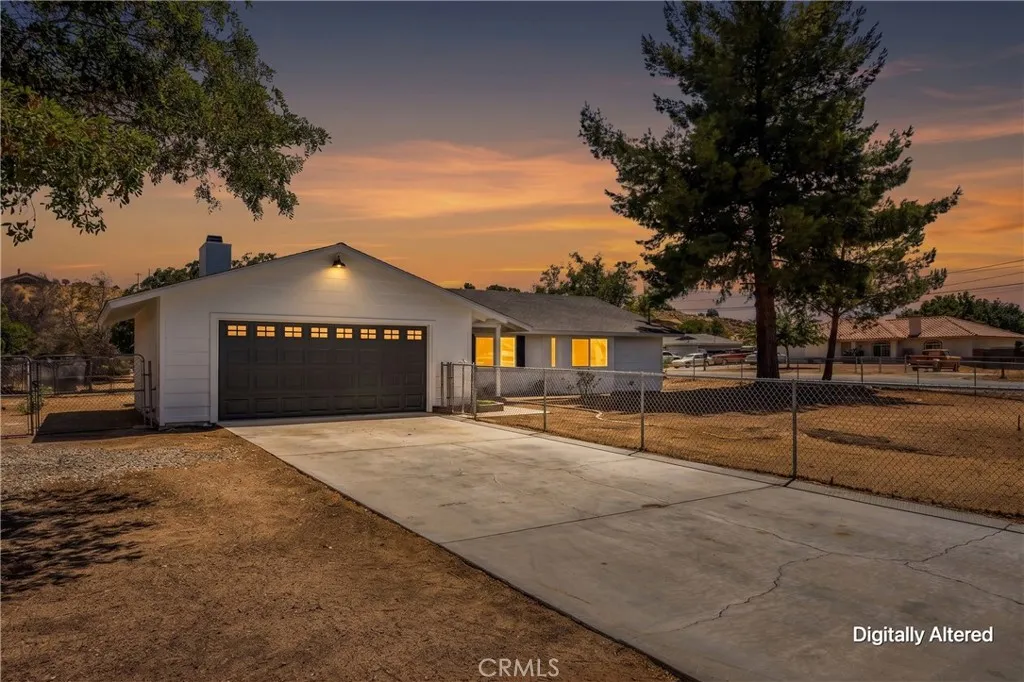
17405 Adobe
Hesperia, CA 92345
AREA SQFT
1,701
BEDROOMS
3
BATHROOMS
2
Welcome to this beautifully fully remodeled NEW ROOF, NEW WINDOWS and much MORE! 3-bedroom, 2-bath PLUS a flex room that can be a 4th bedroom or home office. Hesperia home offering 1,701 sq. ft. of fresh, updated living space! Step inside to a beautiful open-concept layout designed for comfortable everyday living and entertaining. The spacious kitchen features a charming breakfast nook and flows seamlessly into the generous dining and living areas. Outside, the spacious backyard is a blank canvas ready for your visioncreate the perfect entertaining area, garden, play space, or your own High Desert retreat. Ample parking provides plenty of room for multiple vehicles and recreational toys. Conveniently located near Sultana High School, shopping, dining, and everyday amenities, this beautifully remodeled home is ready for its next owner. Freshly remodeled, move-in ready, and waiting for you to call it HOME! Schedule your private showing today.
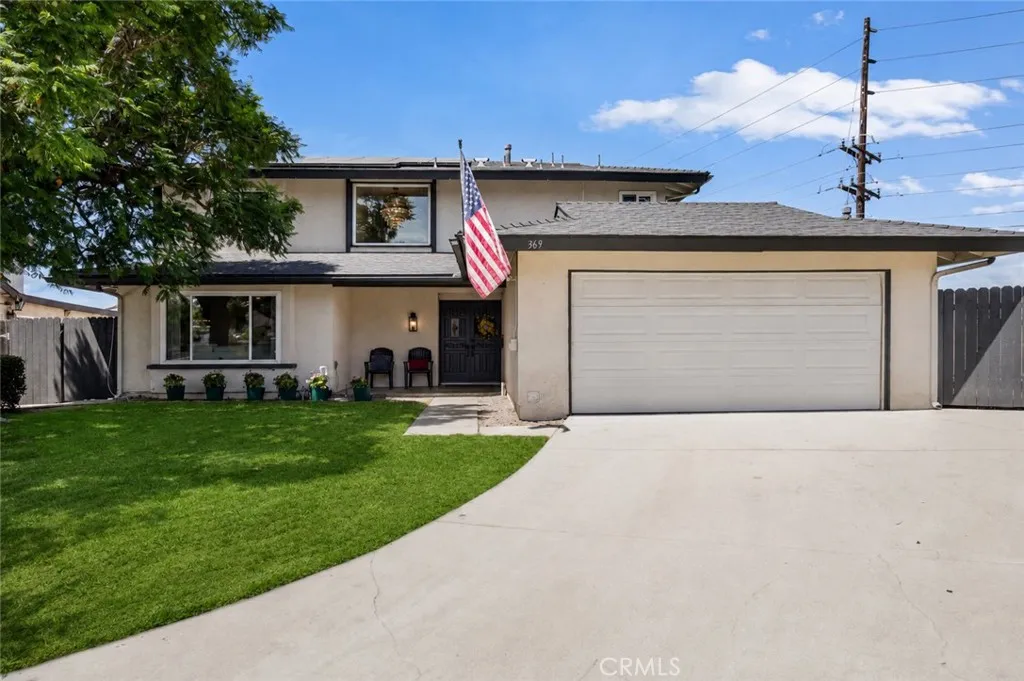
369 HILLHAVEN CIRCLE
Brea, CA 92821
AREA SQFT
2,541
BEDROOMS
4
BATHROOMS
3
NEW PRICE + NEW EXTERIOR IMPROVEMENTS including newly constructed retaining wall with new vinyl fencing. Welcome to this beautifully updated 2,541 sq. ft. east-facing home located on a quiet cul-de-sac in Breas desirable Glenbrook community. Situated on an oversized approximately 10,000 sq. ft. lot, this four-bedroom home offers an impressive combination of space, thoughtful updates, indoor-outdoor living, and future possibilities. The interior has been extensively refreshed with new flooring and baseboards throughout, fresh interior paint in a warm Swiss Coffee palette, updated cabinetry, new light fixtures, a statement chandelier, and a custom-updated staircase and banister that opens beautifully into the main living space. Ceiling fans have also been added to three of the four bedrooms. The spacious floor plan features separate living and family rooms, each with its own fireplace, a dedicated dining area, and an updated kitchen with granite countertops, stainless-steel appliances, a wine refrigerator, generous cabinetry, and a dedicated coffee bar. Upstairs are four bedrooms, including a spacious primary suite featuring a private balcony, walk-in closet, and remodeled en-suite bathroom. Two additional bedrooms offer generous proportions and flexible living space. The downstairs bathroom has also been remodeled and now includes a shower, bringing the home to a total of three showers. Exterior improvements include freshly painted trim and chimneys, new fencing, and the removal of approximately eight trees to create a more open and usable outdoor setting. The oversized back
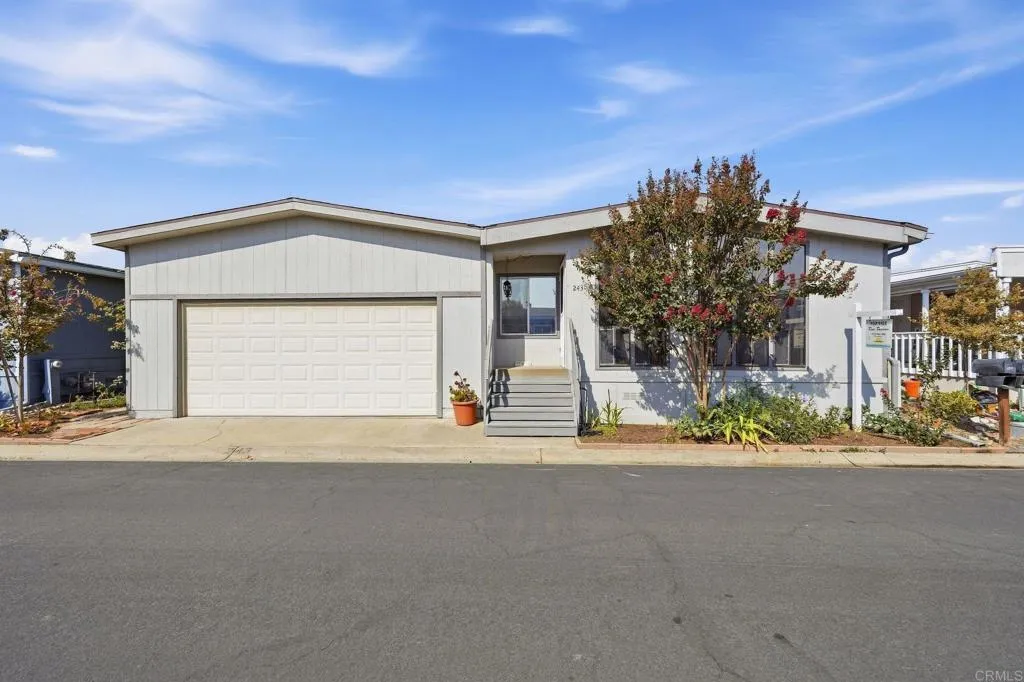
9255 Magnolia
Santee, CA 92071
AREA SQFT
1,440
BEDROOMS
2
BATHROOMS
2
Welcome to one of the most perfectly situated homes in the premier 55+ community of New Frontier! This move-in-ready 2-bedroom, 2-bathroom home offers over 1,400 square feet of comfortable living space and has been thoughtfully refreshed with fresh interior paint, brand-new vinyl flooring throughout, and a recently remodeled modern kitchen. A special bonus of this property is the extra-large backyard garden area, beautifully complemented by mature trees and plenty of space to create your own gardening oasis. Whether you already enjoy gardening or dream of embracing a more garden-centered lifestyle, this spacious outdoor area offers endless possibilities for planting, relaxing, entertaining, and enjoying the beauty of nature right at home. Additional features include a convenient 2-car garage and a comfortable indoor-outdoor layout that makes it easy to enjoy both the home and its expansive garden setting. Simply move in and start enjoying the relaxed lifestyle and exceptional amenities that New Frontier has to offer, while still having plenty of opportunity to add your own personal touches and make this home truly your own. Don't miss this opportunity to own a beautifully refreshed home with an exceptional garden area in one of the area's most desirable 55+ communities. Come see it for yourself and imagine making this wonderful home and garden your own! Please note: New buyers must receive park approval.
13211 Wimberly Sq.
San Diego, CA 92128
AREA SQFT
907
BEDROOMS
2
BATHROOMS
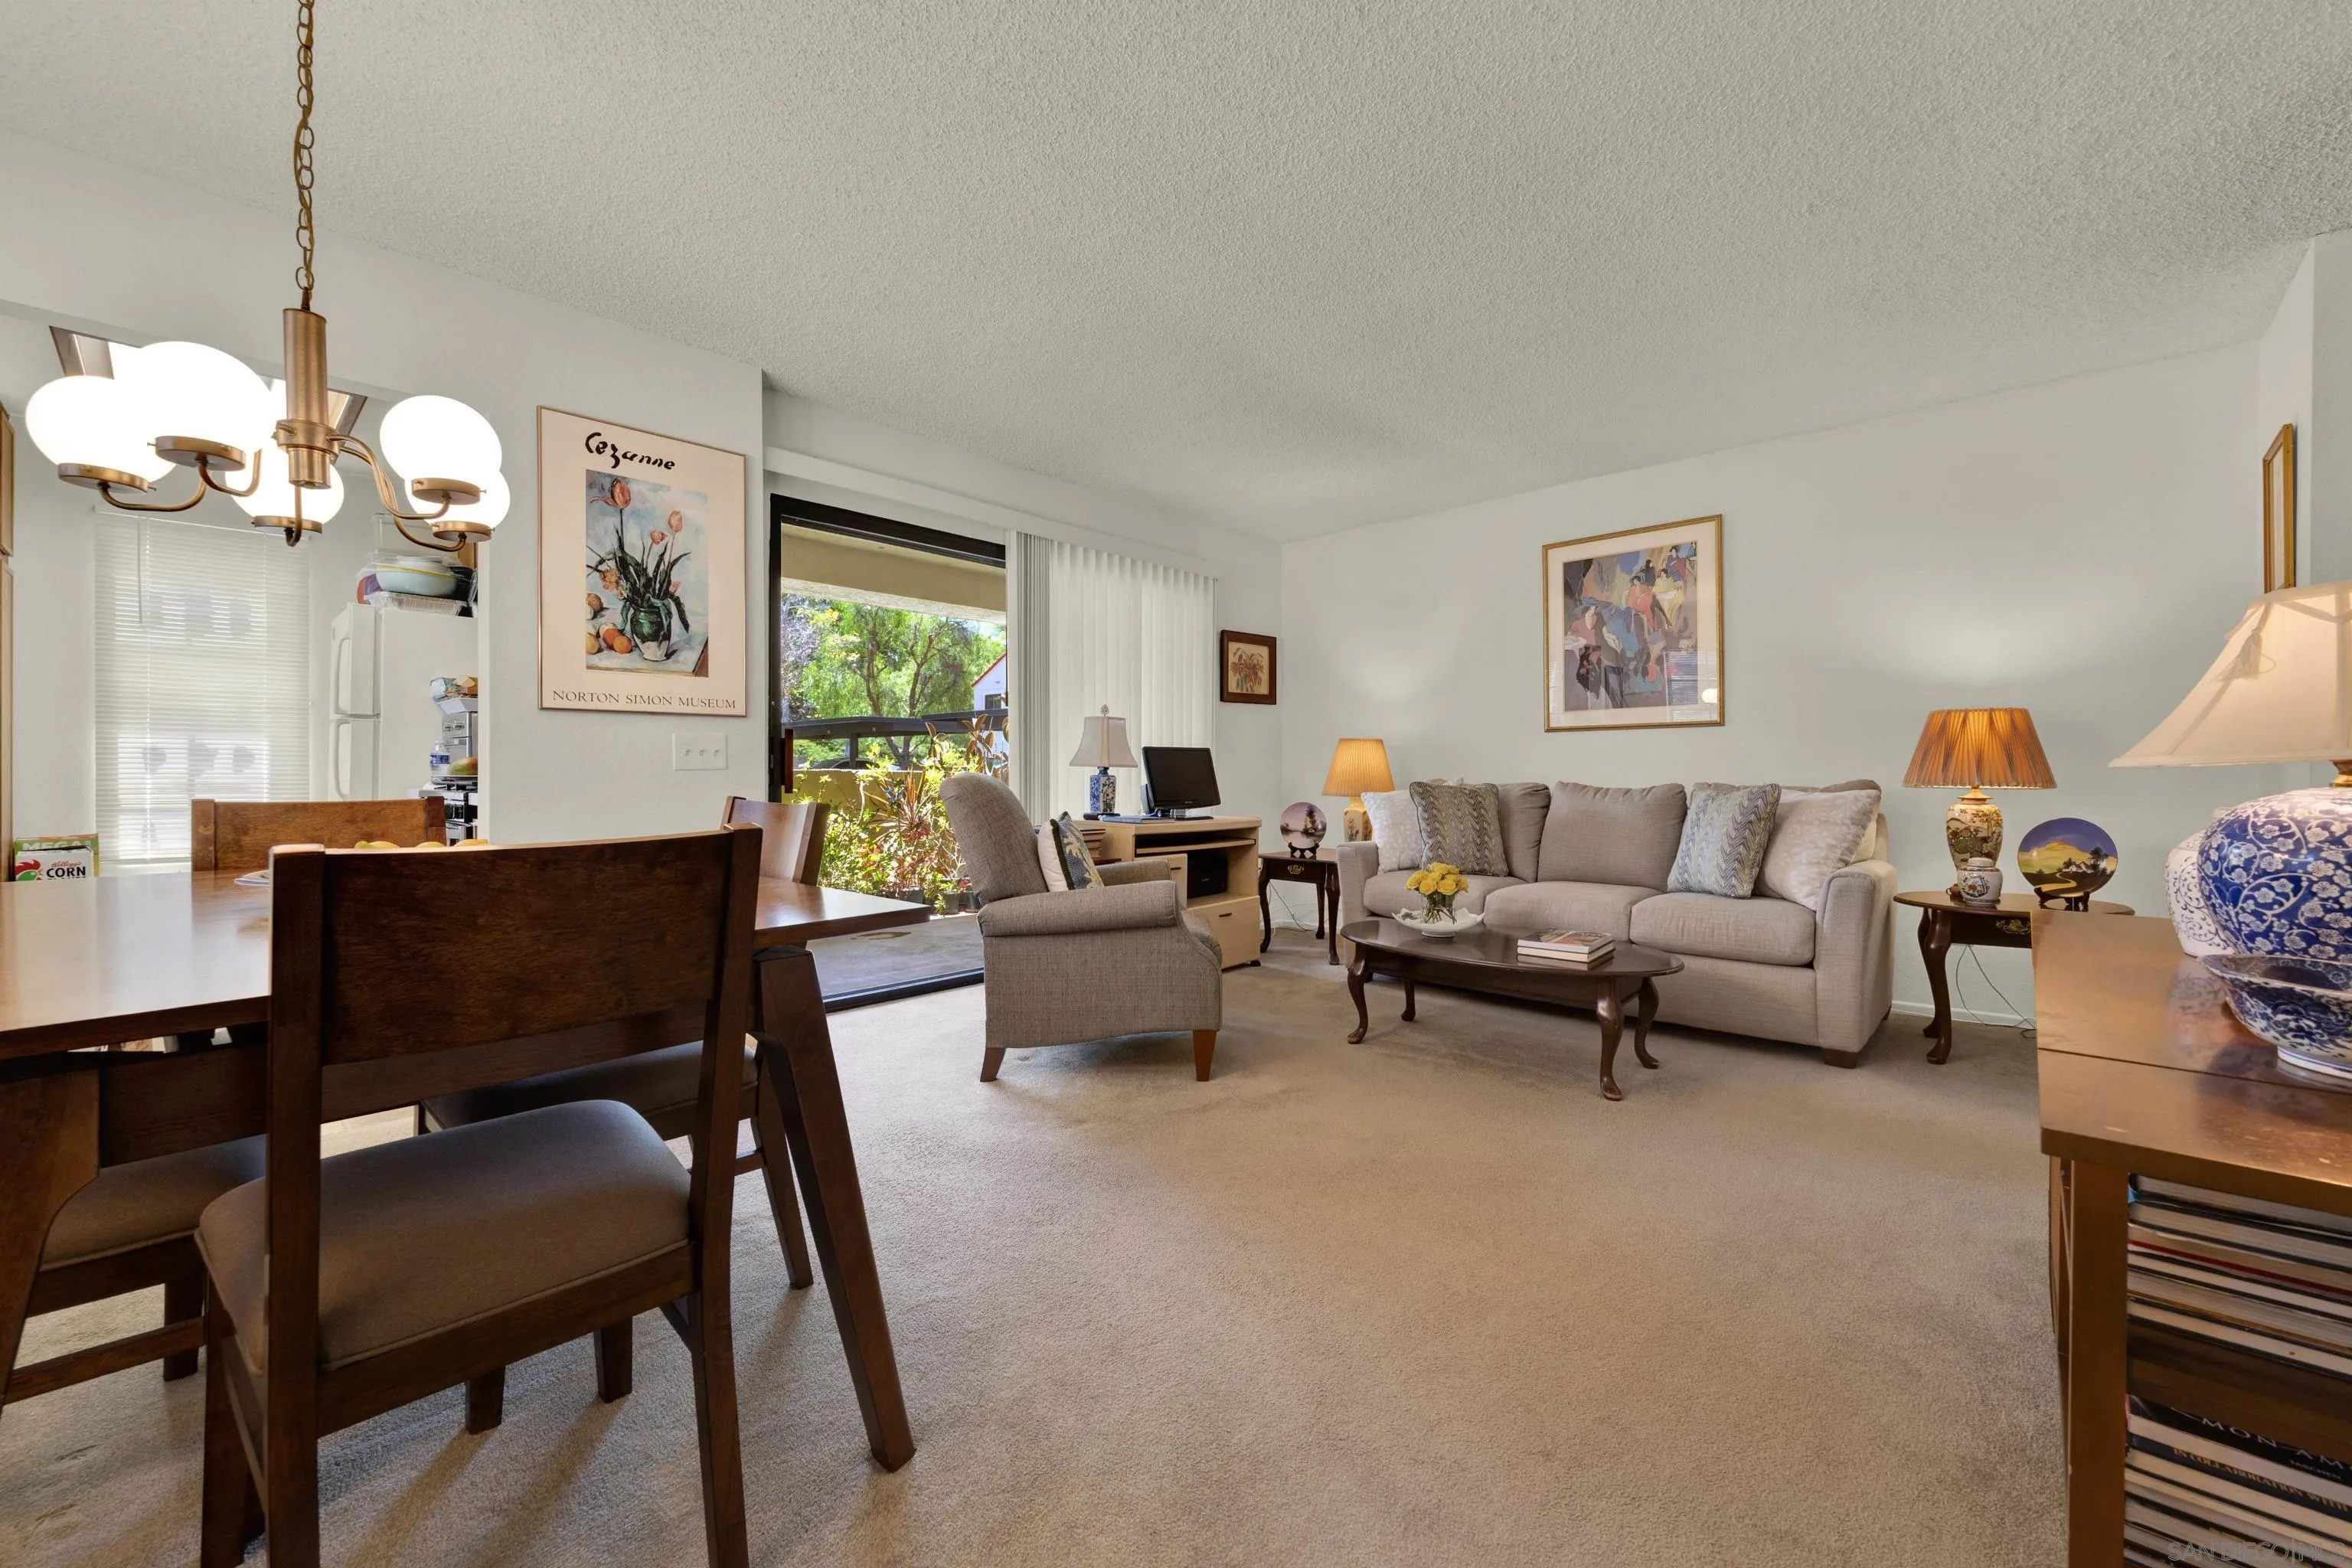
2
Desirable private corner home featuring a thoughtfully designed floor plan with two spacious primary bedrooms, each offering a remodeled ensuite bathroom, making it ideal for comfortable living, guests, roommates, or a home office setup. The bright and open living space is enhanced by high ceilings, creating an airy feel throughout. Enjoy indoor-outdoor living with a large, covered patio and convenient storage closet, providing plenty of space to relax. Additional features include an in-unit washer and dryer, new blinds, assigned carport parking, and ample guest parking. Residents enjoy access to community amenities, including a resort-style pool and spa, recreation room, and BBQ area. The HOA covers water, trash, landscape maintenance, and roof maintenance. Conveniently located near public transportation, Poway Unified schools, shopping, major freeways, and nearby hiking trails, this home offers a great combination of comfort, convenience, and community amenities.

1970 Columbia St
San Diego, CA 92101
AREA SQFT
609
BEDROOMS
1
BATHROOMS
1
Welcome to urban living in the heart of Little Italy at the desirable Porta D' Italia community in Downtown San Diego. This beautifully updated condo offers a thoughtfully refreshed interior with upgrades throughout, including an updated kitchen with quartz countertops and stainless steel appliances, an updated bathroom, upgraded flooring, and modernized baseboards. Custom shelving and cabinetry provide stylish, functional storage, while recessed lighting adds a clean, contemporary feel throughout the home. The combination of upgraded finishes and thoughtful improvements creates a comfortable and modern living environment.
4747 Hamilton
San Diego, CA 92116
AREA SQFT
826
BEDROOMS
2
BATHROOMS
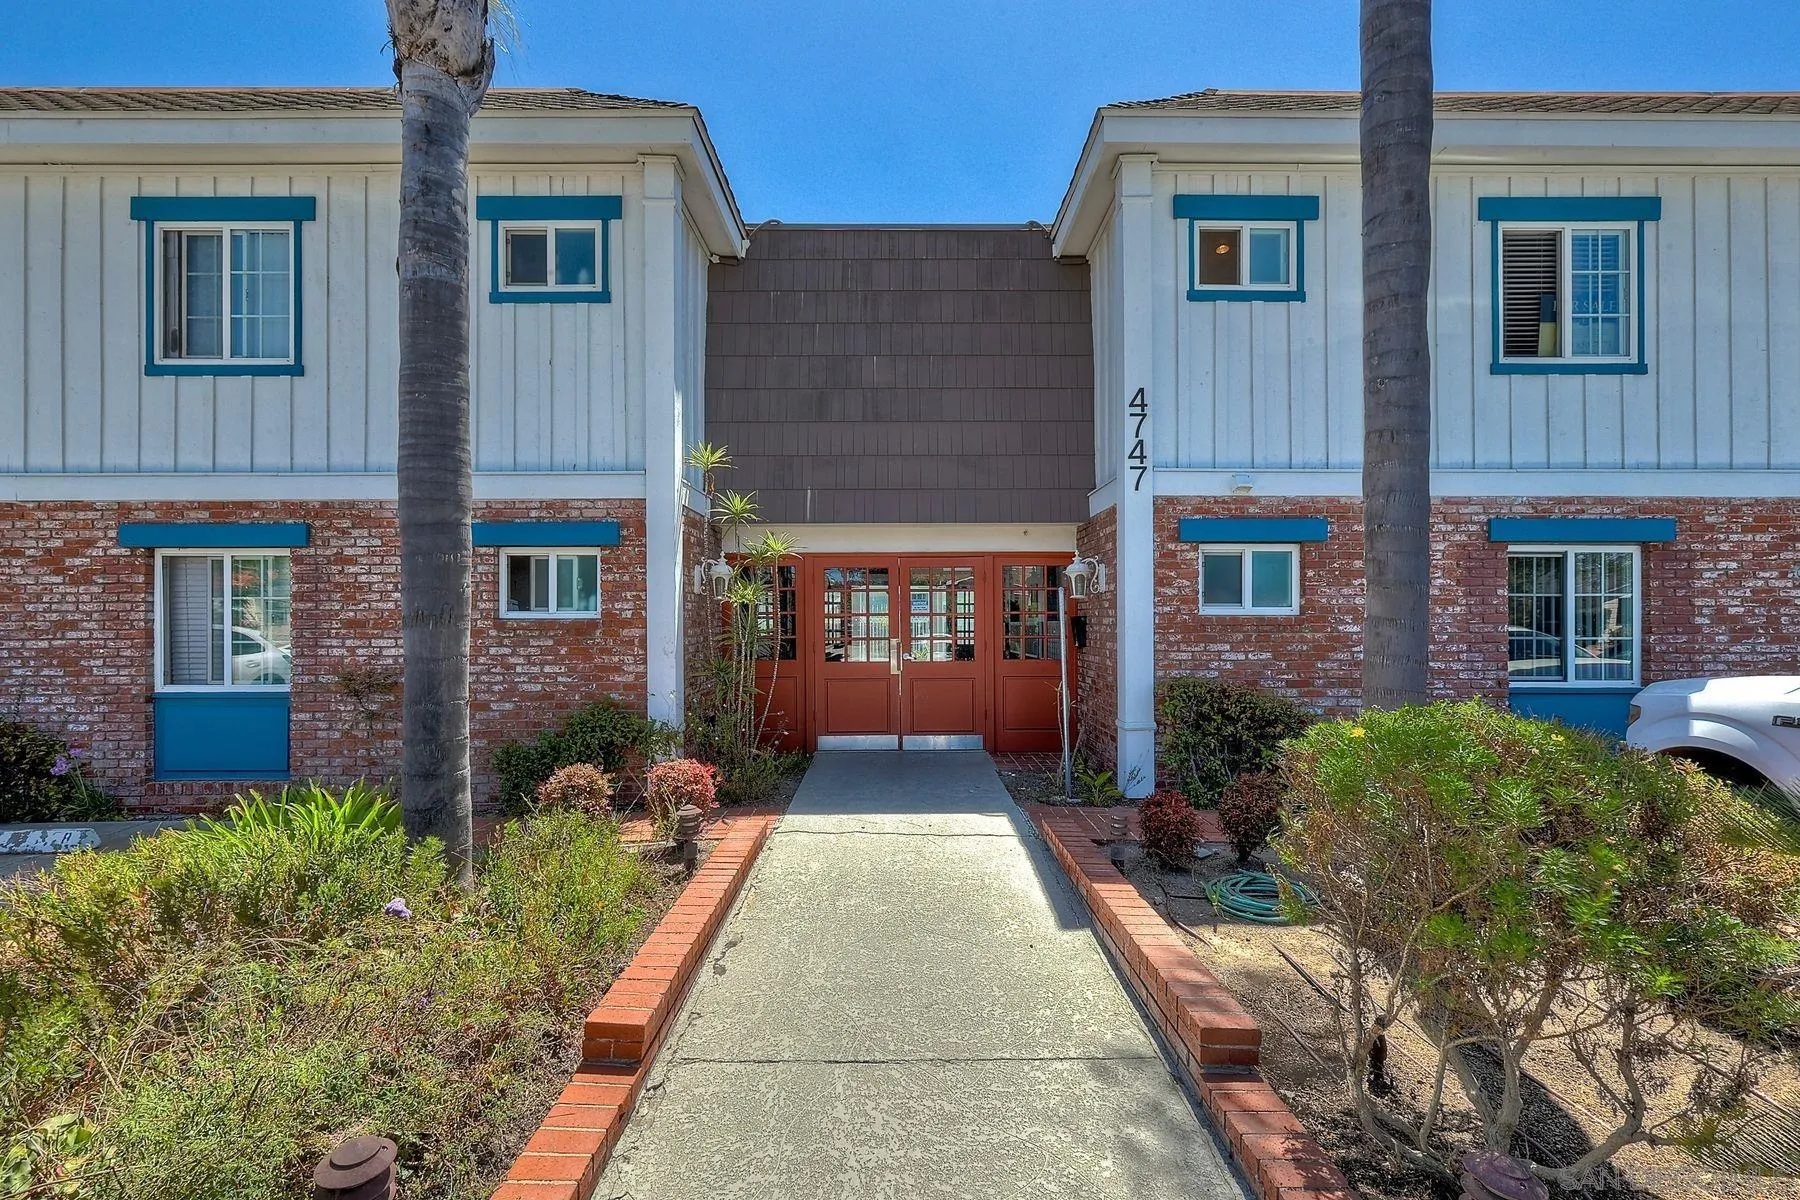
2
Located in University Heights north of Adams Avenue this spacious 826 sf 2 bedroom 2 bathroom condo w/ private 1 car garage is a rare find. Move in ready and freshly painted the kitchen and baths have been remodeled with granite counters & tile flooring. Energy efficient dual pane vinyl windows, luxury vinyl plank flooring, balcony and in unit washer & dryer offer a convenient lifestyle. Newer refrigerator and garage door opener. Oversized ensuite primary bedroom(15'x13'!) and spacious bathrooms w/ skylight. This gated and secured complex is also one of the few with a sparkling pool- just in time for summer! Western exposure with loads of light and wonderful canyon breezes. Unrivaled location with many top restaurants, cafes, watering holes and parks in close proximity-your only problem will be choosing which ones to frequent!
5631 Lake Park Way
La Mesa, CA 91942
AREA SQFT
1,152
BEDROOMS
2
BATHROOMS
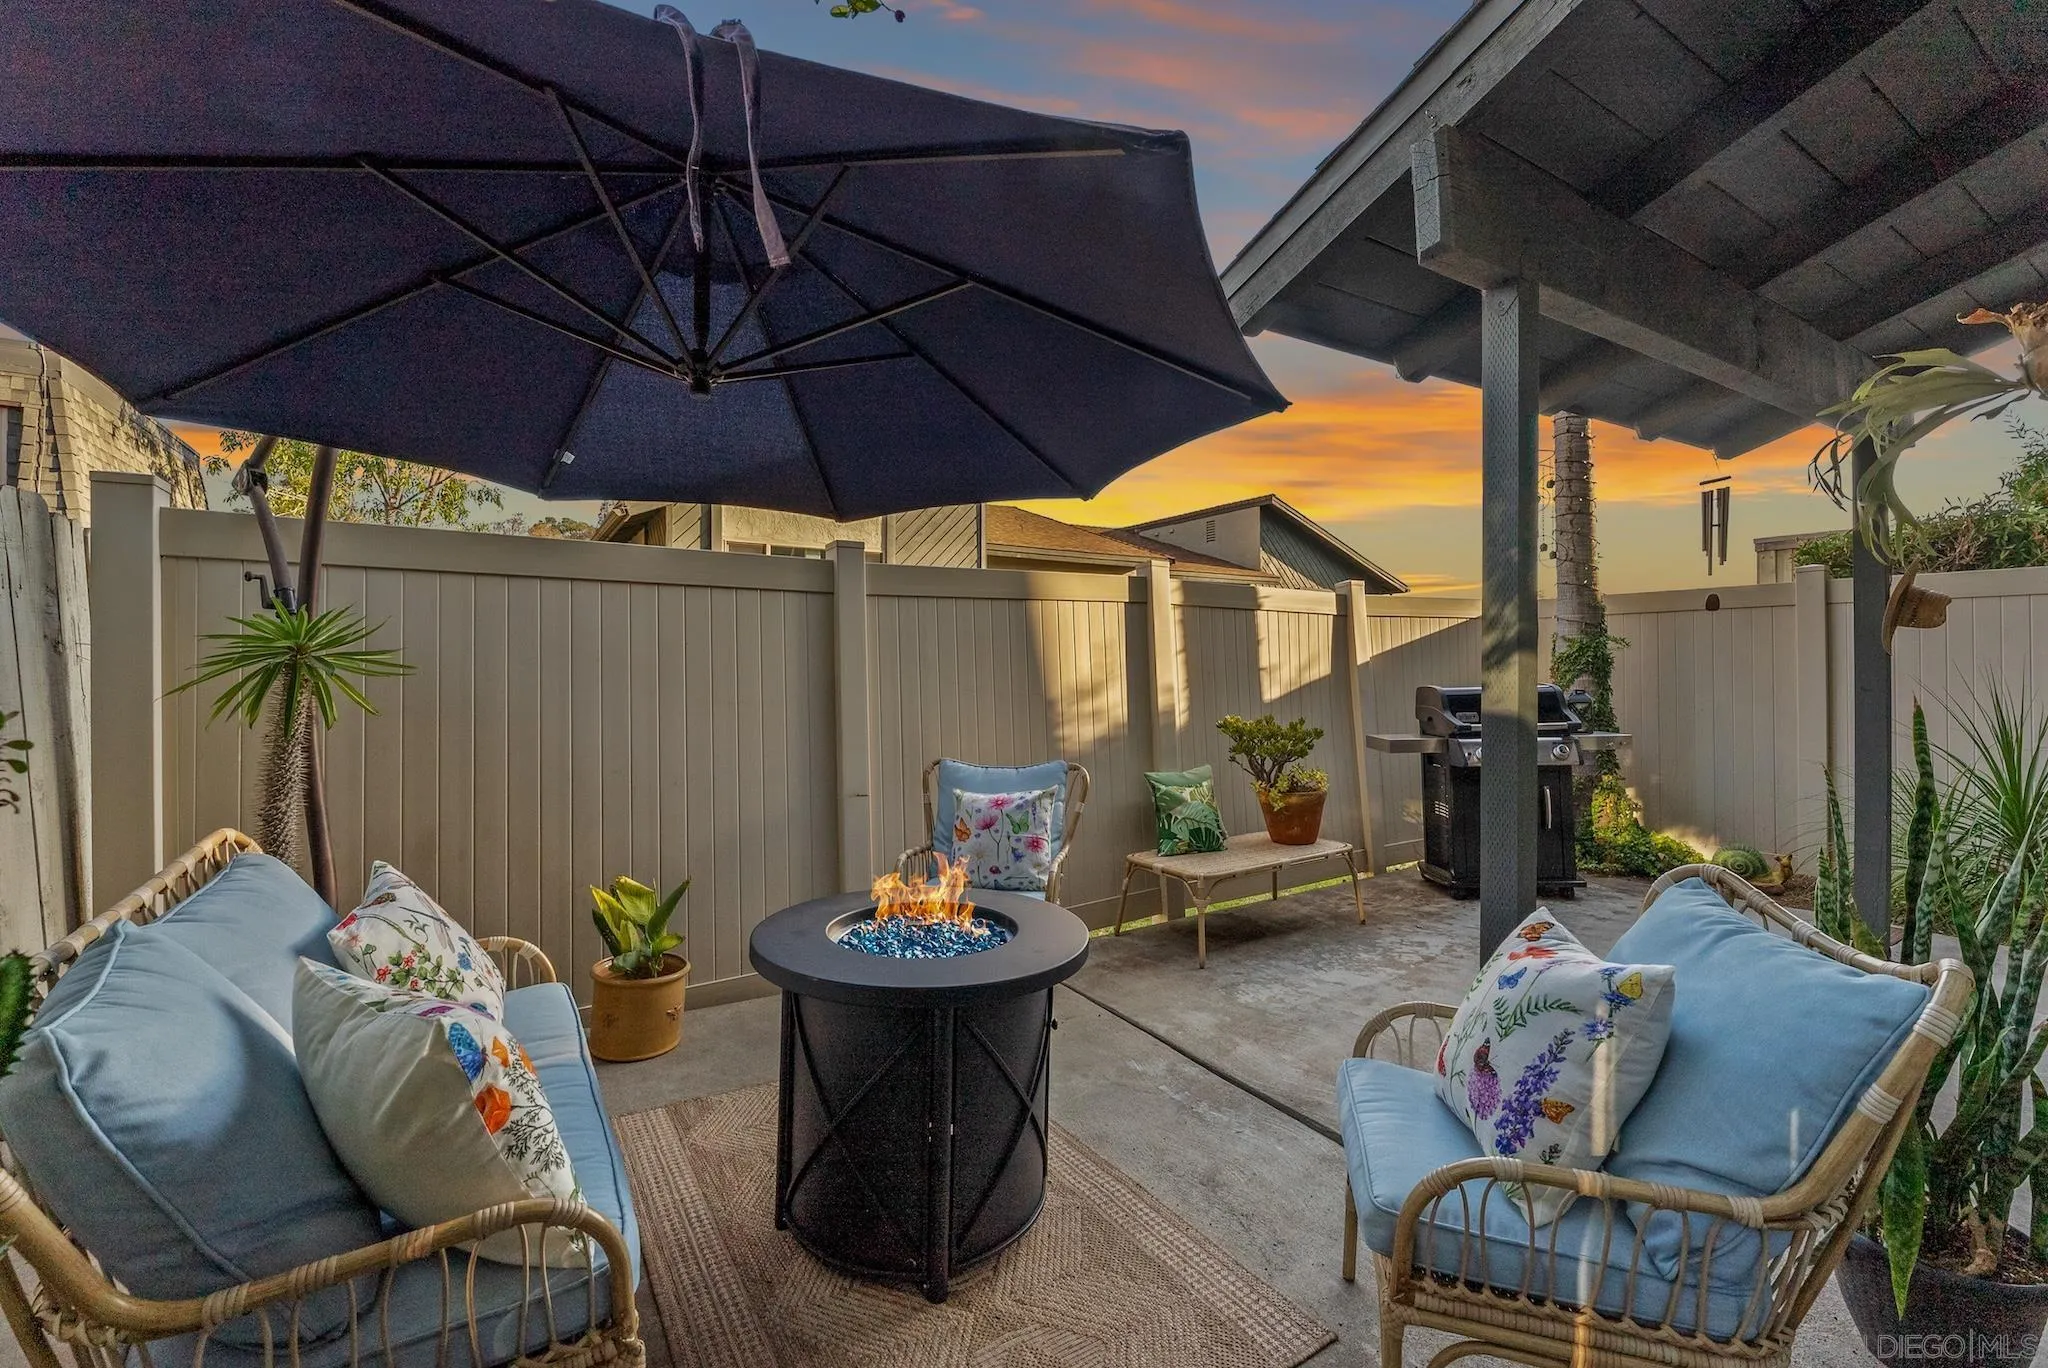
2
Experience the feel of single-family living in this upgraded and highly sought-after End-Unit Townhome (only 1 shared side with no one above or below). You’ll love that this home provides the largest Private Patio in the complex, perfect for relaxing or entertaining, as well as In-Unit Laundry, & Neighborhood Views from both bedrooms. Includes a 1-car Garage plus 1 assigned parking space & storage closet. 2025 Upgrades include new HVAC (Central AC, heat pump, & ducts) and downstairs Bathroom Renovation. 2022 new Tankless Water Heater, Kitchen Update including all new Stainless Steel Appliances, new flooring, & paint. 2021 new Dual Pane Windows. Nature lovers will enjoy how close you are to Lake Murray & Mission Trails. Conveniently located near grocery stores, shops, & restaurants. Only 1-2 miles to Costco, Downtown La Mesa, & Grossmont Center, plus quick & easy access to the 8 freeway. HOA includes water, sewer, & trash. Pre-inspection completed so you can move in with confidence. VA approved.
39813 Creative Drive
Temecula, CA 92591
AREA SQFT
1,458
BEDROOMS
4
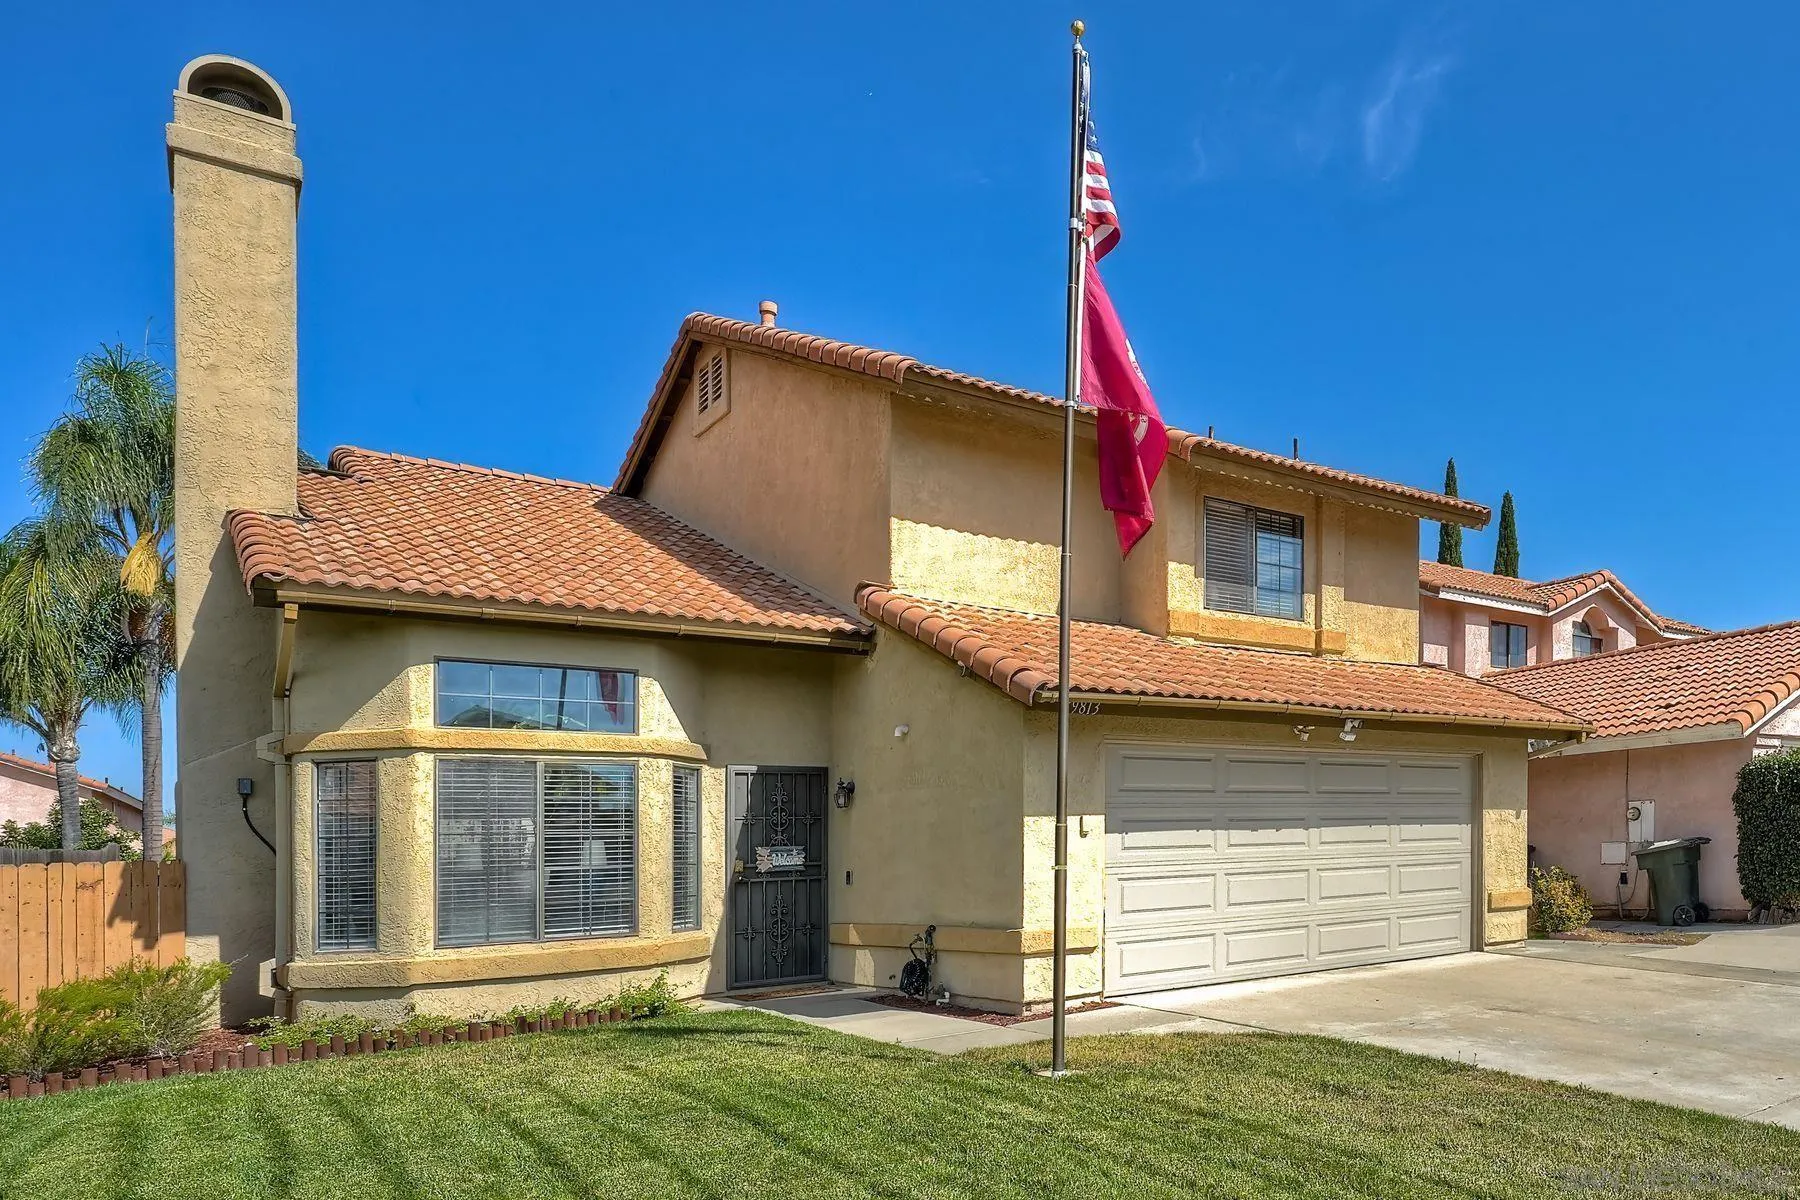
BATHROOMS
3
“PAID-OFF SOLAR • NO HOA • 4 BEDROOMS • $599,500” Exceptional Value! Welcome to this light, bright, and beautifully updated 4-bedroom, 2.5-bath home, offering an exceptional combination of value, comfort, security, and modern upgrades—the 4th bedroom is currently being used as an open loft office. Approximately 18 months ago, the home underwent an extensive series of improvements, including new carpet and LVP, interior paint throughout, and the replacement and upgrade of all electrical switches and outlets. The stairwell was enhanced with white stair-step risers, and new ceiling fans with lights were installed throughout the home. The inviting living room features a fireplace, creating a comfortable gathering space. The bright kitchen features a garden window, stainless steel appliances, and a brand-new dishwasher, along with a new garbage disposal. Additional improvements include raised toilets and new flooring in both upstairs bathrooms, providing a fresh, updated feel. Energy efficiency is another major benefit. The home features a fully paid-off 14-panel solar system, with the panels recently cleaned, plus a 4-year-old tankless water heater. A large-capacity HVAC system and central air conditioning provide year-round comfort. Security has been thoughtfully addressed with a Vivint security system featuring three exterior cameras, including a brand-new Ring doorbell, an interior camera, two room motion detectors, two window-break sensors, a flood sensor, and monitoring of the home's exterior doors and front and rear yards.
9229 Regents
La Jolla, CA 92037
AREA SQFT
1,063
BEDROOMS
2
BATHROOMS
2
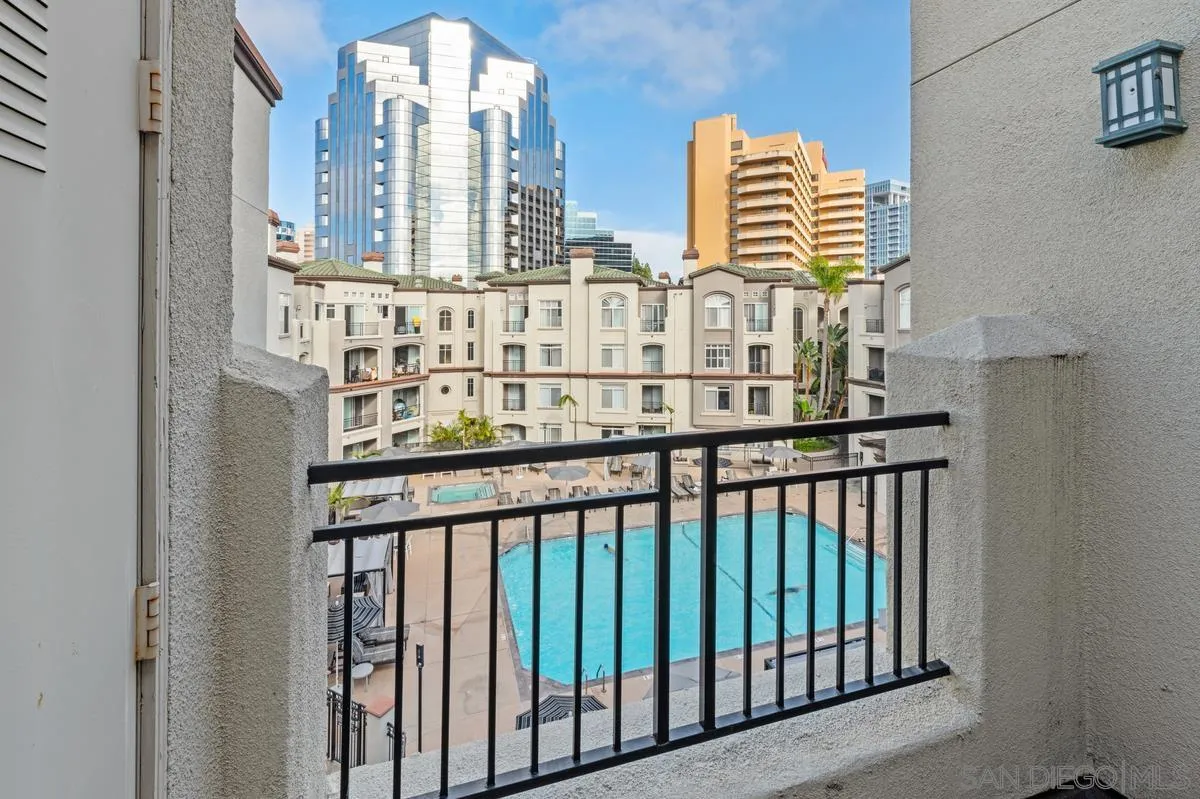
RARE TOP-FLOOR PENTHOUSE | POOL VIEW | PRIME UTC LOCATION Rarely available top-floor 2BR/2BA penthouse in the prestigious gated Regents La Jolla community, ideally located in the heart of UTC. Featuring the 2-bedroom floor plan soaring 12-foot ceilings, abundant natural light, and a spacious open-concept living and dining area. The inviting living room features a cozy fireplace and beautiful architectural details, while the private balcony overlooks the sparkling pool and resort-style grounds. The desirable split-bedroom floor plan offers two spacious bedroom suites, each with its own full bath, providing privacy and flexibility for roommates, or rental use. Freshly painted, new carpet in bedrooms, wood floor in living room, crown molding, wood shutters and move-in ready, with A/C replaced last year. While comfortably livable today, the home presents an exciting opportunity for the next owner to personalize it to their own taste, allowing you to create your ideal home while building future value. Enjoy an exceptional resort-style lifestyle with two pools, spas, two fitness centers, yoga/dance studio, clubhouses, gourmet kitchen, private movie theater, business center, billiards room, pet wash, concierge service, and more. Two assigned side-by-side parking spaces conveniently located near the elevator. Just minutes from UCSD, Westfield UTC, the trolley station, shopping, dining, and major freeways.
355 Cleveland St
Oceanside, CA 92054
AREA SQFT
771
BEDROOMS
1
BATHROOMS
1
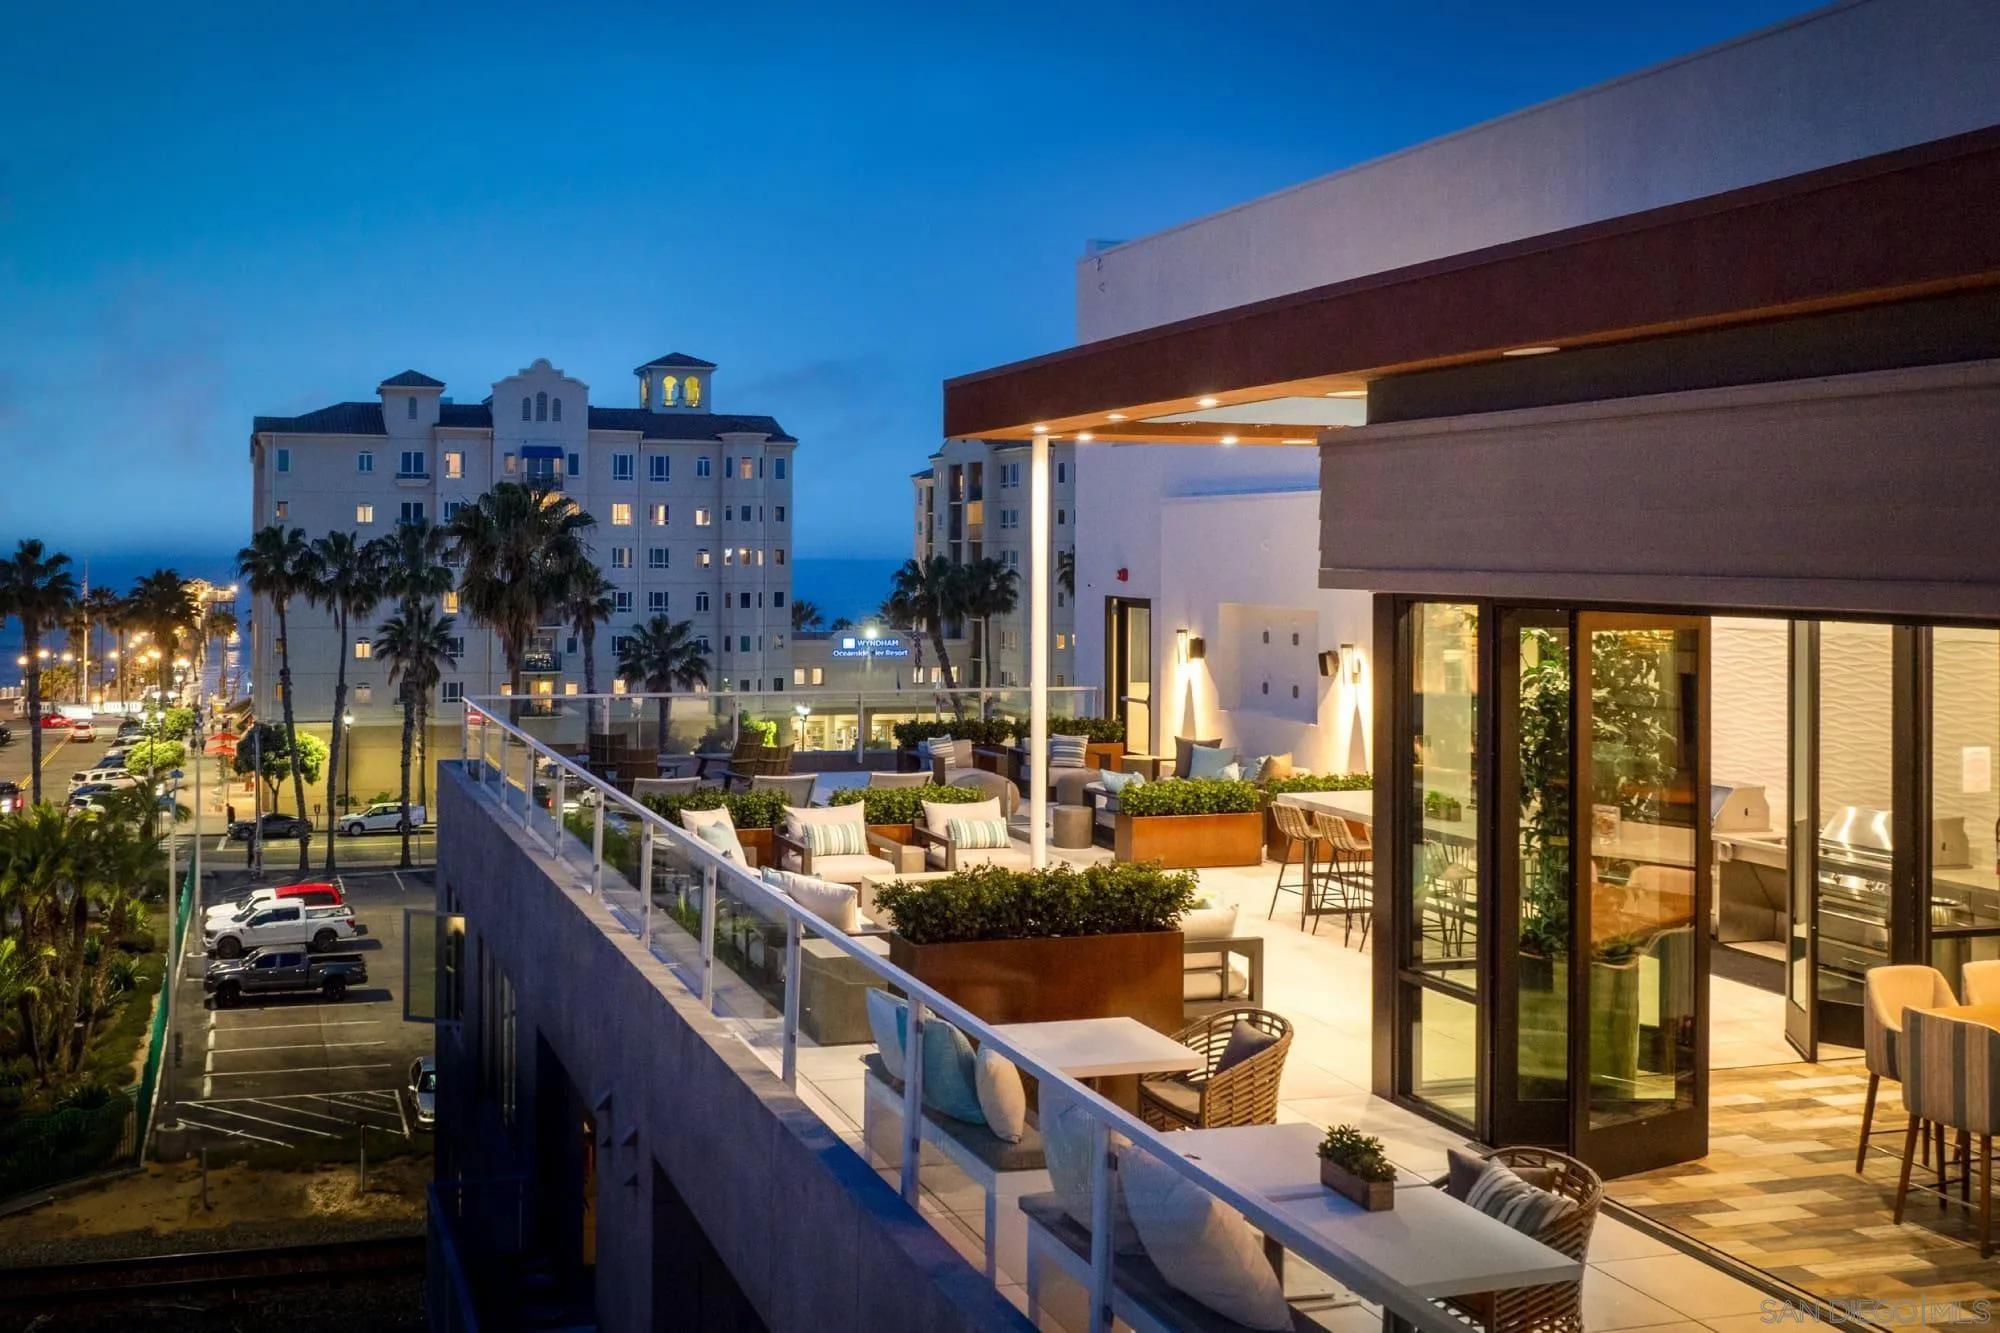
Welcome to Salt 309, a gorgeous turnkey beach condo in sunny Oceanside. Two blocks from Oceanside Pier and beach, enjoy the ocean breezes and views from your elevated private deck. European-style kitchen cabinets with quartz countertops, GE appliances, gas stove, and a Samsung full-size washer/dryer await you. Spacious open floor plan, designer finishes. Walk to all restaurants, coffee shops, and museums. Available for move-in on October 1, 2026. About SALT A curated mix of upscale living and traditional SoCal beach town. Amenities in common area include: Rooftop lounge Clubhouse Surfboard, beach gear storage & shower Sunset lanai Resident lounge Game area Fire pit gathering areas BBQ grills Bike storage & repair shop EV & bike charging Private meeting room

