

Search
Search
Search
Search For Your Next Property
Form submitted successfully!
You are missing required fields.
Dynamic Error Description
There was an error processing this form.
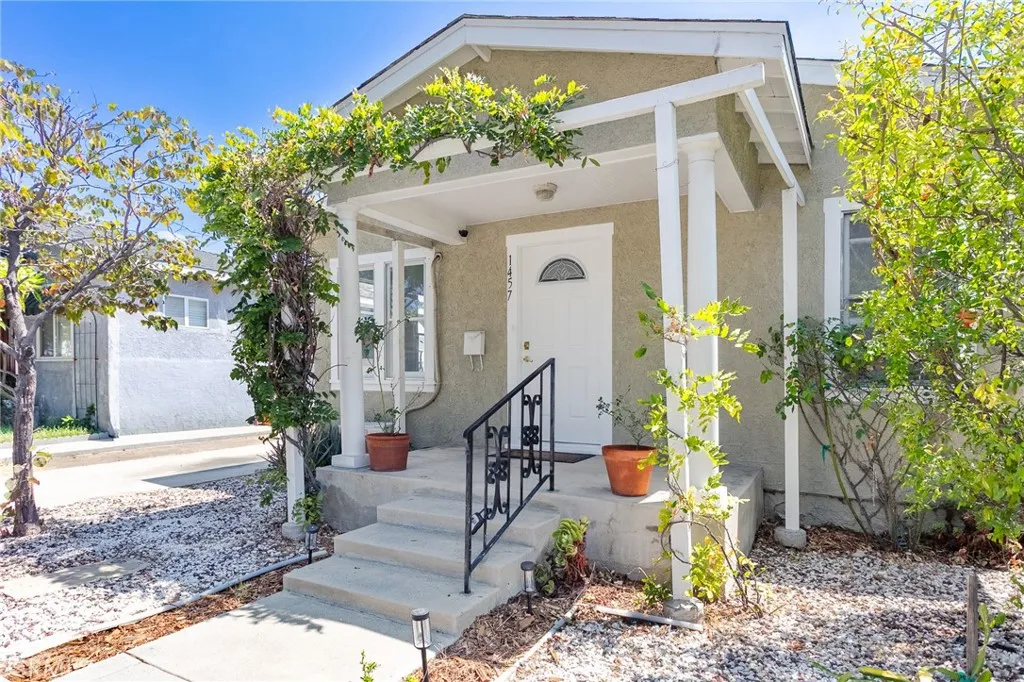
1457 California
Glendale, CA 91206
AREA SQFT
736
BEDROOMS
2
BATHROOMS
1
GREAT STARTER HOME! Tucked along a private cul-de-sac, this charming Glendale home offers a wonderful blend of comfort, thoughtful updates, and outdoor enjoyment. Step inside to a bright living space with refreshed interior paint and updated flooring, flowing into an inviting eat-in kitchen featuring a new cooking range, new vent hood, and a rare cast-iron kitchen sink. The outdoor garden and patio area is a special highlight, with mature guava, pomegranate, and jujube fruit trees creating a peaceful space to relax, garden, or entertain. Additional improvements include a 2-year-old water heater and earthquake/seismic retrofitting, adding practical value and peace of mind. Ideally located within good Glendale Unified School District, with convenient access to local schools, shopping, dining, and everyday amenities. A charming opportunity to enjoy the privacy of a single-family home in a desirable Glendale location.
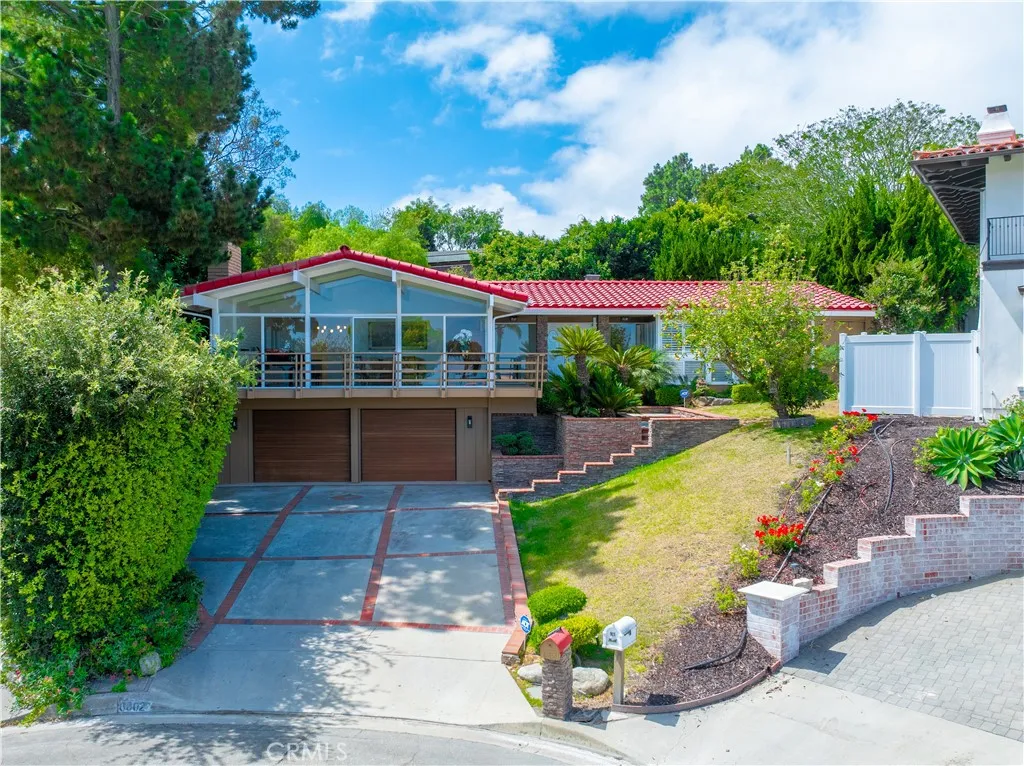
6002 Via Sonoma
Rancho Palos Verdes, CA 90275
AREA SQFT
2,717
BEDROOMS
4
BATHROOMS
3
Perched in the hills of Rancho Palos Verdes, this spacious residence offers privacy, exceptional indoor-outdoor living, and city views, with a unique outlook from nearly every room. Situated on an expansive 13,000+ sq. ft. lot with approximately 2,717 sq. ft. of living space, the home features a bright and versatile floor plan filled with natural light. The interior offers generous living and dining spaces, hardwood flooring, a fireplace, and an updated kitchen featuring white cabinetry, granite countertops, stainless steel appliances, and abundant storage. In addition to the bedrooms, a versatile bonus room provides the perfect flex space for a home office, den, media room, fitness room, playroom, or additional living area. The primary suite features a spacious bath with dual vanities, soaking tub, and separate glass-enclosed shower. Multiple outdoor areas make the most of the Palos Verdes setting, including a large brick patio, spacious deck, private landscaped yard, and additional recreational space surrounded by mature greenery. Whether relaxing outdoors, entertaining, or simply enjoying the scenery, the property offers an exceptional sense of space and privacy. The oversized attached garage provides excellent parking and storage and includes electrical power available for electric vehicle charging. Conveniently located near parks, scenic trails, shopping, dining, the coast, and highly regarded Palos Verdes Peninsula schools, this home combines panoramic views, flexible living space, privacy, outdoor living, and an exceptional Rancho Palos Verdes location.
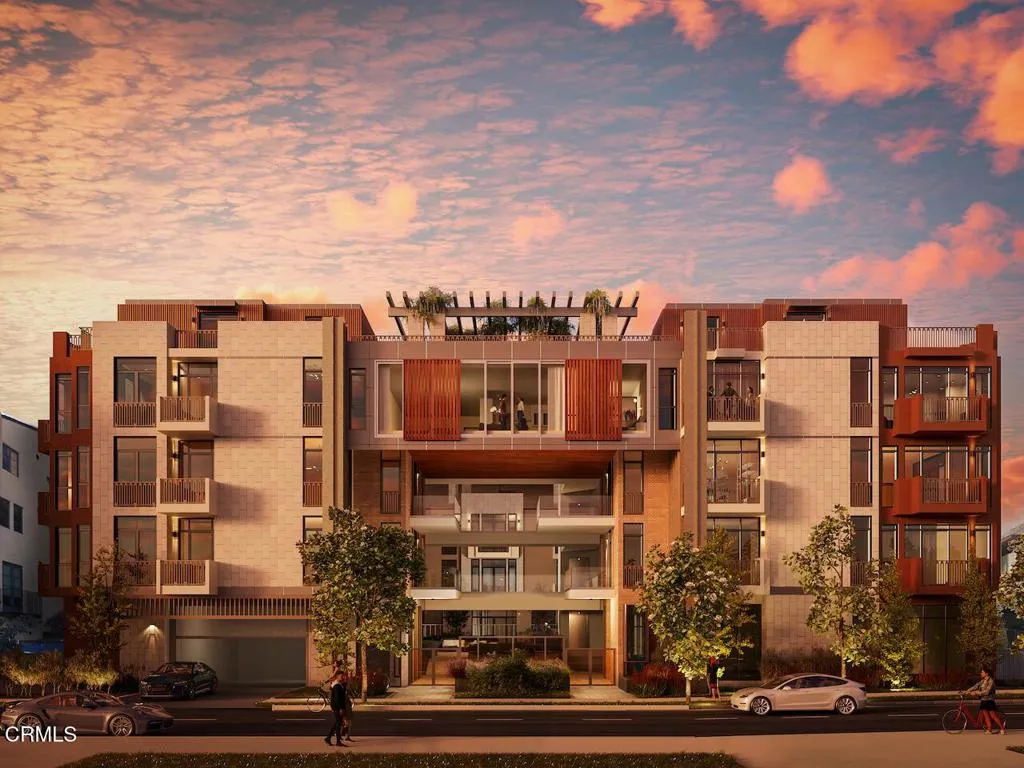
127 Madison Avenue
Pasadena, CA 91101
AREA SQFT
1,568
BEDROOMS
2
BATHROOMS
2
The most anticipated luxury offering Pasadena has brought to market in many years. 49 luxury residences coming early Winter 2026. Now taking reservations. 1 - 3 bedrooms available. Private Residences starting at $1,500,000.
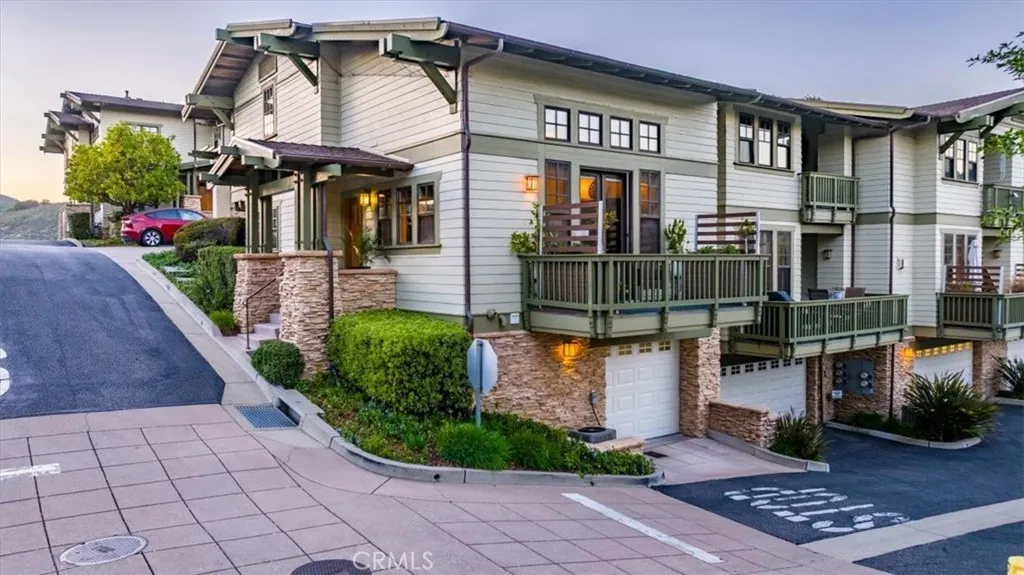
290 Ocean Oaks Lane
Avila Beach, CA 93424
AREA SQFT
1,173
BEDROOMS
1
BATHROOMS
3
Discover relaxed coastal living in the heart of Avila Beach within the desirable Ocean Oaks community. Residents enjoy beautifully maintained grounds and a private courtyard featuring lush landscaping, a tranquil water feature, and a unique pool-spa combination, perfect for soaking in warm water on cool coastal evenings or cooling off on sunny summer afternoons. Ideally situated just four blocks from downtown Avila Beach, the sand, boutique shops, acclaimed restaurants, and the Avila Beach Golf Resort, this beautifully crafted end-unit residence offers privacy, comfort, and an exceptional Central Coast lifestyle. Perched in an ideal setting for views, the home welcomes you with soaring ceilings, abundant natural light, and picturesque hillside views. The inviting living room is centered around a gas fireplace and flows seamlessly into the dining area and kitchen, creating an open and welcoming setting for everyday living and entertaining. Two private outdoor spaces make it easy to enjoy Avila Beachs mild coastal climate. The front deck offers wonderful sun exposure and sweeping hillside views, while the secluded rear patio provides a peaceful setting for morning coffee, outdoor dining, or unwinding at the end of the day. Upstairs, the loft-style primary suite overlooks the main living area and offers generous proportions, a well-appointed bathroom, and ample storage. Additional features include a newly installed HVAC system, a tandem two-car attached garage, and a conveniently located three-quarter bathroom near the garage, ideal after a day at the beach, a round of golf, o
5350 Avenida De Michelle
Yorba Linda, CA 92887
AREA SQFT
5,307
BEDROOMS
6
BATHROOMS
6
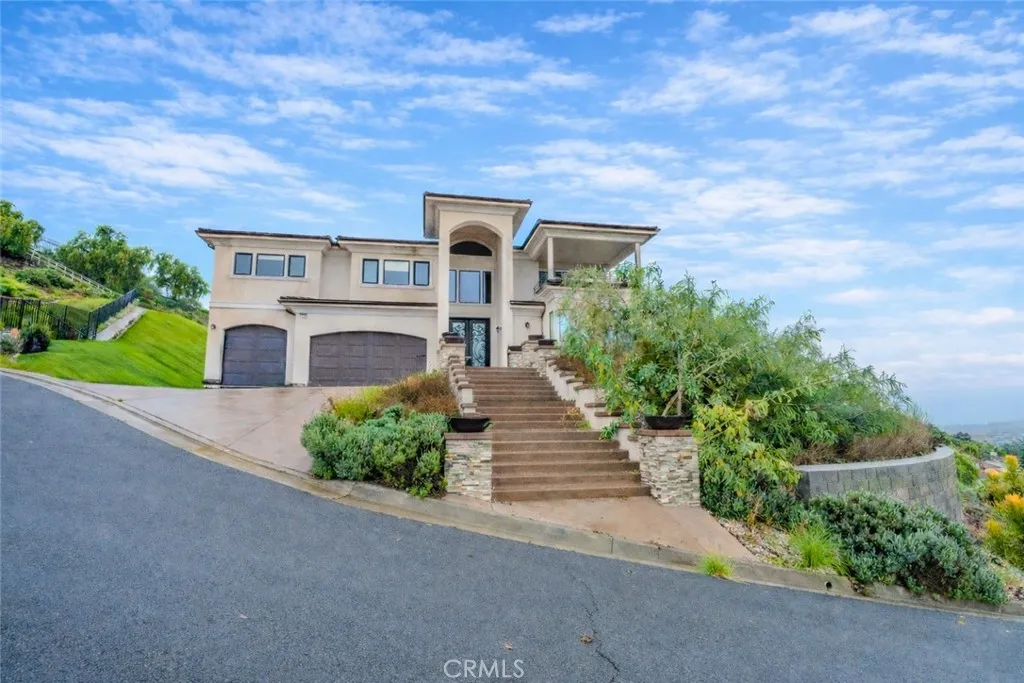
A Rare Modern Estate Where Luxury, Privacy, and Resort-Style Living Meet. Welcome to this exceptional custom-built estate nestled within an exclusive gated enclave of Yorba Linda. Completed in 2021, this breathtaking residence offers approximately 5,307 square feet of refined living space on an expansive 2.12-acre lot, delivering the ultimate combination of privacy, elegance, and unobstructed panoramic views of the surrounding hills and dramatic sunset. From the moment you arrive, the striking modern architecture and dramatic soaring ceilings create a grand sense of arrival. The thoughtfully designed open-concept floor plan showcases luxurious finishes, abundant natural light, and seamless indoor-outdoor living perfect for both intimate gatherings and unforgettable entertaining. The gourmet chefs kitchen is a true centerpiece, featuring elegant countertops, premium finishes, and a sophisticated design that flows effortlessly into the spacious living areas. Walls of glass open to an extraordinary backyard retreat where resort-style amenities awaitincluding a stunning heated infinity-edge pool, covered outdoor kitchen/gazebo, multiple entertaining areas, and beautifully manicured grounds designed for year-round enjoyment. The flexible floor plan offers 6 bedrooms and 5 bathrooms, including main-level bedrooms with a Jack-and-Jill bath ideal for guests, extended family, or multigenerational living. Upstairs, the private primary suite provides a luxurious escape, while additional bedrooms and a versatile loft with patio access capture breathtaking city views and unforgettable D
3527 Fairchild Street
Glendale, CA 91214
AREA SQFT
2,062
BEDROOMS
3
BATHROOMS
2
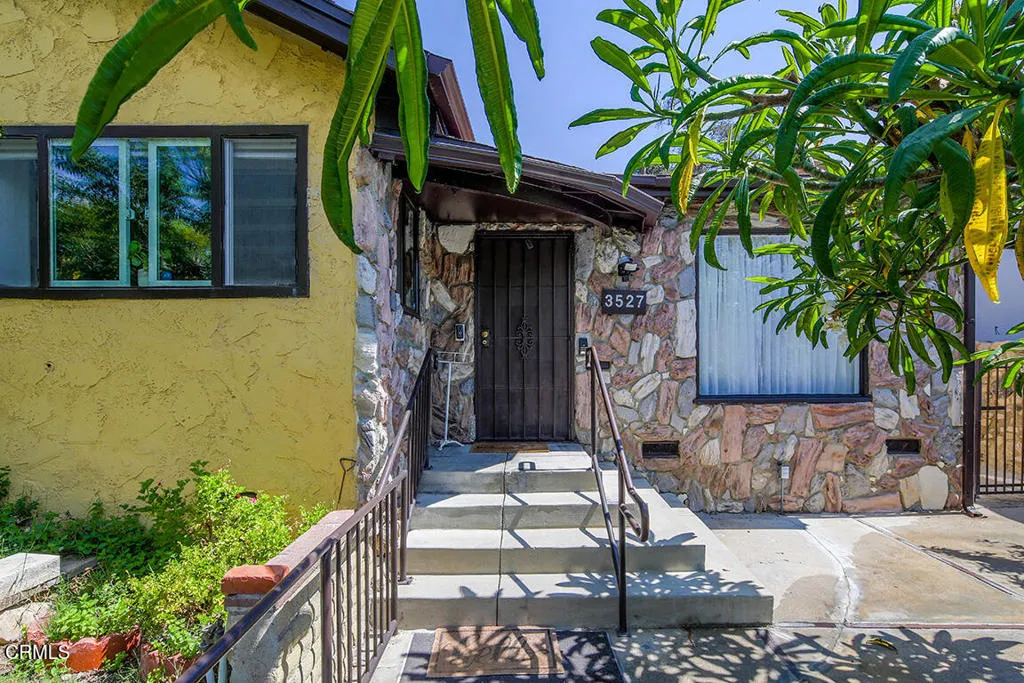
Welcome to 3527 Fairchild Street, a spacious 3-bedroom, 2-bath home (4th bedroom/den option) offering approximately 2,062 square feet of living space on a nearly 6,800-square-foot lot in a desirable Glendale/La Crescenta location.The home features a generous and versatile floor plan with multiple living spaces, including an oversized den, separate living room w/ fireplace, dedicated dining area, and three well-proportioned bedrooms. The kitchen sits at the heart of the home, while a large covered patio extends the living space outdoors and provides a great setting for entertaining or relaxing.Built in 1950, the property offers plenty of character, great bones, and an exciting opportunity for a new owner to update and make it their own. A detached garage provides additional parking and storage, while the property's layout and lot offer plenty of possibilities for the future.Conveniently located near shopping, dining, parks, schools, and the foothills, 3527 Fairchild Street is a fantastic opportunity to create something special in an established residential neighborhood. La Crescenta award winning schools!
1593 San Miguelito
Otay Mesa, CA 92154
AREA SQFT
1,410
BEDROOMS
3
BATHROOMS
3
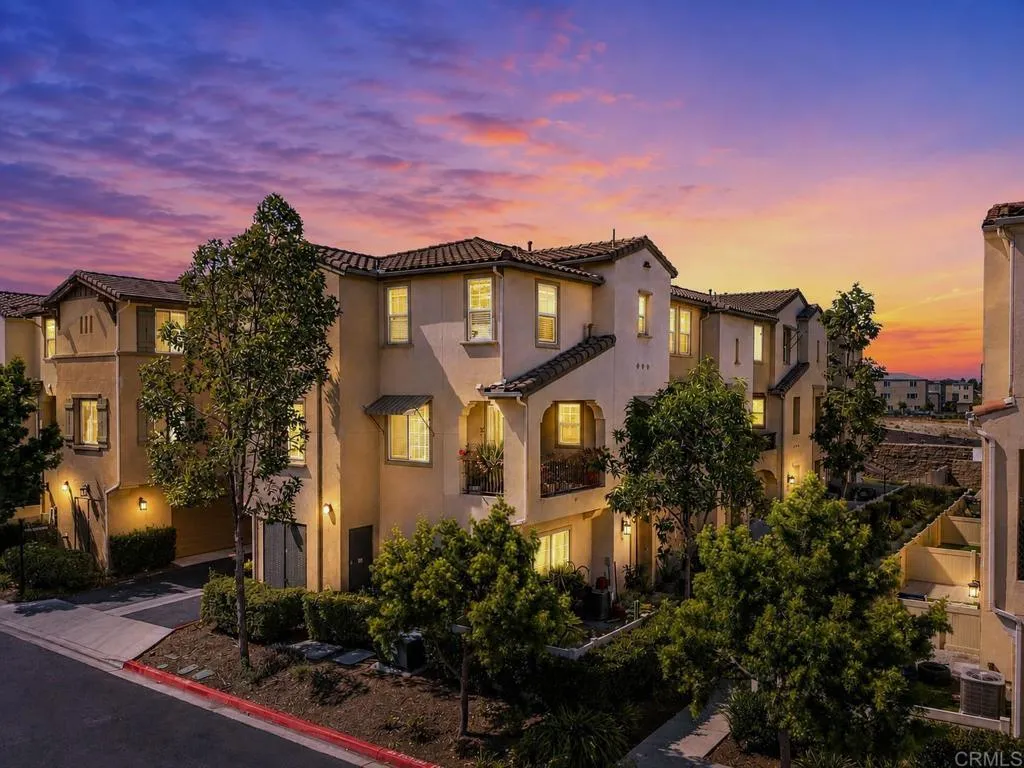
NO MELLO ROOS -Yes, thats correct!!! There are no Mello-Roos fees, which helps keep your monthly payment lower since there are no additional special assessments added to your property taxes. Modern 3-Bedroom Townhome in Esperanza at Vista Del Sur! Welcome to this beautifully designed 3-story townhome offering 3 bedrooms, 2.5 bathrooms, and a flexible floor plan perfect for todays lifestyle. The first floor features a private bedroom and full bath, ideal for guests, multi-generational living, or a home office. The bright and spacious second level showcases an open-concept living area filled with natural light. The upgraded kitchen features stainless steel appliances, granite countertops, and an undermount sink, seamlessly flowing into the dining and living spacesperfect for entertaining. On the third floor, enjoy a spacious primary suite, two additional bedrooms, and a full bathroom, providing comfort and privacy for the entire household. Additional highlights include: Private balcony Fenced front yard Attached garage Resort-style community amenities including pool, spa, playgrounds, and BBQ areas Prime location with easy access to shopping, dining, schools, parks, and major freeways.
23732 HILLHURST Drive
Laguna Niguel, CA 92677
AREA SQFT
752
BEDROOMS
1
BATHROOMS
1
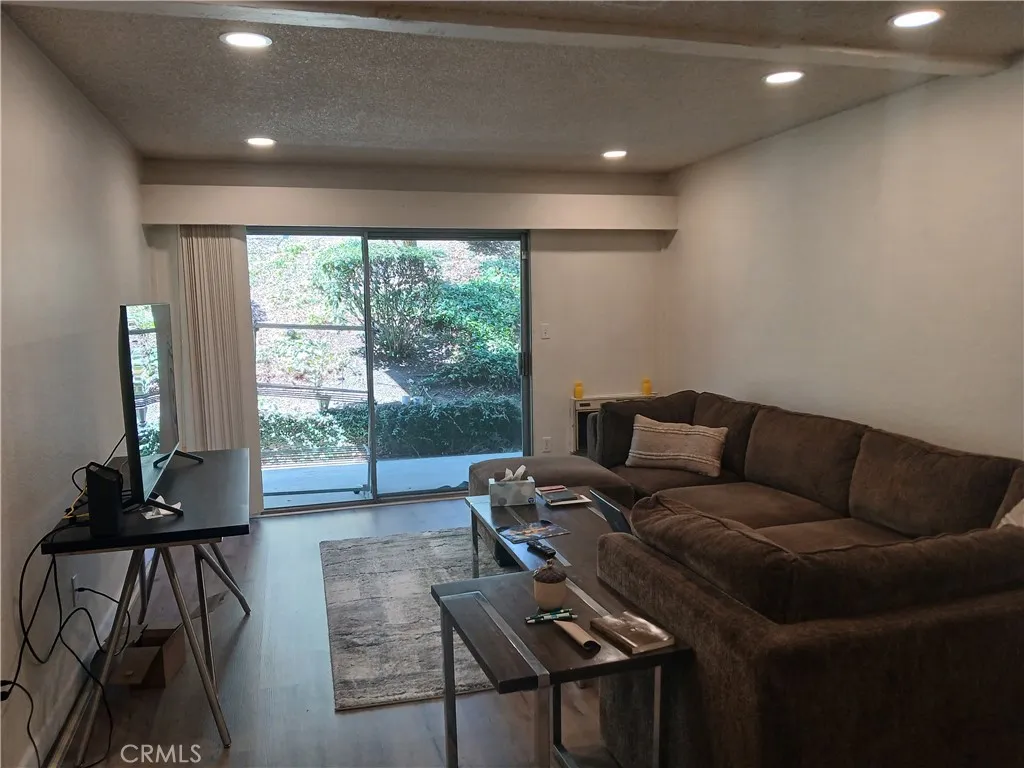
Spacious one bedroom furnished ground floor end unit, very private with a rear patio. Lots of updates - kitchen, flooring and laundry recently added. Convenient location, close to shopping, beaches, major highways, new library and post office. Carport with storage area. Community swimming pool, clubhouse and laundry facility. Directions Crown Valley Parkway to Hillhurst. Complex is on right hand side. Unit is far left corner unit in rear.
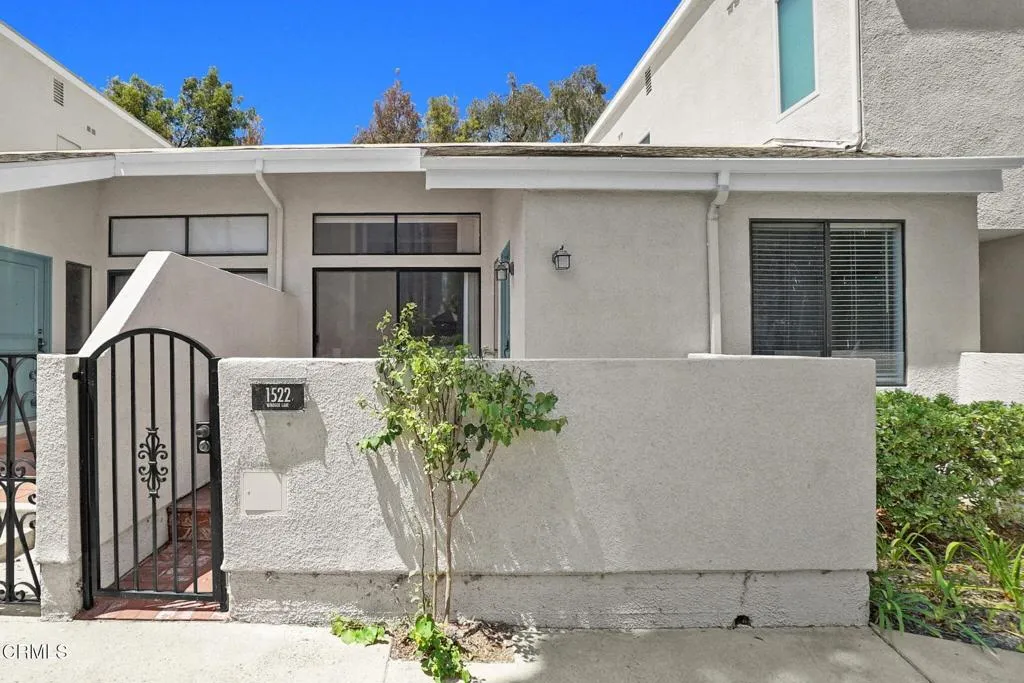
1522 Windsor Lane
Fullerton, CA 92831
AREA SQFT
1,085
BEDROOMS
2
BATHROOMS
2
Welcome home to this beautifully maintained 2-bedroom, 2-bathroom condo located in the Water Garden Community. Walk up to a private gated brick patio that provides a welcoming entry and space for outdoor seating. As you enter the home, you are greeted by high ceilings and an open, bright and airy living and dining area. The galley kitchen includes a separate eating nook. Just a few steps lead to the second floor. The primary bedroom features a double-entry door, a walk-in closet with plenty of storage, and a private bathroom with a walk-in shower. Downstairs, there is a large two-car garage for extra storage space and washer and dryer hookups. The Water Gardens private community includes three pools, three spas, and three water features. You are minutes away from major freeways, shopping, restaurants, Cal State Fullerton, and much more.
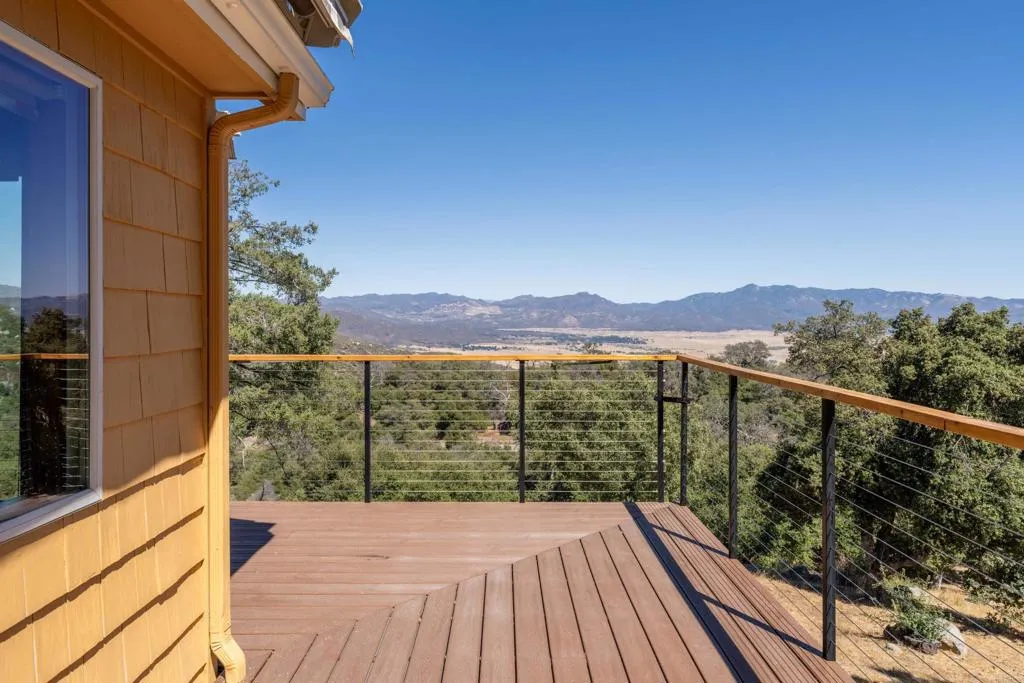
25770 E GRADE ROAD
Santa Ysabel, CA 92070
AREA SQFT
2,150
BEDROOMS
3
BATHROOMS
2
11+ Acres in San Diego Countys Palomar Mountain range. Short-term rentals permitted. Set between Palomar Mountain and Lake Henshaw, this 11+ acre property offers a distinctly different way to experience San Diego. Along the eastern slope of Palomar, the property is surrounded by Cleveland National Forest and the San Jose Valley watershed, with open meadows, sweeping views of the Lake Henshaw Basin and Hot Springs Mountain, and a sense of privacy that feels far removed from coastal life. This is one of the few places in San Diego where the seasons are genuinely part of the experience. Spring brings wildflowers and migrating birds. Summer days are warm but moderated by elevation. Autumn brings golden oak canopies and crisp mountain air, while winter can bring snow to the surrounding peaks. Nearby Palomar Mountain State Park and the Santa Ysabel Preserves offer miles of trails through forests, meadows and oak woodlands for hiking, cycling and horseback riding. The approximately 2,150 sq. ft. home is designed around its setting, with vaulted ceilings, Post & Beam architecture and a brick-lined fireplace with soapstone wood stove anchoring the main living space. Newly refinished red oak floors run throughout, while the updated kitchen features warm wood finishes and curated lighting. A wraparound patio opens to the meadow and mountain views, creating an easy connection between the home and the landscape. The primary suite includes a walk-in closet, reading nook and tranquil views. A second primary bedroom in the finished lower level has its own entrance, den and access to the on
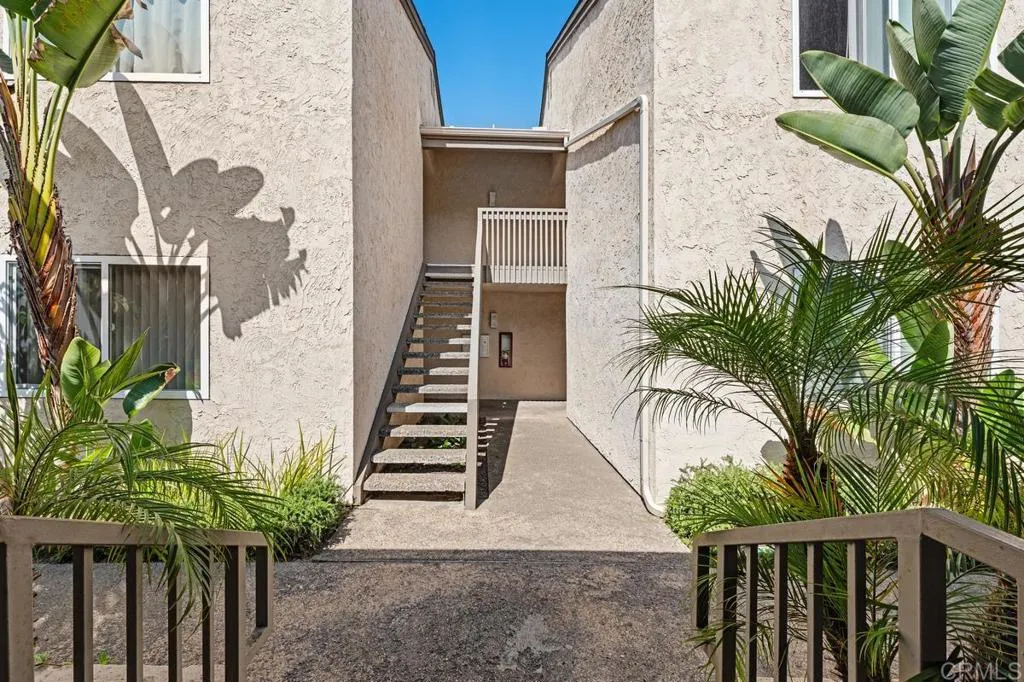
8544 Via Mallorca
La Jolla, CA 92037
AREA SQFT
978
BEDROOMS
2
BATHROOMS
2
Freshly painted first-floor unit in a desirable La Jolla location! This move-in-ready rental features a new oven, new microwave, and a spacious 12' x 10' private patioperfect for outdoor dining or relaxing. Enjoy convenient access to community amenities including two swimming pools, a fitness center, and a large clubhouse. Great location close to shopping centers, UCSD, and just minutes from La Jolla Shores Beach. A wonderful opportunity to enjoy comfortable living in a well-appointed community.
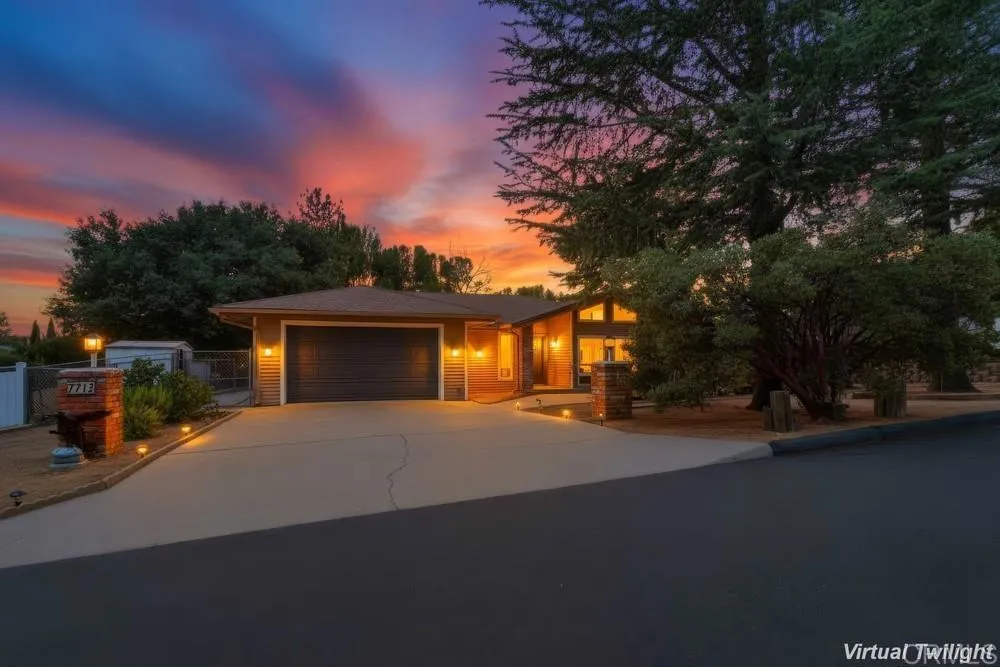
7712 Calle De La Fiesta
Pine Valley, CA 91962
AREA SQFT
1,922
BEDROOMS
3
BATHROOMS
2
Welcome to 7712 Calle De La Fiesta, a beautifully maintained Pine Valley home nestled in the highly desirable Rancheros neighborhood, where spacious properties, mature trees and a peaceful mountain setting create the quintessential country lifestyle. Set on a generous, usable lot surrounded by beautiful manzanita and mature shade trees, this inviting home offers an abundance of outdoor space, RV parking, a large patio perfect for entertaining and plenty of room to enjoy the fresh mountain air. Inside, soaring vaulted ceilings, warm wood accents and a striking brick fireplace bring character and charm to the spacious living area, while large windows fill the home with natural light and showcase the surrounding nature setting. The oversized primary suite features direct patio access and a newly remodeled primary bath. The attached garage is exceptionally clean and finished with an epoxy floor, providing excellent parking, storage, and workspace. Thoughtfully cared for over the years, the property also features a newer roof, rain gutters throughout, a whole-house water system and a Rheem 40-gallon water heater. Enjoy the best of Pine Valley living, quiet streets, four-season mountain beauty, nearby hiking and outdoor recreation, and the welcoming small-town atmosphere that makes this community so special, all while remaining within convenient reach of San Diego. A rare opportunity to own a well-loved home with space, privacy and endless potential in one of Pine Valley's most sought-after neighborhoods.
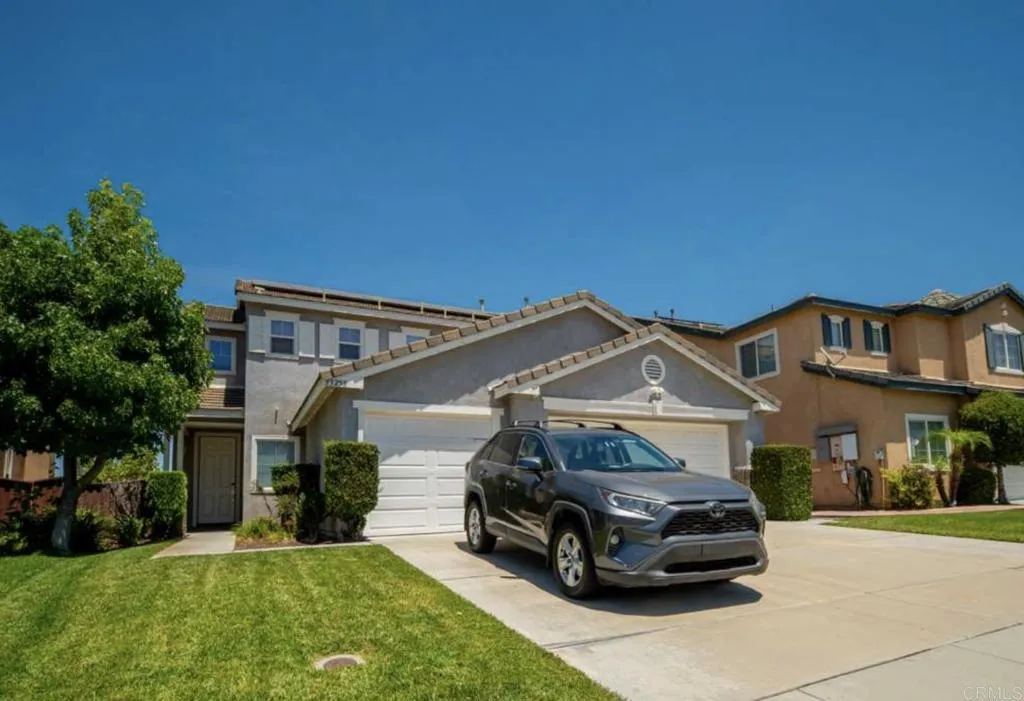
33258 Yucca Street
Temecula, CA 92592
AREA SQFT
2,760
BEDROOMS
4
BATHROOMS
4
Great house on the elegant and exclusive gated community of the Fairways Collection at Redhawk. This warm and bright residence features 4 bedrooms and 4 full bathrooms, one bedroom and bath downstairs, great size family room with fireplace, the master bedroom with huge walk-in closet, double sinks, spa bath and a shower, with a panoramic view to the city lights and mountains. Laundry room is dedicated upstairs, and wrap-around banisters open to cathedral ceiling above the entry and living areas. All wooden floors. Open kitchen and spacious center island. No neighbors behind, The Garage has extra a/c mini split and many closets to store, back yard has a variety of fruit trees. On the side patio there's a Catio connected to the inside of the house.
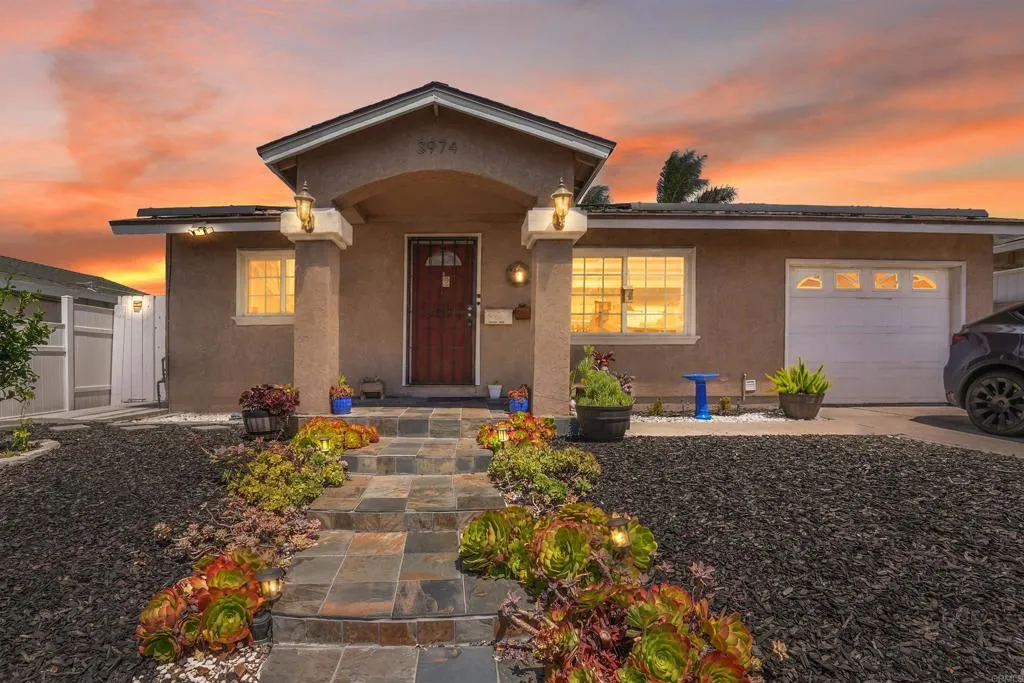
3974 Daves Way
San Diego, CA 92154
AREA SQFT
1,518
BEDROOMS
4
BATHROOMS
3
Welcome to **3974 Daves Way, San Diego, CA 92154!** This charming **3-bedroom, 2-bath home** offers a comfortable and functional layout perfect for everyday living. Enjoy inviting living spaces, generously sized bedrooms, and plenty of potential to make the home your own. The property also features a **1-bedroom, 1-bath ADU complete with its own kitchen**, offering added flexibility for extended family, guests, or potential rental income. **Solar is fully paid off**, providing added value and potential energy savings. Conveniently located near shopping, dining, schools, parks, and major freeways, providing easy access throughout San Diego. A wonderful opportunity to own a versatile home in a well-established community!
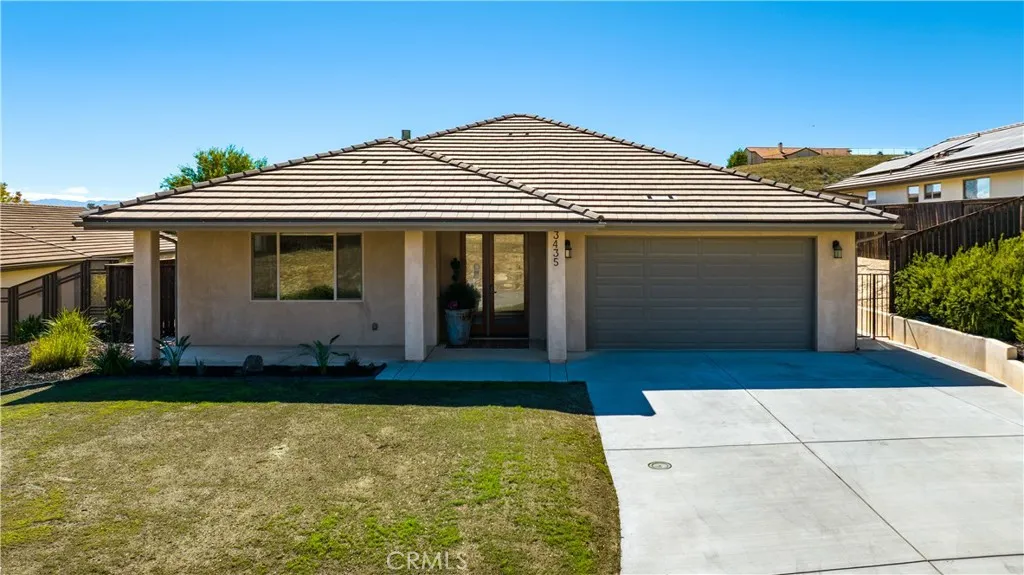
3435 Catalina Place
Paso Robles, CA 93446
AREA SQFT
2,002
BEDROOMS
3
BATHROOMS
2
Discover the perfect blend of comfort, privacy, and thoughtful design in this beautiful custom-built, single-level home in Lakeside Village Estates, located within the sought-after gated community of Heritage Ranch. Backing to open space, this property offers a peaceful setting with beautiful views and a backyard designed to make the most of its natural surroundings. Inside, the home welcomes you with an impressive front door and a spacious, open-concept layout that brings the living room, family room, kitchen, and dining area together. An attractive corner fireplace creates a warm focal point, while the integrated media center is wired and ready for your entertainment system. Built-in surround sound allows you to enjoy music and entertainment throughout the home and covered patio. The kitchen is both beautiful and functional, featuring a large center island, rich Alder wood cabinetry, pantry, and views of the open space beyond. With its generous layout and seamless connection to the main living areas, this home was designed with entertaining in mind. The spacious guest bathroom features double sinks for added convenience. The primary suite provides a relaxing private retreat with an oversized shower, sunken soaking tub, and slider leading directly to a private patio with views. Warm earth tones and designer window coverings throughout add a comfortable, timeless feel to the home. Outside, the beautifully landscaped backyard offers multiple sitting areas where you can enjoy morning coffee, evening sunsets, entertaining with friends, or simply the peace and privacy of backin
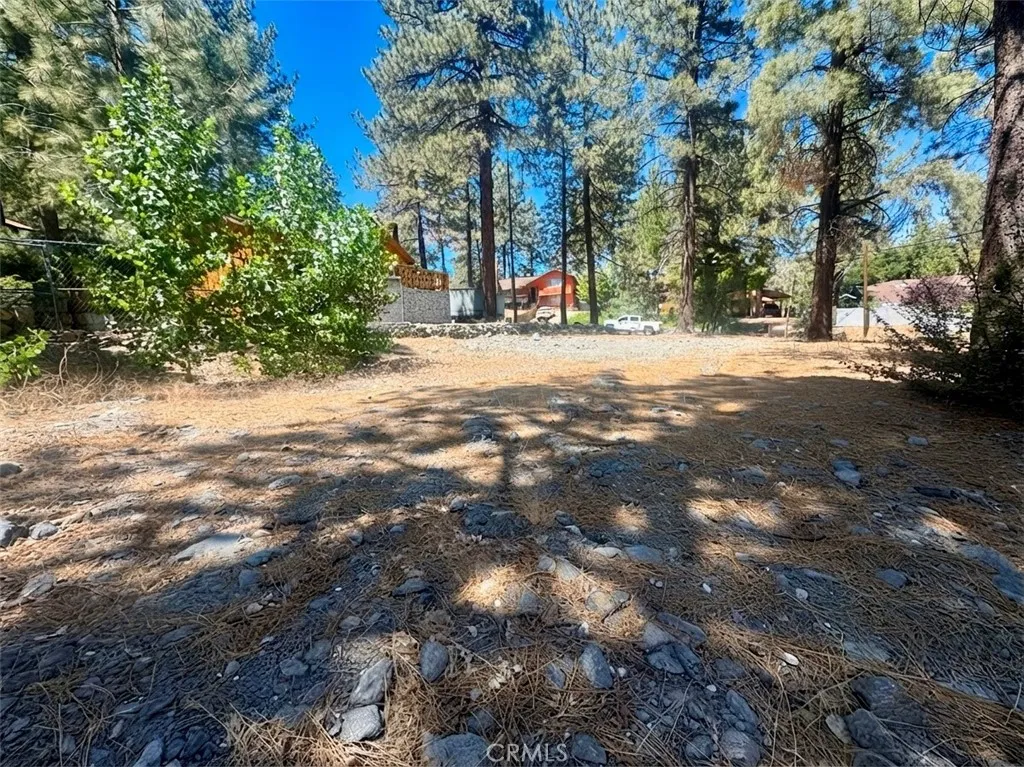
5357 Orchard
Wrightwood, CA 92397
AREA SQFT
BEDROOMS
BATHROOMS
New septic installed in this piece of land in Wrightwood ,ca , Flatand level lot, located only 10 minutes off the 15 Freeway.Utilities are conveniently located close by at the front of the street, streamlining the connection process for your future build.
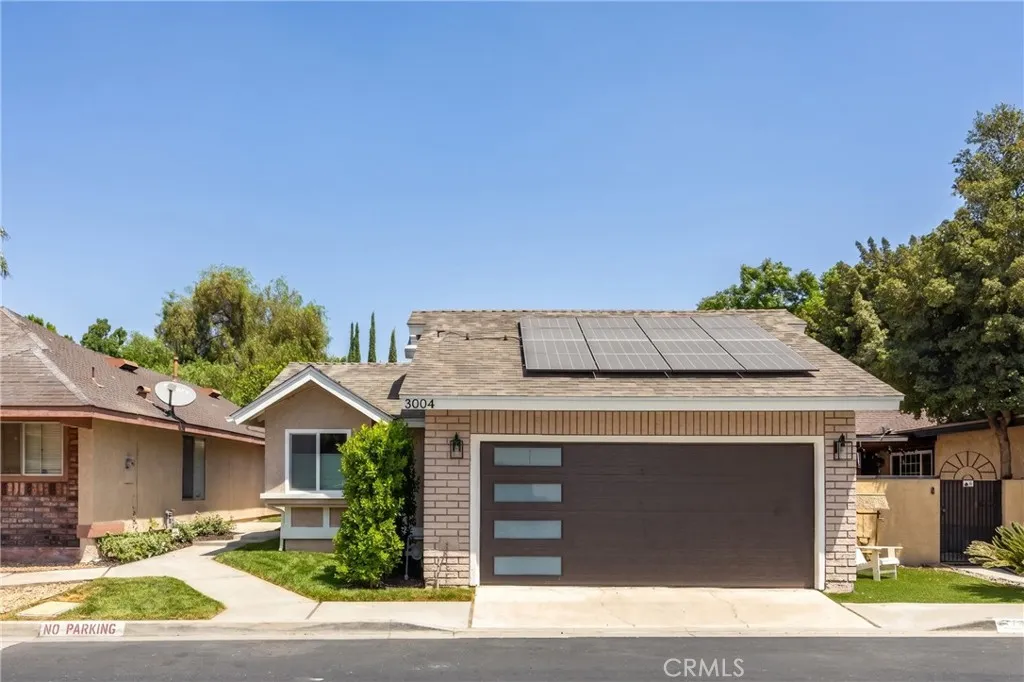
3004 Cardamon
Rialto, CA 92376
AREA SQFT
1,258
BEDROOMS
3
BATHROOMS
2
Welcome to 3004 Cardamon Streeta modern, turnkey sanctuary inside the desirable gated Pepper Ridge community in Rialto! Over $210,000 was meticulously invested in a down-to-the-studs transformation, blending custom luxury finishes with high-efficiency living. Step inside to a light-filled open-concept layout showcasing polished large-format porcelain floors, crown molding, and motorized smart blinds throughout. The gourmet kitchen is an entertainers dream, featuring custom white cabinetry, a commercial-style KitchenAid gas range, stainless appliances, and waterfall porcelain countertops with a matching full-height porcelain slab backsplash. The primary suite offers a resort-style experience with a zero-degree curbless walk-in shower, floor-to-ceiling veined porcelain slab walls, rain shower heads, and Bluetooth ambient lighting. Major upgrades include a brand-new permitted roof with gutters, active money-saving Sunrun solar panels, energy-efficient dual-pane windows, and a modern glass-paneled garage door with custom epoxy flooring. Outdoors, enjoy your private oasis complete with a refurbished spa, dark charcoal perimeter fencing, and "new sod with drip irrigation". Community amenities feature a sparkling pool, park, and basketball courts with easy access to major freeways, dining, and shopping. Modern luxury at its finest!
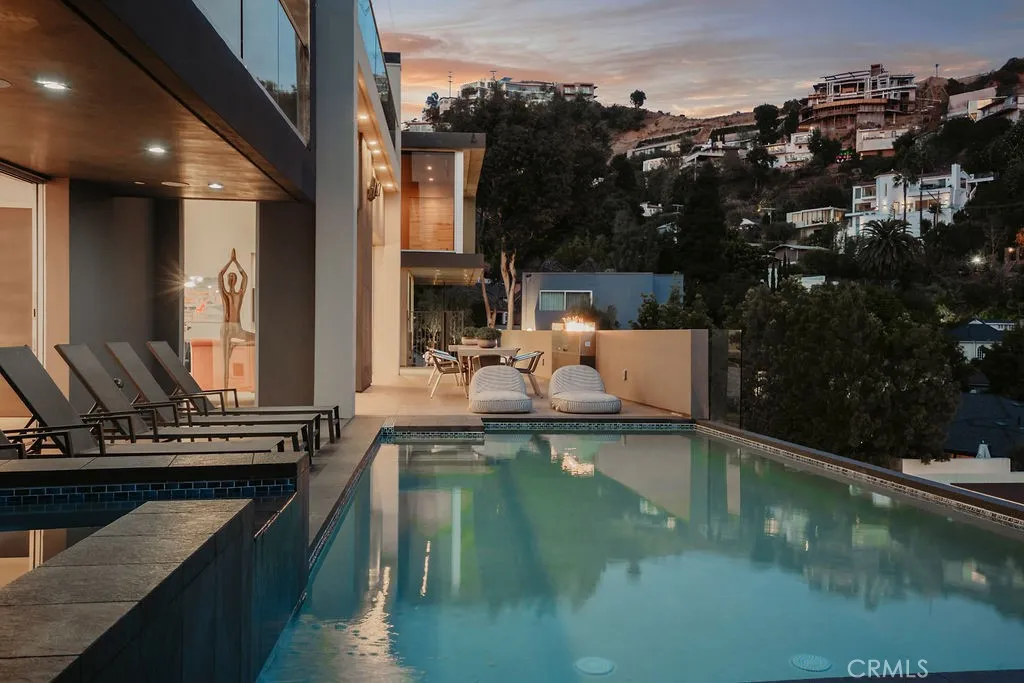
1489 Stebbins Terrace
Los Angeles, CA 90069
AREA SQFT
3,564
BEDROOMS
3
BATHROOMS
4
Welcome to 1489 Stebbins Terrace, a 3,564 sq. ft. architectural triumph nestled on a quiet cul-de-sac in the exclusive Lower Sunset Plaza enclave. Designed by the visionary Melanie Mar Design, this custom-built contemporary estate is a livable work of art, masterfully crafted to embrace its spectacular hillside perch while offering breathtaking, panoramic city views from every vantage point. Just moments from the vibrant Sunset Strip, yet tucked away in complete privacy, this home is a seamless blend of bold sophistication and effortless luxury. Inside, soaring ceilings and dramatic, yet refined interiors create an ambiance of grandeur, while Fleetwood pocket doors disappear, dissolving the boundaries between indoor and outdoor living. Walls of glass frame jaw dropping cityscape vistas, ensuring a constant connection to the world below. Designed for those who love to entertain, the outdoor spaces are nothing short of extraordinary, a sprawling dining deck with a mesmerizing fire feature, a saltwater infinity pool seemingly spilling into the skyline, and an expansive 700 sq. ft. covered view deck complete with a built-in bar and fire pit. Every detail is designed for effortless luxury, with state-of-the-art automation controlling the fireplace, pool, gated entry, and Sonos sound system at the touch of a button. This is more than just a home, its an escape. Come and experience your own private sanctuary above the city.
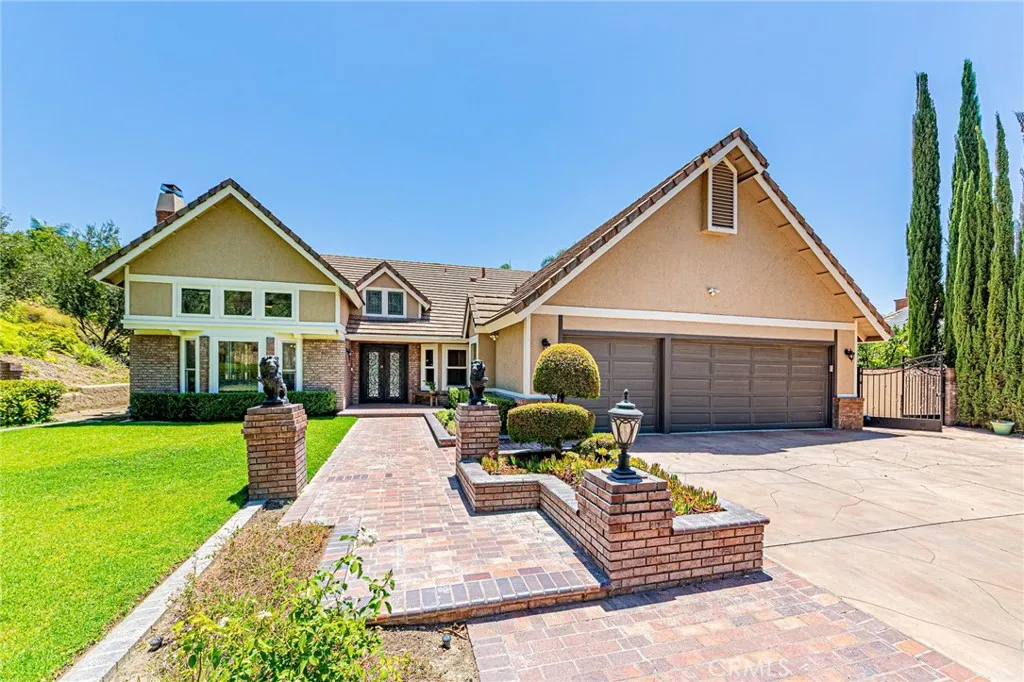
22260 Starlight Drive
Yorba Linda, CA 92887
AREA SQFT
3,635
BEDROOMS
5
BATHROOMS
4
AMAZING SINGLE-STORY CUSTOM ESTATE offering exceptional privacy and resort-style living in prestigious Hidden Hills Estates of Yorba Linda! Ideally situated on an approximately 24,000-square-foot cul-de-sac lot, this extraordinary property is surrounded by lush hillside landscaping, scenic walking paths, and highly acclaimed schools, including Yorba Linda High School and Travis Ranch K-8 School. Beyond the custom iron double entry doors, approximately 3,001 SqFt of beautifully designed single-story living features 4 bedrooms, 3 bathrooms, quality finishes, rich architectural details, designer lighting, and timeless sophistication. A hidden jewel upstairsa luxurious bedroom and bathroom totaling approximately 434 SqFt (non-permitted)along with a permitted 200 SqFt pool house, provides additional usable space, for approximately 3,635 SqFt of total usable space. The remodeled gourmet kitchen features custom European-style cabinetry, artisan tilework, premium Wolf appliances, built-in refrigeration, quartz countertops, garden windows, and an oversized island with sink and seating space. Soaring cathedral ceilings, abundant natural light, a dramatic fireplace, and disappearing four-panel sliding doors create seamless indoor-outdoor living. The luxurious primary suite offers backyard access and a remodeled spa-inspired bathroom with dual vanities, oversized walk-in shower, soaking tub, and custom-organized closets. The private resort-style backyard features a sparkling saltwater pool with custom waterslide, spa, mature landscaping, multiple entertaining areas, and a charming pool
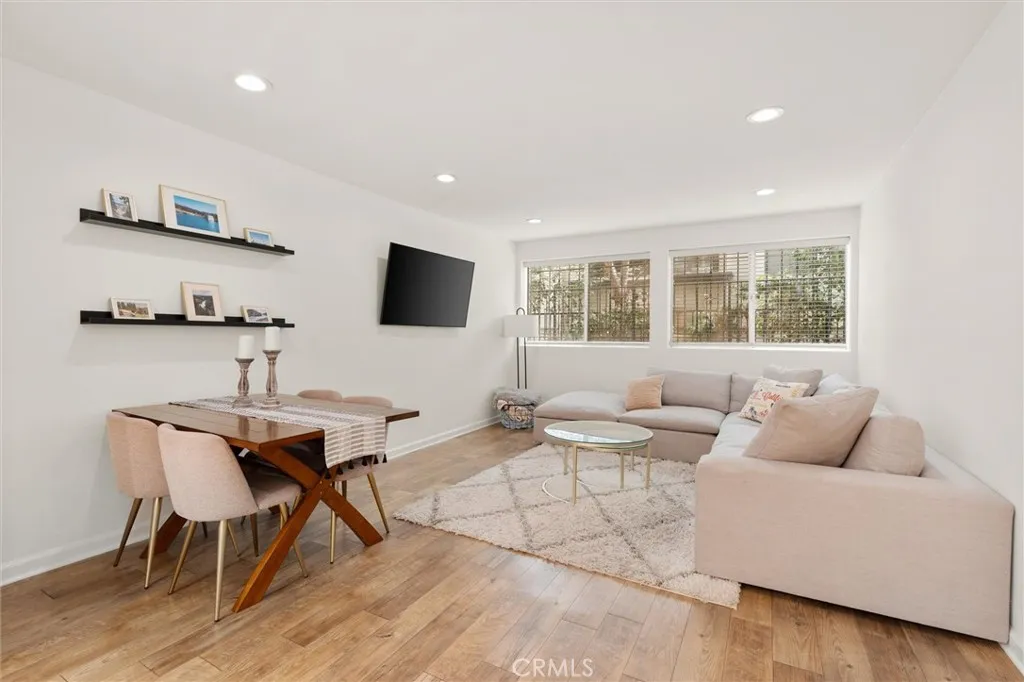
532 Rossmore Avenue
Los Angeles, CA 90004
AREA SQFT
728
BEDROOMS
1
BATHROOMS
1
Set among the tree-lined streets and classic architecture of Hancock Park, this turnkey condo is one of only a handful of residences in the building with in-unit laundry. The open and functional floor plan creates an easy flow between the living, dining, and kitchen areas, offering a comfortable setting for everyday living and entertaining. Interior features include central AC and heat, hardwood floors, recessed lighting, stainless steel appliances, white shaker cabinetry, quartz countertops, and a herringbone backsplash. Additional amenities include controlled access entry, elevator service, assigned indoor parking, a private storage locker, and a pet-friendly building with a pool and sauna. HOA dues include earthquake insurance. Just moments from Larchmont Village, enjoy convenient access to neighborhood cafs, boutiques, restaurants, and the weekly farmers market, along with The Grove, Paramount Studios, Melrose, Beverly Hills, and West Hollywood.
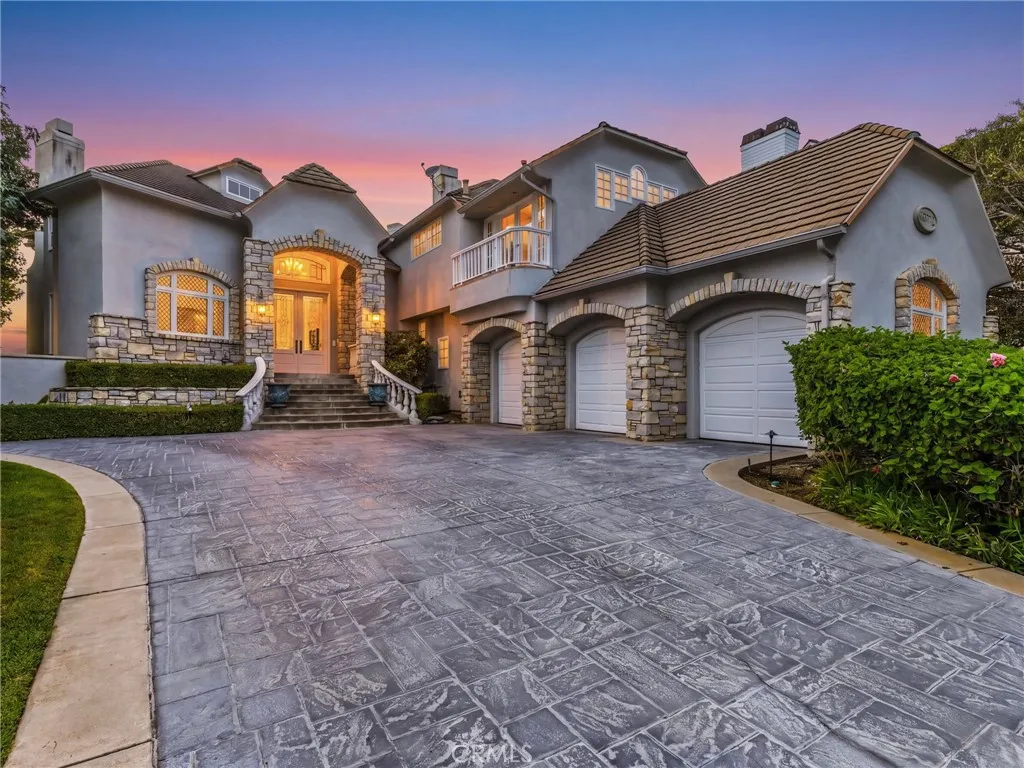
33771 Shamrock Lane
San Juan Capistrano, CA 92675
AREA SQFT
4,908
BEDROOMS
4
BATHROOMS
5
OCEAN VIEWS! French Country home with ocean views features 4 bedrooms and 5 baths located on a prime cul-de-sac lot in the gated community of Connemara by the Sea. The grand entry boasts marble flooring and sweeping stairway with chandelier. The elegant living room offers a marble fireplace with detailed mantle. French windows, crown and base moldings are only a few of the amenities found throughout the home. The executive office offers rich wood ceiling with built-in cabinetry. Gourmet kitchen features a large marble top center island with gas cook-top and white appliances, tile back splash and sunny breakfast nook which overlooks serene rear grounds. The family room hosts grand stone fireplace and built in shelves. Romantic master suite features large retreat area with fireside lounging and balcony with abundant ocean views. Sumptuous marble clad master bath with sunken jetted tub, dual vanities and make up desk. The property will be sold in its current "AS-IS" condition without any repair, termite, warranties or representations. Seller will not do any repairs or credit for repairs of any kind including termite. All information are deemed reliable but not guaranteed, buyer and buyers agent to verify all information. Please conduct your own due diligence to ensure the accuracy of this information. Listing broker/agent doesn't guarantee accuracy of square footage, lot size, permit info, zoning, usage, descriptions herein or other info regarding the conditions/features of property provided by the seller or obtained from Public Records/other sources. Buyer advised to verify t
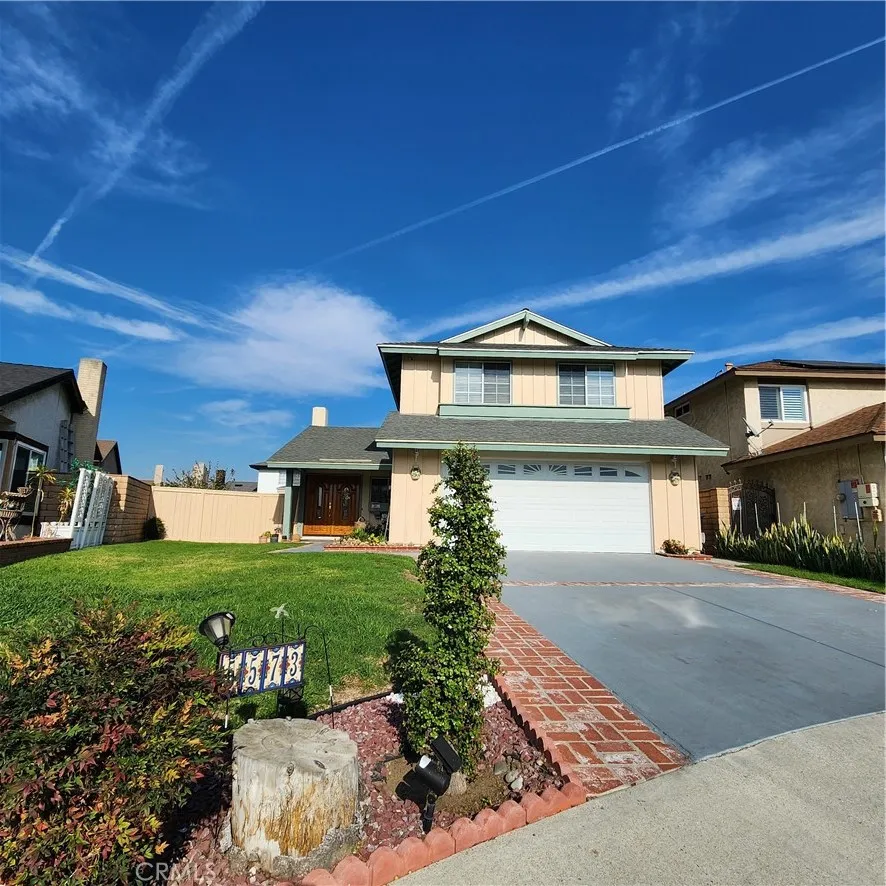
5573 Pueblo Court
Commerce, CA 90040
AREA SQFT
1,528
BEDROOMS
3
BATHROOMS
3
Welcome to this charming and well-maintained home nestled in the desirable Village neighborhood of the City of Commerce. Located on a peaceful cul-de-sac, this inviting home offers a comfortable setting with a spacious front and backyard, perfect for relaxing or entertaining. Enjoy cozy evenings by the fireplace and the convenience of being just a short 10-minute walk from the community pool, park, recreation center, and library. A wonderful opportunity to own a home in a quiet neighborhood while staying close to everything the City of Commerce has to offer!
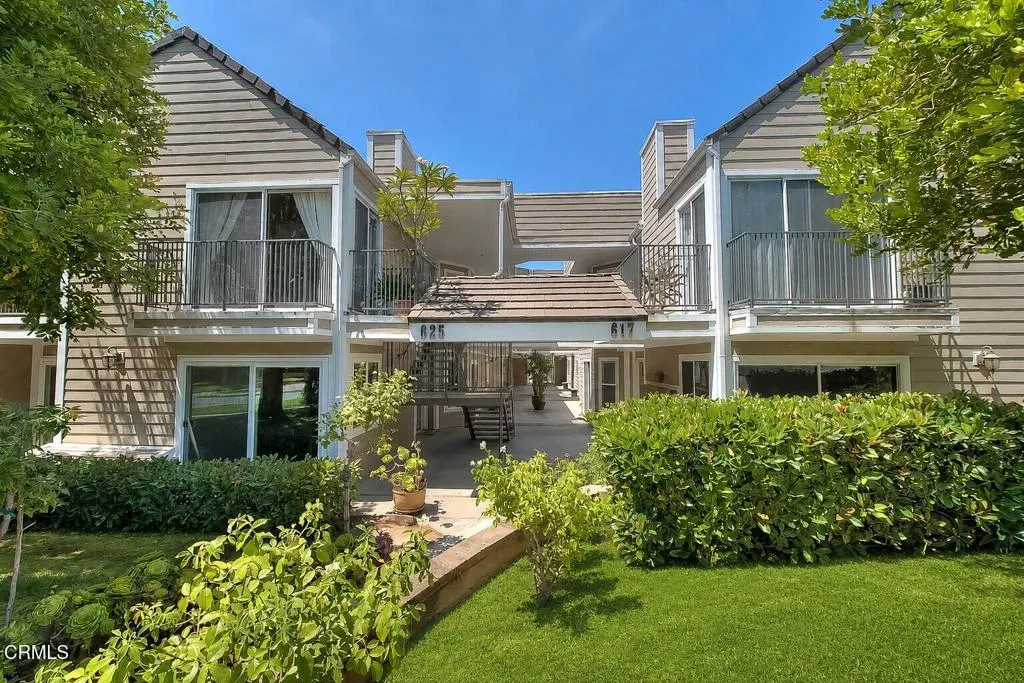
625 Orange Grove Avenue
South Pasadena, CA 91030
AREA SQFT
1,038
BEDROOMS
2
BATHROOMS
2
Welcome to this beautifully updated top-floor condo, ideally situated on the south side of a well-maintained South Pasadena community. With a spacious layout, thoughtful updates, and easy access to neighborhood favorites, this inviting home offers the comfort and convenience today's buyers are looking for.Step inside to a bright and airy living room featuring soaring cathedral ceilings, a marble fireplace, and oversized glass doors that open to a private balcony--an ideal spot for morning coffee, relaxing at the end of the day, or dining al fresco.The remodeled kitchen is both stylish and functional, with quartz countertops, soft-close cabinetry and drawers, stainless steel appliances, a convenient carousel tray, pull-out spice rack, and breakfast bar that opens directly to the dining area--perfect for everyday meals and casual entertaining.The spacious primary suite offers a peaceful retreat with a large window, two closets, and an updated en-suite bath featuring a shower-over-tub, quartz-topped vanity with soft-close drawers, oversized mirror, and updated lighting.A generously sized second bedroom with a large window provides flexible space for family, guests, or a home office. The updated hallway bath includes a shower-over-tub, modern vanity, large mirror, contemporary lighting, and laminate wood flooring. An in-unit laundry closet with washer and dryer adds everyday convenience.Additional highlights include rich wood flooring, updated window treatments, and a comfortable, move-in-ready feel throughout.Set within a clean, well-maintained community and conveniently locat

6612 Figueroa Street
Los Angeles, CA 90042
AREA SQFT
885
BEDROOMS
2
BATHROOMS
1
Welcome to your new home at 6612 N Figueroa Street, Los Angeles! This beautifully updated 2-bedroom, 1-bathroom apartment offers modern comforts with a touch of charm. You'll enjoy stunning views, including the spectacular Dodger Stadium fireworks right from your window. Step inside to find brand-new flooring and freshly painted walls that create a bright and welcoming atmosphere. The remodeled kitchen boasts sleek new counters, a new stove, washer dryer and refrigeratorperfect for all your culinary adventures. The bathroom has been fully renovated, offering a fresh, modern feel. With the added convenience of one dedicated parking spot, this apartment is perfect for those seeking style, comfort, and convenience in the heart of Highland Park. Dont miss your chance to live in one of LAs most desirable neighborhoods!
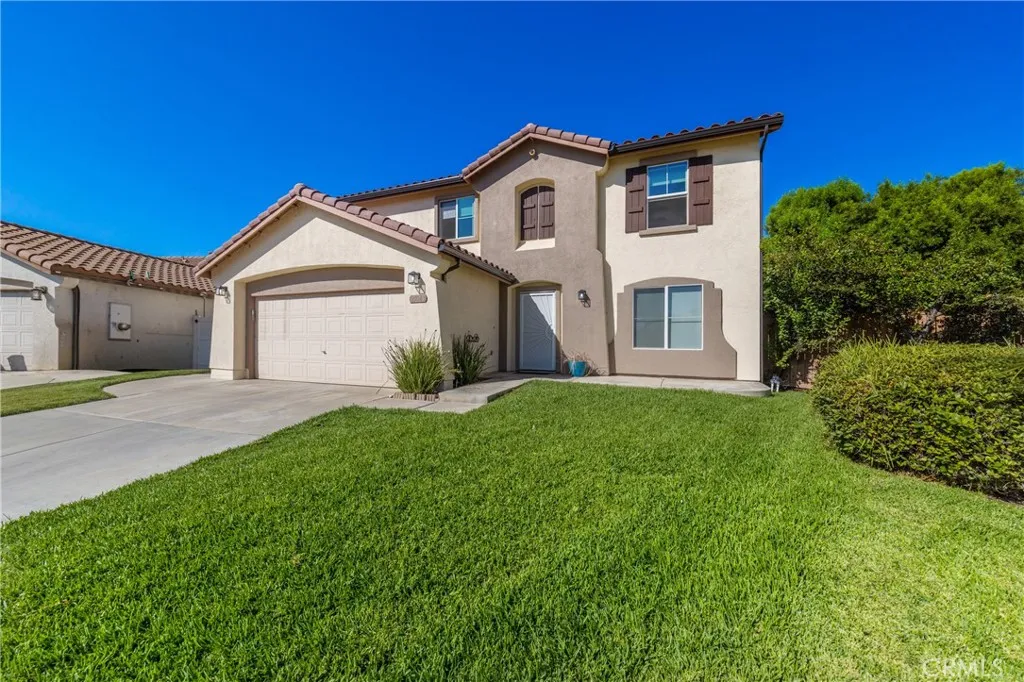
25043 Babbling Brook
Menifee, CA 92584
AREA SQFT
2,459
BEDROOMS
4
BATHROOMS
3
***Solar Included*** 4 bedrooms and 2.5 baths. Large formal family and dinning room combo, separate oversize family room with cozy fireplace and media niche. Ample cabinet and counter space, granite counter tops. Master has vaulted ceilings, large walk-in closet, separate tub and shower. Oversize laundry room is located on the 2nd floor. Backyard has patio cover, large concrete patio, sparkling pool and spa. Located in cul-de-sac. Traveling Nurses, Corporate rental are welcome.
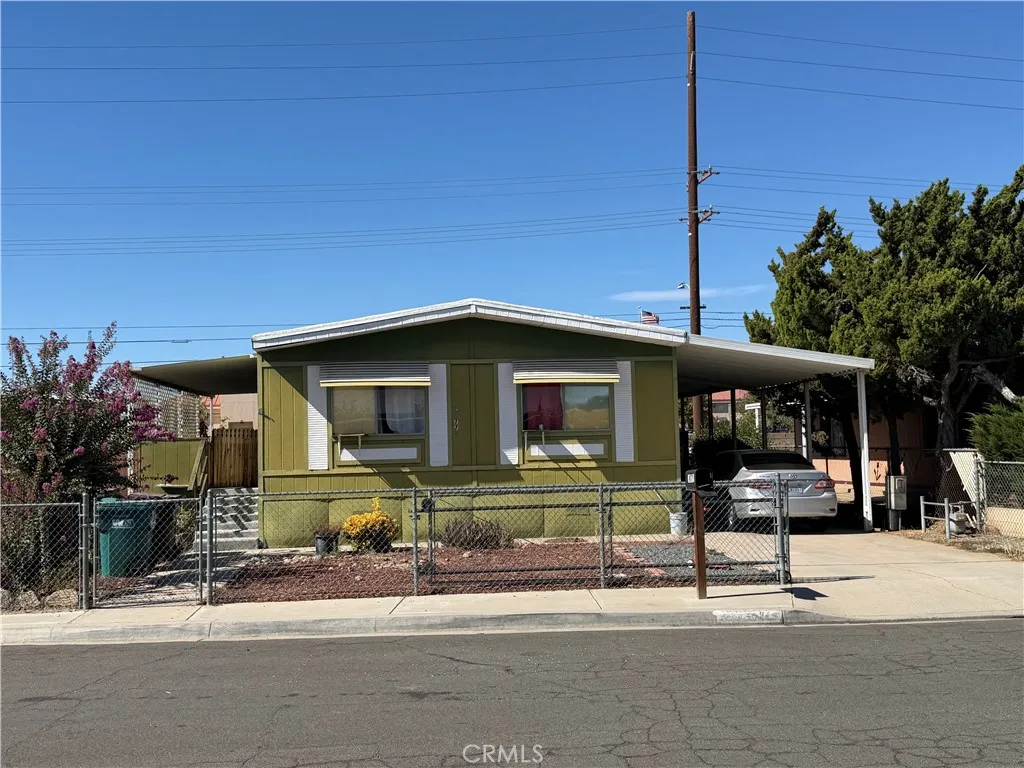
24770 Shoreham
Moreno Valley, CA 92553
AREA SQFT
1,536
BEDROOMS
31
BATHROOMS
2
?? Beautiful Manufactured Home for Rent Comfortable & Affordable Living NOW AVAILABLE FOR RENT! ? Come see this inviting manufactured home offering comfortable living, a spacious layout, and a great place to call home. This property features a functional floor plan with comfortable living spaces, a well-equipped kitchen, spacious bedrooms, and convenient parking. Perfect for those looking for a clean, comfortable, and affordable rental in a convenient location. ? Property Features Spacious and functional floor plan Comfortable bedrooms Inviting living room Functional kitchen Plenty of storage Private outdoor space Convenient parking Clean and well-maintained Convenient location near shopping, restaurants, schools, and major transportation Ready for immediate move-in! Don't miss this opportunity to rent a comfortable home at a great value.
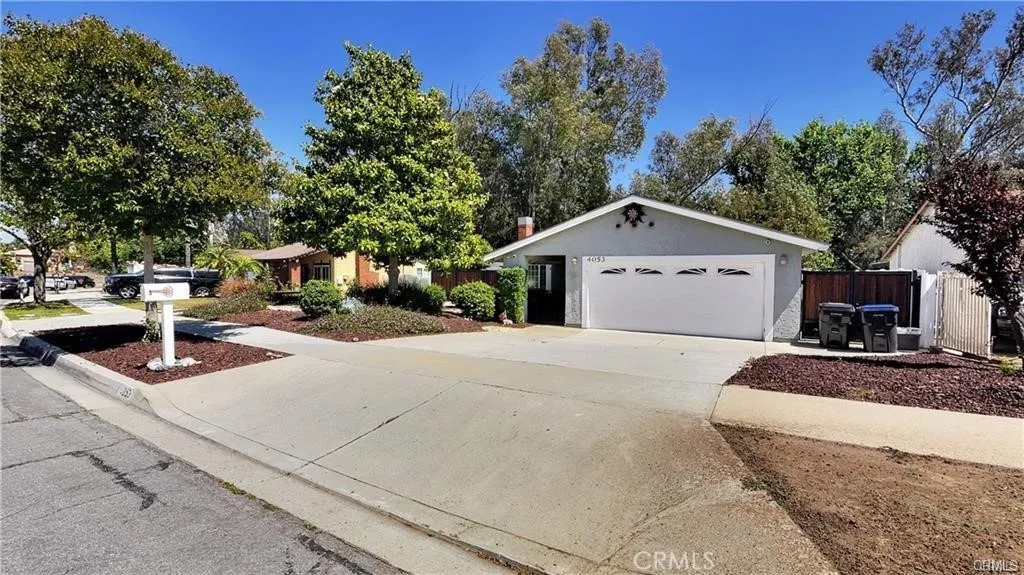
4053 Bayberry
Chino Hills, CA 91709
AREA SQFT
1,746
BEDROOMS
3
BATHROOMS
2
Massive lot at ~13,500 sqft (.31 acres) for this charming single family home located in one of the more established neighborhoods in Chino Hills. This well maintained single-story home features approximately 1,790 sqft of comfortable living space with permitted Sunroom with AC. The home is equipped with WIRED Security System and Whole House fan and central heating and air conditioning. Your exceptional backyard has a small creek that runs through it with plenty of trees and privacy - and the home has plenty of space for parking your RV, boat, trailer. In addition, this property is centrally located to the freeways, with quick access to the 71 and 60 Freeway - making it convenient to commute to Orange County and the Inland Empire. Dont forget about the Chino Hills State Park which is great for nature lovers with all the hiking trails and outdoor space to enjoy. If youre looking for a single-story home with NO HOA with a large lot, full of real potential to expand and customize as you like - 4053 Bayberry Dr is the perfect home for you.
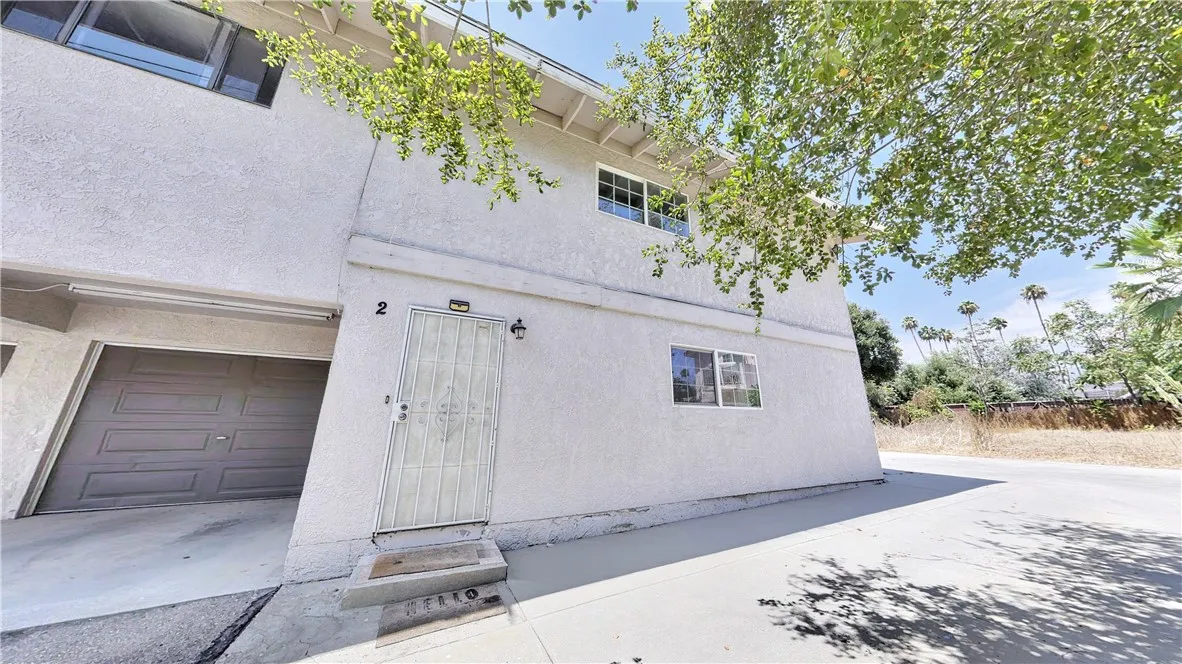
547 Pepper
Pasadena, CA 91103
AREA SQFT
4,291
BEDROOMS
1
BATHROOMS
1
Centrally located in Pasadena, this property is within walking distance of the Rose Bowl and Brookside Golf Course, and just minutes from popular Old Town Pasadena. Downstairs bedroom and bathroom. It sits on a quiet, tree-lined street with friendly neighbors. Contact us to schedule a viewing.
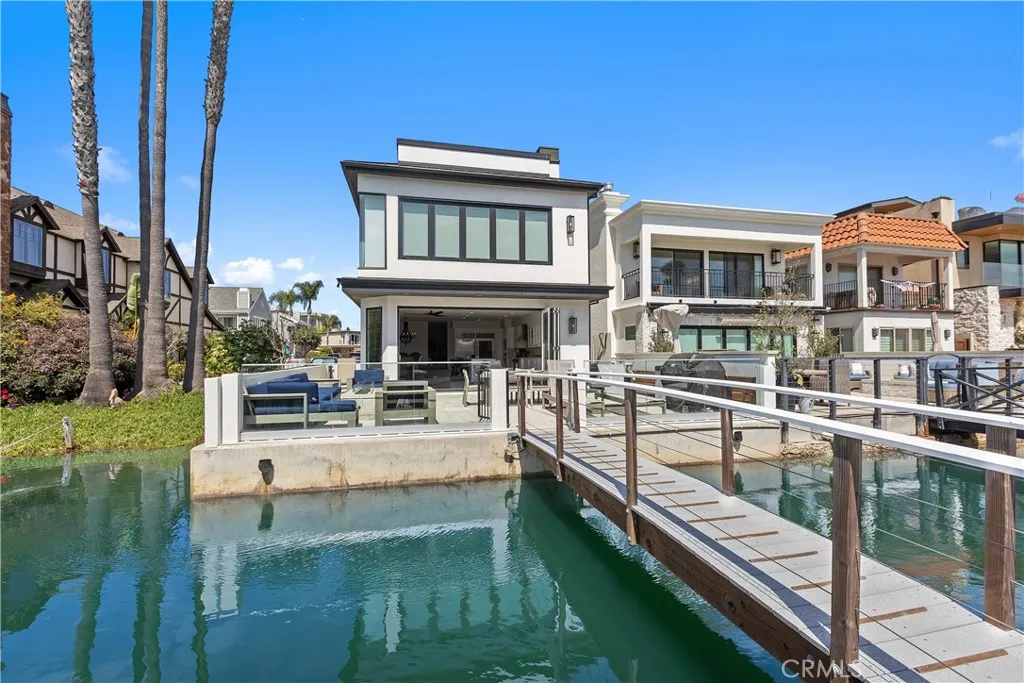
3915 Marcus Avenue
Newport Beach, CA 92663
AREA SQFT
2,868
BEDROOMS
3
BATHROOMS
3
A rare opportunity to lease a bayfront home with a private dock on Newport Harbor. Available furnished or unfurnished and offered for varying lease durations, this beautifully remodeled 3-bedroom, 3-bath residence on charming Newport Island offers approximately 2,868 square feet of coastal living, combining an exceptional waterfront setting with privacy, space, and effortless access to the harbor. The heart of the home opens directly to the channel, seamlessly connecting indoor living with the water. The remodeled chefs kitchen features custom cabinetry, quartz-style countertops, 72 inches of Sub-Zero refrigeration, a Wolf six-burner range with griddle, dual Wolf ovens, and a Fisher & Paykel double-drawer dishwasher. Luxury wood flooring runs throughout, with dual-zone air conditioning for year-round comfort. Outdoor living takes center stage with an expansive waterfront entertaining space. Gather around the BBQ and fire pit, dine alfresco along the water, or step directly onto your private dock. With space for a Duffy, an additional small vessel, paddleboards, kayaks, and other water toys, the harbor is quite literally your backyard. The thoughtfully designed floor plan includes a main-level bedroom and full bath, ideal for family or guests. Upstairs, a second living room and secondary kitchen with sink, undercounter refrigerator, and Fisher & Paykel dishwasher create a private retreat. Two spacious primary suites each feature a fireplace and resort-style en-suite bathroom, offering exceptional privacy and comfort. A rooftop entertaining deck with spa provides another invi
15428 Painter
Chino Hills, CA 91709
AREA SQFT
1,000
BEDROOMS
2
BATHROOMS
2
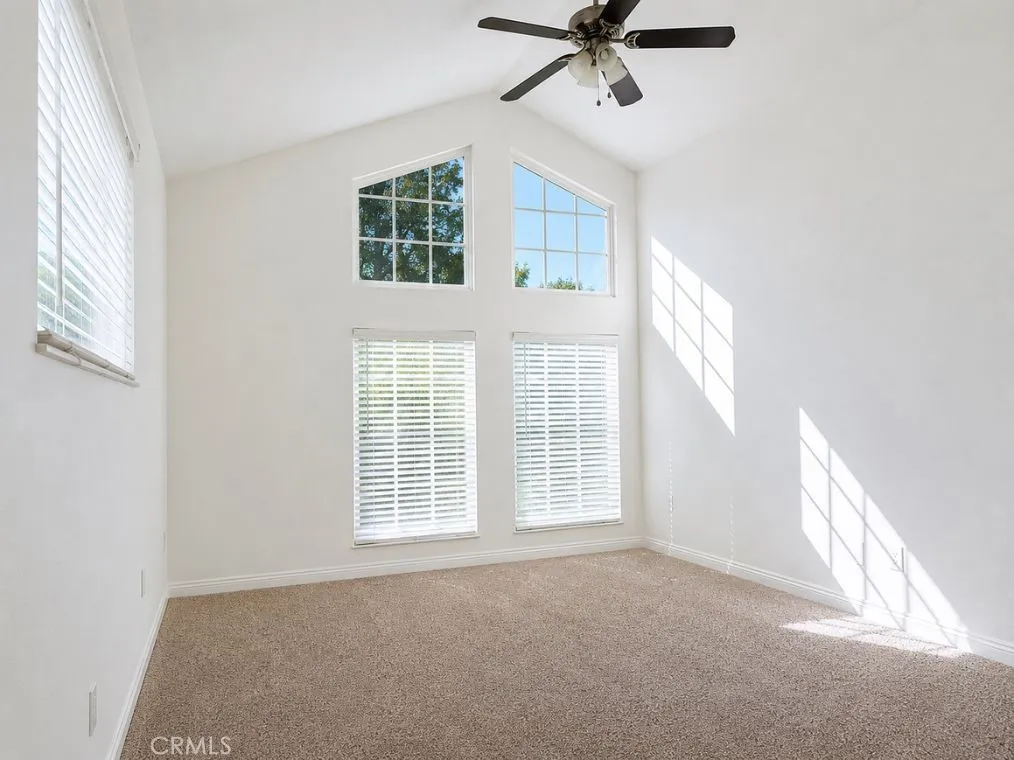
$2,600/month water, trash and gas included. Tenant pays electricity. Welcome to this thoughtfully designed upstairs single-level bright and private residence, built in 2016 and beautifully renovated in 2023. The functional floor plan features a vaulted living room, updated kitchen, two bedrooms with pleasant views, and two full bathrooms, creating a quiet and comfortable home for everyday living. The residence also offers the privacy and convenience of a private entrance, dedicated parking, central heating and air conditioning, in-unit washer and dryer, and its own separate electric meter. Enjoy a peaceful Chino Hills setting while staying just minutes from shopping, dining and everyday conveniences at The Shoppes at Chino Hills, Chino Hills Marketplace and The Commons at Chino Hills, with convenient access to the 71 Freeway. The home is also conveniently located near Cal Poly Pomona, Mt. San Antonio College, Western University of Health Sciences. Assigned schools include Oak Ridge Elementary School, Robert O. Townsend Junior High School and Chino Hills High School. Garage access is not included with this lease. Tenants may park up to two vehicles on the right-hand side of the driveway, tandem parking. Street parking is also available in front of the property. Come home to natural light, peaceful views, modern comfort and the privacy of a place to call your own. Address: 15428A Painter Dr, Chino Hills

