

Search
Search
Search
Search For Your Next Property
Form submitted successfully!
You are missing required fields.
Dynamic Error Description
There was an error processing this form.
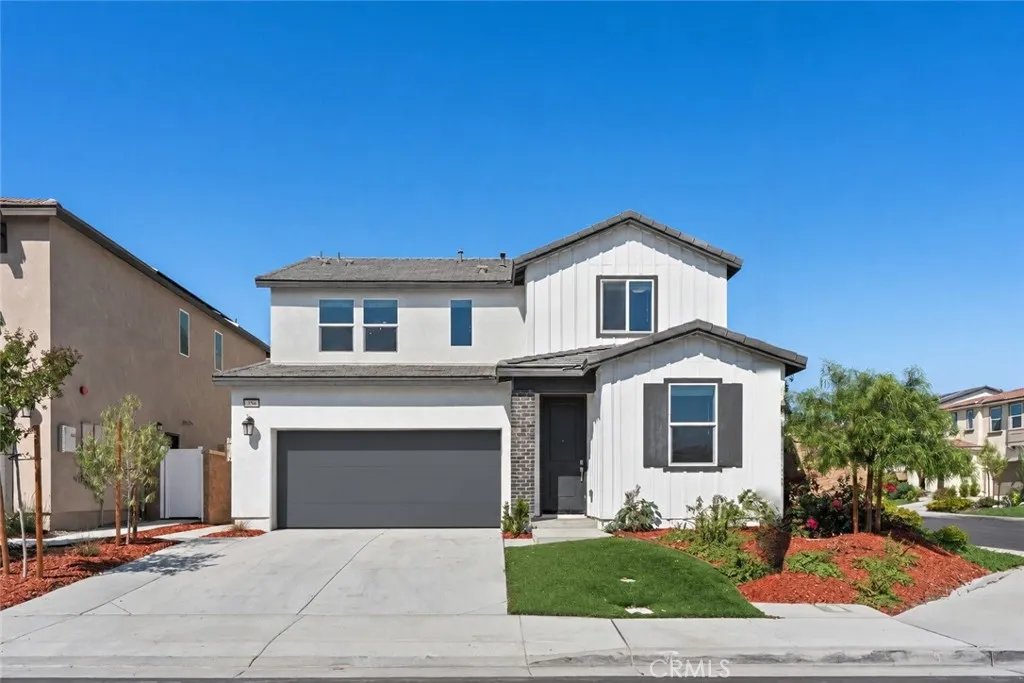
588 Calderwood Lane
Rialto, CA 92377
AREA SQFT
2,253
BEDROOMS
4
BATHROOMS
3
Welcome to 588 Calderwood Lane, a stunning 2024-built smart home perfectly situated on a premium corner lot within Rialto's highly coveted River Ranch masterplanned community. Spanning 2,253 square feet of modern, open-concept living space, this versatile 4-bedroom, 3-bathroom home features a bright main floor with a spacious great room, dining area, chef-inspired kitchen, dedicated home office, and a sought-after downstairs bedroom and full bath ideal for guests. Upstairs, a versatile loft anchors a luxurious primary suite with a walk-in closet, two additional large bedrooms, a second full bath, and a convenient individual laundry room. Living in River Ranch offers resort-style HOA amenitiesincluding a pool, spa, playground, and dog parkwith unbeatable commuter convenience just minutes from the 210 freeway and the vibrant Renaissance Marketplace.
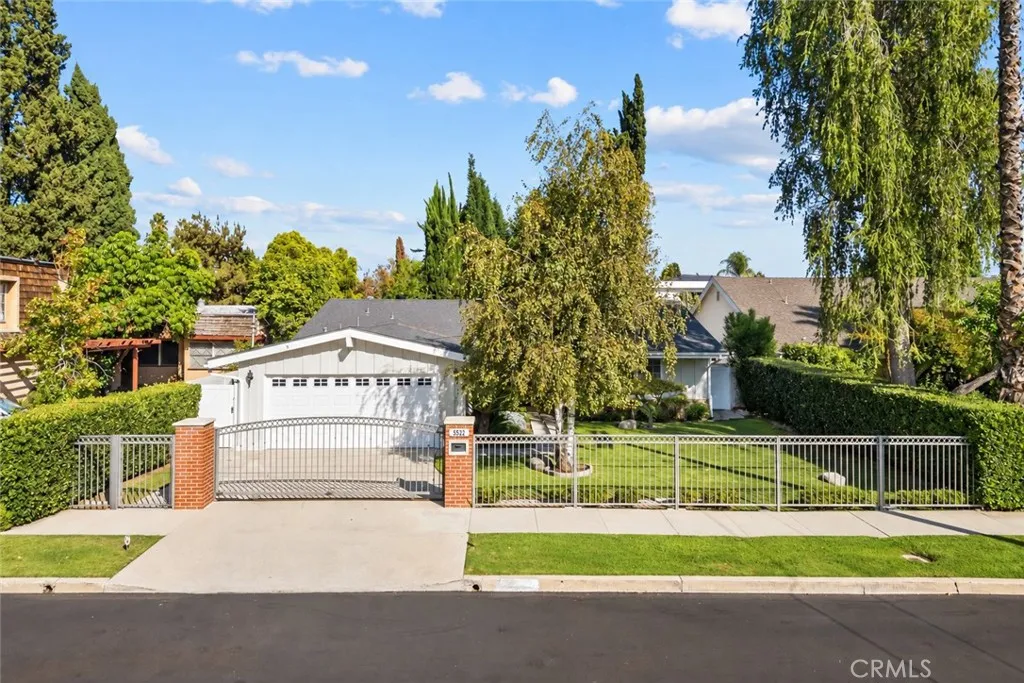
5522 Murietta Avenue
Sherman Oaks, CA 91401
AREA SQFT
2,384
BEDROOMS
4
BATHROOMS
3
Welcome to 5522 Murietta Avenue, a spacious single-level home in Chandler Estates, set on an expansive 8,100+ square-foot lot with a versatile floor plan and a light-filled sunroom opening to the backyard. Behind an automatic gated entrance, a large front yard and a Japanese maple create a welcoming sense of privacy and midcentury character. Inside, the home offers nearly 2,400 square feet of living space with four bedrooms including a primary suite, three bathrooms, and a separate family room. Original hardwood floors and clean midcentury lines carry throughout the thoughtfully designed single-story floor plan. The enclosed sunroom adds flexible bonus space and a seamless connection to the outdoors. Outdoors, mature landscaping, a prolific lemon tree, and a vegetable garden create a peaceful setting with plenty of room to relax, entertain, or reimagine. An attached two-car garage adds everyday convenience. Lovingly maintained over the years, with heating, air conditioning, and major systems well cared for, the home retains much of its original character and offers an excellent opportunity to move in, thoughtfully update, or create something entirely your own. Located within the Chandler Elementary school area, 5522 Murietta Avenue combines a substantial lot, room to grow, and an established Sherman Oaks location.
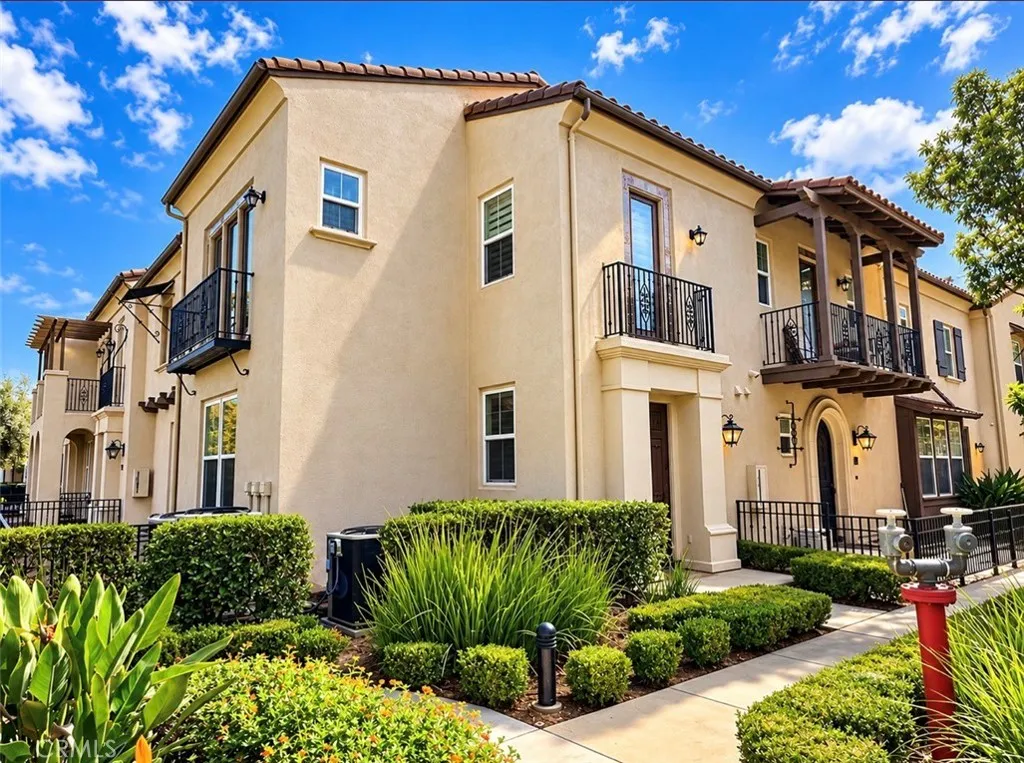
883 Terrace
Diamond Bar, CA 91765
AREA SQFT
2,430
BEDROOMS
4
BATHROOMS
5
Spacious corner residence in a gated Diamond Bar community. Offering approximately 2,430 square feet across three levels, this home features four bedrooms, each with its own bathroom, plus a half bath on the main level. Enter on the main level, where wood flooring runs through the living spaces and two bedroom suites. A study area opens to a balcony, offering a comfortable place to work or unwind. Upstairs, wood flooring continues into the primary suite, which enjoys a sweeping 180-degree city view. The suite also features an exceptionally large walk-in closet and a bathroom with two separate sinks, a tub, and a separate shower. The stairs have decorative carpeting for added traction. On the lower level, the fourth bedroom is the homes only carpeted room and has its own bathroom. This level also includes the laundry room and an attached, oversized two-car garage. Community amenities include a clubhouse, pool, spa, courtyard, BBQ grills, and a patio with tables and seating. No Mello-Roos.
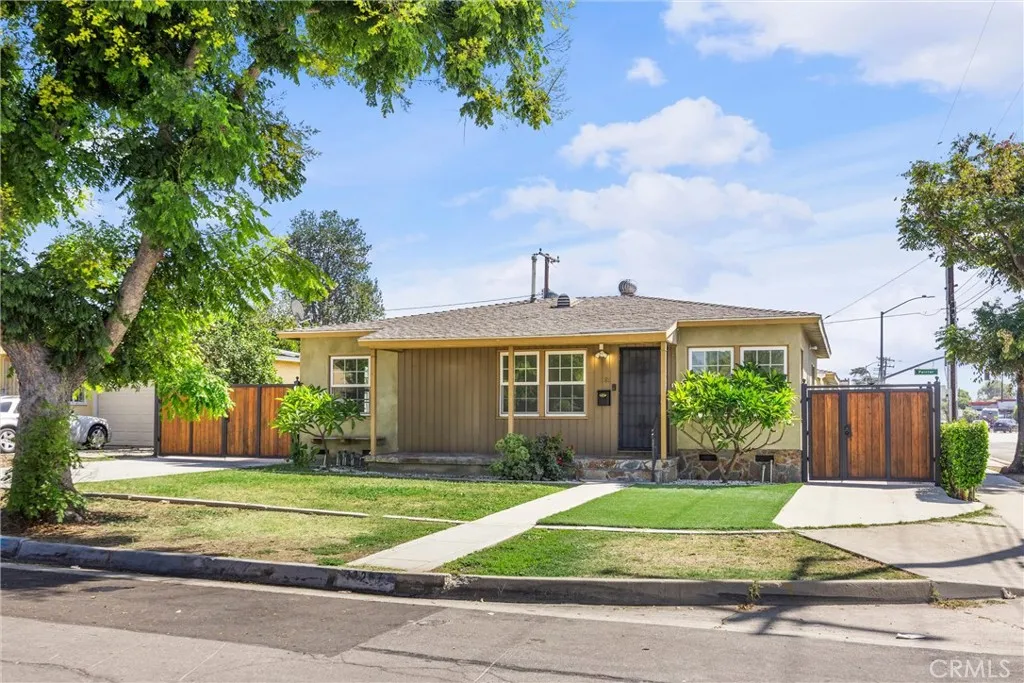
13287 Helmer Drive
Whittier, CA 90602
AREA SQFT
1,900
BEDROOMS
5
BATHROOMS
3
An exceptional opportunity in a desirable Whittier neighborhood - a single family residence with a detached ADU! This beautifully updated 3-bedroom, 1-bath residence (1,052 sq ft, built 1950) sits on a generous 7,660 sq ft corner lot and features an updated kitchen and bath, central A/C, and solar panels powering both units for substantial energy savings. A remote-control gate offers privacy and leads to a 2-car garage. Across the lot sits the true standout: a permitted, separately addressed detached ADU 848 sq ft with 2 bedrooms, 2 full bathrooms, its own kitchen, in-unit washer/dryer, central A/C, and waterproof laminate flooring. Best of all, the ADU is already leased for $3,450/month, delivering immediate turn-key cash flow to offset your mortgage from day one. Perfectly situated near Whittwood Town Center, schools, parks, and freeway accessideal for savvy investors or buyers seeking multigenerational flexibility with built-in income.
43853 Barletta Street
Temecula, CA 92592
AREA SQFT
3,356
BEDROOMS
6
BATHROOMS
3
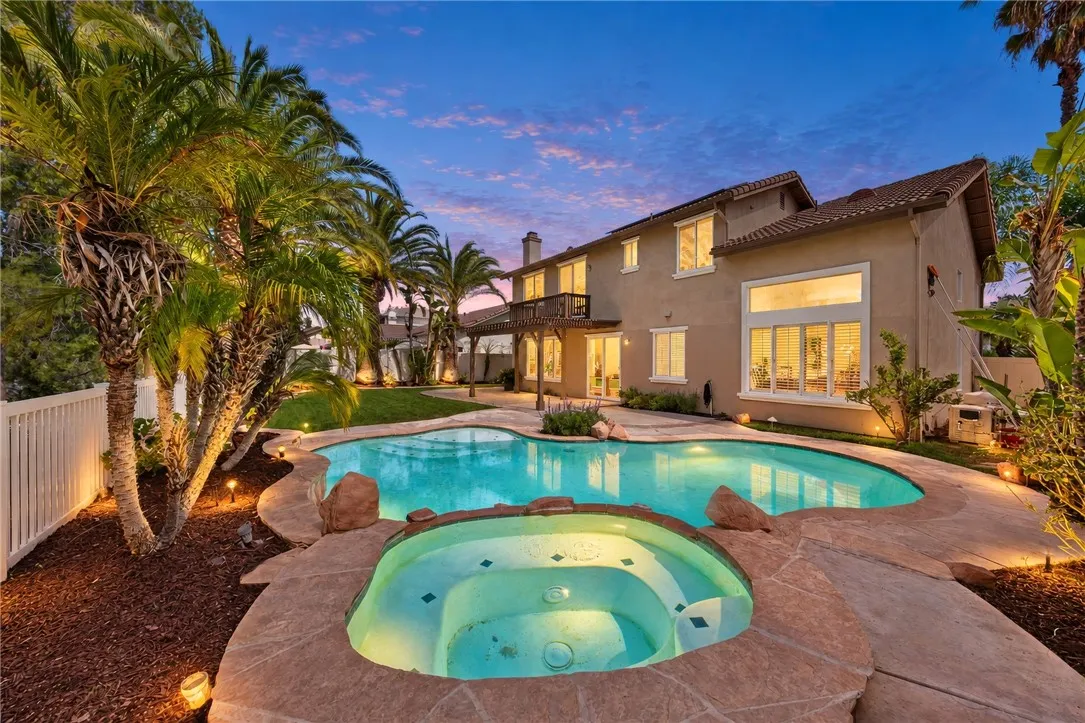
First time ever offered for sale, this exceptional residence is nestled within the highly sought-after Vista Montana Collection of the Paseo Del Sol community in South Temecula, where resort-style amenities, low taxes, and a low HOA create one of the area's most desirable lifestyles. Ideally located in the heart of Temecula, you're just minutes from award-winning Temecula schools, shopping and dining, Temecula Wine Country, and convenient freeway access. From the moment you arrive, the home's curb appeal and meticulous landscaping set the tone for what awaits inside. Step through the grand entry where soaring ceilings, abundant natural light, and a stunning custom wrought-iron staircase create an unforgettable first impression. Thoughtfully designed with both functionality and elegance in mind, this spacious floor plan offers six bedrooms and three full bathrooms, including a highly desirable main-level bedroom and full bath - perfect for guests, multigenerational living, or a private home office. The beautifully upgraded kitchen anchors the main living space with quartz countertops, white cabinetry, a custom backsplash, premium Bosch stainless steel appliances, reverse osmosis drinking water, and a generous walk-in pantry. Every detail reflects true pride of ownership. Plantation and wood shutters, ceiling fans in every room, upgraded finishes throughout, exterior landscape lighting, a whole-house soft water system, and fully owned solar all contribute to the home's exceptional quality and efficiency. The layout has been carefully designed to maximize privacy, with the pri
9581 Landfall
Huntington Beach, CA 92646
AREA SQFT
2,672
BEDROOMS
3
BATHROOMS
2
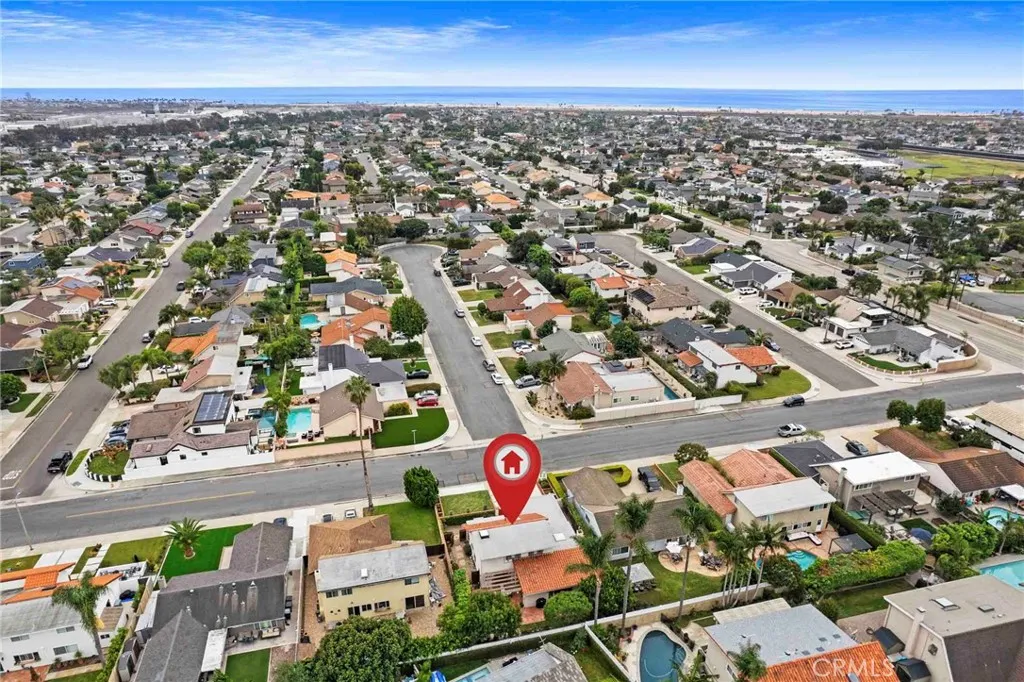
Welcome to 9581 Landfall Drive, ideally positioned on a quiet inner-tract street in one of South Huntington Beachs most desirable neighborhoods, South of Hamilton. Most of your living space is on the first floor with opportunity to create a 4th bedroom or office on the first floor. There are no overhead power lines and this home sits on a peaceful interior location, it has been lovingly cared-for with the privacy and coastal lifestyle that make this pocket of Huntington Beach so special. Only a short bike ride to the Surf City Beaches, Newport Beach, restaurants and Downtown Main Street and Pier. Owned and meticulously maintained since the home was built, the property has been thoughtfully upgraded throughout the years while retaining the warmth and character of a home that has truly been cared for. The expanded floor plan provides generous first floor living space with plenty of room to gather, entertain and relax. Two bedrooms are conveniently located downstairs, creating flexibility for guests, family, a home office or multigenerational living. The only room upstairs is an oversized primary suite offering a true retreat with impressive space rarely found in homes of this era. Throughout the home, years of thoughtful improvements and pride of ownership are evident with upgraded counter tops, cabinets, stone fireplace, builtins, etc. Outside, fresh landscaping enhances the curb appeal, while the private backyard creates a relaxing escape of its own. A newly landscaped sitting area provides the perfect place for morning coffee, evening conversation or simply enjoying the co
134 Magnolia Avenue
Anaheim, CA 92804
AREA SQFT
1,178
BEDROOMS
3
BATHROOMS
2
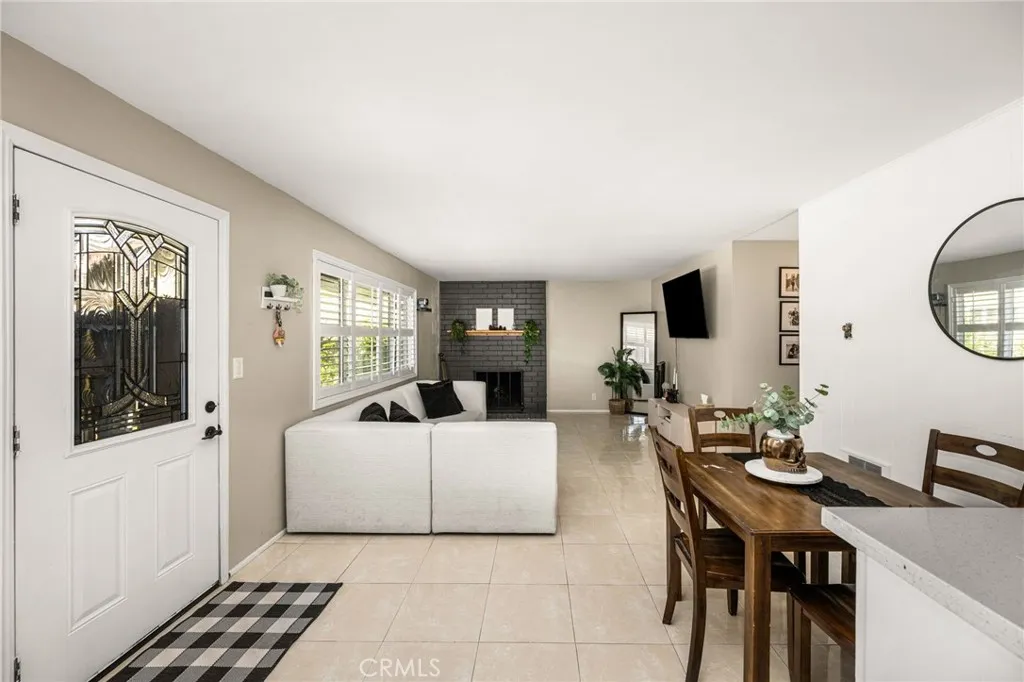
Don't miss seeing this beautifully updated single story condo with 1178 sq/ft of living space offers 3 spacious bedrooms and 2 generous bathrooms. This light and bright open floorplan is very welcoming from the minute you walk in, with plantation shutters and tile flooring in the living area. The kitchen has updated cabinets and appliances with a nice open flow into the dining and living room. The cozy fireplace in the living room and dual paned windows make a wonderful area for family and friends to gather. A large primary bedroom with a beautifully updated ensuite bath, dual sinks, and shower. The 2 secondary bedrooms are generously sized. The main bath has been tastefully updated with large walk-in shower and inside laundry, stackable washer and dryer, for your convenience. The patio has enough space to allow a BBQ or workout area. This quiet gated community offers a clubhouse, pool, and spa for your enjoyment, and a great way to meet your neighbors. Centrally located in the city of Anaheim, close to major freeways, Disneyland, Angel Stadium, Honda Center, restaurants, and local entertainment. With low HOA's that cover water and trash, this is a great place to live!
6126 Avenue L12
Lancaster, CA 93536
AREA SQFT
1,739
BEDROOMS
3
BATHROOMS
2
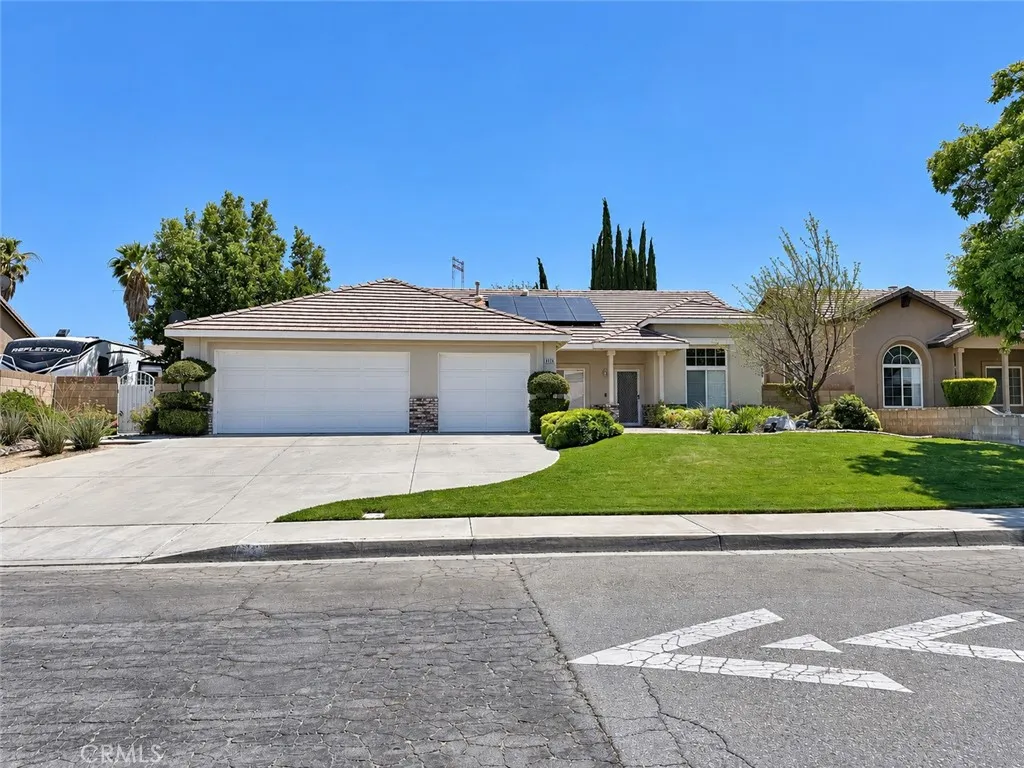
Welcome to 6126 W Ave L12, Lancaster, a charming 3-bedroom, 2-bathroom single-family residence offering 1,739 square feet of living space. Built in 1998 and being offered for sale for the very first time, this well-cared-for home offers comfortable living spaces, a spacious 3-car garage, and a beautiful backyard. Inside, the home features attractive wood flooring throughout the living areas, along with updated ceiling fans that add both comfort and character. The inviting layout provides plenty of space for everyday living and entertaining. Step outside to a peaceful backyard filled with beautiful trees and greenery. A charming pond adds a unique touch to the outdoor space, while the backyard porch provides a welcoming area to relax, enjoy the surroundings, or entertain guests. With its 3-car garage, spacious backyard, mature landscaping, and comfortable interior, this home offers a special opportunity to own a property that has been cherished by the same family and is now being offered to the market for the first time.
9716 Washington
Pico Rivera, CA 90660
AREA SQFT
1,355
BEDROOMS
3
BATHROOMS
2
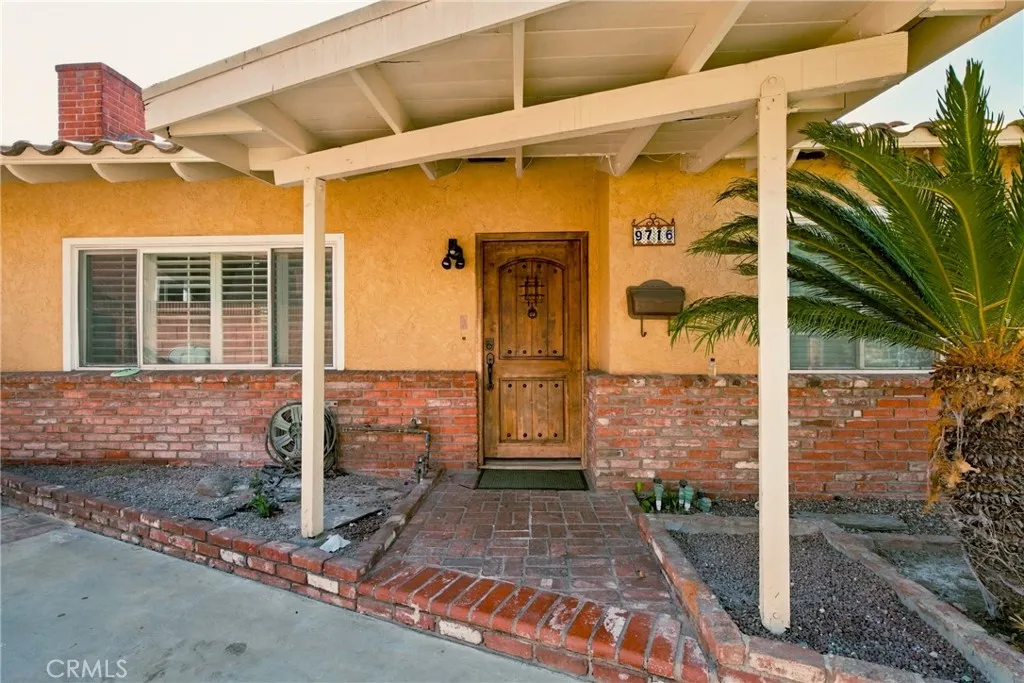
Welcome to this beautifully updated 3-bedroom, 2-bathroom home in Pico Rivera, California, offering 1,355 square feet of comfortable living space. Situated on a 5,388-square-foot lot, this property combines classic charm with modern upgrades throughout. The spacious living area features new hardwood flooring, recessed lighting, and an inviting fireplace that creates a warm and welcoming atmosphere. The upgraded kitchen showcases stylish cabinetry, stone countertops, stainless steel appliances, and a large peninsula with bar seating. An open-concept layout connects the kitchen and living areas, making the space ideal for everyday living and entertaining. Both bathrooms have been tastefully renovated with contemporary finishes and modern fixtures. The homes three bedrooms provide plenty of flexibility for family, guests, or a home office. A spacious driveway and two-car garage provide convenient parking and additional storage. The covered front entry, mature landscaping, and traditional exterior give the property plenty of character and curb appeal. Conveniently located in Pico Rivera, this move-in-ready home offers an excellent combination of space, style, functionality, and modern upgrades.
841 Arcadia Avenue
Vista, CA 92084
AREA SQFT
827
BEDROOMS
2
BATHROOMS
1
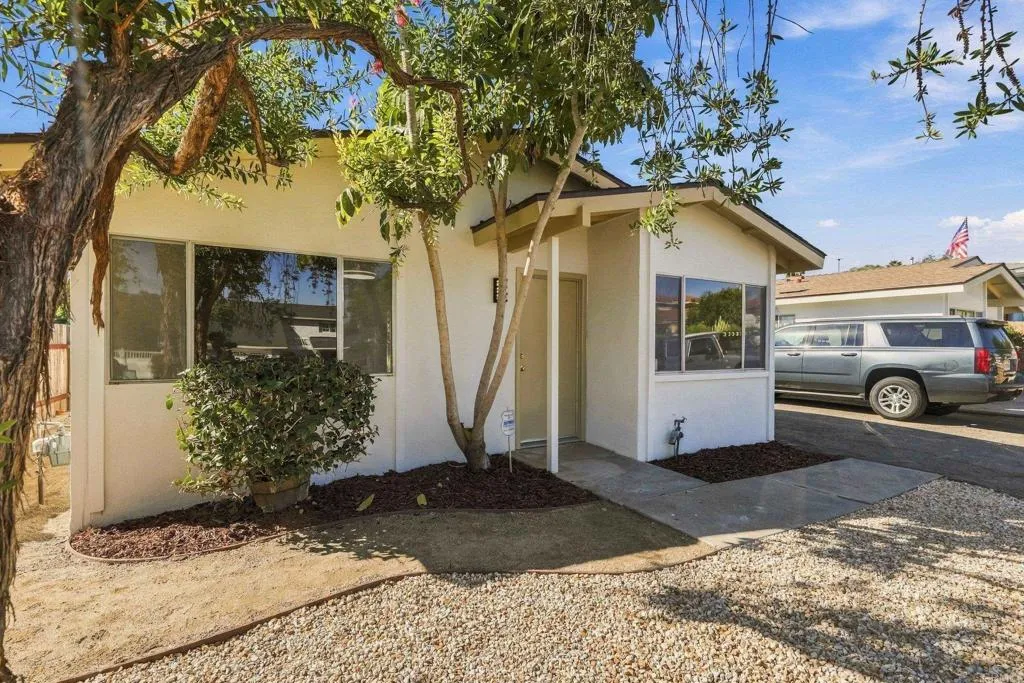
This two-bedroom, one-bath attached home sits on a lot with no HOA and no Mello-Roos. That means no monthly association dues and no special tax added to the property tax bill. The home falls within the Mission Vista High School District. The owner inherited the home from her brother and updated it before listing. Every room was touched. What was done: The roof was replaced in February 2026, along with the water heater. Outside, the exterior was repainted. Inside, the whole property has new paint and new LVP flooring throughout. Mirrored closet doors were installed, and the entry and exit doors have new hardware. The kitchen has new cabinets, laminate countertops, and new hardware. It comes with a stainless steel stove, microwave, and refrigerator, all new. Ceiling fans with lights were added in the kitchen, living room, and both bedrooms. The bathroom has a new vanity and a new medicine cabinet. The setup: A single-car garage and a single driveway come with the home. Shopping centers and grocery stores are close by. Who it fits: This is a starter home in Vista. The roof, water heater, and interior are done, so a buyer isn't inheriting a project list, just a place to live.
33868 Copper Lantern
Dana Point, CA 92629
AREA SQFT
1,305
BEDROOMS
2
BATHROOMS
3
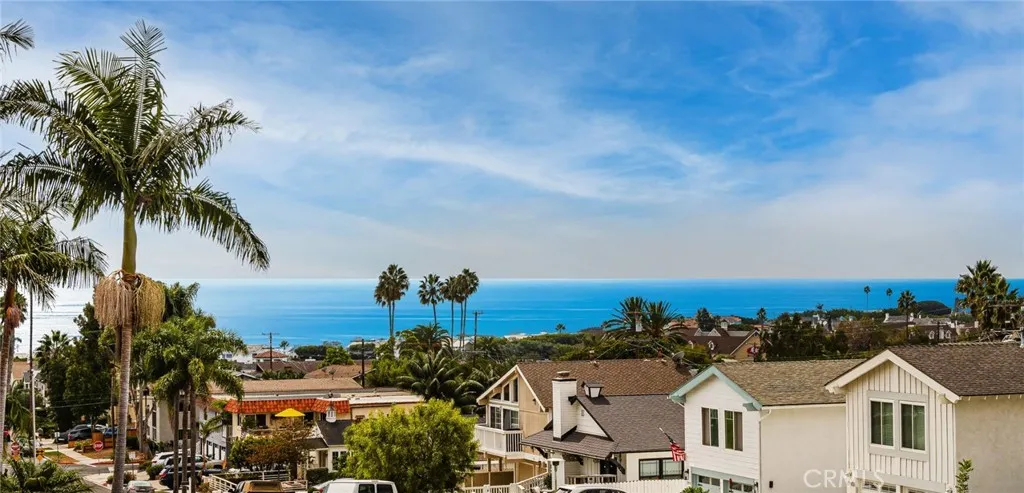
Panoramic ocean views, an exceptional Lantern District location, and beautifully remodeled interiors come together in this sophisticated coastal residence at 33868 Copper Lantern Street. Ideally positioned in the heart of Dana Points vibrant Lantern District, this unique and inviting home offers the rare combination of stunning ocean views, an exceptional walk-to-town lifestyle, and turnkey living. From the moment you arrive, the coastal setting is unmistakable. Enjoy expansive ocean views from the private balconies, creating an idyllic backdrop for morning coffee, sunset gatherings, or simply relaxing and enjoying the view. With town, dining, boutique shopping, coffee, and the harbor all just moments away, the location offers an exceptional coastal lifestyle where you can leave the car behind and enjoy everything this area has to offer. Inside, the thoughtfully remodeled interiors blend contemporary style with relaxed California coastal living. Light-filled living and dining spaces feature luxury vinyl plank flooring, recessed lighting, and a striking gas fireplace with custom shiplap detailing. The beautifully upgraded kitchen showcases crisp white Shaker-style cabinetry, granite countertops, stainless steel appliances, and a gas range, creating a stylish and functional space for everyday living and entertaining. Both spacious bedrooms feature private balcony access, allowing the ocean breezes and coastal ambiance to become part of your daily routine. Updated bathrooms provide a fresh, polished aesthetic, while central air conditioning adds year-round comfort. An attached
21466 Cypresswood
Lake Forest, CA 92630
AREA SQFT
1,526
BEDROOMS
3
BATHROOMS
3
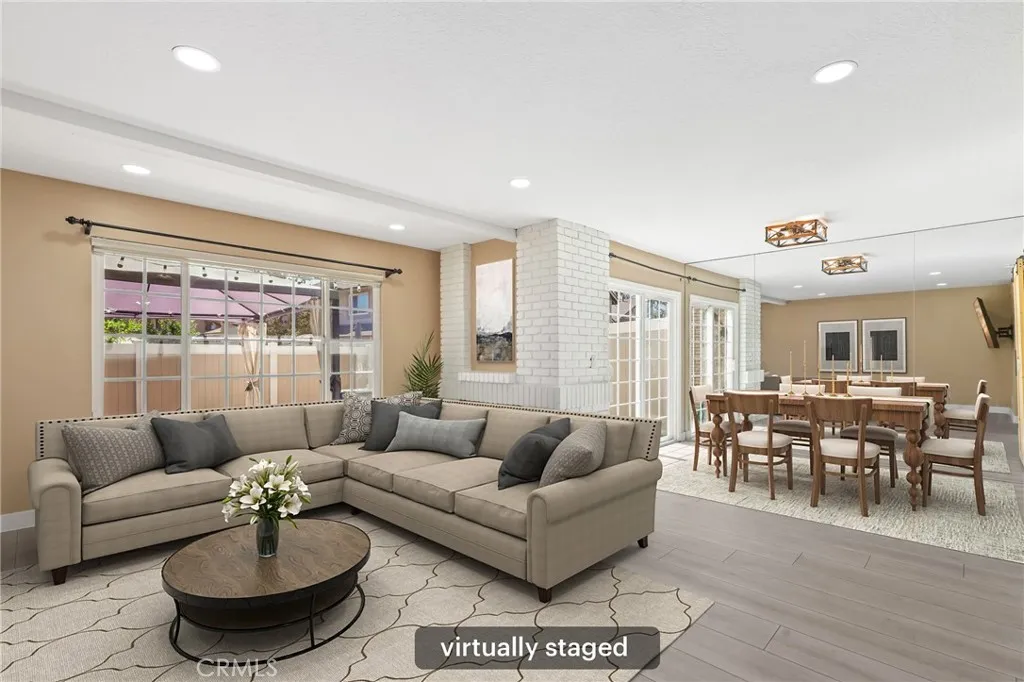
Motivated Seller! Buyer concessions may be available toward closing costs or a rate buy-down. Ask about lender incentives for additional savings. Beautifully upgraded and move-in ready, this Serrano Highlands home in Lake Forest offers a thoughtfully enhanced interior with stylish finishes and modern conveniences throughout. A welcoming wainscoted entry sets the tone, leading into bright living spaces accented by neutral designer paint, premium laminate flooring, upgraded wood stairs with stained treads, dual-pane windows, recessed LED lighting, and updated ceiling fans. The remodeled kitchen is both sophisticated and functional, featuring custom wood soft-close cabinetry, granite countertops, a ceramic farmhouse sink, commercial LED faucet, and stainless-steel appliances, including a double-oven range, metal hood, and ultra-quiet Bosch dishwasher. The refreshed bathrooms continue the homes elevated design, while the spacious primary suite offers a custom walk-in closet system and beautifully appointed ensuite bath with a Carrara marble double vanity, Kohler fixtures, and custom-tiled shower with built-in seating and frameless glass. Additional improvements include a whole-home PEX re-pipe, high-efficiency water heater, and pull-down attic storage for added functionality. Outside, drought-tolerant landscaping creates a polished, low-maintenance setting. With extensive upgrades, quality finishes, and thoughtful improvements throughout, this Lake Forest residence offers a turnkey opportunity in the desirable Serrano Highlands community.
4637 Colorado Street
Long Beach, CA 90814
AREA SQFT
1,159
BEDROOMS
2
BATHROOMS
2
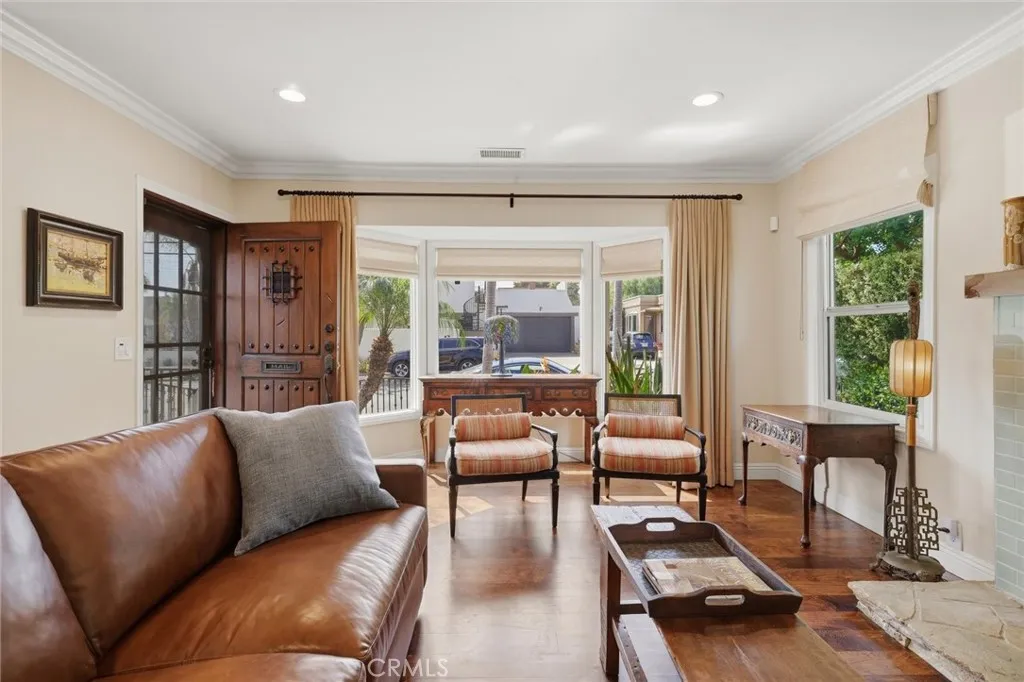
The most highly prized thing in real estate right now is WALKABILITY. People go vacation in Europe or Asia and the thing they love the most is how walkable those communities are. Walkability means much more than exercise for the legs. It means having a community, knowing your neighbors, feeling safe, having joy and happiness perfuse our brains, creating an antidote to being cooped up in the house all day. It means not having to jump in your car every time you want leave the house. It means fresh air and fresh ideas. A walkable neighborhood is worth its weight in gold. Belmont Heights may be the most walkable neighborhood in all of Long Beach, after Naples and Belmont Shore. But the nice thing about Belmont Heights is that it's in the Heights. So if you do want the Colorado Lagoon, 2nd Street, Ma n Pa's at your fingertips, and see your neighbors and kids walking to school, check out this gem at 4637 E Colorado Street, a designer inspired, updated Craftsman home blending timeless character with extensive modern improvements. The property features original 100-year-old redwood siding, a charming bay window, vaulted ceilings, skylights throughout, crown molding, and thoughtfully designed custom finishes. The completely remodeled chef's kitchen features custom backlit glassware cabinetry, designer tile backsplash, premium Bosch appliances, extra high exhaust vent, skylight, quartz countertops, built in wine fridge, hidden dishwasher with cabinetry front, and bar. Both bathrooms have been fully remodeled with new toilets, sinks, vanities, cabinetry, fixtures, and hardware. The ma
14583 Gulfstream
Moreno Valley, CA 92553
AREA SQFT
1,511
BEDROOMS
3
BATHROOMS
2
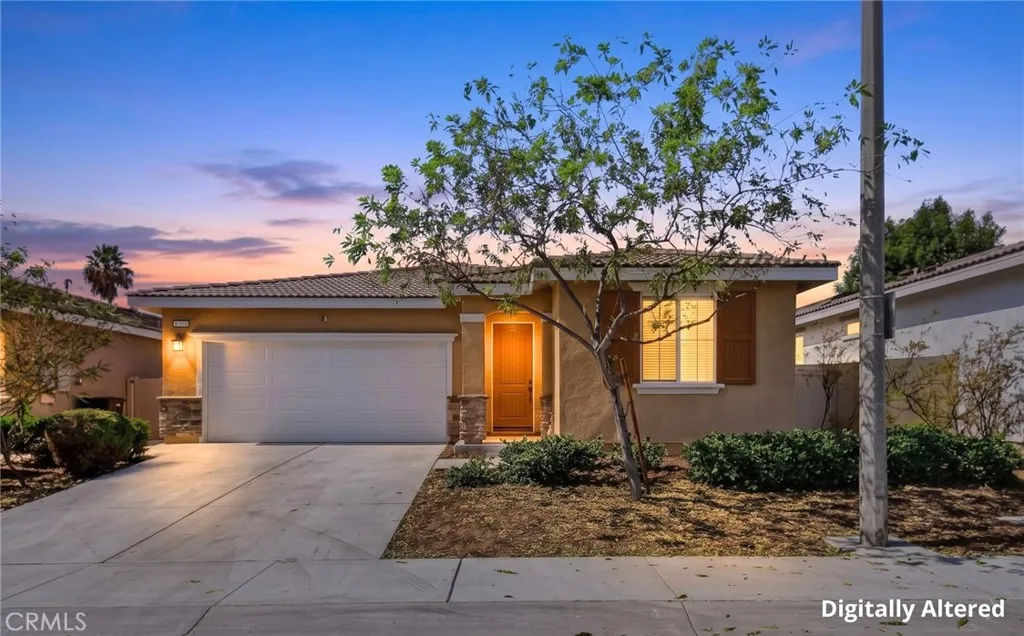
**Great Opportunity for FHA Buyers!** Qualified buyers may be able to assume the sellers existing FHA loan and take advantage of their current interest rate, subject to lender approval and loan assumption requirements. Opportunities like this dont come to market often! Built in 2021 and maintained in pristine condition, this beautiful 3-bedroom, 2-bath home offers the modern finishes, spacious layout, and move-in-ready condition todays buyers are looking for. Step inside to a bright and inviting interior featuring beautiful cabinetry, quartz countertops, a spacious kitchen island perfect for gathering and entertaining, and generously sized bedrooms throughout. The large primary suite provides a comfortable private retreat, while central air, a tankless water heater, and newer construction offer the comfort and convenience of modern living. Outside, enjoy a beautifully finished yard with plenty of space to relax, entertain, and enjoy Southern California living. Located in a pristine community in the heart of Moreno Valley and within walking distance of nearby schools, this exceptionally well-maintained home offers a rare combination of newer construction, modern amenities, generous living spaces, and true pride of ownership. Come see why this one stands apart!
1306 Balsam Drive
Big Bear Lake, CA 92315
AREA SQFT
2,171
BEDROOMS
5
BATHROOMS
3
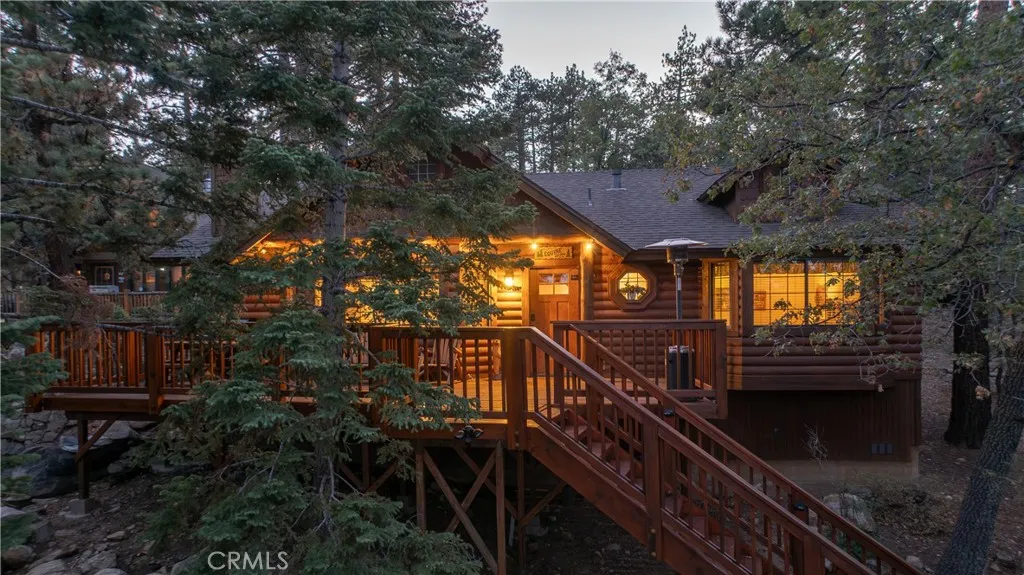
Immaculate must see cabin next to Bear Mountain!! Tucked among mature pines in Moonridge, this beautifully reimagined 5-bedroom, 3-bath log style mountain home offers 2,171 sq. ft. of thoughtfully finished living space in one of Big Bears most desirable year-round locations. Within walking distance to Bear Mountain Resort, and just a short hop to the golf course, Alpine Zoo, and miles of hiking and biking trails, this home is built around the Big Bear lifestyle. You will love the comfortable floor plan with multiple entertaining areas both inside and out. A substantial 2024 remodel and addition transformed the cabin while preserving the warmth that makes a mountain home feel special. European White Oak flooring, Hickory kitchen cabinetry, quartzite countertops, updated bathrooms, new carpet, and quality finishes create a comfortable, timeless interior. With improvements including a new roof, tankless water heater, heater for the addition, and freshly stained cabin and decking, you can relax and enjoy the cabin worry free for years to come. Outside, the level parking and usable level yard space are a welcome find in the mountains. Immaculately maintained and truly turn-key, this is a home ready to enjoy from the day you arrive.
3532 Windspun Drive
Huntington Beach, CA 92649
AREA SQFT
2,151
BEDROOMS
4
BATHROOMS
3
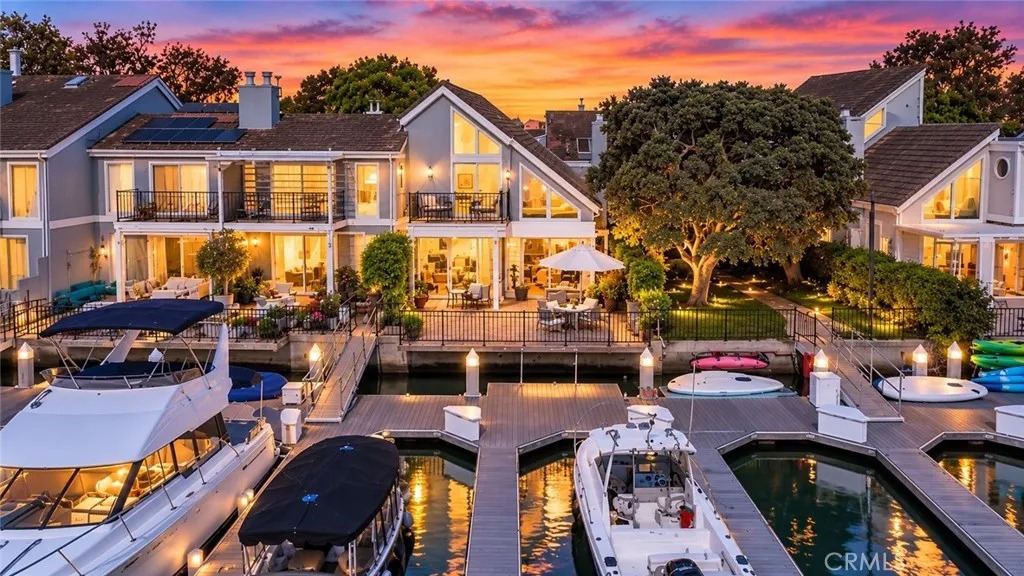
Discover exceptional waterfront living in this beautifully renovated Seagate end unit Admiralty Plan, offering approximately 2,150 sq. ft., a spacious waterfront patio, stunning harbour views, and a 30 ft private dock accommodating up to a 35 ft vessel (possibly larger)! A $450,000, down-to-the-studs remodel in 2020 transformed the home with an open concept floor plan, 30 ft steel header, new electrical, plumbing, insulation, LED lighting, A/C ducting, and French wire brushed hardwood flooring throughout. The designer kitchen features a Liebherr built in refrigerator, striking blue La Cornue 5 burner range and convection oven, Fisher & Paykel two drawer dishwasher, Sharp drawer microwave, wine storage, and an impressive quartz island, made for entertaining! The main level includes a spacious guest bedroom opening to a private patio, a second bedroom currently configured as a custom office with built in cabinetry and desk, a full bath, and dedicated laundry room. Upstairs, two en-suite bedrooms feature vaulted exposed-beam ceilings, including a light filled primary suite with harbour view balcony, beautifully updated bath, and generous walk-in closet. Enjoy spectacular sunsets from the expansive waterfront patio along the sunny side of the deep water channel, plus dockside kayak and paddleboard storage and a water access ladder. Seagate amenities include pools, spa, clubhouse, tennis, and pickleball courtsoffering the ultimate Huntington Harbour lifestyle, including a front row seat to the Christmas Boat Parade!
1517 Miramar Drive
Newport Beach, CA 92661
AREA SQFT
2,554
BEDROOMS
4
BATHROOMS
4
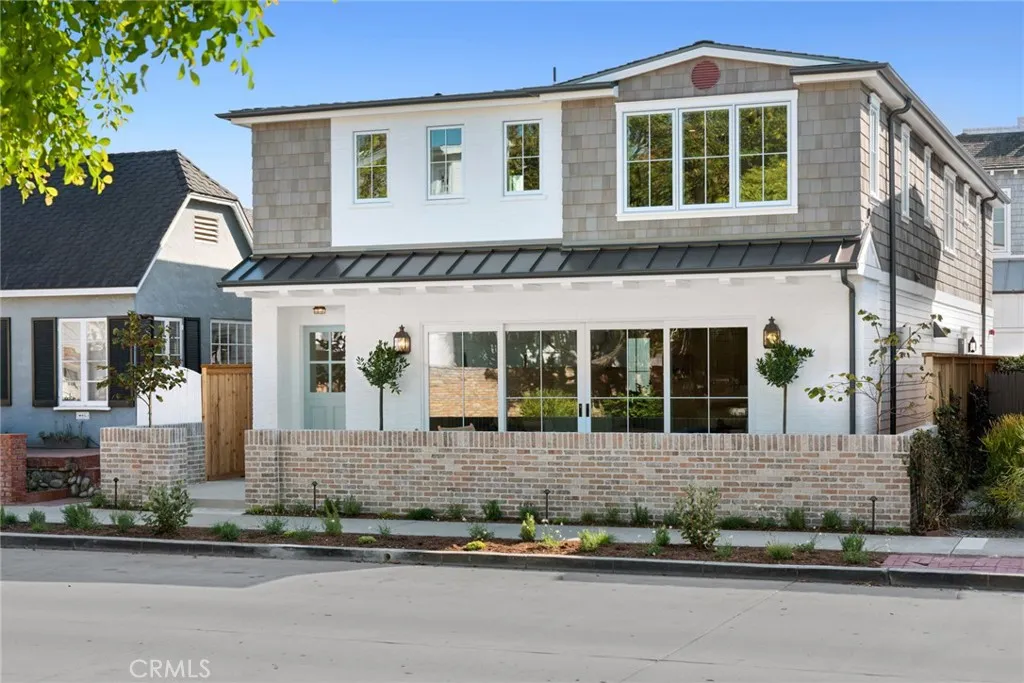
Rich in authentic coastal character, this exceptional newly rebuilt four-bedroom, three-and-one-half-bath Peninsula Point residence offers a sophisticated interpretation of the classic Newport Beach cottage. Timeless architecture and beautifully considered interiors are elevated by bespoke craftsmanship, fine European fixtures and finishes, and a warm, layered palette of natural materials. Beyond its classic shingled faade and welcoming Dutch door, the interiors unfold with an understated sense of luxury. European oak floors flow throughout, complemented by extensive custom cabinetry and millwork and a curated collection of designer lighting. Generous windows and doors invite abundant natural light, while European limestone, handmade tile-work, honed marble, soapstone, and polished nickel fixtures lend depth, texture, and an artisanal quality to the home. A reclaimed brick fireplace, framed by custom cabinetry and built-in bookcases, gives the great room its distinctive sense of warmth and character. Expansive sliding doors open to the front terrace overlooking the park, where a fire pit creates an inviting outdoor gathering space and a natural extension of the interiors. At the heart of the home, the spacious kitchen is both beautifully appointed and highly functional, with custom cabinetry, a walk-in pantry, honed stone surfaces, an Italian-made ILVE range, and premier Sub-Zero, Wolf, and Cove appliances. A dedicated bar with beverage center complements the entertaining spaces, while the dining room is distinguished by a custom built-in hutch crafted as an integral part o
1002 Pomello
Claremont, CA 91711
AREA SQFT
2,115
BEDROOMS
3
BATHROOMS
3
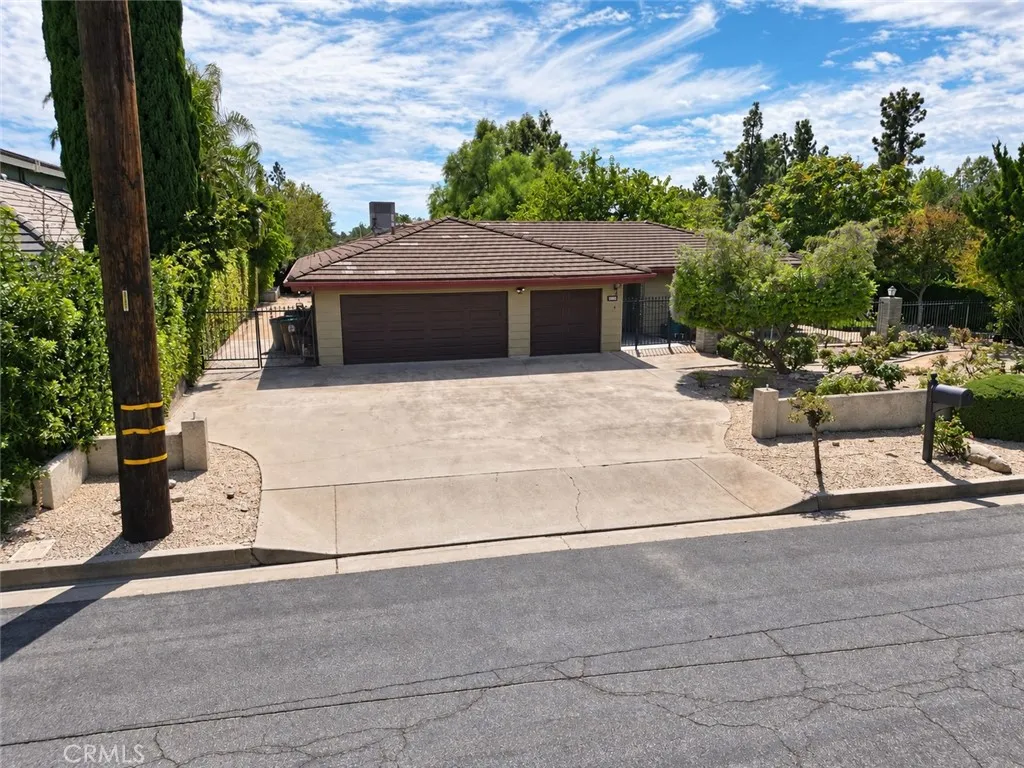
Welcome to 1002 Pomello, located in one of Claremonts most desirable neighborhoods in the city known as The City of Trees and PhDs. This exceptional North Claremont single-story, 3-bedroom, 3-bathroom home sits on an expansive corner lot where thoughtful design meets everyday comfort. Surrounded by larger estate-style homes and multi-million-dollar properties, 1002 Pomello offers a unique opportunity to own in this highly sought-after North Claremont neighborhood. With expansive front, side, and backyards, the property is surrounded by well-maintained landscaping, including clear pathways, elegant pavers, rose bushes, drought-tolerant plants, and fruit trees, creating a private outdoor oasis. Dine al fresco, entertain, garden, play, or simply unwind. An oversized front door opens to a well-proportioned foyer filled with natural light. Direct views of the backyard can be enjoyed from the foyer, dining area, formal living room, kitchen, and primary suite. The primary bedroom offers direct backyard access, generous closet space with a walk-in closet and two mirrored wardrobe closets, and an ensuite bath with dual sinks, a large soaking tub, separate shower, and ample cabinetry. Bedroom two features a Murphy bed, making it an ideal flex space for guests, a home office, or both. An updated Jack-and-Jill bathroom connects bedrooms two and three, while an additional full guest bathroom is conveniently located down the hall. A separate laundry area is centrally positioned between the bedrooms. Additional features of this home include Dual Pane windows, recessed lighting, skylights,
354 13th
San Bernardino, CA 92405
AREA SQFT
720
BEDROOMS
3
BATHROOMS
1
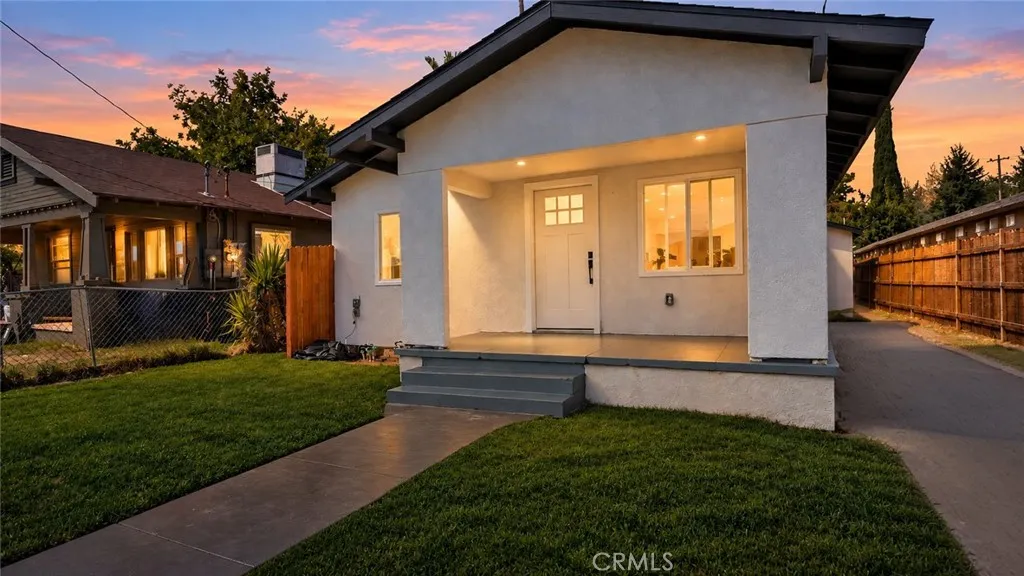
Your first home could be where you put down roots and begin building wealth! Welcome home to this beautifully updated 3-bedroom with separate ADU-style space in the back.property offering modern upgrades, comfortable living! The main home has been thoughtfully remodeled with a brand-new kitchen, new flooring, new windows, air conditioning, roof and an upgraded electrical panel. The updated interior creates a clean, move-in-ready space while the major improvements provide added peace of mind for the next owner. But the real bonus is the completely renovated ADU! Whether used for extended family, a home office, guest accommodations, or potential rental income, this additional living space offers incredible versatility. For buyers looking to offset their monthly housing expenses, the ADU may provide an opportunity to generate additional income and help with the mortgage. With the main home and ADU both ready to enjoy, this property is an excellent opportunity for an owner-occupant, multigenerational household, or buyer looking for added income potential. Live in one and explore the possibilities of the other! When its time to head out, live performances at the historic California Theatre, cheer on the Inland Empire 66ers at San Manuel Stadium, or spend an afternoon outdoors at Seccombe Lake Park. Your first home is a big milestone. This one gives you space to imagine what comes next!
300 Milton Drive
San Gabriel, CA 91775
AREA SQFT
1,388
BEDROOMS
3
BATHROOMS
2
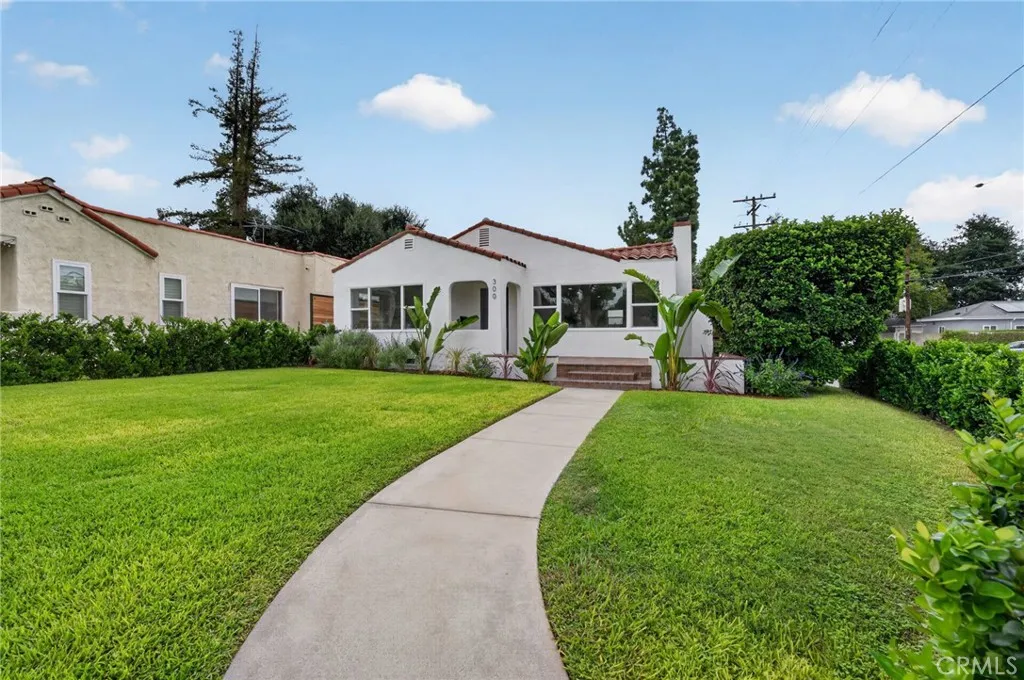
Completely reimagined from the studs up, this beautifully renovated Spanish style home blends timeless character with the comfort of modern living. The extensive permitted renovation includes new roof, electrical, plumbing, kitchen, bathrooms, flooring, paint, landscaping, and more. Inside, the bright, thoughtfully designed floor plan offers three bedrooms and two full baths, including a private primary suite. The new kitchen features new cabinetry, quartz countertops, and brand new stainless steel appliances, with an open flow into the living area that creates an inviting space for everyday living and entertaining. Luxury vinyl plank flooring, abundant natural light and the original fireplace add warmth and character, while a spacious interior laundry room with extra cabinetry adds everyday convenience. Outside, fresh landscaping and a gated driveway lead to a finished detached two-car garage. Ideally located in desirable North San Gabriel, just minutes from San Marino, Pasadena and the historic San Gabriel Country Club, with nearby shopping, dining and convenient access to the 10 and 210. Classic Spanish charm, modern finishes and a top-to-bottom permitted renovation.
642 Cahuenga
Los Angeles, CA 90004
AREA SQFT
2,131
BEDROOMS
4
BATHROOMS
4
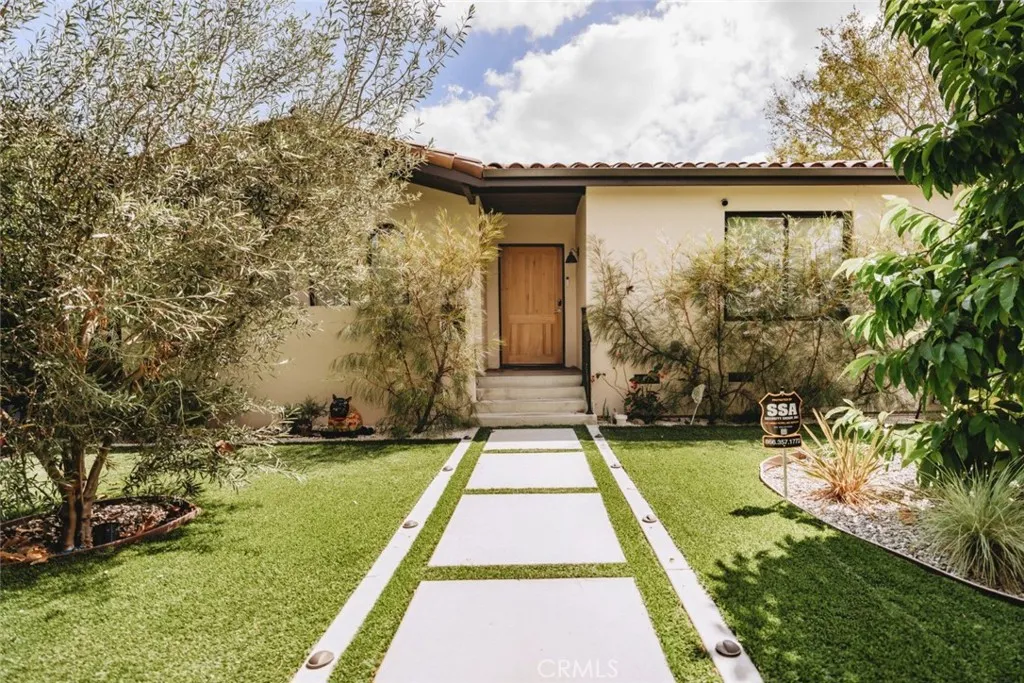
Beautifully almost completely rebuilt in 2023, this single-level Spanish-style residence near Larchmont Village offers 4 bedroom suites and thoughtfully designed living space. Filled with natural light, the home features graceful architectural arches, an elegant open-concept floor plan, and a well-appointed chefs kitchen with a pantry, while expansive bi-fold doors create a seamless connection to the private backyard. Recent upgrades include whole-house water softening and filtration, a Level 2 EV charger, and dual electric driveway gates. Ideally located directly across from Wagon Wheel School and approximately 0.2 miles from the Los Angeles Tennis Club, this stunning home also offers an existing prior plan with a separate rear address for a potential ADU, subject to verification and required approvals. All utility provisions for the potential ADU are available underground. A rare opportunity in a highly desirable locationthis home is truly a must-see!
13070 Discovery Creek
Los Angeles, CA 90094
AREA SQFT
3,830
BEDROOMS
4
BATHROOMS
4
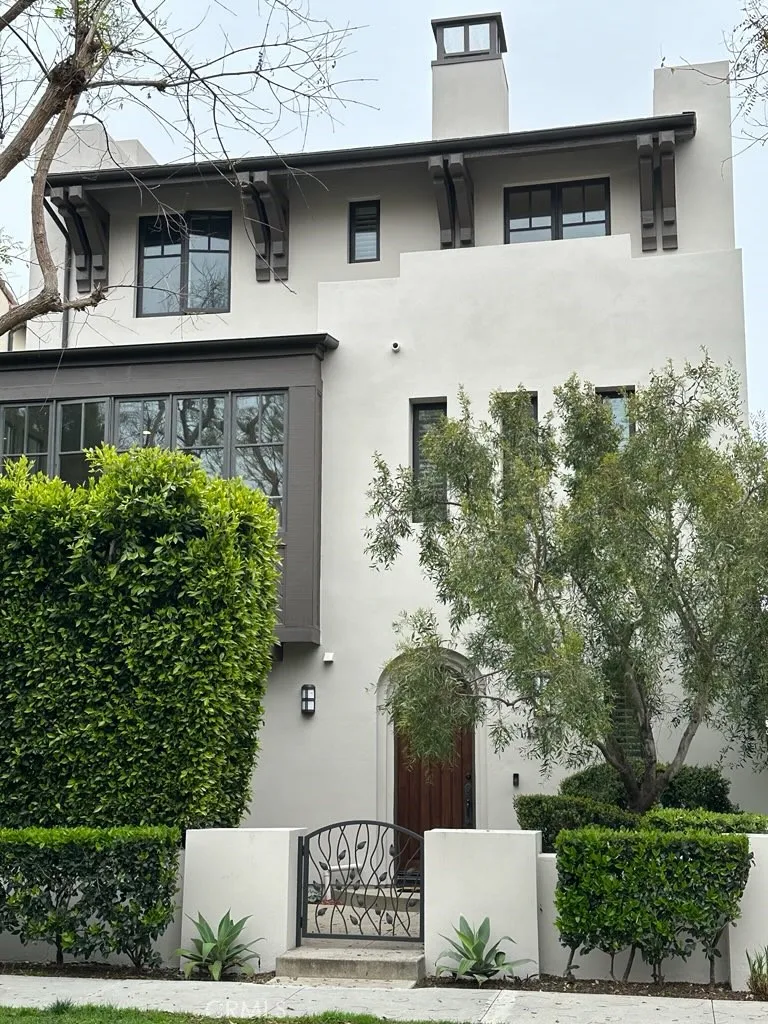
Rare opportunity to live in one of the finest subdivision in Playa Vista. The "Icon". Features two generous patios on first and second floor, outdoor fireplace. Luxurious Master is on top floor with a fireplace, soaking tub, dual vanity sinks, glass shower, oversize mirror and huge walk in closet. two other suites are on top and ground floor respectively. Gourmet kitchen boasts an expensive granite center island, built in subzero, 90 bottle wine fridge, two dishwashers and Wolf appliances, additional fireplace in family room. There's also an office on ground floor that open up to covered patio and can be used as forth bedroom if desired. Walking distance to everything Playa Vista has to offer, including two great club house, library, wholefood super market, theater, restaurants, shops, cedars-Sinai medical center,29 parks and more.
2900 Bradford Place
Santa Ana, CA 92707
AREA SQFT
792
BEDROOMS
2
BATHROOMS
1
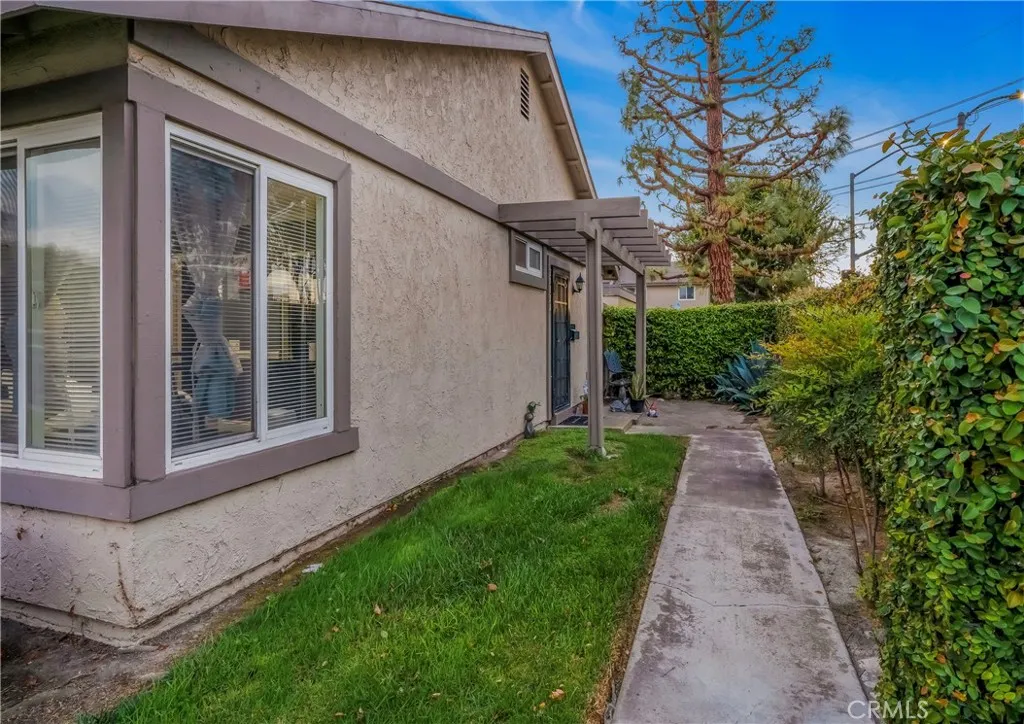
Unit A is tucked into the corner and easy to miss. And that's the point. It's been keeping to itself since 1973. No one lives above you, and few people ever pass your door. Inside, everything leads to the patio. That's where the day really happens. Morning coffee in the shade, music drifting through the open door, and dinners that start at the table and end under the stars. It's private and all yours. The two-car garage sits on its own, and the community pool is there whenever you want it. Step beyond the hedges and the story changes. Not long ago, this area was Segerstrom lima bean fields. Today it's South Coast Metro. South Coast Plaza for a Saturday. Segerstrom Center and South Coast Repertory for a night out. The Camp and The LAB for a slow Sunday. The 55 and 405 are right there, and so is John Wayne Airport. Close to everything, just not in the middle of it all. Who says you have to choose?
19801 Meadow Ridge Dr
Trabuco Canyon, CA 92679
AREA SQFT
594
BEDROOMS
1
BATHROOMS
1
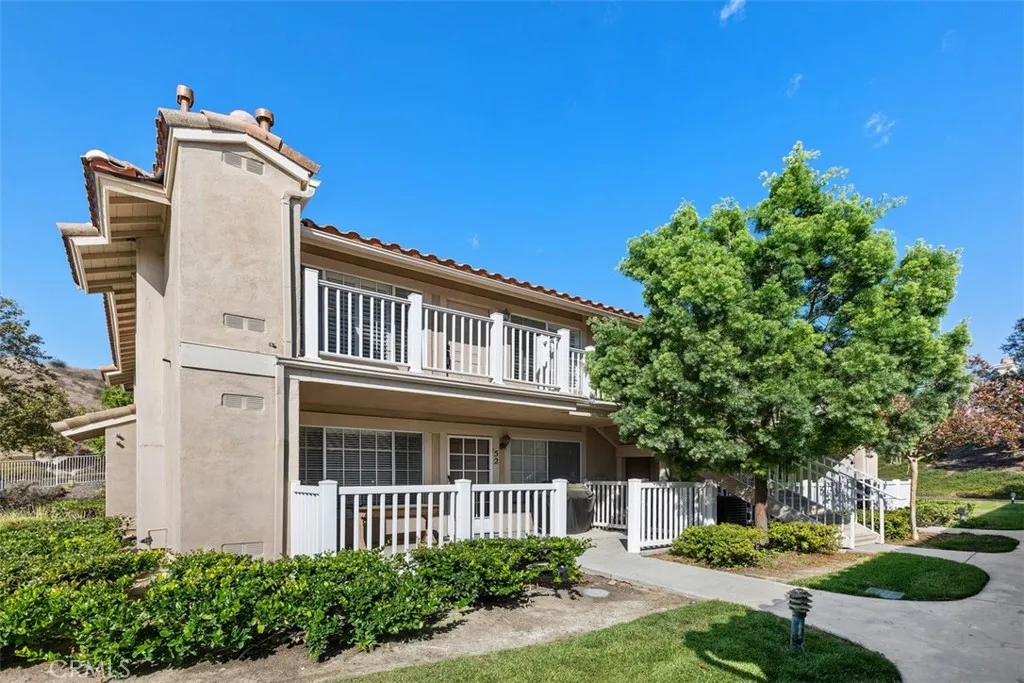
Welcome to serene foothill living in the Villas at Hidden Ridge in Trabuco Canyon. This beautifully maintained upper-level one bedroom, one bath condo presents an open floor plan with cherry oak luxury vinyl plank flooring. The kitchen is equipped with stainless steel appliances, ample counter space, a breakfast bar, and updated modern lighting. The spacious bedroom includes clean, newer carpet, a walk-in closet, and multiple windows that fill the space with natural light and glimpses of the surrounding canyon beauty. Enjoy the convenience of a dedicated laundry closet just steps from the front door and a detached one-car garage for secure parking. Residents of this gated community benefit from amenities such as a pool, spa, gym, playground, and controlled access. Ideally located near ONeill Regional Park, shopping, dining, and major commuter routes, this home delivers a blend of comfort, privacy, and everyday convenience.
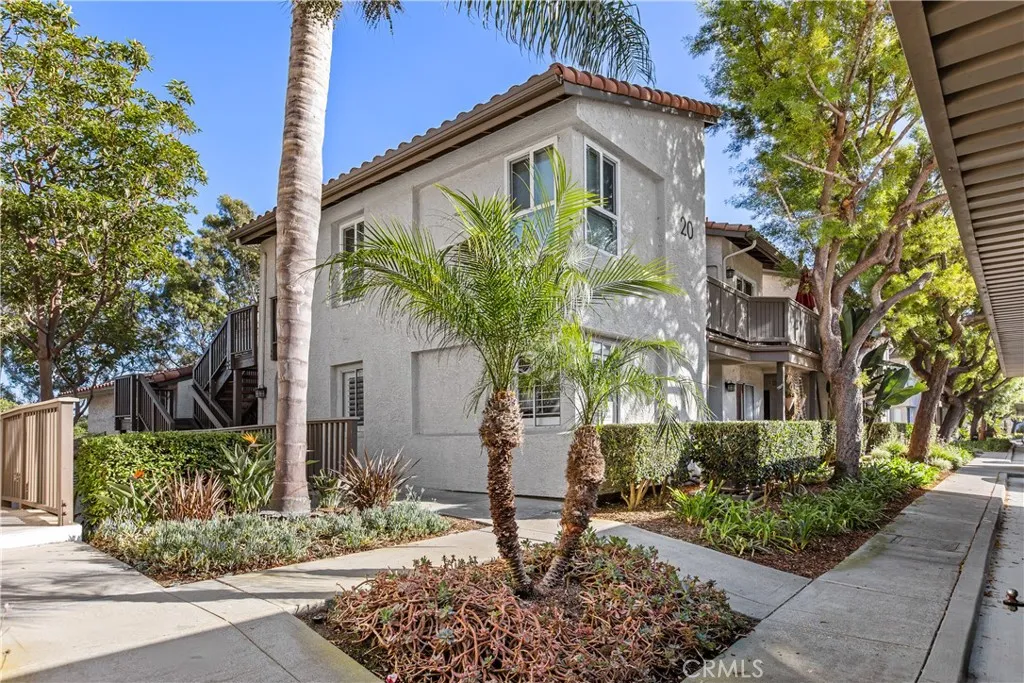
20 Corniche
Dana Point, CA 92629
AREA SQFT
1,130
BEDROOMS
2
BATHROOMS
2
Turnkey coastal living awaits at 20 Corniche Unit A, a beautifully remodeled residence located within the prestigious guard-gated Ritz Pointe community of Monarch Beach. Thoughtfully updated throughout, this move-in-ready home features luxury vinyl flooring, quartz countertops, stainless steel appliances, and soft-close cabinetry, creating a clean, modern aesthetic that feels both stylish and inviting. This single-level, first-floor unit has only one step up, and the carport spot is right in front of the building. The desirable floor plan is filled with natural light and offers exceptional indoor-outdoor living, with multiple sliding glass doors opening to an expansive front patio provides even more outdoor space, while the private entrance and thoughtful layout give the home a sense of exclusivity rarely found in condominium living. Ideally situated in one of Dana Points most sought-after coastal communities, Ritz Pointe offers a guard-gated setting just minutes from Salt Creek Beach, The Strand, Monarch Beach Golf Links, the Waldorf Astoria Monarch Beach, and The Ritz-Carlton. Enjoy convenient access to world-class beaches, golf, dining, resorts, and everything the Dana Point and Monarch Beach lifestyle has to offer. Fully remodeled, beautifully appointed, and ready for its next owner, 20 Corniche Unit A presents an exceptional opportunity to enjoy turnkey coastal living in the heart of Monarch Beach.
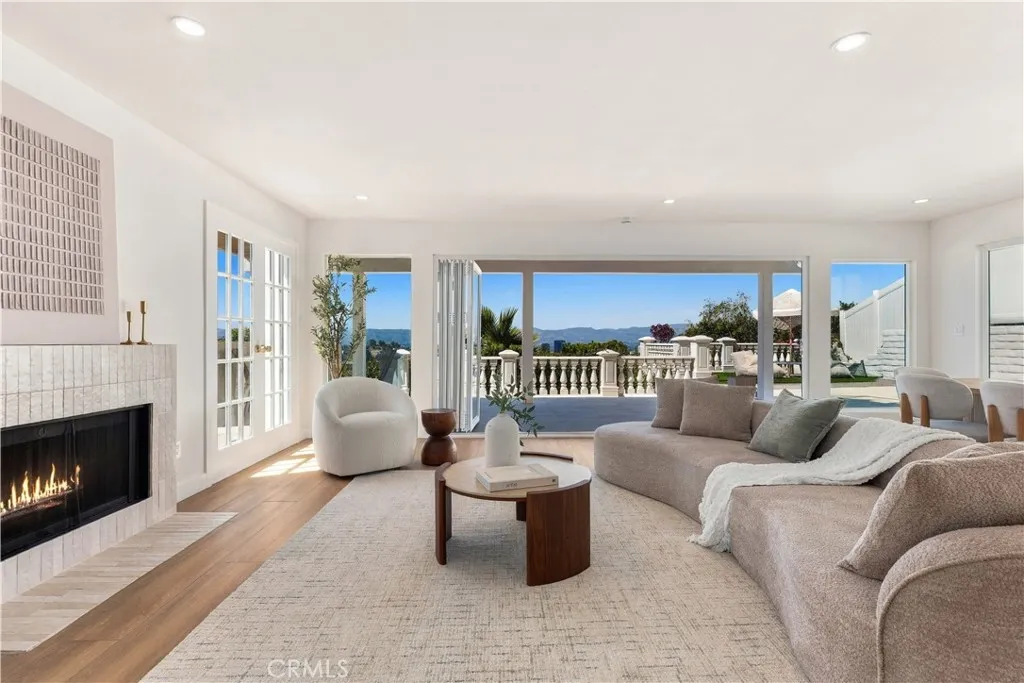
20967 Bandera Street
Woodland Hills, CA 91364
AREA SQFT
2,856
BEDROOMS
3
BATHROOMS
4
Perched above the Woodland Hills Country Club in the coveted South of the Boulevard neighborhood, this extensively reimagined modern villa offers 2,856 square feet of refined living, framed by breathtaking panoramic views of the golf course, San Gabriel Mountains, rolling hills, and San Fernando Valley city lights. A light-filled, open-concept interior blends contemporary design with thoughtful upgrades throughout. The chef-inspired kitchen features quartz countertops, a generous center island, stainless steel appliances, a custom backsplash, and elegant modern finishes. The inviting living room, complete with a gas fireplace and expansive bifold doors, opens to a large covered patio that embraces the surrounding views. Two spacious primary suites feature vaulted ceilings, while the luxurious main suite offers a private balcony, walk-in closet, and spa-inspired bath with a soaking tub overlooking the scenery and a separate curbless shower. Downstairs a large bonus room with French doors opens to a Juliet balcony, offering additional flexibility for a family room, office, or retreat. Outdoors, a private resort-style setting awaits, featuring a pool and spa, putting green, and inviting spaces for alfresco dining, relaxation, and entertaining. A dramatic picture window overlooking the pool and spa creates a striking connection between indoor and outdoor living. Ideally located near Woodland Hills Country Club, Serrania Park, Ventura Boulevard's premier dining and shopping, Whole Foods, Trader Joe's, and scenic hiking trails, this exceptional residence offers a distinctive blen
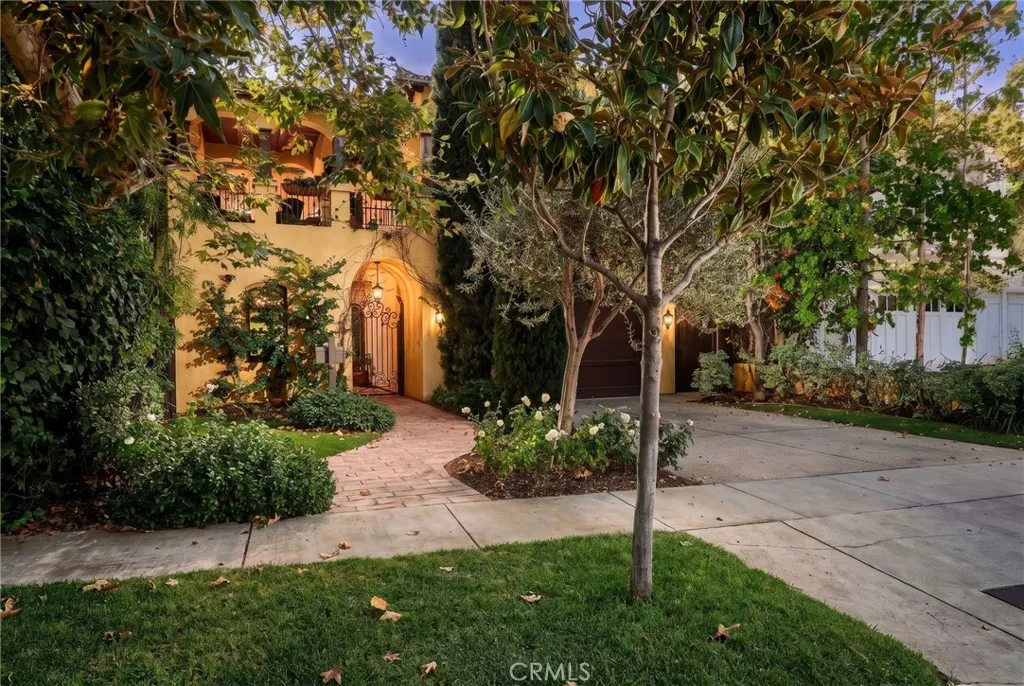
12226 Paisley Lane
Los Angeles, CA 90049
AREA SQFT
5,314
BEDROOMS
5
BATHROOMS
6
Welcome to this beautiful Mediterranean-style home, ideally located on a quiet cul-de-sac in one of Brentwoods most desirable areas, close to premier shopping, dining, and entertainment. The home features five spacious en-suite bedrooms, including a private guest suite on the main level that also works well as an office. Beautiful architectural details, hardwood floors, three stone fireplaces, French doors, and classic shutters add warmth and character throughout. Three private balconies overlook the peaceful patio and surrounding neighborhood. Theres also a separate bonus room that can be used as an office, gym, or workout studio. The spacious chefs kitchen is the heart of the home, with Sub-Zero appliances, a large center island, walk-in pantry, and plenty of storage. The backyard features a bbq island with top of the line appliances and a cozy imported tile stand-alone fireplace with comfortable seating- is truly an entertainer's space. High ceilings throughout, a grand staircase, and large windows bring in plenty of natural light, while the stone and hardwood floors add to the homes timeless Mediterranean feel. A rare opportunity to experience comfort, elegance and effortless California living.
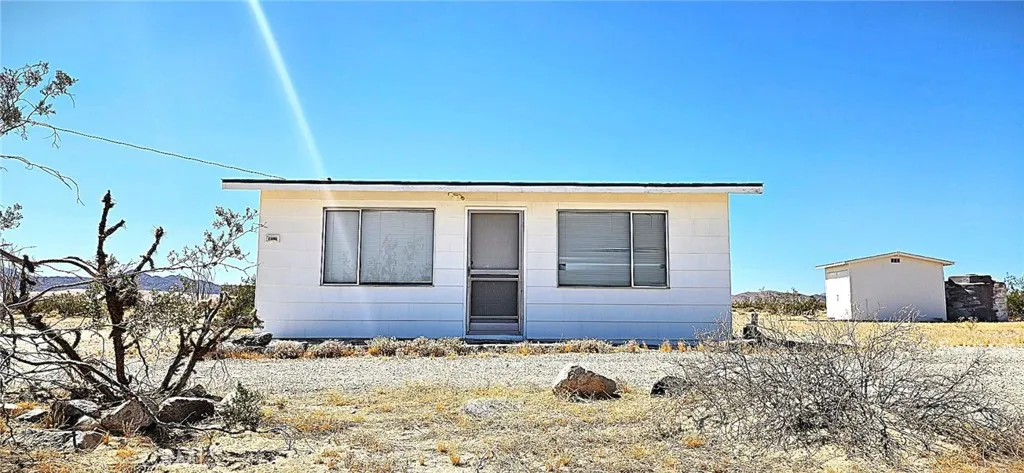
86725 Misty Trl
29 Palms, CA 92277
AREA SQFT
488
BEDROOMS
BATHROOMS
1
Charming Wonder Valley cabin set on a spacious 5-acre parcel with expansive desert views and a peaceful, open setting. The cabin is livable and retains original high-desert character, including a classic desert outhouse that adds to the propertys authenticity. Recent upgrades include a new roof and all interior ceilings and much more. A detached shed provides additional storage or flexible use. Property is serviced by a community well. Located near Joshua Tree with easy access to nearby attractions, offering privacy, dark skies, and the quiet beauty of the Mojave Desert.
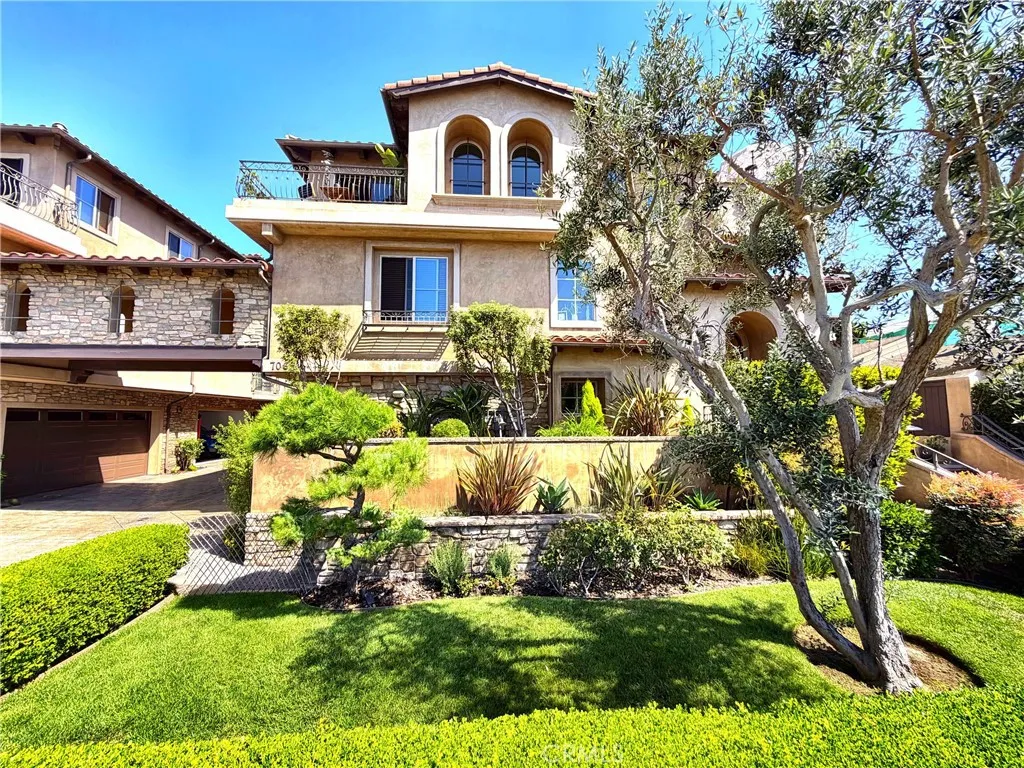
706 Pacific Coast
Redondo Beach, CA 90277
AREA SQFT
1,780
BEDROOMS
3
BATHROOMS
3
Welcome to 706 S Pacific Coast Hwy #E, a spacious South Redondo Beach townhome style condominium offering approximately 1,780 square feet with 3 bedrooms and 2.5 bathrooms. Built in 2007, this desirable end unit is set back from Pacific Coast Highway, offering a quieter, more private setting within the community along with abundant natural light, central heating and air conditioning, private outdoor space, and two parking spaces. A private entry surrounded by mature landscaping welcomes you into the home. The main living level features beautifully refurbished wood floors that bring warmth and character to the space. The inviting living area is centered around a natural stone fireplace, while the kitchen features granite countertops, stainless steel appliances, and a functional layout that flows easily for everyday living and entertaining. Step outside to the private patio, a comfortable spot for morning coffee, outdoor dining, entertaining, or simply enjoying the coastal climate. Upstairs, all three bedrooms feature vaulted ceilings. The spacious primary suite offers its own private balcony, creating another peaceful outdoor retreat, along with an ensuite bathroom featuring dual vanities, a spa tub, and separate shower. Two additional bedrooms share a full bathroom. The downstairs level adds a convenient laundry area with additional storage. The oversized garage features generous storage, and direct access to the home. The location puts the best of South Redondo Beach within easy reach. Enjoy convenient access to the Esplanade, beach and bike path, Redondo Beach Pier, Farme
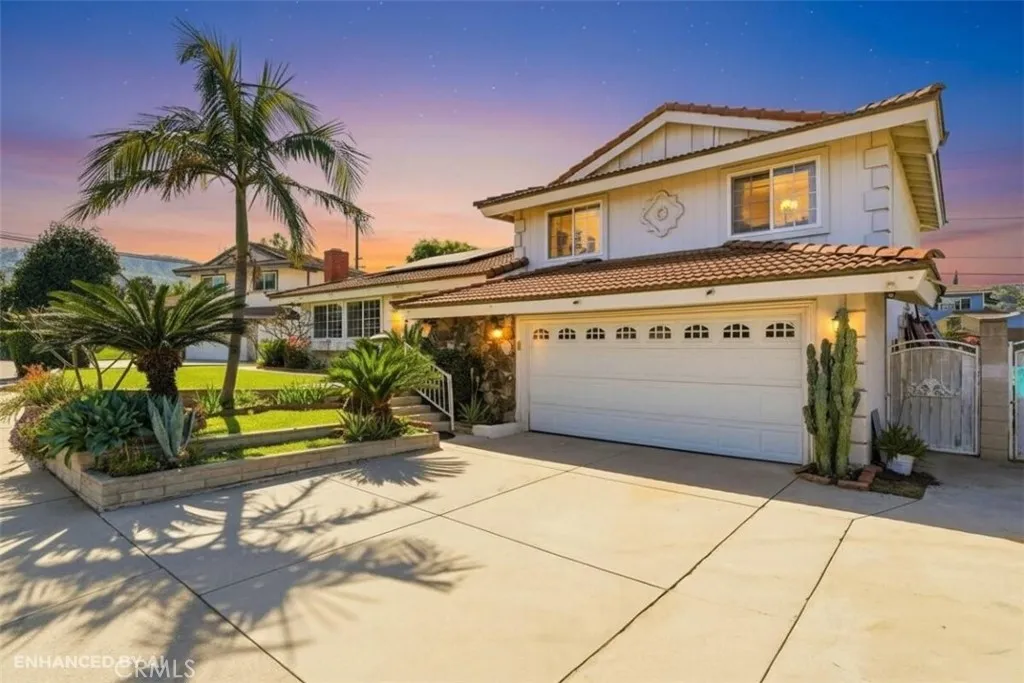
1435 Finegrove
Hacienda Heights, CA 91745
AREA SQFT
2,095
BEDROOMS
4
BATHROOMS
2
Located on a cul-de-sac in Hacienda Heights, this 4-bedroom, 2-bathroom single-family home offers 2,095 square feet of living space on a spacious 10,523 square foot lot. Hard-to-find features include a pool and spa, RV parking, a 3-car garage, leased solar, a separate grassy yard, and flexible indoor and outdoor living spaces. The split-level floor plan provides separation and privacy, with three bedrooms and one bathroom upstairs and the primary suite situated on its own level. The layout offers flexibility for multigenerational living, guests, a home office, or buyers who simply want more separation between bedrooms and living areas. The updated kitchen features custom wood cabinetry, stone countertops, tile flooring, a full backsplash, ample storage and workspace, and a new microwave. Adjacent dining and living areas feature recessed lighting and an easy flow for everyday living and entertaining. A spacious sunroom provides additional flexible space for a home office, gym, playroom, hobby room, or secondary living area. The sunroom has a new roof, and termite work at the property has been completed. The backyard is designed for Southern California indoor-outdoor living with a pool and spa featuring a rock-accented waterfall, multiple patio areas, and mature landscaping for added privacy. A separate grassy yard provides additional usable outdoor space for pets, recreation, or gatherings, while an elevated balcony overlooks the backyard and pool area. Additional features include leased solar at approximately $170 per month, RV parking, a 3-car garage, and an extended drive

