

Search
Search
Search
Search For Your Next Property
Form submitted successfully!
You are missing required fields.
Dynamic Error Description
There was an error processing this form.
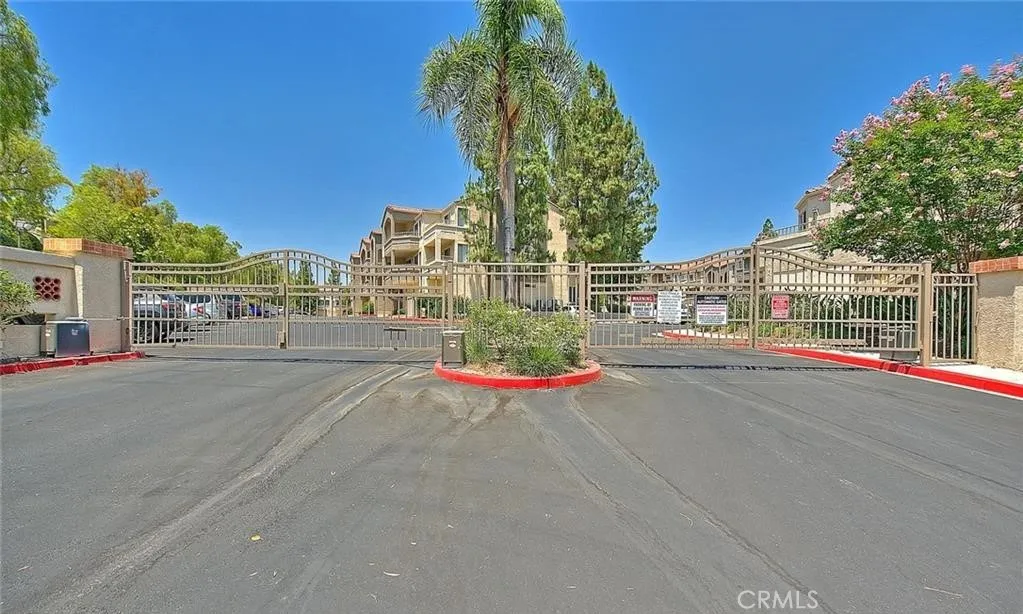
1020 Vista Del Cerro
Corona, CA 92879
AREA SQFT
642
BEDROOMS
1
BATHROOMS
1
Everything is at your fingertips with this Condo being centrally located between the 15 Freeway and the 91 Freeway. Short drive to Starbucks, Costco, Stater Brother's, restaurants and much more. This Condo is located on the THIRD level that has THREE flights of stairs and there is no elevator in this gated community. Fully furnished one bedroom, one bathroom, high ceilings in the family room, wood floors, Kitchen with granite counters, stainless steel appliances, refrigerator is included, separate dining room that features crown molding and ceiling fan, Laundry is conveniently located in the hallway that includes a full size washer and dryer. Master bedroom with walk in closet, balcony with a view of the City Lights and the Mountains, bathroom has tile flooring, granite counters, and ample amount of cabinet space. One carport space is included, additional parking spaces are available throughout the community. Rent includes access to the in-ground pool/spa, BBQ area, fitness center, water, trash, and sewer. Concrete sidewalks for walking located throughout the surrounding neighborhoods and near Parkview Park.
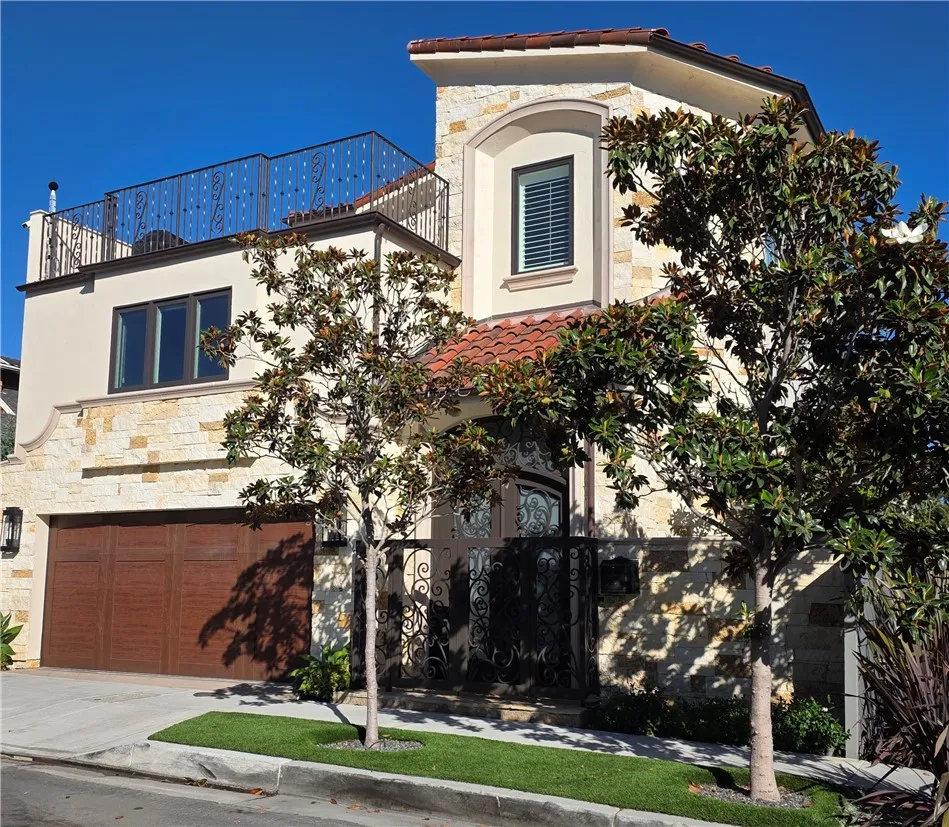
352 Hazel Drive
Corona Del Mar, CA 92625
AREA SQFT
5,227
BEDROOMS
6
BATHROOMS
8
SHORT TERM RENTALS WILL NOW BE CONSIDERED, BUT AT A HIGHER MONTHLY RATE, CALL NOW FOR MORE INFO! NEW FLOORING 5,227 square feet, 1,100 square feet third floor deck 762 covered. 4 car tandem garage with built in cabinets and epoxied floor. Desirable Corona del Mar village, walking distance to restaurants, shops, and beautiful beaches. Professional kitchen with Viking stainless steel appliances, six burner gas range with dual ovens. Custom cabinets and enormous quartz island. The resort style upstairs bonus room perfect for a second family/TV room with full kitchen, quartz counters, indoor outdoor bar area. Ocean view deck features pool table, dining area, and a fire pit. 6 bedrooms, 7 full baths and 1 powder room. Large master bedroom with two walk-in closets, bathroom with quartz ice white counter tops, beautiful tub and walk-in shower. Four bedrooms with full bathrooms, heat fans in every bathroom, granite counters and custom cabinets. A large bedroom suite with walk-in closet and kitchenette. Elevator, sprinklers, wired smoke and burglar alarm system. CAT V wiring for cable Porcelain vinyl flooring throughout all bedrooms in the home. Pets negotiable. No smoking
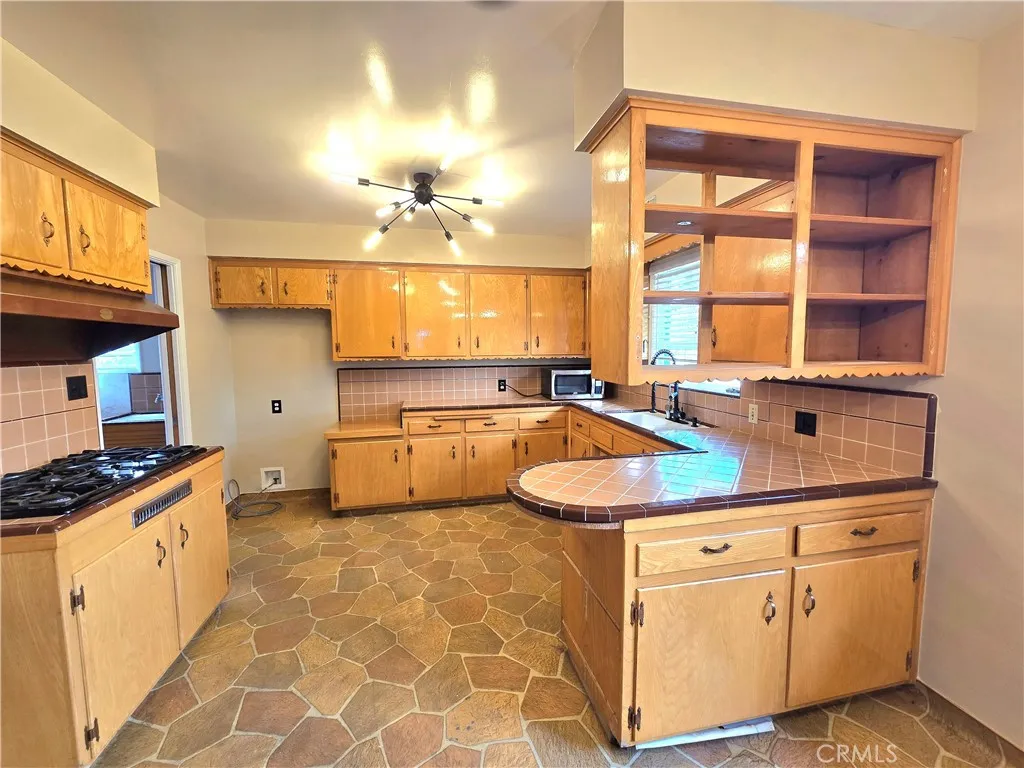
932 Granada Court
Ontario, CA 91762
AREA SQFT
1,788
BEDROOMS
4
BATHROOMS
2
SINGLE STORY Close to dining 4 bedrooms, 2 FULL bathrooms. NEW paint throughout. Large kitchen with lots of storage space, five burner stove top, double oven and dishwasher. Microwave included without warranty. Ample living room with exposed beams and brick fireplace. Living room with sliding door that leads to a covered patio. Four spacious bedrooms with lots of closet space. Hardwood flooring throughout except in kitchen and bathrooms. Separate laundry room with washer and dryer included without warranty. Large water efficient yard. Lots of exotic and traditional fruit trees. Central AC and Heating. Shed in back yard for extra storage. 2 Car Garage. Solar panels. Note: Tenants are responsible for any end of the year overage. * Included in rent: Gardener * Laundry: Washer and Dryer Included * Pet Policy: No Pets * Rent: $ 3,600 / Security Deposit: $ 3,600 / $45 per Adult Processing Fee Cashiers Check or Money Order only for Application Fee, Security Deposit and Processing Fee. NO smoking/vaping. One application per person living in property 18 and over. We require all original applications be delivered to our offices by prospective tenant. All tenants must carry renters insurance for the totality of their lease. Please be sure to read our entire application. Square footage and lot sizes are estimated. Minimum one year lease.
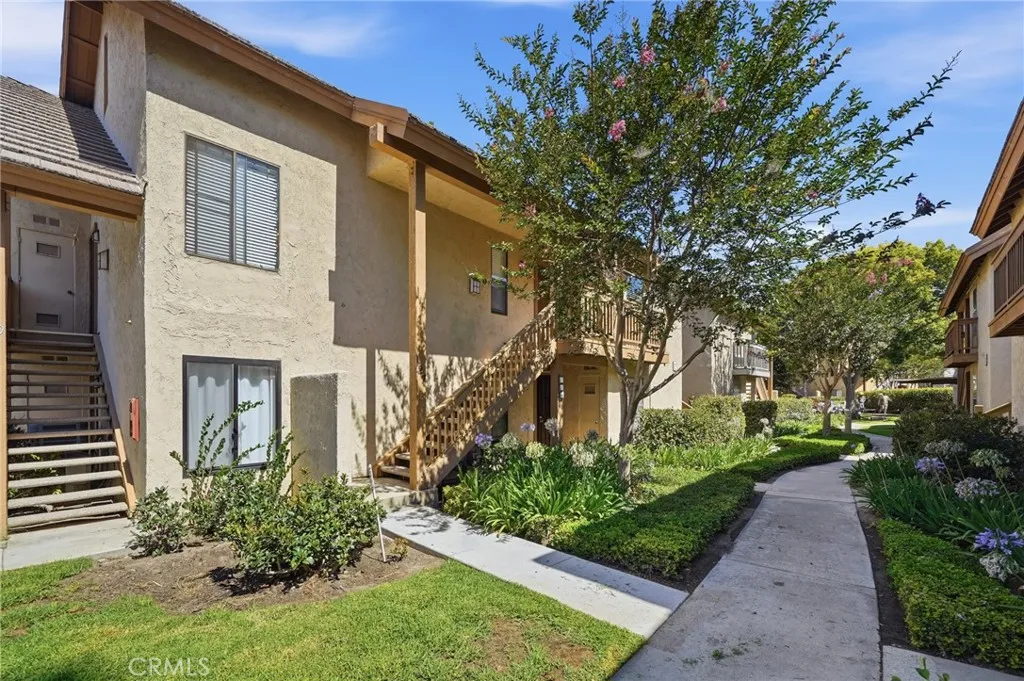
127 Lemon
Irvine, CA 92618
AREA SQFT
814
BEDROOMS
1
BATHROOMS
1
Beautifully upgraded upper-level unit!Located in the desirable Lake Condos community at Orangetree, situated just a few steps from the clubhouse, pool, tennis/pickleball courts, and boasting soothing balcony views. Step inside and soak in freshly painted, light filled interior, blessed with an open concept floor plan, gorgeous plank laminate floors throughout. The living area has soaring vaulted ceilings and direct access to the private balcony overlooking the community creating an ideal indoor-outdoor living space for relaxing and with loved ones. The dining area is open to both the living room and the kitchen, providing an excellent space for entertaining. The exquisite kitchen has been beautifully upgraded with countertops, wood cabinetry, stainless-steel appliances, and a prized breakfast bar. Upstairs includes bonus loft space, vaulted ceilings, attic access, lighting,potential to be converted into the 2nd bedroom. The primary bedroom on the main level includes mirrored closet doors and recessed lighting, 3 independent closets. You will fall in love with the amazing full size bathroom with a bathtub. The washer and dryer, refrigerator and TV included. This unit includes 1 dedicated assigned carport space, #255, conveniently located nearby. Community amenities include lush green spaces and walking paths, tranquil ponds and meandering streams, 2 community pools and 2 spas, Clubhouse, lighted Tennis, Pickleball, and Basketball courts, and playground. Excellent Irvine location just steps from Oak Creek Golf Club, Oak Creek Community Park, and Irvine Valley College. Close t
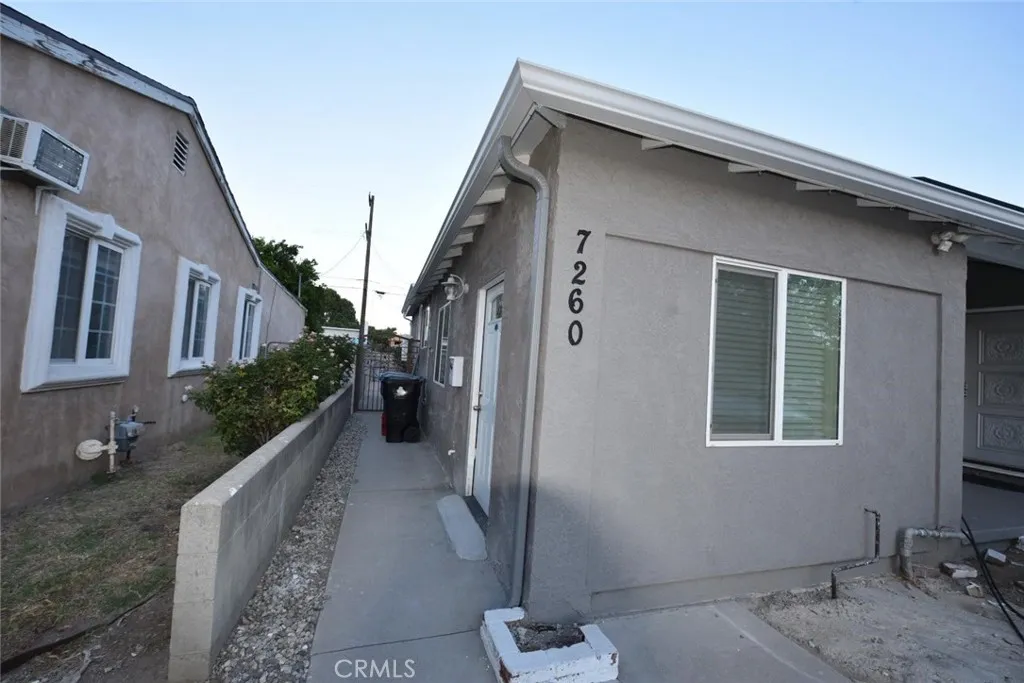
7260 Yolanda Avenue
Reseda, CA 91335
AREA SQFT
434
BEDROOMS
1
BATHROOMS
1
NEWER 1-BEDROOM ADU IN THE HEART OF RESEDA AVAILABLE NOW! Welcome home to this newer 1-bedroom, 1-bathroom ADU conveniently located in the heart of Reseda! This inviting home offers a bright, modern interior with a comfortable and functional layout designed for easy living. The kitchen comes equipped with a refrigerator, dishwasher, range and microwave, providing everything you need to get settled in and start enjoying your new home. The spacious bedroom offers plenty of room to relax, while the updated bathroom features clean, contemporary finishes. Ideally located near shopping, dining, entertainment, and major transportation routes, making it easy to enjoy everything the San Fernando Valley has to offer. Available now and ready for immediate move-in! Dont miss the opportunity to make this newer Reseda ADU your new home.
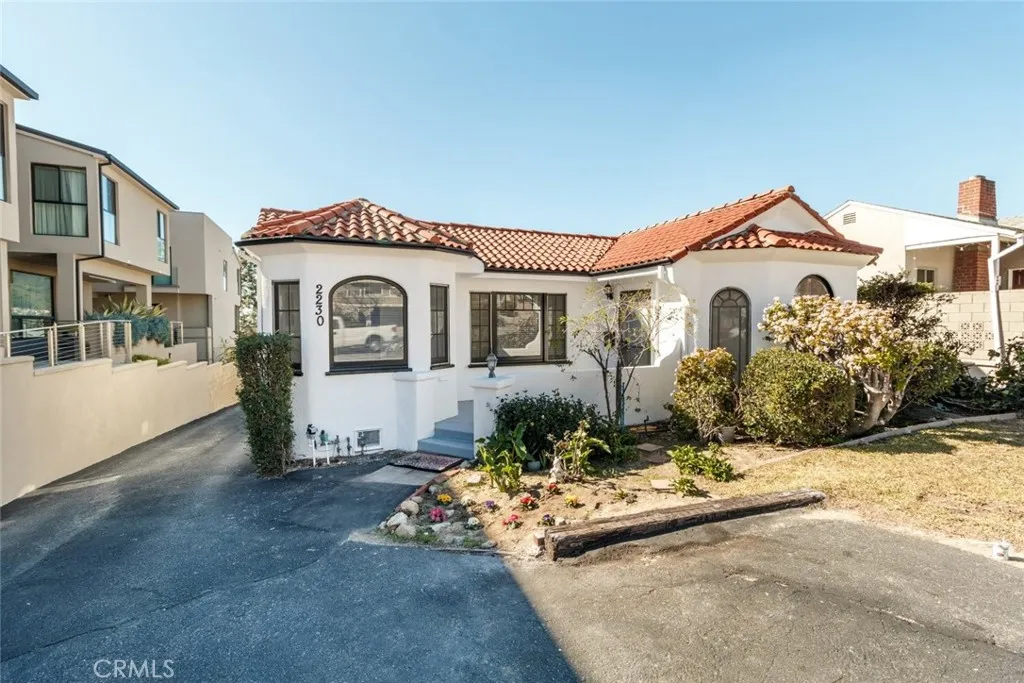
2230 Montrose Avenue
Montrose, CA 91020
AREA SQFT
1,400
BEDROOMS
3
BATHROOMS
2
Located in beautiful Montrose resides an incredible 3-bedroom, 2-bathroom front unit! Featuring a wonderful floorplan with hardwood flooring, new paint, high ceilings, French windows and lots of storage space. The unit has a large living room with a fireplace, a formal dining room and a well equipped kitchen that has lots of countertop and cabinet space. Bedrooms are bright and spacious. The unit also comes with a convenient washer/dryer. Perfect location! Less than half a mile to Old Town Montrose with plenty of popular restaurants and shops. Close to bus stops, schools and the 210-Freeways.
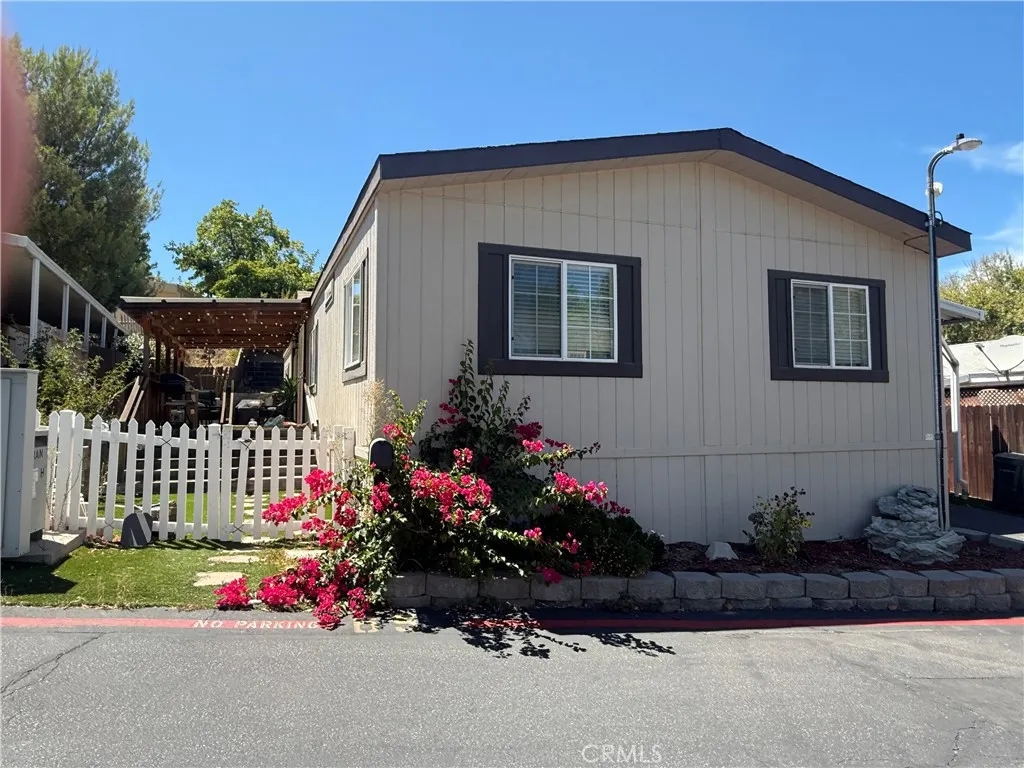
30000 HASLEY CANTON RD #65
Castaic, CA 91384
AREA SQFT
1,440
BEDROOMS
3
BATHROOMS
2
Very nice 3-bedroom, 2-bath home offering 1,440 sq. ft. with a spacious, well-designed floor plan. The home features a comfortable living room with a cozy fireplace, a separate family room, and a dining area. New flooring was recently installed, and ceiling fans are located in the primary suite, dining room, and den. The kitchen was tastefully remodeled just a few years ago and features ample cabinet space, stainless steel appliances, and a three-door refrigerator, beautiful tile backsplash and Corian counters. The separate laundry room includes a washer and dryer. The spacious primary suite offers a walk-in closet and a private bath featuring a relaxing soaking tub, separate shower, and additional closet space. Enjoy relaxing summer evenings on the large covered front deck. The rear entrance features a convenient ramp in place of stairs, while the concrete back patio provides a great space for BBQs and outdoor entertaining. A storage shed is located at the end of the covered carport, which offers parking for up to three vehicles. Located in a quiet, friendly, and peaceful park with a welcoming neighborhood atmosphere, where residents can often be seen enjoying evening strolls, visiting with neighbors and walking their dogs.
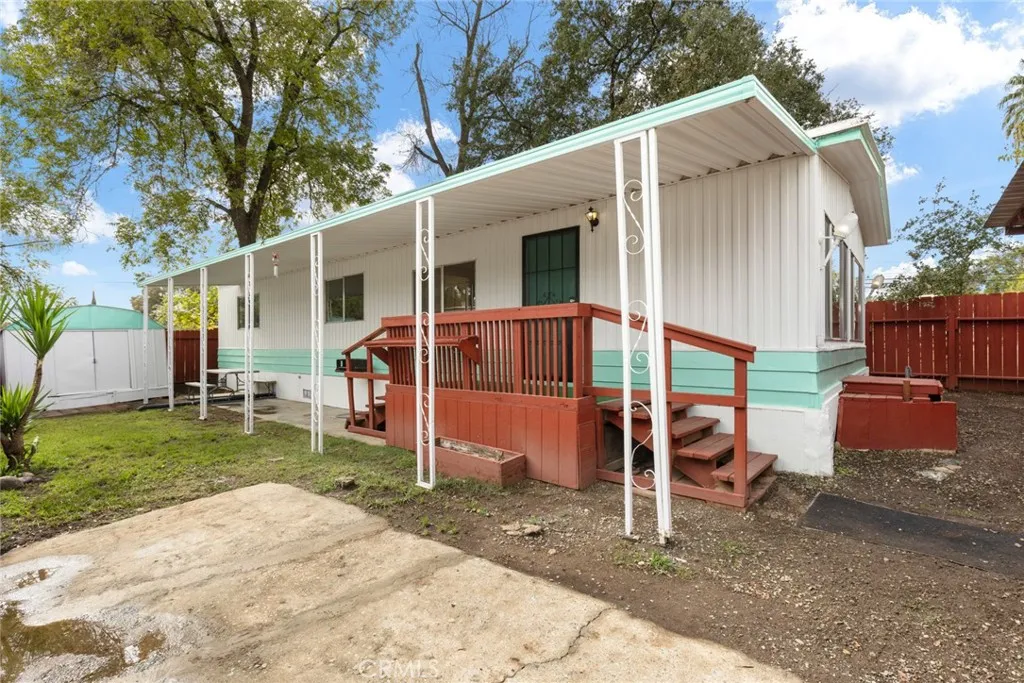
1607 Oro Dam Blvd. W
Oroville, CA 95966
AREA SQFT
BEDROOMS
2
BATHROOMS
2
Comfort, Privacy & Move-In Ready! Welcome to this well-maintained 1974 double-wide mobile home (20' x 57') featuring 2 bedrooms and 2 bathrooms, located in a small 10-unit mobile home park conveniently close to town. This inviting home has been refreshed with new interior and exterior paint and new laminate flooring throughout the living room, dining room, kitchen, and hallway. The kitchen features a new dishwasher, microwave, gas cooktop and hood, along with double ovens and two built-in china cabinets providing additional storage and character. Additional updates include new toilets and new ceiling fans in the living and dining rooms. A convenient indoor laundry room offers washer and dryer hookups. Outside, the home is fully fenced for added privacy, while a full-length front awning provides plenty of shade and a comfortable outdoor space to relax. An unattached covered two-car carport and storage shed provide additional parking and storage. With numerous updates, a private setting, and a convenient location close to town, this charming home is ready for its next owner. Come see all it has to offer!
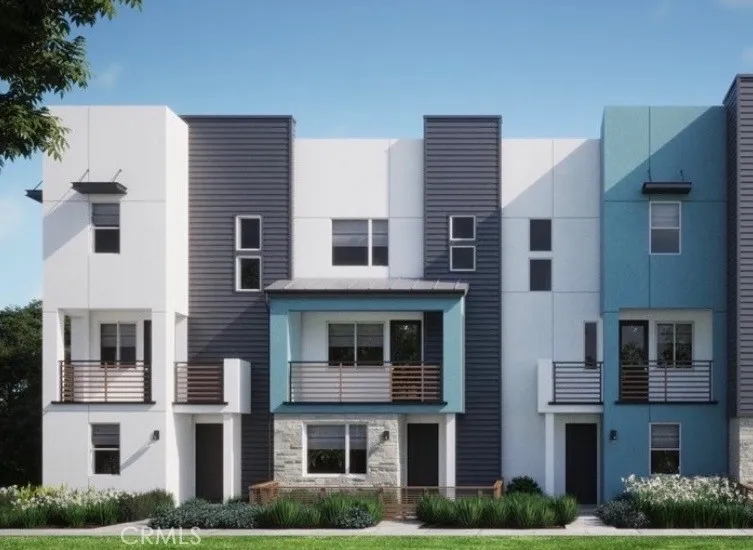
854 S Harbor Blvd
Santa Ana, CA 92704
AREA SQFT
1,965
BEDROOMS
4
BATHROOMS
4
Welcome to854 S Harbor Boulevard, a spacious, energy-efficient townhome in Santa Anas newer Park Place community. Built in 2024, this thoughtfully designed residence offers 4 bedrooms, 3.5 bathrooms, and approximately 1,965 square feet of modern living space. The open-concept main level creates an inviting setting for everyday living and entertaining, while the flexible bedroom layout provides ample space for family, guests, or a dedicated home office. Contemporary design, abundant natural light, all-electric living, solar power, and an attached garage combine comfort with everyday convenience. Ideally located near shopping, dining, parks, schools, and major transportation routes, this nearly new home offers the space and efficiency todays buyers are looking for. Dont miss the opportunity to own one of the largest floor plans in this intimate community of just 23 residences.
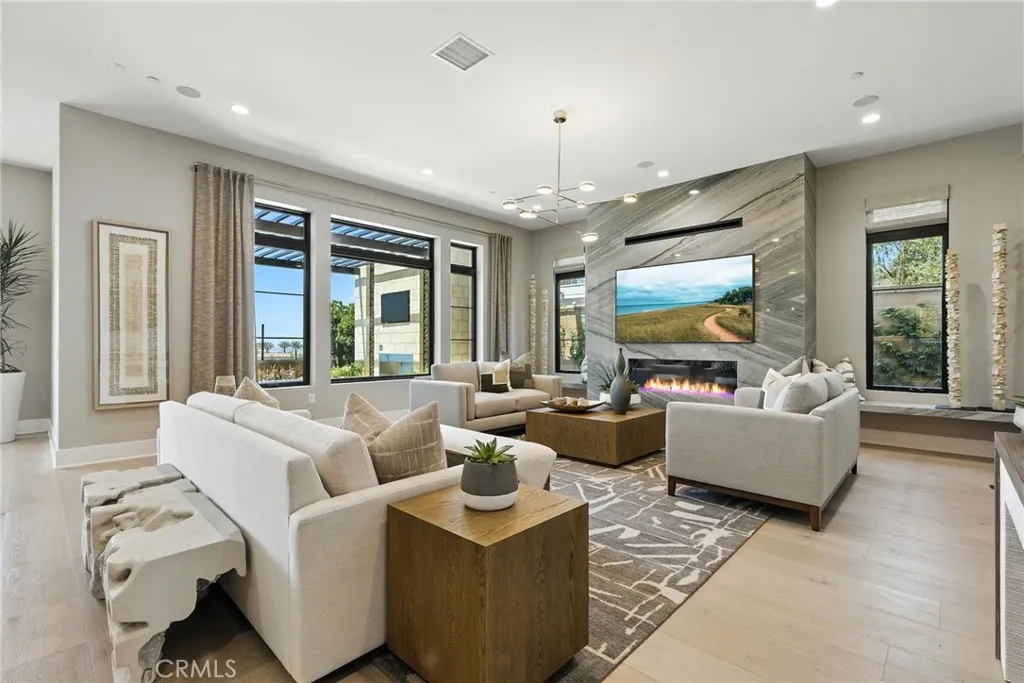
441 Narcissus
Irvine, CA 92602
AREA SQFT
4,354
BEDROOMS
5
BATHROOMS
6
Welcome to Pinnacle in Summit at Orchard Hills by Toll Brothers, an exclusive new, guard-gated community in Irvine. Homesite 102 is a premier new construction residence with beautiful city light views located on a single-loaded street, offering a private and serene location. The Addis floor plan features 5 en-suite bedrooms, 5.5 baths, and approximately 4,354 square feet of thoughtfully designed living space on a large 6,439 square foot homesite, complete with a 2-car garage. Upon entering, the home provides an impressive two-story foyer entrance featuring a floating staircase. The kitchen features a striking large kitchen island, Wolf stainless steel appliances, 48 inches Subzero built-in refrigerator. The serene primary suite offers a large walk-in closet and a spa-like bath with dual vanities, soaking tub, and luxe shower with seat. Additional highlights include a first-floor powder room, second-floor laundry, and abundant storage throughout. Estimated completion is Summer 2027, representing a limited opportunity in one of Irvines most desirable staff-gated hillside communities. Residents enjoy resort-style amenities and access to highly acclaimed Irvine schools. Photos provided are of the model home, actual home is under construction.
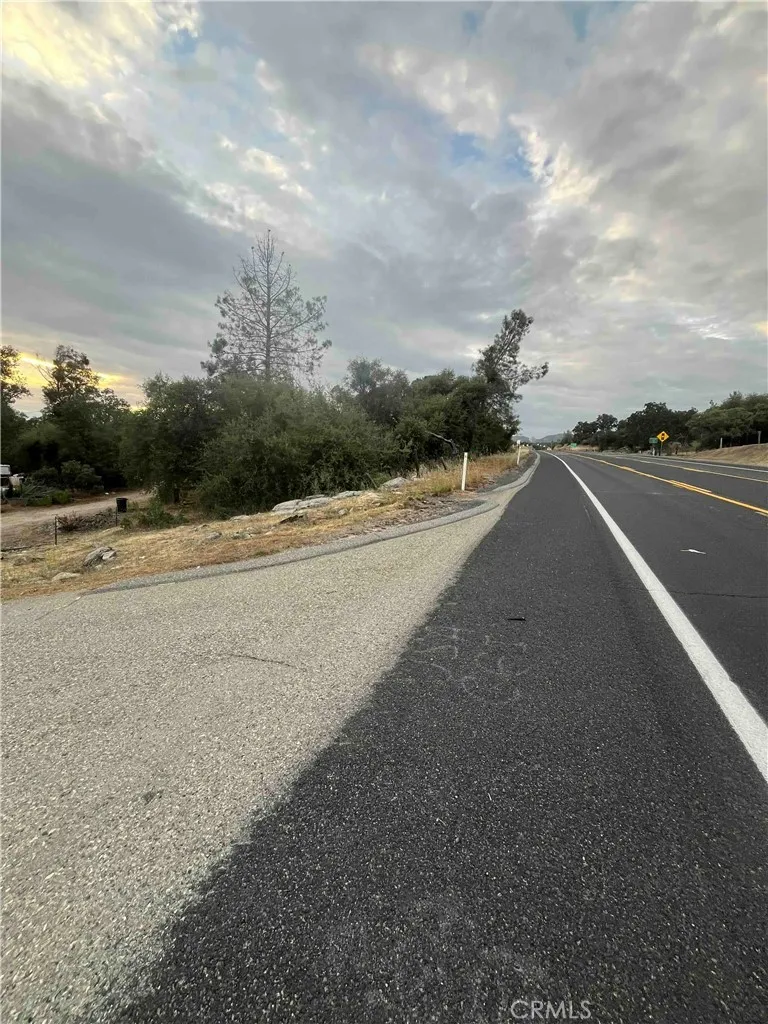
45990 Hawk Lane
Coarsegold, CA 93614
AREA SQFT
1,370
BEDROOMS
3
BATHROOMS
2
With over 807 feet of Highway 41frontage, located between two signalized intersections and immediately across the highway from Chukchansi Crossing, this property offers 13.59 acres of impressive potential. Currently, zoned as residential (ARF - Agricultural Rural Foothill District), the property includes one 1370 sq. ft., 3 bedroom, 2 bath residence and two mobile homes. Each structure requires varying degrees of refurbishment. The property is located adjacent to commercially zoned properties. Alternatively, the future of this property could lie in strategic commercial redevelopment capitalizing on its proximity to Chukchansi Gold Resort Hotel and Casino. Think toward the future and come with a vision.
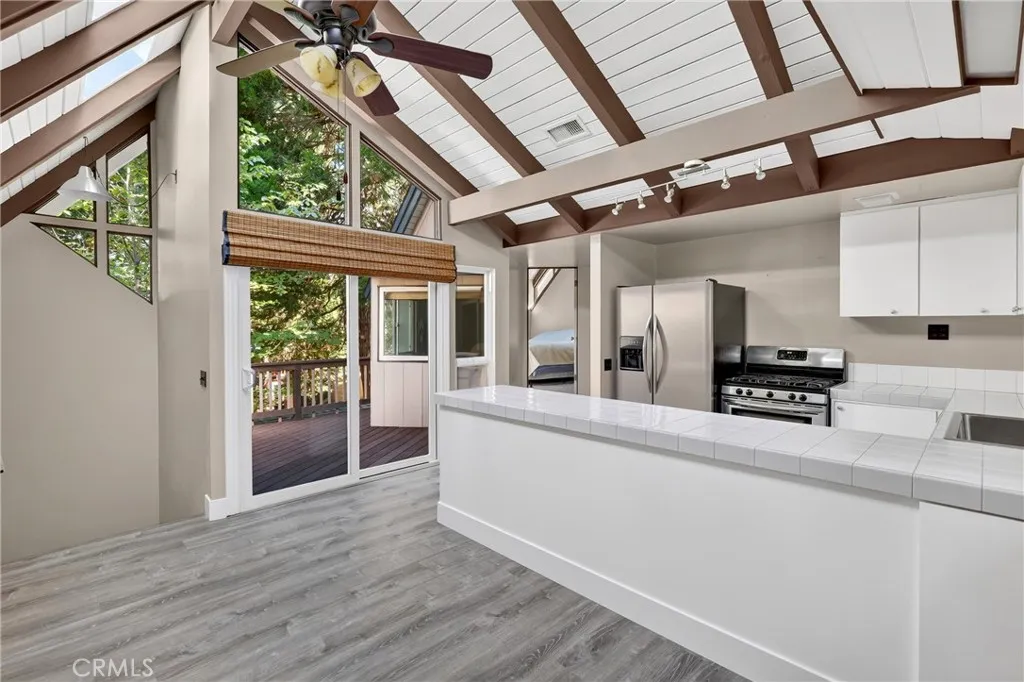
594 Victoria Court
Lake Arrowhead, CA 92352
AREA SQFT
1,187
BEDROOMS
2
BATHROOMS
2
Welcome to your own mountain retreat, where a charming treehouse feel meets comfort, privacy, and thoughtful updates. The inviting primary bedroom is conveniently located on the main level and features overhead storage, skylights, and a magical view of the night sky-on a clear evening, you can fall asleep under the stars from the comfort of your bed. The remodeled primary bathroom adds a fresh, modern touch. The kitchen is bright and beautifully appointed with soft-close cabinetry, stainless steel appliances, skylights, and luxury vinyl plank flooring. The open and airy living room features soaring ceilings, wood beam details, and a warm wood-burning fireplace, creating the perfect gathering space. Custom bamboo window shades throughout to add warmth and style, while Trex decking provides a wonderful space to enjoy the peaceful mountain setting. Outside you will find an abundance of storage space, including a shed and a workshop, plus an additional storage space below. Surrounded by dogwood trees and nestled among the trees, this property offers a true mountain escape. A three-car driveway provides convenient parking, while the additional lot offers exceptional privacy and extra backyard space. A special opportunity to enjoy the best of mountain living with room to relax, create, and make lasting memories.
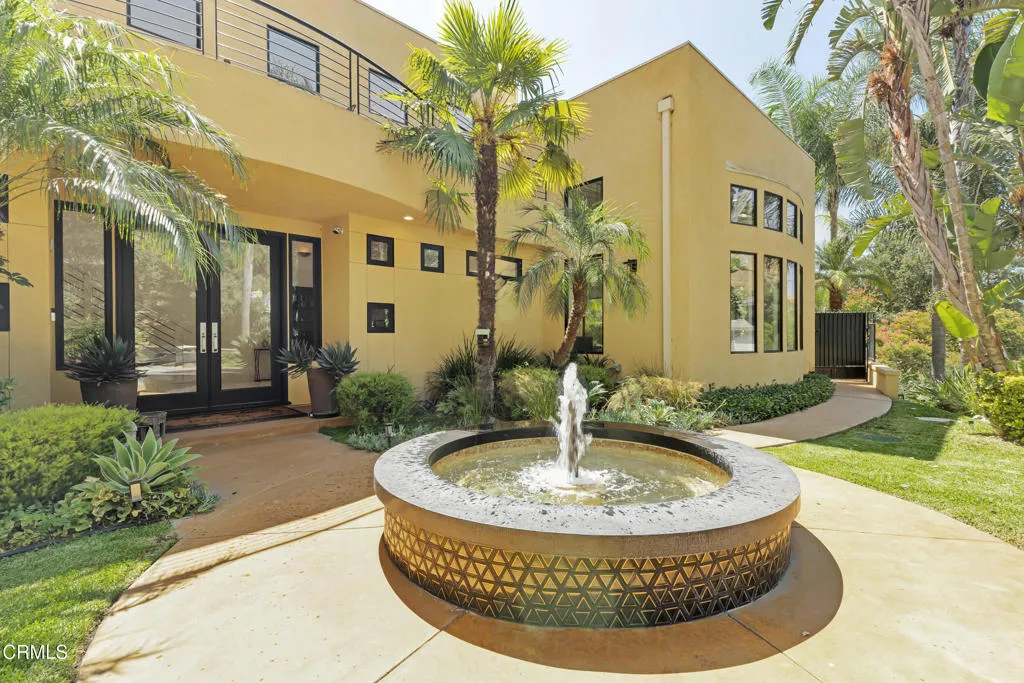
2190 Kinneloa Canyon Road
Pasadena, CA 91107
AREA SQFT
6,350
BEDROOMS
5
BATHROOMS
7
Sophisticated Contemporary Estate - Set behind the exclusive gates of prestigious Kinneloa Canyon, this reimagined contemporary estate combines architectural drama, modern luxury and exceptional privacy. A striking two-story foyer introduces approximately 6,350 square feet of light-filled interiors, soaring ceilings and warm natural stone and wood finishes that create an atmosphere of understated elegance.The 5-bedroom, 7-bath residence is designed for both grand-scale entertaining and comfortable everyday living. The gourmet kitchen features Thermador refrigerator, freezer and wine storage, a newer range, Bosch dishwasher and bar refrigerator, plus a beautifully updated center island finished in gorgeous stone with newer sinks, hardware and fixtures. Expansive bedrooms and spa-inspired baths include a luxurious primary suite enhanced with newer stone finishes, flooring and contemporary fixtures. A dedicated media room and private office complete the interior living spaces.Extensive owner improvements include a newer roof, replacement of all four central HVAC systems, newer bedroom flooring, recessed lighting and exterior fixtures, LifeSource whole-house water filtration, two newer 75-gallon water heaters, updated fireplaces with gas inserts and contemporary glass doors, and an additional water heater serving the cabana.The resort-like grounds have been thoughtfully reimagined with refreshed landscaping, an updated front fountain and new perimeter fencing. The loggia flooring and balconies have been redone, while the cabana features a refinished epoxy-style floor, newer sin
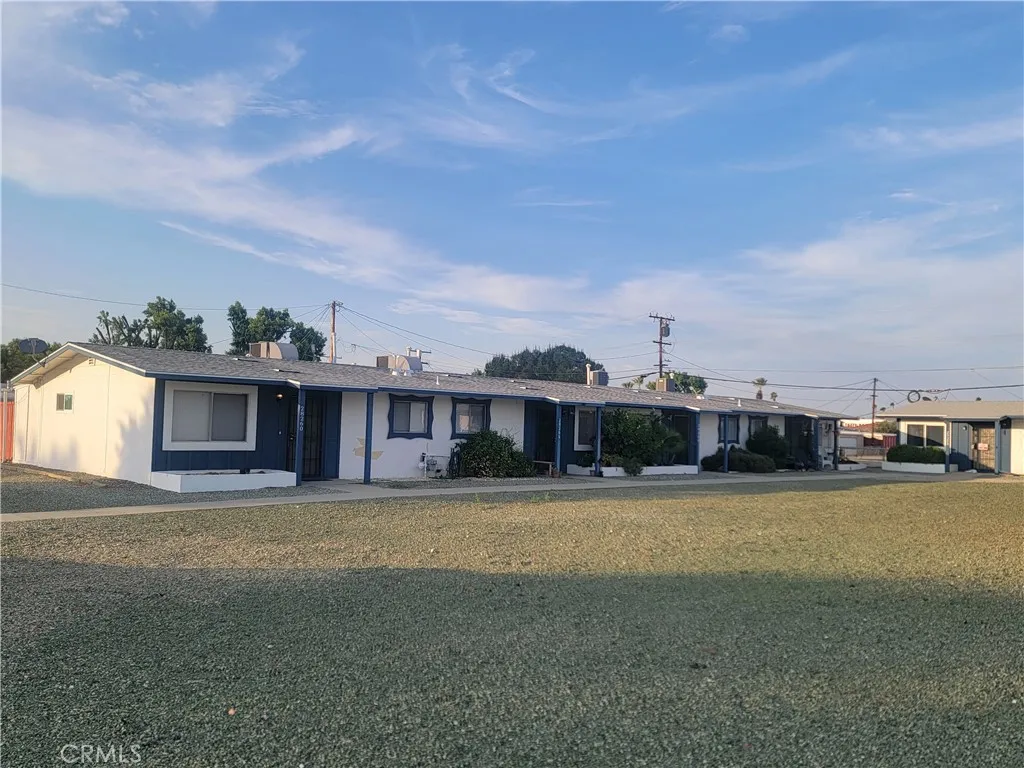
28266 Winged Foot
Menifee, CA 92586
AREA SQFT
729
BEDROOMS
1
BATHROOMS
1
Welcome to Menifee 55+ community, this 1-bedroom, 1-bathroom home with a 1-car garage is located in the retirement community of Sun City, offering comfort, convenience, and resort-style living. Conveniently located near shopping, dining, and entertainment, with easy access to freeways, Temecula Wine Country, lakes.
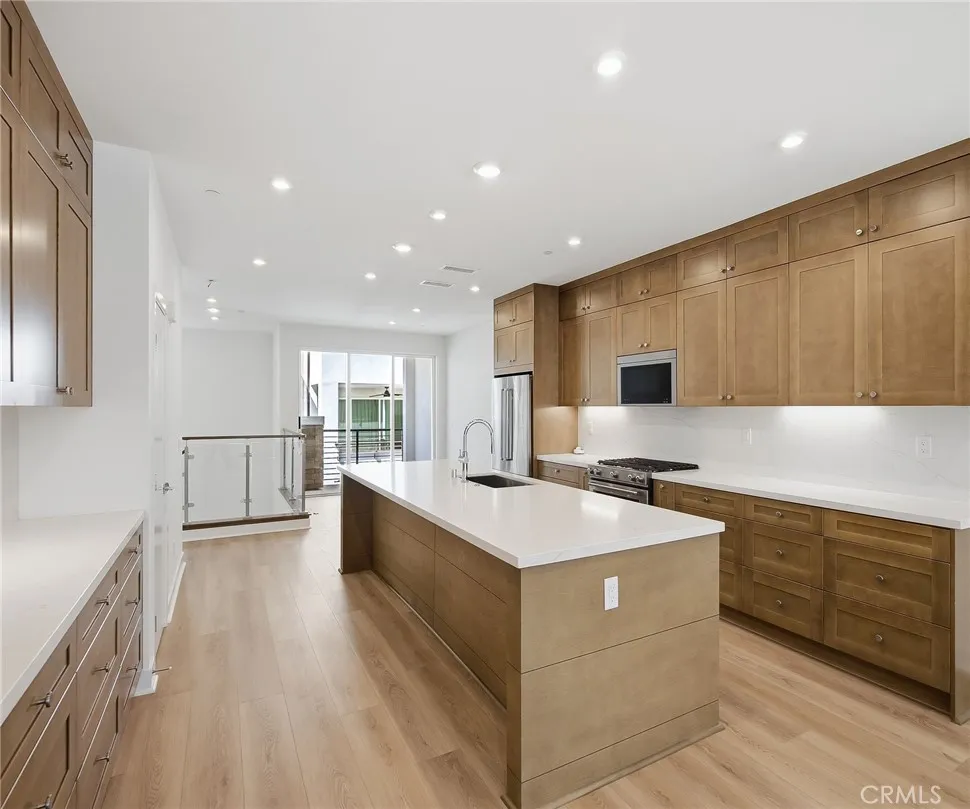
2736 Everly Drive
San Diego, CA 92108
AREA SQFT
2,192
BEDROOMS
3
BATHROOMS
4
The FINAL, never lived in, E2 to be offered at Everly, complete with builder warranties and OWNED SOLAR loaded with designer upgrades offered at a phenomenal close out price! Homesite 2304 is a BRAND-NEW home ready for its first homeowners and is primely located in Civita. The incredible E2 floorplan features 3 bedrooms, large first floor office with double glass doors and first floor full bathroom with optional step in shower and upgraded tiling to the ceiling, total of 3.5 bathrooms, and is 2,192 sq. ft, with a 2-car garage near Civita Park and the Recreation center. Upon entering the home take notice of the breathtaking cathedral ceiling with upgraded dramatic glass staircase system with stained Sabbia handrail, huge office with slider and double French doors, and full bathroom. The 2nd floor living area features a spacious chefs kitchen with large center island loaded with designer upgrades including custom Sabbia Craftsman cabinets complete with furniture package elongating them to the ceiling, dove tail wooden drawers with soft close, drawer package, upgraded designer matte black pulls, and full wrap at expansive center island. Enjoy upgraded designer selected full slab New Venatino Beige quartz counters complete with full backsplash. If you love a home with great storage, this is the home for you with a walk-in pantry, first floor oversized closet under the stairs, and an extraordinary amount of cabinetry throughout. The 3rd floor is comprised of a large primary bedroom with an incredible walk-in shower tiled to the ceiling with side wall designer tile and designer f
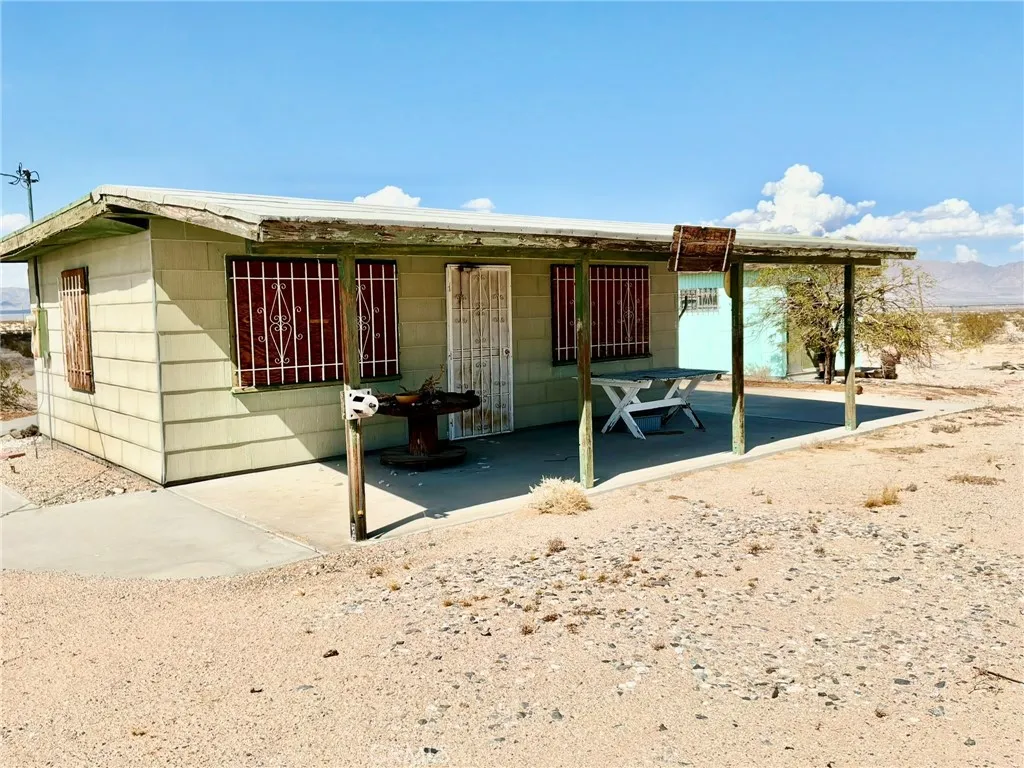
80250 El Paseo
29 Palms, CA 92277
AREA SQFT
400
BEDROOMS
BATHROOMS
1
Escape to your own private off-grid retreat on 5 acres of open desert! Securely enclosed by a chain-link fence around the immediate home area, this 400 sq. ft. detached rustic cabin delivers panoramic mountain views and total peace. The efficient main interior features a cozy living area with a wood-burning stove, kitchen setup, and a half-bath with a toilet. Enjoy excellent flexibility with a separate, detached bonus structureperfect for a workshop, yoga space. Step outside to find the front porch, a separate outdoor shower, and the water heater. The property is completely all-electric and features window security bars. Water is managed via an on-site storage tank requiring hauled-water service. Property has unpaved access; buyer to verify legal ingress/egress. Sold strictly as-is. Buyer and Buyers agent must complete all due diligence regarding property condition, permits, zoning, utilities, septic, water delivery, and intended use. Don't miss this unique opportunity to own a piece of high-desert serenity!
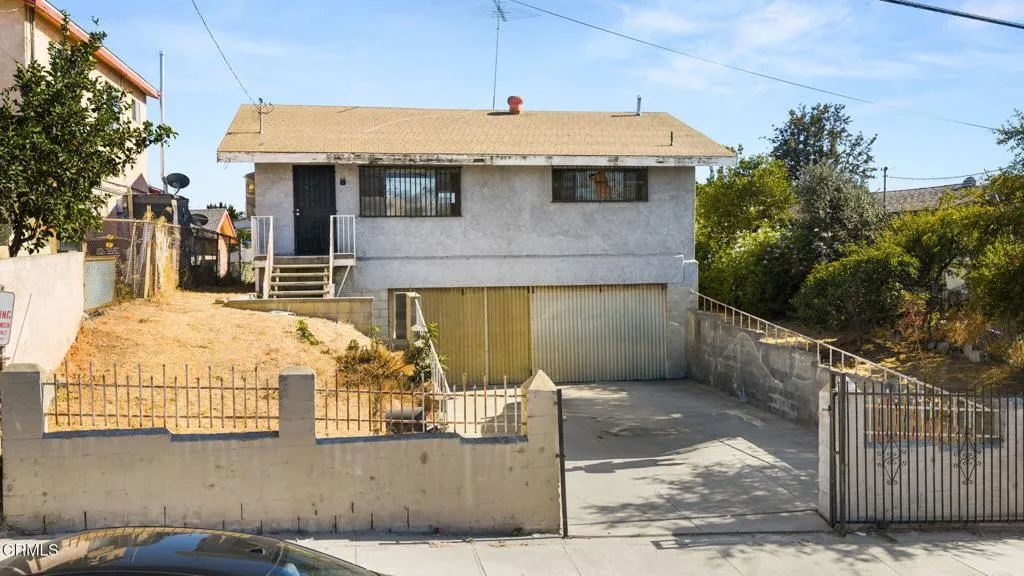
3328 Winter Street
Los Angeles, CA 90063
AREA SQFT
936
BEDROOMS
2
BATHROOMS
1
A rare opportunity in East Los Angeles! This 2-bedroom fixer is ready for a new owner to bring their vision to life. Whether you're looking for a project to create your own home or an investment with potential, this property offers plenty of possibilities. One of the standout features is the large 8,000+ square foot lot with a unique street-to-street configuration, providing valuable space and flexibility that is not often found in the area. The expansive lot may offer opportunities for expansion, additional improvements, or other development possibilities, making this property especially worth exploring for investors, builders, and buyers looking for future potential. Buyer to conduct their own independent due diligence and verify with the appropriate City/County departments regarding zoning, permitted uses, development potential, lot configuration, and any potential for additional construction. The existing 2-bedroom home offers an opportunity to renovate and create something special, while the generous lot provides room to think beyond the existing footprint. Conveniently located with easy access to major freeways, USC Medical Center, Cal State LA, Downtown Los Angeles, dining, shopping, entertainment and more. Bring your contractor, architect or vision and explore the possibilities this property has to offer!
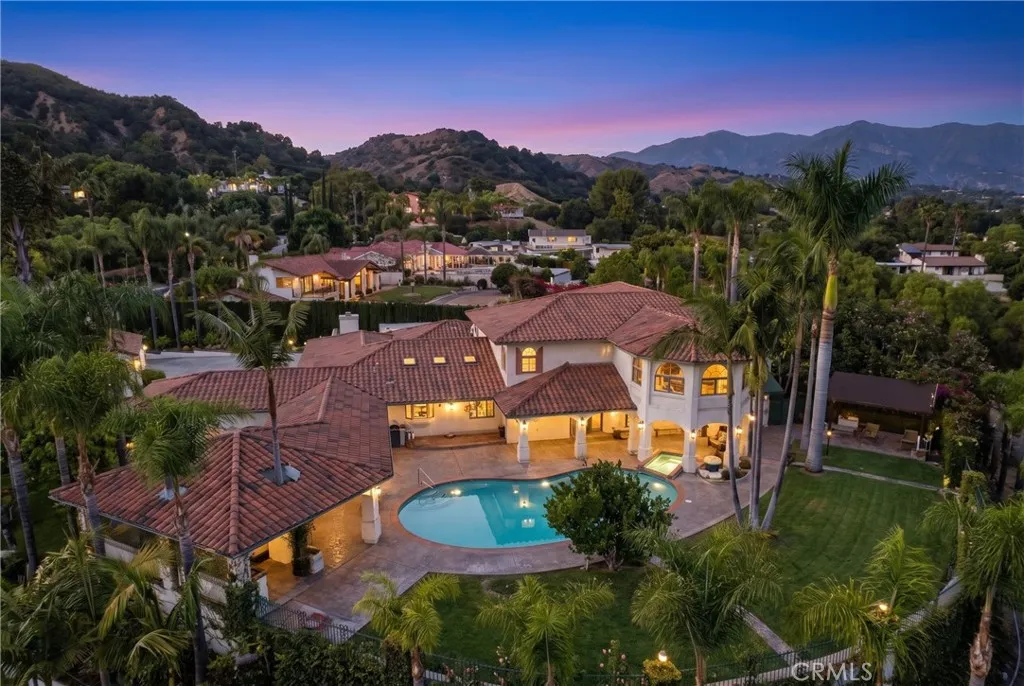
14810 Las Tunas
Hacienda Heights, CA 91745
AREA SQFT
5,457
BEDROOMS
8
BATHROOMS
6
Welcome to 14810 Las Tunas Dr, a private gated estate nestled in the desirable Turnbull Canyon area of Hacienda Heights. Situated on approximately 2 acres, this impressive 5,457 sq. ft. residence offers exceptional privacy, resort-style amenities, and breathtaking views of the San Gabriel Mountains and Downtown Los Angeles. A private driveway leads to a grand entrance and elegant foyer featuring soaring ceilings, detailed millwork, polished tile flooring, and a striking chandelier. The spacious great room is filled with natural light and highlighted by a graceful staircase, creating an inviting setting for everyday living and entertaining. The chef-inspired kitchen features Viking stainless steel appliances, a Sub-Zero refrigerator, custom wood cabinetry, and granite countertops. An adjacent formal dining area is ideal for gatherings, while a custom bar with rich wood cabinetry, mosaic tile accents, and ample seating adds to the homes entertainment appeal. The estate offers 6 spacious bedrooms and 4 beautifully appointed bathrooms. Additional accommodations include a detached 1-bedroom ADU with dedicated parking, plus a versatile bonus room off the garage featuring a private bathroom and separate entranceideal for guests, a home office, or additional living space. Step outside to a private resort-style retreat featuring a large swimming pool surrounded by mature palm trees, beautifully landscaped grounds, and spectacular unobstructed views. An outdoor kitchen and oversized earth oven make this property ideal for entertaining. A convenient poolside restroom and changing room
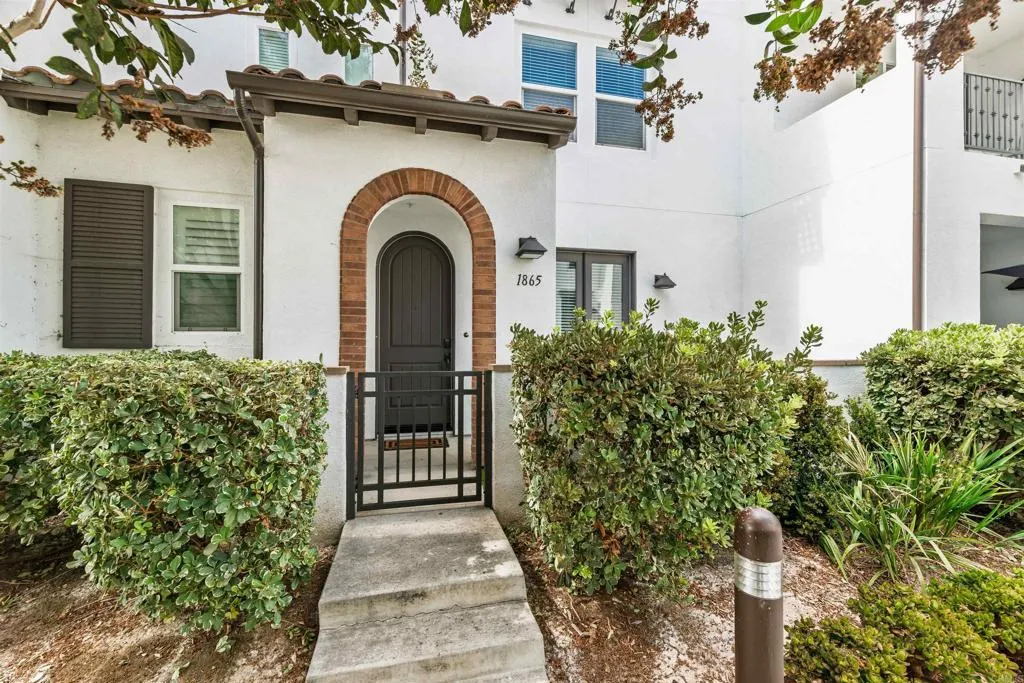
1865 Alkali Heath Lane
Carlsbad, CA 92011
AREA SQFT
1,669
BEDROOMS
3
BATHROOMS
3
Welcome to easy, modern living in the heart of coastal Carlsbad! This beautifully refreshed three-story home in the sought-after La Costa Collection offers fresh interior paint, new carpet, owned solar, and a versatile floor plan designed for the way you live today. With three bedrooms upstairs, spacious open living areas, a flexible bonus room, and a private patio, this home delivers the perfect blend of comfort, style, and everyday convenience. The main living level features an open-concept layout with a spacious living room, dining area, and generously sized kitchen designed for both everyday living and entertaining. The kitchen offers abundant cabinetry, ample counter space, stainless steel appliances, and a large center island with seating. A convenient powder room completes this level. Upstairs, all three bedrooms are thoughtfully situated together, along with the conveniently located laundry area. The generously sized primary suite features a private en-suite bathroom and walk-in closet, creating a comfortable retreat at the end of the day. Two additional bedrooms and a full bathroom provide plenty of space for family, guests, or a home office. The first floor offers even more flexibility with a versatile bonus room that can easily function as a home office, media room, playroom, gym, or additional living space. Direct access to the attached two-car garage makes everyday life especially convenient. Just outside the entry is a private patio, offering a quiet spot for morning coffee or a little fresh air. Residents of the La Costa Collection enjoy access to a refreshin
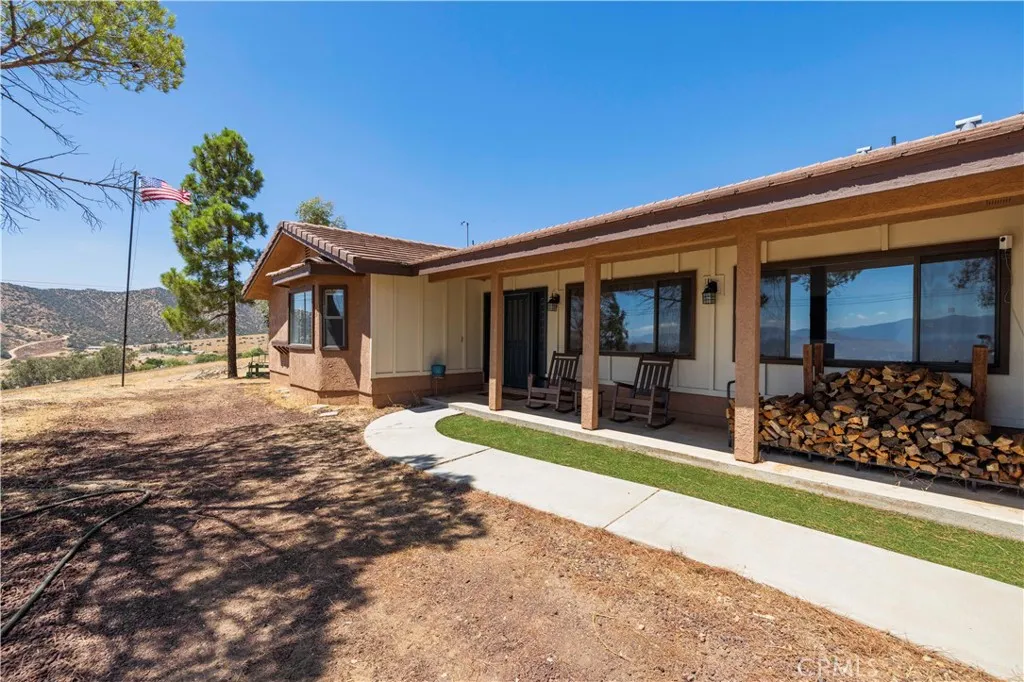
2945 Shannon Valley
Acton, CA 93510
AREA SQFT
2,194
BEDROOMS
4
BATHROOMS
3
Set on 10 private acres with incredible views, this property offers space, privacy, and endless potential. Inside, the living room features a fireplace with a built-in fan system designed to circulate the warmth from the fire throughout the homes air vents. Additional highlights include a newer septic tank, in-home fire sprinkler system, and oversized 3-car garage with an extra-tall 10-foot garage door...perfect for larger vehicles, toys, or extra storage. Enjoy wide-open space, beautiful views, and plenty of room to make this property your own!
30330 Via Maria Elena
Bonsall, CA 92003
AREA SQFT
4,053
BEDROOMS
3
BATHROOMS
5
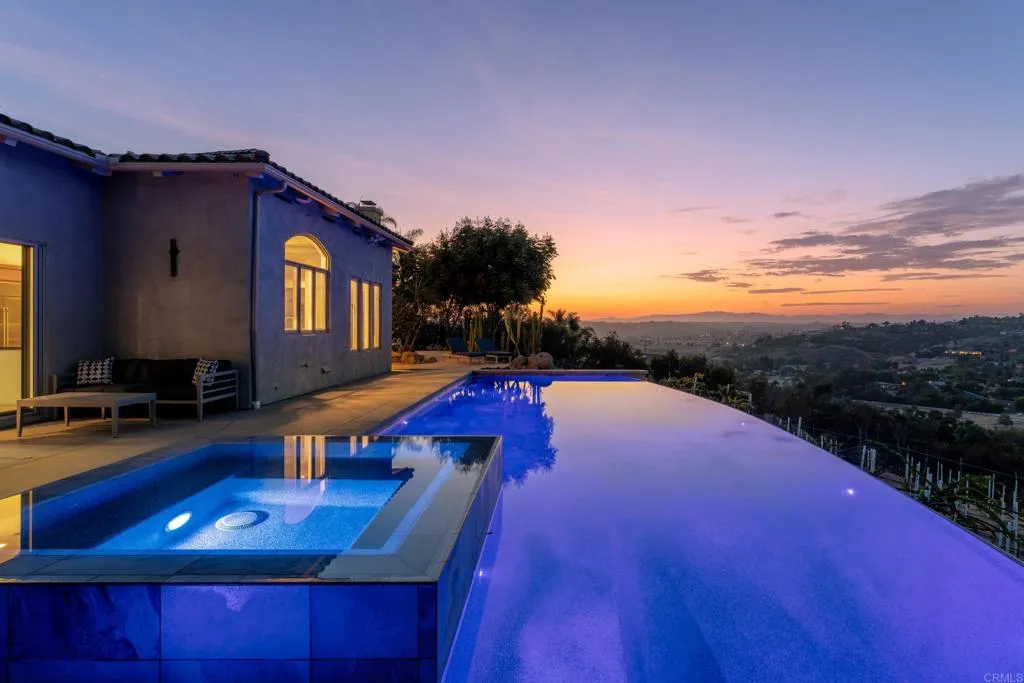
Privately positioned above the valley on 4.4 landscaped acres in Hialeah Rancho Estates, this updated single-story residence offers sweeping views of rolling hills, Moody Creek Vineyards, and the surrounding countryside. The elevated setting provides a rare sense of quiet and privacy, with views enjoyed from the main living areas, primary bedroom, and throughout the property. Fleetwood doors and windows connect the updated interiors to multiple outdoor sitting and dining areas, creating an ideal setting for alfresco meals, entertaining, or simply taking in the peaceful surroundings. A 40-foot saltwater infinity pool and spa appear to disappear into the horizon, making the views the center of the outdoor experience. Inside, the remodeled kitchen features black granite countertops, a large center island, and Caf appliances. The private primary suite includes direct outdoor access, a spa-style bath with a soaking tub and dual rain showers, and an oversized custom closet. Two additional en-suite bedrooms, a bonus room, and a built-in home office provide plenty of space for guests and everyday living. The grounds also feature 400 dragon fruit trees, garden paths, secluded seating areas, and new exterior lighting. Additional updates include a whole-house generator, dual-zone HVAC, integrated indoor and outdoor speakers, and a three-car garage with epoxy floors and an EV hookup.
877 Francisco Street
Los Angeles, CA 90017
AREA SQFT
514
BEDROOMS
BATHROOMS
1
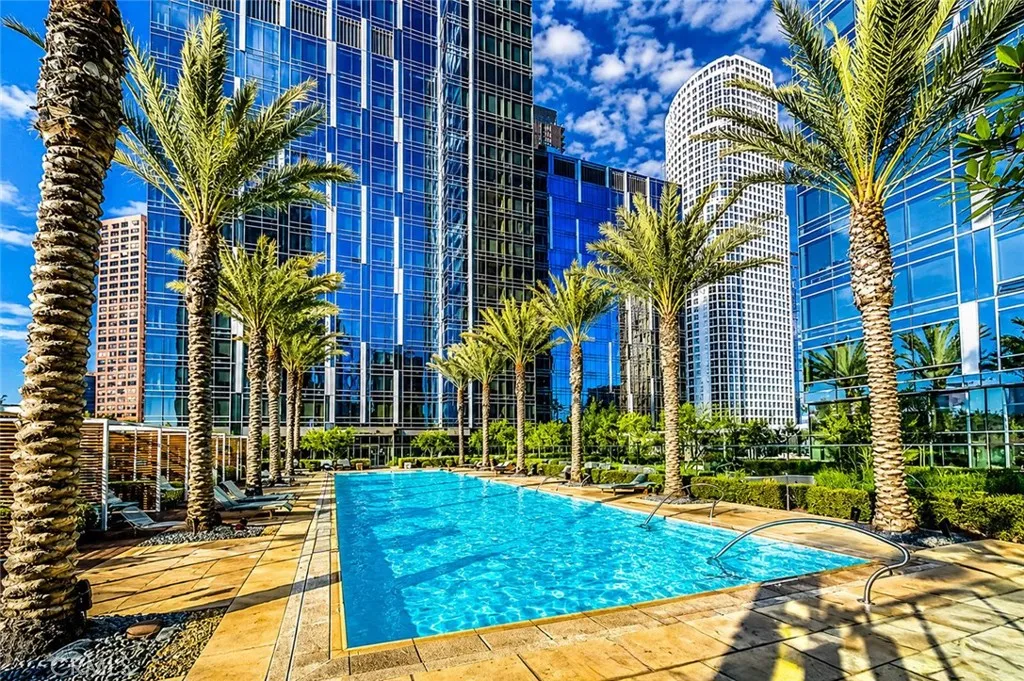
Perched on the 18th floor of the iconic Metropolis Residences, this sophisticated studio enjoys a coveted high-floor position, offering an extraordinary sense of privacy and unobstructed openness above the city below. Framed by expansive floor-to-ceiling windows, the residence showcases sweeping, unobstructed panoramic views of the Los Angeles skyline, stretching to the legendary Hollywood Sign and beyond, with no neighboring structures interrupting the breathtaking vistas. Designed with a refined contemporary aesthetic, the open-concept floor plan maximizes space, light, and functionality. Clean architectural lines, premium finishes, and an abundance of natural light create an atmosphere that feels both elegant and inviting. The designer kitchen features sleek cabinetry, modern appliances, and a refrigerator, seamlessly blending style and practicality. Wake up to spectacular sunrises over the city and unwind each evening as the skyline transforms into a dazzling display of lights. From its elevated vantage point, the residence captures a truly remarkable perspective of Downtown Los Angeles, creating the feeling of living above it all. The spa-inspired bathroom offers a serene retreat, thoughtfully designed to deliver comfort and sophistication. Residents enjoy access to an exceptional collection of world-class amenities, including 24-hour concierge service, staffed security, a state-of-the-art fitness center, resort-style pool, outdoor lounges, and beautifully curated common spaces designed to complement an elevated lifestyle. Located in one of DTLAs most sought-after luxu
26935 Patterson Street
Perris, CA 92570
AREA SQFT
1,460
BEDROOMS
3
BATHROOMS
2
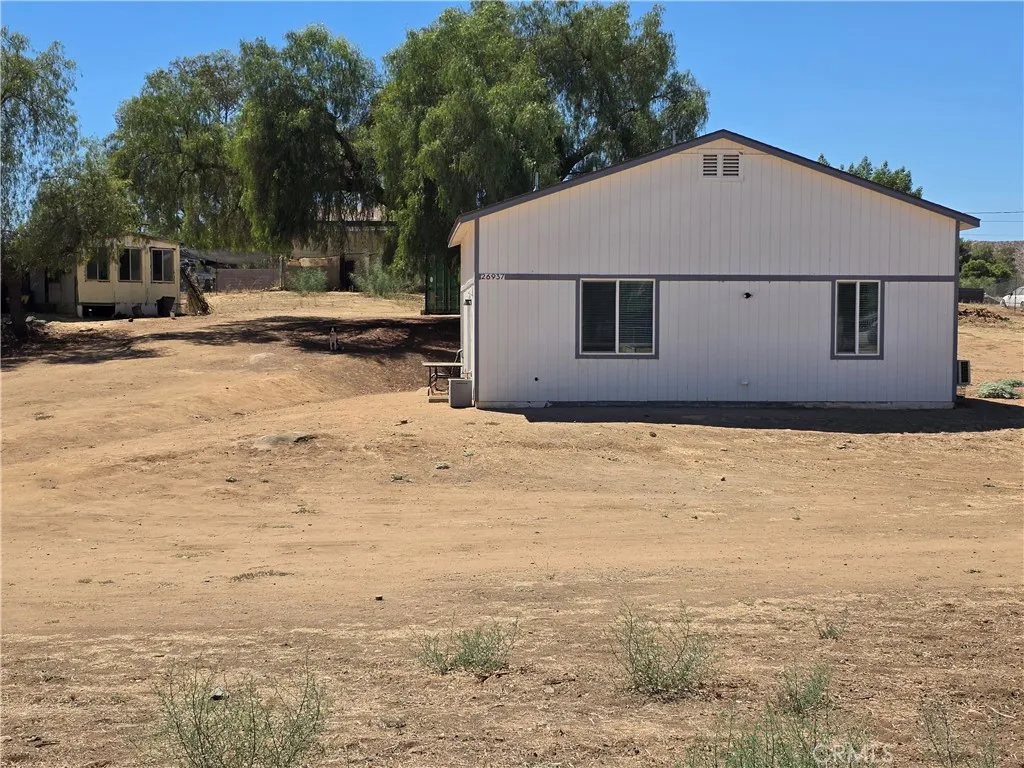
Great opportunity in the Meadowbrook area of Perris! This property offers approximately 1.40 acres of usable land with utilities connected and access from a paved road. The property features a permitted 768 sq. ft. ADU built in 2025, offering 2 bedrooms and 2 bathrooms. The ADU is in excellent condition and features impressive 12-foot ceilings, modern amenities, and a comfortable, functional layout. The main residence is a legally recognized approximately 1,460 sq. ft. manufactured home with 3 bedrooms and 2 bathrooms and is in need of major repairs, providing an opportunity for a buyer looking to renovate and improve the property. There is also an additional single-wide mobile home on the property for which no records are currently available. Buyer to independently investigate and verify its permit status, use, and all other information with the appropriate agencies. Located in an R-3 zoned area near Highway 74 and ongoing development, the property is conveniently situated approximately 23 miles from major stores, shopping, services, and newer area amenities. With its usable acreage and open space, this property may appeal to horse enthusiasts, contractors, buyers needing room for equipment or recreational vehicles, or anyone looking for additional space and flexibility. Lake Elsinore and nearby outdoor and off-road recreational areas are also within convenient reach. A unique opportunity combining usable acreage, a newer permitted ADU, an existing manufactured home, utilities, paved-road access, and future potential in the growing Perris/Meadowbrook area. See supplements
17248 Reimer Street
Fountain Valley, CA 92708
AREA SQFT
2,158
BEDROOMS
5
BATHROOMS
3
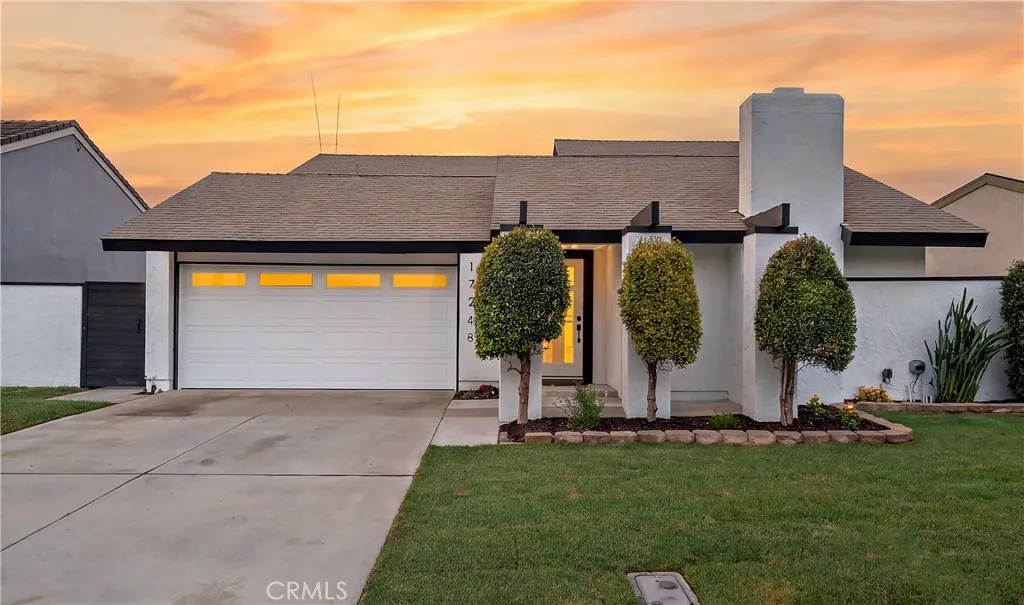
FULLY REMODELED BRAND-NEW MODERN DESIGN EXCEPTIONAL CRAFTSMANSHIP. Spectacular, completely reimagined 5-bedroom, 3-bath Green Valley residence showcases chic contemporary design, quality materials, sophisticated finishes & meticulous craftsmanship. Major updates include NEW ROOF, NEW KITCHEN, NEW QUARTZ COUNTERTOPS & BACKSPLASH, NEW FLOORING, NEW LIGHT FIXTURES THROUGHOUT, NEW INTERIOR & EXTERIOR PAINT, NEW LANDSCAPING, NEW RAILINGS, and COMPLETELY REMODELED BATHROOMS with updated plumbing & tile work. Gorgeous curb appeal welcomes you with lush landscaping. Step inside to a light-filled, open-flowing interior with wide passages, vaulted ceilings, luxury wide-plank flooring, LED recessed lighting, dual-pane windows/sliders with custom casements, designer fixtures & A/C with a smart Venstar thermostat. The elegant living room features a striking fireplace with custom imported natural stone. The showstopping chef-inspired kitchen opens to the spacious dining area with sliders leading to the wide side yard & covered patio. Features include quartz countertops & backsplash with waterfall edges, custom soft-close cabinetry & drawers, dramatic black & antique-brass hardware, and professional Forno appliances with antique-brass handles. Three bedrooms & two baths are located on the main level, including the primary suite with two closets, backyard sliders, and a luxurious marble ensuite with custom beadboard dual-sink vanity & oversized shower with multiple showerheads and frameless glass enclosure. Two additional bedrooms, one styled as an office, share a beautiful guest bath wi
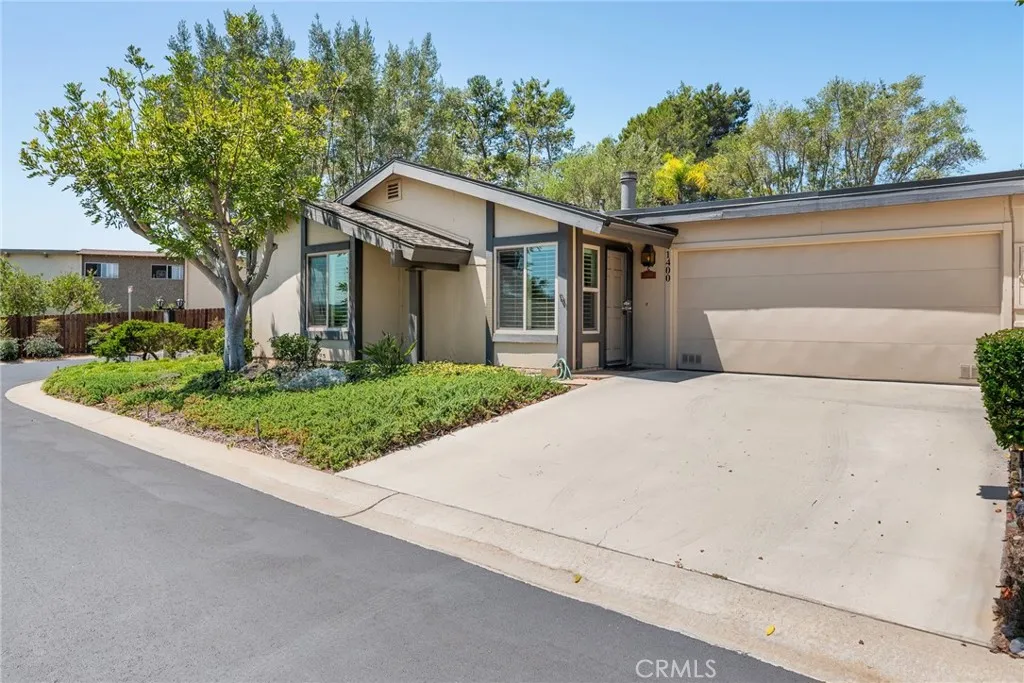
1400 Market
Vista, CA 92084
AREA SQFT
1,102
BEDROOMS
2
BATHROOMS
2
FRESHLY PAINTED HOUSE and GARAGE. Looks and smells brand new!! Welcome to 1400 Market Street in Vista, a wonderful opportunity to enjoy comfortable and convenient living in a desirable 55+ community. Clean, refreshed, and ready for its new owner, this inviting home offers an easygoing lifestyle in a community setting with amenities close at hand. Step inside and immediately appreciate the fresh new paint throughout the home, creating a bright, clean, and welcoming atmosphere. The neutral, refreshed interior provides a great starting point for the new owner to add their own furnishings, dcor, and personal touches. With the painting already completed and the home nicely prepared, you can spend less time worrying about projects and more time settling into your new surroundings. One of the highlights of this property is its excellent location within the community. The home is conveniently positioned near guest parking, making visits from friends and family that much easier. The community pool is also nearby, offering a great place to relax, cool off, socialize with neighbors, and enjoy the Southern California lifestyle. Whether you're looking to simplify, downsize, or simply enjoy the benefits of living in an established 55+ community, this home offers an appealing combination of location, convenience, cleanliness, and value. The comfortable setting makes it an excellent option for someone looking for a home that is ready to enjoy without taking on an extensive list of immediate improvements. Located in Vista, California, you'll also enjoy convenient access to the shopping, din
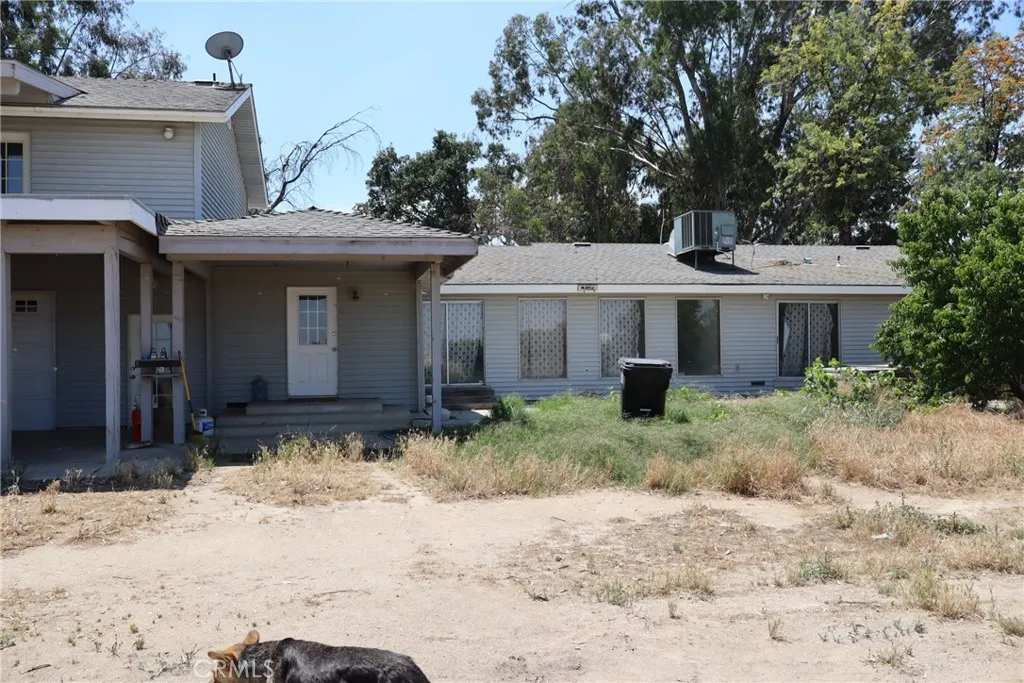
10654 Avenue 104
, CA 93256
AREA SQFT
4,384
BEDROOMS
3
BATHROOMS
3
Location, location, location. Beautiful country home on the outskirts of Pixley. This approx. 2200 SF home has an additional 2,184 SF of garage/storage space (done with permits). With over 1 Acre of land, the exterior of the home has sidewalk and access to the second story and carport. Upon entering this home, you are greeted with large windows throughout, an open kitchen with quartz counter tops, pull out shelving in cabinets and plenty of storage and laminate flooring throughout. The master bedroom has a large walk-in closet and spacious bathroom and two additional bedrooms with built-in desks and book shelves. 3 bathrooms. The basement is approx. a third of the original house size and is unfinished. Upstairs above the garage, you will find an office that is plumbed for a bathroom and opens to the roof of the carpet for a potential deck area. Must see to appreciate.
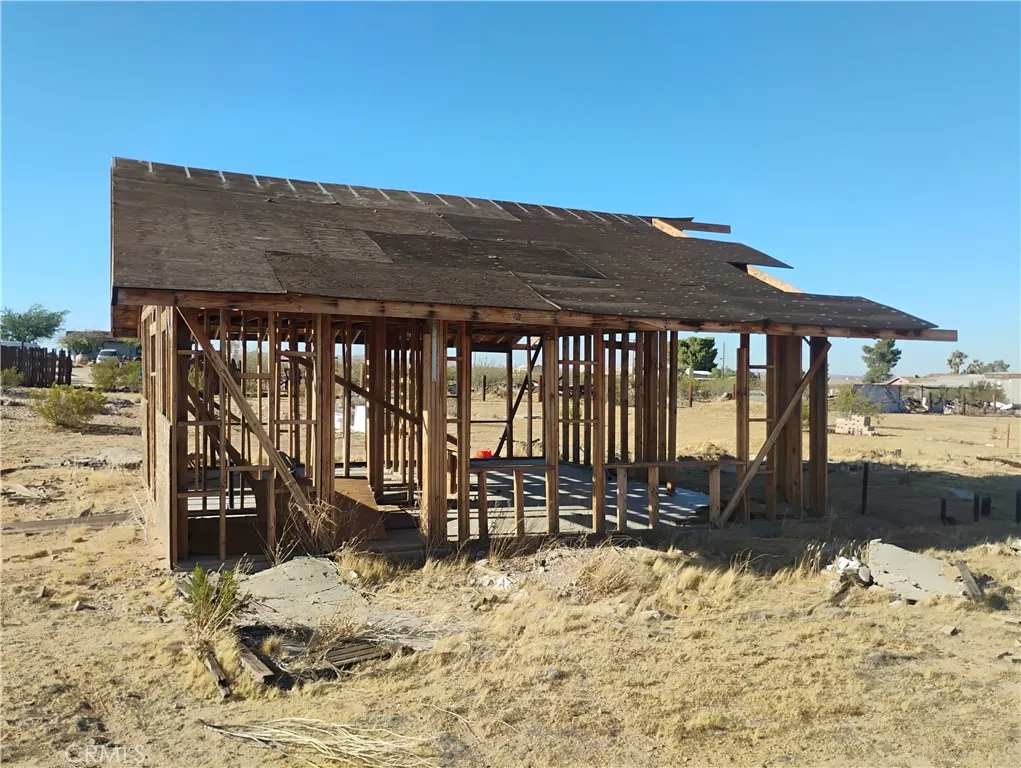
45750 250th
Lancaster, CA 93535
AREA SQFT
576
BEDROOMS
1
BATHROOMS
1
Exceptional opportunity to own a fully improved 222,161 square foot (approximately 5.10-acre) parcel in Lancaster with endless potential. According to public records, the property includes a 576 square foot, 1 bedroom, 1 bathroom single-family residence, offering additional possibilities for future use. Located at 45750 250th Street East, this property has already undergone extensive site improvements, saving the next owner significant time and expense. Major improvements include completed plumbing and drainage infrastructure, a fully fenced perimeter with durable railroad tie fencing, and two Arch 30 structures already in place. A complete set of plans is included with the sale, providing an incredible head start for your future vision, whether you're looking to build a custom home, establish a ranch, develop the property, or create a private desert retreat. The owner is also offering attractive seller financing with just 20% down, creating a unique opportunity for buyers seeking flexible financing options. With many of the costly improvements already completed, this property is ready for the next phase. Enjoy wide open spaces, beautiful desert sunsets, and the peace and privacy of country living while remaining within a convenient drive of Lancaster's shopping, dining, and amenities. Don't miss this rare opportunity to own an improved 5.10-acre property with existing improvements, a residence on title, flexible seller financing, and tremendous potential.
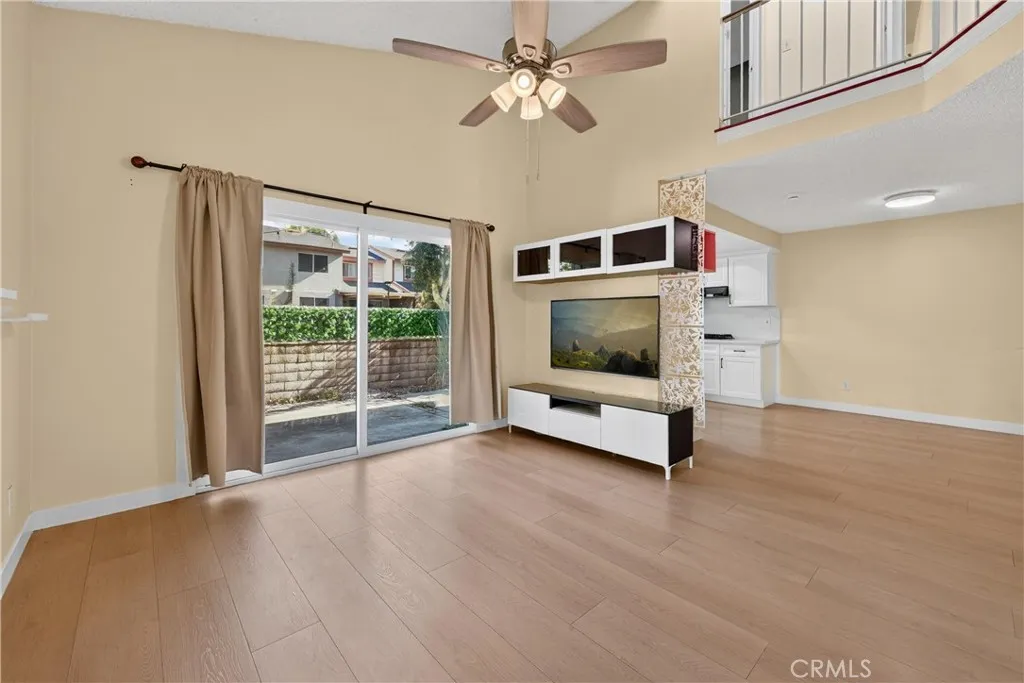
856 Maitland Privado
Ontario, CA 91762
AREA SQFT
1,129
BEDROOMS
2
BATHROOMS
3
Welcome to modern, turn-key living in the highly desirable Edenglen community of Ontario! This beautifully renovated condo features a newly remodeled kitchen with sleek quartz countertops, stainless steel appliances, and energy-efficient windows. The main level offers a seamless open-concept layout, perfect for everyday living and entertaining, with a bright living and dining area that flows effortlessly into the updated kitchen. Upstairs, spacious bedrooms and well-appointed bathrooms provide comfort and privacy. With an attached direct-access garage, this home offers exceptional convenience and low-maintenance living. This community features a sparkling pool and offers convenient access to local shopping, dining, and major freeways. Completely move-in ready, this home offers an ideal opportunity for anyone seeking a stylish, comfortable lifestyle in Ontario.
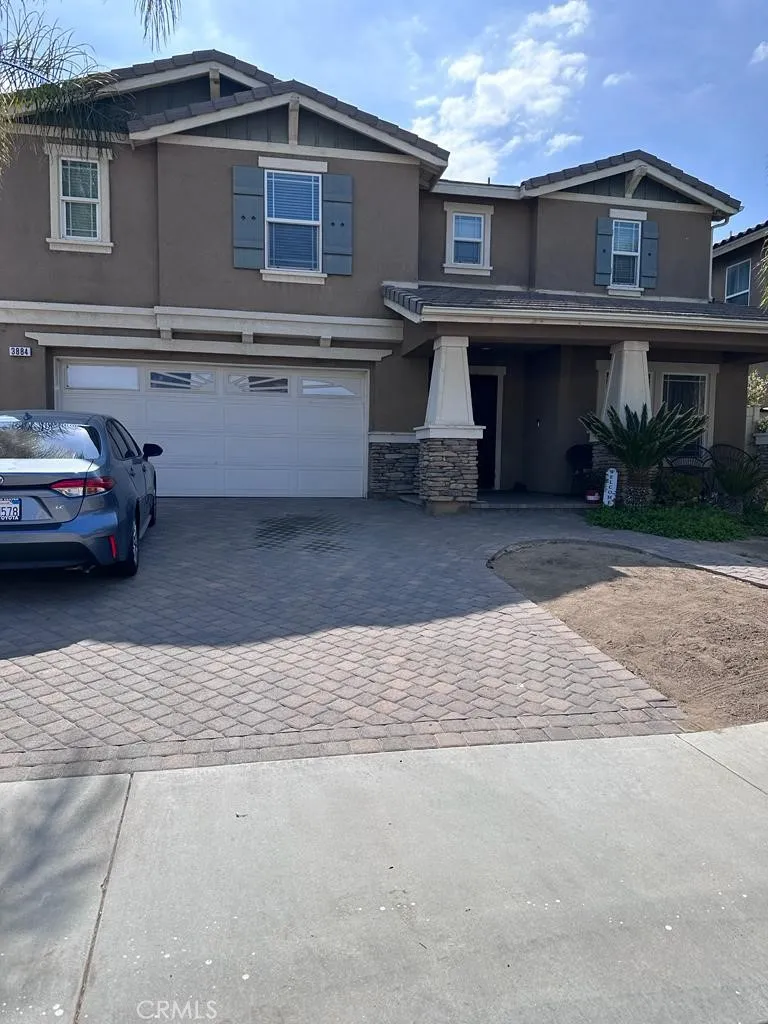
3884 Akina Avenue
Perris, CA 92571
AREA SQFT
2,317
BEDROOMS
4
BATHROOMS
3
This lovely 2 story home offers a comfortable and inviting living space. Features 4 bedrooms and 2.5 bathrooms, providing ample room for the whole family. Cozy and spacious interior making it the perfect place to call home. The well-equipped kitchen is ready for your culinary adventures, while the bedrooms offer a peaceful haven for rest and relaxation. Outside, you'll find a spacious backyard, ideal for outdoor activities or simply enjoying the California sunshine. Conveniently located in a desirable neighborhood, this home is close to local amenities, schools, and transportation, ensuring convenience and ease in everyday living. Don't miss out on this fantastic opportunity to own a charming house in Perris.
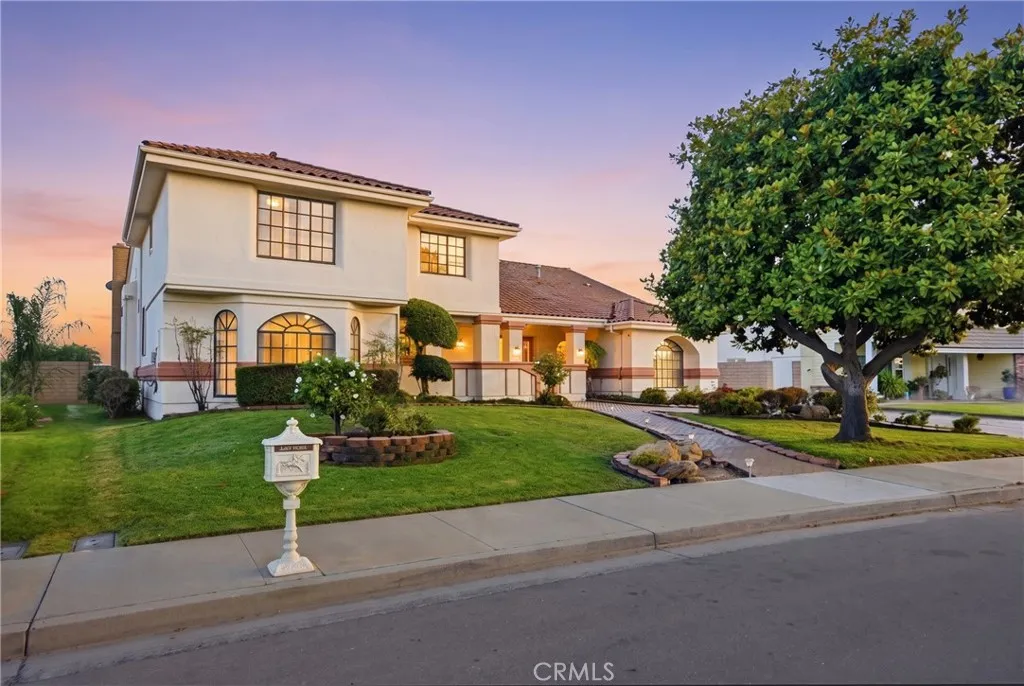
1338 Estes
Santa Maria, CA 93454
AREA SQFT
3,843
BEDROOMS
4
BATHROOMS
4
Nearly 4,000 square feet. Exceptional spaces. An amazing Hancock Park setting. Set among the distinctive luxury homes of exclusive Hancock Park, this impressive two-level residence offers nearly 4,000 square feet of beautifully designed living space, blending grand proportions with warm, inviting spaces made for everyday living and entertaining. Inside, you'll find four spacious bedrooms, an elegant formal living room and formal dining room, plus a welcoming additional living room centered around a fireplace with sliding glass doors opening to a beautiful wood deck. The generously sized kitchen is truly the heart of the home, featuring the rare luxury of two islands, two breakfast bars, and a separate casual dining area--creating an incredible gathering space for family and friends. The expansive owner's suite feels like a private retreat, beginning with its own sitting area and a step-up bedroom space that adds architectural interest and distinction. The bath offers dual sinks, a separate makeup vanity, walk-in closet and an oversized step-down shower. Outside, the property continues to impress with a charming courtyard perfect for morning coffee or afternoon snacking, Including a deck for extra outdoor space for you to enjoy, magnificent mature magnolia tree and a large driveway with an oversized side-entry garage with private rear parking. Some areas are digitally staged...

