

Search
Search
Search
Search For Your Next Property
Form submitted successfully!
You are missing required fields.
Dynamic Error Description
There was an error processing this form.
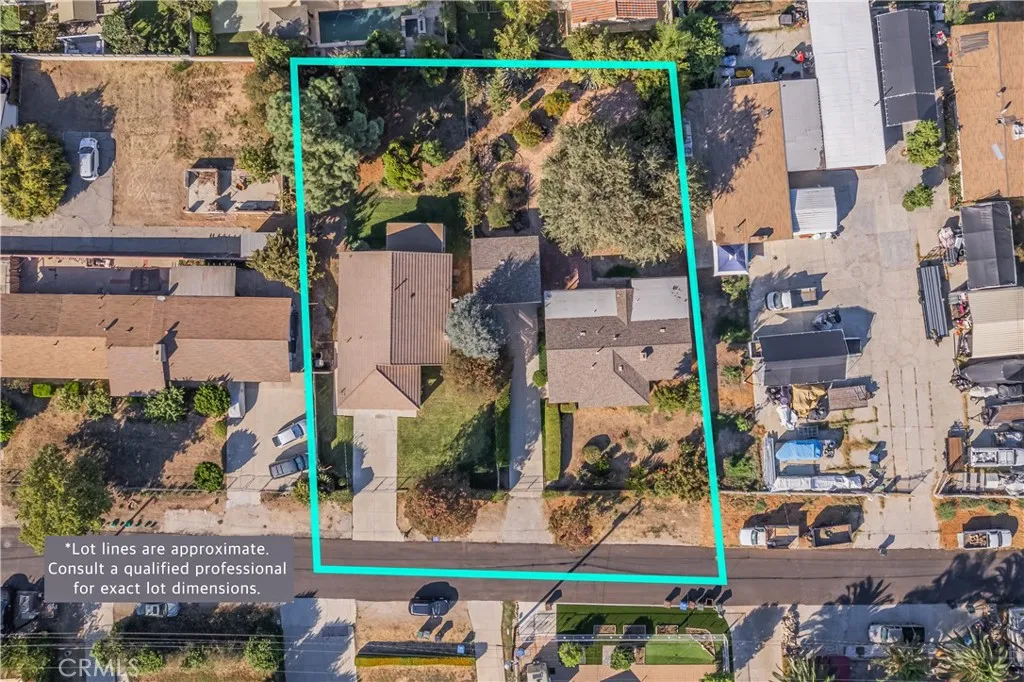
15551 Lujon Street
Hacienda Heights, CA 91745
AREA SQFT
2,900
BEDROOMS
7
BATHROOMS
4
TWO SEPARATE HOUSES ON 1 LOT. Welcome to a truly unique property offering two separate homes on one large, flat lot, each with its own driveway, garage, and yard. A center chain-link fence creates a natural separation between the residences while the surrounding block walls and fencing provide privacy and definition. The first home (15551) 1200 sq ft features a spacious front grass yard, concrete driveway, and attached two-car garage with direct access. Inside, a charming entry leads into the formal living room with a cozy fireplace. The home offers three spacious bedrooms with sliding closet doors, including a primary bedroom with a walk-in closet and private three-quarter bath. The spacious kitchen offers plenty of cabinetry, recessed lighting, and a sunny breakfast nook with backyard access. Outside, a covered rear patio and flat grassy yard provide an inviting outdoor setting. The second home (15553) 1700 sq ft offers its own detached two-car garage, spacious driveway, gated entry, and expansive backyard. Step inside to the formal living room featuring a cozy brick fireplace and bay window seating area. Other features include a spacious dining area, bright kitchen with recessed lighting, and a separate family room/flex space. This home offers four bedrooms and two full hall bathrooms. The spacious rear yard also features a covered patio area. With two distinct residences, separate outdoor spaces, and abundant parking, this property offers a rare opportunity with room to accommodate a variety of living arrangements. Located on a cul-de-sac, it combines privacy and conven
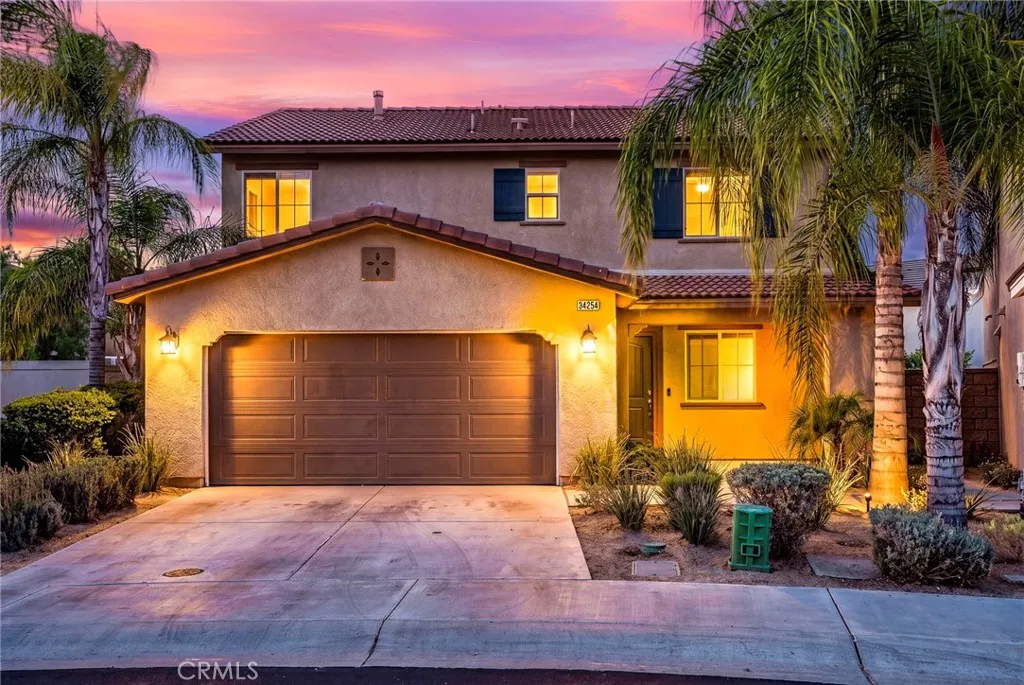
34254 Woodmont
Lake Elsinore, CA 92532
AREA SQFT
1,767
BEDROOMS
3
BATHROOMS
3
Welcome to this beautifully upgraded Parkside home in the highly desirable Canyon Hills community! Offering 1,767 square feet of living space, this home features 3 bedrooms, 2.5 bathrooms, a downstairs office, and a functional floor plan with stylish upgrades throughout. Custom built-ins in the office, family room, and kitchen provide additional storage, functionality, and character throughout the home. The downstairs office creates a great dedicated space for working from home, studying, or additional flexibility to fit your needs. One of the biggest highlights is the spacious backyard, a rare find within Parkside, complete with its own putting green and plenty of room for entertaining, relaxing, and enjoying Southern Californias year round outdoor lifestyle. Along the side of the home, youll also find a raised garden beds ready for your favorite vegetables, herbs, and seasonal plantings. Another hard to find feature is the private driveway, providing additional convenience and setting this home apart from many others within the neighborhood. Canyon Hills residents enjoy access to multiple community pools and spas, parks, playgrounds, sports courts, a splash pad, walking and hiking trails, and more. With its upgraded interior, custom built-ins, versatile floor plan, large backyard with putting green and garden space, and rare driveway, this Parkside home is one you wont want to miss!
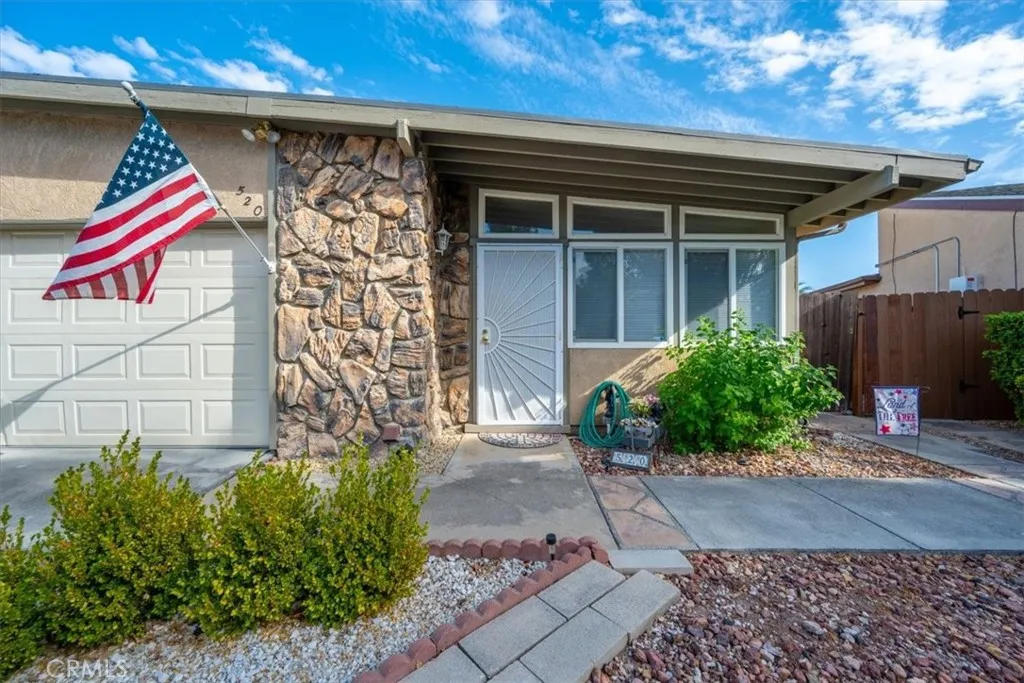
520 Brookhill Drive
Paso Robles, CA 93446
AREA SQFT
1,088
BEDROOMS
2
BATHROOMS
2
520 Brookhill is a well maintained two bedroom, two bathroom home in Paso Robles' desirable Sierra Bonita, a 55+ community offering exceptional value with an HOA of just $75 per year. Built in 1980, the home has been thoughtfully updated with kitchen and bathroom improvements, offering move in ready comfort from day one. The floor plan includes a good sized living room and a separate dining room, providing plenty of space to relax and entertain, along with a versatile bonus room currently used as a second living area, ideal as a home office, craft room, or additional flex space to suit your needs. The low maintenance backyard includes a lattice covered patio, offering a comfortable setting to enjoy Paso Robles' mild evenings. The home is ideally situated directly across from Sierra Bonita Park. While residency requires at least one occupant to be 55 or older, buyers of any age may purchase, making this an excellent opportunity for investors as well as owner occupants. Call your favorite Realtor to scheduled a showing of this great Sierra Bonita Home.
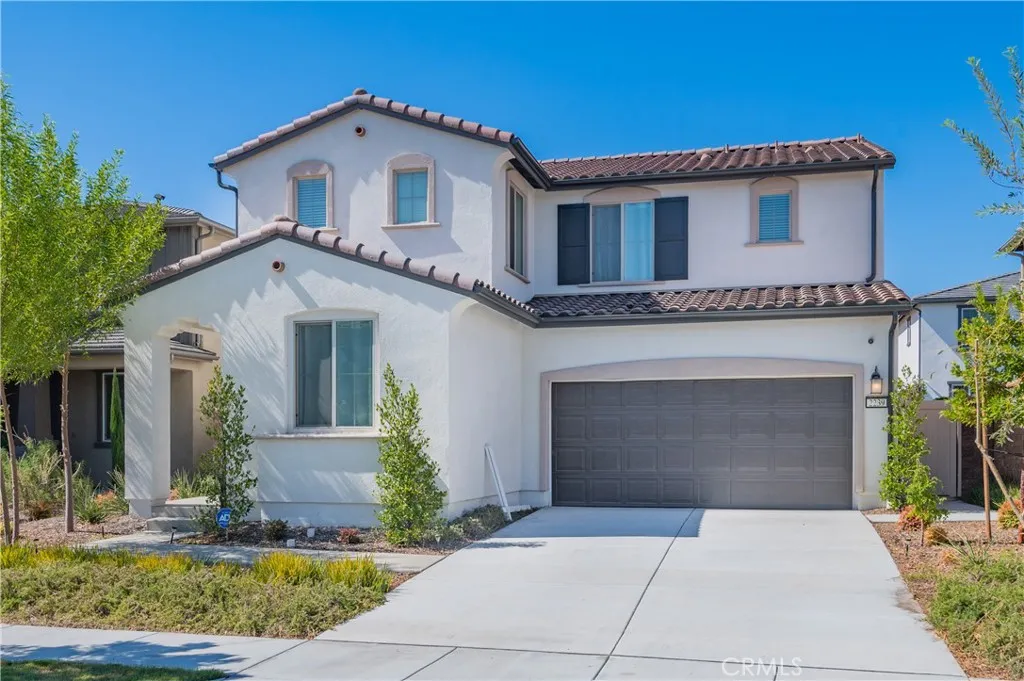
2239 Melogold way
Corona, CA 92883
AREA SQFT
2,464
BEDROOMS
4
BATHROOMS
3
A rare find in Bedford! This nearly new 4-bedroom, 3-bath home sits on a generous approximately 4,600 SF lot and stands out with an impressive private backyardoffering exceptional outdoor space for a newer community. The bright, open-concept floor plan seamlessly connects the kitchen, dining, and living areas, creating a comfortable setting for both everyday living and entertaining. The modern kitchen features shaker-style cabinetry, quartz countertops, designer backsplash, and stainless steel appliances. Upstairs, a versatile loft offers flexible space for a home office, media room, playroom, or second living area. The home is also equipped with solar panels, adding energy efficiency to its modern design. The fully landscaped backyard features low-maintenance turf, a dedicated gardening area, and plenty of room for outdoor dining, entertaining, and relaxation. Located within the guard-gated Bedford community, residents enjoy resort-style amenities including multiple pools, a clubhouse, fitness center, dog park, playgrounds, and beautifully landscaped green spaces. Conveniently located near I-15, shopping, dining, Costco, Trader Joes, parks, and everyday essentials.
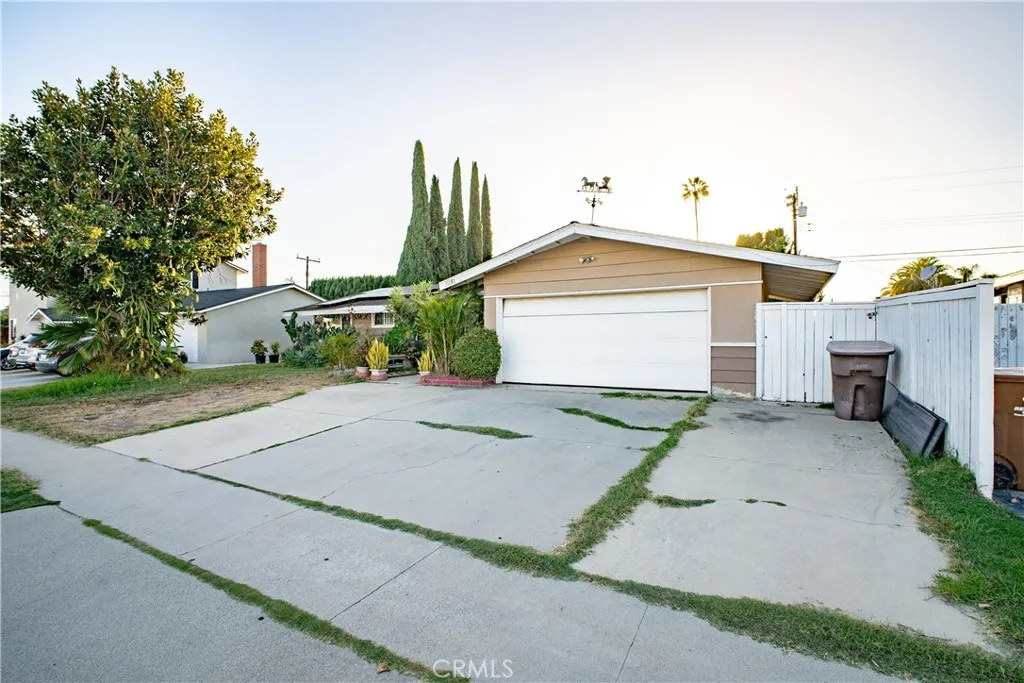
11181 Clarissa
Garden Grove, CA 92840
AREA SQFT
1,225
BEDROOMS
4
BATHROOMS
2
LOCATION! LOCATION!LOCATION! Don't Miss Out on this Amazing Pool Home! This 4 Bedroom, 2 Bath home has 1,225 SqFt of Living Space.. Home Features: Granite Counters, Kitchen Cabinets, Stainless Steel Appliances, Laminate Wood Floors, New Paint, Recessed Lighting, Ceiling Fans, .Solar powered. and so much more! Enjoy a night by the Cozy Travertine fireplace or have a Backyard BBQ/ Pool party. This home is a MUST SEE! Perfectly located hear great schools, dining, freeways, and shops.
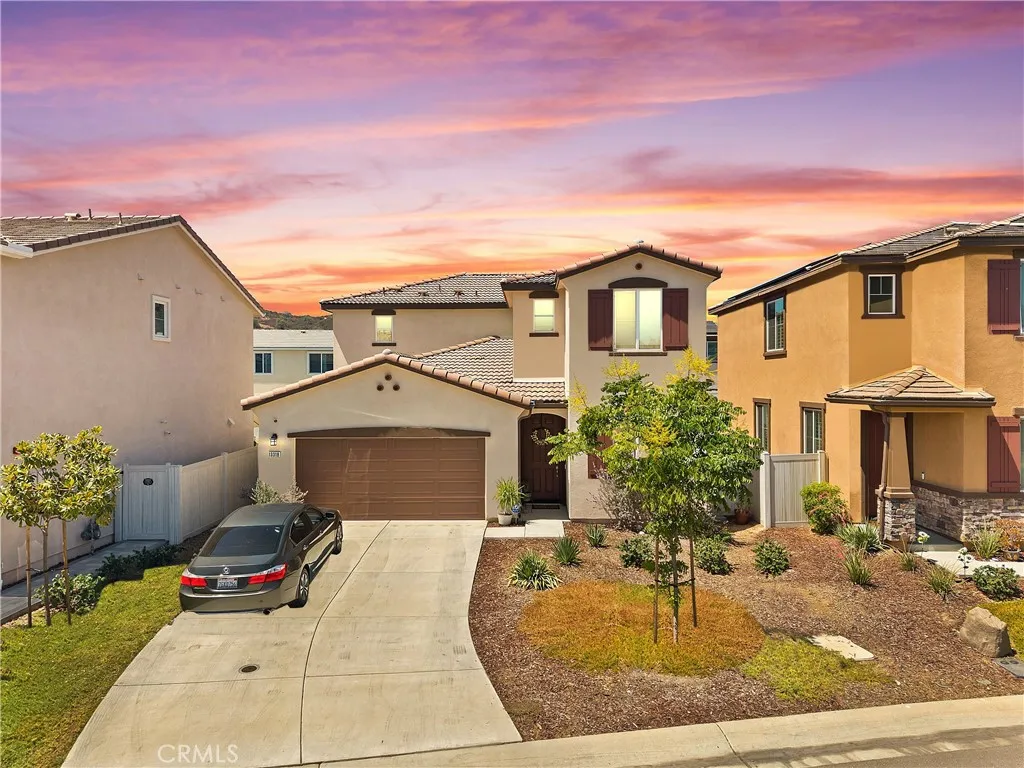
13318 Star Trail
Valley Center, CA 92082
AREA SQFT
2,058
BEDROOMS
4
BATHROOMS
3
Welcome to 13318 Star Trail Lane, where modern comfort meets the peaceful beauty of Valley Center. Built in 2023, this beautifully designed 4-bedroom, 3-bathroom home offers approximately 2,058 square feet of thoughtfully planned living space, combining contemporary style with everyday functionality. Step inside to an open-concept floor plan featuring abundant natural light, spacious living and dining areas, and a chef-inspired kitchen complete with sleek countertops, quality cabinetry, stainless steel appliances, and a large center island perfect for gathering with family and friends. The versatile layout includes a convenient downstairs bedroom and full bath, ideal for guests, multi-generational living, or a private home office. Upstairs, the spacious primary suite provides a relaxing retreat with a generous walk-in closet and an elegant en-suite bath, while two additional bedrooms and a loft offer flexibility for today's lifestyle. Outside, enjoy a low-maintenance backyard designed for relaxing or entertaining, allowing more time to enjoy the surrounding natural beauty and nearby community amenities. Located in one of Valley Center's desirable newer neighborhoods, this home offers easy access to local parks, schools, shopping, dining, and major commuter routes while maintaining the tranquility of country living. Whether you're searching for your first home, upgrading your space, or looking for a move-in-ready property, 13318 Star Trail Lane delivers the perfect blend of modern design, comfort, and convenience.
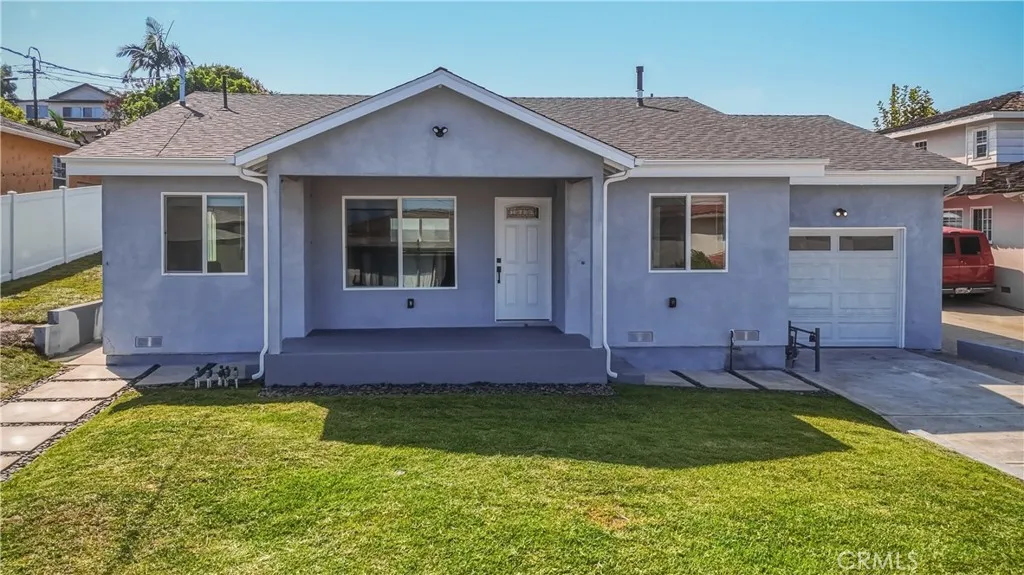
4562 129th
Hawthorne, CA 90250
AREA SQFT
1,390
BEDROOMS
4
BATHROOMS
2
Beautifully remodeled 4-bedroom, 2-bath detached home, never occupied since completion. Soaring 20-foot ceilings in the living room and kitchen create an open, airy setting complemented by abundant natural light, recessed lighting, and air conditioning. The spacious new custom kitchen features extensive cabinetry, generous counter space, breakfast-bar seating, and never-used stainless steel appliances, including a stove, microwave, dishwasher, and refrigerator. The primary suite offers dual closets and a private bathroom with a glass-enclosed shower. Updated bathrooms, contemporary flooring, and coordinated finishes carry throughout the home. A custom laundry room with a utility sink, laundry hookups, and extensive built-in cabinetry adds exceptional storage and convenience. Enjoy a private yard, dedicated driveway, and completely finished single-car garage. Two 220-volt outlets accommodate compatible EV charging equipment, with one inside the garage and one outside. Set above street level with an inviting front lawn and covered entry, this front residence is one of two detached homes on the lot, with separate yards and driveways and no shared walls.
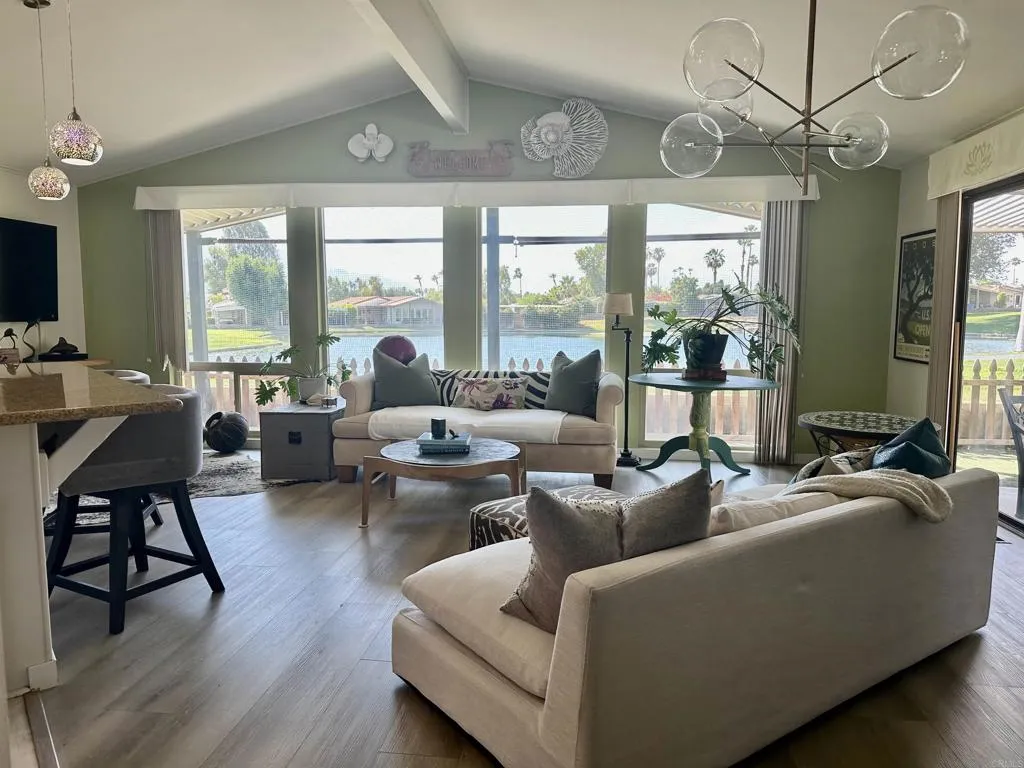
73450 Country Club
Palm Desert, CA 92260
AREA SQFT
1,728
BEDROOMS
2
BATHROOMS
2
View, Views...& Location! Perfectly positioned on the 8th hole of Suncrest Country Club golf coarse, this charming home showcases a tranquil water feature lake framed by breathtaking western mountain sunsets. In a vibrant 55+ gated community, this haven offers one of the most desirable settings. Inside, the home has been upgraded to enhance both style & comfort, to include a new furnace, removal of the kitchen's dropped ceiling to integrate the open cathedral ceiling that maximizes natural light and views, and a remodeled primary bathroom featuring a large shower, new double sink vanity, fixtures, and updated plumbing & electrical. Additional updates include fresh interior & exterior paint, luxury vinyl plank flooring throughout, new sinks, fixtures, plumbing, & electrical, The Clubhouse welcomes a calendar of seasonal events with live music, bar & dining, and a billiards room. Residents enjoy golf, pickleball & tennis courts , as well as 3 community pool areas. This is your Desert Home Retreat!
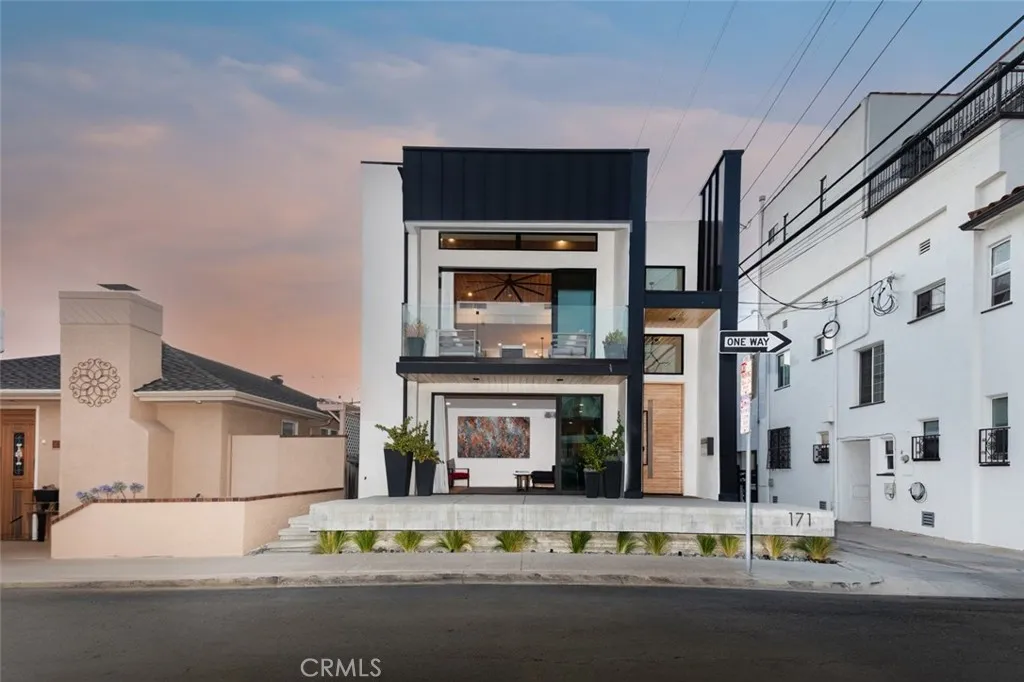
171 Savona Walk
Long Beach, CA 90803
AREA SQFT
2,529
BEDROOMS
4
BATHROOMS
3
Nestled on highly desirable Naples Island, this exceptional four-bedroom, three-bath modern residence offers approximately 2,500 square feet of refined coastal living just steps from all this idyllic community has to offer. Newly built in 2019 with impeccable craftsmanship and meticulous attention to detail, the home showcases a bold Mid- Century Modern aesthetic balanced by effortless coastal elegance. The main level is designed for elevated everyday living and gracious entertaining, featuring an expansive family room with a deck, inviting fireplace, receding glass doors, a curated beverage station, and a beautifully appointed full bath near two well-proportioned guest bedrooms with generous storage. A full laundry room and impressive three-car garage add both function and convenience. A dramatic stairway, statement chandelier, and designer 3D accent wall introduce the upper-level Great Room, where White Oak flooring, soaring wood-beamed ceilings, a striking fireplace, and a private balcony create a polished yet welcoming atmosphere. Bathed in natural light, the dining area and chef-inspired kitchen feature a stunning Quartz island, luxury appliances, sleek custom cabinetry, and a full pantryperfect for entertaining. Beyond, a guest bedroom & hall bath lead to the serene primary suite offering a luxurious retreat with a spa-like bath, soaking tub, dual vanities, abundant counter space, glass-enclosed shower, and oversized walk-in closet. Crowning the home, a secluded rooftop deck captures scenic sunsets, cool ocean breezes, and sweeping neighborhood views, completing a
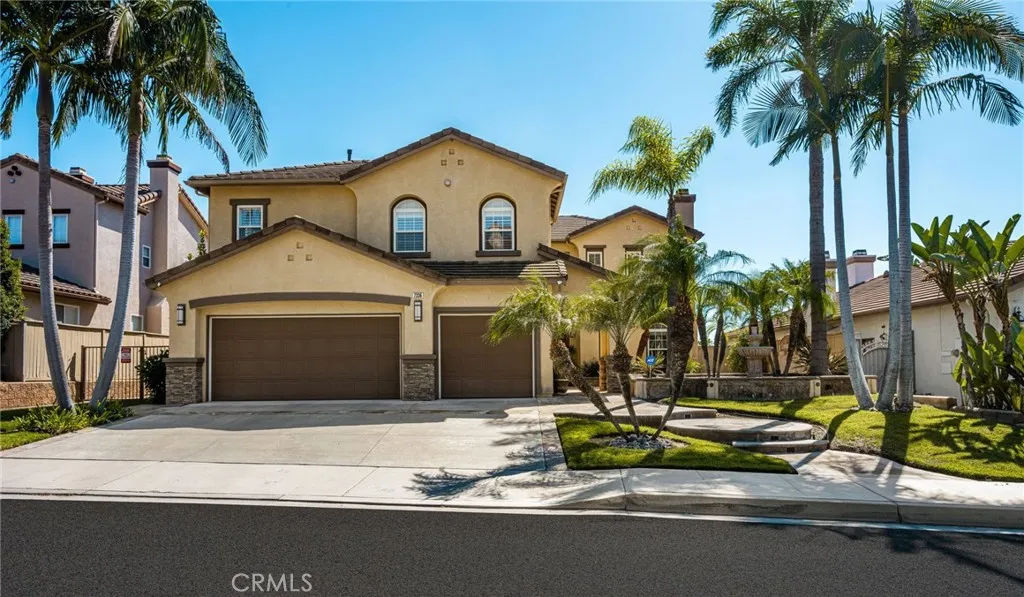
7336 Magdalena
Orange, CA 92867
AREA SQFT
3,885
BEDROOMS
5
BATHROOMS
4
Set in Serrano Heights, this spacious two-story home offers approximately 3,885 sq. ft. with 5 bedrooms and 4 bathrooms on a 7,784 sq. ft. lot. With no home directly in front or behind, the property enjoys privacy, a peaceful setting, and views extending to the surrounding hills and Catalina Island. A landscaped front courtyard with a fountain welcomes you inside. The main level features a formal living room with fireplace, dining room overlooking the backyard and hills, and an open kitchen with granite countertops, abundant cabinetry, center island, and breakfast nook. The adjacent family room offers a second fireplace and plenty of natural light. A separate laundry room provides direct access to the three-car garage, while a spacious office with built-in cabinetry offers flexible workspace. Upstairs, the generous primary suite features his-and-hers walk-in closets and a large bath with dual sinks, soaking tub, separate shower and water closet. The backyard is designed for outdoor living, with an expansive stone patio, built-in outdoor cooking area, multiple seating areas, mature landscaping, and views of the surrounding hills and Catalina Island. The quiet neighborhood offers friendly neighbors along with access to hiking trails, the river, and surrounding natural areas.
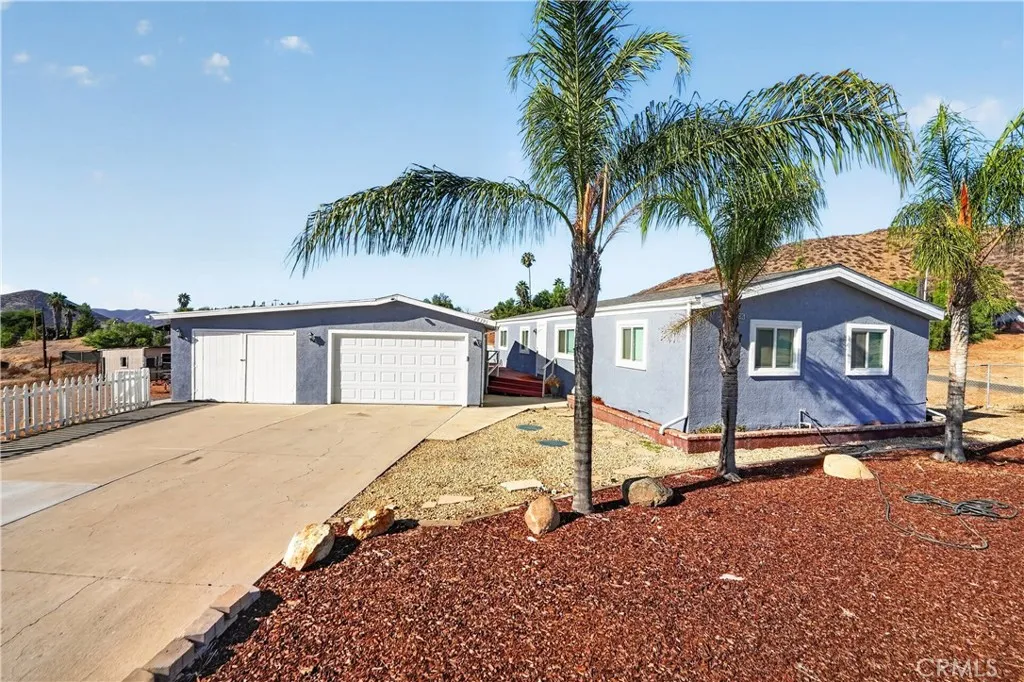
28395 Connecticut Dr
Menifee, CA 92587
AREA SQFT
1,344
BEDROOMS
3
BATHROOMS
2
Country Living with Modern Comfort! Discover this beautifully renovated 3-bedroom, 2-bath manufactured home on 0.81 acres, offering plenty of space, privacy, and room for your animals, RVs, and outdoor toys. A separate 1-bedroom guest unit adds flexibility for guests, family, or potential rental income. The home has been thoughtfully updated with Puretech flooring, dual-pane windows, a modern style kitchen with quartz counters and stainless-steel appliances and fresh paint throughout. Relax or entertain on the two spacious decks while enjoying beautiful sunset views. A detached 2-car garage and generous parking complete this unique property. If you're looking for space, privacy, and a move-in-ready home with room to grow, this property is worth seeing!
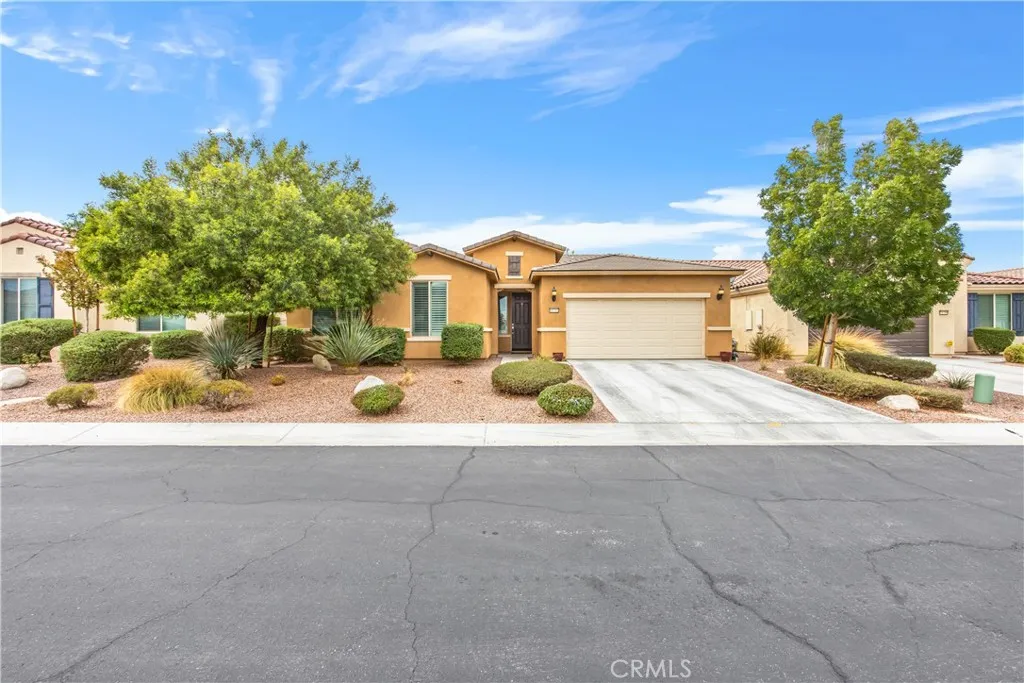
11752 Cascade
Apple Valley, CA 92308
AREA SQFT
2,422
BEDROOMS
3
BATHROOMS
3
Welcome to 11752 Cascade St, a beautifully maintained Gathering model located within the gated 55+ community of Sun City Apple Valley by Del Webb. Offering approximately 2,422 sq. ft. of single-story living with 3 bedrooms and 3 full bathrooms, this spacious home stands out with an open, entertainment-focused floor plan, generous living spaces and a backyard setting with open High Desert views. At the heart of the home is a spacious kitchen designed to keep everyone connected. An oversized center island provides generous prep space and bar seating, complemented by abundant cabinetry and counter space, built-in appliances, a stainless cooking hood, pendant lighting and recessed lighting. The kitchen flows naturally into the dining and living areas, creating an inviting setting for everyday living and larger gatherings. One of the home's standout features is the built-in wet bar positioned between the dining and living spaces, complete with a sink, cabinetry, counter space and additional seatingan ideal extension of the entertaining area. Throughout the home, extensive tile flooring, recessed lighting, ceiling fans and large windows contribute to a bright, comfortable interior. The floor plan offers plenty of flexibility for guests, an office, hobbies or additional personal space. The home has been exceptionally well maintained, and the attached fully finished 2-car garage provides a clean, polished extension of the property. Step outside to a low-maintenance backyard designed for enjoying the High Desert setting. Artificial turf, established landscaping, a raised garden area
181 Hanover Street
Weaverville, CA 96093
AREA SQFT
3,000
BEDROOMS
5
BATHROOMS
3
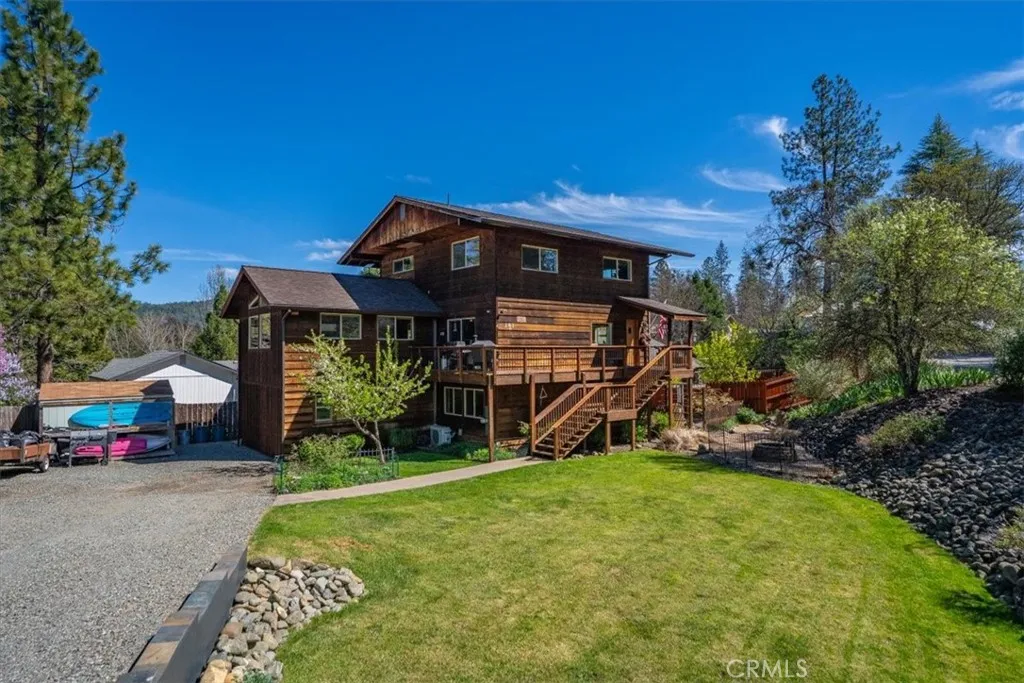
LIVE WHERE ADVENTURE, HISTORY & MOUNTAIN LIVING COME TOGETHER! Discover the lifestyle you've been dreaming of in historic Weaverville, where Gold Rush charm, small-town community, and spectacular outdoor recreation meet. Nestled in the Trinity Alps, this beautiful mountain setting offers crisp mornings, star-filled nights, and endless opportunities to explore. Just minutes is the Trinity River offers exceptional fishing and year-round recreation, while Lewiston Lake and nearby mountain lakes provide opportunities for hiking, kayaking, biking, camping, and fishing. Stroll historic downtown Weaverville to enjoy local restaurants, shops, galleries, landmarks, and a welcoming community. At the heart of it all is this exceptional custom three-story 3000 sq. ft to 5-bedroom, 2.5-bathresidence blending rustic elegance, character, and modern comfort. The chef-inspired kitchen features custom concrete countertops, handcrafted cabinetry, copper-accented bar seating, and a striking stone backsplash. Gorgeous Chinquapin wood floors flow into the dining area, while the sun-filled living room showcases a dramatic rock wall and soaring vaulted ceilings. The spacious primary suite and additional bedrooms offer comfort and privacy. The lower level adds incredible flexibility with additional bedrooms, a lounge with French doors, and a beautifully finished slate-tiled bathroom. With its own entrance, this level offers potential for guest quarters, multigenerational living, a private ADU, or rental use, subject to applicable requirements and approvals. Outside, enjoy the expansive wraparound d
761 Arrowhead Villa Road
Lake Arrowhead, CA 92352
AREA SQFT
612
BEDROOMS
2
BATHROOMS
1
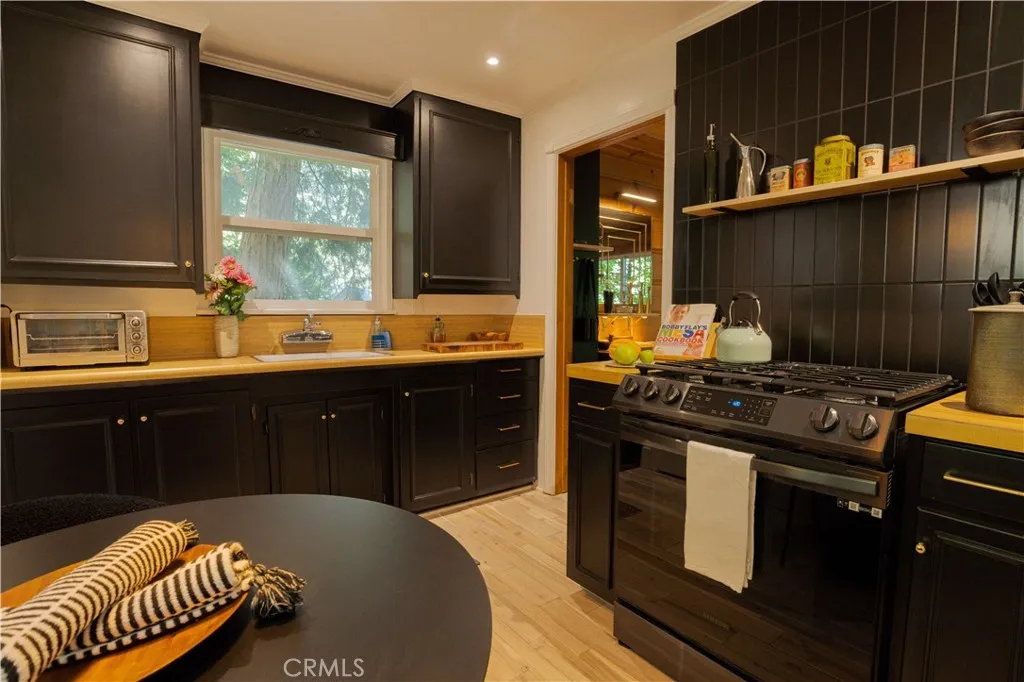
Welcome to 761 Arrowhead Villa Rd, a quintessential mountain cabin in the desirable Arrowhead Villas with elevated interior design and contemporary style. This well maintained and thoughtfully reimagined two story cabin has two bedrooms, a newly updated full bathroom, upgraded kitchen with new appliances and a cozy living space all in 612 sqft. The cabin sits on two lots totaling 5420 sqft and has access from both the front and back of the home. As you walk up the stairs from the dedicated off-street parking you admire the newly painted exterior, the detailed Arrowhead carved in the door of the buildup and continue to the back of the cabin which leads you into the kitchen. The kitchen has newly painted black cabinets, new refrigerator and gas range, matching black vertical subway tiles and a cozy breakfast nook. Through the kitchen you are now in the main living area with dining table, antique bar, living room and the bathroom. The second floor of the home has a beautiful seating area at the top of the stairs and the two bedrooms. The original wood panel walls throughout give you all the feels of a mountain cabin, and really pops against the midnight blue and white paint of the stairwell and landing. Although the overall footprint is small this home has big vibes, sunlight beaming through and all the comfort and tranquility you would expect living in the mountains amongst the trees. Located just off HWY 18 and close to the Lake Arrowhead Village you are minutes away from shopping, dining, hiking, outdoor activities and a short drive to the local ski resorts. If you are look
4376 Drury Court
Riverside, CA 92505
AREA SQFT
2,149
BEDROOMS
5
BATHROOMS
3
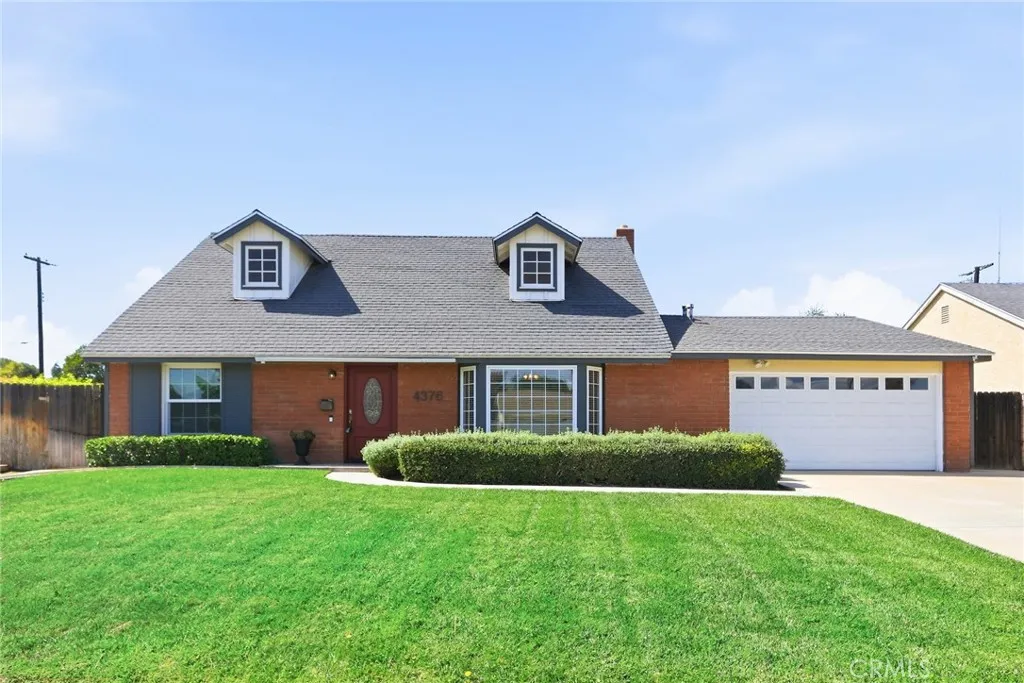
Welcome to 4376 Drury Ct, Riverside, CA! Located on a desirable cul-de-sac, this inviting home offers comfortable living, a functional floor plan, and a wonderful outdoor setting complete with a private swimming pool. The home has 5 bedrooms (2 down and 3 up) along with a 2.5 baths. Step inside to a welcoming interior featuring a formal living room that provides an elegant space to greet guests, entertain, or enjoy quiet time away from the main living areas. The home offers a comfortable flow between the living spaces, creating a layout that works well for both everyday living and entertaining. The kitchen provides a practical layout with ample workspace and storage, while the generously sized bedrooms offer plenty of room for family, guests, or a home office. The primary bedroom provides a comfortable private retreat, with additional living space offering flexibility for a variety of needs. Step outside and discover the backyard, where the private swimming pool creates the perfect setting for relaxing, entertaining, and enjoying Riverside's warm climate. Whether you're hosting summer gatherings, spending time with family, or simply relaxing poolside, this outdoor space offers plenty of possibilities. Situated on a quiet cul-de-sac, 4376 Drury Ct combines a desirable residential setting with convenient access to shopping, dining, schools, parks, and major transportation routes. This is an opportunity to own a home with the space, location, and backyard amenities to enjoy for years to come.
1207 Brentwood
Hemet, CA 92545
AREA SQFT
1,850
BEDROOMS
3
BATHROOMS
3
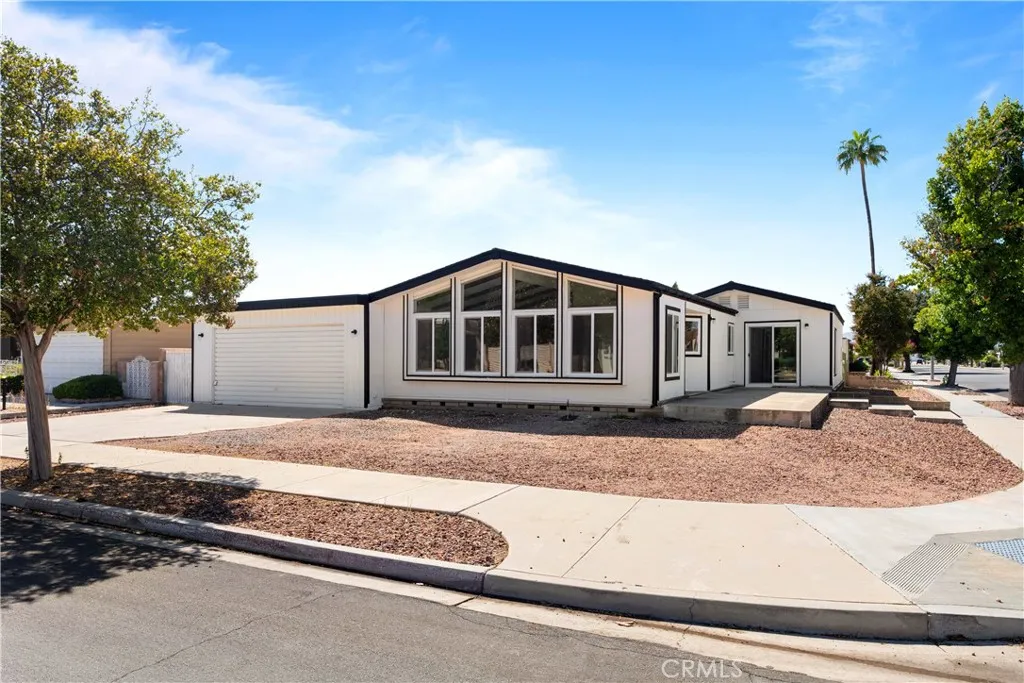
Welcome to Seven Hills, one of Hemet's established 55+ communities. This refreshed manufactured home sits on a corner lot with low-maintenance rock landscaping, a crisp white-and-black exterior, new vinyl windows, and gutters. The living room is the showpiece: a vaulted ceiling with dark-stained beams and a wall of tall windows that fills the space with natural light. Luxury vinyl plank flooring runs throughout. The updated kitchen has white shaker cabinets, matte black hardware, quartz-style countertops, recessed lighting, a black gooseneck faucet, and stainless appliances, including a gas range, microwave, and dishwasher. The kitchen opens to a roomy family and dining area. A separate room with its own exterior entrance and a small counter area makes a perfect private guest suite. The remodeled bath has a walk-in shower with matte black fixtures. The home also has a long enclosed patio room, an attached garage, central air, gated side-yard access, and a block-walled backyard ready for your vision.
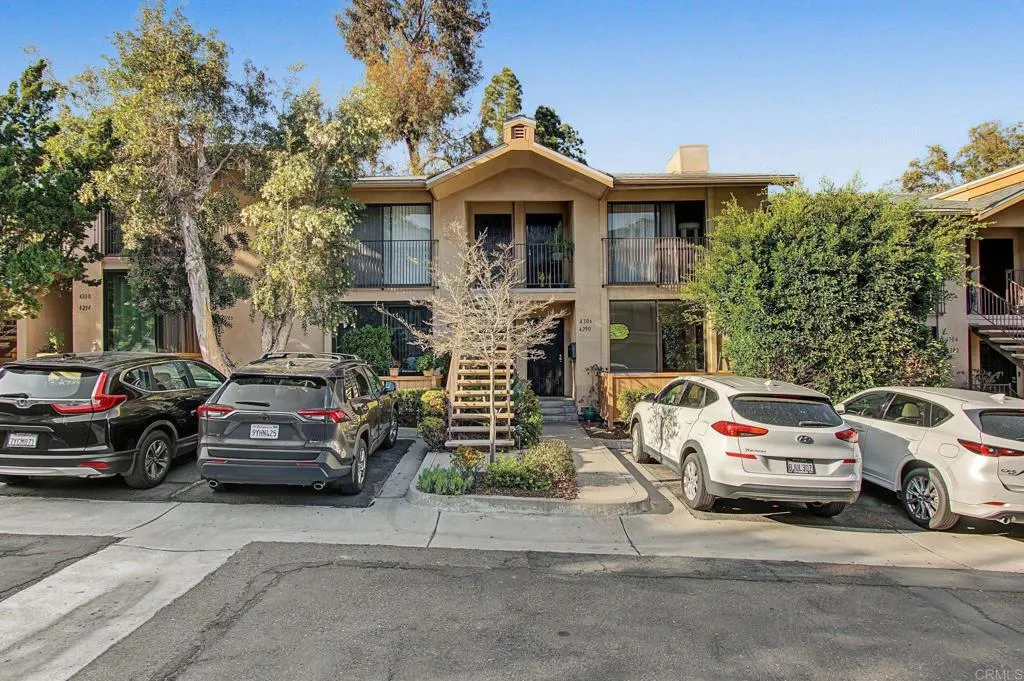
4290 5th
San Diego, CA 92103
AREA SQFT
670
BEDROOMS
1
BATHROOMS
1
Unbelievable pricing. BRING YOUR HIGHEST AND BEST OFFER Look at the comps! Buy of the Year! Incredible SINGLE LEVEL Hillcrest Home with Upgraded Features and an Unbeatable Location! Welcome to this beautifully upgraded home in the heart of Hillcrest, one of San Diegos most desirable and vibrant neighborhoods. Enjoy being just minutes from Hillcrests fabulous restaurants, shopping, entertainment, and everyday conveniences, as well as UCSD Medical facilities and Scripps Mercy Hospital. This inviting home features an upgraded kitchen with crisp white cabinetry, quartz countertops, stainless steel appliances, and beautiful views from the kitchen windows. Beautiful landscape behind No Neighbor. The main living areas showcase gorgeous flooring, while the bedroom feature newer flooring for a fresh, updated feel. The spacious living and dining area opens to a wonderful balcony, creating the perfect spot to enjoy your morning coffee or relax at the end of the day. The primary bedroom offers its own private outdoor balcony/patio, providing additional space to enjoy San Diegos beautiful climate. Parking is a fantastic bonus, with one space directly in front of the home plus an additional space in the garage, plus storage. Whether youre looking for a wonderful personal residence, or an investment property, this home offers an exceptional combination of location, upgrades, outdoor space, parking, and value. Come see this wonderful Hillcrest property and discover all it has to offer pools, tennis courts, rec center, much more.
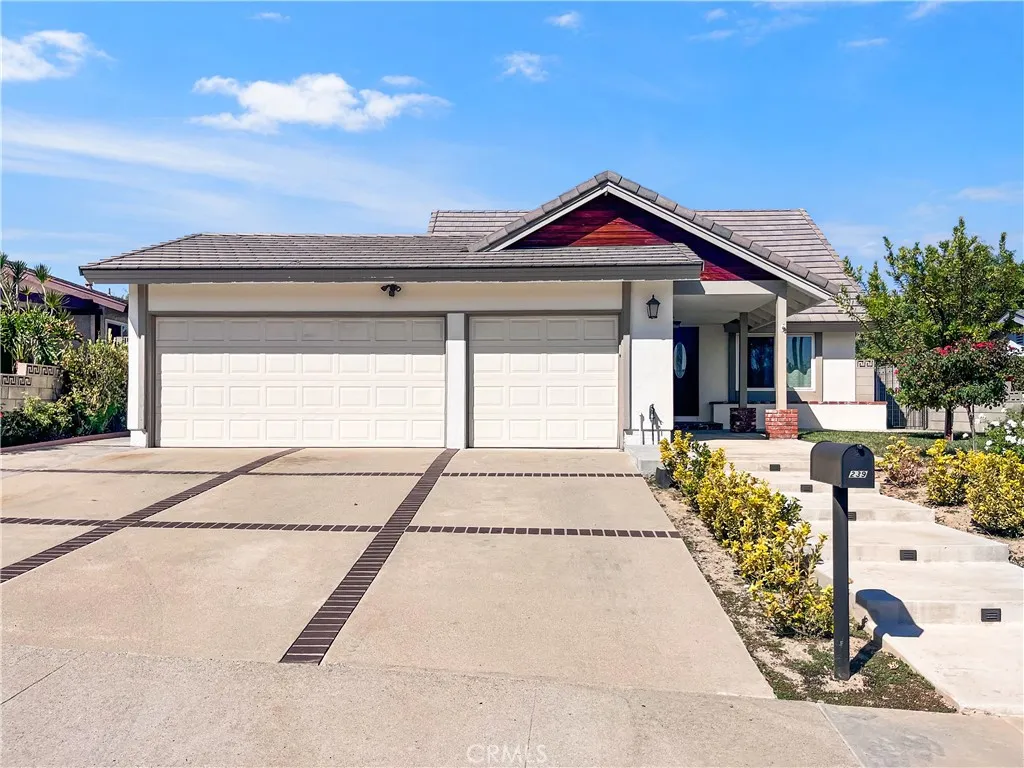
239 Palo Cedro
Diamond Bar, CA 91765
AREA SQFT
1,600
BEDROOMS
4
BATHROOMS
2
Welcome to this beautiful Diamond Bar home, ideally positioned toward the end of a hill, creating an elevated setting with no homes directly behind and beautiful views of city lights and surrounding greenery. There is a 360 degrees mountain view on the property that is amazing. Located in a desirable neighborhood and served by an excellent school district. This recently painted 4-bedroom, 2-bathroom residence features a rare 3-car garage, a spacious living room with soaring vaulted ceilings, and a first-floor master bedroom. Upgraded windows and sliding doors bring in abundant natural light and enhance the home. Seller will provide a flooring allowance. The backyard offers two patios along with an outdoor storage shed, providing plenty of space for entertaining, relaxing, and storage. A recently installed tile roof adds another valuable feature to the home. With the 57 freeway and 60 freeway close for you commuters, Orange County and Downtown LA is a straight shot.
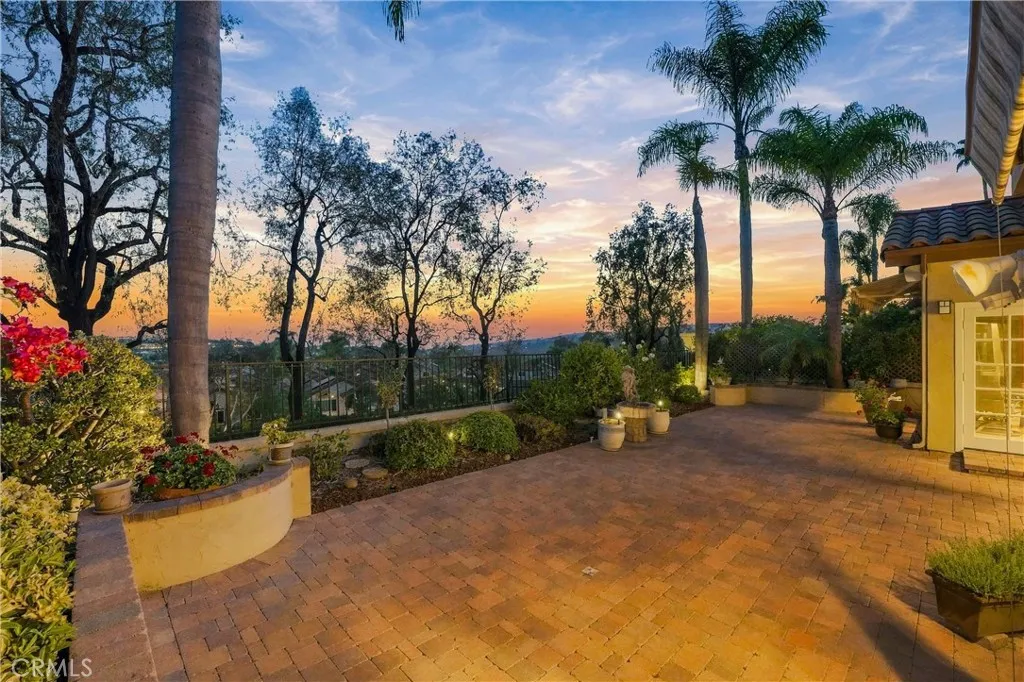
14 Novilla
Laguna Niguel, CA 92677
AREA SQFT
3,018
BEDROOMS
5
BATHROOMS
4
Beautifully maintained and set on an elevated lot in the highly sought-after Marina Hills community, this Laguna Niguel home offers 4 bedrooms, 3.5 bathrooms, 3,018 sq. ft. of spacious living, with hillside views and a peek-a-boo ocean view. An extensive remodel and expansion transformed the original home, adding approximately 1,000 sq. ft. of living space. Pride of ownership shines throughout this pristine home. The Tuscan-inspired exterior features custom designed windows and doors, landscaped planter areas, decorative entry gates and an expansive Olsen Pavers driveway leading to the 3-car garage. Arched double doors open to the living and dining areas with hand-scraped Rustic Walnut wood flooring throughout much of the first level. An exceptionally spacious downstairs bedroom with en-suite bathroom is ideal for guests, extended family or multigenerational living. The family room with custom fireplace opens through French doors to a wonderful, vaulted ceiling sunroom. Spacious and surrounded by gorgeous arched windows, this bright, inviting space offers direct backyard access and endless possibilities for an office, additional gathering space or relaxing retreat. The open kitchen features an arched picture window overlooking the backyard, large walk-in pantry with custom shelving, granite countertops, designer tile backsplash, KitchenAid appliances and a reverse osmosis system. Upstairs, the expansive primary suite includes a spacious retreat that could be enclosed to create a 5th bedroom. The primary bath features an Aquatic whirlpool tub, luxurious walk-in shower, dual-
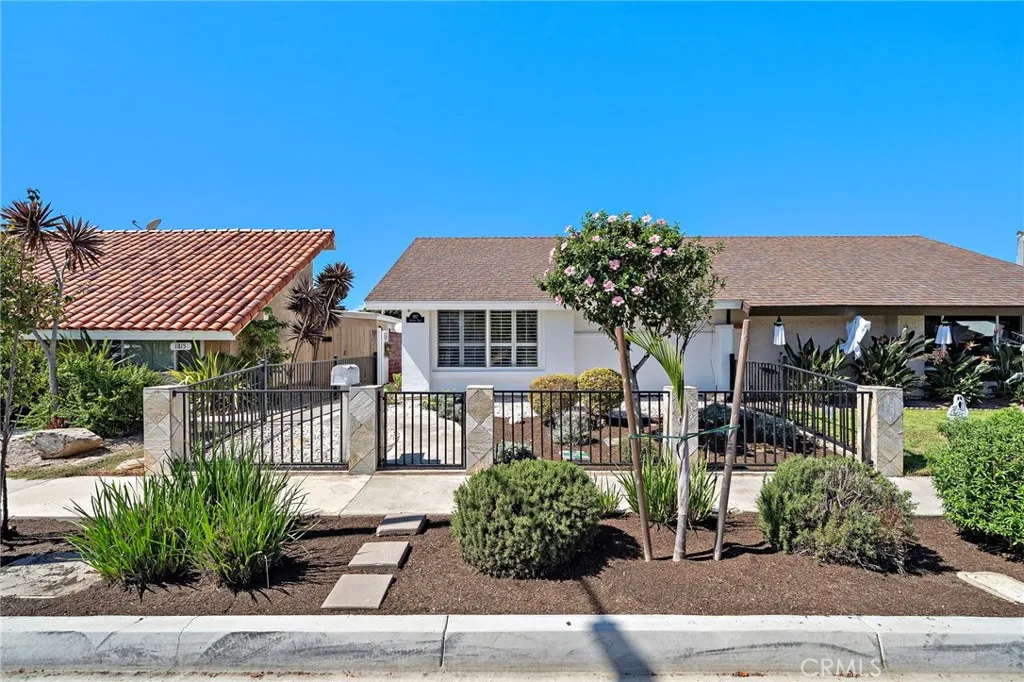
1817 Alsuna Lane
Huntington Beach, CA 92648
AREA SQFT
1,349
BEDROOMS
3
BATHROOMS
2
Coastal Huntington Beach living starts here. Tucked into the desirable La Cuesta neighborhood, this charming 3-bedroom, 2-bath home combines thoughtful updates, inviting outdoor spaces, and an enviable locationall with NO HOA dues. Inside, the comfortable single-level floor plan offers a warm and welcoming atmosphere centered around a gas fireplace. The remodeled primary suite creates a relaxing retreat, while the beautifully remodeled second bathroom adds a fresh, modern touch. The third bedroom is currently styled as an office, offering the flexibility to suit your lifestyle as a bedroom, guest room, or dedicated workspace. The outdoor spaces are just as inviting. A private backyard with mature fruit trees provides a peaceful spot to enjoy the outdoors, while the side yard offers a cozy sitting area for morning coffee or evening gatherings. A detached 2-car garage adds valuable storage and parking, and the landscaped front entry features a low-profile gate, decorative rock, and drought-tolerant plants for welcoming, low-maintenance curb appeal. Then there's everything that makes Huntington Beach... well... Huntington Beach! Pacific City, the iconic Pier and Pier Plaza, Main Street, Dog Beach, the Huntington Beach Library, and miles of coastline are all close by. Hop on your bike and enjoy the local lifestyle, from the Pacific Airshow and U.S. Open of Surfing to concerts on the beach and the countless everyday moments that make coastal living here so special. Updated, comfortable, and surrounded by the best of coastal Huntington Beach, this is a home designed to enjoynot j
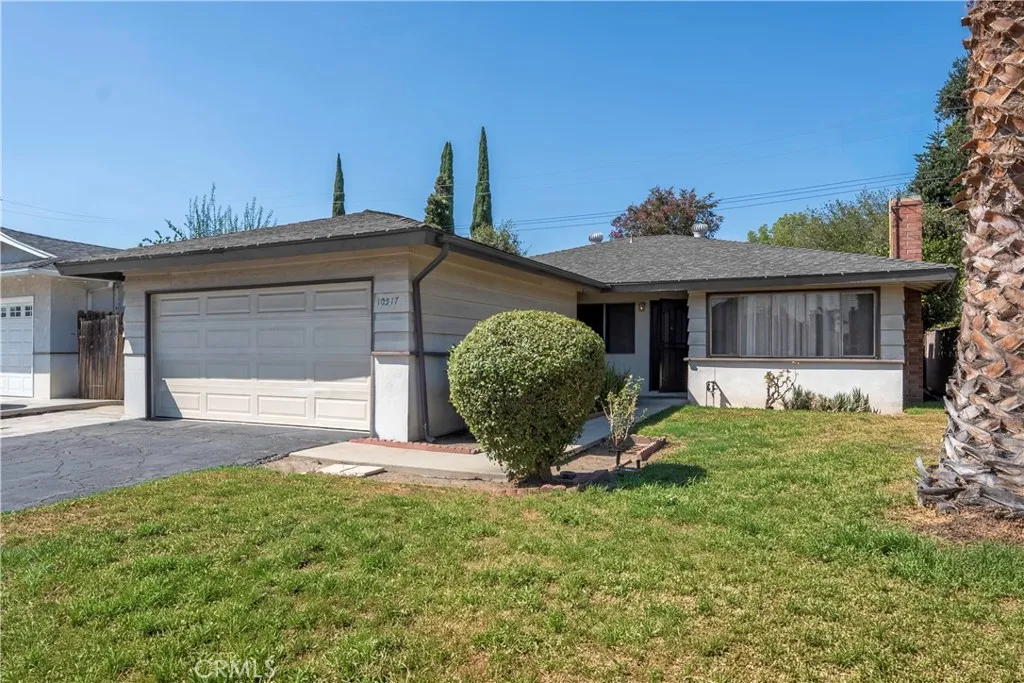
10517 Lynrose Street
Temple City, CA 91780
AREA SQFT
1,424
BEDROOMS
4
BATHROOMS
2
Ready for Its Next Chapter! Tucked away on a quiet cul-de-sac in Temple City and located within the highly regarded Arcadia School District, this 4-bedroom, 2-bath home offers an exciting opportunity for an owner-user, investor, or buyer looking to create something special. Featuring approximately 1,424 square feet of living space on a 5,209-square-foot lot, the property offers plenty of possibilities. Bring your contractors, designers, and ideas and reimagine this home to reflect your own style. Whether youre looking to personalize it for yourself, transform it for resale, or maximize its investment potential, this property provides a great starting point. Great location, Arcadia schools, a cul-de-sac setting, and plenty of potentialbring your vision and make it your own!
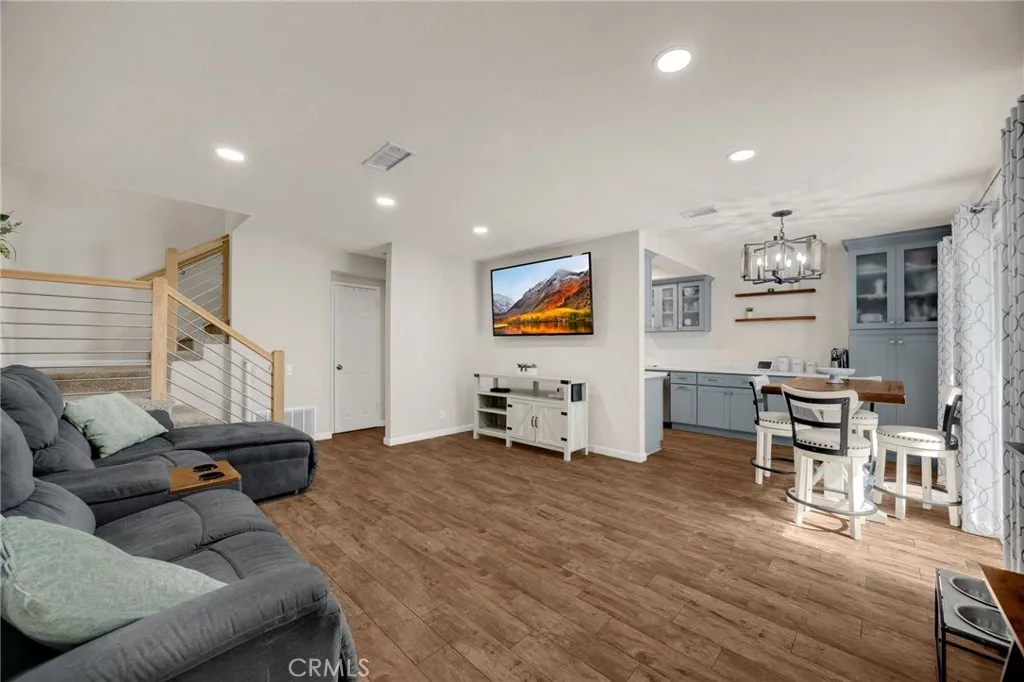
6537 Shady Gate Lane
Yorba Linda, CA 92886
AREA SQFT
1,179
BEDROOMS
3
BATHROOMS
3
This welcoming Yorba Linda condo features 3 bedrooms, 3 bathrooms, 1,179 sq ft of well-planned living space, and a one-car garage with direct access, all set within the serene Fairmont Hill Community. Upon entering, the living room introduces wood-look tile flooring and recessed lighting that give the space a warm, contemporary feel. The layout moves naturally into the dining area, where a charming chandelier brings a soft glow to the room. Nearby, the kitchen showcases stainless steel appliances, Quartz counters, and custom cabinetry that blends style with everyday practicality. On the main level, a convenient half bathroom serves guests, and a laundry room off the kitchen includes built-in storage to keep household essentials neatly tucked away. Upstairs, two guest bedrooms line the hallway and share a full bathroom equipped with a shower/tub combo. The primary bedroom offers added comfort with a mirrored-door closet, ceiling fan, and an updated en-suite bathroom. Out back, a private patio provides a peaceful spot to unwind outdoors. The Fairmont Hill Community enhances daily living with amenities such as a pool, playground, volleyball area, and expansive grassy spaces. Award-winning schools, great restaurants, and abundant shopping are all close by, creating an ideal blend of convenience and community. Don't miss this one!
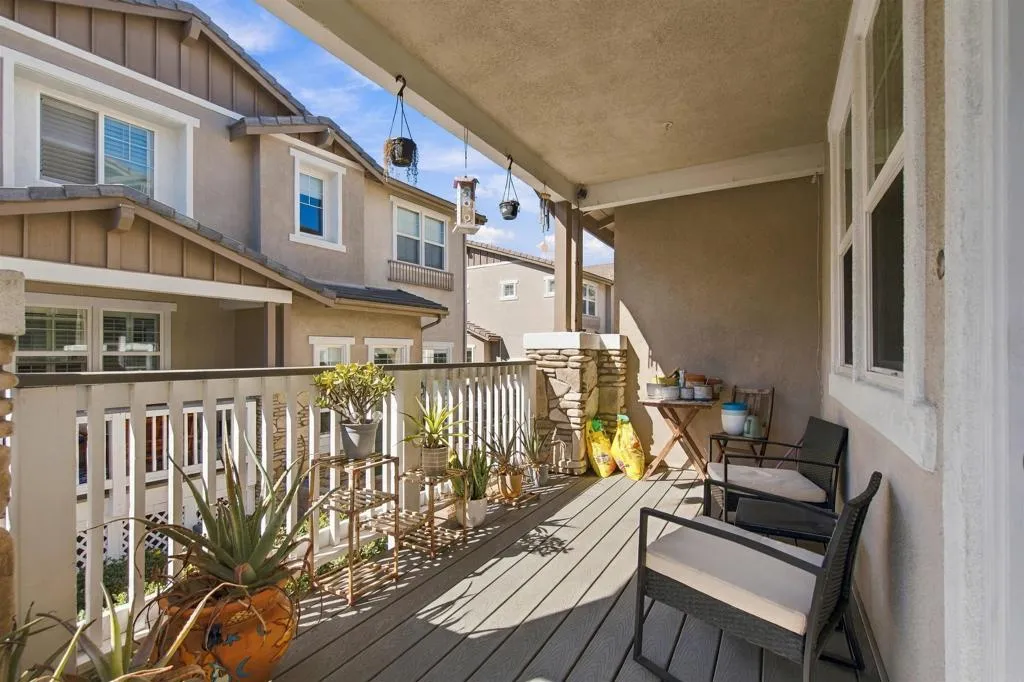
2011 Copper Ridge Rd
Santee, CA 92071
AREA SQFT
1,511
BEDROOMS
3
BATHROOMS
3
Life shines bright at 2011 Copper Ridge. Tucked away in the desirable gated Altair community of Santee, this inviting 3-bedroom, 2.5-bath home offers an open-concept floor plan with comfortable living spaces and thoughtful features throughout. Hardwood flooring, recessed lighting, and a spacious living area create a warm and welcoming atmosphere. The kitchen features granite countertops, abundant cabinetry, stainless-steel appliances, a large center island, and a walk-in pantry, flowing seamlessly into the dining and living areas. Upstairs, the spacious primary suite offers a relaxing retreat with a large walk-in closet and dual vanity, complemented by additional bedrooms and a private balcony to enjoy the surrounding views. Central heating and air conditioning provide year-round comfort. An attached tandem 3-car garage offers generous parking and storage. Residents of Altair enjoy resort-style amenities including a sparkling pool and spa, BBQ area, playground, and beautifully maintained community spaces. Ideally situated in Santee with convenient access to shopping, dining, parks, schools, and major transportation routes, this home offers a wonderful blend of comfort, community, and everyday convenience.
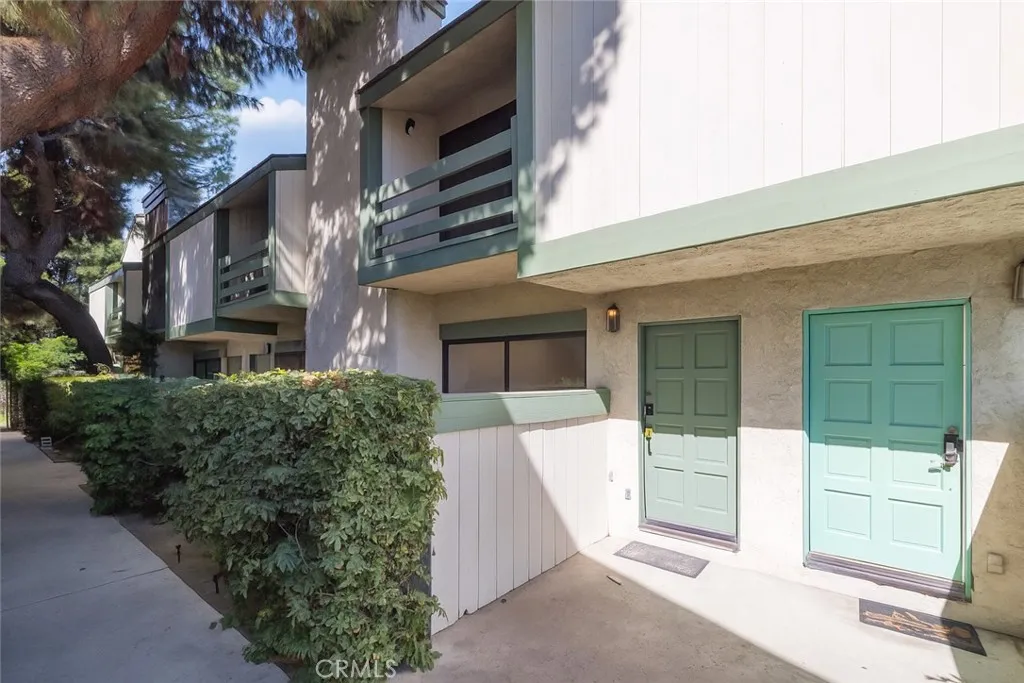
7550 Zombar
Van Nuys, CA 91406
AREA SQFT
1,566
BEDROOMS
2
BATHROOMS
3
Beautifully Updated Condo with Bonus Room and Attached Garage. This spacious 2-bedroom, 2.5-bath condo features a versatile bonus room that can be used as a third bedroom, home office, or guest space. Enjoy a remodeled kitchen with modern finishes that opens to a bright, open-concept living and dining area, perfect for entertaining. Both bedrooms offer private bathrooms with showers, providing comfort and privacy. Additional highlights include a two-car attached garage with convenient in-unit laundry. Well maintained complex with community pool.
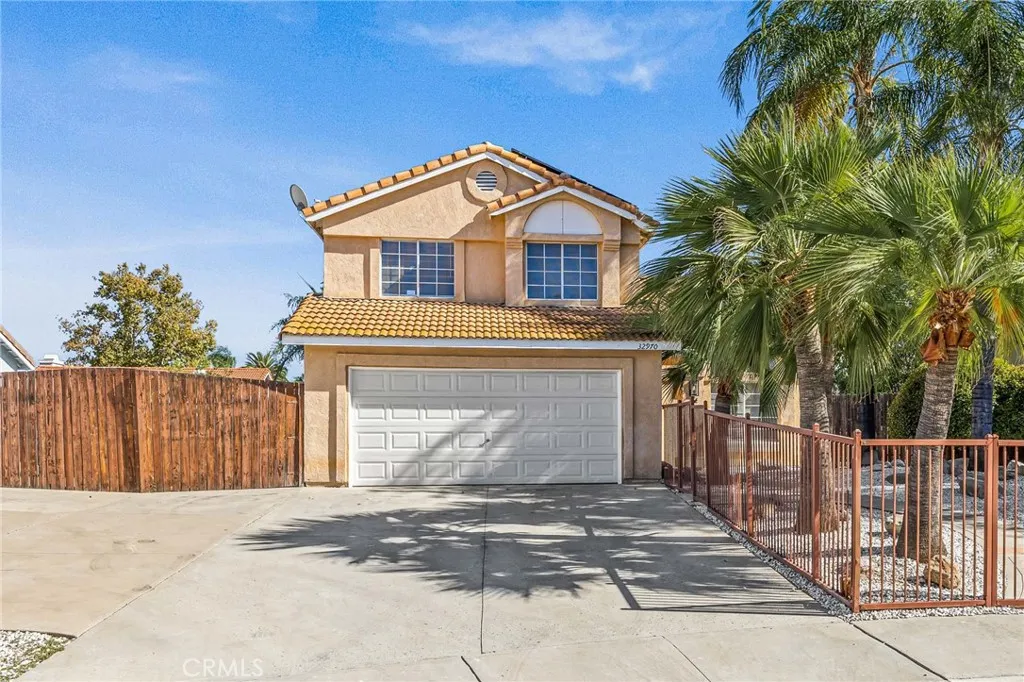
32970 Winnepeg Pl
Lake Elsinore, CA 92530
AREA SQFT
1,574
BEDROOMS
3
BATHROOMS
3
Welcome to this beautiful entertainers pool home on a small 6 home cul-de-sac! Features include a large lot with a newly resurfaced large pool, spa, and large yard, gated RV parking, and the possibility to build an ADU and still have lots of yard space with artificial turf, no mowing here! The kitchen and bathrooms have recently been updated with new and updated cabinets, newer Stainless Steel and black appliances, large stainless steel sink, and quartz countertops. The bathrooms have also recently been updated with new vanities and light fixtures, and reglazed tubs/showers. Recently replaced laminate flooring in the kitchen and family room, and new carpet upstairs in all three bedrooms and new ceiling fans in the secondary bedrooms. There are also 27 solar panels powering this beautiful home! Don't miss out, come and see it soon!
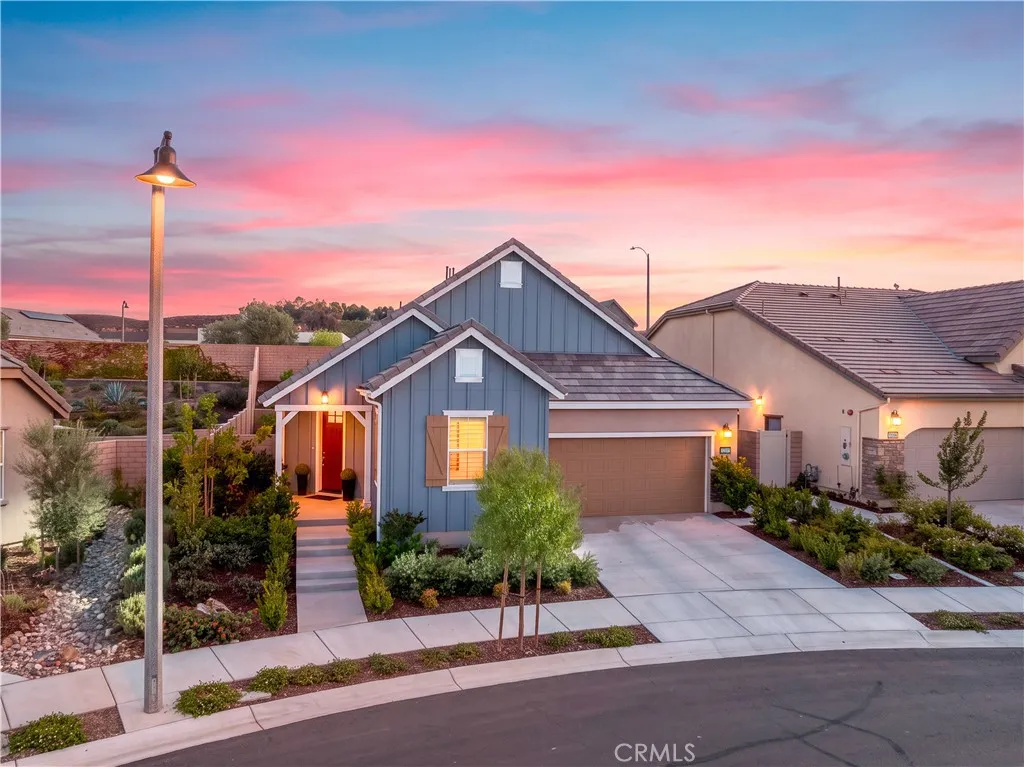
32105 Hyacinth Way
Temecula, CA 92591
AREA SQFT
1,787
BEDROOMS
2
BATHROOMS
2
Welcome to effortless living in the heart of Esplanade at Sommers Bend, Temeculas premier gated 55+ single-family community. Only three years old and meticulously maintained, this Taylor Morrison Arise Plan 1 shows like a brand-new home-offering the rare opportunity to simply move in and enjoy. DON'T LET TODAY'S INTEREST RATES KEEP YOU FROM THIS HOME!Inquire about INCREDIBLE 7/1 and 5/1 financing opportunities. Designed for easy, low-maintenance living inside and out, the single-story floor plan features 2 bedrooms, 2 bathrooms, a bonus room, and a seamless connection between the homes indoor and outdoor spaces. Extended luxury vinyl plank flooring carries through the main living areas, complemented by cozy carpet in the bedrooms and beautiful accent tile in the guest bath. Custom two-tone neutral paint creates a warm, sophisticated backdrop throughout, while plantation shutters on every window add timeless style, privacy, and light control. At the heart of the home, the bright kitchen pairs crisp white Shaker cabinetry with brushed nickel hardware, quartz countertops, an upgraded full backsplash, pendant lighting, and builder-upgraded upper cabinetry. The open layout flows naturally into the living and dining spaces and out to the covered California Room, creating an inviting setting for everyday living and entertaining. Outside, the completely finished and private backyard continues the homes effortless feel. A retaining wall, established olive trees, and thoughtfully designed low-maintenance landscaping create a peaceful outdoor retreat without adding another weekend pro
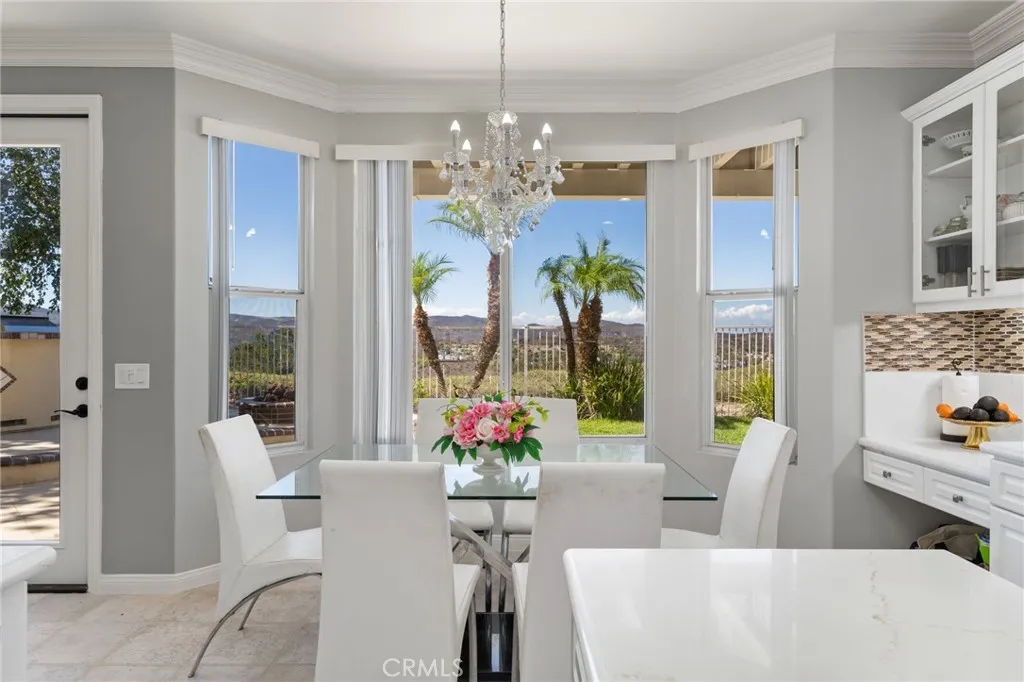
35 Hollyleaf
Aliso Viejo, CA 92656
AREA SQFT
2,344
BEDROOMS
4
BATHROOMS
3
Sweeping Laguna Canyon views and spectacular sunsets set the scene for this four-bedroom home in the sought-after Vista Ridge community of Aliso Viejo. A versatile floor plan includes a downstairs bedroom and full bathroom, while the builders optional fifth-bedroom area is currently an open space within the expanded primary suite, offering room to tailor to your needs. The kitchen features brand-new quartz countertops and a mosaic backsplash, bringing a fresh look to the heart of the home. Newer carpet and tile flooring extend throughout, complemented by ceiling fans and updated bathrooms with tile showers and granite countertops. In the family room, a fireplace with a beautiful mantel and decorative surround creates an inviting focal point for gathering or relaxing. The spacious primary suite provides a comfortable retreat, with its additional space offering possibilities for a sitting area, home office, or future fifth bedroom. Outside, the backyard features a firepit and a patio area with room for an outdoor dining table, creating an inviting setting for gathering and dining under the evening sky. The balcony/deck offers another spot to unwind and take in the sweeping canyon views and colorful sunsets. An abundance of nearby hiking and biking trails makes it easy to enjoy the outdoors, while Canyon Vistas Park is just around the corner with walking trails, volleyball courts, and a shaded playground. From exploring the neighborhood to taking in the evening skies at home, this property brings together flexible living space and an exceptional setting. Located in the highly
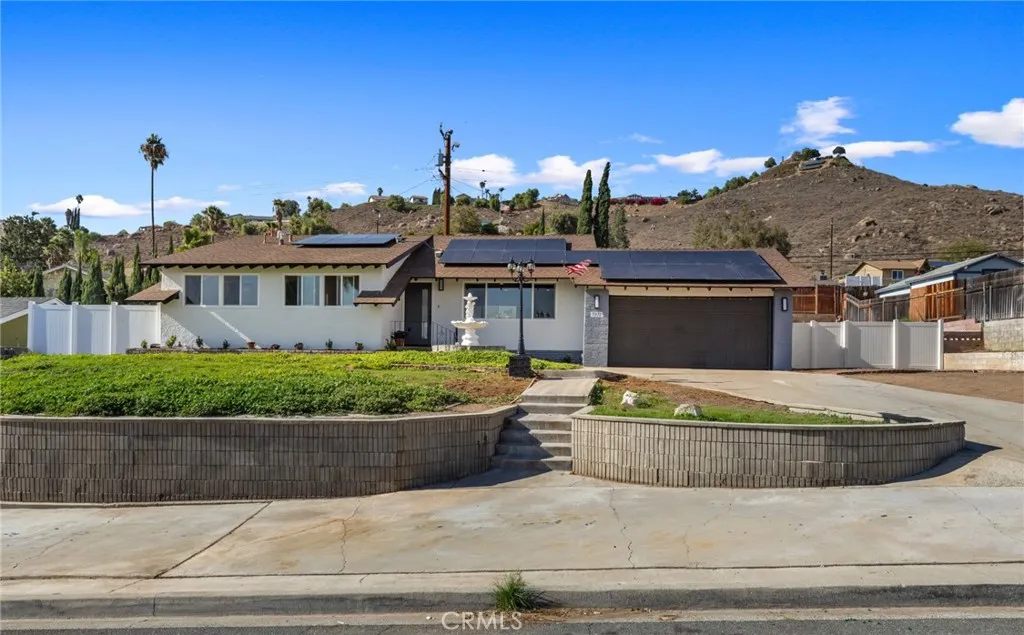
7371 Font
Riverside, CA 92509
AREA SQFT
1,449
BEDROOMS
3
BATHROOMS
2
City lights, a sparkling pool, and a complete remodel come together at this exceptional Riverside home. From the moment you arrive, 7371 Font Ave invites you to picture evenings by the water, weekends with friends, and a view that becomes even more captivating after sunset. Inside, the three-bedroom, two-bathroom home has been reimagined with an open floor plan designed for the way people live today. The redesigned kitchen connects naturally with the living space, creating an inviting setting for everyday meals and effortless entertaining. A true primary suite with its own bathroom and walk-in shower offers a private place to unwind, while the enlarged guest bathroom adds comfort for family and visitors. New flooring, fresh interior and exterior paint, recessed lighting, windows, doors, and sliding doors complete the transformation. The backyard is a destination of its own. Enjoy the newly finished pool, updated pool equipment and coping, and a backdrop of sweeping city-light views. New vinyl fencing adds a polished finish to the outdoor space. Paid-off solar panels, a two-car garage, and RV parking bring valuable practicality to this beautifully updated property.
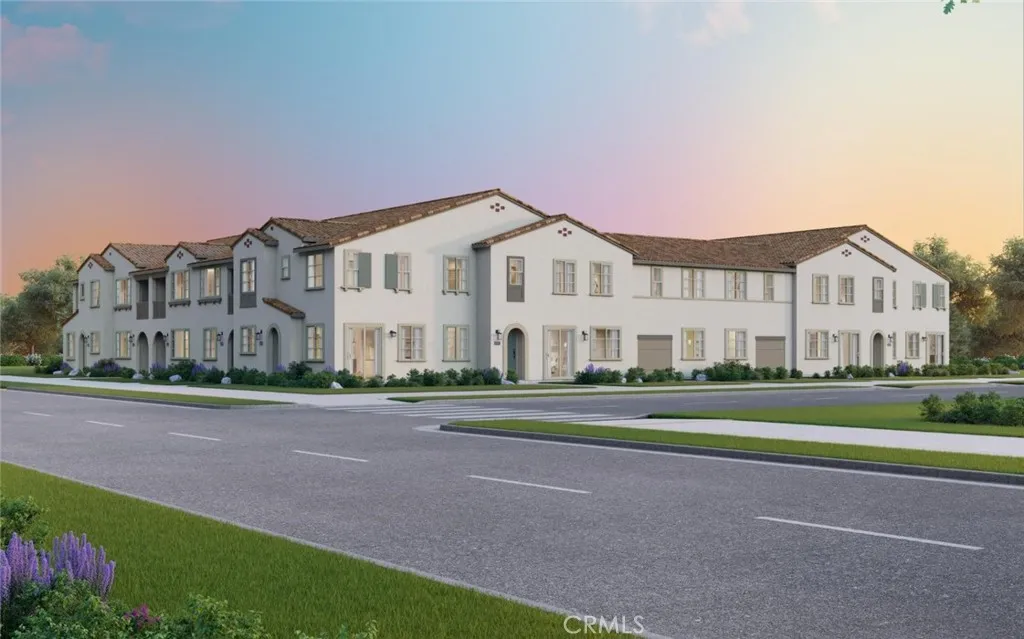
4151 S. WILDFLAX PASEO
Ontario, CA 91761
AREA SQFT
1,851
BEDROOMS
3
BATHROOMS
3
Ready in December new Construction at award winning New Haven! This townhome features a fenced in private yard. Enjoy resort-style amenities and take advantage of a special lower rate + closing cost assistance available on this home now. Dont miss this opportunity. Experience luxury living with an end location, your own private yard, downstairs bathroom, great room, a gourmet kitchen complete with a pantry, laundry and 2-car garage. Upstairs primary and additional 2nd and 3rd bedrooms with bathrooms. The kitchen boasts bright and white cabinets, quartz countertops, a designer-selected tile backsplash, and a premium stainless steel Whirlpool appliance package. Every detail has been fully upgraded for a truly exceptional home. Live the benefits of buying brand new: a builder warranty, energy efficiency, and included smart home features. This home is perfectly located with easy access to shopping, new schools, Southern Californias major freeways, and Ontario International Airport. New Haven residents enjoy resort-style amenities, including two indoor clubhouses, open-air clubhouses, six sparkling swimming pools, three jacuzzis, a kids' splash zone, pickleball and basketball courts, BBQ pavilions, firepits, playgrounds with a zipline, and more! An on-site lifestyle director ensures a vibrant community atmosphere. Plus, you're just steps from New Haven Marketplace, where you can indulge in restaurants, a brewery, yoga, and shopping. Special financing is available for this home! Make homeownership a reality in this exceptional community. Your new life at New Haven awaits!
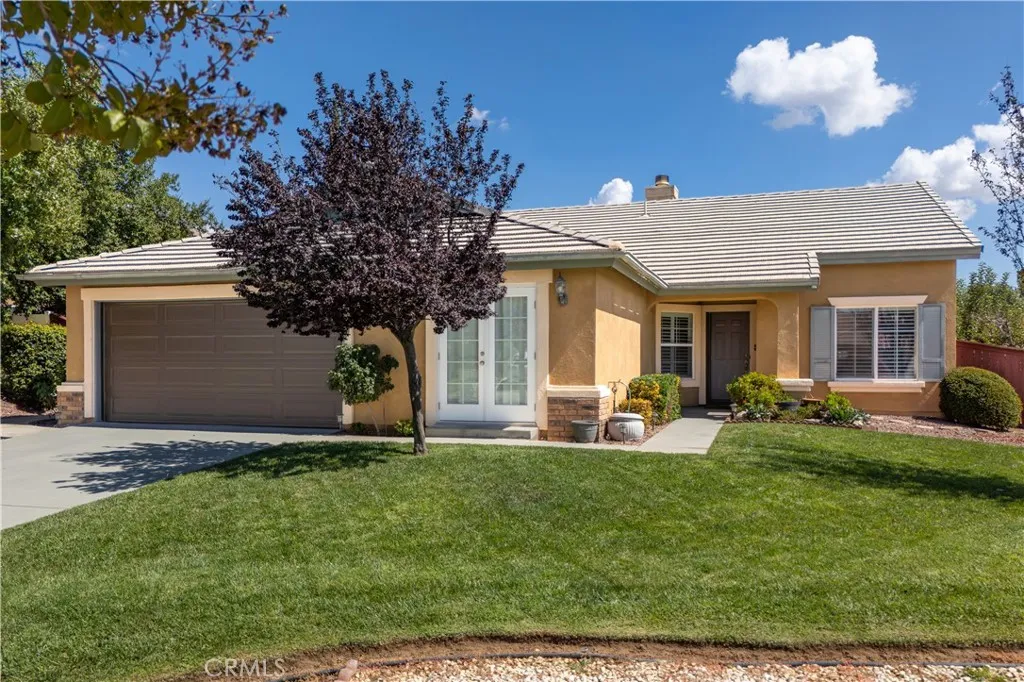
1686 Lakeside
Beaumont, CA 92223
AREA SQFT
1,979
BEDROOMS
5
BATHROOMS
2
Welcome to this beautiful 5-bedroom, single-story home situated on a desirable corner lot in the highly sought-after Oak Valley Greens neighborhood. Offering great curb appeal & ample visitor parking, this well maintained residence is within walking distance to Brookside Elementary, Beaumont High School, and Fallen Heroes Park & just a short distance from Mountain View Middle School. Inside, this home features a separate living room and formal dining area, alongside a cozy family room complete with a fireplace. The family room opens directly to the breakfast nook and a well-appointed kitchen, which boasts a central island, extra custom cabinetry, Corian countertops, a built-in microwave, tile flooring, and an included refrigerator. The primary suite showcases vaulted ceilings, double sinks, a dedicated shower, and a generous walk-in closet. The versatile fifth bedroom features elegant French doors, making it the perfect space for a home office or remote business. Convenience is key with a dedicated interior laundry room packed with cabinet storage and an included washer and dryer. Step outside to a spacious backyard designed for relaxation and entertainment, featuring a huge patio with an aluminum cover and fruit-bearing trees, including two apple and one apricot tree. The attached two-car garage includes an automatic opener and a recently updated, 1-year-old insulated garage door. Additional premium upgrades throughout the home include a 2-year-old air conditioning condenser unit, a whole-house fan, a water softener system, classic plantation shutters, raised-panel doors,

