

Search
Search
Search
Search For Your Next Property
Form submitted successfully!
You are missing required fields.
Dynamic Error Description
There was an error processing this form.
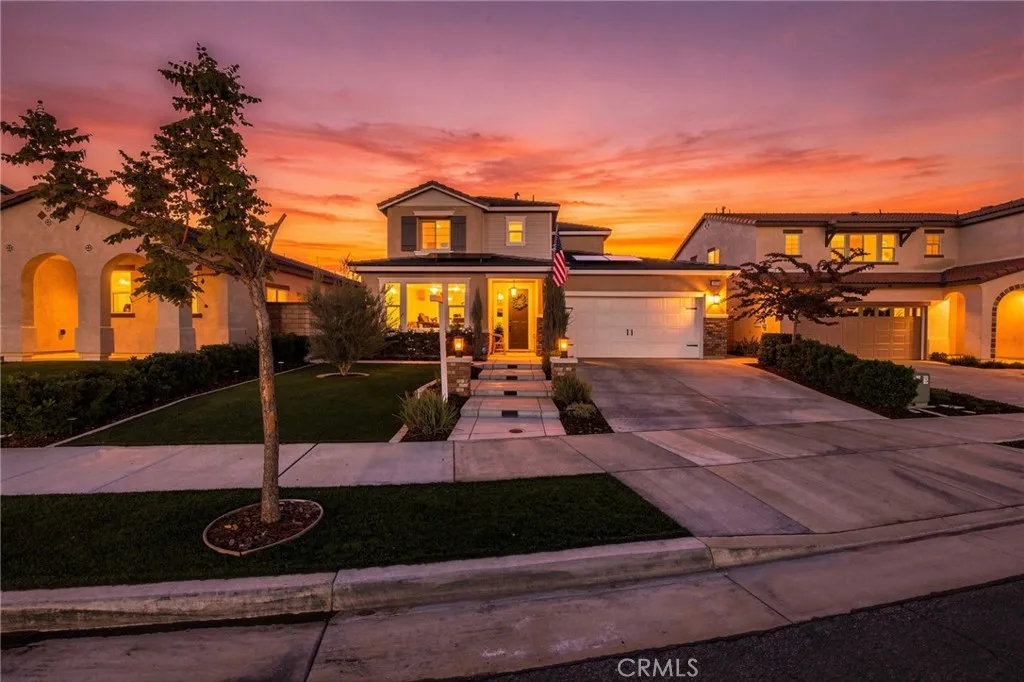
29974 Western Front
Menifee, CA 92584
AREA SQFT
2,418
BEDROOMS
4
BATHROOMS
4
Turnkey and beautifully upgraded, this stunning 3-bedroom home with an attached ADU is located in Menifees desirable Audie Murphy community. The main home features custom LVP flooring throughout, upgraded accent lighting, custom window coverings, and an open-concept floor plan filled with natural light. The chefs kitchen offers quartz countertops, a large center island with breakfast bar, upgraded appliances, farm sink, custom range hood, gas cooktop, electric oven, custom shelving, pantry, white cabinetry, and a custom backsplash. A spacious family room and family dining area off the kitchen provide the perfect setting for everyday living and entertaining.Upstairs, youll find two spacious guest bedrooms, an upgraded guest bathroom, a convenient loft area, and a generous primary suite featuring dual sinks, a large walk-in shower, separate soaking tub, and oversized walk-in closet.The attached ADU features a private entrance, living space with newly installed mini-split A/C, kitchen within the living area, granite countertops, cooktop, upgraded cabinetry, convection oven/microwave, spacious bedroom, and bathroom with walk-in showerideal for extended family, guests, or rental potential.The private rear yard offers beautiful views with no neighbors behind, a jacuzzi, custom Alumawood patio cover with fans and lighting, and artificial turf. The front yard features a model-like custom walkway with lighting and low-maintenance artificial turf. Additional highlights include a two-car garage with tandem parking and a Tesla charger. Enjoy the many amenities of the Audie Murphy commu
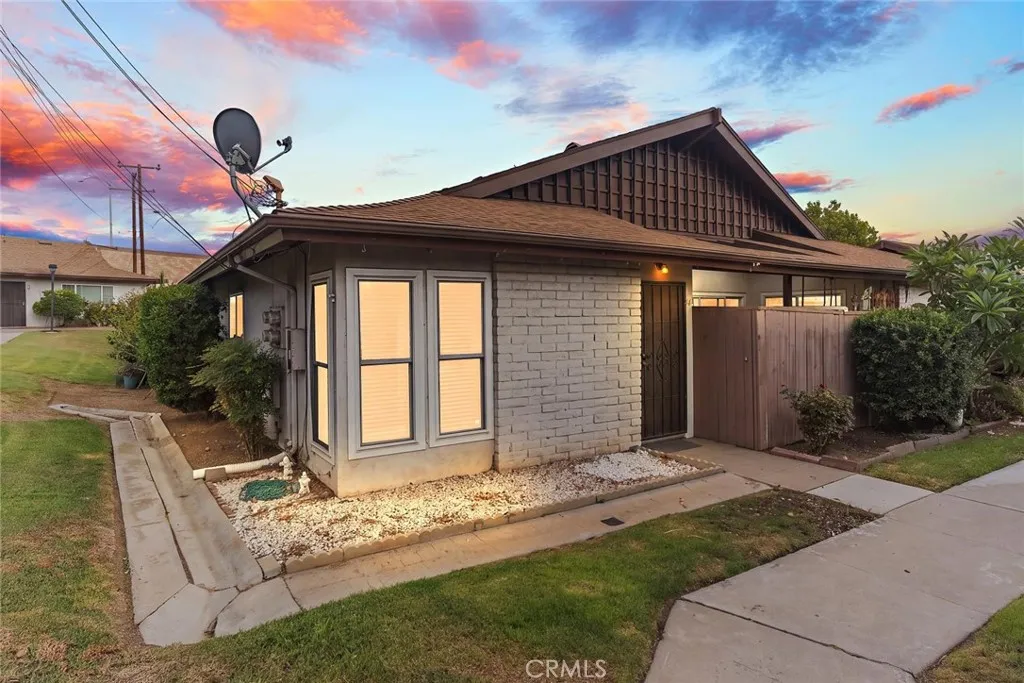
1800 Heim
Orange, CA 92865
AREA SQFT
848
BEDROOMS
2
BATHROOMS
1
SINGLE LEVEL CORNER UNIT condo offers a thoughtful layout, comfortable finishes, and a location that truly works for everyday living. Turnkey home. An open living space where the large living room flows naturally into the dining area, kitchen, with access to your private courtyard. It feels connected without feeling crowded. Laminate flooring runs throughout the home, natural light while keeping the interior comfortable year round. The bedrooms are spacious and versatile, giving you room for guests, a home office, or simply a place to unwind. Every detail reflects a home that has been well cared for and thoughtfully maintained. Beyond your front door, Park 72 is known for its peaceful atmosphere and pride of ownership. And the location is hard to beat. You are walkable to The Village at Orange, with shopping, dining, and entertainment just steps away. Target, additional retailers, and everyday conveniences are just minutes from home, along with easy access to major freeways that connect you throughout Orange County. This is comfortable single level living in one of Oranges most convenient pockets.
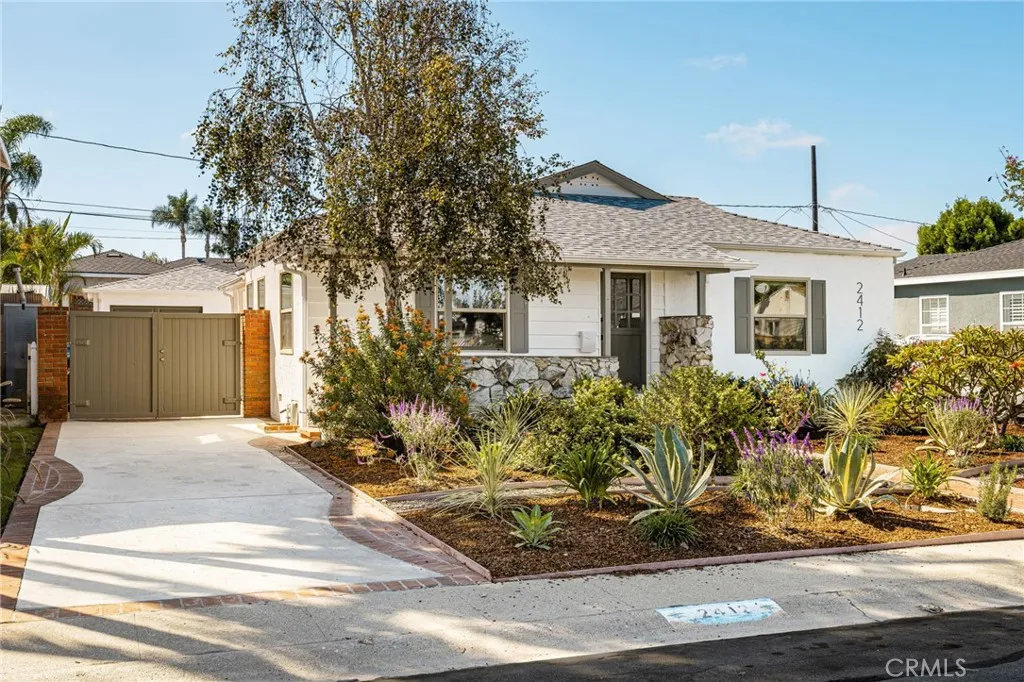
2412 Sebald Avenue
Redondo Beach, CA 90278
AREA SQFT
1,404
BEDROOMS
3
BATHROOMS
2
* * SELLER-PAID BUYER INCENTIVES AVAILABLE! From assistance with closing costs to a potential interest rate buydown, seller contributions may help bring your homeownership goals within reach. Subject to buyer qualification, lender approval, seller contribution limits, and acceptable terms. * * Welcome to exceptional South Bay living at its finest! Located just minutes from the Manhattan Beach Pier, vibrant Downtown Manhattan Beach, premier shopping, dining, and major freeway access, this stunningly upgraded home offers the rare opportunity to enjoy a turnkey lifestyle in one of the area's most sought-after locations. Upgraded from top to bottom and with owned solar equipment, this home showcases luxurious new flooring, fresh interior/exterior paint, and a beautifully designed kitchen featuring stylish cabinetry, elegant countertops, and new appliances, along with tastefully renovated bathrooms. Step outside to your private backyard retreat complete with a generous grassy lawn and an inviting patio area ideal for outdoor gatherings, relaxation, or soaking in the California sunshine. The beautifully landscaped front yard creates exceptional curb appeal and a warm welcome home. Adding to its versatility is a detached garage that presents endless possibilities, whether utilized as a home office, creative studio, fitness space, game room, or additional hangout area. A long driveway provides abundant off-street parking and room for multiple vehicles, a highly coveted feature in this coastal location. Completely renovated and rarely available in such a desirable neighborhood, 2412
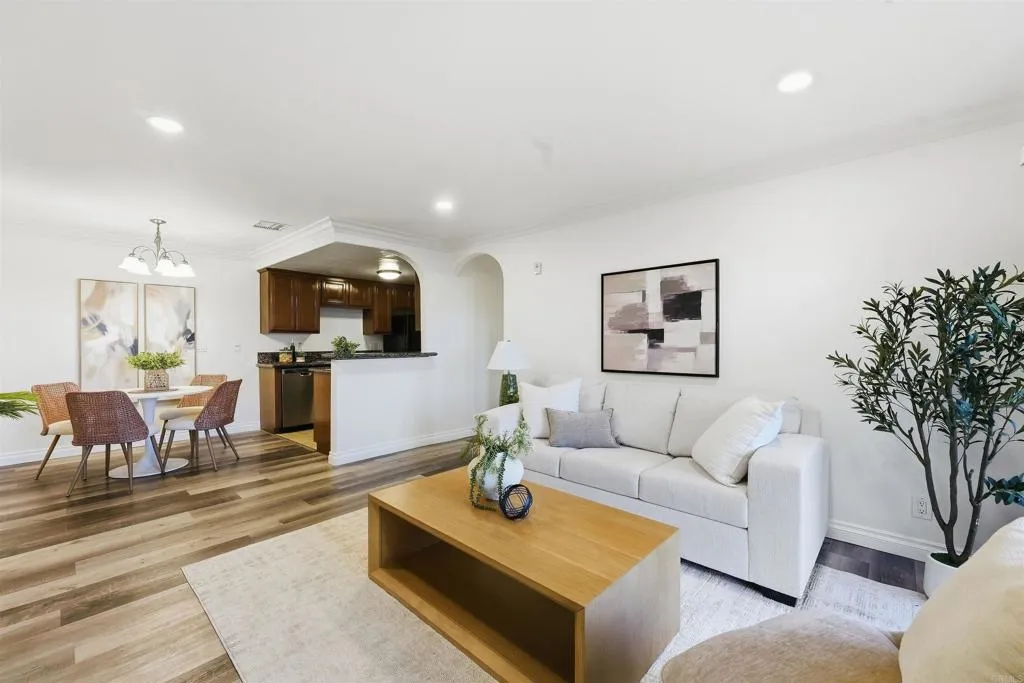
1975 Avenida Del Mexico
San Diego, CA 92154
AREA SQFT
885
BEDROOMS
2
BATHROOMS
2
Welcome home to 1975 Avenida del Mexico #115, a ground-level, single-story condo in the Playa Blanca community of South San Diego. Offering 2 bedrooms, 2 full bathrooms, and 885 sq. ft. of thoughtfully arranged living space, this home combines everyday comfort with the ease of having no interior stairs. An enclosed patio/porch extends the living experience beyond the interior, creating a convenient spot for morning coffee, fresh air, or a quiet place to unwind. Inside, the home features vinyl and ceramic flooring, fresh interior paint, central air conditioning, and HVAC heating for year-round comfort. The layout provides distinct living, dining, and bedroom areas while maintaining an easy flow for daily life. Two bedrooms give you flexibility for sleeping space, guests, a home office, or hobbies, while two full bathrooms add convenience and privacy. The kitchen is equipped with a refrigerator, stove/oven, dishwasher, and microwave, and the home also includes an in-unit electric washer and dryeran everyday convenience that makes laundry simple without leaving the unit. Curtain rods, curtains, and blinds/shutters are also included, and the bathroom flooring has been improved. Another standout feature is parking: Unit #115 includes two assigned parking spaces, #298 and #104, giving you dedicated space for more than one vehicle. Life in the community extends well beyond the front door. Residents can enjoy a swimming pool, spa/hot tub, clubhouse and community room, fitness center/gym, playground/tot lot, BBQ and outdoor cooking area, gated/controlled access. Whether you want to
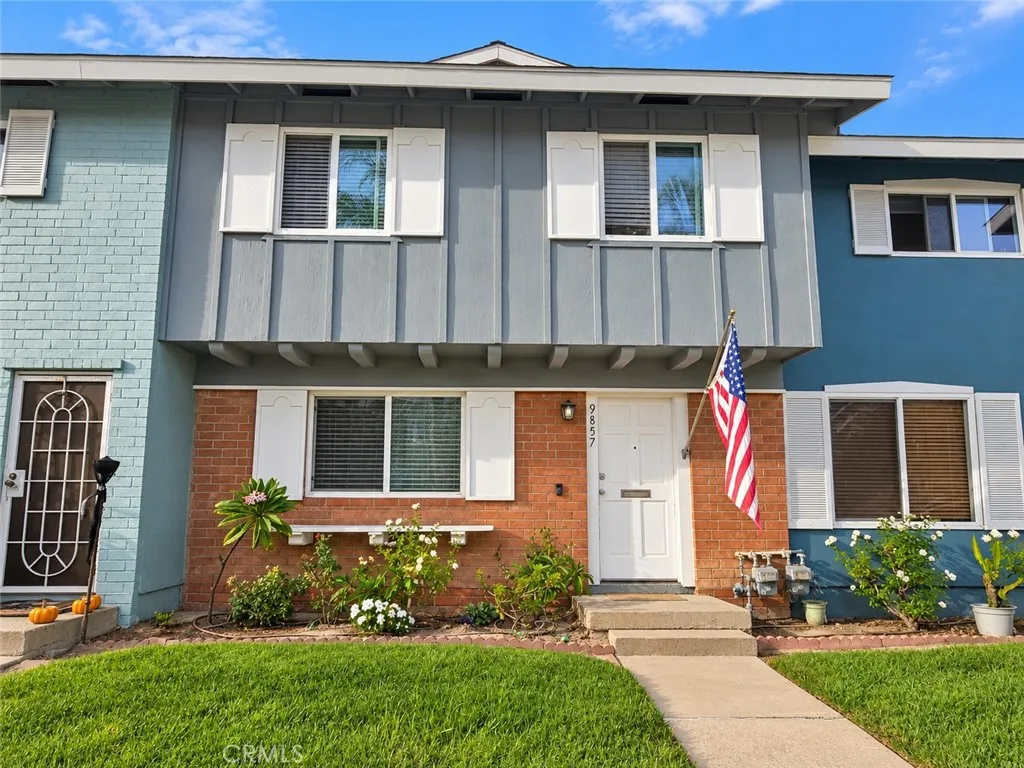
9857 Continental
Huntington Beach, CA 92646
AREA SQFT
1,254
BEDROOMS
4
BATHROOMS
2
Rarely available 4-bedroom townhome in the Huntington Continentals! Located in South Huntington Beach, this beautifully updated home offers 1,254 square feet across two levels, combining a spacious, flexible floor plan with extensive upgrades and private outdoor space. The remodeled kitchen features white shaker-style cabinetry, quartz countertops, tile backsplash, stainless steel appliances and a walk-in pantry. Updated flooring, windows and lighting create a fresh, cohesive feel throughout, and both bathrooms have been remodeled. All four bedrooms are upstairs, offering plenty of flexibility for bedrooms, guests, a home office or creative space. Refrigerator, washer and dryer are included. Just off the kitchen is a large private patio which is perfect for outdoor dining, entertaining or simply enjoying the Huntington Beach weather. The patio also provides direct access to the home's covered carport and dedicated storage, an especially convenient feature. A community parking permit provides additional parking in numbered HOA spaces. Huntington Continentals offers two pools, two spas, two playgrounds, a clubhouse, basketball court, outdoor fitness area, picnic and game tables, and landscaped green spaces. Ideally situated in South Huntington Beach, the home is convenient to shopping, dining, parks and everyday necessities, with Huntington Beach's coastline and recreation just minutes away. With four bedrooms, extensive updates, private outdoor space and direct-access parking, 9857 Continental Drive offers a compelling combination of space, lifestyle and value in Huntington
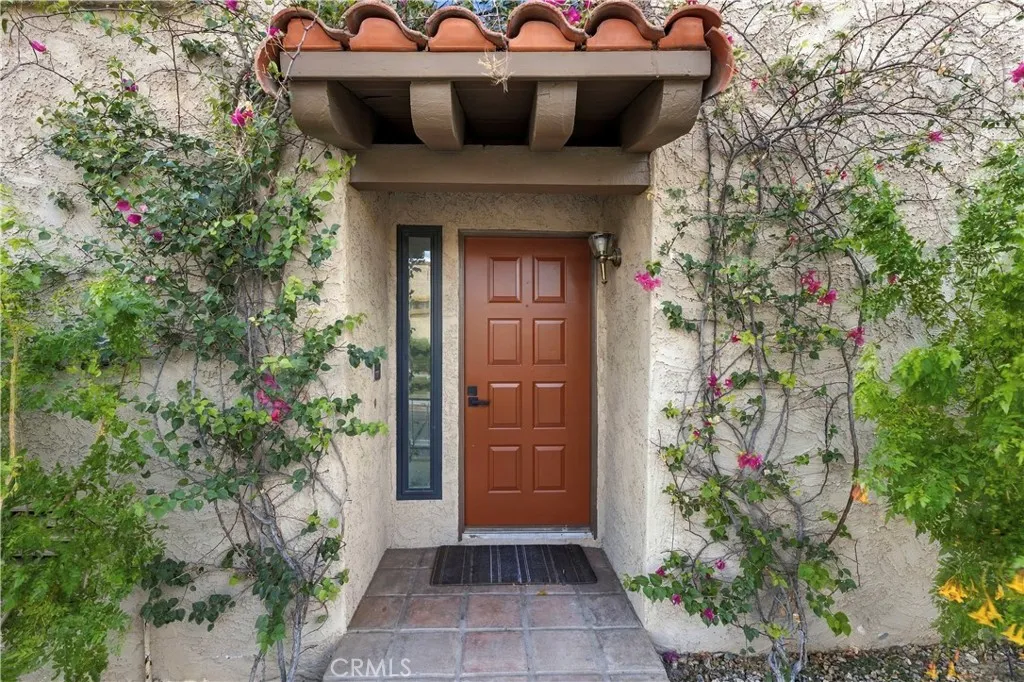
182 Paseo Florido
Palm Springs, CA 92262
AREA SQFT
1,359
BEDROOMS
3
BATHROOMS
2
Fully refreshed end-unit condo in Sundial, a quiet gated enclave in Central Palm Springs, offered FEE SIMPLE with no land lease. A bougainvillea-framed entry opens to soaring vaulted ceilings and a smart split-level plan built around a two-story glass atrium with a private fountain courtyard, filling the home with natural light. New wide-plank luxury vinyl flooring, fresh paint, modern black ceiling fans and matte-black fixtures throughout. The kitchen offers a tray ceiling with crown molding, recessed lighting, shaker cabinetry, stone-look counters, stainless gas range, microwave and dishwasher, plus a peninsula with prep sink open to the dining and living areas. The living room is anchored by a mosaic fireplace, and sliders open to a tiled patio and lawn steps from the community pool and spa with mountain views. The upstairs primary suite features a private balcony, walk-in closet, dual-sink vanity and a glass-enclosed walk-in shower with rain head. Hall bath with wood-look tile and rain shower. Attached 2-car garage. Minutes to downtown and Palm Springs Village.
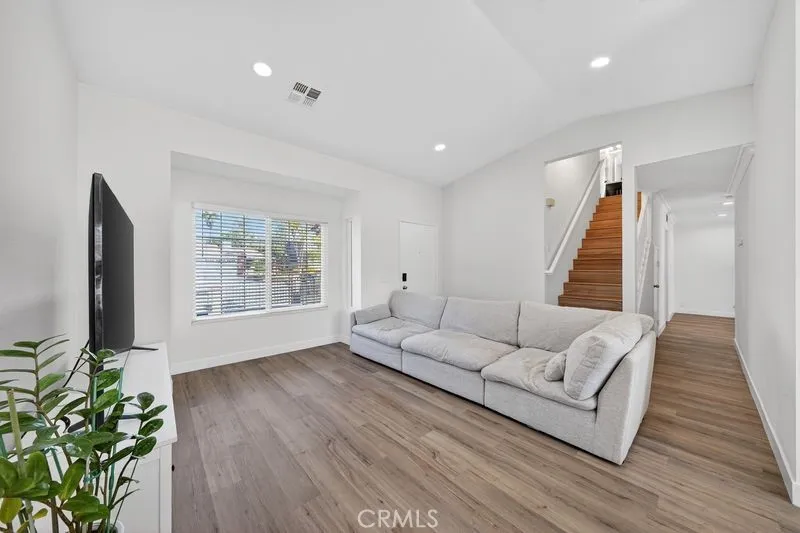
19610 Vega Way
Rowland Heights, CA 91748
AREA SQFT
1,506
BEDROOMS
3
BATHROOMS
3
This home is a beautiful contemporary home nestled on a peaceful cul-de-sac, offering stunning views from all the upstairs bedrooms. This delightful residence features 3 bedrooms, 3 bathrooms, and 1,506 sq ft of living space, all set on a generous 7,217 sq ft lotperfect for entertaining family and friends. Extensive upgrades include new flooring, new kitchen, new interior paint, new recessed lights, new garage celling and walls and Tesla Electric Charger. The primary bedroom includes an ensuite bathroom, ensuring added convenience and privacy. The kitchen seamlessly opens to a cozy living room, highlighted by a versatile fireplace that accommodates both gas and wood. Additional amenities include a two-car garage, a spacious driveway with ample parking, and RV parking. The backyard is a gardener's dream, featuring a small golf putting green, along with persimmon, Chinese apple, lemon, guava, loquat, jubilee, and aloe vera trees. Moreover, the Department of Regional Planning of the County of Los Angeles has approved plans for a Junior Accessory Dwelling Unit (JADU), offering a fantastic opportunity for extra living space or rental income. The area has several high-ranking schools, include John A. Rowland High School and Killian Elementary Schools. ALSO GREAT VIEWS from every room!
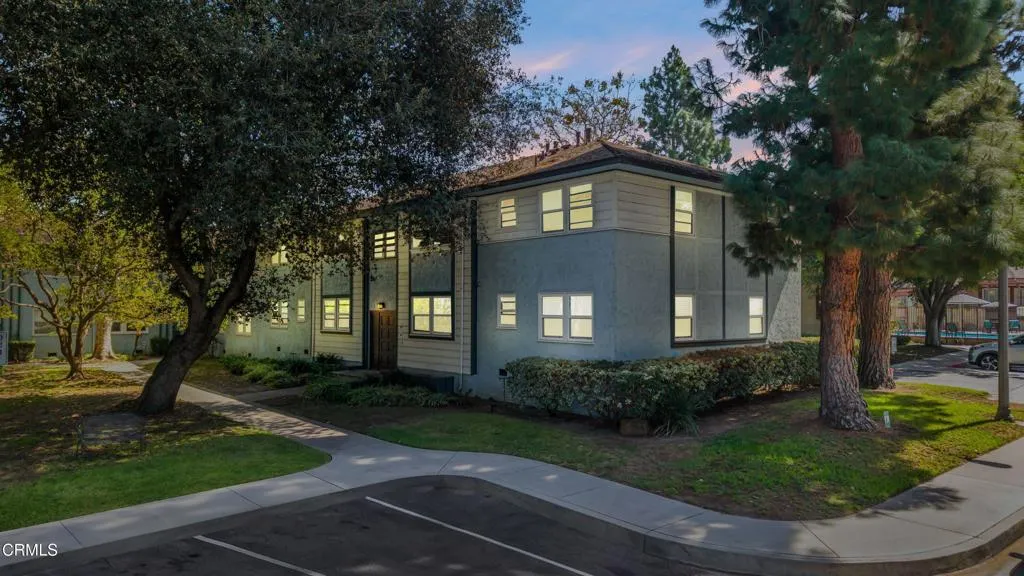
3634 Kalsman Drive
Los Angeles, CA 90016
AREA SQFT
906
BEDROOMS
2
BATHROOMS
2
Welcome to 3634 Kalsman Drive #4, a beautifully presented 2 bedroom, 1.5 bath residence ideally situated in the desirable Cameo Woods community of Los Angeles. Offering approximately 906 sq. ft. of living space, this inviting home combines a comfortable floor plan, fresh contemporary finishes, and a convenient location near Culver City and many of the Westside's most popular destinations.Step inside to a spacious and welcoming living room filled with natural light from multiple windows. Soft neutral tones, plush carpeting, recessed lighting, and a generous layout create a bright, comfortable setting with plenty of room for relaxing and entertaining. The adjoining dining area offers its own defined space and additional windows, allowing natural light to flow throughout the interior.The kitchen is thoughtfully equipped with stone countertops, refrigerator, oven/range, microwave hood, and built-in dishwasher, providing everything needed for everyday cooking and entertaining. An in-unit washer and dryer adds valuable convenience.Both bedrooms are bright and inviting, featuring carpeting, ceiling fans, and ample natural light. One of the bedrooms showcases expansive mirrored closet doors that provide generous storage while enhancing the sense of space. The bathrooms have a clean, refreshed appearance with light finishes and tile flooring.Beyond the residence, Cameo Woods offers a landscaped residential setting with secured entry, a community swimming pool, and tennis court, giving residents additional opportunities to relax and enjoy the outdoors.The location is another standout
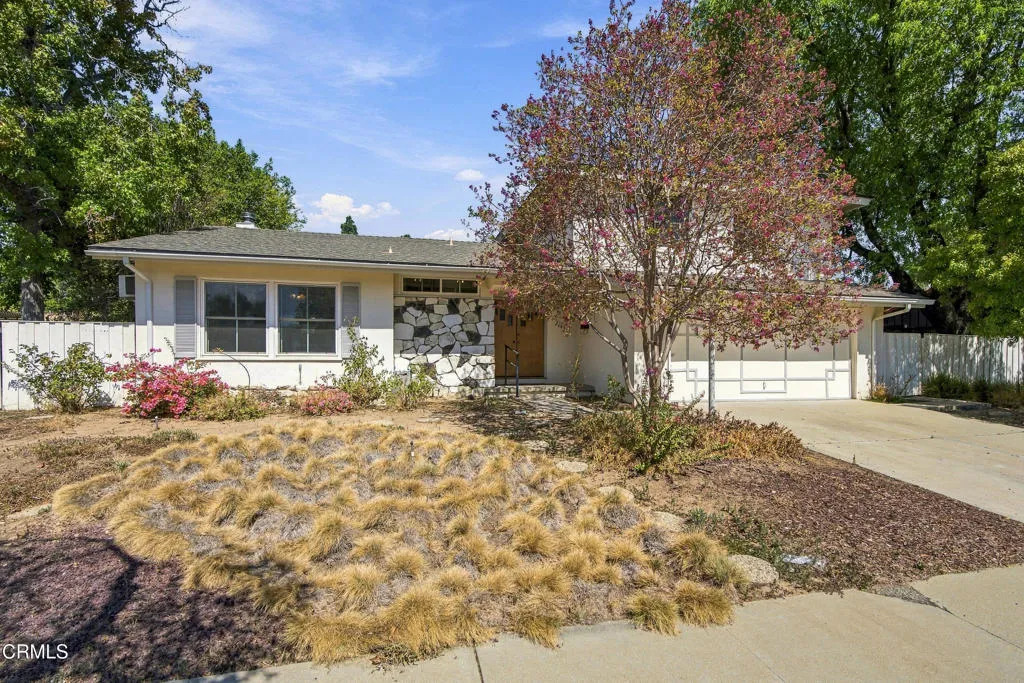
20601 Kingsbury Street
Los Angeles, CA 91311
AREA SQFT
2,010
BEDROOMS
3
BATHROOMS
2
Bright, spacious, and thoughtfully laid out, this 3-bedroom, 2-bath Chatsworth home offers 2,010 square feet of comfortable living with a private, tree-lined backyard and plenty of room to make the space your own.Inside, new flooring, bright interiors and abundant natural light create an open, inviting feel throughout. The main living areas flow easily from one to the next, with the family room, dining area, and kitchen arranged for both everyday living and entertaining. Large windows and sliding glass doors bring the outdoors in, while the fireplace adds warmth and character to the living space.The generously sized primary bedroom is on the ground floor and offers plenty of room to relax, while two additional bedrooms provide flexibility for family, guests, or a home office.Outside, a spacious patio leads to a level lawn and a planted hillside framed by mature trees, creating a private, peaceful, established setting with room for gardening, play, entertaining, or simply enjoying the outdoors. Located in a well-established Chatsworth neighborhood near parks, trails, shopping, and convenient freeway access, this is a home with the space, flexibility, and setting to fit a variety of lifestyles.
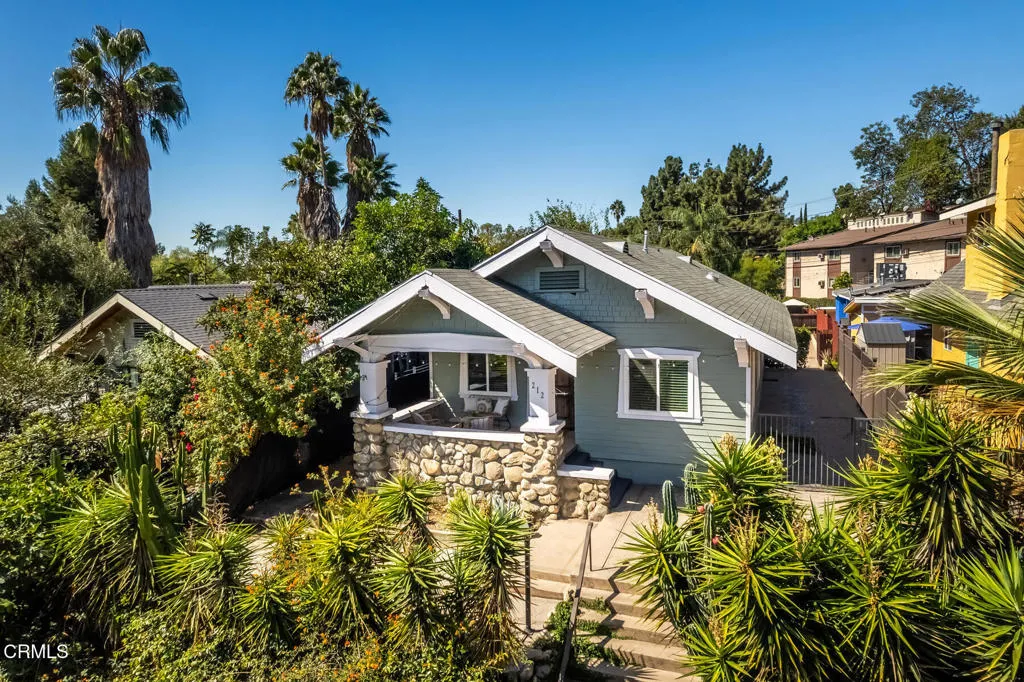
212 Avenue 57
Los Angeles, CA 90042
AREA SQFT
1,410
BEDROOMS
3
BATHROOMS
2
Cared for by loving homeowners for years, this beautiful 1908 Highland Park Craftsman is now available in the heart of North East Los Angeles. You need to see it in person, and experience this location for yourself. Close to many popular favorite shops, restaurants and cultural attractions, you can walk to any of those OR the park just a half block away! The street front automatic gate entry is the best option on your path to and from many treasures of Highland Park. Once you're inside the artistic and stylish wrought iron gate of this property, there is a feeling of private tranquility and relaxation. Sitting comfortably above the street, you can see the treetop vista and marvel at the peaceful ambiance. Or enter from the back alley, which provides easy garage parking and access to spacious patios, sparkling pool and yard. This home has been lovingly updated with tasteful design choices, as well as structural and system upgrades such as foundation retrofit and paid off solar panels for long term value. The pool was replastered and pool equipment replaced within the last 4 years. Outdoor spaces are abundant and give so many options for relaxation and entertaining. You could just kick back on the secluded front porch to enjoy the views and surroundings. This will be an amazing home for the next owners, just as it is right now. Don't miss this one! It's special... Measured floor plans suggest 1,410 sf. Ask about possible $20k grant for rate buy down or buyer closing cost credit.
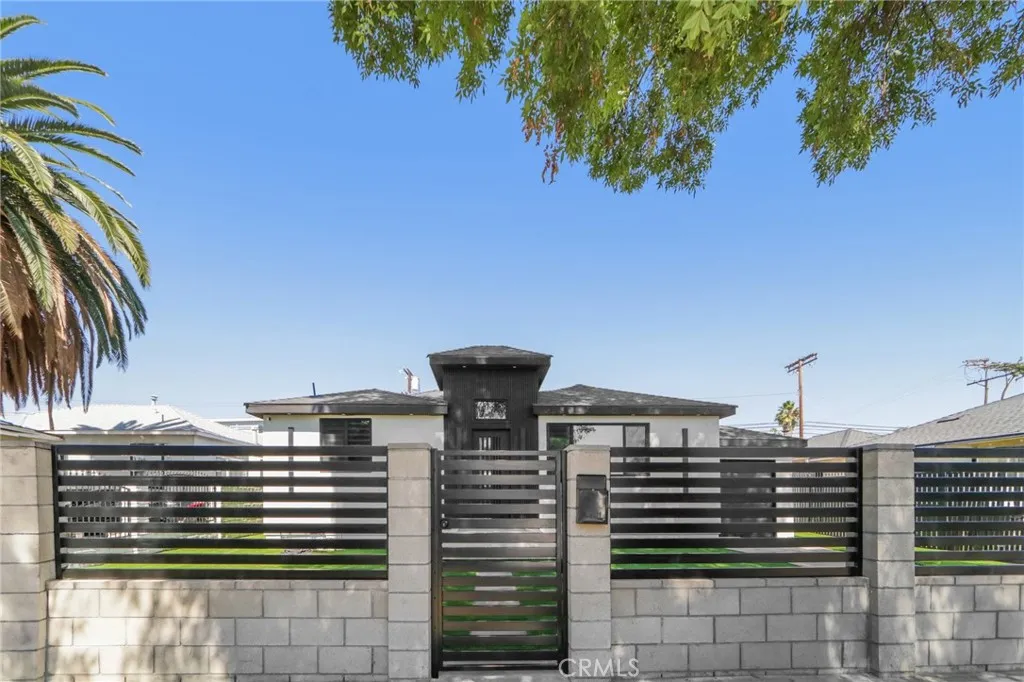
14235 Burton
Panorama City, CA 91402
AREA SQFT
1,477
BEDROOMS
4
BATHROOMS
2
STUNNING FULLY REMODELED HOME WITH APPROVED PLANS FOR A SECOND THREE-BEDROOM RESIDENCE! An exceptional opportunity in Panorama City! This beautifully remodeled , Newly re-built house featuring 4-bedroom, 2bathroom home offers approximately 1,477 square feet of contemporary living space on a generous 6,377-square-foot lot, complete with extensive upgrades and approved plans for a stunning second three-bedroom residence to be built in the backyard. Beautifully redesigned with attention to detail, this move-in-ready home features a bright, open floor plan, recessed lighting, stylish flooring, modern finishes, and abundant natural light. VIRTUALLY EVERYTHING IS NEW! Enjoy the peace of mind that comes with major improvements, including a brand-new roof, new central air conditioning, all-new plumbing, completely updated electrical wiring, a new gas line, new insulation, and a tankless water heater. The impressive front entrance features a luxurious custom front door valued at approximately $4,000, complete with a modern electronic smart lock, adding both elegance and convenience. The beautifully updated bathrooms feature contemporary vanities, modern fixtures, and elegant glass-enclosed showers. Every detail has been thoughtfully designed to combine modern sophistication with everyday comfort. AN EXTRAORDINARY OPPORTUNITY: TWO HOMES ON ONE LOT! What truly sets this property apart is its incredible development potential. The expansive backyard offers ample space for a beautiful second three-bedroom residence. Approved building plans for this additional home will be included in the
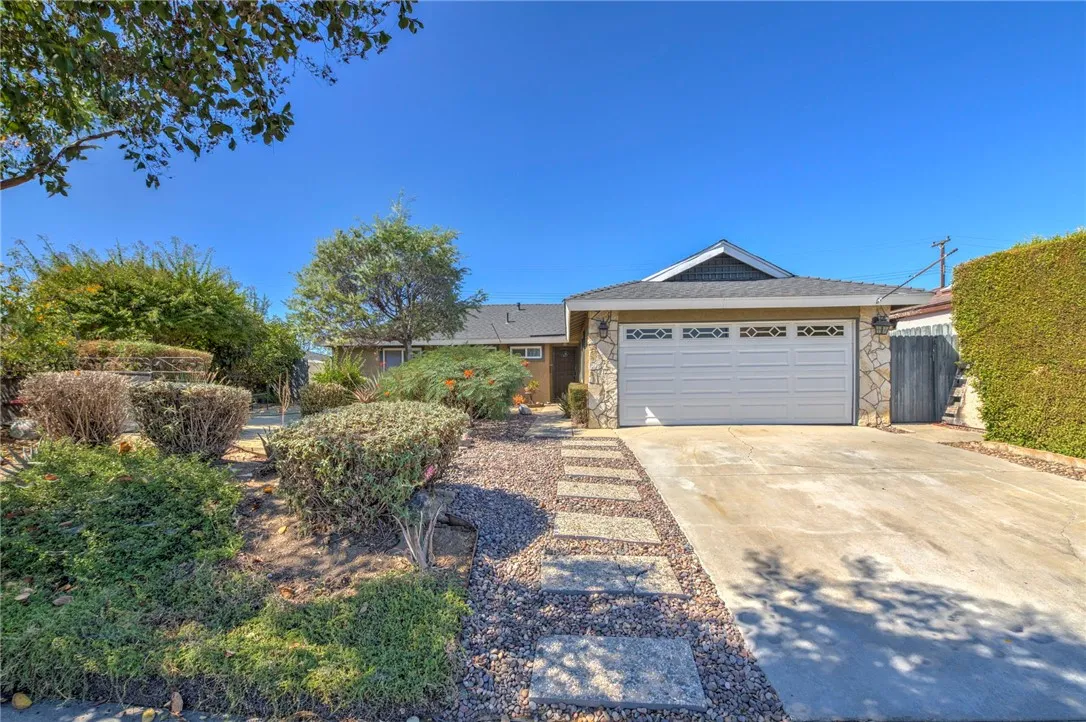
11621 Fireside
Whittier, CA 90604
AREA SQFT
1,437
BEDROOMS
4
BATHROOMS
2
POOL HOME Welcome to this spacious 4-bedroom, 1-bath home featuring a flexible floor plan, a private backyard pool. The kitchen features a breakfast bar with an open connection to the dining and living areas. The living room offers a cozy fireplace. Step outside to a private backyard designed for entertaining, complete with a pool, slide, and built-in patio cover perfect for summer gatherings and poolside relaxation. Located near shopping, parks, schools, entertainment, and major freeways, this home offers convenient access throughout Southern California.
1475 Rutherford Drive
Pasadena, CA 91103
AREA SQFT
5,711
BEDROOMS
5
BATHROOMS
7
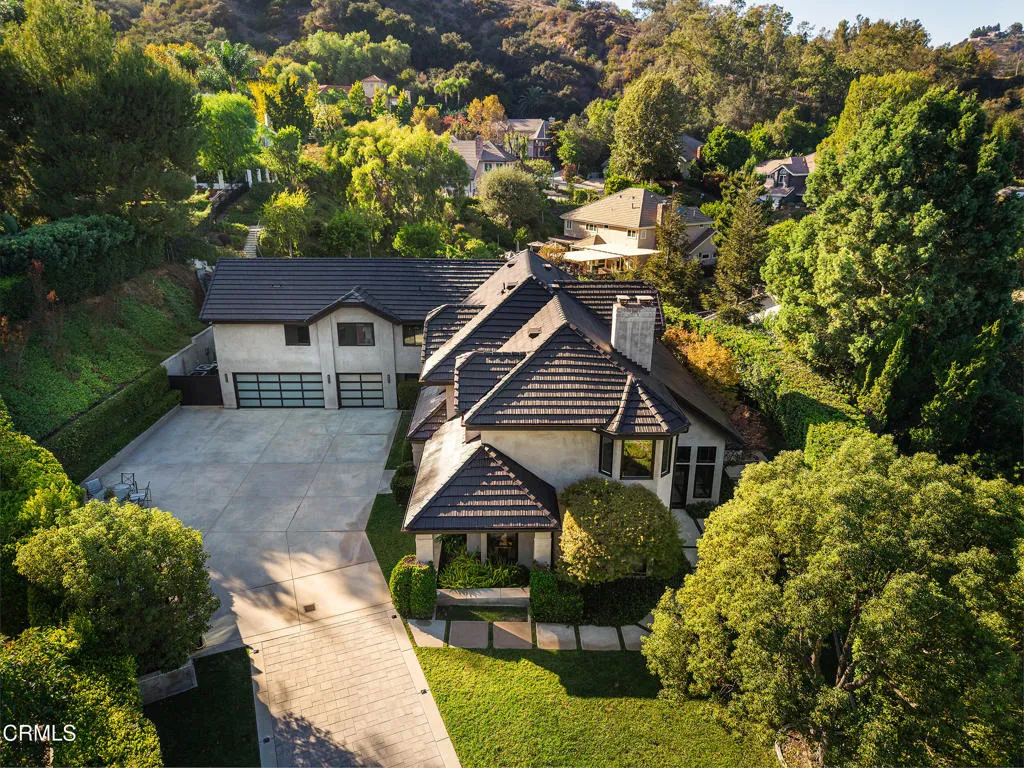
Set back from the street at the end of a long driveway, 1475 Rutherford Drive is a private gated retreat in Pasadena's coveted Linda Vista neighborhood. Built in 1988, this two-story, clean-lined contemporary offers 5 bedrooms and 7 baths, designed for both everyday comfort and effortless entertaining.Inside, the living and dining rooms flow together beneath soaring ceilings. Tall windows frame beautiful trees that shift with the seasons, bringing ever-changing color and light into the home. To the right of the entry, a private library with high ceilings and a limestone fireplace is an inviting space to work from home. New wide plank wood flooring runs throughout, tying the spaces together with warmth and continuity.The kitchen is well equipped with stainless steel appliances including a Viking range and oven, Subzero refrigerator, beverage fridge and built-in microwave, and opens to an adjoining family room, ideal for casual gatherings and easy conversation while entertaining. A large sweeping staircase with an elegant iron railing leads to the second level, where the spacious primary suite is a true sanctuary, with a corner fireplace, gorgeous mountain views, a spacious bathroom, and a generous walk-in closet. A second large bedroom, easily a second primary suite, offers a walk-in closet, balcony and bathroom with double sinks. Two additional bedrooms are upstairs and one is on the main level. All five bedrooms are en-suite, offering comfort and privacy for family and guests alike.Outdoors, the gorgeous pool and poolhouse steal the show. Glass walls open completely on two
7805 Redondo Street
Ventura, CA 93004
AREA SQFT
2,087
BEDROOMS
4
BATHROOMS
3
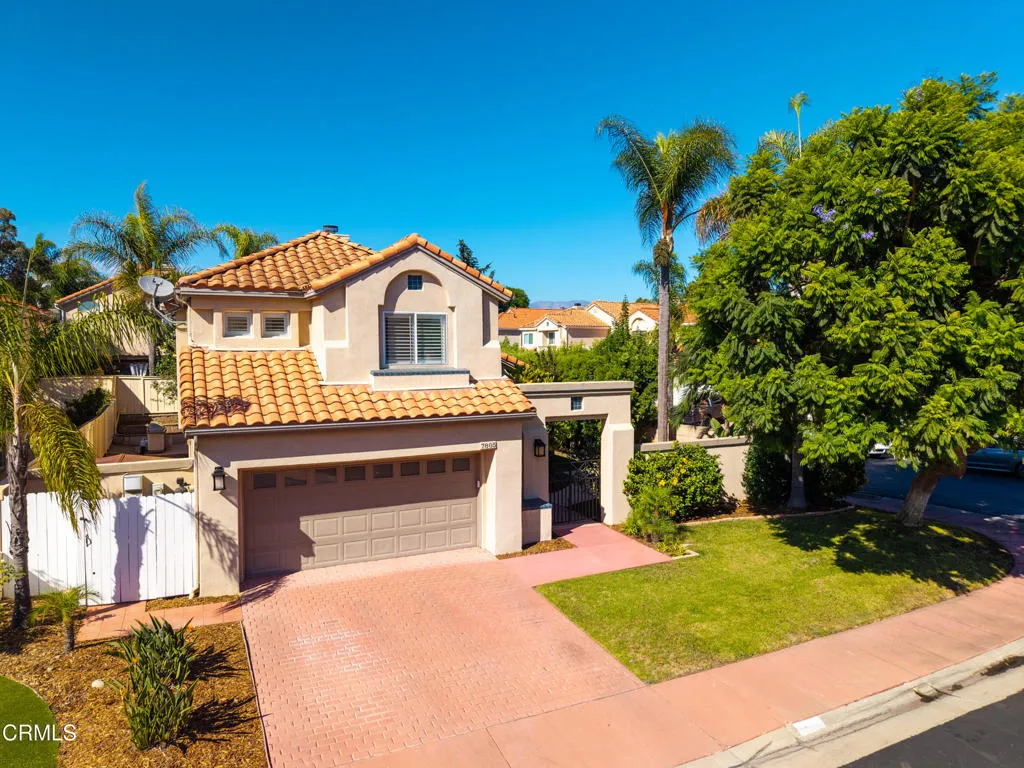
Upgraded Mediterranean Classica Residence with oversized corner lot location** Soaring vaulted ceilings and windows fill the formal living room with natural light. Rich hardwood floors run throughout the main level. At the center of the home, a two-sided fireplace with a stacked-stone surround connects the living room to the family room *** REMODELED KITCHEN with white maple shaker cabinetry, quartz countertops, herringbone mosaic backsplash, under cabinet lighting and Easy access pull out drawers in pantry. Quartz island prep and storage area. Stainless steel appliances including refrigerator *** Fully owned Solar system *** Refreshed bathrooms with updated electrical and plumbing fixtures ** Primary suite has a vaulted ceiling, an arched window, dual sinks, a soaking tub and a walk-in closet. Plantation shutters run throughout ** Freshly painted interior and Newly installed carpet upstairs make this an easy move in** ** Property offers expanded yard space ideal for entertaining, gardening, pets, or creating your own outdoor retreat ** Private Community Pool and Spa conveniently located across the street ** Nearby Parks .. Juanamaria park just to the North with playground, tennis & pickleball courts. Harmon Canyon for hiking and mountain bike trails outdoor enjoyment **
1451 Calle Aurora
Camarillo, CA 93010
AREA SQFT
2,133
BEDROOMS
3
BATHROOMS
2
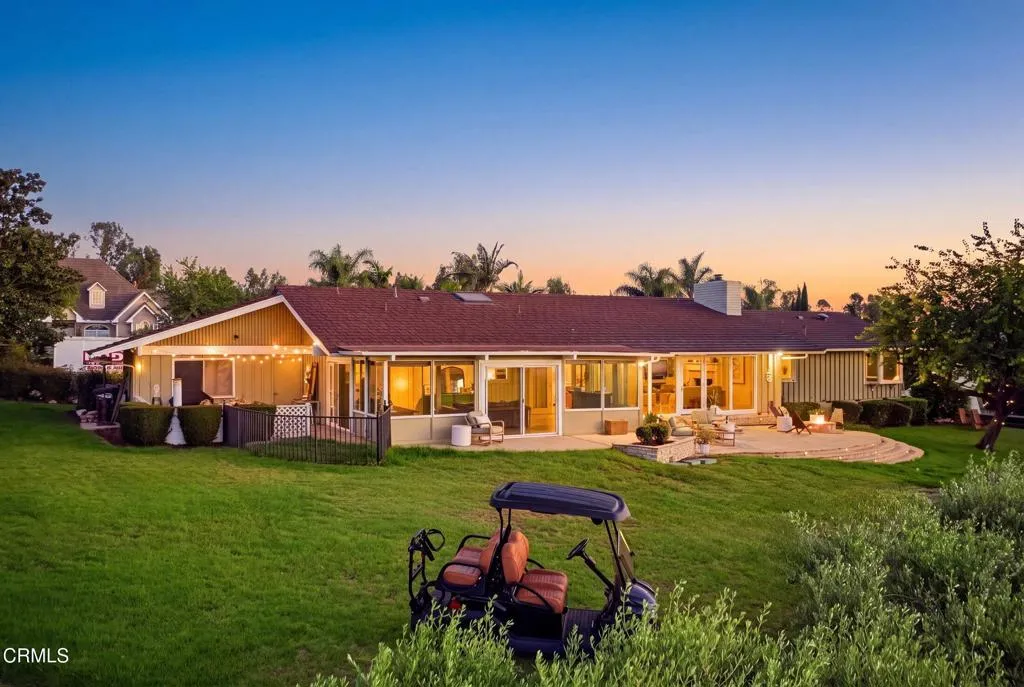
Exceptional single-story corner residence along the 16th tee at Las Posas Country Club, where privacy, expansive views and anextraordinary Country Club lifestyle come together. Set on a rear-corner location with no close neighbor to the northwest, thisresidence feels like a private vantage point overlooking the golf course, with views stretching from the mountains to the ocean.Ever-changing scenery and spectacular sunsets create a setting that feels both serene and unforgettable. Designed for effortless living and entertaining, the home offers 3 bedrooms, 2 baths and generous, beautifully connected living spaces. The open family room flows seamlessly into the kitchen and breakfast nook, creating a warm gathering space for everyday life and entertaining. The remodeled kitchen features Sub-Zero refrigeration, Bosch dishwasher, KitchenAid ovens, abundant cabinetry, an adjacent bar with a mini refrigerator and a skylight that fills the space with natural light.The primary suite captures beautiful golf course and ocean views, while the additional bedrooms enjoy golf course and garden views. A versatile bonus/game room provides flexible separation from the mainliving areas and can easily serve as a home office, media room or fourth bedroom. Finished oak floors, crown molding, skylights and quality lighting add timeless character throughout. Outside, multiple patios and a distinctive flagstone terrace overlook the 16th and 15th fairways--an idyllic setting for morning coffee, afternoon entertaining or gathering around the fire pit as the sun sets beyond the horizon. The nearly A3/
2304 Glacier Drive
Pine Mountain Club, CA 93222
AREA SQFT
1,653
BEDROOMS
3
BATHROOMS
2
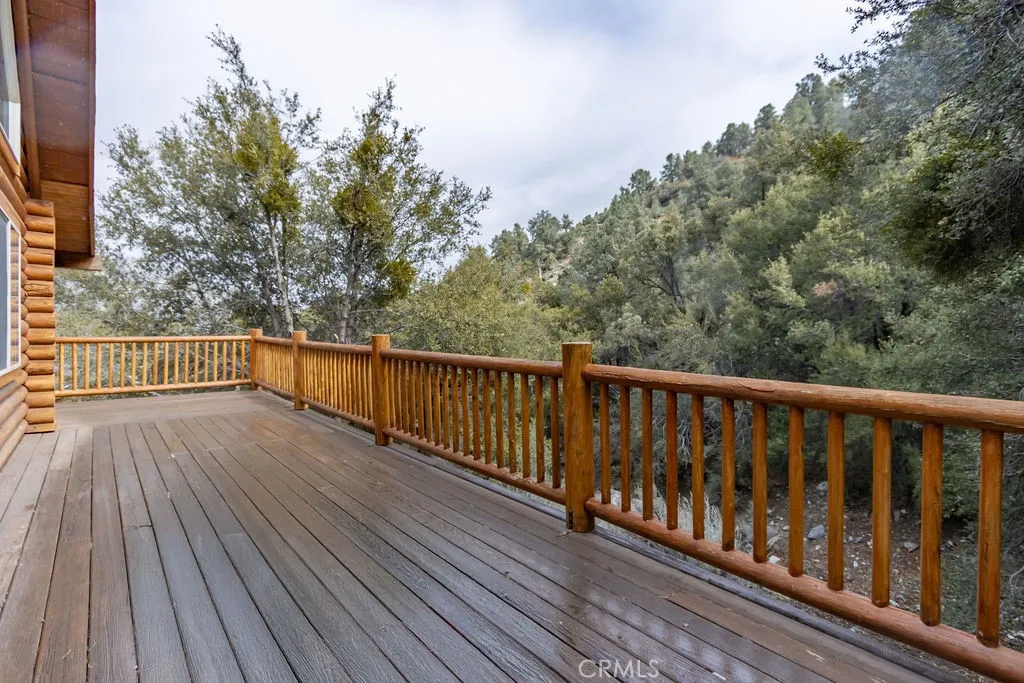
Are you dreaming about a beautiful log home in the mountains? Come to see this custom home constructed of large Canadian logs with their own natural beauty. It features a bright two-story great room with plenty of soaring windows bringing in peaceful views looking into the trees and down to a seasonal creek. A driveway level at the street provides excellent access to this outstanding mountain home and accommodates several cars. A few steps up take you to the charming covered porch and the front door which opens to the great room with living, dining and kitchen spaces as well as a breakfast bar. A freestanding wood stove provides cozy cost-effective warmth to supplement the central heat and air. Off of the well-appointed kitchen with granite tile counters and plenty of cabinets is a pantry/utility room (with washer/dryer hookups). A sliding glass door from the dining area opens to the back deck which is a grand place to soak in the tree views and to breathe in the fresh mountain air. On this main level, the hallway leads to two spacious bedrooms and a bathroom with a freestanding tub. Stairs from this main level take you down to the garage and others take you up to the loft. Upstairs is a spacious lofted bedroom area (two beds are in there now) and a sitting area, a bathroom and a walk-in closet. The two-car garage with interior access houses the Rennai tankless water heater, built-in cabinets and a work bench. Bring beauty and peace into your lives with this special log home in a glorious setting. Enjoy the small town community where you can get to know your neighbors at th
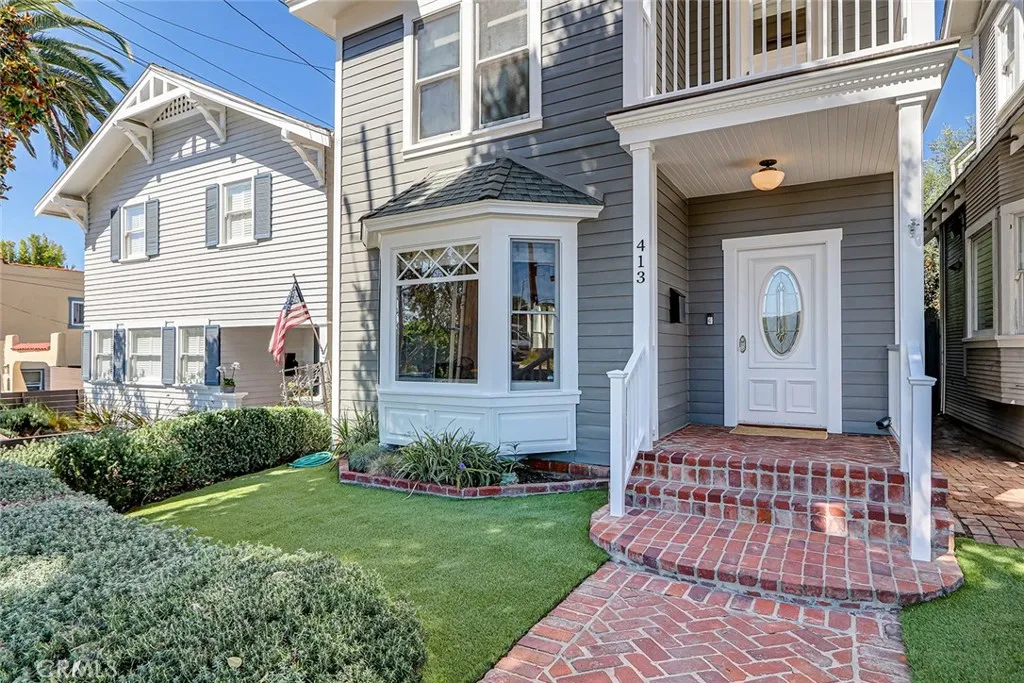
413 Emerald Street
Redondo Beach, CA 90277
AREA SQFT
2,020
BEDROOMS
3
BATHROOMS
3
A rare opportunity to own one of South Redondos truly special historic homes. Built in 1908 and located west of PCH, less than two blocks from the water, this beautifully preserved residence offers the best of both worlds: historic architectural charm and substantial property tax savings under the Mills Act, paired with an extensively remodeled interior offering modern comfort and sophisticated finishes. Approximately 2,000 square feet includes three bedrooms, a gracious living room with fireplace, separate dining room, and a light filled kitchen with custom cabinetry, honed stone counters and stainless steel appliances. The kitchen opens to a comfortable family room and private landscaped rear yard, creating an effortless connection between indoor and outdoor living. Upstairs, the spacious primary suite features a walk in closet and generous bath with soaking tub and separate dual head shower. An extensive renovation included plumbing, electrical, fire sprinklers, windows, doors, cabinetry, flooring, heating and more, all thoughtfully executed while preserving the warmth and architectural character of the original home. Set on a quiet, tree lined street just moments from the beach, harbor, restaurants and shops, this is an increasingly rare combination in the South Bay: a beautifully updated historic single family home with a private yard, meaningful Mills Act tax savings and an exceptional coastal location.
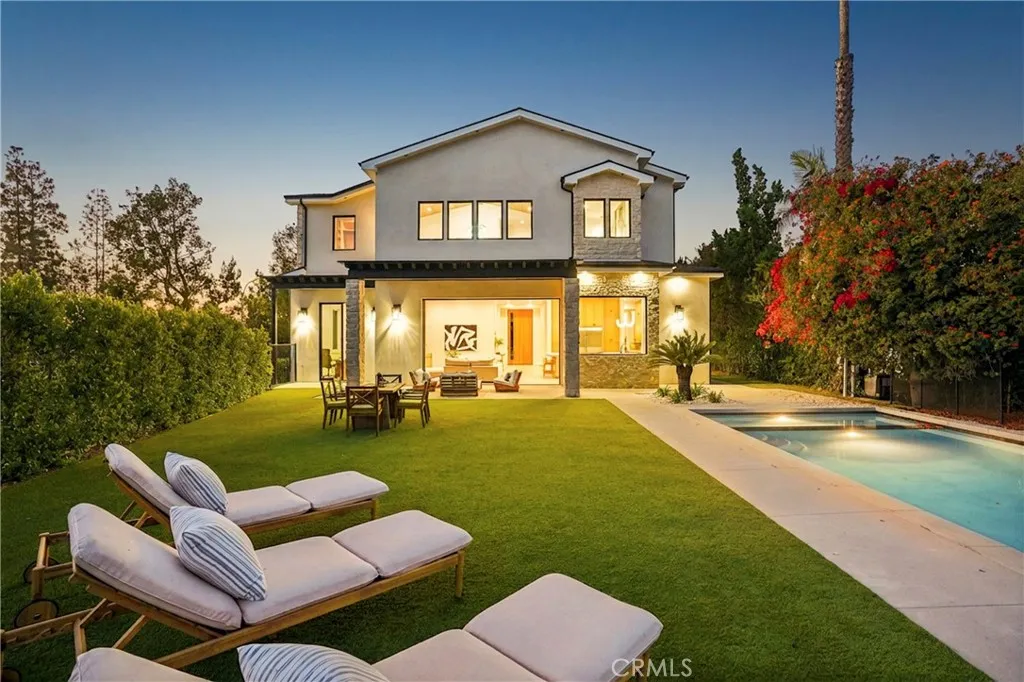
17354 Toquet Drive
Encino, CA 91316
AREA SQFT
6,412
BEDROOMS
6
BATHROOMS
9
A rare blend of scale, style, and serious lifestyle potential, this newly constructed Encino estate delivers over 6,400 sq ft of beautifully designed living space on an expansive corner lot spanning almost a third of an acre. With 6 ensuite bedrooms in the main home, 6 full baths, 2 half baths, a private pool house with an extra bathroom, theater, saltwater pool and spa, and multiple spaces to gather, work, unwind, and entertain, this is the kind of property that effortlessly adapts to the way you live. The main level makes an immediate impression with soaring 12 ft ceilings, prime 10.5 inch-wide white oak engineered flooring, custom wooden slatted accent walls, and an impressive 11 ft oak entry door. The foyer opens to a family room anchored by a striking wine-bottle stone accent wall and a separate dining room. Beyond, the spacious living room flows seamlessly into a showstopping chef's kitchen featuring dual Taj Mahal porcelain islands, oak cabinetry, Sub-Zero and Wolf appliances, pot filler, Brizo faucets, and distinctive curved light fixtures. PRL sliding glass doors blur the line between indoors and out, opening to a backyard built for the good life. Trellises create the perfect setting for dining beneath the stars, while a sparkling saltwater pool and spa invite long afternoons in the sun. A generous turf area offers room to play, plus a dedicated spot for shooting hoops. The private pool house adds even more flexibility with its own bathroom, all surrounded by lush hedges for privacy. A main-level guest suite and powder room round out the floor. Upstairs, four addit
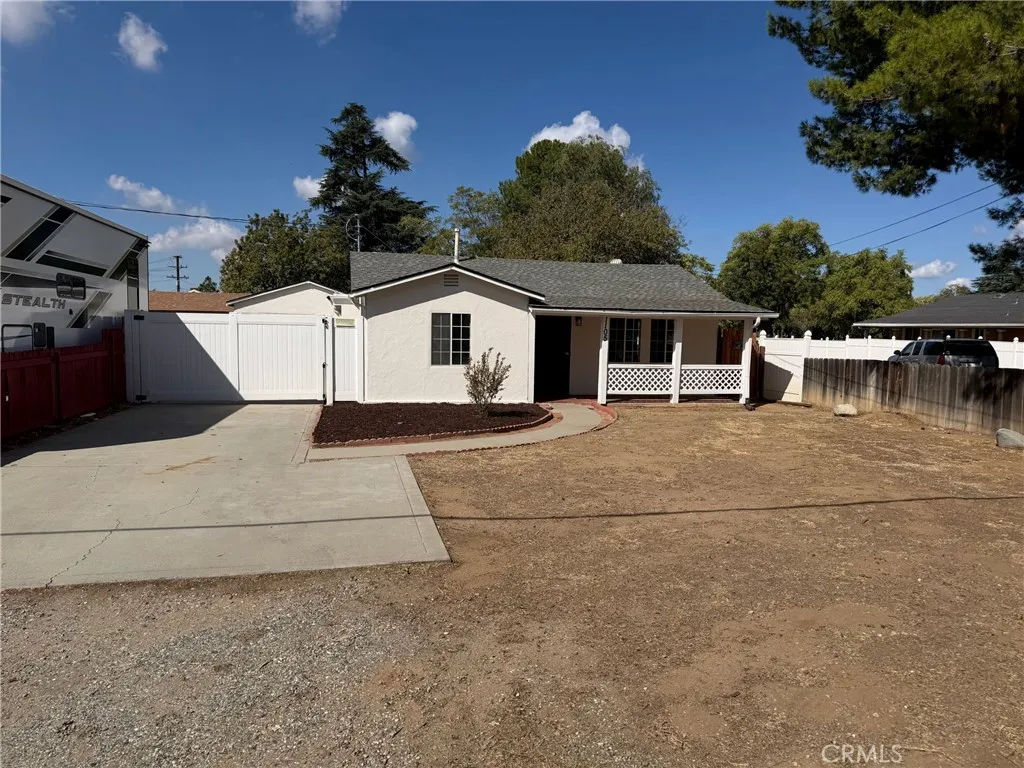
1105 Edgar
Beaumont, CA 92223
AREA SQFT
1,156
BEDROOMS
3
BATHROOMS
2
1105 Edgar Ave is a one-story Beaumont home with 3 bedrooms, 1 full bath, 1 half bath, and 1,156 square feet of living area. The galley kitchen has white cabinets, a range, and a refrigerator, with counter space along both sides. A windowed dining room sits beside the kitchen, while a separate living area leads to the bedrooms. One bedroom has built-in shelving and a closet. The full bath includes a tub-shower blend, and the half bath adds another sink and toilet. Outside, a rear lawn runs along the fence line, and a separate garage provides covered parking. Included 100-Day Home Warranty with buyer activation
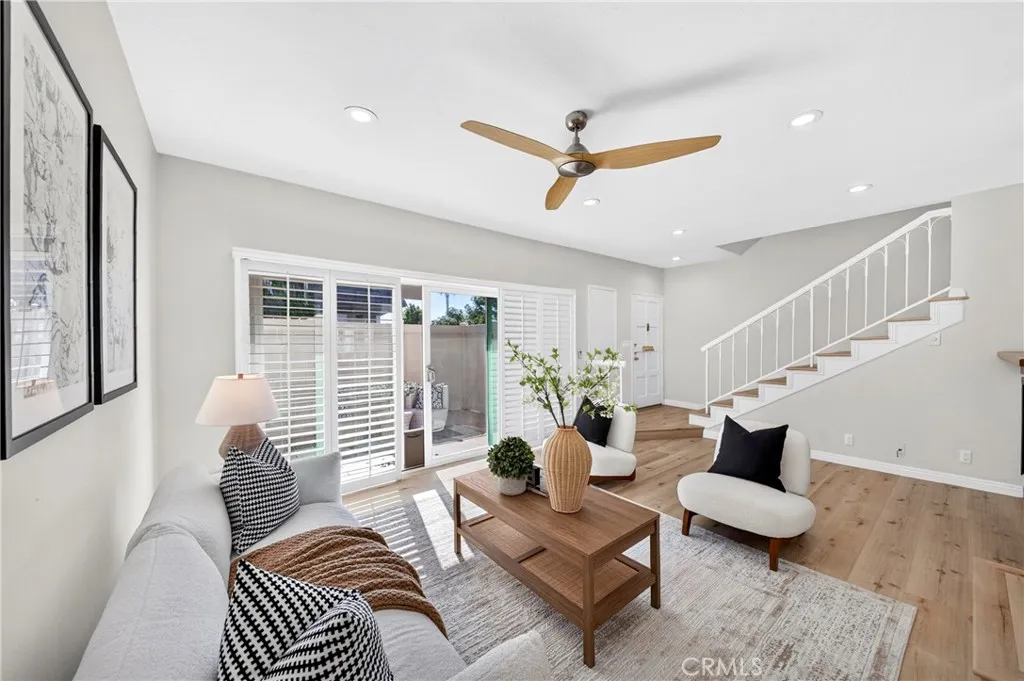
2592 235th Street
Torrance, CA 90505
AREA SQFT
1,687
BEDROOMS
3
BATHROOMS
3
Rare opportunity to own this stunning 3-Bedroom, 2.5 bath end-unit townhouse in a convenient Torrance location! Spanning1,687 sq ft over three levels with only one shared wall, this home updated throughout about two years ago. It features a remodeled kitchen with white shaker cabinetry, quartz countertops, stainless steel appliances and a waterfall-edge island. The inviting living room showcases a cozy fireplace with a custom tile surround, warm SPC flooring, and oversized sliding glass doors framed by elegant plantation shutters open the living room to the private patio. Upstairs bedrooms offer plantation shutters, celling fans and mirrored closet doors, while the updated bathrooms boast modern vanities, gold fixtures and stylish tile. The primary suite highlights a striking wood-slat accent wall, a gorgeous walking closet and en-suite bathroom. A versatile bonus room behind the garage is perfect as a workshop, music studio or home gym. Community features maintained landscaping and grassy areas. HOA dues of $368/Mo include cable/internet, trash and outside maintenance. Served by the award-winning Torrance unified School district and conveniently located near restaurants, parks, beaches and shopping.
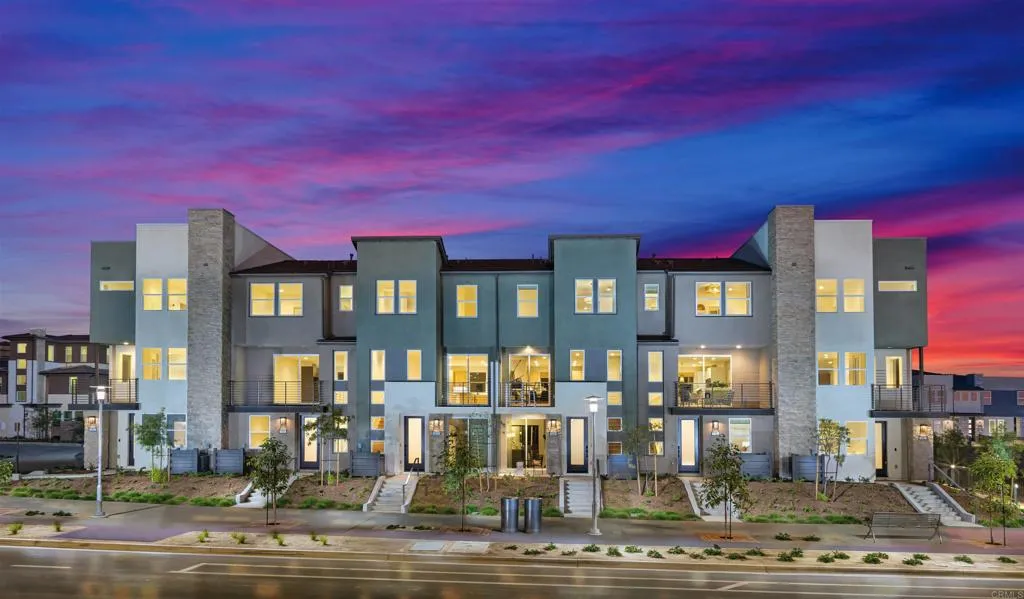
205 Watt Road
San Marcos, CA 92078
AREA SQFT
1,626
BEDROOMS
3
BATHROOMS
4
Welcome to Amplitude 3016 Home Detail, a beautifully designed Plan 2 residence in the sought-after Amplitude community at The Hill District in North City, San Marcos. Offering approximately 1,626 sq. ft., this contemporary home features 3 bedrooms, 3.5 bathrooms, and a thoughtfully designed floor plan that combines style, comfort, and convenience. Designer finishes elevate every space, including upgraded Swiss Elm Dark cabinetry, quartz countertops, luxury vinyl plank flooring, custom fluted tile backsplash, matte black hardware, and a premium KitchenAid stainless steel appliance package. The open-concept living area is perfect for entertaining, while each bedroom enjoys its own private bathroom, providing flexibility for guests, family members, or a home o??ice setup. Located in the heart of North City, residents enjoy one of North County's most vibrant and walkable communities. Step outside and discover restaurants, co??ee shops, fitness studios, community events, parks, entertainment venues, and the nearby CSU San Marcos campus. With convenient access to major freeways, public transit, and local trails, North City o??ers an unmatched blend of urban energy and everyday convenience. Ready for move-in in approximately 60 days, this is an excellent opportunity to own a brand-new home without the extended timeline of a traditional new construction build.
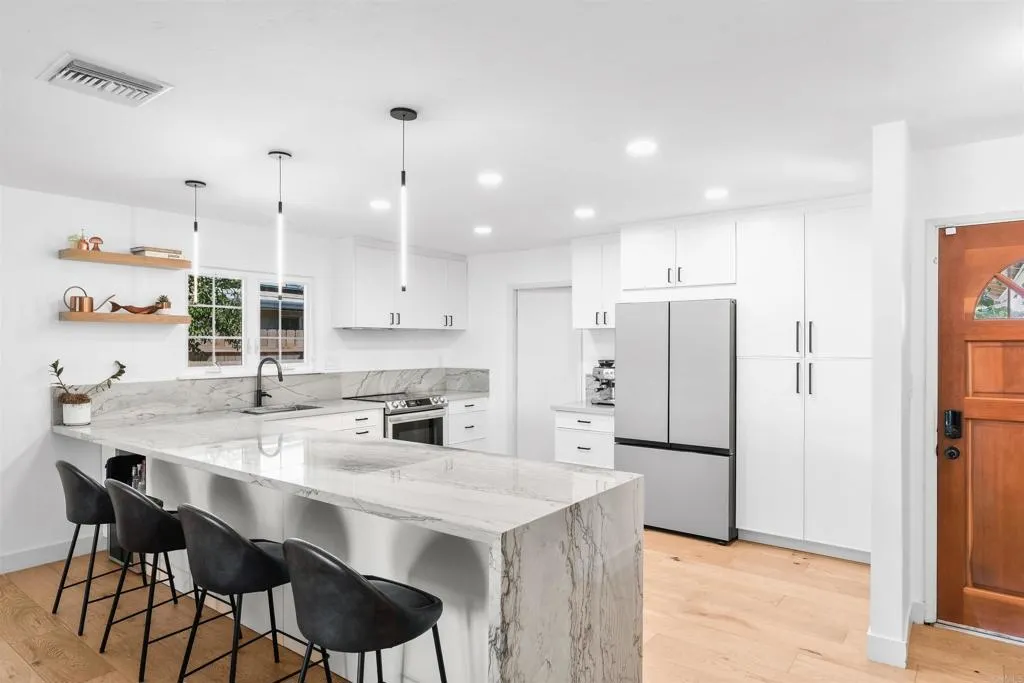
4840 Diane Avenue
San Diego, CA 92117
AREA SQFT
1,118
BEDROOMS
3
BATHROOMS
2
Beautifully updated and exceptionally well cared for Clairemont home with major improvements already completed! The bright, open layout features a fully remodeled kitchen and bathroom, engineered hardwood flooring throughout, and updated kitchen with new appliances, Additional upgrades include an updated electrical panel with EV charger , HVAC improvements, newer garage door (2025) and a 2026 water heater. Step outside to a spacious and usable backyard with mature landscaping, rose bushes, plumeria and fruit trees, plus a covered patio perfect for enjoying San Diegos indoor-outdoor lifestyle. The property also features a large 2-car garage and additional driveway space offering plenty of parking and potential RV parking. Conveniently located near shopping, restaurants, neighborhood amenities and freeway access. A move-in-ready Clairemont home with years of thoughtful improvements already done!
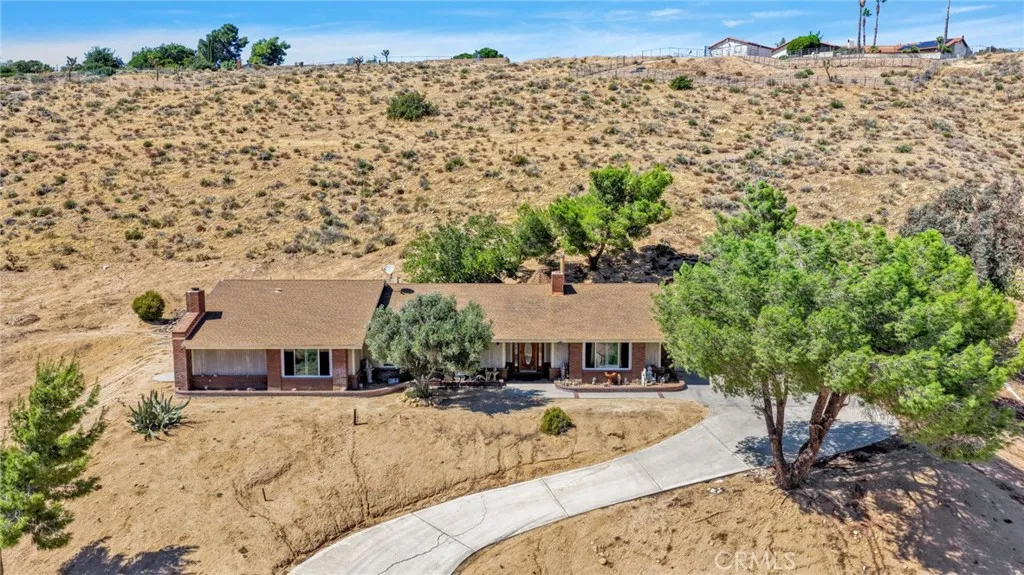
7402 Calpella
Hesperia, CA 92345
AREA SQFT
2,788
BEDROOMS
4
BATHROOMS
3
Welcome to 7402 Calpella Avenue, ideally situated at the end of a quiet cul-de-sac on an elevated hilltop setting in Hesperia. This unique location offers privacy, tranquility, and impressive panoramic views overlooking Hesperia Lakes and the surrounding High Desert landscape. LOCATION, LOCATION, LOCATION! Enjoy a highly desirable setting with convenient access to the growing Silverwood area while enjoying the benefits of an established Hesperia neighborhoodwithout the HOA associated with many newer planned communities and without the additional special assessments that can accompany new construction. The elevated hilltop setting is what truly makes this property special. Enjoy wide-open views, beautiful High Desert sunsets, and a peaceful atmosphere from a location tucked away at the end of the cul-de-sac. Whether relaxing at home, entertaining family and friends, or simply enjoying the scenery, this property offers a setting that is difficult to duplicate. Conveniently located near Hesperia Lakes, outdoor recreation, shopping, schools, commuter routes, and the expanding Silverwood area, giving you access to nearby growth and amenities while maintaining the space, privacy, and character of an established property. Why pay new-construction premiums when you can have the location, views, privacy, no HOA, and an established Hesperia setting? Come experience the hilltop views and unique location of 7402 Calpella Avenue for yourself!
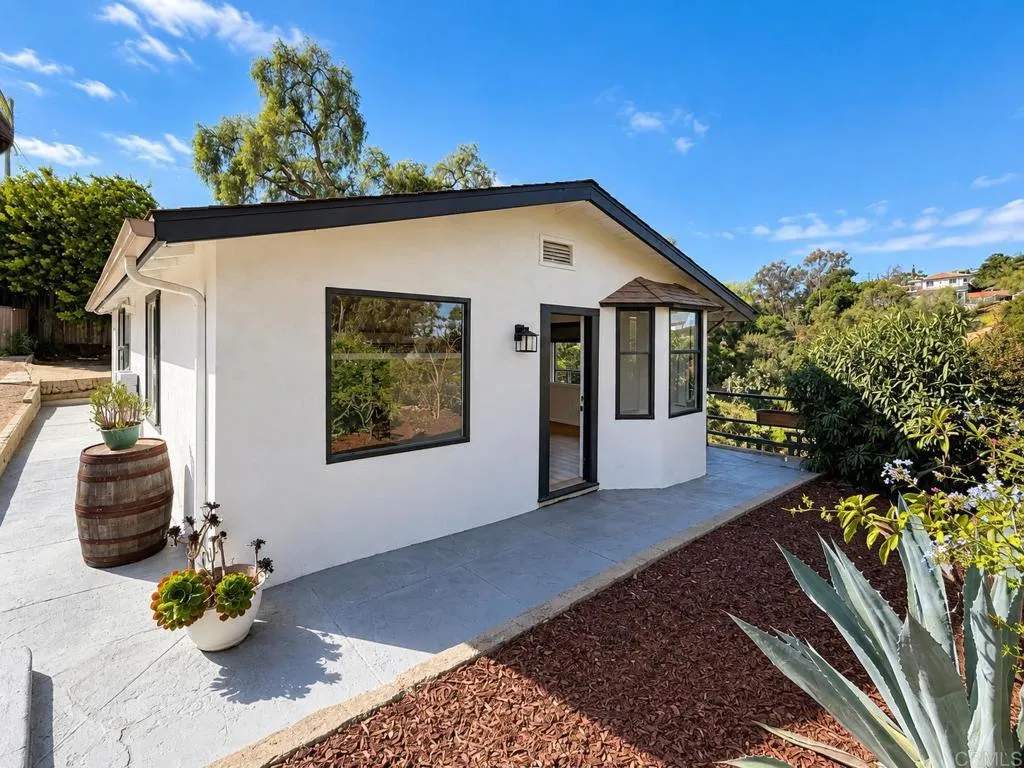
1738 33rd Street
San Diego, CA 92102
AREA SQFT
764
BEDROOMS
2
BATHROOMS
2
This listing includes the house and adjacent vacant lot, which are to be sold together. Recently completed foundation update. Charming house plus an undeveloped lot (two separate APNs) totaling 10,000 sq ft of land. Trailheads steps from your front door, cafs and breweries within walking distance, plus music, boutiques, and some of San Diegos best restaurants. Historic South Park character meets city convenience with quick access to Balboa Parks museums, the San Diego Zoo, and nearby golf. Dont miss neighborhood favorites: the quarterly Walkabout and the holiday Tree Lighting. Positioned at the end of a quiet cul-de-sac, the property enjoys tranquil canyon and neighborhood views. The picturesque canyon setting is ideal for outdoor living, view decks or hot tubs, gardens, patios, or play areas. Potential to develop both lots separately or together. The existing 2 bed / 1.5 bath home has been tastefully improved with a remodeled kitchen, all-new flooring, refreshed full and half baths (including a laundry area), interior and exterior paint, an upgraded electrical panel, and a recent landscape clean-up. Sunrun solar panels and two battery walls recently installed.
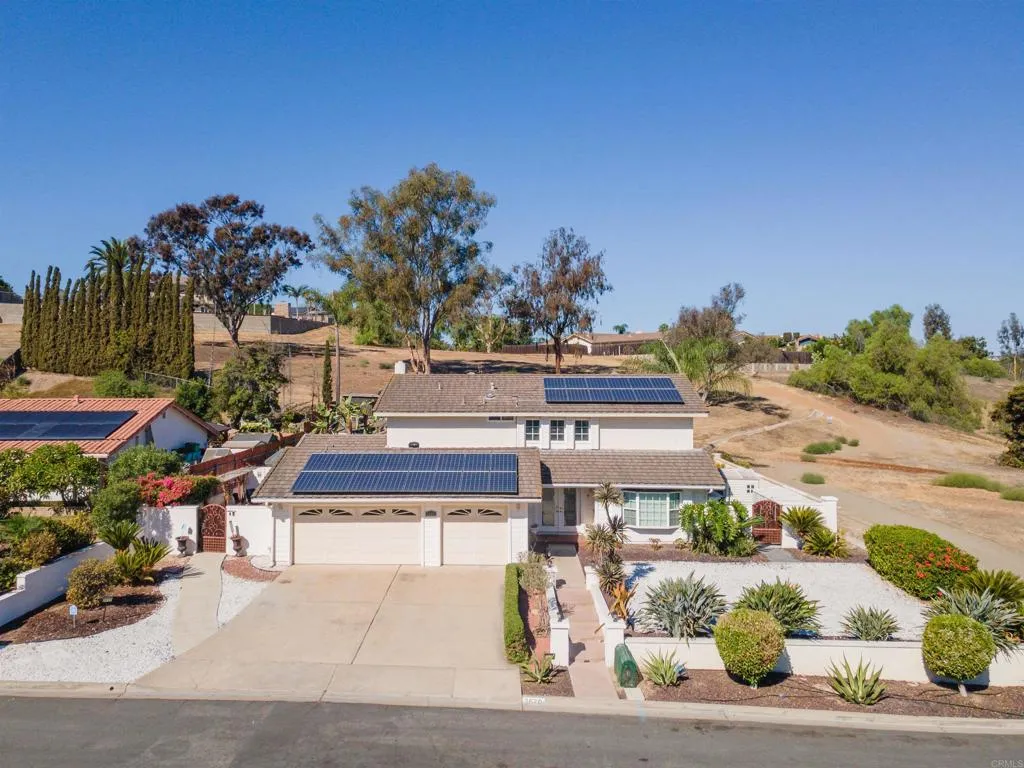
3620 Wild Oats Lane
Bonita, CA 91902
AREA SQFT
3,200
BEDROOMS
5
BATHROOMS
4
Exceptional Multi-Generational Living Or Investment Opportunity Welcome to this thoughtfully upgraded 5-bedroom and 3 bath in total of the residence offering approximately 3,200 square feet of meticulously maintained living space, complete with an ADU featuring completely separate water and electric meters. Main home: 4 bedroom, 2 bath in total along with a three car garage, and its own laundry. Designed for modern comfort, privacy, and efficiency, the home features paid-off solar panels, delivering substantial tangible monthly savings and long-term value. Interior highlights include real redwood hardwood floors in the family room, a gourmet kitchen with granite counter tops and outfitted with double stainless steel appliances, and smart door knobs installed throughout for effortless keyless access. The private master suite boasts a custom-tiled shower, custom closets, a cozy electric mantle fireplace. For ultimate peace of mind and quiet, soundproof insulation has been added to all common walls. ADU: The ADU includes a full kitchen, large master bedroom, separate laundry with stackable washer/dryer. Bathroom with custom tile, and hot tub bathtub, a living room with an in wall electric fireplace, and smart mini-split AC/heater in unit. The floors are newly installed porcelain tile, perfect for family or rental income. The unit also includes a bonus room for office for additional storage or work accommodations. This property includes built-in opportunity for personal enhancements or custom finishing touches, making it an extraordinary find in the current market.
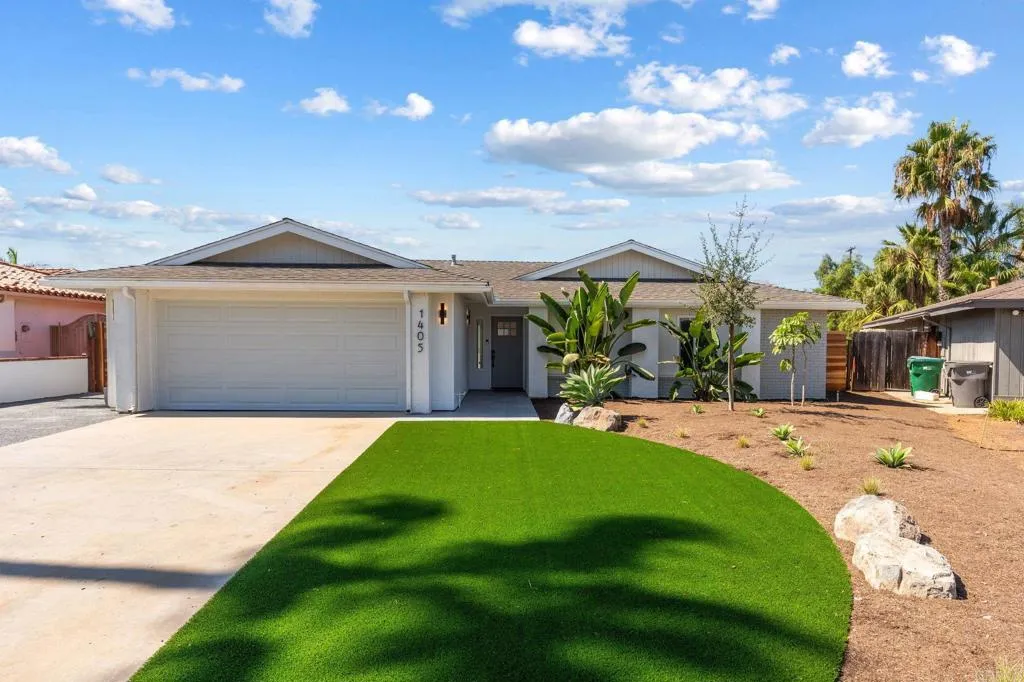
1405 Denise Circle
Oceanside, CA 92054
AREA SQFT
2,395
BEDROOMS
4
BATHROOMS
3
A rare opportunity to own two beautifully finished residences on one exceptional Fire Mountain property! Welcome to 1405 Denise Circle, where thoughtful design, effortless California living, and incredible versatility come together. Completely transformed inside and out, the property features a beautifully remodeled 3-bedroom, 2-bath, 1,545-square-foot main residence plus a newly built, approximately 850-square-foot, 1-bedroom detached ADU, offering nearly 2,400 square feet of combined living space across two distinct homes. Inside the main residence, abundant natural light and a sophisticated neutral palette create a space that feels elevated and inviting. The open living area is anchored by a statement fireplace and flows seamlessly into the dining space and remodeled kitchen, featuring crisp cabinetry, expansive countertops, stainless steel appliances, and generous space for cooking and gathering. A custom wet bar with wine storage adds another standout touch in the living area, while the primary suite offers a beautifully updated ensuite bath and two additional bedrooms provide flexibility for family, guests, or a home office. Multiple sliders open the home to an expansive central courtyard designed for Southern California living. Meandering pathways, drought-conscious landscaping, sculptural agaves, and multiple areas for dining, lounging, and entertaining create a private outdoor retreat connecting the two residences. The detached ADU is a destination of its own. Newly constructed and fully permitted, the approximately 850-square-foot residence features a full modern
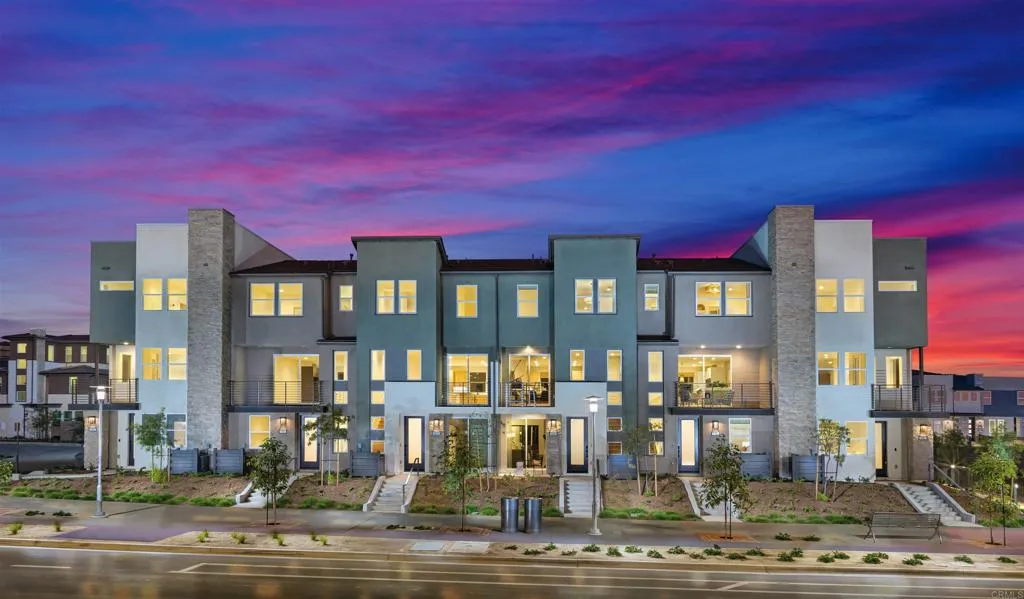
188 Watt Road
San Marcos, CA 92078
AREA SQFT
1,504
BEDROOMS
3
BATHROOMS
4
Discover an exciting opportunity to own a brand-new home in the heart of San Marcos' thriving North City district. Located within the highly sought-after Amplitude at The Hill District community, this stylish Plan 1 residence offers approximately 1,504 square feet of contemporary living space with 3 bedrooms and 3.5 bathrooms. Designed for today's lifestyle, the home showcases a bright, open layout complemented by upgraded Amber Urban Oak cabinetry, elegant quartz countertops, designer tile backsplash, matte black fixtures, and luxury finishes throughout. The spacious kitchen is equipped with a premium KitchenAid stainless steel appliance package, creating the perfect setting for everyday living and effortless entertaining. Thoughtful design continues throughout the home with durable laminate flooring in the main living areas, upgraded tile in the bathrooms, a contemporary open-rail staircase, and private en-suite baths for each bedroom. Refrigerator, washer, and dryer are included, making your move even easier. Beyond the front door, enjoy the vibrant energy of North City, where local restaurants, cafs, fitness studios, entertainment venues, and community gathering spaces create a true urban village atmosphere. With proximity to CSU San Marcos, walking trails, transit options, and major commuter routes, residents enjoy the convenience of having everything close at hand. Projected for a December closing, this home presents an excellent opportunity to secure a new construction residence before year-end in one of North County's most dynamic and walkable communities.
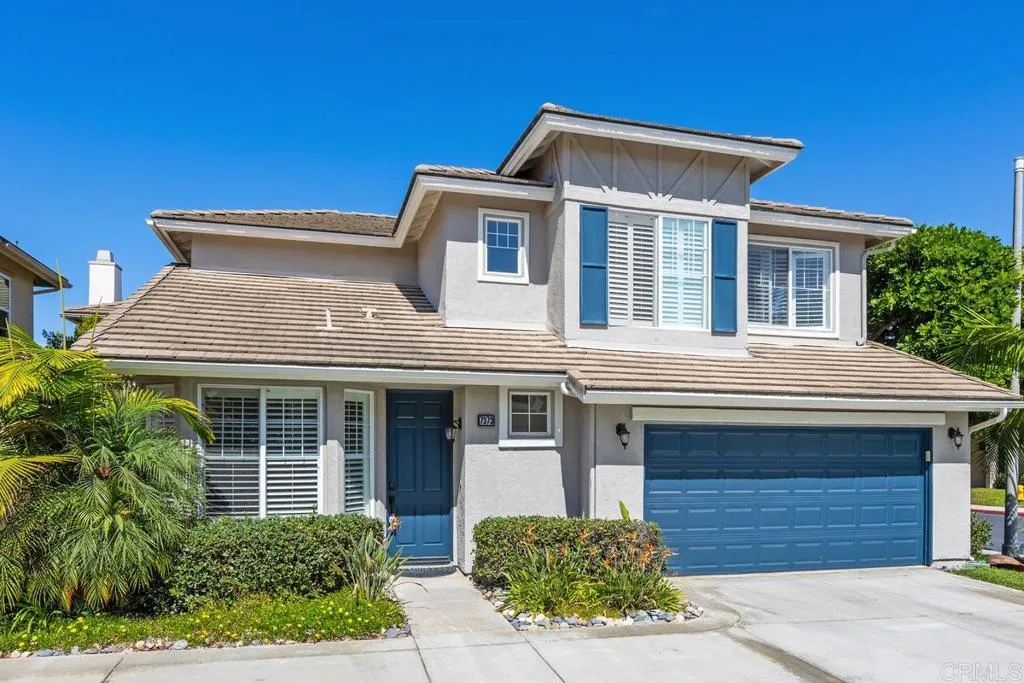
7373 Seafarer Place
Carlsbad, CA 92011
AREA SQFT
1,869
BEDROOMS
3
BATHROOMS
3
West of I-5 and blocks from the beach, this spacious 3-bedroom, 2.5-bath home offers 1,869 square feet in the gated Vistamar neighborhood of San Pacifico. Vaulted ceilings and abundant natural light welcome you into the formal living and dining rooms before opening to an inviting family room, casual dining area, and kitchen designed for everyday living and entertaining. The kitchen features quartz countertops, stainless steel appliances, abundant cabinetry, a walk-in pantry, and a large center island. Luxury vinyl plank flooring spans the main level, while the family room is anchored by a cozy gas fireplace. Filled with abundant natural light, the open-concept design creates a warm and inviting atmosphere throughout the main living spaces. A convenient powder room completes the main level. Upstairs, the spacious primary suite features a generous ensuite bath with dual vanities, a soaking tub, separate shower, and walk-in closet.The second and third bedrooms are thoughtfully separated from the primary suite and conveniently located near a full hall bath. An upstairs laundry room completes the upper level. Step outside to a private, low-maintenance backyard ideal for outdoor dining, entertaining, or relaxing. The attached two-car garage includes overhead storage racks. Additional highlights include a recently painted exterior, plantation shutters, premium designer ceiling fans, and a whole house fan. Residents enjoy San Pacifico's resort-style amenities, including a pool, spa, tennis courts, basketball court, playground, expansive greenbelts, and beautifully maintained ground
4338 Montalvo 3
San Diego, CA 92107
AREA SQFT
695
BEDROOMS
2
BATHROOMS
2
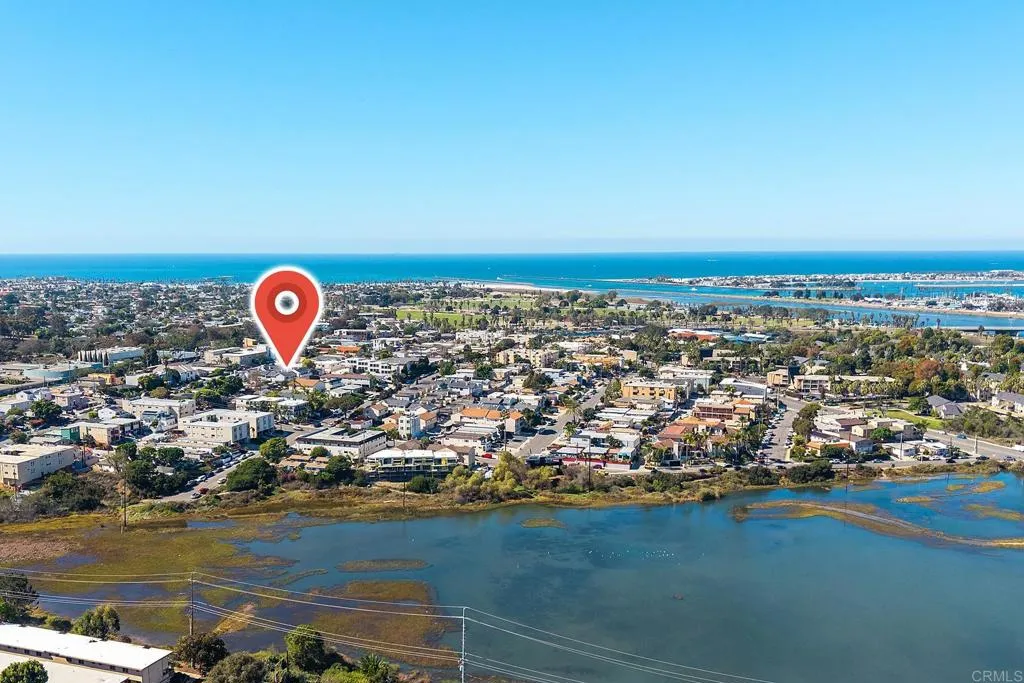
Less than 1 mile from the beach! Enjoy the best of San Diegos coastal lifestyle in this updated, ground-floor, two-bedroom, two-bath condo tucked inside a small gated community. Featuring new paint throughout, new carpet, new dishwasher and microwave, updated fixtures and more, this home offers a fresh, inviting feel. The well-designed floor plan makes the most of every square foot, creating a surprisingly spacious feel. Enjoy the convenience of an attached garage plus an additional exterior parking space, in-unit laundry, walk-in closets, and granite countertops. Ideally situated near beautiful beaches, parks, restaurants, Robb Field, Famosa Slough, schools, and shopping, this home combines coastal convenience with comfortable, low-maintenance living.
3733 Southridge Way
Oceanside, CA 92056
AREA SQFT
2,835
BEDROOMS
5
BATHROOMS
3
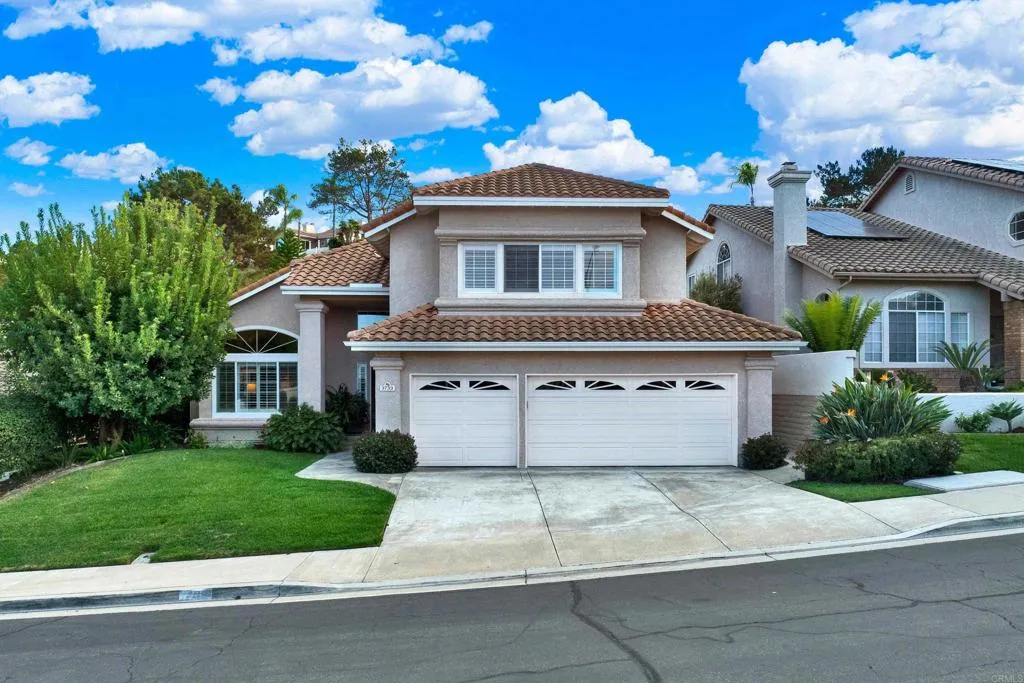
You will absolutely love the peace and serenity of this beautiful, impeccably maintained home, ideally located in the gated community of Ocean Terrace! Offering 5 bedrooms, 3 full bathrooms, and 2,835 square feet, this exceptional home backs to beautiful open green space, creating a wonderful sense of privacy and tranquility. You'll love the beautiful beachy vibes and inviting dcor throughout the home, perfectly suited to the relaxed Southern California lifestyle and this amazing location. Thoughtfully updated with high-end finishes and top-of-the-line materials, no detail has been overlooked. The home is sparkling clean and truly move-in ready!. The gorgeous primary suite is a private retreat, featuring beautiful views of the green space behind the home, vaulted ceilings, enormous dual vanities, custom cabinetry, a stunning freestanding soaking tub, and a separate tiled walk-in shower. A warm and cozy gas-burning fireplace adds to the inviting atmosphere, while the spacious walk-in closet provides plenty of storage. The spacious kitchen overlooks the beautiful family room, making it the perfect space for everyday living and entertaining. You'll find granite countertops, a beautiful white marble backsplash, and plenty of cabinetry. The secondary bedrooms are generously sized with vaulted ceilings, and the extra-large fifth bedroom offers amazing mountain views and could easily be used as a second primary bedroom, guest suite, or bonus room. A main-floor bedroom and full bathroom provide the perfect space for guests, family members, or a home office. Beautiful updates throug

