

Search
Search
Search
Search For Your Next Property
Form submitted successfully!
You are missing required fields.
Dynamic Error Description
There was an error processing this form.
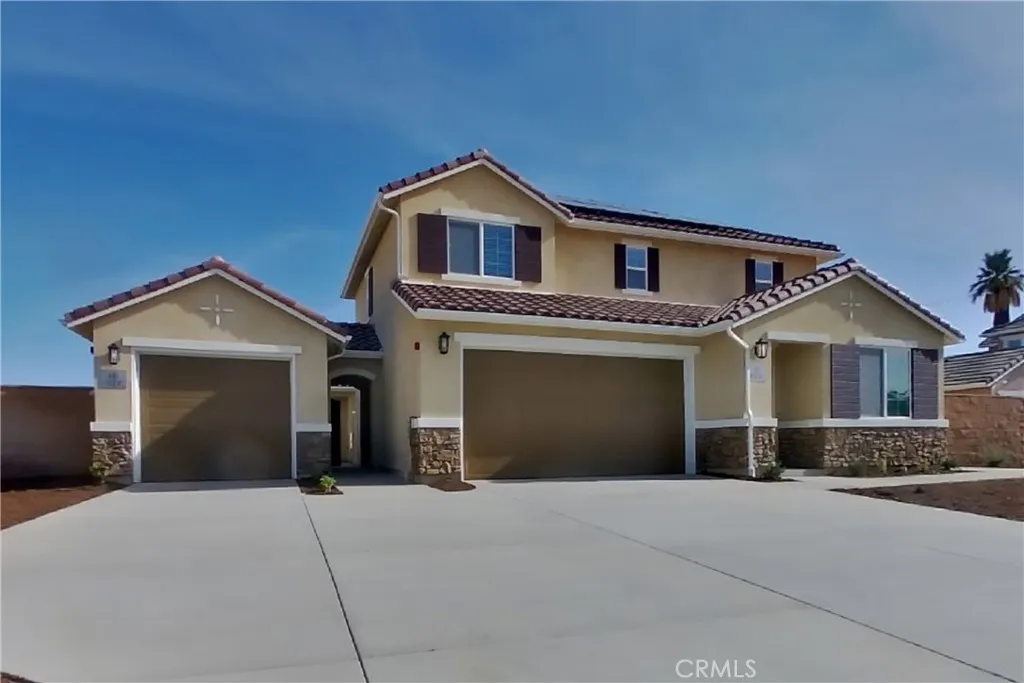
611 Citron Street
Corona, CA 92882
AREA SQFT
1,176
BEDROOMS
3
BATHROOMS
2
This home is professionally managed by Tricon, dedicated to creating exceptional rental experiences. Featuring Three bedrooms, Two bathrooms, and approximately 1,176 square feet, this well-maintained home offers a high standard of rental living, supported by a team that puts residents first. Tricon Corona is a secure gated rental community nestled in the heart of the Riverside County. Enjoy virtually maintenance-free living with the conveniences of smart home technology including automatic thermostat control and keyless front door entry. Every home offers a gourmet kitchen with quartz countertops, stainless steel appliances, attached two-car garages, solar, and in-home washer and dryer.
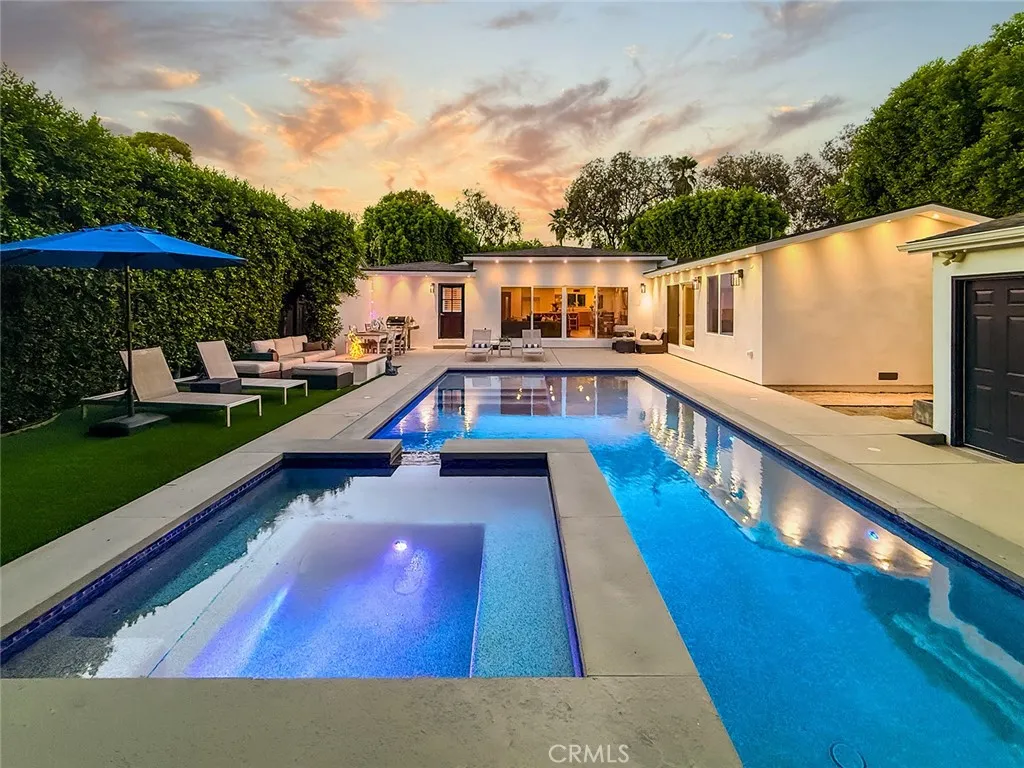
15722 Magnolia
Encino, CA 91436
AREA SQFT
2,262
BEDROOMS
4
BATHROOMS
4
AVAILABLE FOR LEASE AND ALSO OFFERED FOR SALEA PRIVATE ENCINO RETREAT UNLIKE ANYTHING ELSE ON THE MARKET. Hidden behind an electric gate and enveloped by dozens of towering 20-foot ficus trees, this completely reimagined single-story residence offers extraordinary privacy in the heart of Encino. Guests often say it feels like a secluded resort or peaceful getawayyet it is remarkably close to everything. Virtually every surface and system has been thoughtfully renewed, including the roof, kitchen, beautifully redesigned bathrooms, flooring, updated bedrooms, electrical and lighting, electrical panel, dramatic fireplaces with custom buildouts, driveway and extensive concrete surrounding the property. Designed with wellness, comfort and tranquility in mind, the home incorporates low-VOC materials throughout, along with premium Rockwool insulation for exceptional sound control, fire resistance and a quieter, healthier living environment. Outdoors, a newly built pool and spa create a true private oasis, surrounded by mature landscaping, magnificent oak trees and walls of lush ficus. Whether entertaining beside the pool, unwinding beneath the trees or enjoying a peaceful evening by the fire, every part of the property feels intimate, serene and completely removed from the city beyond its gates. Located near Hesby Oaks, Universal Studios and the major film and television studios, with convenient access in every directiontoward the beaches, Downtown Los Angeles, Hollywood, the Westside or Orange County. Shopping, dining, entertainment and daily conveniences are all just minutes awa
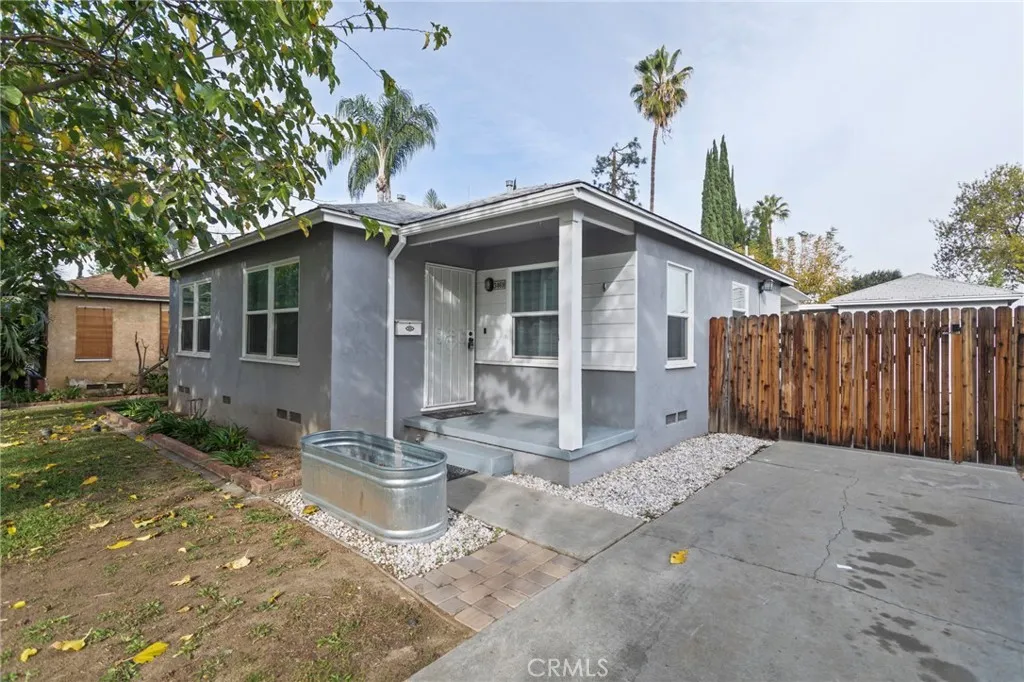
3469 Verde Street
Riverside, CA 92504
AREA SQFT
952
BEDROOMS
3
BATHROOMS
1
Welcome to 3469 Verde Street in Riverside, a charming corner property offering 3 bedrooms, 1 bathroom, a detached studio, and a detached garage. Situated on a corner lot, the home provides added privacy and a spacious feel while offering plenty of room for comfortable living. The beautiful kitchen comes fully equipped with appliances for tenants to enjoy, including a stove, refrigerator, oven, dishwasher, and stackable washer and dryer. The functional layout provides a comfortable space for everyday living, while the spacious backyard offers plenty of room to relax, entertain, or enjoy the outdoors. The property also features a long gated driveway, providing convenient parking and an added sense of privacy and security. The detached studio offers additional flexible space that can be used for an office, creative space, hobby room, or other personal needs. Conveniently located in Riverside, the home provides easy access to major freeways, making commuting throughout Riverside and surrounding Inland Empire communities convenient. The property is also close to local shopping, grocery stores, restaurants, schools, parks, and everyday amenities. With its corner location, gated driveway, detached studio, spacious backyard, and included appliances, this home offers a great combination of comfort, privacy, and convenience.
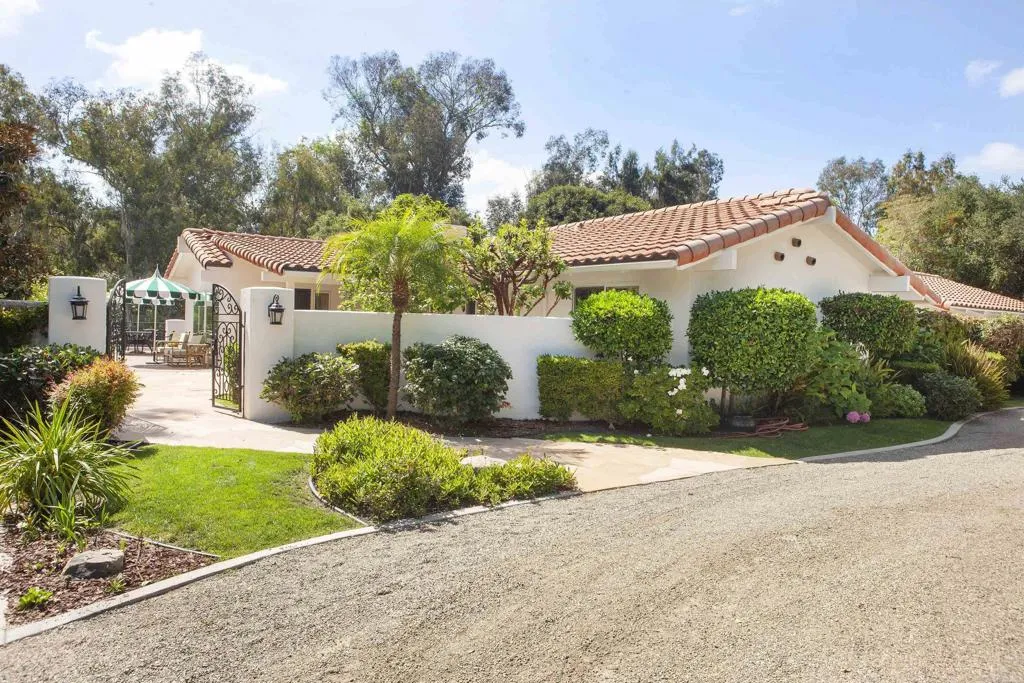
16925 La Gracia
Rancho Santa Fe, CA 92067
AREA SQFT
3,173
BEDROOMS
3
BATHROOMS
3
Building or Remodeling.. Rent before Buying..... Right in the Village of RSF. This is a truly a Turn Key detached home - Just bring your toothbrush & move in. Steps to the Inn, parks, school & downtown. Raised bed gardens, mature landscaping, flowers, citrus, avocados. Remodeled single level 2 beds, 2 baths +office or 3rd Bedroom. Downstairs- In Law unit w/ Separate entrance, parking & private patio. Fantastic grassy relaxing front patio & well maintained grounds.Primary suite maintains its own washer/dryer in oversized closet. Come see what easy private living looks like. You wont be disappointed.
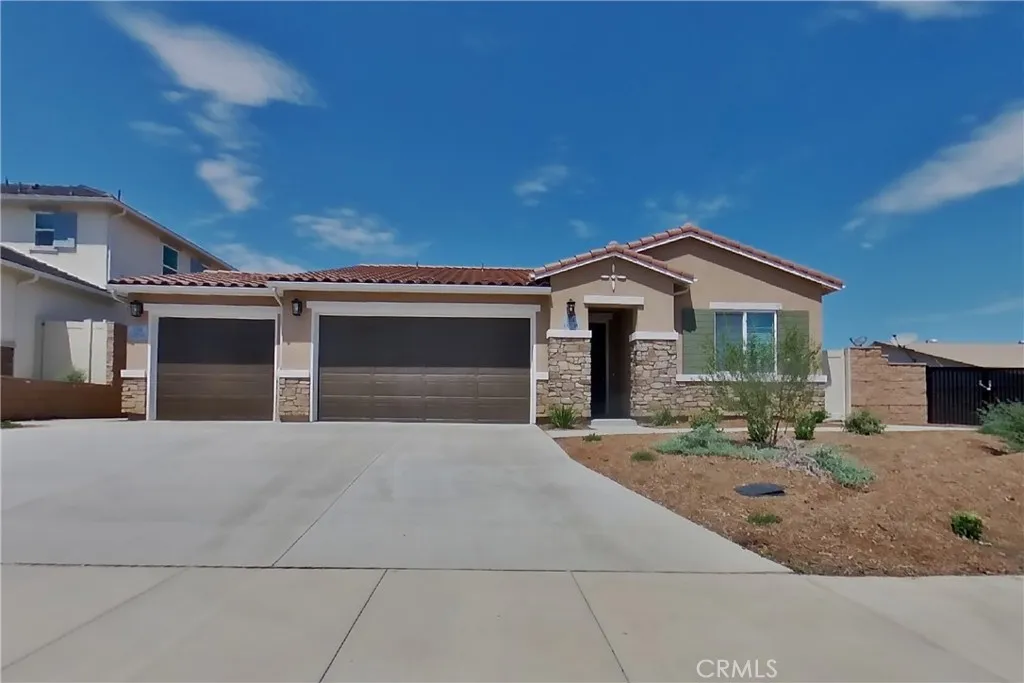
1704 Taylor Avenue
Corona, CA 92882
AREA SQFT
1,429
BEDROOMS
3
BATHROOMS
2
This home is professionally managed by Tricon, dedicated to creating exceptional rental experiences. Featuring Three bedrooms, Two bathrooms, and approximately 1,429 square feet, this well-maintained home offers a high standard of rental living, supported by a team that puts residents first. Tricon Corona is a secure gated rental community nestled in the heart of the Riverside County. Enjoy virtually maintenance-free living with the conveniences of smart home technology including automatic thermostat control and keyless front door entry. Every home offers a gourmet kitchen with quartz countertops, stainless steel appliances, attached two-car garages, solar, and in-home washer and dryer.
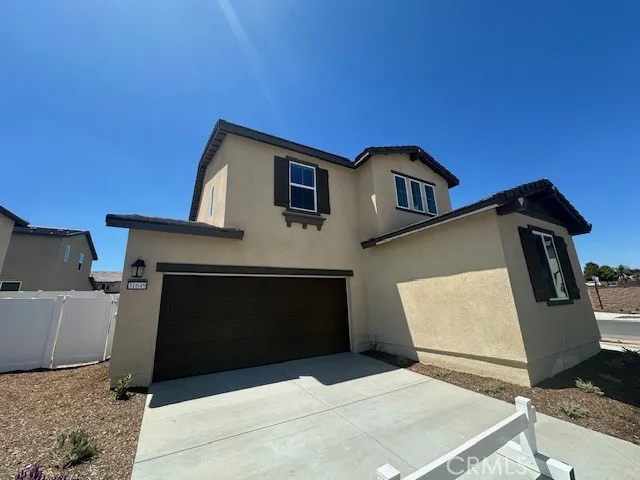
31649 Cobalite
Winchester, CA 92596
AREA SQFT
1,856
BEDROOMS
4
BATHROOMS
3
1 year old energy efficient Lennar 4-bedroom home. This bright open floor plan features 4 bedrooms & 3 full bathrooms. Kitchen features stainless steel appliances white cabinetry, granite countertops, kitchen island with room for an eat in bar area and a large deep sink. The kitchen opens up to the dining and living areas. Downstairs bedroom and full bathroom are perfect for guests. The stairs lead you up to 2 additional bedrooms and a shared bathroom, laundry room featuring plenty of shelving for additional storage, and the large primary suite featuring a walk-in closet, dual vanity and large shower. This energy efficient home features tankless water heater, energy star appliances and solar with battery backup! Additional solar fee does apply. Floor plan is Sunstone residence 2. Gated community and residents enjoy access to community amenities including the recently opened pool.
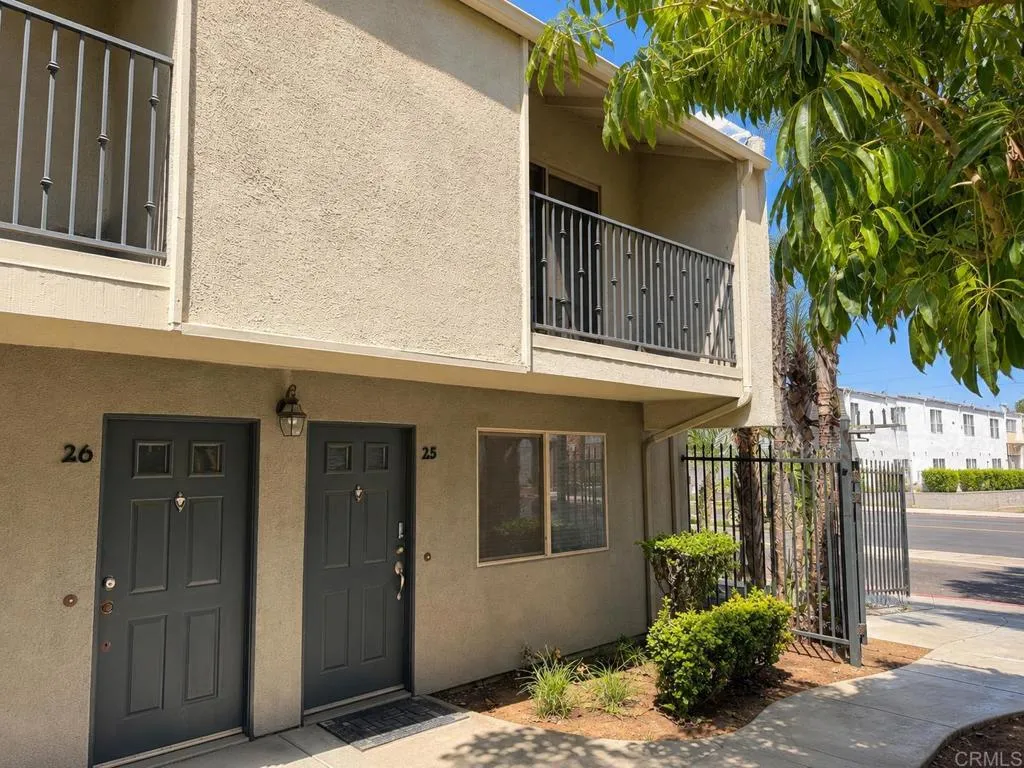
1045 Peach Ave
El Cajon, CA 92021
AREA SQFT
1,100
BEDROOMS
2
BATHROOMS
2
Great opportunity in El Cajon, and this townhome has it all: INDOOR LAUNDRY, AC, EASY PARKING ACCESS THROUGH PATIO, 1 SHARED WALL END UNIT HOME! Offering a spacious 1,100 square feet of living space, a functional two-story floor plan, and plenty of room for its next owner to make it their own. This home offers a desirable sense of privacy and convenience within the gated community. A private patio provides additional outdoor space and easy back gate access to one of the two assigned parking spaces, including one covered space! The generously sized bedrooms are located upstairs, each featuring its own private balcony, while the main level offers a large living area, dining space, kitchen, convenient half bath, and indoor laundry. Central heat & A/C adds year-round comfort. The park-like community features lush greenbelts, a pool, fitness room, and gated access. HOA fee also includes water, hot water, sewer, and trash. Located near shopping, dining, schools, parks, and major freeways. This is an excellent opportunity for a buyer looking for space and value in a well-located El Cajon community.
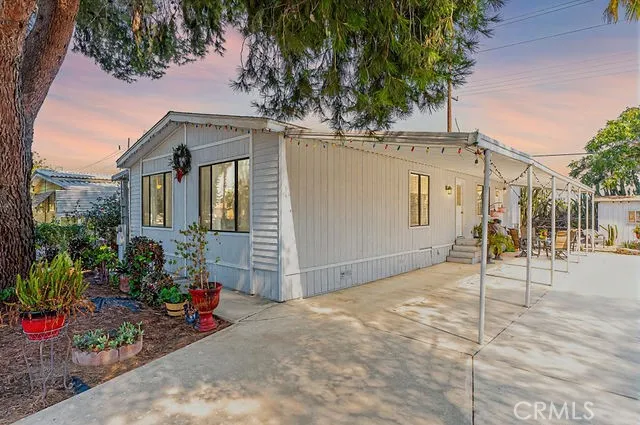
3017 Lake View Drive
Perris, CA 92571
AREA SQFT
1,344
BEDROOMS
3
BATHROOMS
2
NEW PRICE PRICE REDUCTION! This beautifully remodeled manufactured home offers a comfortable and modern single-story layout featuring 3 bedrooms and 2 full bathrooms, 1,344 square feet. The interior spacious highlighted by a kitchen with plenty of cabinets and elegant countertops. For year-round comfort, includes a convenient inside laundry area. The exterior boasts attractive curb appeal with brick/iron fence in the front, well-maintained mature landscaping, a charming walkway, a partially covered patio area, and new reduced price makes it a fantastic and move-in-ready opportunity.
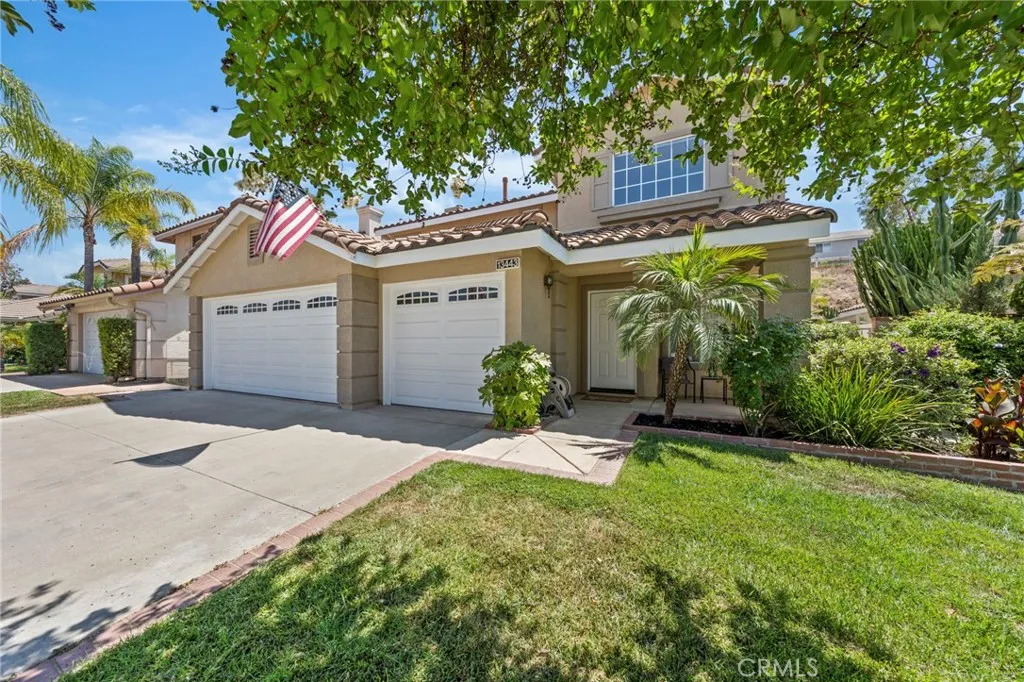
13443 Placid Hill
Corona, CA 92883
AREA SQFT
1,948
BEDROOMS
4
BATHROOMS
3
***PRICE IMPROVEMENT!***Welcome home to this beautifully maintained two story 1948 square foot home tucked into Southern Corona's sought after Horse Thief Canyon community. Low taxes and affordable HOA. With fresh exterior paint, its Spanish tile roofline, low solar payment, mature trees and accented land and hardscaping, a spacious three car garage, this home offers wonderful curb appeal from the moment you arrive. Step inside to find vaulted ceilings and an abundance of natural light throughout, including a dramatic entry space perfect for a home office, den, or formal sitting room and dinning room. The open concept living room features a cozy tile inlayed fireplace and flows seamlessly into the kitchen, which includes tile countertops, oak cabinetry, stainless steel appliances, and a lovely garden window overlooking the backyard. A charming dining nook with direct access to the backyard, making indoor to outdoor entertaining effortless. There's also a full sized bedroom and bath downstairs that can easily accommodate guests or family members. Upstairs, the primary suite impresses with vaulted ceilings, oversized landing with linen cabinets, 2 more very good sized guest bedrooms and a generously sized primary suite, primary bathroom features dual sink vanity, soaking tub, separate glass enclosed shower, private toilet and walk in closet. This home has been thoughtfully upgraded with a newer HVAC system for year round comfort, along with a solar system in place to help offset energy costs! The true showstopper is the backyard, your own personal Zen garden! A beautifully de
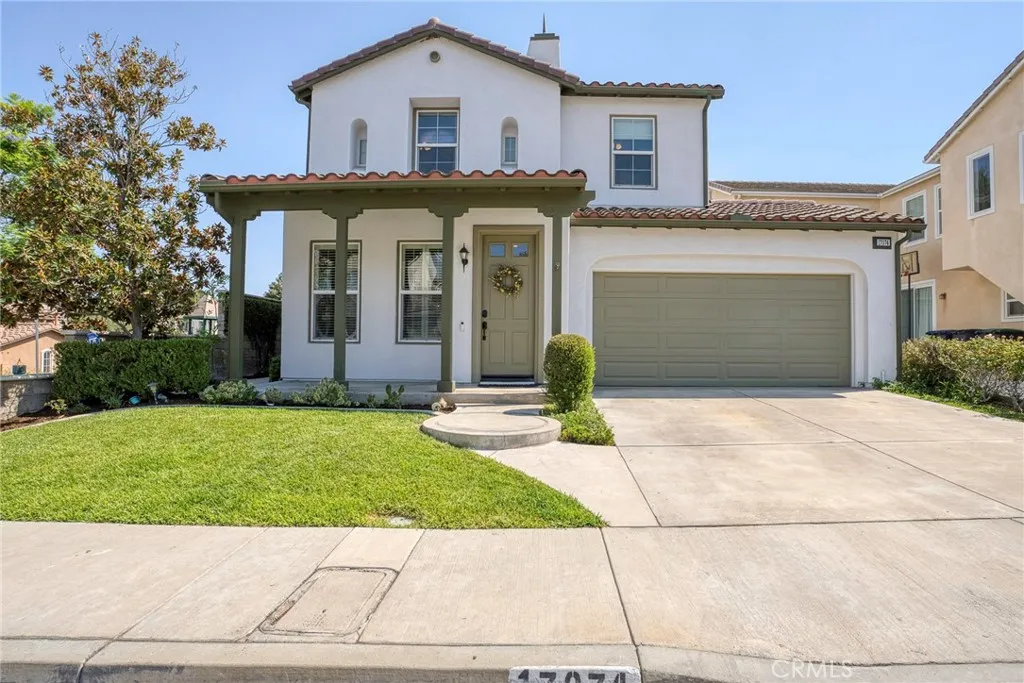
17074 Camino Ayala
Yorba Linda, CA 92886
AREA SQFT
2,334
BEDROOMS
4
BATHROOMS
3
Tucked away at the end of a quiet cul-de-sac in the sought-after Augusta community of Vista Del Verde, this beautifully remodeled Yorba Linda home offers the kind of setting that makes everyday life feel a little easier. With only one neighboring home, walking paths nearby, and the community pool, spa and playground just moments away, this is a home designed around both comfort and lifestyle. Step inside and you'll immediately notice how thoughtfully the home has been updated. Hardwood floors flow through the main living areas, while the remodeled gas fireplace with custom mantle and built-in cabinetry creates a warm centerpiece for the living room. The dining area features plantation shutters and an updated chandelier, while the refreshed kitchen brings everyone together with refinished cabinetry, new hardware, recessed lighting and new JennAir appliances, including a cooktop with griddle, oven, microwave, dishwasher and hood. The adjoining family room makes entertaining and everyday living feel effortless. Upstairs, all four bedrooms feature hardwood flooring, while the conveniently located laundry room includes a sink/wet bar area and new tile flooring. The primary suite offers recessed lighting and a beautifully updated ensuite bath with new tile, cabinetry and granite, soaking tub, separate shower with premium gold fixtures, private toilet room and a walk-in closet with dual access. The secondary and downstairs baths have also been refreshed with new tile, cabinetry and granite. Outside, enjoy a private, low-maintenance backyard with mature privacy landscaping, covered
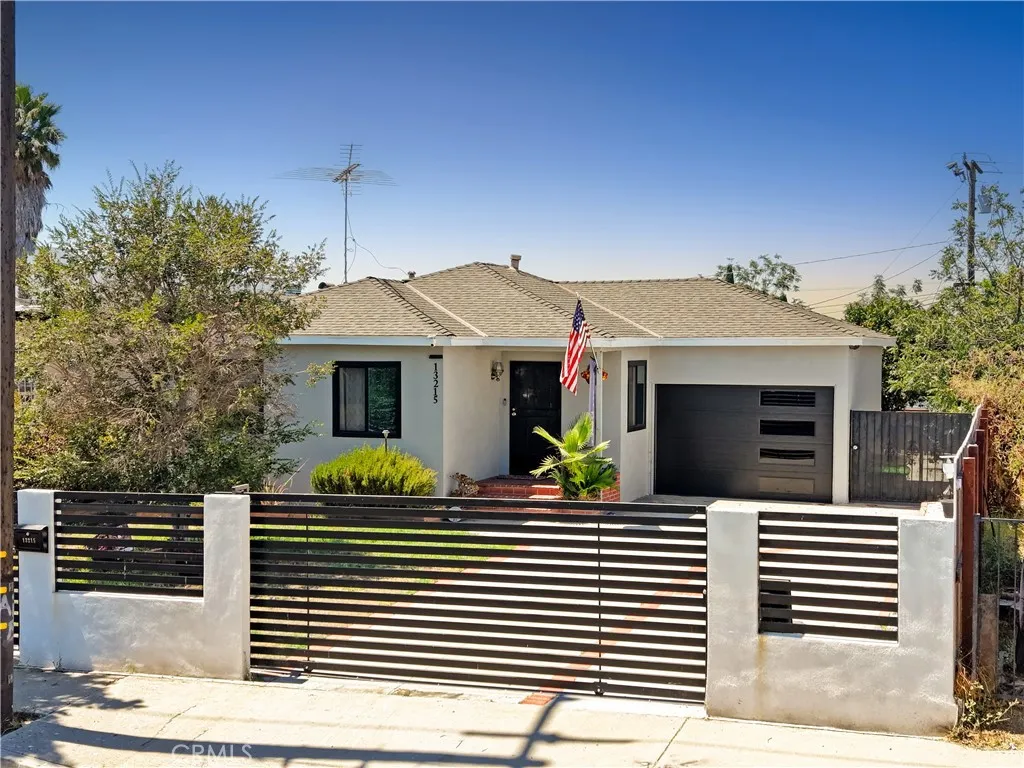
13215 Jarvis
Los Angeles, CA 90061
AREA SQFT
794
BEDROOMS
2
BATHROOMS
1
Welcome to 13215 Jarvis Ave in Los Angeles! This charming 2-bedroom, 1-bath home offers 794 sq. ft. of comfortable living space and has been recently repainted for a fresh, updated feel. The home features a bright living and dining area, a functional kitchen with plenty of cabinet space, and two well-sized bedrooms with great natural light. Outside, the property offers a spacious backyard with plenty of room to entertain, garden, or create your own outdoor retreat. An attached 1-car garage provides added convenience, while the gated front yard and long driveway offer additional privacy and parking space. A great opportunity for first-time buyers, downsizers, or anyone looking for a well-maintained home with generous outdoor space in Los Angeles
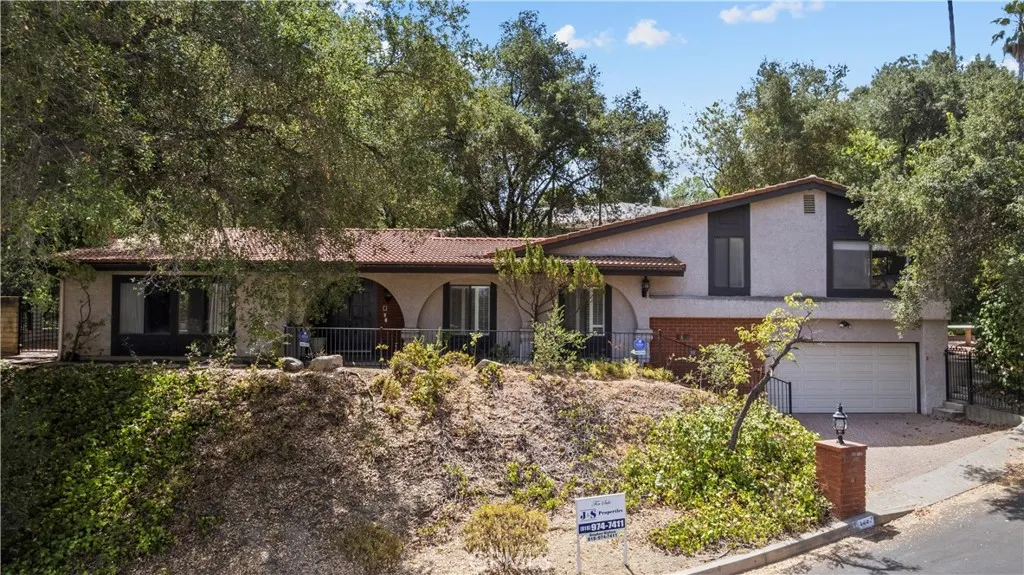
4444 Rochelle Place
Encino, CA 91316
AREA SQFT
2,474
BEDROOMS
3
BATHROOMS
3
Stunning 3BR/3BA Contemporary with Pool on a 0.34-acre Lot in Encino Bright, two-story Contemporary offering ~2,474 sq ft of living space, 3 bedrooms and 3 full baths designed for comfortable family living and entertaining. The home, built in 1975, sits on a generous ~0.3374-acre lot (approx. 99 x 150) with a private pool and expansive yard that could be ideal for outdoor gatherings or future expansion. Interior highlights include an in-unit laundry, a cozy fireplace, and a detached one-car garage; the home is in generally good condition and presents an excellent opportunity to update to taste. Located in the desirable Encino area with close access to Encino Charter Elementary and Birmingham Community Charter High School. Contact your agent for a private showing. Key features - 3 bedrooms, 3 full bathrooms, ~2,474 sq ft living area - Private pool and large lot 0.3374 acres (99 x 150) zoning LARA - Built 1975; two stories; detached 1-car garage; in-unit laundry; fireplace - Recent automated/historical valuation near $2,089,000 (most recent estimate 2026-08-08) useful for pricing/refinance context - Served by Encino Charter Elementary, Gaspar De Portola Middle School, and Birmingham Community Charter High
326 Buckthorne
Pinon Hills, CA 92372
AREA SQFT
2,070
BEDROOMS
3
BATHROOMS
2
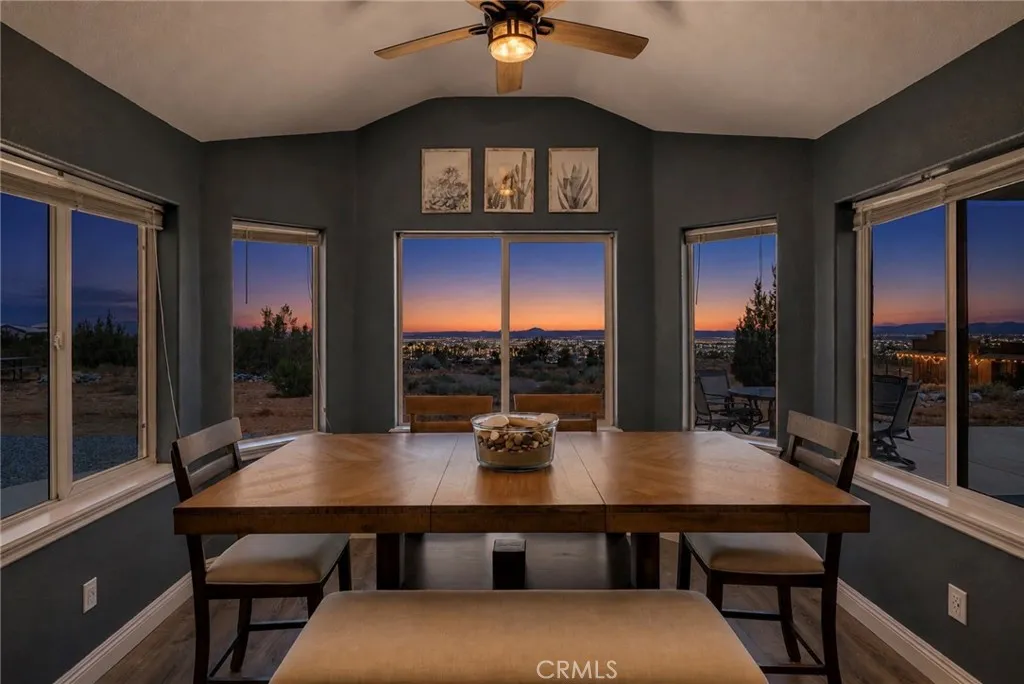
PAID SOLAR /COVERED RV PARKING/POTENTIAL 4TH BEDROOM(Currently room is a OFFICE) Welcome to 326 Buckthorne St, a beautifully updated 3-bedroom, 2-bath home on approximately 2.3 acres in scenic Pinon Hills. Offering privacy, breathtaking mountain and city-light views, and plenty of room to grow, this property combines modern comfort with the freedom of high-desert living. The home was extensively remodeled in approximately 2021 and features high ceilings, recessed lighting, a stylishly updated kitchen with newer countertops, backsplash, sink and lighting, and a cozy living room with a wood-burning stove. The spacious primary suite includes a walk-in closet and beautifully upgraded bath with a soaking tub, custom walk-in shower, and dual vanity. In addition to the three bedrooms, a versatile flex room can serve as a potential fourth bedroom, office, gym, or guest space, plus a separate bonus room for additional flexibility. Energy efficiency is a standout feature, with owned, paid-off solar and battery backup. The owners report no electric bill for the past two years. A newer high-efficiency heat pump system (dual fuel)provides upgraded heating and cooling. Outside, enjoy a gated and fenced property with a three-car garage, built-in storage, covered RV/parking area, detached storage shed, security cameras, concrete work and retaining walls, and plenty of space for vehicles, trailers, animals, hobbies, or future improvements. The rural setting offers the feel of a horse property, with potential for an ADU and other uses subject to San Bernardino County requirements and approva
702 Ash Street
San Diego, CA 92101
AREA SQFT
1,644
BEDROOMS
2
BATHROOMS
2
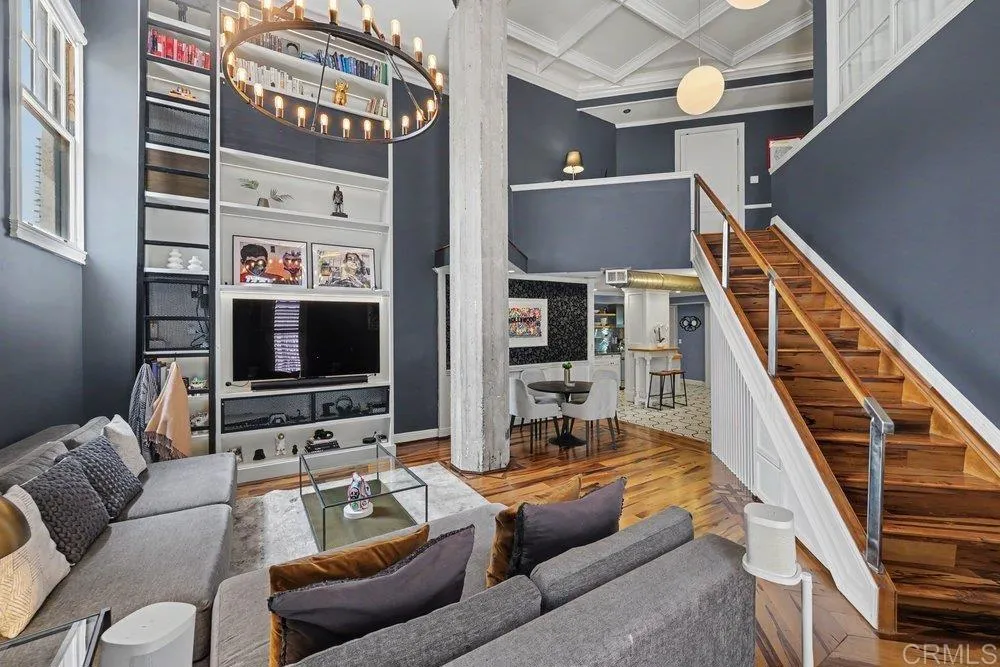
Unique loft-style 2-story condo at the iconic El Cortez features soaring coffered tray ceilings and vintage details blending character with modern convenience. Celebrate this landmark's centennial next year while enjoying Mills Act savings on property taxes (total property tax approx $2,600/year!). Upgraded throughout with built ins, smart home features (lights, HVAC, window coverings), real wood floors, and high-end appliances. Freshly reconfigured upstairs features 2 bedrooms plus office space. This home offers quite possibly the most interior storage of any unit you'll find downtown, with 2 walk-in closets (one hidden), large walk-in pantry and hidden overhead storage. Great unit for entertainment on first level, above street, with quick and easy access to enter/exit the complex, great for dog walks and visitors. Unit is located on the secluded E/NE side of the building with abundant light and outdoor space.
112 Manzanita
Tehachapi, CA 93561
AREA SQFT
2,543
BEDROOMS
5
BATHROOMS
4
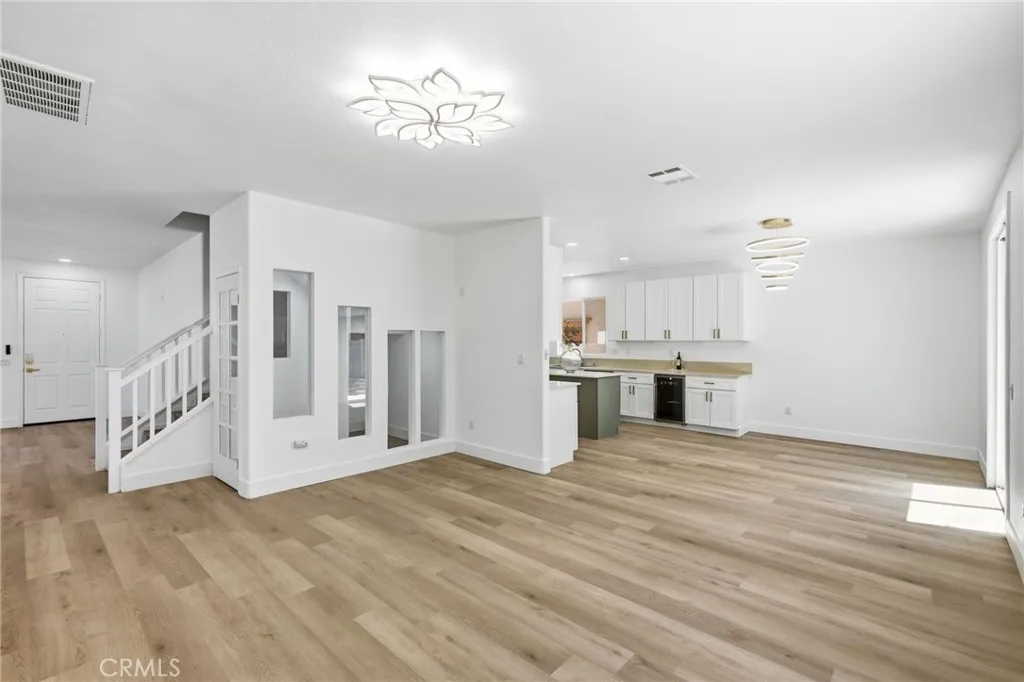
Turnkey and beautifully updated! Welcome to 112 Manzanita Ln, a spacious 5-bedroom, 3-bath home offering modern finishes and scenic Tehachapi mountain views. Step inside to find new vinyl flooring, fresh interior paint, new recessed lighting, and beautiful modern light fixtures throughout. The remodeled kitchen features new kitchen cabinets, quartz countertops, and a spacious island, creating a fresh and modern space perfect for everyday living and entertaining. The primary suite offers a relaxing retreat with a large walk-in closet, double vanity, and soaking tub. The flexible floor plan provides plenty of space for family, guests, a home office, or hobby room. A unique custom glass-enclosed pet room adds a thoughtful touch for pet lovers. The home is also equipped with solar panels for added energy efficiency. Enjoy peaceful mountain living where wild turkeys are known to roam the neighborhood, adding to the areas natural charm. Conveniently located next to a park and surrounded by beautiful scenery, this move-in-ready home combines modern upgrades, space, and the charm of Tehachapi living. Schedule your private showing today!
8 Dorado
Rancho Santa Margarita, CA 92688
AREA SQFT
1,050
BEDROOMS
2
BATHROOMS
2
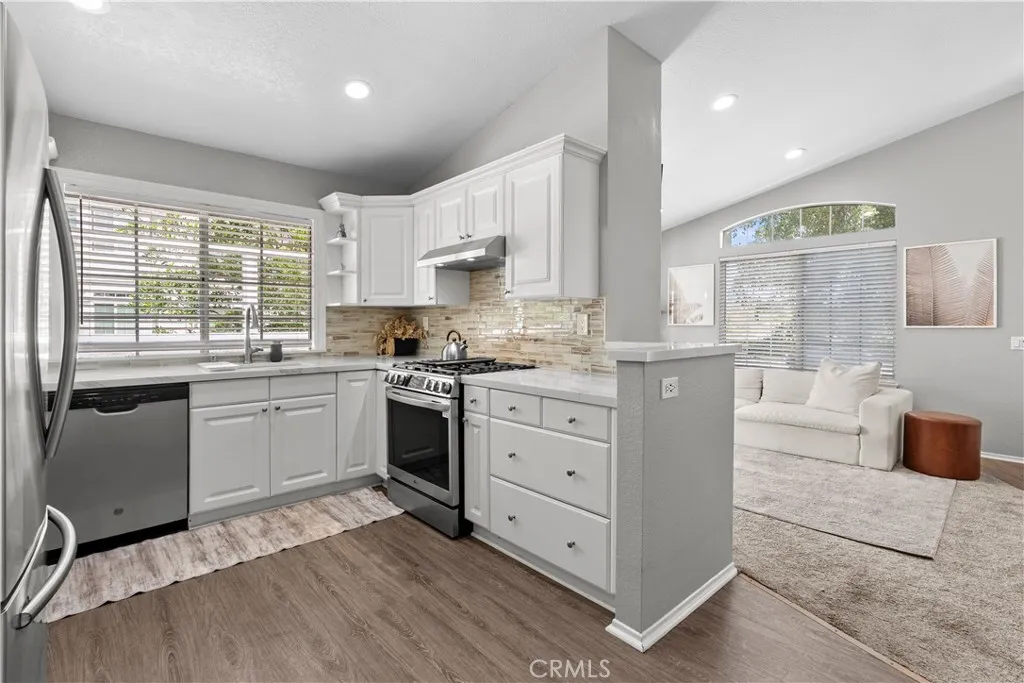
Welcome to this beautifully maintained 2 bedroom, 2 bathroom condo in the highly desirable community of Rancho Santa Margarita. This inviting home offers a great combination of comfort, convenience, and an exceptional lifestyle in one of South Orange Countys most sought after communities. The updated kitchen features refreshed countertops and sink, updated appliances, and a brand new dishwasher. Additional recent improvements include a new water heater, and repiping completed in 2025. The thoughtfully maintained interior is move in ready and provides a comfortable space to call home. The primary suite offers generous space, a large en-suite bathroom, and a walk-in closet. The second bedroom is also spacious and versatile, easily accommodating both a sleeping area and a home office setup. Uniquely positioned on the second floor, this condo enjoys a premium location within the community. A welcoming front patio and an expansive side balcony provide multiple outdoor living spaces, ideal for relaxing or entertaining while taking in beautiful mountain, sunset, and garden views. One of the rare features of this home is direct access to the garage with ample storage. Ideally located close to the playground and a nearby pool, this home also offers exceptional convenience with close proximity to major shopping, dining, and entertainment. Enjoy being within walking distance of the scenic Rancho Santa Margarita Lake, perfect for evening strolls, dining, and enjoying the vibrant local atmosphere. Residents enjoy an exceptional array of amenities, including access to the RSM Beach Club,
217 Blue Wing
Irvine, CA 92618
AREA SQFT
2,408
BEDROOMS
3
BATHROOMS
3
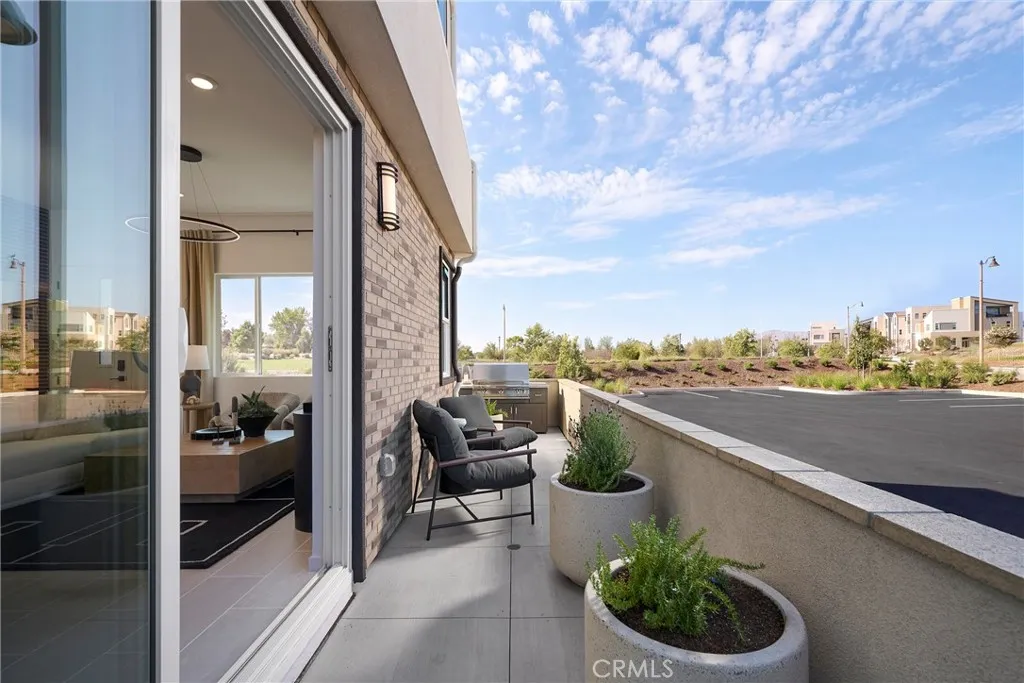
As the largest floor plan at Andara, Plan 3 offers an expansive three-level layout designed for those who appreciate generous living spaces and added flexibility. With an open main level, a private bedroom floor, and a top-level bonus retreat with outdoor access, this home blends comfort and versatility in the heart of Luna Park. The first floor features a welcoming entry that opens to a spacious great room and contemporary kitchen, complete with a central island and walk-in pantry for effortless entertaining and daily living. Upstairs, the primary suite provides a relaxing retreat with a walk-in closet and well-appointed bath, while additional bedrooms and convenient laundry enhance everyday ease. The third level introduces a large bonus room, ideal for a media lounge, home office, fitness space, or creative studio, along with a private deck that extends your living space outdoors. A conveniently located powder room on this level adds functionality for gatherings and guests. Key Highlights: Spacious three-story design with distinct living zones Expansive great room flowing into a modern kitchen with center island Walk-in pantry and dedicated storage spaces Private primary suite with walk-in closet Convenient second-floor laundry area Private outdoor deck for entertaining or relaxing Multiple powder rooms for added convenience Plan 3 at Andara combines elevated design, flexibility, and room to grow **Photos shown are of the model home for this floor plan. Actual finishes, features, and landscaping may vary.
3327 Club Rancho Drive
Palmdale, CA 93551
AREA SQFT
3,300
BEDROOMS
5
BATHROOMS
4
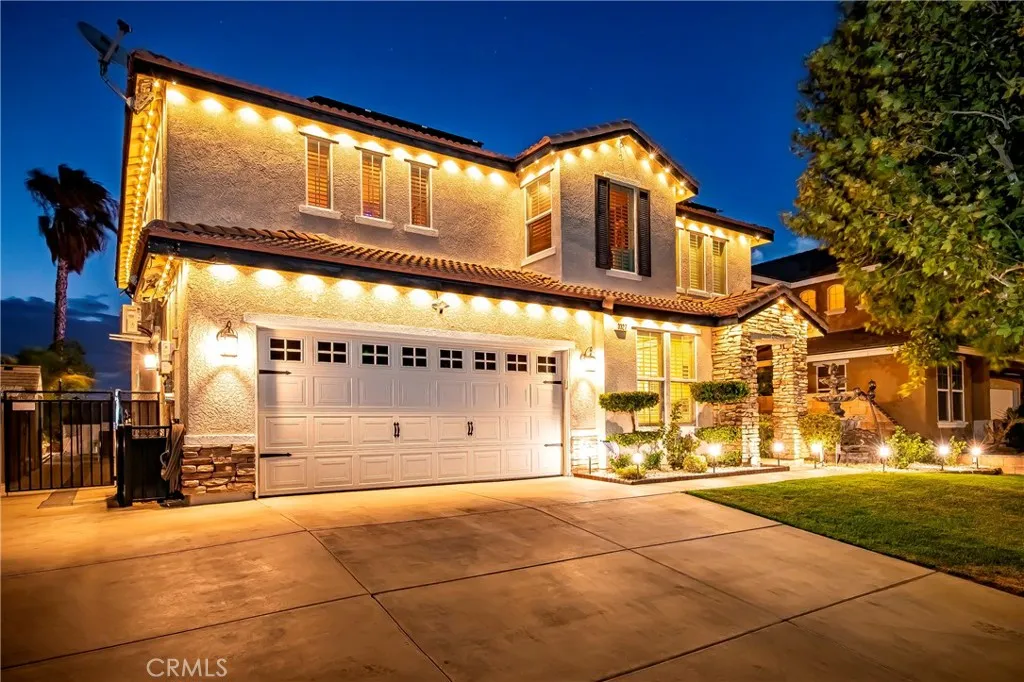
Welcome to this exceptional Rancho Vista Golf Course home, where spacious living, impressive upgrades, and resort-style outdoor amenities come together in one incredible property. This beautifully appointed two-story home offers 5 bedrooms + office/bonus room, 4 bathrooms, a 2-car tandem garage, and an oversized driveway with RV parking. Step inside to find plantation shutters throughout, granite stairs, and an expansive kitchen designed for both entertaining and everyday living. The kitchen features double islands with granite countertops, abundant cabinetry, a single-basin sink, a walk-in pantry, pendant and recessed lighting, plus a new dishwasher and microwave. The inviting family room is complete with a fireplace and surround sound, creating the perfect space to gather and unwind. The primary suite is a true retreat, featuring a private balcony overlooking the golf course and a beautifully remodeled primary bathroom. Enjoy custom cabinetry, granite countertops, a dedicated makeup vanity, soaking tub, floor-to-ceiling tiled shower, and spacious walk-in closet. The backyard is made for entertaining! Take in the golf course views while enjoying the newly built pool and spa, artifical grass, permanent in-ground gas tiki lights, and a secured wrought iron pool fence. Mature landscaping enhances the property, while Govee permanent exterior lighting adds year-round ambiance and curb appeal. Additional upgrades include 28 paid solar panels, a Tesla charger and mini-split unit in the garage, and a new furnace, offering added efficiency and convenience. With its golf course sett
75 Brindisi
Irvine, CA 92618
AREA SQFT
1,868
BEDROOMS
3
BATHROOMS
3
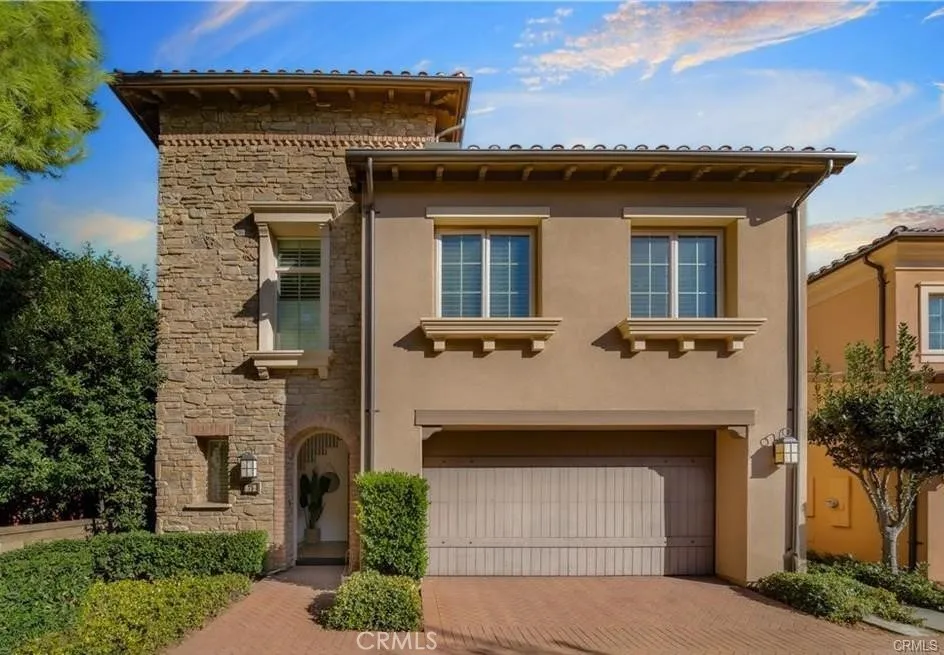
Welcome to the prestigious guard-gated community of Laguna Altura. Ideally situated between Irvine Spectrum Center and Laguna Beach, with convenient access to the 133, 5, and 405 freeways, this beautifully upgraded Siena Collection Tuscan-style Residence 3 is positioned on a desirable inside corner lot. Offering 3 bedrooms, 2.5 bathrooms, and approximately 1,868 sq. ft. of thoughtfully designed living space, the home features Provenza Oak hardwood flooring, crown molding, custom plantation shutters, recessed lighting, two Nest smart thermostats for convenient zoned climate control, and a spacious Great Room with a built-in home management center. The gourmet kitchen features granite countertops, a full backsplash, modern white cabinetry, a stylish glass-front refrigerator, water purification system, and premium stainless-steel appliances. Enjoy seamless indoor-outdoor living with a private patio and California Room featuring a trellis, ceiling fan with light, upgraded hardscape, and mature landscaping. A side-by-side 2-car garage provides additional convenience. Laguna Altura residents enjoy resort-style amenities including a Junior Olympic pool, clubhouse, parks, full-court basketball, tot lots, BBQ and picnic areas, as well as nearby walking and hiking trails. Located within the award-winning Irvine Unified School District and just minutes from Quail Hill Shopping Center, Irvine Spectrum Center, Hoag Hospital, Kaiser Permanente, John Wayne Airport, and Laguna Beach. A rare opportunity to own a beautifully maintained home in one of Irvines most sought-after guard-gated com
27344 Rolling Ridge
Menifee, CA 92585
AREA SQFT
2,207
BEDROOMS
4
BATHROOMS
3
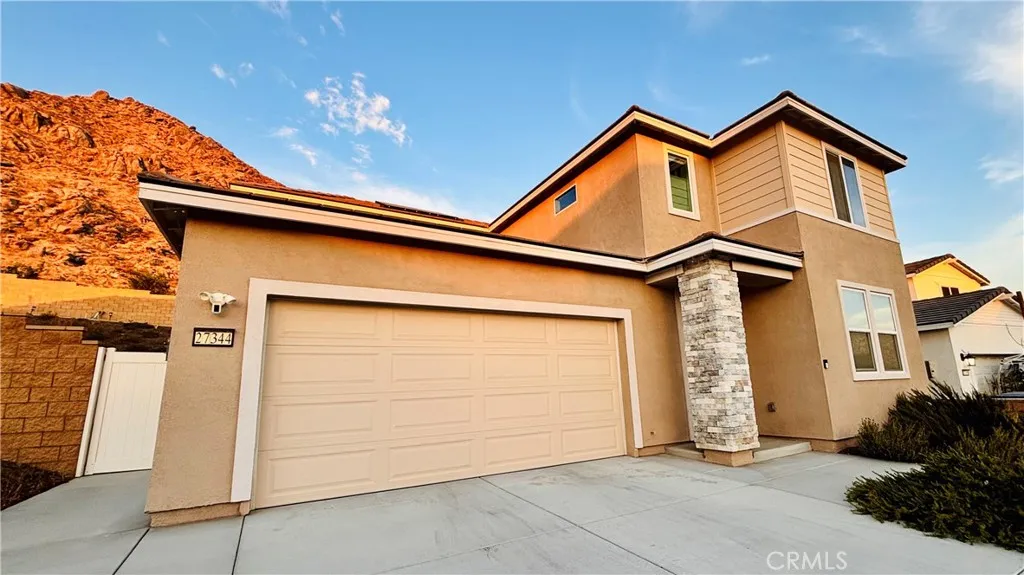
Stunning 2024-Built Home in a Beautiful Menifee Community Welcome to this exceptional 2024-built home located in one of Menifee's most desirable communities. Offering approximately 2207 square feet of thoughtfully designed living space, this immaculate residence features 4 bedrooms, 3 bathrooms, and a spacious loft, providing plenty of room for comfortable living, entertaining, and creating lasting memories. From the moment you arrive, you'll appreciate the extensive upgrades and attention to detail throughout the property. The beautifully landscaped exterior includes artificial grass, an extended cement patio, a raised 2-foot seating wall, and a cement walkway that leads from the front yard to the backyard, creating a functional and inviting outdoor space. The garage has also been upgraded with durable epoxy flooring. Step inside to discover an open and elegant floor plan enhanced by warm, neutral earth tones and laminate flooring throughout the entire first level. The custom-designed wood staircase and upgraded railing create a striking focal point and add a touch of sophistication to the home. The stunning kitchen is designed for both style and functionality, featuring a large center island, self-closing cabinets, and convenient pullout shelving that maximizes storage and efficiency. A dedicated laundry room provides additional convenience with a private washer and dryer area. The spacious primary suite serves as a peaceful retreat, offering breathtaking mountain views and beautiful scenery. The luxurious en-suite bathroom features dual vanities, his-and-hers sinks, and
2886 Mcallister
Riverside, CA 92503
AREA SQFT
2,158
BEDROOMS
4
BATHROOMS
3
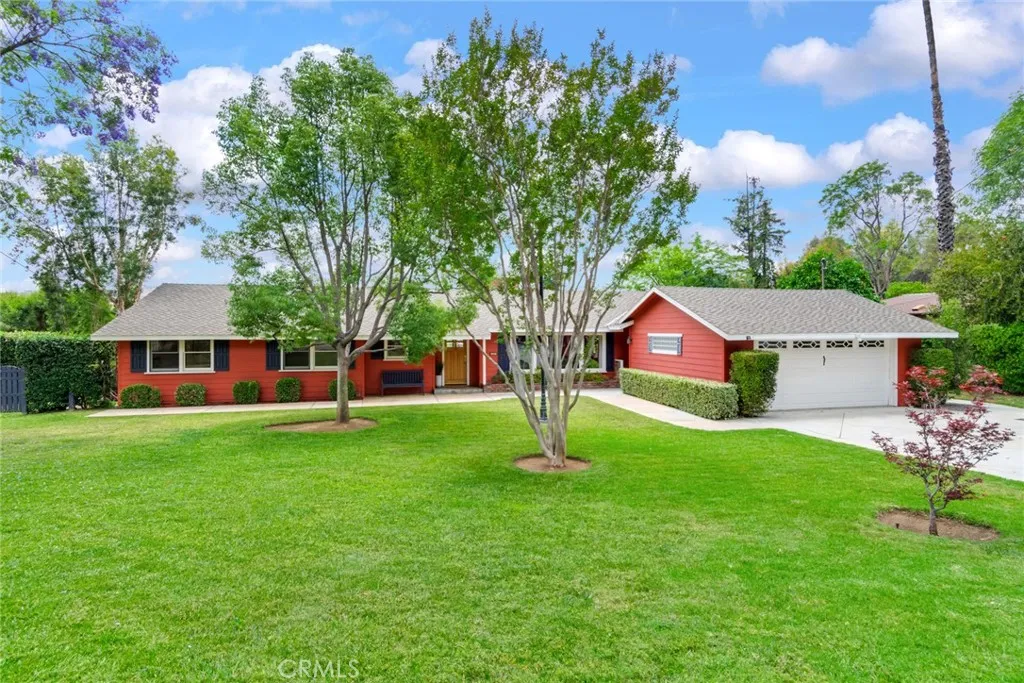
Discover the timeless charm of a 1957 single-story Ranch home, beautifully updated for today's lifestyle and ideally situated in Riverside's sought -after Arlington Heights. Situated on an expansive 1.08 acre lot, this exceptional property features 2158 square feet of living space surrounded by breathtaking rolling hills and city light views. One of the property's stand out feature is the impressive detached shop situated on its own concrete pad with an adjoining office/side building totaling approximately 1200 sq ft. Equipped with 50-amp/220V service, it's ideal for a workshop, home business or equipment storage. Inside the home, timeless character blends seamlessly with thoughtful upgrades throughout. Hardwood flooring flows through much of the home, while travertine tile accents the kitchen, laundry room, half bath, and primary bathroom. The spacious family room showcases vaulted ceilings, stunning windows, and picturesque backyard views that fill the space with natural light. Cozy fireplaces in both the living room and family room add warmth and charm. The updated kitchen is designed for both everyday living and entertaining, featuring high-end appliances including a Jenn-Air range, new dishwasher, maple cabinetry with soft-close features, and Corian countertops. Recent improvements include a Daikin split-system with units in both the family room and primary bedroom, a new septic tank system, remodeled full bath, and new vanity, paint and wainscotting in half-bath. Step outside to your own private retreat featuring a lap pool with a solar heating system perfect for year
9749 Philta Way
Elk Grove, CA 95757
AREA SQFT
2,618
BEDROOMS
4
BATHROOMS
3
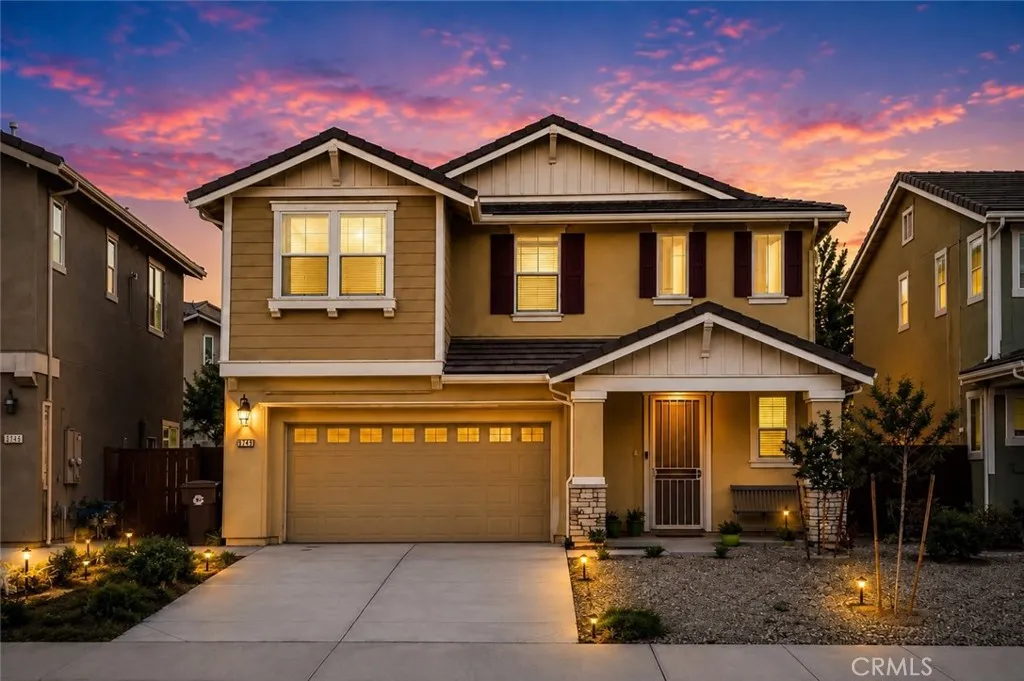
*** $25k PRICE REDUCTION *** Welcome to 9749 Philta Way, a beautifully maintained 4-bedroom, 3-bath home offering 2,618 sq ft of comfortable living in Elk Groves desirable Laguna Ridge community. The bright, open-concept floor plan features a spacious kitchen with rich cabinetry, granite countertops, abundant storage and counter space, and a large center island that flows seamlessly into the living and dining areas. A downstairs bedroom and full bath provide flexibility for guests or multigenerational living, while the upstairs loft is ideal for a home office, media room, play area, or additional lounge space. Enjoy the benefits of solar for added energy efficiency, along with a low-maintenance backyard and patio perfect for relaxing or entertaining. Built in 2014 and ideally situated near District 56, The Village, The Ridge Shopping Center, Horseshoe Park, Costco, Trader Joes, restaurants, shopping, parks and recreation, with convenient access to Hwy 99 and I-5. A wonderful combination of space, functionality, energy efficiency, and access to some of Elk Groves most popular amenities.
33747 Madera De Playa
Temecula, CA 92592
AREA SQFT
2,271
BEDROOMS
3
BATHROOMS
2
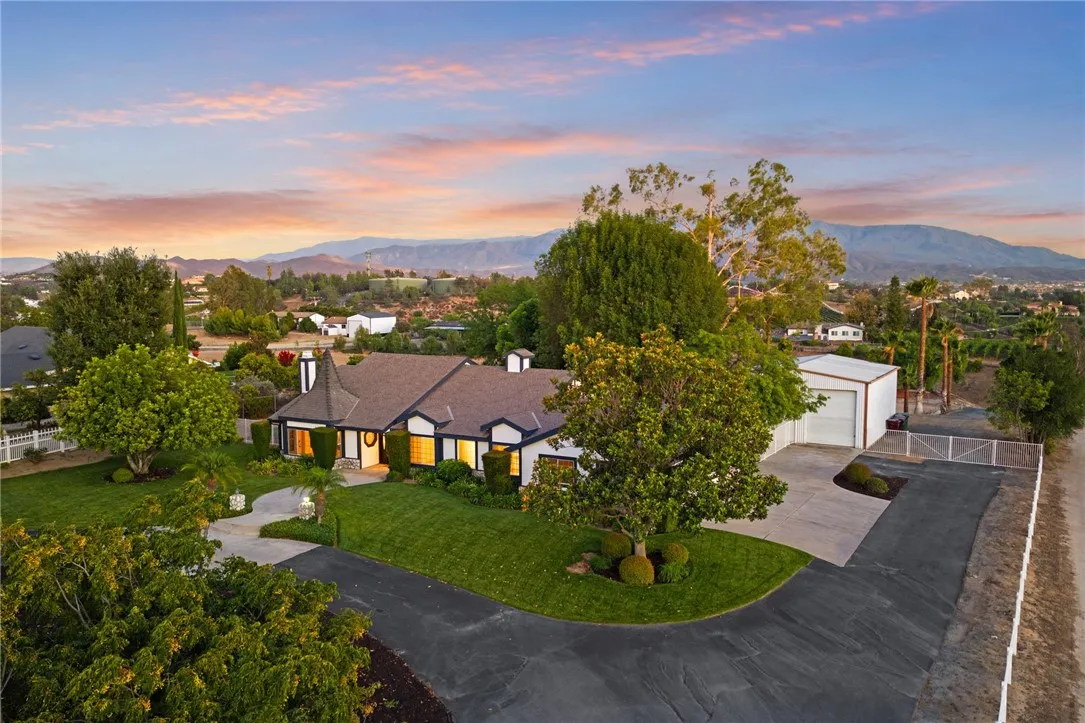
Welcome to a truly one of a kind opportunity in one of the most desirable areas of Temecula Wine Country, offering the perfect blend of peaceful country living, incredible usability, and convenient access to town. Located less than 5 minutes from the nearest winery and approximately 5 minutes from town, this charming single story home offers a rare combination of location, land, and views. You'll appreciate the property's lush green grass, mature trees, open space, and breathtaking surroundings. Enjoy incredible views from both the front and backyard, with beautiful sunrises and unforgettable sunsets. And when the Fourth of July arrives, you won't have to go anywhere.. the property enjoys a front row seat to the fireworks, making it an incredible place to entertain family and friends. The property offers exceptional functionality with a 3 car attached garage, detached RV garage/workshop, barn, and horse corral, along with plenty of usable land and room to bring your vision to life. Whether you're looking for space for horses, RVs, toys, a workshop, additional improvements, or simply room to spread out, this property offers tremendous flexibility and exciting opportunities to expand. Inside, the home has been thoughtfully updated with new LVP flooring throughout. The primary bathroom has been completely renovated from top to bottom, and the hallway bathroom has also received a full renovation, creating fresh and updated spaces throughout the home. Major improvements have already been taken care of as well, including a new 5 ton HVAC system with a new condenser, heat pump, an
16563 Barbee
Fontana, CA 92336
AREA SQFT
1,455
BEDROOMS
3
BATHROOMS
2
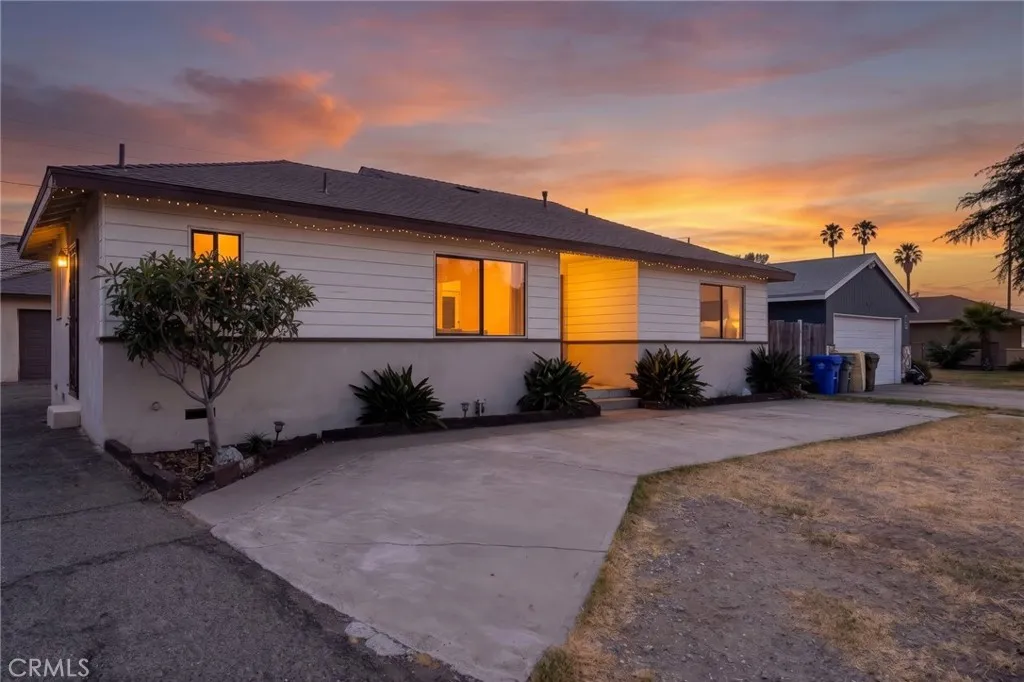
This exceptional single-story residence presents a unique ownership opportunity," highlighted by a recently installed roof that includes a transferable warranty to the new homeowners" . The home boasts a functional, open-concept floor plan featuring three bedrooms and two bathrooms, complemented by recent upgrades such as new wood flooring in the bedrooms, fresh interior paint, and ceiling fans throughout. The exterior offers a detached two-car garage and a spacious backyard suitable for a variety of outdoor activities. A significant advantage of this property is the pre-prepared foundation for an accessory dwelling unit (ADU), providing excellent potential for future expansion or supplemental income. Ideally situated within walking distance of retail centers, financial institutions, parks, and dining establishments, this residence offers an ideal balance of immediate convenience and long-term investment value.
1320 N Catalina
Burbank, CA 91505
AREA SQFT
1,489
BEDROOMS
3
BATHROOMS
2
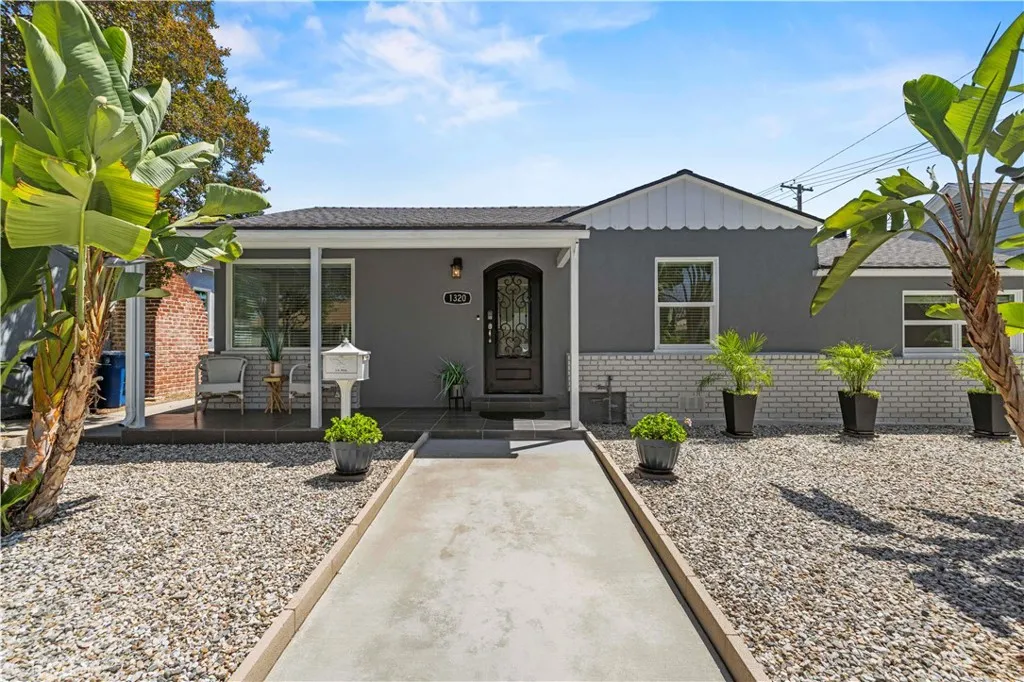
Located on a tree-lined street in the highly desired City of Burbank, this beautifully maintained 3-bedroom, 2-bath home offers approximately 1,489 square feet of comfortable living space and is move-in ready. Step inside to a light-filled, open living area featuring elegant tile flooring, recessed lighting, and abundant natural light, creating a bright and welcoming atmosphere. The space flows seamlessly into the updated kitchen, complete with a breakfast bar, quartz countertops, and top-of-the-line appliances. The functional floor plan offers comfortable bedrooms and an ideal layout for everyday living. Additional features include double-pane windows, copper plumbing, central air conditioning and heating, a new roof, an upgraded electrical panel, and a custom-built pergola.The backyard is your own private retreat, designed for year-round enjoyment. Take a refreshing dip in the sparkling pool, relax under the custom-built pergola, or host unforgettable gatherings with plenty of space for outdoor dining, entertaining, and making lasting memories with family and friends.The detached two-car garage with convenient alley access unlocks endless possibilities. With excellent ADU potential (buyer to verify), it offers the opportunity to create a guest house, generate rental income, establish a private home office, gym, studio, or the ultimate flex space to fit your lifestyle.Conveniently located near shopping, dining, entertainment, and major freeways, this exceptional home offers the perfect blend of comfort, convenience, and future potential.
28553 Foothill
Saugus, CA 91350
AREA SQFT
2,112
BEDROOMS
4
BATHROOMS
3
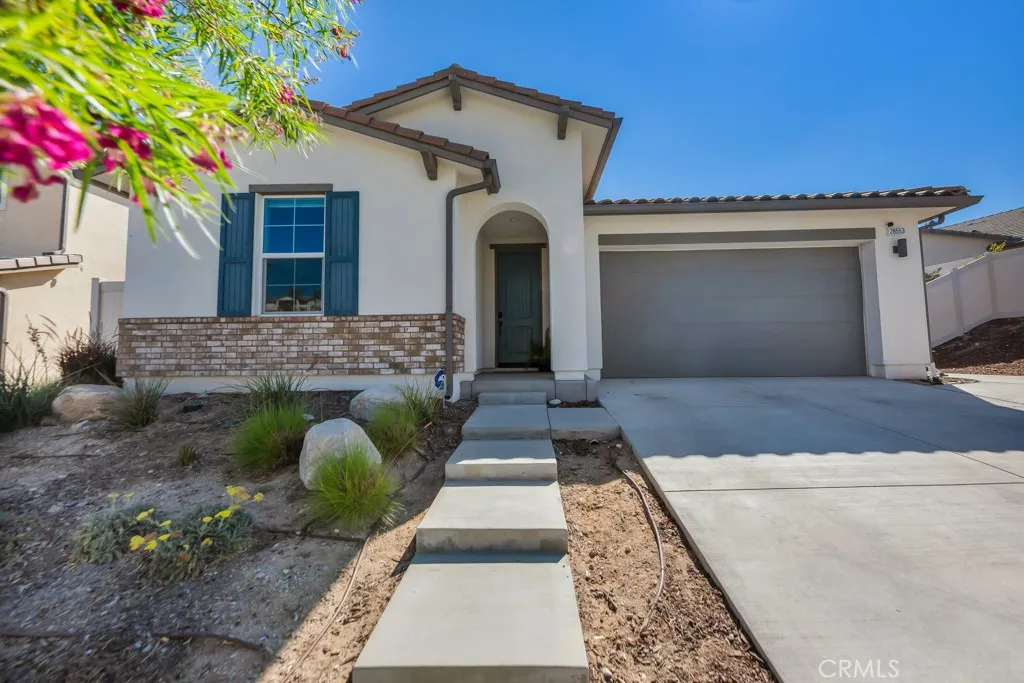
Welcome to this exceptional single-story home in the highly desirable Skyline Ranch community of Santa Clarita, where modern design, energy efficiency, and inviting indoor-outdoor living come together in a picturesque hillside setting. Thoughtfully maintained, the home features a bright open layout with abundant natural light, hardwood flooring, and contemporary finishes that create a warm yet sophisticated feel. The main living spaces flow effortlessly to the outdoors through sliding glass doors, offering beautiful views of the neighborhood, rolling hills, and surrounding mountains. Designed with entertaining in mind, the backyard offers an inviting retreat complete with multiple conversation areas, a covered patio, lush landscaping, string lighting, and a pool for relaxing on sunny California days. The outdoor spaces feel both functional and tranquil, creating an ideal setting for casual evenings at home or memorable gatherings with family and friends. The desirable single-story layout adds to the homes comfort and livability, while solar panels (fully paid off) provide added value and efficiency. Located within Skyline Ranch, residents enjoy access to sought-after community amenities including parks, trails, pools, gym and other recreation opportunities. Ideally situated near shopping, dining, schools, and major commuter routes, this property offers a unique opportunity to enjoy the best of Santa Clarita living in one of the areas most appealing hillside communities.
467 Treble
Irvine, CA 92618
AREA SQFT
1,815
BEDROOMS
3
BATHROOMS
3
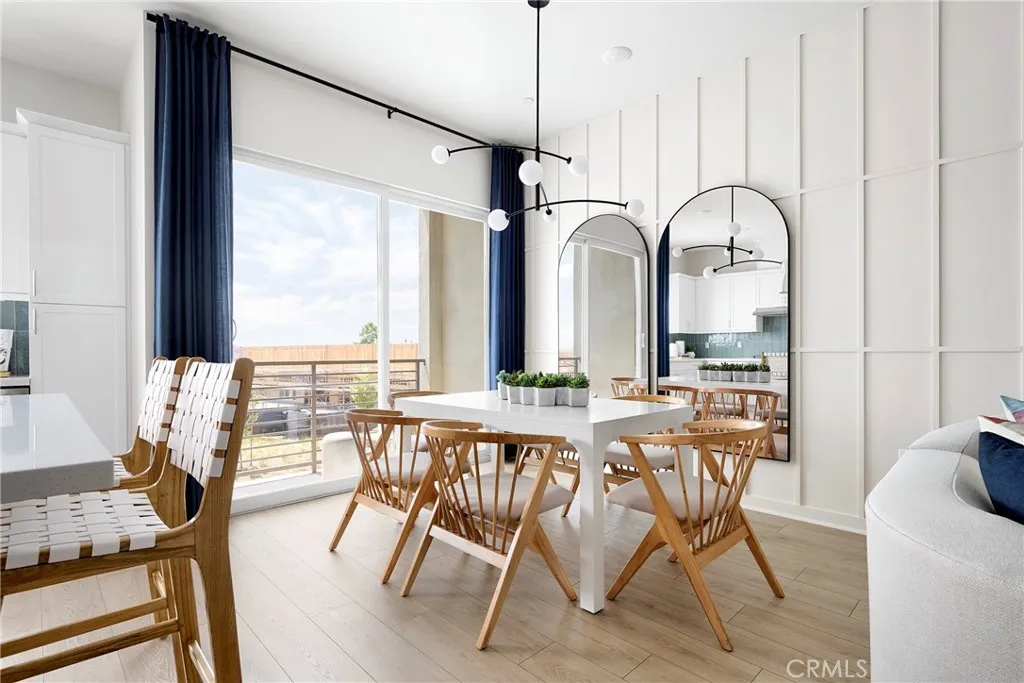
Modern three-story townhome offering 3 bedrooms, 3 full baths, and approximately 1,815 sq. ft. of thoughtfully designed living space. Plan 1 features a flexible first-floor bonus room, an open-concept main living level with spacious great room and private balcony, and a top-floor primary suite for added privacy. Highlights include 10 ceilings, smart home technology, designer finishes, energy-efficient construction, and a 2-car attached garagedelivering both functionality and style in a highly desirable Irvine location. Experience elevated living with Plan 1 at Andara in Luna Park a thoughtfully designed three-story home that blends versatility, comfort, and modern style. With inviting gathering spaces, private retreats, and seamless indoor-outdoor flow, this residence is crafted to support the way you live today. From the welcoming front patio and flexible entry-level space to the expansive main living area and private top-floor retreat, every level is designed with purpose. The open-concept great room connects effortlessly to the kitchen and balcony, creating the perfect setting for entertaining, relaxing, and everyday moments at home. Upstairs, spacious secondary rooms and a private primary suite offer comfort and separation, while smart storage solutions and convenient laundry placement enhance functionality throughout. Key Highlights: Three-story layout with thoughtfully separated living and private spaces Welcoming front patio and flexible ground-floor room ideal for a home office, studio, or bonus space Open-concept great room with abundant natural light Modern kitch
1282 Santa Victoria Rd
Chula Vista, CA 91913
AREA SQFT
1,116
BEDROOMS
2
BATHROOMS
2
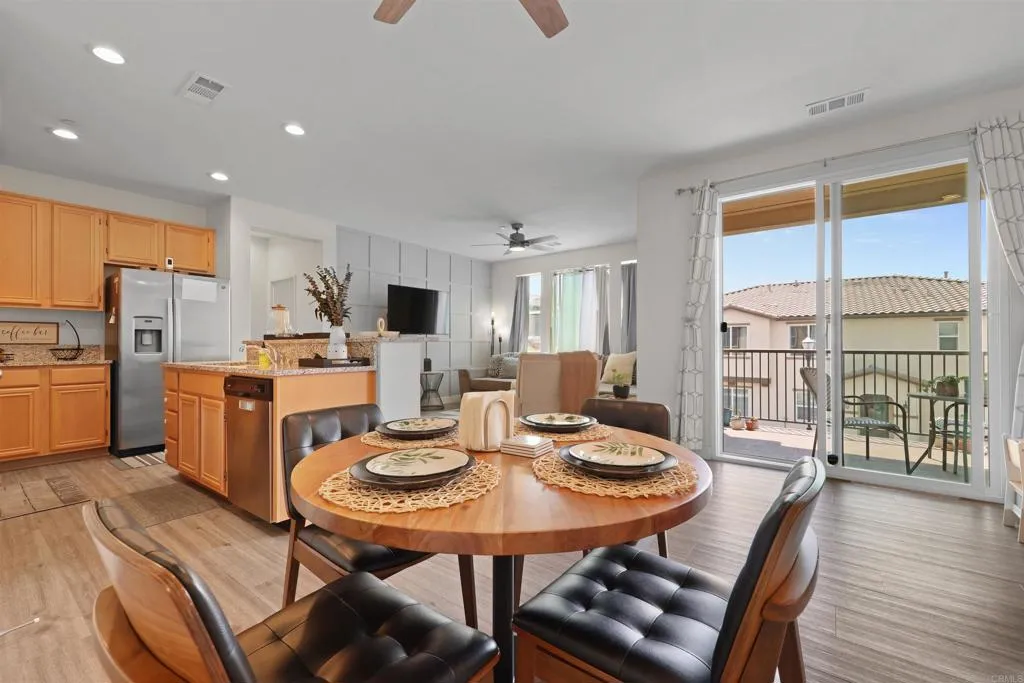
Victorious Starts Here! A fresh start meets modern comfort in this beautifully maintained 2-bedroom, 2-bathroom townhome-style condo in the desirable Village of Montecito. Built in 2020, this 1,116-square-foot home offers an inviting open-concept design with the space and flexibility to fit the way you live. The heart of the home is the spacious kitchen, featuring granite countertops, stainless steel appliances, a large center island, and ample cabinetry. The open living and dining areas create a seamless setting for everyday living and entertaining, while abundant natural light and a private balcony add to the homes bright and inviting feel. The primary suite provides a comfortable retreat with a walk-in closet and dual-sink en-suite bathroom. The versatile second bedroom offers flexibility for guests, a home office, nursery, or personal space. Additional highlights include in-unit laundry, an attached one-car garage, and a total of 8 guest parkings. Enjoy resort-style amenities throughout the Village of Montecito, including multiple pools, spa, fitness center, clubhouse, playgrounds, basketball and tennis courts, and BBQ areas. The community is VA approved, offering an excellent opportunity for eligible VA buyers. Conveniently located near top-rated schools, shopping, dining, and freeway access, this home brings together modern comfort, resort-style amenities, and everyday convenience, an ideal place to put down roots and begin your next chapter.
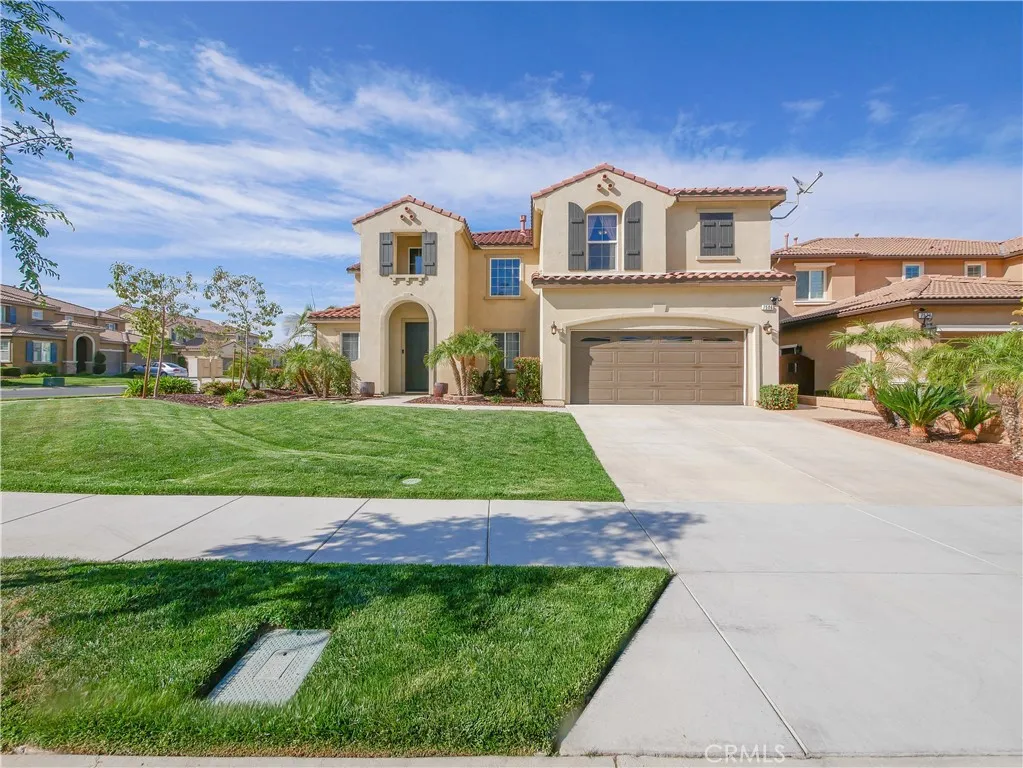
7506 Sanctuary
Corona, CA 92883
AREA SQFT
3,538
BEDROOMS
5
BATHROOMS
4
Spectacular view home located at the Top of the Hill in the Retreat -- the Inland Empire's premiere 24-hour manned gated community. Private corner lot location. Enter to sweeping 20+ foot high ceilings. Large eat-in kitchen with stunning kitchen island and walk-in pantry. Large family room plus separate playroom, which could be an office. Large master suite with spectacular city lights views, plus 4 more bedrooms. Immaculate backyard with hardscape and a covered patio. Tandem 3-car garage with overhead storage.
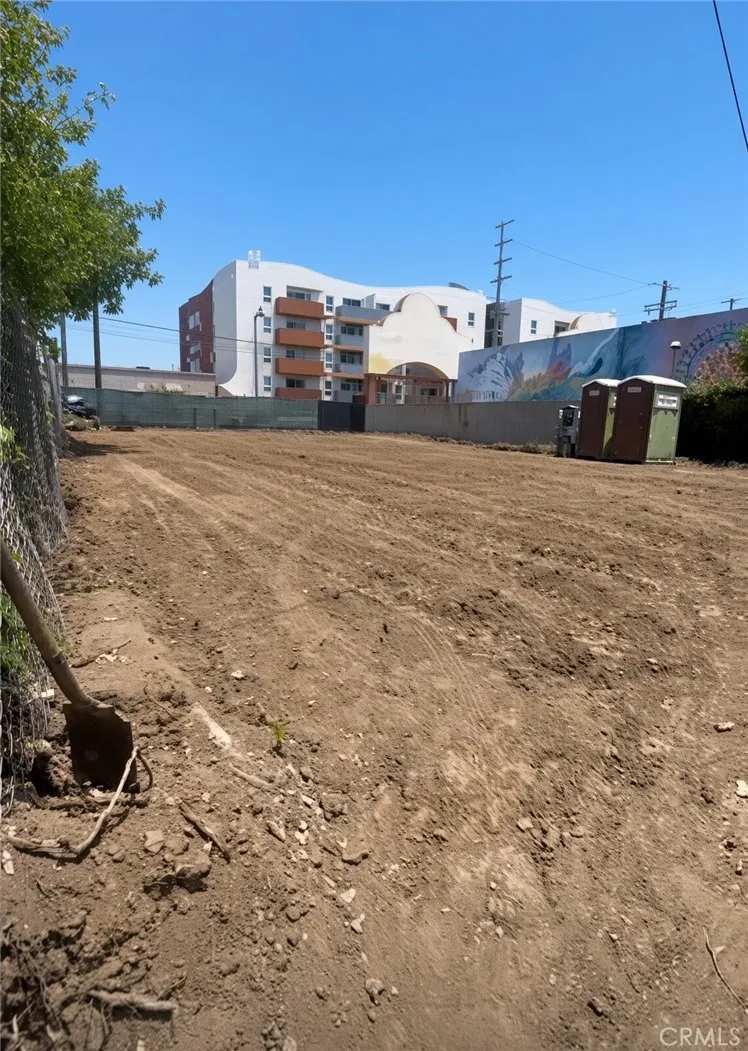
2900 1st
Los Angeles, CA 90033
AREA SQFT
BEDROOMS
BATHROOMS
Rare shovel-ready multifamily development opportunity in East Los Angeles! Vacant site with RTI-approved plans for a 25-unit, 4-story multifamily project with roof terrace. Approved plans include 19 / 1-bed 1-bath units and 6 studios, including 3 designated low-income affordable studios and 22 market-rate units. Significant entitlement and pre-development work completed, offering developers and investors a substantial head start toward construction. Prime location near Boyle Heights, Downtown LA, Lincoln Heights, Little Tokyo, Arts District, USC/Keck Medical Center, Los Angeles General Medical Center, schools, shopping, restaurants, transit and major freeways. Current area rental indicators are approximately $2,100 $2,350 for 1-bedrooms and $1,650$1,850 for studios. RTI plans and development documents available to qualified buyers. **LAND-ONLY PURCHASE OPTION **without approved plans for buyers wishing to pursue their own development concept. "SEE ATTACHED PDF FOR FULL DESCRIPTION"

