

Search
Search
Search
Search For Your Next Property
Form submitted successfully!
You are missing required fields.
Dynamic Error Description
There was an error processing this form.
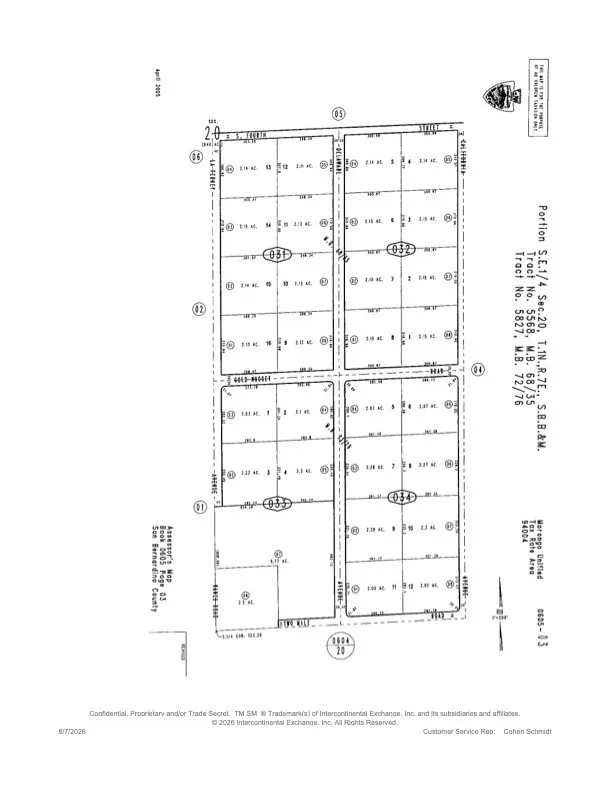
Gold Nugget
Joshua Tree, CA 92252
AREA SQFT
BEDROOMS
BATHROOMS
Twelve minutes to Joshua Tree park and the shops. Unobstructed 360 degree panoramic mountain views. Zoned RL.
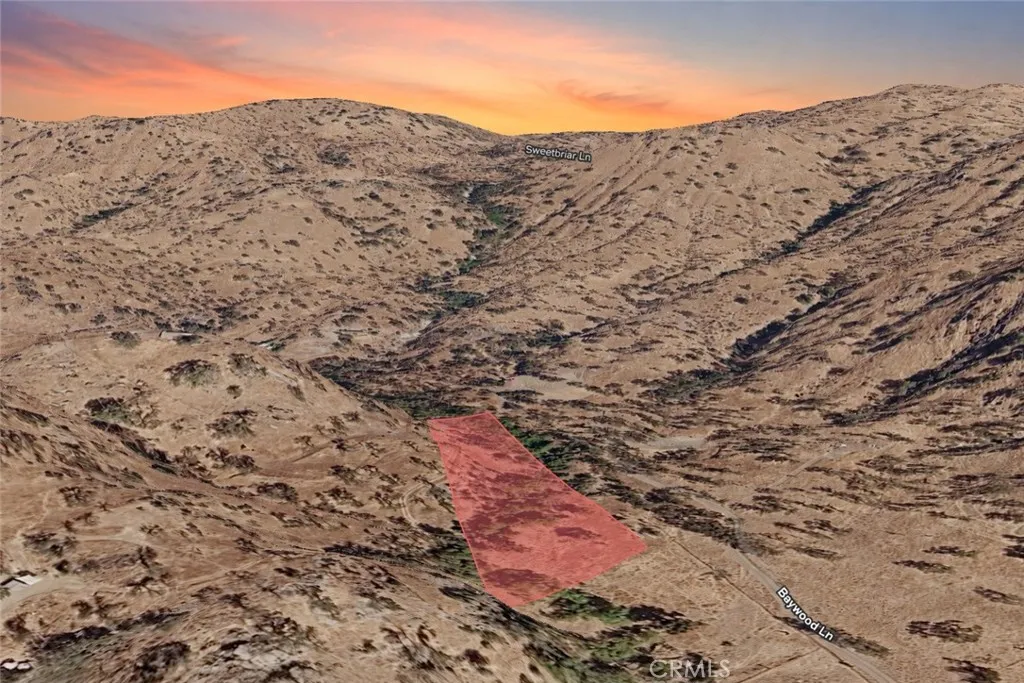
Baywood
Squaw Valley, CA 93675
AREA SQFT
BEDROOMS
BATHROOMS
Take advantage of the opportunity to own this expansive 4.63 acre residential lot, APN 190-236-03, located on Baywood Ln in Squaw Valley. Surrounded by established homes and nearby estate-style properties, this spacious parcel offers an appealing combination of privacy, open space, and long-term potential. Whether you're looking to purchase land as a long-term investment, hold for future appreciation, or potentially build a custom home or private retreat, this property provides ample room and flexibility for a variety of future plans. Squaw Valley offers a peaceful foothill setting with scenic landscapes, fresh mountain air, and convenient access to outdoor recreation while remaining within reach of nearby communities and everyday amenities. Larger residential parcels continue to attract buyers seeking space, tranquility, and lasting value, making this property an excellent opportunity to secure acreage in a beautiful Central California setting. Disclaimer: Images are for reference only. Buyers are advised to independently verify lot location, boundaries, utilities, zoning, addressing, access, buildability, and all intended uses to satisfy themselves.
16732 Edgewater
Huntington Beach, CA 92649
AREA SQFT
3,143
BEDROOMS
4
BATHROOMS
3
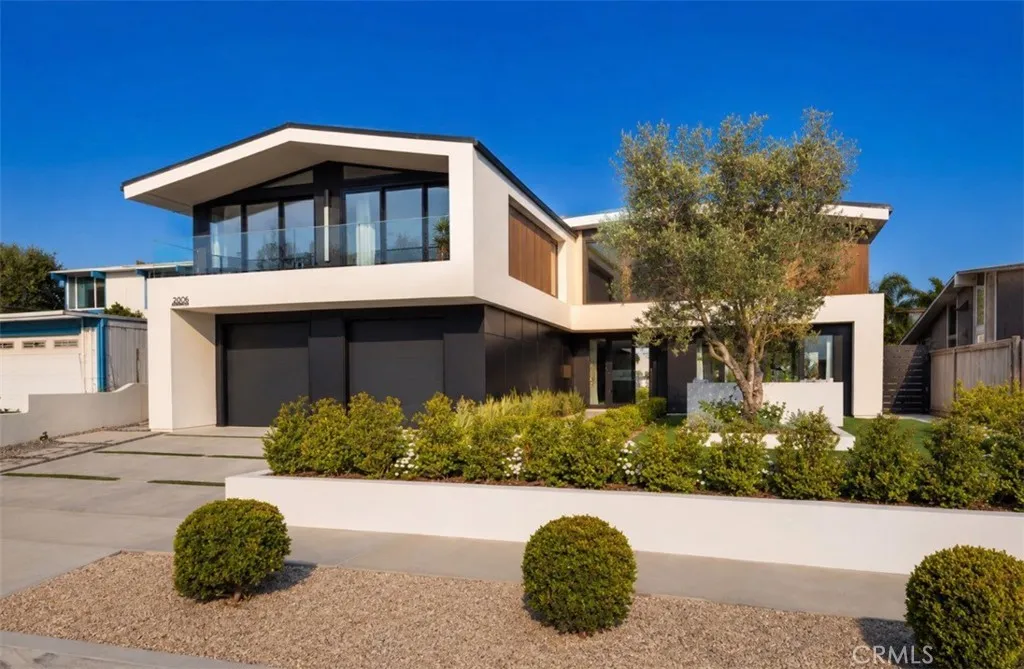
Architect-designed Contemporary Modern residence masterfully blends Scandinavian minimalism with California Modern elegance. Every element has been reimagined to the highest standards, delivering a timeless, turnkey luxury home that prioritizes natural light, clean architectural lines, premium materials, and seamless indoor-outdoor living. The home features a reinforced foundation, steel framing, new underground utilities, fully updated plumbing and electrical systems, and a comprehensive fire sprinkler system. The striking exterior showcases smooth Santa Barbara stucco, custom aluminum cladding, warm composite wood accents, a standing-seam aluminum roof, premium aluminum windows, oversized sliding glass doors, bifold doors, and a dramatic oversized pivot entry door with frameless glass balcony railings. Designed for entertaining, the resort-style outdoor spaces include a new swimming pool and oversized spa with Pentair automated equipment and full smartphone control, professionally designed drought-tolerant landscaping with comprehensive drainage, a custom front courtyard fire pit, an expansive California room with integrated heating, and multiple indoor-outdoor entertaining zones connected by walls of glass. The home impresses with large-format designer stone flooring on the main level, premium engineered hardwood, custom white rift oak cabinetry, extensive architectural millwork, a floating contemporary staircase, flush HVAC vents, and recessed lighting throughout. The gourmet kitchen features white rift oak cabinetry, premium Dekton countertops, an Invisacook invisible
8852 Monterey Circle
Westminster, CA 92683
AREA SQFT
375
BEDROOMS
1
BATHROOMS
1
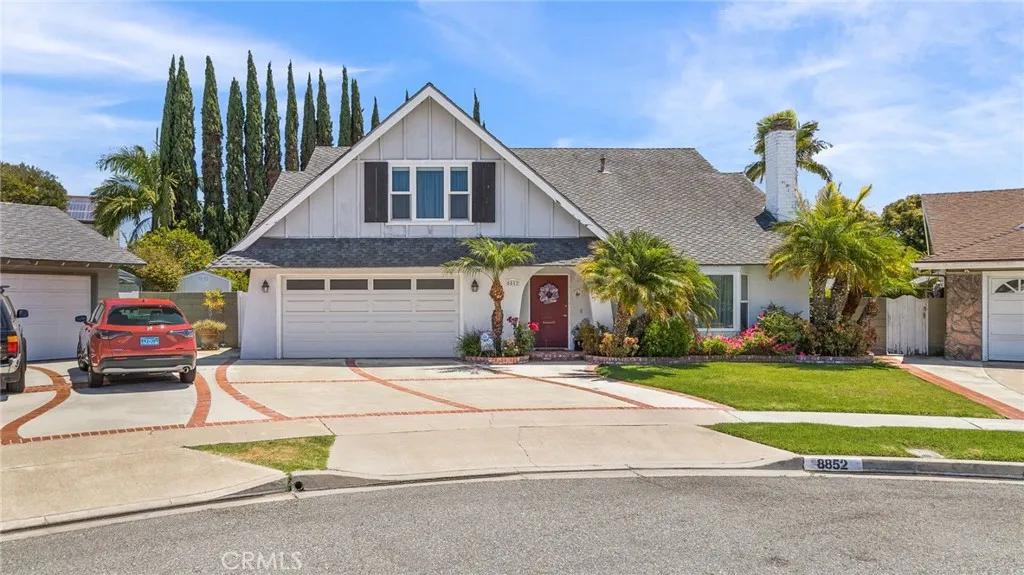
Private bedroom available for rent in a beautifully maintained, owner-occupied Westminster home. The private bedroom features a large mirrored closet with built-in organizers, a blackout/darkening shade, and a recently remodeled bathroom. Enjoy a comfortable shared living arrangement with access to a full kitchen, laundry area, shared office/den, and one uncovered parking space. This charming home is tucked away in a quiet and cozy cul-de-sac, offering a peaceful atmosphere while still being close to everything you need. The spacious residence features hard-surface flooring throughout, ceiling fans, central air conditioning and heating, and Wi-Fi. The owner-occupied home is thoughtfully maintained, creating a clean, comfortable, and welcoming environment. Outside, enjoy a relaxing backyard with mature citrus trees, providing a pleasant space to unwind after a long day.
828 Sunset Canyon
Burbank, CA 91501
AREA SQFT
5,097
BEDROOMS
5
BATHROOMS
5
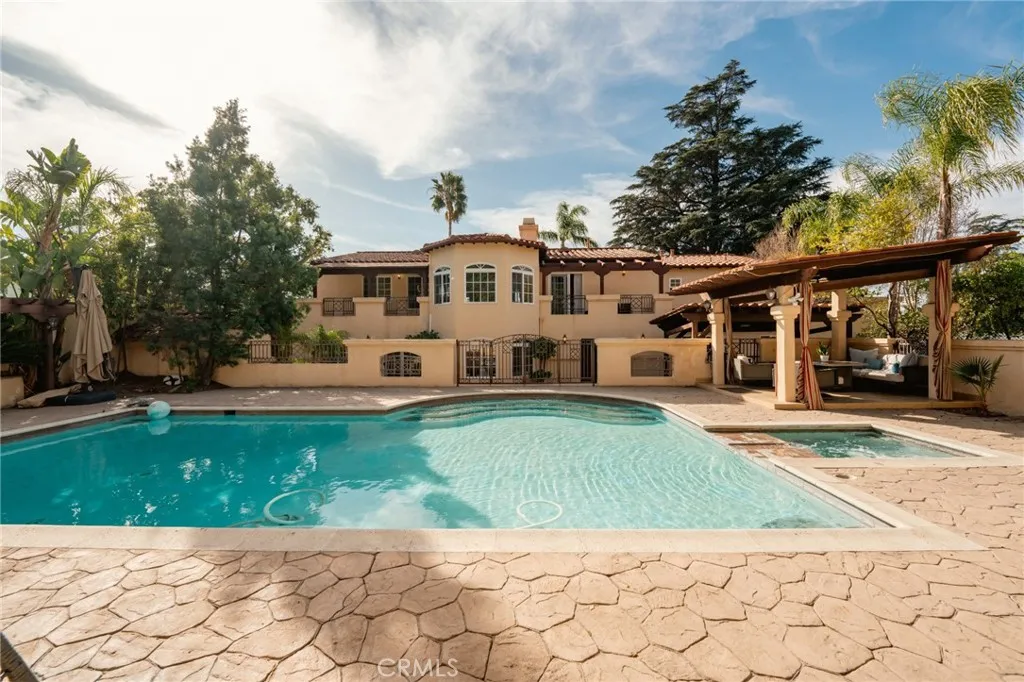
Beautifully situated in Burbank near the Glendale border, this architecturally rich Spanish-style residence is more than just a home; it is a place with presence, character, and story. Set on a fully usable approximately 15,000 sq ft lot, surrounded by mature fruit trees and lush landscaping, the property offers a rare sense of space and privacy, creating a peaceful, retreat-like setting. Spanning approximately 5,000 sq ft, this two-story home showcases classic Spanish architecture with warmth, charm, and original details throughout. Every corner reflects a sense of history and craftsmanship, creating a truly special living environment. The outdoor space is designed for both quiet moments and lively gatherings. Start at the grill area for an intimate gathering, then move to the expansive pool area, ideal for larger celebrations. With multiple areas to entertain, relax, and enjoy the California lifestyle, this home truly embraces indoor-outdoor living. From its stunning architectural details to its versatile spaces for relaxation and entertaining, this residence exudes warmth, elegance, and functionality, making it a wonderful retreat to call home. Located in a highly desirable, well-established neighborhood with easy access to both Burbank and Glendale, and close to studios, dining, shopping, and major freeways, this is a rare opportunity to lease a home that offers not just space and privacy, but soul.
7887 Lampson
Garden Grove, CA 92841
AREA SQFT
920
BEDROOMS
3
BATHROOMS
2
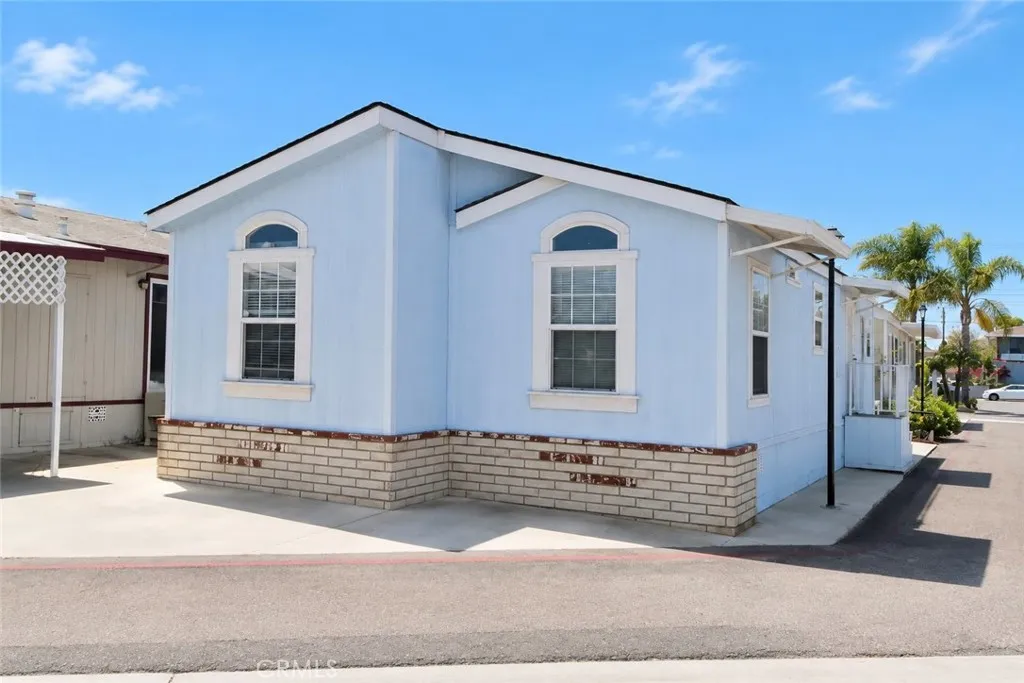
Beautiful turnkey home located on a desirable corner lot with a great view overlooking the community clubhouse and swimming pool. This 2006 Champion Homes model 53403B features 3 bedrooms and 2 bathrooms in a welcoming family-oriented community. The open-concept layout offers a spacious living room, kitchen with dining area, and a central open space perfect for everyday living and entertaining. The split-bedroom floor plan provides added privacy. Additional features include laminate flooring throughout, linoleum flooring in the kitchen and bathrooms, high vaulted ceilings, and dual-pane windows. The guest bathroom includes a shower/tub combination, while the primary suite features a luxurious sunken tub and separate shower. Convenient two-car parking is available at the front of the home and across the street.
10730 Woodley Avenue
Granada Hills, CA 91344
AREA SQFT
1,095
BEDROOMS
2
BATHROOMS
2
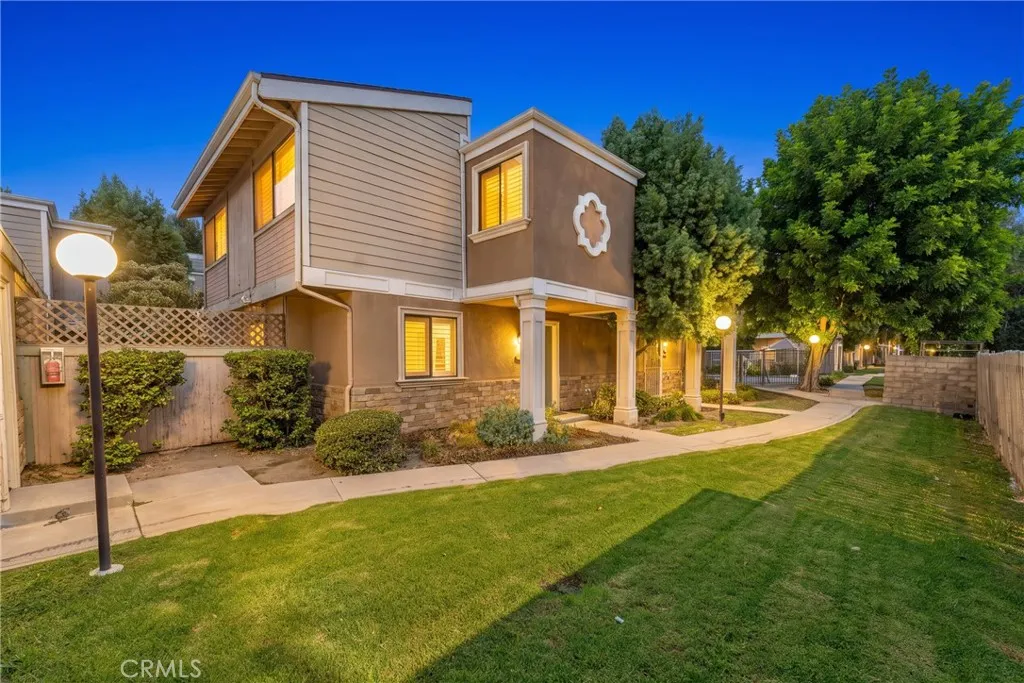
Welcome home to this turnkey, beautifully updated townhome-style condo in the heart of Granada Hills one of the larger floorplans in the complex, with its own direct access garage. Step through your own private courtyard into a bright, inviting living space anchored by a cozy fireplace, perfect for relaxing evenings in. The popcorn ceilings are gone and the entire home has been freshly painted, giving it a clean, modern feel from the moment you walk in. The kitchen has been tastefully refreshed with new countertops and resurfaced cabinetry, and the home features new flooring throughout and a newer A/C unit so all the big-ticket updates are already done for you. Enjoy resort-style living with community amenities including a sparkling pool and tennis court, all within a quiet, serene complex tucked into a peaceful pocket of the San Fernando Valley. You're just minutes from the 405 and 118 freeways for an easy commute, close to shopping and dining at Granada Village, North Hills Shopping Center, and Northridge Fashion Center, and within a well-regarded school district anchored by Granada Hills Charter (K12). This is the total package for a first-time buyer who wants move-in-ready convenience without sacrificing space, community, or location. Buyers may also qualify for first-time homebuyer grant and down payment assistance programs ask us for details and we'll connect you with a trusted lender to explore your options.
22796 Water View
Canyon Lake, CA 92587
AREA SQFT
2,567
BEDROOMS
3
BATHROOMS
3
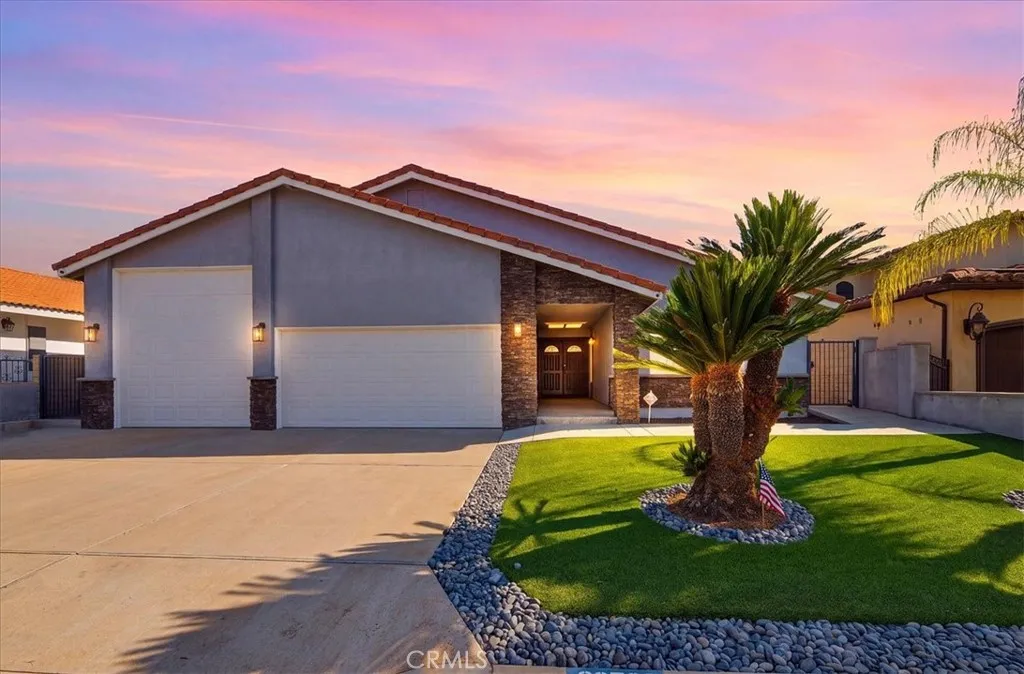
The Canyon Lake Waterfront home you've been waiting for! Situated on a quiet cul-de-sac with beautiful, unobstructed lake views, this stunning single-story home offers almost 2600 square feet with 3 bedrooms and 3 bathrooms, an attached RV GARAGE, *FULLY PAID OFF SOLAR PANELS*, and is thoughtfully designed for both everyday living and entertaining. Step inside to an open and inviting floor plan where the lake immediately becomes the backdrop. Beautiful tile flooring flows throughout the main living spaces, while the spacious great room features a large modern fireplace, beverage bar and expansive views of the water. The kitchen opens seamlessly to the living and dining areas and features quartz countertops, a travertine backsplash and stainless-steel appliancesperfect for gathering with family and friends. The spacious primary suite offers a beautifully finished bathroom with travertine tile, a glass-enclosed walk-in shower, freestanding soaking tub and contemporary finishes. Generously sized secondary bedrooms (One could even be closed off to be its own secondary suite) and an updated guest bathroom with new walk in shower. But the true showstopper is outside. Designed to take full advantage of its prime waterfront setting, the expansive deck offers incredible lake views along with a built-in BBQ island, outdoor TVs and ceiling fans. Just steps below, youll find an additional partially covered lakeside patio, spa with automatic lifting cover, lots of storage beneath the patio, and your own covered floating boat slip with boat lift and a powered boat cover system. Located a
20 Clydesdale Drive
Ladera Ranch, CA 92694
AREA SQFT
3,604
BEDROOMS
4
BATHROOMS
4
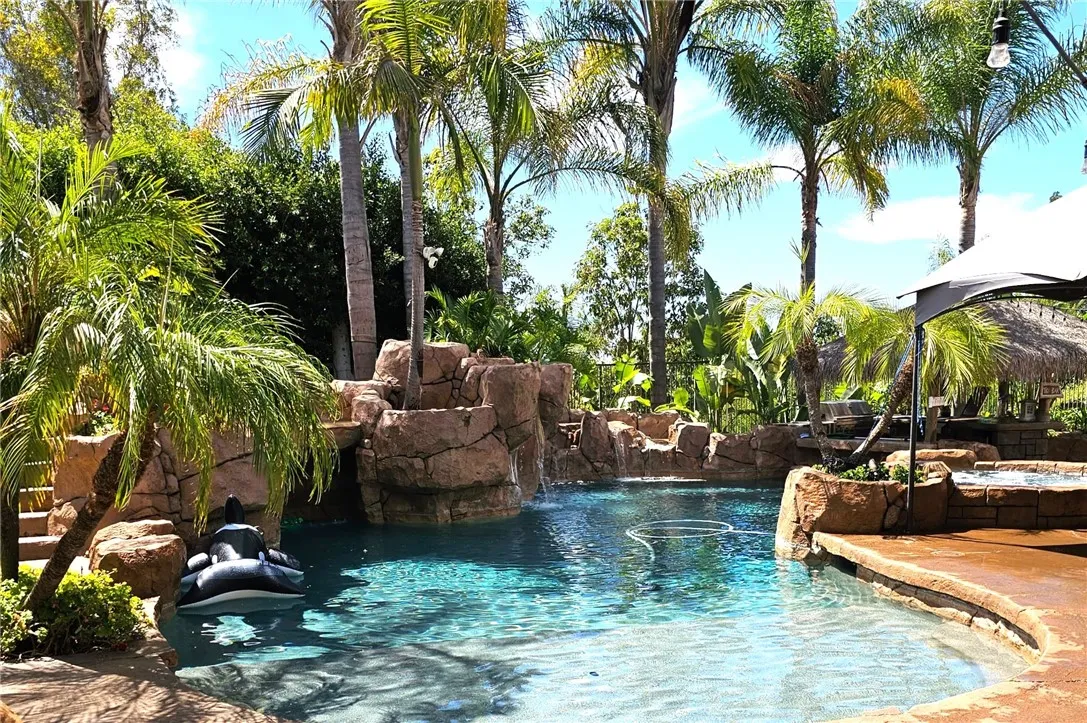
This is the second LARGEST LOT in all of LADERA RANCH, not located in a gated tract. Welcome to 20 CLYDESDALE DRIVE in the TAMARIND community. Built in 2004 by Standard Pacific, this impressive 3,604 sq. ft. home with an open floor plan includes 4 bedrooms and 3.5 baths, with one ensuite bedroom on the main level. Mature landscaping and extensive stone hardscaping deliver exceptional curb appeal. This is a one-of-a-kind property set on a single-loaded, tree-lined street in the heart of Ladera that becomes a short cul-de-sac with only 8 properties. The street bordering one side of the property, Curtis Lane, has no homes on it as well, offering added privacy and openness. This is an extremely rare find in Ladera. Enjoy a flat 13,980 sq. ft. entertainment lottruly the epitome of a private resort setting. The expansive backyard features an amazing pool and spa with three waterfalls, a slide, and a swim-up bar. Other outdoor amenities include a palapa-covered BBQ area with a refrigerator, a fire pit area, and a large freestanding stone fireplace. A poured slab with hook-ups for all utilities roughed in provides the perfect opportunity for a future pool house or ADUideal for multigenerational living, guests, or additional income. Inside, the layout offers flexibility and flow: a formal living room, formal dining room leading to a private courtyard and then to the family room, an upgraded gourmet kitchen with quartz waterfall countertops, an island with bar seating, stainless steel appliances, and a casual dining area. The main-floor office with fireplace has two sets of French do
13135 Chandler Boulevard
Sherman Oaks, CA 91401
AREA SQFT
6,178
BEDROOMS
5
BATHROOMS
7
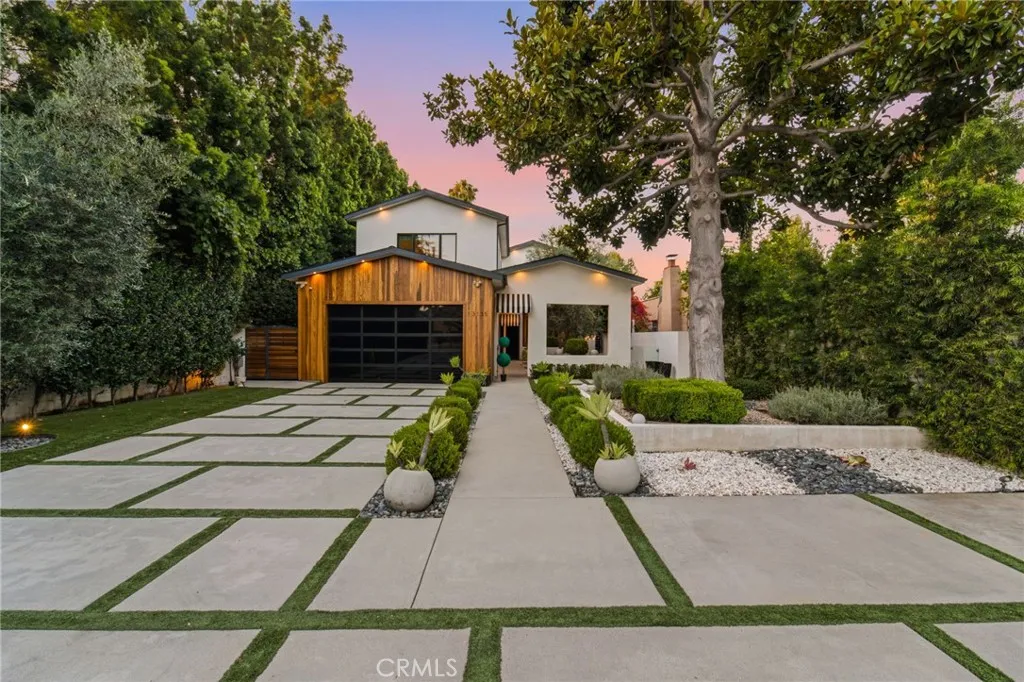
Newly constructed contemporary gem in the heart of Sherman Oaks Chandler Estates. Set far back from the street, the clean architectural lines, manicured gardens, and open courtyard lead into the expansive open floor plan with wide plank wood floors and luxurious finishes throughout. Spacious formal dining with custom buffet, butlers pantry, and glass doors to a center courtyard. Gourmet eat-in Chefs kitchen with custom cabinetry, Thermador appliances, breakfast nook, and island with prep sink and breakfast bar. The inviting family room has wood built-ins, floating shelves, contemporary fireplace, and accordion doors to the covered patio. An open den serves as an executive office, parlor, lounge, or library, while the downstairs ensuite guest room has a walk-in closet and glass shower. Upstairs, the romantic master suite boasts soaring cathedral ceilings, private balcony, fireplace, massive walk-in closet, and spa-like bath with floor to ceiling stone, dual vanity, water closet, contemporary soaking tub, and oversized glass standing shower. Entertainers yard with sparkling pool & spa and firepit. Impressive guest house with large great room, bedroom, bath, and private yard with built-in BBQ - Could be easily converted back to its original 3 bedroom floor plan. Additional conveniences include a 2 car garage, off street guest parking, Control 4, and upstairs laundry room. Enjoy everything Sherman Oaks has to offer, located near fine dining, shopping, and more!
397 Schug
Orange, CA 92869
AREA SQFT
2,542
BEDROOMS
4
BATHROOMS
3
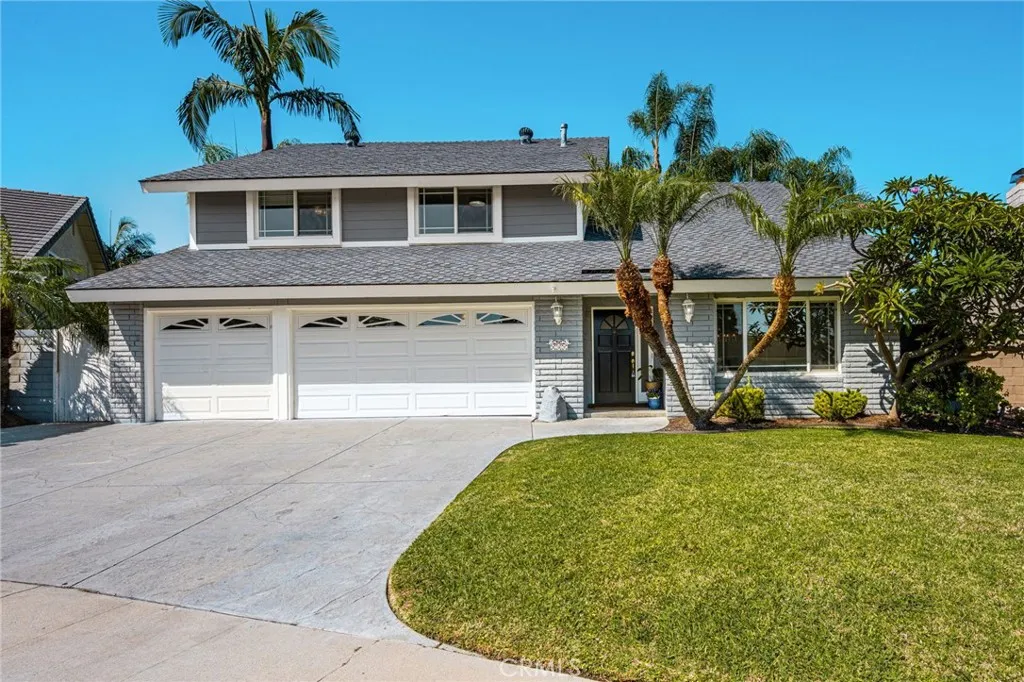
Located in the desirable Orangewood Terrace community of Orange, this updated 4-bedroom, 2.5-bathroom pool home features smooth walls, new interior doors and hardware, fresh interior paint and new flooring throughout. Tons of natural light and vaulted ceilings enhance the spaciousness of the living areas. The floor plan is ideal for everyday living, with a kitchen that opens to the family room, offers a view of the backyard, and connects to the family room with a custom fireplace and wet bar. All four bedrooms are located upstairs, including a spacious primary suite that offers the perfect retreat at the end of the day. All bedroom closets feature custom organizers, providing exceptional storage and organization. The attached 3-car garage offers plenty of space for vehicles, custom storage cabinets and epoxy coated floor. Step outside to your private backyard oasis featuring a sparkling pool and spa, perfect for entertaining family and friends. Situated in the heart of Orange, this home is just minutes from top-rated schools, shopping, dining, parks, hiking, and toll roads and major freeways, offering easy access to everything you need. With its thoughtful updates, generous living spaces, and highly desirable location, this move-in-ready home is one you won't want to miss.
2600 Geneva
Fullerton, CA 92833
AREA SQFT
1,900
BEDROOMS
4
BATHROOMS
2
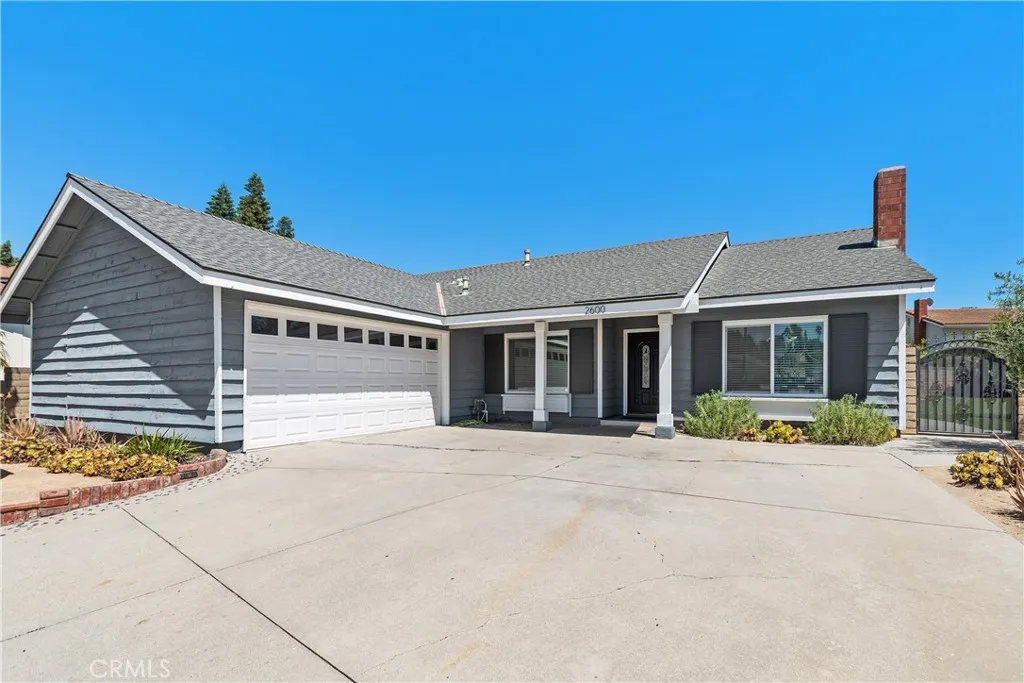
Look no further! This beautiful single-story, 4-bedroom, 2-bathroom home is located in the highly desirable Fullerton Crest neighborhood and within the award-winning Fullerton Joint Union High School District. Situated in a quiet cul-de-sac location, this home offers approximately 1,900 sq. ft of living space on a spacious 7,875 sq. ft. lot. Step inside to a bright and inviting living room featuring vaulted ceilings and a cozy fireplace. An adjacent formal dining room provides ample space for entertaining. The remodeled, family-style kitchen is both charming and functional, complete with granite countertops, white cabinetry, stainless steel appliances, abundant storage, and informal counter seating. The kitchen opens to a spacious family room, with vaulted ceilings and sliding doors that lead to the backyard. The hallway bathroom has been remodeled and features granite countertops and a shower-tub combination. All 4 bedrooms are generously sized, including the primary suite, which offers an updated en suite bathroom with quartz countertops and a step-in shower. Enjoy outdoor living in the expansive backyard, featuring a large, flat grass area, covered patio, built-in BBQ, and mature fruit trees, providing the perfect for entertaining or relaxing. This home has been well-maintained and features laminate wood flooring, dual-pane windows, a water softener, central A/C and heating, a separate laundry room and attached 2-car garage with direct access. Conveniently located near Amerige Heights Shopping Center, Clark Regional Park, Emery Park, top-rated schools (including Sunny Hi
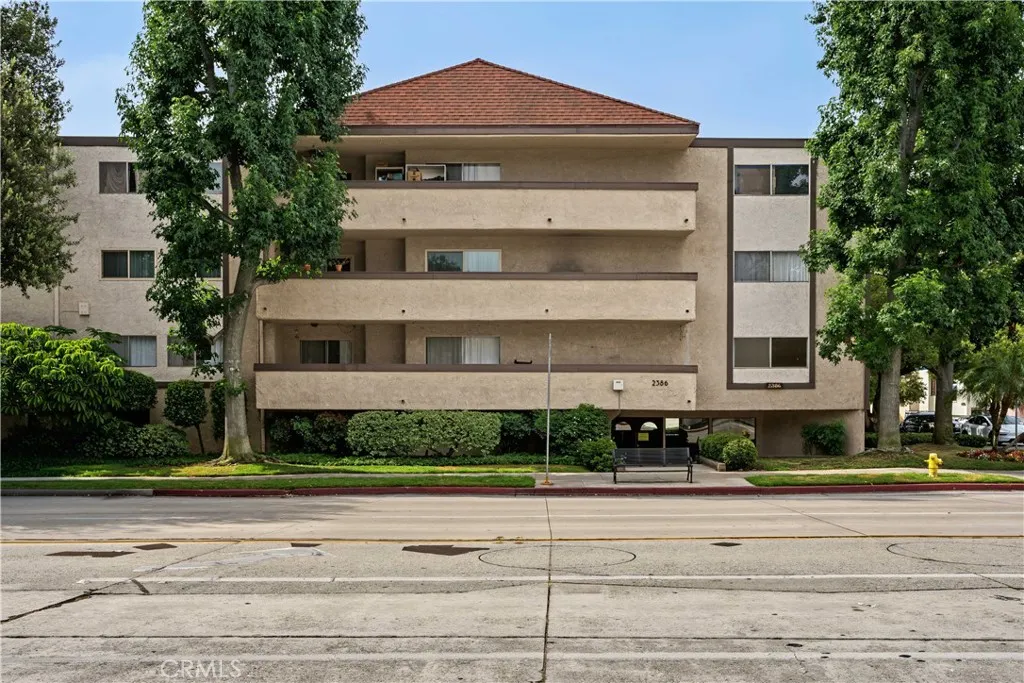
2386 Del Mar Boulevard
Pasadena, CA 91107
AREA SQFT
885
BEDROOMS
1
BATHROOMS
1
1 bed + 1 bath fixer condo with plenty of potential in Pasadena. The front door leads to the living area featuring a fireplace and direct access to the balcony. An open-concept dining area off the living room flows into the kitchen. The kitchen is ready to be transformed and has a good amount of cabinet space. It is also connected to a second dining area / breakfast nook. The bathroom offers a functional layout with a long vanity separated from the toilet and shower area. The bedroom boasts a walk-in closet. Community laundry is conveniently located on-site. The community features a pool and BBQ area, while the subterranean parking space provides convenient off-street parking. Condo in the heart of Pasadena is walking distance from the one of the most elite cities in Southern California: San Marino, nearby the Rose Bowl, Old Pasadena, Pasadena City Hall, The Huntington Library, Pasadena Playhouse, plenty of dining, shopping, entertainment and much more! Probate Sale. Court Confirmation NOT Required.
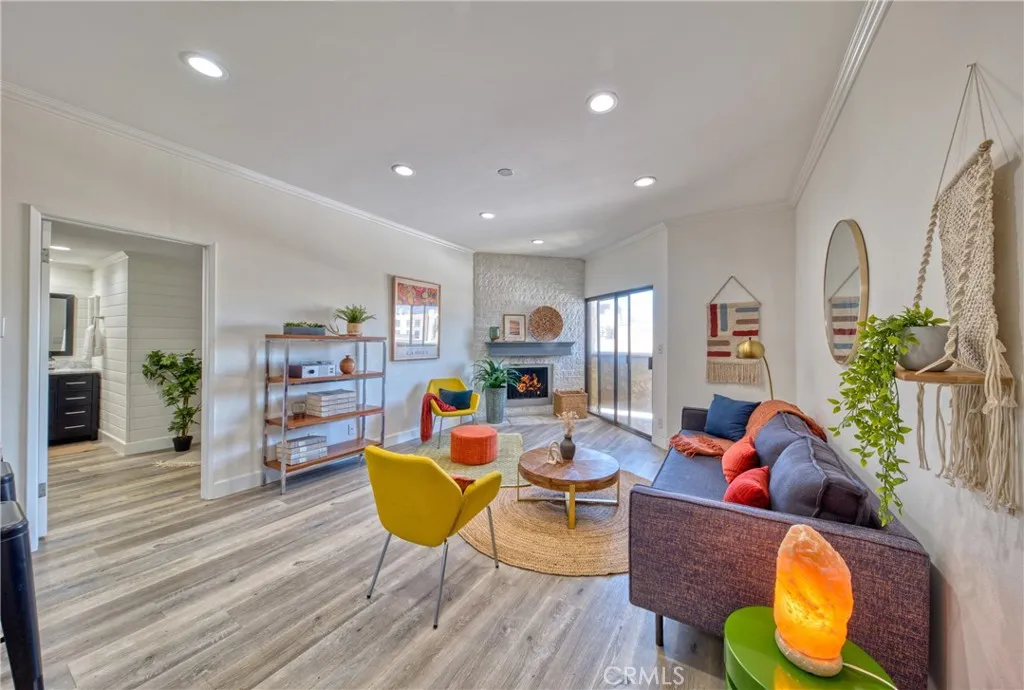
1665 Federal Avenue
Los Angeles, CA 90025
AREA SQFT
985
BEDROOMS
2
BATHROOMS
2
Welcome tastefully updated top-floor, single-level condo, offering a perfect blend of modern comfort and style. This spacious 2-bedroom, 2-bathroom residence boasts an open-concept floor plan, ideal for contemporary living. Step inside and be greeted by the elegant, wide-plank wood vinyl flooring and recessed lighting that flows throughout the entire unit, creating a warm and inviting atmosphere. The heart of the home is the living room, featuring a cozy gas fireplace, perfect for relaxing evenings. The kitchen showcases classic white cabinetry, sleek stainless steel appliances, bar seating and ample counter space for all your culinary endeavors. The dining area offers built-in storage along with a wet bar and a wine fridge. The unique layout provides ultimate privacy with two master bedrooms situated on opposite sides of the unit. Each bedroom is a serene retreat with its own en-suite bathroom. This unit is equipped with in-unit laundry, central air, and heating for year-round comfort. Additional perks include a dedicated storage unit within the building and two tandem parking spaces, ensuring convenience and peace of mind. Located in a prime area, you'll be just moments away from the vibrant dining and entertainment of Little Tokyo West on Sawtelle, as well as everyday conveniences like Target. With easy access to major freeways, commuting is a breeze. The HOA dues include earthquake insurance, adding an extra layer of security to your investment.
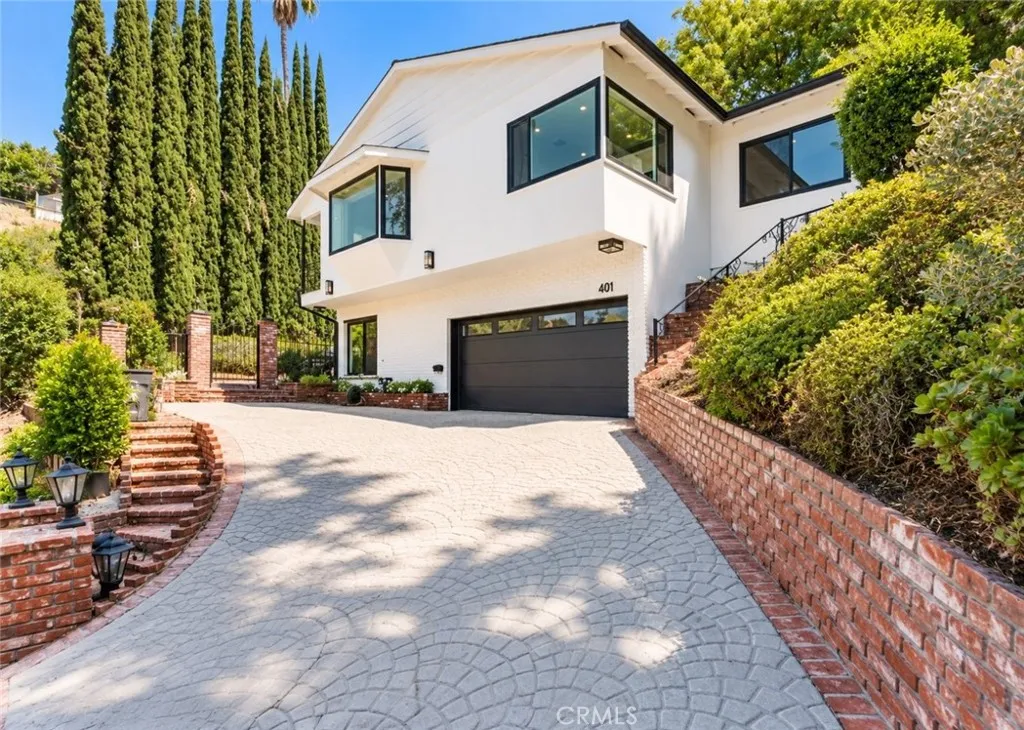
401 Brockmont Drive
Glendale, CA 91202
AREA SQFT
2,575
BEDROOMS
4
BATHROOMS
3
Rare opportunity in one of Glendale's most desirable neighborhoods! Fully renovated in 2026, this stunning home combines sophisticated design, quality materials, modern elegance, and smart-home readiness. The bright, airy floor plan features abundant natural light, two first-floor bedrooms overlooking the sparkling pool with a private entrance, ideal for guests or multi-generational living, and two spacious bedrooms upstairs with beautifully renovated bathrooms. The living and family rooms are anchored by a breathtaking picture window framing serene views that transform beautifully throughout the day. The modern kitchen features custom cabinetry with Blum hardware, Taj Mahal natural-stone countertops, a Samsung induction cooktop, and direct access to a private enclosed courtyard perfect for outdoor cooking and dining. The secluded backyard offers a newly renovated pool with new plaster, lighting, and hardware, surrounded by mature cypress trees for a peaceful retreat. Conveniently located near shopping, dining, and everyday amenities. Extensive 2026 upgrades include a full interior renovation with new drywall, paint, insulation, hardwood flooring with premium floor-leveling preparation, custom white oak doors with European hardware, new Milgard windows and exterior doors, fully renovated bathrooms, new HVAC system with heating and air conditioning, new electrical wiring, upgraded 200-amp electrical panel, recessed LED lighting, new water heater, renovated garage with quiet-operation door, new landscaping and updated irrigation, new gates, window screens, and smart-home prew
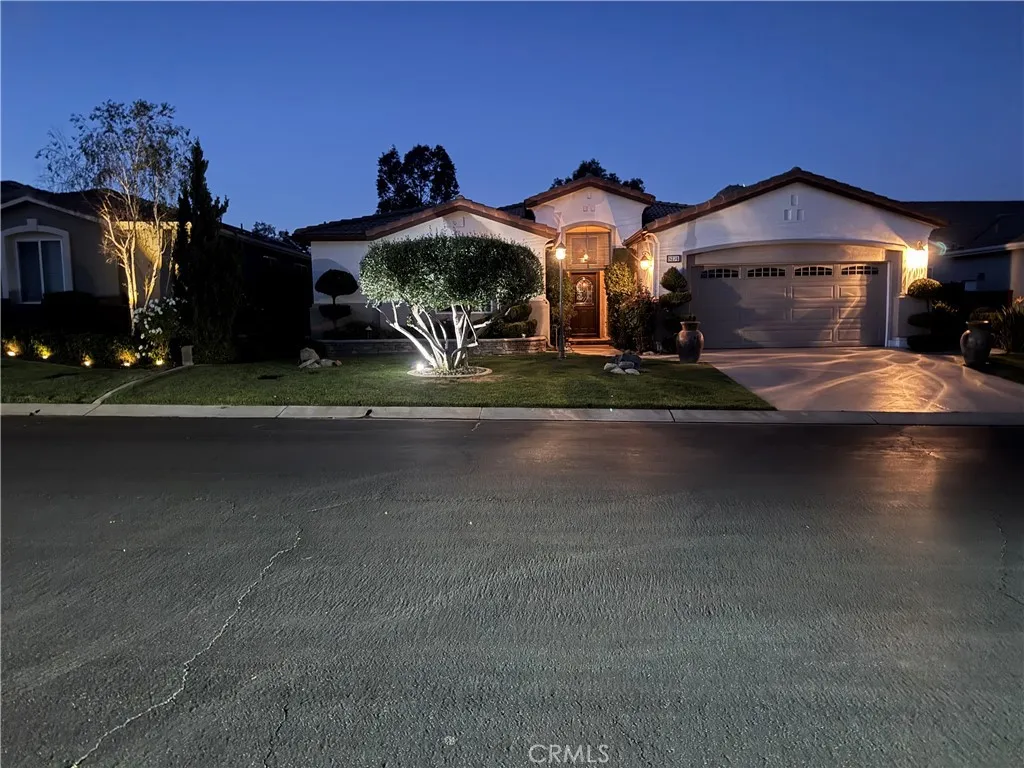
8174 Maruyama Drive
Hemet, CA 92545
AREA SQFT
2,755
BEDROOMS
3
BATHROOMS
3
Championship Plan 3, the largest plan in the community, which has 3 bedrooms, and 3 bathrooms, plus an office, in 2755 square feet. The home is located in the highly sought after Four Seasons of Hemet, with view of the 13th tee box right outside the rear patio. This home has been highly upgraded in so many ways, but to list just a few designer touches, all the woodwork has been replaced with rich dark wood, the doors are all arched to add to the theme of an Italian Tuscan villa, all cabinets, and many built ins are designer grade. The tile flooring has several designs from the foyer through the living room to the huge French doors out to the back patio. Notice the coffered ceilings The primary bedroom closets are oversized and have thoughtfully designed closet organizers installed, and there is a jetted spa tub to relax away all your worries. In addition to all this, there is PAID OFF SOLAR. Be sure to tour The Lodge, and experience the amenities, which include The Bistro, onsite restaurant with sit down service, billiards, movie theater, library, craft room and game rooms. The huge ballroom is always busy getting ready for the next program being held there...Banquets, bingo, live productions, dancing and much more. Outside the Lodge, we find the open patio area, offering concerts and summer programs, the pool with exercise classes or lap swimming, the gym building with hair salon. Behind the gym building, you find the shuffleboard, bocce ball, tennis and pickleball.
39361 Chantilly Ln
Palmdale, CA 93551
AREA SQFT
2,894
BEDROOMS
6
BATHROOMS
4
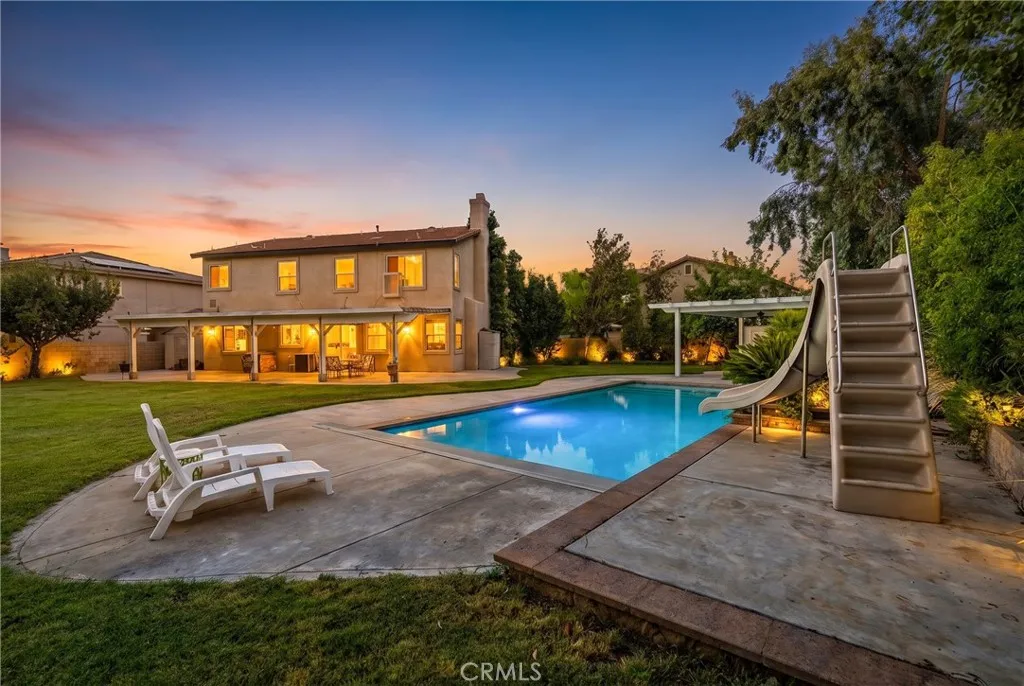
Welcome to this beautifully maintained 6-bedroom, 4-bathroom pool home in West Palmdale, offering oversized living spaces, thoughtful upgrades, a 3-car garage, and a flexible floor plan perfect for growing families, multigenerational living, or anyone needing room to work and entertain from home. Step inside to an inviting formal living and dining room featuring custom tile flooring, fresh interior paint, and custom blinds. Just beyond, a stunning floor-to-ceiling bar with built-in wine storage and a wine refrigerator creates the perfect entertaining space. This versatile room can also serve as a home office, game room, media room, playroom, or potential seventh bedroom. The open-concept family room flows into the dining area and updated kitchen, creating an ideal space for everyday living and entertaining. The kitchen features a large center island, granite countertops, freshly painted cabinetry, under-cabinet lighting, glass-tile backsplash, oversized pantry, and appliances less than 5 years old. The main level includes a full bedroom and bathroom, ideal for guests, extended family, or multigenerational living. A spacious laundry room with utility sink, countertop workspace, and abundant cabinetry adds convenience. Upstairs are five additional bedrooms offering flexibility for family, guests, offices, or hobby spaces. The spacious primary suite features luxury vinyl plank flooring installed approximately 18 months ago, a walk-in closet, dual vanities, and private ensuite bath. Two secondary bedrooms share a Jack-and-Jill bathroom, while two additional bedrooms are served
1244 Thompson Boulevard
Ventura, CA 93001
AREA SQFT
1,447
BEDROOMS
3
BATHROOMS
3
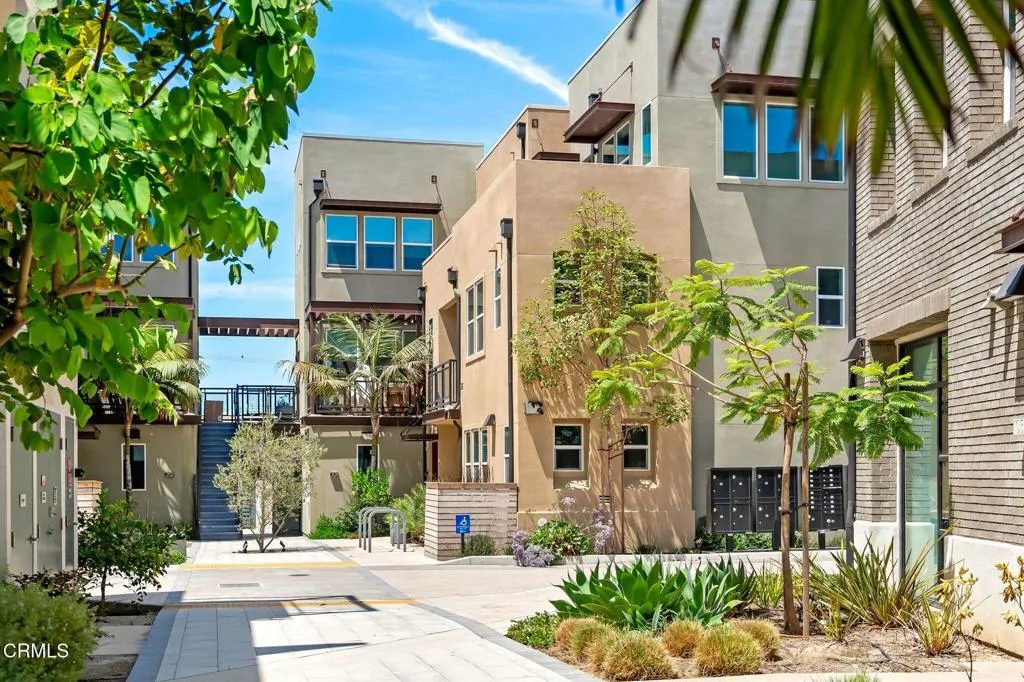
The Pearl embodies modern coastal living in the heart of Midtown Ventura, ideally located just two blocks from the beach and promenade and approximately 3/4 of a mile from Downtown Ventura. This stunning Plan 6 is perfectly positioned within the community and features ocean views from the private third-level deck, creating the perfect setting to relax, entertain, and enjoy Ventura's coastal lifestyle.The modern open concept floor plan offers a spacious living area that flows seamlessly into the kitchen, featuring stainless steel appliances, quartz countertops, and contemporary finishes. The owner has thoughtfully enhanced the home with an electric fireplace and custom board-and-batten accent walls adding warmth and character to the living space. A private deck off the main living area provides additional outdoor space to enjoy the coastal breeze.Upstairs, the primary suite is a peaceful retreat featuring an en-suite bathroom, spacious walk-in closet, and coastal-inspired wallpaper that complements the home's beachside setting. One of the additional bedrooms is currently styled as a home office and offers ocean views, making working from home feel anything but ordinary.The highlight is the private third-level deck with ocean views an incredible extension of the home for morning coffee, sunset evenings, or entertaining friends. With stylish seller upgrades, multiple outdoor spaces, and a prime location just one block from Front Street's shops, restaurants, and brewery, this home offers the perfect blend of modern design and laid-back Ventura beach living.Live close enough to
14046 Oval
Whittier, CA 90605
AREA SQFT
1,232
BEDROOMS
3
BATHROOMS
2
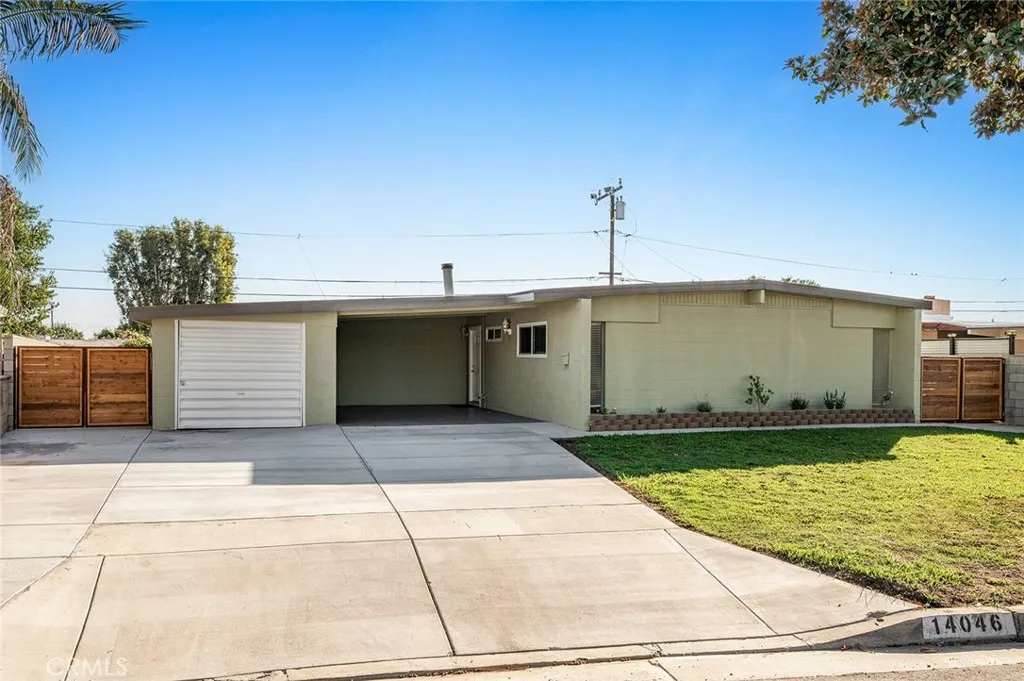
Welcome home to 14046 Oval Dr, a refreshed 1952 Mid-Century Modern single-story home with no stairs in one of East Whittier's most established pockets. 3 bedrooms, 1.5 baths, 1,232 sq ft on a generous 6,852 sq ft lot, with a BRAND NEW ROOF, brand new driveway, fresh interior and exterior paint, updated landscaping, new side gates, and refreshed finishes throughout. Ideal for Mid Century Modern lovers, first-time buyers, down-sizers, and investors alike. Inside, warm wood-look flooring flows through bright main living areas anchored by neutral walls and abundant natural light. The updated kitchen features freshly refinished cabinetry, generous counter and storage space, and a full stainless appliance suite, opening easily to the surrounding living and dining zones. The showpiece is beyond the French doors: an expansive second living room framed by exposed ceiling beams and a freestanding wood-burning stove, delivering the Mid Century Modern soul buyers actually search for. Three bedrooms feature fresh carpet, with multiple living spaces giving you flexibility for a home office, media room, or guest suite. Outside, a new driveway with room for an RV or boat, single-car garage, refreshed landscaping, and new side gates open to a spacious lot with real room to garden, entertain, or expand with an ADU. Minutes to Whittwood Town Center, Whittier College, Rio Hondo College, PIH Health Whittier, Turnbull Canyon trails, and the 605 / 72 freeways. East Whittier City / Whittier UHSD attendance. FHA, VA, and conventional financing all welcome. Welcome home!
24771 Daphne
Mission Viejo, CA 92691
AREA SQFT
2,510
BEDROOMS
5
BATHROOMS
3
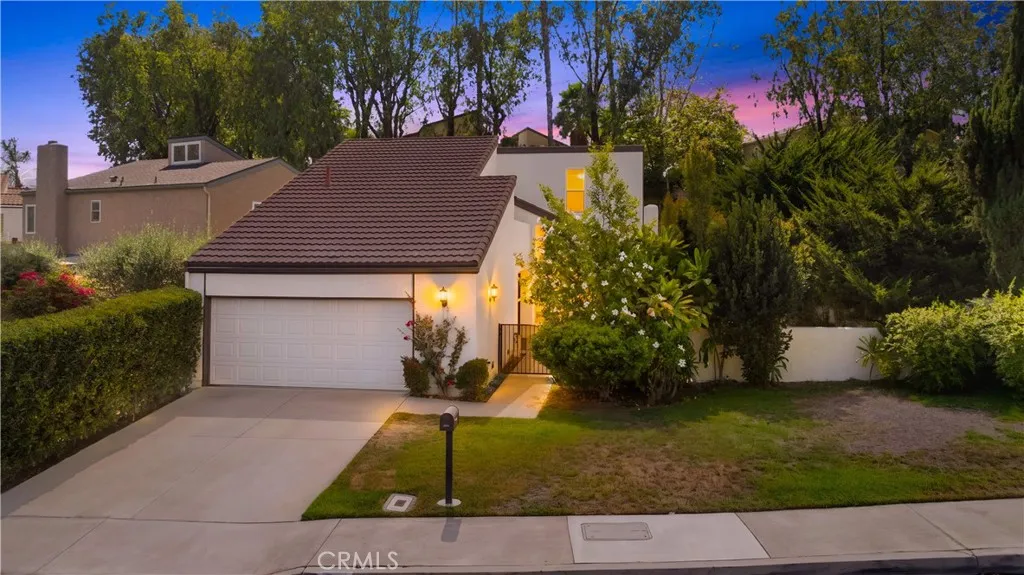
Welcome to Aegean Heights This beautifully and completely renovated 5-bedroom, 3-full-bathroom residence offers approximately 2,510 sq. ft. of living space on a 5,500 sq. ft. lot. Thoughtfully upgraded with City permits, this stunning two-story home is truly move-in ready. Step inside to discover brand-new interior and exterior paint, a bright and open floor plan, and a spacious family room with dramatic vaulted ceilings. Adjacent is the formal dining room, which flows seamlessly into the completely remodeled kitchen featuring beautiful oak cabinetry, new countertops, and brand-new high-end stainless steel appliances. The kitchen also offers a breakfast bar and a spacious breakfast area perfect for casual dining and entertaining. The home has also been upgraded with brand-new HVAC equipment, including a new indoor unit and a new outdoor condenser, providing added comfort, efficiency, and peace of mind. The first floor includes 1 bedroom and 1 fully renovated bathroom, ideal for guests, extended family, or a home office. Upstairs, the spacious primary suite welcomes you through double doors and features vaulted ceilings and a fully remodeled primary bathroom with dual sinks. Three additional generously sized bedrooms, another beautifully renovated bathroom, and a versatile nook at the top of the stairs complete the second level. Outside, enjoy a beautifully redesigned and newly landscaped yard, creating a fresh and inviting setting for relaxing, entertaining, and enjoying Southern California living. Residents of Aegean Heights also enjoy access to the HOA community pool, te
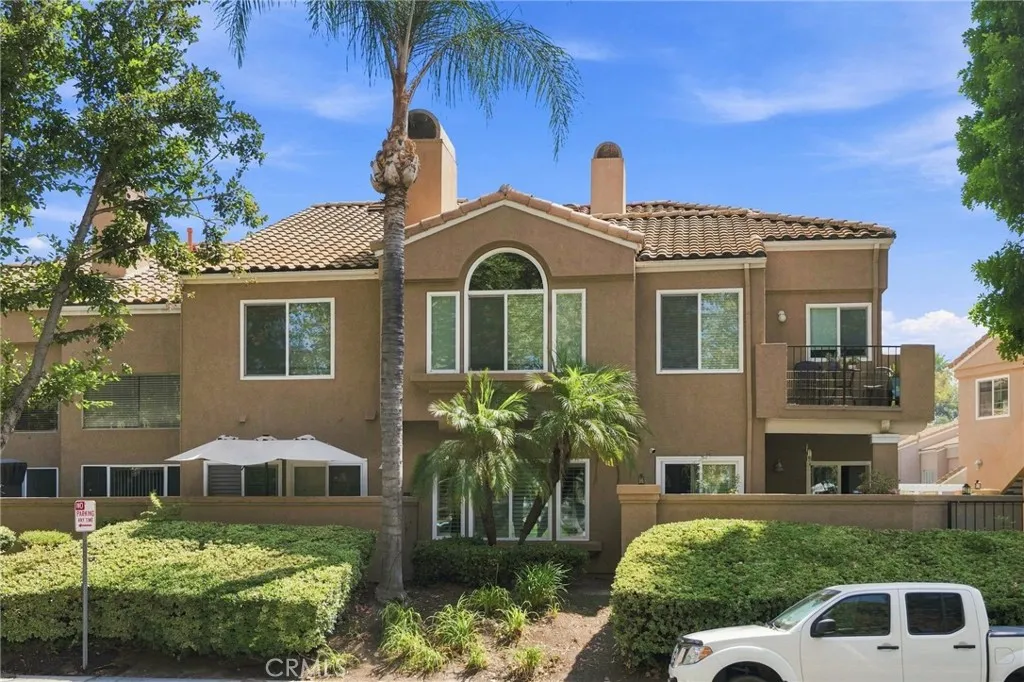
2708 Montego
Ontario, CA 91761
AREA SQFT
1,087
BEDROOMS
2
BATHROOMS
2
***Welcome to 2708 S Montego Way #G, a beautifully maintained 2-bedroom, 2-bathroom condo in the desirable gated Portofino community of Creekside West Village. This spacious 1,087 sq. ft. upper-level home features vaulted ceilings, an open floor plan, tile flooring throughout, and a cozy living room fireplace. The kitchen offers Corian countertops, stainless steel appliances, and ample storage, while the dining area opens to a private balcony overlooking the park and mature tree-lined surroundings. Both bedrooms are generously sized, and the home includes convenient indoor laundry and a detached 2-car garage with overhead storage. Enjoy resort-style community amenities including a private lake, swimming pool and spa, tennis courts, basketball courts, clubhouse, playgrounds, parks, and scenic walking paths. Ideally located near shopping, schools, and major freeways, this home offers comfort, convenience, and a relaxed lifestyle in a well-maintained gated community.
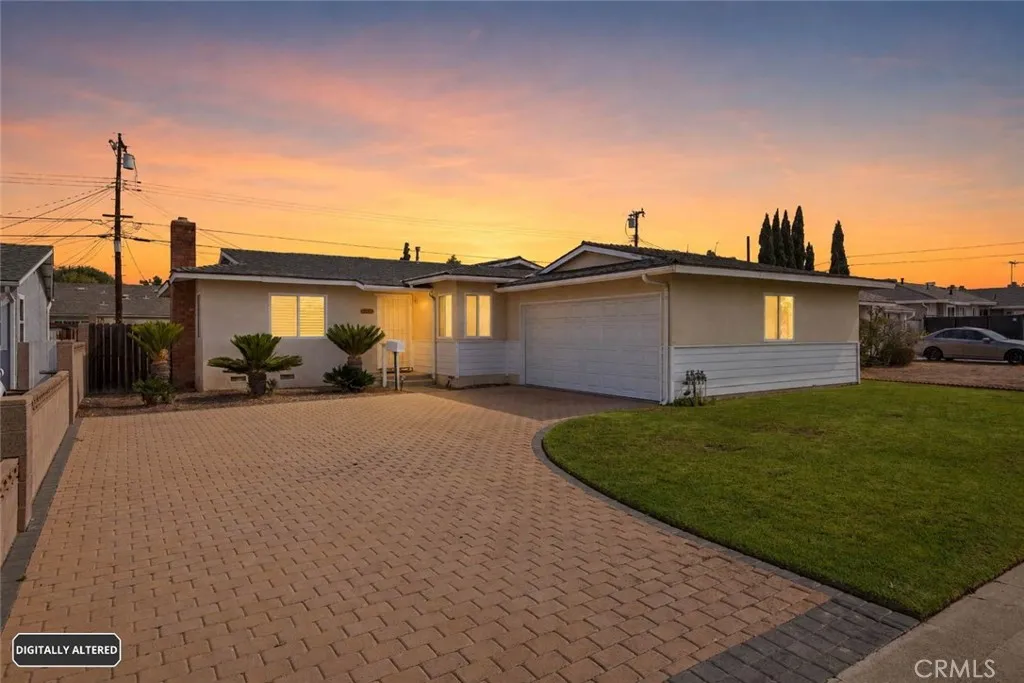
1333 Monroe
Orange, CA 92867
AREA SQFT
1,133
BEDROOMS
3
BATHROOMS
2
Nestled in the heart of Orange's highly sought after Old Towne district, this charming single story home offers an incredible opportunity to create your dream residence in one of the city's most desirable neighborhoods. Featuring three spacious bedrooms and two bathrooms, the home offers a comfortable and functional floor plan with endless potential. The inviting living room is highlighted by a cozy fireplace, creating the perfect setting for relaxing evenings or entertaining family and friends. Just off the living area, the bright kitchen offers abundant cabinet and counter space, along with convenient direct access to the attached garage, making everyday living a breeze. The spacious primary suite includes its own private three quarter bath, while two additional bedrooms are served by a full hallway bathroom, providing ample space for family, guests, or a home office. Step outside to a generously sized backyard featuring a large storage shed and plenty of room for gardening, outdoor entertaining, or future enhancements. While the home would benefit from updating, it presents a fantastic opportunity for buyers to customize and add value in an exceptional location. Ideally situated just minutes from major freeways, highly regarded schools, shopping, and a wide variety of popular restaurants, you'll also enjoy being just moments from the historic charm of Old Towne Orange, renowned for its quaint streets, antique shops, boutiques, dining, community events, and vibrant atmosphere. Opportunities like this are rarebring your vision and make this wonderful property your own!
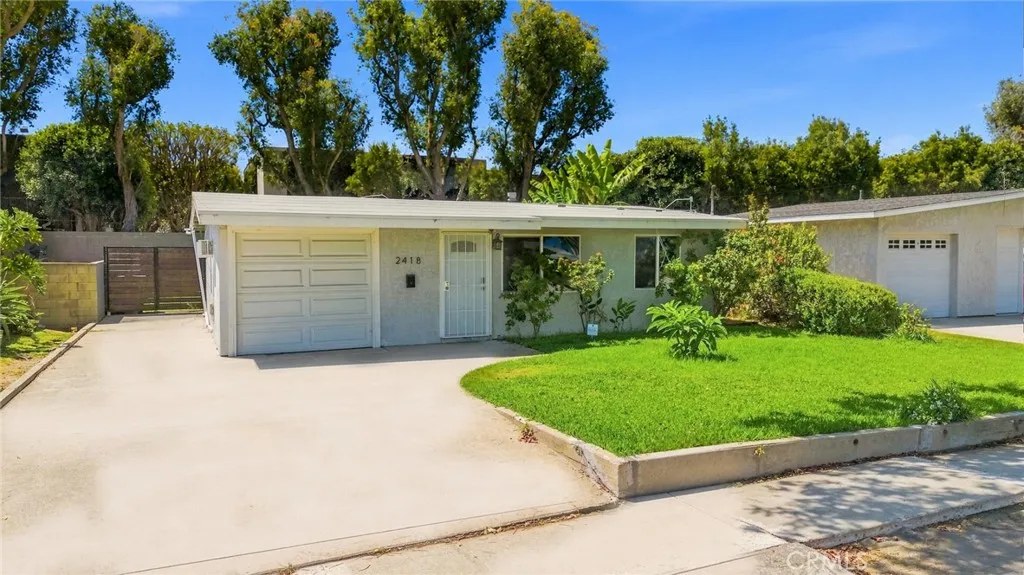
2418 Del Amo Boulevard
Torrance, CA 90501
AREA SQFT
910
BEDROOMS
3
BATHROOMS
1
First Time on the Market in Years Well-Kept Torrance Home on a Huge Private Lot Welcome to 2418 Del Amo Blvd, a charming and well-maintained 3-bedroom, 1-bathroom home offering a wonderful combination of comfort, pride of ownership, and an exceptionally large private lot. Offered for sale for the first time in many years, this home has been lovingly cared for and is ready for its next chapter. The home features fresh interior and exterior paint, updated flooring, and a newer roof, offering a clean, refreshed feel and added peace of mind for the new owner. The huge private lot is truly one of the property's highlights, providing abundant outdoor space for entertaining, gardening, recreation, pets, or simply enjoying the privacy and openness that is becoming increasingly difficult to find. There is plenty of room to bring your vision to life. Conveniently located in Torrance, the property is close to parks, schools, shopping, dining, and everyday amenities. Enjoy nearby neighborhood parks, the restaurants and shops of Downtown Torrance, and convenient access to Del Amo Fashion Center and major South Bay destinations. With its prime location, spacious private lot, recent improvements, and exceptional pride of ownership, 2418 Del Amo Blvd presents a wonderful opportunity for a homeowner or investor looking for a property with both immediate appeal and long-term potential. A special Torrance opportunity that has been held and cared for for many yearsnow ready for its next owner. Come see it for yourself!
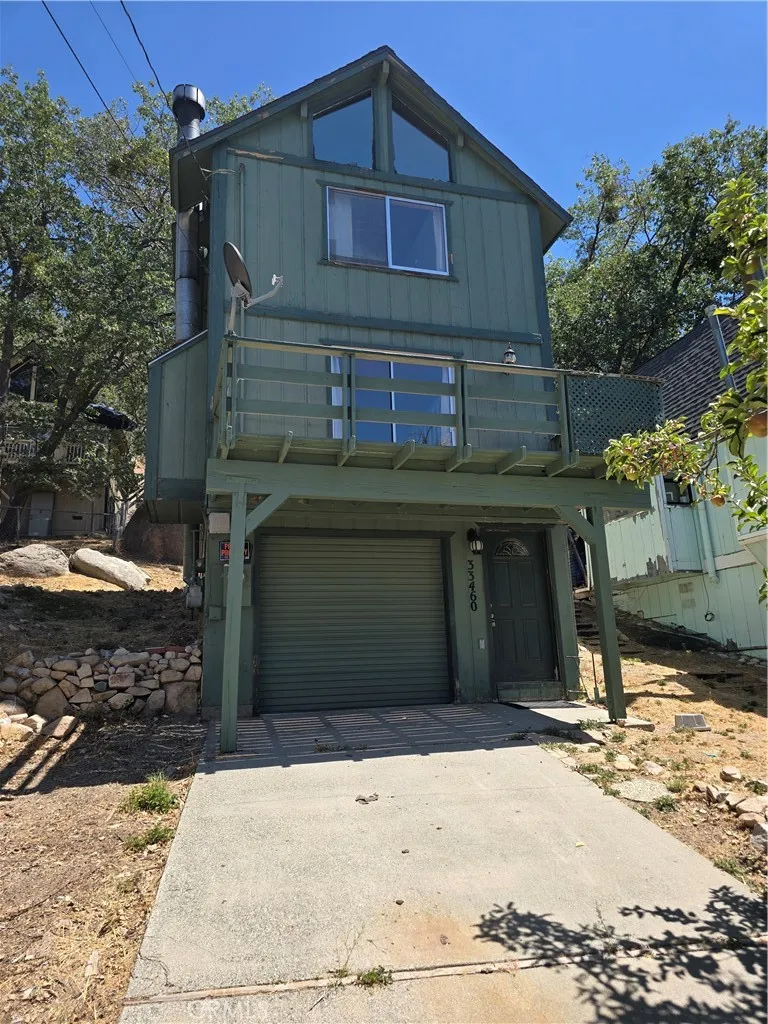
33460 Lakeview Dr
Running Springs, CA 92382
AREA SQFT
768
BEDROOMS
2
BATHROOMS
2
Welcome to this charming cozy mountain residence in Running Springs! This 2-bedroom, 1.5-bath home offers approximately 768 square feet of living space and was built in 1984. The property is being offered as part of a combined sale with CV26181021. The property and the adjacent vacant land are being sold under separate transactions but are required to close escrow concurrently., providing a combined lot size of approximately 4,980 square feet. Enjoy the opportunity to own additional land in the beautiful San Bernardino Mountains, offering flexibility for outdoor enjoyment or future possibilities. A great opportunity for a weekend getaway, full-time mountain home, or investment property in the desirable Running Springs area.
255 2nd Street
El Cajon, CA 92019
AREA SQFT
1,065
BEDROOMS
3
BATHROOMS
2
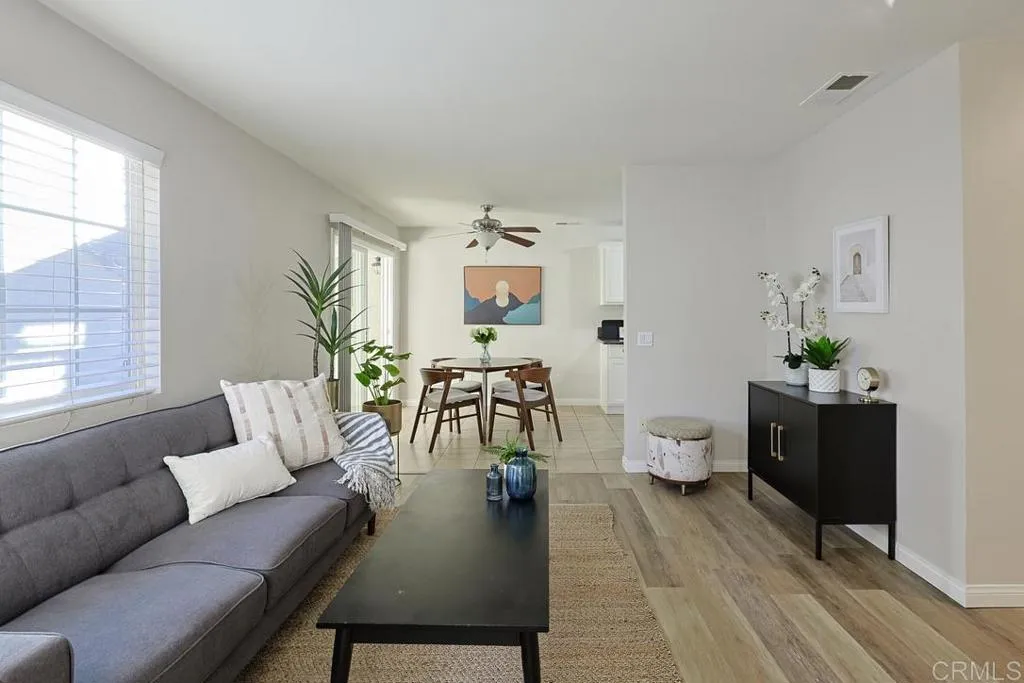
Updated and refreshed 3-bedroom, 2-bath upstairs condo in a centrally located El Cajon community. Recent improvements include new interior paint, updated flooring, modern kitchen hardware, a new dishwasher, and upgraded lighting fixtures, giving the home a clean and contemporary feel. The spacious kitchen offers great functionality and opens to the living and dining areas, creating an easy flow for everyday living. Enjoy abundant natural light throughout the home and step out to the lovely covered patio just off the kitchen, perfect for relaxing or enjoying your morning coffee. All three bedrooms are generously sized, offering flexibility for family, guests, or a home office setup. The gated building provides added privacy and includes one assigned uncovered parking space. Conveniently located within walking distance to shopping, dining, and everyday amenities, this home offers both comfort and accessibility. All measurements are approximate. Buyer and Buyers agent to verify all information prior to close of escrow.
184 9th
San Bernardino, CA 92410
AREA SQFT
1,495
BEDROOMS
3
BATHROOMS
3
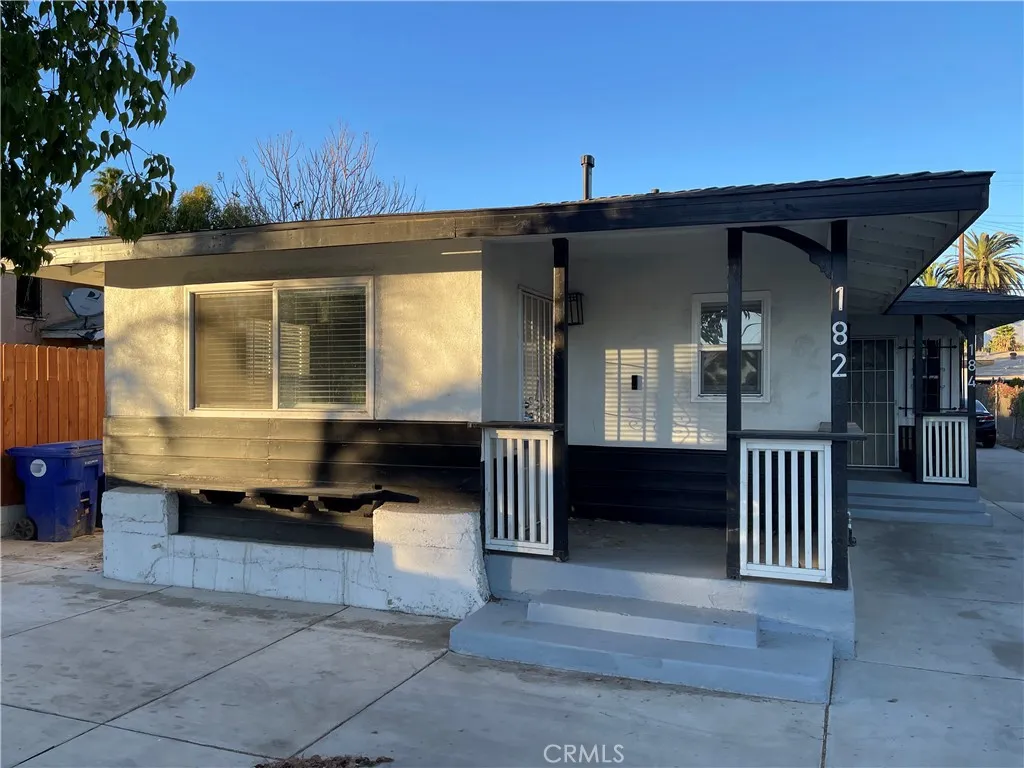
Turnkey Income- Producing Triplex Fully Leased... Submit your offer and step into an income-producing investment without the hassle of completing renovations or bringing the property up to condition. This updated triplex is fully leased and generating $4,840 in gross monthly rental income, making it an attractive opportunity for investors looking for immediate cash flow. Property Highlights are as follows; 3 fully leased 1-bedroom, 1-bath units Unit 1: $1,620/month, Unit 2: $1,620/month, Unit 3: $1,600/month, Gross monthly income: $4,840, Gross annual rental income: $58,080 Updated and move-in/rent-ready condition, Plenty of on-site parking, Security gate and high-tech security system, Attached patio for Unit 2, Unit 3 is a detached unit. Each unit includes a refrigerator, gas stove, and range-hood microwave. On-site coin operated laundry on site as well for the tenants to use. What began as a property intended to remain in the family for generations is now an opportunity for a new owner to take over a fully leased, income-producing asset without having to do the work required to bring it to its current condition. Opportunities like this don't come along often. Submit your offer today and take advantage of this turnkey investment. Seller is a licensed real estate agent. Please do not disturb the occupants. Contact the listing representative directly for additional information or to schedule a showing or your buyer representative. SOLD-AS-IS.
645 Guy Turner Drive
Camarillo, CA 93010
AREA SQFT
2,176
BEDROOMS
3
BATHROOMS
3
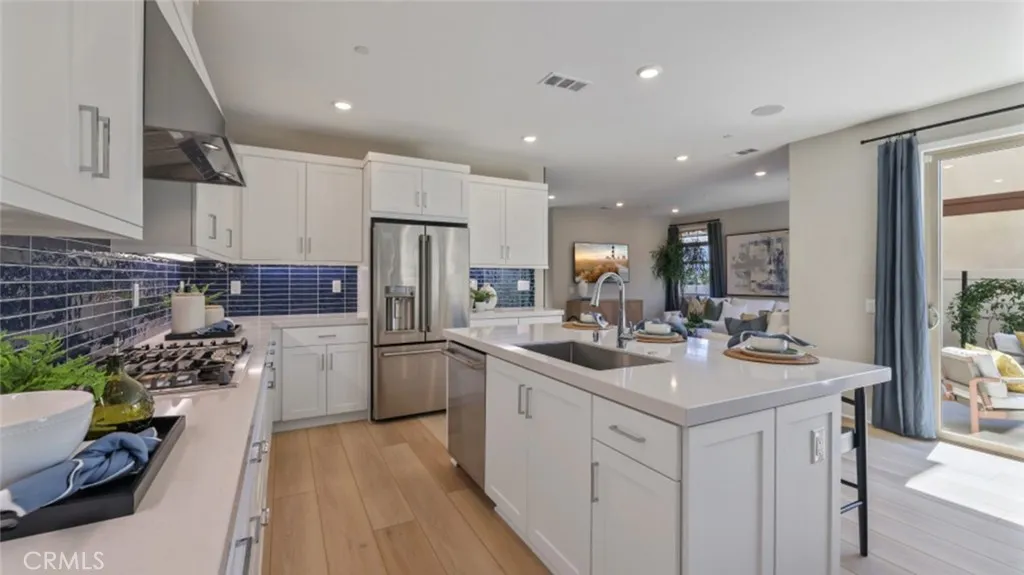
This stunning 2-story, 3 bedroom, 2.5 bathroom smart home offers the perfect blend of comfort and style and large, very bright loft. With a convenient 2-bay garage and exterior single car space, this home has all the space you need for modern living. Nestled in a vibrant community, you'll soon enjoy access to fantastic amenities including a sparkling pool, spa, a welcoming community center, and a sprawling 5-acre city park right in the neighborhood. Park includes 2 basketball courts, 4 pickle ball courts, bocci ball, dedicated dog park, bicycle trails and more! This home and its surrounding offer endless opportunities in a highly sought after, limited availability, established location, with excellent retail options just minutes away. Do not miss out on the chance to make this exceptional property your own.
13711 Glen Lane
Valley Center, CA 92082
AREA SQFT
1,164
BEDROOMS
2
BATHROOMS
2
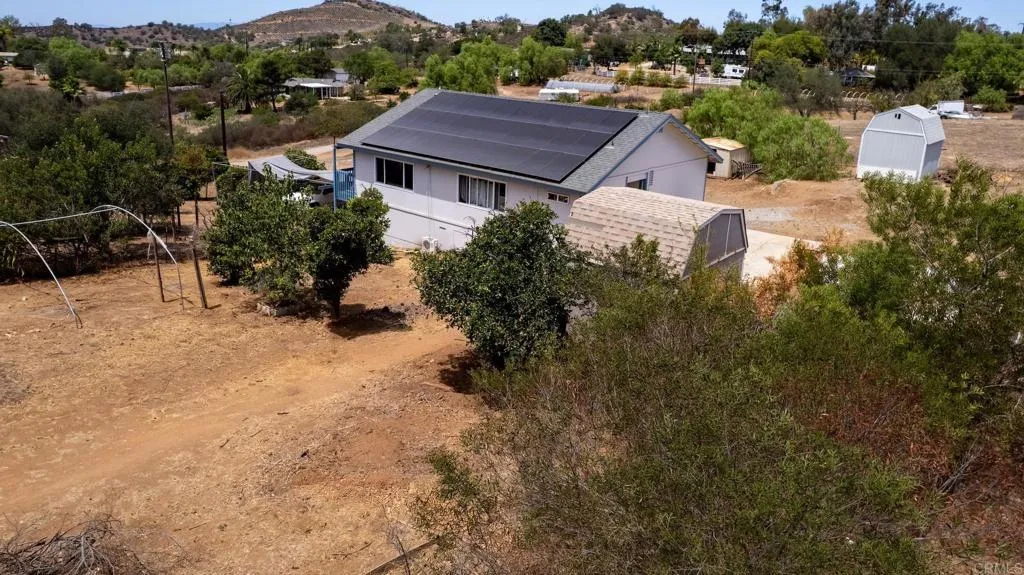
Surrounded by amazing views, this rural property offers a perfect blend of tranquility & comfort. The exceptional 3 bedroom / 2 bathroom, 3.1 acres usable lot, ADU ( ADU is unpermitted) and no HOA represents a great investment opportunity to secure a piece of heaven in Valley Center. Step both inside & outside and the possibilities are endless. This is where county living comes together. Make this jewel your next destination.
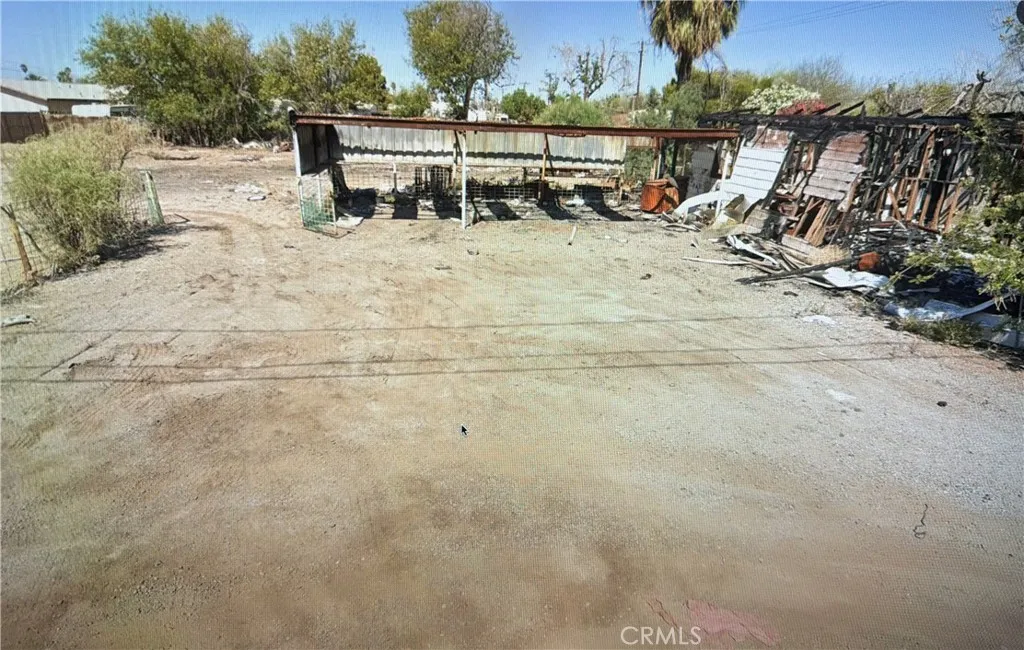
291 Hickory Street
Blythe, CA 92225
AREA SQFT
1,043
BEDROOMS
3
BATHROOMS
1
INVESTOR SPECIAL FIRE-DAMAGED PROPERTY. Property is currently not habitable and is begging sold as is in its present condition. Public records indicate 3 bedroom and 1 bath. Property has sustained extensive fire damage. Buyer and buyer's agent to conduct their own due diligence and verity all information, including squre footage, bedroom/bathroom count permits, condition of the existing structure, and any repair or demolition requirements with the appropriate governmental agencies. Value may be primarily in the land.
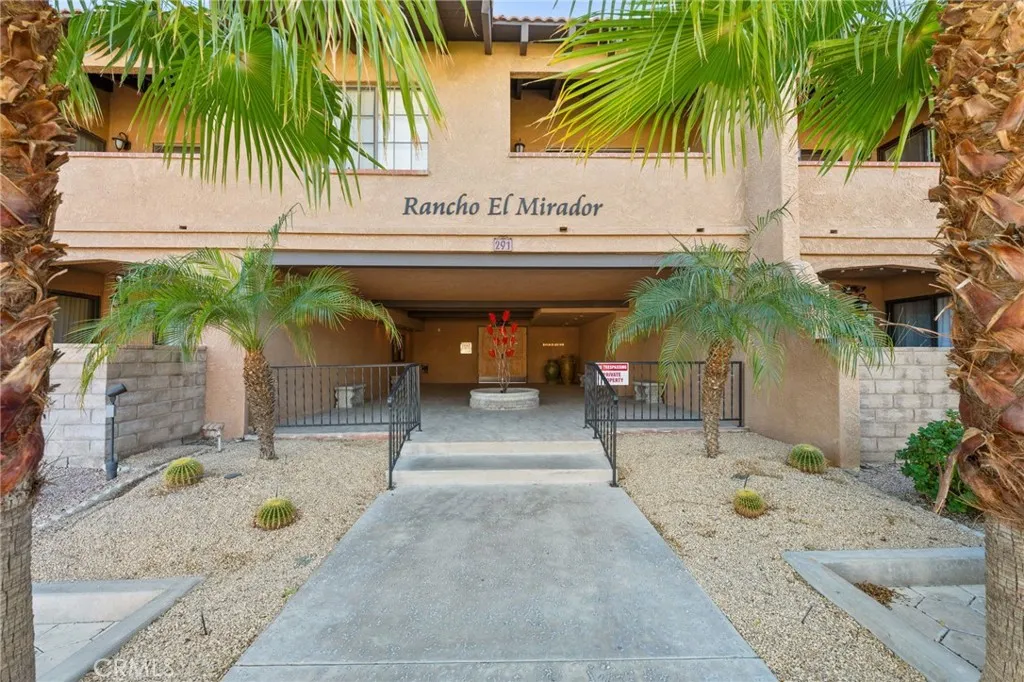
291 Mel
Palm Springs, CA 92262
AREA SQFT
902
BEDROOMS
2
BATHROOMS
2
Prime Palm Springs Living! Welcome to Rancho El Mirador, a highly sought-after gated community offering resort-style living in an exceptional Palm Springs location. This beautifully updated upper-level 2-bedroom, 2-bath condo combines modern upgrades, comfort, and low-maintenance living, making it an ideal primary residence, seasonal getaway, or investment opportunity. Recently refreshed throughout, the home features new luxury vinyl plank flooring, fresh interior paint, modern high baseboards, updated bathroom vanities, brand-new kitchen appliances including a dishwasher and stove, and a brand-new HVAC system for added comfort and peace of mind. Vaulted ceilings and abundant natural light create a bright, open feel throughout the home. The living area flows seamlessly into the kitchen, which features a convenient breakfast bar and an open layout ideal for everyday living or entertaining. The home also offers two balconies, providing multiple spaces to enjoy the Palm Springs weather, relax with your morning coffee, or unwind at the end of the day. Both bedrooms are generously sized with excellent closet space and access to one of the balconies, creating a comfortable indoor-outdoor retreat and adding to the homes light and airy atmosphere. Just steps from the sparkling community pool and spa, this condo offers easy access to the resort-style amenities Rancho El Mirador is known for. Residents also enjoy tennis courts, pickleball courts, beautifully maintained grounds, and secure gated entry. The HOA includes water, trash, sewer, exterior maintenance, one assigned covered ca

