

Search
Search
Search
Search For Your Next Property
Form submitted successfully!
You are missing required fields.
Dynamic Error Description
There was an error processing this form.
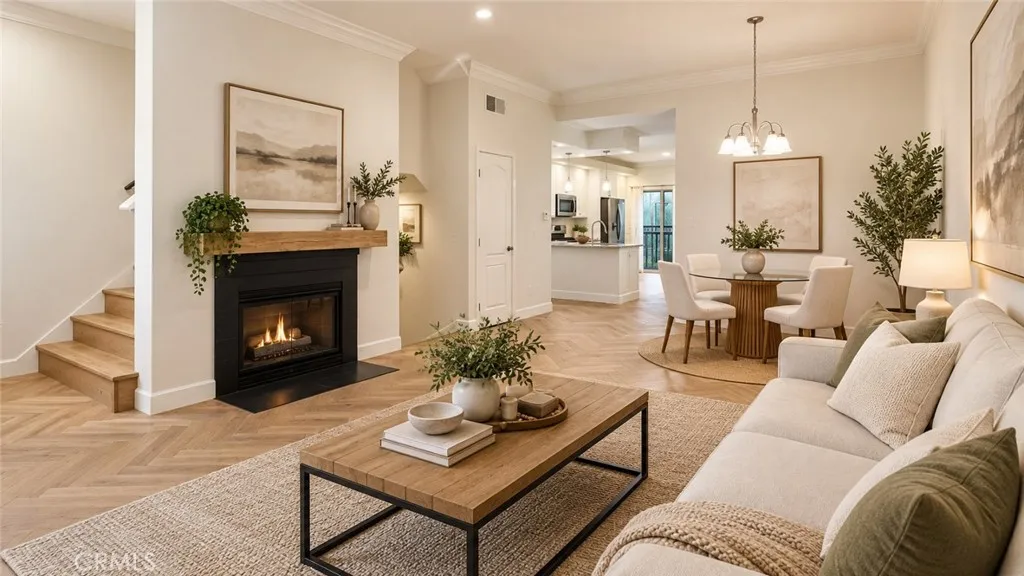
88 Montana Del Lago
Rancho Santa Margarita, CA 92688
AREA SQFT
1,440
BEDROOMS
2
BATHROOMS
3
REMODEL COMPLETE AND NOW READY FOR SHOWINGS! RESORT-STYLE LIVING STEPS FROM THE LAKE! Discover the perfect blend of modern comfort, spacious living, and an exceptional lifestyle in the highly desirable Montana Del Lago community, nestled in the heart of Rancho Santa Margarita. This beautifully refreshed 2-bedroom, 2.5-bath townhome offers approximately 1,440 square feet of light-filled living space and has just undergone extensive renovations, including new luxury vinyl plank flooring throughout, fresh interior paint, and beautifully remodeled kitchen and bathrooms. The stylish kitchen features quartz countertops, stainless steel appliances, upgraded cabinetry, and a convenient breakfast bar. Soaring ceilings, abundant natural light, and an inviting fireplace create a dramatic yet comfortable living room, complemented by a spacious dining area and private enclosed patio. Upstairs, two generously sized bedrooms, each with its own private en-suite bathroom, provide exceptional privacy and flexibility. Additional highlights include a complete PEX repipe, central air conditioning, and a direct-access 2-car tandem garage with additional storage space and an included washer and dryer. A third vehicle parking permit may be available through the HOA. THE LOCATION IS TRULY SPECIAL! Enjoy the Montana Del Lago community pool and spa, plus convenient gated access to the scenic, lighted walking path surrounding beautiful Lago Santa Margarita. Stroll to nearby restaurants, shopping, entertainment, and the public library. Residents also enjoy access to Rancho Santa Margarita's outstanding
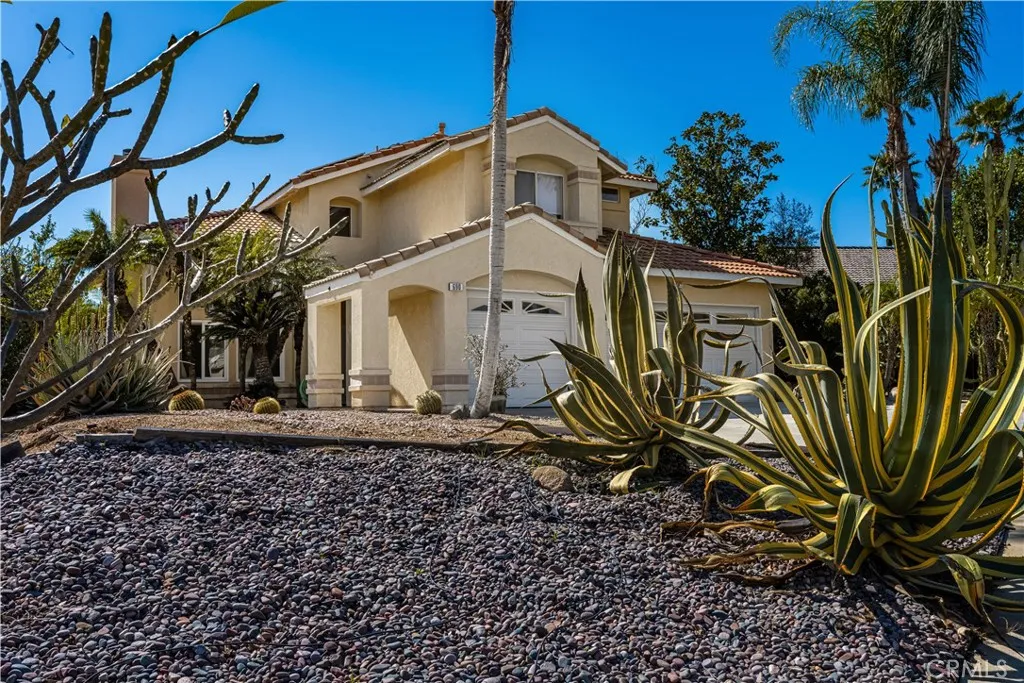
690 Canterbury Circle
Corona, CA 92879
AREA SQFT
1,972
BEDROOMS
4
BATHROOMS
3
**Exceptional Energy Savings + EV Charging!** This beautifully upgraded 4-bedroom, 3-full-bath home features **32 solar panels that may provide an estimated $500$600 per month in electricity savings**, along with an **electric vehicle charger**an outstanding benefit for todays energy-conscious household. Offering a spacious and thoughtfully designed floor plan, the home has been freshly painted and features premium dark oak laminate flooring, high vaulted ceilings, and large windows that fill the interior with natural light. The well-appointed kitchen features quartz countertops, tile flooring, cabinetry with convenient pull-out drawers, a dishwasher, and plenty of workspace and storage. Generous living and dining areas provide an ideal setting for entertaining, while the cozy breakfast nook is perfect for casual everyday dining. A highly desirable **downstairs bedroom and full bathroom** offers excellent flexibility for guests, a home office, or multi-generational living. Upstairs, the spacious primary suite includes a generous walk-in closet, complemented by two additional bedrooms and a well-appointed full bathroom. Brand-new ceiling fans have also been installed throughout the bedrooms. Additional highlights include a **3-car garage**, separate laundry room, **brand-new AC system**, water softener, EV charger, and the impressive 32-panel solar system. Outside, enjoy a professionally landscaped backyard with plenty of space for BBQs, entertaining, or simply relaxing outdoors. Conveniently located near schools, parks, shopping, restaurants, and freeway access, this home c
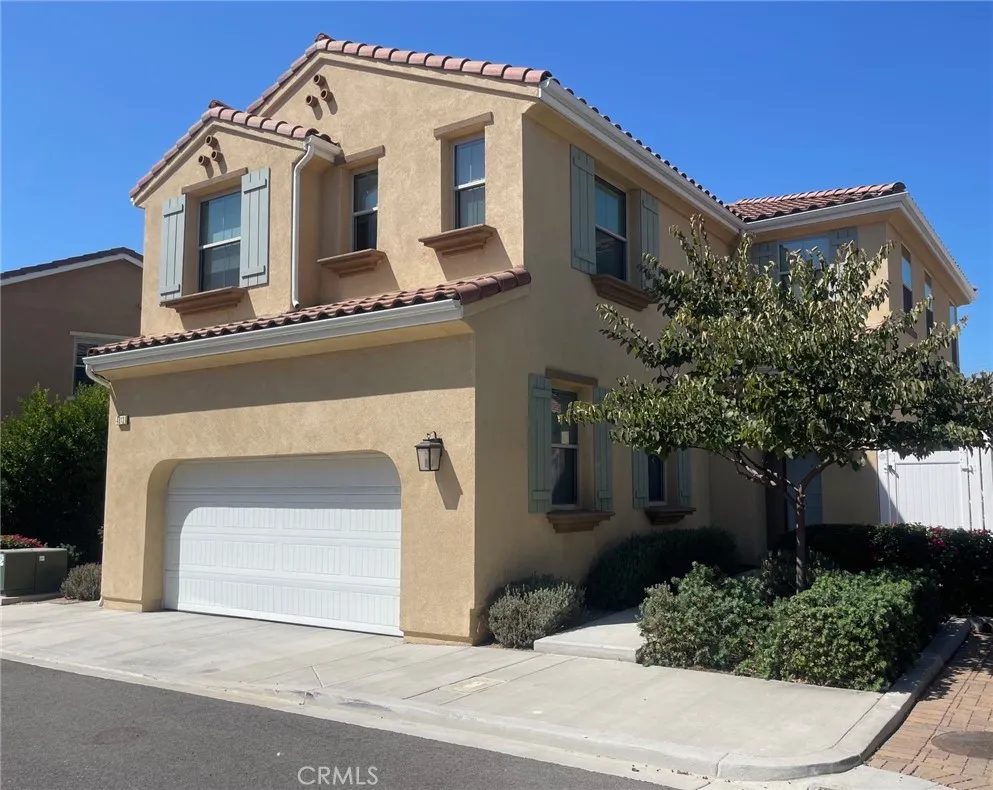
4013 Highland Court
San Gabriel, CA 91776
AREA SQFT
2,144
BEDROOMS
4
BATHROOMS
3
Located in a quiet gated community in San Gabriel, this property offers both comfort and convenience. Enjoy easy access to shopping plazas, grocery stores, restaurants, schools, gyms, banks, and a variety of other amenities. Inside the home features a high-ceiling design, an open and spacious layout, and generously sized bedrooms. A combination of interior and natural lighting creates a bright, warm, and welcoming atmosphere throughout the home. The community offers added privacy and convenience with two gated entrances, a playground park, clubhouse, and multiple parking areas.
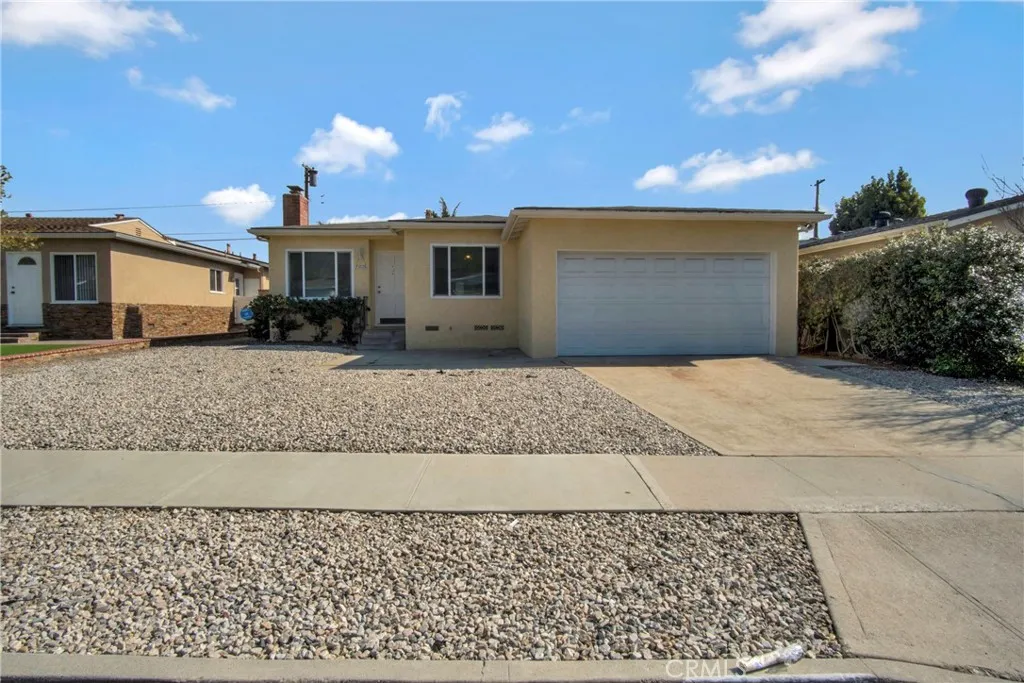
23026 Kathryn
Torrance, CA 90505
AREA SQFT
1,796
BEDROOMS
3
BATHROOMS
2
3 bedrooms 2 baths at south of Torrance. Please check all photos and come over to see it. you will love this quiet area of south Torrance house.
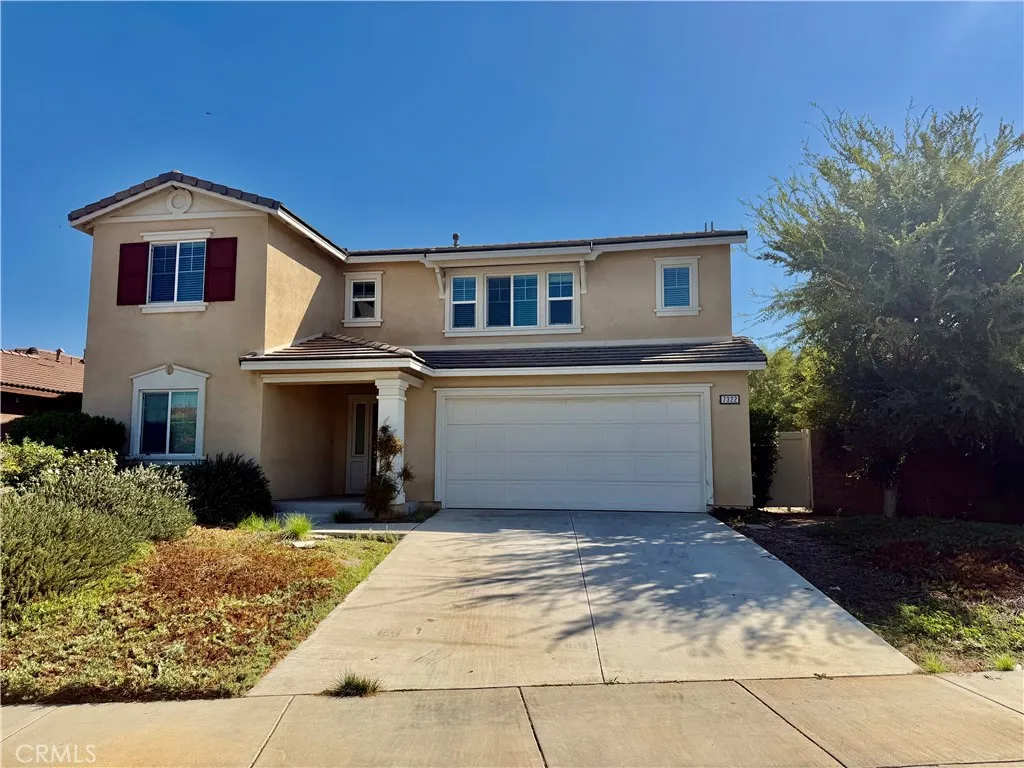
7322 Sage Tree Court
Riverside, CA 92507
AREA SQFT
2,236
BEDROOMS
4
BATHROOMS
3
Welcome to a spacious and well maintained home nestled on a quiet cul-de-sac in a desirable Riverside community. This inviting residence offers 4 bedrooms and 3 bathrooms with a functional and comfortable floor plan designed for everyday living. The bright and open living spaces provide plenty of room for family gatherings and entertaining. The kitchen offers ample cabinet and counter space and opens to the dining area, creating a warm and practical space for everyday meals. The spacious primary suite features a private bathroom and walk-in closet, while the additional bedrooms offer flexibility for family, guests, a home office, or other needs. Enjoy the convenience of an attached garage and a private backyard with plenty of space to relax, dine outdoors, or entertain. Located near schools, parks, shopping, dining, and major freeways, this home offers a convenient Riverside location with easy access to surrounding areas. A great opportunity to rent a spacious home in a quiet and convenient neighborhood. Schedule your showing today! Please verify all info.
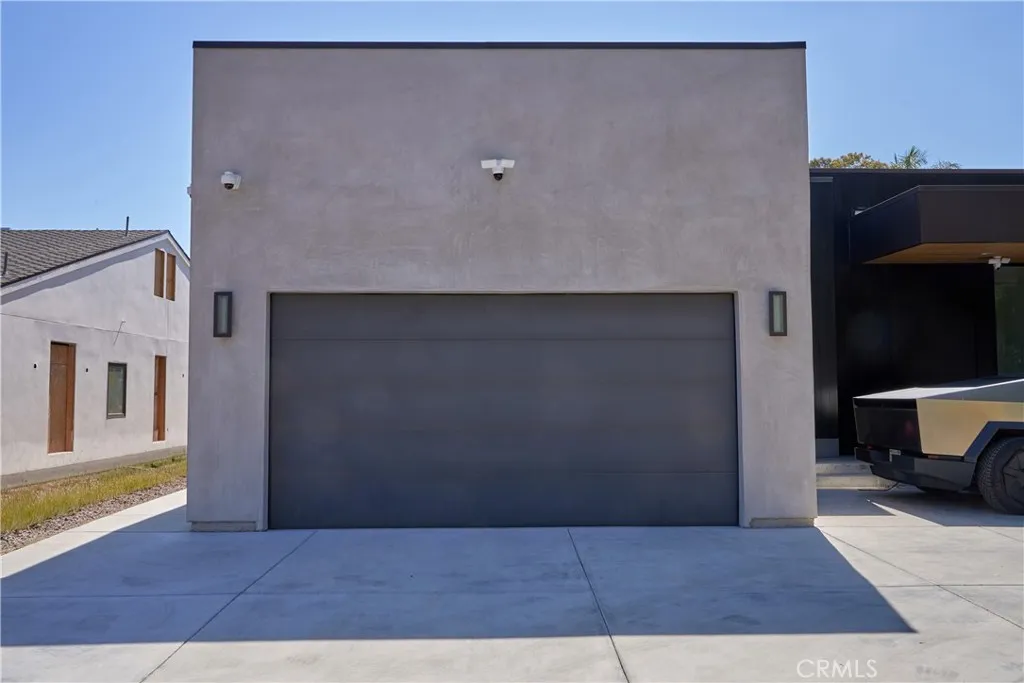
1119 Crestview Drive
Fullerton, CA 92833
AREA SQFT
1,000
BEDROOMS
BATHROOMS
1
Luxury ADU for lease in the prestigious Sunny Hills Estates of Fullerton! This fully furnished LUXURY LIVE/WORK loft offers a rare opportunity to experience modern living in one of Fullerton's most exclusive and sought-after neighborhoods. Designed with contemporary architecture and high-end finishes throughout, this newly constructed ADU features a fully functional kitchen, stylish living area, in-unit laundry, and one-car shared garage. Enjoy the seamless blend of comfort and sophistication in this turn-key corporate housing unitperfect for professionals, executives, or remote workers. Nestled in a peaceful hillside setting, the property is located within walking distance to award-winning Sunny Hills High School and minutes from Downtown Fullerton, parks, shopping, dining, and major freeways. This rare offering provides luxury, privacy, and convenience in a tranquil residential environment with a strong sense of community and security.
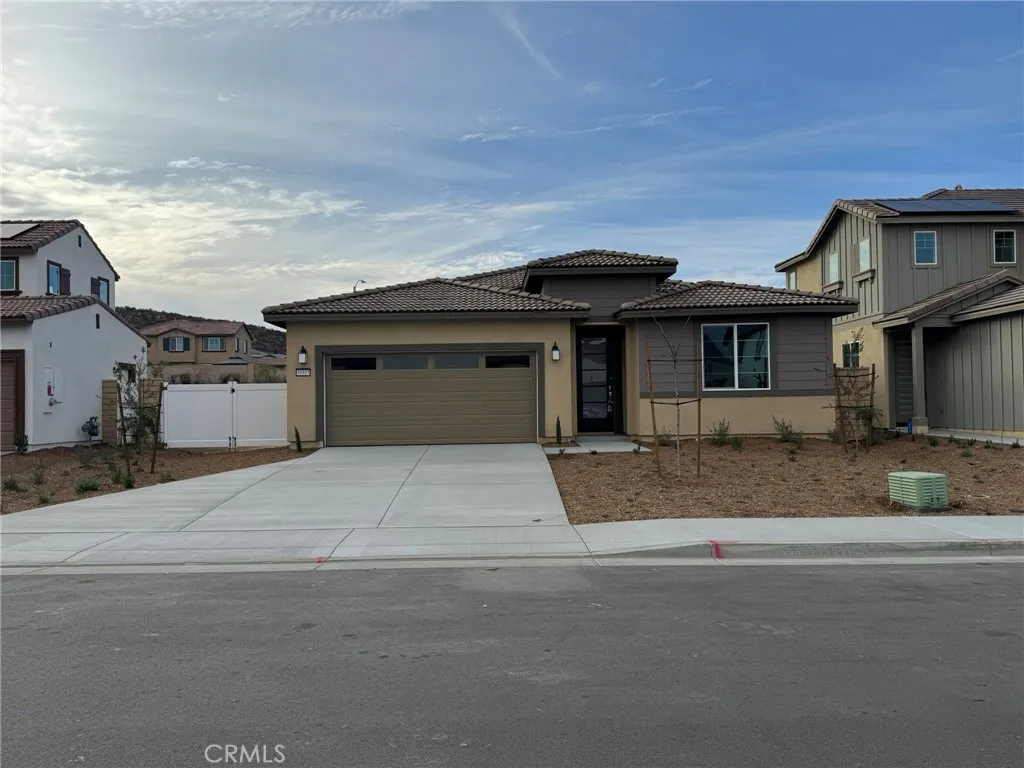
30805 Valley Heights
Menifee, CA 92584
AREA SQFT
1,946
BEDROOMS
3
BATHROOMS
2
Welcome to 30805 Valley Heights, a beautifully maintained single-story home located in the desirable Quartz Ranch community of Menifee. Built by Lennar, this modern 3-bedroom, 2-bathroom home offers approximately 1,950 square feet of thoughtfully designed living space with an open-concept floor plan ideal for everyday living and entertaining. The spacious kitchen opens seamlessly to the dining and living areas and features a large center island and stainless steel appliances. Refrigerator, washer and dryer are included for added convenience. All three bedrooms are located on the main level, and the home includes a direct-access two-car garage. Step outside to a generously sized, landscaped and hardscaped backyard offering plenty of room to relax, entertain and enjoy Southern California outdoor living. The wide side yard provides additional usable space and versatility. Conveniently located in Menifee near shopping, dining, parks, schools and everyday amenities, this home combines newer construction, single-story living, a spacious backyard and an excellent location. A great opportunity to lease a move-in-ready home in one of Menifee's newer communities.
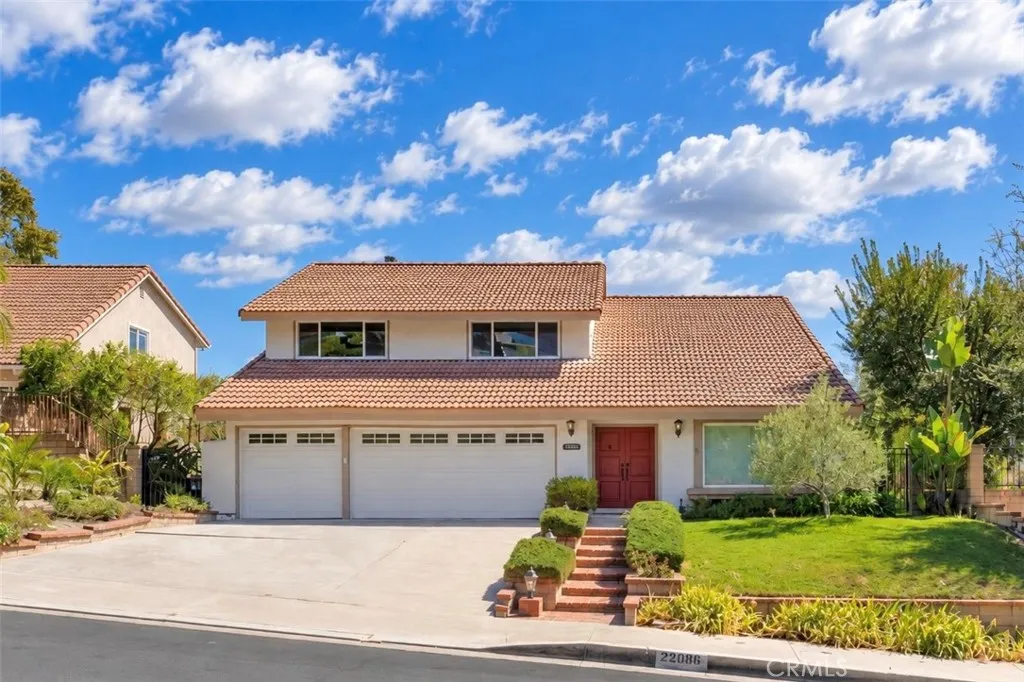
22086 Esplendor
Mission Viejo, CA 92691
AREA SQFT
2,660
BEDROOMS
3
BATHROOMS
3
Beautifully Renovated 3-Bedroom Home for Lease in Mission Viejo. Welcome to this beautifully renovated 3-bedroom, 2.5 bathroom home in Mission Viejo, featuring a large living room, spacious family room, dedicated office, beautiful views, and a private pool and jacuzzi. The home offers new warm plank flooring, new double-paned windows, fresh paint, and all-new appliances. The remodeled kitchen features elegant quartz countertops (Calacatte Lumina), while the spacious three-car garage provides ample parking and storage. A first-floor washer and dryer add convenience. The luxurious primary suite is a private retreat with a fireplace and expansive deck. The remodeled spa-like ensuite bathroom features a soaking tub, walk-in shower with overhead and handheld options, new cabinetry, spacious countertop, and ample closet space. The family room with fireplace and dedicated office with built-in bookshelves provide comfortable spaces for relaxing, entertaining, and working from home. Enjoy the private pool, jacuzzi, beautiful views, and exceptional indoor-outdoor living in desirable Mission Viejo. Property Highlights: 3 bedroomss, 2.5 bathrooms, Large living room & spacious family room with fireplace, Remodeled kitchen with quartz countertops, All-new appliances, Dedicated office with built-in bookshelves, Luxurious primary suite with fireplace & private deck, Spa-inspired remodeled ensuite bathroom, Private pool & jacuzzi, Beautiful views, New plank flooring, upgraded windows & fresh paint, Three-car garage. First-floor washer & dryer. Come experience this beautiful Mission Viejo ho
5140 Los Flores
Long Beach, CA 90815
AREA SQFT
1,630
BEDROOMS
2
BATHROOMS
2
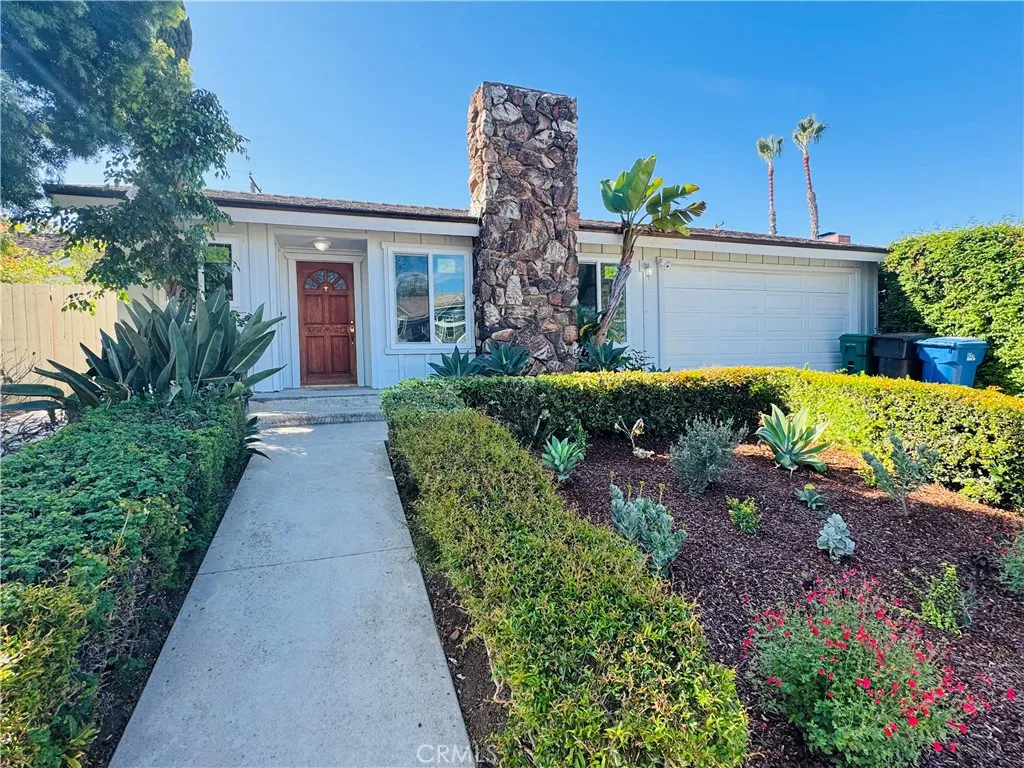
Premiere interior location situated in the prestigious Park Estates neighborhood in Long Beach. 2 bedroom + DEN (which can be used as a 3rd bedroom or office), 2 baths single level home. Newly custom landscaped front yard and huge park like backyard with mature trees creating the setting for serene views and space for relaxing or entertaining. Home recently has been refreshed with: new interior and exterior paint, luxury vinyl plank flooring, all new dual pane vinyl windows, new slider out to rear yard, new molding, and... more! Home also features modern tiled kitchen with gas range, dishwasher, microwave, eating/dining area off the kitchen and views out to the garden. Large living room with cozy fireplace. Primary bedroom includes en suite bathroom. Forced heating, ceiling fans, attached 2 car garage with driveway in front, inside laundry hookups, automatic sprinklers. Located in highly rated Minnie Gant K-5 elementary school district, less than 2 miles from the property. Close to beaches, parks, restaurants, freeway entrances, Cal State Long Beach and surrounded by million dollar homes in one of the best residential areas in Long Beach. An estate lot and home in a beautiful neighborhood with mature trees and wide streets! All adults 18+ must have 700+ FICO and approx. 2.5-3x the monthly rent as verifiable income. May consider 1 smaller pet with excellent financials. No smoking.
38605 Big Bear
Big Bear Lake, CA 92315
AREA SQFT
1,020
BEDROOMS
2
BATHROOMS
2
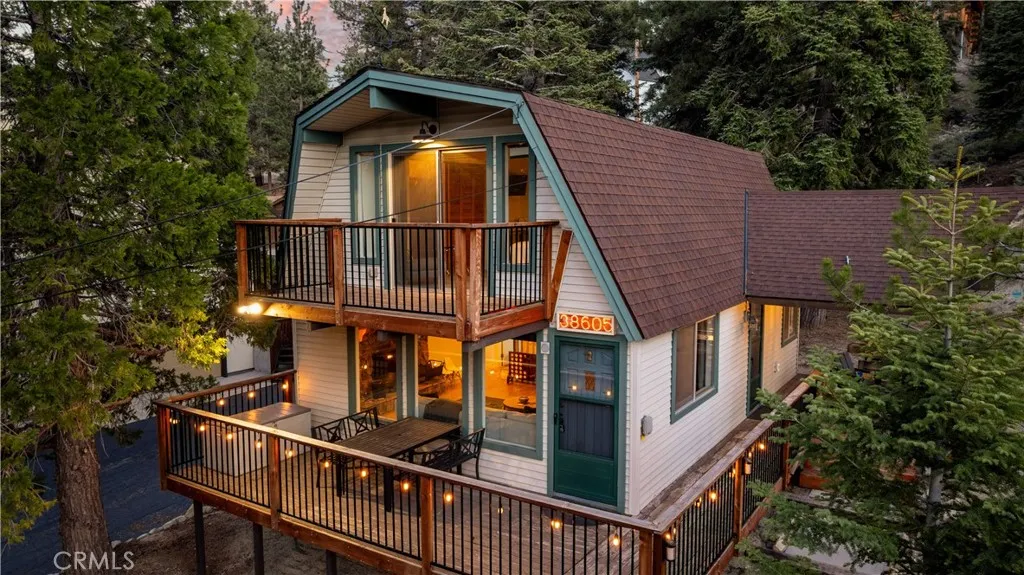
Recently updated, this 2 bedroom, 2 bathroom Big Bear cabin combines classic mountain character with a refreshed, comfortable interior near Big Bear Lake. The inviting living space features a tongue-and-groove ceiling with exposed beams and a stone wood-burning fireplace, creating a warm setting after a day in the mountains. The updated kitchen offers ample cabinet space and a view of the surrounding area. Upstairs, both bedrooms provide comfortable living space, ceiling fans and closet storage, with the primary bedroom also featuring a private balcony. Outside, enjoy a spacious deck and ample parking in both the front and rear. Additional improvements include a covered front entry. Conveniently located near Big Bear Lake, Boulder Bay, Papoose Bay, hiking trails, skiing and other outdoor recreation. With winter approaching, imagine snowy days on the mountain followed by evenings around the wood-burning fireplace. In warmer months, enjoy hiking, boating and the mountain setting throughout the year.
1003 Manchester Street
National City, CA 91950
AREA SQFT
1,802
BEDROOMS
3
BATHROOMS
2
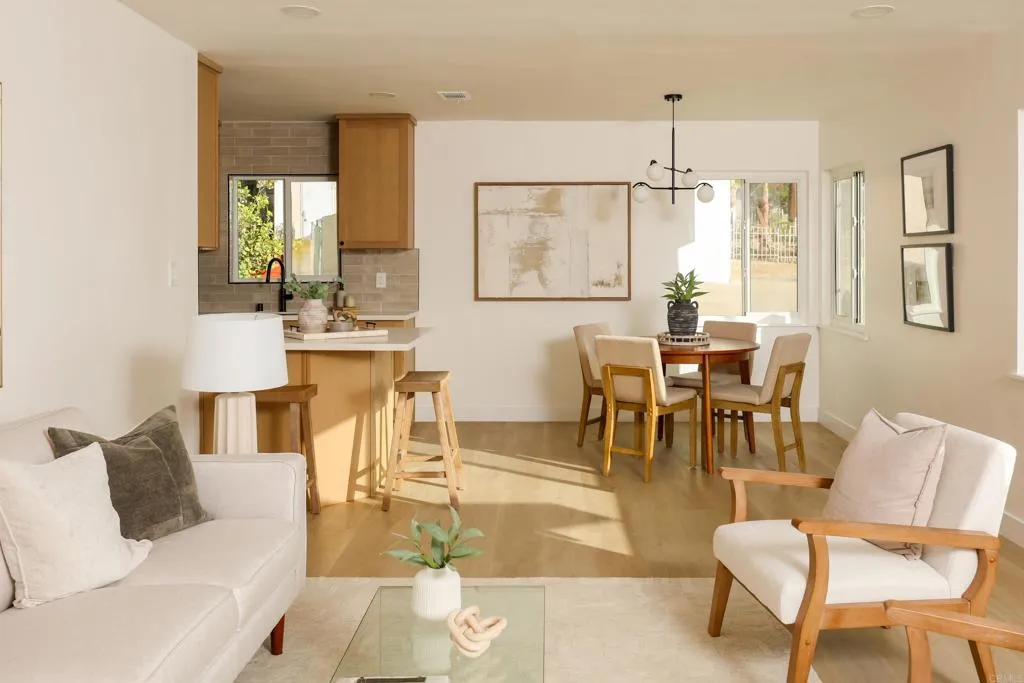
Welcome to 1003 Manchester Street in the heart of National City. Step inside your newly upgraded house with no expense spared inside and out. This home has been beautifully remodeled with a new roof, electrical panel & HVAC, open floor plan, modern oak kitchen cabinets, quartz countertops, and LVP flooring throughout. Set on a generous lot, the property features mature backyard landscaping that creates a private, serene outdoor retreat perfect for relaxing, entertaining, or gardening. A standout feature is the expansive family room addition, offering flexible space ideal for multigenerational living, a home office, or the potential to convert into an ADU for added income or extended family. This is a rare chance to own a beautifully updated home with incredible upside in an established neighborhood, ready for its next chapter.
27821 Sand Canyon Road
Canyon Country, CA 91387
AREA SQFT
3,894
BEDROOMS
7
BATHROOMS
5
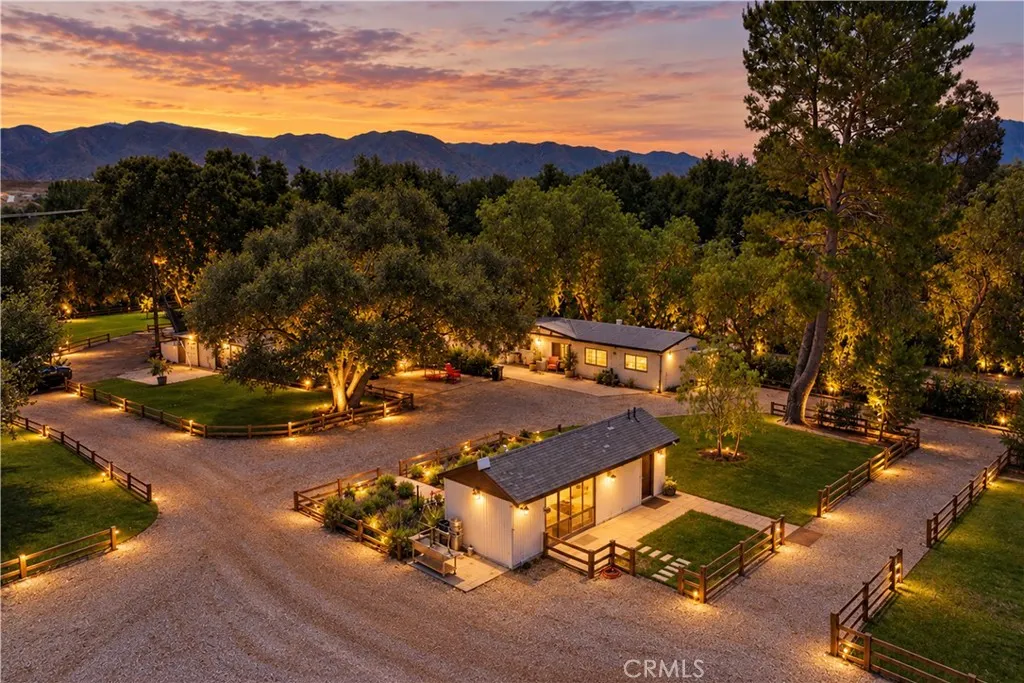
A true equestrian estate in the heart of Sand Canyon, this gated 5+ acre ranch offers rare flat, fully usable acreage with extensive horse facilities, including stalls, turnout areas, tack sheds, a round pen, fully lit riding arena, and easy horse trailer and RV access. The property features an updated 4-bedroom, 2-bath farmhouse-style main home, an approximately 1,400 sq ft 2-bedroom, 2-bath converted barn residence, and a detached guesthouse. Additional features include a gated full-size sports field, chicken coop, solar, mature trees, and mountain and sunset views. The entire 5+ acre property is fully fenced and lined with privacy hedges, offering added security and seclusion, ideal for horses and equestrian living. Located in one of Santa Claritas most sought-after equestrian communities, the property also offers SCNU4 zoning, adding to its long-term flexibility and future potential.
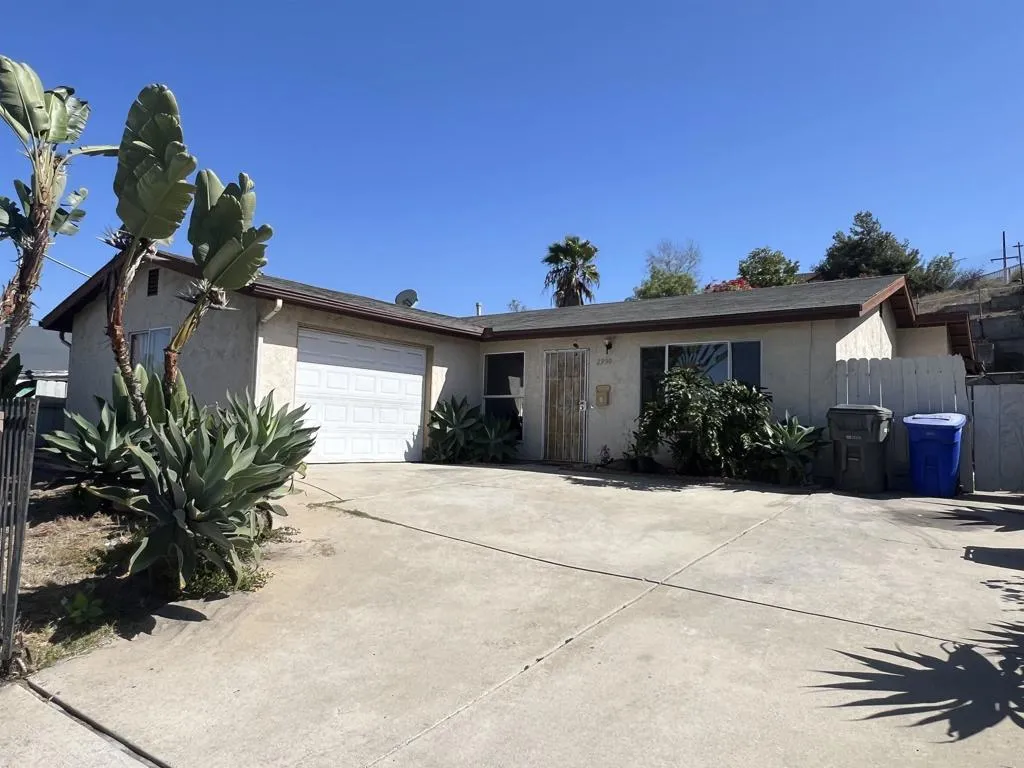
2930 E Plaza Blvd.
National City, CA 91950
AREA SQFT
1,193
BEDROOMS
3
BATHROOMS
2
Fixer. Be the first to take advantage of this opportunity to Fix and Save. This investment opportunity is ideal for someone who wants to transform a house into their ideal home or investment. Great location for shopping, local dining, and access to a major freeway for an effortless commute. Nestled in a very established neighborhood and convenient proximity to schools. Low maintenance terraced backyard. Perfect which can be good for gardening.
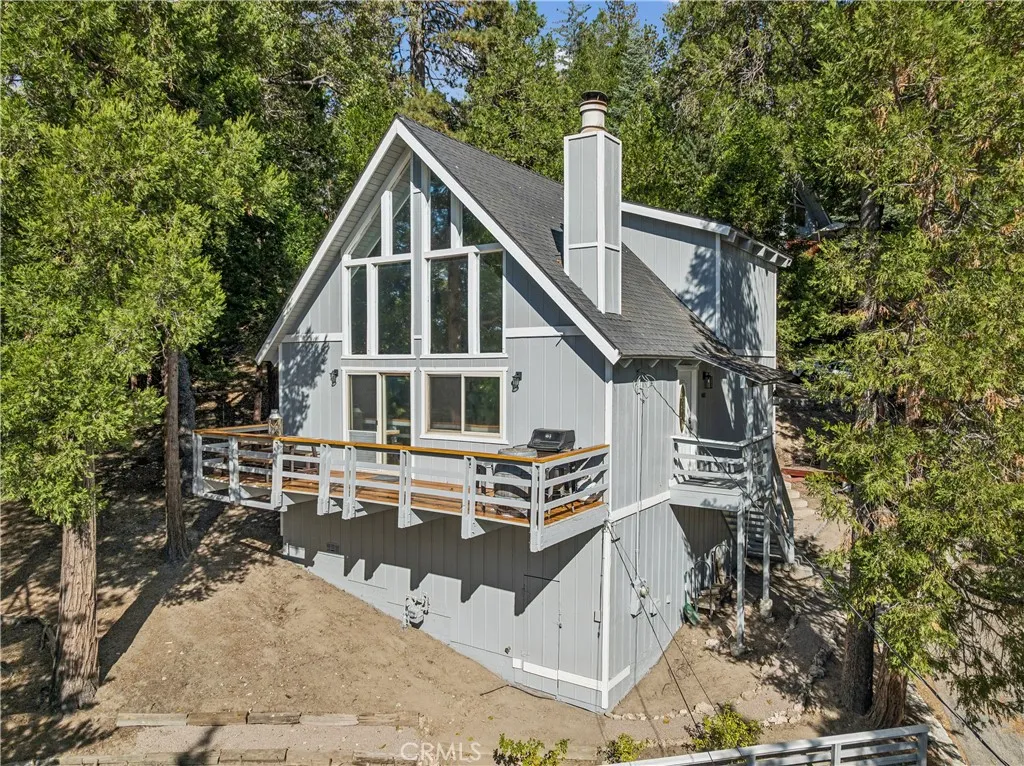
401 Grass Valley
Lake Arrowhead, CA 92352
AREA SQFT
1,300
BEDROOMS
3
BATHROOMS
2
There is something special about a classic Lake Arrowhead mountain home, and this one has all the character you hope to find. Recently renovated including newer deck, exterior paint of of whole house including staircase and deck, installed upstairs flooring, doors and trim throughout the house and completion of the lower laundry room. This house is truly move in ready. Soaring wood-beamed ceilings, a dramatic wall of windows, warm wood accents and a floor-to-ceiling stone fireplace create a true mountain atmosphere. The open-concept living and dining area offers plenty of room to gather, with sliding doors open directly to the sunny deck for easy indoor-outdoor living among the trees. The kitchen connects easily to the main living space, while the primary bedroom and a full bathroom are conveniently located on the main level. Upstairs, two additional bedrooms and a second full bathroom provide comfortable space for family and guests. Don't miss the view from the charming upstairs landing too! Air conditioning though out and a whole house heat extractor fan too keep you cool on hot days! Outside, a large, usable lot offers multiple outdoor living spaces, from the deck to tucked-away sitting areas beneath the trees. Multiple driveways provide parking for six or more cars, an especially valuable feature in the mountains. Conveniently located near the Lake Arrowhead Country Club, the lake, shopping and Highway 18, this home brings together classic mountain character with the practical features that make both full-time and weekend living easy. LAKE RIGHTS complete the package.
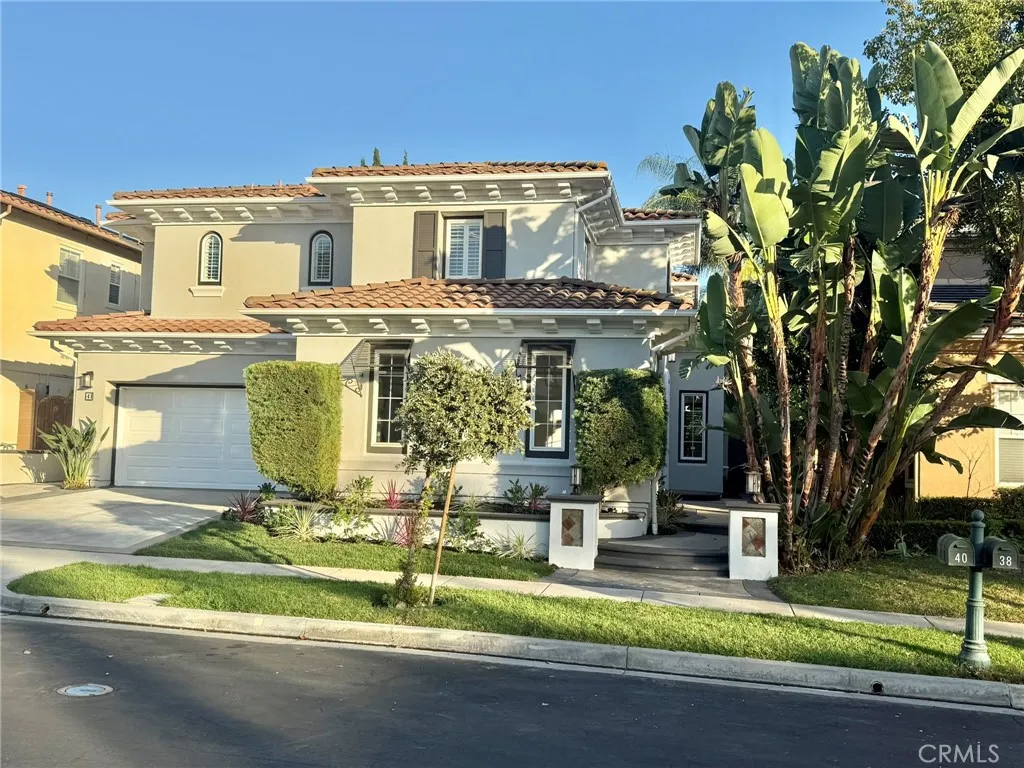
40 Paso Robles
Irvine, CA 92602
AREA SQFT
3,622
BEDROOMS
4
BATHROOMS
4
NEW! NEW! NEW! Welcome to a beautifully remodeled and extensively upgraded estate in Northparks prestigious 24-hour guard-gated community. Situated on a quiet street near the community greenbelt, this exceptional residence offers 4 bedrooms, a den, and a bonus room, including a main-floor bedroom with a full bath. The home has been thoughtfully transformed with new interior and exterior paint, new flooring, remodeled bathrooms, a new wrought-iron stair railing, new landscaping, and new heating and air conditioning systems. The updated new kitchen features custom cabinetry and a large center island, opening to the spacious family room with bifold doors that completely open to the backyard for seamless indoor-outdoor living. Step outside to a resort-style backyard featuring a full-size outdoor fireplace, outdoor kitchen, barbecue area, and refrigerator, creating the perfect setting for entertaining. With a 3-car garage and approximately 6,000+ sq. ft. lot, this move-in-ready home offers exceptional comfort, style, and functionality. Recently appraised at 3.46, priced below appraisal value for fast sale!
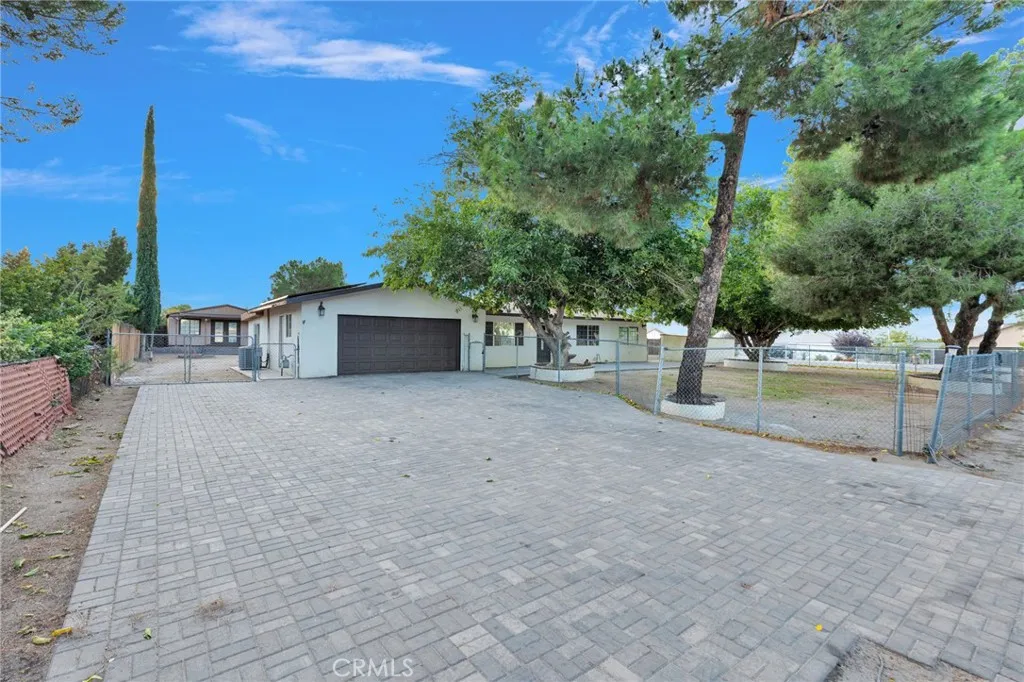
10814 Victor
Hesperia, CA 92345
AREA SQFT
1,092
BEDROOMS
3
BATHROOMS
2
Welcome to this beautifully updated Hesperia home on a corner lot, just minutes to the I15 freeway. Commuter friendly and closed to all the stores, shopping and entertainment on Bear Valley Rd and the I15 freeway. This home is on an almost half acre corner lot and has been thoughtfully refreshed and is in move-in ready condition. Home offers 3-bedrooms, 2-bathrooms a comfortable floor plan plus there is an approximately 380 square feet of enclosed patio open to the house and being used as living area making this home significantly larger. Step inside to discover an inviting interior with updated finishes and a fresh paint, large and modern kitchen with spacious countertops is open to the dining and living room areas. As you walk to the backyard you will see a large shed of approximately 400 square feet offering more than enough space to store all your tools, toys or make it a creative space for the kids or your hobbies. There is approximately 850 square feet of pavers area in the back, 700 feet of paver in the front and the whole driveway up to the street also has pavers. There are several mature trees with circular border rings ideal to add flowers or small planters, The spacious lot provides endless possibilities for entertaining, gardening, recreational toys, or creating the outdoor space you've always wanted. A 2-car attached garage also adds convenience and storage. There room for you RV parking . The High Desert is experiencing growth and "The Brightline" project is one of the most significant transportation investments planned for the High Desert in decades, and it h
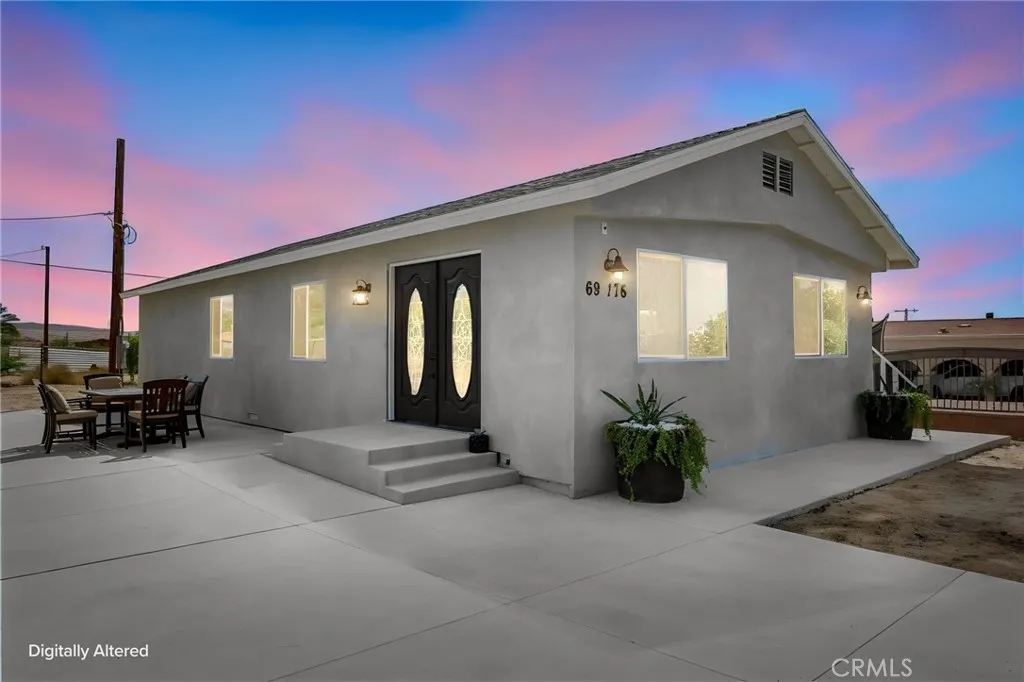
69176 Costa Mesa
Mecca, CA 92254
AREA SQFT
1,440
BEDROOMS
4
BATHROOMS
2
Welcome to this beautifully redone and upgraded 3-bedroom, 2-bath manufactured home, offering a fresh, modern feel and a fantastic opportunity for a first-time homeowner. Thoughtfully updated throughout, the home features a refreshed interior, upgraded finishes, and a comfortable layout designed for everyday living. Situated on a blank-canvas parcel, the property gives you the flexibility to create the outdoor space youve always wantedwhether that means adding landscaping, a patio, entertaining area, garden, or other personal touches. With the major updates already completed, you can move in and make the property your own without starting from scratch. This is a great opportunity for a buyer looking for an affordable, move-in-ready home with room to build equity and personalize the property to fit their lifestyle.
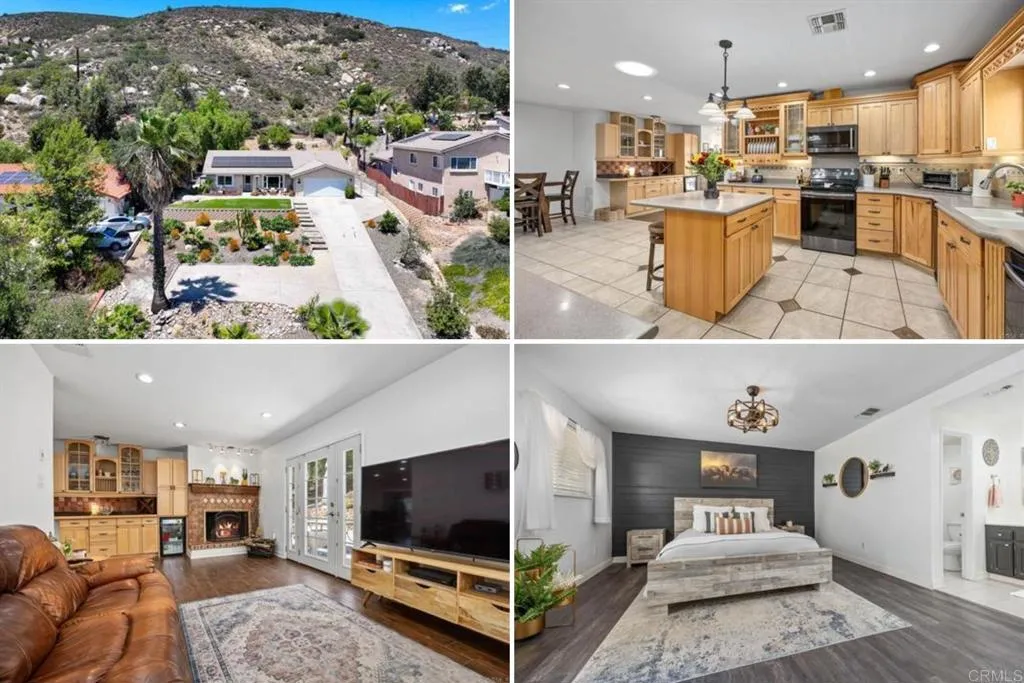
24376 Rutherford Road
Ramona, CA 92065
AREA SQFT
2,007
BEDROOMS
4
BATHROOMS
2
Imagine coming home to panoramic mountain views every day in this beautiful 4-bedroom home in San Diego Country Estates. This stunning single-story home offers breathtaking views of the Ramona hills from both the front and back of the property. Move-in ready and beautifully updated, this home features an open-concept floor plan designed for comfortable living and effortless entertaining. Beyond the backyard, discover a private upper terrace with a spacious concrete pad ready for your vision. Complete with water and electrical, this unique space is ideal for a childrens play area, basketball court, outdoor entertaining area, or simply relaxing in your private spa under Ramonas spectacular star-filled skies. Surrounded by breathtaking mountain views, this private oasis offers endless possibilities. The spacious, remodeled kitchen is the heart of the home, featuring custom cabinetry, updated finishes, a large center island, and seamless flow into both the family room and living room. Sliding glass doors provide easy access to the backyard patio, creating the perfect indoor/outdoor entertaining space. Recent upgrades include fresh interior paint, updated bathrooms and remodeled kitchen, dual-pane windows and slider, newer roof underlayment, solar, and all appliances included. Generously sized bedrooms provide plenty of space, while the professionally landscaped yard with artificial turf, mature shade trees, and producing fruit treesincluding lemon, lime, and orangehelps create a peaceful outdoor setting with lower maintenance and water costs.. Enjoy relaxing on the front patio
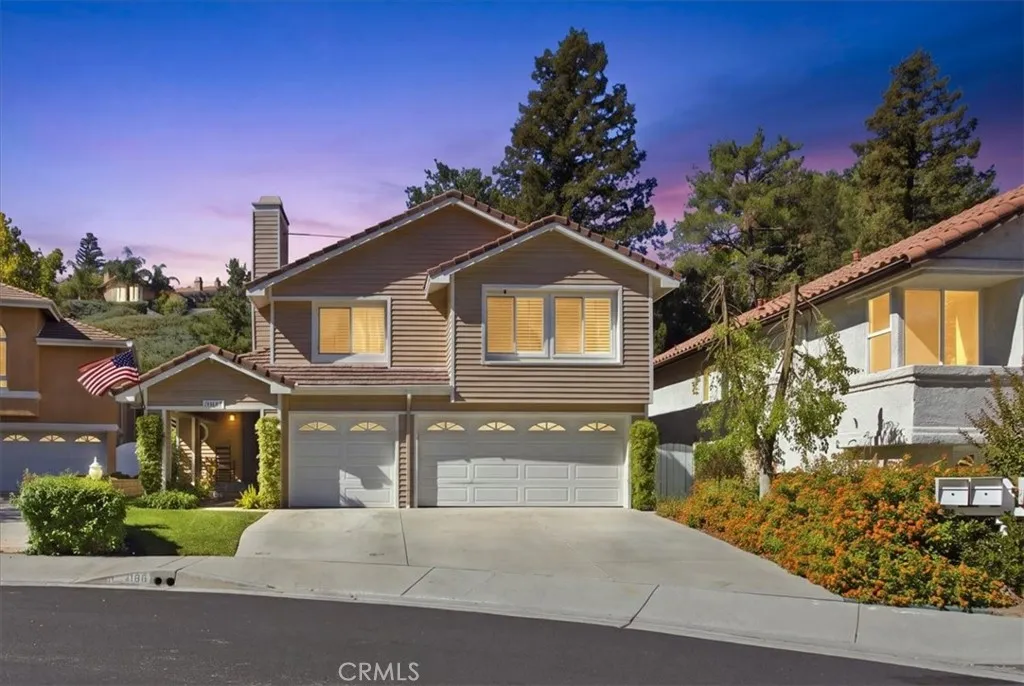
24109 Clearbank
Newhall, CA 91321
AREA SQFT
2,686
BEDROOMS
4
BATHROOMS
3
Welcome to this beautiful home nestled in the highly desirable Hidden Valley community of Santa Clarita, where privacy, spacious living, and wonderful resort-style amenities come together. Ideally situated at the end of a cul-de-sac on a private street, this beautifully maintained two-story home offers 4 bedrooms, 3 bathrooms, and over 2,600 square feet of thoughtfully designed living space, filled with custom touches throughout. Step inside to impressive cathedral ceilings, custom paint and flooring, a convenient downstairs office, and a beautifully appointed custom kitchen. The spacious living areas provide plenty of room for both everyday living and entertaining, complete with a wet bar and custom wine cabinetry. Tucked beneath the stairs and cleverly concealed behind the wine cabinet is a hidden storage spaceone of the many unique details that gives this home its special character. Outside, lush, mature landscaping surrounds the property, creating a wonderful sense of privacy and beautiful curb appeal. The backyard offers a relaxing setting for entertaining or simply unwinding at the end of the day, highlighted by a built-in spa tucked within its own private retreat. Additional features include paid solar, a three-car garage and possible RV access, providing added flexibility for vehicles, recreational toys, and storage. Hidden Valley residents enjoy an impressive array of HOA amenities, including a pool, spa, tennis courts, gated parks, soccer field, hiking trails, and more. Beautifully cared for and filled with distinctive custom details, this exceptional Hidden Valle
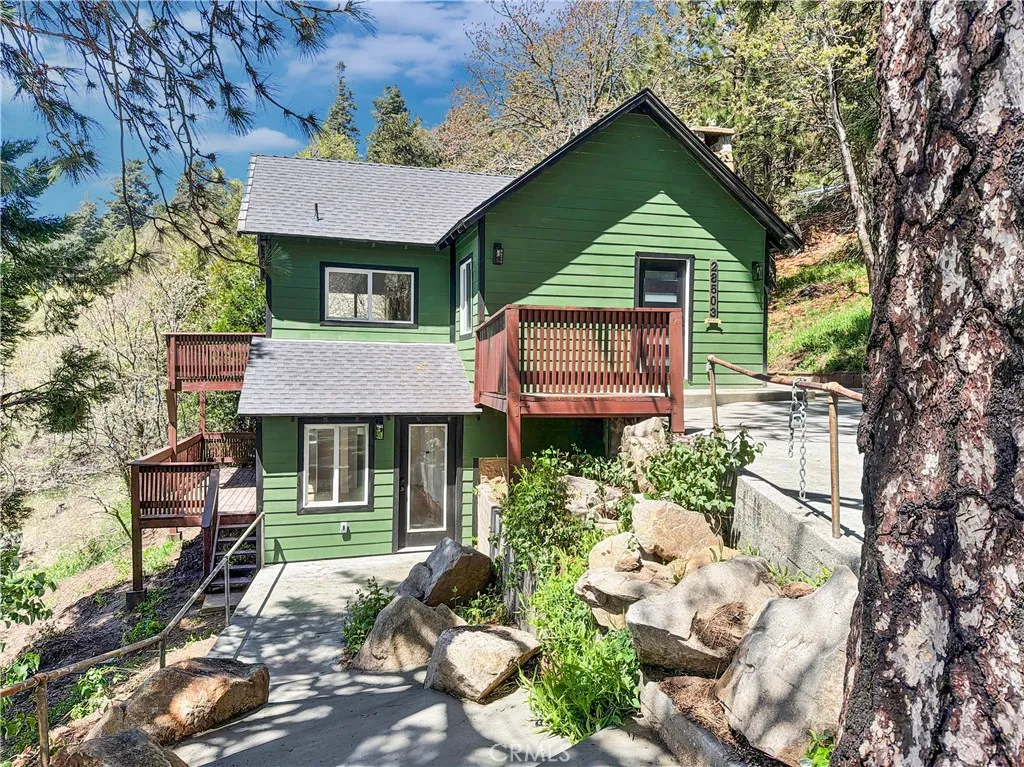
28503 Rim Of The World
Lake Arrowhead, CA 92385
AREA SQFT
1,200
BEDROOMS
2
BATHROOMS
2
This is your chance to own one of the few homes south of Highway 18 in the highly desireable unincorporated area of Skyforest. Dramatic day views from inside the home, on both upper and lower decks as well as from the driveway and 10,200 sq. ft. grounds. Also, enjoy terrific City light views! This wonderful home has had a major remodel which includes new kitchen with new European self closing cabinets, new counters, new diswasher, new LG refridgerator and much much more. Both bathrooms have all new fixtures and tasteful finishes. New Roof and tankless water heater. Lots of parking spaces on the spacious new concrete driveway. So much more welcomes you here. The owner says that deer are regularly seen in the early hours of the day and the home opens to the BLM wilderness valley below. The owner also states that the parcel is zoned as a mixed use with the potential for a commercial establishment on Highway 18. (Please verify this potential) Aproximately 894 sq. ft. on the main level and aproximately 306 sq. ft. on the finished lower level. This home also has an office included on the lower level. Located within walking distance to the well known LouEddies Pizza resturant and with immediate access to Highway 18 for quick trips down the mountain. (furniture in the pictues and video are virtual/AI.)
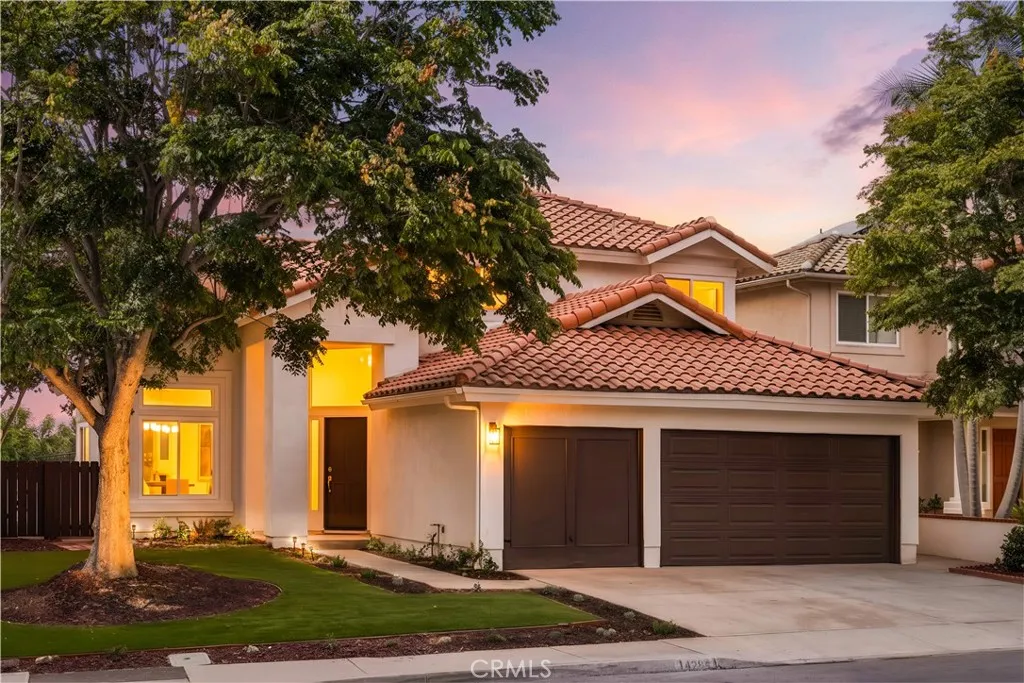
14284 Classique Way
San Diego, CA 92129
AREA SQFT
2,546
BEDROOMS
4
BATHROOMS
3
Welcome to 14284 Classique Way, a comprehensively reimagined residence in Rancho Peasquitos with panoramic city and mountain views from both levels. Thoughtfully transformed with a warm contemporary aesthetic, the home brings together refined design, substantial system upgrades, and effortless indoor-outdoor living, all within the highly regarded Poway Unified School District. Soaring ceilings, expansive windows, and abundant natural light define the interior, while warm wood tones, refined surfaces, and clean architectural lines create a cohesive and inviting atmosphere. The same flooring continues throughout both levels for a seamless flow. The transformation extends well beyond the finishes, with whole-home repiping, a new AC system, new dual-pane windows, LED recessed lighting throughout, custom-made closets, new washer and dryer, and fresh interior and exterior paint. At the heart of the home, the reimagined kitchen features custom cabinetry, brand-new appliances, designer fixtures, and striking Taj Mahal quartz waterfall countertops. Positioned to connect naturally with the backyard, the kitchen and surrounding living spaces take full advantage of the open views and indoor-outdoor setting. All bathrooms have been thoughtfully redesigned with tile selections from Arizona Tile, Taj Mahal quartz countertops, new showers, and Delta fixtures, carrying a consistent material palette throughout the home. The primary bath offers a clean, spa-inspired retreat with a timeless and understated design. A desirable downstairs bedroom and full bathroom provide flexibility for guests,
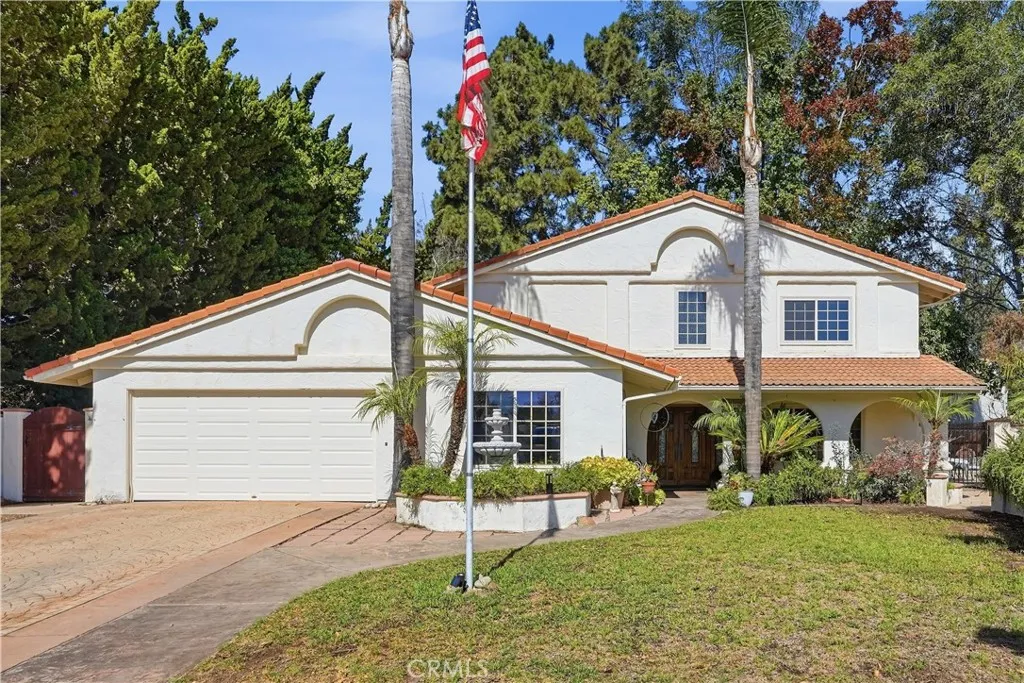
4583 Tallyho
Santa Maria, CA 93455
AREA SQFT
2,533
BEDROOMS
5
BATHROOMS
3
Welcome to 4583 Tallyho Place, located in the highly sought-after Foxenwood neighborhood and just minutes from the charming Old Orcutt community. This move-in ready home offers approximately 2,533 square feet of living space and is one of the largest floor plans available in the Foxenwood neighborhood. Situated on an expansive 10,890 square foot lot at the end of a cul-de-sac, this property offers added privacy, minimal traffic, and an exceptionally large backyard. This spacious residence features 5 bedrooms and 3 bathrooms, including 4 bedrooms and 2 bathrooms upstairs, plus a convenient downstairs bedroom and full bathroom. The downstairs suite is ideal for guests, multi-generational living, in-law quarters, or anyone looking to avoid stairs while still having access to a full bathroom on the main level. Designed with both comfort and entertaining in mind, the home includes a formal living room and dining room that are perfect for family gatherings and special occasions. The kitchen opens to the main living area, creating an inviting space for everyday living and entertaining. Additional features include luxury vinyl plank flooring throughout much of the home, newly installed carpet on the staircase, a downstairs laundry room, and generously sized bedrooms. The spacious primary suite serves as a private retreat, featuring an attached sunroom where you can enjoy your morning coffee and take in views of the backyard. The primary bathroom offers a walk-in closet and ample space to accommodate your daily routine. One of the standout features of this property is the oversized
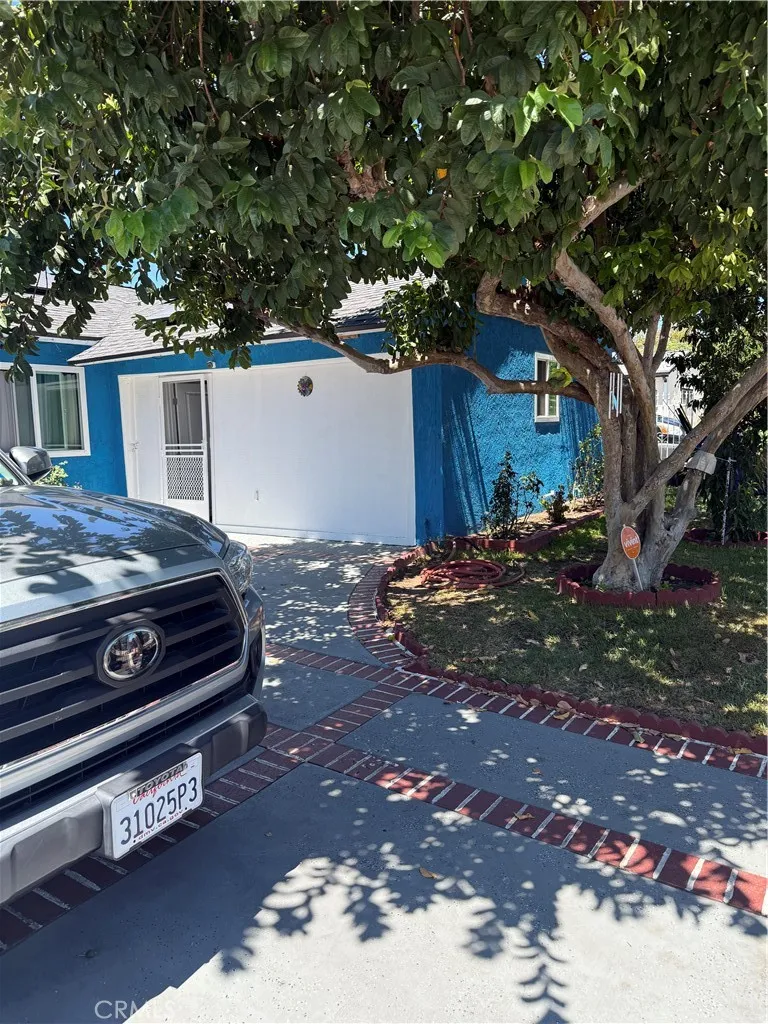
8201 Yarmouth Avenue
Reseda, CA 91335
AREA SQFT
1,192
BEDROOMS
4
BATHROOMS
2
Welcome to this charming Reseda single-story home offering 4 bedrooms and 2 bathrooms with approximately 1,192 square feet of living space. Situated on an approximately 6,012-square-foot lot, this property offers a functional layout with plenty of opportunity to make it your own. The spacious lot provides room for outdoor enjoyment, entertaining, gardening, or future possibilities, while the convenient Reseda location places you near shopping, dining, schools, parks, and major thoroughfares. A great opportunity for buyers looking for a single-family home with space, flexibility, and value in the San Fernando Valley.
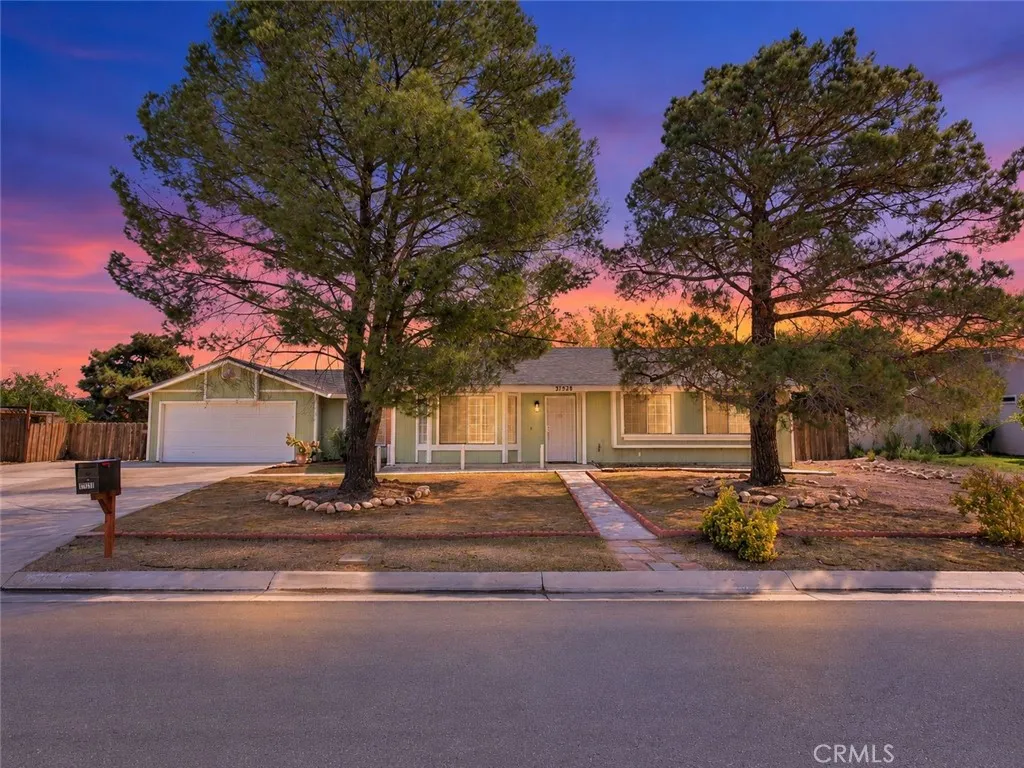
37528 97th Street
Littlerock, CA 93543
AREA SQFT
1,643
BEDROOMS
3
BATHROOMS
2
Welcome to this spacious 3-bedroom, 2-bathroom home offering approximately 1,643 square feet of comfortable living space on a generous 1-acre lot in Littlerock. Fresh interior paint and shutters throughout the home give the interior a clean, updated feel, while the newer HVAC system provides added comfort throughout the seasons. The functional floor plan offers plenty of space for everyday living, entertaining, and relaxing. Outside, the expansive 1-acre property provides the flexibility that is hard to find, with plenty of room for gardening, recreation, additional parking, outdoor projects, or creating your own private retreat. The property also includes two Tuff Sheds, providing additional storage and workspace for tools, equipment, hobbies, or other needs. If youre looking for a spacious home with a large lot, useful storage, and room to enjoy the outdoors, this property offers a versatile setting with plenty of space to make it your own.
5145 6th
Los Angeles, CA 90043
AREA SQFT
2,537
BEDROOMS
4
BATHROOMS
3
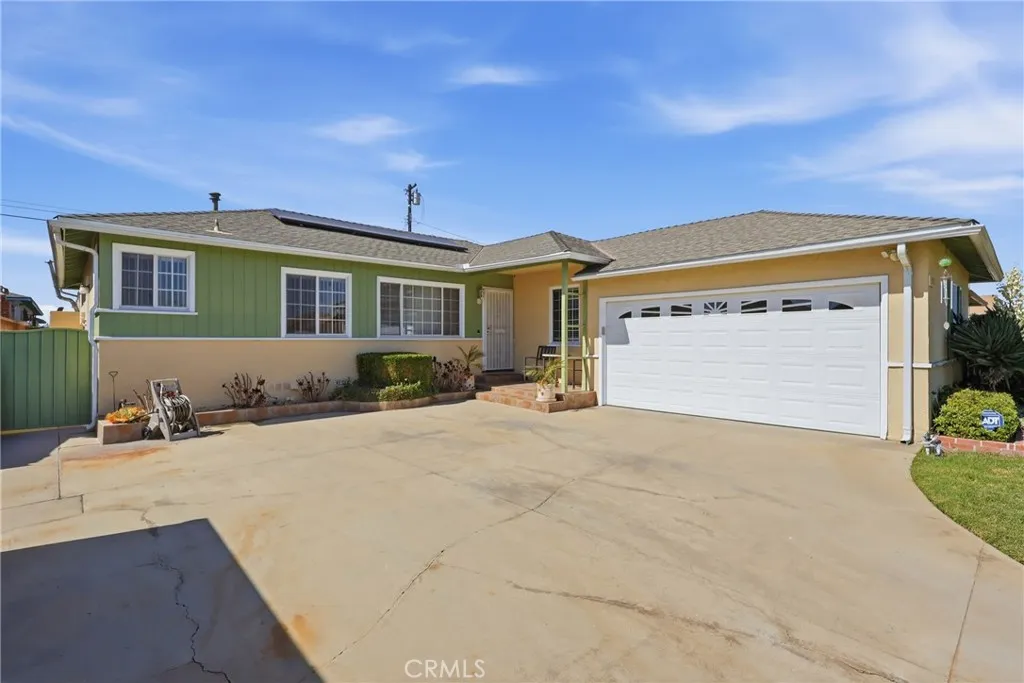
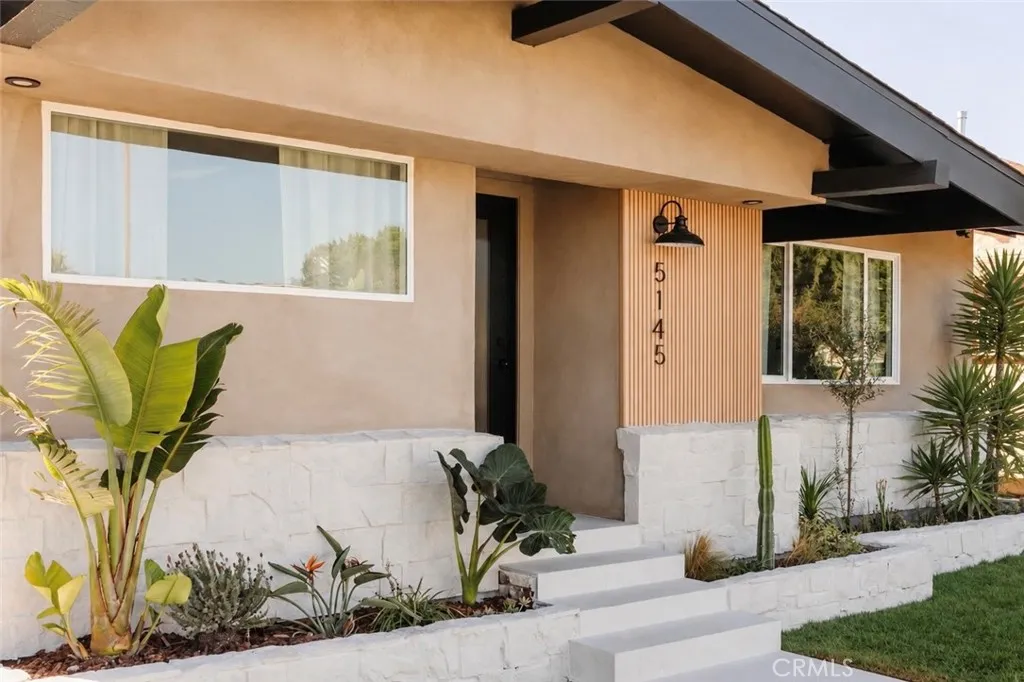
Warm woods, creamy stone, soft plaster tones, and an abundance of California light set the palette for this modern California Craftsman. With 2,537 sq ft of living space, the home pairs clean architectural lines with natural materials and spaces designed for everyday living and entertaining. Four bedrooms, three bathrooms, two distinct living areas, and an oversized backyard give the home a sense of scale, while thoughtful details and finishes make it feel comfortable from room to room. At the center of the home is a striking 16-foot linear kitchen island, designed for cooking, gathering, and entertaining. Seating for 68 and extensive cabinetry make the island as functional as it is beautiful. The slabs were selected for the warm, creamy tones of Taj Mahal stone, but with more consistent veining that allowed three jumbo slabs to connect across the 16-foot island with minimal visual interruption. Slim white oak-toned cabinetry, dual-style brass hardware, a Bosch cooktop, 40-inch refrigerator, and generous storage complete the kitchen. A built-in window bench gives kids, family, and friends a comfortable place to gather while meals are being made. The kitchen opens directly to the dining area and first living room, creating an open-concept space that still feels defined. Beyond it, a sun-filled second living room provides another generous place to lounge and opens toward the backyard. The exterior keeps the warmth of a California Craftsman while introducing a cleaner modern palette. German-schmear ledgestone, vertical white oak slat detailing, warm stucco, and a pool-rated wh
10423 Irondale Avenue
Chatsworth, CA 91311
AREA SQFT
2,903
BEDROOMS
4
BATHROOMS
4
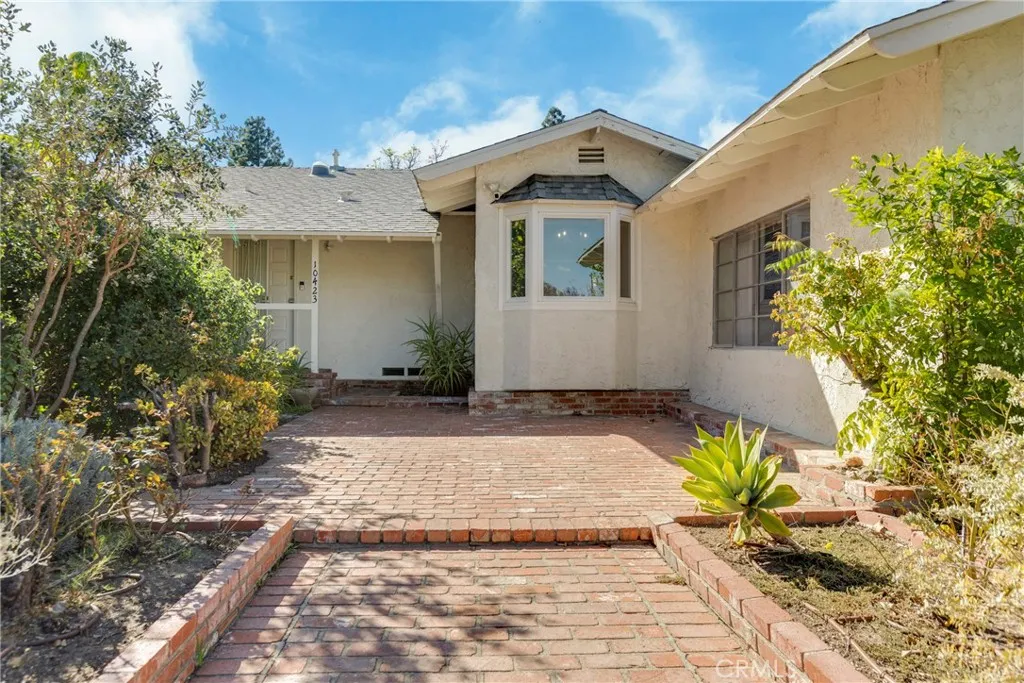
Attention Investors And End Users! First Time On The Market In Over 50 Years! Tremendous ADU Potential. Well loved home in a great Chatsworth neighborhood. Features include 4 bedrooms, 4 bathrooms with 2,903 SqFt of living space. Large living room with fireplace and slider to the back yard and covered patio. Formal dining room open to the living room. Large kitchen with a sizable breakfast nook. 3 spacious bedrooms downstairs with full bath on one side of the house. *SPECIAL FEATURE #1* A permitted addition set up as a separate living area is located in the back of the house. The downstairs portion has a large sitting room with a fireplace and slider to the back patio, a separate entry from the driveway, and a powder room. Upstairs features a bedroom with a walk in closet and an attached en suite 3/4 bathroom. This could be a great primary suite and retreat, or maybe a potential ADU? *SPECIAL FEATURE #2* The original garage was converted into a bonus/family room and has a separate entry from the driveway. It is next to a 3/4 bath and laundry area. Maybe a potential JR ADU? Large lot. Detached garage with a separate workshop area. Newer roof and HVAC system. Skylights in the living room, kitchen, hall, and bathroom. Newer dishwasher and range hood in kitchen. Great Chatsworth neighborhood. Chatsworth High, Lawrence Middle, and Germain Elementary schools. This home has tremendous potential. Use your vision and elbow grease to make it into something special!
5026 Budau Place
Los Angeles, CA 90032
AREA SQFT
1,012
BEDROOMS
3
BATHROOMS
2
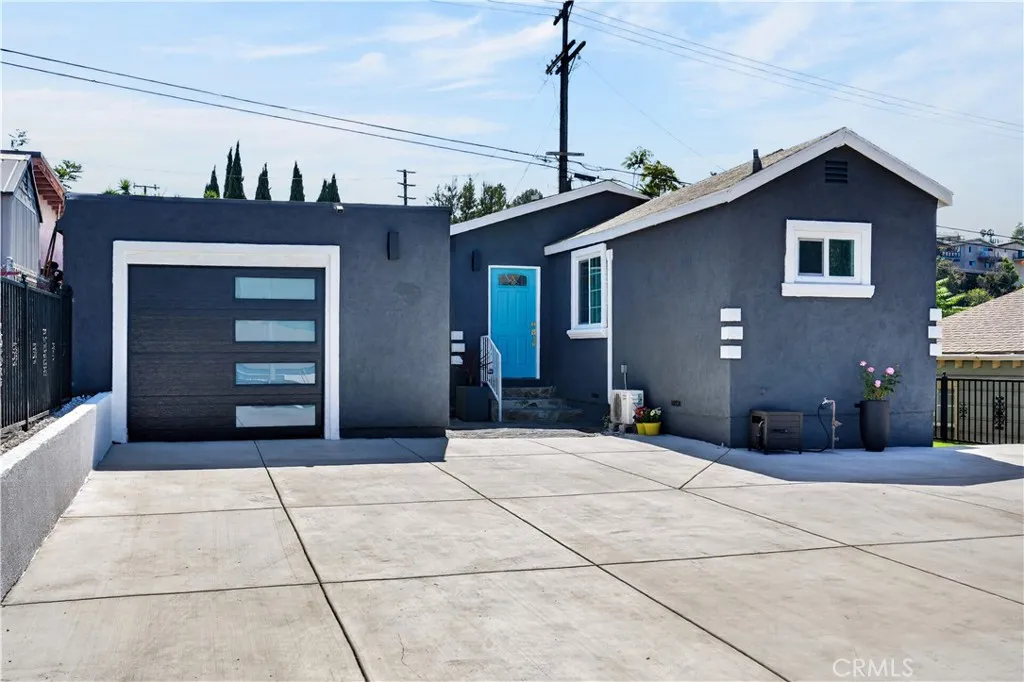
Welcome to 5026 Budau Place, a fully renovated 3 bedroom, 2 bathroom single-family home in El Sereno. The interior has been redone throughout with new flooring and fresh paint. The kitchen has new cabinets and new countertops. Ductless mini-split units provide heating and cooling, and most of the windows have been replaced. Outside, the front driveway, walkways, and yard are all new. A detached one-car garage gives you parking and extra storage. The work is already done, so you can move in without planning a renovation.
5004 Viewridge Way
Oceanside, CA 92056
AREA SQFT
2,251
BEDROOMS
3
BATHROOMS
3
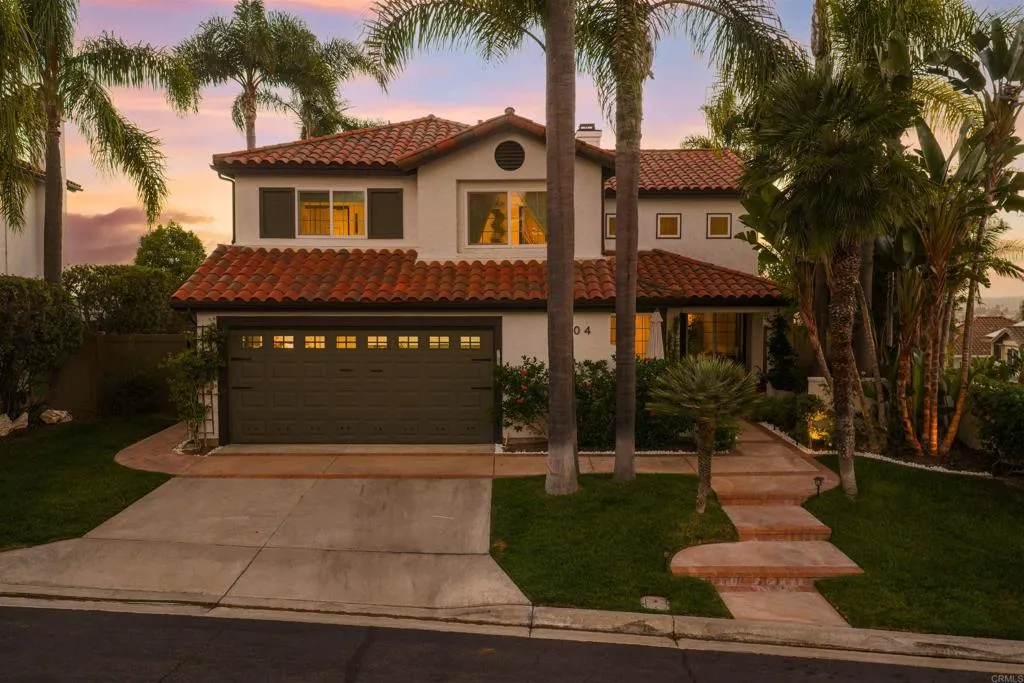
Coming home to 5004 Viewridge Way feels like arriving at your own private sanctuary. Set in the desirable gated community of Ocean Hills in Oceanside, this beautifully remodeled 3 bedroom, 3 bathroom, 2,251 square foot home also features an additional flexible room that can easily serve as a fourth bedroom, home office, den, or creative space. Sweeping views stretch across Lake Calavera, Catalina Island, and the Carlsbad coastline, with colorful sunsets creating a stunning backdrop almost every evening. The home was renovated with care and an eye for both design and everyday living, with thoughtful finishes throughout. Natural light and expansive windows draw your eye toward the outdoors, while Restoration Hardware fixtures, subtle integrated LED lighting, and elevated details like Gucci wallpaper in the office give the interiors a warm, polished atmosphere. The connected living spaces feel open and inviting, creating an easy flow for both everyday life and entertaining. At the heart of the home is the beautifully remodeled kitchen, designed equally for cooking and gathering. Thermador appliances, quartzite countertops, a Zephyr wine refrigerator, Bosch microwave drawer, abundant cabinetry, and generous workspace create a kitchen that feels both luxurious and highly functional. A large pass through window opens directly to outdoor bar seating, making it effortless to move between the kitchen, patio, pool, and entertaining spaces. Even everyday moments, from morning coffee to simply doing the dishes, come with a remarkable view. Outside, the property takes on the feeling of
5417 High Rocks Court
Oroville, CA 95966
AREA SQFT
1,344
BEDROOMS
2
BATHROOMS
2
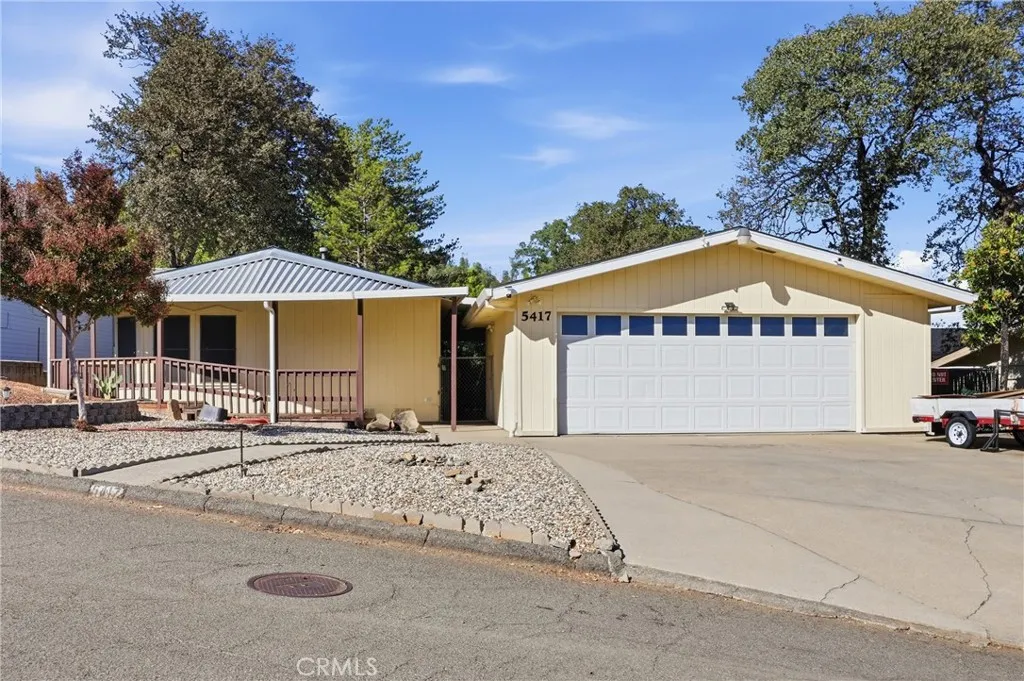
Welcome to this charming 2-bedroom, 2-bathroom home conveniently located near Lake Oroville. From the moment you arrive, youll appreciate the spacious two-car garage, featuring a private side entrance, abundant custom storage, and convenient drive-through access. The property offers a large, low-maintenance front yard and a welcoming covered porchperfect for enjoying your morning coffee or relaxing outdoors. Inside, vaulted ceilings create a bright, open, and airy atmosphere. The comfortable living room features an energy-efficient pellet stove, providing a clean and economical heating option. The well-appointed kitchen includes a double-basin sink, electric range, dishwasher, microwave, deep storage drawers, and convenient pull-out shelves to keep everything organized. The primary suite offers a peaceful retreat with a walk-in closet and a spacious en-suite bathroom with a tub/shower combination. The second bedroom also features a walk-in closet and is located near the main bathroom. A dedicated laundry room provides washer and electric dryer hookups, along with built-in storage cabinets for added convenience. Recent updates include a roof installed in 2023. Outside, the fully fenced backyard features citrus trees, a covered patio, and plenty of room for gardening, entertaining, or creating your own private relaxation space. Ideally located for outdoor enthusiasts, this home offers easy access to Bidwell Marina, Oroville Dam, and the Kelly Ridge Recreation Area. Come discover the comfort, convenience, and outdoor lifestyle this inviting Lake Oroville-area home has to offer

