

Search
Search
Search
Search For Your Next Property
Form submitted successfully!
You are missing required fields.
Dynamic Error Description
There was an error processing this form.
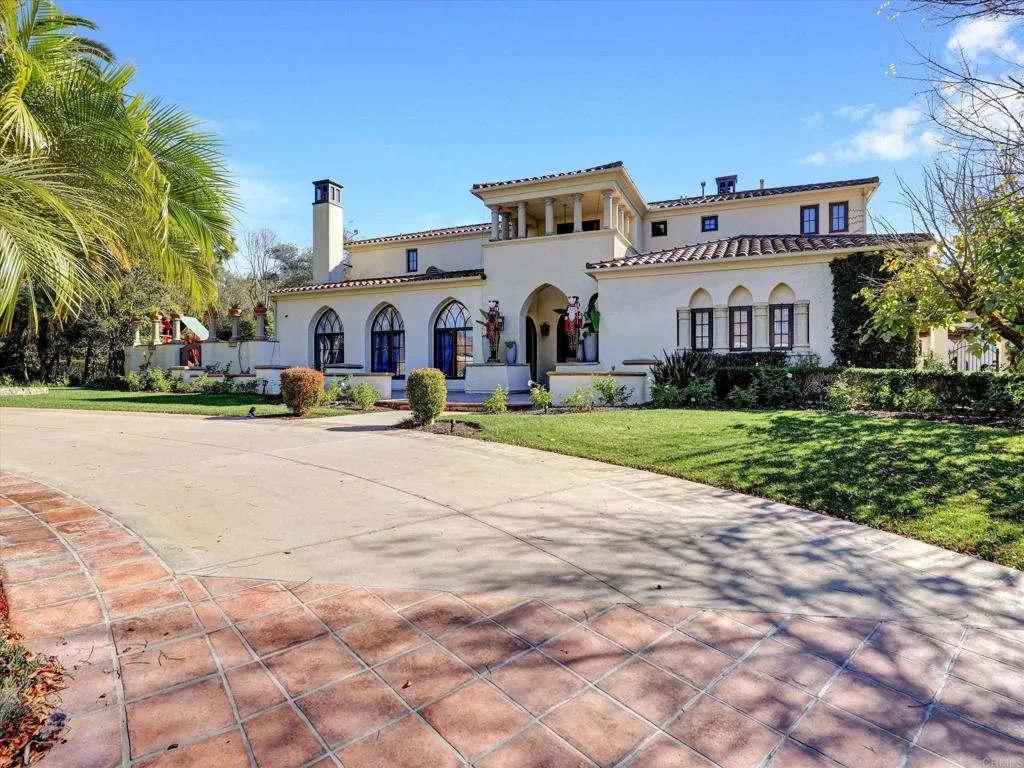
17839 La Amapola
Rancho Santa Fe, CA 92067
AREA SQFT
5,006
BEDROOMS
5
BATHROOMS
5
Experience an unmatched level of elegance in this Mediterranean Masterpiece located within the exclusive, guard-gated community of Cielo. Tucked away on a quiet cul-de-sac, this estate boasts a rare certified organic citrus grove and a lush, tranquil rose garden. The interior features a grand first-floor primary suite and a versatile floor plan with an overabundance of secondary rooms, perfect for dual home offices or a private gym. Located within the prestigious Roger Rowe School district and the premier amenities of Cielo, including tennis courts, a fitness center, and an Olympic-sized pool. Experience an unmatched level of elegance in this Mediterranean Masterpiece located within the exclusive, guard-gated community of Cielo. Tucked away on a quiet cul-de-sac, this estate boasts a rare certified organic citrus grove and a lush, tranquil rose garden. The interior features a grand first-floor primary suite and a versatile floor plan with an overabundance of secondary rooms, perfect for dual home offices or a private gym. Located within the prestigious Roger Rowe School district and the premier amenities of Cielo, including tennis courts, a fitness center, and an Olympic-sized pool. The home itself is an entertainer's dream, featuring, multiple lounging areas, and a private pool and spa. Enjoy the ultimate Southern California lifestyle with a resort-style pool and spa, a massive outdoor kitchen, and fully paid home and pool solar. Enjoy the ultimate Southern California lifestyle with a resort-style pool and spa, a massive outdoor kitchen, and fully paid home and pool solar
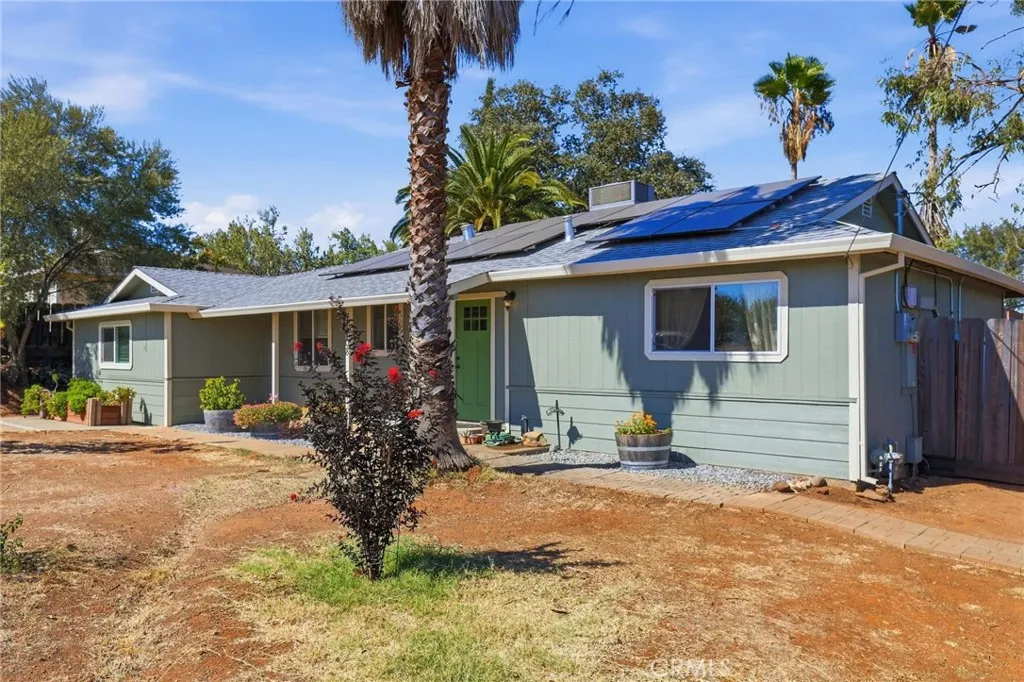
1708 Biggs Avenue
Oroville, CA 95965
AREA SQFT
1,620
BEDROOMS
4
BATHROOMS
2
Welcome to this updated 4-bedroom, 2-bath home offering approximately 1,620 square feet of living space on a spacious 0.44-acre lot. Built in 1962, this home combines an established setting with numerous updates throughout. The generous lot offers ample parking, mature trees, and impressive palms, while the fenced yard provides substantial outdoor space. Step inside to a bright and inviting interior featuring updated flooring, fresh neutral finishes, and an easy-flowing floor plan connecting the main living spaces. The living room opens toward the dining area, creating a natural gathering space for everyday living. The updated kitchen features white cabinets, attractive countertops, a decorative tile backsplash, a stainless steel sink, refrigerator, dishwasher, gas range, and over-the-oven microwave/vent. A window above the double-basin sink brings natural light into the workspace, while recessed lighting adds to the refreshed appearance. Four bedrooms provide flexibility for guests, a home office, or hobbies and feature newly installed Shaw Berber carpeting. The two bathrooms have also been updated, including a double-sink vanity and tiled walk-in shower with a built-in seat in the primary bath. A separate indoor laundry room adds convenience. Central air conditioning, natural gas heating, and ceiling fans in multiple rooms help keep the home comfortable. Outside, the 0.44-acre parcel offers a fenced yard, mature landscaping, two Tuff sheds, and room to create your own outdoor retreat, shop, or possible ADU. Enjoy the covered front porch or the inground pool and surroundin
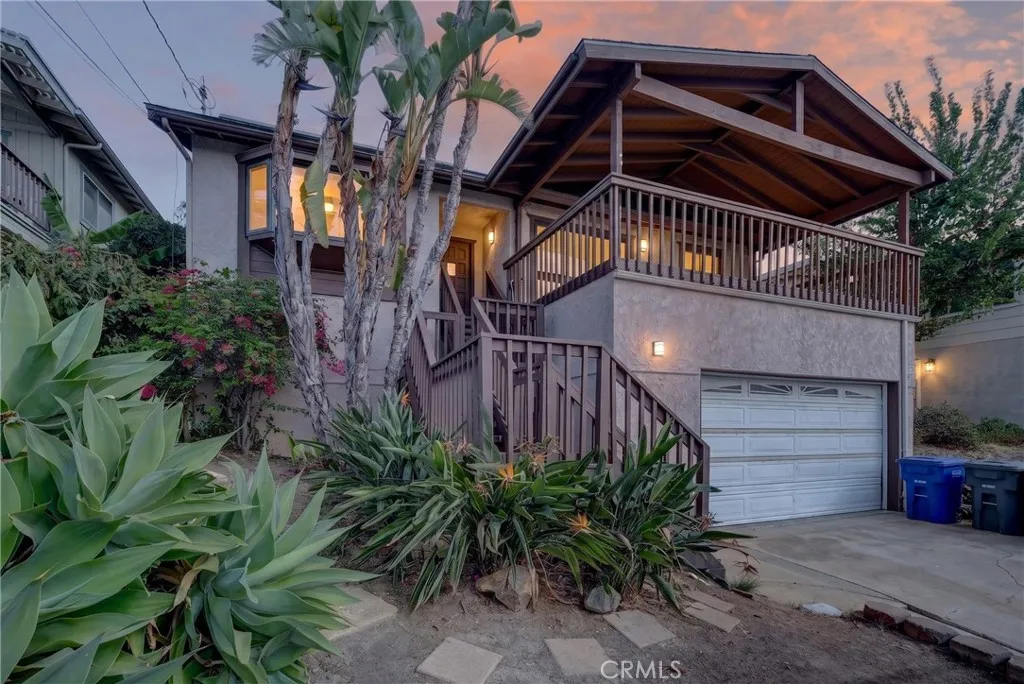
1225 San Bernardino Avenue
Spring Valley, CA 91977
AREA SQFT
1,411
BEDROOMS
3
BATHROOMS
2
Freshly updated with fully paid-off solar and ocean, hillside, and neighborhood views from its front balcony, this Spring Valley residence offers an inviting blend of indoor-outdoor living and everyday comfort. Located in the Dictionary Hill area, the 3-bedroom, 2-bath home offers approximately 1,411 square feet of living space with a freshly painted interior, central air, an attached 2-car garage, and no HOA. Inside, bright and welcoming living spaces create an easy flow throughout the home, with thoughtful updates contributing to a clean, move-in-ready feel. The layout offers comfortable spaces for daily living and entertaining, while a water heater replaced in 2024 and the owned solar system add practical value and efficiency. The front balcony serves as a natural extension of the living space, offering a place to take in the surrounding hills, neighborhood, and ocean views that define the elevated Dictionary Hill setting. Conveniently located near shopping and dining with access to Highways 125 and 54, the property combines scenic surroundings, useful updates, and accessibility to destinations throughout the greater San Diego area.
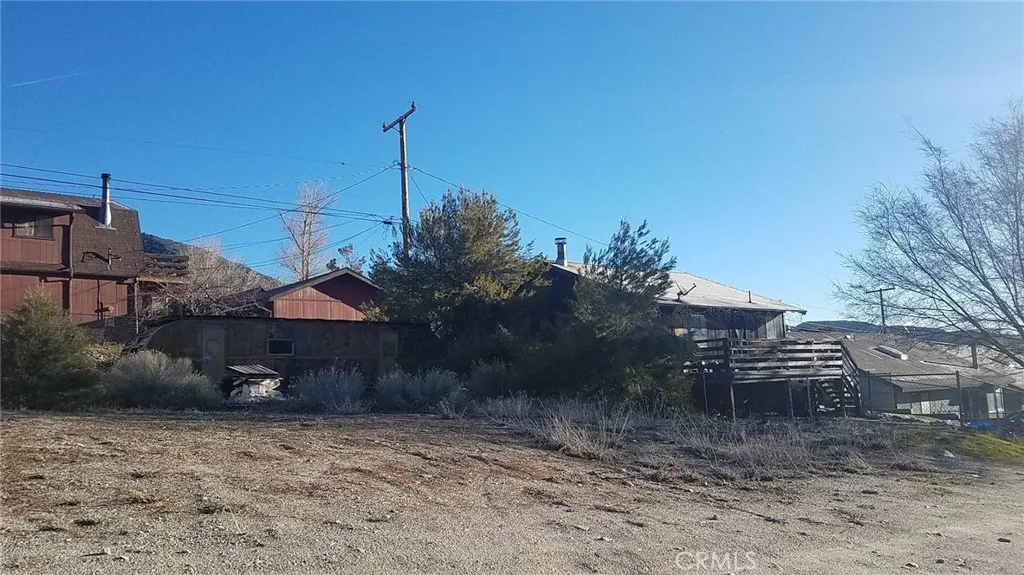
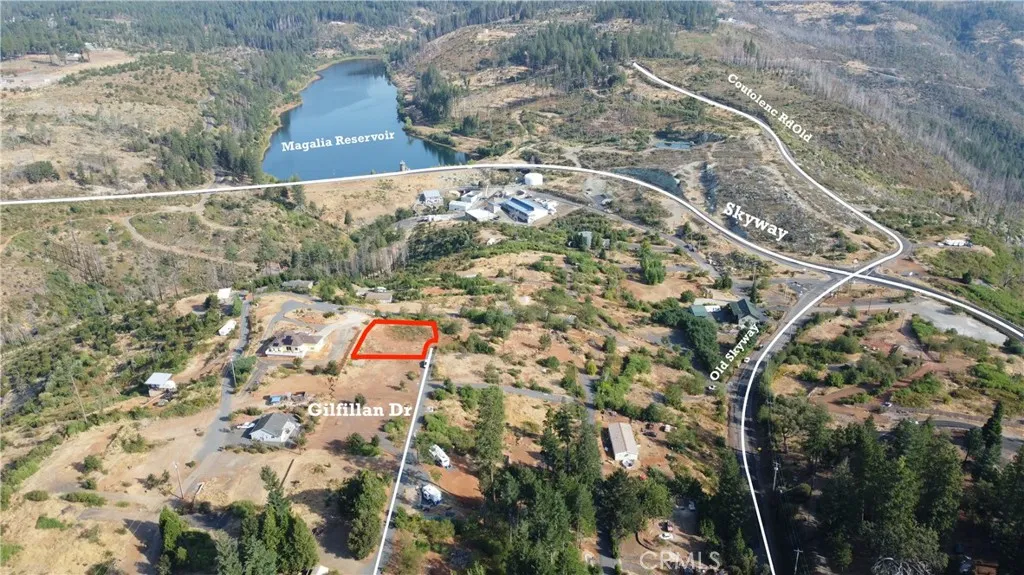
13783 Gilfillan
Magalia, CA 95954
AREA SQFT
BEDROOMS
BATHROOMS
Fantastic view located in Old Magalia! This property is .29 acres located at the end of the street and has views of the Magalia Reservoir and neighboring canyons. There is a perfect building location for you to build your dream home with plenty of space for gardening and enjoying the breathtaking sunsets! The previous home was 2 bedrooms, 1 bathroom, 870 sqft. Septic condition unknown.

Gilman
Banning, CA 92220
AREA SQFT
BEDROOMS
BATHROOMS
NEW PRICE, MORE LAND! Now offered as one 5.55-acre assemblage: four adjoining parcels (APNs 535-150-006, 535-150-007, 535-150-008 and 535-180-006) of R-zoned land in Banning for $499,000, about $89,900 per acre. That's more land at a lower price per acre than the prior 4.19-acre offering. BUILD FAST WITH NEW STATE DENSITY LAWS!! BUILD 30+ SINGLE FAMILY HOMES!! Room for meaningful density or a phased master plan, with hill views in the San Gorgonio Pass foothills. Quick I-10 access on the main corridor between Los Angeles and Palm Springs, with Morongo Casino, Cabazon Outlets, schools, shopping and dining minutes away. One of the most affordable land markets left in the Inland Empire, with new development nearby. Owner may carry. Buyer to verify zoning, density, utilities and development potential with the City of Banning. Bring your builder, developer or land-banking client!
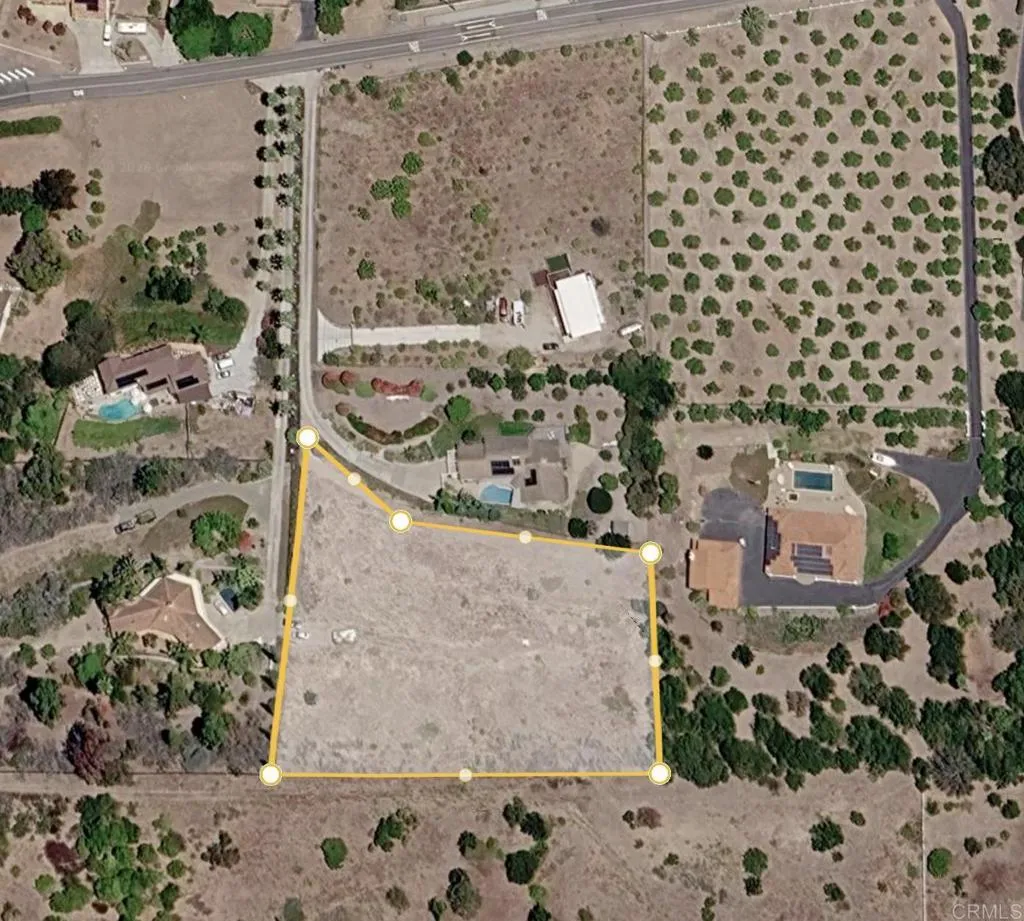
5016 Sleeping Indian Rd
Fallbrook, CA 92028
AREA SQFT
BEDROOMS
BATHROOMS
Sweeping wine-country and countryside views set the stage for an exceptional custom-home opportunity in Morrow Hills, near the OceansideBonsall border. This approximately 2-acre parcel comes with extensive planning, engineering, and permitting work already completed or well underway with the County of San Diegopotentially saving the next owner significant time and expense compared with starting from raw land. The site holds two separate, fully independent homes: a 3,594 SF two-story main residence and a 1,189 SF two-story detached ADU, each built over its own basement 2-car garage, thoughtfully designed to capture the beautiful surrounding landscape and expansive views. Architectural and structural building plans are substantially approved by the County, with final structural sign-off tied to completion of the grading requirements. Zoning is substantially approved pending final FAA clearance, and North County Fire has approved the plans, including the proposed fire hydrant location. Grading/civil plans are currently in County review, and the required water-main extension for the fire hydrant is in final review with the water district. Remaining items also include the County-required landscape permit, FAA determination, final structural conditions, and applicable permit-issuance fees. This project is only a few months away from being shovel-ready. A tremendous amount of the costly and time-consuming groundwork has already been completed, giving the next owner the opportunity to take over a well-advanced custom-home project. Enjoy the privacy, space, and scenic character of c
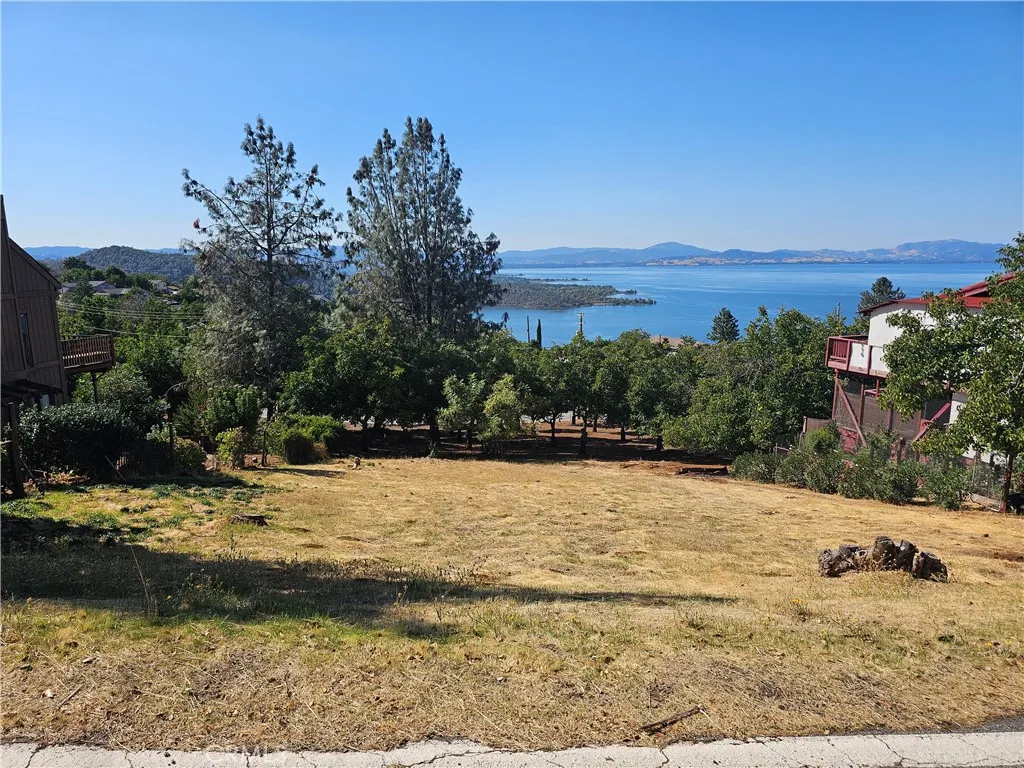
3055 Edgewood
Kelseyville, CA 95451
AREA SQFT
BEDROOMS
BATHROOMS
Great Riviera Heights Lot with Lake View!! Take a look at the potential this lot has with these stunning lake views. Imagine your custom home built in this neighborhood featuring an association pool access, boat launch, and clubhouse all for your enjoyment. Don't miss this opportunity to own your little piece of Lake County.
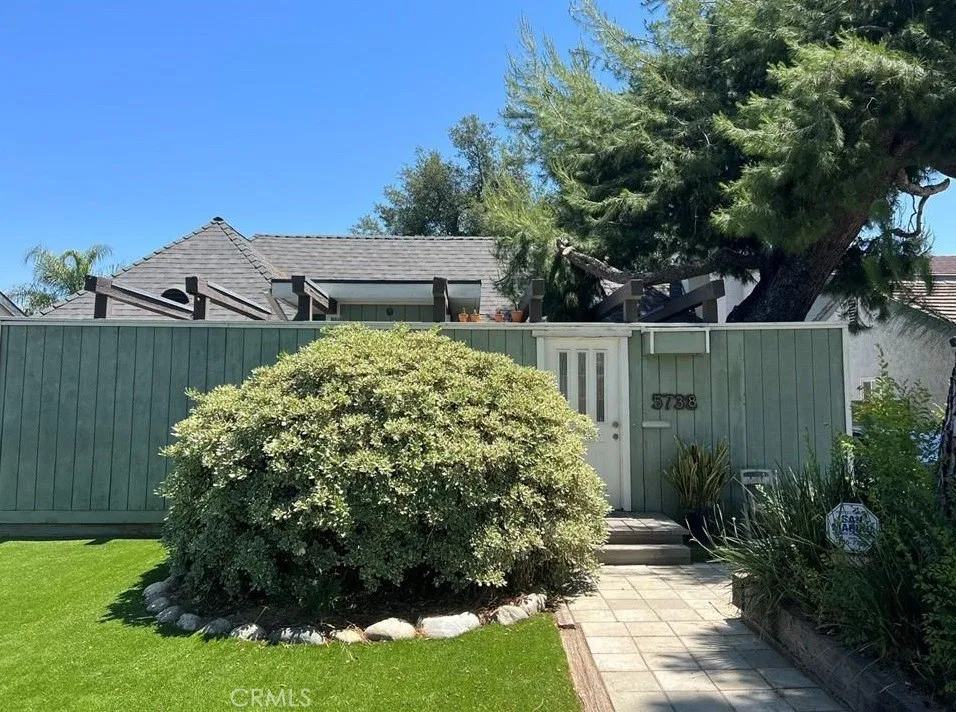
5738 Agnes
Temple City, CA 91780
AREA SQFT
2,472
BEDROOMS
4
BATHROOMS
3
Available for immediate move-in! Welcome to this beautifully updated, turn-key residential compound perfectly situated in the heart of Temple City. This expansive property offers a rare setup featuring a spacious 4-bedroom, 3-bathroom main house plus an attached two car garage. Step inside to find a light-filled interior boasting a freshly painted color palette and newer flooring throughout. The fully equipped kitchen comes ready for home cooking with a gas stove, dishwasher, and refrigerator. Enjoy absolute comfort year-round with a powerful central air conditioning and heating system. The exterior features a secure, private gated entrance leading to a long driveway and an attached 2-car garage, offering plenty of parking for residents and guests. The low-maintenance backyard patio provides a perfect, private sanctuary for outdoor relaxation
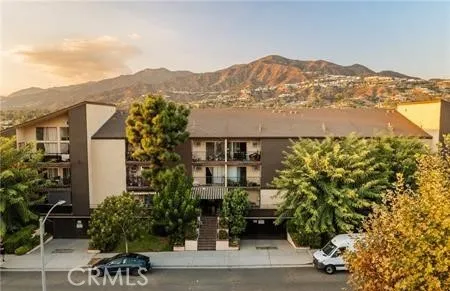
365 Burchett Street
Glendale, CA 91203
AREA SQFT
612
BEDROOMS
1
BATHROOMS
1
Amazing home with vaulted ceiling and warm wood tone flooring create a bright, open ambiance, while the spacious living area extends seamlessly to a covered balcony, perfect for morning coffee or evening relaxation. The dining area flows into the updated kitchen, featuring stainless steel appliances and quartz countertops. The primary suite offers dual closets, and the renovated bathroom boasts dual sinks and a modern shower. Freshly painted with a large walk-in storage closet inside the unit, this home blends comfort, style, and convenience. Community amenities include a sparkling pool and spa, BBQ area, inviting courtyard, recreation room, and community laundry. Additional highlights include an assigned parking space, a secure storage cabinet in the subterranean garage with elevator access, a resident garbage chute, and controlled entry for added peace of mind. Ideally located just moments from The Americana at Brand, with easy access to shopping, dining, entertainment, freeways, and public transit, this home offers both lifestyle and convenience.
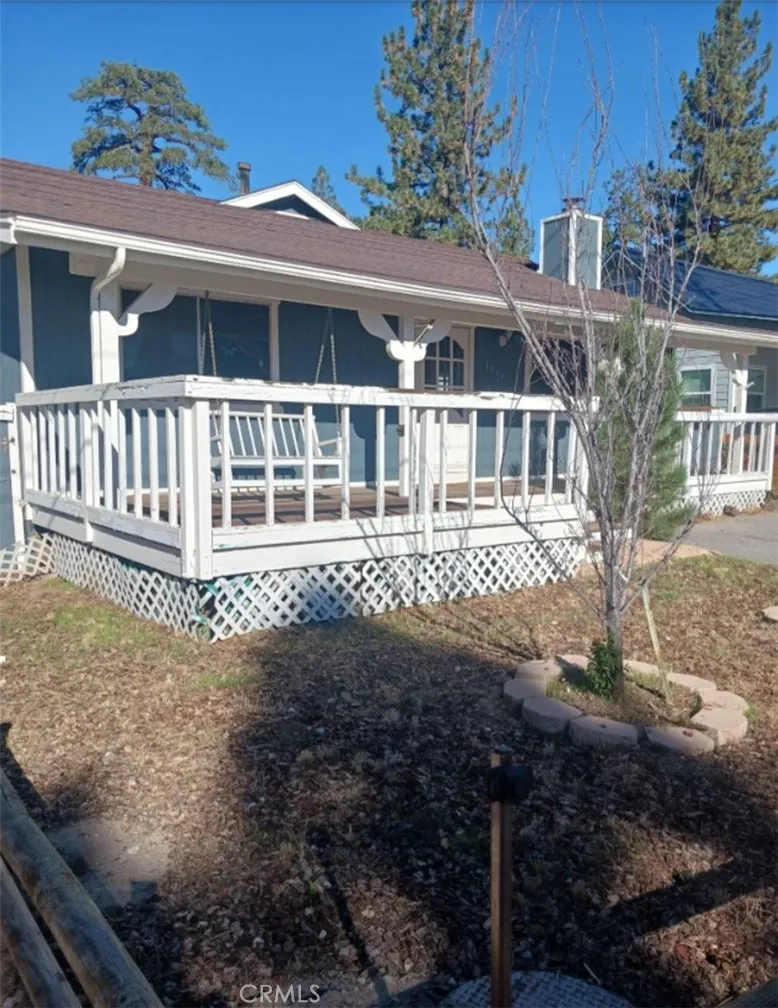
1066 Paradise
Big Bear City, CA 92314
AREA SQFT
1,692
BEDROOMS
4
BATHROOMS
2
Spacious and inviting 4 bedroom, 2 bathroom single story home with a charming cottage like feel and plenty of character. The open-concept floor plan creates a bright, airy atmosphere, while beautiful wood beamed ceilings add warmth and rustic charm. Gather around the striking rock fireplace or step outside and enjoy the fenced yard. A welcoming front porch completes the picture, making this home a wonderful blend of comfort, character, and mountain charm.
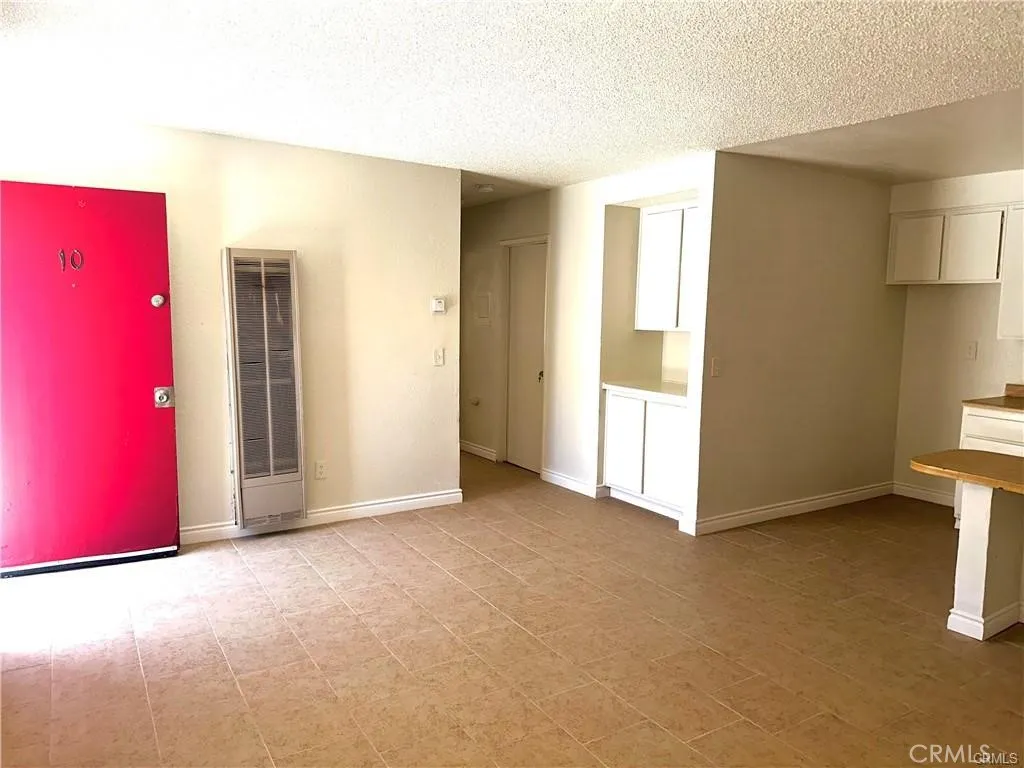
11661 White
Adelanto, CA 92301
AREA SQFT
800
BEDROOMS
2
BATHROOMS
1
Welcome to this completely remodeled 2-bedroom, 1-bathroom apartment offering approximately 800 square feet of comfortable single-story living space. Each unit features a small kitchen with a stove and refrigerator, a full bathroom, durable vinyl flooring, and large windows that provide plenty of natural light. The property also offers on-site covered parking with carports and a laundry room. Conveniently located on Wine Avenue in Adelanto, near Adelanto Park, Richardson Park, Westside Park Elementary School, Adelanto Elementary School, and the 395 Freeway.
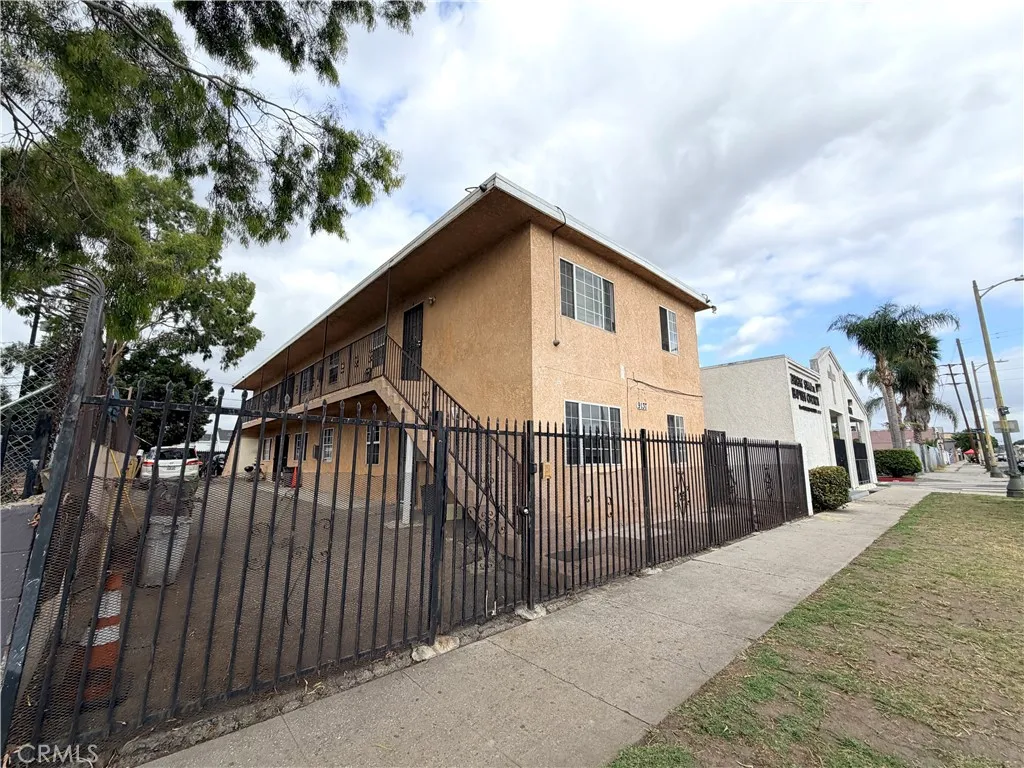
9137 Broadway
Los Angeles, CA 90003
AREA SQFT
600
BEDROOMS
2
BATHROOMS
1
Welcome home to this charming 2-bedroom, 1-bathroom first-floor apartment in South Los Angeles. This inviting unit features a spacious living area with tiled flooring throughout, ceiling fans, plenty of natural light, and a functional layout connecting the living room to the kitchen. The kitchen includes wood cabinetry, a black countertop, refrigerator, and stove, providing everything you need for everyday living. The apartment includes 1 assigned parking space and is conveniently located near shopping, dining, major freeways, and popular destinations such as SoFi Stadium, Intuit Dome, Kia Forum, and Exposition Park. Utilities: Landlord pays water and trash Lease Term: One year Pets: With owner approval and mandatory $100K renters insurance policy Laundry: None Parking: 1 assigned parking space
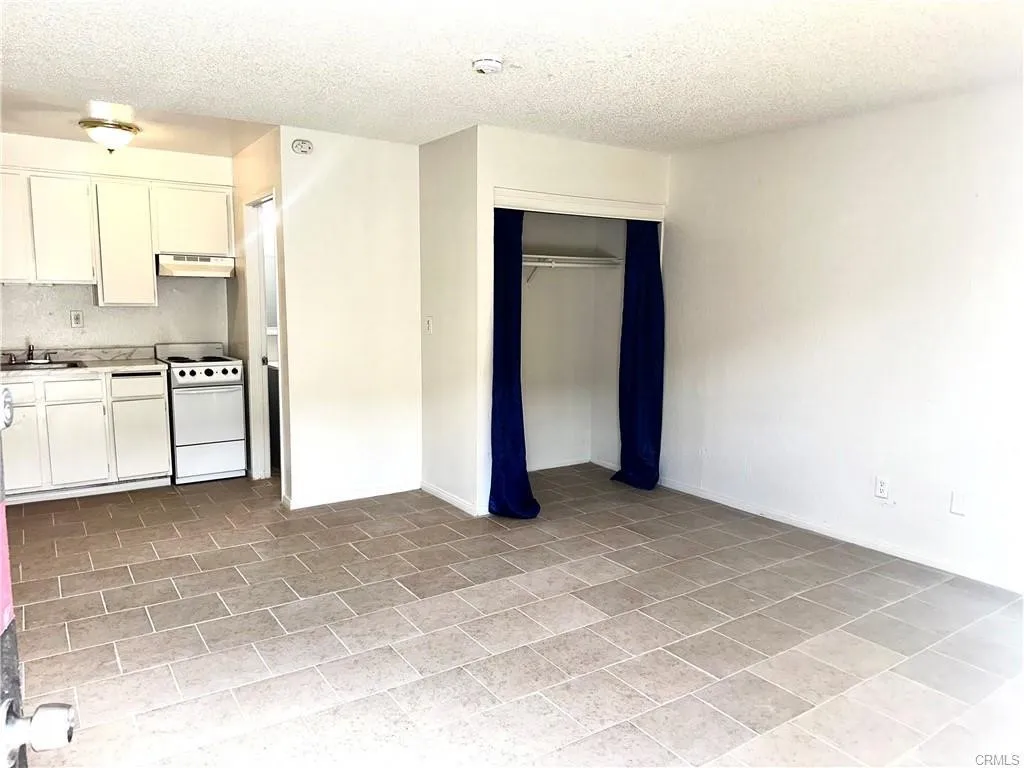
11661 White
Adelanto, CA 92301
AREA SQFT
600
BEDROOMS
1
BATHROOMS
1
Welcome to this completely remodeled 1-bedroom, 1-bathroom apartment offering approximately 600 square feet of comfortable single-story living space. Each unit features a small kitchen with a stove and refrigerator, a full bathroom, durable vinyl flooring, and large windows that provide plenty of natural light. The property also offers on-site covered parking with carports and a laundry room. Conveniently located on Wine Avenue in Adelanto, near Adelanto Park, Richardson Park, Westside Park Elementary School, Adelanto Elementary School, and the 395 Freeway.
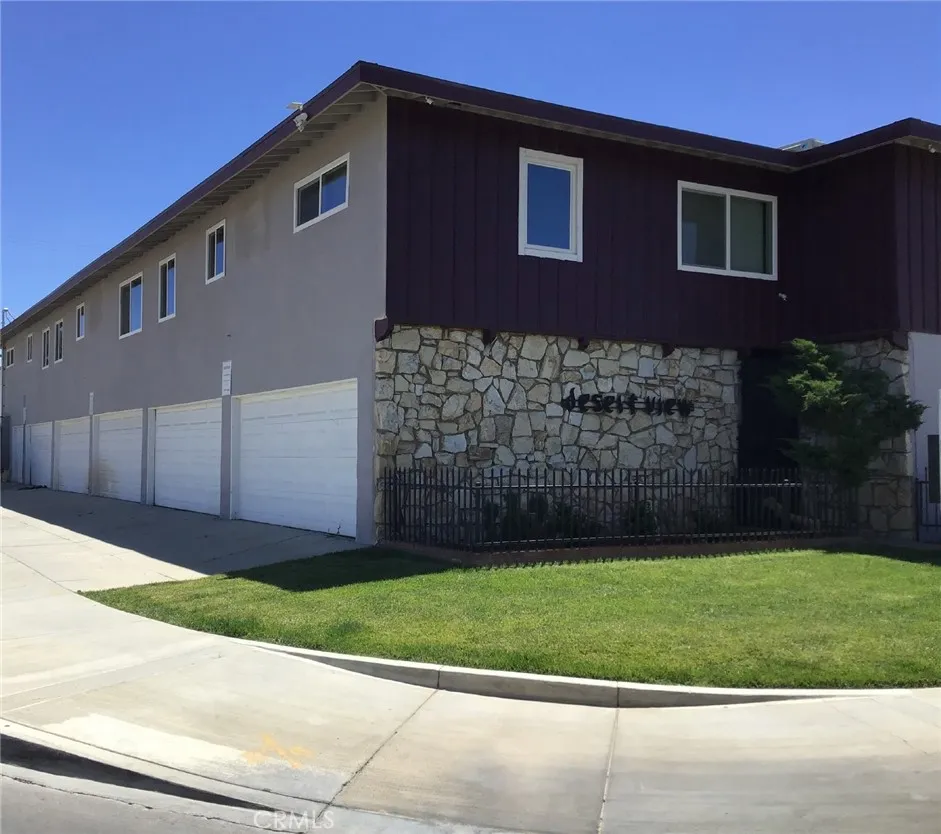
44254 Beech Avenue
Lancaster, CA 93534
AREA SQFT
800
BEDROOMS
1
BATHROOMS
1
Unveiling the charming sanctuary of 44254 Beech Ave. #3 in the heart of Lancaster, CA, where simplicity meets comfort. This delightful 800 sq ft, one-bedroom, one-bathroom residence offers a serene retreat from the hustle and bustle of everyday life. Step inside and discover a thoughtfully designed space that welcomes you with warmth and grace. The cozy living area invites relaxation, perfect for unwinding after a long day. The kitchen, a blend of functionality and style, is ready to inspire your culinary creations. The bedroom, a peaceful haven, promises restful nights and rejuvenating mornings. The generous bathroom offers a calming atmosphere, designed for pampering and relaxation. Located in a friendly neighborhood, this home offers the perfect blend of privacy and community. With convenience at your doorstep, explore local shops, dining, and entertainment just moments away. Experience the best of Lancaster living at 44254 Beech Ave. #3, where your new home awaits. Due to the volume of inquiries received via Zillow, Redfin, Realtor, etc., we are unable to answer all inquiries from these sites. Please contact our office directly for additional information.
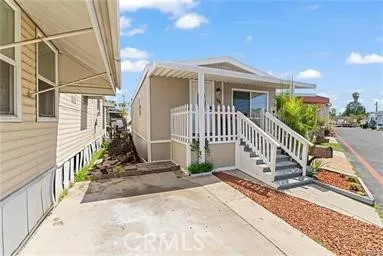
1850 Orangethorpe
Fullerton, CA 92833
AREA SQFT
880
BEDROOMS
3
BATHROOMS
2
Wonderfully renovated home in the heart of Fullerton! Close to major freeways, with very popular nightlife just minutes away from Downtown Fullerton, and in the Fullerton Joint Union School District. Plenty of opportunities for anyone looking to live in Fullerton! This home offers three bedrooms and two baths, with a tastefully designed living room that flows into the kitchen. Come look at this home before it's too late; it won't last long!
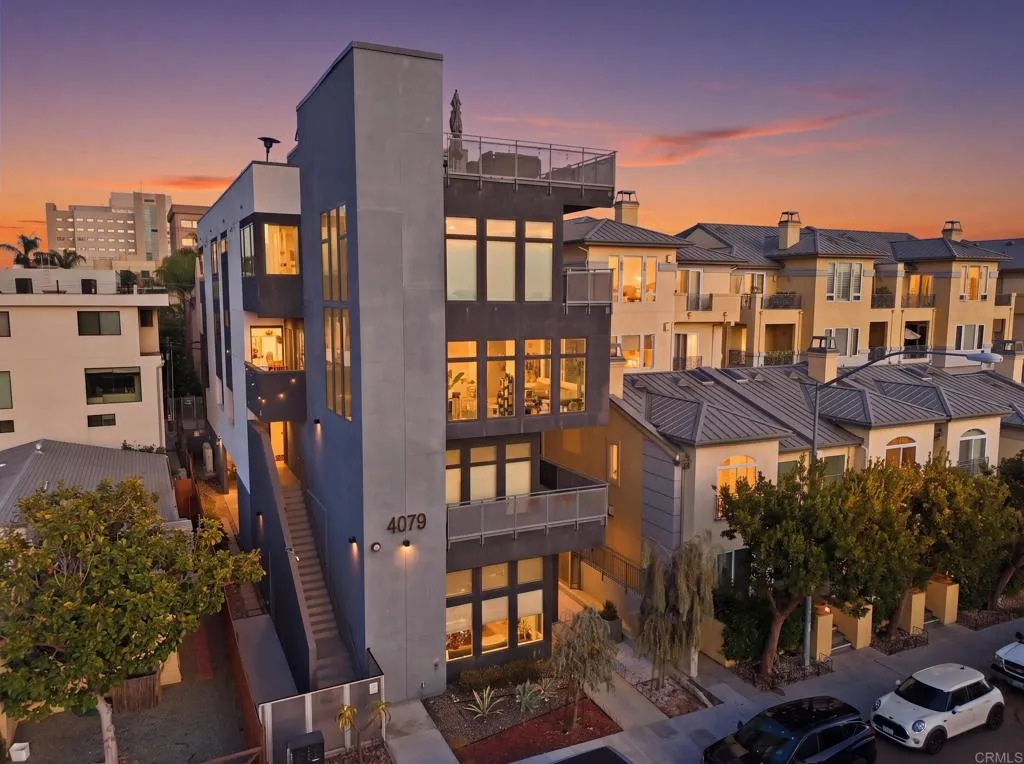
4079 1st Avenue
San Diego, CA 92103
AREA SQFT
1,769
BEDROOMS
3
BATHROOMS
3
Seller & Preferred Lender Incentives available with up to $40,000 in Credits with the right offer. Urban Edge. Elevated Living. Welcome to Hillcrest. Some homes give you a place to live. This one gives you a reason to stay home. This 5-plex is a boutique collection of five distinctive rowhomes in the heart of Hillcrest, where contemporary design, smart-home technology, and effortless city living come together. This thoughtfully designed residence embraces vertical living, with multiple levels that create separation, flexibility, and plenty of room to make the space your own. The primary bedroom is conveniently located on the first floor along with the laundry room, complete with its own private patioan ideal retreat for morning coffee, quiet reading, or simply stepping outside for a breath of fresh air. The 2nd floor features two additional rooms that are connected by a Jack-and-Jill bathroom, creating an incredibly flexible setup for remote work, guests, creative pursuits, a yoga or meditation room, game room, or whatever your lifestyle calls for. The heart of the home is bright, open, and designed for entertaining. North-West facing windows bring in beautiful natural light, while the living room delivers an especially memorable show at golden hour. As the sun drops, the views become the main eventand the experience gets even better upstairs on the exclusive rooftop deck, practically giving you about a 270degree panoramic view where the eyes meet ocean, mountain, and cityscapes create the perfect backdrop for sunset drinks, weekend gatherings, fire work shows, or a quiet n
13115 Glen Court
Chino Hills, CA 91709
AREA SQFT
1,144
BEDROOMS
3
BATHROOMS
2
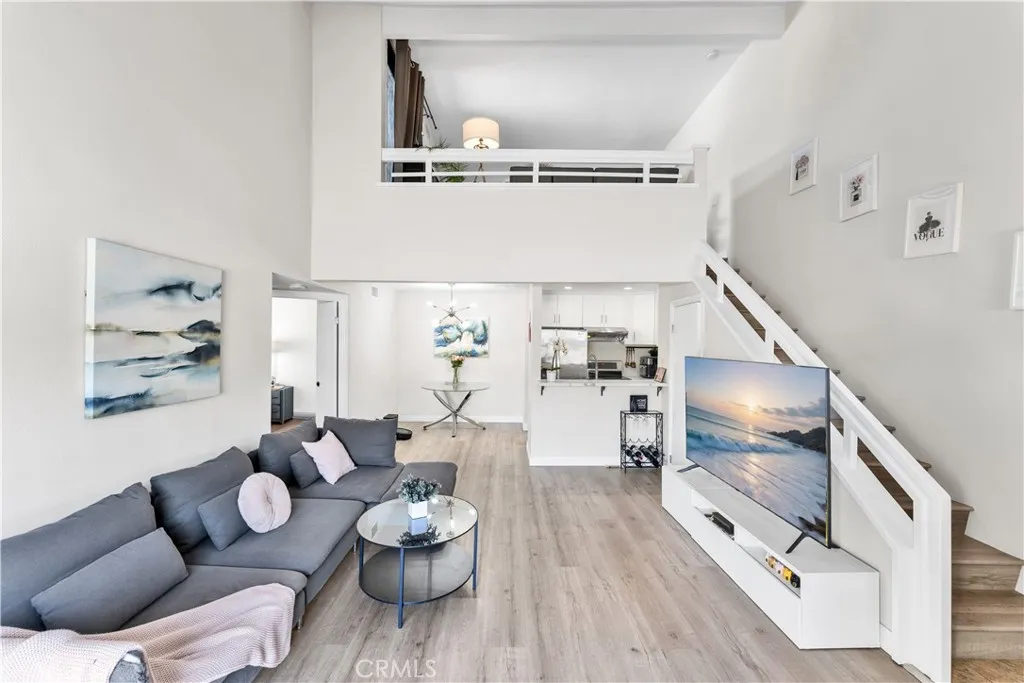
LOCATION, LOCATION, LOCATION! Welcome to Rolling Ridge Le Parc in the heart of Chino Hills minutes to the 60 and 71 Freeways, with shopping and dining across the street and nearby, including Costco, 85C Bakery Cafe, 99 Ranch Market, and the upcoming T&T Supermarket at Crossroads Marketplace. Situated in the highly regarded Chino Valley Unified School District (Eagle Canyon Elementary 9/10, Canyon Hills Junior High 8/10, Ruben S. Ayala High 10/10, per GreatSchools), the home sits in a quiet interior location away from the main street convenience without the noise. This upper unit, 1,144 sq.ft., 3-bedroom, 2-bath home offers one of the community's most desirable floor plans: soaring ceilings, an open, light-filled living space, and a cozy fireplace. There are two downstair bedrooms, the spacious primary suite features vaulted ceilings, and the upstairs loft with closet can be closed as third bedroom doubles easily as a home office or study. Fully renovated and move-in ready: an open-concept kitchen with quartz/granite countertops, ample cabinetry, and new stainless-steel appliances; both bathrooms extensively updated; carpet-free throughout and professionally deep-cleaned. Two spacious balconies, including an oversized upper balcony with an outdoor sink, running water and drainage, evening light views, and a seasonally blooming Jacaranda. Major appliances and a high-quality water filtration system may be included, with select large furnishings available upon request. The peaceful, tree-lined community offers two pools and spas one directly across from the home plus a spac
12017 208th
Lakewood, CA 90715
AREA SQFT
1,232
BEDROOMS
3
BATHROOMS
2
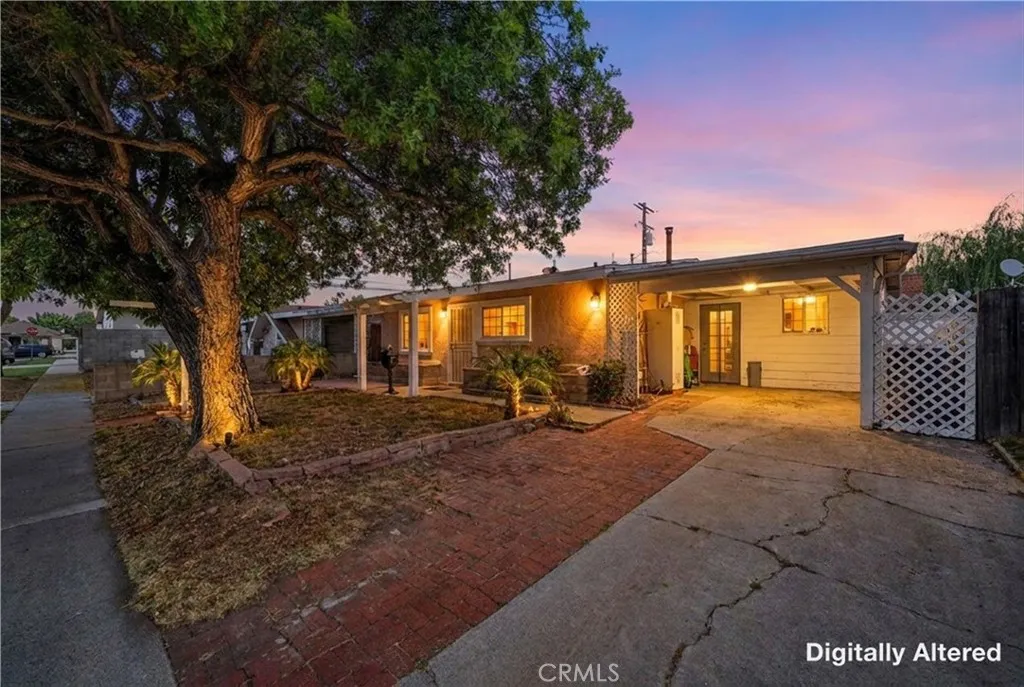
Welcome to 12017 208th Street, a spacious 3-bedroom, 2-bathroom home offering the flexibility, functionality, and outdoor space youve been looking for. The thoughtful floor plan includes a private primary suite with its own full bathroom, two additional spacious bedrooms, inside laundry and vaulted ceilings! The garage has been currently set up as a versatile workshopperfect for hobbies, projects, a home business, storage, or creating a space tailored to your needs. The covered driveway provides convenient off-street parking, while the newly replaced main sewer line offers an important peace-of-mind upgrade. But let's not forget the backyard it's HUGE! With plenty of room to entertain, garden, play, add outdoor living spaces, or simply enjoy having space to spread out, the possibilities are endless. Located in Lakewood and in close proximity to the 605 freeway, Long Beach town center, Artesia high school and lots of shopping, this home combines a functional layout and an abundance of outdoor space. Whether you're looking for room to grow, space for your hobbies, or a backyard that can truly be enjoyed, 12017 208th Street is ready to welcome you home.
2151 Citrus Place
Hacienda Heights, CA 91745
AREA SQFT
1,740
BEDROOMS
4
BATHROOMS
4
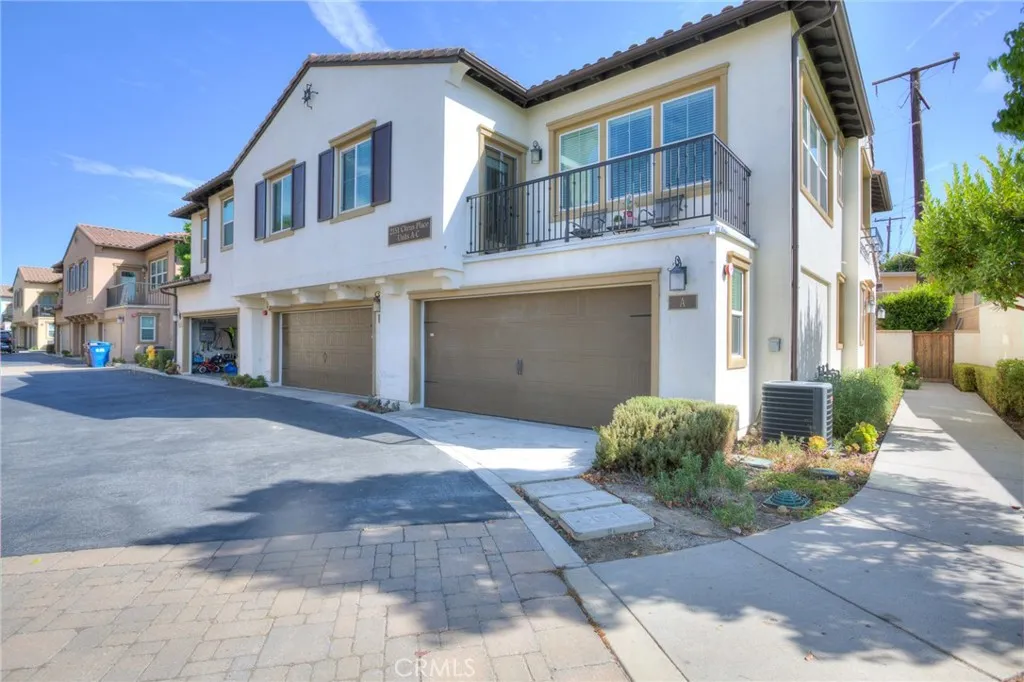
Welcome to 2151 Citrus Pl #B, Hacienda Heights! This beautifully updated 4-bedroom, 3-bath townhouse offers approximately 1,740 square feet of bright and comfortable living space with a highly functional two-story floor plan. The home features brand-new flooring throughout, including carpet, laminate, and tile, along with a remodeled kitchen featuring newer cabinetry, quartz countertops, a large center island, gas range, and generous storage. The spacious living and dining areas are filled with natural light and open directly to the private backyard, creating a seamless indoor-outdoor living experience. One bedroom and one bathroom are conveniently located on the main level, providing excellent flexibility for guests, extended family, or a home office. Additional highlights include central air and heat, indoor laundry hookups, and an attached 2-car garage. One of the homes standout features is its private, enclosed backyard, offering a peaceful and secluded outdoor space for relaxing, entertaining, or enjoying Southern California living. Conveniently located near shopping, dining, schools, parks, and major roadways, this move-in ready home combines modern updates, generous living space, privacy, and everyday convenience.
12720 Laurel Street
Lakeside, CA 92040
AREA SQFT
921
BEDROOMS
2
BATHROOMS
1
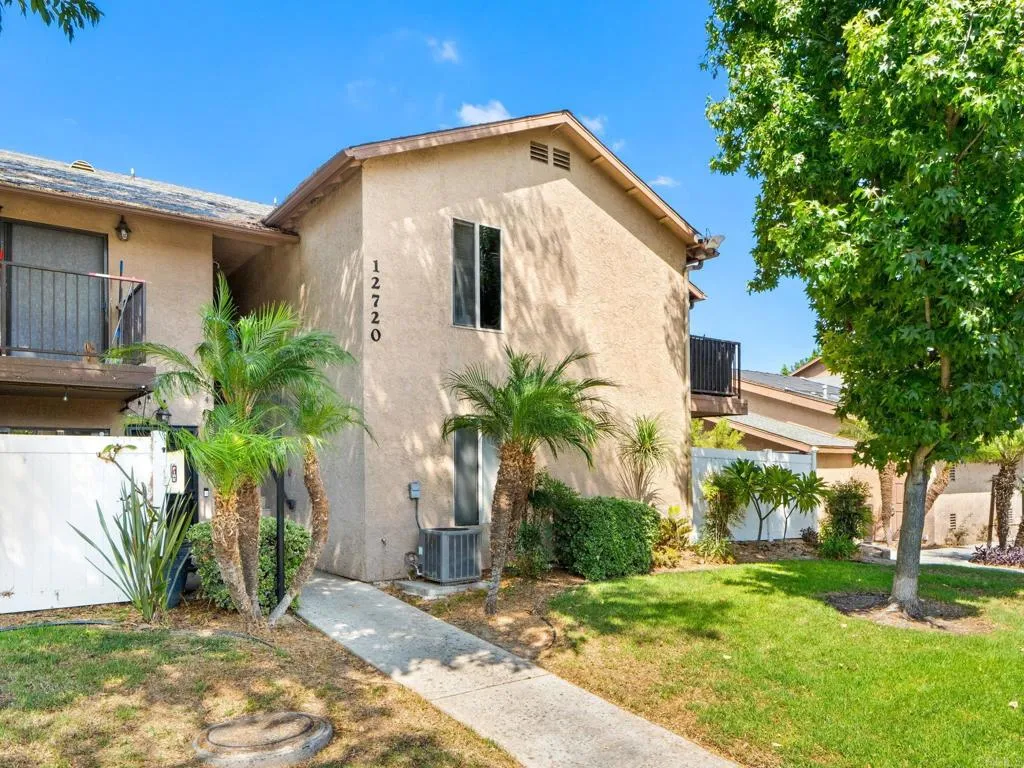
One of the best-priced 2-bedroom homes in the area! Upstairs 2BR/1BA unit featuring wood-style solid-surface flooring, in-unit full-size washer/dryer, private balcony with storage and TWO assigned gated parking spacesone covered. Enjoy a park-like community with pool, clubhouse and green spaces. Convenient Lakeside location near Lindo Lake, shopping, dining, schools, transit and freeway access. A fantastic opportunity to own at an attractive price! Sale subject to lender approval.
10436 Columbus Avenue
Mission Hills (san Fernando), CA 91345
AREA SQFT
1,449
BEDROOMS
3
BATHROOMS
2
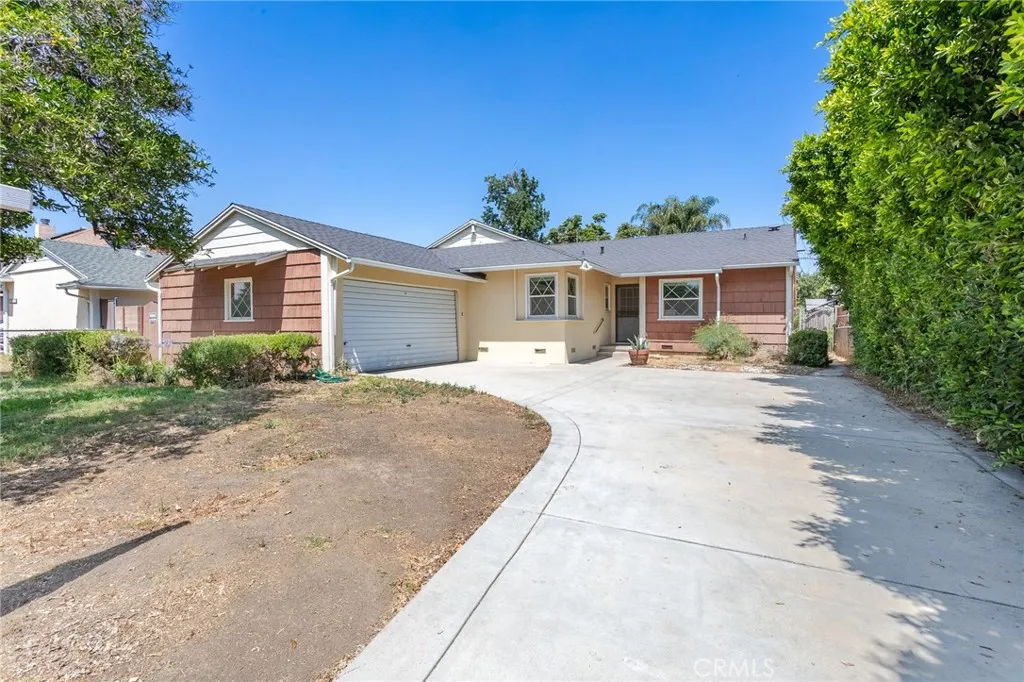
Great Mission Hills location! This light-filled 3-bedroom, 2-bath home offers the opportunity to move in now and update over time. Features include smooth ceilings, vinyl windows, HVAC installed in 2013, an oversized eat-in kitchen, and a separate laundry room. Enjoy outdoor living beneath the generous covered patio spanning the width of the home, with a large backyard and no alley behind. Two orange trees add charm to the front yard. Located in an established neighborhood near transportation and Los Olivos Shopping Center, with restaurants, shopping, a gym, and groceries close by. Less than 2 miles for Convenient access to the 5, 118, and 405 freeways. Less than 7 miles to CSUN and LA Mission College.Come take a look!
741 Santa Olivia
Solana Beach, CA 92075
AREA SQFT
3,053
BEDROOMS
5
BATHROOMS
4
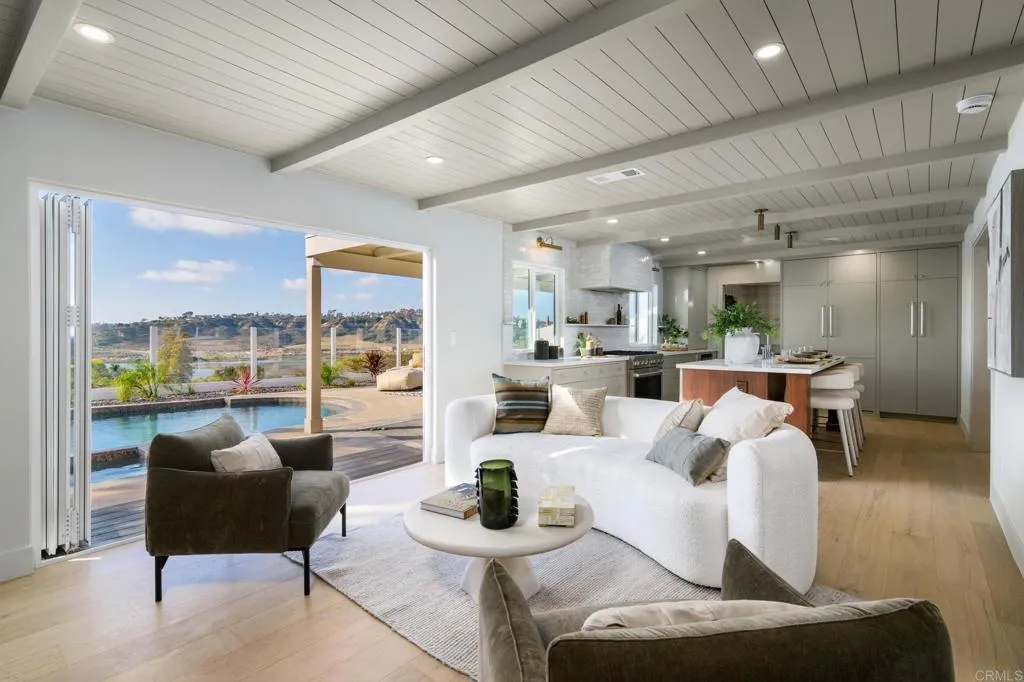
Few homes in Santa Fe Hills offer views like this one ocean and lagoon visible from nearly every room, morning to sunset. Step through the front door, and wide-plank oak flooring leads you into a light-filled family room with vaulted ceilings and a striking modern staircase, opening into a dining room wrapped in playful plaid wallpaper, ideal for hosting family and friends. The kitchen and living room share the same warm shiplap ceilings and custom cabinetry, framed by views straight through to the backyard. At the heart of it all, a walnut island is topped in Calacatta-veined quartz, backed by a hand-laid zellige tile backsplash and brass hardware the kind of kitchen that turns cooking into the main event. Custom inset cabinetry in a soft, tranquil greige wraps the room, with a paneled refrigerator tucked seamlessly into the layout, while the living room continues the same design language through custom walnut shelving and creamy shiplap overhead. Upstairs, the primary suite is a true retreat, opening to its own private balcony imagine morning coffee or an evening glass of wine as the sun sets over the water. Its spa-inspired bath offers a frameless glass shower, limewashed walls, and a dual vanity in dark rift-sawn wood. Down the hall, a second bath serves the remaining bedrooms with dual sinks on a charming oak vanity, a tiled tub and shower, and hand-laid penny tile flooring, just steps from a versatile bonus room made for movie nights, a home office, or overnight guests. On the main floor, a bedroom suite has its own ensuite bath finished in clay-toned zellige tile,
148 Vista Del Parque
Redondo Beach, CA 90277
AREA SQFT
2,616
BEDROOMS
5
BATHROOMS
2
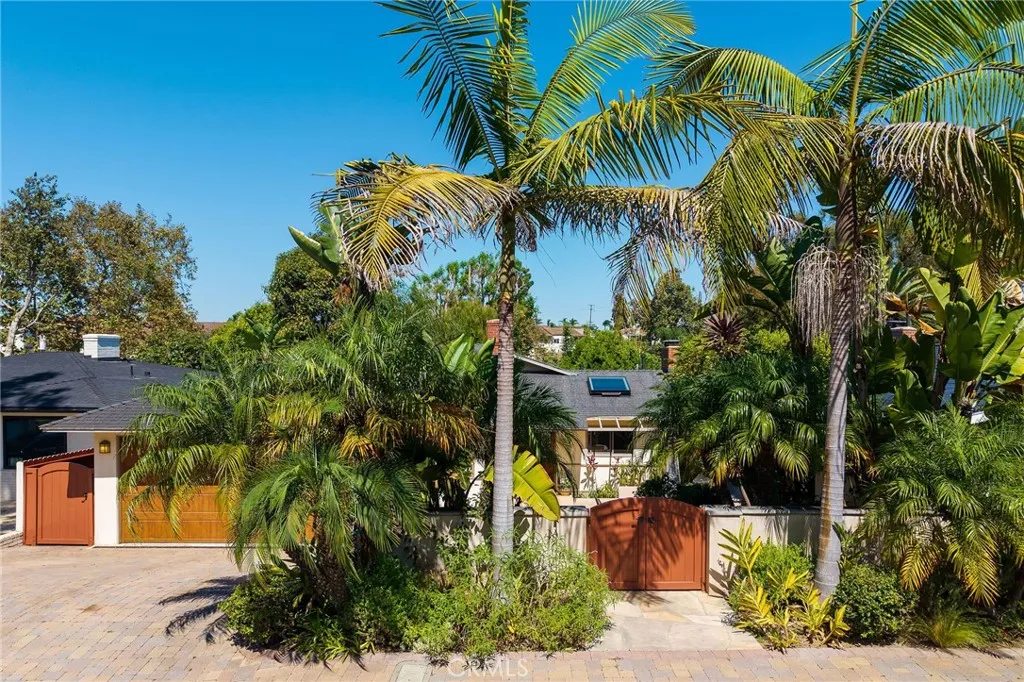
Imagine walking to Riviera Village for coffee, then coming home to a private courtyard, a backyard that backs to a park, and room for everything life brings. This Hollywood Riviera home puts the best of the South Bay right outside your door. With five bedrooms across two levels, there's space for every version of how you live, today and down the road. Step through the private courtyard to a stone patio with a built-in BBQ, evening lighting, and mature landscaping that make it feel tucked away. This is where dinners run long and cocktails taste better under the stars. Inside, the main floor opens with warmth and easy elegance. A fireplace anchors the spacious living room, the dining room is made for memorable meals, and the generous kitchen is ready for a quiet breakfast or a lively party. Just beyond, the patio opens to a private, roomy backyard. The primary suite and a beautifully appointed second bedroom are also on the main floor. The second bedroom is currently a home office, with natural light, privacy, and an inspiring view that make working from home feel anything but ordinary. Downstairs, an oversized bonus room is ready for game nights, a billiard lounge, movie marathons, or a home gym. Three more bedrooms and a spacious laundry room complete the lower floor. Close the laptop, wander down to the Village, and let the day end the way it should, with a spontaneous sunset.
2943 Chesapeake
Los Angeles, CA 90016
AREA SQFT
1,534
BEDROOMS
3
BATHROOMS
2
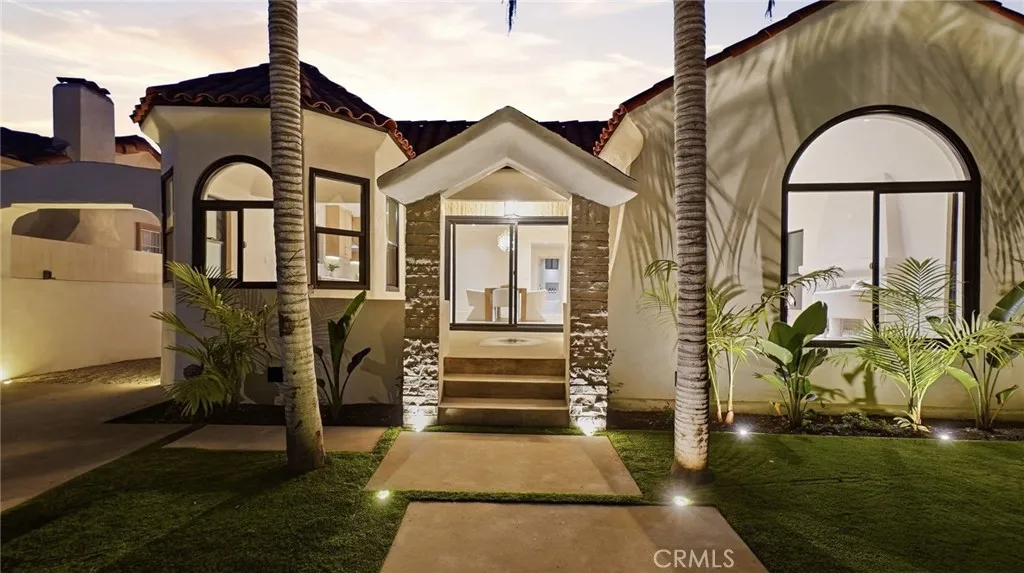
Beautifully reimagined Spanish style residence in the heart of West Adams, fully remodeled inside and out while preserving its distinctive architectural charm. Beyond the private gated entry, a bright and inviting interior features graceful archways, a statement fireplace, new flooring, recessed lighting, and an open layout connecting the living, dining, and kitchen spaces. The redesigned kitchen offers warm wood cabinetry, quartz countertops, stainless steel appliances, brass finishes, a generous island, and a charming breakfast nook framed by arched windows. Extensive improvements include new plumbing, electrical, windows, flooring, and beautifully updated bathrooms throughout. A dedicated laundry room adds convenience, while the spacious backyard provides plenty of room to entertain and enjoy the outdoors. The detached garage offers flexibility for a studio, office, gym, or potential future ADU conversion, subject to applicable approvals. Conveniently located near Culver City, the West Adams dining corridor, Baldwin Hills, the Metro E Line, USC, Downtown Los Angeles, and the Westside.
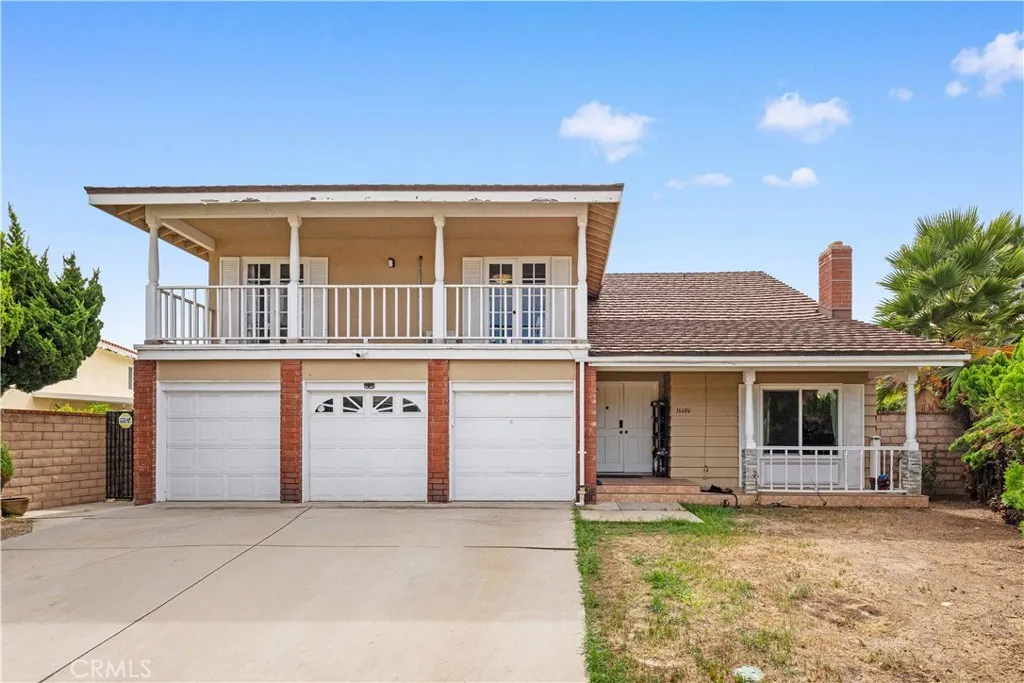
16606 Woodmont Pl
Hacienda Heights, CA 91745
AREA SQFT
2,657
BEDROOMS
5
BATHROOMS
4
Spacious 5-bedroom, 4-bath home located on a quiet cul-de-sac in desirable Hacienda Heights. The functional floor plan includes one bedroom and bathroom on the main level, plus the rare feature of two en-suite bedrooms upstairs. Bright and open living spaces offer abundant natural light and soaring ceilings. The spacious backyard features a large private swimming pool, perfect for entertaining and Southern California living. Additional highlights include a 3-car attached garage and a highly regarded school district. Conveniently located near schools, shopping, dining, parks, and everyday amenities.
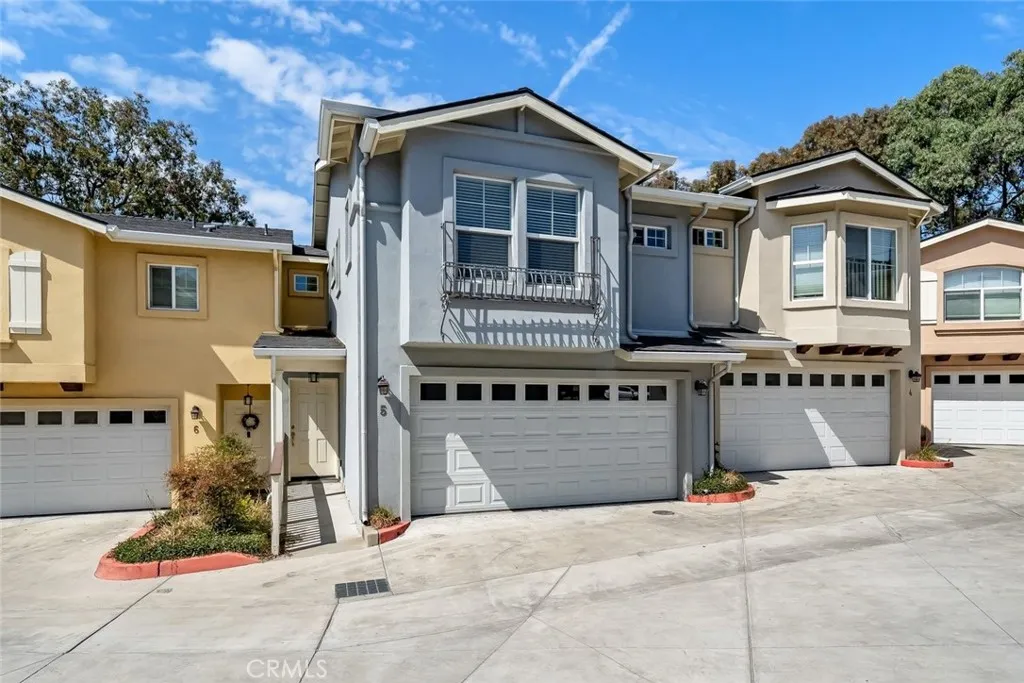
625 Toro Street
San Luis Obispo, CA 93401
AREA SQFT
1,178
BEDROOMS
3
BATHROOMS
3
Welcome to the Courtyards at Toro, conveniently located about a mile to Cal Poly University and two blocks to Downtown San Luis Obispo. This beautiful condo is nicely tucked away towards the back of the community just steps away from a pocket garden and picnic area exclusively for residents. This development was built from the ground up in 2019 with this unit being the first ever re-sale on the market. The property is two stories total with a seamless and spacious layout between the living room and the private patio. The ground floor features a two car garage, living room with glass slider to the outdoor private patio, half bathroom, spacious walk-in closet/pantry, open concept kitchen with quartz countertops and pendant light fixtures, and lots of windows for abundant natural light. On the top floor is a spacious laundry nook with side by side washer/dryer and upper cabinets, primary bedroom suite with oversized walk in closet and full bathroom, two additional bedrooms, and another full bathroom. The HOA fee is among one of the lowest in the area and the common area spaces are professionally kept and managed. With its unique location and amenities, this condo is perfect for someone who wants Downtown SLO living or for an investor who is seeking a rental property near the university.
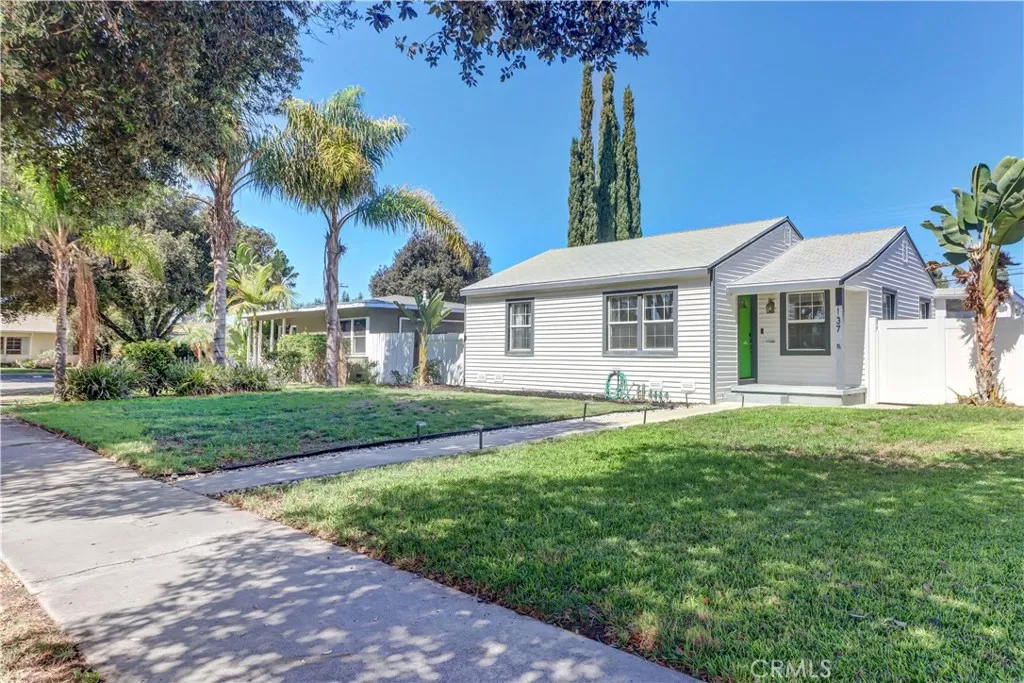
1137 Williamson Avenue
Fullerton, CA 92833
AREA SQFT
1,081
BEDROOMS
3
BATHROOMS
1
Welcome to this charming Fullerton home featuring 3 bedrooms, 1 bathroom, and a spacious permitted enclosed patio with its own dedicated AC, creating a comfortable and versatile additional living space. From the inviting curb appeal and generous front yard to the large backyard, this home offers plenty of space both inside and out. Step inside to a bright and open living area with a spacious primary bedroom and two additional well-sized bedrooms. The cozy kitchen sits at the center of the home with easy access to both the living room and enclosed patio, creating a comfortable flow throughout. The enclosed patio offers even more room to relax, entertain, work from home, or create a space that fits your needs year-round. Additional features include a 1-car garage and a long driveway with parking for multiple vehicles. The oversized backyard offers plenty of room for entertaining, gardening, a future pool, or possible expansion. Conveniently located just minutes from Downtown Fullerton, with its popular restaurants, shops, and entertainment, along with easy access to freeways, Cal State Fullerton, Hope International University, and Fullerton College. A wonderful opportunity to enjoy a charming home in a great Fullerton location!
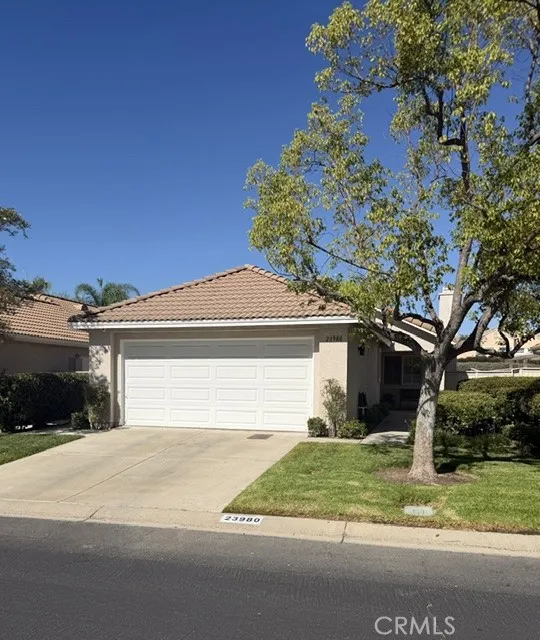
23980 Via Astuto
Murrieta, CA 92562
AREA SQFT
1,230
BEDROOMS
3
BATHROOMS
2
Resort-Style Living at The Colony! Welcome home to this charming 3-bedroom, 2-bath residence in the highly desirable gated community of The Colony. Built in 1995 and situated on a 4,356 sq. ft. lot, this home offers comfortable, low-maintenance living with access to an impressive array of community amenities. Newly installed AC System and new aluminum patio cover. Inside, youll find an updated kitchen, spacious living areas, ceiling fans throughout, and the convenience of indoor laundry. Step outside to a covered outdoor living space, perfect for relaxing, entertaining, or enjoying your morning coffee. Living at The Colony means enjoying a true resort-style lifestyle with access to the community pool, golf course, clubhouse, and beautifully maintained common areas. Whether you're looking for a full-time residence or a low-maintenance home where you can enjoy an active lifestyle, this property offers a wonderful combination of comfort, convenience, and community amenities. 3 Bedrooms | 2 Bathrooms | Updated Kitchen | Indoor Laundry | Covered Outdoor Living | Gated Community | Pool | Golf | Clubhouse
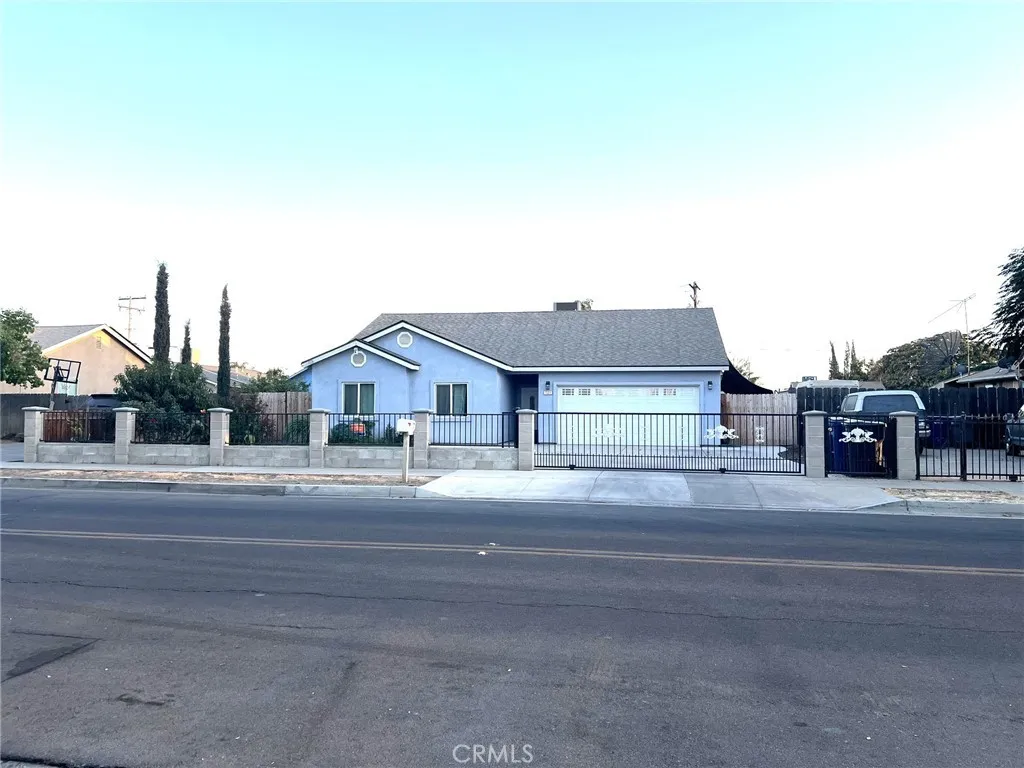
721 Sonora Avenue
Tulare, CA 93274
AREA SQFT
1,531
BEDROOMS
4
BATHROOMS
2
4 Bedroom Home on a Spacious Lot. Welcome to this beautifully built 4-bedroom, 2-bathroom home, completed in 2025 and offering approximately 1531 sq ft of living space on an impressive 9,278 sq ft lot. Step inside to a bright, open-concept floor plan featuring high ceilings and an inviting sense of space. The home offers plenty of room for comfortable everyday living, while the large lot provides excellent outdoor possibilities. The expansive cemented front area can accommodate up to 6 vehicles, providing exceptional possibilities. A rear entrance accessible from the alley adds convenience and flexibility. Located just few blocks from nearby schools and close to town. This home combines modern new construction with a convenient location. Wonderful opportunity for anyone looking for a spacious, move-in ready home with plenty of parking and a large lot.

