

Search
Search
Search
Search For Your Next Property
Form submitted successfully!
You are missing required fields.
Dynamic Error Description
There was an error processing this form.
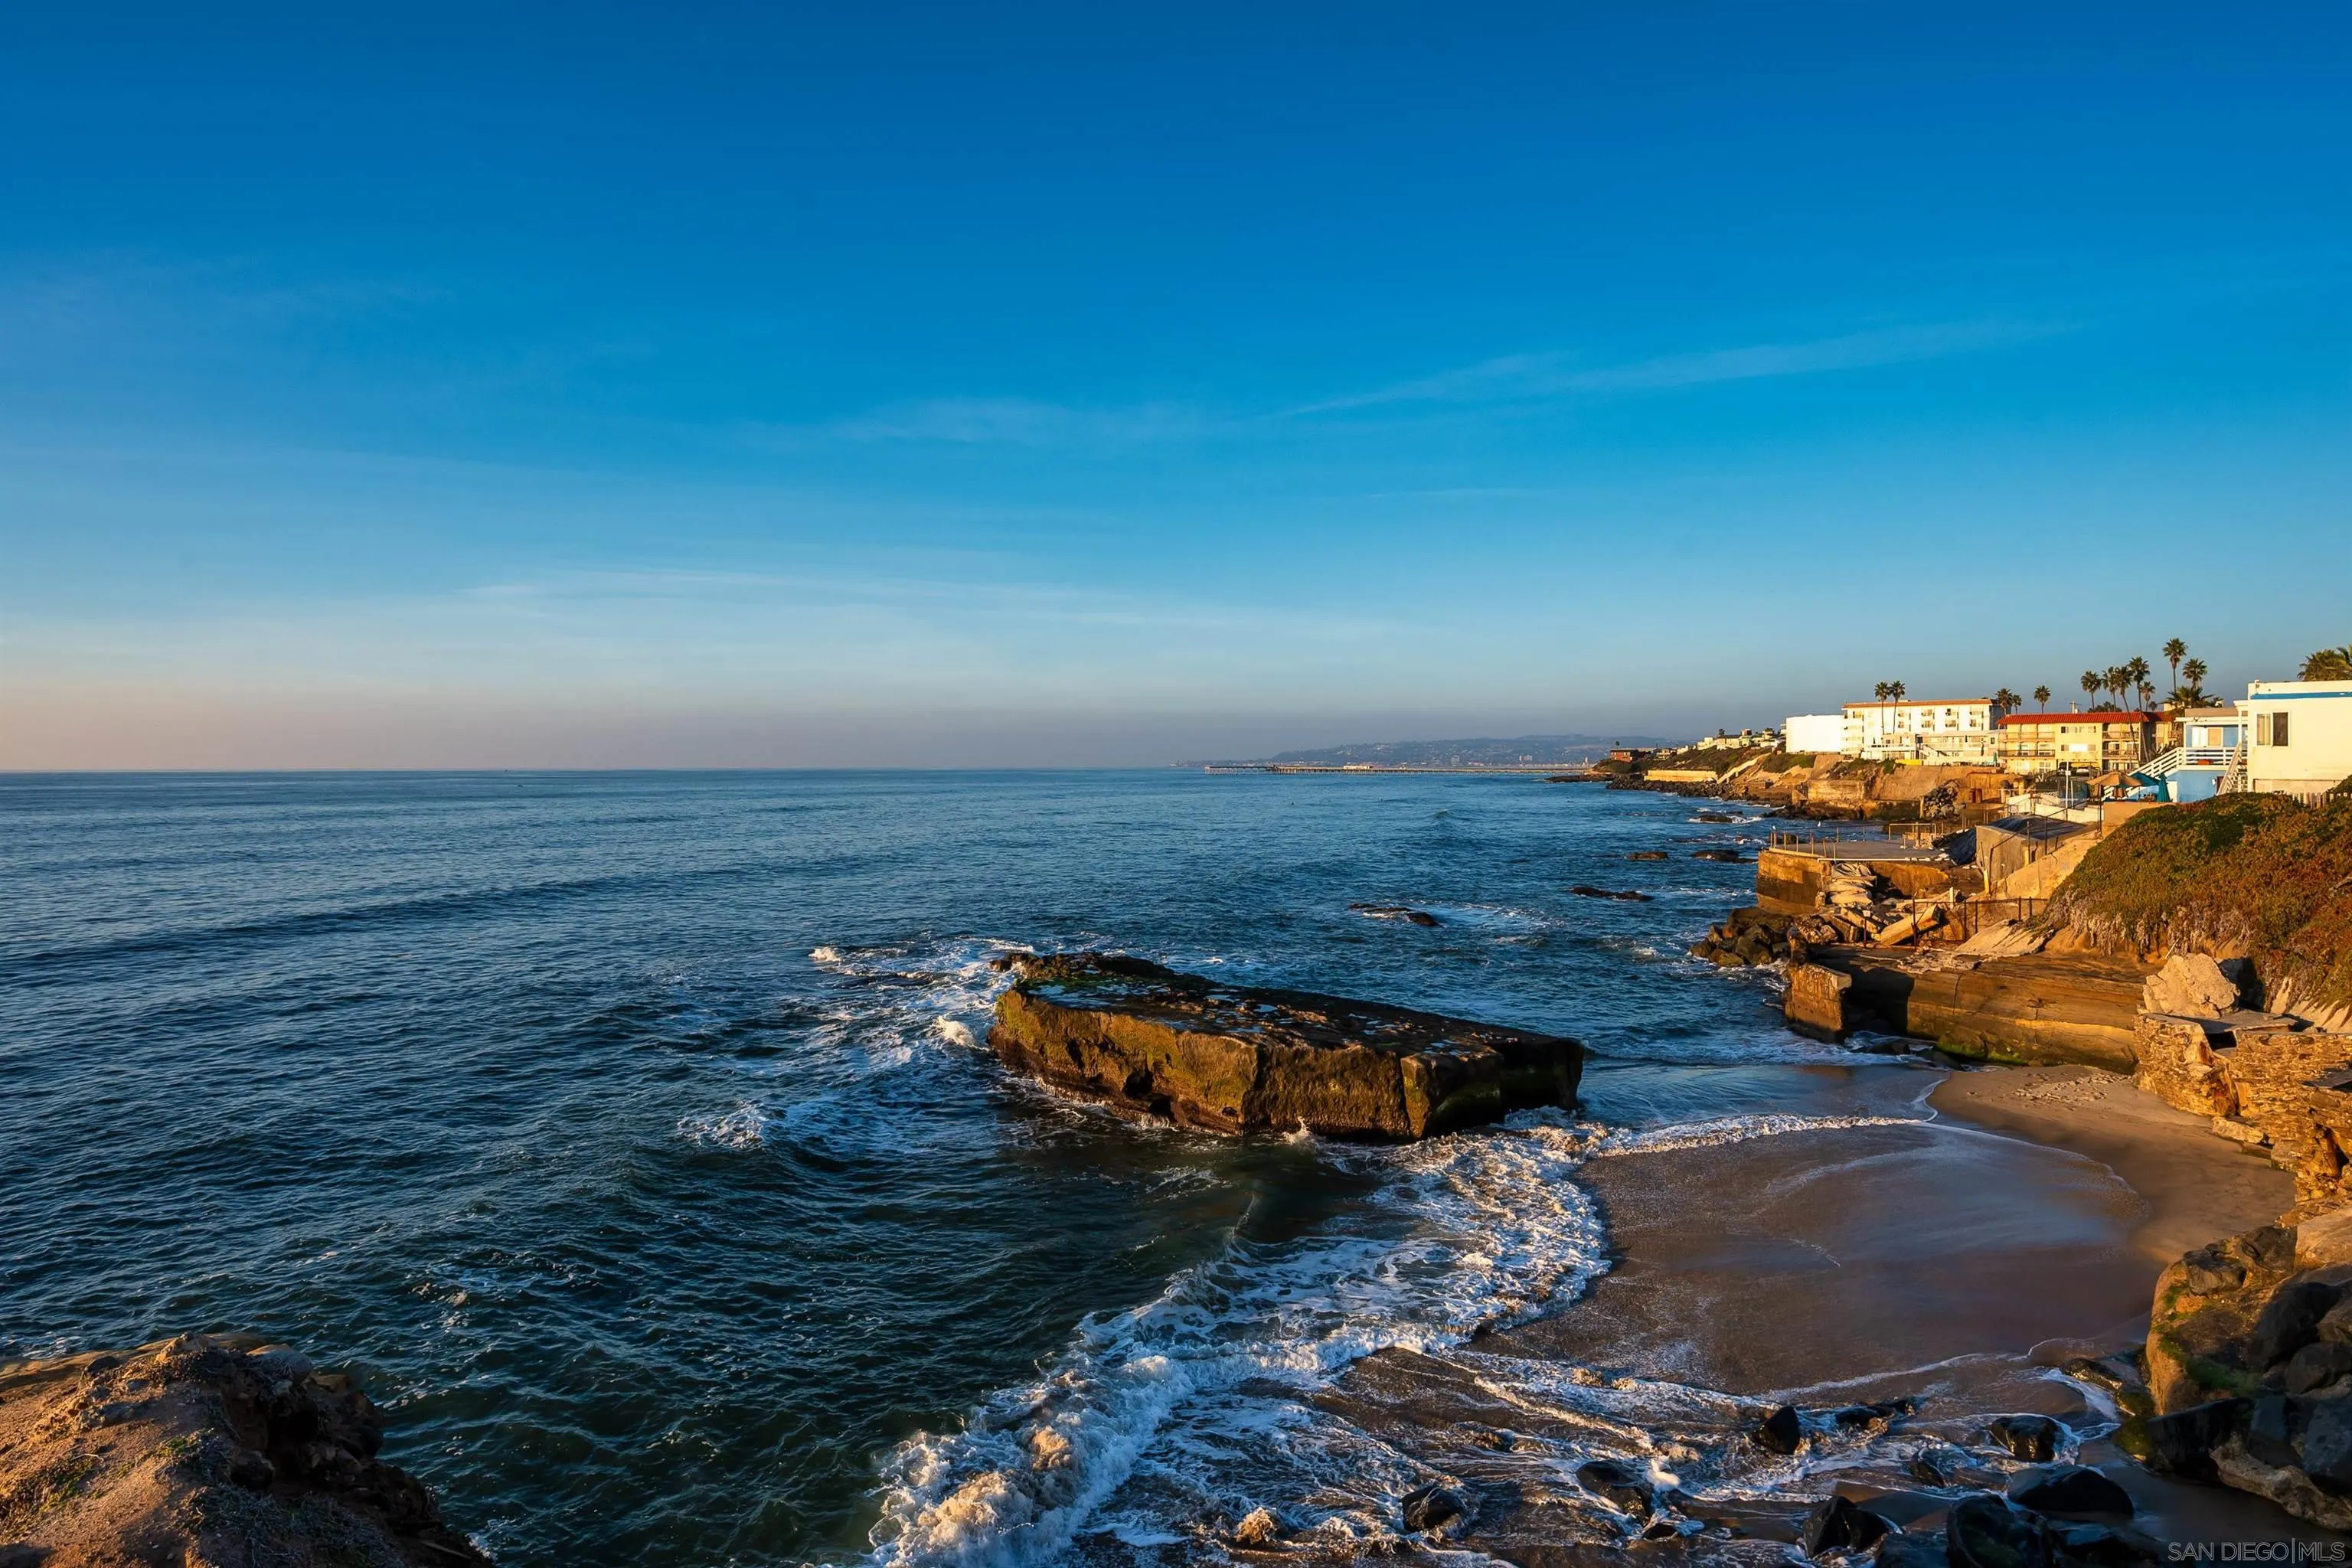
4741 Point Loma Ave
San Diego, CA 92106
AREA SQFT
1,875
BEDROOMS
4
BATHROOMS
2
Welcome to an exceptional upper-level residence in the heart of Point Loma, offering the space, location, and coastal lifestyle San Diego renters are looking for. This impressive 4-bedroom, 2-bath penthouse-style unit features a bright, open layout with generous living spaces, a well-appointed kitchen, comfortable bedrooms, and an elevated sense of privacy. Ideally positioned near some of San Diego’s most iconic destinations, you’re just minutes from Sunset Cliffs, Ocean Beach, Liberty Station, Shelter Island, the harbor, SeaWorld, Downtown, the Gaslamp Quarter, and San Diego International Airport. Enjoy morning walks by the coast, afternoons at the beach, incredible sunsets, waterfront dining, and the energy of Downtown—all while coming home to the charm and highly sought-after lifestyle of Point Loma. Spacious. Elevated. Coastal. Exceptionally located. This is Point Loma living at its best.
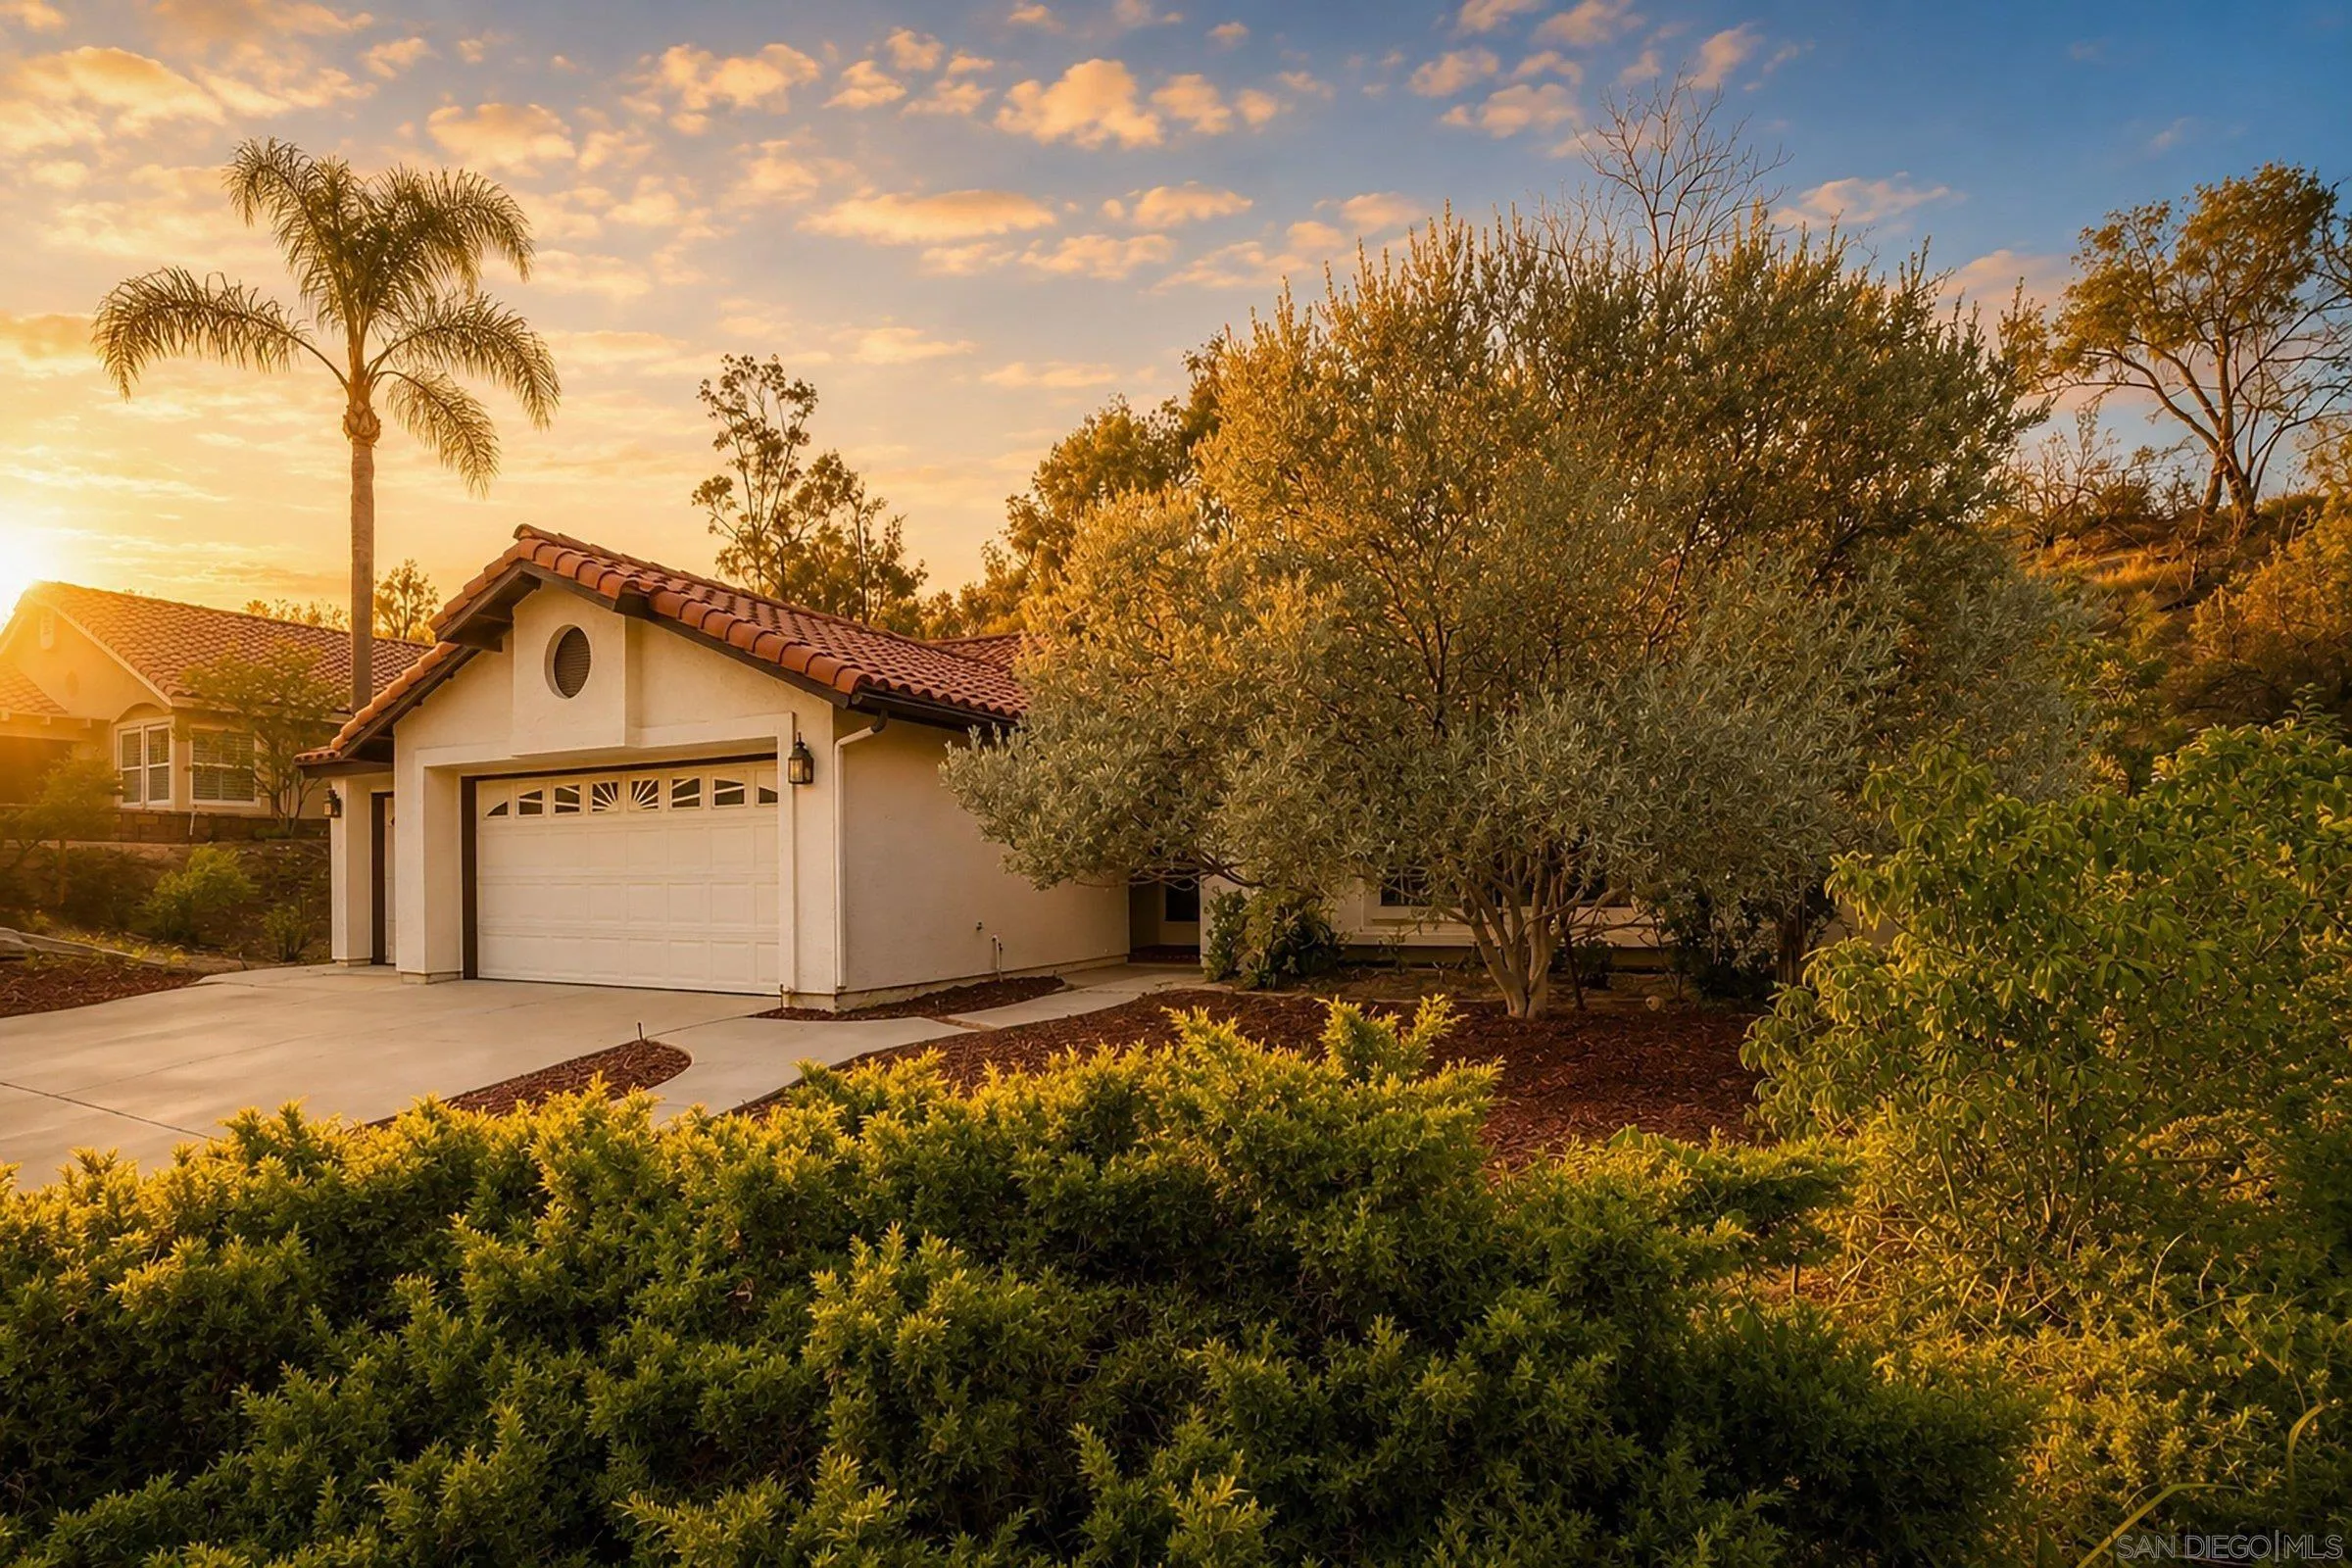
11782 Calle Albara
El Cajon, CA 92019
AREA SQFT
1,542
BEDROOMS
3
BATHROOMS
2
PRICE REDUCED!!Welcome home to Vista Dorada in Rancho San Diego! This single-story home offers an open-concept floor plan designed for effortless entertaining and everyday comfort. Situated on an expansive 14,535 sq. ft. lot — over a quarter acre — this property offers exceptional privacy and space rarely found in the area. Thoughtfully maintained and move-in ready, this home is a blank canvas ready for your personal touch. Conveniently located near Highway 94, with shopping and dining just minutes away. Nearby schools include Rancho San Diego Elementary (0.4 mi) and Hillsdale Middle School (0.7 mi). Don't miss this rare opportunity in a highly desirable location — schedule your showing today!
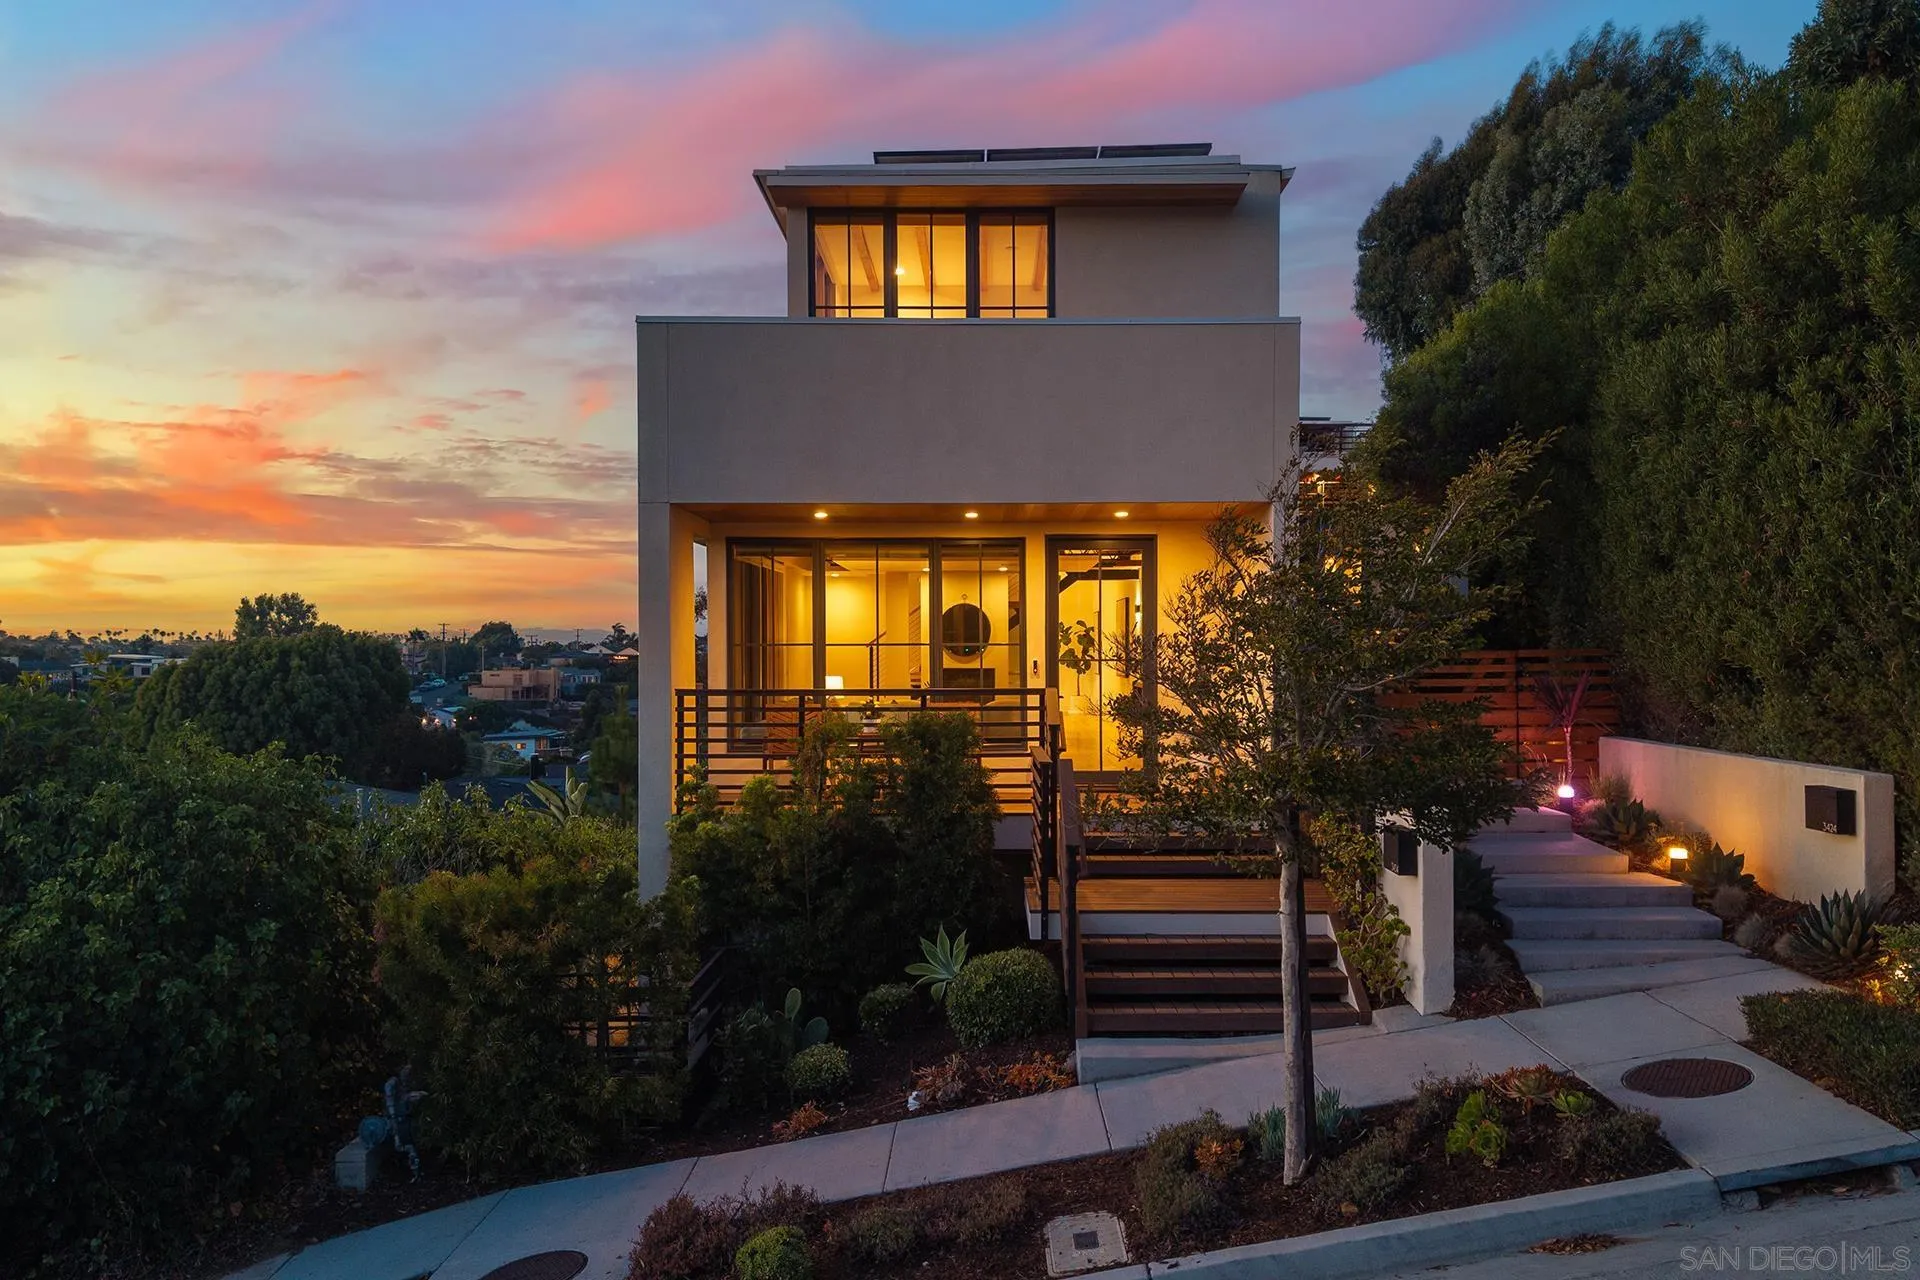
3434 Jennings St
San Diego, CA 92106
AREA SQFT
2,700
BEDROOMS
4
BATHROOMS
4
Designed by the acclaimed architect Don McLaughlin, this contemporary and sleek home showcases an open floor plan with exposed ceilings and decorative metal beams. A spacious designer kitchen with large sliding glass doors open to a private deck and courtyard with exotic fruit trees, a great space for entertaining family/friends while enjoying daily sunsets! Light and bright home with large wood-cased windows and wood flooring throughout. 21 solar panels and water conditioning system included. Enjoy the coastal lifestyle of Point Loma - Yacht Clubs, Kellogg Beach, Sunset Cliffs & Liberty Station are all nearby for your enjoyment.
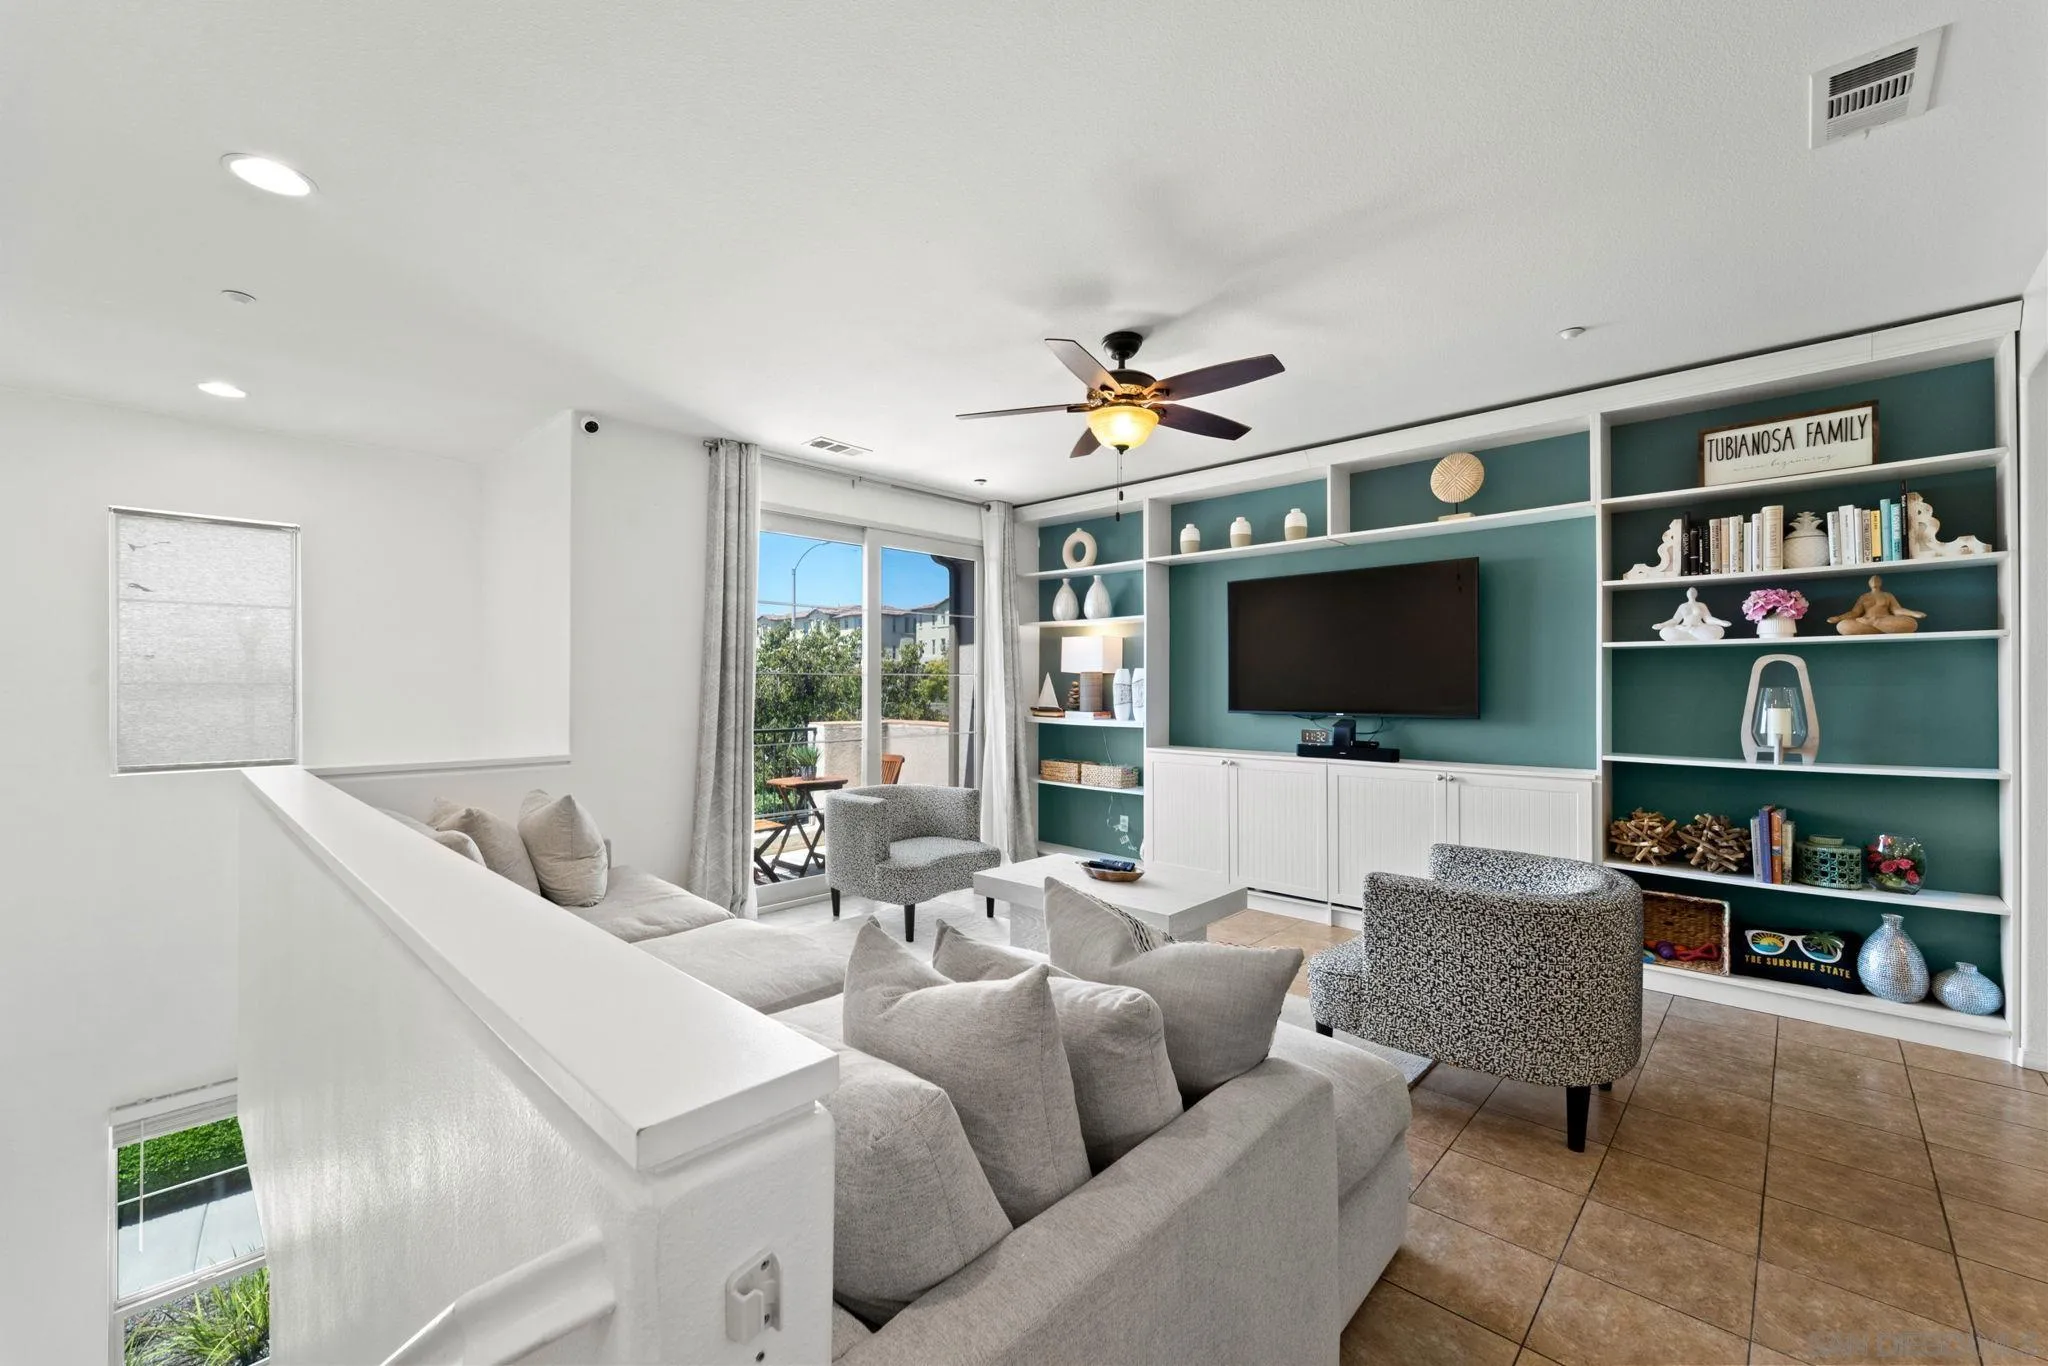
2205 Andalusia Lane
Chula Vista, CA 91915
AREA SQFT
1,993
BEDROOMS
4
BATHROOMS
3
Highly sought-after Otay Ranch! Impeccably maintained, this exquisite two-story home features 4 bedrooms and 3 baths in the picturesque Winding Walk community of Chula Vista. Beautifully appointed with a light, bright open floor plan ideal for everyday living and entertaining. The spacious kitchen offers rich wood cabinetry, granite countertops, stainless steel appliances and a large center island, flowing seamlessly into the dining and living areas. The living room features custom built-ins, an accent wall and large windows showcasing peaceful open views. Spacious primary suite includes a private balcony and beautifully upgraded bath with dual sinks, granite counters, stylish lighting and upgraded flooring. Two separate private 1-car garages. Additional upgrades include flooring at the stairs, washer/dryer area and first-level entrance, recessed lighting, ceiling fans and a whole-home water filtration system. Private patio provides the perfect space to relax and enjoy the views. Ideally located near top-rated schools, shopping, dining, parks and everyday conveniences.
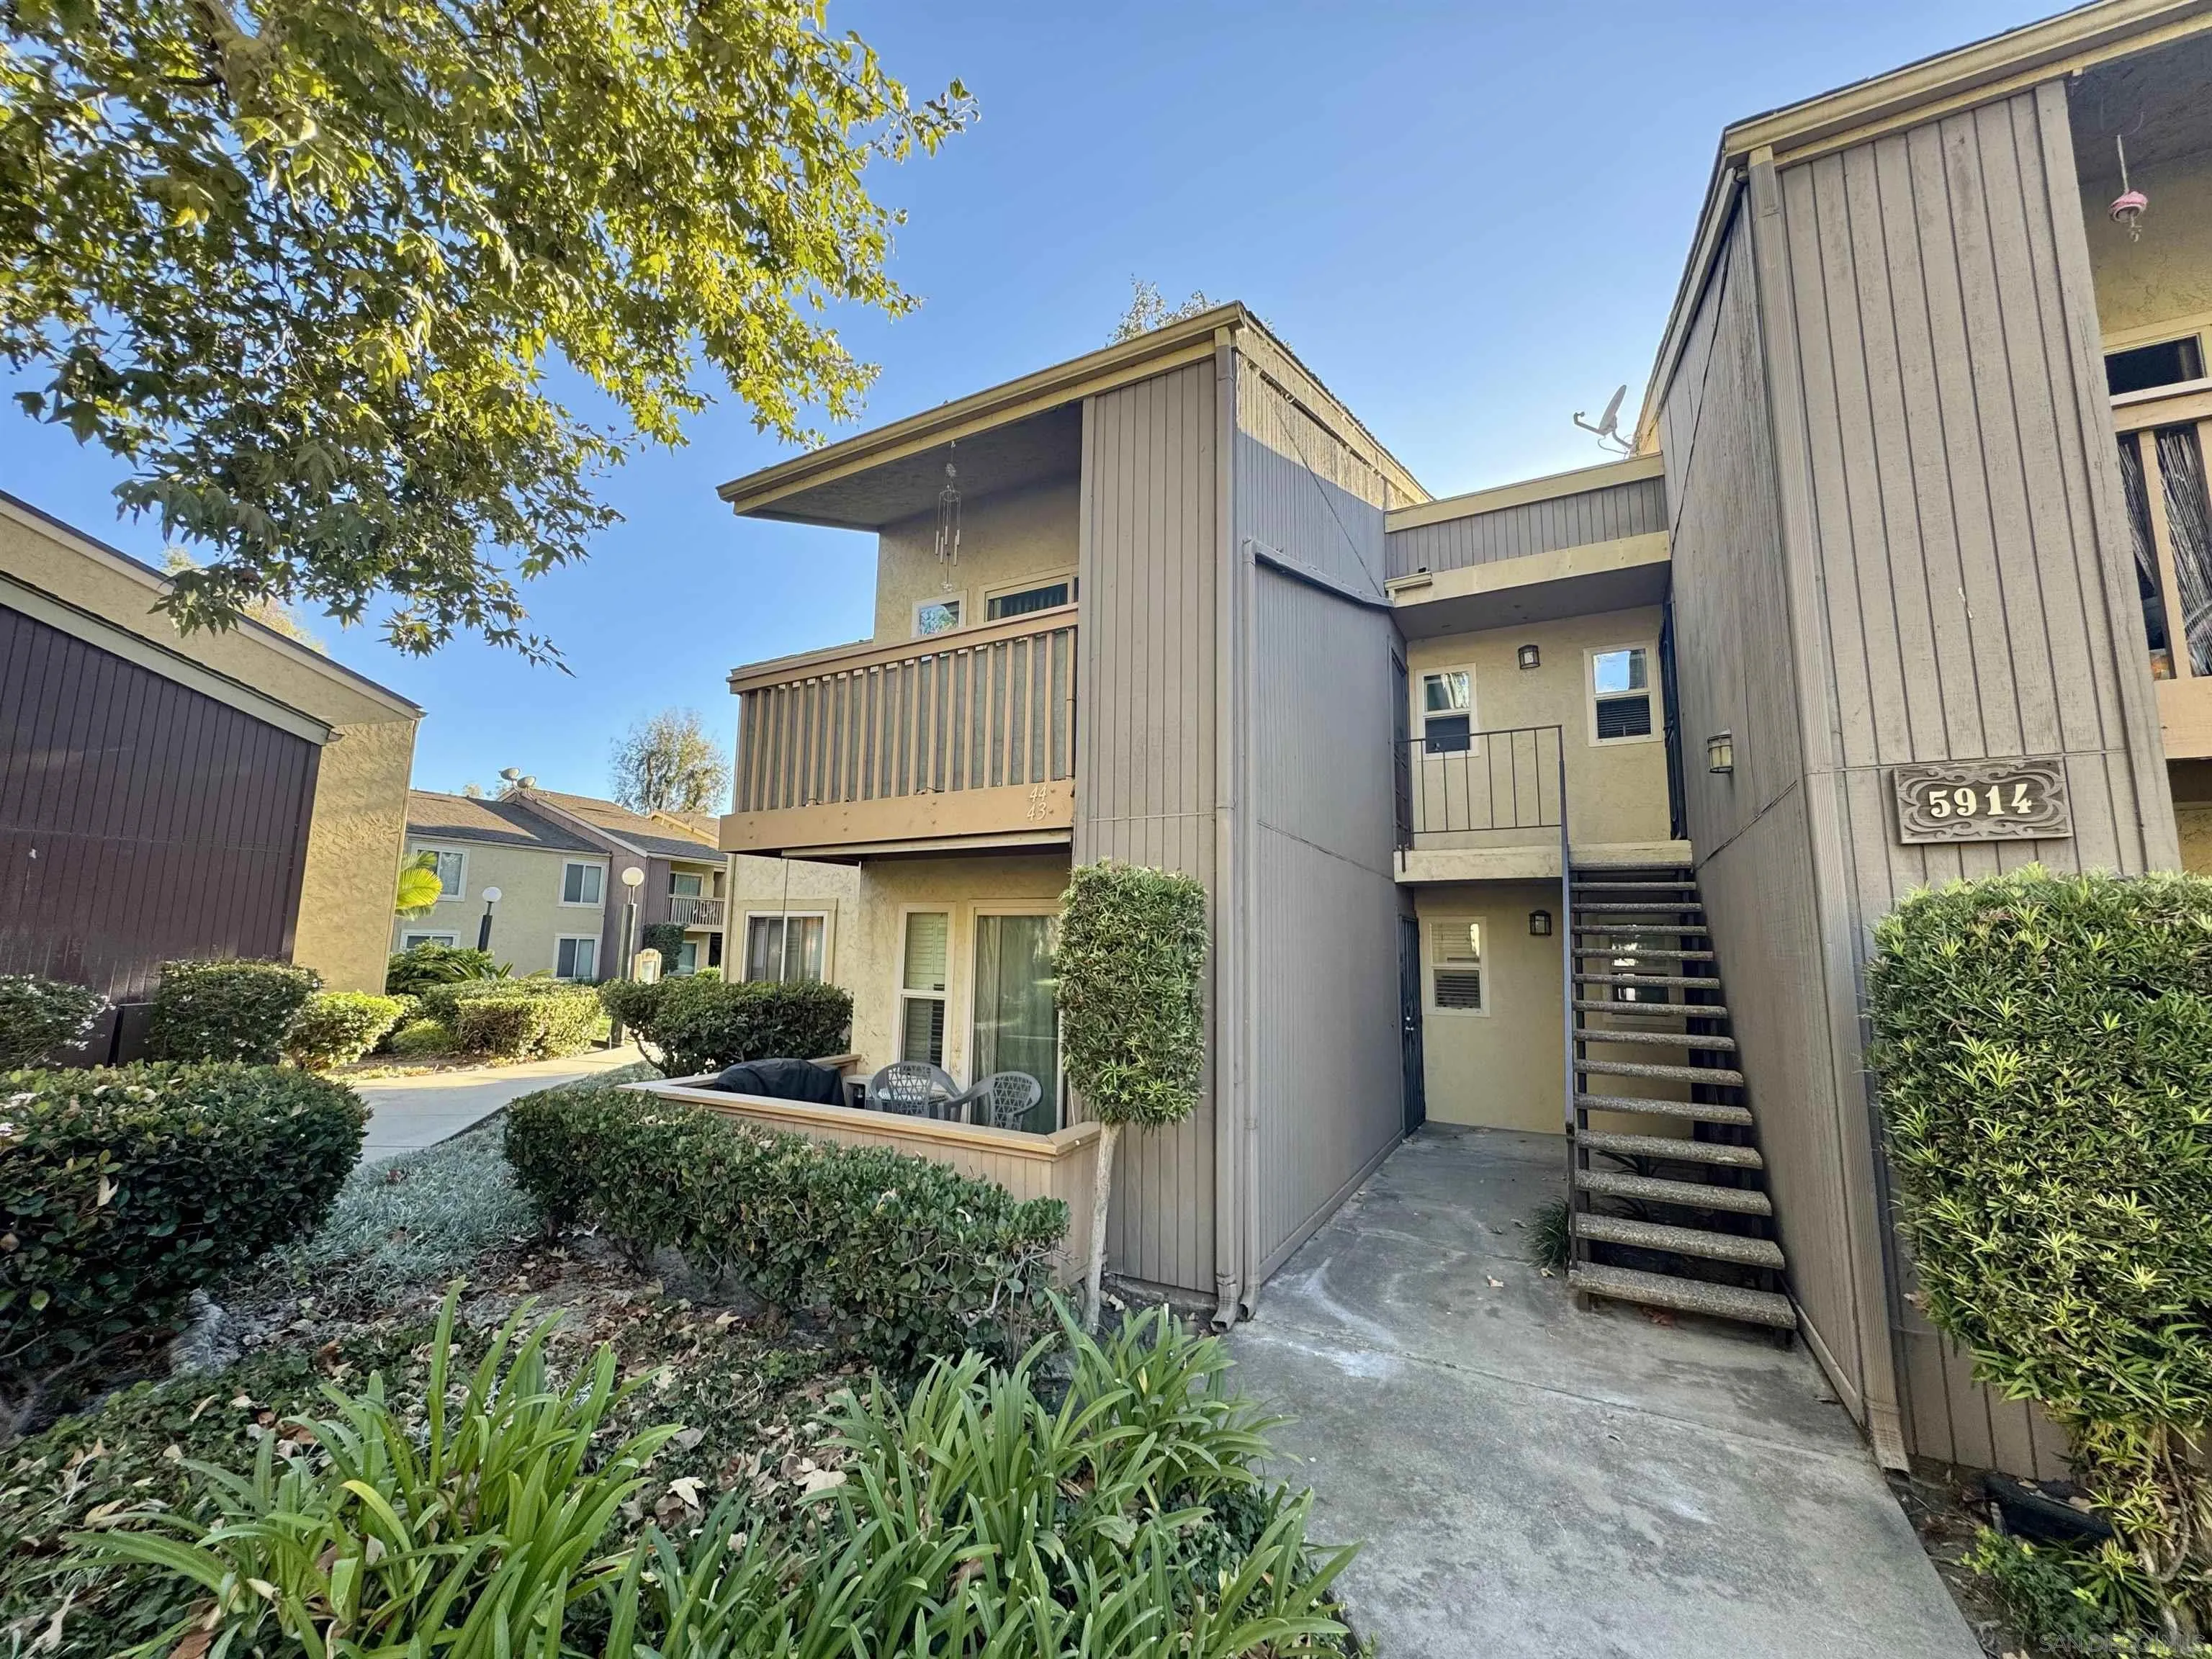
5914 Rancho Mission Rd
San Diego, CA 92108
AREA SQFT
530
BEDROOMS
1
BATHROOMS
1
Welcome to 5914 Rancho Mission Rd #43, a fantastic opportunity to own in the highly desirable Rancho Mission Villas community, ideally located in the heart of Mission Valley. This inviting first floor condo offers a comfortable, functional layout designed for easy San Diego living. Step inside to a bright and open living space that flows seamlessly to your private patio, creating the perfect spot to enjoy your morning coffee, unwind after a long day, or take advantage of San Diego’s beautiful year-round weather. The kitchen offers generous cabinet and counter space while opening to the main living area, making the floor plan feel connected and welcoming. A spacious bedroom and well-appointed bathroom complete the interior. Rancho Mission Villas offers an impressive collection of resort-style amenities, including two swimming pools, a relaxing spa, fitness center, tennis courts, recreation room, and convenient laundry facilities, all surrounded by beautifully maintained grounds. .
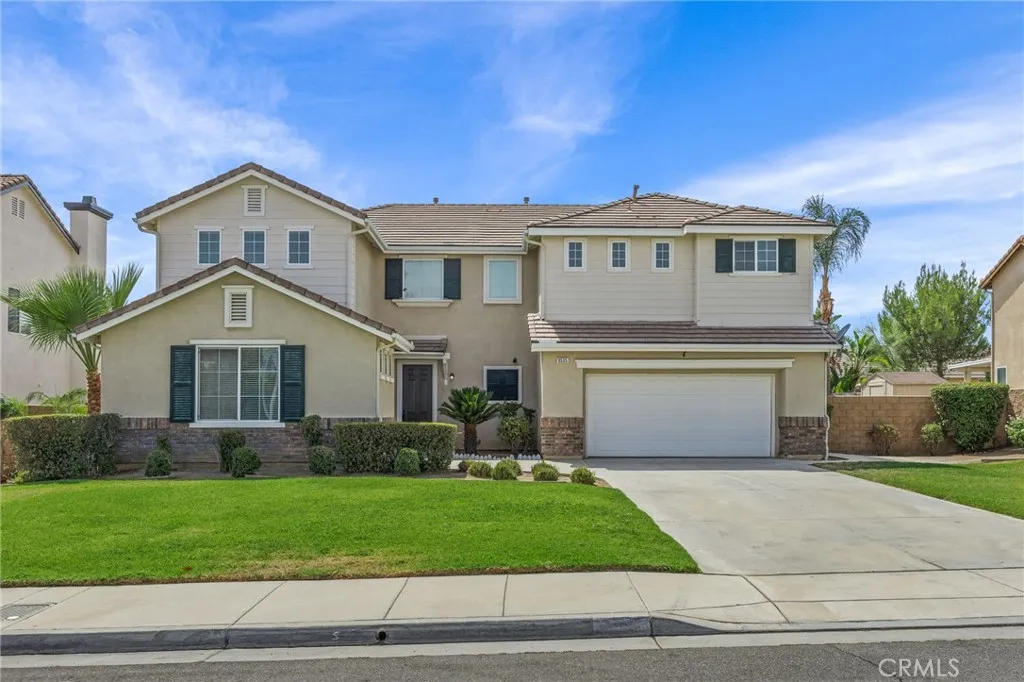
9535 Calico
Riverside, CA 92508
AREA SQFT
3,885
BEDROOMS
6
BATHROOMS
5
Welcome to this stunning Mission Hills home in the highly sought-after Orangecrest community! Offering approximately 3,885 square feet of beautifully designed living space on a spacious 10,890 sq. ft. lot, this residence is perfect for comfortable family living and entertaining. Featuring 5 bedrooms plus a retreat and 4.5 bathrooms, including two expansive primary suites, this versatile floor plan is ideal for multigenerational living. The downstairs suite offers a private bedroom, full bath, and separate sitting area, making it perfect for guests or extended family. The bright, open-concept kitchen boasts a large center island, abundant cabinetry, generous counter space, and a breakfast nook that opens to the inviting family room with a cozy fireplace. Upstairs, the primary suite features a private retreat, spa-inspired bathroom with dual vanities, soaking tub, separate shower, and an oversized walk-in closet. Step outside to your own backyard oasis complete with a sparkling saltwater pool, built-in BBQ island, retractable awning, and plenty of space for outdoor entertaining. Additional features include a possible RV parking area, dog run, indoor laundry, attached 2-car garage and deep drive way for extra parking. Bring your Paint Brush and Make this your home. Located within the highly acclaimed Orangecrest community, this home is within walking distance to parks, shopping, and schools, including the highly desirable Martin Luther King High School. With low property taxes, an exceptional floor plan, and resort-style amenities, this home offers the perfect combination of l

550 Limekiln Road
Hollister, CA 95023
AREA SQFT
1,315
BEDROOMS
2
BATHROOMS
1
Experience the perfect blend, privacy, recreation, and income potential on this 40-acre Ranch in the scenic Cinaga Valley. Surrounded by rolling Hills, panoramic views, a picturesque pond, and approximately 8 acres of producing olive trees. The custom-built steel frame residence is earthquake-certified construction, slab foundation, radiant, heated concrete floors, standing seam metal roof with R-30 insulation, mini-split climate control, solar power, UV water filtration, and an 80-gallon water heater. The private well has reliably supplied the residence, Orchard, gardens, guest accommodations, and livestock. The property is a sought-after destination for travelers exploring Pinnacles National Park, local wineries, and the Central Coast. Two beautifully finished tiny homes have been operated as highly rated short-term rentals, earning superhost, recognition, Guest favorite status, an outstanding guest reviews. Inclusion of the tiny homes is negotiable. Additional improvements include a steel carport with new concrete slab, outdoor gathering area, storage containers, mature gardens, Starlink high-speed, Internet, and expansive usable acreage with room for future improvements, subject to county approval. The producing Olive Orchard offers agricultural income potential while benefiting from Williamson Act tax advantages. Longhorn cattle and select equipment negotiable. Conveniently located with an easy reach of Monterey, Carmel, Gilroy, Silicon Valley, and the Central Coast, this exceptional ranch offers a rare opportunity to own a property, where lifestyle, recreation, agricu
15417 Tuba Street
Mission Hills (san Fernando), CA 91345
AREA SQFT
2,183
BEDROOMS
6
BATHROOMS
4
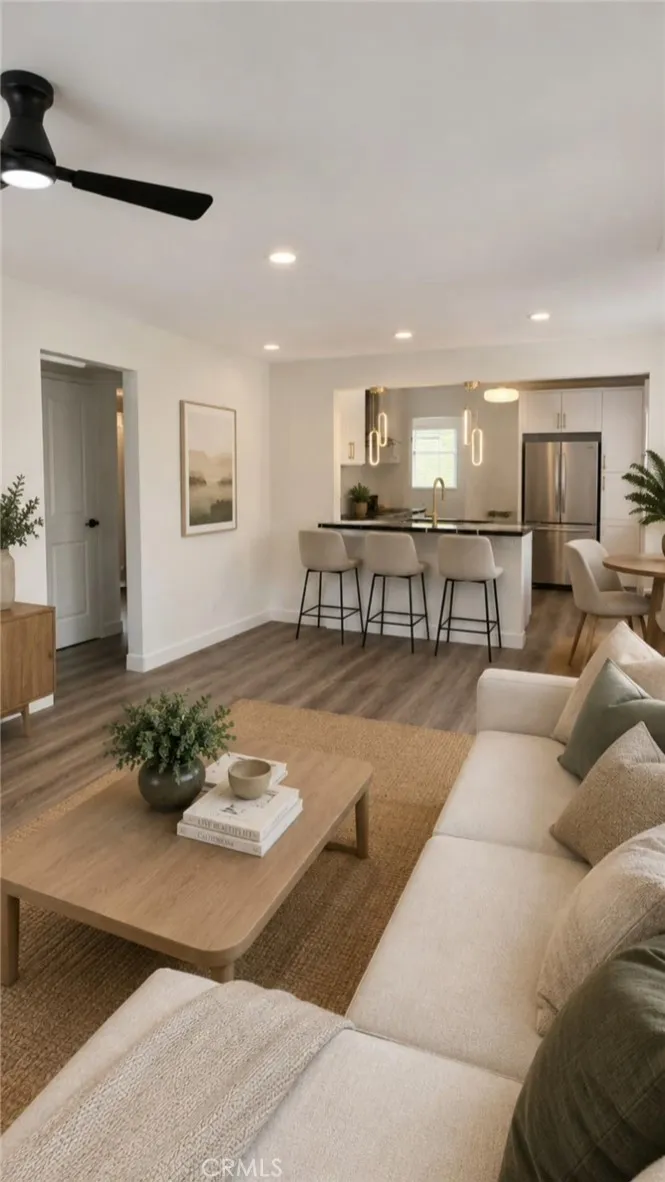
Rare opportunity to own two separate homes on one lot in the heart of Mission Hills! With approximately 2,183 sq. ft. of combined living space, this versatile property is ideal for multi-generational living, owner-occupancy with rental income potential, or an investment opportunity. The front residence offers approximately 983 sq. ft. with 3 bedrooms, 2 full bathrooms, a functional floor plan, abundant natural light, and 2 parking spots. The rear residence offers approximately 1,200 sq. ft. It has its own separate address at 15419 Tuba St. This independent home features 3 bedrooms, 2 full bathrooms, a private entrance, and 4 parking spots, with separate utilities, providing privacy and flexibility for extended family, guests, or tenants. Each residence offers its own private parking space, adding convenience and independence for both homes. Live in one and rent the other, accommodate multiple generations, or take advantage of the income potential of two residences on one property. A truly unique gated property offering two separate 3-bedroom, 2-bath residences, each with its own address, private entrance, and dedicated parking spacean exceptional combination of privacy, flexibility, and convenience. Ideally located close major Freeways, restaurants, shopping, schools, parks, public transportation, and major freeways, providing convenient access throughout the San Fernando Valley and greater Los Angeles area.
1325 Pacific Highway
San Diego, CA 92101
AREA SQFT
1,286
BEDROOMS
2
BATHROOMS
2
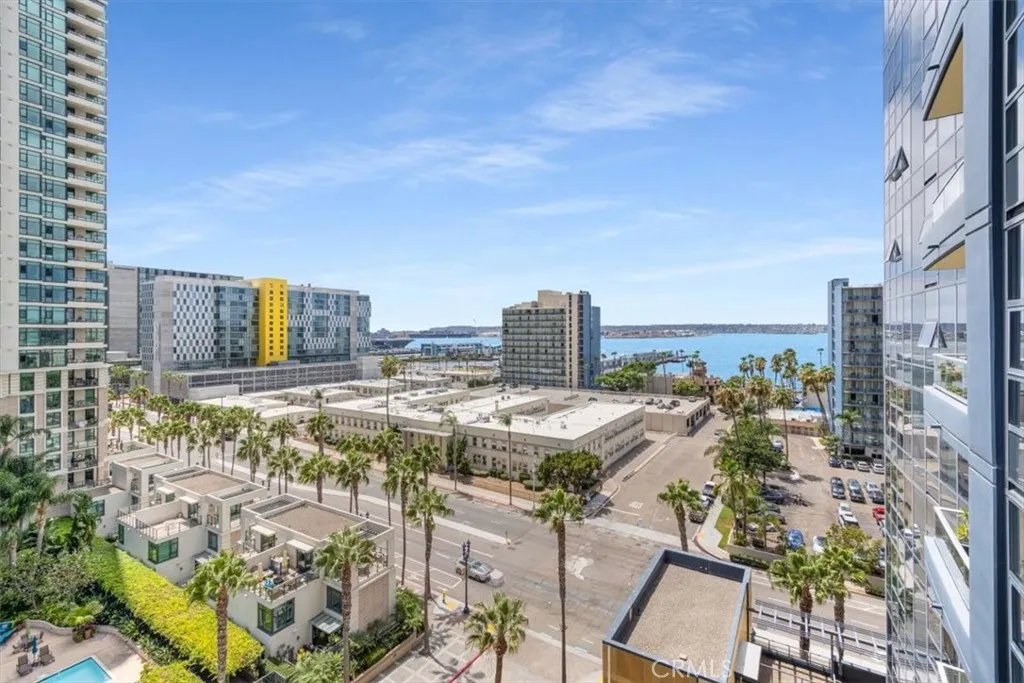
Experience sophisticated near waterfront living at BAYSIDE, one of downtown San Diego's premier luxury high-rise communities. Ideally positioned along the San Diego Bay, Residence #1003 offers approximately 1,286 square feet of thoughtfully designed living space with breathtaking bay, harbor, city skyline, including USS Midway views. From the moment you enter, refined finishes and timeless design create an atmosphere of understated luxury. Rich hardwood-style flooring flows throughout the main living areas, while expansive floor-to-ceiling windows fill the home with natural light and frame spectacular waterfront vistas. Bathrooms have gorgeous marble like floorinf and designer cabinetry. The gourmet kitchen is designed to impress, featuring professional-grade Viking stainless steel appliances, custom cabinetry, a striking stainless vent hood, an oversized center island, and a built-in Viking wine refrigeratorperfect for entertaining or everyday living. The open-concept living and dining areas seamlessly connect to a private balcony where you can enjoy refreshing bay breezes, vibrant sunsets, and the ever-changing beauty of San Diego's waterfront. The spacious primary suite offers a peaceful retreat with water views, dual custom-organized closets, and a luxurious spa-inspired bathroom appointed with elegant stone finishes, a soaking tub, dual vanities, and a separate glass-enclosed shower. A generously sized secondary bedroom, beautifully appointed guest bath, and an additional den or officeideal as a library, home office, or flex spaceprovide exceptional versatility. Additi
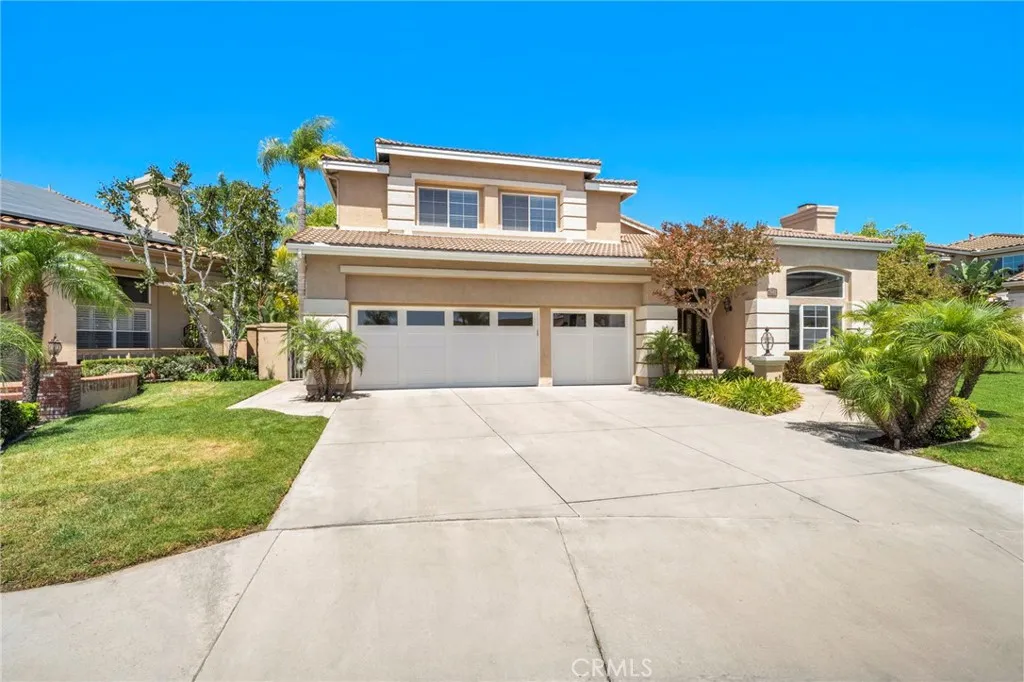
7593 Endemont Court
Anaheim, CA 92808
AREA SQFT
3,338
BEDROOMS
5
BATHROOMS
4
Behind the private gates of one of Anaheim Hills most desirable communities, 7593 E. Endemont Court offers an exceptional blend of luxury, comfort, and efficiency. This beautifully appointed 3,338-square-foot residence features 5 bedrooms, 3 bathrooms and an impressive owned 25 kW solar system with three whole-home backup batteries, providing remarkable energy independence and long-term savings. Soaring ceilings and abundant natural light create an immediate sense of openness and elegance. The formal living room flows into the spacious family room, where a cozy fireplace anchors the space before opening to the beautifully appointed kitchen - ideal for everyday living and entertaining. The highly desirable first-floor primary suite is a private retreat with direct access to the backyard pool and spa, plus a generous walk-in closet with custom cabinetry and dedicated his-and-hers storage. The oversized three-car garage features upgraded garage door openers, powder-coated door rails, and abundant built-in storage. Upstairs, a separate HVAC system provides enhanced comfort the secondary bedrooms including the open, oversized 5th bedroom. The backyard is a private oasis featuring a sparkling pool with cascading waterfalls, spillover spa, dramatic LED lighting, and a tranquil hillside backdrop offering exceptional privacy. Pool equipment is thoughtfully positioned on the far side of the property to preserve the peaceful outdoor setting and remotely controlled inside. Meticulously maintained with high-end mechanical upgrades, timeless finishes, and thoughtful design, this turnkey
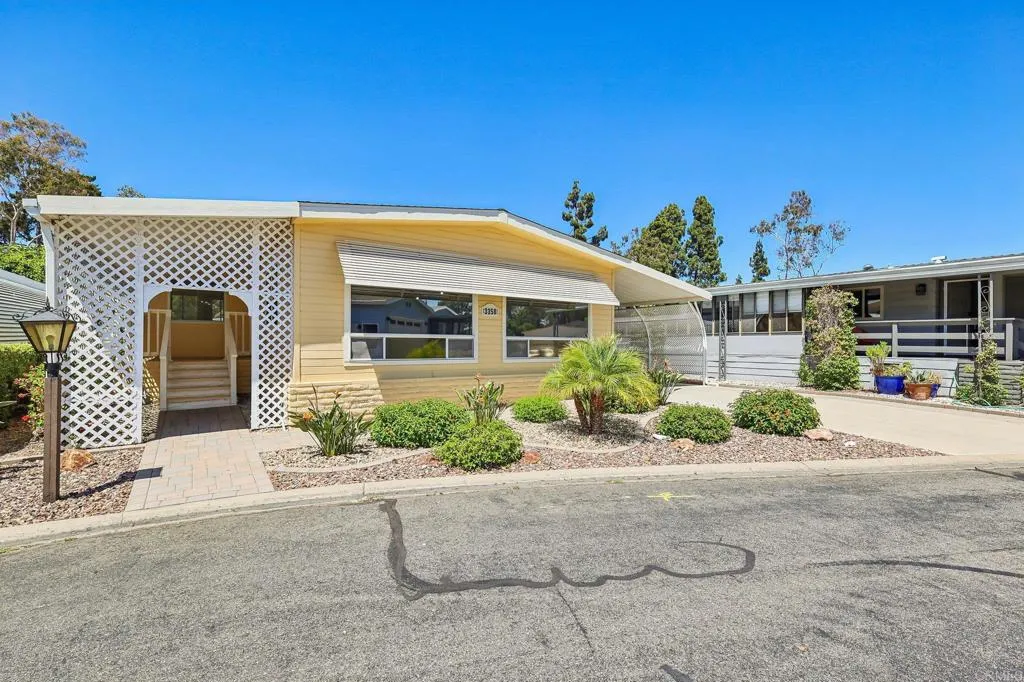
3358 Don Diablo Dr
Carlsbad, CA 92010
AREA SQFT
1,440
BEDROOMS
2
BATHROOMS
2
SELLER TO CREDIT $5,000 towards closing costs or credits.Welcome to this beautifully renovated single-story home in the desirable Rancho Carlsbad communitywhere you own the land! Thoughtfully updated throughout, this light-filled 2-bedroom, 2-bath home offers an inviting open layout with generous living spaces and a versatile bonus area perfect for a home office, reading nook, or additional sitting area. The bright, updated kitchen features white cabinetry, granite countertops, stainless steel appliances, including the refrigerator, dishwasher, and stove, plus a convenient pantry for additional storage. Recessed lighting, updated flooring and baseboards, newer windows, cordless cellular shades, and abundant natural light give the home a fresh, comfortable feel throughout. A cozy fireplace with beautiful tile surround creates a welcoming focal point in the living area, while central air conditioning provides year-round comfort. The spacious primary suite offers two closets and blackout shades and a beautifully renovated private bathroom featuring crisp white shower tile, a pebble-stone shower floor, and coordinating finishes. The second bedroom is also filled with natural light and includes a generous closet and ceiling fan. Both bathrooms have been tastefully updated with coordinating tile and countertops for a clean, cohesive design. For added convenience, the home includes a dedicated interior laundry room with washer and dryer, keeping everyday essentials easily accessible inside the home. Outside, an extended covered carport provides parking for up to three vehicles, wh
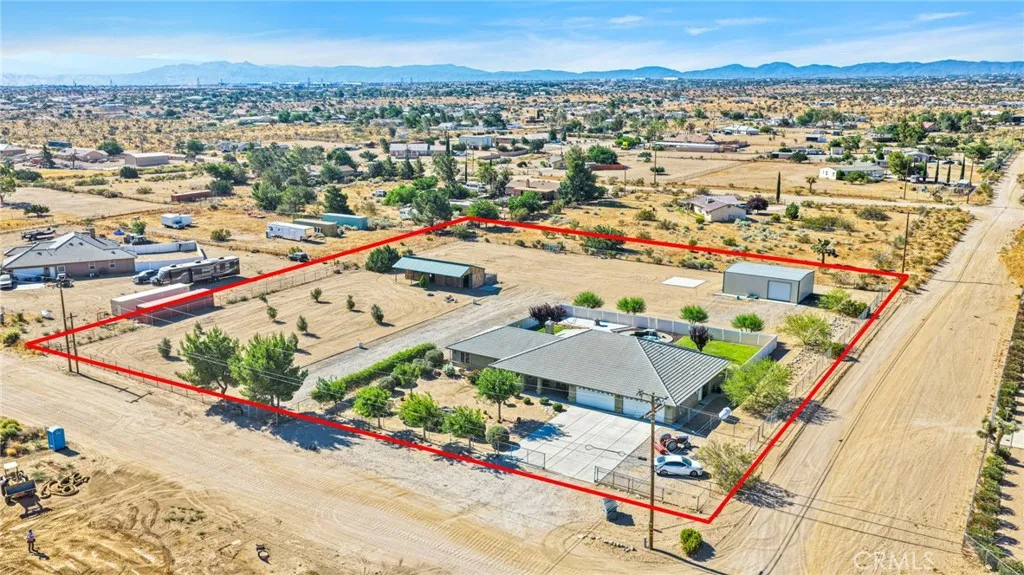
10525 Mono
Phelan, CA 92392
AREA SQFT
3,026
BEDROOMS
4
BATHROOMS
3
Welcome to this exceptional CUSTOM-BUILT ESTATE offering luxury living, equestrian amenities, and resort-style outdoor living on a beautifully maintained HORSE PROPERTY. Designed with a desirable SPLIT FLOOR PLAN, this impressive home features TWO PRIMARY SUITES, making it ideal for MULTI-GENERATIONAL LIVING, extended family, or long-term guests. **Step inside to soaring ceilings and an expansive OPEN FLOOR PLAN highlighted by a dramatic floor-to-ceiling rock fireplace with a freestanding wood-burning stove. The adjoining GAME ROOM and PRIVATE OFFICE provide the perfect balance of entertainment and work-from-home flexibility. **The chef's kitchen is designed for gathering with abundant custom oak cabinetry, GRANITE COUNTERTOPS, stainless steel appliances, gas cooktop, double ovens, walk-in pantry, recessed lighting, and an OVERSIZED CENTER ISLAND overlooking the dining area and great room. **The luxurious primary suite offers backyard access, room for a sitting area, a HUGE WALK-IN CLOSET, dual vanities, a relaxing jetted soaking tub, and an OVERSIZED CUSTOM-TILED WALK-IN SHOWER. The second primary suite offers exceptional privacy, while the additional bedrooms are generously sized. **Your PRIVATE BACKYARD OASIS features a stunning PEBBLETEC POOL with cascading waterfalls, expansive concrete decking, covered patio, and lush green lawnperfect for entertaining or relaxing. **Equestrian enthusiasts will appreciate the 4-STALL HORSE BARN/CORRAL, while hobbyists and business owners will love the impressive 1,400 SQ. FT. DETACHED SHOP/GARAGE with abundant room for projects, equip
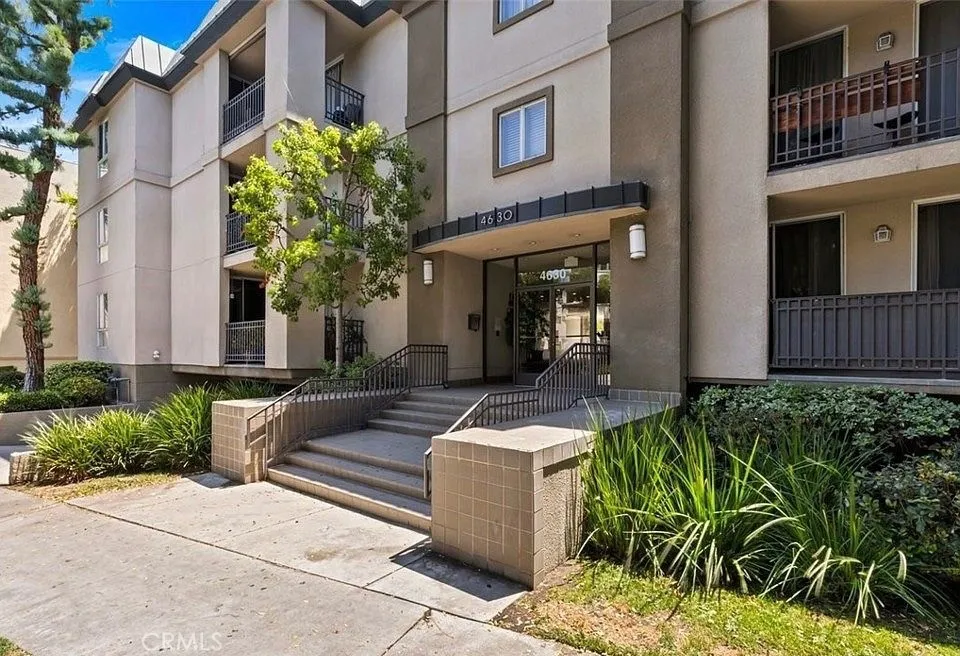
4630 Willis
Sherman Oaks, CA 91403
AREA SQFT
1,269
BEDROOMS
2
BATHROOMS
2
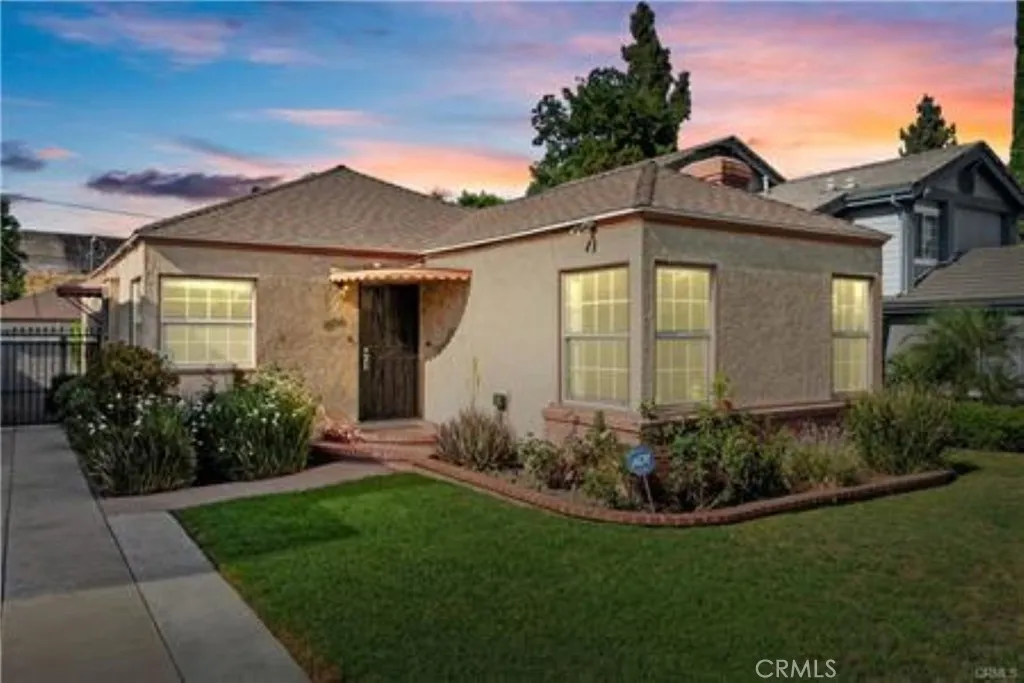
Showing will be available after 9/21/26 Must come and see this 2 Bedroom 2 Bath home, located in a desirable part of Sherman Oaks neighborhood. conveniently located near restaurants, shopping centers, The Sherman Oaks Galleria, movie theaters and much more. This large 2 bedroom, 2 bath home features inside laundry access and an area to add an office or possible use of a third bedroom. Additional conveniences include side by side parking with private storage located inside the garage. HOA offers community pool, BBQ area and picnic area. Street EV charging is available for electric vehicle users.
15235 La Maida
Sherman Oaks, CA 91403
AREA SQFT
1,470
BEDROOMS
3
BATHROOMS
2
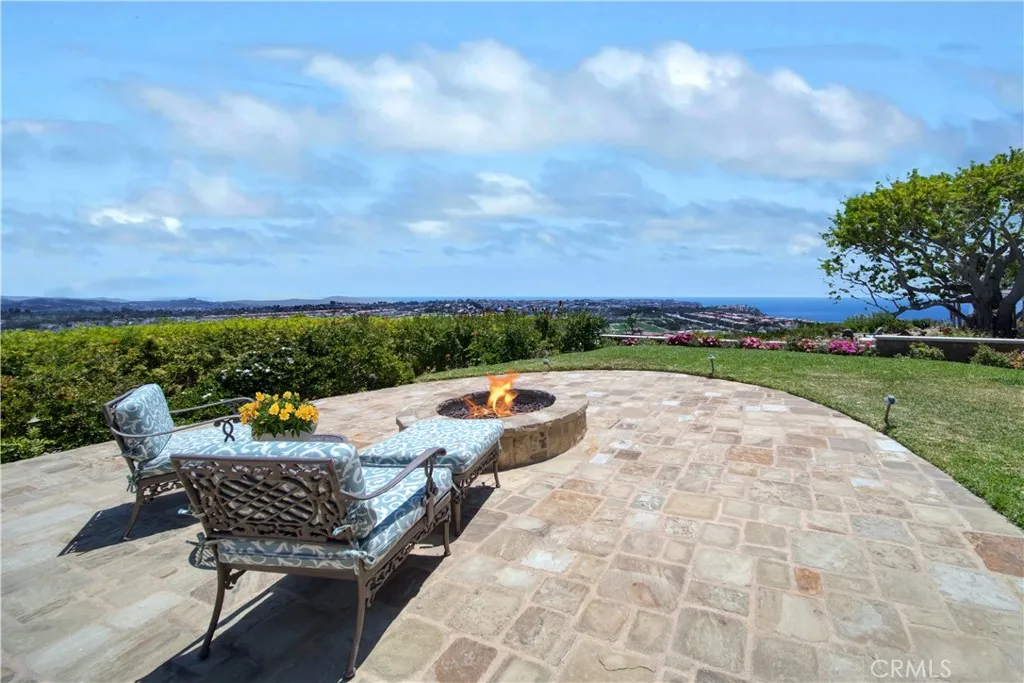
Great opportunity to own a charming home in a desirable Sherman Oaks location! This 3 bedroom, 1.75 bath home offers a comfortable and versatile floorplan with a welcoming living room featuring a fireplace, Formal Dining Room, and a spacious den/bonus area that provides additional living space. The kitchen features granite countertops, and the home offers central A/C and recently updated flooring. Enjoy the inviting front yard and spacious backyard, complete with a mature lemon tree and orange tree and plenty of room for outdoor entertaining, relaxing or gardening. A 2.5 car garage and ample additional parking provides added convenience. Ideally located near the Sherman Oaks Galleria, popular restaurants, shopping, entertainment, and convenient freeway access. This home offers an excellent opportunity to enjoy the Sherman Oaks lifestyle while adding your own personal touches. Den/bonus area may not be permitted. Owner/listing agent is a Real Estate licensee. Also, for lease for $4495 per month.
32572 Balearic
Dana Point, CA 92629
AREA SQFT
4,485
BEDROOMS
4
BATHROOMS
5
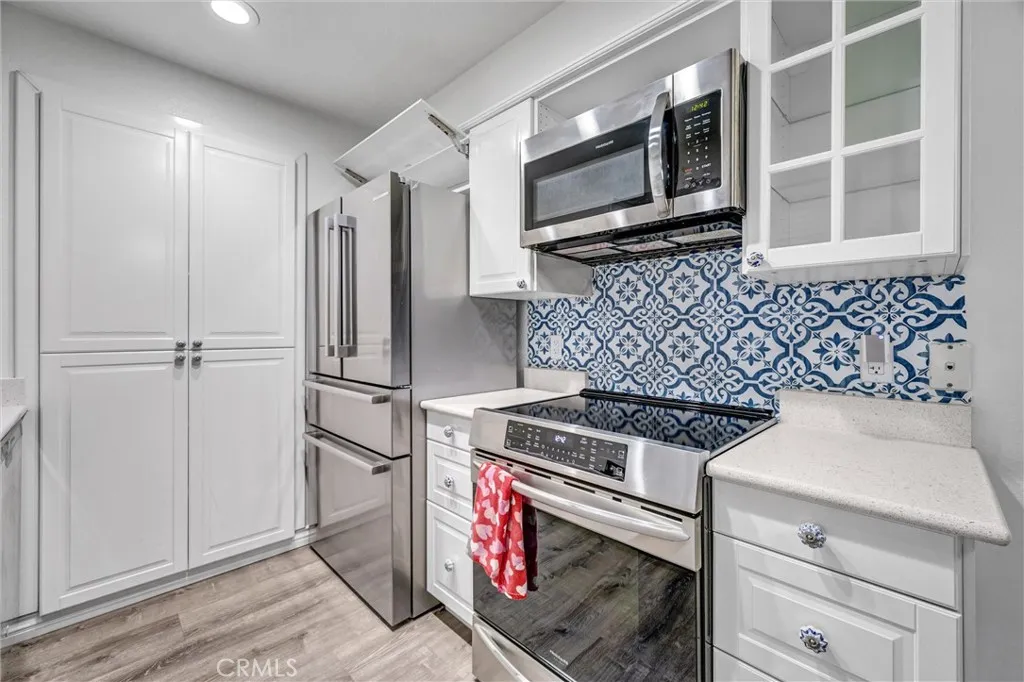
This stunning and spacious, timeless and sophisticated, contemporized Tuscan Mediterranean home, designed by Brion Jeannette, was built to compliment both its Tuscan architecture and the California Coastal lifestyle. This home dazzles from the gated entry to the panoramic views from the mountains to the sea. Old world detailing was strategically used to accent features of the Tuscan craftmanship. The harmony between the inside and outside seamlessly flow through large arched windows capturing the amazing temperate ocean climate, the white water ocean views, the grounds with large lawn areas, secluded patios, long lap pool with spa and more...ready for entertaining a crowd or just relaxing in the serene coastal setting. Designed to entertain family and friends, large and small gatherings, guests will be delighted with the expansive outdoor space, the superb dining room which opens to the veranda and pool, and to view the spectacular sunsets and nightlight views. Natural light is accented throughout the house with generous windows, glass doors, skylights and solar tubes augmenting the natural ventilation and taking advantage of the coastal breezes. Boasting the ultimate expression of luxurious coastal living, the main house includes a formal living and dining room, a massive open-concept ocean view kitchen with dual islands, family room complete with fireplace and dramatic ocean views. The chef's kitchen includes commercial style appliances, a walk-in pantry and butler's prep area/office. The primary suite spotlights two walk-in closets, a lavish bath with designer finishes,
3500 Greenville
Santa Ana, CA 92704
AREA SQFT
907
BEDROOMS
2
BATHROOMS
2
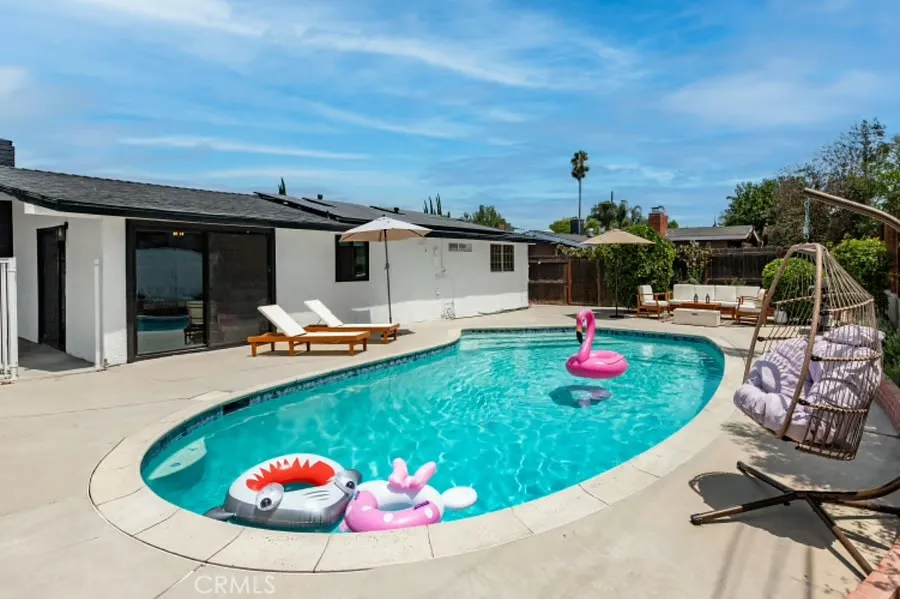
Nestled in a peaceful interior location within the private gated Chelsea Court community, this inviting 2-bedroom, 2-bathroom South Coast Metro residence offers an elevated blend of privacy, modern style, and everyday functionality. Freshly painted throughout, including all walls and baseboards, offering a crisp, move-in ready feel. The thoughtful single-level floor plan features dual primary suites, each complete with its own private en-suite full bath featuring updated quartz-topped vanities, upgraded toilets, and ample closet spacemaking it ideal for kids, guests, roommates, or a dedicated home office. At the center of the home, the main living and dining spaces feature upgraded luxury vinyl flooring throughout, accentuated by central climate control. The beautifully updated kitchen stands out with modern quartz countertops and upgraded cabinetry, connecting directly to the dining room which sits conveniently across from the spacious living area. Step out through sliding glass doors to your private covered balcony, where serene treetop shade and peaceful views of the tranquil spa, lush courtyard, and clubhouse create a perfect retreat for morning coffee or evening unwinding. Convenient interior laundry hookups easily accommodate a full-size washer and dryer. Value-added parking includes a reserved assigned space plus a detached single-car garage complete with an automatic door opener and a deep overhead storage loft. Residents enjoy resort-caliber amenities including a sparkling pool, two hot tubs, a state-of-the-art fitness gym, an outdoor BBQ area, and an on-site car w
20660 Lemay Street
Winnetka, CA 91306
AREA SQFT
1,400
BEDROOMS
4
BATHROOMS
2
Fully remodeled and fully furnished 4-bedroom, 2-bathroom private home offering approximately 1,400 sqft in a quiet Winnetka neighborhood. This is an entire home rental with no shared living spacesthe front ADU is completely separate with its own address and private entrance, ensuring maximum privacy. The home features a spacious open floor plan, fireplace, Smart TVs, high-speed Wi-Fi, dedicated workspace, fully equipped kitchen with stainless steel appliances, in-unit washer and dryer, and a large private backyard with a foosball table. Private driveway parking for up to four vehicles plus ample street parking. Conveniently located minutes from Kaiser Permanente Woodland Hills, Westfield Topanga, shopping, dining, and the 101 Freeway. Pet-friendly. Long- and short-term stays are welcome, with rates starting at $5,295/month and varying based on lease length. Immediate move-in available!
3524 Van Wig
Baldwin Park, CA 91706
AREA SQFT
1,352
BEDROOMS
3
BATHROOMS
2
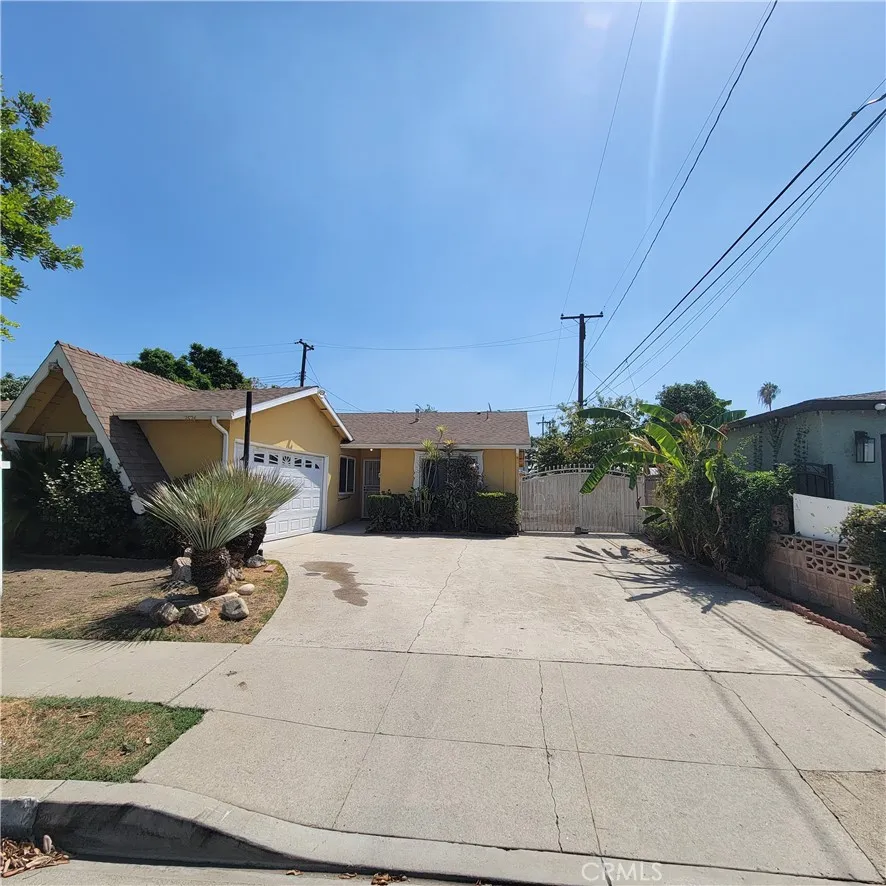
This single-family residence offers 3 bedrooms, 2 bathrooms, and approximately 1,352 square feet of living space. The property includes a convenient 2-car garage and the potential for RV parking, providing added flexibility for your vehicles, toys, or storage needs. It offers Central Air, double pane windows, ceiling fans, laminate wood flooring in bedrooms and living room, in-door laundry room, custom kitchen cabinets with built-in desk, formal dining room and more. It is ideally located near public transportation, 10 freeway, shopping centers, dining, and everyday conveniences Whether youre a first-time buyer or looking for a well-located investment opportunity, this property presents a wonderful opportunity to own a home in a convenient and desirable location. *** Buyers may qualify for $15K in closing cost assistance and/or low down payment or NO down payment financing due to property location - ask for details.
13239 Placentia Street
Hesperia, CA 92344
AREA SQFT
2,498
BEDROOMS
4
BATHROOMS
3
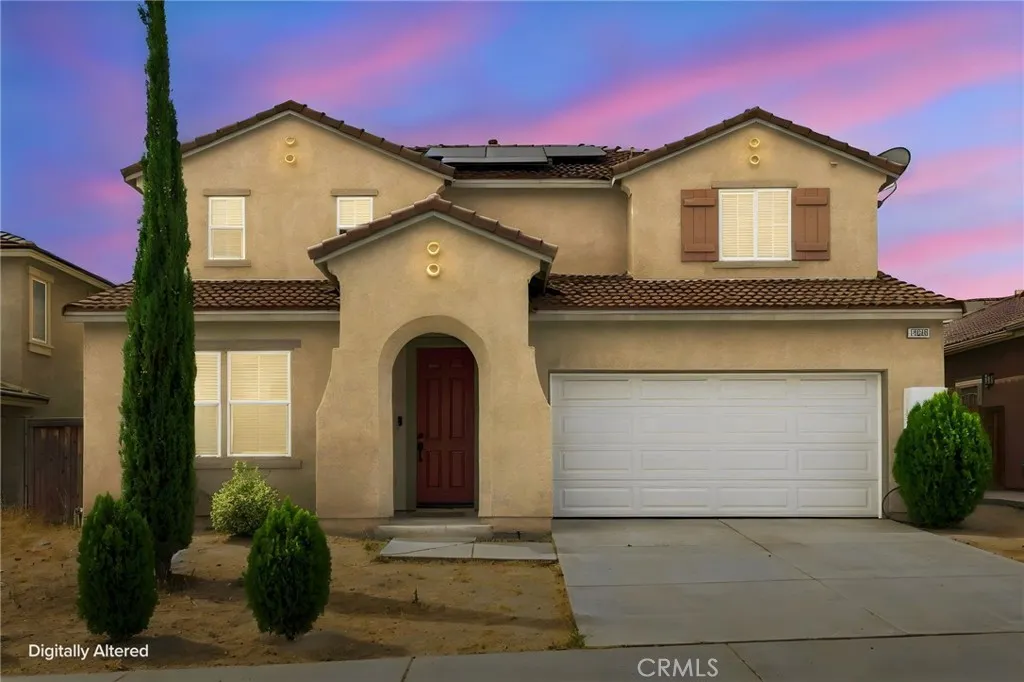
This beautiful Oak Hills home is nestled in a highly desirable neighborhood just off Main Street and Escondido Road, offering convenient access to parks, shopping, schools, and the I-15 Freewayan ideal location for commuters. The home features numerous upgrades throughout, including travertine-style tile flooring, upgraded wood flooring, and full window coverings. The air conditioning system is in excellent working condition, and the indoor laundry room adds everyday convenience. The well-appointed kitchen offers an inset cooktop, abundant cabinetry, and a functional layout that flows seamlessly into the main living areas, making it ideal for everyday living and entertaining. A convenient downstairs powder room adds to the home's practical design. Upstairs, the spacious primary suite provides a comfortable retreat with dual vanities, generous linen storage, a large walk-in closet with mirrored closet doors, a relaxing Jacuzzi soaking tub, a separate walk-in shower, and a private water closet. The secondary bedrooms are all generously sized and feature standard closets. The upstairs hall bathroom includes dual sinks, a shower, and a private water closet. With its desirable location, thoughtful upgrades, functional floor plan, and well-maintained condition, this home offers exceptional comfort, convenience, and lasting value. An 11 kW Level 2 EV charging system is also included, providing fast and convenient home charging for your electric vehicle. This is one of the best values in Oak Hillsschedule your private showing today!
3340 Del Sol Blvd
San Diego, CA 92154
AREA SQFT
880
BEDROOMS
2
BATHROOMS
1
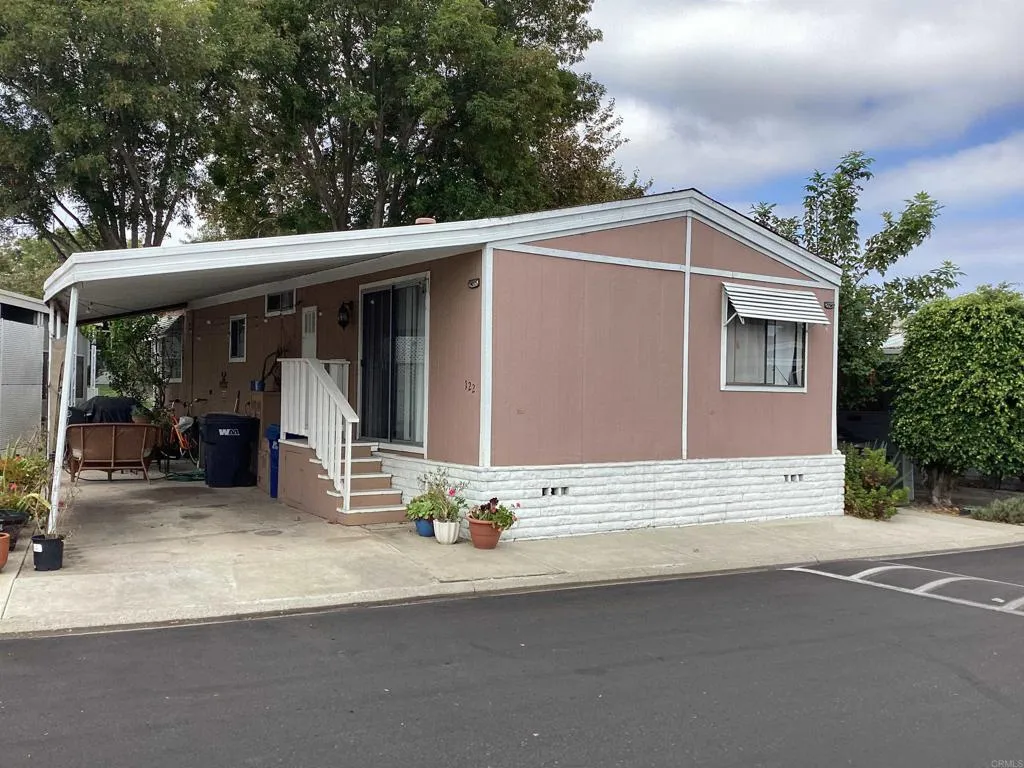
Welcome home to this charming 2-bed, 1-bath gem in the highly sought-after, gated Ocean Bluffs community! One of the best features of this home is the lovely private porchit sits right on a peaceful greenbelt, making it the perfect spot to relax with your morning coffee, enjoy the mature trees, and catch those refreshing ocean breezes. Inside, you will love the bright, open-concept great room that flows perfectly from the spacious living area into a beautiful kitchen, complete with a great central island for casual dining and prep work. Both bedrooms are generously sized with plenty of natural light. Ocean Bluffs offers a fantastic gated community, giving you access to an awesome clubhouse with a gaming room, full kitchen, pool, and a relaxing jacuzzi. Plus, you are in a super convenient location close to local schools, bus lines, and the trolley for an easy commute. Come take a look before it's gone!
27200 Rosemont
Valencia, CA 91354
AREA SQFT
2,008
BEDROOMS
5
BATHROOMS
4
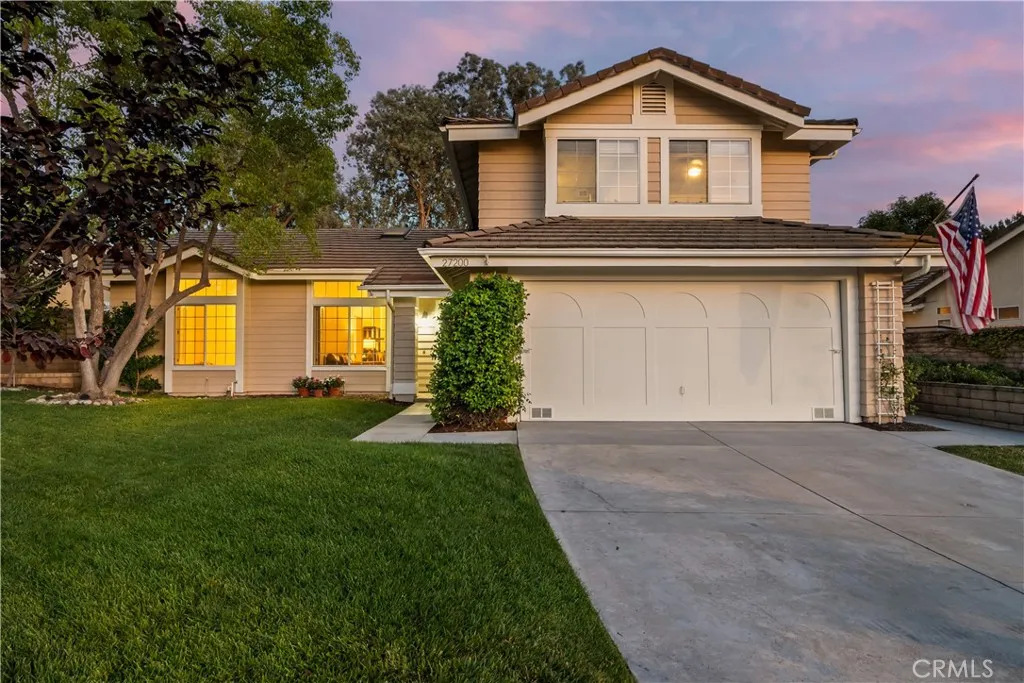
Private end-of-cul-de-sac location next to the Valencia Northbridge paseos, a flexible 5-bedroom 4-bathroom floor plan with two bedrooms & 2 bathrooms downstairs (possible guest apartment), and a secluded backyard oasis with a covered patio, firepit area, jacuzzi, and large grassy area. This 2,008-square-foot home includes 4 bathrooms, fresh interior paint, new carpet, and an indoor laundry room. The updated kitchen overlooks the backyard and opens to the family room, making it such a functional layout for everyday living and entertaining. The private lot is positioned beside the paseos, giving additional separation from neighboring homes and an open, spacious setting. Northbridge community amenities include pools, parks, tennis courts, basketball courts, and access to Valencias extensive paseo system. Low HOA and NO Mello Roos.
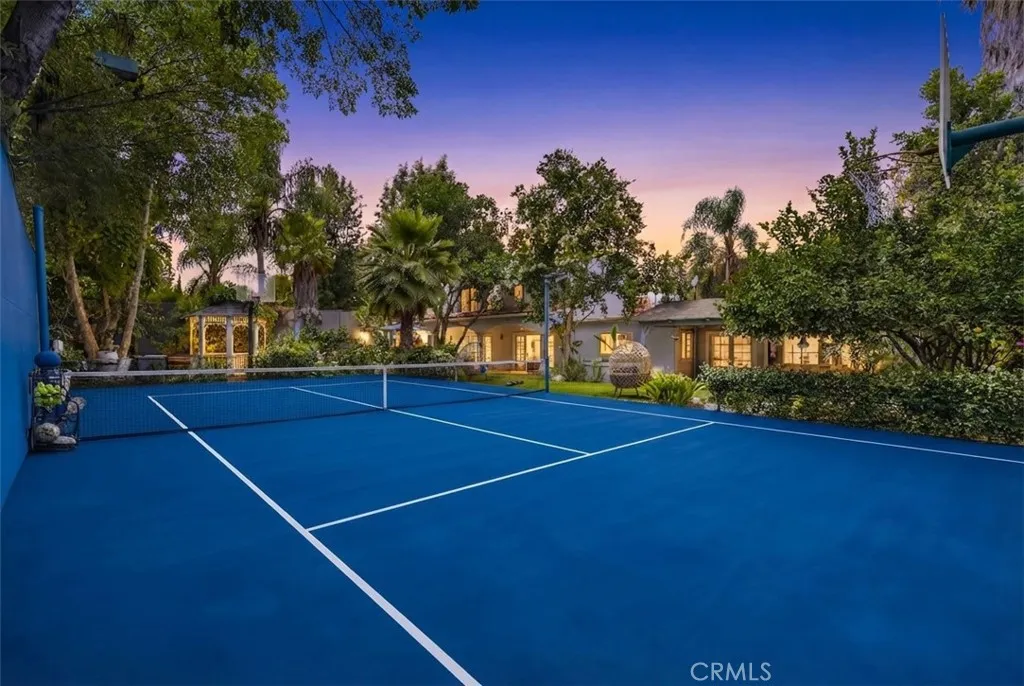
19436 Hatteras Street
Tarzana, CA 91356
AREA SQFT
4,705
BEDROOMS
7
BATHROOMS
6
Stunning Melody Acres Estate! Set behind private gates on a sprawling 16,000+ sq. ft. lot, this stunning one-of-a-kind estate offers the perfect blend of luxury, privacy and space. A grand double-door entry welcomes you into a spacious open-concept main living area, where a dramatic double-sided fireplace and built-in bar serve as striking focal points, creating an inviting atmosphere for both everyday living and effortless entertaining. At the heart of the home lies a sleek chef's kitchen outfitted with premium appliances and a waterfall island with seating. Designed for seamless indoor-outdoor living, multiple French doors open to a spectacular private backyard retreat complete with a resort-style pool and spa with a waterslide, a sports court, covered patio and built-in BBQ. An exceptional setting for relaxing, entertaining and enjoying Southern California living year-round. This home offers seven generously sized bedrooms, including an expansive primary suite that boasts a private balcony, custom walk-in closet and spa-inspired bath appointed with a jetted soaking tub, steam shower and dual-sink vanity. Additional highlights include a media room with an attached bath, dedicated laundry room, two-car garage and gated circular driveway that provides ample parking. This property is ideally located in the heart of Tarzana near highly regarded schools and just moments from Ventura Boulevard's premier shops and restaurants.
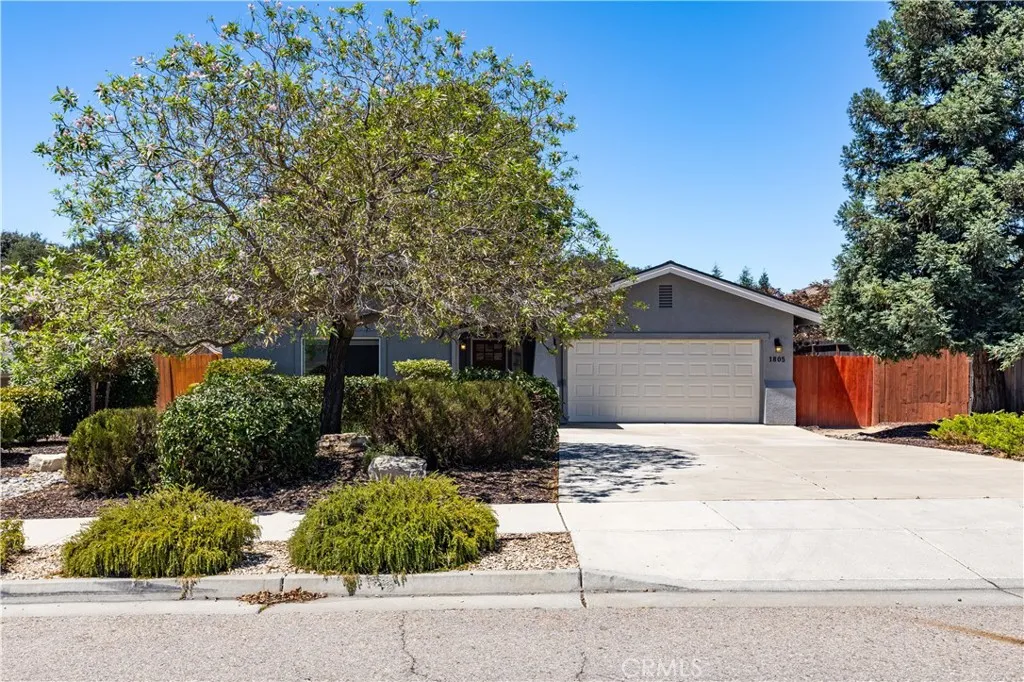
1805 Arciero Way
Paso Robles, CA 93446
AREA SQFT
2,382
BEDROOMS
3
BATHROOMS
3
OPPORTUNITY KNOCKS! SINGLE LEVEL home with OWNED SOLAR. Enjoy the space, comfort and relaxed lifestyle of Paso Robles living in this single-level home, tucked into a peaceful, established neighborhood. Set on a generous quarter-acre lot, this 3-bedroom, 3-bath home, WITH TWO BEDROOMS EN-SUITE, features approximately 2,382 sq. ft. with an open, easy-flowing floor plan and plenty of room to spread out. The spacious kitchen is at the heart of the home, with granite countertops, a center island, breakfast bar and abundant workspace. Open to the dining and living areas, it creates a welcoming gathering space for everything from quiet mornings over coffee to dinners with family and friends. The generous primary suite, with direct access to the backyard, offers a private retreat, complete with a spacious walk-in closet and full bath featuring dual sinks, soaking tub, separate walk-in shower and private toilet area. One of the secondary bedrooms has its own full en-suite bathroom, offering wonderful flexibility for guests, extended family or even a private home office. Step outside to the patio and fully fenced, shady backyard and enjoy a peaceful spot for outdoor dining, gardening, entertaining or simply relaxing at the end of the day. Living in Paso Robles brings together the best of wine country and small-town living, with a vibrant downtown, acclaimed restaurants, wineries and tasting rooms, live music, community events and beautiful open countryside all close at hand. Don't delay, call your REALTOR today!

13112 Wheeler Place
North Tustin, CA 92705
AREA SQFT
2,904
BEDROOMS
4
BATHROOMS
3
Welcome to 13112 Wheeler Drive, a Sought-After Meredith Home Nestled on an Interior Lot in the Heart of North Tustin. This Thoughtfully Updated Home Showcases Four Bedrooms, Three Full Bathrooms, a Bonus Room, an Office, and Owned Solar. Additional Upgrades Include Updated Tile Flooring Throughout, a Newer Water Softener, HVAC System, and Water Heater. At the Heart of the Home, the Remodeled Kitchen Features Ample Counter and Cabinet Space, Quartz Counters, Custom Soft-Close Cabinetry, Stainless Steel Appliances, an Island, and Natural Lighting. The Kitchen Opens to the Family Room and Backyard Deck, Perfect for Entertaining. The Master Bedroom Features a Fully Remodeled Bathroom with Tile Floors and a Custom Rain Shower. The Living Room Showcases Beamed Ceilings, a Stone Fireplace, and Direct Backyard Access, While the Fully Finished 550 Square Foot Basement/Bonus Room Features LVP Flooring and Recessed Lighting, Providing a Versatile Flex Space. Step Outside to the Private Backyard, Complete with a Pool, Updated Deck, Grass Area, and Multiple Seating Areas, Creating an Ideal Setting for Relaxing and Entertaining. Additional Features Include a Direct Access Two-Car Garage, Indoor Laundry, No HOA, and No Mello-Roos! Conveniently Located a Short Drive from Multiple Parks, Old Town Tustin, Old Towne Orange, Shopping, and Restaurants, with Easy Access to the 5, 55, and 22 Freeways. 13112 Wheeler Drive is a Must See!
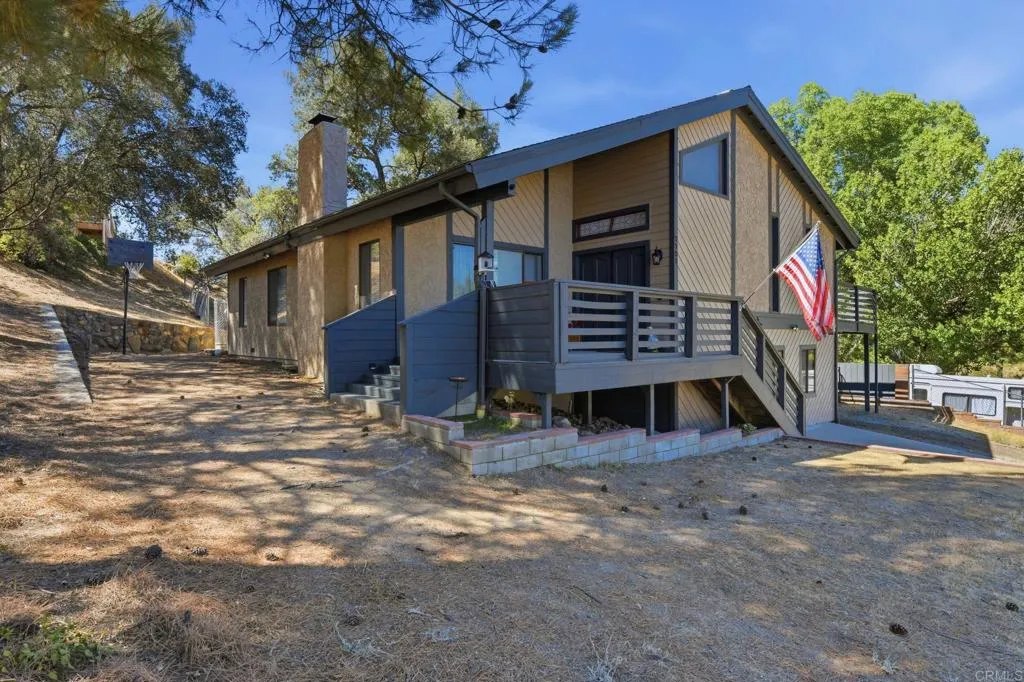
7721 Rueda Alcalde
Pine Valley, CA 91962
AREA SQFT
2,220
BEDROOMS
4
BATHROOMS
3
Mountain Living Without Sacrificing Convenience! 7721 Rueda Alcalde, Pine Valley, CA 91962 Looking for the peace and beauty of mountain living while staying close enough to enjoy everything San Diego has to offer? Welcome to Pine Valleyone of East Countys best-kept secrets! Experience all four seasons while still being within approximately 45 minutes of Downtown San Diego, the beaches, Mexico, and city life. Nestled on a beautiful corner lot surrounded by mature trees and wonderful neighbors, this move-in-ready home showcases true pride of ownership. Pine Valley is known for its close-knit community, small-town charm, and breathtaking natural beauty. Home Features: Move-in ready Beautiful new flooring Updated throughout Water filtration system Ice-cold air conditioning Cozy heating systemplus the unmatched warmth and charm of a wood-burning stove Thoughtfully Designed Multi-Level Floor Plan: Lower Level: Separate living area Two bedrooms Full bathroom Existing laundry room Plenty of space to relocate the laundry upstairs or add an additional laundry area if desired, giving you flexibility to customize the home to fit your lifestyle. Ideal for guests, multi-generational living, or added privacy
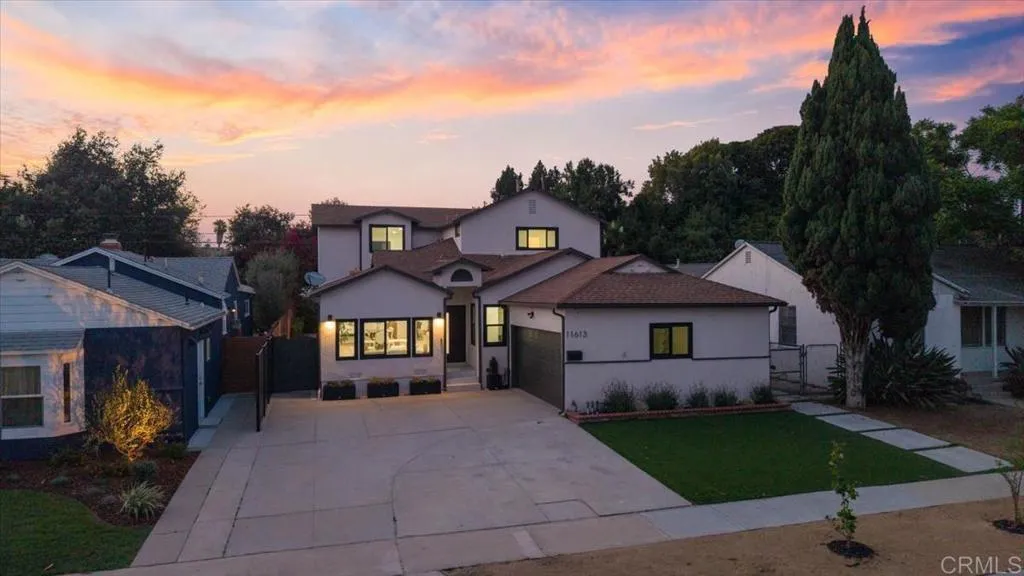
11613 Mcdonald Street
Culver City, CA 90230
AREA SQFT
2,571
BEDROOMS
5
BATHROOMS
4
Welcome to 11613 McDonald Street. Set in West Culver City, this beautifully updated residence offers a fresh take on modern California living in one of the Westsides most exciting pockets. Light, bright, and spacious, the home pairs contemporary style with an effortless, inviting feelthoughtfully designed for both everyday living and entertaining. Step inside to discover abundant natural light, beautifully refreshed interiors, and an open, airy atmosphere throughout. Modern finishes and thoughtfully updated spaces give the home a polished, move-in-ready feel while maintaining the warmth and comfort that make a house feel like home. And then theres the location. Perfectly positioned inWest Culver City near Mar Vista, youre just moments from some of the areas best shops, restaurants, coffee spots, and entertainment, with easy access to Venice, Marina del Rey, Playa Vista, and the best of the Westside. Stylish, spacious, and ideally located,11613 McDonald Street is a chance to experience a new era of Culver City living.
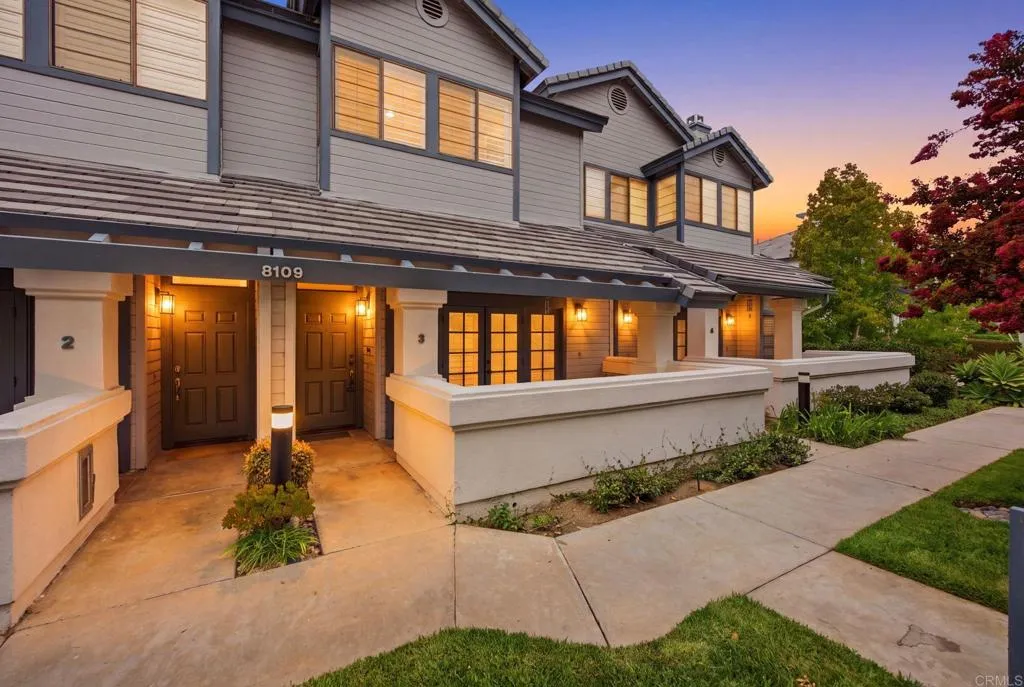
8109 Via Kino
San Diego, CA 92122
AREA SQFT
1,631
BEDROOMS
2
BATHROOMS
3
Welcome to this beautifully maintained 2-bedroom home in the highly sought-after Cambridge Terrace complex, ideally situated in the heart of University City. Enjoy an open, light-filled living room with soaring high ceilings, a cozy fireplace, and French doors that open onto your private patio perfect for indoor-outdoor living. Rich hardwood floors and elegant plantation shutters run throughout, adding warmth and style to every room. The spacious primary suite offers a generous walk-in closet, while the second bedroom includes its own private en-suite bathroom ideal for guests, roommates, or a home office setup. The kitchen features a brand-new dishwasher and refrigerator, and an in-unit washer and dryer are included for ultimate convenience. Cambridge Terrace residents enjoy resort-style amenities, including a sparkling pool, relaxing jacuzzi, and tennis and pickleball courts. Enjoy true walkability this home is just steps from Westfield UTC, offering premier shopping, dining, and entertainment, with easy access to top employers, UCSD, and major freeways. A rare opportunity to own a move-in-ready home in one of University City's most desirable communities!
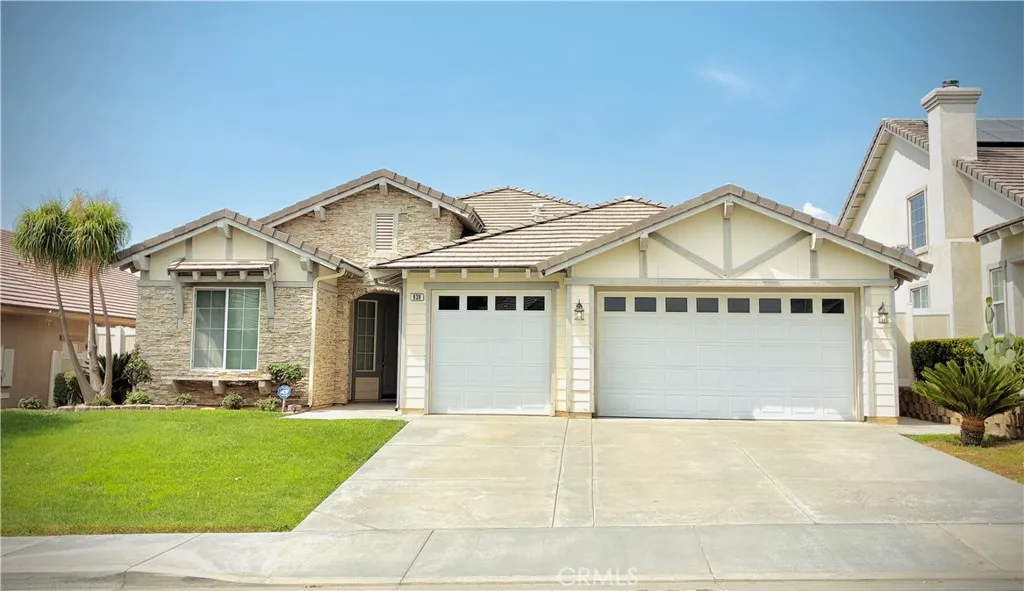
938 Brownie
Beaumont, CA 92223
AREA SQFT
2,450
BEDROOMS
4
BATHROOMS
3
Indulge yourself in this beautiful upgraded one story house, move-in-ready, offering approximately 2,450 square feet of comfortable living space, with 4 spacious bedrooms, den/office, 3 bathrooms, high ceilings throughout, 3 car garage with automatic door and epoxy floor. The recently renovated kitchen boasts a stainless steel gas range and microwave, water filter (under sink), recessed lighting, Bosch dishwasher, and a large center island with quartz countertop, opening directly into a bright family room with a cozy fireplace and spectacular mountain views; you will also find an additional gas connection for future appliances, a dining area and a well proportioned pantry. Step in to an expansive primary bedroom designed for ultimate relaxation, with a private terrace to enjoy the serene backyard and views. The adjoining en-suite bathroom feels like a private spa with dual vanities, water closet, elegant oval bathtub and a shower stall. A new central heating/air conditioning system and a tankless water heater were recently installed. Ceiling fans in all bedrooms, den/office and family room to help cool the house and lower your electricity bill. Laminated flooring throughout the house and tile flooring in all bathrooms, laundry room and kitchen. Convenient interior laundry room with utility sink and counter. The entire property landscaping has been carefully thought out with low maintenance (automatic sprinklers system at front and back of the house) detailing yet incredibly appealing as well. Vinyl fence on both sides of property as well as concrete with
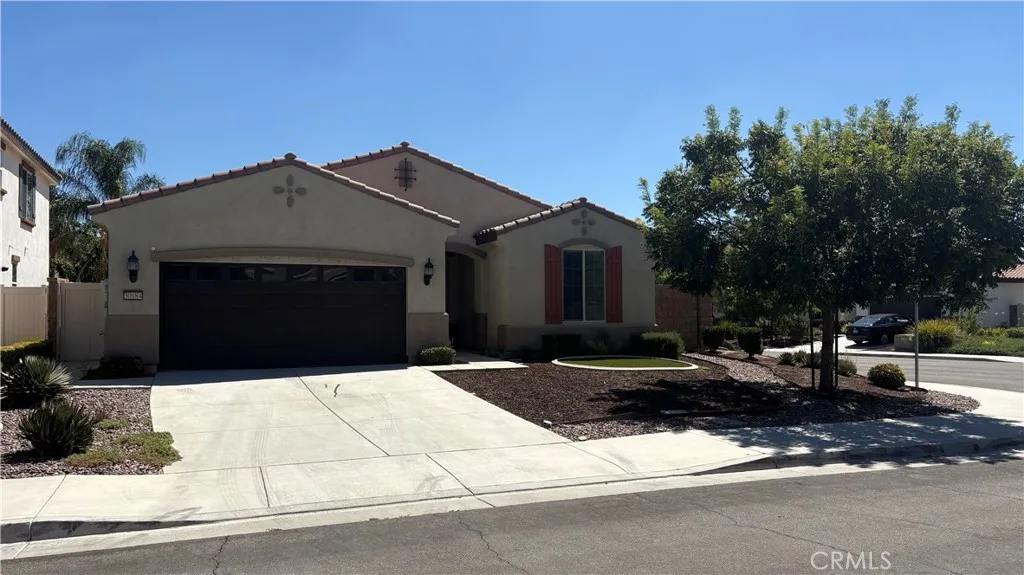
30084 Leeward Court
Menifee, CA 92584
AREA SQFT
1,952
BEDROOMS
4
BATHROOMS
2
HOT BUY!!! HOT BUY!!! HOT BUY!!! BEAUTIFUL SINGLE STORY 4 BEDROOM 2 BATHROOM HOME LOCATED IN THE LAKES COMMUNITY. THIS FABULOUS HOME IS TURN KEY AND READY TO MOVE IN. NEW INTERIOR PAINT, GREY SHAKER CABINETS WITH GANITE COUNTERTOPS AND BACKSPLASH, HOOD VENT, ALL STAINLESS STEEL APPLIANCES INCLUDING REFRIGERATOR, MICROWAVE AND OVEN. INCLUDED WASHER & DRYER, CUSTOM WOOD FLOORING AND WOOD SHUTTERS, CUSTOM TILE WORK IN BATHROOMS AND LAUNDRY ROOM, SPACIOUS ROOMS WITH CEILING FANS. HOME IS EQUIPPED WITH SOLAR PANELS, BUYER TO ASSUME LEASE . CUSTOM LANDSCAPING WITH LOW MAINTENANCE YARD, CUSTOM FIRE PIT WITH ARTIFICIAL GRASS IN BACKYARD .
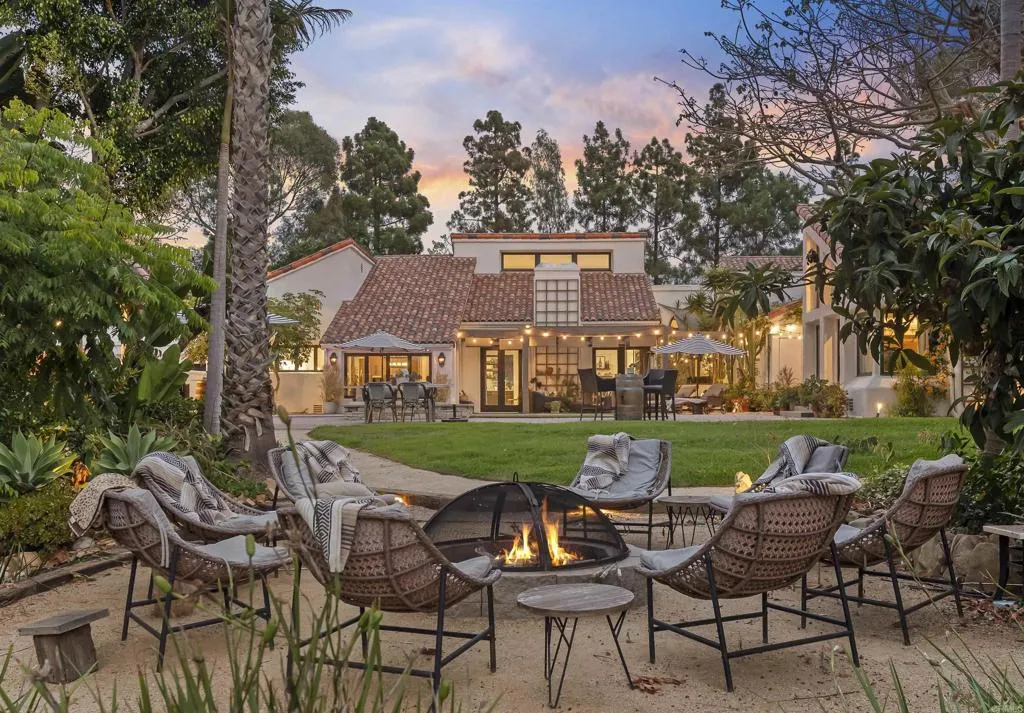
17940 Avenida Alondra
Rancho Santa Fe, CA 92067
AREA SQFT
7,600
BEDROOMS
7
BATHROOMS
8
- 3.14 flat, all-usable acres in the Rancho Santa Fe Covenant. - Single-level 5+ Bed Modern Mediterranean main residence (remodeled 2019). - 2-bedroom, 2-bath guest house with private driveway + garage (built 2023). - Barn, multiple paddocks + property approved for 3 horses. - Resort-style pool & spa + outdoor cabana with kitchen. - Bocce, horseshoes + extensive outdoor recreation. - Mature, park-like grounds with extraordinary potential to reimagine. - Close to Covenant trails, the Village, restaurants, shops + everyday amenities. A rare 3.14-acre lifestyle property in the Rancho Santa Fe Covenant, 17940 Avenida Alondra offers something increasingly hard to find: flat, usable land, a remodeled single-level home, a private two-bedroom guest house, and the freedom to create a life outdoors that feels entirely your own. A little bit farm. A little bit resort. And a distinctly Rancho Santa Fe way of life. Today, the property unfolds as a charming private farmstead, where mature trees create a park-like setting and paddocks, a barn and room for animals bring a relaxed, almost countryside quality to everyday life. The property is approved for three horses, with multiple existing areas for animals and pets. Chickens in the barn, horses in the paddock, garden beds overflowing with producethis is the kind of place where mornings can be spent outside and weekends naturally become gatherings with family and friends. But the beauty of Avenida Alondra is that it doesnt have to be just one thing. With more than three acres of flat, all-usable land, the property offers an exceptional can

