

Search
Search
Search
Search For Your Next Property
Form submitted successfully!
You are missing required fields.
Dynamic Error Description
There was an error processing this form.
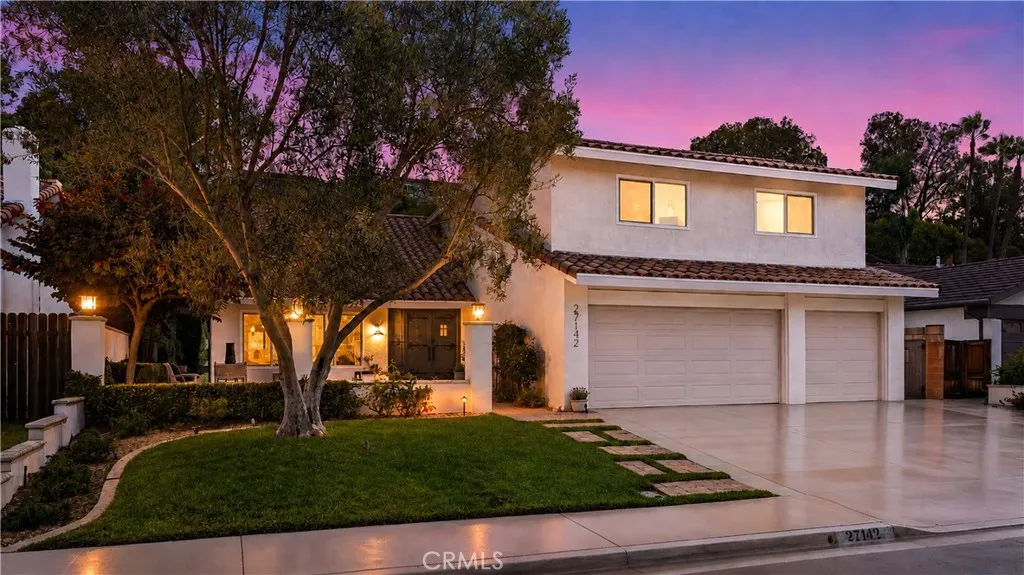
27142 Cordero
Mission Viejo, CA 92691
AREA SQFT
3,442
BEDROOMS
7
BATHROOMS
5
Imagine a home designed to grow with you through every season of life, offering near-limitless possibilities for living, gathering, working, and simply being together. Thoughtfully expanded to an impressive 3,442 square feet with 7 bedrooms and 4.5 bathrooms, this reimagined Madrid brings together timeless character, exceptional flexibility, and intentional design. A downstairs bedroom with its own full bath is staged as a private office, ideal for guests or multigenerational living, while an upstairs bedroom serves as a second laundry room and can easily return to bedroom use. Renovated with preservation in mind, the home honors the Madrid's original architectural character while introducing modern comfort, craftsmanship, and functionality. Natural materials bring warmth and authenticity throughout, from real wood plank flooring and butcher block to travertine, marble, and hammered copper, complemented by hand-textured walls, bullnosed details, and new solid-core Shaker doors with Craftsman trim. At the heart of the home, the open kitchen, dining, and family rooms anchor one of several distinct gathering spaces, offering room to come together or spread out. An oversized butcher-block island and hammered copper farmhouse sink bring warmth to the kitchen, while an adjacent coffee bar with a copper sink creates another inviting destination. Privately positioned away from the secondary bedrooms, the expansive primary suite becomes a retreat of its own, with a separate sitting area, generous walk-in closet, and sophisticated bath featuring natural stone, polished-nickel fixture
5125 Rockland
Los Angeles, CA 90041
AREA SQFT
1,244
BEDROOMS
3
BATHROOMS
2
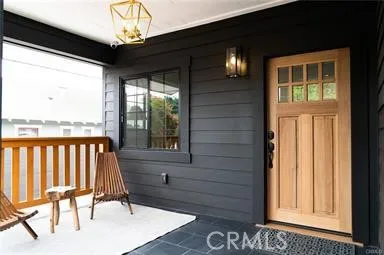
Welcome to 5125 Rockland Ave. Located in the coveted Eagle Rock neighborhood North of Colorado Blvd. This Beautiful Home boasts a Classic and Contemporary Design. Built in 1912 this Home Features 3 Bedroom, 2 Baths. As you step inside you'll be Greeted by a Spacious and Bright Living Room and Dining Room with Built-Ins that is Open to the Remodeled Kitchen. This Home Provides Open Floor Concept with Natural Wood kitchens and Quartz Counters. Master Bedroom with Private Bathroom and Walk In Closet. Engineered Hardwood Floors throughout, AC/Heating System, Alarm System with Cameras, In Door Washer and Dryer (included in the lease), All New Light Fixtures, Recessed Lighting, New Tile Flooring and New Dual Pane Windows. Unit Features Own Private Yard with Pergola for Outdoor Entertaining. The Quiet Tree Lined Neighborhood offers plenty of Off Street Parking all while being walking distance from the shops and restaurants of Eagle Rock and Highland Park. Located in the Coveted Eagle Rock Elementary School District and centrally located by The 134, 2, 5 and 210 Freeways.
21720 Los Alimos
Los Angeles, CA 91311
AREA SQFT
2,823
BEDROOMS
5
BATHROOMS
4
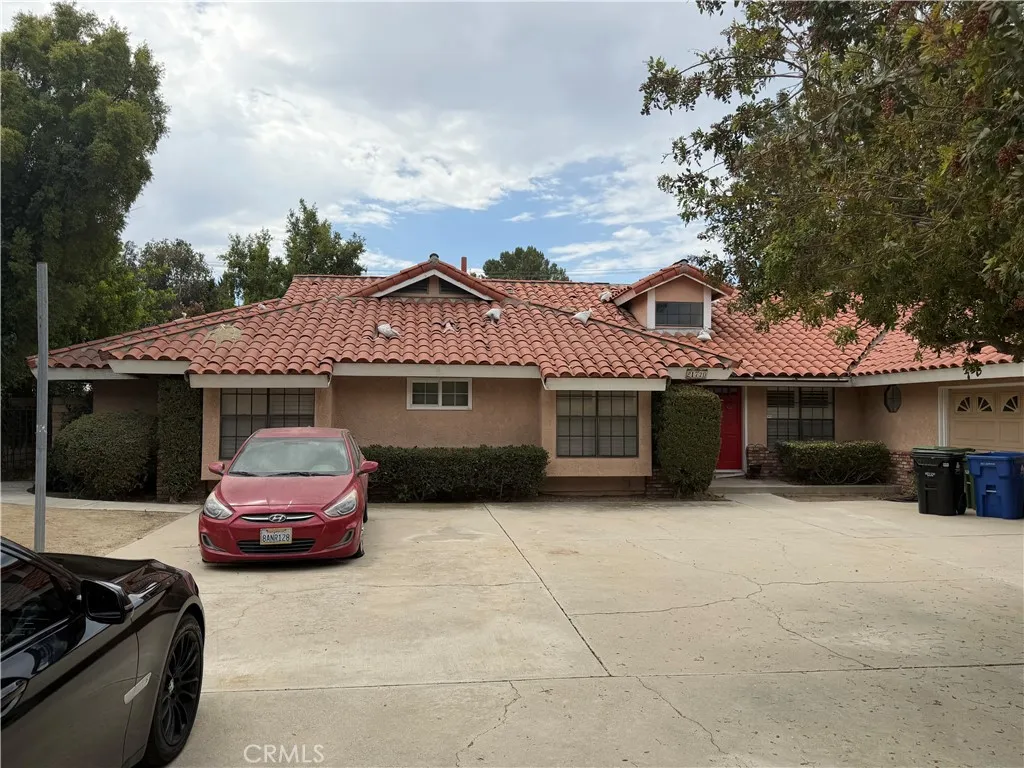
Diamond in the raw. This fixer is a great opportunity to own a spacious 5-bedroom, 4-bathroom home in the highly desirable Chatsworth neighborhood, conveniently located near Sierra Canyon High School. Offering approximately 2,823 sq. ft. of living space on an expansive 17,718 sq. ft. lot (nearly half an acre), this property provides plenty of room to bring your vision to life. This diamond in the raw features a private pool and an excellent layout with tremendous potential for renovation, customization, and creating your dream home. Whether youre looking to make this your next personal residence or an investment opportunity, the possibilities are endless. Enjoy the convenience of being close to shopping, dining, schools, major freeways, and everything Chatsworth has to offer. Dont miss this rare opportunity to get into one of the areas most sought-after neighborhoods and transform this property into something truly special!
34128 Pinehurst Drive
Yucaipa, CA 92399
AREA SQFT
2,606
BEDROOMS
5
BATHROOMS
3
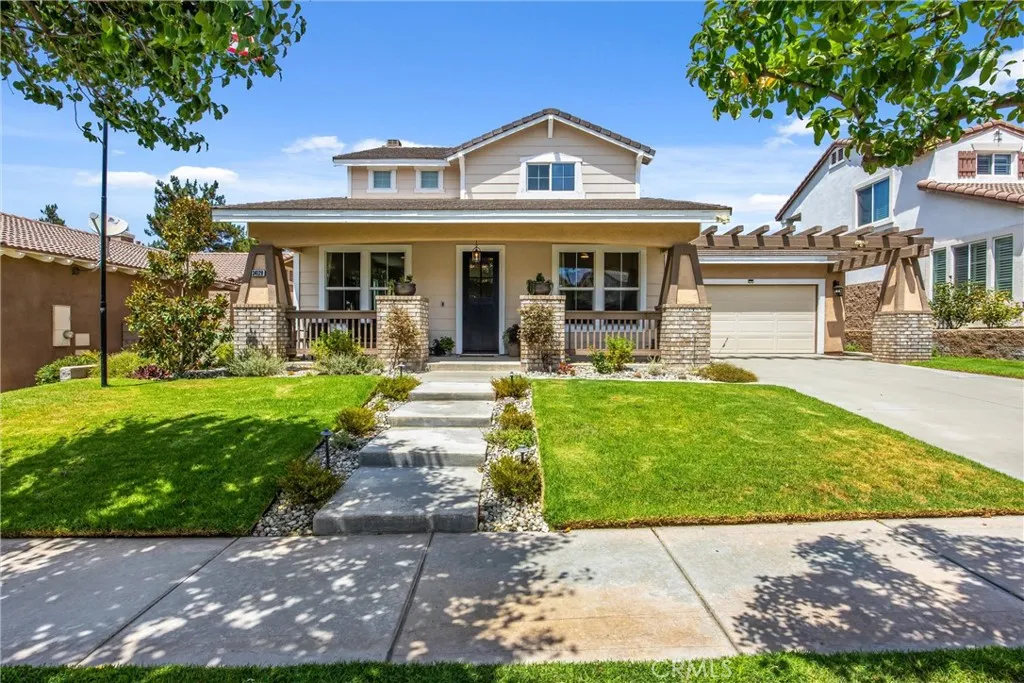
Beautifully updated, meticulously maintained, and truly turnkey, this Chapman Heights home offers the perfect blend of style, comfort, and golf course living. Ideally positioned along the 17th fairway, the home enjoys beautiful golf course and mountain views and features 5 bedrooms, 3 baths, approximately 2,606 square feet, soaring 10-foot ceilings, and a covered front porch. The downstairs living room and kitchen have been professionally remodeled and designed by an interior decorator. Every detail was thoughtfully considered throughout the remodel, creating a polished and cohesive feel throughout the space. A beautiful architectural arch adds character and a custom feel, while upgraded bathrooms throughout further enhance the home. The downstairs includes a bedroom, office/den which could be used as a 5th bedroom, laundry room, and full bathroom, offering exceptional flexibility for guests, work-from-home needs, or multigenerational living. Upstairs, the spacious primary suite features a walk-in closet and private bath with a soaking tub and separate shower, while two additional bedrooms and a full bathroom provide plenty of room for family and guests. Enjoy the backyard's golf course and mountain views from the covered outdoor living areas, complete with retractable awnings, a freestanding spa, and retractable gazebo. The professionally landscaped front yard features drought-resistant landscaping and drip irrigation for easy maintenance. Located in desirable Chapman Heights, close to golf, parks, shopping, dining, schools, and downtown Yucaipa. Schedule your private show
1115 poppy court
Montebello, CA 90640
AREA SQFT
3,259
BEDROOMS
5
BATHROOMS
5
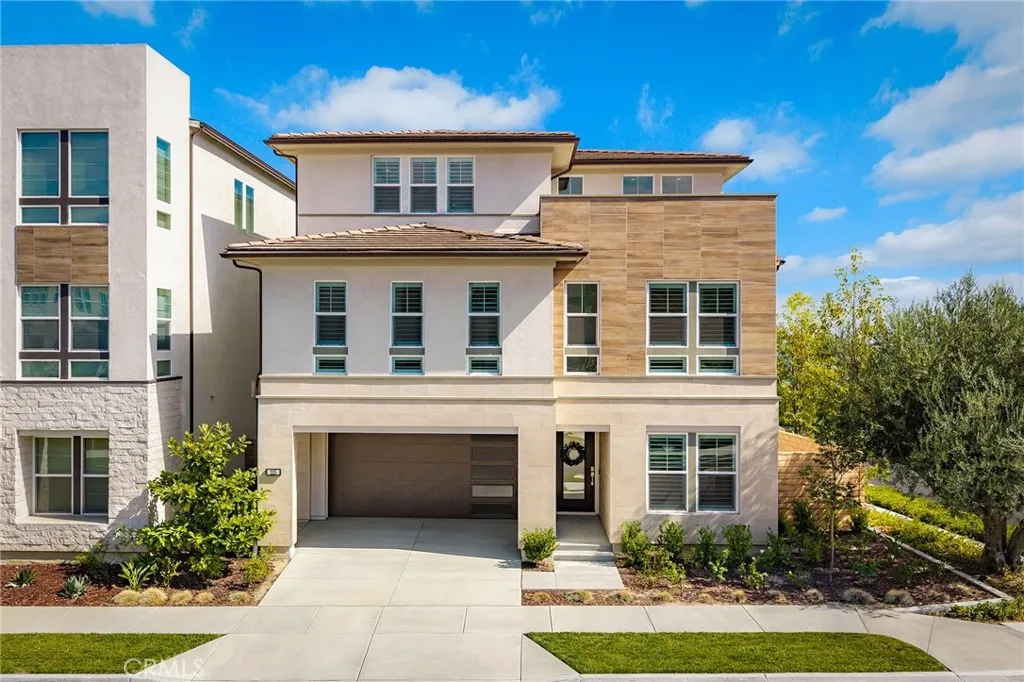
Corner lot with added privacy, abundant natural light, and no neighboring home on one side! Featuring over $390,000 in builder upgrades and designer-selected finishes, plus paid-off solar, this beautifully upgraded Toll Brothers residence shows like a model home and is located within the prestigious guard-gated Metro Heights community. The premium corner location offers enhanced privacy and exceptional natural light throughout, while the top floor showcases beautiful city views. The thoughtfully designed three-story floor plan offers 5 bedrooms and 5 bathrooms, with excellent separation and privacy on every level. The first floor features a private en-suite bedroom, ideal for guests or multi-generational living, along with a dramatic high-ceiling great room filled with natural light. The second floor features the luxurious primary suite, plus two additional en-suite bedrooms, each with its own private bathroom and shower. The third floor offers another private en-suite bedroom, a spacious loft/flex room, and a covered deck with beautiful city viewsan ideal space for entertaining, relaxing, or enjoying the evening skyline. Community highlights include a state-of-the-art clubhouse, resort-style pools and spa, fitness center, BBQ areas, event and entertainment spaces, and beautifully maintained community green spaces, all within the gated Metro Heights development. Conveniently located with easy access to the 60 Freeway, shopping centers, restaurants, and everyday amenities, this home offers an exceptional combination of luxury, privacy, views, and convenience.
19651 Castellana
Yorba Linda, CA 92886
AREA SQFT
1,564
BEDROOMS
4
BATHROOMS
3
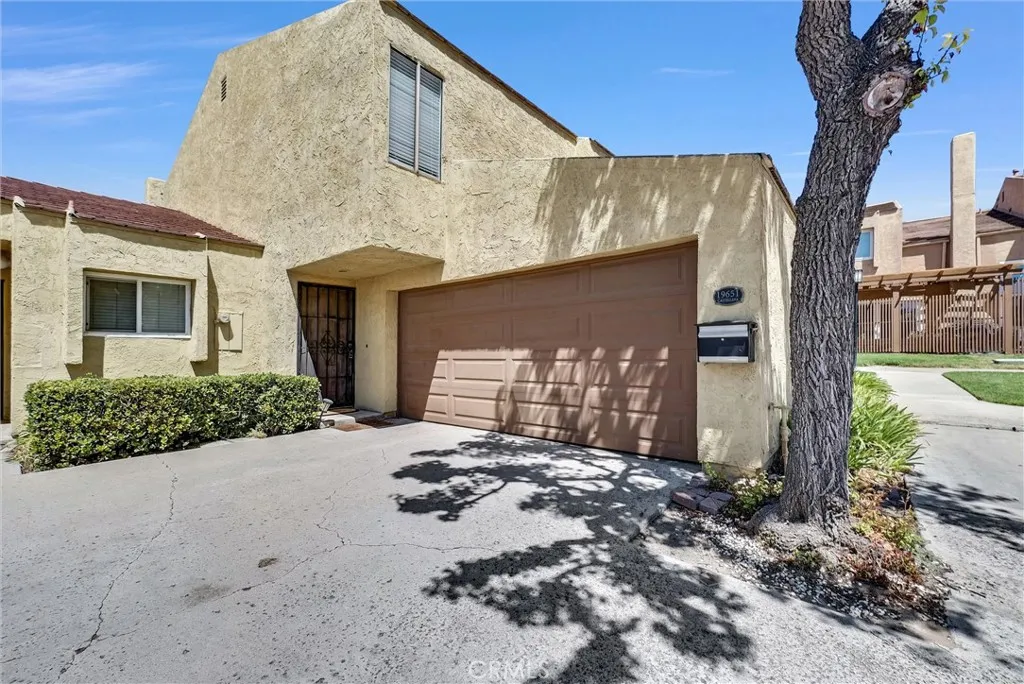
Wonderful single-family home located in the desirable Yorba Linda Knolls community. This move-in-ready end-unit townhome features 4 bedroom, 2.5 baths and a direct access 2 car-garage, this home present comfortable living in a picturesque setting. This beautiful move in ready home features an open floor plan with hardwood floors throughout, updated kitchen with quartz counters and stainless-steel appliances. Upstairs you will find four spacious bedrooms with vaulted ceilings and 2 beautifully updated baths. The master and guest bedrooms have views of surrounding hillside and pool. Great location. Close to shopping, restaurants and Yorba Linda High School. Walking distance to Fairmont Knolls Park and Fairmont Elementary School
29 Little Beaver
Apple Valley, CA 92307
AREA SQFT
BEDROOMS
BATHROOMS
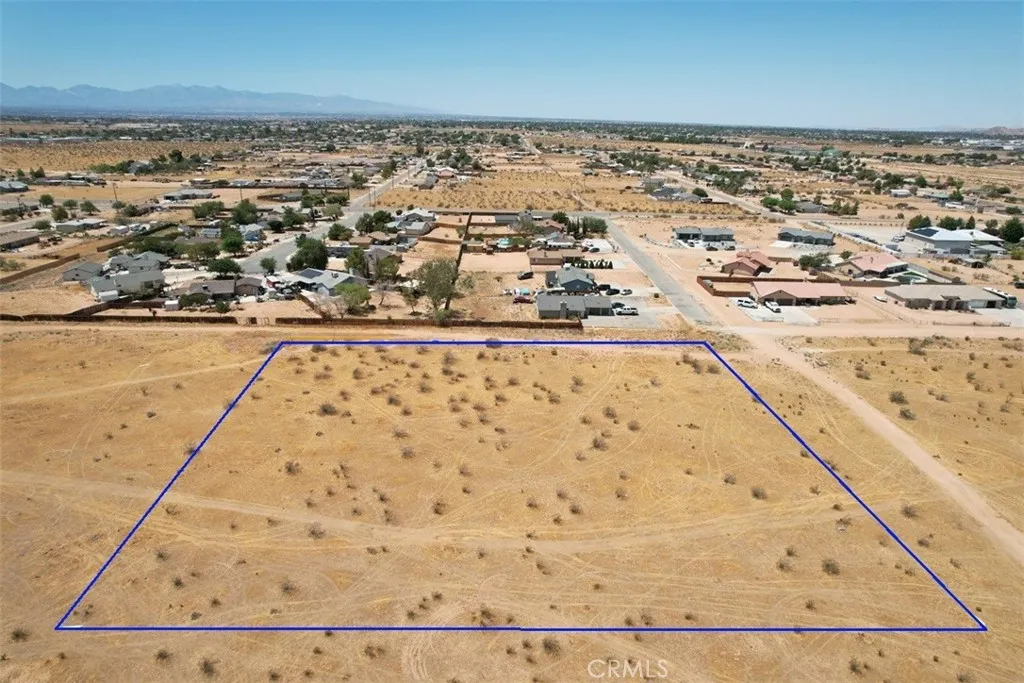
2.27-acre flat and buildable land is situated in a beautiful location in Apple Valley, just off paved Rd. Electricity, gas, cable, water, and sewer are available at the corner, and the property is located east of the following property address: 22995 Little Beaver Rd, Apple Valley, CA 92308. Zoned (R-SF) Single Family Residential (1du/0.4 to 0.9 net acre). The area boasts breathtaking mountain views, making it a growing and developing community. It's conveniently close to various amenities like convenience stores and several restaurants. The APN for this property is 0439-141-29-0000, and the Google Maps coordinates for the property are 34.482194, -117.161167. Interested buyers are encouraged to make an offer soon, as properties like this tend to move quickly. Please note that the boundaries are approximate and not surveyed, so the buyer and buyers agent need to verify utilities, zoning, planning, and exact boundary lines. We are excited about the opportunity to work with you on this beautiful property.
10739 Helendale
Tujunga, CA 91042
AREA SQFT
2,127
BEDROOMS
3
BATHROOMS
3
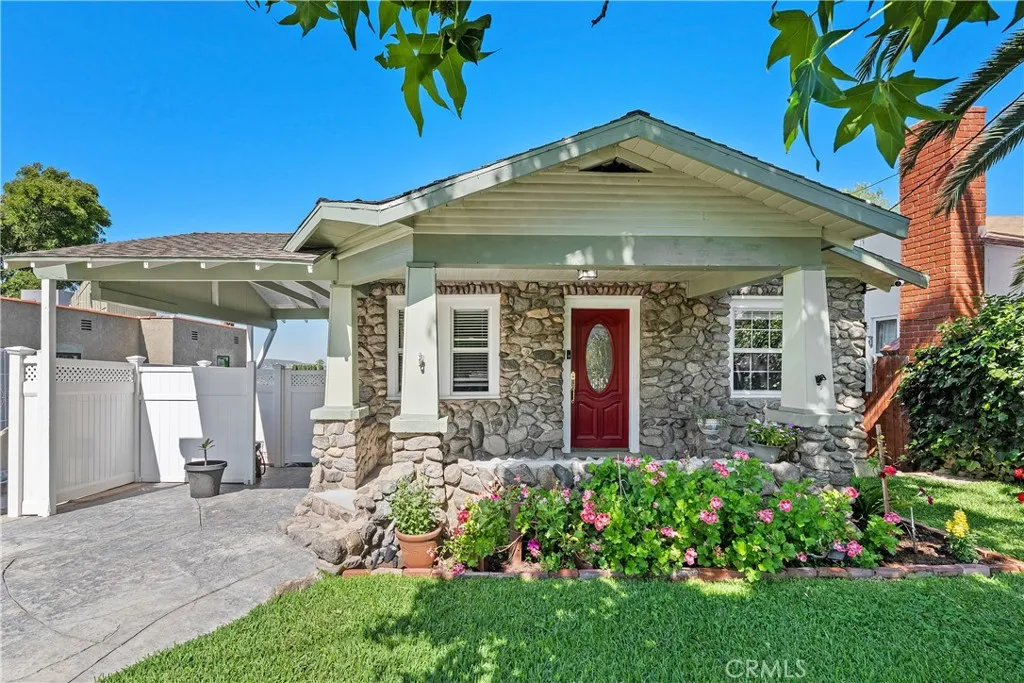
Welcome to 10739 Helendale Ave, a unique cottage-style home combining storybook charm, flexible living spaces, and exceptional work-from-home functionality. Spanning 2,127 total square feet of living area across two distinct levels, this storybook retreat offers a layout designed for both privacy and everyday comfort. The main upper level (1,255 sq ft) features open, character-rich living spaces highlighted by unique architectural details, ideal for relaxing or entertaining. Downstairs, you will find a quiet, private lower level (520 sq ft) dedicated to the bedrooms, offering a cool, peaceful sanctuary separated from the main living area above. Step outside to discover a standout highlight: a 352 sq ft detached garage that has been beautifully finished into a private home officeperfect for remote work, a creative studio, or an executive workspace. The outdoor grounds feature an above-ground pool, ideal for summer relaxation and outdoor gatherings. Located in a desirable neighborhood with easy access to local amenities and mountain backdrops, this one-of-a-kind property offers endless flexibility. Buyer to verify and conduct their own independent investigations regarding all permits, room counts, and square footage.
2259 Stuart Avenue
Clovis, CA 93611
AREA SQFT
1,596
BEDROOMS
4
BATHROOMS
3
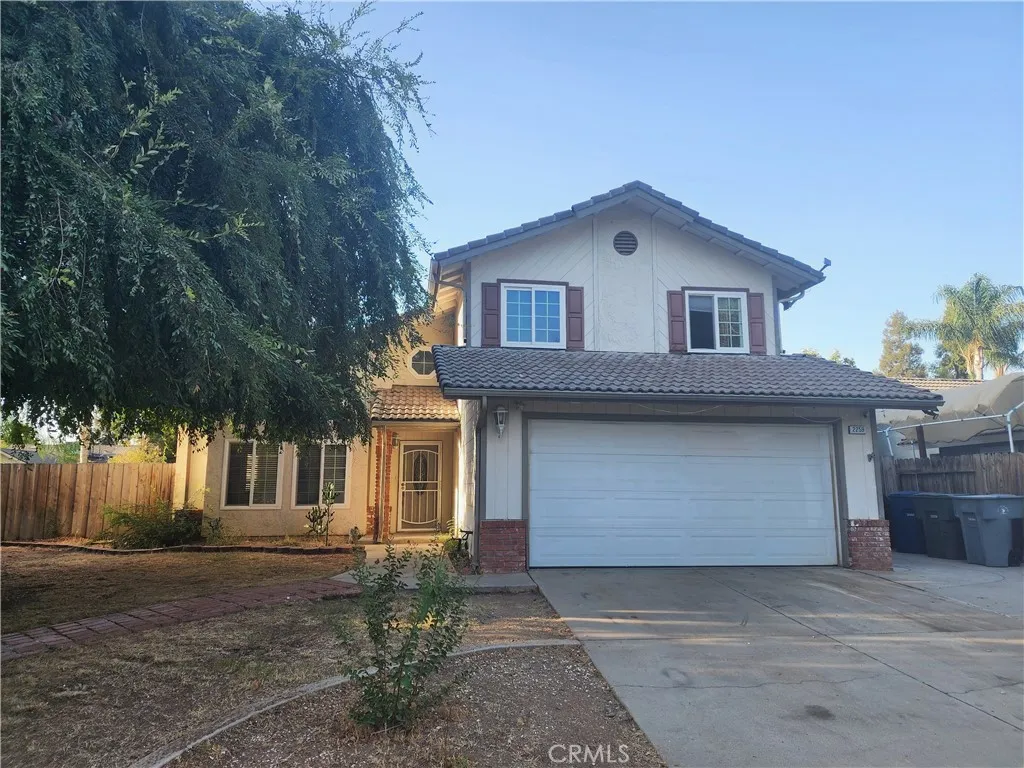
Great opportunity in the desirable Bullard/Armstrong area for first-time homebuyers, investors, or anyone looking to build equity. This4-bedroom, 3-bath home offers approximately 1,700 square feet of living space on a generous 9,000 sq. ft. lot. With solid potential and plenty of room to personalize, this property is ready for your vision. Conveniently located near award-winning Clovis Unified schools, parks, shopping, dining, and everyday conveniences. Bring your creativity and make this Clovis home truly your own.
931 Walnut Street
Pasadena, CA 91106
AREA SQFT
1,190
BEDROOMS
1
BATHROOMS
2
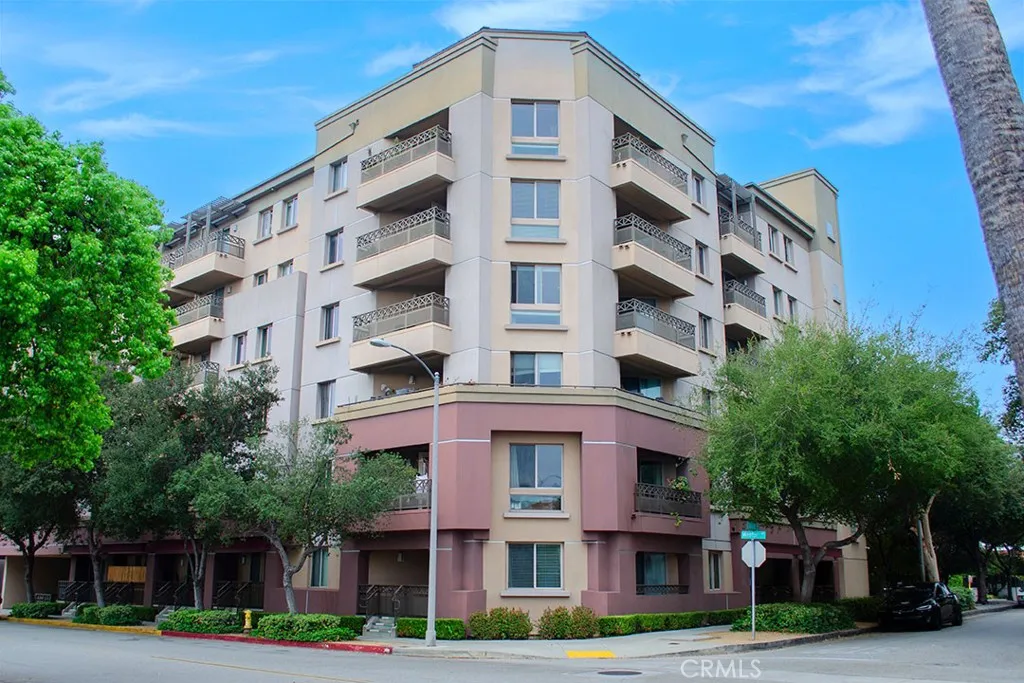
Spacious luxury awaits your presence! Join Lake at Walnut and enjoy convenient living in the best floor plan in the community. Nearly 1,200SF of living space makes it among the largest condos of the city, larger than many other units for sale. This lux unit is a wide open 1-bedroom 2-bath space with room to enjoy life. Multiple east-facing windows offer views of the beautiful mountains to allow amazing morning light. Shaded afternoons keeps the heat at bay. The primary bathroom has been updated to match the luxury feel within the unit. Your outdoor balcony offers space for plants or morning coffee. Your daily routine might include the common fully equipped fitness center or perhaps grilling at the outdoor BBQ. Laundry is inside right close, tucked away within its own closet. This unit includes TWO parking spaces. The building has secure entry. Access to metro, bus, freeway all nearby to add to the convenience and makes this a luxury choice for your new home!
4514 Gateshead Bay
Oxnard, CA 93035
AREA SQFT
1,216
BEDROOMS
2
BATHROOMS
2
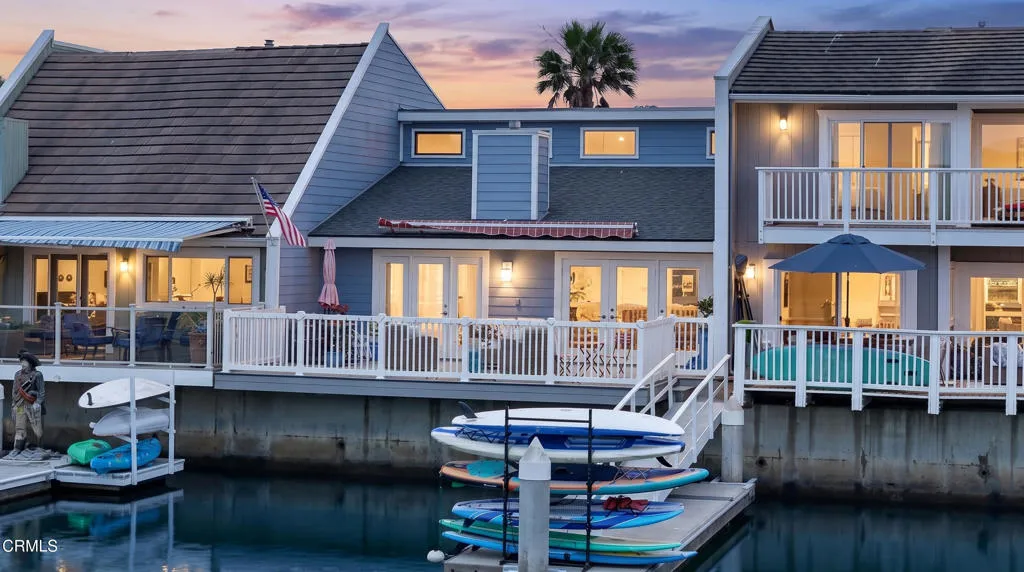
Set on one of the finest stretches of water in Channel Islands Harbor, 4514 Gateshead Bay is a recently updated, south facing waterfront residence in a location that rarely comes available.This 2 bedroom, 2 bath home with a versatile loft has been recently remodeled and is genuinely turn key. The kitchen and bathrooms have been tastefully updated, and rich hardwood floors run throughout, lending warmth and continuity to every room. South facing exposure fills the home with natural light from morning to evening.The boat dock has also been recently renovated and comes with a 40 foot dock easement, real space for a real boat. One side of the dock and the gangway are shared with the neighboring property, which is common in this part of the harbor and doesn't take away from the day to day use of the water.Channel Islands Harbor offers boating, fishing, paddle boarding, and easy access to the Channel Islands right from your backyard. Mornings on the water, an afternoon boat ride out to the islands, or just sitting dockside as the harbor goes about its day, this is what waterfront living actually looks like here. It's also a quick drive to Santa Barbara, Los Angeles, and Ojai, giving you the coast, the city, and the mountains all within reach.
48 Via Lisboa
Camarillo, CA 93012
AREA SQFT
812
BEDROOMS
2
BATHROOMS
1
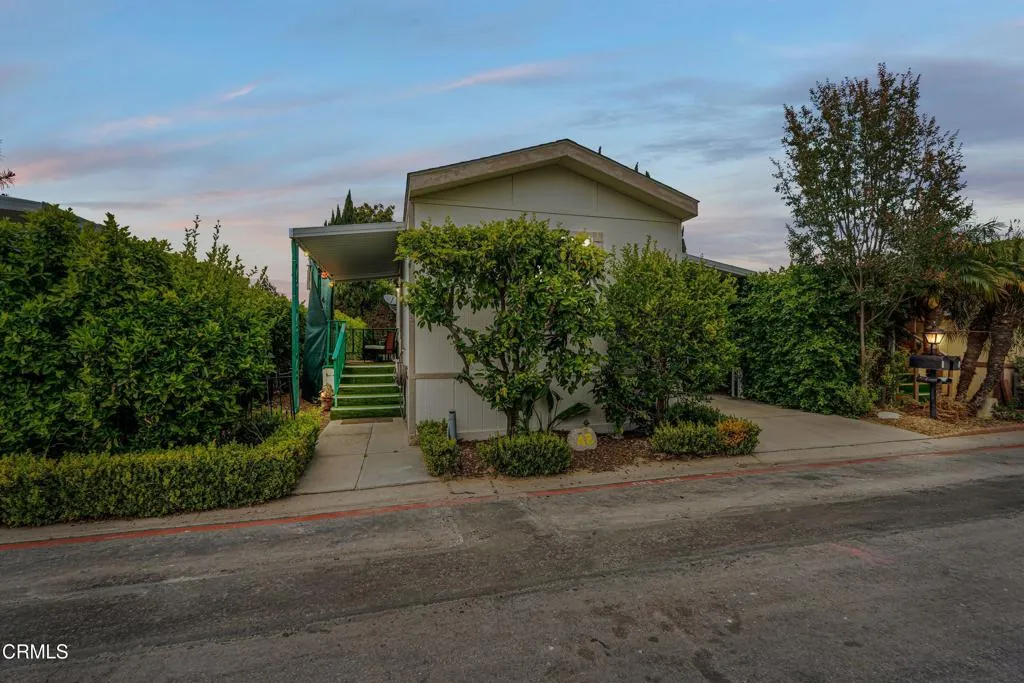
Welcome to this charming home located in the desirable Family Park community of Camarillo! Conveniently situated next to Village at the Park and the scenic walking trail behind the neighborhood, this property offers comfort, convenience, and an unbeatable location. Enjoy being within walking distance to Camarillo High School, close to the freeway for easy commuting, and near the new Starbucks currently being built in Camarillo.This cozy home features 2 bedrooms and 1 full bathroom at an amazing price. Inside, you'll find a beautiful kitchen with attractive wooden cabinets and white appliances, perfect for everyday living. Adjacent to the kitchen is a comfortable carpeted living area with a stylish ceiling fan, creating a warm and inviting atmosphere.The first bedroom offers a nice closet and ceiling fan, while the hallway includes the laundry area and direct access to the covered 2 car carport. The full bathroom is well-maintained and conveniently located between the bedrooms. At the end of the hallway, the spacious primary bedroom features a larger closet and elegant laminated flooring.Outside, enjoy a very nice porch area, ideal for relaxing or entertaining. This home combines comfort, location, and value, a wonderful opportunity in the heart of Camarillo!
745 Kuffel Canyon
Lake Arrowhead, CA 92352
AREA SQFT
2,920
BEDROOMS
3
BATHROOMS
3
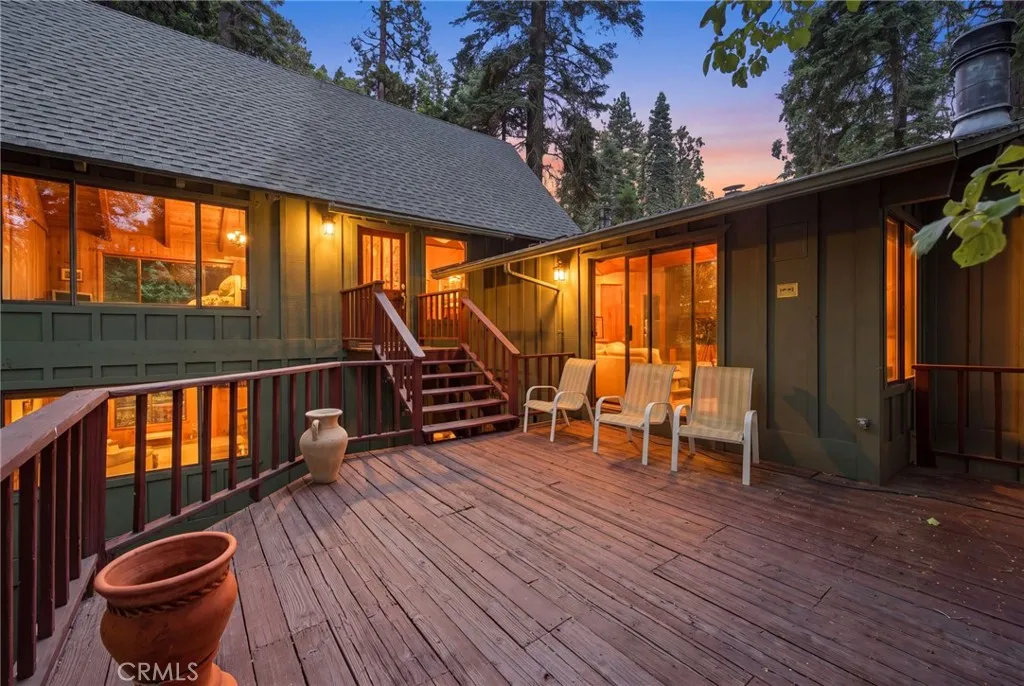
Once imagined as an intimate and casual wedding ceremony enclave is now a sprawling, Lodge-style single-family residence situated on a total of three large lots equaling 1.5 acres. Home is located in Skyforest community (literally a forest in the trees w/mature specimens over 200 yrs old with Ponderosa pines, cedar, maple, Dogwood, oaks & white fir, many over 100ft tall)).Dramatic, illuminated river rock retaining walls wind up the gently sloping driveway, framing lush, manicured landscaping.----------------------------------------------------------------------- The home features an open and spacious layout with high cathedral ceilings, exposed beams, and wide tongue-and-groove paneling throughout. The split-level entrance leads to a fantastic game room and den featuring a sunken U-shaped bar, an eating area, a bathroom, and a laundry room. The main level living room offers a fireplace and sliding doors that open to a deck with expansive views.------------------------------------------------------------------------- Back at the foyer and up a few steps, the kitchen and dining area features a large island, leading directly to a super-sized, hotel-style primary ensuite bedroom. This primary suite includes an extra-large Jacuzzi tub set against a picture window looking out into the forest, a private deck, and a separate entrance to the front deck. A floating staircase from the kitchen leads to two additional bedrooms connected by a Jack and Jill vanity and a full bath. Downstairs, you will find a study and bonus room lined with custom bookshelves, a potbelly stove, and direct
311 SATSUMA TRAIL
Fallbrook, CA 92028
AREA SQFT
1,185
BEDROOMS
3
BATHROOMS
3
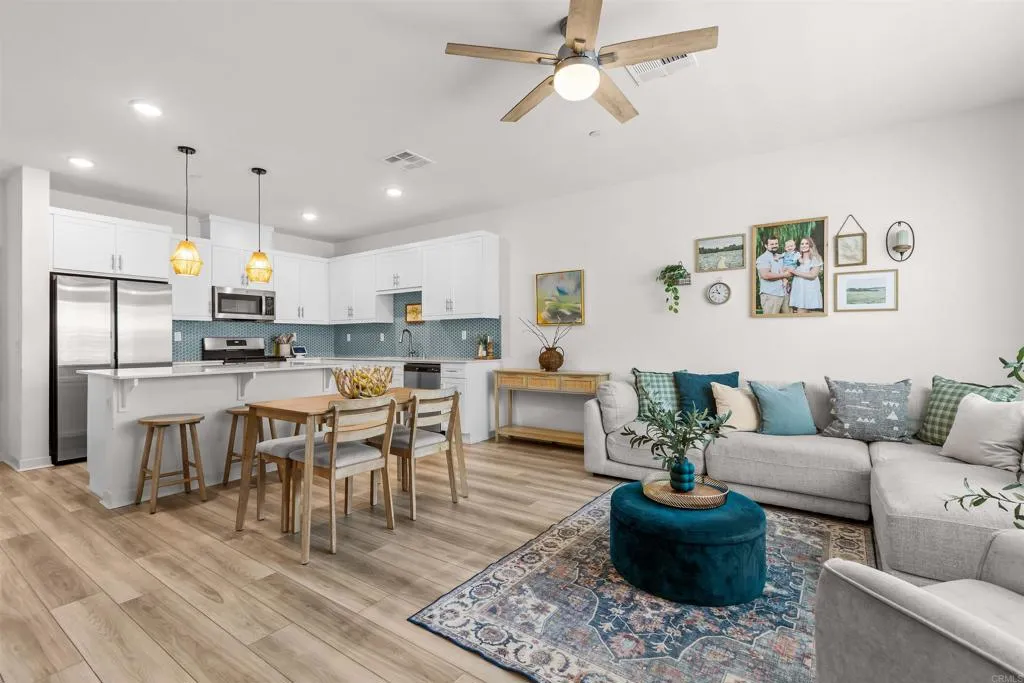
IF YOU ARE LOOKING FOR THE BEST VALUE, HIGHLY UPGRADED, NEW AND MODERN TOWNHOME, YOU JUST FOUND IT! FEATURING TWO BEDROOMS PLUS A SUNNY LOFT/DEN AREA WITH ATTACHED TWO CAR GARAGE AND OWNED SOLAR SYSTEM, THIS HOME IS THE EPITOME OF EASY LIVING WITH VERY LITTLE MAINTENANCE REQUIRED. PERFECTLY POSITIONED WITHIN THE VIBRANT CITRO COMMUNITY SURROUNDED BY NATURAL BEAUTY, MILES LONG WALKING TRAILS, CLEAN AIR AND YEAR ROUND BREEZES. WITH EASY ACSESS TO FRWY 15 AND 76 AND ONLY 15 MINUTES TO TEMECULA AND 25 MINUTES TO CAMP PENDLETON, NOWHERE ELSE YOU WILL FIND SUCH AN ATTRACTIVE PACKAGE. PROPERTY IS IN BONSALL SCHOOL DISTRICT.
1264 Mcfadden Drive
Fullerton, CA 92833
AREA SQFT
1,177
BEDROOMS
2
BATHROOMS
2
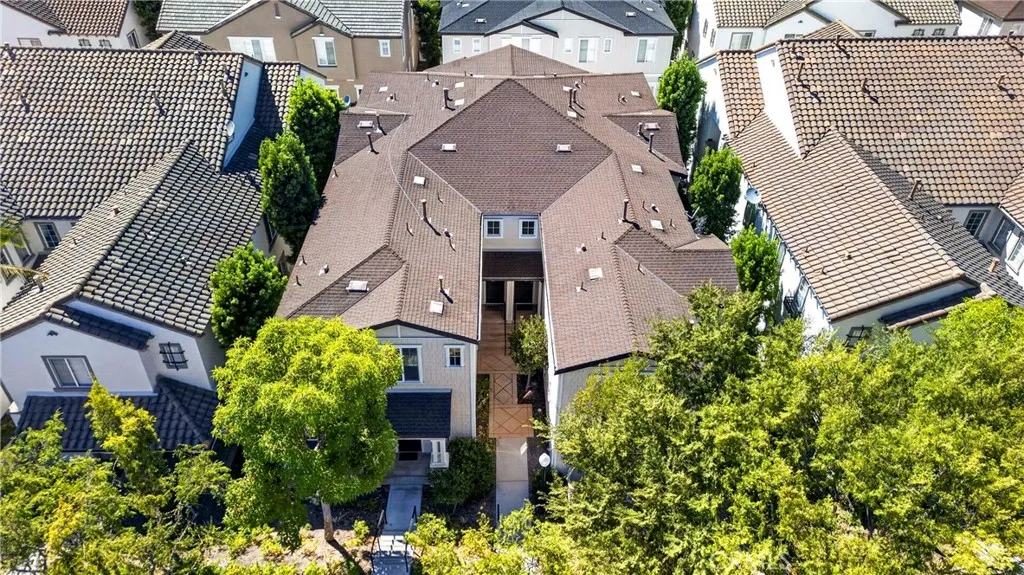
BEAUTIFULLY REMODELED 2 BEDROOM, 2 FULL BATH END UNIT CONDO LOCATED IN THE AMERIGE HEIGHTS COMMUNITY IN FULLERTON. THIS BRIGHT AND SPACIOUS HOME FEATURES A HIGHLY SOUGHT-AFTER OPEN FLOOR PLAN WITH ALL LIVING SPACES ON ONE LEVEL AND AN ABUNDANCE OF NATURAL LIGHT THROUGHOUT. ENJOY A LARGE LIVING ROOM WITH COZY FIREPLACE, PLANTATION SHUTTERS, AND SLIDING GLASS DOORS LEADING TO A PRIVATE BALCONY. THE KITCHEN FEATURES GRANITE COUNTERTOPS, AND OPENS TO THE DINING AND LIVING AREASPERFECT FOR ENTERTAINING. WOOD FLOORING THROUGHOUT. THE PRIMARY SUITE INCLUDES A WALK-IN CLOSET AND PRIVATE BATHROOM WITH DUAL SINKS. DIRECT-ACCESS ATTACHED 2-CAR GARAGE WITH ELECTRIC VEHICLE CHANGING STATION. COMMUNITY AMENITIES INCLUDE POOL, SPA, FREE HIGH SPEED INTERNET, TENNIS COURTS, AND PARKS WITH PLAYGROUNDS. WALKING DISTANCE TO AWARD WINNING SCHOOLS: ROBERT C FISLER ELEMENTARY AND JR. HIGH SCHOOL, SUNNY HILLS HIGH SCHOOL AND MONTESSORI & EDUCATION CENTER, CLOSE TO TOWN CENTER FOR SHOPPING, GYM, BOOKSTORE, AND RESTAURANTS.
13912 Mesa Alta
Kagel Canyon, CA 91342
AREA SQFT
BEDROOMS
BATHROOMS
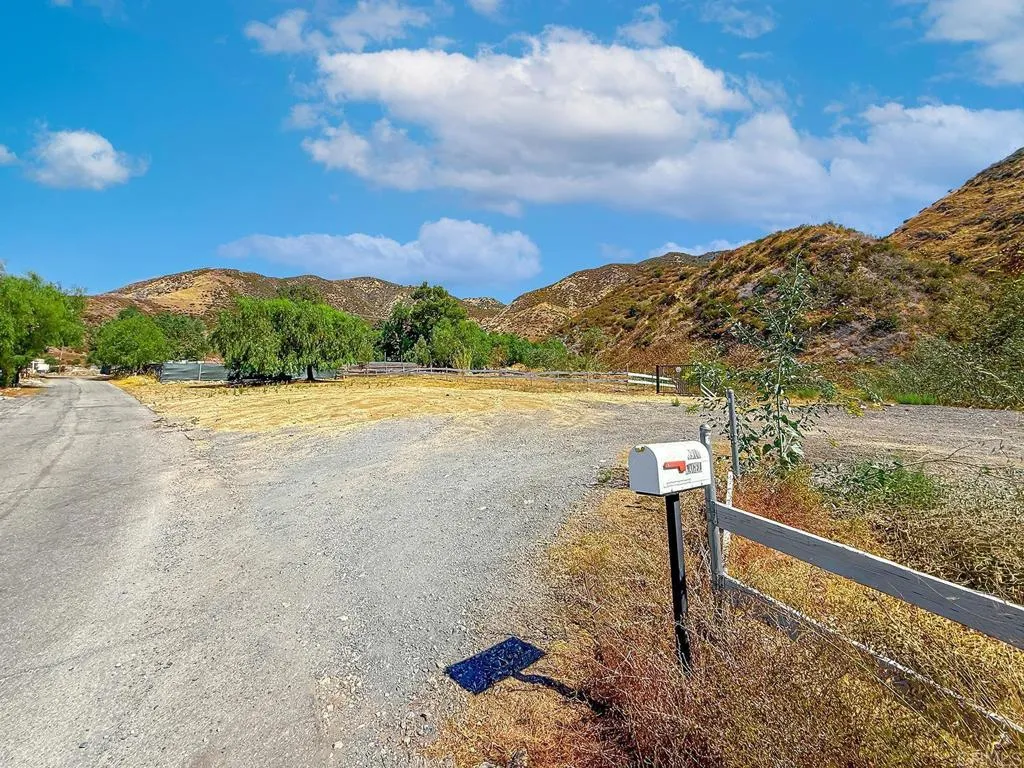
Discover your own slice of Kagel Canyon paradise with this 40,539 SF (0.93-acre) unimproved parcel nestled in the scenic foothills near the Angeles National Forest. Zoned LCA11000, this expansive lot offers a rare opportunity to own land surrounded by rugged natural beauty and peaceful canyon scenery. Enjoy the feeling of being away from it all while remaining within reach of the San Fernando Valley and the 210 Freeway. A unique opportunity for buyers seeking privacy, open space, and the potential to create something special. Buyer to independently verify zoning, utilities, access, building requirements, and all potential uses with the appropriate agencies.
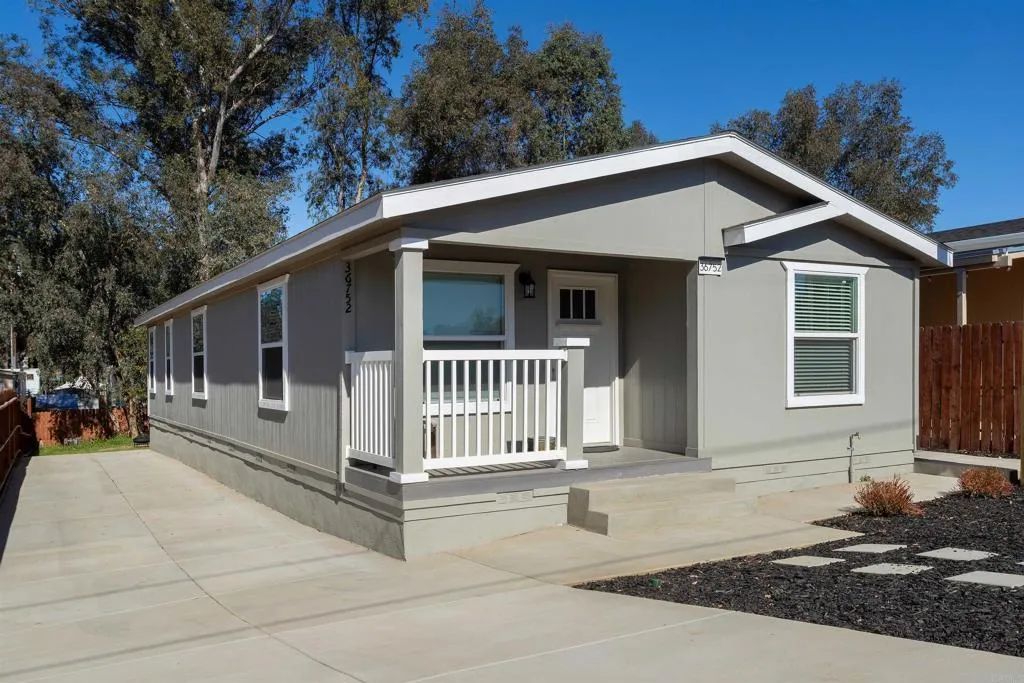
18374 Oleander Avenue
Lake Elsinore, CA 92532
AREA SQFT
1,305
BEDROOMS
3
BATHROOMS
2
Short Sale Opportunity! Dont miss the chance to own this beautiful 3-bedroom, 2 bath, 1,305 sq. ft. newer manufactured home on a permanent foundation with 433A certification plus, no HOA and you own the land! Designed for comfortable, modern living, the open concept kitchen features newer appliances, a large center island with breakfast bar, and flows seamlessly into the dining and spacious living areas perfect for entertaining and everyday living. The private primary suite features an ensuite bath with a large soaking tub, separate shower, and private water closet. Additional highlights include custom blinds throughout, indoor laundry, a full guest bath with tub/shower combination, and newer air conditioning. Outside, enjoy a fully fenced lot, concrete driveway, and RV parking, offering added privacy and flexibility. Conveniently located near shopping, dining, and freeway access. A great opportunity to own a move-in-ready home with no HOA and your own land at an exceptional value. Short sale; purchase is subject to lender approval.
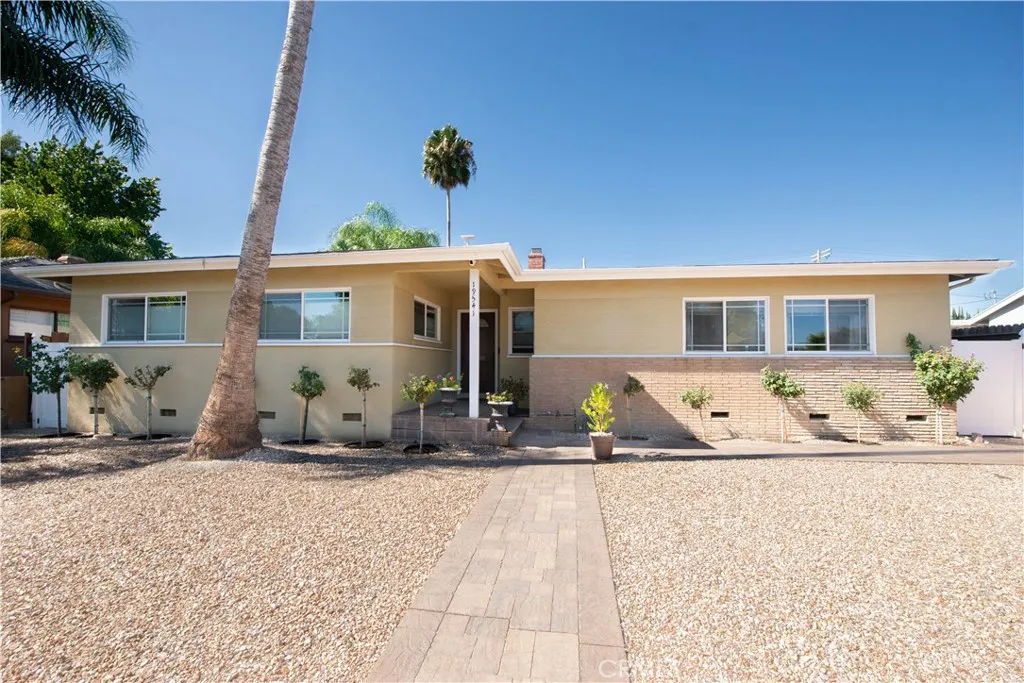
19541 Victory Boulevard
Reseda, CA 91335
AREA SQFT
1,754
BEDROOMS
4
BATHROOMS
2
Welcome to 19541 Victory Boulevard, a beautifully remodeled Reseda home offering a spacious floor plan, modern updates, and exceptional potential. Remodeled in 2022, this four-bedroom, two-bathroom property features light engineered wood flooring throughout and a thoughtfully updated kitchen with stainless steel appliances and quartz countertops. The generously sized primary bedroom provides a comfortable retreat, while three additional bedrooms offer flexibility for family, guests, a home office, or other needs. Both bathrooms have been tastefully updated. A dedicated laundry room adds convenience and features a custom-fitted Miele washer and dryer, along with a separate steamer. Sliding doors open to a covered patio and expansive backyard, creating an inviting space for outdoor dining, entertaining, or relaxing. The property also offers two additional parking spaces, a detached two-car garage, and a storage shed for added functionality. Gated front and rear access provide an added sense of privacy and security. With its generous lot, detached garage, ample parking, and potential to build two ADUs, this property presents an exciting opportunity for homeowners, multigenerational living, or buyers looking for future possibilities. Conveniently located in Reseda with easy access to shopping, dining, schools, and major thoroughfares. Turnkey-move-right-in.
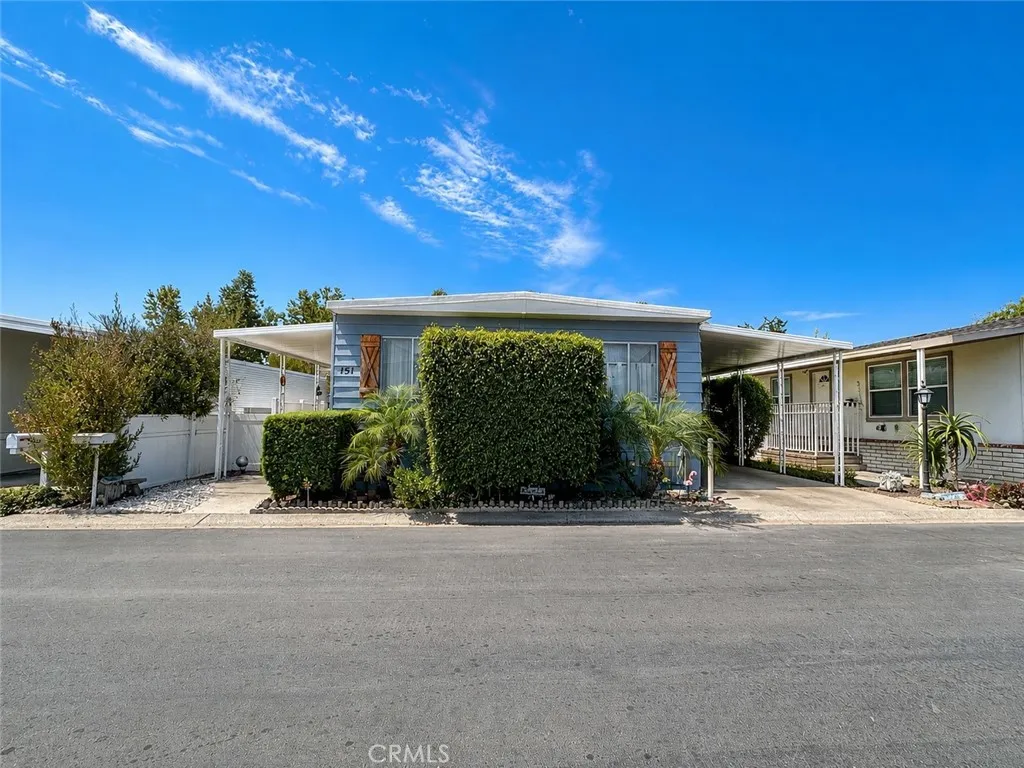
32302 Alipaz
San Juan Capistrano, CA 92675
AREA SQFT
1,440
BEDROOMS
2
BATHROOMS
2
Opportunity to make this spacious home your own in San Juan Mobile Estates. Built in 1971, this 2-bedroom, 2-bath home offers approximately 1,440 square feet of living space and is ready for updating and personalization. The generous floor plan offers plenty of flexibility. The main living area includes a small separate room that can serve as a private office or additional workspace. The dining room features built-in cabinetry and connects to a U-shaped kitchen. Adjacent to the kitchen is a den that could easily be converted into a third bedroom, providing an opportunity to adapt the home to your needs. Across from the den is a separate laundry room with direct exterior access to the covered parking area. Next to the laundry room is the secondary bathroom, which also provides direct access to the secondary bedroom. The primary suite is located on the opposite side of the home and includes its own private bathroom. Outside, a newly built wooden deck along the side of the home provides additional space to sit, relax and enjoy the Southern California weather. San Juan Mobile Estates is an all-age, pet-friendly community with city rent control and an impressive selection of amenities, including a community pool and spa, clubhouse, fitness center, sauna, barbecue and picnic areas, billiard and card rooms, meeting and banquet facilities, and common RV parking. The location is one of the community's biggest advantages. Historic downtown San Juan Capistrano, the Los Rios Historic District, Mission San Juan Capistrano, River Street Marketplace, shopping, restaurants and the train st
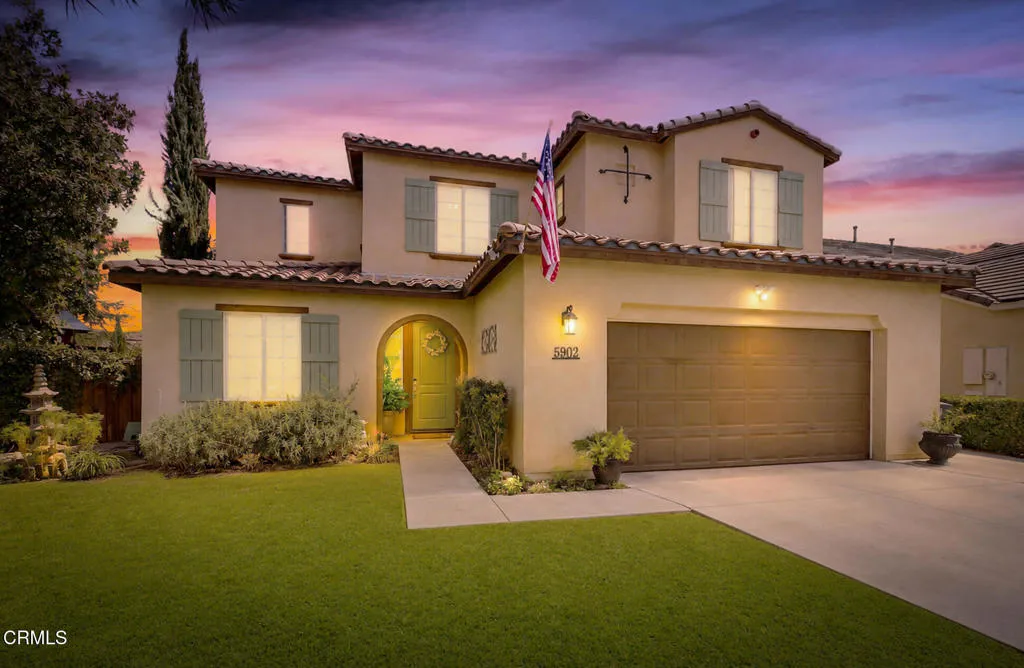
5902 Grizzly Peak Drive
Bakersfield, CA 93311
AREA SQFT
2,573
BEDROOMS
4
BATHROOMS
3
Welcome to an exceptional opportunity in one of Southwest Bakersfield's newer and highly desirable neighborhoods. Situated on a premier corner lot--the largest lot on the block--this spacious 4-bedroom + den, 3-bathroom home was designed with flexibility, entertaining, and multigenerational living in mind.Step inside to a bright, open layout with generous living spaces that flow seamlessly into the heart of the home. The beautiful kitchen features sleek black granite countertops, an abundance of cabinet storage, a walk-in pantry, and an oversized jumbo island offering plenty of room for meal preparation, casual dining, and gathering with family and friends.The thoughtfully designed floor plan includes a full bedroom and bathroom downstairs--ideal for grandparents, parents, extended family, or overnight guests. Upstairs, you'll find additional spacious bedrooms plus a versatile den that can easily function as a 5th room, home office, playroom, media room, or bonus space. Whether you're looking for room for a growing household, working from home, or accommodating multiple generations under one roof, this home offers the space and versatility to make it your own.Outside is where this property truly shines. The expansive corner lot creates an incredible backyard setting centered around a large swimming pool with beautiful waterfall features. The upgraded pool heating and cooling system allows you to adjust the water temperature for warmer enjoyment during the cooler months or refreshingly cooler water during Bakersfield's hot summers--all with the convenience of wireless contro
23608 Big Sky
Valencia, CA 91354
AREA SQFT
1,090
BEDROOMS
2
BATHROOMS
3
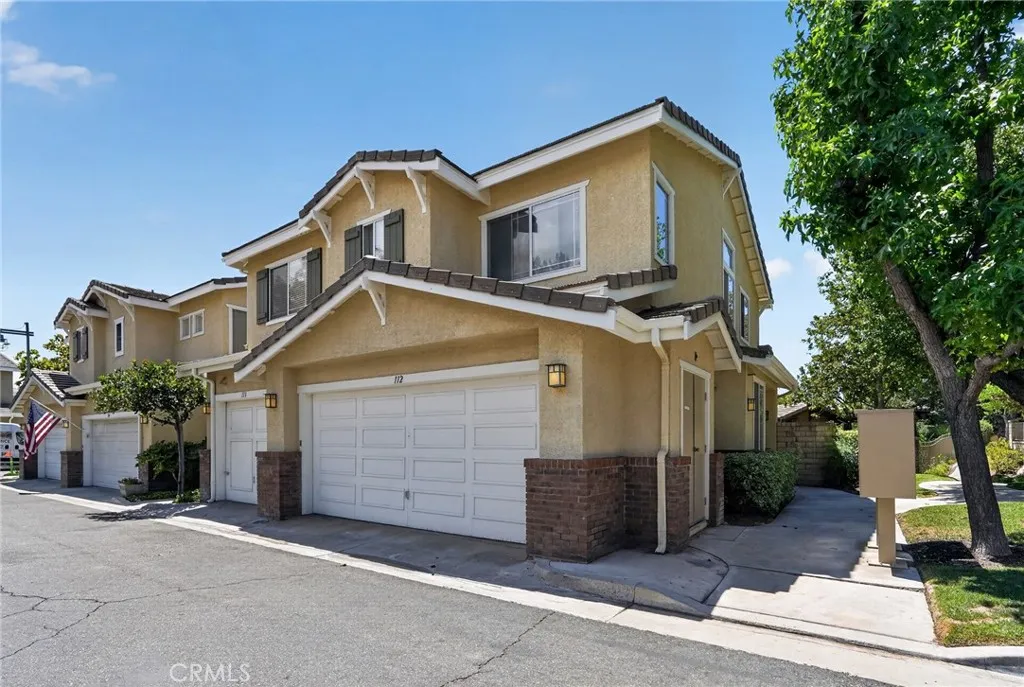
Presenting a charming 2-bedroom, 3-bathroom townhome nestled in the desirable Montana community of Valencia. This residence beautifully combines comfort, style, and convenience. The open-concept main floor features a bright living area, a well-appointed kitchen, and a dining space perfect for entertaining guests. On the upper level, the primary bedroom boasts high ceilings, an en-suite bathroom, and a spacious walk-in closet. Additional features include an attached 2-car garage with direct access and a private patio. Community amenities encompass a pool and spa, while water and trash services are covered by the HOA, with no Mello Roos fees. This townhome presents a wonderful opportunity for those looking to add their personal touch.
3820 Encino Trail
Frazier Park, CA 93225
AREA SQFT
2,170
BEDROOMS
2
BATHROOMS
2
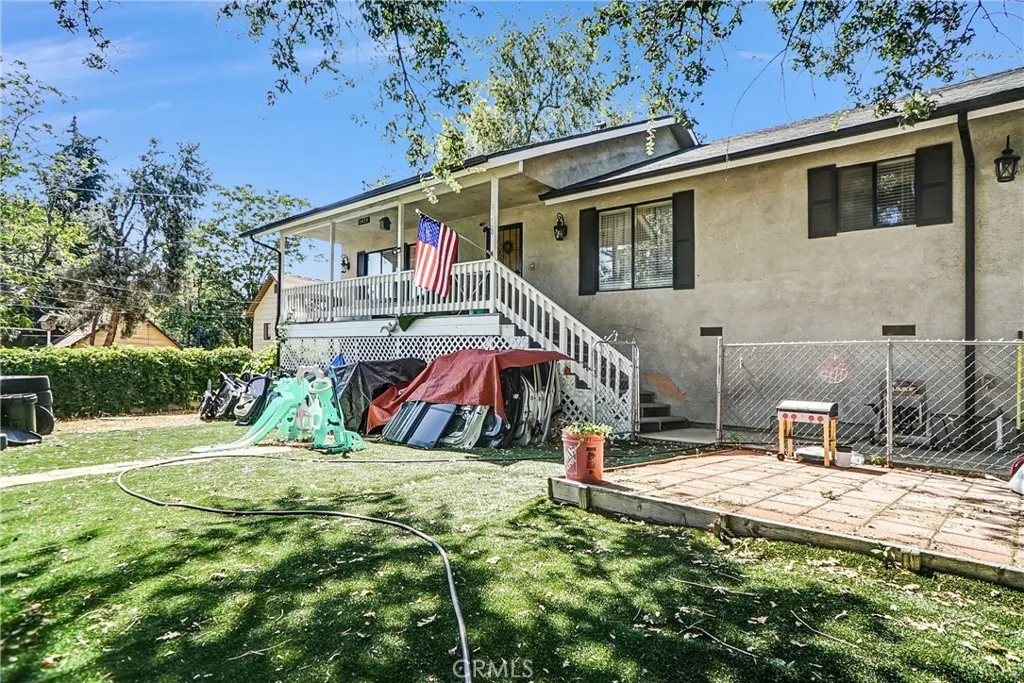
This inviting mountain home features a spacious, open-floor-plan where the living, dining, and kitchen areas seamlessly flow together. The chefs kitchen is fully equipped with appliances and everything you need to prepare a delicious meal. The home offers comfortable, nicely sized bedrooms and beautifully appointed bathrooms. From relaxing indoors in the fully furnished home to enjoying the breathtaking mountain views and fresh air from the covered porch or gathering with family and friends in the front yard, this home is ready to be enjoyed in every season. The property's location is another feature worth appreciating. Frazier Mountain Park is practically at your doorstep, while Mt. Pinos Way is just minutes away, offering local dining, artisan coffee, boutique shopping, and markets. Youre within easy reach of year-round outdoor activities, beautiful natural surroundings, and community events that Frazier Park and the surrounding area have to offer. When you need a change of pace, outlet shopping and casino entertainment are just a short 30-minute drive away.Whether youre looking for a primary residence, a weekend getaway, or an investment property, this mountain retreat has it all.
42062 Village 42
Camarillo, CA 93012
AREA SQFT
1,667
BEDROOMS
2
BATHROOMS
2
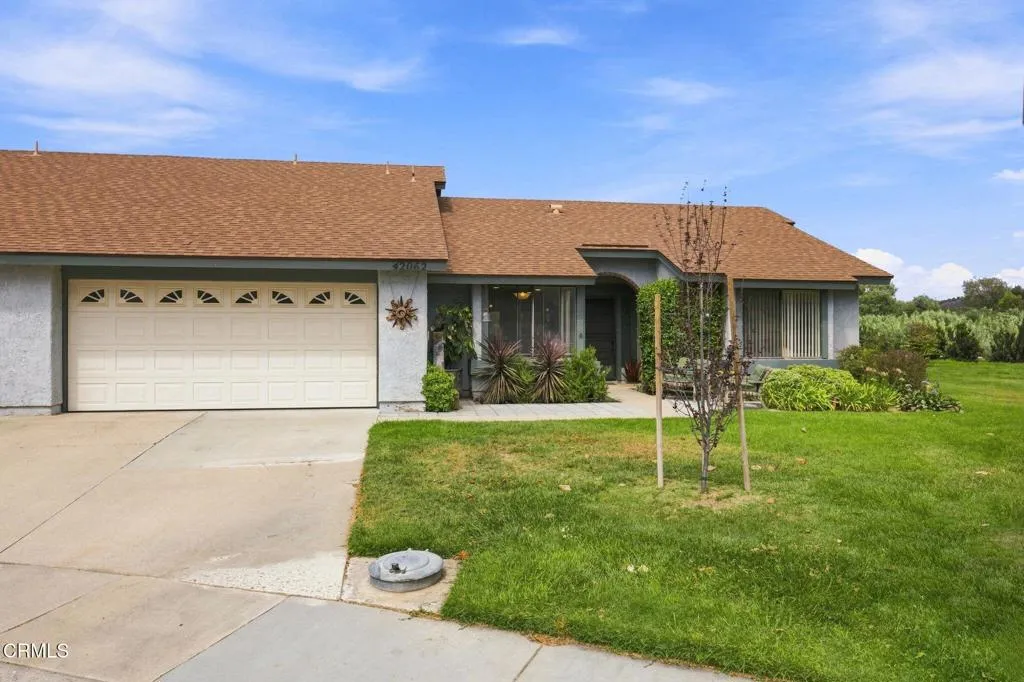
This beautifully reimagined Valencia floor plan, ideally positioned in the premier 55+ community of Leisure Village, truly offers the best of everything! Set on an open corner lot with expansive lawns and wide-open vistas, this extensively remodeled and thoughtfully reconfigured home has been transformed into a stunning custom residence that stands out among the rest. Gorgeous mountain views unfold from most windows, with curb appeal enhanced by a welcoming patio entry and lush border gardens.The front entry opens to a spacious, light-filled living room on one side and an elegant dining area on the other, both showcasing exceptional views and vaulted ceilings. At the heart of the home is a spectacular, open-concept dream kitchen, uniquely designed for both entertaining and everyday living. The kitchen features a stunning multi-level island with bar seating, two sinks, including one positioned conveniently above the wine fridge, and abundant custom cabinetry with an exceptional amount of counter/workspace, thoughtfully designed for both meal prep and entertaining. A casual, window-framed dining area provides the perfect spot for morning coffee, while an adjoining gathering space invites family and friends to visit, play games, or relax in front of the television, beautifully integrated into a wall of built-in cabinetry. Privately situated at the opposite end of the home, the spacious primary suite is filled with natural light and beautiful views. The well-appointed primary bath is complemented by two generous walk-in closets, including one with a built-in sewing area, an add
18904 Deer Hill
Hidden Valley Lake, CA 95467
AREA SQFT
1,852
BEDROOMS
3
BATHROOMS
3
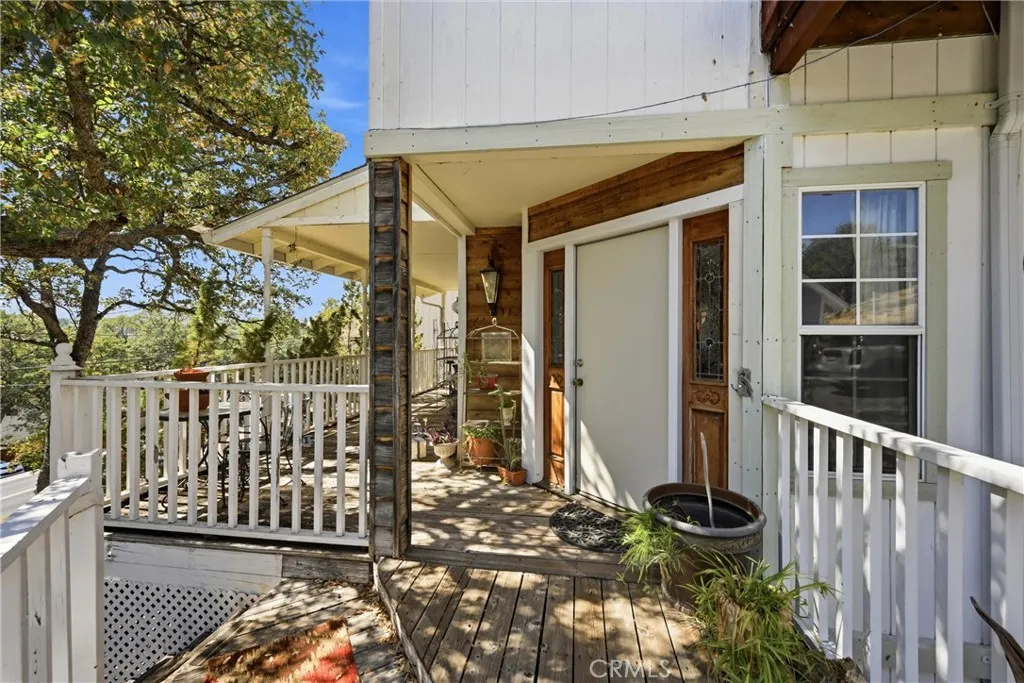
Enchanting home near the lake featuring a unique multi/ split level floor plan. It's perfect for the home seeker who wants separation between rooms: the non-open concept fan who values quaint and cozy or who imagines an elegant country retreat close to the lake! With a first floor entry that opens into a spacious living space with a fireplace, wet bar, half bath and slider to the gracious deck overlooking Hidden Valley Lake. The next level, with solid oak floors, is where you'll find the kitchen and dining area, and also access to the garage and backyard. The three bedrooms are on the last level, all separated by steps going in different directions. The primary bedroom has peekaboo views of the lake and surrounding mountains, but with a few branches pruned from the shady oak trees, the view will transform from peek-a-boo to OMG! In addition to the attached bath, the primary has a sweet vanity area and a walk in closet. Other pleasant surprises include a newly redone balcony off the second bedroom, and a fabulous oversized closet in the third bedroom. Abundant storage throughout! The upstairs utility room would make a fabulous office or crafting room. This home's roof, electrical panel and HVAC unit are all newer, so it's just awaiting your vision and cosmetic upgrades to create an absolute dream home.
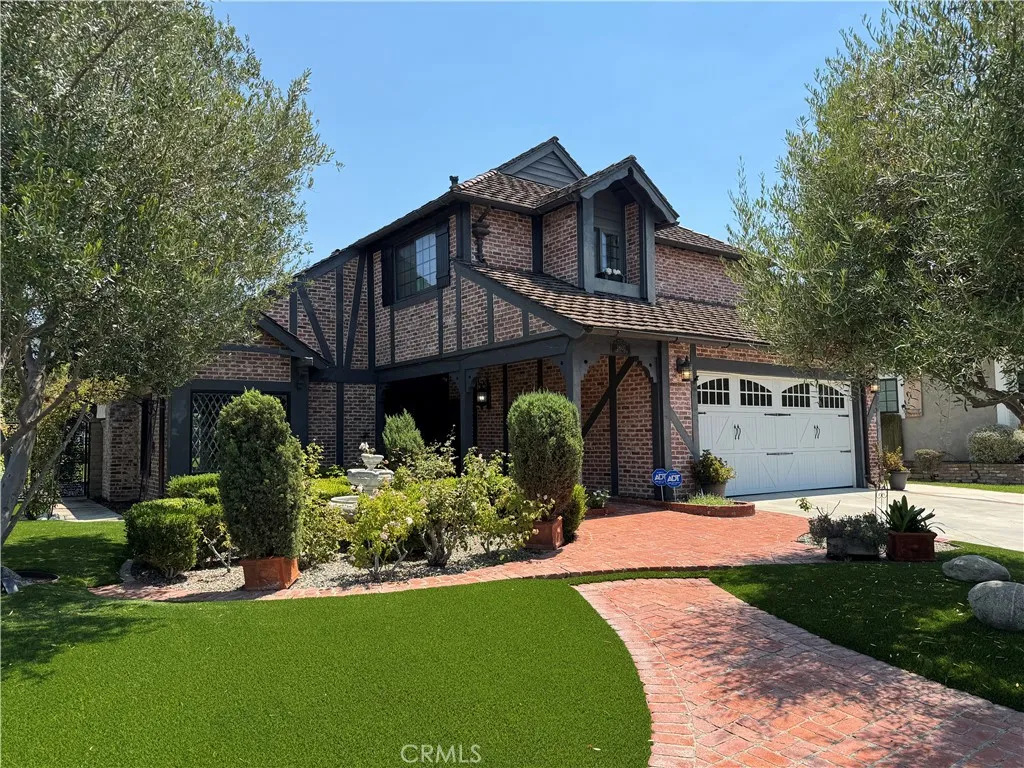
28102 Camellia Court
Laguna Niguel, CA 92677
AREA SQFT
2,939
BEDROOMS
5
BATHROOMS
3
Welcome to Laguna Niguels' Lake Chateau community! This home offers 5 bedrooms and 3 bathrooms and nearly 3000 sqft iof luxury living space on a premium lot. The home has been remodeled and includes a main level bedroom and bathroom, formal living room and dining room, great room and chef's kitchen plus a large breakfast area. There are two fireplaces on the main level and direct access from both the garage and the backyard. The Kitchen includes an island, a viking stove, Jennair recessed refrigerator and plenty of storage. The pantry is a walk-in. On the upper level there are 3 secondary bedrooms plus a remodeled secondary bathroom and a long hallways leads to the primary bed and bathroom that includes duel closets and sinks, separate tub and shower and toilet area. The home features, wood and tile floors, plantation shutters, custom shades, ceiling fans and fixtures, wall paneling and wainscotting and much more. The entertainers back yard features an oversized covered living area, garden and cute doll house! The association includes a pool and spa, dining/party area, BBQ area, showers and bathrooms. This home is moments from shipping, dining, award winning schools, hiking and biking areas, Laguna Niguel Lake and park, moments from beaches and more!
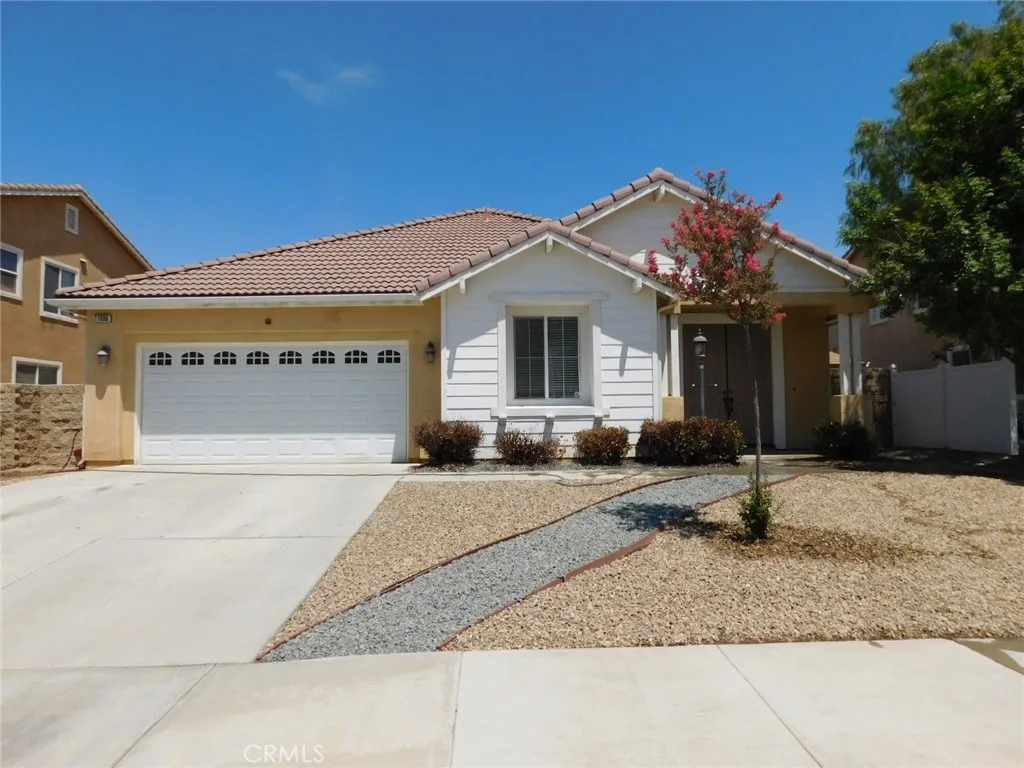
27686 Blue Topaz
Romoland, CA 92585
AREA SQFT
2,385
BEDROOMS
4
BATHROOMS
3
Beautiful Menifee home located in quiet area with 4 bedrooms, 2 full baths. 3 bedrooms are in downstairs including Master bed and full bath, one is in upstairs very private with full bath outside hallway. Open floor plan entrance with Wood floor and carpet throughout. Kitchen with granite counter top and plenty of cabinets. Separate Living room and Dinning room. All bedrooms are spacious, Master bed with dual sink and bathtub. Low maintenance landscape in front and back yard. Convenience access freeway.
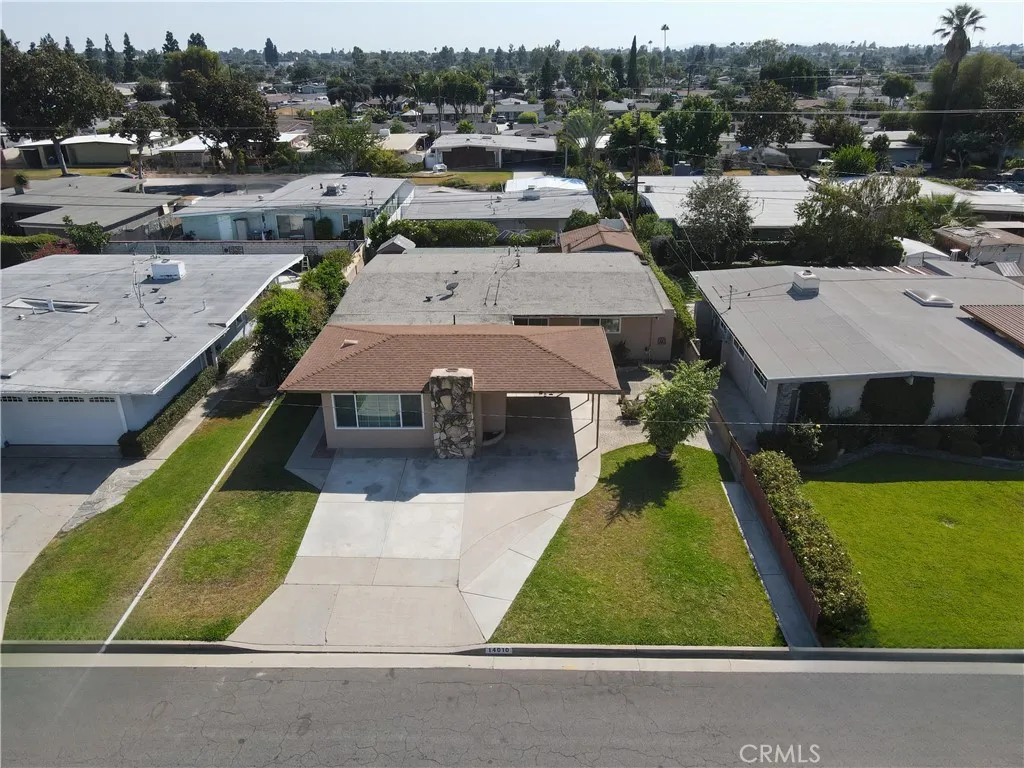
14010 Dunton
Whittier, CA 90605
AREA SQFT
1,605
BEDROOMS
4
BATHROOMS
3
Welcome home! Step into this beautifully maintained Whittier residence that instantly feels warm, inviting, and full of possibility. Offering approximately 1,605 sq. ft., the main home features 4 bedrooms and 2.5 bathrooms, a thoughtfully renovated kitchen, and refreshed living spaces throughoutcreating the perfect setting to settle in, unwind, and truly make it your own. Need a little extra space? The property also features attached guest quarters at the rear with a full bathroom, offering added flexibility for extended family, a home office, hobby space, or additional living needs. One of the highlights of this home is the spacious and private backyard, offering plenty of room for weekend BBQs, entertaining friends and family, kids to play, or simply relaxing at home. Ample front parking adds even more convenience. Located in a quiet, well-kept Whittier neighborhood close to schools, shopping, everyday conveniences, and a nearby walking trail. Whether youre purchasing your first home or simply looking for more room to grow, this property offers a great combination of location, space, and opportunity. *Buyer and buyers agent are advised to independently verify all information.
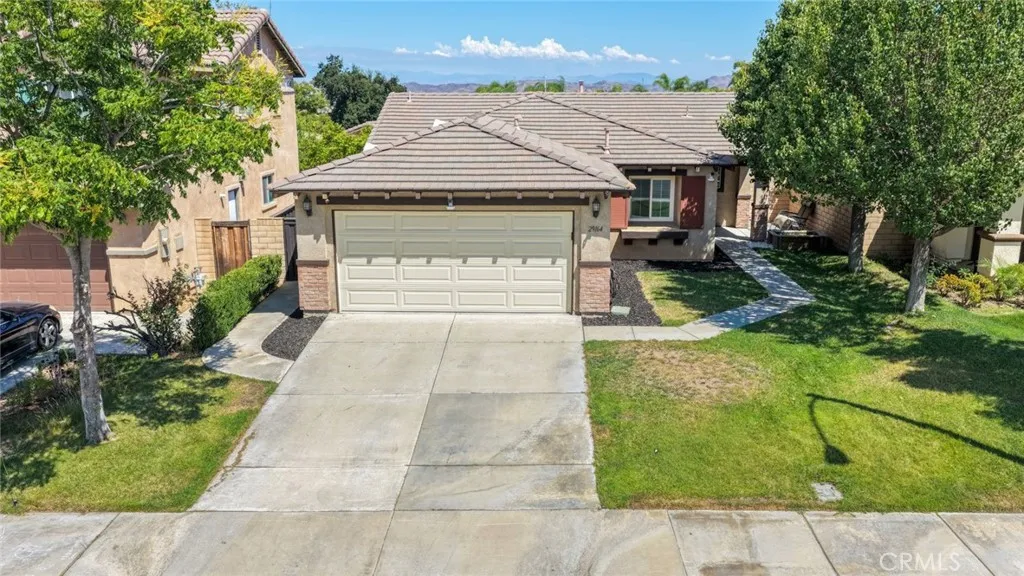
29164 Ocotillo
Lake Elsinore, CA 92530
AREA SQFT
1,342
BEDROOMS
3
BATHROOMS
2
Welcome to 29164 Ocotillo Dr in Lake Elsinore! This single-story home offers 3 bedrooms, 2 bathrooms and approximately 1,342 sq. ft. of living space. Located in an established Lake Elsinore neighborhood, the home features a functional floor plan with comfortable living spaces and plenty of potential to make it your own. Conveniently located near local schools, shopping, dining, parks and easy freeway access.
9161 Santa Fe
Hesperia, CA 92345
AREA SQFT
1,092
BEDROOMS
3
BATHROOMS
2
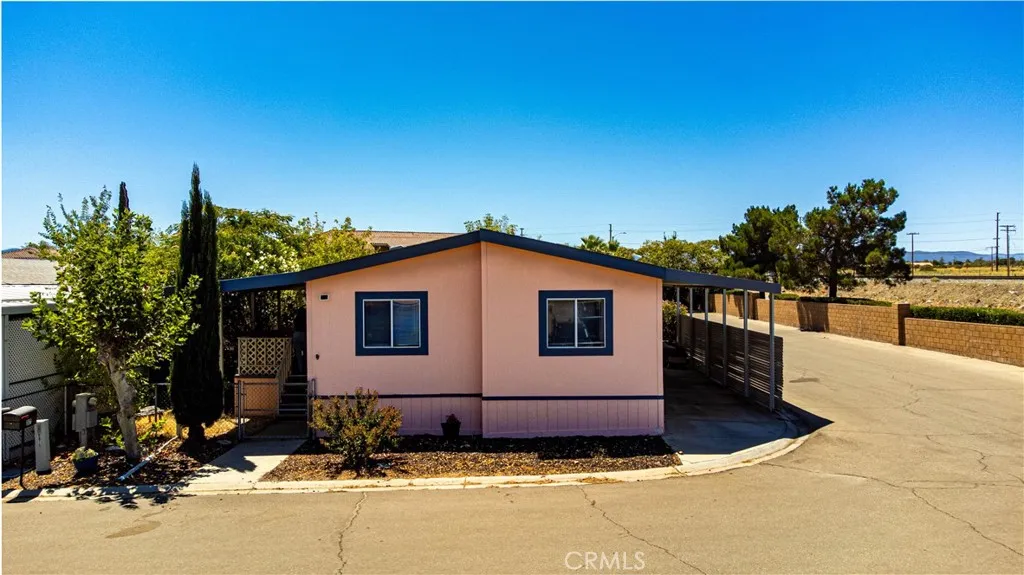
Welcome to 9161 Santa Fe Ave, Space 37 in Hesperia! This 2001 manufactured home offers 3 bedrooms, 2 bathrooms, and 1,092 sq. ft. of living space in an all-age community. Features include spacious living room, dining area, good size kitchen, inside laundry, 2-car covered carport, and a long covered porch perfect for enjoying your morning coffee or relaxing outdoors. Conveniently located near shopping, dining, and everyday amenities. Perfect for commuters.
9161 Emerald Grove Avenue
Lakeside, CA 92040
AREA SQFT
1,572
BEDROOMS
3
BATHROOMS
2
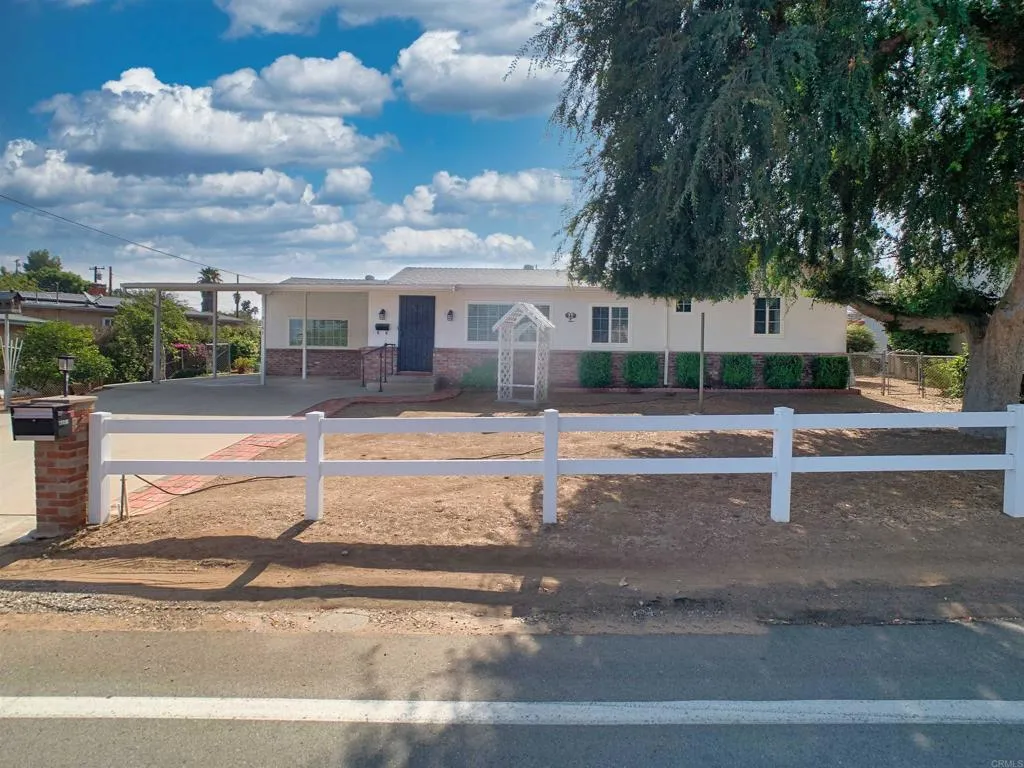
PRICE REDUCED. Come and enjoy this home in a desired neighborhood. This large lot offers a great place to raise a family. The large covered patio is great for entertaining and work shed gives dad room to play. The home features 3 bedrooms, plus an additional room that can be used as a bedroom, and 2 full baths, large kitchen, living room with a wood burning stove. In 2023 new heat pumps and condensing unit, plus a new mini split in large bedroom. The cast-iron waistlines replaced with ABS in 2023, and septic tank was pumped and rebuilt in 2026. New water heater in 2024. Original hard wood floors in much of the house. Permits unknown.

