

Search
Search
Search
Search For Your Next Property
Form submitted successfully!
You are missing required fields.
Dynamic Error Description
There was an error processing this form.
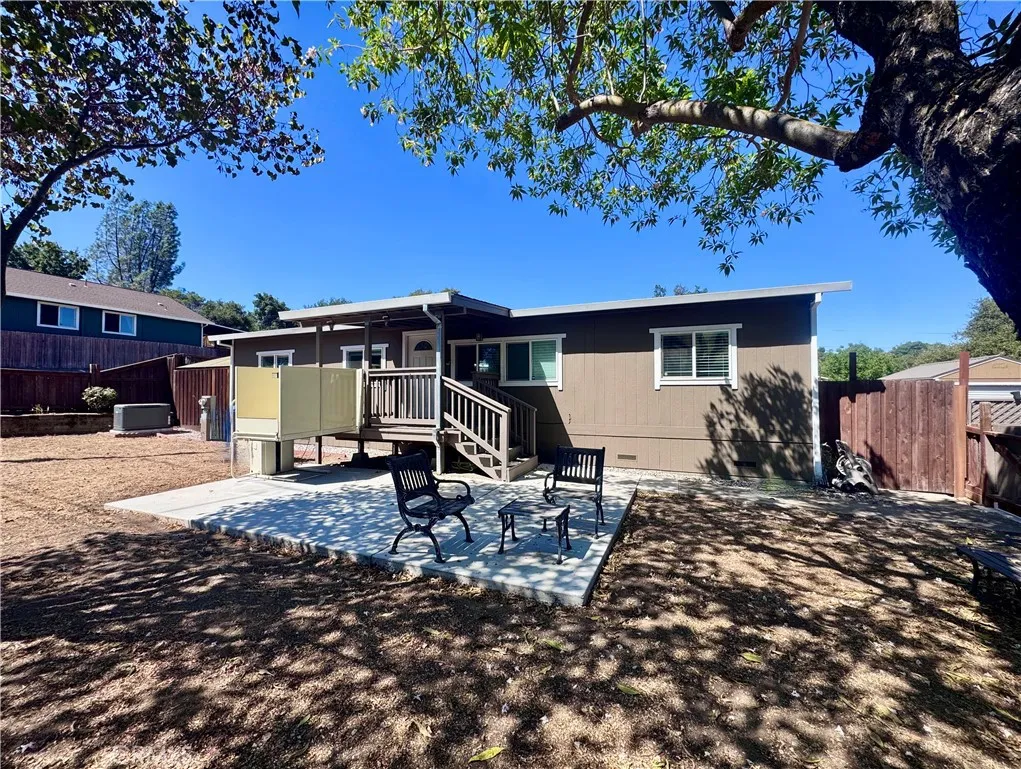
3101 9th Street
Clearlake, CA 95422
AREA SQFT
1,452
BEDROOMS
4
BATHROOMS
2
Welcome to this beautifully remodeled 4 bedroom, 2 bath country home nestled in the peaceful Clearlake community. Thoughtfully updated with quality and style, this inviting home's amenities include an open floor plan, spacious living areas and a seamless connection to the private backyard entertaining retreat. The updated kitchen showcases granite countertops, newer appliances and open to the living and dining room areas as well as views of the backyard and pool area. Details of the main bedroom include an oversized walk-in closet, customized to accommodate a stackable washer/dryer and a stylish upgraded main bathroom with walk in shower and door leading to your private covered spa area. French doors from the dining room lead directly to the fully fenced and oversized backyard where a pool, spa, newer composite wood decking, landscaping and multiple outdoor spaces create the perfect setting for relaxing or entertaining. Recent improvements include newer windows, flooring, decking, kitchen and bathroom remodels, updated lighting, a newer roof and gutters that have recently been outfitted with gutter-guards. Enjoy a newly poured cement driveway with pull through wide gate for easy RV/boat storage & parking with power hookups and a large shed in rear of oversized lot. This home is fully fenced in both front and backyard. Whole house generator has also been recently installed as well as a brand new wheelchair platform lift (porch lift) for ADA accessibility. A beautifully upgraded and maintained lake home retreat with all the modern comforts and outdoor amenities await its new
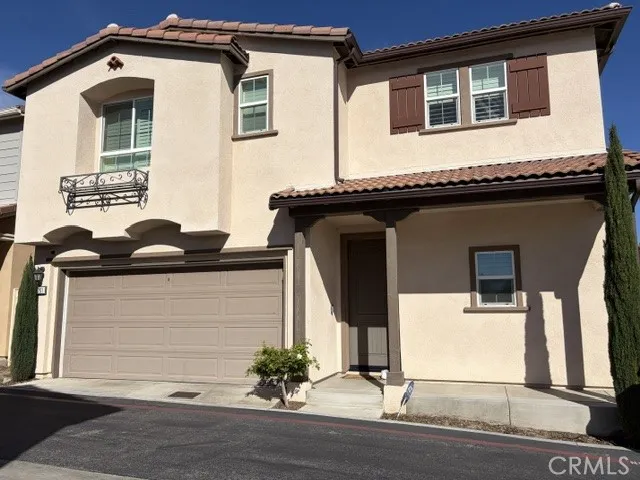
23201 Canterbury
West Hills, CA 91307
AREA SQFT
1,845
BEDROOMS
4
BATHROOMS
3
West Hills 2 story PUD corner lot with 4 BR, 2 BA, family room 1,845 sq ft, has brand new laminate flooring, newly painted interior, vaulted ceilings , living room with fireplace, central air/heat, patio perfect for entertainment. Small complex near West Hills Hospital. View of the mountains.
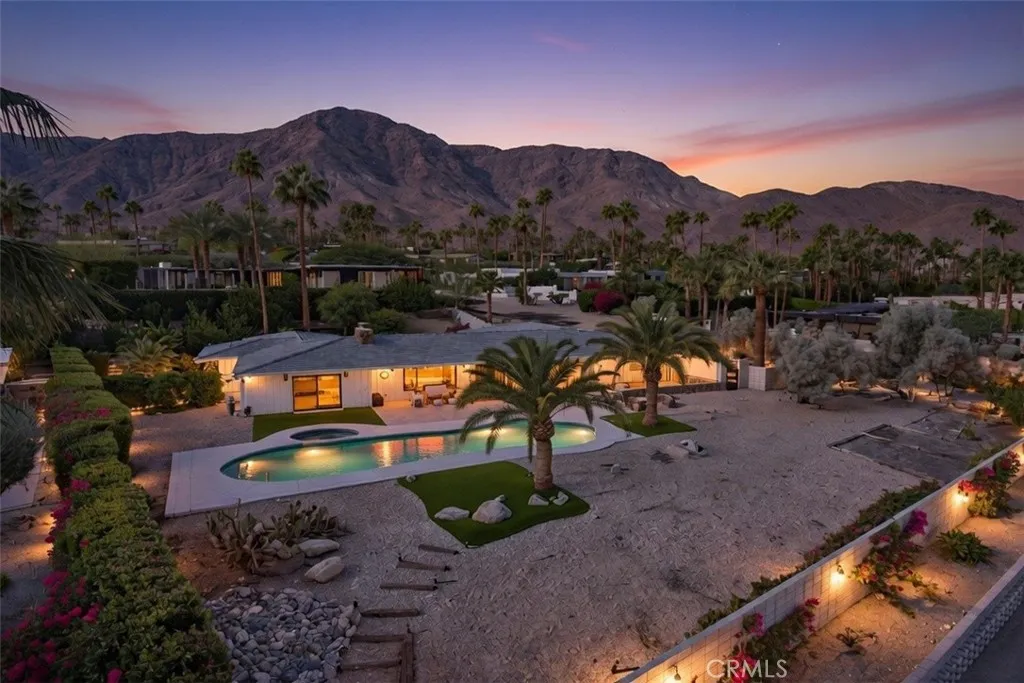
40600 Tonopah Road
Rancho Mirage, CA 92270
AREA SQFT
2,547
BEDROOMS
3
BATHROOMS
3
Welcome to 40600 Tonopah Road, an authentic 1959 Mid-Century Modern jewel designed by iconic architect Howard Lapham. Situated on over half an acre of prime desert landscape in the prestigious, guard-gated enclave of Thunderbird Heights, this estate delivers unparalleled privacy, sophisticated style, and classic desert panoramic views. Step through the entry to find an expansive layout boasting classic tile flooring, structural symmetry, and walls of glass that flood the home with natural light. The intentional design elements bridge the interior living spaces directly with the iconic backyard oasis. The primary suite is a private retreat on its own, thoughtful down to the details with direct outdoor access. Two additional well-appointed guest bedrooms ensure plenty of space for family or weekend visitors.The backyard represents the absolute pinnacle of Palm Springs resort living. Framed by desert landscape and mature fruit trees, the oversized sparkling pool serves as the centerpiece for outdoor dining, sunbathing, and sunset entertaining. Complete with an attached garage and premium appliances, this historic architectural home offers the ultimate blend of vintage pedigree and modern convenience. Live among the stars in a legendary community just minutes from world-class dining, golf, and shopping in the heart of Rancho Mirage.
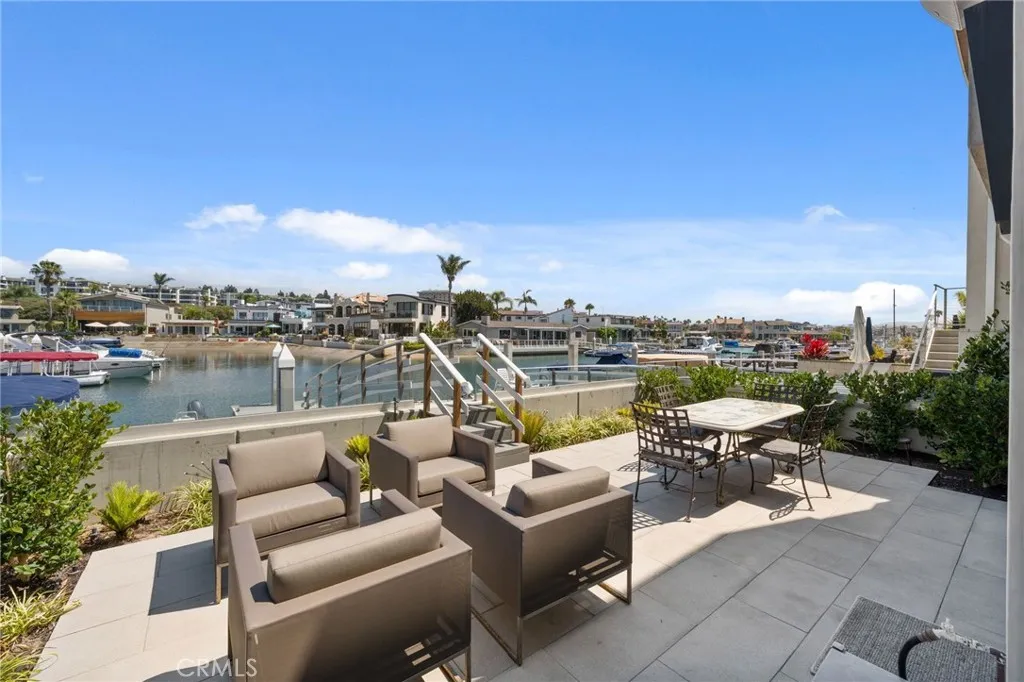
4014 Channel Place
Newport Beach, CA 92663
AREA SQFT
2,735
BEDROOMS
3
BATHROOMS
5
Experience the best of Newport Beach living in this beautifully designed coastal contemporary residence on intimate Newport Island. Completed in late 2024 by Thomas James Homes, the home blends newer construction with a warm, relaxed waterfront lifestyle. Inside, youll find three ensuite bedrooms, two additional powder rooms, a dedicated office, and a third-floor loft created for gathering and entertaining, complete with a wet bar, wine refrigerator, and sink. The thoughtfully appointed kitchen features a full suite of Thermador appliances, including a six-burner gas range, built-in oven and microwave, paneled refrigerator and dishwasher, and a stainless steel farmhouse sink. One of the homes most special features is its two rooftop decks, offering multiple vantage points to take in the surrounding beauty. Enjoy stunning bay views, peekaboo ocean views, and views stretching toward Saddleback Mountain, creating an incredible backdrop for morning coffee, coastal breezes, sunset cocktails, or evenings spent entertaining under the Newport Beach sky. Outside, a private 20-foot dock offers a direct connection to the Newport Harbor lifestyle, whether heading out on the water, paddleboarding, kayaking, or simply enjoying the peaceful surroundings. Additional features include a tankless water heater, alarm system, solar panels, and keyless entry. Set on one of Newport Harbors most intimate residential islands, this special home offers the rare combination of modern design, waterfront access, expansive views, and the effortless coastal lifestyle Newport Beach is known for.
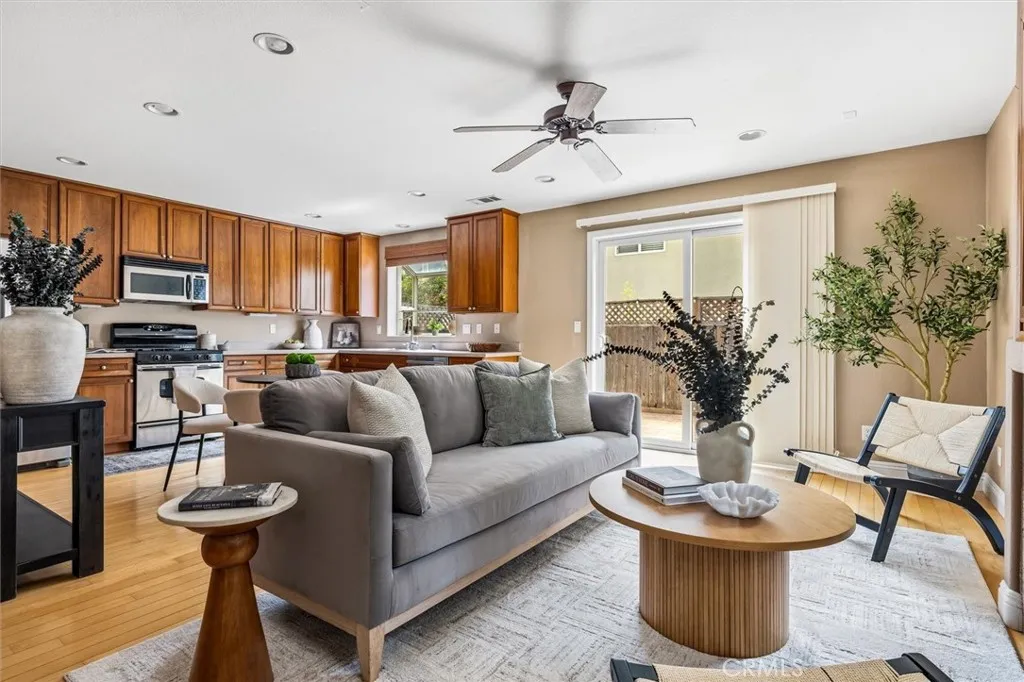
979 La Costa Court
Atascadero, CA 93422
AREA SQFT
1,261
BEDROOMS
3
BATHROOMS
3
Some homes just feel right the moment you walk in. This one is open and easy, with room to breathe. Hardwood floors run through a bright great room, where a gas fireplace anchors one wall and a wide glass slider opens straight out to the patio. At one end, the kitchen catches the morning through its window box, stainless appliances at the ready. Light climbs the tall front windows, up the staircase and across the landing, until the whole home feels open and calm. Upstairs, fresh carpet and two full baths, and the primary keeps its own, the bedroom wrapped in south-facing sun that stays all day. Tucked into a quiet interior lot, it feels private and settled. A newer HVAC (2023) keeps every season comfortable, and the home is immaculately maintained and move-in ready, so you can start living the day you arrive. The washer, dryer, and refrigerator stay, so there is nothing to buy on day one. A private fenced backyard for the grill, an attached garage, and an enclosed attic for finished storage. Cared for since 2006. This is the home where the story starts. Come feel how easy it lives.
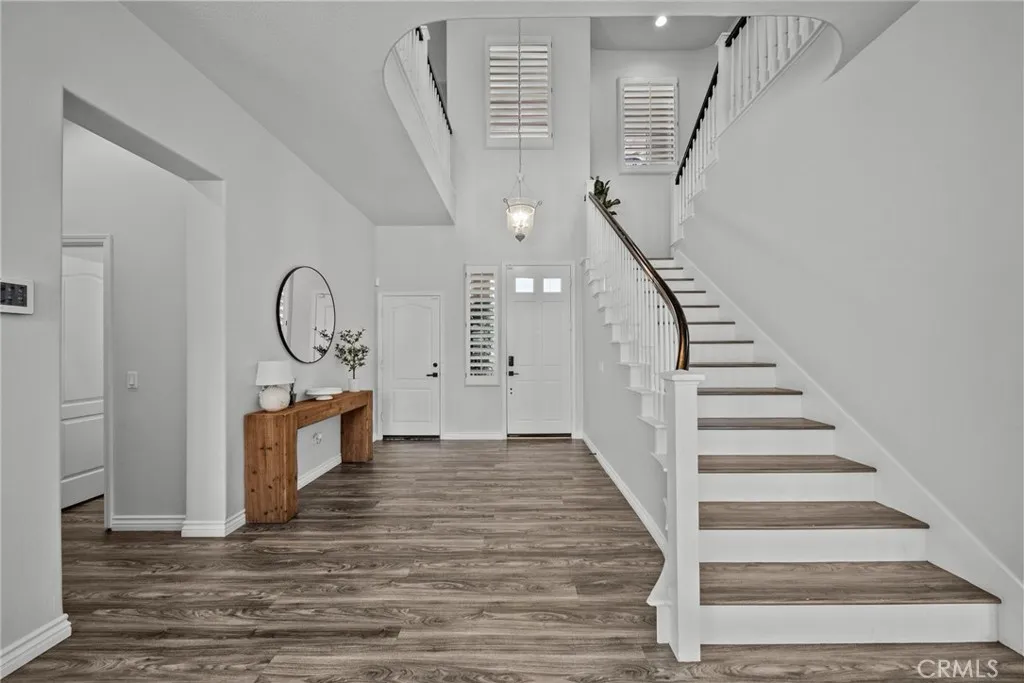
28251 Infinity
Saugus, CA 91390
AREA SQFT
3,141
BEDROOMS
4
BATHROOMS
3
Welcome to 28251 Infinity Circle, a stunning turnkey 4-bedroom, 4-bathroom home offering approximately 3,341 square feet of beautifully appointed living space, situated in the desirable Miramonte community of Santa Clarita. Designed for comfort, entertaining, and Modern California living, this spacious residence displays an impressive combination of thoughtful upgrades, desirable amenities, and exceptional flexibility. Step inside to discover updated flooring throughout and a spacious floor plan designed to accommodate both everyday living and entertaining. One of the homes most desirable features is its two primary bedroom suites, each offering an inviting private retreat complete with oversized bathrooms and generous walk-in closets. The outdoor living spaces truly set this property apart. Enjoy the Santa Clarita lifestyle from the private pool and covered patio entertainment area, creating the perfect environment for summer gatherings, relaxing evenings, and entertaining family and friends. The home also features both front- and rear-facing balconies, adding even more opportunities to enjoy the outdoors and surrounding views. Parking and versatility are exceptional here. The property includes a standard attached two-car garage plus a separate detached third-car garage/Casita. This additional detached space offers tremendous flexibility for a vehicle, workshop, storage, home office, hobby area, or other personal use. Modern convenience and energy efficiency are also built in. The home features fully paid-off solar, a hard-wired EV charger, and a comprehensive security cam
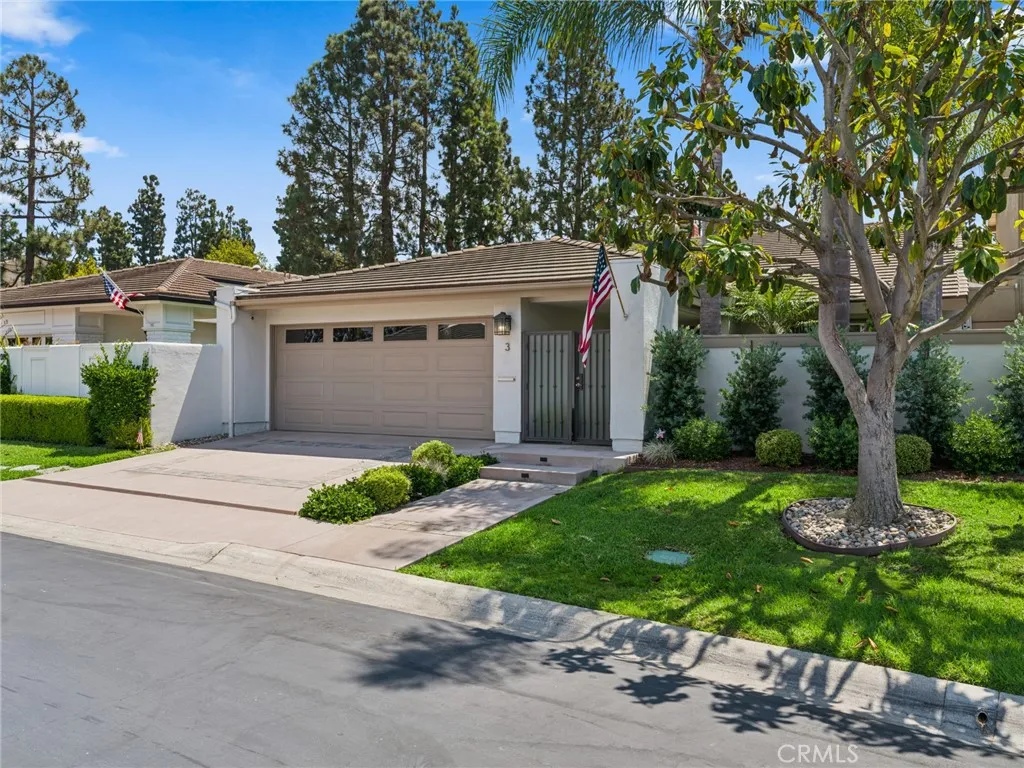
3 Rue Fontainbleau
Newport Beach, CA 92660
AREA SQFT
1,900
BEDROOMS
2
BATHROOMS
2
Beautiful single level home in the prestigious guard-gated community of Big Canyon. Private courtyard entry leads into this peaceful and light filled residence. Open concept design features refined materials throughout and provides the perfect setting for relaxation or entertaining. The kitchen is a cooks dream with a 5 burner gas stove top and lots of counter space. Living room features a gorgeous fireplace and flows seamlessly to the beautifully landscaped back yard with a putting green. Primary suite retreat with lots of windows and door leading to back yard also features a spa-like bath and closet area. Secondary bedroom features a Murphy Bed and built in cabinetry. This home is fully furnished with beautiful pieces and is move in ready. Close proximity to world renowned beaches, restaurants, shopping and cultural events make this location in Newport Beach one of the most sought-after places to call home.
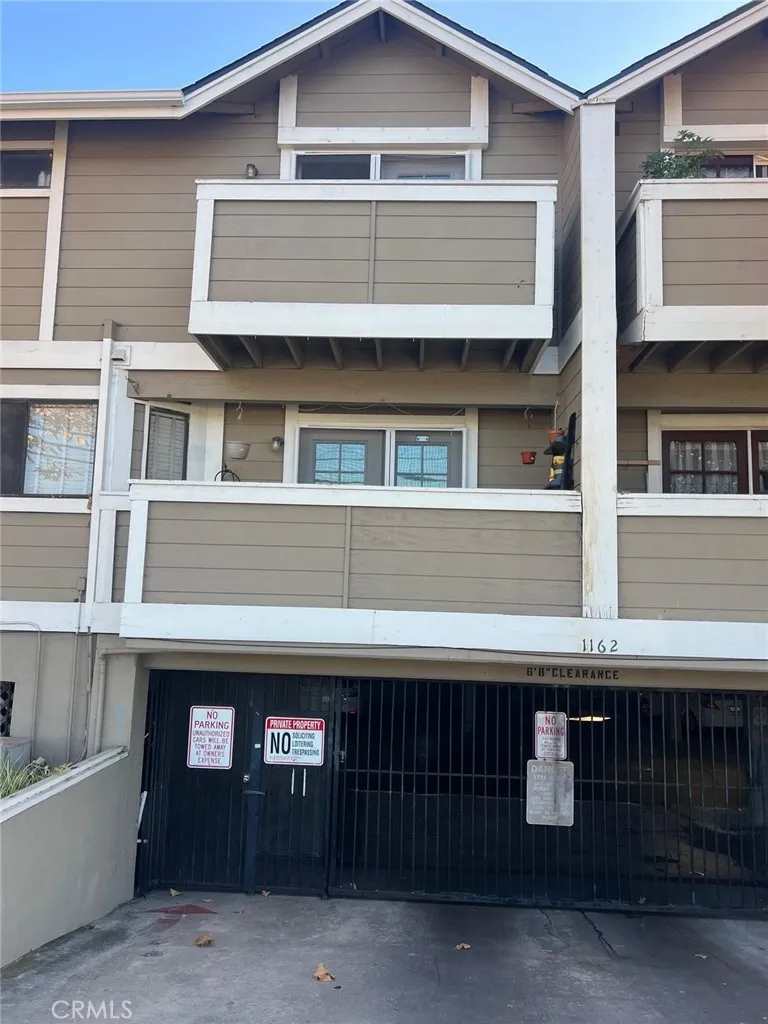
1162 Sycamore
Tustin, CA 92780
AREA SQFT
1,114
BEDROOMS
2
BATHROOMS
3
Discover this beautifully maintained two-story condo in the desirable wildwood community, ideally located in the heart of Tustin in Orange County. This 2 bedroom and 2.5 bath, neat floor plan, with spacious living area and dining and kitchen on the first floor. Kitchen was remodeled in 2026. The second floor consists of two spacious bedrooms, and two full baths, and a spacious balcony. Few items of convenience, like Ceiling fans, inside washer and dryer in kitchen, new plumbing. Two car garage space in gated garage underground works with a remote. HOA did the new Roof in 2026, New carpet in bedrooms, stairs and living room have wood floors. Low HOA fee pays for landscaping and trash, and shared water and electricity. Located near old town Tustin, shopping centers, restaurants, parks, and ever day conveniences, this home also offers quick access to the freeways 5, 55, and 22, making commuting throughout orange county easy. Whether you are a first time home buyer, downsizing, or looking for an investment opportunity, this home combines comfort, convenience, and an excellent Tustin location. Offers are subject to seller finding a replacement property. All information deemed reliable, but buyer to verify all information to satisfy themselves.
26201 Cumberland
Tehachapi, CA 93561
AREA SQFT
2,508
BEDROOMS
4
BATHROOMS
3
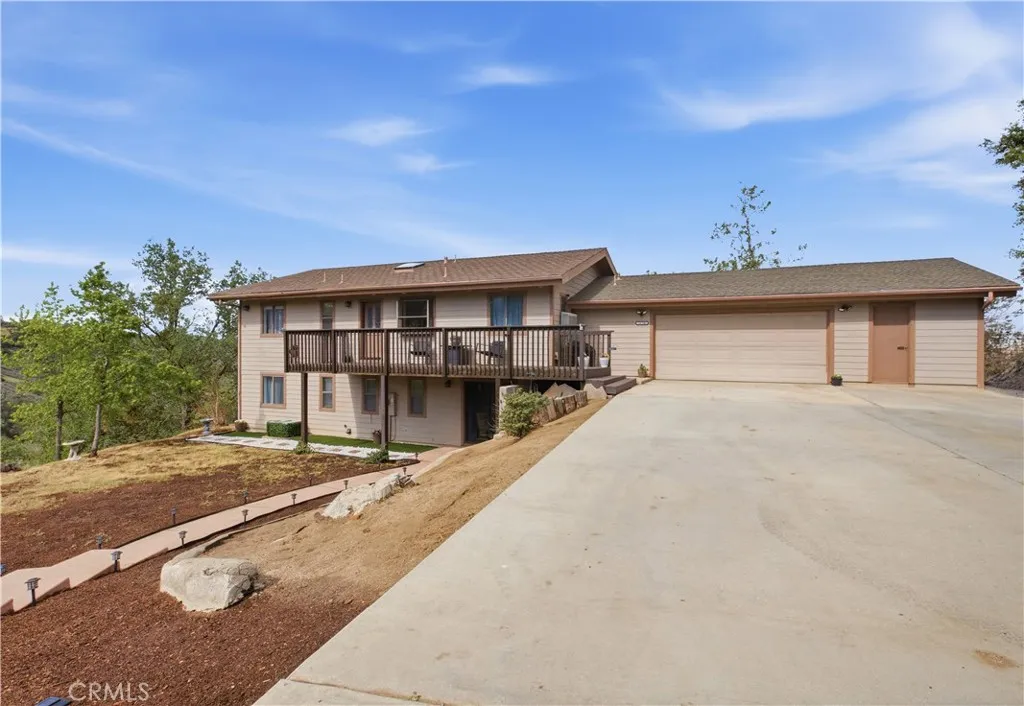
Stunning turn-key, move-in ready two-story home nestled in the scenic beauty of Bear Valley Springs, Tehachapi! This spacious 4-bedroom, 3-bath residence offers over 2,500 sq. ft. of living space on 11.34 acres of private land. Perched on an elevated homesite, this private hilltop retreat offers breathtaking panoramic views of the surrounding mountains, valleys, and natural landscape. The steep driveway is the price of admission for the exceptional privacy, serenity, and scenery that await at the top. Inside, you'll find soaring vaulted ceilings, abundant natural light, two cozy fireplaces, and a blend of carpet and laminate flooring throughout. The well-appointed kitchen features granite countertops, ample cabinetry, and a functional layout ideal for everyday living and entertaining. Large windows showcase the spectacular views and create a bright, inviting atmosphere. Step outside to the front and back decks, perfect for relaxing, entertaining, or simply enjoying the peaceful surroundings and stunning sunsets. Whether you're seeking a primary residence, vacation getaway, or mountain retreat, this property offers space, comfort, and tranquility. Bear Valley Springs residents enjoy an impressive array of amenities, including a private lake, leash-free dog park, equestrian center, miles of riding and hiking trails, nature paths, recreation areas, the Oak Tree Country Club, reception facilities, Oak Tree Golf Course, and golf shop. Don't miss this rare opportunity to own a private hilltop retreat with unmatched views and access to one of Tehachapi's premier gated communities.
5576 Forbestown Road
Forbestown, CA 95941
AREA SQFT
1,372
BEDROOMS
2
BATHROOMS
2
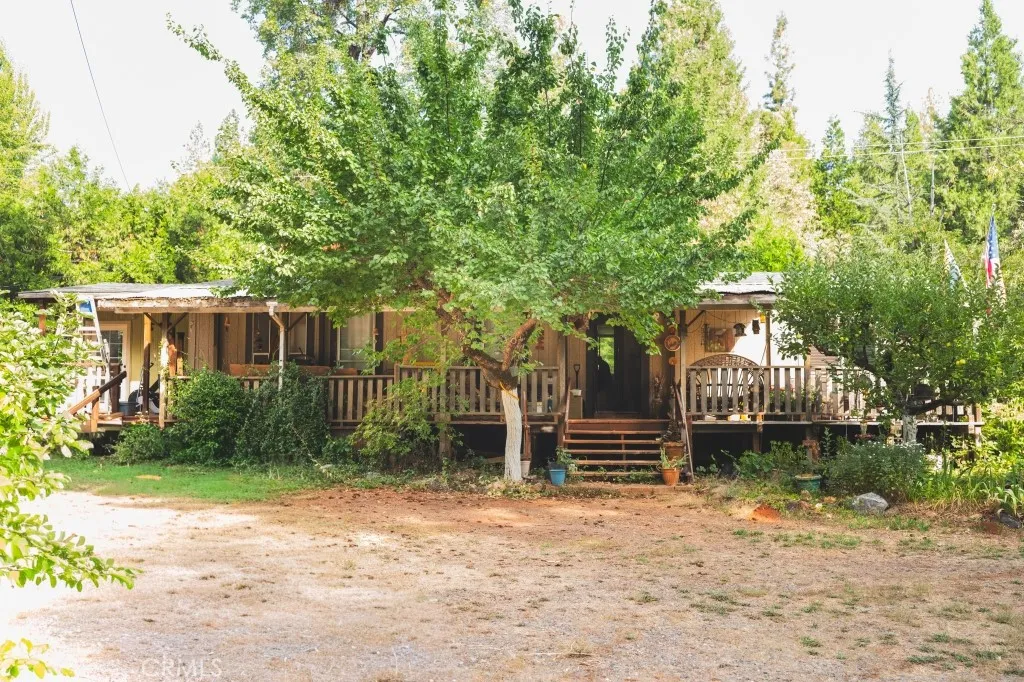
Welcome to 5576 Forbestown Road, a foothill property offering space, privacy, and plenty of potential. Built in 1982, this home features approximately 1,372 square feet of living space plus a bonus room and sits on approximately .88 acres with about 100 feet of road frontage. The property offers several desirable extras, including a two-car garage, greenhouse, established fruit trees, solar and a newer roof. The bonus room provides additional flexible space for an office, hobby room, storage or other uses. The home and grounds need cleanup and updating, creating an opportunity for the next owner to improve the property and make it their own. With nearly an acre, a garage, greenhouse, fruit trees and additional bonus space, there is plenty of potential here for the right buyer.
561 Gregory Way
Glendora, CA 91740
AREA SQFT
1,439
BEDROOMS
2
BATHROOMS
3
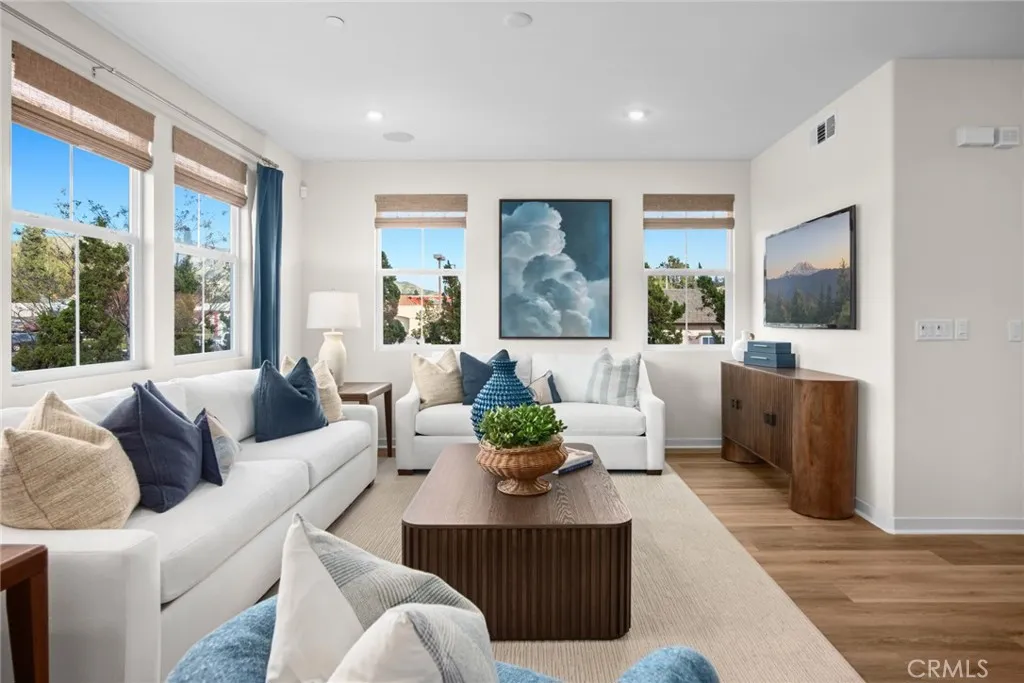
NEW CONSTRUCTION Welcome to Alisal Plan 3, a beautifully designed home offering a seamless blend of style, comfort, and functionality. This inviting floor plan features an open-concept living space with abundant natural light being an end unit, creating a warm and welcoming atmosphere for everyday living and entertaining. The spacious kitchen is thoughtfully designed with ample cabinetry, generous counter space, and a central island that flows effortlessly into the dining and great room areas. Well-proportioned bedrooms provide comfortable retreats, while the primary suite offers a relaxing escape with a private bath and generous closet space. Enjoy multiple private outdoor spaces designed for everyday relaxation and entertaining. The home features a gated and enclosed front porch patio, creating a welcoming private entry and an ideal space for morning coffee or outdoor seating. The private side yard provides additional outdoor space and privacy, perfect for entertaining, relaxing, or creating your own personal retreat. Upstairs, an oversized covered balcony provides an exceptional extension of the living space. With plenty of room for outdoor furniture, dining, or entertaining, this covered balcony is the perfect place to enjoy fresh air and outdoor living throughout the year. With its desirable layout, contemporary design, versatile living spaces, gated front porch patio, private side yard, and oversized covered upstairs balcony, Alisal Plan 3 offers a rare combination of comfort, privacy, and outdoor living. A home designed to enjoy both inside and outdont miss the oppor
2110 Glenwood
Colton, CA 92324
AREA SQFT
2,264
BEDROOMS
5
BATHROOMS
3
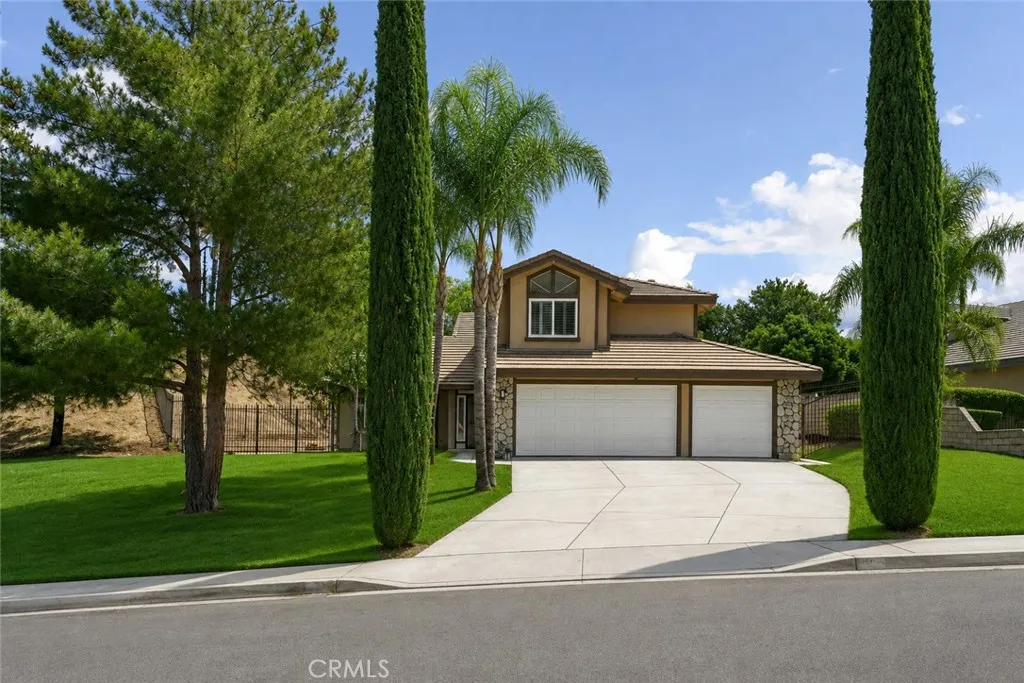
Beautifully refreshed 5 bedroom, 3 full-bath home situated on nearly half an acre in the desirable hills of Reche Canyon ( the Calabasas of Colton and Riverside). The house has a spacious, open floor plan with an upgraded kitchen opening to the living and dining areas. A bedroom and full bathroom downstairs and four additional bedrooms upstairs. Recent improvements include new interior and exterior paint, new recessed LED lighting throughout, and fresh new grass in both the front and backyard. The expansive, fully fenced backyard offers plenty of room to entertain, play, or create your dream outdoor space or add a pool. The property also features RV access parking and mature trees for added privacy. Conveniently located near schools, restaurants, freeway access, and approximately 3 miles from Loma Linda University Medical Center.
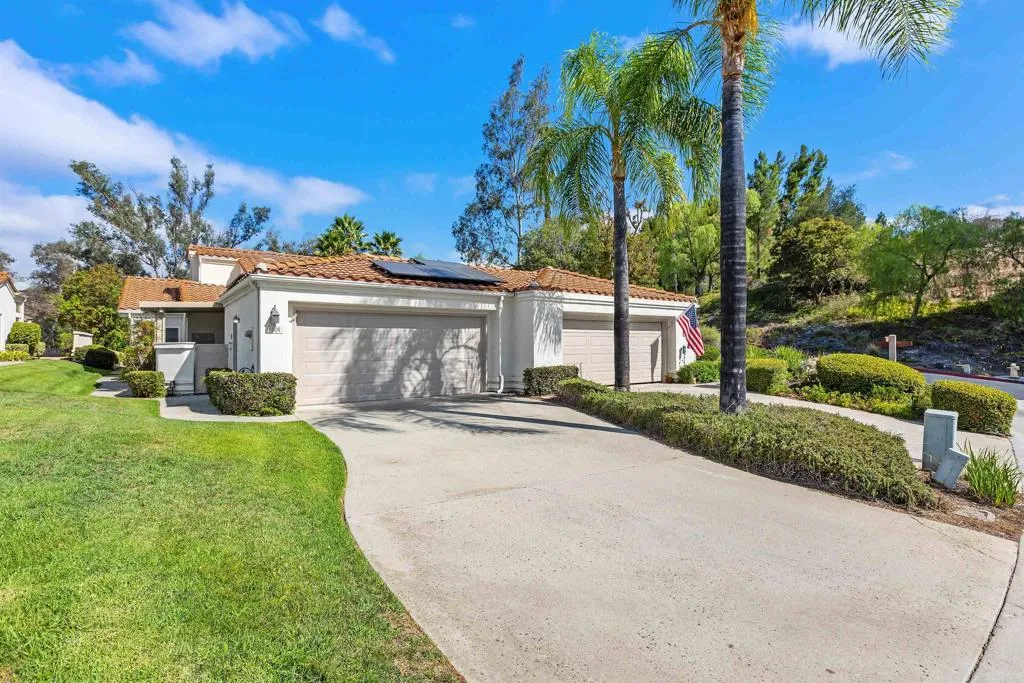
8909 Circle R View Lane
Escondido, CA 92026
AREA SQFT
1,506
BEDROOMS
3
BATHROOMS
2
Welcome home to Castle Creek Villas. 8909 Circle R View Lane is a beautifully updated, light filled 3-bedroom, 2-bathroom home featuring a variety of thoughtful improvements designed for comfort, efficiency, and everyday living. Located on the 10th fairway of the golf course the spacious rear patio offers sweeping views. Inside you'll find vaulted ceilings, newer flooring throughout, updated cabinetry, fresh interior paint, and an inviting fireplace enhanced with custom tile work and a beautiful mantel. The open kitchen includes updated stainless steel appliances and a brand-new refrigerator installed in August 2026. Several major upgrades have already been completed, including new windows, a newer heating and air-conditioning system with new ducting and fully paid solar, providing added energy efficiency. The spacious primary bedroom offers direct access to a second covered patio area, providing a comfortable space to relax and enjoy Southern California's indoor/outdoor lifestyle. Additional interior features include UV tinting on the dining room window and abundant storage throughout the home. The finished two car garage has a workbench, racking and storage cabinets to keep things organized. A Tesla charger for convenient at-home EV charging is included. The long driveway can easily accommodate two more cars and a sparkling community pool for you to enjoy is just steps away. Castle Creek Villas is conveniently located close to the 15 freeway for easy commuting and is within walking distance to eight beautiful Pickleball courts. With numerous updates already in place, 8909
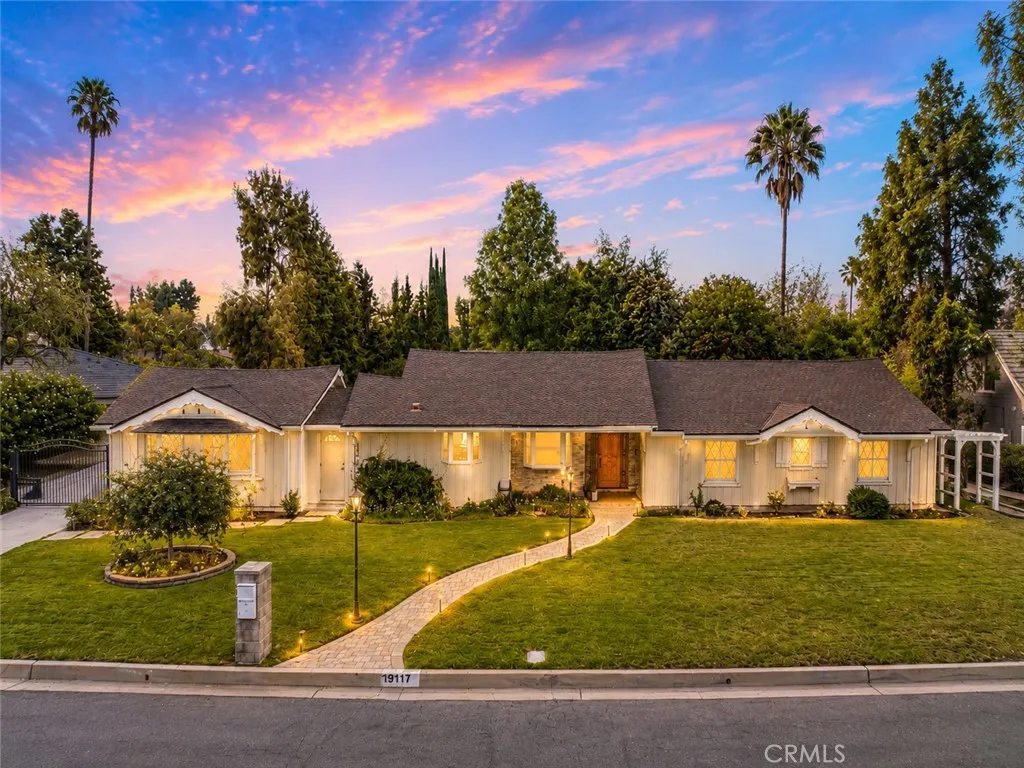
19117 Marilla Street
Northridge, CA 91324
AREA SQFT
2,373
BEDROOMS
4
BATHROOMS
3
Prestigiously located in one of Northridge's most sought-after residential neighborhoods, this beautifully remodeled single-story residence offers nearly 2,400 square feet of living space on an expansive, nearly 16,000-square-foot flat lot, creating an exceptional combination of privacy, space, and modern living. The extended driveway with RV access and attached garage create an impressive first impression before you even step inside. Thoughtfully redesigned, the open-concept floor plan is filled with natural light, with large dual-pane windows framing picturesque views of the backyard from nearly every room. At the heart of the home, the beautifully remodeled kitchen features high-end stainless steel Thermador appliances, custom cabinetry, thoughtfully selected finishes, and ample workspace. The beautifully updated bathrooms continue the attention to detail with custom cabinetry and refined finishes, while spacious living and dining areas create a home designed for both comfortable everyday living and effortless entertaining. Step outside to your own private backyard retreat. The oversized grounds showcase a stunning new PebbleTec pool, expansive patio areas, mature landscaping, beautiful orange and lemon trees, and generous grassy spaces, offering the perfect setting for entertaining, relaxing, or enjoying Southern California's year-round indoor-outdoor lifestyle. The generous lot also provides ample space for RV parking, future expansion, or a potential ADU. Beyond the beautiful finishes, this home stands apart because of the quality of its major improvements. Recent upg
533 Daniel Freeman Circle
Inglewood, CA 90301
AREA SQFT
2,335
BEDROOMS
4
BATHROOMS
4
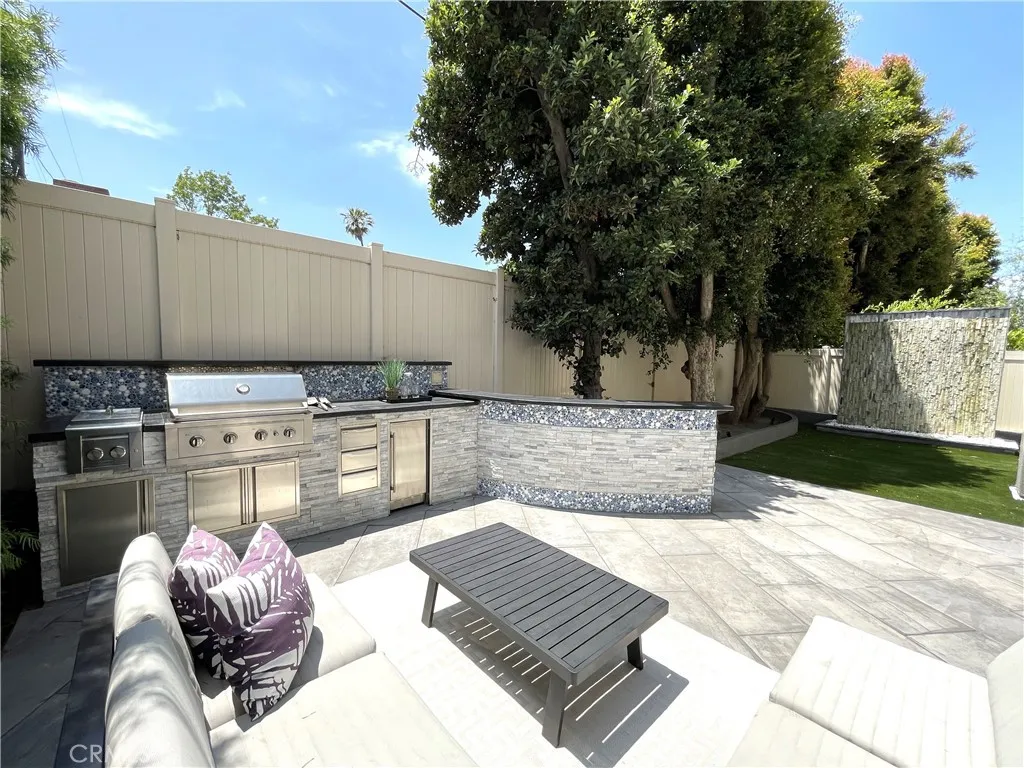
Experience the pinnacle of luxury and security in this beautiful gated community of Grace Park. This tri-level home is one of the limited Pulte builds, no expense was spared, built over and above the spec build. Situated on a premium lot set back for privacy. Technologically proficient with a full smart home system in place, wired for sound on 2 levels. The main floor is the heart of the home anchored by a spacious chef's kitchen filled with top-tier appliances and built-in's, generous luxe cabinetry, granite countertops and a large center island. The open concept layout allows light to flow through the expansive sliding glass door adding to the seamless indoor/outdoor flow. One of the few homes that have a coveted back yard, upgraded and enhanced with privacy trees and environmentally conscious irrigation system. Enjoy the serenity of the custom built waterfall perfect for evening tranquility and enjoyment. A well appointed grilling station with outdoor grill and ample counter space for hosting family and friends. Step inside to the top level where you'll find a nice entertainment or media room equipped with a wet bar, built in wine cooler and a quaint patio. Impressive upstairs bedrooms and baths offer a private retreat with luxury finishes throughout .The primary suite sets the stage for opulence boasting spa-like bath and shower, dual vanities, top-tier granite countertops and a roomy walk-in closet. This home also features recessed lighting throughout, a soft water loop, a centrally placed 2nd floor laundry room, a keyless 2 car garage wired for EV charging station and
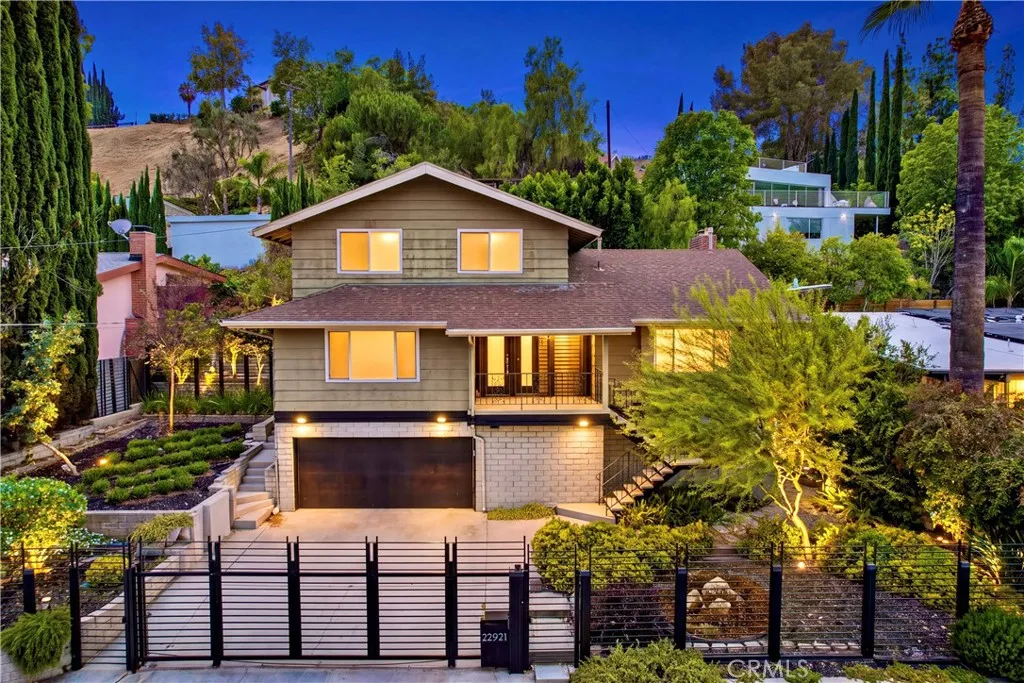
22921 Cass Avenue
Woodland Hills, CA 91364
AREA SQFT
2,949
BEDROOMS
4
BATHROOMS
5
A rare South of the Boulevard opportunity offering space, versatility and future potential on a 12,601 square foot lot. This 4 bedroom, 5 bath residence offers 2,949 square feet of living space. Separate access from Burgundy Road creates potential for an ADU or second residence, subject to applicable approvals. The first floor features distressed hardwood floors throughout the main living areas and newer double paned windows throughout the home. The living and formal dining areas lead to an open kitchen, family room and casual dining area. The kitchen features white cabinetry, black stone countertops, stainless steel appliances, a center island with cooktop and ample storage. The family room includes a stone faced fireplace, exposed dark ceiling beams and built in cabinetry. A window lined breakfast area overlooks the backyard. A first floor bedroom offers flexibility for guests, extended family or a home office. The main level also includes a full bathroom and separate laundry room with direct backyard access. Upstairs are three additional bedrooms. The primary suite features a newly remodeled bathroom with dual vanities and a walk in shower, plus direct access to a covered balcony overlooking the backyard. The hall bathroom has also been updated. The additional basement level features tile flooring, a large great room, built in bar and full bathroom with shower. Three access points include interior access from the kitchen, exterior access from the side of the home and direct access from the garage. The space offers flexibility for recreation, entertaining, a gym, office,
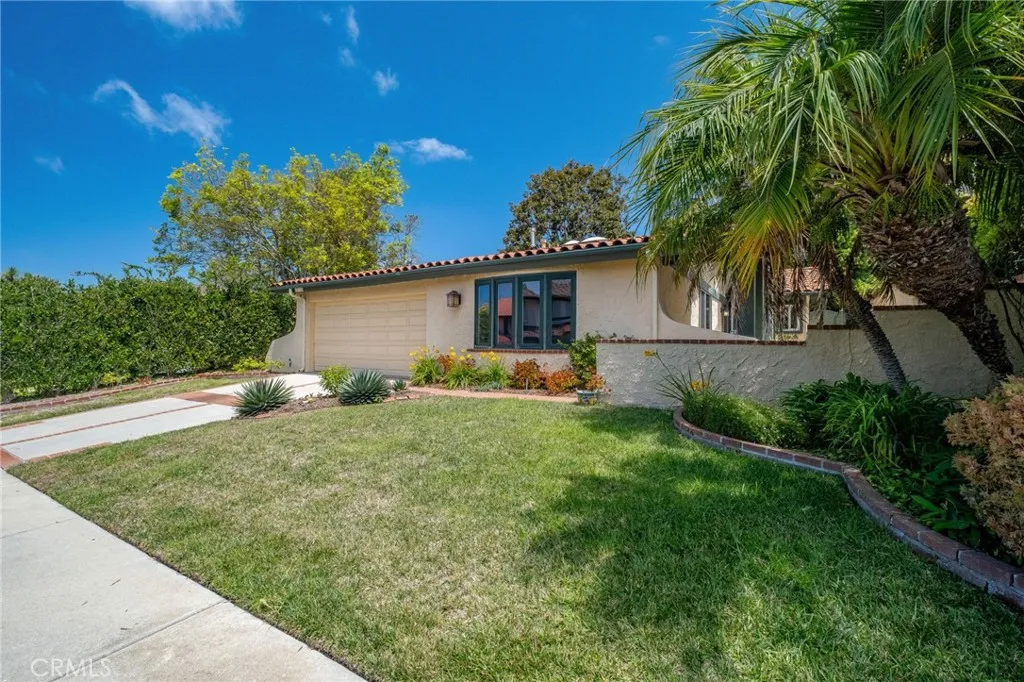
29126 Warnick Road
Rancho Palos Verdes, CA 90275
AREA SQFT
1,772
BEDROOMS
4
BATHROOMS
2
First time for sale in 30 years, this is a completely remodeled 4 bedroom 2 bath one level home priced to sell! The open kitchen flows over the breakfast bar into the spacious dining/living room. The main living areas are light and open, enhanced by the high ceilings and skylites. Newer dual pane windows and doors. The top-of-the-line central heating and air conditioning systems are brand new. There is a lot of storage via 2 pull-down ladders. This turn-key home is located on a low traffic street. Walk to Hesse Park, Ralphs Market; a 5 minute drive to Vista Grande Elementary, Ridgecrest Intermediate, Peninsula High.
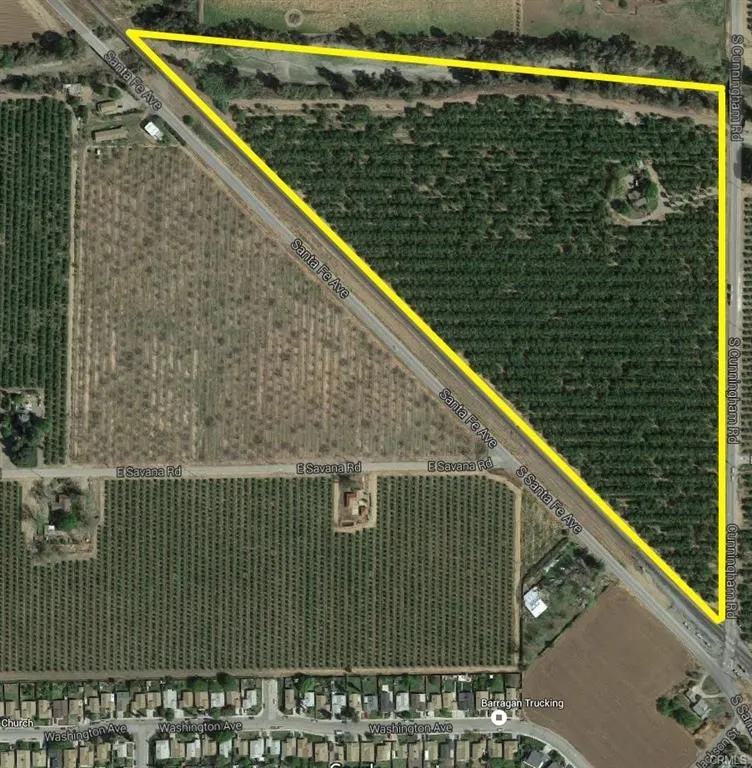
3335 Cunningham Rd
Le Grand, CA 95333
AREA SQFT
1,658
BEDROOMS
3
BATHROOMS
2
Total acreage: 31.8 acres of prime farm land. Recently removed older almond trees. Soil types: Honcut silt loam - Storie index rating 100. Honcut fine sandy loam - Storie index rating 100. Wyman loam - Storie index rating 95. A 1668 sq ft, 3-bedroom, 2-bath home built in 1915 has 5 split AC/Heating units on remote control. MID, plus a newer domestic well for the house. Future development potential: Drawings are available for a potential self-storage facility on the 2.5 acres adjacent to Santa Fe tracks. There's potential for a future housing development. River runs through the back of property.
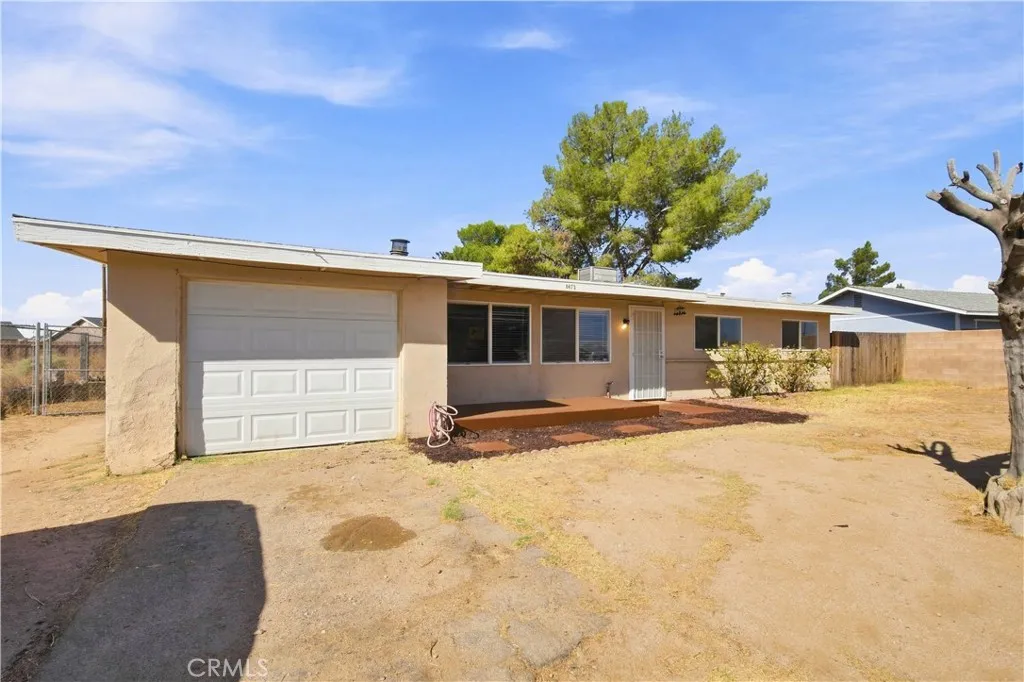
8672 Ironwood
California City, CA 93505
AREA SQFT
1,225
BEDROOMS
3
BATHROOMS
2
Opportunity is knocking in California City! This 3-bedroom, 1.5-bath home offers 1,225 sq ft of living space and plenty of potential for the right buyer. Whether you're a first-time homebuyer looking to build some sweat equity, an investor searching for your next opportunity, or a buyer ready to bring your own vision to life, this home is worth a look! The property does need a little TLC and updating, but with the right touches, it has the potential to truly shine. Featuring a functional floor plan, comfortable living areas, and three spacious bedrooms, there's a great foundation to work with. Best of all, this home is priced to sell, making it an excellent opportunity to create value while making it your own. Bring your ideas, your creativity, and your vision--this could be the hidden gem you've been waiting for. Don't miss out! Schedule your private showing today and come see the possibilities for yourself!
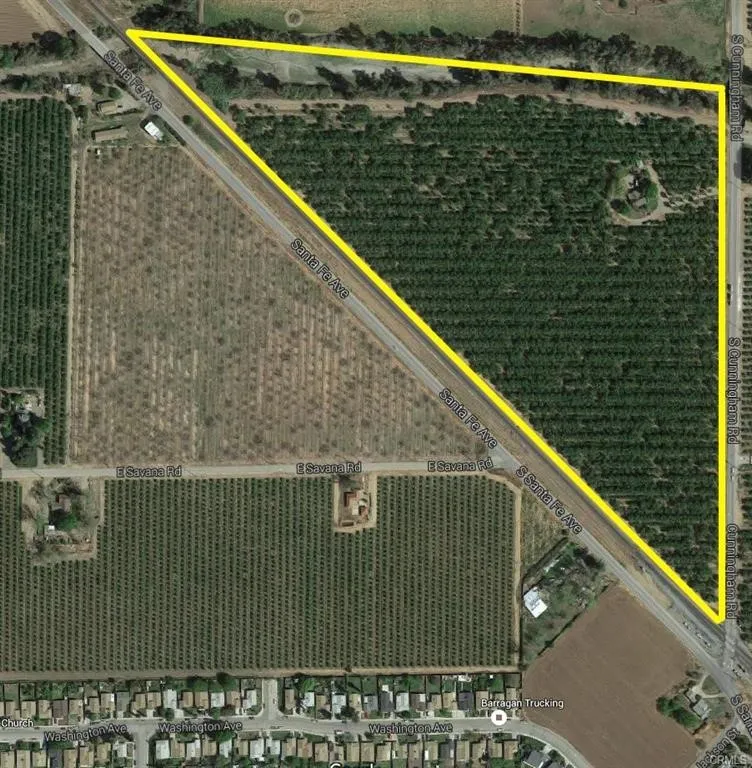
3335 Cunningham Rd
Le Grand, CA 95333
AREA SQFT
BEDROOMS
BATHROOMS
Total acreage: 31.8 acres of prime farm land. Recently removed older almond trees. Soil types: Honcut silt loam - Storie index rating 100. Honcut fine sandy loam - Storie index rating 100. Wyman loam - Storie index rating 95. A charming 1668 sq ft, 3-bedroom, 2-bath home built in 1915. 1st tier MID, plus a newer domestic well for the house. Future development potential: Drawings are available for a potential self-storage facility on the 2.5 acres adjacent to Santa Fe tracks. There's potential for a future housing development. River runs through the back of property.
2545 Via Campesina
Palos Verdes Estates, CA 90274
AREA SQFT
1,710
BEDROOMS
2
BATHROOMS
3
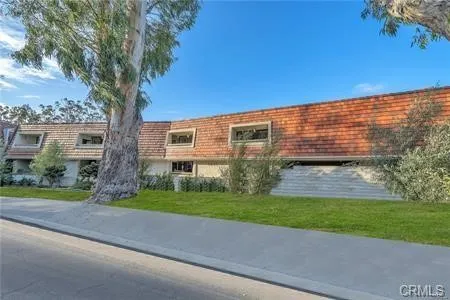
Welcome to your serene retreat in the heart of Malaga Cove! This spacious 2-bedroom, 2.5-bathroom condo offers the perfect blend of luxury and tranquility, surrounded by lush trees and beautiful valley viewswith a peek-a-boo glimpse of the ocean. Step into a bright and open floorplan featuring a generous living room with a cozy fireplace and access to a private balcony overlooking nature. The formal dining area flows into a gourmet-style kitchen with a breakfast barperfect for casual mornings or entertaining guests. The expansive main suite is a true sanctuary with its own private balcony, a large walk-in closet, and a spa-like bathroom. The second bedroom is also generously sized and includes its own en-suite bath. Additional features include in-unit laundry, two secured parking spaces, and a peaceful, well-maintained building. Located just minutes from the beach, PV Golf Club, charming restaurants, the PVE Library, and scenic walking trailsthis is coastal living at its best.
1491 Vista Way
San Pedro, CA 90732
AREA SQFT
1,275
BEDROOMS
2
BATHROOMS
2
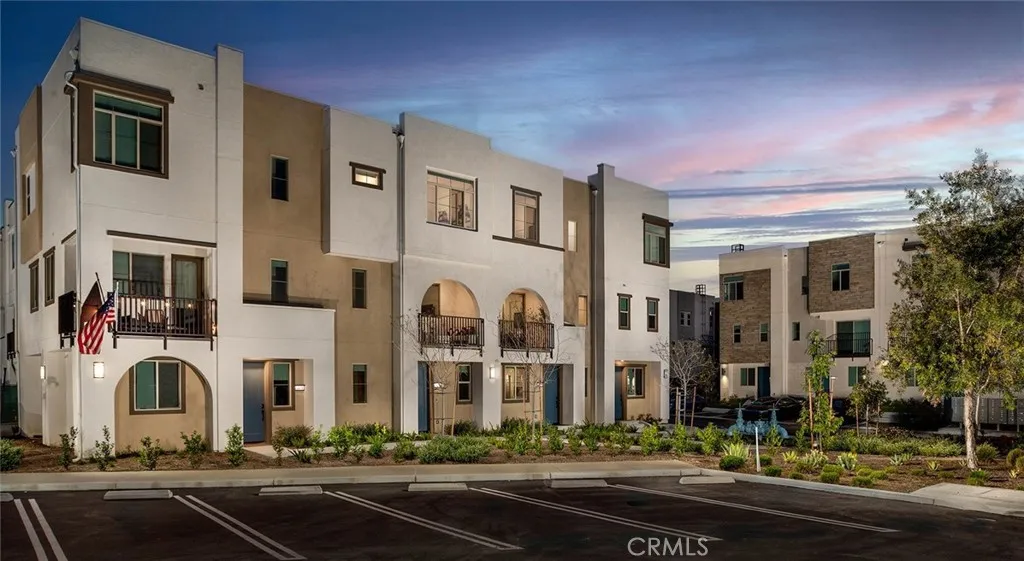
Experience elevated coastal living at Suncrest at Ponte Vista! Now offering 68 weeks free on select units and approved credit. This modern gated community offers thoughtfully designed townhome-style residences in the heart of San Pedro. This spacious 2-bedroom, 2.5-bath home features approximately 1,273 square feet of contemporary living space, complete with an attached 2-car garage, open-concept interiors, and stylish finishes throughout. Wake up to the refreshing San Pedro ocean breeze, enjoy bright and airy living spaces, and experience the comfort of modern California design. The home features designer-inspired interiors with quartz countertops, stainless steel appliances, shaker-style cabinetry, smart home features, spacious closets, and in-unit laundry. Residents at Suncrest at Ponte Vista enjoy resort-style amenities including a swimming pool, multiple parks and walking trails, playgrounds, outdoor gathering spaces, and beautifully maintained grounds all within a gated community adjacent to Palos Verdes. Conveniently located near the San Pedro waterfront, hiking trails, dining, shopping, and major freeways including the 110, 405, and PCH, this community offers the perfect balance of luxury, convenience, and coastal lifestyle living.
27866 Viewpoint Drive
San Pedro, CA 90732
AREA SQFT
1,273
BEDROOMS
2
BATHROOMS
3
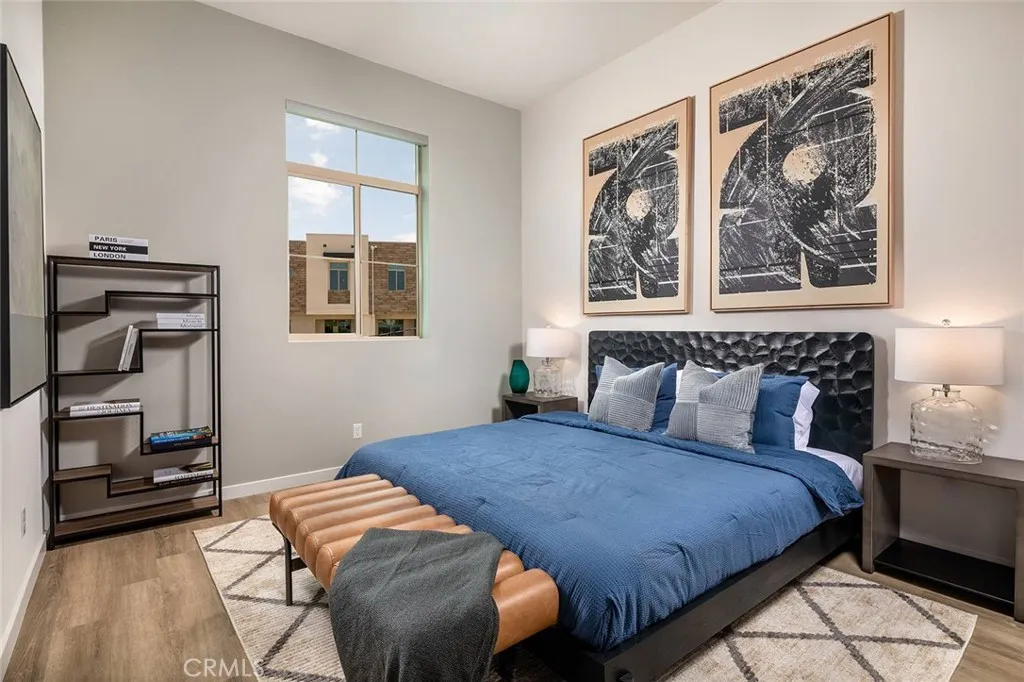
Experience elevated coastal living at Suncrest at Ponte Vista! Now offering 68 weeks free on select units and approved credit. This modern gated community offers thoughtfully designed townhome-style residences in the heart of San Pedro. This spacious 2-bedroom, 2.5-bath home features approximately 1,273 square feet of contemporary living space, complete with an attached 2-car garage, open-concept interiors, and stylish finishes throughout. Wake up to the refreshing San Pedro ocean breeze, enjoy bright and airy living spaces, and experience the comfort of modern California design. The home features designer-inspired interiors with quartz countertops, stainless steel appliances, shaker-style cabinetry, smart home features, spacious closets, and in-unit laundry. Residents at Suncrest at Ponte Vista enjoy resort-style amenities including a swimming pool, multiple parks and walking trails, playgrounds, outdoor gathering spaces, and beautifully maintained grounds all within a gated community adjacent to Palos Verdes. Conveniently located near the San Pedro waterfront, hiking trails, dining, shopping, and major freeways including the 110, 405, and PCH, this community offers the perfect balance of luxury, convenience, and coastal lifestyle living.
27898 Brooks Drive
San Pedro, CA 90732
AREA SQFT
1,275
BEDROOMS
2
BATHROOMS
2
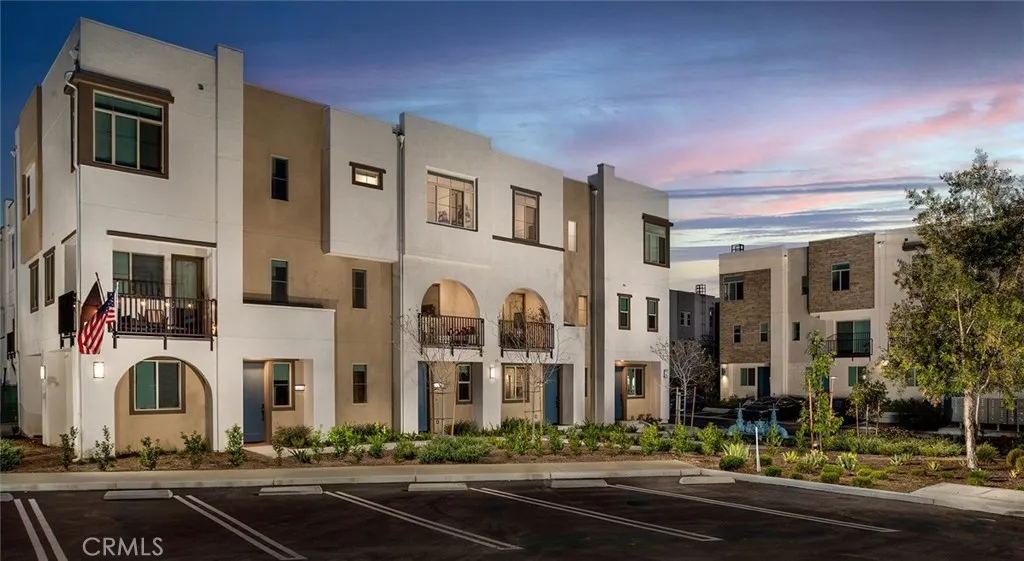
Experience elevated coastal living at Suncrest at Ponte Vista! Now offering 68 weeks free on select units and approved credit. This modern gated community offers thoughtfully designed townhome-style residences in the heart of San Pedro. This spacious 2-bedroom, 2.5-bath home features approximately 1,273 square feet of contemporary living space, complete with an attached 2-car garage, open-concept interiors, and stylish finishes throughout. Wake up to the refreshing San Pedro ocean breeze, enjoy bright and airy living spaces, and experience the comfort of modern California design. The home features designer-inspired interiors with quartz countertops, stainless steel appliances, shaker-style cabinetry, smart home features, spacious closets, and in-unit laundry. Residents at Suncrest at Ponte Vista enjoy resort-style amenities including a swimming pool, multiple parks and walking trails, playgrounds, outdoor gathering spaces, and beautifully maintained grounds all within a gated community adjacent to Palos Verdes. Conveniently located near the San Pedro waterfront, hiking trails, dining, shopping, and major freeways including the 110, 405, and PCH, this community offers the perfect balance of luxury, convenience, and coastal lifestyle living.
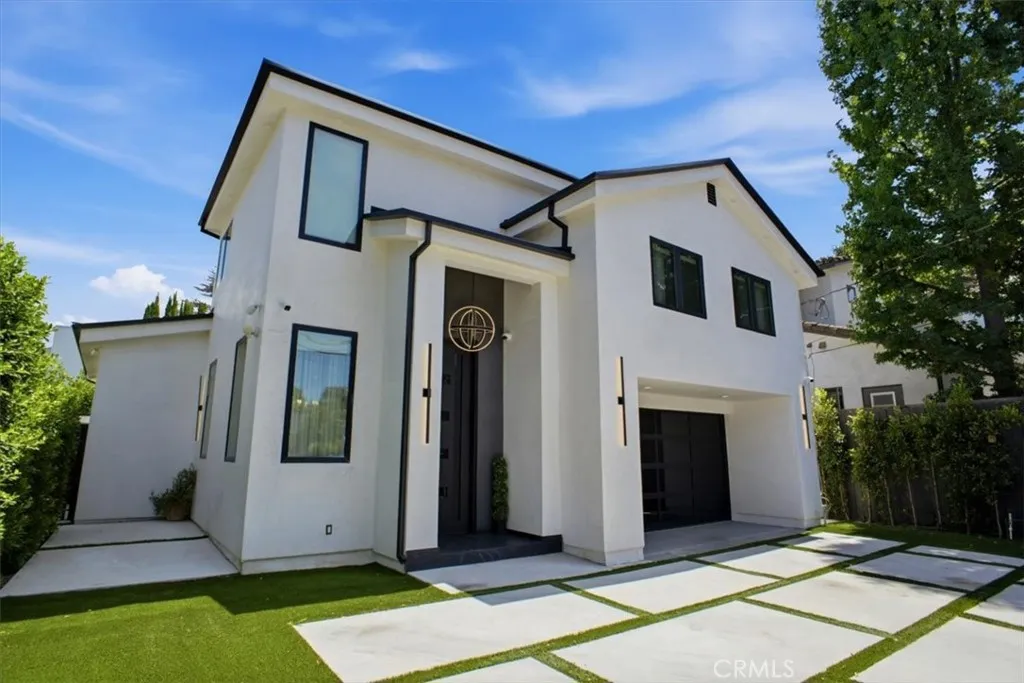
4342 Noble Avenue
Sherman Oaks, CA 91403
AREA SQFT
2,900
BEDROOMS
4
BATHROOMS
3
GREAT LOCATION! GREAT PROPERTY! ABSOLUTELY GORGEOUS HOUSE! MUST SEE!!! Ideally located south of Ventura Boulevard, the home is conveniently close to excellent restaurants, shopping, movie theaters, and a variety of entertainment and lifestyle destinations. This is an Exceptional, Newly and Completely remodeled house, featuring modern upgrades, stylish finishes, and thoughtful attention to details. All work has been done with high-end quality materials and appliances, which substantially increases the value when compared to other similar properties. New stucco, New drywall with insulation, New doors and double pane windows with luxury blinds, New sliding door leading to the luxury smart motorized pergola-patio, New recessed lights in all rooms, New wiring, plumbing, and water filtering system throughout the house, New smart-home and surround-sound system, Brand new kitchen cabinets, built-in refrigerator, quality natural stone countertops and an island, new high quality wood flooring, naturally tinted windows, new decorative gas burning fireplaces in the leaving room. Master bedroom features custom-made walk-in closet, new decorative electric fireplace, master bathroom with double sink, bathtub, and ceiling shower. New roof, New Solar System, New HVAC, New tankless water heater, Newly remodeled garage, New gate and a fence at the front yard. The spectacular backyard is an entertainer's dream, featuring a heated salt water pool and spa with removable fences, an expansive outdoor luxury smart motorized pergola and fully equipped BBQ aria. The House located south of Ventura Blv
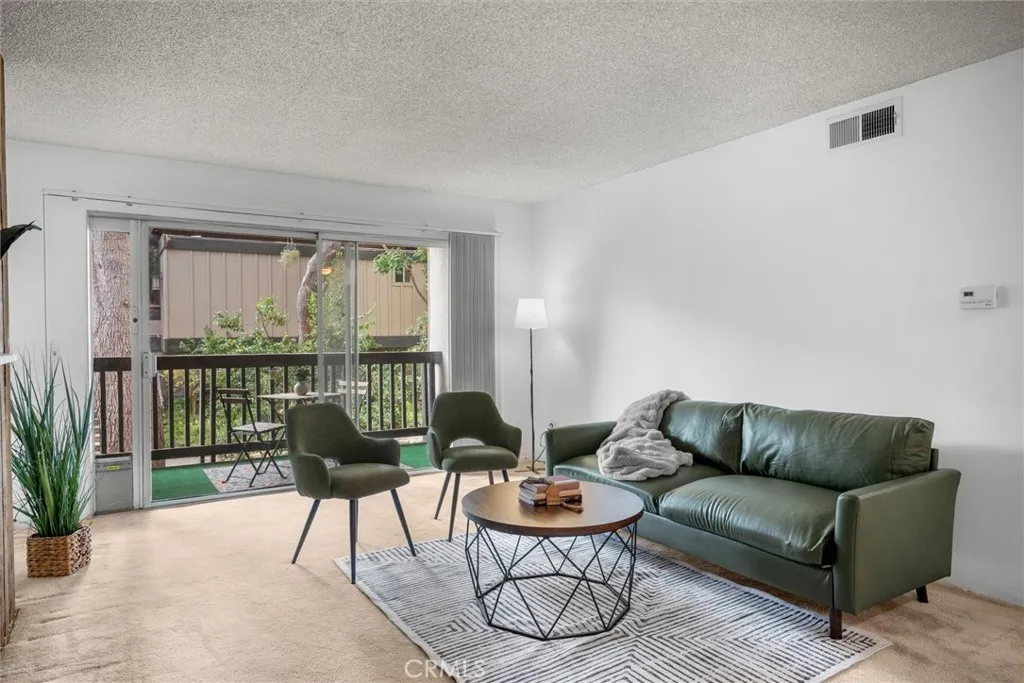
8120 Raintree Circle
Culver City, CA 90230
AREA SQFT
735
BEDROOMS
1
BATHROOMS
1
Step into effortless living at The Raintree, one of Culver City's most sought after guard-gated communities. This bright 1 bedroom, 1 bathroom condo offers 735 square feet of single-level comfort, now offered at a new price of $474,000. Elevator access means no stairs, ever, from the parking level straight to your front door, making everyday life simpler. Inside, you'll find a cozy fireplace, a built-in bar perfect for entertaining, and a spacious private balcony for your morning coffee or evening unwinding. The primary bedroom includes a generous walk-in closet, giving you real storage without the clutter of a larger home. Beyond your front door, The Raintree delivers a true resort lifestyle with none of the upkeep. Enjoy the heated community pool and spa, a fully equipped fitness center, an inviting clubhouse, and beautifully maintained grounds anchored by a peaceful lake with a fountain and resident ducks. Wander the winding walking paths any time of day, all within a secure, guard-gated setting with dedicated parking. You're just moments from Downtown Culver City, The Culver Steps, Sony Pictures Studios, and the Ballona Creek Bike Path, putting everything you need within easy reach, without needing to drive far or maintain a big property to enjoy it. HOA dues cover water, sewer, trash, gas, internet, and cable, so you only pay electricity, keeping your monthly costs simple and predictable. If you've been looking to simplify, this is what easy living looks like: one level, no stairs, low upkeep, and a lifestyle that's ready the moment you move in.
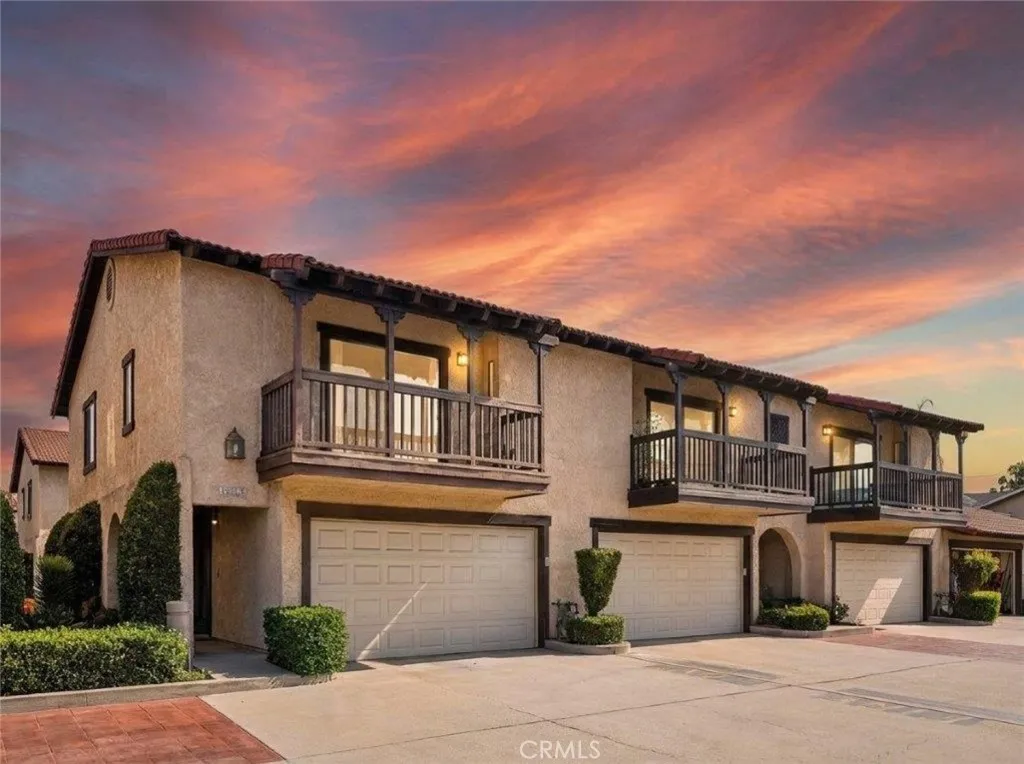
1239 Glenview Lane
Glendora, CA 91740
AREA SQFT
1,345
BEDROOMS
2
BATHROOMS
3
Welcome to 1239 Glenview Ln, located in the desirable community of Glendora! This beautifully situated 2 bedroom, 3 bathroom home offers 1,345 sq ft of comfortable living space and access to a community pool, perfect for relaxing and enjoying sunny Southern California days. The location is hard to beat, with convenient access to shopping, restaurants, coffee shops, parks, and everyday essentials. Enjoy nearby Glendora Village, the Glendora Marketplace, San Dimas, and the many dining and entertainment options throughout the surrounding communities. Outdoor enthusiasts will appreciate being close to the San Gabriel Mountains, local parks, hiking trails, and recreational areas. With easy access to the 210, 57, and Foothill Boulevard, commuting throughout the San Gabriel Valley is a breeze. A great opportunity to enjoy the convenience, charm, and lifestyle that Glendora has to offer!
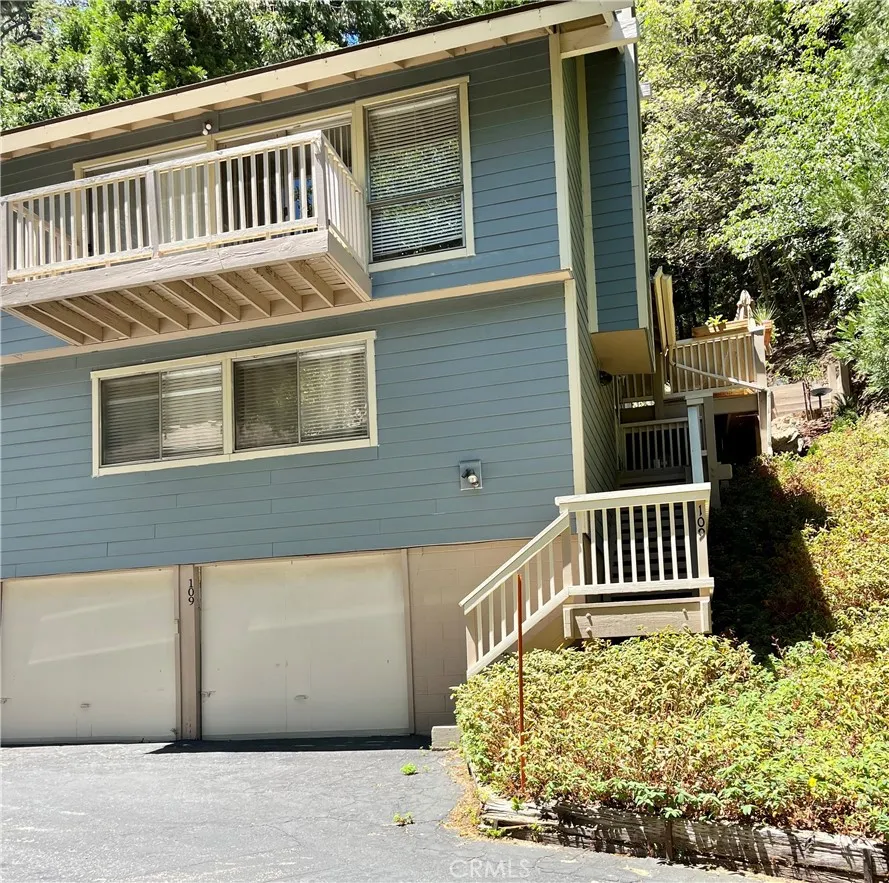
109 Rockledge Lane
Lake Arrowhead, CA 92352
AREA SQFT
1,352
BEDROOMS
3
BATHROOMS
2
Lake Arrowhead Chalets condominium with lake rights and access to community amenities, including a four-slip day-use boat dock, swimming pool, spa, and clubhouse. Located near Lake Arrowhead Village, this home offers three bedrooms, two full bathrooms, and an additional media room measuring approximately 150 sq. ft. Features include maple hardwood flooring, granite countertops, KitchenAid appliances, central air conditioning, an electric water heater, and travertine tile bathroom finishes. The Lower Level includes two bedrooms, one full bathroom, an indoor laundry area, and the media room. The Upper Level features the kitchen, dining area, living room with a wood-burning stone fireplace, one bedroom, one full bathroom, and access to the deck and balcony. The upper-level bathroom has two separate entrances, providing access from both the bedroom and living area. A spacious two-car garage is located at street level and provides direct interior access. Outdoor features include a landscaped area surrounded by trees.
1560 23rd
Merced, CA 95340
AREA SQFT
1,184
BEDROOMS
3
BATHROOMS
2
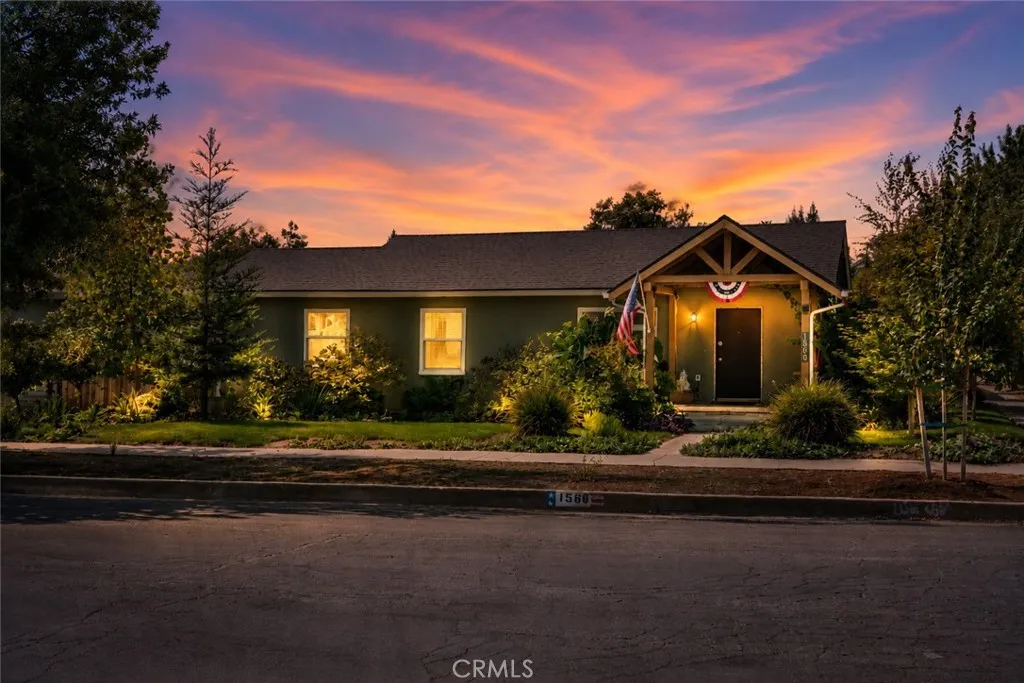
Beautifully remodeled from the inside out, this inviting home blends timeless character with thoughtful modern updatesand offers flexibility thats hard to find. Step inside to a bright, welcoming interior filled with natural light and an easy flow from one space to the next. The remodeled kitchen and bathrooms, updated lighting and windows, indoor laundry and carefully selected finishes create a home that feels polished, warm and ready to enjoy. One of the best features is how naturally the living spaces extend outdoors. Whether hosting friends for a summer barbecue, gathering under the covered patio and gazebo, or enjoying a quiet evening outside, the home and backyard work beautifully together for everyday living and entertaining. An attached 20' x 30' shop provides approximately 600 square feet of versatile bonus spaceperfect for a home gym, game room, workshop, studio or hobby space. Buyers may also want to explore its potential for a future ADU or multigenerational living. The fully insulated one-car garage features a new roll-up door and 220V outlet, ideal for EV charging or welding. Outside, the oversized 8,600+ sq. ft. lot offers plenty of room to spread out. Enjoy seasonal fruit trees, plant a garden or entertain beneath the covered outdoor spaces. Thoughtful landscaping provides welcome summer shade while allowing more winter sunlight. Need room for an RV? Theres generous RV parking with full hookups, plus alley access through a 12-foot rolling gate to a concrete pad. Located in a walkable neighborhood with wide, tree-lined streets, the home offers convenient acce
13220 Valleyheart Drive
Studio City, CA 91604
AREA SQFT
1,271
BEDROOMS
2
BATHROOMS
3
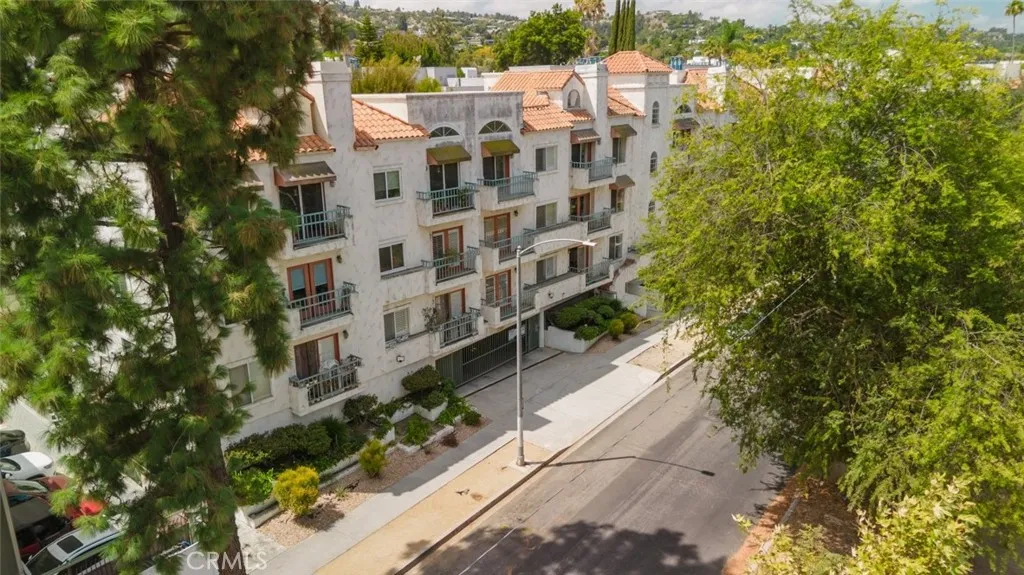
Welcome to Unit #202 at 13220 Valleyheart Drive, a spacious Studio City condo offering 1,271 sq. ft. of comfortable living space with 2 bedrooms and 2 bathrooms. This inviting residence features a functional layout and two private balconies, one accessible from the living room and another from the primary bedroom, creating wonderful spaces to enjoy your morning coffee, unwind, or take in the surrounding neighborhood. The community offers an array of desirable amenities, including a pool and fitness center. HOA dues include water, exterior landscaping, and earthquake insurance, providing added convenience and peace of mind. Community parking and a garage offer additional convenience. Ideally located in Studio City, this home is close to shopping, dining, entertainment, and major transportation routes. With its spacious interior, two private balconies, and desirable community amenities, Unit #202 presents a wonderful opportunity to enjoy the Studio City lifestyle.

