

Search
Search
Search
Search For Your Next Property
Form submitted successfully!
You are missing required fields.
Dynamic Error Description
There was an error processing this form.
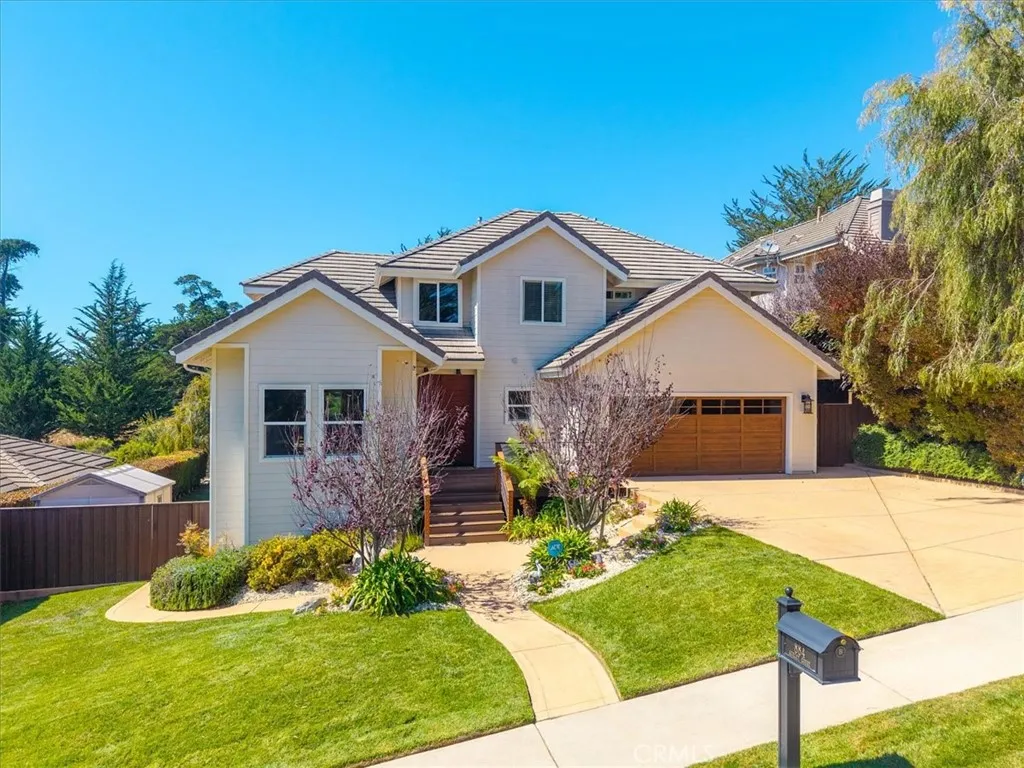
884 Auklet Court
Arroyo Grande, CA 93420
AREA SQFT
3,689
BEDROOMS
5
BATHROOMS
4
Welcome to 884 Auklet Ct, an exceptional residence nestled on a quiet cul-de-sac in the desirable Cypress Ridge community. Offering an impressive blend of space, comfort, and versatility, the property features a 4-bedroom, 3.5-bath main residence with additional upstairs flex space currently used as an office, plus an approximately 900 sq. ft. fully permitted ADU created from the existing basement spaceideal for multigenerational living, guests, or extended family. Grand double wood doors with stone inlay open to a light-filled interior showcasing soaring ceilings, expansive dual-pane windows, and elegant travertine tile flooring. The thoughtfully designed main level features separate living and formal dining rooms, along with a beautifully appointed kitchen complete with a six-burner stove, Viking appliances, custom cabinetry, granite countertops, stone backsplash, pantry, bar area, and breakfast nook overlooking the backyard. A second living room provides additional space for relaxing and entertaining. Step outside onto the well-maintained deck, where a striking tile-inlaid, dual-facing fireplace creates a seamless indoor-outdoor entertaining experience. The spacious backyard overlooks the 11th tee box of the Jacobsen Hardy-designed golf course, while a generous side yard provides additional storage. Upstairs, the primary suite offers a private retreat with vaulted ceilings, fireplace, and en-suite bath featuring a large soaking tub. Three additional bedrooms, a full bath, and flexible office space complete the upper level. The permitted downstairs ADU offers impressive v
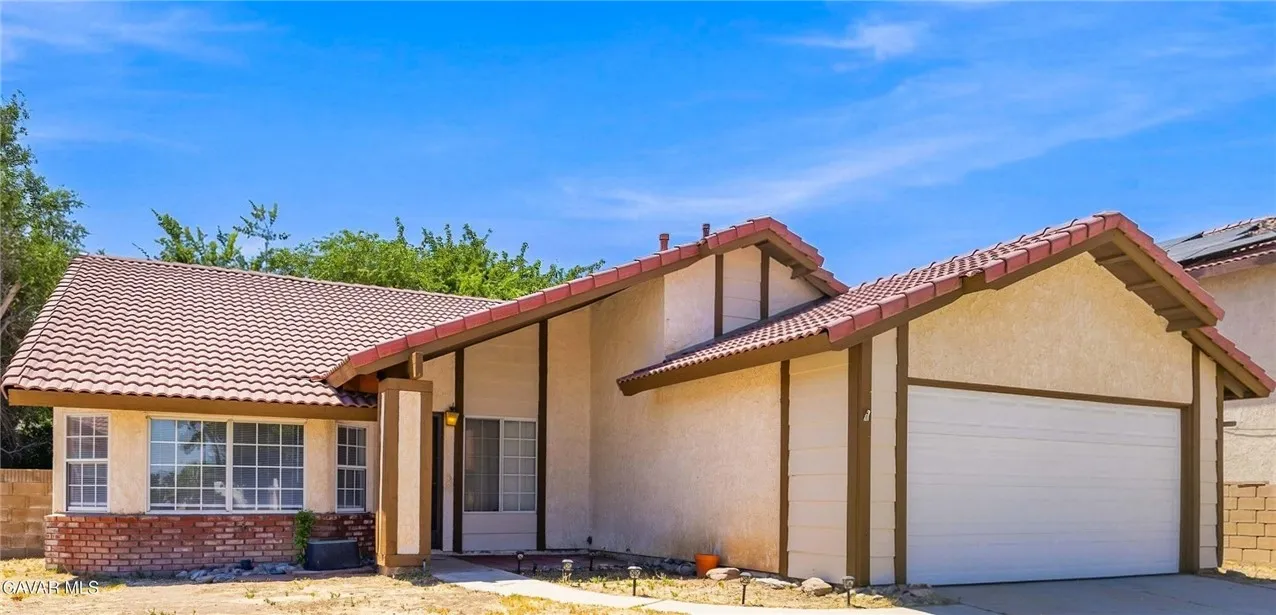
1510 Avenue J12
Lancaster, CA 93535
AREA SQFT
1,774
BEDROOMS
4
BATHROOMS
2
4 bedrooms and 2 full baths freshly painted with new flooring throughout across 1774 sf of living space. This well-designed floorplan offers a large living room and an impressive family room highlighted by a beautiful brick fireplace, creating the perfect gathering space. The open kitchen features a breakfast bar which flows into the dining area, making entertaining and everyday meals a breeze. Fresh interior paint and brand-new carpet throughout give the home a bright, clean, updated feel. Step outside to the covered patio, perfect for relaxing or enjoying time with family and friends. Additional features include an indoor laundry, block walls, and a tile roof. With generous living spaces, 4 bedrooms, and a fresh move-in-ready feel, this Lancaster home is one you'll want to see!
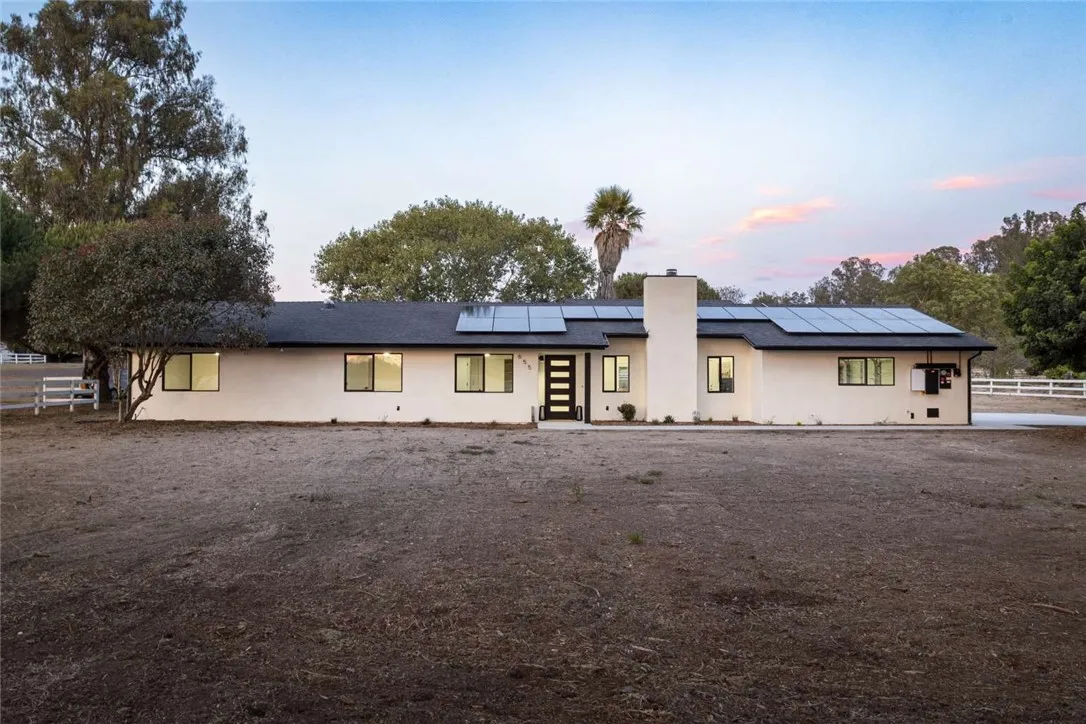
655 Ralcoa Way
Arroyo Grande, CA 93420
AREA SQFT
1,915
BEDROOMS
4
BATHROOMS
2
Welcome to 655 Ralcoa Way, where extensive improvements, nearly 2.7 acres and exceptional versatility come together to create a truly special Arroyo Grande property. Thoughtfully renovated inside and out, this single-level home combines the space and privacy of a country property with the fresh, turnkey feel of a new home. From the moment you arrive, the transformation is evident. A new concrete driveway leads to the impressive 3-car garage and beautifully refreshed residence. Major improvements include a new roof, a new oversized solar system with TWO Tesla Powerwalls, updated plumbing, new windows, new flooring, new cabinetry throughout, new interior and exterior doors, new custom closets and finishes throughout. Inside, the home feels fresh, bright and completely renewed. The redesigned kitchen features new cabinetry, countertops, appliances and fixtures, while the updated living spaces showcase new flooring, doors and thoughtfully selected finishes. The bathrooms have also been refreshed, creating a cohesive, contemporary feel throughout the home. With so many of the major systems and finishes already replaced, buyers can simply move in and enjoy. Energy efficiency and self-sufficiency are another standout feature. The fully paid oversized solar system, paired with TWO Tesla Powerwalls, provides impressive modern energy savings, battery backup capability and an enhanced degree of energy independence, while the new roof adds even more value and peace of mind. Beyond the main residence, a separate detached shed/outbuilding provides valuable additional space and flexibilit
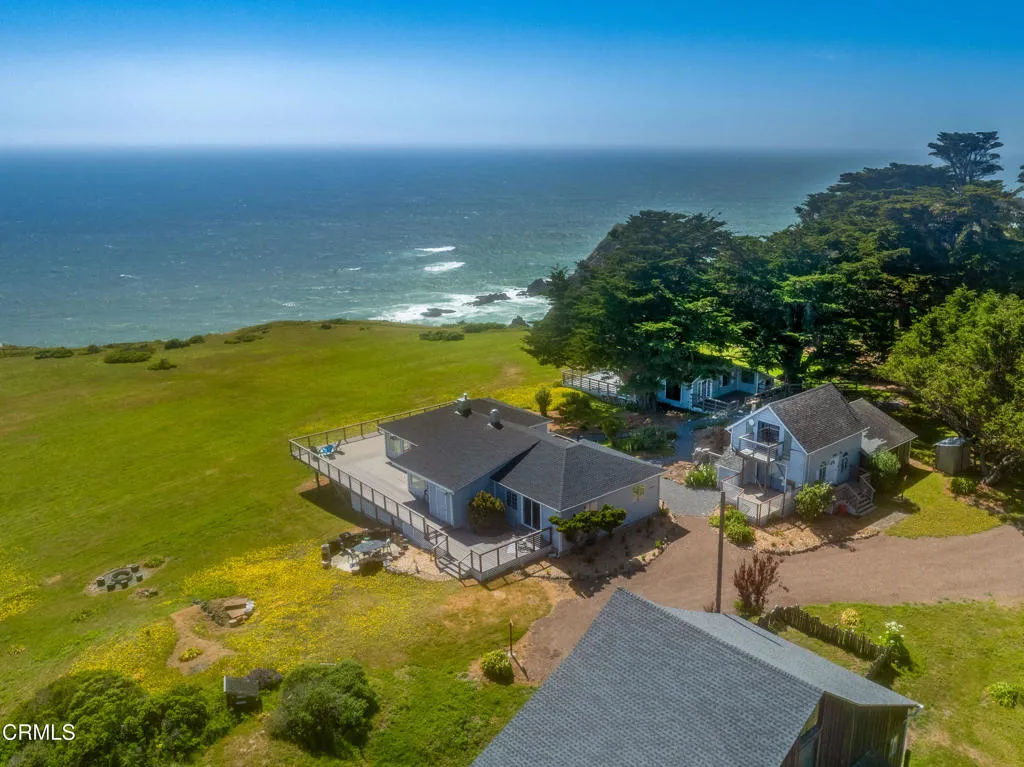
1990 Highway 1
Elk, CA 95432
AREA SQFT
3,125
BEDROOMS
6
BATHROOMS
4
Before maps and boundaries, the relentless Pacific met this ancient stone headland in a timeless dance. Chiseled by wind and wave, the legendary cliffs of Saddle Point have long served as a mariner's compass--its iconic silhouette etched into the memory of all who pass. Here, where the continent yields to the vast Pacific, sits what may be the most significant oceanfront offering in Mendocino County's history. Welcome to Saddle Point Estate--a 56-acre oceanfront sanctuary so remarkable it has graced the pages of National Geographic, Smithsonian Magazine, and even the silver screen. Perched atop nearly a mile of private coastline, this rare compound features three fully permitted residences, grandfathered into county history and embraced by nature's wild poetry. The main house, a stately 3-bedroom, 2-bath home (approx. 1,650 sq ft), anchors the estate with timeless elegance. Nearby, the Ocean View Cottage (2 bed, 1 bath, approx. 825 sq ft) offers comfort with sweeping ocean vistas. The Gardener's Cottage (1 bed, 1 bath, approx. 650 sq ft) rises two stories, capturing panoramic views from a private balcony. A converted redwood barn adds flexible space for art, events, or a workshop. Wander manicured lawns that spill toward the cliffs, where thoughtfully placed viewing decks offer front-row seats to the Pacific's ever-changing canvas. Spot migrating whales, uncover hidden coves, or lose time watching the light play across fifteen miles of coastline, from your perch to the historic Point Arena Lighthouse. Nearly two miles of flat, private trails lead through coastal meadows to
5805 Oak Bend Lane
Oak Park, CA 91377
AREA SQFT
1,104
BEDROOMS
2
BATHROOMS
2
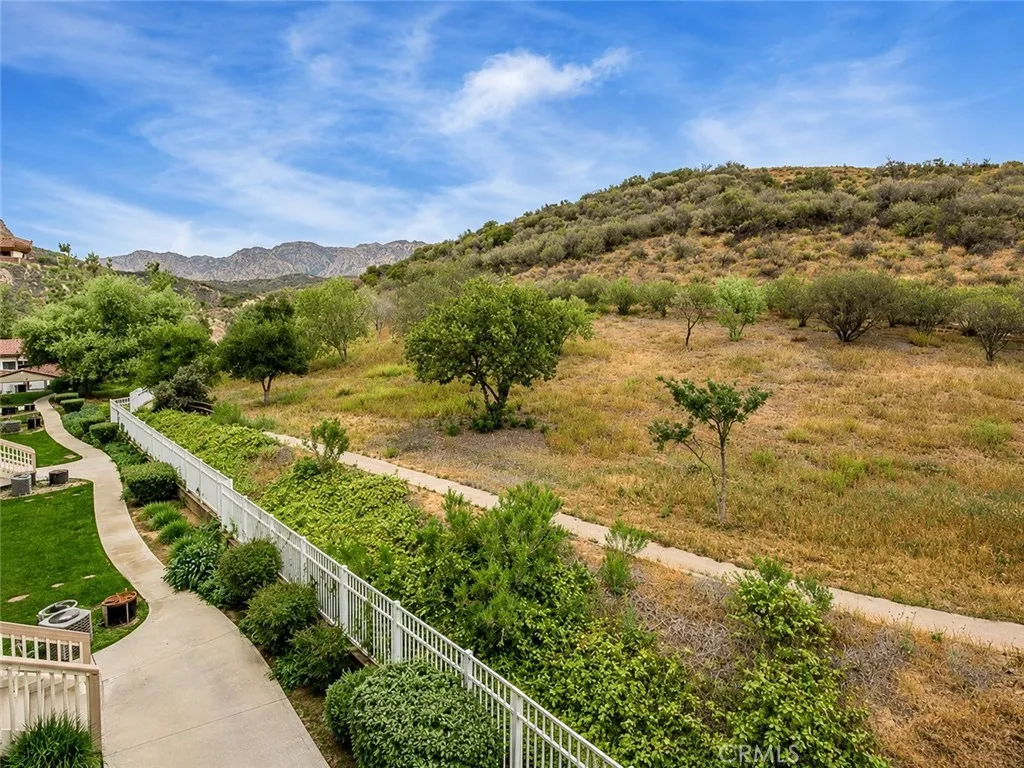
Views, views and more views! Private & spacious 2 bed/2 baths penthouse featuring vaulted ceilings and a desirable & open floorplan. No adjoining walls, only one neighbor below. The large living room offers a cozy fireplace w/glass doors, vaulted ceilings and is open to a spacious dining area, complete w/chandelier. The living room also offers a sliding door, which allows access to a spacious & private balcony with open space views. This large balcony is perfect for entertaining or just to sit back & relax. The kitchen is light & bright and features plenty of cabinetry, counter space, and stainless appliances, including a refrigerator. The primary suite offers an ensuite bathroom, a large walk-in closet and access to an additional large & private balcony, perfect to enjoy the stunning views! The spacious secondary bedroom can easily accommodate multiple children. You will also find a nice hallway bathroom complete with bathtub. The oversized washer & dryer closet area is located on the secondary balcony off of the primary suite. This move-in ready condo shows pride of ownership. The community offers "resort-style" amenities, including: multiple community pools & spas, a clubhouse complete with gym & racquetball courts, picnic areas, volleyball court and more! This beautiful community is located within walking distance to some of the best award winning schools in California.
31 Shellbark
Irvine, CA 92618
AREA SQFT
1,515
BEDROOMS
3
BATHROOMS
3
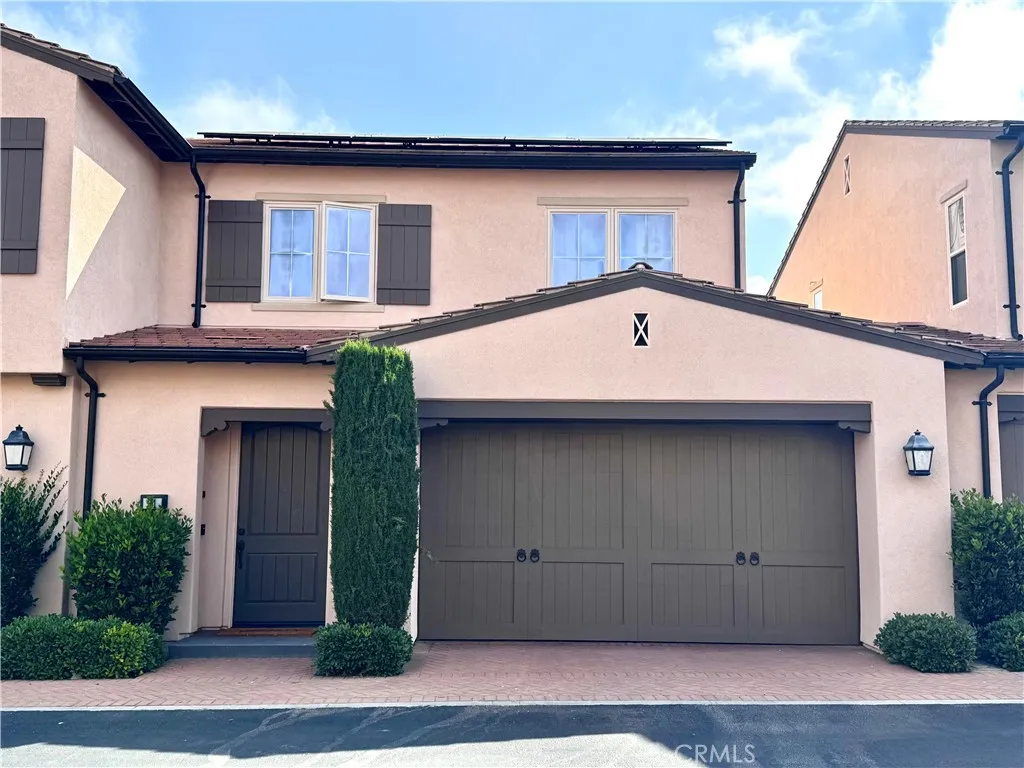
Beautifully upgraded home nestled in the highly sought-after Stonegate East community of Irvine. This well-maintained residence offers approximately 1,515 square feet of thoughtfully designed living space, featuring 3 bedrooms, 2.5 bathrooms, and an open, functional floor plan filled with abundant natural light. The home showcases extensive interior upgrades, modern finishes, and a warm, inviting atmosphere throughout. A versatile bonus room adds valuable flexibility and can be used as a home office, study, fitness room, or additional guest space. Step outside to enjoy a private and peaceful backyard, ideal for relaxing, entertaining, and al fresco dining. Residents of Stonegate enjoy an exceptional resort-style lifestyle with access to sparkling pools, parks, walking trails, recreational facilities, and award-winning Irvine schools. Ideally located near premier shopping, dining, parks, major transportation corridors, and everyday conveniences, this home offers the perfect blend of comfort, style, and location in one of Irvines most desirable communities.
530 Orange Grove Blvd Boulevard
Pasadena, CA 91103
AREA SQFT
1,038
BEDROOMS
1
BATHROOMS
2
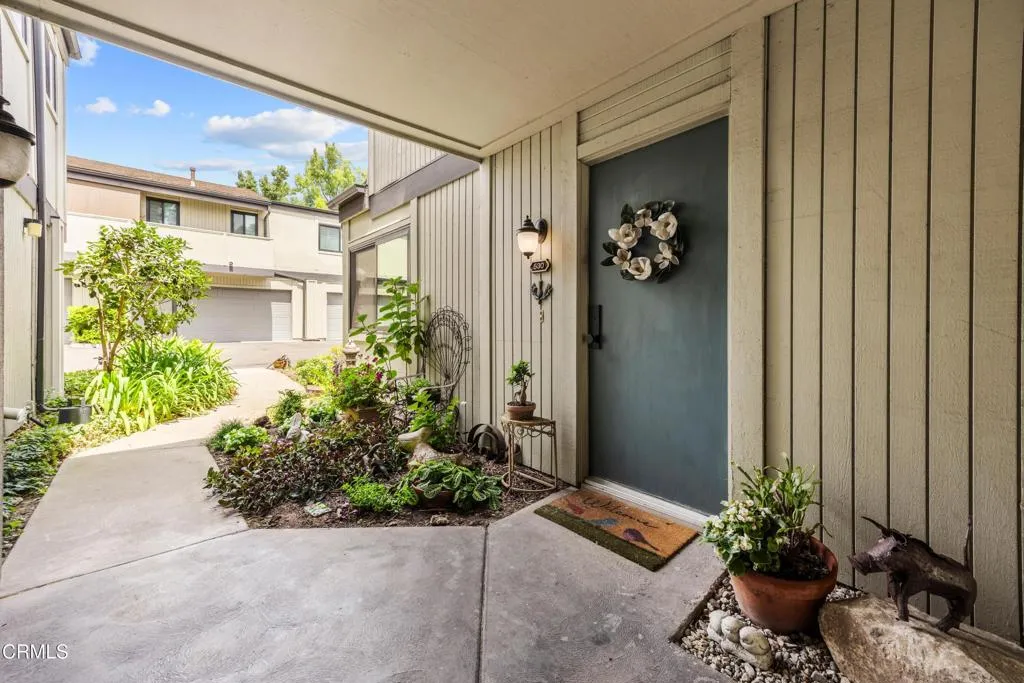
This unique condominium has been thoughtfully reimagined into a peaceful and serene one bedroom primary suite, creating a private retreat within the home. The beautifully appointed primary bath, dressing area, and walk in closet feature modern finishes and thoughtful design. The laundry area has been conveniently relocated upstairs for easy access. Double pane windows fill the suite with cheerful natural light, while a large built in cabinet provides an elegant place to display books, treasures, and cherished collections.The living room and kitchen have been opened to create a sophisticated, modern living space. New natural -wood cabinetry, white stone countertops, and beautiful new wood floors complement the fresh, contemporary design. The kitchen features new appliances and an abundance of storage, while the adjacent powder room has been tastefully remodeled.A large private patio extends from the dining area and offers the perfect setting for relaxing or entertaining. New floor tile and a natural-gas line for an outdoor barbecue make this inviting space especially enjoyable for gatherings or quiet evenings at home.An exceptional convenience is the two car garage, located directly across from the entrance to the unit. The beautifully maintained community also offers a sparkling pool and spa along with a fenced tennis court. Lush, verdant gardens surround the complex, creating a peaceful, park-like atmosphere.Ideally located near the Rose Bowl, The Gamble House and the vibrant shops, restaurants, and attractions of Old Town Pasadena, this exceptional condominium offers a wo
927 Deep Valley
Rolling Hills Estates, CA 90274
AREA SQFT
1,251
BEDROOMS
2
BATHROOMS
2
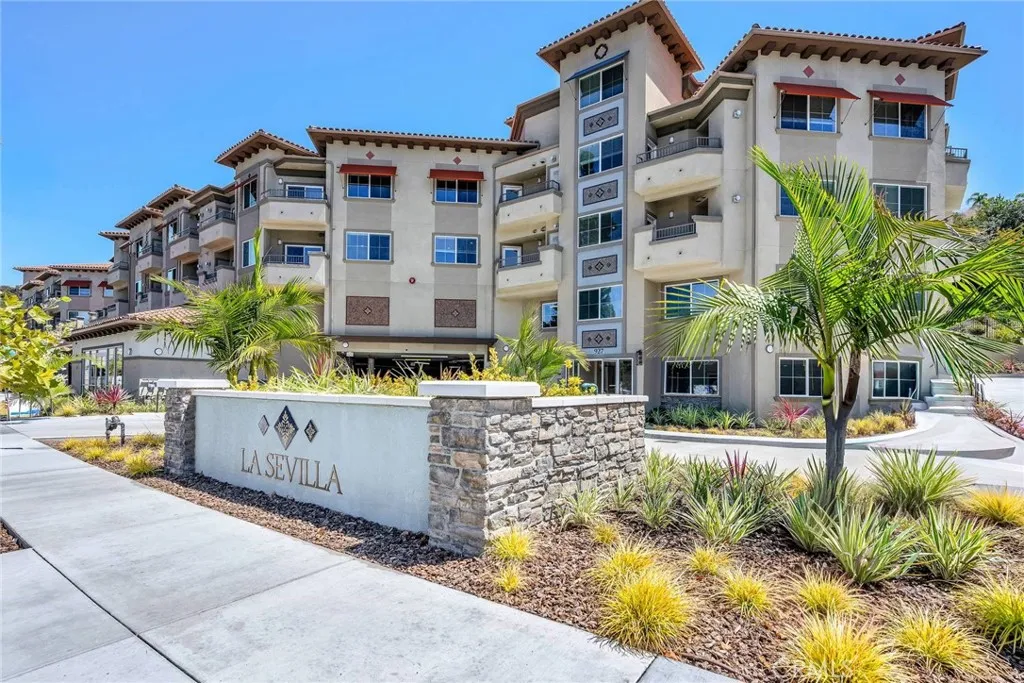
Rare top floor 2 bedroom unit located in La Sevilla, a premier collection of newly built luxury condominiums in the heart of Rolling Hills Estates. This exceptional penthouse residence enjoys one of the community's most desirable locations, offering peaceful hillside views and enhanced privacy. Designed with modern comfort in mind, the spacious single-level floor plan features an open-concept living and dining area that seamlessly extends to a private balcony, creating the perfect space to relax and enjoy the tranquil surroundings. Elegant wide-plank hardwood flooring flows throughout the home, while the chef-inspired kitchen is appointed with quartz countertops, a full designer tile backsplash, a generous pantry, and a premium stainless-steel appliance package including a French-door refrigerator, built-in microwave, gas range, and dishwasher. The luxurious primary suite offers a large walk-in closet and a beautifully designed ensuite bath complete with a glass-enclosed shower, quartz vanity, designer porcelain tile, and refined stainless-steel fixtures. Every detail has been thoughtfully selected to provide a sophisticated yet comfortable living experience. Residents of La Sevilla enjoy an impressive collection of resort-style amenities, including a beautifully landscaped central courtyard with inviting seating areas and a dual-sided fireplace, a state-of-the-art fitness center, remote-work lounge, community gathering room, and an outdoor barbecue area with a firepitperfect for entertaining family and friends. Located on the picturesque Palos Verdes Peninsula, La Sevilla
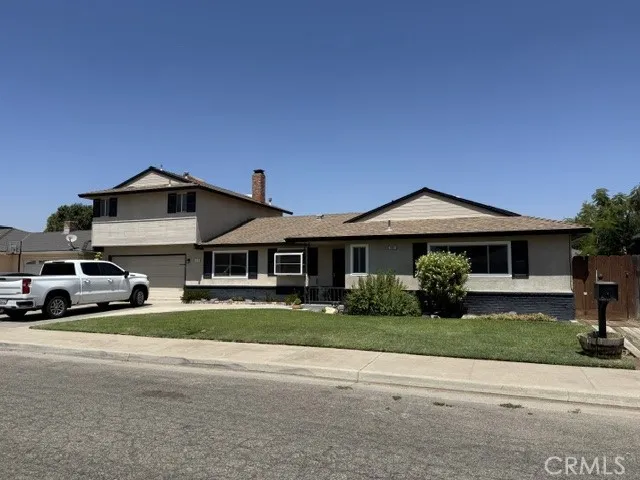
609 Grant
Chowchilla, CA 93610
AREA SQFT
2,065
BEDROOMS
5
BATHROOMS
3
Very nice and well maintained home with inground pool
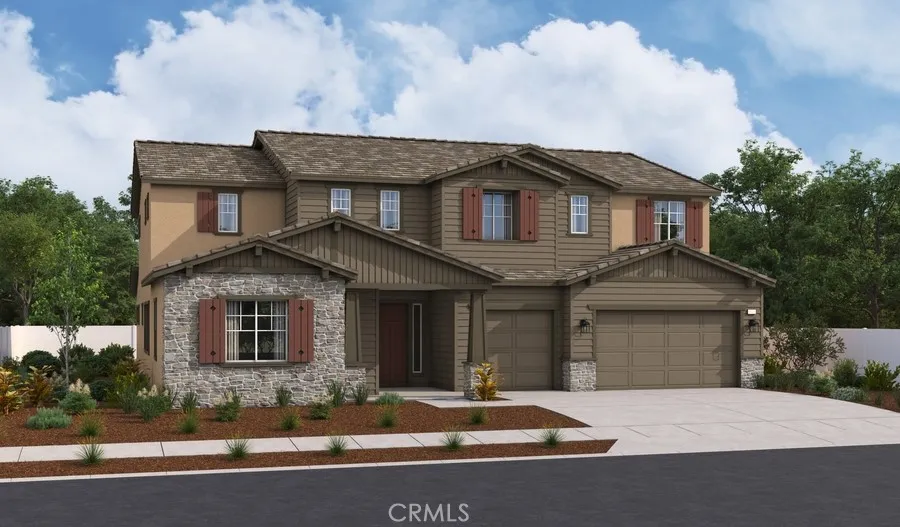
32041 South Fiesta Ranch Rd.
Temecula, CA 92591
AREA SQFT
4,957
BEDROOMS
5
BATHROOMS
5
Highlights of the exciting Harmon II plan's main floor include a quiet study, a formal dining room, an expansive great room and a versatile tech room. You'll also appreciate a bedroom, a bathroom, a powder room and a gourmet kitchen offering a butler's pantry, a walk-in pantry and a center island. Select homes will be built with a covered patio. Upstairs, there are three bedrooms, one with a private bath and two with a jack & jill shared bathroom. The stunning primary suite boasting an immense walk-in closet, retreat area, and a private bath with a soaking tubs and walk-in shower.
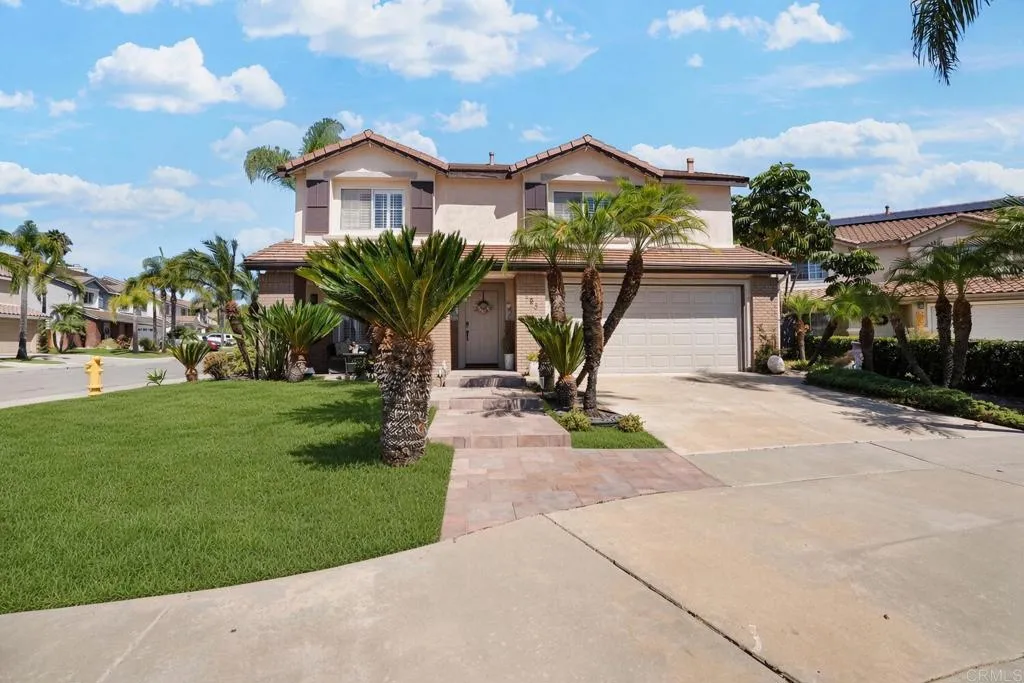
1253 Indian Creek Dr
Chula Vista, CA 91915
AREA SQFT
2,906
BEDROOMS
5
BATHROOMS
3
Welcome to 1253 Indian Creek Dra beautifully positioned 5-bedroom, 3-bath home on a desirable corner lot in Eastlake Greens! The flexible floor plan includes four traditional bedrooms plus a spacious open loft that serves as an optional fifth bedroomperfect for a home office, media room, playroom, guest space, or multigenerational living. Enjoy added privacy, an open feel, mature landscaping, and palm-tree curb appeal. Live the Eastlake lifestyle with Enagic Golf Club at Eastlake, tennis courts, pools, parks, playgrounds, and clubhouse amenities nearby. Conveniently located close to shopping, dining, schools, and SR-125, this home brings together space, comfort, and an outstanding East Chula Vista location.
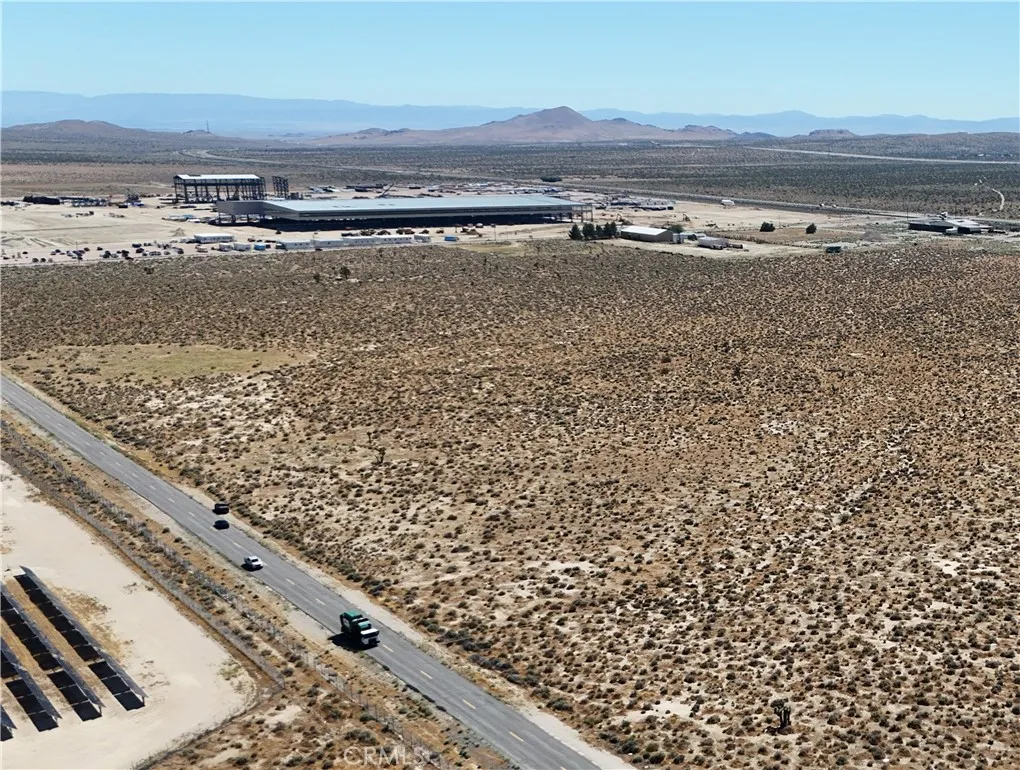
Corner Of Trotter Ave / Silver
Mojave, CA 93501
AREA SQFT
BEDROOMS
BATHROOMS
APN# 429-143-13-00-5 10-Acre Agricultural/Residential Strategically Located Near Major Industrial Development/ Pacific Steel Group Positioned approximately 3 miles from a proposed new steel mill projected to employ approximately 400 workers, this exceptional 10-acre parcel offers an attractive opportunity for investors, developers, and businesses looking to establish a presence in a rapidly developing industrial corridor. The property features a large, square 10-acre configuration with a convenient corner location and Power Poles in front on street for easy connection, at Trotter Avenue and Silver Street. The parcel is currently zoned Agricultural and is not located within a flood zone, providing a strong foundation for future investment and potential development opportunities, subject to applicable approvals and zoning requirements.
Wisteria
Paso Robles, CA 93446
AREA SQFT
BEDROOMS
BATHROOMS
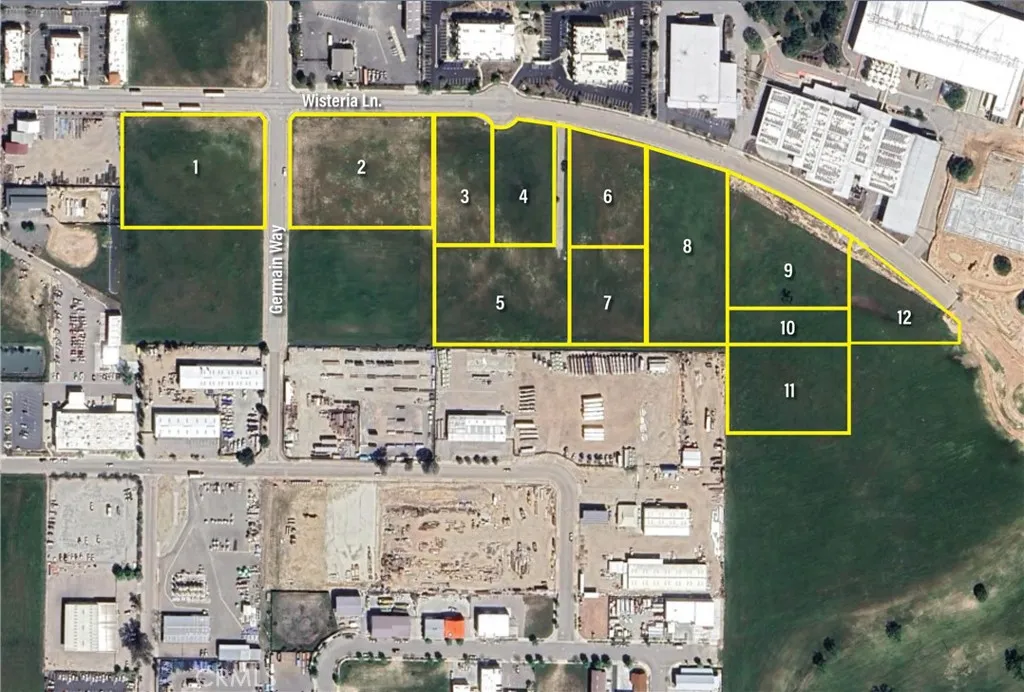
Paso Commons is a 21.54 acre, 12 lot , 7 building, fully entitled 421,130 square foot master planned industrial development in the City of Paso Robles. All off-site and on-site improvements are in place. The project is located in the most prestigious business park in San Luis Obispo County with corporate neighbors including Justin Winery (production/distribution campus), IQMS (North American headquarters), MGE Underground and Beta USA. The site offers unparalleled direct access to highways, which is a competitive advantage. This offering is ideal for a corporate user seeking a large site in a severely supply constrained submarket. Develop a single facility or multiple facilities with space for expansion over time. This is part of the Citys Tech Corridor with fiber optic service with great proximity to the Paso Robles Airport, Highway 101 and 46. This truly cannot be replicated anywhere on the Central Coast. Contact Listing Agent for Sale Information.
2517 Captains
Bradley, CA 93426
AREA SQFT
BEDROOMS
BATHROOMS
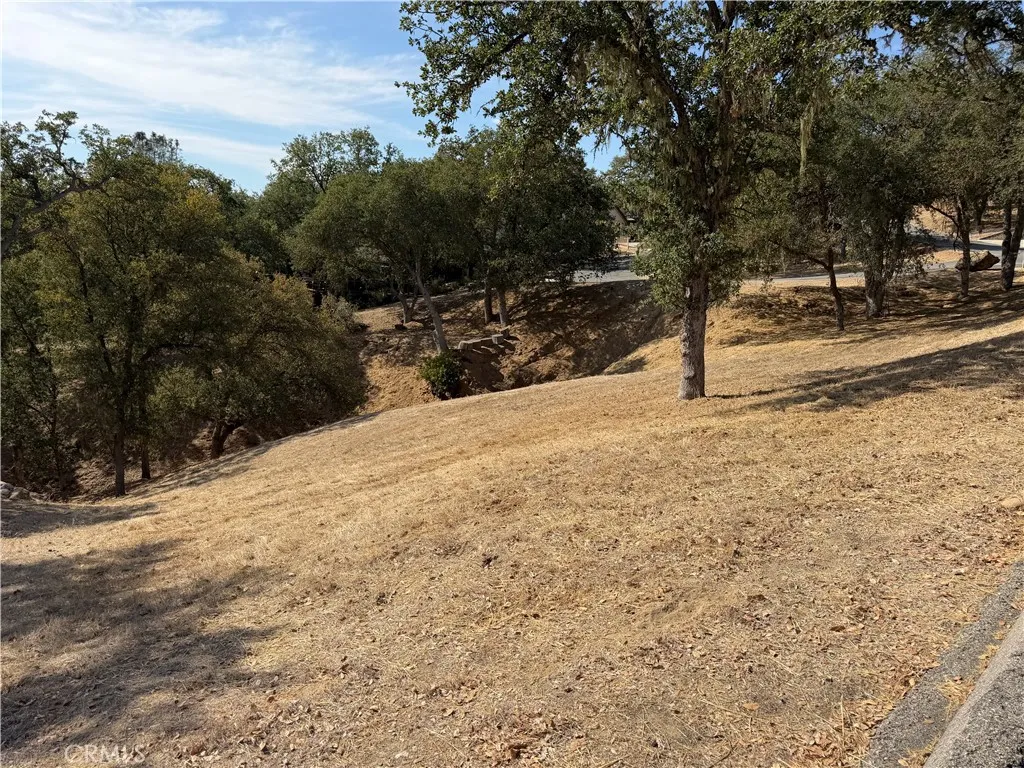
Located within the gated community of Oak Shores at Lake Nacimiento, this approximately 5,400 sq. ft. vacant lot offers an affordable opportunity to enjoy the Oak Shores lifestyle. Priced as a passport lot, the property provides access to the communitys amenities and events without the expense of purchasing a home. The gentle sloping lot is adjacent to a greenbelt drainage area and backs to additional greenbelt, creating a more open setting with oak tree-filled views and no immediate rear neighbor. Oak Shores amenities include a private marina and launch ramps, clubhouse, heated swimming pool overlooking the lake, pickleball courts, playground, mini golf, private campground, hiking trails and a variety of community events throughout the year. Whether youre looking for a future building site or simply a way to enjoy the amenities and activities of this unique lake community, this lot offers an appealing entry into Oak Shores.
2521 Captains
Bradley, CA 93426
AREA SQFT
BEDROOMS
BATHROOMS
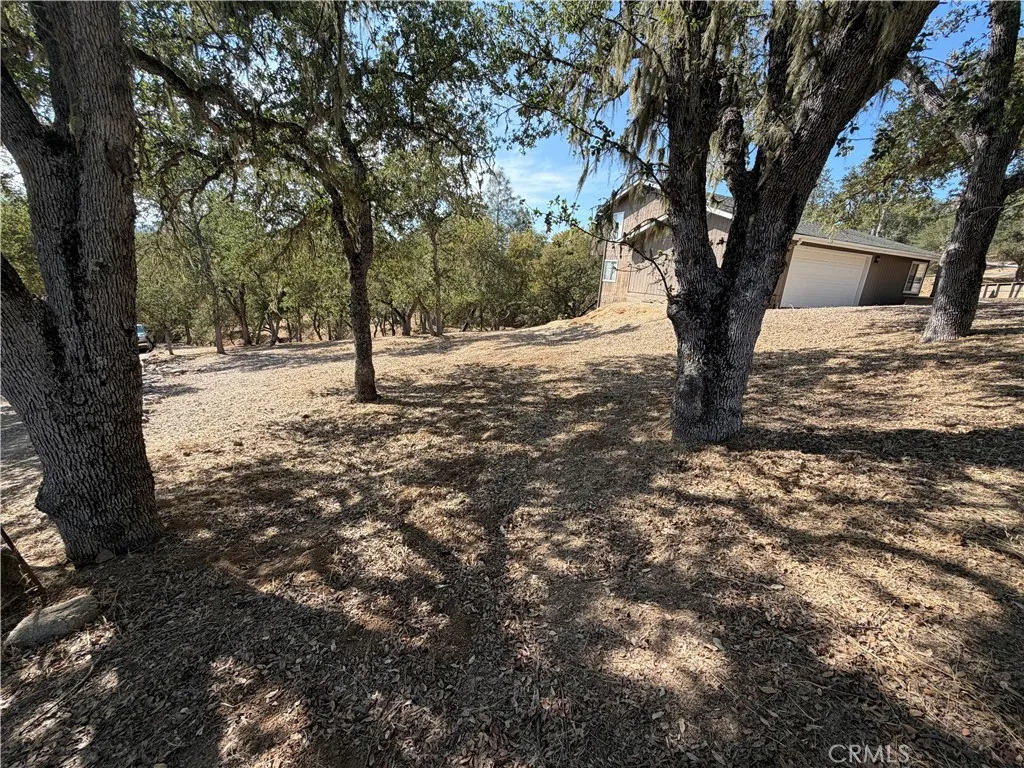
Picture your future lake retreat on this approximately 7,865 sq. ft. lot in the gated community of Oak Shores at Lake Nacimiento. The gently sloping terrain creates an excellent setting for a custom lake house and offers flexibility for a thoughtfully designed home that complements the natural surroundings. Backing to an oak-studded greenbelt, the property enjoys a peaceful wooded backdrop with added privacy and no immediate rear neighbor. Property ownership provides access to Oak Shores sought-after amenities, including a private marina and launch ramps, clubhouse, heated swimming pool overlooking the lake, pickleball courts, playground, mini golf, private campground, hiking trails and year-round community events. A great opportunity to build your own lake getaway and enjoy the recreation, amenities and community atmosphere that make Oak Shores such a special place.
1346 Wagstaff
Paradise, CA 95969
AREA SQFT
BEDROOMS
BATHROOMS
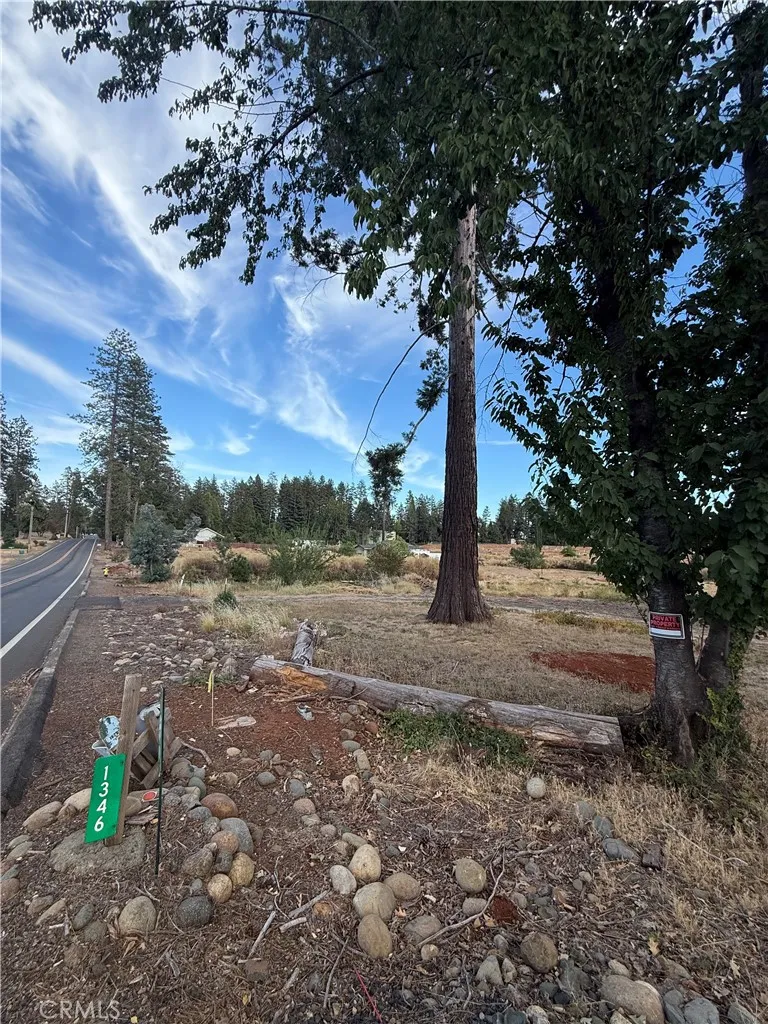
Discover a great opportunity to build your dream home on this spacious 0.75 acre lot in Paradise! Conveniently located near Skyway, shopping, schools, parks, and local amenities. The property previously had a home and offers PID public water and power available at the property, providing a great head start for future development. Enjoy a usable lot in a desirable location with easy access to Paradise and Chico. Bring your plans and make this property your own! Buyer to verify utilities, building requirements, septic, permits, and all property information.
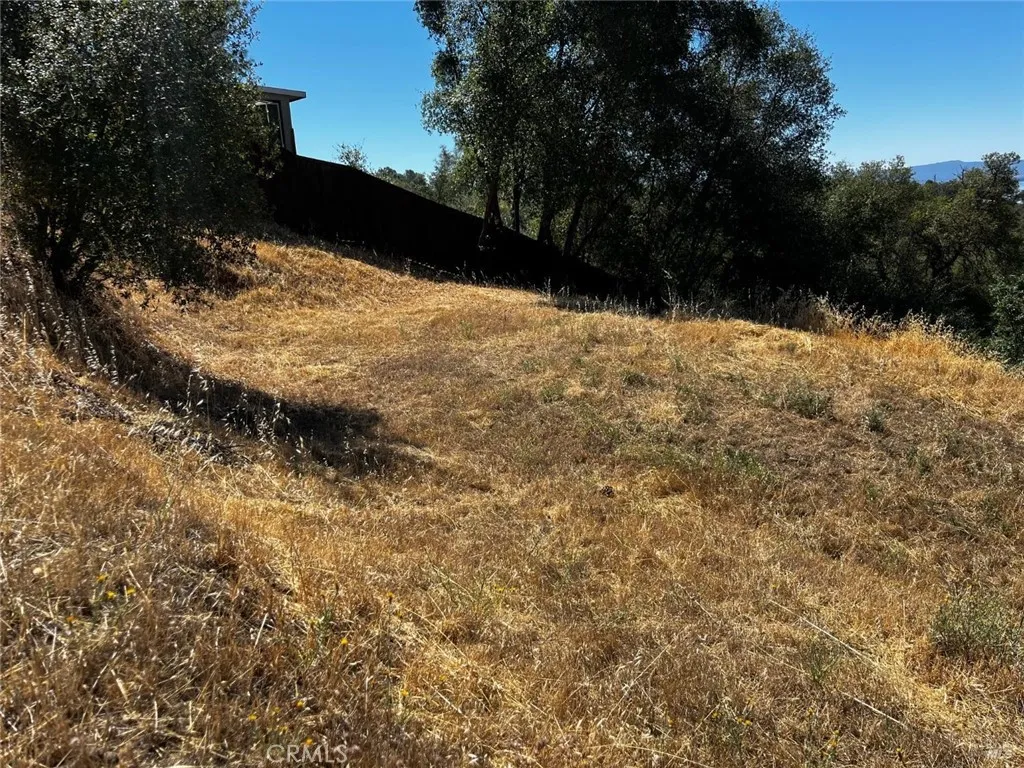
7220 Shasta
Nice, CA 95464
AREA SQFT
BEDROOMS
BATHROOMS
An exceptional opportunity to build your dream home on two adjoining parcels with beautiful lake views. This property offers several valuable improvements already in place, including a water meter, a partially installed driveway, a leveled building site, a retaining wall, and a completed survey helping you get a head start on your building plans. The property previously received permits for an engineered septic system. The planned driveway entrance is located near the existing PVC pipe in the center of the property. Whether you're looking to build a full-time residence or a relaxing vacation getaway, this property combines scenic lake views with excellent building potential in a peaceful setting.

51080 Eisenhower
La Quinta, CA 92253
AREA SQFT
1,200
BEDROOMS
3
BATHROOMS
2
Large 3 bedroom, 2 bath townhouse is located at La Quinta Courtyard Townhomes is located at Eisenhower and Calle Tampico This unit is remodeled with new floors downstairs, new carpeting upstairs, new paint, new appliances including stove, microwave, refrigerator and dishwasher. Additionally, it has vaulted ceilings, central air conditioning, and new hardware including faucets, towel bars, fixtures, and mini blinds. The property itself has been renovated with all-new parking lots, all-new landscaping, new exterior lighting, new pool equipment, and new laundry facilities. The complex is security-gated with new on-site management. Unit is available for yearly lease or longer.
1819 Speyer Lane
Redondo Beach, CA 90278
AREA SQFT
2,780
BEDROOMS
4
BATHROOMS
3
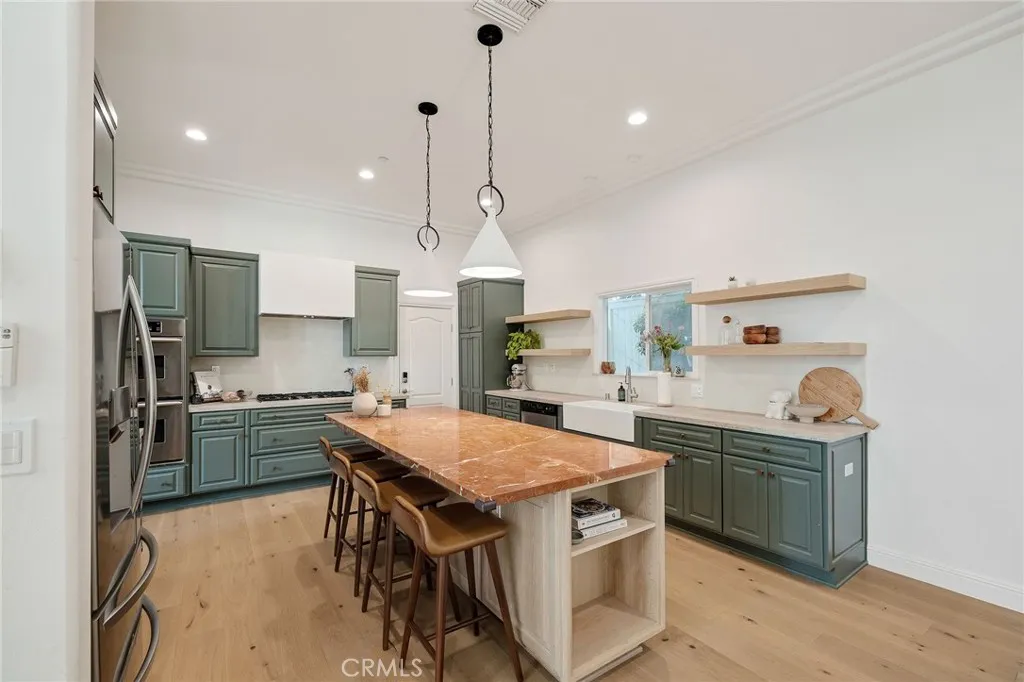
Welcome to this stunning oversized four-bedroom home in coveted Redondo Beach. As you step inside, you will immediately notice the gorgeous wide-plank white oak flooring that runs throughout the entire house. Highlighted by its beautiful open kitchen, the newly remodeled space features sleek modern cabinetry, high-end stainless steel appliances, and a spacious island that serves as a focal point for entertaining and casual dining. The high ceilings amplify the sense of space and airiness that few rentals offer. On the first floor in addition to the kitchen, there is a well-appointed dining room, a comfortable family room, and a spacious living room, each offering ample space for relaxation and gathering with loved ones. Whether you are hosting formal dinner parties or enjoying cozy movie nights, this home offers versatile spaces to suit your lifestyle. Upstairs, the second floor boasts four bedrooms, including the primary bedroom with ensuite bathroom. The primary bedroom is a true retreat, with its generous size, high ceilings, and loads of light. A cozy fireplace adds a touch of ambiance, while the huge walk-in closet provides ample storage for all your wardrobe needs. The dual-vanity bathroom offers a spa-like experience, complete with modern fixtures, a luxurious soaking tub, and a separate shower. The remaining three bedrooms on the second floor are perfect for accommodating guests, setting up a home office, or providing comfortable spaces for other residents. Each room offers versatility and functionality, ensuring that every person has their own private sanctuary. An
87 Wonderland
Irvine, CA 92620
AREA SQFT
2,345
BEDROOMS
4
BATHROOMS
3
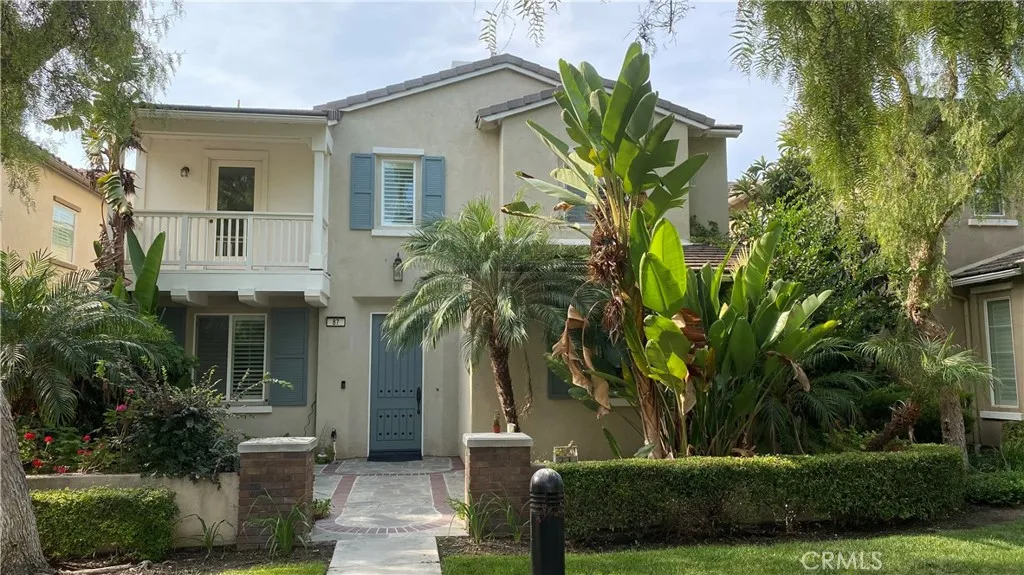
Located in highly desirable gated Northwood Estate community, this home features 4 bed and 3 bath in a 2345 sqft living space. Large chef-inspired kitchen features upgraded cabinetry and granite counter. Spacious island overlooking casual dining area and family room. Luxurious master suite with ample closet space. Desirable main floor bedroom. At the heart of Irvine, this house is close to every thing, shopping plaza, freeways, Highly acclaimed Irvine School District and directly across from the neighborhood park and clubhouse with pool and spa. Surrounded by green area for kids to play. This house is comfortable and secure for the entire family.
79380 Avenue 42
Bermuda Dunes, CA 92203
AREA SQFT
900
BEDROOMS
3
BATHROOMS
1
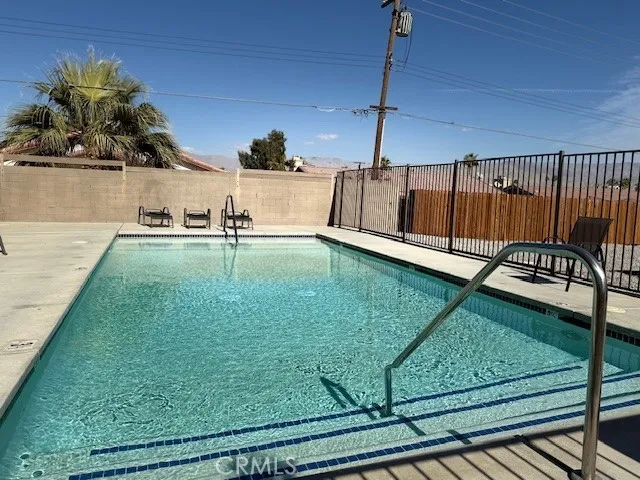
The unit is 2-bedroom 1 bath cottage style single-story units. There is plenty of parking and some units have large private yard areas. All units have tile floors, upgraded kitchens and bathrooms, and upgraded air-conditioning. Units include a refrigerator, stove, and microwave.
73740 Santa Rosa Way
Palm Desert, CA 92260
AREA SQFT
1,000
BEDROOMS
1
BATHROOMS
1
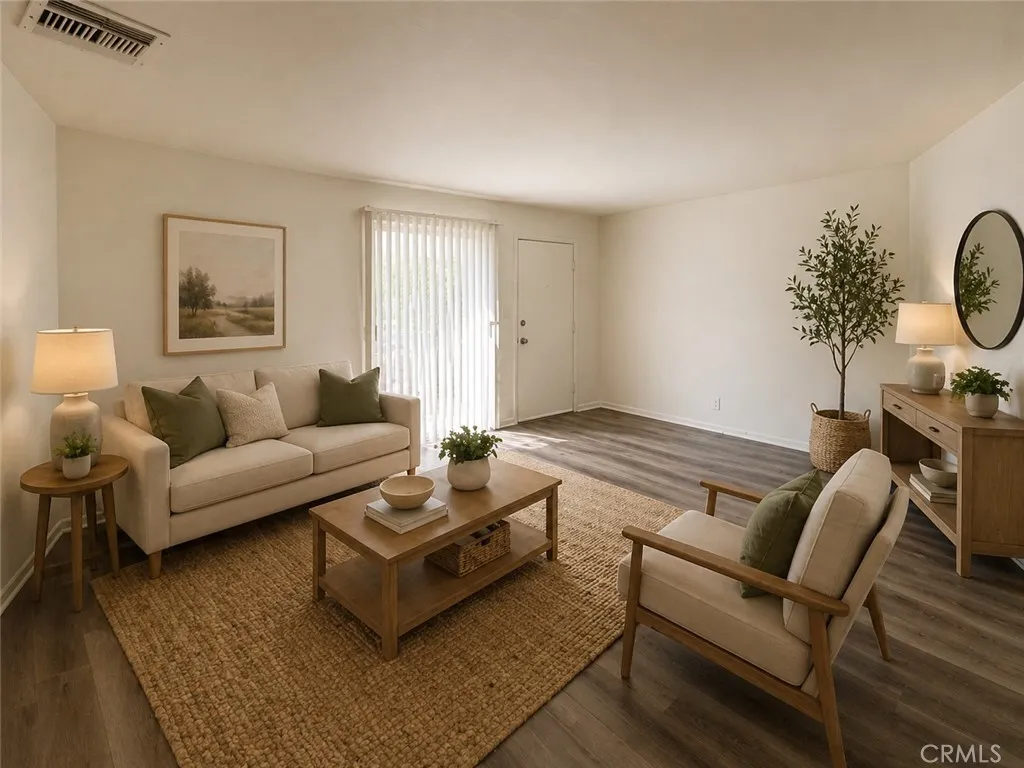
The Santa Rosa Oasis Apartments are located at Fred Waring Dr. & San Pablo Ave. in the heart of Palm Desert. The property unit and property have been recently remodeled with new flooring, new paint, new appliances, new lighting, new hardware & upgrading heating & air conditioning. There is designated surface parking. Laundry is shared.
6590 Piccadilly Street
Riverside, CA 92506
AREA SQFT
951
BEDROOMS
2
BATHROOMS
1
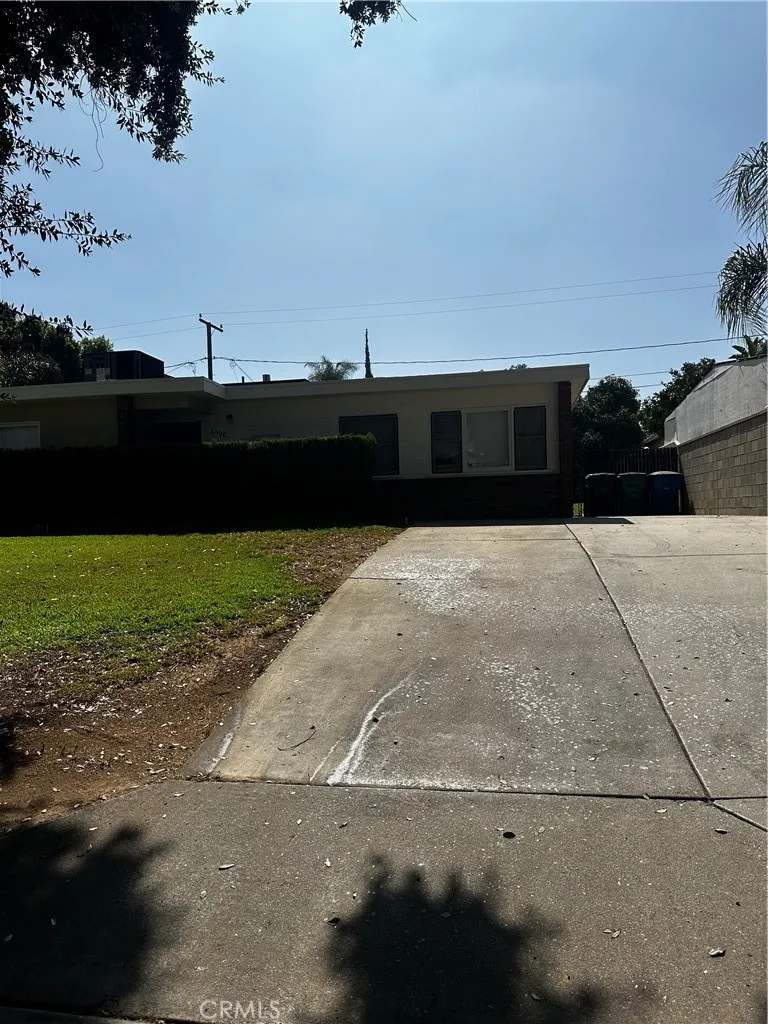
Charming 2-bedroom, 1-bathroom house situated on a picturesque tree-lined street. The home boasts spacious windows in the living room that offer a view of the backyard. It also includes a sizable backyard with a shed. Conveniently located close to shopping centers and the 91 freeway. Regrettably, pets are not allowed.
4280 Via Arbolada
Los Angeles, CA 90042
AREA SQFT
1,365
BEDROOMS
2
BATHROOMS
2
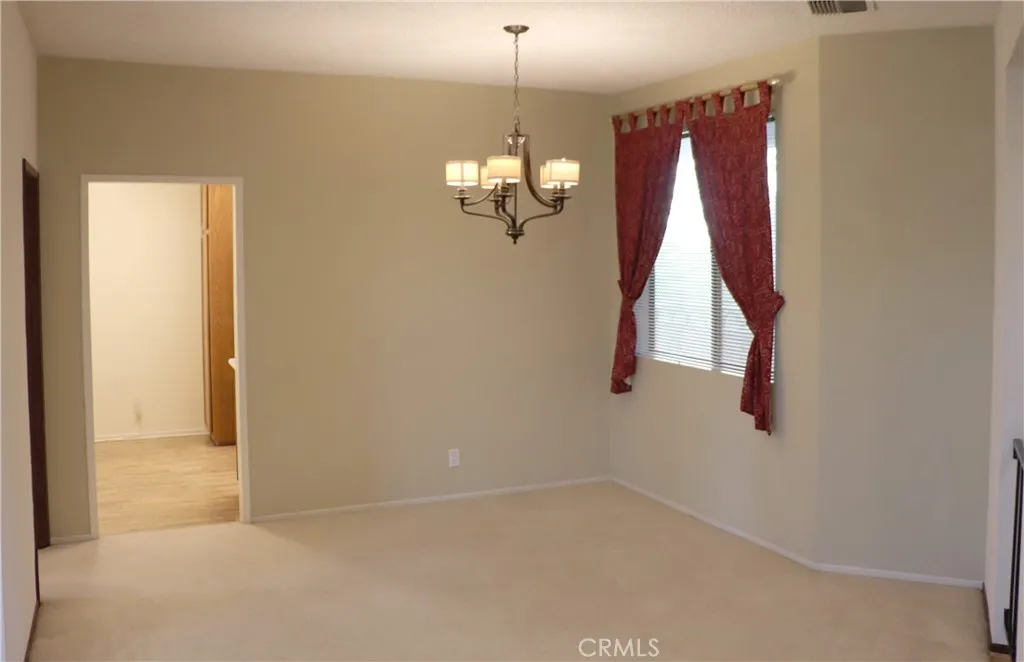
RARE luxury apartment with a bonus room (this is a 2+1)! This unit was the model unit in a sought after complex, featuring stunning VIEWS from almost every room AND its wrap-around balcony. At the top of the hill, hot days seem a little cooler and breezier. Tons of storage including a BIG *walk-in closet*. Private *side-by-side washer and dryer*. The kitchen and both bathrooms were lovingly remodeled with Moen and Kohler fixtures, travertine, marble, slate, and quartz, instant hot water, and even a Japanese bidet toilet (Toto Washlet). The tubs were constructed with bigger, taller people in mind. High CRI led fixtures and/or recessed lighting throughout. Ceiling fan in the master. *Side-by-side parking* with available car charger just a few strides from the elevator. Wave to quiet and friendly neighbors as you enjoy amenities such as a gorgeous tree-lined pool and hot tub. Relax in the sauna. Take a walk in the stunningly manicured gardens featuring little bridges and streams under Japanese maples, red oaks, and towering firs. Or step right across the street for neighborhood gatherings at the park where kids and pets play. Culinary delights abound right down the hill in Highland Park and Eagle Rock. Pasadena and Downtown LA are only minutes away. The easy freeway access will spoil you. Oh, yeah, almost forgot, a there's a fireplace too! Forget about compromise, this one is the best! MORE PHOTOS TO COME. *Owner is a licensed real estate agent.*
44220 San Pablo Avenue
Palm Desert, CA 92260
AREA SQFT
900
BEDROOMS
2
BATHROOMS
2
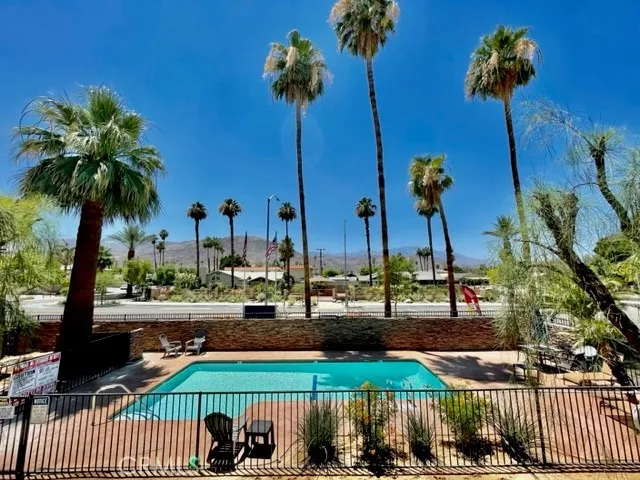
The property is comprised of 2-bedroom 2 bath units. The complex has a swimming pool, is security gated, and has carport parking. All units have been recently renovated with wood flooring and upgraded appliances and include a stackable washer/dryer in the unit. Each unit comes with 1 carport space and 1 additional surface parking space.
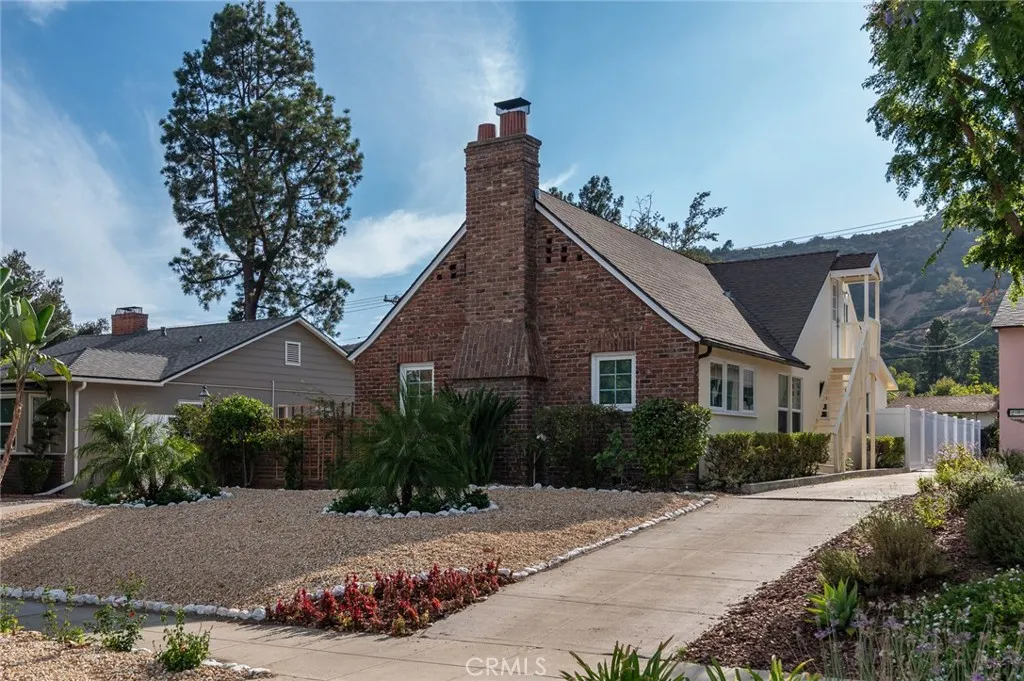
2909 Canada Boulevard
Glendale, CA 91208
AREA SQFT
1,855
BEDROOMS
4
BATHROOMS
2
Located in prime area of Verdugo Woodlands of Glendale near parks and Oakmont Country Club, this lovely one level 4 Bedrooms and 2 Bathrooms character Tudor with private backyard and covered patio provides cozy and comfortable living. Property offers very functional floor plan featuring elegant living room with crown moldings and fireplace, formal dining room, good size kitchen. The primary bedroom features a large closet with mirrored sliding doors, includes a spacious en-suite bathroom complete with dual vanities, walk in shower and freestanding bathtub. There are 3 additional good size bedrooms, updated second bathroom and a separate laundry room. Additional features include central air and heat, driveway parking for 2 cars and plenty of room for the family to enjoy a private back yard. Property has been recently updated, professionally landscapes and is ready to move in. A fabulous location near Verdugo Woodlands Elementary School, Montrose Village, GCC, parks and plenty of restaurants. Easy freeway access. Glendale City Center is minutes away.There is a separate brand new ADU at the rear of the property to be leased separately. Parking in the driveway.
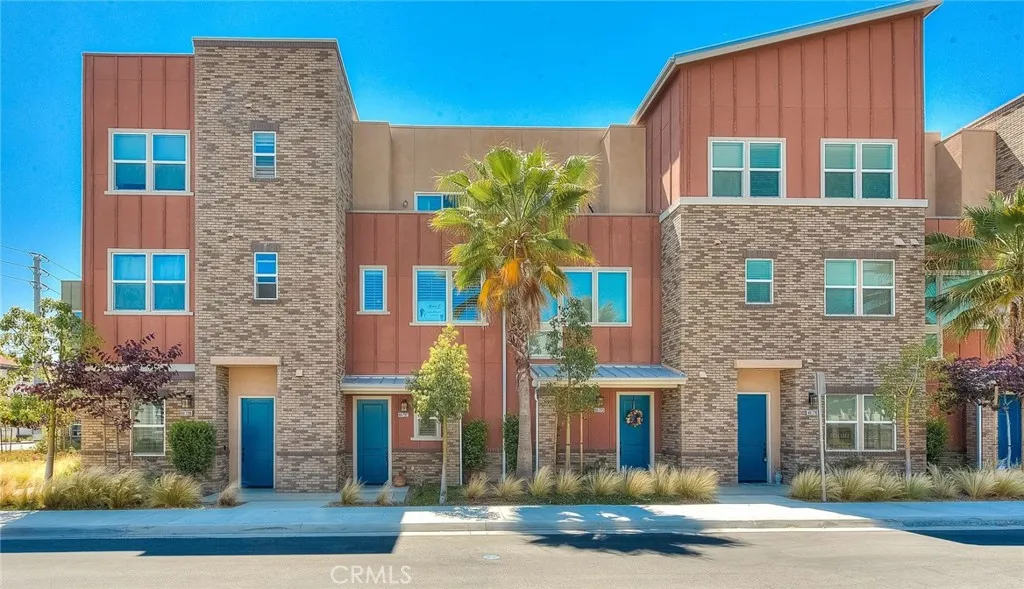
8872 Maple
Montclair, CA 91763
AREA SQFT
1,434
BEDROOMS
2
BATHROOMS
3
Welcome Home to the Arrow Station community! This unit is located in a prime location and offers many upgrades including tile flooring on the main floor including all baths and carpeting on the staircase and bedrooms. On the Ground level find a two-car tandem garage and laundry room. The second level embodies an open floor plan that includes a living room that offers infinite adaptability to any decor or color scheme, built-in work area, half bathroom, dining room, and a completely modernized kitchen with all the convenience you've dreamed about. On the top level is the master bedroom that glows with warmth and comfort and vinyl wood flooring, with a balcony and walk-in closet, and a Secondary bedroom equipped with vinyl wood floor and with an en-suite bathroom. All Appliances stay with the unit including the refrigerator and range. This friendly community is conveniently located near shopping, public transportation, and major freeways including the future Metro Gold Line extension.
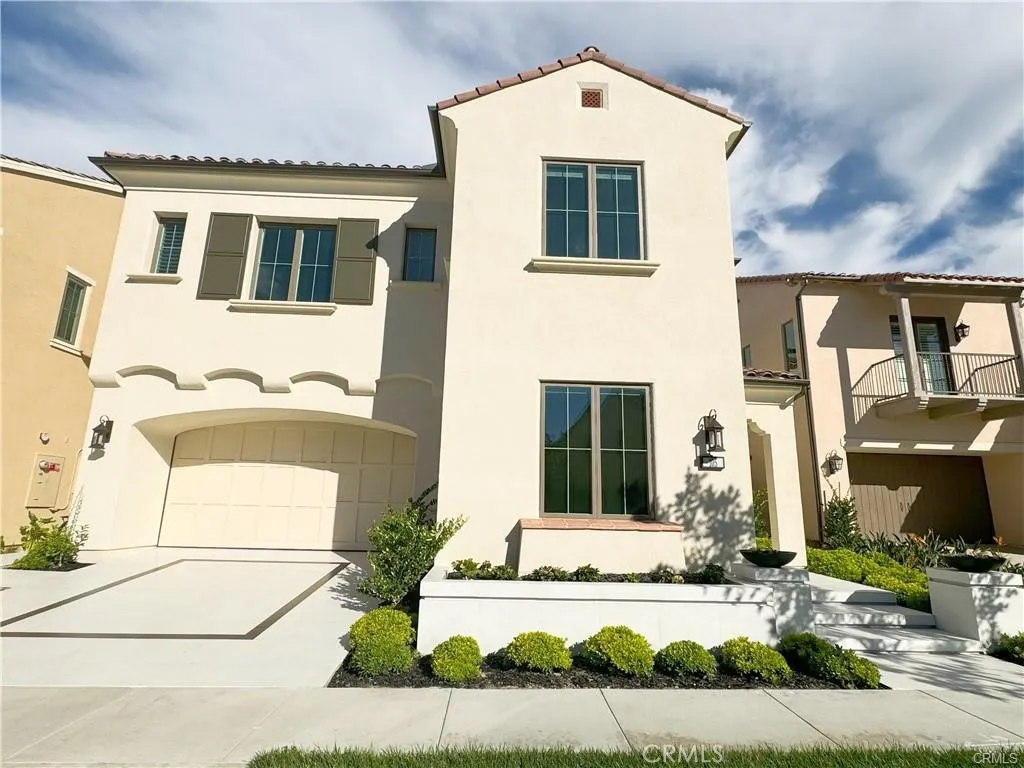
105 Green Rdg
Irvine, CA 92602
AREA SQFT
3,320
BEDROOMS
4
BATHROOMS
5
Live your dream life in this bright and modern single-family house! Located in Irvine's highly desirable 24-hour guard-gated Orchard Hills @ Reserve community, This home features four bedrooms and 4.5 baths and a very open floor plan. Fully upgraded throughout the house, includes Wolf brand cooking range, upgraded tile flooring on the main floor, all bathrooms and laundry, white cabinets, and recess lighting. The Reserve @ Orchard Hills Community amenities includes multiple pools, parks, hiking and biking trails, and basketball. Walking distance to Award-Winning Northwood High School and Orchard Hills Shopping Center.
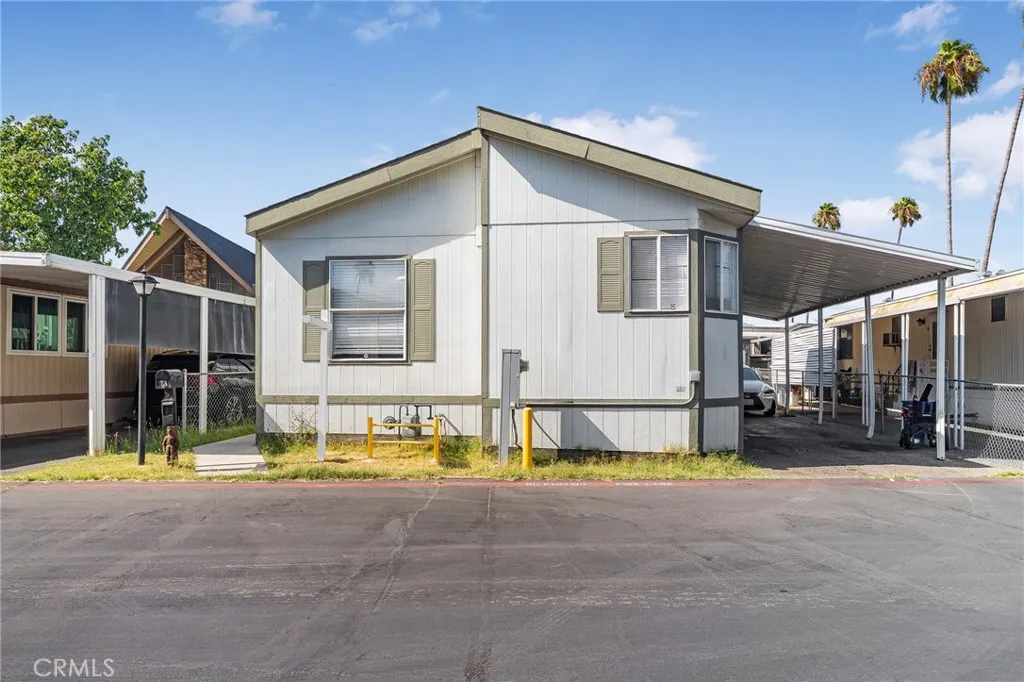
310 Philadelphia
Ontario, CA 91761
AREA SQFT
1,176
BEDROOMS
3
BATHROOMS
2
Welcome to this beautiful 3-bedroom, 2-bathroom mobile home located in the heart of Ontario, CA! This charming home offers a comfortable and inviting layout with spacious living areas and plenty of natural light. Conveniently located near major freeways, Ontario International Airport, shopping centers, dining, and schools, making everyday living easy and accessible. Whether you're a first-time buyer, downsizing, or simply looking for a place to call home, this property is a wonderful opportunity. Dont miss your chance to make it yours!
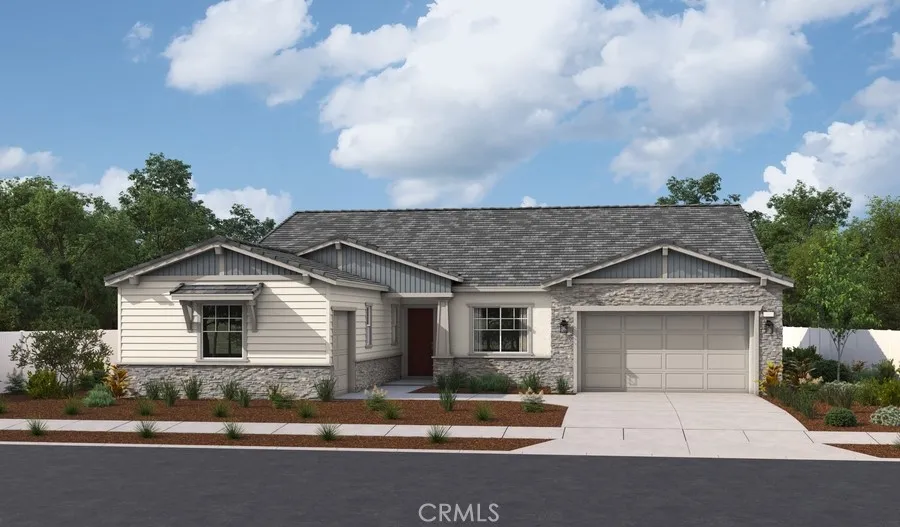
32035 South Fiesta Ranch Rd.
Temecula, CA 92591
AREA SQFT
3,839
BEDROOMS
5
BATHROOMS
5
Discover the elegance and functionality of The Huntley, a single-story home offering a thoughtfully designed living space. This spacious plan features 5 bedrooms, 4.5 bathrooms, and a study, providing ample room for family and guests alike. The open concept great room, chef-inspired kitchen with 12 foot ceilings, and dedicated dining area create a welcoming flow ideal for entertaining. Enjoy indoor-outdoor living with a generous covered patio, and make the most of storage and convenience with a 3-car garage, including a separate 1-car bay. The Huntley combines luxury, versatility, and comfort in one stunning design

