

Search
Search
Search
Search For Your Next Property
Form submitted successfully!
You are missing required fields.
Dynamic Error Description
There was an error processing this form.
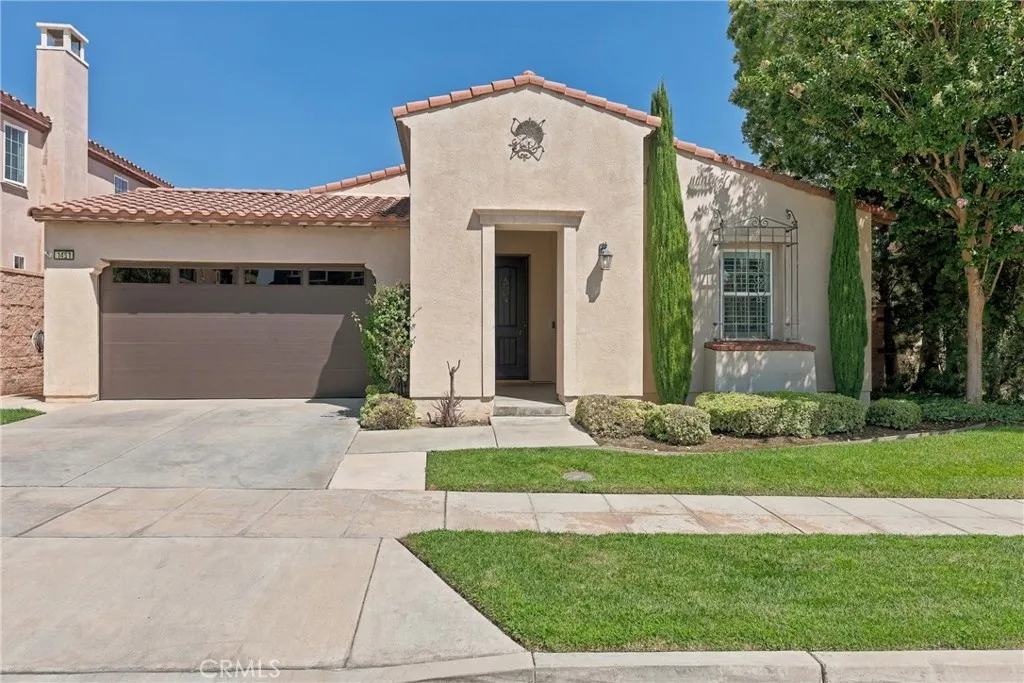
1451 Cole Lane
Upland, CA 91784
AREA SQFT
2,078
BEDROOMS
4
BATHROOMS
2
Welcome to 1451 Cole Lane. Located in the highly desirable Colonies community, this well-maintained single-story home offers 2,078 square feet of thoughtfully designed living space. With 4 bedrooms and 2 bathrooms, this home blends comfort, style and convenience. Step inside to high ceilings, elegant archways and wood floors. At the front of the home are two bedrooms and a full bathroom, ideal for family, guests or a home office. Down the hallway, the large kitchen opens to the dining and living rooms. The kitchen offers ample cabinets and counter space, a large pantry, and stainless steel appliances including a built-in refrigerator, dishwasher, double oven and microwave. The spacious living room features a cozy fireplace, perfect for relaxing evenings, while plantation shutters and recessed lighting add a touch of elegance. Toward the back of the home, you'll find the third bedroom and the primary suite. The primary suite is a true retreat offering plenty of room to unwind and a spa-like en-suite bathroom with dual sinks, a walk-in shower, a soaking tub, and a separate toilet room for added privacy. Dual walk-in closets offer generous storage space. Indoor laundry with a sink and an attached two-car garage add everyday convenience. Step outside to a low-maintenance backyard with no rear neighbors, offering peaceful privacy and beautiful mountain views. Artificial grass, a soothing water fountain, a pergola and an electric awning create the perfect setting for relaxing or entertaining. Beyond the home, residents enjoy a well-maintained community with scenic walking trails
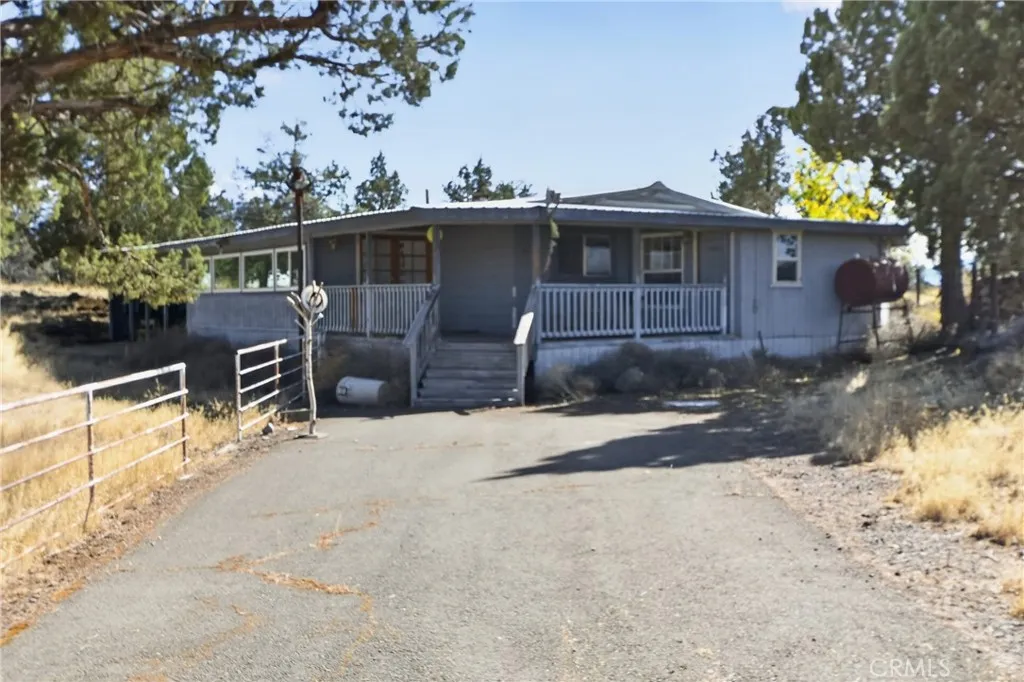
8308 Reynolds Way
Montague, CA 96064
AREA SQFT
2,332
BEDROOMS
4
BATHROOMS
6
Discover the possibilities on Reynolds Way! Situated on approximately 50.5 acres of level land, this unique property offers two dwellings, a well, septic, multiple shops and outbuildings, and beautiful Mt. Shasta views. The main home features 4 bedrooms plus an office, 2 bathrooms, an open floor plan, covered solarium, and a back porch overlooking Mt. Shasta. The second dwelling offers 2 bedrooms, 1 bathroom, an open floor plan, an additional room with potential for a 3th bedroom, laundry room, and covered front porch. The property also includes a large 2-car garage/shop, an oversized shop building with double-height space, plus another building with a bathroom. With expansive level acreage, multiple living spaces, abundant storage and workspace, this property offers incredible versatility. A must-see property to truly appreciate all it has to offer! NOTE: The accuracy of this infomation is deemed realiable but is not guaranteed and should be independently verified.
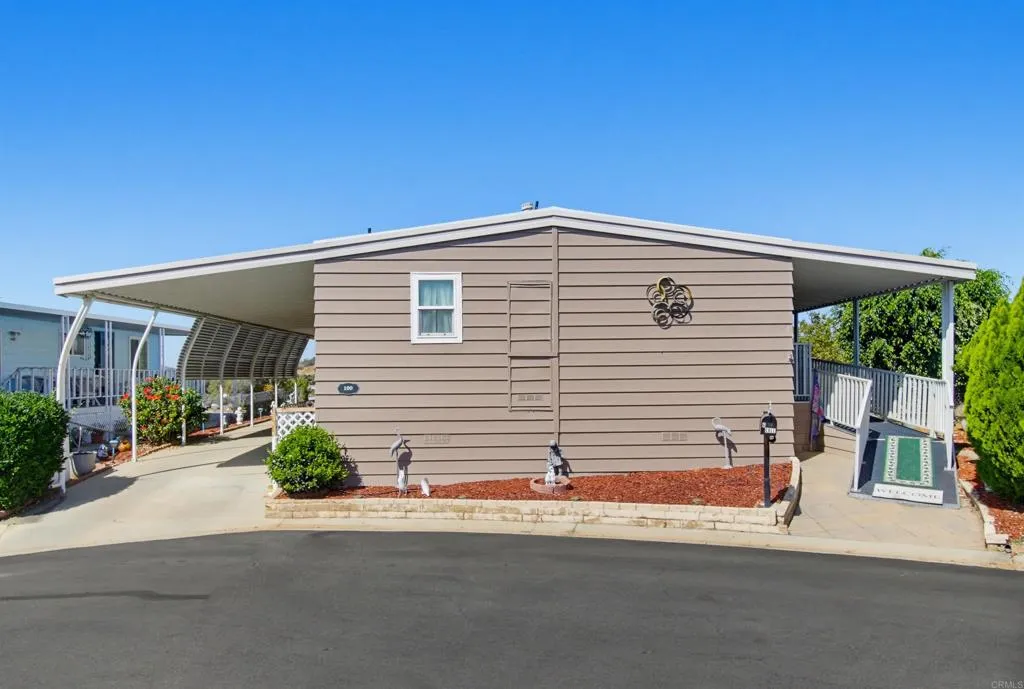
15420 Olde Highway 80
El Cajon, CA 92021
AREA SQFT
1,440
BEDROOMS
3
BATHROOMS
2
Beautifully maintained home with a view of the surrounding mountains and the neighborhood below. Vinyl flooring and interior painted approx 2 years ago. Kitchen has lovely updated wood cabinetry and granite counter tops. Sunroom attached providing additional space for craft room or storage. Located at "The Meadows" coveted mobile home community!! No space rent, the low monthly HOA fee of $335.00 includes water, trash, basic cable and common area maintenance!! Many activities such as pickleball, card games, monthly lunch get togethers and much more!!
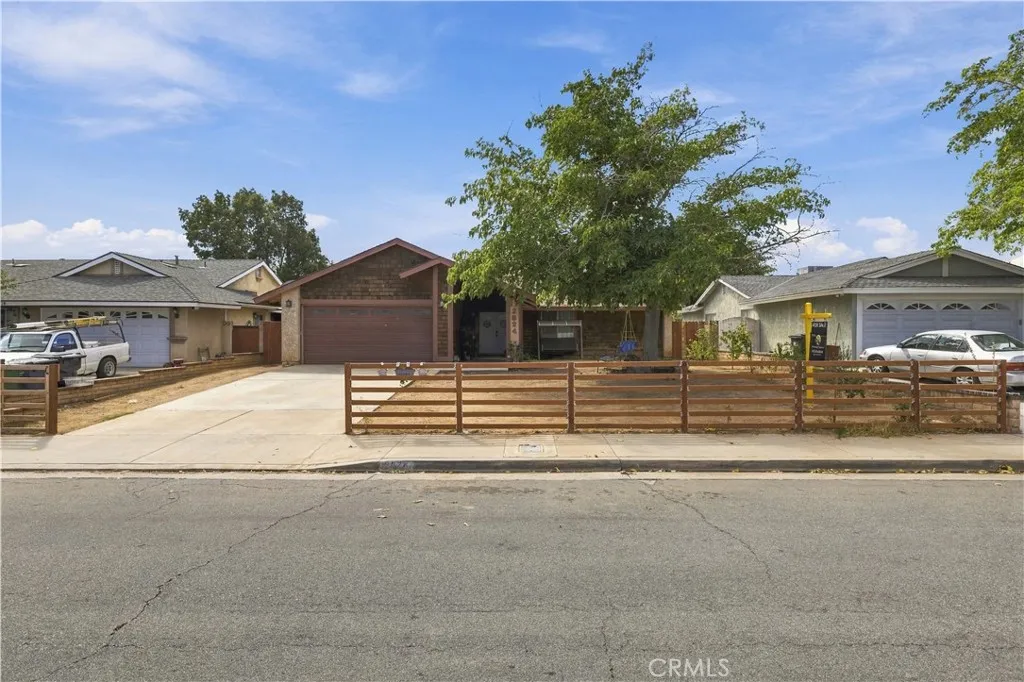
2824 Avenue R12
Palmdale, CA 93550
AREA SQFT
1,522
BEDROOMS
4
BATHROOMS
2
This inviting home offers a comfortable and functional layout with spacious rooms, laminate flooring, and granite countertops that add a clean, updated touch. The dining area provides welcoming space for everyday meals and gatherings with family and friends. Step outside to enjoy the cozy backyard featuring a covered patio with concrete flooring--and ideal space for relaxing, entertaining, or enjoying the beautiful Southern California weather. With its comfortable interior, practical features, and inviting outdoor living area, this home is ready for its next owner to make it their own. Come see the possibilities this Palmdale home has to offer, MAKE IT YOURS!!!
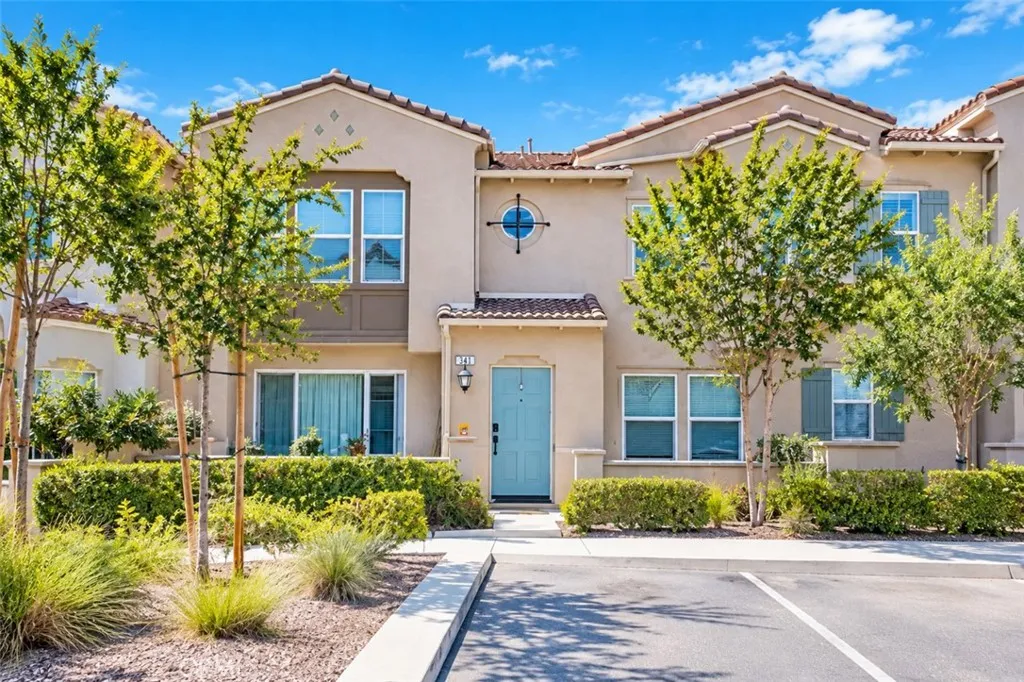
7155 Citrus Avenue
Fontana, CA 92336
AREA SQFT
1,547
BEDROOMS
3
BATHROOMS
3
Beautiful 3-bedroom, 2.5-bath condominium in the El Paseo community of Fontana. Built in 2020, this well-maintained two-story home offers approximately 1,547 sq. ft. of comfortable living space with an open floor plan connecting the kitchen, dining, and living areas. The kitchen features granite countertops, a center island with bar seating, and ample cabinetry. All three bedrooms and the laundry room are conveniently located upstairs. The primary suite features a walk-in closet and private bath. Additional highlights include fully paid-off solar panels, a tankless water heater, keyless entry, an EV-ready garage outlet, and an attached 2-car garage. Enjoy community amenities including a pool, spa, playground, BBQ, and picnic areas. Located within the Fontana Unified School District, with Kathy Binks Elementary School, Wayne Ruble Middle School, and A.B. Miller High School conveniently located nearby. Excellent North Fontana location with convenient access to the I-15 and 210 freeways, and just minutes from Costco, Home Depot, Ross, shopping, dining, and everyday conveniences. Nearby Fontana Park offers large childrens play areas, walking paths, a dog park, Skate & BMX Park, and the Fontana Park Aquatic Center with pools, a childrens play area, and water slides. Move-in ready and a great opportunity to make this home your own!
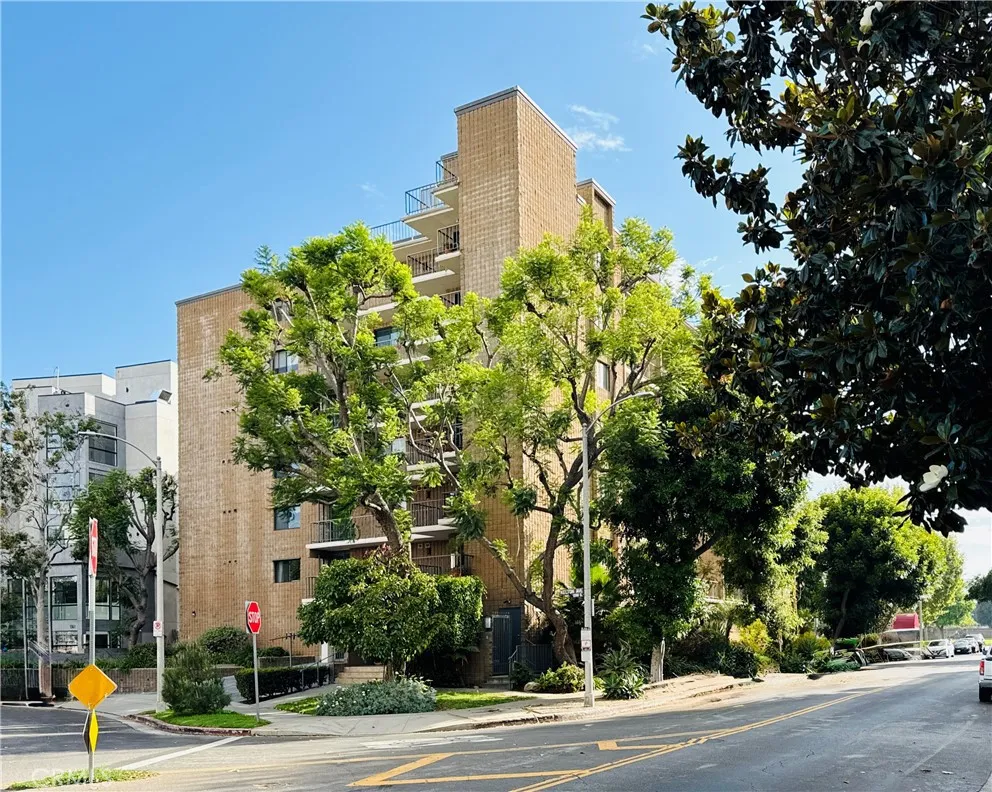
10966 Rochester Avenue
Los Angeles, CA 90024
AREA SQFT
875
BEDROOMS
1
BATHROOMS
1
Prime Westwood living! Bright and spacious one-bedroom, one-bath condominium offering approximately 875 sq ft of interior living space plus an expansive private balcony spanning the full width of the unit. The open floor plan seamlessly connects the kitchen to the generous living and dining areas, creating an ideal space for everyday living and entertaining. The spacious primary suite features direct balcony access and a walk-in closet. Additional highlights include in-unit washer and dryer, central heating and air conditioning, newer laminate flooring throughout, gas fireplace, gated parking, private garage storage, guest parking, community pool and spa. Ideally located near Westwood Village, Century City, Beverly Hills, UCLA and Brentwood, with convenient access to the 405 and 10 Freeways. Just one block from Westwood Park, offering a playground, soccer field, outdoor track, basketball courts, and tennis courts.
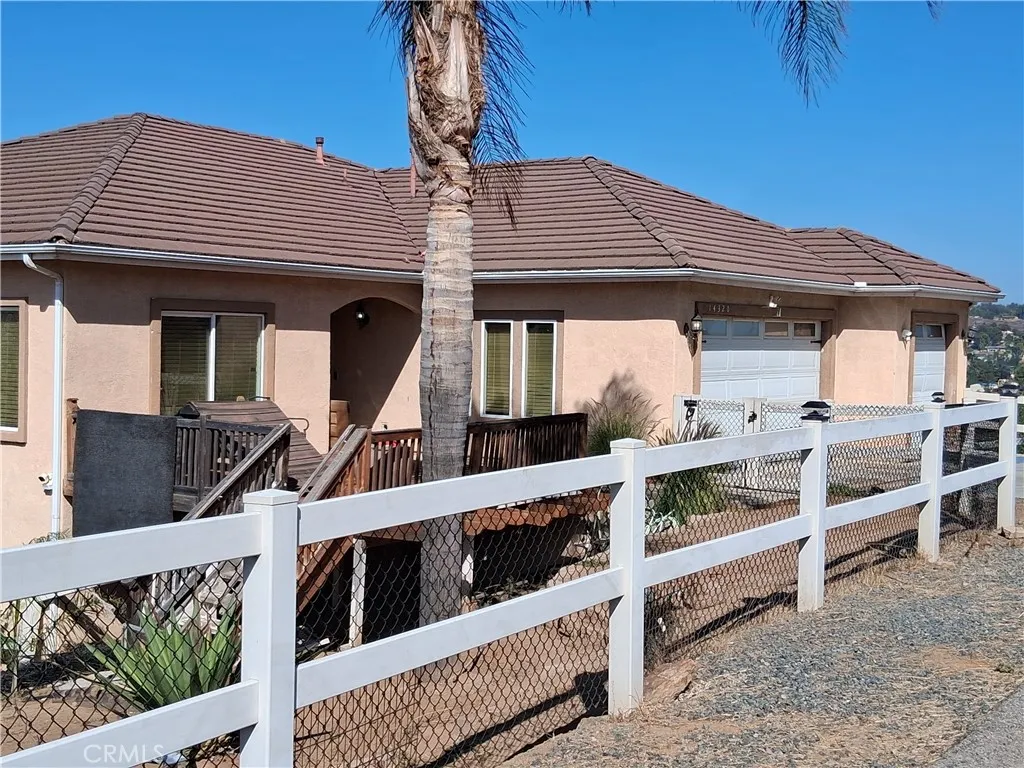
14320 Four Winds
Riverside, CA 92503
AREA SQFT
3,139
BEDROOMS
4
BATHROOMS
3
Property is under comps that are $965,000. Property need flooring and paint. Kitchen and bathrooms are in good shape. Counters are granite. Appliances are good. The tile in the main areas and kitchen look good. Pick this property up and pocket some really good equity. Custom built Spanish inspired home with views to enjoy from almost every window and sits on almost 1 acre of land! This unique home offers many features such as: 3 car garage with epoxy floors, deck porch. Stone tile master bathroom shower and tub, cathedral ceilings with rock fireplace, upgraded kitchen cabinets with granite and wine rack, wrought iron staircase and much more! Supper low taxes and no HOA. see showing instructions below.
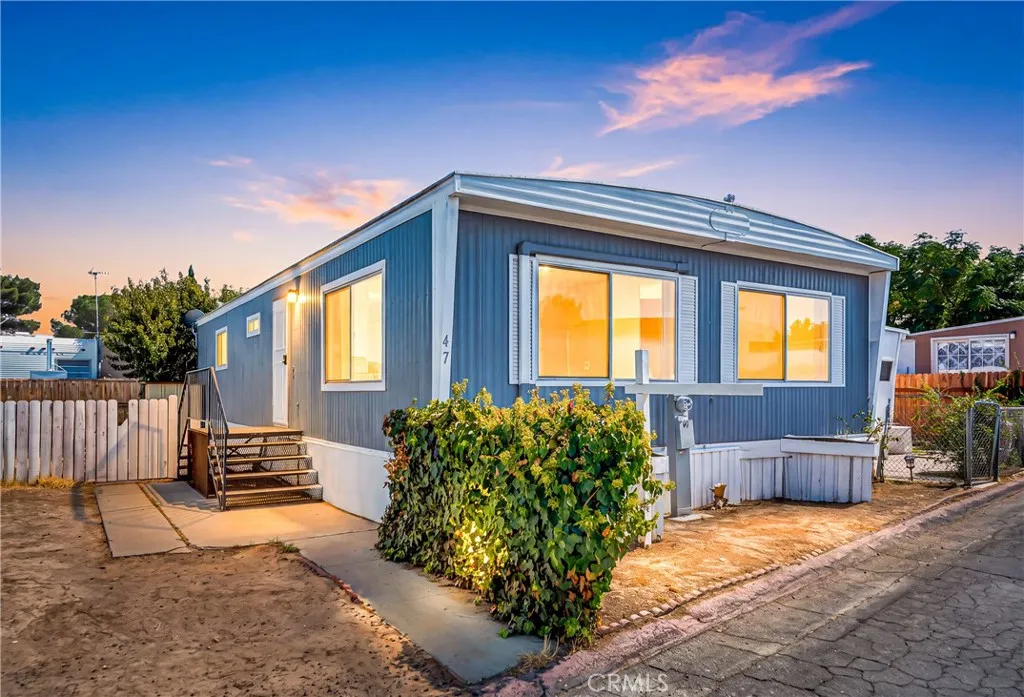
2059 Avenue I
Lancaster, CA 93535
AREA SQFT
1,152
BEDROOMS
2
BATHROOMS
2
Another great deal in Lancaster Ca! This mobile home is located in Golden Sands mobile home park. Where space rent is affordable and living is comfortable. This 1968 Newmoon Mobile Home offers a 2 bedroom 2 bath with 1152 sqft. With several updates that will make it easy to settle quickly. Spacious floor plan making ideas for the new buyer infinite. Must be approved by the mobile home park.
2543 Colby
Los Angeles, CA 90064
AREA SQFT
2,682
BEDROOMS
6
BATHROOMS
5
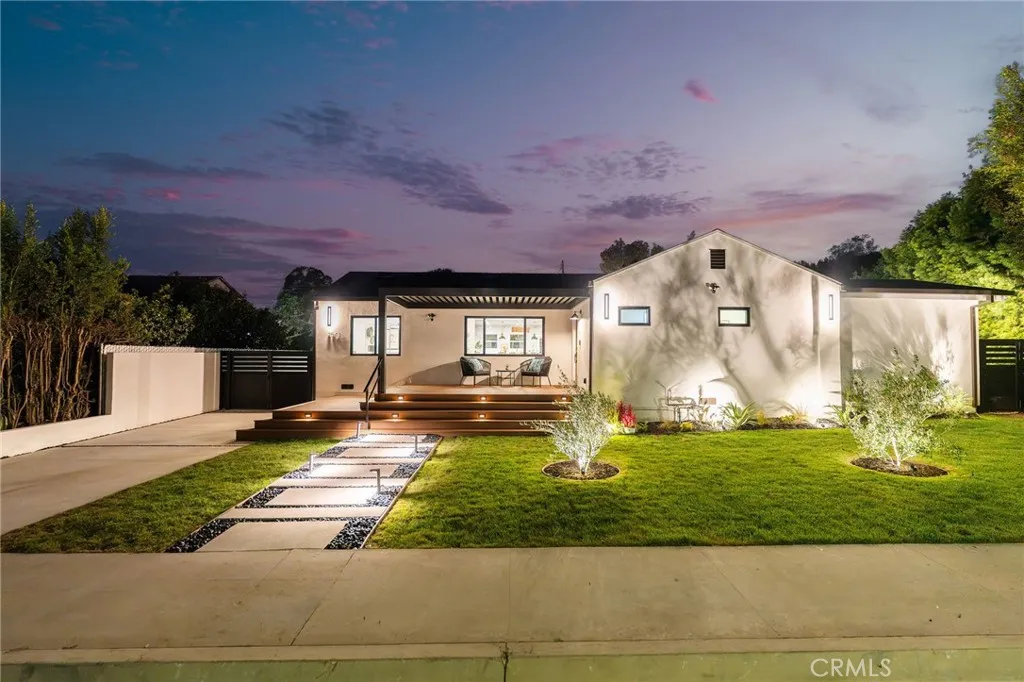
Welcome to a rare West Los Angeles property offering an exceptional combination of space, style, versatility, and value. Set on a generous 8,611-square-foot lot tucked away on a cul-de-sac, this extensively remodeled property features a beautifully updated main residence, a substantial two-bedroom ADU, and an additional detached barn-style casita. The main residence features 4 bedrooms, an office / den, 2.5 bathrooms, and approximately 1,880 square feet of beautifully renovated living space with a modern open floor plan. Thoughtfully updated throughout, the home combines modern finishes and functionality while providing plenty of room for everyday living and entertaining. The chefs kitchen features rich dark-walnut finished cabinetry, premium Thermador appliances, a spacious island with a porcelain waterfall finish and floor to ceiling porcelain walls. The bathrooms continue the sophisticated aesthetic with custom tilework, modern fixtures, and elegant finishes throughout. Adding an exceptional layer of flexibility, a large 2-bedroom, 2-bath ADU of approximately 802 square feet provides an additional living space ideal for extended family, guests, a dedicated workspace or additional household needs. An approximately 350-square-foot detached barn/casita introduces yet another versatile space, perfectly suited for a private work from home office, creative studio, gym, hobby room or personal retreat. The spacious backyard offers a private deck and ample space for entertaining, dining, and enjoying the West LA lifestyle. The large lot and thoughtful placement of the multiple st
7648 Channel View
Chino, CA 91708
AREA SQFT
1,792
BEDROOMS
4
BATHROOMS
3
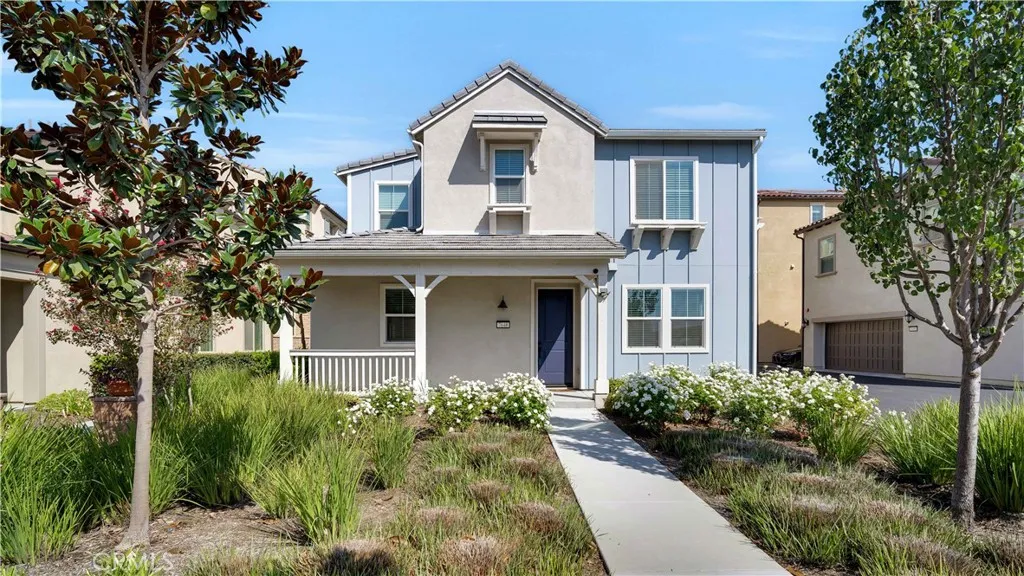
Welcome to 7648 Channel View, where newer construction, extra space, and a flexible floor plan come together! Built in 2022, this DETACHED home offers 4 bedrooms, 3 full bathrooms, private backyard and PAID OFF SOLAR PANELS. Need that extra bedroom? Youll love having a bedroom and bathroom conveniently located downstairs making it perfect for guests, extended family, a home office, or simply a little extra space to make your own. Upstairs, youll find three additional bedrooms, a versatile loft and laundry. An attached 2-car garage adds even more everyday convenience, while the homes newer construction gives you the modern feel. Located in The Preserve at Chino, residents can enjoy community amenities including a pool, clubhouse, gym, dog park, playground and more. Whether youre looking for room to grow, space for visiting family, or just the flexibility that an extra bedroom and bathroom can provide, this detached home checks all the right boxes.
11928 Kiowa
Los Angeles, CA 90049
AREA SQFT
1,322
BEDROOMS
2
BATHROOMS
2
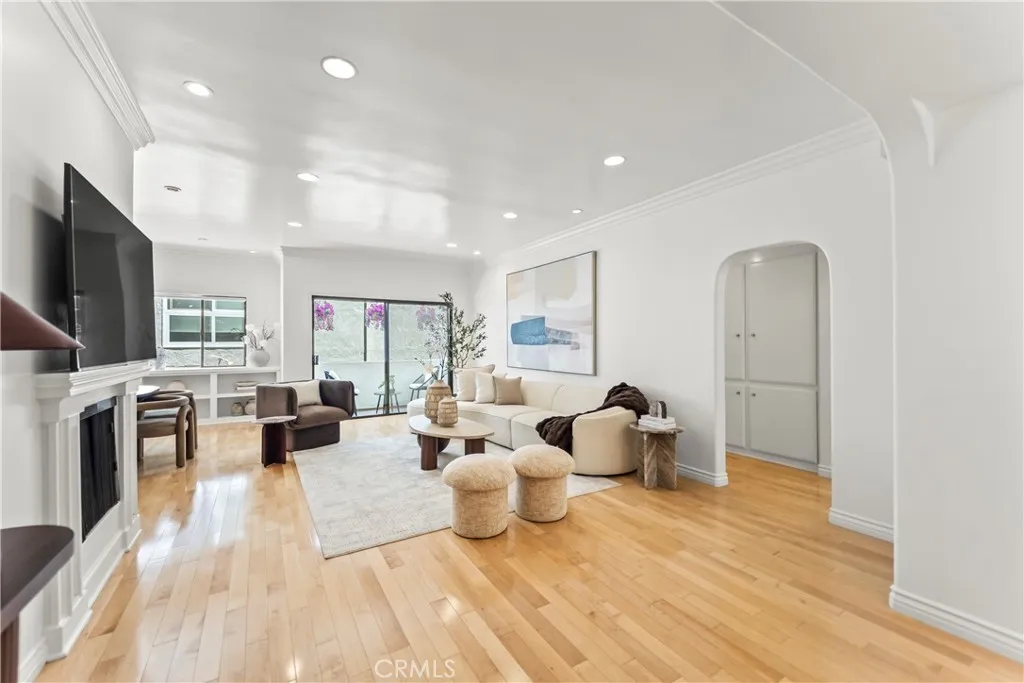
Welcome to this beautifully upgraded corner unit in the heart of Brentwood, offering the perfect blend of luxury and comfort in an unbeatable location. Step inside to a spacious and thoughtfully designed layout featuring nice open floor plan and 10-foot ceilings. The gourmet kitchen with designer wood cabinets and stainless steel appliances flows seamlessly into the dining area. The spacious living room offers a cozy fireplace and access to a private balcony. Located in the peaceful corner of a quiet building and with only one shared wall, this home offers exceptional privacy, where serenity meets vibrant city living. The entire home has been enhanced with fresh paint, beautifully refinished hardwood flooring, updated bathrooms and refined fixtures throughout. Both bedrooms feature custom closets and abundant built-out storage. The spacious primary suite offers views of surrounding greenery and is complemented by a tastefully updated bathroom with new dual vanity, a spa-inspired extra large soaking tub, and a separate walk-in shower. The secondary bedroom also offers views of surrounding trees, generous storage, and a walk-in closet. Additional highlights include an in-unit washer dryer, two-car parking, and dedicated storage in a secure gated garage, along with convenient elevator access. Residents enjoy a full suite of amenities, including a pool, sauna, recreation room, BBQ area, controlled access, and security cameras. HOA dues cover water, trash, and earthquake insurance. The building has also recently completed a special assessment, with renovations to the pool area a
Lofgren
Richvale, CA 95974
AREA SQFT
BEDROOMS
BATHROOMS
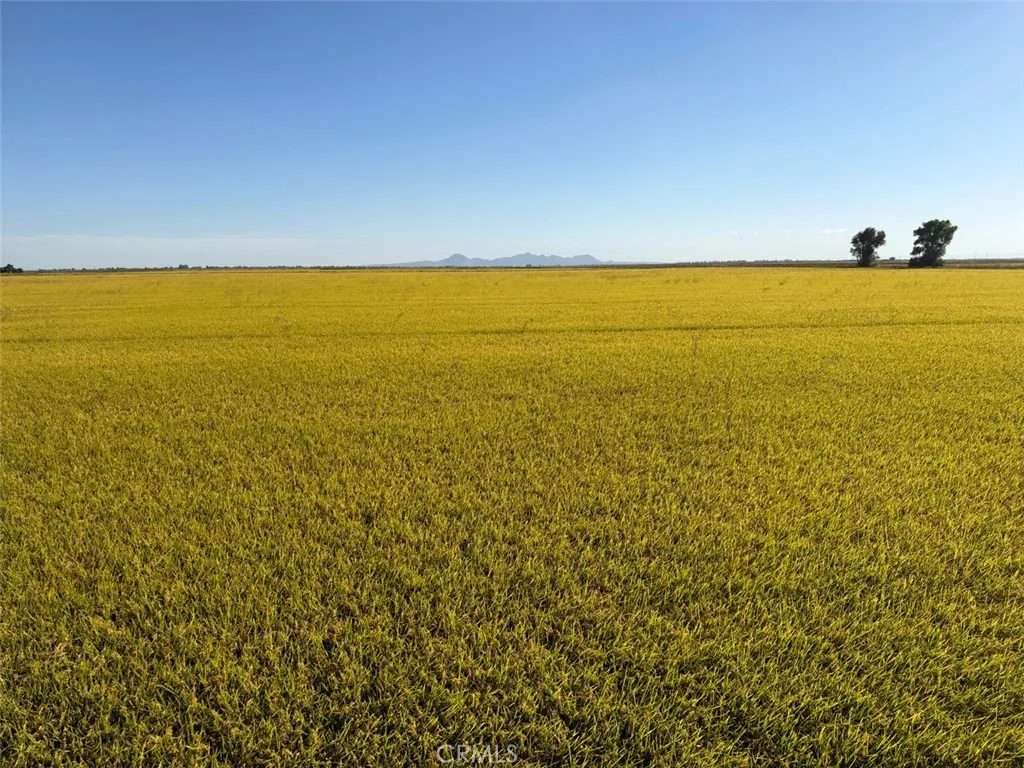
97.64 assessed acres of prime rice ground in the heart of Richvale. Offering includes fee ownership in three parcels totaling 97.64 gross acres along with the ability to lease an adjoining 93.43 gross acres. All Richvale Irrigation District primary gravity delivered water.
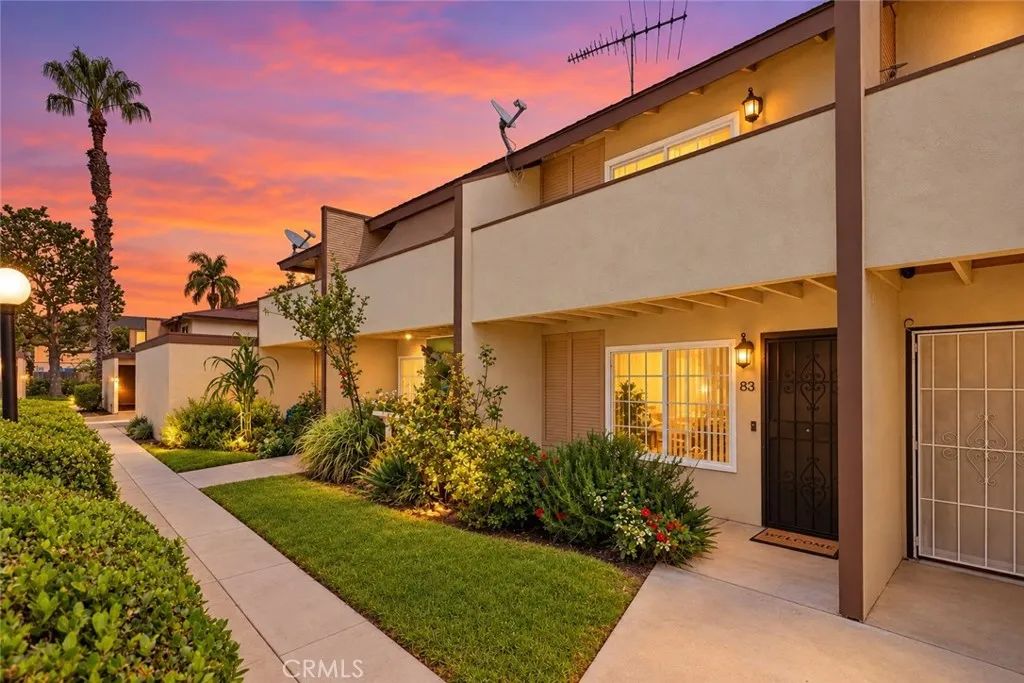
521 Lyon
Santa Ana, CA 92701
AREA SQFT
980
BEDROOMS
2
BATHROOMS
2
UPDATED & MOVE-IN READY! Welcome to 521 S. Lyon St #83, a beautifully updated 2-bedroom, 2-bathroom condo located in the desirable Saddleback Villas community of Santa Ana. This inviting home features a spacious living room filled with natural light, newly installed recessed lighting throughout, updated bathrooms, new carpet, newer windows, and fresh interior paint that creates a clean and welcoming feel throughout. Enjoy the added privacy of no neighbors above or below, along with a private outdoor space perfect for relaxing, entertaining, or enjoying your morning coffee. The home also includes an assigned covered carport parking space with a convenient wooden storage compartment, providing additional storage for everyday essentials. HOA dues include water, trash, sewer, hazard insurance, and exterior maintenance, offering added convenience and value. Ideally situated near Downtown Santa Ana, residents can enjoy convenient access to shopping, dining, entertainment, parks, and major freeways. With its thoughtful updates, private outdoor space, excellent privacy, and convenient location, this move-in-ready condo is a wonderful opportunity to own a comfortable home in the heart of Santa Ana.
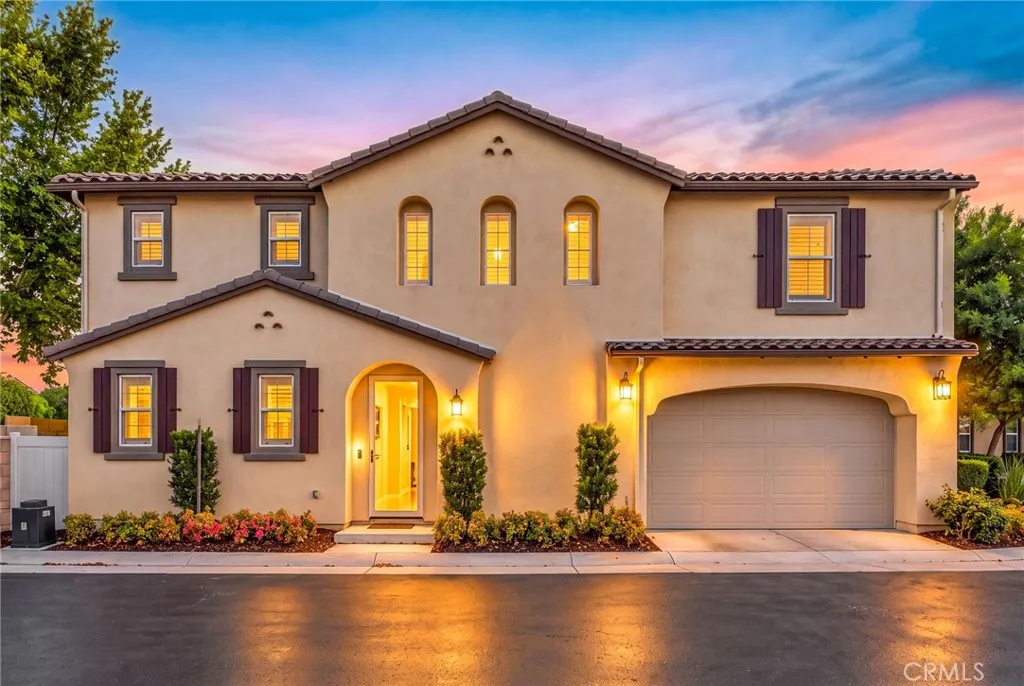
26296 Tiger Lilly Avenue
Murrieta, CA 92563
AREA SQFT
1,649
BEDROOMS
3
BATHROOMS
3
TURNKEY MURRIETA HOME IN THE GATED SENECA COMMUNITY WITH PAID OFF SOLAR & REAL HARDWOOD FLOORS! Welcome to 26296 Tiger Lilly Avenue, an immaculately maintained single family detached home with no common walls located within the gated Seneca community in desirable Murrieta. Offering 3 bedrooms, 2.5 bathrooms, thoughtful upgrades, and true pride of ownership, this beautiful home combines modern comfort, functionality, and energy efficiency. Step inside to an inviting open concept main floor highlighted by authentic whitewashed real hardwood flooring and elegant custom plantation shutters throughout. The spacious living and dining areas flow seamlessly into a bright, well-appointed kitchen, creating an ideal space for both everyday living and entertaining. Move right in without buying a thing appliances are included, along with the living room television. Upstairs, you'll find three spacious bedrooms with plush carpeting and cooling ceiling fans, providing a comfortable retreat for the entire family. The attached garage features durable epoxy flooring, while full exterior rain gutters add convenience and protection. Energy efficiency is another standout feature, with a fully paid off 12 panel solar system that helps significantly reduce electricity costs and has generated surplus power even while charging an electric vehicle. Enjoy the financial peace of mind that comes with dramatically reduced energy expenses without the burden of a solar payment. Located in the desirable gated Seneca community, this turnkey detached home offers the privacy of no shared walls, desirable upgr
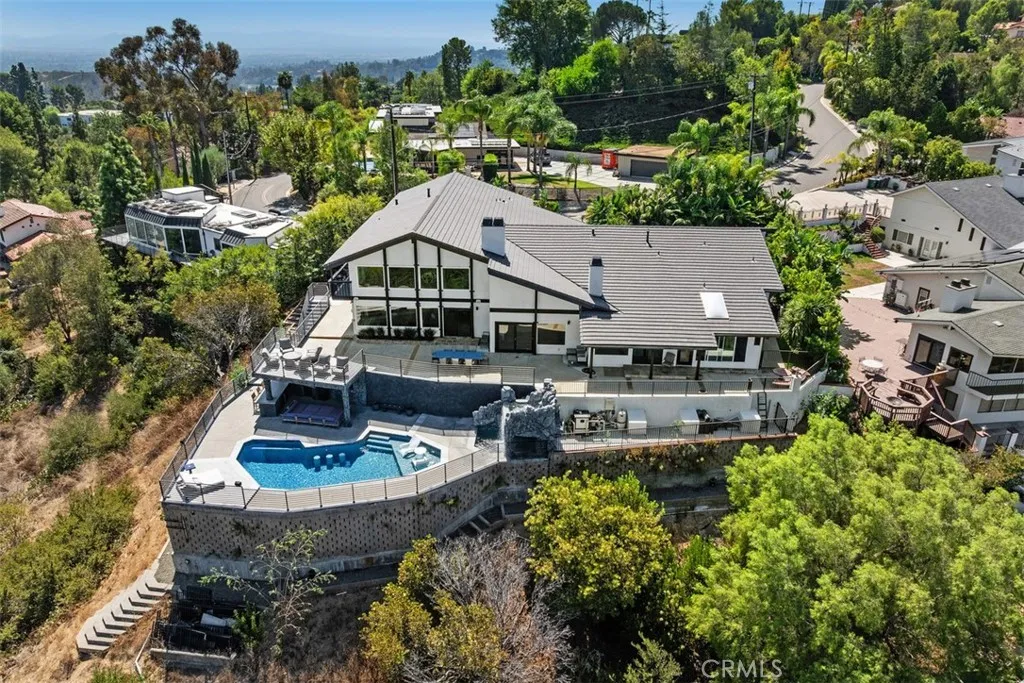
1711 Sirrine
Santa Ana, CA 92705
AREA SQFT
7,292
BEDROOMS
6
BATHROOMS
5
Perched high above North Tustin at the very top of Cowan Heights, this extensively remodeled estate delivers the ultimate private setting for entertaining, relaxing, and enjoying spectacular mountain views. Set on an expansive lot, the property feels like a private resort tucked into the hills, with incredible privacy and a backdrop that is hard to replicate. The completely remodeled interior offers spacious, inviting living areas designed to accommodate both everyday living and large-scale entertaining. Walls of glass and expansive outdoor connections bring the surrounding views and natural beauty into the home. Outside is where this property truly comes alive. The resort-style backyard features a pool and spa surrounded by generous entertaining areas, creating the perfect environment for everything from summer pool parties and big football Sundays to intimate evenings with friends. With ample space to lounge, dine, entertain, and enjoy the views, the backyard is built for making memories. The upper-level spaces offer additional flexibility for guests, work, recreation, or entertaining, while the homes elevated position captures impressive views of the surrounding mountains from multiple vantage points. Combining a large private lot, extensive remodeling, exceptional views, and an entertainers dream backyard, this is a rare opportunity to experience Cowan Heights at its most private and enjoyable. A special North Tustin property created for those who value space, privacy, views, and a home that is truly meant to be enjoyed.
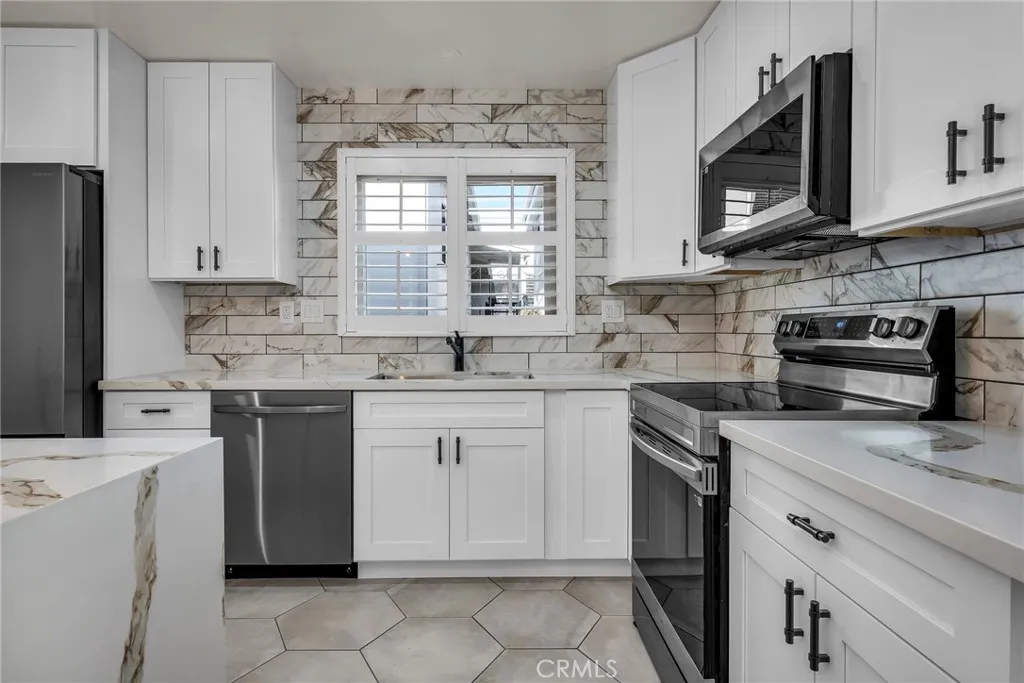
1155 11th Street
Manhattan Beach, CA 90266
AREA SQFT
1,542
BEDROOMS
3
BATHROOMS
4
Tenants have moved out easy to tour. If you want to Experience coastal luxury in this tastefully remodeled Manhattan Beach townhome. The light-filled, open-concept main floor features a sophisticated kitchen complete with expansive waterfall quartz countertops, under-cabinet touch lighting, designer subway tile, and chic hexagon flooring. Designed for seamless entertaining, the living area opens to a private patio, with the main level also offering a convenient half bath and dedicated laundry space. The upper level hosts two spacious en-suite bedrooms. The primary suite boasts a custom wall-to-wall closet and a spa-inspired bath featuring a sliding barn door, dual-sink vanity, and a stunning walk-in shower with floor-to-ceiling tile, rainfall head, and integrated lighting. The second bedroom includes dual custom closets and an equally refined private bath. The versatile lower level provides a third bedroom featuring a Murphy bed (can stay or go) a private patio, and a 3/4 bathperfect as a guest suite, home office, media room, or fitness studio. Direct garage access reveals two side-by-side parking spaces, a dedicated EV charging adapter, and extra storage cabinetry. Ideally situated just a short drive from the beach, the pier, and The Strand, this home is moments away from the shops at Manhattan Village and The Point, Polliwog Park, top-rated Manhattan Beach schools, and LAX.
18958 Fowler Avenue
North Tustin, CA 92705
AREA SQFT
3,650
BEDROOMS
4
BATHROOMS
4
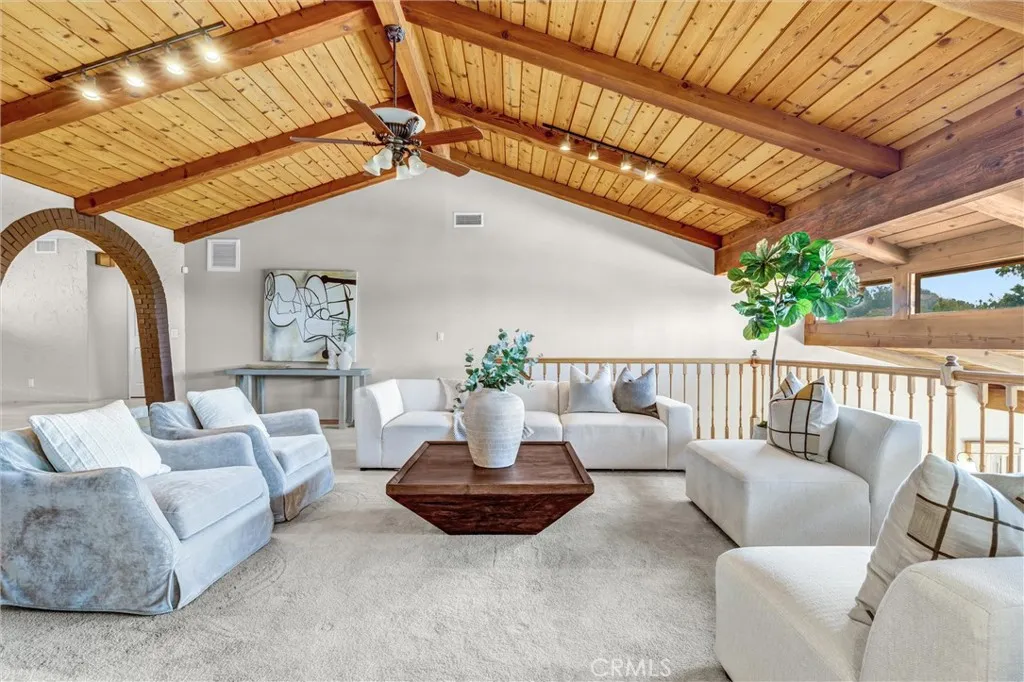
Discover this custom Mediterranean home in the desirable Panorama Heights area of North Tustin, situated on an approximately 18,731-square-foot lot with an expansive, flat, usable yard and beautiful city-light views. Offering approximately 3,650 square feet of living space, the home features an open and spacious floor plan with four bedrooms, all conveniently located on the main level, and 3.5 bathrooms. The impressive great room showcases soaring beamed ceilings and a grand fireplace, creating a dramatic yet inviting centerpiece for the home. The kitchen features granite countertops, an oversized center island, stainless steel appliances including double ovens, and travertine flooring. The kitchen opens directly to the family room, making the space ideal for everyday living and entertaining. The primary suite offers its own wood-burning fireplace, private veranda, generous walk-in cedar closet, and a spacious double shower. A separate game and entertainment room with a wet bar extends the living space and opens directly to the backyard. Designed for indoor-outdoor living, the property features a heated saltwater pebble-finish pool and spa, along with generous deck and patio areas. The large, level yard provides exceptional usable outdoor space with plenty of room to enjoy, entertain, or create something special. Parking is plentiful with a three-car attached garage, dedicated RV parking, and additional driveway space. Best of all, there is no HOA. Conveniently located near a neighborhood park and within the Orange Unified School District, including Panorama Elementary, San
28949 Potomac
Lake Arrowhead, CA 92352
AREA SQFT
2,196
BEDROOMS
4
BATHROOMS
3
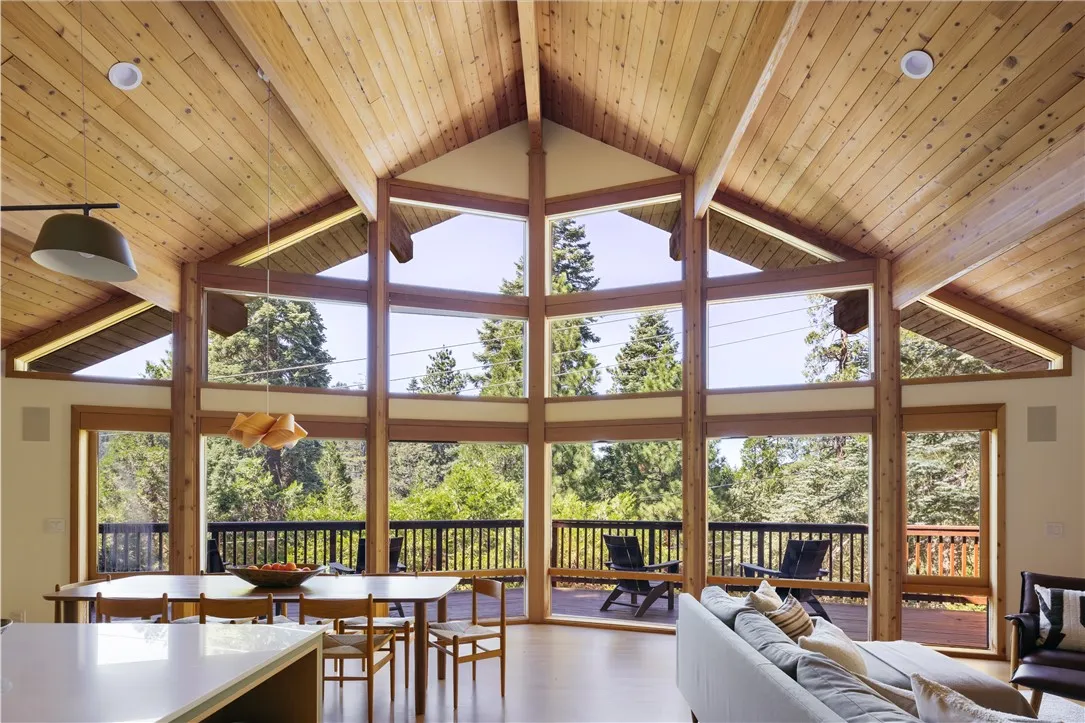
Set against a backdrop of towering trees, 28949 Potomac Drive is a striking 4-bed, 3-bath mountain home where thoughtful design, warm modernism and the surrounding forest come together beautifully. Extensively remodeled with an interior design firm, the home pairs dramatic A-frame architecture and soaring vaulted ceilings with a refined palette of natural woods, soft neutrals and earthy greens inspired by the landscape beyond. At the heart of the home is a spectacular open-concept kitchen, dining and living space oriented toward sweeping forest views. The kitchen features high-end custom cabinetry, Fisher & Paykel appliances, a ZipWater Hydrotap (dispensing chilled, hot, and sparkling water), wine fridge, and an oversized center island. Anchoring the living room is a dramatic floor-to-ceiling, double-sided fireplace clad in INAX tile from Japan, serving both the main living space and adjoining primary suite. The primary retreat features a combination walk-in closet and home office space, a sculptural Noguchi pendant and a serene, spa-like bath with Douglas fir paneling, soaking tub, walk-in shower, and finishes from California Faucets. Two additional bedrooms and another bath complete the main level. Heath Ceramics tile and reclaimed hardwood flooring is used throughout the home, creating a cohesive design language. Downstairs, the entry offers generous storage space with extensive custom cabinetry concealing a washer-dryer/laundry corner and built-in ski boot dryer rack. An additional bedroom with en-suite bath offers flexibility as a media room or guest suite. The propert
16617 Stagecoach
Corning, CA 96021
AREA SQFT
1,680
BEDROOMS
3
BATHROOMS
2
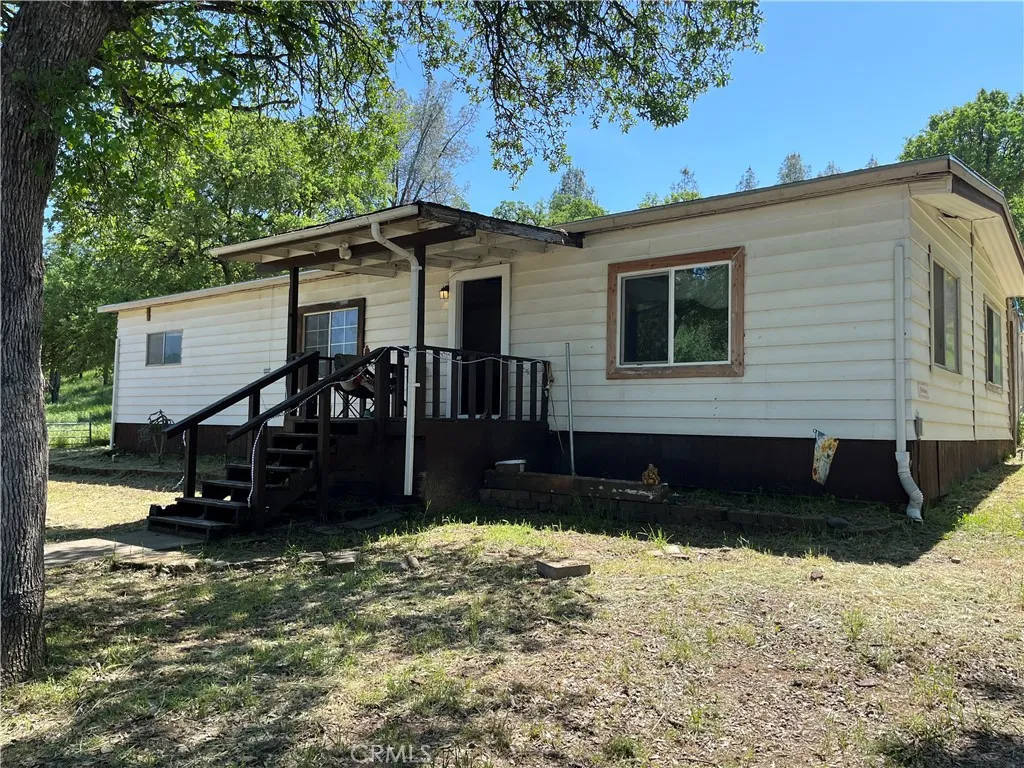
COUNTRY LIVING WITH PASTORAL FOOTHILL VIEWS! Enjoy peaceful country living on 3.2 acres with beautiful pastoral and foothill views! This 3 bedroom 2 bath manufactured home offers comfortable living with plenty of room to spread out, raise animals, garden or simply enjoy the open space. The home has received several important updates included laminate flooring, windows, roof, and a BRAND NEW WELL! The usable acreage offers wonderful possibilities for 4-H projects, horses, goats, chickens, gardening or a small homestead setup. The detached workshop has so many possibilities! Whether you're looking for a place to raise animals, create your own mini farm, or simply enjoy a quieter lifestyle with room between you and your neighbors, this property is ready for its next chapter.
19122 Clymer
Porter Ranch, CA 91326
AREA SQFT
400
BEDROOMS
1
BATHROOMS
1
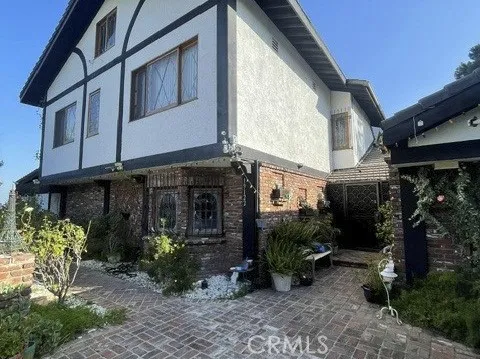
This cozy room for rent is nestled inside a gated mansion perched atop a hill in an upscale neighborhood, offering peaceful surroundings and expansive million-dollar views. This warm, bright space features two oversized windows that fill the room with natural light and beautiful mountain scenery, along with natural bamboo flooring that adds a soft, comfortable feel. A spacious closet and a second closet for kitchenware provide excellent storage and convenience. The room is thoughtfully furnished with a comfortable queen bed, fresh linens, pillows, a flat-screen TV, refrigerator, hot plate, microwave, and dishes, creating a welcoming, hotel-style environment thats ready for immediate move-in. Utilities and WiFi are included in the monthly rent.
5426 Sale Avenue
Woodland Hills, CA 91367
AREA SQFT
1,200
BEDROOMS
4
BATHROOMS
2
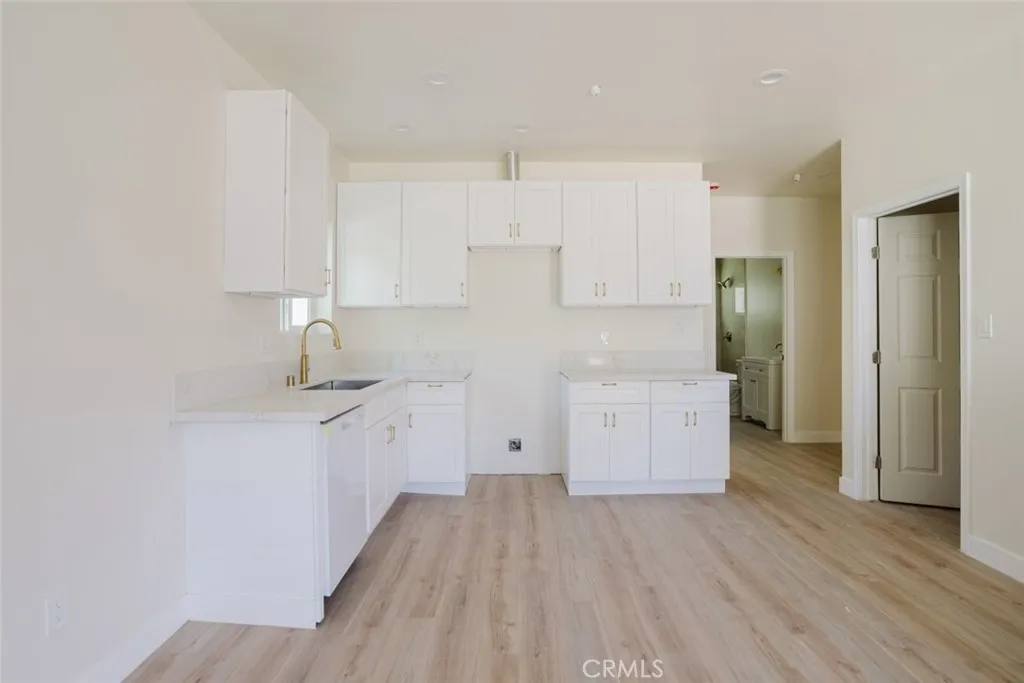
Fully remodeled two-story ADU available for lease! This approximately 1,200-square-foot residence offers 4 bedrooms and 2 bathrooms with a modern, functional layout and updated finishes throughout. The spacious interior provides comfortable living across two levels, offering plenty of room for everyday living. The property also includes 4 uncovered parking spaces, providing ample off-street parking. Conveniently located near shopping, dining, parks, schools, and everyday amenities, this beautifully remodeled ADU offers comfortable and convenient living in the San Fernando Valley.
21220 willow weed way
Canyon Country, CA 91351
AREA SQFT
1,824
BEDROOMS
3
BATHROOMS
2
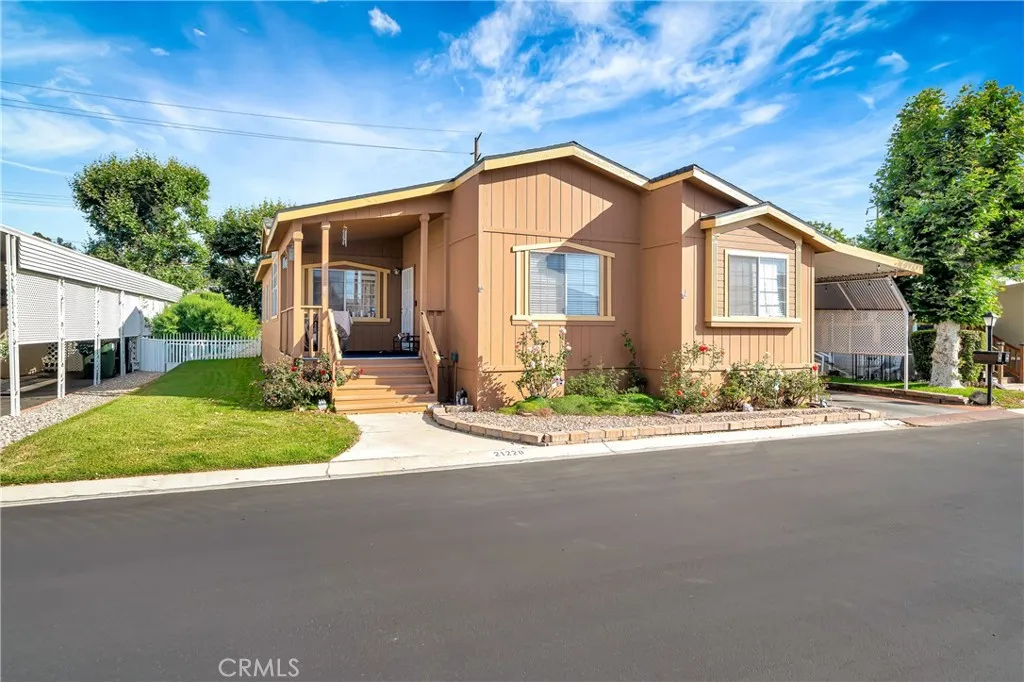
Price to SELL!! Come and take a look at this Triple wide mobile home. Located in Greenbrier Mobile home park. This 3 bedroom 2 bath with cathedral ceilings through out the home. Offers 1824 sqft of living Space. The master bedroom has a custom shower and a walk in closet. The master bedroom is very spacious. It has enough room for a desk, treadmill and can fit a king size bed and still have room to walk around. The other rooms are very roomy and both have sliding closets. The mobile home has had updated changes. Currently working on cleaning the inside and packing. Also the living room is very spacious. Same goes for the dinning room. Must be seeing by appointment only. Seller also extended the rear deck. Also the backyard is completely fenced. Car port can fit up too 3 cars. Carport also has a ramp entrance on the side door. Fruits trees in the backyard. Nice updated shed/storage room. Central AC and heater. Nice side yard for small dogs. Near shopping centers, car wash, hospitals and freeways.
3850 Atlantic
Highland, CA 92346
AREA SQFT
1,440
BEDROOMS
2
BATHROOMS
2
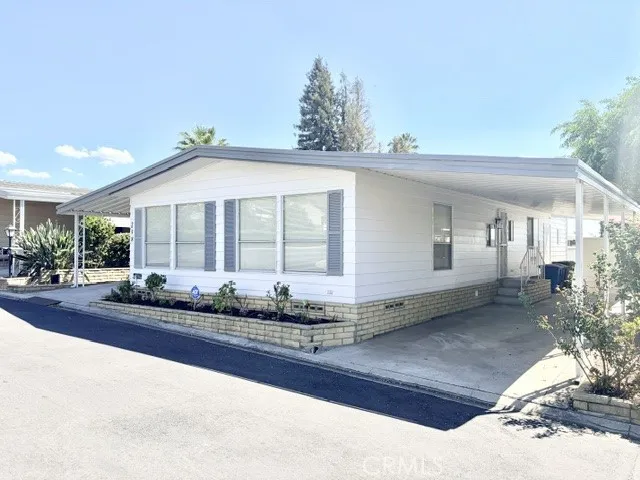
Spacious and like new!!! Welcome to Valencia Lea, Highlands premier +55 community! This 2 bed 2 bath 1977 Golden West-Key Biscayne 1440sqft, home has great curb appeal, located on quite street with updated front landscaping, featuring new paint, huge front patio and a partially fenced back yard space. The homes interior features new interior paint, new lighting, ceiling fans, and new durable luxury vinyl plank flooring with carpeted bedrooms. The large beam-vaulted living and dining areas have plenty of windows letting in tons of natural light, and built-in dining room cabinets. The beautiful kitchen features updated counter tops, large pantry, new stove/oven and includes microwave and fridge! The kitchen is open to the family room with a bar peninsula, perfect for informal living. The guest bedroom has a large, mirrored closet and Jack and Jill guest bathroom with low entry shower. The large primary bedroom features a walk-in closet and attached spacious bathroom with glass enclosed tub/shower, double vanity, linen storage, built in vanity and plenty of light! The full-length carport includes storage sheds. Dont delay in taking a tour!
414 Cameron
Hanford, CA 93230
AREA SQFT
904
BEDROOMS
2
BATHROOMS
1
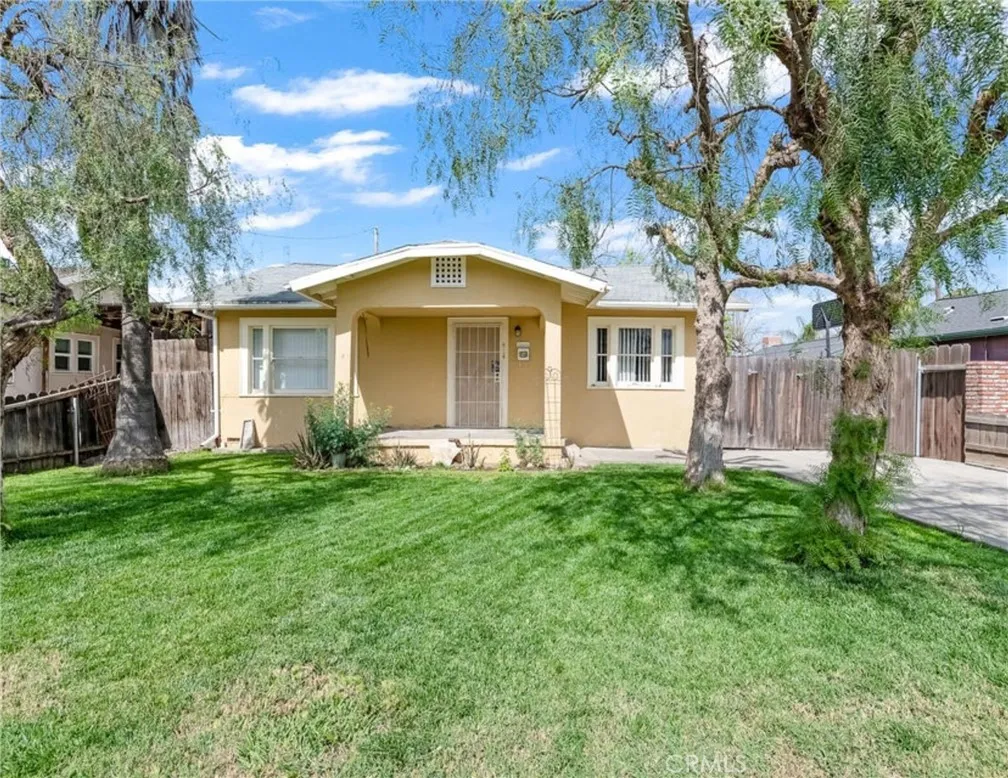
Bring this hidden gem back to life! Perfect opportunity for investors or buyers willing to take on some minor repairs. This home sits on a 4,730 sq ft lot and features 2 bedrooms, 1 bathroom, plus a separate laundry room for added convenience. It also includes RV parking. Don't miss out this one won't last long!
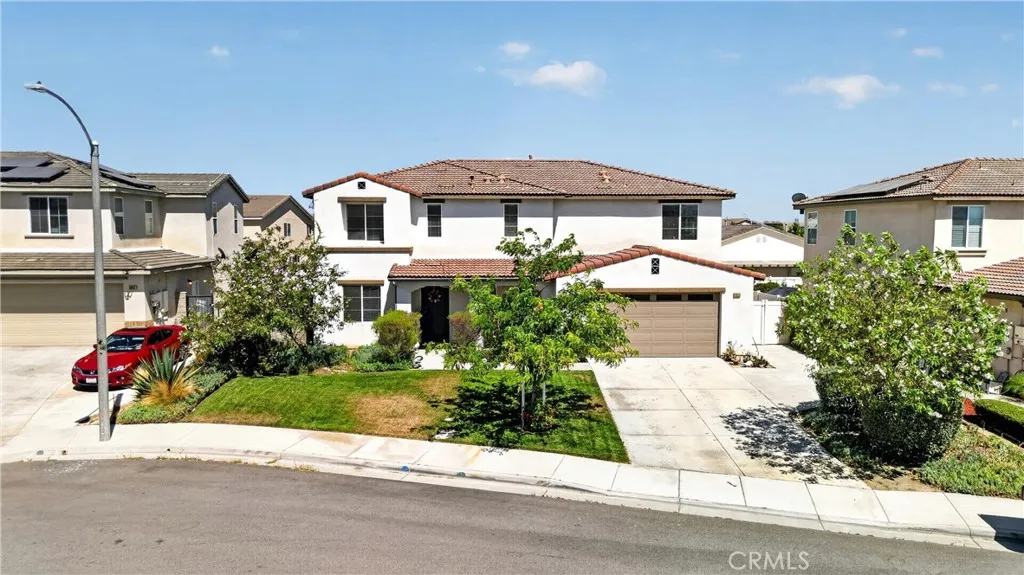
4914 Horse Chestnut
Jurupa Valley, CA 91752
AREA SQFT
3,134
BEDROOMS
4
BATHROOMS
3
Welcome to this beautiful and spacious POOL home located in Jurupa Valley at The Crossing at Turn Leaf. This home is located on a charming cul-de-sac and features an oversized wood entry door. Home offers 4 Bedrooms, 2.5 Baths, Bonus Room, and large Den/Home Office that can be used as a 4th bedroom which gives you over 3000 sq feet of living area with high ceilings on both downstairs and upstairs making the home feel open and spacious. Plenty of space for the whole family. Gorgeous dark wood balustrade floors and upgraded decorative molding throughout the house. Kitchen provides custom design with upgraded Cabinets in Chocolate Mocha Finish, Quartz Countertops, walk-in pantry and plenty of counter space plus large granite countertop island. Water Softener system. Upgraded Main Bath with Tile shower, tub, and backsplash. Convenient upstairs Laundry Room with cabinets and sink. Large loft for additional space to relax. An oversized slider leads you to backyard with covered patio and built-in modern, geometric heated pool and raised spa, perfect for outdoor living and entertaining. Enjoy your 3-Car Attached Garage, perfect for your toys, game room or additional parking. Landscaped front yard & backyards. The neighborhoods great central Inland Empire location is near the I-15, 91 and 60 freeways for your convenience. Close to shopping and nightlife locations. Come on by and see your next home!
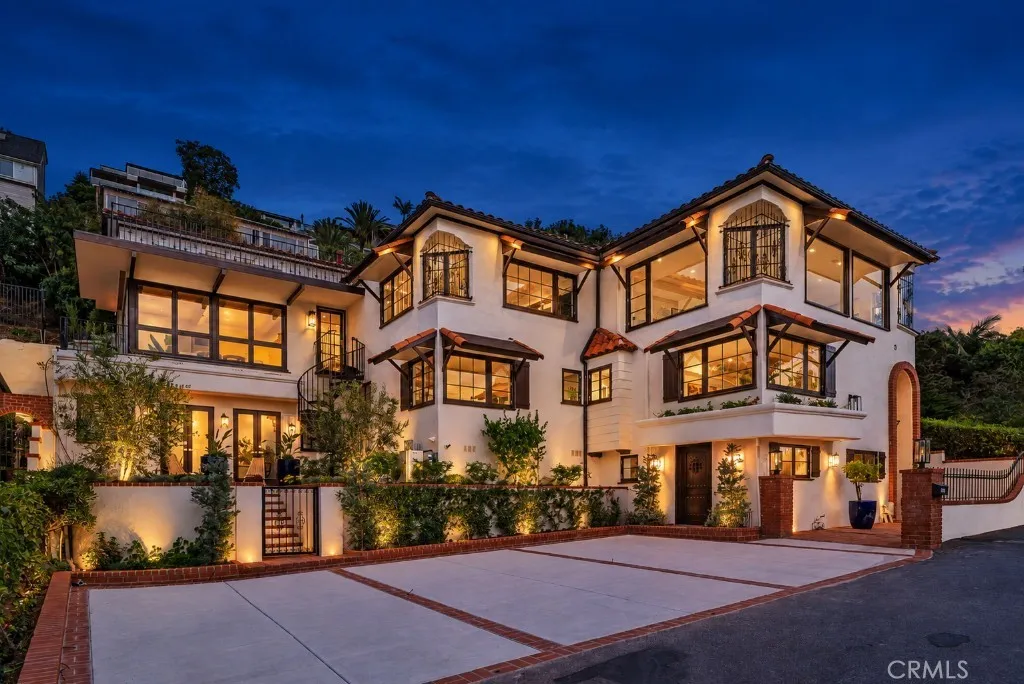
2616 Queda Way
Laguna Beach, CA 92651
AREA SQFT
4,440
BEDROOMS
5
BATHROOMS
6
A LAGUNA ORIGINAL. COMPLETELY REIMAGINED. Originally built in the 1940s as part of the historic Cannon Estate, Ciela Del Mar is a rare Laguna property with a story, a setting and a point of view all its own. Completely renovated from top to bottom, the 4,440-square-foot residence unfolds across three levels with expansive ocean views, throughout. The renovation includes a redesigned kitchen and baths, new flooring, windows and doors, updated systems, smart-home technology and extensively reworked exterior spaces. The result is a home that feels entirely new while retaining the character and history that make it uniquely Laguna. Multiple living and entertaining spaces open toward the coastline, with terraces and thoughtfully landscaped outdoor areas designed for morning coffee, afternoon gatherings and long evenings overlooking the Pacific. And then there is the history. Ciela Del Mar was once the main residence and entertainment hub of the Cannon Estate, connecting this home to a chapter of Laguna Beach that cannot be recreated. This is not a conventional Laguna home. And thats the point. For the buyer who values character, history, privacy, architecture and an exceptional ocean setting, Ciela Del Mar offers something increasingly rare: a completely reimagined coastal home that could only be here.
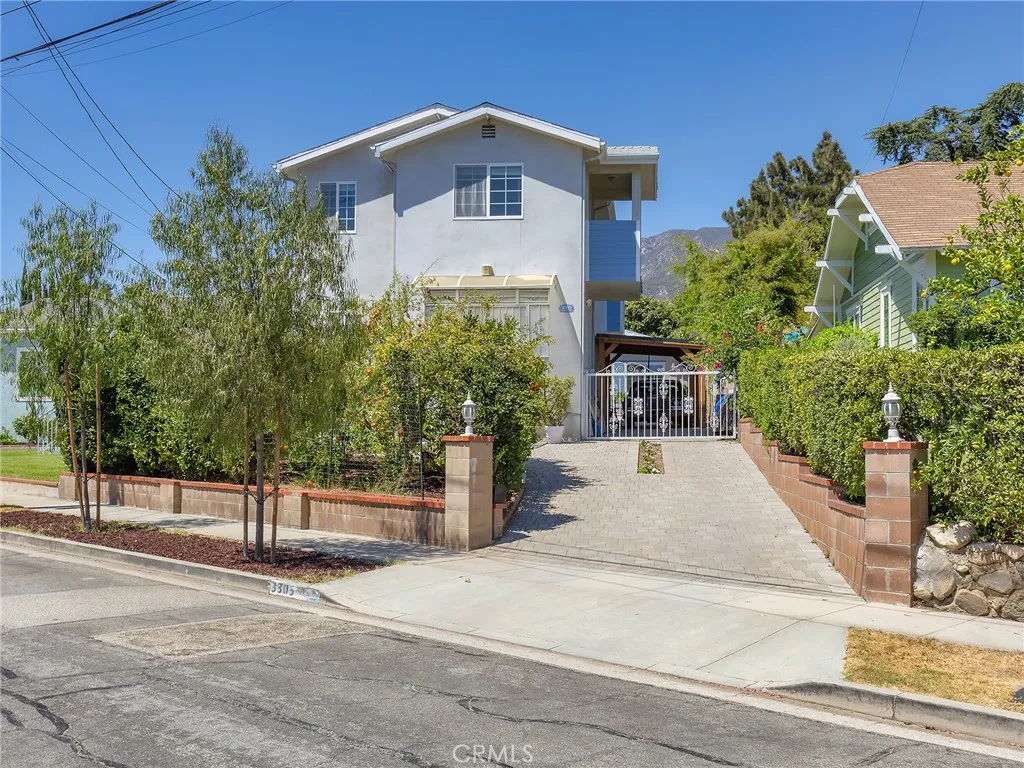
3305 Community Avenue
Glendale, CA 91214
AREA SQFT
2,542
BEDROOMS
4
BATHROOMS
3
Dreams really do come true! Custom-built by the current owner, this exceptional two-story home offers thoughtful design, modern comfort, and incredible versatility on a spacious 5,300-square-foot lot. The approximately 1,951-square-foot main residence features 4 bedrooms and 3 bathrooms, including convenient main-level bedrooms ideal for guests or multi-generational living. The inviting floor plan includes a spacious formal dining area, open kitchen with stainless steel appliances, separate upstairs den perfect for a home office or media room, and an expansive second-floor primary suite with a private balcony. Enjoy year-round comfort with central heat and air, a dedicated laundry area, and a covered patio ideal for entertaining. Adding even more flexibility is the approximately 591-square-foot ADU, built just five years ago, featuring 1 bedroom and 1 bathroomperfect for guests, extended family, a home office, or rental potential. The private backyard is designed for enjoying the California lifestyle, complete with a pool that is approximately 13 years old and plenty of space for outdoor gatherings. With the main home approximately 15 years old and custom-built by its current owner, this property offers the rare combination of quality construction, flexible living spaces, an ADU, and a private pool. A truly special property with room for everyone and endless possibilities!
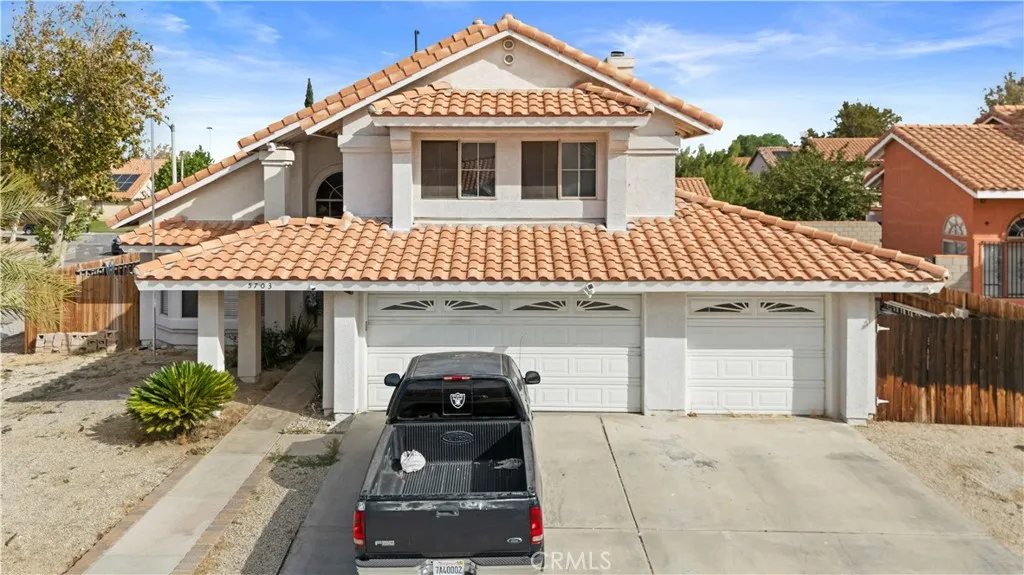
5703 Evergem Avenue
Palmdale, CA 93552
AREA SQFT
1,874
BEDROOMS
4
BATHROOMS
3
Welcome to this Palmdale home with 4 bedrooms, 2.5 bathrooms, and 1,874 square feet of living space. Built in 1990, it features an inviting layout, updated flooring throughout, and room to make it your own. The approximately 7,290-square-foot lot offers potential RV parking, while a 3-car garage provides plenty of space for vehicles and storage. Solar panels complete the package. Come see the possibilities for yourself!
20316 Wynfreed Lane
Porter Ranch, CA 91326
AREA SQFT
3,300
BEDROOMS
4
BATHROOMS
4
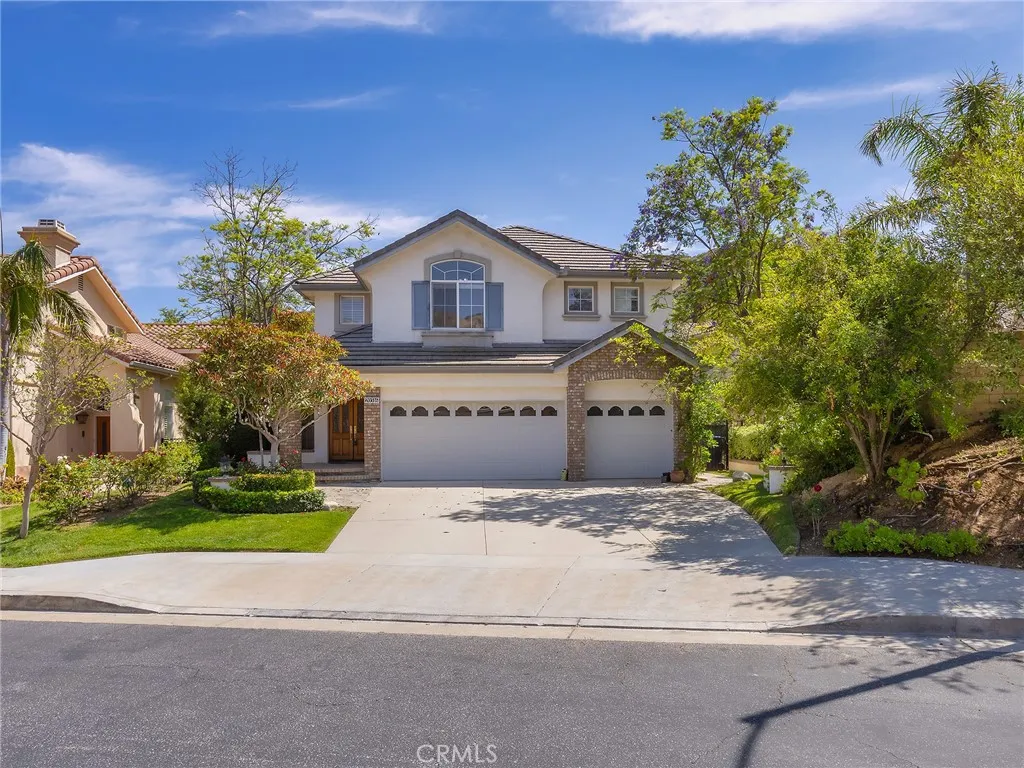
Welcome to Villagio Estate, an exceptional home tucked inside a prestigious gated community where space, comfort, and style come together beautifully. Set on an expansive 10,626 square foot lot, this impressive two-story residence offers 3,300 square feet of thoughtfully designed living space. From the moment you enter the formal entryway, you're greeted by a dramatic two-story living room that creates an immediate sense of openness and elegance. The home features four spacious bedrooms and four bathrooms, ideal for both everyday living and hosting guests. A large den with a cozy fireplace provides the perfect spot for relaxing or entertaining. The kitchen is the heart of the home, complete with a center island, ample cabinetry, and seamless flow into the main living areas. The luxurious primary suite showcases a vaulted ceiling and generous space for comfort and privacy. Additional highlights include central heat and air conditioning, a dedicated laundry room, and a three-car attached garage. Step outside to your private backyard oasis featuring a sparkling pool and spa, expansive patio, built-in BBQ, and plenty of space to entertain or unwind. With an abundance of features and an unbeatable setting, this remarkable Villagio Estate home truly has too much to list and must be seen to be fully appreciated.
10323 Shahaptain
Hesperia, CA 92345
AREA SQFT
1,453
BEDROOMS
3
BATHROOMS
2
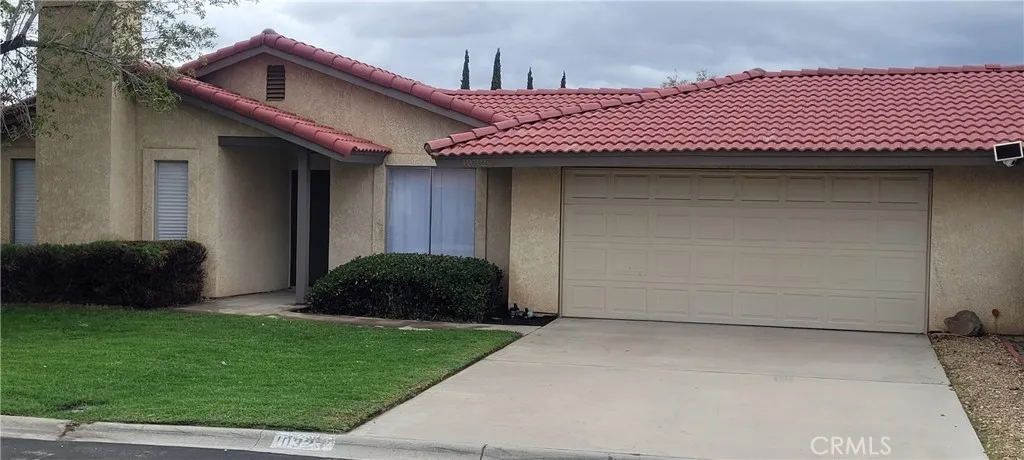
Fresh updates and single-story living! This 3-bedroom, 2-bath Hesperia home offers updated flooring throughout, refreshed kitchen countertops, upgraded appliances, and a welcoming living room fireplace. Enjoy a fenced yard and an attached two-car garage that shares a wall with the neighboring home. Conveniently located near shopping, schools, and freeway access. Schedule your showing today!

