

Search
Search
Search
Search For Your Next Property
Form submitted successfully!
You are missing required fields.
Dynamic Error Description
There was an error processing this form.
2637 Lincoln Paseo
Ontario, CA 91762
AREA SQFT
1,809
BEDROOMS
4
BATHROOMS
4
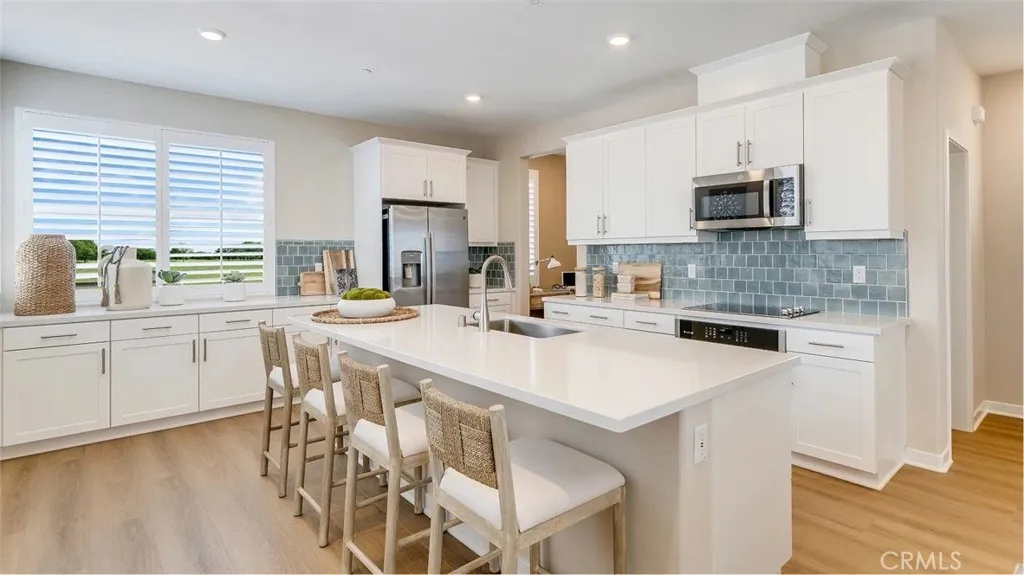
NEW CONSTRUCTION! This new three-story home features an inviting open-concept layout on the second floor, blending the kitchen, living and dining areas for seamless transitions and multitasking, while a nearby deck provides convenient indoor-outdoor living. All three bedrooms are located on the third floor for optimal comfort and privacy, including a luxurious owners suite with a full bathroom. The kitchen features white quartz countertops and white cabinetry. Allure brings new single-family homes to the Nuvo Parkside masterplan, now selling in Ontario, CA. Residents will enjoy access to available amenities within the gated masterplan, including a clubhouse and BBQ area. A future Great Park and Sports Arena are planned to be built near the community. Enjoy an array of shopping and dining options at nearby Ontario Mills Mall, or catch a live concert at the Toyota Arena. Plus, the Ontario Airport is a short drive away.
33251 Fox
Temecula, CA 92592
AREA SQFT
2,153
BEDROOMS
4
BATHROOMS
3
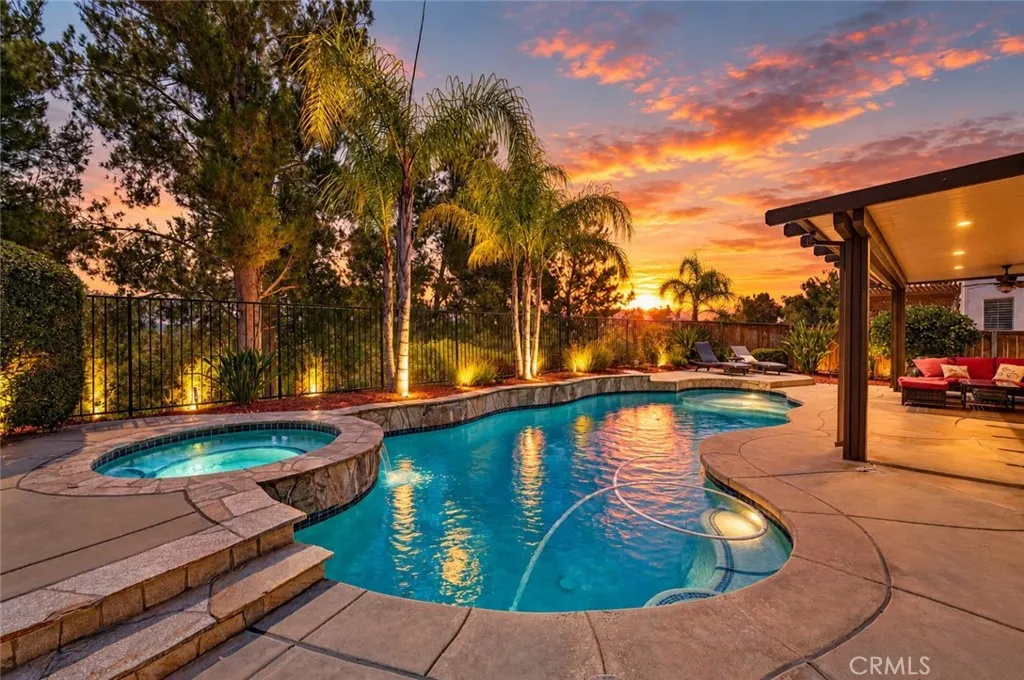
Welcome to 33251 Fox Road, where elevated design, thoughtful upgrades, and resort-style living come together in the prestigious Crowne Hill community of South Temecula. This beautifully customized 4-bedroom, 3-bath home has been extensively remodeled with attention to detail throughout. The open-concept living space is enhanced by real hardwood flooring throughout the home, custom moldings, upgraded lighting, surround sound both indoors and out and a beautifully remodeled kitchen designed to flow seamlessly into the main living areas. From inside, enjoy views out to the pool, creating an effortless connection between indoor and outdoor living. And the floor plan is truly exceptional. This may be one of the best uses of square footage Ive ever seen, with every space feeling intentional, open, and incredibly functional. Upstairs, the primary suite offers its own private balcony, creating the perfect place to start your morning or unwind at the end of the day. The upgrades go well beyond the finishes. The home features a newer A/C and heating system, a newer water heater, QuietCool whole-house fan, soft water system, and solar. The garage offers custom storage along with convenient pull-down access to additional attic storage. Step outside to your own private resort-style retreat featuring a sparkling saltwater pool and spa with a newer pool heater, generous entertaining space, and a peek-a-boo view toward Pechanga. Whether its a quiet afternoon by the pool or an evening spent entertaining, this backyard was made to enjoy the Southern California lifestyle year-round. Located i
2707 El Camino Real
San Clemente, CA 92672
AREA SQFT
1,115
BEDROOMS
2
BATHROOMS
2
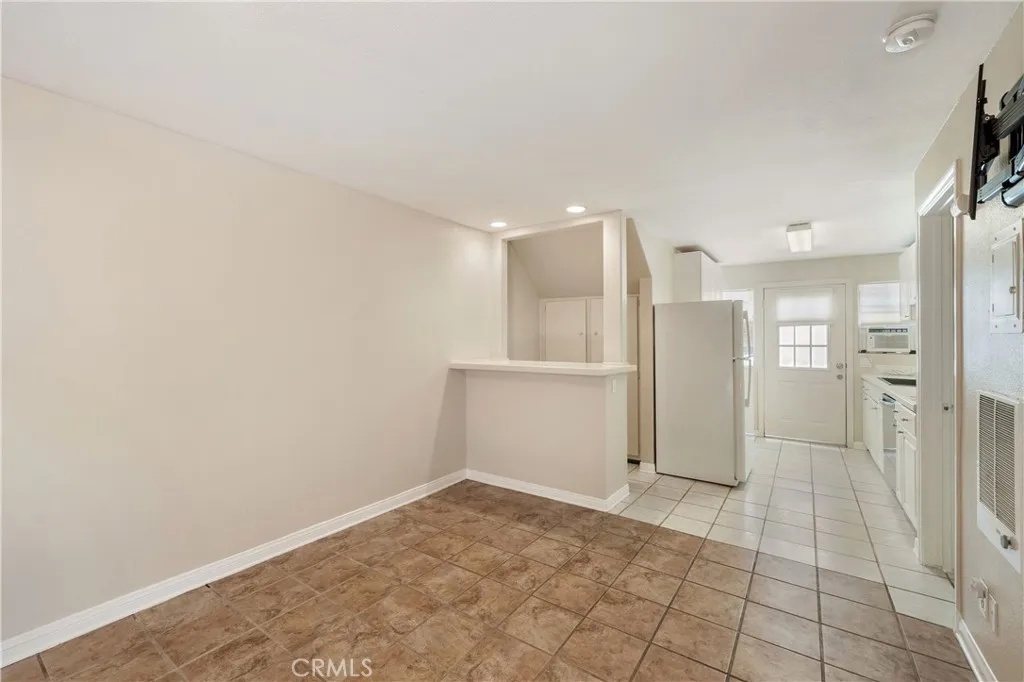
Huge Price Improvement!!! Adorable and Affordable Duplex in Coastal San Clemente Live Near the Ocean and Generate Rental Income! Discover a fantastic opportunity to own a well-maintained duplex in beautiful San Clemente, offering the perfect combination of coastal living and investment potential. This charming two-story property features two separate 1-bedroom, 1-bathroom units, making it ideal for an investor or an owner-occupant looking to live in one unit while generating rental income from the other. Each unit offers a functional and comfortable floor plan with a kitchen, dining area, living room, in-unit washer and dryer, and assigned parking. Both bathrooms have been tastefully updated with modern countertops, sinks, faucets, tiled flooring, and standing showers. Dual-pane vinyl windows throughout provide added comfort and energy efficiency. The downstairs unit features a private front yard and patio/deck, creating a wonderful space for outdoor relaxation or entertaining. Upstairs, the second unit offers a private balcony with a peek-a-boo ocean view, adding a special touch of coastal charm. The location is hard to beat. Enjoy easy access to I-5, San Clemente Pier, San Clemente Outlets, San Clemente Municipal Golf Course, local restaurants, beautiful beaches, and world-class surf spots. Laguna Beach is also just a short drive away. Whether you're looking to expand your investment portfolio, create rental income, or enjoy the flexibility of living in one unit while renting the other, this duplex offers an exciting opportunity to own property in one of Southern Califor
6069 Paseo Monona
Carlsbad, CA 92009
AREA SQFT
2,269
BEDROOMS
4
BATHROOMS
3
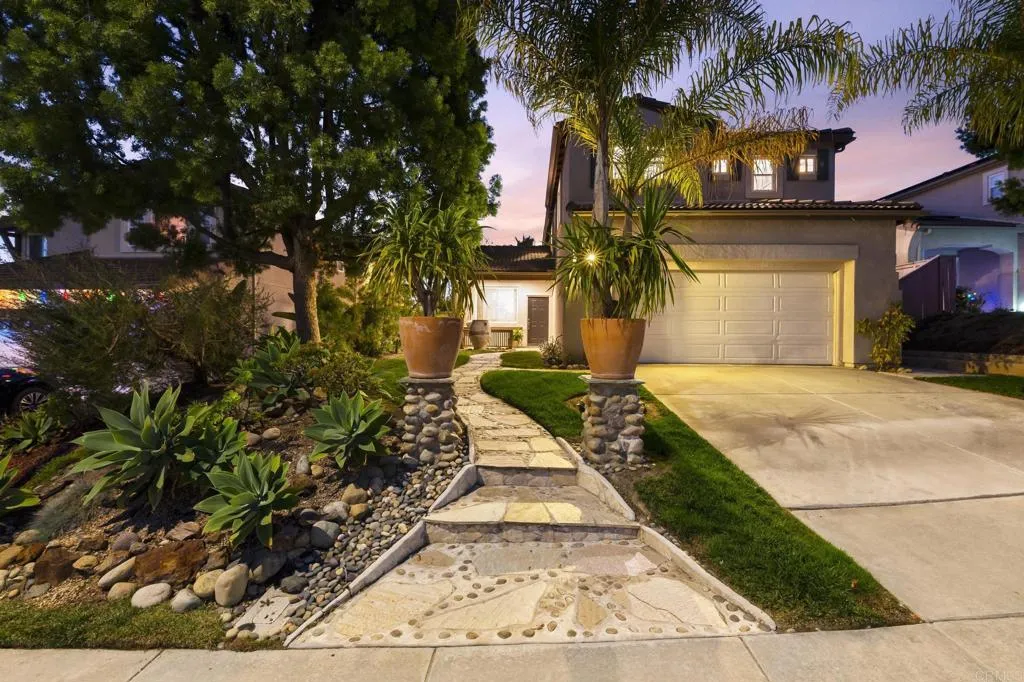
RARE, INSPIRING, & PRISTINE!! One of the most Significant Transformations of a tract home, This Showpiece (with approx. $200K Renovation) presents a Sophisticated, Eclectic, and Contemporary Signature Statement! Nestled discretely in Rancho Carrillo, the RHYTHMIC & ARTISTIC flow between Art and Nature provide a feeling of Vast Openness seldom found! As you enter, you are drawn in by DISTINCT, DYNAMIC Design Elements...exquisite lighting fixtures (blown glass Sputnik style), cement inspired tile flooring, & floor to ceiling glass and iron doors...leading you to a MAGICAL Outdoor Experience! A Chef's Delight kitchen offers a Wolf range, modern apron sink, quartz countertops, & walk-in pantry. Outdoor dining, with the sunset in full view, provides entertainment pleasure with heaters, lighting, & a fully covered loggia. The elegant primary bedroom overlooks the paradise in the back yard ,& the bathroom boasts of a luxurious standalone soaking tub, floor to ceiling subway tiled walls, & a separate wondrous shower. So much more to see & you are minutes to the ocean, shopping, dining, golf, & resorts! A Must See...UNIQUE HOME!! (Room dimensions approximate. Square footage, lot size, boundaries, # of units in community, and seller statements have not and will not be verified by listing agent/broker. If this, or any other information is important to buyer, buyer is advised to hire qualified professionals to investigate.
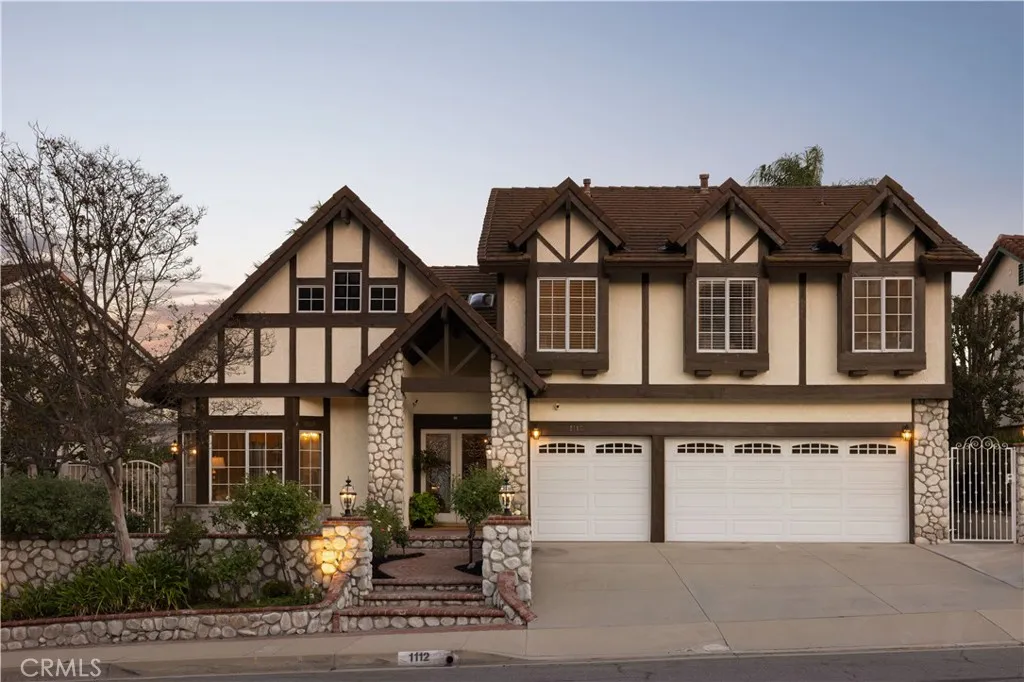
1112 Summitridge
Diamond Bar, CA 91765
AREA SQFT
3,203
BEDROOMS
5
BATHROOMS
3
Welcome to 1112 Summitridge! Where you will find timeless Tudor character, exceptional craftsmanship, and a floor plan designed for the way people actually live. This distinctive 5-bedroom, 3-bath residence pairs generous proportions and extensive natural materials with thoughtful upgrades that enhance functionality while preserving the homes architectural warmth. Custom leaded-glass double entry doors open to a foyer finished in genuine Italian marble. Brazilian cherry hardwood enriches the formal living and dining rooms, while large format travertine flows throughout the kitchen, family room, wet bar, downstairs bath, laundry, and hallway. Custom millwork, crown molding, solid-wood details, and built-in cabinetry further distinguish the interiors. At the heart of the home, the extensively remodeled kitchen was expanded approximately 30% from the original builder configuration and features custom Signature cabinetry, granite countertops, a full height tumbled travertine backsplash, illuminated display cabinetry, and an expansive single level peninsula with exceptional storage. Premium appliances include a 48-inch Sub Zero refrigerator, Wolf appliances, double dishwasher drawers, and an oversized Villeroy & Boch farmhouse sink. The kitchen opens to a spacious family room anchored by an oversized brick fireplace and an adjacent redesigned wet bar with custom cabinetry, wine refrigerator, and bar sink. The versatile floor plan includes a main-level bedroom and full bath, ideal for guests, an office, or multigenerational living. Upstairs, the extraordinary primary suite functi
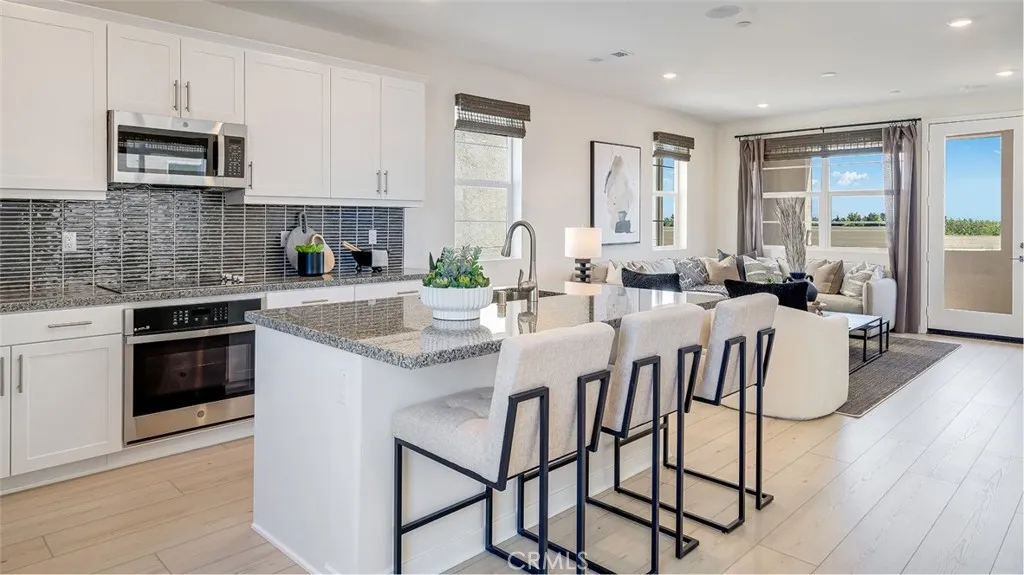
2635 Lincoln Paseo
Ontario, CA 91762
AREA SQFT
1,551
BEDROOMS
3
BATHROOMS
3
NEW CONSTRUCTION! This new three-story home features an inviting open-concept layout on the second floor, blending the kitchen, living and dining areas for seamless transitions and multitasking, while a nearby deck provides convenient indoor-outdoor living. All three bedrooms are located on the third floor for optimal comfort and privacy, including a luxurious owners suite with a full bathroom. The kitchen features white quartz countertops and white cabinetry. Allure brings new single-family homes to the Nuvo Parkside masterplan, now selling in Ontario, CA. Residents will enjoy access to available amenities within the gated masterplan, including a clubhouse and BBQ area. A future Great Park and Sports Arena are planned to be built near the community. Enjoy an array of shopping and dining options at nearby Ontario Mills Mall, or catch a live concert at the Toyota Arena. Plus, the Ontario Airport is a short drive away.
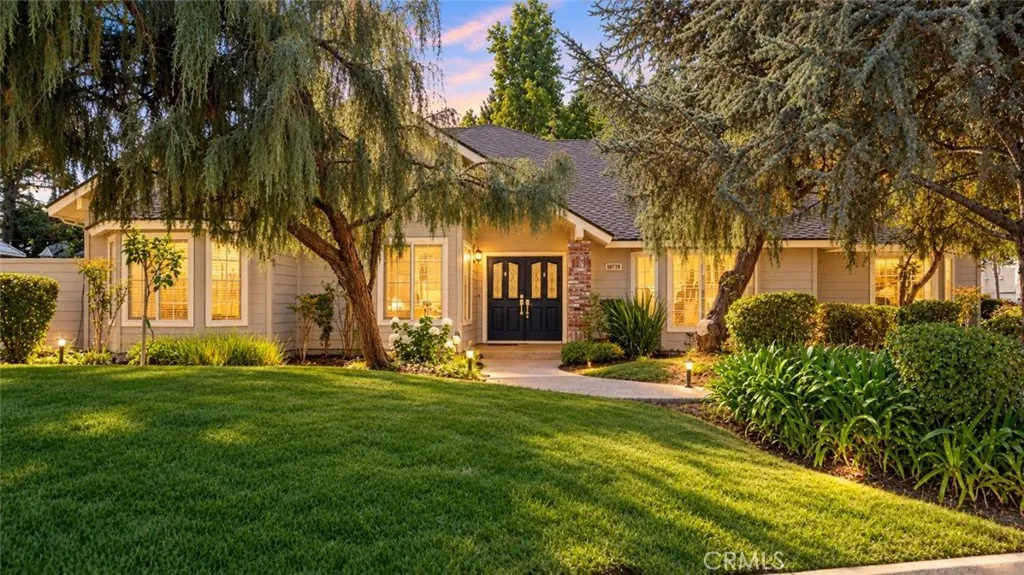
10779 Silver Lake
Fresno, CA 93730
AREA SQFT
3,354
BEDROOMS
5
BATHROOMS
4
Welcome to 10779 N Silver Lake Lane, a beautifully remodeled home in the highly desirable Woodward Lakes community of North Fresno. Offering approximately 3,354 square feet, 5 bedrooms, 3 bathrooms, and a 4-car garage, this spacious home has been extensively updated while retaining the character, mature landscaping, and generous living spaces of this established neighborhood. Step inside to a custom, comprehensive remodel with new flooring, fresh interior and exterior paint, updated cabinet and door hardware, all-new kitchen appliances, a new bathtub, and a beautifully redesigned primary bathroom featuring a new shower and updated finishes. The improvements create a fresh, cohesive look throughout the home while providing the space and functionality today's buyers are looking for. Major components have also been addressed. The roof was installed in 2023, and the home features two updated HVAC systems, adding to the extensive list of improvements. Multiple living areas and five bedrooms provide flexibility for entertaining, a home office, guest accommodations, a playroom, or multigenerational living. Beyond the home itself, Woodward Lakes offers a lifestyle that is difficult to duplicate. Residents enjoy access to the community's private lake, clubhouse, swimming pool, and tennis courts, creating opportunities for recreation and relaxation just minutes from home. Mature trees, established landscaping, and the lake-centered setting give the neighborhood a distinctive feel within North Fresno. The location is equally impressive. Situated in the Clovis Unified School District,
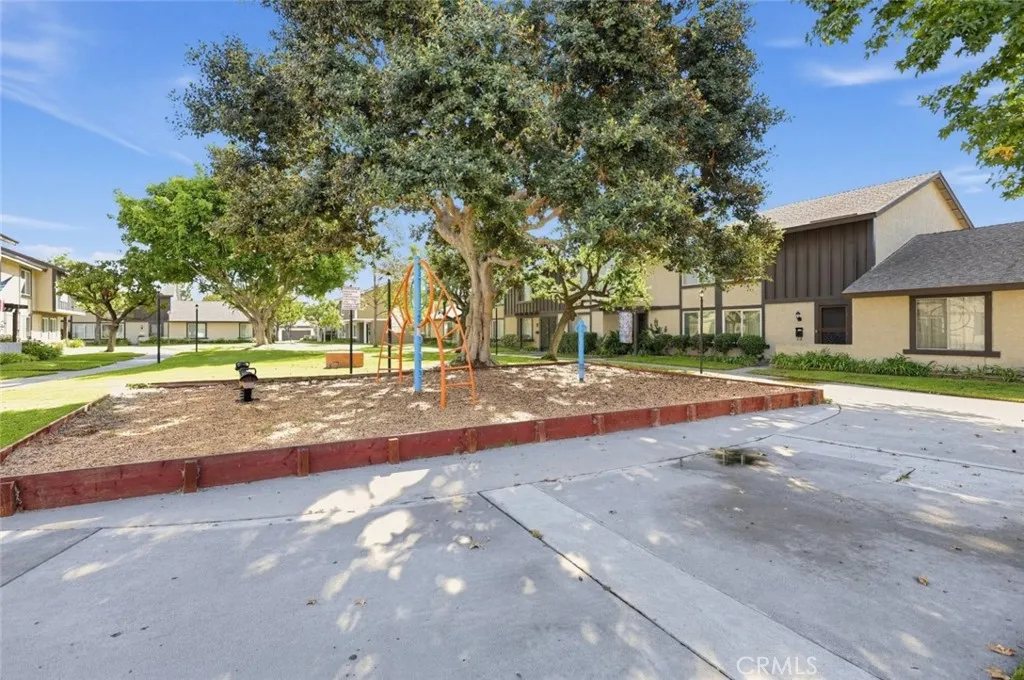
7043 Fulton Way
Stanton, CA 90680
AREA SQFT
1,159
BEDROOMS
3
BATHROOMS
2
Welcome to this inviting two-story condo in Stanton featuring 3 bedrooms, 1.5 bathrooms, and a comfortable layout designed for everyday living. The home features a private enclosed patio, stainless steel appliances, and an attached two-car garage with laundry area. The community offers desirable amenities including a swimming pool, spa/hot tub, playground, and clubhouse, with grounds maintenance included through the HOA. The two-story layout provides a natural separation between the main living areas and bedrooms, while the private patio offers additional outdoor space to relax or entertain. Conveniently located near shopping, dining, parks, and everyday conveniences, this home is close to local shopping along Katella Avenue and Beach Boulevard, with easy access to major Orange County routes including the 22, 405, and nearby freeways. Nearby recreational options include Stanton Central Park, while the surrounding area offers a variety of restaurants, shops, and services for daily needs.
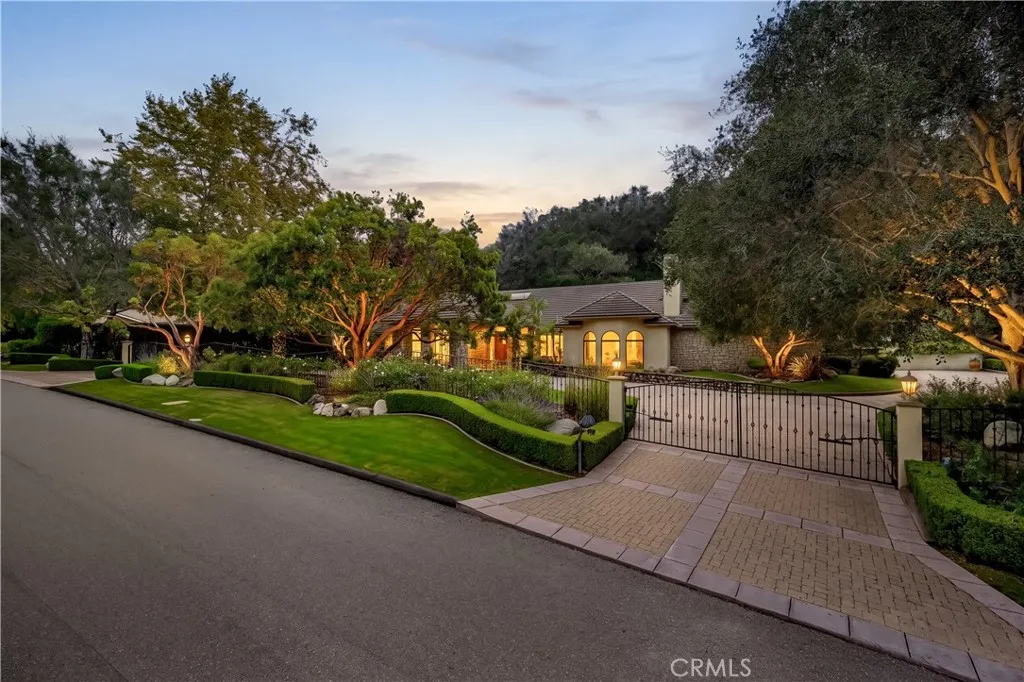
6835 Avila Valley Drive
San Luis Obispo, CA 93405
AREA SQFT
4,740
BEDROOMS
5
BATHROOMS
5
Welcome to Avila Valley Estates, one of San Luis Obispos most coveted neighborhoods, renowned for privacy, nature views, and convenient access to Avila Beach. Resting on 2.11 fully fenced, serene acres backed by mature oaks, this turnkey, 4,740-square-foot luxury estate offers 5 bedrooms and 4.5 bathrooms. A gated, stone-paved driveway winds beneath a lush canopy to an impressive porte-cochre. Inside, curved wooden double doors open to a sunlit foyer with soaring vaulted ceilings, hardwood and travertine flooring, solid wood accents, and skylights. The floor plan places the primary and main guest suites in the east wing, with living, dining, kitchen, and garage spaces in the west. Designed for both grand entertaining and cozy gatherings, the living room features wood-paneled ceilings, a bay window, and a fireplace with custom built-ins, adjacent to a formal dining room with a coffered ceiling, built-ins, and wine fridge. At the homes heart, the gourmet kitchen boasts wraparound granite countertops, a center island with a prep sink, Fisher & Paykel dishwasher, and premier Dacor appliances, including a six-burner gas range. A light-filled breakfast nook flows directly to the pool. The main-level east wing hosts a hallway full bath, an oversized bedroom with dual closets, an en-suite guest bedroom, and a resort-style primary suite. The primary retreat includes a sitting area, fireplace, two walk-in closets, dual-vanity bath, and a sunroom with a soaking tub, plus private patio access with an outdoor fireplace and fountain. The west wing features a full bath, laundry room, thir
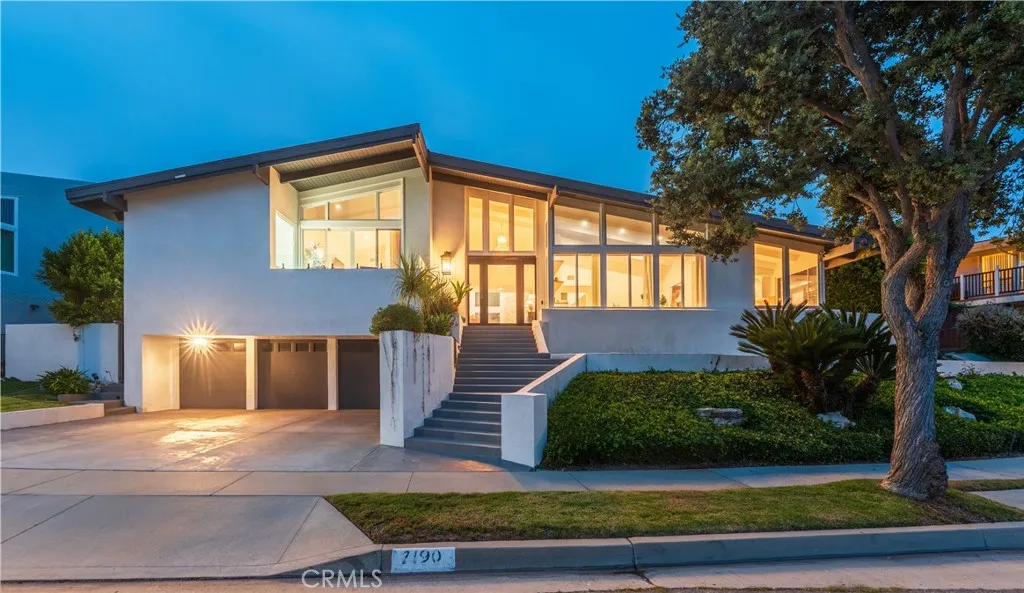
7190 Crest
Rancho Palos Verdes, CA 90275
AREA SQFT
3,200
BEDROOMS
4
BATHROOMS
4
With its dramatic roofline, expansive walls of glass and clean, modern aesthetic, this home makes a striking first impression. High ceilings, hardwood floors and crisp white walls create a fresh, inviting atmosphere. The spacious family room captures sweeping ocean, sunset and Catalina Island views, while the living and dining rooms overlook the pool, giving the home an easy indoor-outdoor flow. The designer kitchen features stainless-steel appliances, white cabinetry and sleek countertops. Outside, lush tropical landscaping surrounds the pool, spa, fire pit and built-in BBQ. The private bedroom wing includes a generous primary suite with walk-in closet and spa-like bath. Radiant heat, central A/C, solar panels, a three-car garage and ample driveway parking complete this desirable home.
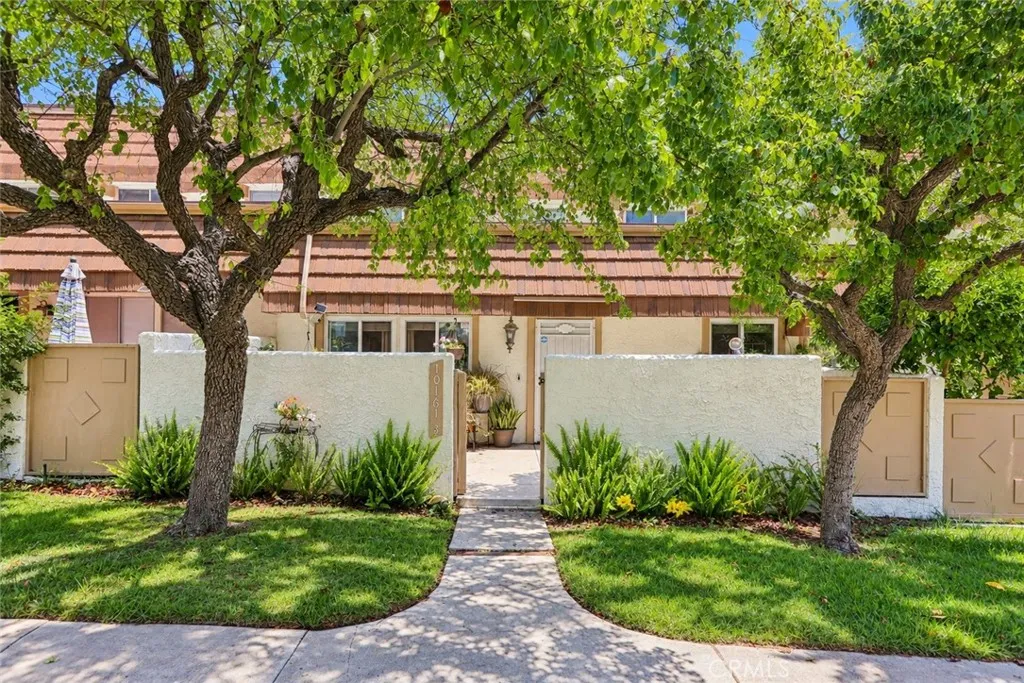
10161 Larwin Avenue
Chatsworth, CA 91311
AREA SQFT
2,008
BEDROOMS
5
BATHROOMS
3
Five bedrooms in a townhome is a rare find, and this spacious Chatsworth home delivers the flexibility to match.Located in the desirable Rockpointe community, this beautifully maintained 5 bedroom, 3 bathroom home offers a versatile floor plan filled with natural light, soaring vaulted ceilings and newer laminate flooring. The kitchen features granite countertops, stainless steel appliances and plenty of workspace, with an easy connection to the home's living and dining areas. A downstairs bedroom with its own ensuite bathroom provides an ideal setup for guests, extended family, a home office or multigenerational living. Upstairs, double doors open to the spacious primary suite, complete with a stone topped bathroom vanity and a beautifully refreshed shower featuring brand new tile. Three additional bedrooms provide even more flexibility for family, guests, hobbies or work from home space. Outside, two private patios create inviting spaces to relax, dine or entertain, while the attached 2 car garage provides direct access and additional storage. Community amenities include pools, spas, barbecue and outdoor cooking areas, picnic areas and a playground. Conveniently located near shopping, dining, recreation and the 118 freeway, this is a wonderful opportunity to enjoy the space and versatility of a five bedroom home with the convenience of townhome living.
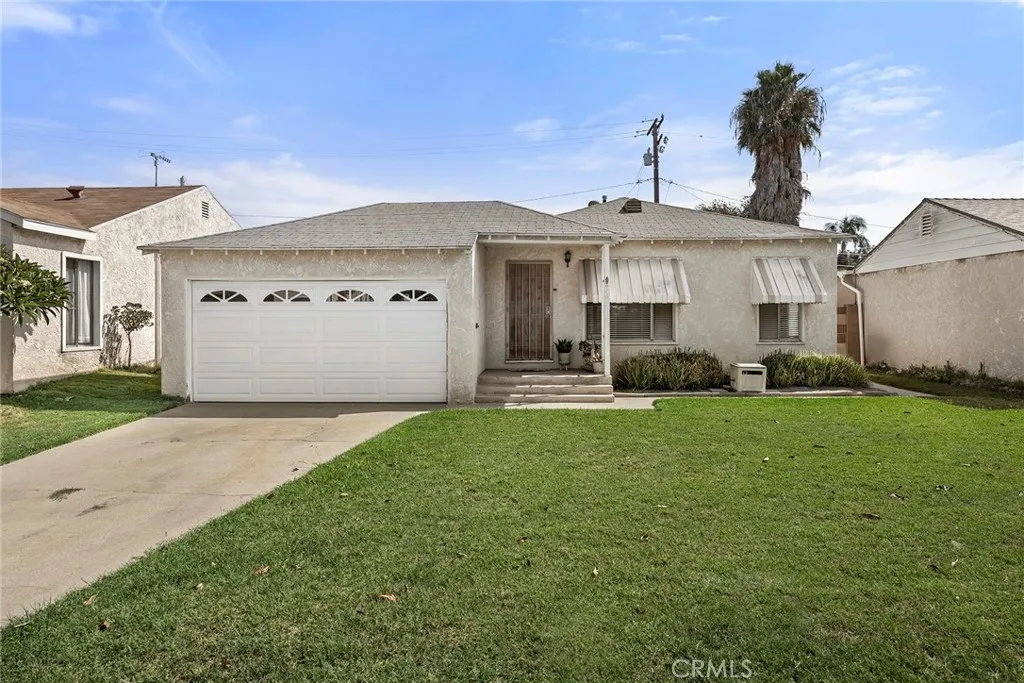
22022 Mchelen
Long Beach, CA 90810
AREA SQFT
1,763
BEDROOMS
4
BATHROOMS
2
First time on the market! This single-story home, built in 1947, offers approximately 1,763 square feet of living space with four bedrooms and two bathrooms. Carpet currently runs throughout much of the home, with original hardwood underneath, offering exciting possibilities for restoration . The galley style kitchen connects to a bonus utility space with backyard access offering potential for future updates or expansion. The spacious primary bedroom features a generous walk-in closet. The home also features a family room and a permitted step-down den, providing a flexible space for entertaining or relaxing. Additional features include an attached two-car garage, a covered screened-in patio, and plumbing beneath the home that was replaced in 2012. Conveniently located with easy access to the 405 and 710 freeways, this home offers a great opportunity to bring your vision and make it your own.
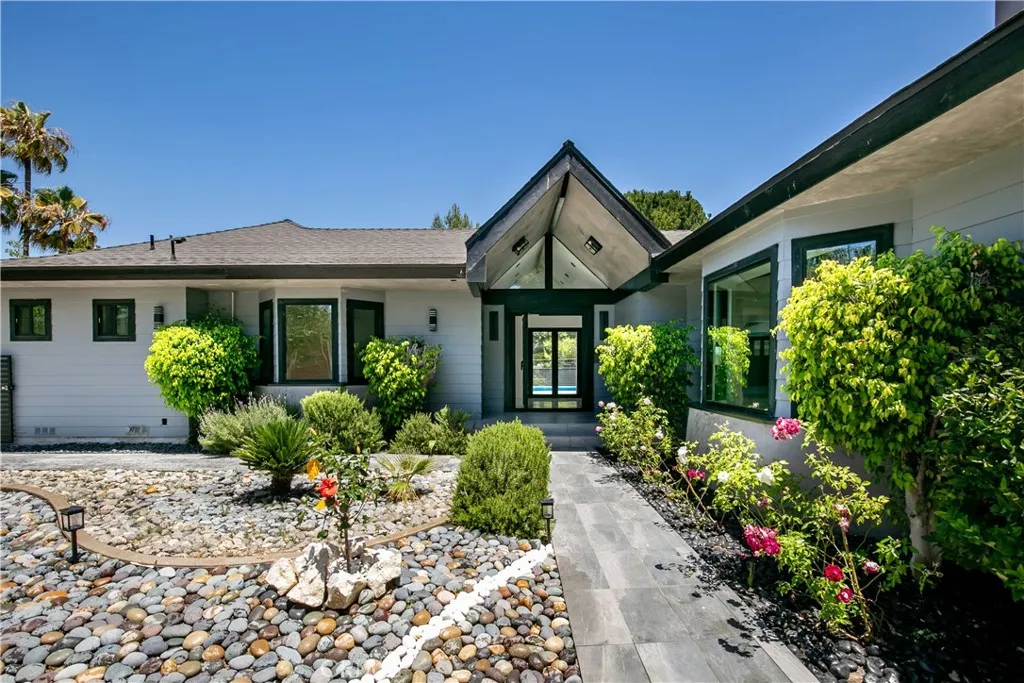
17030 Countess
Encino, CA 91436
AREA SQFT
3,512
BEDROOMS
3
BATHROOMS
4
Perched in the hills of Encino, this extensively remodeled 3-bedroom, 3.5-bathroom residence offers 3,512 square feet of sophisticated living space with breathtaking mountain views and twinkling city lights. Thoughtfully reimagined from top to bottom, the home blends luxury finishes, quality craftsmanship, and modern design throughout. The expansive primary suite serves as a private retreat, featuring a spacious layout and a unique dual-bathroom configuration seamlessly connected as one luxurious space. At the heart of the home, the chef's kitchen showcases premium cabinetry with 3/4-inch prefinished oak plywood interiors, imported melamine cabinet fronts from Spain, and American-made ZLINE appliances. Enjoy stunning views directly from the kitchen, creating the perfect backdrop for everyday living and entertaining. Elegant Italian porcelain flooring and wall finishes enhance the main living areas and bathrooms, while brand-new laminate flooring adds warmth and comfort throughout the bedrooms. A striking oversized pivot entry door welcomes you into the home, offering a direct view of the pool beyond, and a fully opening bifold door adjacent to the bar seamlessly connects the indoor and outdoor living spaces. No detail was overlooked during the renovation, with major upgrades including a new roof, HVAC system, electrical system and panels, plumbing, gas lines, sewer line, doors, windows, and garage door with automatic opener. The resort-inspired backyard features porcelain hardscaping, a sparkling pool, and sweeping mountain views complemented by beautiful city lights in the
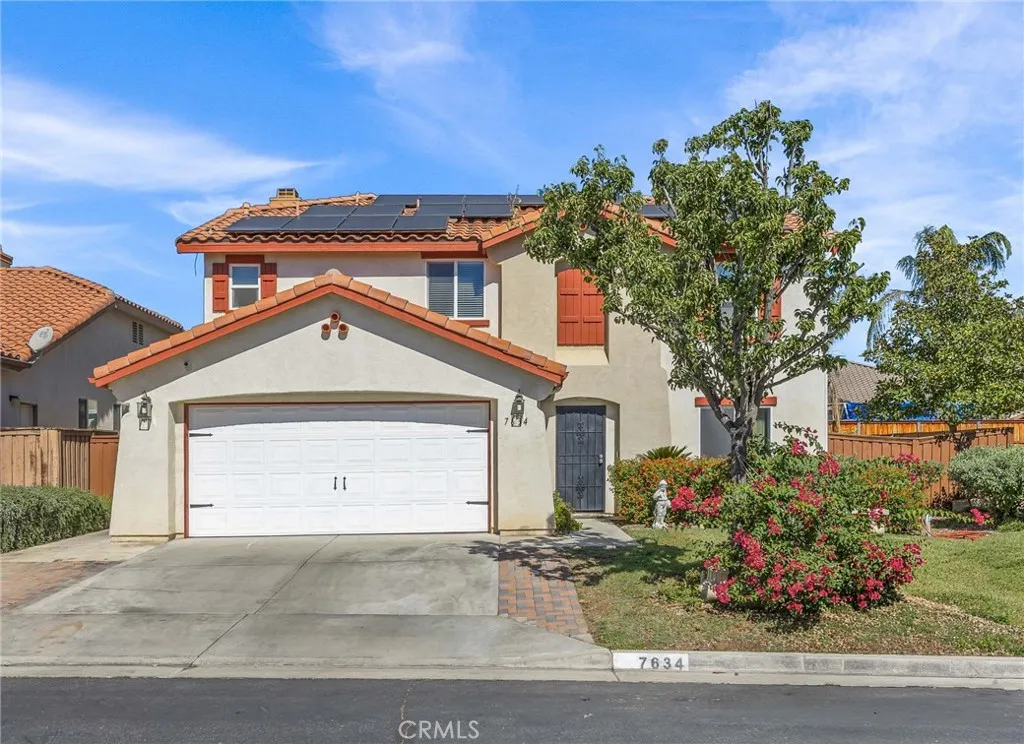
7634 Dulce
Hemet, CA 92545
AREA SQFT
2,460
BEDROOMS
4
BATHROOMS
3
Welcome to 7634 Dulce Way, a spacious and inviting 4-bedroom, 2.5-bath home offering approximately 2,460 sq. ft. of comfortable living space in. Step inside to an open and functional floor plan featuring a formal living and dining area, a family room with a cozy fireplace, and a spacious kitchen with granite countertops, ample cabinetry, pantry storage, and a breakfast nook. Upstairs, youll find a versatile loft, conveniently located laundry room, and newly installed flooring that gives the second level a fresh, updated feel. This home also features valuable upgrades, including solar panels and a new roof, offering added efficiency and peace of mind for the next owner. The primary suite includes a private bathroom and generous walk-in closet, while the backyard provides plenty of space to relax, entertain, or create your own outdoor retreat. An attached two-car garage adds additional convenience and storage. Located in an established Hemet community with access to nearby shopping, dining, schools, parks, and everyday conveniences.
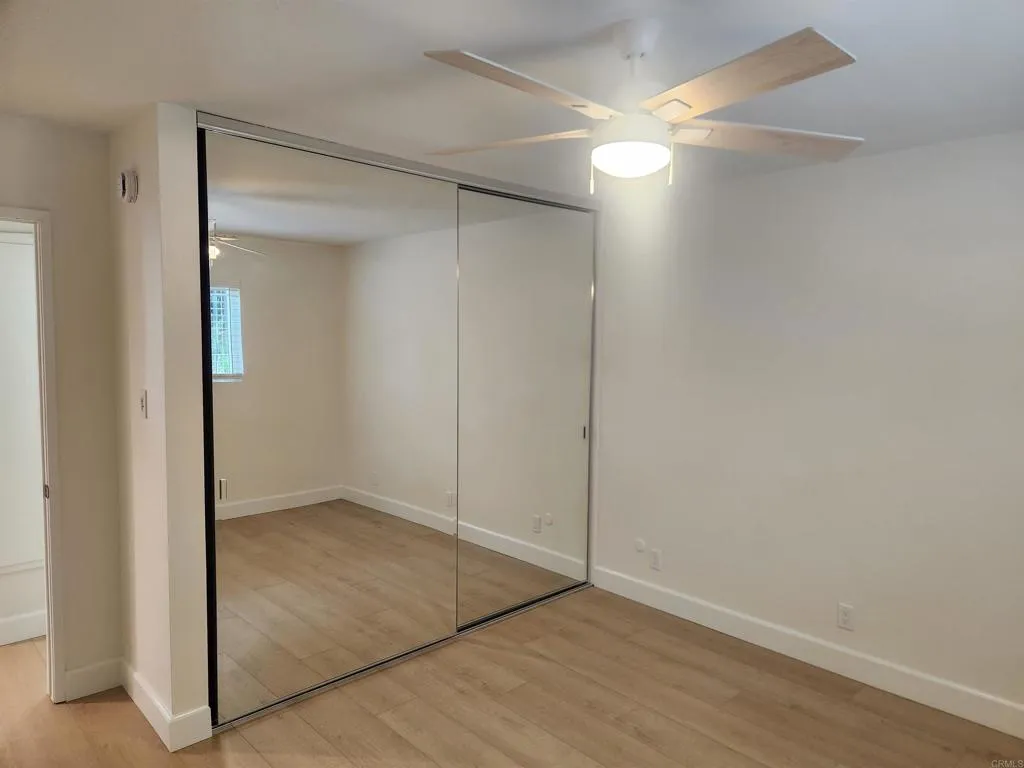
3730 NORTH WAY
Oceanside, CA 92056
AREA SQFT
827
BEDROOMS
2
BATHROOMS
1
Beautiful 55+ Costa Serena on a HUGE lot - may be the largest usable lot in the subdivision. House has been completely updated - sellers plans have changed. Investors this is the perfect lot (11,900 Square Feet) to add an Accessory Dwelling Unit (ADU). Each unit could have their own private yard! House is nearly new everywhere and could be leased for income while permitting/developing the ADU. Beautiful Great Room - slab porcelain counters, all new stainless steel appliances convey, Incredible Bath with Gorgeous Tile Shower, Luxury Vinyl Plank Floors throughout, all copper plumbing removed from the slab, New Electrical Panel with LED Recessed Lighting, Ceiling Fans in both bedrooms, 8 foot Closet Doors, New Central Air Conditioning, high efficiency Tankless water heater and water filtration, Vinyl Replacement Windows, etc. Did we mention the Enormous Yard with TONS of possibilities. No HOA Fees - Come Fall in Love!
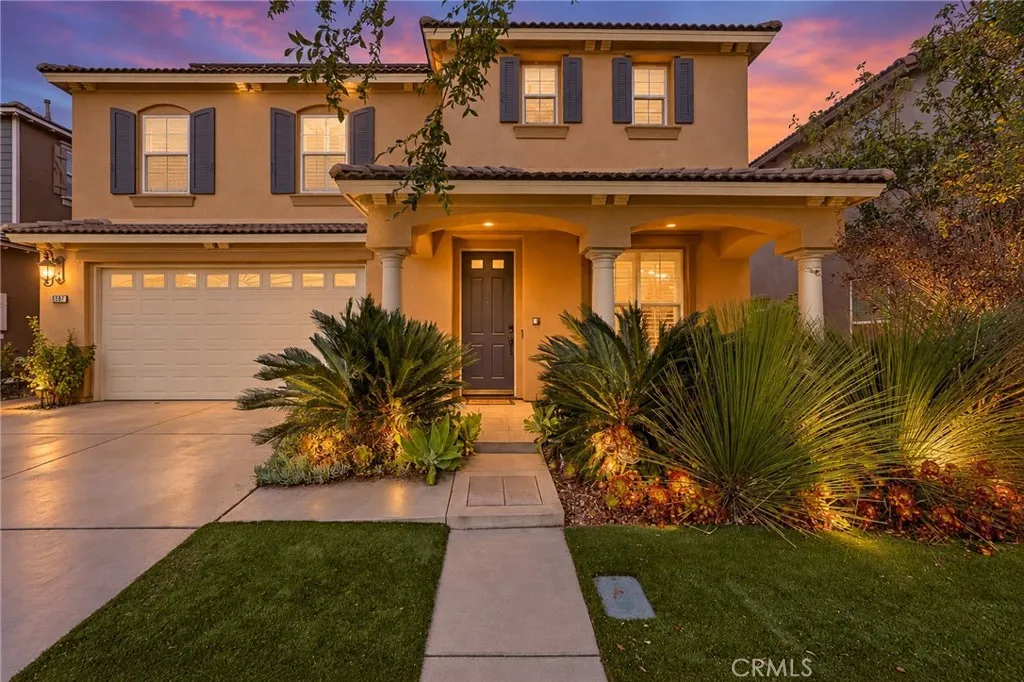
5597 Galasso Avenue
Fontana, CA 92336
AREA SQFT
3,832
BEDROOMS
5
BATHROOMS
5
Welcome to 5597 Galasso Avenue, an impressive 5-bedroom, 4.5-bath residence offering approximately 3,832 square feet of living space in the gated Shady Trails community of Fontana. Built in 2009, this spacious two-story home combines an open-concept layout with extensive upgrades, exceptional entertainment spaces, and desirable energy-efficient features, including a fully paid-off solar system. The main living areas feature rich wood flooring, crown molding, upgraded baseboards, plantation shutters, custom paint, and custom bi-folding door that opens to the backyard. The upgraded kitchen is designed for both everyday living and entertaining, with upgraded cabinetry, a stylish backsplash, stainless steel appliances, granite counter tops and an oversized walk-in pantry. One of the standout features of the home is the built-in movie theater, creating the perfect space for movie nights, sporting events, or entertaining guests. Upstairs, an additional loft/game room provides even more flexible living and entertainment space. The generously sized bedrooms offer walk-in closets, with select bedrooms featuring private bathrooms. The expansive primary suite includes a beautifully upgraded bathroom with travertine tile, separate bath and shower areas, and a large walk-in closet with built-in cabinetry. The backyard is a private retreat featuring a very rare and exclusive pool and separate spa, built-in BBQ area w/ pizza oven, fire pit, outdoor slate tile flooring, mature palm trees, and landscaped surroundings, creating an ideal setting for relaxing or entertaining. Additional highli
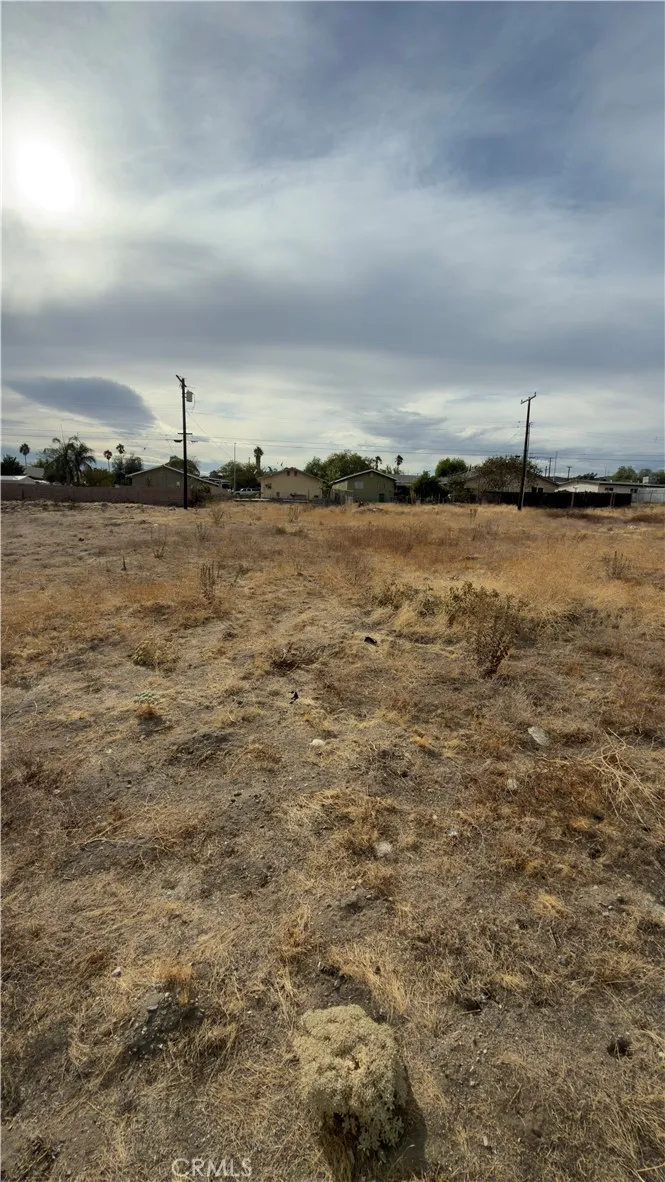
Vacant Land
Banning, CA 92220
AREA SQFT
BEDROOMS
BATHROOMS
Build the home youve been dreaming of in Banning! This vacant residential lot offers a place to bring your vision to life, with utilities nearby. Imagine designing a home that fits your style and your future. Contact me for more details or to schedule a visit! Buyer to verify utility availability, connection requirements, and building options with the appropriate agencies.
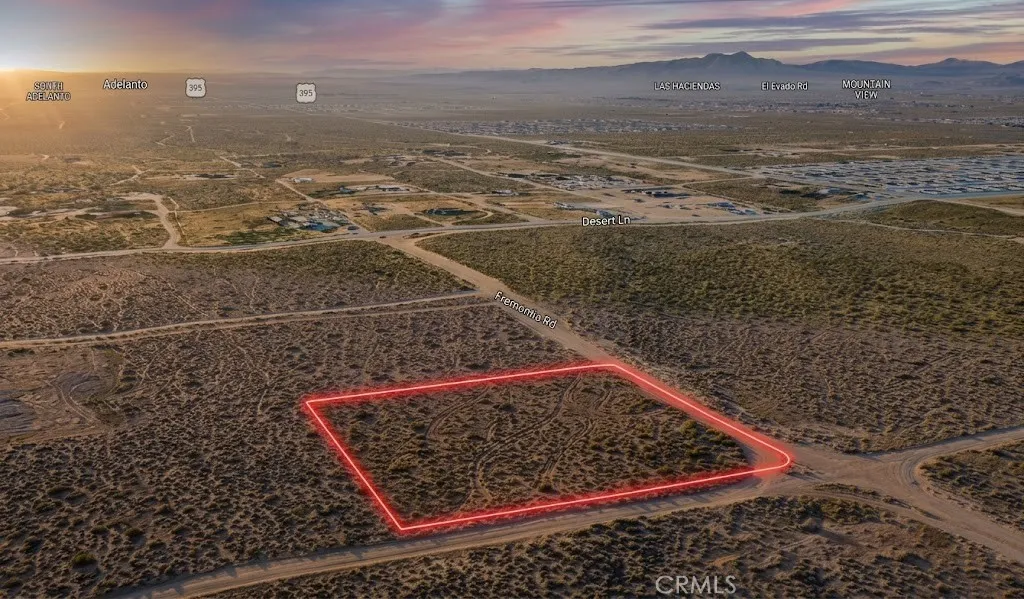
Solano
Victorville, CA 92392
AREA SQFT
BEDROOMS
BATHROOMS
Discover this 1.99-acre residential parcel, APN 3136-201-13-0000, located on Solano Rd in Victorville. Set near established properties and estate-style homes, this parcel offers an opportunity to acquire land in the High Desert with room to explore future plans. Approximate coordinates are 34.452634, -117.413385 and are provided for reference and location purposes. The property may be considered for a long-term buy-and-hold investment or for buyers interested in exploring potential residential use. With nearly two acres, there may be an opportunity to investigate building a home or other permitted improvements now or in the future, subject to applicable zoning, access, utilities, permits, site conditions, and development requirements. For current information regarding building eligibility, zoning, permits, development standards, and potential land uses, buyers should contact the City of Victorville Development Department Planning Division and the San Bernardino County Land Use Services Department Planning Division. Buyers should confirm the property's specific jurisdiction and requirements directly with the appropriate planning agency before pursuing any development plans. With established properties nearby and nearly two acres to work with, this Victorville parcel provides flexibility for future residential planning and potential long-term investment, subject to applicable requirements. Disclaimer: Images are for reference only. Buyers are advised to independently verify lot location, boundaries, utilities, zoning, addressing, access, buildability, and all intended uses
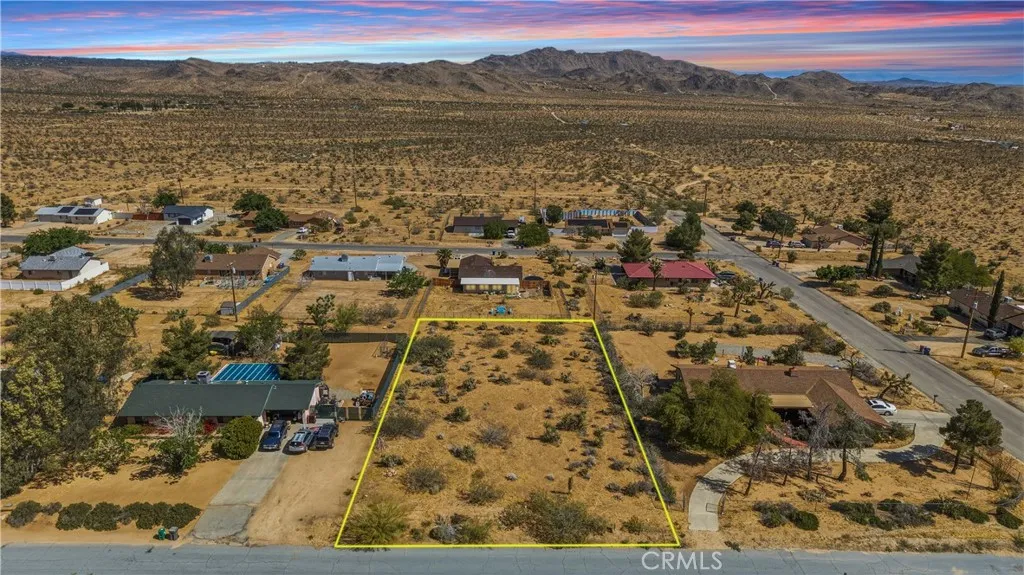
Adobe
Joshua Tree, CA 92252
AREA SQFT
BEDROOMS
BATHROOMS
Great opportunity to own a vacant residential lot in Twentynine Palms, located on Adobe Dr in an established neighborhood with existing homes nearby. Utilities appear to be close by with power, water, and other services in the street (buyer to verify). Paved road access provides easy entry to the property, making it ideal for future development or investment. Conveniently located near local schools, shopping, dining, and just a short drive to Joshua Tree National Park, downtown Twentynine Palms, and the Marine Corps Base. Enjoy wide open desert views, star-filled skies, and the growing demand in this high-desert community.
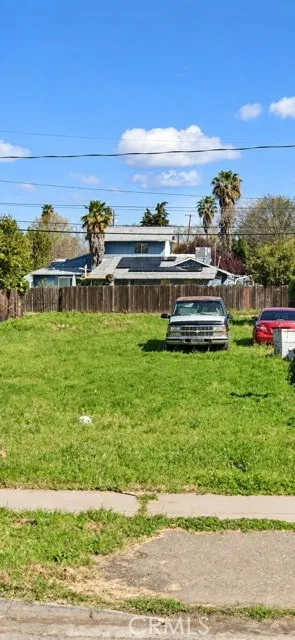
415 Broadway
Planada, CA 95365
AREA SQFT
BEDROOMS
BATHROOMS
This prime opportunity presents itself on a spacious lot situated in the desirable Planada neighborhood, zoned for residential use (R-2). The lots strategic location provides convenient access to Broadway Street and an alley, enhancing its appeal for potential home builders. Dont miss out on this exceptional opportunity. Contact us today to schedule a viewing.
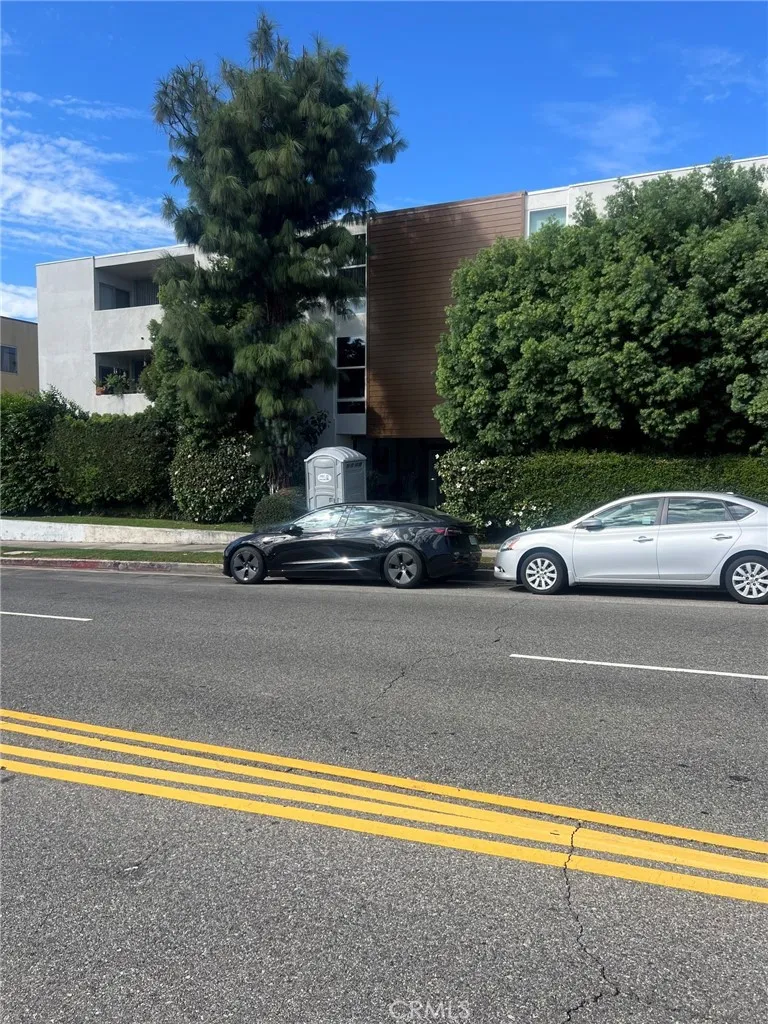
6251 Coldwater Canyon
North Hollywood, CA 91606
AREA SQFT
1,136
BEDROOMS
2
BATHROOMS
2
Spacious 2 BR/2 BA top floor corner condo located within Sutton Terrace North. Plenty of natural light fills this unit located within a classic 1960's building in the Valley Glen area of North Hollywood. Double door entry, open floor plan with spacious living room, dining area adjacent to kitchen, wood floors, and carpet in bedrooms. Stylish galley kitchen w/tile floor, solid surface countertops, glass tile backsplash, and white appliances including Bosch dishwasher, gas cooktop range, Frigidaire built-in oven, and new refrigerator. Large primary suite w/walk-in closet, bathroom w/double sinks and newly-tiled stall shower, large covered balcony accessible from living room, kitchen and second bedroom w/views facing east. Other highlights include central air and heat, ceiling fans, newer window blinds, main lobby w/secured glass door entry, a community pool, and common laundry room on each floor. One assigned carport parking space w/gated entrance. Landlord pays monthly HOA dues which includes water and trash.
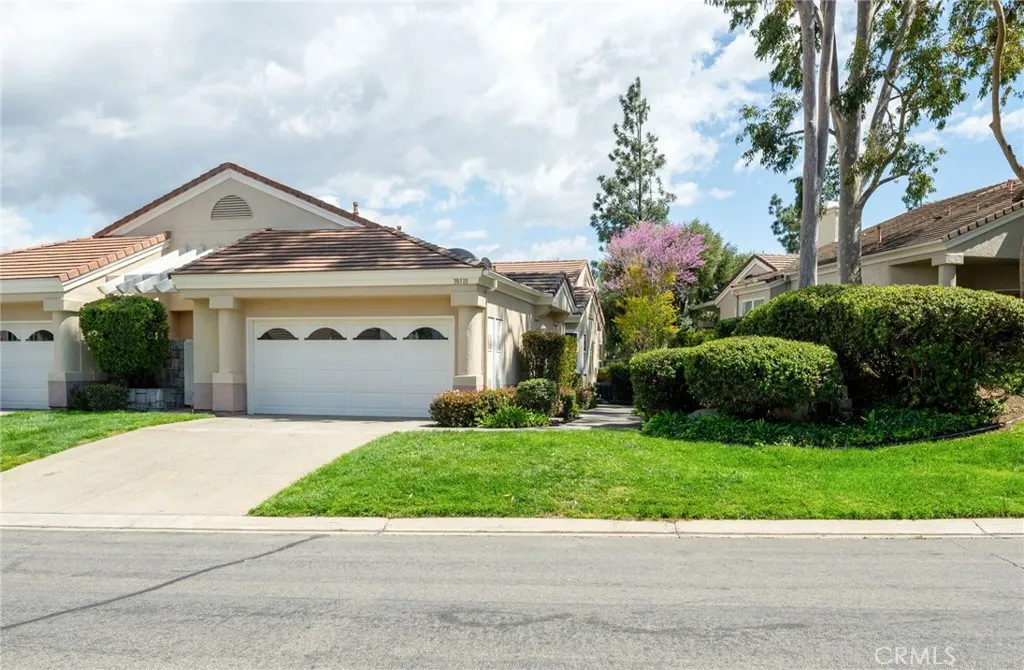
38510 Glen Abbey
Murrieta, CA 92562
AREA SQFT
1,685
BEDROOMS
2
BATHROOMS
3
RESORT-STYLE LIVING IN THE GUARD-GATED COMMUNITY OF BEAR CREEK! Welcome to the highly sought-after Country Club Villas, where comfort, convenience and an exceptional lifestyle come together in one beautifully updated home. This desirable dual-suite floorplan has been thoughtfully refreshed and is truly move-in ready. Step inside to soaring vaulted ceilings, abundant natural light and an inviting family room featuring a cozy fireplace, luxury vinyl plank flooring, plantation shutters and direct access to a private patioperfect for relaxing or entertaining. The remodeled kitchen is a standout, showcasing quartz countertops, white shaker cabinetry with matte black hardware, full stone backsplash, LED recessed lighting, stainless steel appliances and bar seating that opens seamlessly to the living space. Travertine flooring enhances the entry, kitchen and wet areas, while new pin-dot carpet adds warmth and comfort to both bedroom suites. Designed for flexibility and privacy, each spacious suite features dual closets and an upgraded en-suite bath with quartz countertops, new fixtures and modern finishes. One suite also enjoys direct access to a private gated patio retreat. A convenient powder room accommodates guests. Ideally located near both the Country Club Villas pool and Bear Creek's impressive community amenities, residents enjoy access to pickleball, tennis, bocce ball, a fully equipped fitness center with multiple workout rooms, sauna, playground and a heated year-round pool. Bear Creek is also home to a renowned Jack Nicklaus-designed golf course, with optional social a
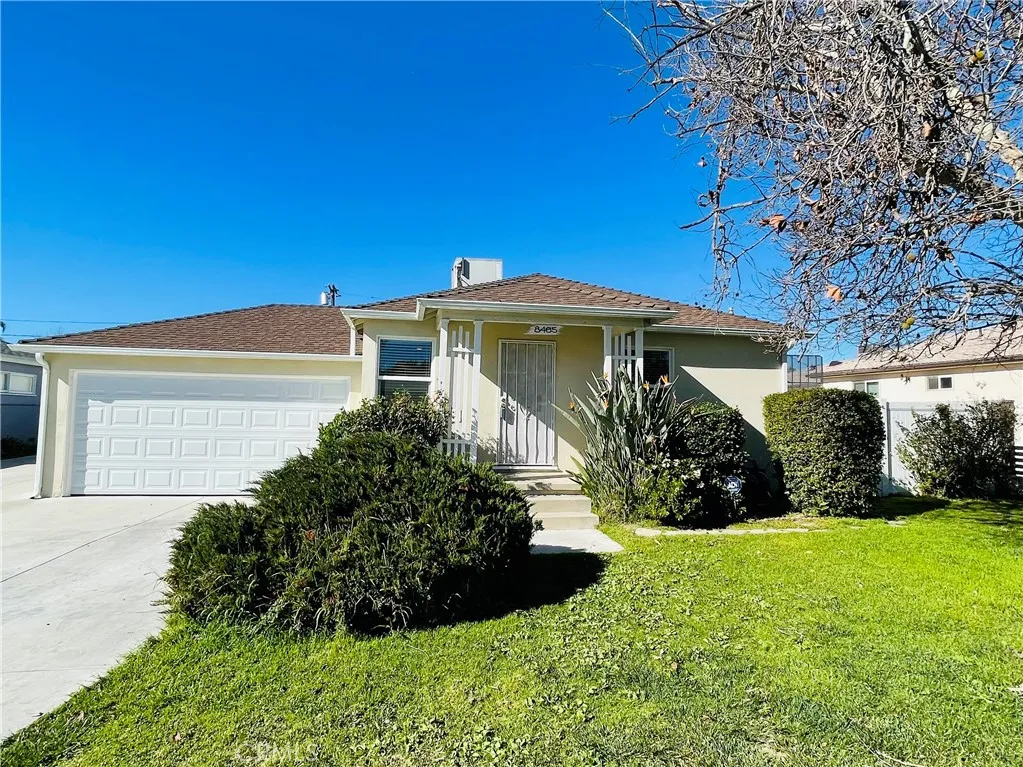
8465 Quartz Avenue
Winnetka, CA 91306
AREA SQFT
825
BEDROOMS
2
BATHROOMS
1
Beautifully remodeled two bedroom home! Updated, contemporary kitchen with granite counters, newer flooring and custom cabinets, newer appliances, and recessed lighting. Spacious living room with recessed lighting. Two spacious bedrooms. Remodeled bathroom with custom vanity and tile work, contemporary fixtures. Hardwood floors. Smooth ceilings and updated light fixtures. Dual pane windows. Central air and heat. Huge lot. Spacious, private side patio area. Private two car garage with a clothes washer & dryer. This is the original front house on the lot. The detached ADU in back is rented separately and is currently occupied. No smoking. Small pets may be ok with approval from housing provider. Gardener included. Water, sewer & trash included. Immaculate and move in ready!
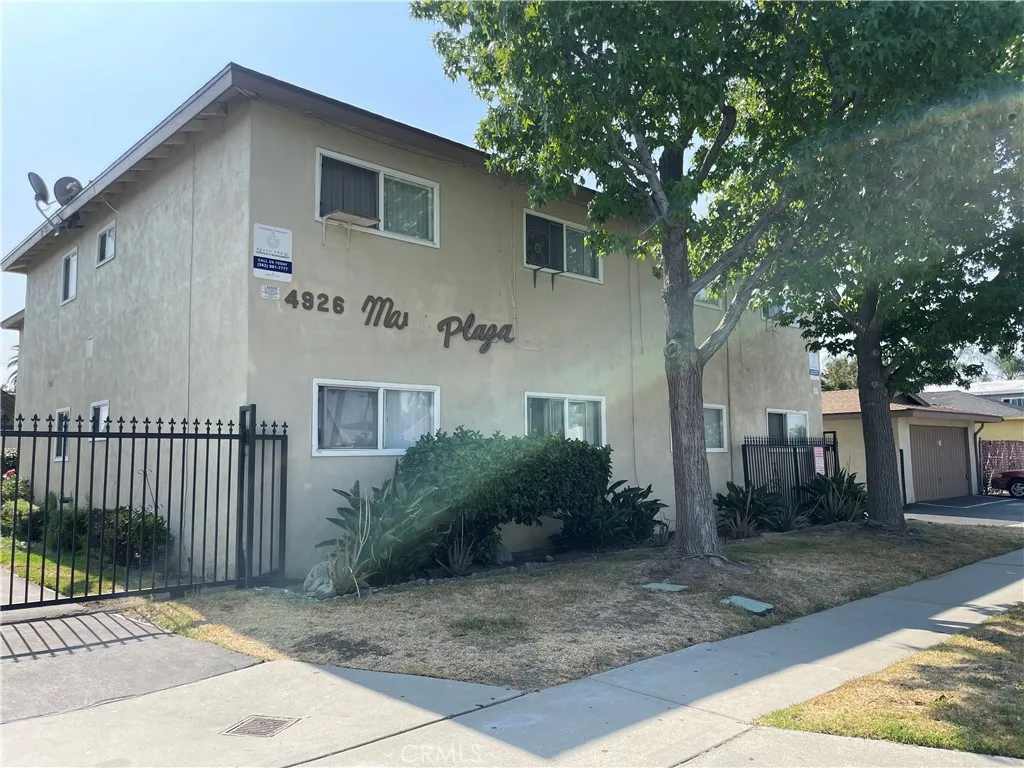
4926 Maine Avenue
Baldwin Park, CA 91706
AREA SQFT
1,202
BEDROOMS
2
BATHROOMS
1
UNIT #E * DOWNSTAIRS UNIT * Close to restaurants, shopping center and schools. 2 Spacious Bedrooms, 1 bathroom unit. NEW two-tone paint. Ample living space. Vinyl plank flooring in living room and kitchen and Carpet in both bedrooms. Kitchen with white cabinets, gas cooktop and wall oven. 1 Assigned Carport * Community pool * Included in rent: Water and Trash. * Laundry: Community Laundry * Pet Policy: No Pets * Rent: $ 2,100 / Security Deposit: $ 2,100 / $45 per Adult Processing Fee Cashiers Check or Money Order only for Application Fee, Security Deposit and Processing Fee. NO smoking/vaping. One application per person living in property 18 and over. We require all original applications be delivered to our offices by prospective tenant. All tenants must carry renters insurance for the totality of their lease. Please be sure to read our entire application. Square footage and lot sizes are estimated. Minimum one year lease.
16535 Shawnee
Lake Elsinore, CA 92530
AREA SQFT
2,702
BEDROOMS
4
BATHROOMS
4
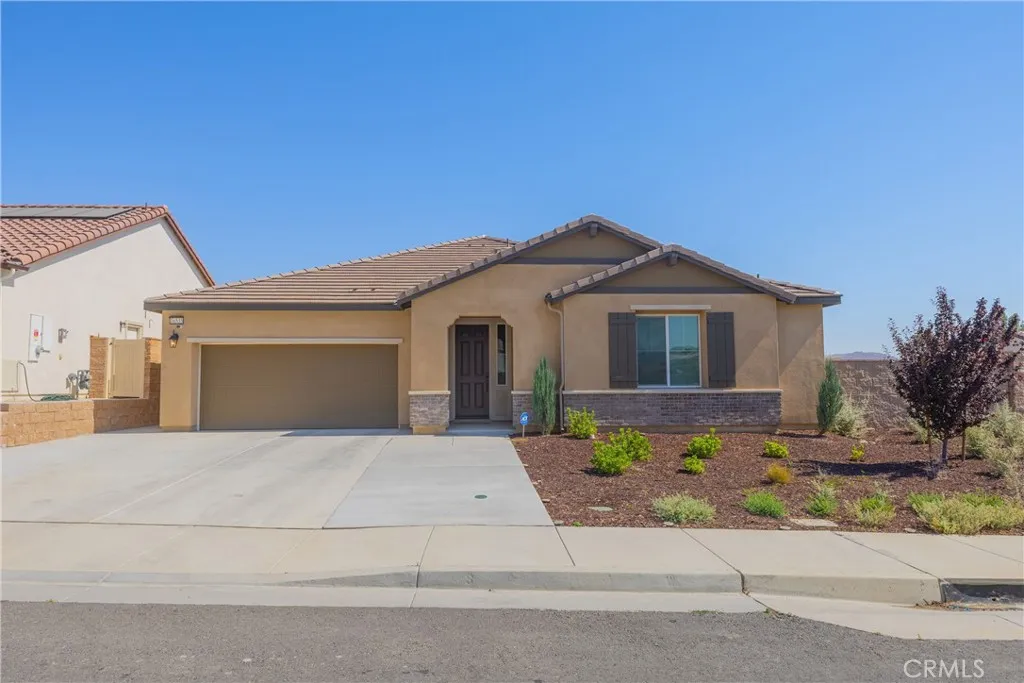
Welcome to 16535 Shawnee Place, a beautiful single-story home located in the desirable Running Deer Estates community of Lake Elsinore. Built in 2022, this spacious 2,702 sq. ft. residence offers 4 bedrooms plus a dedicated office, 3 full bathrooms, and a convenient powder room. The thoughtfully designed floor plan provides comfortable everyday living with plenty of flexibility for families, guests, and working from home. One of the homes standout features is the unique Jack & Jill bedroom and bathroom configuration, providing convenient shared access between bedrooms and making it an ideal setup for families or guests. Situated on an impressive 10,267 sq. ft. lot, the property offers abundant outdoor space with plenty of possibilities for entertaining, gardening, recreation, or creating your own private backyard retreat.Additional highlights include a paid-off solar system, a 2-car garage, and the convenience of single-story living. The home also includes a refrigerator, washer and dryer, and a 75-inch LG TV, providing added convenience for the next homeowner. With newer construction, a spacious lot, a flexible floor plan, paid-off solar, and included appliances and entertainment equipment, this home offers a wonderful combination of comfort, functionality, and modern living.
11502 Mac Street
Garden Grove, CA 92841
AREA SQFT
1,100
BEDROOMS
3
BATHROOMS
1
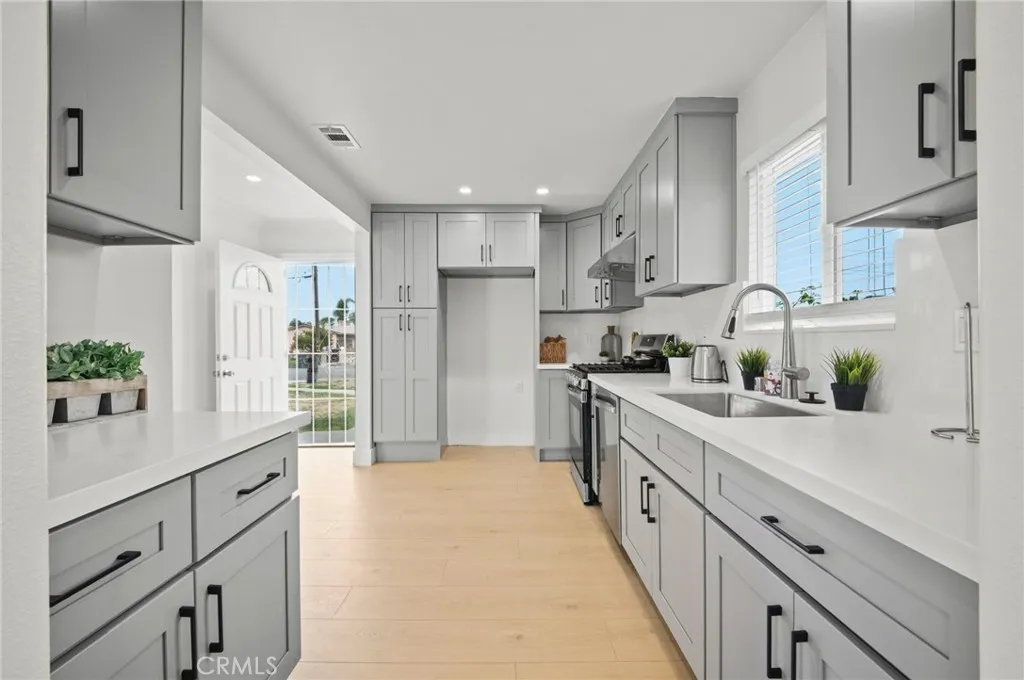
Enjoy modern living in this fully remodeled residence! This impressive home features a spacious layout with 3 bedrooms and 1 bathroom, highlighted by 9-foot ceilings and an open-concept floor plan. The modern kitchen boasts sleek cabinetry, quartz countertops, and modern appliances. Additional features include an efficient A/C and heating system, recessed lighting, a refrigerator, a walk-in closet, and washer/dryer hookups. The property offers convenient parking with a 2-car garage. Nestled in a highly desirable neighborhood, you'll enjoy easy access to major freeways, dining, shopping, and nearby amenitiesall just minutes away. Act now and make this beautiful home yours today! Please Note: Future construction is planned in the surrounding area. Prospective residents should be aware that construction activity may include noise, workers, equipment, and temporary changes to access or parking. Construction schedules and details are subject to change.
4030 Calle Lisa
San Clemente, CA 92672
AREA SQFT
2,455
BEDROOMS
3
BATHROOMS
2
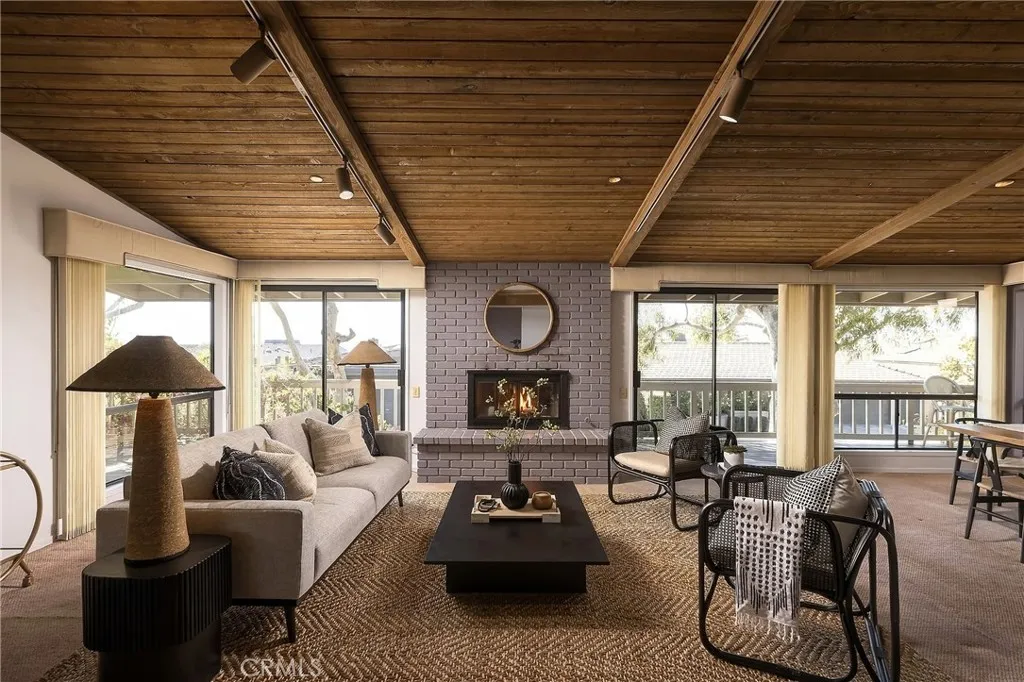
First time on the market in over 30 years for a reason, this home has been loved & enjoyed by its owners for decades. Well-positioned on an ocean-view, street-to-street row inside the desirable & 24-hr guard-gated Cyprus Shore neighborhood, this is one of the most sought-after addresses in all of San Clemente. Offering a generous rectangular 6,900 SF lot (115 x 60 with major potential to develop a large-scale home), other homes along this row have even gone subterranean with massive garage spaces & extensive custom builds up & over. The second level (& a third roof deck level both) WOULD offer more ocean view from a new home built to todays maximized standards. The existing & turnkey midcentury home could also be enhanced & enjoyed with simple cosmetic changes (flooring & paint). Ascending vaulted ceilings in natural wood with a central fireplace enhance the main living level where an ocean-view great room (living, dining, kitchen, & informal dining) shares space with the primary bedroom - all on the main / upper living level. The primary offers a private deck overlooking the front of the home. A wraparound lanai deck can be accessed from the living room by multiple sliding doors & off of the informal dining space. A generous kitchen is open to the great room, all with pops of the emerald horizon accenting the view beyond. On the lower level, double doors feature custom stained glass. An entry room leads to two bedrooms that share a full bathroom, a spacious interior laundry room & storage room. A large wraparound patio with an outdoor shower is accessed by both lower bedro
2513 Greentop
Lakewood, CA 90712
AREA SQFT
1,441
BEDROOMS
3
BATHROOMS
1
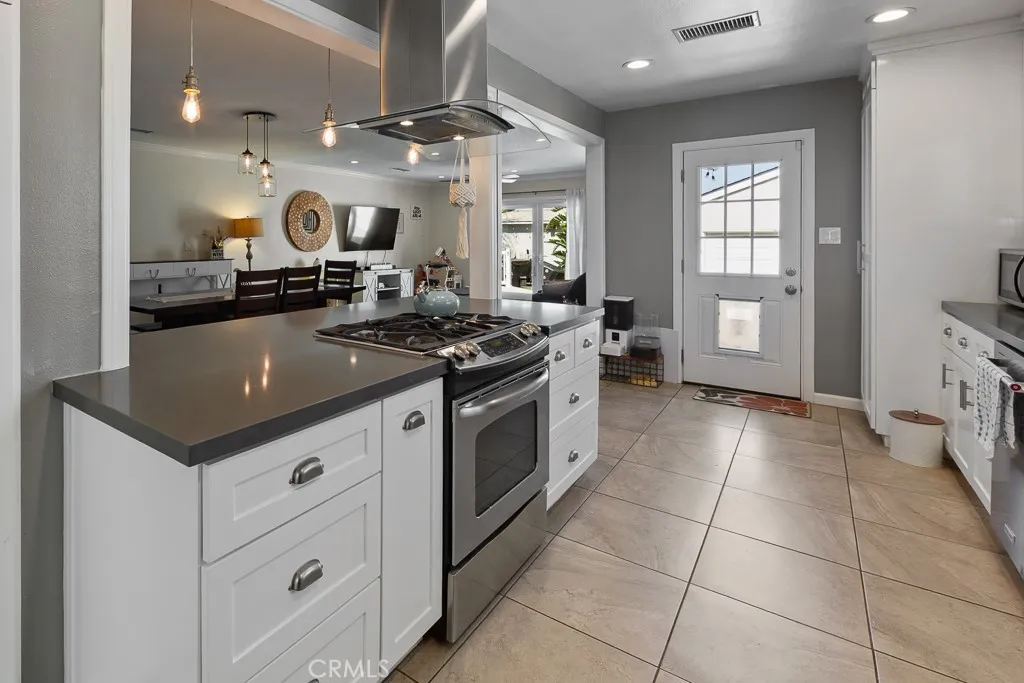
An entertainer's dream in the Lakewood Mutuals! Beautifully updated 3BD/1BA home with 1,441 sq ft on a 5,001 sq ft lot in LBUSD, walking distance to Madison Elementary. Open-concept kitchen, dining, and family room made for hosting. Remodeled kitchen with shaker cabinets, quartz counters, tile floors, and a large island with gas range, hood, and breakfast bar. Updated bath with quartz counters, tile floors, and glass-enclosed tub/shower. LVP flooring, carpet in all bedrooms, recessed lighting, central AC/heat, dual-pane windows, tankless water heater. Private backyard oasis with large deck, covered patio, artificial turf, Hot Spring hot tub, and block walls with vinyl toppers. Two-car detached garage with opener and 240V sub-panel. Move-in ready!
645 Champlain
Fresno, CA 93730
AREA SQFT
1,935
BEDROOMS
3
BATHROOMS
2
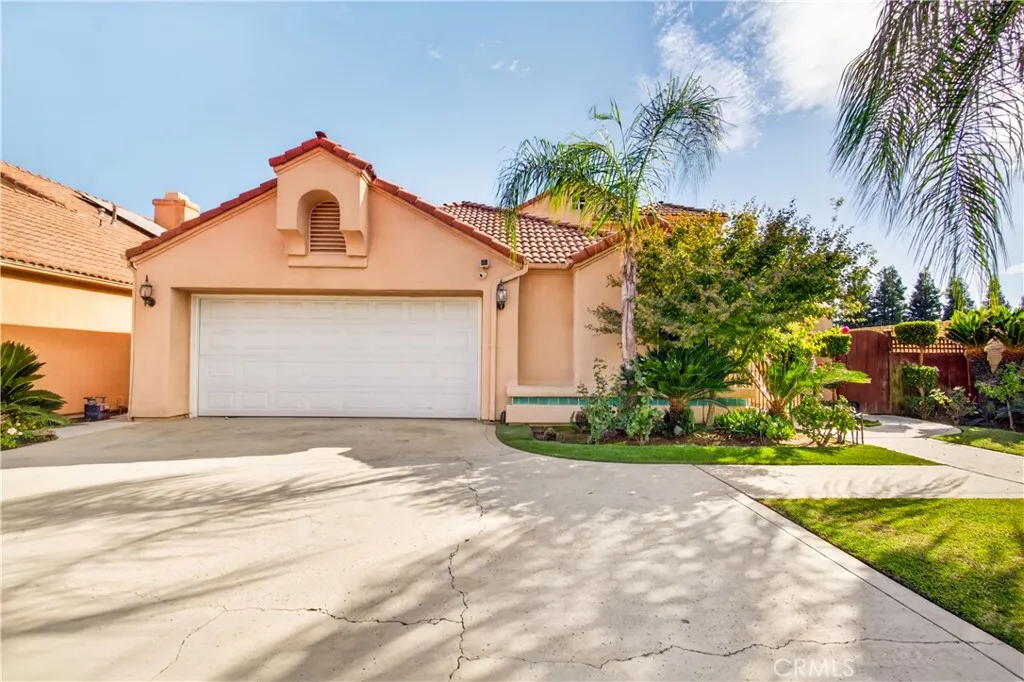
Welcome to 645 E Champlain Dr #129, located in the desirable Club Capri community of Northeast Fresno. This spacious 3-bedroom, 2-bath home offers approximately 1,935 sq. ft. of thoughtfully designed living space with beautiful details throughout. The kitchen is a standout, featuring abundant custom cabinetry, granite countertops, a large center island, stainless-steel appliances, decorative range hood, pendant lighting, and plenty of space for gathering and entertaining. Plantation shutters, recessed lighting, detailed finishes, and generous storage add to the home's appeal. The primary suite features a beautifully appointed bath with an expansive dual-sink vanity, granite countertops, custom cabinetry, and a walk-in shower. Additional bathrooms feature attractive tilework and upgraded finishes. Mature palms and manicured landscaping complement the Mediterranean-inspired exterior, while the attached two-car garage provides added convenience. Ideally situated in Northeast Fresno near shopping, dining, and everyday amenities, this home combines spacious living, distinctive finishes, and a sought-after location.
1198 Gossamer
Chico, CA 95973
AREA SQFT
1,471
BEDROOMS
3
BATHROOMS
2
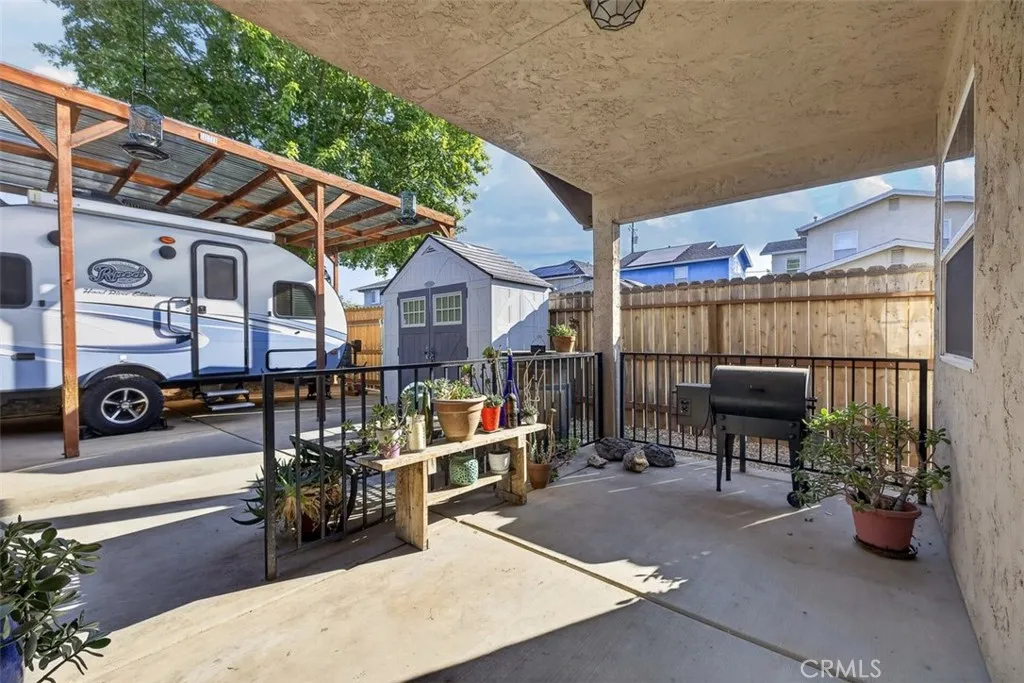
At nearly 1500 square feet this house has it all: 3 bedrooms 2 baths, two living areas and a nicely appointed kitchen with new stainless steel appliances with a breakfast bar opening to a sunny dining area, COVERED RV PARKING, 2 car garage with storage shelving, nice new fences and an area for a garden. Squeaky clean inspection reports and a full pest clearance on file. This home is ready to move in. Tucked away in a quite established neighborhood, yet walking distance to Pleasant Valley High, Marigold elementary, Safeway, and the entrance to the famous Upper Bidwell park. This home has been lovingly cared for by its original owner since it was built in 2006. Beautiful low-maintenance landscaping in front and a covered patio in back to enjoy a quiet evening or morning coffee. The covered RV parking area also has a concrete slab and could be a great additional outdoor dining area or converted to a large green house or shop space. Seller's are moving due to employment and many of these upgrades were done when they were never intending to sell and have high quality materials and excellent attention to detail. The primary bedroom is large and has a walk-in closet and the primary bathroom has been remodeled with a new walk-in shower with grab-bars and accessibility updates.

