

Search
Search
Search
Search For Your Next Property
Form submitted successfully!
You are missing required fields.
Dynamic Error Description
There was an error processing this form.
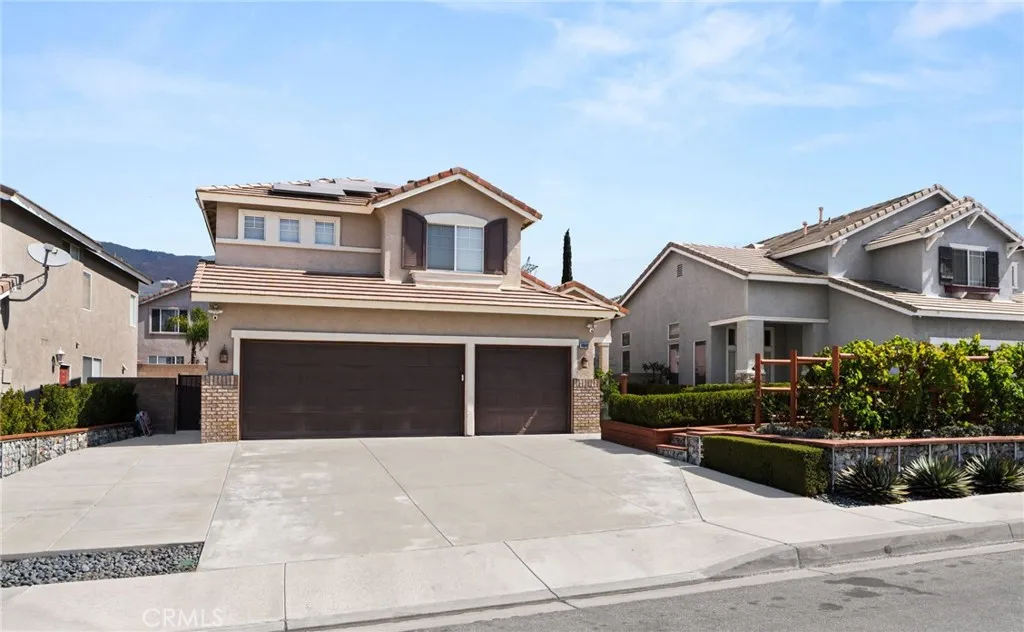
14848 Rodeo
Fontana, CA 92336
AREA SQFT
1,736
BEDROOMS
4
BATHROOMS
3
Freshly updated 4-bedroom, 2.5-bath home in Fontana, CA featuring an open-concept floor plan and beautiful flooring throughout. The spacious kitchen offers a large island with plenty of prep and seating space and flows seamlessly into the inviting living room with a cozy fireplace. The primary suite features crown molding and a beautifully appointed en-suite bathroom with dual vanities (his-and-hers sinks) and a relaxing soaking tub. Additional highlights include an indoor laundry room, an attached 3-car garage, energy-saving solar panels, and a spacious, low-maintenance backyard with dedicated garden spaceperfect for planting your own vegetables, herbs, or flowers. This home combines comfort, functionality, ample storage, and outdoor living, making it an excellent place to call home. **Must tour home before applying** QUALIFICATIONS -Must show a monthly gross income of 2 x the rent (cumulatively) -Must have a credit score of 650+ (individually) -Online Application must be filled out completely with nothing missing. -NO PETS -Tenants must carry renters Insurance. Have proof of insurance before moving in. APPLICATION PROCESS -Must view the inside of the property before submitting an application. -A rental application from every person 18 years or older completely filled out. -Credit check and processing fee of forty ($40) dollars paid online, per application. -Copies: Drivers license, Social Security Card, uploaded. -Paystubs for the last three (3) pay periods, and 2 month current bank statements. -If the person gets paid cash, we need copies of bank statements from the pas
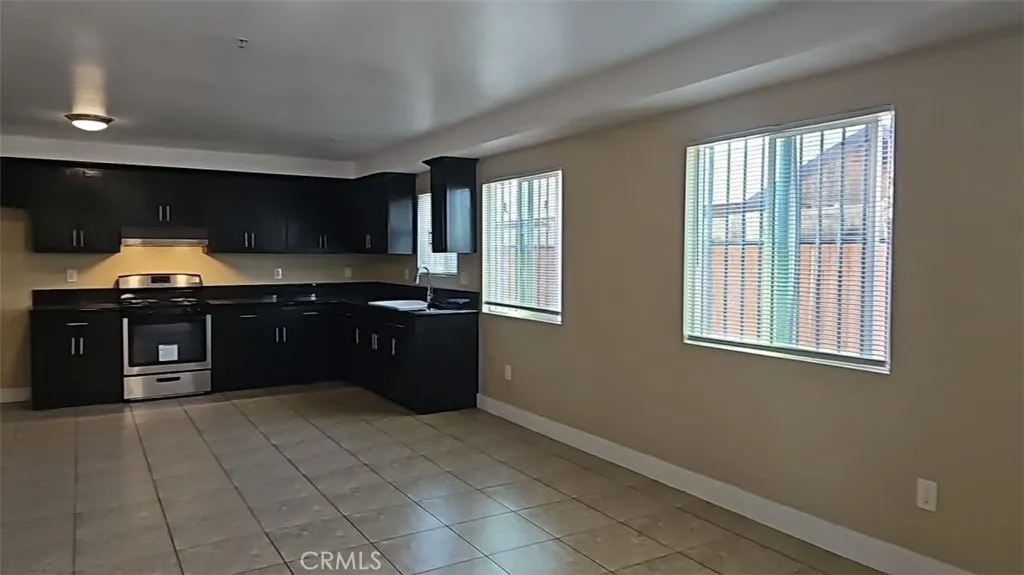
2024 74th
Los Angeles, CA 90001
AREA SQFT
1,765
BEDROOMS
5
BATHROOMS
3
1.2018 YEAR BUILT HOUSE 2.VERY GOOD LOCATION (NEAR SHOPPING MALL :ALAMEDA+FLORENCE) 3.2 CAR GARAGE PARKING 4.VERY BIG LOT(TOTAL 9000 SF+) 5.2 MASTER ROOM(1ST AND 2ND FLOOR) 6.ALL LAMINATED WOOD FLOOR 7.GAS OVEN 8.REFRIGERATOR 9.WINDOW SCREEN,WINDOW BLINDS,WINDOW SAFETY BAR 10.VERY CALM AND COMFORTABLE AREA
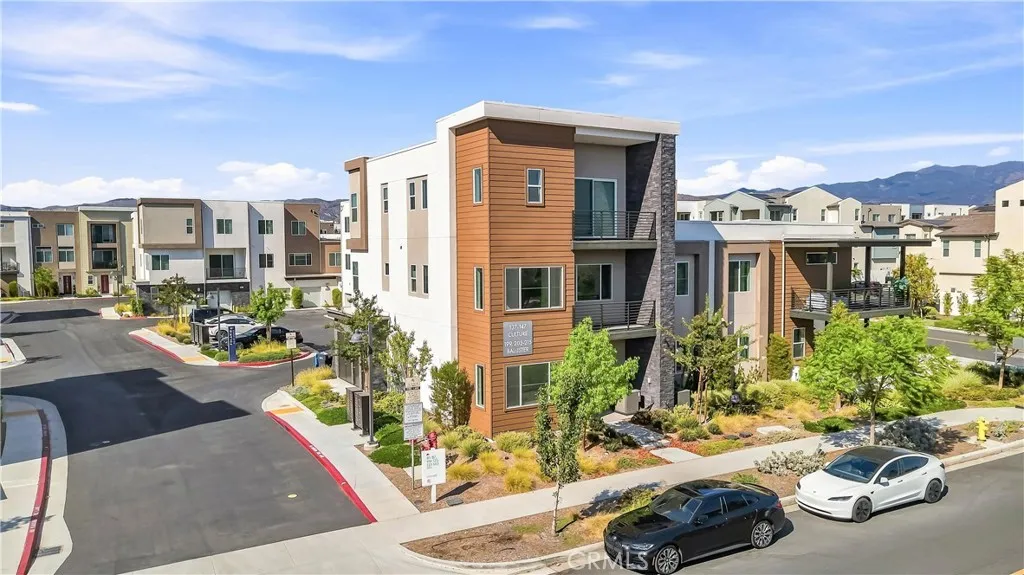
145 Culture
Irvine, CA 92618
AREA SQFT
2,054
BEDROOMS
4
BATHROOMS
3
Welcome to this thoughtfully designed home offering modern comfort in one of Irvine's most desirable communities. This stunning multi-level residence delivers an exceptional combination of style, comfort, and everyday convenience. The first floor convenient attached two-car garage. On the second floor, it boasts a spacious great room, a contemporary kitchen, and a bedroom with a full bathroom. Also. a luxurious primary suite retreat accompanied by two additional comfortable bedrooms on the third floor. Lastly, situated in the Irvine Unified School District, this home is just steps away from Portola High School, K8 Solis Park School, and fantastic neighborhood amenities including a community pool, parks, and clubhouse.
3661 Oak Haven
Chino Hills, CA 91709
AREA SQFT
1,731
BEDROOMS
3
BATHROOMS
3
THIS HOME IS A MUST SEE! Beautiful home located in a quiet Chino Hills neighborhood. This home features a bright and open floor plan with 3 bedrooms + Sunroom, 2.5 bathrooms, 2 car attached garage, long driveway & SOLAR Panels on the roof! Additional features include laminate flooring throughout, newer dual-pane windows, newer HVAC, newer water heater & inside laundry. Upon entering, you are greeted by the spacious living room that features a cathedral ceiling, large front window that provides plenty of natural lighting and is adjacent to the formal dining room. The beautiful kitchen includes plenty of cabinet space for storage, stainless steel appliances, gas range, recessed lighting, and is open to the family room which makes it great for entertaining. The family room includes a cozy fireplace and access to a Sunroom with a view. Upstairs showcases a spacious Primary Suite with vaulted ceiling, walk-in closet and a beautiful ensuite bathroom that includes a walk-in shower. Down the hall, there are two additional generously sized bedrooms with a jack & jill bathroom. Private backyard with a view is beautifully hardscaped with a pool, perfect for a family entertaining. close to schools, restaurants & shopping. Don't miss out on the opportunity to rent this exquisite residence!
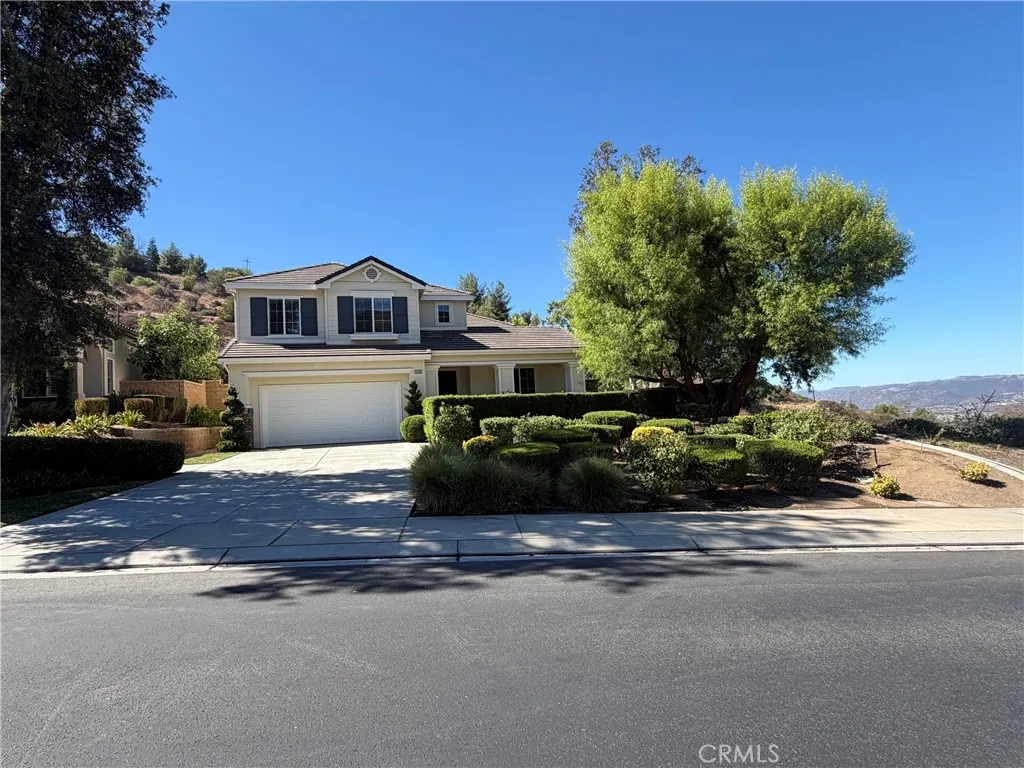
35802 Cherry Bark
Murrieta, CA 92562
AREA SQFT
3,650
BEDROOMS
5
BATHROOMS
4
Experience the pinnacle of refined living in this stunning residence located within the prestigious guard-gated community of Greer Ranch. Ideally situated at the end of a quiet cul-de-sac on a premium corner lot, this property offers unparalleled privacy with no neighbors to the front, rear, or right side. You will enjoy breathtaking, panoramic views of the surrounding hills and valley. You will be captivated by the meticulously manicured landscaping and an inviting brick walkway leading to a charming front porchan ideal setting for relaxation. Originally a model home, this exceptional property features high-end upgrades and thoughtful details throughout, including crown molding, wainscoting, bespoke window treatments, and numerous custom built-ins, such as bookcases, desks, and entertainment centers. The home is further enhanced by a multi-room audio system, brand-new carpeting upstairs, and rich hardwood flooring that complements the impressive 18-foot ceilings in the formal entryway.The versatile floor plan includes a convenient downstairs bedroom with an adjacent full bathroom, perfect for guests or multi-generational living. The spacious gourmet kitchen is equipped with granite countertops, a full backsplash, premium stainless steel appliances, and ample cabinetry, making it an excellent space for both daily living and formal entertaining.The expansive primary suite serves as a true sanctuary, featuring a private sitting area and custom built-in cabinetry. The en-suite bathroom includes a walk-in shower, dual vanities, and a generous walk-in closet. Upstairs, there are
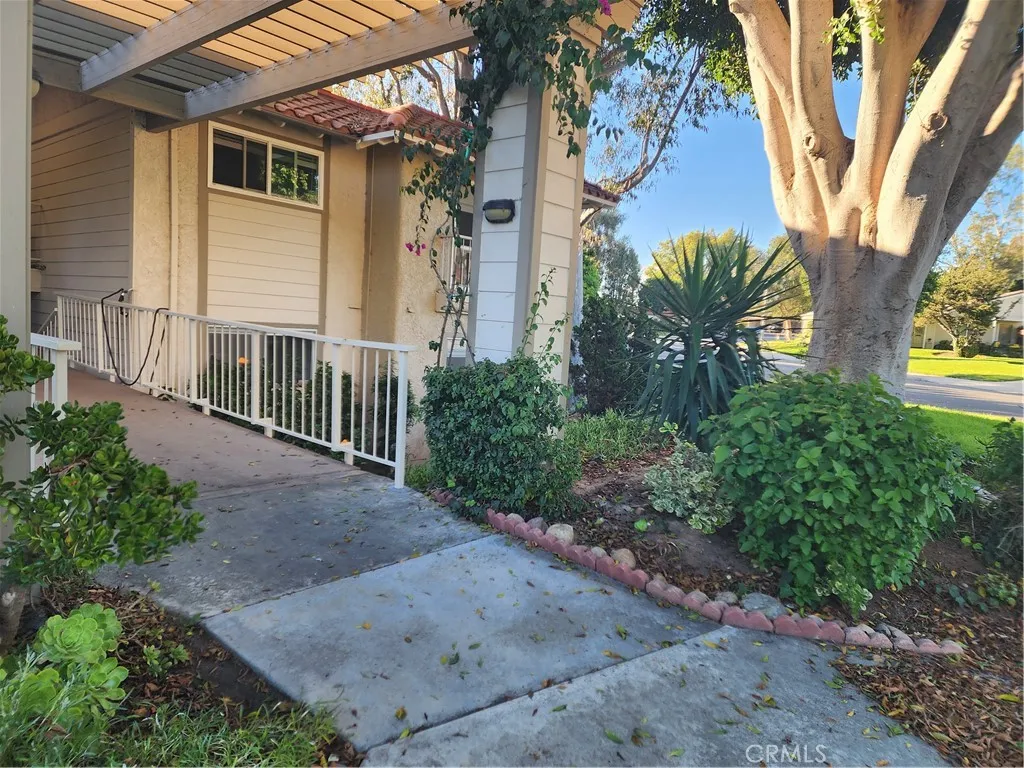
3273 San Amadeo
Laguna Woods, CA 92637
AREA SQFT
1,145
BEDROOMS
2
BATHROOMS
2
This 2 Bedroom, 2 bath condo in Laguna Woods Village +55 community is a Model Perfect Showplace! The gourmet kitchen has quality cabinets, new appliances, wood flooring. mirrored floor to ceiling closets. . The sliding dual pane door leads out to the balcony that has a pano view of trees and neighborhood. This ready to move in home offers a pride of ownership. Located on a hill on a one sided street and guest parking plus a carport across the street makes this home ideal. Enjoy the amenities of Laguna Woods Village 27 and 9 hole golf courses, 5 swimming pool, tennis and pickleball courts, 7 Clubhouses, 800 seat theater, large fitness center, gardening center, RV Storage, over 200 clubs and organizations. This Gate guarded community has 24 hour service. There is community bus service and community television. It is only minutes away from Laguna Beach, Malls, Shopping Centers, Saddleback Hospital, 73 Toll Road and the 5 Freeway. This is RESORT LIVING
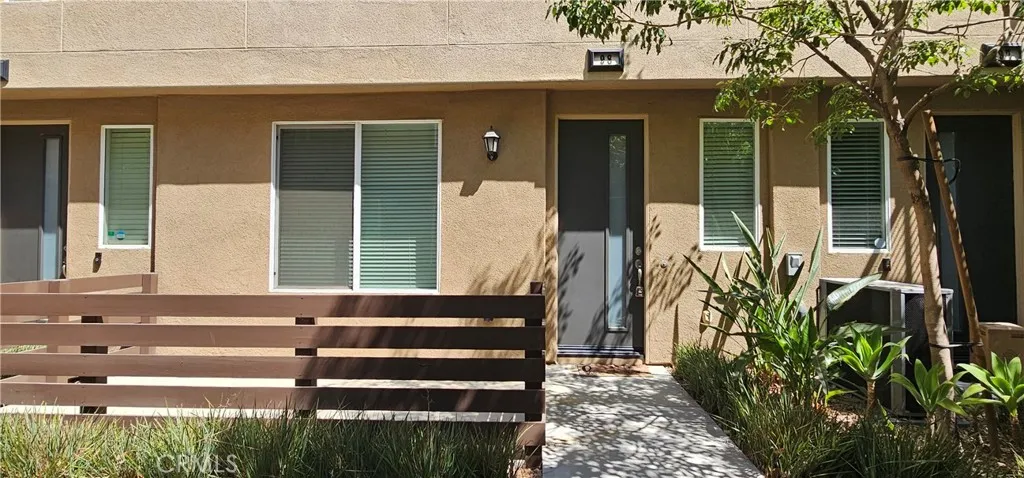
422 Route 66
Glendora, CA 91740
AREA SQFT
1,620
BEDROOMS
3
BATHROOMS
3
This tri-level townhome offers two and a half bedrooms, including a versatile den on the first level that can serve as an office. The entry level features a front patio area and direct access to the attached two-car garage. The open-concept main floor includes a spacious family room, dining area, and a kitchen with a center island and breakfast bar. The kitchen is equipped with stainless-steel appliances, including a refrigerator, washer, and dryer. Conveniently located near shopping centers, restaurants, and with easy access to Freeway 210. Community amenities include a pet park, grilling and picnic areas, and a tot lot for children. The home is in move-in condition. Application Requirements: Completed CAR rental application for each adult, 3 months of employer pay stubs, 3 months of current bank statements, Current personal credit report with FICO scores from all three credit bureaus, Thank you.
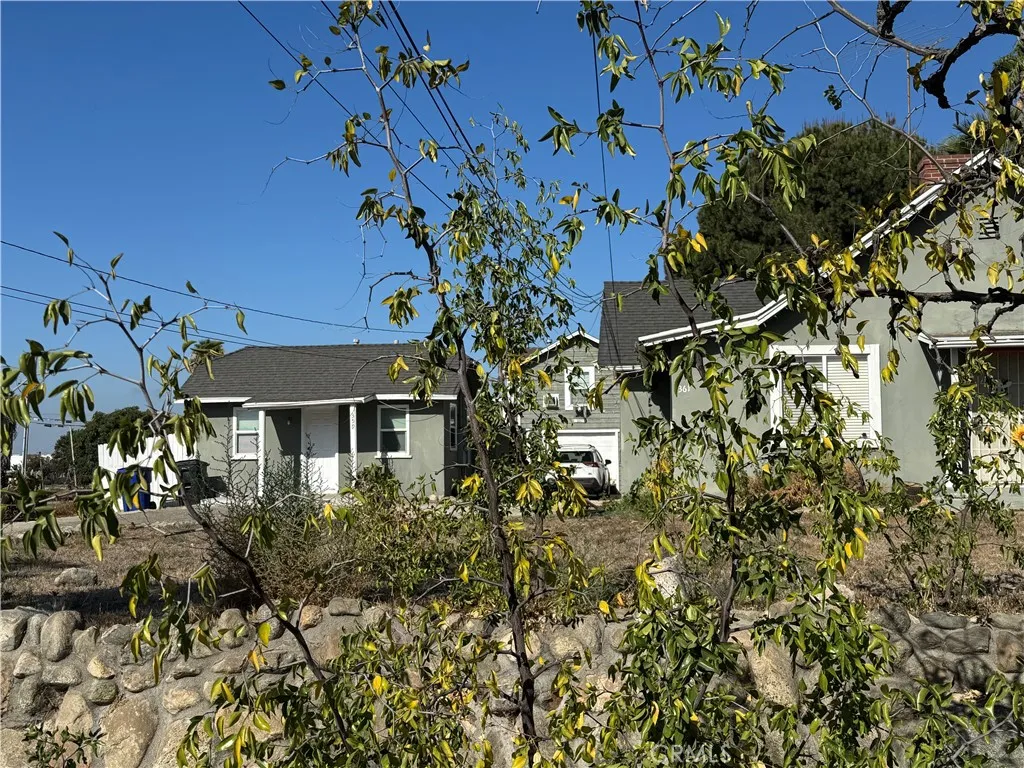
359 Drake
Upland, CA 91786
AREA SQFT
800
BEDROOMS
2
BATHROOMS
1
**Welcome to this beautifully updated 2-bedroom, 1-bath home in a convenient Upland location!** Recently renovated throughout, this move-in-ready property features new flooring, new windows and doors, a new air conditioning system, and an updated bathroom with a new toilet. The home offers a comfortable living room, two well-sized bedrooms, and a functional layout designed for easy everyday living. Enjoy the **private backyard with beautiful mountain views**, perfect for relaxing, entertaining, or enjoying the outdoors. Additional private storage provides extra convenience. Ideally located with easy access to major freeways, supermarkets, shopping, dining, schools, and other everyday amenities, this charming home combines **modern updates, comfortable living, and a convenient location**.
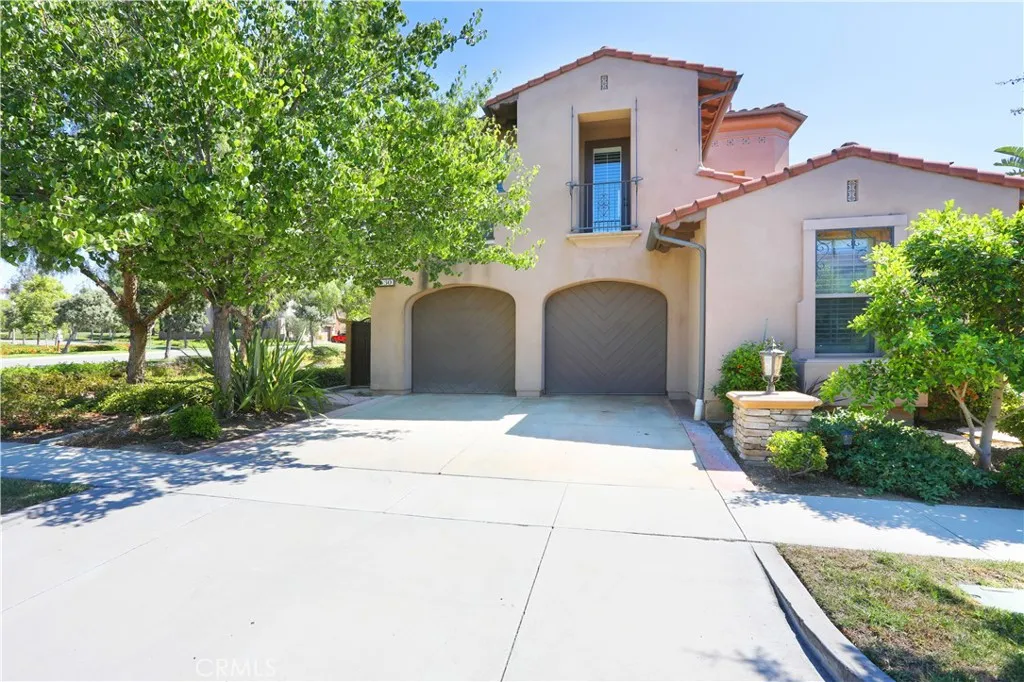
30 Shaman
Irvine, CA 92618
AREA SQFT
2,933
BEDROOMS
4
BATHROOMS
5
Discover refined luxury at 30 Shaman, an exquisite 4-bedroom, 5-bathroom residence located in Irvines premier Portola Springs community. Designed with an effortless blend of modern sophistication and everyday comfort, this open-concept home offers superior craftsmanship and upscale amenities tailored for entertaining and quiet relaxation alike. Gourmet Kitchen, Outfitted with premium stainless steel appliances, sleek quartz countertops, custom cabinetry, and a sprawling central island. 1st level Primary Suite, A tranquil sanctuary featuring dual vanities, a deep soaking tub, and walk-in closet. Secondary 1st level bedrooms with ample storage, complemented by warm hardwood flooring and energy-efficient recessed lighting throughout. Beautifully landscaped backyard space, perfectly proportioned for outdoor dining and hosting guests, Attached 3-car garage providing secure parking and additional storage solutions. Resort-Style Living, Access to Portola Springs amenities, including pools, spas, clubhouses, parks, and picturesque walking trails. Top-Tier Education, Zoned for the award-winning Irvine Unified School District, including top-rated Portola Springs Elementary. Convenient Commuting, Minutes from Woodbury Town Center, Irvine Spectrum, Interstate 5, and the 133 Toll Road. Contact us today to schedule a private tour!
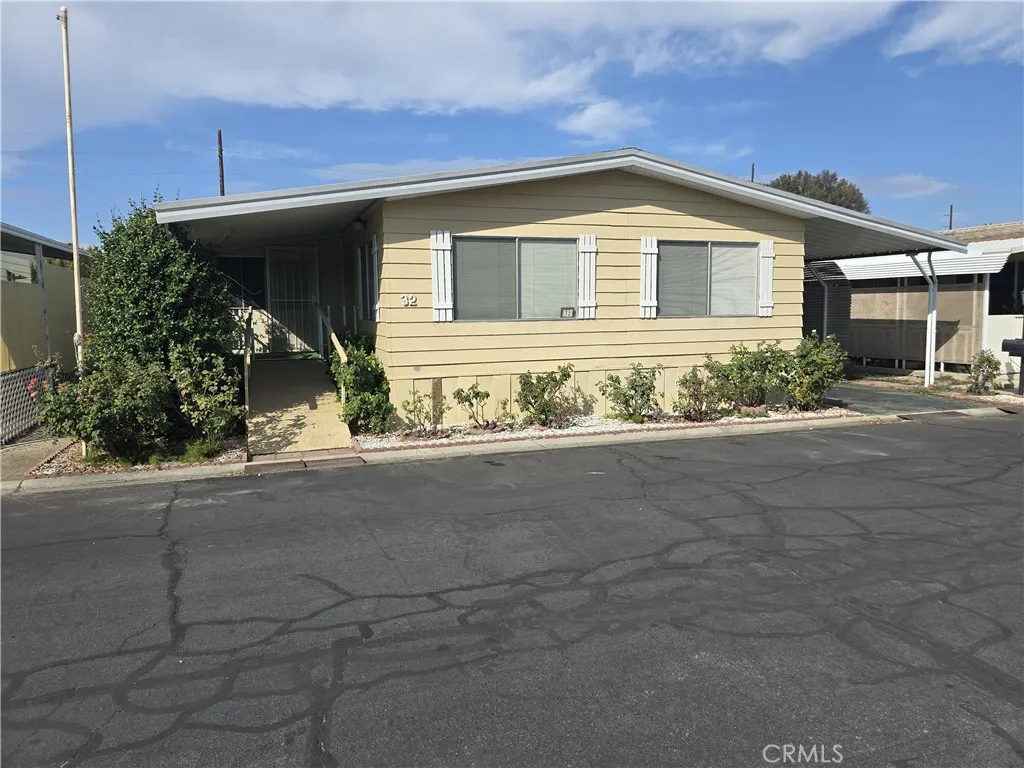
1499 Old Mountain
San Jacinto, CA 92583
AREA SQFT
1,344
BEDROOMS
2
BATHROOMS
2
Spacious home in Villa Del Monte, a gated 55+ community in San Jacinto. Features include a den, large kitchen, separate laundry room, California room, extra-wide driveway, ceiling fans, and all major appliances. Community amenities: Pool, indoor Jacuzzi, billiards, shuffleboard, car wash, dining hall, dog park, and full kitchen. Pets: 2 small pets allowed
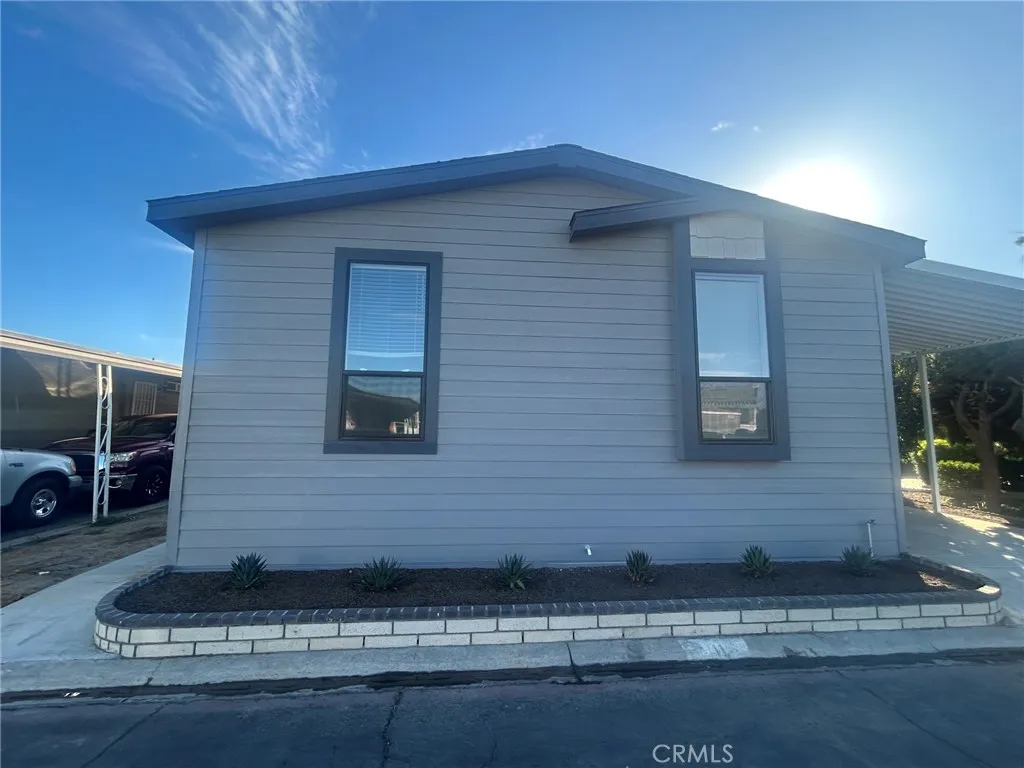
300 Rampart
Orange, CA 92868
AREA SQFT
1,600
BEDROOMS
3
BATHROOMS
2
Stunning 3-Bed Home in Oranges Premier Family Park! Welcome to modern luxury in the highly desirable Park Royale Community in Orange, California. This 1,600-square-foot manufactured home features a spacious 3-bedroom, 2-bathroom open floor plan packed with premium designer upgrades. From the architectural 9' flat beamed ceilings to the stylish wood accents, every detail of this turnkey home is a must-see. Premium Interior Highlights: Gourmet Kitchen: Features a massive central island, deep pantry, and stainless-steel appliances (including a smooth-top range with a designer hood, side-by-side refrigerator, microwave, and dishwasher). Luxury Finishes: Upgraded high-end flooring, custom countertops, modern can lighting, and 2" window blinds throughout. Primary Suite Oasis: Relax in a spa-like bathroom complete with a 60" walk-in shower and a standalone freestanding tub. Systems: Equipped with an efficient 40-gallon water heater. Exterior & Community Amenities: Parking: Convenient attached carport with ample space for multiple vehicles. Resort-Style Living: Enjoy community access to a sparkling swimming pool and a welcoming neighborhood clubhouse. Prime Location: Centrally located in Orange with quick access to major freeways and premier shopping centers.
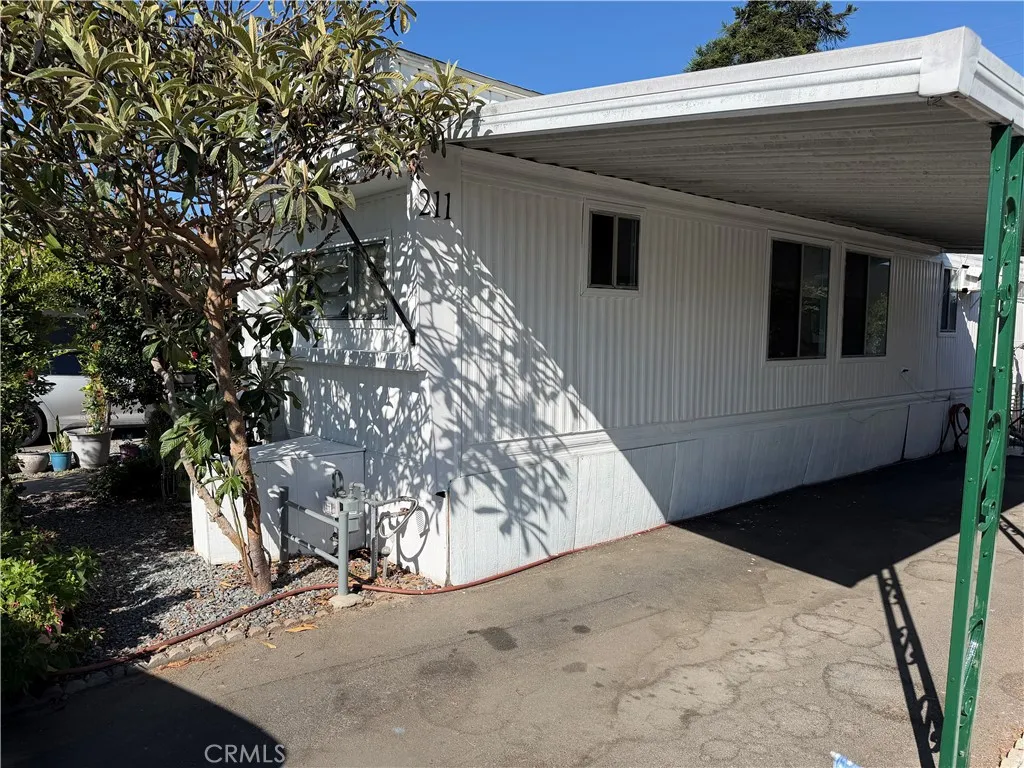
211 Monaco
Santa Ana, CA 92703
AREA SQFT
540
BEDROOMS
3
BATHROOMS
1
Located in the Continental Mobile Manor Community in North Windsor Village Santa Ana, Is a great starter home located in the center of Santa Ana, This charming 3 bed room 1 bath mobile home includes ample space behind for storage and a yard. due to its unique layout., a porch and a drive way for parking. Unit comes with a water filtration system, fresh paint and re-done vinyl flooring.
308 SEEDLING WAY
Fallbrook, CA 92028
AREA SQFT
1,283
BEDROOMS
3
BATHROOMS
3
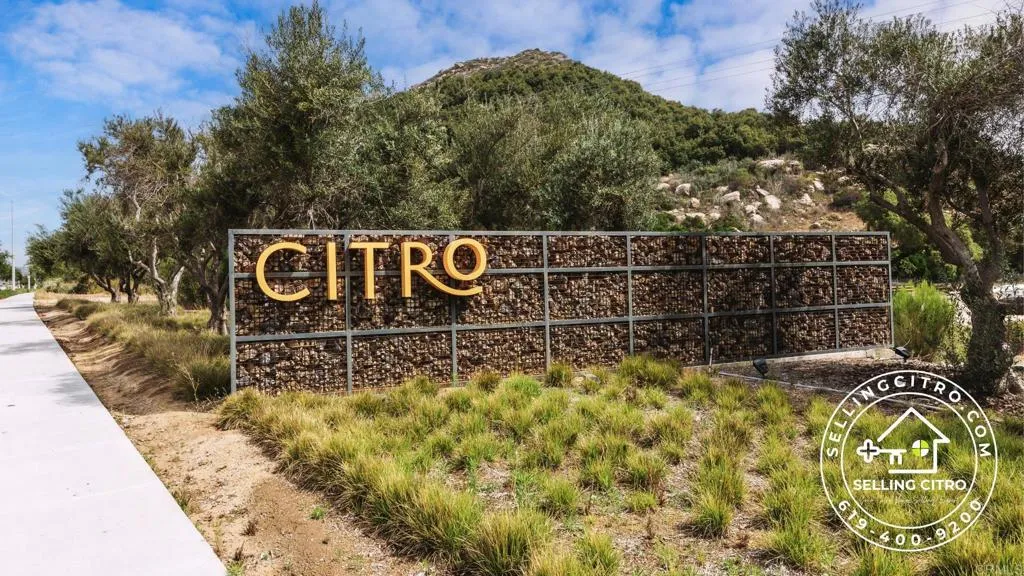
NEW, MODERN THREE FULL BEDROOMS TOWNHOME WITH ATTACHED TWO CAR GARAGE AND OWNED SOLAR SYSTEM JUST BECAME AVAILABLE IN THE VIBRANT CITRO COMMUNITY AND IT IS THE BEST VALUE! Modern features, simple and smart home solutions with easy care cool LVP flooring, beautiful quartz countertops with contrasting cabinets throughout, upgraded appliances, level 2 EV charger, PAID OFF SOLAR SYSTEM, attached two car garage, window treatments...but also clean and easy to customize to your taste. The home is nestled in the vibrant Citro Community in the rolling hills of Monserate Mountain Preserve, enhanced by the nature's tranquility, long walking trails, year round mountain breezes and panoramic views. Citro community is perfectly positioned between San Diego, Orange County and Temecula with easy access to 15 and 76 freeways. The community offers a gorgeous swimming pool and play area with a massive modern farmhouse style party room with a large tv, fireplace and multiple sitting options as well as adjacent bbq spot that are conveniently available for full enjoyment and the nearby new sports park is ideal for fun play time. The Citro community's natural beauty is unique with the backdrop of rocky mountain hills and the canvas of the vast blue sky, offering amazing sunset views throughout the year. VA approved.
27624 Cherry Creek Drive
Valencia, CA 91354
AREA SQFT
1,263
BEDROOMS
3
BATHROOMS
2
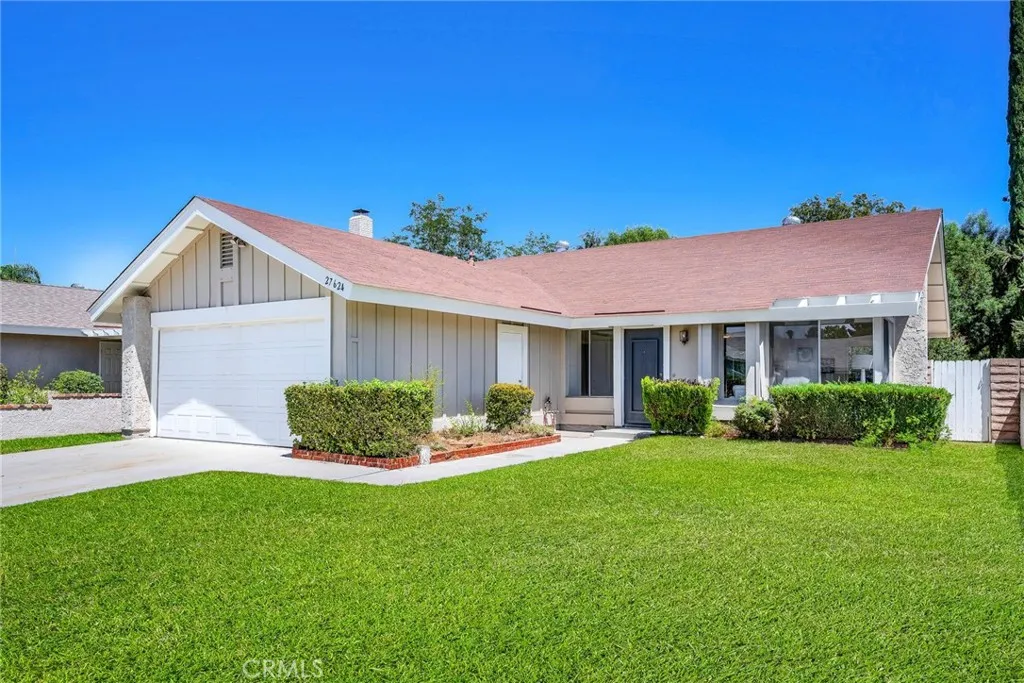
WOW, WOW, WOW! Prepare to be impressed by this beautifully reimagined, absolutely move-in-ready home! Step inside to soaring vaulted ceilings, an abundance of natural light, and a wonderful open floor plan designed for todays lifestyle. Fresh designer paint, new luxury vinyl plank flooring, stylish new light fixtures, and a beautifully updated kitchen with stone countertops create a fresh, sophisticated feel throughout. Light, bright, open and inviting, every detail has been thoughtfully consideredand the home has been staged to absolute perfection. No HOA, No Mello Roos! Just unpack, settle in, and enjoy. This one is a showstopper and priced to sell quickly!
606 North Dahlia Avenue
Ontario, CA 91762
AREA SQFT
1,556
BEDROOMS
4
BATHROOMS
2
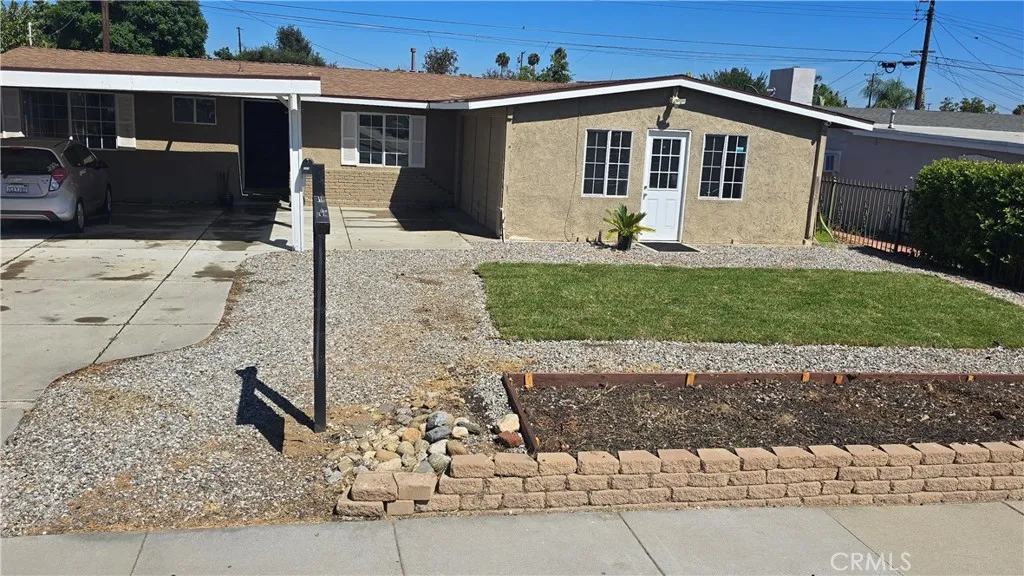
Welcome to this Ontario home that has been given an uplift and special touch by its owners. this beautiful home with 4 bedrooms and 2 bathrooms is ready for a fresh start. This home deserves a spot on your must-see list. Move in ready. Centrally located near shopping centers, freeways, schools and parks. A new paint job and new laminate flooring on 3 of the 4 bedrooms were done. The carport and the 4th bedroom's private side entrance were done with permits.
11850 14th Avenue
Blythe, CA 92225
AREA SQFT
2,400
BEDROOMS
4
BATHROOMS
2
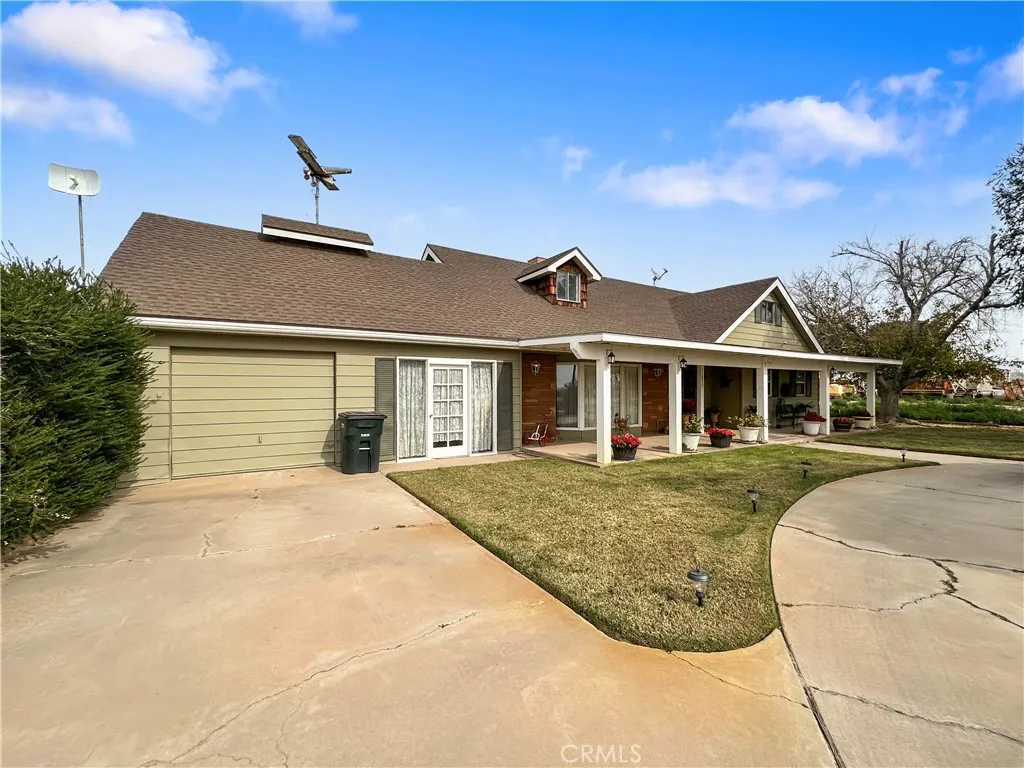
Beautiful two-story home offering space, comfort, and endless possibilities! The spacious living room features a cozy wood-burning fireplace, creating the perfect setting for relaxing evenings or gathering with family and friends. The thoughtfully designed layout includes two bedrooms on the primary level and two additional bedrooms upstairs, providing flexibility for guests, a home office, or multi-generational living. With two full bathrooms and two attic spaces on the second floor, youll appreciate the ample storage and functionality throughout. The kitchen offers abundant counter space for entertaining, along with a convenient pantry located just off the hallway for added storage. A private laundry room provides even more functionality, featuring additional storage space that can be used for pantry overflow, household essentials, or everyday organization. Adding even more versatility, there is an additional bonus room located between the garage and the main house, offering the perfect space for a home office, game room, hobby space, or additional entertaining area. A beautiful patio area outside designed for entertaining, complete with a built-in stage in the backyardperfect for backyard events or celebrations. Situated on an impressive 0.86-acre lot, the expansive backyard provides plenty of room to bring your vision to life.
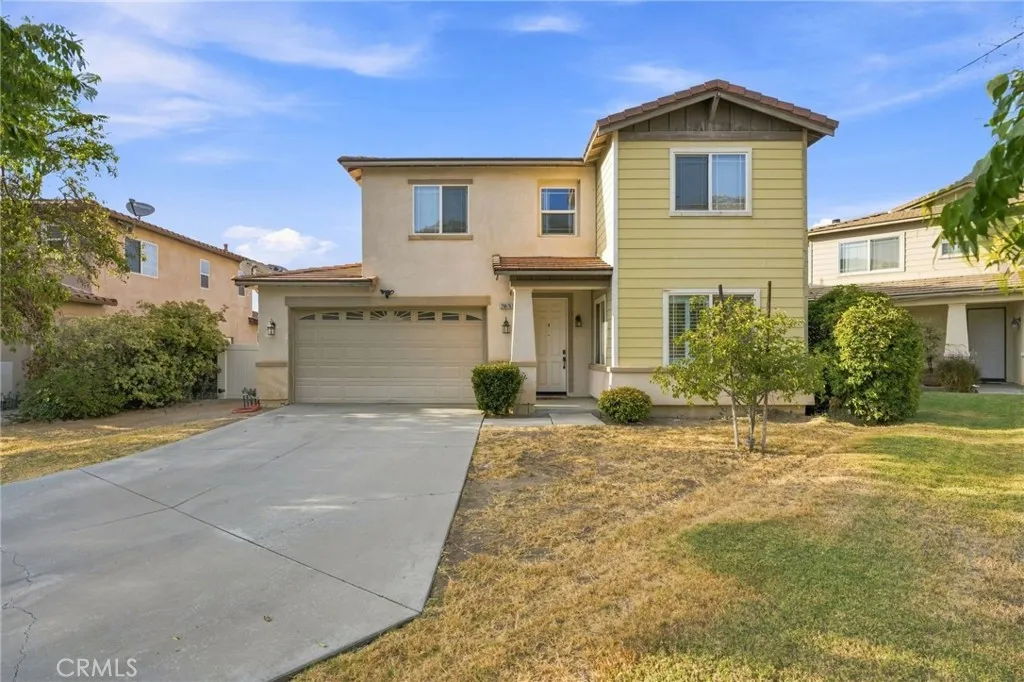
29076 Barcelona Court
Riverside, CA 92555
AREA SQFT
2,241
BEDROOMS
3
BATHROOMS
3
Tucked away at the end of a quiet cul-de-sac in Moreno Valleys desirable Rancho Belago community, this inviting two-story home offers 3 bedrooms, 2.5 bathrooms, and approximately 2,241 square feet of comfortable living space. Built in 2004 and complete with an attached 2-car garage, this home has been thoughtfully cared for and is ready for its next chapter. Step inside to an upgraded kitchen that opens into a spacious, flowing floor plan, creating an easy connection between the main living areas and plenty of room to gather, entertain, or simply enjoy everyday life. The home has been well maintained over the years and offers a clean, move-in-ready feel from the moment you walk through the door. Both full bathrooms feature dual vanities, generous counter space, and bright, clean lightinga practical setup that makes those busy mornings a little easier. Out back is where you can really make the property your own. The flat and open 6,534-square-foot lot offers plenty of room to bring your ideas to life. Whether you envision a pool, outdoor kitchen, garden, extended patio, workshop, or simply more space to enjoy outdoors, the possibilities are yours to explore. Located on a quiet cul-de-sac with a spacious interior, upgraded kitchen, and a backyard ready for your personal touch, this is a home worth seeing in person. Come take a look and imagine what you could make of it! Property is being sold AS-IS. Seller will not make repairs or provide credits toward repairs or closing costs. Buyer to conduct their own inspections and investigations to satisfy themselves as to the conditio
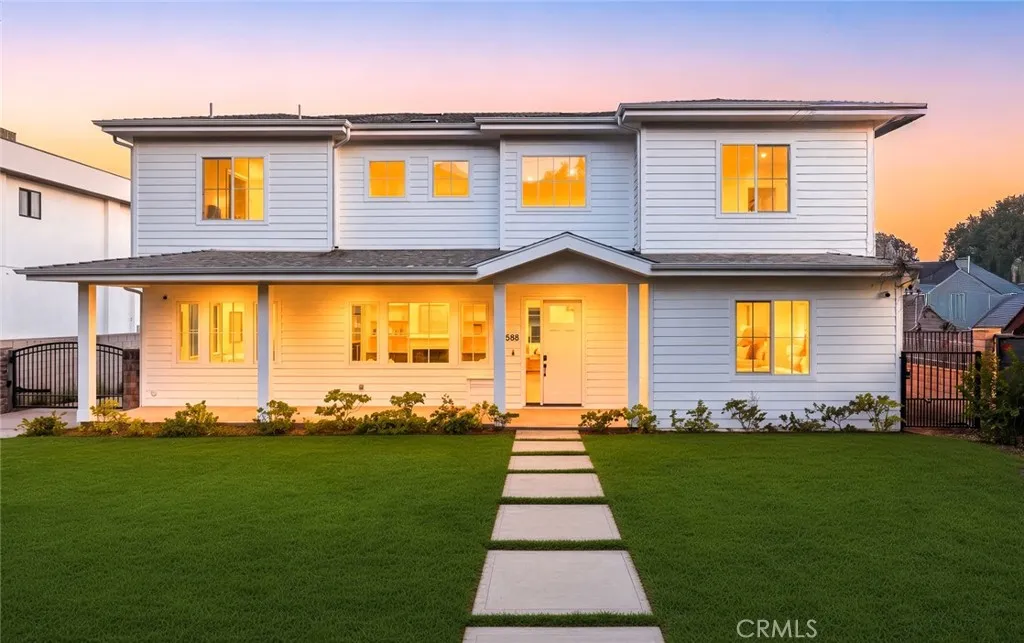
1688 Mendocino
Altadena, CA 91001
AREA SQFT
4,299
BEDROOMS
7
BATHROOMS
7
Walk in to a grand entrance, soaring ceilings and bright natural light. The floorplan is well thought out and totally usable. LED lighting and waterproof laminate throughout. The kitchen features quartz counters, solid wood cabinetry, fully electric stainless steel appliances, double oven, a spacious island with bar seating, and a wet bar with built-in beverage center. Fire proof siding James Hardie fiber cement siding is noncombustible and carries a top-tier Class A fire rating. Double reinforced foundation. Home was built ground up. A large walk-in pantry adds storage. Built-in surround sound carries through kitchen, family room and dining. The formal living room features an electric fireplace and custom built-ins with tankless water heating. This seller is offering a move-in ready new build and help with your payment with an 800 2 bed 2 bathroom ADU for multi-generational living. Minutes from the 210 Freeway and 15 to Old Town Pasadena. Safety was not an afterthought: fire sprinklers, fire-resistant siding, built-in alarm, camera pre-wiring. Fully electric with owned solar and battery storage, separate HVAC per level, dual-glazed thermal windows. Owned solar & batteries. Every bedroom is en-suite, pre-wired for television, with built-in closet shelving. Nobody waits, nobody shares. Baths feature scratch-resistant porcelain tile, bidet toilets, handheld fixtures and frameless glass. One upstairs bath includes a soaking tub. The primary suite offers a spa-inspired bath with freestanding soaking tub, rainfall shower with handheld, two vanities, two walk-in closets, one with
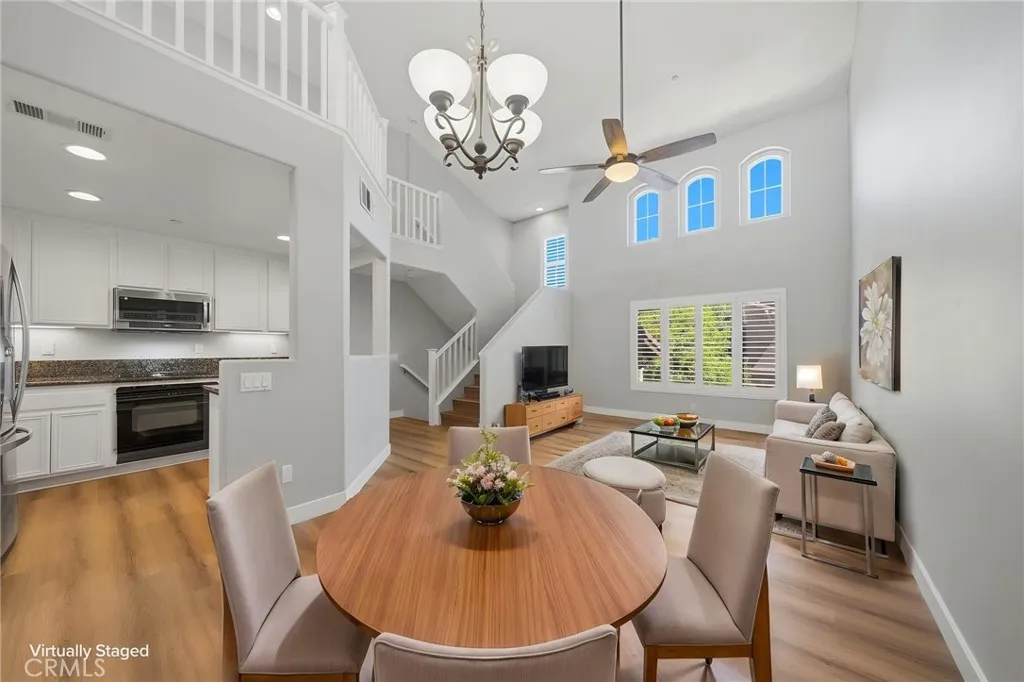
29157 Portland Court
Temecula, CA 92591
AREA SQFT
1,530
BEDROOMS
2
BATHROOMS
3
STUNNING DUAL-PRIMARY CONDO WITH BRAND-NEW INTERIOR PAINT AND BRAND-NEW VINYL FLOORING IN THE HIGHLY DESIRABLE HARVESTON COMMUNITY!!! Featuring 2 bedrooms, 2.5 bathrooms, a spacious loft, and an attached 2-car garage, this beautifully refreshed home offers a fantastic combination of style, comfort, and the exceptional Harveston lifestyle. In addition to the new paint and flooring, the kitchen cabinetry has been beautifully refinished, creating a fresh, updated feel throughout the home. The thoughtfully designed floor plan features TWO SPACIOUS PRIMARY SUITES, each offering the privacy and convenience of its own ensuite bathroomideal for guests, multi-generational living, roommates, or simply enjoying additional personal space. A versatile upstairs loft provides even more flexibility and is perfect for a home office, media area, workout space, or additional lounge. The kitchen offers ample cabinetry and opens seamlessly to the main living areas, creating an inviting space for everyday living and entertaining. Plantation shutters add a polished touch throughout, while a dedicated laundry room and attached 2-car garage provide everyday convenience. Located in the heart of HARVESTON, one of Temeculas most sought-after master-planned communities, residents enjoy an incredible lifestyle centered around the picturesque lake and an impressive collection of community amenities, including a clubhouse, swimming pool and spa, parks, playgrounds, walking paths, and more. Conveniently located near shopping, dining, schools, and everything Temecula has to offer.
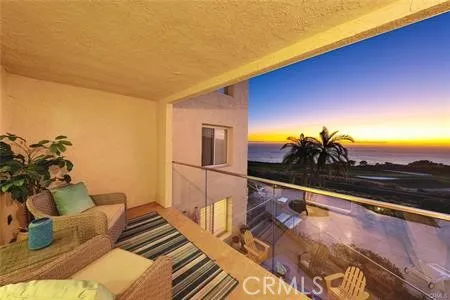
3200 La Rotonda Drive
Rancho Palos Verdes, CA 90275
AREA SQFT
1,373
BEDROOMS
2
BATHROOMS
2
Embrace the sights of awe-inspiring sunsets against the canvas of the expansive Pacific Ocean, the enchanting Catalina Island, and the verdant views of a premier golf course stretching to the elegant Terranea Resort, all from the vantage point of a luxuriously modern single-story condominium. This turnkey gem, ready for occupancy, is a masterfully upgraded abode featuring two bedrooms and updated two bathrooms, positioned in a picturesque front-row setting in the serene enclave of Rancho Palos Verdes. The fluidity of the open-plan layout connects the living and dining areas, crowned by unobstructed vistas of the ocean, Catalina Island, golf greens, pool area, and the Peninsula all framed exquisitely by every window. Custom enhancements include elegant lighting within the dining space and alcove, rich hardwood floors, refined crown molding, new recessed LED lighting, white cabinetry, comfortable ceiling fans, custom built-in cabinetry thru out, freshly painted, new carpet, custom closet organizers, and cozy fireplace. Newly installed glass panels on the balcony ensure an uninterrupted tableau of the dramatic landscapes beyond. Gated garage parking for two cars. This perfectly positioned oceanfront unit offers a suite of amenities to elevate daily living to a resort-like experience. Bask in the splendor of the in-ground pool and hot tub, both set against a stunning oceanic backdrop, unwind in the private tennis courts, state-of-the-art fitness center, and the delightful dog park. For communal gatherings and entertainment, a well-appointed recreation center presents a full ki
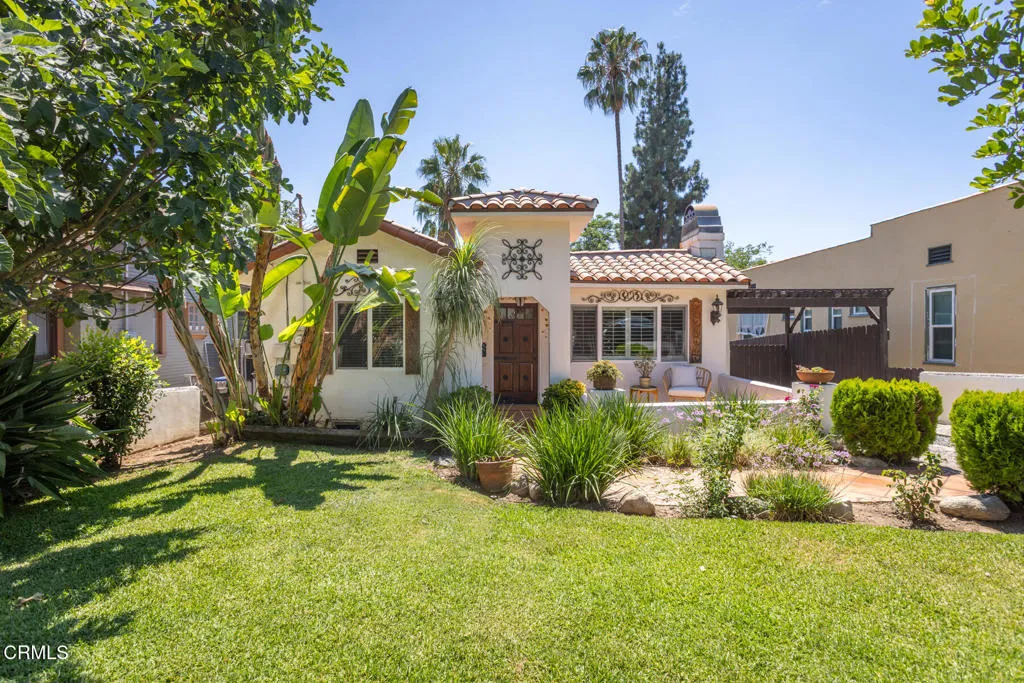
474 Colman Street
Altadena, CA 91001
AREA SQFT
1,494
BEDROOMS
3
BATHROOMS
2
Nestled peacefully in the foothills of Altadena near Christmas Tree Lane, this 1925 Mediterranean home blends timeless character with thoughtful modern updates. Reimagined in 2005, this home offers a warm and inviting atmosphere while providing privacy and expanded living areas.A charming tiled front patio creates an inviting entrance and provides a lovely spot to enjoy the tastefully landscaped front yard. Inside, the home features a spacious primary suite with walk-in closet and private bathroom, two additonal bedrooms, a living room with decorative frieplace and plantation shutters, dining room, kitchen with bar counter and tiled stove nook, another full bathroom, laundry area, and storage closets in the hall that leads to the deck outside.Just outside the primary suite is a private deck and spa. Along with the pergola and backyard succulent garden, these are wonderful outdoor settings for relaxing or entertaining. Newer system upgrades, including HVAC and roof, add comfort and peace of mind. With its classic Mediterranean character, inviting outdoor spaces, and desirable foothill location, this home offers a special opportunity to enjoy the charm and lifestyle of Altadena.
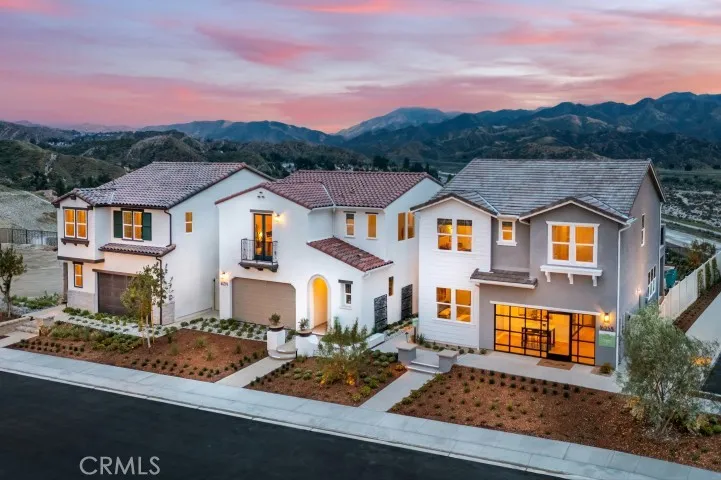
16301 Estonia Drive
Canyon Country, CA 91387
AREA SQFT
2,191
BEDROOMS
4
BATHROOMS
3
Discover this beautifully designed two-story new, detached home in the scenic Sand Canyon area of Canyon Country. Offering approximately 2,191 square feet, this spacious four-bedroom, three-bathroom floor plan combines modern comfort with the relaxed character of Early California-inspired architecture. Designed for the way you live today, this home features a full bedroom suite on the lower level. Raving fans love the open-concept main living area, a welcoming great room with oversized kitchen island looking into the thoughtfully planned kitchen that creates an ideal setting for everyday living and entertaining. Upstairs, the private primary suite offers a wonderful sanctuary with a huge walk-in-closet , while three additional upstairs bedrooms provide flexibility for your living needs. The home also includes a two-car garage, private back yard, and energy-efficient features. With thoughtfully selected finishes, smart-home options, and opportunities to personalize your home this Residence 3 brings together style, functionality, and modern convenience. SELLER IS OFFERING BELOW MARKET FINANCING TERMS - ASK SALES TEAM FOR MORE INFORMATION Set among the foothills of the Sierra Pelona Mountains, this idyllic location offers a unique combination of beautiful surroundings and everyday convenience. Residents enjoy scenic mountain and Santa Clarita Valley views, nearby shopping and dining at Sand Canyon Village, and easy access to the 14 freeway corridor and surrounding Santa Clarita Valley and Los Angeles. Photos are of model homes
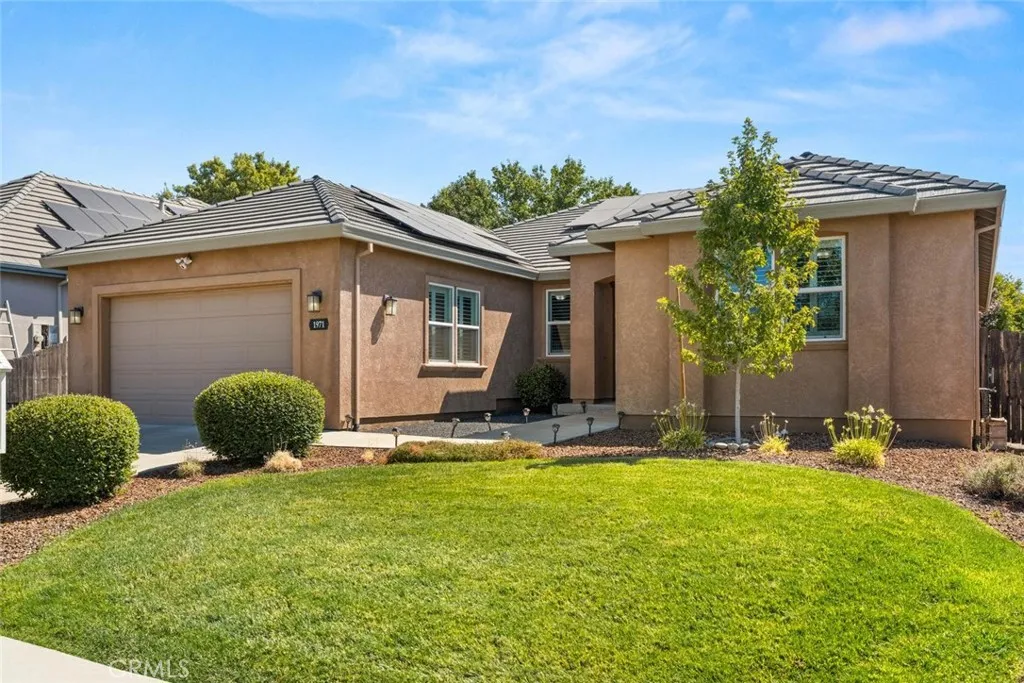
1971 Potter
Chico, CA 95928
AREA SQFT
2,428
BEDROOMS
4
BATHROOMS
3
Beautifully updated 4 bedroom, 3 bathroom home with owned solar (44 panels), 2 battery backups, and a modern, open feel. High ceilings, recessed lighting, and luxury vinyl plank flooring throughout the main living areas create a bright and inviting interior. The spacious kitchen is the heart of the home, newer quartz counters, while all four bedrooms offer generous space and full-size closets. The private primary suite is tucked into the back corner of the home and features a large dual-sink vanity and oversized walk-in closet. A full-size indoor laundry room adds convenience with a sink and extra cabinetry. The backyard is beautifully landscaped and ready for relaxing or entertaining, featuring a Jacuzzi with a Covana Oasis electronic cover that opens automatically, along with sun shades and colorful lighting. The two-car garage is already set up for a home gym, with its own mini-split heating and air conditioning and recently installed epoxy flooring. Built in 2016 with a durable tile roof, this home is conveniently located near Meriam Park, shopping, Bruce Road, Highway 32, and Highway 99, making it easy to get anywhere in town. Updated, energy efficient, and move-in ready, this one checks a lot of boxes!
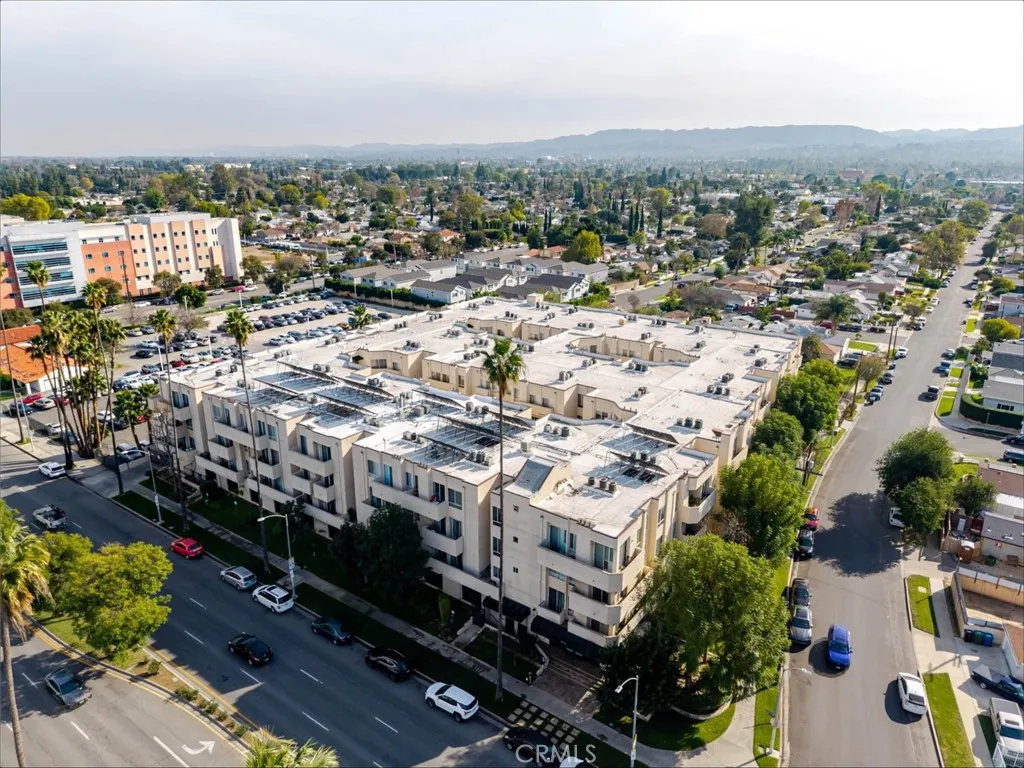
19350 Sherman Way
Reseda, CA 91335
AREA SQFT
862
BEDROOMS
2
BATHROOMS
2
Welcome to this well-maintained 2-bedroom, 2-bathroom condo located at 19350 Sherman Way, Unit 210, in the heart of Reseda. Offering 862 square feet of comfortable living space, this home features a functional layout with ample bedroom sizes. The unit includes an in-unit washer and dryer, newer HVAC system, and tandem community parking for two vehicles. The community offers desirable amenities including a pool, gym, and sauna, while the HOA conveniently covers water, trash, and common area maintenance. Ideally situated near shopping, dining, and major commuter routes, this condo presents a great opportunity for both homeowners and investors seeking value and convenience in a well-established community.
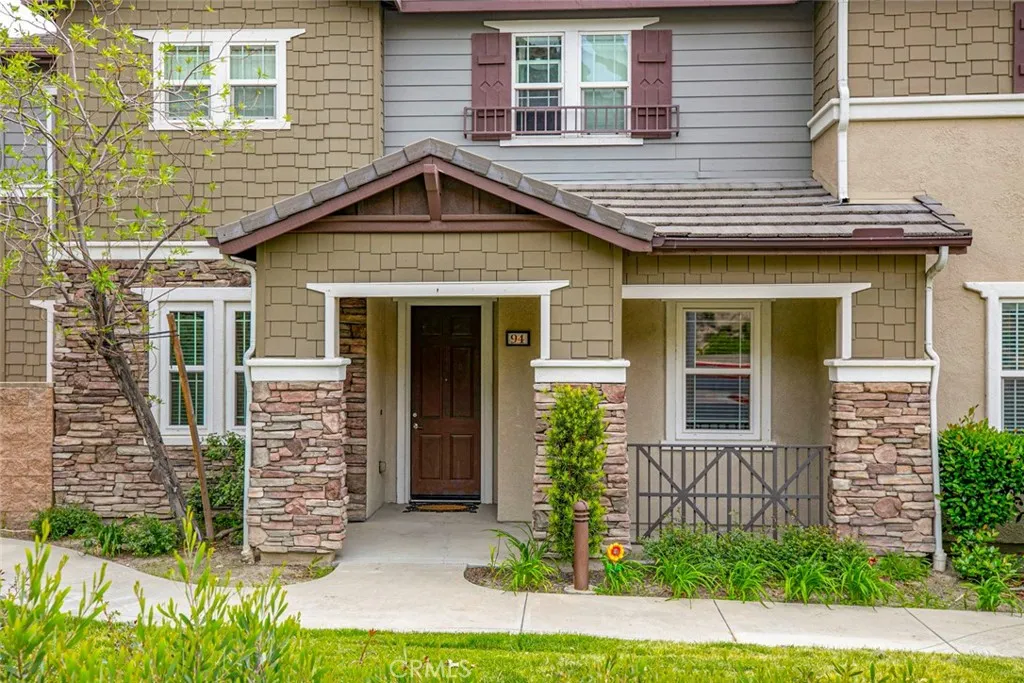
16652 Nicklaus Drive
Sylmar, CA 91342
AREA SQFT
1,610
BEDROOMS
2
BATHROOMS
2
Escape to your own private resort in this stunning hillside condominium, surrounded by mountain views and natural tranquility. Enjoy resort style amenities including a sparkling community pool, relaxing Jacuzzi, and kids playground all within a peaceful well-maintained community. Step inside to a bright and inviting living space featuring a cozy fireplace & access to a huge private patio, perfect for morning coffee or evening entertaining while taking in the serene surroundings. The gourmet kitchen is a chef's dream, ideal for everyday cooking & hosting alike. The over sized master suite is a true retreat, complete with a spacious walk-in closet and a luxurious en-suite bathroom. A separate laundry room adds everyday convenience, while the attached 2 car garage offers ample parking & storage. Ideally located with easy access to the 5,118 and 210 freeways. This home offers the perfect balance of peaceful mountain living and commuter convenience. Don"t miss this rare opportunity to own a slice of resort style paradise in the hills!
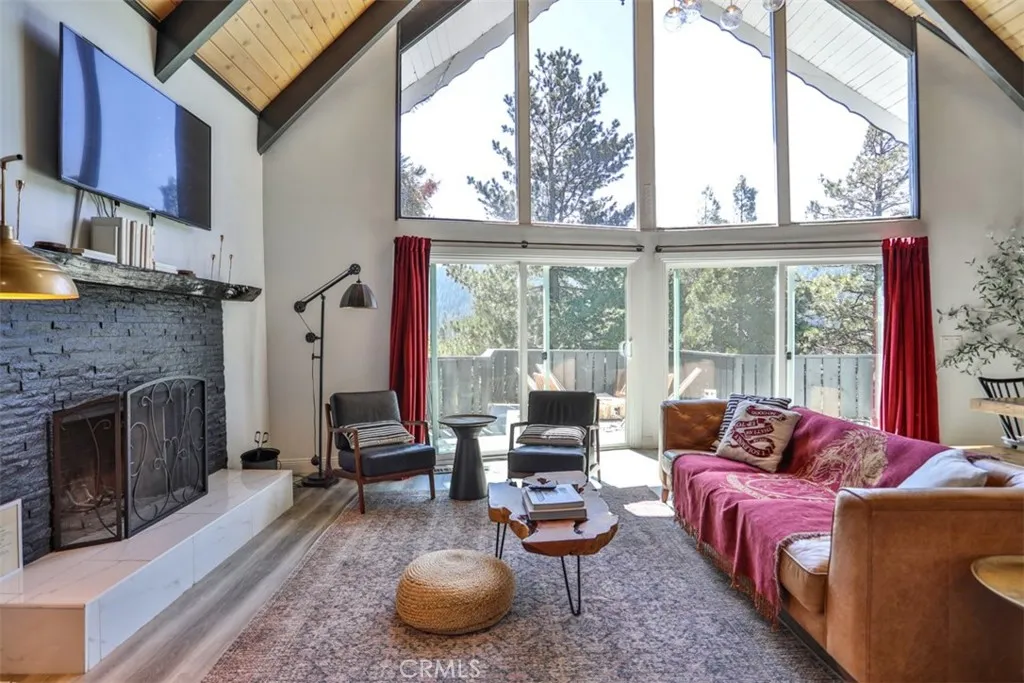
24833 Matterhorn Court
Crestline, CA 92325
AREA SQFT
1,740
BEDROOMS
3
BATHROOMS
2
Here, the seasons are part of the experience. While life in the valley moves at full speed, Crestline offers crisp autumn air, changing leaves, the first dustings of snow, and a quieter rhythm that makes the holidays feel like the holidays again. Tucked among the pines less than a mile from Lake Gregory, this classic A-frame is the kind of place where Thanksgiving dinners linger, Christmas mornings feel magical, and ordinary weekends become traditions worth repeating. Imagine starting a cool morning with coffee on the wraparound deck, spending the afternoon exploring nearby trails, then coming home to light a fire as the mountain air settles in outside. Inside, soaring vaulted ceilings, exposed wood beams, and expansive two-story windows create the kind of dramatic yet welcoming space that makes an A-frame unforgettable. Natural light and mountain views fill the main living area, while the open layout makes it easy to cook, gather, play games, share a meal, or simply slow down together. The upstairs loft provides another inviting place to read, relax, or take in the view, while the home's versatile spaces give guests room to spread out. Outside, the wraparound deck extends the living space and offers a peaceful spot for stargazing or enjoying the changing seasons. Lake Gregory is just minutes away for fishing, boating, kayaking, or a scenic walk around the lake, and nearby trails including Crestline Canyon, Heart Rock, and Strawberry Peak make it easy to turn an ordinary weekend into a mountain adventure. Crestline's shops and restaurants are less than two miles away, keepi
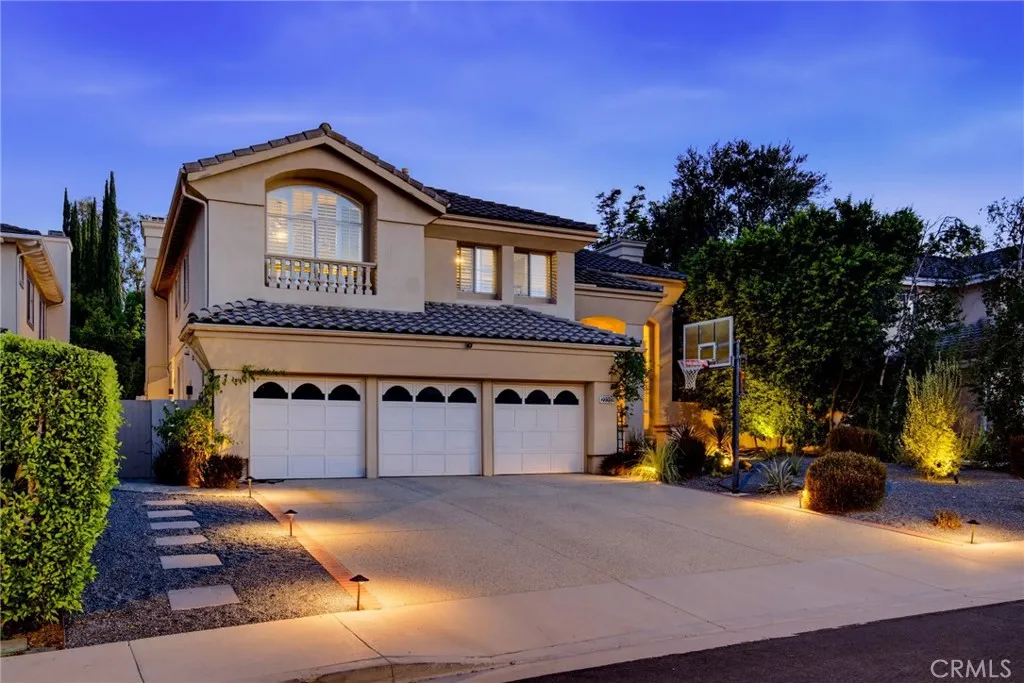
22312 Delia Court
Calabasas, CA 91302
AREA SQFT
3,626
BEDROOMS
4
BATHROOMS
4
Welcome to 22312 Delia Court, a beautiful home in Mulholland Heights, tucked into a quiet Calabasas double cul-de-sac. The home is served by the highly regarded Las Virgenes Unified School District, with AC Stelle Middle School and Calabasas High School both within walking distance. The location combines everyday convenience with the best of the Calabasas lifestyle. Enjoy a charming community atmosphere along with world-class golf, exceptional dining, scenic hiking trails, and abundant natural beauty? located near Universal Studios and the beaches of Malibu. Filled with natural light, the home features soaring vaulted ceilings, expansive windows, and an open, inviting floor plan. The main level is highlighted by beautiful real hardwood floors and offers a formal living and dining room, spacious family room, and updated kitchen overlooking the pool and backyardcreating an ideal setting for both everyday living and entertaining. Also on this level are a private ensuite bedroom, guest bathroom, and generously sized laundry room. Upstairs, a large bonus/family room provides flexible space for relaxing, working, or gathering. Two additional bedrooms and a full bathroom accompany the serene primary suite. The spacious primary retreat features abundant natural light, peaceful backyard views, a cozy fireplace, and a large walk-in closet. The? primary bathroom includes a soaking tub, separate shower, and dual sinks. Designed for quintessential Southern California living, the backyard is a private retreat with a sparkling pool, drought-conscious turf, stone pavers, and a covered pati
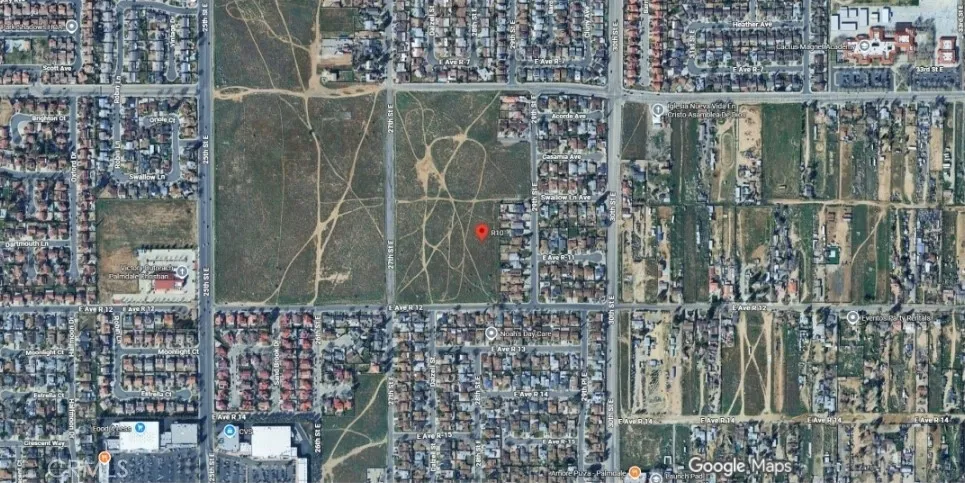
Sun Village, CA 93543
AREA SQFT
BEDROOMS
BATHROOMS
This residential lot, located at 3040-003-014 in Sun Village, CA, Los Angeles County, spans 40,933 square feet. Build your own dream home.
Emerson
Yucca Valley, CA 92284
AREA SQFT
BEDROOMS
BATHROOMS
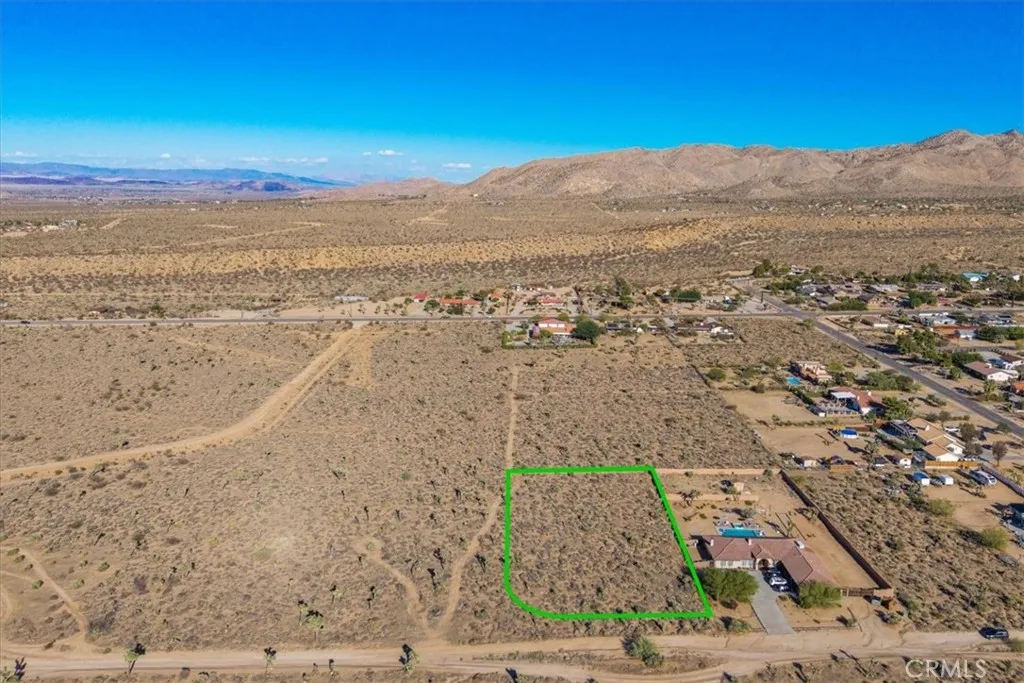
Build your vision from the ground up on this expansive 1-acre buildable lot, perfectly situated in an open area with breathtaking sky and landscape views. This property offers the ideal balance of tranquility and convenience - with easy access to nearby shopping, dining, and entertainment, while savoring the peaceful ambiance of wide-open space. Whether you're envisioning a modern retreat or a cozy homestead, this location makes it all possible, with amazing panoramic views and exceptional value in a highly desirable area. Utilities nearby and ready for your vision to take shape.
5565 Minna Gombell
Pioneertown, CA 92268
AREA SQFT
BEDROOMS
BATHROOMS
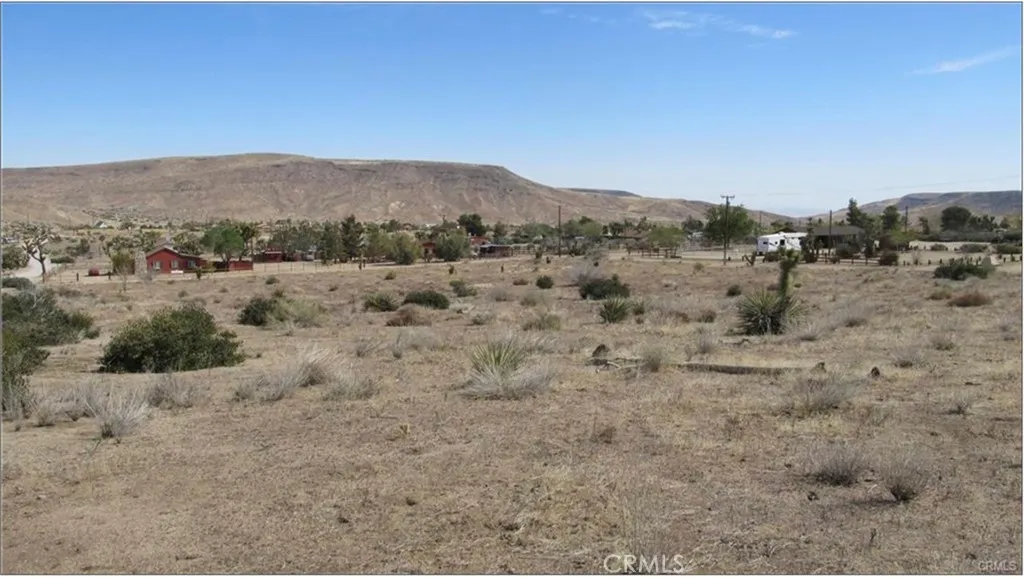
Beautiful view lot overlooking Pioneertown to Burns Canyon. Perfect spot for primary residence or vacation home. Close enough to walk to Pappy's, but far enough away to not hear it.

