

Search
Search
Search
Search For Your Next Property
Form submitted successfully!
You are missing required fields.
Dynamic Error Description
There was an error processing this form.
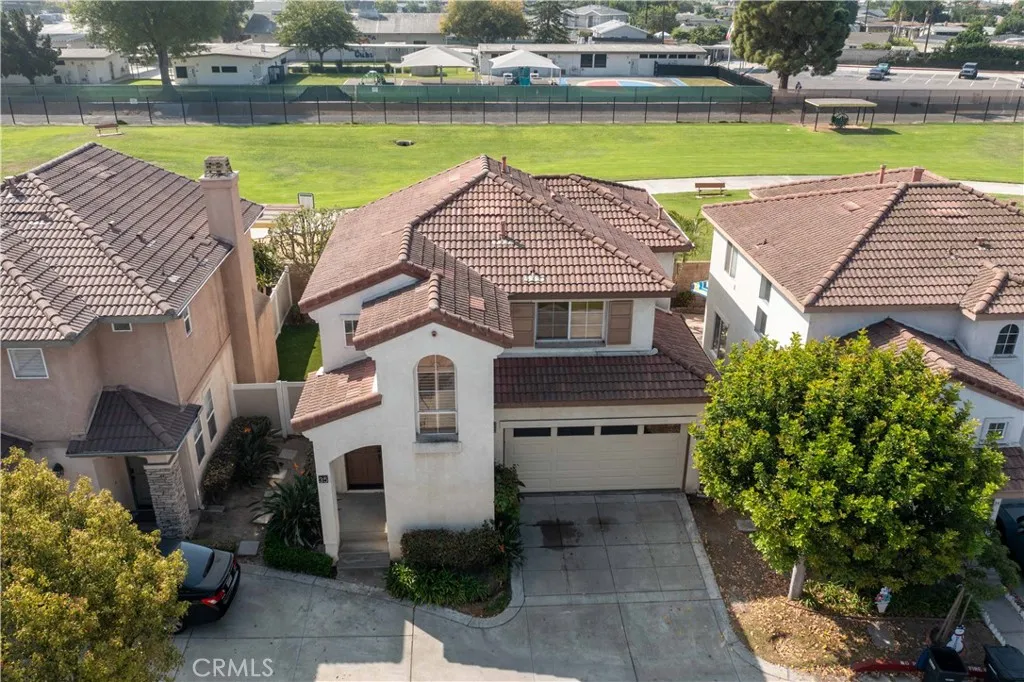
35 Juniper Court
Stanton, CA 90680
AREA SQFT
1,348
BEDROOMS
2
BATHROOMS
3
Detached Home Backing directly to Stanton Park, with open green space and no homes immediately behind, 35 Juniper Ct offers rare privacy inside a gated community. The open-air loft above the entry creates dramatic volume and sightlines the moment you walk in. This 2-bedroom, 2.5-bath two story townhome has no common walls and offers 1,355 sq ft of updated living space. The loft works well as a home office or conversation space, or can easily be converted to a third bedroom. The sunken living room is built for entertaining has a fireplace upgraded w/elegant decorative glass, built-in surround sound speakers, and there are more speakers throughout the home. Modern tile flooring runs throughout, accented by distinctive wood laminate inlay. In the kitchen, a 33" granite sink sits beneath an expansive window overlooking the backyard, with ample cabinet space, durable tile flooring, and a brand-new Samsung SmartThings refrigerator that is included. The remodeled primary bath features a ceramic tile shower. Additional features include fresh new interior paint, newly shampooed carpets, central heating and air conditioning, dual pane windows, and tons of natural light. Outside, the backyard retreat is lush and low-maintenance, with artificial turf, trees, flowers, and plants, all served by a complete drip irrigation system. The 2-car garage offers overhead and shelf storage, ample cabinets, and a Meross smart garage door system. The active HOA maintains the security gate, the streets, and all front yard landscaping and the neighborhood is on the rise. You're within walking distance
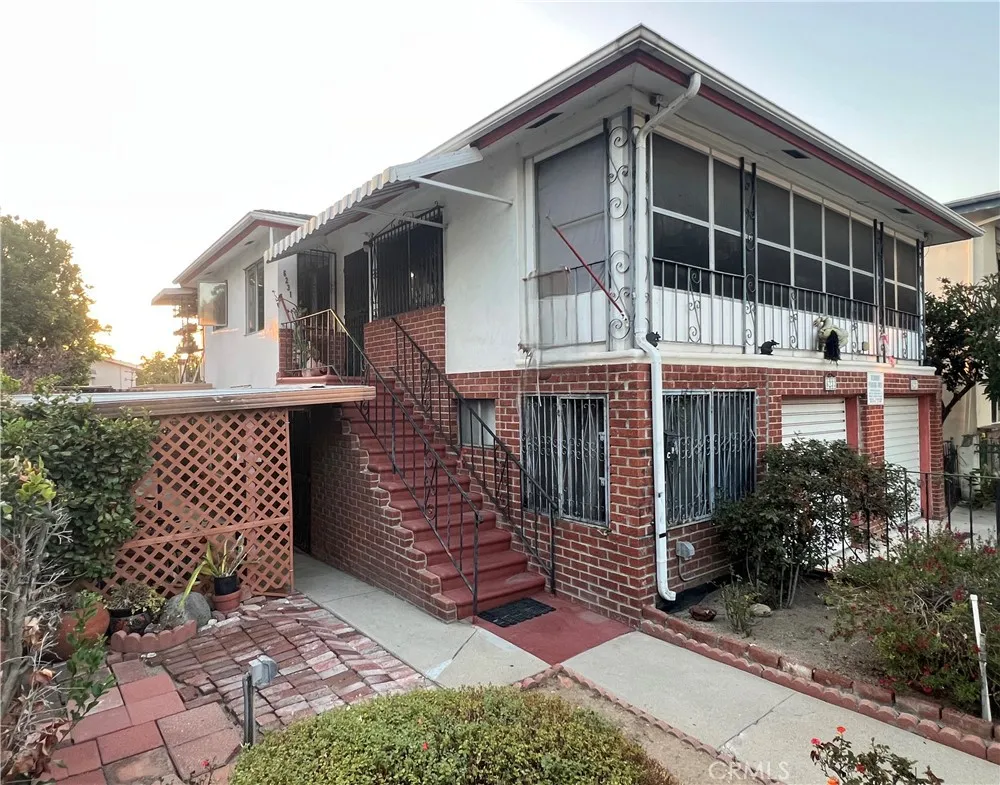
6231 Greenleaf Avenue
Whittier, CA 90601
AREA SQFT
600
BEDROOMS
1
BATHROOMS
1
Coming Soon! Charming 1 bedroom, 1 bathroom apartment in a desirable area of Whittier. This inviting unit offers a comfortable layout and is conveniently located near shopping centers, Uptown Whittier, Gyms, Schools, Greenway Trail, Parks and transportation. Includes stove and wall a/c. Unfortunately, no pets Allowed. Schedule a tour and see why this is the perfect place for you. Secure your ideal living space, contact us Today!
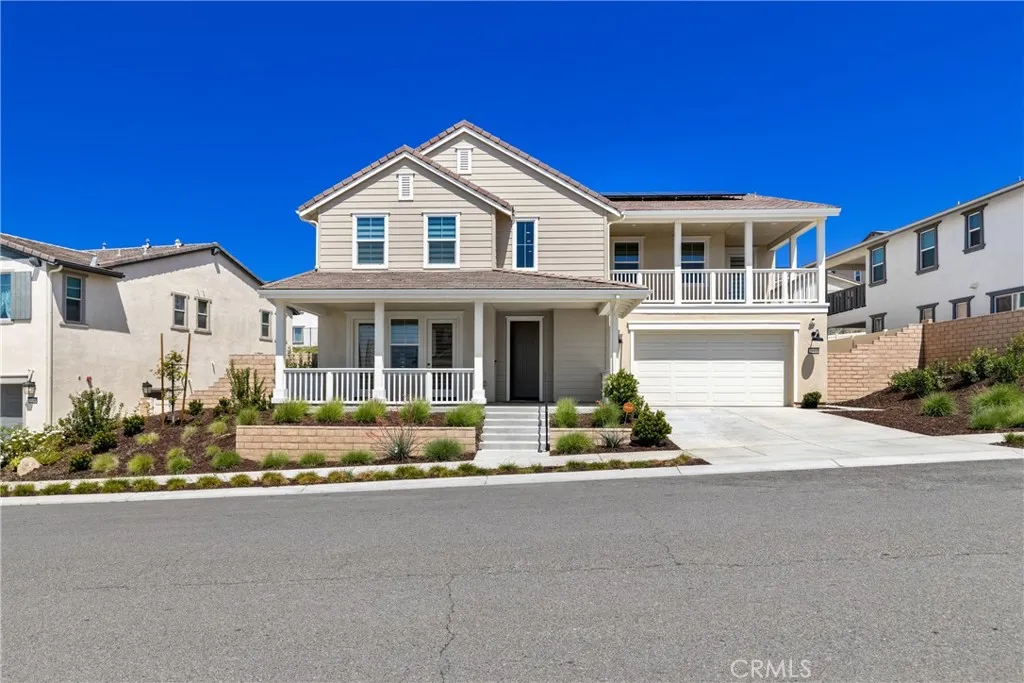
39494 Sagewood Rdg
Temecula, CA 92591
AREA SQFT
4,069
BEDROOMS
5
BATHROOMS
5
*Seller Offering $20,000 for buyers interest rate buy down* Experience luxury redefined in this beautifully crafted Nextgen 5 Bedroom, 4 & Bath two-story home, where every detail has been meticulously curated for both elegance and functionality. This stunning premium builder design plan and fully upgraded entertainer's home offers the perfect blend of modern sophistication and smart technology. Boasting over $340,000 in premium upgrades, every detail has been thoughtfully designed for comfort, convenience, and luxury. An open floor plan enhances the flow between the welcoming living room, dining space, and gourmet kitchen. Inside discover porcelain tile flooring, custom quartz counter tops with dropdown waterfall, ample cabinetry, integrated surround sound and soft-close doors throughout .The spacious great room features a 60-inch linear fireplace ideal for both relaxation and hosting. The chefs kitchen showcases GEs premium appliance package and a sleek, open layout that flows effortlessly into the expansive California room. Escape to the serene primary suite, complete with a spa-inspired bathroom and 2 spacious walk-in closets, creating the perfect retreat. This is a smart home, where everything-from lighting to climate to appliancescan be controlled from your smartphone. Dual A/C units and double-insulated interior walls and subflooring ensure maximum energy efficiency and year-round comfort. Upstairs, unwind on the covered deck, or step outside to your private resort-style backyardfully upgraded with a pool, spa, sunken outdoor kitchen with bar and TV, plus turf-lined
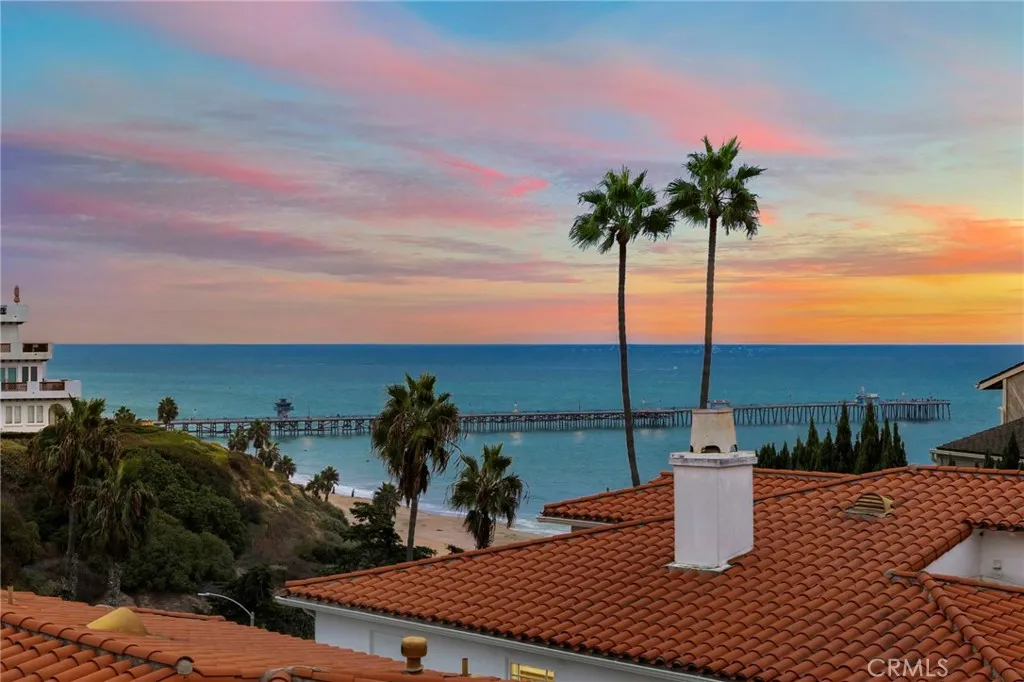
253 Marquita
San Clemente, CA 92672
AREA SQFT
2,700
BEDROOMS
3
BATHROOMS
3
Set within an exclusive gated enclave of just six homes and less than a 500 foot walk to the sand, this beautifully positioned San Clemente residence enjoys sweeping white water views and an easy connection to the coast. Steps from Linda Lane Park, the home combines a relaxed coastal setting with thoughtful, elevated finishes. Warm toned solid surface flooring and abundant natural light create an inviting interior, while the main living room centers around a sleek tiled fireplace and expansive glass sliders that frame the Pacific beyond. The private main patio is the perfect place to take in the blue water and refreshing sea breezes, while a second patio and private backyard offer something rarely found in this area so close to the beach. The gourmet kitchen keeps the ocean in view, featuring premium Sub Zero and Wolf appliances, including a Sub Zero wine refrigerator, along with pristine countertops and open sightlines across the living space and out to sea. Thoughtful details throughout include custom built in bunk beds in the guest bedrooms, a dedicated laundry space, and a rare three car attached garage with plenty of room for bikes, surfboards, and beach gear. Upstairs, the primary suite is entered through double doors and takes full advantage of the home's elevated position, with wide open ocean views extending toward the iconic San Clemente Pier. The adjoining spa inspired primary bathroom features a deep soaking tub, dual sink vanity, and custom walk in glass shower. The location is hard to beat. Walk less than 500 feet to the sand, follow the Beach Trail toward T S
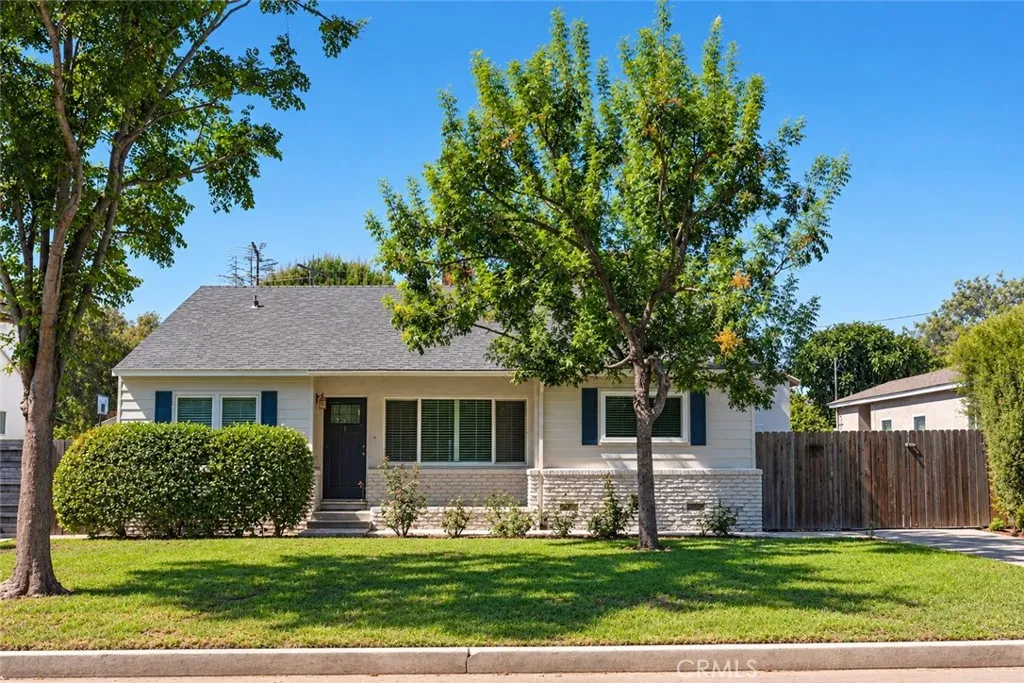
6015 Sunnyslope Ave
Van Nuys, CA 91401
AREA SQFT
1,632
BEDROOMS
3
BATHROOMS
2
Welcome to this charming home in the desirable neighborhood of Valley Glen, adjacent to Sherman Oaks. Beautiful original hardwood floors welcome you into this 3-bedroom, 2-bathroom home, offering a wonderful opportunity to add your personal touch and make it truly your own. The home is filled with natural light and features mature trees in the front yard, while the backyard is surrounded by beautifully established fruit trees, creating a peaceful and private outdoor setting. The detached garage adds even more potential, with the possibility of converting it into an ADU, subject to applicable city requirements and approvals. Ideally located within walking distance to Erwin Elementary and just minutes from local shops, restaurants, and everyday conveniences, this home offers both comfort and convenience. A wonderful opportunity for a first time buyer or anyone looking to create their perfect home while adding value and flexibility for the future. Come see the possibilities!
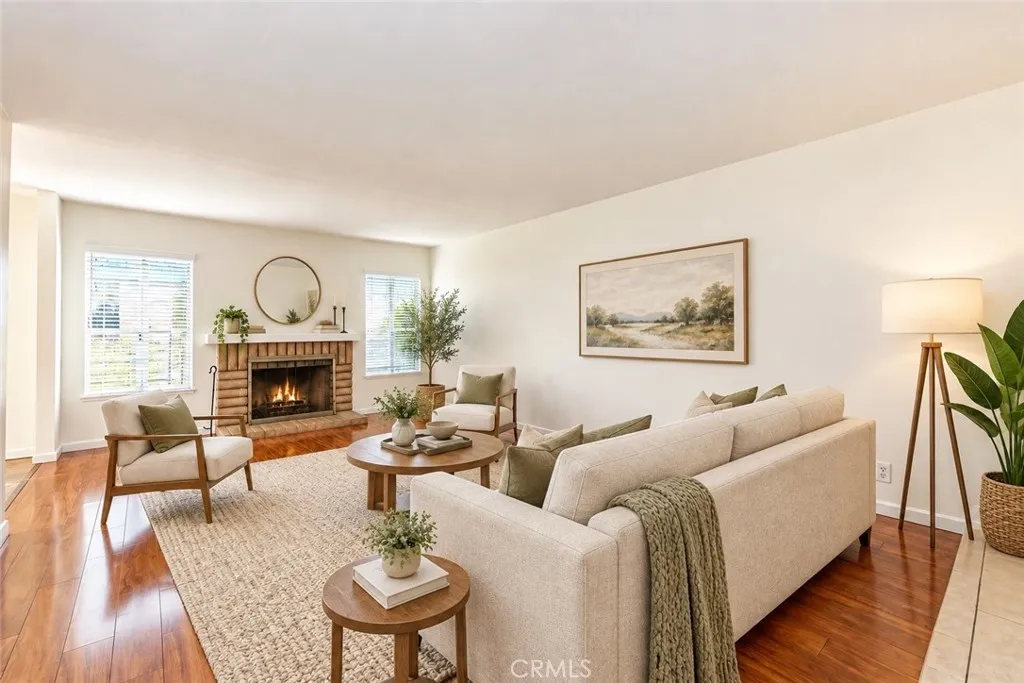
64 Ashbrook
Irvine, CA 92604
AREA SQFT
1,399
BEDROOMS
3
BATHROOMS
3
Tucked away in a quiet Woodbridge location, this 3 bedroom, 2.5 bath home offers a long driveway, attached 2 car garage and a small greenbelt just behind the property, giving it a nice sense of privacy. The spacious living room features a fireplace, and the kitchen has been remodeled with a more updated look and feel. The backyard patio off the dining area is a great spot for BBQs, outdoor dining or entertaining. Just steps from Fallbrook Water Park and close to Woodbridges lakes, pools, parks, trails and other community amenities.
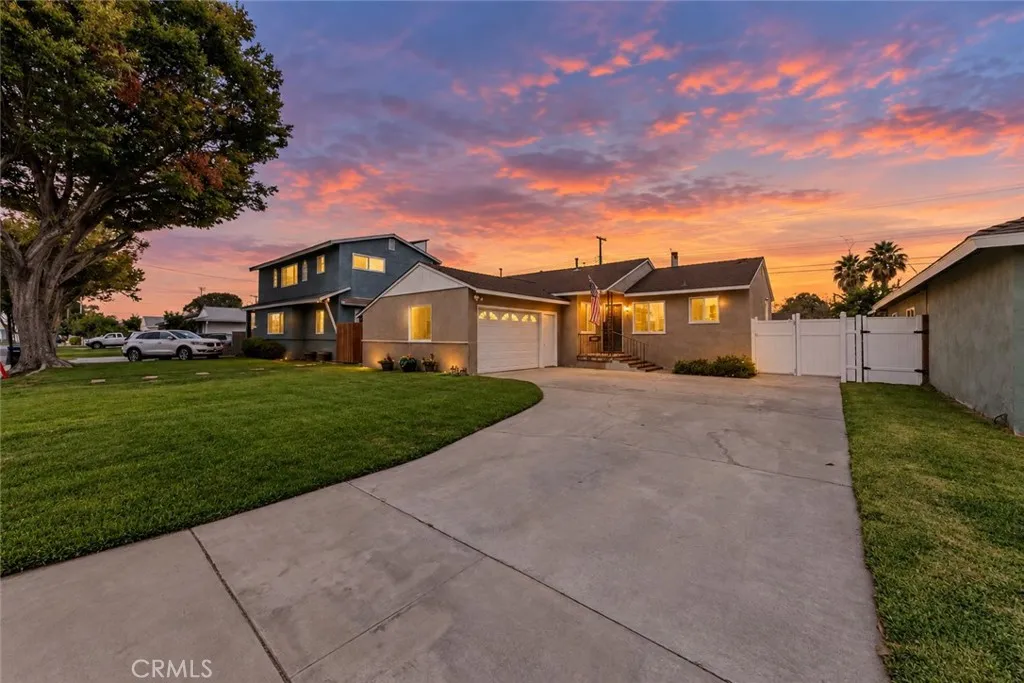
10459 Nava Street
Bellflower, CA 90706
AREA SQFT
1,313
BEDROOMS
3
BATHROOMS
3
Single-story living, an expanded primary suite, and a large entertaining deck highlight 10459 Nava Street in Bellflower. Set on a tree-lined street ending in a cul-de-sac, this three-bedroom home features an extended driveway with potential RV parking and a two-car garage with a pedestrian access door. Inside, a defined entry welcomes you with freshly painted walls and ceilings and wood-look vinyl flooring. The living room features a wood-burning fireplace and access to the backyard patio deck. An updated light fixture accents the dining area, while the adjacent kitchen offers a breakfast nook, stainless steel stove and refrigerator, and new upper Shaker cabinets. Indoor laundry hookups include overhead storage, with a nearby half bathroom featuring an updated vanity and lighting. New hallway carpet leads to the bedrooms, with linen cabinets providing storage along the way. The first bedroom offers wood-look laminate flooring, plantation shutters, and a large closet with overhead storage. The second features new carpet, updated lighting, and bifold closet doors with a built-in organizer. A guest bathroom includes a tiled walk-in shower designed with accessibility in mind and updated lighting. The rear primary suite stands out for the addition that brought a dedicated bathroom and large walk-in closet to the original layout. Features include a ceiling fan, wood-look laminate flooring, and a sitting nook with overhead storage where the original closet was located. The bathroom offers a tiled walk-in shower with a built-in bench, an updated vanity, and updated lighting. Built-
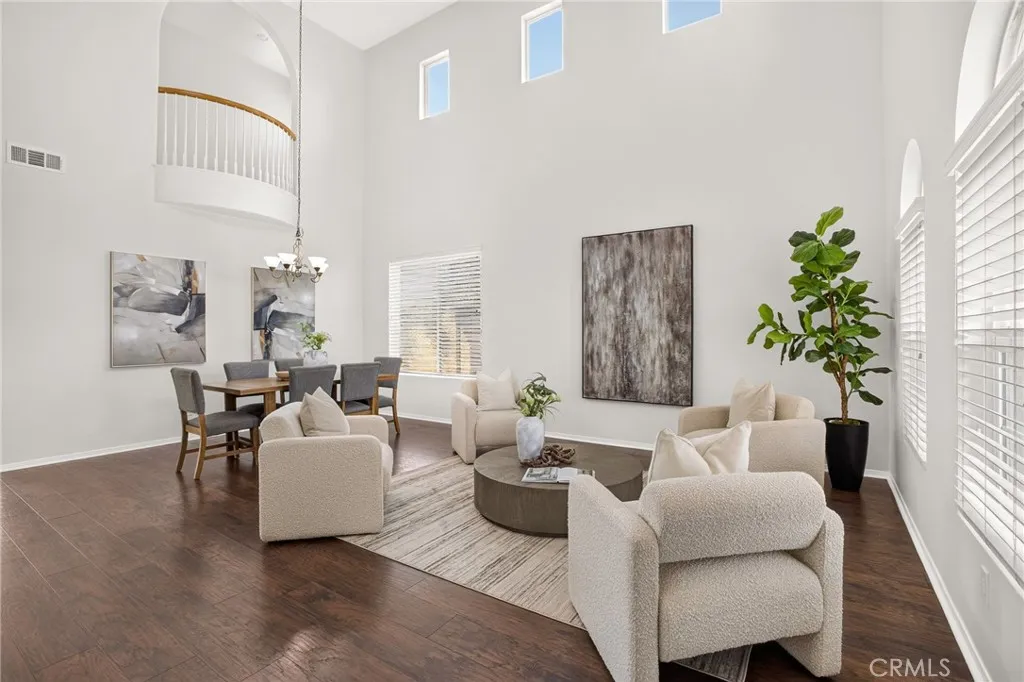
33629 Pebble Brook Circle
Temecula, CA 92592
AREA SQFT
3,136
BEDROOMS
4
BATHROOMS
3
Everything on the wish list, in one of Temecula's most desirable zip codes. This 3,136 square foot home offers four bedrooms and three baths, including a downstairs bedroom and full bath for guests, extended stays, or a private home office. High ceilings add an open, airy feel, starting with a large formal living room. The spacious great room is made for entertaining, from holiday gatherings to game nights and everything in between. Upstairs, a versatile loft adds even more room to relax, work, or play. The home is within Temecula Valley Unified School District and minutes from Temecula wine country, shopping, and dining. Easy freeway access makes the drive to Orange County or San Diego simple. HOA dues are just $35 a month. Room to host, room to grow, and room to breathe, this one checks every box.
1351 Serena Circle
Chula Vista, CA 91910
AREA SQFT
1,043
BEDROOMS
2
BATHROOMS
2
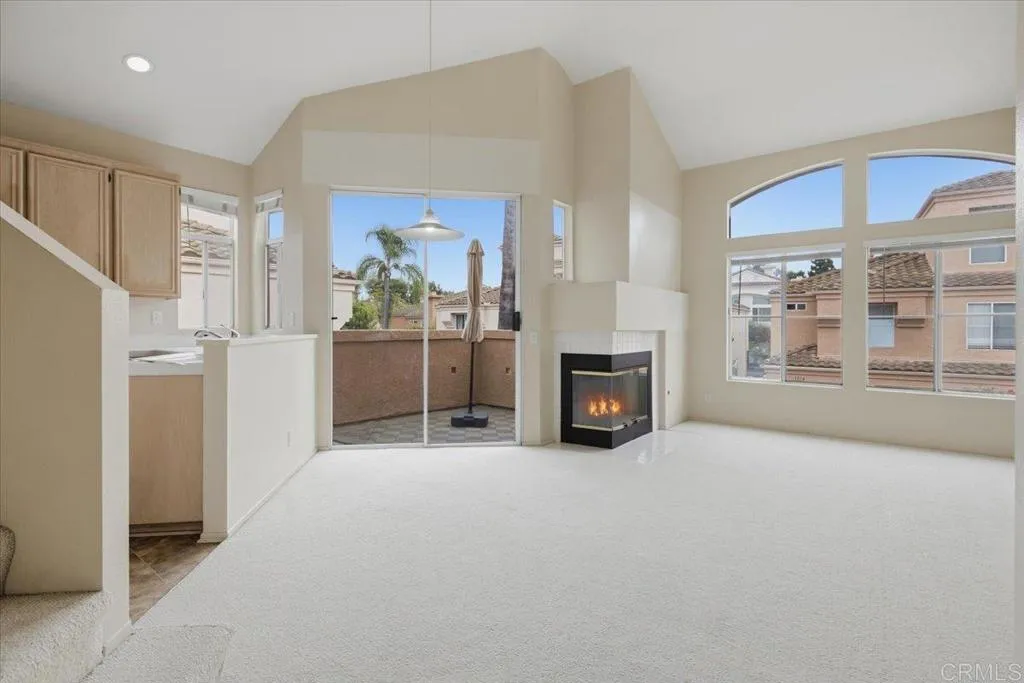
Light, volume, and privacy define this end-unit condo at 1351 Serena Circle #1. A tiled entry from the attached garage level leads up to the main living area, where vaulted ceilings and a wall of arched windows fill the space with natural light. A corner fireplace anchors the living room, and sliding glass doors open to a private balcony, a comfortable spot for morning coffee or an evening wind-down. The kitchen offers generous cabinet space, a gas range, dishwasher, with an adjacent dining area under a pendant light. The 2-bedroom, 2-bath layout includes a walk-in closet, a secondary bedroom with a ceiling fan and arched window, and an interior overlook to the living room below. In-unit stacked washer and dryer, recessed lighting, and an attached garage with overhead storage racks add everyday convenience. Enjoy the community pool, and make this well-kept home your own.
68173 Lakeland
Cathedral City, CA 92234
AREA SQFT
1,197
BEDROOMS
2
BATHROOMS
2
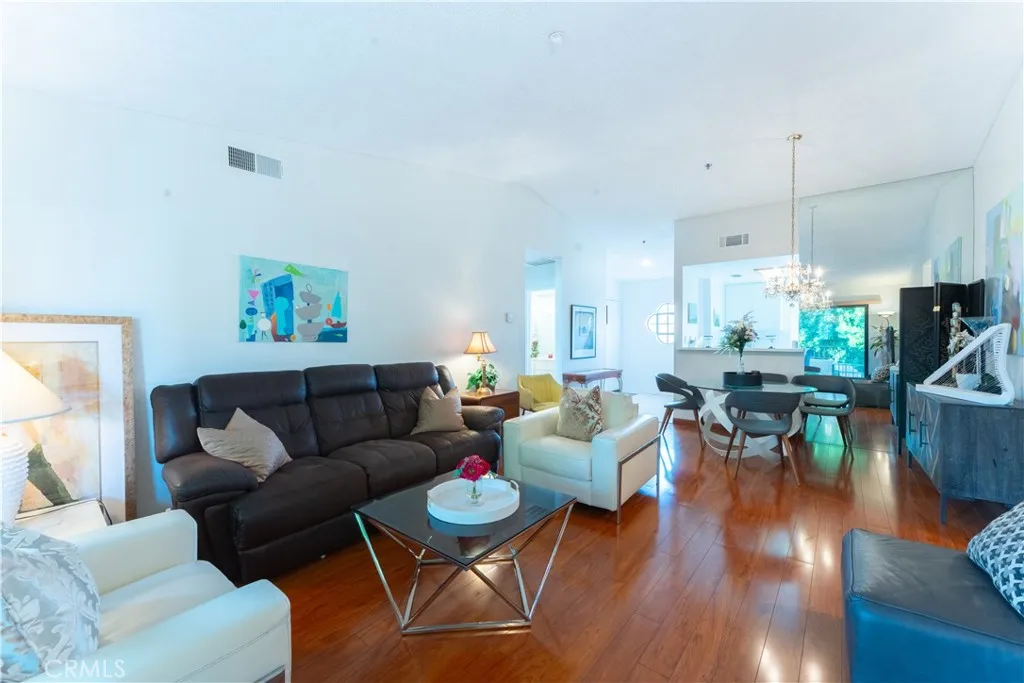
Resort Living, Investment Potential, or Weekend Sanctuary. Discover this turnkey 2-bed, 2-bath residence in the heart of Cathedral Canyon Country Club. This condo offers an expansive open floor plan, soaring ceilings, and a private covered patio with stunning San Jacinto Mountain views. Why this is a premier opportunity: * Financeable Leasehold: Unlike neighboring units with restrictive leases, this Master Land Lease is extended through 2061 (35 years remaining). It fully qualifies for standard 30-year fixed conventional financinga rare find for this price point. * Turnkey Value: Features a modernized floor plan, dual primary suites, and in-unit laundry. An ideal, zero-hassle asset for full-time living, seasonal getaways, or warmer winter stays. * Unmatched Resort Amenities: Enjoy an 18-hole golf course, 10 tennis/pickleball courts, multiple sparkling pools/spas, 24/7 guard-gated security, and an on-site clubhouse restaurant. * Carefree Ownership: HOA covers cable TV, high-speed internet, trash/recycling, lush landscaping, roof/building maintenance, and gated securitytruly a "lock-and-leave" lifestyle. Perfect Location: Minutes from Palm Springs International Airport and downtown dining. An accessible entry point into Southern California resort living. Buyer to verify all sqft/HOA details.
14435 San Antonio Road
Atascadero, CA 93422
AREA SQFT
1,847
BEDROOMS
3
BATHROOMS
2
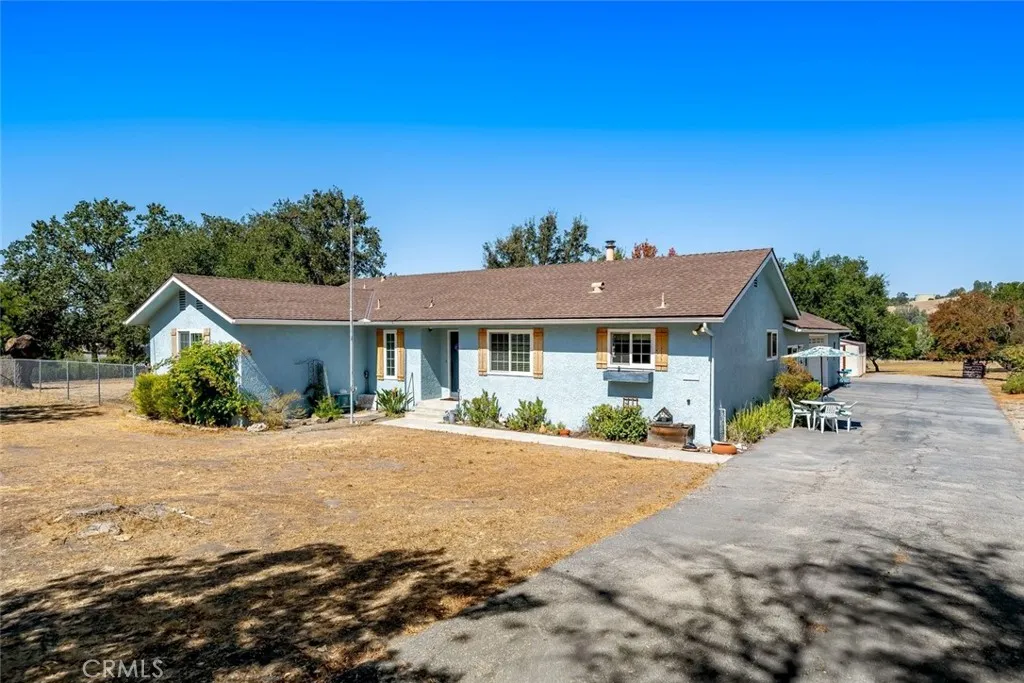
Discover a rare blend of space, comfort, and timeless care in this cherished family estate. Held by the same dedicated family for decades, this exceptional property has been immaculately maintained. The pristine 3-bedroom, 2-bathroom residence now features beautiful hardwood floors, carpet, and tile that flow seamlessly throughout, leading to a spacious, inviting family roomthe perfect hub for daily life and entertaining. Both bathrooms have been tastefully updated, and the home boasts newer dual-pane windows for quiet comfort. Situated on 3+/- flat, usable acres in a highly sought-after neighborhood, this rare offering provides a magnificent blank canvas for your dream lifestyle. The expansive acreage offers endless possibilities, whether you envision planting a thriving garden, adding equestrian facilities, or hosting unforgettable outdoor gatherings. (Note: Please check with local agencies regarding any future development or zoning purposes). Opportunities to own a premium parcel of this size in such a desirable location are incredibly rare. Don't miss your chance to write the next chapter of this property's storied history.
20 Le Conte
Laguna Niguel, CA 92677
AREA SQFT
5,052
BEDROOMS
4
BATHROOMS
6
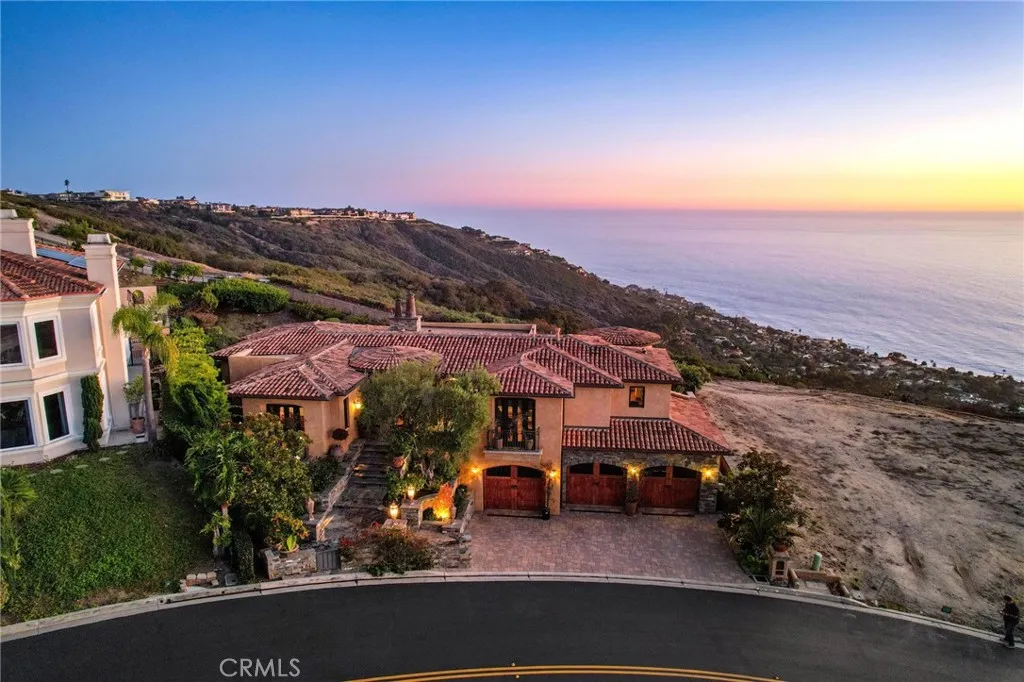
Experience some of the most stunning ocean views in Laguna Niguel from this exceptional home, nestled within the prestigious and private guard-gated community of Laguna Sur. This luxurious residence boasts 4 bedrooms and 6 bathrooms, showcasing unparalleled finishes and breathtaking, unobstructed ocean vistas. Crafted from the finest materials by skilled master craftsmen, this entertainer's paradise features an impressive 8-foot tall glass and wrought iron entry door, leading into a spacious open floor plan adorned with beamed ceilings. The gourmet kitchen, adjacent to the formal dining room, is a chef's delight, complete with an oversized island, serving bar, granite countertops, custom cabinetry featuring artisan glasswork, and top-of-the-line Miele and Subzero appliances. A cozy breakfast nook offers serene ocean views, making every meal a delight. Retreat to the expansive primary suite, which includes a cozy fireplace, a private terrace with ocean views, custom built-in cabinetry, and a luxurious bathroom featuring a hot tub and double vanity. The grand media room, equipped with a 120" screen and enhanced sound system, is perfect for movie nights, while the distinguished office, with its warm wood-paneled walls, provides an elegant workspace. Additional highlights include a stunning wrought iron spiral staircase, a spacious elevator, and solid hickory planked flooring complemented by alder wood crown molding and baseboards throughout. The outdoor terrace offers breathtaking ocean views and embodies the idyllic California Coastal Lifestyle, making this home a true sanctu
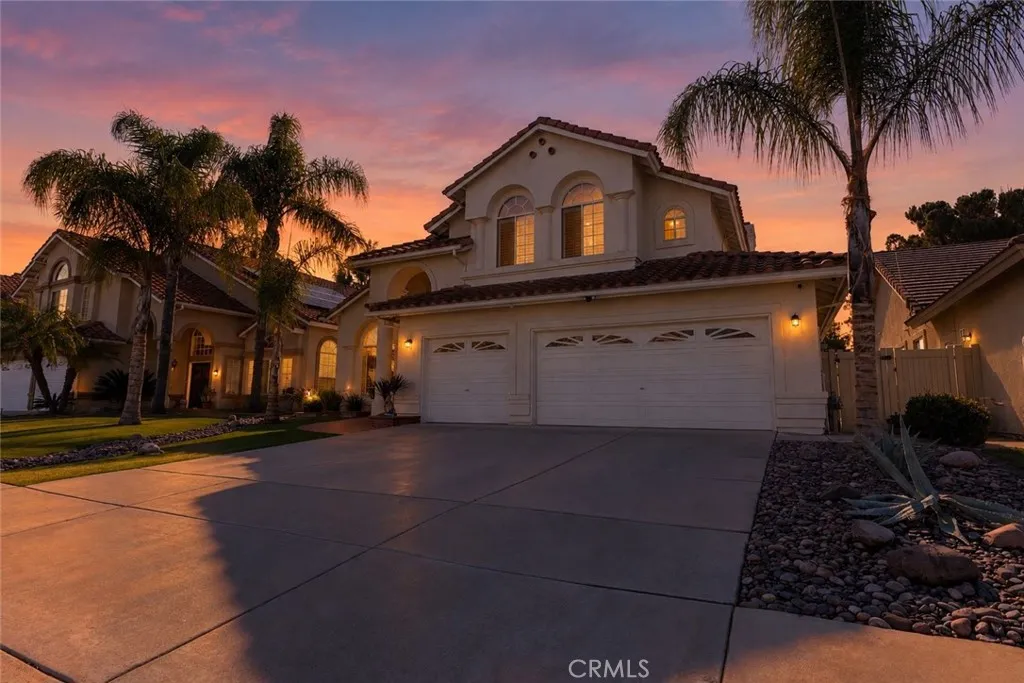
31661 Corte Rosario
Temecula, CA 92592
AREA SQFT
2,622
BEDROOMS
4
BATHROOMS
3
Stunning Pool Home with Mountain Views, Owned Solar, and a 3-Car Garage on a Double Cul-de-Sac Welcome to 31661 Corte Rosario! Pool. Mountain views. OWNED solar with battery back-up. And a quiet double cul-de-sac address in one of Riverside County's most desirable zip codes. Homes that check every box like this rarely come along. The solar is fully paid off, so there's no lease to take over, just dramatically lower electric bills and backup power when the grid goes down. Add a newer HVAC system and a QuietCool whole-house fan, and this home stays comfortable year-round for a fraction of the usual cost. At approx. 2,622 sq ft with 4 bedrooms, 3 baths, and a 3-car garage, the home has been refreshed nearly top to bottom: newer LVP flooring, fresh paint inside and out, crown molding, 5.5" baseboards, plantation shutters, and newer ceiling fans in every room. Step inside to soaring vaulted ceilings, graceful arched doorways, and a sweeping curved staircase. The kitchen is built for gathering, with a large center island with barstool seating, stainless appliances, a double wall oven, and a built-in wine bar with its own sink. It flows straight into the family room, so the cook is always part of the conversation. A main-floor bedroom and remodeled bath with marble counters make an easy setup for guests or a home office. Upstairs, wake up to mountain views from the vaulted primary suite. The newer primary bath delivers a spa feel with dual sinks, a makeup vanity, a walk-in shower, and a separate soaking tub. Two more bedrooms and newer toilets complete the level. Then step out bac
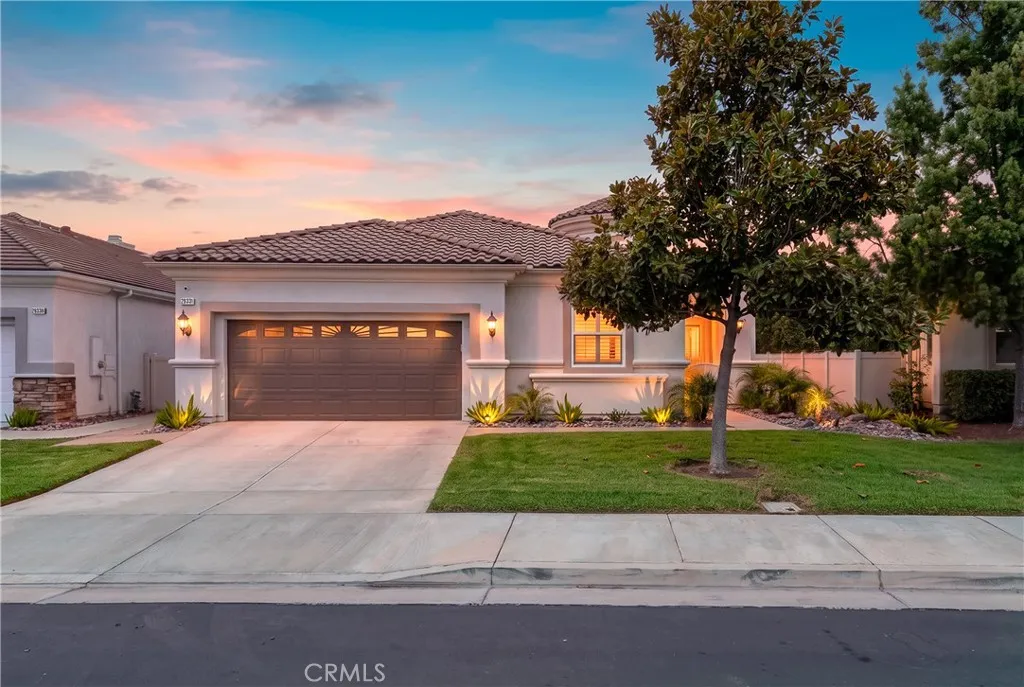
29331 Winding Brook
Menifee, CA 92584
AREA SQFT
2,457
BEDROOMS
2
BATHROOMS
3
Welcome to a beautifully updated home offering stunning upgrades, modern finishes, energy efficiency, and inviting indoor-outdoor living. This move-in-ready property has been extensively improved, providing both comfort and peace of mind for its next owner. Inside, youll find all-new flooring and fresh interior paint, along with a beautifully redesigned kitchen featuring new cabinetry, a larger center island with extended countertops and additional storage, new lighting and fixtures, state-of-the-art appliances as well, and a convenient pantry. The bathrooms have also been tastefully upgraded, highlighted by a spacious walk-in shower and new tile work and fixtures. Two bedrooms and a very spacious office with built-ins make a perfect layout to have space for guests. This floor plan is the Bellagio floor plan being one of the most desired open-concept luxury floor plans. Major improvements go well beyond the finishes. The homes copper plumbing through the slab and walls has been replaced with PEX routed through the attic, and an updated furnace and air conditioning unit add to the homes list of valuable improvements. Another standout feature is the PAID-OFF SOLAR system with battery Powerwall backup, providing added energy efficiency and peace of mind during a power outage or emergency. The backup system is designed to help keep the home powered while also supporting EV charging, making this an excellent feature for todays energy-conscious homeowner. Step outside to a backyard made for entertaining and relaxing. Practice your short game on the putting green, then unwind bene
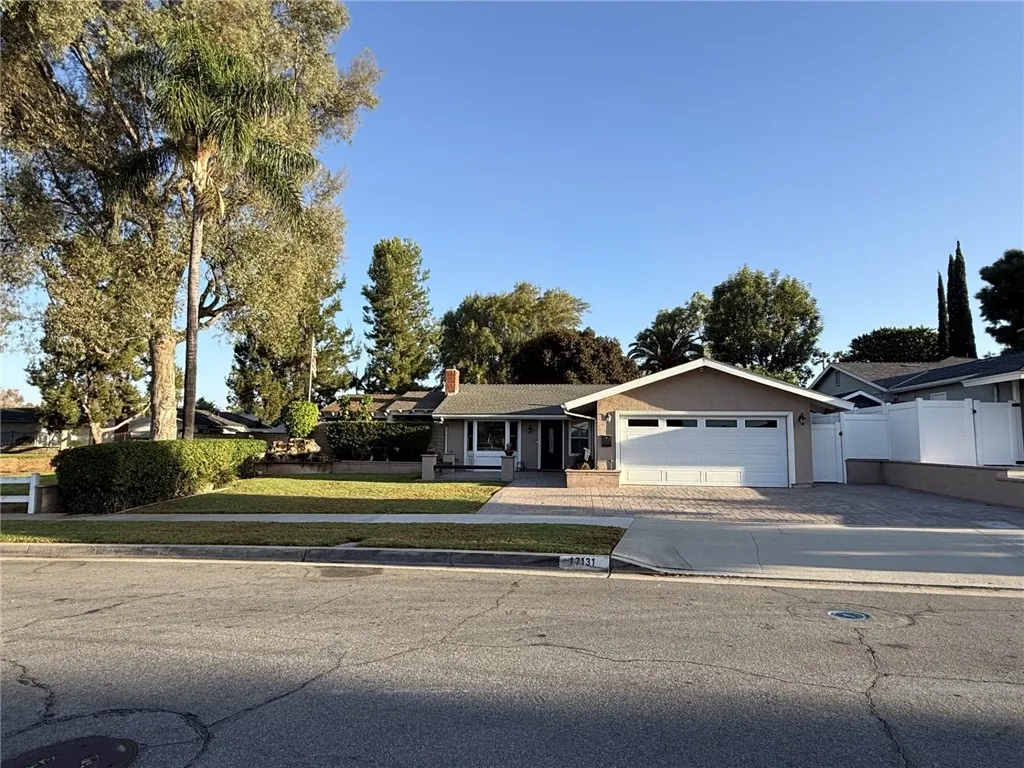
17131 Cascades
Yorba Linda, CA 92886
AREA SQFT
1,418
BEDROOMS
3
BATHROOMS
2
Beautifully upgraded single story home. 3 Bedrooms, 2 baths 2 car attached garage and a water fall by the patio area. Within walking distance to elementary school. This home offers: recently upgraded Wolf stove, range, oven and dish washer. Sub Zero refrigerator and kitchen island with pull out drawers and recessed lighting. Spacious living room with fire place, recessed lighting and large windows with electric operating wood shutters. Bath rooms remodeled. Master suite includes, extra large wardrove, 6 foot soaking tub, shower and steam shower as well. Inside laundry.. The outside includes a cover patio with gas barbecue, beverage refrigerator and fire pit. The fenced back yard with view to the park. You will love this home... Landlords require the review and approval of credit and verification of monthly income and tenants insurance.
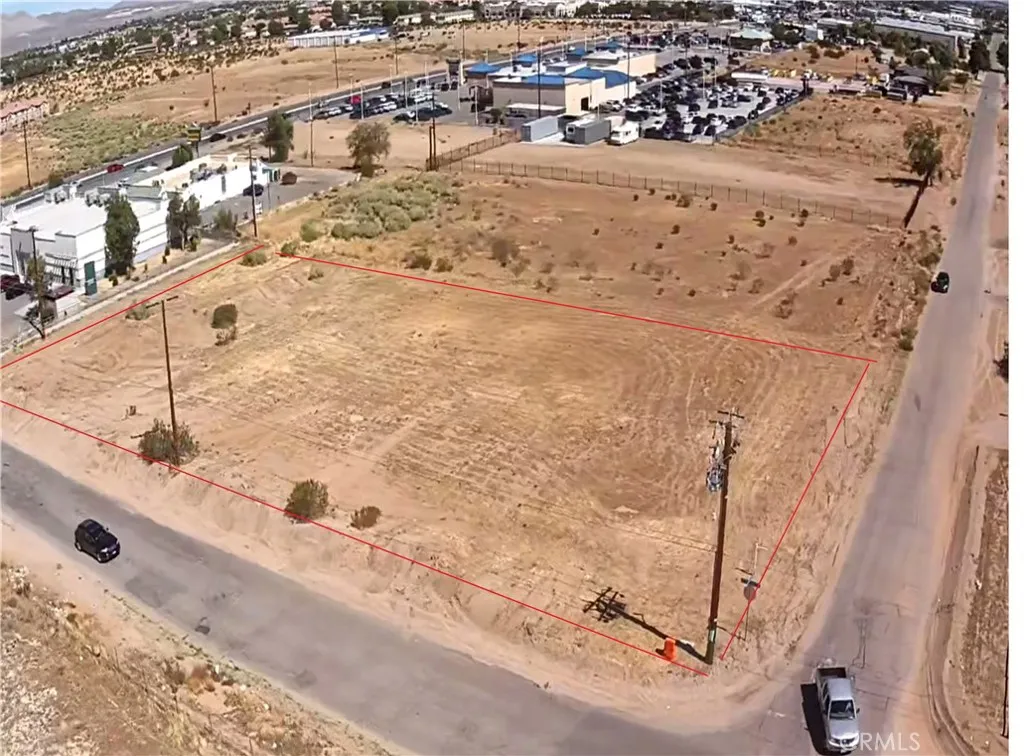
Anacapa
Victorville, CA 92392
AREA SQFT
BEDROOMS
BATHROOMS
Position your vision at the crossroads of accessibility and high visibility with this premium 1.13-acre commercial corner lot strategically located on Delgado Road and Anacapa Road in Victorville. Situated directly behind the high-traffic Dollar General on the bustling south side of Palmdale Road (Highway 18), this flat, buildable parcel offers unrivaled dual-street frontage for maximum architectural flexibility and easy ingress/egress. Its prime location places it moments from the I-15 freeway and its exit/entrance ramps, ensuring frictionless logistics and rapid access for clients, customers, or logistics coming from either the Inland Empire or Barstow. Featuring ready-to-develop infrastructure with full paved road frontage and utilities nearby, this generous 1.13-acre blank canvas significantly reduces site preparation friction. Whether you are looking to secure a footprint for a new retail or office enterprise, capitalize on a high-growth investment, or capture the momentum of the rapidly expanding High Desert corridor, this property is primed for a successful future. (Buyers are encouraged to conduct their own due diligence with the City of Victorville and San Bernardino County regarding specific zoning, permitted land uses, and utility connection requirements.)
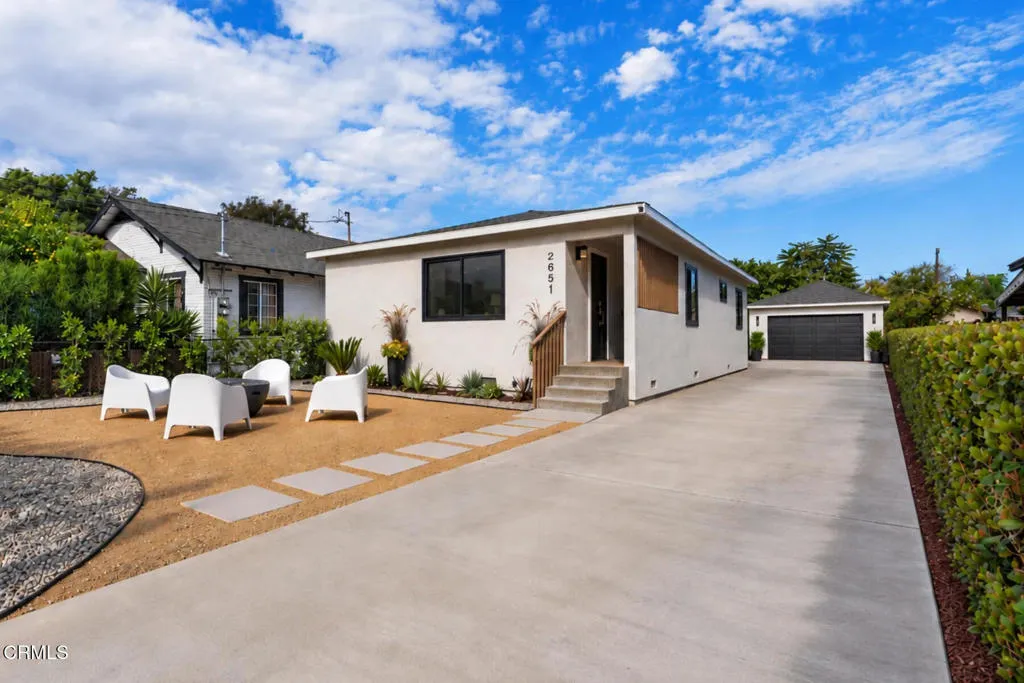
2651 Pirtle Street
Los Angeles, CA 90039
AREA SQFT
1,448
BEDROOMS
4
BATHROOMS
3
Some homes are renovated to look new. Others are reimagined to feel like they have always belonged exactly where they are.In the heart of Frogtown, this 1910 residence has been transformed with a warm, design driven approach that feels distinctly Los Angeles. The original scale and character remain, but nearly every surface has been reconsidered, creating a home that feels collected rather than overly polished.The main residence offers three bedrooms and two baths with a completely renovated kitchen, new flooring, new windows, new interior and exterior doors, updated HVAC, new lighting, and a palette of earthy tile, warm metals, natural tones, and rich contrasting details. Both bathrooms were rebuilt with their own material story, including porcelain and terracotta toned tile, frameless glass, and Champagne Bronze fixtures. But what makes 2651 Pirtle different is what happens beyond the main house.A fully renovated ADU brings the property to approximately 1,448 square feet of measured living space and creates an entirely separate space with its own entrance, full bath, kitchenette, laundry area, and climate control. Guest quarters, studio, office, creative space, or simply somewhere removed from the rhythm of the main house, it gives the property a level of flexibility that is increasingly difficult to find. Outside, the 5,446-square-foot lot is enclosed by new fencing and finished in decomposed granite, creating one continuous space for entertaining. Mature fruit trees anchor the yard, sculptural native plantings add texture, and cafe lights set the mood after dark. In Fro
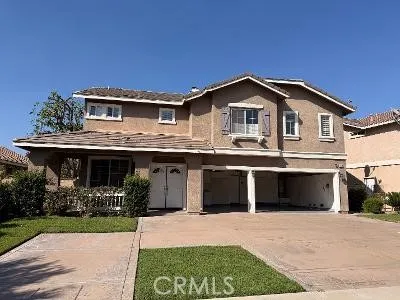
9394 Homestead
Rancho Cucamonga, CA 91730
AREA SQFT
3,031
BEDROOMS
4
BATHROOMS
3
IMMACULATE TWO-STORY HOME IN THE HAWTHORNE GATE COMMUNITY, THIS IS A 5 BEDROOMS, ONE ON THE FIRST FLOOR WITH BATHROOM, 4 UPSTAIRS AND 2 BATHROOMS, HUGE MASTER SUIT WITH WALK-IN CLOSET, SEPARATED TUB AND SHOWER, LARGE LIVING ROOM CONJUNCTION WITH DINING AREA, LARGE FAMILY ROOM WITH FIRE PLACE, LAUNDRY ROOM WITH WASHER AND DRYER, THREE-CAR ATTACHED GARAGE, ALL 4 BEDROOMS OFFER WALK-IN CLOSET, LARGE BACK YARD FOR FAMILY ENTERTAINMENT, CLOSE TO THE FREE WAY 10 AND 210, 5 MINUTES TO ONTARIO MALL, COSTCO, SAM CLUB AND MUCH MORE
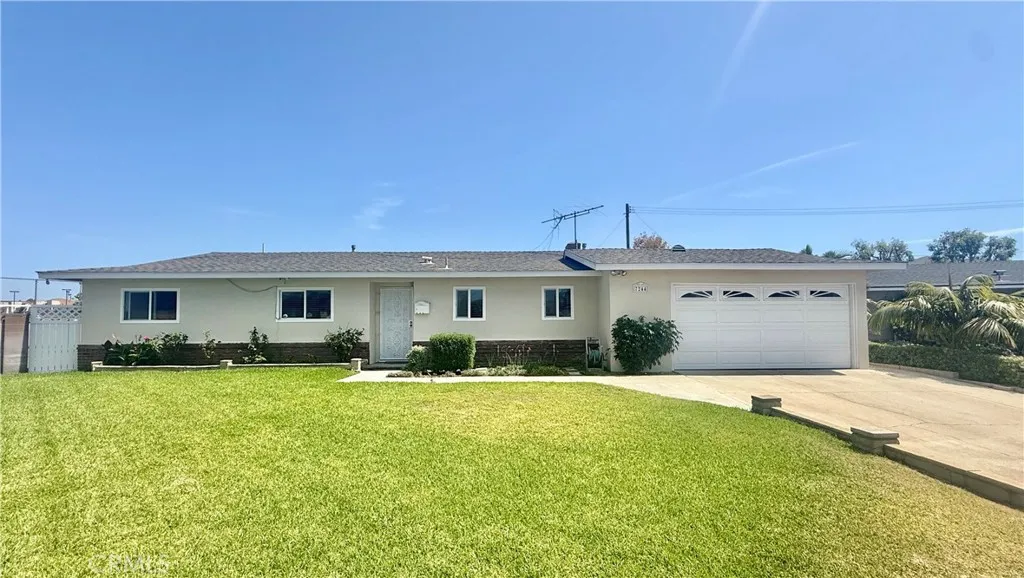
7244 HARDING CIR
Buena Park, CA 90620
AREA SQFT
1,646
BEDROOMS
5
BATHROOMS
2
Set at the end of a quiet cul-de-sac, this well-maintained home offers a rare and HUGE 10,395 sq ft oversized lot, ideal for expansion, entertaining, enjoying the outdoors, or adding that ADU in-law unit you've always dreamt about. Inside, the home features thoughtful renovations and upgrades designed for both comfort and peace of mind. This home offers spacious interiors: 5 bedrooms and 2 baths within 1,646 sq ft of living space. One bedroom currently functions as a dedicated study or cl-office space, with the closet converted for work-from-home functionality. The renovated bathrooms showcase marble countertops, tile flooring, and glass-enclosed showers, while the kitchen offers abundant cabinetry, a convenient pantry with roll-out drawers, and plenty of functional storage. Recent improvements enhance the home's appeal, including copper plumbing, recessed lighting, a central HVAC system, AC ductwork, and a water filtration system and water pressure regulator installed just over a year ago. A spacious backyard shed adds valuable storage and offers the flexibility to be transformed into a home office, creative studio, or workshop. The expansive backyard, complete with mature fruit trees, creates a wonderful sense of openness and privacy, an inviting space to relax, garden, gather with family and friends, or bring your ideas to fruition by building that resort-style pool or that income-generating ADU in-law unit. Located a short drive from Cypress College, Knott's Berry Farm, and Disneyland, with easy access to the 91, 5, 405, and 22 freeways, you will love the convenience of
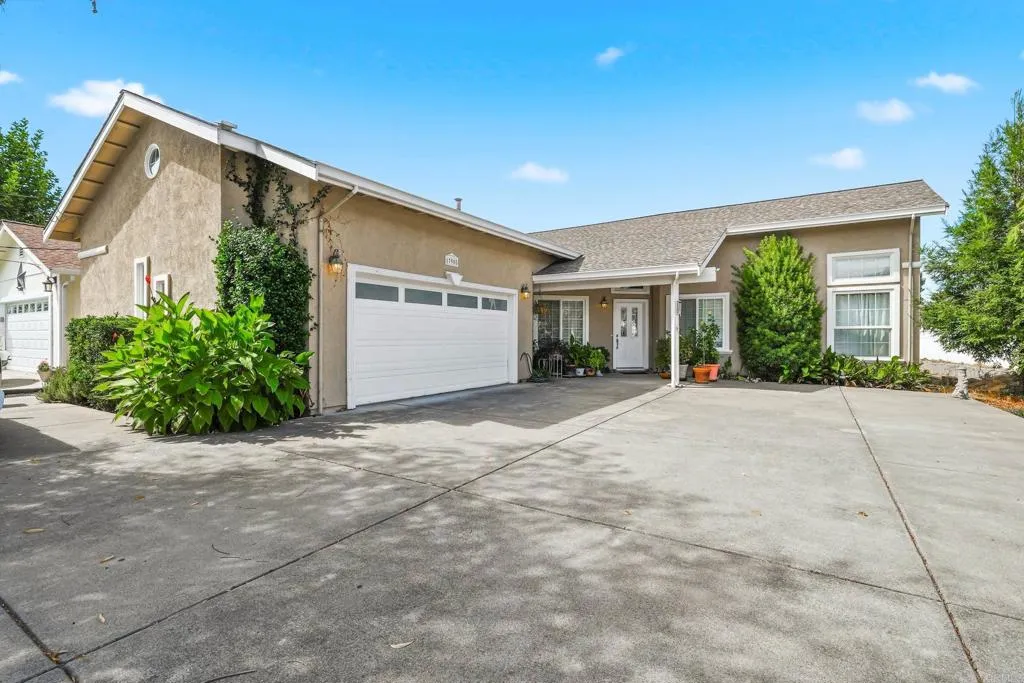
17905 Bunker Road
Hidden Valley Lake, CA 95467
AREA SQFT
1,288
BEDROOMS
3
BATHROOMS
2
Price Reduced again!! motivated seller! Enjoy single-level living with beautiful views of the 7th green and fairway in Hidden Valley Lake! This inviting and impeccably maintained home features vaulted ceilings throughout, bamboo hardwood flooring, and a bright, open concept feel. The kitchen has been upgraded with granite countertops, wood cabinets, a farmhouse sink, stainless steel appliances and a bar area. A versatile utility/crafting room/pantry located off the garage includes a convenient half bath, offering flexible space for hobbies, projects, or extra storage. Walk out into your covered backyard patio overlooking a nicely landscaped yard with golf course view. The two-car garage provides additional attic storage, while the extra-wide driveway and bonus parking area beside the garage offer plenty of room for an RV, boat or additional vehicles. The exterior was painted and a new roof installed in 2019. HOA includes community pool and golf course access. Tucked away in a quiet location, yet conveniently close to groceries, restaurants, and shopping, this home offers the perfect blend of comfort, convenience, and golf course living!
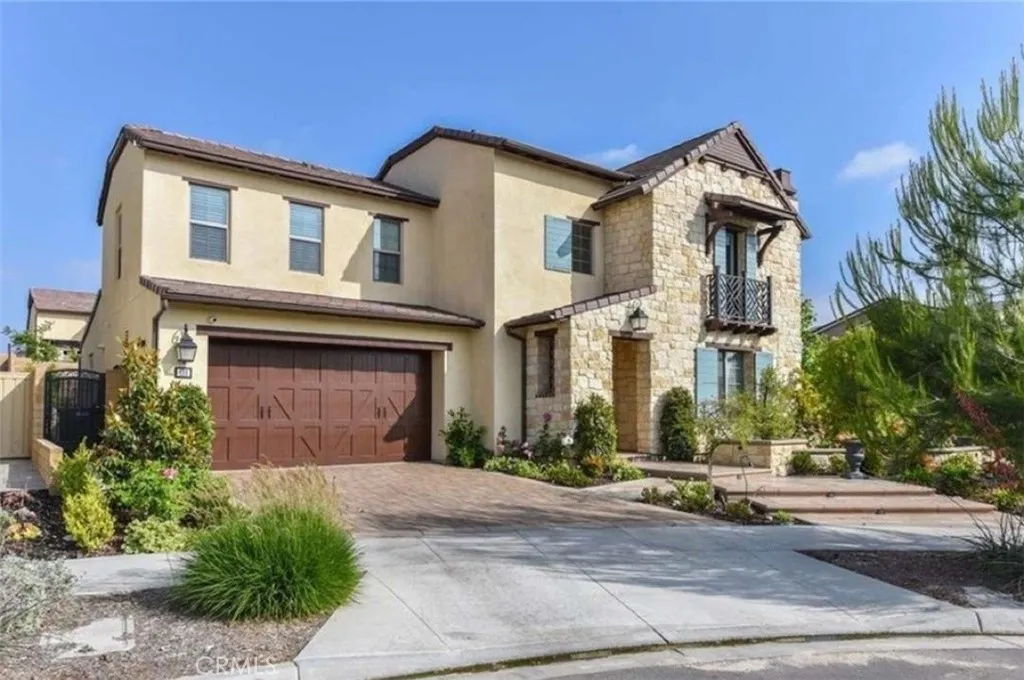
108 Tinker
Irvine, CA 92618
AREA SQFT
4,035
BEDROOMS
4
BATHROOMS
5
An exceptional statement of refinement in coveted Beacon Park, 108 Tinker is a one-of-a-kind 2017 Larkspur residence positioned on a prized, secluded corner lot that guarantees supreme privacy. Spanning 4,035 sq. ft. of impeccably curated living space with 4 ensuite bedrooms and 4.5 baths on a generous 7,294 sq. ft. lot, this home effortlessly marries grand entertainment capabilities with everyday tranquility. From the sweeping, double-height foyer to interiors crafted to model-home perfection, every detail exudes distinction. Designed with rare versatility, the residence showcases an uncommonly grand ground level perfectly suited for multi-generational living or seamless hosting, complemented by the ultimate luxury of two lavish primary suitesone on each floor. Culinary enthusiasts will adore the main gourmet kitchen featuring a massive statement island, walk-in pantry, and premium brand-name appliances, paired with a dedicated chef's prep kitchen for high-heat cooking and discreet party preparation. Basked in glorious southeast light and framing unobstructed, verdant park views, the home seamlessly transitions outdoors to a professionally crafted backyard sanctuary. This entertainer's retreat features a state-of-the-art BBQ station, private mini-golf green, and a motorized louvered pergola complete with privacy screens, alongside a flourishing private orchard with mature lemon, apple, peach, plum, persimmon, and pear trees. Sustainable luxury is effortlessly integrated with custom window treatments, designer ceiling fans, an EV charging outlet, and a fully paid-off Tesla
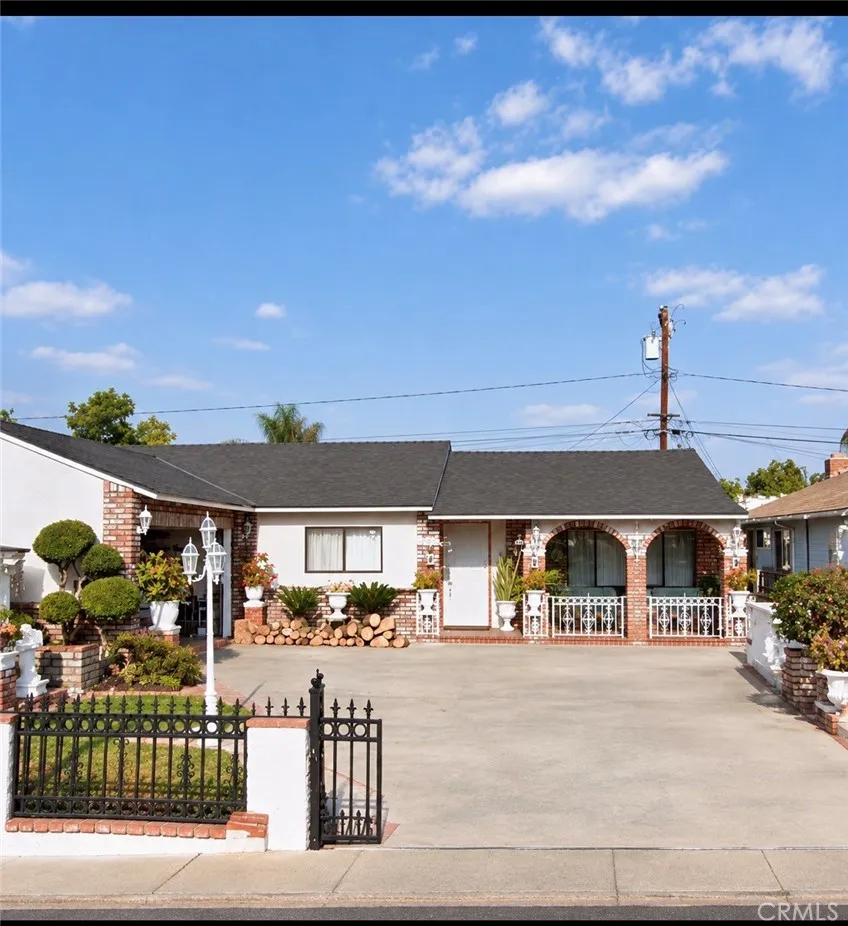
13647 Prichard
La Puente, CA 91746
AREA SQFT
1,621
BEDROOMS
5
BATHROOMS
3
First time in the market in over 50 years! this 5 bedroom 3 bath home is perfect for a huge family or someone starting out. The main house is a 3 bedroom 2 bath home and has a separate entrance to the Mother in law suite which is 2 bedroom 1 bath and small kitchenette. Home is located on a quiet cul-de-sac street close to shopping centers and major freeways like the 605 and 10 freeways.
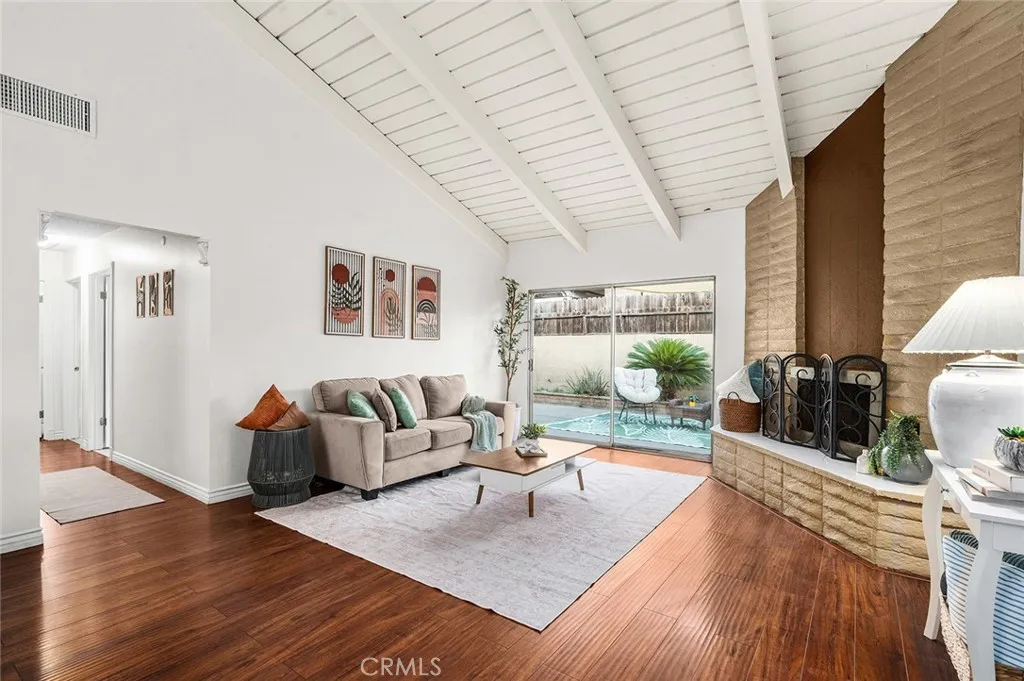
2011 Katella Avenue
Anaheim, CA 92804
AREA SQFT
1,385
BEDROOMS
3
BATHROOMS
2
WELCOME to Casa Emperador! This spacious single-level end unit offers approximately 1,345 sq. ft. of comfortable living space, an open layout, and the added privacy of no one above or below and only one shared wall. From the moment you walk in, the vaulted ceilings over the living and dining areas create an impressive sense of space and natural light. The large kitchen offers plenty of cabinet and counter space, a walk-in pantry with additional storage, and room for a breakfast nook. The primary suite is exceptionally spacious, with the size and feel you would expect in a traditional single-family home. The home is currently configured with three bedrooms, providing plenty of flexibility for family, guests, a home office, or whatever best fits your lifestyle. Public records reflect 2 bedrooms and 2 bathrooms. Step outside to a large private enclosed patio with plenty of room for outdoor dining, entertaining, or simply relaxing. A large storage shed provides additional space and includes the convenience of a private washer and dryer. The gated Casa Emperador community offers a pool, tennis/pickleball courts, clubhouse, green spaces, and RV parking, all conveniently located near shopping, dining, freeways, and Disneyland. Whether youre a first-time buyer, downsizing, or simply looking for more space and privacy, this home offers size, flexibility, location, and value thats hard to find. Eligible buyers may also qualify for up to $10,000$15,000 toward down payment or closing costs through certain lender programs, subject to eligibility and program requirements.
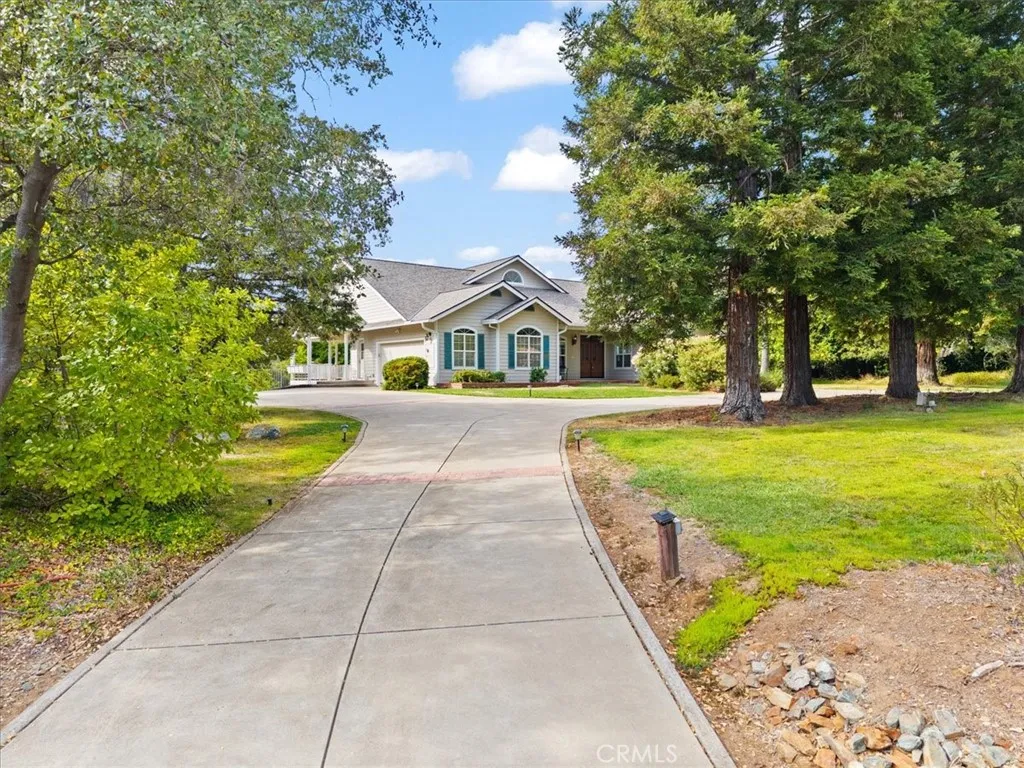
172 Ward Boulevard
Oroville, CA 95966
AREA SQFT
4,094
BEDROOMS
4
BATHROOMS
5
Located in one of Orovilles most desirable areas, this exceptional custom-built home offers the perfect combination of a peaceful country setting, space, views, and convenience. Set on just over 2 acres, this turnkey estate offers an incredible opportunity for multigenerational living, extended family, or those simply looking for abundant space and flexibility. The main level welcomes you with an impressive great room featuring soaring 20-foot ceilings, a wood-burning fireplace, and the spacious scale and craftsmanship of a custom-built home. The generous kitchen offers abundant cabinetry and counter space, along with a dedicated baking station. The primary suite is complemented by an additional bedroom with its own attached bathroom, providing comfortable accommodations for family or guests. The lower level is where this property truly shines for multigenerational living. With two additional bedrooms, each featuring large attached bathrooms, a spacious family room, wet bar, wine tasting room, half bath, utility room, and covered patio, this entire level could easily be configured as a private second living space. Whether used for aging parents, adult children, extended family, guests, or as a separate entertainment and living area, the possibilities are extensive. Upstairs, the versatile loft offers a private office or bonus space along with its own deck, providing yet another area to work, create, or relax. Outdoor living is equally impressive, with three covered decks and/or patios, gorgeous surrounding views, mature landscaping, a hobby vineyard, several fruit trees and
503 Kathryn Court
Merced, CA 95348
AREA SQFT
1,792
BEDROOMS
4
BATHROOMS
2
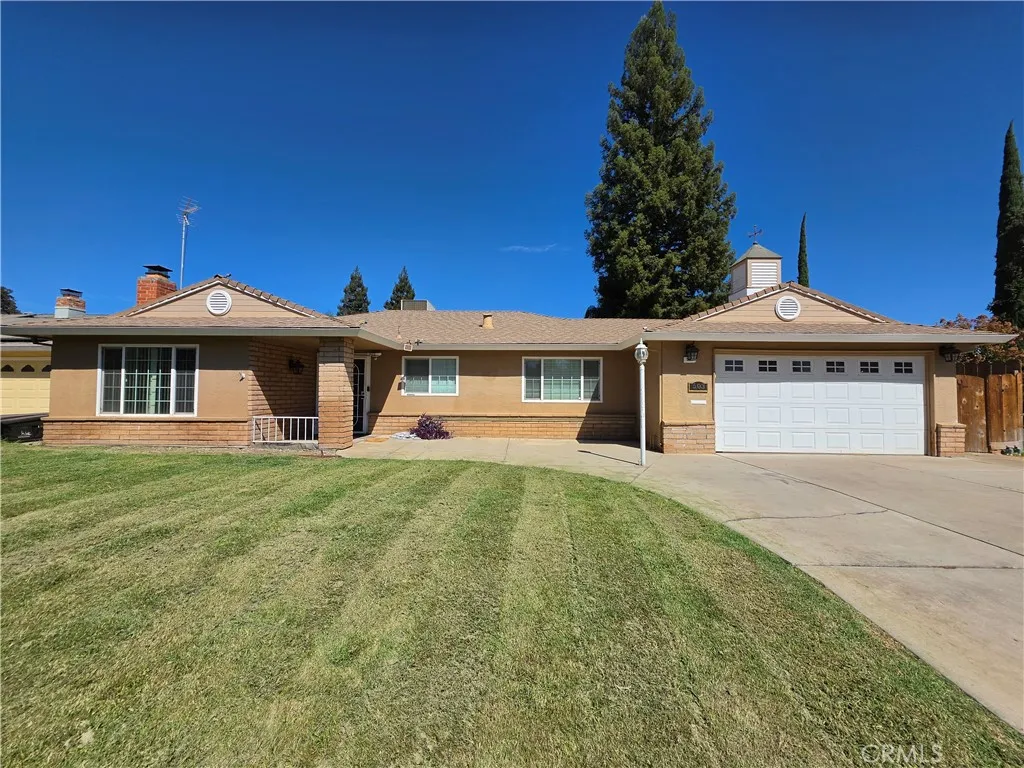
Look no more and bring all the toys. Located in an established North Merced neighborhood this ideal 4 bedroom 2 bath is located on a corner lot and features covered RV parking. Features included tile flooring and enclosed patio area, 2 separate living spaces and large kitchen pantry for storage. This floor plan is all one level and offers easy access for all. The back yard is ready to entertain all guest and a rolling side gate makes vehicle access possible.
3709 Ocean Front Walk
San Diego, CA 92109
AREA SQFT
2,519
BEDROOMS
3
BATHROOMS
5
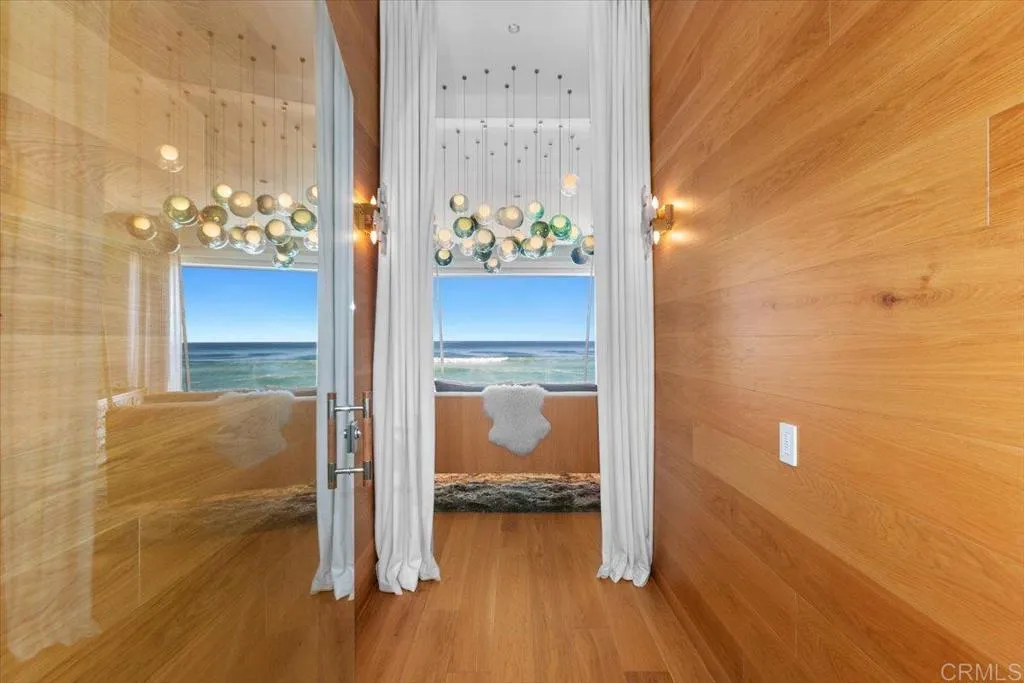
Superbly appointed and intimately customized, this rare oceanfront residence offers an extraordinary opportunity to experience the quintessential Southern California lifestyle with elegance and ease. Completely reimagined to harmonize with its spectacular setting of sand, sky, and sea, the home blends sophisticated design, exceptional craftsmanship, and effortless indoor-outdoor living, all just steps from the beach. An expansive open-concept kitchen and living area, complete with an indoor spa, flows seamlessly onto a private boardwalk patio overlooking the endless stretch of golden sand and Pacific blue. Throughout the home, thoughtful design details create a sense of tranquility and understated luxury. Elegant interiors by Alexandra Angle are complemented by custom furnishings by Peter Hansen, with every space carefully curated for both comfort and aesthetic appeal. The primary suite opens to a private balcony directly above the iconic Mission Beach boardwalk, where the rhythm of the Pacific becomes part of everyday life. Watch dolphins glide through the waves just offshore as the sun sets over the water, creating an ever-changing backdrop of natural beauty. Here, the energy of the coast and the privacy of home exist in perfect balance. Behind the beauty is an uncompromising level of technology and convenience. A fully integrated home-control system manages lighting, shades, climate, security, and entertainment with ease. The residence features Miele appliances, a Wolf range, Sonos sound, Lutron lighting and shades, individual Nest thermostats throughout, EV charging, an
21500 Califa
Woodland Hills, CA 91367
AREA SQFT
1,455
BEDROOMS
2
BATHROOMS
2
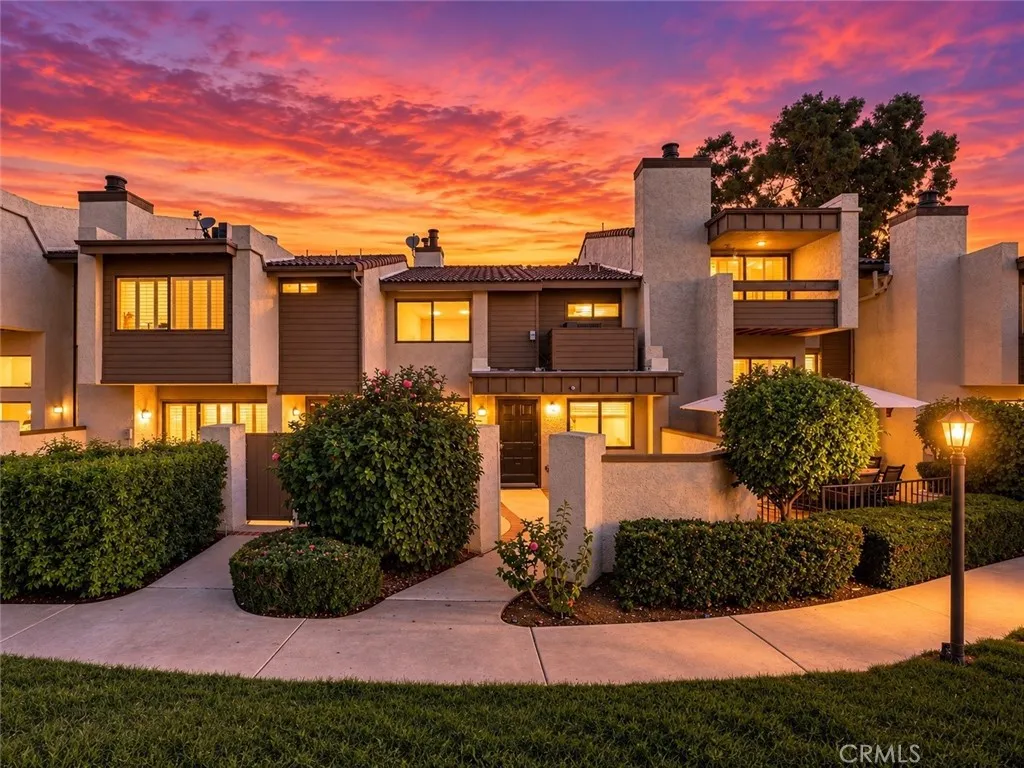
Woodland Hills is having a moment and this is where you want to be. Welcome to 21500 Califa Street #141, perfectly positioned in the heart of Warner Center, one of the Valleys most exciting and evolving neighborhoods and future home of Rams Village, including the Los Angeles Rams permanent headquarters and state-of-the-art training facility. Inside, this spacious 2-bedroom, 2-bath residence offers approximately 1,455 square feet and instantly feels larger than expected. The light-filled, open layout is warm, inviting and made for both everyday living and entertaining, with beautiful hardwood floors, recessed lighting, crown molding, plantation shutters and oversized windows throughout. The generous living room is the heart of the home, with plenty of room to gather, relax and entertain, while large sliding glass doors bring in beautiful natural light and open to your own private outdoor space surrounded by greenery. The dining area flows effortlessly into the kitchen, featuring crisp white cabinetry, stainless steel appliances, abundant counter space and a breakfast bar that keeps everything feeling open and connected. Upstairs you will find an extra family room or. loft area that can easily be converted into a bedroom! Both bedrooms are impressively sized, offering plenty of natural light, great closet space and the kind of room you rarely find. The bathrooms are equally spacious, including a dual-sink vanity and a jetted soaking tub for a little extra luxury. The moment you walk in, you notice how bright, spacious and comfortable without sacrificing style and the location
36558 Santa Fe
Daggett, CA 92327
AREA SQFT
7,335
BEDROOMS
10
BATHROOMS
7
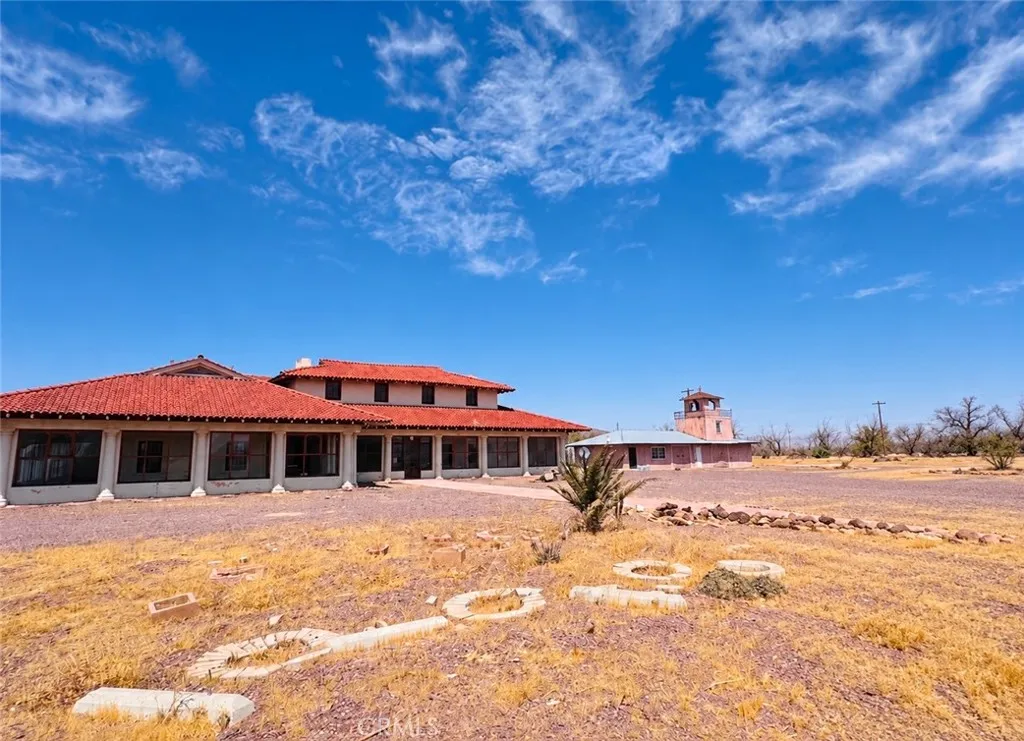
How would you like to own a piece of California desert history? Set on approximately 19 fully fenced acres in historic Daggett, Villa Augusti is a rare opportunity to restore a truly remarkable property. Built in 1916 and once home to Helen Muir Funk, daughter of famed naturalist John Muir, the estate retains incredible character with original woodwork, extensive built-in cabinetry, multiple wood-burning fireplaces, vintage details and its distinctive red tile roof. The property includes the main residence, additional living quarters, multiple structures and an in-ground pool, with room for an additional residence. In need of significant restoration, Villa Augusti offers an opportunity to preserve its history while creating something truly extraordinary. Whether envisioned as a restored private estate, historic retreat, unique venue or something entirely your own, this is more than a fixer. It is a chance to bring an incredible piece of desert history back to life.
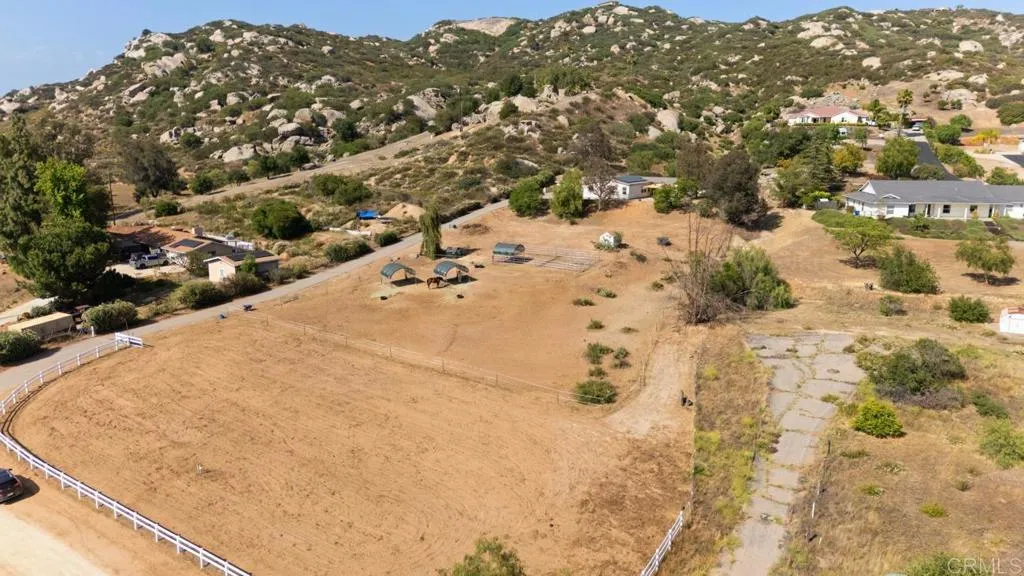
18453 Ramona View Dr
Ramona, CA 92065
AREA SQFT
2,030
BEDROOMS
3
BATHROOMS
2
Assumable loan at 5.75%, No HOA, Paid Solar, Tesla Backup battery, 2 EV charging stations, plug in for generator, 2.16 acres, large horse turnouts with shelters, riding area, a spacious 3 bedroom 2 bath home with Master suite, and 2 bedrooms on the other side of the house, laundry room 2 car garage. Country living at it's best. Raise your family or simply retire with views, amazing sunsets, privacy, horses, grow vegetables, or raise livestock. Manufactured home on permanent foundation. City water.
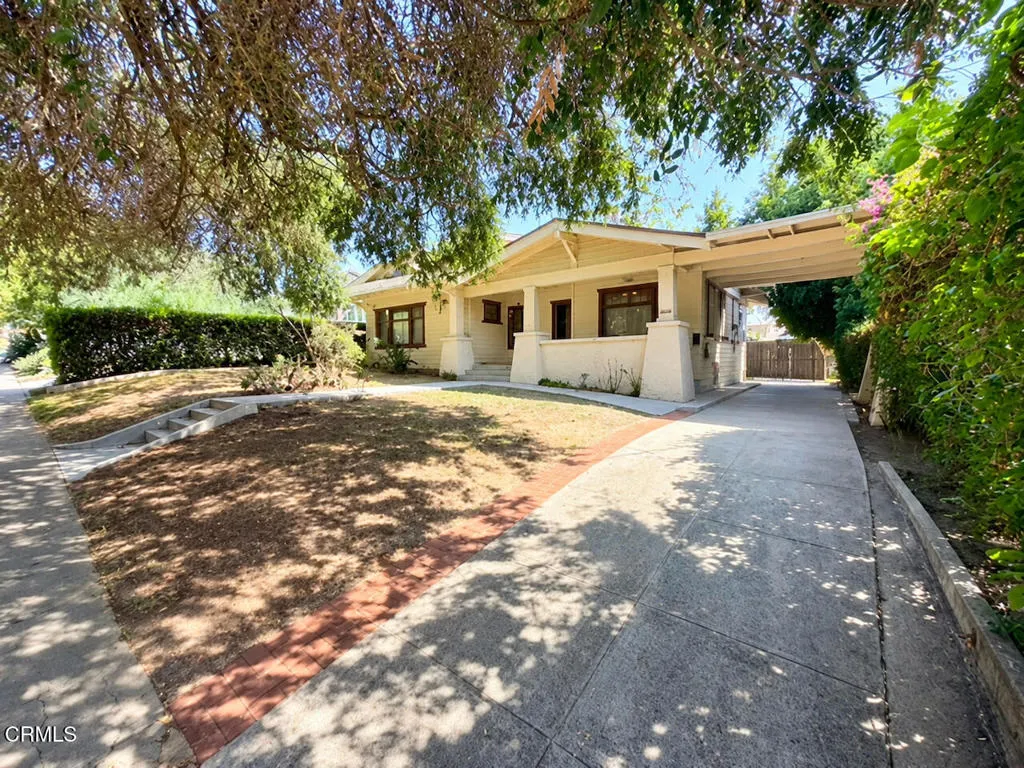
1614 Golden Gate Avenue
Los Angeles, CA 90026
AREA SQFT
2,121
BEDROOMS
4
BATHROOMS
2
Welcome to 1614 Golden Gate Avenue, a spacious four-bedroom, one and three quarter-bath Craftsman with high ceilings and a cozy, old Los Angeles feel. Newly refinished hardwood floors, fresh paint, new blinds and curtains, and other updates give the home a refreshed look while preserving its character.A second-level sunroom offers a bright, flexible space to relax or work. The updated bathroom features a tiled shower and tub/shower combo, while the kitchen has new porcelain countertops. The home also includes central heat, wall air conditioning, and a laundry room with machines available upon request.Outside, enjoy a large front porch and a private, fenced rear area. Semi-covered tandem driveway parking at $50 per month on separate agreement (included in listed price).The home is near Sunset Junction, the lively stretch of Silver Lake where Sunset and Santa Monica Boulevards meet. Known for its mix of cafes, restaurants, independent shops, and everyday services, the area makes it easy to head out for coffee, a meal, or an afternoon browsing local stores. It brings a distinctly Silver Lake energy to the neighborhood while this Craftsman offers a comfortable place to come home to.Please note: There are multiple units on this property. The main house is fully detached and there is a small duplex in the rear.

