

Search
Search
Search
Search For Your Next Property
Form submitted successfully!
You are missing required fields.
Dynamic Error Description
There was an error processing this form.
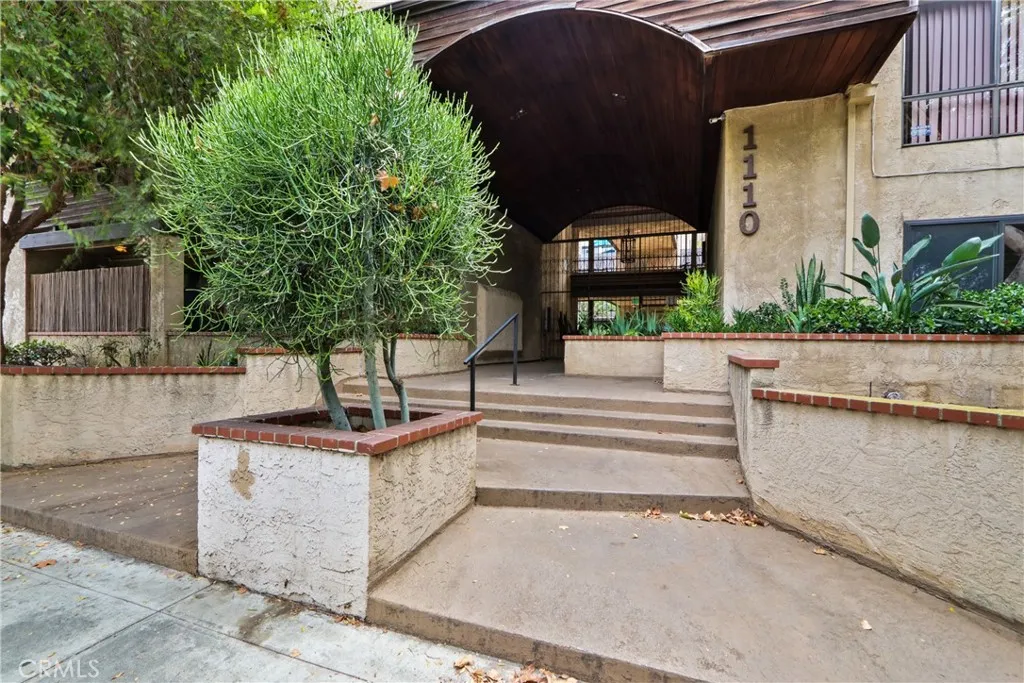
1110 Ohio Avenue
Long Beach, CA 90804
AREA SQFT
1,134
BEDROOMS
2
BATHROOMS
2
Welcome to this modern and spacious 2-bedroom, 2-bathroom condo located in Ohio Square HOA. Situated on the top floor with no neighbors above, this well-appointed home features soaring beamed ceilings and a fireplace in the living room, creating a bright and open atmosphere. The spacious living area features recently installed vinyl flooring and opens through a sliding glass door to a balcony with additional storage. Mature trees provide shade around the balcony, creating a pleasant outdoor space to enjoy fresh air. The primary bedroom features recessed lighting, generous closet space, and an additional closet for extra storage. The en suite bathroom includes a walk-in shower, dual vanity, and barn-style door. The second bedroom also features recessed lighting and a spacious walk-in closet. A second full bathroom provides additional functionality.The unit is equipped with an in-unit washer and dryer, refrigerator, dishwasher, stove, and microwave. Central air and heating, along with ceiling fans, provide year-round comfort.Additional features include two assigned parking spaces in a gated underground garage, elevator access from the parking garage to the top floor, and access to the community sauna. The HOA also covers water and trash service, adding to the convenience of condo living.Conveniently located near coffee shops, shopping, dining, and the beach, this Ohio Square HOA condo combines spacious interiors, desirable community amenities, and convenient access to nearby destinations.
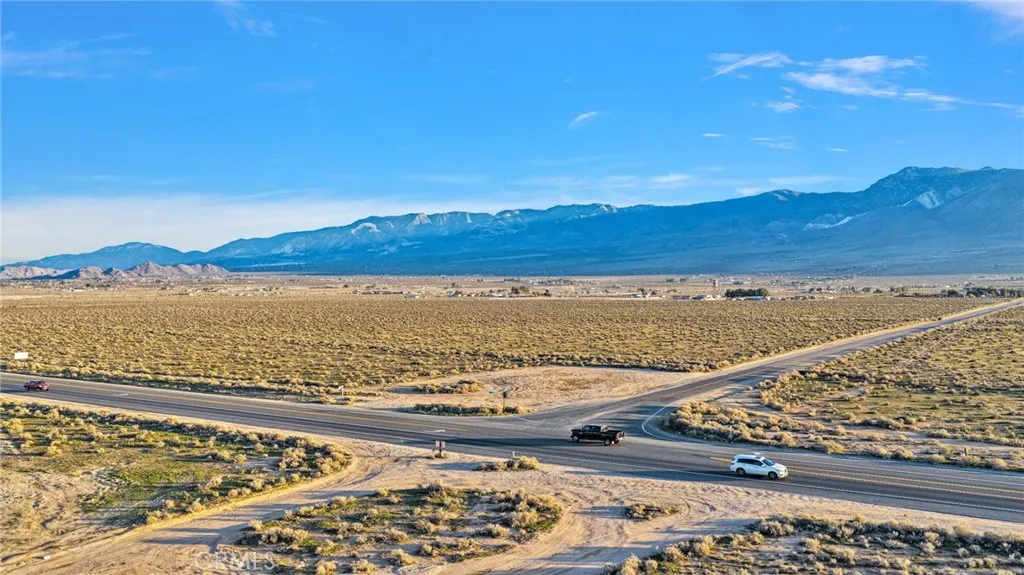
300 Highway 18
Lucerne Valley, CA 92356
AREA SQFT
BEDROOMS
BATHROOMS
Rare opportunity to acquire 317.85 acres, comprised of three subdivided parcels. The largest parcel is 160.05 acres, strategically positioned on the corner of Highway 18 and High Road, with approximately 2,635 feet of frontage on Highway 18 and 2,632 feet along paved High Road. This highly visible parcel offers exceptional frontage, excellent access, and outstanding potential for future growth. Conveniently located along a major transportation corridor, it also benefits from proximity to key infrastructure and expanding High Desert communities. Also included is an adjoining 80-acre parcel, along with a 77.8-acre parcel located directly across Highway 18, providing added flexibility for a variety of future projects. Together, these parcels offer the size and versatility to accommodate a wide range of potential uses, making them well suited for developers and investors alike. Buyers are encouraged to verify all intended uses with San Bernardino County. Large, contiguous land holdings in locations like this are increasingly difficult to find. Whether you're planning your next project or acquiring land for long-term appreciation, this is an outstanding opportunity to invest in one of Lucerne Valley's most strategically located land opportunities.
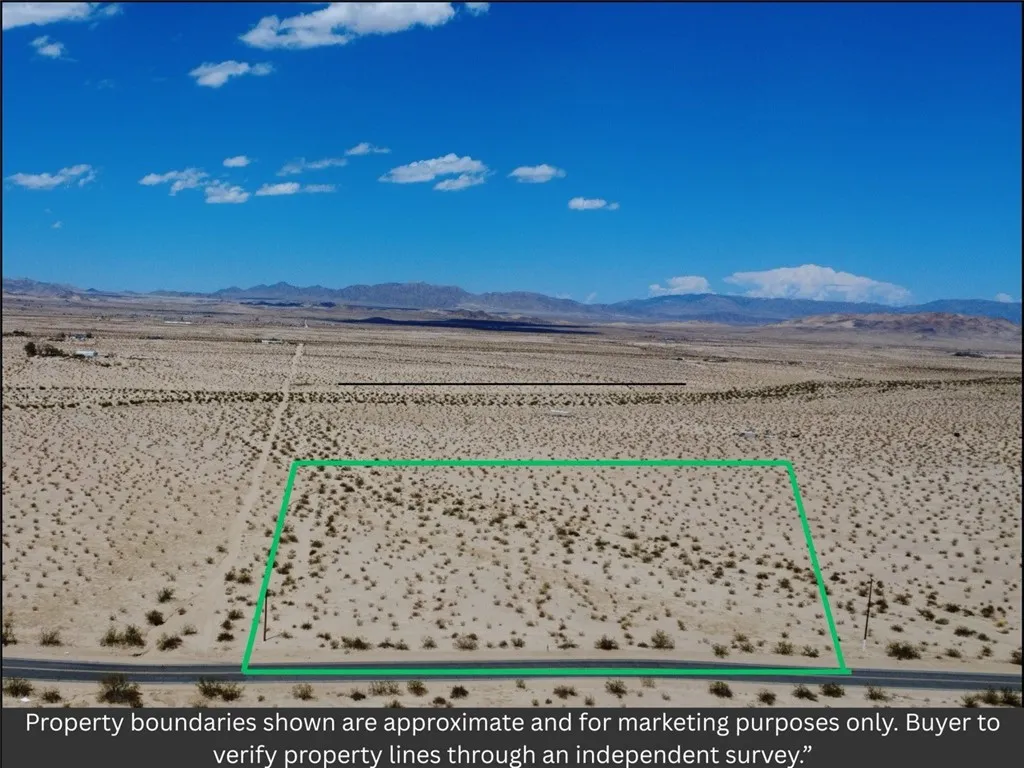
75742 Amboy
29 Palms, CA 92277
AREA SQFT
BEDROOMS
BATHROOMS
Picture quiet mornings surrounded by open desert, colorful sunsets over the mountains, and plenty of room to bring your own vision to life. This approximately 5-acre parcel is located along paved Amboy Road in the Campbell Hill area of Twentynine Palms. Whether you are considering a future desert home, a weekend retreat, or a long-term land investment, this parcel offers space, scenery, and a location within reach of downtown Twentynine Palms and Joshua Tree National Park. The MLS address is fictitious and used for marketing purposes only. No legal street address has been assigned. APN 0622-091-14-0000. Buyer to independently verify zoning, permitted uses, legal access, boundaries, utilities, water availability, septic requirements, environmental conditions, and development feasibility with the appropriate agencies.
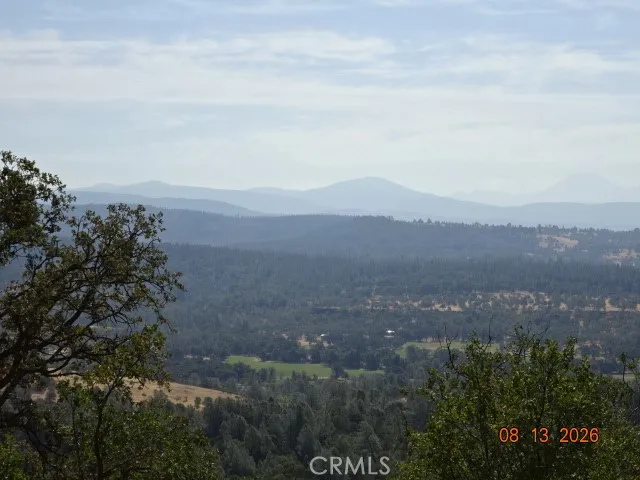
Lookout Mountain
Oak Run, CA 96069
AREA SQFT
BEDROOMS
BATHROOMS
Quiet, Peaceful, Secluded. Enjoy your own Mountaintop experience. Beautiful and expansive valley views. Large 77 ac parcel with no nearby neighbors. Good well with numerous spigots. shade structure.
2495 Riviera
Laguna Beach, CA 92651
AREA SQFT
7,201
BEDROOMS
5
BATHROOMS
9
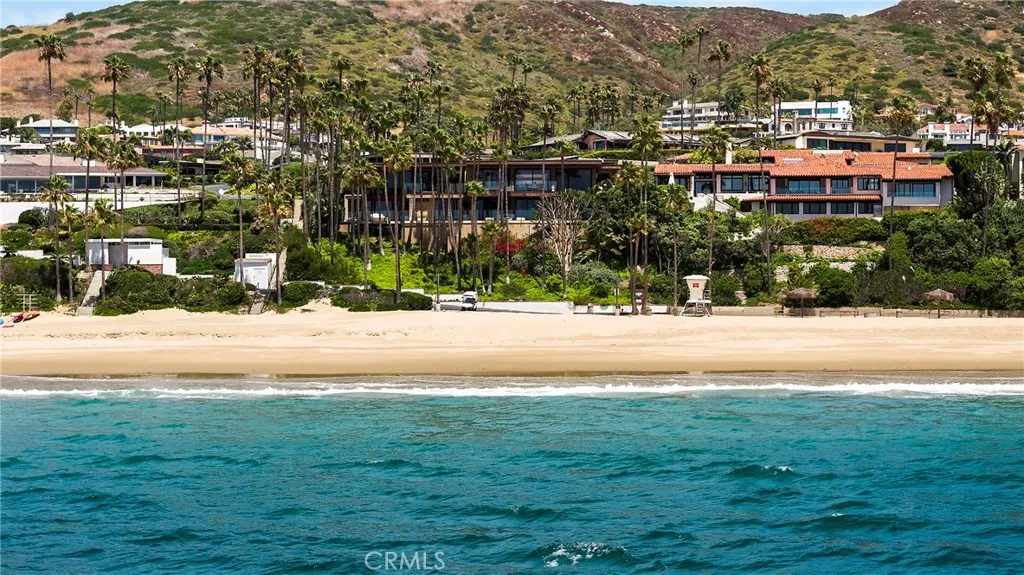
Set along the coastline of Irvine Cove, 2495 Riviera is a distinguished oceanfront residence offering an exceptional expression of coastal living. Highly upgraded and thoughtfully appointed, the home captures expansive views of the Pacific and features a private pool and spa, creating a serene setting for both relaxed living and entertaining. Irvine Cove is an exclusive, guard gated enclave celebrated for its privacy, natural beauty, and private access to one of Southern Californias most beautiful beaches. Here, the rhythm of the ocean and the intimacy of the community create a setting that is both remarkably private and effortlessly connected to the coast. With its extraordinary oceanfront position, private amenities, and access to one of Laguna Beachs most coveted communities, this home offers a rare opportunity to experience the Southern California coastline at its finest.
4509 Vistapark Drive
Moorpark, CA 93021
AREA SQFT
1,141
BEDROOMS
3
BATHROOMS
2
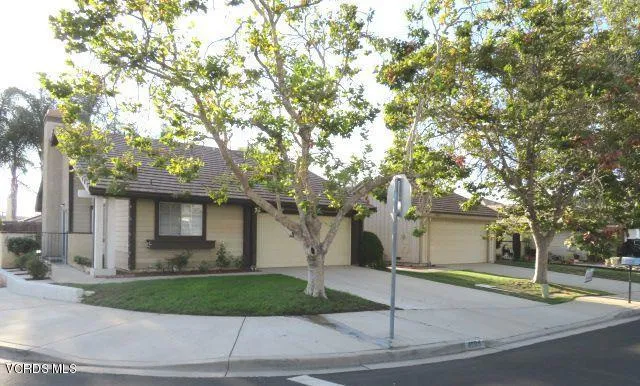
Great corner location! New carpet, laminate flooring, and fresh interior paint throughout. Kitchen has granite counter tops. one bedroom has a private atrium, perfect for an office. Spacious backyard with a patio. Gardener included.
1229 Onyx
Palmdale, CA 93550
AREA SQFT
1,485
BEDROOMS
4
BATHROOMS
2
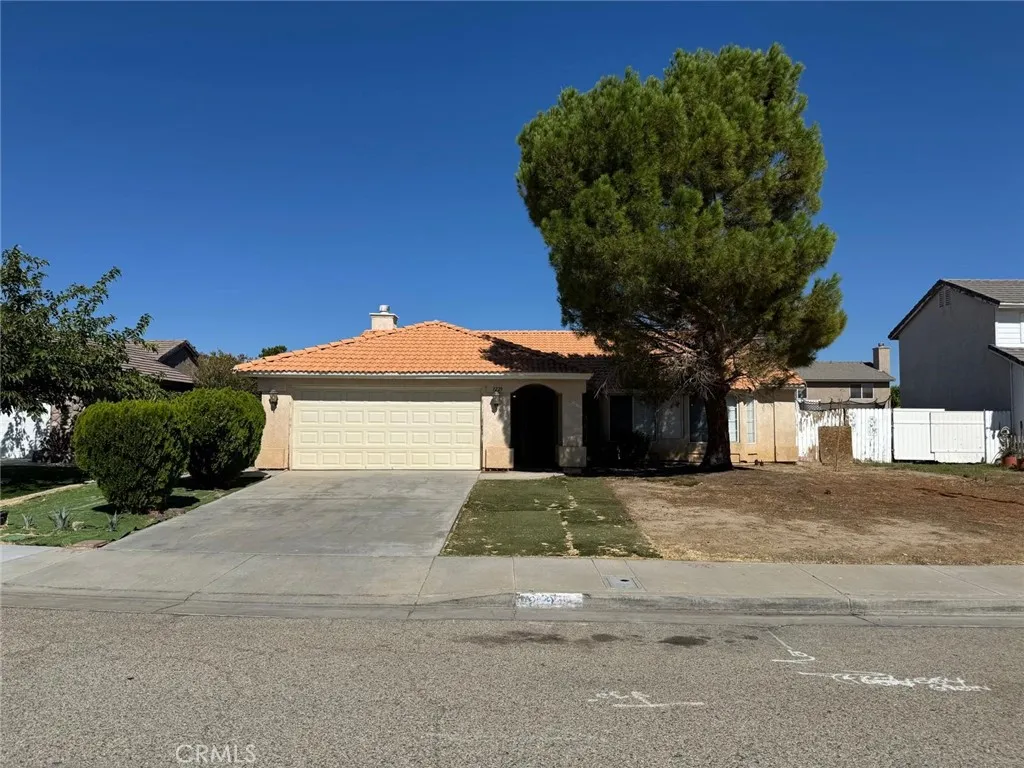
Beautiful and exceptionally clean 3-bedroom, 2-bath home, move-in ready! Conveniently located with easy access to the 14 Freeway, shopping, schools, and surrounding amenities. The home features 3 bedrooms with a den that can possible be a 4rth bedroom. Tile flooring throughout the main living areas and attractive wood-look laminate flooring in all bedrooms. Enjoy a good-sized backyard, perfect for kids to play, entertaining family and friends, or simply relaxing outdoors. Great location, clean condition, and ready for its new tenants. A must-see to truly appreciate!
10347 Kalmia Street
Los Angeles, CA 90002
AREA SQFT
1,317
BEDROOMS
3
BATHROOMS
2
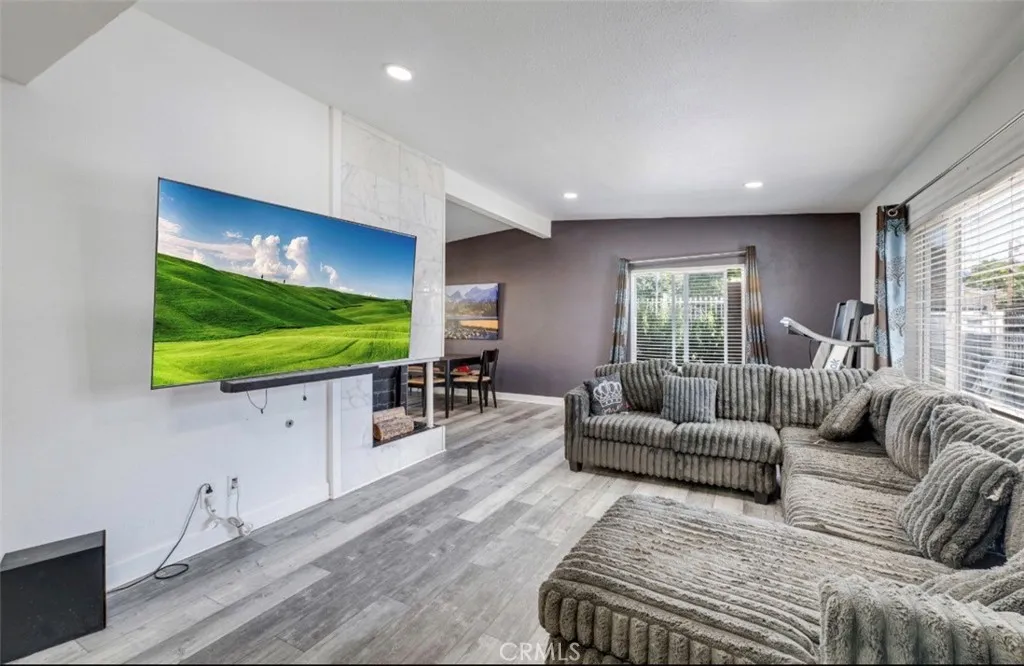
LOCATION, LOCATION, LOCATION!!! A Jem in the city of Los Angeles. Welcome to this charming and spacious home featuring 3-bedrooms and 2-bathrooms, with plenty of natural light and a comfortable layout. The home offers a spacious living room, well-maintained kitchen with ample cabinetry, and a move-in-ready condition. A large driveway with parking for up to 5 vehicles, providing excellent convenience for homeowners and guests. Plenty space in the backyard, perfect for gardening, outdoor activities, entertaining, or family gatherings. The converted garage adds valuable additional living space, complete with a bedroom, bathroom, and kitchen, offering flexibility for extended family, guests, a home office, or potential rental use. Conveniently located near major freeways, shopping centers, restaurants, and everyday amenities, making commuting and access to everything you need easy and convenient. A great opportunity for a buyer looking for space, functionality, parking, and a convenient location. This home is ready to welcome its new owners!
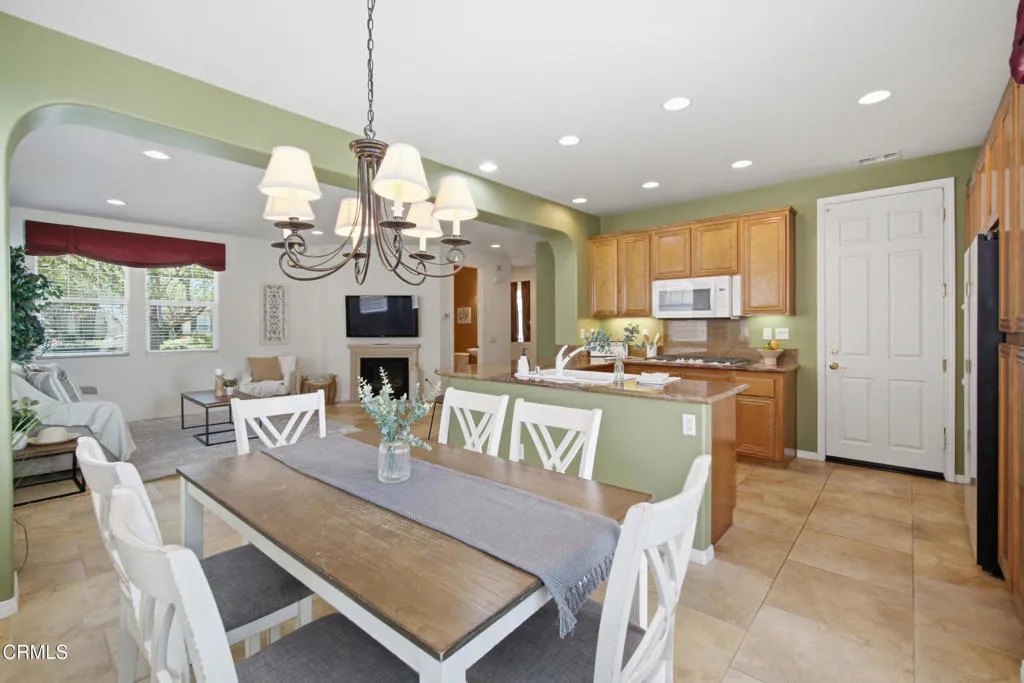
408 Village Commons Boulevard
Camarillo, CA 93012
AREA SQFT
2,181
BEDROOMS
4
BATHROOMS
3
Price Adjustment ...Welcome Home to Village at the Park - Camarillo!Some homes just make sense and this one, tucked away into the sought-after Village at the Park community, checks every box on the list (yes, even the ones you didn't know you had).Step inside to a versatile first-floor layout featuring a sitting room, a powder room, and a flexible bonus space perfect as a home office, guest bedroom, or the quiet reading nook you've been promising yourself. The open kitchen flows effortlessly into the dining area and a family room anchored by a cozy fireplace, ideal for everything from Tuesday takeout to holiday hosting.Upstairs, four bedrooms and 2 bathrooms offer room to spread out, while a dedicated second-floor laundry room (washer and dryer included!) means no more hauling baskets up and down stairs. The kitchen also comes equipped with a newer refrigerator and microwave, because move-in day should feel like a head start, not a to-do list.Outside, a private back patio offers a low-maintenance spot for morning coffee or evening wind-down, and the attached 2-car garage keeps things simple. Commuters, take note: quick access to both the 101 and 118 freeways puts you minutes from wherever you need to be.And then there's the community itself...resort-style pool, playground, scenic walking paths, and inviting gathering spots designed for connection, not just curb appeal. This isn't just a place to live; it's a neighborhood to belong to.Come see why Village at the Park has residents planning their weekends around home instead of escaping it!
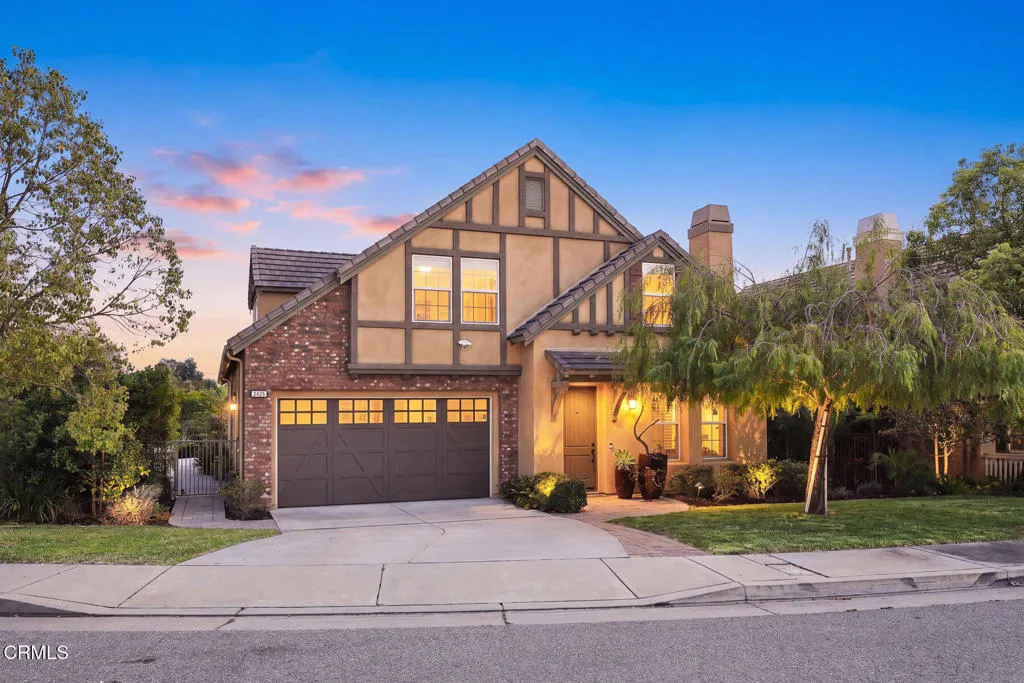
3426 Avondale Road
Pasadena, CA 91107
AREA SQFT
3,304
BEDROOMS
5
BATHROOMS
5
Welcome to this exceptional 2014 Tudor estate, where timeless architecture meets sophisticated modern luxury. Nestled within Pasadena's prestigious Estates enclave, this distinguished residence offers gracious interiors, beautiful grounds, and effortless indoor-outdoor living with picturesque mountain views.A stately approach with mature landscaping, sophisticated lighting, and elegant concrete pavers sets the tone. Inside, the spacious living room is filled with natural light and anchored by a magnificent fireplace. Dining room features oversized French doors leading to a small private patio. At the heart of the home is a spectacular chef's kitchen featuring a dramatic center island, bespoke dovetail soft-close cabinetry, professional-grade GE Monogram stainless-steel appliances, abundant counter space, and a spacious pantry. The kitchen flows seamlessly into the great room, appointed with a commanding fireplace, built-in entertainment center, and oversized windows framing serene garden views. A sunlit breakfast area with an elegant chandelier, additional cabinetry, and direct access to the rear grounds creates an inviting setting for casual dining and entertaining.The main level also features a refined junior suite with a luxurious bath, ideal for guests or extended family.Upstairs, the impressive primary suite is a serene retreat with four oversized windows and an expansive custom closet. The spa-inspired bath features an oversized soaking tub, separate shower, dual granite-topped vanities, and private water closet. A second junior suite offers mountain views and extensi
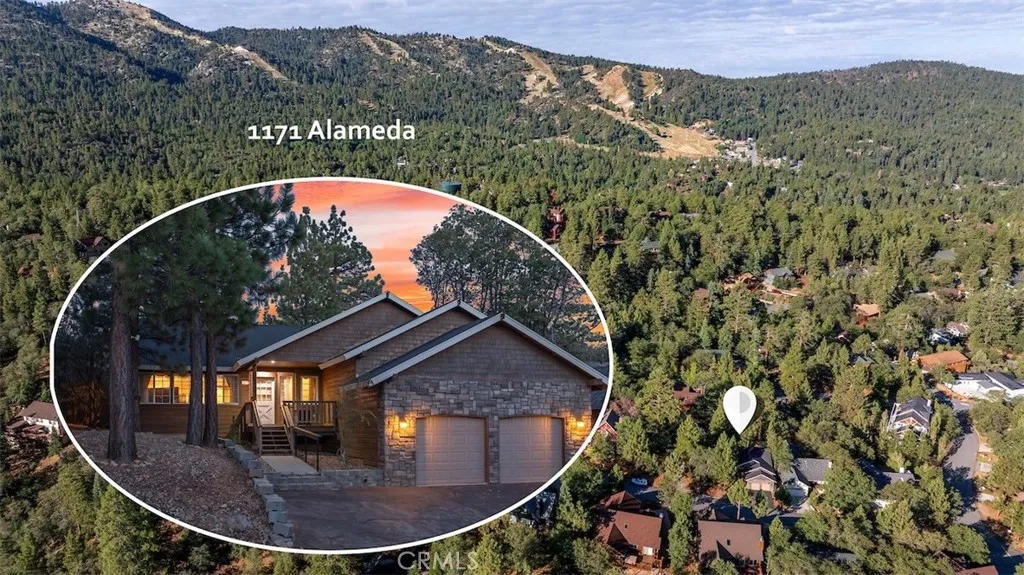
1171 Alameda
Big Bear City, CA 92314
AREA SQFT
1,636
BEDROOMS
3
BATHROOMS
2
3-bedroom, 2-bathroom one-story custom home in Moonridge, Big Bear Lake, California, built in 2002 and offered fully furnished. The 1,636-square-foot home sits on a 7,991-square-foot lot in a quiet neighborhood at the top of Moonridge, surrounded by mature oak and pine trees, with underground utilities, wide curbed streets, and hiking trails one block away. The great room features vaulted wood ceilings, a floor-to-ceiling stone fireplace, recessed lighting, and laminate flooring. The kitchen includes granite countertops. The primary suite is separate from the secondary bedrooms for added privacy. A rear deck opens onto a heavily treed, private backyard. A 2-car garage and large driveway provide ample parking. No HOA. Located near Bear Mountain and Snow Summit resorts, minutes from Big Bear Village and the lake. Offered at $629,000 turnkey, move-in ready, and fully furnished in one of Moonridge's most established mountain communities.
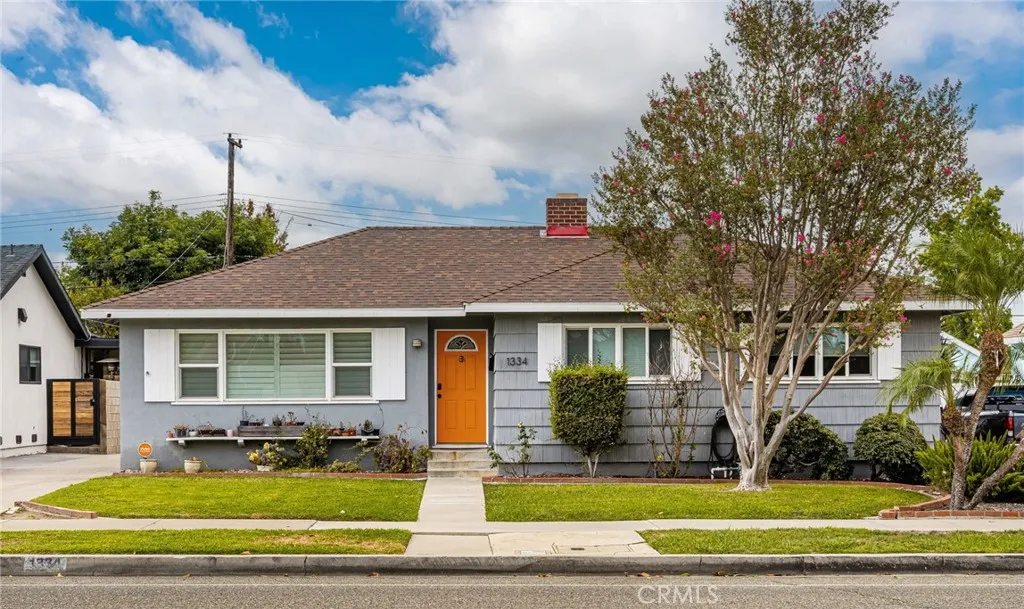
1334 Collins
Orange, CA 92867
AREA SQFT
1,346
BEDROOMS
3
BATHROOMS
2
Welcome to this beautifully appointed 3-bedroom, 2-bathroom home in the heart of Orange, offering approximately 1,351 square feet of inviting living space and a wonderful blend of timeless character, thoughtful updates, and modern Southern California living. Warm, welcoming, and filled with personality, this residence offers a distinctive setting designed for both everyday enjoyment and effortless entertaining. At the heart of the home is the beautifully designed French country-inspired kitchen, where timeless style meets everyday functionality. Rich character and thoughtful details create a truly inviting gathering space, complemented by a premium gas range, wine refrigerator, and integrated fireplacethe perfect backdrop for preparing meals, entertaining guests, or enjoying relaxed evenings at home. The spacious living areas provide a seamless sense of warmth and connection throughout the home. The primary suite offers a private retreat with an en-suite bathroom featuring an updated vanity and walk-in shower, while two additional generously sized bedrooms provide flexibility for family, guests, a home office, or personal space. The beautifully appointed hall bathroom features a luxurious soaking tub, creating a spa-like atmosphere for relaxing at the end of the day. Step outside and experience one of the home's most compelling featuresits private backyard designed for quintessential Southern California living. Mature citrus trees add beauty, privacy, and seasonal fruit, while the inviting firepit creates an ideal setting for entertaining, relaxing, and enjoying memorable e
10 Harmony Park
Chico, CA 95973
AREA SQFT
1,739
BEDROOMS
3
BATHROOMS
2

Welcome to this beautifully appointed home located just a short bike ride or walk from Upper Bidwell Park! Built in 2018 and tucked within a charming neighborhood, this thoughtfully upgraded home offers an inviting open-concept floor plan with comfort, style, and energy efficiency throughout. Step inside to find gorgeous engineered oak hardwood flooring, an alder cabinet kitchen with granite countertops, stainless steel appliances, pantry, and convenient eat-in bar. The kitchen flows seamlessly into the living area, where a beautiful stone-stacked gas fireplace creates a warm and welcoming focal point. The spacious primary suite is privately situated at the end of the hallway and features a generously sized walk-in closet, walk-in shower, and direct access to the backyard. Two additional guest bedrooms and a full guest bathroom provide plenty of space for family, guests, or a home office. Energy-efficient features include 21 owned solar panels and a Level 2, 40-amp EV charger in the garage. The home also features custom audio wiring by Galaxy Custom Audio Video. Out front, you'll find an upgraded stone-stacked entry, drip irrigation, a welcoming sitting area with custom pavers overlooking the neighborhood park, and an oversized driveway with room for boat or RV parking. With its desirable location near Upper Bidwell Park, extensive upgrades, owned solar, EV charging, newer Hot Spring spa, and inviting indoor-outdoor living spaces, this home has so much to offer. Come see it for yourself!
508 Avenida Centro
Chula Vista, CA 91910
AREA SQFT
1,384
BEDROOMS
2
BATHROOMS
3
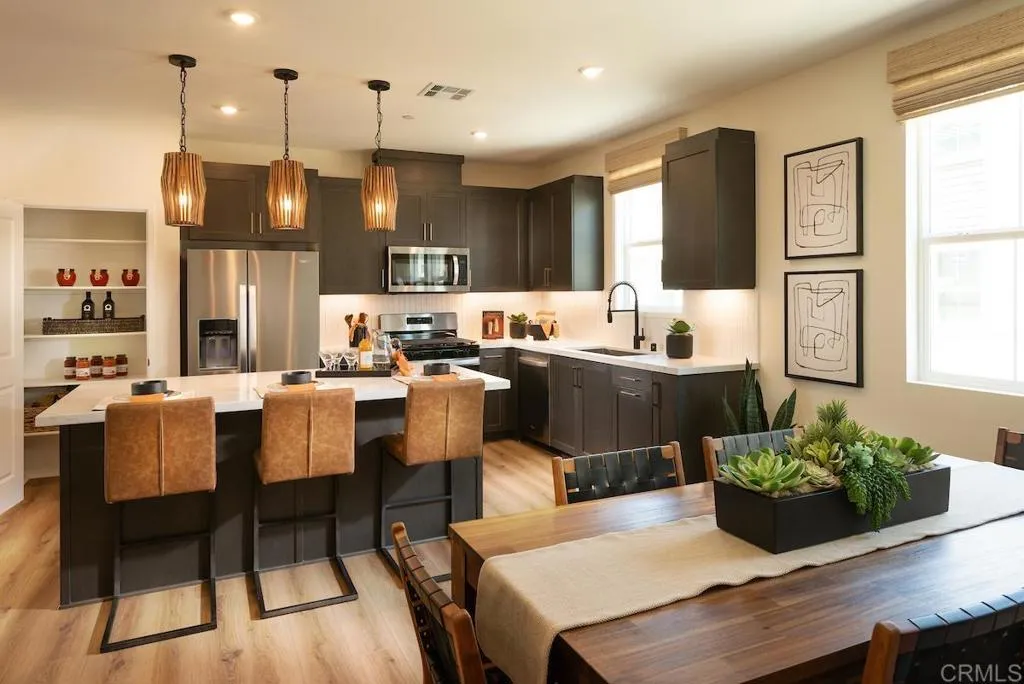
This stunning new tri-level home in the vibrant Citrus Bay community of Chula Vista features 2 spacious bedrooms, 2.5 modern bathrooms all in 1,384 square feet of living space, plus an attached 2-car garage and private deck. The beautiful finishes throughout include sleek white cabinets with soft-close technology, quartz countertops with upgraded full tile backsplash in the kitchen, 5-burner gas range, microwave-hood & dishwasher (all Stainless Steel). The home has upgraded flooring, including beautiful luxury vinyl plank floors in the entry and the entire 2nd floor of the home. 9' ceilings and ample windows create a bright, open feel. Citrus Bay is just 1 mile from the scenic bay and near the luxurious Gaylord Pacific Resort, this home places you in the heart of Chula Vista with walkable access to restaurants, the Chula Vista Center Mall, and more. Beyond the home itself, the community offers a private recreational center with a sparkling pool, outdoor cooking area and showers/restrooms. A lush park is under construction now, which is perfect for relaxing with family and friends. Photos and videos are for representational purposes only.
20080 Waco Court
Apple Valley, CA 92308
AREA SQFT
3,851
BEDROOMS
5
BATHROOMS
5
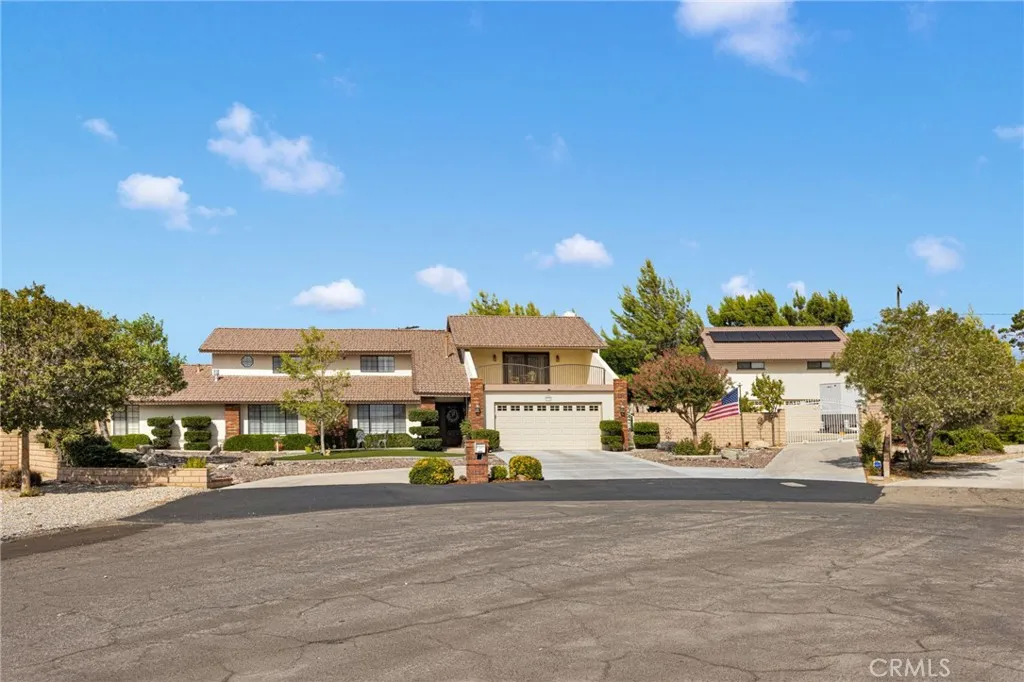
Turn-key luxury in this beautifully updated Apple Valley home. The beautifully maintained, low-maintenance landscaping and the sophisticated interior finishes, this property is move-in ready. Step inside to an inviting and spacious main living area featuring oversized baseboards, crown molding, wood shutters, and a cozy gas fireplace. The impressive entertaining bar includes a wine cooler, refrigerator, and sinkperfect for hosting family and friends. A neutral color palette provides an elegant backdrop for any dcor. The main level also offers a versatile office or bedroom with a cedar-lined walk-in closet and full bathroom with direct pool access. The gourmet kitchen is a true showstopper, featuring Cambria countertops, upgraded cabinetry, a Sub-Zero refrigerator, double convection ovens with warming drawer, downdraft cooktop, farmhouse sink, and Everpure instant hot water. An additional living area with a second gas fireplace creates a warm and inviting space adjacent to the kitchen. An indoor laundry room and additional bathroom complete the main floor. Upstairs, generously sized bedrooms feature walk-in closets, while a spacious bonus room with a large closet and pull-out drawers offers endless possibilities. The luxurious primary suite opens through French doors to a private balcony, creating the perfect setting to enjoy peaceful evenings, stunning sunsets, and beautiful valley views. The expansive walk-in closet and spacious primary bath provide exceptional comfort and storage. With numerous upgrades throughout, including recent improvements to the HVAC system and pool
25462 Evans Pointe
Dana Point, CA 92629
AREA SQFT
3,793
BEDROOMS
5
BATHROOMS
3
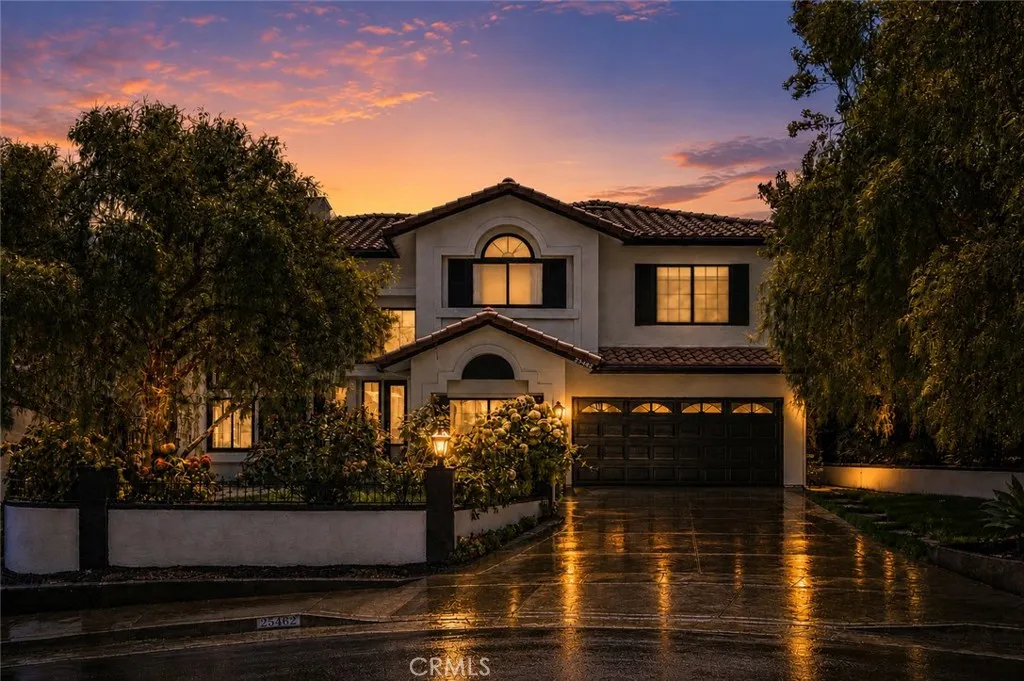
Welcome to an exceptional coastal residence offering a rare combination of space, privacy, modern style, and ocean views. Ideally positioned at the end of a quiet cul-de-sac between Dana Point Harbor and downtown San Juan Capistrano, this beautifully updated home features five bedrooms plus a dedicated office, three remodeled bathrooms, multiple living spaces, and a versatile floor plan. A private gated courtyard and refreshed landscaping create an impressive arrival, opening to a dramatic two-story interior filled with natural light from expansive windows. Modern finishes, fresh designer paint, rich hardwood flooring, and updated fixtures create a sophisticated yet comfortable atmosphere. The open layout flows seamlessly between the formal living and dining areas and spacious family room with fireplace and backyard views. The chef-inspired kitchen features a large center island, brand-new quartz countertops, updated appliances, abundant cabinetry, and a walk-in pantry, creating an ideal gathering space for everyday living and entertaining. Designed for Southern California indoor-outdoor living, the private backyard features mature landscaping, built-in BBQ, stand-up bar, tranquil water feature, fruit trees, and an elevated patio with outdoor fireplace. The main level also includes a spacious bedroom, remodeled full bathroom, dedicated office, and oversized laundry room. Upstairs, the expansive primary suite is a private coastal retreat featuring a fireplace and remodeled deck showcasing beautiful ocean views. The luxurious primary bathroom offers custom cabinetry, Italian
10655 Lemon
Rancho Cucamonga, CA 91737
AREA SQFT
816
BEDROOMS
2
BATHROOMS
1
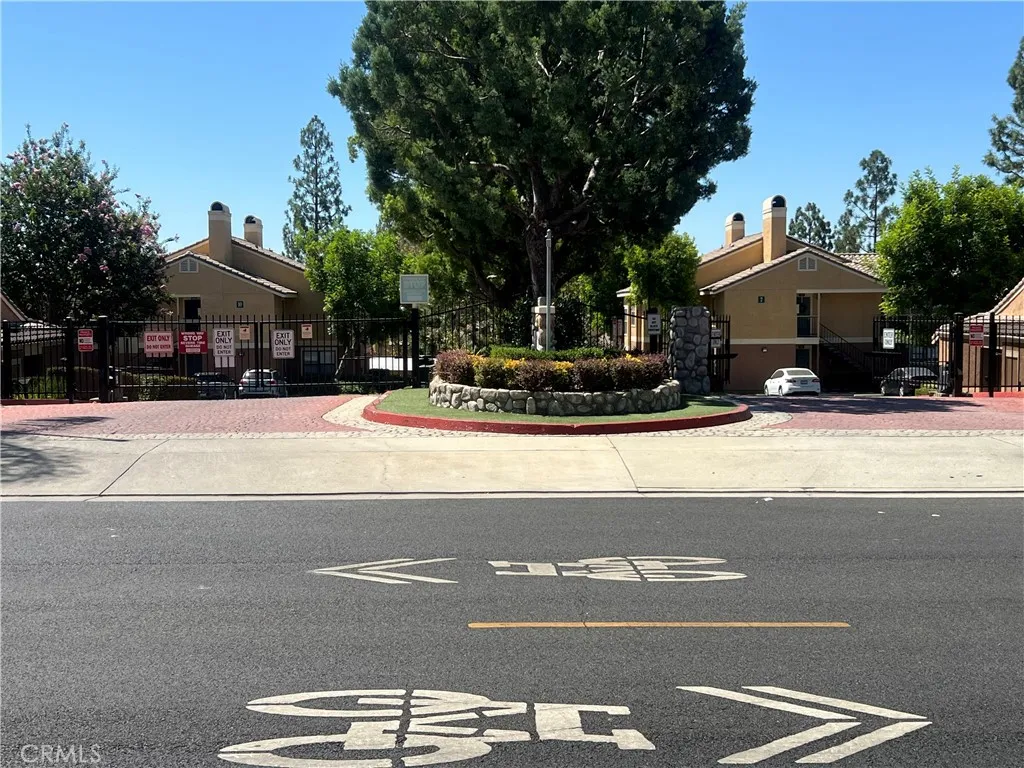
Beautifully updated 2-bedroom, 1bathroom condo located in the highly desirable gated community located on second-floor.The open floor plan flows into the spacious living area leads to covered balcony perfect for relaxing .The beautiful condominium also includes the laundry with washer & dryer included. Two spacious bedrooms. Community amenities are swimming pools, spas, tennis courts, clubhouse, multiple BBQ areas, and beautifully landscaped . The HOA fee covers water, trash, sewer, and landscaping. This property is located in the highly rated Etiwanda School District. Conveniently located smoke shopping center.
Mountain View
Newberry Springs, CA 92365
AREA SQFT
BEDROOMS
BATHROOMS
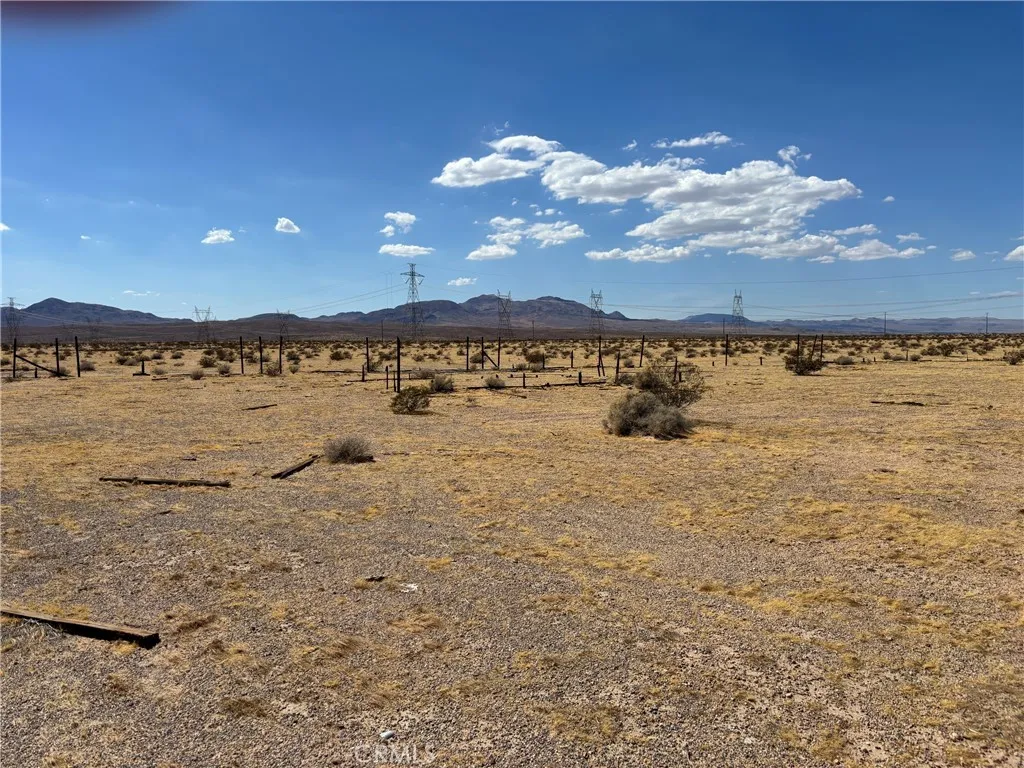
Welcome to Newberry Springs! Great opportunity to own your own piece of California desert land on Mountain View Rd. Conveniently located with access to the I-40 Freeway, this property offers the best of both worldsaccessibility to major roads while still providing the peace, privacy, and open space of desert living. Surrounded by beautiful desert scenery and mountain views, this property offers plenty of possibilities. Whether you're looking for a future homesite, an off-grid desert getaway, recreational land, or a long-term investment, bring your ideas and explore the potential! Seller has limited knowledge regarding utilities, zoning, permitting, property boundaries, and allowable uses. Buyer and buyer's agent are strongly encouraged to perform their own due diligence and independently verify all information with the appropriate local agencies.
Bragdon
Newberry Springs, CA 92365
AREA SQFT
BEDROOMS
BATHROOMS
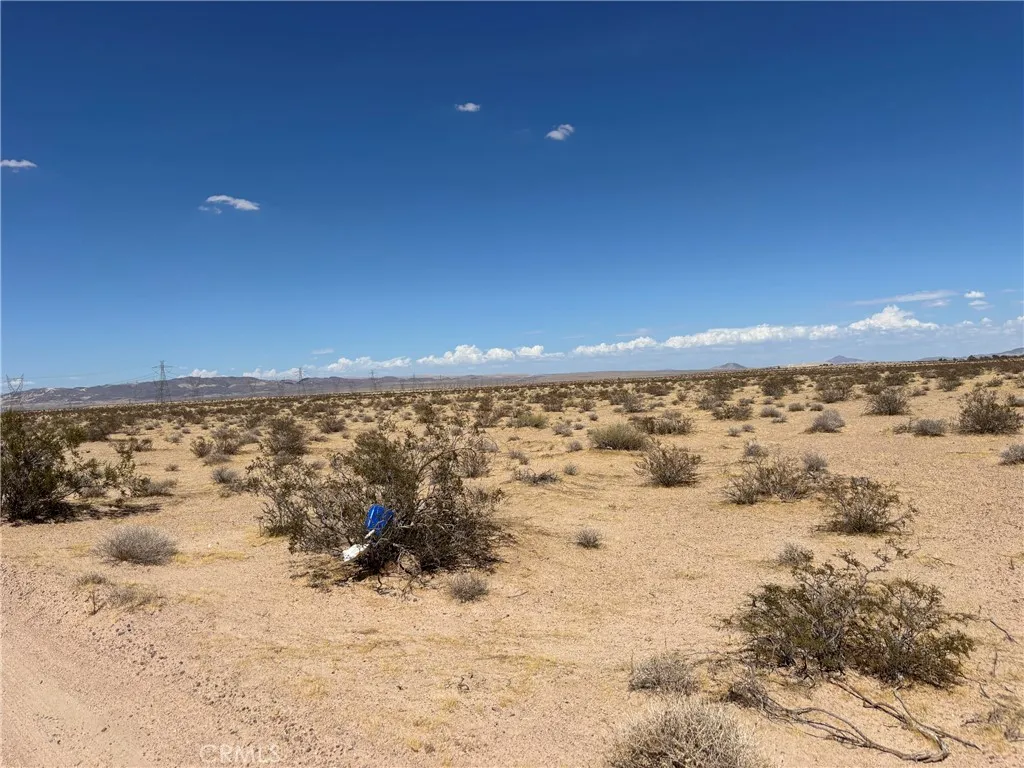
Introducing an incredible opportunity lot on Bragdon Road! This spacious parcel of vacant land offers endless potential to bring your vision to life. Conveniently located near the I-15 Freeway, the property provides easy access while still offering the privacy and open space that land buyers are looking for. With power poles nearby, future development may be one step closer. Whether you're dreaming of building a custom home, creating a private ranch or retreat, holding the property as a long-term investment, or exploring other development possibilities, this land provides a blank canvas with plenty of room to imagine. Enjoy wide-open surroundings, beautiful natural scenery, and the freedom that comes with owning your own piece of Southern California land. Opportunities like this don't come along every day. Come explore 0 Bragdon Rd and imagine the possibilities! Buyer and buyer's agent to verify all information, including zoning, permitted uses, utilities, boundaries, access, and development requirements with the appropriate agencies.
22225 Ellis Avenue
Perris, CA 92570
AREA SQFT
1,054
BEDROOMS
3
BATHROOMS
2
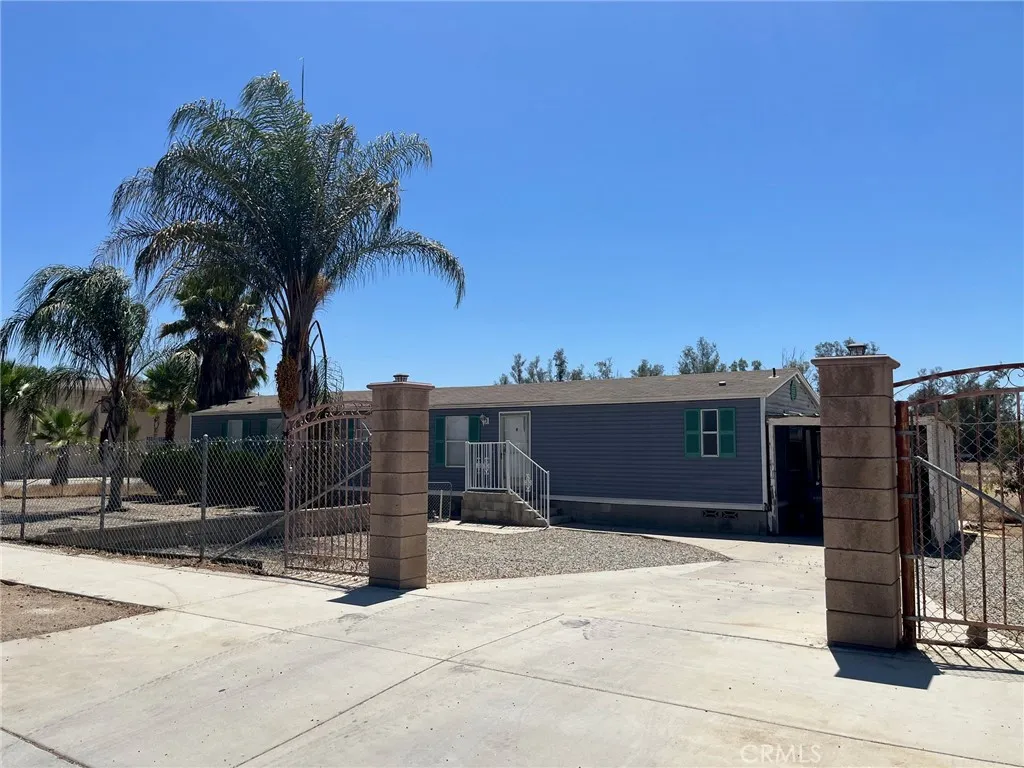
Freshly painted and cleaned, this manufactured home offers 3 bedrooms, and 1-3/4 bathrooms. The primary bedroom has a ceiling light/fan, and the primary bathroom area includes a separate soaking tub, stall shower, dual sinks and a water closet. There's a nice layout with the primary bedroom suite on one side with the kitchen, dining area and family room in the middle, and the secondary bedrooms and 3/4 bathroom on the other side. The shower is a walk-in style. The kitchen includes a new refrigerator, electric range, dishwasher, stainless steel sink and lots of cupboards. The inside laundry room offers both a newer washer and dryer, without warranty. The property is fenced, and One small dog or cat is welcome. Prefer non-smokers. Renters' Insurance is required. Central Air-Conditioning and Heat. Ceiling light/fan in the living room also. Patio area in the rear and one-car covered carport area. Conveniently located close to the Good Hope Elementary school, and minutes from stores, shopping and the freeways. Owner pays trash collection. Additional flat fee for water & electricity-$350 payable with the monthly rent. Great for Budgeting! Available Now.
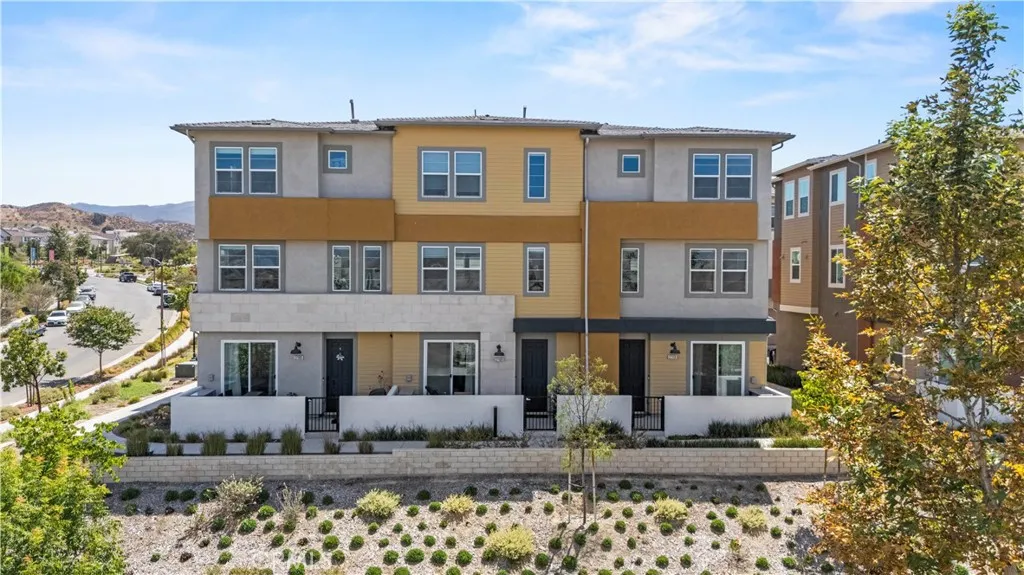
27105 Valley Oak
Valencia, CA 91381
AREA SQFT
2,054
BEDROOMS
4
BATHROOMS
3
Welcome to this beautifully upgraded 4-bedroom, 3-bathroom corner-unit townhome located in the highly sought-after Five Points new construction community, where modern design meets elevated living. The thoughtfully designed entry level features a full bedroom and bathroom, offering exceptional flexibility for guests, multigenerational living, or a private home office. At the heart of the home, the fully upgraded open-concept kitchen showcases contemporary finishes and flows effortlessly into the spacious living and dining areascreating an ideal setting for both refined entertaining and comfortable everyday living. As a premium corner residence, the home is filled with natural light and enhanced privacy, while capturing expansive, picturesque views from multiple vantage points.With three additional well-appointed bedrooms and stylish upgrades throughout this unit offers attention to detail at every turn. Residents enjoy resort-inspired amenities, including a sparkling pool and spa, beautifully maintained community garden, picnic areas and parks designed to elevate relaxation and outdoor enjoyment. This move-in-ready home delivers a rare combination of sophistication, functionality, and lifestyle appeal in one of the areas most desirable new communities.
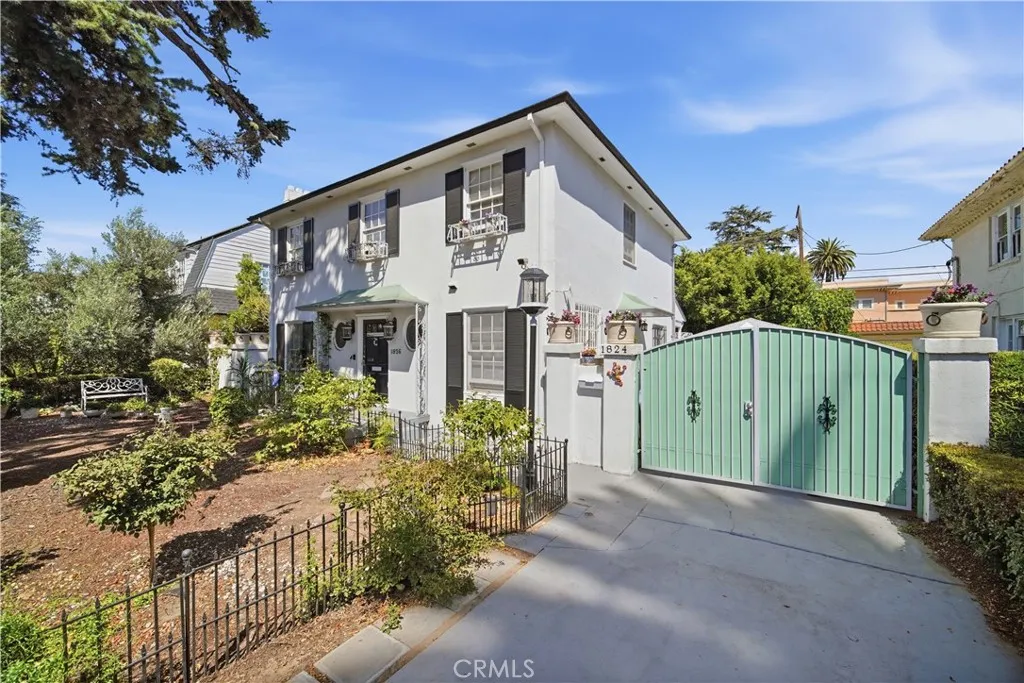
1826 Wellington Road
Los Angeles, CA 90019
AREA SQFT
2,586
BEDROOMS
4
BATHROOMS
4
Set behind the gates of the historic Lafayette Square HPOZ, this residence offers absolute privacy and show-stopping curb appeal in this celebrity-favored enclave. 1826 Wellington Rd blends timeless craftsmanship with stately proportions, ideal for those who value legacy, elegance, prominence, and convenience (unbeatable location). Lafayette Square holds a storied place in Los Angeles history, thanks to its variety of beautiful homes, situated close to world-class shopping, dining, and medical care. The 400 sf ADU was completed in June 2026. Total SF of house and ADU is 2,586 sf. The Certified Appraisal was for $2,100,000 on 8/5/2026.
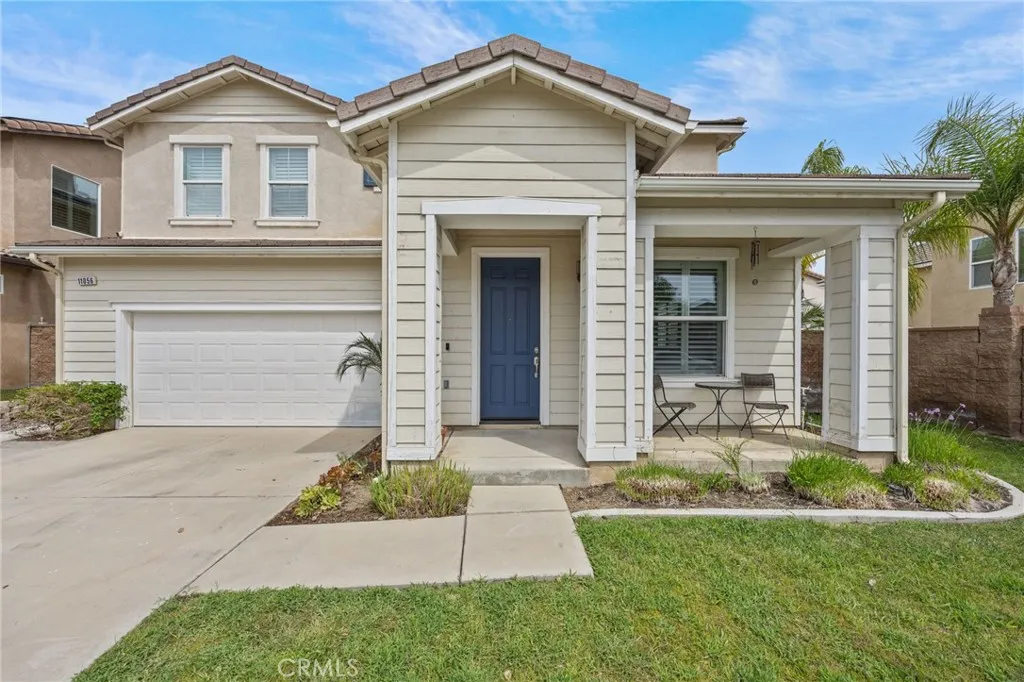
11056 Caraway
Corona, CA 92883
AREA SQFT
2,717
BEDROOMS
4
BATHROOMS
4
Welcome home to Temescal Valley, this beautifully maintained 4-bedroom, 3.5-bath home located in the highly desirable Sycamore Creek community of Temescal Valley. Offering a wonderful combination of space, comfort, and convenience, this move-in-ready home features fresh interior paint, vinyl flooring throughout, **beautiful upgraded plantation shutters throughout**, and an open-concept floor plan designed for todays lifestyle. The spacious kitchen is well equipped with a 5-burner gas cooktop, electric oven and microwave combination, ample cabinetry, and plenty of room for meal preparation. The kitchen opens seamlessly to the oversized family room, creating an inviting space for entertaining, family gatherings, or relaxing evenings at home. **Beautiful French doors open to the backyard, replacing the traditional sliding glass door and adding both character and charm to the living space.** A convenient half bath. Upstairs, the thoughtfully designed floor plan offers four bedrooms, including an impressive primary suite with beautiful mountain views. The primary retreat features a private full bathroom with a large soaking tub, providing the perfect place to relax and unwind. Adding even more flexibility is a junior suite with its own private attached full bathroom featuring a tub/shower combination ideal for guests, extended family, older children, or anyone who appreciates additional privacy. Two additional generously sized bedrooms provide plenty of space for family, a home office, or hobbies. Step outside to a generously sized backyard offering a true blank slate ready for
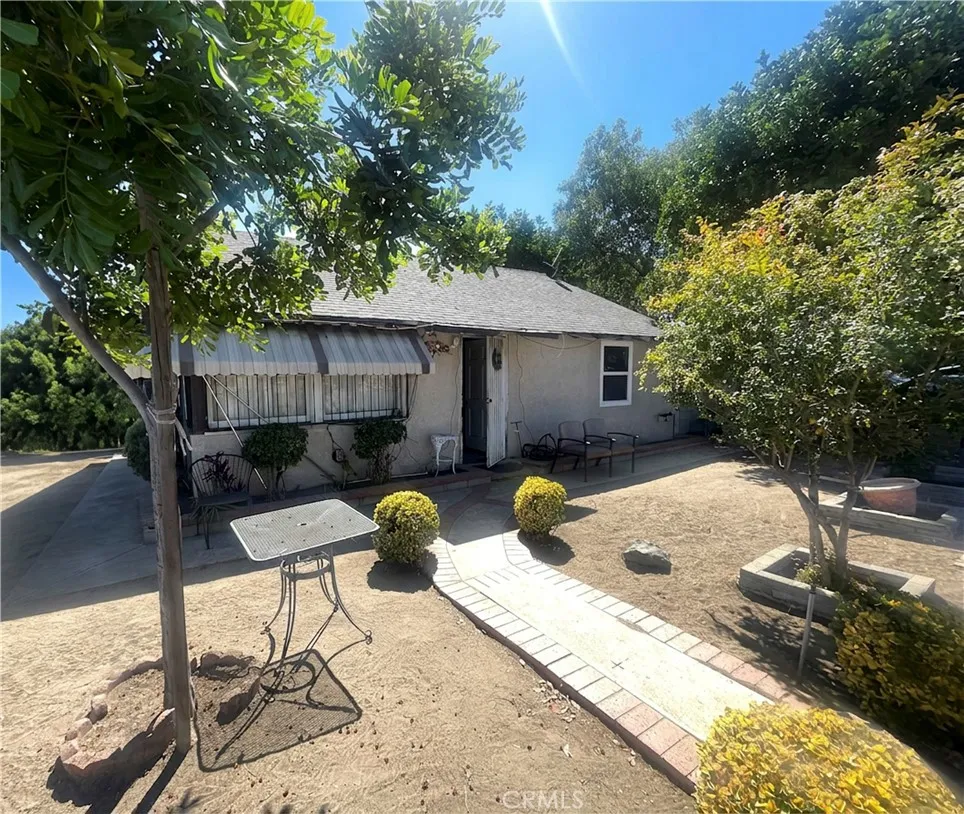
10605 Laurel Canyon
Los Angeles, CA 91331
AREA SQFT
936
BEDROOMS
4
BATHROOMS
3
Welcome to this corner-lot Pacoima residence offering a versatile property with plenty of potential. The main home features 2 bedrooms and 1 bathroom, along with additional flexible spaces that provide a variety of options for guests, extended living, a home office, or other personal needs. Two separate bedrooms are located outside the main living area and have exterior access, with access to a bathroom and laundry area. The converted garage provides additional guest space studio with a bathroom and laundry area. Enjoy a spacious yard, convenient side entry, and the added flexibility of a corner lot. With its functional layout and multiple existing spaces, this property presents an opportunity for a buyer to update and customize the home to suit their needs and vision.
13650 Marina Pointe Drive
Marina Del Rey, CA 90292
AREA SQFT
1,735
BEDROOMS
2
BATHROOMS
3
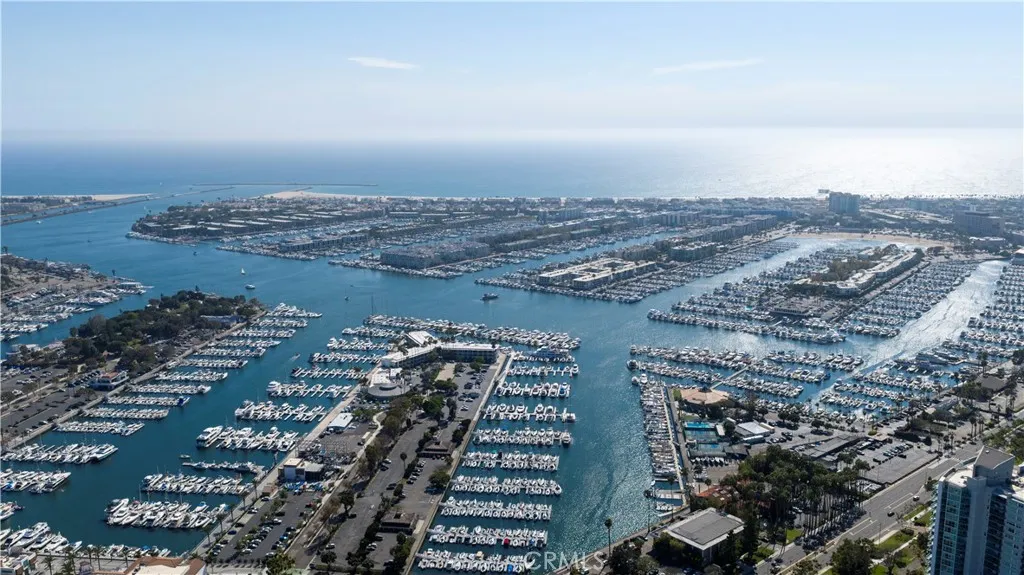
SELLER WILL PAY FIRST 12 MONTHS HOA DUES FOR THE BUYER!!! Elegance seamlessly meets sophistication at The COVE, one of Marina Del Rey's most iconic high-rises overlooking Marina Del Rey's harbor and coastal water ways. From the 24 hour valet service to the front desk Attendant's white glove level service, you know everyday is going to be your best day and life truly is good. The loving original Owners intentionally chose this particular location for the great morning sunrises and the cool ocean breezes. This 2 bedroom + 2.5 bath dream home features 2 primary bedrooms (each with their own ensuite bathroom + walk-in closet) + 1/2 bath powder room perfect for your guests. The expansive living/great room room boasts walls of glass windows & sliding glass door leading to your private veranda balcony with amazing city light views and breezes. The kitchen features abundant cabinetry, solid surface counters, and high-end Thermador & Bosch stainless steel appliances. Both bedrooms feature large sleeping areas w/great views + ensuite baths w/large walk-in closets. The primary bath offers a separate, oversized tub and a frameless glass walk-in shower. There is a large walk-in laundry room which includes a washer, dryer, and plenty of extra storage shelving for dry goods. The COVE offers an incredible lifestyle and unparalleled amenities including an opulent lobby w/lots of seating & free coffee bar, huge pool/spa deck w/BBQ grills & multiple seating areas w/fireplace & covered cabanas, executive conference room, library, private meeting room, private party room w/piano and drink bar,
28815 Cedar
Lake Arrowhead, CA 92352
AREA SQFT
950
BEDROOMS
2
BATHROOMS
2
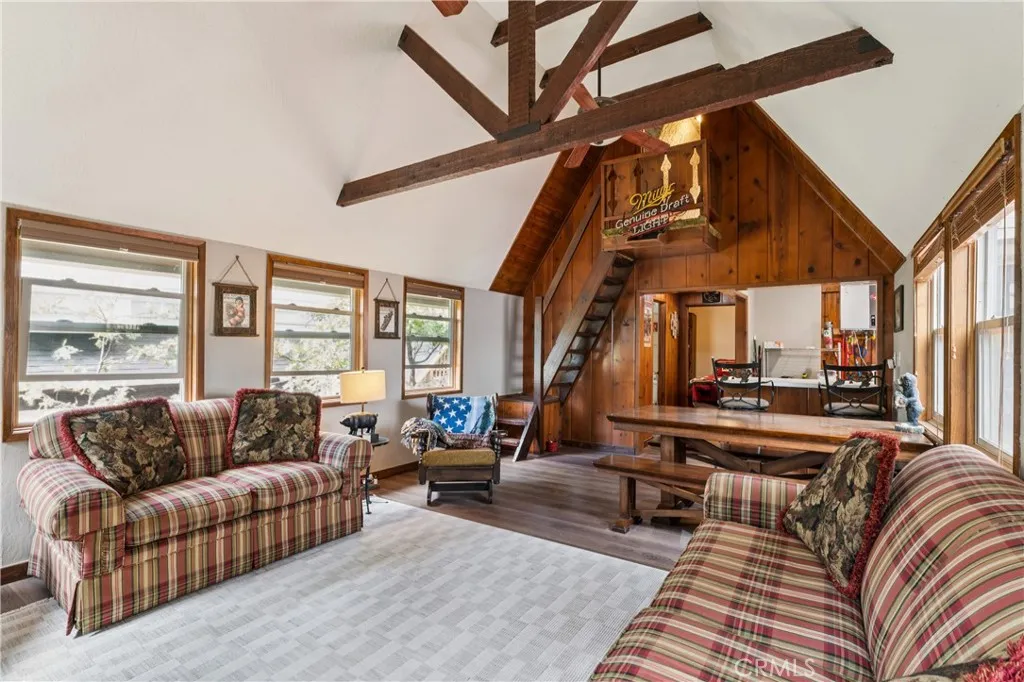
A true Lake Arrowhead mountain cabin, lovingly owned and cherished by the same family for many years, is now ready for a new family to create their own mountain memories. Ideally located close to the lake, this inviting retreat has been the setting for countless summers of lake days and winters filled with skiing, snow play, and cozy mountain adventures. While the home is modest in square footage, the thoughtfully designed floor plan makes excellent use of every space. The main level features a welcoming living room with vaulted ceilings, a cozy wood-burning fireplace, and an open gathering area that flows naturally into the dining space. The functional kitchen has everything you need, including a convenient breakfast bar and a well-placed washer and dryer. Also on the main level is a bathroom and a comfortable primary bedroom with an en-suite bath. Upstairs, a versatile loft provides a relaxed hangout area along with additional sleeping accommodations for family and guests, making this a wonderful home for mountain getaways and gatherings. One of the standout features is the attached two-car tandem garage, which has provided valuable space for storing the family's boat during the winter monthsan especially desirable amenity for a Lake Arrowhead property. Recent upgrades include newer Trex decking, laminate flooring, dual-pane windows, a tankless water heater, new shower enclosure, and a newer roof. Full of warmth, history, and the promise of new adventures, this is the kind of cabin where mountain memories are made and treasured for generations.
9818 Red River
Fountain Valley, CA 92708
AREA SQFT
3,008
BEDROOMS
4
BATHROOMS
4
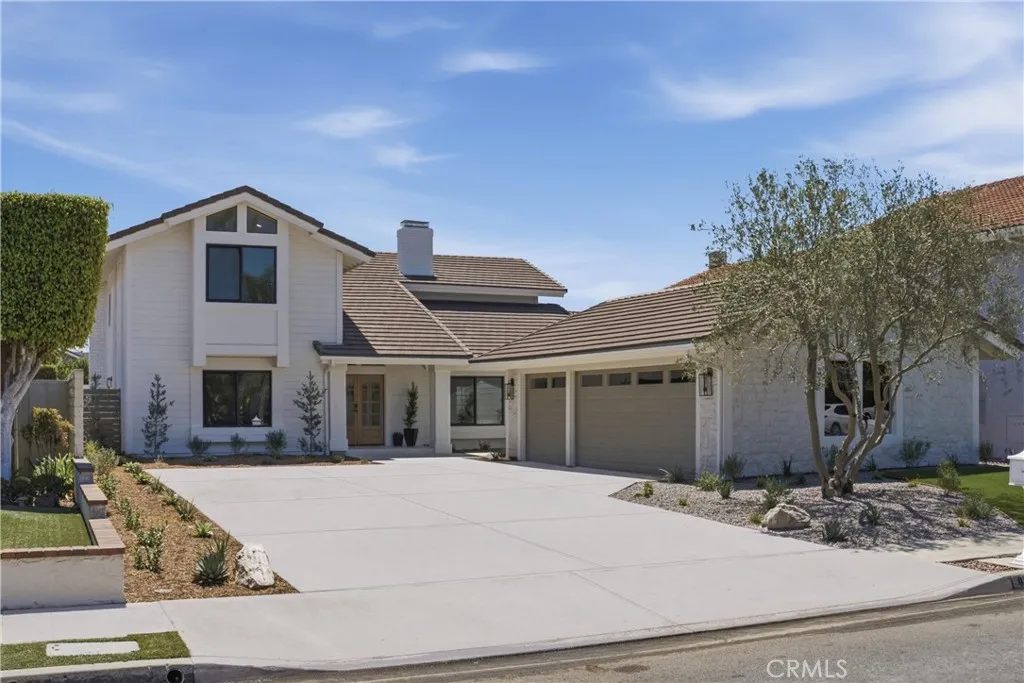
Welcome to 9818 Red River Circle, a beautifully reimagined Fountain Valley residence where sophisticated design meets effortless functionality. Offering 4 spacious bedrooms and 3.5 bathrooms, including both a downstairs and upstairs primary suite, this exceptional home provides a rare level of flexibility for multigenerational living, guests, or the ultimate private retreat. Soaring ceilings and oversized windows create a bright, open atmosphere, while custom French doors seamlessly connect the living spaces to the backyard. At the heart of the home, the chefs kitchen is designed to impress, featuring commercial-grade appliances, custom white oak cabinetry, sleek quartz countertops, a striking quartz slab backsplash, and a large center island that anchors the space. A thoughtfully designed coffee nook and wine bar add both style and function, creating the perfect spot for your morning ritual or evening entertaining. The kitchen flows effortlessly into the dining and living areas, making the home ideal for both everyday living and hosting guests. Upstairs, the primary suite offers a luxurious escape with a spa-inspired ensuite complete with dual vanities, a walk-in shower designed for two, a soaking tub, and a generous walk-in closet. The additional bedrooms are spacious and filled with natural light, offering endless flexibility for family, guests, a home office, gym, or creative space. Thoughtful upgrades continue throughout the home with custom closets, newly updated flooring, designer paint, central heating and air, and a convenient upstairs laundry closet. The finished
Summerwood
Paradise, CA 95969
AREA SQFT
BEDROOMS
BATHROOMS
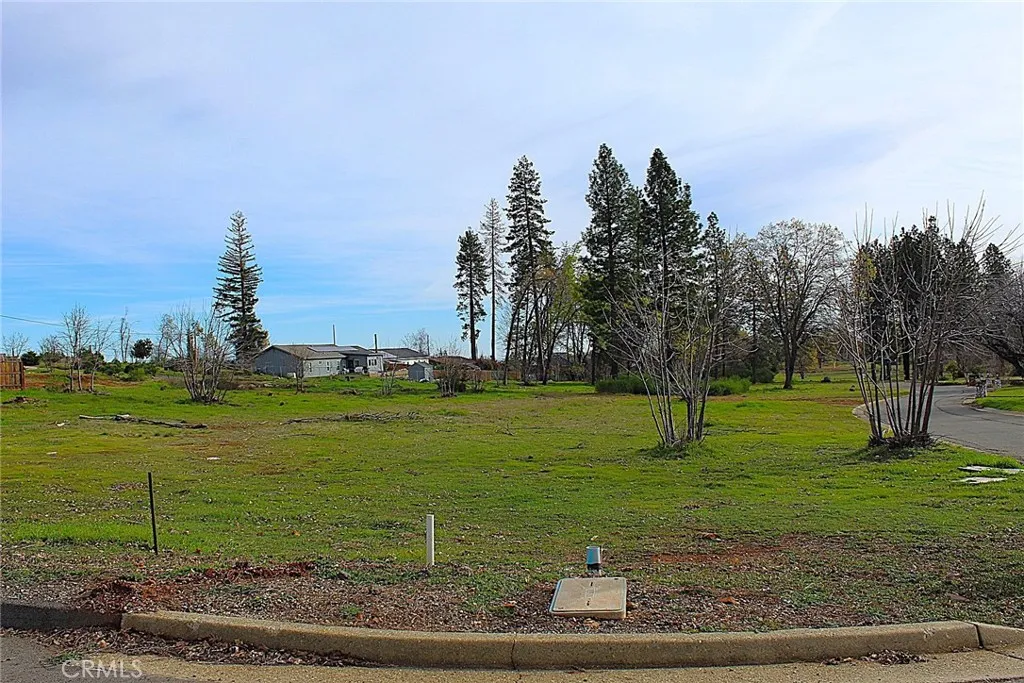
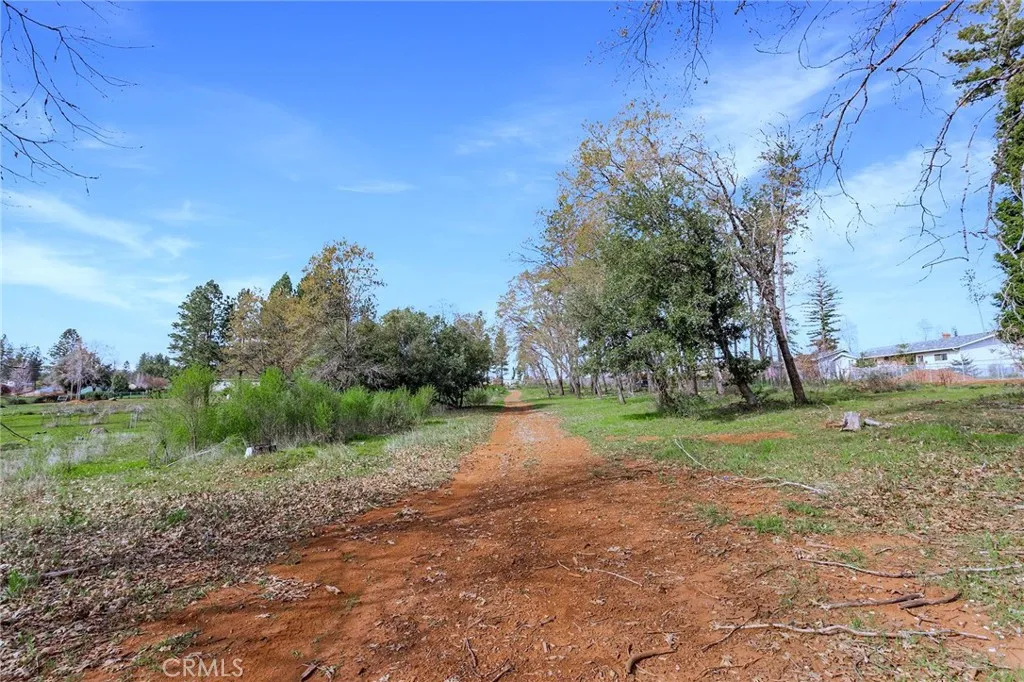
Welcome Summerwood Ct, where we have a level, beautiful lot just waiting for you. This Lot is being sold in conjunction with the 11.13 acres setting right behind this parcel and that asking price is $234,900. Seller's have information on the lot line adjustment they invested in and were all but one step from completing. They want both lots to sell together so you can decide how you might use that information. Together they are almost 12 acres. Take a look and imagine what you can build here for your future. It is a gorgeous place!!!
Summerwood
Paradise, CA 95969
AREA SQFT
BEDROOMS
BATHROOMS
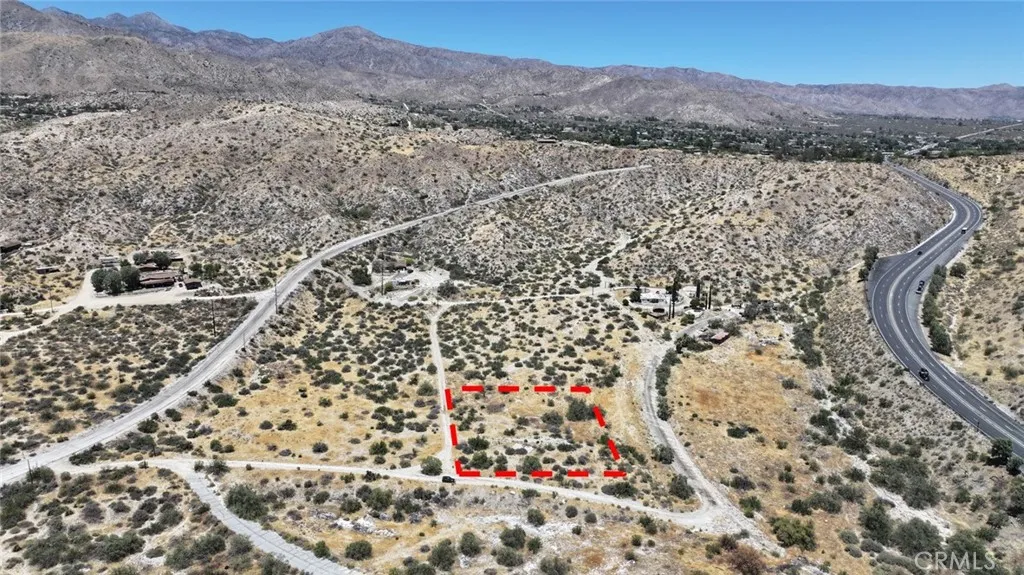
Live within minutes to stores, schools, churches, banks, parks and more. Create your forever home, or several homes. This 11.13 acre parcel could be a private estate, way back off the road, or a subdivision of maybe 10 or so homes. Lots of research has gone into those ideas. Can you be the one to make it happen? What are your dreams? Talk to the town building department to see all the possibilities there are. Be the creator of a unique, wonderful place in Paradise! It's time to start building your future! The lot in front of this one is also for sale for $49,900. The sellers paid for a lot line adjustment to be professionally drawn up to expand the front lot by moving the property line into this 11+ acres. Both lots are being sold together so you can decide how to use them. Are you ready? Come on, make your move!!!
Pinon
Morongo Valley, CA 92256
AREA SQFT
BEDROOMS
BATHROOMS
30,000 Sq Ft | 0.69 Acres | Morongo Valley, CA | APN: 0584-121-24 Discover an opportunity to own vacant land in Morongo Valley, CA, in San Bernardino County near the Riverside County border. This approximately 0.69-acre parcel is located along Highway 62 in a small residential area and is only about 1 mile from downtown Morongo Valley, offering a peaceful desert setting while keeping restaurants, shops, and everyday conveniences close by. Overhead electricity is approximately 400 feet north of the property. Zoned Morongo Valley Rural Living 5 Acre Minimum (MV/RL-5), the property allows for rural residential and incidental agricultural uses. County regulations provide for one primary residential unit with potential for additional accessory dwelling units (ADUs), subject to applicable requirements. The property once had a cabin, and the old foundation remains, giving you a unique starting point for creating a custom desert cabin, private retreat, or full-time residence. This property would require a private water well and propane tank for your water and gas needs. Morongo Valley is an appealing High Desert community known for its open landscapes, rugged mountain scenery, and peaceful rural atmosphere. Located between Palm Springs and Joshua Tree, the area offers convenient access to outdoor recreation, desert attractions, and major Southern California destinations. Buying raw land in Morongo Valley provides the opportunity to build a custom home, create a weekend getaway, or hold vacant land as a long-term investment in a growing desert market. This property does not current

