

Search
Search
Search
Search For Your Next Property
Form submitted successfully!
You are missing required fields.
Dynamic Error Description
There was an error processing this form.
645 Champlain
Fresno, CA 93730
AREA SQFT
1,935
BEDROOMS
3
BATHROOMS
2
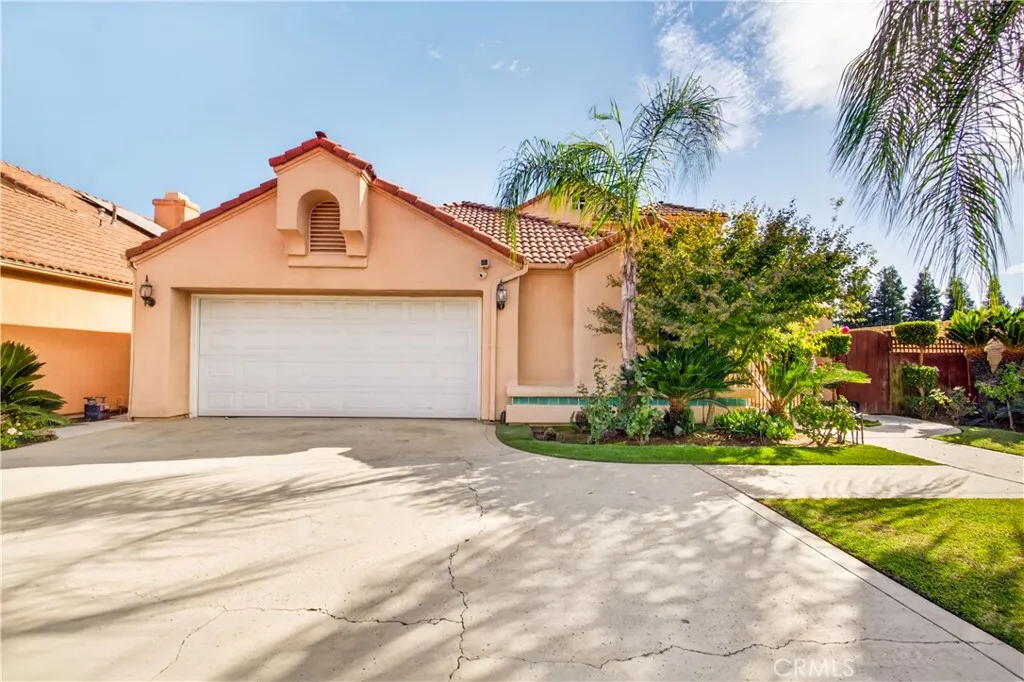
Welcome to 645 E Champlain Dr #129, located in the desirable Club Capri community of Northeast Fresno. This spacious 3-bedroom, 2-bath home offers approximately 1,935 sq. ft. of thoughtfully designed living space with beautiful details throughout. The kitchen is a standout, featuring abundant custom cabinetry, granite countertops, a large center island, stainless-steel appliances, decorative range hood, pendant lighting, and plenty of space for gathering and entertaining. Plantation shutters, recessed lighting, detailed finishes, and generous storage add to the home's appeal. The primary suite features a beautifully appointed bath with an expansive dual-sink vanity, granite countertops, custom cabinetry, and a walk-in shower. Additional bathrooms feature attractive tilework and upgraded finishes. Mature palms and manicured landscaping complement the Mediterranean-inspired exterior, while the attached two-car garage provides added convenience. Ideally situated in Northeast Fresno near shopping, dining, and everyday amenities, this home combines spacious living, distinctive finishes, and a sought-after location.
1198 Gossamer
Chico, CA 95973
AREA SQFT
1,471
BEDROOMS
3
BATHROOMS
2
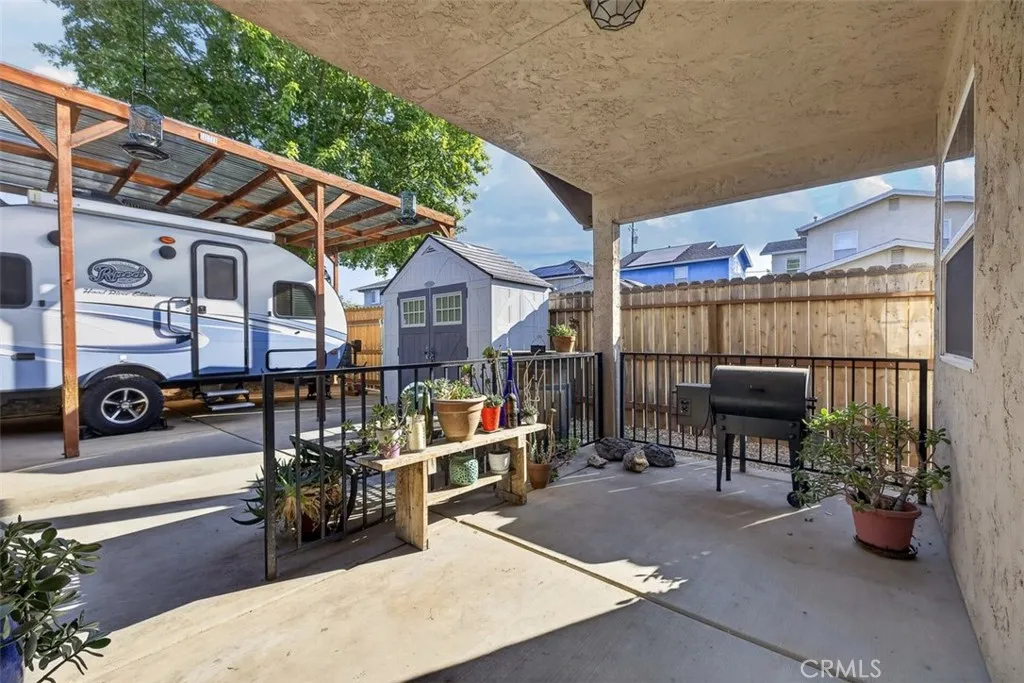
At nearly 1500 square feet this house has it all: 3 bedrooms 2 baths, two living areas and a nicely appointed kitchen with new stainless steel appliances with a breakfast bar opening to a sunny dining area, COVERED RV PARKING, 2 car garage with storage shelving, nice new fences and an area for a garden. Squeaky clean inspection reports and a full pest clearance on file. This home is ready to move in. Tucked away in a quite established neighborhood, yet walking distance to Pleasant Valley High, Marigold elementary, Safeway, and the entrance to the famous Upper Bidwell park. This home has been lovingly cared for by its original owner since it was built in 2006. Beautiful low-maintenance landscaping in front and a covered patio in back to enjoy a quiet evening or morning coffee. The covered RV parking area also has a concrete slab and could be a great additional outdoor dining area or converted to a large green house or shop space. Seller's are moving due to employment and many of these upgrades were done when they were never intending to sell and have high quality materials and excellent attention to detail. The primary bedroom is large and has a walk-in closet and the primary bathroom has been remodeled with a new walk-in shower with grab-bars and accessibility updates.
11522 Pinon Hills Road
Pinon Hills, CA 92372
AREA SQFT
2,200
BEDROOMS
5
BATHROOMS
2
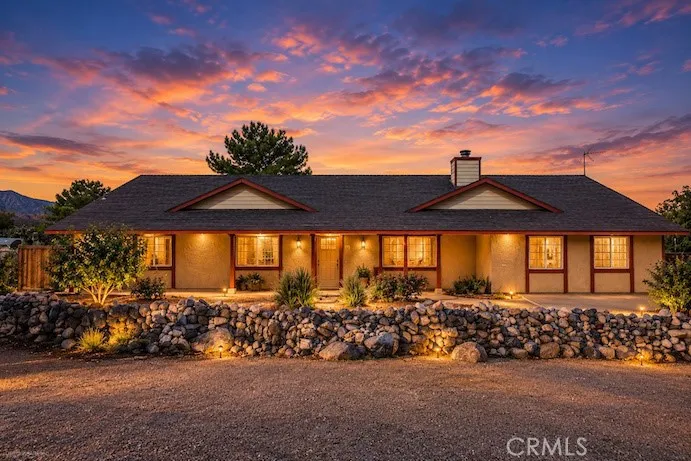
Welcome to 11522 Pinon Hills Road, a spacious 2.29-acre property in Pinon Hills offering plenty of room, privacy and potential. This single-story home features an open floor plan, 5 potential bedrooms and 2 bathrooms, with approximately 2,200 square feet as estimated by the seller. The former garage has been converted into additional living space, creating two additional bedrooms. Buyer to verify all square footage and permitted use. The property is fully fenced and offers plenty of usable land for animals, toys, storage or simply enjoying the open space. An above-ground pool with existing deck and frame is ready for a new liner, offering the potential to bring the pool area back to life. A spa is also located on the property and may require repairs. The home features a wood-burning fireplace and wood stove, covered front and rear porches, and owned solar with 12 panels. Washer, dryer and refrigerator are included. The home is being offered AS-IS. The interior would benefit from paint and flooring, and there is some prior water-heater-related damage to portions of the flooring and baseboards. There is also old staining/damage associated with a previously clogged vent pipe on the wood-burning stove, which has been repaired. Seller is unable to make repairs. Located on a dirt road in a rural Pinon Hills setting, this property offers space, privacy and an opportunity to make it your own. Buyer to conduct their own inspections and due diligence regarding condition, square footage, converted areas, property use, lot lines, financing requirements and all other matters of concern.
3231 Avenue J3
Lancaster, CA 93536
AREA SQFT
1,841
BEDROOMS
4
BATHROOMS
3
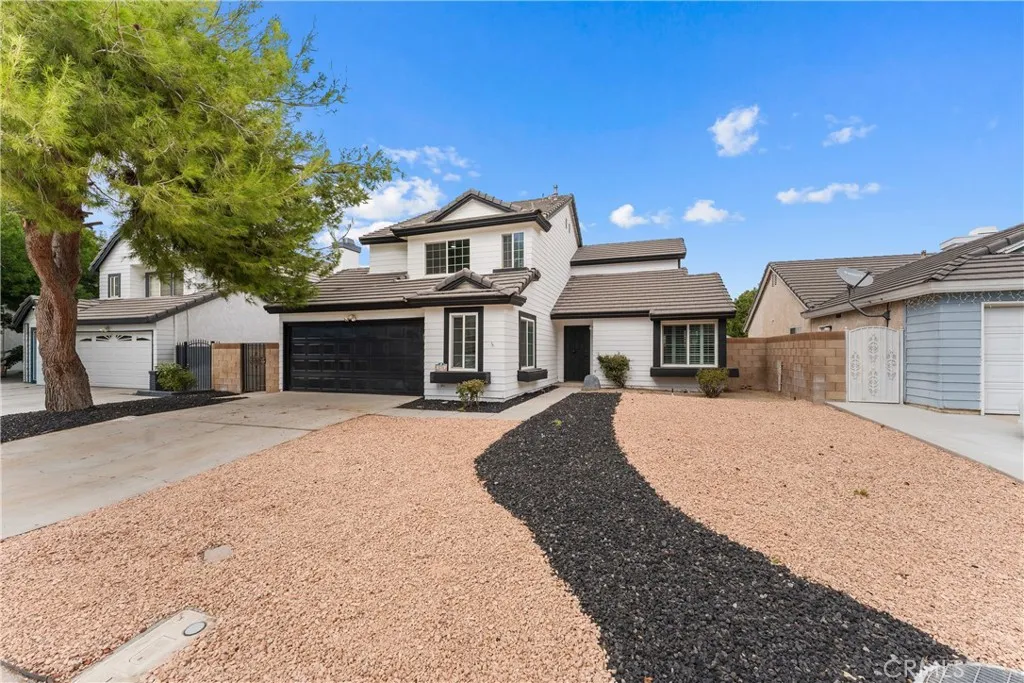
Completely remodeled and move-in ready! This striking two-story home offers great curb appeal with a modern black-and-white exterior, tile roof, and low-maintenance, drought-tolerant landscaping accented with decorative rock in a two-tone pathway design. A gated side yard offers convenient additional access. Inside, tasteful renovations shine throughout, with an open and airy layout featuring vaulted ceilings and beautiful new wide-plank wood flooring flowing across the main living spaces. The spacious family room centers around a classic brick fireplace and opens directly to a covered patio, perfect for indoor-outdoor living. A versatile living/dining area off the entry offers flexible space for a home office, formal dining, or additional lounge area. The fully remodeled kitchen has been tastefully finished with crisp white shaker cabinetry, sleek quartz countertops, stainless steel appliances, and a functional peninsula with seating, all open to the dining nook and family room, ideal for entertaining. Downstairs also offers a bonus room off the garage, ideal for a home gym, office, playroom, or additional flex space to suit your needs. Upstairs, the primary suite impresses with vaulted ceilings, a generous walk-in closet, and a newly renovated, spa-like en-suite bathroom featuring a dual-sink vanity with modern black fixtures and a beautifully tiled walk-in shower with marble-look porcelain tile. Throughout the home, updated recessed lighting, modern ceiling fans, and stylish new fixtures add a fresh, polished feel to every room. Step outside to a large, flat backyard off
8175 Fox Trail
Yucca Valley, CA 92284
AREA SQFT
2,089
BEDROOMS
3
BATHROOMS
3
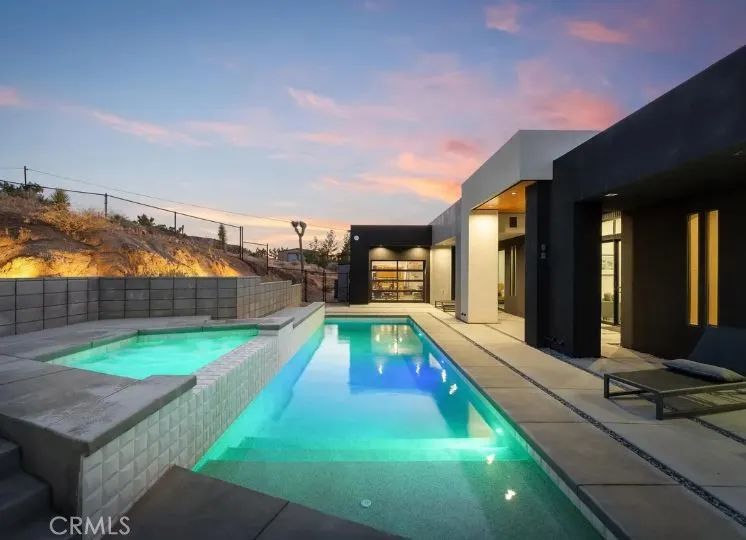
KING OF THE MOUNTAIN! Come and see this stunning modern retreat in Yucca Valley. Discover this exceptional 21-acre property, a true oasis that combines luxury and comfort in the heart of the desert. Spanning an impressive 2,089 square feet, this modern build boasts three spacious bedrooms and three beautifully appointed baths, making it ideal for families or anyone seeking a serene getaway. Step inside to find high ceilings that create an airy ambiance throughout the open kitchen and living areas. The kitchen is designed for both functionality and style, perfect for entertaining or enjoying quiet evenings at home. Cozy up by the fireplace in the living room, providing warmth and a touch of elegance during cooler desert nights. For fitness enthusiasts, the expansive garage includes a dedicated gym space, allowing you to maintain your workout routine without ever leaving the property. The three-car garage offers ample storage and convenience. Outside, indulge in your private in-ground pool and spa, perfect for cooling off during hot summer days or unwinding under the stars; surrounded by privacy fencing perched on top of a mountain. The stunning mountain views and unique desert landscape enhance the already picturesque setting, providing a truly tranquil experience. This property is not just a home; its a very successful vacation rental, making it a fantastic investment opportunity. Whether you're looking to escape to the desert or seeking a profitable venture, this Yucca Valley gem has it all.
604 Lotus Drive
San Marcos, CA 92069
AREA SQFT
1,781
BEDROOMS
3
BATHROOMS
4
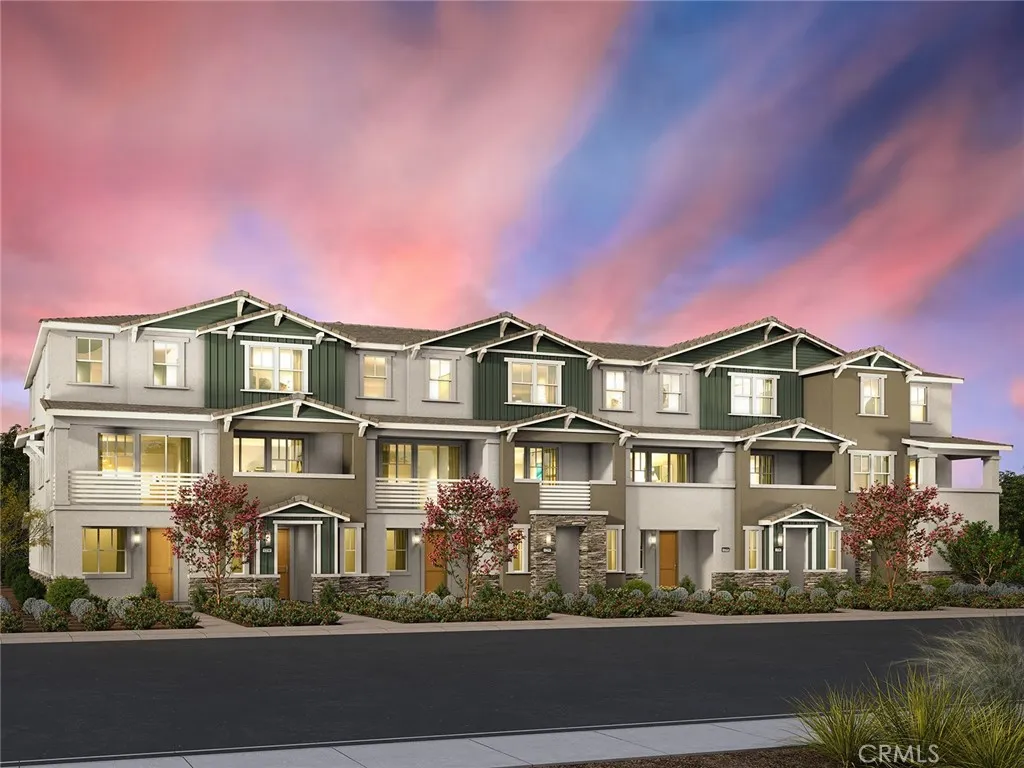
Brand new, energy-efficient home! Photos are of builder model home. Refined package. Solar system included in price (no lease). The first-floor bed with full bath provides comfort for visiting guests or a home office. The open-concept living space is ideal for entertaining, featuring a chef-inspired kitchen with large island, dedicated dining space, and a powder bath for guests. Cielo, in San Marcos, CA, is the place for your carefree SoCal life. Offering stylish townhomes with spacious, open-concept floorplans, chef-inspired kitchens, primary suites with walk-in closets and covered decks. Homeowners will benefit from Cielo's turnkey, move-in ready features such as included Whirlpool appliances and whole home blinds. Each of our homes is built with innovative, energy-efficient features designed to help you enjoy more savings, better health, real comfort and peace of mind.
6068 Avenida De Castillo
Long Beach, CA 90803
AREA SQFT
2,649
BEDROOMS
3
BATHROOMS
3
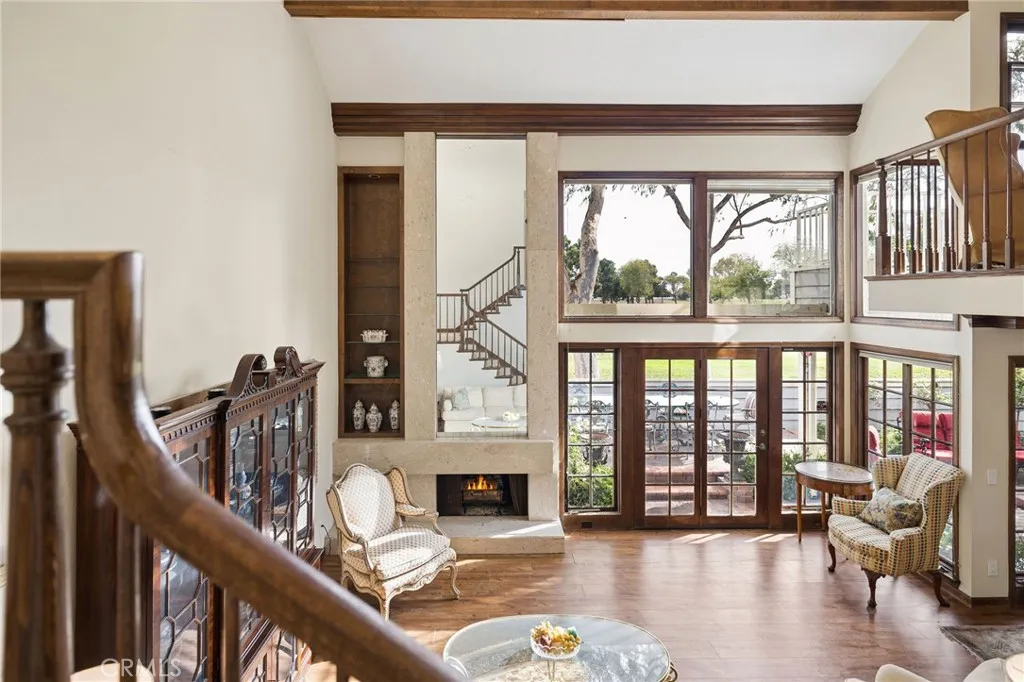
Enjoy golf course views, generous living spaces, and timeless architectural character at 6068 Avenida De Castillo in Long Beachs desirable Bixby Village community. Offering nearly 2,700 square feet, this residence is the communitys second-largest model, with an inviting floor plan designed for comfortable everyday living and effortless entertaining. Soaring ceilings, a fireplace, and a dramatic wall of windows create a bright and welcoming living room overlooking the golf course. The dining room shares the scenic backdrop, while two sets of French doors connect the interior to a spacious rear patio with multiple seating areasan ideal setting for outdoor dining or relaxing with the view. A centrally located wet bar serves the living room, dining room, and cozy den, where wood beams, crown molding, and a custom built-in bookcase add warmth and distinctive charm. The exceptionally spacious primary suite offers its own fireplace, abundant natural light, and views into the private front courtyard. Its expansive en-suite bathroom features dual vanities with generous counter space, a large soaking tub, and a separate walk-in shower. A substantial walk-in closet and an additional wall closet provide ample storage. Beautifully maintained grounds and two community pools with ample lounging areas enhance the Bixby Village lifestyle. Conveniently located near the 405 and 605 freeways, the VA Hospital, and Cal State Long Beach, the home also offers easy access to shopping, dining, and coastal attractions at 2ND & PCH, Marina Pacifica, and Belmont Shores lively Second Street. A memorable
1630 Coral Sea Lane
San Pedro, CA 90732
AREA SQFT
1,786
BEDROOMS
4
BATHROOMS
4
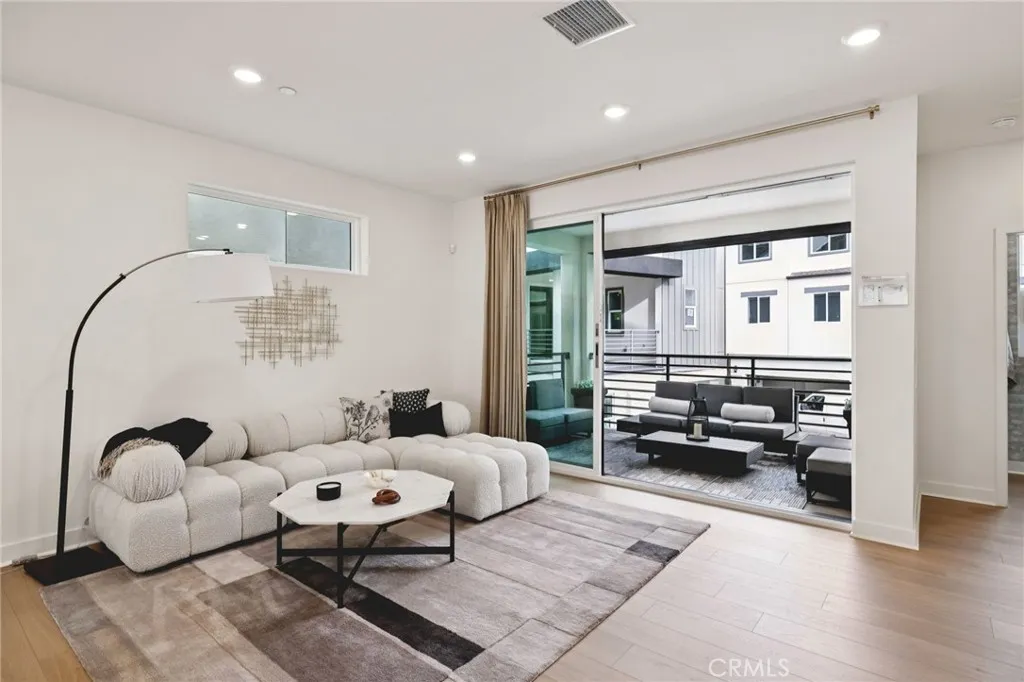
Sweeping views of Palos Verdes peninsula neighborhoods, a smart three-level layout, and designer upgrades set this brand-new Plan 1A above the rest at The Heights at Ponte Vista. The entry level opens to a junior primary suite with a walk-in closet, a private bath with a fully tiled shower, a pair of 8' French doors, and a 3-panel bi-fold door that opens to the outdoors. This room has many functions including a guest suite, home office, or studio. One floor up, the open main level is made for entertaining and everyday living, with 9' ceilings throughout. A 3-panel multi-slide door connects the living room to the spacious deck, extending the living space outdoors and bringing the view inside. The gourmet kitchen features a large quartz island prewired for pendant lighting, a full-height glossy tile backsplash, light oak slab kitchen cabinets with matte black hardware, an induction cooktop, built-in oven, vent hood, microwave drawer, and upgraded LG stainless steel appliances. A powder room completes this level. The top floor holds the primary suite, with a 9' ceiling, walk-in closet, and a bath with dual sinks, an oversized-tile shower with built-in niche, and a dedicated outlet for future bidet upgrade. Two more bedrooms, a full bath, and a separate laundry room complete the third floor. Other highlights include an all-electric design, owned solar, a data hub, and a 2-car garage. Flooring is the only finish left to choose, so the buyer makes the final selection at the Design Studio. The community features a pool, spa, recreation center, fitness center, fire pit, and landsca
27842 Camino Del Rio
San Juan Capistrano, CA 92675
AREA SQFT
1,680
BEDROOMS
3
BATHROOMS
2
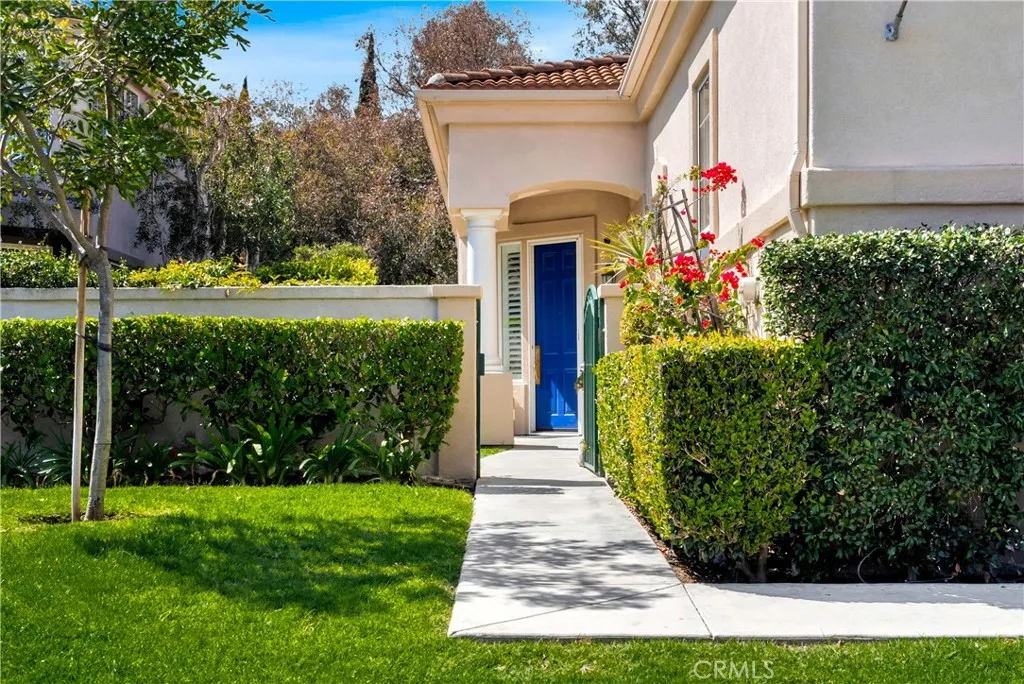
Welcome to The Mastersa beautifully remodeled, detached single-level home in the prestigious gated community of San Juan Hills. This exceptional 3-bedroom, 2-bathroom residence offers an open and airy layout, enhanced by high voluminous ceilings that create a sense of space and elegance throughout. The homes prime location backs to the 13th tee of the San Juan Hills Golf Course, offering serene golf course views and a spacious backyard perfect for relaxation or entertaining. The stylish, modern upgrades elevate every corner of the home, ensuring a move-in-ready experience. From the high end fixtures and finishes to the luxurious bathrooms, this home has it all! Check out the kitchen with the amazing Wolf 8 burner stove & double oven and a pot filler! Built in subzero refrigerator, walk in pantry, extra large stainless sink and Microwave/convection oven. Separate wine/beverage refrigerator and touchless kitchen faucet. Don't miss the Italian porcelain flooring and Italian porcelain countertops! They are stunning! The primary bath also features a clawfoot tub and Toto bidet. Enjoy the best of San Juan Capistrano livingjust minutes from charming restaurants, shopping, and historic landmarks. Plus, with Dana Point Harbor only 5 miles away, coastal adventures are always within reach. Experience luxury, convenience, and the beauty of golf course living in this exceptional home!
2106 Tangerine
Palmdale, CA 93551
AREA SQFT
3,499
BEDROOMS
5
BATHROOMS
4
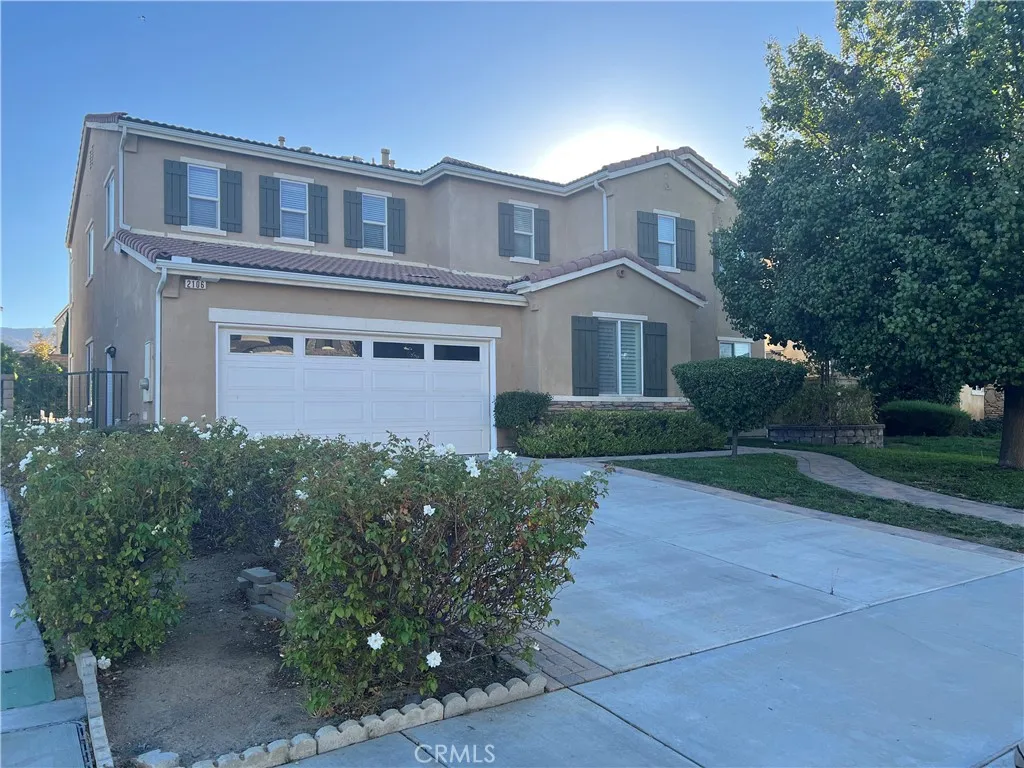
Gorgeous Two-Story Single-Family Home! This stunning home features 5 bedrooms, 4 bathrooms, and approximately 3,499 sq. ft. of living space. Built in 2005. The spacious open kitchen offers beautiful cabinetry, granite countertops, a large island, and a breakfast bar. The living room is open and inviting with a cozy fireplace, interior plantation shutters, and soaring high ceilings. Formal family and dining room provide additional entertaining space. The main level includes a private bedroom and full bath, perfect for guests. Upstairs, youll find a spacious loft and a large primary suite with entry, separate tub and shower, and plantation shutters to control morning and afternoon light. The second level also features 4 additional bedrooms and 3 bathrooms. The backyard is ideal for entertaining, complete with an independent covered patio and landscaped grounds. Attached 3-car garage. Truly a gorgeous home! Do Not Disturb Occupant. All information is deemed reliable but not guaranteed. Buyer and Buyers Agent to conduct their own due diligence and verify all information, including but not limited to bedroom/bath count, square footage, lot size, permitted/unpermitted spaces, school boundaries, amenities, features, and property condition. Buyers are advised to investigate and satisfy themselves before closing.
15734 Santiago Drive
La Mirada, CA 90638
AREA SQFT
2,300
BEDROOMS
3
BATHROOMS
4
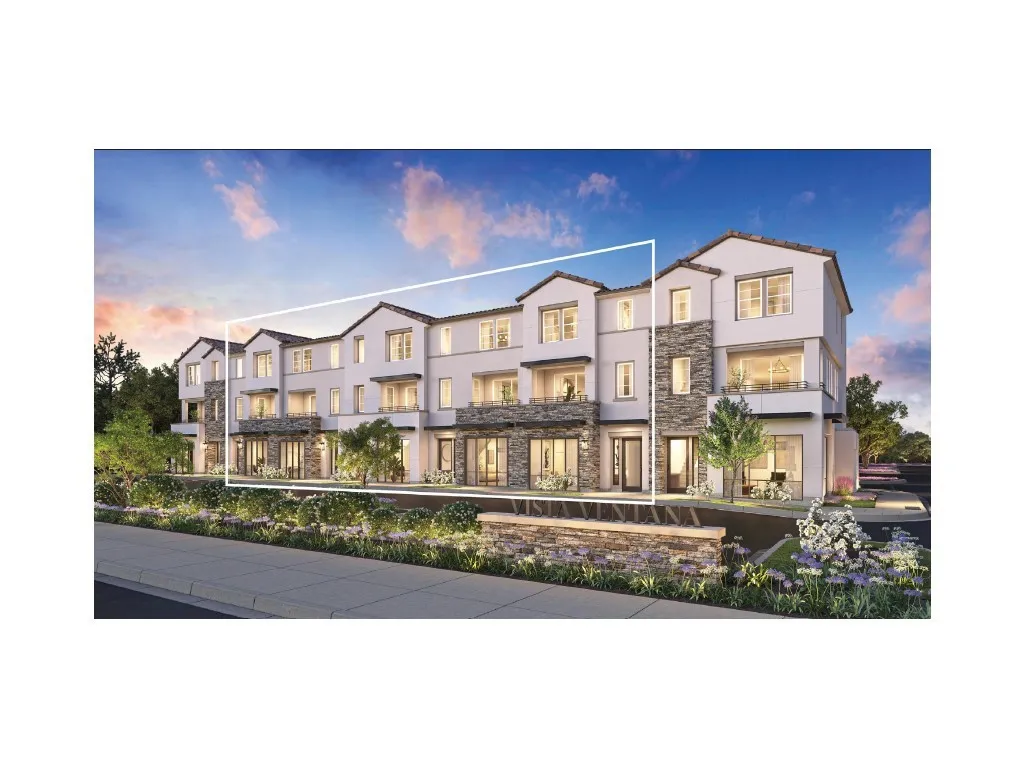
Welcome to Vista Ventana, a new community located in La Mirada, which is close to Fullerton, La Habra, Whittier and Buena Park. Homesite 2 is a new construction home that is a Live/Work unit with a storefront/office on the first floor. The Vista 5 floorplan features 3 bedrooms, with 2 full bathrooms and 2 half bathrooms, and is 2300 sq. ft, with a 2-car garage. Upon entering the home youll see an office space that could be used as a home office or as a business office, the kitchen features large kitchen island, quartz counter tops and a full height back splash. The primary bedroom features a spacious walk-in closet and a private bath. Highlights of the home are a versatile flex room and a dedicated workspace and a full-sized pantry. The community amenities include a park and BBQ area. Homesite 2 will be ready for occupancy in spring 2027. Interior Photos provided are of the model home.
304 Mallagh
Nipomo, CA 93444
AREA SQFT
1,420
BEDROOMS
4
BATHROOMS
2
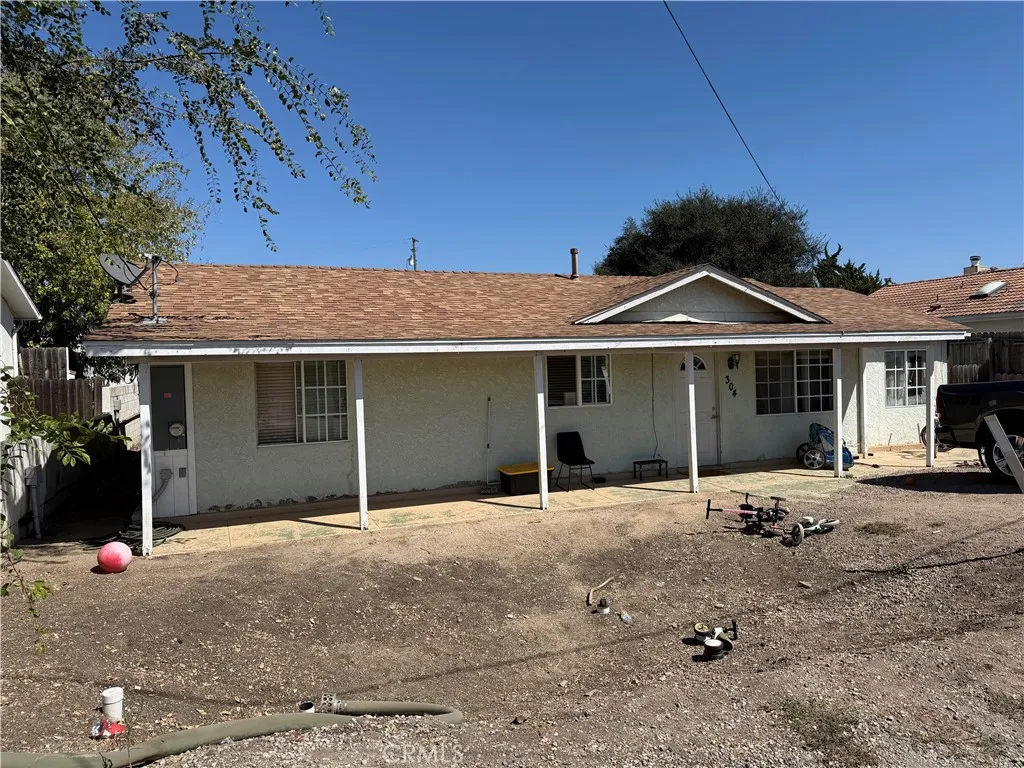
Single-level living in Old Town Nipomo on an oversized 11,400 sq ft (0.26 ac) lot with alley access and a direct view of expansive farm fields. This 1959 home offers 4 bedrooms, 2 baths and 1,420 sq ft, with a family room, dining area and a breakfast area. A covered porch spans the front of the home, and the fully fenced backyard is perfect for pets. The deep lot with rear alley access leaves room for gardens, play space, a workshop, extra parking or a future ADU (buyer to verify with SLO County). Public water and sewer, gas range, dishwasher and disposal, no HOA. Set on a quiet street about 0.4 mile from the iconic Jocko's and minutes to W. Tefft St shopping and dining, Highway 101, Nipomo Regional Park and the historic Dana Adobe, with Pismo Beach about 15 minutes away. Open farmland views, room to grow and mild Central Coast weather make this a strong opportunity for owner-users and investors.
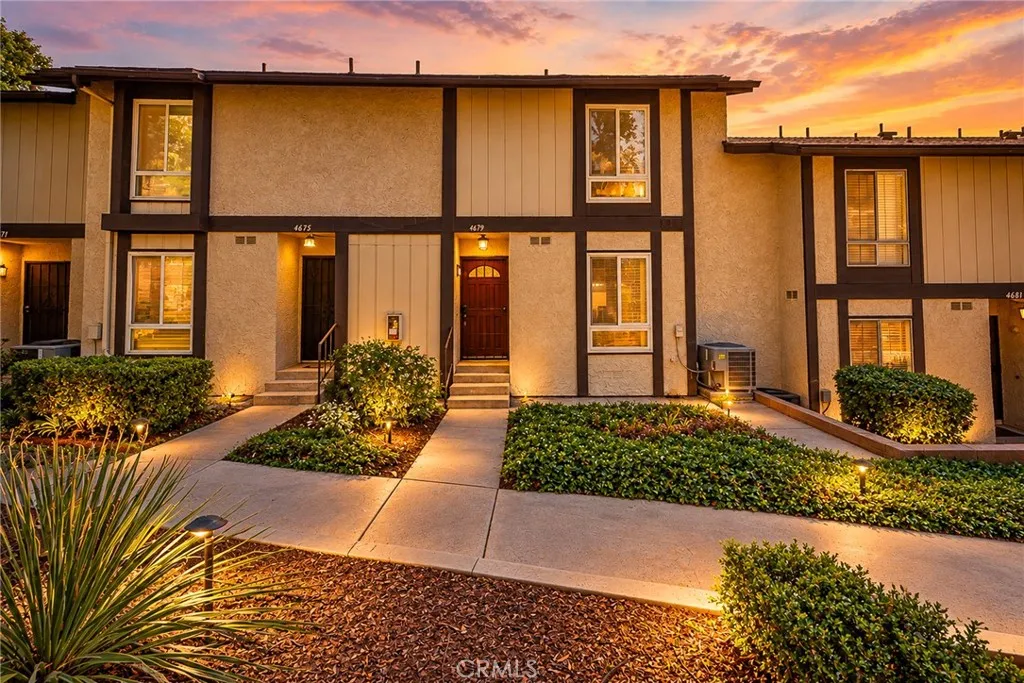
4679 Maxwell Court
Riverside, CA 92501
AREA SQFT
1,405
BEDROOMS
3
BATHROOMS
3
WOW! Spacious, freshly painted with all new window coverings and ideally located near some of Riverside's favorite outdoor destinations! This tri-level condo offers 3 generously sized bedrooms, 2.5 bathrooms, and a versatile floor plan with plenty of room to spread out. The entry level features direct access to the attached two-car garage, complete with a washer and dryer. If you head up the stairs you reach the main living level which features a spacious living room, convenient half bath, kitchen with a cozy dining area, refrigerator and countertop microwave included, and an exceptionally large private balcony-perfect for relaxing, entertaining or enjoying the outdoors. The living room does feature a gas fireplace but this is for decorative purposes only. Upstairs, you'll find three very large bedrooms and a full hall bathroom. The primary suite includes its own private bathroom with a very large shower and a walk in closet. Residents can enjoy the HOA community pool plus this is a fantastic location within walking distance of Ryan Bonaminio Park and the popular Mount Rubidoux walking and hiking trails. This is a wonderful opportunity to enjoy spacious condo living with outdoor recreation just minutes from your front door. Located within easy access only 1 to 1.5 miles to the 91 freeway and also less than 2 miles to downtown Mission Inn, shops and restaurants. You will not want to miss this one!
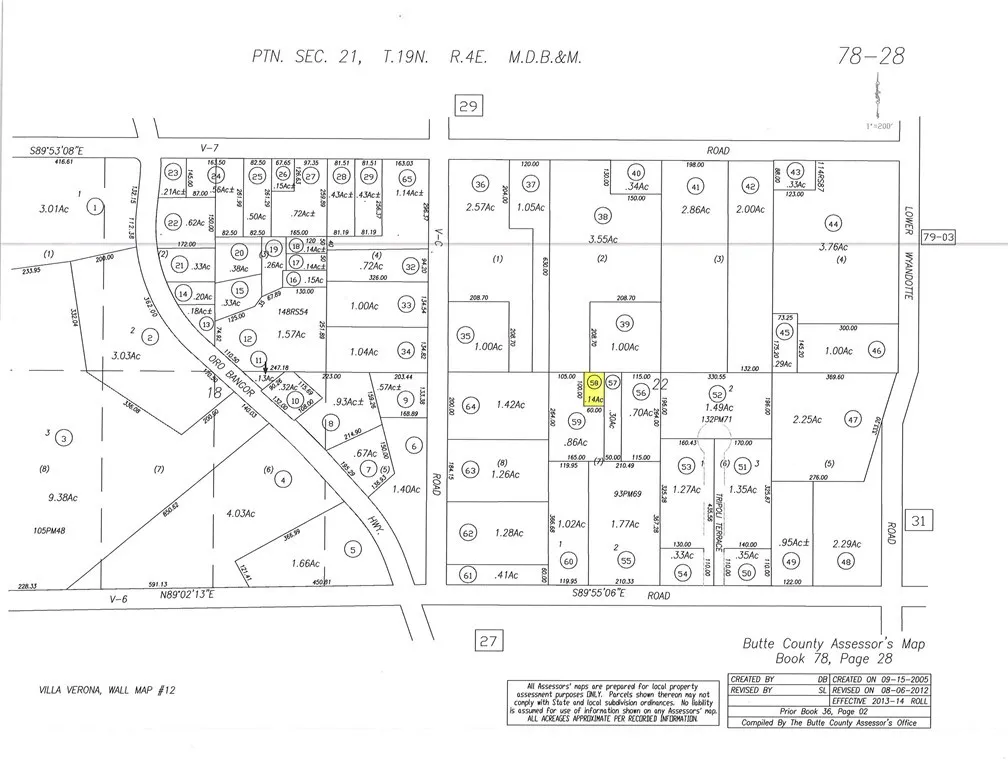
V-6
Oroville, CA 95678
AREA SQFT
BEDROOMS
BATHROOMS
Development Opportunity! This approximately 6,098 sq. ft. lot, measuring roughly 60' x 100', offers an opportunity in a convenient Oroville location between V-6 Road and V-7 Road. The property is situated near major access routes including Oro-Bangor Highway and Lower Wyandotte Road, with convenient proximity to Highway 162, Orovilles commercial district, shopping, services, and Feather Falls Casino. Access is provided through a granted easement. A great opportunity for buyers looking for a conveniently located parcel with easy access to surrounding amenities and transportation routes. Buyer to verify zoning, permitted uses, utilities, access, and all property-specific information with the appropriate agencies.
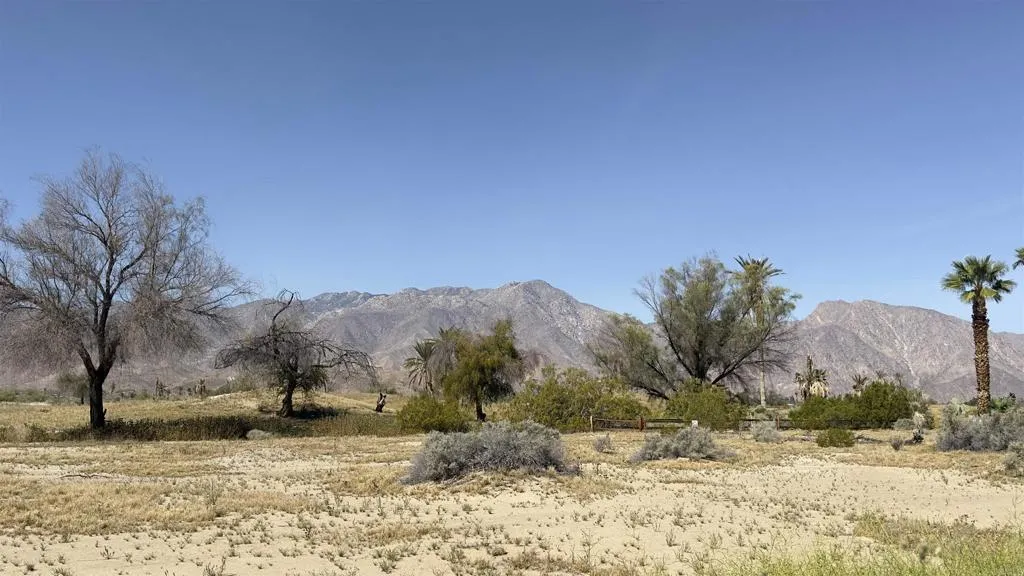
Foursome
Borrego Springs, CA 92004
AREA SQFT
BEDROOMS
BATHROOMS
Enjoy exceptional panoramic views of Font's Point, the Santa Rosa and San Jacinto mountains, including Indian Head. This neighborhood is quiet and located near the Borrego Springs Resort that offers a restaurant, lounge, hotel with pool and fitness room memberships available. Build your dream home in the charming community of Borrego Springs, known for its annual spring wildflower bloom and surrounded by the 600,000+ acre Anza-Borrego Desert State Park. Borrego is located in northeast San Diego County and is California's first designated International Dark Sky Community.
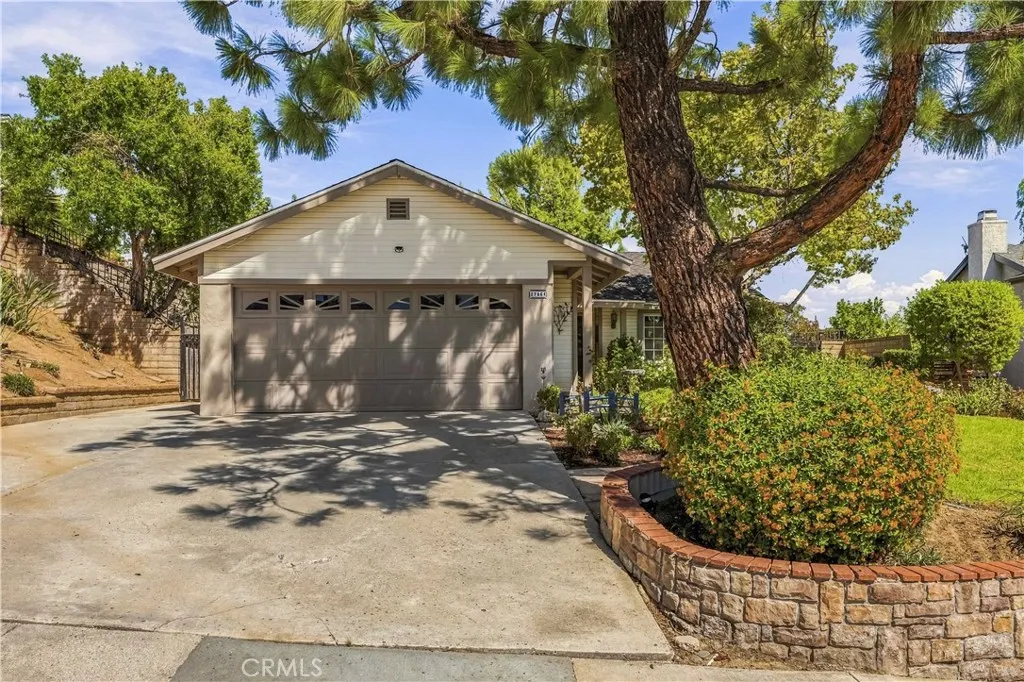
27964 Redwood Glen Road
Valencia, CA 91354
AREA SQFT
1,256
BEDROOMS
3
BATHROOMS
2
Welcome home to this charming 3-bedroom, 2-bath hillside retreat in Valencia, near the Saugus border. Surrounded by lush mature landscaping, fruit trees, beautiful outdoor spaces, and wonderful hillside views, this special home offers a peaceful setting that feels tucked away while still being conveniently close to schools, shopping, and everyday necessities. From the moment you arrive, the property has a warm, storybook feel. The beautifully maintained front yard is surrounded by mature shade trees, shrubs, greenery, and fruit trees, including cherry, blood orange, and Meyer lemon. Two side yards and a small backyard provide additional outdoor space, while included professional landscaping helps keep the grounds looking their best. One of the home's most inviting features is the hillside patio with exceptional views. Start your morning with coffee overlooking the hillside, create a peaceful spot for yoga or meditation, or unwind at the end of the day with dinner alfresco. It's a wonderful outdoor escape for anyone who appreciates nature, privacy, and a tranquil place to relax. Inside, you'll find a comfortable and inviting 3-bedroom floor plan with one full bathroom and one 3/4 bathroom. Tile flooring throughout makes the home attractive and easy to maintain, while granite countertops and stainless-steel appliances give the kitchen a clean, updated feel. Appliances include a refrigerator, range/oven, and dishwasher, along with a washer and dryer located in the garage. A large fireplace creates a cozy focal point for the living space, while generous closets provide plenty o
6816 Hyde Park Drive
San Diego, CA 92119
AREA SQFT
1,094
BEDROOMS
2
BATHROOMS
2
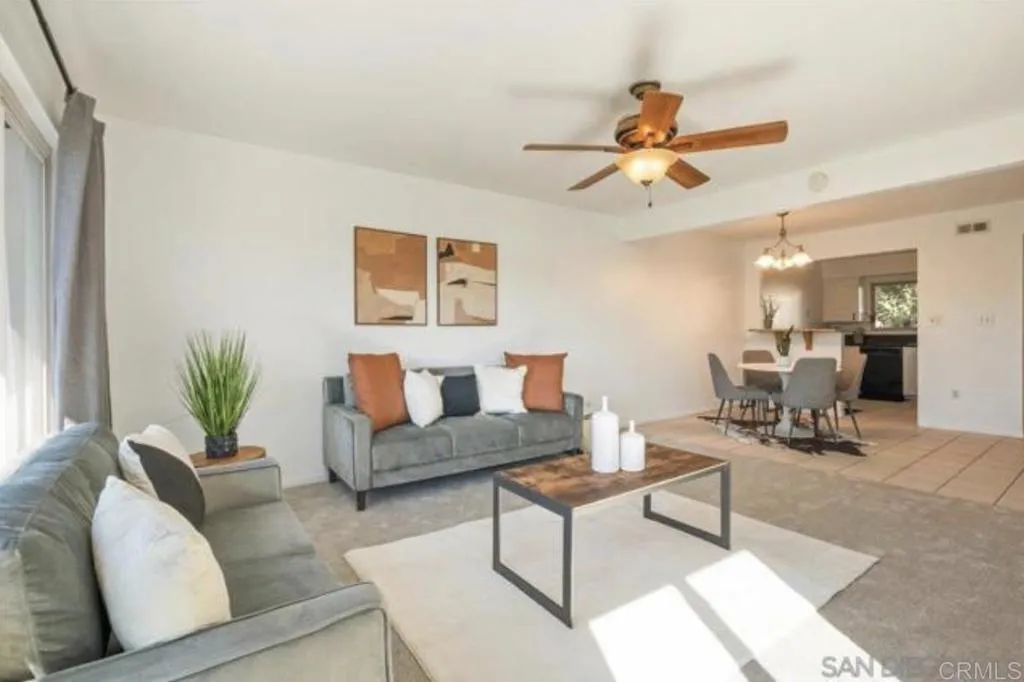
Welcome to this beautifully refreshed 2 bedroom, 2 bathroom condo in the desirable San Carlos community of San Diego. Ideally positioned as an upper-level top floor, corner unit with no rear neighbor, this home offers added privacy, natural light and an elevated view. The interior has been thoughtfully updated with fresh paint, new carpet and new window coverings, creating a clean and move-in-ready space. Both bathrooms feature new shower fixtures and modern lighted vanity mirrors, while the primary shower has been refinished and the secondary bathroom offers a newer bathtub and shower. Newer windows and sliding patio doors with reflective tint help reduce heat while allowing plenty of natural light throughout the home. Enjoy your own private patio along with community amenities including a pool, fitness center and BBQ area. Conveniently located in San Carlos with easy access to shopping, dining, recreation and all that San Diego has to offer.
1209 Kingsley Drive
Los Angeles, CA 90029
AREA SQFT
2,000
BEDROOMS
4
BATHROOMS
2
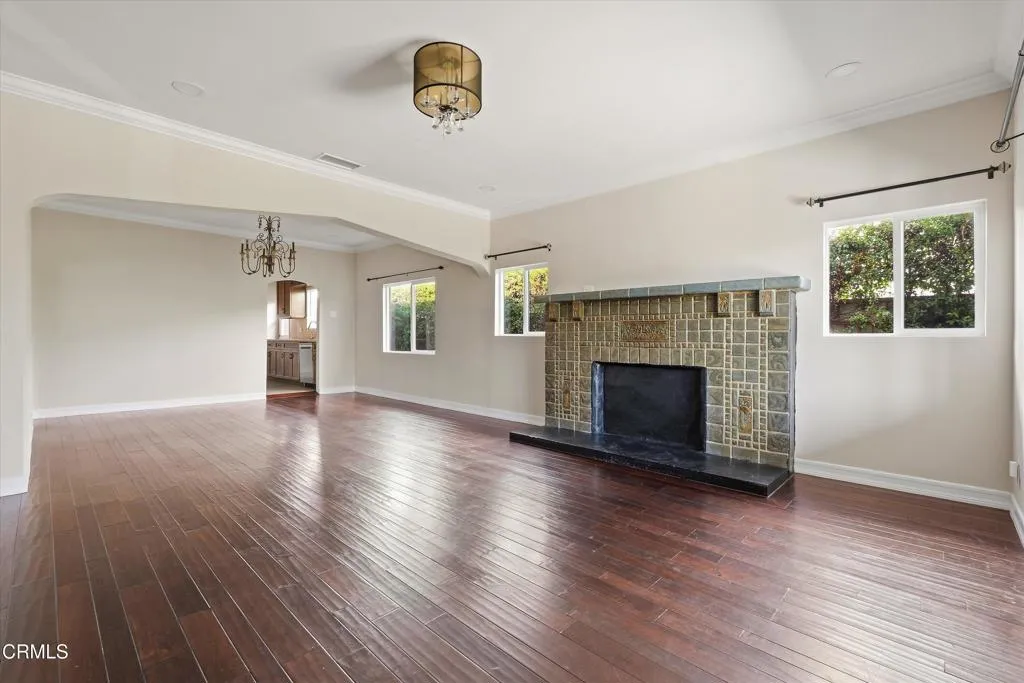
Located within a gated triplex community in East Hollywood, this detached 4 bed, 2 bath residence offers the privacy of a standalone home with a spacious, thoughtfully laid-out interior. A welcoming front porch leads into an expansive living area featuring an office nook and decorative mantel, creating a versatile space for both relaxing and working from home. The kitchen is equipped with Frigidaire stainless steel appliances, including a dishwasher and French-door refrigerator. All bedrooms are generously sized with ample closet space. Enjoy the comfort and convenience of central AC, new in-unit laundry, tandem parking for 2 cars, and water/sewer paid by the owner. Just steps from local favorites including Saffy's, Found Oyster and Cafe Nido, and minutes from Silver Lake, Los Feliz and Virgil Village.
513 Walker Road
San Dimas, CA 91773
AREA SQFT
1,474
BEDROOMS
3
BATHROOMS
3
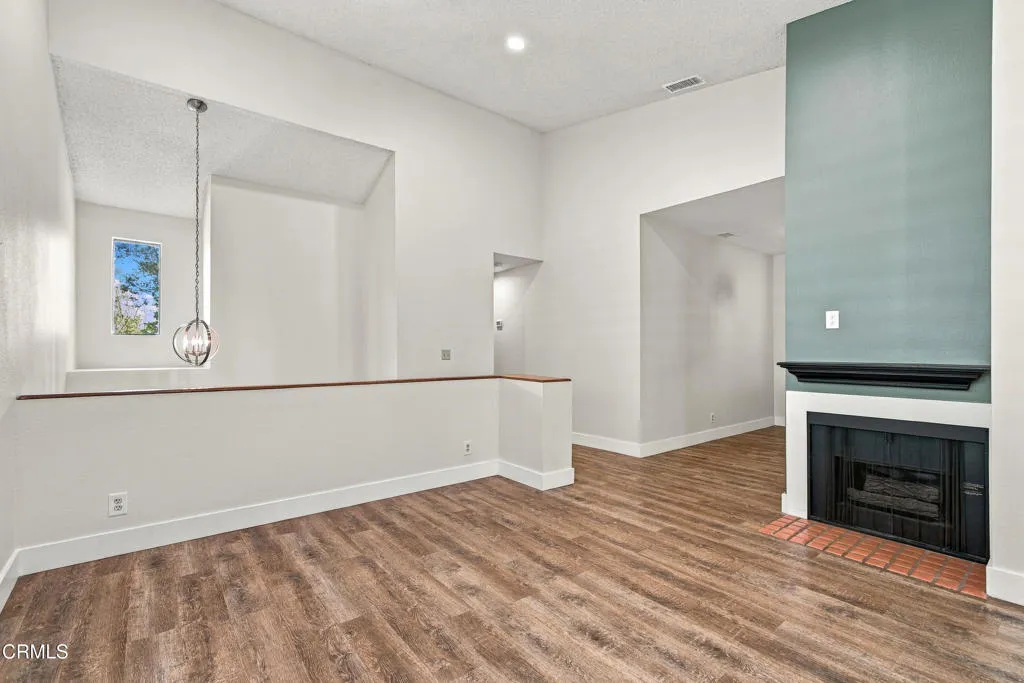
Welcome to 513 Walker Rd, a 3-bedroom, 2.5-bath residence offering 1,474 square feet of comfortable living space in the Wayhill Village community of San Dimas. Fresh interior paint and new carpet create a clean, updated feel throughout. The entry is positioned between levels, with the lower level providing direct access to the attached two-car garage and a large storage room, while the main living areas, bedrooms, and laundry are located on the level above. The living room features a gas fireplace, and the kitchen is equipped with a gas range and oven, microwave, refrigerator, and dishwasher. The primary bedroom includes a private en-suite bath with dual sinks and a tub/shower combination. Just off the living room, the third bedroom offers direct access to the wraparound patio and provides excellent flexibility as a home office, guest room, or additional bedroom. In-unit laundry, central heating and air conditioning, ceiling fans, and a combination of carpet and laminate flooring add to the home's everyday comfort. The wraparound patio extends the living space outdoors and provides a welcoming setting for relaxing or dining outside. Parking is a standout feature, with an attached two-car garage, an additional assigned uncovered parking space, and guest parking within the community. The residence is conveniently located near the community pool and spa, with Wayhill Village also offering a barbecue, outdoor cooking area, and picnic area. Located within the Bonita Unified School District and close to shopping, dining, parks, schools, and nearby commuter routes, this San Dimas
729 Second Avenue
Chula Vista, CA 91910
AREA SQFT
1,849
BEDROOMS
4
BATHROOMS
4
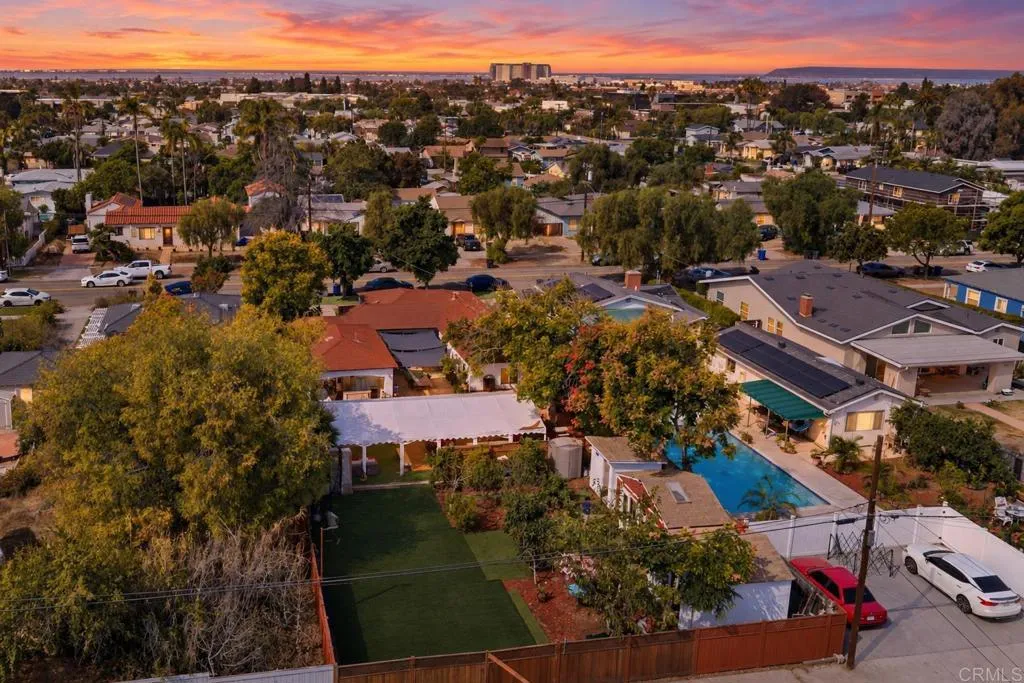
Offered for longer-term rental occupancy for the first time, the iconic Casa Sur Hacienda combines timeless hacienda charm with an oversized lot offering just under a quarter acre of fully usable, landscaped paradise. Fully furnished, decorated, accessorized, and move-in ready, this enchanting property has four spacious bedrooms plus a generously sized detached bonus room converted from an outdoor shed, with a bathroom conveniently located adjacent to it, bringing the total bathroom count to four. The flexible layout offers space and privacy for multigenerational living. Casa Sur Hacienda is the perfect home for you if you are looking for an entertainers dream home; work from home and want space to host team meetings, reunions, or team-building workshops; are a trainer, fitness instructor, or yoga instructor seeking outdoor space to host your sessions; or simply want to enjoy the benefits of living in an iconic home with abundant outdoor space. Traditional hacienda dcor, thoughtfully selected furnishings, and a complete collection of dinnerware, glassware, and flatware create a welcoming home ready to enjoy from day one. All kitchen appliances, washer and dryer are included. Monthly rent includes monthly landscape maintenance and monthly cleaning service at owner's expense. A rare opportunity to make this distinctive hacienda your next home. Located in West Chula Vista just 5 minutes from the South Bay Marina, the Gaylord Pacific Resort and Convention Center, the 805 and 5 freeways, and some of the best authentic taco restaurants in California.
200 El Camino Real
Oceanside, CA 92058
AREA SQFT
1,224
BEDROOMS
2
BATHROOMS
2
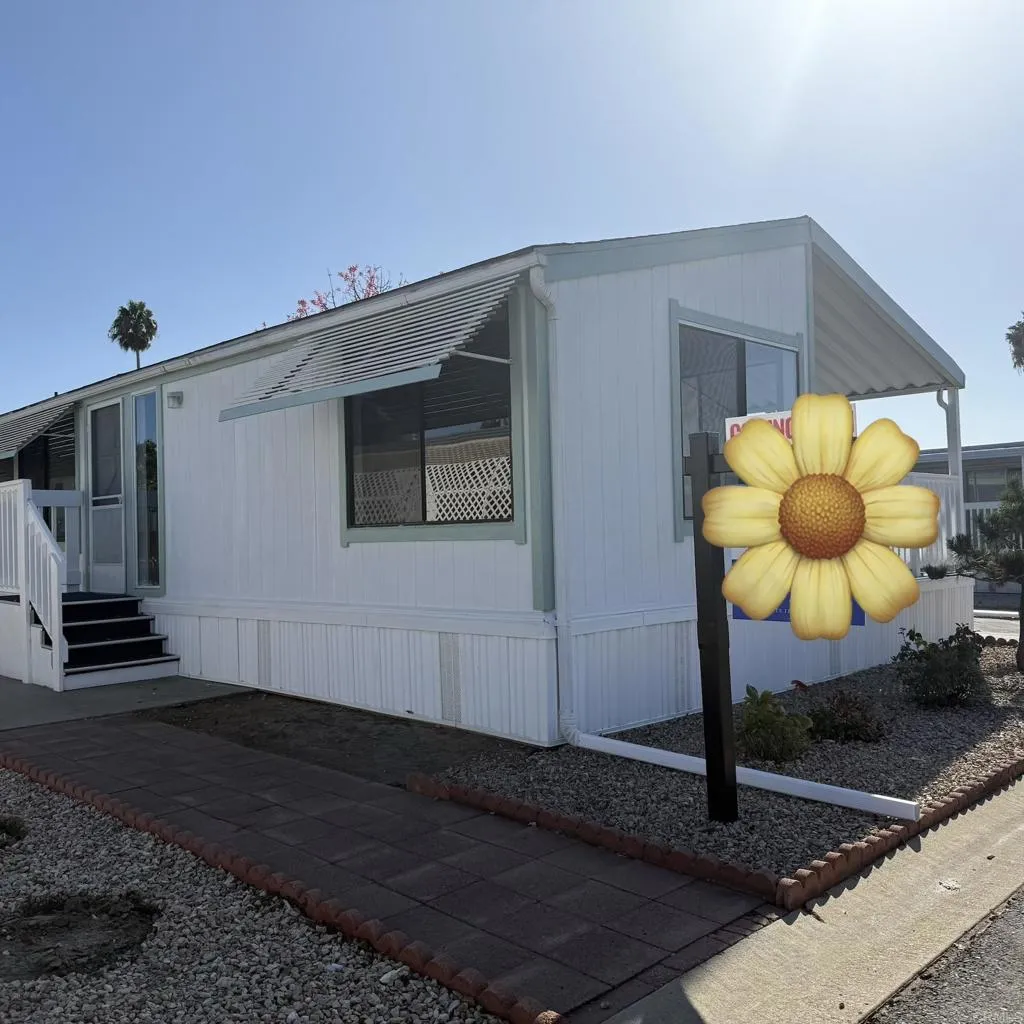
Home went under contract prior to listing.
1255 Orcutt
San Luis Obispo, CA 93401
AREA SQFT
880
BEDROOMS
2
BATHROOMS
2
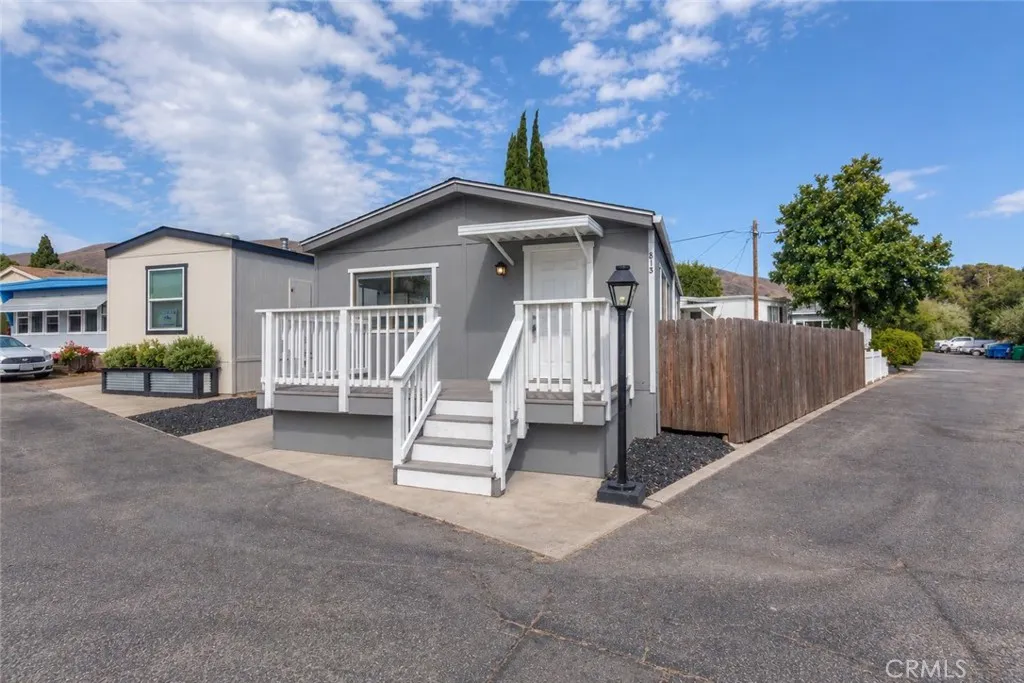
Welcome to this bright and spacious manufactured home located in the desirable Colonial Manor Manufactured Home Community in San Luis Obispo. This thoughtfully designed double-wide offers 2 bedrooms and 2 bathrooms with a bright, functional layout that maximizes both comfort and space. The kitchen is equipped a convenient island, creating a modern and inviting space perfect for everyday living and gathering. Indoor laundry hookups add convenience, while the overall design offers a clean, low-maintenance lifestyle. Enjoy the ease of living in a well-maintained community with affordable space rent of just $995 per monthan excellent opportunity to own a brand new home in a prime coastal location.
1490 Descanso
San Luis Obispo, CA 93405
AREA SQFT
1,569
BEDROOMS
2
BATHROOMS
2
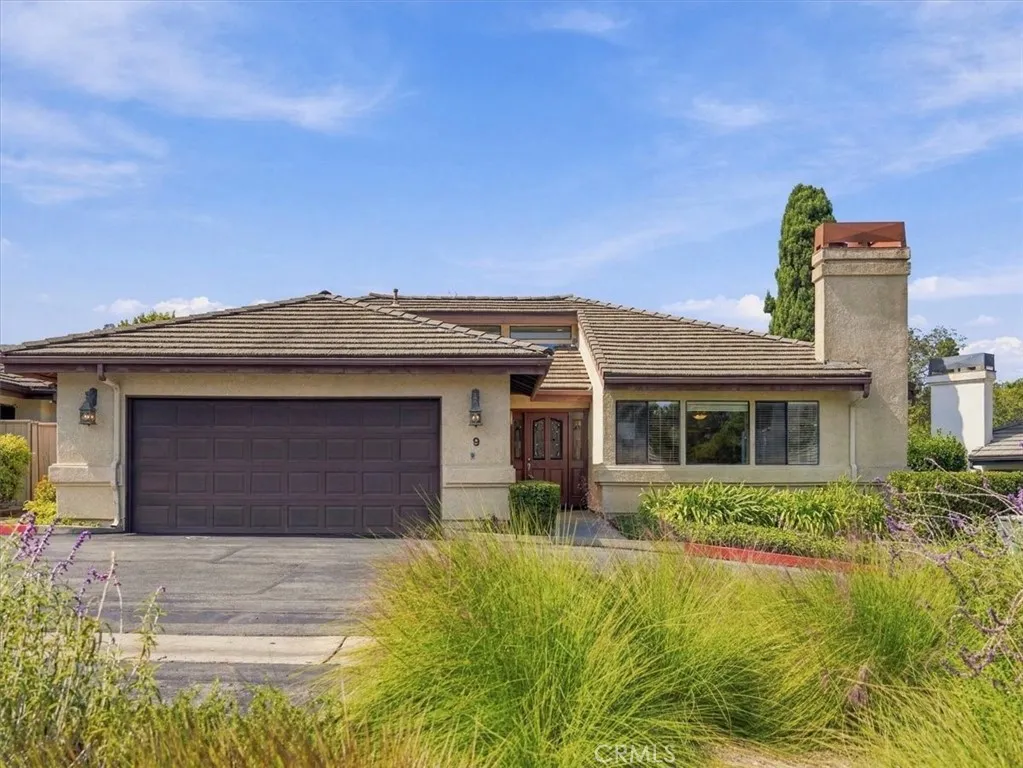
Nestled in the subdivision of Laguna Linda sits this single level detached 2 bedroom 2 full bath home with 1,569 sq' of living space. Built in 1986, it has been extensively updated and move-in ready. This contemporary ranch-style retreat offers exceptional indoor/outdoor living and thoughtful privacy. The spacious living room features vaulted ceiling, a cozy wood burning fireplace and flows into the dining area. The updated kitchen offers stainless steel appliances and beautiful granite countertops. The primary suite includes vaulted ceilings, a walk-in closet, dual sink vanity and large soaking tub. A second bedroom and bath provide flexibility for guests, office or living space. Enjoy the large private patio, 2-car garage with abundant storage. Surrounded by recreational trails, parks, coastal peaks and the rolling hills. This special location puts beaches, wineries, farm-to-table dining and the best of the Central Coast within easy reach. Offered at $840,000.
6561 Alfonso Court
Chino, CA 91710
AREA SQFT
2,119
BEDROOMS
4
BATHROOMS
3
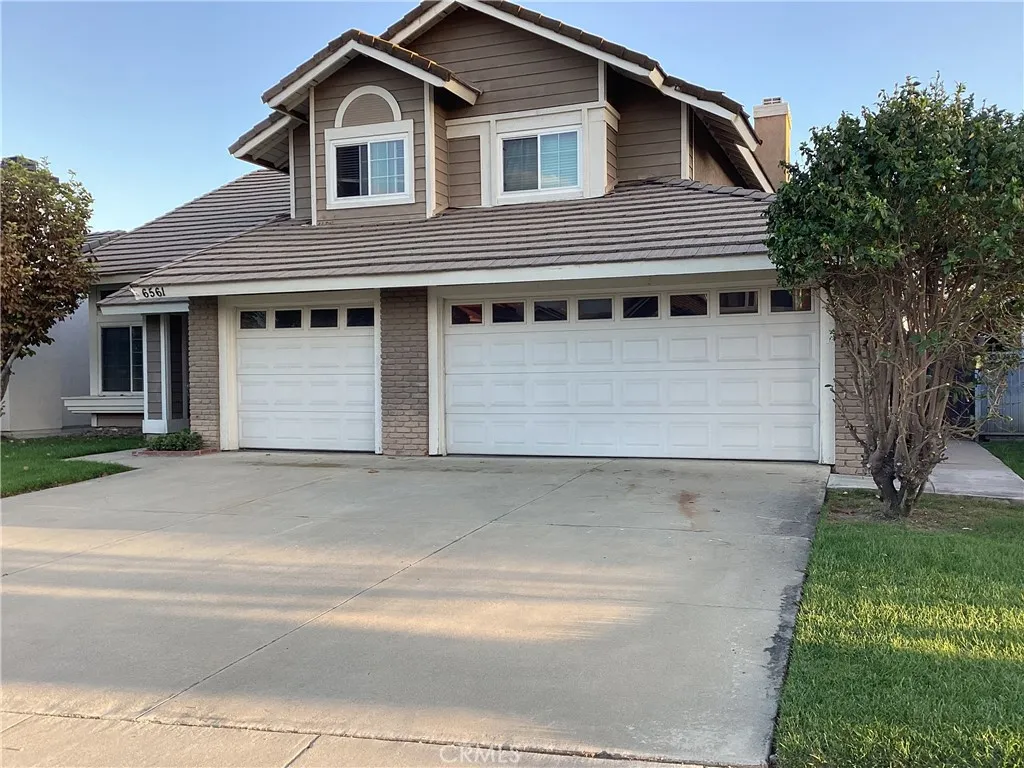
Welcome to 6561 Alfonso Court, a spacious two-story Chino home offering 4 bedrooms, 3 bathrooms and approximately 2,119 square feet of living space. Situated on a 6,195-square-foot lot with an attached three-car garage, this home offers a versatile floor plan with plenty of room for comfortable living and entertaining. One of the home's truly unique features is its interior elevator, providing convenient access to both levels. The home also features a thoughtfully designed low-threshold shower for added convenience and flexibility. Located on a quiet cul-de-sac, this special property offers a combination of space, functionality and unique features that are rarely found in a home. Come see all that 6561 Alfonso Court has to offer!
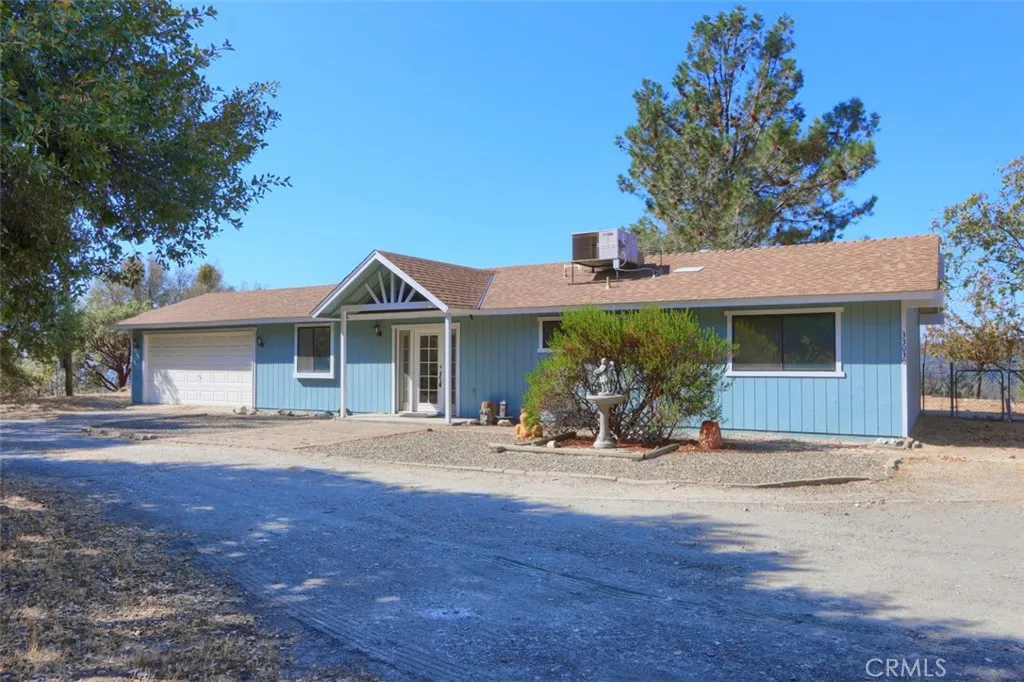
33030 Road 233
North Fork, CA 93643
AREA SQFT
1,250
BEDROOMS
3
BATHROOMS
2
Welcome to this turnkey 3-bedroom, 2-bath home offering panoramic views and the perfect opportunity to enjoy the beauty of the great outdoors. Recently painted and featuring new laminate flooring throughout, this home is move-in ready and waiting for you to make it your own. The property offers plenty of room for a garden, horses, or simply enjoying the peaceful surroundings. Outdoor enthusiasts will appreciate the convenient locationjust 15 minutes to Bass Lake and Redinger Lake, with Manzanita Lake and Whiskey Falls also close by. Enjoy fishing, camping, hiking, boating, and countless other recreational activities right outside your door. With an easy commute to Fresno or Oakhurst for work, shopping, and everyday conveniences, this property combines country living with accessibility. Come enjoy the views, fresh air, and relaxed mountain lifestyle this special home has to offer!

53396 Road 432
Bass Lake, CA 93604
AREA SQFT
4,100
BEDROOMS
6
BATHROOMS
6
LAKEFRONT LIVING WITH YOUR OWN PRIVATE DOCK! Welcome to your Bass Lake getaway! This spacious 6-bedroom, 5-bath lakefront home offers breathtaking lake views, plenty of room for family and friends, and the ultimate in lakeside livingwith your very own private dock! Inside, youll find a comfortable living room and family room, creating plenty of space to gather, relax, and make memories together. Large windows showcase the beautiful lake views and bring the natural beauty of Bass Lake right into your home. Updated kitchen, large walk in pantry, a dumb waiter to assist in carrying your goods to the kitchen level from the 2 car garage.Paid solar adds another wonderful benefit to this exceptional lakefront property. Step outside and enjoy everything the lake lifestyle has to offer. Relax in your boat on your private dock, take a refreshing swim, paddle board across the sparkling water, or simply soak up the sunshine and peaceful mountain surroundings. Relax in the hot tub/spa on the lower level and watch the sunsets! Bass Lake is an outdoor lovers paradise, with boating, swimming, paddle boarding, hiking, fishing, and endless opportunities to enjoy the great outdoors. Whether you're looking for a wonderful family retreat, a place to gather with friends, or your own slice of Sierra Nevada paradise, this home offers an incredible opportunity to enjoy Bass Lake to the fullest. Bring your family, bring your friends, and bring your lake toysyour Bass Lake adventure awaits!
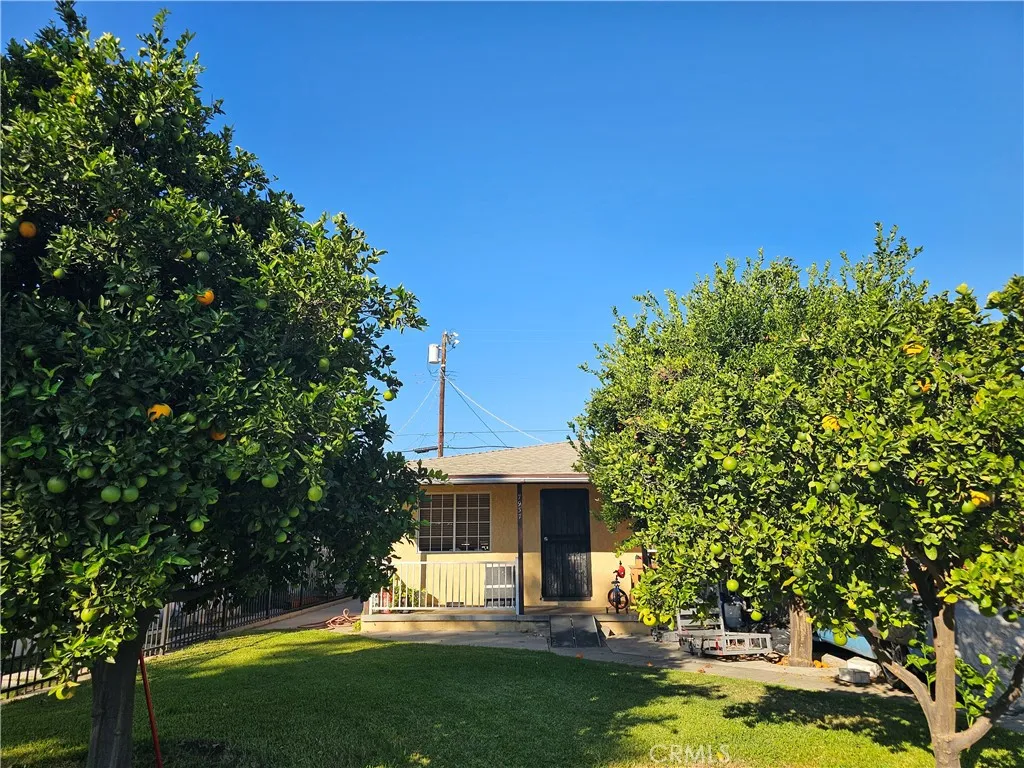
7937 Woodman
Panorama City, CA 91402
AREA SQFT
1,040
BEDROOMS
3
BATHROOMS
1
Highly desirable location within short distance to Hospital, Schools, Shopping, 170 Freeway and more. This lovely 3 bedroom 1 bath is ideal for any family looking to be close to DTLA but yet away from the fast pace. The home has an attached garage with quick access to the home.
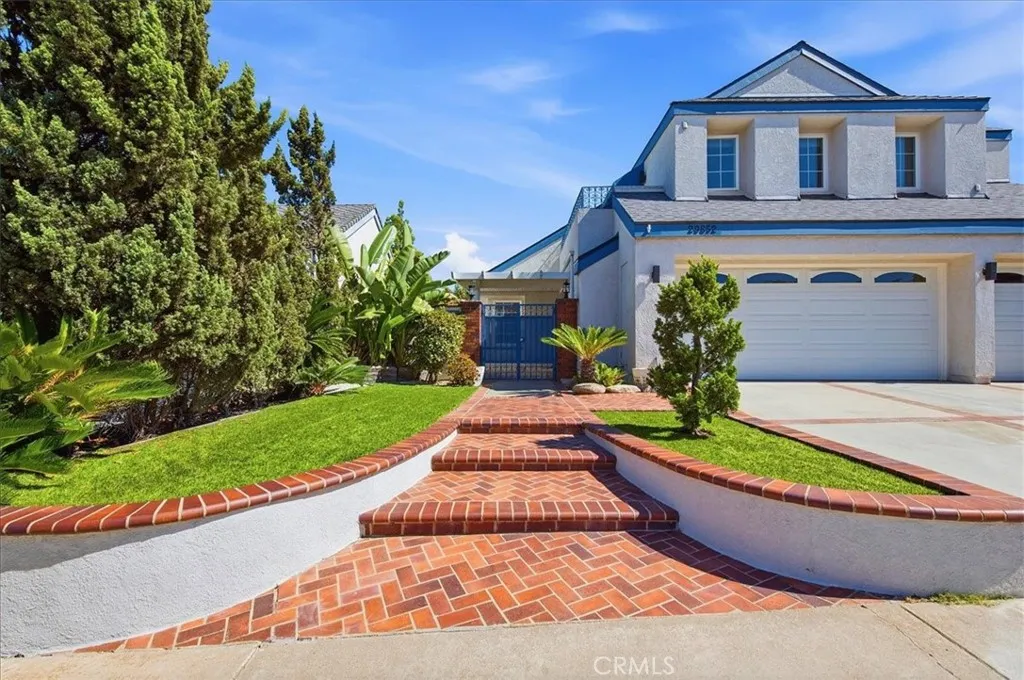
29852 Running Deer
Laguna Niguel, CA 92677
AREA SQFT
3,151
BEDROOMS
7
BATHROOMS
5
Space, flexibility and location come together beautifully in this exceptionally versatile Laguna Niguel home. Offering 7 bedrooms, 4.5 bathrooms and a three-car garage, this hillside property has the kind of floor plan that can adapt to so many different stages of life. Previously operated as a Residential Care Facility for the Elderly (RCFE), the home offers the opportunity to continue that use, subject to applicable licensing and requirements, or create an incredible multigenerational home with room for extended family, caregivers, home offices, guests and more. The generous bedroom and bathroom count provides options that are increasingly hard to find, while the three-car garage adds valuable storage and parkingwhether accommodating multiple generations under one roof or supporting the operational needs of a residential care setting. Set within the established Niguel Woods neighborhood, the home enjoys a quiet residential setting while keeping everyday conveniences remarkably close. Crown Valley Park, the Niguel Botanical Preserve, shopping, dining, grocery stores and local services are all nearby, with easy access to Crown Valley Parkway and Niguel Road. Head toward the coast and youll find Salt Creek Beach, the Monarch Beach area and Dana Point just a short drive awayone of the reasons Laguna Niguel remains such a desirable place to call home. With its spacious floor plan, low HOA, three-car garage and unique flexibility, this is a property that can serve more than one purpose and more than one generation. Whether envisioned as a large family home, a multigenerational
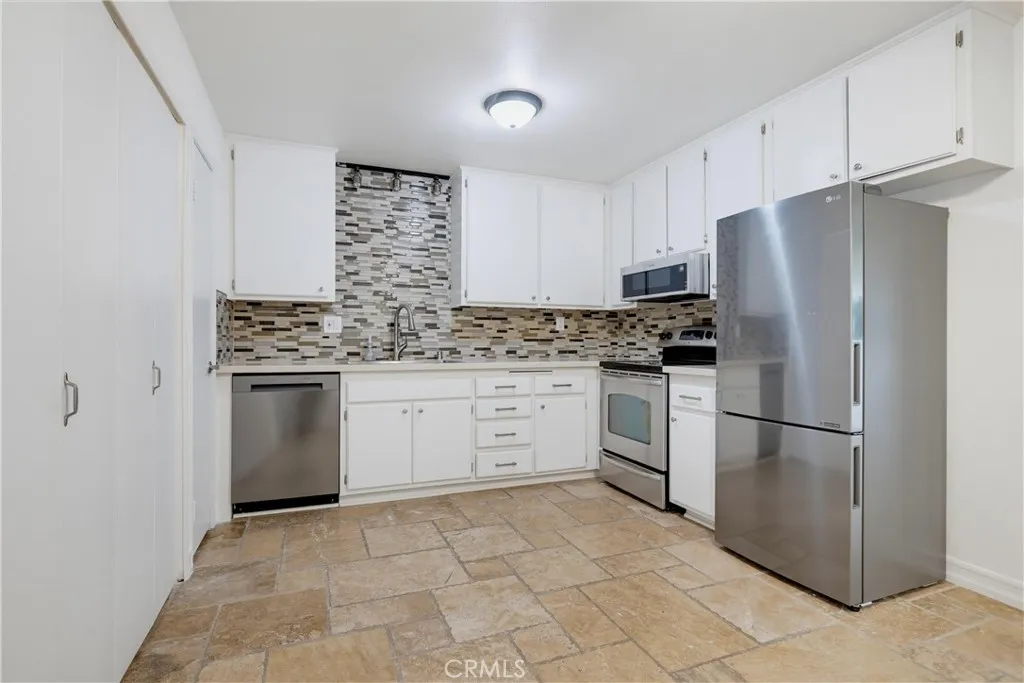
20874 Serrano Creek Road
Lake Forest, CA 92630
AREA SQFT
884
BEDROOMS
2
BATHROOMS
1
Recently updated and improved single level lower unit, ideally located overlooking a peaceful greenbelt, just steps from the community pool, in the desirable Serrano Creek Villas community. Step inside and soak in the freshly painted interior with NEW recessed lighting, plantation shutters, and updated dual-pane windows and sliding doors setting the stage for a superb living environment. The spacious living room is open to the dining area and has direct access to the fully enclosed front patio providing an ideal indoor-outdoor living space for gatherings with friends and family. The kitchen has been beautifully updated with a full custom glass tile backsplash, newly refreshed Kitchen cabinetry, large, upgraded kitchen sink, updated Stainless-Steel appliances, prized walk-in pantry, and a convenient laundry closet with full size newer washer and dryer. You will adore the sleek NEW luxury vinyl wide plank flooring and mirrored closet doors throughout the two bedrooms. The bathroom has been updated with a NEW dual vanity, updated hardware and faucets, updated lighting, a framed vanity mirror, upgraded tub and shower surround, and a tankless bidet toilet. The fully enclosed covered outdoor patio is a peaceful oasis for relaxing, enjoying a morning cup of coffee with a loved one, al fresco dining and BBQing. Patio also includes a convenient storage closet for extra storage. Additional improvements include Re-piped Plumbing and Google Smart thermostat. Just steps from the community clubhouse, pool, and spa. One Covered carport space #48 included. HOA covers Trash and Water. Serra
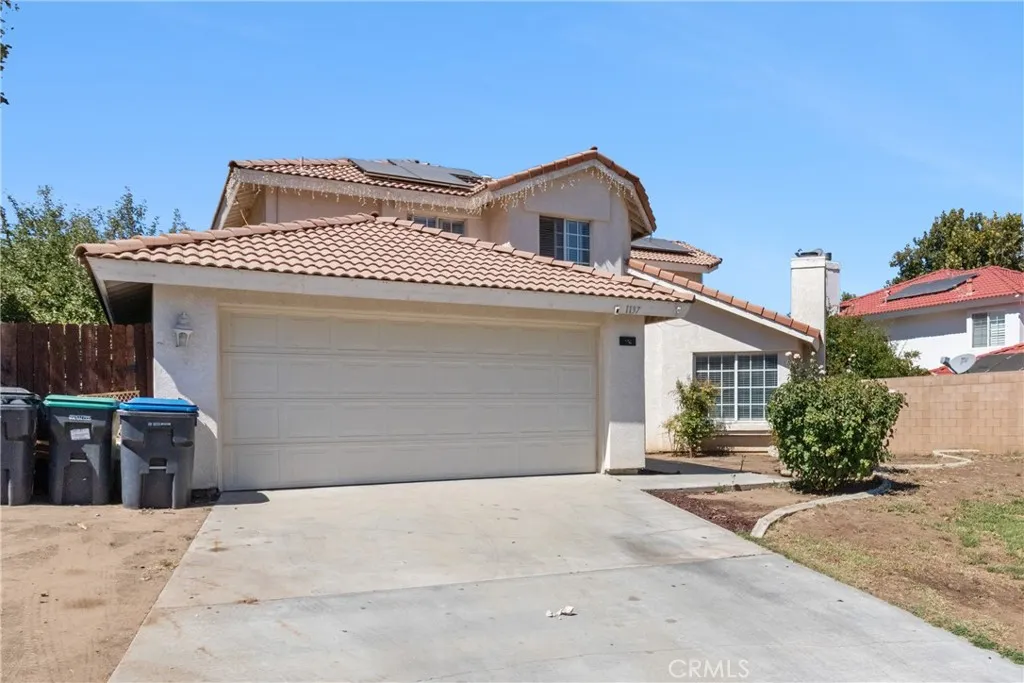
1137 Redwood Court
Tehachapi, CA 93561
AREA SQFT
2,143
BEDROOMS
4
BATHROOMS
3
Welcome to 1137 Redwood Court, where you can enjoy a spacious home and the distinctive lifestyle that makes Tehachapi so special. This two-story home offers 4 bedrooms, 3 bathrooms, and 2,143 square feet, with room to entertain, work from home, or create spaces that fit the way you live. Set in the Tehachapi Mountains, the area offers four distinct seasons, scenic outdoor recreation, local wineries, and a downtown filled with restaurants, shops, and community events. Spend a weekend exploring the trails, meeting friends for dinner, or enjoying the annual Mountain Festivalthen come home to a place with room to unwind. Ask about our buyer package, which includes free moving assistance. Schedule your private tour of 1137 Redwood Court today!

