

Search
Search
Search
Search For Your Next Property
Form submitted successfully!
You are missing required fields.
Dynamic Error Description
There was an error processing this form.
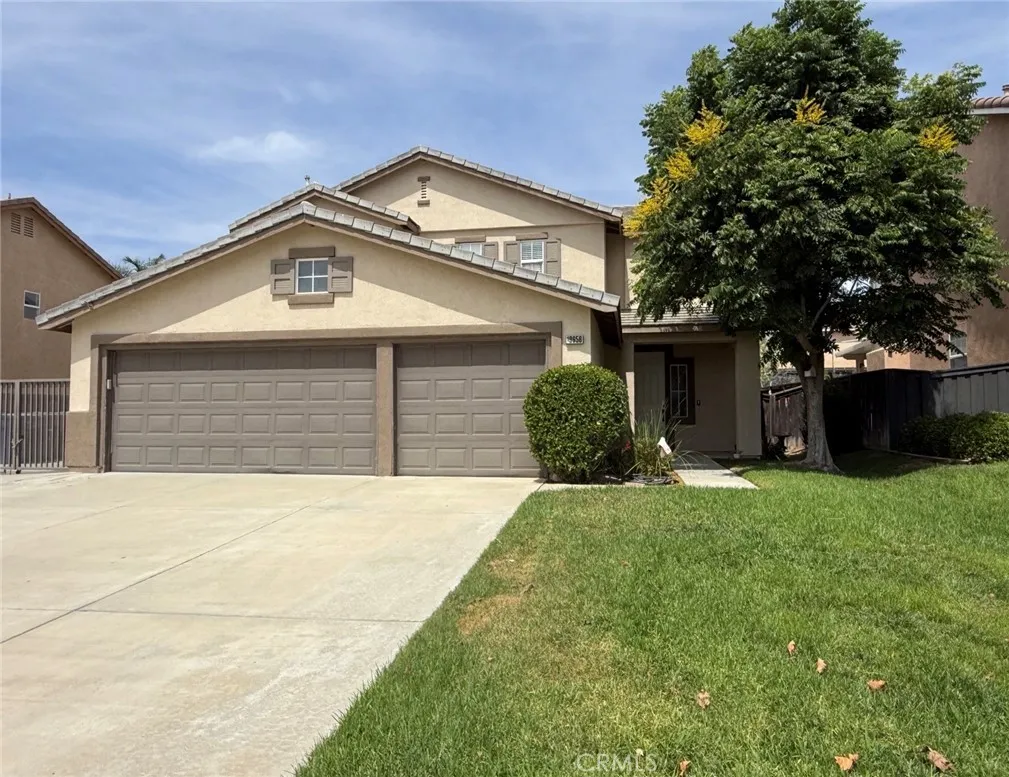
19656 Allenhurst
Riverside, CA 92508
AREA SQFT
3,077
BEDROOMS
4
BATHROOMS
3
Welcome to this spacious 4-bedroom, 3-bathroom home offering approximately 3,077 square feet of comfortable living space in a desirable Riverside neighborhood. The generous floor plan provides plenty of room for everyday living and entertaining, with spacious living areas and abundant natural light throughout. The home features a 3-car garage plus RV parking behind a locked gate, providing excellent parking and storage options. Step outside to enjoy the fenced backyard and covered patio, perfect for relaxing, outdoor dining, or entertaining family and friends. With its impressive size, functional layout, ample parking, and convenient location near shopping, dining, schools, parks, and major commuter routes, this home offers a wonderful combination of space and convenience. Includes refrigerator, washer/dryer (maintained by tenant), and of course stove, oven, dishwasher and microwave. Available for leasecome see all that 19656 Allenhurst Street has to offer!
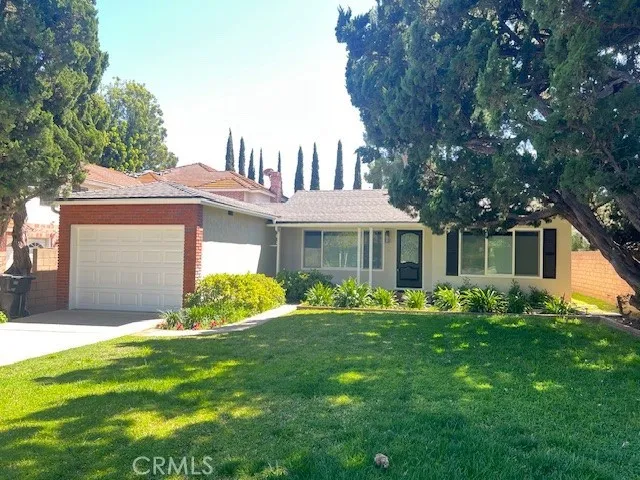
470 Walnut
Arcadia, CA 91007
AREA SQFT
1,243
BEDROOMS
3
BATHROOMS
2
Welcome to this single family home located in a prime location in the City of Arcadia with award winning schools. Find serene and peace on this quiet treelined street!! Walk into this warming home with a beautiful wood decked backyard, many plants and fruits. Enjoy the backyard oasis! DO NO DISTRUB RESIDENTS!!! August 23rd will be the first showing!
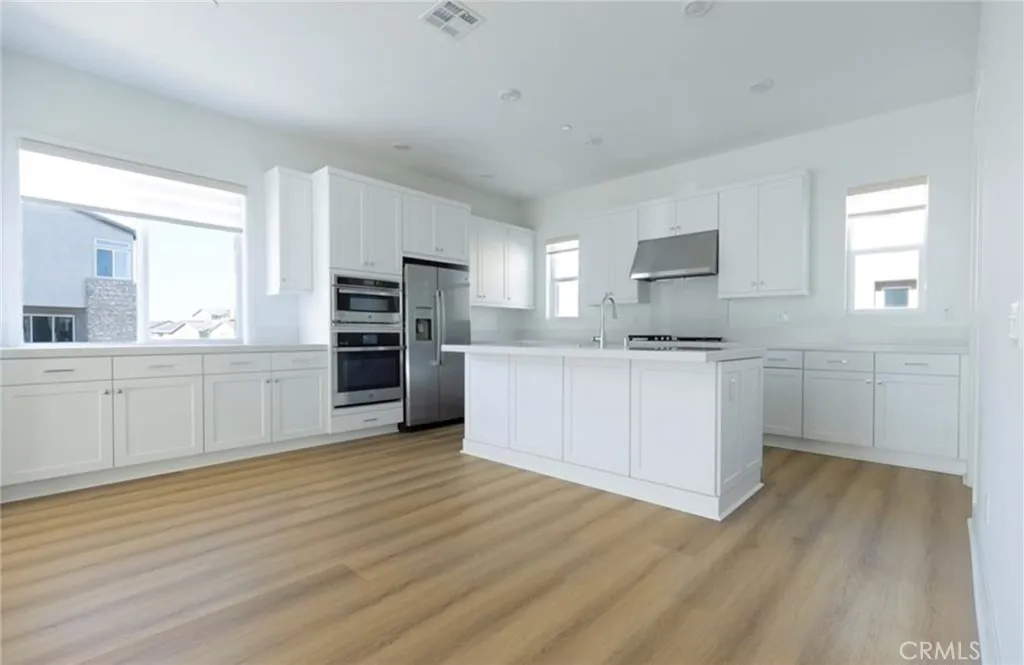
340 Tank
Irvine, CA 92618
AREA SQFT
2,170
BEDROOMS
4
BATHROOMS
4
This beautiful and quiet three-story home located in the highly desirable Solis Park of the Great Park neighborhood of Irvine. This modern and spacious residence offers a perfect combination of comfort, style, and functionality. One bedroom with full bathroom on the first floor, three well-appointed bedrooms on the third floor. The master bedroom is particularly noteworthy, with its spacious layout, walk-in closet, large in-suite bathroom featuring modern fixtures and finishes. The main living area on the second floor, it offers an open-concept space that seamlessly integrates the living room, dining area, gourmet kitchen and a balcony. Upgraded Vinyl flooring throughout all the three stories. Quartz countertops with 6 backsplash and full height backsplash at cooktop, Walk-in pantry with shelving. Brand new Refrigerator/washer/dryer and window treatments(will installed soon).Steps from award winning Irvine Unified School District = New K-8 Solis Park School and Portola High School! Walking distance to neighborhood parks and resort style amenities with pool & spa, basketball courts, BBQ area and much more.
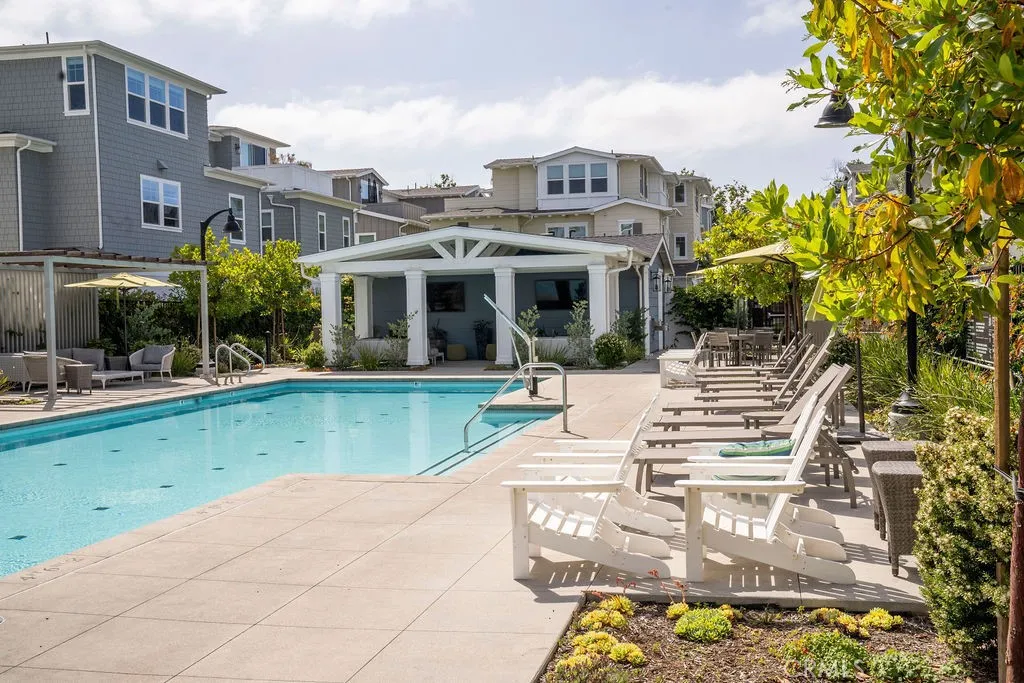
1211 Winslow Drive
Newport Beach, CA 92660
AREA SQFT
1,683
BEDROOMS
2
BATHROOMS
3
Introducing an exceptional opportunity to lease a fully furnished residence in the highly desirable Isle at Mariners Shores in Newport Beach. Available for flexible short-term stays, this beautifully appointed 2-bedroom, 2.5-bath home offers the perfect blend of luxury, comfort, and convenience in one of Orange County's most sought-after coastal communities. Thoughtfully designed with sophisticated finishes throughout, the home features natural oak wood flooring, designer lighting, and an open-concept floor plan filled with natural light. The spacious great room flows seamlessly into the chef's kitchen, complete with premium appliances, generous counter space, a large pantry, and an adjoining dining area ideal for everyday living or entertaining. In addition to the two spacious bedrooms, a versatile bonus room provides the flexibility for a home office, fitness studio, media room, or guest space, allowing you to tailor the home to your lifestyle. Offered fully furnished, this turnkey residence provides an effortless move-in experience whether you're relocating, renovating, or simply looking to enjoy the Newport Beach lifestyle. Residents enjoy a prime location just minutes from world-class beaches, Balboa Island, Fashion Island, waterfront dining, shopping, and endless outdoor recreation. Experience coastal living at its finest in this beautifully furnished Newport Beach retreat. Contact us today for current availability, lease terms, and private showing information.
1820 Julie Drive
Riverside, CA 92504
AREA SQFT
2,100
BEDROOMS
4
BATHROOMS
3
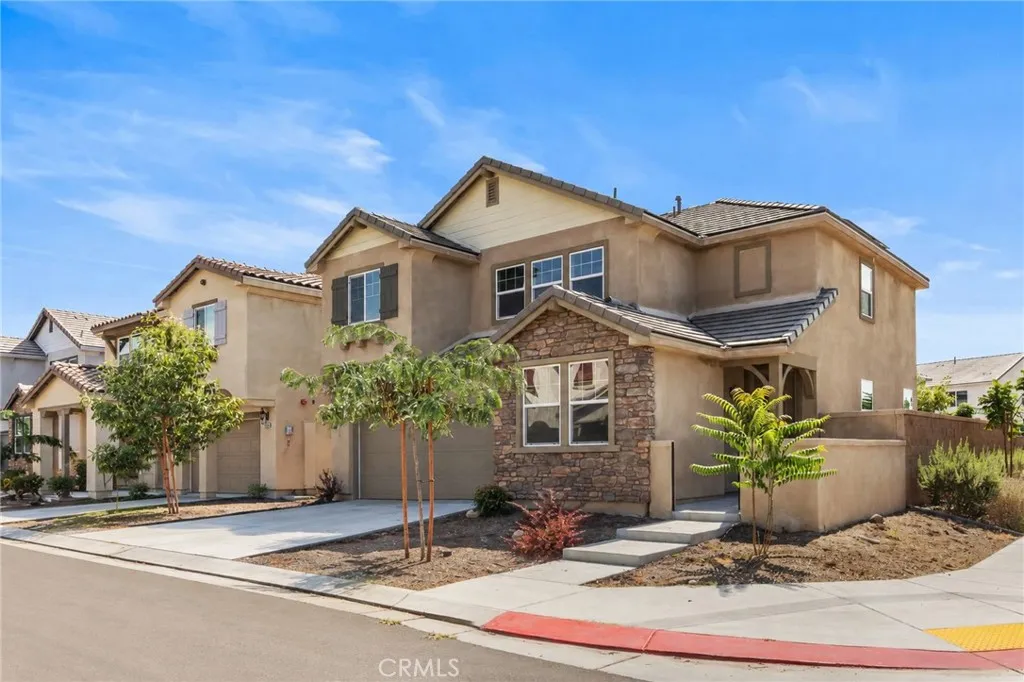
Located inside a secure, private gated community in sought-after Riverside, this nearly new 2023 single-family home offers move-in ready modern living perfect for UCR students, faculty and Riverside residents. This property features 2,100 sq ft of well-designed interior space on a 3,864 sq ft lot, including 4 spacious bedrooms and 3 full bathrooms. The bright, open-concept floor plan floods every room with natural light and creates smooth, connected living spaces great for shared housing, group housemates, family living or remote work. A standout feature is the downstairs bedroom with an attached full bathroom, ideal for multi-generational living, guest quarters or separate housemate space, a huge advantage over many nearby rental homes. Convenience is unbeatable: only a 5-minute drive to UCR and lively Downtown Riverside. Youll have easy access to universities, restaurants, shops and local parks. Major freeways are nearby for simple commuting across the Inland Empire. Built in 2023, this home meets modern building standards with newer fixtures. No outdated interiors to deal with simply move in and settle down. The gated neighborhood provides added privacy and safety for all residents. Perfect for groups of students, university staff, or families looking for ample room. With high ongoing rental demand close to UCR, this spacious 4-bed layout works wonderfully for shared housing. Low-maintenance newer construction minimizes hassle for tenants. Dont miss out on this premium gated rental home in Riverside. Private showings are available now. Contact us today to schedule your
9220 Highland
Rancho Cucamonga, CA 91701
AREA SQFT
3,128
BEDROOMS
6
BATHROOMS
4
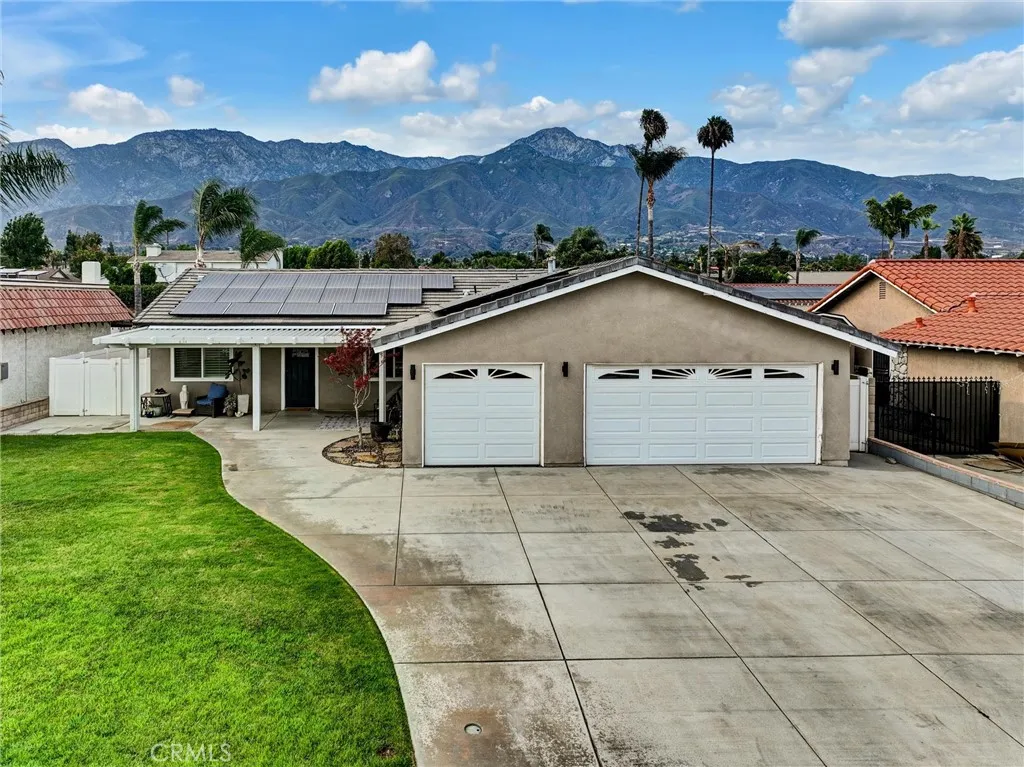
Welcome to 9220 Highland Ave, located in the highly sought-after neighborhood of Alta Loma, CA. This beautifully updated home offers exceptional space, flexibility, and income potential! The main residence offers 4 bedrooms, 2 bathrooms, updated kitchen and bathrooms, 3 car garage with built in storage space, updated electrical panel, paid off solar, and a sparkling pool, and unobstructed beautiful mountain views. This beautiful home is complimented by a fully permitted 2-bedroom, 2-bath secondary home with its own kitchen, secondary A/C unit, and second private patio area. Perfect for extended family, guests, a multigenerational living arrangement, or potential rental income. 9220 Highland is located approximately 1.4 miles away from Carnelian Elementary, Half of a mile away from Alta Loma Junior High, and 1.4 Miles away from Alta Loma High school. This type of custom home truly doesn't come around very often. In today's market, a single-story home with a well- designed attached ADU isn't simply additional square footage...it's the opportunity to have your loved ones near and safe to create memories together.
28280 Rawlings Road
Hemet, CA 92544
AREA SQFT
2,618
BEDROOMS
3
BATHROOMS
3
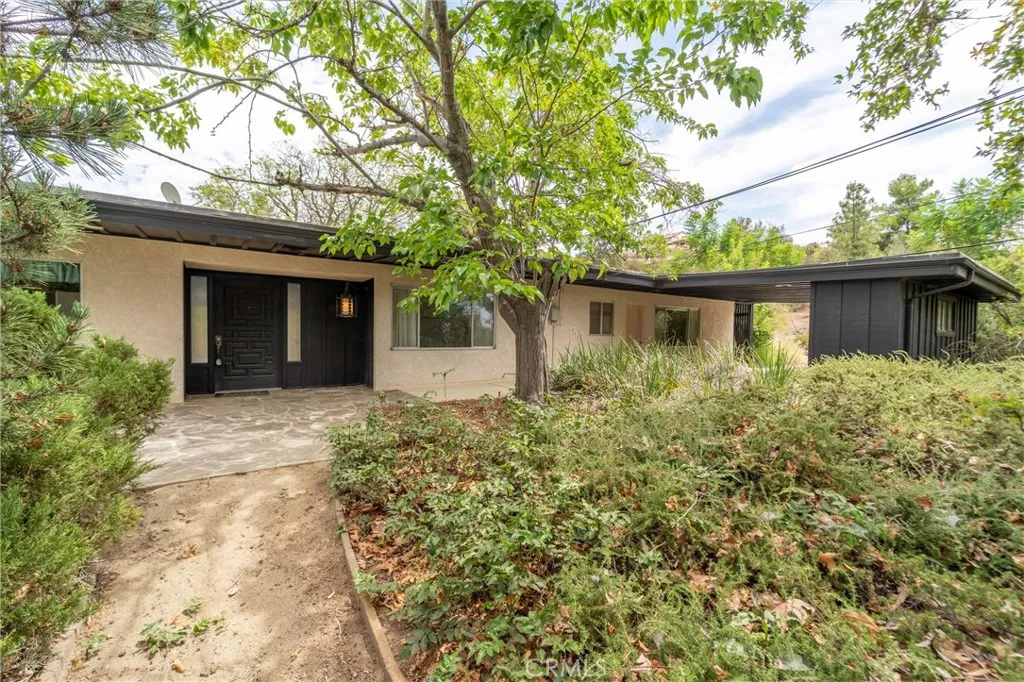
Stunning Acreage property sitting in the hills just above the City of Hemet. This mid-century ranch home affords the most stunning views imaginable. Spectacular views of the entire Hemet valley and surrounding mountain ranges as well as Diamond Valley Lake. This 6.31 acre property offers a chance to own a botanical garden and wildlife preserve. The property has trails, sitting areas and picnic sites throughout with a plethora of shade trees of many types. There is a wide variety of avocado and orange trees along with lemons, tangerines all grown by organic methods and professionally managed by a horticulturist. You will enjoy regular wildlife visits from animals including deer. The home spans 2,618 sq ft with 3 bedrooms and 2.5 bathrooms. The home has picture windows in the main living area allowing for you to take in the views even while inside the home. There is a large living room and dining room along with a large den with wet bar area. Breezeway carport allows for covered parking. This is a very unique property where you can enjoy the quiet seclusion of a true hilltop retreat with room to roam, garden, or simply take in the ever-changing sky and landscape. A rare opportunity for privacy, space and unforgettable Southern California views. This property affords a peaceful country feel--while remaining a short drive to shopping, dining and everyday conveniences. **** Check out virtual tour with 3d floorplan and video ****
1065 Sage
Gardena, CA 90247
AREA SQFT
1,470
BEDROOMS
2
BATHROOMS
3
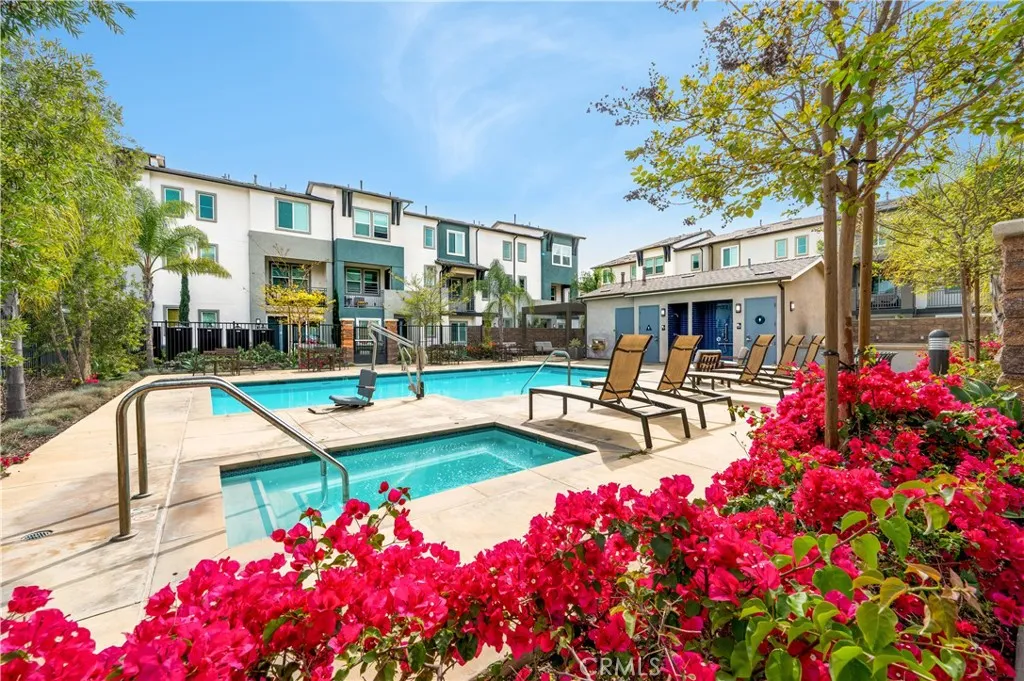
This is Moneta Pointe, an exceptional community with full resort amenities newly built in 2022 designed with modern contemporary flex-living style in your home. Downstairs first level, features your flex space living with the potential to enjoy as an office, home gym, or creative/recreational room. Second level features your open concept Kitchen, Living, Dining, Separate Laundry Room, and a connected Living Room Balcony perfect for your full floor entertainment of any celebration! Open-concept layout anchored by a stunning chefs kitchen and Bar, complete with crisp white shaker soft-close cabinetry, sleek quartz countertops invites entertaining or casual dining. Stainless steel appliances, including a gas range, built-in microwave, Refrigerator, and Dishwasher pair seamlessly with contemporary finishes, while recessed lighting and abundant natural light create a clean, inviting ambiance throughout. The third level features dual primary suites, each complete with walk-in closets and private en-suite bathrooms. Smart home technology elevates your everyday living with integrated systems via Brilliant Home Control for seamless touch and voice operation of lighting, climate, security, music, and more, along with a Ring video doorbell, smart thermostat, and keyless entry. PAID OFF SOLAR PANELS enhance energy efficiency while meeting Californias sustainability standards. BONUS upgrades include a PAID OFF $8,000 Value whole house reverse osmosis, Tankless Water Heater, and 2-car garage! This private, gated community is thoughtfully designed with resort-style amenities, including a
15034 Apple Valley
Apple Valley, CA 92307
AREA SQFT
1,648
BEDROOMS
3
BATHROOMS
2
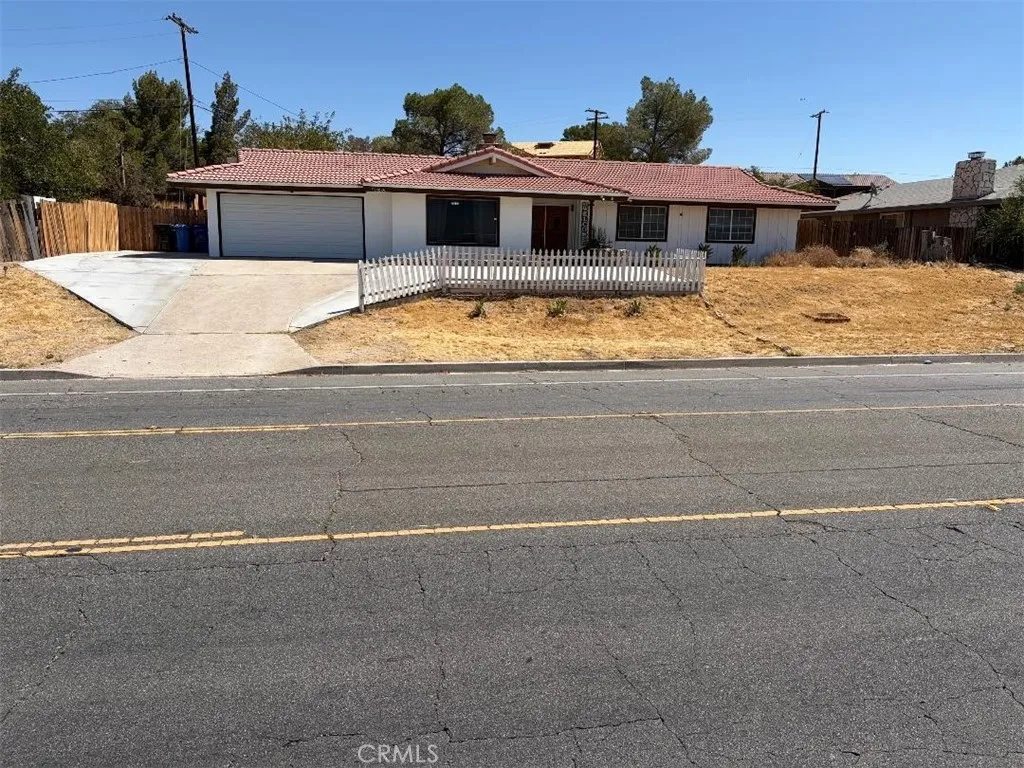
COME SEE THIS OUTSTANDING VIEW, LARGE LOT, GREAT AREA. This private back yard has plenty of space for your cars and RV and your boat. This is a beautiful three bedroom two bathroom home in a great location of Apple Valley. This home has a large living room area with a fireplace. It also features a large dinning area off the kitchen. The kitchen opens up to a large patio area which leads you to the backyard. All the bedrooms have newer mirror closet doors and one bedroom has and attractive built up shelving which could be used as a den or office. The showers have newer tile which were installed about three years ago. This home also features an inside laundry room. This home is conveniently located to schools and for shopping and also convenient to the 15 freeway.
28980 White Dove
Lake Arrowhead, CA 92352
AREA SQFT
BEDROOMS
BATHROOMS
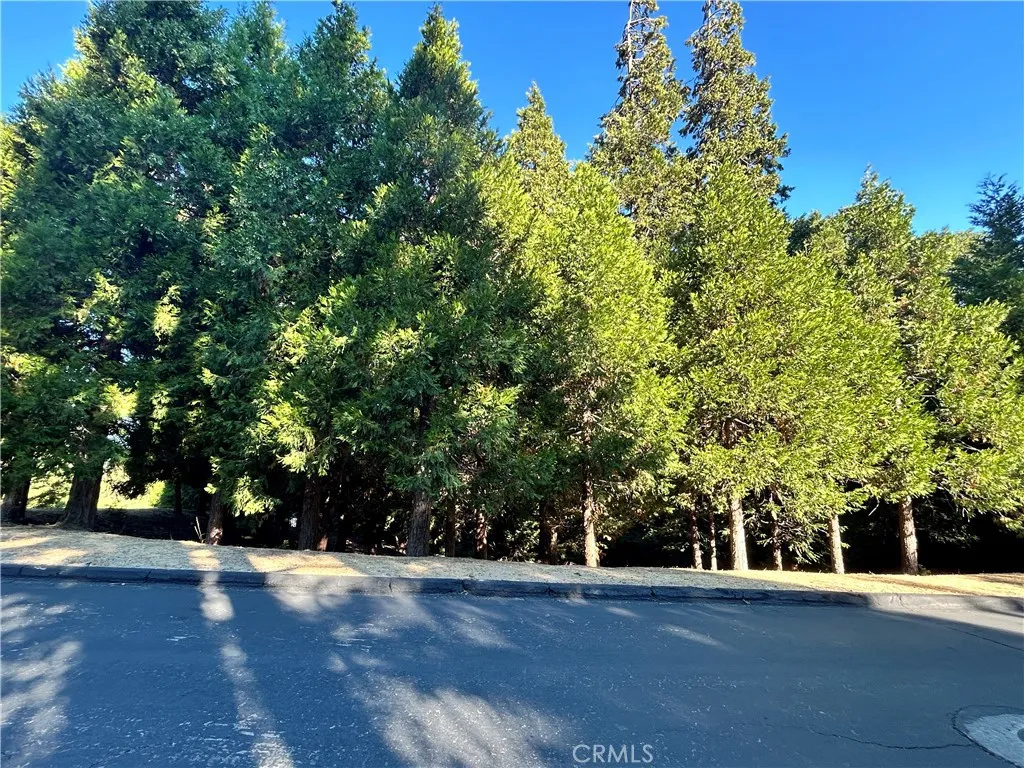
Discover this exceptional opportunity to build your dream home in one of Lake Arrowheads most exclusive gated communities; Cedar Ridge Estates. This shy acre, gently sloped corner parcel is perfectly positioned among multi-million-dollar estates, offering privacy, elegance, and prestige. The wide, paved roads with curb & gutter are plowed and meticulously maintained year-round, ensuring ease of access in every season. Underground utilities, including power, preserve the communitys pristine mountain aesthetic. With full Lake Rights, youll enjoy private-residence only access to Lake Arrowhead for boating, fishing, and lakeside leisure. Whether you envision a luxury mountain lodge or a contemporary retreat, this premier lot provides the perfect canvas. Build your custom sanctuary in the mountains surrounded by beauty, security, and elegance.
3936 Brighton
Los Angeles, CA 90062
AREA SQFT
BEDROOMS
BATHROOMS
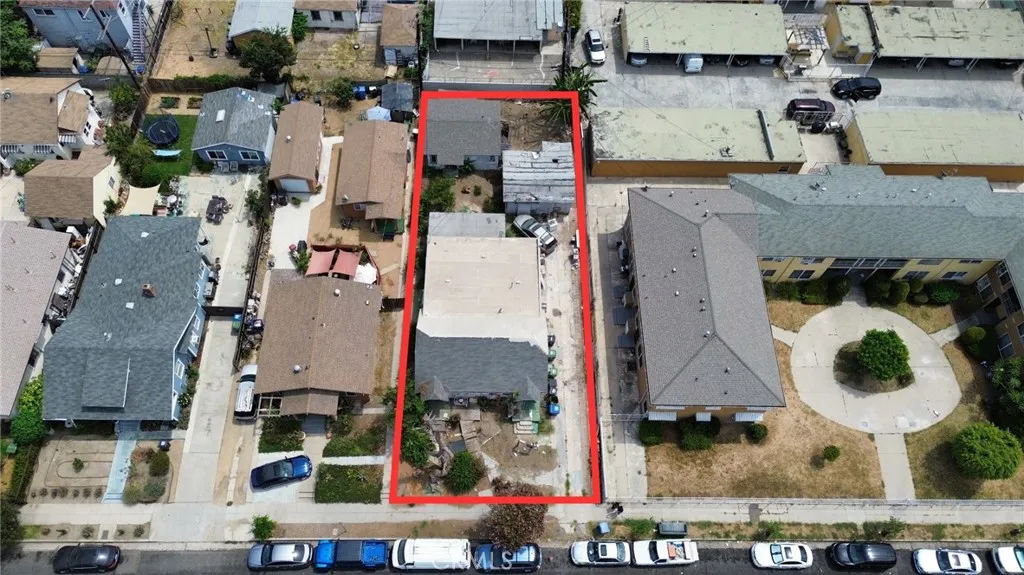
Rare opportunity to acquire approximately 6,750 SF development site in Los Angeles. The property currently consists of three existing structures and is being offered primarily for its land value, creating an opportunity for developers, builders, and investors to evaluate the site for its highest and best use. Location is a key advantage. The property is conveniently situated near major Los Angeles destinations including USC, BMO Stadium, the Natural History Museum, California Science Center, Crypto.com Arena, and the Los Angeles Convention Center. Restaurants, bars, pubs, and neighborhood amenities are accessible within walking distance along Western Avenue, with Downtown Los Angeles only a few miles away. The combination of a sizeable lot, existing improvements, and proximity to major employment, entertainment, educational, and cultural destinations makes this an opportunity worth exploring for developers seeking a Los Angeles redevelopment site. Bring your vision and evaluate the possibilities for redevelopment, subject to zoning, building codes, permits, and applicable governmental approvals. Buyers are advised to independently verify zoning, allowable uses, development standards, lot configuration, and all development potential with the appropriate governmental agencies. Offered at $1,500,000.
8005 Gonzaga
Los Angeles, CA 90045
AREA SQFT
2,475
BEDROOMS
4
BATHROOMS
3
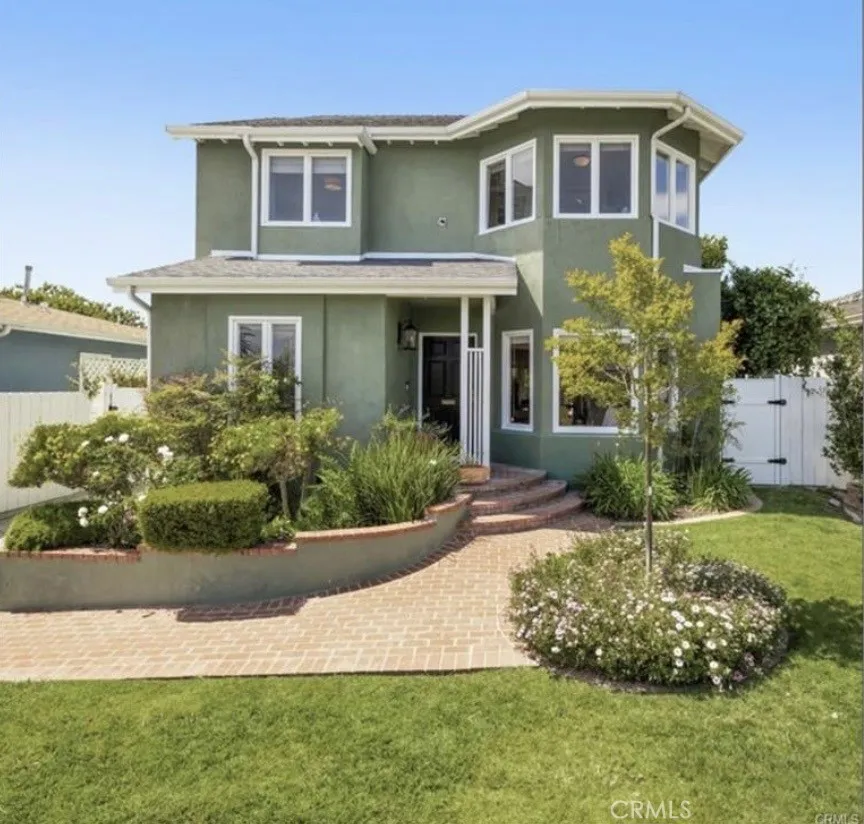
Welcome to elevated coastal living in the heart of highly sought-after Loyola Village, where sophisticated design, indoor-outdoor living, and the effortless lifestyle of Silicon Beach come together in one exceptional home. This stunning two-story residence welcomes you with an abundance of natural light, beautiful finishes, and a thoughtfully designed floor plan. The elegant living room features a picturesque bay window with a built-in bench, creating a warm and inviting space to relax. At the heart of the home is a designer chefs kitchen, appointed with a striking marble island, breakfast nook, and stainless-steel appliancesperfect for everything from casual mornings to sophisticated entertaining. The adjacent dining room makes a statement with soaring ceilings and elegant sconces, while a custom built-in bar just across the room adds an unforgettable entertaining element, featuring designer tile, quartz countertops, and a dual-temperature wine refrigerator. A sweeping staircase leads to the upper level, while the lower-level family room offers a more relaxed retreat with a beautiful fireplace and French doors opening directly to the expansive backyard. The flexible lower-level guest suite, complete with its own en-suite bathroom, is suited for guests, a private home office, gym, or playroom. Upstairs, three beautifully appointed bedrooms include a truly impressive primary suite designed as a private sanctuary. Vaulted beam ceilings, a fireplace, custom walk-in closet, and private balcony create an atmosphere of understated luxury.The spa-inspired remodeled primary bathroo
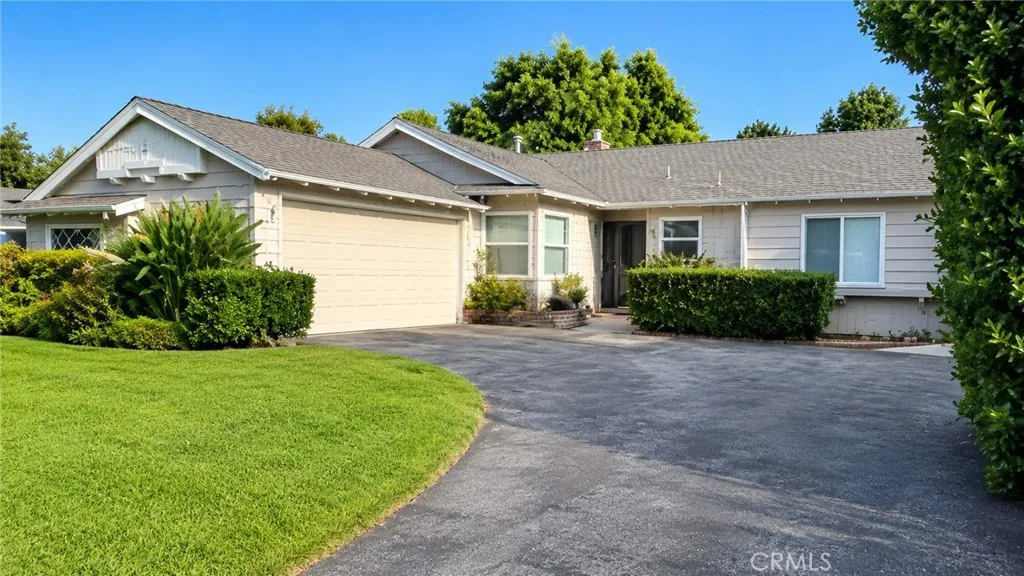
16508 Knapp
North Hills, CA 91343
AREA SQFT
1,677
BEDROOMS
3
BATHROOMS
2
Beautifully refreshed and move-in ready, this charming mid-century 3-bedroom, 2-bath North Hills home offers approximately 1,677 sq. ft. of living space on a generous 7,952 sq. ft. lot, blending timeless character with thoughtful modern updates. Freshly painted throughout, the home maintains its distinctive mid-century charm while offering updates designed for todays lifestyle. The inviting living room features a cozy fireplace and newly added recessed lighting, creating a bright and welcoming space. A separate dining room is perfect for everyday meals or entertaining, while the enclosed bonus porch - with additional new recessed lighting - offers flexible space for a home office, study, playroom, or creative retreat. New recessed lighting in the hallway adds another fresh, modern touch. Completely remodeled kitchen with a fresh, updated design, quartz countertops, and a convenient nearby laundry area provides space for your washer and dryer. Refrigerator will be in before you move in! A unique built-in canning jar shelf adds vintage character, while abundant storage throughout the home provides plenty of room to stay organized. Step outside to a spacious, fully fenced backyard with mature fruit trees, lush greenery, and a covered patio perfect for outdoor dining, entertaining, gardening, or relaxing. Landscaping service is included for easy year-round enjoyment. An attached two-car garage and generous additional parking add even more convenience. Ideally located near Providence Holy Cross Medical Center, Mission Community Hospital, Northridge Hospital Medical Center, CSUN,
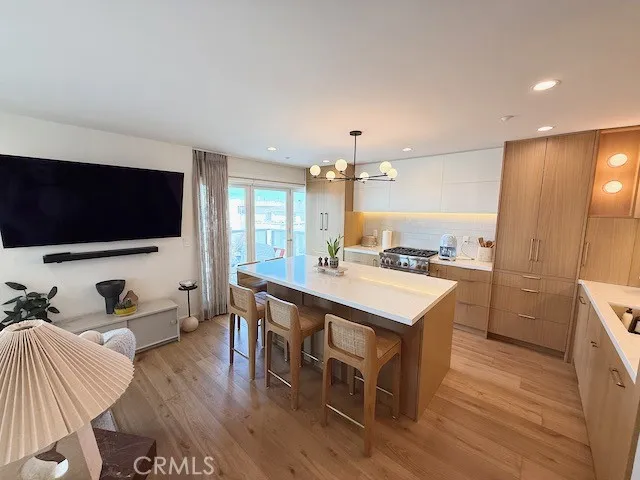
3302 Manhattan
Manhattan Beach, CA 90266
AREA SQFT
811
BEDROOMS
2
BATHROOMS
2
This exceptional location is only one block to the sand in north Manhattan Beach and walking distance to shops and restaurants. Amazing ocean and sunset views. This has an amazing remodel with folding doors opening the living space to the decks. Two bedrooms each have their own baths. Large shared garage with parking for 3 tandem and lots of storage. The unit has laundry inside the unit plus Air Conditioning. Will consider pets.
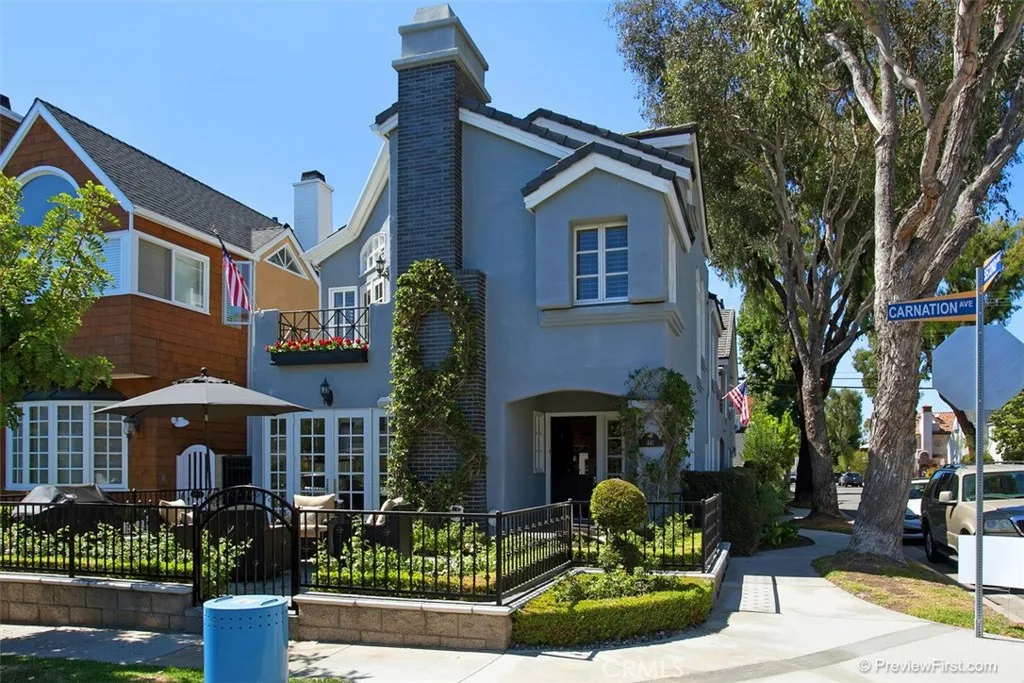
441 Carnation Avenue
Corona Del Mar, CA 92625
AREA SQFT
2,084
BEDROOMS
3
BATHROOMS
3
Beautifully furnished monthly executive rental in the Flower streets of Corona del Mar. A desired corner location, just two blocks from restaurants and shopping, one block from Begonia Park and a short distance to the spectacular beaches of CdM. This home boasts a traditional style floor plan and feel. Gorgeous dark wood floors throughout the home, chef's kitchen with granite countertops and an oversized center island and stainless steel appliances which open to a charming family room with fireplace and leads to a private patio. Living room with fireplace has French doors opening to front patio and a raised dining room. Primary suite features a lovely luxurious bath with travertine tiles and flooring, travertine shower, claw foot tub and a custom designer walk in closet. Off the third level is a roof top deck with partial ocean views. Tastefully decorated so just bring your bags and enjoy the charm of Corona del Mar. Carport and one car garage parking.
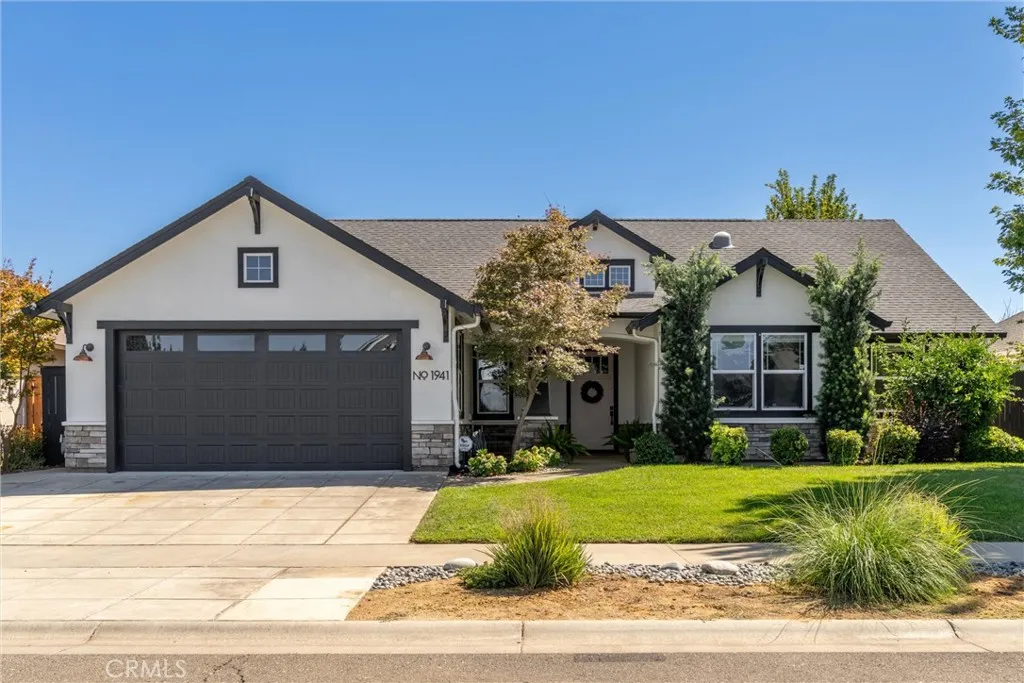
1941 Waxwing Way
Chico, CA 95926
AREA SQFT
1,980
BEDROOMS
3
BATHROOMS
3
Enjoy the best of both worlds with a peaceful setting near the orchards that offers a country feel, while still enjoying the comfort and convenience of a welcoming neighborhood. This SHASTAN-built home, known for their exceptionable craftsmanship, offers 1,980 sq. ft. of comfort and style with 3 generous sized bedrooms and 3 full bathrooms. The open floor plan features soaring ceilings, abundant natural light, and a spacious living room with a stone fireplace and liquid amber hearth. The chefs kitchen boasts granite counters, a large concrete island, stainless steel appliances, a 5-burner gas range with a pot filler, and a large walk-in pantry. The bedrooms feature charming shiplap accent walls, adding warmth and character throughout the home. The primary suite includes private backyard access, a custom-finished walk-in closet, a soaking tub, dual sinks, heated tile floors, and a walk-in shower with dual shower heads. The backyard is made for entertaining, featuring a sparkling IN-GROUND POOL, a 17 x 40' pergola with retractable shades, lighting and new misters. This patio is also equipped with pre-wired sound, and gas hookups for a BBQ or fire pit. A new 9x12 Tuff Shed with built-in shelving was recently added providing even more versatile storage space. Additional highlights include OWNED SOLAR under the NEM-2 program, a Byrd smart sprinkler system, as well as custom added storage cabinets throughout the interior of the home. This exceptional property blends thoughtful upgrades, energy efficiency, and convenient proximity yet it's just a stones throw away from the country
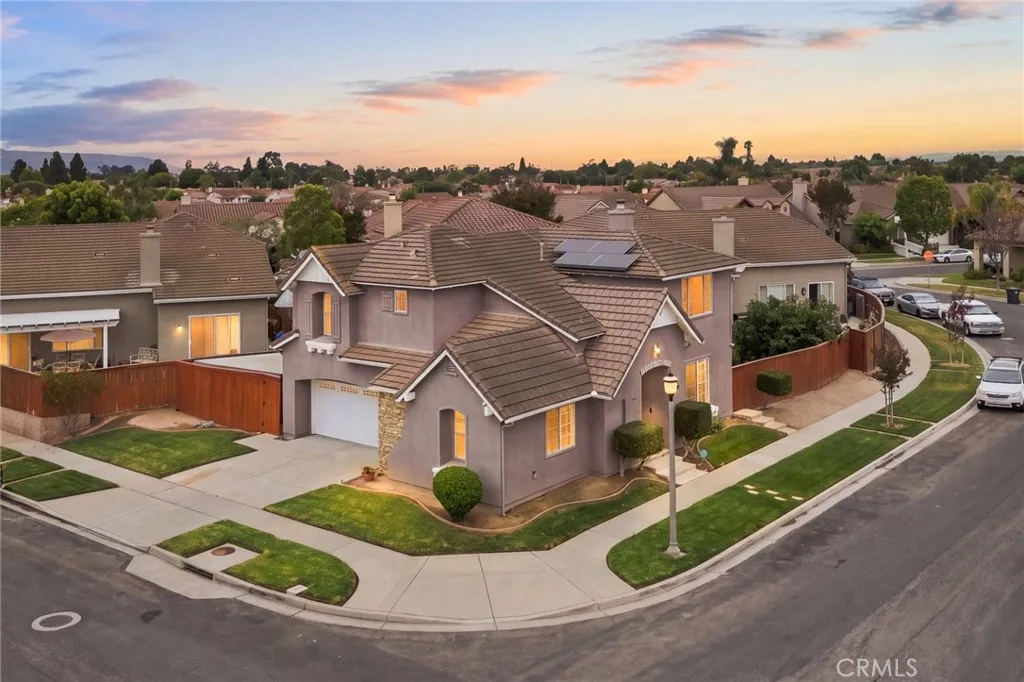
2517 Hinds Place
Santa Maria, CA 93455
AREA SQFT
2,295
BEDROOMS
4
BATHROOMS
3
Welcome to 2517 Hinds Place, a beautifully move-in-ready two-story home nestled in the highly sought-after Traditions at Bradley Square. Built in 2004, this inviting residence offers 2,295 square feet of thoughtfully designed living space, featuring 4 spacious bedrooms, 3 bathrooms, perfectly blending comfort, functionality, and style. From the moment you arrive, you'll feel an immediate sense of pride of ownership and possibility. Situated on a desirable corner lot with an exceptional curb appeal. It's the kind of home that reflects true care and attention--welcoming you even before you step inside. As you enter, you're greeted by a warm an inviting foyer entrance with a striking iron staircase adding a touch of elegance and character. The timeless design complements the spacious two-story layout which includes high ceilings, elegant flooring, warm colors and recessed lighting that together create a tranquil atmosphere. The spacious living room serves as the heart of the home, anchored by a stunning stone fireplace--an inviting focal point perfect for cozy evenings. The open-concept design enhances everyday living, seamlessly connecting the living room, dining area, and kitchen. The chefs kitchen is both stylish and functional, featuring rich beautiful cabinetry, granite countertops with a tasteful backsplash, stainless steel appliances, abundant counter space, and a center island with breakfast bar seating. Upstairs, the spacious primary suite offers your own private escape. The en-suite bathroom is designed for relaxation and convenience, featuring a separate soaking tub
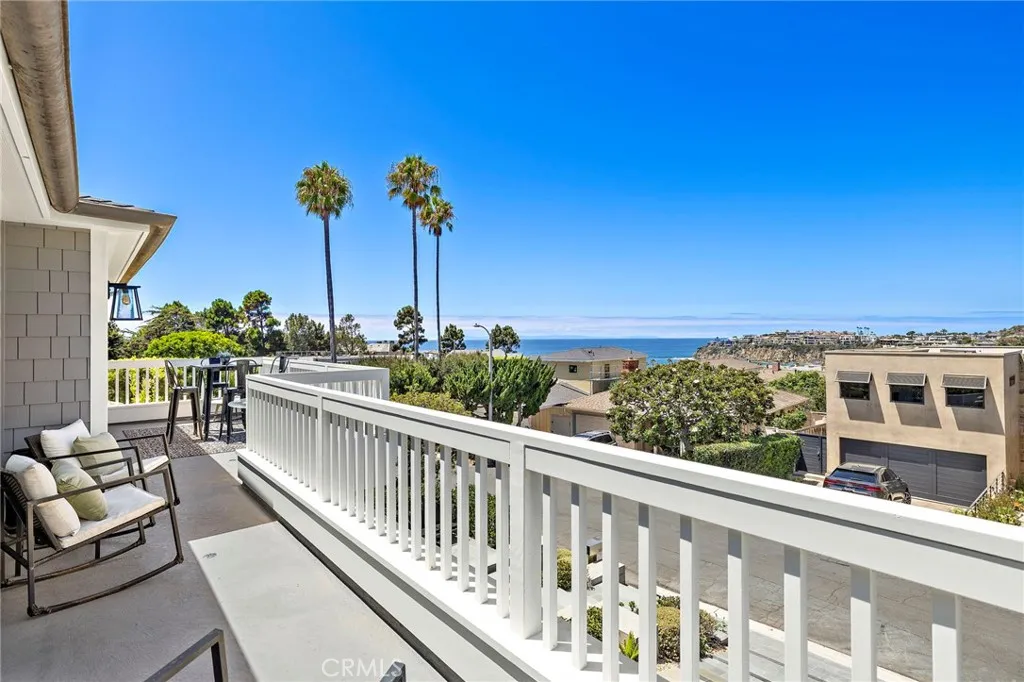
1680 Louise
Laguna Beach, CA 92651
AREA SQFT
3,197
BEDROOMS
4
BATHROOMS
4
Located in the coveted North Laguna neighborhood, this exceptional 4-bedroom, 4-bathroom residence captures sweeping ocean views, including the iconic beauty of Emerald Bay. Rebuilt in 2017, this luxurious home offers 3,197 square feet of thoughtfully designed living space, blending sophisticated interiors with an effortless Southern California outdoor lifestyle. The spacious, open-concept floor plan is designed for both entertaining and everyday living. At the heart of the home, the gourmet kitchen and dining areas feature dramatic electric sliding doors spanning the entire length of the space, creating a seamless transition to a beautiful, private outdoor retreat. Enjoy al fresco dining, evenings around the firepit, and gatherings at the built-in BBQ while taking in the tranquil surroundings. Upstairs, the spacious primary suite is a private sanctuary, complete with a large walk-in closet and a luxurious bathroom featuring a soaking tub, dual vanities, and a walk-in shower. Both the primary bedroom and adjacent family room open through sliding doors to the expansive deck, where spectacular views of Emerald Bay provide a stunning backdrop from morning to evening. This level also includes an additional bedroom and bathroom.Two additional bedrooms are located on the lower level, offering privacy and flexibility for family, guests, or a home office. This beautiful home is just moments from Crescent Bay Beach and the picturesque coves that make this stretch of Laguna Beach so special. With its exceptional ocean views, seamless indoor-outdoor design, private entertaining spaces
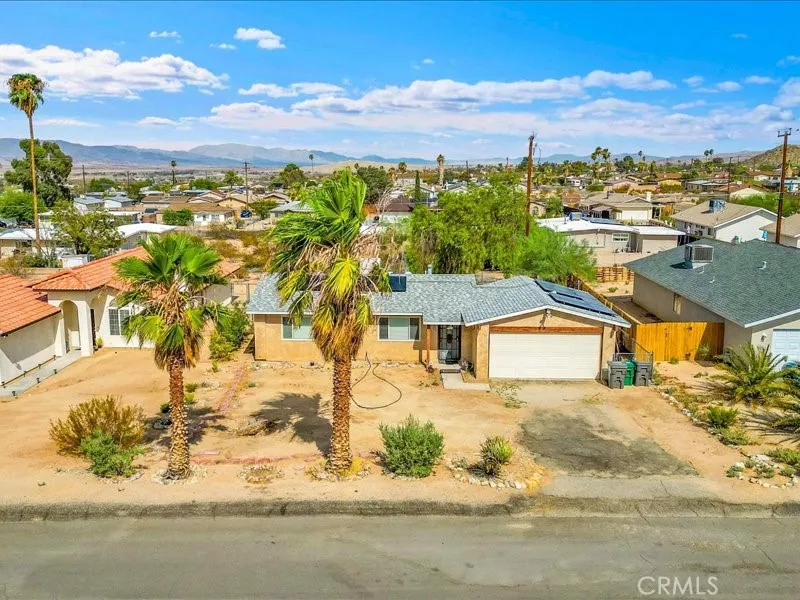
5567 Baileya
29 Palms, CA 92277
AREA SQFT
850
BEDROOMS
2
BATHROOMS
1
Welcome to this charming 2-bedroom, 1-bath home, which offers 850 square feet of comfortable living space with thoughtful upgrades throughout. The custom kitchen features beautiful cabinetry, Corian countertops, stainless steel appliances, and a dishwasher. The upgraded bathroom adds a modern touch, while ceiling fans and a ducted Mastercool evaporative cooling system help keep the home comfortable. Outside, enjoy a large, fully fenced backyard with plenty of room for entertaining, pets, gardening, or simply enjoying the desert sunshine. A spacious 2-car garage provides convenient parking and storage. The home also features leased solar at approximately $157/month **with a solar battery backup**, providing added energy resilience and peace of mind. A great blend of comfort, functionality, and outdoor space, this well-appointed 29 Palms home is ready for its next owner!
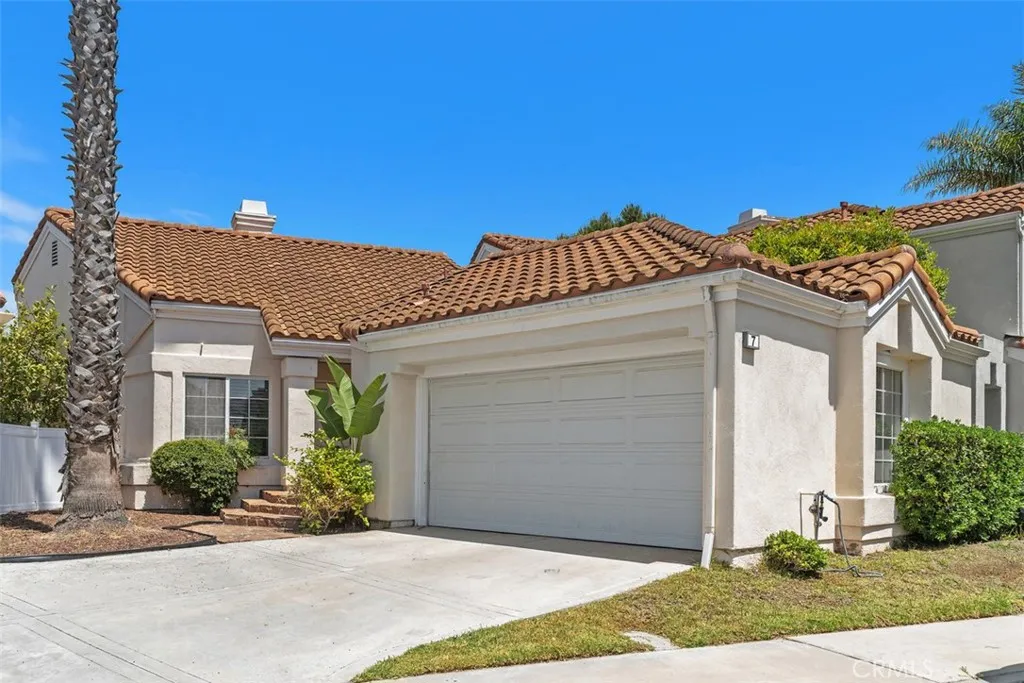
7 Del Perlatto
Irvine, CA 92614
AREA SQFT
1,157
BEDROOMS
2
BATHROOMS
2
Highly desirable Westpark location! This charming two (2) bedroom, two (2) full bathroom single-family residence in Westpark Borgatta offers soaring cathedral ceilings and distinctive architectural details that create a bright and stylish atmosphere. Rich laminate flooring extends throughout the main living areas and bedrooms, creating a warm, cohesive feel. The entry provides an ideal opportunity for a coat rack or convenient drop zone. The voluminous living room has abundant natural light and features a fireplace that creates a welcoming focal point. The spacious kitchen features two windows, a cozy breakfast nook, and a convenient custom pass-through to the dining areaperfect for entertaining. The primary suite offers a reach-in closet, dual vanities, and a separate commode area. The second bedroom and hallway provide convenient Jack-and-Jill access to the second full bathroom. A two-car direct-access garage offers excellent natural light. Home has a new A/C condenser. Outside, the private wrap-around yard is enhanced by mature trees and a covered patio, offering wonderful space for outdoor living and entertaining. Priced attractively below a recent $1,230,000 sale of the same floor plan, this home presents an excellent opportunity to add your own personal touches and build equity. The interior entry from the garage to the home features just one small step, offering convenient access. Residents enjoy access to award-winning Westpark schools, multiple community pools and parks, and exceptionally low HOA dues of just $58 per month. Ideally situated just steps from Westpark
1519 69th
Los Angeles, CA 90047
AREA SQFT
1,120
BEDROOMS
3
BATHROOMS
1
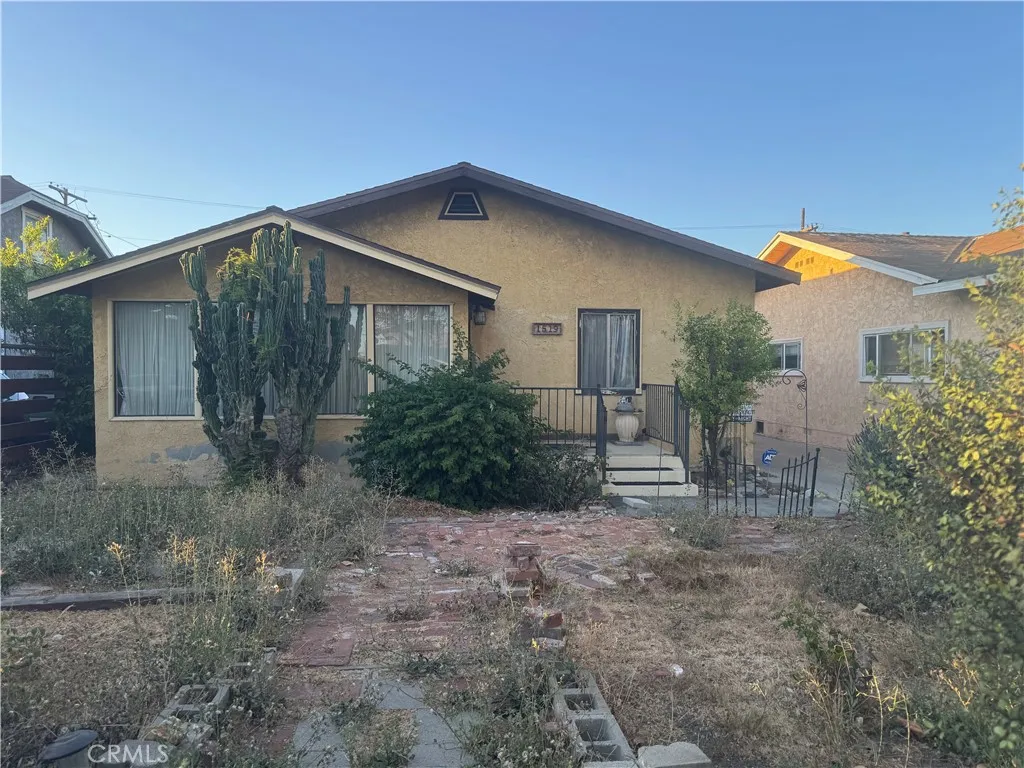
PRIME VALUE-ADD & INVESTMENT OPPORTUNITY IN LOS ANGELES! Bring your vision, contractor, or development plans to 1519 W 69th Street. This single-story California bungalow features 3 bedrooms, 1 bathroom, and a functional layout across approx. 1,120 sq. ft. of living space. Situated on a generous lot, the expansive rear yard provides tremendous upside potential for a detached ADU (Accessory Dwelling Unit), garage conversion, or outdoor oasis to maximize long-term equity and rental income (buyer to verify zoning, permits, setbacks, and development requirements with the City of Los Angeles). Located in a high-demand South LA pocket just minutes from Southern Californias premier sports and entertainment destinationsincluding SoFi Stadium, Intuit Dome, YouTube Theater, and the Kia Forumas well as USC, Exposition Park, Downtown LA, and easy access to the 110 & 105 freeways. Whether you're an investor seeking a high-return flip/buy-and-hold or a buyer looking to customize a home to your exact style, this property offers incredible upside in a rapidly growing corridor. Property is being sold strictly in AS-IS, WHERE-IS condition with no warranties or repairs made by seller. Cash, hard money, or renovation loan preferred. Buyer and buyers agent to conduct their own due diligence regarding square footage, permits, lot lines, zoning (LAR1), and ADU feasibility with the City of Los Angeles. Please submit offers with proof of funds, pre-approval/lender info, and signed disclosures.
5022 Paseo Dali
Irvine, CA 92603
AREA SQFT
1,512
BEDROOMS
3
BATHROOMS
2
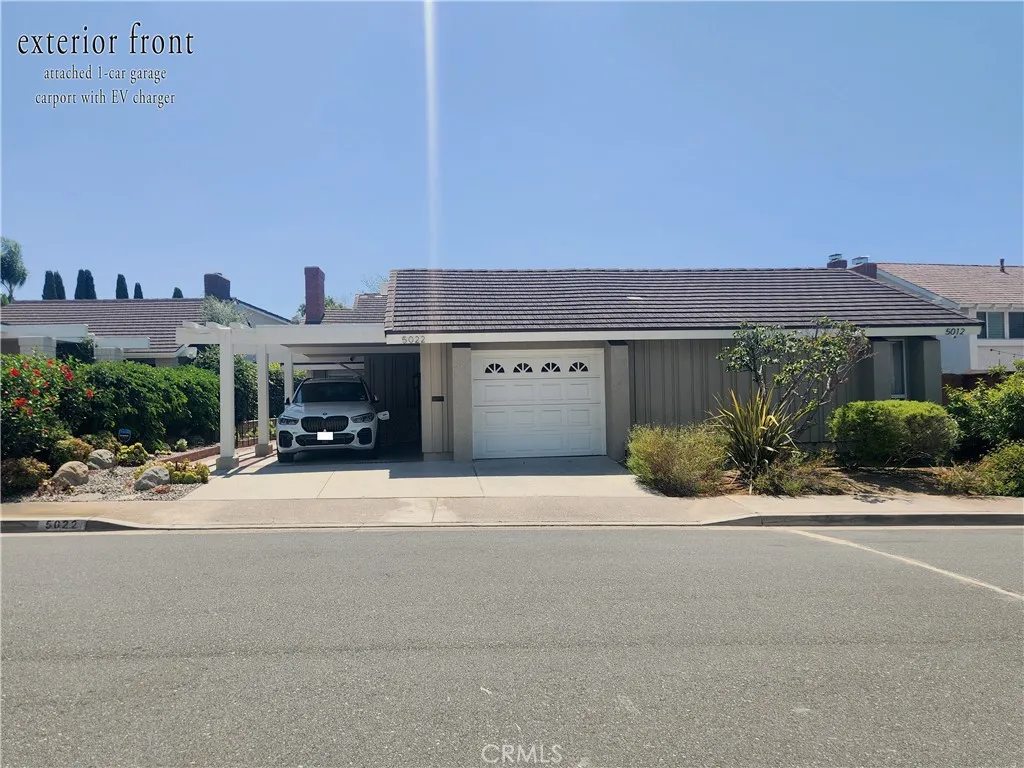
SET ON A QUIET CUL-DE-SAC STREET IN THE EXCLUSIVE TURTLE ROCK NEIGHBORHOOD, THIS CHARMING SINGLE-STORY HOME FEATURES A VAULTED CEILING IN GREAT ROOM, AN OPEN FLOOR PLAN, AN EXPANDED KITCHEN ENTRY WAY, AND 1-CAR GARAGE WITH DIRECT ACCESS, PLUS A COVERED CARPORT. THIS FULLY RENOVATED HOME INCLUDES WIDE PLANK LAMINATE FLOORING IN GREAT ROOM AND BEDROOMS; TILE PLANK FLOORING IN KITCHEN & BATHROOMS; NEWER WINDOWS, SLIDING DOORS, AC UNIT, AND PAINT; QUARTZ COUNTERTOPS IN KITCHEN & BATHROOMS; LIGHT-FILTERING SOLAR SHADES THRU OUT; UPDATED CABINETRY; STAINLESS STEEL APPLIANCES INCLUDING AN INDUCTION RAGE, MICROWAVE & AND REFRIGERATOR; WASHER & DRYER; EV CHARGER; AND UPGRADED BATHROOMS. HOME IS CONVENIENTLY LOCATED ABOUT ONE BLOCK FROM THE HOA PLAYGROUND AND POOL & SPA; 6-10 MINUTE WALK TO UNIVERSITY HIGH AND ELEMENTARY SCHOOL; APPROXIMATELY 2 MILES TO UCI STUDENT CENTER; AND SHORT DISTANCE TO RESTAURANTS, GROCERY STORES, AND RETAIL.
1807 10th
Manhattan Beach, CA 90266
AREA SQFT
3,236
BEDROOMS
4
BATHROOMS
4
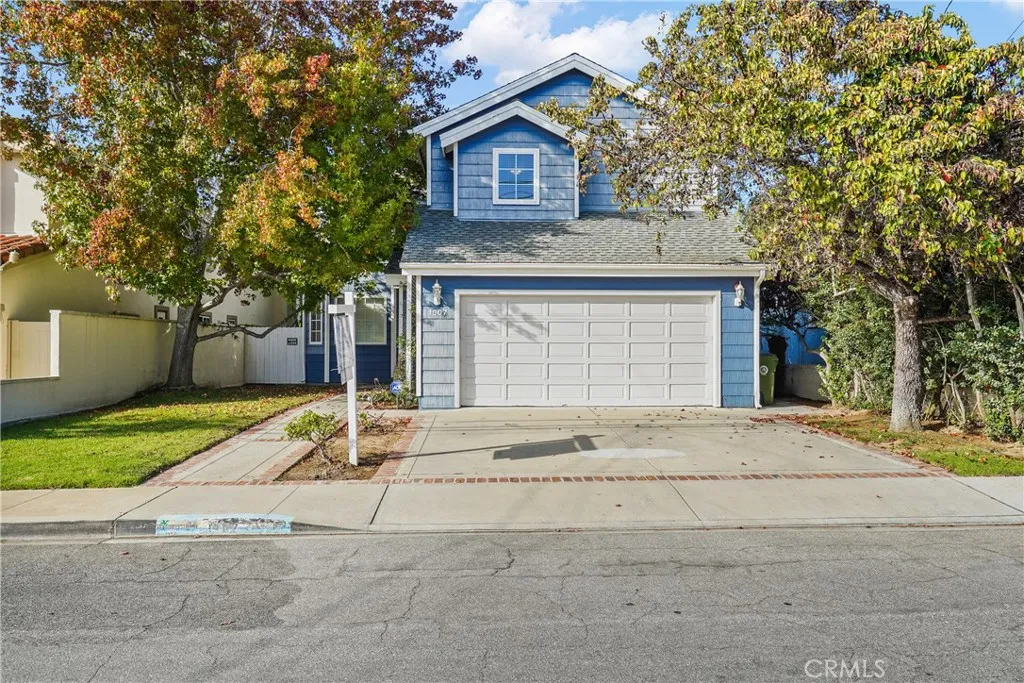
This charming and inviting East Manhattan Beach home is perfect for families looking for a spacious and comfortable place to call home. Located in a sought-after neighborhood, this beautiful 4-bedroom, 3.5-bathroom Cape Cod-style residence offers an exceptional blend of style, functionality, and modern comfort. The floor plan features a bedroom with a private en-suite bath on the ground level, while the spacious owners suite and two additional bedrooms are located upstairs. The owners suite is a true retreat, featuring vaulted ceilings, a private balcony, fireplace, walk-in closet, and a large spa-like bathroom. The main level also offers a family room adjacent to the kitchen, complete with a wet bar, as well as a separate dining area, two-sided fireplace, inviting front living room, powder room, and direct access to the two-car garage. Set on a full-size 7,500-square-foot lot, the property features a beautifully manicured backyard with plenty of room for outdoor entertainment, play, and relaxation. The home is filled with natural light and showcases a sophisticated aesthetic throughout. Additional features include hardwood floors in the main living areas, tile flooring in the kitchen, and wall-to-wall carpeting in the bedrooms. Located within the highly regarded Manhattan Beach school district, with Pennekamp Elementary and Mira Costa High School. A wonderful place to call home. The property is currently undergoing interior and exterior cleaning and painting and is expected to be ready for delivery by mid-to-late September.
219 Brighton
El Centro, CA 92243
AREA SQFT
670
BEDROOMS
2
BATHROOMS
1
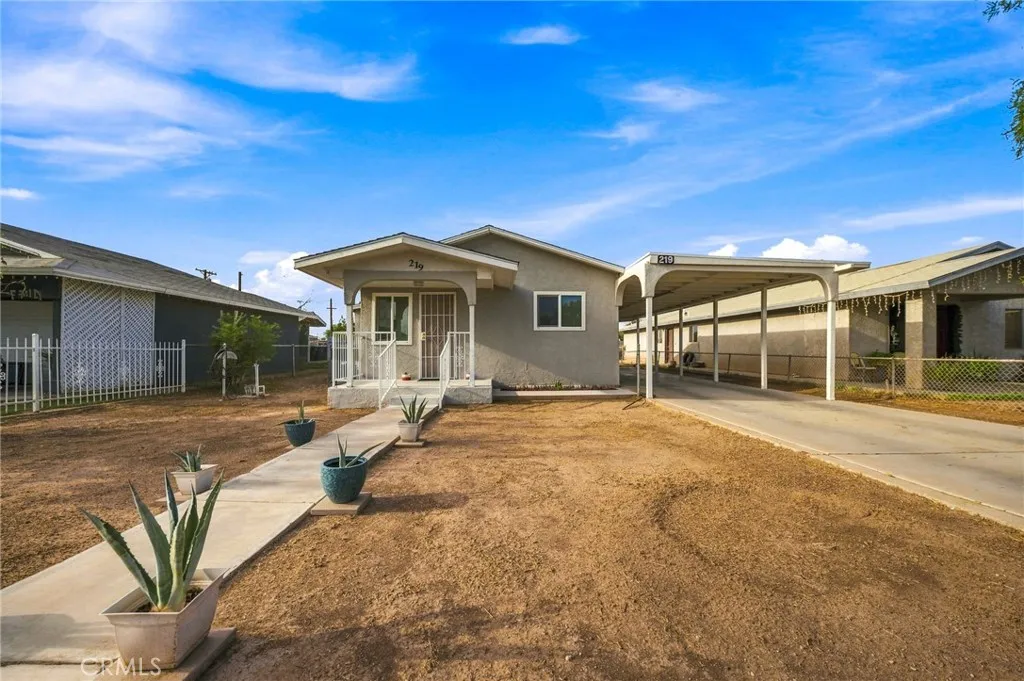
Welcome to 219 E. Brighton Ave. in El Centro, a charming 2-bedroom, 1-bathroom home that has been freshly updated and is move-in ready. This home features brand-new laminate flooring and windows, fresh interior and exterior paint, updated light fixtures and ceiling fans, and a turnkey kitchen with a refrigerator and stove. Outside, you'll find a spacious driveway, patio area, back porch, and alley access with potential for a future ADU or additional living space, subject to local requirements. Freshly updated, comfortable, and ready for its next owner. 219 E. Brighton Ave. is ready to welcome you home.
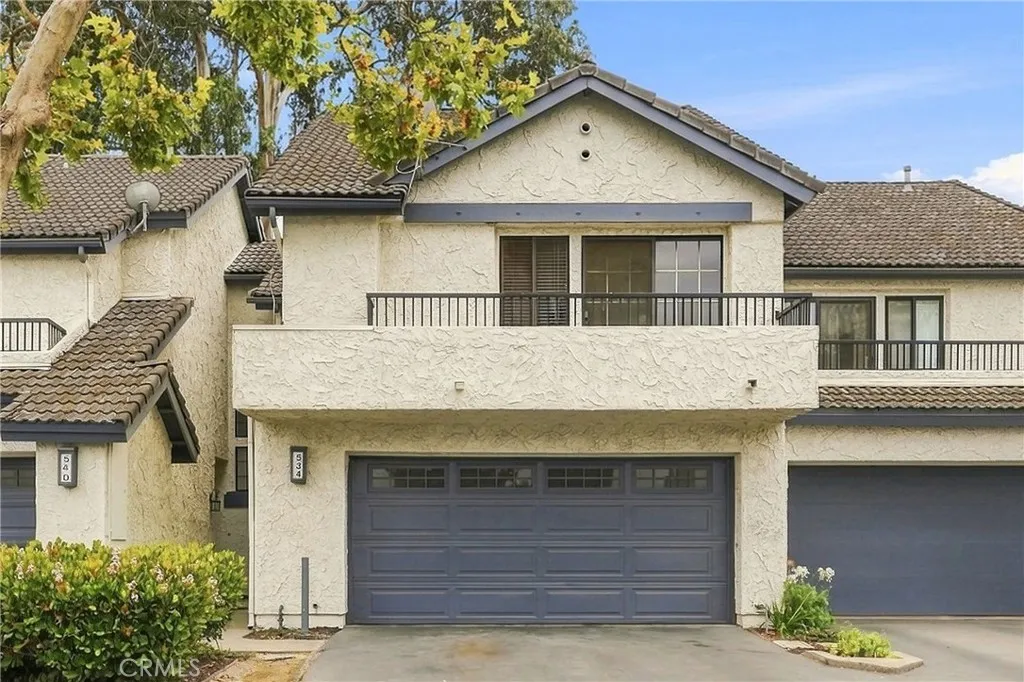
534 Northpoint Circle
Santa Maria, CA 93455
AREA SQFT
1,580
BEDROOMS
4
BATHROOMS
3
NICE NORTHPOINT VILLAGE TOWNHOME IN DESIRABLE ORCUTT AREA. This 2-Story Model Has 4 Bedrooms, 2.5 Bathrooms, Approximately 1,580 Square Feet Of Living Area, New Wood Style & Carpet Flooring, A 2-Car Direct Access Garage, An Owned Water Softening System, Relaxing Back Yard Patio, Nearby Guest Parking And ASSOCIATION SWIMMING POOL & SPA, PLUS TENNIS, VOLLEYBALL & BASKETBALL COURTS. Great Orcutt Area Location Close To Shopping Centers, Services, Restaurants, Car Wash, Parks, Historic Old Town Orcutt, Award-Winning Schools In The Distinguished Orcutt School District And Just Minutes Drive From Beautiful Santa Ynez Valley Wineries And Central Coast Beaches, Including Pismo Beach, Shell Beach & Avila Beach. Property Features Include; Comfortable Living Room With Handsome NEW Wood Style Flooring, Nicely Textured Walls & Ceilings With Attractive Light Paint Design, Cozy Gas Fireplace With Tuscan Style Tile Surround, Stairway To Upper Level And Sliding Door Access To Private Back Yard Patio With Spectacular View Of Majestic Eucalyptus Tree. Nice Kitchen With New Wood Style Floor, Nice Looking Smooth Surface Counter Tops With Backsplash, Modern Style Painted Cabinetry, Premium Brand Stainless Steel Appliances Including 5-Burner Frigidaire Gas Stove/Oven & Built-In Whirlpool Microwave, Recessed Lighting And Dining Area With Overhead Hanging Chandelier. Four Lovely Relaxing Bedrooms On Upper Level Including Larger Romantic Master Suite That Has Vaulted Ceiling, NEW Natural Tone Beige Carpet Flooring, Light Paint Design, Double Door Entry, Closet With Mirrored Sliding Doors, Private Bal
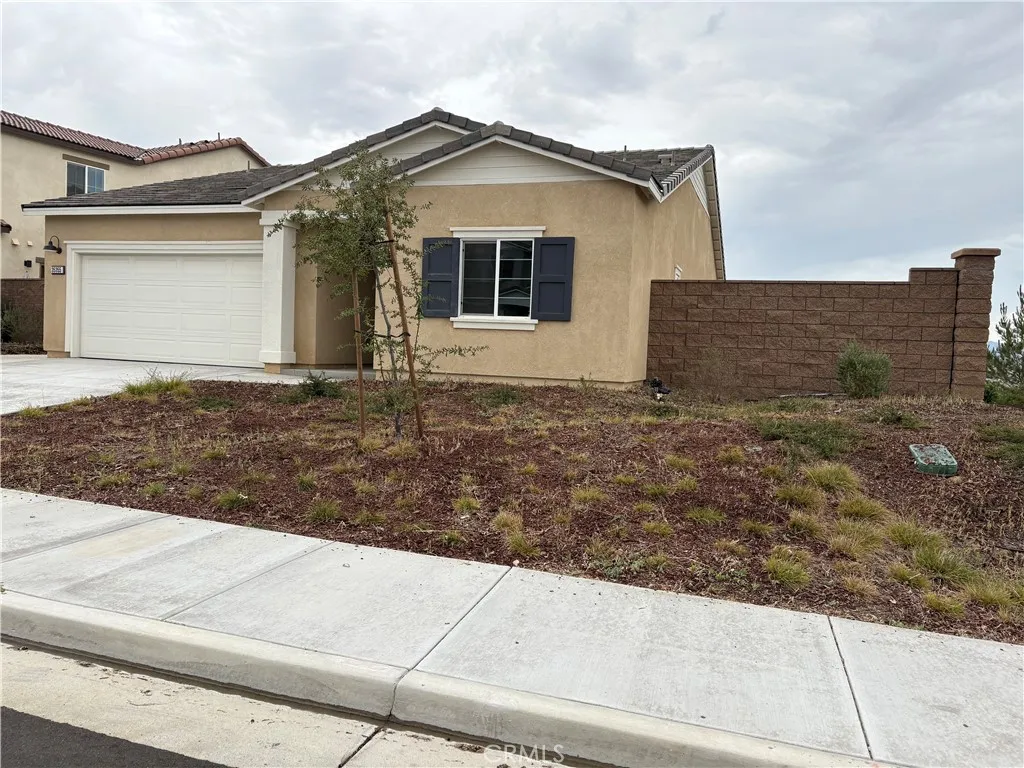
35355 Couples Court
Beaumont, CA 92223
AREA SQFT
1,571
BEDROOMS
3
BATHROOMS
2
View, View, View, Golf Court View, move in ready Energy-Efficient home, single story built in 2024, never lived in. Natural light floods through the windows make this open floor plan feel bright and airy, feels brand new. It is perfect for enjoy the morning with the coffee and this amazing Golf Court, mountains view in the back yard. The community has a Resort-Style with lot of amenities including multiple pools and fitness center, playground, BBQ areas. HOA includes the Fiber internet. And the owner upgraded the backyard and side yard with concrete all surround the house. Don't miss the opportunity to make it yours with this beautiful Golf Court View.
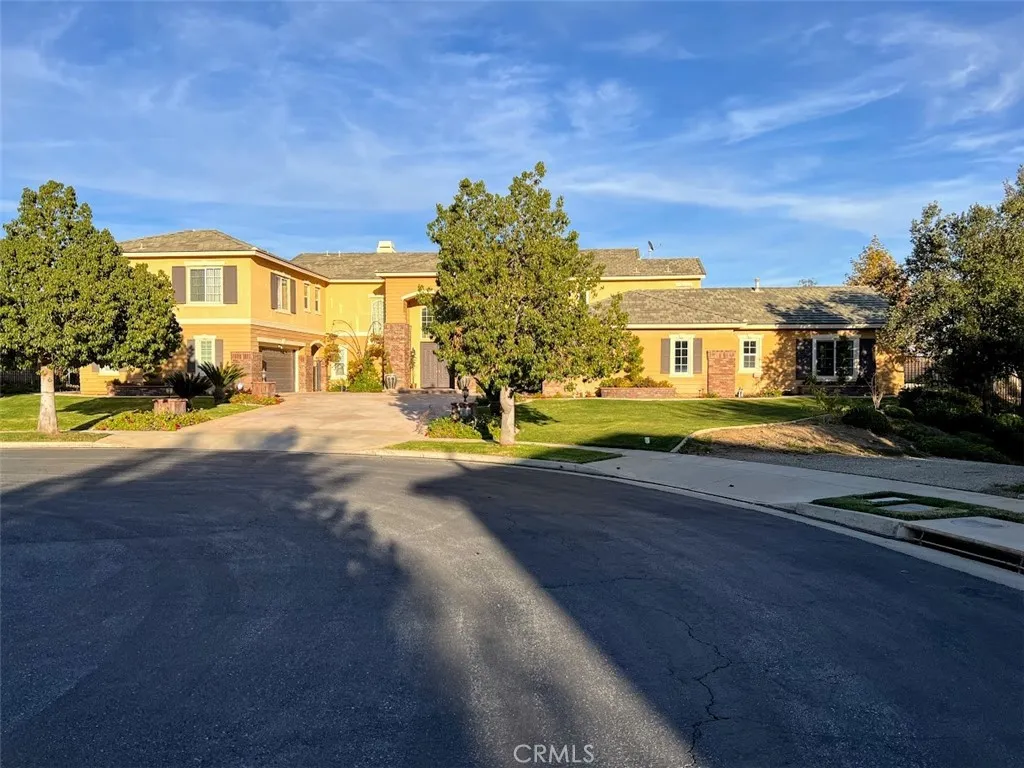
1583 Twin Oaks Circle
Corona, CA 92881
AREA SQFT
5,317
BEDROOMS
5
BATHROOMS
5
Breathtaking beautiful estate home located in the prestigious gated community of Seven Oaks with 2 downstairs Rooms and 3 Upstairs Suites. This home offers great entertaining with a private backyard with a large 70k+ gallon rock pool, built in slide and spa. The interior offers 3 fireplaces, large formal living and dining room with French doors that lead out to the patio area, and a spacious game room. It has a beautiful kitchen for entertaining with granite counters throughout, large walk-in pantry and roomy eating area. Main floor bedroom with it's own bathroom and separate office area. Upstairs has it's own children's suite complete with teen room, computer/desk station in one of the room suites. Master suite is located on opposite side with spacious bathroom and huge walk-in closet. This wonderful home is located at the end of the cul-de-sac over 1.25 acres lot with great privacy with stunning views of the Cleveland National Forest. Highly upgraded throughout, won't last too long !
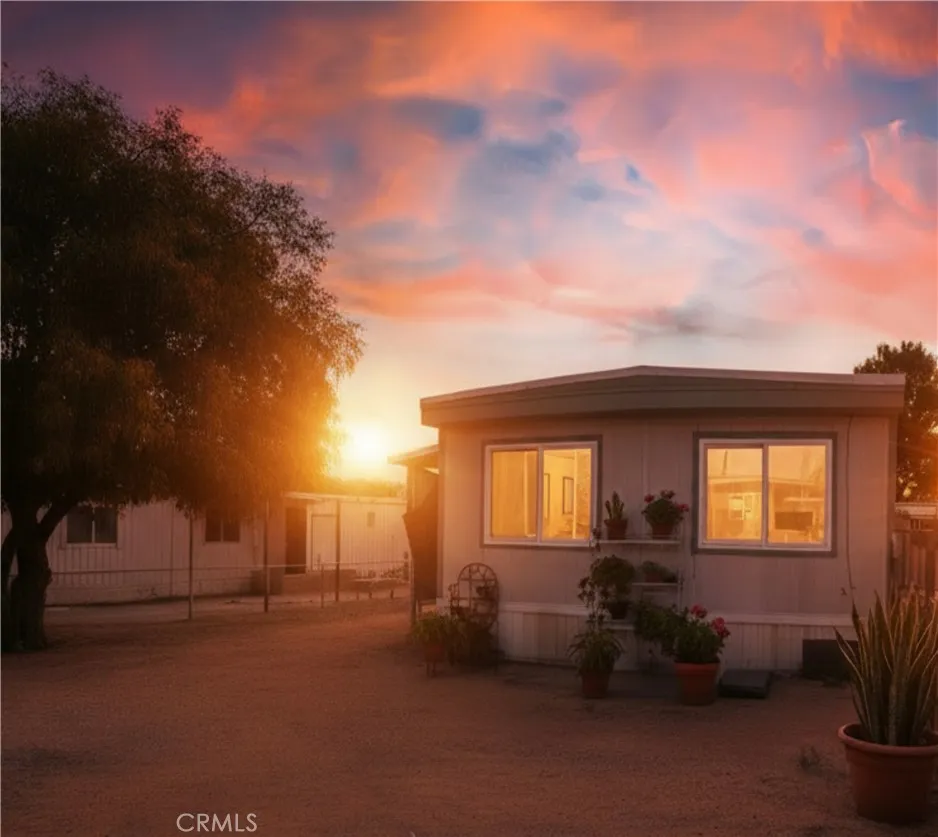
1000 Windy Pass
Barstow, CA 92311
AREA SQFT
924
BEDROOMS
2
BATHROOMS
1
Welcome to the Cozy Cactus! This high desert manufactured home features a comfortable, convenient layout perfect for easy living. Step outside to a spacious yard with plenty of room for family cook-outs and weekend get-togethers, complete with an expansive driveway for hassle-free parking. Storage is a breeze thanks to a large utility shed and a separate, smaller garden shed for your daily landscaping needs. Inside, enjoy year-round comfort with central air conditioning and heating. This affordable property is ready for your personal touch and with a highly motivated seller, it won't last long!
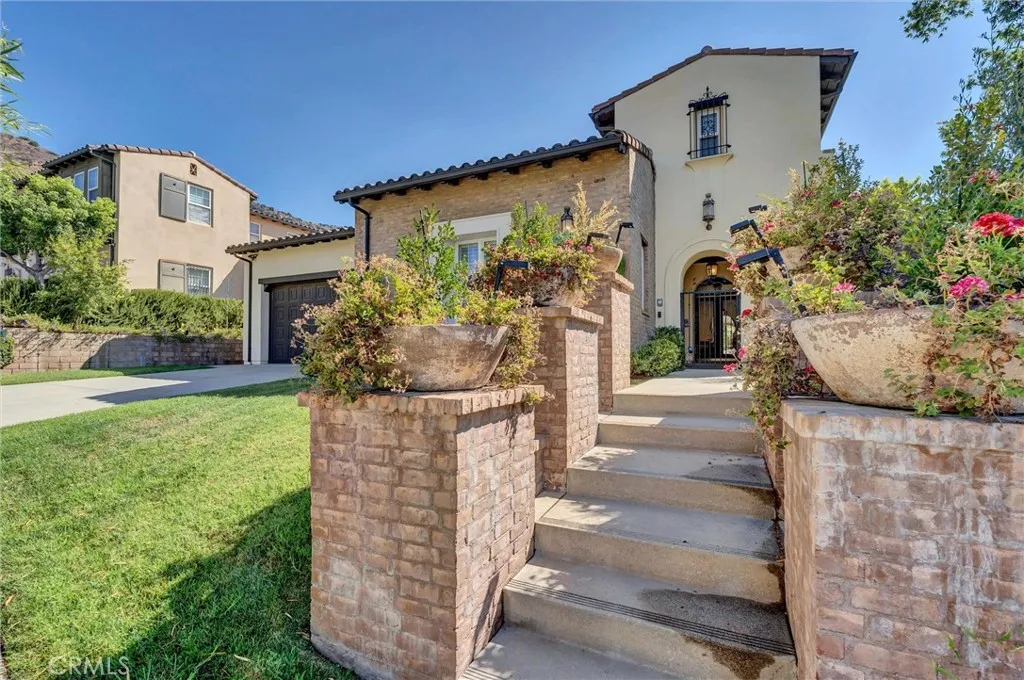
510 E. Viewcrest
Azusa, CA 91702
AREA SQFT
3,999
BEDROOMS
4
BATHROOMS
5
NEW PRICE! EXCEPTIONAL VALUE! MOTIVATED SELLER! Welcome to 510 Viewcrest at the Rosedale Community designed by the award winning Taylor Woodrow homes. This Spanish style luxury home was built in 2007 nested over a large beautiful lot surrounded by the magnificent San Gabriel Mountain and city lights view, offering desirable privacy and prestige nature surroundings. The spacious home features a central courtyard and a covered area perfect for relaxing with family and friends. Adjacent to the courtyard, a private, detached casita with its own bath is perfect for guests stay-over or in-laws quarter. Through the front door you will enjoy an open floor plan creates a bright and airy atmosphere completed with built-in surround sounds and a formal living area with large panel windows creating abundance of natural lights filling the entire living space. The gourmet kitchen with a large granite island, stainless appliances, and a spacious formal dining is ideal for family gathering and celebration. The second floor includes total 3 suites, a large master suite with expansive balconies, separate vanities, a soaking tub, and multiple walk-in closets with upgraded shelves spaces. Also there are bonus spaces like a home office and an open room that can be used as an entertainment space. Outdoor area features BBQ area and stunning views of the mountains and city. Rosedale community offers parks, walk trails, gated recreational facilities with pool & fitness center. Must experience this wonderful home to appreciate.
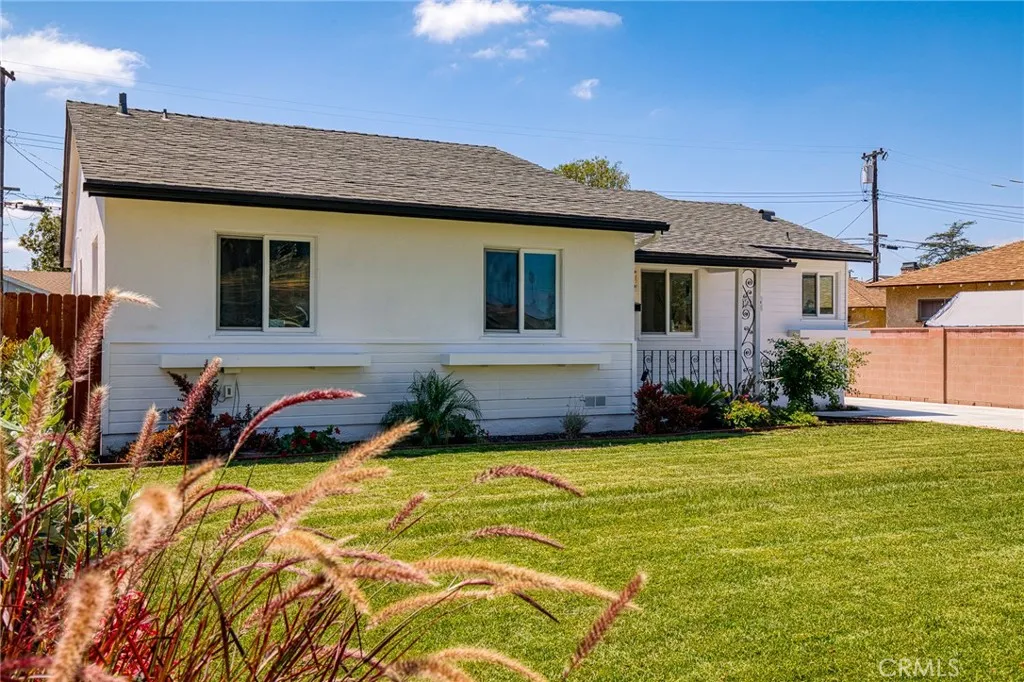
12142 Stanford Avenue
Garden Grove, CA 92840
AREA SQFT
1,275
BEDROOMS
3
BATHROOMS
2
Welcome to this beautifully updated Garden Grove home offering the perfect combination of modern comfort, spacious outdoor living, and exciting future potential. Featuring 3 bedrooms, 2 bathrooms, approximately 1,275 sq. ft. of living space, and an expansive 7,215 sq. ft. lot, this move-in-ready property is ideal for homeowners, extended families, and investors alike. Step inside to a bright and inviting open-concept floor plan, enhanced by fresh new paint throughout the interior and exterior and recessed lighting throughout the home. Elegant flooring flows seamlessly through the living spaces, while abundant natural light creates a fresh, modern atmosphere. The spacious living room features a cozy fireplace and opens effortlessly to the dining and kitchen areasperfect for everyday living and entertaining. The beautifully remodeled kitchen is the heart of the home, featuring quartz countertops, white shaker cabinets, stainless steel appliances, ample storage, and generous counter space. Both bathrooms have also been tastefully remodeled with modern finishes, quartz countertops, and shaker-style cabinetry. Step outside to a large backyard with plenty of room for entertaining, gardening, recreation, or future expansion. The property also features a detached 2-car garage, an oversized newer driveway with parking for approximately 67 vehicles, plus additional RV parking. Situated on a generous lot, the property may offer the potential to add two detached ADUs, subject to buyer verification with the City, creating an exceptional opportunity for additional living space, multigene

