

Search
Search
Search
Search For Your Next Property
Form submitted successfully!
You are missing required fields.
Dynamic Error Description
There was an error processing this form.
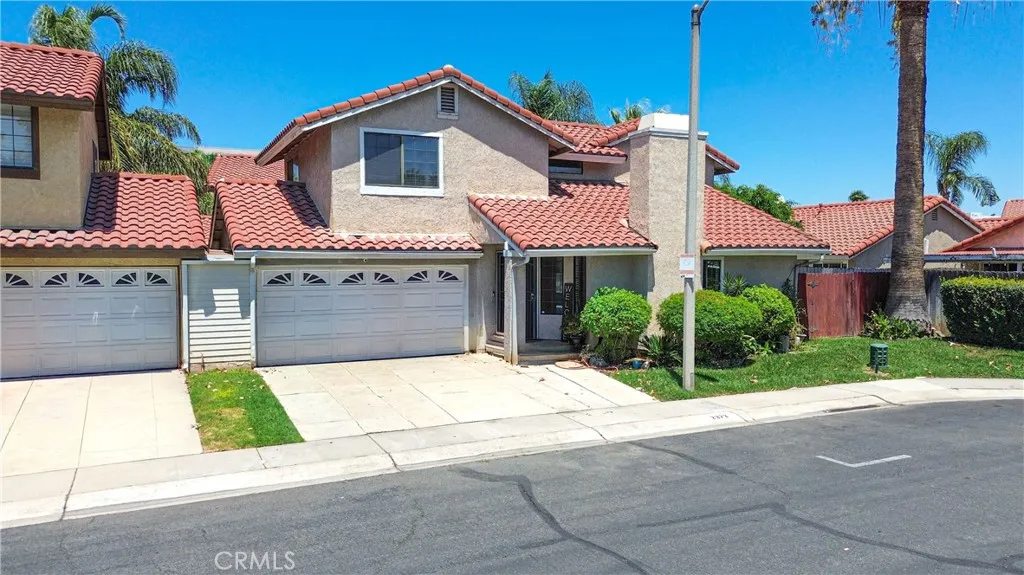
2373 Lily Court
Corona, CA 92879
AREA SQFT
1,398
BEDROOMS
3
BATHROOMS
3
Welcome Home to this beautiful two-story home features 3 bedrooms and 2.5 bathrooms, offering a spacious and comfortable layout perfect for modern living. Conveniently located near shopping, dining, top-rated schools, and major freeways, it provides the ideal blend of comfort and accessibility. Don't miss this wonderful opportunity to own a home in a prime location!
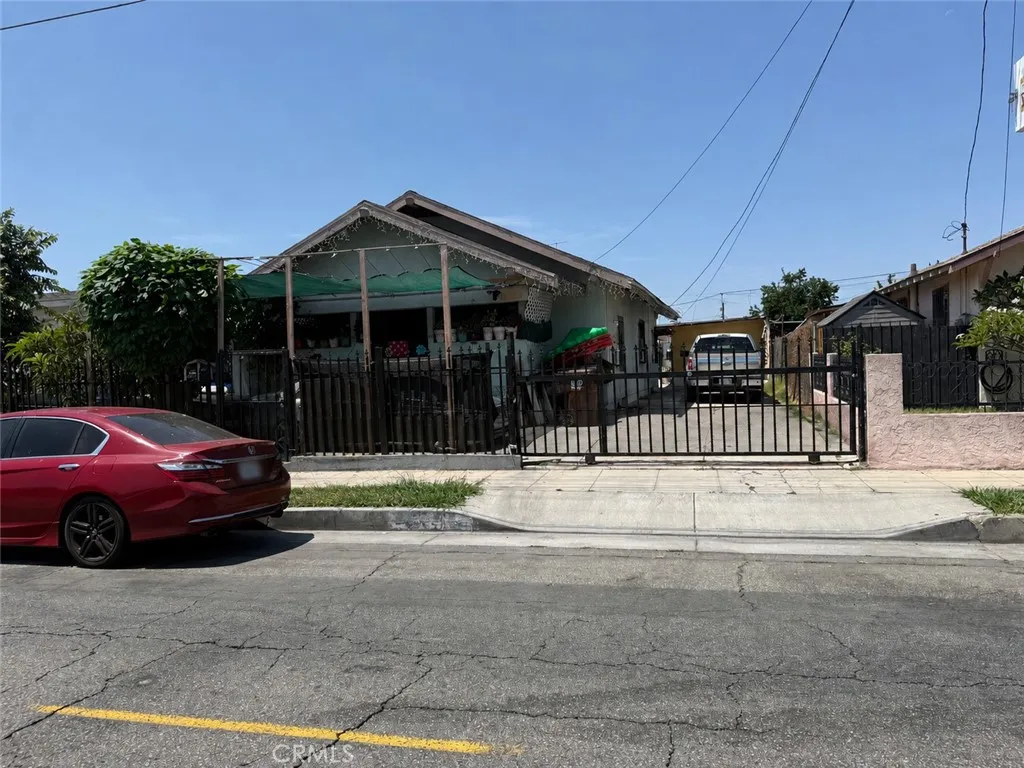
321 Willowbrook
Compton, CA 90220
AREA SQFT
1,880
BEDROOMS
5
BATHROOMS
2
**Excellent Investment Opportunity in Compton!** This income producing duplex presents a great opportunity for investors or owner occupants looking for a property with multiple living spaces and long term rental potential. The property features a front residence with 3 bedrooms and 2 bathrooms, along with a separate rear unit offering 2 bedrooms and 1 bathroom. Each unit has its own washer and dryer for added convenience. Additional bonus living space provides flexibility for a variety of potential uses. Buyer to verify permits and permitted use. The property is currently tenant occupied with a history of established tenancy, offering an opportunity to acquire an income producing asset in a strong rental market. Conveniently located near major freeways, shopping, dining, schools and everyday amenities, this property offers accessibility and long term investment potential.
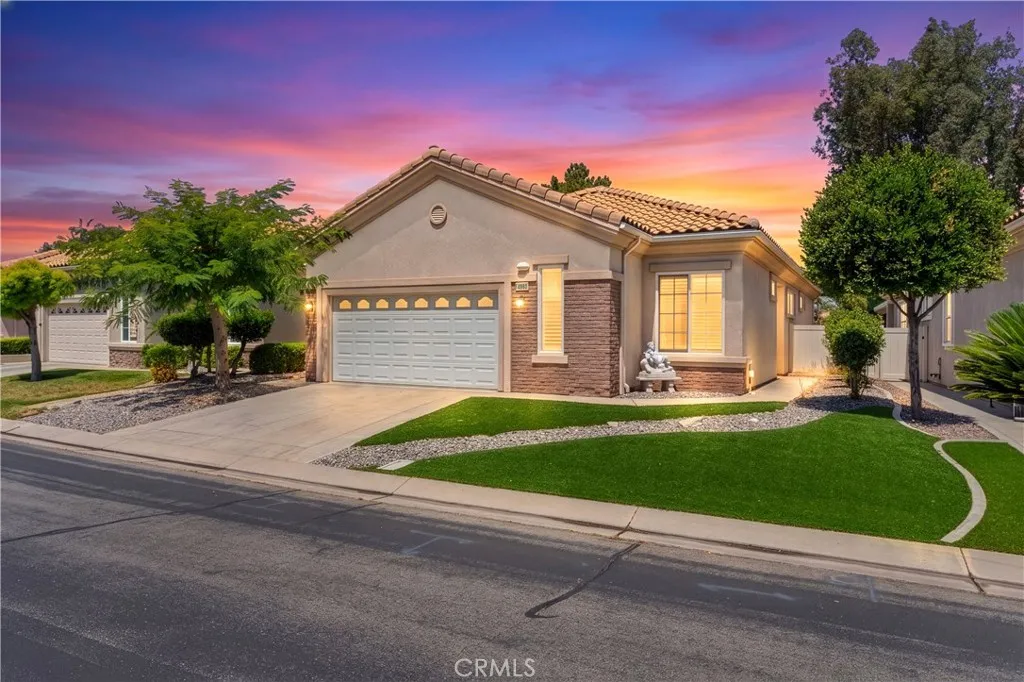
4860 Rolling Hills
Banning, CA 92220
AREA SQFT
1,471
BEDROOMS
3
BATHROOMS
2
Location, Location, Location! Welcome to this great single-story home, with an open floorplan in the desirable gated community of Sun Lakes Country Club. Perfectly situated with breathtaking views of the golf course and tranquil lakes, this Pulte-built home offers the ideal blend of comfort, functionality, and resort-style living. Where the temperature is cooler than Palm Springs. The thoughtfully designed floor plan features 2 spacious bedrooms, plus a versatile den or office that can easily serve as a third bedroom and 2 full bathrooms. The light-filled family room is warm and inviting, complete with a cozy fireplace and an open layout that flows seamlessly into the kitchen and dining area, perfect for both everyday living and entertaining. The kitchen also offers ample cabinetry, generous counter space, and a center island with bar seating, creating the perfect gathering place. Ceiling fans and custom shutters through-out. The spacious primary suite enjoys the same stunning golf course and lake views, along with direct access to the backyard through sliding glass doors. It also features a walk-in closet and an en-suite bathroom for added comfort and privacy. Step outside to your private backyard retreat overlooking the 7th hole, where a covered patio provides the perfect spot to relax, entertain, or simply enjoy the peaceful surroundings. Both the front and rear yards feature low-maintenance landscaping, including artificial turf in the front yard, allowing you to spend more time enjoying the communitys exceptional amenities. Additional highlights include an indoor laund
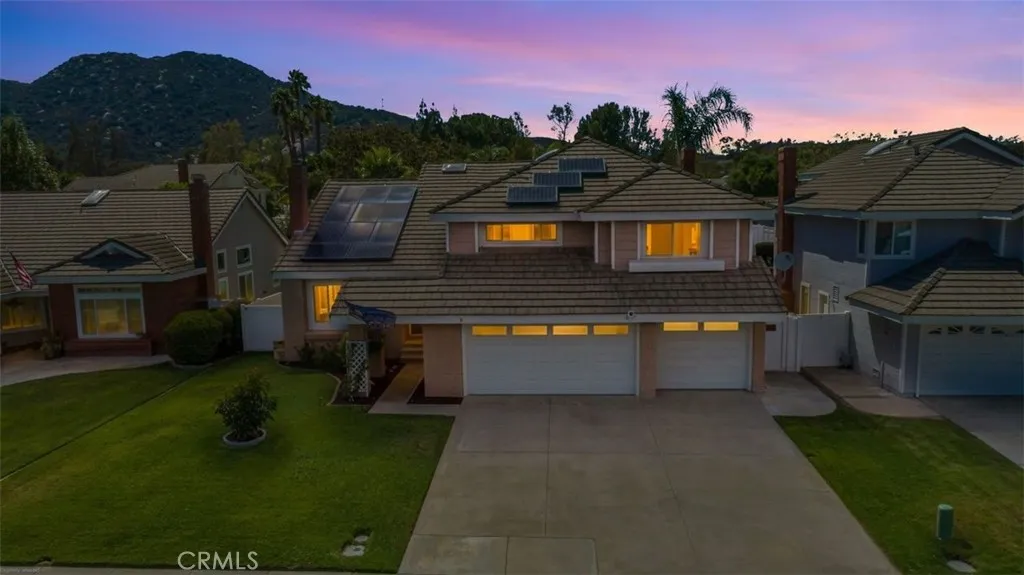
45573 Olympic
Temecula, CA 92592
AREA SQFT
2,602
BEDROOMS
4
BATHROOMS
3
Welcome to this highly desired South Temecula Rainbow Canyon Village & Estates beautifully designed home featuring an open and inviting layout with all new flooring, soaring cathedral ceilings and a warm fireplace in the formal living room. Just beyond, the versatile formal dining area can also serve as a bonus living or entertaining space. Step outside to your own backyard oasis featuring a sparkling salt water swimming pool and soothing spa, with your own grapevines, orange, avocado, lemon, and grapefruit trees. Ideal for entertaining and enjoying Temecula Valley's beautiful weather. Entertain in this upgraded quartz kitchen with new appliances, new sliders and windows that open up to expansive back yard. Enjoy Energy efficiency with over 30 Paid Off solar panels, with Two Tesla Power walls. Also included is Paid off RO filter and soft water system. The spacious family room offers a cozy fireplace and new sliding glass doors that lead to the spacious backyard, creating a seamless indoor-outdoor living and entertaining experience. A downstairs bedroom and full bathroom provide ideal accommodations for guests, extended family, or a home office. Upstairs, the private primary suite is a peaceful retreat with French doors opening to a secluded deck where you can unwind while taking in breathtaking mountain sunsets. The ensuite bath includes a luxurious Roman soaking tub, perfect for relaxing at the end of the day. A unique upstairs bonus area with a built-in wet bar adds extra flexibility and sits conveniently between the two secondary bedrooms. This South Temecula location of
412 Conway Court
Glendora, CA 91741
AREA SQFT
3,908
BEDROOMS
4
BATHROOMS
5
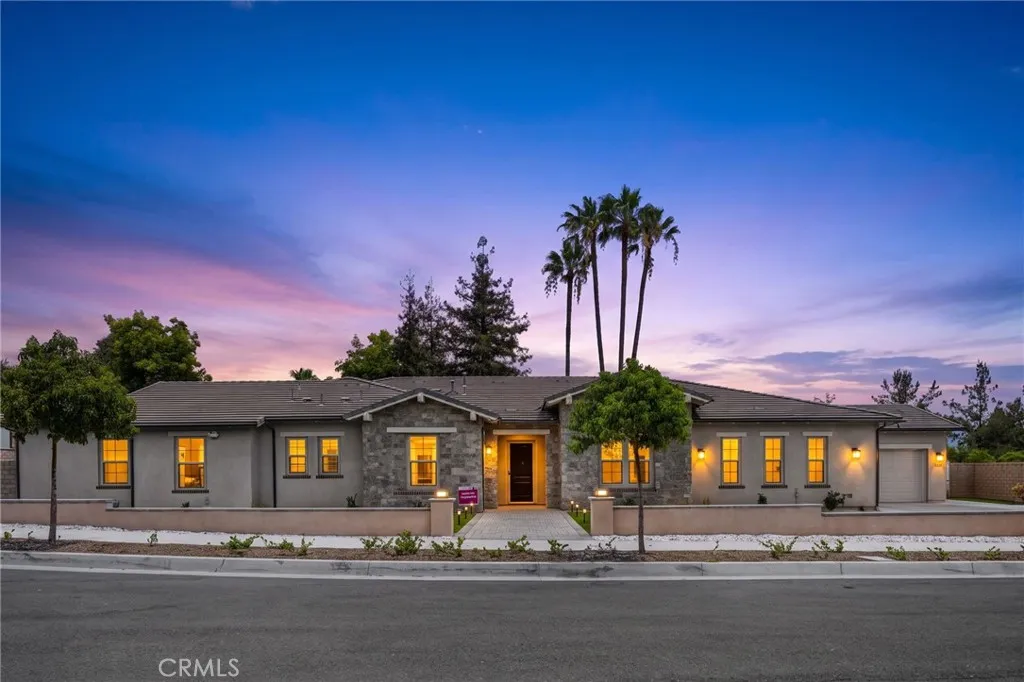
Welcome to 412 Conway Ct, an impressive contemporary residence nestled in the highly desirable 91741 area of Glendora. Set on an expansive approximately 0.54-acre lot, this beautifully designed 4-bedroom, 4.5-bath home offers approximately 3,908 square feet of refined living space and modern comfort. Built in 2022, the home showcases a spacious and thoughtfully designed floor plan with generous living areas, creating an ideal setting for both everyday living and entertaining. The substantial lot provides a rare sense of space and privacy, while the home's newer construction offers the modern conveniences and style today's buyers desire. Located in a sought-after Glendora community, this exceptional property combines sophisticated living with a desirable neighborhood setting.
42151 Crest
Hemet, CA 92544
AREA SQFT
1,728
BEDROOMS
3
BATHROOMS
2
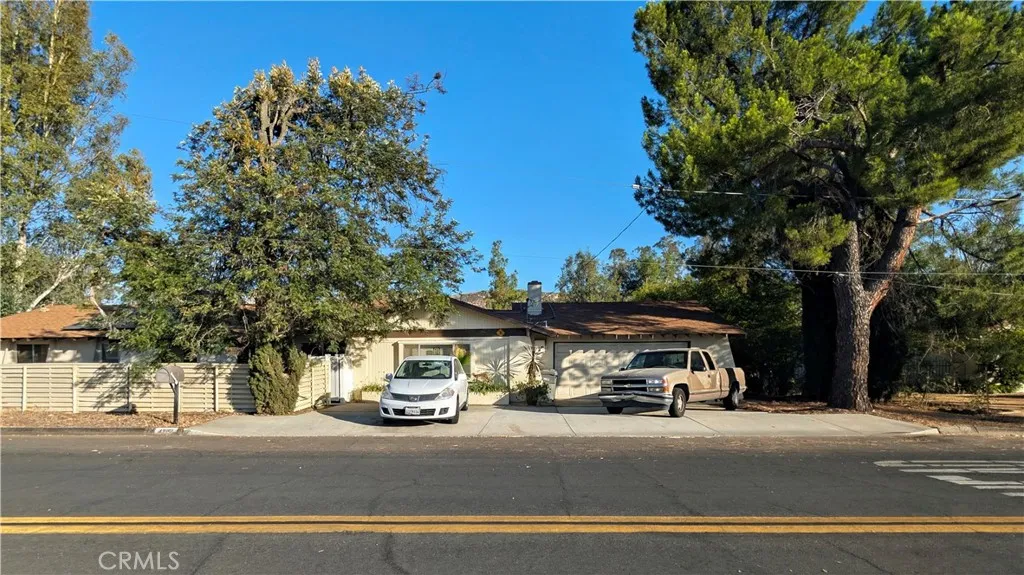
Nestled on a spacious nearly half-acre lot, this well-maintained single-story home offers the perfect combination of comfort, privacy, and potential. Featuring 3 bedrooms, 2 bathrooms, and a 2-car garage, the home boasts a functional floor plan with generous living spaces, a cozy fireplace, and abundant natural light. The recently remodeled bathrooms showcase stylish, modern finishes, while the newer A/C system provides year-round comfort. The roof is in good condition, offering added peace of mind for the next owner. Outside, the expansive 20,000+ square foot lot provides endless possibilities. Whether you're dreaming of RV parking, a workshop, additional outdoor entertaining space, gardens, or exploring the potential for an ADU (buyer to verify), this property offers room to grow. Mature trees create a peaceful setting while still being conveniently located near schools, shopping, and commuter routes. If you've been searching for a property with usable land, solid mechanical updates, and the opportunity to add your own personal touches, this is one you won't want to miss.
1211 Reinhart Street
San Jacinto, CA 92583
AREA SQFT
1,353
BEDROOMS
4
BATHROOMS
2
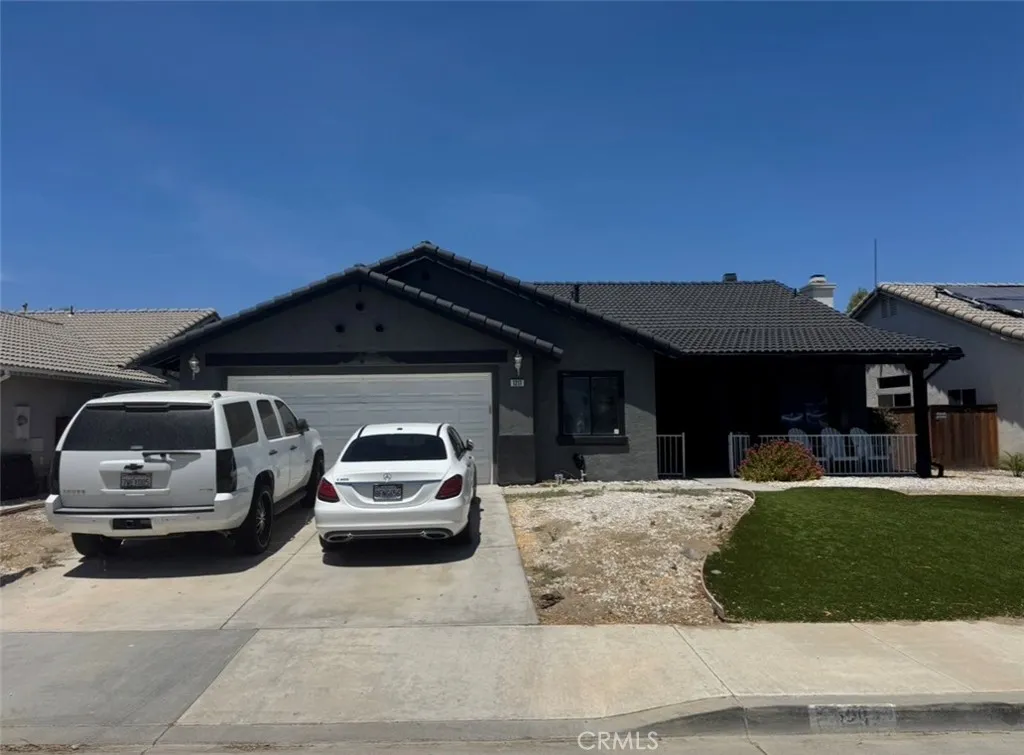
Welcome to a wonderful opportunity to own a beautiful home in a growing community! This inviting residence offers a spacious and functional floor plan designed for comfortable everyday living. Enjoy a bright living area, generously sized bedrooms, and a well-appointed kitchen with plenty of cabinet and counter space, making it perfect for family gatherings and entertaining. The backyard provides ample space to create your own outdoor retreat, whether you envision a garden, play area, or entertainment space. Conveniently located near schools, parks, shopping, dining, and major commuter routes, this home combines comfort with everyday convenience. Whether you're a first-time homebuyer, looking to upgrade, or searching for an investment opportunity, this property is one you won't want to miss. Schedule your private showing today!
4925 Icaria Way
Oceanside, CA 92056
AREA SQFT
1,444
BEDROOMS
2
BATHROOMS
2
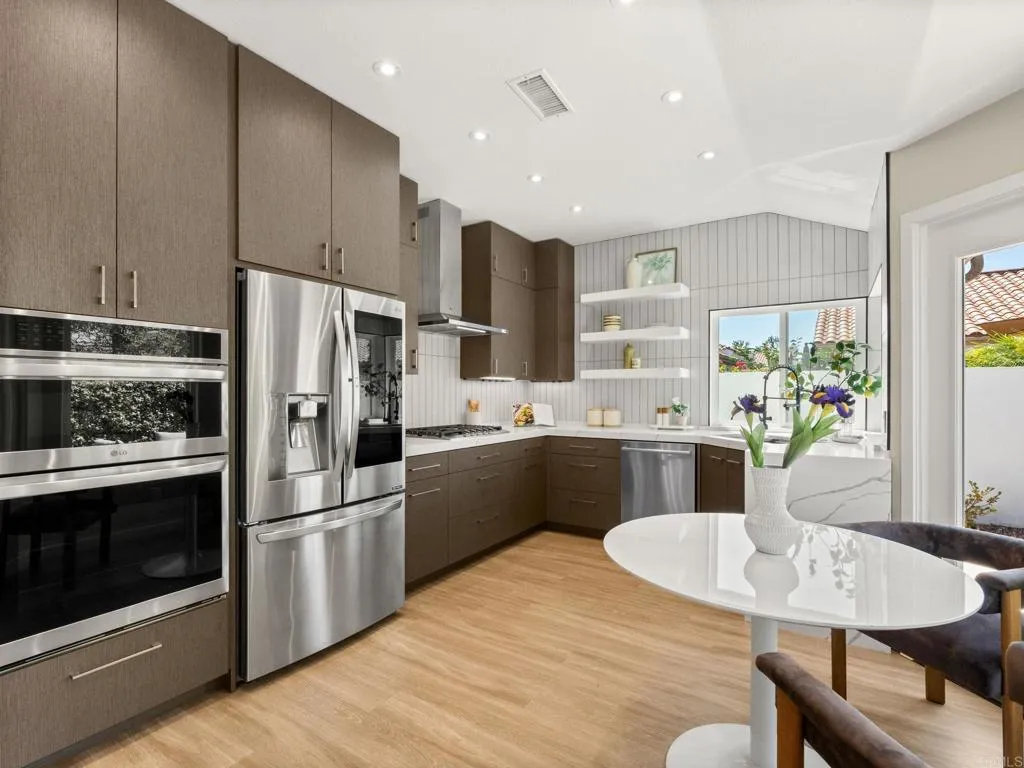
Completely remodeled in 24-25 this Athena is immaculate. The kitchen was opened to allow better flow and access and features nine foot ceilings with cabinet space utilizing the additional height. Custom cabinetry throughout the kitchen. Wonderful views over serene greenbelts on two sides. It is a must see for the buyer wanting "spotless and new". It's your opportunity to enjoy all Ocean Hills Country Club has to offer!
611 Tiffany
Santa Maria, CA 93454
AREA SQFT
1,066
BEDROOMS
2
BATHROOMS
2
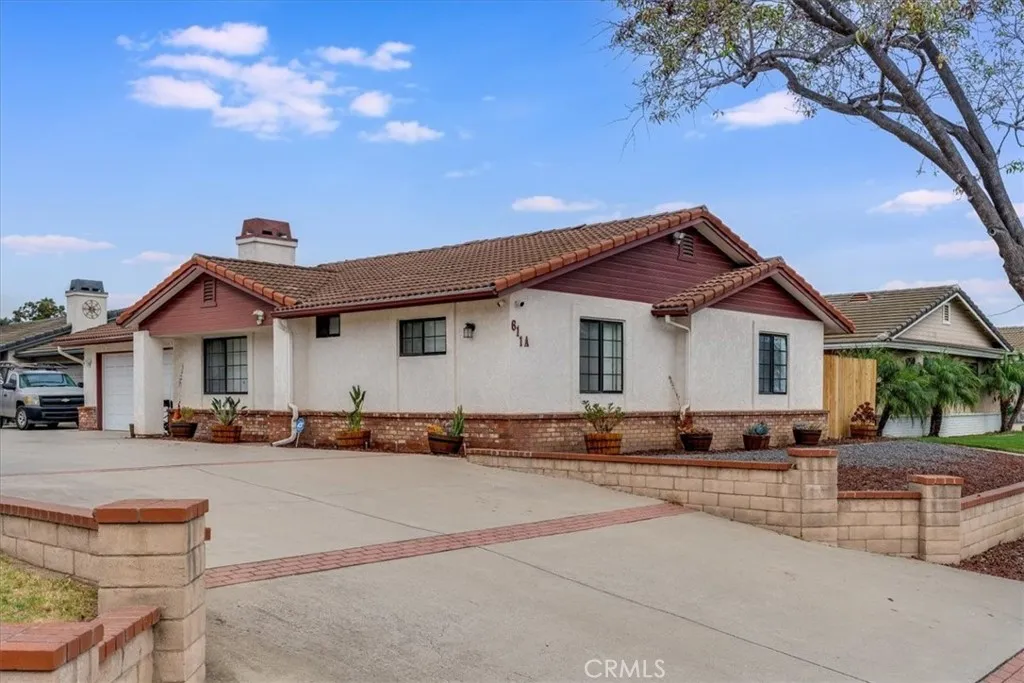
Welcome to 611 Tiffany Drive Unit A in Santa Maria! This beautifully maintained single-story 2-bedroom, 2-bath home offers approximately 1,066 sq. ft. of comfortable, move-in-ready living space on a 4,356 sq. ft. lot. Step inside to a bright and inviting floor plan where the living, dining, and kitchen areas flow seamlessly, creating an ideal space for everyday living and entertaining. Recent updates include new water-resistant, scratch-resistant wood laminate flooring, fresh interior paint, and a brand-new A/C system for year-round comfort. A water filtration system provides an added touch of convenience and quality. Both bedrooms offer comfortable living space, while the thoughtfully designed layout maximizes functionality. Outside, enjoy a private, low-maintenance yard with exterior light sensors surrounding the property perfect for relaxing, gardening, or entertaining. Built in 1988 and conveniently located near Marian Regional Medical Center, shopping, dining, schools, and easy access to Highway 101, this home offers an excellent combination of comfort and convenience. With no HOA and a move-in-ready condition, this property is a great opportunity for first-time buyers, downsizers, or investors. Don't miss your opportunity to make 611 Tiffany Drive Unit A your new home!
101 Waterman
Irvine, CA 92602
AREA SQFT
1,211
BEDROOMS
2
BATHROOMS
3
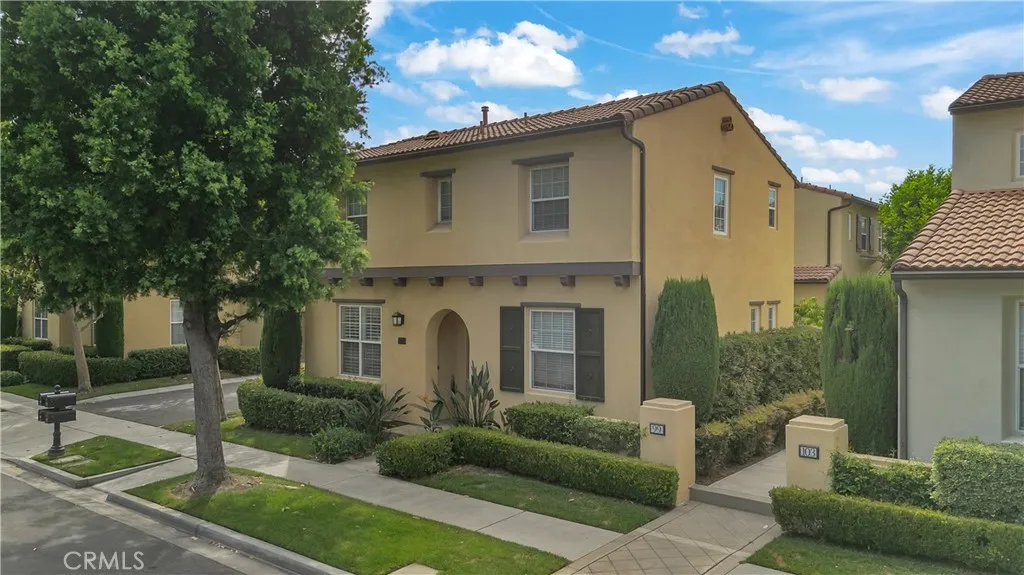
Nestled in a quiet interior location within the highly desirable West Irvine community, this beautifully maintained two-story detached condominium offers the perfect blend of comfort, style, and convenience. Featuring two spacious primary suites, a thoughtfully designed kitchen with a center island. This home is ideal for both everyday living and entertaining. The inviting living room is highlighted by a cozy fireplace, creating a warm and welcoming atmosphere. A two-car attached garage with direct access adds everyday convenience. Step outside to your private patioan ideal retreat for morning coffee, evening relaxation, or weekend barbecues with family and friends. Residents enjoy an impressive collection of HOA amenities, including a resort-style pool and spa, tennis courts, walking trails, a tot lot, and a nearby community park, offering endless opportunities for recreation and outdoor enjoyment. The location offers convenient access to neighborhood parks, walking and biking paths, shopping, dining, entertainment, and major transportation routes. Nearby destinations include David Sills Lower Peters Canyon Park, Peters Canyon Regional Park, Irvine Regional Park, Tustin Ranch Golf Club, and The Market Place, an open-air destination featuring more than 130 shops, restaurants, services, and entertainment options.
51 MANDRIA
Newport Coast, CA 92657
AREA SQFT
2,305
BEDROOMS
3
BATHROOMS
4
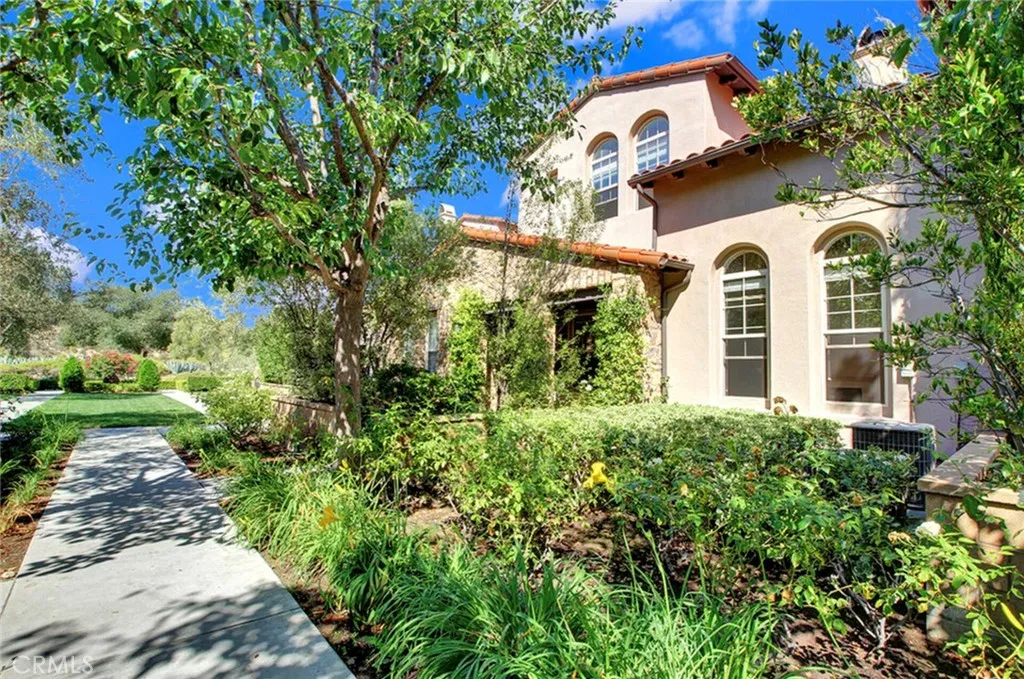
Discover an exceptional blend of privacy, elegance, and effortless coastal living within the prestigious private, gate-guarded community of Ziani in the hills of Newport Coast. Framed by serene courtyard and lush garden views, this beautifully appointed 3-bedroom, 4-bath residence offers a spacious and sophisticated retreat in one of Orange Countys most desirable coastal communities. From the moment you arrive, a private, beautifully landscaped courtyard creates a gracious sense of arrival and leads seamlessly to the tranquil community gardens. Inside, soaring ceilings exceeding 10 feet enhance the residence with an impressive sense of volume, light, and openness. Thoughtfully designed living spaces provide an inviting backdrop for both intimate gatherings and elegant entertaining. Upstairs, a private sun deck offers an exclusive outdoor sanctuaryperfect for morning coffee, afternoon relaxation, or enjoying the exceptional Southern California climate. Beyond the residence, enjoy an enviable Newport Coast lifestyle just minutes from world-class beaches, Fashion Island, Balboa Island, and Irvine Spectrum, with convenient access to the Pacific Coast Highway, 405 Freeway, and Toll Road. Private, sophisticated, and ideally situated, 51 Mandria captures the essence of elevated coastal livingwhere comfort, convenience, and the beauty of Newport Coast come together effortlessly.
19149 Malden Street
Northridge, CA 91324
AREA SQFT
2,083
BEDROOMS
5
BATHROOMS
3
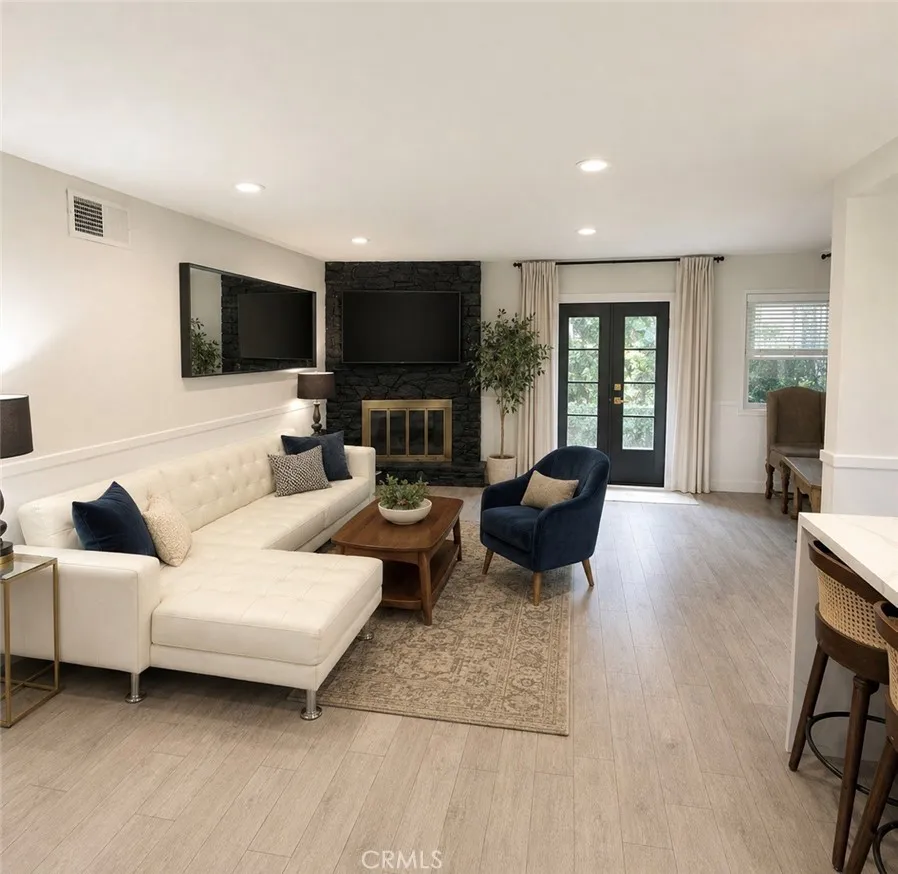
SELLER FINANCING AVAILABLE! Welcome to 19149 Malden Street, an extensively reimagined Northridge residence combining modern design, major infrastructure improvements, indoor-outdoor living, and the exceptional flexibility of a legal secondary ADU residence, separately addressed as 19147 Malden Street. The main home has been thoughtfully redesigned with an open, light-filled floor plan, fresh paint, and a clean contemporary aesthetic. Beautifully updated bathrooms feature modern finishes, floating vanities and glass shower enclosures, while carefully selected materials and architectural details create a cohesive look throughout.Beyond the finishes, substantial improvements have been made behind the walls and throughout the property, including upgraded electrical panel, copper plumbing, new main drain lines and clean outs, HVAC with nest thermostat,blown in exterior wall insulation, energy-efficient double pane windows, tankless water heating, permitted open patio cover, plus cool roof upgrades. The legal ADU at 19147 Malden Street offers its own private living accommodations, a separated entrance at the pedestrian gate side , and independent laundry facilities included with the sale. It already generated income, see private agent notes for details. The ADU features separately metered electricity. The additional income stream may benefit qualifying buyers when considered as income by their lender. Situated on an approximately 8,140-square-foot lot with ample space for a future pool, the grounds feature mature fruit-bearing orange, grapefruit, lime, lemon, tangerine, candy app
16900 Labrador Street
Northridge, CA 91343
AREA SQFT
1,780
BEDROOMS
3
BATHROOMS
2
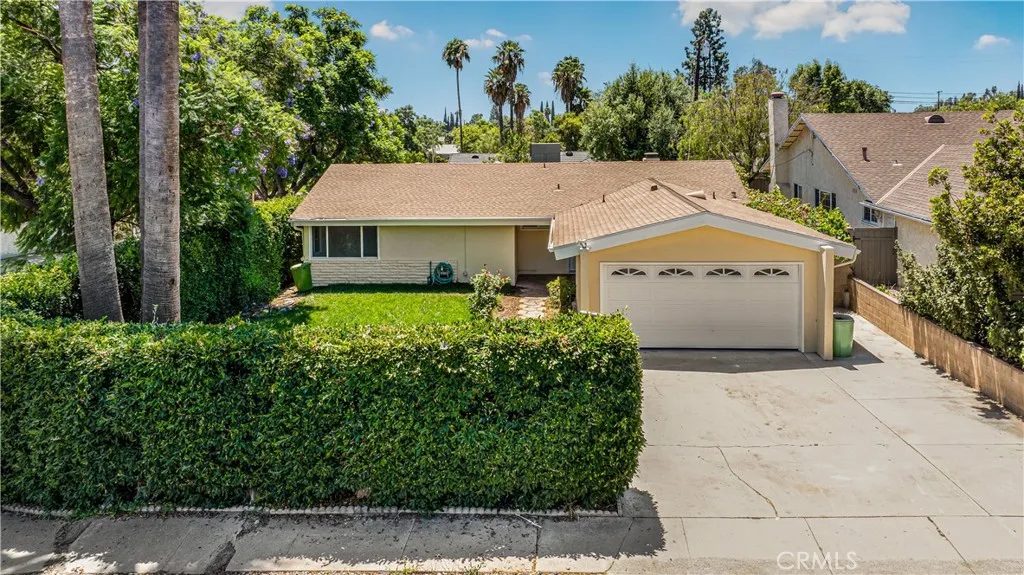
Welcome to this beautifully updated home nestled in a wonderful pocket of Northridge. From the moment you arrive, youll appreciate the inviting curb appeal and enclosed front yard. Step inside to a bright, open-concept floor plan featuring new flooring throughout and an abundance of natural light. Newly built, custom kitchen cabinetry and quartz countertops. The spacious living room looks out to the private backyard with a built in BBQ island, creating an ideal setting for entertaining guests, relaxing outdoors, or enjoying al fresco dining. Enjoy your own grapes from your own grape vines. Down the hall, youll find three spacious bedrooms and a remodeled bathroom. The generously sized primary suite offers a walk-in closet and an updated private bathroom. Attached two car garage, new roofing and tankless water heater. Ideally located near shopping, dining, major freeways, and everyday conveniences, this charming Northridge home offers the perfect combination of comfort, style, and location.
968 Marlin Drive
Vista, CA 92084
AREA SQFT
1,278
BEDROOMS
3
BATHROOMS
3
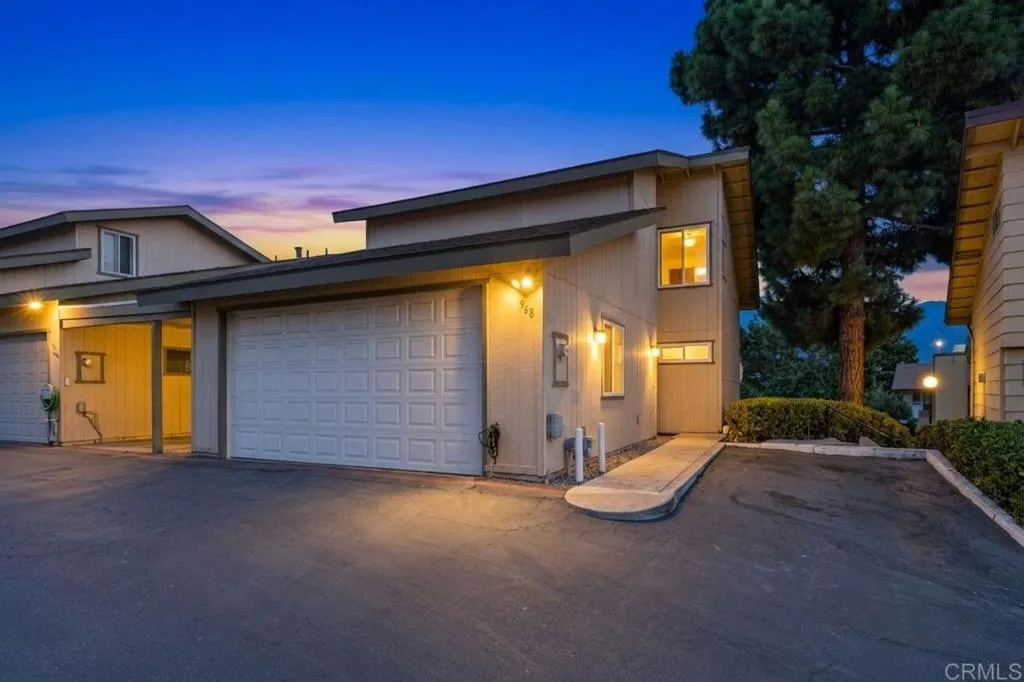
Welcome to this stunning 3-bedroom, 2.5-bath tri-level home, beautifully remodeled from top to bottom and maintained in immaculate, model-perfect condition. No detail has been overlooked and no stone left unturned in creating a home that is truly move-in ready. Featuring a thoughtfully designed layout, stylish modern finishes, and spacious living areas, this exceptional residence offers the perfect blend of comfort, elegance, and functionality. A convenient 2-car garage provides ample parking and storage, while the beautiful back patio creates the perfect setting for relaxing, entertaining, or enjoying outdoor living. This is a truly turnkey home where pride of ownership shines throughoutsimply unpack and enjoy! Marlin Terrace is a smaller community tucked away in Vista and offers great amenities like a Pool, Spa, BBQ areas, and Basketball Court. Walk to the local Vista Library, Brengle Terrace Park, Schools, Restaurants and Shops.
41 Oak
Pasadena, CA 91107
AREA SQFT
1,430
BEDROOMS
3
BATHROOMS
3
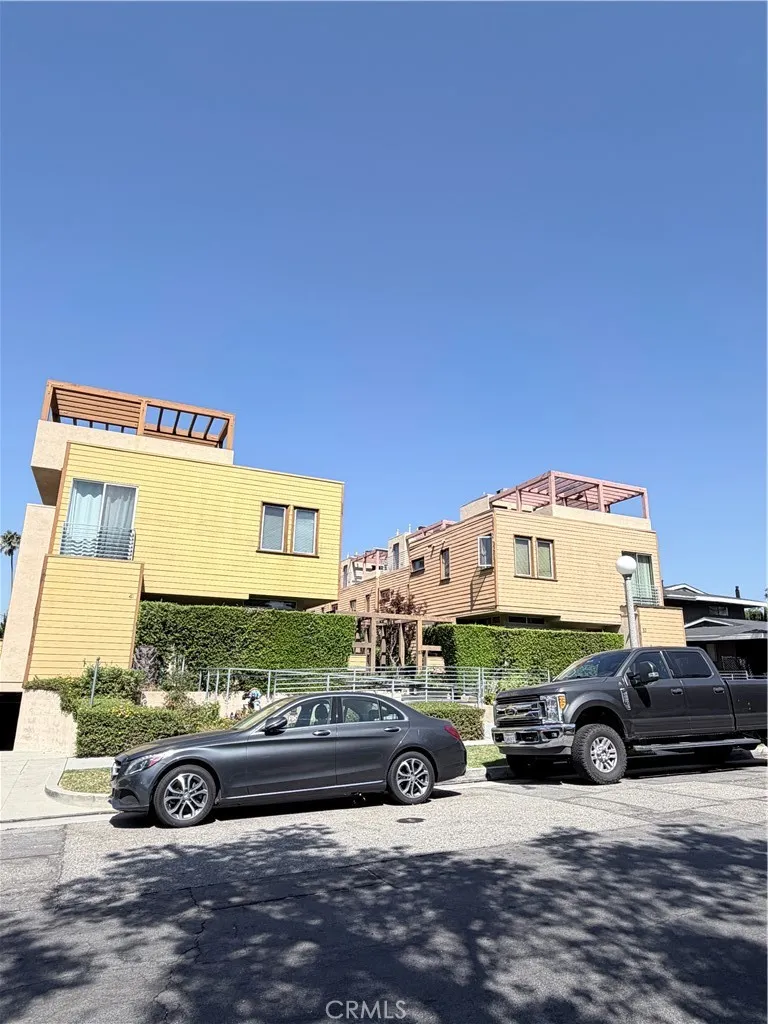
Move-In Ready Modern Townhome with Private Rooftop Deck, Pre-Wired EV Charging & Prime Pasadena Location!Welcome to this beautifully refreshed contemporary condo located in a well-maintained community in the heart of Pasadena. Offering approximately 1,430 square feet of thoughtfully designed living space with 3 bedrooms and 3 bathrooms, this move-in-ready residence combines modern comfort, abundant natural light, and an exceptional location. Freshly updated with new interior paint and brand-new carpeting, the home features a bright and inviting interior with an open-concept layout designed for both everyday living and entertaining. The spacious living and dining areas flow seamlessly to a private patio, creating an ideal indoor-outdoor lifestyle. The generously sized kitchen offers abundant cabinetry, expansive countertop space, and a functional layout that makes cooking and hosting effortless. Upstairs, the thoughtfully designed floor plan provides comfortable and private bedroom spaces, along with the convenience of an upper-level laundry area. At the top, a private rooftop deck offers the perfect setting to enjoy morning coffee, unwind in the evening, entertain guests, or take advantage of Pasadena's beautiful year-round weather. Additional upgrades include fresh interior paint, brand-new carpet, and a dedicated parking spaces equipped with Pre-Wired EV charging, making the home ready for today's lifestyle. The professionally maintained HOA provides excellent value by covering water, trash service, exterior landscaping and common area maintenance, as well as common area
315 3rd
Long Beach, CA 90802
AREA SQFT
234
BEDROOMS
BATHROOMS
1
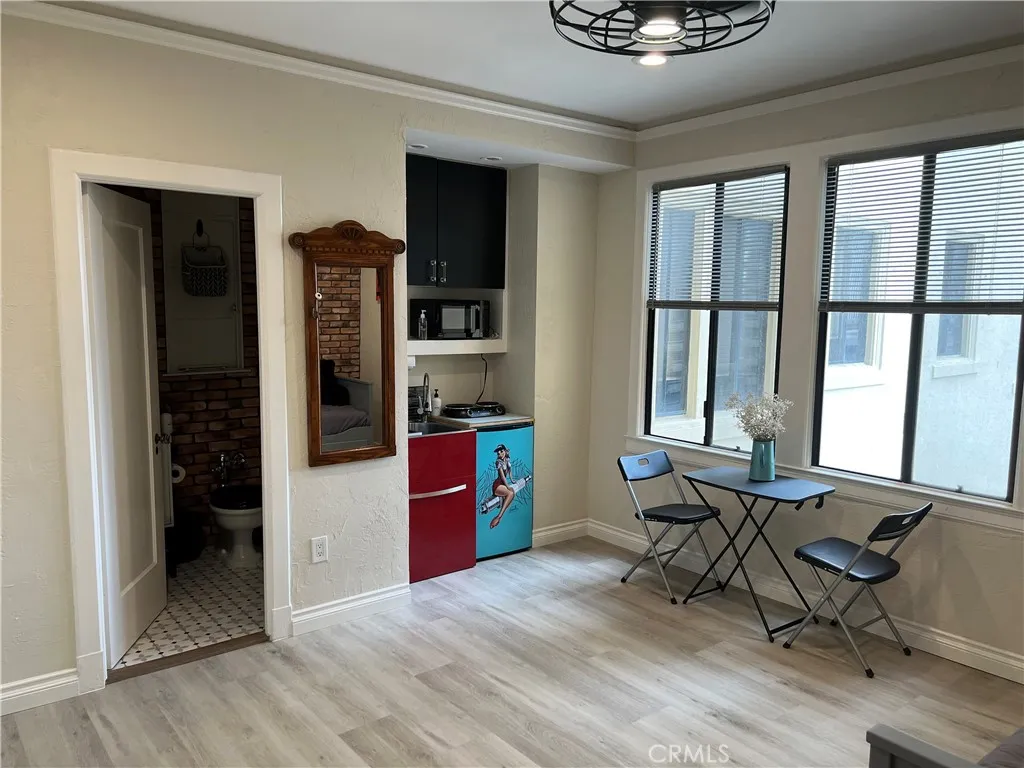
Unit 5A, Step into the spirit of the Roaring Twenties at the iconic Willmore Buildingjust moments from scenic beach strolls. This rare studio offers an exceptional investment opportunity. Perfect for modern urban living. Enjoy being at the center of it all in vibrant downtown Long Beachnear fine dining, nightlife, and cultural attractions including the Aquarium of the Pacific, Shoreline Village, and performances by the Long Beach Symphony at the Terrace Theater. Convenient access to the 710 and 405 freeways, as well as nearby rail and bus lines, makes commuting effortless. Classic charm. Contemporary updates. Prime coastal location. HOA includes: Water, gas, and electricity. Secured Parking is available.
3413 Ranch Street
Perris, CA 92571
AREA SQFT
3,433
BEDROOMS
4
BATHROOMS
3
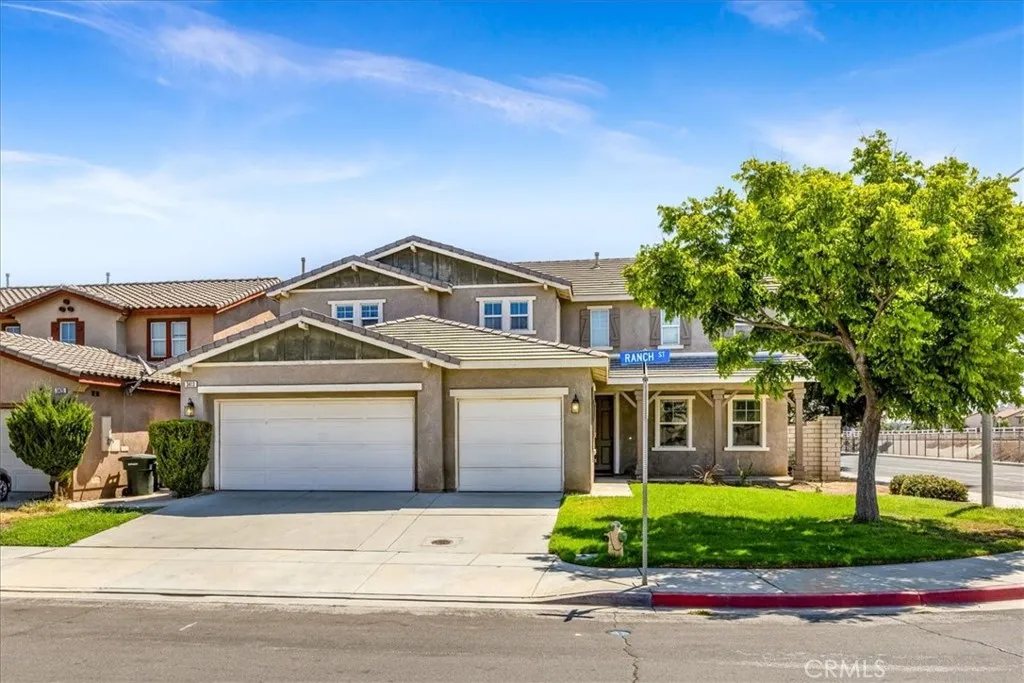
Beautifully Remodeled Home on an Expansive Corner Lot! Welcome to this exceptional 4-bedroom-plus home offering approximately 3,413 square feet of beautifully designed living space on an impressive 9,583-square-foot lot. The view of the mountains and peaceful Park makes you feel at home! You enter the 2 story Foyer with an impressive mansion like stairway and balcony, opened to the elegant Living room, followed by the buttler room , cozy dinning room and the opulent kitchen with brand new Quartz countertops and Kohler faucets. Upstairs the the primary Suite is inviting and private!Very large and airy - even the primary walk in closet has windows! This stunning property combines spacious living, thoughtful design, and a complete renovation that makes it feel truly like a brand-new home.The 3 car garage is spacious and inviting - The home features a beautifully remodeled interior and an inviting, well-designed floor plan with plenty of room for comfortable everyday living and entertaining. In addition to four spacious bedrooms, the property offers a large loft that can be transformed to suit your lifestylewhether you envision a home office, media room, gym, playroom, guest space,Teen wing or / and in-laws wing- or creative studio. Step outside to enjoy your own private, beautifully landscaped garden, creating a wonderful setting for relaxing, entertaining, gardening, or simply enjoying the outdoors.The all fresca outdoor dinning in your huge private garden makes the children happy and this a perfect family home! The entire home was completely remodeled in 2025, with the renov
3301 Terrace Ridge
Long Beach, CA 90804
AREA SQFT
2,301
BEDROOMS
4
BATHROOMS
3
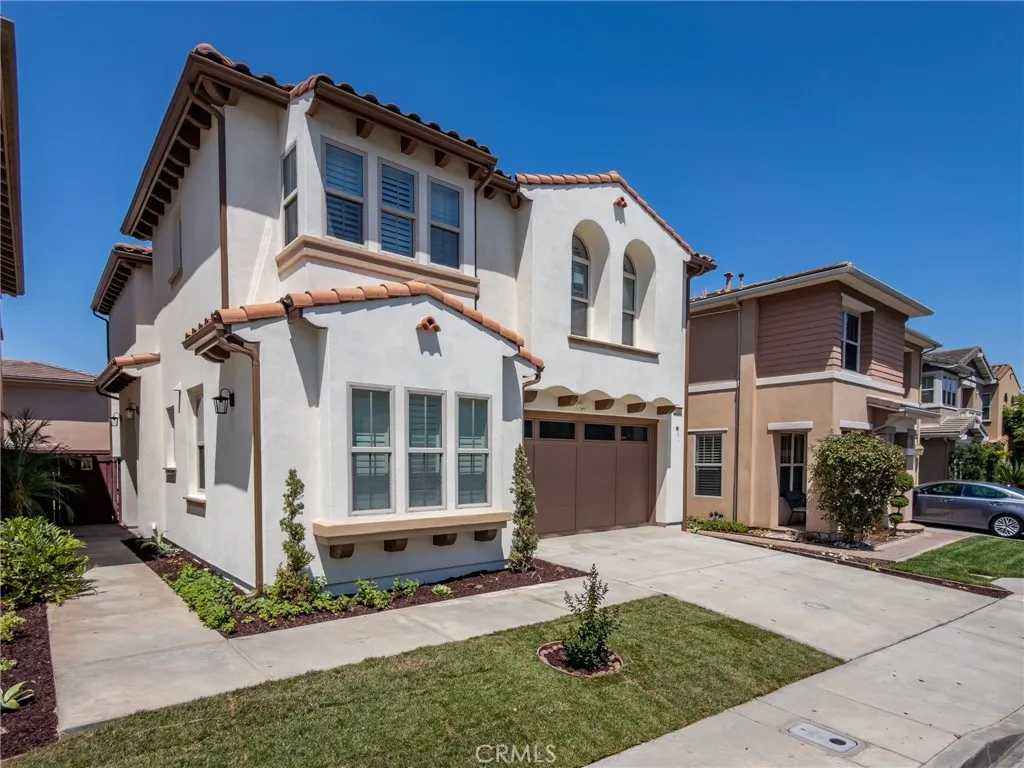
Price Reduced!! Experience refined living in this detached 4-bedroom, 3-bath home within the exclusive gated community of Aubry at Alamitos Ridge. Offering exceptional privacy with no shared walls, this residence is ideally situated on a quiet, non-through street just steps from the community dog park. A thoughtfully curated floor plan features a main-level bedroom and full bath, perfect for guests or a private office. Upstairs, two secondary bedrooms share a Jack-and-Jill bath, while the elegant primary suite offers a spa-inspired en-suite with soaking tub, separate shower, and private walk-in closet. Designed for both comfort and convenience, the home includes a direct-access 2-car garage and a low-maintenance backyard for a serene outdoor setting. Ideally located near Signal Hill trails and premier destinations including Pike Outlets, Shoreline Village, and 2nd & PCH, with seamless access to major freeways. A rare blend of privacy, style, and accessibility.
702 Cumberland
Orange, CA 92865
AREA SQFT
1,528
BEDROOMS
3
BATHROOMS
3
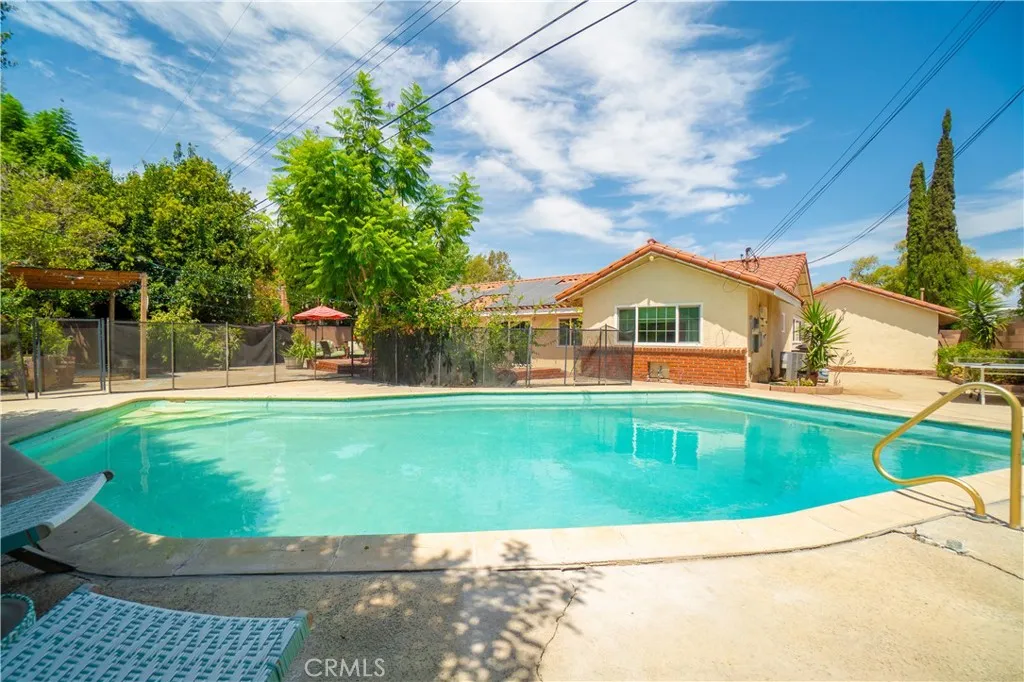
Dont miss this beautifully updated ranch-style home, located on one of the most desirable streets in a highly sought-after Orange neighborhood near Villa Park. The updated kitchen is the heart of the home, featuring eye-catching mosaic tilework, quartz countertops, a farmhouse sink, peninsula seating, soft-close drawers, bright white cabinetry with stainless-steel hardware, and stainless-steel appliances, including a Viking dishwasher. The kitchen opens to the great room with direct backyard access and flows into a separate dining area, with fireplaces adding warmth and character to the living spaces. The generous lot features a large front lawn, long driveway, and spacious backyard with an oversized swimming pool, pergola, mature landscaping, and an abundance of fruit trees, including peach, pomegranate, limes, pears, avocado and orange trees. There is plenty of room for outdoor dining, entertaining, and relaxing. The property may also offer potential for an ADU or additional living space, subject to buyer verification and City approval. Additional highlights include New flooring in living room, newer solar panels that will be paid off at closing, an approximately three-year-old, Red Spanish tile roof, dual-pane windows, LED recessed lighting. Conveniently located near Villa Park,Sprouts, Trader Joes , Old Towne Orange, Chapman University, shopping, dining, and major freeways, this home offers a wonderful combination of location, character, and indoor-outdoor Southern California living.
4007 Calle Sonora Oeste #1C
Laguna Woods, CA 92637
AREA SQFT
1,326
BEDROOMS
2
BATHROOMS
2
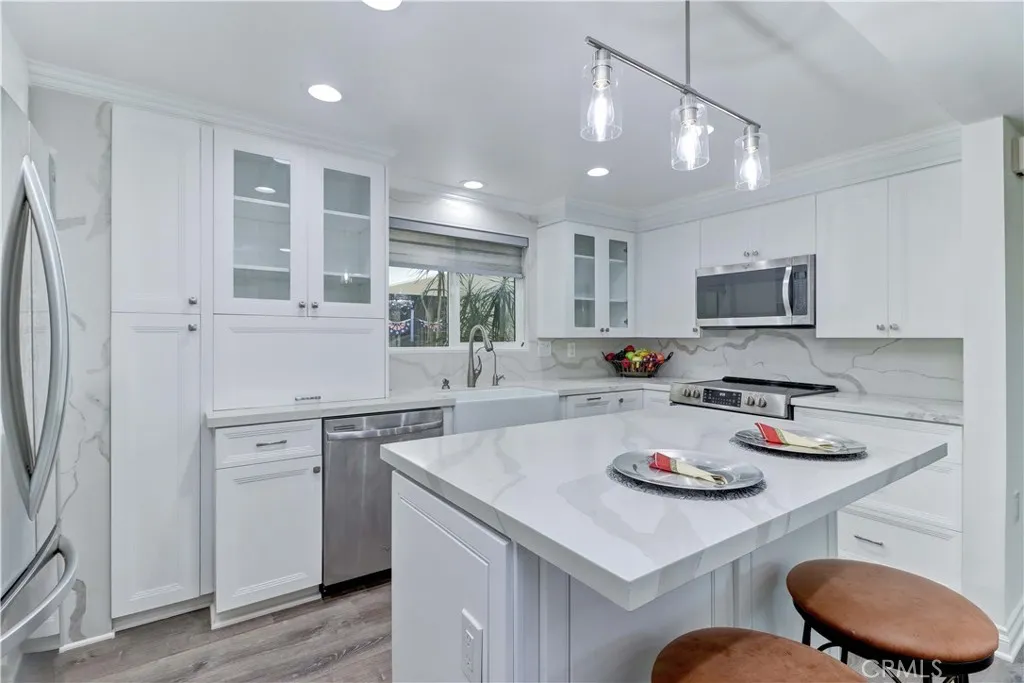
Perched atop the knoll at Gate 14, this completely remodeled El Mirador condominium delivers one of the FINEST VIEWS in all of Laguna Woods (1,326 sq. ft.) truly ready for luxury living. Enter through a dramatic double-door entry to panoramic mountain views that stretch for miles. This elegant 2-bedroom, 2-bathroom residence has been beautifully remodeled throughout. The primary bedroom features stylish Accordion doors, and the windows are outfitted with modern Zebra dual roller shades for effortless light control and privacy. The completely remodeled kitchen features a stylish CENTER ISLAND, abundant custom storage, and modern fixtures. Smooth ceilings, elegant crown molding, and recessed LED lighting elevate every room, while rich laminate wood-grain flooring flows seamlessly throughout the entire home no carpet anywhere, including the enclosed sunroom. The oversized living room is anchored by a designer chandelier in the adjoining dining area, while a fully built-in desk in the second bedroom offers a ready-made home office. Heat pumps in both the primary bedroom and living room ensure year-round comfort. Double doors open to a fully enclosed balcony/sunroom essentially another view room, offering extra space that's entirely your own. Use it as a den, art studio, media room, or great room for entertaining and enjoy front-row seats to sunrise and sunset views. Though situated on the first floor, this unit offers the best of both worlds: elevator access plus a convenient ramp, along with covered under-building parking and generous storage, including three separate cupbo

607 Terra Bella
Irvine, CA 92602
AREA SQFT
887
BEDROOMS
1
BATHROOMS
2
Welcome to 607 Terra Bella! Located in the desirable Northpark area of Irvine, this spacious 1-bedroom, 1-bath condo offers approximately 887 square feet of comfortable living space with fresh updates throughout. The light and bright interior features a newly painted kitchen complemented by updated countertops and backsplash, creating a fresh, inviting space for cooking and entertaining. The newly renovated bathroom offers a clean, modern feel, while the generously sized bedroom and open living areas provide plenty of room to relax, work from home, and make the space your own. This home also features a tandem two car garage. Enjoy the best of the Irvine lifestyle, with convenient access to shopping, dining, parks, trails, recreation and entertainment. Irvine is known for its extensive network of parks and open spaces, along with destinations such as the Great Park and Irvine Spectrum Center. The location also provides convenient access to major freeways and surrounding Orange County communities, making commuting, dining, shopping and weekend adventures a breeze. With 887 square feet in a one-bedroom floor plan, tasteful updates, and a sought-after Irvine location, this home offers the perfect combination of space, convenience and low-maintenance living. Enjoy resort-style living in the prestigious 24-hour guard-gated Northpark community, offering an impressive collection of amenities including multiple swimming pools and spas, lighted tennis courts, basketball and sport courts, clubhouse, playgrounds, BBQ and picnic areas, parks, green spaces and scenic walking trails. Terr

11583 Embree
El Monte, CA 91732
AREA SQFT
1,156
BEDROOMS
3
BATHROOMS
2
Welcome to this bright and airy 3-bedroom, 2-bathroom home located in a quiet and desirable neighborhood in city of El Monte. The home features an open-concept living space, updated bathrooms, and newer flooring throughout. Enjoy a comfortable and inviting layout with plenty of natural light, perfect for both everyday living and entertaining. Conveniently located near freeway access, shopping centers, schools, restaurants, and everyday amenities.
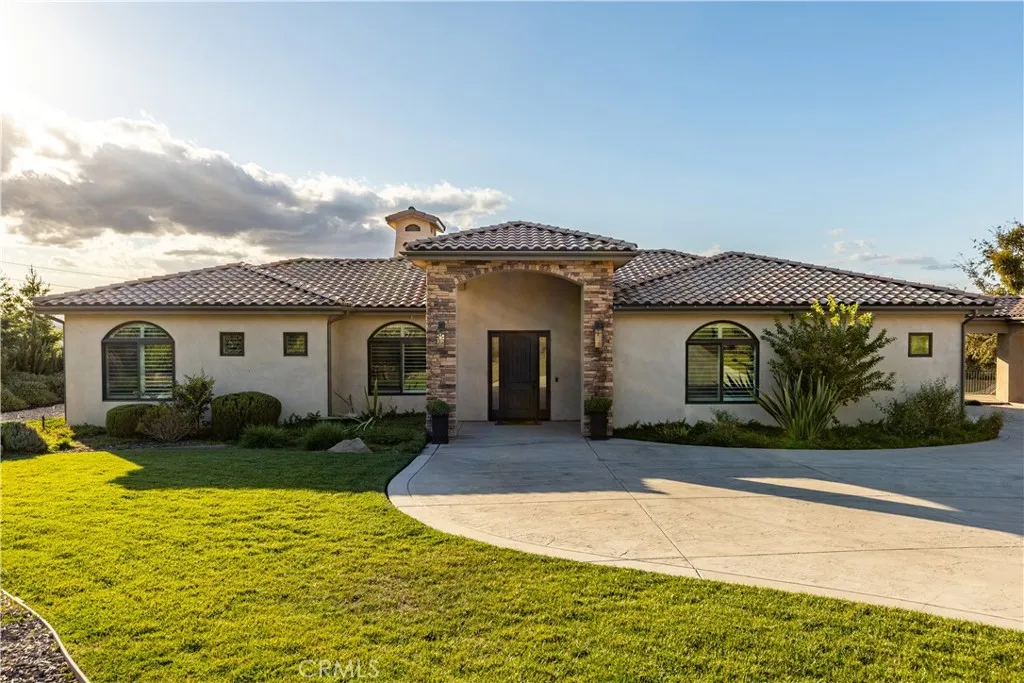
1110 Burnt Rock Way
Templeton, CA 93465
AREA SQFT
3,858
BEDROOMS
4
BATHROOMS
4
Welcome to this beautifully renovated single-level custom home in the exclusive Santa Ysabel Ranch. Situated on 1.55 +/- acres, this exquisite 3,858 +/- sq. ft. home with a GUEST HOUSE/CASITA offers an ideal blend of indoor & outdoor living. The main house features 3 spacious bedrooms, 2 offices, a gym & a versatile flex room, providing ample space for work, leisure, and relaxation. The casita is a private retreat, seamlessly connected to the main home by a breezeway & features a kitchenette, granite countertops & a spacious bathroom with a frameless glass shower. This versatile space adds flexibility to meet evolving living needs. Recent renovations in the main home include newer wood plank flooring and tile, updated light fixtures on the front of the home, entry, kitchen, & dining room, custom curtain rods, curtains, wood shutters, automated shades, ceiling fans in the living room & primary suite, newer perimeter fencing, resurfaced pool and spa & an OWNED SOLAR energy system. The powder bathroom has been updated with a newer vanity & illuminated mirror, while the Jack & Jill bathroom was upgraded with a leathered quartzite countertop, mirrors, & new plumbing fixtures. The gourmet kitchen boasts a newer Wolf range, a newer undercounter KitchenAid ice maker, soft water & reverse osmosis systems. The oversized granite island is perfect for meal prep and gathering, while the adjacent living room features a stone accent wall, gas fireplace, & large sliding doors leading to the patio.The primary suite offers a cozy gas fireplace & access to the patio and pool. The en-suite bat
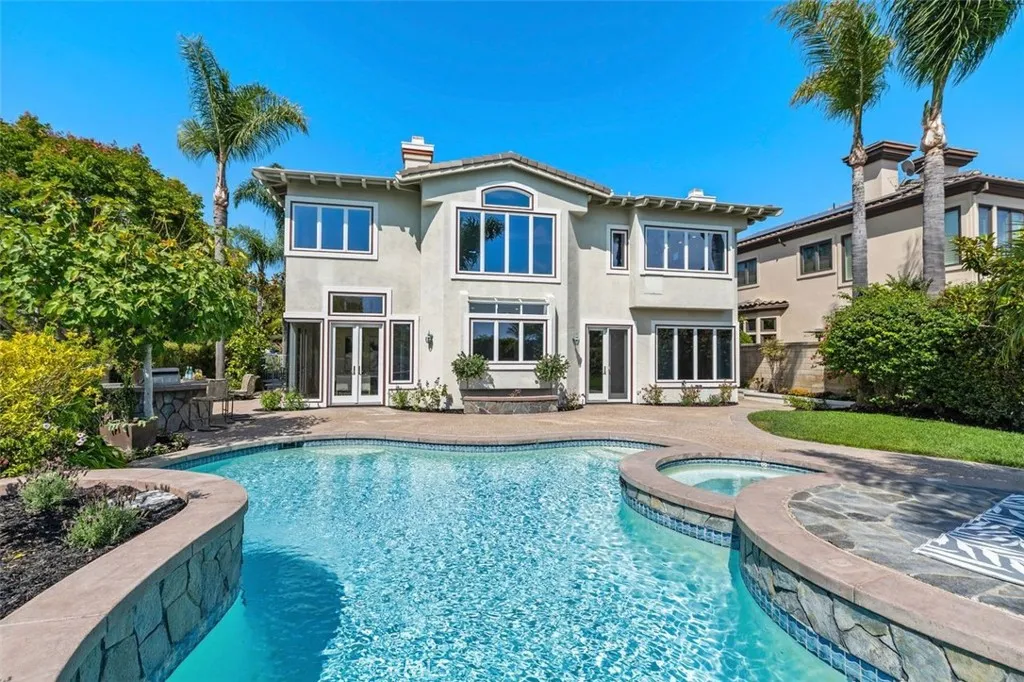
2 Newcastle Lane
Laguna Niguel, CA 92677
AREA SQFT
4,121
BEDROOMS
4
BATHROOMS
5
Set behind the gates of prestigious Ocean Ranch at Bear Brand, this distinctive coastal residence showcases an exceptional floor plan, ocean views, and lush gardens within one of South Orange County's most sought-after communities. Positioned on a desirable corner homesite, the residence captures coastal views and colorful sunsets through soaring two-story ceilings, expansive sightlines, and spacious living areas, creating openness. A light-filled foyer welcomes you into elegant formal living and dining rooms, where a graceful split staircase rises from both the formal living room and family room before ascending to the private second level, creating a striking focal point. A flexible den/office shares a two-sided fireplace with the formal living room, while the spacious family room, anchored by its own fireplace, flows seamlessly into the kitchen and a sunlit nook...a versatile space for casual dining, morning coffee, creative pursuits, or relaxing while overlooking the gardens, pool, and spa. Three fireplaces enhance the home's warmth and character. The private primary suite occupies its own dedicated wing with a two-sided fireplace, sitting area, and elevated retreat positioned to enjoy ocean views. Separate from the primary suite, a secondary bedroom wing with an expansive bonus room and private deck offers privacy and flexibility for family and guests. French doors from the den/office, family room, and sunlit nook open to inviting outdoor living areas featuring a welcoming front courtyard, tranquil side garden, resort-style pool and spa with elegant water features, bui
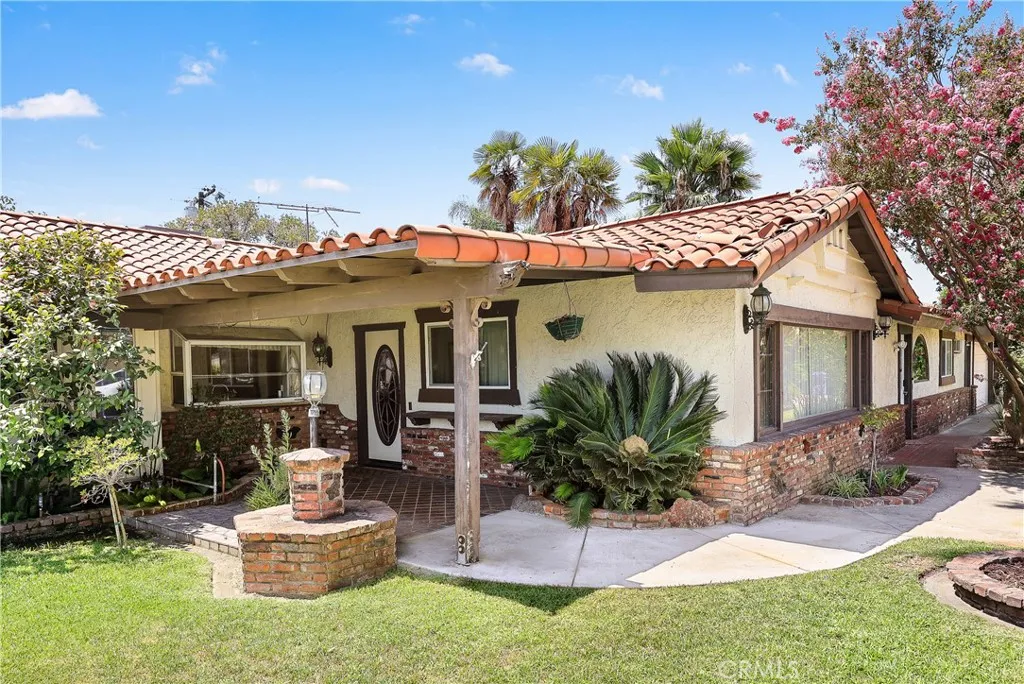
13021 Vista
Rancho Cucamonga, CA 91739
AREA SQFT
2,855
BEDROOMS
4
BATHROOMS
3
A rare opportunity to own a piece of Etiwanda history. Once the home of longtime Etiwanda community and school district leader David W. Long, for whom David W. Long Elementary School was named, this distinctive property offers a unique connection to the areas rich history and features rarely found in todays market.Built in 1966 and situated on an expansive 15,458-square-foot lot, this 2,855-square-foot home offers four bedrooms, two full bathrooms, one half bathroom, and an abundance of versatile living and entertaining spaces. The kitchen features a charming bay window and step-in pantry that opens to the dining area and comfortable family area centered around a brick fireplace. A step-down leads to the expansive enclosed family room featuring a wall of built-in shelving and direct access to the backyard, while a separate living room provides yet another inviting space for relaxing or entertaining. An enclosed breezeway offers additional flexibility and is ideal for a game room, welcoming reception area, or additional sitting area. The home also features a dedicated indoor laundry room and a separate nearby office with a convenient half bathroom and direct access to the two-car garage, providing an excellent space for working from home, hobbies, or everyday organization.The generous living spaces continue outdoors, where two covered patios and a built-in barbecue create inviting areas for gathering, entertaining, and enjoying the spacious grounds. A wine cellar adds another distinctive feature, while two storage sheds provide additional room to suit your lifestyle and stor
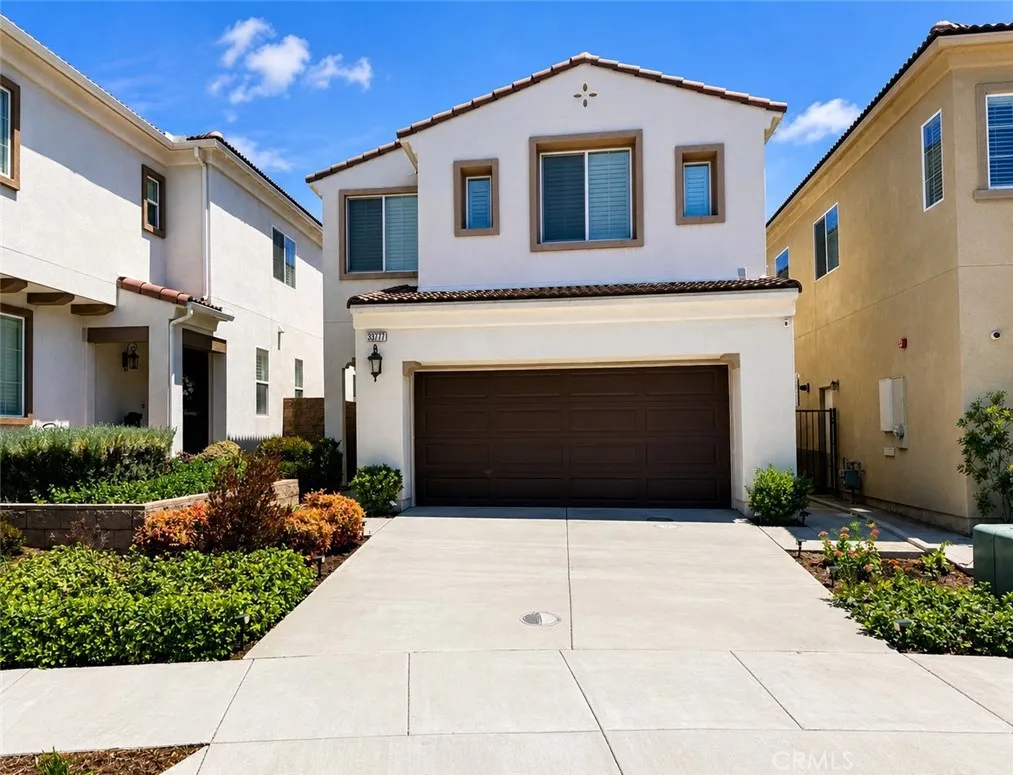
33777 Cansler
Yucaipa, CA 92399
AREA SQFT
1,904
BEDROOMS
3
BATHROOMS
3
Welcome to one of the most beautifully maintained homes in the communitya home that has never before been offered for rent! Lovingly cared for by its owners, this inviting residence combines comfort, style, and meaningful monthly savings. The updated kitchen, remodeled primary bathroom, upgraded lighting, and convenient upstairs laundry room are just a few of the thoughtful improvements that make everyday living easier. One of the homes biggest advantages is its fully owned solar system. It was designed to produce enough electricity to cover the homes typical usage, potentially reducing the electric bill to approximately $20 per month for the Edison connection chargea tremendous benefit compared with todays rising utility costs. Actual charges and solar production may vary depending on household energy use and utility policies. The bright, open interior is filled with natural light and features a spacious kitchen with abundant cabinetry, generous counter space, a large center island, and room for everyone to gather. Comfortable bedrooms, stylish bathrooms, plantation shutters, attractive flooring, and carefully selected finishes create a home that feels fresh, polished, and move-in ready. The owners have taken exceptional care of this special property and are looking for tenants who will appreciate and care for it as much as they have. Could this be the home youve been waiting for? Schedule your private showing today!
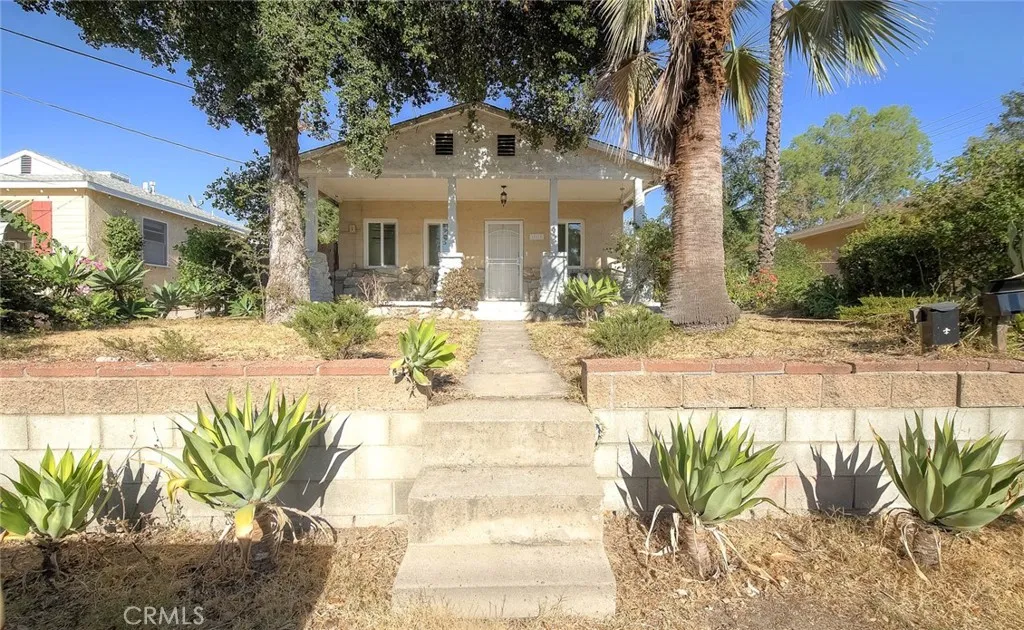
10610 Woodward
Sunland, CA 91040
AREA SQFT
936
BEDROOMS
2
BATHROOMS
1
Charming 1928 Craftsman with Guest House & Spacious Lot in Sunland Step into the charm and character of old-world Sunland with this inviting 1928 Craftsman-style home. Set on an approximately 7,150-square-foot lot, this property offers a unique combination of vintage character, generous outdoor space, and flexibility that is hard to find. A welcoming covered front porch creates an inviting first impression, while the interior features classic details including wood floors, a cozy fireplace, and abundant natural light. The homes character is complemented by a functional layout that provides a comfortable setting for everyday living. Outside, the spacious backyard offers room to relax, entertain, garden, or create your own private retreat. Mature fruit trees, including pomegranate and lemon, add to the propertys established charm, while the brick patio provides a natural gathering space for outdoor enjoyment. One of the propertys standout features is the separate guest house with its own 3/4 bathroom, offering excellent flexibility for guests, a home office, studio, or additional private living space. A cellar provides additional storage and adds another unique touch to this classic property. The long driveway provides ample parking and potential space for an RV or boat. Ideally situated in Sunland with convenient access to local shops, restaurants, parks, schools, and major freeways, this property offers both neighborhood convenience and plenty of room to make it your own. A classic Sunland home with character, space, a guest house, and endless possibilitiescome see what mak
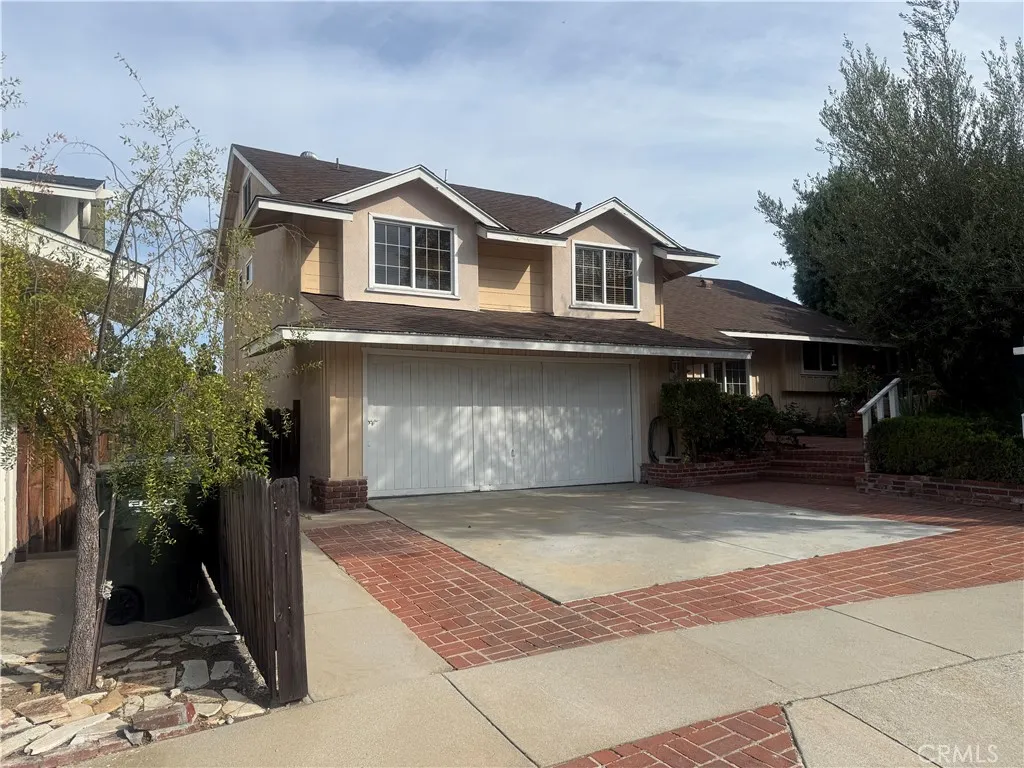
2126 Rockinghorse
Rancho Palos Verdes, CA 90275
AREA SQFT
2,029
BEDROOMS
3
BATHROOMS
3
ABSOLUTELY THE BEST VALUE IN RANCHO PALOS VERDES. PRIME EASTVIEW LOCATION ON A QUIET CULDESAC WEST OF WESTERN AVENUE. A SHORT WALK OR DRIVE TO MANY GROCIERY STORES, SPECIALTY SHOPS, RESTAURANTS AND MOVIE THEATRE. THIS WELL MAINTAINED 3 BEDROOM 3 BATHROOM SPLIT LEVEL HOME WITH A LARGE FAMILY ROOM HAS A RECENTLY REMODELED KITCHEN WITH ELEGANT QUARTZ COUNTER TOPS AND HIGH END STAINLESS STEEL APPLIANCES. BRAND NEW HIGH END LAMINATE FLOORING THROUGHOUT. THIS HOME HAS AN EXCELLENT FLOOR PLAN TOR ENTERTAINING. THE FAMLY ROOM IS LOCATED ON THE SWIMMING POOL LEVEL WITH DIRECT ACCESS TO THE OVERSIZED REAR YARD. THIS HOME HAS GREAT CURB APPEAL WITH ITS RANCH STYLE DORMERS AND HAS DIRECT ACCESS TO THE GARAGE FROM THE FAMILY ROOM.THIS IS A TRUST SALE. PRICED TO MOVE QUICKLY. HURRY, THIS ONE WON'T LAST!!!
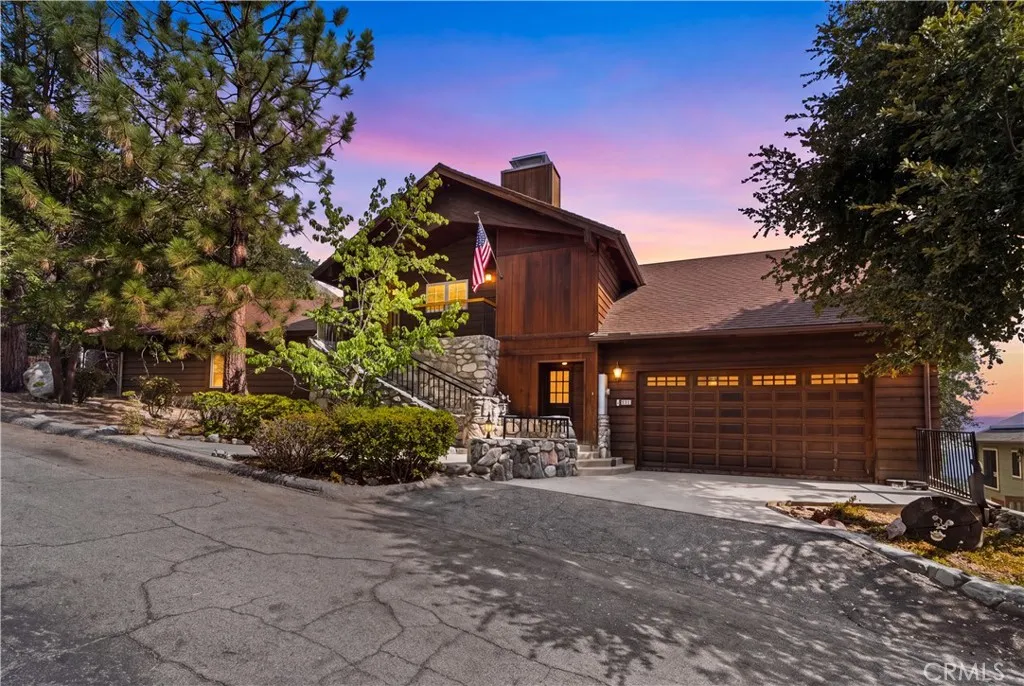
6381 Sugar Pines
Angelus Oaks, CA 92305
AREA SQFT
1,842
BEDROOMS
2
BATHROOMS
2
Welcome Home to your mountain retreat at 6381 Sugar Pines Circle! Tucked away in the serene beauty of Angelus Oaks, this thoughtfully designed 2-bedroom, 2-bathroom home offers 1,842 square feet of living space, all set on a massive 60,548 sq ft lot giving you room to breathe, explore, and dream big. Step inside and be greeted by exceptional natural light pouring through floor-to-ceiling windows, beautifully highlighting the stunning tongue and groove ceilings throughout. Every detail has been carefully curated, creating a warm and inviting space that feels like a true escape from the everyday. Outside, take in breathtaking forest views that surround the property, offering privacy, tranquility, and a front-row seat to nature at its finest. A 2-car garage adds everyday convenience, while the expansive lot brings exciting potential for an ADU perfect for guests, rental income, or extended family. Whether you're looking for a full-time mountain residence or a weekend getaway, this home delivers the charm, light, and character that make mountain living so special. The only thing missing is YOU! Schedule your private showing today!
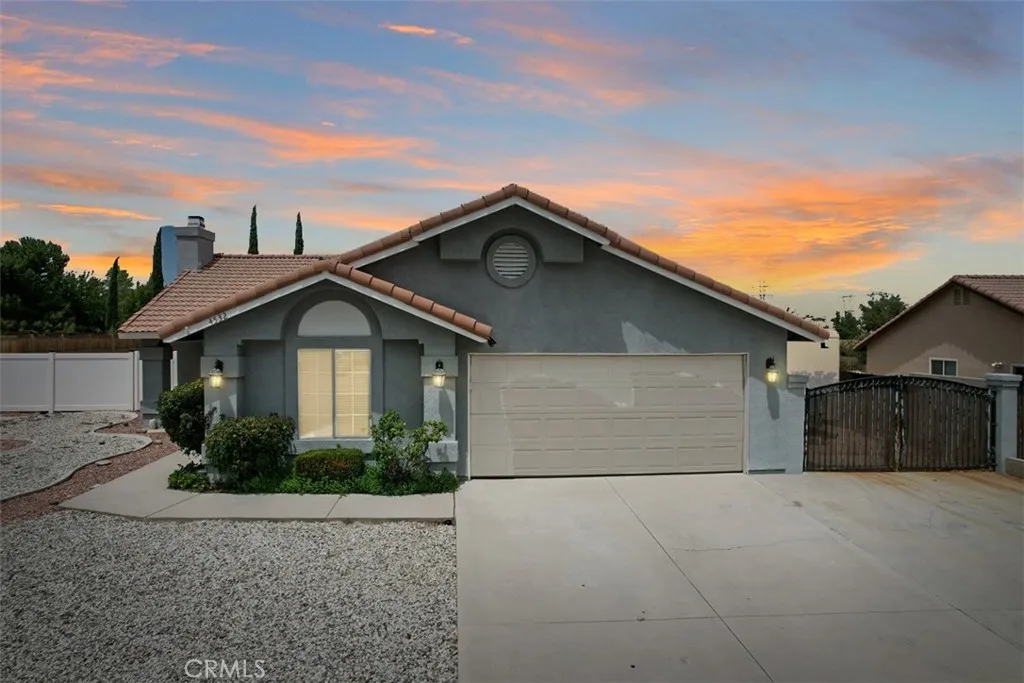
14532 Tanglewood Court
Hesperia, CA 92345
AREA SQFT
1,685
BEDROOMS
3
BATHROOMS
2
***This modern 3-bedroom, 2-bathroom home in Hesperia is nestled at the end of a quiet cul-de-sac and features 1,685 square feet of comfortable living space, an open kitchen , a spacious backyard that is fully fenced, and a two-car garage. ***This home also features a bonus room that could be an office or a game room. Commuters will love this excellent location, providing fast and simple access to the I-15 freeway and Ranchero Rd. Close to restaurants, schools, shopping and parks. ***This is a must see!***

