

Search
Search
Search
Search For Your Next Property
Form submitted successfully!
You are missing required fields.
Dynamic Error Description
There was an error processing this form.
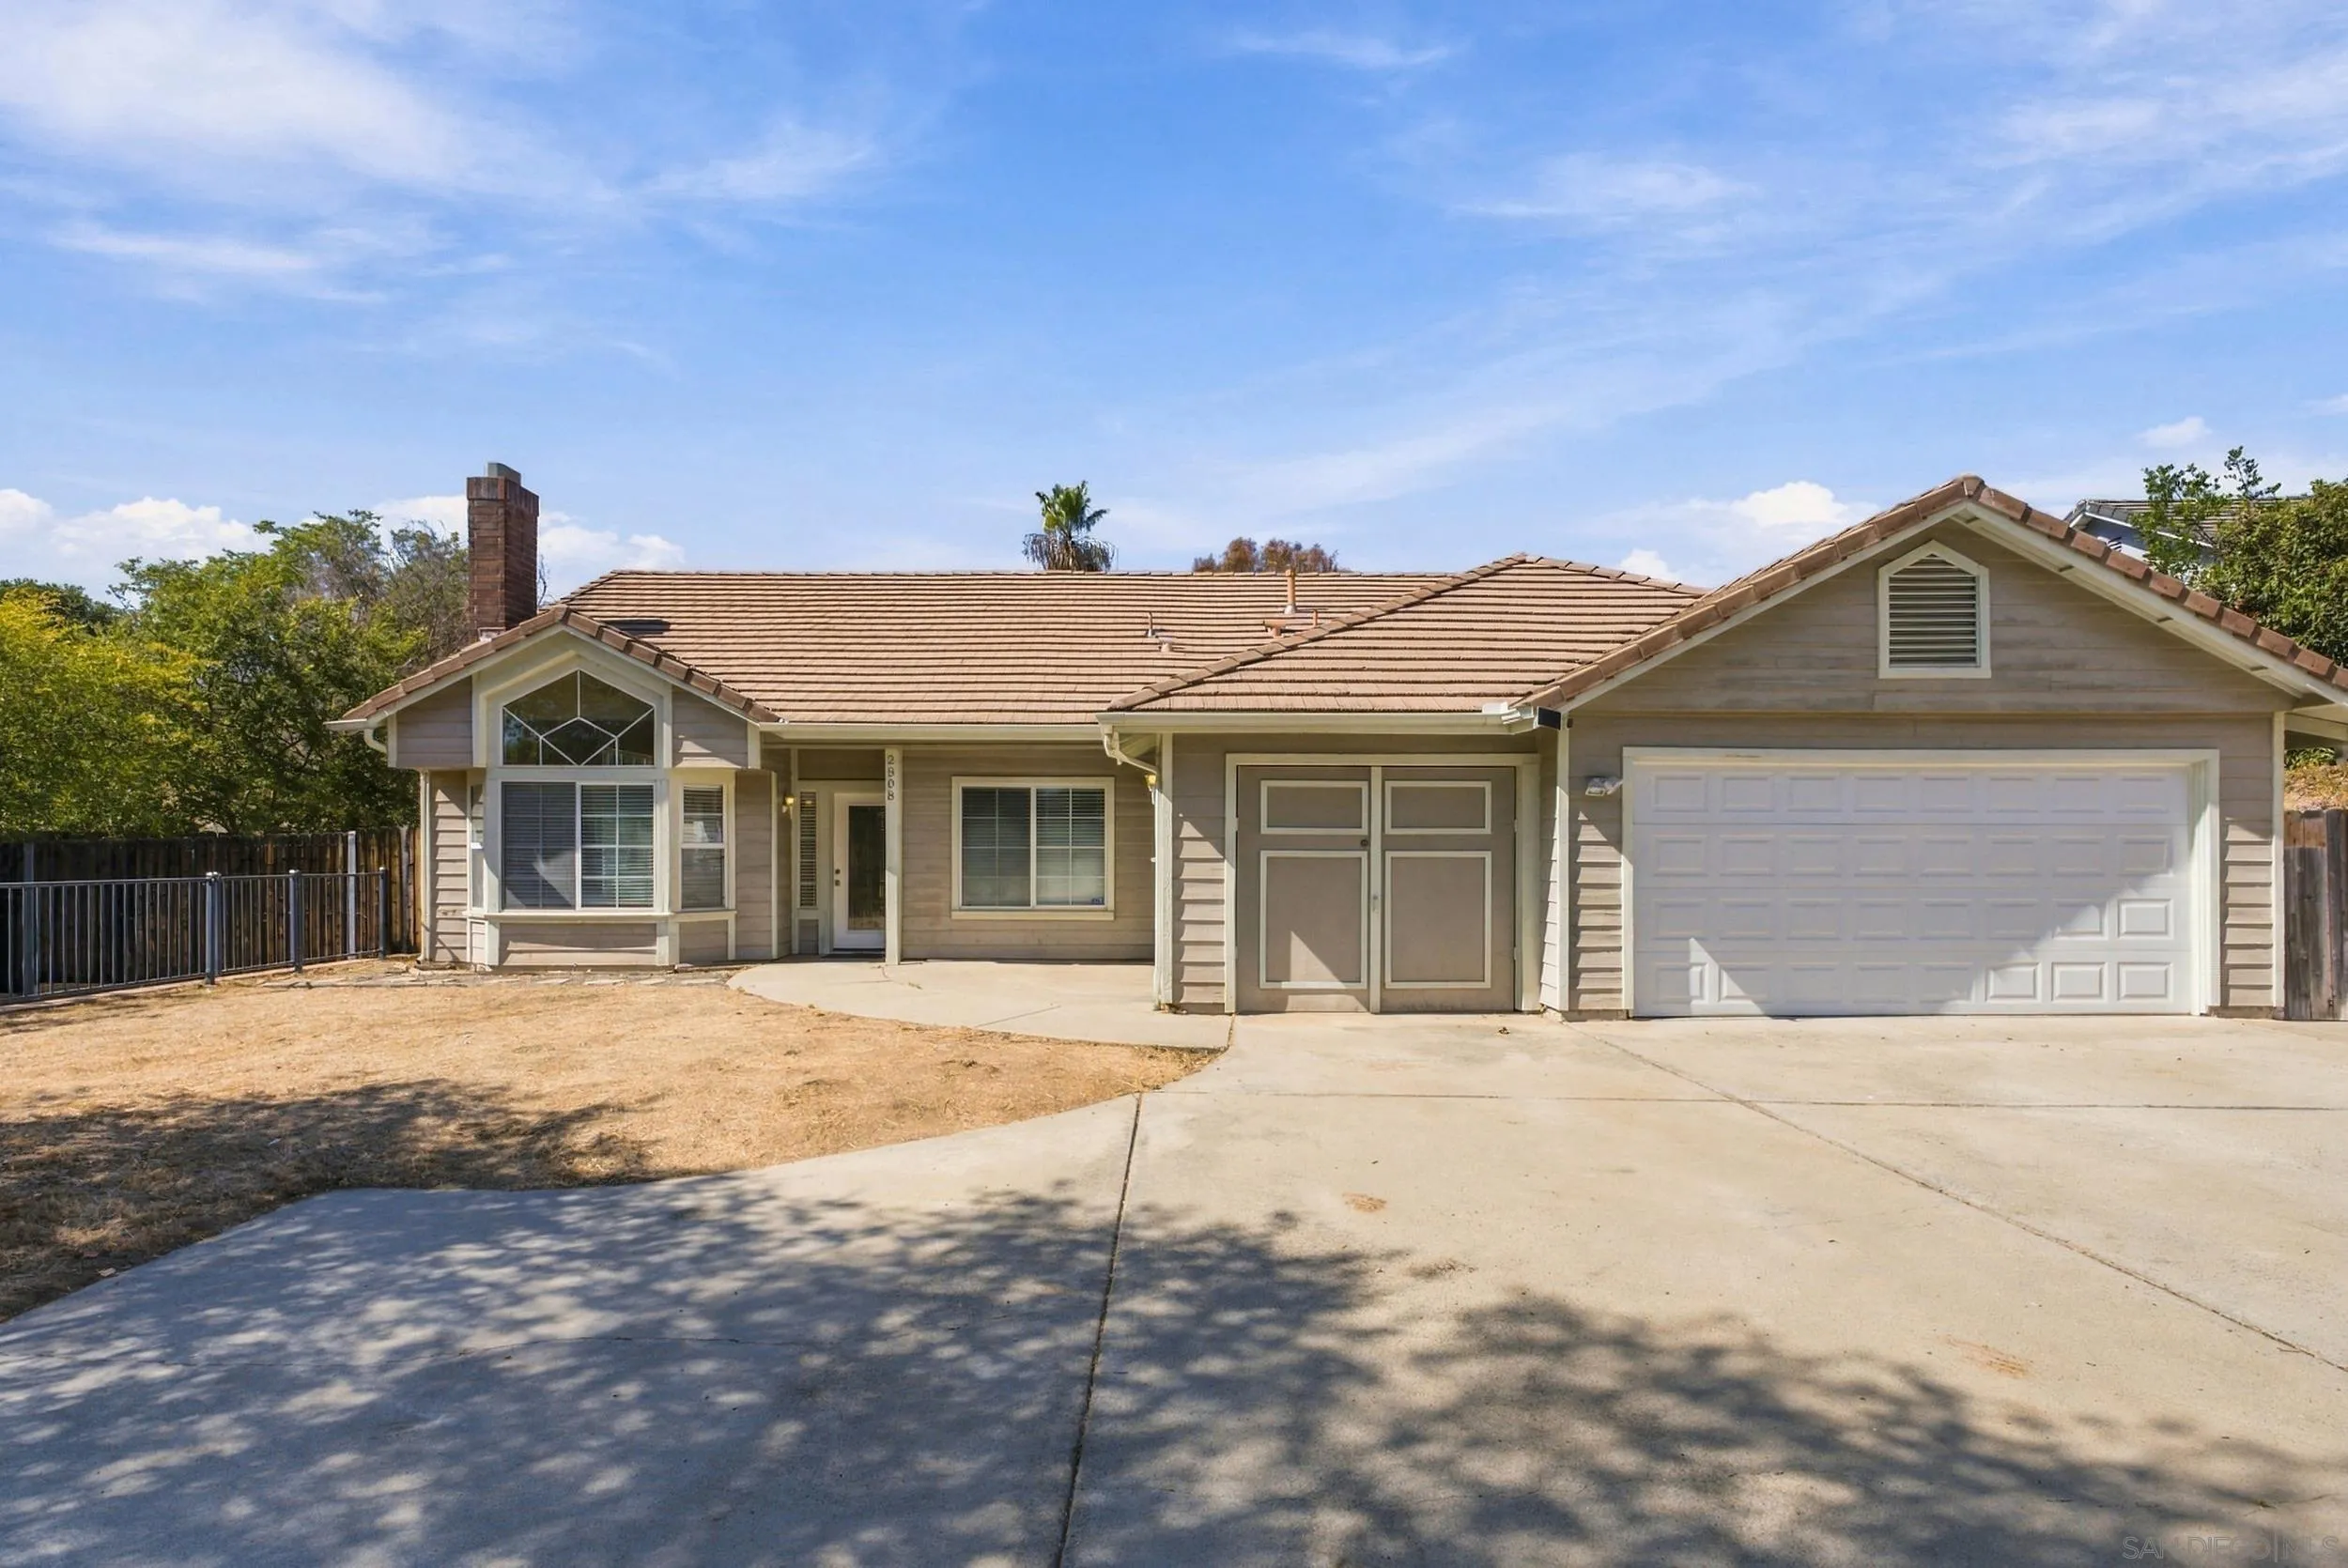
2808 Jed Rd
Escondido, CA 92027
AREA SQFT
1,676
BEDROOMS
3
BATHROOMS
3
Welcome to this charming single-story home situated in a quiet Escondido neighborhood! Offering approximately 1,676 sq. ft. of living space, this property features 3 bedrooms plus an optional 4th bedroom, providing flexibility for a home office, guest room, or additional living space. Situated on a large lot, this property offers a spacious backyard with RV parking and exciting potential for an ADU with a separate entrance (buyer to verify permits, zoning, and feasibility). Perfect for multi-generational living, extended family, or creating additional living space. Additional highlights include a 2-car garage and the convenience of single-level living. With its generous lot size, flexible floor plan, and excellent potential, this property offers a wonderful opportunity to create your dream home while enjoying the peaceful Southern California lifestyle. Don't miss this unique opportunity!
5030 Avenida Lugano
Chula Vista, CA 91913
AREA SQFT
1,407
BEDROOMS
3
BATHROOMS
3
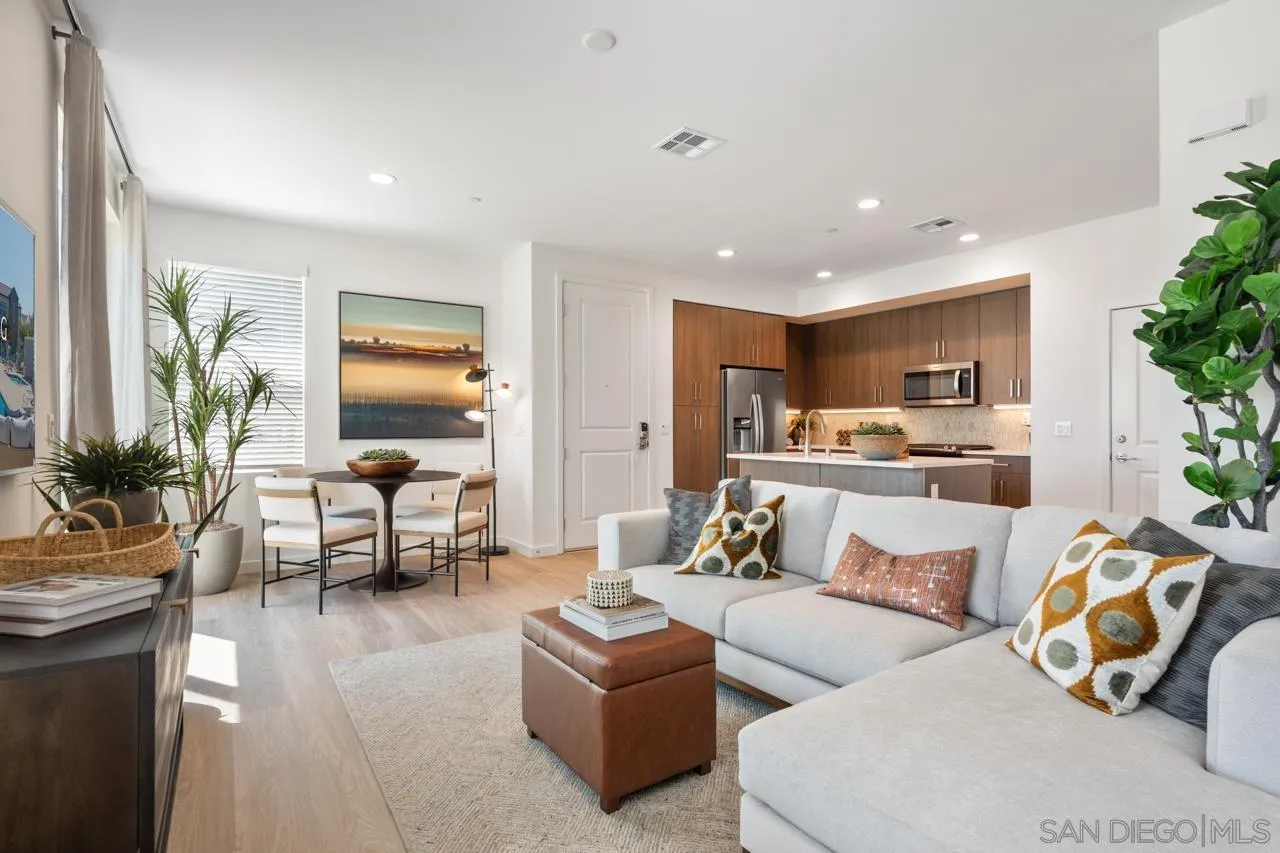
Welcome to Stirling at Cota Vera, a collection of upscale rental townhomes in Chula Vista where space, seclusion and convenience converge. Set across from Central Square Park, these two-story? 1-2 and 3-bedroom homes offer the feel of ownership without the maintenance. Generous floor plans may include flex rooms, powder rooms or lofts. Interiors showcase quartz countertops, designer cabinets, kitchen islands, stainless appliances and recessed lighting atop wood-look plank flooring. Smart door locks and thermostats, keyless entry, direct-entry garages with EV-charging, in-home washers and dryers and ample storage ensure everyday comfort. Outside, a resort-style pool and spa, two-story clubhouse with ocean-view terrace, fitness and yoga/spin studios, coworking space and demonstration kitchen anchor a social scene. Residents also enjoy gaming lawns, multiple playgrounds, open fields, a fire pit and pet-friendly perks like a dog park and pet wash. Solar-powered benefits, community-wide Wi-Fi and a location near top-rated schools complete this Otay Ranch address. Close to concerts and farmers markets, stroll to future shops, stretch in the yoga studio, work from the coworking space, or gather around the fire pit. This community encourages togetherness, whether your day revolves around the pool or exploring the wider Cota Vera neighborhood. At Stirling, you belong to something bigger than your typical townhome community. Experience a lifestyle where privacy, luxury and connection come together in the heart of Otay Ranch at home!
5010 Avenida Lugano
Chula Vista, CA 91913
AREA SQFT
1,407
BEDROOMS
3
BATHROOMS
3
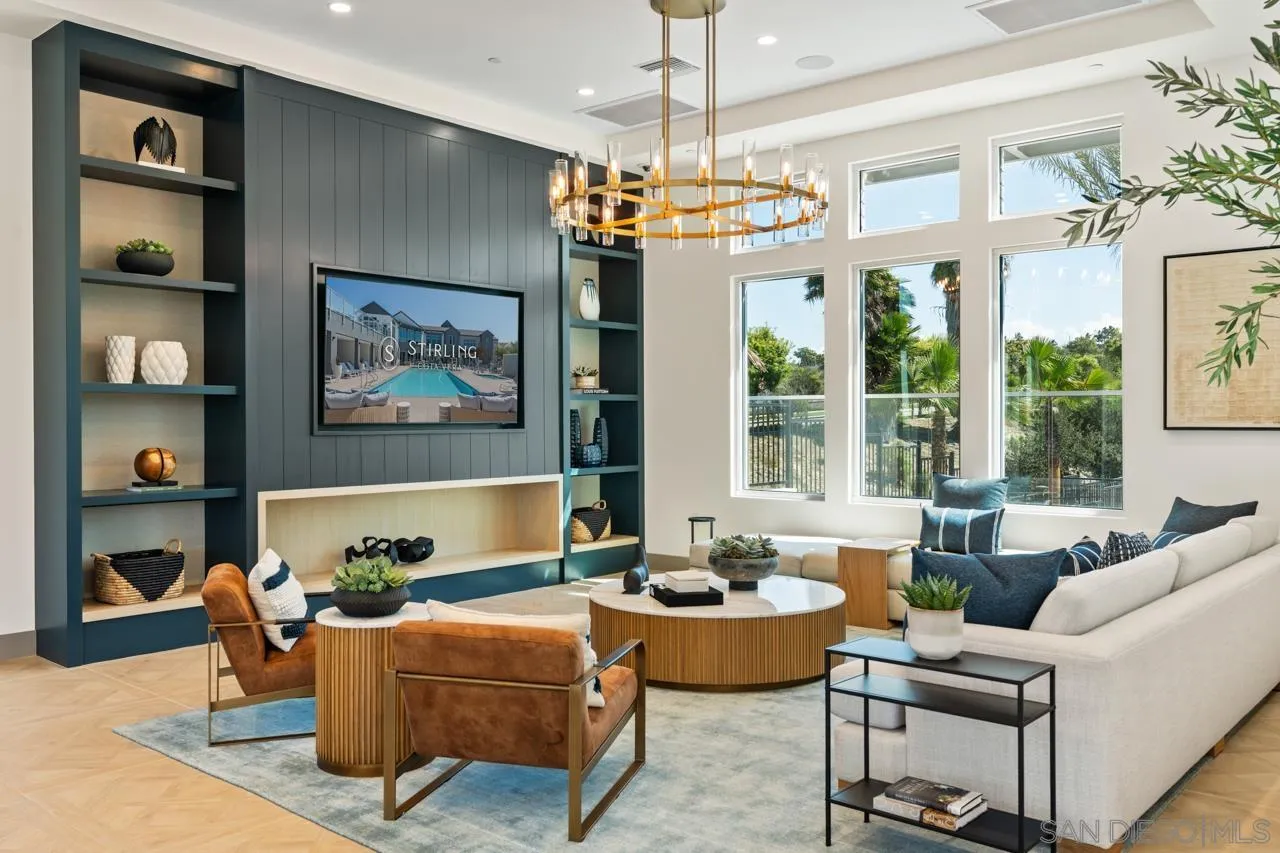
Welcome to Stirling at Cota Vera, a collection of upscale rental townhomes in Chula Vista where space, seclusion and convenience converge. Set across from Central Square Park, these two-story? 1-2 and 3-bedroom homes offer the feel of ownership without the maintenance. Generous floor plans may include flex rooms, powder rooms or lofts. Interiors showcase quartz countertops, designer cabinets, kitchen islands, stainless appliances and recessed lighting atop wood-look plank flooring. Smart door locks and thermostats, keyless entry, direct-entry garages with EV-charging, in-home washers and dryers and ample storage ensure everyday comfort. Outside, a resort-style pool and spa, two-story clubhouse with ocean-view terrace, fitness and yoga/spin studios, coworking space and demonstration kitchen anchor a social scene. Residents also enjoy gaming lawns, multiple playgrounds, open fields, a fire pit and pet-friendly perks like a dog park and pet wash. Solar-powered benefits, community-wide Wi-Fi and a location near top-rated schools complete this Otay Ranch address. Close to concerts and farmers markets, stroll to future shops, stretch in the yoga studio, work from the coworking space, or gather around the fire pit. This community encourages togetherness, whether your day revolves around the pool or exploring the wider Cota Vera neighborhood. At Stirling, you belong to something bigger than your typical townhome community. Experience a lifestyle where privacy, luxury and connection come together in the heart of Otay Ranch at home!
5015 Avenida Lugano
Chula Vista, CA 91913
AREA SQFT
1,134
BEDROOMS
2
BATHROOMS
3
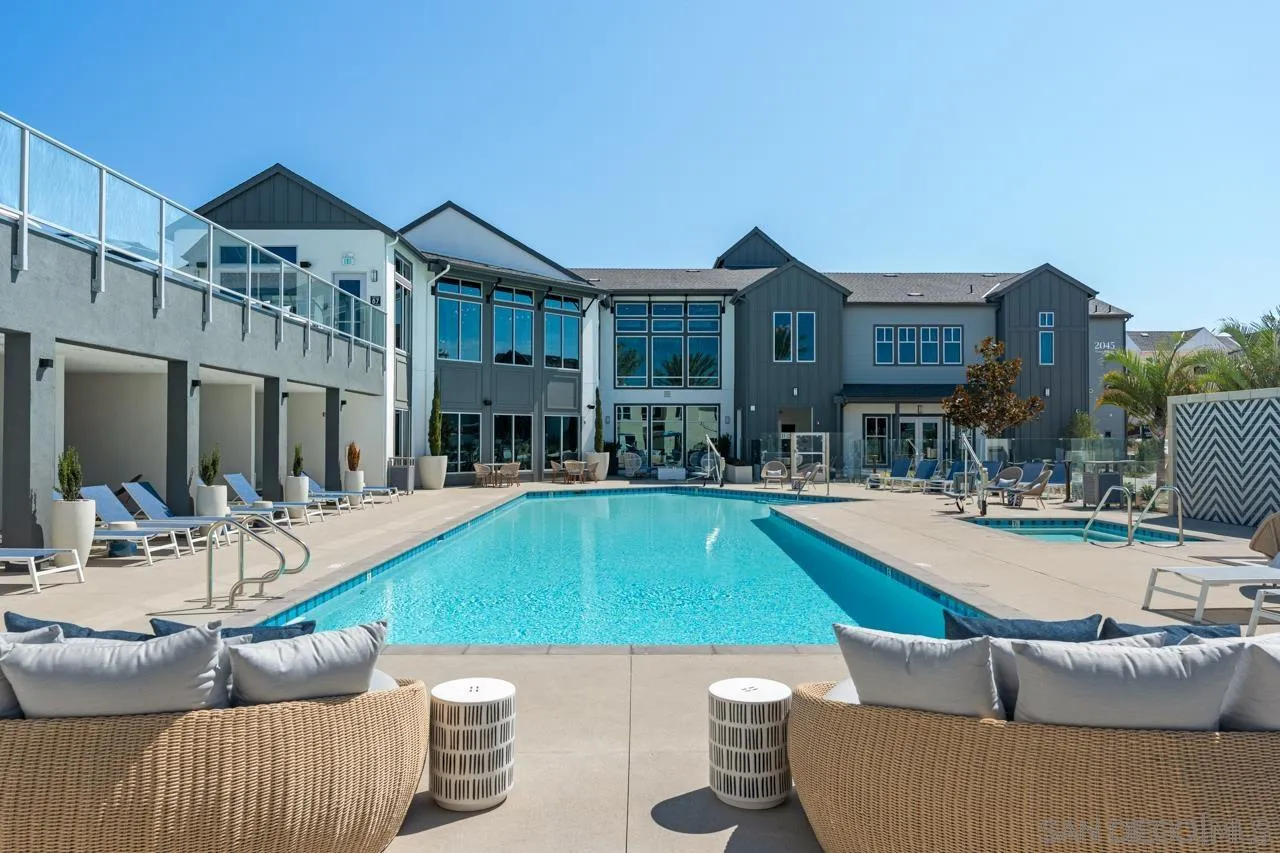
Welcome to Stirling at Cota Vera, a collection of upscale rental townhomes in Chula Vista where space, seclusion and convenience converge. Set across from Central Square Park, these two-story? 1-2 and 3-bedroom homes offer the feel of ownership without the maintenance. Generous floor plans may include flex rooms, powder rooms or lofts. Interiors showcase quartz countertops, designer cabinets, kitchen islands, stainless appliances and recessed lighting atop wood-look plank flooring. Smart door locks and thermostats, keyless entry, direct-entry garages with EV-charging, in-home washers and dryers and ample storage ensure everyday comfort. Outside, a resort-style pool and spa, two-story clubhouse with ocean-view terrace, fitness and yoga/spin studios, coworking space and demonstration kitchen anchor a social scene. Residents also enjoy gaming lawns, multiple playgrounds, open fields, a fire pit and pet-friendly perks like a dog park and pet wash. Solar-powered benefits, community-wide Wi-Fi and a location near top-rated schools complete this Otay Ranch address. Close to concerts and farmers markets, stroll to future shops, stretch in the yoga studio, work from the coworking space, or gather around the fire pit. This community encourages togetherness, whether your day revolves around the pool or exploring the wider Cota Vera neighborhood. At Stirling, you belong to something bigger than your typical townhome community. Experience a lifestyle where privacy, luxury and connection come together in the heart of Otay Ranch at home!
2065 Paseo Belluno
Chula Vista, CA 91913
AREA SQFT
903
BEDROOMS
1
BATHROOMS
2
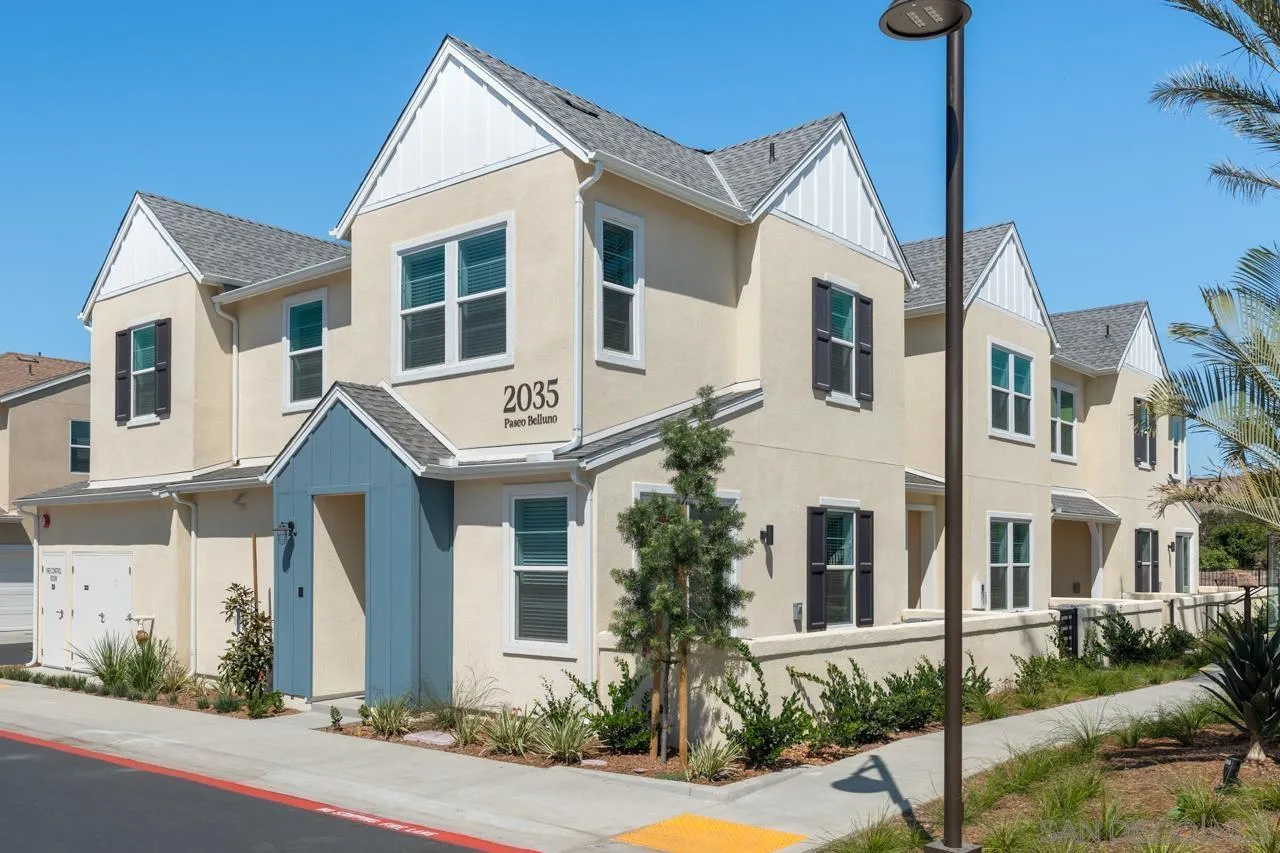
Welcome to Stirling at Cota Vera, a collection of upscale rental townhomes in Chula Vista where space, seclusion and convenience converge. Set across from Central Square Park, these two-story? 1-2 and 3-bedroom homes offer the feel of ownership without the maintenance. Generous floor plans may include flex rooms, powder rooms or lofts. Interiors showcase quartz countertops, designer cabinets, kitchen islands, stainless appliances and recessed lighting atop wood-look plank flooring. Smart door locks and thermostats, keyless entry, direct-entry garages with EV-charging, in-home washers and dryers and ample storage ensure everyday comfort. Outside, a resort-style pool and spa, two-story clubhouse with ocean-view terrace, fitness and yoga/spin studios, coworking space and demonstration kitchen anchor a social scene. Residents also enjoy gaming lawns, multiple playgrounds, open fields, a fire pit and pet-friendly perks like a dog park and pet wash. Solar-powered benefits, community-wide Wi-Fi and a location near top-rated schools complete this Otay Ranch address. Close to concerts and farmers markets, stroll to future shops, stretch in the yoga studio, work from the coworking space, or gather around the fire pit. This community encourages togetherness, whether your day revolves around the pool or exploring the wider Cota Vera neighborhood. At Stirling, you belong to something bigger than your typical townhome community. Experience a lifestyle where privacy, luxury and connection come together in the heart of Otay Ranch at home!
2075 Paseo Belluno
Chula Vista, CA 91913
AREA SQFT
1,134
BEDROOMS
2
BATHROOMS
3
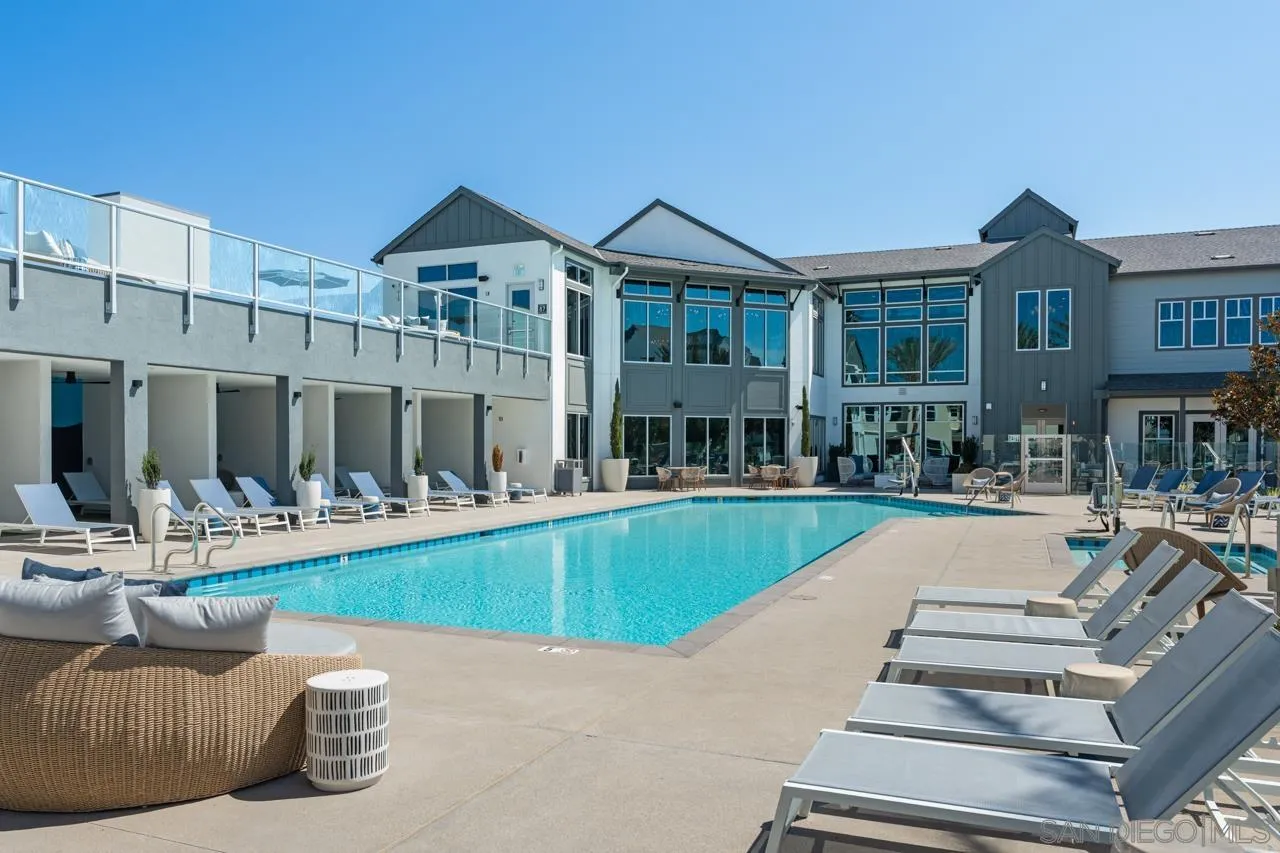
Welcome to Stirling at Cota Vera, a collection of upscale rental townhomes in Chula Vista where space, seclusion and convenience converge. Set across from Central Square Park, these two-story? 1-2 and 3-bedroom homes offer the feel of ownership without the maintenance. Generous floor plans may include flex rooms, powder rooms or lofts. Interiors showcase quartz countertops, designer cabinets, kitchen islands, stainless appliances and recessed lighting atop wood-look plank flooring. Smart door locks and thermostats, keyless entry, direct-entry garages with EV-charging, in-home washers and dryers and ample storage ensure everyday comfort. Outside, a resort-style pool and spa, two-story clubhouse with ocean-view terrace, fitness and yoga/spin studios, coworking space and demonstration kitchen anchor a social scene. Residents also enjoy gaming lawns, multiple playgrounds, open fields, a fire pit and pet-friendly perks like a dog park and pet wash. Solar-powered benefits, community-wide Wi-Fi and a location near top-rated schools complete this Otay Ranch address. Close to concerts and farmers markets, stroll to future shops, stretch in the yoga studio, work from the coworking space, or gather around the fire pit. This community encourages togetherness, whether your day revolves around the pool or exploring the wider Cota Vera neighborhood. At Stirling, you belong to something bigger than your typical townhome community. Experience a lifestyle where privacy, luxury and connection come together in the heart of Otay Ranch at home!
2020 Calle Trebon
Chula Vista, CA 91913
AREA SQFT
903
BEDROOMS
1
BATHROOMS
2
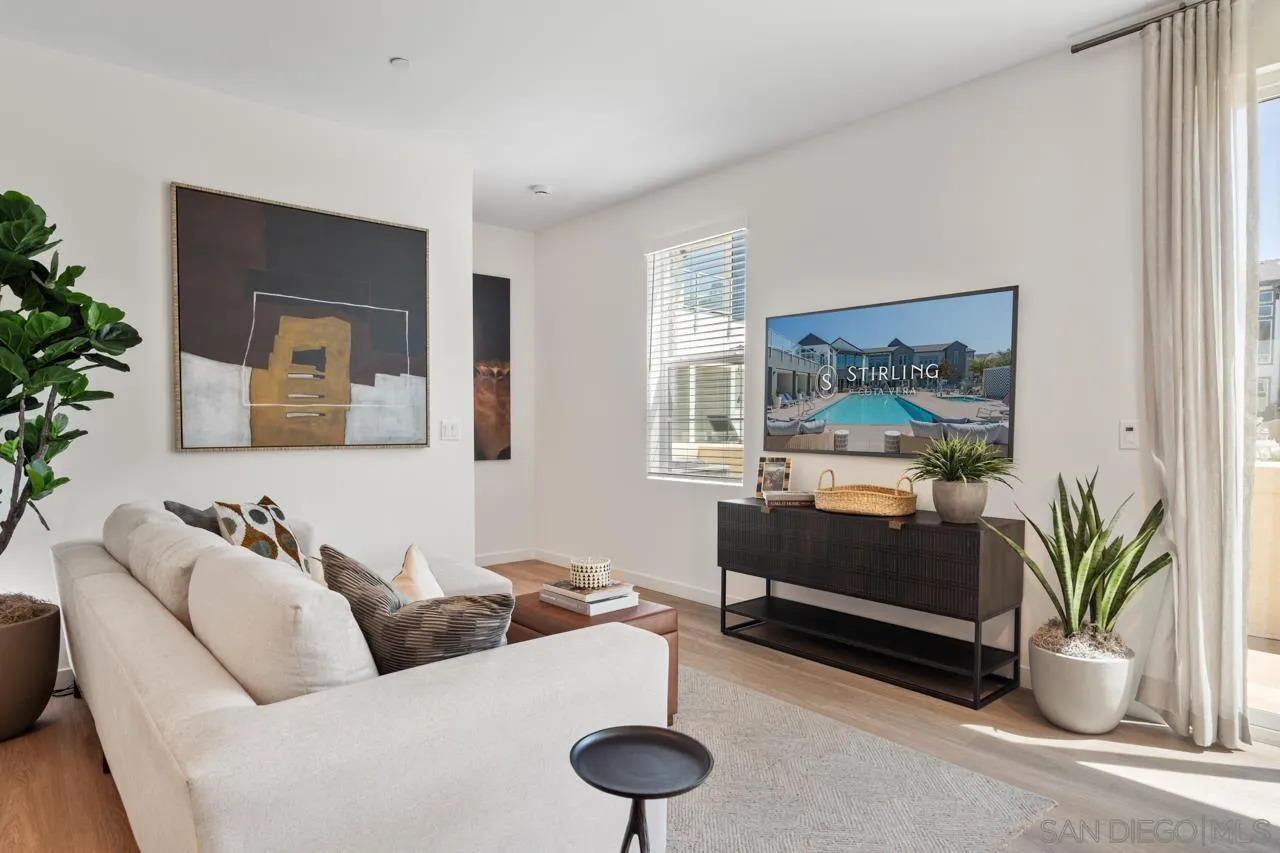
Welcome to Stirling at Cota Vera, a collection of upscale rental townhomes in Chula Vista where space, seclusion and convenience converge. Set across from Central Square Park, these two-story? 1-2 and 3-bedroom homes offer the feel of ownership without the maintenance. Generous floor plans may include flex rooms, powder rooms or lofts. Interiors showcase quartz countertops, designer cabinets, kitchen islands, stainless appliances and recessed lighting atop wood-look plank flooring. Smart door locks and thermostats, keyless entry, direct-entry garages with EV-charging, in-home washers and dryers and ample storage ensure everyday comfort. Outside, a resort-style pool and spa, two-story clubhouse with ocean-view terrace, fitness and yoga/spin studios, coworking space and demonstration kitchen anchor a social scene. Residents also enjoy gaming lawns, multiple playgrounds, open fields, a fire pit and pet-friendly perks like a dog park and pet wash. Solar-powered benefits, community-wide Wi-Fi and a location near top-rated schools complete this Otay Ranch address. Close to concerts and farmers markets, stroll to future shops, stretch in the yoga studio, work from the coworking space, or gather around the fire pit. This community encourages togetherness, whether your day revolves around the pool or exploring the wider Cota Vera neighborhood. At Stirling, you belong to something bigger than your typical townhome community. Experience a lifestyle where privacy, luxury and connection come together in the heart of Otay Ranch at home!
6015 Twinkle Way
Chula Vista, CA 91913
AREA SQFT
734
BEDROOMS
1
BATHROOMS
1
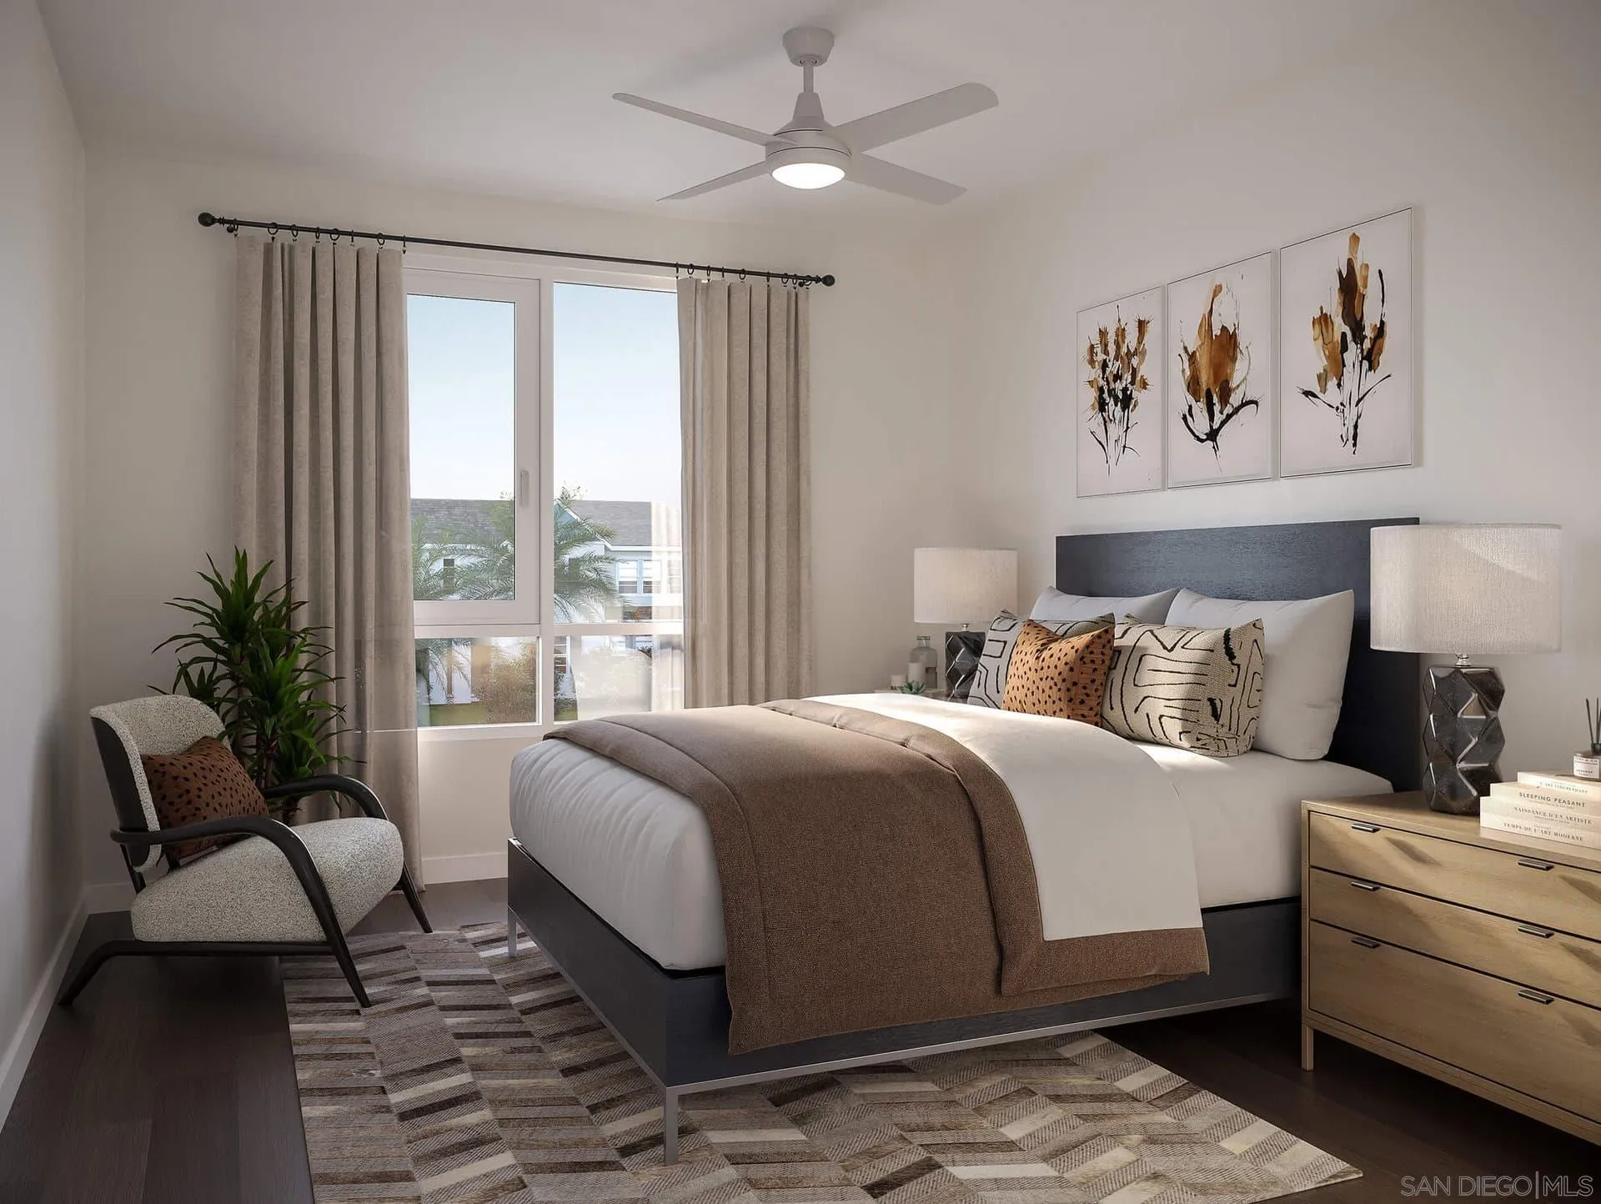
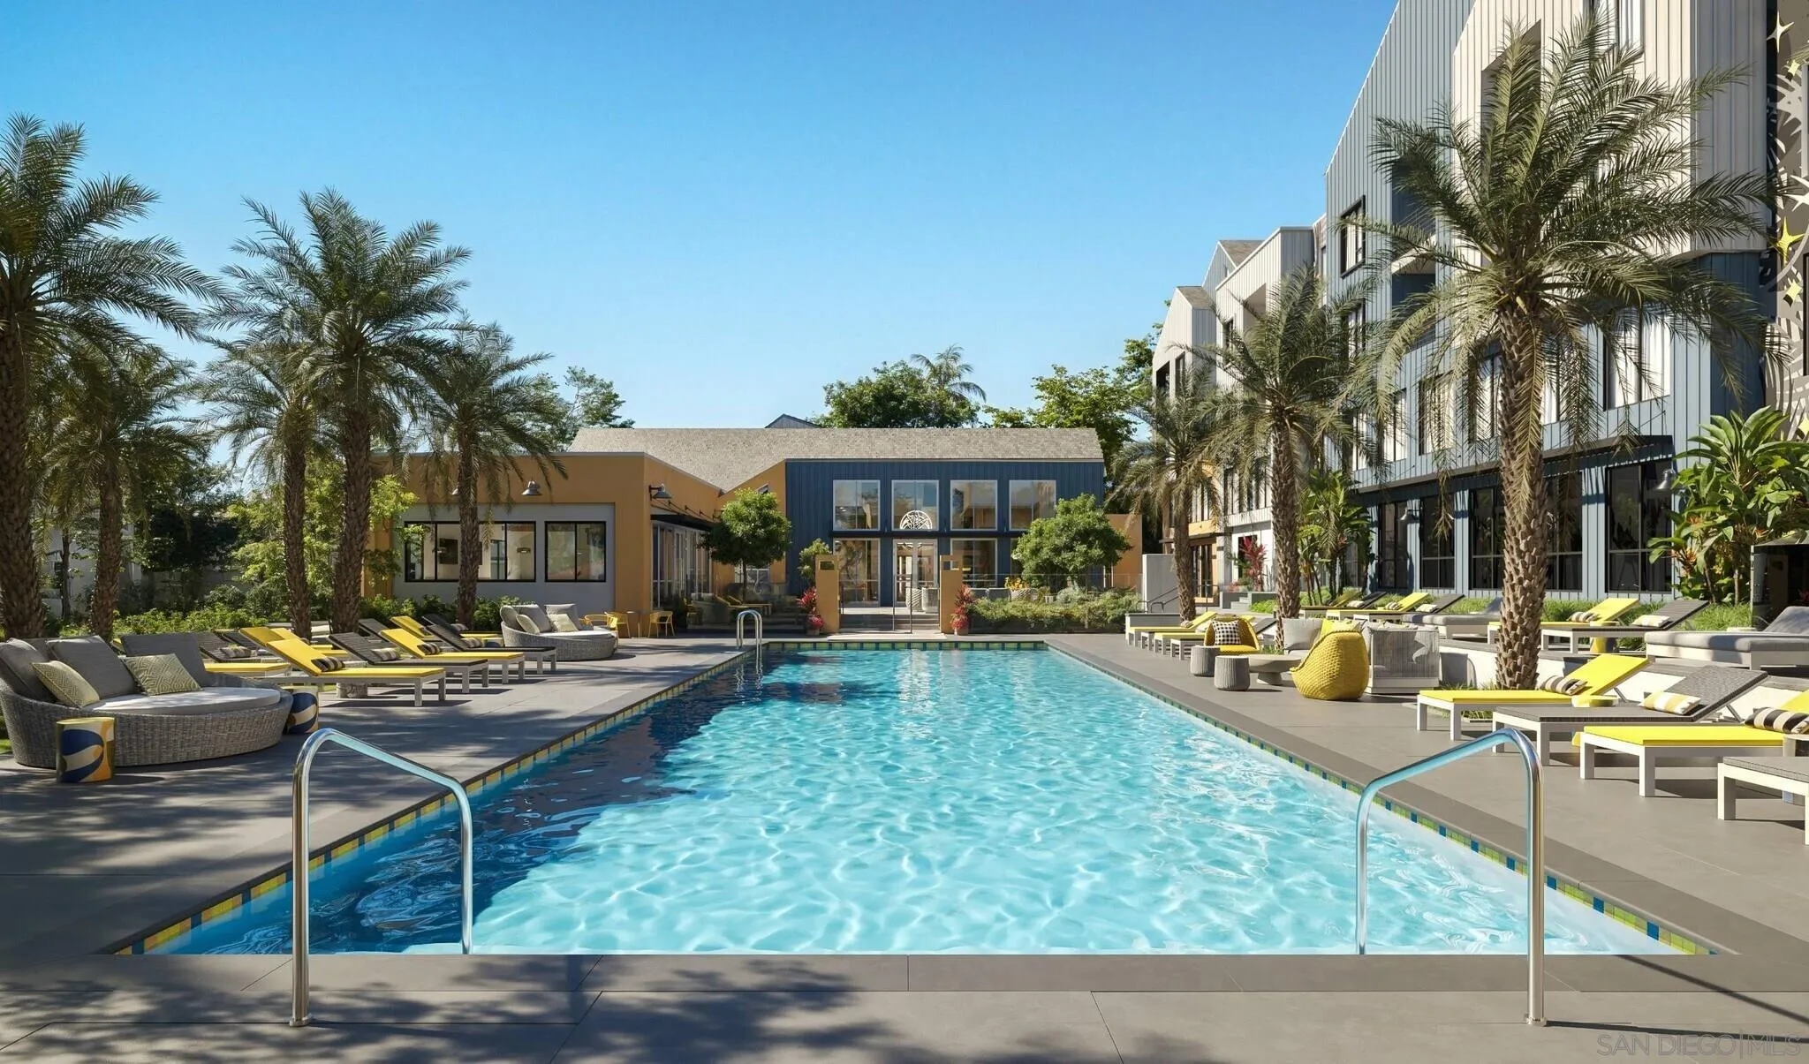
Discover modern coastal living at Luminary at Cota Vera, a beautifully designed apartment community in the heart of Otay Ranch. Choose from spacious 1- and 2-bedroom floor plans ranging from approximately 734 to 1,295 sq ft, each featuring quartz countertops, stainless-steel appliances, wood-style flooring, walk-in closets, and smart-home technology for comfort and convenience. Residents enjoy resort-style amenities including a sparkling pool and spa, outdoor fire-pit lounges, a state-of-the-art fitness center, co-working lounge, pet park, and beautifully landscaped courtyards for relaxation and community gatherings. Located within the vibrant Cota Vera master-planned community, Luminary offers quick access to shopping, dining, and scenic trails, with top-rated schools and major commuter routes nearby. Military-Friendly Community: Floor plans are priced within most BAH (Basic Allowance for Housing) ranges, making Luminary an excellent option for active-duty service members and their families. Live brightly at Luminary — where style, comfort, and community come together in one of Chula Vista’s most sought-after neighborhoods.
6020 Moonglow Drive
Chula Vista, CA 91913
AREA SQFT
760
BEDROOMS
1
BATHROOMS
1
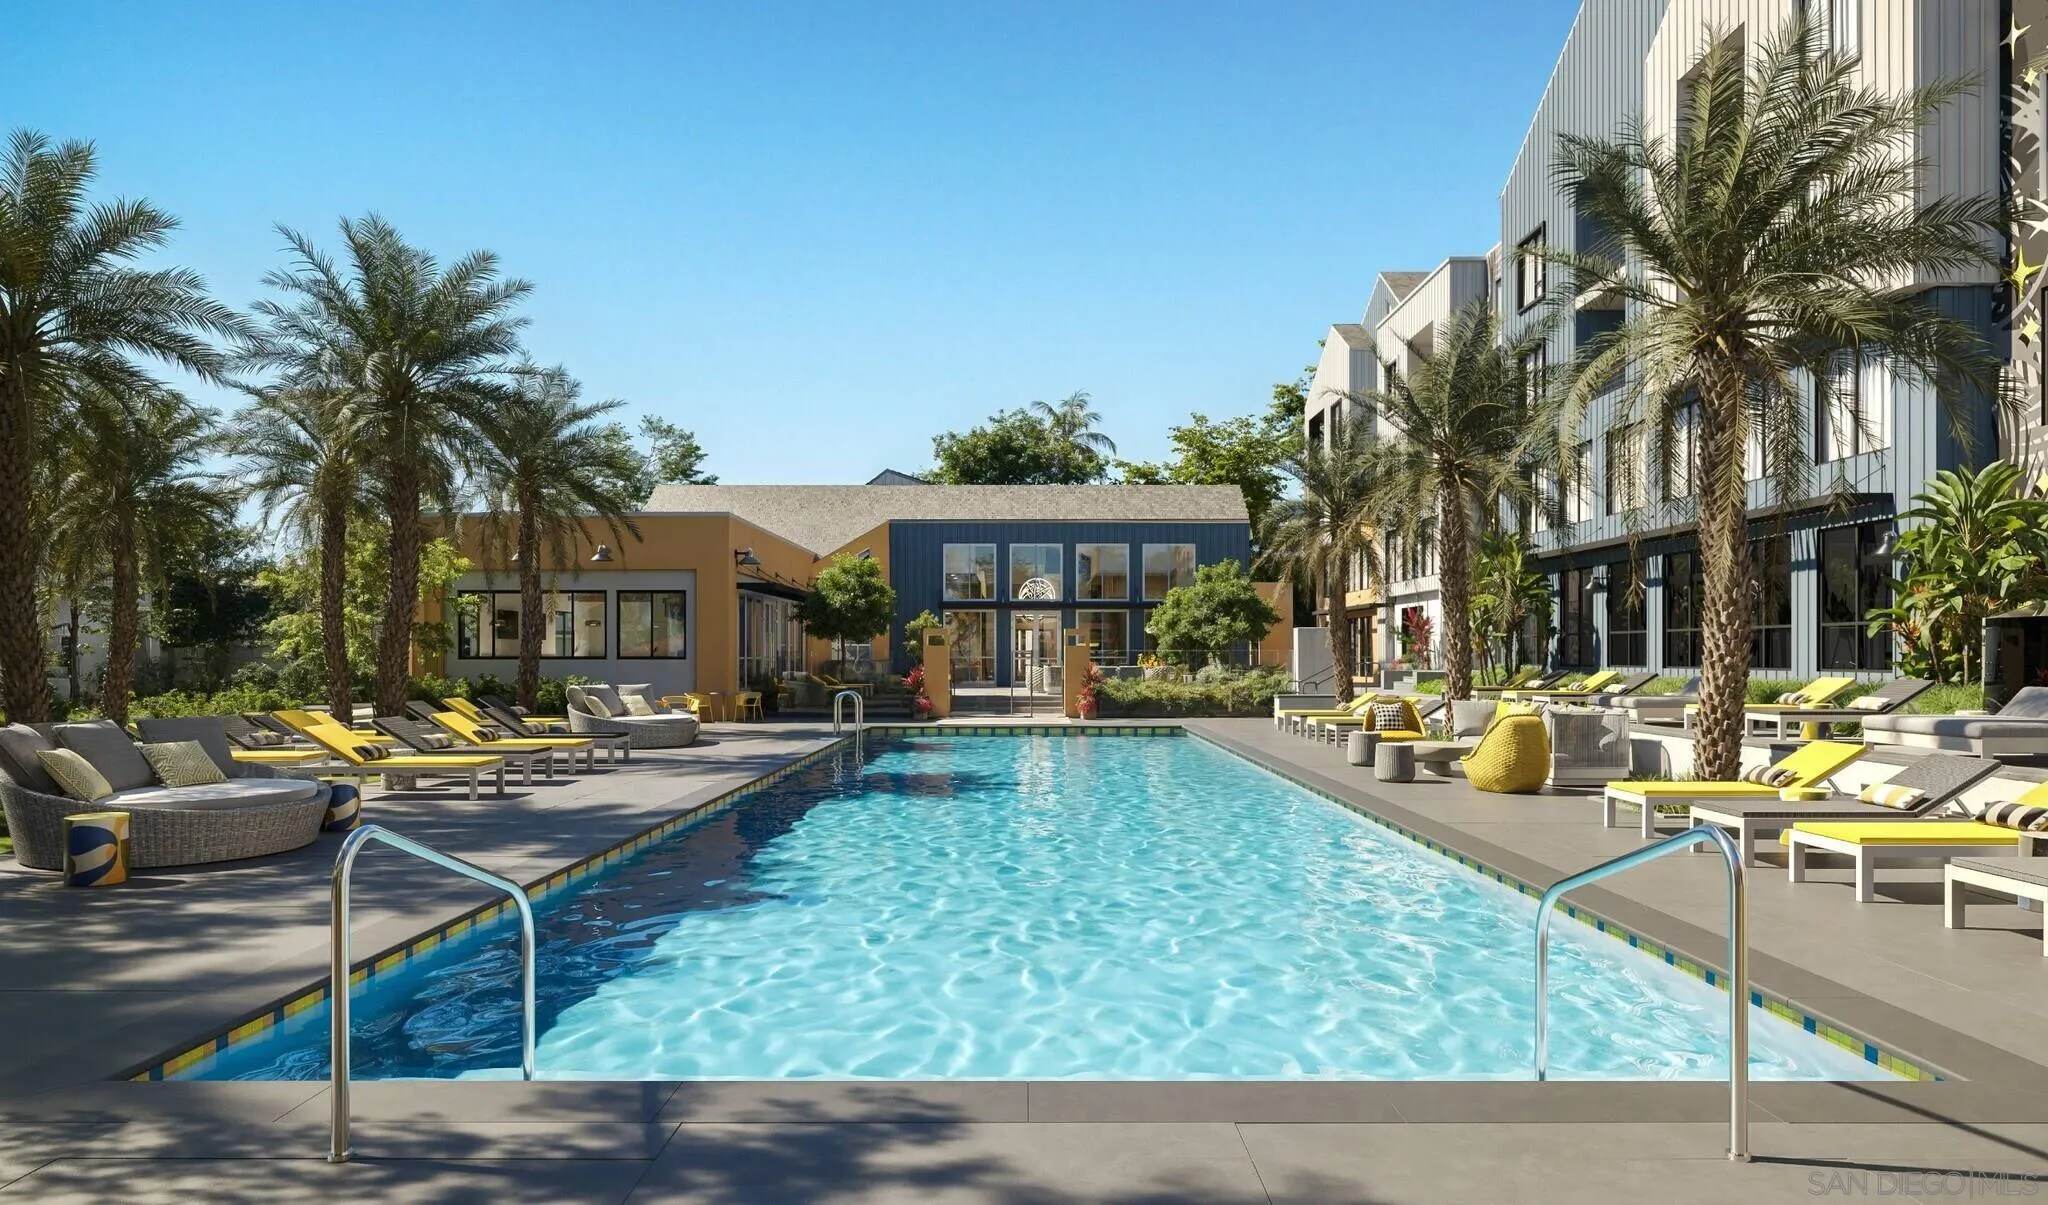
Discover modern coastal living at Luminary at Cota Vera, a beautifully designed apartment community in the heart of Otay Ranch. Choose from spacious 1- and 2-bedroom floor plans ranging from approximately 734 to 1,295 sq ft, each featuring quartz countertops, stainless-steel appliances, wood-style flooring, walk-in closets, and smart-home technology for comfort and convenience. Residents enjoy resort-style amenities including a sparkling pool and spa, outdoor fire-pit lounges, a state-of-the-art fitness center, co-working lounge, pet park, and beautifully landscaped courtyards for relaxation and community gatherings. Located within the vibrant Cota Vera master-planned community, Luminary offers quick access to shopping, dining, and scenic trails, with top-rated schools and major commuter routes nearby. Military-Friendly Community: Floor plans are priced within most BAH (Basic Allowance for Housing) ranges, making Luminary an excellent option for active-duty service members and their families. Live brightly at Luminary — where style, comfort, and community come together in one of Chula Vista’s most sought-after neighborhoods.
6050 Radiant Ct
Chula Vista, CA 91913
AREA SQFT
1,044
BEDROOMS
2
BATHROOMS
1
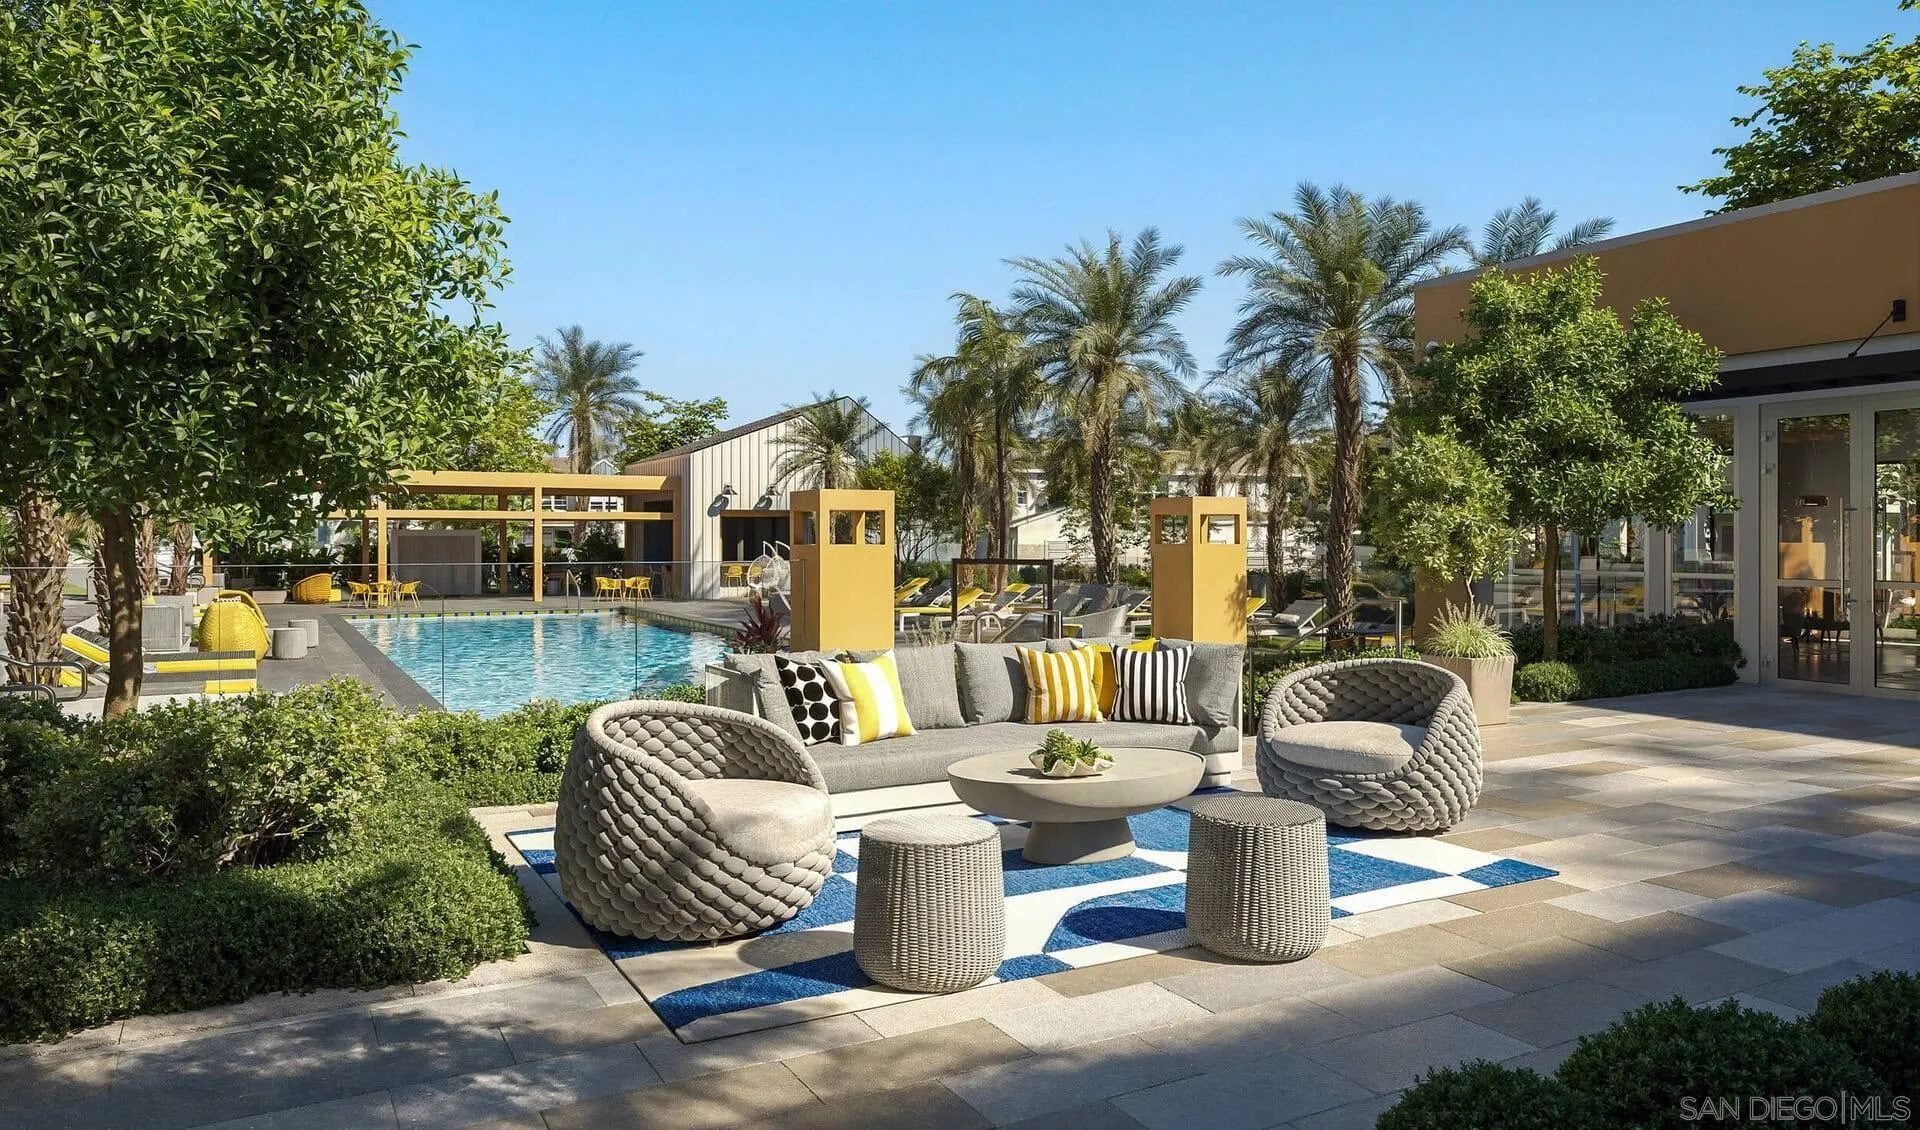
Discover modern coastal living at Luminary at Cota Vera, a beautifully designed apartment community in the heart of Otay Ranch. Choose from spacious 1- and 2-bedroom floor plans ranging from approximately 734 to 1,295 sq ft, each featuring quartz countertops, stainless-steel appliances, wood-style flooring, walk-in closets, and smart-home technology for comfort and convenience. Residents enjoy resort-style amenities including a sparkling pool and spa, outdoor fire-pit lounges, a state-of-the-art fitness center, co-working lounge, pet park, and beautifully landscaped courtyards for relaxation and community gatherings. Located within the vibrant Cota Vera master-planned community, Luminary offers quick access to shopping, dining, and scenic trails, with top-rated schools and major commuter routes nearby. Military-Friendly Community: Floor plans are priced within most BAH (Basic Allowance for Housing) ranges, making Luminary an excellent option for active-duty service members and their families. Live brightly at Luminary — where style, comfort, and community come together in one of Chula Vista’s most sought-after neighborhoods.
6060 Astra Loop 218
Chula Vista, CA 91913
AREA SQFT
1,050
BEDROOMS
2
BATHROOMS
2
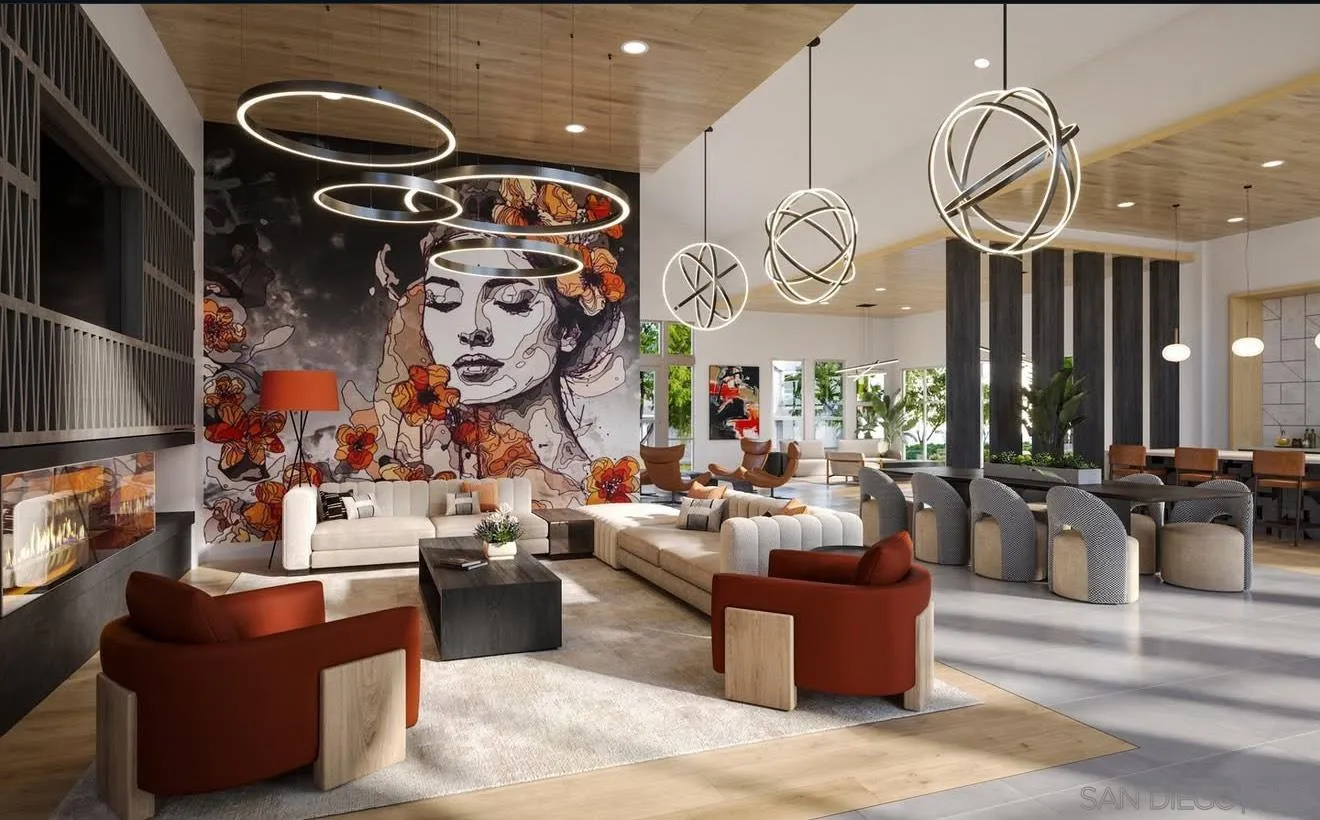
Discover modern coastal living at Luminary at Cota Vera, a beautifully designed apartment community in the heart of Otay Ranch. Choose from spacious 1- and 2-bedroom floor plans ranging from approximately 734 to 1,295 sq ft, each featuring quartz countertops, stainless-steel appliances, wood-style flooring, walk-in closets, and smart-home technology for comfort and convenience. Residents enjoy resort-style amenities including a sparkling pool and spa, outdoor fire-pit lounges, a state-of-the-art fitness center, co-working lounge, pet park, and beautifully landscaped courtyards for relaxation and community gatherings. Located within the vibrant Cota Vera master-planned community, Luminary offers quick access to shopping, dining, and scenic trails, with top-rated schools and major commuter routes nearby. Military-Friendly Community: Floor plans are priced within most BAH (Basic Allowance for Housing) ranges, making Luminary an excellent option for active-duty service members and their families. Live brightly at Luminary — where style, comfort, and community come together in one of Chula Vista’s most sought-after neighborhoods.
6060 Astra Loop 333
Chula Vista, CA 91913
AREA SQFT
1,125
BEDROOMS
2
BATHROOMS
2
Discover modern coastal living at Luminary at Cota Vera, a beautifully designed apartment community in the heart of Otay Ranch. Choose from spacious 1- and 2-bedroom floor plans ranging from approximately 734 to 1,295 sq ft, each featuring quartz countertops, stainless-steel appliances, wood-style flooring, walk-in closets, and smart-home technology for comfort and convenience. Residents enjoy resort-style amenities including a sparkling pool and spa, outdoor fire-pit lounges, a state-of-the-art fitness center, co-working lounge, pet park, and beautifully landscaped courtyards for relaxation and community gatherings. Located within the vibrant Cota Vera master-planned community, Luminary offers quick access to shopping, dining, and scenic trails, with top-rated schools and major commuter routes nearby. Military-Friendly Community: Floor plans are priced within most BAH (Basic Allowance for Housing) ranges, making Luminary an excellent option for active-duty service members and their families. Live brightly at Luminary — where style, comfort, and community come together in one of Chula Vista’s most sought-after neighborhoods.
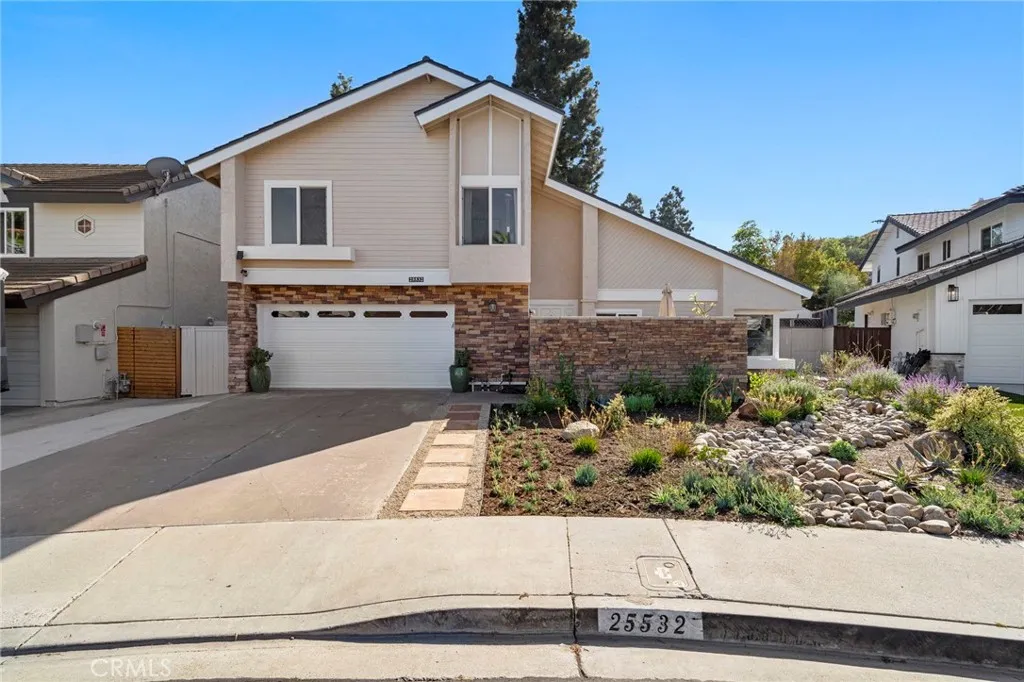
25532 Leeward Drive
Dana Point, CA 92629
AREA SQFT
2,359
BEDROOMS
4
BATHROOMS
3
Located in a quiet, highly desirable neighborhood, beautifully remodeled and thoughtfully upgraded, this 4-bedroom, 2.5-bath home combines distinctive custom finishes with a floor plan designed for comfortable everyday living and entertaining. From the moment you enter, the attention to detail is apparent. High ceilings and a wide staircase create an open, welcoming feel, while custom built-ins, rich hardwood interior doors, stone accents, and a dedicated bar add warmth and character throughout. Brand-new carpeting and fresh interior and exterior paint give the home a crisp, move-in-ready finish. The kitchen is a standout, featuring custom Sapele wood cabinetry, striking stone countertops, a hammered copper farmhouse sink and glass tile backsplash. The natural richness of the cabinetry and carefully selected finishes give the space a custom quality rarely found in a typical remodel. The primary suite continues that attention to detail with a recently added walk-in closet and a hotel-inspired bath designed to feel like a private retreat. Outside, a welcoming courtyard and covered patio extend the living space outdoors, complemented by hardscape, a sprinkler system and brand-new landscaping in the front yard. Additional improvements include vinyl windows, Silhouette blinds, air conditioning, heater and water heater. The garage is finished with durable epoxy flooring. One of the home's most appealing features is its access to the nearby trail and bike path, providing a scenic connection toward Doheny State Beach and San Juan Capistrano. With Dana Point Harbor, beaches, outdoor
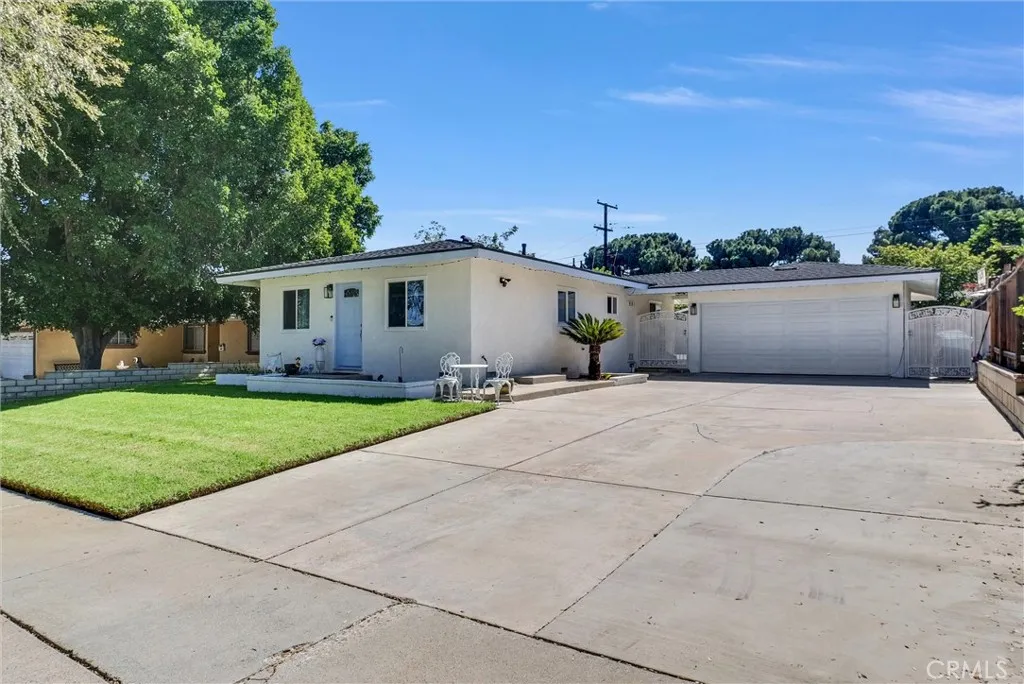
1134 Redwood
Corona, CA 92879
AREA SQFT
1,378
BEDROOMS
3
BATHROOMS
1
Welcome to this charming and well-maintained single-family home nestled in a peaceful neighborhood in the heart of Corona. This inviting 3-bedroom, 1-bathroom residence offers a comfortable and functional layout with convenient access to shopping, dining, entertainment, golf courses, and everyday amenities. Step inside to a bright and cozy living room that flows seamlessly into the dining area and overlooks the updated kitchen, featuring new countertops and included appliances such as a stove, dishwasher, and refrigerator. One bedroom offers direct access to the backyard, while the additional two bedrooms are thoughtfully positioned near the centrally located bathroom. Additional highlights include brand-new interior paint throughout, a newer roof, an open and functional floor plan, a spacious 2-car garage, and a generously sized, fully usable lot with plenty of room for entertaining, outdoor activities, gardening, or creating your own private backyard oasis. Ideally located less than five minutes from the I-15 and 91 Freeways, this home provides easy access to restaurants, shopping, golf courses, and other local conveniences. Move-in ready and thoughtfully updated, this property presents a wonderful opportunity to own a comfortable and conveniently located home in Corona.
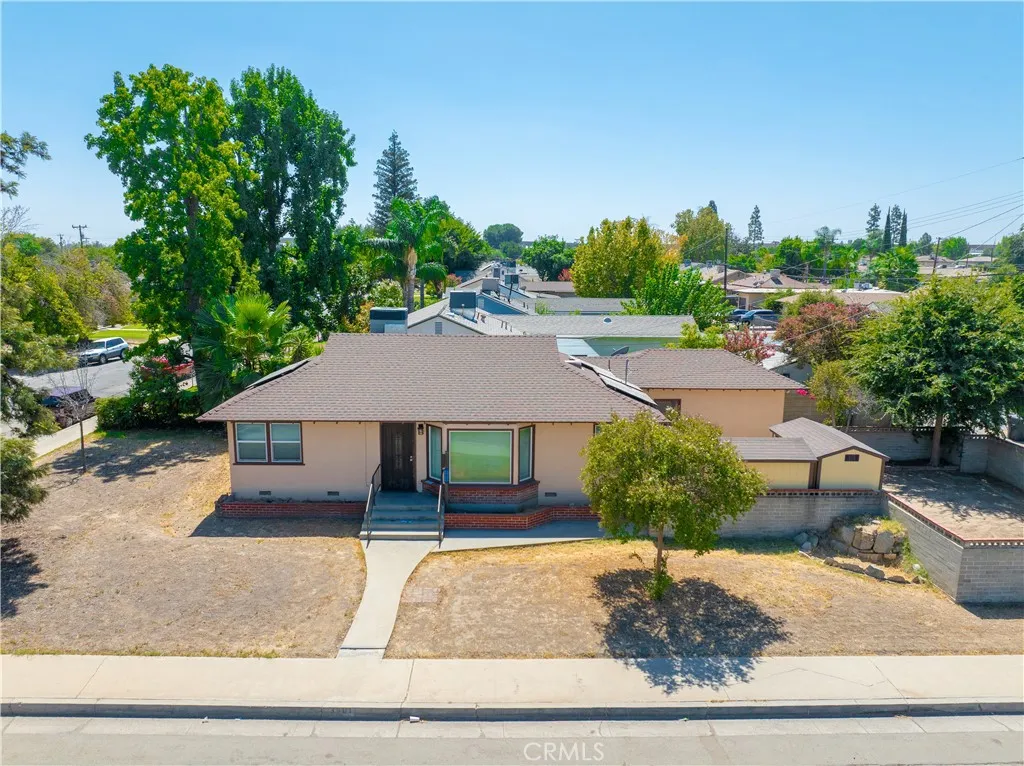
3501 Bank Street
Bakersfield, CA 93309
AREA SQFT
1,058
BEDROOMS
3
BATHROOMS
1
Corner lot with mature trees. 3 bedroom, 1 bath home with original hardwood floors through the living room and all three bedrooms, a wide picture window, and ceiling fans throughout. The kitchen has granite countertops, rich wood cabinetry, a glass tile backsplash, stainless 5 burner gas range, and over the range microwave. The bathroom has original midcentury tile and a tub/shower combination. Central air conditioning. Out back is a large concrete patio, built in brick BBQ, storage shed, and full block wall. Gated side access leads to the attached garage with additional space for a boat or extra vehicles. Near Saunders Park with convenient access to the Centennial Corridor, downtown Bakersfield, and Highway 99.
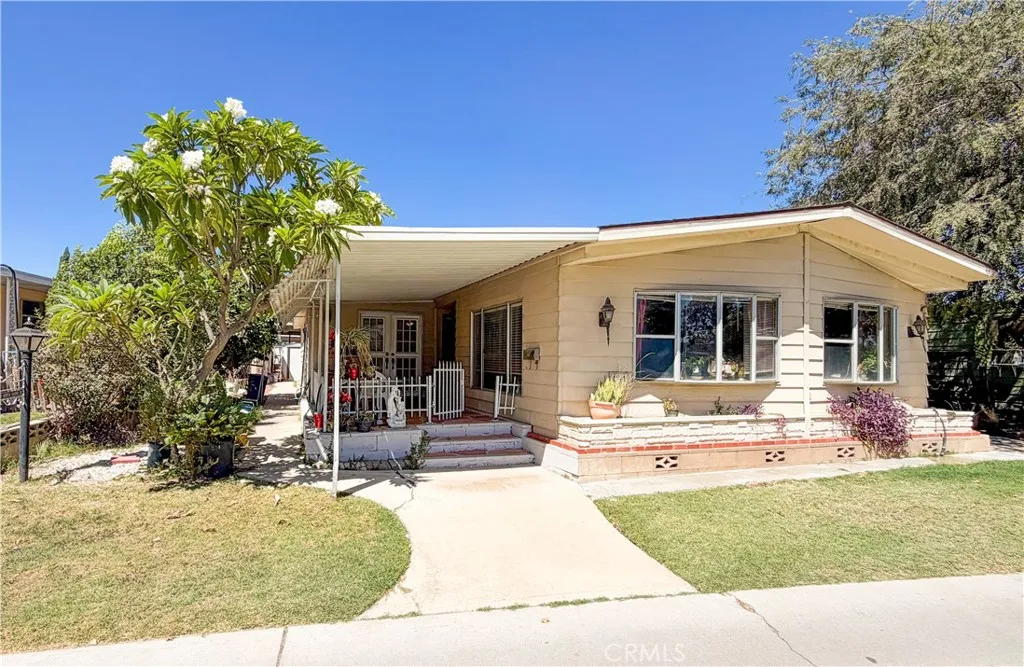
5800 Hamner
Eastvale, CA 92880
AREA SQFT
1,968
BEDROOMS
2
BATHROOMS
2
LAKE VIEW! LAKE VIEW! LAKE VIEW! Rare Triple-Wide Manufactured Home with a Beautiful View of Swan Lake! If location and views are at the top of your wish list, this is an opportunity you wont want to miss! From the moment you arrive, the large covered concrete porch invites you to sit back, relax, and enjoy the scenery. Step inside and the view immediately takes center stage, with windows across the front of the spacious living room overlooking Swan Lake. The open dining area flows naturally into the living room and connects directly to the kitchen, creating an inviting layout for everyday living and entertaining. Just off the kitchen is an expansive family room featuring a fireplace, beautiful wood ceiling beams, and a separate office area with a built-in deskgiving you plenty of room to spread out and make the space your own. The generous primary suite offers a mirrored wardrobe closet, built-in vanity with mirror, and adjoining bathroom complete with dual vanity sinks, bathtub, and separate walk-in shower. The nicely sized guest bedroom is conveniently located near its own hallway bathroom. Additional features include a dedicated laundry room with full-size washer and dryer and overhead cabinetry, wood ceiling beams in both the living room and family room, an A/C and furnace replace in 2023, water heater replaced in 2022, and a roof replaced approximately 10 years ago. Bring your vision and unlock the potential! This home needs some TLC and is ready for someone with ideas and a desire to create a home that truly reflects their style. With its rare triple-wide floor plan,
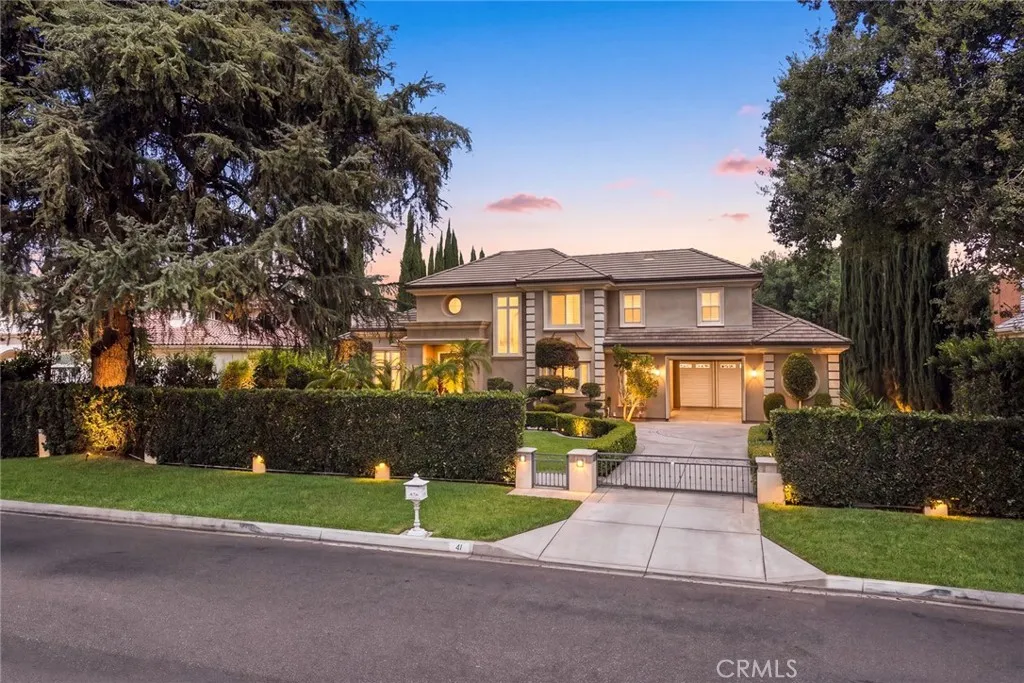
41 Las Flores Avenue
Arcadia, CA 91007
AREA SQFT
5,335
BEDROOMS
5
BATHROOMS
5
Welcome to 41 W Las Flores Ave, a beautiful and impressive estate ideally situated on one of Arcadias most desirable tree-lined streets, surrounded by magnificent multi-million-dollar luxury homes. This exceptional property offers a rare combination of an outstanding location, expansive lot, privacy, and elegant living in the heart of Arcadia. Situated on an approximately 21,000-square-foot lot with an impressive 100-foot frontage, this residence offers approximately 5,335 square feet of spacious living area with 5 bedrooms and 5 bathrooms. The wide frontage, mature landscaping, and stately approach create an immediate sense of elegance and privacy from the moment you arrive. Step inside to a bright and thoughtfully designed floor plan featuring generous formal living and dining spaces, ideal for both sophisticated entertaining and comfortable everyday living. Large windows throughout bring in abundant natural light and showcase the beautiful surroundings. The spacious kitchen offers ample cabinetry and workspace and opens to inviting family gathering areas. A generously sized downstairs bedroom suite provides excellent flexibility for guests, extended family, or multigenerational living. Upstairs, the expansive primary suite serves as a private retreat with generous proportions, while the additional bedroom suites offer comfort and privacy for family and guests.The resort-style backyard is one of the homes most impressive features. Surrounded by mature landscaping, the expansive outdoor space features a sparkling swimming pool, generous patio and entertaining areas, and pl
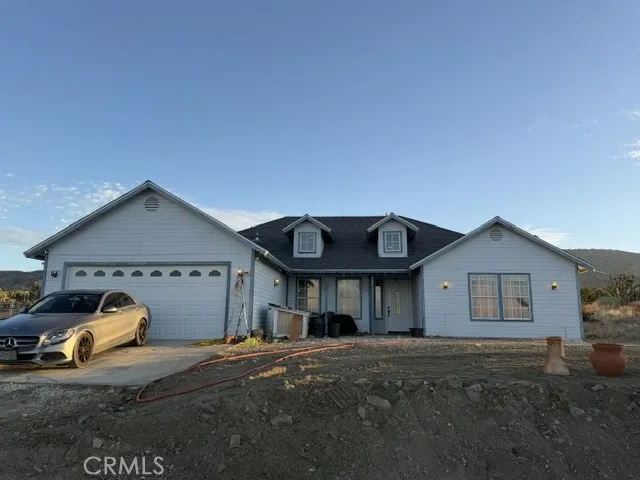
279 Juniper Rd.
Pinon Hills, CA 92372
AREA SQFT
1,740
BEDROOMS
4
BATHROOMS
2
Unique Property with Space, Privacy & Stunning Views! This is a beautiful 4-bedroom, 2-full-bath home situated on a 2.09-acre lot, offering privacy, peaceful surroundings, and plenty of room for horses and other pets. Nestled in a quiet neighborhood with beautiful views, this property provides the perfect combination of comfort, space, and country-style living.The home features a bright open floor plan with wood siding, dual-pane windows, recessed lighting, and ceiling fans in all rooms. The remodeled kitchen includes a breakfast nook, while the desirable split-bedroom floor plan provides added privacy and functionality. Enjoy generously sized closets throughout the home, a free-standing Princess Blaze fireplace that helps warm the entire house, and security doors at both the front and back entrances. Outside, floodlights provide added visibility and security, while the covered front entryway creates a welcoming entrance.
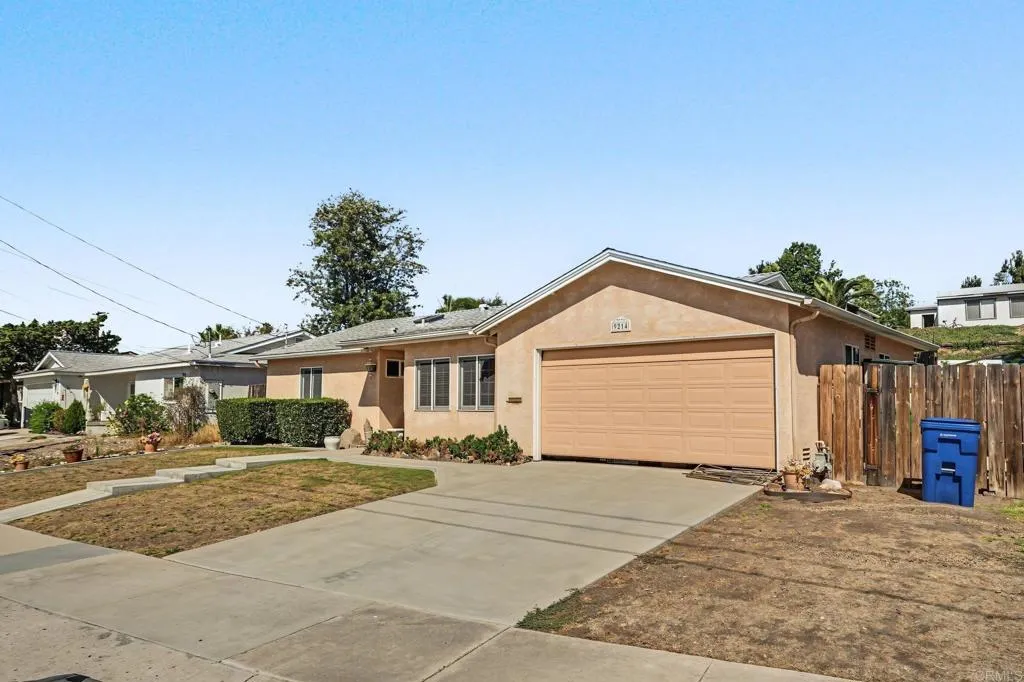
9214 Dalehurst Road
Santee, CA 92071
AREA SQFT
1,194
BEDROOMS
3
BATHROOMS
2
Location,location,Location... this beautiful home within a short & peaceful walk to Santee lakes! Seller is negotiable. This 3 bedroom 2 bath home has a newer roof, ac and updated windows. This home features quality craftsmanship & finishes. Great layout! This home features a formal living room opening to dining area & kitchen. Very large private backyard with aterraced hilland is the perfect entertaining atmosphere.Tons of parking, storage shed & located on a quiet street complete this unique house that's ready to call home!Santee'sAward winning schools: Sycamore Canyon Elementary, Carlton Oaks and West Hills High School!!!
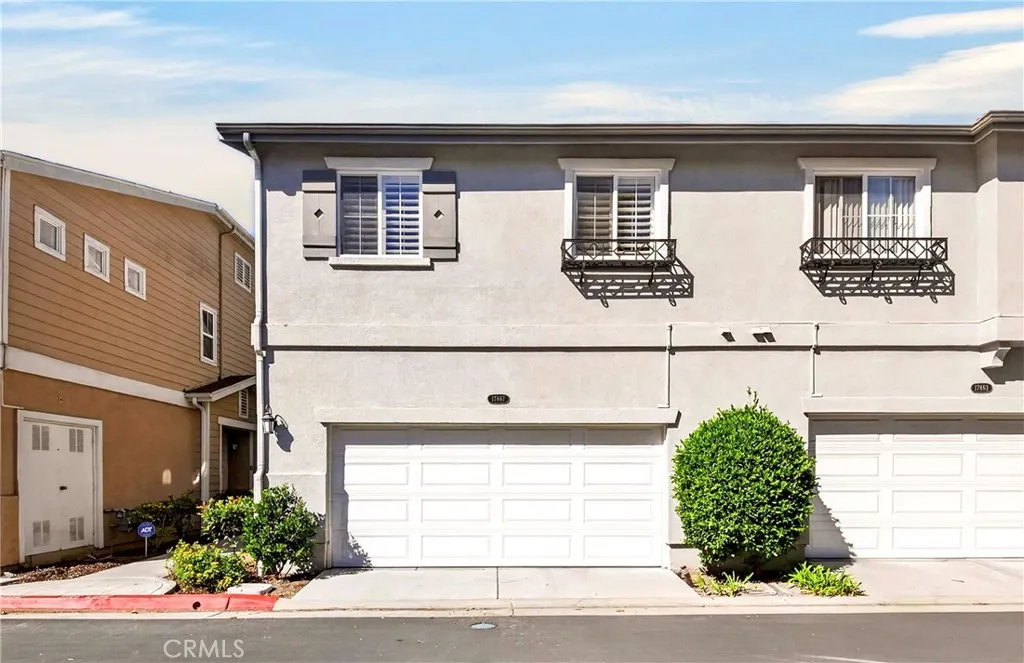
17867 Balsam Court
Carson, CA 90746
AREA SQFT
1,656
BEDROOMS
3
BATHROOMS
3
Welcome to this beautifully maintained townhome located in the desirable, guard-gated community of Dominguez Hills Village! This spacious 3-bedroom, 2.5-bath home offers approximately 1,656 sq.ft. of comfortable living apace with a thoughtfully designed floor plan. This beautifully refreshed home is move-in ready, the home features fresh interior paint, new flooring, and new appliances, creating a bright, clean, and inviting atmosphere. Upstairs, the spacious primary suite features a walk-in closet and private bath, complemented by two additional generously sized bedrooms and a separate laundry room with extra storage. An attached two-car garage with direct access adds everyday convenience. A newly installed fence between the neighboring properties provides added privacy and enhances the outdoor space. Conveniently located near Cal State Dominguez Hills, Dignity Health Sports Park, shopping, and major freeways including the 405, 110, and 91. A wonderful opportunity to own a beautifully updated home in a desirable community. Come see it today and make it yours!
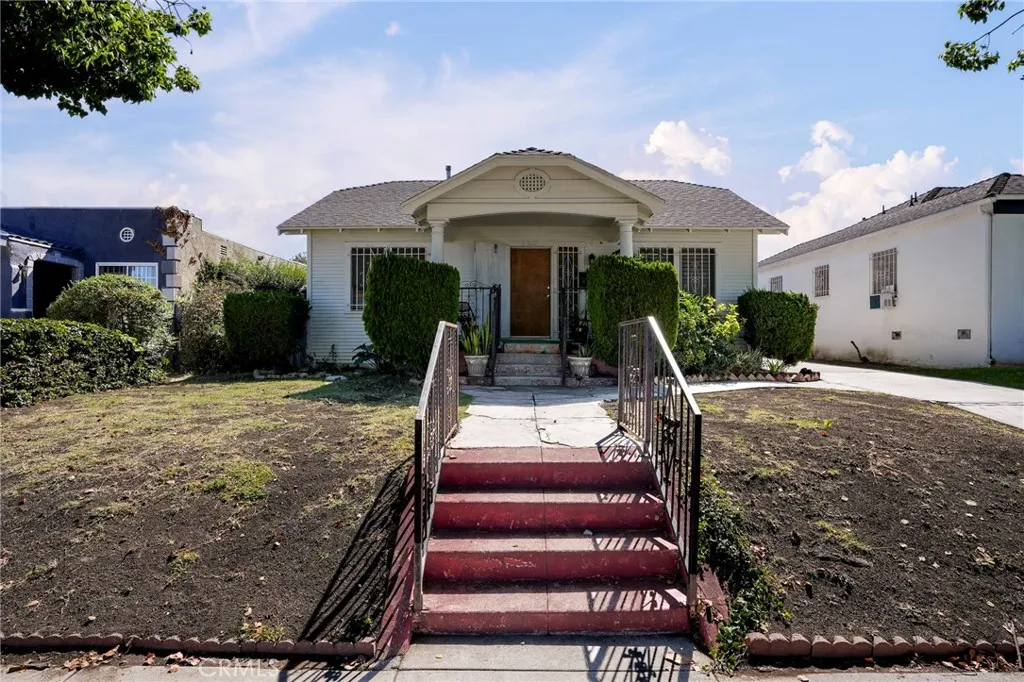
2922 74th Street
Los Angeles, CA 90043
AREA SQFT
896
BEDROOMS
2
BATHROOMS
1
A Longtime Family Home Ready for Its Next Chapter For more than 40 years, this charming traditional home has been held by the same family, and now its ready to welcome its next owner. Featuring 2 bedrooms and 1 bath, the home sits on a generous approximately 6,700 sq. ft. lot, offering wonderful possibilities to refresh, personalize, or create a space that truly feels like your own. This home also has a completely updated Kitchen. Family has installed New Electrical and plumbing through out as well..including replacing the sewer line and upgraded foundation supports. The location adds to the appeal, with a walkable setting and convenient access to shopping, dining and everyday amenities. Entertainment and recreation are also close at hand, with SoFi Stadium and YouTube Theater just minutes away. Theres something special about a home that has remained in one family for decades. Whether youre drawn to its traditional character, the generous lot, or the opportunity to bring your own vision to the property, this is a home with plenty of potential for its next chapter. Estate sale. Property is being sold in its present as-is condition.
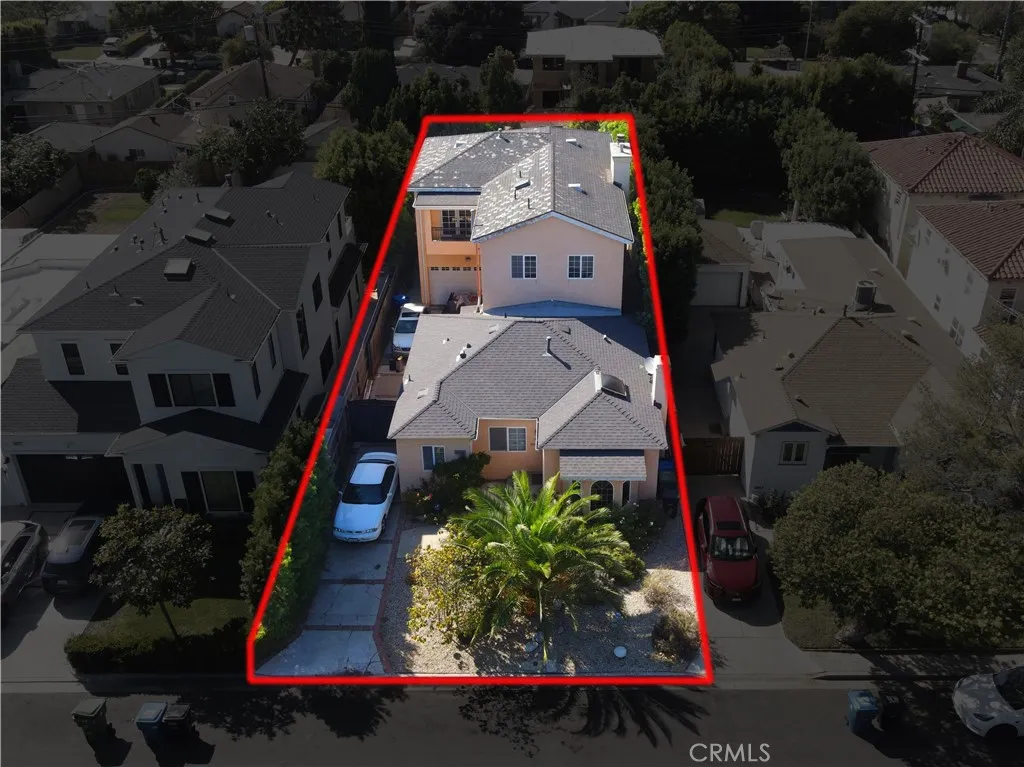
3013 Bagley
Los Angeles, CA 90034
AREA SQFT
3,793
BEDROOMS
5
BATHROOMS
3
Discover an exceptional opportunity at 3013 Bagley Avenue, ideally situated in the Beverlywood Vicinity. This spacious two-story residence offers approximately 3,793 square feet of living space with five bedrooms and three bathrooms on an approximately 6,527-square-foot lot. The flexible floor plan features an updated kitchen, an oversized den/family room, and an additional playroom or gym with indoor-outdoor access to the rear patio. A private entrance leads to the expansive primary suite, complete with a loft or office and a balcony overlooking city and treetop views. Additional highlights include three fireplaces, central heating and air conditioning, dual water heaters, and an attached two-car garage with driveway parking. Generous proportions and outstanding potential provide the perfect canvas to renovate, reimagine, or create a personalized home in one of Los Angeles most desirable and centrally located neighborhoods, convenient to Culver City, Beverly Hills, Century City, dining, shopping and major employment centers.
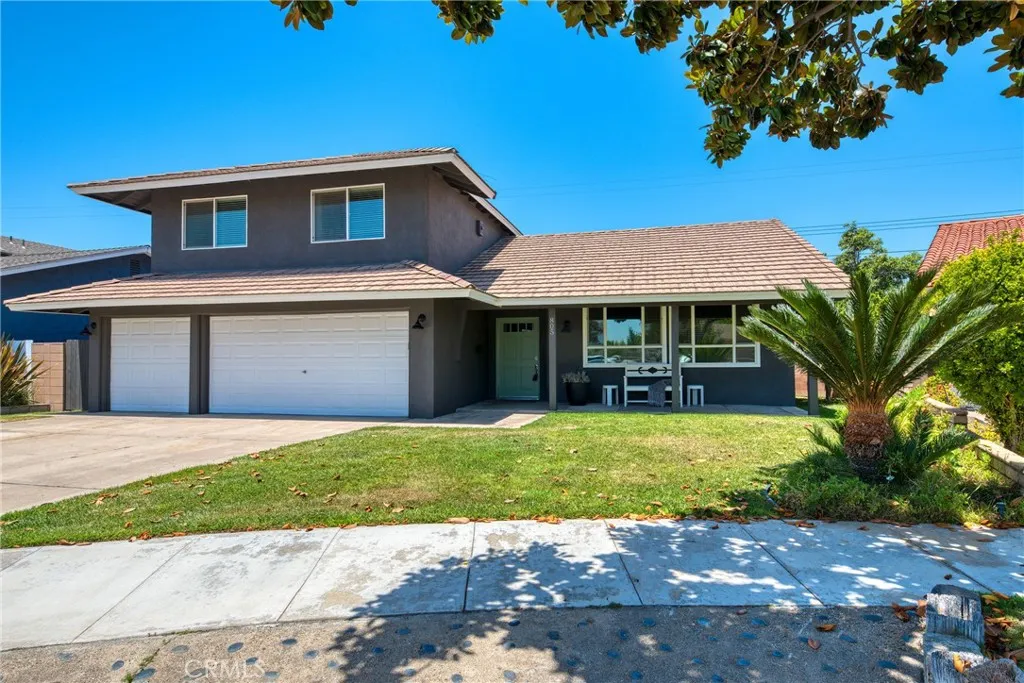
805 Barkley Avenue
Orange, CA 92867
AREA SQFT
1,953
BEDROOMS
3
BATHROOMS
3
Nestled in a peaceful cul-de-sac just minutes from top local destinations like Angel Stadium, the Honda Center, and Chapman University, this impressive split-level home combines exceptional convenience with a thoughtful, versatile design. Step inside to an inviting open-concept main floor that seamlessly connects a sunlit living room and dining area to a spacious kitchen equipped with built-in appliances, rich granite countertops, and a center island with bar seatingcreating the perfect layout for effortless entertaining. Fresh interior paint and beautiful new wood plank laminate flooring in the bedrooms lend a sleek, modern touch throughout the residence. The thoughtfully designed floor plan provides distinct spaces for living and relaxation. Upstairs, the private master suite features an adjoining bathroom, while two additional generously sized bedrooms share a pristine secondary bath alongside convenient hall storage. The lower level offers an expansive den complete with a cozy fireplace and a dedicated 3/4 bathroom, making it an ideal space for a home office, media room, or guest retreat. Outside, the private backyard boasts a spacious concrete patio surrounded by lush green lawn, perfectly suited for weekend barbecues and outdoor relaxation. Complete with central air and heating, energy-efficient dual-pane windows, and a direct-access three-car garage, this turn-key residence delivers the ideal balance of comfort, style, and premier local access.
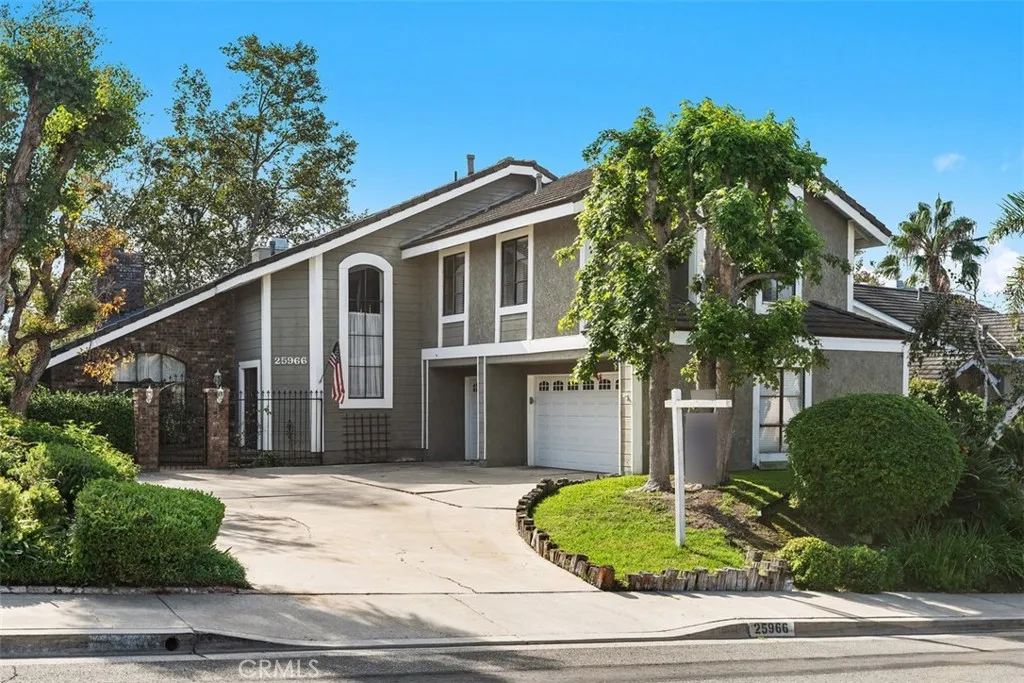
25966 Terra Bella
Laguna Hills, CA 92653
AREA SQFT
3,054
BEDROOMS
5
BATHROOMS
3
PRIVATE POOL & SPA | DOWNSTAIRS BEDROOM | SPACIOUS PRIMARY SUITE | FULL PEX REPIPE & MORE! Welcome to 25966 Terra Bella Avenue, a rare offering in the highly sought after Stratford Ridge community. Step in through the double-door entry to soaring vaulted ceilings and an abundance of windows filling the home with natural light. A dual-sided fireplace anchors both the formal living room and family room, with a fun wet bar tucked between the two, ready-made for entertaining. The floor plan here is the star: a formal dining room, a kitchen with breakfast nook overlooking the pool, and lovely tree views throughout. A main-level bedroom and full bath offer flexibility for guests, in-laws, or a home office, and interior laundry adds everyday convenience. Upstairs, the primary suite impresses with a private retreat, cozy fireplace, and an expansive bath featuring a walk-in closet, walk-in shower, soaking tub, dual-sink vanity, and private water closet. Three additional bedrooms share a second full bath with tub/shower combo, dual-sink vanity, and a linen closet. Outside, a wraparound backyard delivers a private pool and spa plus patio space made for California living. A 3-car garage and a driveway with room for 45 vehicles round out the practical features. This home is being offered in original condition, a wonderful opportunity to bring your own vision and finishes to a truly exceptional layout in one of the area's most desirable neighborhoods. Nearby homes with this same floor plan have been beautifully transformed, showing just how much potential is here. Located close to parks,
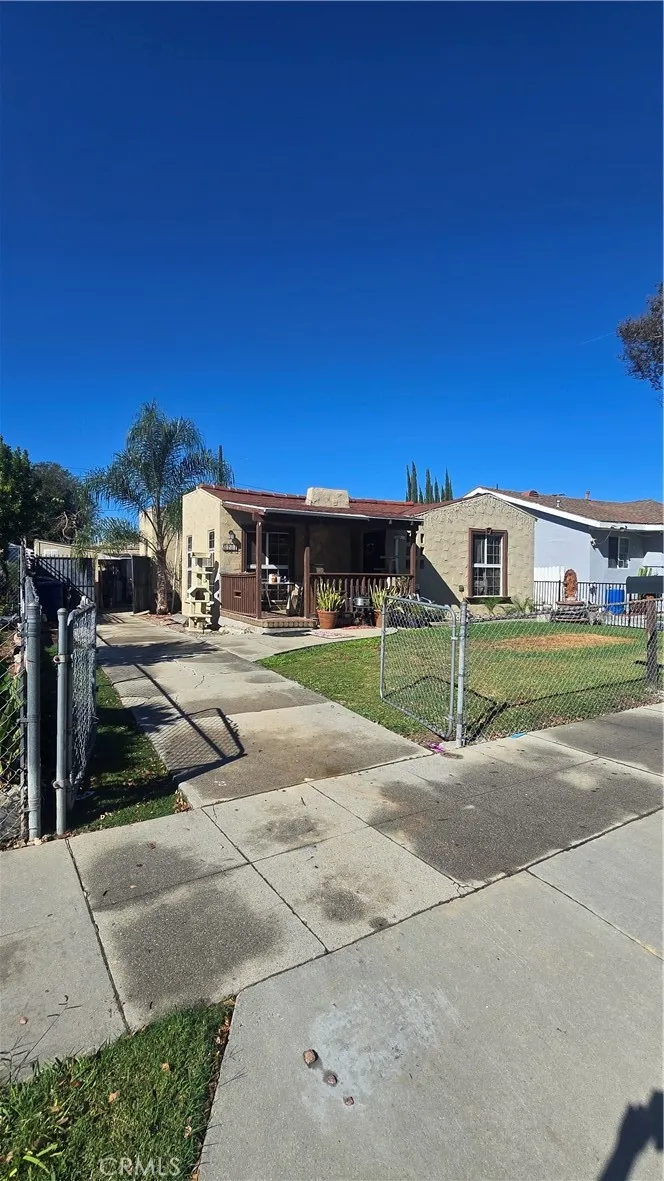
2711 Lexington
El Monte, CA 91733
AREA SQFT
973
BEDROOMS
2
BATHROOMS
1
Welcome to 2711 Lexington Ave in El Monte! Discover an incredible opportunity to own a home situated on a spacious 6,113-square-foot lot with exciting possibilities for future improvements! This property features a comfortable layout, a garage for additional parking and storage, and a patio area perfect for relaxing, entertaining, and enjoying time with family and friends. Located in an R-1 residential zone, the property offers potential for expansion, outdoor improvements, or the possibility of adding an ADU (Accessory Dwelling Unit), subject to city approval and buyer verification. The generous lot size provides flexibility to create your ideal outdoor living space and explore future possibilities. Conveniently located near shopping centers, restaurants, schools, and major freeways, this home combines location, opportunity, and potential! UPDATED PHOTOS ARE NOW AVAILABLE! Want to see more? Request a property video and have it sent directly to you! Whether you're a first-time homebuyer or looking for a property with room to grow, this is an opportunity you don't want to miss. Schedule your private showing today and discover everything this property has to offer!
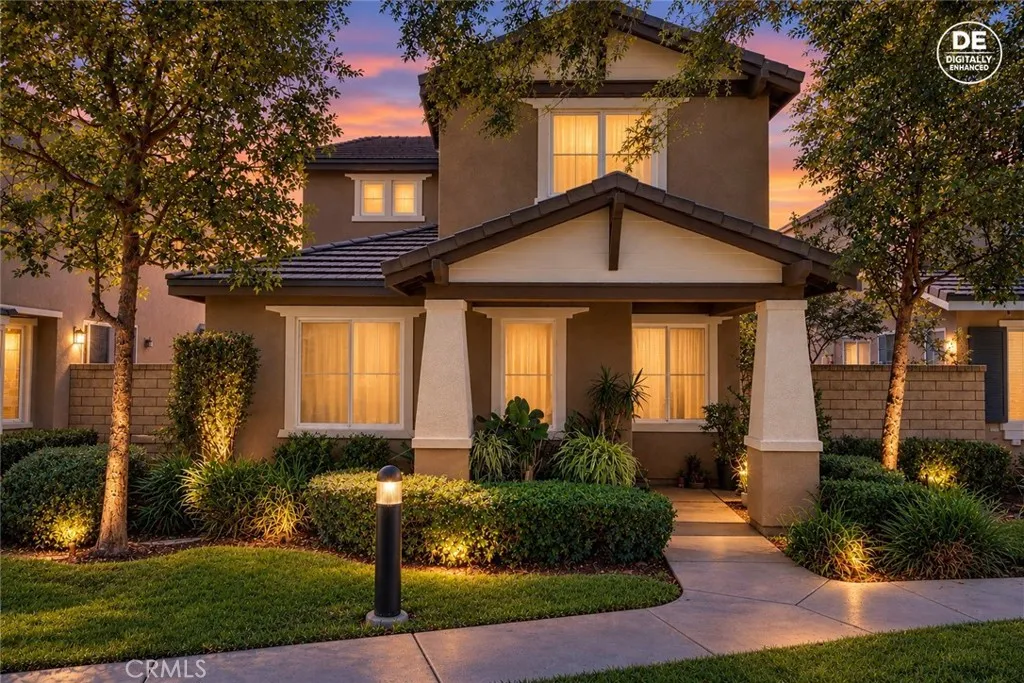
9789 Winterberry Drive
Riverside, CA 92503
AREA SQFT
1,440
BEDROOMS
3
BATHROOMS
3
Welcome home to Garden Gate, a gated community where privacy, convenience, and an inviting Riverside lifestyle come together. This appealing two-story home offers a functional floor plan, peaceful setting, and refreshed interior spaces. All three bedrooms are located upstairs, providing a natural separation between the main living areas and private quarters. High ceilings and recessed lighting create an open, airy feel, while ceiling fans, central heating and air conditioning, and a cozy gas fireplace add everyday comfort. Fresh interior paint in the primary bedroom, bathrooms, hallway, stairs, living area, and garage provides a clean, refreshed look, while fresh exterior paint on the wood fascia boards and door enhances the home's curb appeal. The attached two-car garage offers convenient parking and storage. Residents enjoy community amenities including walking paths, a children's playground, picnic area, and outdoor cooking space. Mountain views and nearby grocery shopping add to the convenience, with easy access to schools, dining, hospitals, Galleria at Tyler, parks, and major freeways. With its gated setting, refreshed spaces, functional layout, and convenient Riverside location, this home is ready to welcome you.
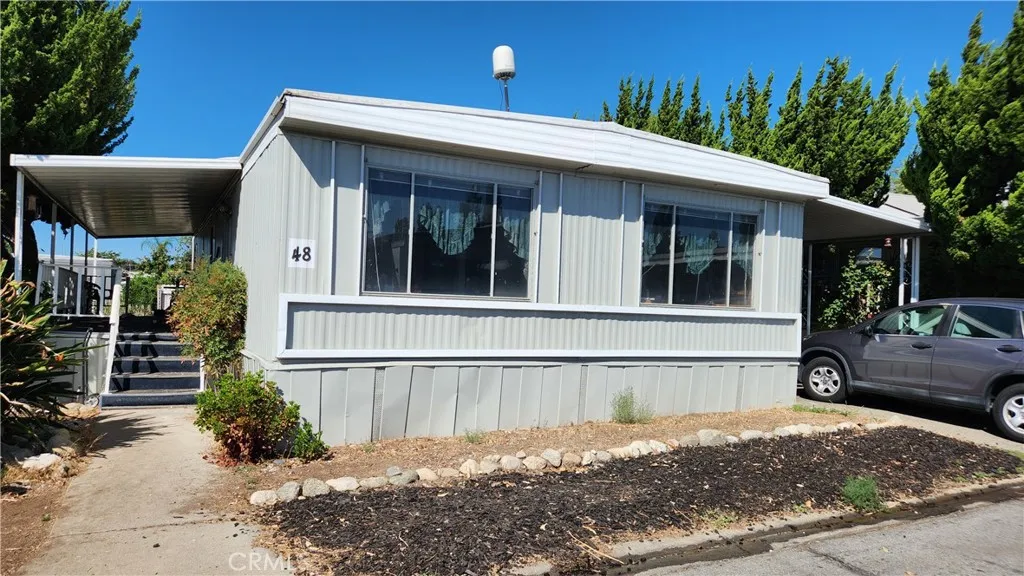
1350 San Bernardino
Upland, CA 91786
AREA SQFT
1,440
BEDROOMS
3
BATHROOMS
2
Don't miss this opportunity to get 1,440 SF of living space for a bargain price. This is your chance to get an affordable start and create a home that reflects your own style instead of paying for someone elses renovation choices. You can do a full transformation now or do spread it out. The options are endless. Other similarly sized homes in the Upland Cascade mobile home park sold recently for $140,000 and $175,000, so there's lots of financial upside potential here. Beyond the home itself, one of the pleasures of living in Upland is the setting. Look north and the San Bernardino Mountains rise dramatically beyond the city, creating a beautiful backdrop that changes with the light, the seasons and the weather. It is one of those everyday Southern California views that can make an ordinary drive home feel special. Upland Cascade offers a community pool and a clubhouse available for parties, celebrations and other events when you want more room to gather with family and friends. Enjoy a picnic, a walk, or an afternoon outdoors at Upland Memorial Park, tee off as a member or guest at Red Hill Country Club, pick up fresh groceries at Sprouts Farmers Market, or head into Downtown Upland for coffee, dining, shopping and community events. San Antonio Regional Hospital and its surrounding medical offices are close by as well, putting recreation, everyday conveniences and healthcare all within roughly 2 miles of home. Welcome home!
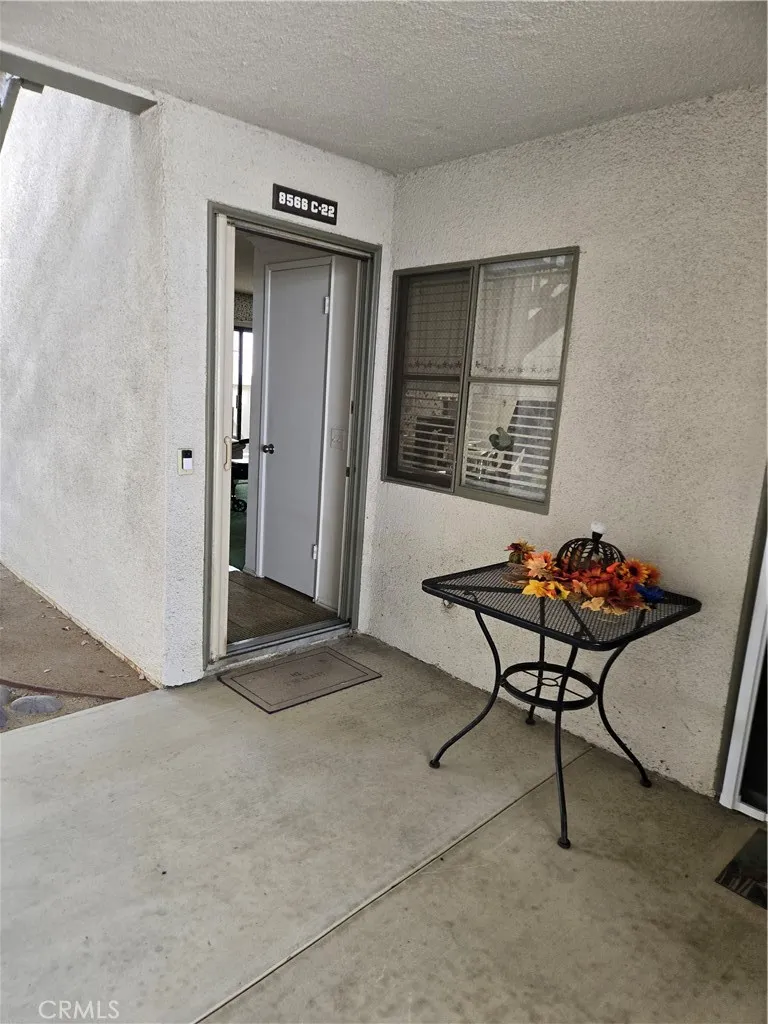
8566 Van Ness Court
Huntington Beach, CA 92646
AREA SQFT
1,063
BEDROOMS
2
BATHROOMS
2
This 2 bedroom, lower unit is located in the Senior Community of Huntington Landmark. Less than 2 miles to beach, so you have the nice ocean breezes. Close to grocery stores, Post office, and banks. Some amenities of the community include: gym, billiard room, library, tennis and pickleball courts, 2 pools, wood shop, and ceramic room. Activities include: bingo, dinner dances, movies, pool parties, and concerts on the green during the Summer. Great potential for upgrades.
7 Posada
Irvine, CA 92614
AREA SQFT
2,056
BEDROOMS
3
BATHROOMS
3
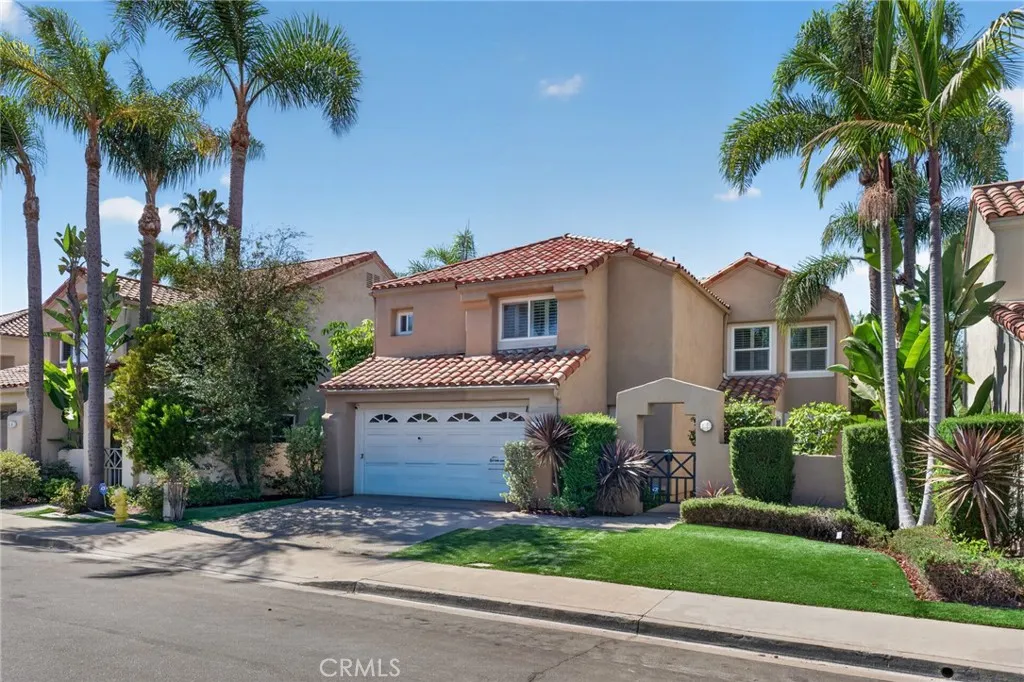
Welcome to 7 Posada, a warm and inviting Westpark residence where timeless style, thoughtful design, and the ease of Irvine living come together. Offering 3 bedrooms, 2.5 bathrooms, and a versatile loft, this beautiful home provides the space and flexibility to accommodate the way you live todayand for years to come. Rich wood floors welcome you inside, creating warmth and character throughout the main living areas. The thoughtfully designed floor plan offers an effortless connection between the living, dining, and kitchen spaces, making everyday living and entertaining feel natural. Plantation shutters add a timeless touch while providing privacy and beautiful control of natural light. At the heart of the home, the kitchen blends style and function with elegant granite countertops and stainless steel appliances. Open to the surrounding living spaces, it is a place where meals are prepared, conversations happen, and memories are made. The family room provides an inviting gathering space, centered around a cozy fireplace that sets the stage for relaxing evenings at home. Whether you're curled up with a good book, enjoying a movie with the family, or entertaining friends, this is a space designed to be lived in and loved. Upstairs, the spacious primary suite offers a peaceful retreat, while two additional bedrooms provide comfortable space for family, guests, or a home office. The generous loft adds even more flexibility and can become a media room, study, playroom, creative space, or additional lounge area. Step outside to the spacious backyard, where there is plenty of room
645 Balboa Avenue
Glendale, CA 91206
AREA SQFT
1,190
BEDROOMS
2
BATHROOMS
2
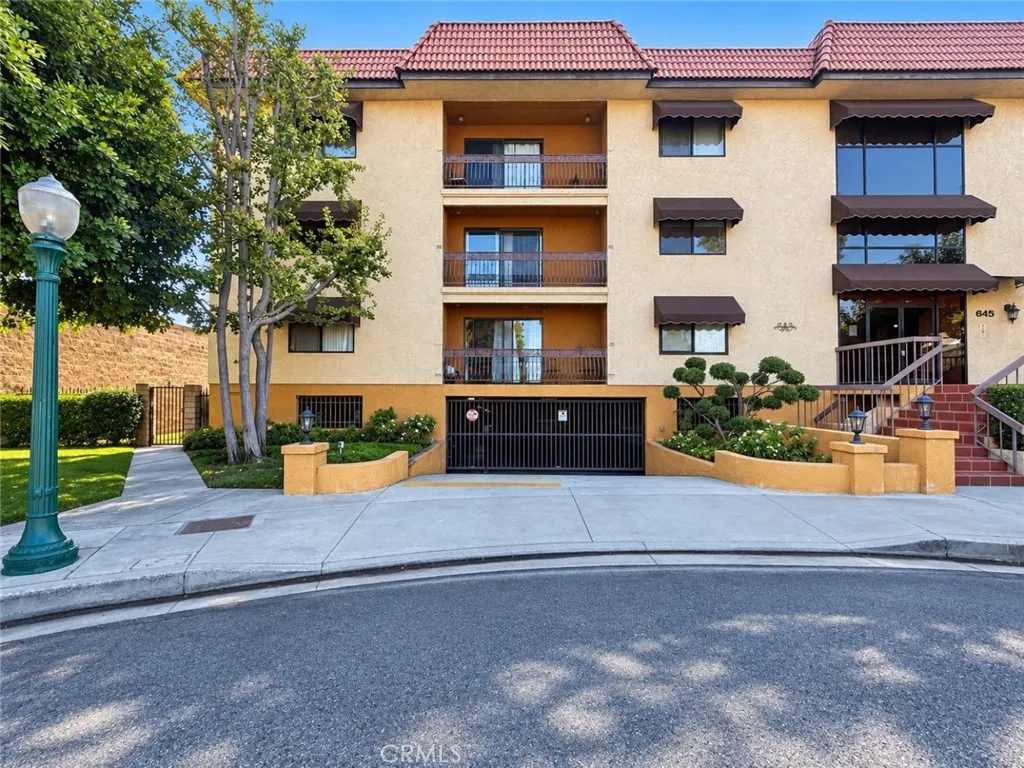
Welcome to 645 Balboa Avenue Unit 1C, a spacious 2-bedroom, 2-bathroom condo offering approximately 1,190 sq. ft. of comfortable living space in a well-maintained cul-de-sac building. The functional layout provides generous living areas, well-sized bedrooms, and a private balcony that creates a peaceful spot to enjoy your morning coffee or unwind at the end of the day. The property also offers a secure and gated two underground garage parking spaces, while the HOA covers maintenance of the common areas. Conveniently located with easy freeway access, this home is centrally positioned near shopping, dining, schools, and the many amenities Glendale has to offer. A great combination of space, convenience, and location for a homeowner or investor. Dont wait! With this attractive new price, we anticipate strong interest. This one wont last

