

Search
Search
Search
Search For Your Next Property
Form submitted successfully!
You are missing required fields.
Dynamic Error Description
There was an error processing this form.
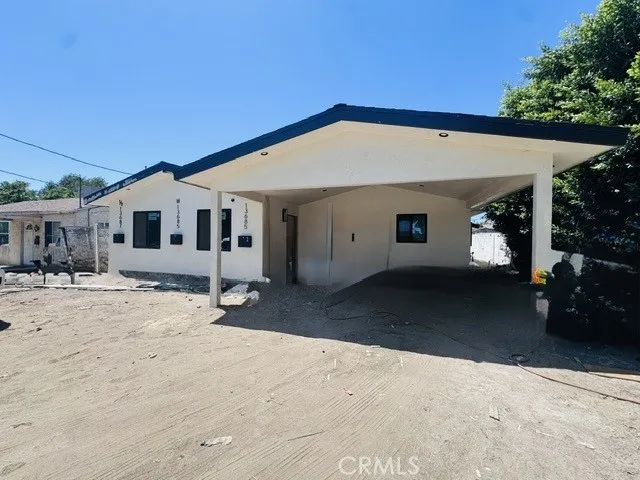
13685 Terra Bella
Arleta, CA 91331
AREA SQFT
1,480
BEDROOMS
3
BATHROOMS
2
Exceptional turnkey property featuring three permitted living units, ideal for owner-users, multi-generational living, or investors! The fully renovated primary residence offers 3 bedrooms, 2 bathrooms, high ceilings, central A/C, and brand-new appliances. The permitted Jr. ADU features 1 bedroom and 1 bathroom with new appliances. The newly constructed, fully permitted 1,200 sq. ft. detached ADU offers 2 bedrooms, 2 bathrooms, modern finishes, and an open floor plan. All three units include laundry hookups for added convenience. This move-in-ready property provides excellent flexibility and outstanding income-producing potential. Conveniently located just one block from the I-5 Freeway, offering easy access to shopping, dining, schools, and major employment centers. A rare opportunity to own a beautifully updated property with multiple permitted units and exceptional rental potential.
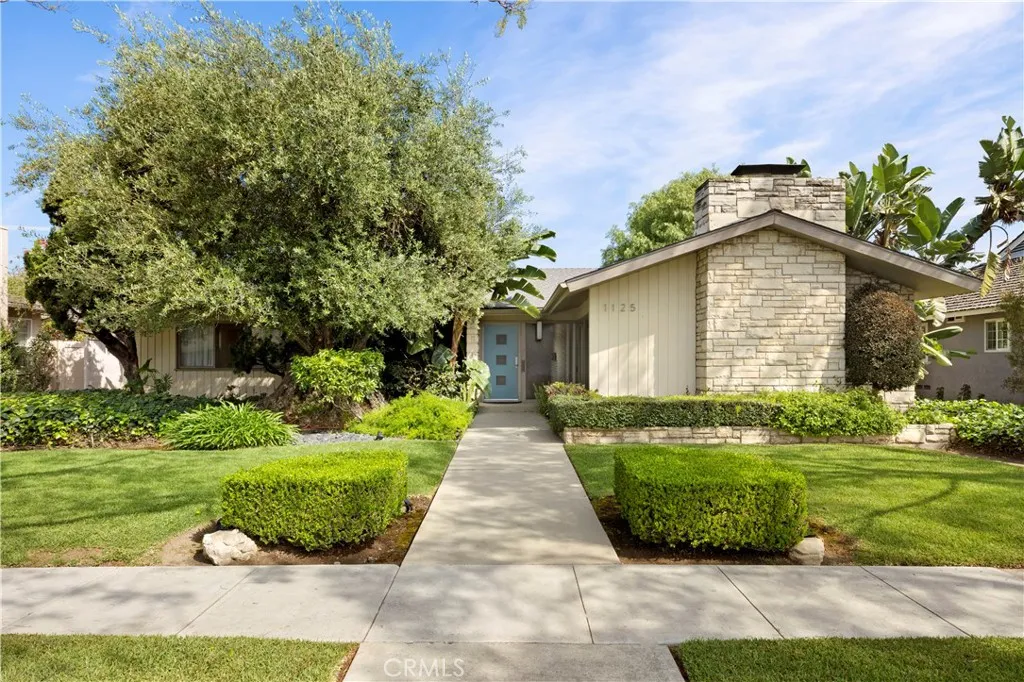
1125 Burlinghall
Long Beach, CA 90807
AREA SQFT
3,000
BEDROOMS
3
BATHROOMS
3
We are pleased to offer 1125 E Burlinghall Drive, a remarkable 1952 Mid-Century Modern pool home designed and built by Neutra contemporaries Anthony & Langford, AIA. This 3-bedroom, 3-bath home on a nearly 11,000sf lot sits on one of Bixby Knolls most sought-after Jacaranda-lined blocks and features a classic U-shaped floor plan centered around the pool and lawn for exceptional indoor-outdoor living. A dramatic street-facing fireplace chimney defines the homes architectural presence, while floor-to-ceiling windows and expansive glass doors fill the interiors with natural light. Original Mid-Century details, including wood trim, period hardware, and built-ins, have been thoughtfully preserved. The spacious interior features a formal living room and dining room, plus a high-ceilinged family room with a second fireplace and glass sliders to the pool. The expansive primary suite opens to the backyard and includes a large walk-in closet and generous en suite bath. All bathrooms have been recently remodeled, and the kitchen has been updated to complement the homes original design. A separate-entry maids quarters with private bath offers flexible use as an office, guest suite, studio, or potential rental space. The private backyard features a large heated pool, waterfall spa, lawn, and ample entertaining space. Central heat and AC and a generous 3-car garage complete the property. Ideally located within walking distance of Bixby Knolls restaurants, breweries, shopping, farmers markets, and neighborhood events, this distinctive Mid-Century home offers character, abundant natural li
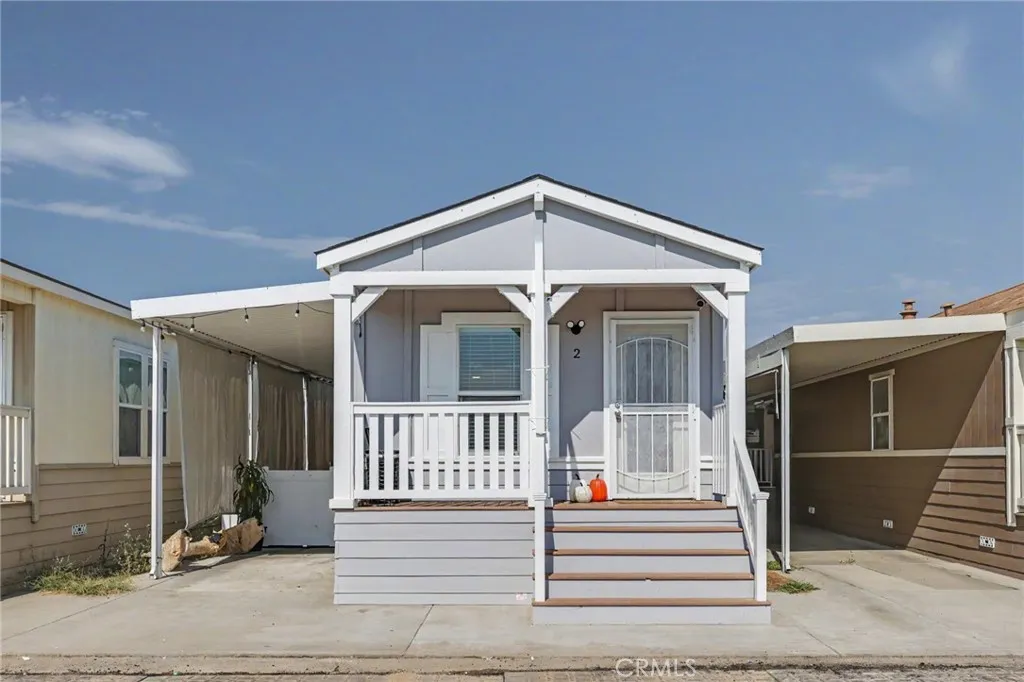
250 Midway
Anaheim, CA 92805
AREA SQFT
770
BEDROOMS
2
BATHROOMS
1
Thoughtfully upgraded, turnkey 2-bedroom, 1-bath home located just half a mile from Disneyland in Anaheim! Built in 2013, this craftsman-style residence features high-end seller improvements throughout, offering exceptional value and comfort paired with low lot rent. Inside, high coffered ceilings, cased and framed windows, 8-foot flat ceilings, and quality Whirlpool appliances create a bright and open atmosphere. The kitchen boasts a central island ideal for meal prep and dining, while the exterior features a spacious Tuff Shed for generous storage. Nestled in Midway Villagean intimate park of similarly designed cottage-style homesthe surrounding neighborhood is undergoing exciting revitalization with modern developments nearby. Enjoy easy access to premier local highlights, including Disneyland, the Anaheim Packing District, Angel Stadium, the Honda Center, Anaheim GardenWalk, and Downtown Anaheims vibrant dining scene. Positioned centrally in Orange County and just 13 miles from the coast, this upgraded home offers low-maintenance living, financial peace of mind, and lasting convenience.
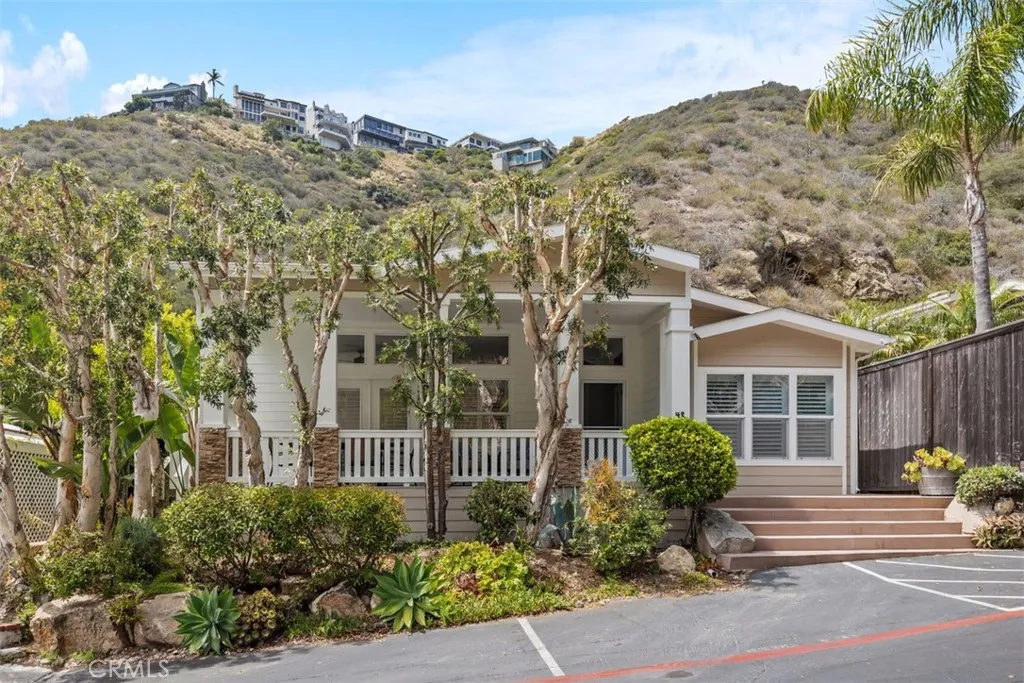
30802 Coast
Laguna Beach, CA 92651
AREA SQFT
1,750
BEDROOMS
3
BATHROOMS
2
Discover this spacious and beautifully maintained 3-bedroom, 2-bath home located on a desirable single-loaded side of "K" street with peaceful canyon views and quiet atmosphere. Enjoy the refreshing canyon breezes and surrounding natural beauty that make this area so special. The open-concept layout features high ceilings, wood flooring, and a well-appointed kitchen with a 6-burner gas stove and bar seatingideal for everyday living and entertaining. Take advantage of the opportunity to make your own lasting memories and experiences! Additional highlights include brand new roof installed in 2026, custom window treatments throughout, a spacious outdoor patio and a separate laundry room. A turnkey opportunity offering comfort, style, and a truly scenic setting. The Laguna Terrace community enhances this resort-like lifestyle with amenities including a pristine pool, spa, fitness center, and clubhouse featuring a full kitchen and cozy fireplace. Embrace coastal living at its finestwithout HOA fees or land taxesMonthly Land Lease of $4,500/month (annual increases of 3% or CPI whichever is greater). Home Serial #'S:17617850?A,B,C.
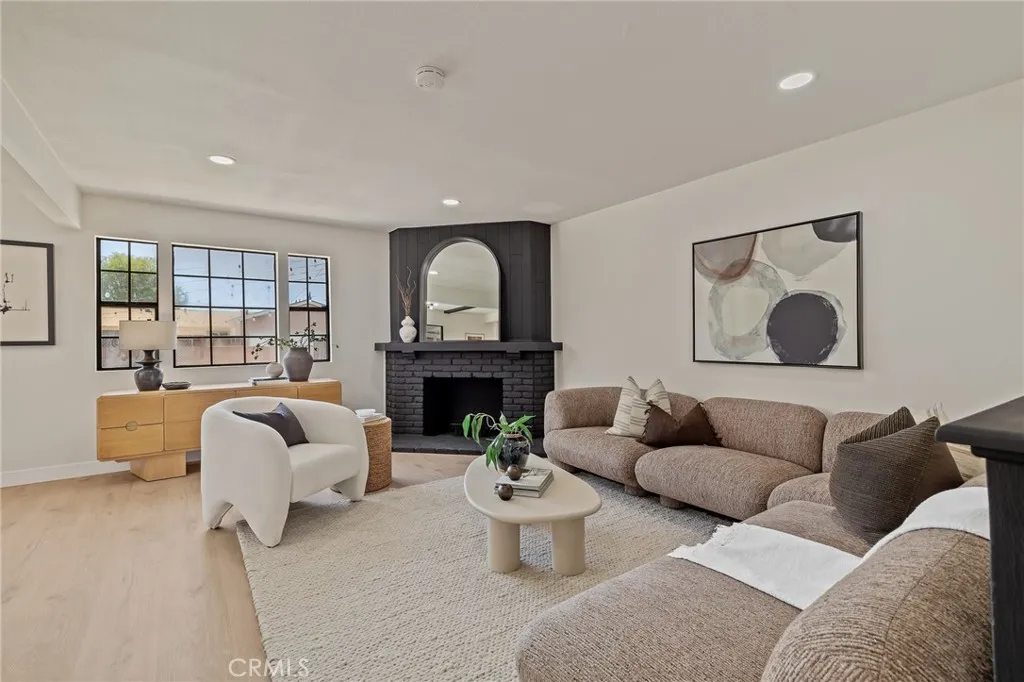
11771 Faun Lane
Garden Grove, CA 92841
AREA SQFT
1,601
BEDROOMS
4
BATHROOMS
3
Welcome to a rare Garden Grove opportunitythe beloved Godbey & Sons Enchanted Home, offered for the first time in over 50 years. This turnkey 4-bedroom, 2.5-bath residence blends timeless charm with thoughtful upgrades, including new vinyl flooring and carpet, plus fresh interior and exterior paint, creating a warm, move-in-ready space from the moment you step inside. The inviting living room centers around a cozy fireplace, perfect for relaxed evenings or hosting friends. The updated kitchen features all stainless steel appliances, complemented by improvements to the electrical panel and plumbing completed in 2020 for added peace of mind. With 1,601 square feet of living space, the layout offers comfort and flexibility for growing households, work-from-home needs, or entertaining. Step outside to a generous 7,200 square foot lotan ideal canvas for outdoor living, expansion, or a future ADU with convenient alley access. The home is equipped with central HVAC, 18 leased solar panels, and an attached 2-car garage, offering comfort, energy efficiency, and everyday convenience. Beyond the home, enjoy a lifestyle of convenience with ABC Supermarket, Sprouts, Walmart, and a wide array of dining and shopping options just minutes away. Homes like thisrich with history, thoughtfully refreshed, and full of future potentialrarely come available. If youve been waiting for something truly special in Garden Grove, this is your moment to act before someone else calls it home.
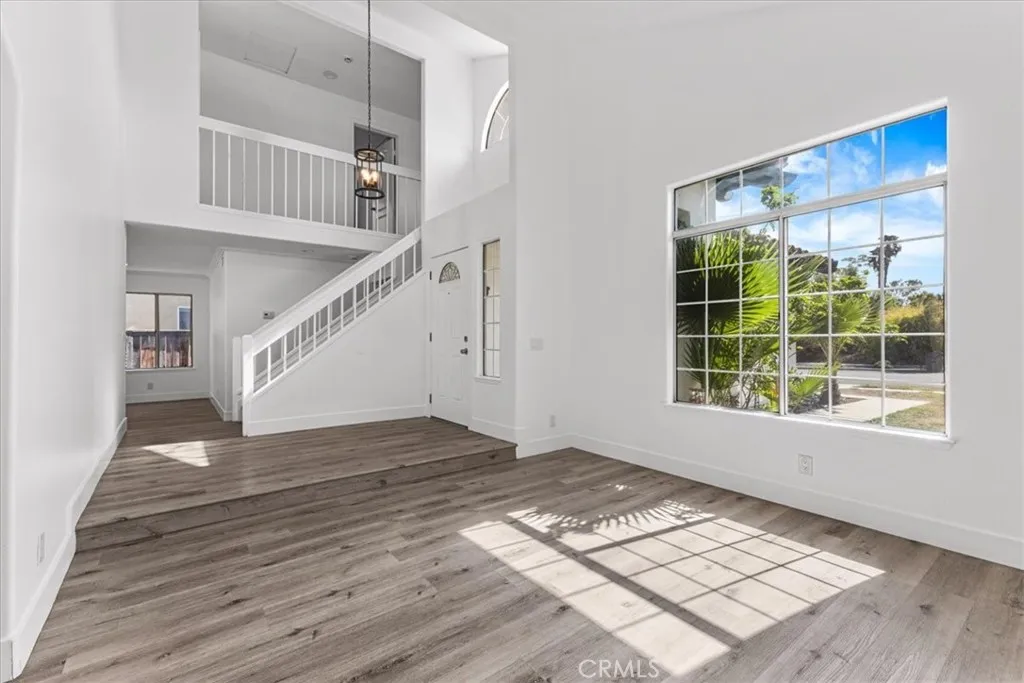
718 Saint Helena
Corona, CA 92879
AREA SQFT
1,862
BEDROOMS
4
BATHROOMS
3
Designed with multigenerational living in mind, this 4-bedroom, 3-bath home offers approximately 1,862 square feet of living space on an expansive 7,841-square-foot lot. The main level features a private bedroom with a nearby full bathroom, ideal for extended family, guests, a home office, or flexible everyday living. Upstairs are 3 additional bedrooms and 2 bathrooms, including a spacious primary suite with a private balcony, dual sinks, a separate shower, and 2 closets. The home features vaulted ceilings, updated flooring, beautiful chandelier lighting, a formal dining room, 2 separate living areas, and a welcoming fireplace. The kitchen offers quartz countertops and includes the refrigerator, stove, and dishwasher. A second refrigerator is included in the attached 2-car garage, which also provides built-in storage. Surrounded by mature palm trees, the generous backyard is ready for the next owners creativity, with space to explore outdoor entertaining, gardening, barbecuing, a pool, or a potential ADU, subject to applicable approvals. The air conditioning is currently non-operational. The front lawn is supported by an automatic sprinkler system. Conveniently located near shopping, dining, parks, and freeway access. No HOA.
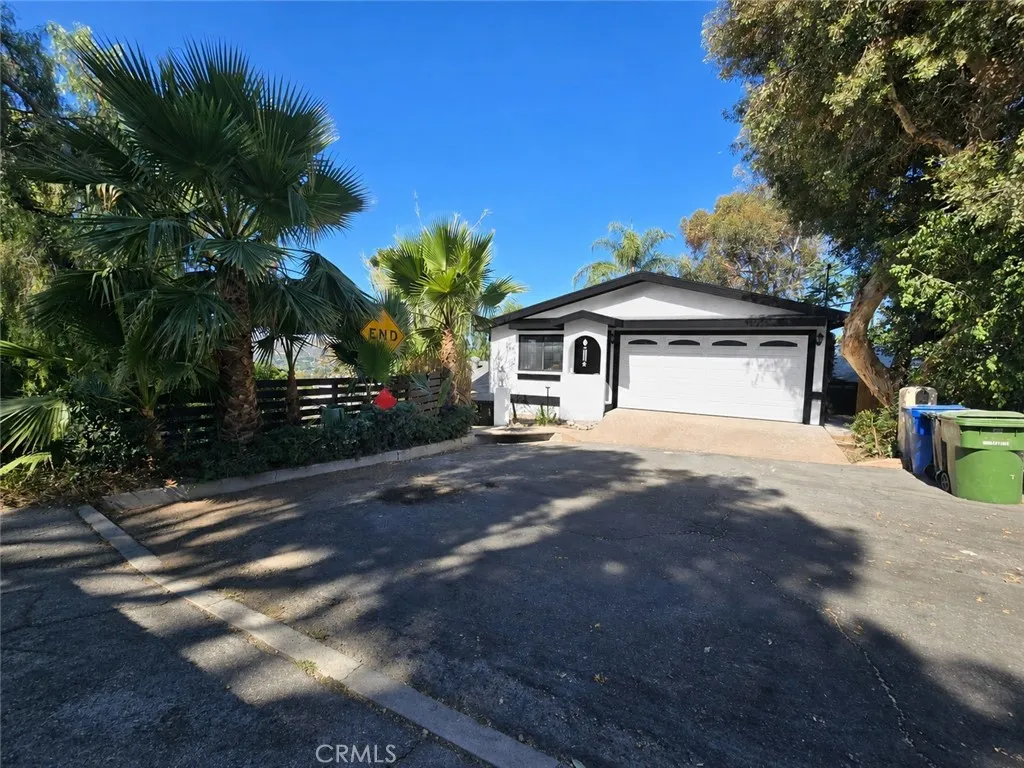
10945 Mountair
Los Angeles, CA 91042
AREA SQFT
2,156
BEDROOMS
3
BATHROOMS
3
Perched to capture some of the most breathtaking panoramic views in the area, this extensively updated [X]-bedroom, [Y]-bath home at 10945 Montair Ave is where refined everyday living meets a front-row seat to the horizon. The true showstopper is the beautifully remodeled kitchen, framed by sweeping, unobstructed vistas that pour in through the windows and flow seamlessly out to an expansive back deck built for soaking it all in. Whether it's morning coffee, weekend gatherings, or golden-hour sunsets, the view takes center stage an ever-changing backdrop you will never tire of. No detail has been overlooked in the remodel. Thoughtful updates throughout include [new flooring, fresh interior and exterior paint, updated bathrooms, modern lighting and fixtures, upgraded kitchen with quartz counters and stainless appliances, and more], creating a bright, open, and inviting layout. The living, dining, and kitchen areas flow together effortlessly and open directly to the view deck, making indoor-outdoor entertaining a dream while offering a peaceful retreat at the end of the day. Additional highlights include [a spacious primary suite, approximately Z square feet of living space, an attached #-car garage, central heating and air, and generous storage throughout]. Every space has been designed to feel light, current, and move-in ready. Set on a [lot size] lot in [city/neighborhood], this turnkey home delivers a rare combination: modern, top-to-bottom updates paired with truly unforgettable scenery. Homes that offer this level of finish and views like these do not come along often.
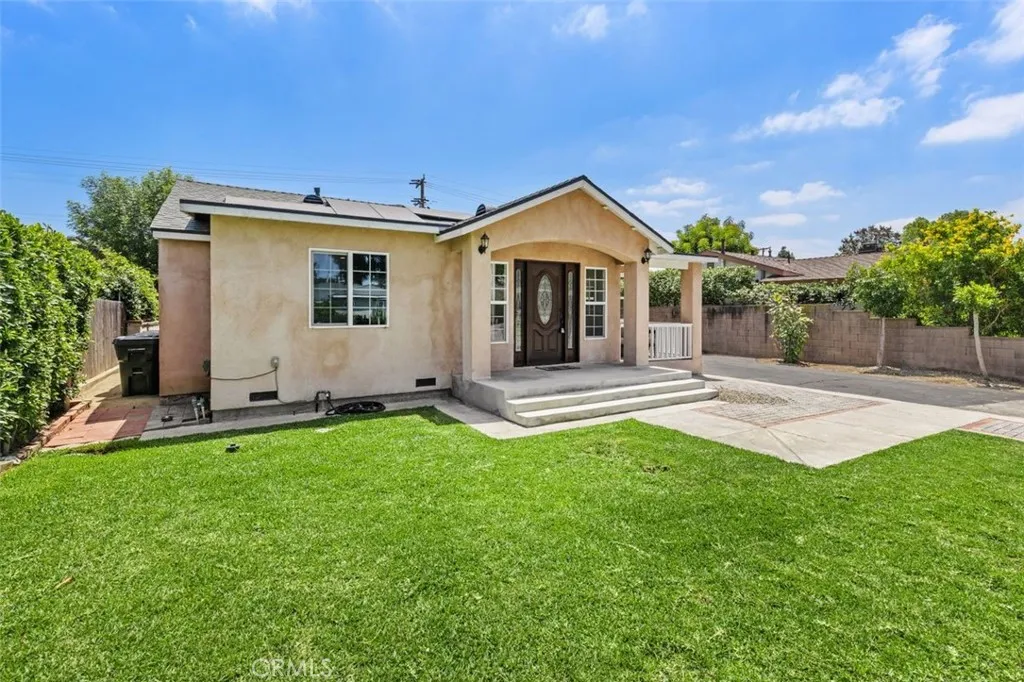
5638 Persimmon Avenue
Temple City, CA 91780
AREA SQFT
2,617
BEDROOMS
5
BATHROOMS
4
Nestled in a highly desirable Temple City neighborhood, this exceptional, fully remodeled property offers a rare opportunity for multi-generational living or outstanding rental income. Situated on a spacious lot with a large gated front yard, the property features a beautifully updated single-level main residence and a brand-new detached ADU, offering a total of 5 bedrooms and 4 bathrooms. Front house ( Unit A) is 1,738 sqft & Back house ( Unit B) is 879 sqft. Potentisl rent for this brand new ADU IS $2,800 per month with private own backyard area. Total living area size is 2,617 sqft. Many parking spaces with long drive way. Seller may consider to pay buyers closing costs with enticing offer The welcoming main house features 3 bedrooms and 2 bathrooms, Living room, open remodeled kitchen area with dining room area, including a spacious primary en-suite. Thoughtfully remodeled throughout, it offers a newer kitchen, beautifully updated bathrooms, and comfortable single-level living. The expansive covered patio overlooks the large backyard, creating the perfect setting for family gatherings, BBQs, children's play, and outdoor entertaining. The brand-new detached ADU features 2 bedrooms and 2 bathrooms, including a primary en-suite, with its own private backyard for added privacy. The ADU is complete with all-new appliances, an in-unit new laundry machines and its own brand new HVAC system, making it ideal for extended family, guests, or as an excellent income-producing rental. Both the main house and the ADU are equipped with separate HVAC systems for year-round comfort. This
33046 Clydesdale Pass / Bypass
Temecula, CA 92592
AREA SQFT
3,171
BEDROOMS
4
BATHROOMS
4
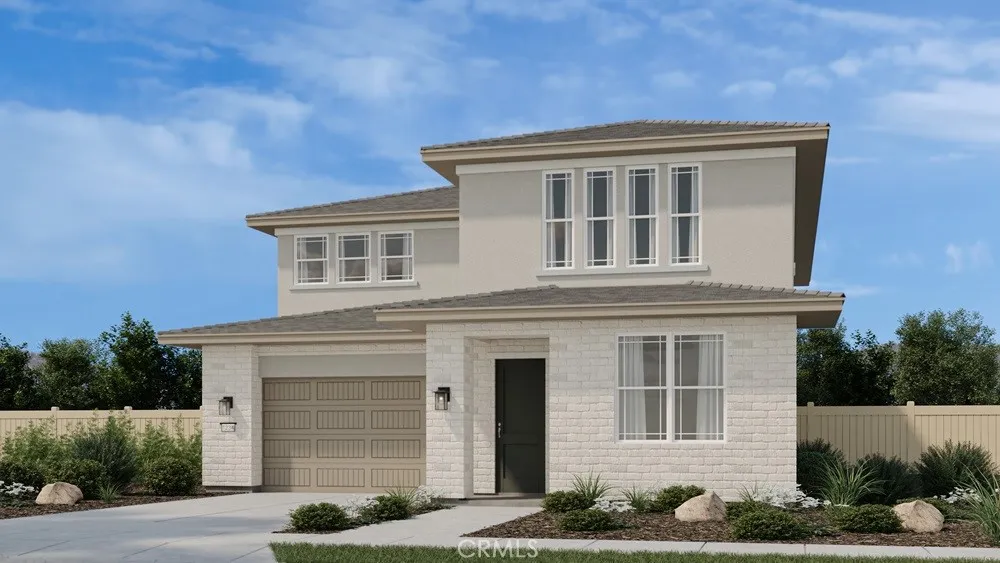
What's Special: Fireplace | 1st Floor Guest Suite | High Ceilings | Close to Amenities. New Construction December Completion! Built by America's Most Trusted Home Builder. Welcome to the Plan 5 at 33046 Clydesdale Pass in Pine at Elderberry Park! This spacious new two-story home is thoughtfully designed for modern living, featuring four bedrooms, a loft, tech space, and a three-car tandem garage. The open-concept layout centers around a well-appointed kitchen with a prep kitchen and large island that flows seamlessly into the dining area and great room, where a cozy fireplace creates a warm and inviting atmosphere. The first-floor secondary bedroom offers flexibility for guests, while the covered patio extenders you're living outdoors. Upstairs, the private primary suite features a stunning spa-like en-suite bath, large walk-in closet, and access to the covered deck. The versatile loft, functional tech space, and two additional bedrooms, offer plenty of room to work, gather, and unwind. Experience the best of Temecula Valley living at Pine at Elderberry Park, where beautiful homes and resort-style amenities create a welcoming neighborhood atmosphere. Enjoy easy access to top-rated schools, Wine Country, Old Town Temecula, shopping, dining, and recreation, all just minutes from I-15. With something for everyone nearby, this vibrant community makes it easy to feel right at home. Additional Highlights Include: Sink with faucet at laundry, door at primary suite to deck, upgraded flooring and kitchen finishes, stacked upper cabinets at kitchen, and under cabinet lighting. MLS#I
421 Mila
Irvine, CA 92618
AREA SQFT
3,485
BEDROOMS
5
BATHROOMS
5
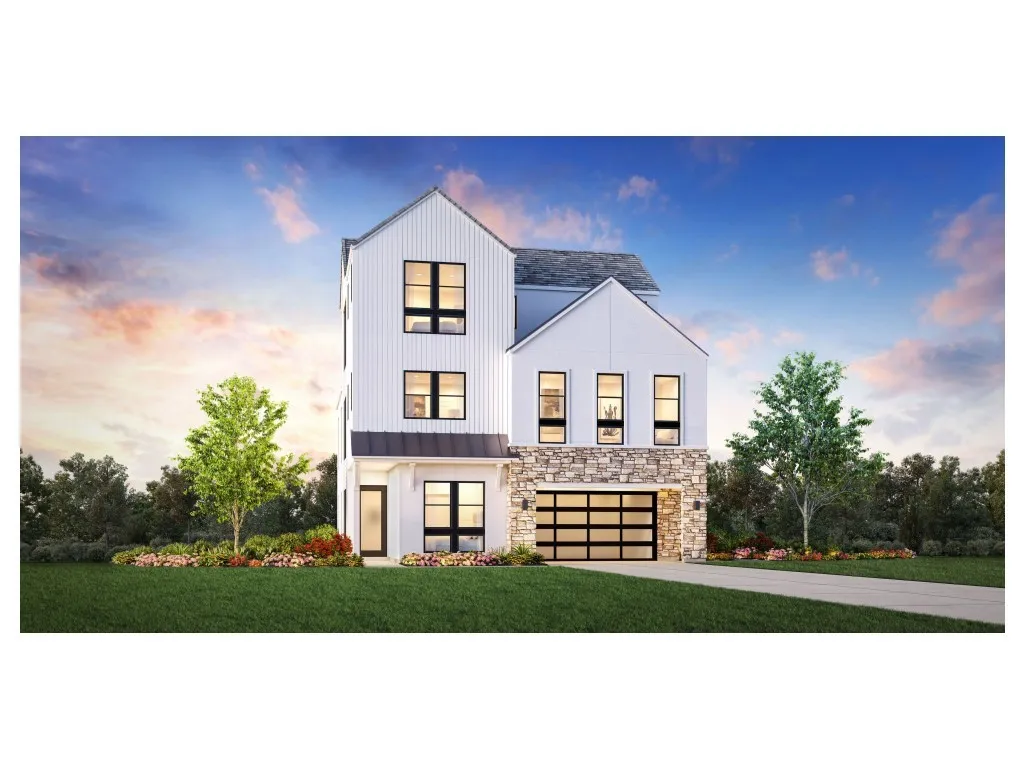
Welcome to Laurel at Great Park Neighborhoods, a new community located in Great Park, Irvine which is conveniently located near Great Park Ice, Great Park Sports, and the future canopy shopping center. Homesite 27 is a new construction home and this stunning Citrina floor plan features 5 bedrooms, 5 bathrooms, and is 3,485 sq. ft, with a 2-car garage. Upon entering the home, a bright and welcoming foyer leads to an open-concept great room and kitchen. The great room features 20' vaulted ceilings, open concept dining, and entry to your private backyard through a multi-slide stackable glass door, great for entertaining. The second level primary bedroom features in-suite bathroom with freestanding tub and large glass shower. This innovative floor plan design features two stories living plus a 3rd-floor bonus loft with a covered deck, large bedroom, and full bath - perfect for entertaining or a private guest retreat. Homesite 27 is under construction and has an estimated completion of Winter 2026. Photos provided are renderings for the Laurel floor plan. Buyers can visit the Toll Brothers Design Center to personalize flooring, countertops, and shower tiles in bathrooms and kitchen backsplash for Homesite 27.
4732 Amberwood Court
Carlsbad, CA 92008
AREA SQFT
1,916
BEDROOMS
3
BATHROOMS
3
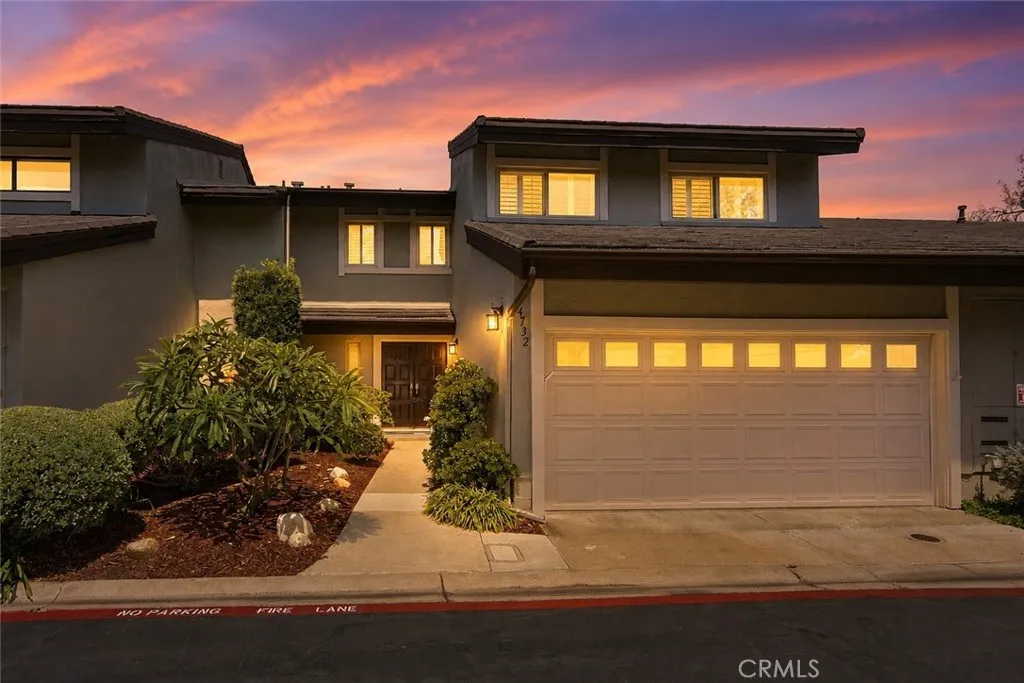
Rare 3BD/3BA canyon-view townhouse in Carlsbad Palisades. Updated kitchen and baths, new windows and sliders, fireplace, oversized 2-car garage. Rare opportunity to own a beautifully updated canyon-view townhouse in the highly desirable Carlsbad Palisades community. Offering 3 bedrooms, 3 bathrooms and approximately 1,916 square feet, this home combines thoughtful renovations, peaceful surroundings and an exceptional location just off Tamarack Avenue. The open floor plan is filled with natural light from new windows and sliding doors installed within the past year. The remodeled kitchen features granite countertops, updated appliances and flows seamlessly into the living and dining areas. Wood flooring, recessed lighting, ceiling fans, refreshed bathrooms and a welcoming fireplace create a warm, timeless interior. The elevated setting captures refreshing coastal breezes, while canyon views extend from both the main living areas and the spacious primary suite. Recent improvements include the kitchen, bathrooms, flooring, paint and appliances, along with a furnace replaced approximately three years ago and a water heater replaced about five years ago. Roof maintenance and replacement are professionally managed by the homeowners association. What truly sets this home apart is its outdoor setting. One of the few homes in the community with a private patio opening directly to the greenbelt, it enjoys mature landscaping, butterflies and unobstructed canyon views that create a peaceful retreat for relaxing or entertaining. An extra-deep attached two-car garage provides generous st
Adobe
29 Palms, CA 92277
AREA SQFT
BEDROOMS
BATHROOMS
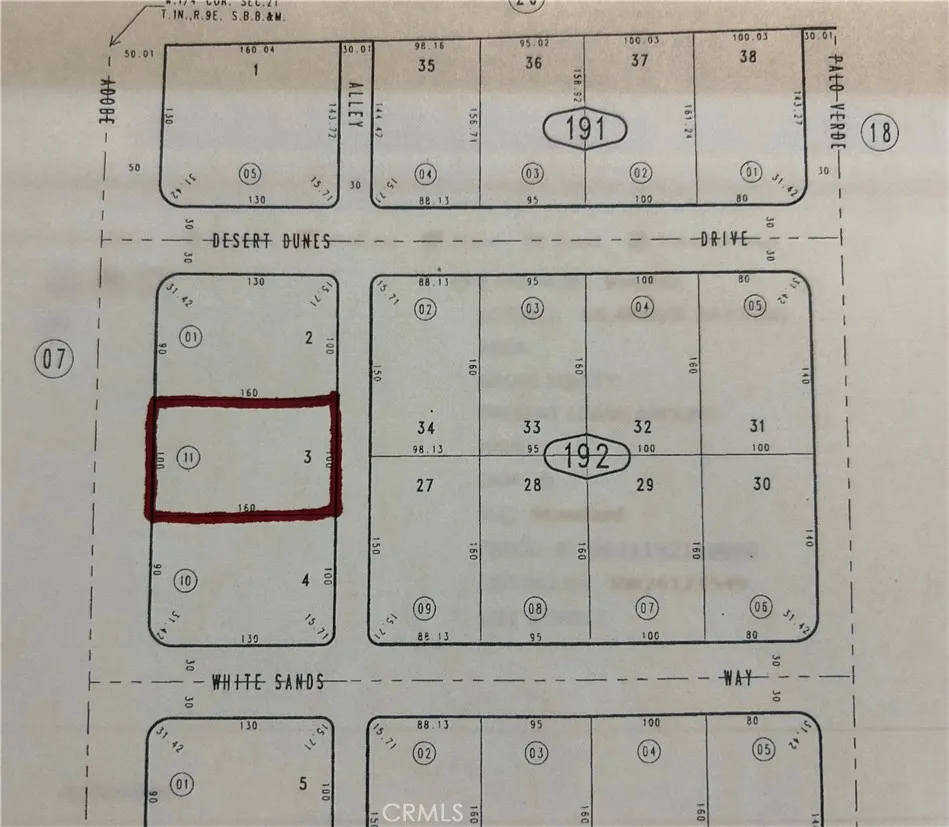
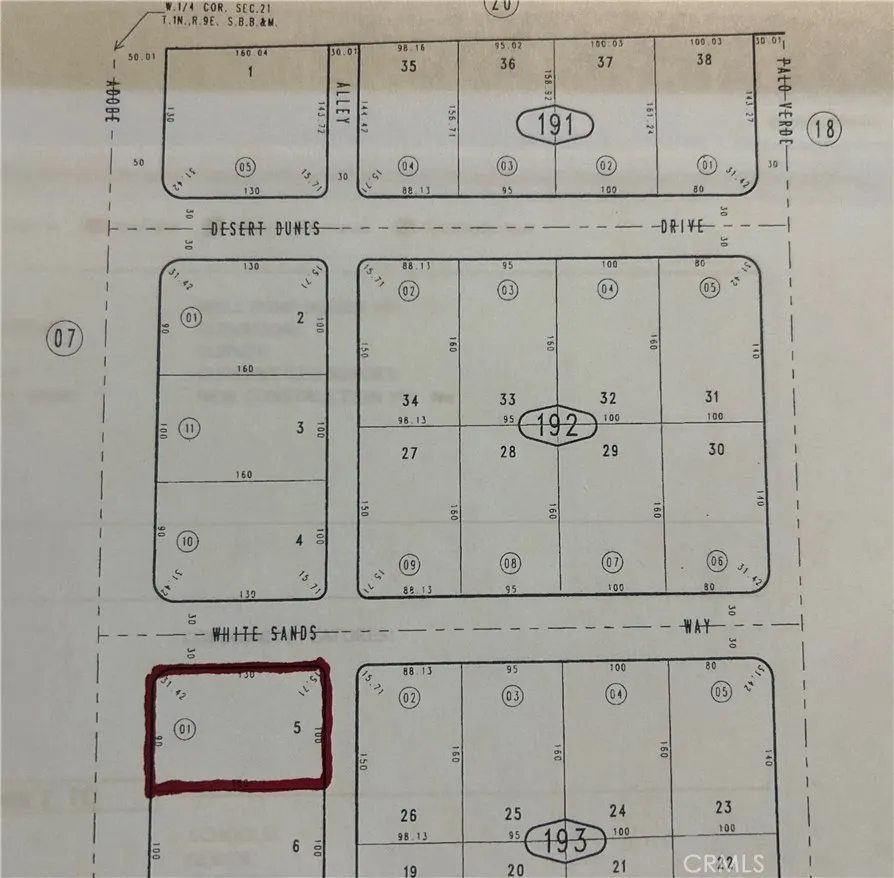
One of four lots in a row, available in a residential neighborhood! Just minutes from Joshua Tree National park, the Marine Corp Base, shopping and restaurants! This is a true investment opportunity!
White Sands
29 Palms, CA 92277
AREA SQFT
BEDROOMS
BATHROOMS
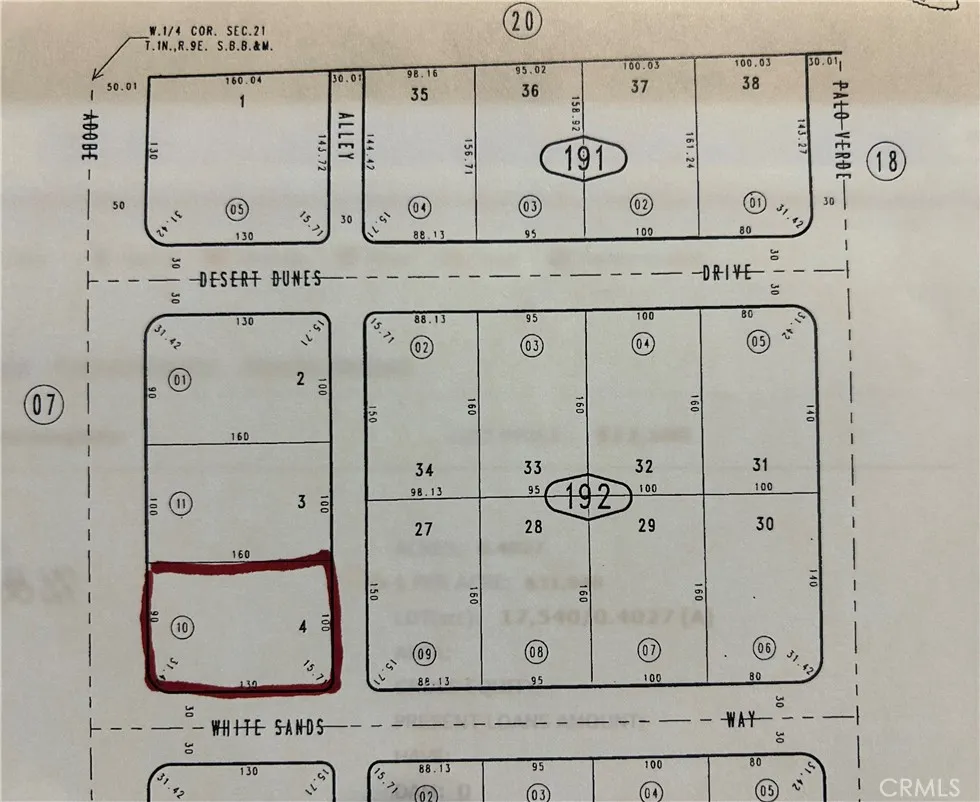
Corner lot, one of four lots in a row, available in a residential neighborhood! Just minutes from Joshua Tree National Park, the Marine Corp Base, shopping and restaurants! This is a true investment opportunity!
Adobe
29 Palms, CA 92277
AREA SQFT
BEDROOMS
BATHROOMS
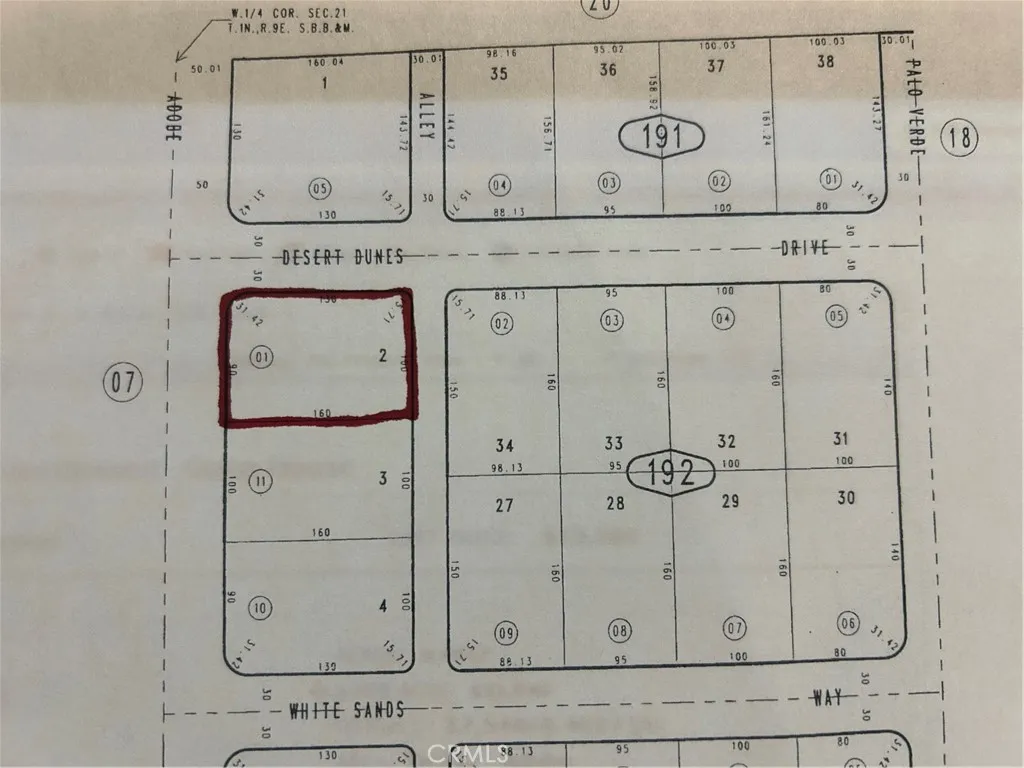
Corner lot, one of four lots in a row, available in a residential neighborhood! Just minutes from Joshua Tree National Park, the Marine Corp Base, shopping and restaurants! This is a true investment OPPORTUNITY!
Adobe
29 Palms, CA 92277
AREA SQFT
BEDROOMS
BATHROOMS
Corner lot, one of four lots in a row, available in a residential neighborhood! Just minutes from Joshua Tree National Park, the Marine Corp Base, shopping and restaurants! This is a true investment opportunity!
Piuma
Malibu, CA 90265
AREA SQFT
BEDROOMS
BATHROOMS
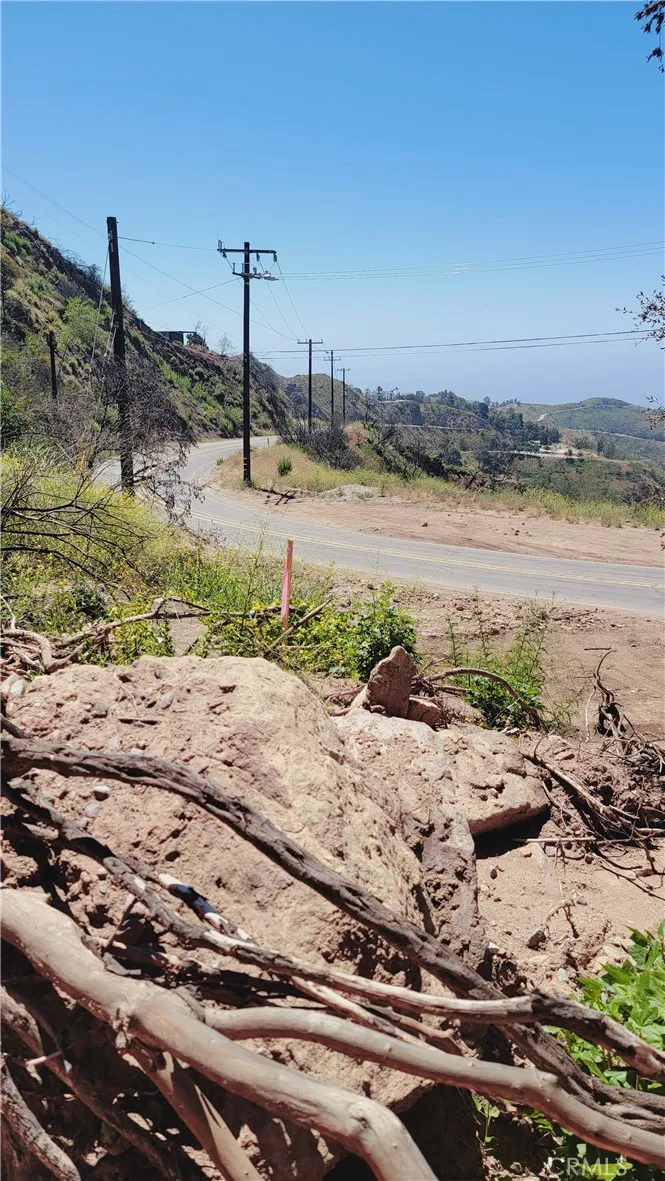
At over 86,000 square feet it is ideal to build your future dream home.
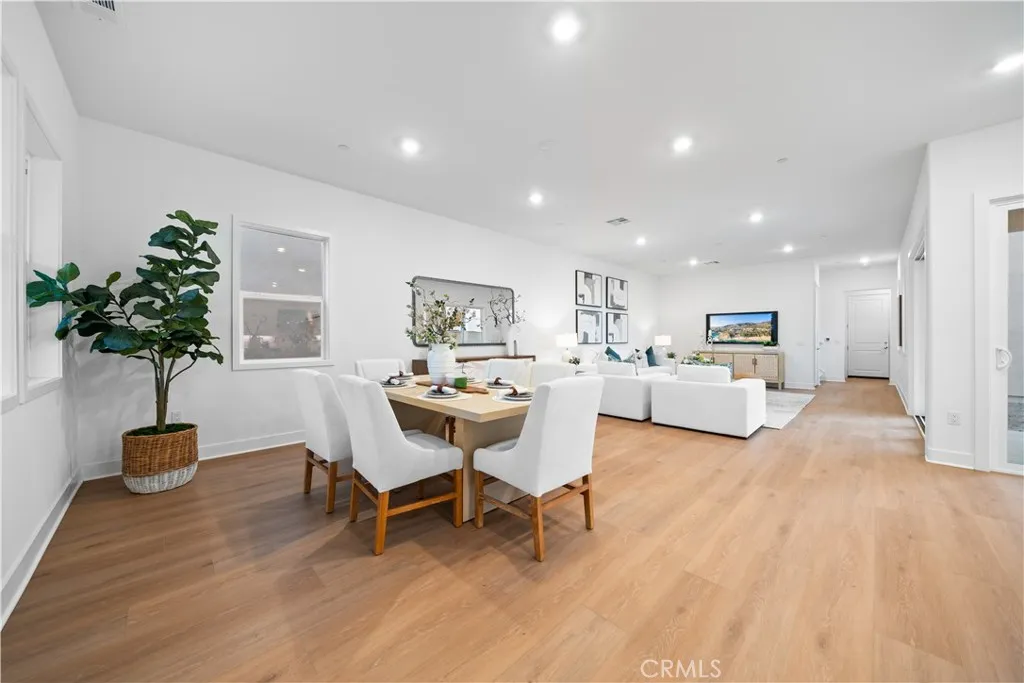
580 Mulligan
Irvine, CA 92618
AREA SQFT
3,466
BEDROOMS
5
BATHROOMS
5
Welcome to 580 Mulligan, a beautifully upgraded 5-bedroom, 4.5-bathroom single-family home in Irvines highly desirable Great Park community. The first floor features one bedroom and 1.5 bathrooms, while the second floor offers four bedrooms, three bathrooms, and a spacious loft. Highlights include an open floor plan, gourmet kitchen, private backyard, separate laundry room, and attached two-car garage. Conveniently located near parks, pools, trails, shopping, dining, and award-winning Irvine schools. A must-see!
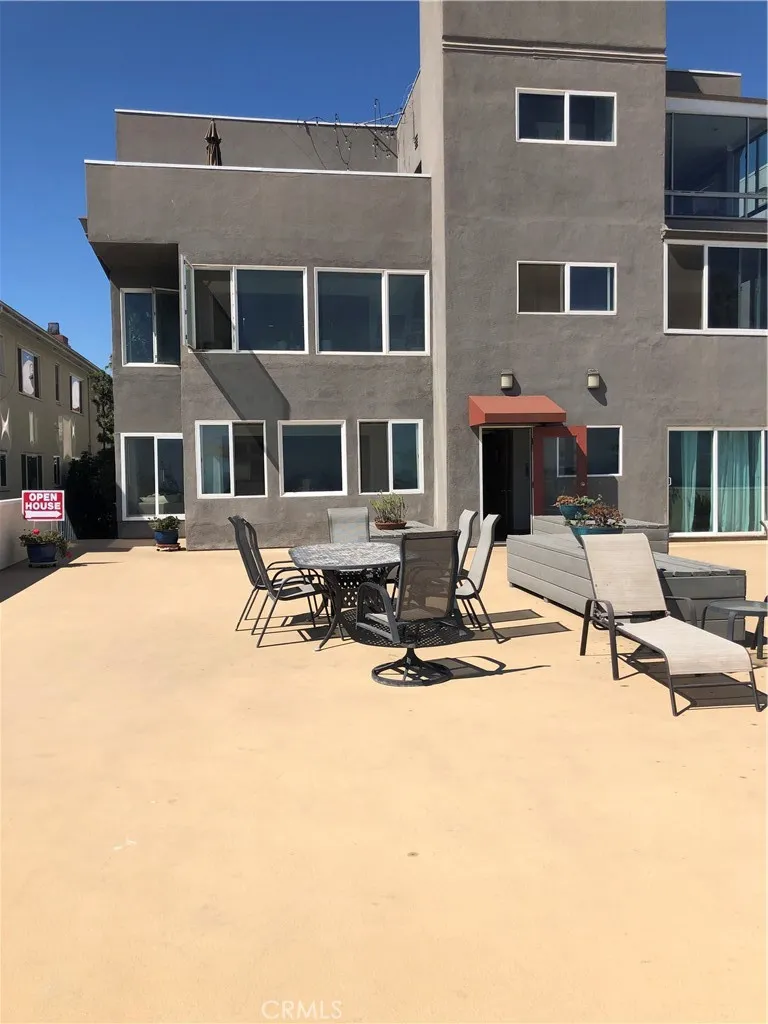
1174 Ocean Boulevard
Long Beach, CA 90802
AREA SQFT
1,248
BEDROOMS
2
BATHROOMS
1
Beachside Living at Seacrest Condos in Alamitos Beach Experience coastal living in this spacious 2-bedroom, 1-bathroom condominium offering approximately 1,248 square feet in the desirable Seacrest Condos community. Ideally located just steps from the beach and a short distance from Downtown Long Beach, the property provides convenient access to a spacious oceanfront community patioperfect for enjoying the ocean breeze, sunrises, and sunsets. The residence combines distinctive retro character with tasteful modern updates, including a renovated kitchen, an upgraded bathroom, beautiful hardwood flooring, and abundant storage. A separate dining area and generously sized living room provide comfortable and versatile spaces for relaxing or entertaining. Additional features include a private enclosed patio and one reserved parking space in the secure underground garage. Water and trash service are included. Enjoy easy access to the scenic beachfront bike and walking paths leading to Belmont Shore, as well as Downtown Long Beachs diverse selection of restaurants, shopping, and entertainment. Shoreline Village, the Aquarium of the Pacific, and the Queen Mary are only minutes away. The nearby Metro A Line also provides convenient transportation throughout the region. Dont miss this opportunity to live in one of Long Beachs most desirable beachside neighborhoods, offering an ideal combination of space, location, and coastal lifestyle.
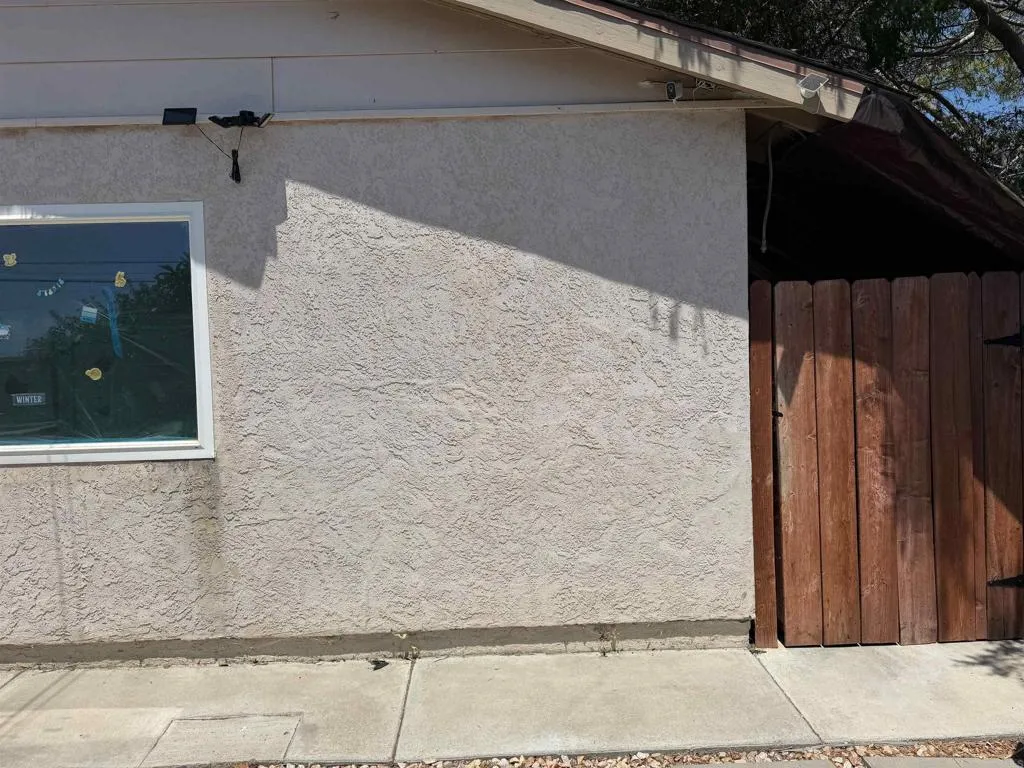
7302 San Miguel Avenue
Lemon Grove, CA 91945
AREA SQFT
400
BEDROOMS
1
BATHROOMS
1
New studio close to freeways
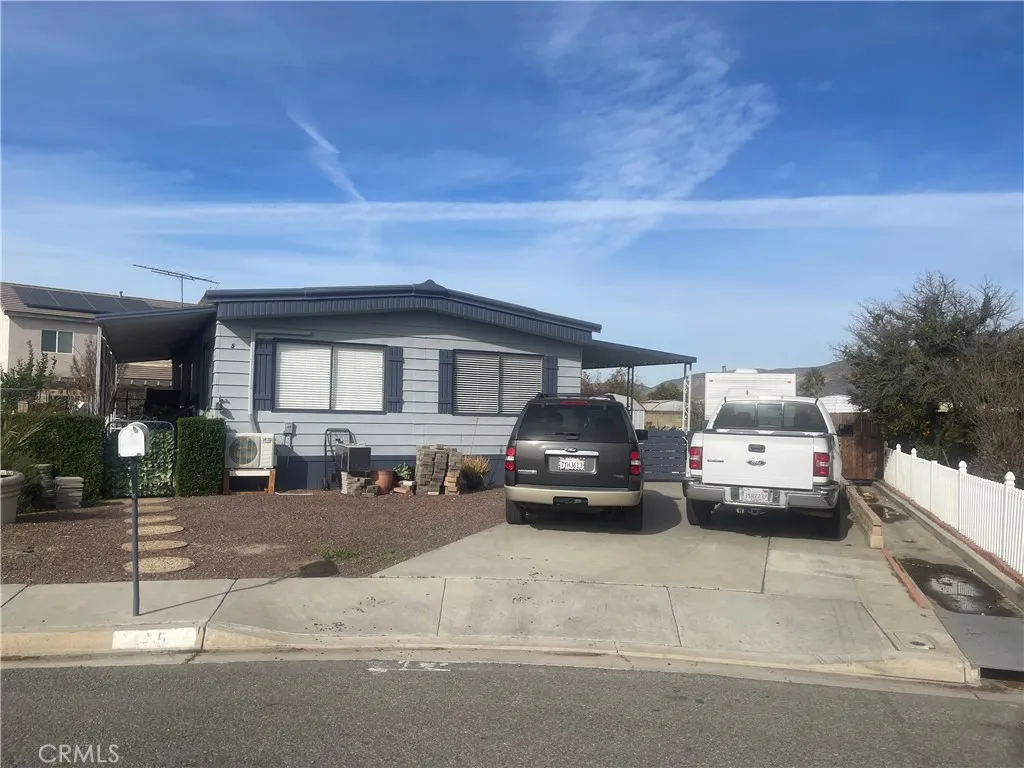
175 Manzanita
San Jacinto, CA 92582
AREA SQFT
1,344
BEDROOMS
2
BATHROOMS
2
OWN YOUR OWN LAND! Welcome to this exceptional 2-bedroom, 2-bath manufactured home situated on a permanent foundation in the desirable 55+ Cottonwood Estates community. NO LAND LEASE! You own the home and the land, providing an affordable homeownership opportunity with an incredibly low HOA of only $55 annually. This well-maintained home features a spacious, open floor plan, a beautiful modern kitchen with quartz countertops and a generous island, laminate flooring throughout, an inside laundry room, and an enclosed bonus storage room offering additional usable space. The large, fully fenced and gated lot provides plenty of room for RV parking, along with three storage sheds for all your storage needs. Enjoy the freedom of having your own land while living in a quiet 55+ community. Specialty financing available for qualified buyers through lenders experienced with pre-1976 manufactured homes like Santiago Financial. Contact listing agent for more information. CONCESSIONS CONSIDERED. Don't miss this unique opportunity to own an affordable home on your own land!
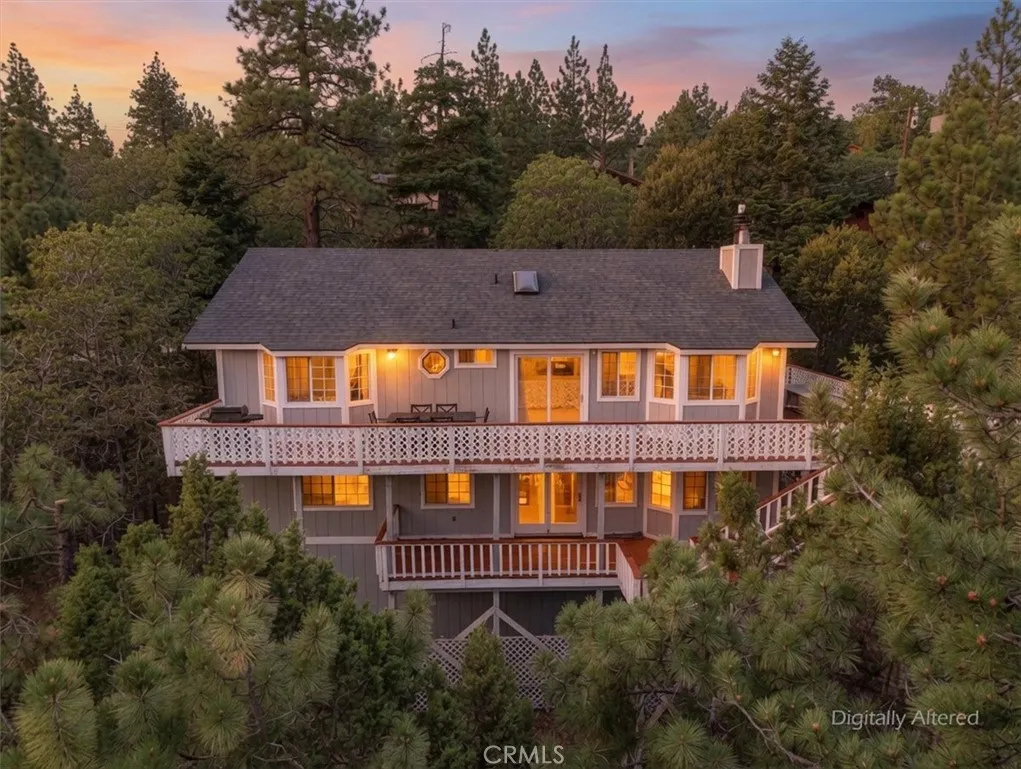
43659 Wolf
Big Bear Lake, CA 92315
AREA SQFT
2,646
BEDROOMS
4
BATHROOMS
2
THE SKIES THE LIMIT! UNMATCHED VIEWS WITH TURNKEY CONVENIENCE! Experience mountain livingat its finest in this custom 4-bedroom, 2-bathroom sanctuary nestled on a serene, wooded homesite.Designed to impress, this home offers breathtaking, panoramic vistas of Bear Mountain Ski Area, theLake, and the shimmering night lights of Snow Summit and Snow Valley. Step into the open-conceptmain floor, where vaulted ceilings, skylights, and rich western cedar wood accents create an inviting,alpine-chic atmosphere. The heart of the home features a sunlit dining area with a charming baywindow, a kitchen anchored by a cozy breakfast bar island, and a vaulted living room centered arounda grand brick fireplaceperfect for unwinding after a day on the slopes. The lower level is built forentertainment and relaxation, boasting a spacious game/family room with a second brick fireplace, aconvenient full laundry room, three additional comfortably appointed bedrooms, and a full bath.Outdoor living is equally extraordinary on the expansive redwood decking, offering a front-row seat tospectacular mountain sunrises, sunsets, and starlit skies. Recent premium upgrades provide completepeace of mind, including a brand-new 30-year roof, fresh top-level exterior paint, and stylish newexterior lighting. Currently operating as a highly popular and lucrative vacation rental, this propertycomes fully furnished and ready for immediate enjoyment or as a turnkey investment. Dont miss yourchance to own a true Big Bear paradise!
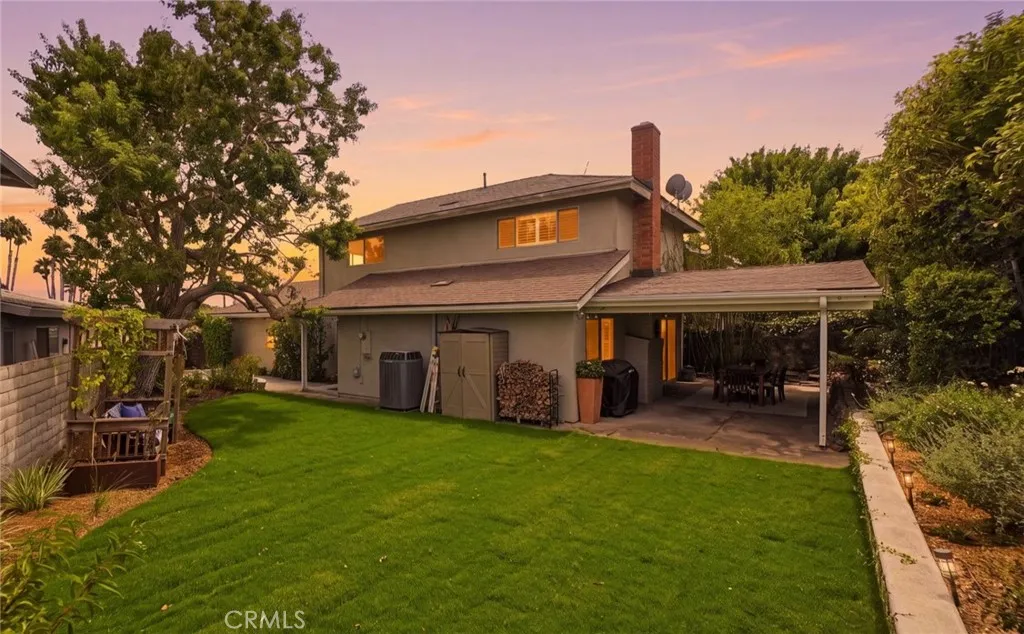
2336 Cynthia Court
Costa Mesa, CA 92627
AREA SQFT
1,792
BEDROOMS
4
BATHROOMS
2
Welcome to 2336 Cynthia Ct a beautifully refreshed Costa Mesa retreat where every major upgrade has already been done for you. Step through the front door and feel the difference: engineered wood flooring flows underfoot across sun-filled living spaces, leading you into a kitchen outfitted with newer stainless steel appliances ready for everything from weeknight dinners to weekend entertaining. With 4 bedrooms and 2 baths across 1,792 square feet including a main-floor bedroom ideal for guests, in-laws, or a home office this floor plan flexes to fit real life. The upgrades here go far beyond cosmetic. A brand-new roof (2025) backed by a 50-year warranty means true peace of mind overhead, while a newer dual-zone HVAC system keeps every room at the perfect temperature year-round. A newer tankless water heater delivers endless hot water on demand, and fiber optic internet keeps you seamlessly connected for work, streaming, or smart-home living. Outside, freshly designed landscaping with efficient drip irrigation creates a low-maintenance yard that's as easy to love as it is to look at. Location is where this home truly shines. Wake up and head straight for the Back Bay trails for a morning run or sunset stroll along the water. Craving a night out? The vibrant shops and restaurants of 17th Street are just minutes away, with Lido Marina Village offering upscale boutiques and waterfront dining, and Fashion Island bringing world-class shopping within easy reach. Sun-seekers will love being a short drive from some of Southern California's most celebrated beaches. All while surro
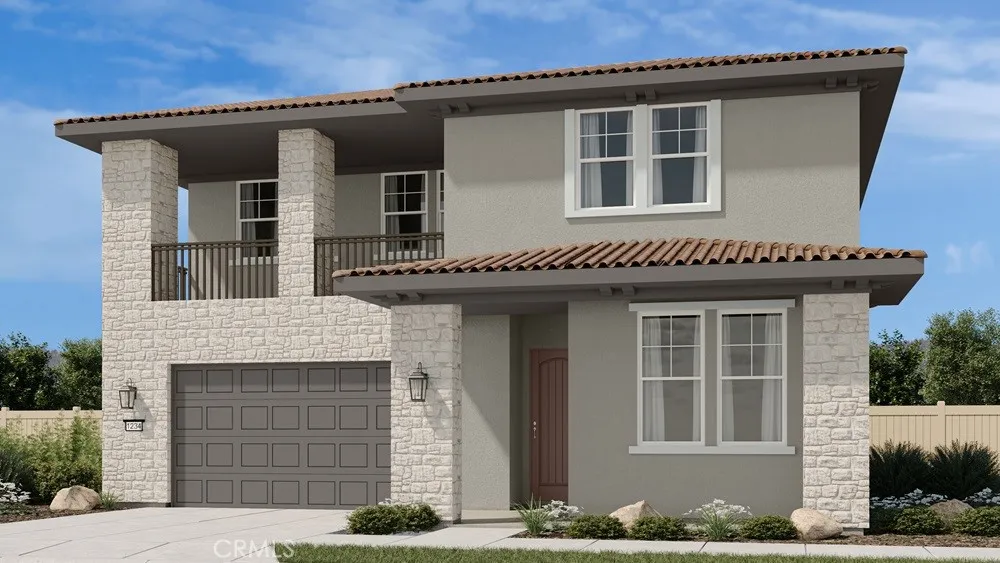
33040 Clydesdale Pass / Bypass
Temecula, CA 92592
AREA SQFT
3,334
BEDROOMS
5
BATHROOMS
5
What's Special: Close to Amenities | 1st Floor Guest Suite | Loft | Covered Rear Deck. New Construction December Completion! Built by America's Most Trusted Home Builder. Welcome to the Plan 6 at 33040 Clydesdale Pass in Pine at Elderberry Park! This spacious new home showcases a beautiful open floorplan designed for both everyday living and effortless entertaining. The expansive kitchen features a large center island, walk-in pantry, and prep kitchen, flowing seamlessly into the dining area and great room. A stunning fireplace in the great room creates a warm and inviting focal point, while the covered patio extends the living space outdoors. The first floor also includes a private secondary bedroom and full bathroom, ideal for guests. Upstairs, the luxurious primary suite features a private covered deck, generous walk-in closet and spa-like bath, complemented by a loft leading to another covered deck and three additional bedrooms for added flexibility and enjoyment. Experience the best of Temecula Valley living at Pine at Elderberry Park, where beautiful homes and resort-style amenities create a welcoming neighborhood atmosphere. Enjoy easy access to top-rated schools, Wine Country, Old Town Temecula, shopping, dining, and recreation, all just minutes from I-15. With something for everyone nearby, this vibrant community makes it easy to feel right at home. Additional Highlights Include: Under cabinet lighting at kitchen and sink with faucet at laundry. MLS#IG26178176
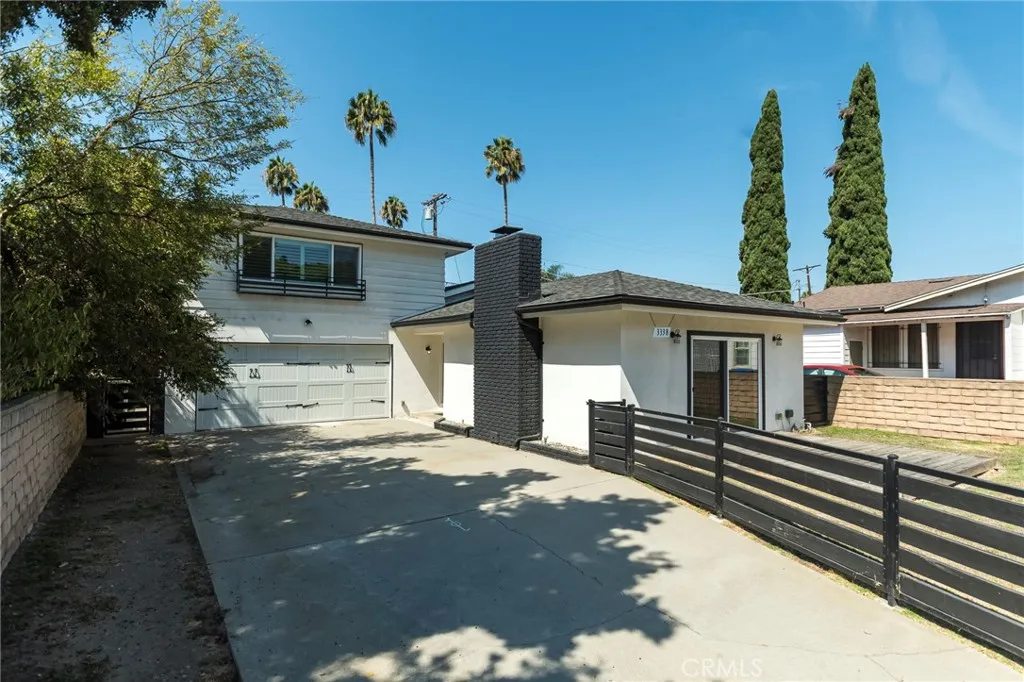
3338 Perlita Avenue
Los Angeles, CA 90039
AREA SQFT
2,036
BEDROOMS
4
BATHROOMS
2
Welcome to 3338 Perlita Avenue, a beautifully remodeled two-story residence in the heart of Atwater Village offering an exceptional combination of space, style and convenience. With approximately 2,036 square feet of living space, this four-bedroom, two-bath home pairs the character of an established Los Angeles residence with a thoughtfully updated interior designed for modern living. The inviting main living area features wide-plank wood flooring, recessed lighting, a contemporary fireplace and expansive sliding doors that open to the backyard. The spacious kitchen is a standout, featuring abundant cabinetry, quartz countertops, a farmhouse sink, designer tilework and an impressive stainless-steel appliance package anchored by a professional-style range and custom vent hood. The flexible two-story floor plan provides four bedrooms with room for guests, home offices or creative space. Updated bathrooms, plantation shutters, modern fixtures and clean contemporary finishes complement the home throughout. Outside, a private grassy yard and patio deck create an ideal setting for dining, entertaining or relaxing outdoors. An extra-long driveway and attached garage provide valuable off-street parking and additional functionality. The location is equally compelling. Atwater Village offers convenient access to the neighborhoods popular shops, cafs and restaurants along Glendale Boulevard, as well as nearby Los Angeles River walking and bicycle paths. Griffith Park, Los Feliz, Silver Lake, Glendale, Downtown Los Angeles and other Los Angeles destinations are all within easy reach,
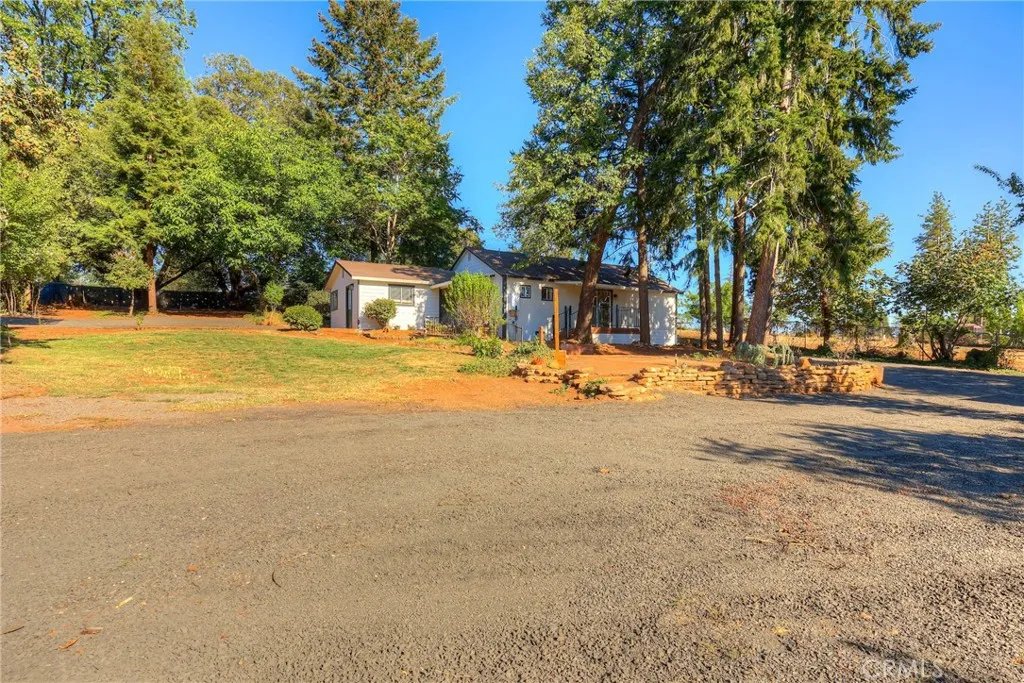
7075 Pentz Road
Paradise, CA 95969
AREA SQFT
1,360
BEDROOMS
3
BATHROOMS
2
Looking for a classic Paradise home built in the 1950's? This lovely home has been extensively updated and upgraded with all new kitchen cabinets, counter tops, flooring and appliances keeping the original layout as designed. Off the kitchen is nice indoor laundry area which then leads to A full bath which is just off the guest bedroom. This guest bedroom is very nice size complete with new carpet, built in closet, new lighting and outlets, with slider leading to the rear deck. Speaking of the deck, which is all new from ground up, composite decking, metal railing and fully covered with additional shade from mature trees making it enjoyable to relax on come winter or summer. Off the kitchen is cozy front room with original wood floors, a new mini split system along with wall heat and additional slider to the front of the home and walk way. Flowing from the front room into the primary bedroom with original wood floors, built in cubbies, large closet with a second closet, all new outlets and lighting as well. The primary has it's own on suite, which was taken down to studs and rebuilt all new from flooring, new tile shower, new vanity, updated plumbing both supply and drains, built in closet, new lighting and window. Many new windows through out the home, all new doors and hardware, new moldings and outlets through out with updated electrical, and PGE set to install new service lines soon with a new panel to be installed. There is a huge room that is placed in the front of home which was used as a 3rd bedroom and comes with all new flooring, new paint, direct vent wall heat,
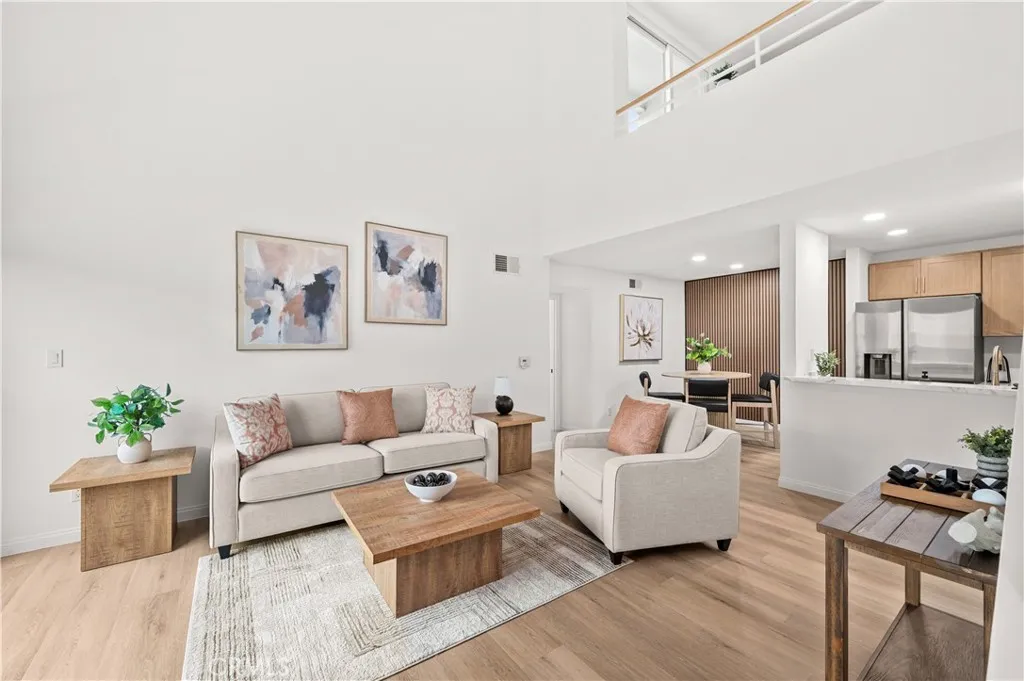
433 Tamarack
Inglewood, CA 90301
AREA SQFT
941
BEDROOMS
1
BATHROOMS
1
Welcome to 433 E Tamarack Avenue #149, a beautifully remodeled condo offering a bright, open layout, soaring vaulted ceilings, and a spacious loft that adds incredible flexibility to the home. From the moment you walk in, the high ceilings and abundance of natural light create an open and inviting feel. The living room features a fireplace with a striking wood-slat accent wall, luxury vinyl flooring, recessed lighting, and access to a private balcony. The remodeled kitchen opens to the living and dining areas and features quartz countertops, modern cabinetry, stainless-steel appliances, and a breakfast bar. The spacious bedroom offers its own private outdoor space and a large walk-in closet, while the beautifully renovated bathroom features a dual-sink vanity, illuminated mirror, designer tile, and updated fixtures. Upstairs, the large loft provides valuable additional living space and is ideal for a home office, guest area, media room, or other flexible use. The home also features multiple outdoor spaces and two tandem parking spaces. Located within a gated community featuring a pool and spa, this turnkey home is conveniently located near SoFi Stadium, Intuit Dome, Kia Forum, shopping, dining, and major freeways. A beautifully updated home with a unique layout, extra living space, and a location that puts some of Inglewood's best attractions just minutes away.
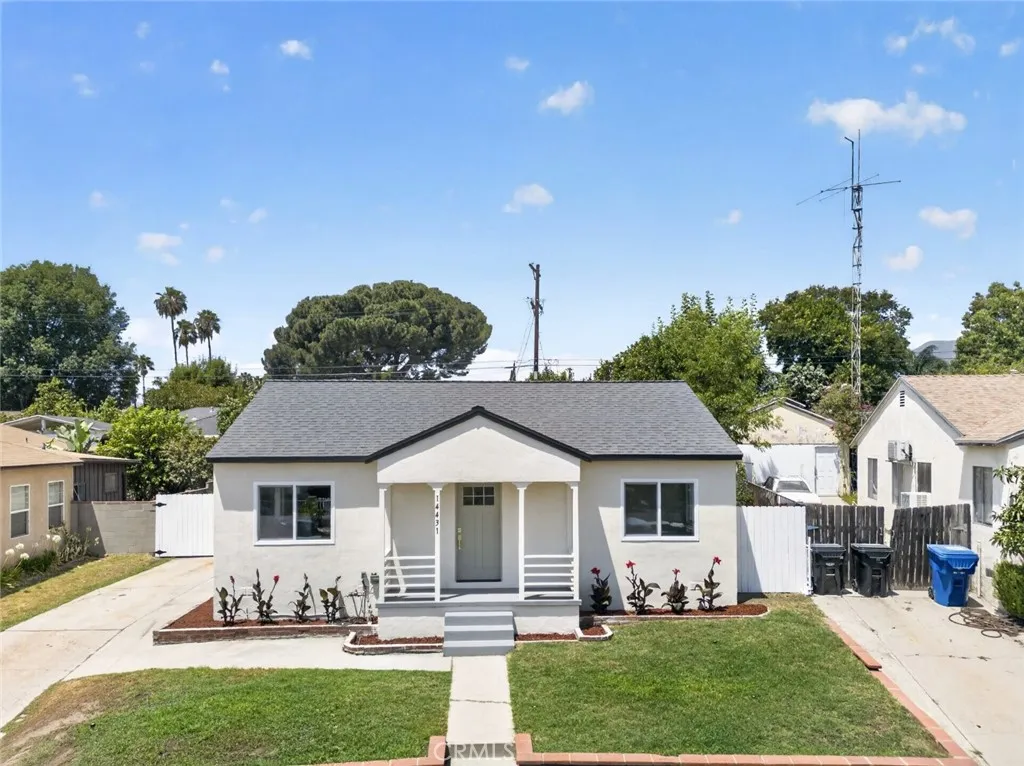
14431 Beaver Street
Sylmar, CA 91342
AREA SQFT
1,218
BEDROOMS
3
BATHROOMS
2
Welcome to 14431 Beaver St., a beautifully updated 3 bedroom, 2 bathroom home offering 1,218 sq. ft. of stylish and comfortable living space in Sylmar. Thoughtfully renovated throughout, this home blends modern design with inviting warmth and functionality. The open concept living and dining area features abundant natural light, recessed lighting, laminate flooring, and a spacious layout that flows seamlessly into the stunning kitchen. The chef inspired kitchen showcases crisp white cabinetry with elegant gold hardware, beautiful stone countertops and backsplash, stainless steel appliances, a large center island with bar seating, and ample cabinet and counter space. The spacious primary bedroom offers plenty of room to unwind and features a walk in closet. Both bathrooms have been tastefully updated with modern fixtures and designer inspired finishes, including a beautifully tiled shower and soaking tub. Outside, enjoy a spacious and private gated backyard with plenty of room for outdoor living, entertaining, and relaxation. The property also features a detached two car garage and a generous driveway offering additional parking, while the detached garage provides excellent potential for an ADU. This inviting home offers a warm and welcoming atmosphere, making it a wonderful place to settle in and create lasting memories. Welcome Home!
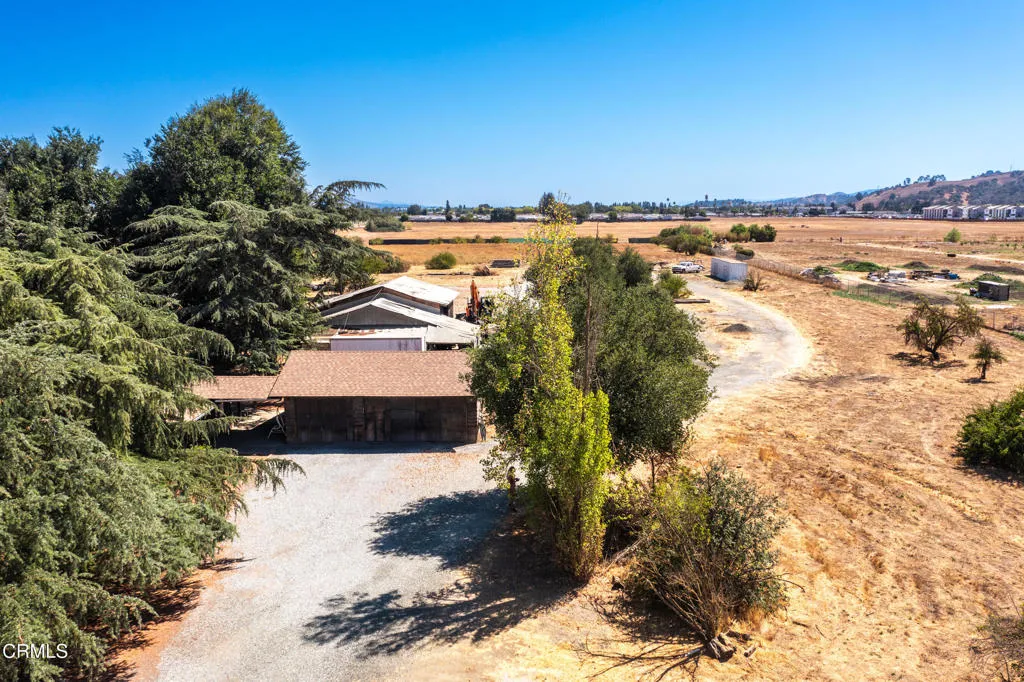
320 Kirby Avenue
Morgan Hill, CA 95037
AREA SQFT
1,897
BEDROOMS
3
BATHROOMS
2
Over 7 acres at the edge of Coyote Valley, this single-level 3BR/2BA home offers nearly 1,900 sq ft on flat, usable land. Features include a new redwood front fence, a detached barn, and a layout filled with natural light. The property offers potential for an ADU and Junior ADU, supporting multi-generational living or future value expansion. Located near Ann Sobrato High School, this rare acreage opportunity blends privacy, convenience, and long-term potential in one of Morgan Hill's most desirable areas.Property is tenant-occupied. Please do not disturb tenants.
11812 Peacock Court
Garden Grove, CA 92841
AREA SQFT
1,313
BEDROOMS
4
BATHROOMS
2
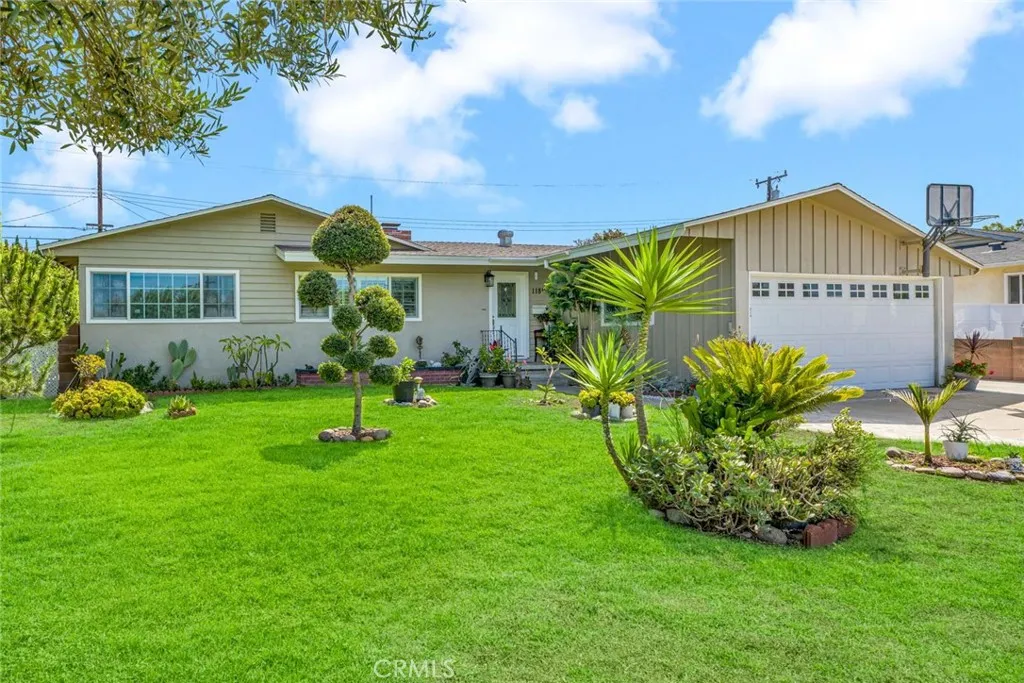
Beautifully updated single-story home tucked away on a quiet interior cul-de-sac in a desirable neighborhood.Offering 4 bedrooms,2 baths & a large private backyard w/ an expansive covered patio,this warm & inviting home provides exceptional flexibility for multi-generational living,extended family, entertaining,or working from home.Gorgeous curb appeal welcomes w/ a manicured front lawn,brick planters,professional landscaping,mature palms, colorful flowers & beautiful roses lining the walkway to the freshly painted front door w/ leaded-glass insets.Step inside to a light,bright & open living space highlighted by gorgeous flooring,crown molding,scraped ceilings,recessed lighting,plantation shutters & dual-pane vinyl windows thru-out.The formal dining is anchored by an elegant fireplace w/ granite mantel/hearth,chandelier lighting,and a vinyl sliding door opening to the backyardcreating an ideal setting for everyday living & large family gatherings.At the heart of the home is the beautifully remodeled kitchen featuring gray stone countertops w/ backsplash,classic antique-white Shaker-style cabinetry w/ Lazy Susan,S/S sink,Kenmore 4-burner stainless-steel range,vented S/S hood,Whirlpool refrigerator,Bosch dishwasher & ceramic tile flooring.The remodeled 3/4 bath features a pedestal sink,glass-enclosed shower,updated lighting.The spacious hall bath offers stone countertops,an updated vanity & lighting,shower-over-tub w/ designer tile & dual shower wands including a handheld.4 Bedroom features include lighted ceiling fans,crown molding,chair rails,extra-tall baseboards,walk-in c
578 Elkelton Boulevard
Spring Valley, CA 91977
AREA SQFT
1,466
BEDROOMS
5
BATHROOMS
3
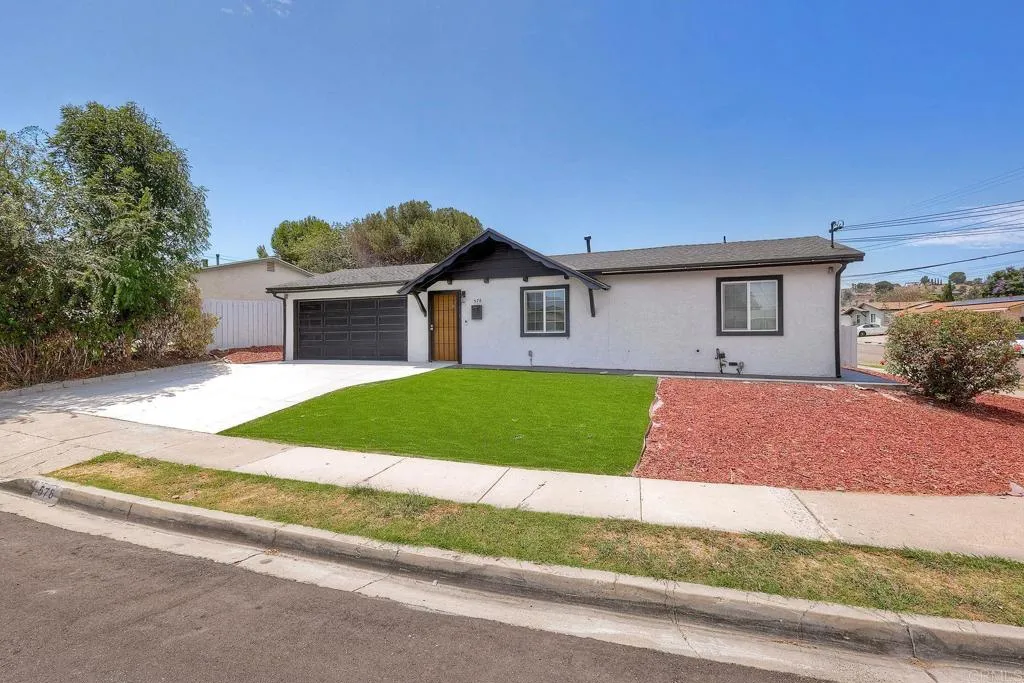
Thoughtfully updated with a clean, modern feel, this single-story home offers an open layout that makes everyday living and entertaining easy. The remodeled kitchen stands out with white shaker cabinetry, quartz-style countertops, stainless steel appliances, a farmhouse sink and a large center island that anchors the main living space. LVP flooring, recessed lighting and central A/C add comfort and continuity throughout. A converted portion of the garage provides flexible bonus space with its own mini-split system, ideal for an office, gym or hobby room. Set on a corner lot, the property also features a low-maintenance yard, artificial turf and gated side access with potential for RV parking or future ADU possibilities, subject to applicable approvals.

