

Search
Search
Search
Search For Your Next Property
Form submitted successfully!
You are missing required fields.
Dynamic Error Description
There was an error processing this form.
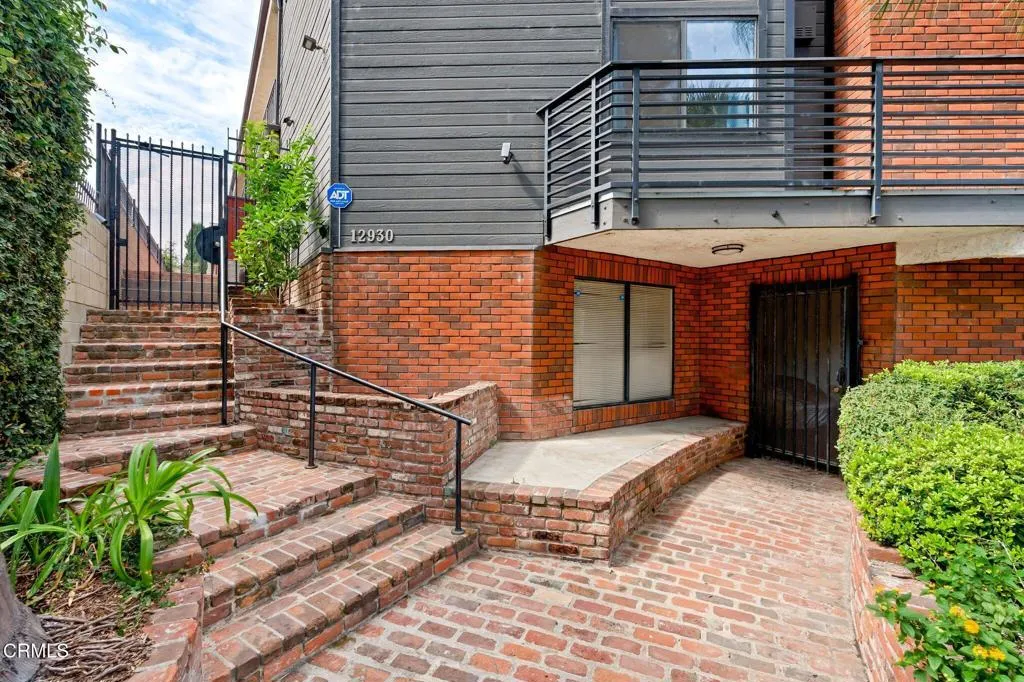
12930 Valleyheart
Los Angeles, CA 91604
AREA SQFT
846
BEDROOMS
1
BATHROOMS
1
Adjacent to the newly reimagined Shops at Sportsmen's Lodge and just one block north of vibrant Ventura Boulevard, this beautifully maintained one-bedroom, one-bath condominium offers an exceptional opportunity to enjoy one of Studio City's most sought-after locations. Stroll to Erewhon Market, acclaimed restaurants, charming cafes boutique shopping, fitness studios, and everyday conveniences, all just moments from your front door.Nestled on a quiet, tree-lined street in an intimate community of only 10 residences, this spacious home offers more than 800 square feet of inviting living space. Authentic Saltillo tile flooring imported from Mexico adds warmth and timeless character throughout, while fresh interior paint, updated lighting, a recently remodeled bathroom, central heating and air conditioning, and a cozy fireplace create a comfortable blend of classic charm and modern style.The expansive wraparound balcony is a true highlight, overlooking the scenic Los Angeles River Greenway, where you'll enjoy peaceful views and easy access to miles of popular walking and biking paths.Additional amenities include secured parking, community laundry facilities, and a low HOA, making this home as practical as it is desirable.'Whether you're looking for your first home, a convenient Studio City retreat, or an exceptional investment opportunity...this rare Studio City residence offers the perfect combination of location, lifestyle, comfort, and value.
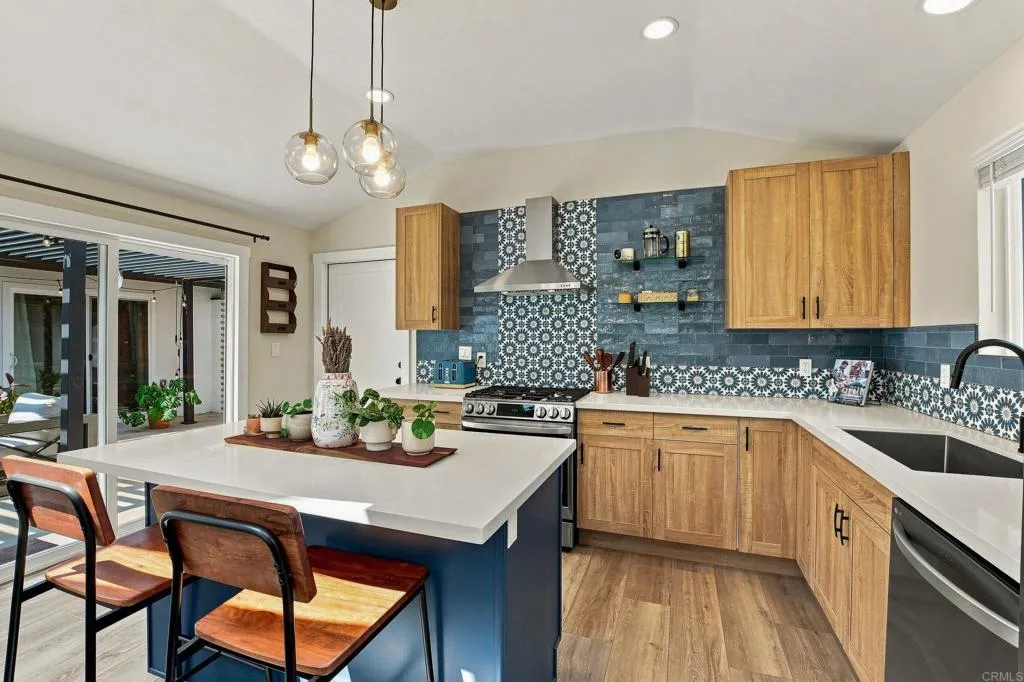
4769 50th Street
San Diego, CA 92115
AREA SQFT
1,176
BEDROOMS
3
BATHROOMS
2
DON'T MISS OUT ON THIS AMAZING OPPORTUNITY! Welcome to this beautifully designed and upgraded, single-level home in the highly desirable Talmadge neighborhood. Offering 1,176 square feet of living space with 3 bedrooms and 2 bathrooms this is where you want to call home. Enter through the spacious private courtyard, an inviting extension of the home that creates a seamless opportunity for indoor/outdoor living, complete with a new pergola that provides a welcoming space to relax or entertain. Inside, the home is bright and welcoming with high ceilings, large windows, and glass doors that bring in plenty of natural light. The kitchen is the heart of the home, featuring wood cabinetry, a decorative tile backsplash, and a spacious center island. Just beyond, the dining area and family room create an open and comfortable space for everyday living and entertaining. The spacious primary suite offers a peaceful retreat with an en-suite bathroom featuring a large shower and plenty of room to relax. Two additional bedrooms share a well-appointed bathroom with a shower/tub combination accented by classic subway tile. The private backyard features a grassy lawn and patio, providing plenty of space for outdoor dining, entertaining, or simply enjoying the afternoon. Additional features include an EV charger, OWNED SOLAR with 18 panels, 2 POWERWALL BATTERIES, an A/C mini-split system, and a new water heater. Conveniently located with easy access to both I-15 and I-8, this Talmadge home is close to parks, shopping, dining, and all that San Diego has to offer.
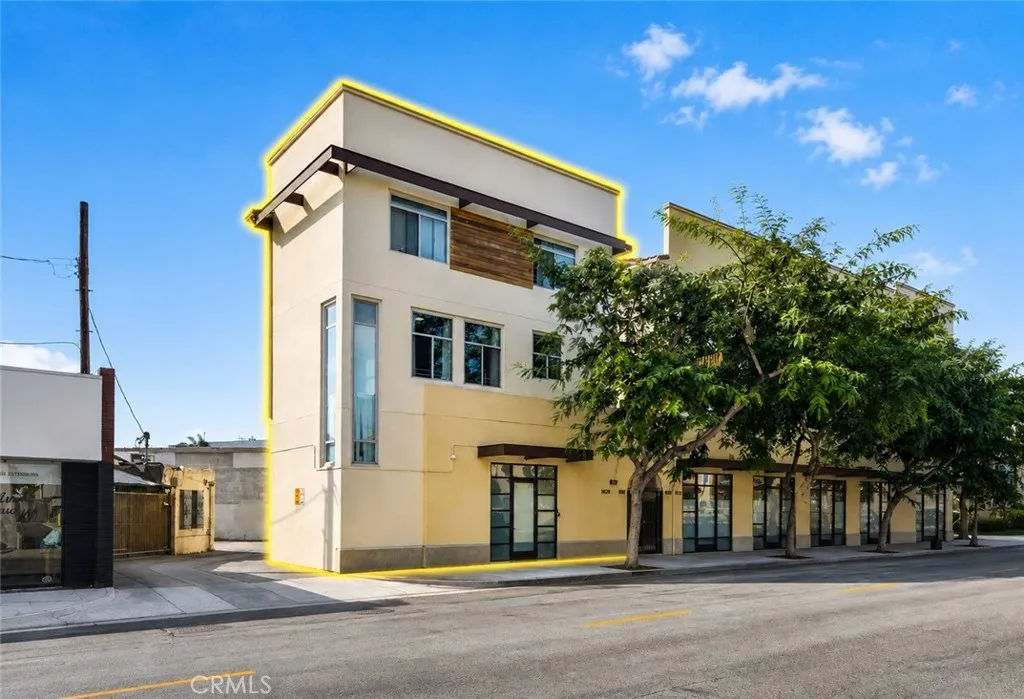
1624 Gramercy
Torrance, CA 90501
AREA SQFT
1,800
BEDROOMS
4
BATHROOMS
3
Welcome to The Gramercy Gardens, ideally situated in the heart of Old Torrance. Built in 2010, this rare mixed-use end unit offers approximately 1,800 sq. ft. of versatile living space, featuring 4 bedrooms and 3.5 bathrooms. Designed for modern work/living combination, the home features waterproof luxury vinyl flooring, granite countertops, natural wood cabinetry, and bright, spacious interiors throughout. The oversized two-car garage with additional storage is currently configured as an extended living area, providing even more flexibility for todays lifestyle. Enjoy the beautifully landscaped grounds and peaceful residential atmosphere of Gramercy Gardens while being just moments from the restaurants, cafs, shopping, and charm of Old Torrance. Located approximately three blocks from Torrance High School, just a few miles from the beach, and with access to major freeways.
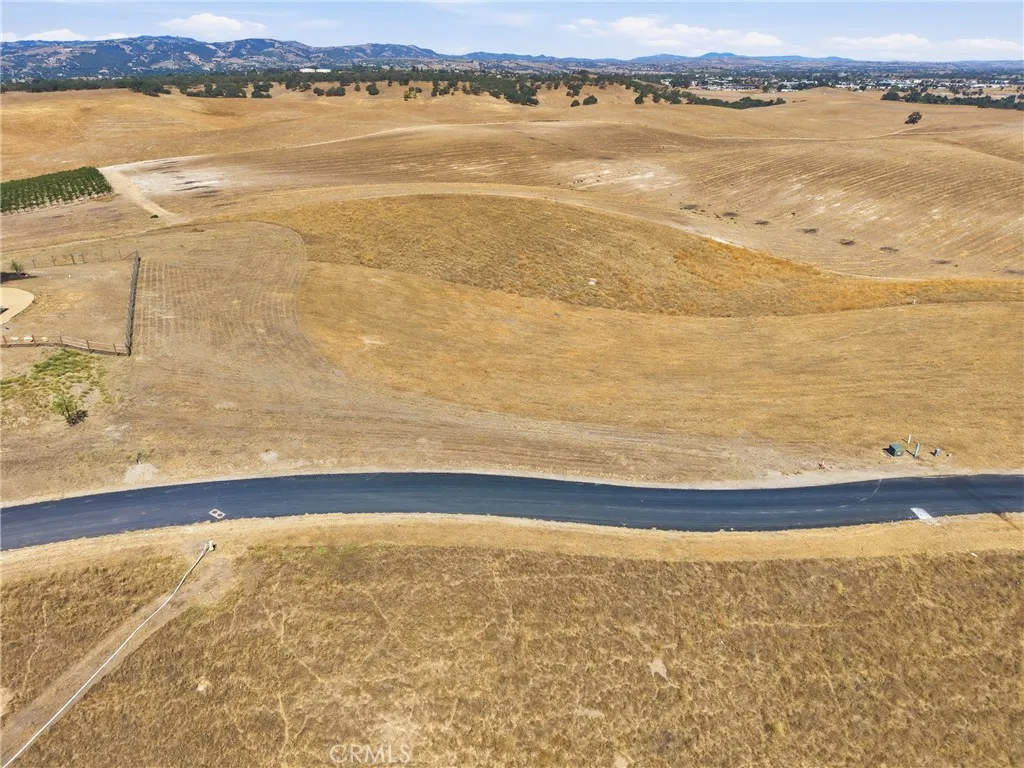
3623 Michele Circle
Paso Robles, CA 93446
AREA SQFT
BEDROOMS
BATHROOMS
Welcome to Gran Cielo an exceptional gated community nestled in the heart of Paso Robles wine country. Set across approximately 860 acres within the renowned Vina Robles vineyard property, Gran Cielo is an intimate collection of just 42 custom and semi custom homesites, surrounded by vineyards, rolling hills, and breathtaking open space. Lot 21 is one of Gran Cielos most compelling homesites, perched on a ridge and offering expansive views across the surrounding vineyards, Huerhuero Creek, and the picturesque Paso Robles countryside. The elevated setting provides a beautiful backdrop for a custom estate and an incredible opportunity to create a home that takes full advantage of its wine country surroundings. More than 800 acres are preserved as permanent open space or agricultural land, creating a rare sense of privacy, tranquility, and connection to the natural beauty of the Central Coast. Perfectly positioned near the Vina Robles Amphitheatre, the property places you just moments from outdoor concerts, world class wineries and tasting rooms, acclaimed restaurants, artisan galleries, shopping, and the many events and experiences that make Paso Robles one of Californias most desirable wine country destinations. The property is ready for your vision, with underground utilities already stubbed to the lot, including power, natural gas, and community mutual water service. Even more exciting, two thoughtfully designed home plans by Iseman Design are already available, providing a valuable head start toward bringing your dream home to life. Gran Cielo offers the unique advantage
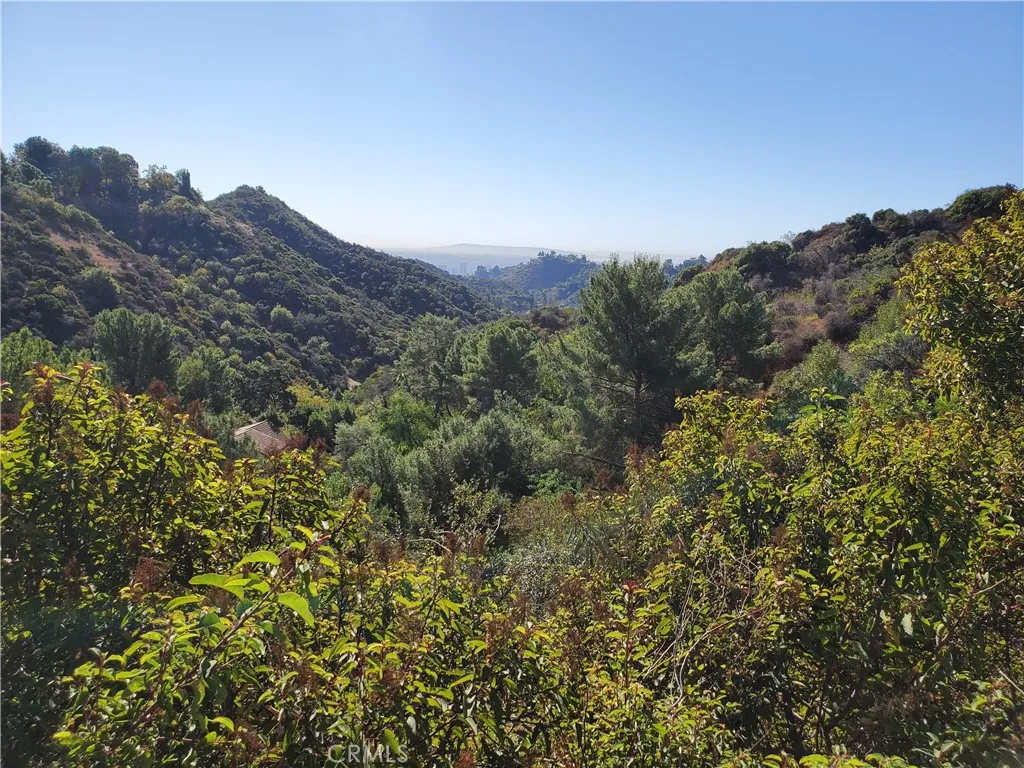
Beverly Glen
Bel Air, CA 90077
AREA SQFT
BEDROOMS
BATHROOMS
Residential lot available in Bel Air. Adjoining lot is also available.
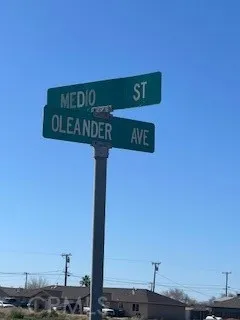
1234 MEDIO
California City, CA 93505
AREA SQFT
BEDROOMS
BATHROOMS
APPROXIMATELY 9.3 ACRE PROPERTY IN IN THE PRIME RESIDENTIAL DEVELOPMENT IN CALIFORNIA CITY. OWNED BY MOJAVE SCHOOL DISTRICT. ZONED R1. This real property located in the City of California City, County of Kern, State of California, described as Lot 332 of Tract No. 2120 in the City of California City, County of Kern, State of California, as per map recorded in the office of the county recorder of said County, consisting of approximately nine (9) acres of land, in an area located on Oleander Avenue, West of Medio Street, and South of Lime Avenue in the City of California City with an Assessors Parcel Number of 203-301-01-5. BUYER TO INVESTIGATE AND CONFIRM ANY/ALL AVAILABLE UTILITIES.
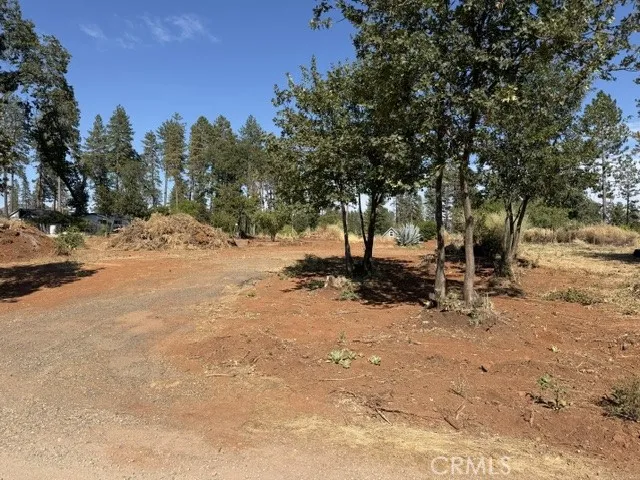
6284 Azalea
Paradise, CA 95969
AREA SQFT
BEDROOMS
BATHROOMS
Nice and level parcel of .47 acre where there once was a three bedroom home of 1344 square feet. PID water with meter. Very central location yet nice and quiet area.
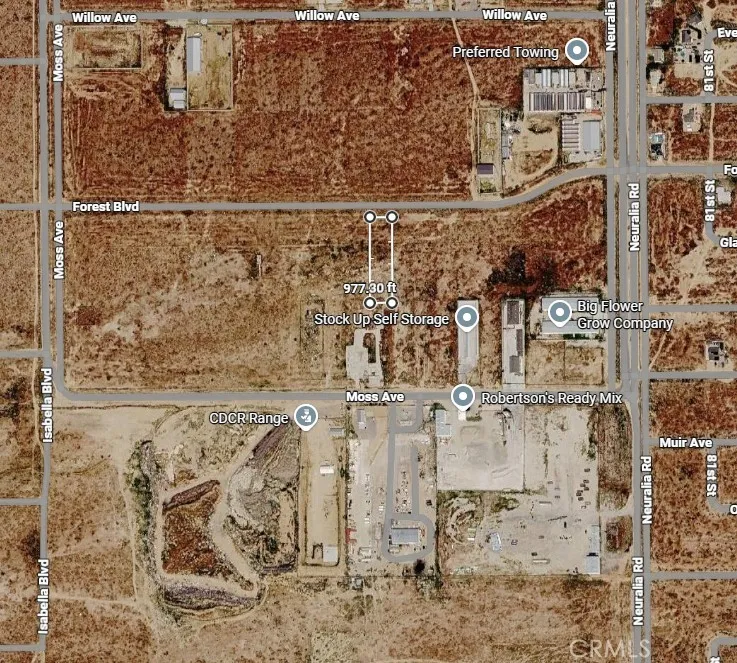
Forest
California City, CA 93505
AREA SQFT
BEDROOMS
BATHROOMS
This 39,204 sq ft lot offers excellent potential for development, investment, or owner-user use. Prime industrial-zoned land opportunity just outside the City of California City. Conveniently located with easy access to major roads and surrounding industrial activity. Ideal for warehouse, storage, manufacturing, or other permitted industrial uses.
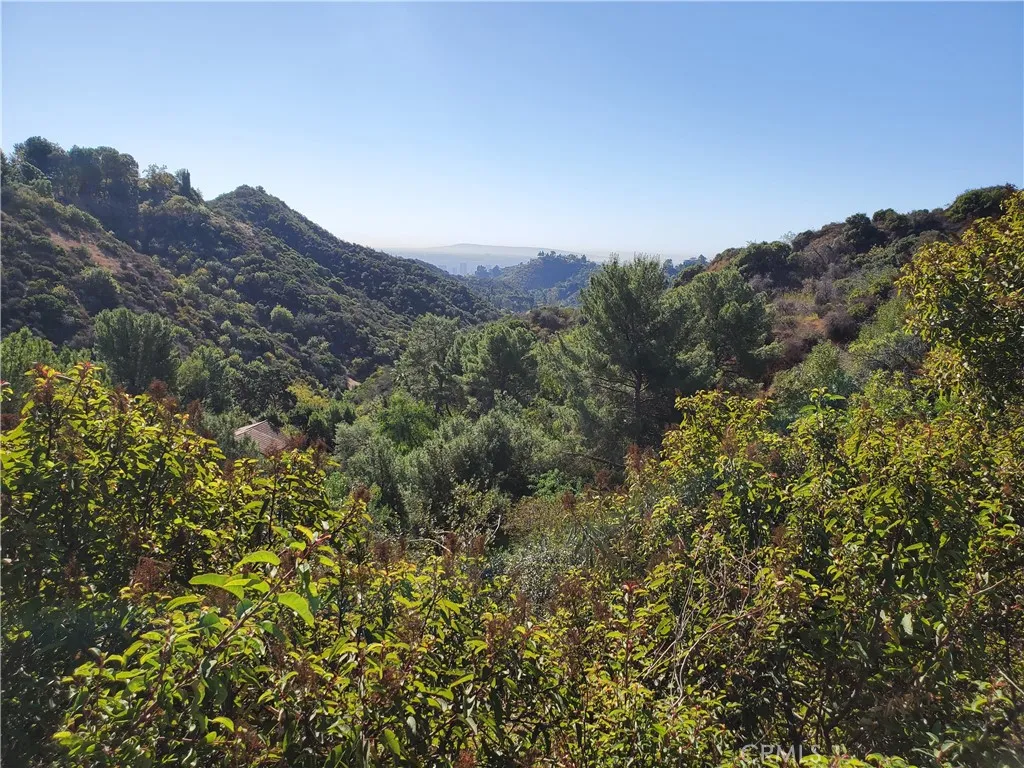
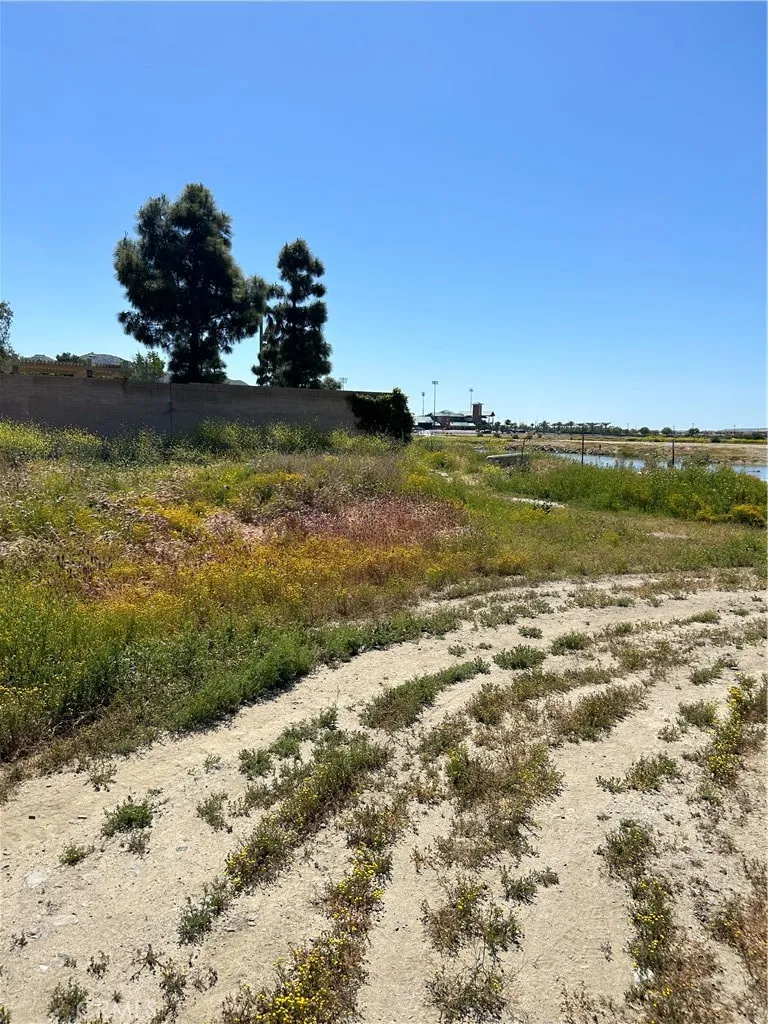
1 Lake Park
Lake Elsinore, CA 92530
AREA SQFT
BEDROOMS
BATHROOMS
Looking for a welcoming vacant land inlet lake front view area? This one is positioned for a custom home enjoyment. Standing on a corner lot front view, conveniently to shopping and dining (Many shopping stores and restaurants nearby) easy access to I-15 as this Lake Elsinore Front View inlet lot has to offer. You'll enjoy picturesque views of Surrounding mountains around the Lake.
2541 Gardi
Duarte, CA 91010
AREA SQFT
1,573
BEDROOMS
3
BATHROOMS
2
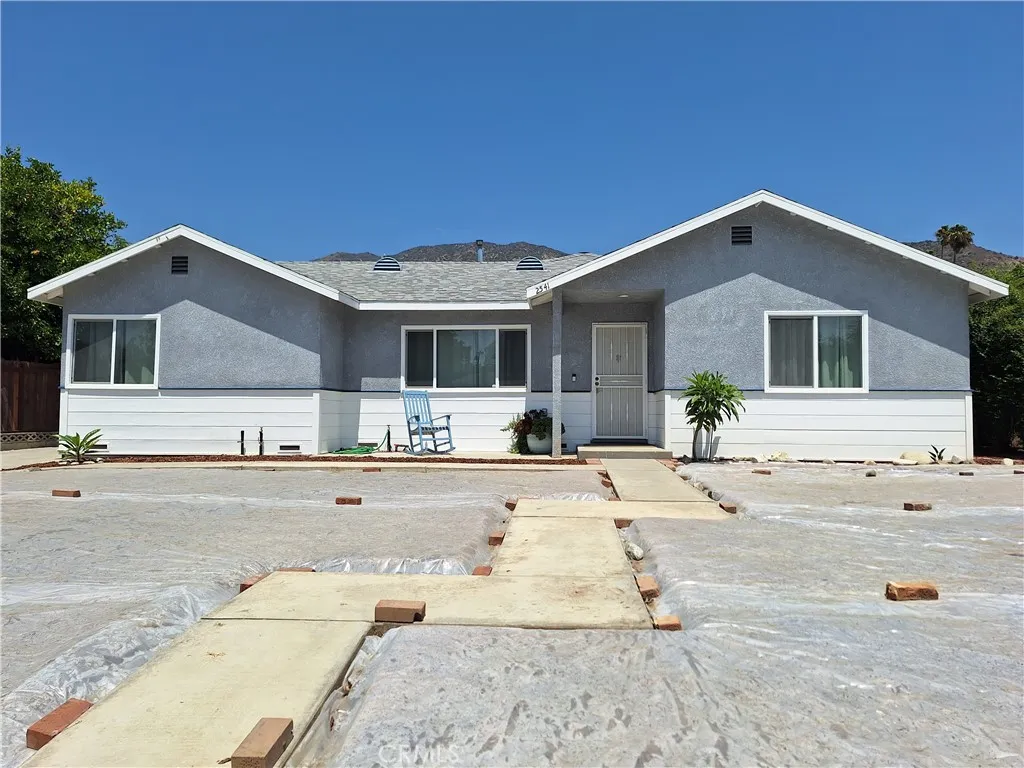
Come see the ideal family home tucked away on a quiet cul-de-sac north of Royal Oaks Drive. This beautifully updated Duarte home offers privacy, space, and an enviable foothill location adjacent to the prestigious community of Bradbury. Set on a generous lot, the home was extensively renovated in 2012 and features a comfortable floor plan designed for both everyday living and entertaining. The light-filled living room opens to a remodeled kitchen with granite countertops, attractive cabinetry, stainless steel appliances, recessed lighting, and laminate flooring. Two bedrooms and a full bath occupy the west side of the home, while the east side offers a private primary suite with its own full bath and dual spacious closets, one which is a walk-in. At the rear, an expansive entertainment room with French doors creates a wonderful indoor-outdoor connection to the large, fenced backyard. Outside, enjoy abundant space for entertaining and gardening. The front lawn is being transformed into a water-conscious native plant garden, while a newer concrete walkway will be installed in the next several months. An oversized 2-car garage (approx. 21' x 26') with workshop space and refrigerator add even more versatility. Additional features include central heat and air, dual-pane windows, and enhanced insulation. There is also an EV charging station located in the garage. Just moments from the San Gabriel foothills, this home is close to Royal Oaks Park, Rancho Duarte Golf Course, Fish Canyon hiking trails, the Duarte bike and walking trail, City of Hope, California School of the Arts, Ro
60 Christamon
Irvine, CA 92620
AREA SQFT
1,372
BEDROOMS
2
BATHROOMS
3
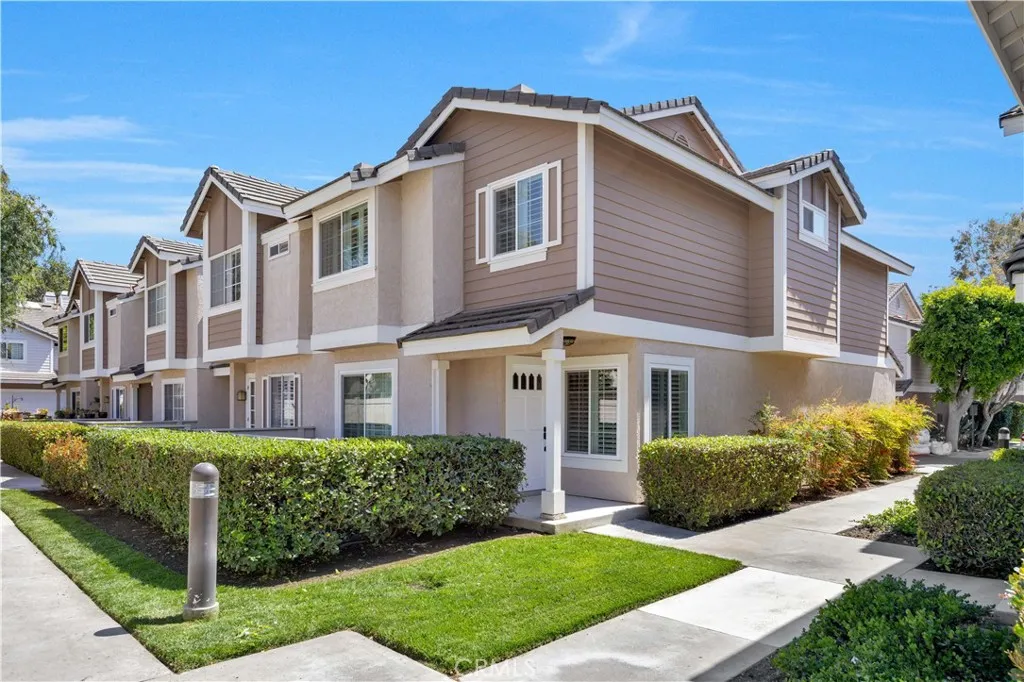
Welcome to this remodeled corner-unit townhome in a prime location, Northwood. Modern 2 beds + 2.5 baths home with an open layout and a private patio overlooking the green grassy lawn. No neighbors behind. Dual primary suites. Bright & airy in every room. BRAND NEW luxury vinyl floors, LED recessed lights, and interior paint. No carpet with all hard surface floorings. Living room has beautiful quartz surround fireplace, shutters, and opens to the kitchen. Kitchen has stainless-steel appliances, BRAND NEW quartz countertops, oversized sink, white shaker-style cabinetry, and fixtures. Large master suite has an office with custom wainscoting, ceiling fan, shutters, and high ceilings. Master bath has dual vanities, brand new cabinetry, and a spacious walk-in shower. Custom cabinetry in the walk-in closet. Junior suite on the other side has new vanity light, shower door and paint. Nicely upgraded and artistically finished. This home Garage has epoxy floors, storage shelves and BRAND new washer & dryer are included. Award-winning Irvine schools (Sierra Vista Middle School and Northwood High School) are all within a short distance. HOA has sparkling pool and spa. This location is close to Zion market, Starbucks, multiple parks, Trader Joes and many great restaurants. 5 freeway, 133 toll road, OC Great Park and Laguna Beach are within easy reach. Non-smokers. Clean property for immediate Move-in!
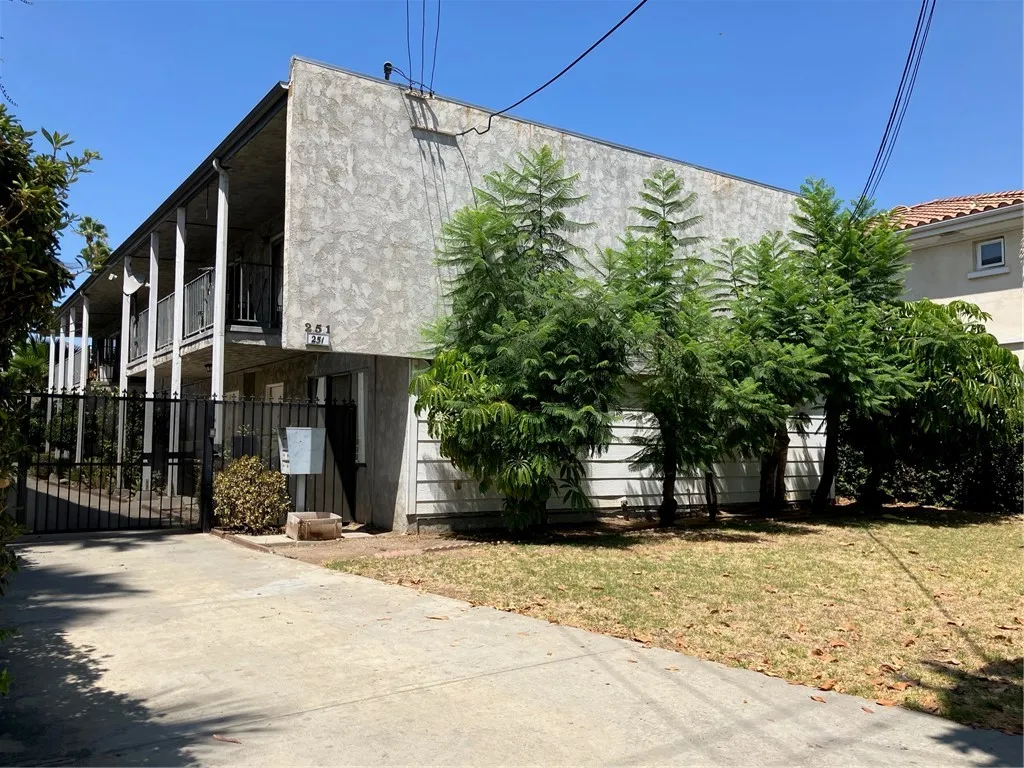
251 Craig Avenue
Pasadena, CA 91107
AREA SQFT
650
BEDROOMS
1
BATHROOMS
1
Good credit and verified income required. NO PETS! NO SMOKING. Clean 1st floor unit in pride of ownership building. Desirable Pasadena location. Walk to Sierra Madre Blvd and Colorado Blvd. for transportation, shopping and restaurants. This is a spacious unit with wood laminate flooring, new paint and a long tiled bathroom vanity. The bathroom is larger than in most apartments and has a newly refinished tub with shower on top. There is also lots of closest space in this unit. The large bedroom features a ceiling fan, wall to wall closet and mirrored sliding doors. Refrigerator included.
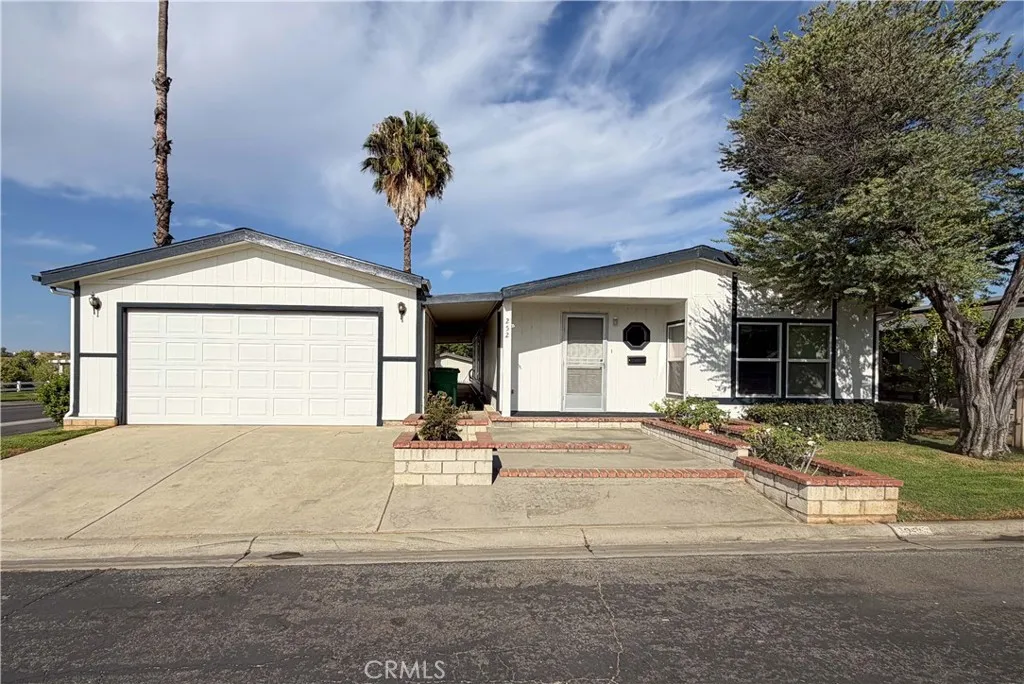
10961 Desert Lawn
Calimesa, CA 92320
AREA SQFT
1,440
BEDROOMS
2
BATHROOMS
2
Plantation on The Lake, a 55+ active community with resort style living has another home on a corner lot for sale! The home is located cady corner to our fabulous Recreation Center and 2nd pool. This 2 bedroom, 2 bath home was just painted inside and out, has great curb appeal and a welcoming front porch entrance. The 40 covered patio directly behind the garage has a great view and open to getting some fresh air. Lots of room for patio furniture or maybe even a barbecue. The kitchen is a galley style kitchen complete with appliances, on 1 end there is a breakfast room and on the other end is the dining room which opens up to the living room. The primary bedroom can accommodate a king-size bed and has a large walk-in closet. The windows & sliding glass door have been replaced with dual pane, great for energy efficiency. This home is being sold As Is and with all faults.
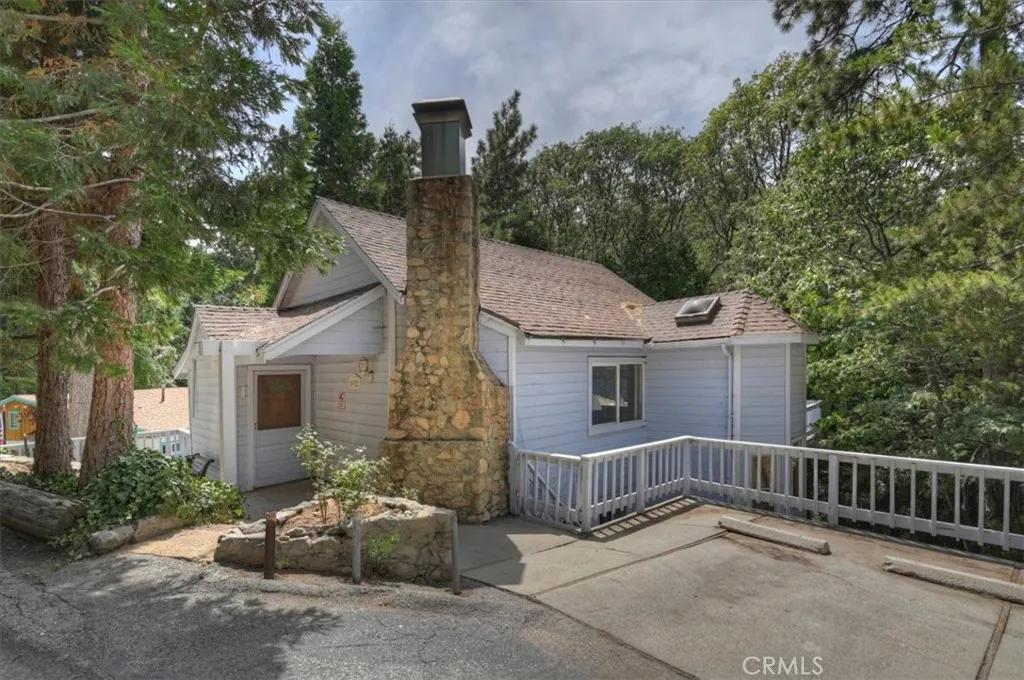
932 Cedar Drive
Crestline, CA 92325
AREA SQFT
1,270
BEDROOMS
3
BATHROOMS
2
Charming 3-bedroom, 1.5-bathroom home offering 1,270 square feet of living space situated on a spacious 17,924-square-foot fenced lot. Built in 1946, this property is nestled in a beautiful forested area surrounded by trees, providing a serene and private setting. Please note, the home features a deck in need of replacement, which has been reflected in the pricing. This is a fantastic opportunity to own a home with significant outdoor space in a tranquil natural environment.
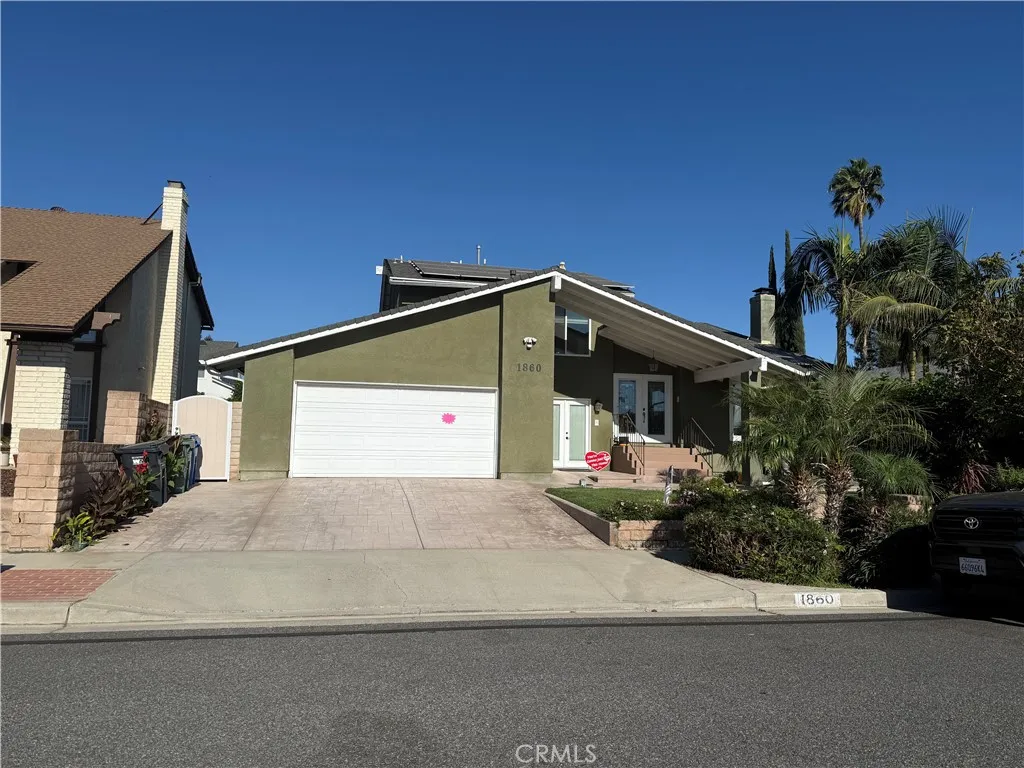
1860 Claudia Ave.
Simi Valley, CA 93065
AREA SQFT
2,928
BEDROOMS
5
BATHROOMS
4
Welcome to 1860 Claudia Avenue, a beautiful two-story single-family home in Simi Valley that perfectly balances elegant design with highly functional multi generational living. Spanning 2928 ft. this property stands out with its exceptional curb appeal, vaulted ceilings and meticulous updates. The major highlight of this home is its accessibility and flexible layout. The entry of this home has stairs but there is a roomy ramp for those who wish to use it. Entering this way takes you into a bedroom with bathroom, going through the main entrance you will be welcomed by leaded glass double doors and a view of the open concept living and dining rooms featuring a stunning custom fireplace. There is an additional room with private bath, AC unit and private entrance on the lower level for accessibility or extended family. A massive laundry room with storage and backyard access is also a must have for the modern family. At the heart of this home is a gourmet cooks dream kitchen with massive central island, granite countertops, storage and microwave. The effortless kitchen also includes pull outs, pot drawers, pot filler, insta hot water, stovetop, built in double oven and so much more. Upstairs is accessible by chairlift and boasts large rooms, custom closets, jetted tub, walk in closets and so much more. To top it off its energy efficient.
3838 Bodega
San Bernardino, CA 92407
AREA SQFT
2,187
BEDROOMS
4
BATHROOMS
3
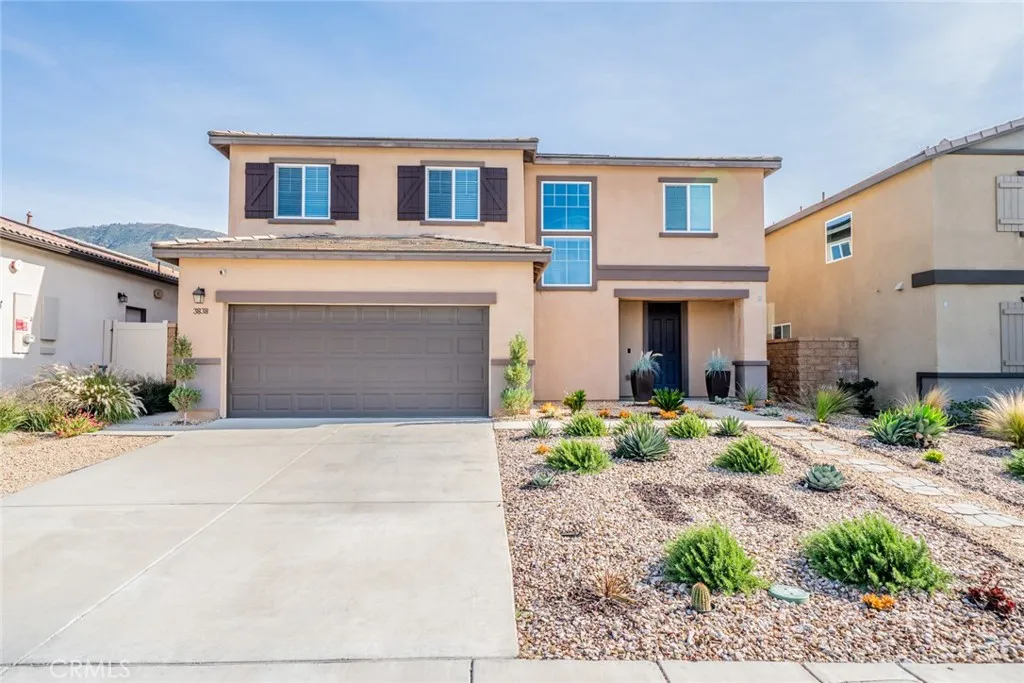
NEW & IMPROVED PRICE! TURNKEY, MOVE-IN READY, AND LOCATED IN A DESIRABLE GATED COMMUNITYPLUS THE HUGE BONUS OF FULLY PAID-OFF, OWNED SOLAR! Welcome to 3838 W Bodega, a beautifully maintained 4-bedroom, 2.5-bath home offering 2,187 sq ft of bright, open living space, a spacious upstairs loft, and a 2-car attached garage. Freshly painted inside and out and exceptionally well cared for, this home is ready for its next owner to simply move in and enjoy. With OWNED SOLAR and a LOW HOA of only $196 per month, this home offers an impressive combination of space, comfort, efficiency, and value. The main level features a spacious great room that flows seamlessly into the kitchen and dining area, creating an inviting space for everyday living and entertaining. The kitchen features quartz countertops, a large center island with breakfast bar seating, and a walk-in pantry. Upstairs, the large and versatile loft is a standout featureideal for a media room, play area, home office, game room, or second living space. The fourth bedroom is conveniently located just off the loft, offering additional flexibility and privacy. The primary bedroom features a walk-in closet and private bathroom. Another major bonus: the solar panels are fully paid off and OWNED! No solar lease and no monthly solar payment. Additional features include central air and heat, double-pane windows, high ceilings, indoor laundry, and an attached 2-car garage. The low-maintenance backyard features turf, DG accents, and a concrete slab ready for outdoor dining, a BBQ setup, patio furniture, or play space. The gated commun
436 Bellflower
Long Beach, CA 90814
AREA SQFT
693
BEDROOMS
1
BATHROOMS
1
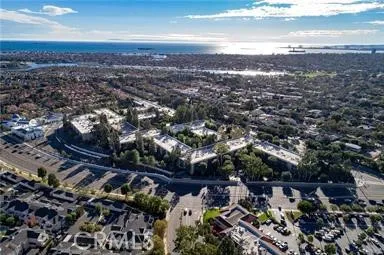
Move-in ready! This inviting first-floor, one-bedroom, one-bath condominium offers comfortable, easy living in the desirable gated, resort-style community of Stoneybrook Villas. A spacious private balcony extends the living space outdoors, offering peaceful treetop views, sparkling city lights, and distant hills, an ideal setting for morning coffee, relaxing evenings, or casual entertaining. The thoughtfully designed open floor plan provides a seamless flow between the living, dining, and outdoor spaces, while the bedroom also enjoys the same tranquil outlook. Recent improvements include fresh interior paint, new carpet in the living areas, newer vinyl flooring in the kitchen and bathroom, smooth ceilings, updated lighting, and newer hardware. Additional features include central heating and air conditioning, abundant storage, a huge walk-in wardrobe closet, and large hallway linen and storage closets. One deeded covered subterranean parking space and convenient in-building community laundry facilities add to the home's everyday convenience. Stoneybrook Villas is one of Long Beach's premier gated communities, featuring beautifully landscaped grounds with mature trees, meandering streams, expansive greenbelts, and an impressive array of resort-style amenities. Residents enjoy multiple swimming pools and spas, saunas, tennis courts, a fitness center, clubhouse, basketball court, and numerous inviting outdoor spaces. Ideally located with convenient access to both Los Angeles and Orange County, the community is just minutes from CSULB, Belmont Shore, the beach, 2nd & PCH, Marine
2536 Montclair
San Diego, CA 92104
AREA SQFT
855
BEDROOMS
2
BATHROOMS
1
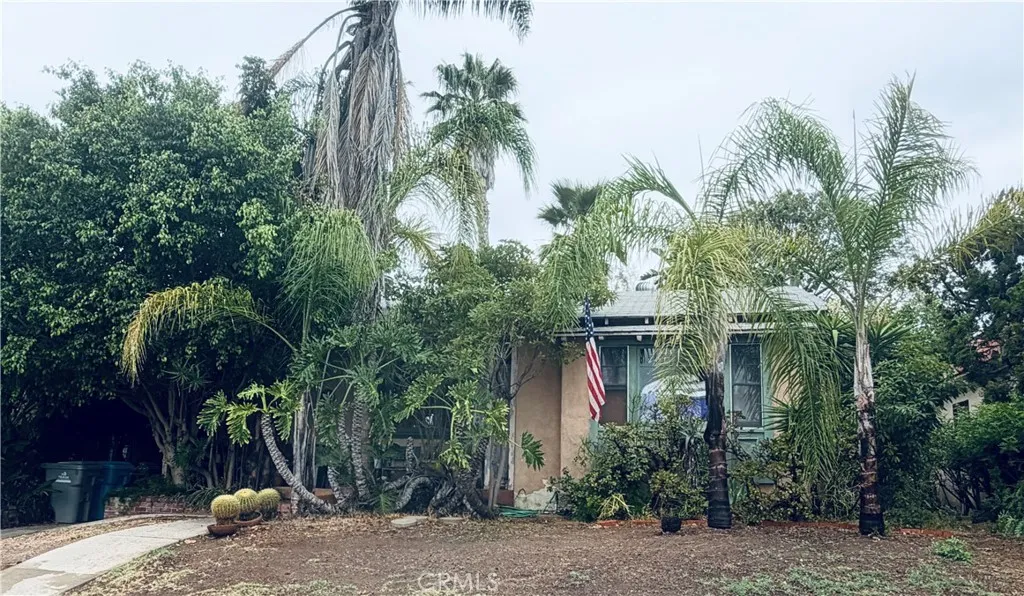
AMAZINGLY RARE OPPORTUNITY to own one of the few double lots in North Park with over 8,000 sq. ft. of completely buildable land. Lot dimensions have been hand measured twice. With a beautiful & historical 2 bedroom 1 bath home built in 1937, it is eager to be developed, with another 90+ feet of land behind the current home. Too many of these large lots, like the one down the street that just sold, have land that is worthless going down a slope. And this has a city alley behind the property that is accessed from Maple St. Located in a quiet residential neighborhood away from the noisy and high traffic area of the numbered streets. The property is being sold as is, as disclosed. Anything known that needs attention will be provided to you in writing.
127 Culture
Irvine, CA 92618
AREA SQFT
2,054
BEDROOMS
4
BATHROOMS
3

Experience contemporary Irvine living in the heart of Solis Park. This thoughtfully designed three-story home offers approximately 2,054 square feet with four bedrooms and three bathrooms, combining comfortable everyday living with a convenient Great Park location. Step inside to a fresh, modern interior highlighted by luxury vinyl plank flooring across the main living areas and upgraded carpet in the bedrooms. At the center of the home is a well-appointed kitchen featuring quartz surfaces, enhanced cabinetry, and an included refrigerator. The solar system has already been paid in full, adding long-term value and efficiency. The homes multi-level layout creates a natural separation between living and sleeping spaces. A tandem two-car garage occupies the entry level, while the main gathering spaces are located one floor above. Here, the kitchen flows seamlessly into the great room, creating an inviting setting for both daily life and entertaining. A bedroom on this level provides additional flexibility for guests, a private workspace, or other needs. The upper floor is dedicated primarily to the sleeping quarters, with a spacious primary retreat and two secondary bedrooms completing the layout. One of the homes greatest advantages is its proximity to everything Solis Park and Great Park have to offer. Portola High School and Solis Park School (K8) are both within walking distance, along with neighborhood recreational facilities including a pool, clubhouse, and park. Additional Great Park community parks and amenities are also available to residents. Shopping, dining, recreat
438 Duarte
Monrovia, CA 91016
AREA SQFT
2,078
BEDROOMS
4
BATHROOMS
3
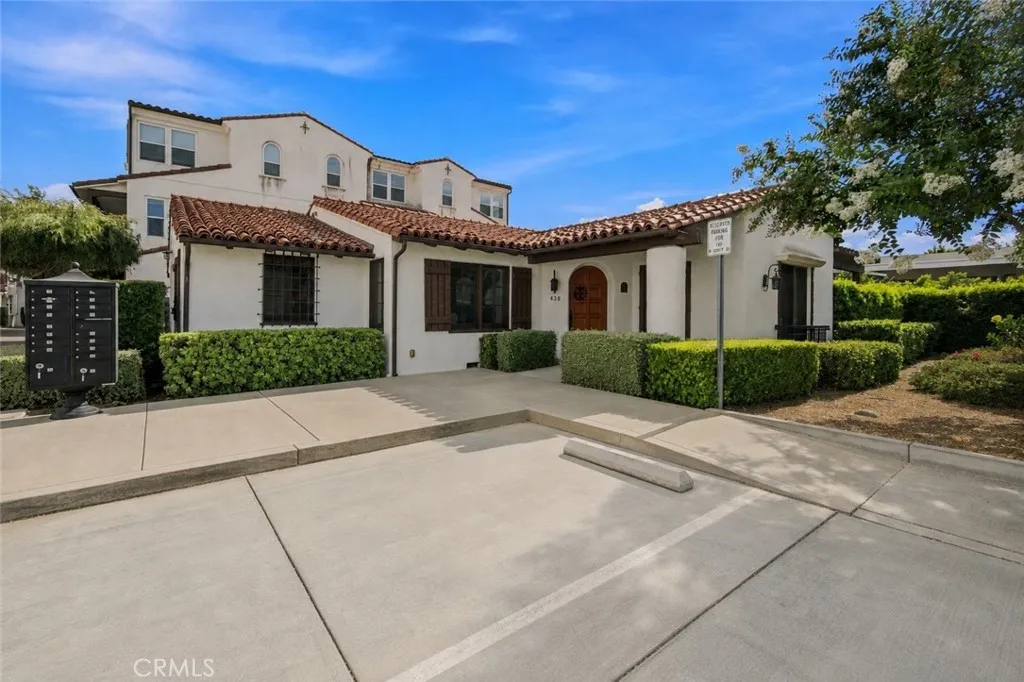
Welcome to 438 W Duarte Rd, Monrovia, a spacious and distinctive Single-story 1927 Spanish-style residence offering approximately 2,078 sq ft of living space with 4 bedrooms and 2.5 bathrooms. This home is the magnificent result of the City of Monrovias efforts to preserve and restore the history of this architecturally significant home. Blending classic architectural character with thoughtful updates, this home offers generous room sizes, abundant natural light, and a comfortable, functional floor plan. Step inside to find a bright and inviting living area highlighted by the charm and character of an earlier architectural era. The well-proportioned interior provides multiple spaces for everyday living, dining, entertaining, or working from home. The kitchen features rich wood cabinetry, ample counter and storage space, stainless-steel appliances, a gas cooktop, tiled flooring, and a convenient breakfast nook for casual dining. The four bedrooms provide flexibility for sleeping quarters, guest space, an office, or hobby room, while the two bathrooms complement the home's practical layout. Large windows throughout bring in excellent natural light and enhance the home's warm, open atmosphere. The property also underwent a seismic retrofit in 2023, providing added reinforcement and earthquake-related structural improvements. The home has been well maintained while preserving the unique character associated with its 1920s Spanish-style design. Ideally situated in Monrovia, the property conveniently located near local shopping, dining, parks, transportation, and the many ameniti
4324 Miriam Place
La Mesa, CA 91941
AREA SQFT
2,012
BEDROOMS
4
BATHROOMS
2
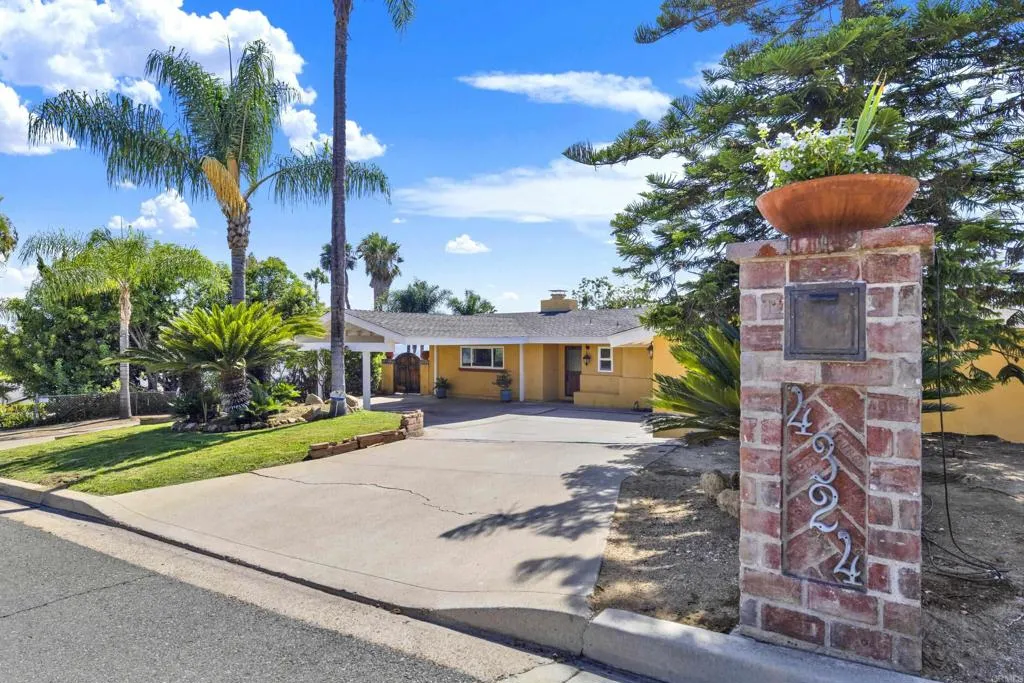
Welcome to this single-story ranch-style home in the highly desirable Mt Helix neighborhood. This home offers a wonderful combination ofcharacter,space and opportunity. Step inside and discover open-beam vaulted ceilings, beautiful cherry-wood floors, and dual pane windows. Fireplace is a focal point in the living areas. Situated on a flat 1/4 acre lot which includes a sparkling pool and views to the southwest. A large carport can accommodate several vehicles in addition to the 2 car garage. Located in the boundaries of the highly regarded Murdock Elementary School, this home is full of potential and priced to sell.
12092 Sylvan River
Fountain Valley, CA 92708
AREA SQFT
916
BEDROOMS
2
BATHROOMS
2
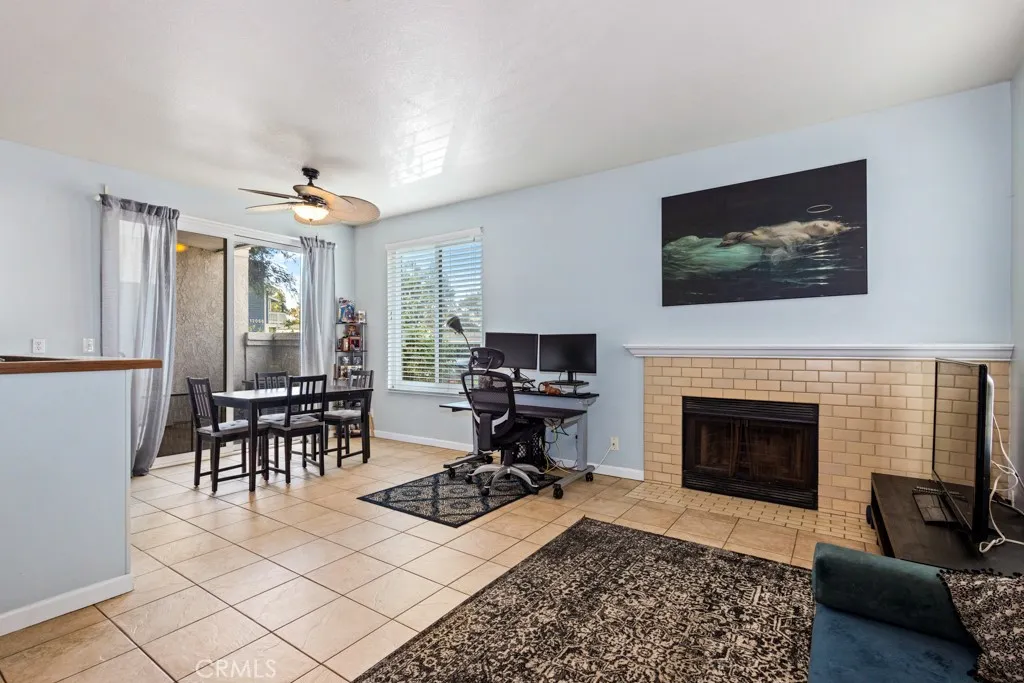
Welcome to this bottom-unit, 2-bedroom, 1.25-bathroom condo located in a desirable, pet-friendly community. This move-in-ready home offers a great opportunity for a buyer looking to add their own personal touches and updates. The functional floor plan features a private patio accessible from both the primary bedroom and dining area, providing a nice outdoor space for relaxing or entertaining. The property includes one assigned carport parking space, along with a parking tag for a second unassigned space, plus ample visitor parking throughout the community. Conveniently located approximately 1.5 miles from Mile Square Park and close to shopping, dining, schools, and everyday amenities. While the home could benefit from some cosmetic upgrades, it offers a great opportunity to bring your vision and create a space that truly feels like your own.
320 Flower Drive
Lake Arrowhead, CA 92352
AREA SQFT
1,420
BEDROOMS
3
BATHROOMS
2
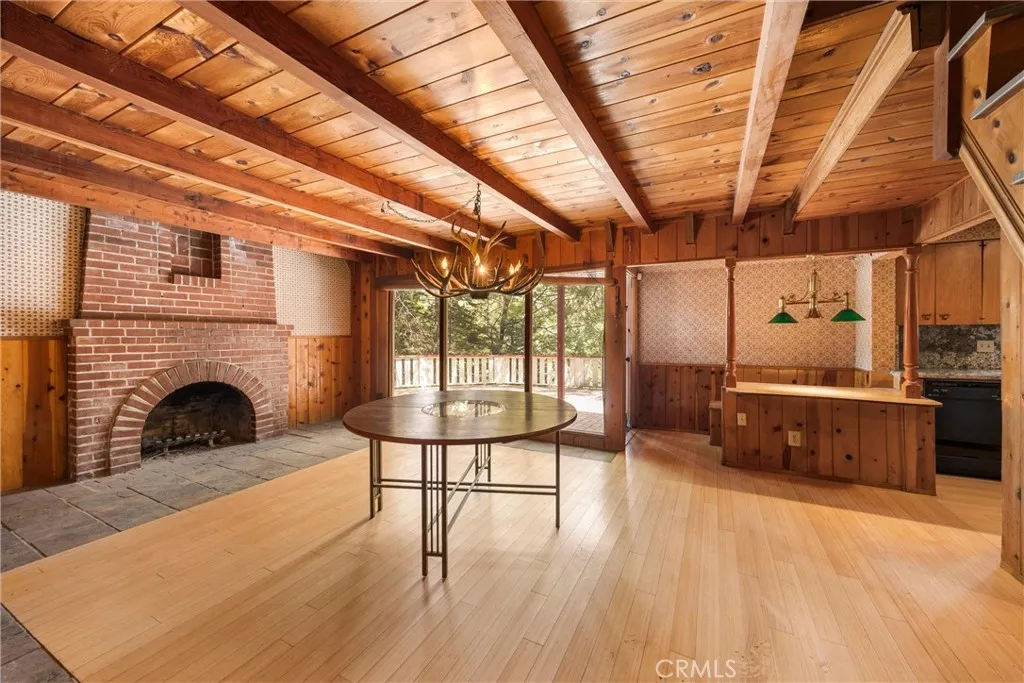
Not just a home but also an opportunity to purchase a highly sought after single slip dock S191 in Village Cove listed and sold separately. After 27 years of ownership, this property has been cleared for you to create a mountain retreat. Drapped in rustic elegance with wood walls creating a cozy atmosphere. The main floor is the primary living area set with an updated kitchen with granite countertops, apron front farmhouse sink and quaint breakfast nook, living room with built in bookcase, dining room, bedroom and full bathroom. The second story offers a flex space/loft, a bedroom and secondary half bath. A few steps up you will find the primary bedroom with a sliding glass door leading to its own private deck. There are two fireplaces one located in the primary bedroom and the other is on the main floor in the dining room and also a cast-iron Franklin stove in the living room. Space for parking of up to 3 vehicles. The main level includes a wrap around deck. The home offers 1,420 square feet of living space spread across a multi-story layout. A short distance walk to the Lake Arrowhead Village. Situated in the Arrowhead Woods neighborhood on a 5,625 square foot sloped forested lot featuring mature mountain scenery is this classic Alpine Chalet built in 1940. Bring your imagination and tools to create your very own mountain escape.
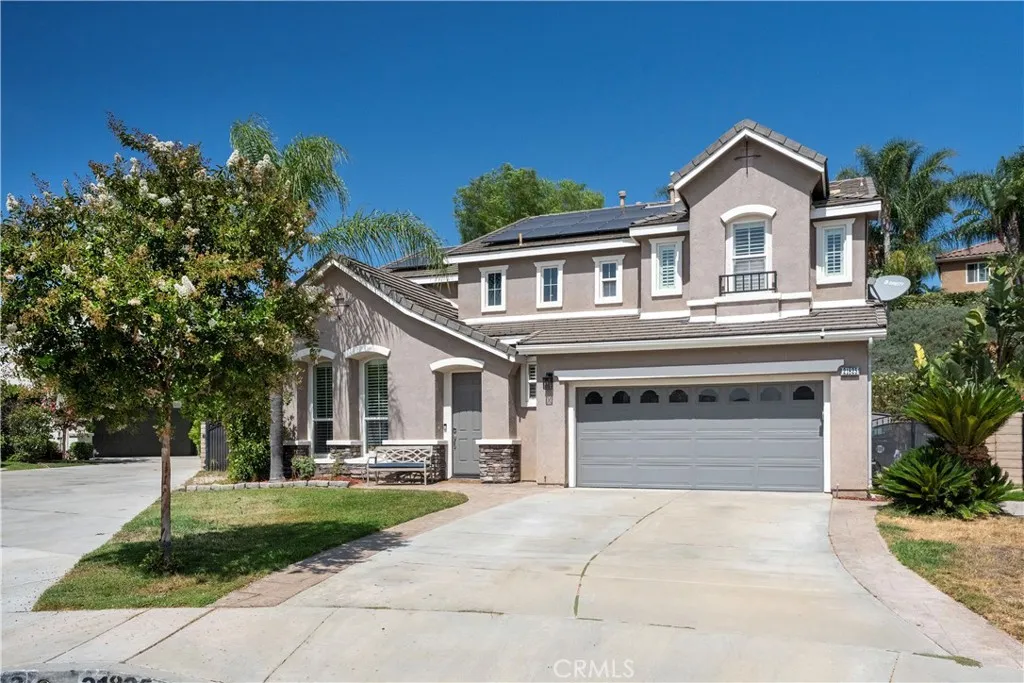
21825 Carol Court
Saugus, CA 91390
AREA SQFT
3,020
BEDROOMS
4
BATHROOMS
3
Highly desirable Saugus Pool home with RV PARKING and OWNED SOLAR!!!! This 4 bedroom home sits at the end of a flat cul-de-sac away from the noise of Copperhill and has large open spaces similar to today's modern layouts. A Large living/dining area greet you when entering. At the rear of the downstairs is the large kitchen/family room space, perfect for gatherings or everyday use. A bonus room off family room can be used for workout, playroom, storage, or office. Upstairs features a large landing, niche for work/school, and 4 good size rooms. The kitchen has a plethora of counter space, along with a large island that seats 4 and has even more counter space! The family room is large enough for whatever size couch you might want to set up there! Formal living room has tall ceilings and could easily be converted into an office or 2nd family room. Downstairs laundry with sink functions like a mud room. The primary bedroom is large enough for 2 or 3 king size beds, and features dual walk-in closets on the way to the bathroom with stand alone tub and separate stall shower, with his/her sinks on opposite sides. Out back you'll find a relaxing setup with pool and elevated spa, BBQ peninsula, and currently a large freestanding gazebo for outdoor entertaining, however by removing the gazebo you'll have plenty of space to park almost any size RV! Combine the RV parking with the fully paid solar panels and you're saving nearly $1k a month on storage and Edison bills! Lots of options for you to set up for what suits YOU best! Close to great schools, restaurants, parks, and more! Come se
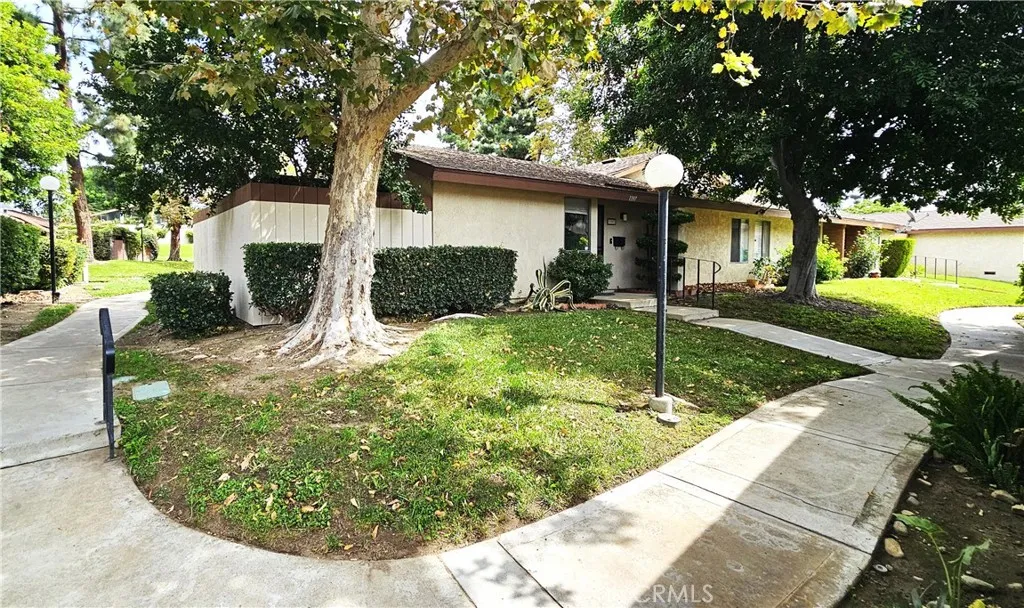
1397 Fredericks
Upland, CA 91786
AREA SQFT
994
BEDROOMS
2
BATHROOMS
1
Wonderful cute open floor plan condominium in a quiet, shady part of the complex, very close to the pool, spa and parklike grass area. Recently remodeled kitchen featuring granite counter tops with a convenient eating area close by on one side and the enclosed laundry room on the other side. There is 3 year old laminate flooring in the main living areas and a new gas water heater. The living room has a sliding door leading the the shady enclosed, covered and tiled patio area. The bathroom has a tub and shower combination, tile flooring, very nice vanity and a newer toilet. The large primary bedroom is carpeted and has a very nice makeup dressing area with counter space and mirrored closet doors. The counter space can be converted to have a second sink. The second bedroom is carpeted and can be used as a bedroom or office. The front of the home has two large shade trees that help to keep the electric bill down when cooling the home. The close by detached one car garage has some storage and a new garage door opener. This home is very close to shopping and easy access to the 10 Freeway.
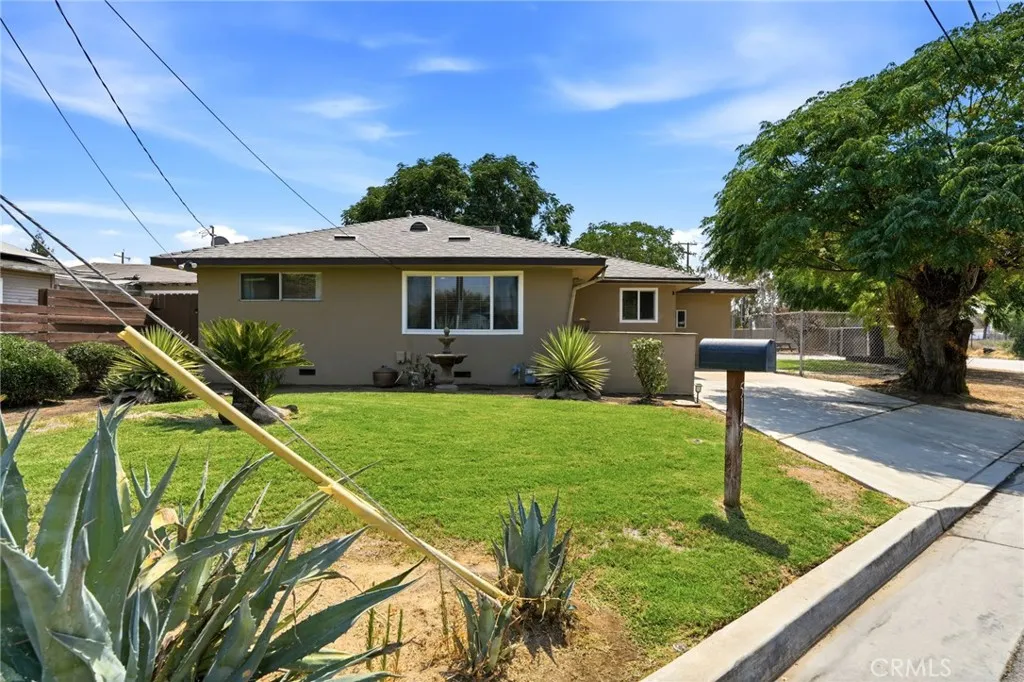
5142 Polk
Fresno, CA 93722
AREA SQFT
1,351
BEDROOMS
3
BATHROOMS
1
Welcome to this charming 3-bedroom, 1-bath home and 1 bonus room that can be used as a forth bedroom offering a comfortable and functional floor plan. The spacious living room features plenty of natural light, updated flooring, and a welcoming atmosphere. An indoor laundry room adds everyday convenience and functionality. The outdoor space offers room for entertaining, gardening, pets, and providing excellent potential for the next owner. The lot next door is included in the sale, offering additional value and flexibility. With its desirable combination of living space, indoor laundry, this property presents a great opportunity for a homeowner or investor looking for a home with character and potential.
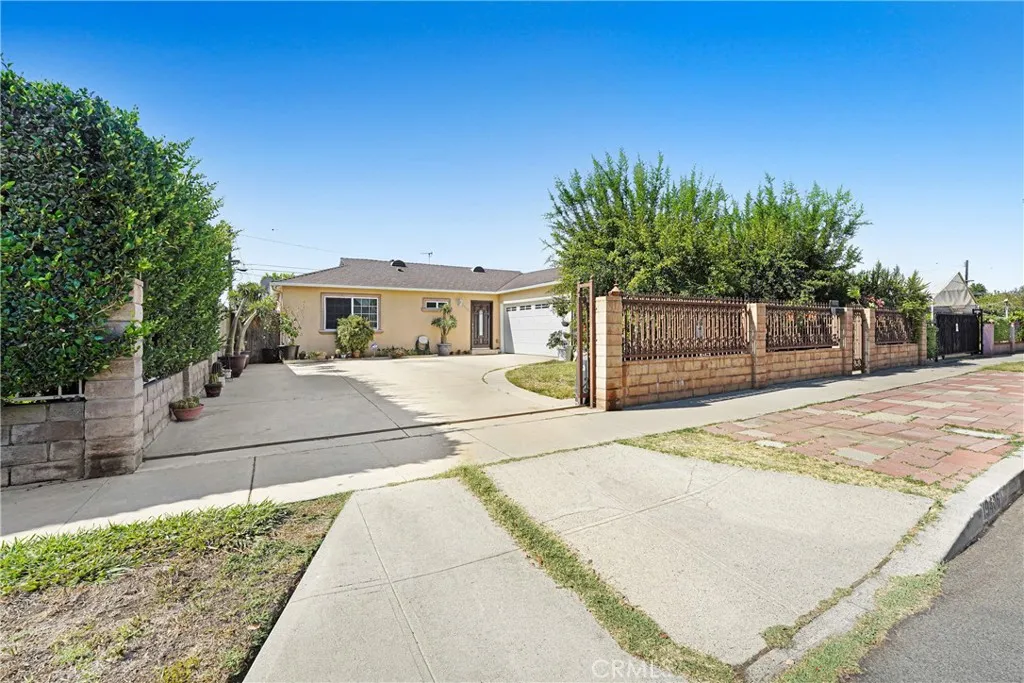
19406 Enadia Way
Reseda, CA 91335
AREA SQFT
1,122
BEDROOMS
3
BATHROOMS
2
MOVE IN READY HOME! Discover the perfect starter home! an excellent opportunity for the first-time homebuyer! Located in the heart of the San Fernando Valley, nestled in the beautiful City of Reseda. Why continue rentingor buy a condo or townhouse and pay HOA dueswhen you can own this well-cared-for gem instead? End the year as the proud owner of a home youll love. Great curb appeal, fully gated, 2 car garage that can be converted to ADU or additional living space. Plenty of addition parking on the driveway in the front yard and a private backyard featuring a covered patio, mature fruit trees, and plenty of space to relax and enjoy your new home. Home Details: The home underwent a major renovation in 2010essentially rebuilt from the studs upwith updated copper plumbing, electrical, sewer line, installation of central air and heat, a fully remodeled kitchen with granite counter tops & bathroom, addition of 1/2 bath, tankless water heater, flooring, recessed lighting, double pane windows, doors, gutters, patio, roof, concrete driveway, garage door and electronic front gate. List of detailed features and upgrades are available upon request. Location: Central area, minutes from shopping, dining, major freeways, public transportation, schools, and everything the Valley has to offer. Showing: Call today to schedule your private touropportunities like this won't last! Motivation: Seller has already purchased, submit your offer today. Additional Note: City records reflect 2 bedrooms & 2 baths; the seller converted bedroom into a dining room; it can be converted back to 3rd bedroom
1390 Alabaster Avenue
Hemet, CA 92545
AREA SQFT
1,876
BEDROOMS
4
BATHROOMS
2
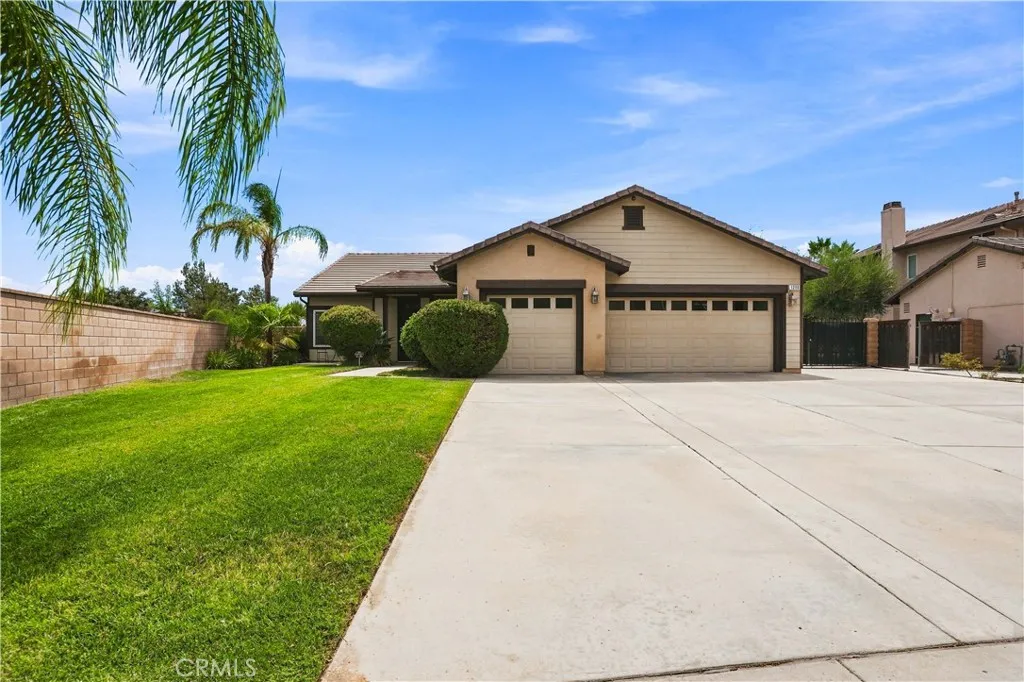
An absolute must-see! This spacious single-story home is located in the desirable Stoney Mountain Ranch neighborhood, offering low taxes and no HOA. Situated on an impressive 18,731-square-foot lot, this approximately 1,876-square-foot home features four bedrooms, two baths, a three-car garage, and gated RV parking. The inviting floor plan includes formal living and dining areas, a comfortable family room with fireplace, and a generously sized kitchen with pantry, built-in desk, and double doors leading to the exterior patio. The primary suite offers a second cozy fireplace, walk-in closet, dual sinks, soaking tub, and separate shower. Additional highlights include beautiful wood shutters, ceiling fans, indoor laundry room with cabinets, distinctive slate roof, and seller-owned solar system for added energy efficiency. Step outside to your own private backyard resort featuring a built-in BBQ area, gazebo, deck, lush landscaping, and an outbuilding with electricity. With abundant space for outdoor entertaining and even a future pool, this remarkable property offers exceptional indoor and outdoor living. Come see everything this beautiful home has to offer!
1089 Primrose Lane
Encinitas, CA 92024
AREA SQFT
2,552
BEDROOMS
5
BATHROOMS
3
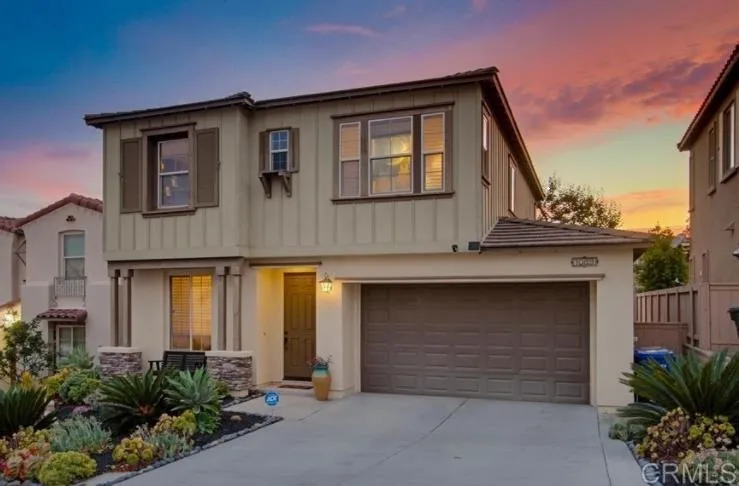
Experience open-concept living in the heart of Encinitas with this stunning 5-bedroom, 3-bathroom home that perfectly balances coastal proximity with the best of Southern California living. The main level features a convenient bedroom and full bathroom, ideal for guests or multi-generational needs. At the center of the home, the kitchen boasts a large island, stainless steel appliances, and a generous pantry. Storage is never a concern here, as three of the five bedrooms include walk-in closets, complemented by an oversized downstairs hall closet. The primary suite serves as a private retreat, complete with a soaking tub, separate shower, and a large walk-in closet. Outside, the backyard is an entertainer's dream, featuring a covered patio for al fresco dining and a low-maintenance landscape with turf and a charming sunken garden area.

