

Search
Search
Search
Search For Your Next Property
Form submitted successfully!
You are missing required fields.
Dynamic Error Description
There was an error processing this form.
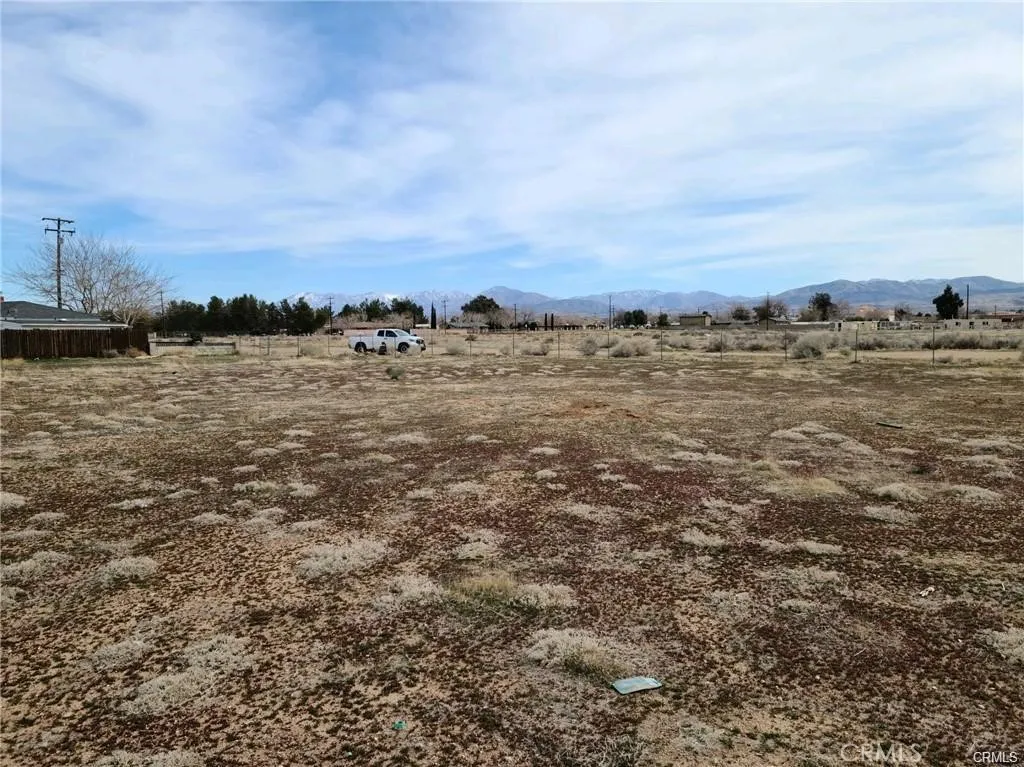
25 E Avenue Q2
Palmdale, CA 93550
AREA SQFT
BEDROOMS
BATHROOMS
Your Search Ends Here! Unlock the potential of this expansive1.2627 acre, Flat land parcel in a great location, perfect opportunity for you to realize your vision. Build your own homeendless
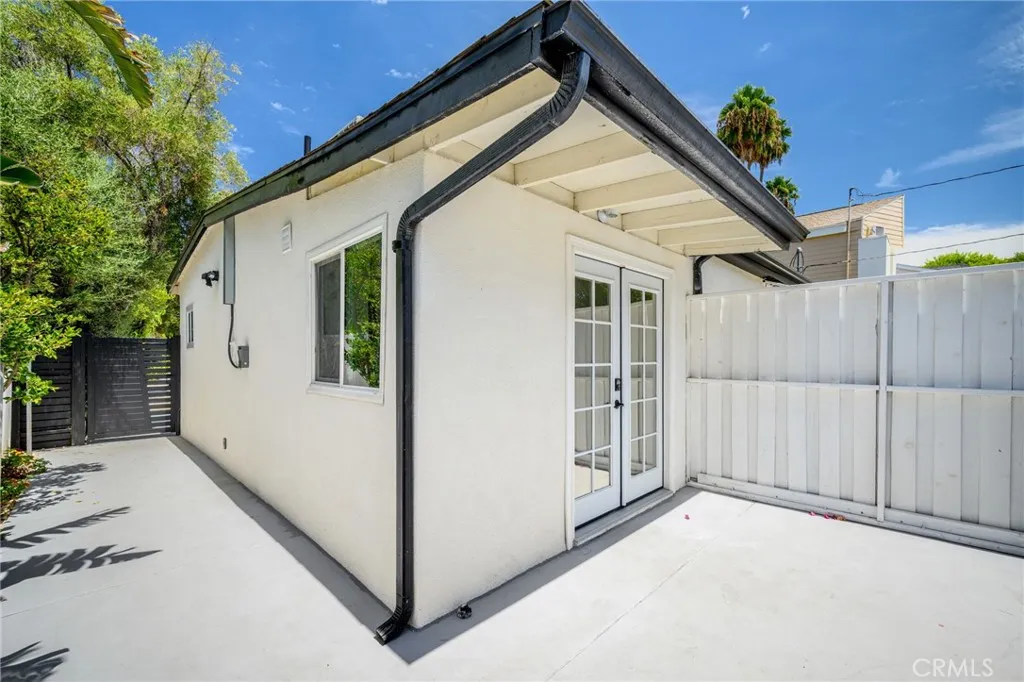
22432 Burbank
Woodland Hills, CA 91367
AREA SQFT
230
BEDROOMS
BATHROOMS
1
Brand New ADU * Studio * 1 Bathroom * 230sqft Of Living Space * Laminate Floors * Recessed Lighting * Private Patio * Private Entrance * 1 Car Driveway Parking * No Pets * Water Included * Tenant Pays Power
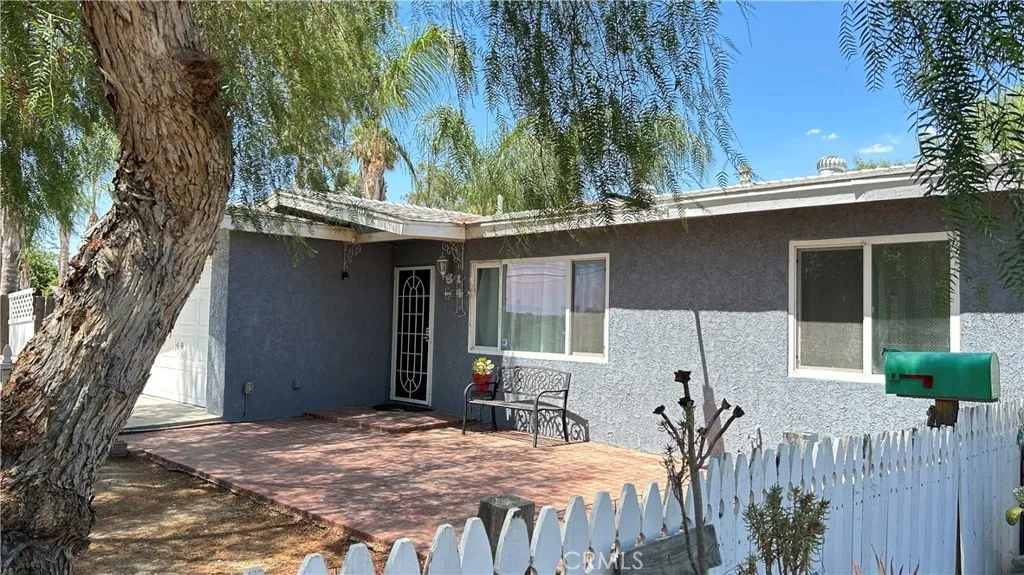
28472 Alessandro Boulevard
Moreno Valley, CA 92555
AREA SQFT
1,200
BEDROOMS
3
BATHROOMS
2
Nice older 3 bedroom 2 bath home fenced East Moreno Valley
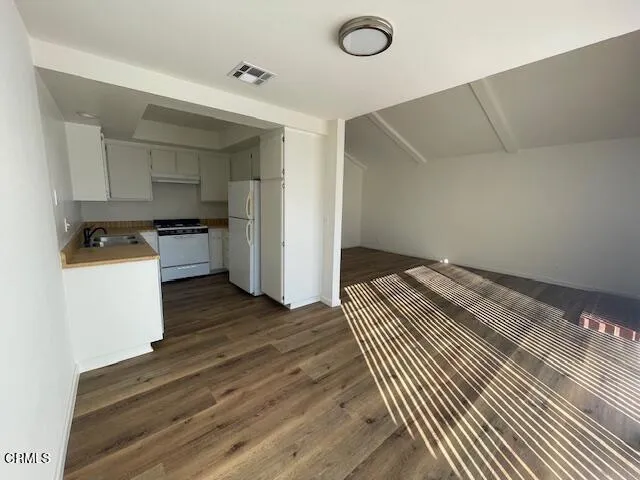
4950 Catamaran Street
Oxnard, CA 93035
AREA SQFT
1,050
BEDROOMS
2
BATHROOMS
2
Enjoy abundant natural light with two sliding glass doors in the living room, which open to a private backyard--perfect for relaxing or entertaining. The front door is tucked behind a gated entry for added privacy. Fireplace in living room is just for looks. The primary bedroom is a serene retreat with its own sliding glass doors, allowing more natural light to pour in, and features an ensuite bathroom for ultimate comfort.This beachside gem offers the perfect blend of coastal living and modern convenience. Don't miss your chance to call this home!
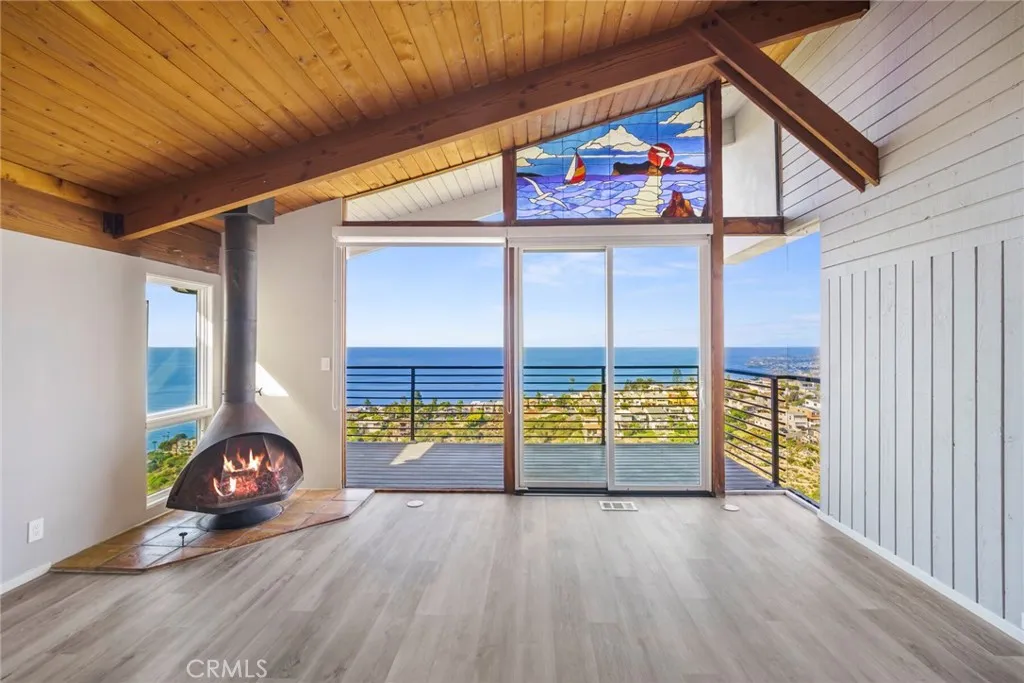
881 Quivera Street
Laguna Beach, CA 92651
AREA SQFT
1,993
BEDROOMS
3
BATHROOMS
2
LONGTERM, UNFURNISHED LEASE. Enjoy some of the best views Laguna Beach has to offer. The home is an early design of local Architect Morris Skendarian. Completely unobstructed west and North Coastal ocean views, looking outwards towards Catalina to Palos Verdes. Gaze directly down on the waves crashing on the sand on Victoria Beach. This contemporary home offers a remodeled kitchen and master bath including new appliances. The home features a main floor master bedroom, tons of natural light, a vintage freestanding fireplace in the living room, decks off of each level, and a backyard. Washer and Dryer are included with the Lease. The home is perched on a secluded street, within very close proximity to parks direct accessibility to trails from the backyard. Enjoy all Laguna has to offer from this special home.
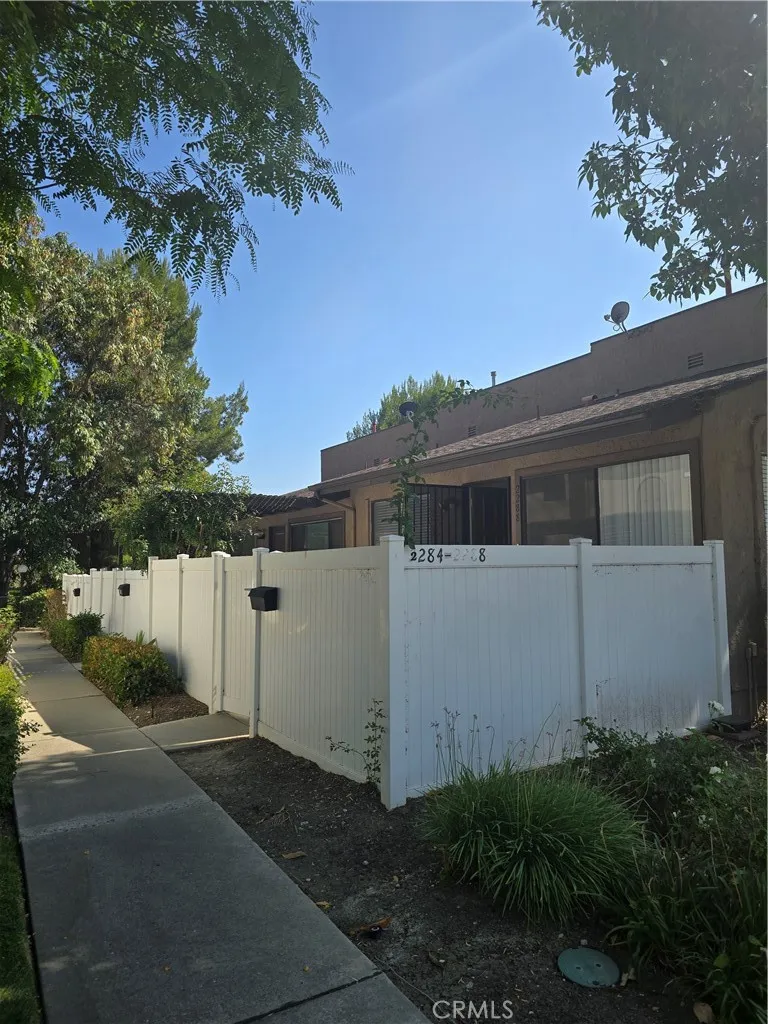
2288 Loma Alta Drive
Fullerton, CA 92833
AREA SQFT
1,080
BEDROOMS
2
BATHROOMS
2
Charming townhouse in a quiet location. Split-level floorplan with no one above or below. 2 generous sized bedrooms & 2 bathrooms with open and bright floorplan, cathedral ceilings, laminate flooring throughout, scraped ceilings and recessed lights. Direct access to the 2 car garage with washer & dryer hook up. End unit. Water & Trash included. Award winning schools (Sunset Lane Elementary, Parks Junior & Sunny Hills High School).
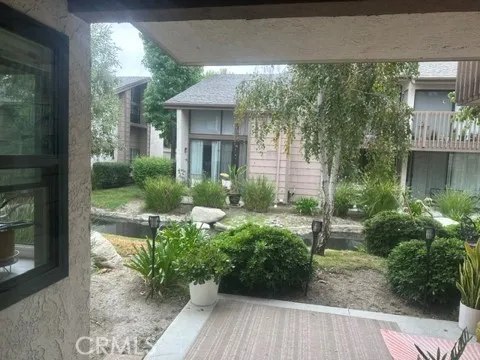
26701 Quail Creek
Laguna Hills, CA 92656
AREA SQFT
676
BEDROOMS
1
BATHROOMS
1
A cozy great place for you to call home. Totally and professionally upgraded with the most high end quality material fit for a million + homes. All Quartz counters in kitchen and bathroom, All top of the line appliance, All new windows, Sliding door to the patio with the sound of Creek with Dukes gliding on. wow, what a relaxing and calming place to come home to. Good size bedroom with walk in closet. Washer/dryer in a closet in bedroom. Associations amenities: Pools, Spas, Tennis courts, Electric charger stations for your EV cars. Beautiful running Creeks all throughout the complex with Ducks and Koi. This complex is one of the best and well maintained in the area.
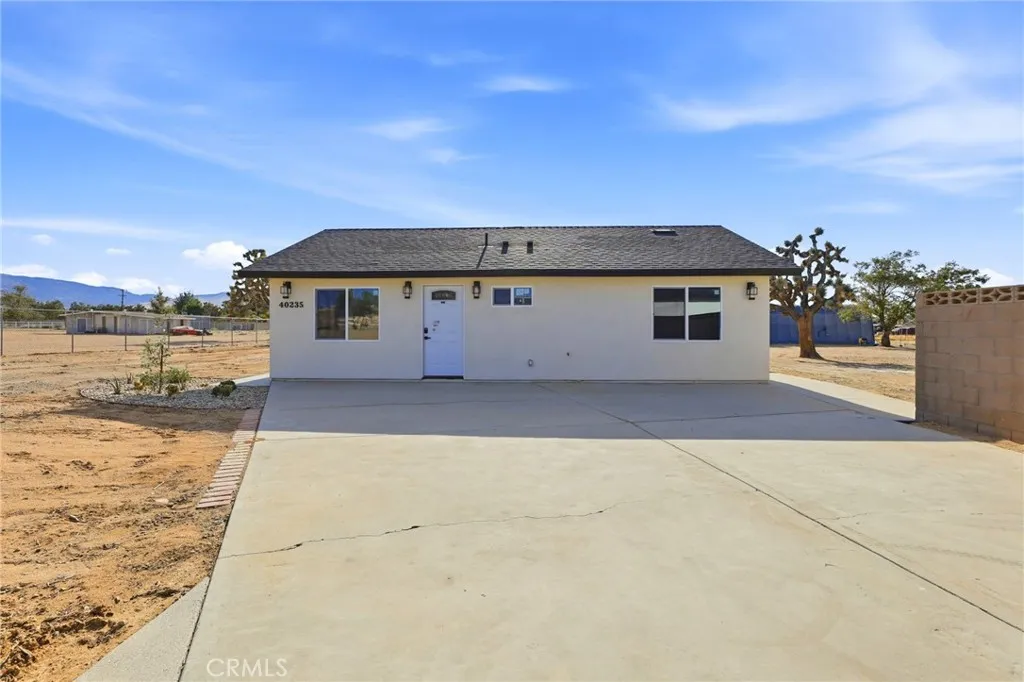
40235 17th st
Palmdale, CA 93551
AREA SQFT
1,200
BEDROOMS
3
BATHROOMS
2
Welcome to this brand-new 3-bedroom, 2-bath ADU offering approximately 1,200 sq. ft. of thoughtfully designed living space in a convenient West Palmdale location. This newly constructed home features a bright, open floor plan with modern finishes throughout, including a spacious kitchen with ample cabinetry, large center island, quartz-style countertops, stainless steel appliances, recessed lighting, and contemporary fixtures. The home includes three bedrooms, two beautifully finished bathrooms, in-unit washer and dryer, central heating and air conditioning, and its own private entrance. Enjoy additional outdoor living with a covered rear patio and ample open space surrounding the unit. The right side and rear portions of the property will be fenced to provide additional separation and privacy from the front residence. Conveniently located just minutes from Antelope Valley Mall, shopping, grocery stores, restaurants, and everyday conveniences, with easy access to the 14 Freeway for commuters. Tenant is responsible for utilities. All utilities are separately metered/serviced except water, which will be shared with the front residence and allocated between the two units. A great opportunity to be the first to live in this beautiful new home!
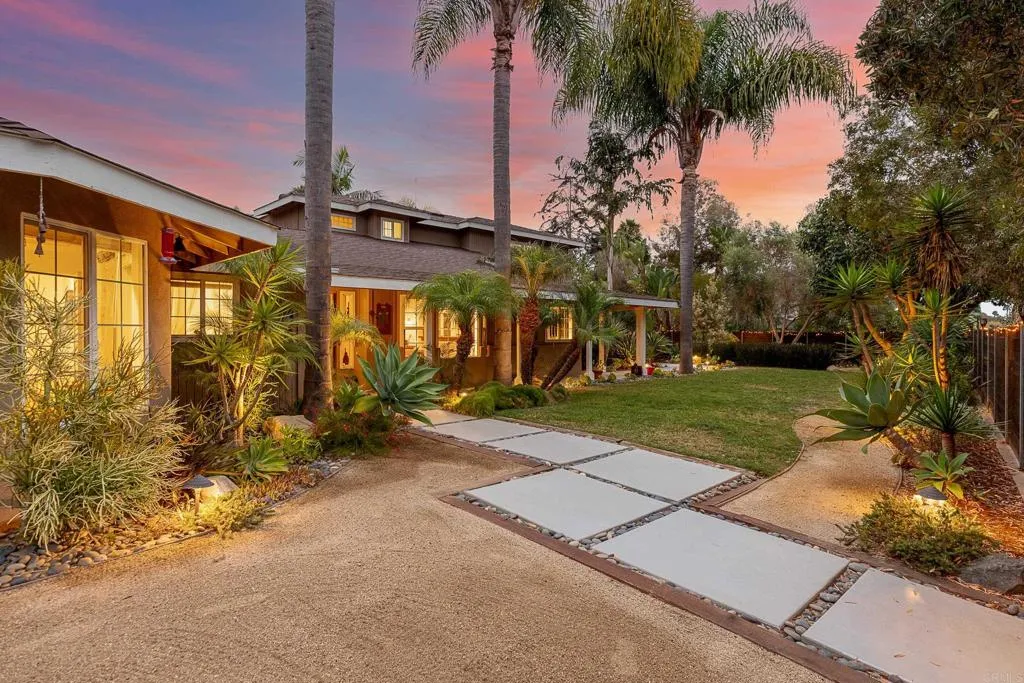
808 Palaro Drive
Encinitas, CA 92024
AREA SQFT
2,553
BEDROOMS
4
BATHROOMS
3
The Palaro Compound | A Private Coastal Sanctuary: Set on a fenced, lush quarter-acre corner lot, this 2,553 sq. ft. (3 BD 2 BA) masterwork pairs "old school" Leucadia soul with modern custom finishes. Artisanal interiors showcase rich engineered hardwood, archways, decorative beams, and a wood-burning fireplace designed for effortless indoor-outdoor living. The Balinese-inspired resort grounds feature a secluded spa, outdoor shower, dining area, covered fire-pit lounge, and quiet garden nooks to unwind. Adding immense value, a permitted, soundproofed 1 BD / 1 BA ADU offers a private entrance, patio, and 2 dedicated parking spaces. Tucked away for privacy yet minutes from everything Encinitas offers, this home includes paid solar, an oversized driveway for Sprinter/RV parking, and easy I-5 access. Enjoy walking distance to Capri Elementary, with quick access to the surf at Swamis and Moonlight Beach, plus all that the Highway 101 corridor has to offer. https://youtu.be/mW0HgKsP0X8?si=CzAK-Pmk3eROcAks
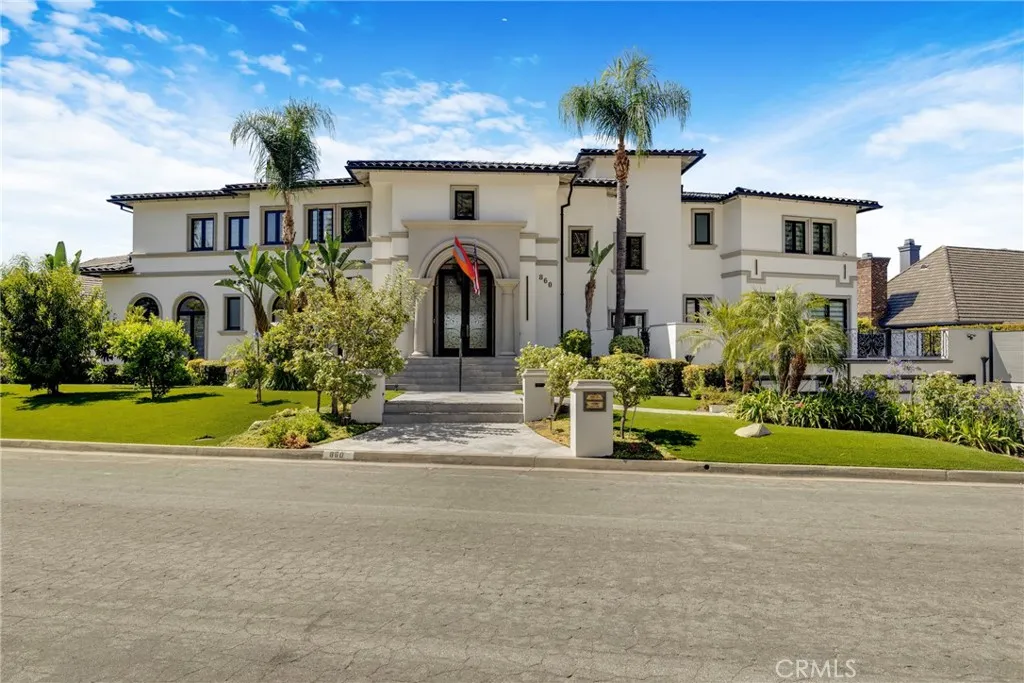
860 Greenridge Drive
La Canada Flintridge, CA 91011
AREA SQFT
7,402
BEDROOMS
5
BATHROOMS
10
**A RARE LA CAADA FLINTRIDGE ESTATE WHERE GRAND SCALE, BESPOKE DESIGN, AND RESORT-STYLE LIVING COME TOGETHER.** Set adjacent to the golf course with sweeping views across the fairways and beyond, this extraordinary custom residence was extensively reimagined in 2024, creating a sophisticated retreat designed for luxurious living and exceptional entertaining. From the moment you enter, soaring vaulted ceilings, abundant natural light, dramatic large-format porcelain tile, new recessed lighting, and expansive living spaces set the tone, with nearly every element thoughtfully upgraded with an emphasis on quality, scale, and refined contemporary design. At the heart of the home is a spectacular new designer kitchen appointed with premium Viking appliances, custom finishes, generous prep and entertaining space, and a seamless connection to the homes impressive gathering areas. All 10 bathrooms have been completely remodeled with high-end fixtures and finishes, while custom closets and beautifully appointed interiors continue the attention to detail throughout. Designed as a true private resort, the residence features a dedicated high-end movie theater, expansive game and entertainment room, sauna, whole-house sound system, a striking vacuum elevator providing access between levels, multiple fireplaces including a contemporary electric fireplace, and oversized balconies that capture the homes remarkable golf course and panoramic views. Outdoor living is equally impressive, with high-quality artificial turf and a newly designed BBQ area featuring a built-in pizza oven, creating an
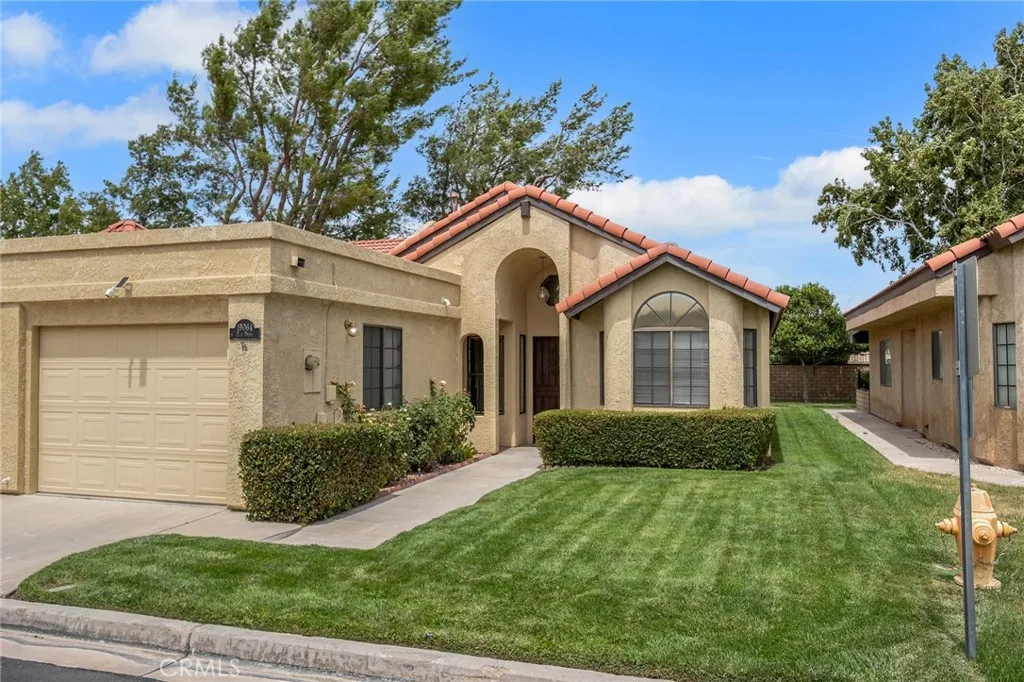
19064 Elm Drive
Apple Valley, CA 92308
AREA SQFT
1,267
BEDROOMS
2
BATHROOMS
2
Welcome to your new home in the premier 55+ gated community of Jess Ranch! This charming and beautifully updated 2-bedroom, 2-bath home offers the perfect combination of comfort, convenience, and low-maintenance living. From the moment you step inside, youll appreciate the clean, modern, move-in-ready feel, featuring wood laminate flooring, updated finishes, and stainless steel appliances. The functional floor plan offers a comfortable flow between the spacious living, dining, and kitchen areas, making it ideal for both everyday living and entertaining. The primary suite provides a relaxing retreat with a walk-in closet featuring additional shelving and drawers, along with a beautifully appointed bathroom highlighted by a walk-in jetted tub. The secondary bedroom is also generously sized and perfect for guests, an office, or hobby space. Additional upgrades include newer washer and dryer (located inside), newer energy efficient HVAC system, new duct work, newer flooring in both bathrooms, and a tankless water heater for added efficiency and convenience. Step outside to your private back patio, a peaceful space to enjoy your morning coffee, relax, or unwind at the end of the day. Enjoy the benefits of a low-maintenance lifestyle while being conveniently located near major shopping, dining, medical facilities, and hospitals. Jess Ranch residents also enjoy wonderful community amenities, including a clubhouse, pool, spa, and recreation room. Clean, updated, and truly move-in ready, this home offers an exceptional opportunity to enjoy the active-adult lifestyle Jess Ranch is kn
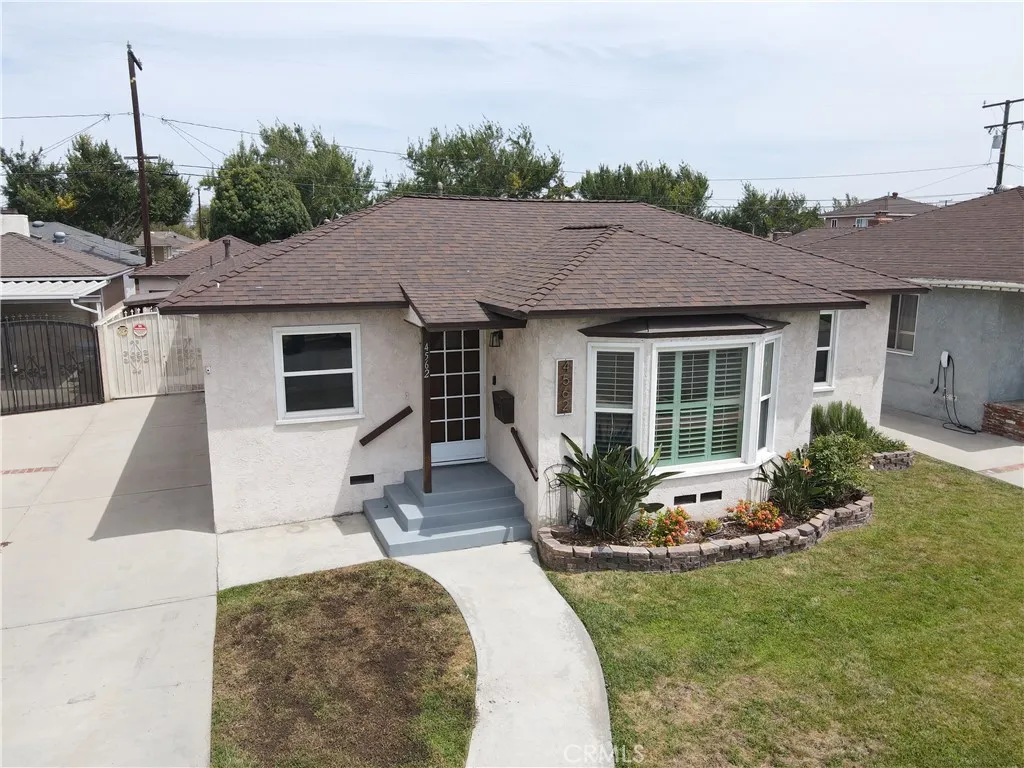
4562 Iroquois Avenue
Lakewood, CA 90713
AREA SQFT
1,082
BEDROOMS
3
BATHROOMS
1
Welcome to this charming home on a picturesque, tree lined street in one of Lakewood's most desirable neighborhoods. Ideally located near award winning Grover Cleveland Elementary School, this inviting residence blends comfort, functionality & exciting potential. Beautiful hardwood floors, dual pane windows, central air conditioning, forced air heating and an upgraded electrical panel. The kitchen is galley style and offers convenient access to inside laundry. The spacious backyard provides plenty of room to entertain, garden, relax or customize to suit your lifestyle. A detached 2 car garage offers generous parking and the flexibility of converting to an ADU. With it's sought after location, wonderful neighbors who have been there for long time, this home is perfect for first time homebuyers, investors or anyone ready to put down roots. VA FHA loans considered.
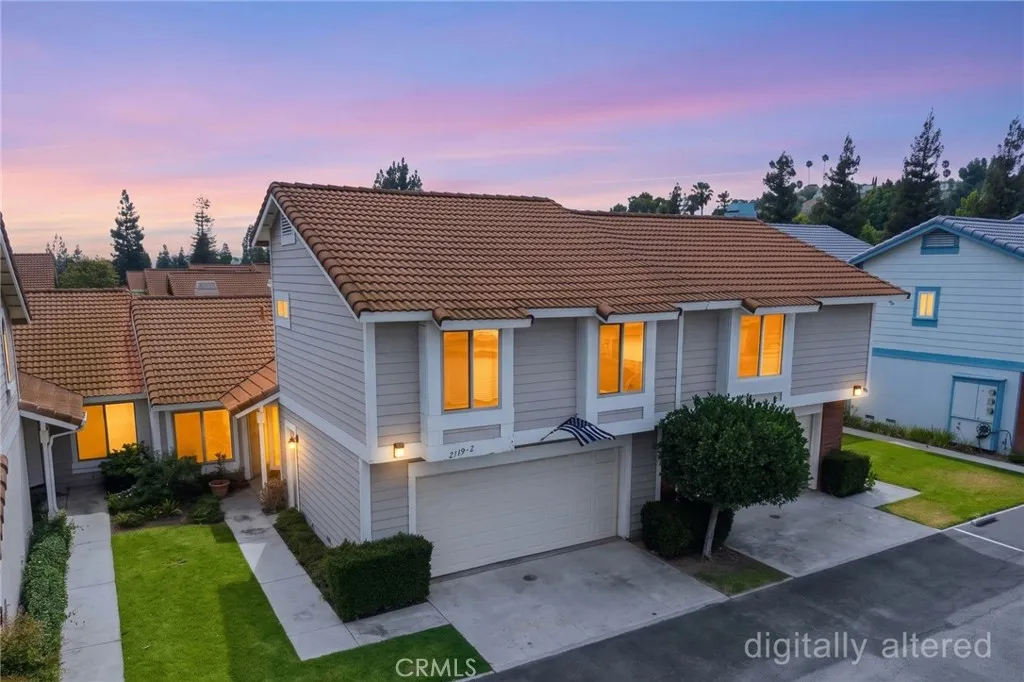
2119 Dublin Lane
Diamond Bar, CA 91765
AREA SQFT
1,619
BEDROOMS
4
BATHROOMS
3
THIS HOME IS A MUST SEE!! Located in the heart of Diamond Bar! This beautiful home features a bright and open floorplan with 4 bedrooms, 3 bathrooms with 1,619 square feet of spacious living space. You are welcomed into the living room at the entry that features high ceilings, a cozy fireplace, and a slider for natural lighting and is adjacent to the dining room area that makes it great for entertaining. The beautifully designed kitchen has plenty of cabinetry for storage, gas range with overhead microwave, stainless steel appliances, recessed lighting and breakfast nook. This floorplan also features TWO DOWNSTAIRS BEDROOMS INCLUDING A PRIMARY SUITE. Downstairs Primary Suite features large window for natural lighting, beautiful flooring, mirrored closets and beautiful ensuite bathroom. The second bedroom, which is located across the hall, includes high ceilings, plenty of closet room and is next to a beautiful bathroom with shower. Upstairs features a loft area which is a great area for an office or sitting area, TWO additional bedrooms with high ceilings and plenty of closet space and a beautiful bathroom. Additional features of the home include a 2-car garage with storage, and a large patio area. Access to a well-maintained community with HOA coverage for water, trash, exterior maintenance and landscaping, pool and spa and tennis courts. Prime location close to top-rated schools, shopping, dining, and major freeways. This is one you dont want to miss!
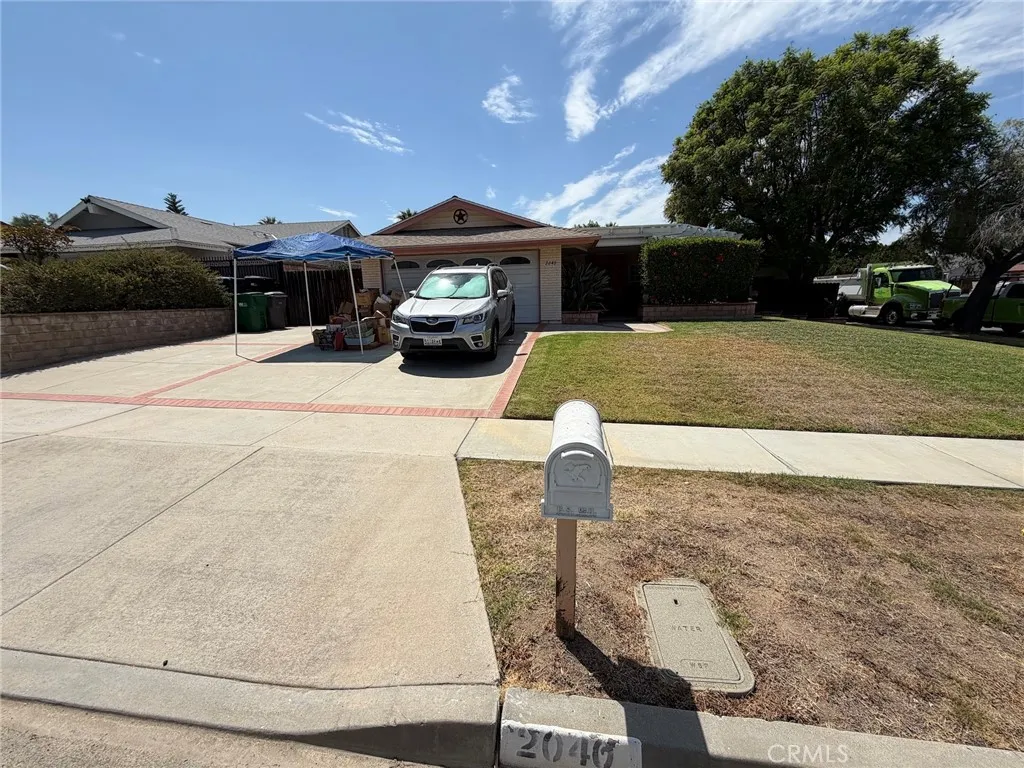
2040 Santa Barbara
Corona, CA 92882
AREA SQFT
1,387
BEDROOMS
3
BATHROOMS
2
Situated on a generous corner lot, this single-level Corona home offers a functional floor plan with plenty of opportunity to update and personalize. Features include a welcoming living room with a fireplace, a bright kitchen and dining area, a skylight that brings in natural light, and an enclosed patio area off the kitchen providing additional flexible space. The backyard offers a covered patio, lawn, mature landscaping, fruit trees, raised planting areas and a detached storage shed. Solar panels are an additional feature. With abundant outdoor space and plenty of existing character, this home is ready for a buyer to bring fresh ideas and make it their own.
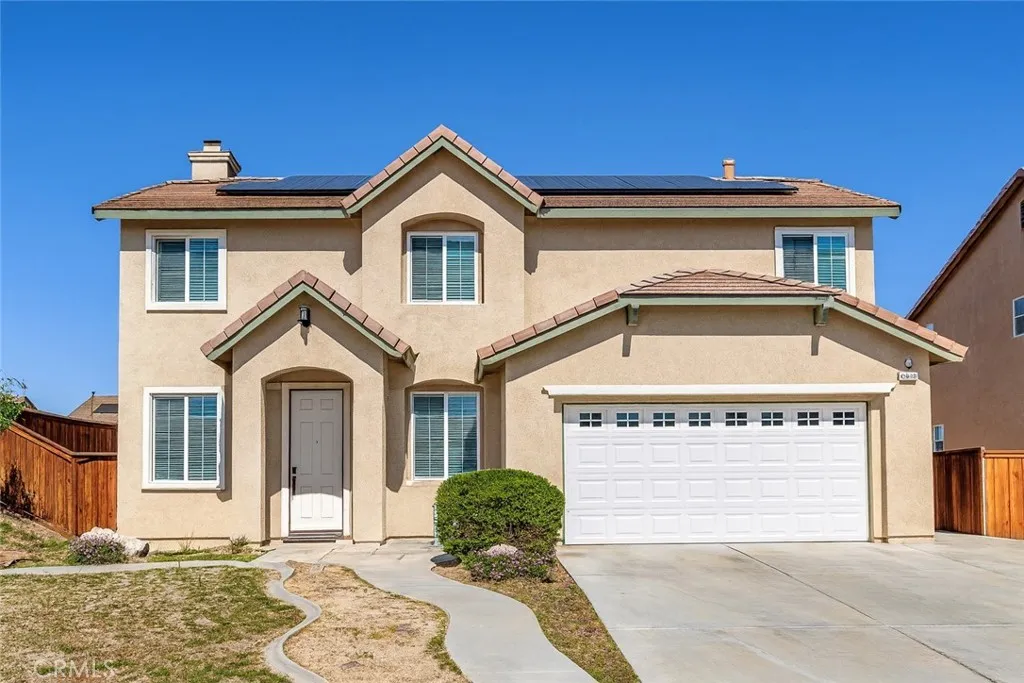
13674 Buena Vista Drive
Hesperia, CA 92344
AREA SQFT
2,658
BEDROOMS
5
BATHROOMS
3
PRICED TO SELL FASTThis spacious, move-in ready home offers approximately 2,658 square feet of comfortable living space with NO HOA and LOW PROPERTY TAXES, ideally situated on a quiet cul-de-sac with convenient access to the I-15 and nearby schools. The versatile floor plan is designed for both everyday living and entertaining, featuring a main-level bedroom and full bathroom, along with a dedicated office that can easily serve as a sixth bedroom, playroom, or flex space. The open kitchen overlooks the generous family room, creating a natural gathering space, while the separate living room provides additional room to relax or entertain. Upstairs, a large loft leads to four spacious bedrooms, including a private primary suite with dual sinks and two walk-in closets. Step outside to an expansive backyard with a playground and plenty of space for gatherings, outdoor activities, or future improvements. The property also offers potential for an ADU, subject to buyer verification and city requirements, providing exciting possibilities for guests, multigenerational living, a home office, or rental income. With its spacious layout, convenient location, NO HOA, LOW PROPERTY TAXES, and flexible backyard potential, this home is ready to accommodate a variety of lifestyles. Call listing agent about the PREFERRED LENDERS FORGIVABLE 3.5% DOWN PAYMENT ASSISTANCE program subject to buyer qualifications and lender guidelines.
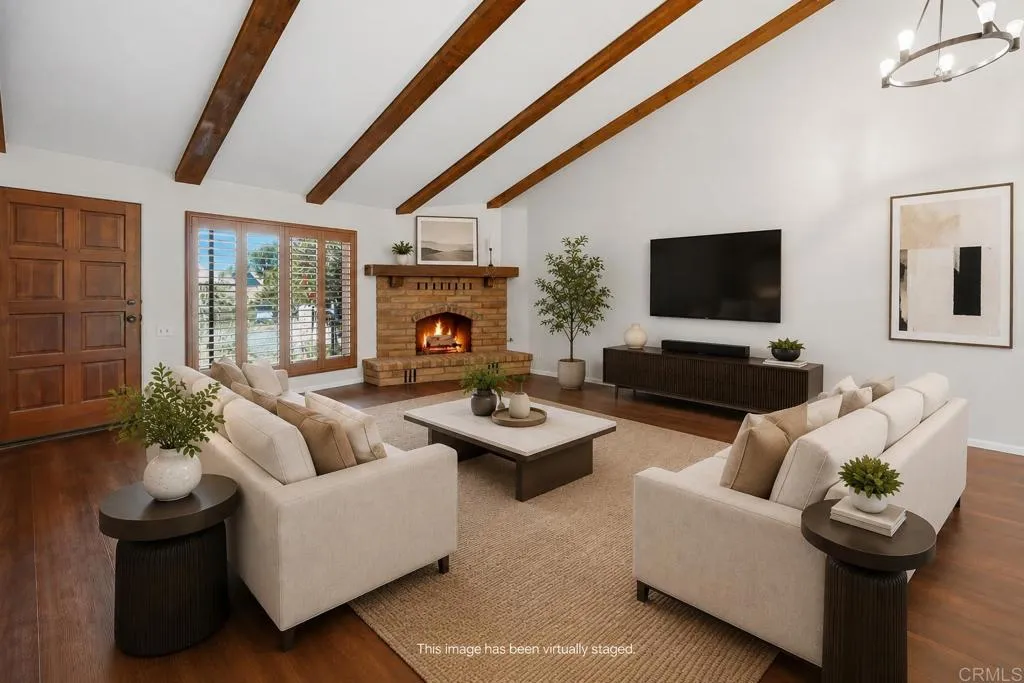
711 De Luz Road
Fallbrook, CA 92028
AREA SQFT
1,520
BEDROOMS
3
BATHROOMS
2
Welcome to this beautifully maintained 3-bedroom, 2-bathroom home offering 1,520 square feet of inviting living space on a spacious lot in the heart of Fallbrook. Full of warmth and character, the home showcases soaring vaulted ceilings with exposed wood beams, rich wood flooring, and a stunning floor-to-ceiling brick fireplace that anchors the expansive living room. Designed for both everyday living and entertaining, the open-concept layout flows seamlessly into the dining area and an updated kitchen featuring white shaker cabinetry, quartz countertops, ample prep space, and abundant natural light. Sliding glass doors lead to a covered patio, creating the perfect indoor-outdoor lifestyle for relaxing, dining, or hosting family and friends. The generous primary suite offers a peaceful retreat with an updated ensuite bath featuring a spacious walk-in shower, while two additional bedrooms and a beautifully remodeled guest bathroom provide comfortable accommodations for family or guests. Situated on a large lot with mature trees, multiple outdoor spaces, and room to make it your own, this property offers endless possibilities for gardening, recreation, or future enhancements. Additional highlights include plantation shutters, skylights, solar, an attached two-car garage, and convenient access to Fallbrook's charming downtown, local wineries, shopping, dining, and major commuter routes. Experience the perfect combination of timeless character, thoughtful updates, and the relaxed Fallbrook lifestyle.
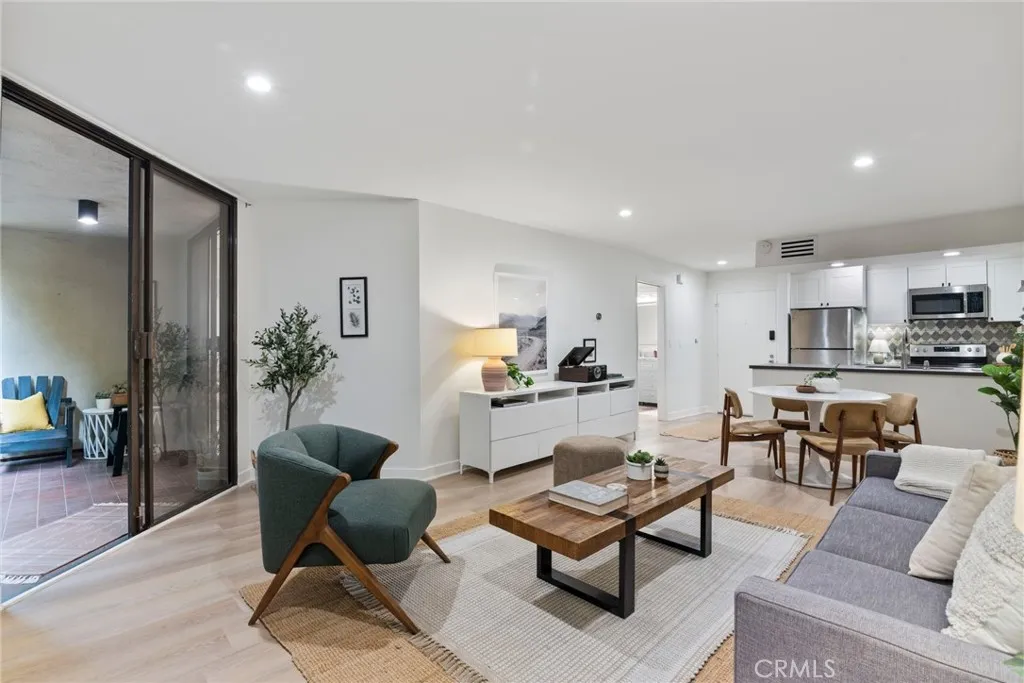
750 Kings Road
West Hollywood, CA 90069
AREA SQFT
664
BEDROOMS
1
BATHROOMS
1
Immaculately Reimagined West Hollywood Condominium. Discover refined California living in this beautifully up-graded one-bedroom, one bath condominium, ideally situated on one of the most sought-after streets in the West Hollywood vicinity. Located on the second floor, this sophisticated residence has been thoughtfully enhanced with an impressive array of modern upgrades, creating a turnkey home that is both stylish and exceptionally comfortable. The inviting living space features updated vinyl flooring throughout, elegant ceiling lighting and sliding doors that open seamlessly to a spacious serene private patio-an ideal setting for morning coffee, al fresco dining, or relaxing at the end of a day. The remodeled kitchen showcases shaker cabinetry with self soft-closing drawers, contemporary countertops, tile backsplash, upgraded fixtures, convenient added shelving near the sink, stainless-steel appliances, including a 2024 oven and refrigerator. The completely reimagined bathroom offers a fresh contemporary aesthetic with new flooring. cabinetry, fixtures, a walk-in glass shower, and a modern bidet. A new washer and dryer adds exceptional convenience, new A/C vents and Nest thermostat provide enhanced efficiency and comfort. The spacious bedroom offers a en-suite walk-in closet featuring a newly installed custom closet system for exceptional organized storage. A newly installed window further enhances the natural light and ambiance of the home. Residents enjoy an impressive collection of community amenities, including a fitness center, sauna, spa, bike storage, BBQ area, vi
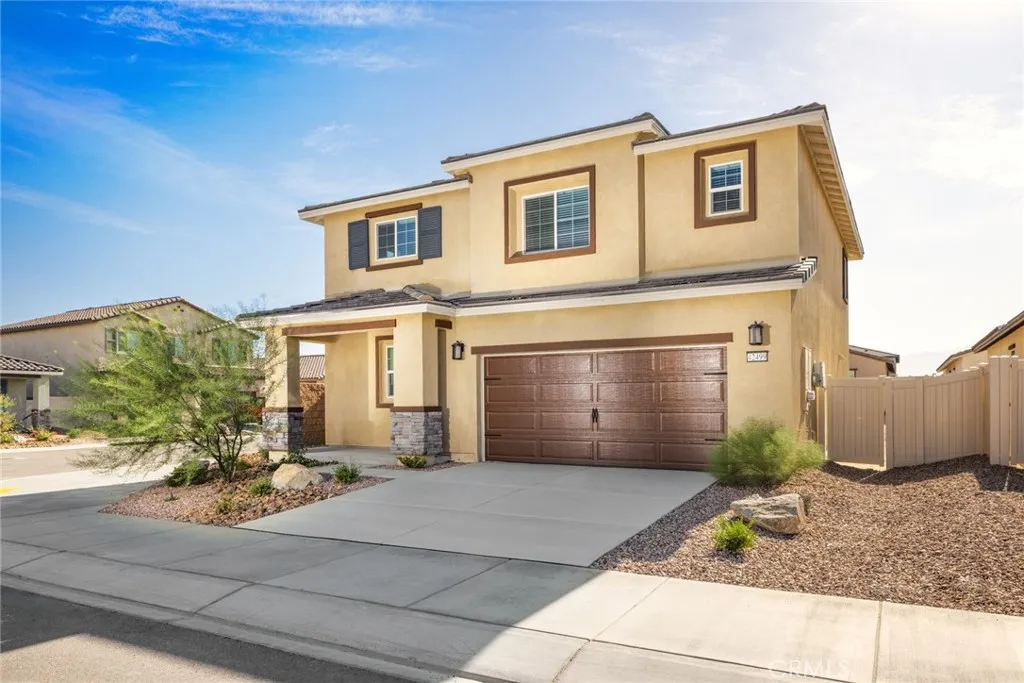
80571 Anacapa Drive
Indio, CA 92201
AREA SQFT
2,204
BEDROOMS
4
BATHROOMS
3
Redondo Gorgeous natural light flows into this home, creating an airy and open environment. A breathtaking kitchen boasts gorgeous granite countertops, a sprawling island, white wood cabinetry with crown molding detailing and a complete suite of Whirlpool appliances. On the upstairs level, a large loft provides an ideal flex space that your family can use in a way that suits you. In the master suite, youll find a large bedroom for all of your furniture, spacious private bath and a walk-in closet. In addition, this home comes with designer-selected upgrades included at no extra cost such as luxury vinyl-plank flooring, a Wi-Fi-enabled garage door opener, programmable thermostat, granite countertops in kitchen and bathroom, stainless steel appliances included solar panels and more. Buyers Concessions-Builder paid closing costs, Different zero-down options, Interest rate buydown, AND More !
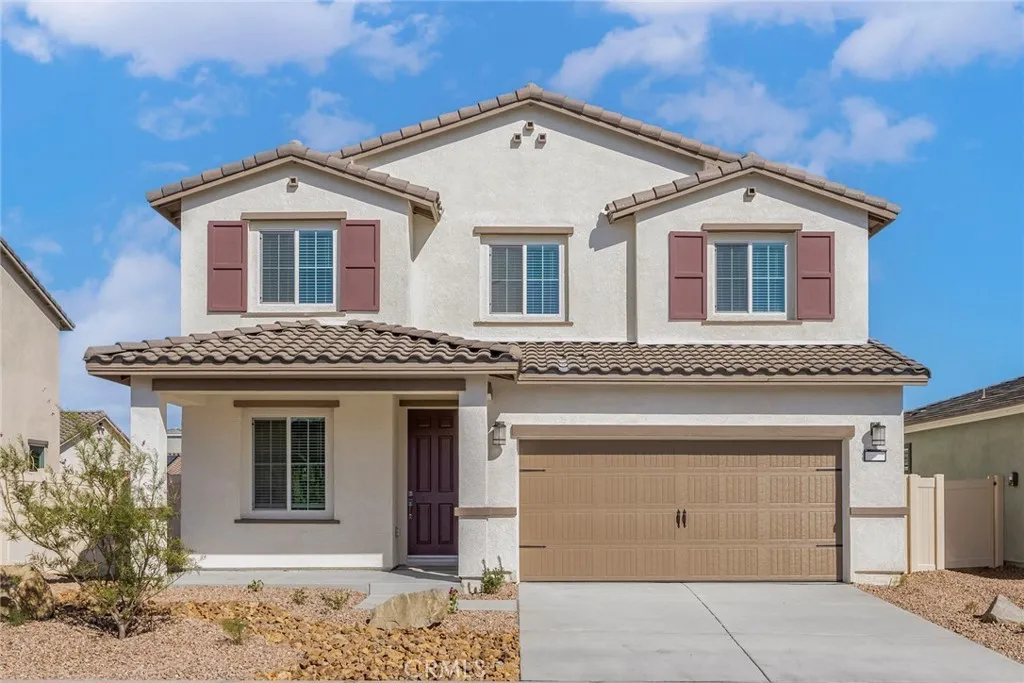
80556 Anacapa Drive
Indio, CA 92201
AREA SQFT
2,488
BEDROOMS
4
BATHROOMS
3
Victoria A formal living room and formal dining room provides an ideal entertaining area for special events. The incredible kitchen is loaded with upgrades such as granite countertops, a breakfast bar, wood cabinetry with crown molding and a complete suite of Whirlpool appliances. This home has a downstairs bedroom and full bath! A loft provides flex space for you to use to meet your familys needs. In the master suite, you will enjoy a spacious bedroom with large windows and an attached bath that includes a step in shower and large walk-in closet. In addition, this home comes with designer-selected upgrades included at no extra cost such as luxury vinyl-plank flooring, a Wi-Fi-enabled garage door opener, programmable thermostat, granite countertops in kitchen and bathroom, stainless steel appliances included solar panels and more. Buyers Concessions-Builder paid closing costs, Different zero-down options, Interest rate buydown, AND More !
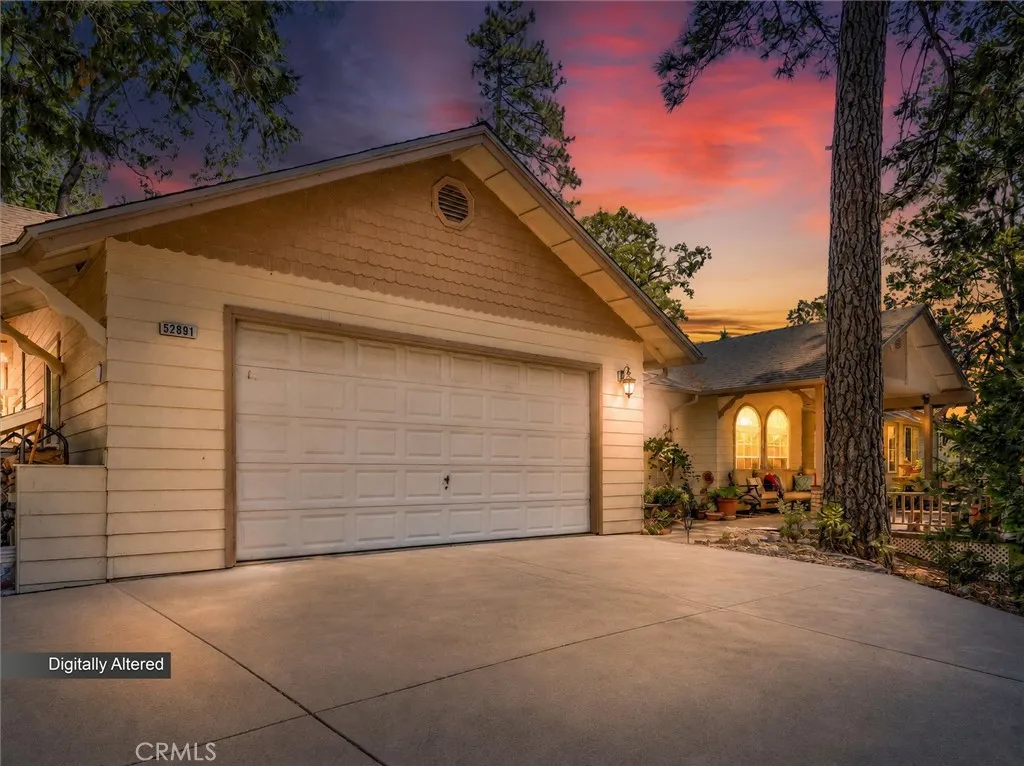
52891 Arbor
Oakhurst, CA 93644
AREA SQFT
2,924
BEDROOMS
4
BATHROOMS
3
Immaculate 4 bedroom, 3 bath custom Bricker home offering 2,924 sq. ft. of beautifully maintained living space on over an acre, complete with an impressive shop setup, abundant parking, and thoughtful upgrades throughout. From the moment you arrive, the covered front porch, manicured lawn, and inviting outdoor spaces set the tone. Inside, you'll find a spacious and well designed floor plan featuring granite countertops, double ovens, remodeled showers and bathroom counters throughout, and a warm open-hearth fireplace perfect for cozy evenings at home. Built with quality in mind, both the home and shop feature 6 inch walls. The primary suite offers an additional bonus room with endless possibilities. Currently used as a sewing room, this versatile space could easily become a home gym, private office, hobby room, nursery, or oversized walk in closet. Car enthusiasts, hobbyists, woodworkers, or anyone needing serious workspace will appreciate the incredible large detached shop, complete with electrical, 220 power, three garage doors, an air compressor, and one bay currently set up as a dedicated woodworking shop. Some woodworking machines and tools are negotiable. Attached to the shop are two separate 2 car carports, providing even more covered parking and storage. The home also includes an attached 2 car garage. Enjoy outdoor living from the covered back patio and deck, where the included hot tub and patio furniture make it easy to relax or entertain year round. Additional highlights include a new hot water heater, whole-house generator, and a prepaid solar lease with no mont
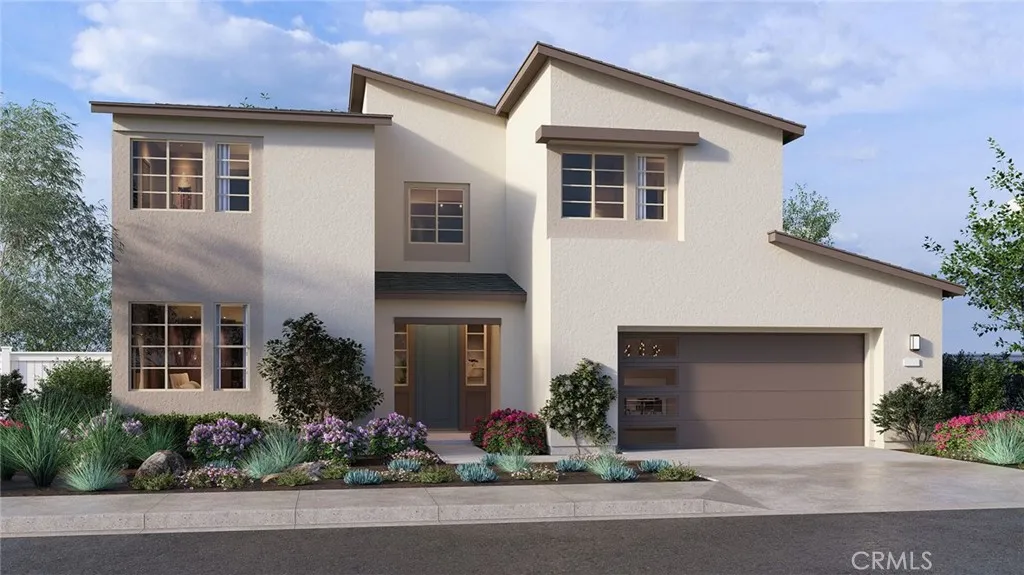
228 Via Genova
Cathedral City, CA 92234
AREA SQFT
2,430
BEDROOMS
4
BATHROOMS
3
NEW CONSTRUCTION - SINGLE-FAMILY HOMES NEW COMMUNITY! - Welcome to The Collection at Campanile, a stunning, gated, single-family community located in the city of Cathedral City. The Collection at Campanile features one and two-story homes ranging from 1,913 to 2,929 sq. ft., and with up to 5 bedrooms and 4 bathrooms there is more than enough space to cater to your lifestyle. This beautiful home offers 4 bedrooms, 3 baths in a spacious, two-story, open-concept plan with gracious Great Room, Kitchen and Dining space perfect for entertaining friends and family. The gourmet Kitchen features stainless-steel appliances including cooktop/oven, dishwasher, and microwave/hood, quartz kitchen counter tops and so much more. The convenient MAIN FLOOR BEDROOM AND FULL BATH provide additional space for guests, family or as a home office or craft space. Upstairs, the large Loft space sets the stage for perfect movie nights, game days, studying or just lounging. The large and spacious additional bedrooms are a plus and share an additional bathroom with dual sink vanity. The Primary Bedroom and Bath leave nothing to be desired, offering an expansive space to unwind and the large Bathroom offers a beautiful walk-in shower and walk-in closet to be envied! Among the features and finishes, homeowners will appreciate the unparalleled peace of mind in owning Americas Smart Home, Home is Connected which provides smart home features, all conveniently controlled through one application to stay connected to home around the clock.
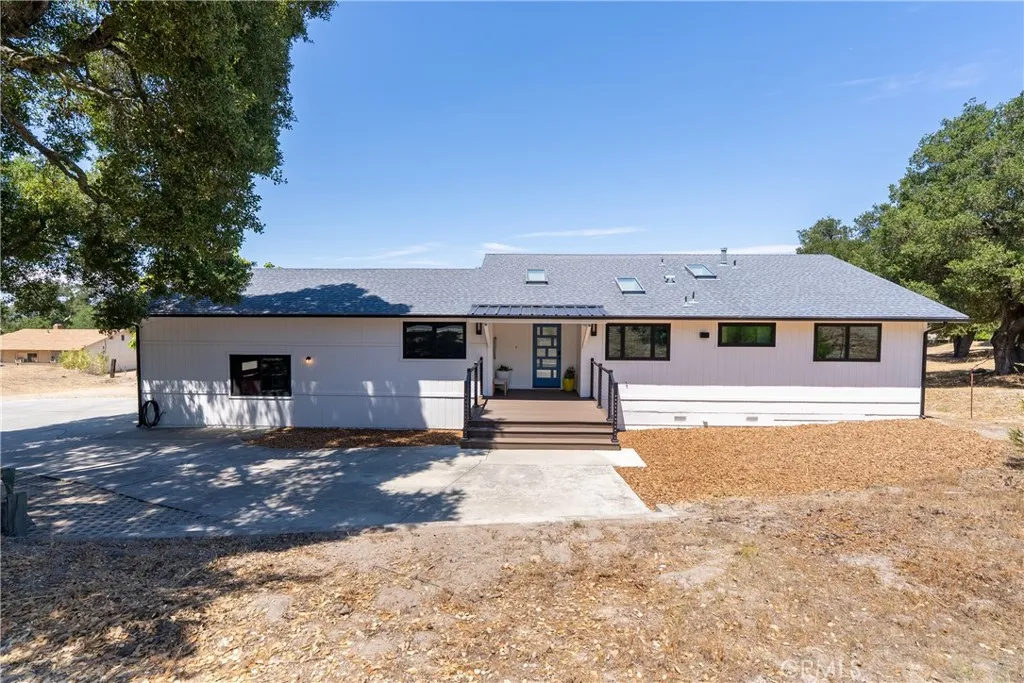
3925 Arena
Atascadero, CA 93422
AREA SQFT
1,321
BEDROOMS
3
BATHROOMS
2
Welcome to this inviting 3 bedroom, 2 bathroom home offering 1321 sf of comfortable living space on 1.2 usable acres. Set back from the road, the property provides a large driveway with plenty of room for multiple vehicles. Step through the striking front door and look up to vaulted ceilings and a beautiful skylight, then out through the large sliding glass doors that perfectly frame the surrounding views. Newer laminate wood flooring flows throughout the main living areas, while the open floor plan creates a spacious, welcoming atmosphere. The remodeled kitchen features shaker cabinets, granite countertops, stainless steel appliances and custom reclaimed wood shelving. A large window above the sink and skylight fill the space with wonderful natural light. Spacious guest bedrooms and a well-appointed main bathroom provide plenty of room, while the primary suite offers a relaxing retreat with a large sliding glass door leading to the back deck and spa, a walk-in closet and a generous ensuite bathroom. Step outside onto the expansive composite back deck, designed for both relaxing and entertaining. Whether you're enjoying your morning coffee, unwinding in the spa or gathering with friends and family, this generous outdoor space provides the perfect setting to take in the beautiful views and enjoy the peaceful surroundings. The deck creates a natural extension of the home's living space and offers plenty of room for outdoor dining, lounging and entertaining. Beyond the home, an RV pad offers ample space for a large RV, trailer or boat. An additional pad has already been cut an
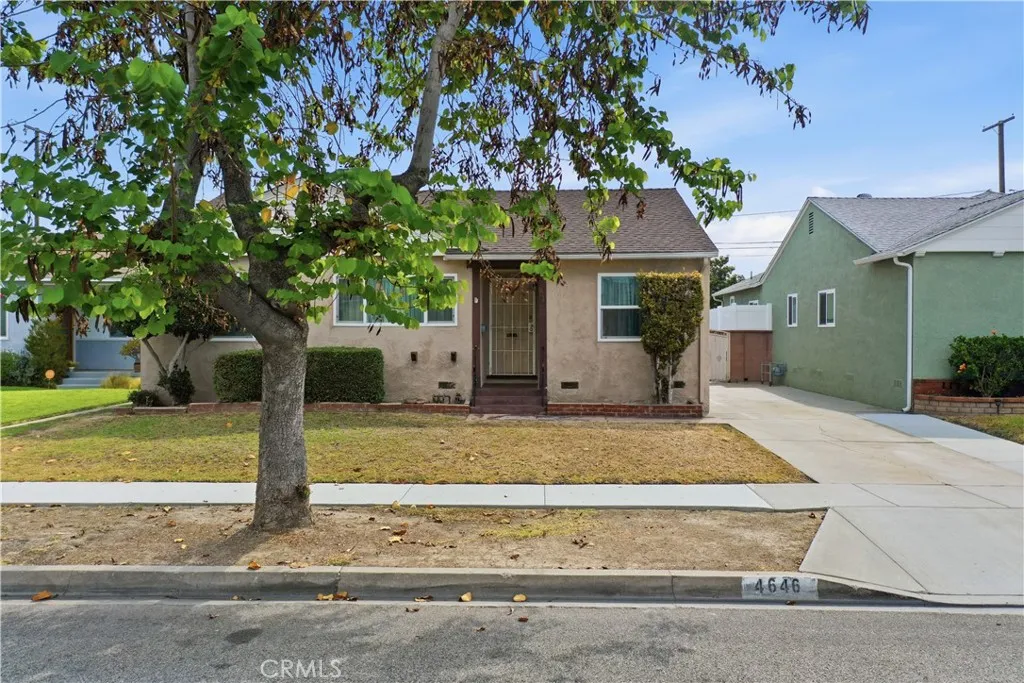
4646 Deeboyar Avenue
Lakewood, CA 90712
AREA SQFT
1,219
BEDROOMS
3
BATHROOMS
1
Turnkey light-filled Lakewood home in one of the areas most desirable neighborhoods. Set on a spacious lot, this home offers plenty of room for relaxing, entertaining, and everyday living. Freshly finished original wood floors throughout this classic 3 bedroom floorplan with inviting layout, a generous living room; a dining room that opens to your kitchen (w/ large pantry and tons of cabinets) and an inside laundry room. Upgraded windows, new hardware, updated electrical, and ceiling fans throughout. Whether you're hosting friends, gardening, or carving out space for kids and pets, the yard offers room to relax and make it your own. Additional highlights include a detached two car garage and long driveway for recreational use and extra large vehicles. Located in a desirable Lakewood pocket close to top rated schools, parks, Golf Courses, shopping & dining, with quick access to commuter freeways and the new LBX entertainment center.
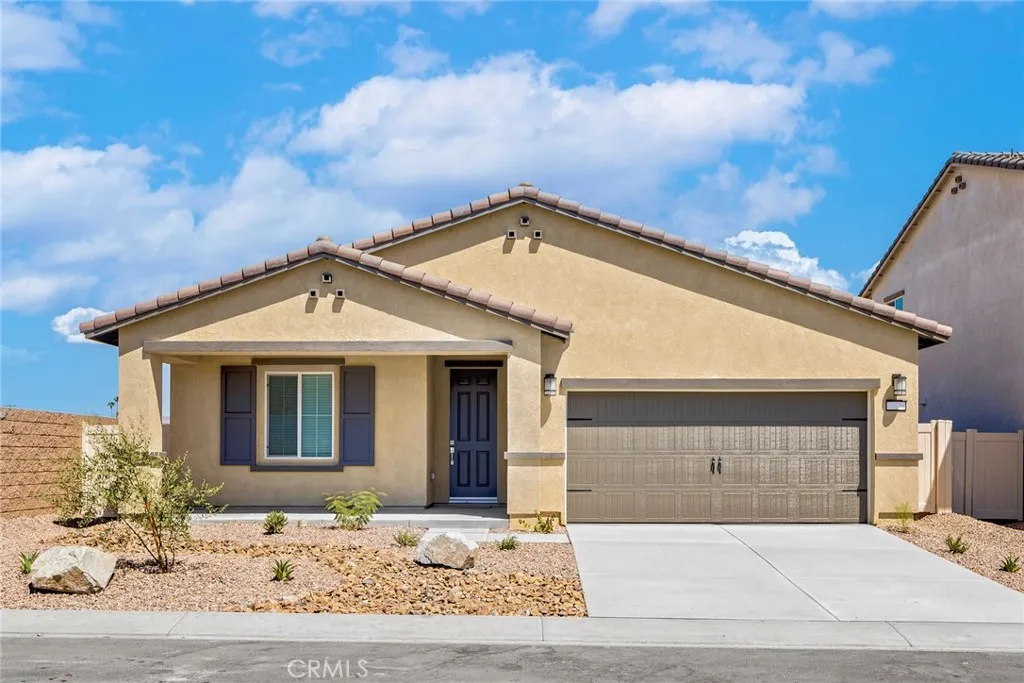
80560 Anacapa Drive
Indio, CA 92201
AREA SQFT
1,679
BEDROOMS
3
BATHROOMS
2
Del Mar From the moment you step into this home, you will fall in love with the wood-look flooring and incredible curb appeal. A chef ready kitchen boasts granite countertops, beautiful wood cabinetry with crown molding, a full suite of Whirlpool appliances and more! In the master suite, you will find a spacious bedroom, large private bath and an expansive walk-in closet. Other highlights of this home include the charming front porch, covered back patio, and several hall closets for ample storage space! In addition, this home comes with designer-selected upgrades included at no extra cost such as luxury vinyl-plank flooring, a Wi-Fi-enabled garage door opener, programmable thermostat, granite countertops in kitchen and bathroom, stainless steel appliances included solar panels and more. Buyers Concessions-Builder paid closing costs, Different zero-down options, Interest rate buydown, AND More !
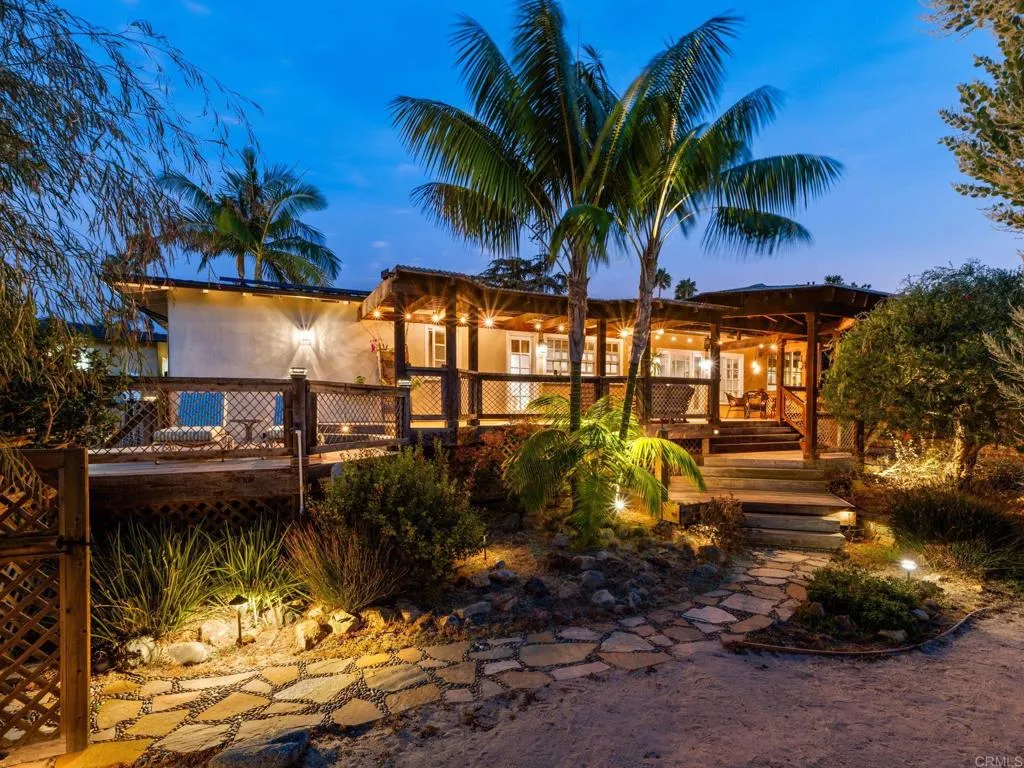
890 Passiflora Avenue
Encinitas, CA 92024
AREA SQFT
2,257
BEDROOMS
4
BATHROOMS
3
Welcome to your own private Encinitas retreat, where coastal living meets distinctive charm and modern convenience. Enter through custom old world gates into a secluded courtyard surrounded by a warm tropical feel, setting the tone for this charming single family home with a relaxed Bohemian aesthetic. Enjoy ocean views, refreshing ocean breezes and spectacular sunsets from the Brazilian walnut balcony. Thoughtfully enhanced with a paid Tesla solar system, new electrical panel, new furnace, tankless water heater, reverse osmosis and HousePure water filtration system with Chloramine upgrade, this home blends character with modern comforts. RV parking adds valuable flexibility, while a large additional room offers exceptional potential for conversion to an ADU, subject to applicable approvals. Ideally located near the iconic shores of Swamis Beach and just minutes from the restaurants, coffee shops, boutiques and coastal energy of downtown Encinitas. Even closer to home, enjoy the convenience of walking to the new Fox Point Farms, featuring an organic farm to table restaurant and gathering place. With its private courtyard, ocean views, unique character, extensive upgrades and enviable location, 890 Passiflora Avenue offers a special opportunity to experience the quintessential Encinitas lifestyle.
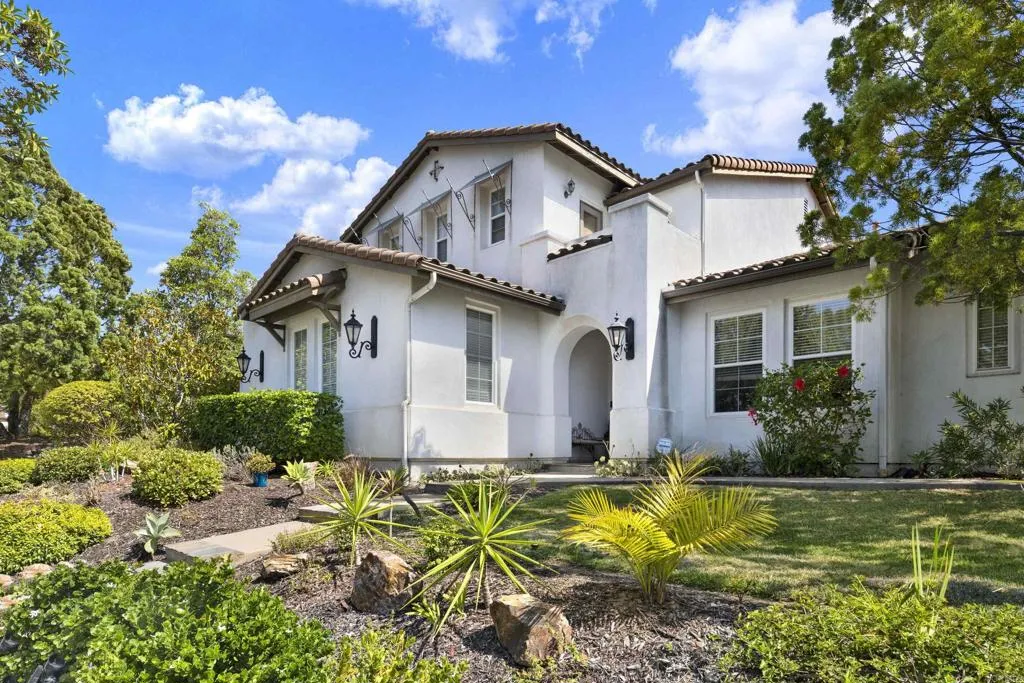
12491 Sundance Ave
San Diego, CA 92129
AREA SQFT
3,813
BEDROOMS
5
BATHROOMS
5
Beautiful Torrey Highlands home and youre welcomed by soaring ceilings, abundant natural light, and an grand staircase that sets the tone for this spacious residence. The open and modern kitchen is designed for both everyday living and entertaining, featuring all-new appliances, a wine refrigerator, and a seamless connection to the family room. Just off the main living areas is the spacious downstairs primary suite, with a cozy fireplace. Step outside and discover the true heart of the homea spectacular backyard made for entertaining and enjoying the Southern California lifestyle. The expansive outdoor space features a sparkling pool and spa, along with a built-in BBQ, cooktop, and refrigerator, creating the perfect setting for pool days, weekend gatherings, and al fresco dining. Upstairs, youll find additional bedrooms and a versatile loft, providing plenty of space for family, guests, a home office, or play area. Located in desirable Torrey Highlands, the home offers convenient access to highly regarded Poway Unified schools, including Westview, Mesa Verde, and Deer Canyon. Additional highlights include a 3-car garage, dedicated laundry room, fresh interior paint, new flooring throughout, and owned solar system. A wonderful opportunity to enjoy spacious living, exceptional outdoor entertaining, and a highly sought-after San Diego location. Home was recently appraised over $2.4m!
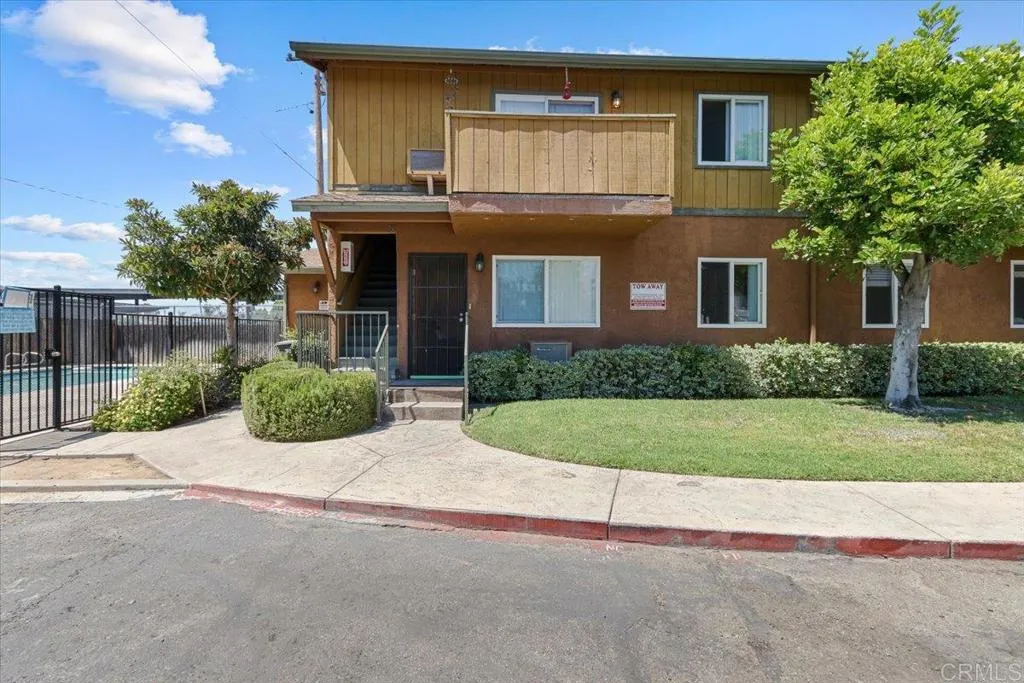
390 N 1st St
El Cajon, CA 92021
AREA SQFT
896
BEDROOMS
2
BATHROOMS
2
Welcome to 390 N 1st St #23 in the heart of El Cajon! This beautiful 2-bedroom, 2-bath condo is a great opportunity for a first time home buyer. With896 sqft of bright and open living space, it offers a spacious living room, updates throughout, and a private patio perfect for relaxing. The gatedcommunity features a sparkling pool and is just minutes from shopping, dining, and freeway access. Dont miss out on this move-in-ready gem!
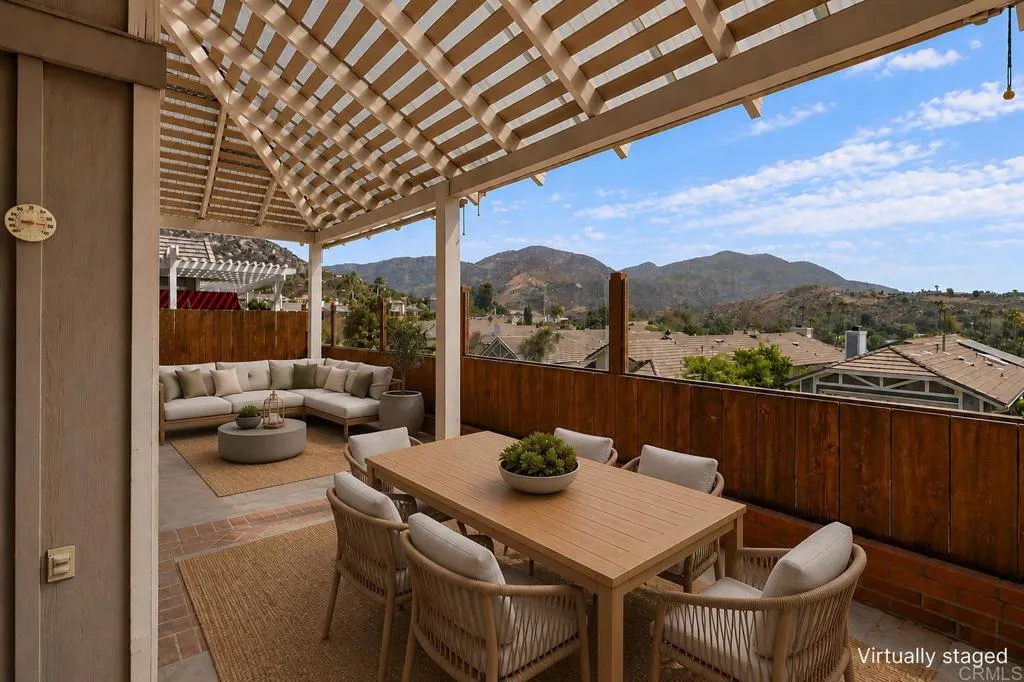
1365 Saltbush Lane
El Cajon, CA 92019
AREA SQFT
1,351
BEDROOMS
3
BATHROOMS
2
Welcome to this charming single-level home with beautiful mountain views in a secure gated community overlooking Singing Hills Golf Course in El Cajon. Enjoy sunny mornings and peaceful evenings on the spacious private patio, conveniently accessed from the living room and ideal for relaxing or entertaining. This inviting home features wood floors throughout, an updated kitchen, remodeled bathrooms, and a newer roof. The optional 3rd bedroom offers flexibility to use as an office, guest room, or den. Living is easy with an attached 2-car garage and convenient RV parking available in the complex. Residents enjoy a pool, spa, and picnic area, creating a welcoming setting for enjoying the outdoors and meeting neighbors. Ideally located just minutes from shopping, freeways, golf courses, and nearby resorts, this home offers the perfect balance of privacy and tranquility with easy access to everything you need. Welcome home!
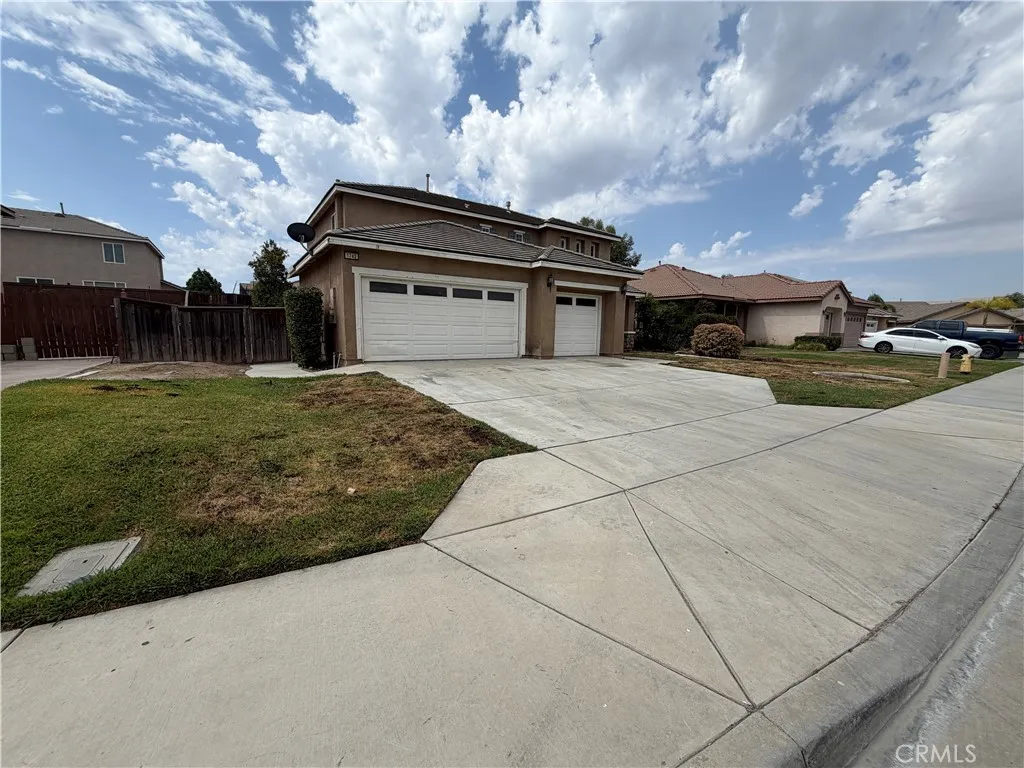
1742 Welsh Drive
San Jacinto, CA 92582
AREA SQFT
2,348
BEDROOMS
4
BATHROOMS
3
Welcome to 1742 Welsh Dr, a spacious two-story home offering a functional floor plan, comfortable living spaces, and numerous recent improvements. The main level features a living room, dining area, and inviting family room with a fireplace, along with a well-appointed kitchen featuring a center island, newer-style cabinetry, updated countertops, and appliances. A downstairs bedroom, 3/4 bathroom, and indoor laundry add convenience and flexibility. Upstairs, youll find the remaining bedrooms and bathrooms, including a spacious primary suite with its own fireplace, walk-in closet, and attached primary bathroom with dual sinks, a separate shower, and a tub area. The home has been refreshed with exterior power washing, landscaping and irrigation improvements, interior painting, drywall and baseboard repairs, new carpeting and doors, refinished countertops, vanities and showers, updated lighting, garage and bathroom improvements, and other finishing touches. Outside, enjoy a lovely rear yard with space for relaxing or entertaining. An attached three-car garage and driveway provide ample parking and storage. With its versatile layout, spacious primary suite, updated features, and extensive recent improvements, this San Jacinto home is ready for its next owner.
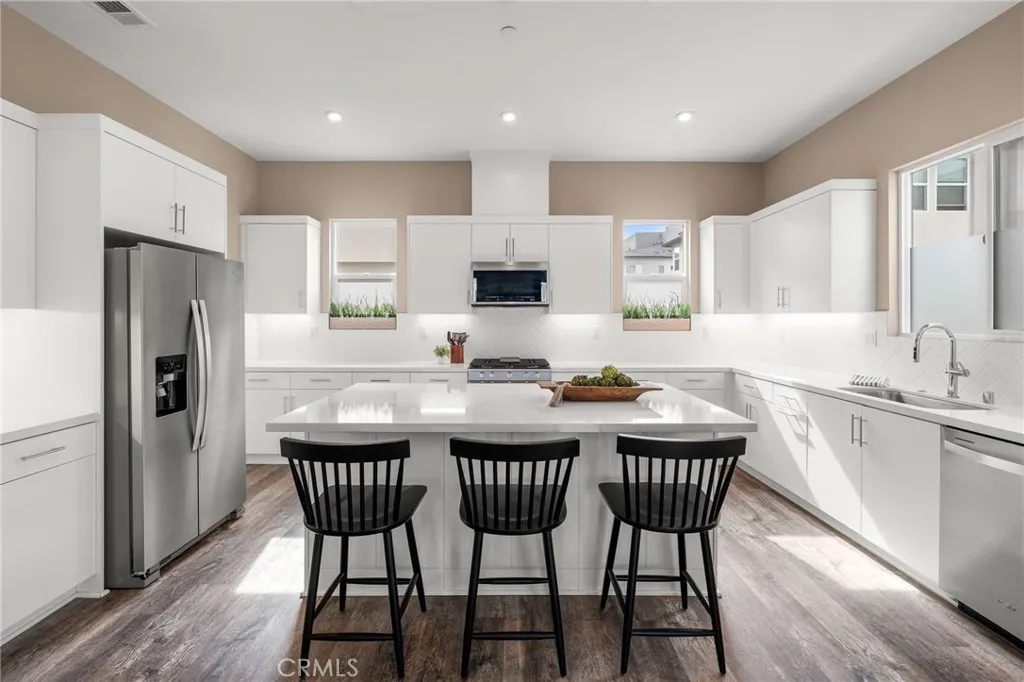
1423 Cara
Anaheim, CA 92805
AREA SQFT
2,113
BEDROOMS
3
BATHROOMS
4
Experience modern living in this beautifully designed Toll Brothers home ideally situated within a gated community and presented in pristine condition. Desirably positioned as an end unit with only one attached neighbor, this light-filled home offers 3 bedrooms plus a versatile loft, providing flexible space for a home office, media room or additional living area, 3 1/2 bathrooms, high ceilings, recessed lighting and vinyl flooring throughout. The main living area features an impressive open-concept design where the spacious living room, dining area and designer kitchen flow seamlessly together, perfect for both everyday day living and entertaining. The kitchen is beautifully appointed with crisp white cabinetry, quartz countertops, premium stainless steel appliances and generous workspace and spacious walk-in pantry.. Two balconies extend the living space outdoors. The first level features a private bedroom with a full bathroom, offering added comfort and privacy. The third level features the spacious primary suite, creating a beautiful retreat with a luxurious primary bathroom featuring beautiful countertops, a spacious walk in shower and a large walk-in closet. An additional secondary bedroom, full bathroom, separate laundry room and versatile loft-ideal for additional living space or a home office complete this floor. The highlight of the home is the expansive private rooftop deck, offering beautiful views and an incredible extension of the living space. With plenty of room for outdoor seating and dining, it's the perfect setting for entertaining, relaxing, or simply ta

