

Search
Search
Search
Search For Your Next Property
Form submitted successfully!
You are missing required fields.
Dynamic Error Description
There was an error processing this form.
27927 Blaze Lane
Sun City, CA 92585
AREA SQFT
1,269
BEDROOMS
2
BATHROOMS
2
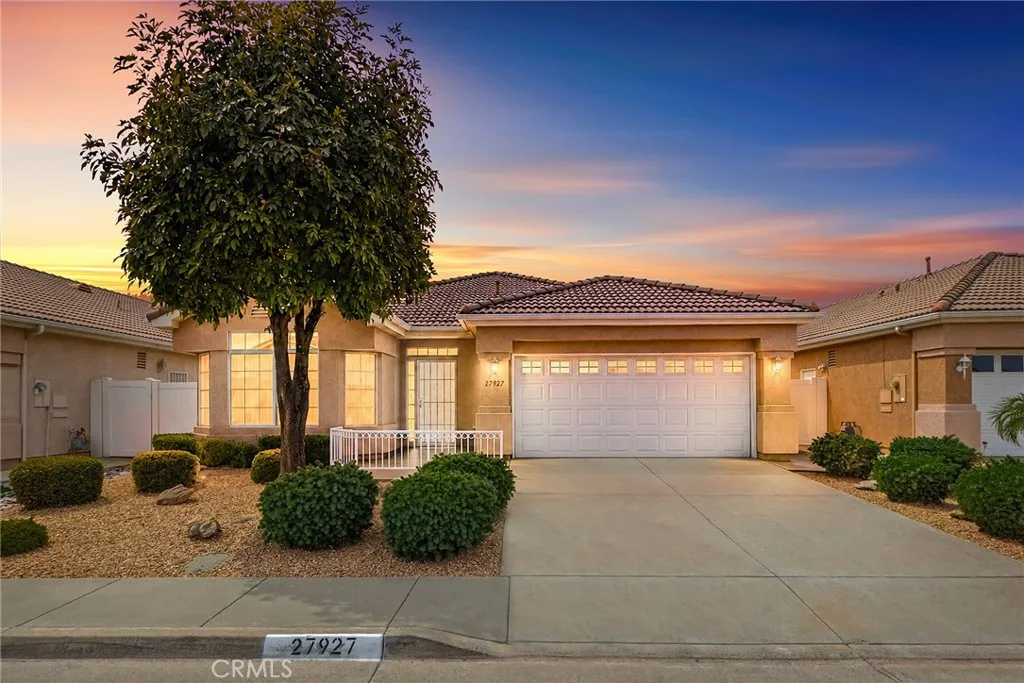
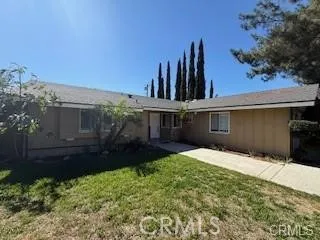
This charming home is located in the heart of Sun City in The Club, a premier 55+ gated & active community located just off the 215 Freeway in Menifee. Close to nearby Shops, Drugstores/Pharmacies, Medical providers & Hospitals. The Club community will not disappoint you, boasting an Impressive Clubhouse with refreshing heated pool, lounge area to soak up the sun & a spa to relax after a productive day. Tennis Courts, Basketball courts Shuffleboard & Horseshoe Pits for more of competitive side. The Clubhouse will knock your socks off, inside you will find the Exercise Room to stay fit & healthy, Crafts Studio to keep your hands busy, Library for a quiet adventure & Billiards room to round out your day. There are Social Clubs to join, On site RV Parking, Medical Management support and so much more to explore. This adorable two-bedroom two full bathroom well-kept home just needs your finishing touches! It welcomes you in with private patio and an open concept living area with bright bay windows to allow the room to fill with natural light, high ceilings with fan & cozy fireplace. A wide hallway leads you into your expansive kitchen/dining area with task lights under cabinets, high ceilings with a fan to keep you cool while you entertain. Perfect for indoor outdoor CA living a vinyl slider opens to your low maintenance drought tolerant backyard shaded by vinyl pergola, equipped with drainage system, rain gutters & fully fenced. The primary suite has a massive bay window, Large Walk in Shower with handle bar, en suite, two mirrored closets & dual vanity. There is a guest suite
1321 El Finito Way
North Tustin, CA 92705
AREA SQFT
3,623
BEDROOMS
5
BATHROOMS
5
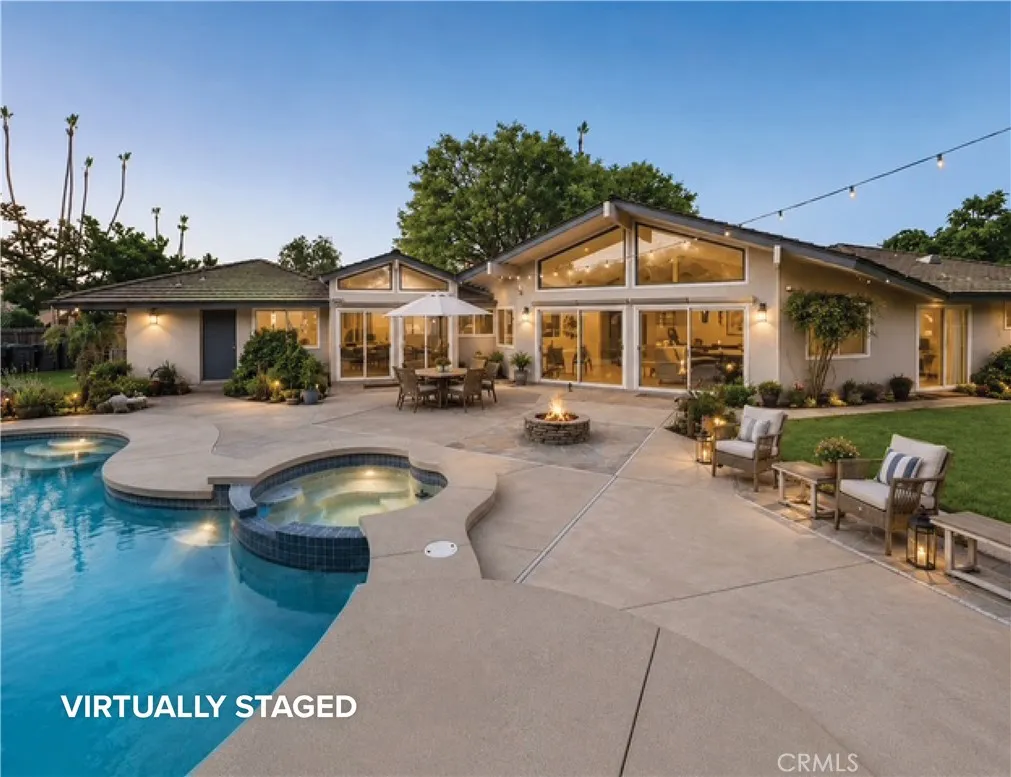
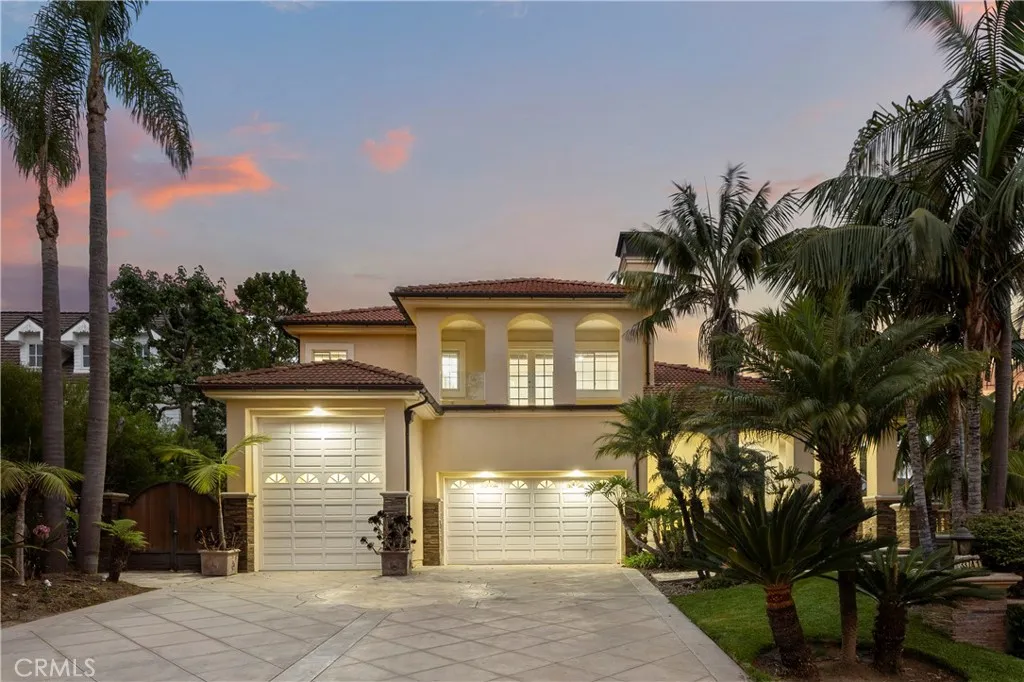
Set on a quiet cul-de-sac in a desirable North Tustin neighborhood, this single-story California ranch-style pool home features dual primary suites, approximately 3,623 square feet of living space, and a rare, nearly half-acre flat lot. Its versatile layout following an extensive addition in 1990 makes this home well suited for multigenerational living, extended-stay guests, or anyone seeking additional privacy and flexibility. Ideally located within walking distance of Red Hill Elementary, Hewes Middle School, and Foothill High School, the property offers wide, welcoming frontage, mature landscaping, an attached three-car garage, and a generous side yard with potential for RV access. Inside, the entry opens to a spacious living and dining room featuring a fireplace and large picture window overlooking the front yard. The eat-in kitchen flows into an impressive great room with soaring vaulted ceilings and walls of glass that fill the space with natural light while showcasing views of the pool and backyard. Designed for entertaining and everyday enjoyment, the expansive grounds feature a sparkling pool, spacious lawn, and generous patios ideal for outdoor dining, gatherings, and relaxing in the California sunshine. The flexible floor plan includes four bedrooms plus a dedicated office with built-ins. Two primary suites are privately situated within the bedroom wing, providing an ideal arrangement for multigenerational living or guests, while an additional en suite bedroom is currently used as a hobby room. With multiple living spaces, a versatile layout, and a hard-to-find f
41674 Mayberry Avenue
Hemet, CA 92544
AREA SQFT
1,804
BEDROOMS
4
BATHROOMS
2
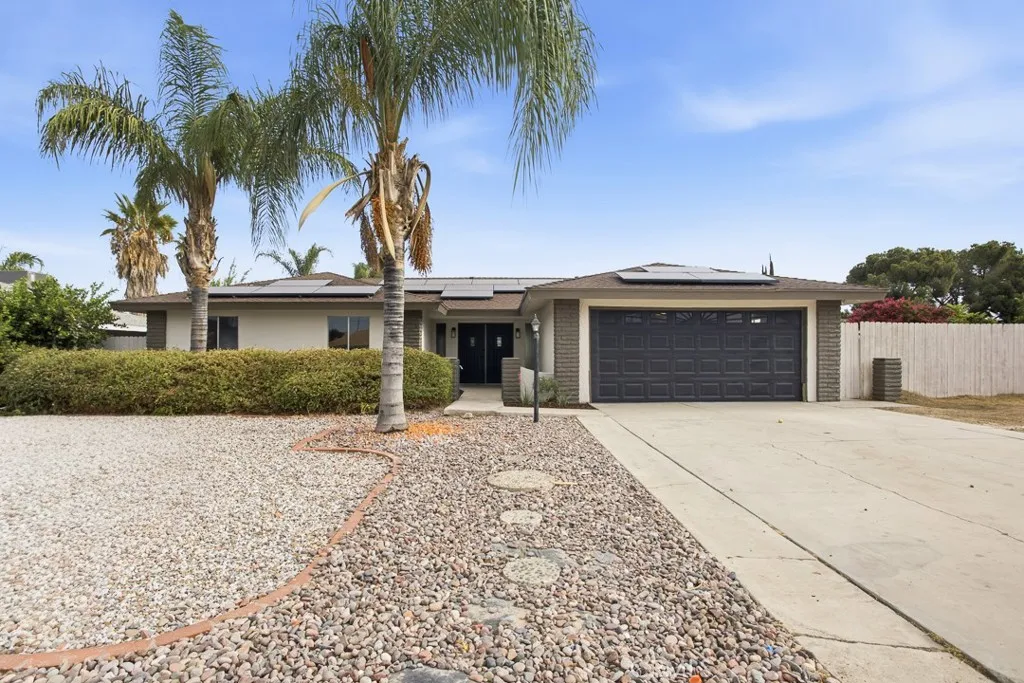
Welcome to 41674 Mayberry Avenue, a beautifully updated, move-in-ready pool home! This property features a newly remodeled kitchen with stainless steel appliances, including an electric range, dishwasher, and microwave. New flooring throughout, including the bedrooms, gives the home a fresh, modern feel. Both the primary and hall bathrooms have been updated with tile flooring, new vanities, and refreshed tile shower designs. The hall bathroom features a double-sink vanity, while the primary bathroom offers two separate single-sink vanities. The flexible fourth bedroom provides additional space that can be used as a home office, guest room, or bedroom. Step outside to a private backyard featuring a sparkling swimming pool and plenty of space for entertaining, relaxing, and enjoying Southern California days. Additional highlights include solar panels and laundry hookups conveniently located in the garage. With its stylish updates, flexible floor plan, and private pool, this Hemet home is ready for its next owner to move in and enjoy!
7136 Sullivan
29 Palms, CA 92277
AREA SQFT
BEDROOMS
BATHROOMS
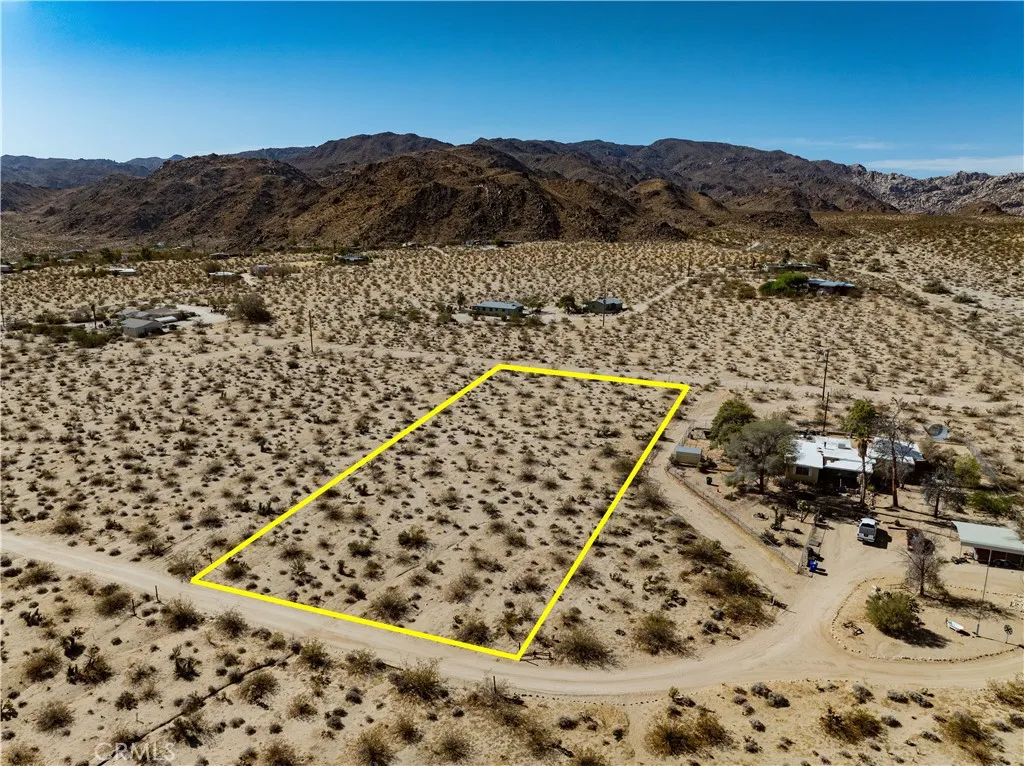
Build Your High Desert Dream in Sherman Heights! Welcome to 7136 Sullivan Rd, a spacious vacant land opportunity in 29 Palms. This property offers beautiful desert and mountain views, with utilities conveniently located in the street nearby, making it an ideal blank canvas for your future plans. Whether you're looking to build a full-time residence, weekend getaway, desert retreat, or investment property, this parcel offers the space and flexibility to bring your vision to life. Enjoy the peaceful desert setting while still being conveniently located near Downtown 29 Palms, local restaurants, shopping, schools, parks, art galleries, entertainment, and everyday amenities. Plus, you're close to the natural beauty and outdoor recreation of Joshua Tree National Park. If you've been searching for vacant land, desert land, a lot with views, or land in 29 Palms, this is an opportunity worth exploring. Come take a look, soak in the views, and start imagining what you can create!
Reed Ave
Mojave, CA 93501
AREA SQFT
BEDROOMS
BATHROOMS
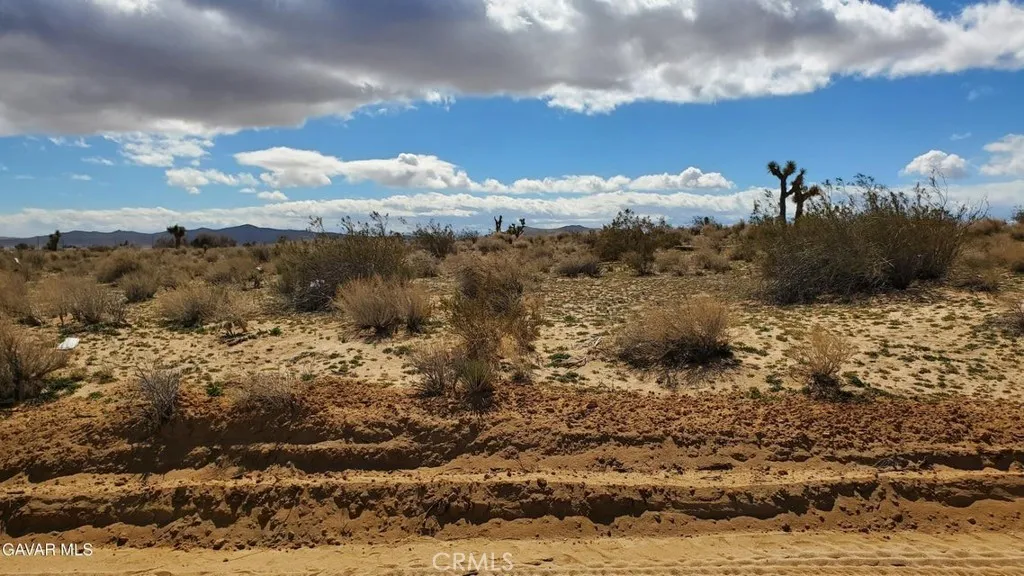
Positioned in a scenic Kern County corridor east of Sierra Highway, with existing homes and solar developments nearby, this flat 2.5-acre parcel has A-1 zoning and presents an affordable entry point for an off-grid retreat or land investment holding. *Boundary depictions are approximate and for illustrative purposes only. Buyer to make their own independent investigations regarding Zoning and General Plan Designations, Environmental and Hazard Zones, Access and Development costs, Availability and Costs of Utilities.
15996 Moonflower
Chino, CA 91708
AREA SQFT
1,707
BEDROOMS
4
BATHROOMS
3
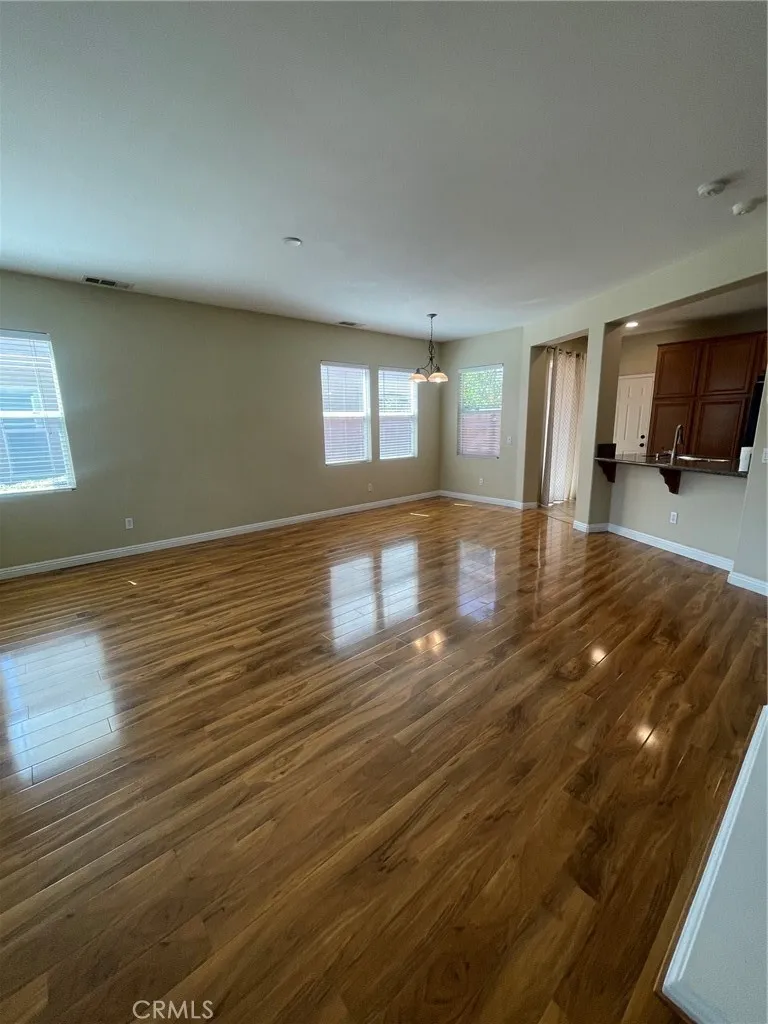
4 Bedroom, 2.5 Bathroom home located in Jasmine Willow Community. One of the bedrooms offers flexibility and can be used as a loft, home office or bedroom. The first floor features hardwood flooring, open living space and open kitchen. The kitchen comes with refrigerator, microwave, dishwasher. An attached two car garage and private patio yard are additional features of the property. All bedrooms and laundry room hookups are located on the 2nd floor. Master bathroom has a soaking tub and separate shower. The community amenities are pool, park, and walking paths. This property is conveniently located near markets and eateries.
872 Lucile Avenue
Silver Lake, CA 90026
AREA SQFT
1,862
BEDROOMS
3
BATHROOMS
3
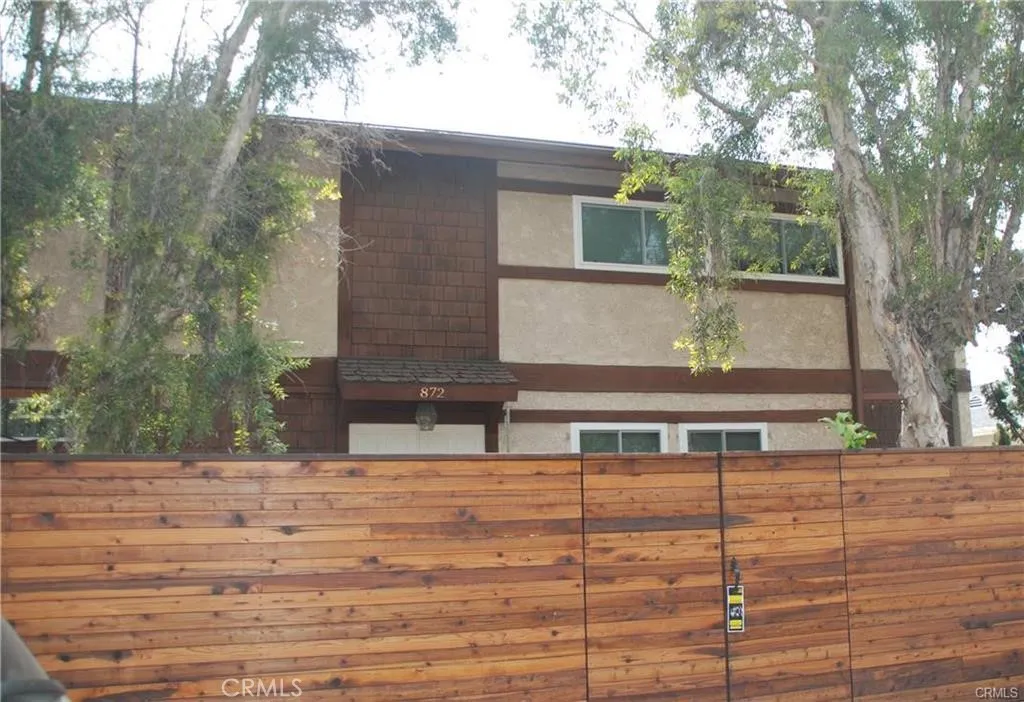
A rare opportunity to lease a beautifully updated 3-bedroom, 3-bathroom home in the heart of highly sought-after Silver Lake. This spacious condominium offers a perfect blend of comfort, functionality, and modern upgrades all within one of L.A.s most desirable neighborhoods. Enter through double doors into an inviting living space featuring gleaming wood floors that flow from the entryway through the open living and dining areas. The modern kitchen boasts quartz countertops and newer cabinetry, durable tile flooring and comes fully equipped with a refrigerator and microwave for added convenience. Just beyond, a flexible room serves perfectly as a family room, home office, or entertainment area, adjacent to a full bathroom with glass enclosure. Upstairs, discover three generously sized bedrooms with wood flooring, ceiling fans, and plenty of natural light. The updated end of hallway, full bath features elegant tile finishes, a soaking tub, pedestal sink, and custom beveled mirror. A separate laundry area, ample storage, and recessed lighting throughout add ease and comfort to daily living. Not to be missed is a recently renovated full tiled wall standing shower with sliding glass enclosure. Additional highlights include, dual-pane windows, Private raised wood deck and herb garden with newer wood fencing, Assigned parking within a private community. Experience the best of Silver Lake living, space, thoughtful design, and a prime location close to trendy cafes, shopping, and recreation. Available now make this your next home.
1022 El Camino
Costa Mesa, CA 92626
AREA SQFT
1,100
BEDROOMS
3
BATHROOMS
2
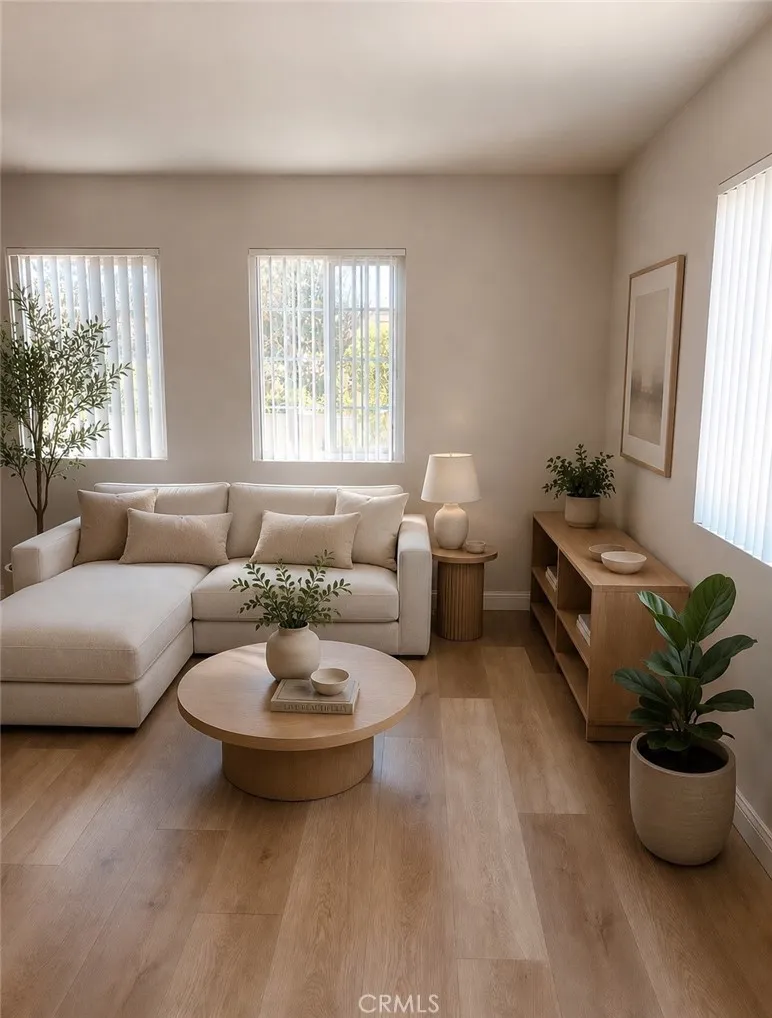
Charming upper-unit, single-level condo-style fourplex in beautiful Costa Mesa. Comfortable living space with 3 spacious bedrooms and 2 full baths. Well-maintained upper-unit, single-floor unit the building consists of 4 units and includes a shared laundry room for residents. Ideally located within walking distance to shopping, restaurants, parks, and top-rated schools, this home offers a perfect balance of comfort and convenience with easy access to freeways 405, 55, and 73. Please note: 12-month lease only. Please contact listing agent first before sending any documents via the RentSpree link. one to 2 car garage is available $125 a month
11770 Pierce Street
Sylmar, CA 91342
AREA SQFT
1,242
BEDROOMS
3
BATHROOMS
2
Located in the desirable Sylmar neighborhood, this beautifully updated home offers 3 bedrooms, 2 bathrooms, and 1,242 square feet of comfortable living space. The interior features bright, open living areas with elegant travertine tile flooring throughout. A welcoming family room with a cozy fireplace creates the perfect spot to relax, while the formal dining room is ideal for gatherings. The well-designed layout provides plenty of natural light and a warm, inviting atmosphere. Outside, enjoy your own private backyard oasis with a sparkling swimming pool, perfect for entertaining or simply unwinding at home. A private driveway offers parking for two cars, adding to the convenience. This home blends comfort, style, and outdoor living in one of Sylmars best locations.
33741 Shamrock
San Juan Capistrano, CA 92675
AREA SQFT
5,853
BEDROOMS
6
BATHROOMS
5
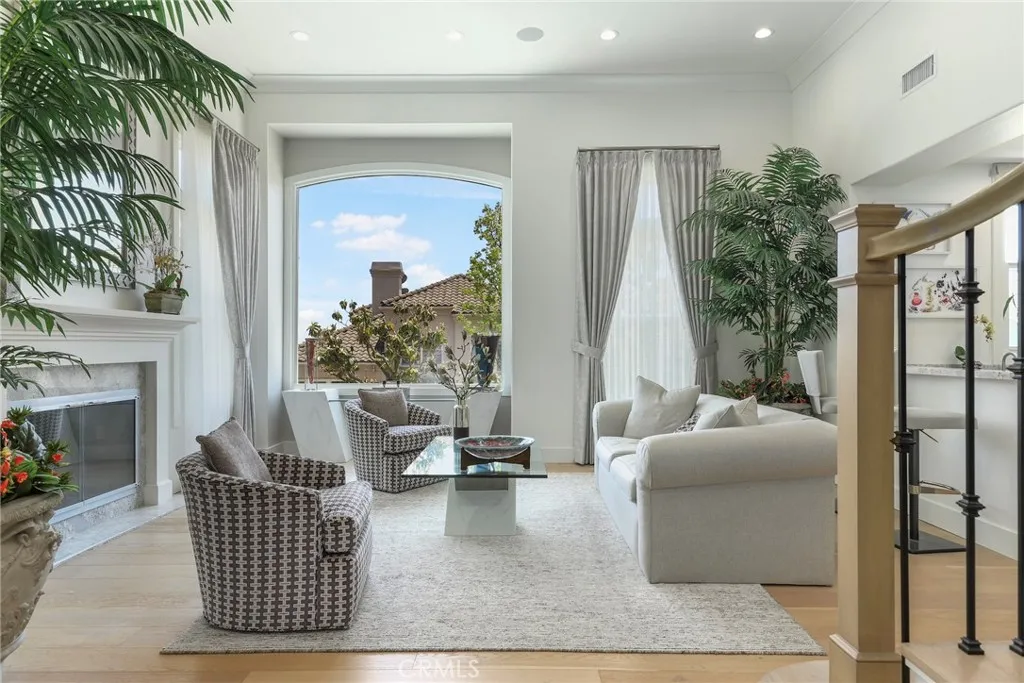
Experience elevated coastal living in this extraordinary estate, privately situated within an exclusive gated enclave of only 19 residences. Showcasing sweeping ocean and coastline views, this light-filled home seamlessly blends luxury, scale, and functionalityincluding a rare oversized RV garage with roll-up access and space for up to four vehicles, making it an exceptional opportunity for car enthusiasts or those seeking additional storage and flexibility. Inside, grand volume ceilings, rich hardwood flooring, and elegant fossil stone finishes create a warm yet sophisticated atmosphere. Designed for versatile living, the thoughtfully crafted floorplan features two expansive primary suites, including one conveniently located on the main level. A distinguished office/library offers beveled glass accents, a wet bar, and one of the home's three fireplaces, creating an inviting space for work, reading, or relaxation. An indoor sauna provides a private retreat for wellness and unwinding. The resort-inspired backyard is designed for both entertaining and relaxation, complete with a sparkling saline pool, spa, and built-in BBQ area. Above it all, the third-floor viewing deck captures stunning panoramic sunsets and breathtaking coastal vistas, providing the perfect setting to enjoy the beauty of the surrounding coastline. Leasing this exceptional residence offers the opportunity to experience a private coastal lifestyle in one of Southern California's most desirable settings, with expansive indoor and outdoor spaces designed for both everyday living and memorable entertaining. Fro
11805 Henley Lane
Los Angeles, CA 90077
AREA SQFT
4,996
BEDROOMS
4
BATHROOMS
5
Step into the epitome of luxury and exclusivity with this recently updated residence situated within the prestigious guard-gated community of Bel Air Crest. Fully furnished and meticulously designed, this home features four bedrooms and five baths. Upon entry, natural light illuminates the spacious interiors, highlighting the seamless integration of modern elegance and contemporary design. High-end finishes and thoughtfully selected furnishings create an ambiance of refined living throughout every room. Entertainment options abound with a state-of-the-art movie theatre, perfect for cinematic experiences at home. Additionally, a bar area offers the perfect spot for entertaining guests and enjoying your favorite beverages. Stay active and fit in your very own private gym or enjoy outdoor activities on the community's tennis courts and basketball courts, ensuring endless recreational opportunities. Two designated office spaces with one bedroom currently being utilized as an office. Step into the backyard oasis and enjoy a putting green for golf enthusiasts, a cozy fire pit for unforgettable evenings under the stars and a barbecue for outdoor dining and entertaining. Residents can enjoy community amenities including a completely redone pool and fully equipped gym. Accessibility is enhanced with the inclusion of an elevator, providing easy access to each level of the home. The multilevel layout offers both privacy and communal spaces designed for effortless living.

6353 Babcock
Los Angeles, CA 91606
AREA SQFT
500
BEDROOMS
BATHROOMS
1
Legal ADU for lease. Actual address is 12540 Victory Blvd. North Hollywood CA 91606, entrance from Victory Blvd. located in best area of North Hollywood. Great looking single unit with pool. AC Unit .Close to Freeways and stores. 5-minute drive to NOHO. Nordstrom, Trader Joes and restaurants. This cozy space includes Washer & Dryer, refrigerator and Stove for your convenience, AC Unit. Located in a quiet residential area with a private entrance and comfortable living space. Water includes in the rent Ideal for anyone looking for a simple, low-maintenance place.
40701 Rancho Vista
Palmdale, CA 93551
AREA SQFT
1,820
BEDROOMS
3
BATHROOMS
2
Nestled within a gated west Palmdale community complete with security guards at the front entrance, this beautifully reimagined three-bedroom, two-bathroom home invites you to skip the renovation headaches and simply move right in. The transformation here runs deep. Fresh exterior paint and crisp trim create an inviting first impression, while brand-new windows usher natural light into every corner. Inside, new flooring stretches throughout, complemented by fresh interior paint and modern recessed lighting that adds a warm, contemporary glow. The kitchen steals the spotlight, and rightfully so. A generous island anchors the space, surrounded by all-new white cabinetry, sleek fixtures, and gleaming quartz countertops that beg for weekend baking projects and lively dinner prep. Just beyond, a large open living room offers plenty of room to gather, relax, and spread out. All three bedrooms are wonderfully spacious, offering flexible options for family, guests, or a dedicated workspace. The primary bathroom is a genuine showstopper, dressed up with a stylish new vanity and decorative mirrors that elevate your daily routine. To top it off, the seller installed a new heating and cooling system, so year-round comfort comes standard. Location seals the deal. Gregg Anderson Academy sits just around the corner, Arnie Quinones Park offers nearby green space for weekend outings, and the Antelope Valley Mall keeps shopping and dining within an easy drive. Turnkey, thoughtfully upgraded, and ready for its next chapter. Schedule your private showing today before this gem finds another own
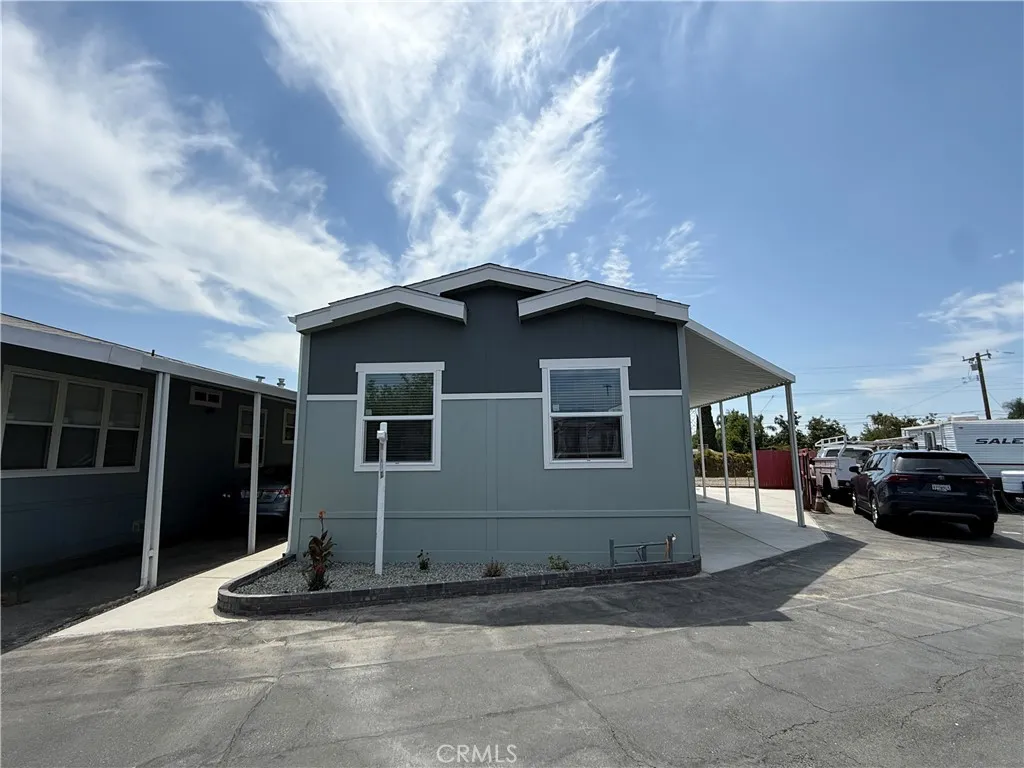
600 Gladstone
Azusa, CA 91702
AREA SQFT
960
BEDROOMS
3
BATHROOMS
2
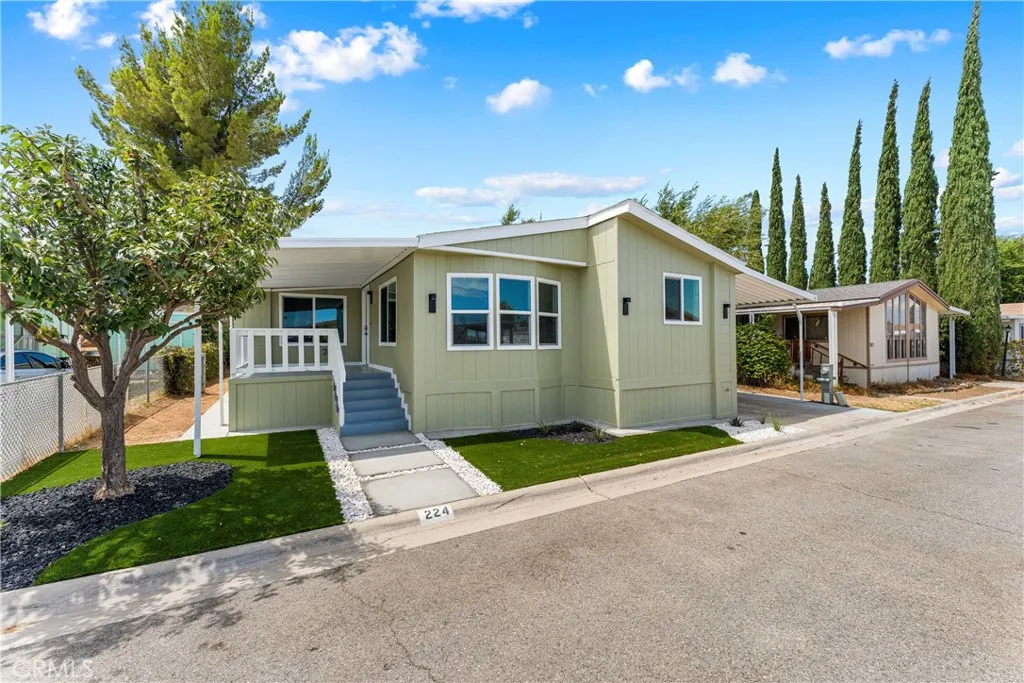
Brand new 2026 Skyline home. 3 bedrooms, 2 bathrooms approximately 960 of living sq/ft. Kitchen includes brand new stainless steel refrigerator, dishwasher, chef range hood, undermount farm house sink with goose neck faucet, quartz countertop and full height tile backsplash. Hardwood shaker cabinets with crown molding. Ceiling fans in living room and all bedrooms. Water resistance flooring. 9 feet ceiling. 7 years warranty.
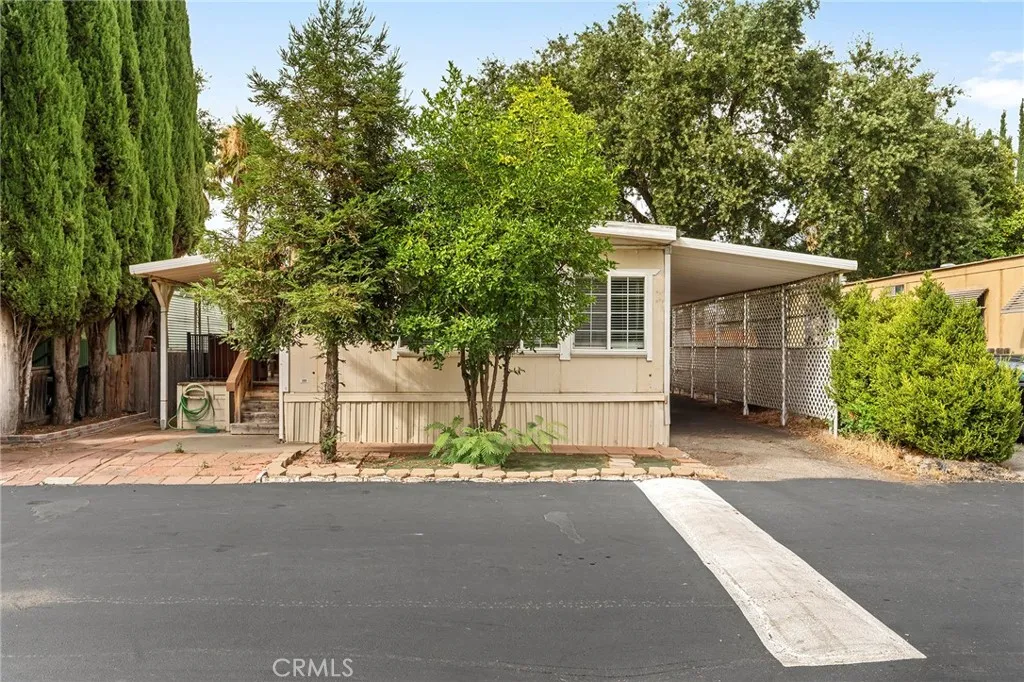
2135 Nord
Chico, CA 95926
AREA SQFT
1,000
BEDROOMS
3
BATHROOMS
2
Welcome to 2135 Nord Ave #20, where comfortable living meets everyday convenience in one of Chicos welcoming all-age manufactured home communities. Offering 3 bedrooms, 2 bathrooms, and approximately 1,000 square feet, this move-in ready home provides a thoughtful layout designed to make the most of every space. Inside, light laminate flooring creates a bright, inviting feel, while custom concrete countertops bring a unique touch of character to the kitchen. The primary suite features a walk-in closet, updated vanity, and beautifully tiled shower, while the secondary bedrooms and bath provide flexibility for family, guests, or a home office. Laundry hookups are conveniently located inside, adding to the homes everyday functionality. Step outside to discover a private outdoor space thats ready to enjoy. A covered patio just off the kitchen creates the perfect spot for your morning coffee or an evening meal, while the fully fenced yard offers room for pets, gardening, or simply relaxing outdoors. A detached workshop adds valuable storage and space for hobbies or weekend projects. Beyond the home itself, the community offers amenities including a swimming pool, clubhouse, recreation area, off-street parking, and the convenience of sewer and garbage service included in the space rent. Located just 1.3 miles from Chico State and minutes from shopping, dining, and everyday essentials, youll enjoy a location that keeps you connected while still feeling comfortably tucked away. Whether youre purchasing your first home, simplifying your lifestyle, or looking for a place thats easy t
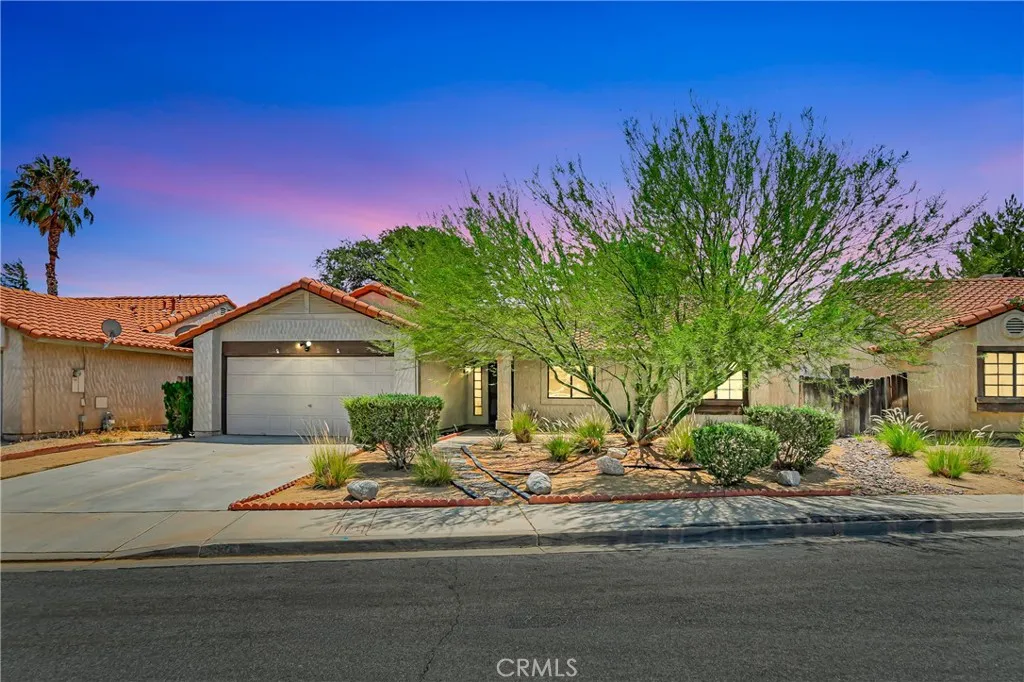
4930 Golden Eagle
Palmdale, CA 93552
AREA SQFT
1,616
BEDROOMS
3
BATHROOMS
2
Welcome to this charming single-story home offering 3 spacious bedrooms and 2 bathrooms in a desirable commuter-friendly location. Step inside to soaring high ceilings, expansive living spaces, and beautiful earth-tone tile flooring that creates a warm and inviting atmosphere. The open eat-in kitchen features tile countertops, matching tile flooring, ample cabinetry, a stove, dishwasher, and garbage disposal, making it both functional and perfect for everyday living. The spacious family room is highlighted by a cozy fireplace and sliding glass doors that open to a covered patio, creating a seamless indoor-outdoor living experience. The park-like backyard offers plenty of room to relax, entertain, or enjoy the outdoors. Neutral carpet and designer-inspired colors throughout provide a clean, move-in-ready feel. Completing this wonderful home is an attached 2-car garage, making this the perfect opportunity for first-time buyers, commuters, or anyone looking for comfortable single-story living.
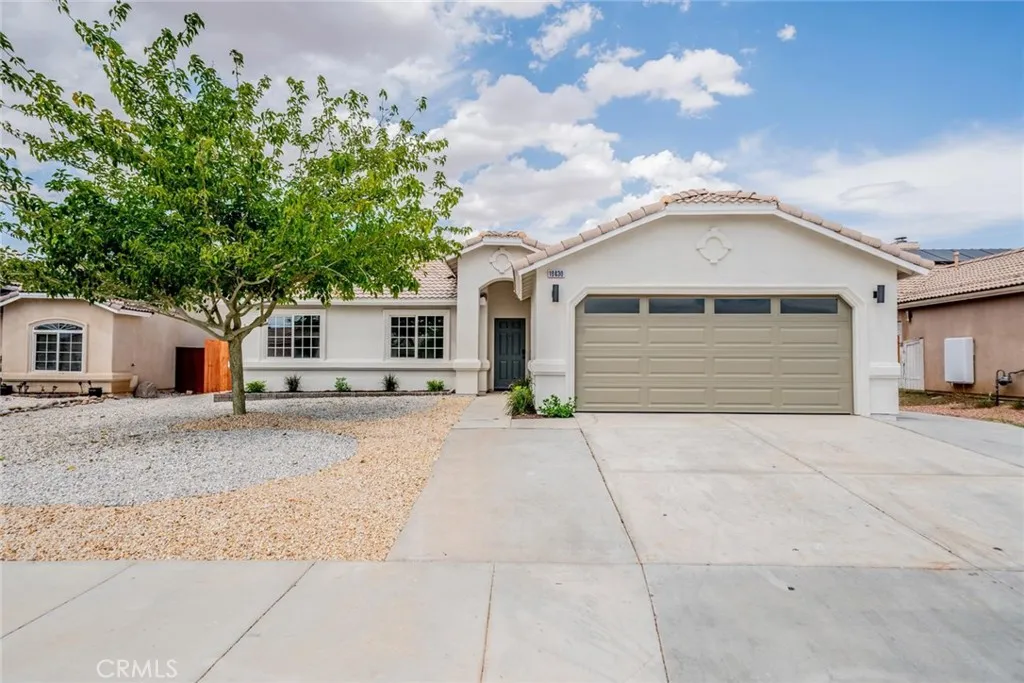
10430 Butte
Adelanto, CA 92301
AREA SQFT
1,329
BEDROOMS
3
BATHROOMS
2
Welcome to 10430 Butte Street! This beautifully renovated single-story home offers 3 bedrooms, 2 bathrooms and a fresh, move-in-ready interior. Step inside to an inviting open floor plan featuring new laminate flooring throughout the main living areas, new carpet in the bedrooms and a cozy living room fireplace. The updated kitchen features new countertops and brand-new stainless steel appliances, creating a bright and functional space for everyday living and entertaining. Additional improvements include a new garage door and refreshed finishes throughout the home. The attached two-car garage provides plenty of space for parking and storage, while the spacious lot offers room to enjoy the outdoors and create your own backyard retreat. Conveniently located near local schools, parks, shopping and everyday amenities, with access to Highway 395 and the surrounding High Desert communities. This turnkey home is ready for its new ownerschedule your private showing today!
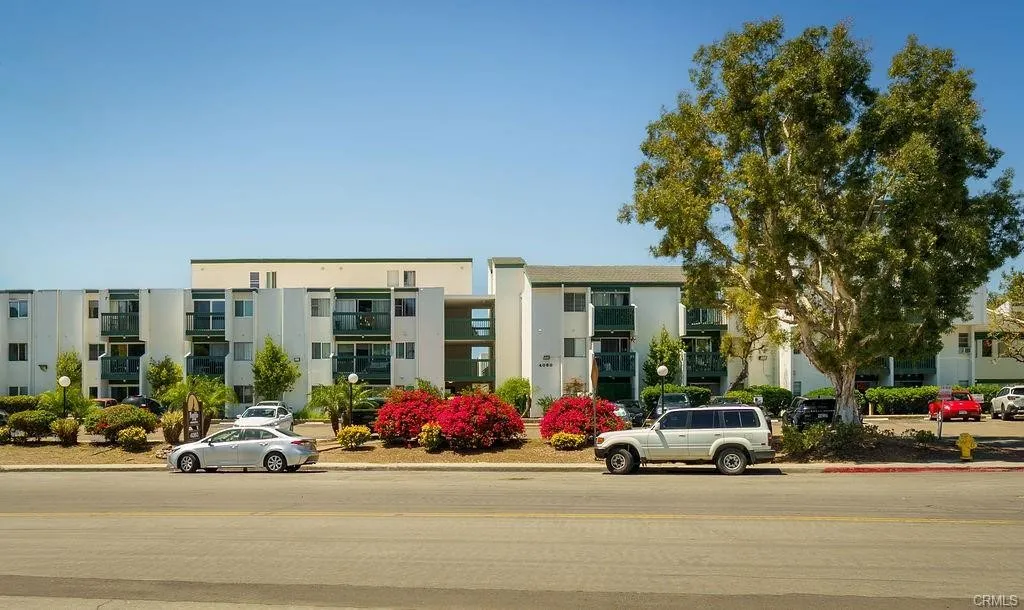
4060 Huerfano Avenue
San Diego, CA 92117
AREA SQFT
613
BEDROOMS
1
BATHROOMS
1
Welcome to this beautifully refreshed 1-bedroom, 1-bath residence in the highly sought-after Bay Ho community. Designed with both comfort and style in mind, the home showcases an open-concept layout highlighted by modern recessed lighting and an effortless indoor flow. The thoughtfully upgraded kitchen features sleek stainless steel appliances, crisp white cabinetry, and a breakfast bar that opens seamlessly to the living areaperfect for entertaining or everyday living. The generously sized bedroom offers abundant closet space and convenient access to a well-appointed Jack-and-Jill bathroom. Enjoy resort-style living with community amenities including a sparkling pool, scenic lookout deck, and BBQ area. Ideally situated just minutes from Mission Bay, Kate Sessions Park, premier shopping, dining, and easy freeway access, this location offers the best of coastal convenience and urban accessibility. A rare opportunity to own in one of the areas most desirable neighborhoodsdont miss your chance to call this home.
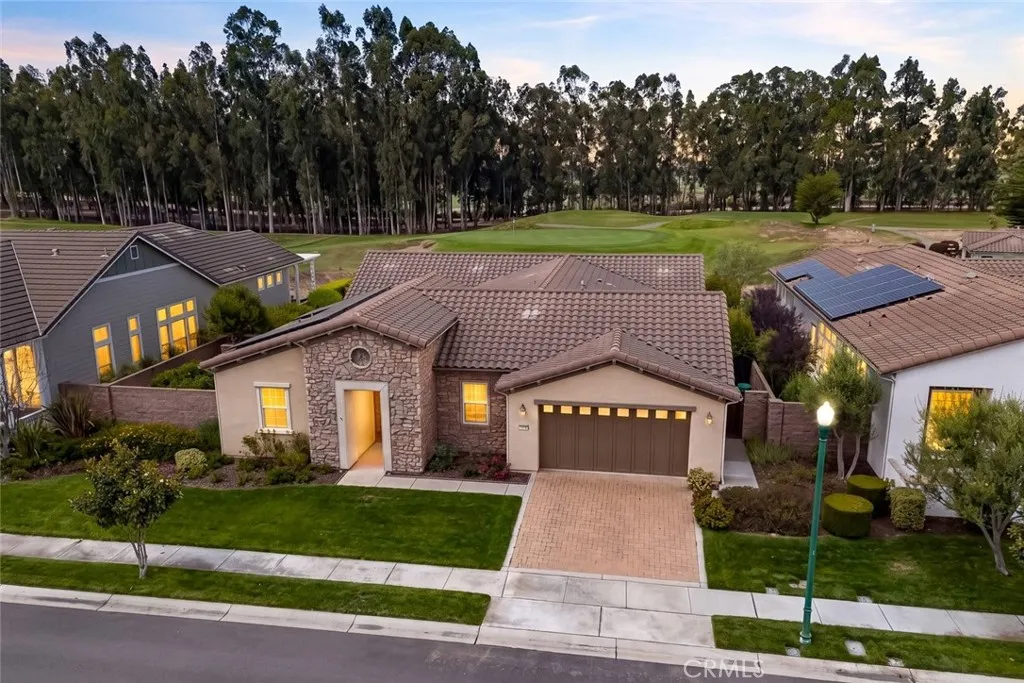
1978 Eucalyptus
Nipomo, CA 93444
AREA SQFT
2,558
BEDROOMS
2
BATHROOMS
3
Welcome to 1978 Eucalyptus Road, a beautifully designed single-level home in Trilogy at Monarch Dunes, where spacious interiors, beautiful views, and an exceptional Central Coast lifestyle come together. The heart of the home is the expansive kitchen, thoughtfully designed for both everyday living and entertaining. Featuring double ovens, a built-in refrigerator, wine refrigerator, two islands, a generous pantry, and abundant workspace and storage, this is a kitchen made for gathering. Tile flooring extends through the main living areas, while a formal dining room provides the perfect setting for special occasions. The home offers 2 bedrooms, a den, 2.5 baths, plus an additional bonus room off the primary suite. The spacious primary bedroom features direct access to the backyard patio, creating an easy connection to the outdoors. Just off the primary is a separate flexible roomideal for a private office, workout space, hobby room, or retreat. The primary bath features a separate walk-in shower and soaking tub, dual vanities, two separate closets, and generous built-in cabinetry for additional storage. Guests will appreciate the privacy of an ensuite guest bedroom, while the separate den offers even more flexibility for an office, media room, or additional living space. Step outside and take in the golf course, sunsets, and distant ocean views from the backyard. The large lot and generous side yard provide additional outdoor space to relax, entertain, garden, or simply enjoy Nipomo's mild Central Coast climate. The garage offers extra space for storage or a workbench, and th
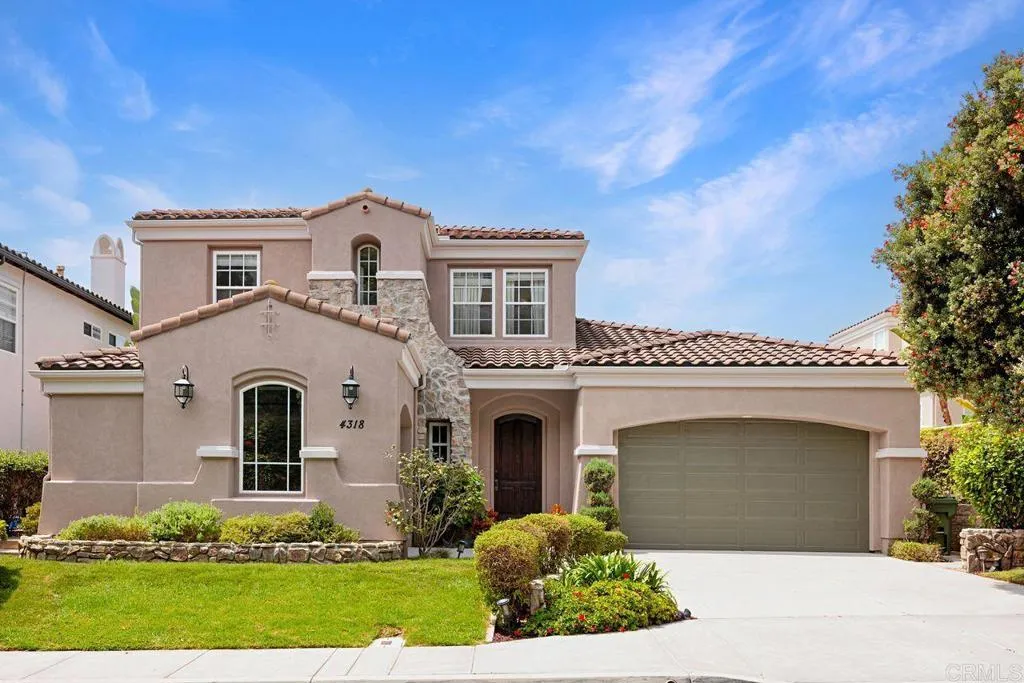
4318 Philbrook Sq
San Diego, CA 92130
AREA SQFT
3,810
BEDROOMS
5
BATHROOMS
5
Set behind the gates of sought-after Torrey Woods Estates, this beautifully appointed 5-bedroom, 4.5-bath home offers an ideal blend of comfort, space, and elevated everyday living. Soaring vaulted ceilings welcome you into a bright, open interior with freshly painted walls, hardwood floors, lovely architectural arches throughout the main level, two fireplaces, and a seamless flow between the living spaces. Designed with flexibility in mind, the home features two primary ensuite bedrooms on the main level, one with brand new carpet, making it especially well-suited for multigenerational living. A third ensuite bedroom upstairs provides additional privacy, while two additional bedrooms share a full bath. The spacious family room opens directly to a generous eat-in chefs kitchen, creating a natural gathering space for everyday life and entertaining. A wine cellar beneath the double staircase adds a sophisticated touch, while a dedicated laundry room with washer and dryer included provides everyday convenience. Outside, the low-maintenance backyard is designed for relaxed entertaining, complete with a built-in firepit, swing canopy area and wrought-iron fencing that takes full advantage of the peaceful nature views beyond. Fresh exterior paint adds to the homes polished presentation. A rare opportunity in one of the areas desirable gated communities, this home is ideally located just minutes from Torrey Pines Beach, One Paseo, shopping, dining, and everyday conveniences. Families will appreciate access to the highly regarded Del Mar Union and San Dieguito Union High School Dis

43115 Corte Fresca
Temecula, CA 92592
AREA SQFT
2,391
BEDROOMS
4
BATHROOMS
3
Welcome to 43115 Corte Fresca, a home that puts you close to everything Temecula has to offer while still giving you a place that feels tucked away. Located in the Rancho Highlands community, this home offers easy access to the 15 freeway, schools, parks, shopping, and dining, with Old Town Temecula and Temecula Valley Wine Country just a short drive away. Its a location that makes everyday life convenient while keeping some of the best parts of the area within easy reach. Inside, high ceilings and plenty of natural light give the home an open, comfortable feel. The floor plan connects the living room, formal dining area, and kitchen naturally, creating spaces that work just as well for everyday routines as they do for having family and friends over. Downstairs, the office and den adds flexibility to the layout and can easily function as a fourth bedroom. With direct access to a full bathroom with a shower, its a practical setup for guests, extended family, a home office, or simply having an extra space that can change with your needs. Upstairs, the oversized primary suite offers something a little harder to find. Step directly onto your private balcony and take in west-facing panoramic views of the rolling hills and Old Town Temecula. With no neighbors directly behind the home, theres an added sense of privacy and an open view that makes sunset something worth slowing down for. Its a home with space where it matters, flexibility for whatever comes next, and a location that keeps you connected to the best of Temecula. A comfortable place to settle in, make your own, and put
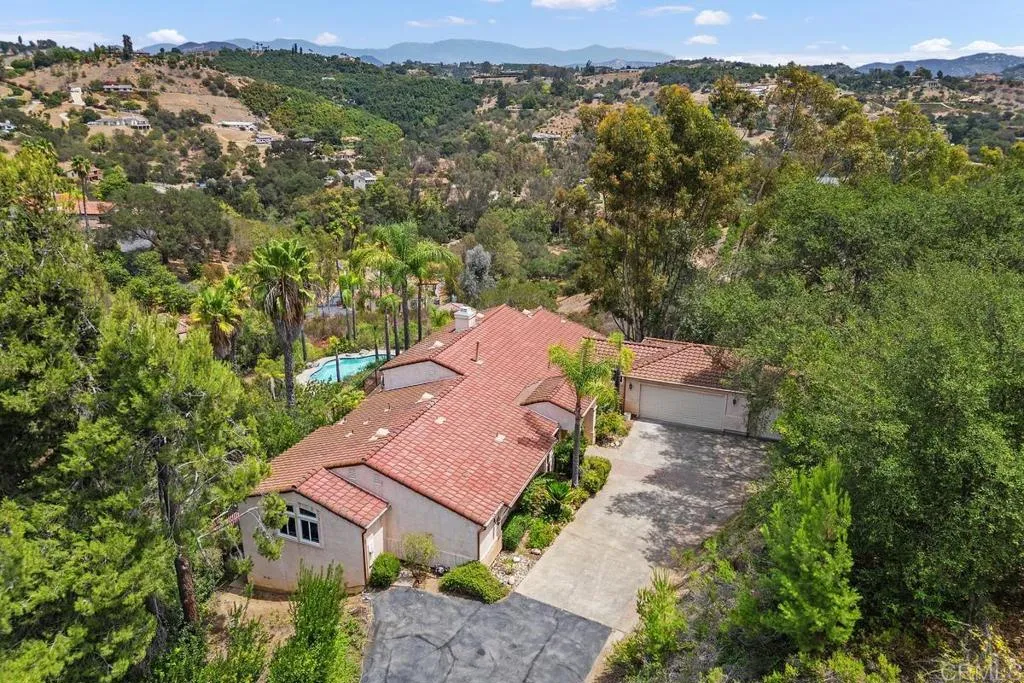
2718 Via Del Robles
Fallbrook, CA 92028
AREA SQFT
3,692
BEDROOMS
6
BATHROOMS
4
Welcome to Villa Aquila, a spacious 3692 square foot home with 6 bedrooms, and 4 full baths with amazing views of the rural countryside of Fallbrook! The grand entry foyer opens to an extraordinary living room area with expansive views of the natural beauty of the property. Looking for privacy, serenity, views, old world charm, coupled with the clean lines of interior remodeled to perfection? The volume open beamed ceiling sets the tone, tile floors in areas, blended with wood floors, 2 fireplaces, easy flowing floor plan taking you to 4 bedrooms on one wing of the home, another bedroom at the other with its own bath. The primary bedroom has its own deck, there is also a great view deck at the family room. Each with paths to the pool area. The chef won't mind kitchen time all new stainless steel appliances, island sink, and a panoramic view of the valley below. Down the spiral staircase you will find a fantastic bonus area, complete with wine cooler, plenty of cabinets and storage, and a door to the pool area. This room has a closet, and its own bath so it can be used as the 6th bedroom. Just before you turn onto Via Del Robles you see Monserate Winery with its beautiful vineyards. There is so much to appreciate about this location, before you even see the gorgeous Villa Aquila, together it brings a living experience dreams are made of. Open House Saturday 8/15 and 8/16 12-3
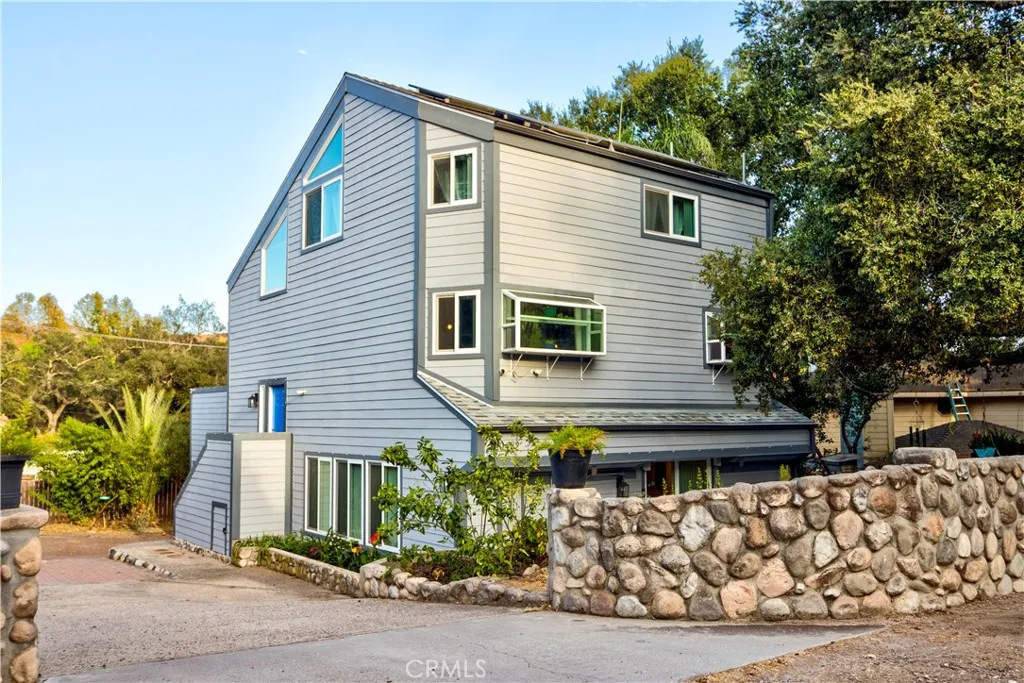
20482 Pine
Trabuco Canyon, CA 92679
AREA SQFT
2,390
BEDROOMS
3
BATHROOMS
2
No HOA and no Mello Roos saves thousands of dollars year after year! Tucked away among majestic oak trees and rolling hills, this beautifully remodeled custom tri-level home offers a rare combination of privacy, tranquility, and breathtaking canyon surroundings. If you've been searching for a home that feels like a peaceful retreat while still being conveniently located in Orange County, this property is a must-see. Step inside to a warm living room featuring open-beam wood ceilings, a decorative raised-hearth fireplace, and beautiful views of the surrounding canyon landscape. The kitchen is designed for both everyday living and entertaining, featuring granite countertops, tile backsplash, generous cabinet storage, self-closing drawers and doors, and convenient pull-out drawers, along with a comfortable dining area. The upstairs primary suite provides large walk-in closet with built-in makeup vanity, and a spacious primary bathroom featuring a separate shower and jetted soaking tub. Downstairs are 2 additional bedrooms, a bonus room, a full bath, and a separate laundry room, offering plenty of flexibility for family, guests, or a home office. The home's standout feature is the massive 560-square-foot deck, creating an incredible outdoor living and entertaining space. Relax with your morning coffee, host friends and family, or simply unwind while taking in the peaceful views of the scenic canyon hillsides. The home is wired for sound throughout most of the house, with speakers located downstairs and on the expansive deck. Whether hosting gatherings, or simply relaxing with y
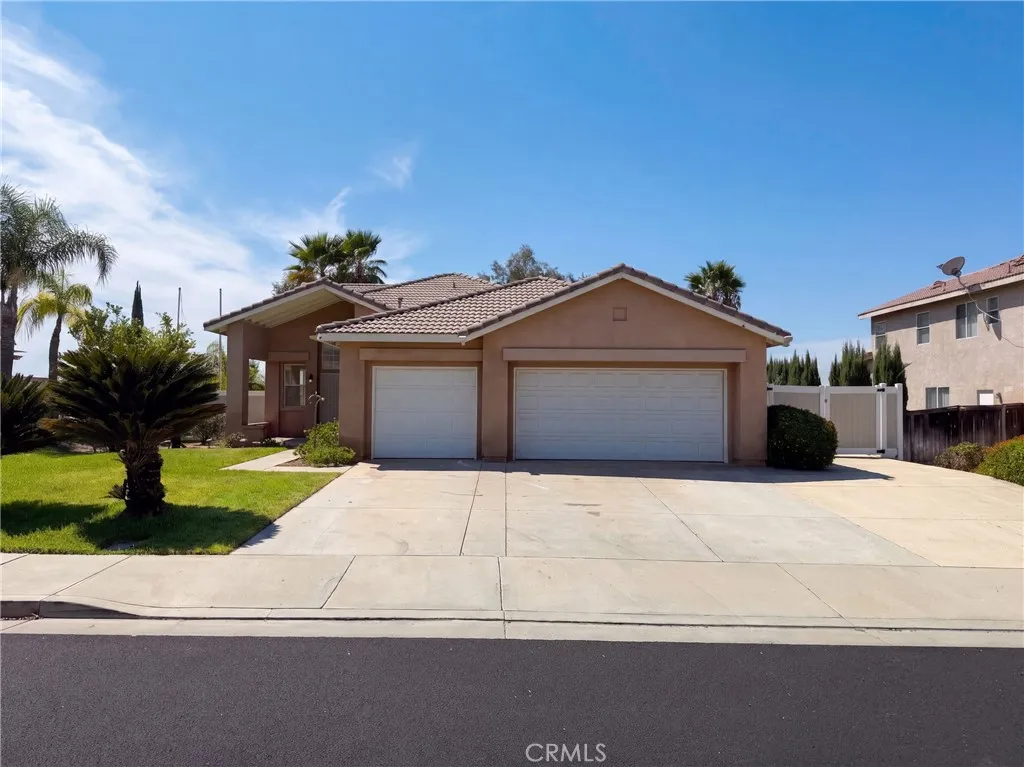
26209 Tasman
Moreno Valley, CA 92555
AREA SQFT
1,854
BEDROOMS
3
BATHROOMS
2
26209 Tasman St is a one-story Moreno Valley single-family home built in 2002. The kitchen includes generous counter space, stainless steel appliances, and cabinetry that opens toward the adjoining dining and living areas. The main living room features a tiled fireplace and large windows that bring in natural light, while a separate dining space sits nearby. The primary bedroom connects to a bathroom with a double vanity and a glass-enclosed walk-in shower, and additional bedrooms share a second full bathroom. An enclosed sunroom and a covered patio extend the living space outdoors, and the driveway leads to an attached three-car garage, completing a well-maintained residence with practical amenities throughout. Included 100-Day Home Warranty with buyer activation
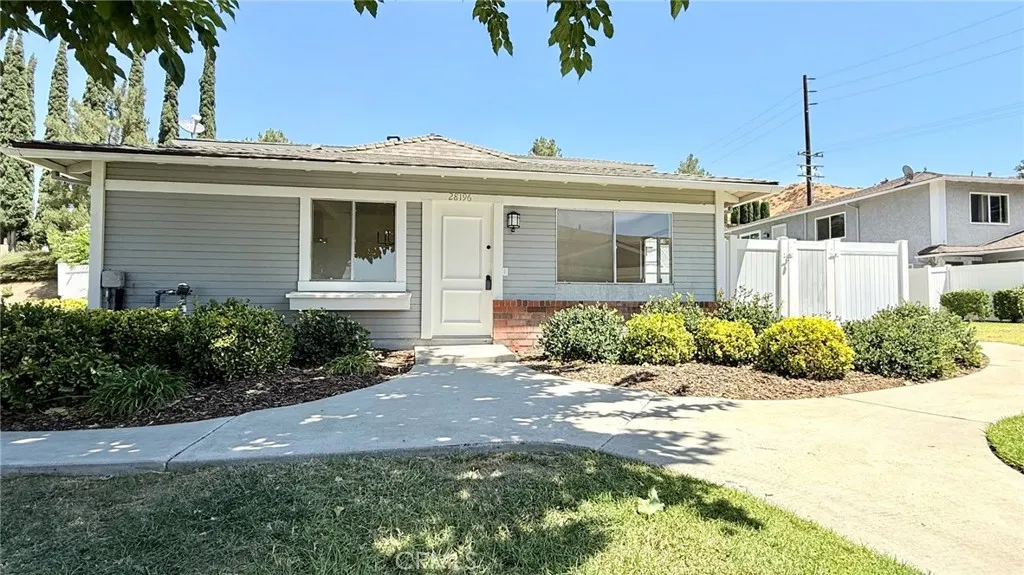
28196 Robin
Saugus, CA 91350
AREA SQFT
758
BEDROOMS
2
BATHROOMS
1
Rare Single-Story End-Unit Gem In Bouquet Village No Mello-Roos! Welcome To One Of Bouquet Village's Most Sought-After Floor Plans A Beautifully Updated Single-Story 2 Bed/1 Bath End-Unit That Lives More Like A Standalone Home. No Neighbors Above, Below, Or On Either Side, Tucked Away On A Quiet Cul-De-Sac In One Of Santa Clarita's Most Desirable Communities. The Kitchen Has Been Completely Reimagined With Quartz Countertops, White Shaker Cabinetry, Stainless Appliances, And A Breakfast Bar That Opens To The Living Room. Designer Fixtures, Recessed Lighting, Textured Ceilings, And Luxury Vinyl Plank Flooring Throughout Give The Home A Polished, Elevated Feel. Both Bedrooms Are Generously Sized With Deep Mirrored Closets And Ceiling Fans. The Bathroom Has Been Tastefully Upgraded, And Central Air And Heat Keep You Comfortable Year-Round. Step Outside To Your Large Private Patio Perfect For Relaxing Or Entertaining. Community Amenities Include A Sparkling Pool, Playground, Basketball Court, Picnic Area, And Multiple Laundry Facilities. Two Assigned Parking Spaces (Covered And Uncovered) Plus Private Garage Storage Complete The Package. HOA Covers Water And Sewer. No Mello-Roos. Walking Distance To Shops And Restaurants, Minutes From Award-Winning Schools. Move-In Ready This One Won't Last.
2026 Lexington Drive
Fullerton, CA 92835
AREA SQFT
3,307
BEDROOMS
4
BATHROOMS
3
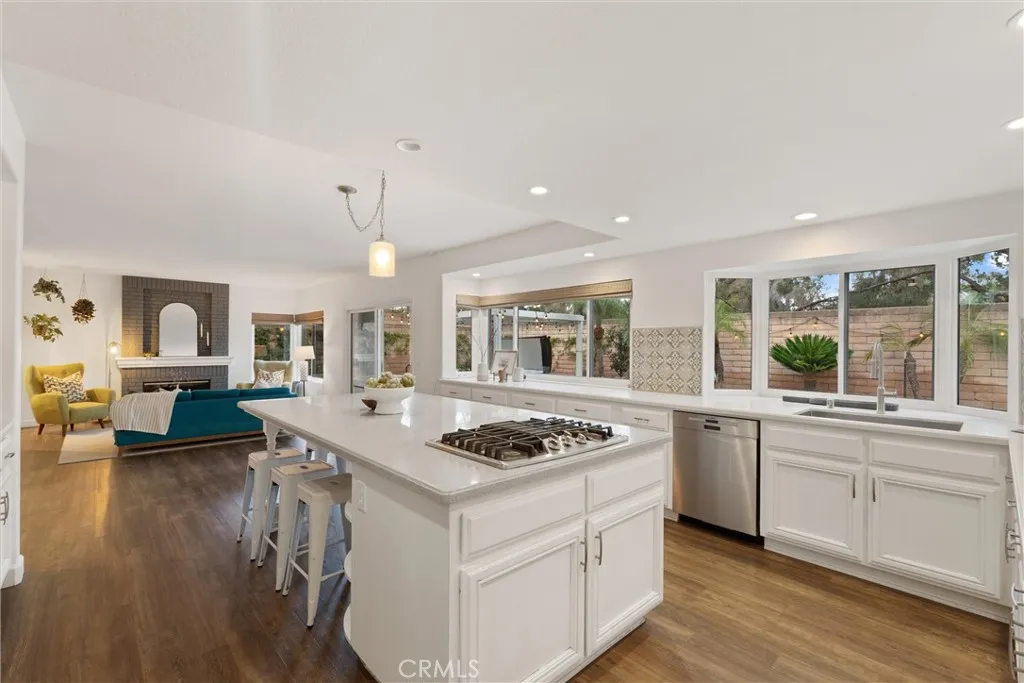
Welcome to this beautifully maintained 4-bedroom, 3-bathroom home in the highly sought-after gated community of Sorrento Hills in Fullerton. Offering approximately 3,307 square feet of living space, the versatile floor plan includes an expansive upstairs bonus room with closet space, plus a main-level office that offers the potential for a 5th bedroom ideal for multi-generational living, extended family, guests, or working from home. Fresh interior paint and abundant natural light create a bright, refreshed feel throughout, while new windows, a new HVAC system, and solar add comfort and energy efficiency. Step outside to a private backyard with a pool and hot tub, creating the perfect setting for entertaining, relaxing, and enjoying Southern California living. Situated on a cul-de-sac, Sorrento Hills offers the privacy of a gated community along with a greenbelt park, sports court, walking paths, and direct access to the scenic Fullerton Loop trails. Conveniently located near shopping, dining, parks, and schools, this home delivers an exceptional combination of space, versatility, comfort, and location.
4023 Hemlock
Clearlake, CA 95422
AREA SQFT
1,200
BEDROOMS
2
BATHROOMS
2
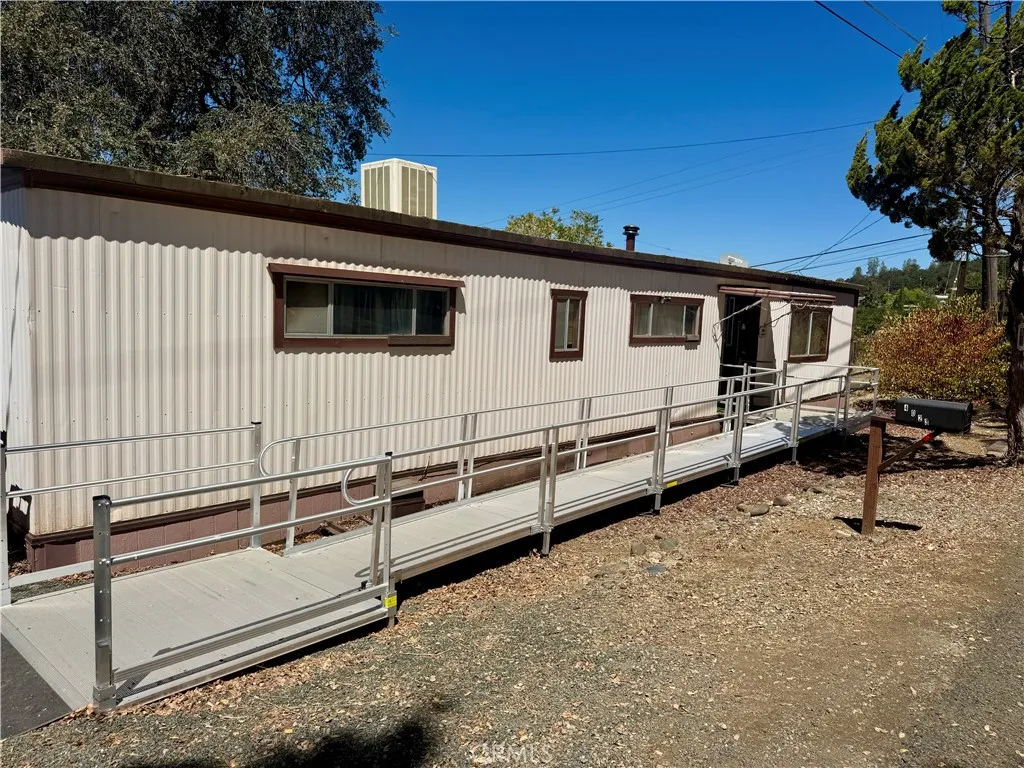
Larger corner lot 2 bedroom 2 Bath mobile ready for the next vision. Large primary room with wall to wall closet space. Primary bathroom with dual vanity separate from shower area. Enclosed sunroom for added space, Laundry area inside, and large living room with fireplace. Large partially shaded backyard with fruit plants, and multiple sheds for storage.
6307 Harcourt Avenue
Los Angeles, CA 90043
AREA SQFT
1,339
BEDROOMS
3
BATHROOMS
2
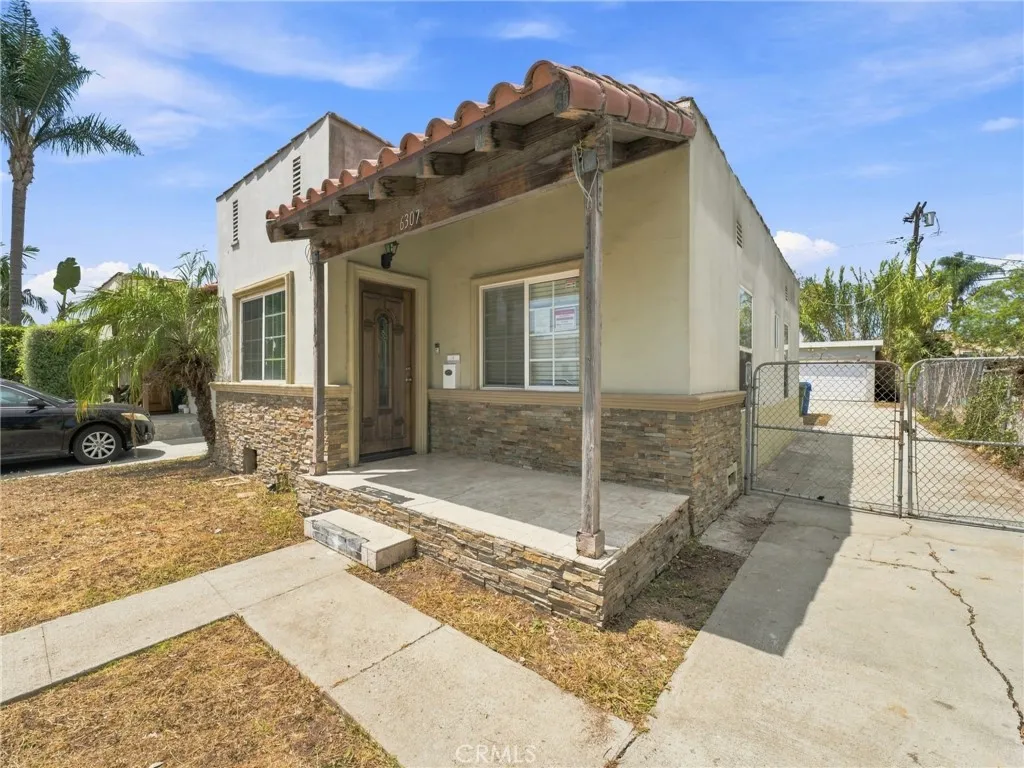
Welcome to 6307 S Harcourt Ave, a fixer opportunity in Los Angeles featuring three bedrooms, two bathrooms, and 1,339 square feet of living space. Built in 1923 and situated on a 5,440-square-foot lot, the property offers a functional floor plan with a living area, dedicated dining space, kitchen, three bedrooms, and two bathrooms. The home is in fixer condition and will require repairs and improvements, providing an opportunity for a buyer, investor, or contractor looking for a renovation project. The fully fenced backyard offers additional outdoor space and a patio area. Property is being sold as-is in its present condition. Buyer to conduct their own inspections and due diligence regarding the propertys condition and potential uses. Call your Realtor to schedule a showing.
2050 Trevino Avenue
Oceanside, CA 92056
AREA SQFT
1,693
BEDROOMS
3
BATHROOMS
3
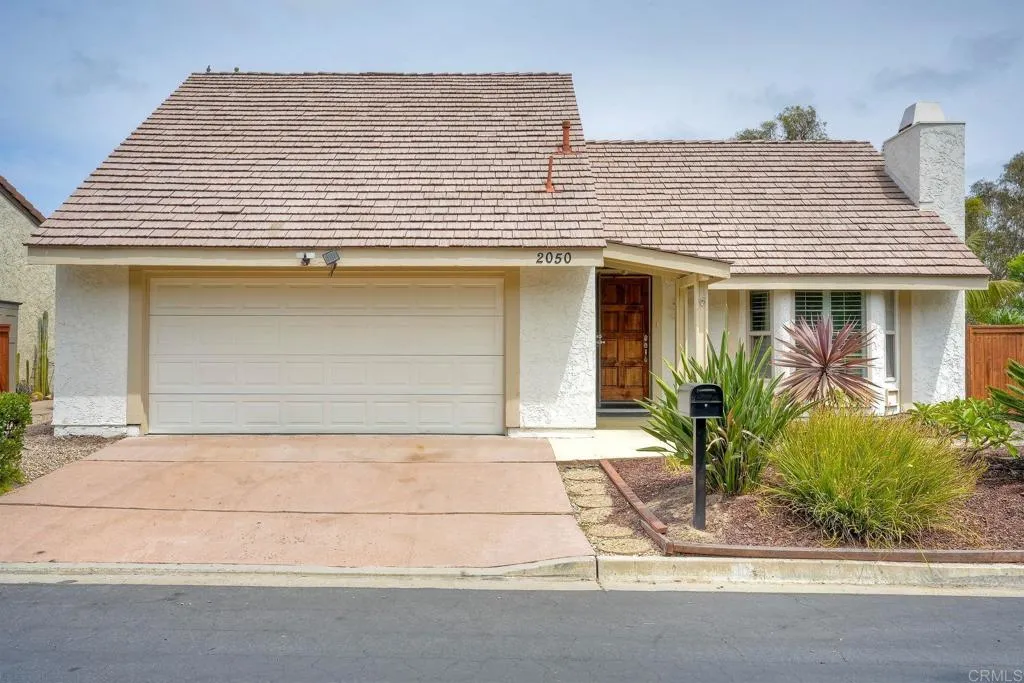
Welcome to El Camino Villas II, a distinctive community of just 63 detached homes set along privately owned roads in a semi gated community in the heart of Oceansides El Camino Country Club neighborhood. This 3 bedroom, 3 bathroom home offers a spacious and versatile floor plan featuring hardwood flooring, two primary bedrooms, including one conveniently located on the main level. The living room is highlighted by vaulted ceilings, plantation shutters, and a fireplace, creating an inviting space for relaxing or entertaining. The kitchen features stainless steel appliances and flows comfortably into the main living areas. Upstairs, the second primary bedroom offers vaulted ceilings, ceiling fans, a nearby linen closet, and access to a private view patio overlooking mature trees and neighboring Henie Hills, with peek-a-boo views toward the fifth and eighth holes of El Camino Country Club. The downstairs primary suite provides the convenience of single-level living and includes dual sinks, a walk-in shower, wet bar, and generous storage. This home has been freshly painted. Enjoy the peaceful setting and established character of El Camino Villas II while remaining close to shopping, dining, medical services, parks, beaches, Highway 78, and Interstate 5. Mature landscaping, low-density surroundings, and a convenient North County location add to the appeal of this unique community. With two primary suites, flexible living spaces, golf course outlooks, and an excellent Oceanside location, this home offers a comfortable and inviting opportunity to enjoy life near El Camino Country
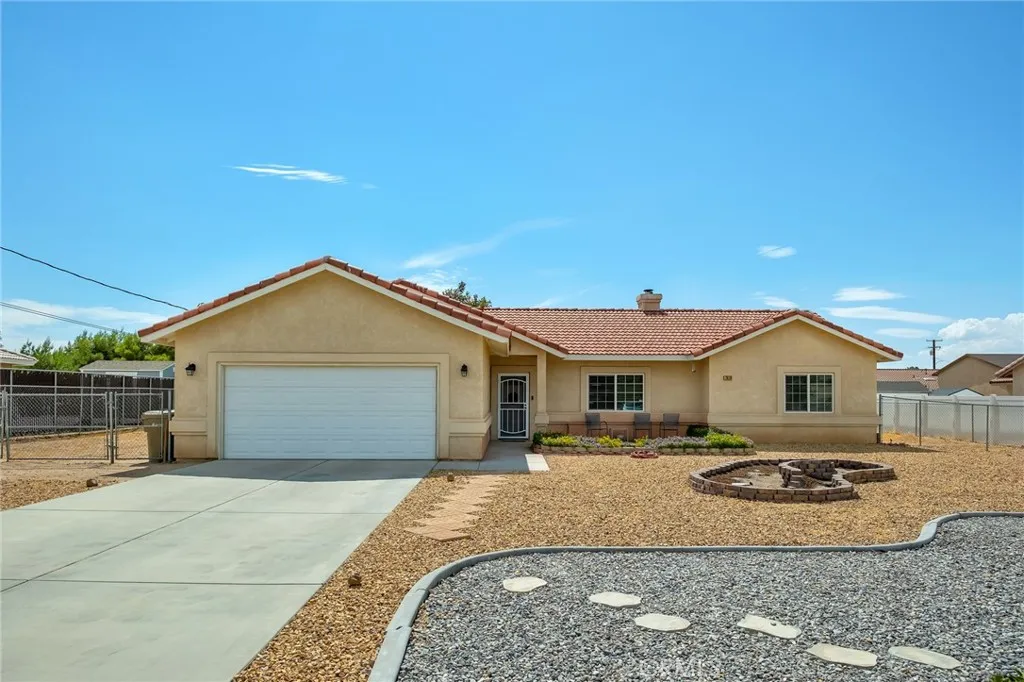
7678 Montrose
Hesperia, CA 92345
AREA SQFT
1,692
BEDROOMS
3
BATHROOMS
2
Welcome home to this charming property, offering comfort, space, and a bright, open floor plan in the quiet, desirable Mesa neighborhood. The spacious living area is filled with natural light and provides the perfect setting for relaxing or entertaining family and friends. The open kitchen features beautiful hardwood cabinetry, abundant counter space, a convenient breakfast bar, and a large pantry for plenty of storage. The dining area overlooks the backyard and offers direct access to the covered patioan ideal spot for morning coffee or outdoor dining. The generously sized primary suite features an enormous walk-in closet and a spacious ensuite bathroom with ample storage. Two additional well-sized bedrooms provide flexibility for family, guests, or a home office. Step outside to the inviting front patio, where you can unwind in the evenings while taking in mountain views and colorful sunsets. The expansive backyard offers a covered patio, mature shade trees, and plenty of room for a garden, play area, recreational toys, and memorable weekend barbecues. Don't miss this wonderful opportunity to own a beautiful home that combines peaceful living with plenty of indoor and outdoor space!

