

Search
Search
Search
Search For Your Next Property
Form submitted successfully!
You are missing required fields.
Dynamic Error Description
There was an error processing this form.
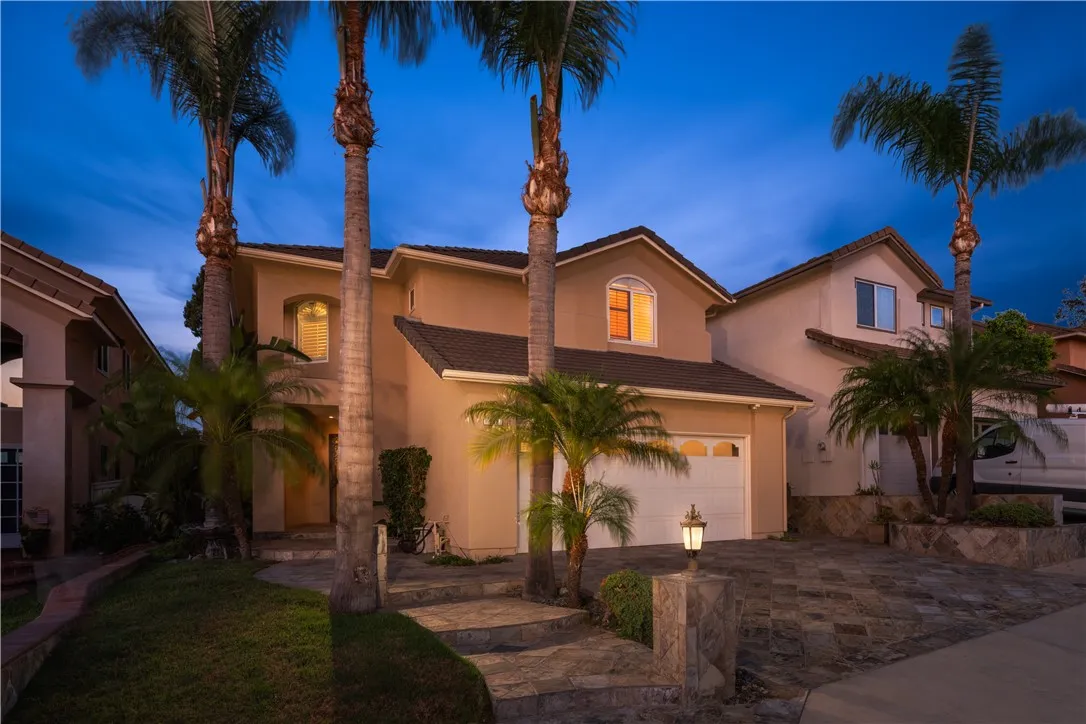
998 Sedona
Anaheim, CA 92808
AREA SQFT
2,331
BEDROOMS
4
BATHROOMS
3
Tucked into a quiet Anaheim Hills neighborhood, 998 S Sedona Ln offers a well-maintained home with thoughtful updates and plenty of opportunity to make it your own. The two-story layout boasts 2331 sqft of living space with 4 bedrooms, 3 bathrooms, and an additional bonus room downstairs that one could use as an office or guest bedroom (no closet). Upon entering the home, you're met with cathedral ceilings, a gorgeous spiral staircase, and a double sided fire place. Fresh paint and brand-new carpet throughout give the home a clean, refreshed feel, while the newer HVAC system (2020) adds another meaningful update. The backyard features a built-in electric BBQ, gazebo, gas fire pit, and water feature, creating an inviting outdoor space for dining, entertaining, or simply enjoying the outdoors. Located in the Summit Crest community and served by highly regarded local schools, the home enjoys a peaceful residential setting with convenient access to nearby parks, hiking trails, shopping, dining, and the 91 Freeway. Move-in ready with many of the practical updates already completed, the home still leaves room for its next owner to update finishes and add their own style over time. With its Anaheim Hills location, functional layout, recent improvements, and inviting outdoor space, 998 S Sedona Ln is ready for its next chapter.
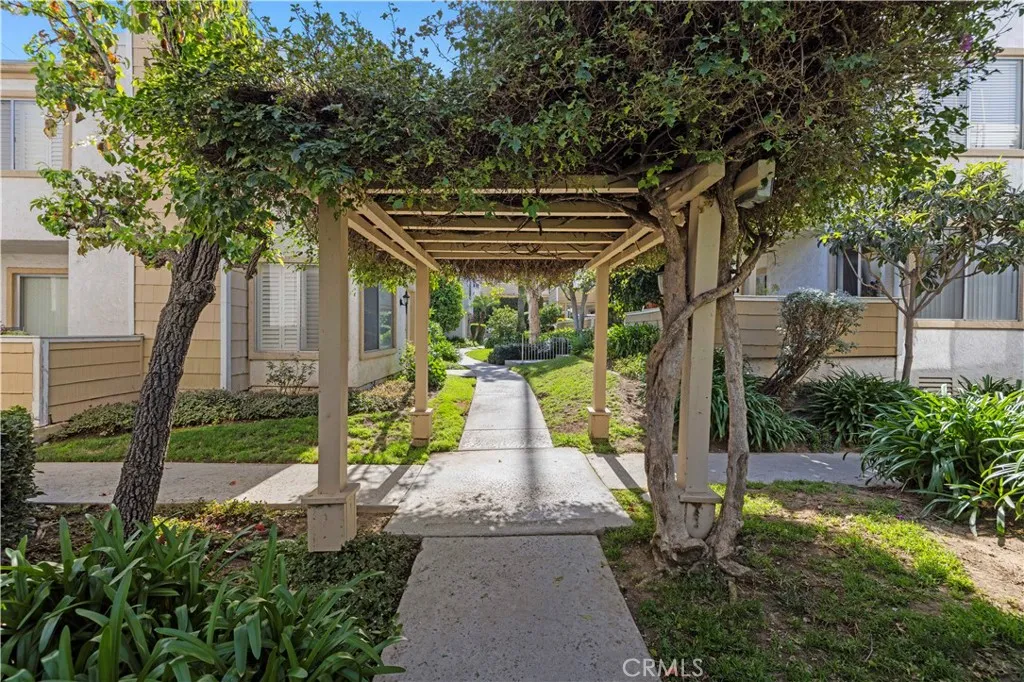
18408 Hatteras Street
Tarzana, CA 91356
AREA SQFT
866
BEDROOMS
2
BATHROOMS
1
Welcome to Tarzana Woods, one of Tarzanas most desirable gated communities! This bright upper-level condo offers approximately 866 sq. ft. with 2 spacious bedrooms, 1 bathroom, indoor laundry, a private balcony, and a NEWER HVAC system. The open living room features soaring beamed ceilings, recessed lighting, a tiled electric fireplace, and abundant natural light. The kitchen offers white cabinetry, stainless steel appliances, pantry storage, and an adjoining dining area with direct balcony access. Both bedrooms are generously sized with large windows and ample closet space. Additional features include hallway storage, a gated two-car tandem covered carport with built-in storage, and plenty of guest parking. Enjoy beautifully landscaped grounds, a sparkling community pool and spa, and a fantastic Tarzana location close to shopping, dining, schools, public transportation, and the 101 Freeway. Gated community, private balcony, indoor laundry, newer HVAC, two-car parking, pool and spa a wonderful opportunity to own in Tarzana Woods!
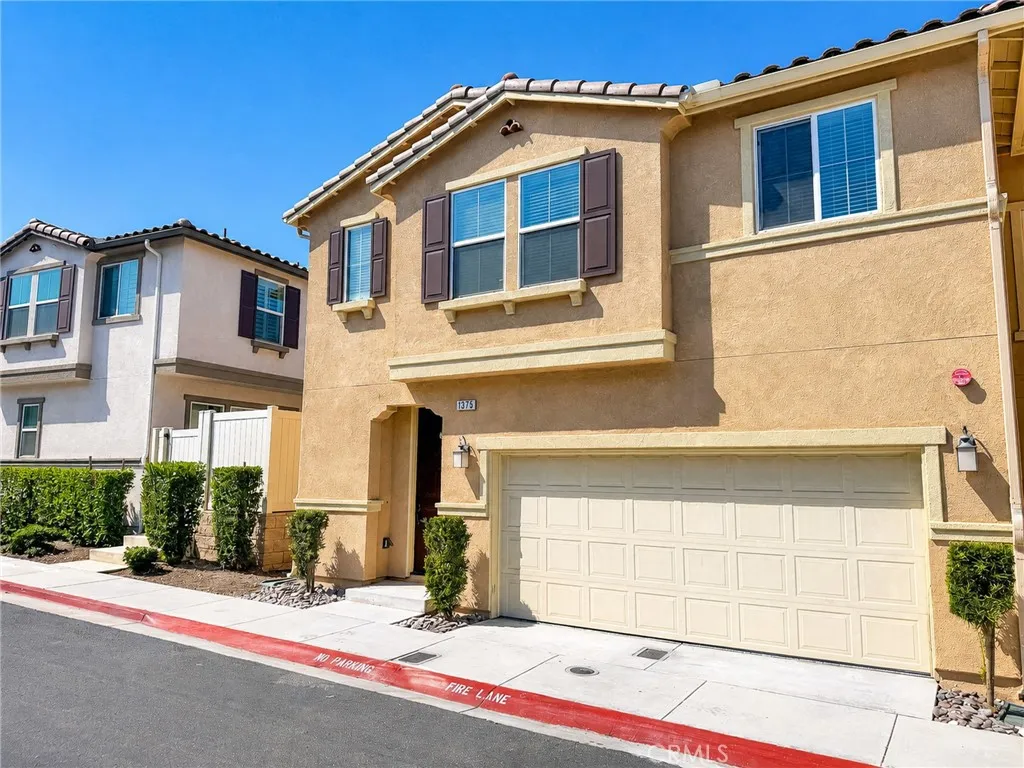
1375 Mesquite
Vista, CA 92083
AREA SQFT
1,908
BEDROOMS
3
BATHROOMS
3
2.25% VA ASSUMABLE LOAN! Welcome to 1375 Mesquite Drive, a beautiful SOLAR-POWERED townhome located within the desirable gated Sierra community in Vista. Built in 2019 and offering approximately 1,908 square feet, this spacious residence features 3 bedrooms, 2.5 bathrooms, a versatile upstairs loft, and a two-car garage. The open-concept main level is designed for comfortable everyday living and entertaining, featuring luxury vinyl plank flooring, recessed lighting, and a spacious great room that flows seamlessly into the dining and kitchen areas. Upstairs, the generous loft provides flexible space for a home office, media room, playroom, or secondary living area, while all three bedrooms offer privacy away from the main living space. Step outside to one of the home's standout features; a low-maintenance backyard finished with pavers and artificial turf, creating an inviting space for entertaining, relaxing, or enjoying Southern California's year-round outdoor lifestyle. Additional highlights include central air conditioning, a dedicated laundry room, smart dual thermostats, epoxy garage flooring, PAID SOLAR, electric vehicle charger, and only one shared wall, providing added privacy. Residents also enjoy access to the community pool and guest parking. Conveniently located 15 minutes from the BEACH, CAMP PENDLETON and near shopping, dining, schools, major commuter routes, and everything Vista and North County San Diego have to offer. 1375 Mesquite Drive combines modern construction, flexible living space, and low-maintenance convenience in one exceptional home. ALL MAJOR AP
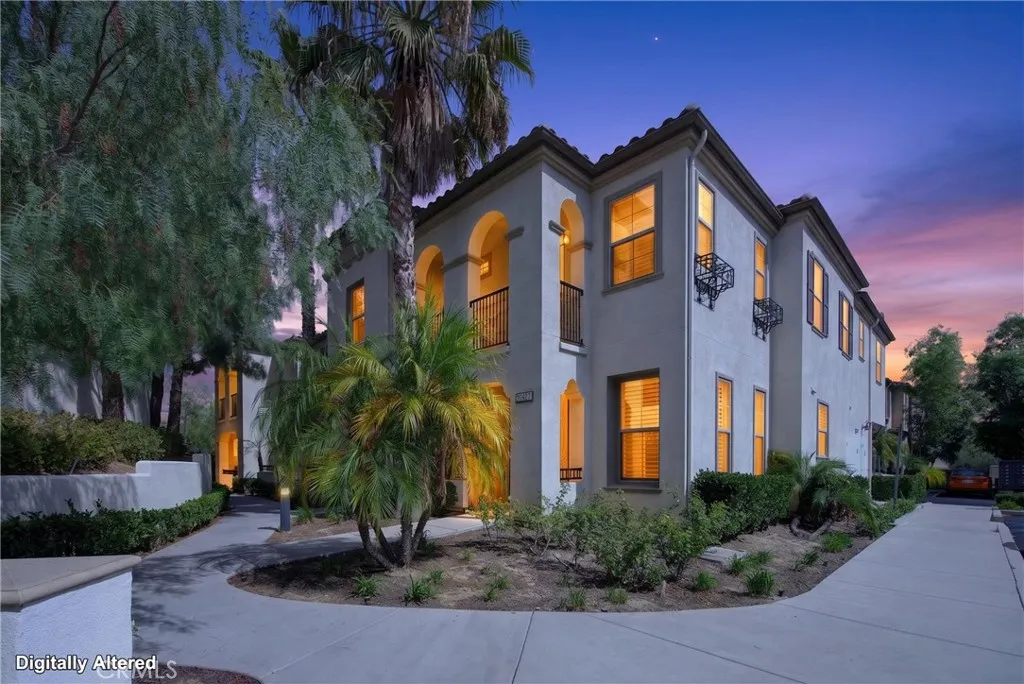
20421 Paseo Azul
Porter Ranch, CA 91326
AREA SQFT
1,720
BEDROOMS
3
BATHROOMS
4
Discover style, space, and privacy in this desirable corner end-unit townhome in Aldea, conveniently located in the well-sought community of Porter Ranch. The two-level townhome combines a flexible interior, private outdoor spaces, and sought-after community amenities in a convenient San Fernando Valley location. The main level features a generous family room and an elegant kitchen with granite countertops, stainless steel appliances, abundant cabinetry, and an oversized center island ideal for casual dining and entertaining. Plantation shutters add timeless character, while the private gated front porch provides an inviting outdoor retreat. A powder room and direct-access two-car garage complete the first level. Upstairs, the spacious primary suite opens to a private balcony and includes a dual-sink bathroom and expansive mirrored walk-in closets. Two additional rooms are currently configured as bedrooms, each offering access to an en-suite full bathrooman uncommon and versatile arrangement well suited for guests, a home office, or multigenerational living. Residents of Las Brisas at Aldea enjoy access to the community pool and proximity to Porter Ranch shopping, restaurants, parks, recreation, schools, and major transportation routes. With its corner location, functional Plan 5 layout, private balcony, gated porch, en-suite bathrooms, and two-car garage, this distinctive townhome offers an exceptional combination of comfort, convenience, and privacy. *Public records reflect approximately 1,669 sq. ft., 2 bedrooms, and 3 bathrooms; a digital floor-plan scan estimates appro
2439 Ocean View
Upland, CA 91784
AREA SQFT
2,008
BEDROOMS
3
BATHROOMS
2
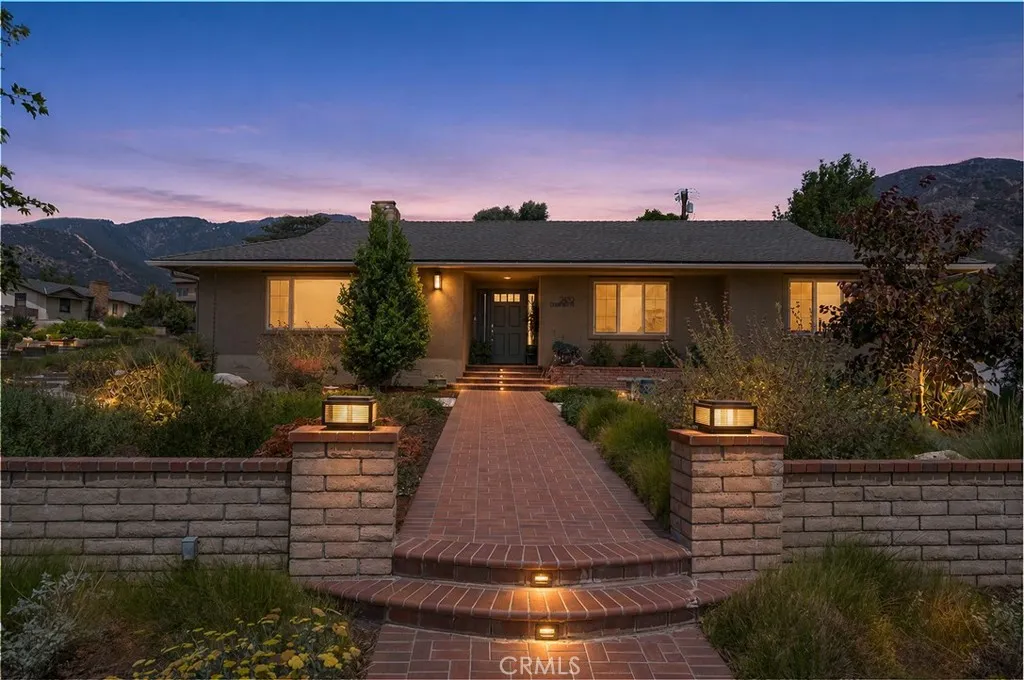
Welcome to Ocean View. This beautifully updated San Antonio Heights residence is more than just a home it is a place where memories were made, traditions were celebrated, and a true love story unfolded. From the moment you walk through the door, there is an unmistakable sense of warmth, comfort, and care that fills every space. Thoughtfully improved over the years, the home reflects the pride of ownership and deep affection the current owners have poured into every detail. Originally built in 1957, the home seamlessly blends timeless character with extensive modern upgrades and exceptional indoor-outdoor living. The completely remodeled kitchen, bar, and laundry areas serve as the heart of the home, while the thoughtfully designed Phase 2 renovation introduced a raised ceiling in entry hall, a remodeled game room, an expanded bar area, elegant French doors, custom wainscoting, and a stunning family room entertainment wall with shiplap accents. The preserved original wood ceiling in the family room and original hardwood flooring beneath portions of the home offer a beautiful connection to its history and character. Outside, the property transforms into a private resort-style retreat designed for gathering and entertaining. The remodeled pool, custom pergola, firepit, built-in Blaze BBQ, refrigerator, sink, side burners, paver patios, and lush landscaping create the perfect setting for unforgettable evenings with family and friends. Extensive recent upgrades include a new roof and fascia replacement in 2026, new HVAC and furnace system, water heater, WiFi-enabled garage door
4631 Caritina
Tarzana, CA 90356
AREA SQFT
4,508
BEDROOMS
6
BATHROOMS
6
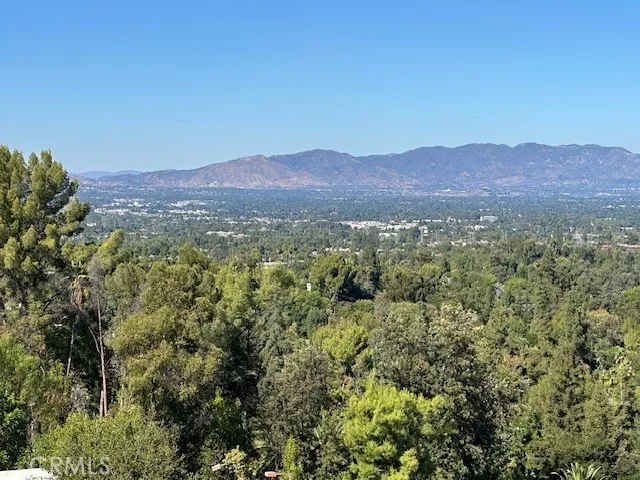
REMARKABLE LOCATION - RAREST OF PROPERTIES! Almost 5-acres, breathtaking 270 views of the Valley lights and canyons, ultimate private secluded estate setting. Existing house is partially demo'd teardown. Development opportunity, 2 separate PINs, build 1 or 2 magnificent estate homes. Create the ULTIMATE celebrity compound for the Athletes, Vloggers, YouTubers, producers, musicians seeking to live in this multi-million-dollar neighborhood. Builders, End-uses, looking for their next project or incredible home. The possibilities are endless. Create Tarzanas finest estate.
1721 Colton
Redlands, CA 92374
AREA SQFT
1,512
BEDROOMS
3
BATHROOMS
2
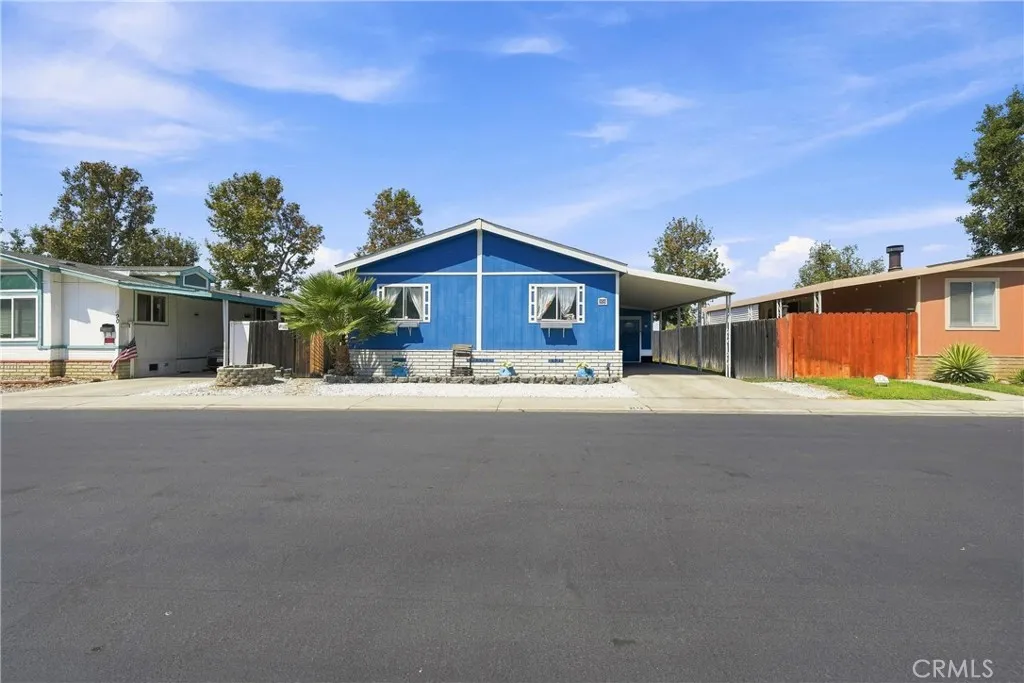
***price Reduction***Welcome Home! This beautifully maintained 3-bedroom, 2-bath manufactured home with a versatile bonus roomperfect for a home office, guest room, or hobby spaceoffers the comfort and functionality you've been searching for. The home features attractive vinyl wood flooring throughout and has been exceptionally well cared for. The spacious primary bedroom includes updated modern closet doors, while the primary bathroom features a convenient ceiling fan for added comfort. Outside, you'll find a covered carport, a generously sized storage shed, a welcoming front porch, and a beautifully maintained yard, providing the perfect space to relax and enjoy outdoor living. Located in a peaceful, pet-friendly community that welcomes all ages, residents enjoy access to a community clubhouse, swimming pool, and spa. The home is conveniently situated near parks, a dog park, schools, the University of Redlands, and Citrus Plaza, offering a variety of shopping, dining, and entertainment options. Easy access to the I-10 and I-210 freeways makes commuting a breeze. Don't miss this wonderful opportunity to own a move-in-ready home in a desirable locationthis is truly a must-see!
17041 Marina Bay
Huntington Beach, CA 92649
AREA SQFT
3,016
BEDROOMS
4
BATHROOMS
4
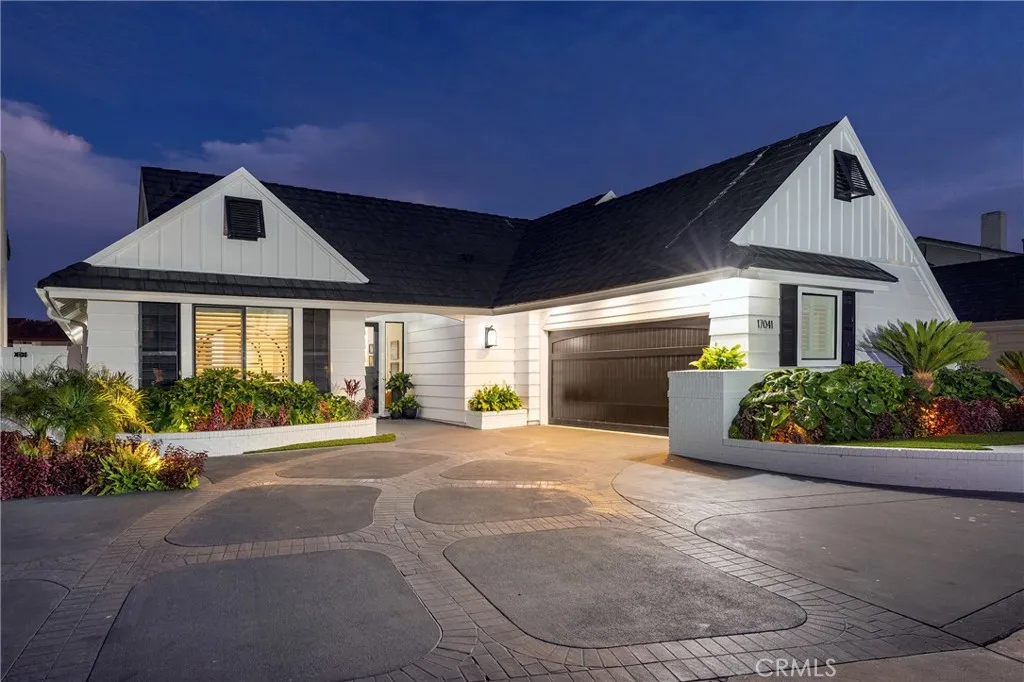
One of the few single-level waterfront homes in the coveted gated Coral Cay community of Huntington Harbour, this beautifully renovated residence offers effortless coastal living with a private, newly expanded 55 foot dock on a premium channel front lot. Thoughtfully redesigned with timeless finishes and exceptional craftsmanship throughout, the home features four bedrooms, including two luxurious primary suites with spa inspired bathrooms, custom closets, quartzite countertops, and premium finishes. One suite includes a steam shower, while the other offers a deep soaking tub. The open concept floor plan creates a seamless flow between the living, dining, and kitchen spaces, enhanced by three sets of glass folding doors that open to an expansive waterfront deck designed for all season indoor outdoor living. Enjoy unobstructed channel views, a built in fire pit, and a premium outdoor kitchen with a built in BBQ, all just steps from your private dock. At the heart of the home, the gourmet kitchen is appointed with high-end appliances, white shaker cabinetry, and a large center island. Additional highlights include a bright sunroom that serves as the perfect home office or flex space, along with a fully finished attic above the garage with HVAC and lighting, offering valuable bonus space not included in the home's listed square footage. This is a rare opportunity to own a refined single level waterfront home in Huntington Harbour's most sought after community with private beach, pickleball, tennis courts and exclusive water side amenities.
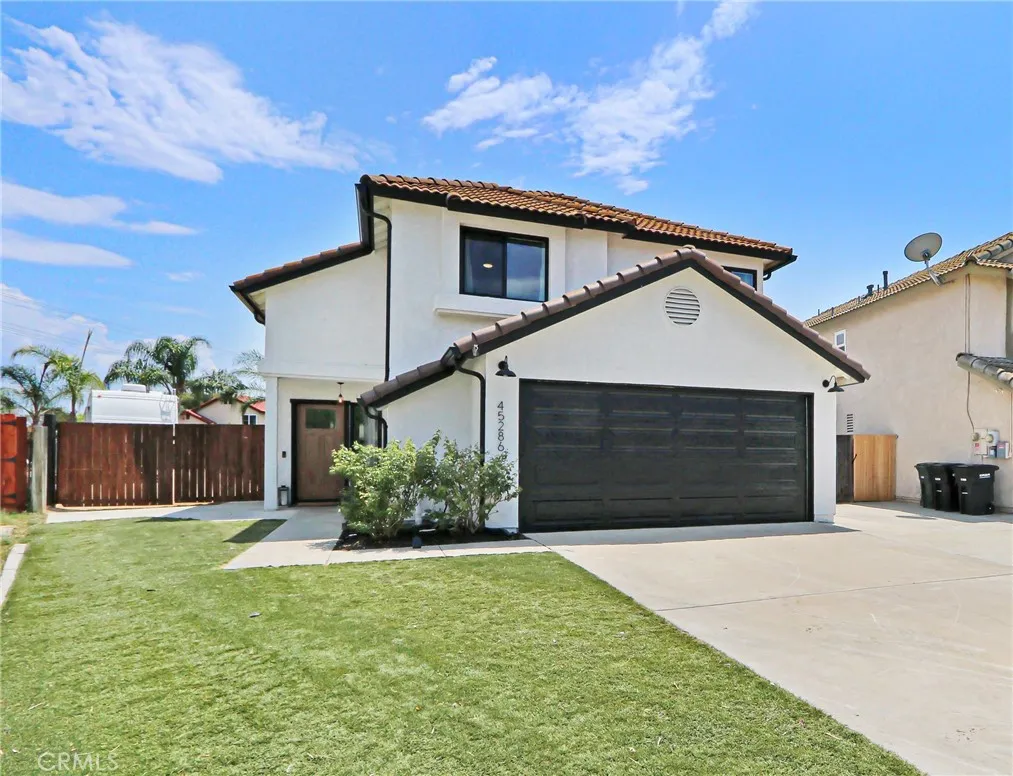
45286 Esplendor Court
Temecula, CA 92592
AREA SQFT
1,597
BEDROOMS
3
BATHROOMS
3
Welcome to this beautifully updated 3-bedroom, 2.5-bath home in South Temecula, ideally situated on a quiet cul-de-sac in a wonderful family neighborhood. Set on an almost quarter-acre lot, this home offers an exceptional combination of thoughtful upgrades, comfortable living spaces, and impressive outdoor amenitieswith no HOA and low property taxes. The home has been extensively updated throughout, including NEW windows, a NEW front door, NEW shaker-style interior doors, NEW baseboards and trim, additional recessed lighting installed, LUXURY vinyl plank and tile flooring, and a newly painted exterior. The spacious kitchen features NEW soft-close cabinetry, NEW quartz countertops, NEW appliances, and a convenient pantry. All bathrooms have been newly updated, with the primary suite featuring a waterfall shower and custom shelving in the walk-in closet. The main living areas offer soaring 20-foot ceilings, ceiling fans, French doors from the dining room, and two fireplacesone gas fireplace in the dining room and an electric fireplace with heat in the living room. A wall-mounted, picture-framed TV in the living room will remain with the home. The backyard is designed for entertaining and everyday enjoyment, featuring a NEW barbecue island with bar stool seating, approximately 10-foot NEW Alumawood patio cover, and ceiling fans for comfortable outdoor living. The property also offers RV PARKING behind a wide side gate, with ample space for multiple vehicles, a boat, RV, and recreational toysa rare and highly desirable feature. Additional improvements include a NEW high-efficie
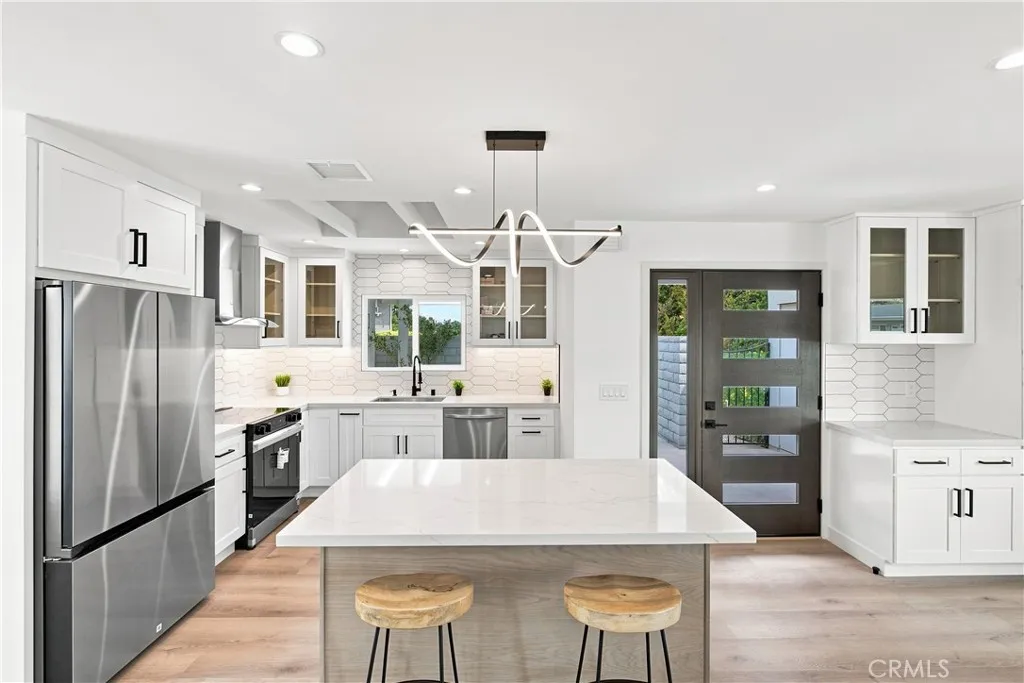
2133 Via Puerta
Laguna Woods, CA 92637
AREA SQFT
1,075
BEDROOMS
2
BATHROOMS
2
Come check out this meticulously remodeled Single-story Condo in the award-winning Laguna Woods 55+ Community. Assigned carport near your unit with NO STEPS OR STAIRS from parking to your custom front door. Inside, you'll find this chic and modern Valencia 2 model with a spacious and private patio offering some peekaboo views of the mountains to the north. Upon entering you will notice an open concept floor plan, a gorgeous custom skylight allowing natural light into your living room, and a modern kitchen with a kitchen island, new appliances and attractive finishes. An outdoor atrium accessible via sliding door could make for a wonderful morning coffee, or an ideal spot for growing potted plants and flowers. This home is fitted with an HVAC system including a new AC condenser unit and brand-new stacked washer dryer conveniently located inside hallway closet. The Master bedroom features a master bath suite, another custom skylight with motorized shades, and a new sliding door leading to your partially covered large patio that is walled in with 6-foot-high brick walls. Each bedroom closet is fitted with custom shelving and hanger racks. Recessed lighting throughout the home, luxury vinyl plank flooring, custom paint, stylish quartz countertops, backsplash, and porcelain tiles inside remodeled showers with frameless glass doors. Located near popular clubhouse 4 with a pool and jacuzzi. Come enjoy the incredible amenities Laguna Woods has to offer those seeking an Active living style or retirement with the security of a Gated Community. This street has really beautiful views o
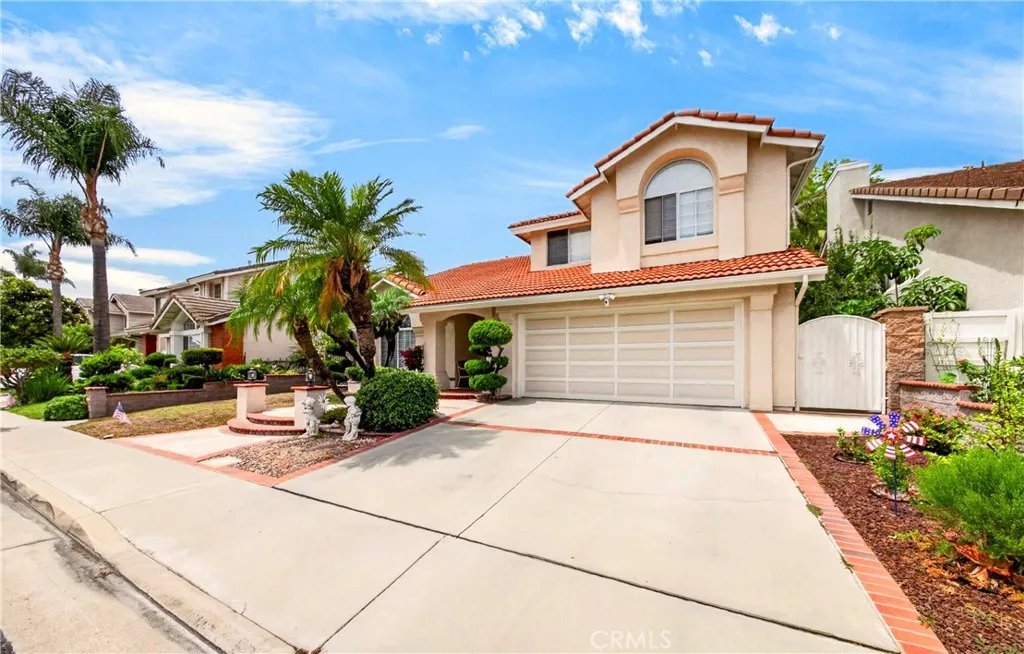
16027 Crestline
La Mirada, CA 90638
AREA SQFT
2,171
BEDROOMS
4
BATHROOMS
3
Welcome to this stunning 4-bedroom, 3-bathroom residence, the largest model within the prestigious Heights at Hillsborough community. Perched at a prime vantage point, this home was fully upgraded just three years ago to offer a sophisticated living experience. Upon entry, you are greeted by soaring high ceilings and an expansive living area bathed in natural light. The heart of the home is a gourmet kitchen featuring panoramic 180-degree views, perfect for both daily living and elegant entertaining. A versatile bedroom and full bathroom are conveniently located on the main floor, providing an ideal space for guests, parents, or a home office. The second level serves as a private sanctuary, headlined by a spacious master suite with a private balconythe perfect spot for morning coffee or enjoying vibrant California sunsets. The master bathroom is a true retreat, boasting an upgraded, oversized shower and a standalone soaking tub. Two additional well-appointed bedrooms and a modern hallway bathroom complete the upper floor. Premium laminate flooring flows seamlessly throughout the entire home, enhancing the modern and cohesive aesthetic. Dont miss out on the opportunity to own this beautiful home in the most desirable neighborhoods in the city. The community has Pool and Spa
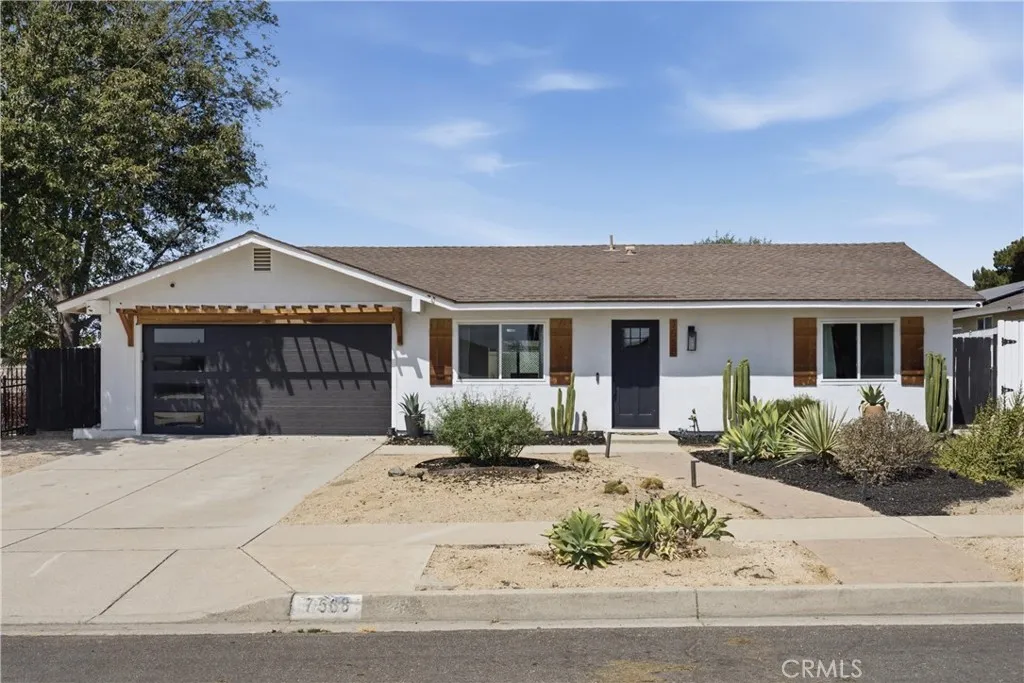
7568 Hyssop
Rancho Cucamonga, CA 91739
AREA SQFT
1,112
BEDROOMS
3
BATHROOMS
2
This beautifully upgraded 3-bedroom, 2-bathroom home combines modern finishes, comfortable living, and an entertainer-friendly backyard. Both bathrooms have been fully renovated with newer vanities, toilets, and tile flooring, while the primary suite features a custom-tiled shower with framed glass doors. The updated kitchen offers shaker-style cabinetry, stainless steel appliances, and a fresh, contemporary feel. Newer laminate flooring flows throughout the home, complemented by fresh paint and full wall texture. Outside, enjoy a spacious backyard designed for gatherings, featuring an outdoor fireplace with a seating area, an oversized lawn with room for additional dwelling.. Some additional upgrades include, upgraded A/C system with new ductwork , new water heater , Updated windows.. Conveniently located within walking distance of Victoria Gardens!
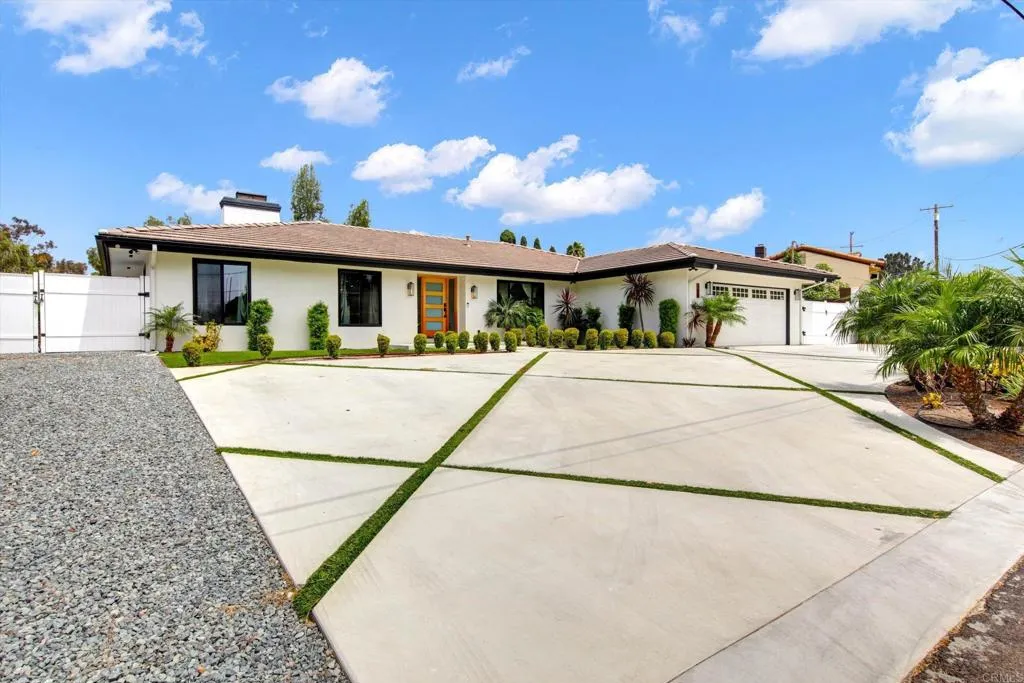
169 Via De Laurencio
Chula Vista, CA 91910
AREA SQFT
3,823
BEDROOMS
6
BATHROOMS
4
Modern Luxury Meets Ultimate Comfort in Peppertree Estates! Welcome home to this jaw-dropping, fully transformed ranch-style masterpiece in prime Chula Vista! Perfectly blending mid-century scale with high-end designer finishes, this stunning single-story estate offers unparalleled indoor-outdoor living on a massive, beautifully landscaped 0.37-acre lot. Step inside a sun-drenched, custom-designed foyer that flows effortlessly into expansive formal living, dining, and family rooms framed by soaring ceilings and cozy fireplaces. At the heart of the home is a luxury chefs dream kitchen featuring a massive statement island, premium GE Caf appliances, bespoke lighting, and custom cabinetry. Entertain with ease from your sleek, custom wine bar, where slider windows open directly onto a covered patio oasis accessible from all sides of the property. The resort-style backyard is an entertainer's paradise, boasting a sparkling refinished lap pool, custom-built outdoor living spaces, and a separate 700 sq. ft. pool house / guest suite (ADU)perfect for multi-generational living, a private home office, or a premium rental asset.
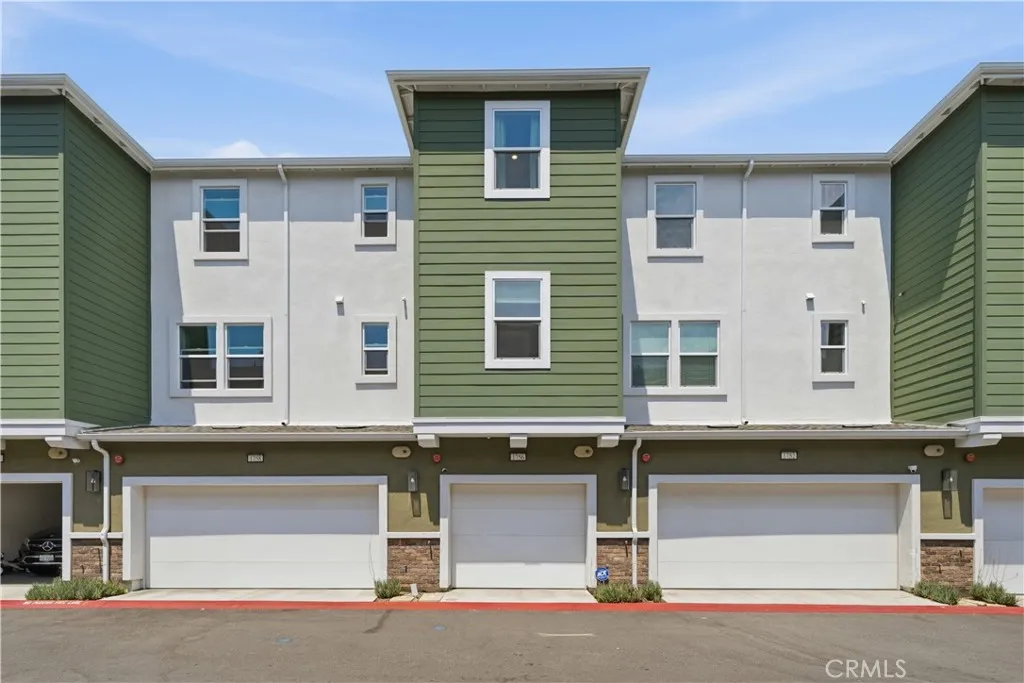
1756 Cayton Loop
West Covina, CA 91790
AREA SQFT
1,491
BEDROOMS
3
BATHROOMS
3
Welcome to 1756 Cayton Loop, a truly move-in ready home with the best value in the West Cameron community. This well designed modern townhome was built in 2023 and offers 3 bedrooms and 3 bathrooms across 1,491 square feet of living space. This move-in ready home comes with fully paid off solar energy and a Level 2 Tesla wall charger for modern energy efficiency. The floor plan features an open-concept living room and dining area with natural light on the living floor. A spacious balcony gibes you room for plants, lounging and outdoor cooking. The kitchen features quartz countertops, stainless steel appliances, tons of cabinet space, and a large center island with a deep sink perfect for the experienced home cook. The layout of 3 bedrooms is ideal for families, having guests over, or a dedicated home office setup. With a laundry room on the third floor next to the bedrooms you dont have to haul your laundry downstairs to get it washed. Other modern features include a prewired ADT Security system, dual zone central A/C, and a tankless water heater. The garage has space for 2 cars, plus a deep side storage space as well as rear storage space for whatever your heart desires. The homes prime location is conveniently situated in West Covina with easy access to shopping, dining such as Portos Bakery, Plaza West Covina, excellent schools and the 10 and 605 freeways. The low HOA and energy efficiency means you spend less on utility bills and more on what matters most. This home is truly turnkey in a prime location; and you wont find better value than this. Come check it out today!
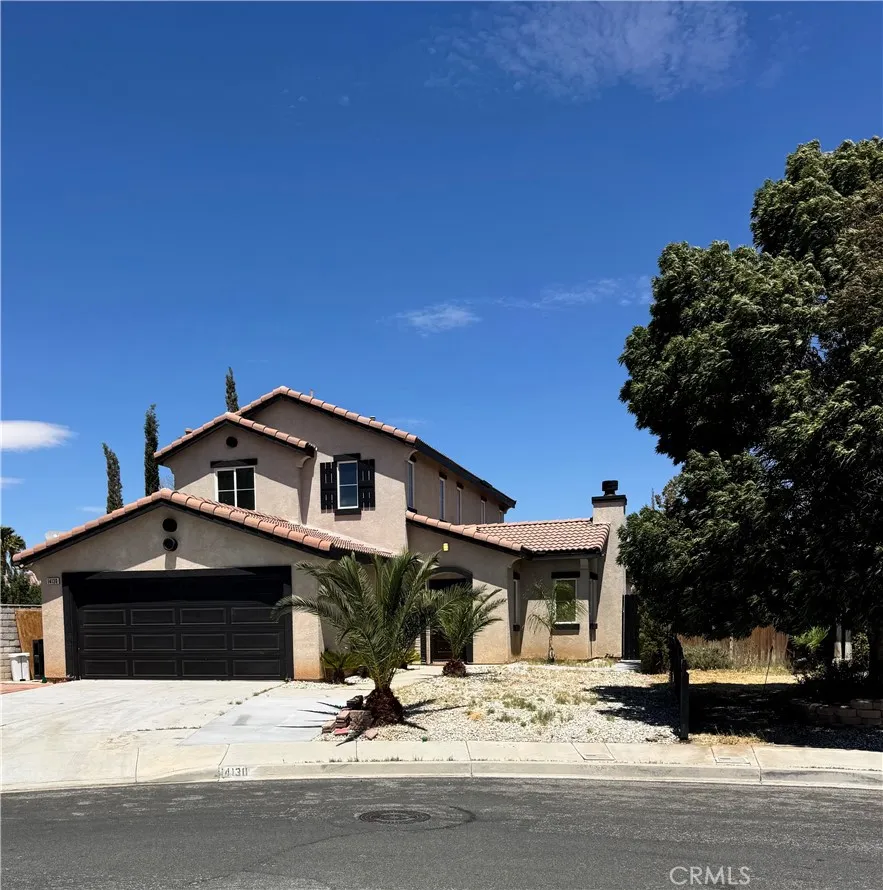
14130 Gaucho Court
Victorville, CA 92394
AREA SQFT
1,984
BEDROOMS
3
BATHROOMS
3
Come and see this beautiful home located at the growing community of Victorville. Property shows a very functional floor plan, good location, surrounded by convenient stores, schools, easy access to freeways. Property physically offers 4 bedrooms and 2 bathrooms; public records show 3 Bedrooms.
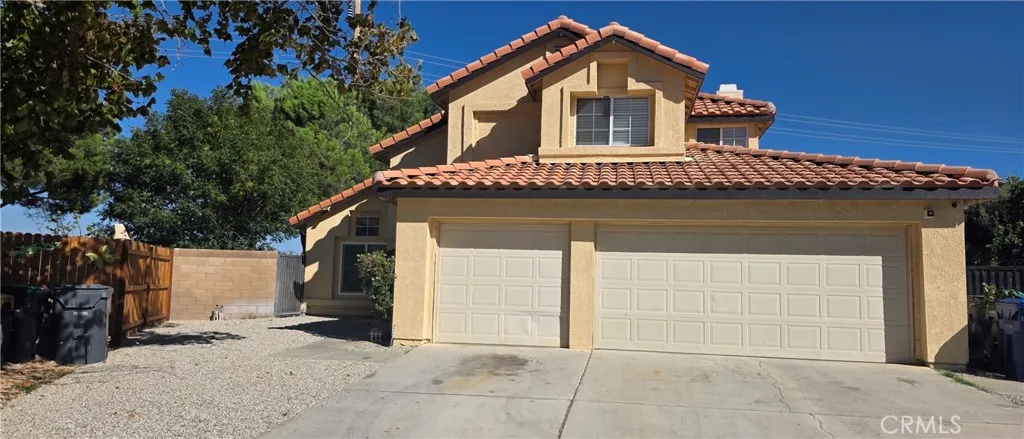
1846 Milling
Lancaster, CA 93535
AREA SQFT
2,094
BEDROOMS
5
BATHROOMS
3
Welcome to Your Dream Home in the Heart of Lancaster! Nestled on a quiet cul-de-sac, this beautifully maintained 5-bedroom, 3-bathroom home offers nearly 2,100 sq. ft. of comfortable living space and a spacious 3-car garage with plenty of room for vehicles, recreational toys, or extra storage. Step through the front door into a bright, open living space featuring soaring vaulted ceilings and elegant waterproof wood flooring, creating a warm and inviting atmosphere. The formal living room flows seamlessly into the family room, where a stylish tiled fireplace provides the perfect setting for relaxing evenings. One of this home's most desirable features is its versatile floor plan. Two bedrooms and a full bathroom are conveniently located on the first floor, making them ideal for guests, multigenerational living, a home office, or a private workspace. Upstairs, you'll find three additional bedrooms, including a spacious primary suite designed for comfort and privacy. The kitchen features beautiful granite countertops, rich wood cabinetry, and ample workspace, making it perfect for everyday living and entertaining. Equipped with all brand new appliances. Step outside through the sliding glass door to discover an oversized backyard with endless possibilities. Whether you dream of building a custom pool, creating an outdoor kitchen, or simply enjoying family gatherings, there's plenty of space to make it your own. A covered wraparound patio provides shade and comfort during warm summer days while extending your outdoor living space year-round. The generous primary suite offers a
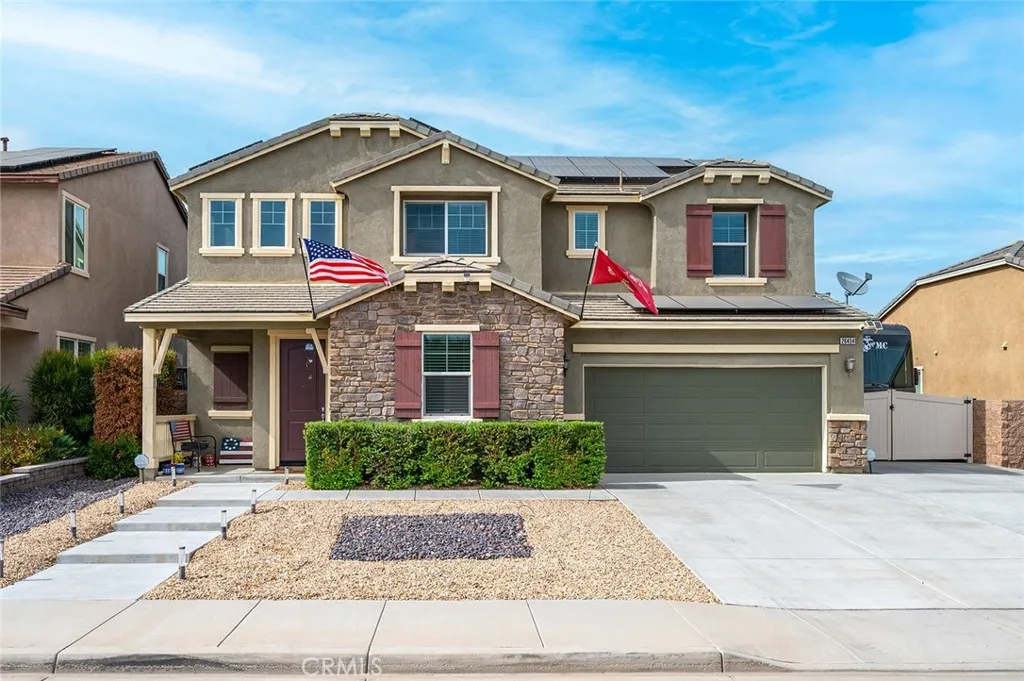
26454 Velia Court
Menifee, CA 92584
AREA SQFT
2,814
BEDROOMS
4
BATHROOMS
4
Welcome to this beautifully upgraded Menifee Pool Home in desirable Alasia, offering 4 bedrooms PLUS spacious loft, dedicated office, great room, dining room, scullery-style room, covered California Room, 2-car garage with tandem, resort-style backyard, gated RV parking, paid solar, whole-house battery backup. Kitchen features an enlarged center island, deep stainless-steel double sink, upgraded dishwasher and scullery-style room with built-in cabinetryideal for pantry storage, coffee bar or serving area. Stainless-steel refrigerator included. Step outside to a SALTWATER POOL & SPA with upgraded LED lighting, Hayward OmniLogic smart controls, automated valves and 400K BTU gas heater. Control spa, heater & lights from your phone. Backyard also features extensive concrete, poured-in-place coping, upgraded landscaping, decorative rock, irrigation, natural-gas fire pit, louvered patio cover, producing Meyer lemon, Bears lime, mandarin orange and ruby grapefruit trees. The California Room extends the home for outdoor dining, relaxing and entertaining. HUGE GATED RV PARKING offers substantial depth, room for an RV to be fully opened behind the gate, extensive concrete, 50-amp electrical connection and sewer cleanout. Many homesites in Alasia offer RV parking or access. The community has LOW HOA! Energy upgrades include 27 PAID SOLAR PANELS, a 20kWh Panasonic whole-house battery system. Panasonic energy-management system acts as the brain of the home, monitoring the grid, managing battery charging/stored power, and helping offset higher time of use electricity rates for potential
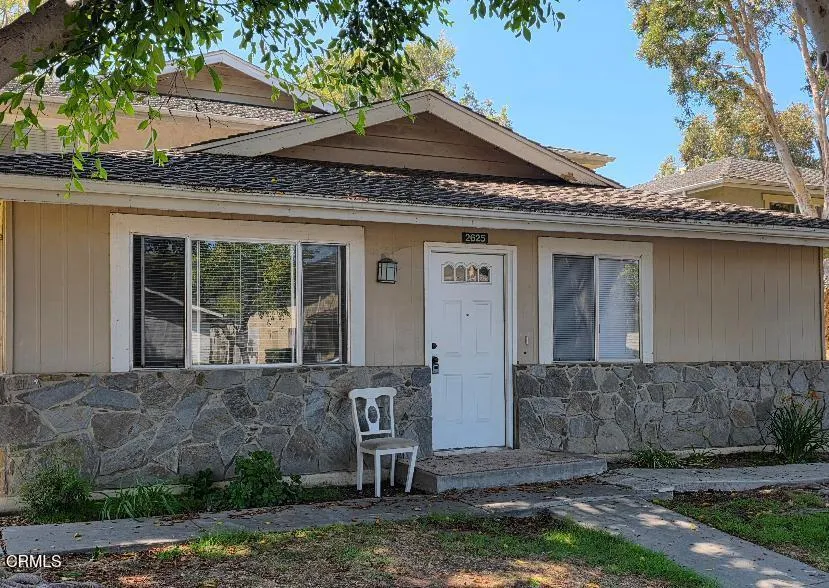
2625 Sextant Avenue
Port Hueneme, CA 93041
AREA SQFT
806
BEDROOMS
2
BATHROOMS
1
One of the few manors to become available - all single story with Cultured stone counters and breakfast bar and garage with electric door opener. Located on the nicest streets at the newer end of the development and close to 2 pools. Also close to lots of new shopping, Via Marina city park, elementary school, beaches and much. more. Apply on-line at Hardymoll.com
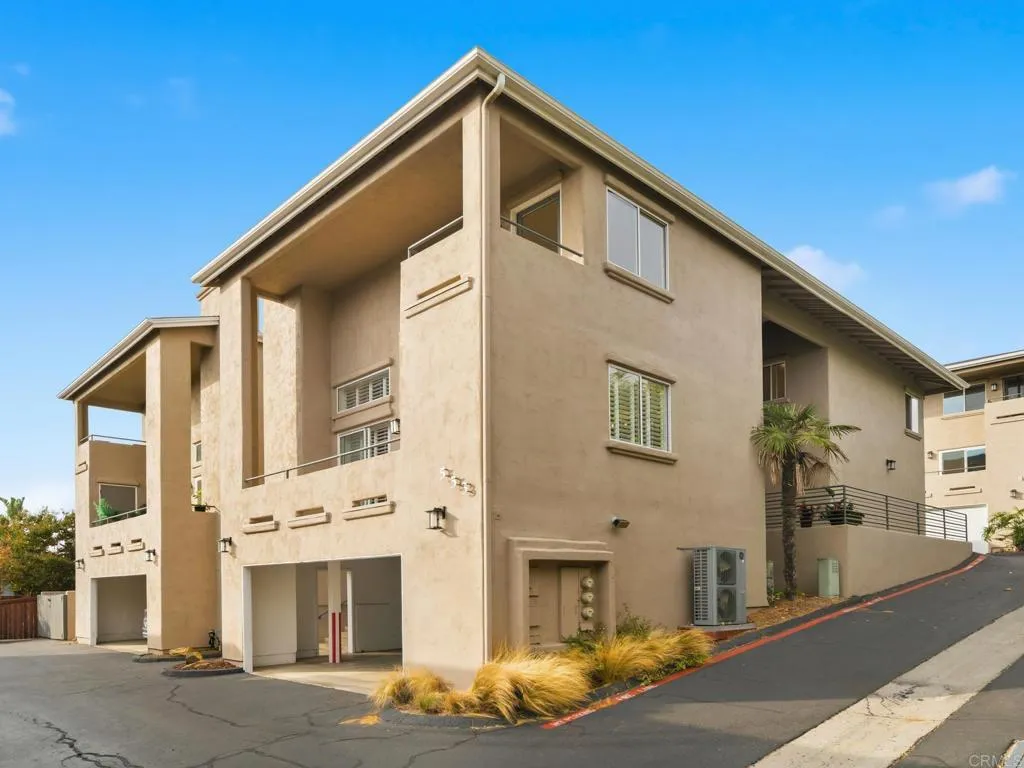
553 Hygeia
Encinitas, CA 92024
AREA SQFT
1,655
BEDROOMS
3
BATHROOMS
3
Breathe Coastal, Live Leucadia. Panoramic coastal views from the second floor immediately set the tone at 553A Hygeia Avenue, a rare opportunity to enjoy the relaxed coastal lifestyle of Leucadia in a home that truly feels like a detached residence. Offering 3 bedrooms, 2 bathrooms, approximately 1,655 square feet, and a 2-car attached garage, this spacious home offers the privacy, scale, and tranquility buyers are looking for, with no attached units on either side. Nestled in the heart of Coastal Leucadia, this home is exceptionally quiet and private while remaining close to the parks, restaurants, coffee shops, boutiques, and beaches that make this community so desirable. Generous living spaces create an inviting sense of openness and separation, giving the home the feel of a single-family residence with the ease of condo living. Upstairs, panoramic coastal views and spectacular sunsets create a beautiful backdrop for everyday living. Enjoy the ever-present coastal breeze flowing throughout the residence, bringing that unmistakable fresh, airy feeling of life near the ocean. Its an inviting place to unwind at the end of the day or gather with family and friends for relaxed coastal evenings. Residents also enjoy a shared common area with mature fruit trees, offering a charming outdoor space to relax, gather, and enjoy the beautiful Southern California climate. In addition to the 2-car attached garage, the property offers visitor parking and street parking for added convenience. Less than a mile from Beacons and Stone Steps Beach and the beautiful beaches of Encinitas, your
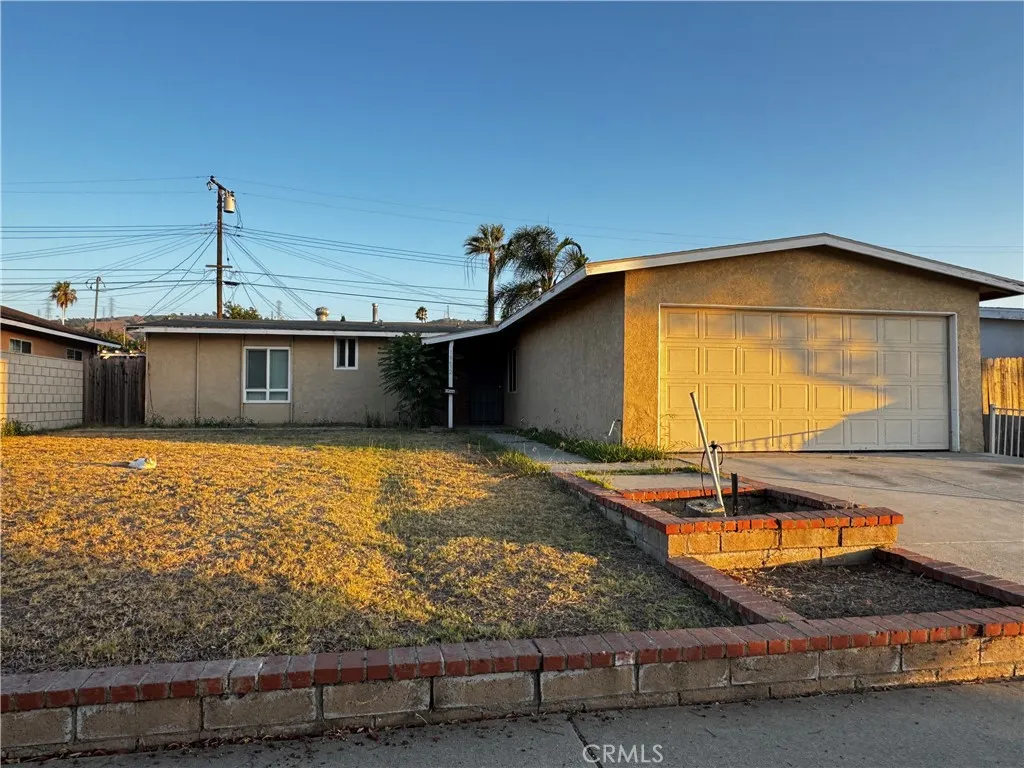
18632 La Guardia
Rowland Heights, CA 91748
AREA SQFT
1,150
BEDROOMS
3
BATHROOMS
2
Ready for your vision and creativity, this 3-bedroom, 2-bathroom home offers an excellent opportunity to transform it into your dream home or investment property. Situated on a good-sized lot with potential for an addition or ADU. This home offers plenty of possibilities for renovation and customization. Conveniently located near shopping, restaurants, schools, and major transportation, with easy access to the 60 Freeway. Bring your imagination and make this property your own!
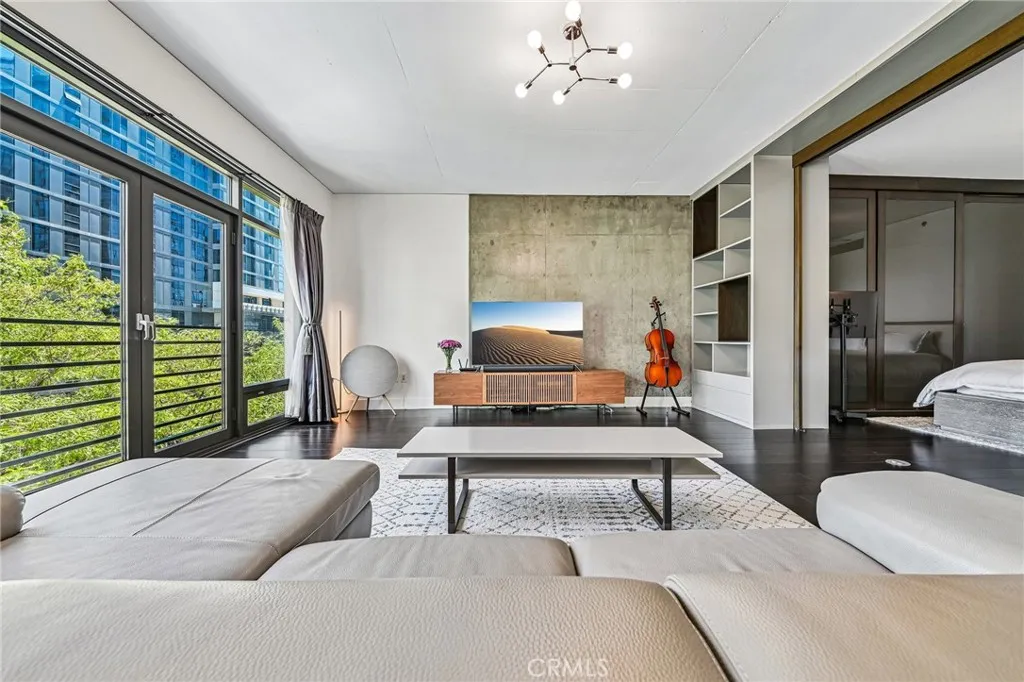
1111 Grand Avenue
Los Angeles, CA 90015
AREA SQFT
1,670
BEDROOMS
2
BATHROOMS
2
Welcome to elevated DTLA loft living at Elleven, in the heart of South Park. This expansive 1,670 square-foot, 2-bedroom, 2-bathroom loft-style residence offers a rare combination of scale, style, and functionality. Thoughtfully remodeled and beautifully maintained, the open-concept interior features rich hardwood floors, an impressive European-inspired kitchen appointed with custom Italian cabinetry, Silestone countertops, and top-of-the-line Miele appliances. The spacious primary suite features a dramatic floor-to-ceiling entry and custom closet systems, while both bathrooms have been tastefully upgraded with Corian and quartz finishes. Positioned on the desirable front-facing side of the building, the residence features two Juliet balconies that bring in lots of natural light and connect the interior to the energy of DTLA. The versatile floor plan offers exceptional flexibility for a true second bedroom, home office, creative space, or den. Additional conveniences include two tandem parking spaces with EV charger and private storage. Located in one of DTLA's most sought-after neighborhoods, Elleven places you within easy reach of L.A. LIVE, Crypto.com Arena, restaurants, entertainment, shopping, and the evolving South Park neighborhood. A sophisticated urban residence offering exceptional space, design, and location in the heart of Downtown Los Angeles.
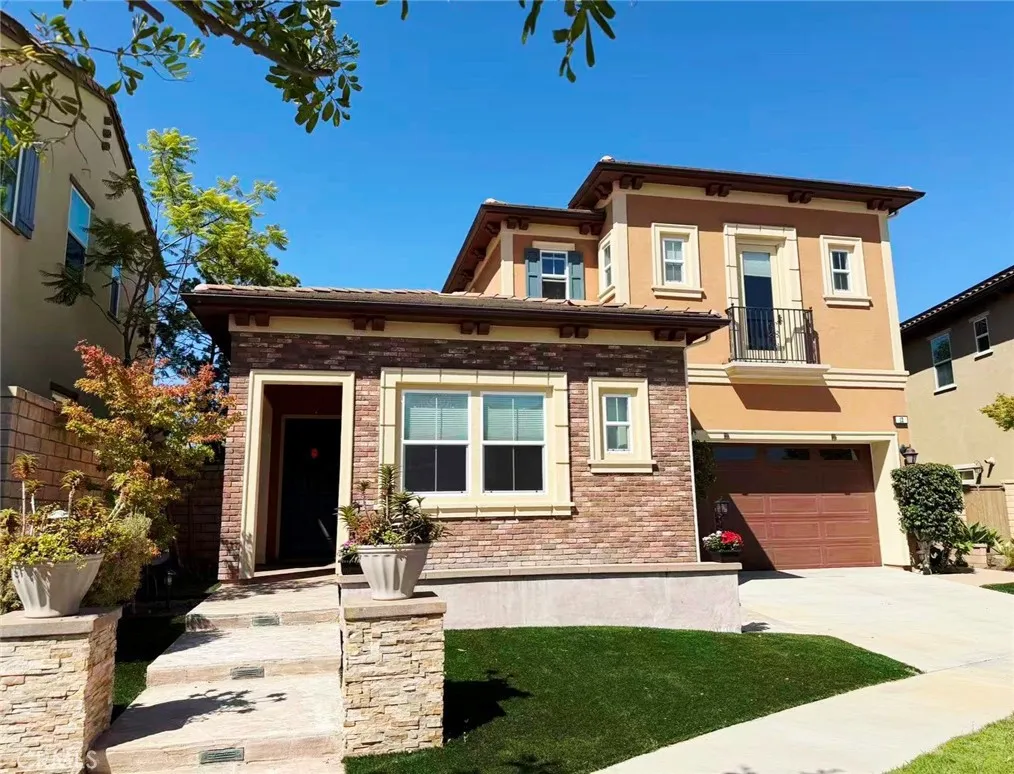
12 Dahlia
Lake Forest, CA 92630
AREA SQFT
2,755
BEDROOMS
4
BATHROOMS
5
This gorgeous 2,755 sqft single-family home comes fully furnished with high-quality contemporary furniture. 4 Bedrooms and 4.5 Bathrooms. Every single bedroom features its own private en suite bathroom. The property located in the award-winning Baker Ranch neighborhood, you will enjoy access to resort-style amenities including sparkling pools, sports courts, beautiful parks, and scenic walking trails. Minutes away from Foothill Ranch Towne Centre, Irvine Spectrum, top-rated schools, and major highways (I-5, 405, and 241 toll road).
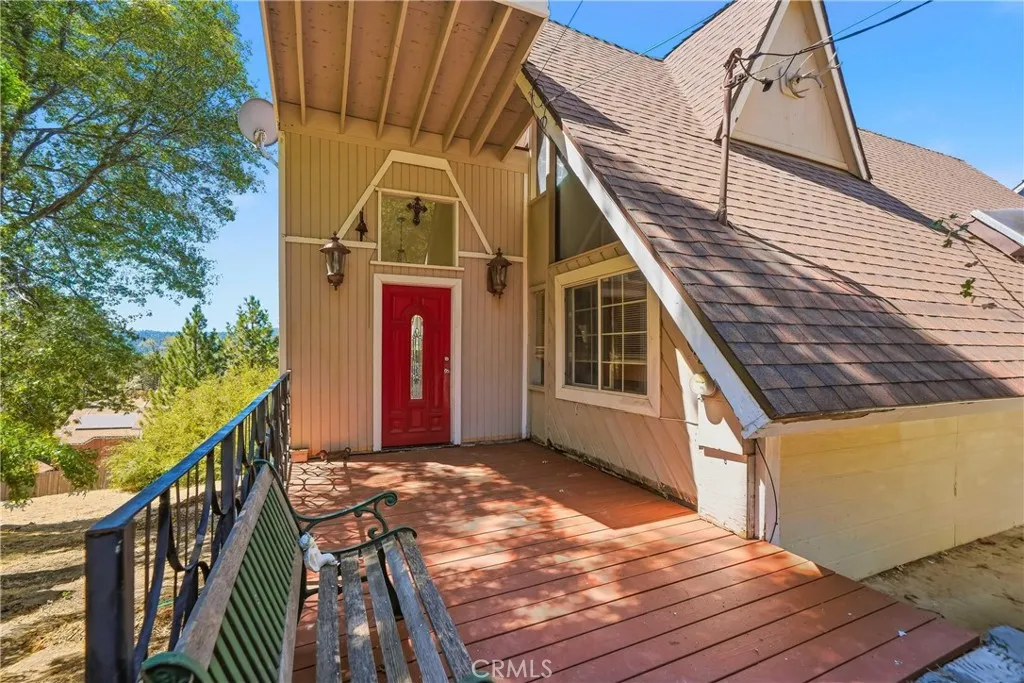
27809 Alpen
Lake Arrowhead, CA 92352
AREA SQFT
3,037
BEDROOMS
5
BATHROOMS
4
Discover the potential of this Lake Arrowhead property, an exciting opportunity for a buyer with vision who is ready to bring new life to a home in one of the areas most beautiful mountain communities. The home is in need of some work and updating, but thats exactly what makes this property such an exciting opportunity. The roof has been recently replaced, providing an important improvement and added peace of mind as you take on the interior and other updates. With thoughtful renovations, creative improvements, and a little imagination, buyers can transform this property into something truly special while creating a home that reflects their own style and vision. Priced to sell, this is an opportunity to invest in a property with plenty of potential and make it your own. Opportunities like this dont come around often. Instead of paying a premium for someone elses finished vision, this property gives you the opportunity to make the improvements yourself and unlock its full potential. And with lake rights, you can enjoy one of the most desirable benefits of owning in Lake Arrowhead. Whether youre looking for a personal mountain retreat, a future investment, or a project you can truly put your stamp on, Alpen Dr is worth it.
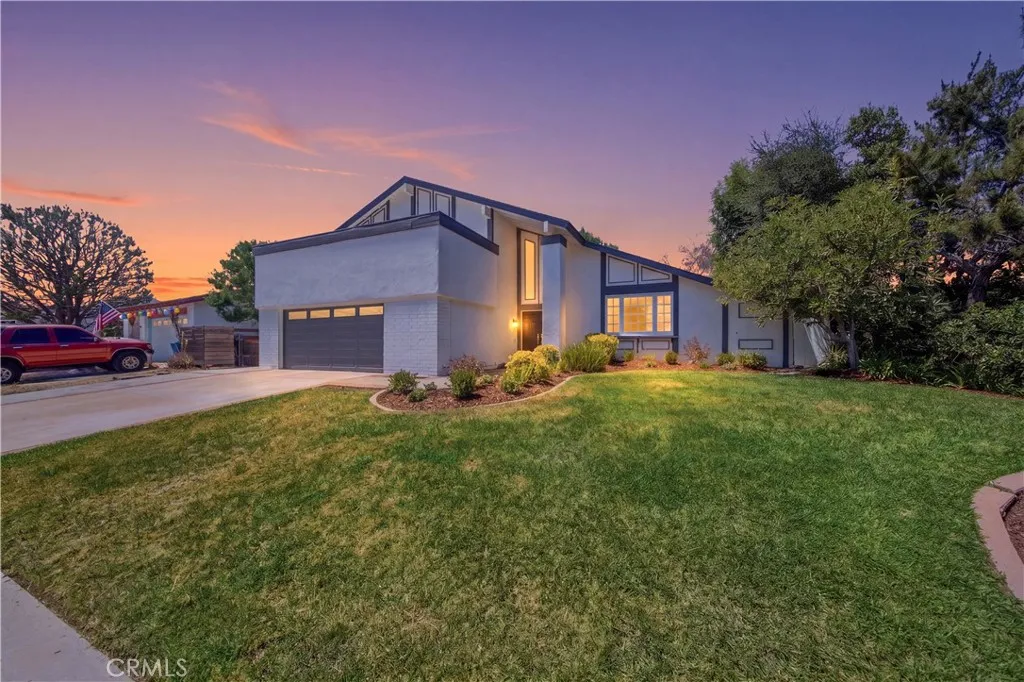
24961 Via Marfil
Mission Viejo, CA 92692
AREA SQFT
2,175
BEDROOMS
4
BATHROOMS
3
Welcome to 24961 Via Marfil, a beautifully updated home situated on a desirable corner lot on a quiet cul-de-sac street in the heart of Mission Viejo. Offering 2,175 square feet, this 4-bedroom, 3-bathroom residence features a highly desirable main-floor bedroom and full bathroom, making it ideal for guests, multigenerational living, or a home office. Step inside to soaring vaulted ceilings, abundant natural light, fresh interior paint, and new luxury vinyl plank flooring throughout. The traditional floor plan includes a formal living room, formal dining room, and a spacious family room with a wood-burning fireplace that opens to the kitchen, complete with granite countertops and a white subway tile backsplash. Outside, enjoy the privacy of a corner lot, the benefits of leased solar panels, and a location just minutes from award-winning schools, parks, shopping, and restaurants. As a resident, you'll also enjoy coveted Lake Mission Viejo membership, offering boating, swimming, summer concerts, and year-round recreational amenities. Move-in ready and ideally located, 24961 Via Marfil is an exceptional opportunity to enjoy the best of Mission Viejo living.
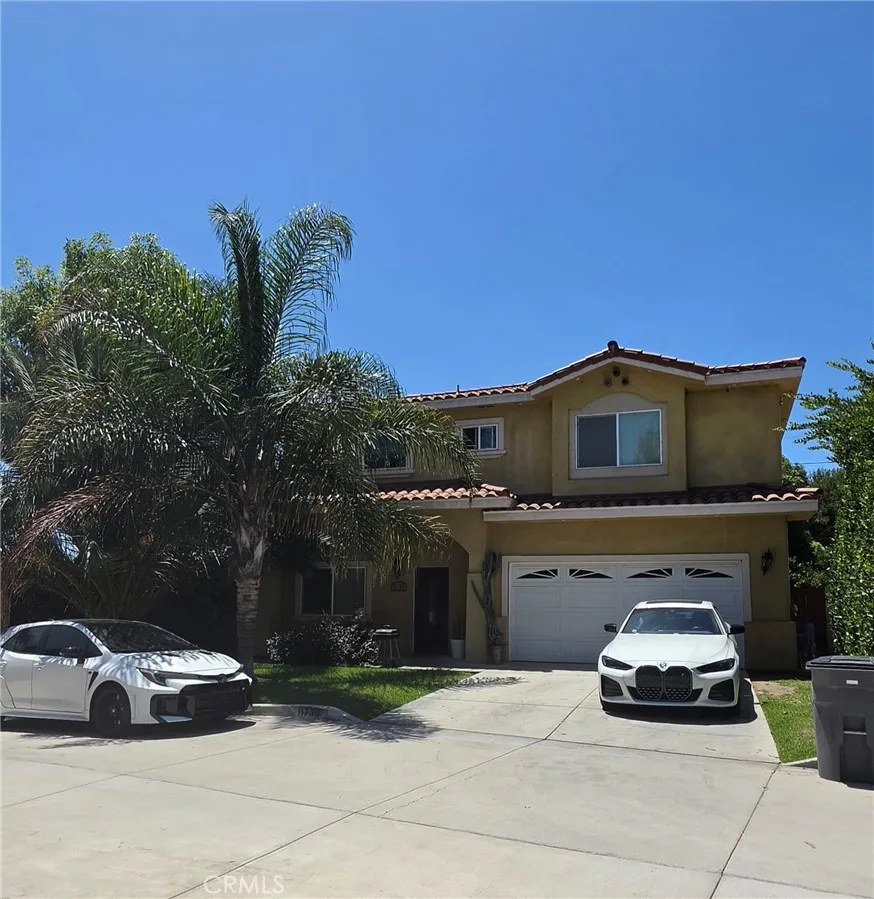
11739 THORSON Avenue
Lynwood, CA 90262
AREA SQFT
2,040
BEDROOMS
3
BATHROOMS
3
Single-family home with high-quality luxury finishes, including beautiful laminate flooring, Moen hardware arched window,gas fireplace, open floor plan.Beutifull light filled kitchen with lots of storgage space. This home features a whole-house water filtration system, an EV charging station, and high-quality window coverings designed to block out exterior light when closed. This beautiful home come with a large priate back yard and front yard. located in a great establised neighborhood situated near transportation, shopping center.
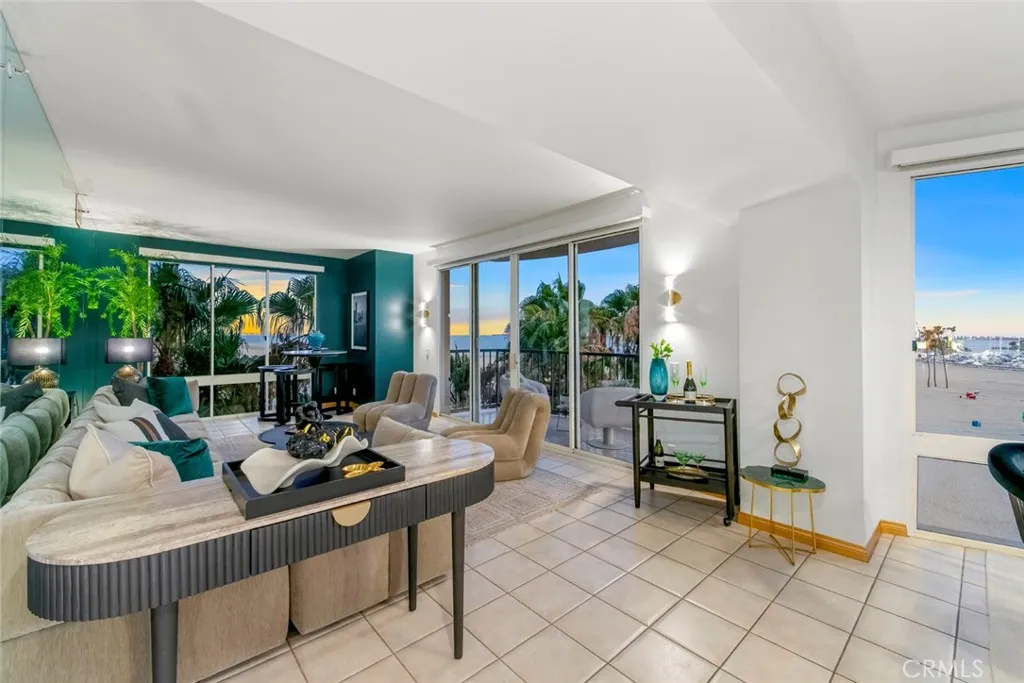
850 Ocean Boulevard
Long Beach, CA 90802
AREA SQFT
1,399
BEDROOMS
2
BATHROOMS
2
Paradise, The Iconic Oceanfront Luxury Playground! For the famed and wealthy in the 1920's as The Pacific club reinvented and rebuilt in 1998 as the Pacific Condominiums carrying its signature of luxury for a chosen few, maintains its title as the leading luxury oceanfront compound on Long Beach coastline & beyond. Curated for those seeking the extraordinary lifestyle living with amenities qualified for Royalty. Embrace a lifestyle dreamed about in the coveted 05 corner unit-the highest sought stack rarely available-with wrap around unobstructed views through glass walls of floor to ceiling windows of the Pacific Ocean & the Long Beach coastline to Newport Beach. This extraordinarily unique oceanfront home recently curated & updated by designer Charles Provenzano, Jr., 5 stories up from the sand is simultaneously exhilarating & interactive. Enter 205 with formal entry and 1399 sf, 2 bed & 2 baths, sprawling living & dining space for entertaining with sliders to the balcony with direct views of the Pacific Ocean, iconic Queen Mary, Harbor, Palos Verdes & coastline to Newport Beach. The uniquely designed kitchen is perfect for those that enjoy the art of cooking with a brand-new stainless-steel dishwasher, updated stain-less oven, micro-wave and refrigerator, refinished cabinets in luxury lacquer in sumptuous pink, champaign handles & faucet, allowing conversation with guests with ocean view to formal dining & breakfast bar. Walls painted in luxurious white & regal Westhaven with updated water-heater, sensual new lighting, remote window coverings for this Fairmont-like home.
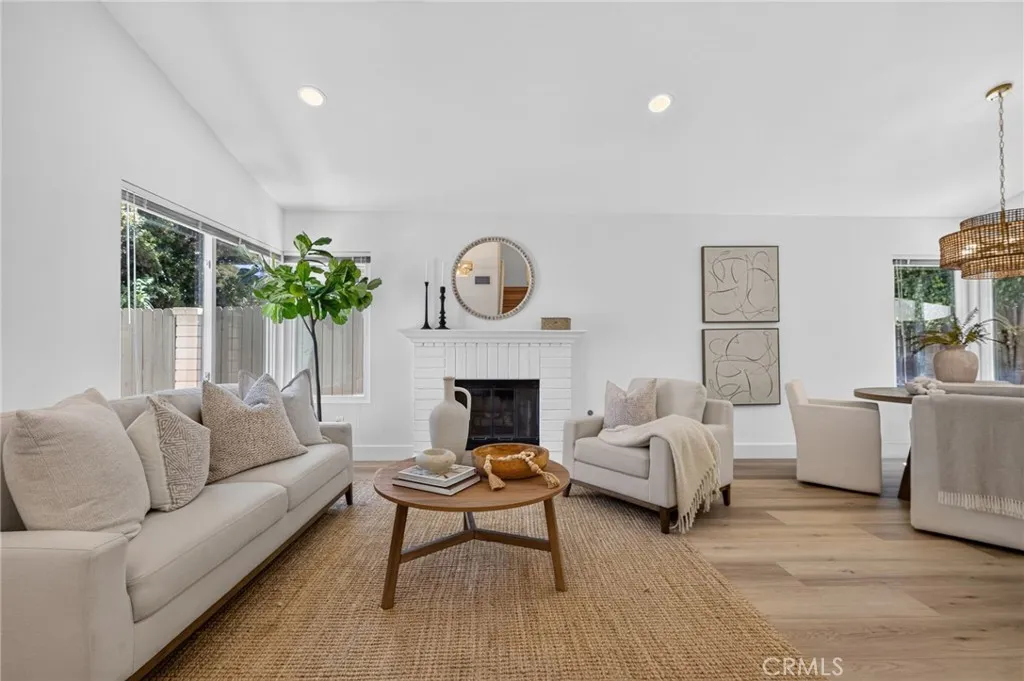
1325 Altura
San Clemente, CA 92673
AREA SQFT
1,825
BEDROOMS
4
BATHROOMS
3
Welcome to this beautifully updated Forester Ranch home offering an expanded floor plan, stylish upgrades, DOWNSTAIRS bedroom and bathroom, and an oversized private lot with no rear neighbors. The open-concept layout seamlessly connects the remodeled kitchen to the spacious family room, creating the perfect setting for everyday living and entertaining. The stunning new kitchen features oak-colored shaker cabinets, Calacata Caramel quartz countertops, and a timeless design that blends beauty with functionality. Fresh interior and exterior paint gives the home a bright, modern feel throughout. The spacious primary suite offers scenic views, dual vanities, updated lighting and mirrors, and custom closet shelving. Secondary bathrooms have been tastefully updated with newer vanities, mirrors, tile flooring, and glass shower enclosures. Additional highlights include laminate flooring downstairs, new luxury vinyl plank upstairs, dual-pane windows, three sliding glass doors, and quality finishes throughout. The private backyard is designed for relaxing and entertaining with newer redwood fencing, a large concrete patio, a spacious lawn, and plenty of room to enjoy Southern California outdoor living. Ideally located in one of Forester Ranch's most desirable neighborhoods, this move-in ready home offers the perfect combination of comfort, style, and privacy.
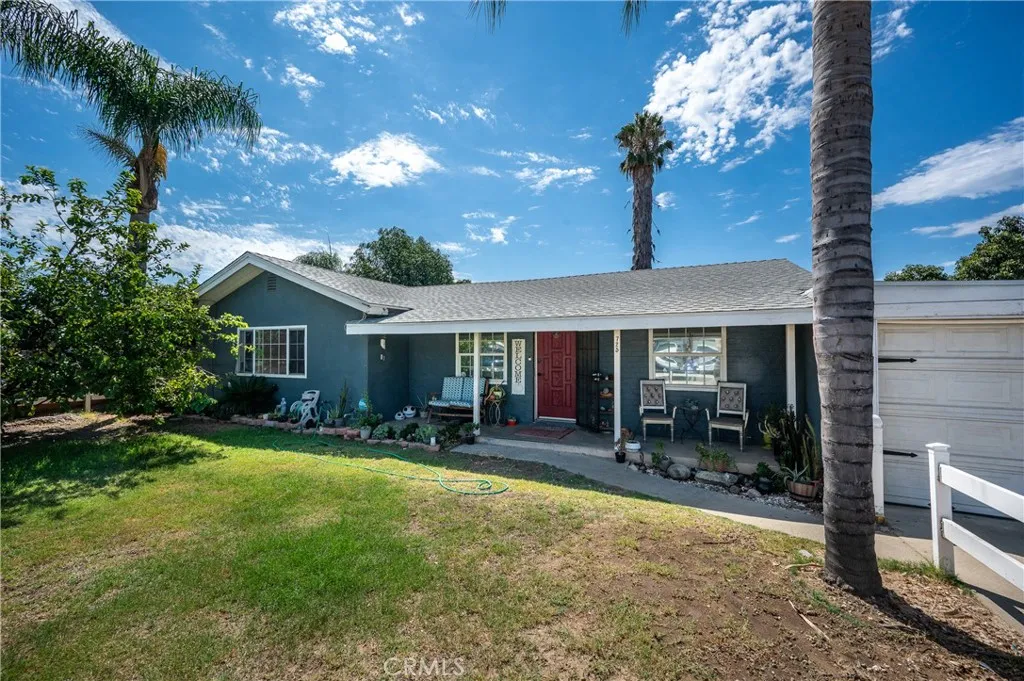
725 Ralston Street
Ontario, CA 91762
AREA SQFT
1,460
BEDROOMS
3
BATHROOMS
2
This 3-bedroom, 2-bath home offers character and a peaceful place to unwind, with strong bones and room to make it your own. The open kitchen flows easily into the family room, creating a relaxed, connected space for everyday living. An outdoor laundry room keeps interior living space open and uncluttered. Step outside to a flat, private backyard made for slowing down shaded by fruit trees, including productive lemon trees, with plenty of room to garden, unwind, or simply enjoy the quiet. Two storage sheds and a second detached structure keep the space tidy and functional, while a covered carport comfortably fits two vehicles. Big-ticket peace of mind comes standard: a roof that's only 3 years young, sewer line work already completed, and solar that will be paid off at closing so you can settle in without worrying about what's next. A great fit for a first-time buyer, or anyone looking for a home with character, calm, and room to grow.
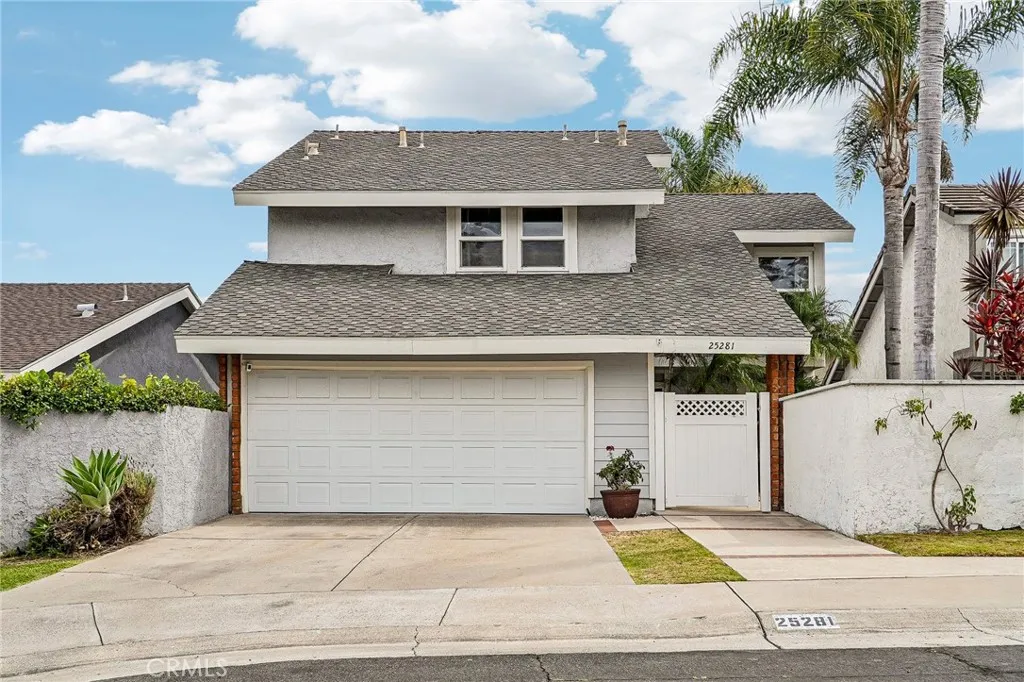
25281 Aldea Court
Mission Viejo, CA 92691
AREA SQFT
1,900
BEDROOMS
3
BATHROOMS
3
Welcome to 25281 Aldea Court, a beautifully updated home nestled on a quiet cul-de-sac in the desirable Park Aliso neighborhood of Mission Viejo. Offering approximately 1,900 square feet of living space, this 3-bedroom, 2.5-bath home also features a private downstairs office with double-door entry, ideal for working from home or use as a flex space. The light-filled floor plan showcases soaring vaulted ceilings, luxury vinyl plank flooring throughout the main level, recessed lighting, and an inviting living room with a cozy fireplace. The remodeled kitchen features white shaker cabinetry, quartz countertops, stainless steel appliances, and abundant storage, flowing seamlessly into the dining and living areasperfect for everyday living and entertaining. Upstairs, you'll find new carpet throughout, along with a spacious primary suite featuring vaulted ceilings, a fireplace, and a beautifully remodeled en-suite bathroom with dual sinks and a custom walk-in shower. Additional upgrades include dual-pane windows, central A/C, a tankless water heater, epoxy garage flooring, a Nest thermostat, Ring doorbell, and an attached two-car garage. Enjoy the private backyard, perfect for relaxing or entertaining, all conveniently located near award-winning schools, shopping, dining, parks, and easy freeway access. This move-in-ready home offers the perfect blend of comfort, style, and convenience.
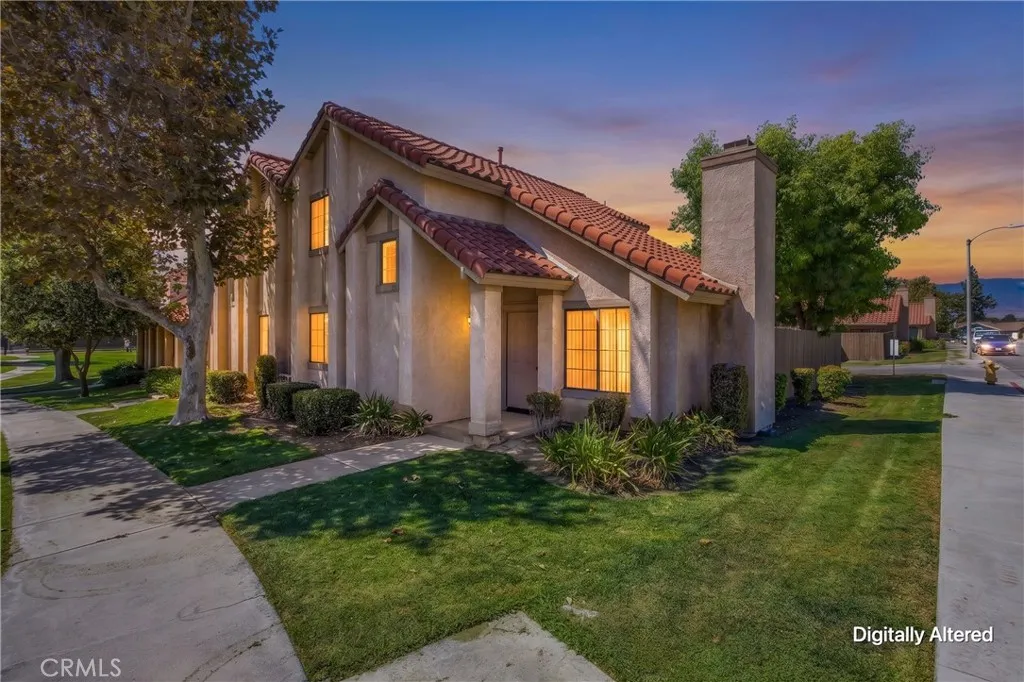
10850 Pepper
Loma Linda, CA 92354
AREA SQFT
1,111
BEDROOMS
3
BATHROOMS
2
Delightful Bright Townhouse, End Unit....2 Beds upper Level, Den with Builtins lower Level, 2 Baths, Private Patio, 2 car Garage plus 1-car space extra parking.....NEW Exterior paint....

