

Search
Search
Search
Search For Your Next Property
Form submitted successfully!
You are missing required fields.
Dynamic Error Description
There was an error processing this form.
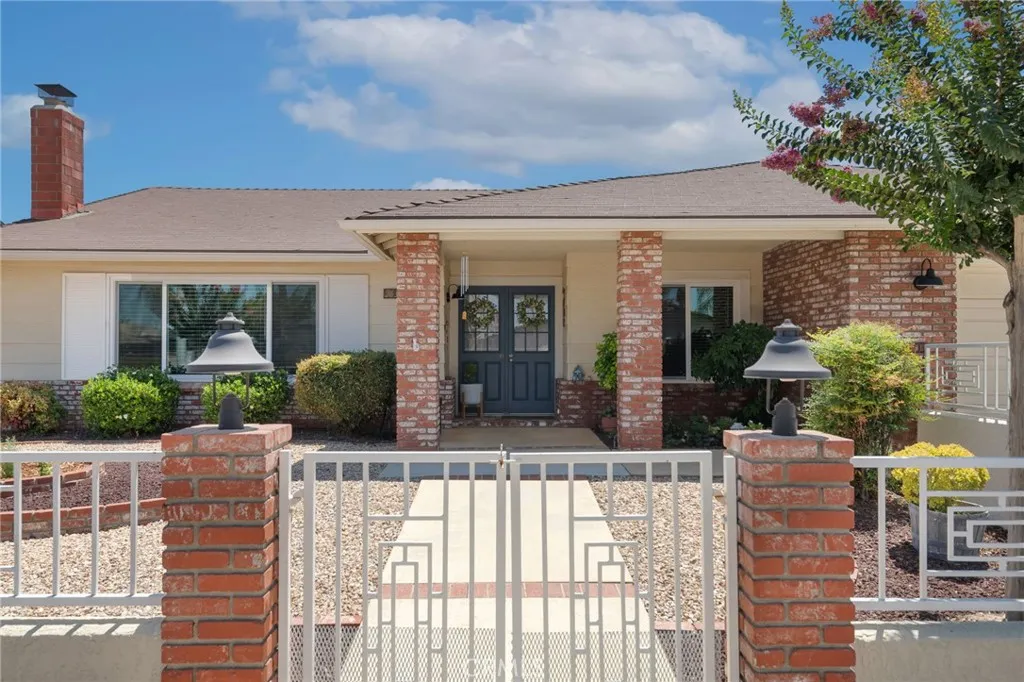
26379 Bluebell Street
Sun City, CA 92586
AREA SQFT
1,818
BEDROOMS
3
BATHROOMS
2
Welcome to Your Private Backyard Oasis! This beautifully maintained Menifee home in a 55+ community with NO HOA and LOW TAXES. Home sits on a generously sized lot and offers an exceptional outdoor retreat designed for relaxing and entertaining. The stunning backyard features a gated saltwater pool, gazebo, enclosed patio, and multiple mature fruit trees, creating a peaceful oasis youll love coming home to. A large storage shed/workshop provides valuable additional space for hobbies, projects, or storage. Inside, the home features all-new windows, newer water heater, LVP flooring throughout most of the home, and carpet only in two bedrooms. The kitchen showcases beautifully refinished red oak flooring, a skylight for abundant natural light, and stainless steel appliances that are included with the sale. A cozy fireplace adds warmth and charm to the living space. With its spacious lot, thoughtfully upgraded interior, and exceptional backyard amenities, this property offers the perfect combination of comfort, functionality, and outdoor living.
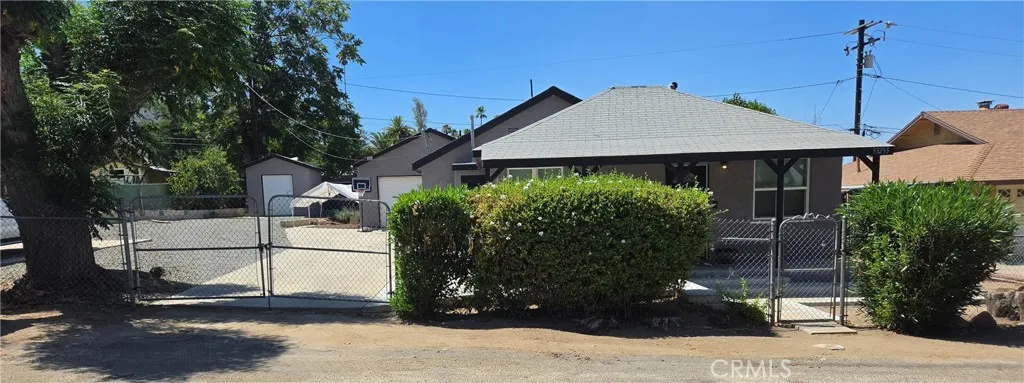
33233 Wride
Lake Elsinore, CA 92530
AREA SQFT
1,036
BEDROOMS
2
BATHROOMS
2
Upgraded! No HOA! Low tax rate! This beautiful 2 bedroom, 2 bathroom home boasts many upgrades that consider it turnkey. Perfect first home or investment property. Upgrades include new flooring. An oversized detached garage is perfect for your own workshop. The oversized lot offers opportunities for an ADU or RV storage. Home is located in the desirable Lakeland Village and just minutes from Lake Elsinore. Come take a look! You will fall in love!
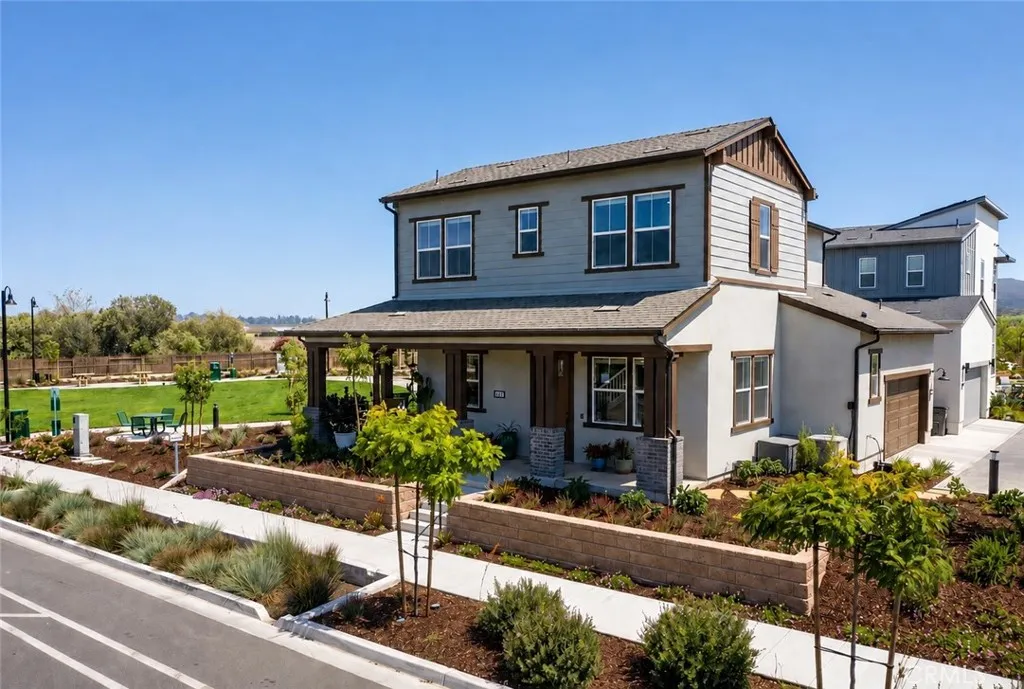
240 Foxtrot Court
San Luis Obispo, CA 93401
AREA SQFT
1,808
BEDROOMS
3
BATHROOMS
3
An incredible value for the discerning buyer! Set on one of Avila Ranchs most desirable and private lots, 240 Foxtrot Court offers rare views of the adjacent park, wooded creek, and surrounding hills, with direct access to a sprawling grass park that feels like an extension of your own backyardwithout the maintenance. Purchased new from the builder in December 2025, this turnkey home features extensive upgrades, including luxury vinyl plank flooring, upgraded cabinetry and countertops, premium tile, fixtures, and hardware. The owners invested an additional ~$30,000 after closing in backyard landscaping and hardscaping, an epoxy-finished garage with ceiling-mounted storage, custom top-down/bottom-up window treatments, contemporary lighting, and included refrigerator, washer, and dryer. Still within the builders warranty period, this move-in-ready home combines a premium homesite, elevated finishes, beautiful natural surroundings, and the benefits of new construction without the time and expense of completing upgrades yourself.
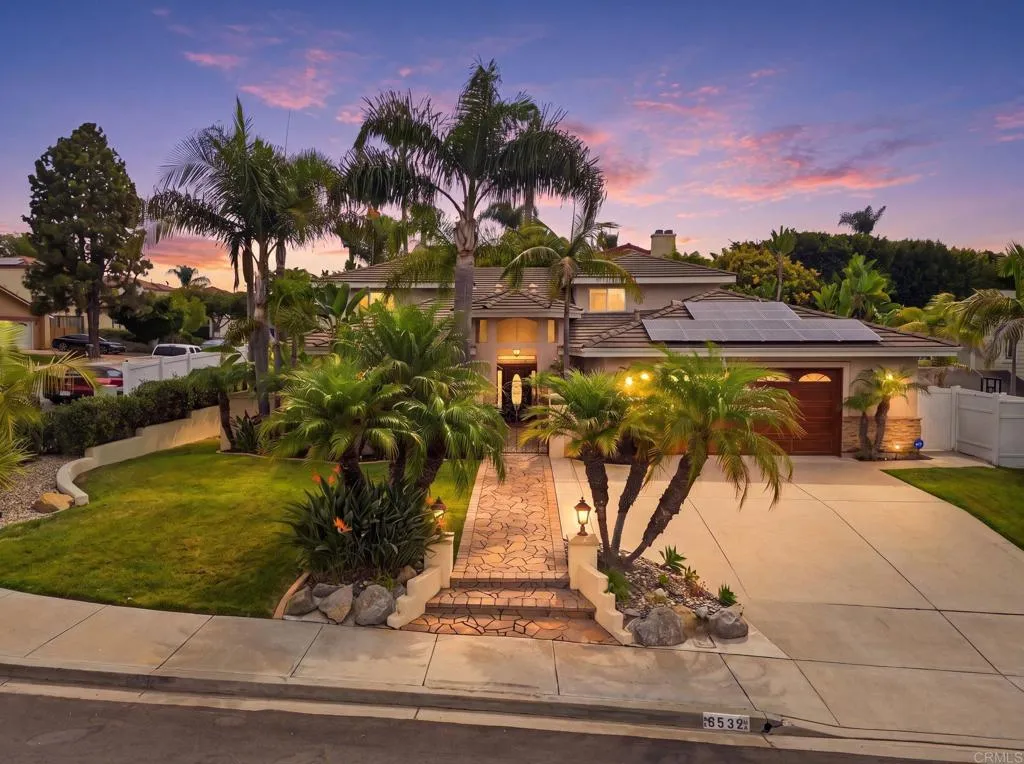
6532 Corintia St
Carlsbad, CA 92009
AREA SQFT
3,424
BEDROOMS
5
BATHROOMS
3
Exceptional indoor-outdoor living in Olde La Costa! Set on an elevated corner lot with peak-a-boo ocean view in one of North Countys most sought-after coastal communities, this distinctive Tuscan-style home offers 4 bedrooms, plus 2 optional rooms, and 3.5 baths. A welcoming courtyard with fountain opens to an inviting interior with stone accent, warm wood details and a grand staircase. This versatile floor plan lives like a single level with the Primary Suite on the Main Floor. A separate downstairs office with custom cabinetry provides additional flexibility. Upstairs, 2 bedrooms share a Jack-and-Jill bath, while the 4th bedroom with en-suite bath has been transformed into a dedicated home theater with Cinpolis-style seating. An additional flex room with a closet and custom barn doors offers even more possibilities for guests, fitness, a playroom or workspace. Additional highlights include custom wine cellar tucked beneath the stairs, luxury vinyl plank flooring, newer appliances, leased solar and whole-house water filtration. Outdoors, enjoy a private entertainers retreat with lush tropical landscaping, a tranquil rock waterfall, paver patios, a covered pergola with fireplace, built-in Bull BBQ and Mini Refrigerator, and an oversized Catalina Spa. This sought-after La Costa neighborhood offers the added benefit of no HOA!
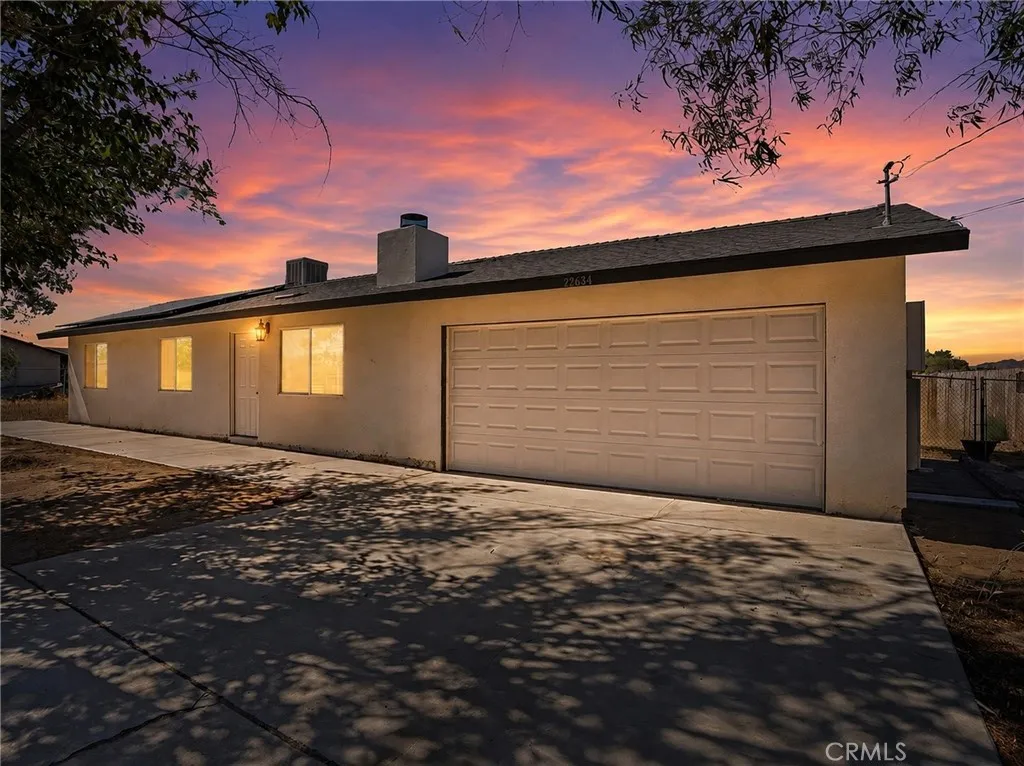
22634 Little Beaver
Apple Valley, CA 92308
AREA SQFT
1,008
BEDROOMS
3
BATHROOMS
1
Experience the perfect blend of modern living and wide-open space in this beautifully reimagined Apple Valley home. Set on a level, fully usable 1-acre parcel, this inviting 3-bedroom, 1-bath residence was extensively renovated in 2023. Inside, you'll find a light-filled interior with a thoughtfully designed layout, a seamless flow that makes everyday living both comfortable and functional, and a warm living room centered around a cozy fireplace, perfect for relaxing evenings at home. In addition to the main living areas, a spacious bonus room offers endless possibilities as a home office, game room, media room, playroom, or guest space. Step outside and imagine the possibilities. The expansive lot offers ample room for RV parking, off-road vehicles, trailers, horses, gardening, workshops, or even future expansion. Surrounded by mountain vistas and stunning desert landscapes, you'll enjoy breathtaking sunsets and the peaceful lifestyle that makes Apple Valley so desirable. The home is also equipped with solar panels, helping to improve energy efficiency and reduce monthly utility costs. Offering space to grow, room to explore, and a thoughtfully remodeled home, this property delivers the privacy, flexibility, and lifestyle today's buyers are looking for.
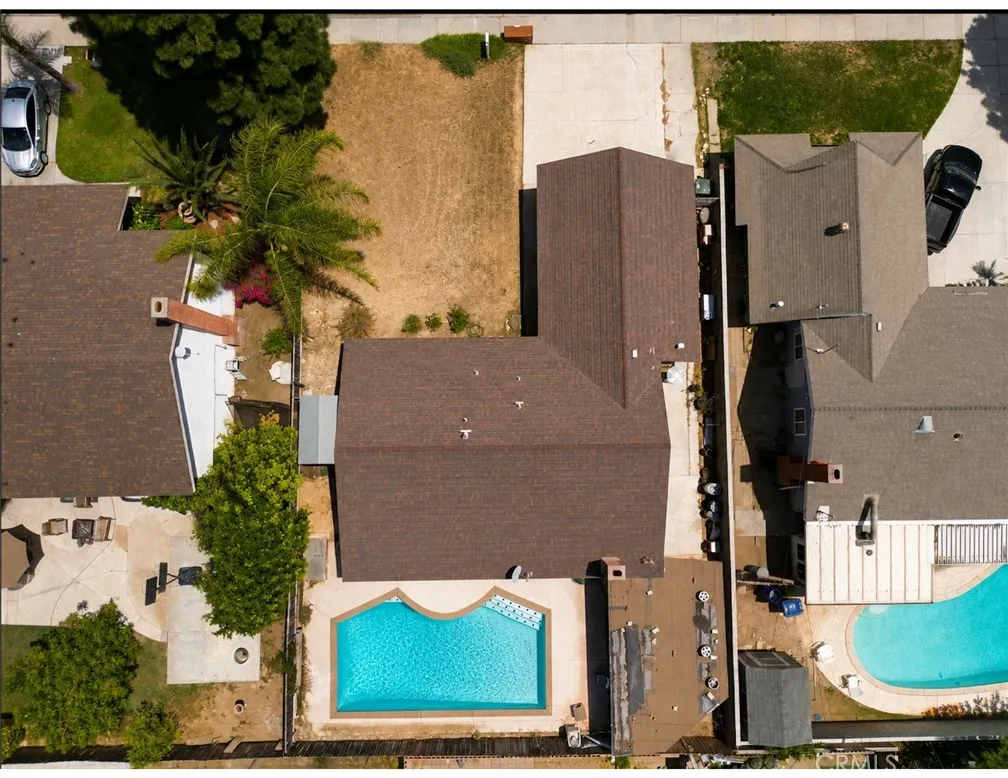
4088 Polk
Riverside, CA 92505
AREA SQFT
1,332
BEDROOMS
3
BATHROOMS
2
Welcome to this beautifully updated single-story Riverside home offering 3 bedrooms, 2 bathrooms, and a comfortable, functional layout. Recent improvements include remodeled bathrooms, new flooring, a newer AC system, granite countertops, plantation-style shutters, and a fireplace that adds warmth and character to the main living area. The backyard offers your own private retreat featuring a recently replastered pool, perfect for cooling off, entertaining friends and family, or simply enjoying Southern California living. An attached two-car garage provides additional parking and storage, and with no HOA. Conveniently located near shopping, dining, parks, schools, the Galleria at Tyler, and major commuter routes, this home brings together comfort, updates, convenience, and the lifestyle of having your own private pool.
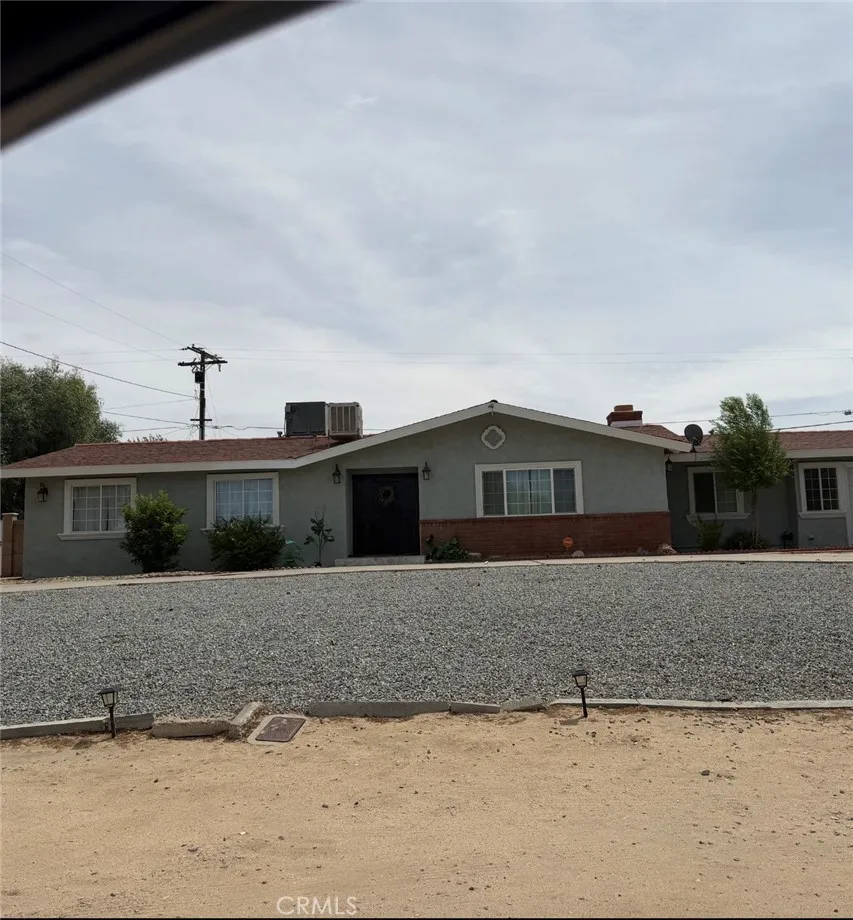
14191 Tehachapi
Apple Valley, CA 92307
AREA SQFT
1,744
BEDROOMS
3
BATHROOMS
2
Welcome home to this beautifully maintained single-story residence offering 3 bedrooms, 2 bathrooms, and exceptional indoor-outdoor living on an expansive 19,500 sq. ft. lot. Designed for comfort and entertaining, the open floor plan features a spacious living area with a cozy fireplace and a well-appointed kitchen complete with granite countertops, a walk-in pantry, built-in appliances, gas cooktop, breakfast area, and seamless flow to the family room. The private primary suite offers a relaxing retreat with dual sinks, granite countertops, and a walk-in shower. Additional highlights include tile flooring, recessed lighting, ceiling fans, double-pane windows, central heating and air conditioning, plus evaporative cooling for added efficiency. Step outside to your own backyard oasis featuring a sparkling in-ground pool and spa, covered patio, private barbecue area, and plenty of space to relax, entertain, or create your dream outdoor retreat. The nearly half-acre lot also includes RV parking, a circular driveway, a 2-car attached garage, block fencing, and a storage shed, providing both convenience and versatility. Combining generous outdoor space with desirable amenities and a functional single-story layout, this property is ready to welcome its next owner. Schedule your private showing today!
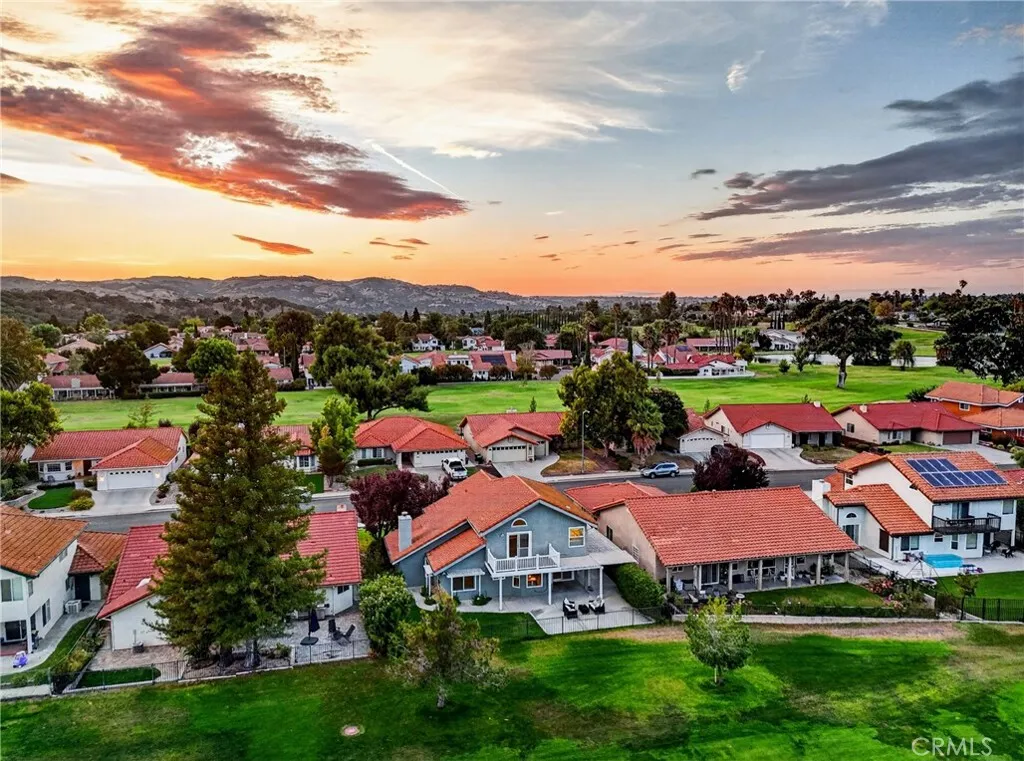
928 Saint Ann
Paso Robles, CA 93446
AREA SQFT
1,868
BEDROOMS
3
BATHROOMS
3
Enjoy picturesque golf course living in this well maintained two story home overlooking the 5th fairway of Paso Robles Golf Club. Ideally situated near the end of a quiet street, this inviting residence enjoys sweeping views of the tee box, fairway, and green, with a nearby neighborhood walking path offering an easy five-minute walk to Paso Robles Golf Club and Deeds Bar & Grill. Step inside to soaring ceilings and abundant natural light. The living room features plush carpet, a cozy fireplace, and decorative plantation shutters that create a charming architectural transition into the kitchen. Tile flooring extends through the kitchen, dining area, and family room, where expansive windows frame stunning golf course views. The kitchen offers granite countertops, ample cabinetry, and charming golf ball cabinet knobs, adding a playful touch that perfectly complements the home's exceptional setting. Laminate flooring accents the staircase, while built-in cabinetry on the upper landing provides additional storage. The spacious primary suite serves as a peaceful retreat with vaulted ceilings, a ceiling fan, walk-in closet, private balcony overlooking the fairway, accessible tub, separate walk-in shower, and single sink vanity. Two additional spacious upstairs bedrooms feature glass panel doors, ceiling fans, and share a hall bathroom with a separate vanity area and tub shower combination. Laminate flooring adds durability to both bathrooms. The backyard features a spacious patio, lush lawn, wrought iron view fencing, and a storage shed, creating a wonderful setting to relax or en
6658 Towhee Lane
Carlsbad, CA 92011
AREA SQFT
2,542
BEDROOMS
4
BATHROOMS
4
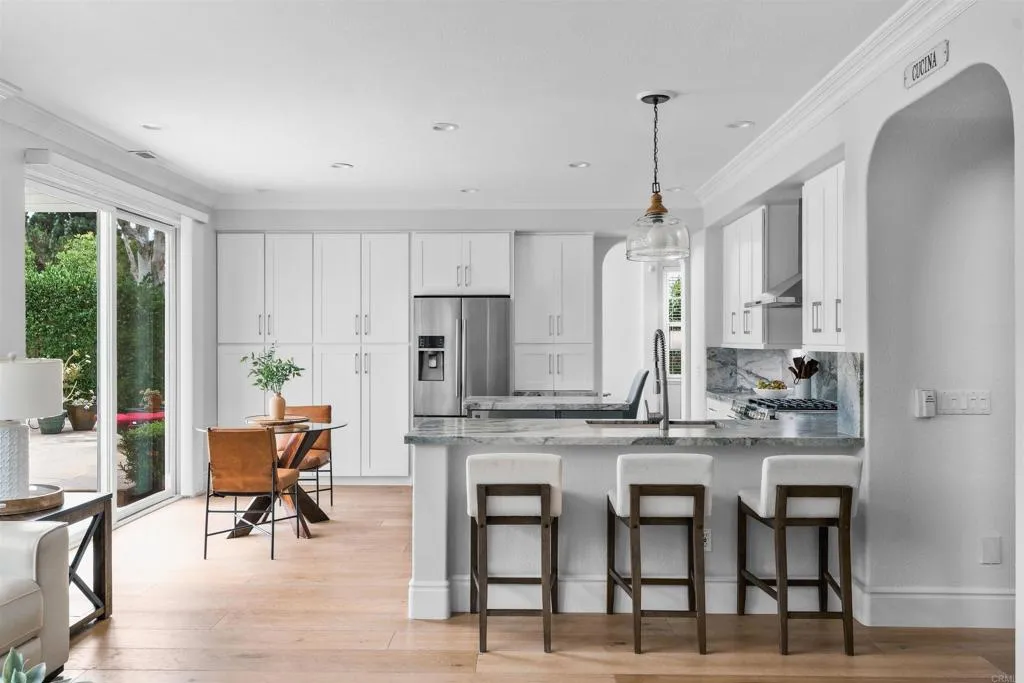
Beautifully remodeled in Carlsbad's highly sought-after Aviara community, this exceptional home offers privacy, luxury, and effortless coastal living. Backing to peaceful open space with no rear neighbors, the backyard feels like a private resort with a remodeled saltwater pool and spa, spacious patio and pergola, updated lighting, and mature landscaping. Inside, enjoy engineered hardwood flooring, new baseboards, fresh interior paint, and a stunning remodeled kitchen with custom cabinetry, leathered-finish countertops, pull-out shelving, and new Caf double-oven, gas range and beverage fridge. Main floor includes a bedroom and ensuite bathroom, ideal for guests or multigen living. Remodeled bathrooms showcase Italian tile and Kohler fixtures, while the primary bath features a freestanding soaking tub and designer finishes. Thoughtful improvements extend throughout the home, including new Milgard energy-efficient windows throughout, a whole-home copper re-pipe, HALO 5 water filtration system, new exterior paint, sealed roof tiles, updated lighting, and refreshed landscaping. Spacious 3-car garage with upper storage racks. Located within the award-winning Aviara Oaks Elementary and Middle School boundaries and Carlsbad or Sage Creek High School, just minutes from the Park Hyatt Aviara Resort, Batiquitos Lagoon, beaches, golf, shopping, dining, and freeway access. Enjoy the best of North County coastal living in one of Carlsbad's most desirable neighborhoods.
24168 Avenida Rancheros
Diamond Bar, CA 91765
AREA SQFT
2,364
BEDROOMS
4
BATHROOMS
3
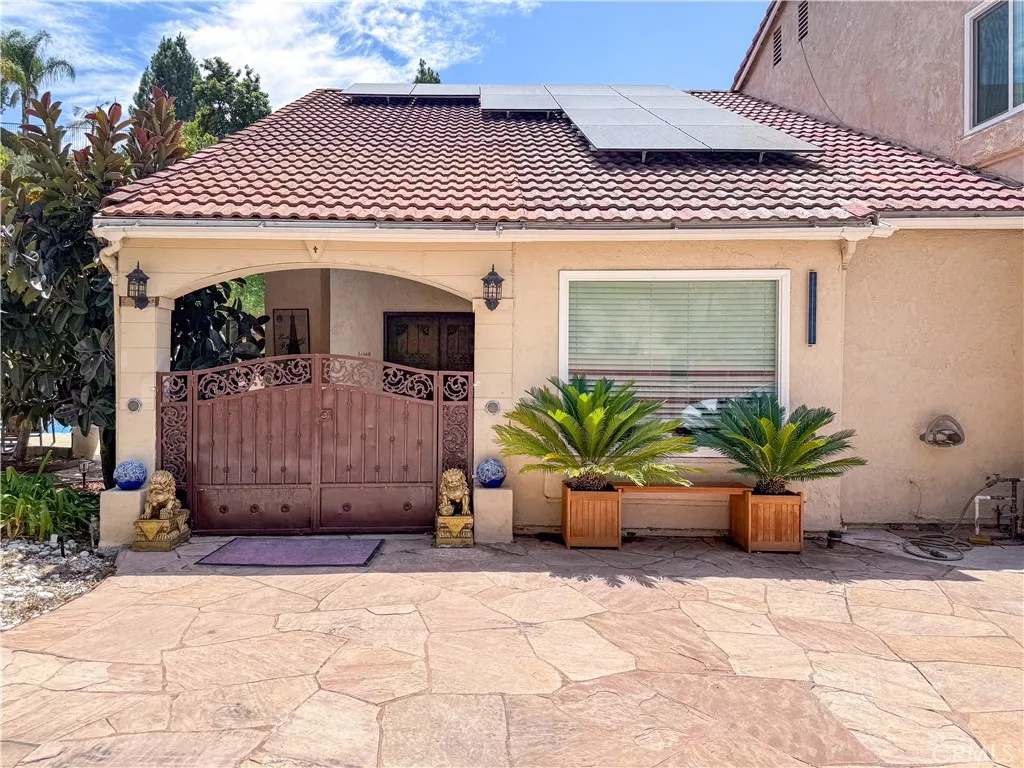
A rare opportunity to enjoy exceptional space, privacy, and possibilities on an expansive 24,000+ sq. ft. lot in an established Diamond Bar neighborhood. Set behind a gated entrance, this distinctive property offers mountain views, a custom natural-rock pool, generous driveway and parking areas, and an impressive outdoor setting designed for both relaxation and entertaining. The spacious backyard is a true highlight, featuring a fully fenced resort-style pool, multiple gathering areas, mature landscaping, and a separately enclosed garden and orchard with a variety of fruit trees. The size and layout of the lot provide exceptional flexibility for future improvements and may offer potential for an ADU, expanded outdoor living areas, or other enhancements, subject to buyer investigation and all applicable city requirements and approvals. Inside, the home offers soaring ceilings, an elegant entry, and an open, comfortable layout connecting the main living areas to the backyard. Extensive improvements completed in 2021 include updated flooring, kitchen, and bathrooms. The property is also equipped with a leased solar system. Conveniently located near the 60, 57, and 71 freeways, shopping, schools, Cal Poly Pomona, Mt. SAC, and everyday amenities. With its expansive lot, gated privacy, mountain views, resort-style pool, and exciting future possibilities, this property offers a combination of space and versatility that is increasingly difficult to find in Diamond Bar.
11201 58th
Jurupa Valley, CA 91752
AREA SQFT
2,068
BEDROOMS
5
BATHROOMS
2
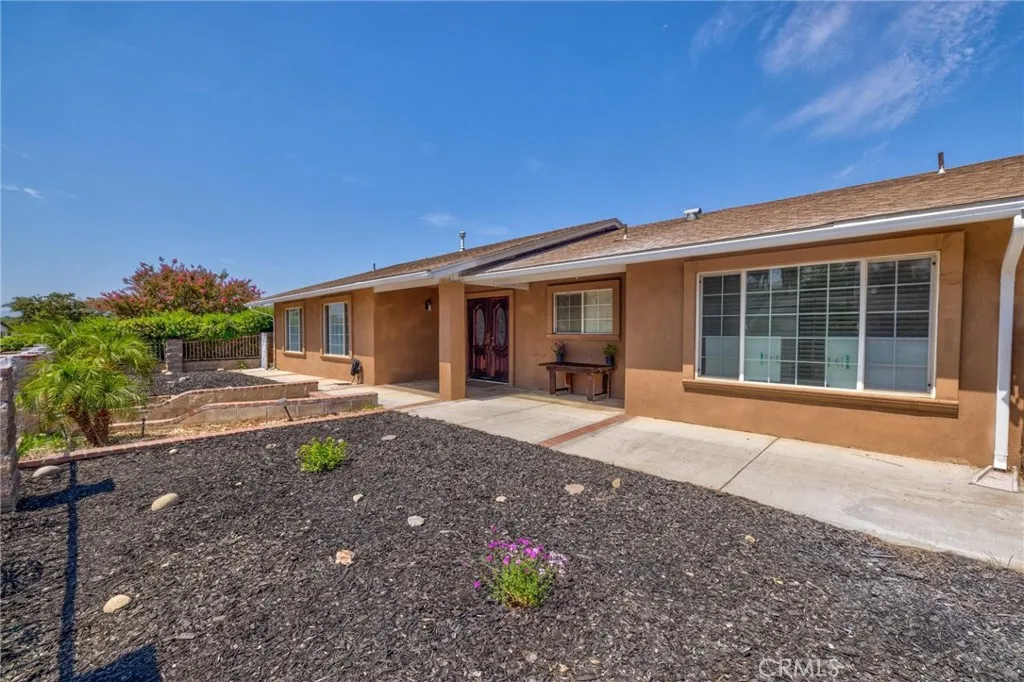
Welcome to this spacious and beautifully updated Five Bedrooms and Two Full Bath home nestled in a quiet and desirable neighborhood of Jurupa Valley. Situated on a generously sized lot, this property offers the perfect blend of comfort, functionality, and future potential. Step inside to an inviting open-concept floor plan where the upgraded kitchen seamlessly flows into the dining area, creating the perfect space for entertainment. The kitchen features elegant stone countertops, crisp white cabinetry, ample storage, and modern finishes that make cooking a delight. Outside, you'll appreciate the attractive, water-conserving front yard designed for both beauty and low maintenance. The expansive backyard provides endless possibilities, including plenty of room to build an ADU (Accessory Dwelling Unit), create your dream outdoor retreat, or accommodate additional recreational space. Conveniently located near schools, parks, shopping, and major commuter routes, this is a rare opportunity you won't want to miss! Schedule your private tour today and discover everything this exceptional Jurupa Valley home has to offer.
1 Patria
Rancho Mission Viejo, CA 92694
AREA SQFT
1,425
BEDROOMS
2
BATHROOMS
3
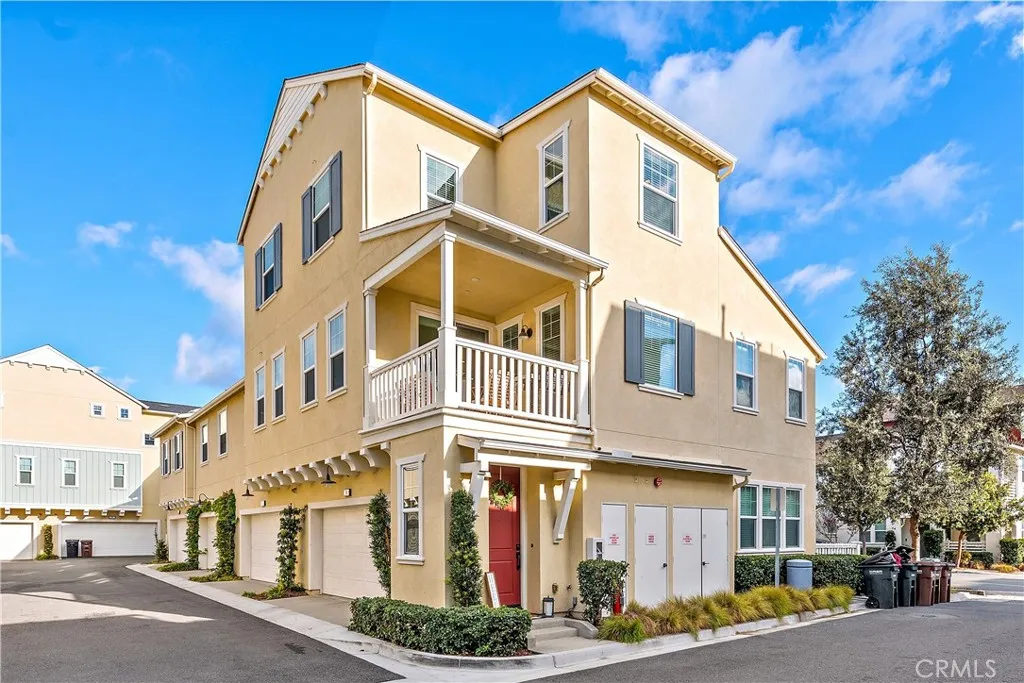
PRIME ESENCIA LOCATION! Ideally situated in the heart of Esencia, this light-filled end-unit home pairs a spacious two-bedroom floor plan with an exceptionally walkable Rancho Mission Viejo location. Tucked away from the main street, yet uniquely positioned just across from the park, Pavilion Gym and Esencia K-8 School, and an easy stroll to South Plunge pool, Canyon Coffee, Montessori preschool and the dog park, some of Esencias best amenities are right outside your door. Inside, the freshly painted main living level feels bright and open, with wood-plank LVP flooring, recessed lighting and abundant windows. The kitchen features white cabinetry, black quartz countertops, stainless steel appliances and an oversized island accented by glass pendant lighting. The adjacent dining area opens to a private deck with space for outdoor seating and a BBQ, while the generous family room offers plenty of room to relax or entertain. A convenient powder room and oversized coat closet with additional storage complete this level. Upstairs, the primary suite features a walk-in closet, soaking tub, separate tiled shower and dual-sink quartz vanity. The generous secondary bedroom offers its own en-suite bathroom, providing added privacy for family, guests or a home office. A dedicated laundry room, oversized linen storage and thoughtfully placed storage throughout make everyday living easy. Additional features include upgraded carpet and padding, white wood-look blinds, Nest smart thermostats, a whole-house water softener, reverse osmosis filtration in the kitchen, and an oversized direct-ac
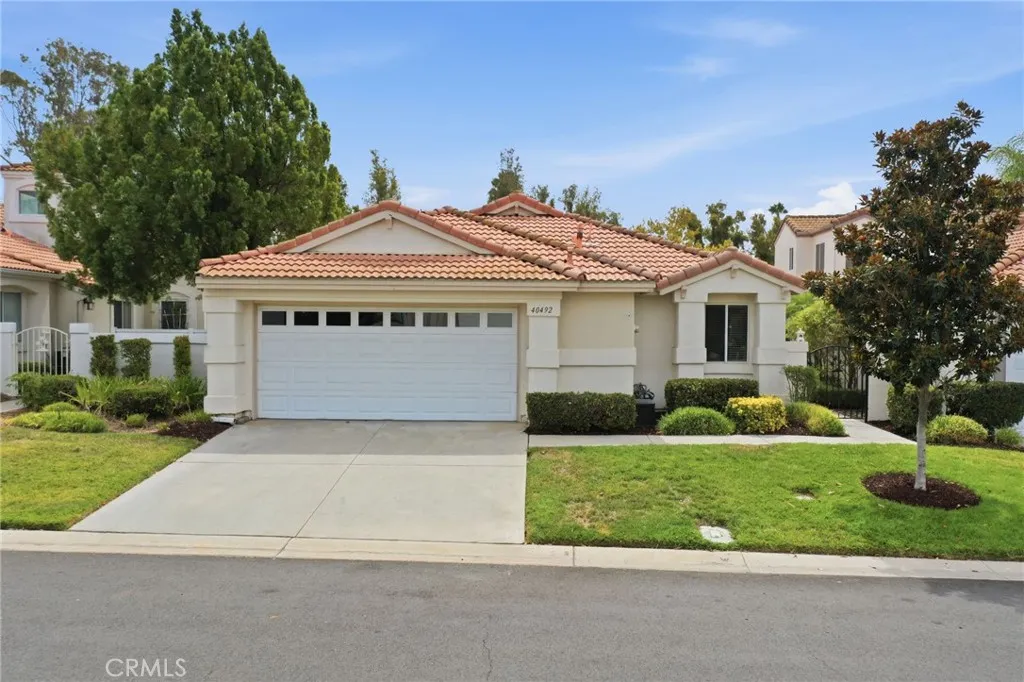
40492 Via Amapola
Murrieta, CA 92562
AREA SQFT
1,606
BEDROOMS
2
BATHROOMS
2
Welcome to resort-style living in The Colony, one of Murrietas premier 55+ communities. This beautifully maintained, single-story home offers 2 bedrooms, 2 baths, and a bright, open floorplan designed for comfortable everyday living and easy entertaining. The remodeled kitchen features stainless steel appliances, abundant cabinetry, and a spacious walk-in pantry, all opening seamlessly to the dining and living areas. A gas fireplace creates a warm focal point in the living room, while plenty of natural light gives the home an open, inviting feel. Recent improvements include newer HVAC and updated plumbing for added comfort and peace of mind. The spacious primary suite enjoys direct access to the backyard and features dual sinks, a separate soaking tub and walk-in shower, plus an oversized walk-in closet. Outside, the low-maintenance backyard is beautifully landscaped with lush plantings and backs up to Colony Dr and a beautiful greenbelt, creating an open setting. Living in The Colony is all about lifestyle. Residents enjoy a recently renovated clubhouse, resort-style pool and spa, fitness center, tennis and pickleball courts, shuffleboard, library, salon, caf, card rooms, and a full calendar of clubs, activities, and social events. Golf is also conveniently nearby. Turnkey, beautifully cared for, and surrounded by exceptional amenities, this home offers the easy Southern California lifestyle so many are looking for! (Professional Photography Coming Soon)
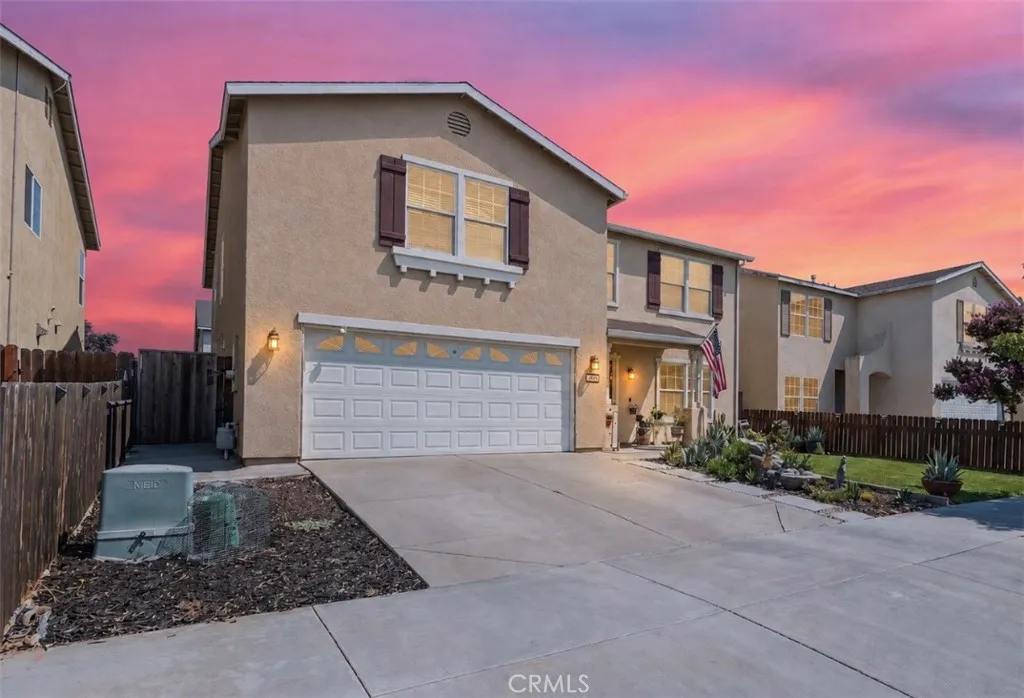
3063 Bodie
Merced, CA 95341
AREA SQFT
3,545
BEDROOMS
4
BATHROOMS
4
Welcome to 3063 Bodie St, a beautifully maintained and spacious 4-bedroom, 3.5-bath home featuring two primary suites and plenty of living space. This home offers room to spread out with multiple living areas, a cozy fireplace, and modern touches throughout. The kitchen features quartz countertops, updated cabinetry, an island, and plenty of storage, making it perfect for everyday living and entertaining. Enjoy a spacious backyard with room to relax or entertain. Conveniently located near Hwy 99 and Campus Parkway, just minutes from new development, and approximately 15 minutes from UC Merced. This house is ready for its next family!
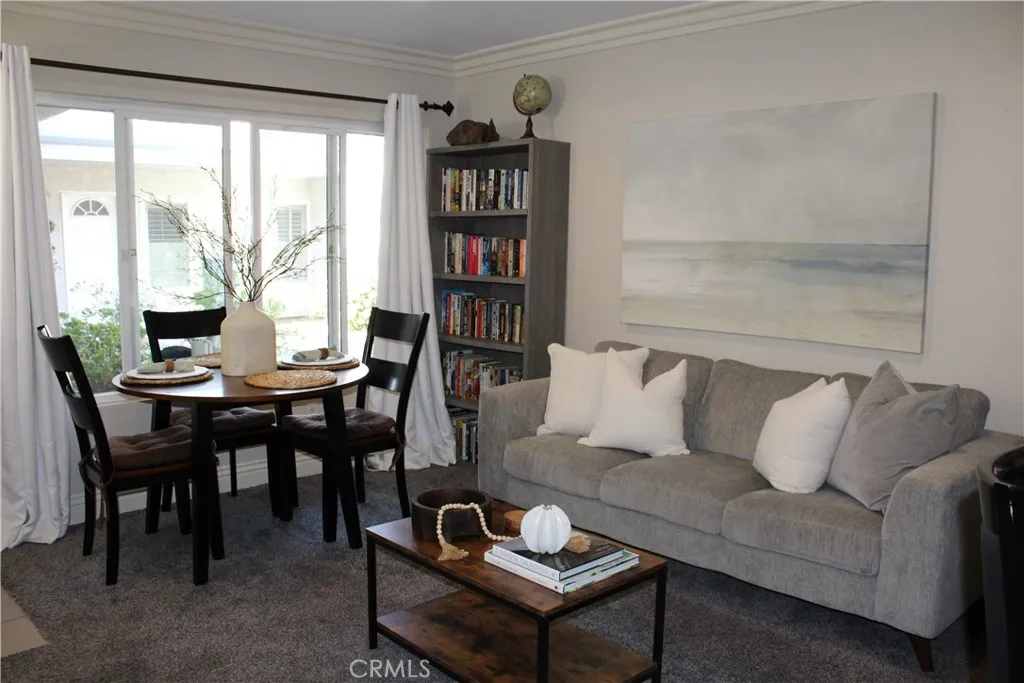
1720 Newport Avenue
Long Beach, CA 90804
AREA SQFT
560
BEDROOMS
1
BATHROOMS
1
Don't miss this incredible opportunity to own a beautifully updated ground-floor condominium in the desirable Newport Loma community. Ideally situated near a peaceful water fountain, this move-in-ready home offers comfort, convenience, and exceptional value. The spacious living room features recessed lighting, elegant crown molding, fresh interior paint, and brand-new carpet, creating a warm and inviting atmosphere. The generously sized primary bedroom includes mirrored wardrobe doors and ample storage, while smart switches in both the living room and bedroom add modern convenience. The well-appointed kitchen boasts granite countertops, a breakfast bar, dishwasher, range, refrigerator, and plenty of cabinet space, making it perfect for everyday living and entertaining. Additional highlights include a private one-car garage with dedicated Electric Vehicle (EV) charging, extra hallway storage, community laundry with smartphone connectivity, and access to a relaxing outdoor patio and entertainment area. Conveniently located near shopping, dining, beaches, major freeways, and all that coastal living has to offer, this home combines location, lifestyle, and affordability in one exceptional package. A fantastic opportunity for first-time buyers, downsizers, or investors alike!
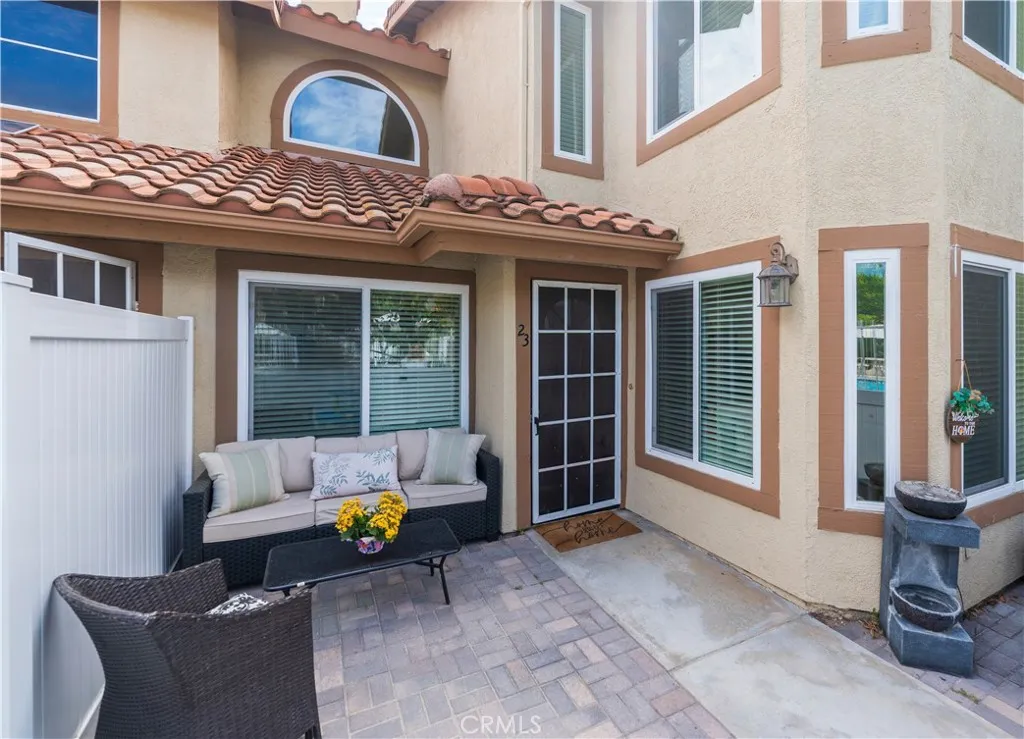
23 Vista Colinas
Rancho Santa Margarita, CA 92688
AREA SQFT
1,275
BEDROOMS
2
BATHROOMS
3
Move right into this spacious and upgraded townhome in the desirable Vista La Cuesta community. This home features 2 Bedrooms PLUS a LOFT, 2 full bathrooms, and a convenient half bath for guests. A charming private front patio, enclosed with a white vinyl fence and gate, offers the perfect space to relax, BBQ, and entertain. Inside, the living room welcomes you with high ceilings, abundant natural light, and a cozy fireplace, flowing seamlessly into the dining area and the nicely updated kitchen. Upstairs, youll find a generous loft with a window, a secondary bedroom with mirrored closet doors and its own private bathroom, and a spacious primary suite complete with multiple windows, two closets, a dual vanity, a privacy door for the shower, and a large soaking tub. Additional highlights include a two-car garage with direct access and laundry area, and numerous upgrades such as newer windows, doors, water heater, furnace, and A/C. This is a wonderful opportunity to own a bright, comfortable home in a fantastic community.
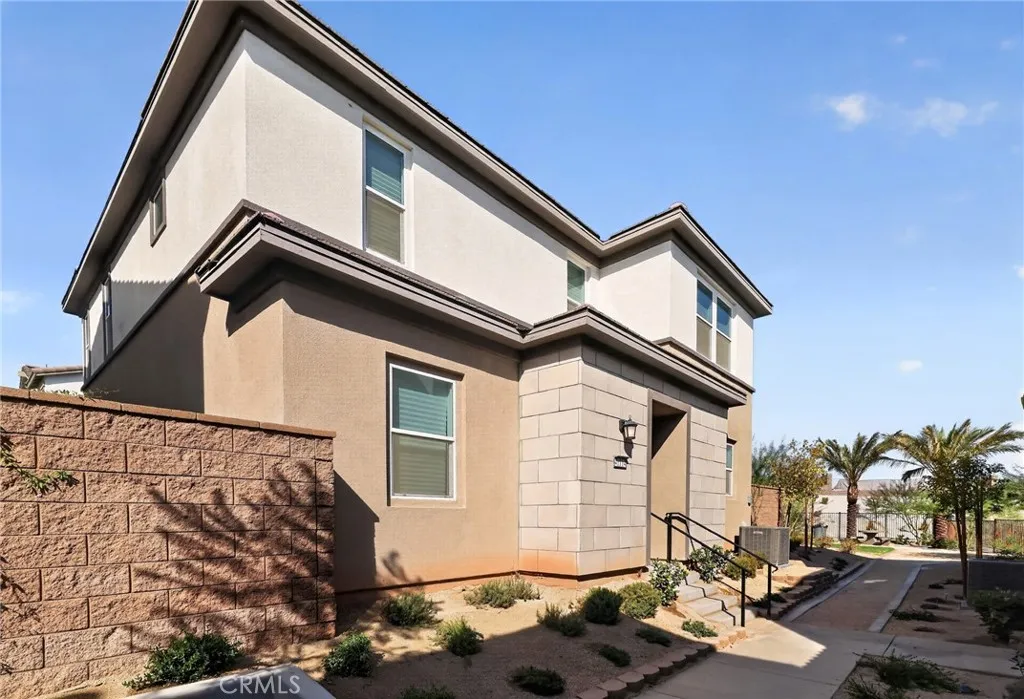
41114 Northwestern
Palm Desert, CA 92211
AREA SQFT
1,945
BEDROOMS
4
BATHROOMS
3
RARE PREMIUM END-LOT LOCATION + OWNED SOLAR! Built in 2024 by Lennar, this upgraded 4-bedroom, 3-bath, approximately 1,945 sq. ft. home is located in The Village at University Park in the heart of Palm Desert. One of the standout features is its premium end-lot position, offering added privacy and a setting shared by only a limited number of homes with this floor plan in the neighborhood. The thoughtfully designed floor plan features a downstairs guest bedroom with adjacent 3/4 bathideal for guests, extended family, or a private home office. The upgraded main level offers a modern, open living space designed for everyday living and entertaining. Upstairs you'll find three additional bedrooms, including a spacious primary suite with an oversized walk-in closet, along with the convenience of an upstairs laundry room. The refrigerator, washer, and dryer are all included. Additional highlights include OWNED SOLAR and an attached 2-car garage. The finished backyard is ready to enjoy and features a private putting green, artificial turf, and tile hardscapecreating a low-maintenance outdoor space perfect for entertaining, relaxing, or practicing your short game. The Village at University Park offers an impressive collection of resort-style amenities, including a community pool and spa, poolside fireplace, indoor and outdoor cooking areas, community trails, dog park, park and playground, and community garden. University Park Village Center is within walking distance, providing convenient access to nearby dining, businesses, and everyday services. Centrally located in the Coachella
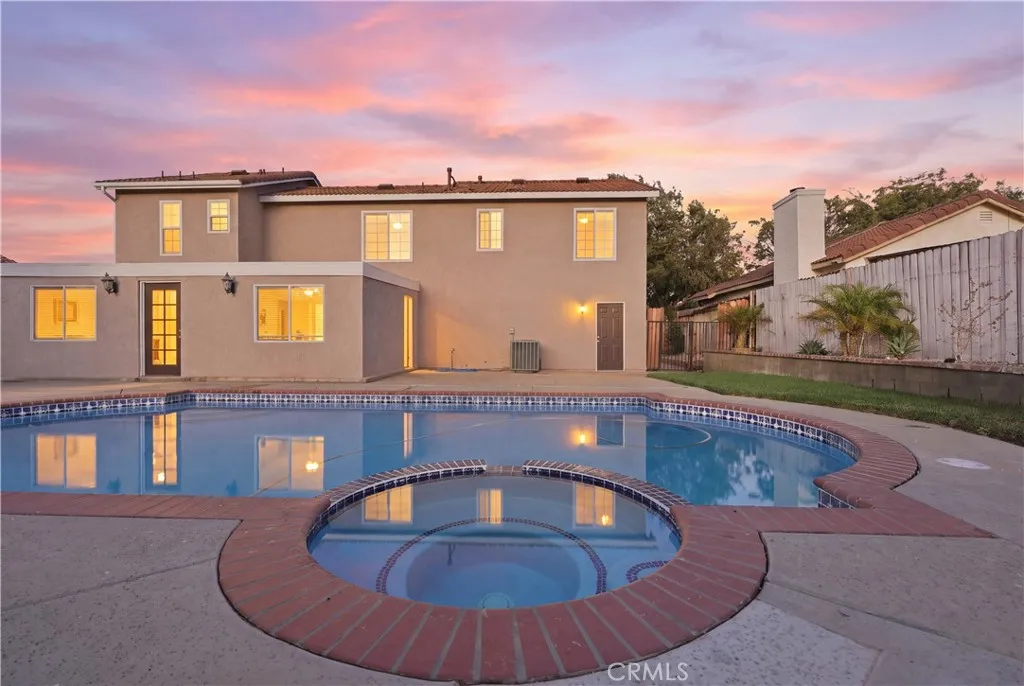
37449 Bayberry
Palmdale, CA 93550
AREA SQFT
1,705
BEDROOMS
4
BATHROOMS
3
Welcome to 37449 Bayberry Street! This spacious 4-bedroom, 2.5-bath home offers so much flexibility and comfort, with plenty of room for everyday living and entertaining. A versatile bonus room provides additional space for a home office, game room, media room, or whatever fits your lifestyle. Beautiful landscaping and impressive curb appeal welcome you home, while the private backyard creates your own personal retreat. Enjoy a sparkling pool and spa, perfect for relaxing, entertaining, and enjoying the Antelope Valley lifestyle. Conveniently located near shopping, dining, schools, parks, and freeway access for an easy commute. This beautiful pool home has so much to offer, come check it out before its gone! Call today to schedule your private showing.
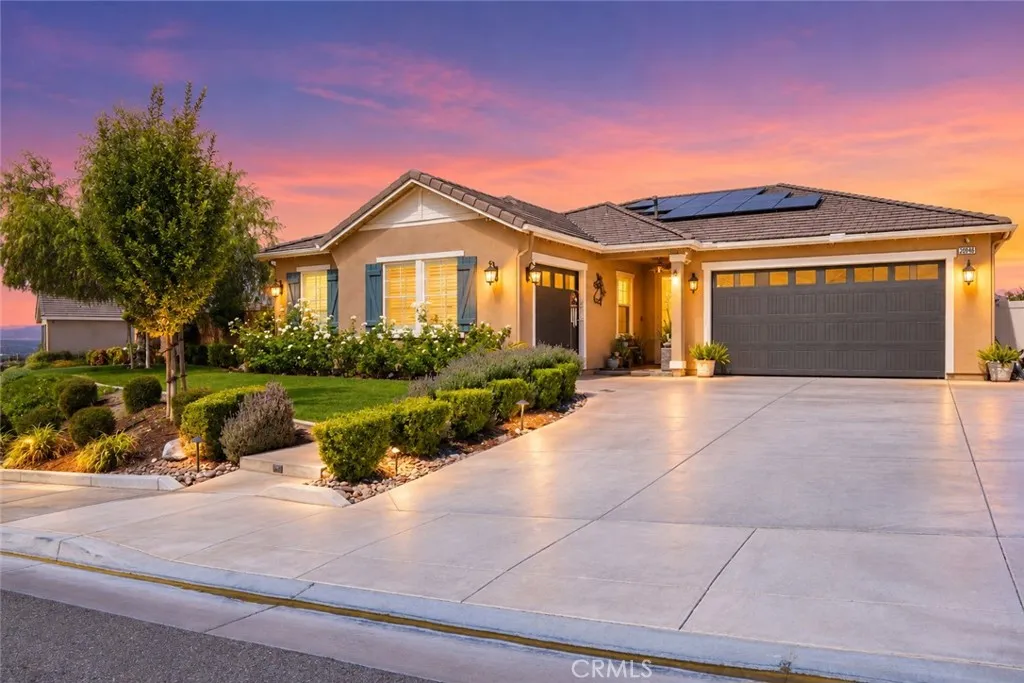
20946 Mountain Gate
Riverside, CA 92507
AREA SQFT
2,316
BEDROOMS
4
BATHROOMS
2
Beautiful mountain views and a private pool welcome you to 20946 Mountain Gate Dr! This newer single-story home sits on a spacious lot and offers a bright, open floor plan with abundant natural light and a cozy fireplace. Enjoy beautiful views of the mountains and surrounding neighborhood from the property. Step outside to your own private backyard retreat featuring a sparkling pool, pergola, outdoor kitchen, fire feature, and mature fruit trees. It is perfect for relaxing, entertaining, and enjoying the California lifestyle. Conveniently located near shopping, dining, schools, major freeways, and UC Riverside. A wonderful opportunity to own a newer home with beautiful views and an exceptional private outdoor living space!
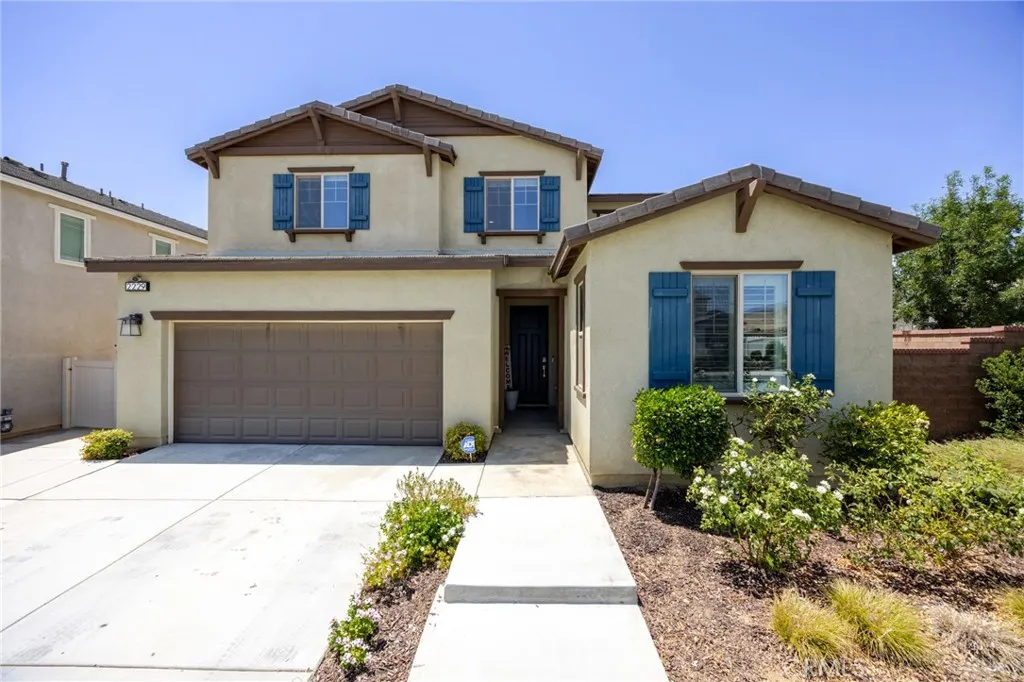
2229 Opal Street
Banning, CA 92220
AREA SQFT
2,195
BEDROOMS
4
BATHROOMS
3
2229 Opal St in Banning is the MODERN home you've been looking for! This 2021 built home with 4 BEDROOM and 3 BATHROOM includes 1 bedroom and 1 bathroom downstairs PERFECT for FAMILY or GUESTS! Enter and note the beautiful tile flooring and PLANTATION SHUTTERS downstairs. The OPEN FLOOR layout invites you to flow through the home to the landscaped backyard (one of the largest in the community) with the HUGE COVERED PATIO allowing you to escape the sun and enjoy your backyard throughout the day! You have a loft that can serve whatever need you have. Bonus features include a TANKLESS WATER HEATER, SMART HOME THERMOSTAT, and one more thing sure to catch your eye... PAID OFF SOLAR! The community has multiple pools, maintained walking trails with waterfalls, streams & ponds, and dog parks. You are within walking distance of everything the community has to offer. Come visit and make OPAL St your NEW HOME!
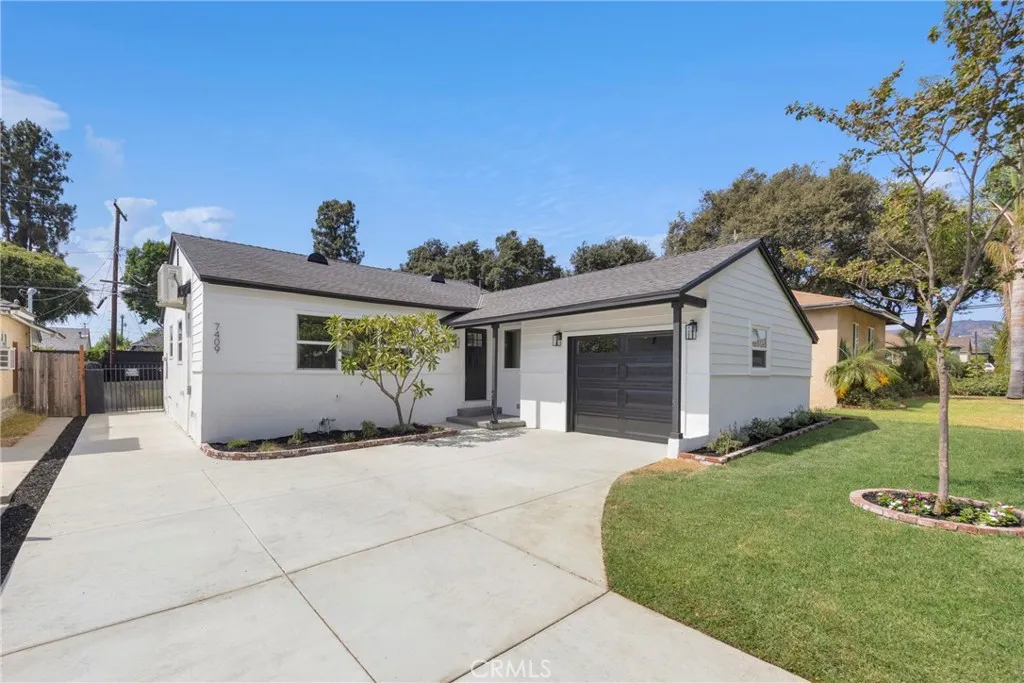
7409 Kengard
Whittier, CA 90606
AREA SQFT
948
BEDROOMS
2
BATHROOMS
1
Move-in ready and thoughtfully updated from top to bottom, this fully remodeled Whittier home checks every box for comfort, style, and peace of mind. Step inside to durable new laminate flooring, recessed lighting, and fresh interior paint that create a bright, modern feel throughout. The kitchen has been completely reimagined with new cabinetry, sleek quartz countertops, and stainless steel appliances a clean, functional space perfect for everyday living. The bathroom impresses with a new dual vanity, updated tile work, and a glass shower enclosure. Convenient laundry hookups are located just off the kitchen. New windows and doors enhance both curb appeal and energy efficiency, complemented by fresh exterior paint. Comfort is covered year-round with a new split-system AC serving the living room and both bedrooms. Beyond the cosmetic upgrades, this home delivers major systems peace of mind: a new roof, new electrical panel with all-new electrical lines, and a fully repiped plumbing system meaning many big-ticket items are already done. Outside, a large driveway provides ample parking alongside the attached 1-car garage. This is a rare opportunity to own a truly turnkey home on a quiet street in Whittier!
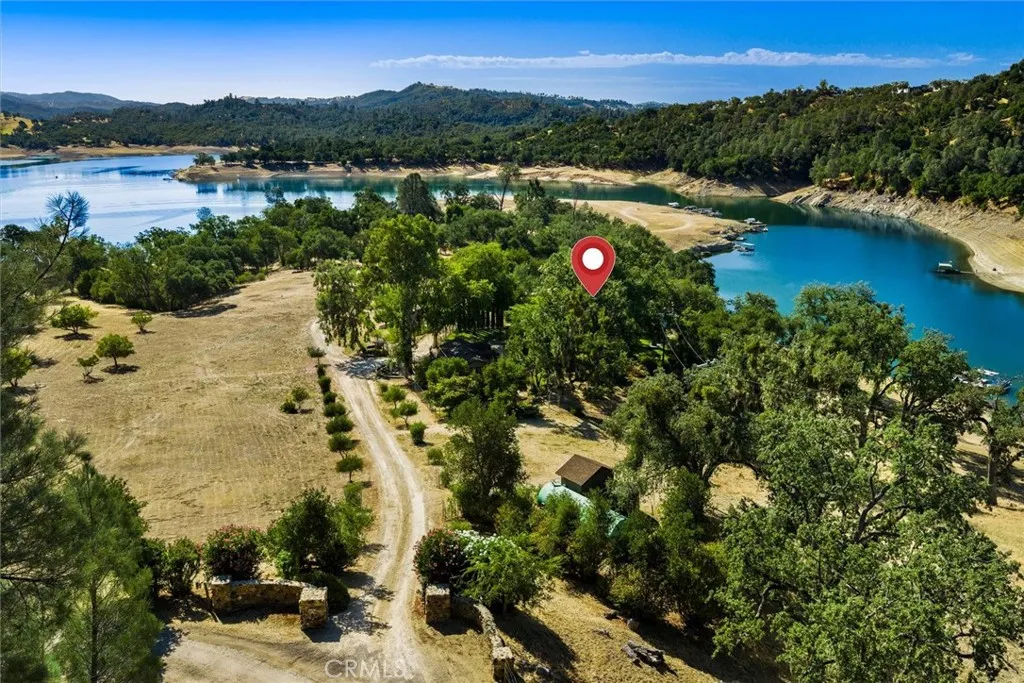
7172 Town Creek
Paso Robles, CA 93446
AREA SQFT
3,054
BEDROOMS
6
BATHROOMS
4
Welcome to Rancho Vista Del Lago, a spectacular private waterfront estate located on Lake Nacimiento, nestled within the prestigious gated community of Running Deer Ranch. Set on approximately 40 mostly level, primarily fenced acres, this one-of-a-kind estate offers the perfect blend of recreation, privacy and natural beauty with approx 1,400 feet of lake frontage, breathtaking lake views, a private two-story floating dock, private boat ramp, mature oak trees, lush irrigated lawns, and an inviting park-like setting. Designed for gathering family and friends, the property features two separate residences. The main home offers 1134 sq. ft. with 3-bedrooms and 1 full bath and 1 3/4 bath, with vaulted wood ceilings, a cozy wood-burning fireplace, owned solar with a Tesla backup battery system, new HVAC, wholehouse fan, and expansive lake-view decking. The Dunn barn, completed as a bunkhouse around 2000-2001, provides approximately 2,000 square feet of additional guest accommodations with 3 bedrooms, 2 full bathrooms, and a compact kitchen with a two-burner electric cooktop, refrigerator and sink. Both bedrooms upstairs feature their own kitchenette with a sink and mini refrigerator making this space ideal for extended family and overnight guests. The covered outdoor entertaining pavilion with built in bbq, cooktop and sink overlooks lush irrigated lawns and the lake, creating the perfect setting for family reunions, summer bbq's and unforgettable lakeside gatherings. A massive 30' x 60' shop provides abundant room for boats, ATVs, and recreational equipment. The property is exc
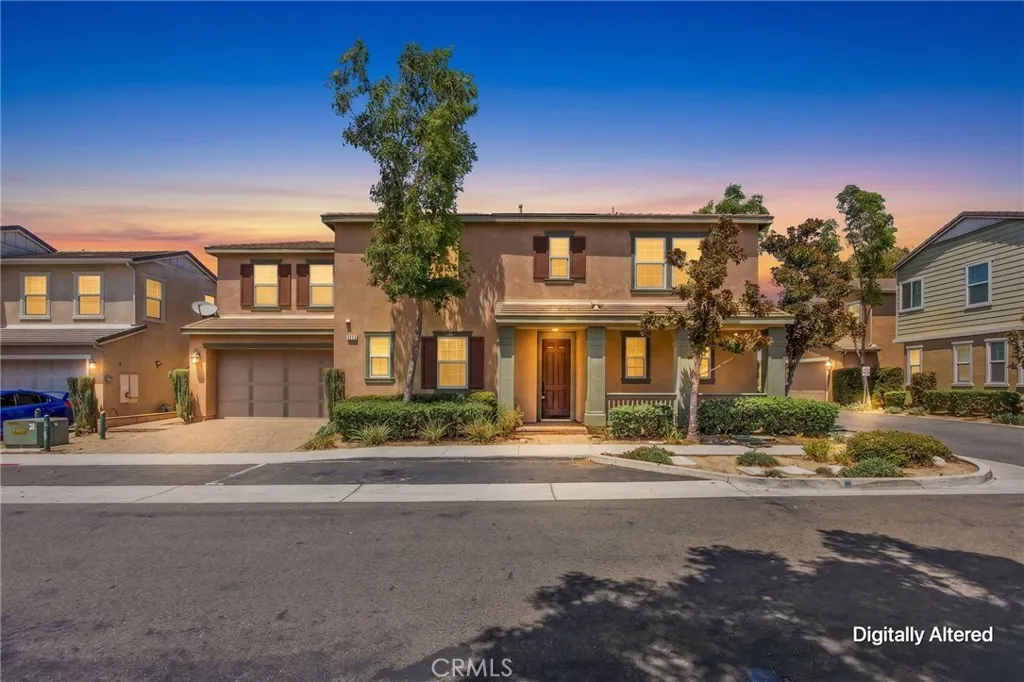
2873 E Via Terrano
Ontario, CA 91764
AREA SQFT
2,326
BEDROOMS
4
BATHROOMS
4
Welcome to 2873 E Via Terrano, Ontario, CA 91764! Nestled in a quiet and secure gated community, this desirable Ontario home features 4 bedrooms and 3.5 bathrooms, with a downstairs den perfect for guests, a home office, or multi-generational living. The bright and airy home offers an open-concept floor plan with abundant natural light throughout. The main level includes a spacious living room, dining area, open kitchen, and direct access to a spacious patio, ideal for everyday living and entertaining. Upstairs, youll find four spacious bedrooms and three full bathrooms, providing plenty of space and privacy for the whole family. Additional highlights include an attached two-car garage with driveway parking, low HOA dues, low property taxes, and no Mello-Roos. Residents can enjoy community amenities including a swimming pool, BBQ area, park, and gated access. Ideally located near Ontario Mills, shopping, dining, and entertainment, with convenient access to the 10 Freeway just 2 minutes away. This is a wonderful opportunity to enjoy a spacious, well-appointed home in a highly convenient Ontario location.
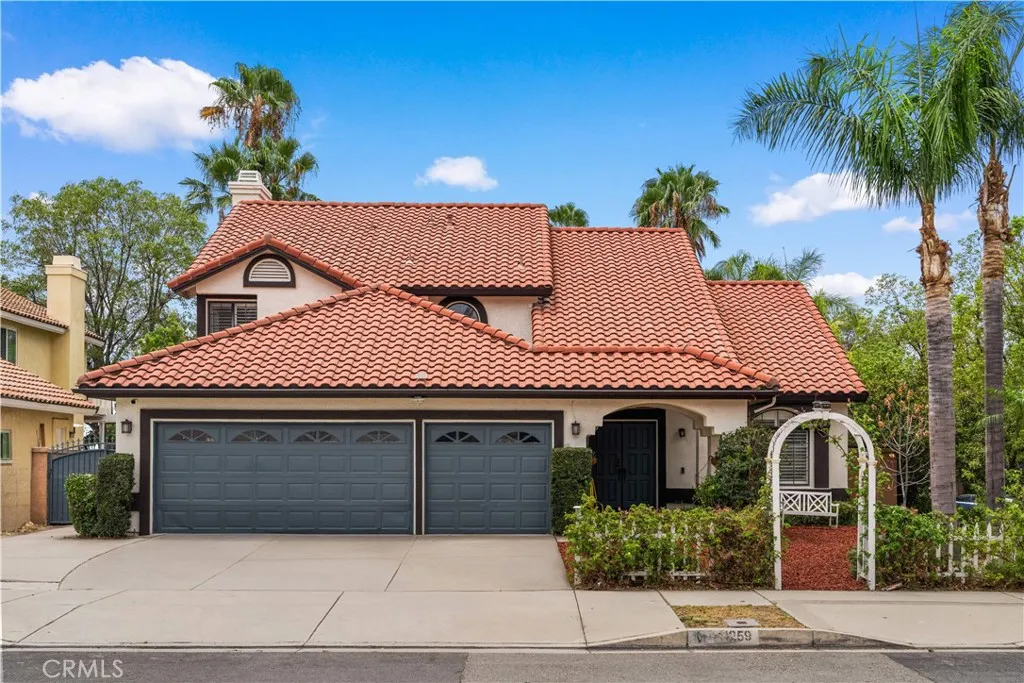
11259 Oak Brook Court
Rancho Cucamonga, CA 91737
AREA SQFT
2,798
BEDROOMS
4
BATHROOMS
3
Welcome to 11259 Oak Brook Ct, a spacious pool home tucked away on a quiet cul-de-sac in the desirable Alta Loma area of Rancho Cucamonga, north of the 210. Situated on an approximately 11,000 sq. ft. lot with NO HOA, this two-story residence offers approximately 2,798 sq. ft. of living space with 4 bedrooms, 3 bathrooms, and an attached 3-car garage. Step inside to an impressive light-filled interior featuring soaring ceilings, oversized arched windows, elegant chandeliers, plantation shutters, and a graceful curved staircase. The formal living and dining areas provide generous space for entertaining, while the open kitchen features abundant cabinetry, granite countertops, a center island, gas cooktop, and casual dining area. The kitchen opens to the family room with a cozy fireplace, creating a comfortable and functional gathering space. A desirable main-level bedroom and bathroom provide added flexibility for guests, a home office, or multigenerational living. Upstairs, the expansive primary suite offers plenty of room to unwind and features direct access to a private balcony overlooking the backyard. The primary bath includes a soaking tub, separate shower, and abundant natural light. Two additional upstairs bedrooms complete the well-designed floor plan. The backyard is a true Southern California retreat, surrounded by mature palm trees and lush landscaping and featuring a private swimming pool and spa, spacious patio areas, covered outdoor entertaining space, and a large upper balcony overlooking the grounds. With an approximately quarter-acre lot, there is plenty of
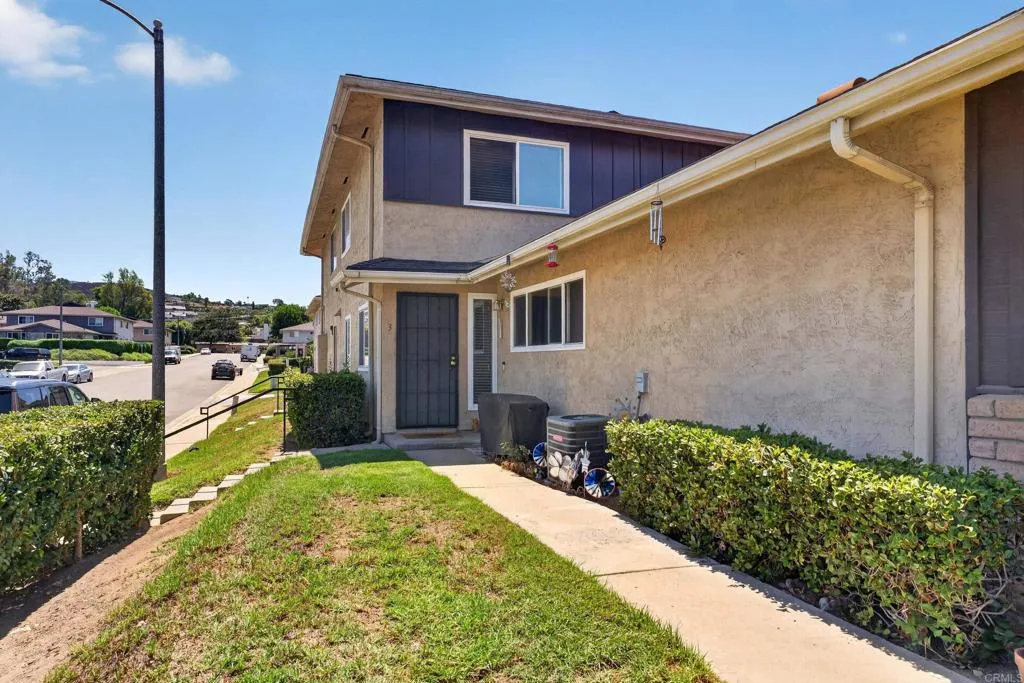
12135 Orange Crest Court
Lakeside, CA 92040
AREA SQFT
903
BEDROOMS
2
BATHROOMS
1
Welcome to this beautifully cared-for 2-bedroom, 1-bath condo in the Winter Garden Green community of Lakeside. This 903 sq ft, two-story home has been meticulously maintained and recently refreshed throughout with new carpet, fresh paint, and thoughtful cosmetic updates move-in ready from the moment you walk through the door. The functional floor plan places both bedrooms upstairs, offering a private retreat separate from the main living space below, all wrapped in a low-maintenance lifestyle ideal for a first-time buyer, investor, or anyone looking to downsize without sacrificing quality. A private front lawn and easy-care landscaping add to the curb appeal. Enjoy resort-style perks right in the community with a sparkling pool and spa, while grounds maintenance is covered giving you more time to relax and less time on upkeep. Priced to sell, this home offers an affordable entry point into San Diego County real estate without compromising on location. Just minutes from shopping, restaurants, and freeway access, you're only 15-20 minutes from anywhere in the county commute downtown, hit the coast, or head into the mountains with ease. Zoned for Lemon Crest Elementary, Lakeside Middle, and El Capitan High (Lakeside Union / Grossmont Union High School Districts), this location keeps you close to local shops, parks, and the everyday conveniences that make Lakeside such a desirable place to call home. Don't miss this rare opportunity to own a truly turnkey home in one of Lakeside's most established communities. Schedule your private showing today. Photos have been virtually
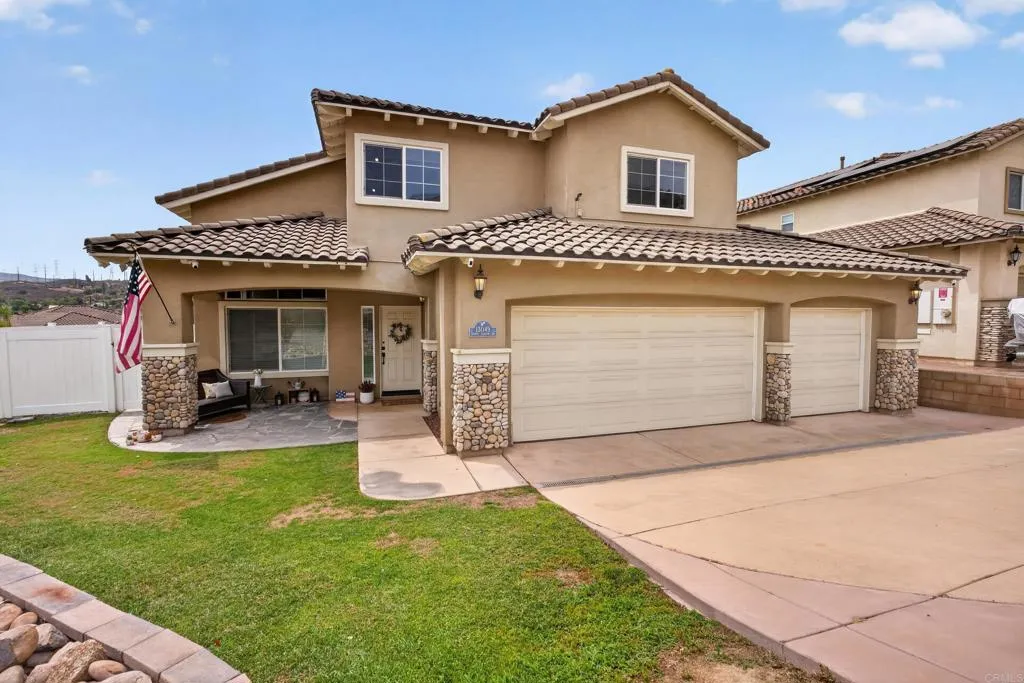
13049 Laurel Canyon Road
Lakeside, CA 92040
AREA SQFT
2,174
BEDROOMS
4
BATHROOMS
3
Welcome home to 13049 Laurel Canyon Rd, a meticulously well-kept 4-bedroom, 2.5-bath residence tucked on a quiet cul-de-sac in one of Lakeside's most desirable neighborhoods, just minutes from the sought-after Blossom Valley area. Built in 2008, this 2,174 sq ft two-story home sits on a 6,338 sq ft lot and greets you with a stately stone-accented entry, Spanish tile roofline, and a spacious 3-car garage with a durable epoxy flake floor coating. Inside, the updated kitchen is the heart of the home quartz countertops, a gas range, gold fixtures and hardware, a built-in beverage fridge, and a bright bay-window breakfast nook flow seamlessly into a large center island with bar seating, perfect for hosting. Tile flooring runs throughout the main living areas, and the open, functional floor plan continues upstairs with comfortable, flexible living space. Out back, a gas fire pit sets the stage for effortless entertaining, while the low-maintenance lot keeps outdoor living easy. The cul-de-sac setting keeps the street quiet and traffic light, and every corner of this home reflects true pride of ownership. Don't miss your chance to own this move-in-ready gem in one of San Diego County's most desirable inland communities. Schedule your private showing today.
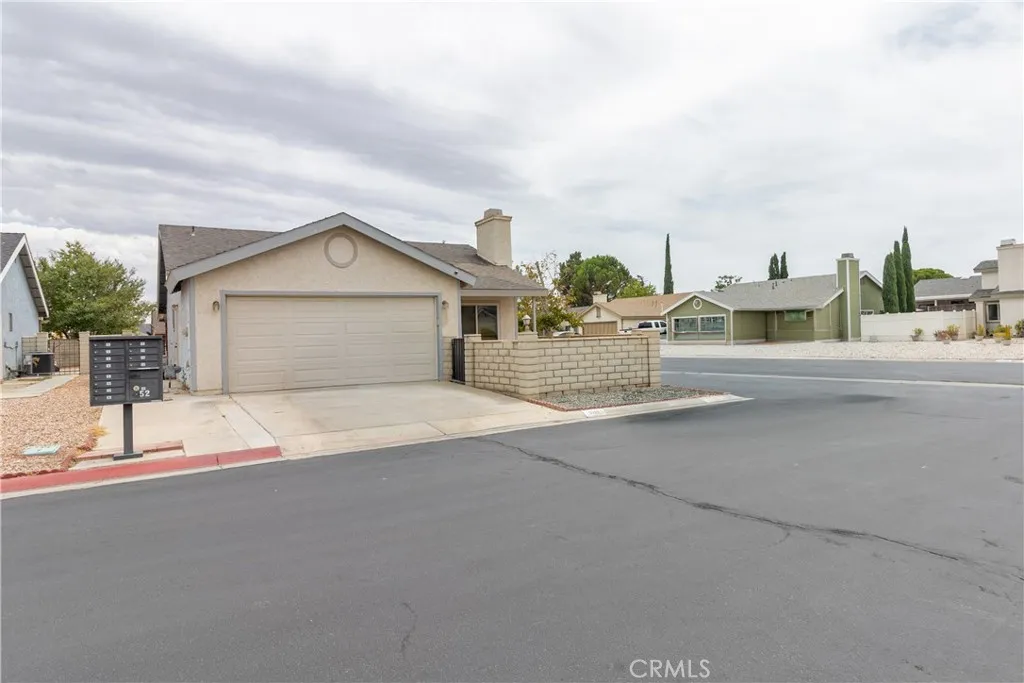
9155 Cherrywood
Hesperia, CA 92344
AREA SQFT
1,066
BEDROOMS
3
BATHROOMS
2
**PRICE REDUCTION**Welcome to 9155 Cherrywood Ln, Hesperia! Nestled on a quiet cul-de-sac street, this recently remodeled home offers comfortable living with a convenient location near the 15 Freeway, shopping, dining, and everyday amenities. The home is currently presented as a 2-bedroom property, but it also features a **third room that functions as an additional bedroom**. While this room does not have a closet, it provides valuable flexibility for a bedroom, home office, guest room, or personal space. Enjoy the benefits of a convenient High Desert location with easy access to major transportation routes and nearby shopping and restaurants. For outdoor enthusiasts and weekend getaways, **Big Bear Mountain is also within a reasonable drive**, making it easy to enjoy mountain adventures, skiing, hiking, and the great outdoors. With its recent interior updates, cul-de-sac setting, flexible living space, and convenient location, 9155 Cherrywood Ln is a property worth seeing!
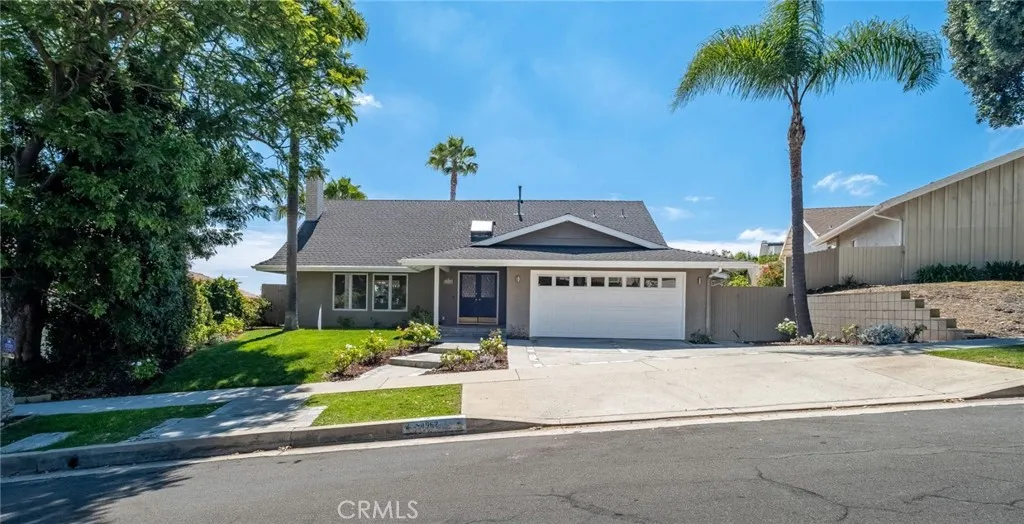
4962 Silver Arrow
Rancho Palos Verdes, CA 90275
AREA SQFT
2,400
BEDROOMS
4
BATHROOMS
3
Set in the hills of Rancho Palos Verdes, this beautifully refreshed 4-bedroom, 3-bathroom home pairs a thoughtful modern remodel with city views and inviting indoor-outdoor living. The light-filled interior has been updated with new wide-plank flooring, fresh paint, recessed lighting and carefully selected finishes throughout. The remodeled kitchen features quartz countertops, a beautiful tile backsplash, updated fixtures and hardware, and stainless steel appliances, creating a clean, warm and functional space that flows naturally into the main living areas. The living room is anchored by a fireplace, adding warmth and character to the home. The bathrooms have been refreshed with new countertops, sinks, mirrors, tile, fixtures and modern finishes, while the bedrooms offer built-in closet storage for added functionality. Central heating and cooling provide year-round comfort. Outside, updated landscaping surrounds a backyard retreat complete with a swimming pool, spacious patio areas and gazeboperfect for sunny afternoons, weekend gatherings or a quiet evening at home. A 2-car garage with built-in storage cabinets adds even more everyday convenience to this thoughtfully updated Rancho Palos Verdes home.

25003 Rockston Drive
Corona, CA 92883
AREA SQFT
2,740
BEDROOMS
4
BATHROOMS
4
Welcome home to 25003 Rockston Drive! Ideally situated on a corner lot with beautiful views in the highly sought-after Terramor master-planned community, this exceptional home offers the perfect blend of style, functionality, and comfort. Featuring a high-powered solar system, custom paint throughout, a welcoming open-concept floor plan, and a downstairs office/bonus room, this home is filled with thoughtful upgrades and versatile living spaces. At the heart of the home, the spacious kitchen showcases a huge center island, stainless steel appliances, built-in gas cooktop, granite countertops, butlers pantry, and a full-sized walk-in pantry. Ample cabinet and counter space make this kitchen both highly functional and ideal for family gatherings and entertaining. A convenient main-level powder room adds functionality for guests, while upstairs youll find a spacious primary suite featuring dual sinks, a standing shower, and a separate soaking tub. The upper level also includes a junior suite, two additional bedrooms that share a full bathroom with dual sinks, and a conveniently located laundry room. The large upstairs loft provides even more flexibility and is the perfect space for family game nights, movie nights, or a secondary living area. Outside, the backyard offers a low-maintenance retreat with a combination of hardscape, decorative rock, and grass, providing plenty of space to relax and enjoy the outdoors. Located within a private gated community and surrounded by award-winning schools, shopping, dining, and entertainment, including the nearby Dos Lagos Shopping Center
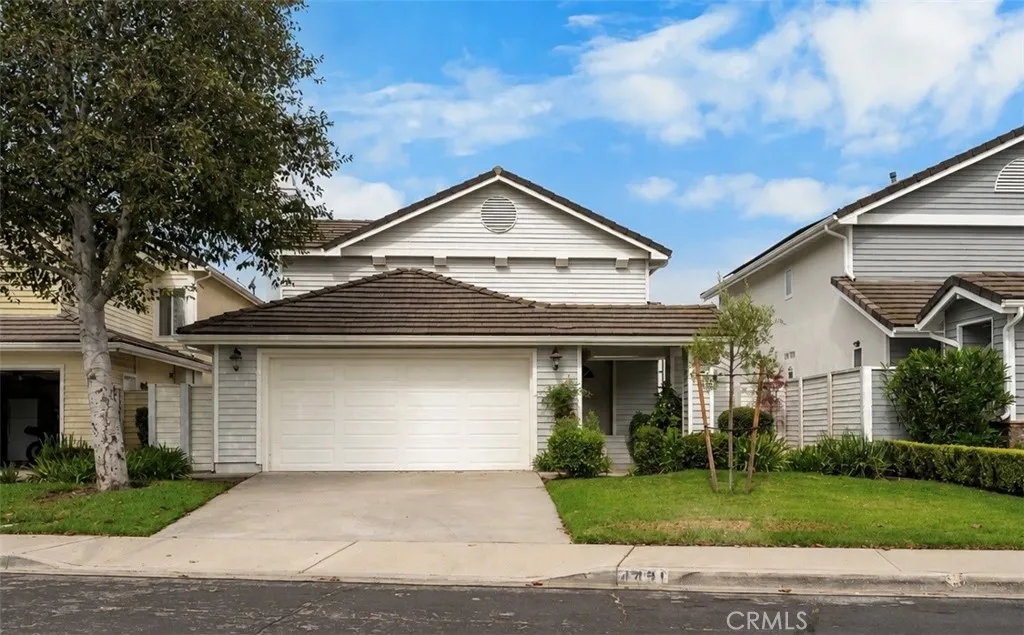
4431 Honeyglen Court
Moorpark, CA 93021
AREA SQFT
1,803
BEDROOMS
3
BATHROOMS
3
As of August 2026 this is New Listing with a new company, kitchen will be upgraded with countertops as well as bathrooms before September ends, WELCOME TO HONEYGLEN COURT! A Rare Opportunity in One of Moorparks Most Desirable Neighborhoods, A beautifully refreshed residence nestled within the highly sought-after Creekside community of Moorparka neighborhood where opportunities to own are truly special. This inviting 3-bedroom, 2.5-bath home offers 1800+ square feet of thoughtfully designed living space, combining comfort, warmth, and timeless appeal. Recently enhanced with brand-new dual-pane windows and new fresh exterior paint, the home presents a crisp, polished appearance while offering improved comfort and efficiency. Lovely size backyard to entertain guests. Inside, an open and welcoming floor plan creates an effortless flow between the main living and dining spaces. The kitchen features updated appliances, while upgraded wood-style flooring upstairs complements three generously sized bedrooms, including a comfortable primary suite. Beyond the home itself, the location is what truly sets this property apart. Enjoy the peaceful atmosphere of an established Moorpark neighborhood along with wonderful community amenities, including a pool and spa, clubhouse, playground, picnic areas, and maintained common spaces. Homes in neighborhoods like this are treasuredand opportunities to call one your own should not be overlooked. Honeyglen Court offers the perfect combination of an exceptional location, tasteful improvements, comfortable living spaces, and the sense of community

