

Search
Search
Search
Search For Your Next Property
Form submitted successfully!
You are missing required fields.
Dynamic Error Description
There was an error processing this form.
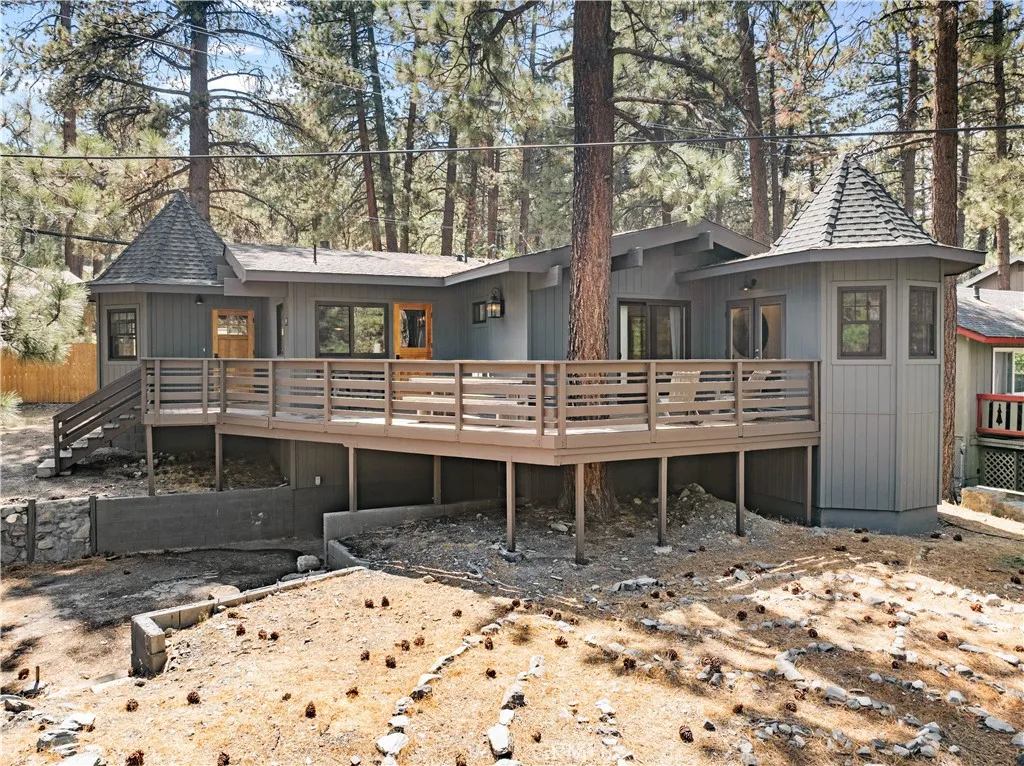
5888 Willow
Wrightwood, CA 92397
AREA SQFT
1,273
BEDROOMS
3
BATHROOMS
2
3 BEDS, 2 BATHS, SINGLE CAR GARAGE, BONUS OFFICE/FLEX SPACE AND METICULOUSLY REMODELED FROM THE FRAMING UP!! HIGH END FINISHES THROUGHOUT, A/C, SOFT WATER, TANK-LESS HOT WATER HEATER, NEW ROOF, ELECTRICAL PANEL, GREAT OUTDOOR DECK AREA, FIRE HARDY BUILDING MATERIALS... AND TURN KEY IS AN UNDERSTATEMENT!! FURNISHINGS CONVEY , NOT A PENNY WAS SPARED ON BUILD, A MUST SEE IN WRIGHTWOOD!! 2 BLOCKS FROM THE VILLAGE, 2 BLOCKS FROM THE COUNTRY CLUB. NO FLOOD ZONE, AND JUST IN TIME FOR YOU TO START MAKING MEMORIES THAT WILL LAST A LIFETIME!!
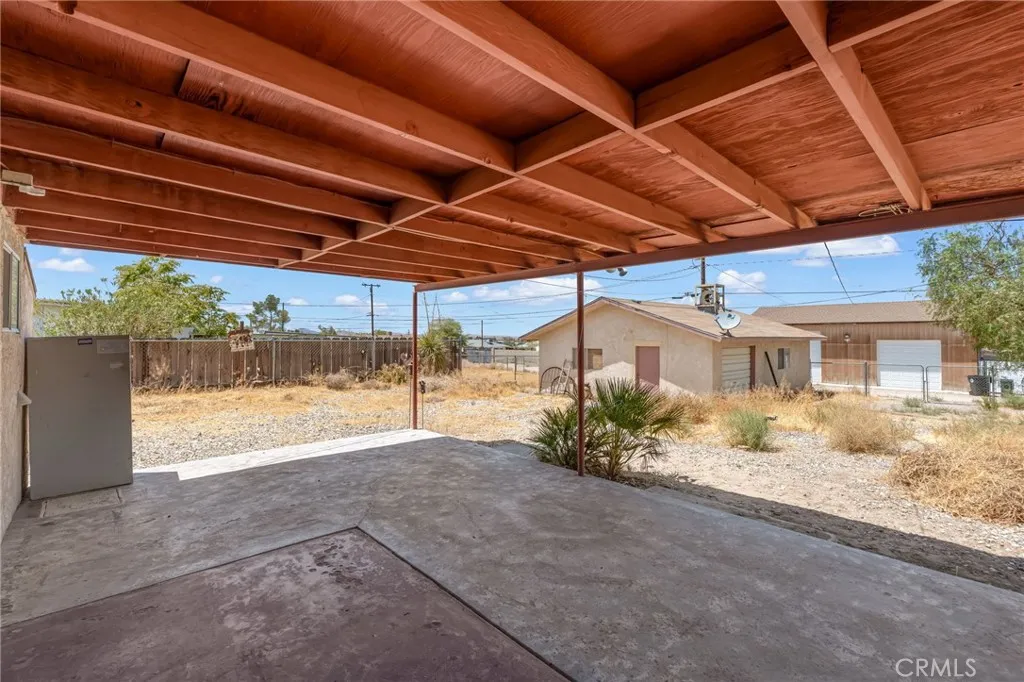
25562 Bejoal
Barstow, CA 92311
AREA SQFT
909
BEDROOMS
1
BATHROOMS
1
Welcome to 25562 BeJoal St. in Barstow! This property offers plenty of space, flexibility, and potential for the next owner. The home features a comfortable living room with a wood-burning stove, providing a cozy gathering space, along with a convenient pantry/laundry room for added storage and functionality. Situated on a large lot, the property offers excellent potential for future expansion of the existing home, subject to city/county approval. The two-car garage also presents potential for conversion into an ADU, providing an opportunity for additional living space, a guest unit, or rental income, subject to applicable permits and approvals. The property also features a long driveway and convenient alley access. There is additional space alongside the garage that may accommodate RV parking, making this property especially appealing to buyers who need room for recreational vehicles, additional parking, or storage. The home includes a half bathroom that was added without permits. Buyers are encouraged to verify all permitted improvements, square footage, property uses, and future development possibilities with the appropriate city/county departments. With its generous lot, long driveway, alley access, garage, RV parking potential, and opportunities for expansion, this property offers plenty of possibilities for homeowners, investors, and buyers looking to add value over time.
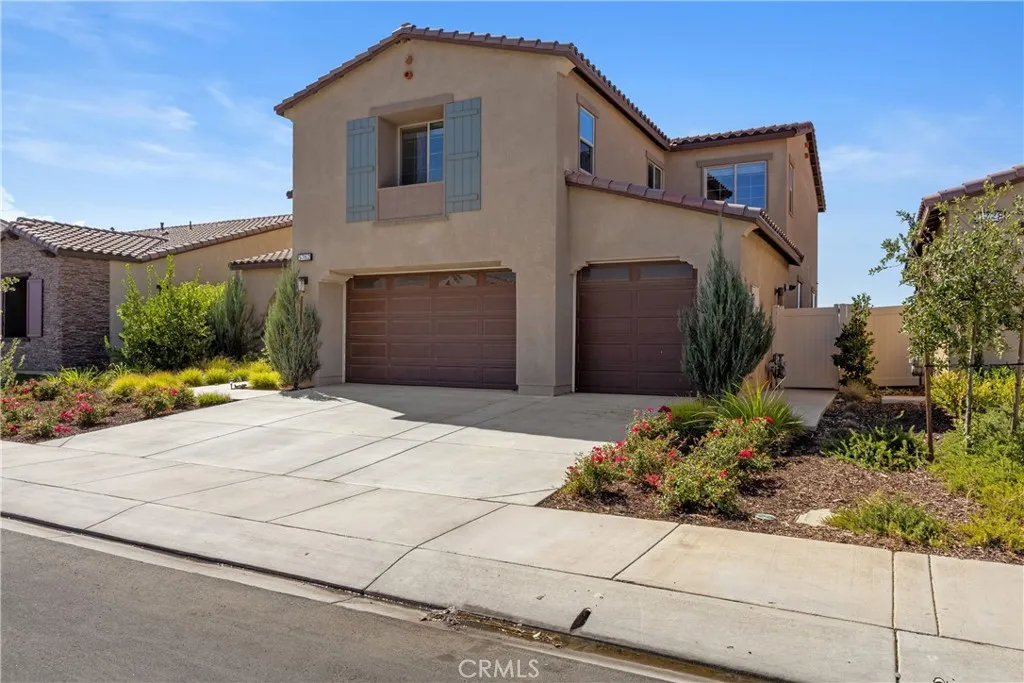
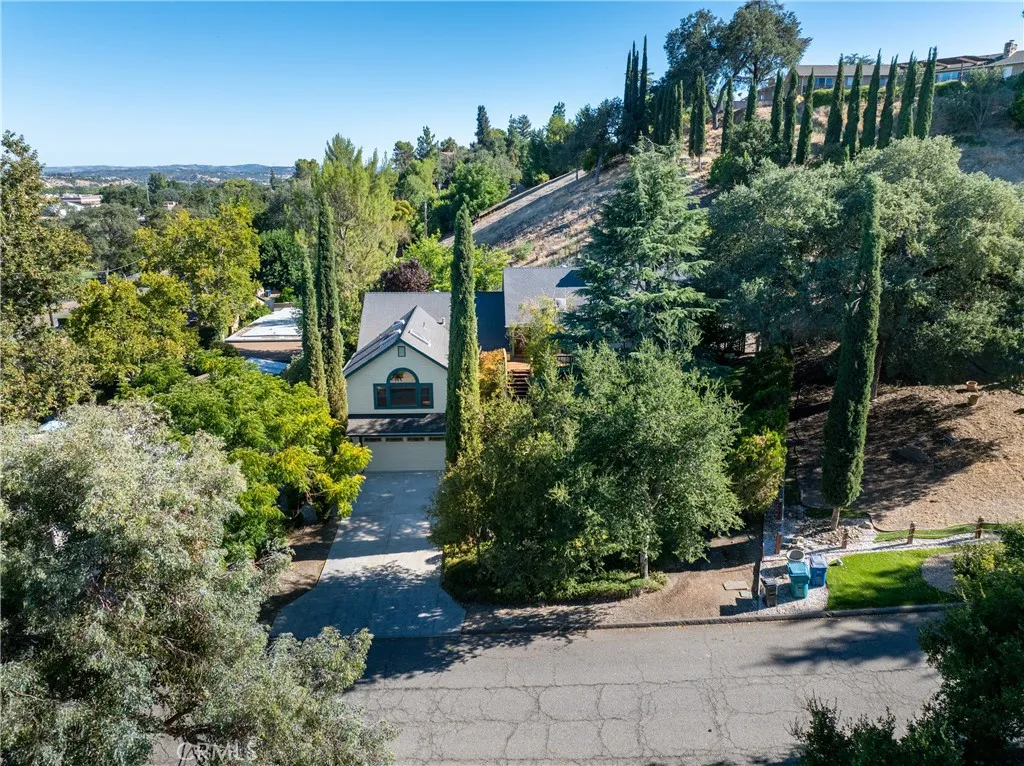
436 28th
Paso Robles, CA 93446
AREA SQFT
3,000
BEDROOMS
4
BATHROOMS
3
Welcome to this private, one-of-a-kind custom home tucked into the hillside of a quiet cul-de-sac street on Paso Robles coveted west side. Thoughtfully designed for year-round indoor-outdoor living, this multi-level retreat offers space, flexibility, and character at every turn. This spacious home features TWO generous primary suites perfect for multi-generational living or a dedicated work-from-home setup along with two additional bedrooms, a recently updated full bathroom, and a laundry area. One primary suite opens directly to its own private deck and backyard access, while the second primay suite has a separate entrance which leads down to the garage. Adjacent to the garage are two bonus storage areas. The main living spaces welcome you through a custom wood-carved front door into a living room with vaulted ceilings, skylights, a bay window, and a stacked-stone wood-burning fireplace the perfect spot to unwind on cool evenings. The bright and airy kitchen shines with a skylight, garden window, custom cabinetry, Silestone countertops, a stainless steel range, and a copper sink with water filtration. The adjacent dining room flows through french doors onto an expansive covered deck complete with skylights, an overhead fan, and misters ideal for summer entertaining. A spacious family room on the upper level rounds out the homes flexible layout. Outside, mature trees provide shade and privacy above a fully fenced backyard with a flagstone patio, front and backyard irrigation, and extra driveway parking. Transferable solar adds long-term value and efficiency. Just minute
24603 Westwind Place
Harbor City, CA 90710
AREA SQFT
1,700
BEDROOMS
3
BATHROOMS
3
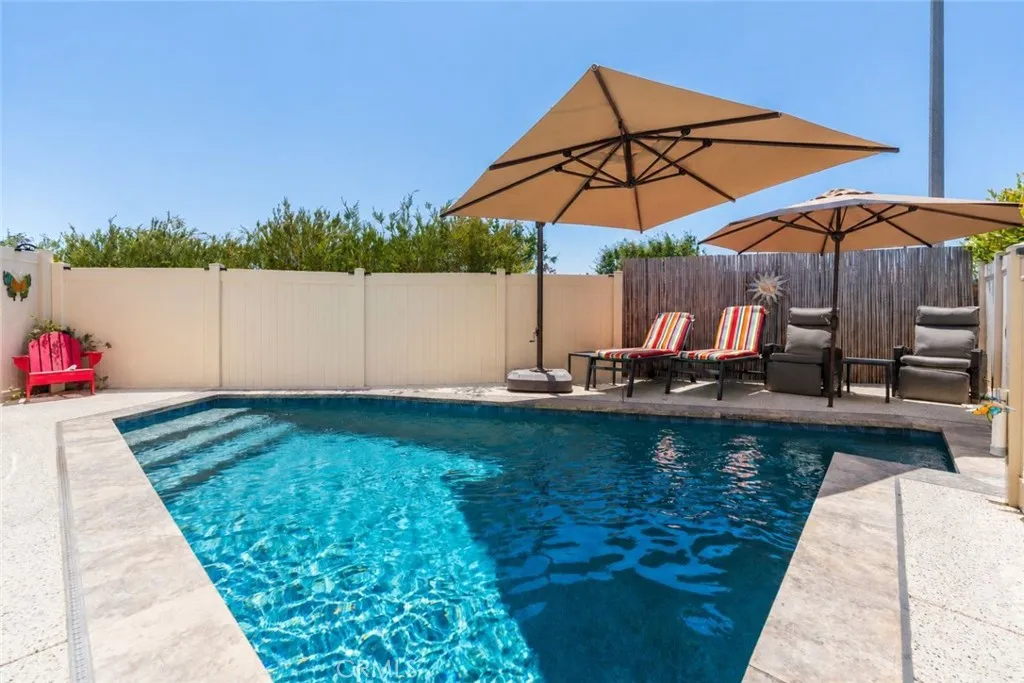
THE ONLY RESIDENCE IN THE VILLAS AT HARBOR POINTE WITH A CUSTOM IN-GROUND POOL! This standalone home offers an exceptional combination of privacy, luxury, and family-friendly living. Located on a quiet cul-de-sac with no neighbors on either side, it provides a peaceful retreat within the gated community. This home is an unmatched value in price and in one-of-a-kind features. This sun-filled 1700 sq ft, 3 Bedroom, 3 bath residence, built in 2019 features an open concept main level finished with stainless steel appliances, quartz countertops, laminate wood flooring, and custom plantation shutters. Central air conditioning and a whole house water filteration system with reverse osmosis provides clean, refreshing water throughout. Enjoy the private side yard with your own private SPA Jacuzzi while you gaze at the lush grass and floral landcaping that complements the seamless indoor/outdoor flow. Controlled gate access and a two-car garage add convenience and security. With multiple bedrooms designed to accommodate family living, plus community amenities like BBQ's, grassy parks, a playground, and a dog park for the community, this home combines a tranquil setting with easy access to freeways, shopping, and hospitals. You literally just need to bring your toothbrush and you're home.
55526 Laurel Valley
La Quinta, CA 92253
AREA SQFT
1,515
BEDROOMS
3
BATHROOMS
2
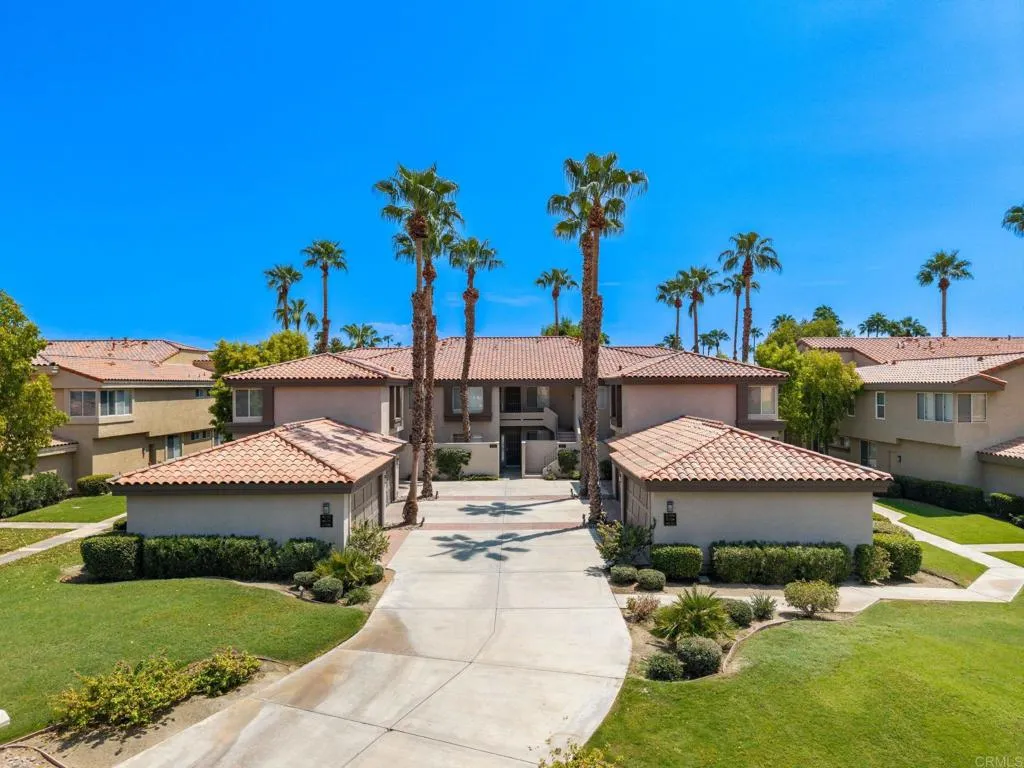
Beautifully remodeled ground-floor condo on the Jack Nicklaus Tournament Course in PGA West! Offered fully furnished, this 3-bedroom, 2-bath home features a bright, open layout, private indoor laundry, generous storage, and an attached 2-car garage. Enjoy a prime La Quinta location close to Empire Polo Club, Old Town La Quinta, and Indian Wells Tennis Garden.
12201 Ferrari
Garden Grove, CA 92841
AREA SQFT
1,621
BEDROOMS
4
BATHROOMS
3
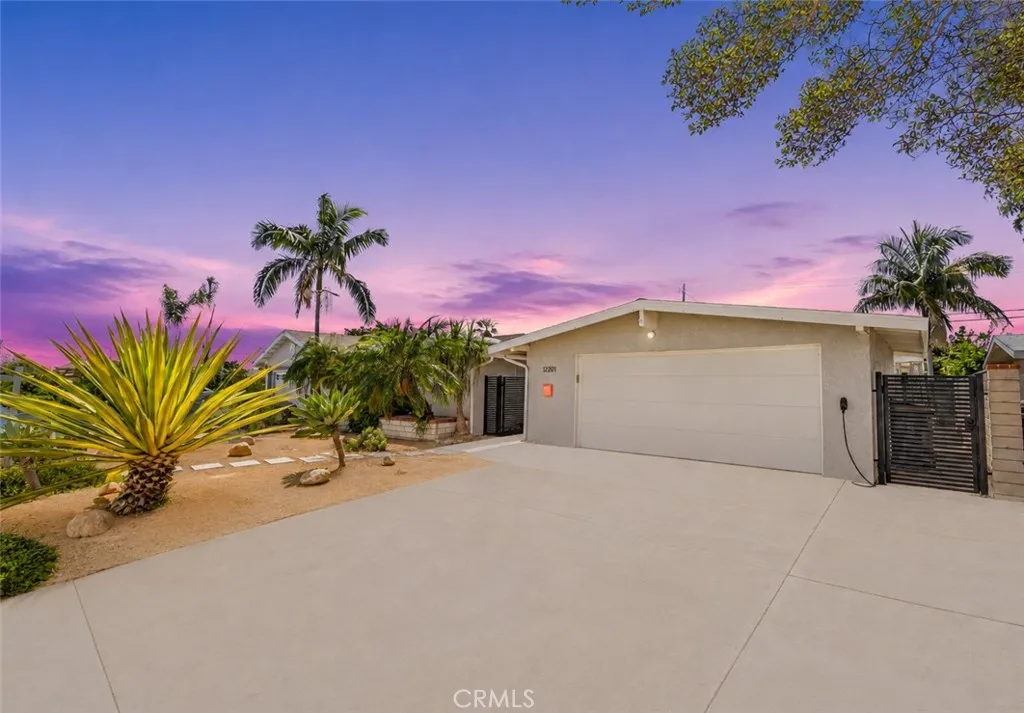
Tucked away on a quiet cul de sac just minutes from the vibrant dining, shopping, and entertainment of Little Saigon and Downtown Garden Grove, this beautifully remodeled 4 bedroom, 3 bath home blends modern style, thoughtful upgrades, and incredible flexibility. Situated on an oversized 7,200 square foot lot, the property offers exciting possibilities for multigenerational living or future expansion, including the potential to reimagine the spacious primary suite or garage as a Junior ADU, or explore adding a separate ADU on the property. Designed with both comfort and efficiency in mind, the home features fully paid solar panels, a 200-amp electrical panel, EV charger, and two Tesla Powerwall batteries. An impressive energy package offering substantial potential savings on electricity costs. Drought-tolerant, low-maintenance landscaping creates inviting curb appeal, while a modern front gate transforms the entry into a private courtyard-style approach leading to a statement front door. Inside, luxury vinyl plank flooring flows throughout the home and into an exceptionally spacious primary suite featuring its own private exterior entrance, walk-in closet, and ensuite bath. An ideal setup for extended family, guests, or a private retreat. At the heart of the home, the generous living room offers plenty of space to gather and unwind around the fireplace. The open great room style layout connects the living and dining areas with easy access to the remodeled kitchen, creating a comfortable flow for everyday living and entertaining. Down the hall, a second primary suite with an
5075 Manzano Street
Camarillo, CA 93012
AREA SQFT
1,896
BEDROOMS
3
BATHROOMS
4
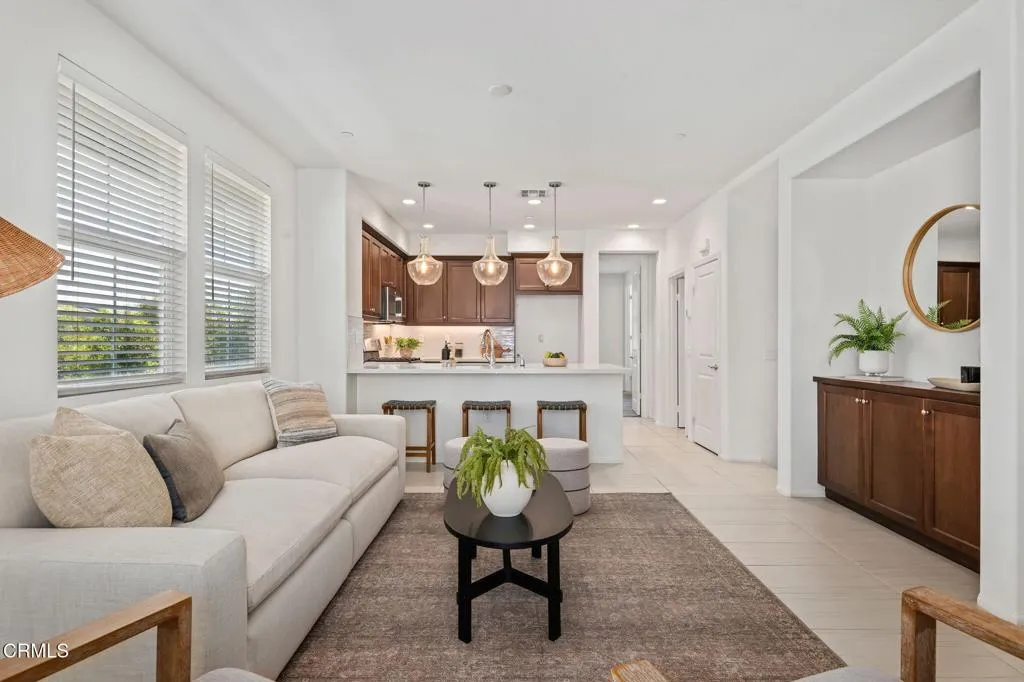
A private suite on every level makes this nearly 1,900-square-foot end-unit townhome as versatile as it is beautifully designed. Whether creating space for multigenerational living, overnight guests, a quiet home office, or simply a little more privacy, this rare three-suite floor plan offers room for life to unfold comfortably within the sought-after Teso Robles community.Each bedroom enjoys its own en suite bath, including a private entry-level suite with direct access to the home's two-car garage and interior laundry. On the main level, a bright, open living space invites everyone together. The beautifully appointed kitchen pairs rich Amaretto cabinetry with white quartz countertops, a designer backsplash, and under-cabinet lighting, flowing seamlessly into the dining and living areas.Upstairs, the primary suite feels worlds away, complete with a generous walk-in closet and spa-inspired bath featuring a freestanding soaking tub, separate shower, and quartz countertops. Built in 2019, the home offers the modern, forward-thinking lifestyle today's buyers are looking for, including solar, energy-conscious living, electric car compatibility and cohesive designer finishes throughout. It delivers the polished feel of a new build without the construction wait, builder upgrade costs, or work of starting from scratch.Here, weekends can begin with coffee or brunch just a short walk from home, afternoons can be spent by the community pool and spa, and children can play at the neighborhood playground. A clubhouse, dog park, landscaped grounds, and nearby shopping and dining bring ea
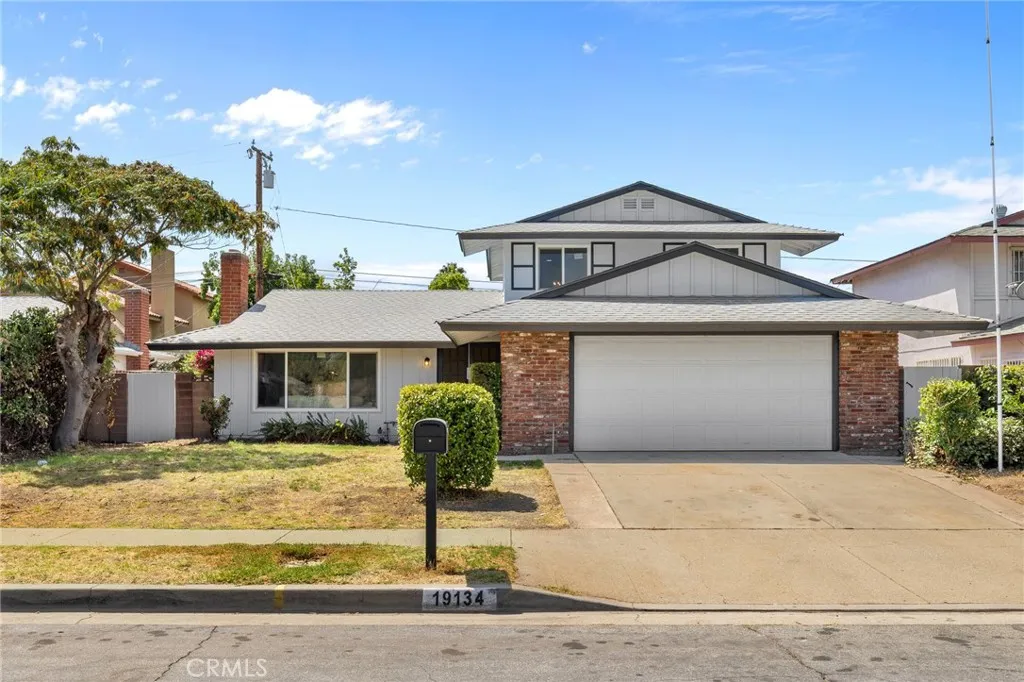
19134 Aldora Drive
Rowland Heights, CA 91748
AREA SQFT
2,277
BEDROOMS
4
BATHROOMS
2
Beautifully refreshed and move-in ready home in the desirable Rowland Heights area. Recent upgrades include new flooring throughout, fresh interior paint, newly painted exterior, upgraded plumbing fixtures, and updated lighting fixtures throughout the home. The improvements give the property a clean, bright, and modern feel while making it easy for the next owner to move right in. Conveniently located near shopping, dining, schools, parks, and major transportation routes. A great opportunity to own a recently updated home in an established Rowland Heights neighborhood.
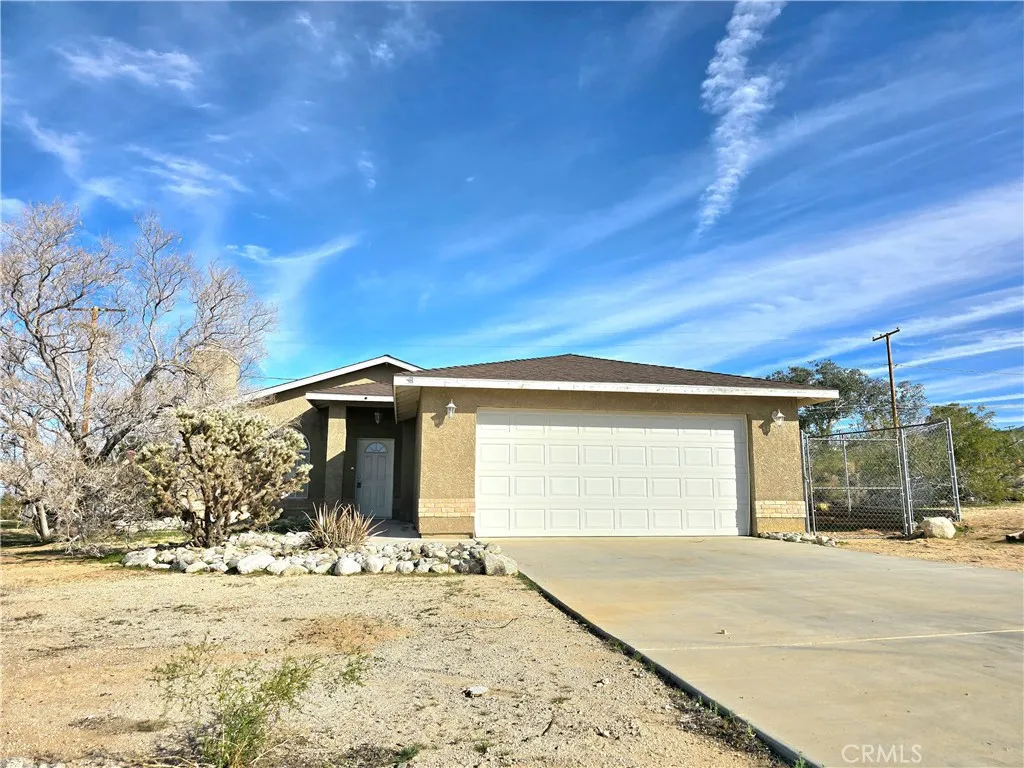
6543 Ivanpah
29 Palms, CA 92277
AREA SQFT
1,362
BEDROOMS
3
BATHROOMS
2
Located between Joshua Tree and 29 Palms, this solid family residence offers a perfect blend of comfort and privacy. The home features 3 bedrooms and 2 bathrooms, with an attached garage and a dedicated laundry room for convenience. Recent upgrades include new flooring and fresh paint throughout, creating a bright and welcoming atmosphere. Relax in the cozy living room with a warm fireplace, ideal for those chilly desert nights. The property is privately situated, with no neighboring houses on either side, and the side and back yards are fenced for added security and outdoor enjoyment. The primary bedroom boasts a private bath with dual sinks, a walk-in shower, and a water closet, providing a comfortable retreat. Situated in a popular area, residents have quick access to a Joshua Tree National Park campground just south of the neighborhood, making it perfect for outdoor enthusiasts.
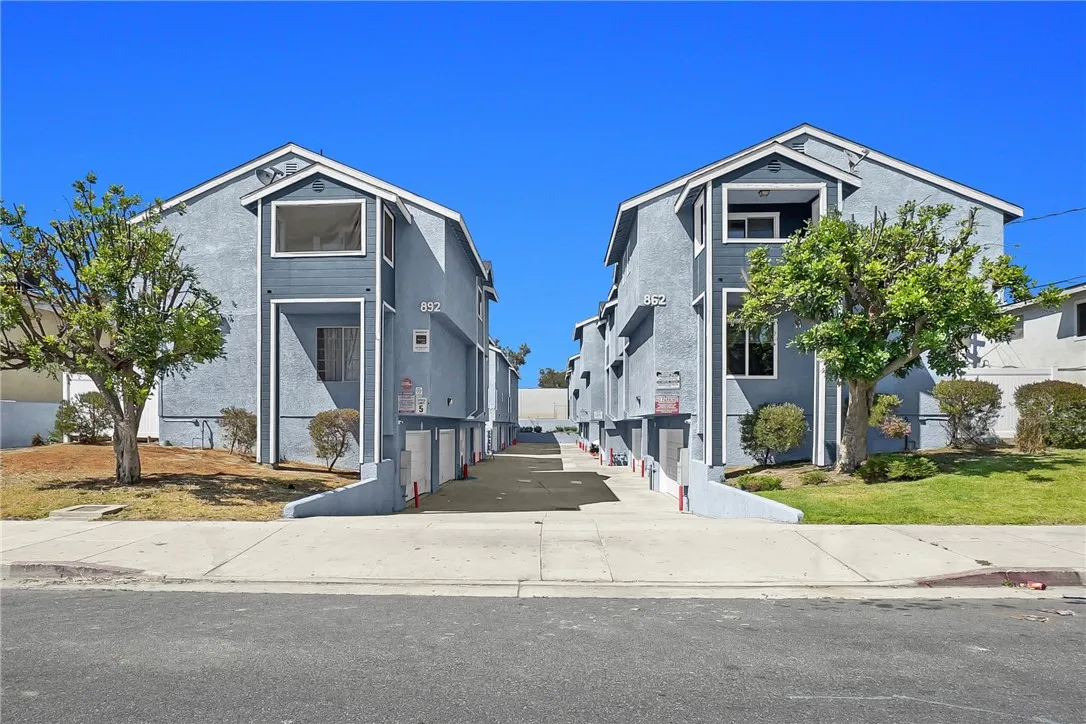
862 Mines Avenue
Montebello, CA 90640
AREA SQFT
1,200
BEDROOMS
3
BATHROOMS
2
Beautiful and spacious 3-bedroom townhome, with large balcony completely renovated and located in the heart of desirable City of Montebello. This move-in-ready home features brand-new wood flooring throughout, recessed lighting, custom blinds, quartz kitchen countertops, and updated cabinetry. Two car garage . The kitchen comes equipped with a brand new stove and refrigerator, and the home also offers a large living room with plenty of space for comfortable living and entertaining. Conveniently located close to schools, parks, shopping, restaurants, and public transportation, this home offers both comfort and convenience in a highly desirable location. Dont miss this beautifully renovated 3-bedroom rentalmove-in ready and ready to call home! Sent from my iPhone
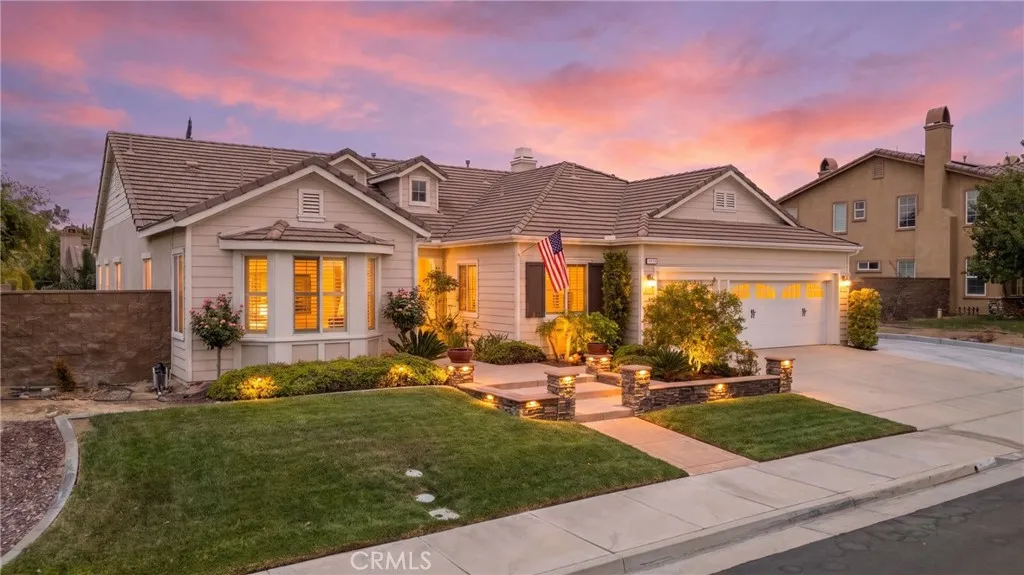
33940 Baystone Street
Temecula, CA 92592
AREA SQFT
3,009
BEDROOMS
3
BATHROOMS
3
Welcome to this beautifully appointed single-story home in the desirable Morgan Valley community, situated on a corner lot spanning over acre. Offering 3,009 square feet of thoughtfully designed living space, this 3-bedroom + office, 2.5-bathroom home features high ceilings and an open floor plan that creates a bright, inviting atmosphere throughout. From the moment you arrive, the impressive curb appeal, low-maintenance landscaping, and spacious lot make a lasting impression. The flexible floor plan includes a large office with its own double-door entry, perfect for working from home, a study, or additional living space. The kitchen opens seamlessly to the family room, creating an ideal setting for everyday living and entertaining, while fireplaces in the dining room, family room, and primary suite add warmth and character. The spacious primary suite features a bathroom with dual sinks, a separate soaking tub and shower, and a walk-in closet. On the opposite side of the home, two additional bedrooms provide privacy and share a full bathroom with dual sinks. Wine enthusiasts will appreciate the dedicated wine storage room, and the oversized 3-car garage with a generous work area offers exceptional space for vehicles, hobbies, storage, or projects. Outside, the expansive corner lot provides RV parking and a low-maintenance yard, along with a covered sitting area featuring a fireplace perfect for relaxing or entertaining outdoors. Located in Morgan Valley with convenient access to Temecula's shopping, dining, wine country, schools, and outdoor recreation, this is a rare oppo
28765 Calle Vista
Laguna Niguel, CA 92677
AREA SQFT
1,658
BEDROOMS
3
BATHROOMS
3
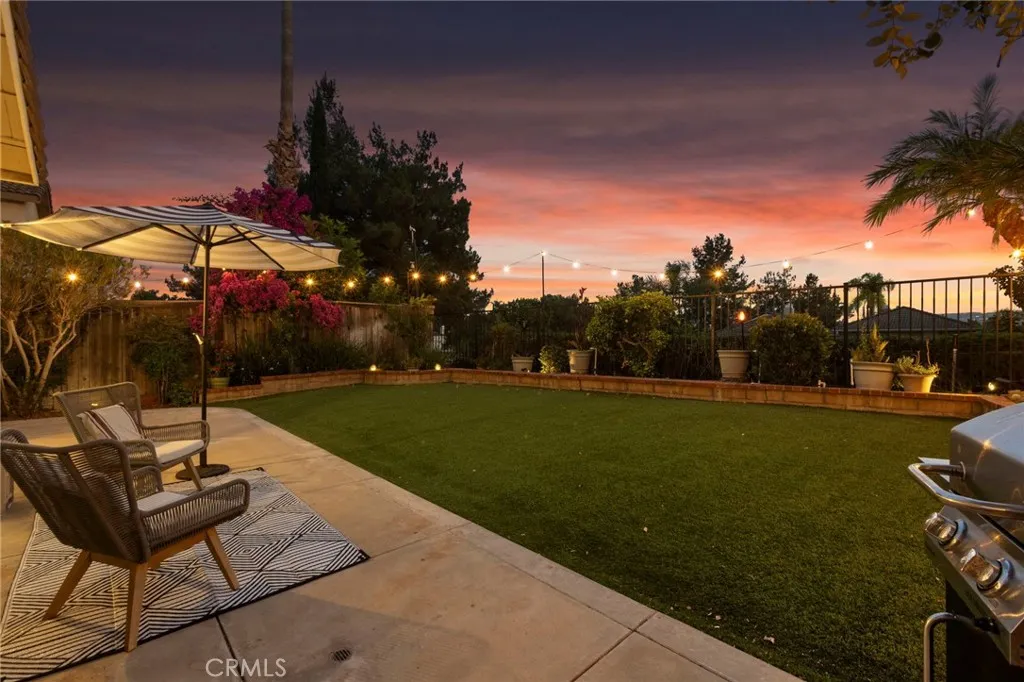
Welcome to this beautifully upgraded home tucked away on a desirable cul-de-sac in the highly sought-after Rancho Niguel community of Laguna Niguel. Enjoy beautiful views and an exceptional combination of privacy, comfort, and convenience in one of South Orange County's most desirable neighborhoods. Since October 2022, the home has undergone extensive renovations and improvements, including luxury vinyl plank flooring throughout the first and second floors, new windows and sliding doors, premium Sherwin-Williams interior paint, updated bathroom vanities and mirrors, modern one-piece toilets, and upgraded interior and exterior lighting fixtures throughout. The kitchen and second-floor hallway cabinetry have been refreshed with new paint and hardware, while the primary suite features a new shower glass enclosure and updated fixtures. Additional enhancements include solid wood floating shelves in all bathrooms, replaced interior bedroom and bathroom doors and hardware, a new kitchen faucet, updated exterior hose bibs, a new front courtyard gate, and replaced garage door springs and rollers. The floor plan has been thoughtfully improved by expanding the opening between the den and dining room by approximately five feet, creating a more open and inviting living space ideal for entertaining. The Vivint Home Security System will remain with the home, offering added convenience and peace of mind. Ideally located near award-winning schools, premier shopping, dining, parks, and scenic hiking and biking trails, this home is also just minutes from Dana Point Harbor, Salt Creek Beach, a
2055 Northam Drive
Fullerton, CA 92833
AREA SQFT
3,942
BEDROOMS
5
BATHROOMS
5
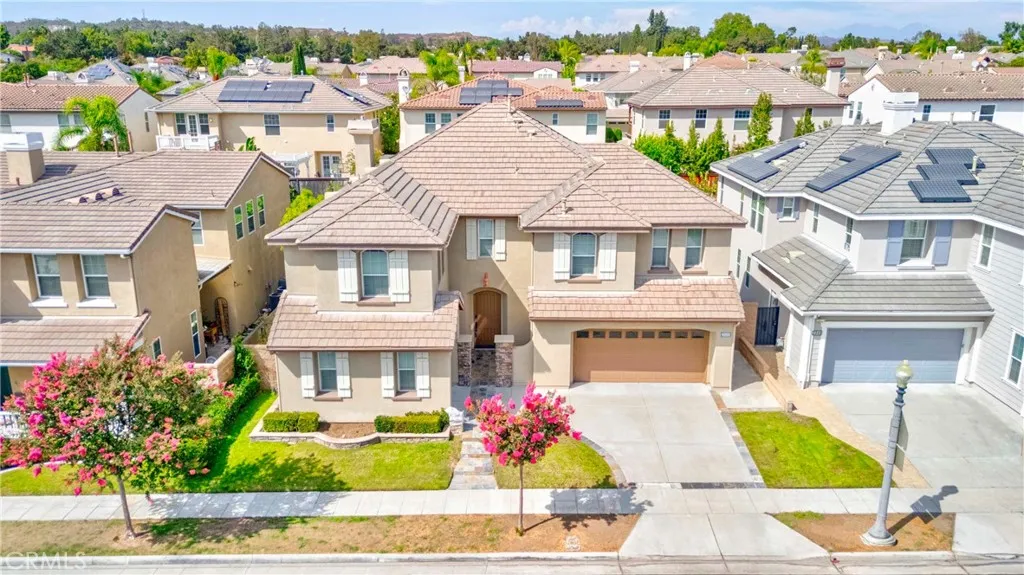
ABSOLUTELY STUNNING MARSTON PLAN 3 HOME IN THE PRESTIGIOUS AMERIGE HEIGHTS COMMUNITY OF FULLERTON. THIS BEAUTIFULLY UPGRADED LUXURY RESIDENCE FEATURES RICH HARDWOOD FLOORING THROUGHOUT BOTH THE MAIN AND UPPER LEVELS. THE GOURMET KITCHEN OFFERS ELEGANT CABINETRY, A SPACIOUS CUSTOM QUARTZ CENTER ISLAND, A SUB-ZERO REFRIGERATOR, BOSCH DISHWASHER, WOLF 6-BURNER GAS RANGE, WOLF MICROWAVE OVEN, AND AN UNDER-COUNTER REFRIGERATOR AND A FUNCTIONAL LAYOUT DESIGNED FOR BOTH EVERYDAY LIVING AND EFFORTLESS ENTERTAINING. A WALK-IN PANTRY PROVIDES CONVENIENT ACCESS TO THE DINING AREA, CREATING A WARM AND INVITING SPACE FOR FAMILY GATHERINGS. THE MAIN LEVEL FEATURES A VERSATILE BEDROOM WITH ITS OWN EN-SUITE BATHROOM, PERFECT FOR GUESTS, EXTENDED FAMILY, OR A PRIVATE HOME OFFICE. PLUS AN ADDITIONAL POWDER ROOM. THE OPEN-CONCEPT LIVING ROOM BOASTS SOARING CEILINGS, WHILE THE FAMILY ROOM OVERLOOKS THE BACKYARD AND FEATURES A MODERN FIREPLACE, CREATING A WARM AND COMFORTABLE SETTING FOR RELAXATION AND ENTERTAINING. AN ELEGANTLY UPGRADED STAIRCASE WITH STYLISH IRON BALUSTERS AND A WOOD HANDRAIL LEADS TO THE SECOND FLOOR. THE LUXURIOUS PRIMARY SUITE FEATURES A SPACIOUS WALK-IN CLOSET AND A SPA-INSPIRED BATHROOM WITH A SEPARATE SHOWER, SOAKING TUB, AND DUAL VANITIES. AN ADDITIONAL GENEROUSLY SIZED BEDROOM FEATURES ITS OWN EN-SUITE BATHROOM, WHILE THE THIRD BEDROOM IS SERVED BY AN ADDITIONAL UPGRADED HALLWAY BATHROOM. A CONVENIENT UPSTAIRS LAUNDRY ROOM COMPLETES THE SECOND LEVEL. 3-CAR ATTACHED GARAGE WITH EPOXY FLOORING AND A DRIVEWAY PROVIDING ADDITIONAL PARKING SPACES. COMMUNITY AMENITIES INCLU
41 Ocaso Street
Rancho Mission Viejo, CA 92694
AREA SQFT
2,185
BEDROOMS
4
BATHROOMS
4
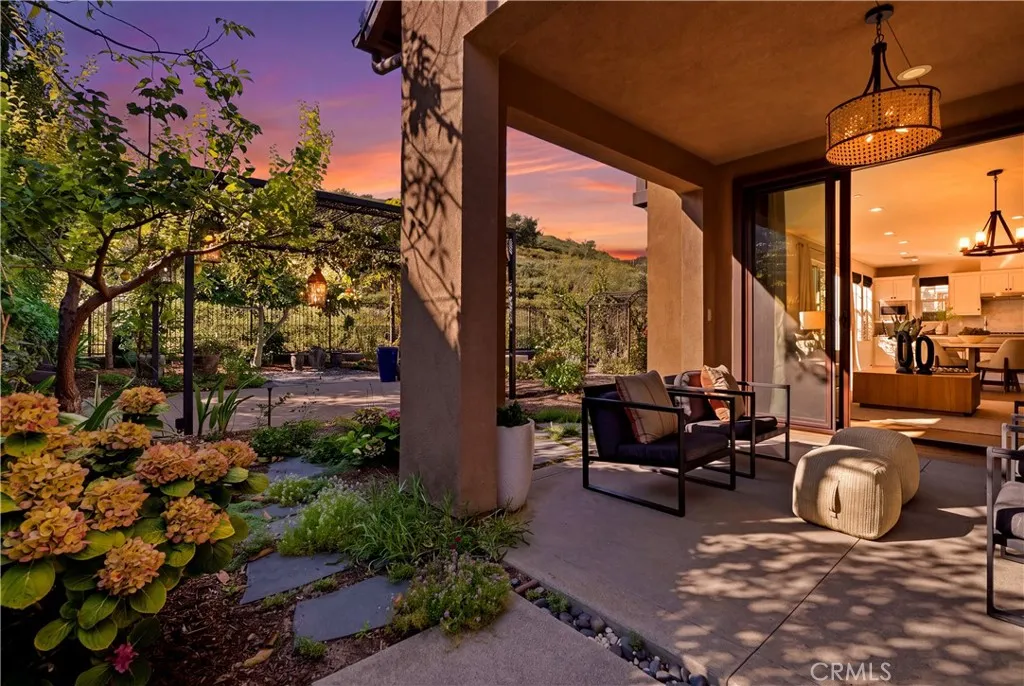
Welcome to 41 Ocaso, a beautifully upgraded home in the award-winning community of Rancho Mission Viejo featuring one of the most versatile floor plans in RMV with two true primary suitesone on the main level and another upstairs. Whether you need space for multi-generational living, long-term guests, or simply want the flexibility of a downstairs primary bedroom, this is a layout that is incredibly hard to find. The interior has also just been freshly painted throughout, giving the home a clean, bright, and move-in-ready feel from the moment you step inside. Hardwood flooring flows throughout the main living areas and bedrooms, complemented by tile in the bathrooms for a clean, cohesive look. The light-filled kitchen features timeless white cabinetry and opens directly to the main living space, creating an inviting layout for everyday living and entertaining. Step outside and youll quickly see what makes this home even more special. More than $100,000 has been invested into creating a backyard that feels like a private retreat, complete with flagstone, pavers, a pergola, outdoor fireplace, tranquil water feature, mature landscaping, and a gas line already in place for a future built-in BBQ. The lush garden and tropical landscaping create a peaceful setting that feels like your own little slice of Hawaii and is completely finished and ready to enjoy from day one. The upgrades continue with an owned 21-panel solar system producing approximately 11 MWh annually, helping keep electricity costs remarkably low even with two EVs. A Nuvia 5-stage water softening and filtration sys
227 18th Street
Huntington Beach, CA 92648
AREA SQFT
3,502
BEDROOMS
4
BATHROOMS
4
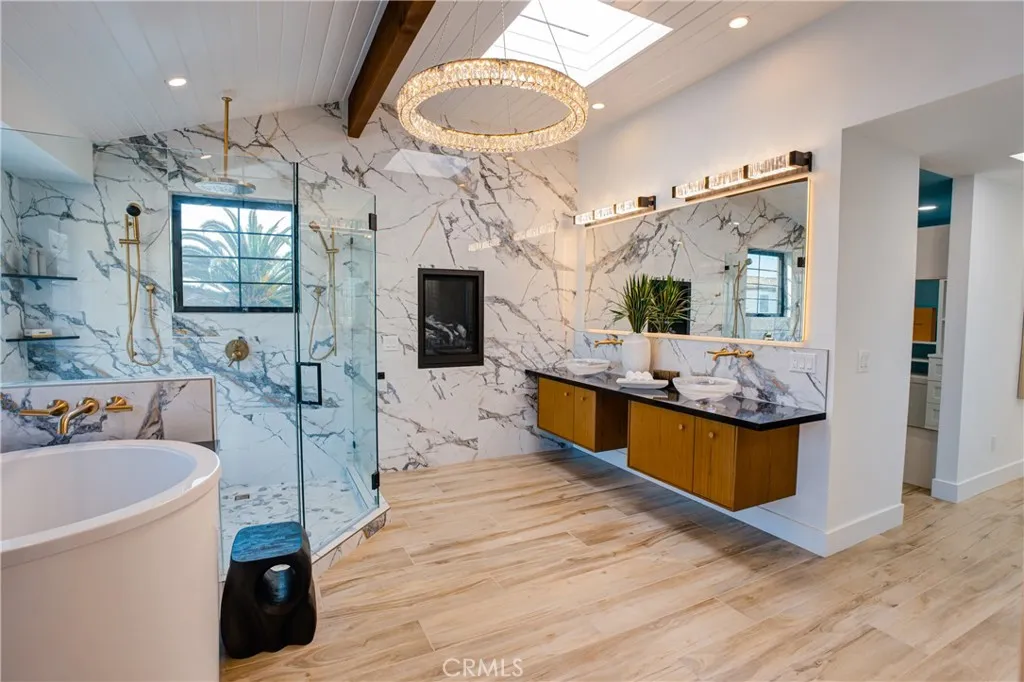
Two blocks from the beach and completely reimagined from top to bottom, 227 18th Street offers something increasingly hard to find in Downtown Huntington Beach: 3,502 square feet of beautifully updated living space with neighbors on only one side. The northeast-facing home feels unusually open and light for the numbered streets and offers 4 bedrooms, 3.5 baths and three levels designed for everyday living and entertaining. The extensive renovation went well beyond new finishes. New windows and exterior siding were installed, balconies rebuilt and re-decked, glass railings added, and nearly every interior surface updated. The main level features multiple living spaces, including a dramatic living room with exposed beam ceilings and original brick fireplace. The remodeled kitchen features extensive cabinetry, stainless appliances and an oversized Galapagos quartzite waterfall island opening to the dining and family room. Large doors connect the interior to a private patio for easy indoor/outdoor living. The second floor includes three generously sized bedrooms, a Jack and Jill full bath, an additional full bath and separate laundry room, creating a complete family or guest level. The entire third floor is devoted to the owner's retreat. The large bedroom features a fireplace and opens to a private balcony with a peek ocean view. A separate office/craft room, two walk-in closets and Japanese spa-inspired bath complete the level. The bath features dramatic stone surfaces, a round soaking tub, oversized multi-head shower, floating dual vanity, fireplace, private sauna and two se
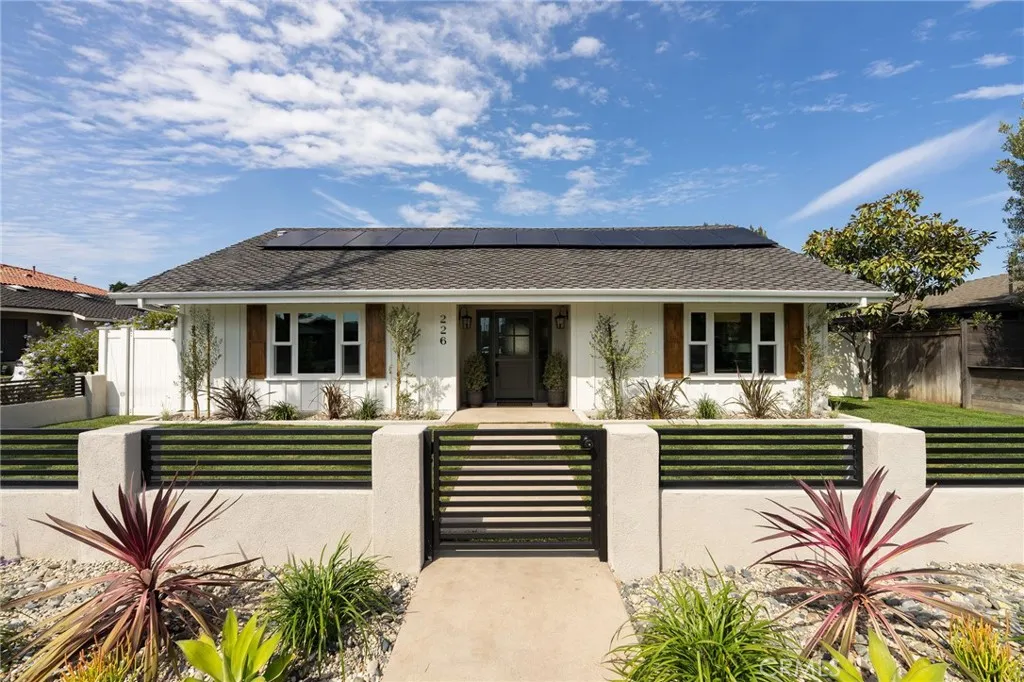
226 Santa Isabel Ave
Costa Mesa, CA 92627
AREA SQFT
2,729
BEDROOMS
4
BATHROOMS
4
Step through this remarkable Eastside Costa Mesa home, fully renovated and thoughtfully designed for the modern coastal lifestyle. This four-bedroom, three and half-bath home is situated on a generous corner lot, including two en-suites. A private elevator provides an additional entrance from new 3 car garage and parking for 6, to the 600 upstairs en-suite, perfect for extended family! With paid off solar, the fully-reimagined and permitted residence features engineered hardwood flooring throughout, custom chef's kitchen, custom closets and media storage cabinetry, new bathrooms with lavish tiles and fixtures and designer touches throughout. Outdoor living is complete with a new central courtyard and tasteful landscaping throughout the property. The second floor en-suite features its own custom closet and gorgeous new bathroom. This amazing custom residence is set up for expanded family or even multi-generational living and is close to 55 FWY and fairgrounds without the noise and minutes away from Newport Harbor, South Coast Plaza, Fashion Island and John Wayne Airport...and all that they have to offer. Tax rolls show different square footage, bedroom and bath count.
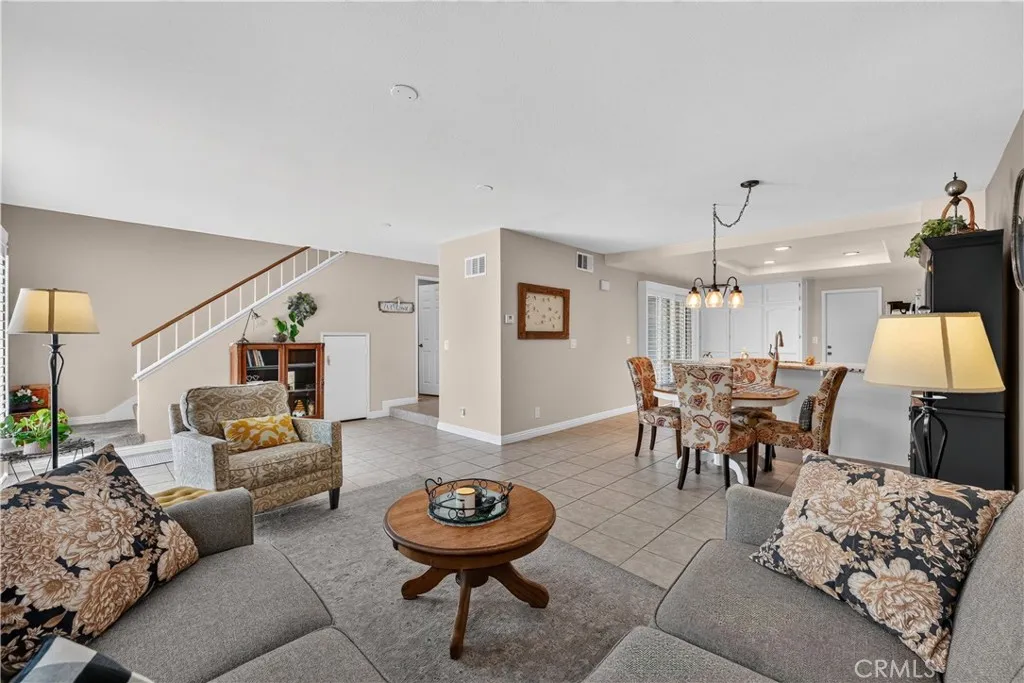
5037 Almond Avenue
Orange, CA 92869
AREA SQFT
1,526
BEDROOMS
3
BATHROOMS
3
BRING YOUR SWEATER! Brand NEW Air Conditioning just installed! Escape the heat and step into this beautifully upgraded, move-in-ready condominium tucked away on a quiet interior cul-de-sac in highly desirable East Orange. Weve set the thermostat to "chill" so you can comfortably tour the light and bright first level, featuring an inviting open-concept layout that seamlessly connects the living room, dining area, and kitchen. The spacious kitchen is an entertainers dream, showcasing granite countertops, a large pantry, and a full suite of stainless steel appliancesincluding a brand-new dishwasher, stove, microwave, and refrigeratorall of which stay with the home! A cozy gas fireplace, light-colored tile flooring, upgraded white wood shutters, a convenient half-bath, and under-stair storage complete the first floor. Upstairs, the carpeted second level features three generously sized bedrooms and two full bathrooms, including a large primary suite with a private ensuite bathroom. Enjoy Southern California living in your large, private, and gated patiocomplete with lush plants, a mature fruit tree, and the brand-new AC unitlocated right off the living room. Additional highlights include an attached, private 2-car garage equipped with a washer and dryer (included in the sale!), a newer water heater, and a newer garage door opener. Residents enjoy access to a private, gated community pool with a relaxing lounge area. Located in the highly-rated Orange Unified School District, this home is within walking distance of El Modena High School and Santiago Charter Middle School. Just mi
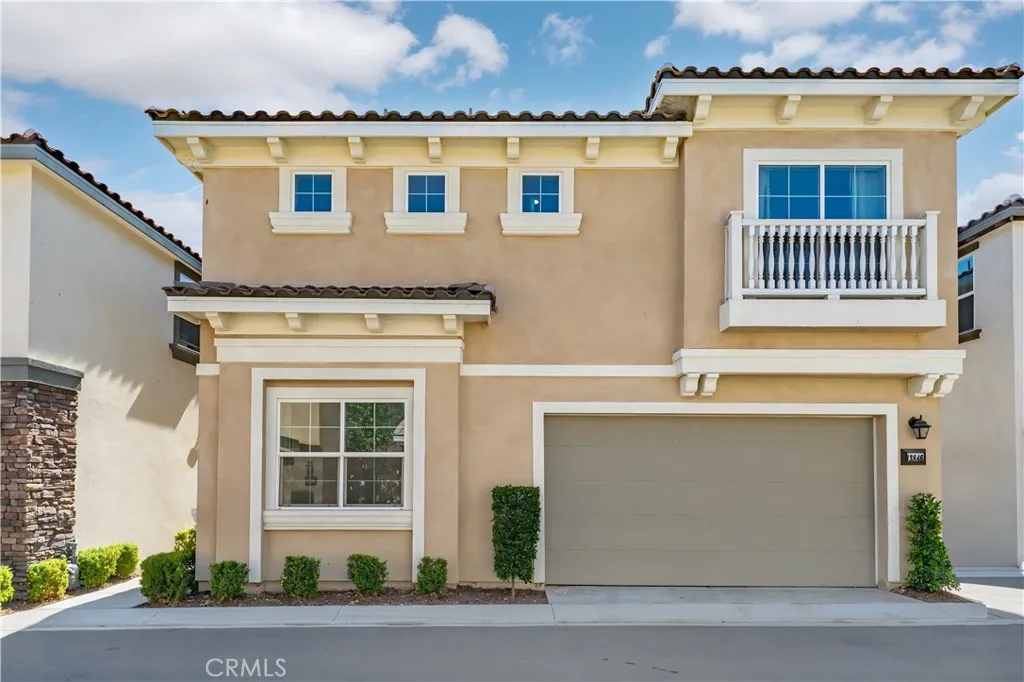
13846 Farmhouse
Chino, CA 91710
AREA SQFT
2,250
BEDROOMS
5
BATHROOMS
3
Welcome to this beautiful home!Built in 2020,this nearly new property offers 5 spacious bedrooms,3 full bathrooms(one bedroom and one bathroom downstairs),2 car garages,upgraded hardwood flooring throughout the house,and a thoughtfully designed open layout perfect for modern living.With a comfortable,family-friendly floor plan.Locacted within walking distance to Edwin Rhodes Elementary School,restauants,Stater Bros market,Chase bank,Starbucks,UPS and with easy access to 60/71 freeways.Don't miss this incredible opportunity!
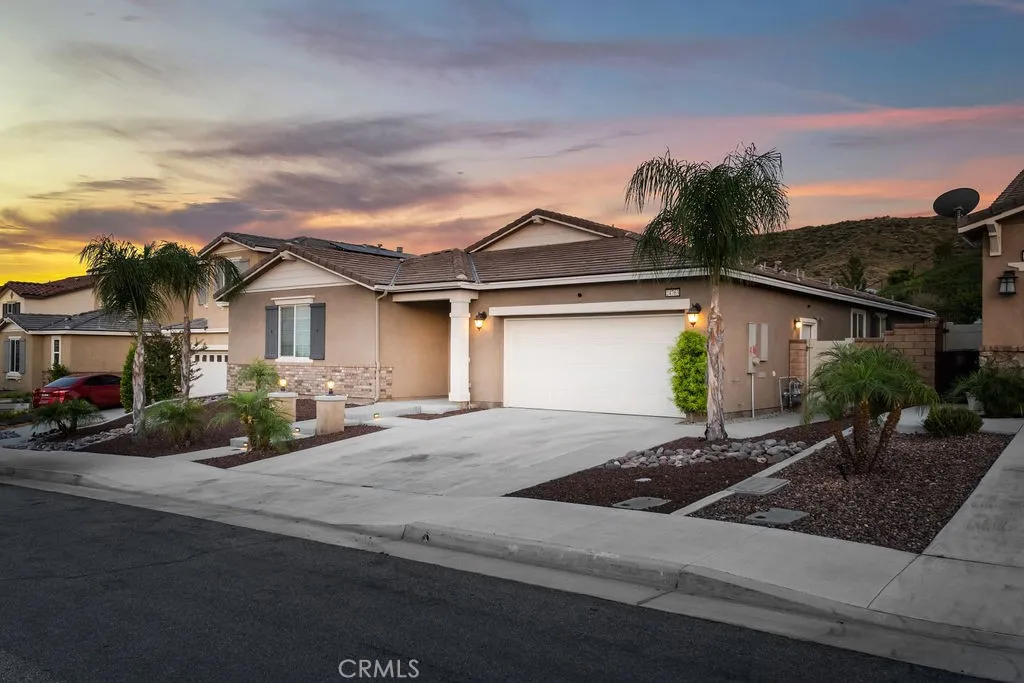
24763 Silver Stone Court
Menifee, CA 92584
AREA SQFT
2,655
BEDROOMS
4
BATHROOMS
4
Welcome to 24763 Silver Stone Ct, a beautifully maintained home located in the highly desirable Audie Murphy Ranch community of Menifee! This spacious 4-bedroom, 3.5-bathroom residence offers a thoughtfully designed floor plan, stylish finishes, and plenty of room to live, work, and entertain. Step inside to an open and inviting layout filled with natural light. The main level features a versatile den/office that is perfect for working from home, a playroom, hobby space, or could potentially be converted into a 5th bedroom if additional sleeping space is desired. At the heart of the home is the spacious kitchen, featuring stainless steel appliances, double ovens, generous counter space, abundant cabinetry, and an oversized center island that provides plenty of room for casual dining, meal preparation, and entertaining. The primary suite offers a relaxing retreat with a spacious en-suite bathroom featuring dual vanities, a soaking tub, separate shower, and ample storage. The additional bedrooms are generously sized, including two front bedrooms connected by a convenient Jack-and-Jill bathroom. Step outside and enjoy a backyard designed for easy Southern California living. Low-maintenance landscaping surrounds a covered aluminum patio with overhead ceiling fans/lighting, built-in BBQ, firepit, and above-ground spa, creating a great setting for entertaining, relaxing, and enjoying evenings outdoors. Additional highlights include solar panels for added energy efficiency and an EV charging outlet in the garage. Located within the sought-after Audie Murphy Ranch community, reside
4042 Orange Avenue
Cypress, CA 90630
AREA SQFT
1,587
BEDROOMS
3
BATHROOMS
3
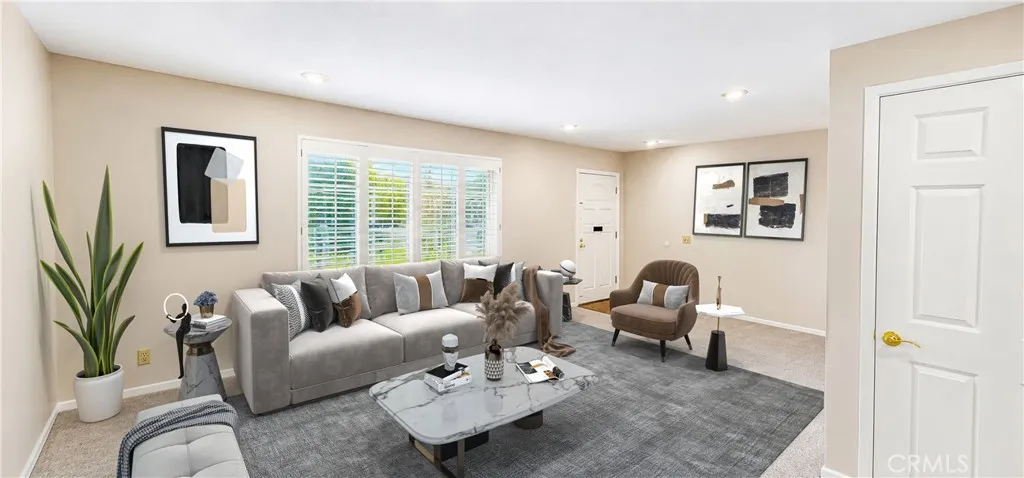
Steal it! This spacious 3-bedroom, 2.5-bath home offers 1,587 square feet and is priced to sell fast. The kitchen and baths are already in great shape all it needs is fresh paint and a flooring update to match your taste. The kitchen, with its ample shaker-style cabinets, opens into the family room, and both overlook the private brick patio. The L-shaped living and dining room makes entertaining easy. All bedrooms are upstairs. The secondary bedrooms are spacious with large closets. The primary suite is a true sanctuary, featuring a wet bar with a mosaic glass backsplash and mini-fridge, a spacious balcony, and abundant closet space. Custom shutters, dual-pane windows, central HVAC, an upgraded electrical panel, and a brand-new roof make for easy living. The private patio connects directly to the two-car garage perfect for outdoor seating, gardening, or a quiet evening at home. This home is within walking distance of Cypress public schools, including Oxford Academy, and it's close to Willow, Veterans, and El Dorado Parks, plus shopping, dining, and major Orange County freeways. Tanglewood North is a resort-style community with multiple pools, two clubhouses, and beautifully maintained paths and greenbelts. Tanglewood North holds annual events like the annual community garage sale, the outdoor summer picnic and the winter holiday party. Enjoy townhouse living with resort-style amenities, and none of the maintenance of a single-family home. Titled as a SFR, not a condominium, buyers will enjoy more favorable home loan interest rates. Come find out what makes Tanglewood Nort
1782 Bridal Path Way
Santa Ana, CA 92705
AREA SQFT
3,490
BEDROOMS
5
BATHROOMS
3
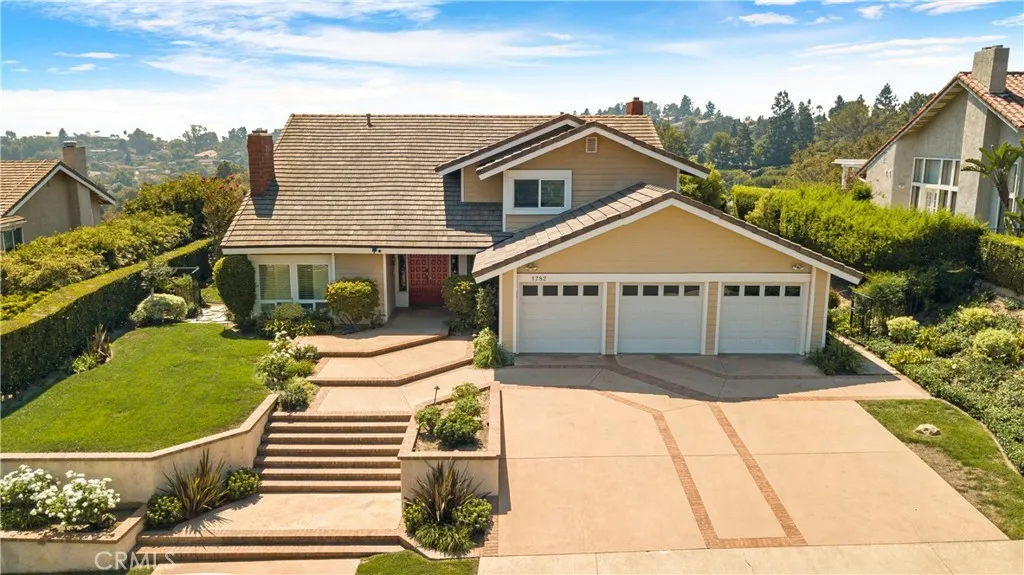
Find yourself looking for that one unique property? Have you ever thought about pedigrees and the history of a home, wondering who has lived there, why it was built and what makes it special? Then try this one on for size. 1782 Bridal Path has been owned by the same family for over 40 years and cared for like a brand new baby. From flooring upgrades, to window treatments this house shows so well. Currently on its 2nd owners ever, views are what brought the family to this location and why homes on this street were built. If the outside can lure you in, the inside wont let you down. The cascading spiral staircase and grand high ceilings welcome you as soon as you enter. Light pours in from all around as the cozy family room and dining room allow you to imagine gatherings and celebrations. A freshly remodeled kitchen brings the sophistication of modern while the views provide classic Tustin Hills. There is a family room off the kitchen that functions as the central meeting point for the home where your wet bar reminds you that happy hour and pool time go hand in hand. This home features 5 bedrooms and 3 baths, which suites the taste of scale of this community, although the fifth bedroom was converted into a study at one point; adding back in the closet shouldnt be too big a task. The real eye catcher lies in the expanse of the primary suite. A space that could function as its own, separate apartment, the primary will really remind you what living here is all about. Views, Views and more views, a clear day from this room will provide endless opportunities to discover something
31428 Corte Tunas
Temecula, CA 92592
AREA SQFT
2,854
BEDROOMS
4
BATHROOMS
4
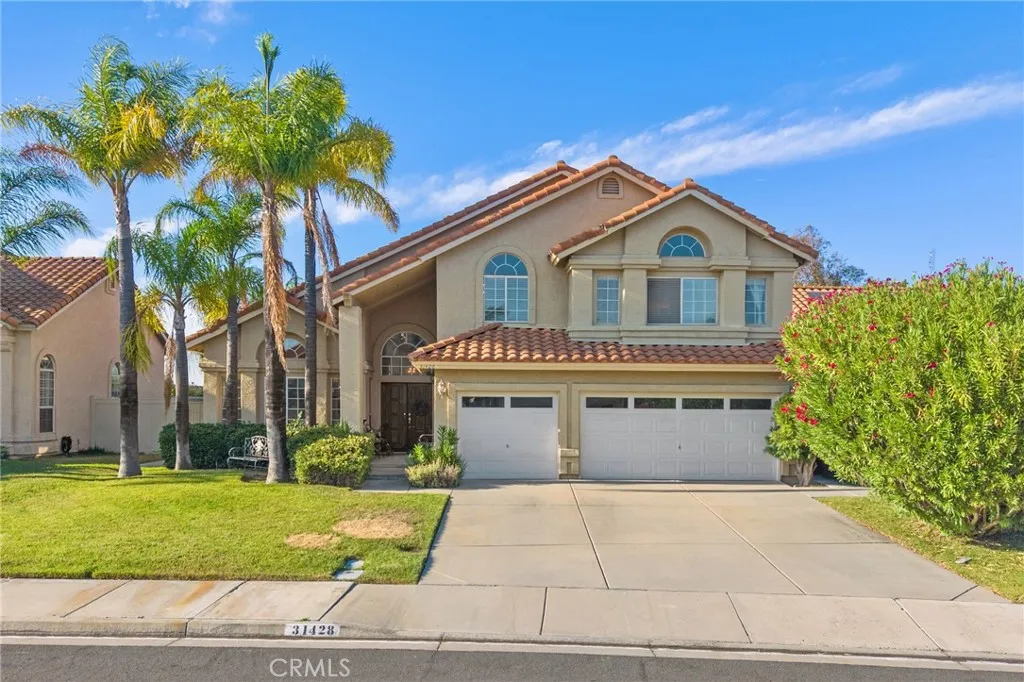
NEW PRICE! INCREDIBLE OPPORTUNITY IN ONE OF TEMECULAS MOST DESIRABLE NEIGHBORHOODS! Back on the Market, priced to allow the next owner the opportunity to personalize and create a home that truly reflects their own style. This spacious 4-bedroom, 3.5-bath residence offers approximately 2,854 sq. ft. of living space on a generous 7,405 sq. ft. lot. Tucked away on a desirable cul-de-sac, the home sits elevated above the properties behind it, creating added privacy and beautiful valley views. Step inside to impressive cathedral ceilings, abundant natural light, and striking windows that give the home an open and airy feel. The oversized primary suite is conveniently located on the main level. Upstairs, you'll find three additional bedrooms, including a spacious secondary bedroom with its own private ensuitecreating a second primary-style suite. A generous loft adds even more flexibility and is commonly converted into a 5th bedroom, home office, media room, or bonus space. Recently upgraded HVAC system brings added comfort all year long. Attached 3 car garage with storage space. Some Virtually Staged photos to highlight the homes potential. The location is hard to beat & Low Taxes and HOAjust minutes from Temecula Wine Country and centrally situated near shopping, dining, medical offices, schools, and convenient freeway access.
878 Alina Lane
Nipomo, CA 93444
AREA SQFT
1,245
BEDROOMS
3
BATHROOMS
2
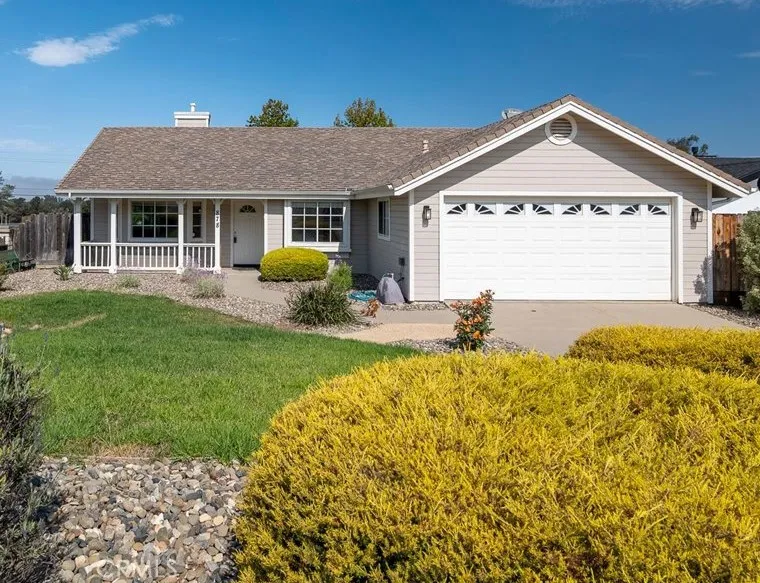
Welcome to 878 Alina Lane, a well-maintained 3-bedroom, 2-bath home in Nipomo's quiet and established Teddy Bear neighborhood. Situated on a desirable corner lot, this home offers comfortable living with mature landscaping and trees creating a pleasant sense of privacy and curb appeal. Recent updates include new carpet and kitchen flooring, along with kitchen appliances and a water heater replaced in 2021. The backyard lawn has also been freshly reseeded, providing a refreshed outdoor space. Conveniently located near Highway 101, shopping, and Nipomo Community Park, this is an inviting home in a peaceful neighborhood with easy access to everyday amenities.
26125 Mccall Boulevard
Menifee, CA 92586
AREA SQFT
1,943
BEDROOMS
2
BATHROOMS
2
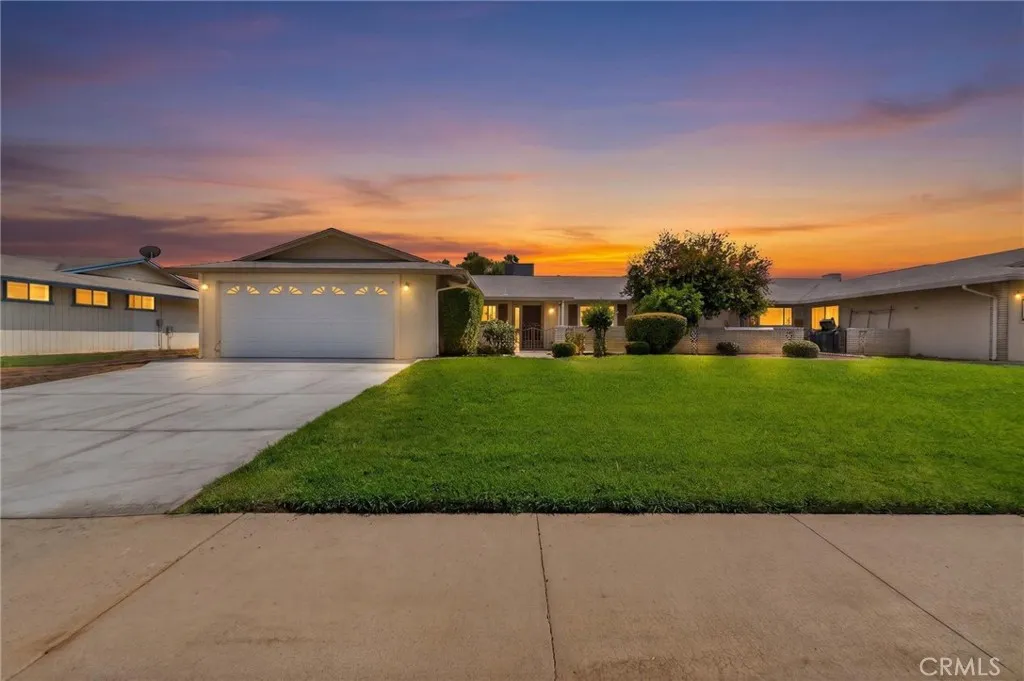
Darling and spacious duplex in the 55+ community of Sun City Civic Association; 2 bedrooms and 2 bathrooms (updated) along with an updated kitchen. This condo has an addition (permitted) in the back giving it the higher square footage than most homes in the area. Plenty of room to have your own space! Newer dual pane windows and a leased solar system make it even better given the low monthly payment of $150 and no current bill from SCE. Cute front courtyard and no yard maintenance required since the HOA takes care of it. SCCA HOA offers 2 pools, lawn bowling, water volleyball, water aerobics and much more for a low fee of $450 per year. Secondary HOA is $250 per month and includes exterior maintenance, landscaping, water and trash. Low taxes of just over 1.1%! Scoop this up before it's gone! (Photos have been digitally altered to remove existing furniture.)

4536 Colbath Avenue
Sherman Oaks, CA 91423
AREA SQFT
924
BEDROOMS
1
BATHROOMS
1
*** SPECIAL FINANCING AVAILABLE!!!*** Gorgeous condo that is nearly 1,000 square feet in the heart of Sherman Oaks for under $500,000!!! Welcome to 4536 Colbath Avenue #102, a spacious 1-bedroom, 1-bath condo in one of the most desirable pockets of Sherman Oaks, north of Ventura Boulevard. With approximately 924 square feet, this freshly painted home offers a bright, open layout that feels comfortable and inviting from the moment you walk in. The living room features beautiful hardwood floors, a cozy fireplace, wet bar and large sliding windows that fill the space with natural light. Step outside to the oversized private balcony, creating the perfect extension of the living space for morning coffee, entertaining, dining al fresco or unwinding at the end of the day. The generously sized bedroom features plantation shutters and a walk-in closet, while the spacious floor plan offers the storage and room you dont always find in a one-bedroom condo. Located on the first floor with no unit below, this home offers added privacy and is tucked inside an intimate 11-unit building. Central air and heat and assigned parking complete the package. The location is hard to beat, just moments from all the shopping, dining and entertainment that make Sherman Oaks such a sought after place to live. Freshly painted, light and bright, spacious and perfectly located, this is one you dont want to miss.
15715 Ladysmith Street
Hacienda Heights, CA 91745
AREA SQFT
988
BEDROOMS
3
BATHROOMS
1
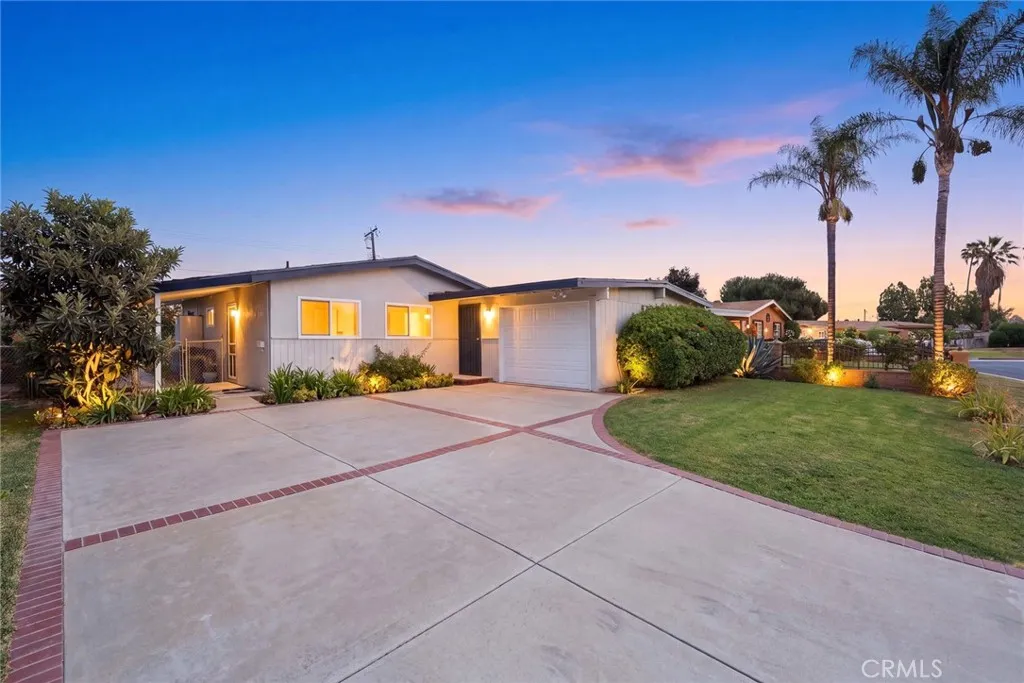
Welcome to this charming and affordable 3-bedroom home tucked away on a quiet residential street in a peaceful neighborhood south of the 60 Freeway. With a desirable north-south orientation, this bright and inviting home offers a practical, well-designed layout that makes excellent use of the space. The home has been nicely refreshed with new kitchen countertops, kitchen cabinets, fresh interior paint in many areas, newer windows, and a new driveway providing convenient parking. Big windows and abundant natural light create an open and comfortable feel throughout. The well-proportioned front and rear yards offer plenty of outdoor space, while the spacious backyard provides exciting potential for future expansion, an ADU, or additional outdoor living. An additional approximately 315 sq. ft. bonus/flex space is not included in the stated living area and offers even more possibilities for storage, a home office, hobby room, or potential future use. A relocation sale and a wonderful opportunity for buyers looking for a clean, bright, move-in-ready home with great potential, convenient access, and exceptional value in the neighborhood.
869 Friendly Circle
El Cajon, CA 92021
AREA SQFT
1,632
BEDROOMS
4
BATHROOMS
3
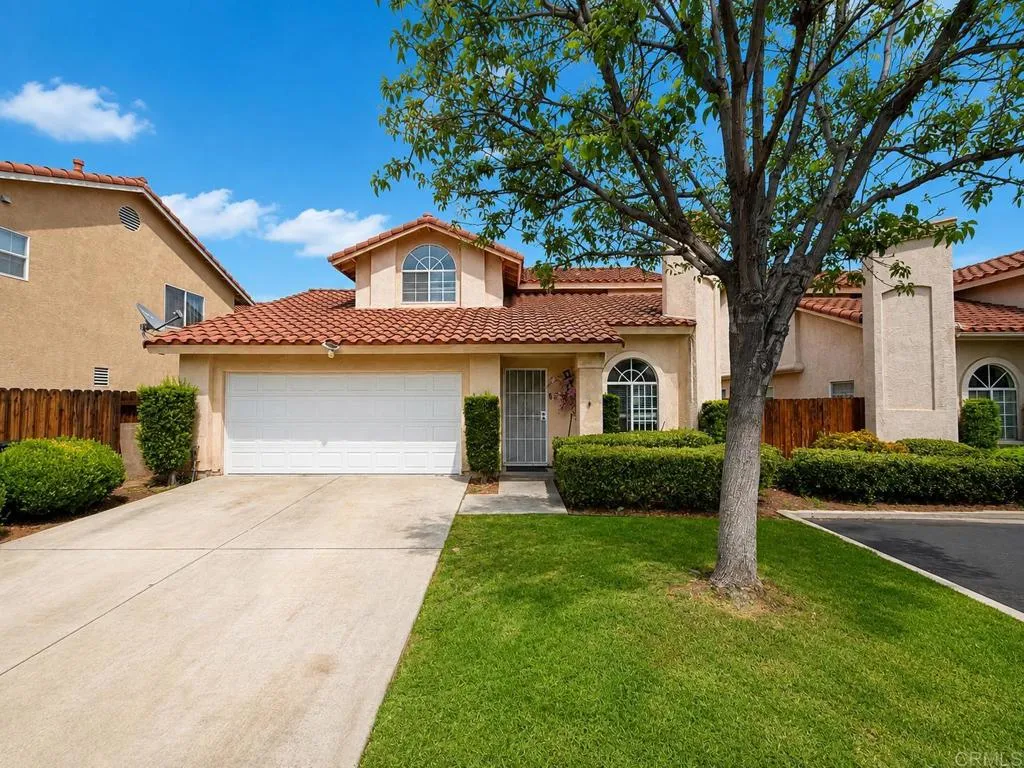
Welcome to 869 Friendly Circle, a spacious home in the heart of El Cajon! This 1,632 sq. ft. residence offers 4 bedrooms and 3 full bathrooms, including a convenient downstairs bedroom and full bathperfect for guests, extended family, or a home office. The bright and open living area provides plenty of space for everyday living and entertaining. Ideally located near shopping, restaurants, parks, schools, and with easy access to major freeways, this home combines comfort, convenience, and an excellent location. Don't miss this fantastic opportunity to own a wonderful home in one of El Cajon's most desirable neighborhoods!
459 Jeffries
Big Bear Lake, CA 92315
AREA SQFT
760
BEDROOMS
2
BATHROOMS
2
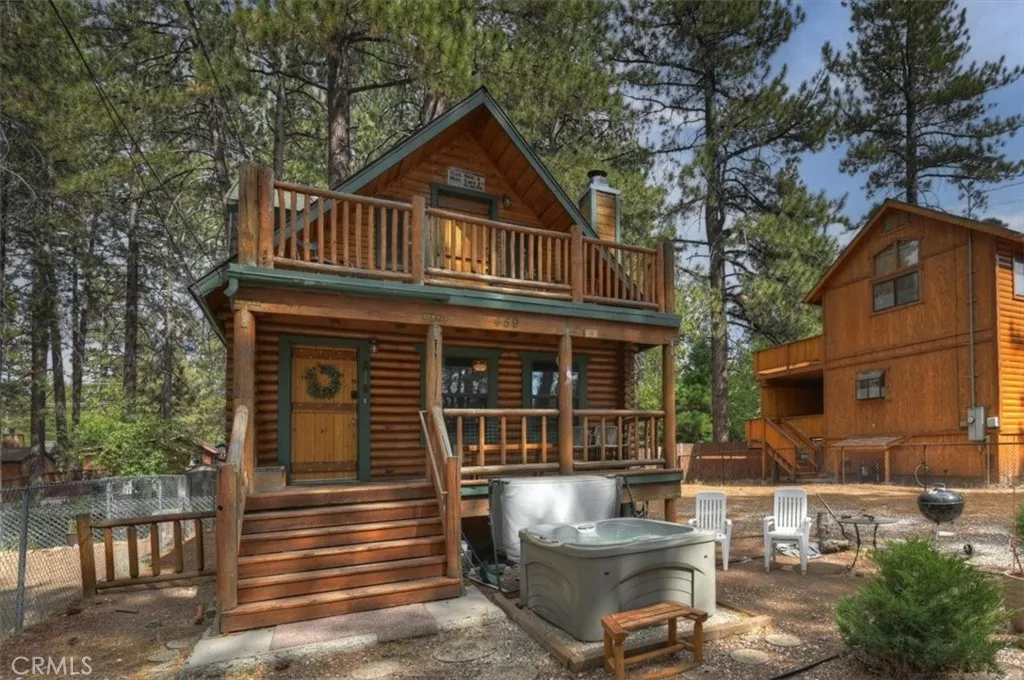
Approx. 0.2 mi to Ski Beach Park & Big Bear Lake Successful short-term rental history Outdoor spa, covered porch & upper balcony Two-story Big Bear Lake log cabin with 2 bedrooms and 1.3/4 baths in a pine-tree setting near Meadow Park and the lake. Currently operated as a successful short-term rental, offering an established rental history for buyers considering continued STR use; buyer to independently verify permitting, eligibility, transferability, and applicable regulations. The main level includes a living room with stone fireplace, kitchen with pantry, full bath, washer and dryer, and covered front porch. Upstairs are two bedrooms, a half bath, and an 18'5" x 5'4" balcony shown on the uploaded floor plan. Wood walls, exposed beams, and cabin-style finishes continue throughout the interior. The outdoor area includes an above-ground spa/hot tub, open yard space, partial fencing, and on-site parking. Public records report approximately 760 sq ft of living area and a 6,751 sq ft lot; buyer to verify measurements and lot data. The location provides access to Meadow Park, Ski Beach Park, Big Bear Lake, The Village, and Snow Summit ski area. Includes a 3D tour, video tour, and uploaded floor plan for additional property detail.
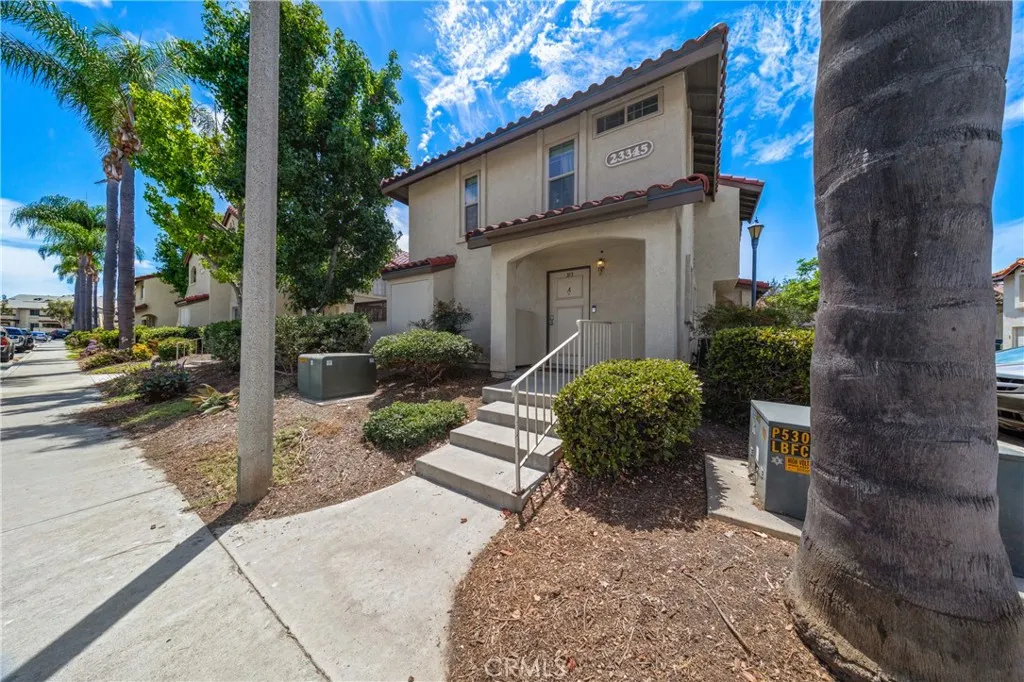
23345 La Crescenta
Mission Viejo, CA 92691
AREA SQFT
642
BEDROOMS
1
BATHROOMS
2
Welcome to this inviting 1 bedroom, 1.5 bath end unit condo in the desirable Las Palmas community of Mission Viejo. With no neighbors above or below, this two story home offers added privacy, a bright open feel, and a functional layout that lives larger than expected. The main level features brand new flooring, abundant natural light, inside laundry, and a comfortable living area that opens to a private enclosed patio. The kitchen offers granite countertops, light cabinetry, and an open connection to the living space. Upstairs, the spacious primary bedroom includes a unique bonus workspace or office nook, an especially useful feature compared with similar floor plans in the community, along with mirrored closet doors and a primary bathroom with dual sinks and a shower and tub combination. Additional highlights include a main level entry, assigned covered carport parking with storage, and access to the Las Palmas community amenities, including pools, spas, and clubhouse. HOA dues include water, trash, and gas. Residents also enjoy Lake Mission Viejo membership with access to beaches, boating, concerts, fishing, and year round community events. Conveniently located near shopping, dining, parks, Saddleback College, and major commuter routes including the 5 Freeway and 73 Toll Road, this move in ready home offers a great combination of privacy, updates, and the Mission Viejo lifestyle.

