

Search
Search
Search
Search For Your Next Property
Form submitted successfully!
You are missing required fields.
Dynamic Error Description
There was an error processing this form.
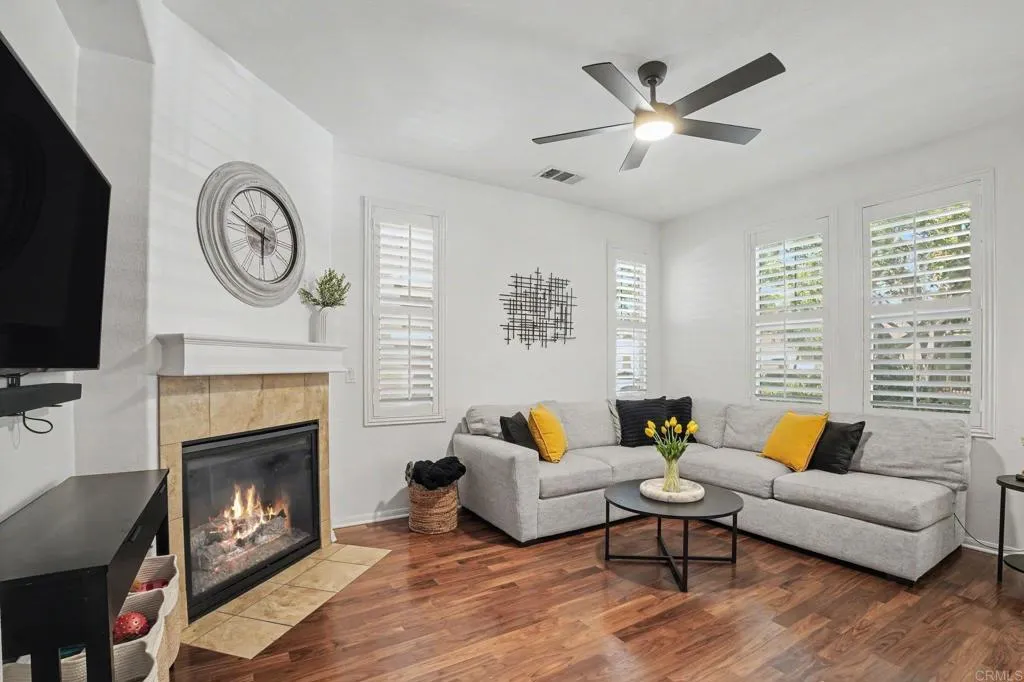
1817 Olive Green Street
Chula Vista, CA 91913
AREA SQFT
2,097
BEDROOMS
3
BATHROOMS
3
Welcome home to this beautifully maintained 3-story residence in the sought-after Tapestry community of Otay Ranch. A fenced front courtyard and porch set the tone for the light-filled main-level living room with fireplace, which opens to a sleek kitchen featuring stainless steel appliances and a gas range before flowing seamlessly into a spacious dining area perfect for entertaining. A generous side yard adds outdoor living space rarely found in this floor plan. Upstairs, all three bedrooms, loft and the laundry room offer convenient one level living, including two full baths with dual sink vanities. The third level delivers a versatile oversized loft, ideal as a playroom, home office, or optional fourth bedroom. Central heat and air, wood, tile, and carpet flooring, tankless waterheater, tile roof, rain gutters, and a rear-facing 2-car attached garage round out the features. Enjoy resort style HOA amenities including a community pool, spa, BBQ area, clubhouse, and playground, all just steps from your door. Nearby top rated schools, neighborhood parks, and take advantage of quick access to SR-125 for an easy commute. Minutes to Otay Ranch Town Center for shopping, dining, and entertainment. Meticulously maintained and move-in ready, this is Otay Ranch living at its best.
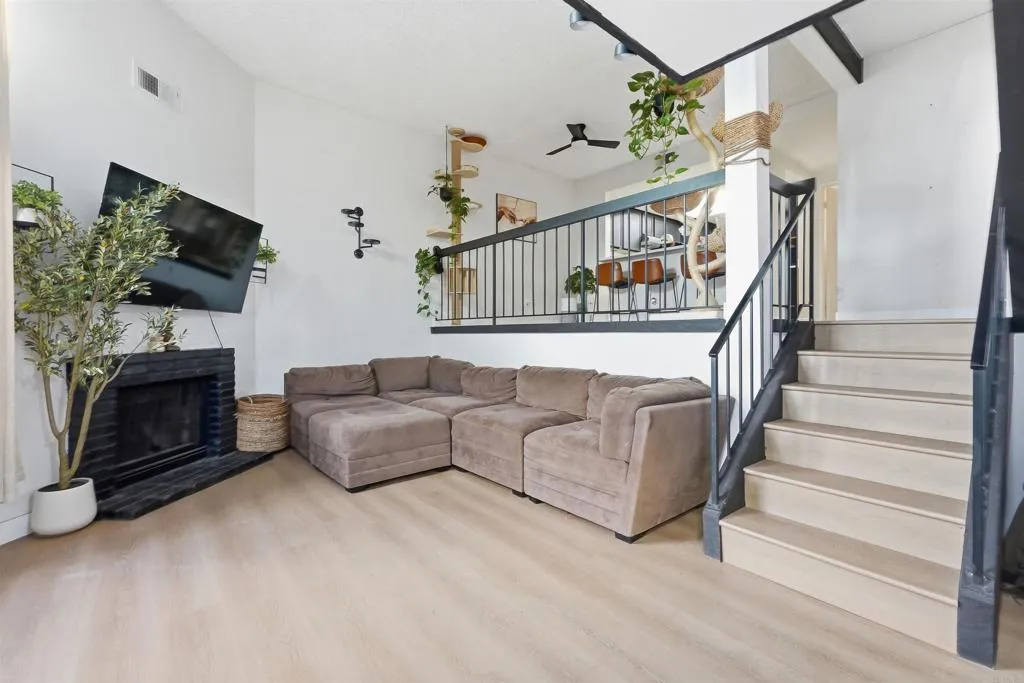
8773 Spring Canyon Drive
Spring Valley, CA 91977
AREA SQFT
1,226
BEDROOMS
3
BATHROOMS
3
Welcome to this charming 3-bedroom, 2.5-bath split-level townhome tucked away in a quiet, gated community in Spring Valley. Offering approximately 1,226 sq ft of comfortable living space, this home features a spacious open-concept living and dining area with a cozy fireplace and abundant natural light. The functional floor plan includes a private backyard, perfect for relaxing, entertaining, or creating your own outdoor retreat. Upstairs, both bedrooms feature bonus loft storage areas, providing extra flexibility for storage or creative use. Additional highlights include central A/C, in-unit stacked laundry, a 1-car attached garage, and an assigned parking space conveniently located nearby. Residents enjoy access to community amenities including a pool and spa, while the peaceful setting near Sweetwater Lake offers a sense of privacy and tranquility with easy access to shopping, dining, freeways, and outdoor recreation. A fantastic opportunity for first-time buyers, investors, or anyone looking for a well-located home with great potential.
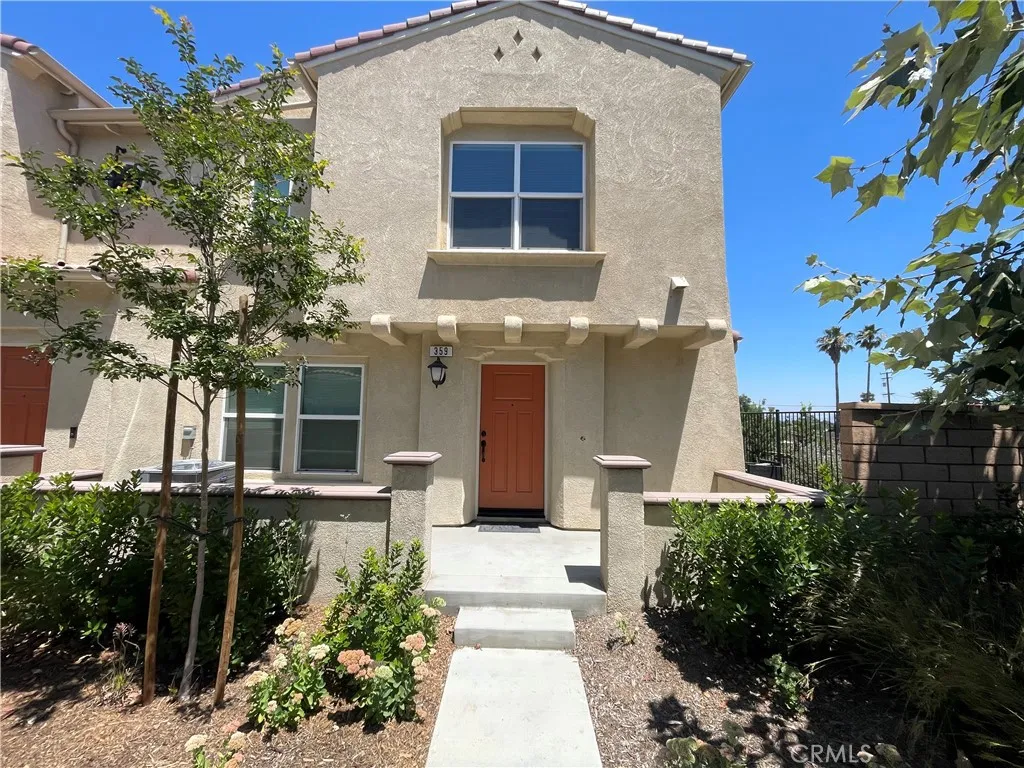
7155 Citrus
Fontana, CA 92336
AREA SQFT
1,677
BEDROOMS
3
BATHROOMS
3
**New Improve Pricing**Welcome to this beautifully maintained 3-bedroom, 2.5-bath condo with a loft, ideally located on a desirable corner lot in the El Paseo Community. The corner location provides added privacy, plenty of natural light, and a comfortable sense of space. Inside, youll find a spacious and inviting floor plan with a versatile loft, recessed lighting, central heating and air conditioning, solar, a fire sprinkler system, and more. Enjoy the amenities of this gated community, including a sparkling pool and jacuzzi. Whether youre relaxing at home or entertaining guests, this home offers the comfort and convenience youve been looking for. See all that this wonderful home has to offer. Schedule your showing today! *some virtual staging*
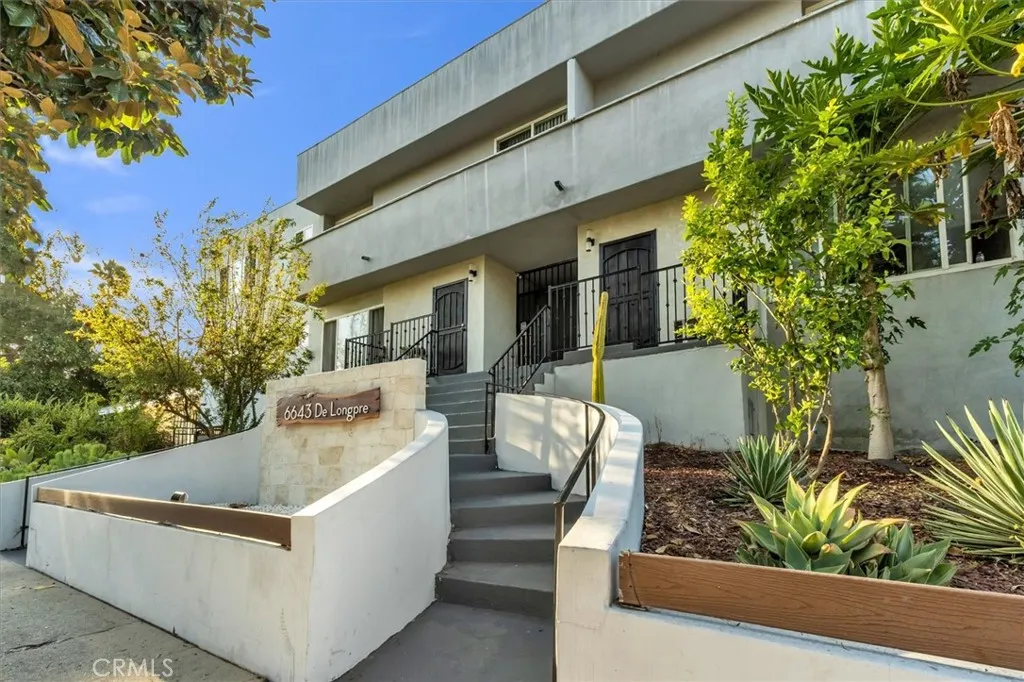
6643 De Longpre
Los Angeles, CA 90028
AREA SQFT
930
BEDROOMS
1
BATHROOMS
1
Bright, Freshly Painted 1 Bed/1 Bath Across from the Park! Welcome to this bright and beautifully maintained 1-bedroom, 1-bathroom apartment, located in a well-kept boutique building directly across from the park. Freshly painted and move-in ready, this home features warm hardwood flooring throughout, creating a clean and inviting atmosphere from the moment you walk in. The updated kitchen offers crisp white cabinetry, a gas range, and stainless-steel appliances, providing both style and function for everyday living. The bathroom feels like a private retreat, complete with a walk-in glass shower and elegant marble-look tile for a polished, spa-like finish. With modern updates throughout and an unbeatable location just steps from the park, this apartment offers the perfect blend of comfort and convenience. A wonderful opportunity you won't want to miss!
1433 Neptune
Wilmington, CA 90744
AREA SQFT
920
BEDROOMS
2
BATHROOMS
1
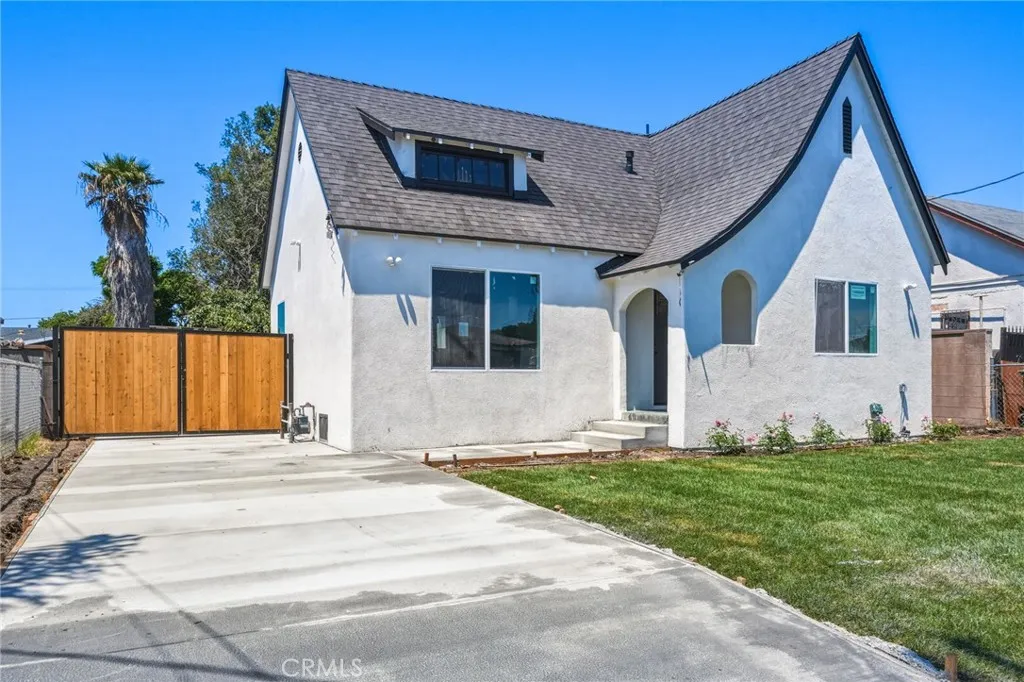
Welcome to 1433 N Neptune Ave, a fully permitted, top-to-bottom renovated gem in Wilmington! This turnkey 2-bedroom, 1-bathroom home features 920 sq. ft. of thoughtfully updated living space on an expansive 6,648 sq. ft. lot. Every major detail has been addressed, boasting a brand-new roof, central HVAC, new plumbing, an updated electrical panel with rewiring, double-pane windows, and a fresh concrete driveway. Inside, you'll find new luxury vinyl flooring throughout, a beautifully remodeled kitchen complete with brand-new appliances, and a stylishly updated bathroom. The vast lot offers exceptional future value with available plans for both a home expansion and an ADUperfect for investors or buyers seeking growth potential. Completely move-in ready with total peace of mind!
7910 Mencken Avenue
West Hills, CA 91304
AREA SQFT
2,053
BEDROOMS
3
BATHROOMS
2
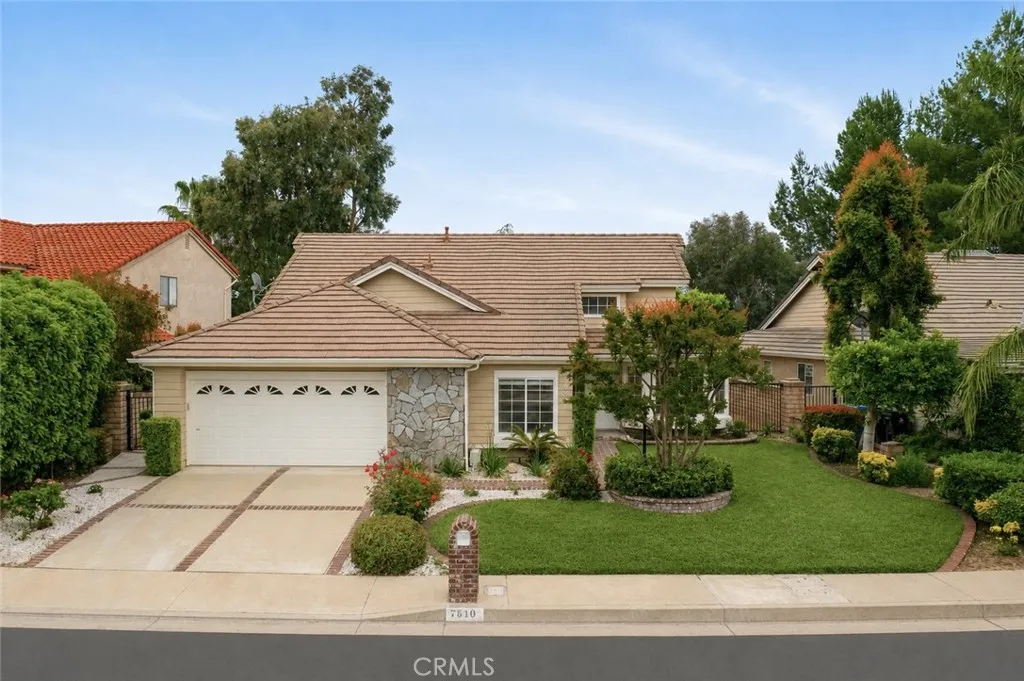
Completely remodeled single story West Hills home with mountain and city light views located West of Valley Circle on a quiet cul-de-sac in the desirable community of Country Hills Estates. Wonderful curb appeal with front grassy lawn and brick pathway leads to the covered front porch. Step inside to find a formal entry with soaring ceiling and wide plank flooring found throughout. The central family room boasts vaulted ceiling, mantled white brick fireplace, wet bar with sink, and sliding glass door that opens to the backyard with incredible vistas beyond. The completely renovated kitchen opens directly to the family room and features quartz counters, stainless appliances, soft close cabinetry, and breakfast nook. There is a separate spacious formal living room off the entry with vaulted ceiling plus a separate formal dining room with direct kitchen access. The luxurious primary suite boasts high vaulted ceiling, sliding door out to the yard, walk-in closet with additional wardrobe closet, and private remodeled en-suite bathroom with dual sinks, soaking tub, walk-in shower with designer tiling, and separate toilet room. There are two additional secondary bedrooms, both have high vaulted ceilings and mirrored closets with built-ins. A remodeled hall bathroom has stone vanity and walk-in shower. There is a separate laundry room with storage cabinets and direct access to the 2-car garage. The backyard takes full advantage of the mountain and city light views and features covered trellis for outdoor dining, BBQ center, raised patio, ample space for entertaining. Zoned for high
15615 Lasselle
Moreno Valley, CA 92551
AREA SQFT
1,444
BEDROOMS
2
BATHROOMS
3
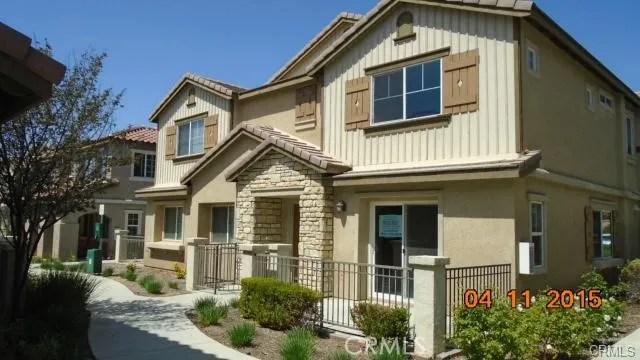
Move-in ready !! Beautiful 2 bedroom 2 1/2 bath condo with new carpet, new paint and new dishwasher. The property is located in the gated community offers privacy and comfort . The living room and kitchen is open and bright with plenty of cabinets space. Direct garage access and laundry room downstairs. The huge master bedroom offers dual sinks and a large walk-in closet. The property is located in a very desirable Moreno Valley neighborhood, close to school, college, shopping, the lake and much more. Great opportunity to make it your home or investment.
6080 LAWSON Way
Riverside, CA 92506
AREA SQFT
1,345
BEDROOMS
3
BATHROOMS
2
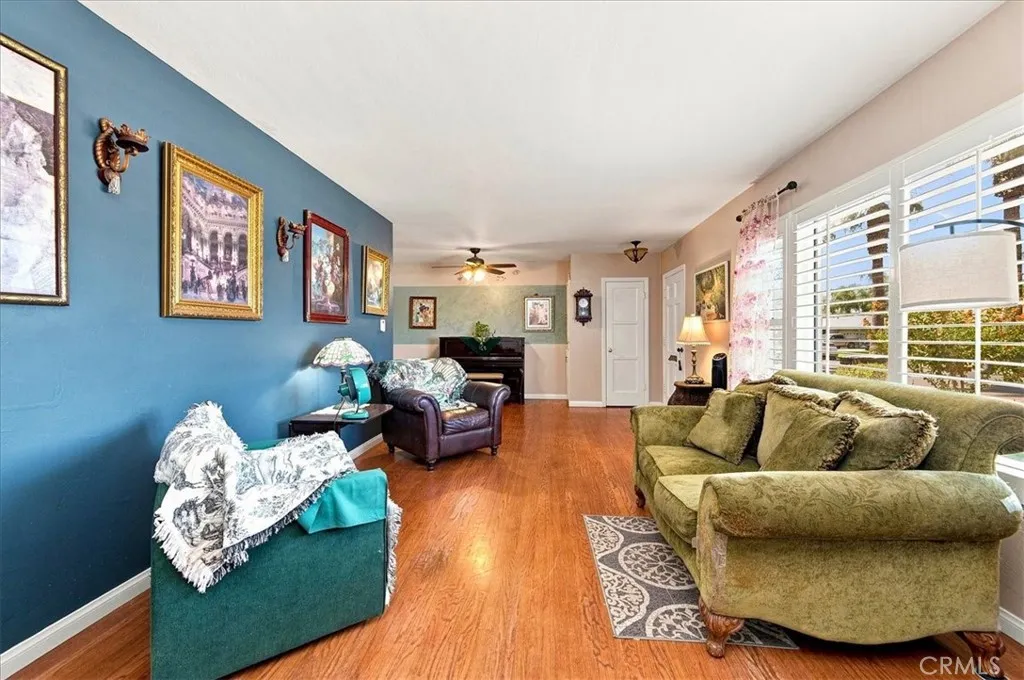
Clean well kept three bedroom 1 3/4 bath home in sought after location near Riverside Plaza. Wood floors, built in cabinetry, upgraded white wood shutters, dual pane windows. See full picture gallery.
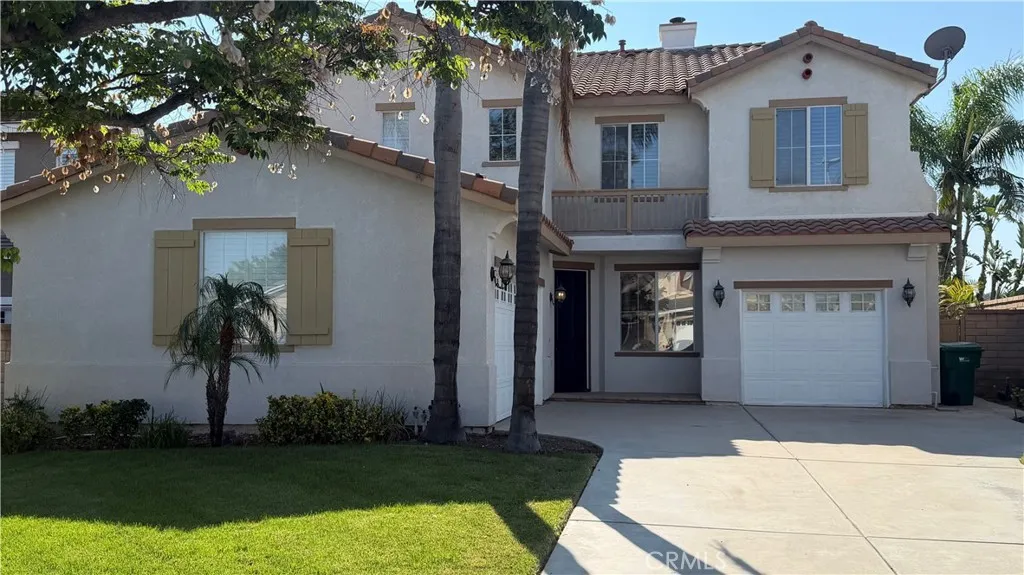
4329 Driving Range
Corona, CA 92883
AREA SQFT
2,942
BEDROOMS
5
BATHROOMS
3
Welcome to this beautiful 5-bedroom, 3-bathroom home in the highly desirable Eagle Glen golf course community of Corona. Situated in a peaceful neighborhood with beautiful rolling hill views, this thoughtfully designed home offers approximately 2,942 sq. ft. of comfortable living space and an ideal floor plan for both everyday living and entertaining. The inviting interior features a spacious formal living room with soaring vaulted ceilings and beautiful wood flooring, along with a generous family room complete with a cozy fireplace and picturesque views. The open-concept kitchen offers ample cabinetry, butcher-block countertops, a large island, and a breakfast area, creating a warm and functional gathering space for family and guests. A highly desirable main-floor bedroom suite provides excellent flexibility for guests, extended family, or a home office, with its own private access and full bathroom. Upstairs, the spacious primary suite offers beautiful views, a walk-in closet, dual sinks, a relaxing soaking tub, and a separate walk-in shower. Three additional bedrooms and a full bathroom provide plenty of space for the entire family, while the convenient upstairs laundry room adds everyday functionality. Step outside to enjoy a low-maintenance backyard with a covered patio, natural stone accents, and a peaceful setting perfect for outdoor dining and relaxation. The property also features a spacious 3-car garage with excellent storage and direct access. Located just minutes from Eagle Glen Golf Club, parks, schools, shopping, restaurants, and major transportation routes, t
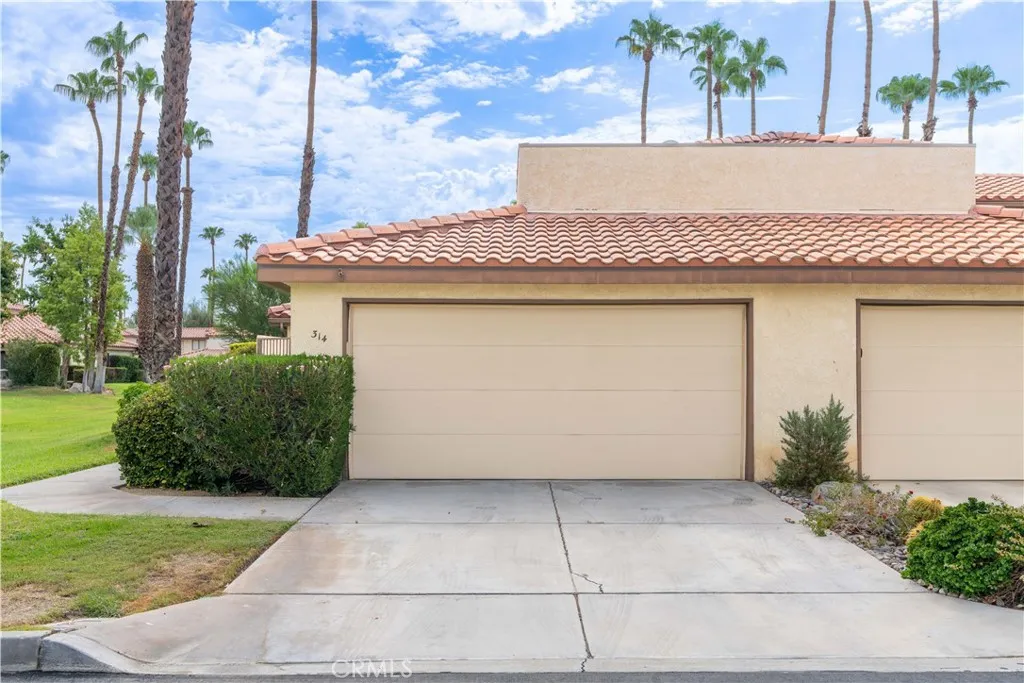
314 Lakewood
Palm Desert, CA 92260
AREA SQFT
1,101
BEDROOMS
2
BATHROOMS
2
Welcome to 314 Lakewood Ln, where comfortable desert living meets the resort-style amenities of the desirable Park Palms community in Palm Desert. This inviting single-story, 2-bedroom, 2-bath residence features an open-concept living and dining area, a fireplace, ceiling fans, and a beautifully updated kitchen with warm wood cabinetry and modern appliances. Natural light fills the living spaces, while sliding doors create an easy connection to the covered private patioan ideal setting for morning coffee, outdoor dining, or relaxing after a day in the desert. The home also offers an attached 2-car garage, in-home washer and dryer, and a combination of tile, wood, and carpet flooring. Park Palms offers a true resort-style setting with beautifully landscaped grounds and community amenities including pools, spas, clubhouse, tennis courts, fitness facilities, sauna, and BBQ areas. Conveniently located near Palm Desert shopping, dining, recreation, and everyday services, 314 Lakewood Ln offers an excellent opportunity for a primary residence, desert getaway, or lock-and-leave lifestyle.
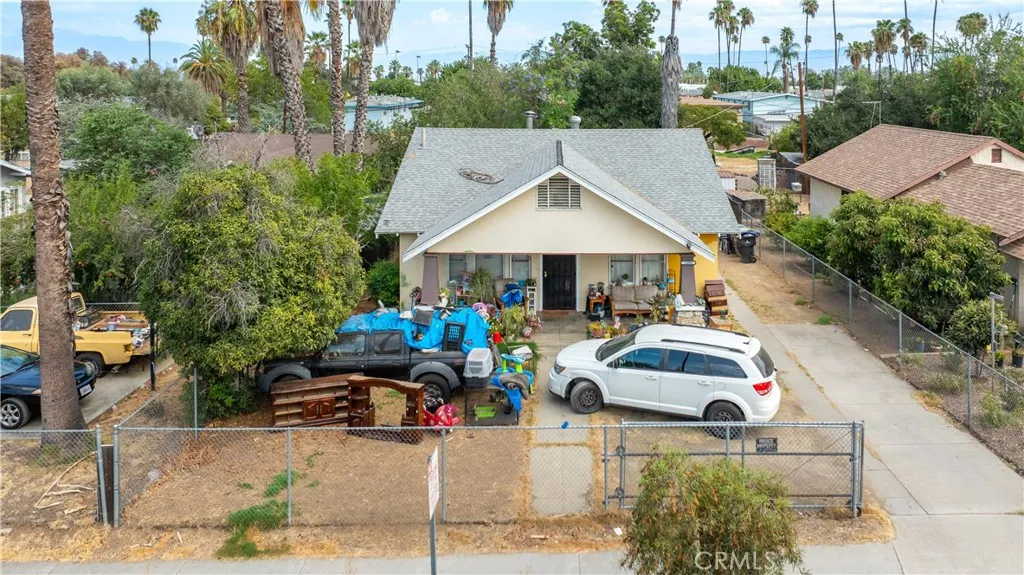
1809 7th St
Riverside, CA 92507
AREA SQFT
1,237
BEDROOMS
2
BATHROOMS
1
Charming traditional single-story home situated on an expansive approximately 10,890 sq. ft. lot in Riverside's Eastside neighborhood. This 2-bedroom, 1-bath residence offers approximately 1,237 sq. ft. of above-grade living space with a functional layout, kitchen with cabinetry and countertops, laundry area, covered porch and patio areas, one-car carport, and additional non-living spaces including an approximately 139 sq. ft. basement and approximately 377 sq. ft. workshop. The home features a gas wall heater and wall/window air conditioning. Conveniently located near schools, services, employment and neighborhood amenities.
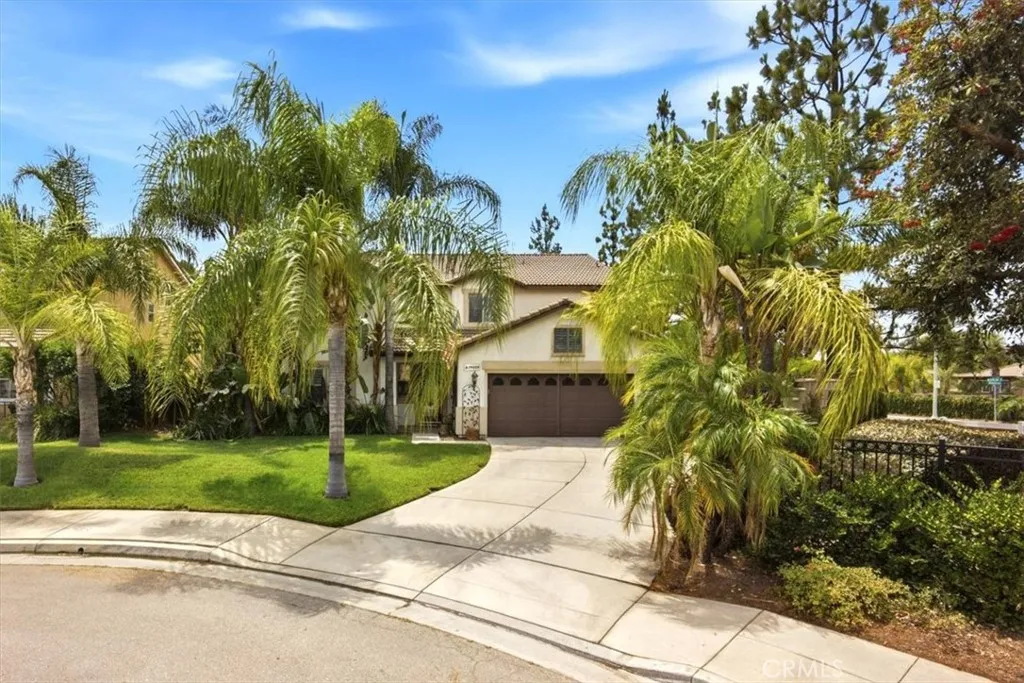
19029 Weathervane Pl.
Riverside, CA 92508
AREA SQFT
3,324
BEDROOMS
5
BATHROOMS
3
LOCATION! LOCATION! LOCATION! TURN-KEY home in the beautiful Orangecrest Cummunity located on a cul-de-sac in a quiet friendly neighborhood. This two-story 5bd 3bath boasts Pride of ownership throughout! Walk inside to a breathtaking open floor plan with BEAUTIFUL MODERN LAMINATE FLOORS, and plantation shutters throughout entire home. Plenty of space to entertain large parties from the formal dining/living room to the family room. Beautifull kitchen with one of a kind GRANITE countertops, extended kitchen island for breakfast bar seating, 6-burner gas range. Water Heater, dishwasher, Microwave all well mainained, and a pantry for all your extras. Large size Backyard will be the place to host your parties to extend from indoors to outdoors, or whatever your heart desires! Downstairs bedroom and a Full Bathroom with shower is great for the In-laws or any guests, Also has a good size Bonus room with Beautifull Barn doors to use it as your private office if you work from home. Take the stairway up to the 4 bedrooms, a full guest bath with dual sinks, A HUGE LOFT used as an additional family/game room. The Grand Master suite has a CUSTOM walk in closet, huge bathroom with dual sinks, separate shower and a Tub to relax and unwind after a long day. 2 car garage and driveway to park a total of 4 cars! This Home also comes with a SOLAR System generates more than enough energy throughout the year and your Electricity bill close to nothing. This is a MUST SEE LOCATION walking distance to AWARD WINNING SCHOOLS and close to shopping and fwys! Generous parking available. VERY LOW HOA and
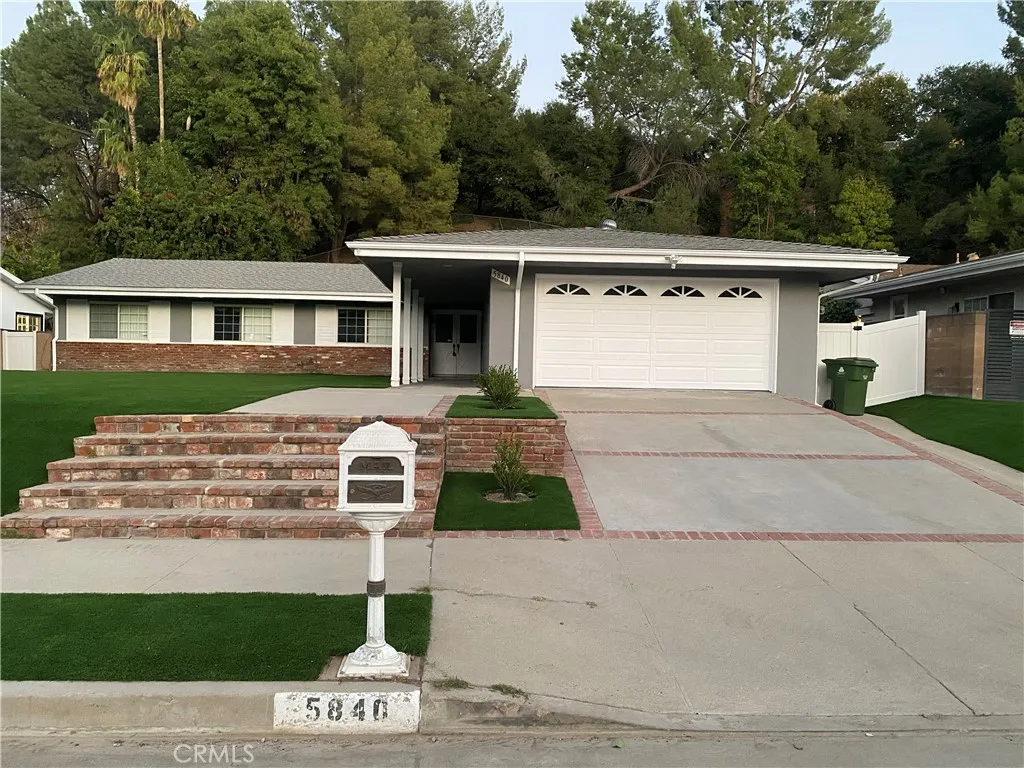
5840 Valerie
Woodland Hills, CA 91367
AREA SQFT
2,016
BEDROOMS
4
BATHROOMS
2
PRICE IMPROVEMENT!!! This beautifully maintained, single-story mid-century home is ideally situated on a quiet street in one of the most sought-after Woodland Hills neighborhoods west of Valley Circle. The property features a wide frontage with artificial turf and a spacious driveway leading to a 2-car attached garage with direct access. Through the double-door entry, a welcoming foyer opens to an expansive living and dining area highlighted by soaring vaulted ceilings, floor-to-ceiling windows, sliding glass doors, and a fireplace. The interior is thoughtfully updated with recessed lighting, plank laminate flooring and Berber carpeting. The inviting eat-in kitchen features a large center island, stainless steel appliances and a double oven. Adjacent to the kitchen is a cozy family room conveniently located next to the laundry room. Offering over 2,000 sq ft of living space, this 4-bedroom 2-bath home includes a primary suite, three additional bedrooms sharing a hallway bathroom. Set on an expansive lot of over 16,000 sq ft, the property offers abundant outdoor space for entertaining and relaxation. The private backyard features artificial turf, a patio deck, terraced landscaping and an impressive collection of mature fruit trees. The extensive landscape improvement that costs nearly $100,000 includes installing artificial turf with gopher-resistant barrier made of wire hardware cloth underneath to prevent gophers from coming through. Located within the attendance area of award-winning schools, including El Camino Charter High School, George Ellery Hale Charter Academy, and
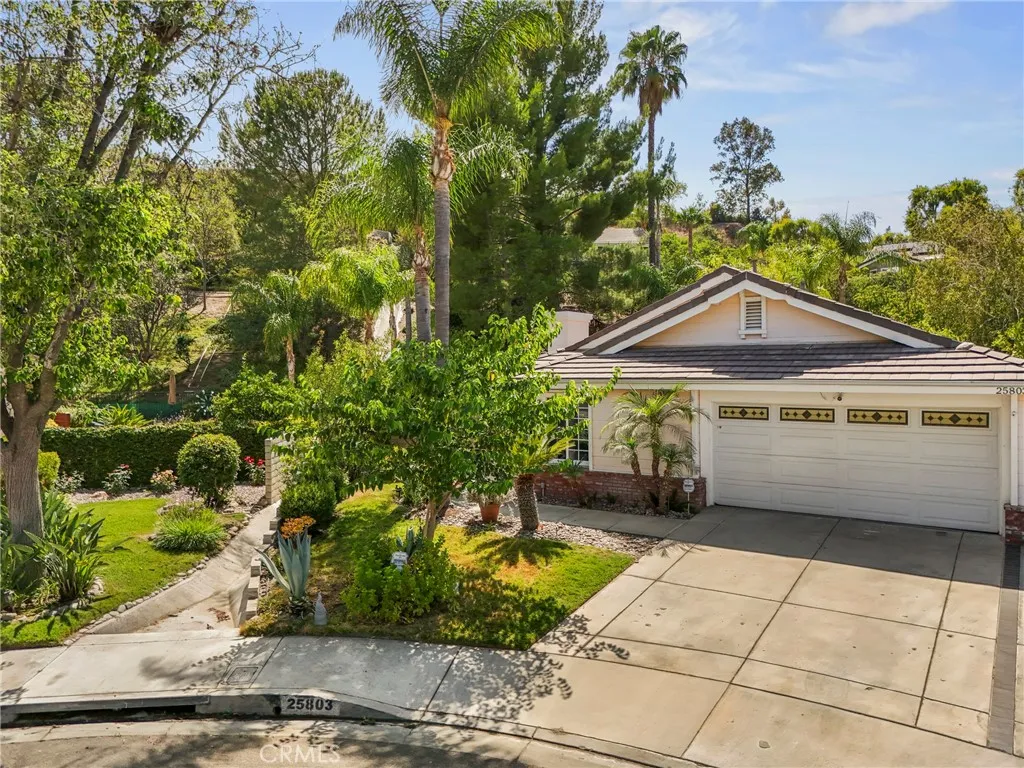
25803 Anderson Lane
Stevenson Ranch, CA 91381
AREA SQFT
1,667
BEDROOMS
3
BATHROOMS
3
Welcome to your own private oasis on a peaceful cul-de-sac in highly sought-after Stevenson Ranch! This spectacular single-story home offers 3 bedrooms plus a versatile bonus denperfect as a 4th bedroom or home officeencompassing approximately 1,667 sq. ft. of elegant living space on a massive 14,374 sq. ft. lot. Step through the formal entryway to discover a bright, open floor plan highlighted by high vaulted ceilings, double-pane windows, recessed lighting, and beautiful laminate flooring. The inviting combined living and dining room centers around a cozy fireplace, creating the perfect ambiance for gatherings. At the heart of the home is a spacious gourmet kitchen featuring wall-to-wall cabinetry, stone countertops, a stylish tile backsplash, stainless steel appliances, and a dedicated eating area. Retreat to the primary suite, which boasts soaring vaulted ceilings, a walk-in closet, and a sliding glass door for direct backyard access. The ensuite bathroom is beautifully appointed with a double vanity and a glass-enclosed walk-in shower. Additional interior features include a guest bathroom with a standing shower, a hallway bathroom featuring a large jetted soaking tub, and central air and heat for year-round comfort. Outside, the backyard is a true entertainer's dream! Enjoy endless summer days in the sparkling pool and spa, gather around the built-in firepit, or host dinners at the custom BBQ area, all complemented by tranquil water fountains. Impeccable curb appeal is highlighted by mature palm trees, an extended driveway for ample guest parking, and a classic tile ro
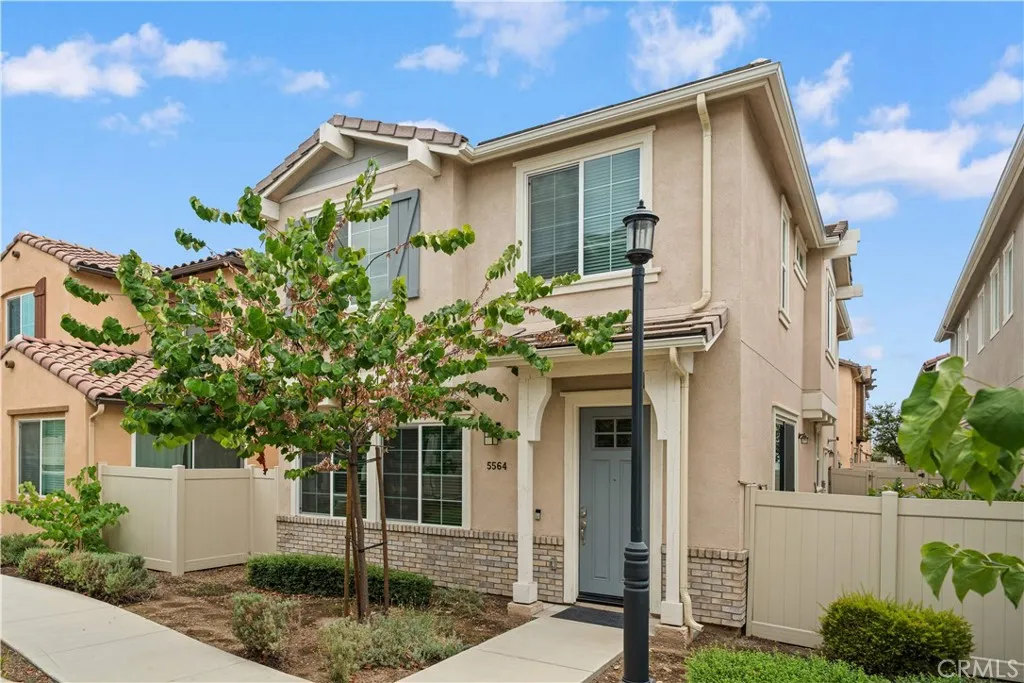
5564 Valencia
Montclair, CA 91762
AREA SQFT
1,955
BEDROOMS
3
BATHROOMS
3
Welcome to this beautifully maintained home in one of Montclair's desirable newer communities. Offering a sought-after north-south orientation, this residence combines comfort, functionality, and low-maintenance living. The thoughtfully designed floor plan features 3 bedrooms plus an enclosed bonus room, creating versatile space that can easily serve as a home office, playroom, guest room, or potential fourth bedroom. The open-concept main level seamlessly connects the living, dining, and kitchen areas, featuring abundant natural light, white cabinetry, generous counter space, and a large center island. Upstairs offers three comfortable bedrooms, the versatile bonus room, and a dedicated laundry room with built-in cabinetry. Enjoy a private side yard along with community green spaces, a playground, and outdoor gathering areas. Low HOA dues and NO MELLO-ROOS make this home even more attractive. Conveniently located near shopping, dining, schools, parks, and major commuter routes. Move-in ready and an exceptional value!
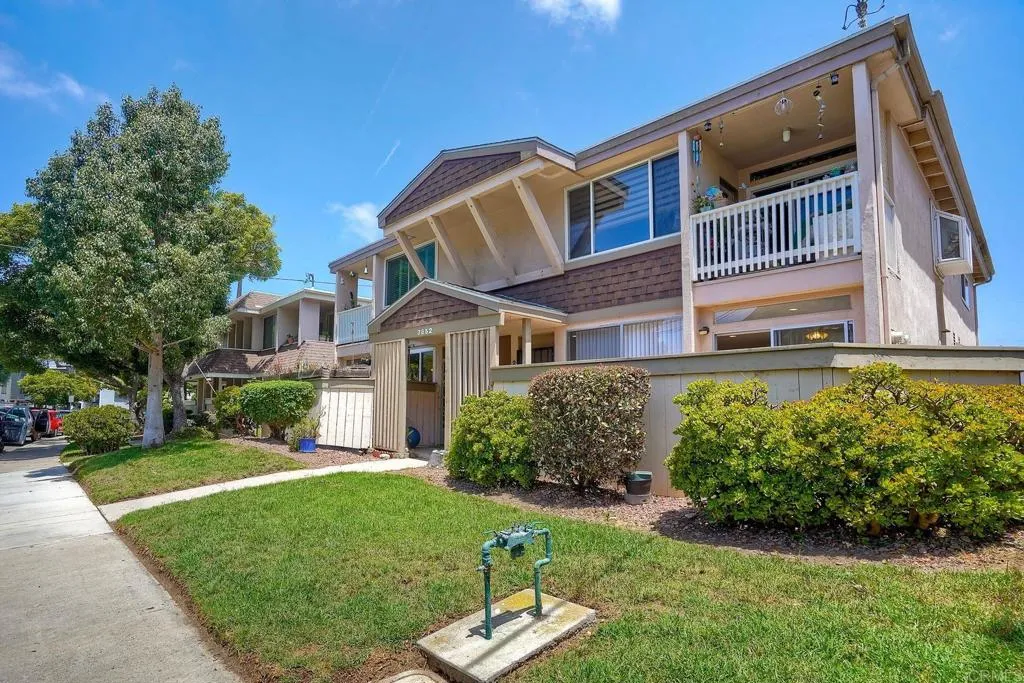
3852 Basilone
San Diego, CA 92110
AREA SQFT
1,260
BEDROOMS
3
BATHROOMS
2
Cool ocean breezes and walkable neighborhood give you the best that Point Loma has to offer in this single level 3-bedroom 2 bath home of West Point Loma Blvd. Upgrades includes new carpet, paint, bathrooms, Electrical panel and canned lighting throughout. Two large patios, fireplace, indoor new full-size laundry, Extra interior closet/pantry space and 3 spacious bedrooms make this home ideal for someone downsizing or roommates. Home backs up to the greenbelt giving this home a sense of privacy. Two community pools and clubhouse.VA approved complex close to shopping, Baron's Market, Sea World, Famosa Slough, Point Loma Naval bases and Freeways. Hop skip to Liberty Station and Old town. Pet friendly Big dog friendly community.
7402 Palazzo
Rancho Cucamonga, CA 91739
AREA SQFT
2,195
BEDROOMS
3
BATHROOMS
4
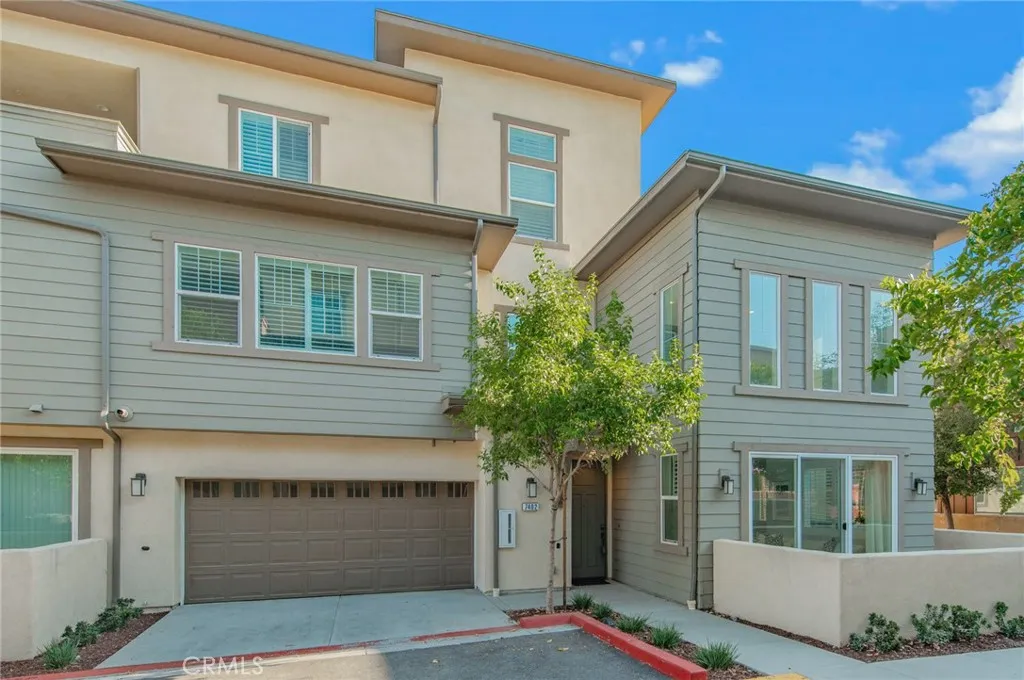
The wonderful Modern Home in Desirable Day Creek Square community in Rancho Cucamonga, this newer modern home is an end unit townhome with the high ceiling, it has the best floor plan of the townhouse in the community, stylish living in an amazing location. Designed with open layout, the entrance welcomes you with floor-to-ceiling windows, seamlessly connecting the living room, dining area, and kitchen. The kitchen features a large island with barstool seating, granite countertops, a subway tile backsplash, and stainless-steel appliances, perfect for entertaining. The second floor boasts a functional layout with a loft, two bedrooms, a laundry room, including the spacious primary suite. The primary suite offers a serene retreat with a spa-like ensuite featuring a soaking tub, a separate shower, and a large walk-in closet. The third floor offers even more versatility with an additional bedroom, bathroom, the loft can be the fourth bedroom and access to a private patio terraceideal for relaxation. Enjoy the exceptional community amenities, including a sparkling pool and spa with lounge seating, dining areas, bocce ball courts, a tot lot, and BBQ spaces for gatherings. Situated close to shopping at Victoria Gardens and other shopping centers. Excellent school district. Easy access to the 210 and 15 freeways. This home combines modern luxury with unbeatable convenience. Dont miss your dream home, make appointment for showing!
525 Seaside
Long Beach, CA 90802
AREA SQFT
704
BEDROOMS
1
BATHROOMS
1
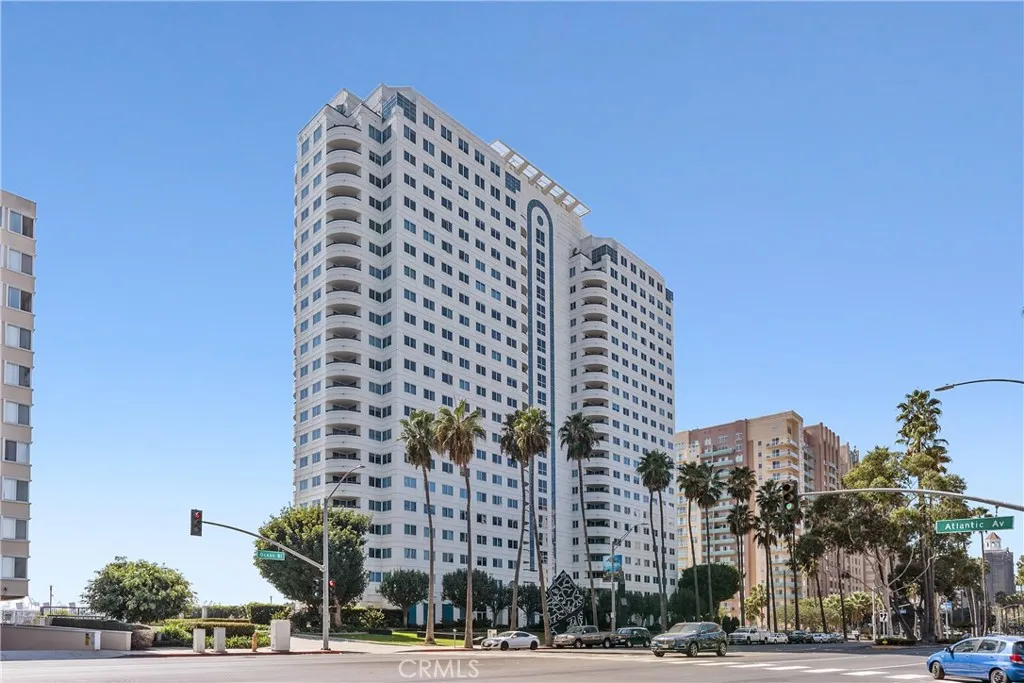
Luxury high-rise living awaits in the heart of Downtown Long Beach at Harbor Place Tower. Set on the 7th floor, this bright one-bedroom, one-bath residence offers expansive city views, abundant natural light and an exceptional location just moments from the waterfront, dining and entertainment. Step inside to a light-filled, open living and dining space where multiple windows showcase the surrounding cityscape. Warm wood-style flooring flows throughout the main living areas, while the open layout offers plenty of room to relax, entertain or create a work-from-home space. The kitchen overlooks the living area and features crisp white cabinetry, generous counter space and a breakfast bar for casual dining. The spacious bedroom enjoys impressive Downtown views and abundant natural light from multiple windows. A full bath with shower/tub combination, in-unit stackable washer and dryer, central heating and air conditioning, and two assigned tandem parking spaces add everyday comfort and convenience. Harbor Place Tower delivers a full-service luxury high-rise lifestyle with amenities including 24-hour security and controlled access, concierge/lobby services, secure package service, pool and spa, fitness center, saunas, BBQ and outdoor cooking areas, fire-pit lounge, conference and community spaces, secured bike storage, promenade/viewing deck and abundant guest parking. Just outside your door, enjoy easy access to the beach and waterfront bike paths, Shoreline Village, The Pike Outlets, Aquarium of the Pacific, Long Beach Convention & Entertainment Center, plus an incredible sele
5922 Colfax
North Hollywood, CA 91601
AREA SQFT
720
BEDROOMS
1
BATHROOMS
1
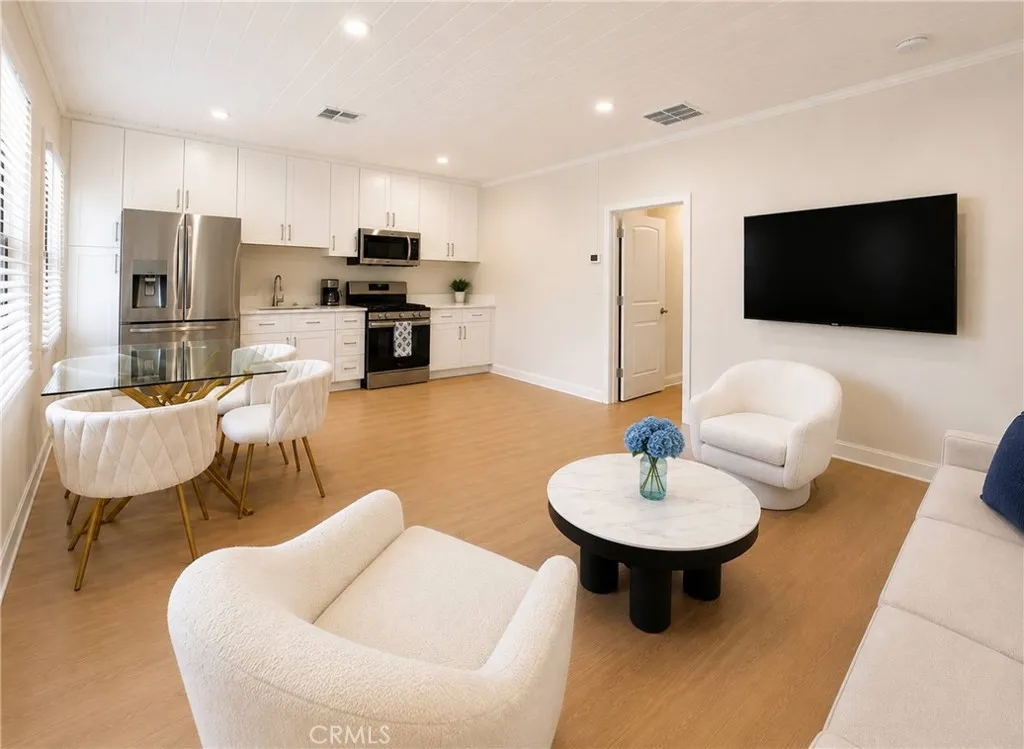
Fully furnished,short or long term.. charming and updated 1-bedroom, 1-bathroom unit with 1 assigned parking space available for lease on Colfax St in North Hollywood. The unit has been recently upgraded with brand-new AC, fresh interior paint, a new electrical panel, new kitchen cabinets, and new appliances. Conveniently located near shopping, restaurants, and major transportation routes, this move-in-ready unit offers comfort and modern updates in a desirable North Hollywood neighborhood close to NOHO. Rent is $2200 monthly.
28224 Bay Avenue
Moreno Valley, CA 92555
AREA SQFT
1,371
BEDROOMS
3
BATHROOMS
2
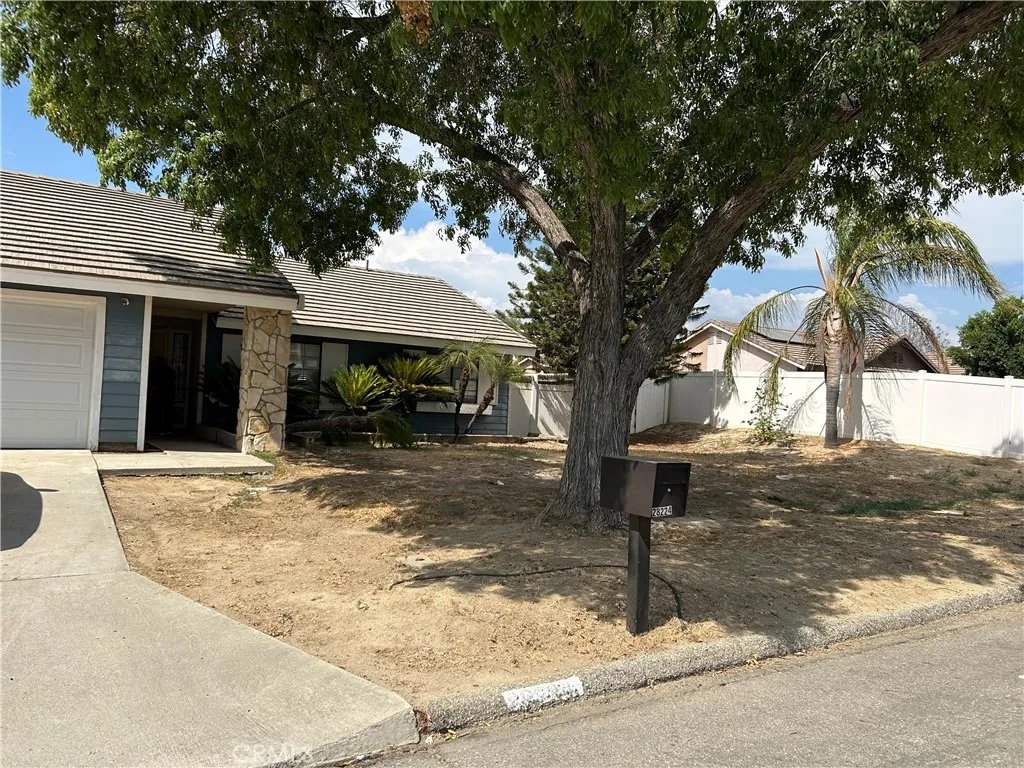
Beautiful single-story house **For Rent **, 3 Bedrooms / 2 bathrooms "ZONE FOR HORSES / MAX OF 2 HORSES ON PREMISES " Family room with cozy fireplace, new paint throughout, laminate flooring throughout. heigh ceilings, new stove and microwave. General Land use: Residential Agriculture 2 (Lot size 22,216/ 0.51 (A) ****RENT REDUCTION FOR FASTER OCCUPANCY!!!! ********ONLINE RENTAL APPLICATION: https://apply.link/f7jPsdw https://apply.link/f7jPsdw
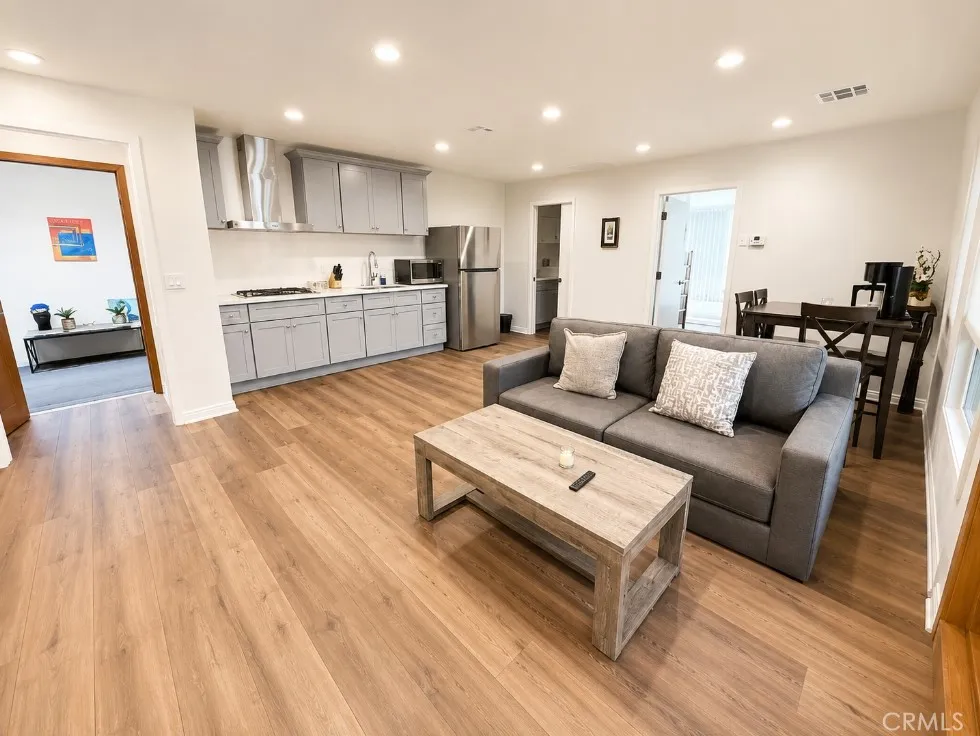
337 Washington Boulevard
Marina Del Rey, CA 90292
AREA SQFT
795
BEDROOMS
1
BATHROOMS
1
Spacious and well-maintained 1-bedroom, 1-bath residence in a convenient Marina del Rey location. This comfortable unit features a generously sized open living and dining area, a separate bedroom, and a full bathroom with walk-in shower. The open kitchen offers ample cabinet and counter space, refrigerator, microwave, and gas cooktop. Additional features include wood-style flooring, recessed lighting, abundant natural light, and plenty of space for comfortable everyday living. The unit is offered furnished with the furniture shown in the listing photos, including the bed, sofa, dining table and chairs, and TVs, providing added convenience for the tenant. Electricity, gas, and water expenses are shared among the occupied upstairs residential units, and the tenant is responsible for the unit's allocated share. Conveniently located near restaurants, shopping, entertainment, and all that Marina del Rey and the surrounding Westside communities have to offer. A spacious and convenient 1-bedroom residence in a highly desirable location.
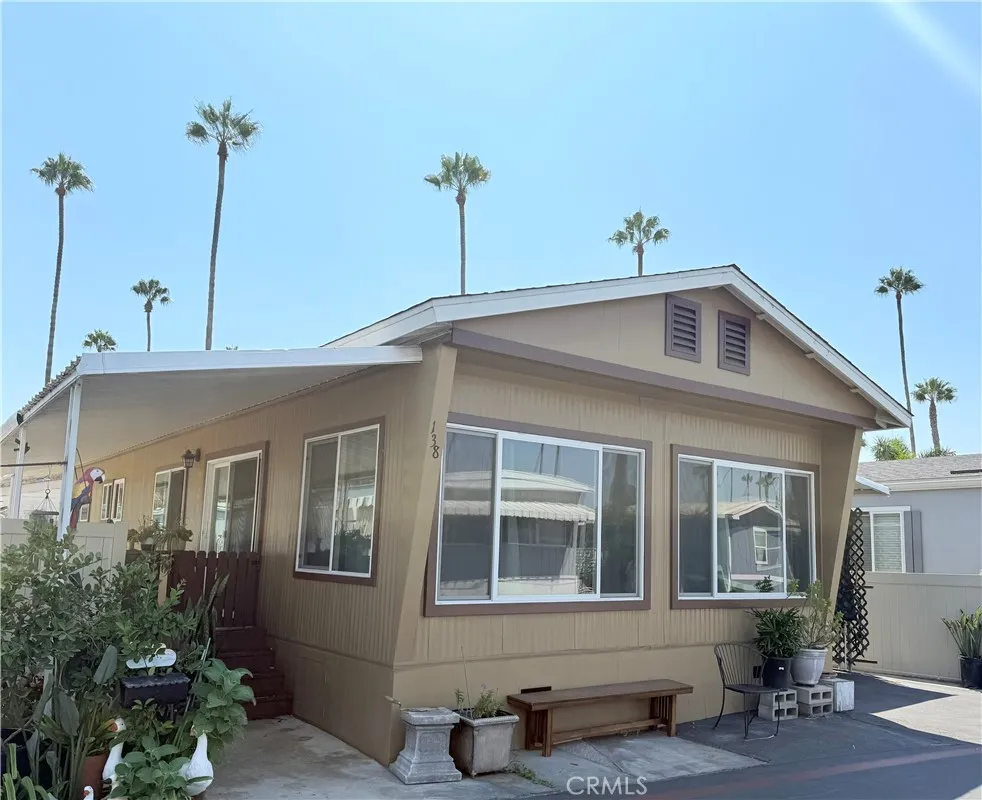
34052 Doheny Park
Dana Point, CA 92624
AREA SQFT
1,100
BEDROOMS
2
BATHROOMS
2
**Affordable Place to Call Home!** This home features 2 bedrooms and 2 bathrooms. The large kitchen, complete with a breakfast nook, opens up to the dining area with built-in storage. The property has a newer furnace, skirting, and roof, as well as double-pane windows. There is also a great outdoor space perfect for BBQs or a children's play area. Conveniently located near Doheny Beach and Dana Point Harbor, this home is close to shopping options such as Costco and Smart & Final. This is a fantastic family-friendly park! Call today to schedule your private showing!
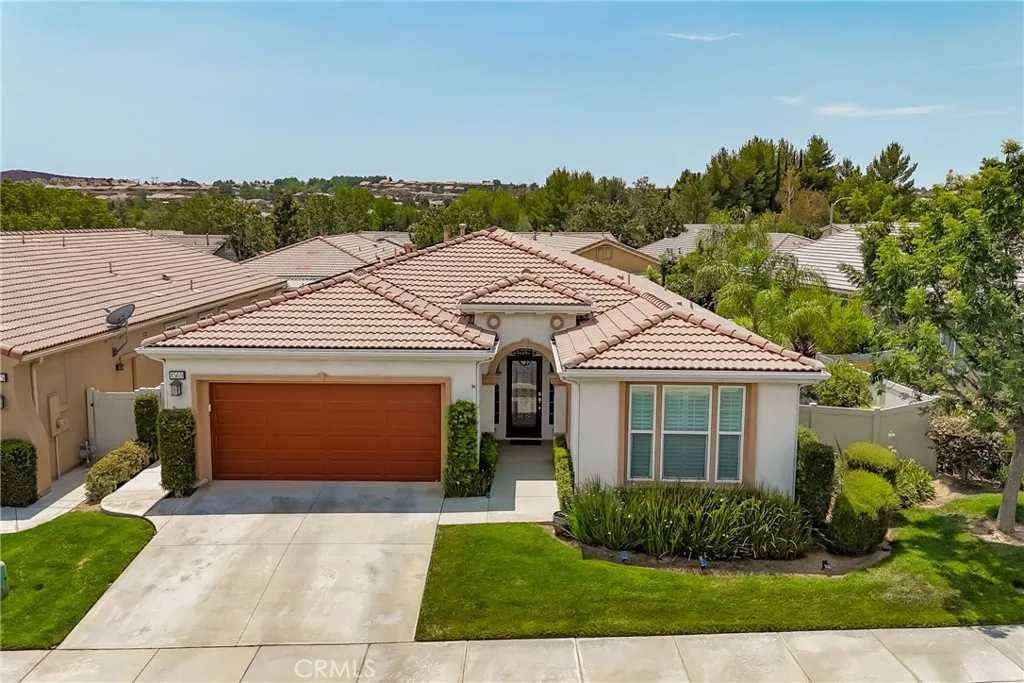
1565 Turtle
Beaumont, CA 92223
AREA SQFT
2,076
BEDROOMS
2
BATHROOMS
2
Open & Spacious (2,076 Sq Ft), ONE-LEVEL 'Heritage III' Model - 2 BR, 2 BA + Office/Den, located in Four Seasons A LUXURY, Resort Style, Active Adult 55+ Community. Features include: Great Room Concept with Cathedral Ceilings & Large Windows providing Wonderful Natural Light Flow; Plantation Shutters; Maple Cabinetry; Recessed Lighting; Open Entertainers' Kitchen with Stainless Steel Appliances, Granite Counters & Large Granite Kitchen Island with Shelving; Private Yard with Lush Greenery and A Solid Alumawood Patio Cover over Sitting Area (All Potted Plants Remain with home). A/C System has been replaced; Price Includes Refrigerator, Washer & Dryer. The Home is NOT in a severe Fire Hazard Zone and has SOLAR (SUNRUN LEASE) for BIG $$$ SAVINGS in Utilities/Electric ($140/MO). FOUR SEASONS goes beyond just a place to live - It's a vibrant community designed to keep you as Active & Engaged as you wish, offering: THREE Club Houses; A Restaurant; Beauty Salon/Barber Shop; Massage Parlor & Facial Salon; THREE Swimming Pools & Spa Areas (One is an Indoor Heated Pool); PICKLEBALL COURTS; Movie Theatre; Billiards, 3 FITNESS CENTERS with state-of-the-art equipment, BBQ & Picnic Areas, Tennis Courts; Paddle Tennis, Shuffleboard & Horseshoe, and Many Activities and Social Clubs to form new Friendships - AND there are 6 PICTURESQUE MILES of Nature/Hiking Trails and a DOG PARK for outdoor enjoyment. FOUR SEASONS is approximately 30 miles from Palm Springs, at a higher elevation for a cooler climate to experience all of the four Seasons; Close to Shopping Centers, (including the World Fam
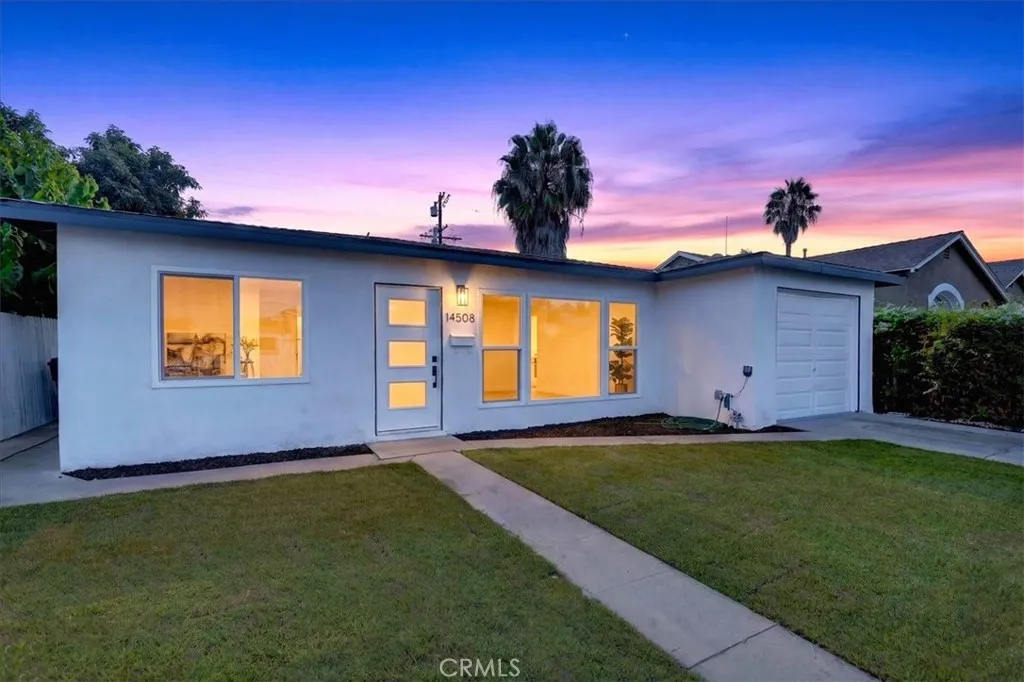
14508 Marilla Avenue
Norwalk, CA 90650
AREA SQFT
1,112
BEDROOMS
3
BATHROOMS
1
Move-in ready and beautifully updated, this 3-bedroom home has been thoughtfully designed with every detail in mind. From the fresh sod to the secure iron fencing, this home is ready for little feet and paws to roam safely. A modern 3-panel glass front door invites you to step inside. Step into a bright and inviting living room, where large windows fill the space with natural light. The room flows effortlessly into the stunning kitchen, featuring white shaker-style cabinets, Taj Mahal quartzite countertops, a herringbone mosaic backsplash, an island, and a pantry. The main bedroom offers backyard access and a generous walk-in closet, while all three bedrooms provide ample space and comfort. The remodeled bathroom features white cabinetry that matches the kitchen, complemented by black fixtures, a black light fixture, shower head, faucet, and a glass shower door frame for a cohesive, modern look. The hallway offers abundant storage and features charming barn doors that conceal the washer and dryer for a clean, organized feel. Outside, the large backyard with fresh sod is ready for play, entertainment , or relaxation under the sun. Major upgrades include a new roof, new HVAC system, new windows, new quality laminate flooring throughout, and recessed lighting. These updates ensure comfort and peace of mind for years to come. Ready to see it in person? Let's schedule a tour before it's gone!
4623 4th
Long Beach, CA 90814
AREA SQFT
1,206
BEDROOMS
2
BATHROOMS
2
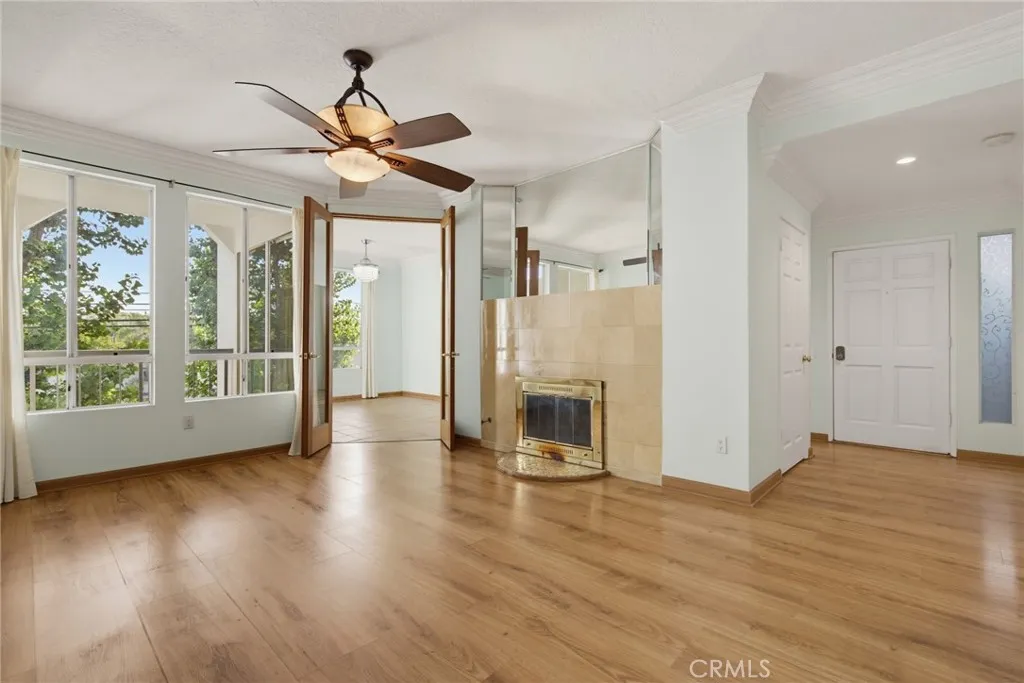
***Private, move-in ready unit in the gated, highly coveted Bridgeport Condominium Complex*** This home offers a rare combination of privacy, greenbelt views, and everyday convenience in the highly desirable neighborhood of Belmont Heights! Once inside, youll appreciate the thoughtful layout featuring an expanded, eat-in kitchen that flows into a separate dining room serving as extra space to lounge and socialize, living room with gas & wood burning fireplace, master bedroom with en suite bathroom, and in-unit laundry. Two private outdoor spaces set this home further apart: a covered balcony off the dining area with views of the Red Car Greenbelt that is perfect for morning coffee or evening unwinding, while a patio off the master bedroom extends your living space and offers a peaceful retreat just steps from where you sleep. The Bridgeport community delivers resort-style amenities including a sparkling pool, relaxing spa, secure subterranean parking with two side by side spaces, a private storage unit, and bike storage room ideal for the active Southern California lifestyle. Location, location, location Nestled in Belmont Heights, youre in one of Long Beachs most walkable communities, just a block from the Colorado Lagoon, a couple of blocks from Recreation Park & Marine Stadium, less than 1 mile from the beach & 2nd street. You are surrounded by shops, restaurants, and recreation areas that put everything you need within reach. Do not miss out on this amazing opportunity!!
5348 Calatrana Drive
Woodland Hills, CA 91364
AREA SQFT
2,471
BEDROOMS
4
BATHROOMS
4
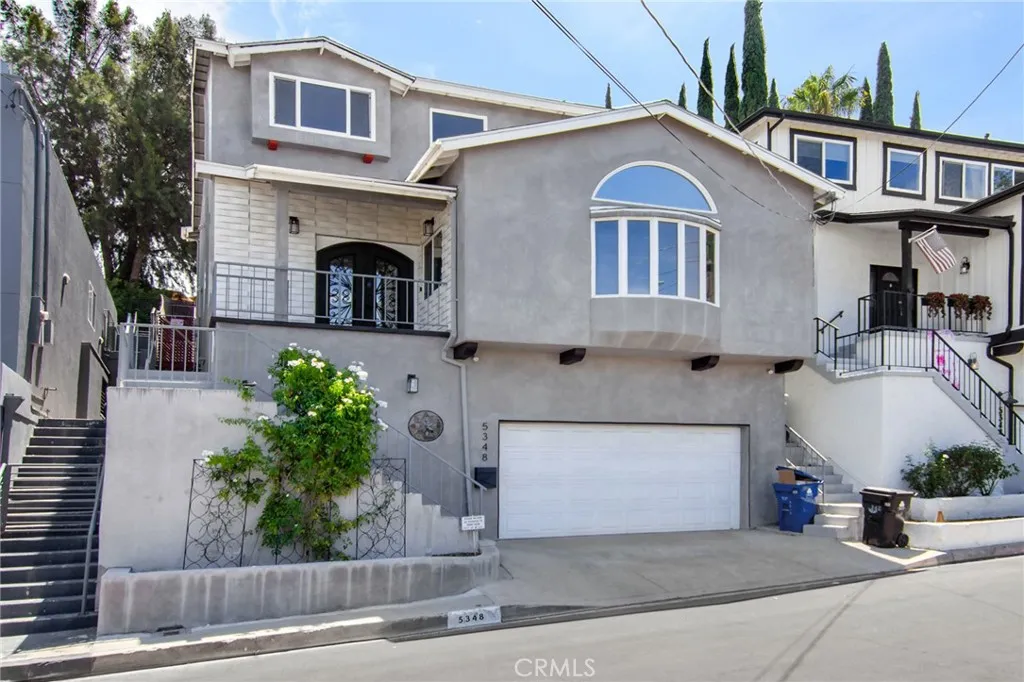
Set South of the Boulevard in one of Woodland Hills most desirable pockets, 5348 Calatrana offers a rare combination of space, privacy, panoramic views, significant upgrades, and an exceptionally convenient location. Offered for the first time in over 20 years, this 4-bedroom home captures sweeping views of the San Fernando Valley, Warner Center, and beyond, while being just moments from Ventura Boulevards restaurants, cafs, shopping, and everyday conveniences. Thoughtfully remodeled and expanded with an approximately 600-square-foot addition in 2006/2007, the home was also upgraded with dual-pane windows and has continued to be improved for comfort, efficiency, and modern living. Notable features include two HVAC systems, a roof installed in 2023, solar, an electric vehicle charger, and a tankless water heater. Inside, the spacious and versatile floor plan features hardwood floors, custom built-ins, and a remodeled kitchen with Caesarstone countertops, stainless steel appliances, and a large pantry. The living room makes an immediate impression with soaring vaulted ceilings and beautiful views, while a spacious family room provides additional room for everyday living and entertaining. Expansive sliding glass doors extend the living space outdoors to the patio and an oversized deck overlooking the valley. Whether enjoying morning coffee, entertaining friends, or watching the sunset, the outdoor spaces take full advantage of the homes spectacular setting. The primary suite offers a private balcony, en-suite bathroom, and generous walk-in closet. Additional flexible spaces pr
5170 Medina Road
Woodland Hills, CA 91364
AREA SQFT
3,362
BEDROOMS
4
BATHROOMS
5
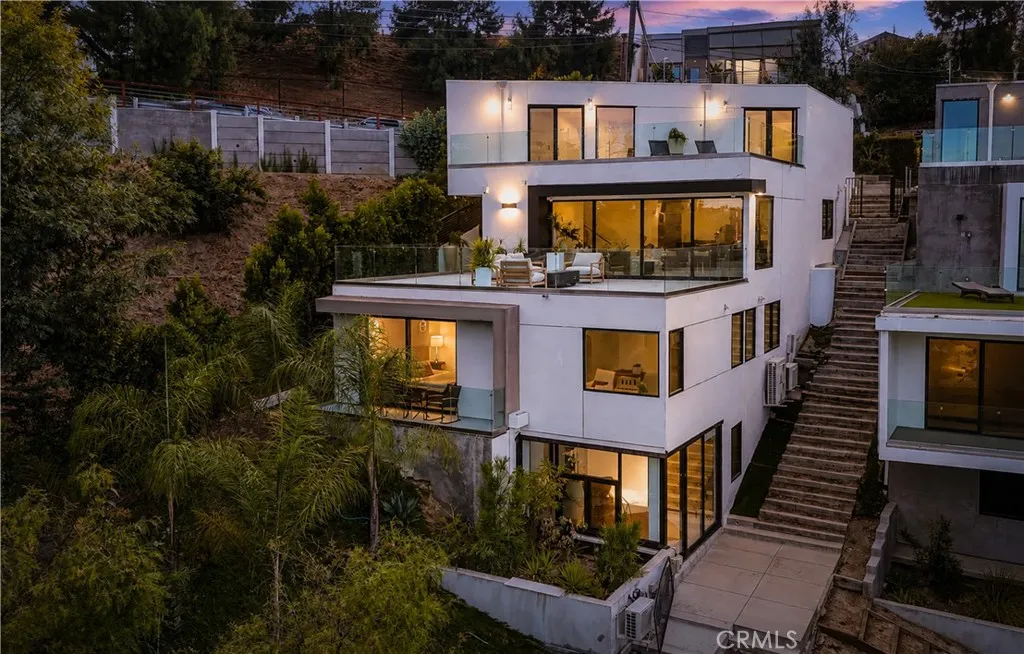
Perched high in the south-of-the-Boulevard hills of Woodland Hills, 5170 Medina Road is a custom-built 2021 modern residence designed around space, light, privacy and spectacular views. Sweeping vistas stretch across Warner Center and the San Fernando Valleybreathtaking by day, dramatic at sunset and sparkling with city lights at night. The open-concept great room is framed by walls of glass and anchored by a dramatic custom 96-inch multi-sided fireplace. Interiors flow effortlessly onto expansive glass-enclosed view decks, offering different ways to enjoy the California lifestylesunbathe while taking in the panoramic views, unwind with a morning coffee, or gather with family and friends around the firepit as the city lights come alive below. At the heart of the home is a chefs kitchen featuring custom European cabinetry, a 12-foot center island and premium Miele and Dacor appliances, including a professional-grade column refrigerator and freezer, wine refrigerator, and built-in espresso and cappuccino systemthe caliber of finishes and features typically found in $3M+ luxury homes. The primary suite is a private retreat with panoramic views, generous storage and a custom-designed fireplace that is truly a piece of art. An exceptionally rare luxury, the suite also features two completely separate primary bathrooms. Three additional generously sized bedrooms offer en-suite or adjacent bathrooms. One has been transformed into a private home theater with a full 9.1 surround-sound system. The home also offers two separate office spaces with views, including a striking glass-encl
3800 Bradford
La Verne, CA 91750
AREA SQFT
1,680
BEDROOMS
2
BATHROOMS
2
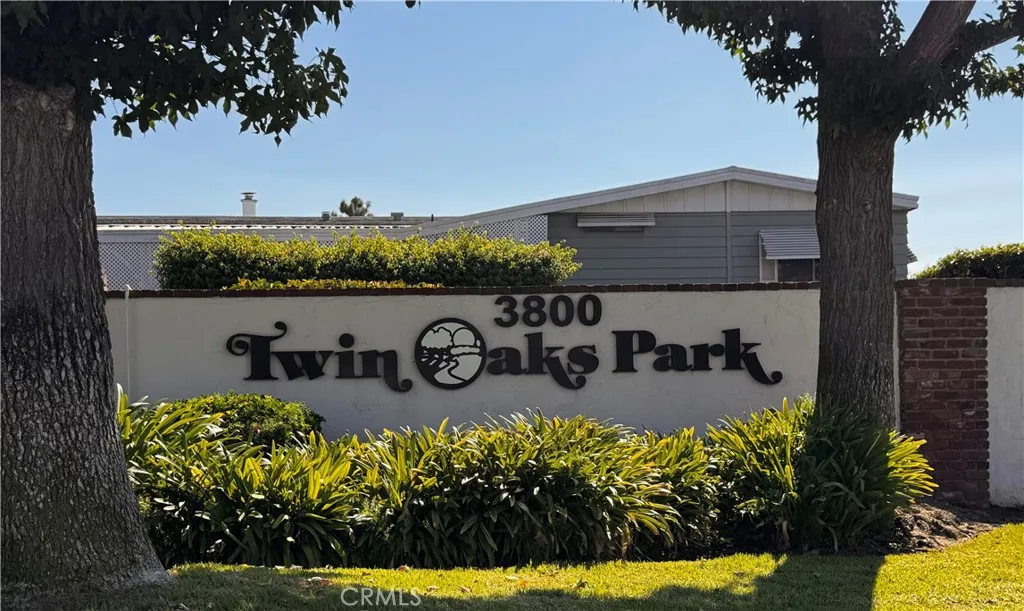
LOCATION, LOCATION, LOCATION. 55+ COMMUNITY LIVING. Welcome to Twin Oaks Park living. Seller is motivated and waiting for you to make this your home. This two bedroom, two bath home is the perfect space for you. Double wide home with carport parking nd custom shed for storage. Appliances inside of the home stay, including washer and dryer. The carport entry opens into your separate laundry room. There is a wonderful skylight also in the kitchen. The kitchen has a moveable island that will remain with the property, and opens into a large family room. The front door is located off of a large front patio and opens into an expansive dining/living room area. There is a built in hutch for abundant storage and waiting for your personal touches. Master bath includes a large relaxing tub and shower while the second bath offers a shower. The front porch is perfect for morning coffee and an included table. The park offers a wide variety of amenities including, but not limited to a gym, pool, spa, poker room, community hall with kitchen, and library. The park provides and plans monthly activities for the residents enjoyment. The park is located close to freeway access, all the local shopping including downtown La Verne.
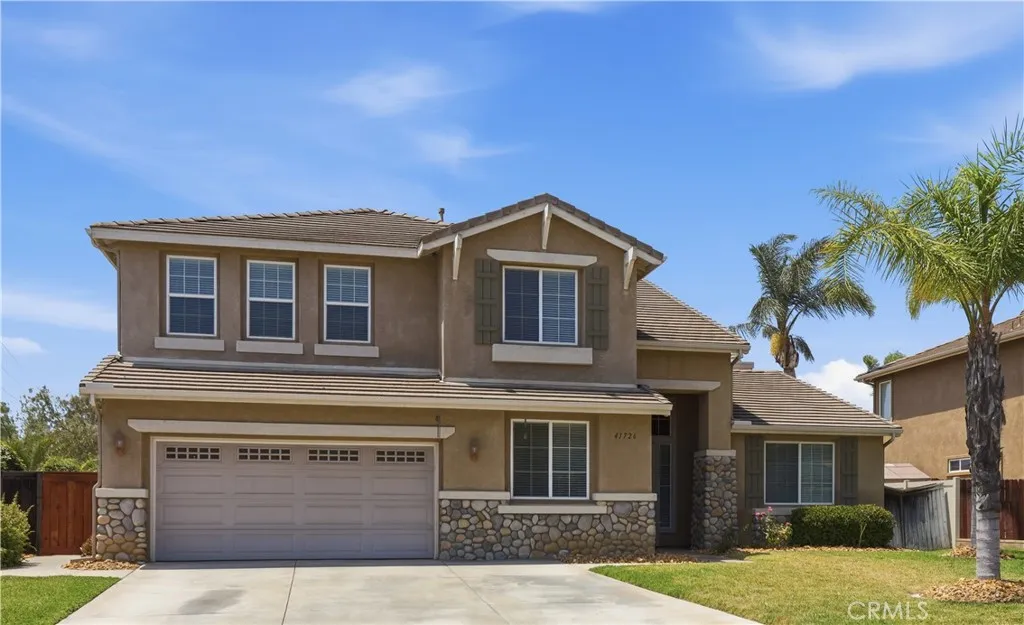
41726 Grand View Drive
Murrieta, CA 92562
AREA SQFT
3,471
BEDROOMS
5
BATHROOMS
4
Welcome to this beautiful and spacious West Murrieta dream home in the much sought-after neighborhood named Tapestry. With 5 bedrooms and 3.5 bathrooms, this is the first time this home has come to market in over 23 years, having only one owner since new. Inside you will discover a bright, open and versatile floor plan showcasing high ceilings with plenty of space for gatherings with family and friends. A very desirable first-floor bedroom suite, with bathroom, offer opportunities for multigenerational living, or a house guest suite, even other possibilities. The first floor living space features a formal living and dining room along with another bonus room with a closet (office/den/craft room?), a powder 1/2 bathroom, and a laundry room. Beyond the living and dining rooms, you will find a large open family room with fireplace and nook, a casual dining area, and a large kitchen featuring a huge center island, a walk-in pantry, a desk area, and ample kitchen cabinetry with under cabinet lighting. Wide stairs lead up to the second floor, where you will find a sweeping view of the double high ceiling and four more bedrooms and two more bathrooms. The expansive primary suite features direct access to private balcony with mountain views, an extensive bathroom with separate shower, soaking tub, vanity area, and a massive walk-in closet. Next is another bedroom, a full bathroom, a very large corner bedroom and yet another bedroom. Back downstairs, there is a three car garage with an updated water heater, garage door and opener, a side door leading out to updated dual A/C units. Th
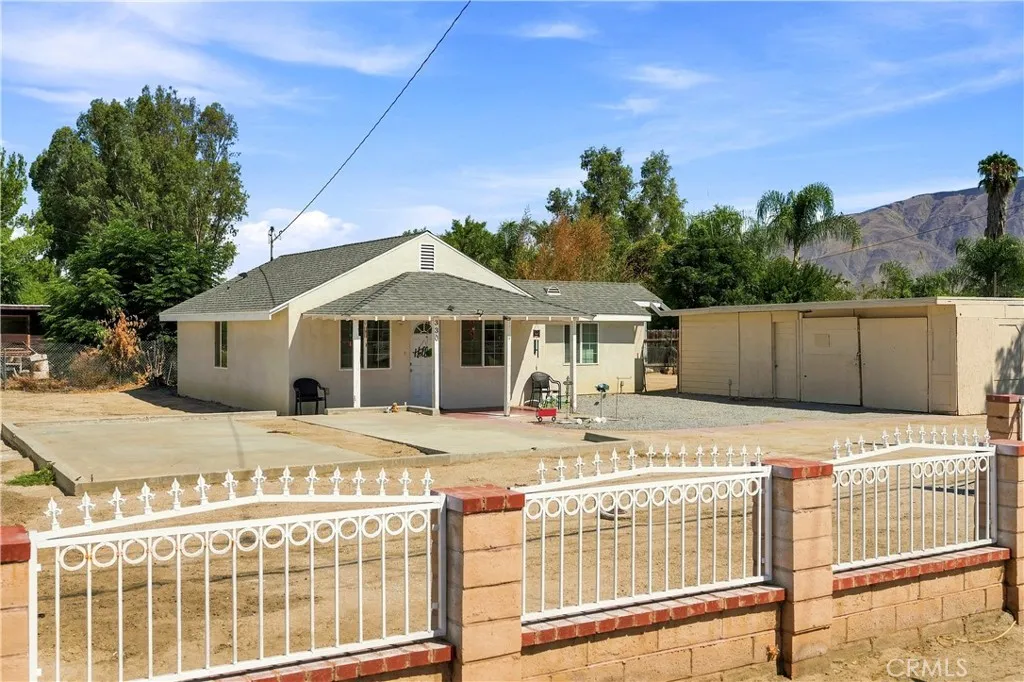
330 Wateka
San Jacinto, CA 92583
AREA SQFT
630
BEDROOMS
2
BATHROOMS
1
Move-In Ready Newly reconstructed home in 2022, on an oversized Lot. Best Priced New Build in San Jacinto! Step inside to gorgeous hardwood flooring throughout, complemented by fresh, modern fixtures and finishes that give the home a bright, move-in-ready feel. Energy-efficient dual-pane windows fill the space with natural light while keeping utility costs low, and mini-split systems provide efficient, zoned heating and cooling year-round. But the real story here is the lot. A spacious 8,712 sq ft parcel, significantly larger than typical San Jacinto lots this close to town. Enclosed by a brand-new vinyl fence for privacy and security, the expansive yard offers outstanding potential: room for RV/boat parking, a future ADU, garden, workshop, or simply the space to spread out that's increasingly hard to find at this price point. Located in the heart of San Jacinto, this home offers easy access to Hwy 79, local schools, shopping, and dining, all within a growing Riverside County community that continues to attract buyers seeking affordability with room to grow. With San Jacinto's proximity to the 215/60 corridor and the ongoing development throughout the Hemet/San Jacinto Valley, this is a prime opportunity to own a like-new home with land to match. Whether you're a first-time buyer, downsizer, or investor looking for upside potential on a large lot, this rebuilt gem checks all the boxes: new construction, low-maintenance living, and space to make it your own. All at a price that's hard to beat in today's market. Don't miss this rare combination of newly construction and lot s

