

Search
Search
Search
Search For Your Next Property
Form submitted successfully!
You are missing required fields.
Dynamic Error Description
There was an error processing this form.
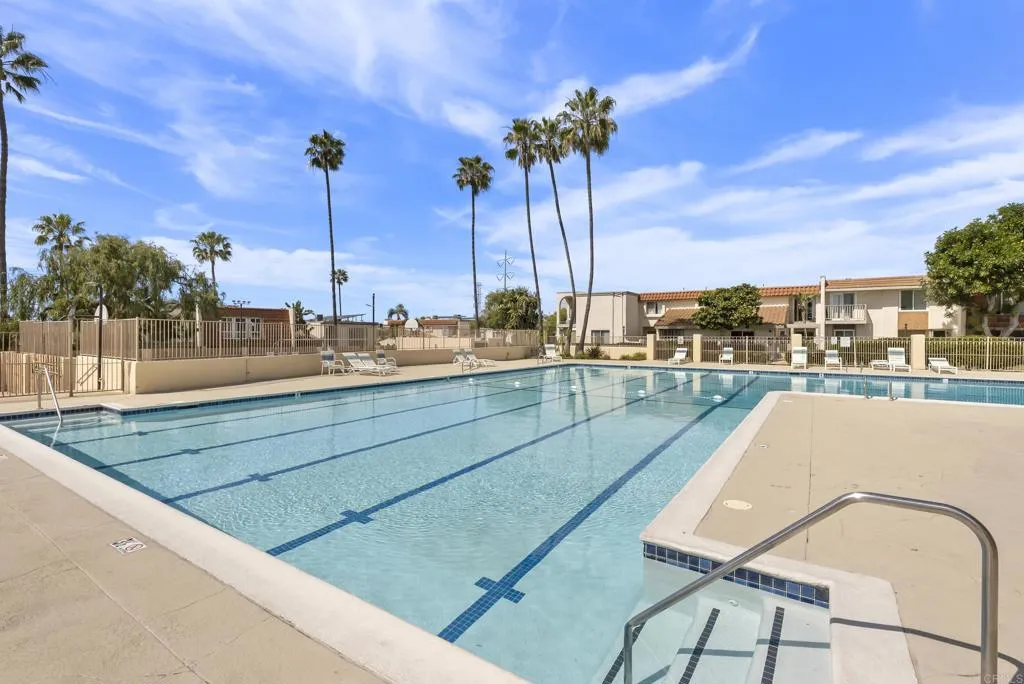
4169 Balboa Way
San Diego, CA 92117
AREA SQFT
1,408
BEDROOMS
3
BATHROOMS
3
Motivated Seller!! A little more room, a little more sunshine, and a location that keeps you close to it all. Tucked into Pacific Bluffs in central Clairemont, this 3BR/2.5BA end-unit condo offers 1,408 SF with a comfortable layout, plenty of natural light, and the kind of location that makes everyday San Diego living easy. Freshly painted and refreshed, the home features a spacious living area, in-unit laundry, two-car carport parking, and a private back patio that extends your living space outdoors. As an end unit, it offers an added sense of privacy while still being part of a community with two pools, basketball and pickleball courts, a playground, clubhouse, recreation room, and fitness center. The real bonus is the location. You're just a quick drive to the beach, with easy freeway access that makes getting around San Diego a breeze. Head west for a beach day, north toward UCSD and La Jolla, or south toward downtown - all without giving up the convenience of being close to neighborhood restaurants, shops, and everyday essentials. Comfortable, connected, and close to the coast - this is Clairemont living with San Diego at your doorstep.
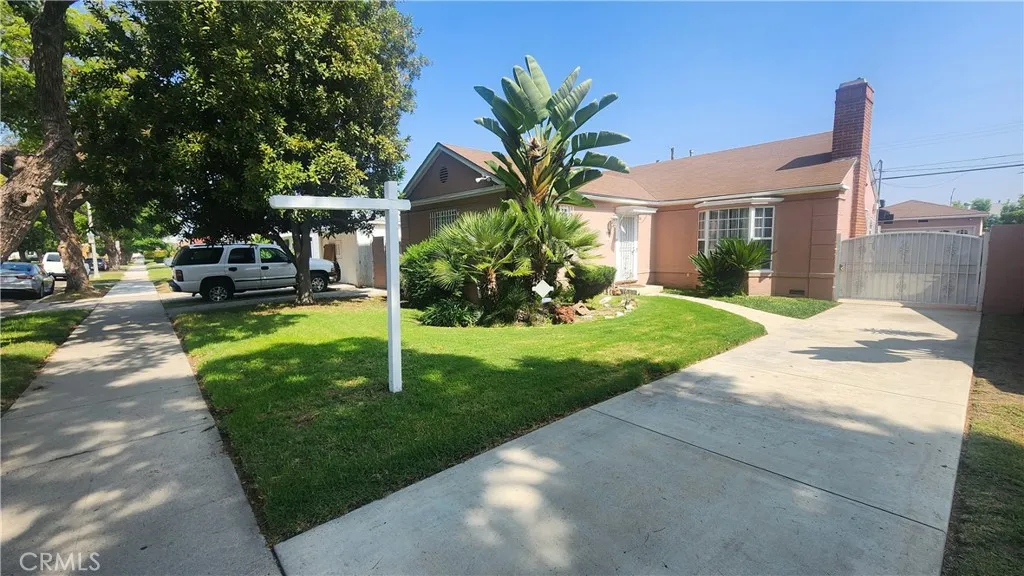
3736 Edgehill
Los Angeles, CA 90018
AREA SQFT
1,583
BEDROOMS
4
BATHROOMS
3
Welcome to 3736 Edgehill Drive, a classic 1940 Leimert Park traditional with gleaming hardwood floors, a private backyard retreat, and a detached two-car garage with ADU potential. Even better, the seller will consider a credit toward a rate buydown and/or closing costs. Set behind a deep, manicured lawn framed by bird of paradise and palms, the home makes a warm first impression with its brick chimney, bay window, and long gated driveway. Inside, approximately 1,583 sq ft of single-level living offers 4 bedrooms and 2.5 baths on a 5,905 sq ft lot, with rich hardwood flowing through the main living areas and bedrooms. The living room is anchored by a wood-burning fireplace with a white mantel, flanked by built-in shelving and brightened by recessed lighting. The formal dining room delivers the 1940s character buyers love: crown molding, wainscoting, a chandelier, and French doors that pull in natural light. The kitchen offers generous wood cabinetry, granite-style counters, a glass subway-tile backsplash, and a gas range, with an indoor laundry room just off the kitchen that has its own door to the yard. The bedrooms are bright and well-proportioned, including a light-filled corner room with paneled walls that works beautifully as a bedroom, home office, or creative studio. Out back, a covered pergola patio with brick pavers sets the stage for outdoor dining and weekend gatherings, opening to a private, block-walled yard with lawn and a mature lemon tree. The detached two-car garage features a finished interior, side entry door, and built-in shelving, and presents an opport
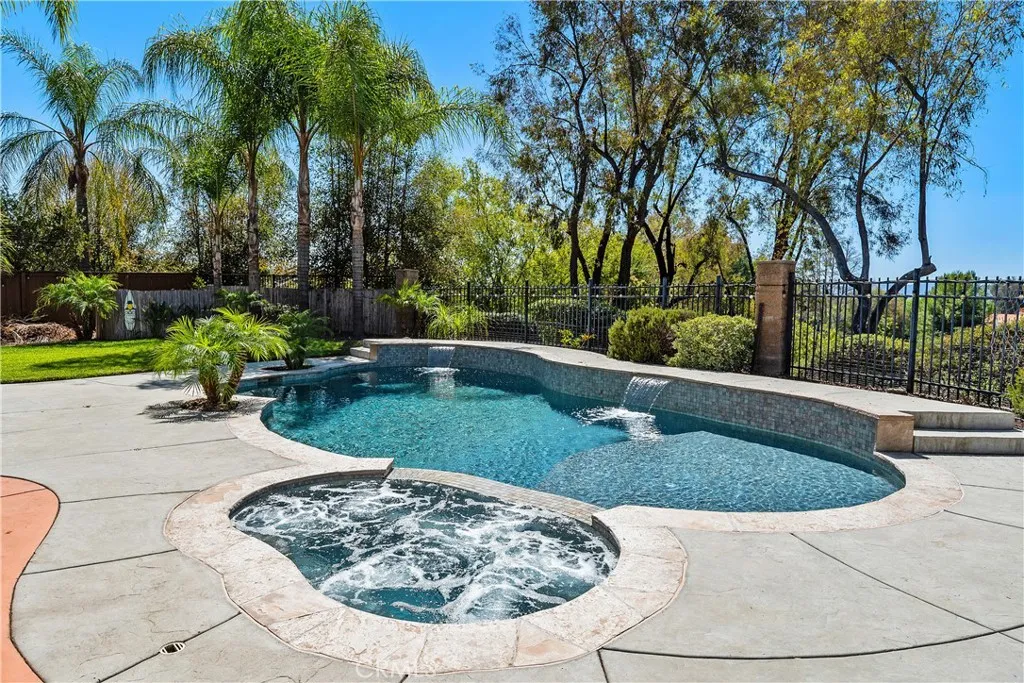
31383 Britton Circle
Temecula, CA 92591
AREA SQFT
3,197
BEDROOMS
5
BATHROOMS
3
Welcome to Chardonnay Hills, one of Temeculas premier and highly desirable Communities. This great 5 Bedroom, 3 Full Bath, pool/spa and Solar home with 32 panels and 5 battery backups, 3 car garage, is designed for all the comforts of Country Living , yet centrally located in the Heart of Temecula and so easy to maintain.Just in time to celebrate your Thanksgiving and Christmas Holidays in your very own California Dream home, so many entertaining possibilities. This home boasts of a main floor bedroom and bath great for your overnight guests . The upgraded kitchen features a large island, big walk-in pantry with tons of storage, a butler, and a country style kitchen nook, with awesome pool views and back yard a true private retreat. The kitchen opens to a great family room with a fireplace perfect for entertaining. Views.? There are gorgeous unobstructed sunset views, the rear yard is like a private resort. Upstairs, the Primary bedroom features a large retreat, also upstairs there are 3 spacious additional bedrooms. All the windows throughout home have been replaced with energy efficient windows, newer Luxury vinyl flooring.... This home offers it all... The Community boasts two sparkling pools and spas, three beautifully maintained parks, and scenic walkways perfect for strolling. Conveniently located across the street from a shopping center, just down the road from the entrance of our local famous wineries, and Temecula's award-winning school district. Easy access to the freeway, everything you need is right at your doorstep. Low Taxes, and HOA... Temecula has the perfe
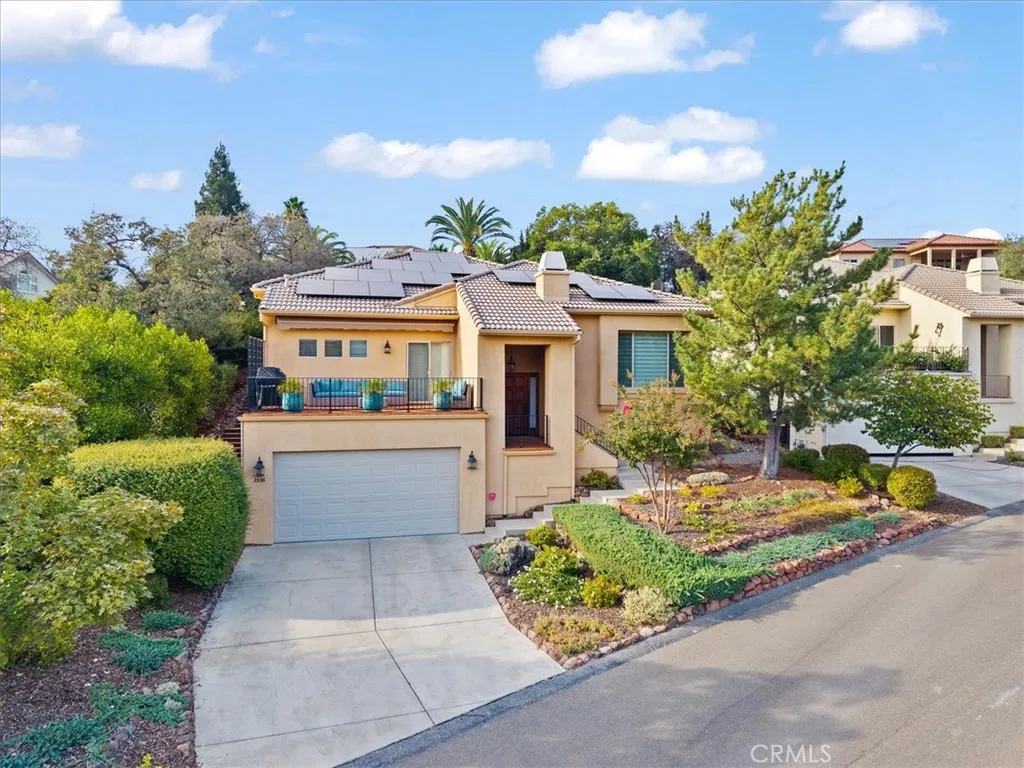
3536 Shadowtree Lane
Chico, CA 95928
AREA SQFT
2,066
BEDROOMS
3
BATHROOMS
2
Set against the wooded hillsides of Canyon Oaks, this well-appointed home offers a peaceful setting, thoughtful updates, and easy access to everything Chico has to offer. Located within one of Chicos premier gated golf communities, the home features a comfortable split-level floor plan with three bedrooms, two bathrooms, and inviting spaces designed to take full advantage of the surrounding views. Recent improvements bring a fresh feel throughout, including new luxury vinyl plank flooring, new carpet, fresh interior paint, and beautifully refaced kitchen cabinets. The kitchen is equipped with newer appliances, including a GE Caf five-burner gas cooktop and GE electric oven, and all appliances are included with the sale. Large windows fill the main living spaces with natural light while framing the surrounding hillside. The living room offers a gas fireplace and a welcoming place to relax, while the spacious primary suite features its own private bathroom with a soaking tub, separate stall shower and large walk in closet. Outdoor spaces extend the living area with a front balcony and a private, beautifully landscaped backyard. Mature plantings, blooming roses, a firepit and outdoor seating create an inviting space for relaxing or entertaining. Additional features include owned solar, a newer HVAC system installed in 2023, tasteful window coverings and blackout shades and a spacious indoor laundry room. With its tranquil hillside setting, access to nearby hiking and biking trails, and approximately a 10-minute drive to central Chico, this home offers a comfortable combination
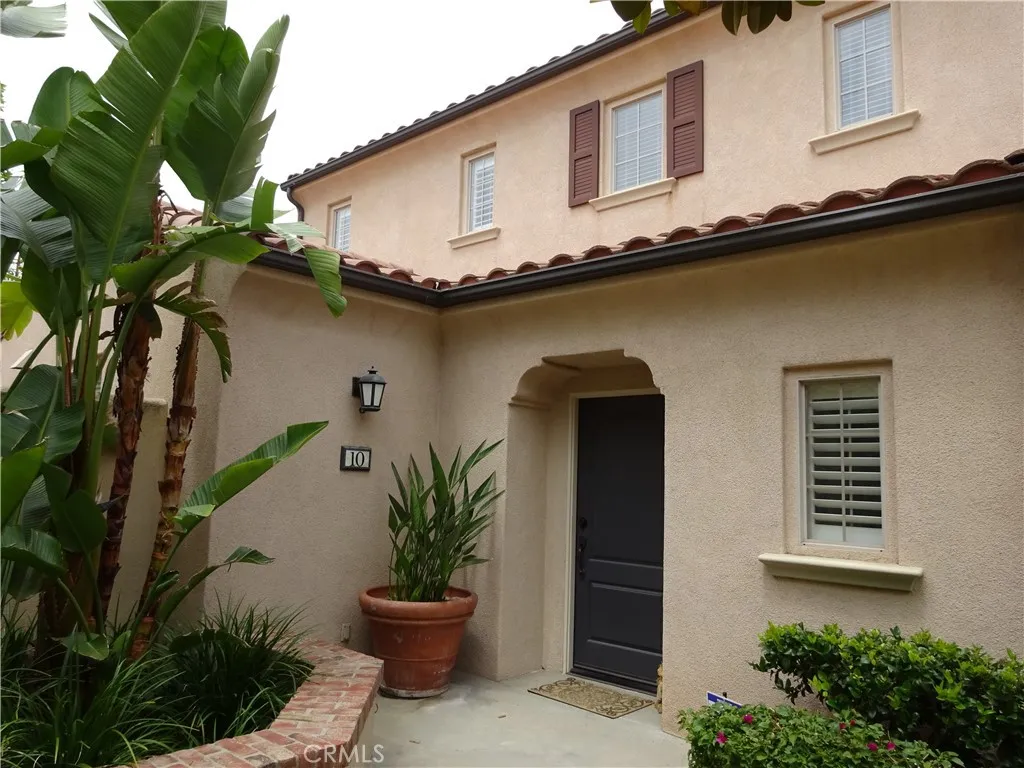
10 Iceberg Rose
Irvine, CA 92620
AREA SQFT
1,405
BEDROOMS
3
BATHROOMS
3
Come see this fantastic 3 bedroom, 2.5 bathroom detached home. This home features a huge 2 car attached garage with a nice size back yard. Very open floor plan. Big secondary bedroom. Upgraded granite countertops in Kitchen. Gorgeous hardwood flooring downstairs. Two full baths upstairs, power room downstairs. Beautiful plantation shutters in master bedroom and window covering in entire home. This home is perfectly located with easy access to biking and hiking trails, resort like amenities featuring 7 pools, parks, sports courts, and walking distance to Woodbury Town Center with ample dining and entertainment... there's no reason why you won't fall in love with Woodbury! You'll also be in the award winning Irvine Unified School District and in close proximity to Irvine Spectrum and Great Park. Photos show Furnitures and Decoration items are not included. Refrigerator, Washer and Dryer are included.Landlord is a Real Estate Licensee acts as principal and Landlord's agent.
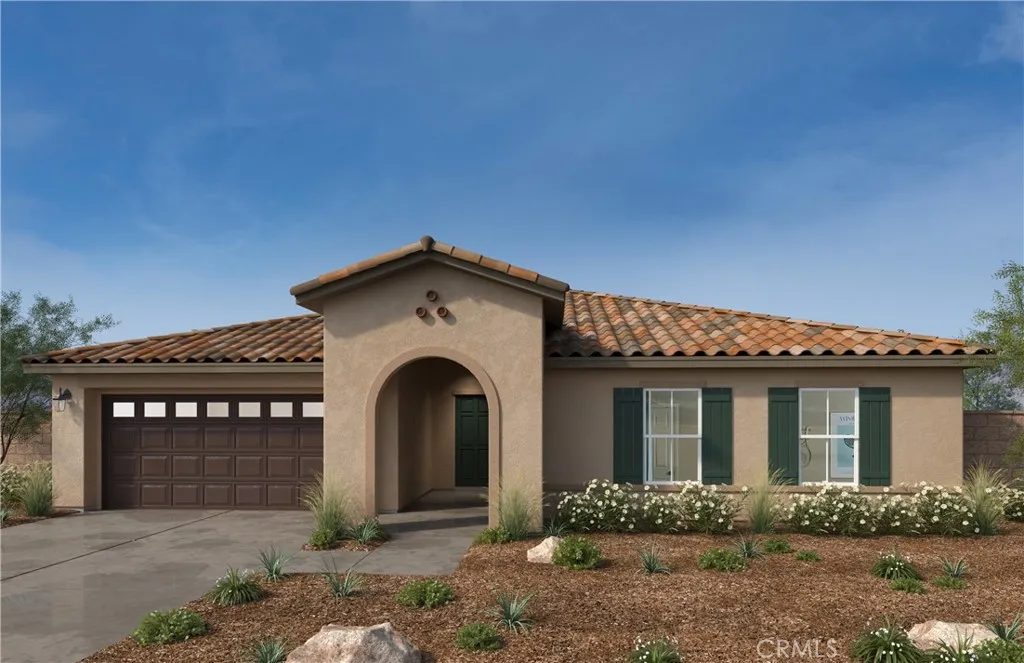
1649 Mystic Trail
San Jacinto, CA 92582
AREA SQFT
2,322
BEDROOMS
4
BATHROOMS
2
Beautiful Rancho Madrina community a Spanish style single-story open concept Model Home- $94,601 of options and upgrades put into the home. All kitchen appliances upgraded, beautiful five light island pendant with clear glass (satin brass,) under cabinet kitchen lighting, laundry upper cabinets (white,) laundry cultured marble- london fog counters, 2nd sink in bath 2, primary bath gray tile back splash, primary bath medicine cabinet, towel bars in both bathrooms, added linen closet, great room music package, additional lighting through out the entire home, Wi-Fi Smart Thermostat, Whole house alarm system, interior door hardware whole house- satin nickel, whole house paint upgraded- Sherwin Williams Eg- Shel Two Tone Color- Natural Linen. Solar included, gutters, side garage door, exterior power outlet package, RV capable side yard on garage side of home. NO HOA! Photo is a rendering of the model. Buyer can either lease or purchase the Solar.
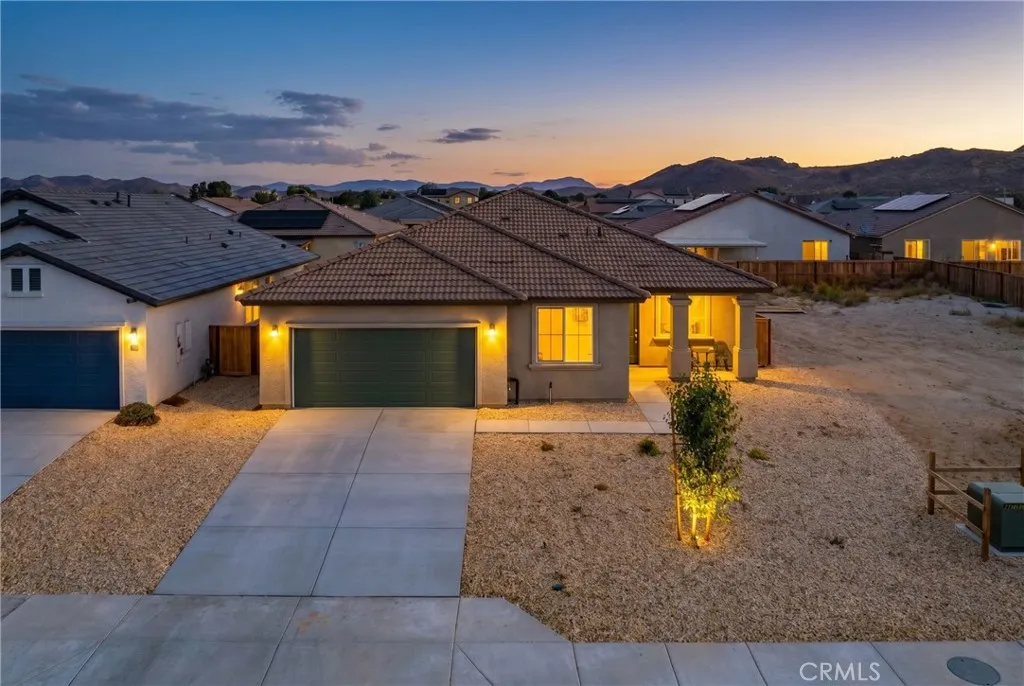
3625 Santa Ynez Court
Rosamond, CA 93560
AREA SQFT
2,053
BEDROOMS
4
BATHROOMS
2
Newer built 2025 construction in the desirable Desert Breeze community offering the perfect blend of modern style, comfort, and functionality. This spacious single-level home features an open-concept floor plan designed for both everyday living and entertaining. The stunning kitchen is the heart of the home with quartz countertops, abundant cabinetry, pantry storage, and a large center island that flows seamlessly into the family room and dining area creating a bright and connected living space. An owned and fully PAID for SOLAR SYSTEM. provides valuable long-term energy savings and efficiency. Luxury vinyl plank flooring runs throughout the home adding both style and durability, while custom window coverings add a polished and upgraded touch throughout the interior. The thoughtfully designed split floor plan offers privacy with the spacious primary suite tucked away from the secondary bedrooms while still keeping everyone conveniently close. The primary retreat features a beautifully appointed en suite bathroom with dual sinks, oversized walk-in shower, and a generous walk-in closet. Secondary bedrooms are nicely sized and ideal for family, guests, or a home office setup. Additional highlights include central A/C for those warm desert summers and newly installed turf in the rear yard for your enjoyment. Conveniently located near Edwards AFB, the 14 Freeway, shopping, dining, schools, and everyday amenities. Move-in ready and offering exceptional value compared to nearby new construction communities.
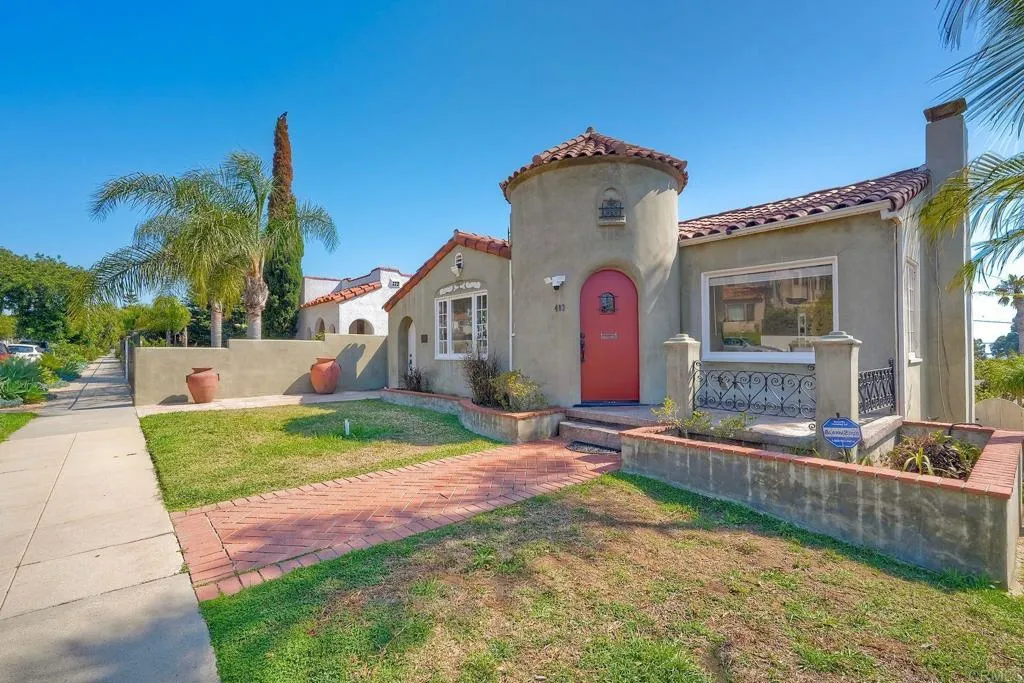
403 Horne Street
Oceanside, CA 92054
AREA SQFT
1,519
BEDROOMS
3
BATHROOMS
2
Rare 1920s Spanish Style Beach Bungalow with Unobstructed Ocean Panoramas. Step back in time while enjoying the height of coastal luxury in this impeccably maintained 1920s beach bungalow. Perched at the highest point of a coveted corner lot, this home offers a rare blend of vintage character and modern move-in readiness. Experience true indoor-outdoor living with three expansive decks, each perfectly positioned to capture breathtaking, unobstructed views of the Pacific Ocean. Beyond the stunning vistas, the property is a lush private sanctuary featuring well-established landscaping and productive fruit trees. A detached two-car garage provides ample space for vehicles and beach gear. This is more than just a home; its a character-filled retreat where history meets the horizon.
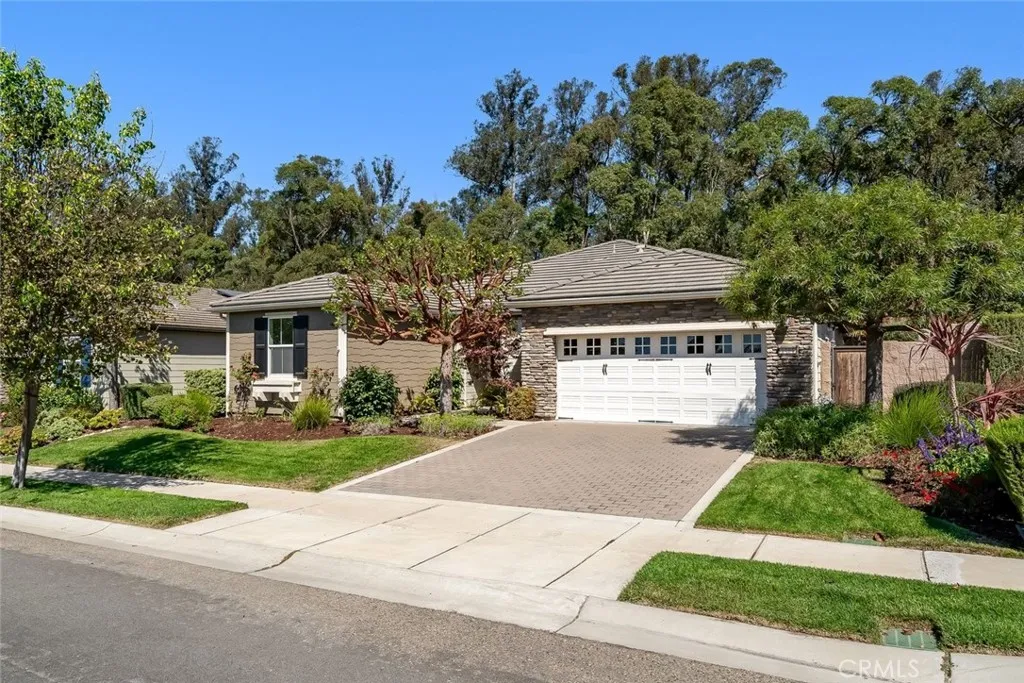
1464 Trail View Place
Nipomo, CA 93444
AREA SQFT
1,734
BEDROOMS
2
BATHROOMS
2
Welcome to 1464 Trail View, a beautifully appointed home located in Trilogy at Monarch Dunes, one of the Central Coasts premier lifestyle communities. Offering approximately 1,734 square feet, this inviting 2-bedroom, 2-bath home with a den combines comfortable everyday living with wonderful indoor-outdoor spaces. Wood flooring flows through the main living areas, where a fireplace creates a warm and welcoming focal point. Solar tubes bring additional natural light into the home, adding to its bright and airy feel. One of the standout features is the upgraded rolling wall of glass that opens the living space to the covered patio, creating a seamless connection to the outdoors. A second fireplace on the patio makes this an inviting spot to relax or entertain throughout the year. The private backyard offers plenty of room to unwind, dine outdoors, or simply enjoy the beautiful Central Coast climate. The garage provides valuable additional space beyond vehicle parking, with room for a golf cart, bicycles, storage, or a work area. Set within Trilogy at Monarch Dunes, residents enjoy an exceptional resort-style lifestyle with golf, tennis, pickleball, bocce, fitness facilities, indoor and outdoor pools, walking trails, dining, spa, and a wide variety of clubs and social activities. Whether you're looking for a full-time residence or a Central Coast retreat, 1464 Trail View offers a wonderful combination of comfort, privacy, and the sought-after Trilogy lifestyle.
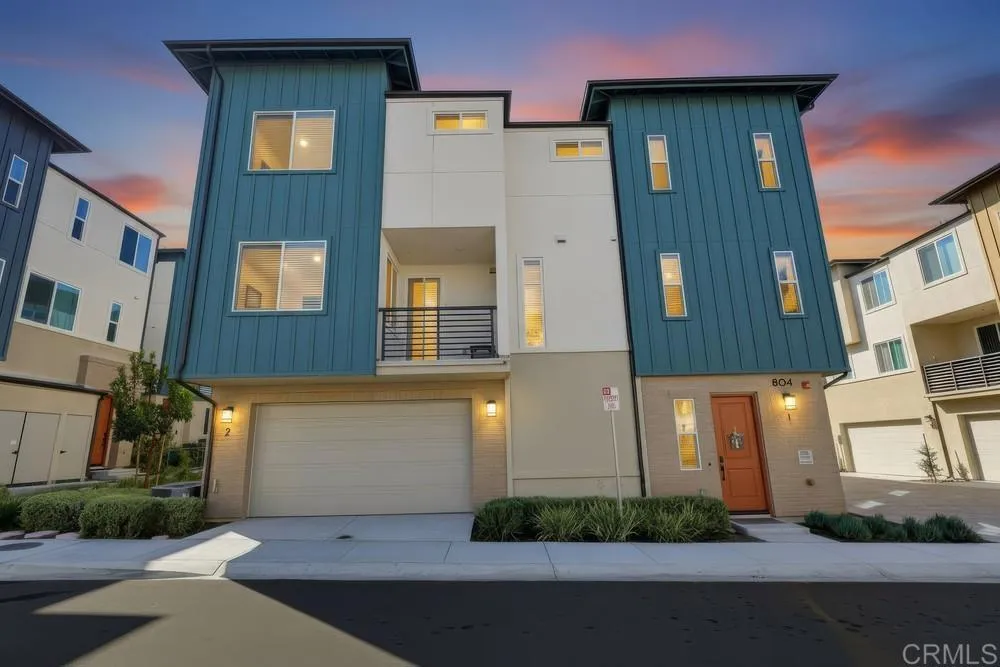
804 Makani Street
Chula Vista, CA 91911
AREA SQFT
1,143
BEDROOMS
2
BATHROOMS
3
Experience contemporary living in this 2024-built 3-level residence. Designed for comfort and sustainability, this smart home features a completely paid-off solar system to keep utilities worry-free and a private 2-car garage featuring an EV charger. The light-filled main level serves as the social heart of the home with seamless flow between the gourmet kitchen, dining area, covered balcony, and living room with 86 TV. The top level hosts a peaceful primary retreat with dual vanity bath, walk-in closet plus a second bedroom suite. All Smart appliances & both TVs convey. Prisms outstanding amenities feature an impressive pool, modern fitness center, gorgeous clubhouse, pickleball and half-basketball courts, multiple playgrounds, a dog run and stunning outdoor entertaining spaces. This is your opportunity in one of South Bays newest communities: Modern efficiency meets everyday luxury at Prism in Sunbow
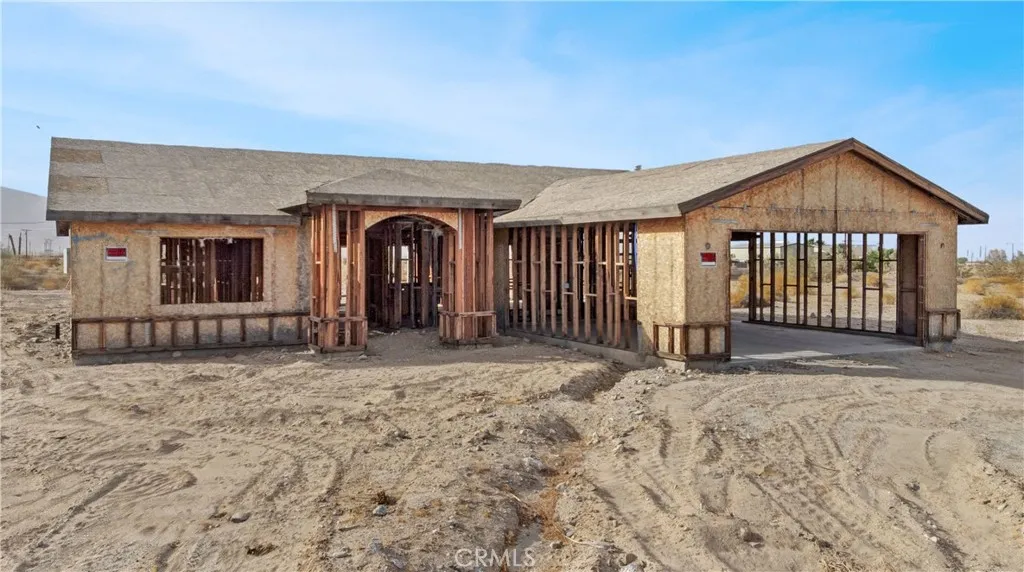
2879 Gram
Thermal, CA 92274
AREA SQFT
BEDROOMS
BATHROOMS
Investor and Builder Special! Here is a unique opportunity to complete an unfinished residential project and build your dream home or next investment property in the heart of California's emerging Lithium Valley. Designed as a custom residence, the existing floor plan features a spacious 3-bedroom, 2-bathroom layout complete with a 2-car garage, a walk-in master closet, and a covered patio. Situated just minutes from the magnificent Salton Sea with nearby views of the Santa Rosa Mountains, this stalled project already features an existing water meter and a concrete slab with a partially completed framed and roofed structure. The property is strictly being sold AS-IS, WHERE-IS, without any warranties or guarantees from the seller regarding the current condition of the materials or what will be required to finish the build. Because the current conditions and the exact scope of work needed are unknown, the buyer is solely responsible for conducting their own thorough independent investigations. The buyer must confirm all necessary county requirements to complete the home, which includes verifying all permits, clearance fees, structural engineering inspections, and any other requirements with the Imperial County Planning Department to clear the condemnation lien.
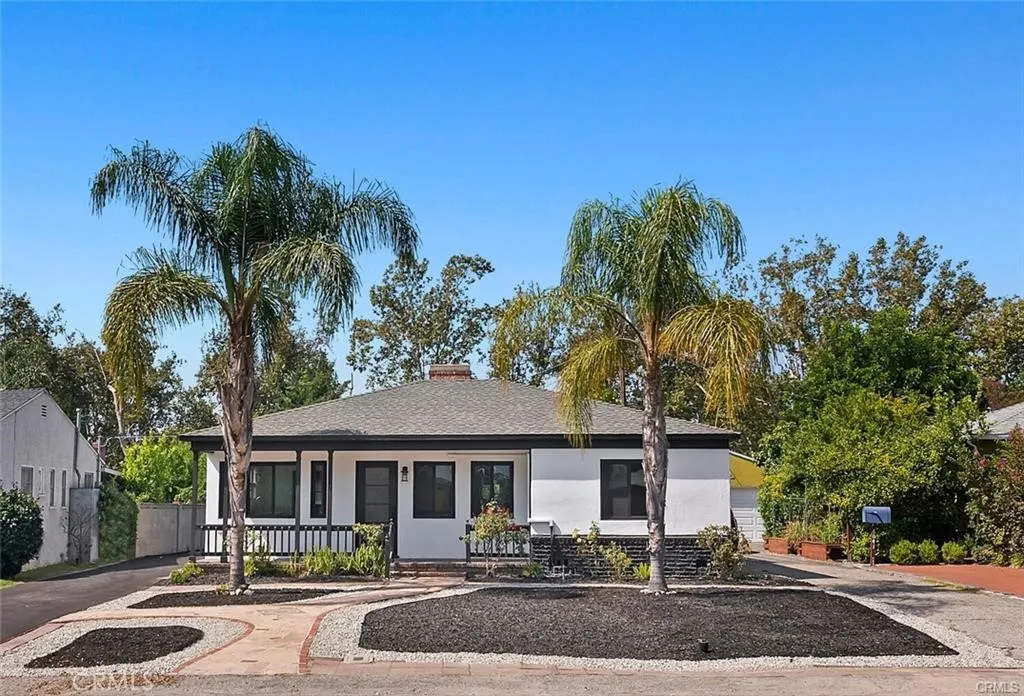
6035 Colfax
North Hollywood, CA 91606
AREA SQFT
1,486
BEDROOMS
3
BATHROOMS
2
Fully Remodeled 3BR/2BA with Private Primary Patio, Brand-New Landscaping and In-Unit Laundry! Welcome home to this beautifully upgraded 3-bedroom, 2-bathroom single-family residence in the heart of North Hollywood, with 1,486 sq ft of living space. This home has been completely remodeled and freshly painted throughout. The open floor plan flows from a bright living room with a decorative fireplace into a dining area and a modern kitchen with upgraded stainless steel appliances. The upgraded primary suite is a true retreat, with its own private bathroom and a private balcony, perfect for morning coffee or unwinding in the evening. Two additional bedrooms work well for family, guests or a home office. Stay comfortable year-round with individual climate control in every room. Each A/C unit has just been professionally serviced, so every bedroom can be set to its own temperature. Step outside to brand-new front and back landscaping, with fresh lawns ready for relaxing, play or weekend barbecues. Highlights: Upgraded primary suite with private bath and private balcony Washer and dryer included Upgraded stainless steel appliances Fresh paint throughout A/C in every room, all units recently serviced Brand-new front and back landscaping Private driveway parking plus plenty of street parking Minutes from the NoHo Arts District, NoHo West shopping and dining, and quick access to the 170 freeway. Schedule your private showing today.
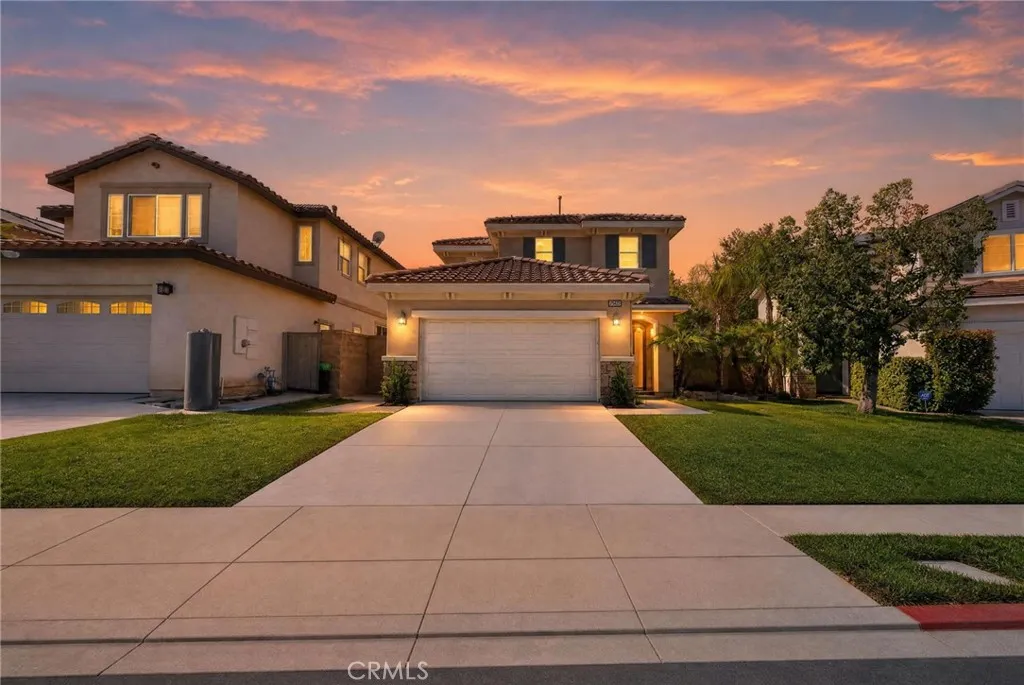
33489 Cedar Creek
Lake Elsinore, CA 92532
AREA SQFT
1,703
BEDROOMS
3
BATHROOMS
3
Welcome home to this light and bright 3-bedroom, 2-bath home in the Canyon Hills community of Lake Elsinore! With fresh paint throughout, new carpet, and refreshed landscaping, this home is clean, inviting, and ready for you to move right in. The kitchen opens to the living and dining areas, creating a spacious, connected layout thats perfect for entertaining or just hanging out at home. The primary suite features plantation shutters, two walk-in closets, and a large ensuite with dual sinks, a soaking tub, and separate shower. Youll also love the oversized upstairs laundry roomno hauling laundry up and down the stairs! Canyon Hills is all about enjoying the outdoors and connecting with the community, with three community pools, parks, tennis courts, a dog park, nearby schools, and plenty of open space throughout the neighborhood. Canyon Hills Sports Park is close by, and the community hosts fun events throughout the year, including outdoor movies, seasonal celebrations, and more. Surrounded by natural habitat and beautifully maintained common areas, Canyon Hills offers a great mix of neighborhood living and outdoor recreation. Fresh, bright, and move-in ready, this home is a great place to call home!
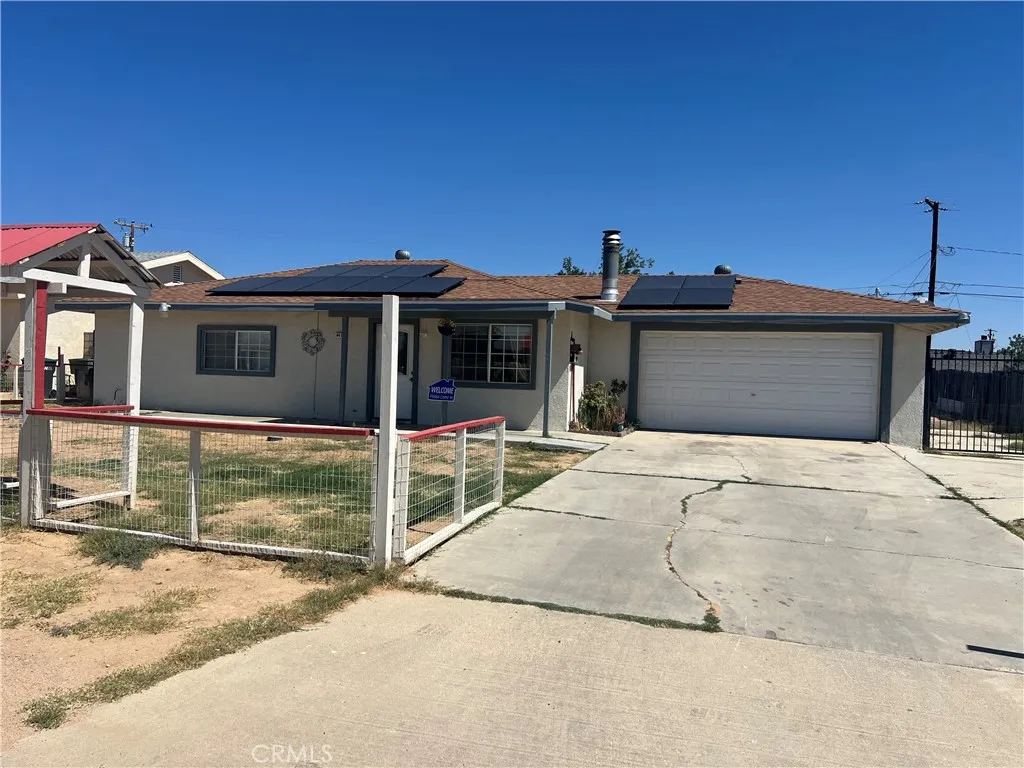
8413 Greenwood
Kern, CA 93505
AREA SQFT
1,327
BEDROOMS
3
BATHROOMS
2
Welcome to this Beautiful Home offering 3 Beds 2 Bath centrally located , Granite Counter Tops , huge Back yard , extra room and Much More
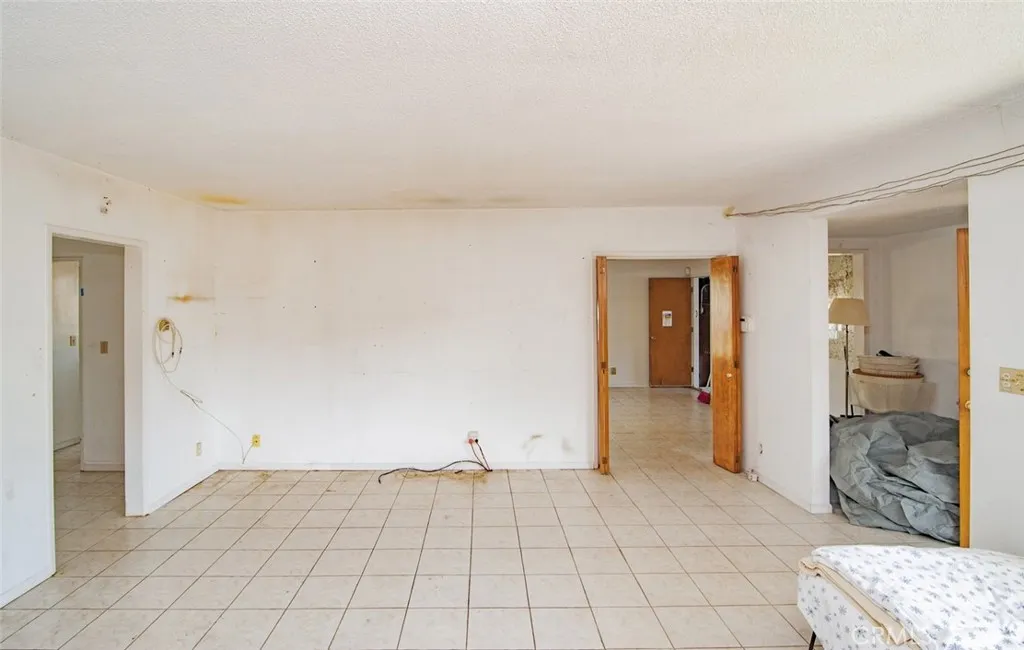
4427 166th Street
Lawndale, CA 90260
AREA SQFT
1,929
BEDROOMS
3
BATHROOMS
2
This 3-bedroom, 2-bath home offers approximately 1,600 sq ft of living space plus a permitted 384 sq ft family room, providing ample space for comfortable living and future possibilities. Situated on a 5,266 sq ft lot with a 2-car garage, this property is being sold as-is and presents an excellent opportunity for buyers to update and personalize to their taste. The permitted family room adds valuable flexibility for entertaining, a home office, playroom, or multi-generational living. With solid potential and room to make it your own, this home is ready for its next chapter. Solar lease payment is $105.65/month and around 20 years left. Buyer's to resume Solar Lease.
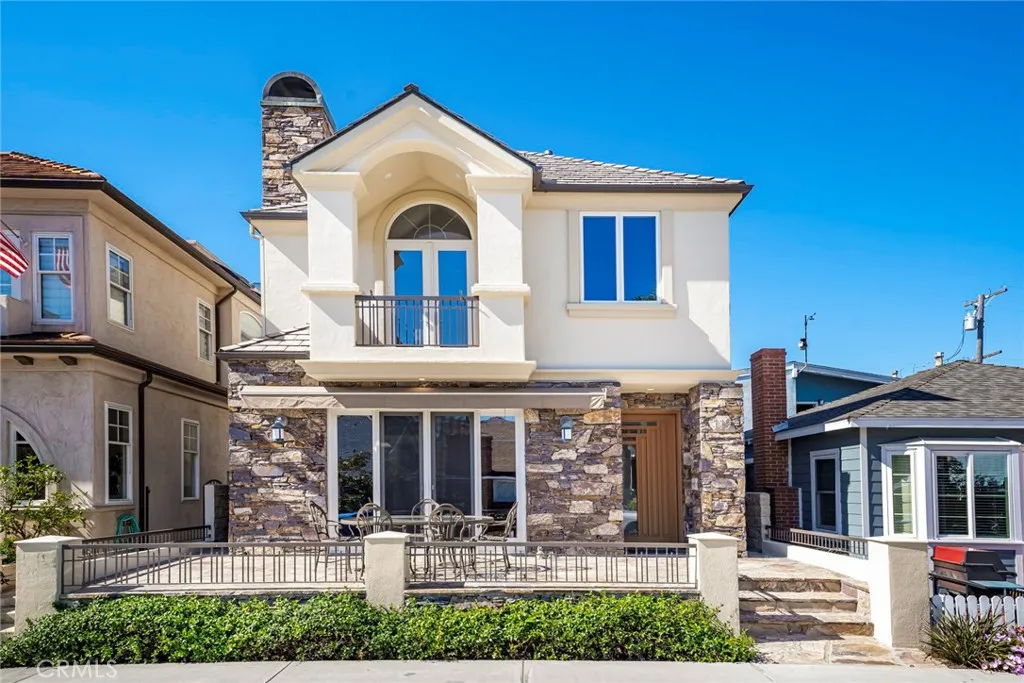
119 Opal
Newport Beach, CA 92662
AREA SQFT
2,354
BEDROOMS
3
BATHROOMS
3
Positioned just a few doors off South Bay Front on coveted Balboa Island, 119 Opal Avenue is a custom-built coastal residence that blends architectural craft with seamless indoor-outdoor living. Highlighted by a multi-tonal stacked-stone facade, warm stucco finishes, and a raised flagstone courtyard complete with a retractable awning, the home offers exceptional curb appeal and outdoor dining space. Inside, an oversized solid wood front door leads to an open-concept main floor featuring polished hardwood flooring, recessed lighting, and a floor-to-ceiling stone fireplace. Wide glass slider doors open directly to the front patio to capture coastal breezes, complemented by new air conditioning for year-round comfort, while the upper level includes a dedicated custom-built office and library space, a private second-story balcony, and access to a spacious rooftop deck for entertaining. Adjacent to deck is the loft which gives you an additional creative space to tailor to your needs. Whether hosting a summer BBQ or simply soaking in the sun, the deck provides the ideal setting for outdoor enjoyment. Each room is filled with natural light, creating a warm and inviting ambiance that instantly feels like home. Experience the ultimate in California living at this Balboa Island gem, where every detail is designed to enhance your everyday life.
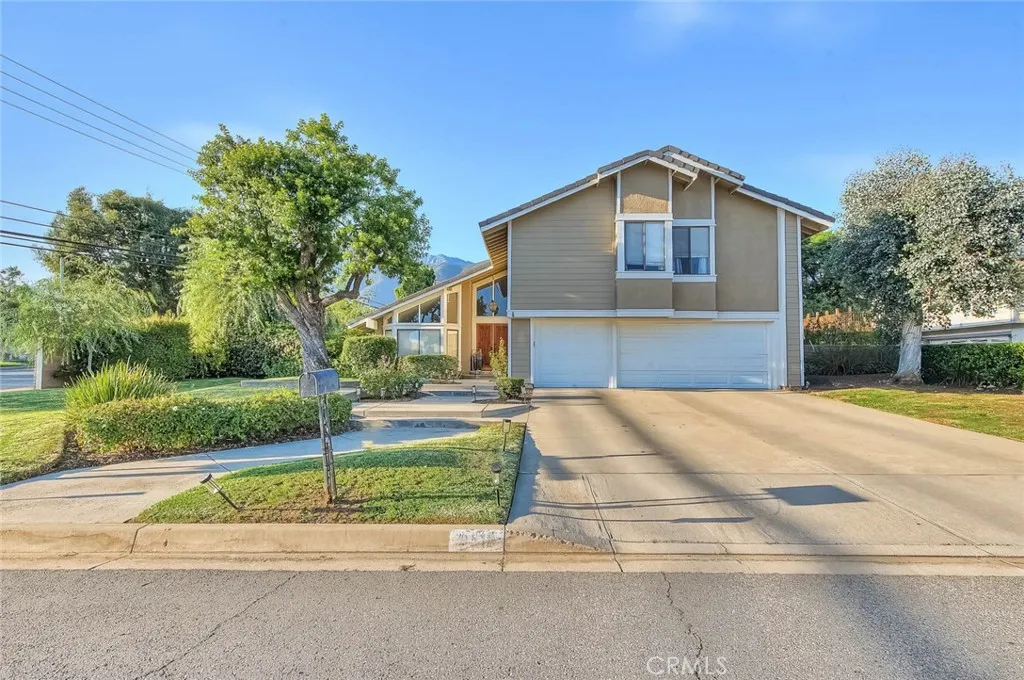
9512 Sunflower
Alta Loma, CA 91737
AREA SQFT
2,209
BEDROOMS
3
BATHROOMS
3
A super value for a pool/spa home in Alta Loma on an almost half acre corner lot! 3 bedrooms are all upstairs, 2.75 baths with a 3/4-bathroom downstairs. A double door entry opens to a foyer and living room with high ceilings and beautiful wood floors. The dining room is beyond the living room and is open to the nicely remodeled kitchen. The silhouette blinds are lovely. The other end of the kitchen views the family room and fireplace. The kitchen is incredible with quartz counter tops, shaker cabinets, recessed lighting, pendant lighting over the breakfast bar. Enjoy the beautiful gas range with a vented hood and stainless-steel dishwasher. Cabinetry includes a wine and wine glass storage. The stainless-steel sink is located under a new dual pane window to view the back yard and pool/spa, along w/a covered patio. From the family room, a new dual pane sliding door exits to the back yard covered patio. Note the beautiful blinds which match the dining area. Upstairs the 2 secondary bedrooms view the back yard and mountain views. The primary bedroom is enhanced with vaulted ceilings and an atrium that could be configured to a walk-on closet or perhaps a 4th bedroom or nursery. The bathroom features a tiled shower/tub combo and walk-in closet with mirrored doors, along with dual vanities. Nice upgrades include a 3-year new concrete tile roof, 1-month new exterior paint trim, a 5-year new HVAC, and a 3-year new solar by Better Earth, which has appx 22 years remaining on the $388 per month lease, this incorporates the new roof also. Take advantage of some of the finest schools in
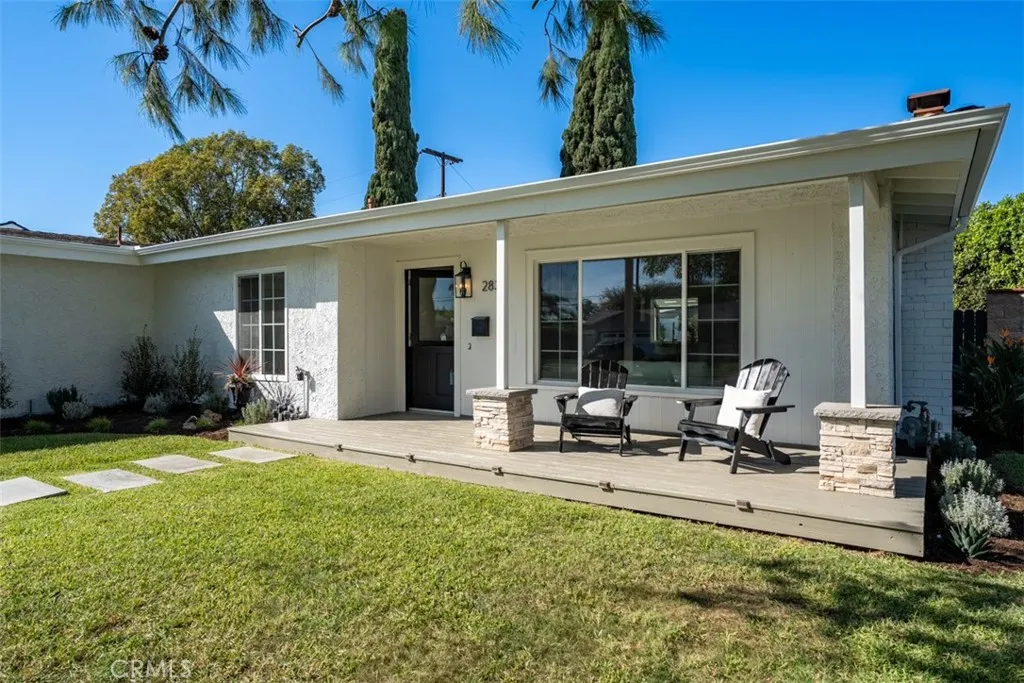
2835 Portola
Costa Mesa, CA 92626
AREA SQFT
1,294
BEDROOMS
3
BATHROOMS
2
Welcome to this charming, turnkey, single-level home in the highly desirable Mesa Del Mar neighborhood of Costa Mesa! Situated on a spacious corner lot, this beautifully updated residence offers a seamless blend of design, comfort, and convenience, just a short walk to The CAMP and The LAB. The thoughtfully designed open-concept floor plan features an abundance of natural light, brand-new interior paint, recessed lighting, and beautiful oak flooring. The designer kitchen showcases shaker-style cabinetry, quartz countertops, stainless steel appliances, and a convenient breakfast bar overlooking the backyard. The spacious primary suite features a private bathroom with a Carrera marble shower, glass enclosure. Two additional bedrooms and a generously sized full bathroom provide flexibility for family, guests, or a home office. Step outside to a generous backyard featuring a covered, illuminated patioperfect for entertaining or relaxing. The property also offers fresh landscaping, a welcoming covered front porch, air conditioning, and a two-car garage with ample storage, built-in cabinetry, and laundry.
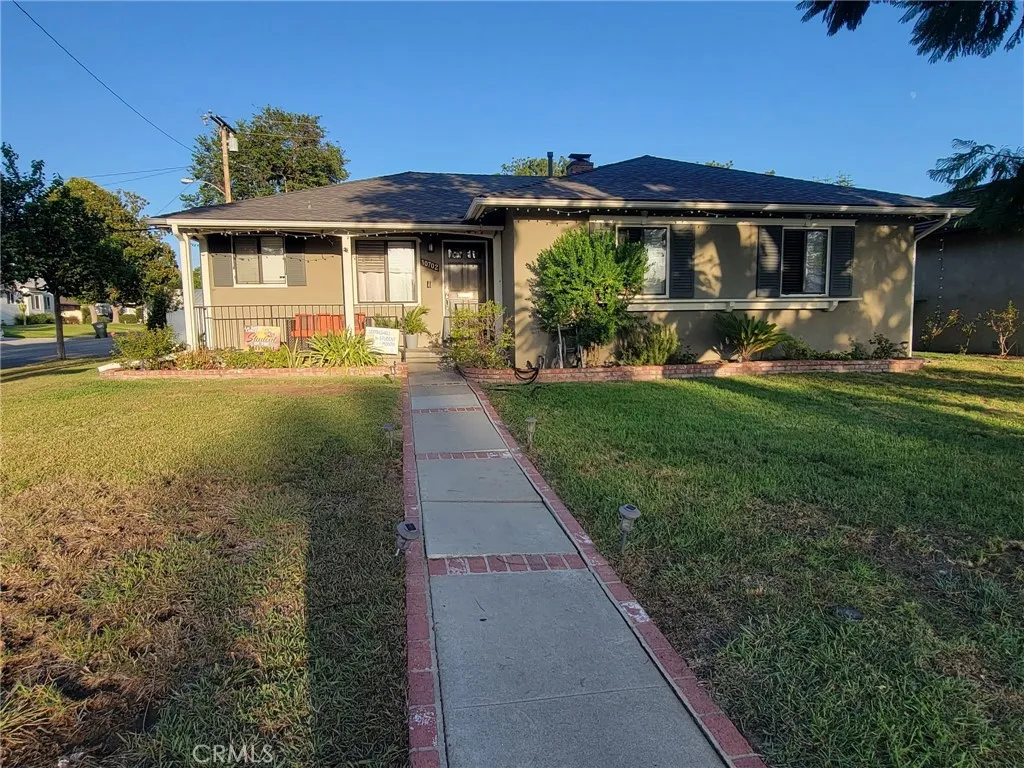
10702 Homeland Avenue
Whittier, CA 90603
AREA SQFT
1,479
BEDROOMS
3
BATHROOMS
2
WELCOME HOME JUST WAITING FOR YOU BEAUTIFUL SINGLE STORY HOME MOVE IN READY CORNER LOT LOCATED IN HIGHLY DESIRABLE EAST WHITTIER LOCATION.EXTENSIVELY UPGRADED INSIDE AND OUT 3 BEDROOMS AND 2 BATHROOMS UPDATE KITCHEN WITH HUGE ISLAND AREA ,LAMINATE AND HARDWOOD FLOORING,FIREPLACE,LARGE PRIVATE BACKYARD WITH DECK AND SPA 2 CAR GARAGE .
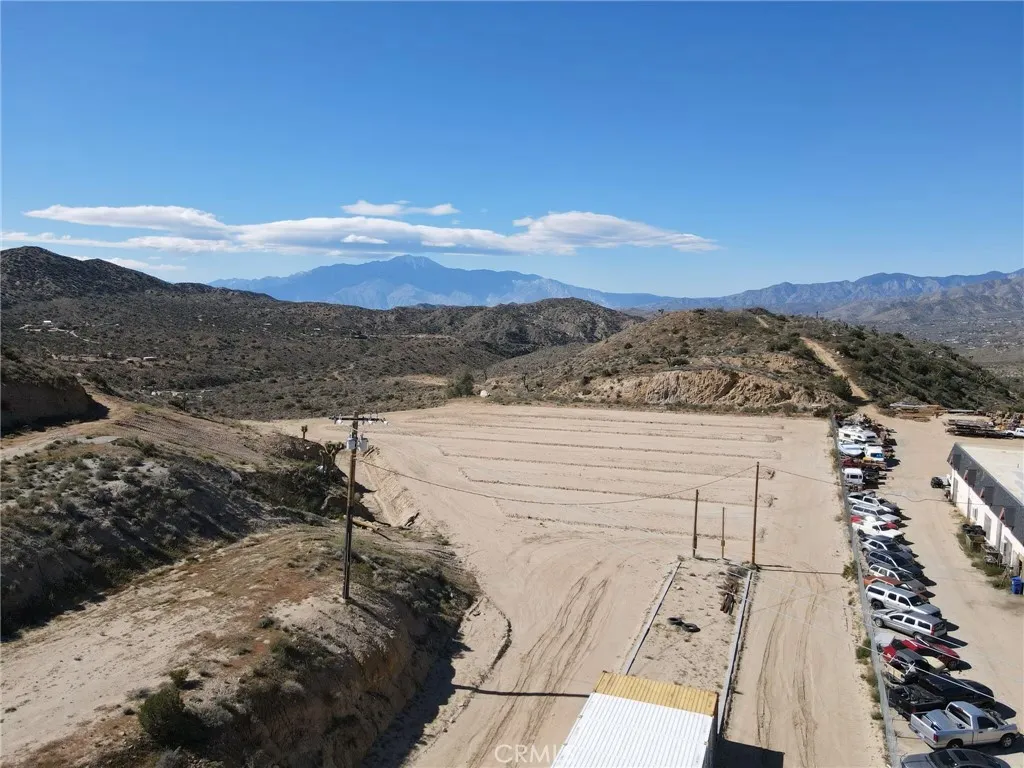
7886 Shafter
Yucca Valley, CA 92284
AREA SQFT
BEDROOMS
BATHROOMS
7886 Shafter represents a once in a lifetime opportunity to acquire a fully permitted and shovel-ready project to develop a self storage facility with shipping containers thereby providing a very high rate of return per cost of square foot as opposed to traditional construction. There are many of these facilities popping up around the country that are extremely profitable. Drive to the location and walk the property...you will be impressed!
13450 Driftwood
Victorville, CA 92395
AREA SQFT
BEDROOMS
BATHROOMS
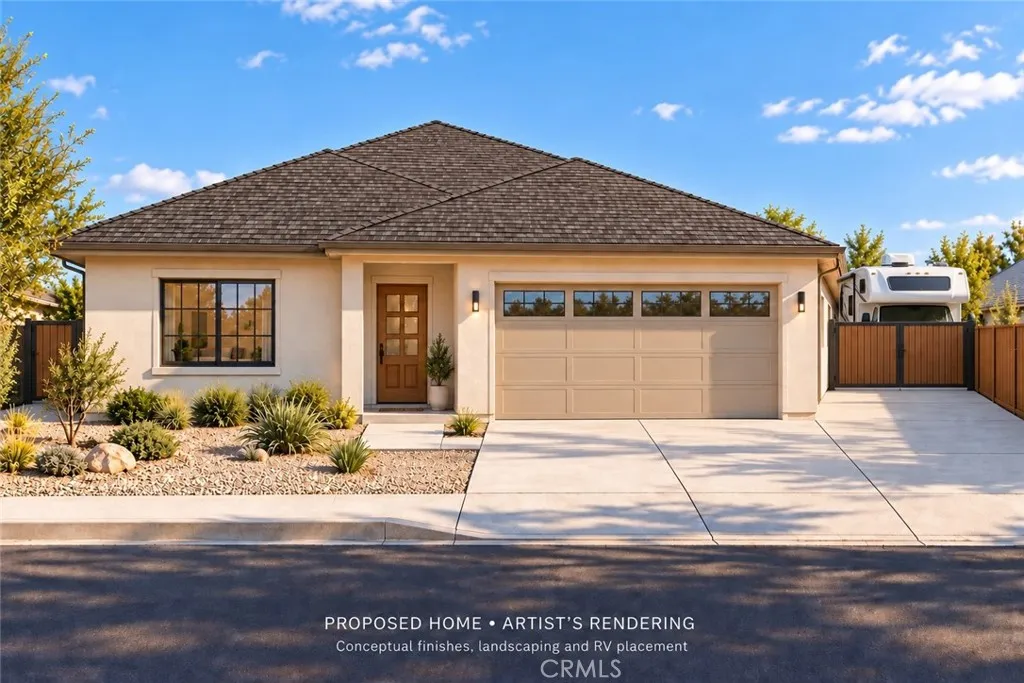
Build your dream home in desirable Spring Valley Lake! Located at 13450 Driftwood Drive, this approximately 7,200-square-foot residential lot offers a great opportunity to build a custom home in an established community with resort-style amenities and convenient proximity to the lake. Proposed home plans are already completed, and the County building permit should be ready before the end of October per the architect/applicant. Enjoy Spring Valley Lake's private lake, boating, fishing, swimming, beach area, parks, community activities, and 24-hour community patrol, subject to applicable HOA rules and fees. The online images are AI-generated renderings based on the proposed plans and are for illustrative purposes only; actual construction and finishes may vary. Seller financing may be available, subject to seller approval and mutually acceptable terms. Buyer to verify all information with the County, HOA, and appropriate professionals.
221 Thompson
Nipomo, CA 93444
AREA SQFT
1,400
BEDROOMS
3
BATHROOMS
2
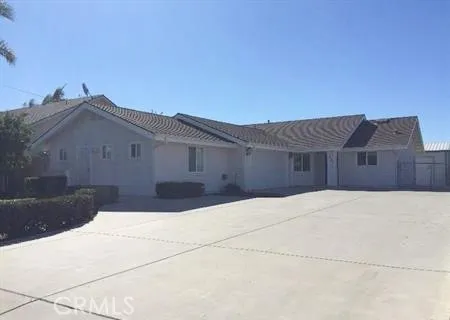
Available November 1st - A 3 bedroom, 2 full bathroom house with attached 2 car garage. 1400 SF, fire place, fenced patio yard, large driveway, washer & dryer hook ups, NO PETS, NO SMOKING, minimum 650 credit score.
10957 Noblewood
Moreno Valley, CA 92557
AREA SQFT
1,667
BEDROOMS
3
BATHROOMS
2
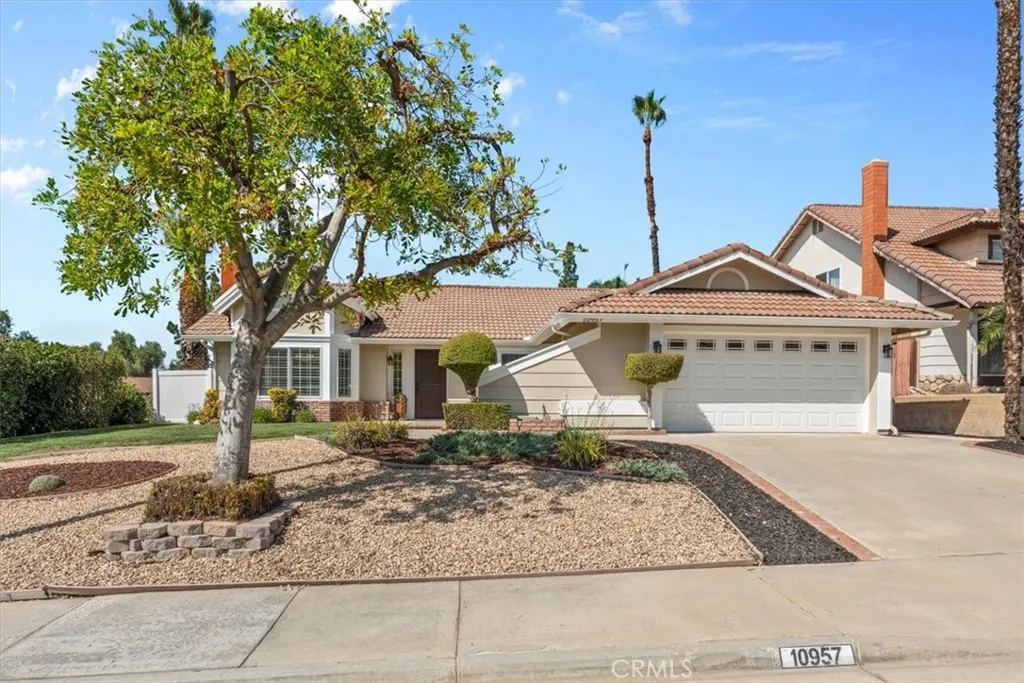
There is something about Sunnymead Ranch that feels special the moment you drive in. Set against the foothills of Moreno Valley, the community is built around a beautiful lake where residents can fish, enjoy the Lake Club and take in the scenery. Every now and then, the wild burros wander down from the hills, one of those little touches that gives the area a personality all its own. This beautifully cared for single story home sits on a corner lot with wonderful curb appeal, mature landscaping, green lawn, decorative rock and hardscape. Inside, 3 bedrooms, 2 bathrooms and 1,667 square feet feel warm and comfortable, with vaulted ceilings, plantation shutters, wood flooring, bay windows and a brick fireplace that gives the living room so much character. A separate family room opens to the patio and backyard, giving you another comfortable place to relax. The kitchen is bright with plenty of cabinetry, stainless appliances and a large window overlooking the yard. The spacious primary bedroom features vaulted ceilings, mirrored wardrobe closet doors, direct patio access and an updated dual sink vanity. The third bedroom, currently used as an office, also has a bay window and easily works as a guest room or flexible space. The hall bathroom has been remodeled with a tiled walk in shower, glass enclosure and built in seating. An indoor laundry room with additional storage adds another practical feature you will appreciate. A lot of the bigger items have already been taken care of, including fresh exterior paint in 2026, newer dual pane windows and sliding doors, vinyl fencing an
456 Citrus Oak Road
Glendora, CA 91740
AREA SQFT
2,717
BEDROOMS
4
BATHROOMS
4
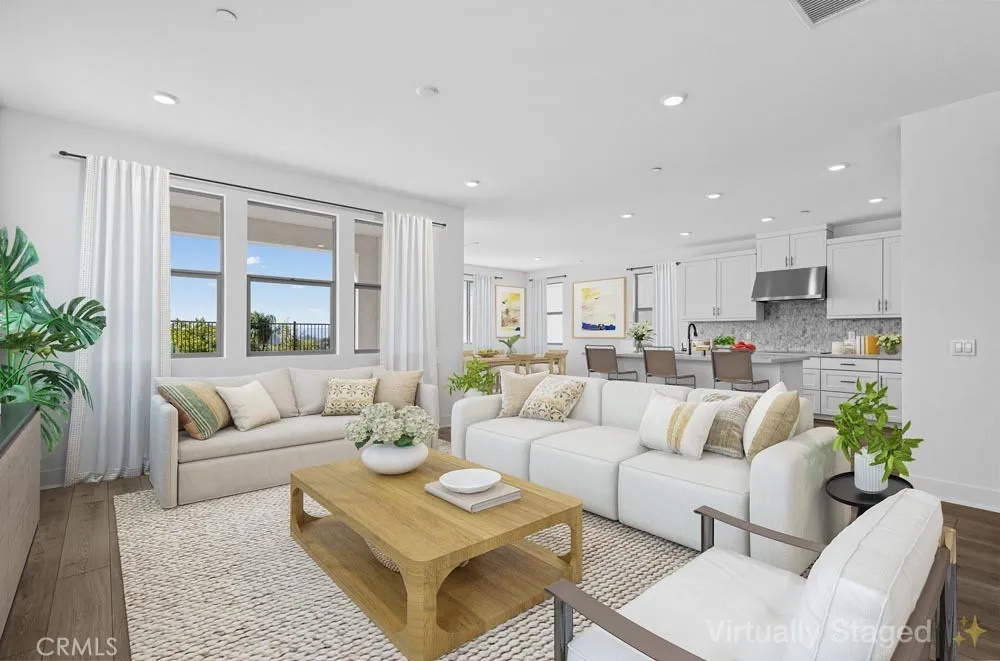
NEW CONSTRUCTION. Move-in ready! Welcome to 456 Citrus Oak Road, where thoughtful design and modern comfort come together in the beautiful Citrus Oak community of Glendora. Built by Taylor Morrison, this brand-new Plan 3 residence offers approximately 2,717 square feet with 4 bedrooms, 4 bathrooms, an upstairs loft, and a 2-car garageproviding plenty of room to gather, grow, work, and unwind. Step inside to a bright, open-concept main living area where the great room, dining space, and beautifully appointed kitchen flow together, creating a natural setting for everyday living and entertaining. A generous kitchen island anchors the space and makes gathering easy. Adding valuable flexibility to the floor plan is a first-floor bedroom complemented by a guest bathroom with walk-in shower on the same level. Its a thoughtful arrangement for overnight guests, extended family, a private home office, or anyone who appreciates the convenience of bedroom and bathing accommodations without having to go upstairs. Upstairs, additional bedrooms and a versatile loft provide even more room to adapt the home to your lifestylewhether you envision a media room, homework area, home office, or casual retreat. One of this homesites standout features is its extended lot. The covered patio and outdoor space invite you to enjoy Southern California living, from quiet mornings gardening outside to weekend gatherings with family and friends. Located in Glendora, Citrus Oak offers the opportunity to own a newly built home within an established foothill community convenient to shopping, dining, recreatio
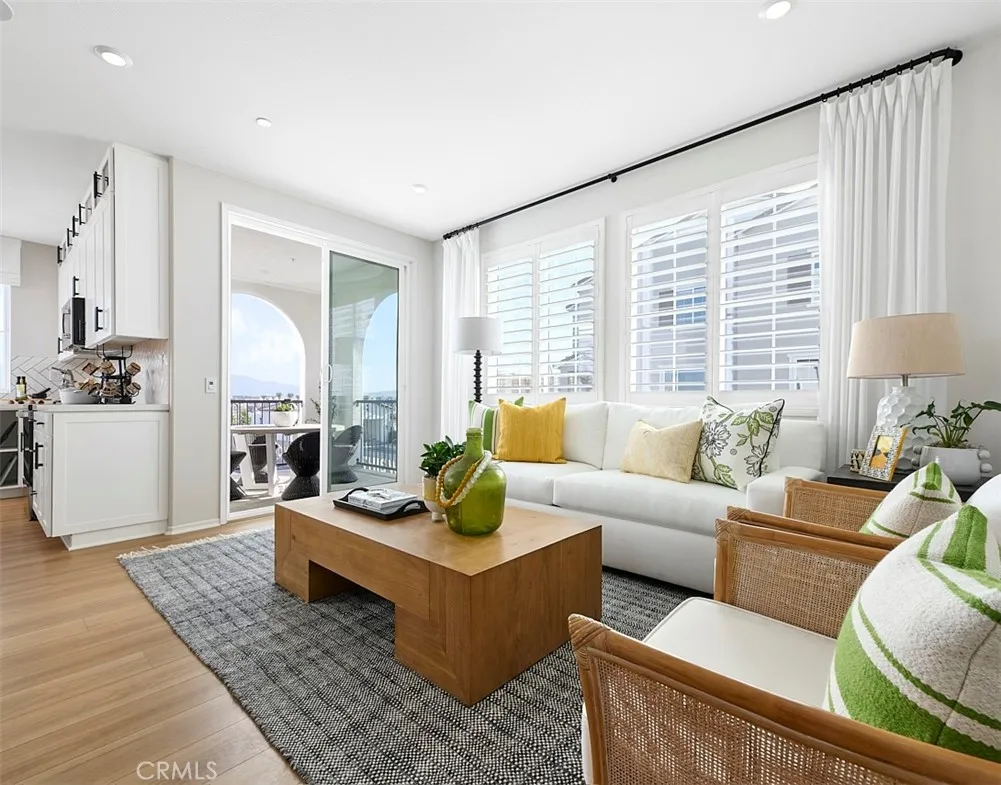
16139 Currant Lane
Chino, CA 91708
AREA SQFT
1,565
BEDROOMS
3
BATHROOMS
3
New home at Sage Court by Tri Pointe Homes in central Chino. Will be ready for move-in this December. Floorplan also features attached 2 car side x side garage and a spacious second level living/dining/kitchen area complemented by a covered deck. Location is steps from Stueve Park as well as community pool/club room. The interior finishes include, polished Quartz kitchen/bath surfaces, additional electrical/lighting options, Stained Shaker cabinetry. Once upstairs an impressive Primary Suite with walk-in closet pairs opposite secondary Beds/Bath and laundry closet. Community offers convenient access to 71, 91, 15, 60 commutes as well as walking distance to the new Town Center featuring grocery/shopping/dining and Legacy Academy Elementary school.
Sweetser
Rosamond, CA 93560
AREA SQFT
BEDROOMS
BATHROOMS
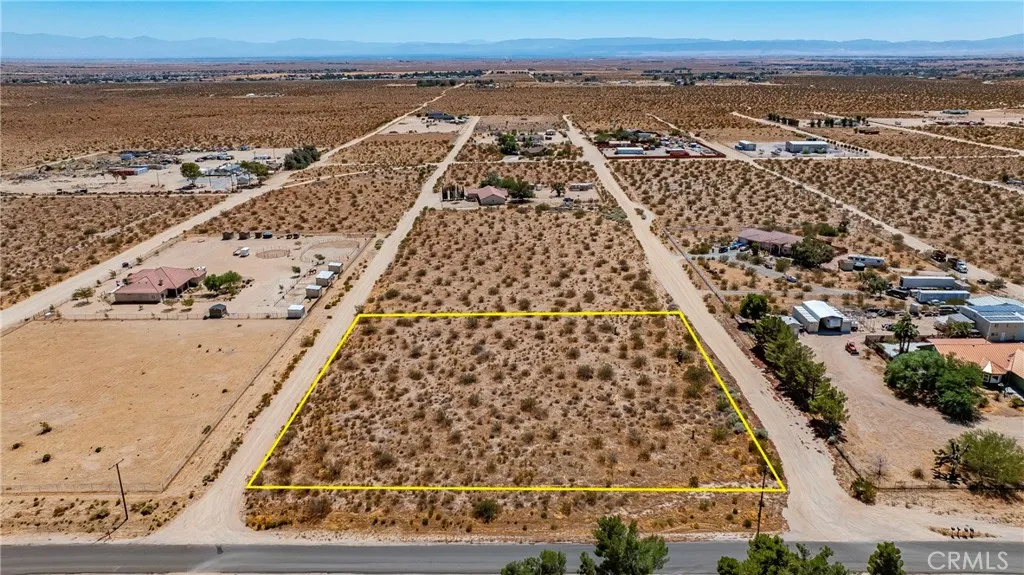
Located on the outskirts of Rosamond, this is a fantastic opportunity to own 2.27 acres. With road frontage on a paved street, custom-built homes, and nearby electricity, it offers multiple options for investment or building your dream home. Come enjoy breathtaking sunrises and sunsets, wide-open skies, evening stargazing, and the serene desert landscape. Bring your livestock or your toys and experience the tranquil lifestyle of California's high desert living!
635 Prospect Avenue
Redondo Beach, CA 90277
AREA SQFT
975
BEDROOMS
2
BATHROOMS
2
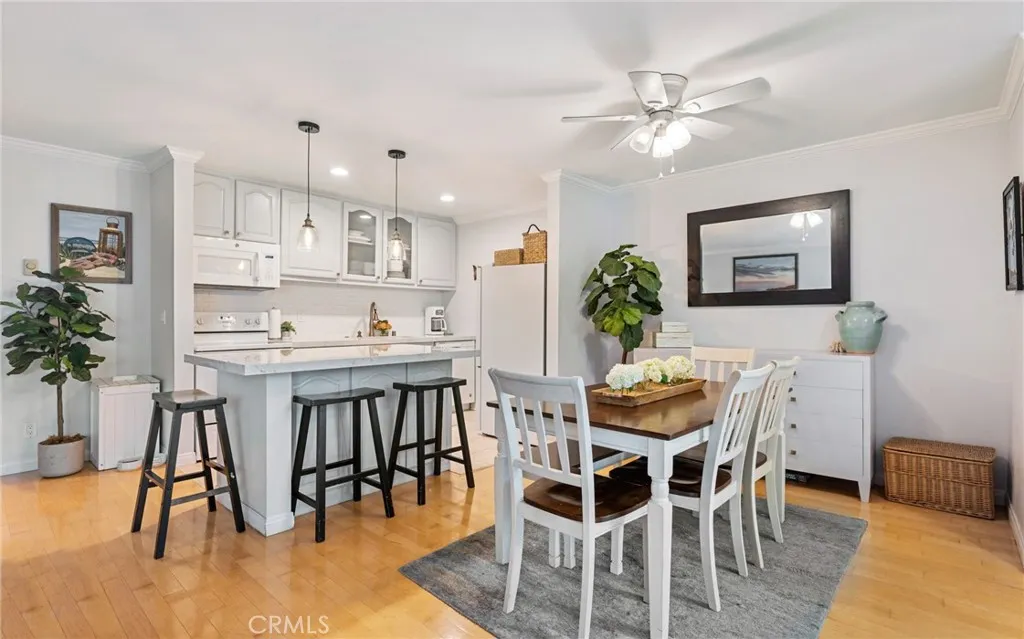
Fully furnished! 30 day or longer rental. This beautiful light filled one level 2 bedroom and 2 bath condo is located in one of the best locations in Brookside Village. The spacious open remodeled living area leads to a balcony with views of the koi pond and lush green space. This remolded unit is ready for you to move in and enjoy this resort style living with its pools, tennis courts, gym and many other amenities. Close to beach, schools, shops, downtown and parks. There are two side by side parking spaces in the subterranean parking garage. This is a fantastic opportunity to get into the Redondo Beach area.
53140 Avenida Vallejo
La Quinta, CA 92253
AREA SQFT
1,797
BEDROOMS
3
BATHROOMS
2
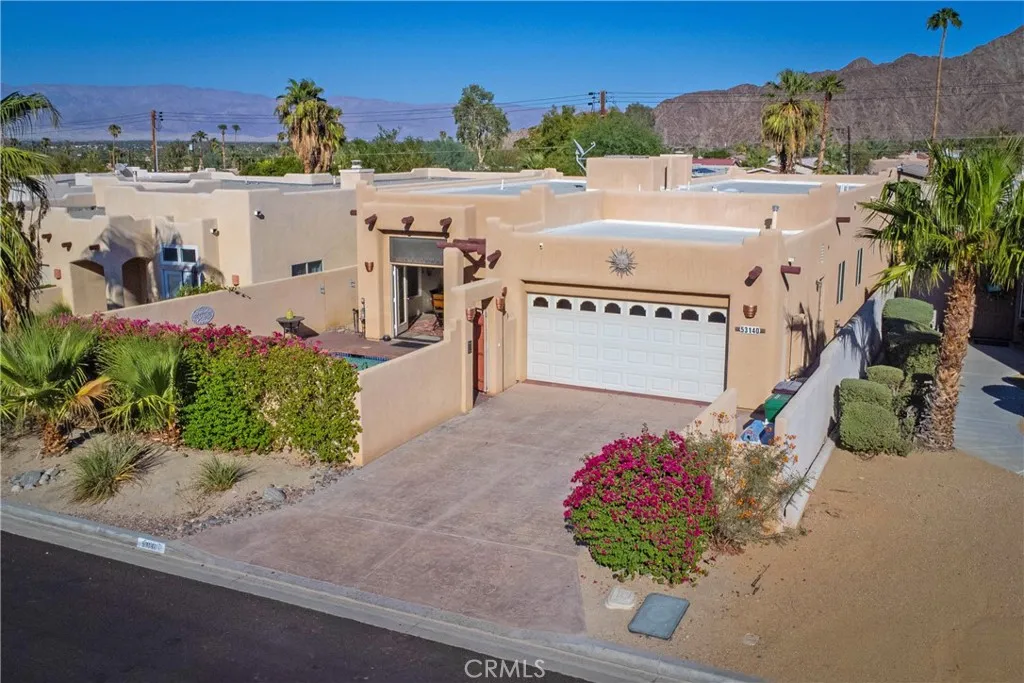
This beautifully furnished 3-bedroom, 2-bath home in La Quinta Cove is the perfect desert retreat or full-time residence. From the moment you arrive, the inviting private courtyard sets the tone, featuring a sparkling pool and spa with stunning west-facing mountain views. Designed for effortless indoor-outdoor living, French doors connect the pool area directly to the kitchen, making entertaining guests or relaxing poolside a breeze. The well-appointed kitchen features a large side-by-side refrigerator, breakfast bar, pantry, and everything you need for comfortable everyday living and entertaining. The spacious great room is filled with character, highlighted by soaring 12-foot ceilings and a cozy gas fireplace. The generous primary suite offers its own private escape, with French doors opening to a back patioperfect for enjoying morning coffee or unwinding at the end of the day. The luxurious primary bathroom includes a separate soaking tub, walk-in shower, and two large walk-in closets. Additional features include tile flooring, ceiling fans, a dedicated laundry room, all appliances included, and a 2-car garage. Beautifully furnished and move-in ready, this home offers the quintessential La Quinta lifestyle with comfort, privacy, and exceptional indoor-outdoor living.
11622 Oxnard Street
North Hollywood, CA 91606
AREA SQFT
2,222
BEDROOMS
3
BATHROOMS
4
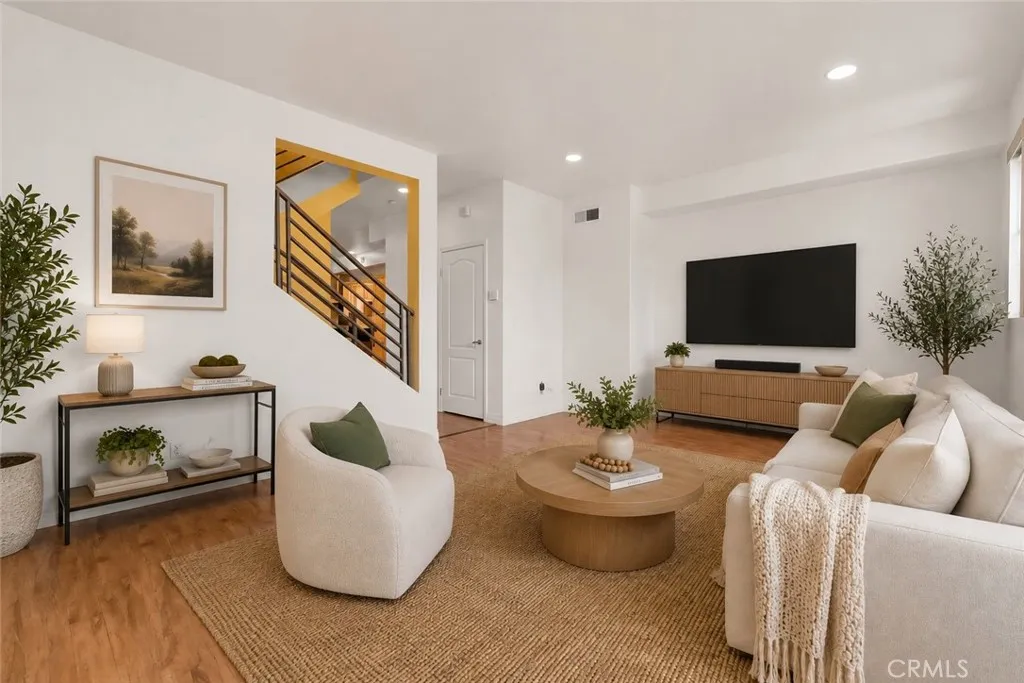
*** SELLER IS OFFERING $10,000 TOWARDS BUYER'S CLOSING COSTS*** Welcome to this contemporary multi-level residence in the heart of North Hollywood, offering a rare blend of modern design, flexible living spaces, and urban convenience. Thoughtfully designed with privacy in mind, each level serves its own distinct purpose, creating an ideal layout for professionals, creatives, multigenerational living, or guests. Adjacent to the main entry is a versatile flex room, perfect for a home office, gym, media room, creative studio, or additional living space. The main living area showcases an open-concept design filled with natural light, a spacious kitchen with center island, ample cabinetry, and seamless flow into the dining and living spaces, ideal for both everyday living and entertaining. Well-appointed bedrooms provide comfort and functionality, each featuring an en-suite bathroom and walk-in closet for enhanced privacy and convenience. The private rooftop terrace offers an exceptional outdoor retreat for dining, relaxing, entertaining, or enjoying the surrounding city views. Additional highlights include an attached two-car garage with EV charging capability, solar panels, outdoor living space, and a thoughtfully designed layout that allows for both flexibility and privacy. Conveniently located near the NoHo Arts District, dining, shopping, entertainment, studios, and transit options, this home offers a highly walkable lifestyle. Come discover all that this exceptional residence has to offer and envision your next chapter, schedule your private tour today!
27828 Golden Eagle Road
Ramona, CA 92065
AREA SQFT
2,207
BEDROOMS
4
BATHROOMS
2
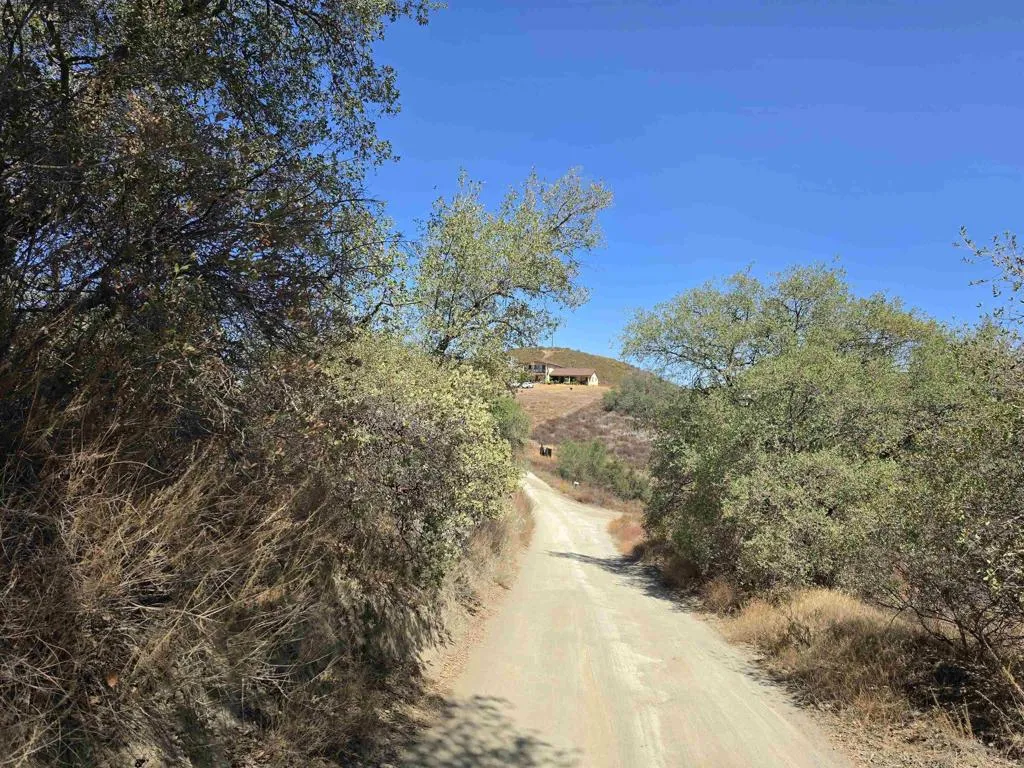
Looking for Privacy, views, 4BR/2BA, 2 car garage on 19.57 acres of view, useable land and off the beaten path? Call me for this property will suite your needs. You will need cash or seller may carry for the property has access by prescriptive right, not legal deeded access and thus the price. The home does need TLC but parcel is further enhanced by Large Quonset Bldg, cargo container for additional storage and panoramic views of the pastoral valley, and surrounding mountains. CLA agent for by appointment only!

