

Search
Search
Search
Search For Your Next Property
Form submitted successfully!
You are missing required fields.
Dynamic Error Description
There was an error processing this form.
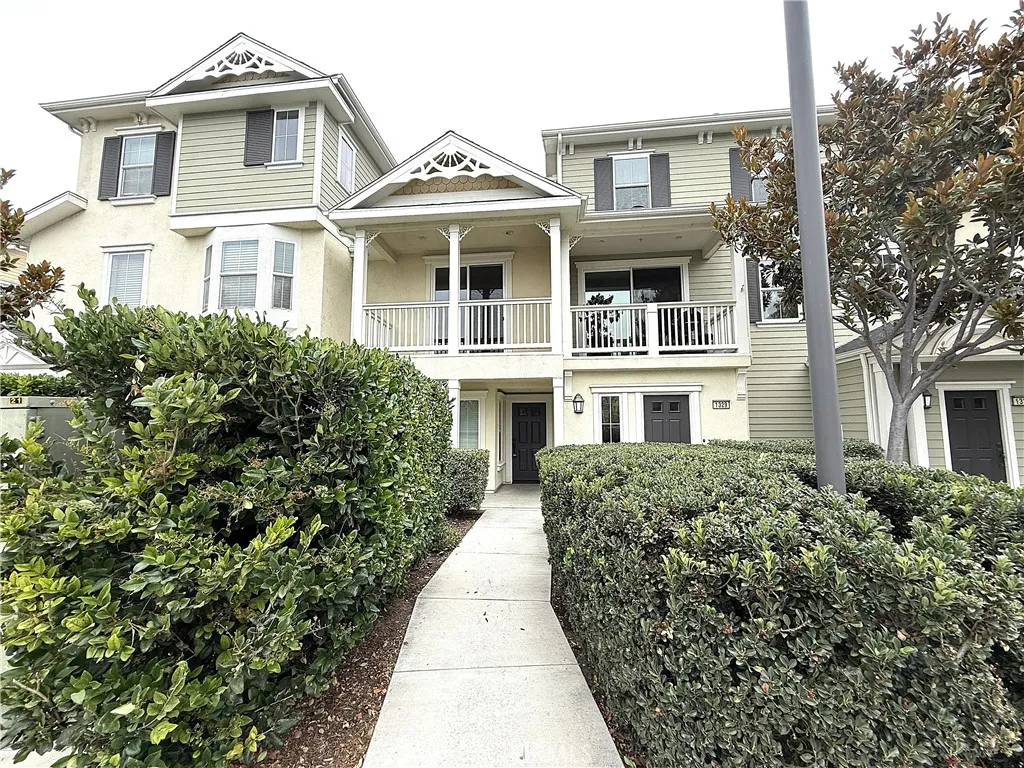
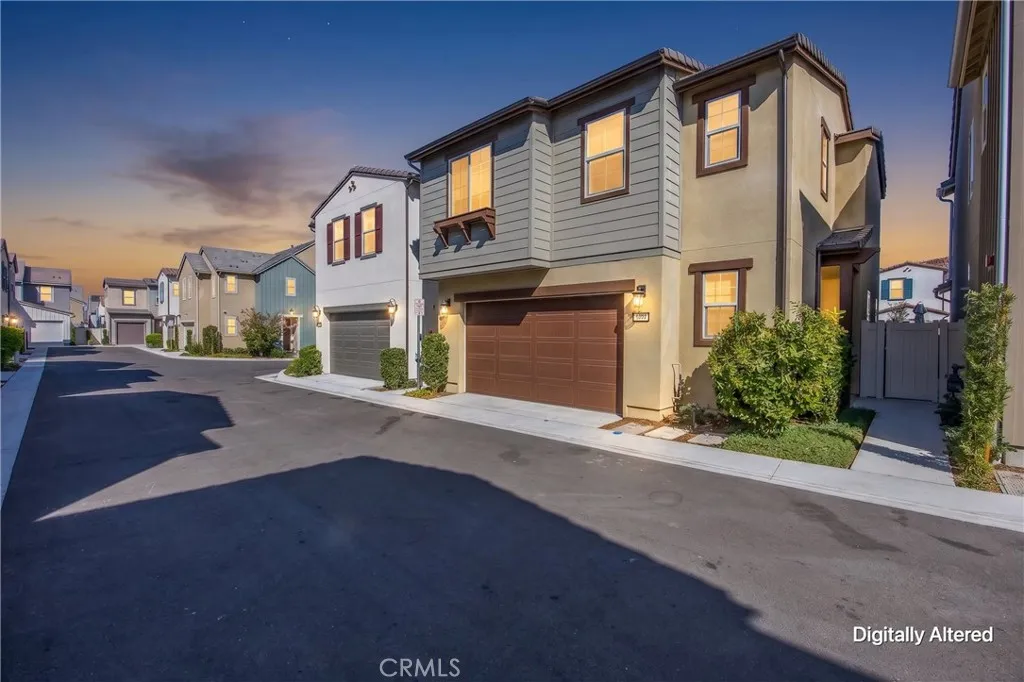
4092 Spring Haven Ln
Corona, CA 92883
AREA SQFT
1,718
BEDROOMS
3
BATHROOMS
3
$35K IN UPGRADES | BEDFORD RESORT-STYLE AMENITIES | OPEN-CONCEPT LIVING | EPOXY GARAGE & BUILT-IN STORAGE A newer home, with custom upgrades located within Bedford, one of South Coronas most sought-after master-planned communities. Thoughtful upgrades and a polished contemporary feel create an inviting setting for everyday living and entertaining. Step inside to a bright, open-concept floor plan where the kitchen, dining and living areas flow seamlessly together. Featuring custom lighting, ceiling fans and window blinds, with the kitchen complemented by an included refrigerator. A convenient downstairs powder room completes the main level. Upstairs, the primary suite provides a relaxing retreat with a private bath and generous walk-in closet. Additional conveniences include an upstairs linen closet and included washer and dryer. The house has received approximately $35,000 in improvements, creating a finished extension of the home for relaxing and entertaining. Concrete planters, custom lighting and drip irrigation bring together attractive, low-maintenance landscaping. The garage is equally well considered with an epoxy-finished floor and storage racks, while a water softener and water filtration system add further everyday comfort. The home also features leased solar. Beyond the home, Bedford offers a resort-inspired lifestyle with community pools, parks, playgrounds, walking trails, dog parks, sports courts and gathering spaces. Enjoy convenient access to Bedford Marketplace, The Shops at Dos Lagos, The Crossings at Corona and the I-15 freeway, placing shopping, dining,
46371 Sharon Street
Temecula, CA 92592
AREA SQFT
2,386
BEDROOMS
3
BATHROOMS
3
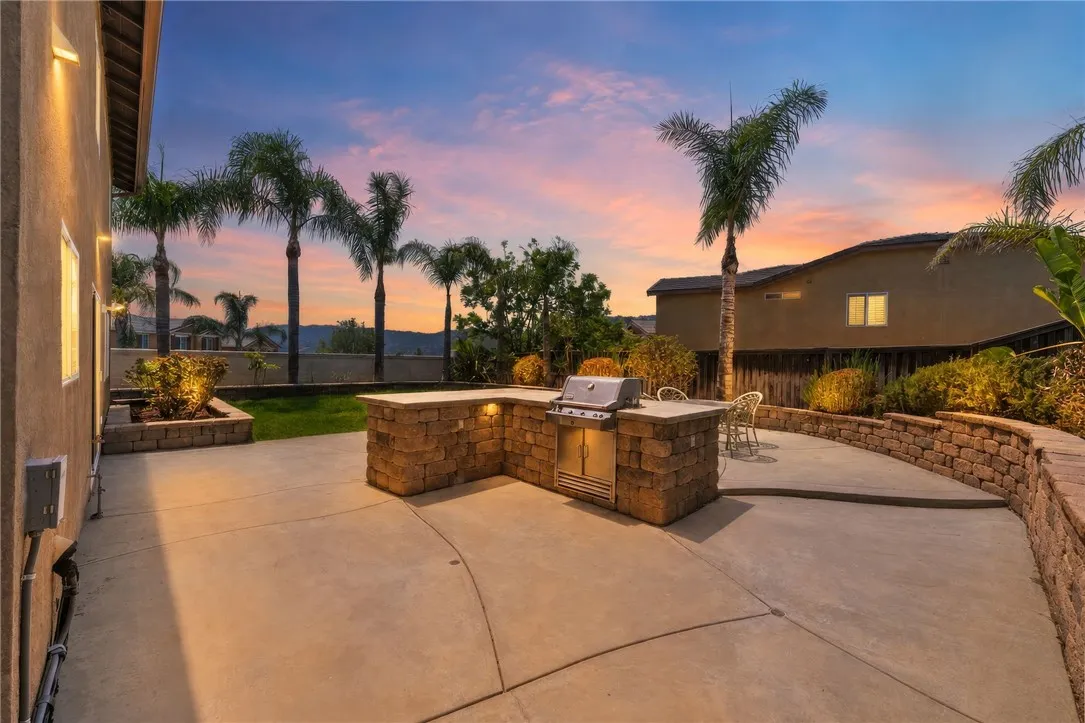
Nestled on a prime corner lot in the heart of Temeculas sought-after Redhawk community, this beautifully renovated residence blends modern style, thoughtful design, and effortless California living. Step inside to an open and light-filled floor plan highlighted by brand-new Luxury Vinyl Plank (LVP) flooring flowing seamlessly across the main living spaces, fresh interior finishes, and plush new carpet upstairs. The chefs kitchen serves as a stunning centerpiece, upgraded with pristine new countertops, a sleek custom backsplash, rich cabinetry, and a wide-open layout that connects effortlessly to the family room. Upstairs, spacious bedrooms and a versatile upper loft offer flexible space for a home office, media room, or play area. Outdoors, the private backyard is built for entertaining, boasting a built-in BBQ island, expansive patio seating, and mature, lush landscaping that frames the generous corner footprint with shade and privacy. Located just minutes from top-rated Temecula Valley unified schools, scenic neighborhood parks, championship golf, and local wineries, this turnkey home delivers exceptional quality and location in one complete package.
1365 La Haina Street
Ramona, CA 92065
AREA SQFT
1,512
BEDROOMS
3
BATHROOMS
2
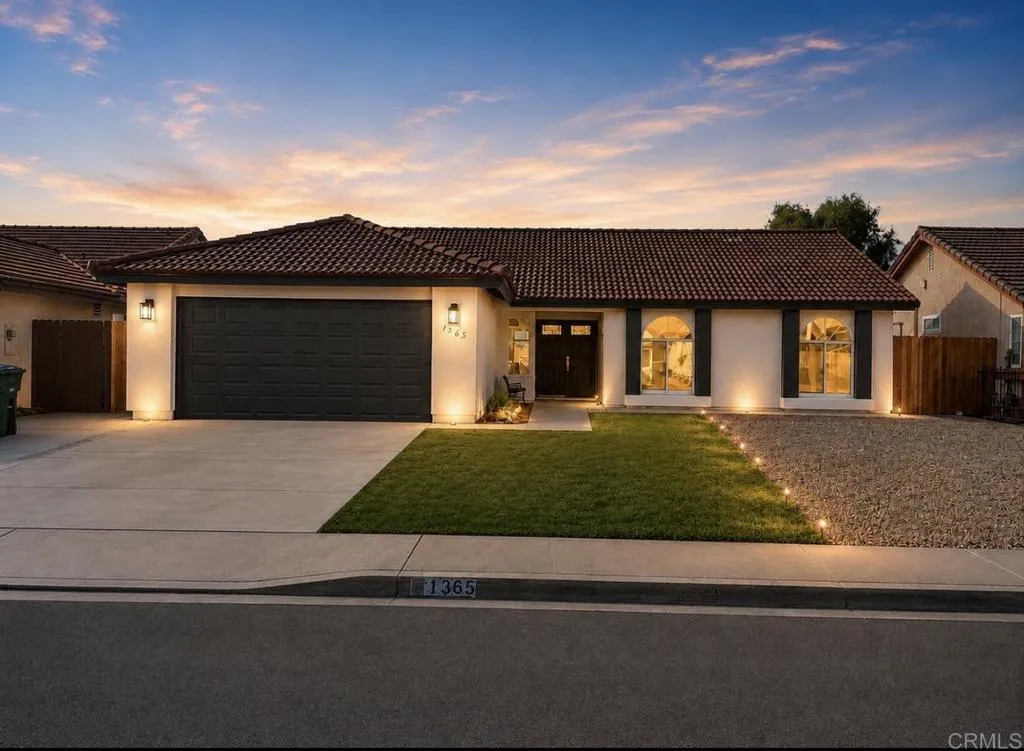
Completely Updated & Move-In Ready! Welcome to this beautifully renovated 3-bedroom, 2-bath home offering modern style, quality finishes, and an open-concept design. The spacious living area features vaulted ceilings, recessed lighting, luxury vinyl plank flooring, and a contemporary fireplace that creates a warm and inviting atmosphere. The stunning kitchen is the heart of the home, showcasing quartz countertops, a large center island with seating, shaker-style cabinetry, stainless steel appliances, a designer herringbone tile backsplash, floating wood shelves, and stylish pendant lighting. The primary suite offers a spacious retreat with a beautifully remodeled spa-inspired bathroom featuring a dual-sink vanity, oversized walk-in shower with frameless glass enclosure, bench seating, rain shower head, and custom tile finishes. The secondary bathroom has also been tastefully updated with modern fixtures and finishes. Step outside to a large backyard complete with a brand-new concrete patio, perfect for entertaining, outdoor dining, or creating your dream backyard. The spacious lot offers plenty of room for kids, pets, gardening, or future improvements. Additional updates include modern lighting, new flooring, updated bathrooms, remodeled kitchen, fresh interior and exterior finishes, upgraded fixtures, and an attached two-car garage. This turnkey home combines contemporary design with everyday functionality and is ready for its next owner to move right in.
243 Cindy Way
Arroyo Grande, CA 93420
AREA SQFT
3,027
BEDROOMS
4
BATHROOMS
4
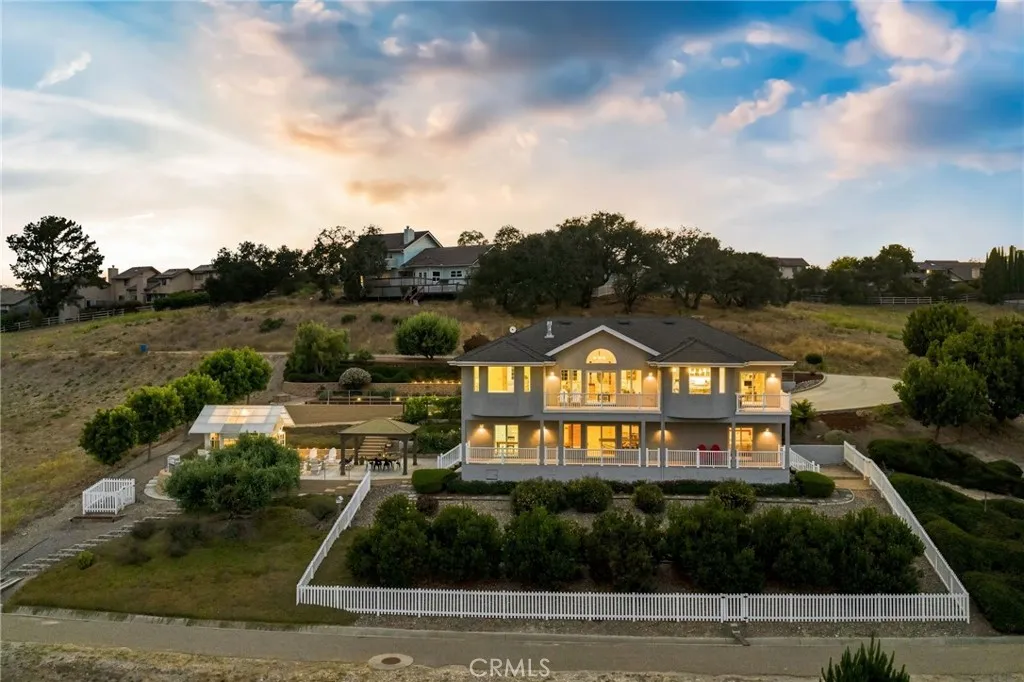
Opportunities like this rarely come to market. Set on 1.32 acres less than a mile from the Village of Arroyo Grande, this custom-built 3,027 sq. ft. impeccable home offers four bedrooms, 3.5 bathrooms, exceptional privacy, breathtaking Huasna Valley views, and convenient access to village shops, restaurants, and amenities. Designed for comfortable main-level living, the home's primary living spaces, including the kitchen, dining room, living room, and primary suite, are all located on the main floor. Three additional bedrooms and a spacious lower-level bonus room with a wet bar provide flexible space for family, guests, a media room, game room, or multi-generational living. Expansive Pella picture windows frame panoramic views from nearly every room while filling the home with natural light. Vaulted ceilings, custom built-ins, and a high-quality Heat & Glo gas fireplace create a warm, inviting gathering space that flows seamlessly into the dining area and well-appointed kitchen. The kitchen is equally suited for everyday living and entertaining, featuring generous prep space, a large center island with a 6-burner cooktop, Dacor double ovens and a walk-in pantry. A standout feature of the home is its seamless indoor-outdoor living. Both the main and lower levels open through multiple sliding glass doors to expansive, end-to-end composite decks, providing incredible outdoor living space to enjoy the view! The main-level primary suite is a peaceful retreat with private deck access, two walk-in closets, and a spacious bathroom featuring a jetted tub and oversized shower. Outsid
16777 Merrill
Victorville, CA 92395
AREA SQFT
1,089
BEDROOMS
3
BATHROOMS
1
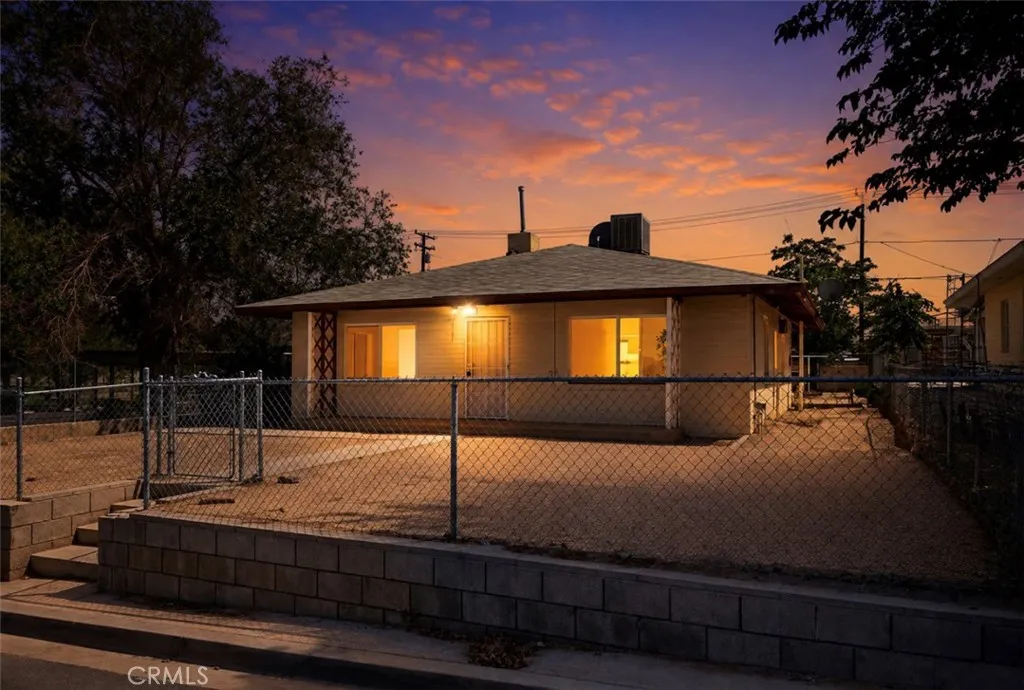
What an amazing location. Right across the street from park, Down the road from Victor Valley Global Medical Hospital, right off the historical Route 66, Close access to freeway, shopping and more. High Desert continues every year to grow in big ways. Bringing lots of jobs & business to town. With the High Desert being so close to Vegas but also just hours from the Beach, Mountains & Lakes... What more can you ask for. This home has great back alley access to the backyard giving you lots of room for parking or to entertain. Ot also has been a great rental unit in the past. At this price, It won't last long.
11922 Bornite Avenue
Hesperia, CA 92345
AREA SQFT
1,368
BEDROOMS
3
BATHROOMS
2
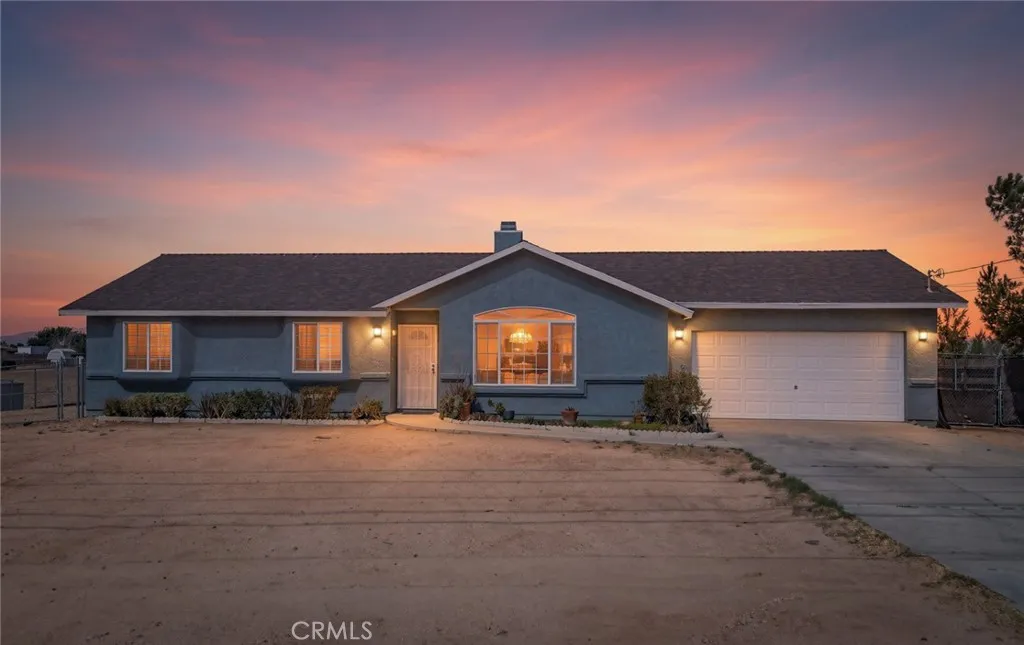
This beautiful 3-bedroom, 2-bathroom home is situated on a comfortable living space of .72 acres. Located in the growing family-friendly community of Hesperia, this property offers a variety of uses. Most noticeably, the horse barn and a sand horse arena. This space has plenty of room for kids to play, entertain guests, or create your dream outdoor oasis. Walking distance or short drive to local shopping and medical.
1122 Elrose Ct
San Diego, CA 92154
AREA SQFT
1,342
BEDROOMS
3
BATHROOMS
2
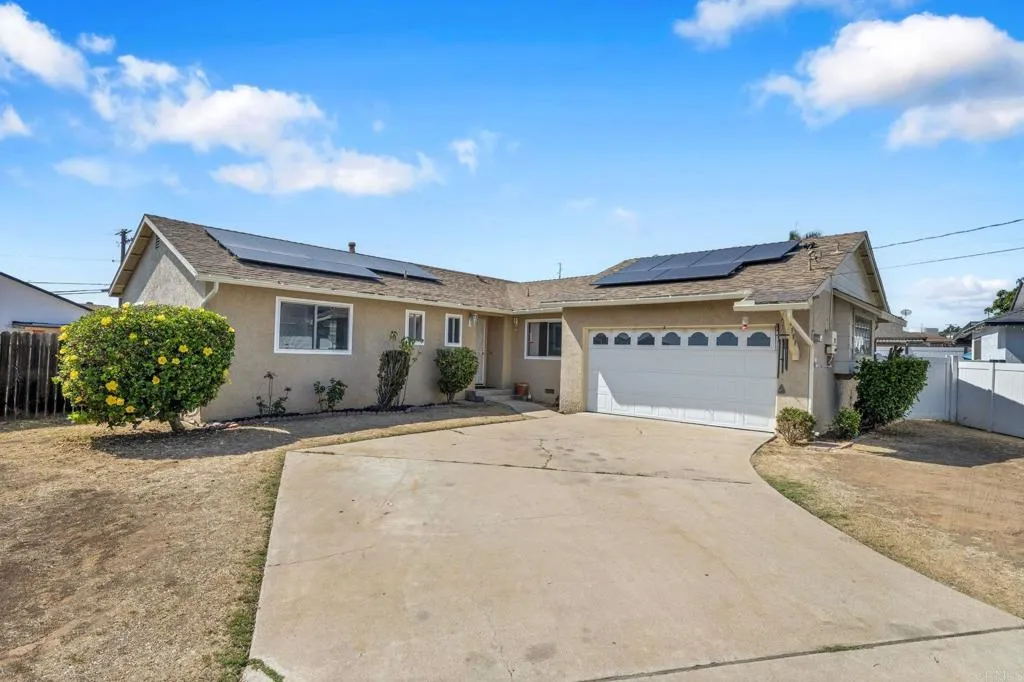
Welcome home to this charming 3-bedroom, 2-bath residence offering 1,342 square feet of comfortable living space plus solar! Nestled on a quiet cul-de-sac, this home combines privacy with convenience. The spacious floor plan is perfect for everyday living, while the expansive backyard provides endless possibilities for entertaining, gardening, or creating your dream outdoor oasis. A large storage shed offers plenty of room for tools, hobbies, or extra storage. Located just minutes from shopping, dining, and entertainment, you'll enjoy the perfect balance of a peaceful neighborhood and easy access to everything you need. Don't miss this opportunity to own a home with space, location, and potential!
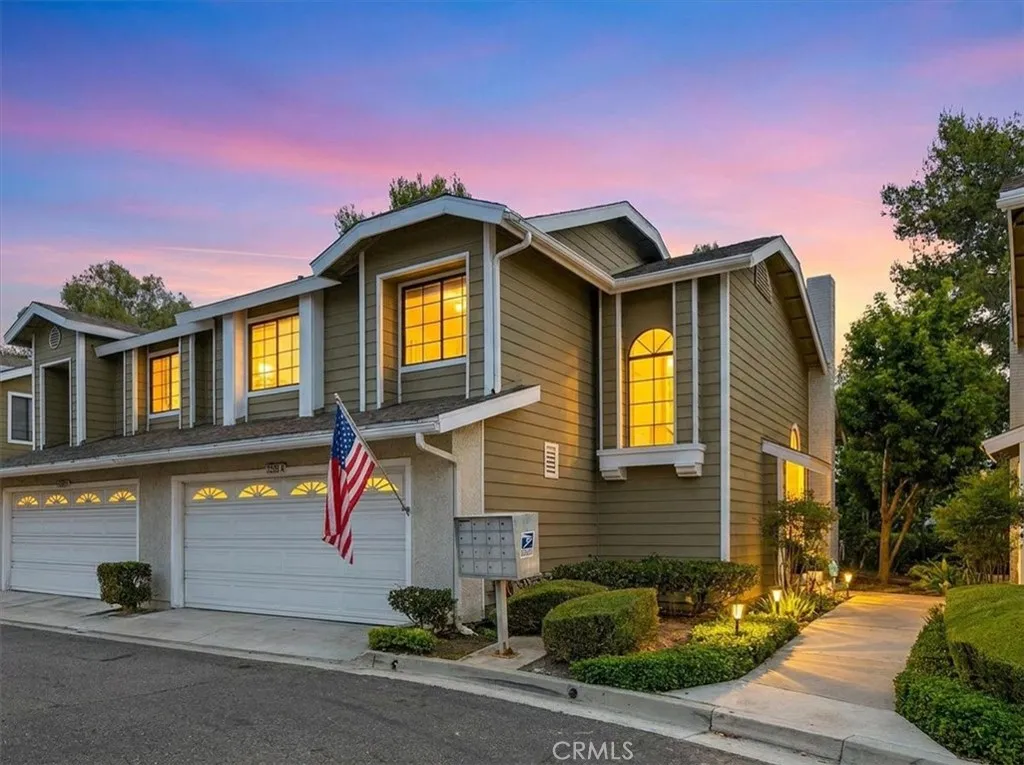
23391 Via Linda
Mission Viejo, CA 92691
AREA SQFT
1,323
BEDROOMS
3
BATHROOMS
3
Beautifully Updated Mission Viejo Townhome Situated On A Desirable Bluff-Side View Lot With Panoramic Views Of The Mission Viejo Valley! This 3-Bedroom, 2.5-Bath Home Offers Approximately 1,315 Square Feet Of Bright, Open Living Space Featuring Vaulted Ceilings, An Open Floor Plan, And Large Windows That Showcase The Scenic Views. Recent Upgrades Include A Remodeled Kitchen, Updated Bathrooms, High-End Waterproof Luxury Vinyl Flooring, Fresh Interior Paint, A New Patio Cover, And A New HVAC. Enjoy A Private Patio, Attached 2-Car Garage, Community Pool And Spa, And Exclusive Lake Mission Viejo Membership With Boating, Beaches, Fishing, And Award-Winning Summer Concerts. Ideally Located Within Walking Distance To A Park, Target, Hoag Medical Center, And Restaurants, And Just 1.5 Miles From The I-5 Freeway, This Home Offers An Exceptional Combination Of Comfort, Convenience, And A Peaceful Location.
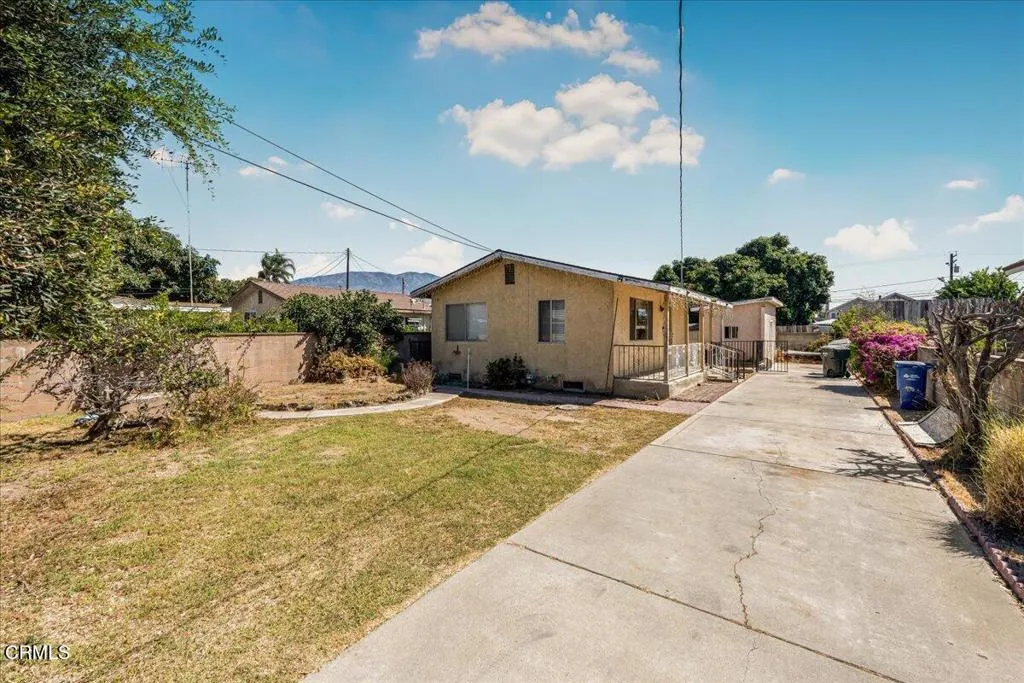
129 Olive Street
Santa Paula, CA 93060
AREA SQFT
670
BEDROOMS
2
BATHROOMS
1
Welcome to 129 S Olive Street, a charming 2-bedroom, 1-bath home offering a fantastic opportunity in the heart of Santa Paula. With approximately 670 square feet of living space, this property is ideal for a first-time homebuyer, investor, or anyone looking for a smaller home with room to make it their own.One of the standout features of this property is the potential offered by the lot. Whether you're looking to create additional outdoor living space, expand the existing home, or explore the possibility of adding an ADU, this property provides plenty of opportunity for the new owner to bring their vision to life. Conveniently located near Downtown Santa Paula, local restaurants, shopping, schools, parks, and easy access to Highway 126, this home combines an established neighborhood setting with convenient access to everything the Heritage Valley has to offer.With its attractive price point and future potential, 129 S Olive Street is a great opportunity to own a single-family home in Ventura County. Bring your ideas and make this property your own!
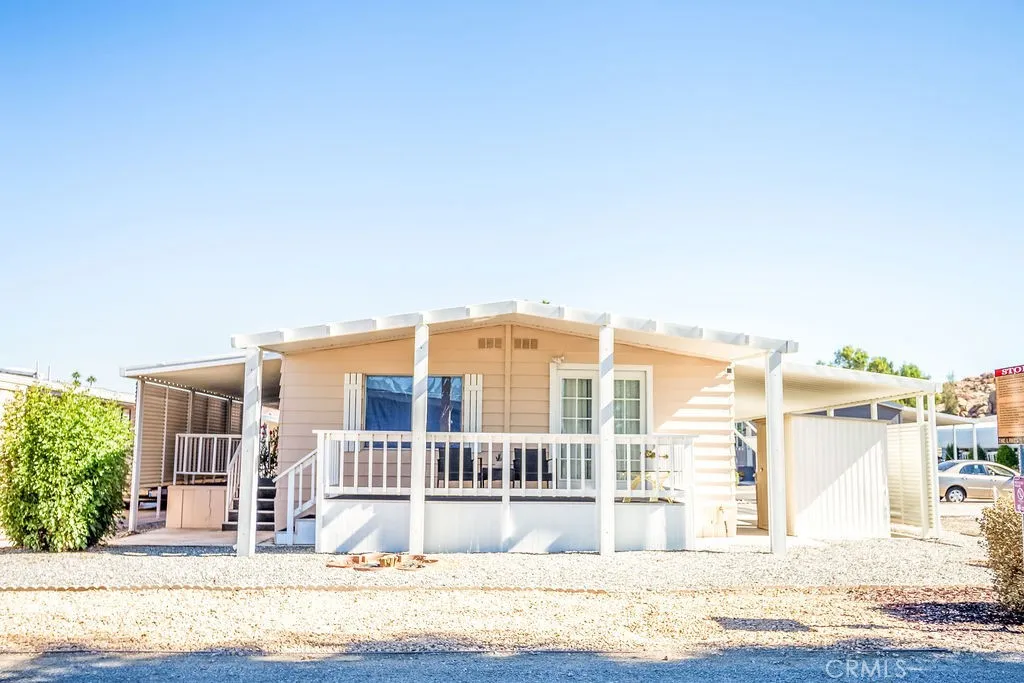
5001 Florida
Hemet, CA 92545
AREA SQFT
1,152
BEDROOMS
2
BATHROOMS
2
55+ Well maintained Beautiful Senior Community of The Lakes at Hemet West. This is a well kept up Double Wide Home There are 2 bedrooms and 2 bathroom, family room and large living room indoor laundry, recently upgraded, carpets cleaned and fresh paint.There are so many amenities and lots of activities in this park with a huge swimming pool, spa, 9 hole golf course, library, art and painting, shuffleboard and men's and women's clubs just to list a few. There is much to see! . A true must see. Plus you get to enjoy all the amenities of our beautiful park. Free golf on our well manicured 9 hole par 3 golf course. Catch and release fishing, shuffleboard, pickle ball, just to name a few things you can do to stay active. Monthly space rent: $1233.00 call the Park at 951/925-2575 for rules and qualifications.
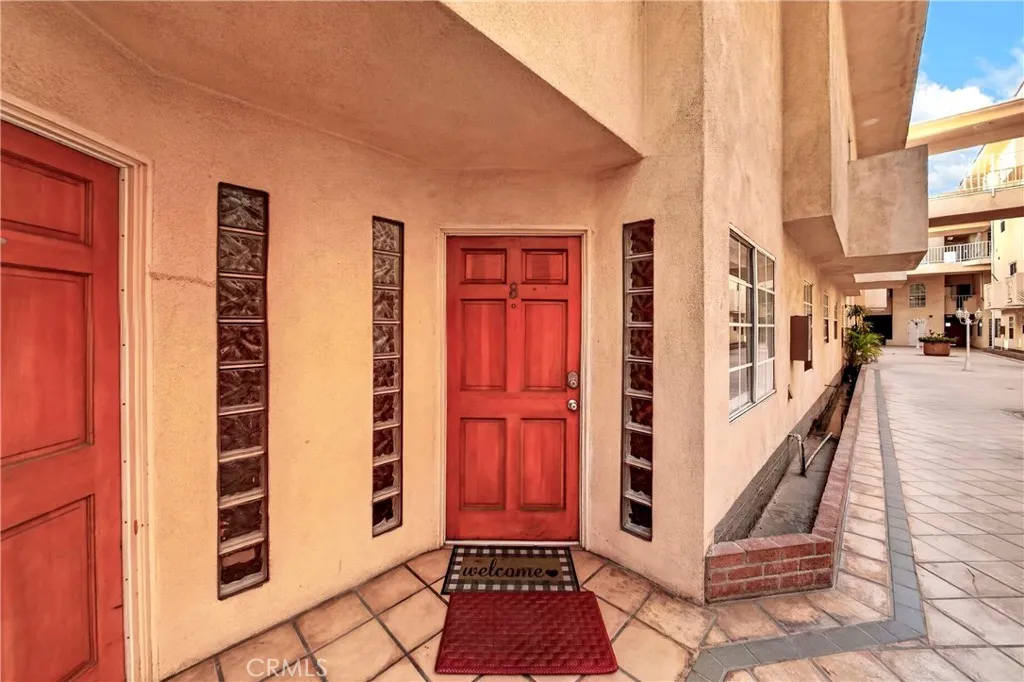
321 W. Queen St. Unit 8
Inglewood, CA 90301
AREA SQFT
1,317
BEDROOMS
3
BATHROOMS
3
Great Opportunity to own a secured 3 bedroom and 3 bath near a booming city! Conveniently located on the first floor when you walk into the Living Room you will be blown away by recessed lights, engineered hard wood floors, granite counters in the Kitchen, washer and dryer on the main floor, and also a see through gas fireplace downstairs. Downstairs you also have 1 bedroom and half bathroom which is perfect for kids or grandma. As you walk into the dining area/wet bar check out the Granite counters. Upstairs you will see a unique feature to this unit only, a loft that is set up with a custom granite desk and common full bath. Down the hall you will enter the Primary bedroom with Balcony and a full bath. There is also a second bedroom and balcony that is located upstairs as well. This home is minutes from the best LA has to offer without the million dollar price tag. Close to Freeways and SoFi, the and Clippers Stadium. Hurry! This one you don't want to miss.
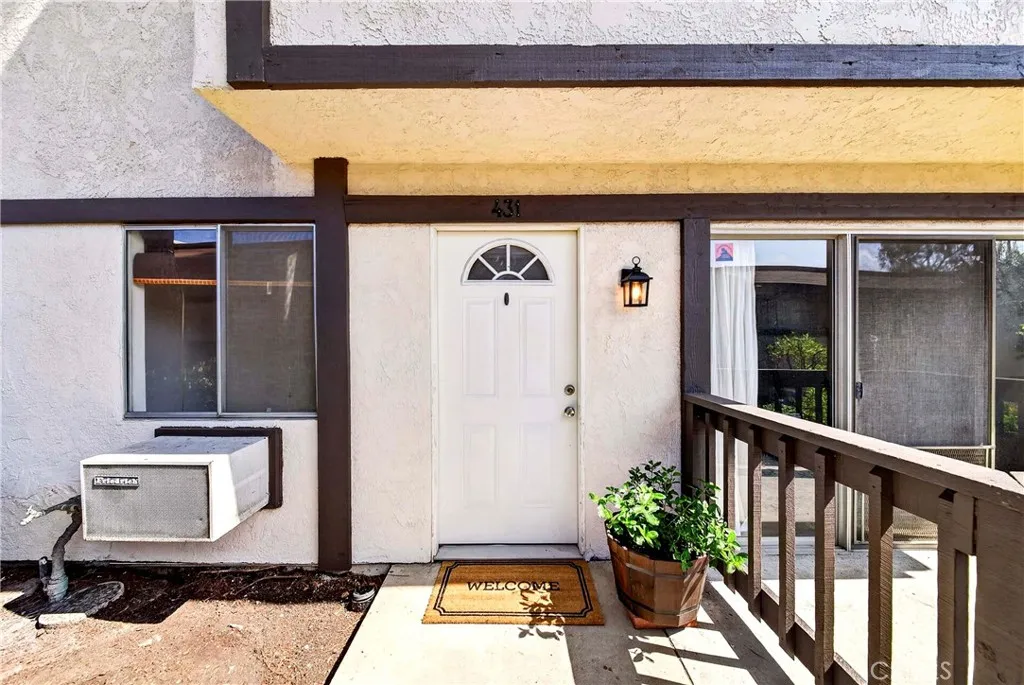
378 Miraleste Dr Unit 431
San Pedro, CA 90732
AREA SQFT
1,143
BEDROOMS
2
BATHROOMS
2
Welcome to the gated community of Miraleste Canyon Estates, just adjacent to Rancho Palos Verdes. This beautiful end Condo offers Ocean Views from both bedrooms. Bright and sunny, this home has a lower level powder room that also offers washer/dryer hookups for a stackable washer and dryer. Upstairs you will find two spacious bedrooms with ocean views, the primary has a full wall of closets with mirrored closets doors. Ceiling fans help to keep you cool in the summer! A patio off of the living room is perfect for your summer BBQ's. This Unit comes with 1assigned parking space that is very close to the unit (#842), and plenty of guest parking nearby. This complex offers resort-like-living with 24/7 security, lush landscaping, 3 pools and spas, 2 gyms that have recently been updated with new equipment, a clubhouse with full kitchen, game room and 2 laundry facilities onsite.
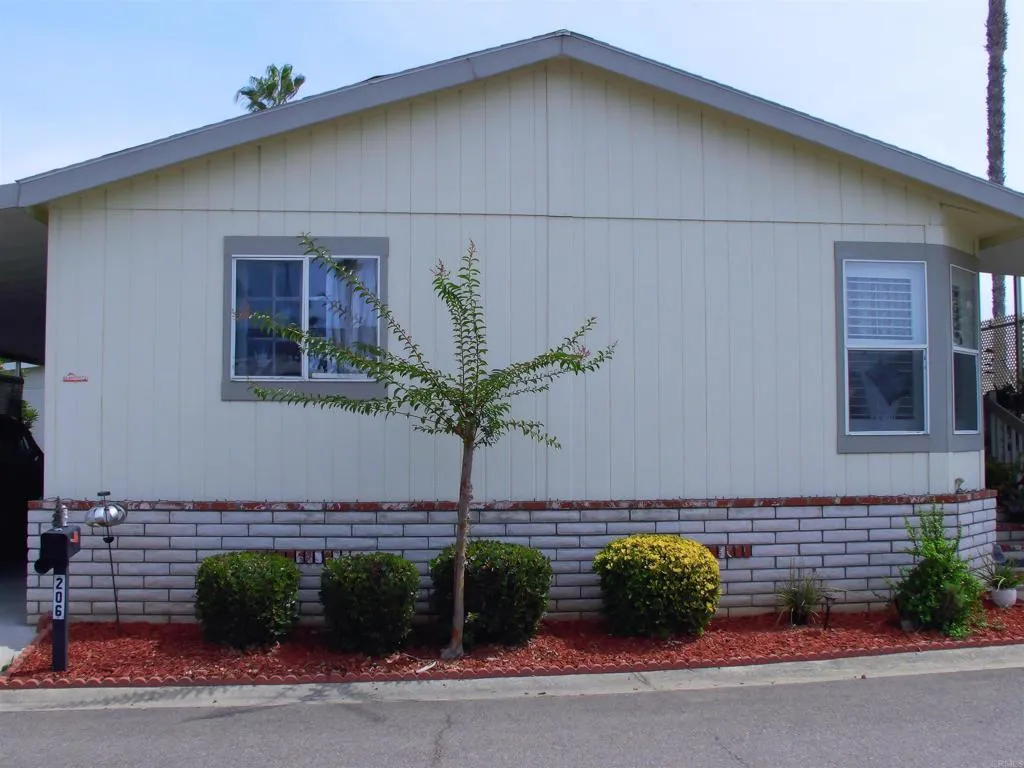
2300 Valley
Escondido, CA 92027
AREA SQFT
1,500
BEDROOMS
2
BATHROOMS
2
Located in one of Escondido's most sought after rent controlled communities with low space rent. Start your mornings or wind down your evenings on the charming, sheltered front porch before stepping inside to discover gleaming wood floors that flow throughout the home. The home offers two spacious bedrooms plus a versatile office/den. The generous primary suite features an attached bath complete with a soaking tub, walk-in shower, dressing area, and dual closets. A light-filled living room features gorgeous West-facing windows that flood the space with natural light, complemented by custom built-in shelves, display nooks, and cabinetry. A flexible separate dining room easily adapts as a secondary TV room, while the open, airy kitchen is brightened by a natural skylight and is equipped with stainless steel appliances, a pantry, ample counter space, and gleaming cabinetry. A dedicated breakfast nook provides a casual dining space ideal for a quiet morning routine or a light meal. An inside laundry with top-of-the-line washer dryer stays with the home. The AC unit and water heater are only one year old. The home is positioned on a desirable corner lot close to the community clubhouse. The close by amenities include a heated pool and spa, a spacious community room, a modern kitchen, a library with a reading area, and dedicated pool and card rooms. RV parking is offered for a nominal fee and availability. Convenience is at your doorstep with a public bus stop located just outside the park, while shopping areas featuring a grocery store, bank, restaurants, barber shop, and hair a
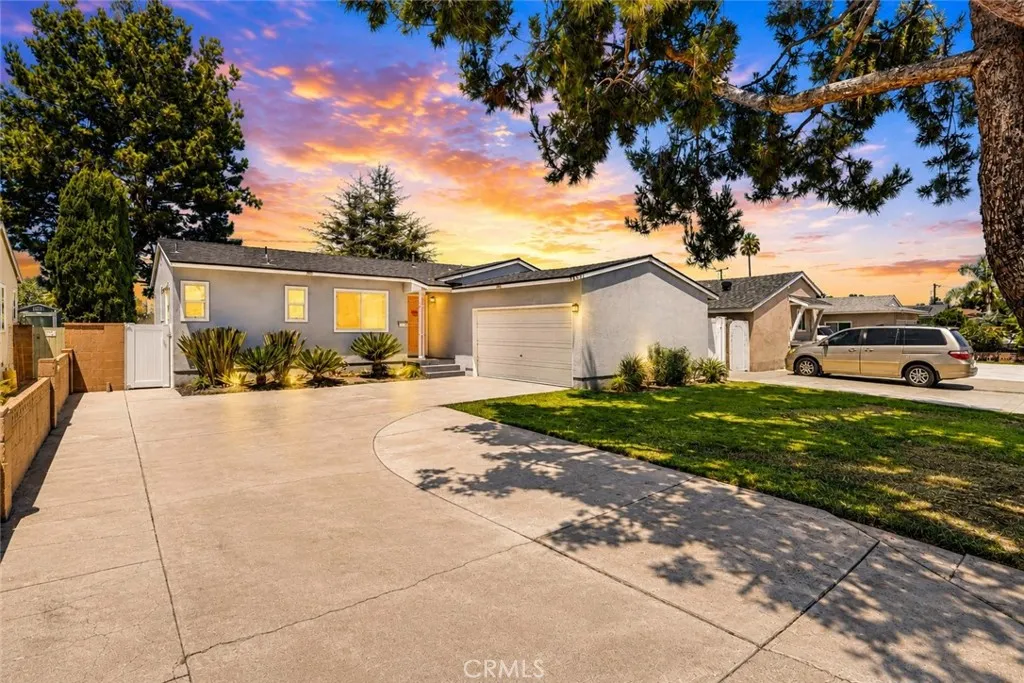
12321 Epsilon Street
Garden Grove, CA 92840
AREA SQFT
1,131
BEDROOMS
3
BATHROOMS
2
Welcome to 12321 Epsilon St, a beautifully updated single story home in the heart of Garden Grove featuring 3 bedrooms, 2 bathrooms, approximately 1,131 square feet of living space, a 2 car garage, and a spacious 7,320 square foot lot. Thoughtfully improved inside and out, this move in ready home blends classic Garden Grove charm with modern comfort and a generous amount of outdoor space. Step inside to a bright and inviting interior featuring an open layout, updated flooring, fresh interior paint, updated windows, and improved insulation. The open living and dining areas create a comfortable flow for everyday living and entertaining. The refreshed kitchen offers self closing cabinetry and connects naturally with the main living spaces. Both bathrooms have been updated, along with improvements to the homes plumbing. A roof approximately 4 years old and central A/C approximately 4 years old add to the homes long list of desirable features. Outside, enjoy fresh exterior paint, backyard pavers, low maintenance artificial turf, and recently installed vinyl fencing for added privacy. The expansive backyard offers plenty of room for entertaining, gardening, play, or simply relaxing and enjoying the Southern California lifestyle. The sizable lot may also offer potential for an ADU, subject to buyer verification and applicable city requirements. Conveniently located in central Garden Grove and within the Garden Grove Unified School District, the home provides easy access to local schools, shopping, dining, parks, and entertainment. Enjoy proximity to Historic Main Street and Downto
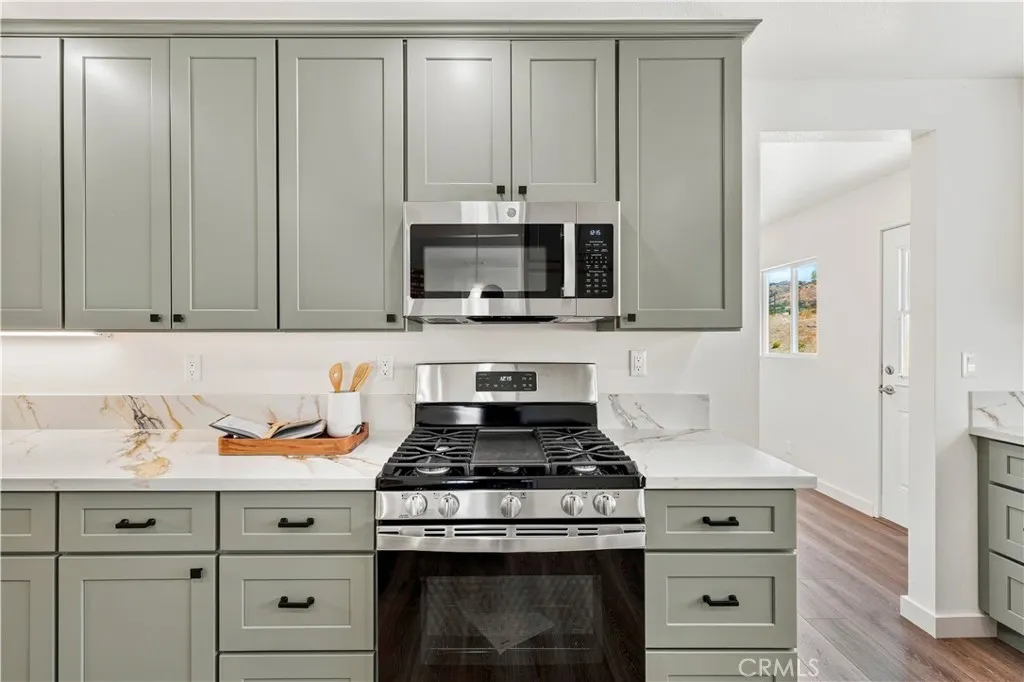
4545 Fairlane Street
Acton, CA 93510
AREA SQFT
2,140
BEDROOMS
4
BATHROOMS
2
A beautifully renovated home set against the rolling hills and wide-open skies of Acton, yes please! Known for its peaceful rural atmosphere, starry nights, and small-town feel, Acton offers a refreshing change of pace while still providing convenient access to the Santa Clarita and Antelope Valley. Inside, the home has been thoughtfully updated with a warm, modern style. The remodeled kitchen is the heart of the home, featuring sage green cabinetry, black hardware, pendant lighting, and a spacious center peninsula with plenty of room to gather. Durable, waterproof luxury vinyl plank flooring flow throughout the home for a clean, cohesive look. Living room and family room each have their own fireplace. Both bathrooms have been completely remodeled, including an expanded primary bath with a dual-sink vanity and stylish finishes. Three bedrooms are complemented by a versatile bonus room (converted garage), offering flexible space for a 4th bedroom, home office, playroom, gym or media room. Spacious indoor laundry room. The updates extend well beyond the finishes, new roof, with a tankless water heater, updated HVAC system with new condenser, dual-pane windows, and an updated electrical panel adding comfort and practicality. 2-car attached carport with easy access. Tiered lot offers two flat areas just waiting for your imagination--possible horse facilities, ADU or more. But what truly sets this home apart is the setting. Nearly every window frames a view of the surrounding hills, and the western exposure delivers the kind of colorful sunsets that make Acton living so special.
44829 Mumm Street
Temecula, CA 92592
AREA SQFT
2,056
BEDROOMS
3
BATHROOMS
2
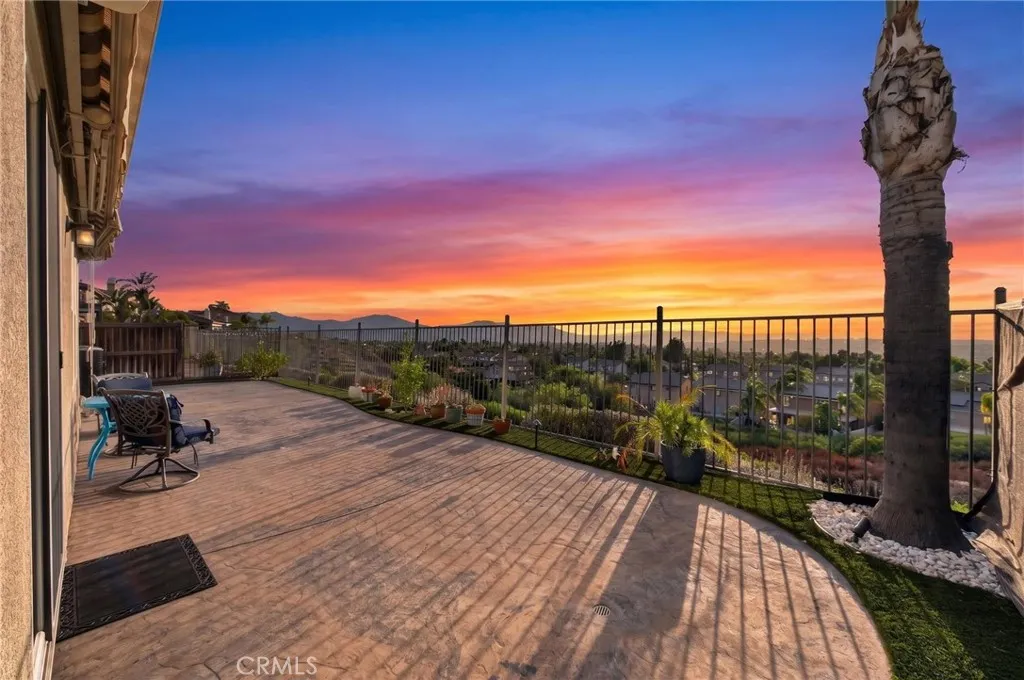
Welcome to an exceptional single-story home in the highly sought-after Morgan Hill community. Offering 3 bedrooms, 2 bathrooms, and approximately 2,056 square feet of thoughtfully designed living space, this home combines comfort, functionality, and some of the most spectacular views Temecula has to offer. Perched to capture sweeping panoramic views, this home delivers something truly rare: amazing valley and mountain views with spectacular mountain sunsets, followed by the glow of city lights across the valley below a must see. Morning coffee as the mountains catch first light, evening on the patio as the sun drops behind the ridgeline and the valley lights come alive here, the scenery becomes part of everyday life. Inside, the open-concept floor plan creates an inviting flow centered around the spacious kitchen and living areas perfect for everyday living and entertaining alike. The generously sized primary suite provides a private retreat with ample space to unwind and all the amenities you could want, including dual closets for exceptional storage and convenience. Two additional bedrooms offer flexibility for guests, a home office, or hobbies. Beyond the home, Morgan Hill offers an outstanding collection of resort-style amenities designed for an active and relaxed Southern California lifestyle. Residents enjoy a beautiful clubhouse, sparkling pool and spa, sports courts, and multiple parks and gathering spaces many with their own beautiful views and peaceful surroundings. And you're just minutes from Temecula Wine Country and Old Town, where fall brings harvest fest
16177 Pasture
Chino, CA 91708
AREA SQFT
2,010
BEDROOMS
4
BATHROOMS
3
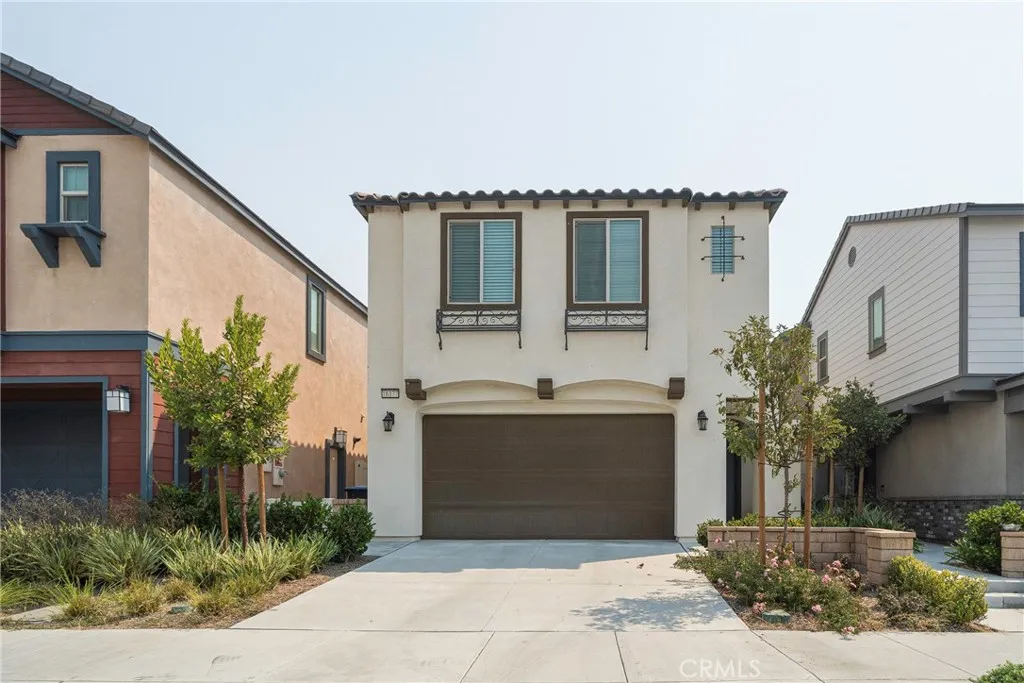
First Open House August 15, 2026. August 16, 2026. Welcome to this spacious, beautifully designed 4-bedroom, 3-bathroom home in Chino's Preserve community. An open-concept living area flows seamlessly into a gourmet kitchen featuring stainless steel appliances, quartz countertops, and a large island built for both casual meals and entertaining. A bedroom downstairs offers flexible use, and a generous loft upstairs adds a second living space. Solar Panels on the home was already purchased, not leased! The backyard backs directly to the Nature Preserve no rear neighbors, added privacy, and open views. Community amenities include a pool, clubhouse, park, and more. Easy freeway access makes commuting simple, with restaurants, shopping, and schools all nearby.
28737 Live Oak Road
Highland, CA 92346
AREA SQFT
3,611
BEDROOMS
4
BATHROOMS
3
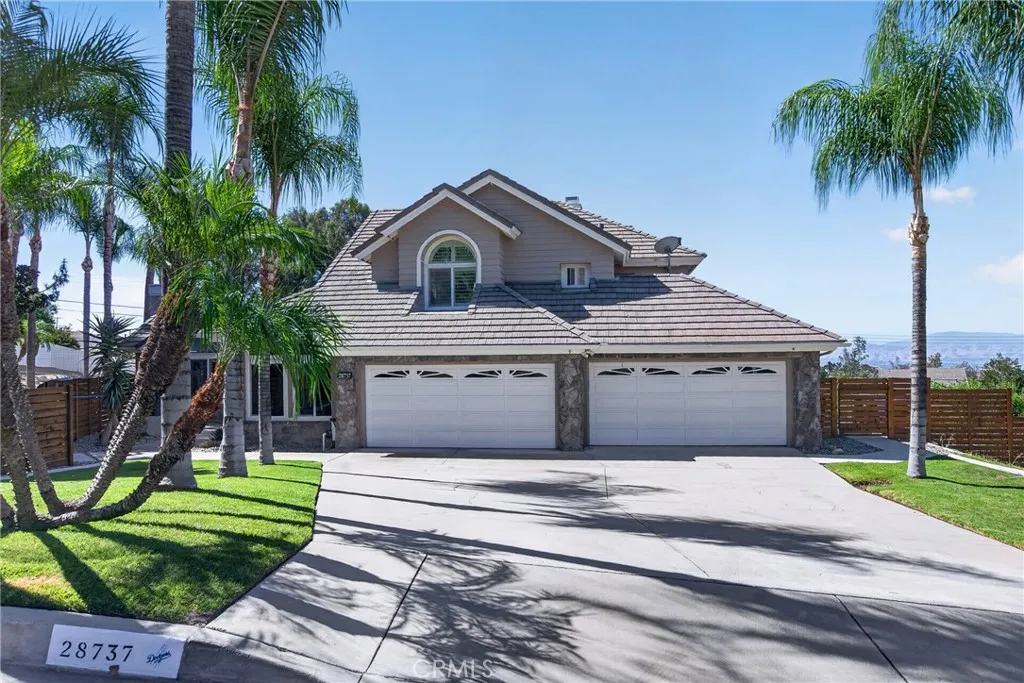
Experience foothill luxury at its finest in this magnificent 4BR/3BA custom home situated on a prime 0.53-acre lot in Highland. Boasting 3,611 square feet of meticulously designed living space, this property delivers a resort-style lifestyle paired with breathtaking city lights and mountain views. Step into an open-concept floor plan highlighted by soaring cathedral ceilings, recessed lighting, and large windows. Entertain effortlessly in the spacious kitchen and separate family room or mix drinks at the built-in wet bar beside a masonry fireplace. Two sets of large double glass doors leading to the rear yards. The expansive primary suite provides a true sanctuary, while the convenient main-floor bedroom accommodates guests or extended family with ease. The rear yard is built for ultimate California outdoor living, showcasing an in-ground zero entry pool, integrated spa, and a rock waterfall feature. Half of the 4-car garage has been converted to a room with a closet. Conveniently located near local parks, hiking, and biking trails while keeping city amenities just minutes away. Schedule your tour today to experience this unparalleled foothill retreat!
1670 Santa Susana
Hemet, CA 92543
AREA SQFT
1,464
BEDROOMS
2
BATHROOMS
2
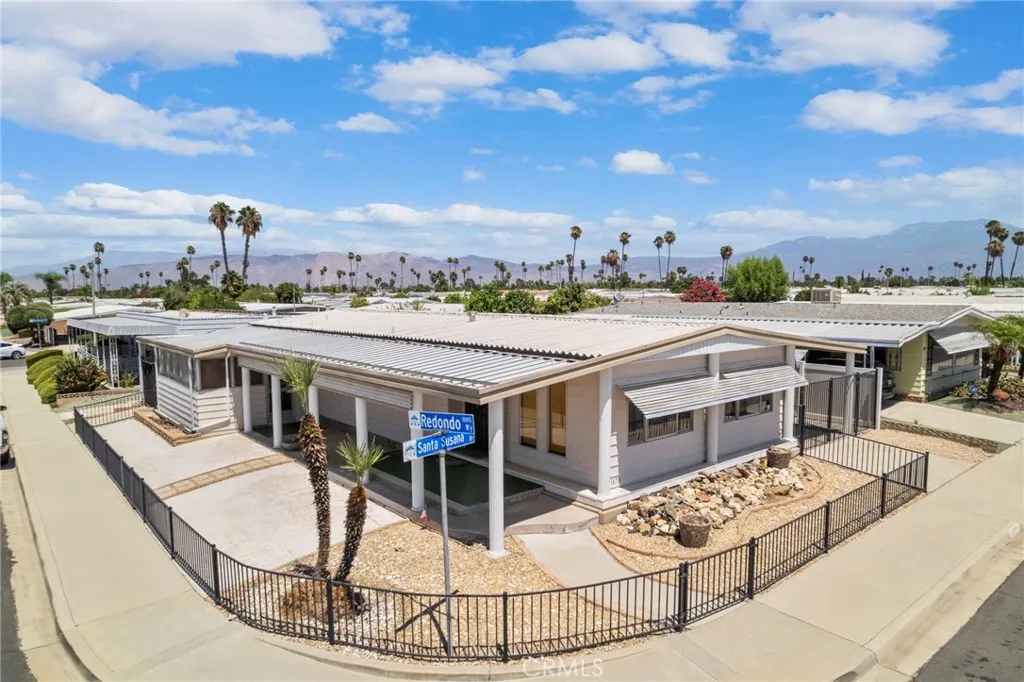
Welcome to 1670 Santa Susana Drive, where the living is easy and the clubhouse is just steps away! This spacious 2-bedroom, 2-bath manufactured home is situated on a desirable corner lot in Sierra Dawn Estates, one of Hemets established 55+ communities. Offering approximately 1,464 square feet of single-level living space on a 5,227-square-foot lot, this home combines generous living areas, excellent storage, gated parking, a workshop, and an active-adult lifestyle. Best of all, you own the landno space rent! Step inside to an inviting floor plan featuring a large living room, formal dining area with built-in china hutch, and an oversized family room that opens to the updated kitchenperfect for everyday living and entertaining. The refreshed kitchen features quartz countertops, electric cooktop, wall oven, range hood, updated sink and faucet, refrigerator, dishwasher, microwave, and disposal. An interior laundry room with cabinetry adds convenience. A brand-new A/C unit will keep you cool on hot summer days. The spacious primary suite offers dual sinks, linen storage, and a tub/shower combination. The guest bedroom and second full bathroom with a walk-in shower and additional linen storage provide flexible space for visitors, hobbies, or a home office. Additional improvements include fresh interior paint, new carpet, laminate flooring, electrical improvements, plumbing updates, and a newer water heater. Outside, the corner-lot setting offers gated covered carport parking plus a separate gated parking area. Two storage shedsincluding one with electricityand a dedicated works
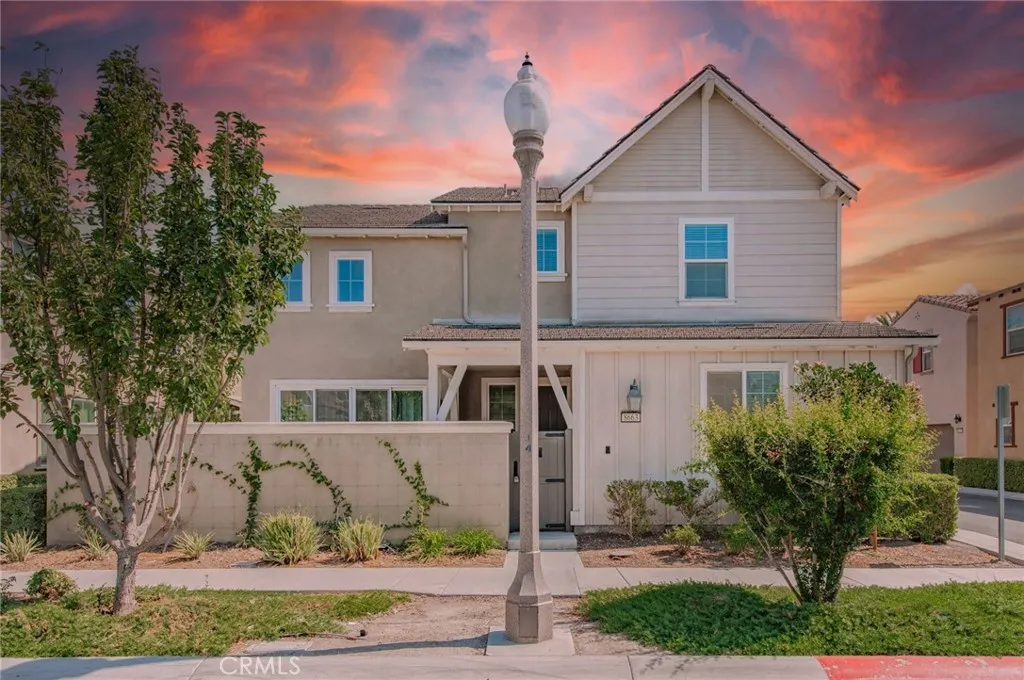
8663 Festival Street
Chino, CA 91708
AREA SQFT
1,838
BEDROOMS
3
BATHROOMS
3
Located in a gated community within The Preserve at Chino, this beautifully maintained detached condo offers the privacy and feel of a single-family home, featuring 3 bedrooms, 3 bathrooms, a versatile upstairs loft, a private enclosed yard, and a 2-car attached garage. Step inside to impressive high ceilings and a bright, open floor plan filled with natural light. The homeowner has recently installed new flooring, adding a fresh and updated touch to the home. The main level features spacious living and dining areas with large windows and sliding glass doors that bring in abundant natural light and open directly to the private yard, creating an easy connection between indoor and outdoor living. The kitchen offers ample cabinetry, granite countertops, a center island, and an open layout that connects seamlessly with the dining and living area. A highly desirable downstairs bedroom and full bathroom provide excellent flexibility for guests, extended family, or a home office. Upstairs, a spacious loft overlooking the main living area provides additional flexible space for a family room, office, playroom, or entertainment area. Two additional bedrooms are located upstairs, including the primary suite. Enjoy all that The Preserve at Chino has to offer, with convenient access to community amenities, parks, schools, shopping, dining, and major freeways.
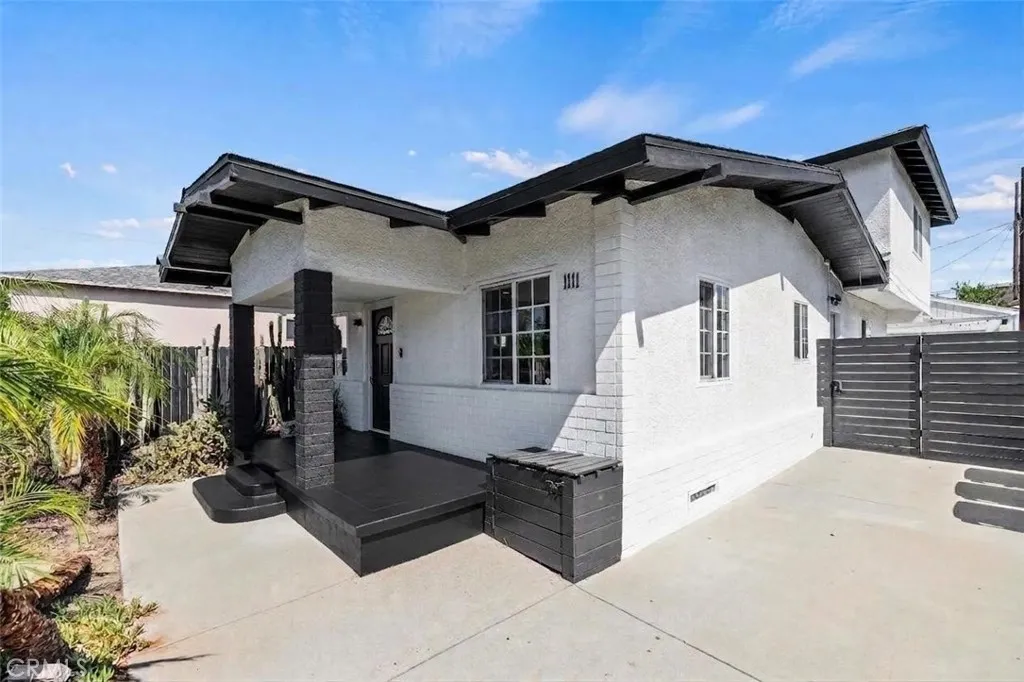
1111 Elk
Glendale, CA 91205
AREA SQFT
1,552
BEDROOMS
4
BATHROOMS
2
Income opportunity meets timeless charm! Welcome home to 1111 Elk Avenue, a beautifully maintained classic nestled in the heart of Glendale, where character meets thoughtful modern updates, and where the back of the home already offers a built-in path to added income. This four bedroom, two bath residence offers a bright, airy floor plan that flows effortlessly between the living, dining, and kitchen spaces, perfect for both quiet family evenings and joyful gatherings. The remodeled kitchen is a true centerpiece, featuring elegant quartz countertops, stainless Samsung appliances, and generous cabinet space. Engineered hardwood flooring runs throughout, paired with customizable smart lighting that lets you set the perfect mood in every room. Peace of mind comes standard here too, with central air, a secure entry keypad, and video doorbell already in place. Step outside to your own private retreat a lush backyard oasis with a fruit tree, offering a serene escape right at home. And here's where this property truly stands apart: the back of the home already includes a built structure with real potential for an Junior ADU conversion and because the lot's flexible zoning also supports a full ADU, there's added flexibility to explore whichever route fits best. Whether it becomes a private guest suite, a space for extended family, or a source of rental income, this is the kind of built-in opportunity that's rare to find already in place. Just minutes drive to The Americana, Whole Foods, Starbucks, and several beautiful parks; this quiet, tree-lined street offers the best of both
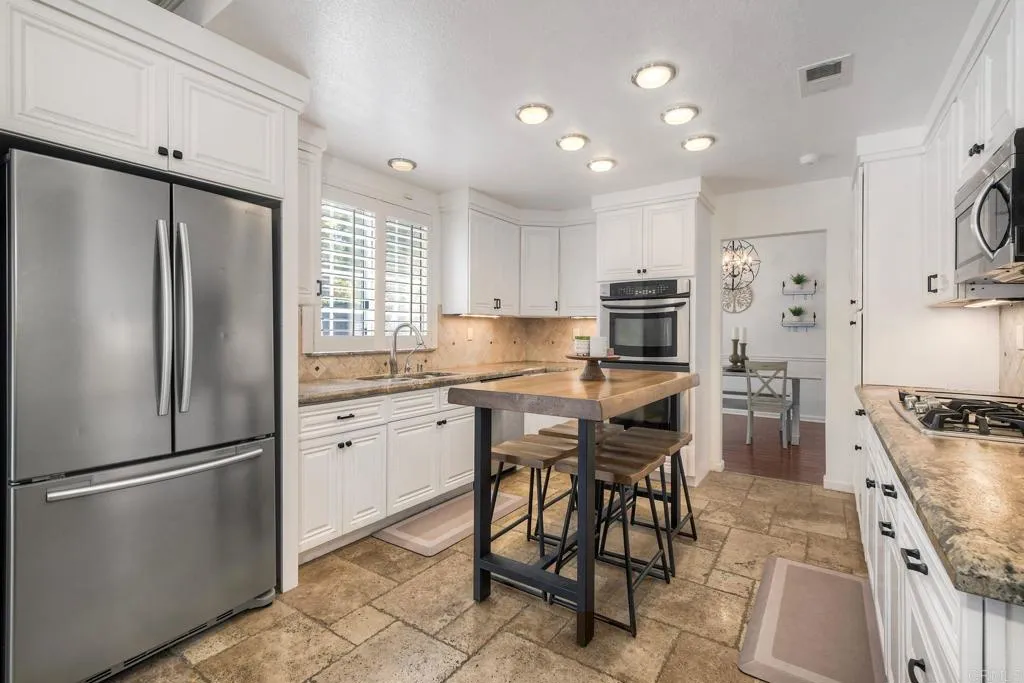
975 Rose Arbor Drive
San Marcos, CA 92078
AREA SQFT
2,319
BEDROOMS
3
BATHROOMS
3
Situated within one of San Marcos most desirable neighborhood of Williamsburg, this beautifully upgraded residence offers a rare blend of thoughtful design, upgraded finishes and exceptional indoor-outdoor living. The white and bright updated kitchen with granite countertops, and Stainless steel appliances is the center of the home. You'll enjoy winding down at the end of the day in your private sparkling saltwater pool and spa!. The primary bedroom feels like a retreat with the beautiful vaulted ceilings, dual vanities and a large walk in closet with cedar paneling. All the bedrooms are generously sized. The versatile loft/office space provides privacy and can be easily converted to a fourth bedroom. Centrally located in the Williamsburg gated community of San Marcos you'll enjoy the beautiful lake, walking areas, tot lot, sport courts and other resort style amenities. NO MELLO ROOS and San Marcos School District. The home is conveniently located near shopping, CSU San Marcos, Kaiser & Palomar Hospitals and the 78 & 15 freeways.
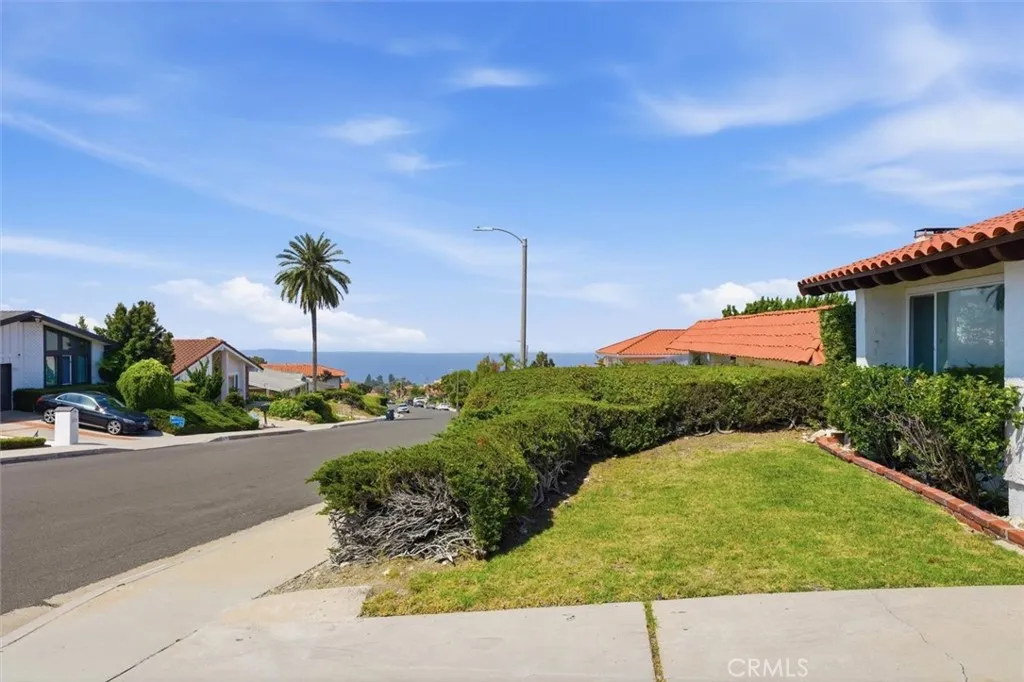
6709 Verde Ridge Road
Rancho Palos Verdes, CA 90275
AREA SQFT
2,095
BEDROOMS
4
BATHROOMS
3
Pacific View home in Los Verdes with VIEWS! Enjoy ocean views from the backyard, formal dining room, downstairs bedroom, and spacious primary suite. The inviting living room features vaulted ceilings, wood flooring, abundant natural light, and a dramatic floor-to-ceiling fireplace that creates a striking focal point. The adjacent formal dining room is enhanced by a new light fixture and French doors that frame the coastal outlook, while afternoon sunlight pours into the space and creates a wonderful connection between indoors and out. The upgraded kitchen offers newer appliances, ample cabinetry, and a bright, functional layout designed for everyday living. Upstairs, the private primary suite features ocean views and an en-suite bath, while three additional bedrooms downstairs provide flexibility and a nice sense of separation and privacy throughout the home. Owned by the same family since its original construction, the sellers share a special history with the property, having watched the home take shape from foundation to completion before moving in over Fourth of July weekend in 1972. The residence was later expanded to add the formal dining room and second story, and the kitchen and bathrooms were remodeled in 2018. The backyard has been enjoyed for generations and continues to offer sweeping ocean views, plenty of outdoor space, and even the occasional visit from a neighborhood bunny. Located just a walking block from Hess Park and nearby scenic trails. This location is convenient and zoned to the highly sought Vista Grande Elementary and Ridgecrest Intermediate School.
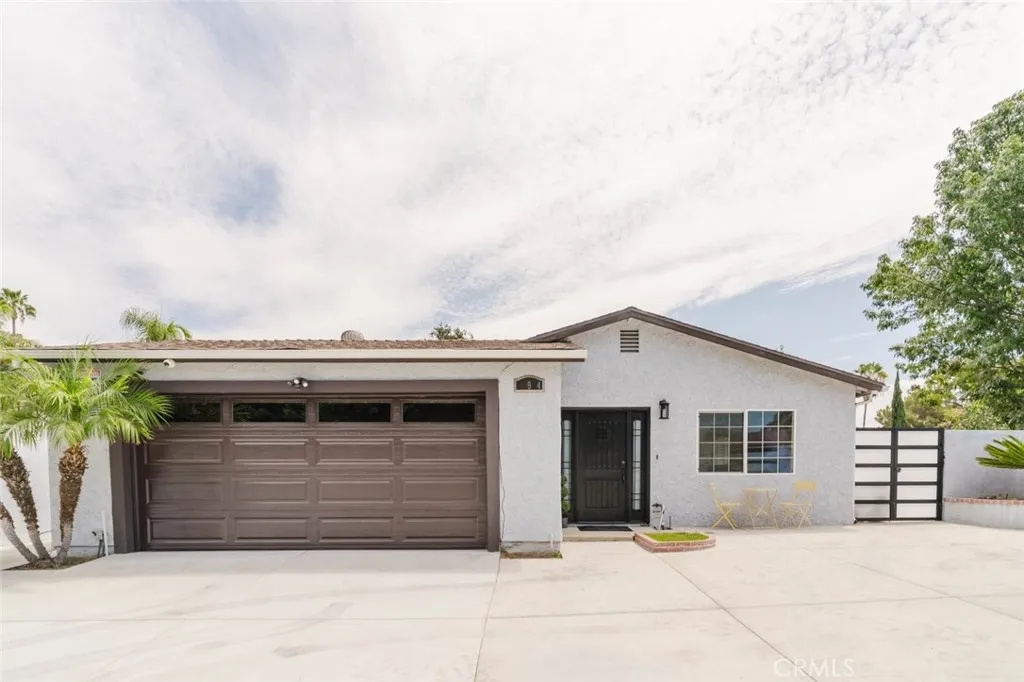
11904 Gager Street
Sylmar, CA 91342
AREA SQFT
1,800
BEDROOMS
4
BATHROOMS
2
Welcome to 11904 Gager Street, a spacious and versatile single-story home nestled on a peaceful cul-de-sac in Sylmar. Offering approximately 1,800 square feet of living space, this 4-bedroom, 2-bathroom residence combines comfortable living with exceptional outdoor potential on a large, fully usable lot. Inside, the home features a generous family/game room, providing an ideal space for entertaining, movie nights, recreation, or relaxing with loved ones. The functional floor plan offers four bedrooms and two bathrooms, while the attached two-car garage adds convenience and storage. Outside, discover one of the property's standout features: a newly built covered patio overlooking an expansive backyard designed for enjoying the Southern California lifestyle. The 360-degree usable lot offers plenty of room for outdoor entertaining, gardening, recreation, or future improvements. With potential for two ADUs, the property presents exciting possibilities for additional living space, a guest suite, workspace, or income-producing opportunities, subject to applicable permits and approvals. The backyard is a true garden retreat, featuring an impressive collection of established fruit trees, including two loquat trees, two pomegranate trees, one apricot tree, one persimmon tree, three peach trees, four lemon trees, one cherry tree, one sour cherry tree, one kumquat tree, one plum tree, and one sour plum tree, along with fragrant lavender plants. Located on a quiet cul-de-sac with a substantial lot and abundant possibilities, this property offers the rare combination of comfortable livi
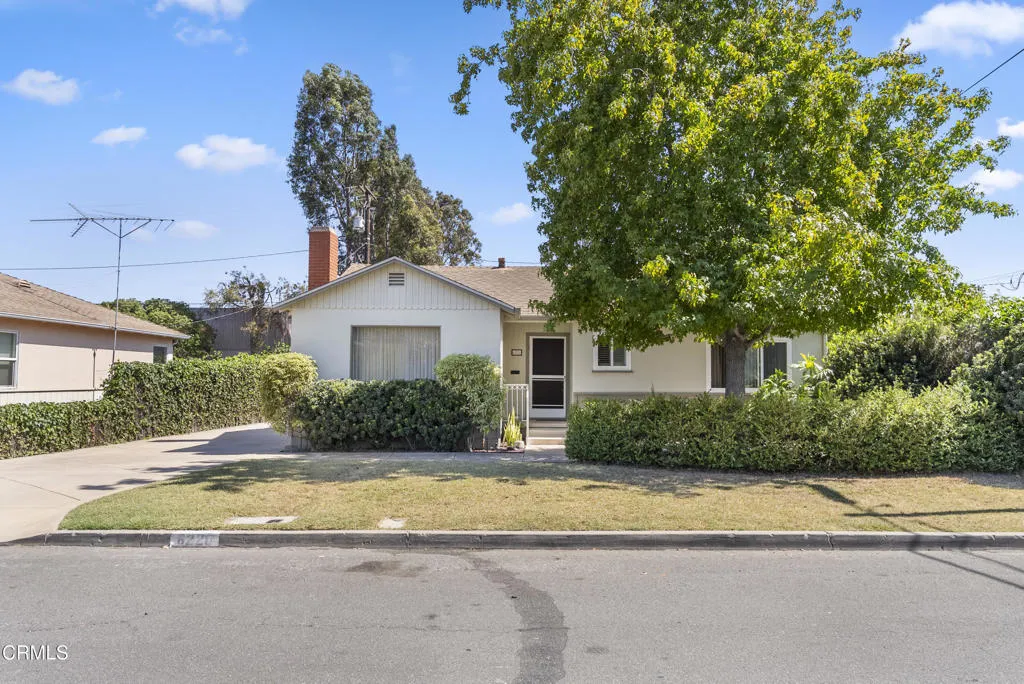
6220 Montalvo Drive
Ventura, CA 93003
AREA SQFT
1,263
BEDROOMS
3
BATHROOMS
2
Welcome to this immaculate 3-bedroom, 2-bathroom home offering timeless character, comfort, and true pride of ownership. Situated on a nice-sized lot, this beautifully maintained property provides plenty of space inside and out,Step inside and appreciate the beauty of the original hardwood floors, now refinished to showcase their timeless charm. The home is filled with abundant natural light and features a cozy fireplace, creating a warm and inviting atmosphere.The enclosed patio, surrounded by an abundance of windows, is a versatile bonus space that could easily serve as a home office, creative studio, relaxation area, or additional gathering space.The home also offers the convenience of laundry inside, along with a spacious detached garage and long driveway that provides excellent parking, storage, workspace, or future ADU possibilities subject to applicable city and zoning requirements.With its original hardwood floors, natural light, spacious lot, detached garage, flexible bonus area, and potential for an ADU, this property offers a wonderful combination of charm, functionality, and opportunity.

4631 Caritina
Tarzana, CA 91356
AREA SQFT
BEDROOMS
BATHROOMS
REMARKABLE LOCATION - RAREST OF PROPERTIES! Almost 5-acres, breathtaking 270 views of the Valley lights and canyons, ultimate private secluded estate setting. Development opportunity, 2 separate PINs, build 1 or 2 magnificent estate homes. Create the ULTIMATE celebrity compound for the Athletes, Vloggers, YouTubers, producers, musicians seeking to live in this multi-million-dollar neighborhood. Builders, End-uses, looking for their next project or incredible home. The possibilities are endless. Create Tarzanas finest estate.
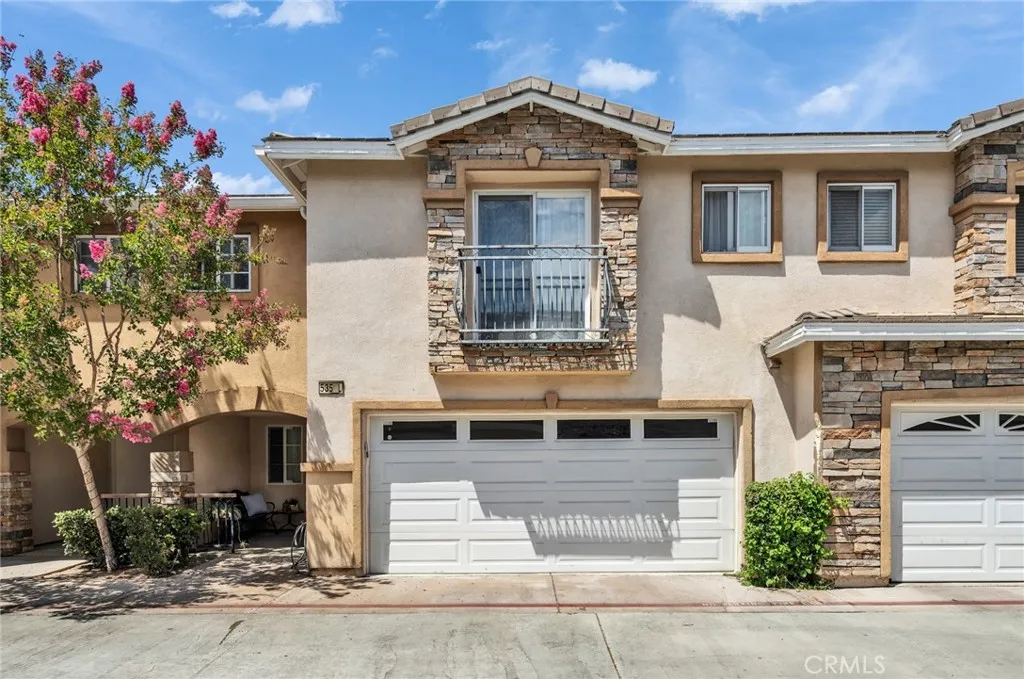
535 D
Ontario, CA 91762
AREA SQFT
1,803
BEDROOMS
4
BATHROOMS
3
Welcome to this beautifully updated 4-bedroom, 3-bathroom home, built in 2006, offering approximately 1,803 square feet of bright and inviting living space. Featuring soaring high ceilings, fresh modern updates, and a functional open floor plan, this move-in-ready home combines comfort, style, and everyday convenience. The spacious living room with dramatic vaulted ceilings creates an airy, welcoming atmosphere, while the thoughtfully designed layout includes a convenient first-floor bedroom and full bathroomideal for guests, extended family, or a home office. Step outside to enjoy a private backyard, perfect for relaxing, gardening, or entertaining. Nestled in a quiet and well-maintained community, this home is ideally located just minutes from Lexington Elementary School, Planet Fitness, Rio Rancho Towne Center, Target, shopping, dining, and major commuter routes, making daily life exceptionally convenient. The HOA provides outstanding value by covering water, trash, exterior maintenance, and exterior insurance, offering low-maintenance living and added peace of mind. Move-in ready with modern updates, a desirable floor plan, a private backyard, and an unbeatable locationthis is a home you won't want to miss!
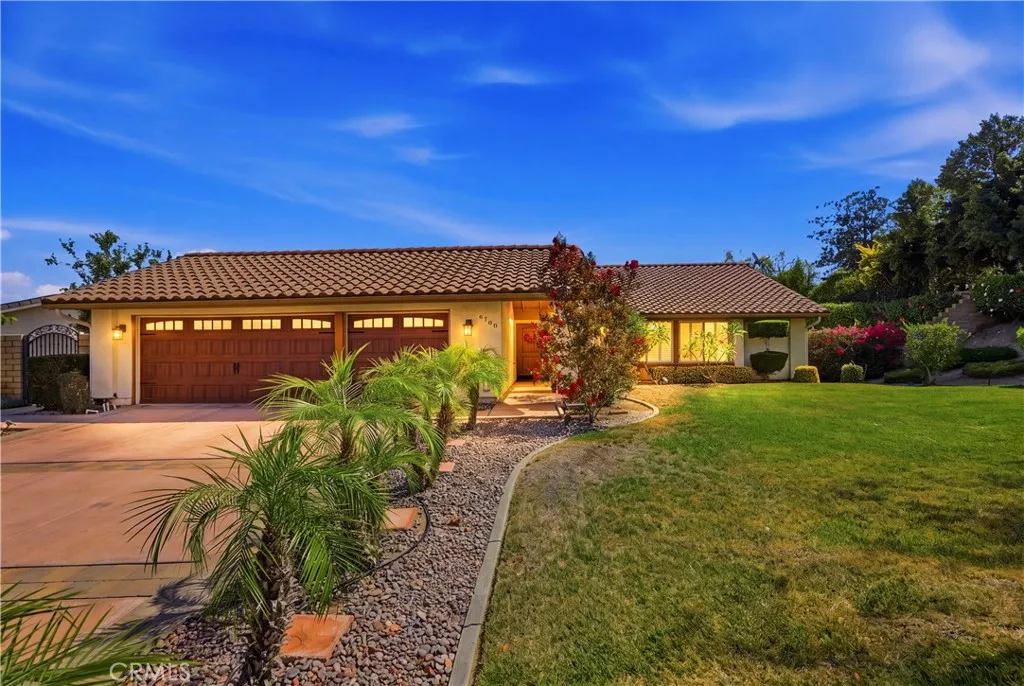
6760 Roanoak
Riverside, CA 92506
AREA SQFT
1,806
BEDROOMS
3
BATHROOMS
2
Beautiful single-story home featuring 3 bedrooms and 2 updated bathrooms, offering comfort, style, and effortless living. The remodeled kitchen shines with stainless steel appliances, granite countertops, a spacious pantry, large breakfast bar, and a charming patio just off the dining areaperfect for BBQs and outdoor entertaining. Tile flooring flows throughout the home, complemented by shutters and ceiling fans for year-round comfort. The primary suite includes an updated bathroom, walk in closet and private access to the backyard, creating a peaceful retreat. Step outside to your own private backyard oasis with mountain views, an above-ground spa, and tranquil spaces ideal for relaxing or hosting gatherings. This backyard includes avocado, lemon and orange trees and truly feels like a quaint escape. 3 car garage includes the laundry area, storage space, and epoxy flooring. This lovely home is located in highly desired Canyon Crest and close to shopping, restaurants, UCR, freeway access and minutes to downtown Riverside. This one is waiting just for you!
2113 Harriman
Redondo Beach, CA 90278
AREA SQFT
2,299
BEDROOMS
4
BATHROOMS
3
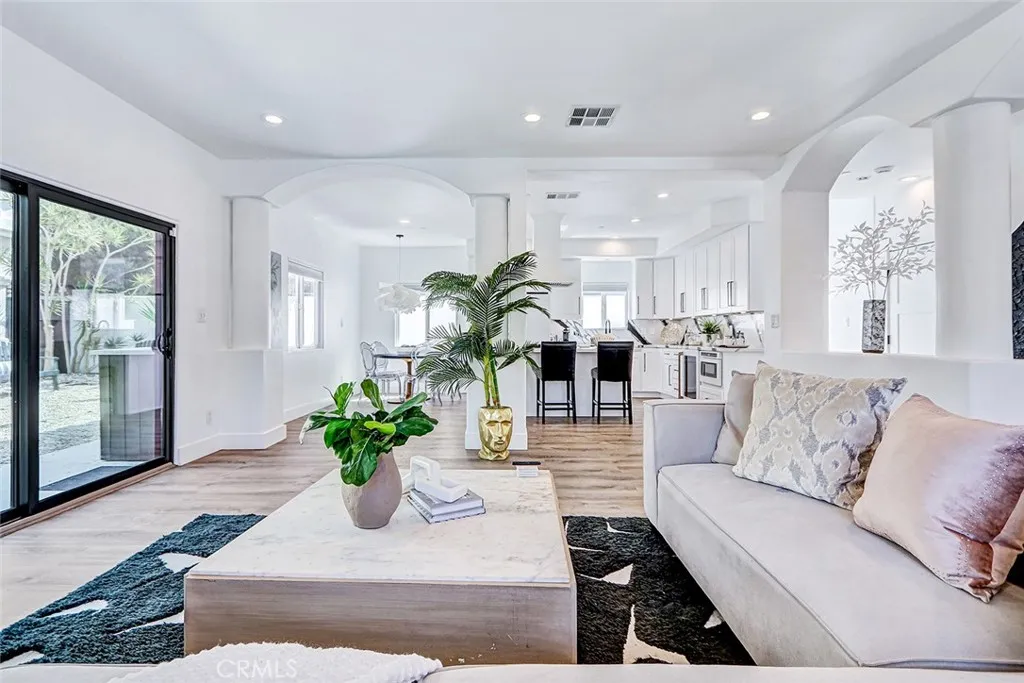
Gorgeous and unique, this California Coastal designed home is a detached front unit two-on-a-lot with a private yard and a complete Casita (ADU) - not to be missed! The main home offers a perfect blend of style, comfort, and functionality. The spacious living room features a gas fireplace, abundant natural light, and sliding glass doors leading to the rear yard. An open floor plan connects the living, dining, and kitchen areas, while elegant arched openings add warmth and character. The chef-inspired kitchen features an oversized island with bar seating, quartz countertops, GE Cafe appliances, and ample storage. Upstairs, four spacious bedrooms offer flexibility for family, guests, or a home office. A beautifully appointed hall bathroom and dedicated laundry room add convenience. The primary suite is a true retreat, featuring double-door entry, vaulted ceilings, abundant natural light, and a private balcony. Dual closets lead to a spa-like ensuite bath with a soaking tub, oversized walk-in shower, dual vanities, and private water closet. The spacious rear yard provides the perfect setting for outdoor dining, lounging, and entertaining. AND -adding even more versatility, a front Casita (ADU) with its own private entrance offers a studio layout with kitchenette, tiled full bathroom, and a closet - ideal for guests, a home office, or rental opportunity. This exceptional Redondo Beach home offers thoughtful design, generous living spaces, and incredible flexibility in one of the South Bays most desirable communities with A+ schools, restaurants, shopping and the beach all withi

