

Search
Search
Search
Search For Your Next Property
Form submitted successfully!
You are missing required fields.
Dynamic Error Description
There was an error processing this form.
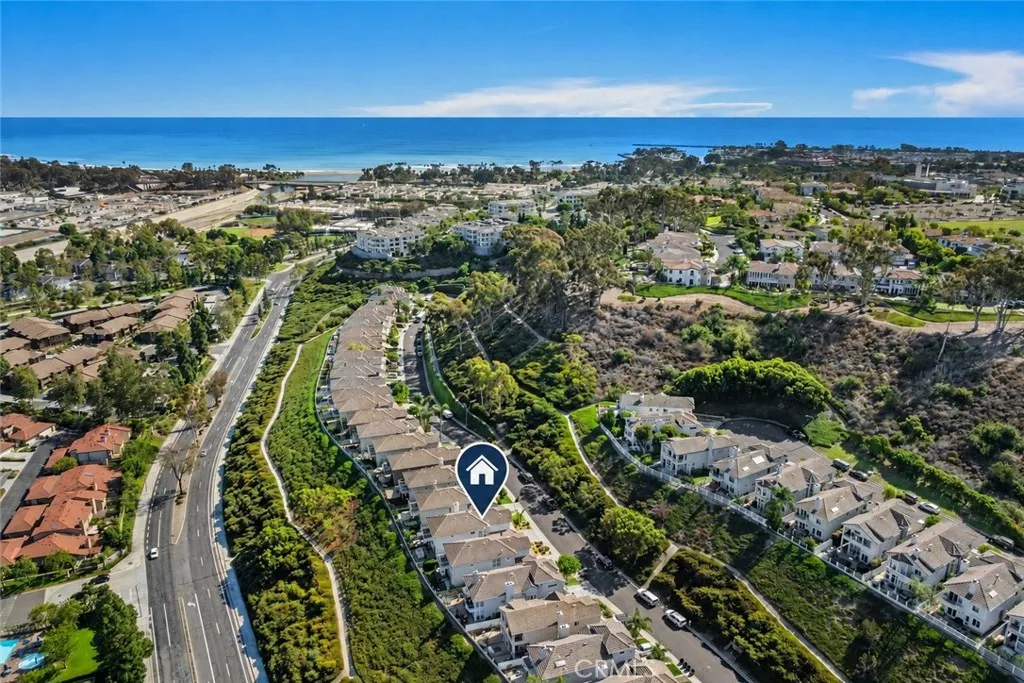
33722 Bridgehampton Drive
Dana Point, CA 92629
AREA SQFT
2,352
BEDROOMS
3
BATHROOMS
3
NEED TO GET AWAY or REMODELING!? Look no further! Beach Close Furnished Rental in a Private Gated Community on a single loaded street. This beautifully upgraded home offers the perfect balance of comfort, style, and location. Situated just a half mile from Doheny Beach, this spacious rental boasts a large, fully equipped kitchen with a breakfast bar, ideal for both casual meals and entertaining, brand new 16x32" tile downstairs, a hardwood staircase and hallway upstairs. The house is designed for indoor-outdoor living with two sliding doors that open up the downstairs to the outdoor patio. The custom outdoor BBQ features a Viking grill and bar-top seating for guests. The upstairs bedrooms are all spacious, two with walk in closets and custom shelving. The two guest rooms connect with a Jack and Jill full bath featuring dual vanities sinks. Primary suite features vaulted ceilings and a balcony with breathtaking views of the Saddleback Mountains, and a peek-a-boo view of the ocean. The garage has a built-in workbench and custom cabinets and overhead storage. For those seeking relaxation and fun, enjoy a game of bumper pool or unwind in the outdoor living space. The backyard features a cozy fire-pit for cool evenings, an outdoor BBQ area perfect for al fresco dining, and comfortable sitting arrangements, complete with a TV to enjoy your favorite shows outdoors. This home is centrally located, providing easy access to Downtown Dana Point, San Clemente, and Old Town San Juan Capistrano. With shopping, restaurants, and the beach all within walking distance, you'll have everything
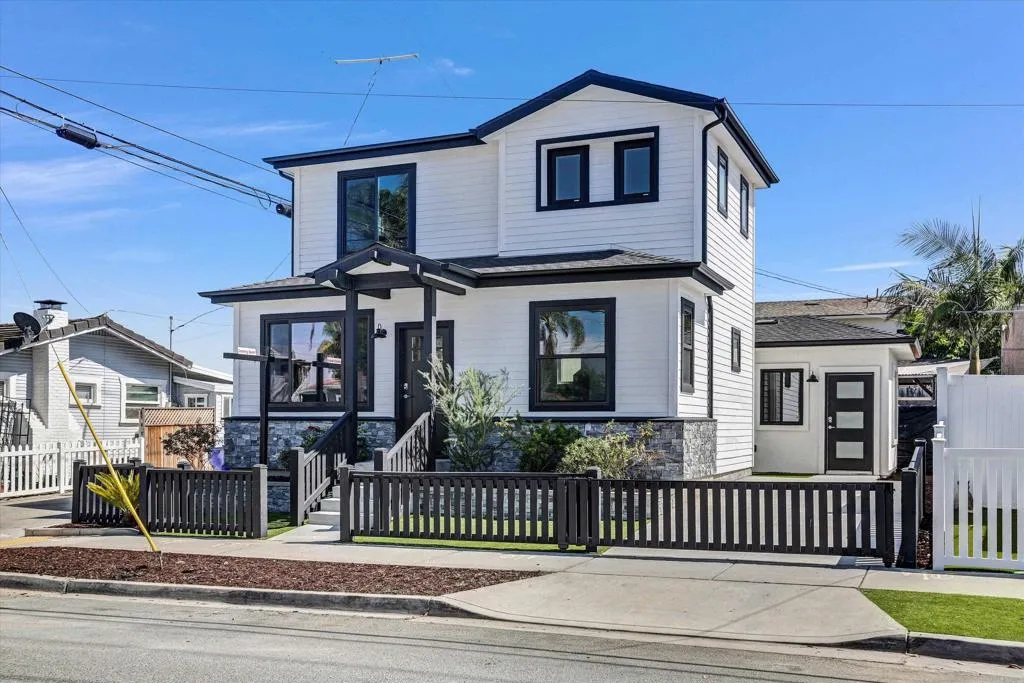
3569 Monroe Avenue
San Diego, CA 92116
AREA SQFT
1,324
BEDROOMS
3
BATHROOMS
3
Two Brand-New Construction homes in the Heart of San Diego! A rare opportunity to own a thoughtfully designed property featuring two brand-new residences on one lot, offering exceptional flexibility for homeowners, multigenerational living, guests, or rental income. The newly constructed two-story front residence, designed for todays lifestyle, features a fresh, modern aesthetic, and an efficient floor plan. It features two bedrooms and 2 bathrooms, with approx. 900 sqft of living space. The two-story design creates a comfortable separation between living and sleeping spaces while maximizing the use of the footprint. Tandem driveway offers off street parking. Behind the main home is a brand-new detached ADU offering approximately 420 square feet, with 1 bedroom and 1 bathroom. This single-level residence provides an ideal private space for guests, extended family, a home office, or an additional rental opportunity. With its own dedicated living environment, the ADU adds tremendous versatility and value to the property.
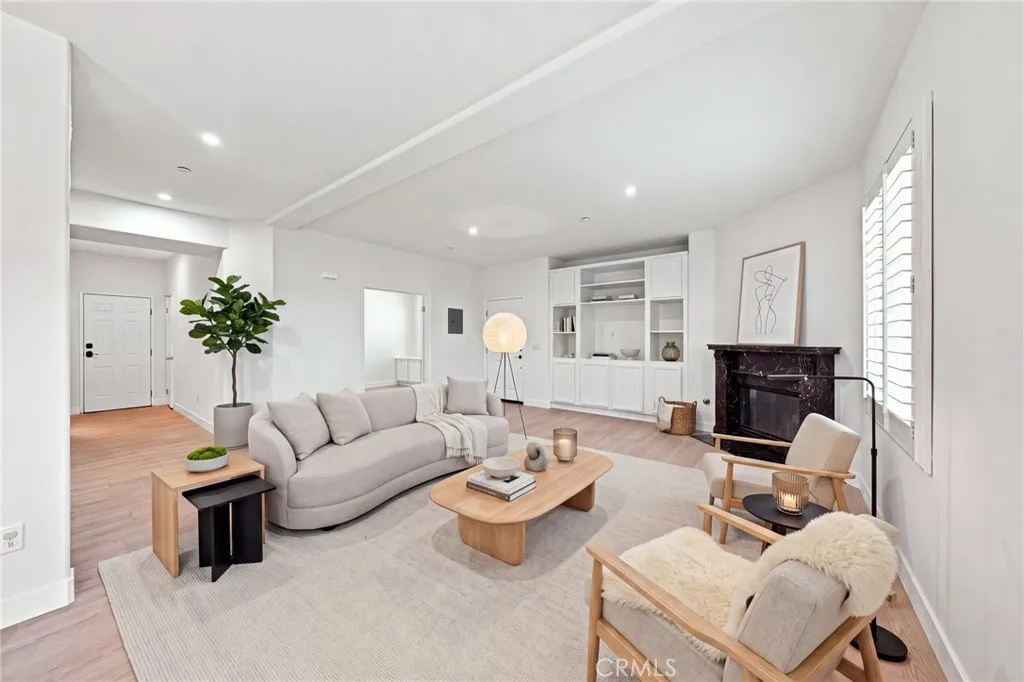
1138 Euclid Street
Anaheim, CA 92801
AREA SQFT
1,709
BEDROOMS
3
BATHROOMS
3
Welcome to this beautifully maintained end-unit townhome with 3 bedrooms and 2.5 bathrooms plus main level den can be used as the 4th bedroom located in the heart of Anaheim in the community of Villa de Euclid. Recently refreshed with fresh interior paint and waterproof flooring throughout the lower level, this home offers both style and practicality. Beautifully updated kitchen featuring recessed lighting, newly painted cabinets with new hardware, a stainless steel sink, and a new range oven. The kitchen is open to the living room with a cozy fireplace. The versatile den provides additional space that can be used as a home office, study, bedroom or easily adapted to suit your lifestyle. A special highlight is that this property was originally a model home when the community was first developed, adding a unique touch to its character and appeal. Conveniently located near shopping, dining, and major transportation routes, this is a wonderful opportunity to own a distinctive and move-in-ready home in Villa de Euclid.
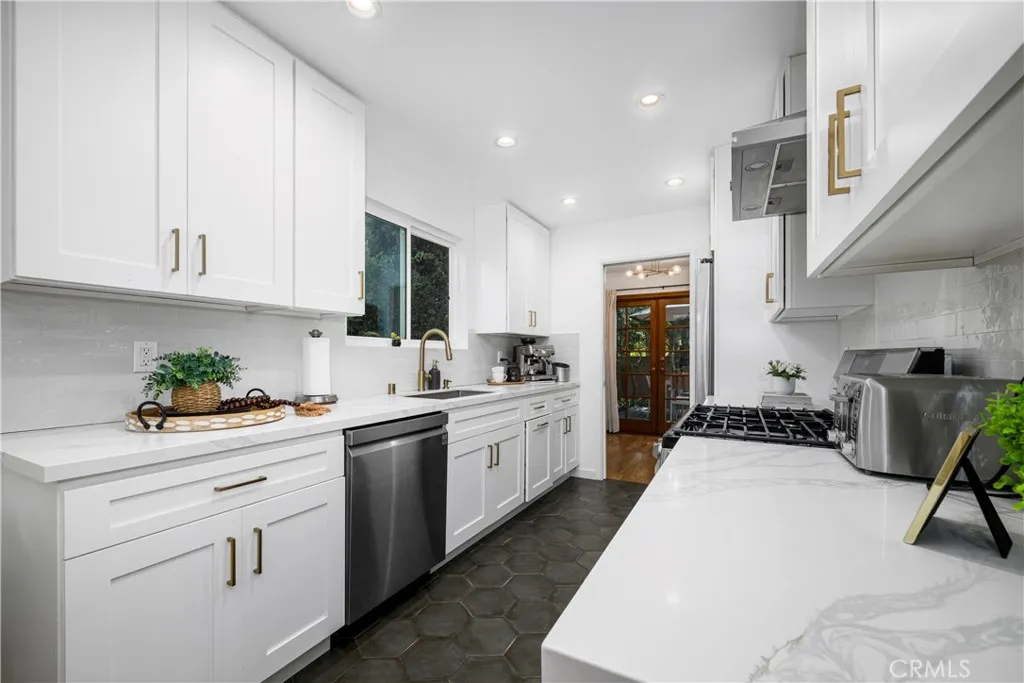
3461 Marna Avenue
Long Beach, CA 90808
AREA SQFT
1,688
BEDROOMS
4
BATHROOMS
2
PRICE REDUCED Welcome to 3461 Marna Avenue, a renovated home completed in 2023 offering a blend of custom craftsmanship, design, and effortless indoor-outdoor living. Set on one of the quietest streets in the neighborhood, away from freeway and Wardlow Road noise, this property offers a peaceful setting just minutes from everything that makes El Dorado Park Estates one of Long Beach's most sought-after communities. From the moment you arrive, the home's curb appeal is undeniable, showcasing elegant stonework, premium siding, and an impressive solid wood double front door. Located in coveted El Dorado Park Estates, this home is served by the award-winning Newcomb Academy and is moments from El Dorado Park, the Nature Center, Golf Course, scenic bike trails, shopping, restaurants, and freeway access. Inside, you'll discover a bright, open floor plan designed for comfortable everyday living and entertaining. The sunken living room creates dramatic ceiling height and a sense of openness, while two sets of French doors fill the living and dining areas with natural light and seamlessly connect the interior to the outdoor living spaces. Beautiful white oak hardwood flooring extends throughout the bedroom wing, creating a warm and inviting atmosphere. Custom solid wood cabinetry in the kitchen, bathrooms, and hallway adds timeless elegance, exceptional craftsmanship, and abundant storage. The kitchen is thoughtfully appointed with a premium suite of upgraded Samsung appliances, combining sophisticated style with everyday functionality. Privately situated at the rear of the home, th
348 Shrode Avenue
Monrovia, CA 91016
AREA SQFT
2,229
BEDROOMS
6
BATHROOMS
4
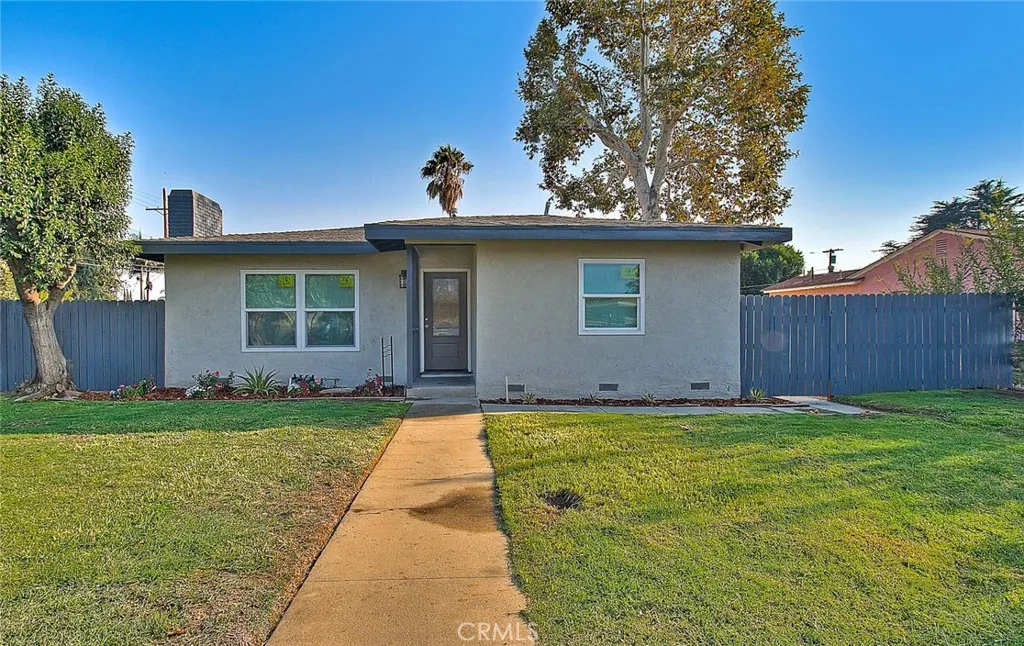
Welcome to this wonderful and unique multi-family opportunity ideally located in the heart of Monrovia! Situated on a nearly 9,200 sq. ft. lot, this beautifully landscaped property features two fully independent homes with separate addresses and individually metered utilities (water, gas, and electricity). The fully renovated main residence (348 Shode Ave, Built 1949) offers 3 bedrooms and 2 bathrooms within a bright, open floor plan. Highlights include a custom fireplace, new wood floors, a new HVAC system, new windows, and a stunning chefs kitchen with Quartz countertops and stainless-steel appliances that flows directly to the backyard for seamless entertaining. The detached ADU (2311 California Ave, Built 2024) offers 1,000 sq. ft. of elegant living space with 2 bedrooms and 2 full bathrooms (unit shows 3 bedrooms). It boasts its own private backyard, high ceilings, a gourmet kitchen with 42 cabinetry, and a fully paid solar panel system. A 2-car garage with large gated access on each side ensures privacy and convenience for both residences. Ideal for multi-generational living or as a premium investment, this move-in ready property is just minutes from Monrovia's best shopping and dining. Don't miss this extraordinary dual-home opportunity!
25602 Mesa Edge Court
Menifee, CA 92585
AREA SQFT
1,886
BEDROOMS
4
BATHROOMS
2
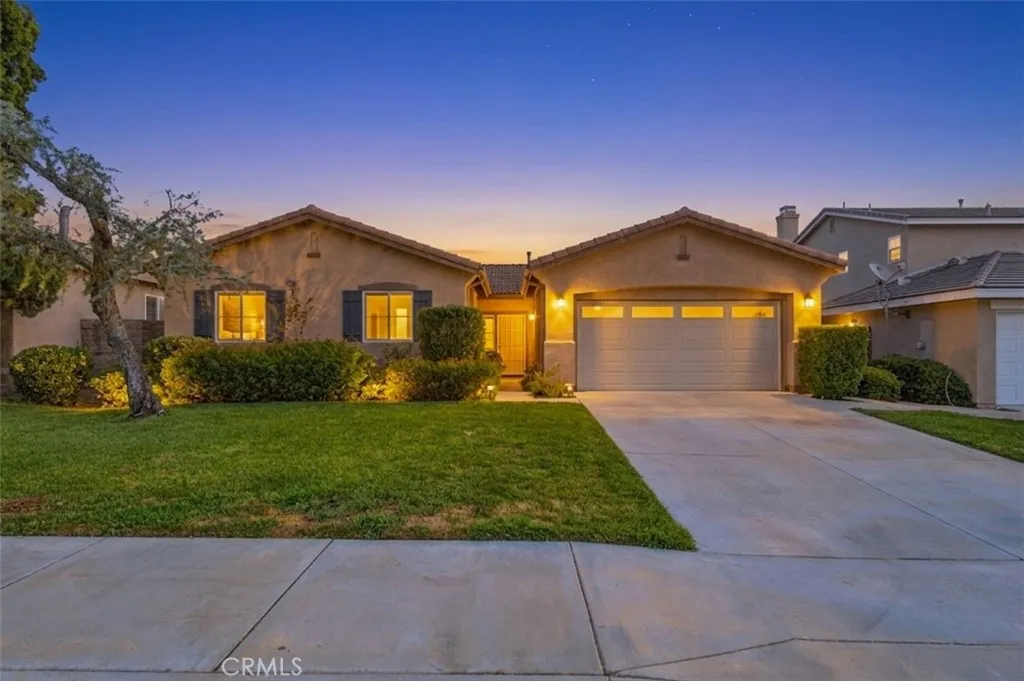
Welcome to this beautifully refreshed 4-bedroom, 2-bath home offering the perfect blend of comfort, style, and peace of mind. Step inside to discover travertine tile flooring, new carpet, new baseboards, and fresh interior paint that creates a warm, clean, move-in-ready feel throughout. The kitchen features marble tile countertops, adding timeless character and style. Recent major improvements include a new HVAC system, new roof base, new fascia trim, and a new water heater, providing valuable updates and peace of mind for years to come. Outside, enjoy the fresh look of new landscaping that creates an inviting first impression & a great space to enjoy the southern California lifestyle. With four bedrooms, two bathrooms and a 3-car garage, there is plenty of room for family, guests, a home office, or flex space. Located in Menifee, this home is truly move-in ready and waiting for its next owner!
26562 Brightstone Drive
Menifee, CA 92585
AREA SQFT
2,008
BEDROOMS
3
BATHROOMS
3
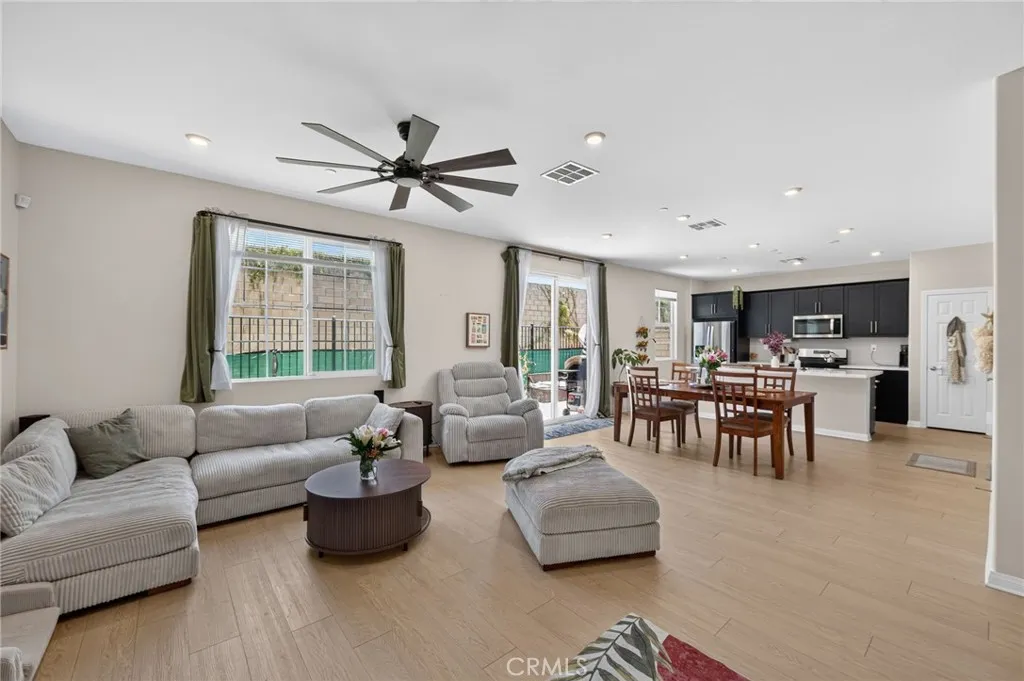
Welcome to 26562 Brightstone Dr in Menifee, with a VA Assumable loan at 4.875% , a beautifully designed detached two-story condo offering modern comfort, functionality, and style. This versatile floor plan features an inviting open-concept layout perfect for both everyday living and entertaining. Step inside from the charming front porch and into a welcoming foyer that leads to an expansive great room filled with natural light. The well-appointed kitchen is the heart of the home, showcasing a large center island, ample cabinetry, and a spacious dining area ideal for gathering with family and friends. Upstairs, you'll find dual loft spaces that provide endless possibilities for a home office, media room, play area, or additional living space. Two generously sized secondary bedrooms, including one with a walk-in closet, share a full hall bathroom. A convenient upstairs laundry room adds ease to daily living. The master suite serves as a private retreat, featuring a spacious walk-in closet and a deluxe en-suite bath complete with dual vanities, a walk-in shower, and a relaxing soaking tub. Located in a desirable Menifee community, this home combines thoughtful design, modern amenities, and flexible living spaces to meet a variety of lifestyles. Don't miss the opportunity to make this exceptional home your own!
2770 Sparta
Chula Vista, CA 91915
AREA SQFT
1,465
BEDROOMS
4
BATHROOMS
3
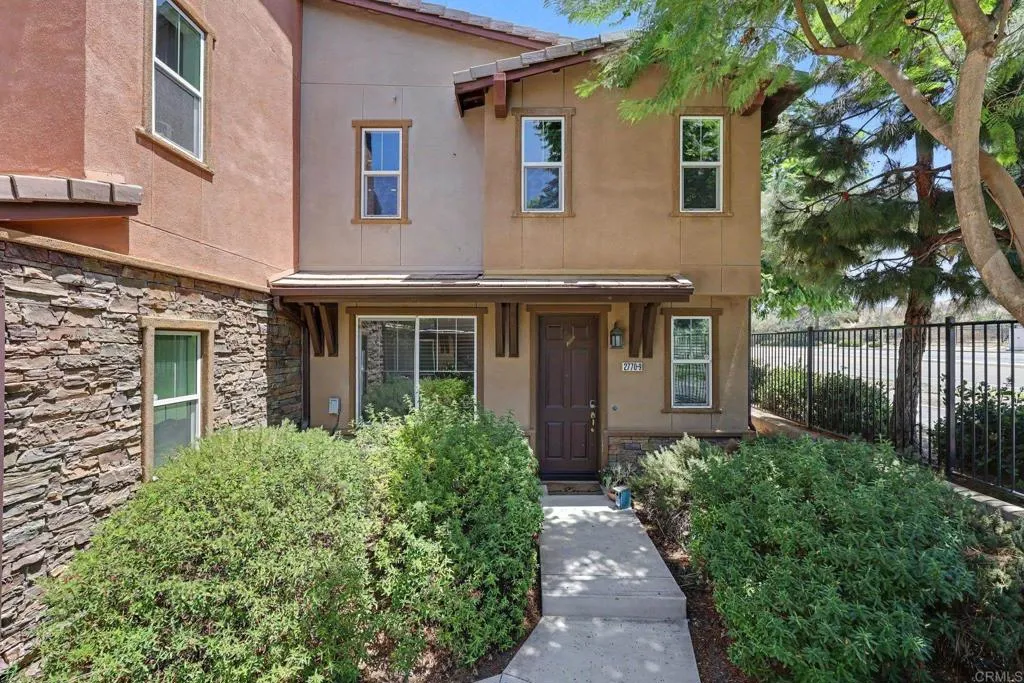
Welcome home to this beautifully maintained 4-bedroom end-unit townhome in the highly desirable Lake Pointe Community. With only one shared wall. Step inside to an inviting open-concept layout where the kitchen, dining, and living areas flow seamlessly together, perfect for entertaining guests. Ideally located just minutes from shopping, restaurants, top-rated schools, parks, the Chula Vista Elite Athlete Training Center, and scenic mountain trails, youll have everything you need right at your fingertips. Come see it for yourself and fall in love with all this beautiful home has to offer. Whether youre a growing family, a first-time buyer, or simply looking for a place to call home, this is an opportunity you wont want to miss.
11448 Artesia
Artesia, CA 90701
AREA SQFT
1,850
BEDROOMS
4
BATHROOMS
4
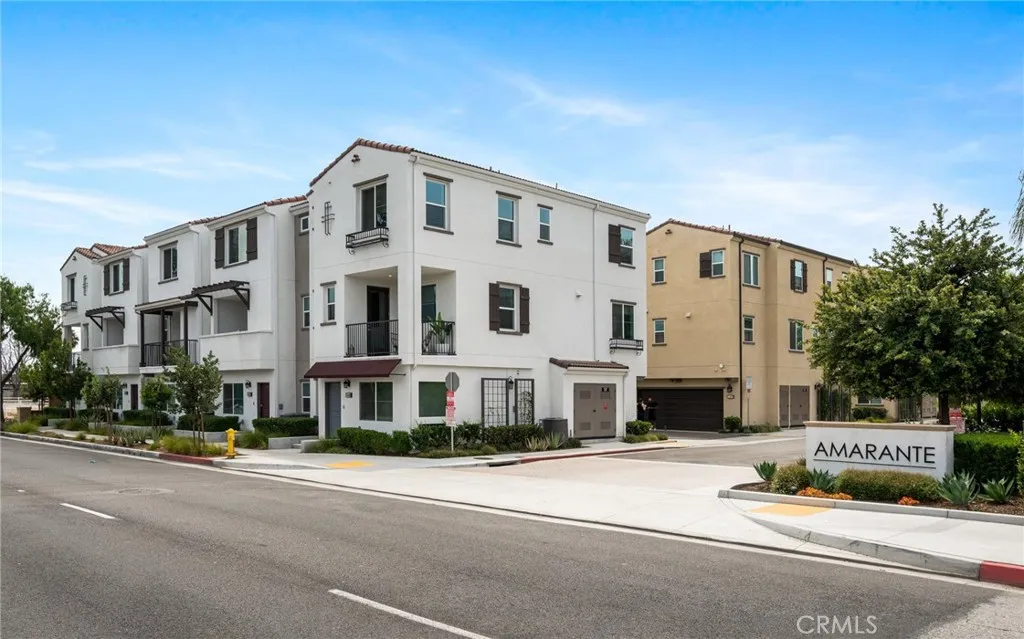
Includes $74,000 in PREMIUM upgrades! Includes PAID-OFF Solar worth $16,630 from Sun Power! Garage comes equipped with a PRE-WIRED 50-amp circuit, ready for an EV CHARGER skip the cost of installing new wiring." This was the former Amarante Model Home when initial lot phases went up for sale! It features designer upgrades and furnishings, including premium flooring, upgraded countertops and backsplashes throughout the kitchen and bathrooms, custom wall paneling, window coverings, and stylish accent walls. It is a corner-model home so you only have 1 neighbor to the side. Additional highlights include designer lighting, upgraded cabinetry, a Samsung French-door refrigerator, washer and dryer, built-in speakers, a security system, and pre-wired TV connections. Welcome to this beautifully upgraded CORNER-MODEL home in the highly desirable Amarante community of Artesia, where modern design, top-rated schools, and low-maintenance living come together. Filled with abundant natural light, this move-in-ready home offers the perfect balance of style and functionality for today's busy families. Designed with flexibility in mind, the home features a convenient FIRST-FLOOR BEDROOM and FULL-BATHROOMideal for guests, MULTI-GENERATIONAL LIVING, or a home officeplus three spacious bedrooms upstairs. Enjoy seamless indoor-outdoor living with your own private deck. Located between Los Angeles and Orange County, Amarante offers exceptional convenience while being served by highly regarded schools in ABC Unified School District, making it an excellent choice for families looking to invest in
2538 Macarthur Boulevard
Santa Ana, CA 92704
AREA SQFT
1,177
BEDROOMS
2
BATHROOMS
2
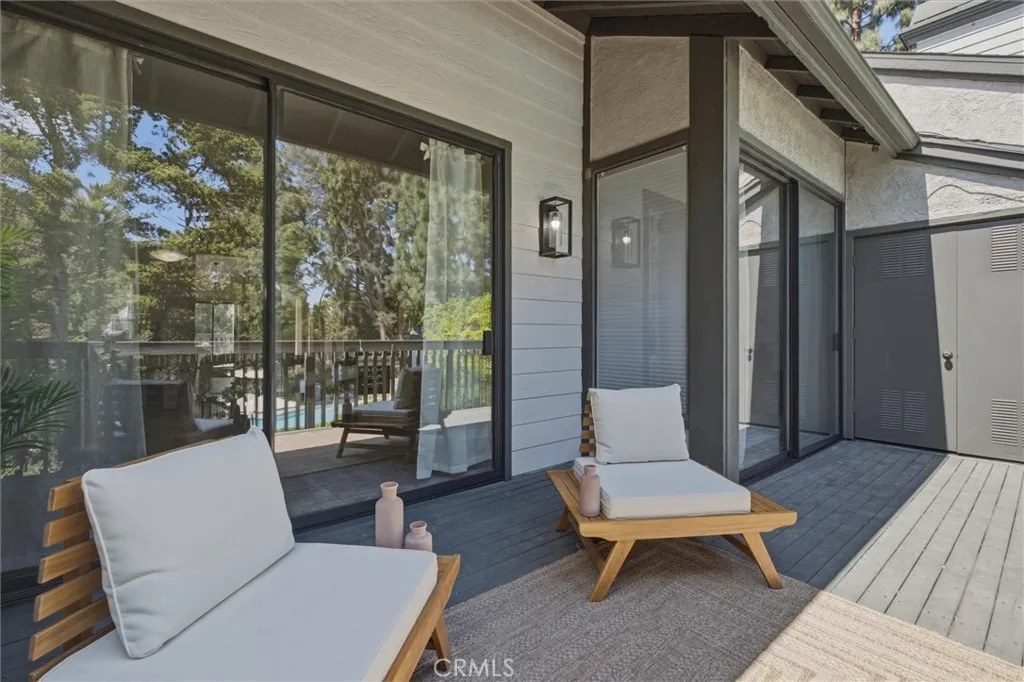
Welcome to 2538 W. MacArthur Blvd. Nestled within the South Coast Metro district area, in the highly coveted Woodlake community. This vibrant condo offers the perfect fusion of cosmopolitan convenience and tranquil resort living. Step through the grand foyer into a spacious, open-concept floor plan elevated by high Vaulted/cathedral ceilings. The main living space seamlessly flows to an expansive back patio, offering a direct line of sight to the beautifully refurbished pool nestled among lush landscaping. The charming kitchen is beautifully equipped with granite countertops, stainless steel appliances, updated soft-close cabinetry, a sleek tile backsplash, and durable tile flooring throughout. Just off the kitchen, a second private patio invites you to relax alongside peaceful, Zen-like streams and gentle, winding creeks. The generous primary suite serves as a private sanctuary, boasting direct access to the main patio and an en-suite bath complete with an oversized vanity, granite finishes, and a separate water closet. Thoughtful modern upgrades include central AC and heating managed by a Nest thermostat, and a private outdoor laundry closet with a washer and dryer included. About the Community: Woodlake is a secure, gated oasis renowned for its masterfully designed grounds, where tranquil streams, cascading waterfalls, and vibrant flora create a serene escape. While it feels like a secluded paradise, you are just moments from the ultimate Orange County lifestyle. Enjoy world-class dining, shopping, and culture right down the street at South Coast Plaza, the Segerstrom Ce
8472 Deepview Drive
Huntington Beach, CA 92646
AREA SQFT
2,065
BEDROOMS
4
BATHROOMS
3
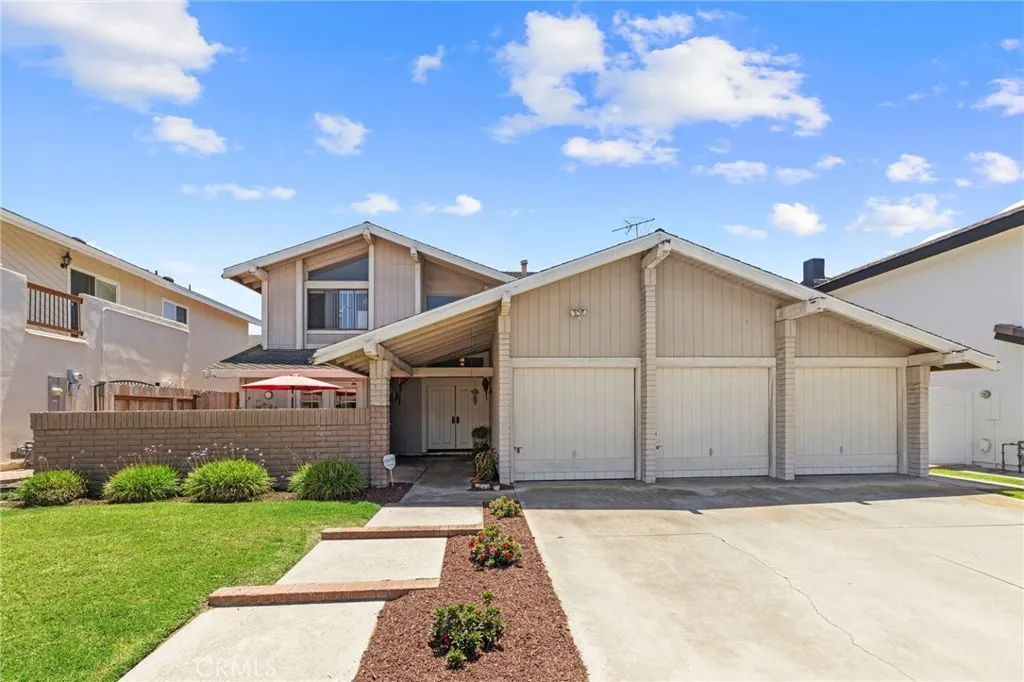
Enjoy the HUNTINGTON BEACH Lifestyle in this spacious 4 bedroom, 2.5 bath, 2,065 square feet home situated on a super quiet 5,760 square feet lot in a exclusive community. When you step inside this gorgeous light & bright home you will be struck by the high ceiling entryway and attention to detail complete with formal Living Room, formal Dining Room, spacious Kitchen with beautiful cabinetry, lots of counter space with a separate eat in Breakfast area which also leads to a private outside seating patio. The first level also features a spacious separate Family Room with brick Fireplace, Wet bar, Bathroom and Laminate flooring flowing throughout downstairs. The 2nd level North Wing offers: a spacious Master-suite complete with large Walk-in closet, cozy Fireplace, private Master Bathroom with double Vanities and custom Shower enclosure. The South Wing features: three spacious Bedrooms with Wardrobe closets along with Bathroom and Tub & Shower enclosure. The Backyard has lots of shade trees with enough space for a pool or to create an entertainers paradise. A Must See Opportunity!
14586 Willow Leaf Road
Moreno Valley, CA 92555
AREA SQFT
3,075
BEDROOMS
4
BATHROOMS
4
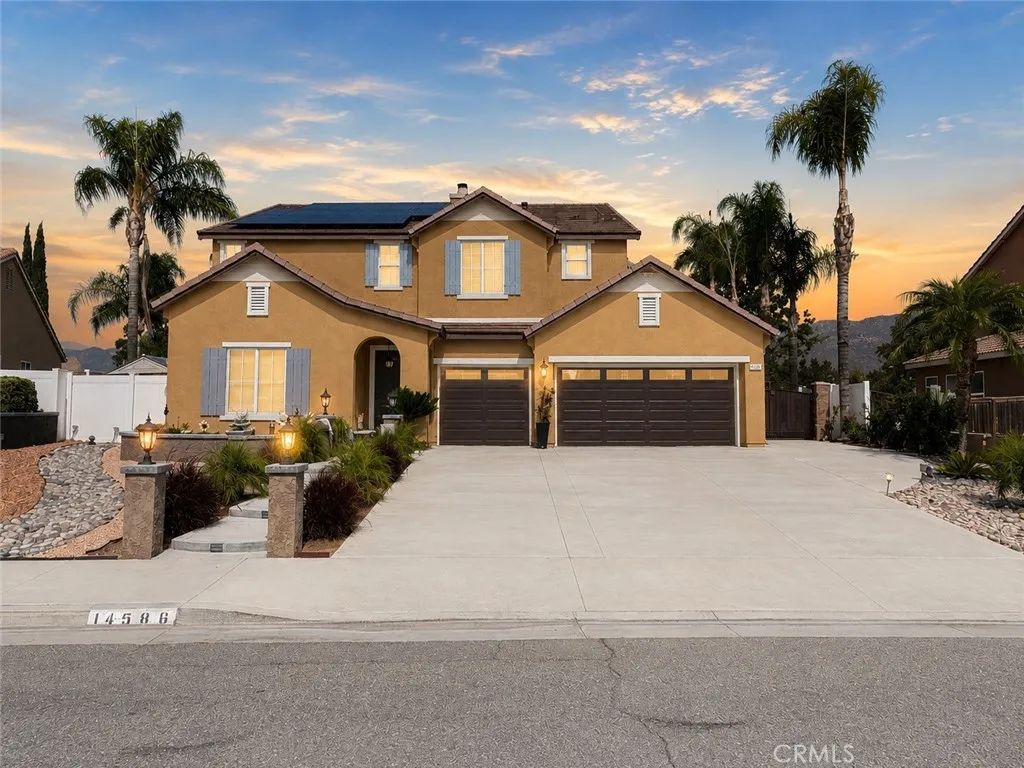
***POOL. PAID SOLAR. PARKING FOR ALL THE TOYS*** Beautifully upgraded and designed for the way today's families live, this exceptional home offers A 4 bedroom option (downstairs office can easily covert to a bedroom) a full downstairs bathroom, an oversized upstairs loft, and a spacious 3-car garage. Step inside to a light-filled interior where formal living and dining rooms create the perfect setting for entertaining, while the heart of the home features an open-concept kitchen with a large center island, abundant cabinetry, butler's pantry, and breakfast nook overlooking the inviting family room complete with a cozy fireplace and surround sound. Upstairs, the expansive loft provides the ideal second living space, media room, playroom, or home office, while the spacious primary suite and generously sized secondary bedrooms offer comfort and flexibility for every stage of life. Real hardwood flooring, newer carpet, and a whole-house intercom system are just a few of the thoughtful touches found throughout. The backyard is where this home truly shines. Enjoy your own private retreat featuring a sparkling saltwater pool and spa with newer plaster and tile, equipment, newer filtration system, and salt system, along with a custom wood patio cover with dual ceiling fans, built-in BBQ, gas fire pit, tranquil rock pond, and no rear neighbors, creating the perfect backdrop for entertaining or unwinding year-round. Adding to the home's appeal are 18 fully paid solar panels providing virtually no electric bill, a whole-house fan, epoxy garage floors with built-in storage, newer vinyl
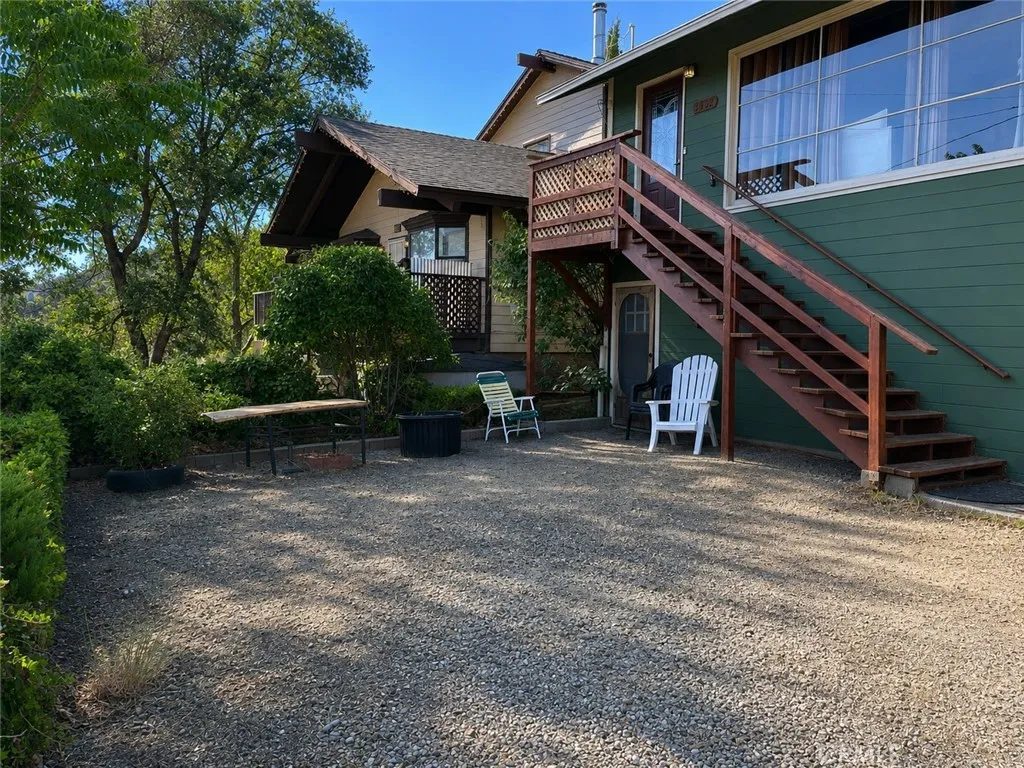
3432 Dakota
Frazier Park, CA 93225
AREA SQFT
1,040
BEDROOMS
2
BATHROOMS
1
Charming Mountain Cottage with Workshop, Bonus Space & Beautiful Views! Nestled in the heart of Frazier Park, this inviting mountain home offers character, functionality, and plenty of extra space. The main living area features a cozy wood-burning fireplace for chilly mountain evenings and a floor furnace for efficient winter heating. The huge view windows allow for plenty of light as well as spectacular views of the town and mountain range. The home includes 2 bedrooms and 1 bathroom with an attached garage. Downstairs, next to the garage, you'll find a spacious bonus room, a large workshop/hobby room, a dedicated laundry area, and a convenient utility sinkideal for woodworking, crafts, storage, or your next creative project. Step outside to enjoy both a welcoming front yard with beautiful views of the surrounding Frazier Park mountains and a private backyard highlighted by a mature pear tree, offering a peaceful setting for gardening, entertaining, or simply relaxing. Whether you're looking for a full-time residence, weekend retreat, or investment opportunity, this mountain property combines charm, practical space, and the lifestyle that makes Frazier Park so special.
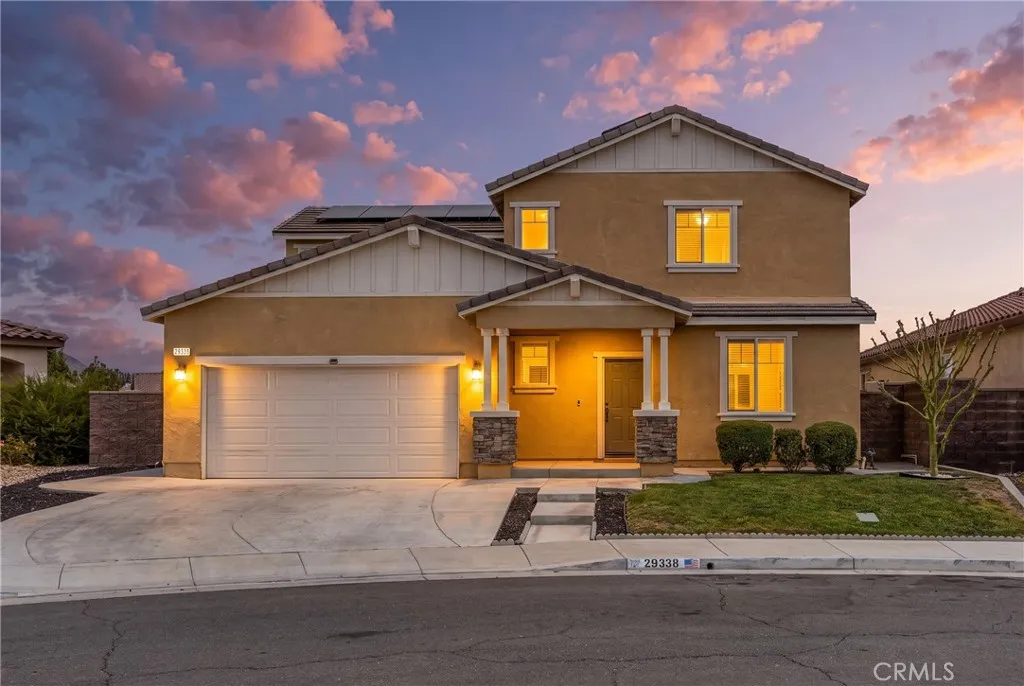
29338 Sword Fern
Lake Elsinore, CA 92530
AREA SQFT
2,309
BEDROOMS
4
BATHROOMS
3
DREAM HOME! - Open spacious Floor Plan. This turnkey, highly upgraded 2019-built two-story home in Lake Elsinores Summerly community features 4 bedrooms, 3 bathrooms, and 2,309 square feet of living space. Highlights include a convenient downstairs bedroom and bath, owned solar panels, an open-concept kitchen with granite counters, durable vinyl flooring, and a large, entertainer's backyard. The laundry room is upstairs with added cabinets for storage. A second story Master Suite features a very spacious walk-in closet, linen closet, large walk-in shower and dual-sink vanity. Other features of the home include energy efficient appliances, LED lighting and ceiling fans. Views of Mountains everywhere! The list of features goes on in this one-of-a-kind home! Clean. Located in Summerly, a Master Planned Community offering Swim Club with resort-like pool, Clubhouse, Half basketball court, 2 Parks, Splash Zone and Fire Pit. Located across the street from Storm Stadium and Links golf course. Very close to Shopping, Restaurants,, Entertainment and I-15. Great Location and Great Amenities. Lake Elsinore is known for lots of recreation activities including mountain biking, water sports, nature parks, sporting events and more.
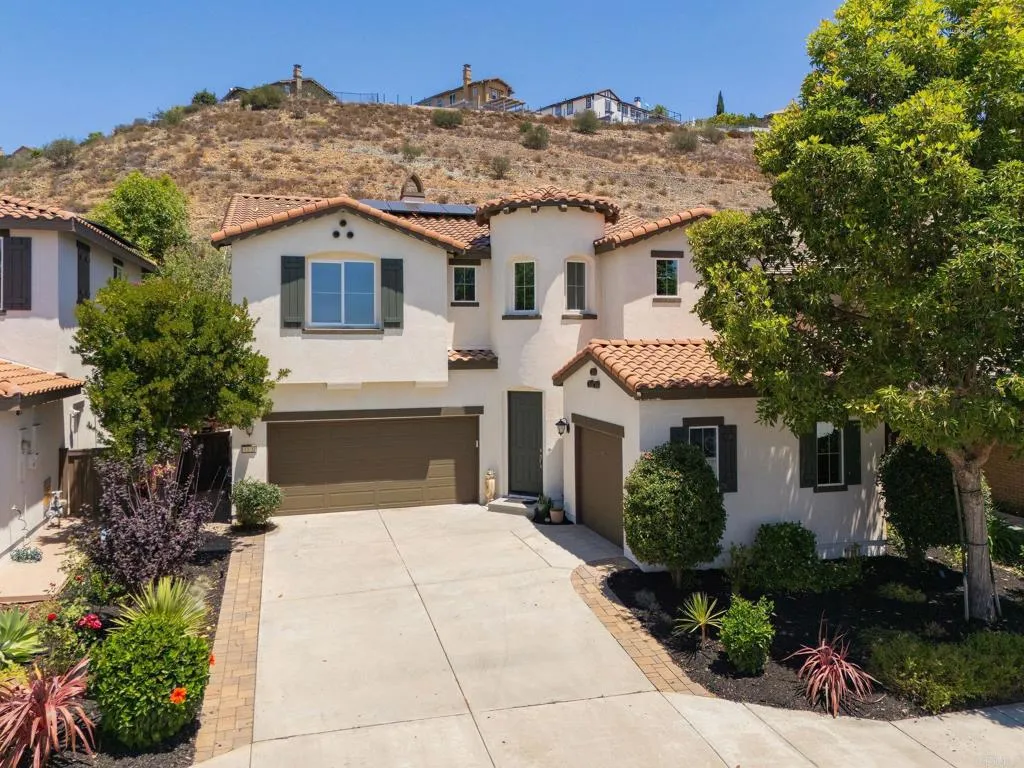
1160 Festival Road
San Marcos, CA 92078
AREA SQFT
2,721
BEDROOMS
4
BATHROOMS
3
Perfectly positioned on a quiet cul-de-sac street with no neighbors directly in front or behind, this beautifully updated San Elijo Hills residence offers the rare combination of privacy, space, and panoramic views. Set on a large lot with expansive vistas from the top of the property, this home captures the peaceful lifestyle that makes this community so sought after. Inside, soaring ceilings and abundant natural light welcome you into a thoughtfully designed floor plan featuring fresh interior and exterior paint, brand-new downstairs flooring, new kitchen countertops, and stylish updated finishes throughout. The open-concept kitchen serves as the heart of the home, complete with an oversized island, breakfast bar, double ovens, stainless steel appliances, and generous prep space, all flowing seamlessly into the inviting family room that is perfect for family gatherings or entertaining. The versatile layout includes a full bedroom and bathroom on the main level, ideal for guests, multigenerational living, or a private home office. Upstairs, a spacious loft offers the perfect flex space for a media room, playroom, or additional office and also has ocean views. The generous primary suite provides a relaxing retreat with a spa-inspired bath featuring dual vanities, soaking tub, separate shower, and a large walk-in closet. Two additional bedrooms and a full bath complete the second floor. Designed for year-round indoor-outdoor living, the backyard features a built-in fireplace and BBQ, creating the perfect setting for entertaining or relaxing under the stars. Follow the stairs
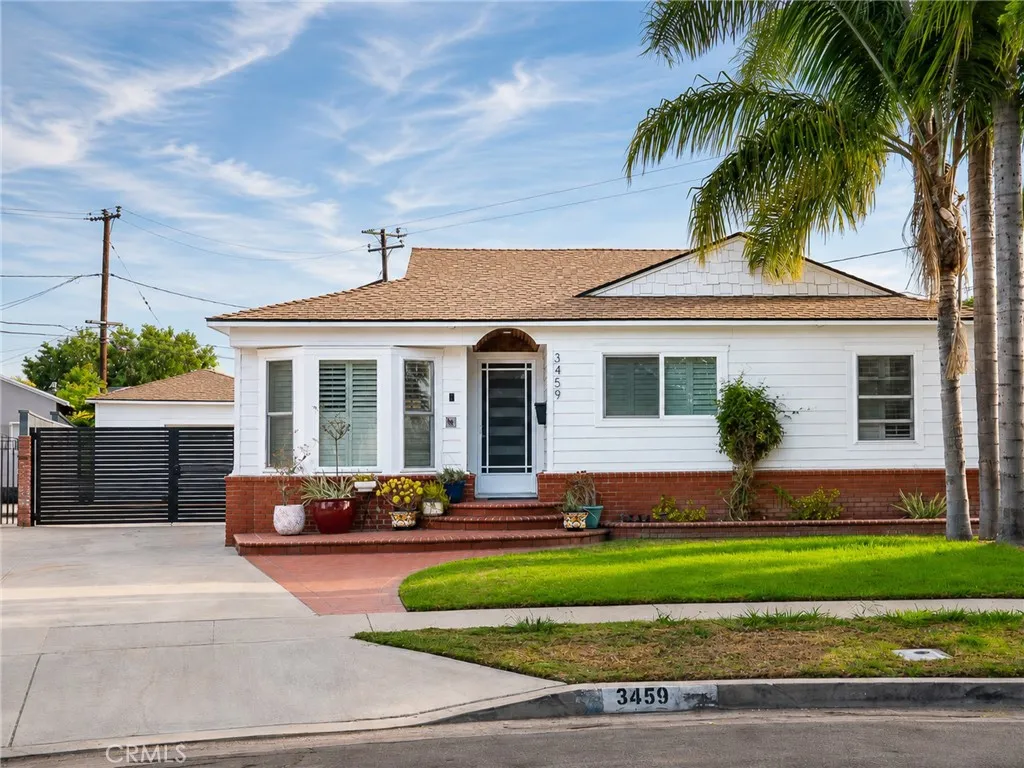
3459 Shipway Avenue
Long Beach, CA 90808
AREA SQFT
1,505
BEDROOMS
3
BATHROOMS
2
A true one-of-one! This is not just a home but a meticulously designed and crafted residence that has it all! Rarely does a home combine this level of design, space and amenities. Set on an exceptionally spacious, nearly quarter-acre lot of approximately 9,491 square feet, 3459 Shipway Avenue offers a scale, privacy and luxury lifestyle seldom found in the surrounding neighborhood. This beautifully updated single-story home features three bedrooms, two bathrooms and a versatile office attached to the garage, with an open-concept layout designed for comfortable everyday living and effortless entertaining. The living, dining and kitchen areas flow together beneath recessed LED lighting, complemented by updated flooring and a contemporary electric fireplace. At the center of the home, the remodeled kitchen showcases quartz countertops, an expansive island with breakfast seating, updated cabinetry and built-in appliances. The private primary suite is enhanced by a walk-in closet with custom California Closets millwork and a remodeled bathroom with a walk-in shower. Paid-off solar, central heating and air conditioning, ceiling fans, extensive custom storage and a conveniently located interior laundry area guarantee comfort and practicality year round. Out back, youll find a backyard that has been transformed into a private resort with a heated in-ground pool and spa, two covered patios with recessed lighting, Trex composite decking, pet-friendly TigerTurf, color-changing landscape lighting, drip irrigation, extended block walls and multiple areas for dining, recreation and relax
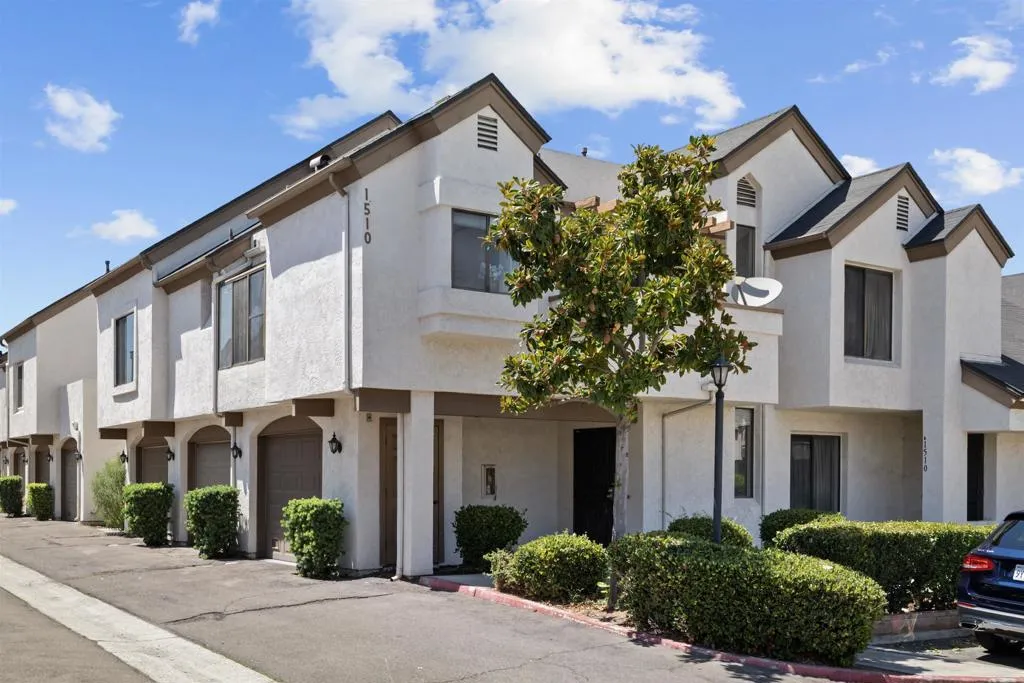
1510 Granite Hills Dr
El Cajon, CA 92019
AREA SQFT
1,087
BEDROOMS
2
BATHROOMS
2
Welcome to 1510 Granite Hills Dr Unit A, a beautifully maintained home in the desirable Granite Hills area of El Cajon. This inviting residence offers 1,087 sqft of comfortable living space with a functional floor plan, generously sized bedrooms, and a private balcony perfect for enjoying your morning coffee or relaxing outdoors. Conveniently located near shopping, dining, parks, schools, and freeway access. A wonderful opportunity for first-time buyers or investors.
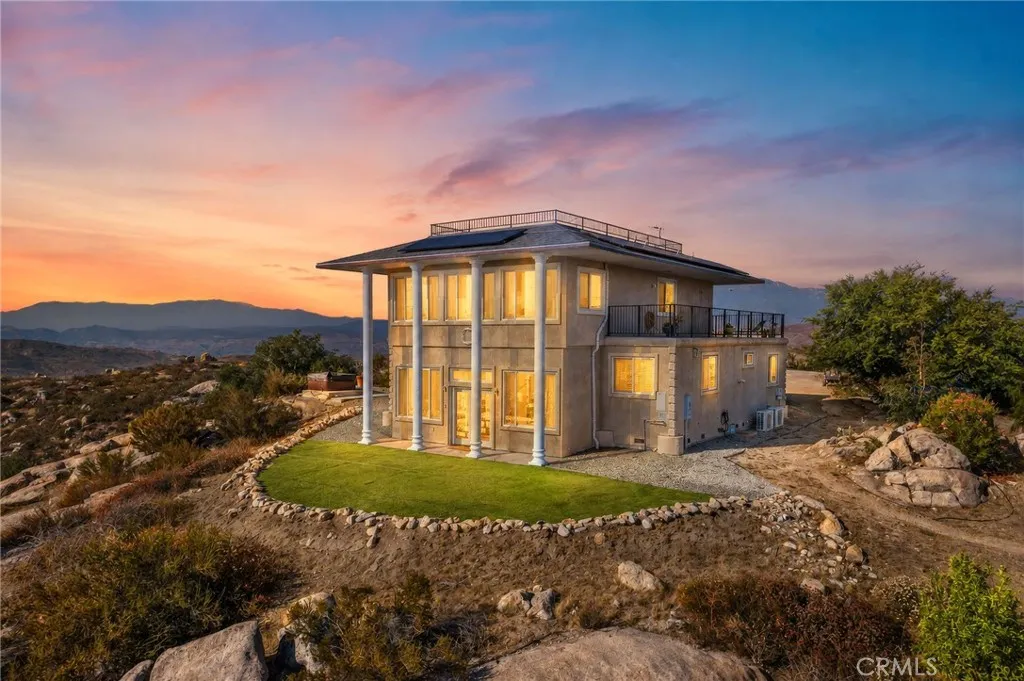
33275 Valerio Road
Hemet, CA 92544
AREA SQFT
2,560
BEDROOMS
3
BATHROOMS
3
QUIET GEM ON THE HILLTOP! The home is thoughtfully designed with both durability and style in mind. The 2,500 sf steel-constructed home includes a fire sprinkler system, and an expansive 800 sf wraparound deck provides the perfect setting for enjoying sunrise morning coffee, sunset cocktails, BBQing, and hosting family and friends. VIEWS - Rooftop deck perched on a hillside, this home is designed to capture stunning 360-degree views, with an additional 561sf rooftop deck providing the most spectacular perspective of the surrounding lakes, mountains, and sparkling city lights. ADU OPTIONS - Additional Pad: The property features an additional pad for an additional home/ADU, or motorhome, with electrical and water already available and a nearby fire hydrant. BONUS: Metal Building Permitted 2,000 sq. ft. insulated metal building with drywall, heating, air conditioning, and 3- phase power. Large front windows provide beautiful views of the lake, city lights, and mountains, making this an ideal space for a workshop, home business, or hobbyist. Solar Panels and Charging Station Solar panels and an electric vehicle charging station add energy efficiency and convenience to this exceptional property. An additional RV pad offers the perfect spot for a small RV, complete with beautiful views of the city, surrounding mountains, and the lake.
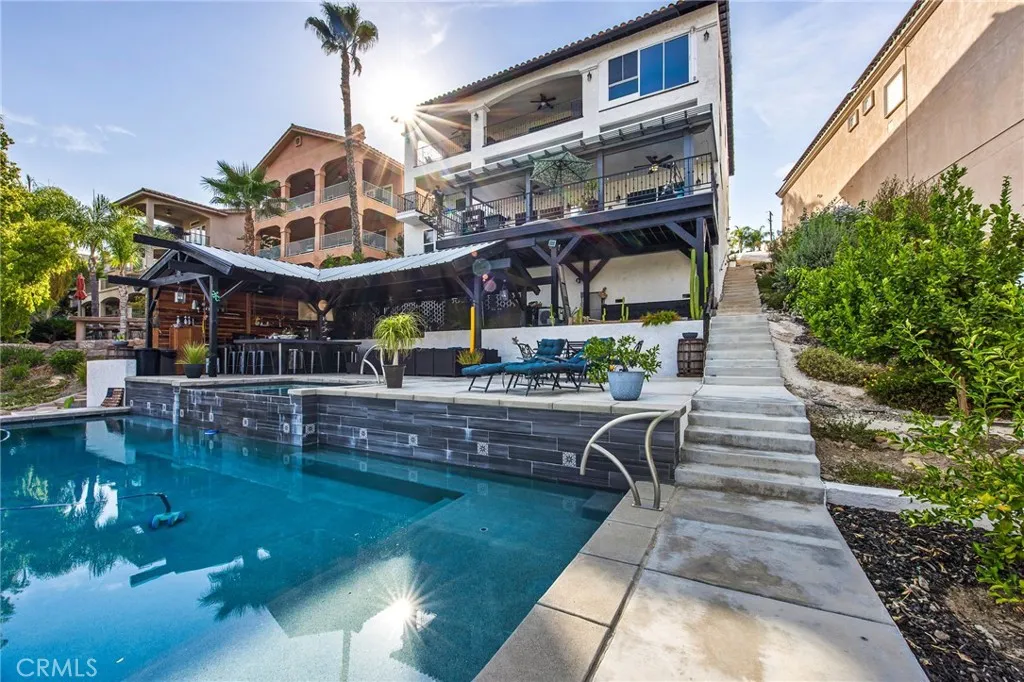
22084 San Joaquin
Canyon Lake, CA 92587
AREA SQFT
4,600
BEDROOMS
6
BATHROOMS
5
Located in the coveted Big Bass Cove, this exceptional WATERFRONT POOL HOME offers the ultimate Canyon Lake lifestyle with PAID SOLAR, a PRIVATE DOCK with covered lift, a PERMITTED ADU, and one of the most spectacular resort-style backyards on the lake. Encompassing approximately 4,600 square feet, this beautifully remodeled home features 6 bedrooms and 4.5 bathrooms, including a private 1-bedroom, 1-bath ADU remodeled in 2021 with its own entrance, full kitchen, living area, patio, and breathtaking water views from both the living room and bedroom, where sliding glass doors open directly to the lake. Completed just five years ago, the luxurious POOL & SPA create a true backyard retreat, complemented by an expansive outdoor kitchen and bar with built-in BBQ, covered entertaining area, and multiple spaces designed to relax and enjoy the tranquil waterfront setting. Inside the main residence, every level has been thoughtfully renovated.The street-level entry opens to a large living room with fireplace, vaulted ceilings, and French doors leading to an expansive viewing deck overlooking the water. The chef's kitchen is beautifully appointed with Wolf appliances, custom white cabinetry, quartz countertops, and a spacious pantry. The main floor primary suite is a private sanctuary featuring its own fireplace, spa-inspired bath with a custom tile shower, soaking tub, walk-in closet, and adjoining sunroom. The lower level is anchored by an oversized family room with a dramatic brick fireplace and direct access to a second lakeside deck, along with four additional bedrooms and three
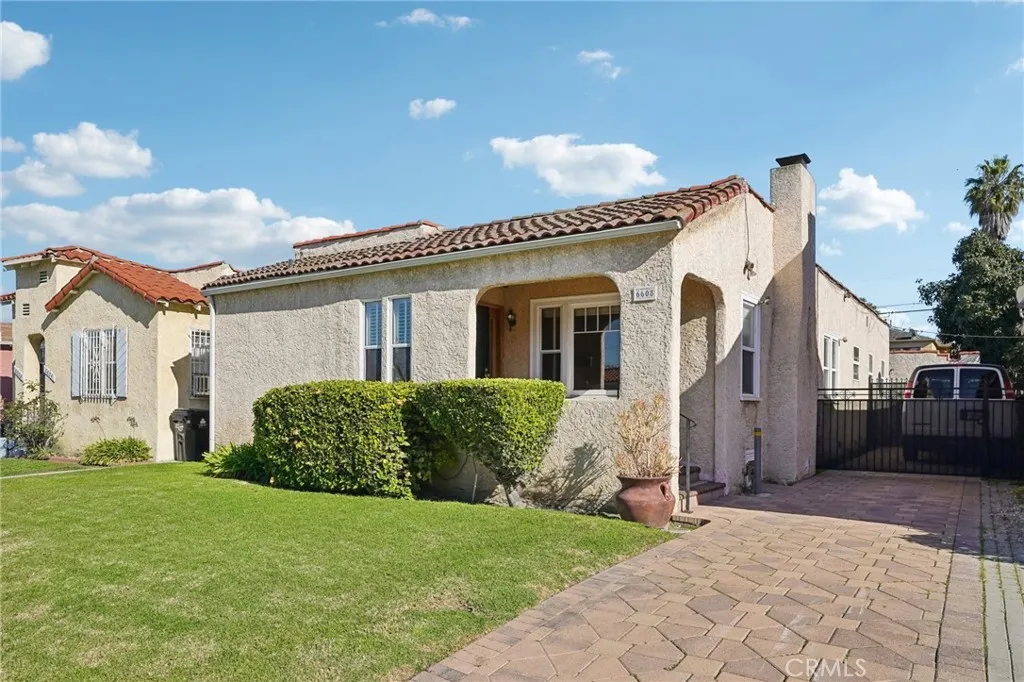
6608 Arlington
Los Angeles, CA 90043
AREA SQFT
1,732
BEDROOMS
3
BATHROOMS
3
COMING SOON! Freshly repositioned and ready for its next owner! Welcome to 6608 Arlington Avenue, a charming 1927 Spanish-style residence! Welcome to 6608 Arlington Avenue, a charming 1927 Spanish-style residence offering 3 bedrooms, 3 full bathrooms, a versatile den, and approximately 1,732 sq. ft. of living space. Rich in architectural character, the home features arched details, hardwood floors, a classic fireplace, formal living and dining areas, and a comfortable floor plan with plenty of room to make the space your own. The light-filled kitchen includes an adjacent laundry area, while the private primary suite and additional bedrooms offer flexibility for guests, work-from-home space, or everyday living. Outside, enjoy a gated driveway, detached garage, and private backyard with room to entertain, garden, or explore future possibilities. Ideally located in Hyde Park near Park Mesa Heights, with convenient access to the Crenshaw/LAX Metro line, SoFi Stadium, Intuit Dome, Kia Forum, LAX, and major freeways. A wonderful opportunity to own a character-filled Los Angeles home with space, charm, and potential.
11900 Cometa Avenue
Pacoima, CA 91331
AREA SQFT
1,075
BEDROOMS
3
BATHROOMS
2
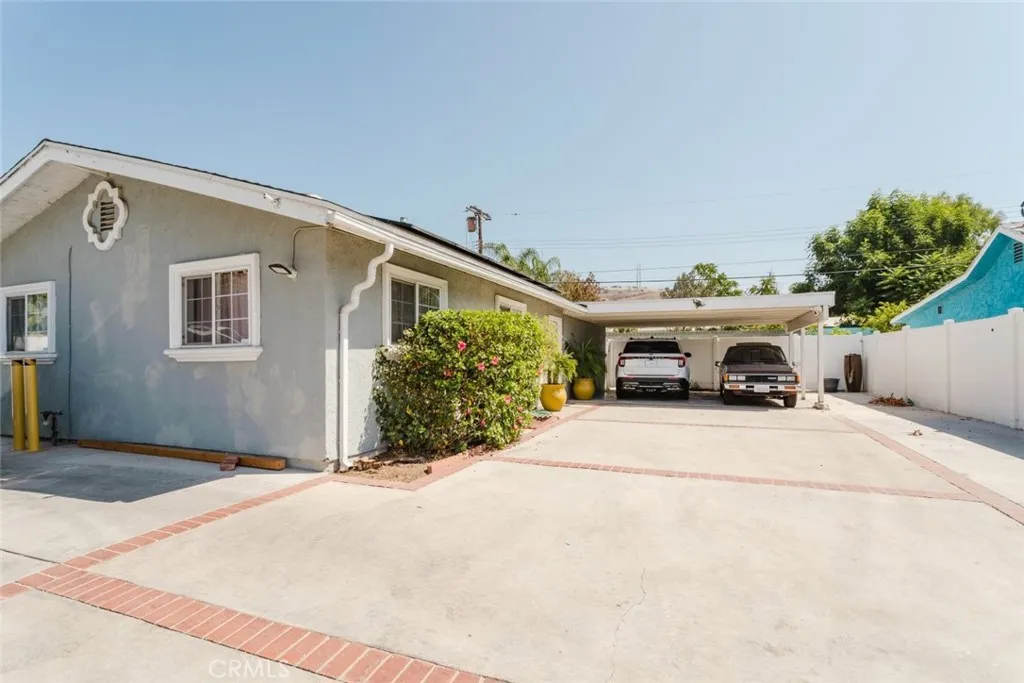
Welcome to this beautifully remodeled, gated single-family home offering 1,075 square feet of bright, open living space on a spacious 6,000 square foot lot. This 3-bedroom, 2-bathroom residence features an updated kitchen with a generous center island perfect for cooking and entertaining along with durable tile flooring, updated windows, and an abundance of natural light throughout. Stay comfortable year-round with central air conditioning and heating, and enjoy energy savings from the home's owned solar panel system. Additional highlights include a separate laundry room with ample storage, a long driveway plus covered carport offering convenient off-street parking, and a large private backyard with room to build an ADU a fantastic opportunity for future rental income, extended living space, or a home office/studio.
19532 Sandcastle
Huntington Beach, CA 92648
AREA SQFT
1,728
BEDROOMS
3
BATHROOMS
3
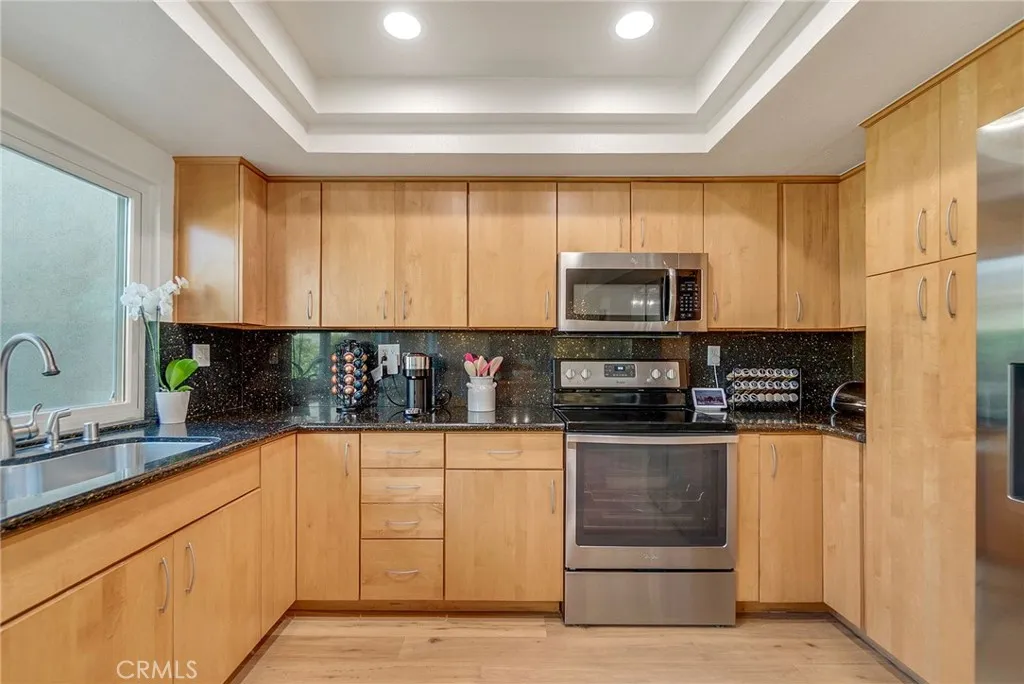
**HIGHLY DESIRABLE "BEACHWALK" COMMUNITY!! HIDDEN GEM IN "SURF CITY" HUNTINGTON BEACH! AMAZING "INTERIOR" LOCATION! 7 BLOCKS TO THE BEACH**One of Huntington Beachs most desirable communities, Beachwalk offers Resort Style Living just blocks from the coast. Ideally situated in an interior location, this highly upgraded & move in ready Beachwalk C Plan features 3br/2.5ba about 1,800sf well designed living space. The home includes a very LARGE rear patio overlooking a Lush Greenbelt & quick access to one of the many pools this community has. A tranquil front patio with a fountain & private seating area. Inside, the property has been meticulously maintained, offering vaulted ceilings, Engineered Hardwood flooring throughout, solid maple kitchen cabinetry, granite countertops & all newer stainless steel appliances. Open floorplan from the large living room into the family room which is adjacent to upgraded kitchen. The rear of the home is enhanced by all new high end Anderson windows and sliding doors installed in 2024 with a lifetime warranty, while newer flat glass skylights, made by Solatube throughout the upstairs (2024) bring abundant natural light indoors. The primary suite features vaulted ceilings, a walk in closet & a newly updated master shower completed in 2026. Additional improvements include a New Electric Panel Inside & Outside (2024), A/C, newer interior doors installed in 2025, engineered hardwood flooring throughout & refinished downstairs (2025). Newer washing machine & dryer (2024) & many more upgrades. With comprehensive system upgrades & quality finishes thr
2349 Seasons
Oceanside, CA 92056
AREA SQFT
2,143
BEDROOMS
5
BATHROOMS
3
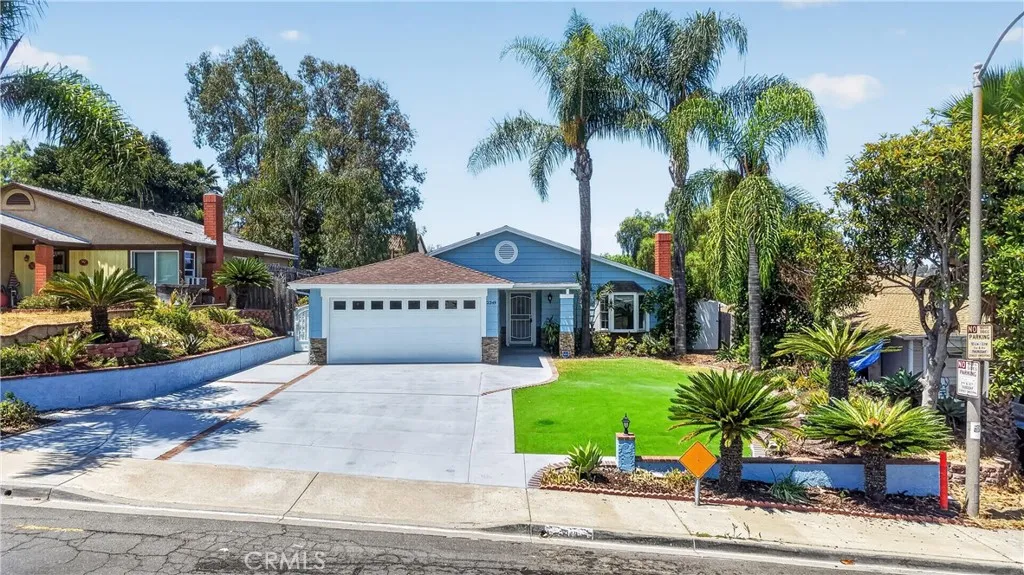
Welcome to 2349 Seasons Rd, a warm and inviting Oceanside home offering the space, comfort, and flexibility to grow with you for years to come. From the moment you arrive, this home feels like a place where everyday life can settle in comfortably. Whether its enjoying a quiet morning at home, gathering with family and friends, creating a space for the kids, or simply unwinding at the end of the day, the property offers a versatile setting ready to be made your own. Inside, youll find a functional and comfortable layout with plenty of opportunity to create spaces that reflect your lifestyle. One of the homes unique features is its permitted attached additional space, providing even more flexibility for a home office, guest area, hobby room, extended living space, or converted to an ADU. Location is another highlight. Enjoy convenient access to the beautiful beaches and coastline of Oceanside, where weekends can mean a morning by the water, an afternoon exploring local shops and restaurants, or an evening watching the sunset. Conveniently located near Camp Pendleton, the home offers easy access to the base while allowing you to enjoy the beaches, dining, recreation, and relaxed coastal lifestyle that make Oceanside such a desirable place to call home.
20634 Huntley
Saugus, CA 91350
AREA SQFT
2,212
BEDROOMS
4
BATHROOMS
3
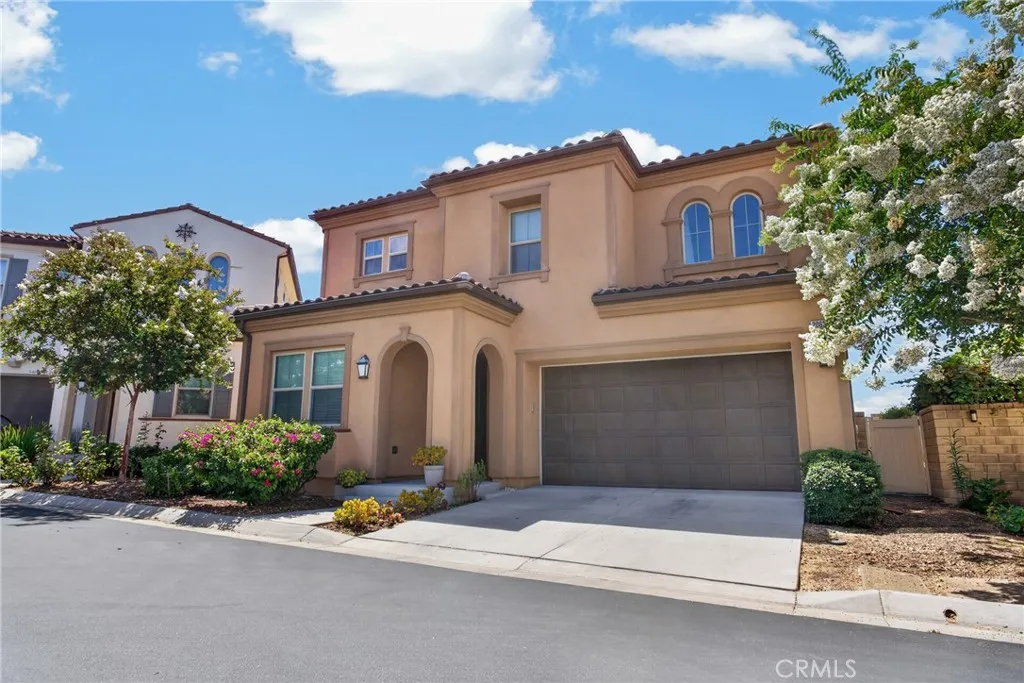
Welcome to this stunning and thoughtfully designed end of the cul de sac home located in the highly desirable Five Knolls community of Santa Clarita. Upon entering you are greeted by engineered premium wood laminate throughout the home, creating a warm & inviting atmosphere filled with natural light. This home features the perfect layout with a downstairs bedroom and full bathroom with a walk-in showerideal for guests, extended stays, or a private home office. The spacious living area flows seamlessly into the eat-in kitchen, complete with a generous quartz center island, stainless steel appliances, quartz countertops, extra cabinetry, a walk-in pantry, and plenty of room for entertaining. This is the perfect balance with scenic views of the sunset and sunrise. Upstairs the expansive primary suite captures beautiful views and includes a serene spa-inspired bathroom with dual sinks, a soaking tub, glass-enclosed walk-in shower, private toilet and an oversized walk-in closet. The upper level also features two additional bedrooms, including a largewell designed hallway bathroom featuring dual sinks and a separate shower and toilet room, allowing for comfort and functionality. Generoussized laundry room upstairswith folding table cabinetry and open shelving. Additional interior highlights include plantation shutters, Matching quartz countertops throughout the home and thoughtful designer touches. The two-car attached garage offers concrete coating, and the kitchen refrigerator, washer, dryer and some furniture are all included in the sale. Located in the highly sought-after Fiv
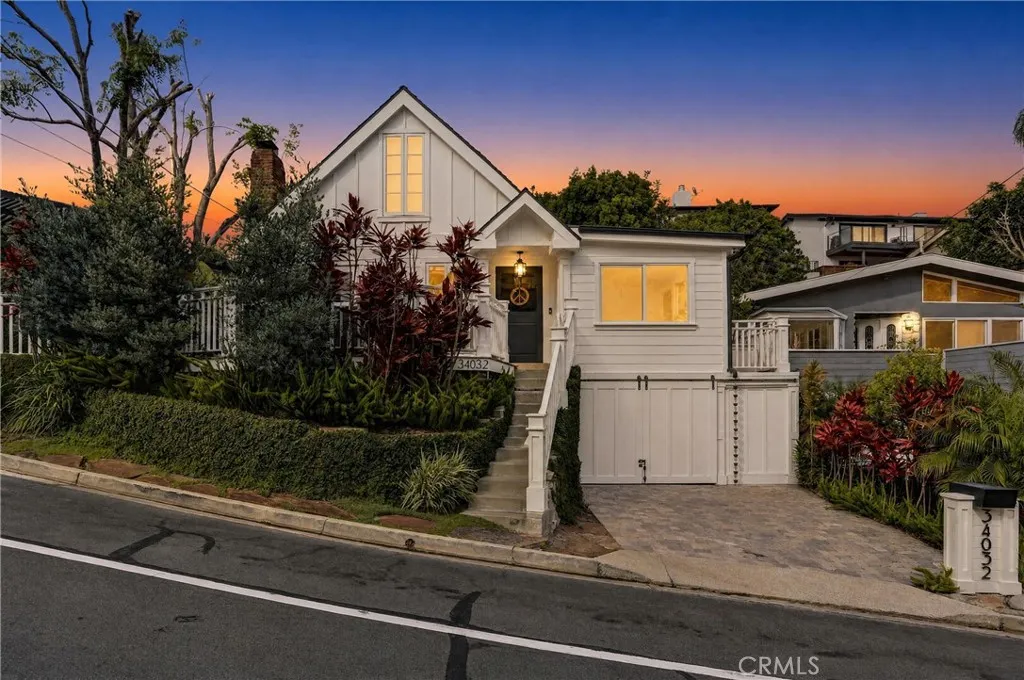
34032 Crystal Lantern
Dana Point, CA 92629
AREA SQFT
1,718
BEDROOMS
3
BATHROOMS
3
**Coastal Cottage Elegance, Just Moments from the Beach** Welcome to this exquisitely renovated coastal cottage, where timeless charm meets sophisticated designer living. Light, bright, and thoughtfully appointed throughout, this beautiful residence offers an effortless blend of luxury, comfort, and California coastal style. The main-level primary suite provides a serene retreat, while two additional bedrooms upstairs offer flexibility for family, guests, or a private home office. At the heart of the home is a stunning chefs kitchen, beautifully finished with a full professional-style range, pot filler, abundant cabinetry, and refined designer details. A convenient walk-in laundry and pantry add exceptional functionality and storage. Every inch of this home has been thoughtfully renovated with elevated finishes and an eye for detail. Step outside to a lush, beautifully landscaped private backyardan idyllic sanctuary surrounded by nature and coastal breezes . The inviting outdoor patio and fire pit create the perfect setting for al fresco dining, entertaining, or relaxing under the stars. With an abundance of storage, impeccable craftsmanship, and an enviable sense of privacy, this is coastal living at its finest. Ideally located within walking distance to beloved shops, restaurants, and the beach, this exceptional cottage offers the quintessential Southern California lifestyle in a truly special setting. Welcome home!
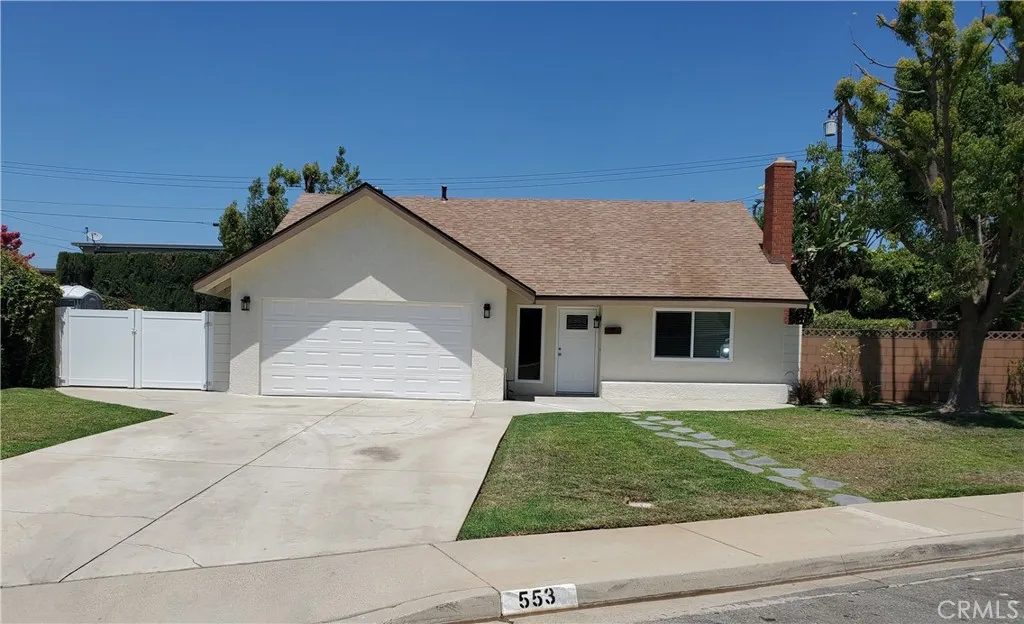
553 Bellgrove Street
San Dimas, CA 91773
AREA SQFT
1,547
BEDROOMS
4
BATHROOMS
2
STUNNING 4 BED, 2 BATH FULLY RENOVATED HOME WITH GATED RV PARKING IN SAN DIMAS / CUL-DE-SAC LOCATION!- Welcome to your fully renovated dream home tucked away at the end of a peaceful cul-de-sac in the desirable City of San Dimas. This beautiful 4-bedroom, 2-bathroom home sits on an expansive 7,390 sq. ft. lot and offers 1,547 sq. ft. of beautifully updated living spaceperfect for families, entertainers, or anyone seeking comfort, style, and functionality in a quiet neighborhood. VIRTUALLY BRAND NEW - RECENT UPGRADES INCLUDE: *All new dual-pane windows for energy efficiency and quiet living *Waterproof wood laminate flooring durable, modern, and low-maintenance * New cabinets with stunning quartz countertops and a full quartz backsplash * New bathroom vanities with custom tile shower and bathtub surrounds for a clean, modern look * Fresh interior and exterior paint throughout * New interior doors for a cohesive, updated feel * Whole-house repipe with a brand-new water main * New HVAC system and furnace for year-round comfort * New water heater * New epoxy-coated garage floorperfect for vehicles, storage, or a workshop * Ceiling fans and recessed lighting throughout * Brand-new roof for years of worry-free ownership. OUTDOOR AREA - Enjoy the convenience of gated RV parking and a spacious backyard thats a blank canvasready for your dream landscaping, garden, pool, or outdoor entertaining area. With this much space, the possibilities are endless. LOCATION PERKS - Located at the end of a quiet cul-de-sac, enjoy extra privacy, minimal traffic, and a safe place for kids to play.
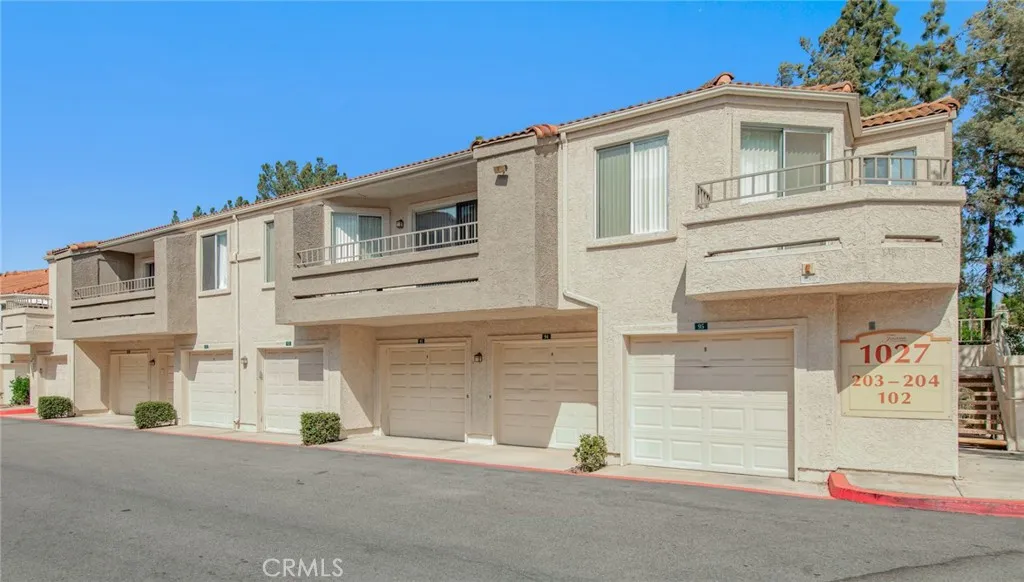
1027 Vista Del Cerro Drive
Corona, CA 92879
AREA SQFT
1,086
BEDROOMS
2
BATHROOMS
2
Welcome to Triana at Corona Ranch! Enjoy the perfect blend of comfort, privacy, and resort-style living in this beautifully maintained, move-in-ready condo located in a desirable gated community. No one above or below! This thoughtfully designed home features two spacious primary suites, each with a private full bathroom, walk-in closet, and balconyan ideal layout for homeowners, guests, roommates, or multigenerational living. New interior paint has been refreshed throughout the unit, including the ceilings, and new blinds. The kitchen and both bathrooms feature new LED light fixtures, creating a bright and modern atmosphere. Both bathtubs & shower walls have been professionally reglazed with durable epoxy coating for a clean, refreshed look. The inviting living room opens to a generous private balcony, perfect for morning coffee, relaxing outdoors, or entertaining. The kitchen offers granite countertops, ample cabinetry, and convenient inside laundry just off the kitchen. A detached one-car garage provides secure parking and additional storage. Residents enjoy an impressive selection of community amenities, including a resort-style pool and spa, fitness center, clubhouse, BBQ area, and car wash area. Location is another standout feature, with shopping, restaurants, grocery stores, and everyday conveniences nearby, plus easy access to the 91 & 15 FWYS, making travel throughout Corona, Riverside, Orange County, and surrounding areas convenient. Water & trash are included in the HOA dues, and the water heater is maintained by the HOA. Move-in ready, beautifully refreshed, and
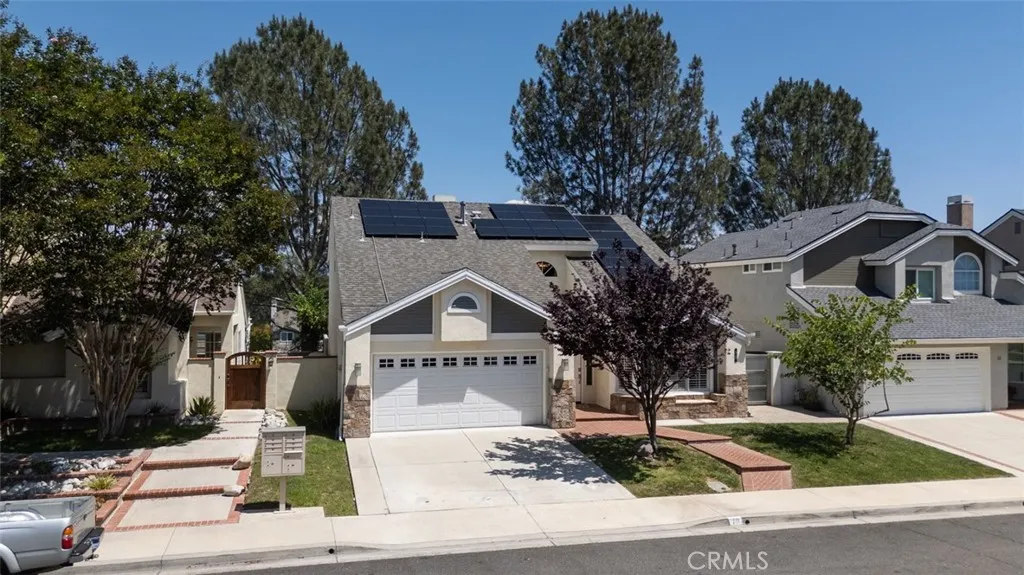
10 Windflower
Aliso Viejo, CA 92656
AREA SQFT
2,100
BEDROOMS
4
BATHROOMS
3
Welcome to 10 Windflower, an ideal Four Bedroom View Home in the coveted Glenwood Terrace neighborhood. This home offers thoughtful design elements, versatile outdoor hardscapes and beautiful South Orange County views from all the bedrooms. Featuring a main-level bedroom and full bathroom, this floorplan is perfect for hosting guests and multigenerational living. Working from home is a breeze with the spacious loft including built-in bookshelves. Energy-efficient features include Owned Solar Panels with solar battery, PEX piping, a newer roof with workmanship warranty, plus replaced A/C ductwork with UV Protection. The remodeled kitchen features crisp white cabinetry, quartz countertops, mosaic tile backsplash and stainless oversized sink. The upstairs primary suite feels spacious with the vaulted ceilings, an added library nook, two separate closets, an ensuite bathroom and City Lights viewed from the balcony. All three bathrooms have been tastefully updated for a fresh, move-in-ready feel. Step outside to enjoy sweeping views of the scenic South Orange County landscape, including the iconic Saddleback Mountain ridgeline and spectacular Fourth of July fireworks. The backyard features paver hardscape with timed lighting along the fence and a private side yard, ideal for evening al fresco dining. Additional value comes from low HOA dues, no Mello-Roos assessments, a low property tax rate and exceptional highly-rated Capistrano Schools. Glenwood Terrace residents enjoy an impressive array of amenities, including a lap pool, spa, fitness center, clubhouse, tennis and picklebal
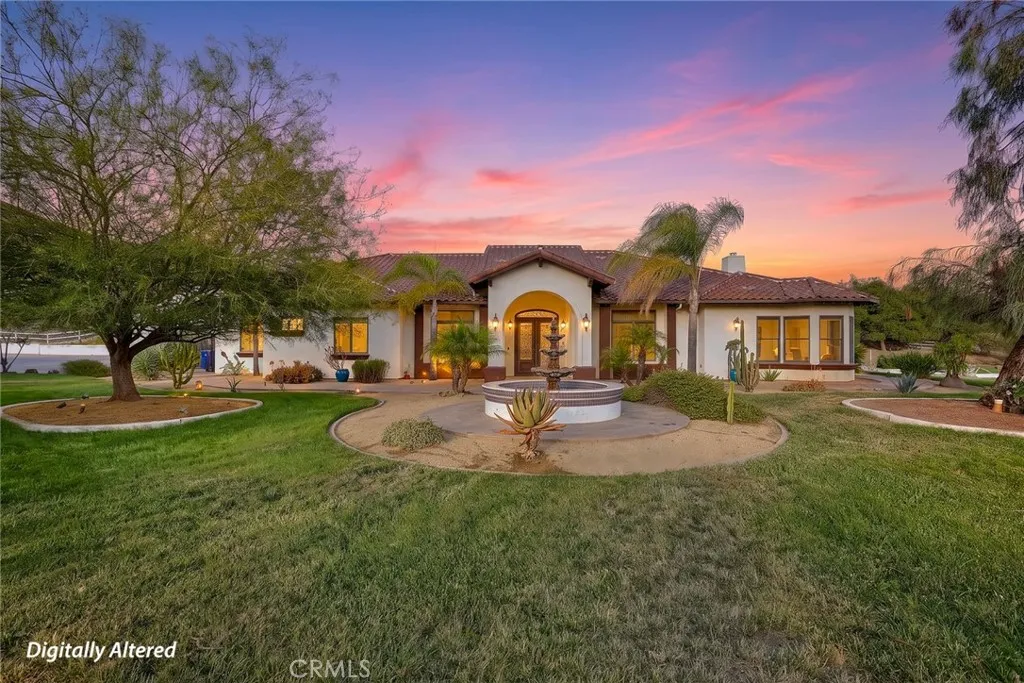
21977 Paseo Chico
Murrieta, CA 92562
AREA SQFT
3,492
BEDROOMS
4
BATHROOMS
4
Welcome to this extraordinary custom-built single-story estate set on 5.85 mostly flat, usable acres in the prestigious community of La Cresta. Experience the lifestyle in one of Southern California's premier equestrian communities, where President Ronald Reagan once owned a ranch. Adjacent to the breathtaking Santa Rosa Plateau, this exceptional property offers panoramic rolling hill views, privacy, and the perfect balance of refined luxury and peaceful country living, all just minutes from wineries, restaurants, shopping, hospital and convenient commuter access. Open floor plan designed for both everyday comfort and grand entertaining, this beautifully crafted residence features soaring 10 foot ceilings, impressive 8 foot solid mahogany doors, elegant 18-inch travertine flooring, and expansive windows that fill the home with natural light while showcasing the surrounding landscape. The gourmet kitchen is a chef's dream with rich cherry cabinetry, a spacious center island with prep sink, wine refrigerator, Viking cooktop, double convection wall ovens, built-in refrigerator, and more. The formal living and dining rooms are impressive, offering walnut flooring and elegant coffered ceilings. The luxurious suite is a private retreat with a spa-inspired bathroom featuring a walk-in shower, jetted soaking tub, dual closets, and refined finishes throughout. Car enthusiasts and hobbyists alike will appreciate the expansive 30 foot depth 3 car garage, with a workbench and attic storage access. Step outside to your own private resort featuring a covered patio, built-in BBQ, fire pit
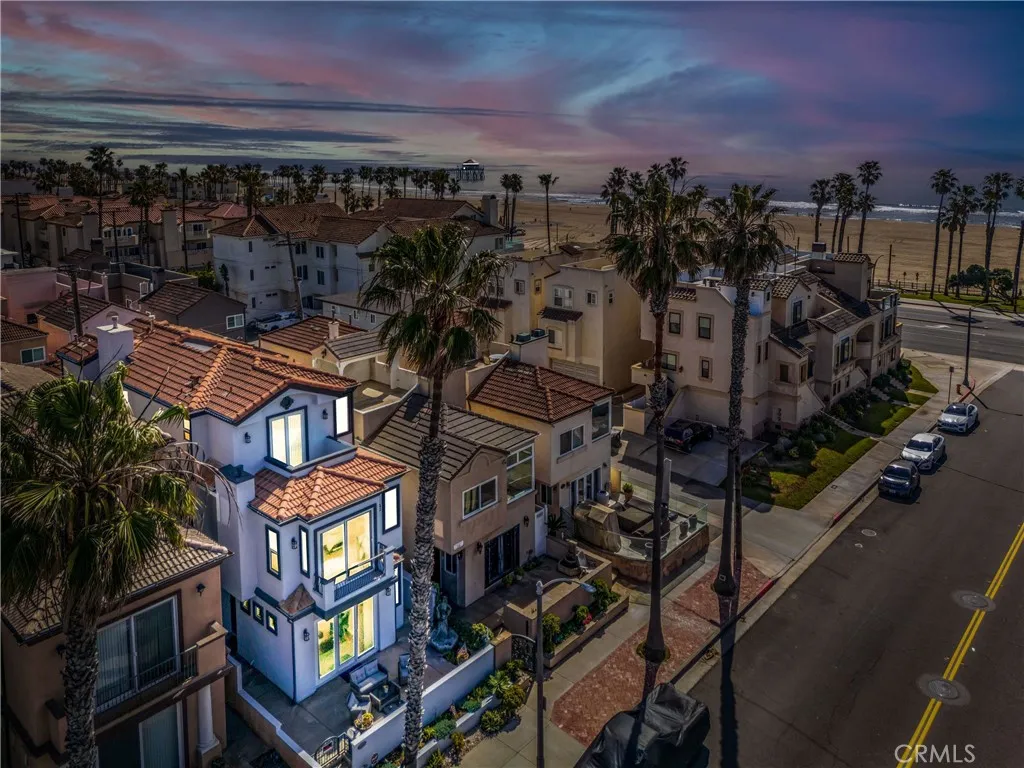
116 11th
Huntington Beach, CA 92648
AREA SQFT
2,986
BEDROOMS
3
BATHROOMS
4
Welcome to 116 11th Street, where coastal luxury meets the ultimate Downtown Huntington Beach lifestyle. Perfectly situated just a short stroll from the sand, the iconic Huntington Beach Pier, Pacific City, and the vibrant restaurants and shops along Main Street, this beautifully designed residence offers the best of Southern California living. From the moment you enter, you'll appreciate the thoughtful design, abundant natural light, and seamless indoor-outdoor flow. The spacious floor plan is ideal for both everyday living and entertaining, featuring generous living spaces, high ceilings, and quality finishes throughout. The chef's kitchen opens effortlessly to the main living areas, creating a warm and inviting space for family and friends. One of the home's most desirable and rarely found features is its private elevator, providing effortless access to each level and adding both everyday convenience and long-term accessibility. Equally uncommon for Downtown Huntington Beach, the home is equipped with central air conditioning, ensuring year-round comfort no matter the season. The private primary suite serves as a peaceful retreat, complete with a luxurious spa-inspired bathroom and ample closet space. Additional bedrooms provide flexibility for family, guests, or a home office. Enjoy multiple outdoor living areas designed to capture the ocean breeze, whether you're enjoying your morning coffee, hosting sunset gatherings, or simply relaxing after a day at the beach. Living in Downtown Huntington Beach means more than owning a home; it's embracing a lifestyle. Walk or bike

